Leave a Message

Thank you for your message. We will be in touch with you shortly.

Explore Our Properties
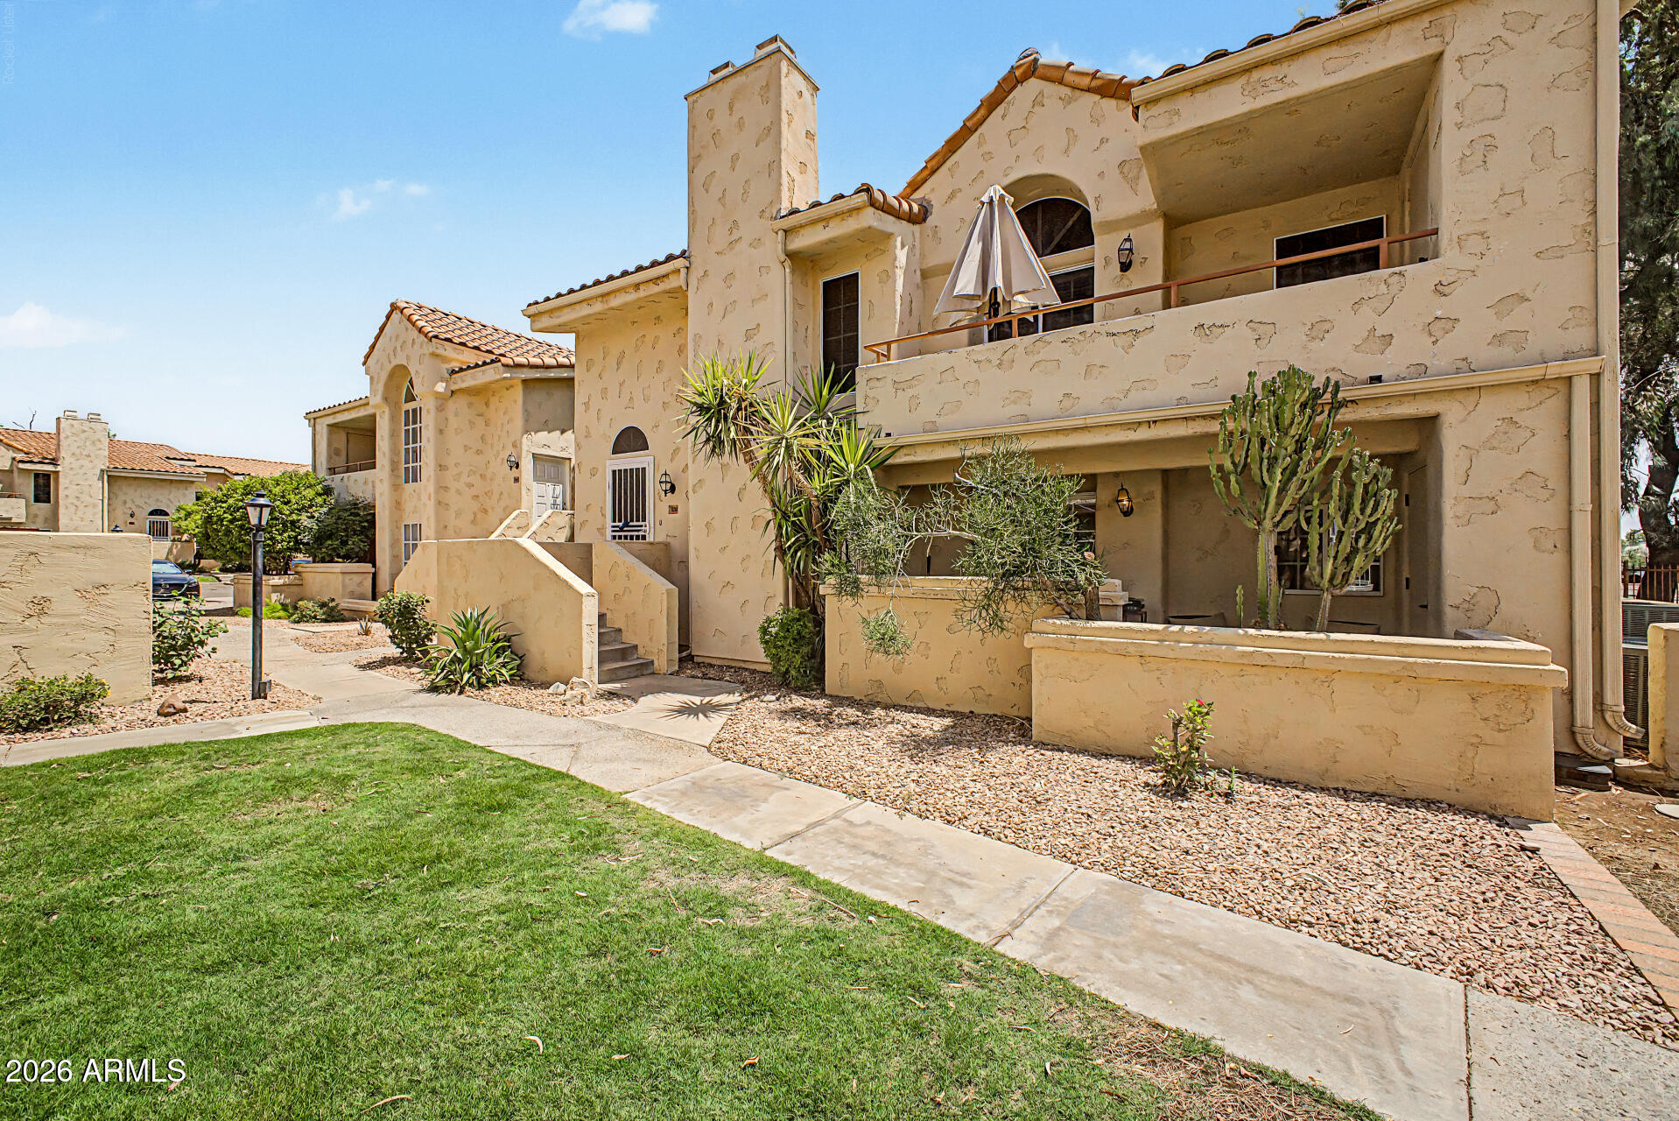
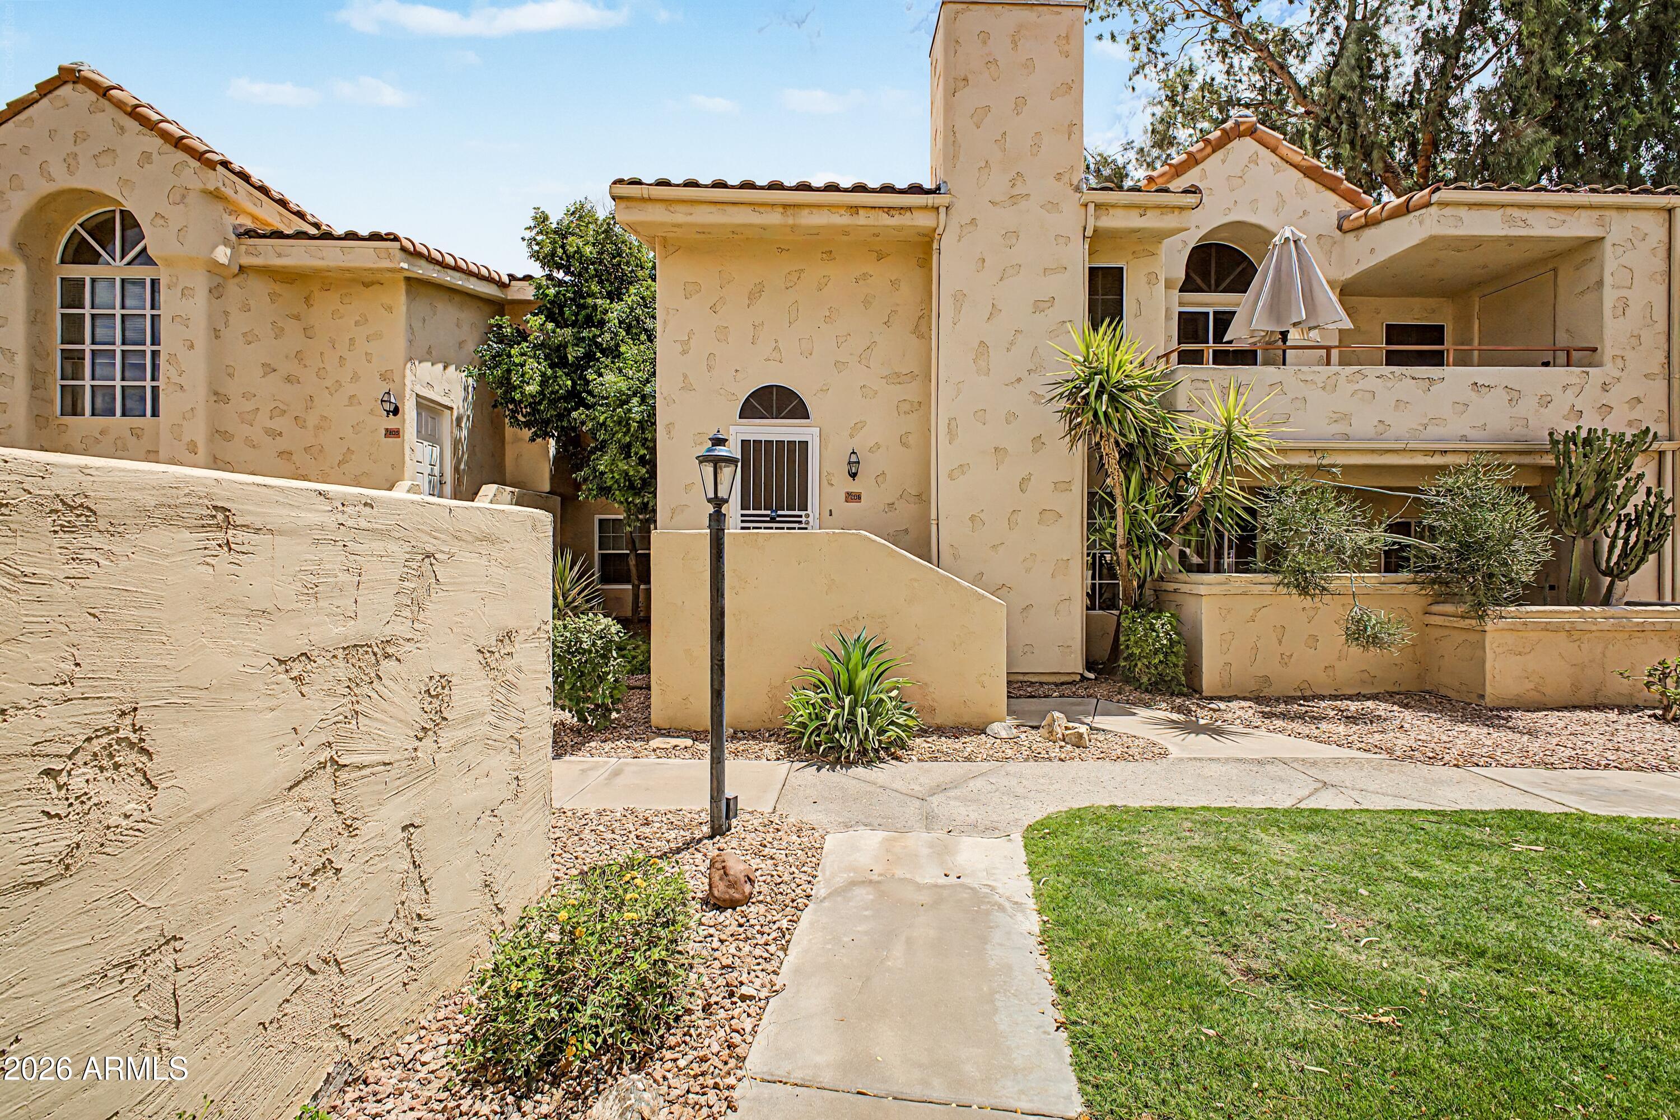
Tan stucco condominium building with tiled roofs, balconies, and desert landscaping.
1333 E MORTEN Avenue 206
SEE ALL PHOTOS
Tan stucco condominium building with tiled roofs, balconies, and desert landscaping.
1333 E MORTEN Avenue 206
Courtesy of HomeSmart, Jill Yancey Listing Contact: 602-770-3250 
Sold

1333 E MORTEN Avenue 206

1333 E MORTEN Avenue 206, Phoenix, AZ 85020

$325,000
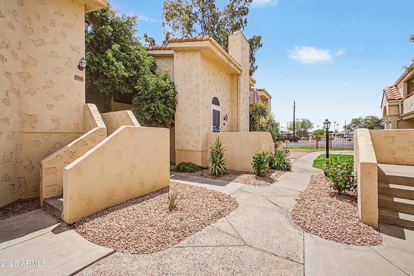
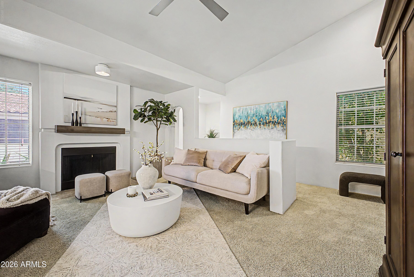
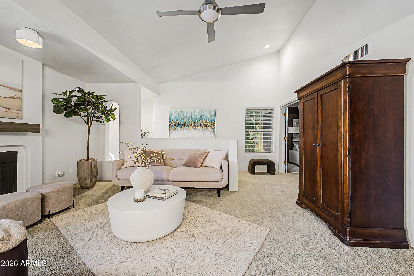
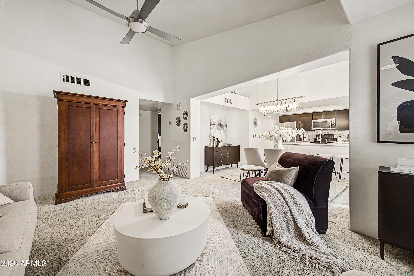
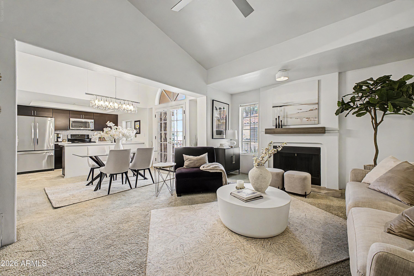
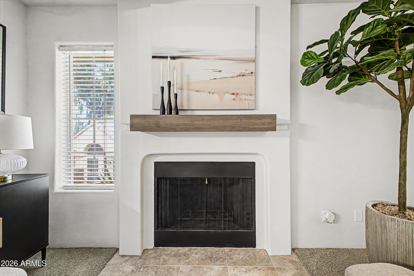
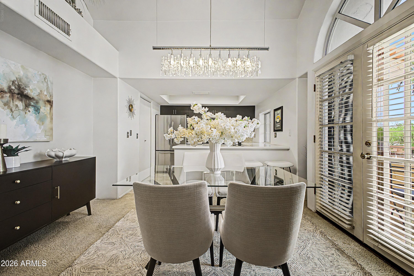
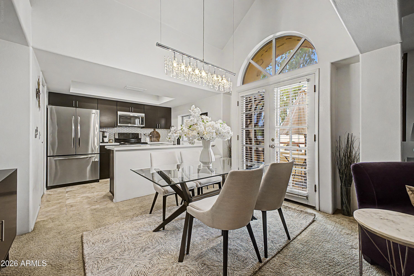
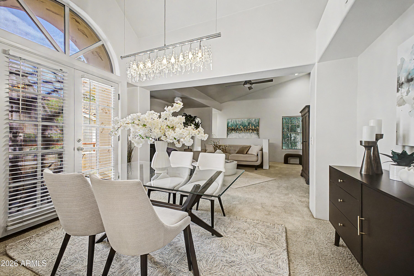
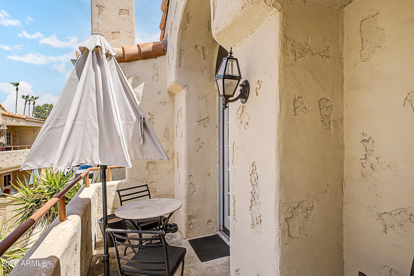
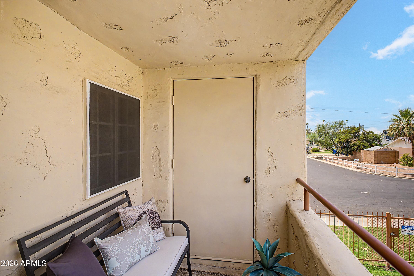
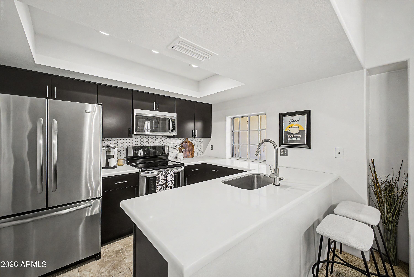
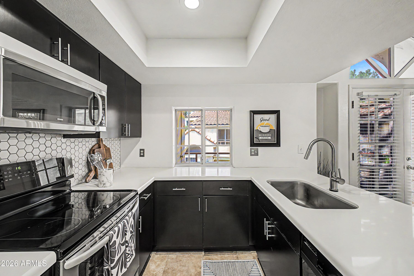
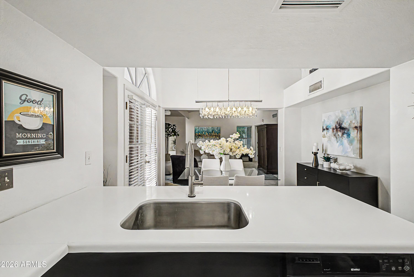
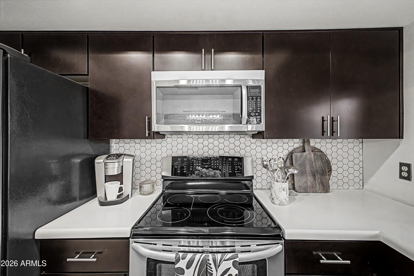
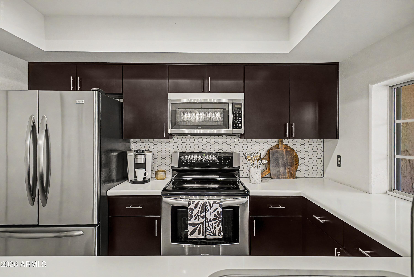
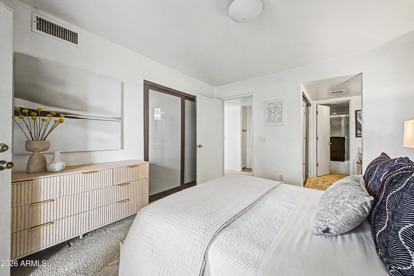
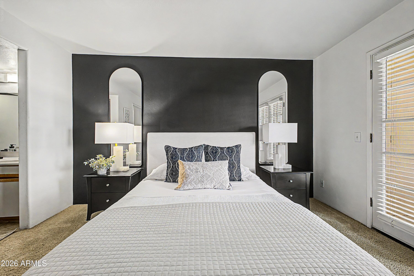
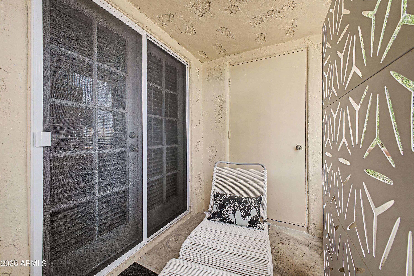
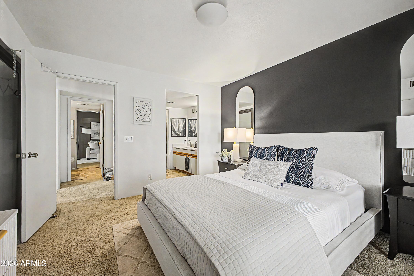
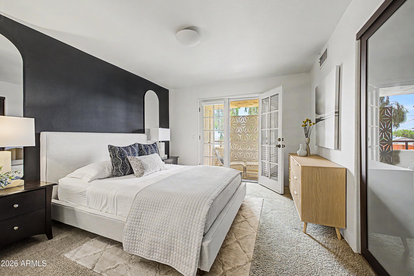
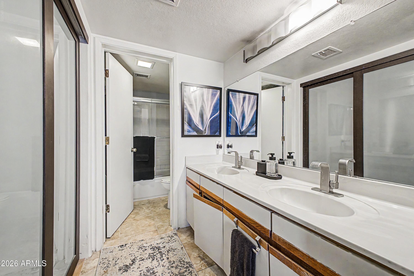
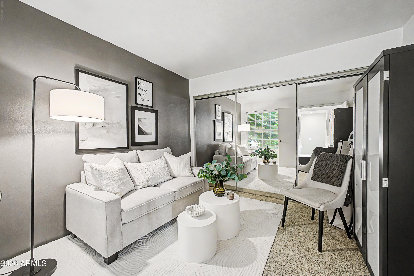
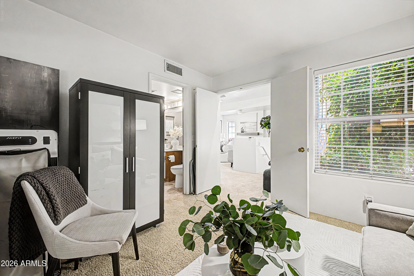
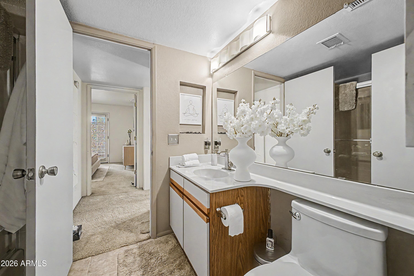
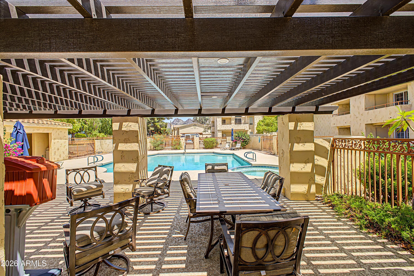
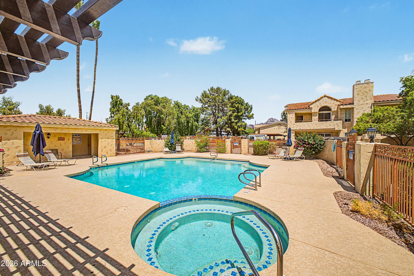
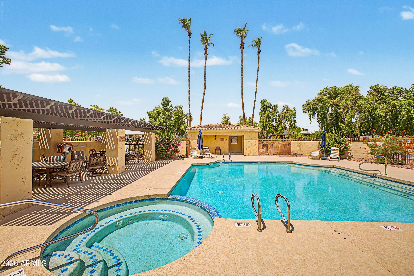
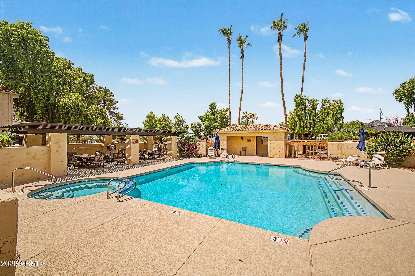
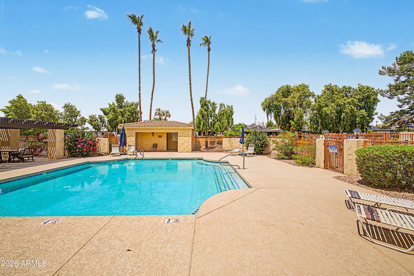
Bright, stylish and ideally located in the gated Ventana Condominium community. This condo offers vaulted ceilings and an open, light filled floor plan. The great room features a fireplace and balcony which flows seamlessly into the dining area and updated kitchen. White quartz countertops, espresso cabinetry, stainless steel appliances, breakfast bar and custom lighting. The French doors open to the private north facing balcony. Two bedrooms and two baths offer flexibility for full time living, guests or a home office. Primary suite offers dual sinks, plenty of storage and a second private balcony. Enjoy the community pool and spa, plus convenient access to Piestewa Peak, Dreamy Draw, SR-51, Uptown Phoenix, the Biltmore area, dining and shopping.

2
beds

2
baths

1,068 Sq.Ft. LIVING AREA

105 Sq.Ft. lot

Debbie Pontikas

Debbie Pontikas

Features & Amenities

Interior

  • total bedrooms2
  • Total bathrooms2
  • full bathrooms2
  • Flooring Carpet, Tile
  • Fireplace Living Room
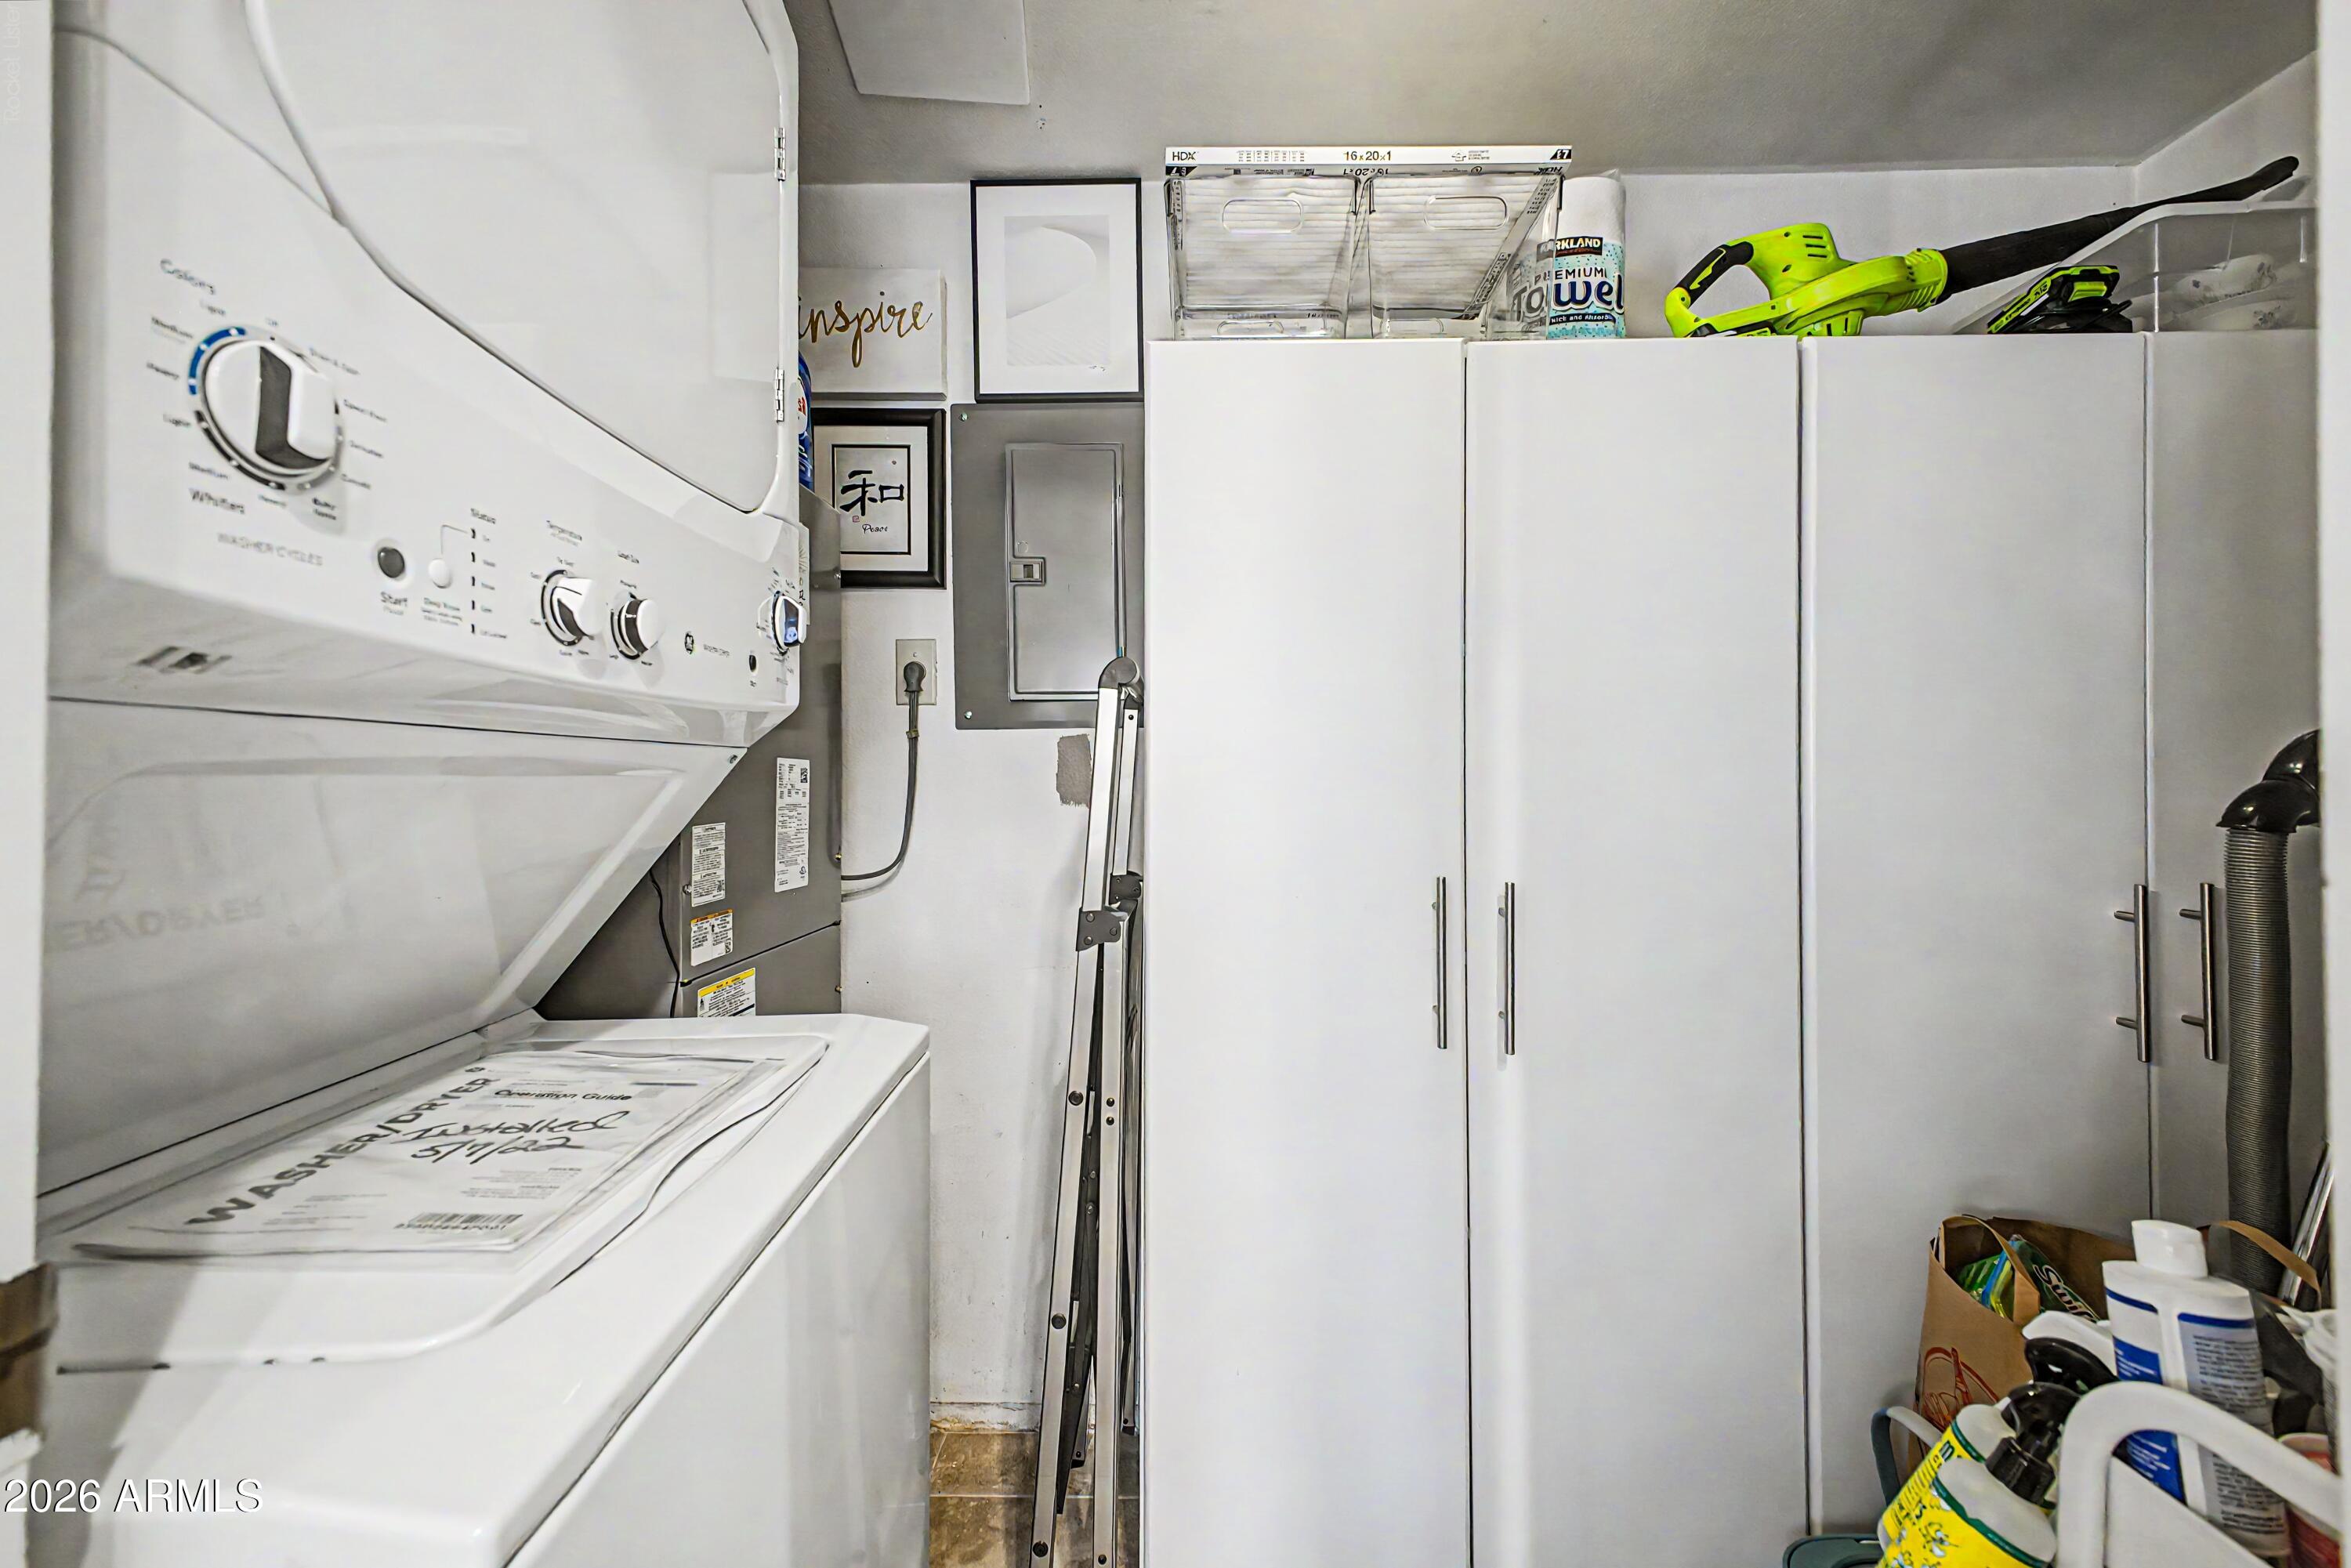
  • APPLIANCES Stacked Washer/Dryer, Dryer, Washer, Refrigerator, Built-in Microwave, Dishwasher, Electric Range
  • other interior Features Non-laminate Counter, Double Vanity, Breakfast Bar, 3/4 Bath Master Bdrm

Area & Lot

  • Status Sold
  • Date Sold September 25, 2026
  • Living Area1,068 Sq.Ft.
  • Lot Area105 Sq.Ft.
  • MLS® ID7056250
  • TypeTownhouse
  • YEAR BUILT1985
  • Architecture StylesSanta Barbara/Tuscan
  • Elementary SchoolMadison Heights Elementary School
  • Middle SchoolMadison #1 Elementary School
  • High SchoolNorth High School
  • School DistrictPhoenix Union High School District

Exterior

  • STORIES2
  • water SourcePublic
  • roofTile
  • lot featuresCorner Lot, Desert Front, Gravel/Stone Front, Grass Front
  • parkingAssigned
  • HEAT TYPEHeat Pump
  • AIR CONDITIONINGCentral Air, Ceiling Fan(s)
  • sewerPublic Sewer
  • other exterior FeaturesBalcony

Financial

  • Sales Price$325,000
  • Real Estate Tax $1,326/yr
  • HOA $293/mo
View Virtual Tour

Let's Find Your Dream Home

We pride ourselves in providing personalized solutions that bring our clients closer to their dream properties and enhance their long-term wealth. Contact us today to discuss all your real estate needs!

Follow Me on Instagram