Leave a Message

Thank you for your message. We will be in touch with you shortly.

Explore Our Properties
3023 E HAZELWOOD Street E
SEE ALL PHOTOS
3023 E HAZELWOOD Street E
Courtesy of RETSY, Deirdre Opeka Listing Contact: 520-205-0038 
For Sale

3023 E HAZELWOOD Street E

3023 E HAZELWOOD Street E, Phoenix, AZ 85016

$945,000
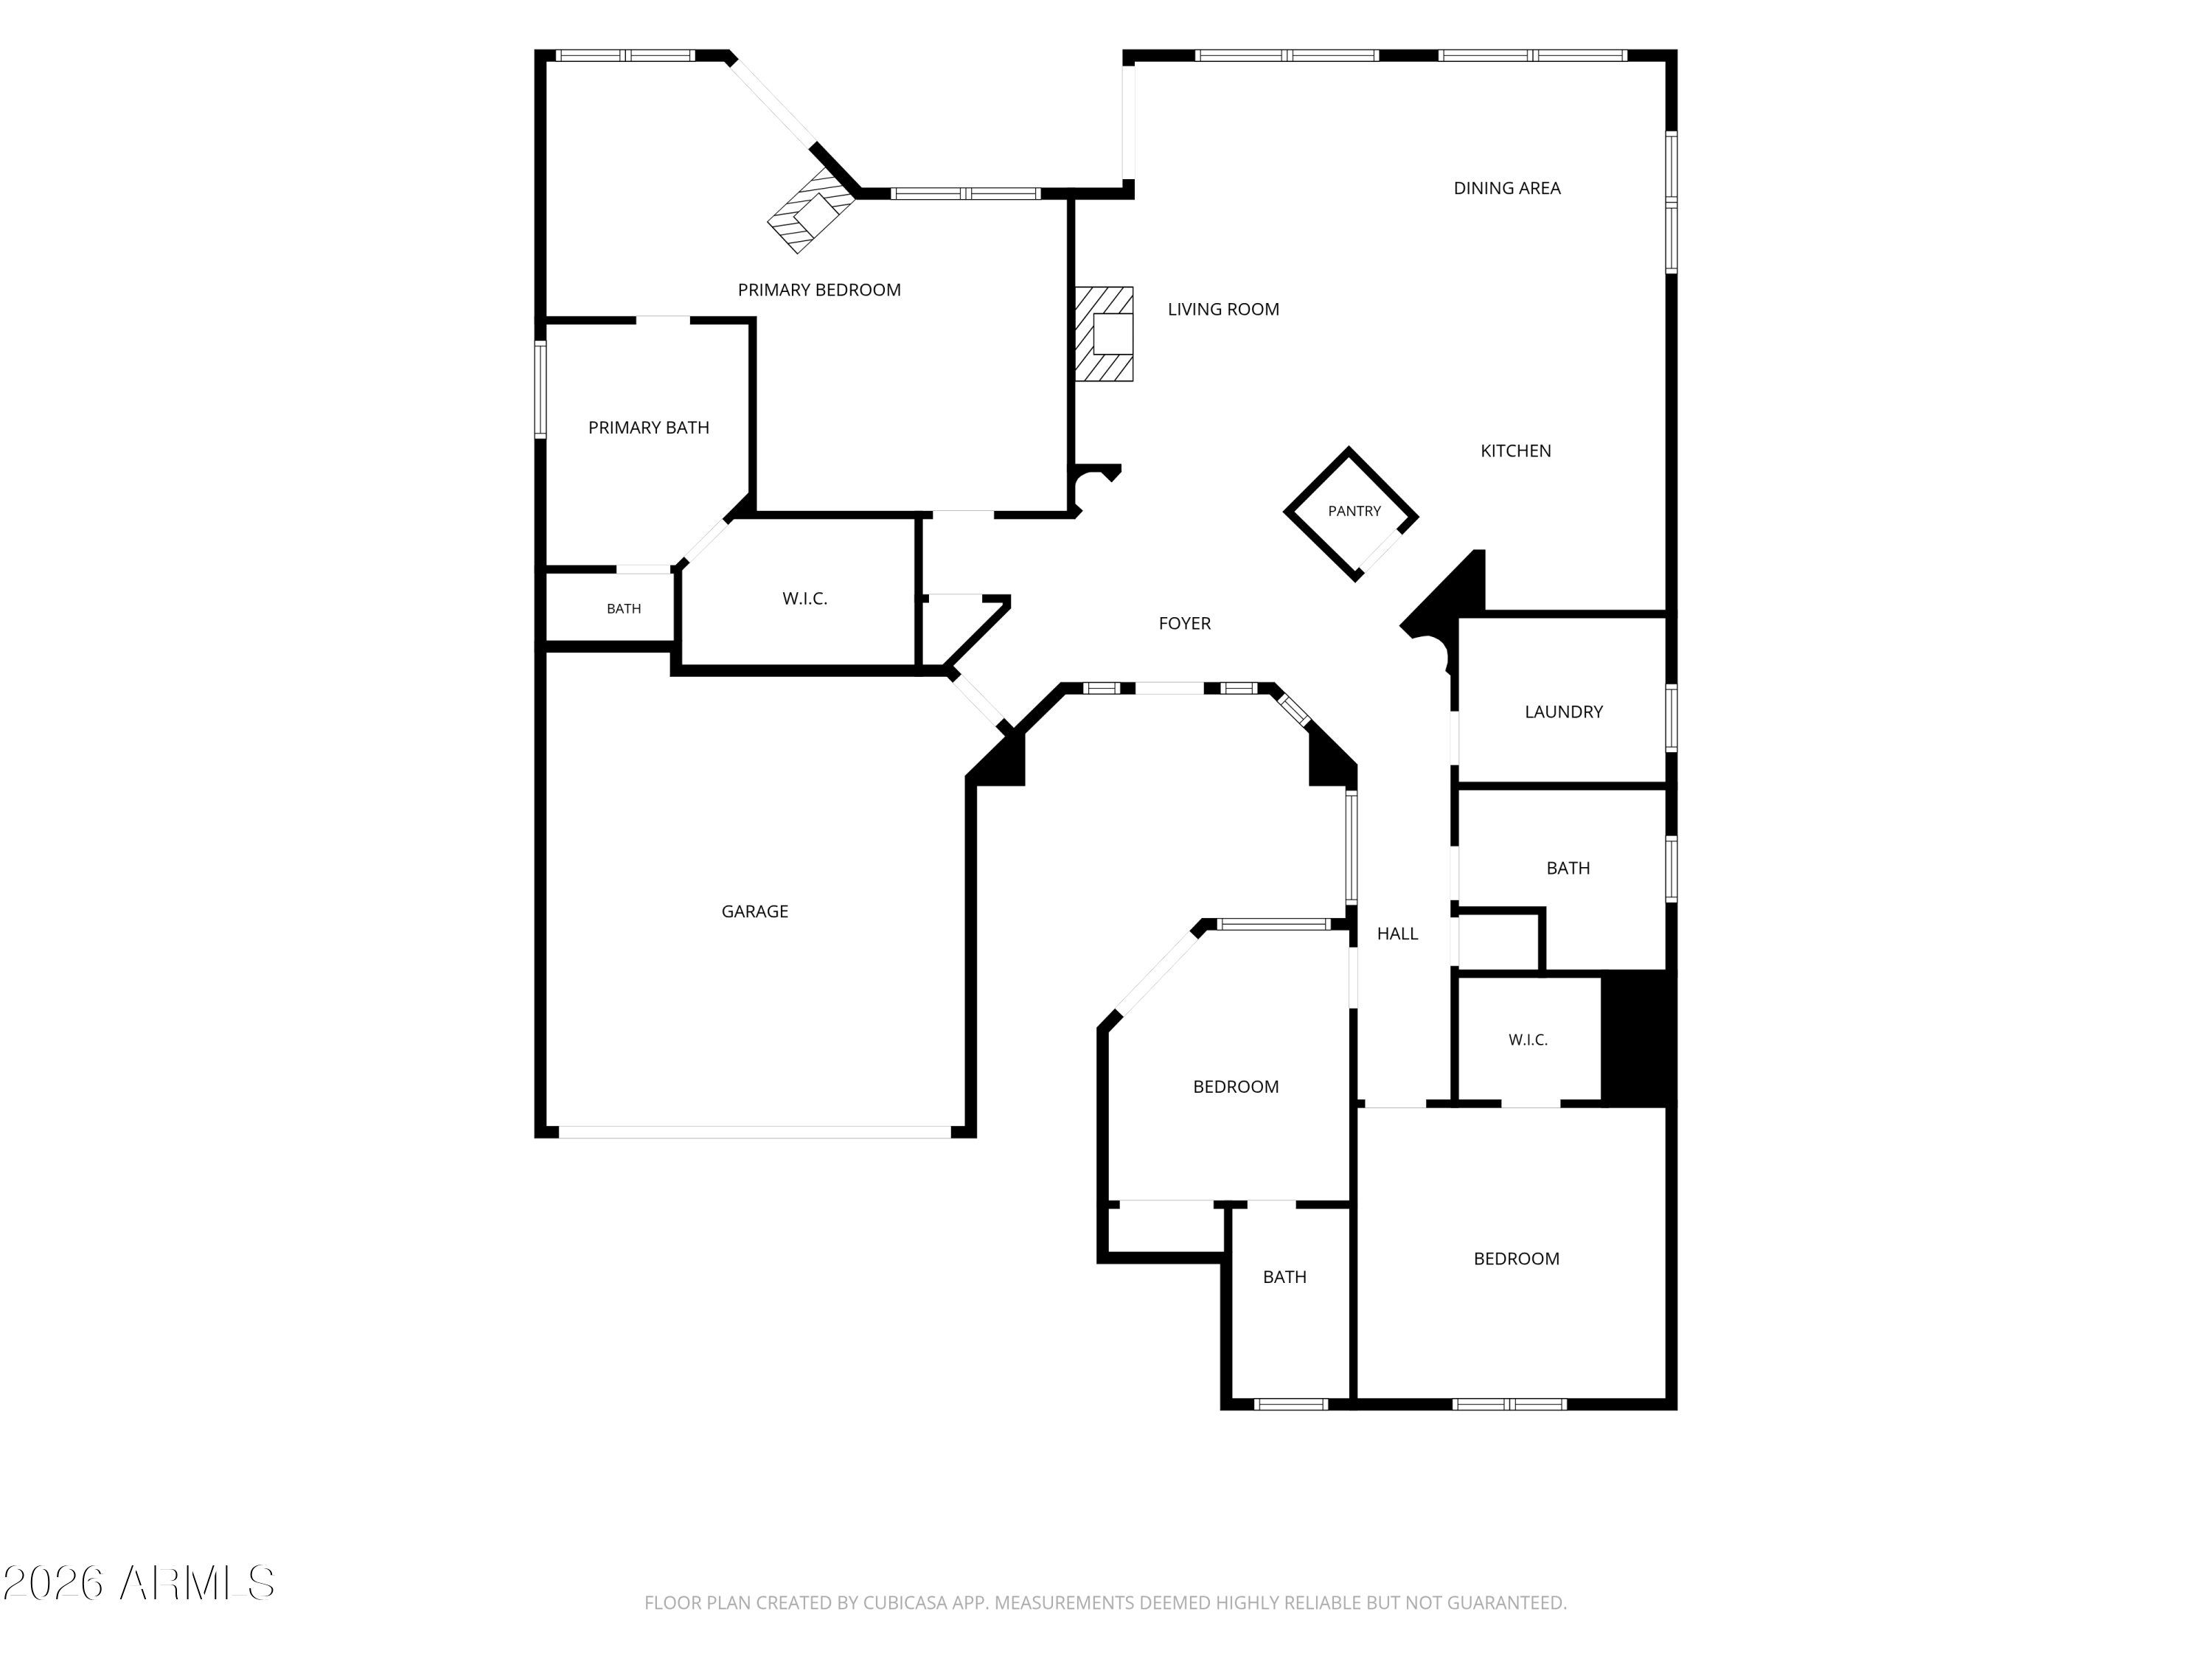
Semi-custom home in the coveted Camelback Corridor, tucked into a secluded cul-de-sac at the crossroads of Arcadia Lite, the Biltmore, and North Central Phoenix. Walk or bike to neighborhood favorites including Tarbell's, The Tavern, ChopShop, and LGO, with Biltmore Fashion Park just minutes away. This bright and flexible 3-bedroom, 3-bath home features vaulted ceilings, 8-foot solid-core doors, and abundant natural light. In 2022, Capital Mark Interiors beautifully renovated the kitchen and family room with new white cabinetry and stainless steel appliances, along with new flooring throughout the home. The oversized primary suite offers a separate sitting area, spacious bath, and walk-in closet. Outside, a private backyard designed for effortless Arizona evenings.

9/12/2026 1:00PM - 3:00PM MST

9/13/2026 11:00AM - 1:00PM MST

3
beds

3
baths

1,971 Sq.Ft. LIVING AREA

5,090 Sq.Ft. lot

Deirdre Opeka

Deirdre Opeka

Debbie Pontikas

Debbie Pontikas

Features & Amenities

Interior

  • total bedrooms3
  • Total bathrooms3
  • full bathrooms3
  • Laundry room Inside
  • Flooring Carpet, Vinyl, Tile
  • Fireplace Fire Pit, Family Room, Master Bedroom, Gas
  • APPLIANCES Dryer, Washer, Water Softener Owned, Reverse Osmosis, Refrigerator, Built-in Microwave, Dishwasher, Electric Oven, Gas Cooktop, Built-In Electric Oven, Water Purifier
  • other interior Features Walk-in Pantry, Quartz Countertops, High Speed Internet, Double Vanity, Other, See Remarks, Breakfast Bar, No Interior Steps, Vaulted Ceiling(s), Kitchen Island, Pantry, Full Bth Master Bdrm, Separate Shwr Tub, Tub with Jets

Area & Lot

  • Status For Sale
  • OPEN HOUSE

    9/12/2026 1:00PM - 3:00PM MST

    9/13/2026 11:00AM - 1:00PM MST

  • Living Area1,971 Sq.Ft.
  • Lot Area5,090 Sq.Ft.
  • MLS® ID7078930
  • TypeResidential
  • YEAR BUILT2002
  • Elementary SchoolMadison Camelview Elementary
  • Middle SchoolMadison Park School
  • High SchoolCamelback High School
  • School DistrictPhoenix Union High School District

Exterior

  • STORIES1
  • Garage Space2.0
  • water SourceCity Water
  • roofTile
  • lot featuresNorth/South Exposure, Desert Back, Desert Front, Cul-De-Sac, Gravel/Stone Back, Grass Front, Auto Timer H 2 O Front, Auto Timer H 2 O Back
  • parkingAttached Garage, Garage Door Opener
  • HEAT TYPEForced Air
  • AIR CONDITIONINGHVAC SEER Rating, Central Air, Ceiling Fan(s), Programmable Thmstat
  • sewerPublic Sewer
  • Disability FeaturesZero-Grade Entry, Accessible Hallway(s)
  • other exterior FeaturesPrivate Yard, Built-in Barbecue

Financial

  • Sales Price$945,000
  • Real Estate Tax $5,282/yr
  • HOA $1,120/3 mos
image

Schedule a Showing

We would love to show you our beautiful property. Please select your preferred date and time below. An agent will be in touch shortly to confirm your appointment.

Schedule a Showing

We would love to show you our beautiful property. Please select your preferred date and time below. An agent will be in touch shortly to confirm your appointment.

Thank you for your interest in 3023 E HAZELWOOD Street E, Phoenix, AZ 85016. We are reviewing your request and will be in touch shortly!

Mortgage Calculator

Estimate your monthly mortgage payment, including the principal and interest, property taxes, and HOA. Adjust the values to generate a more accurate rate.

All estimates are provided for informational purposes only. Actual amounts may vary.
$0,000 Your Payment 20 15 65
$0,000 Your Payment

Let's Find Your Dream Home

We pride ourselves in providing personalized solutions that bring our clients closer to their dream properties and enhance their long-term wealth. Contact us today to discuss all your real estate needs!

Follow Me on Instagram