3913 E CAMPBELL Avenue
SEE ALL PHOTOS
3913 E CAMPBELL Avenue
Courtesy of HomeSmart, Charles DeLong Listing Contact: 480-415-7818 
Sold

3913 E CAMPBELL Avenue

3913 E CAMPBELL Avenue, Phoenix, AZ 85018

$2,500,000
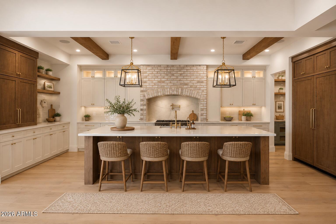
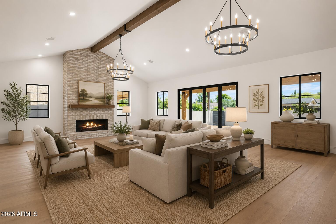
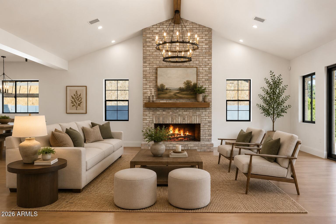
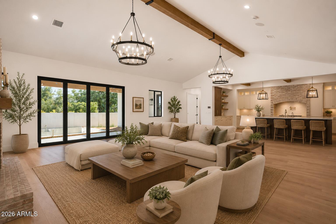
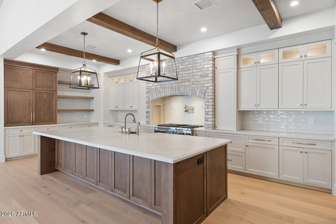
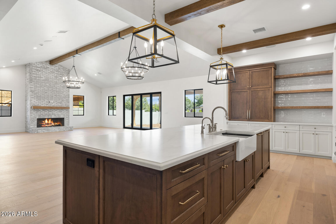
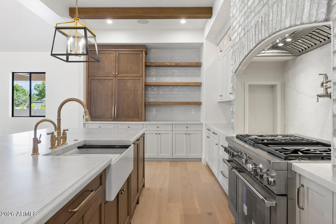
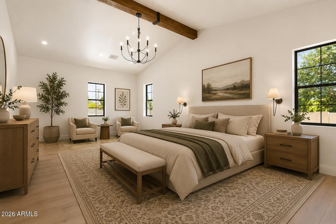
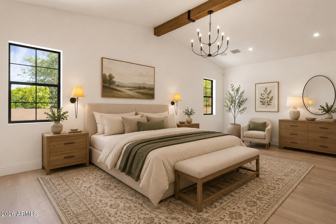
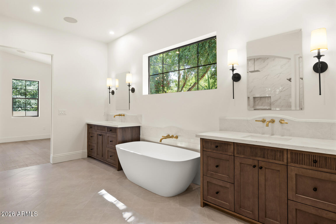
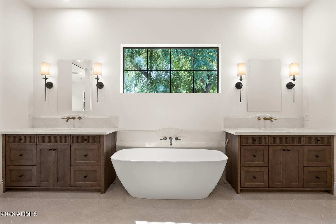
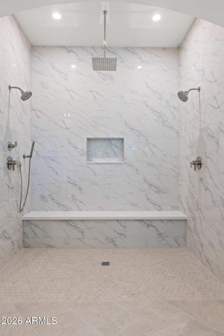
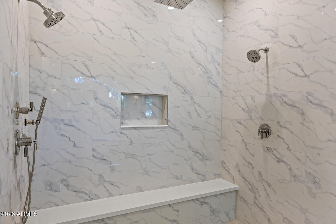
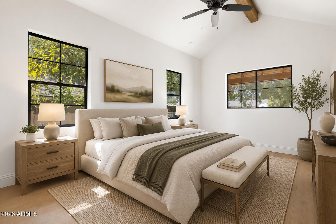
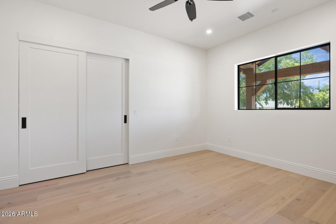
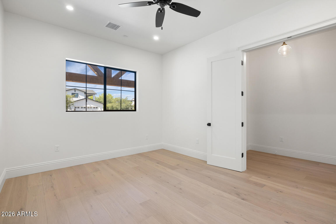
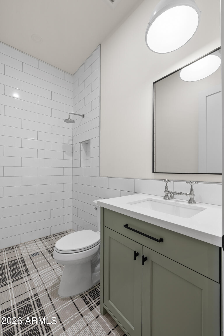
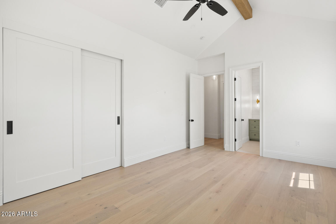
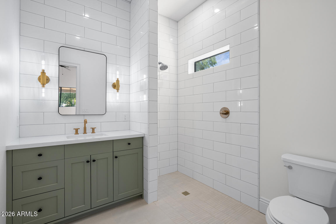
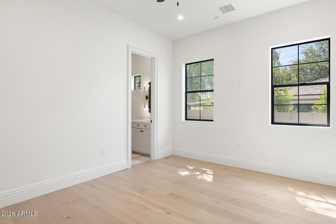
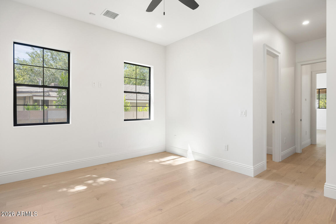
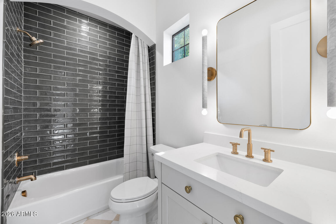
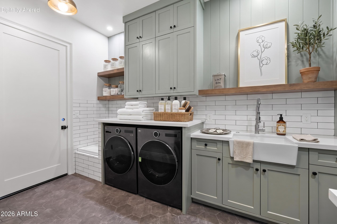
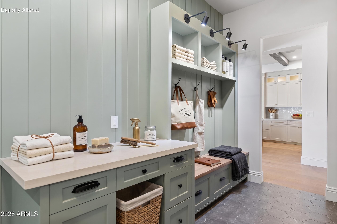
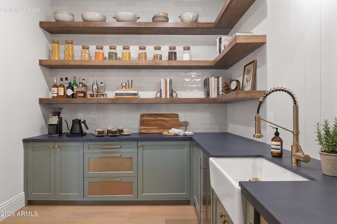
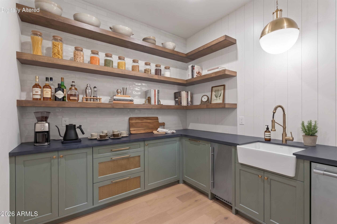
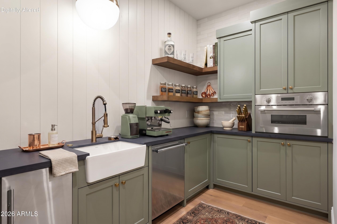
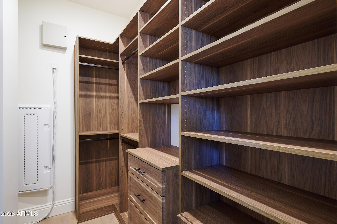
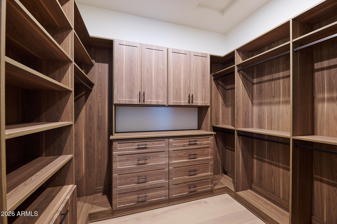
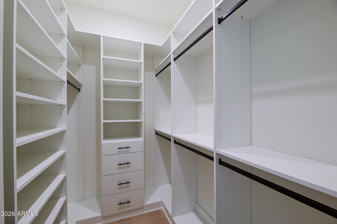
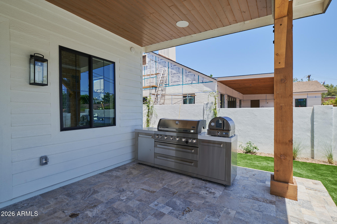
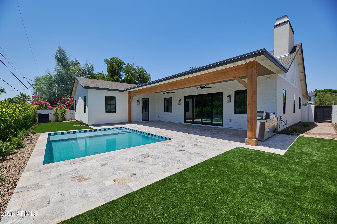
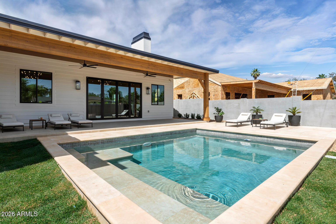
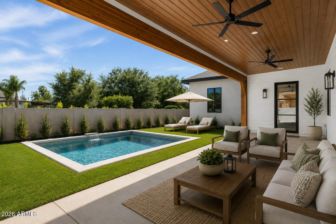
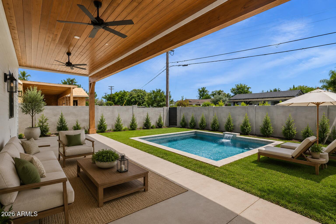
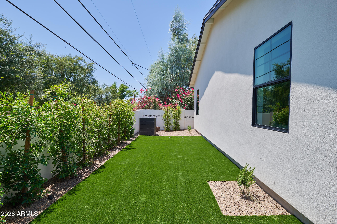
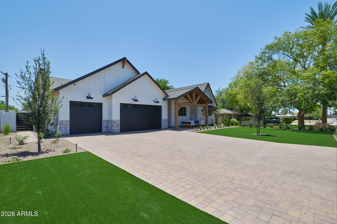
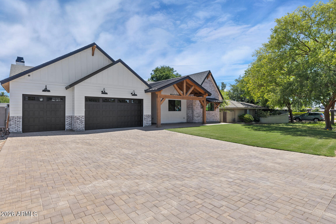
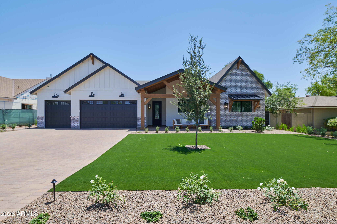
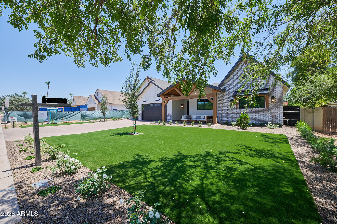
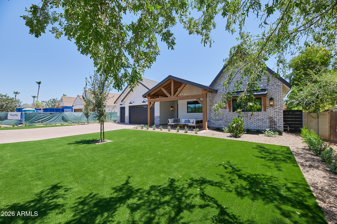
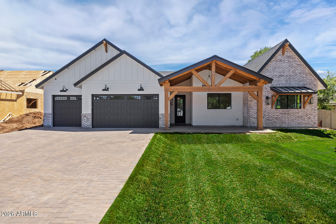
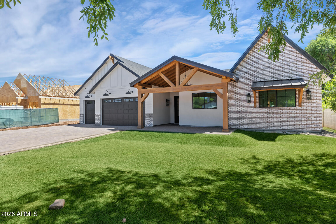
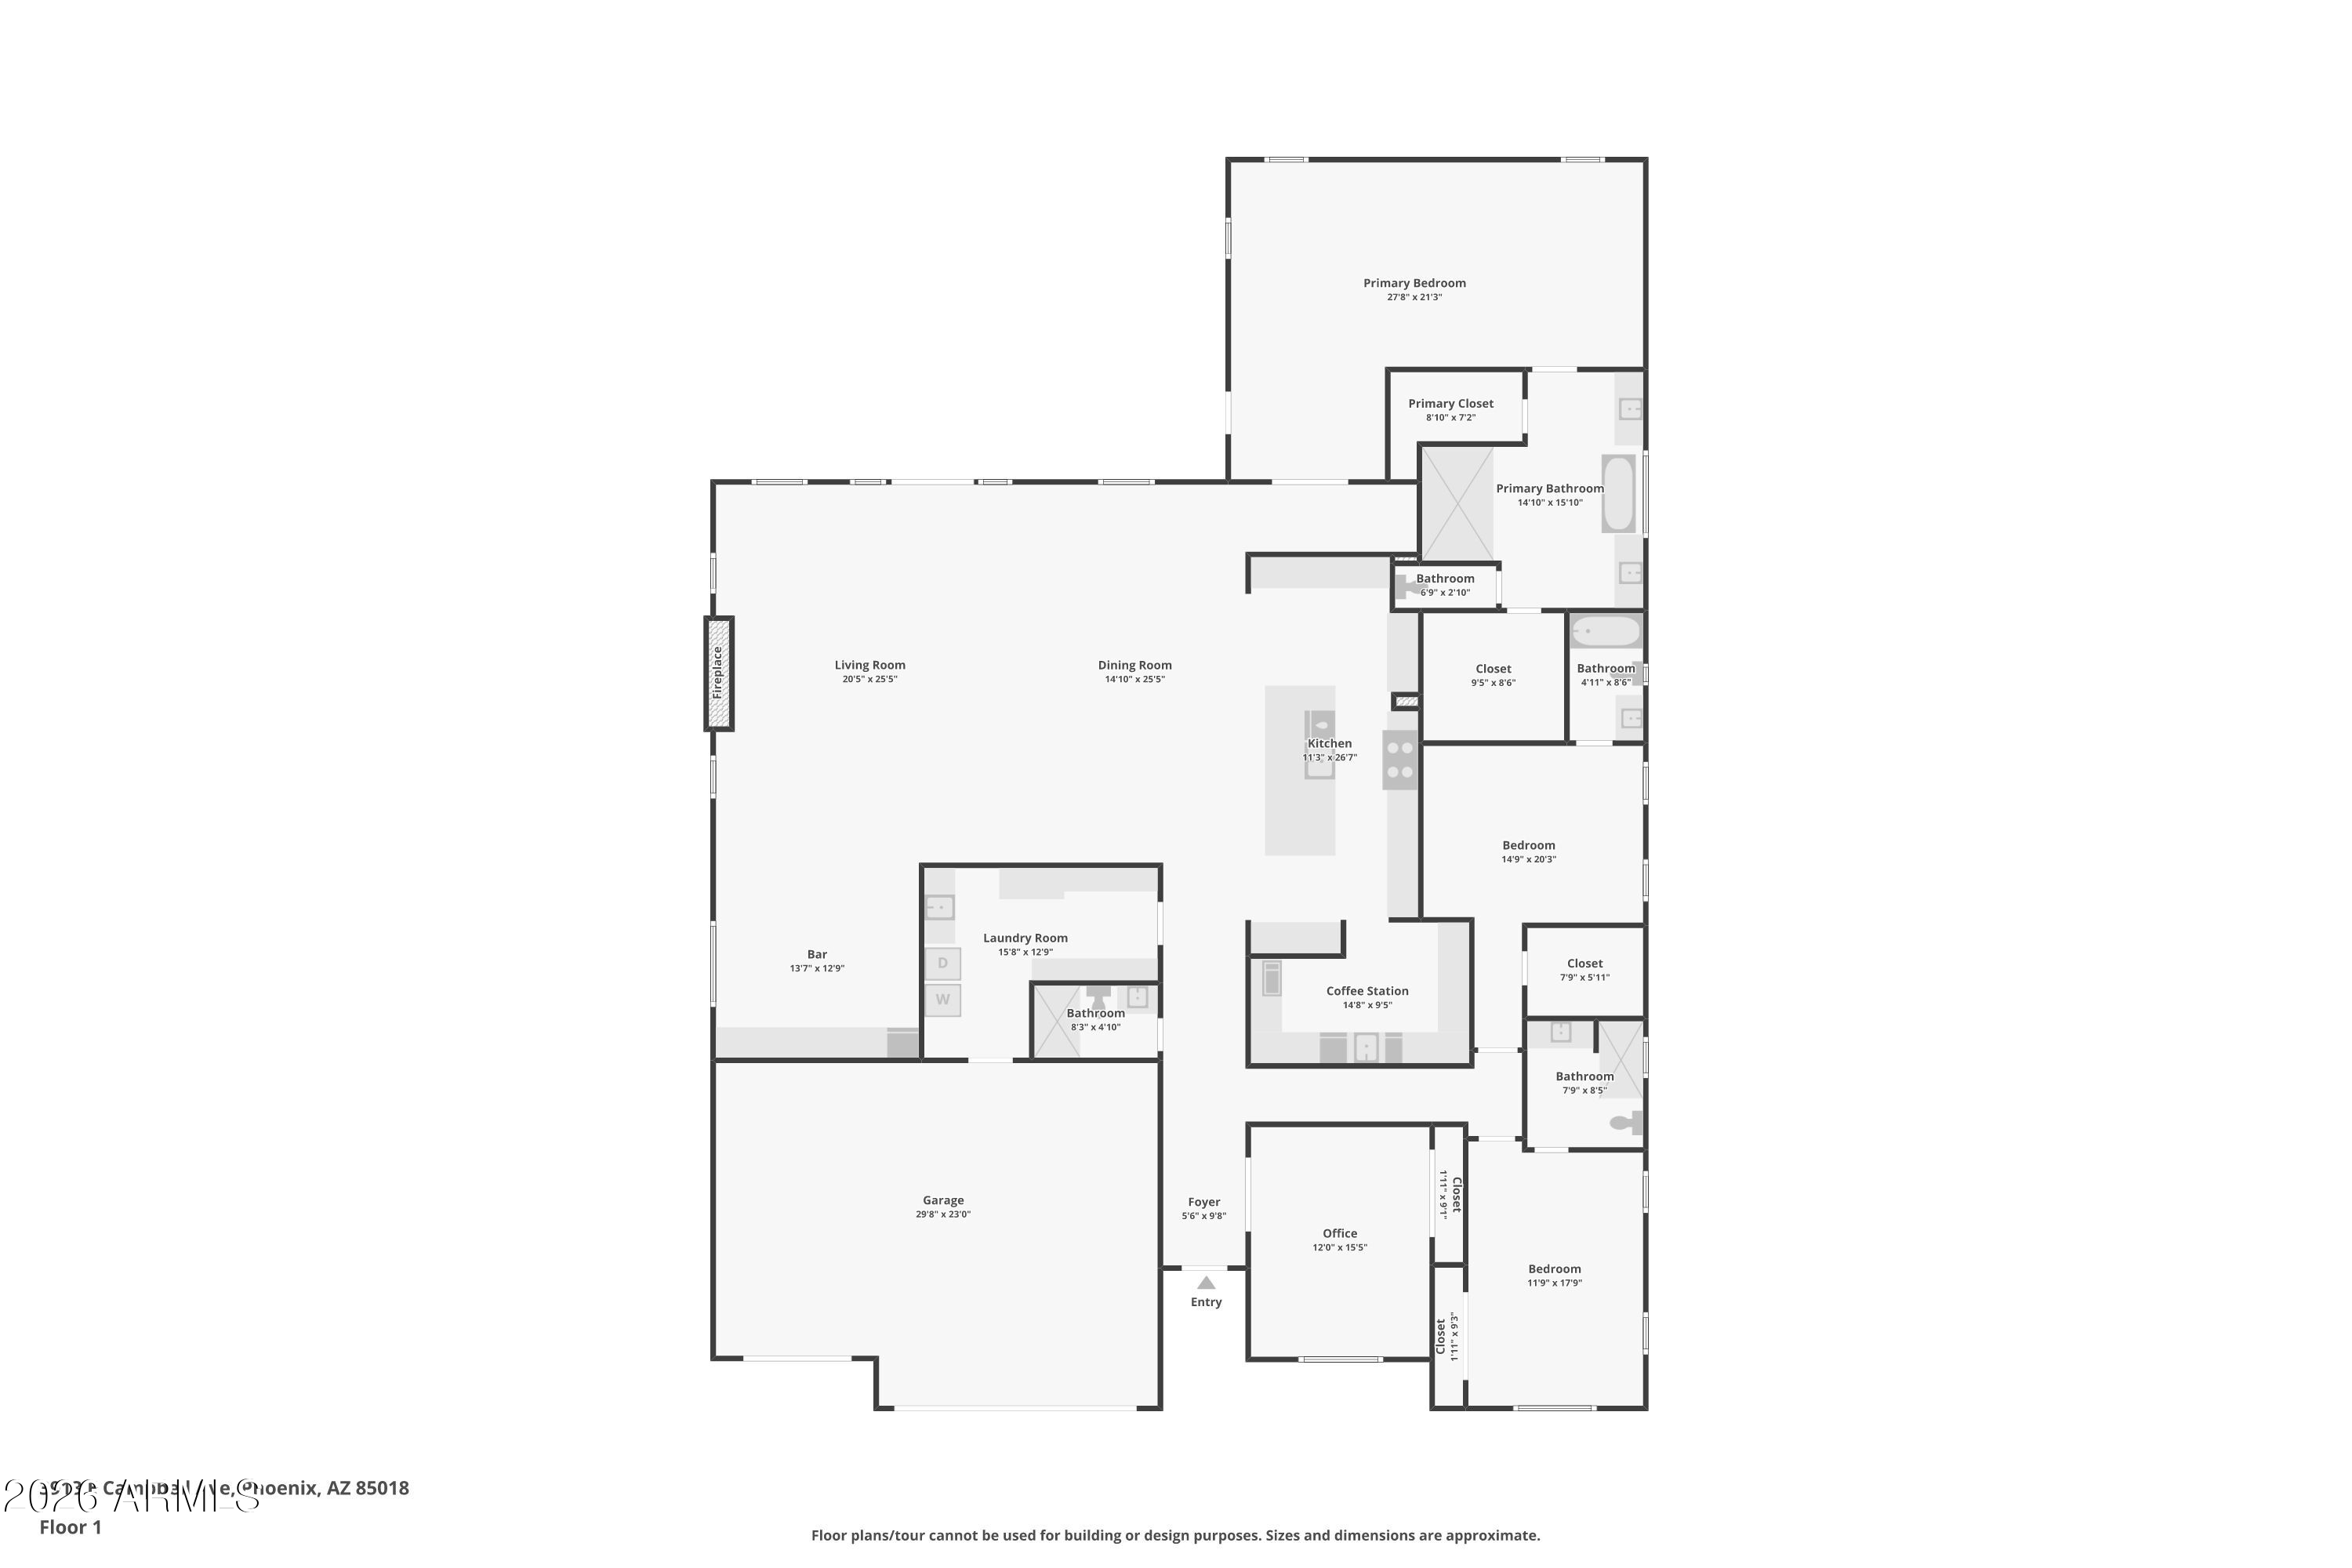
Welcome to this stunning single-level new construction home, ideally located in the prime heart of Arcadia, one of the most sought-after neighborhoods in all of Arizona. This 4-bedroom, 3.5-bathroom masterpiece blends timeless farmhouse charm with luxurious modern finishes--crafted with care for the discerning buyer. Step inside to soaring ceilings, wide-plank hardwood floors, and an open-concept layout designed for effortless living and entertaining. The gourmet kitchen boasts high-end appliances, custom cabinetry, an oversized island, and a walk-in pantry--perfectly positioned to overlook the spacious great room with a cozy fireplace and seamless indoor-outdoor flow. Retreat to the elegant primary suite featuring a spa-inspired bathroom, oversized walk-in closet. All of this with private pool for entertaining and 3 car garage! Ready for move in TODAY!

4
beds

4
baths

3,943 Sq.Ft. LIVING AREA

9,823 Sq.Ft. lot

Debbie Pontikas

Debbie Pontikas

Features & Amenities

Interior

  • total bedrooms4
  • Total bathrooms4
  • full bathrooms4
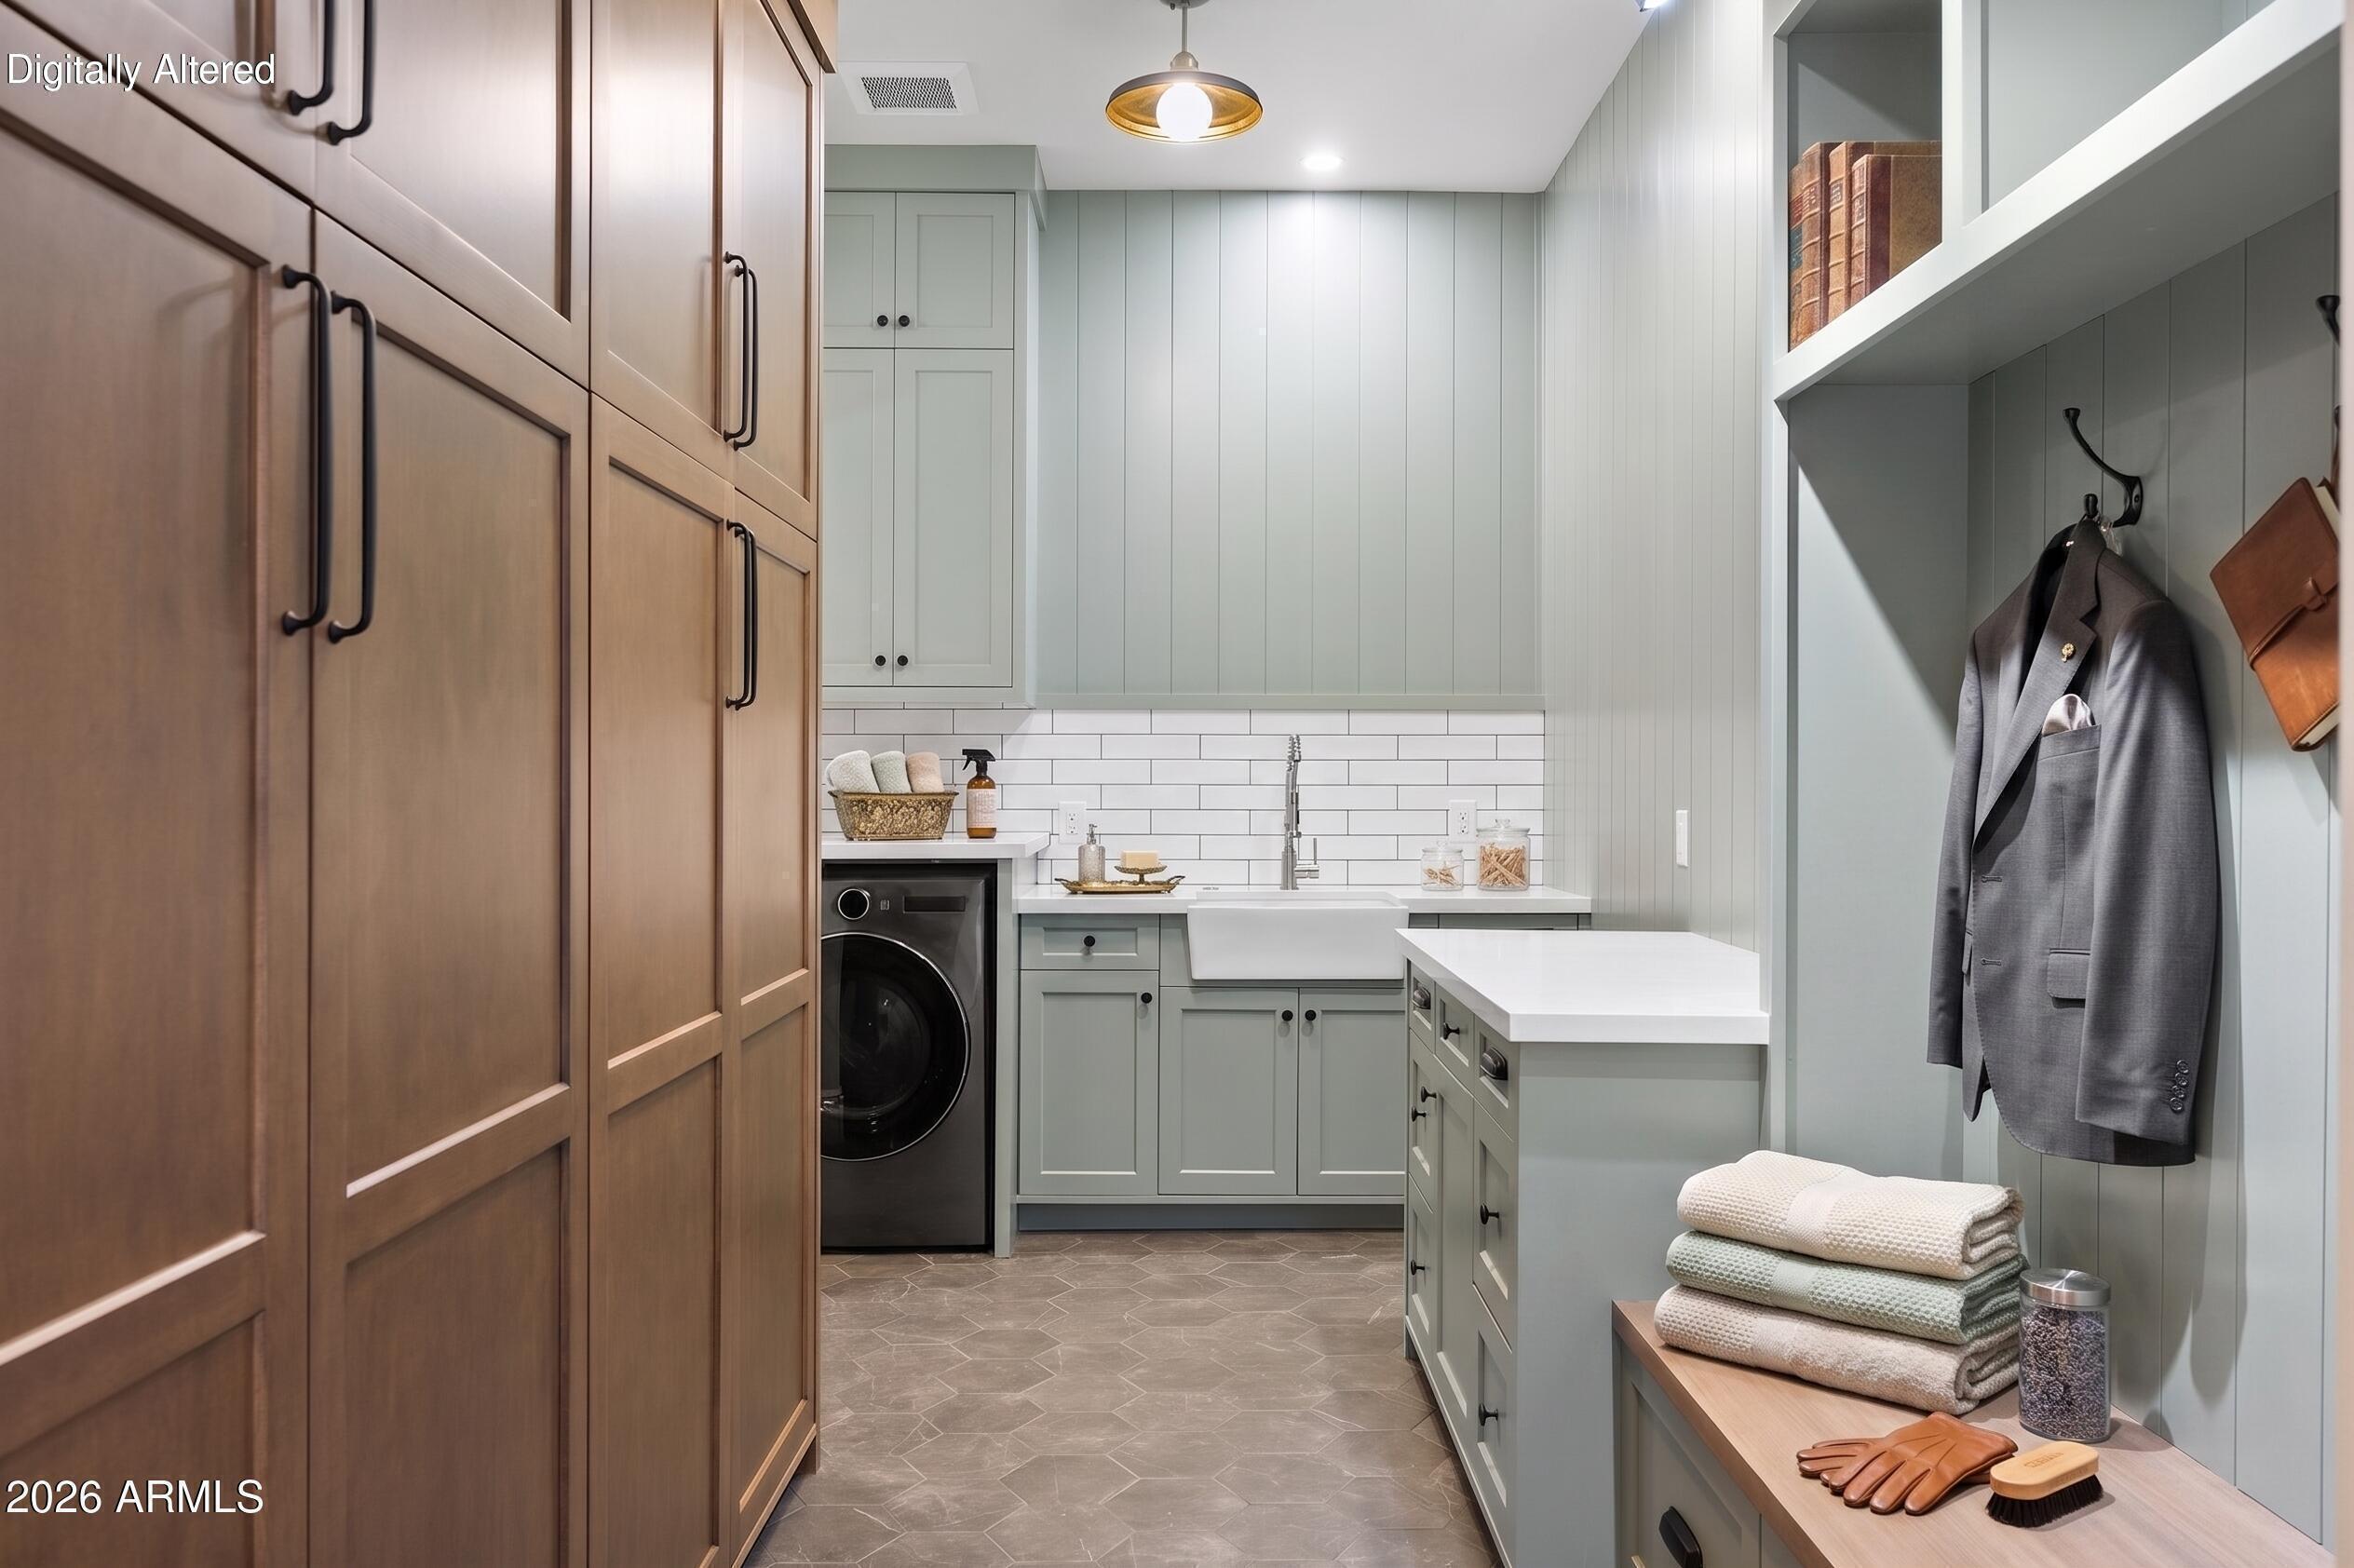
  • Laundry room Engy Star (See Rmks), Wshr/Dry Hook Up Only
  • Flooring Tile, Wood
  • Fireplace Living Room, Gas
  • APPLIANCES Reverse Osmosis, Refrigerator, Built-in Microwave, Dishwasher, Disposal, Gas Range, Gas Oven
  • other interior Features Granite Counters, Eat-in Kitchen, 9 Flat Ceilings, Kitchen Island, Pantry, Full Bth Master Bdrm

Area & Lot

  • Status Sold
  • Date Sold November 6, 2026
  • Living Area3,943 Sq.Ft.
  • Total Area3,943 Sq.Ft.
  • Lot Area9,823 Sq.Ft.
  • MLS® ID7002610
  • TypeResidential
  • YEAR BUILT2026
  • Architecture StylesRanch
  • View DescriptionMountain(s)
  • Elementary SchoolBiltmore Preparatory Academy
  • Middle SchoolBiltmore Preparatory Academy
  • High SchoolCamelback High School
  • School DistrictPhoenix Union High School District

Exterior

  • STORIES1
  • Garage Space3.0
  • water SourcePublic
  • PoolOutdoor
  • roofComposition
  • lot featuresNorth/South Exposure, Alley, Irrigation Front, Irrigation Back
  • HEAT TYPENatural Gas
  • AIR CONDITIONINGCentral Air, Ceiling Fan(s)
  • sewerPublic Sewer

Financial

  • Sales Price$2,500,000
  • Real Estate Tax $3,978/yr
View Virtual Tour

Let's Find Your Dream Home

We pride ourselves in providing personalized solutions that bring our clients closer to their dream properties and enhance their long-term wealth. Contact us today to discuss all your real estate needs!

Follow Me on Instagram