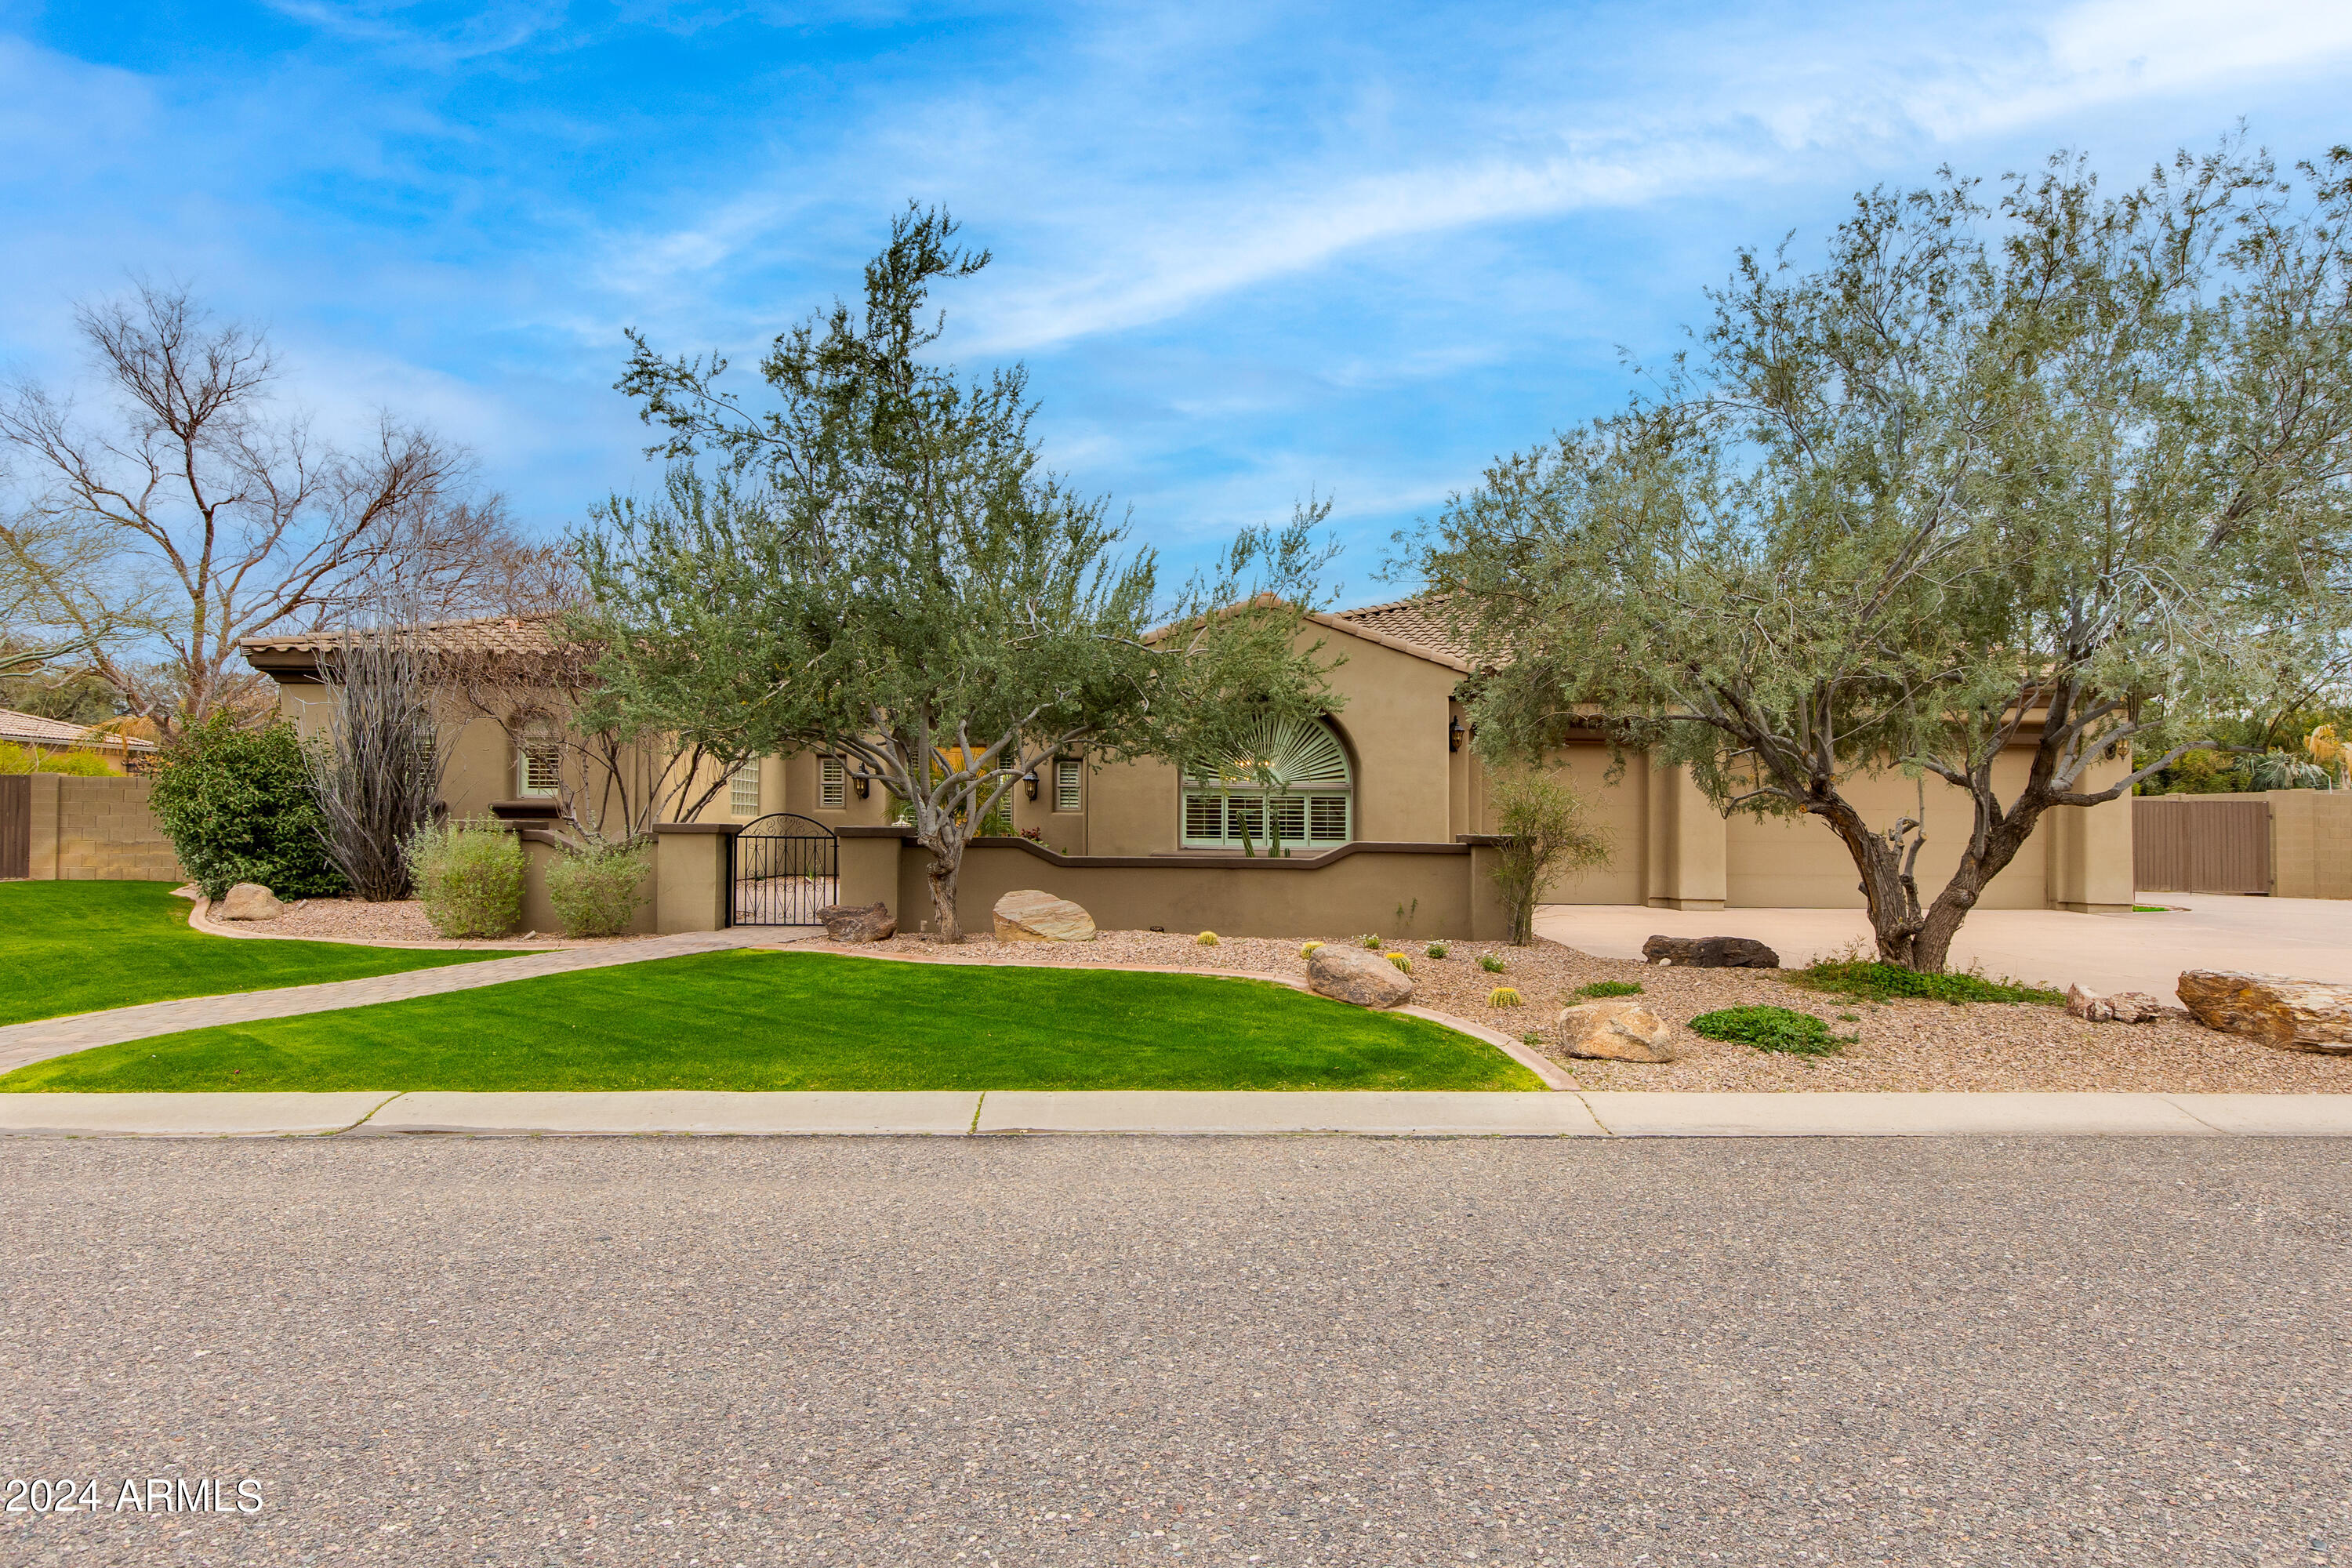
Tan stucco home with a tiled roof, arched window, gated entry, and landscaped front lawn.
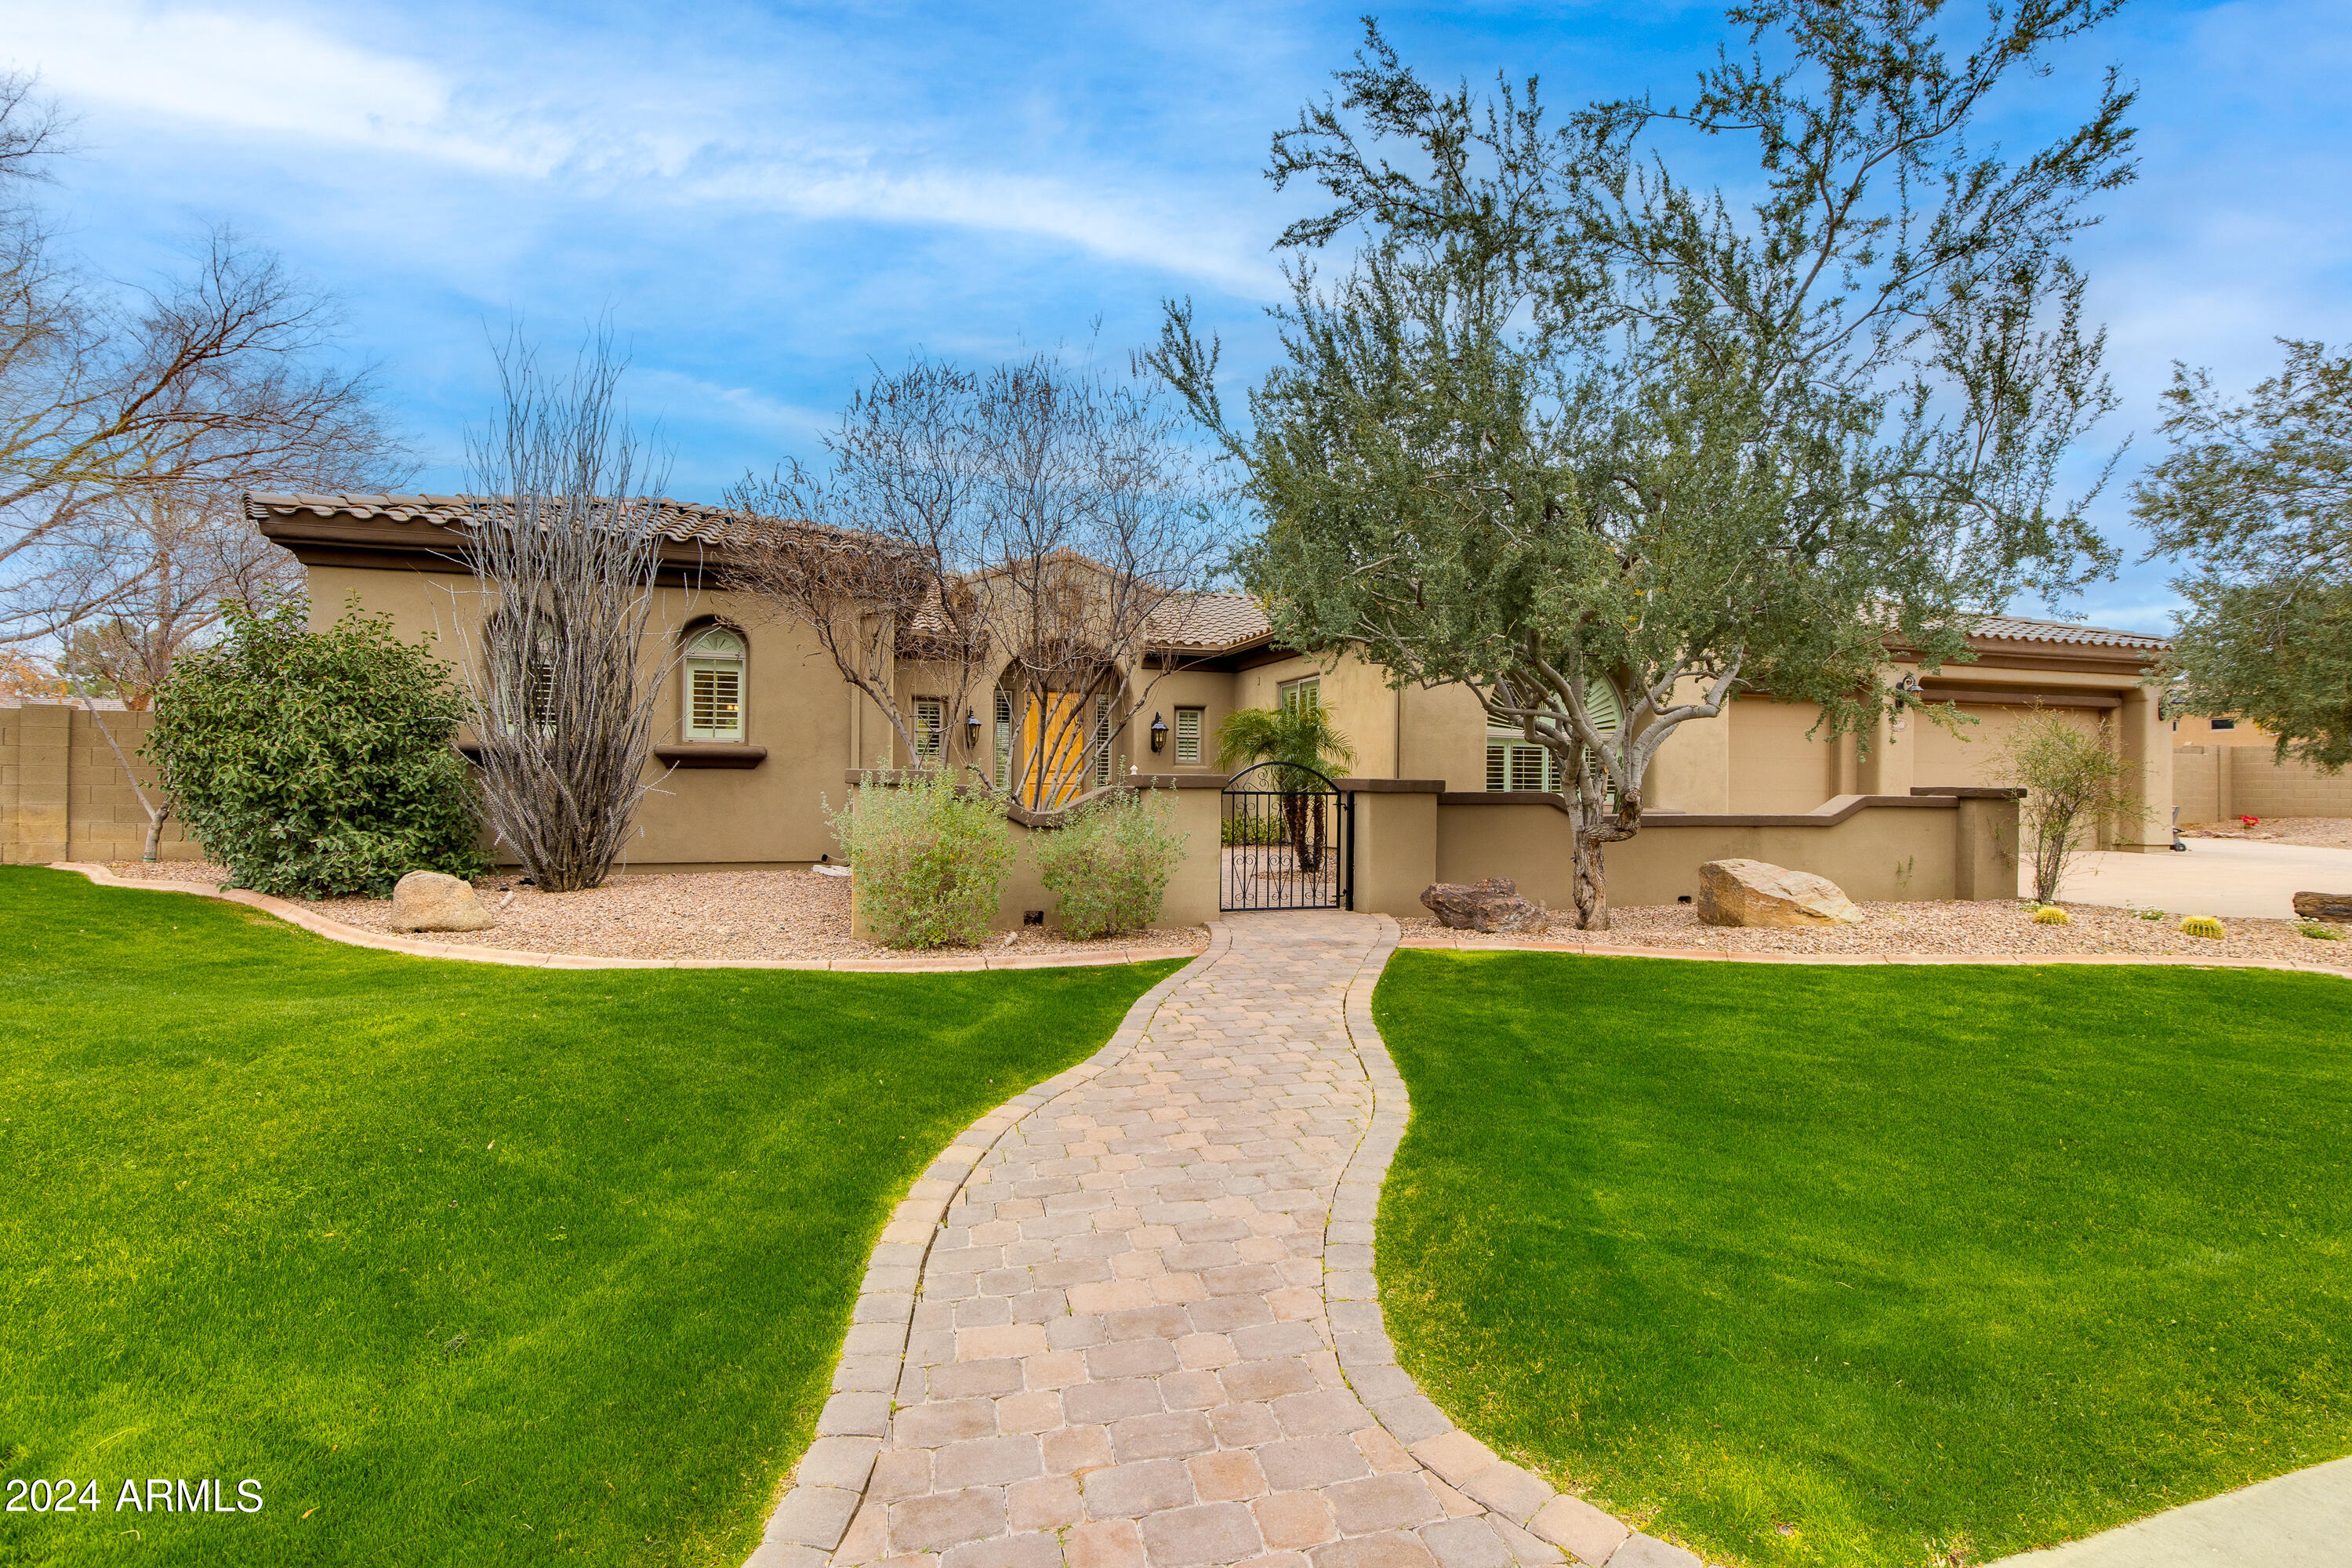
Tan stucco home with tiled roof, gated paver walkway, and broad green lawn.
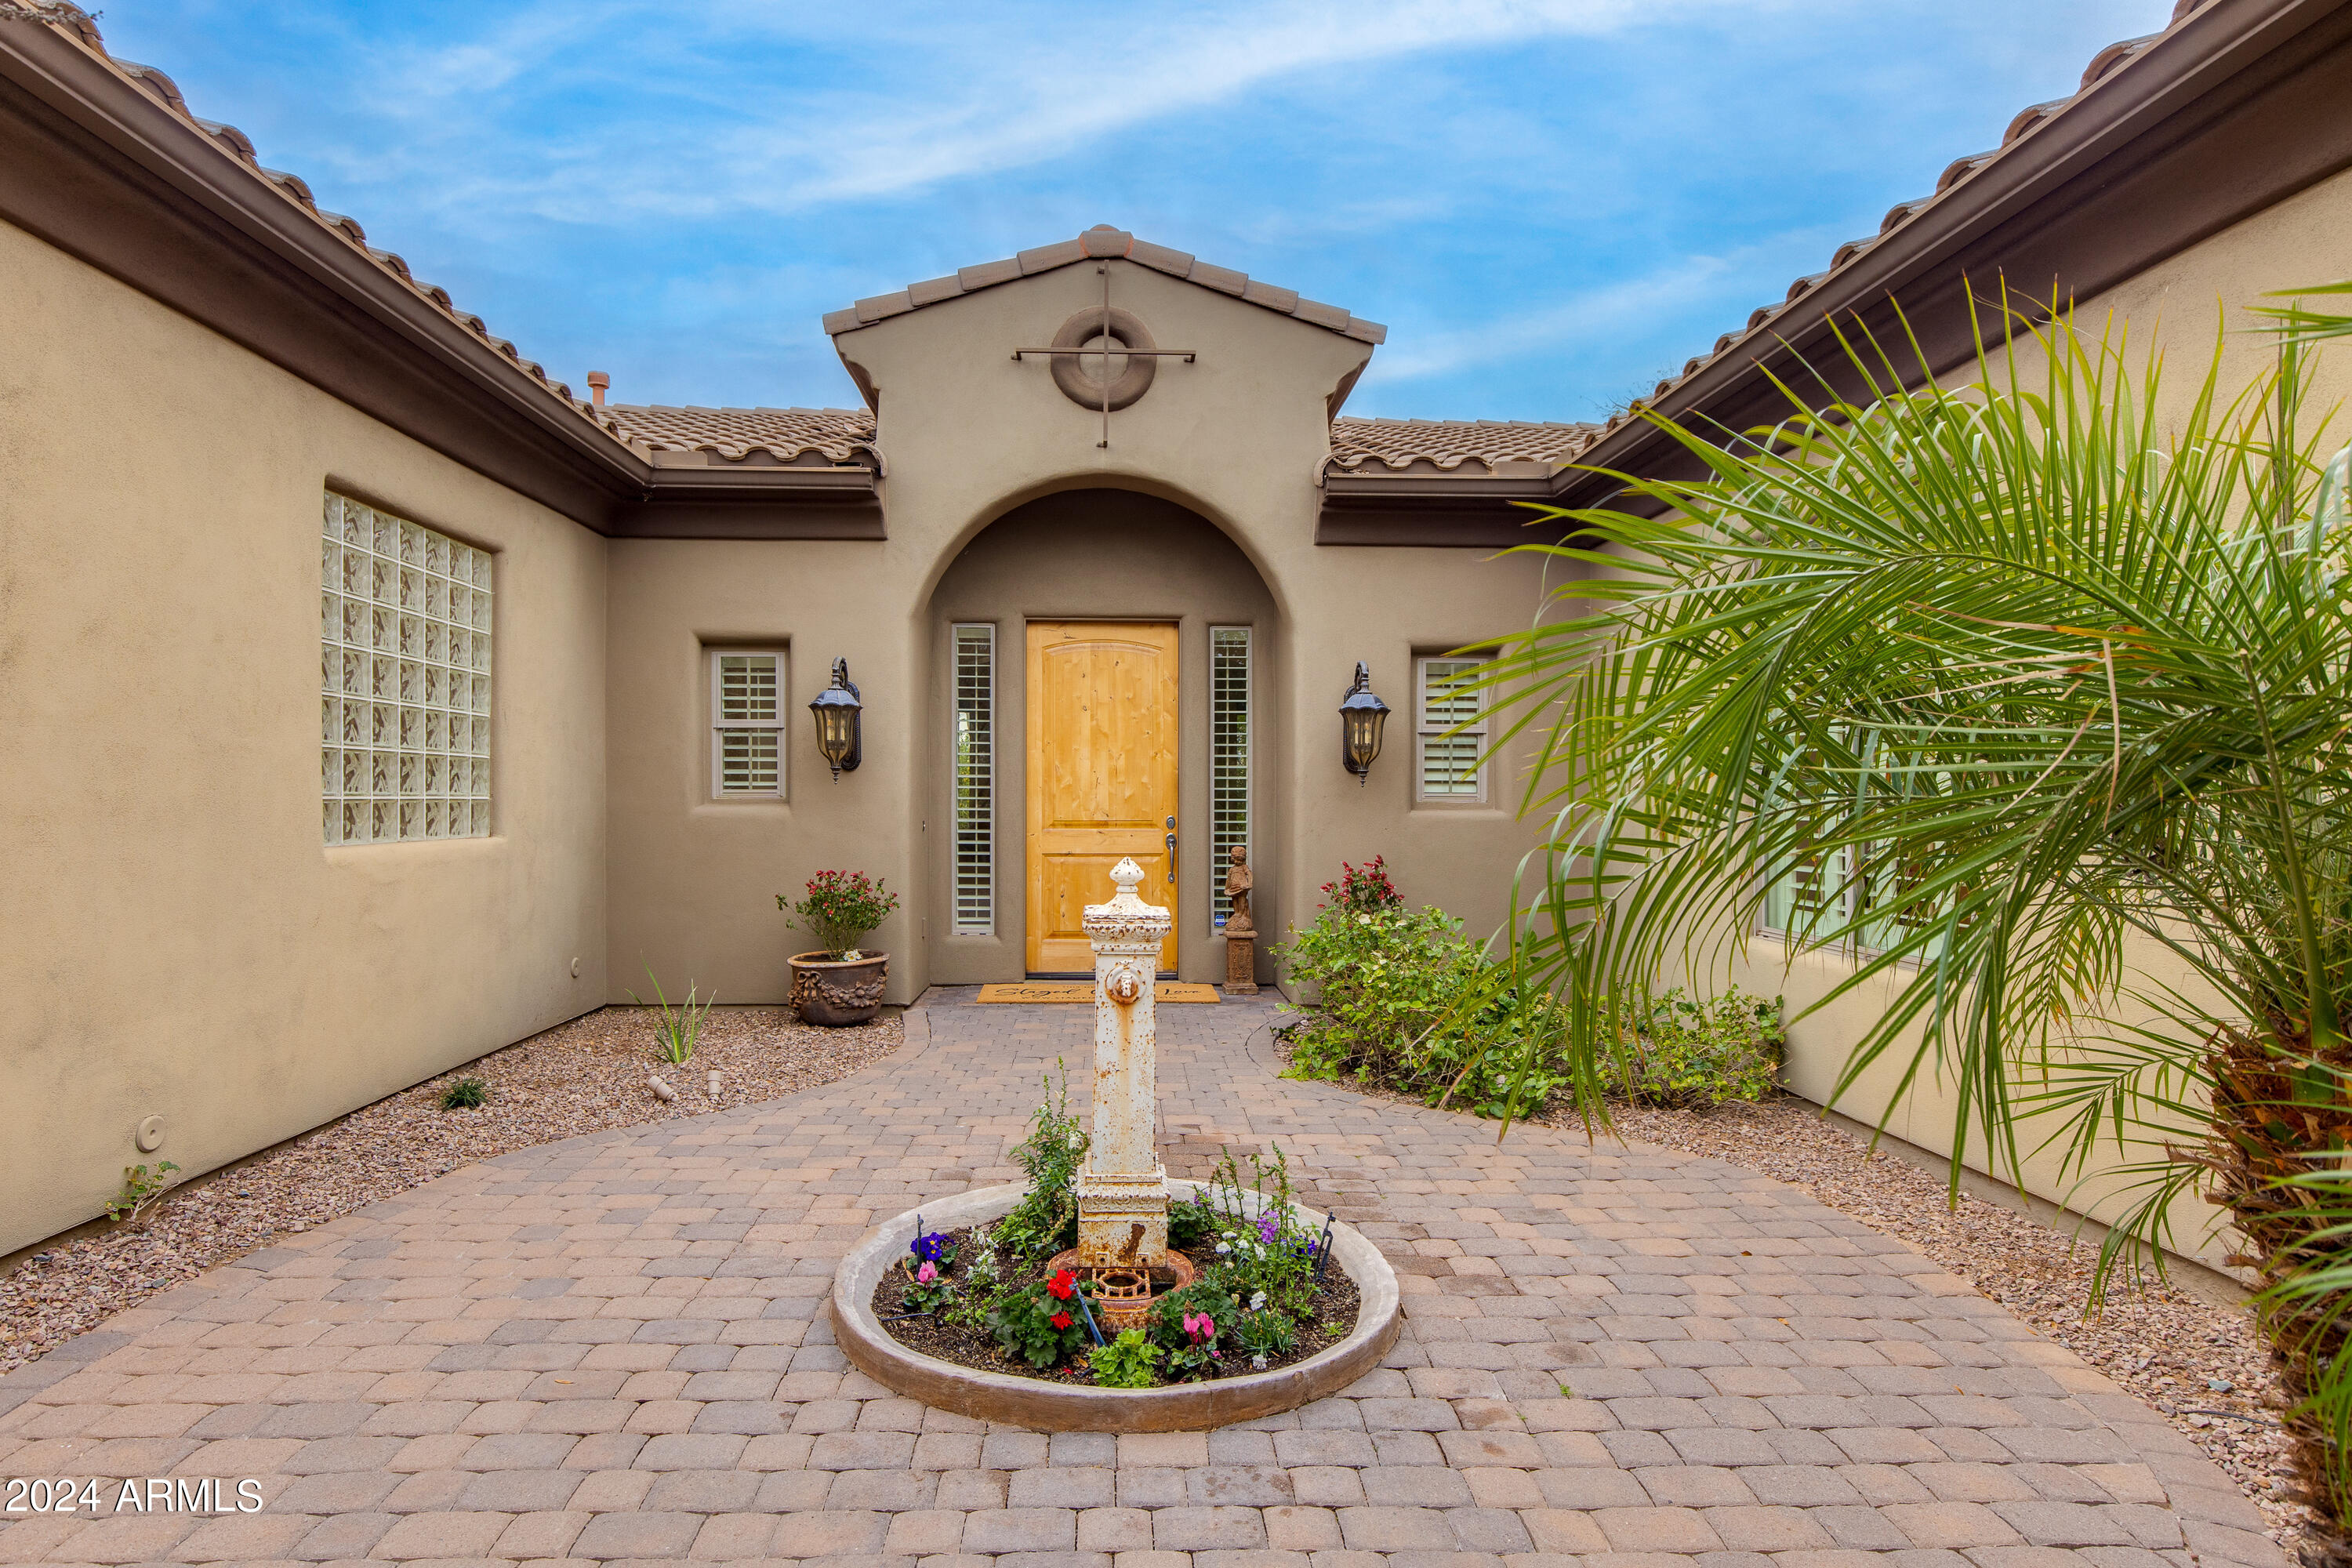
Home entrance with an arched wooden doorway, paver courtyard, and flower-ringed fountain.
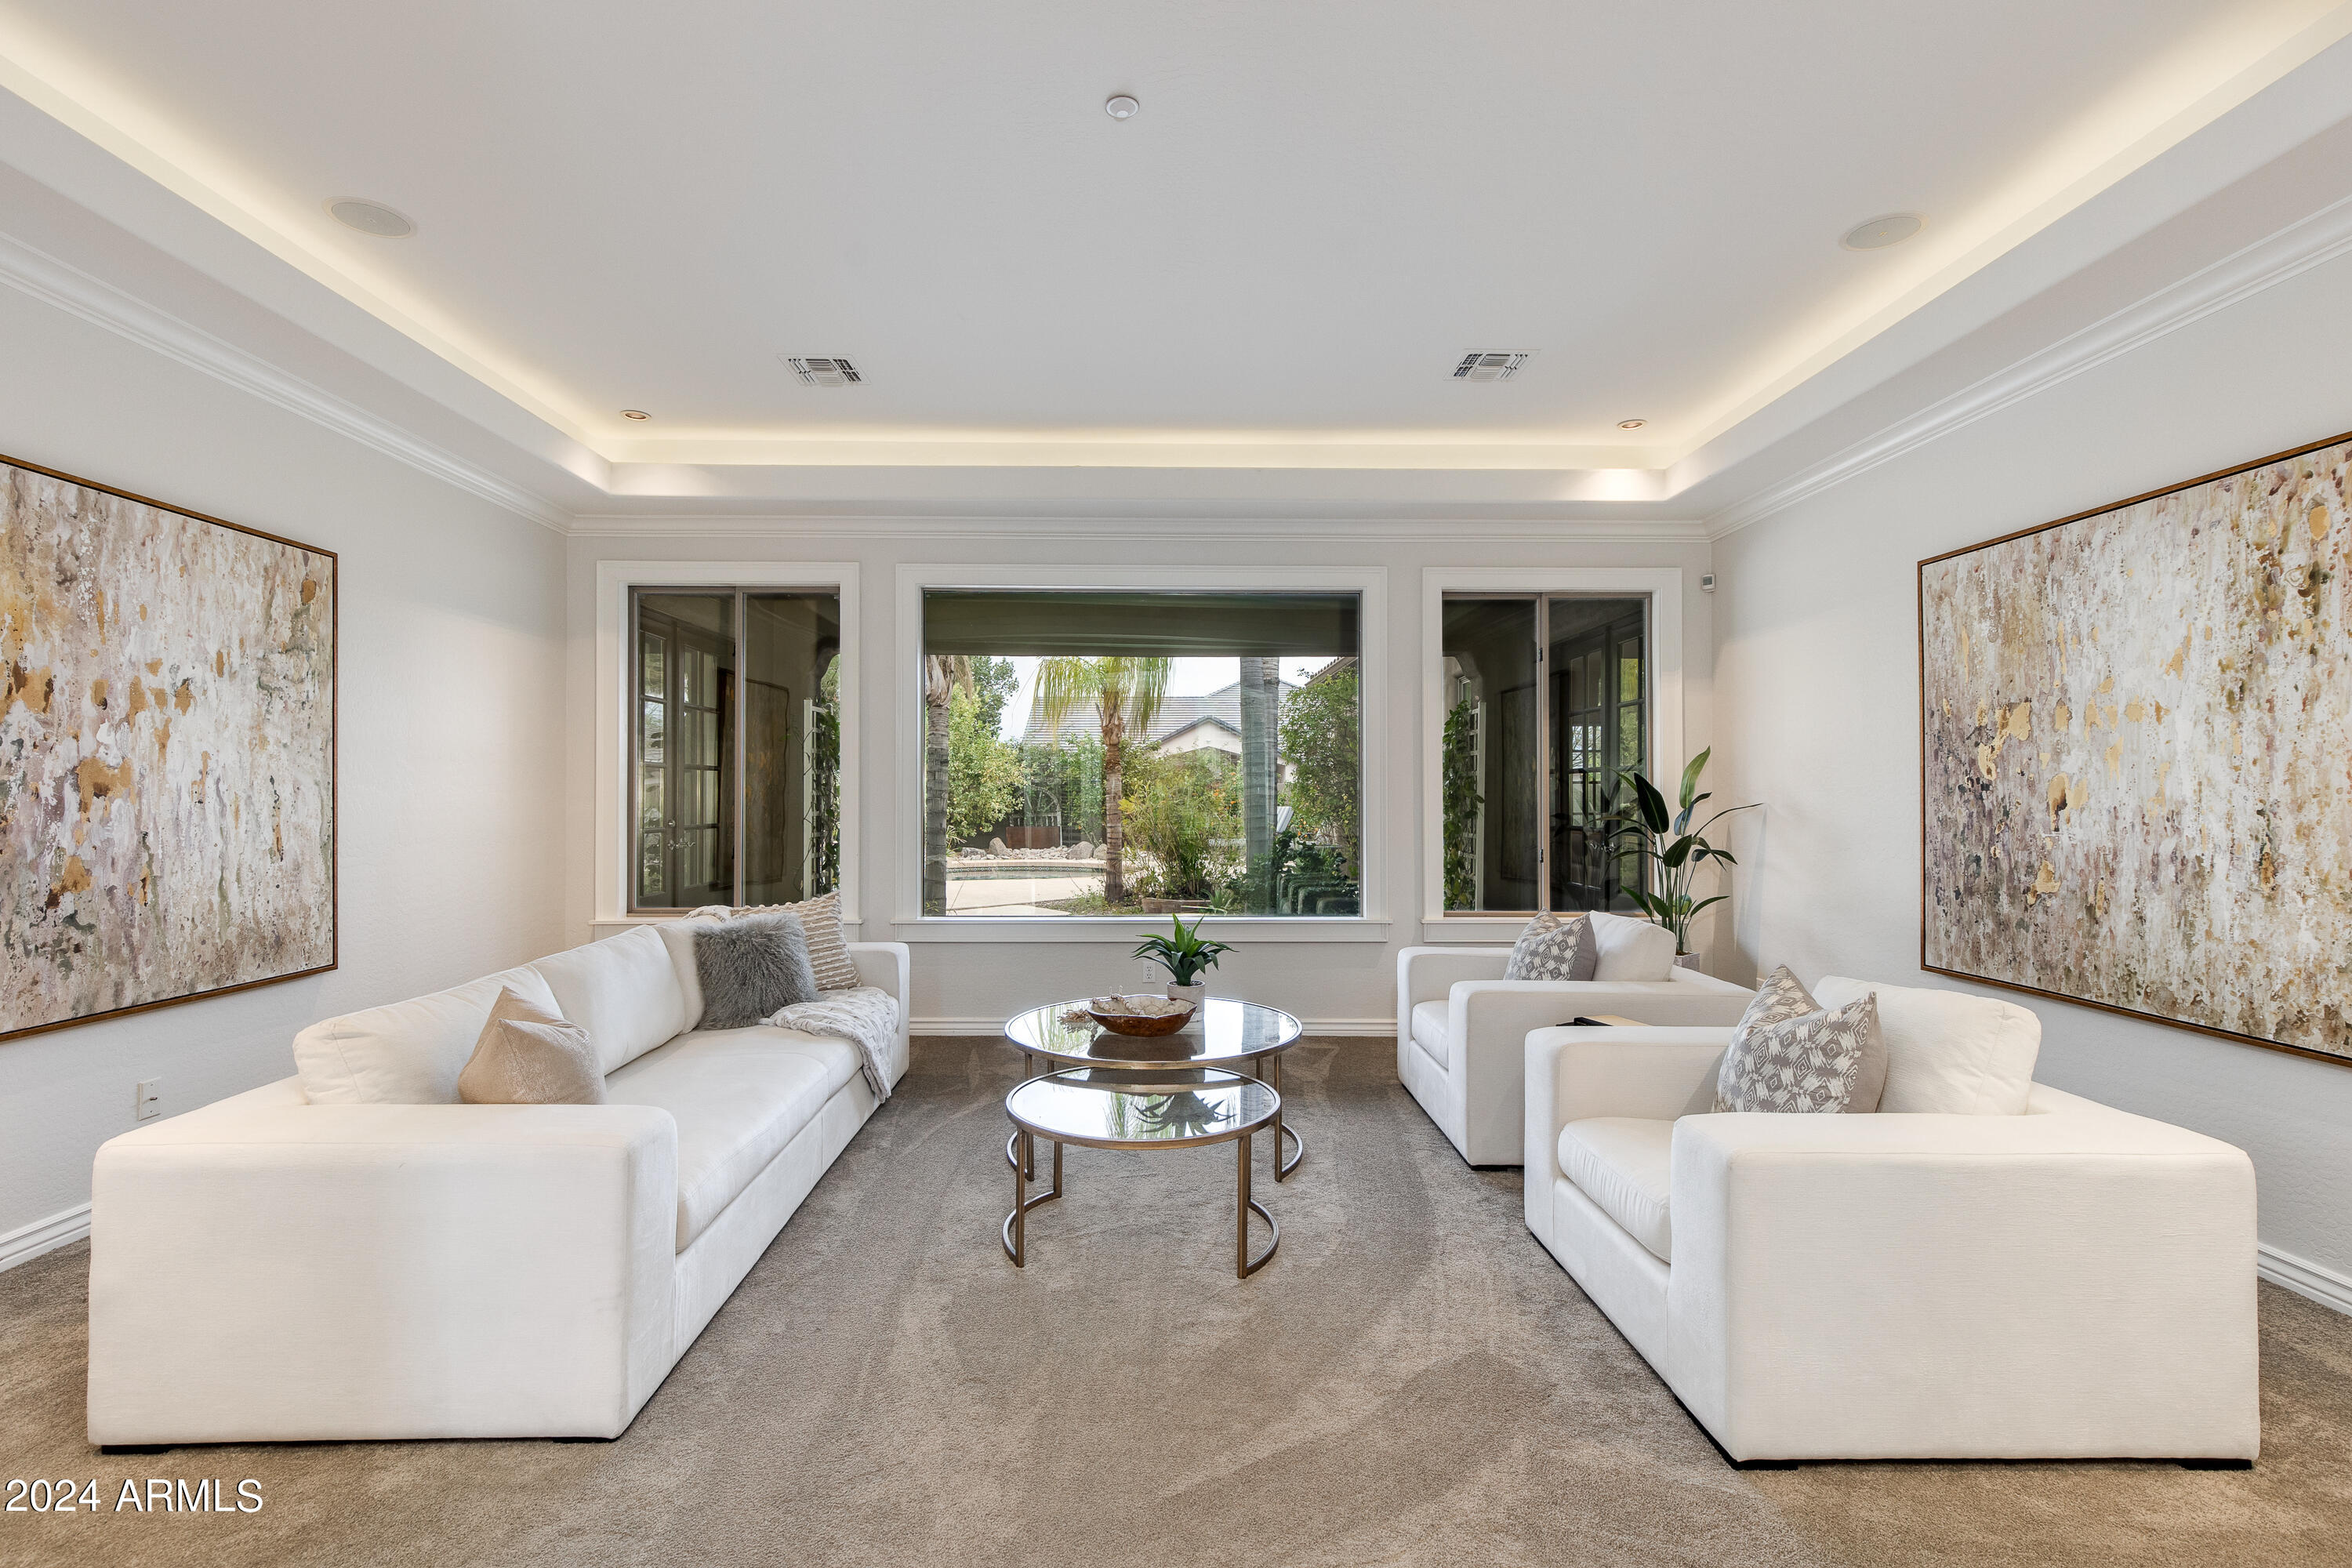
Living room with facing white sofas, nested coffee tables, and windows overlooking a landscaped backyard.
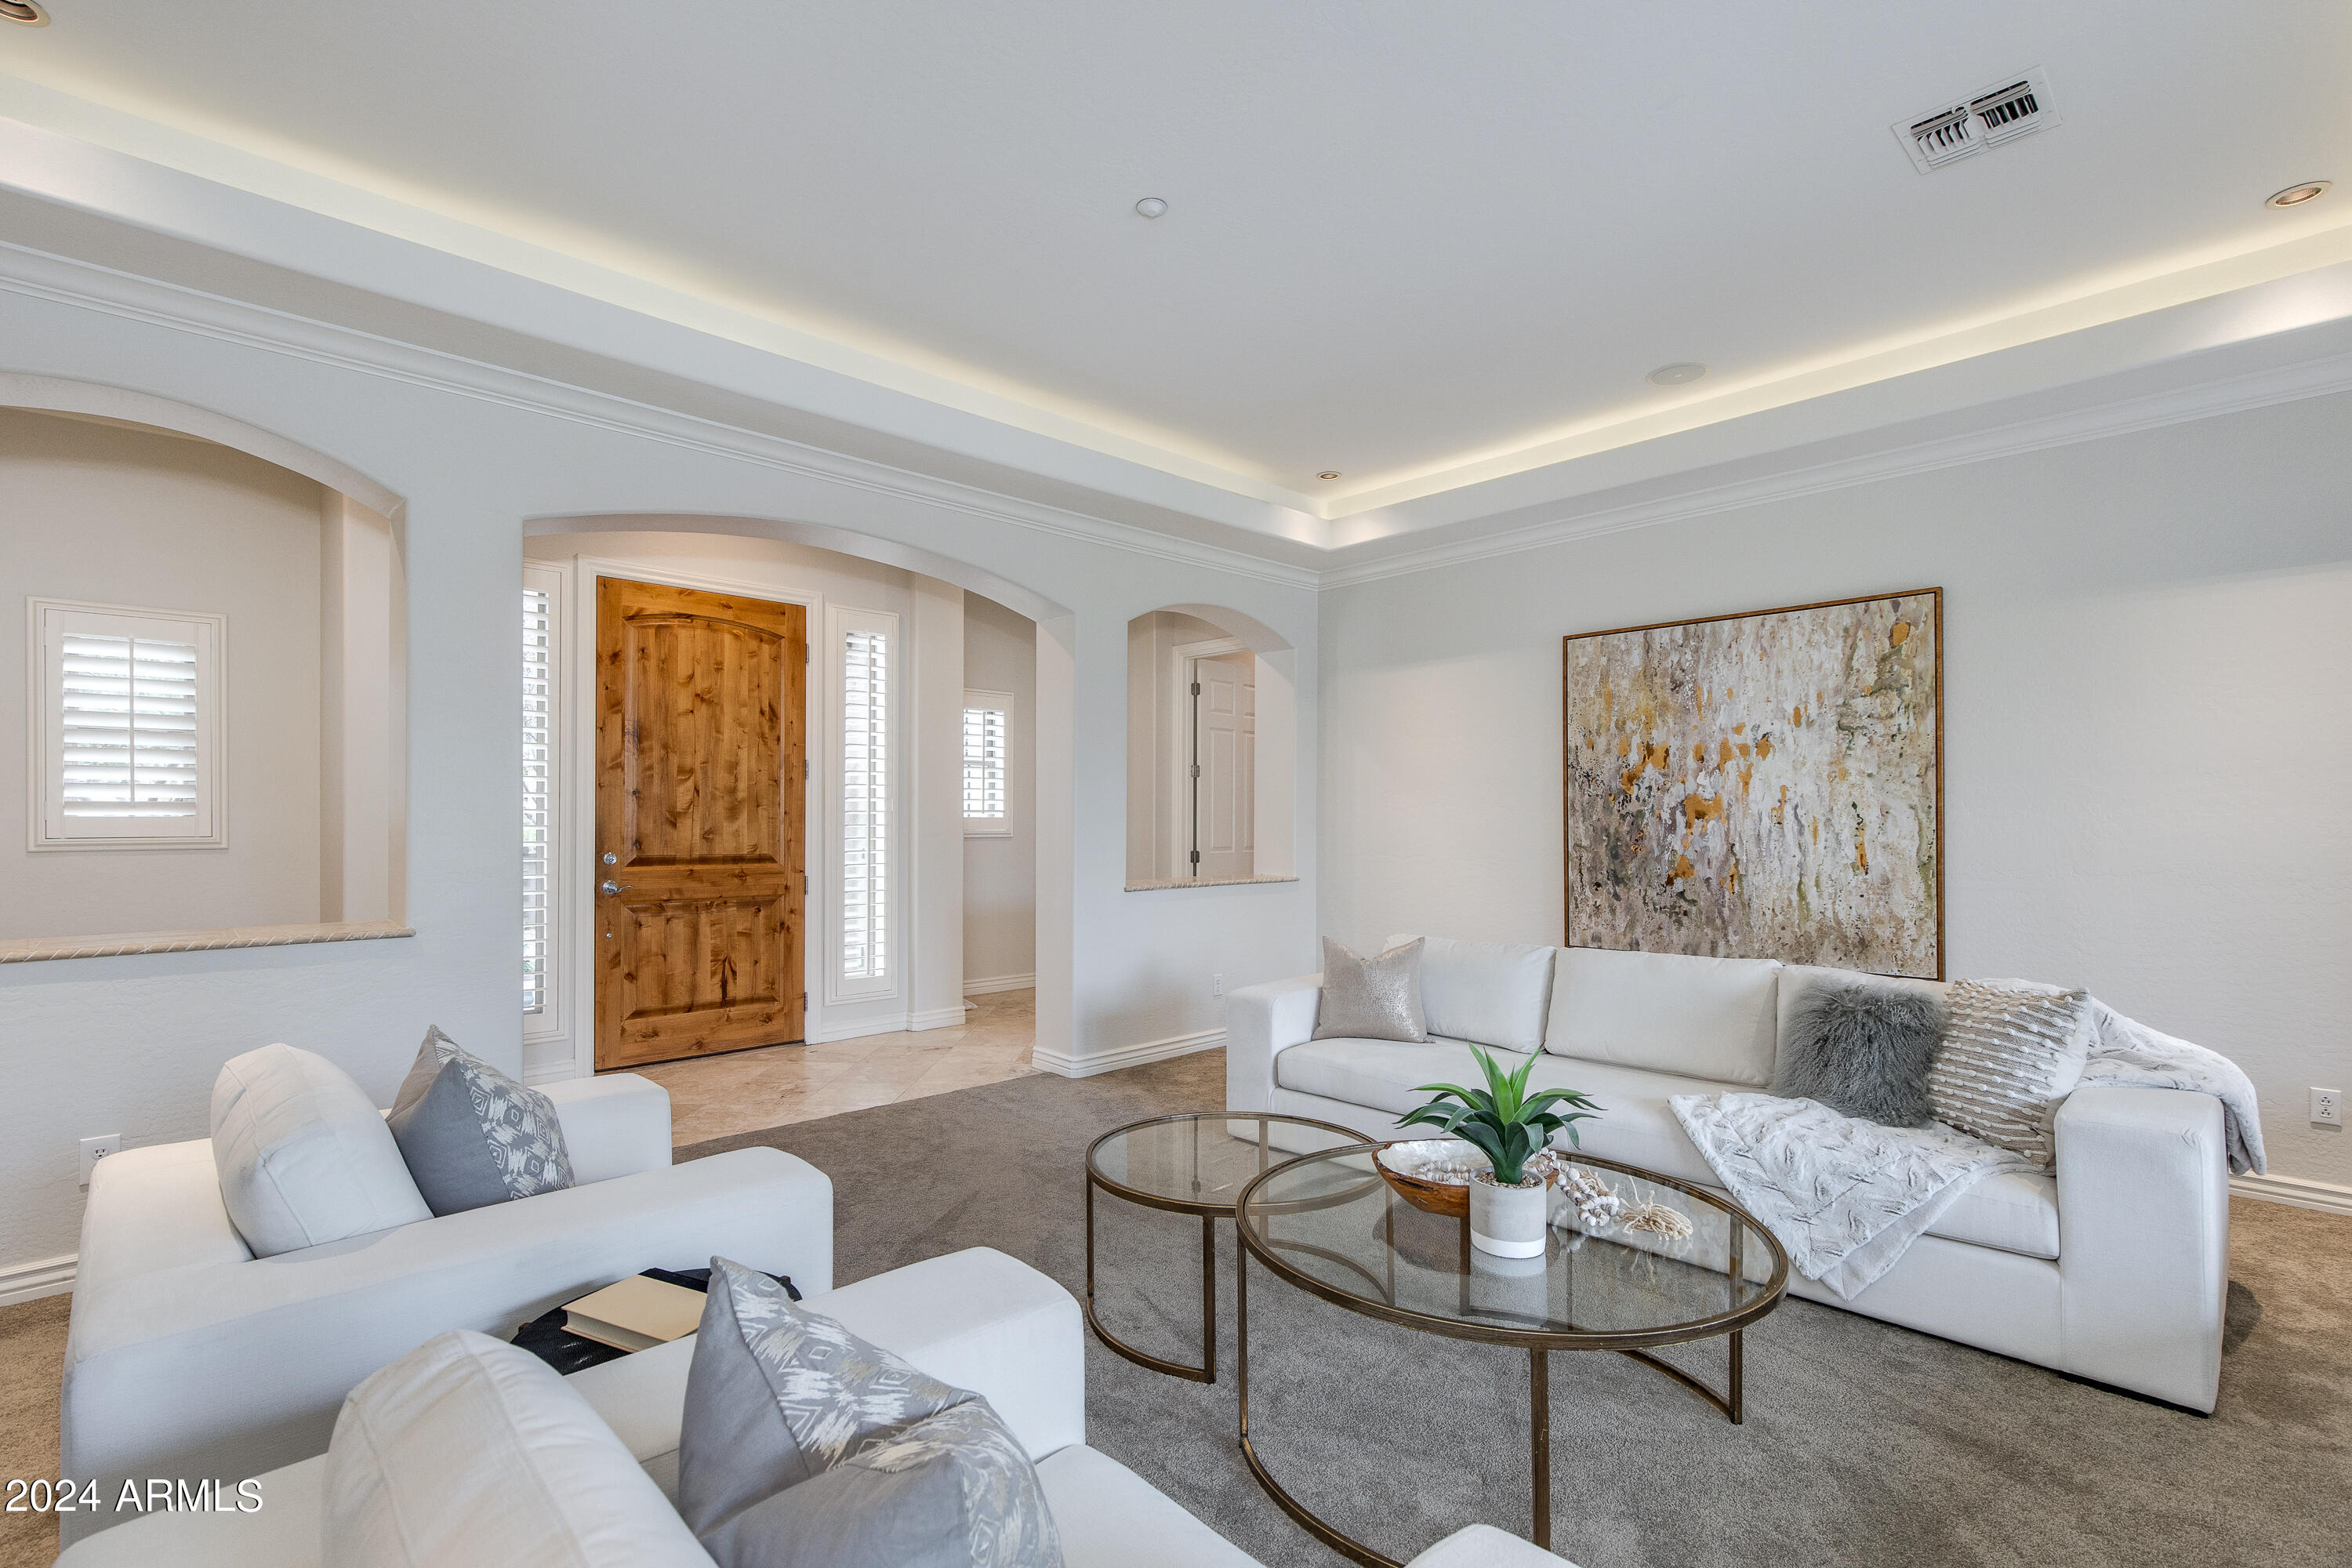
Living room with white sofas, glass coffee tables, and an arched entry to a wooden front door.
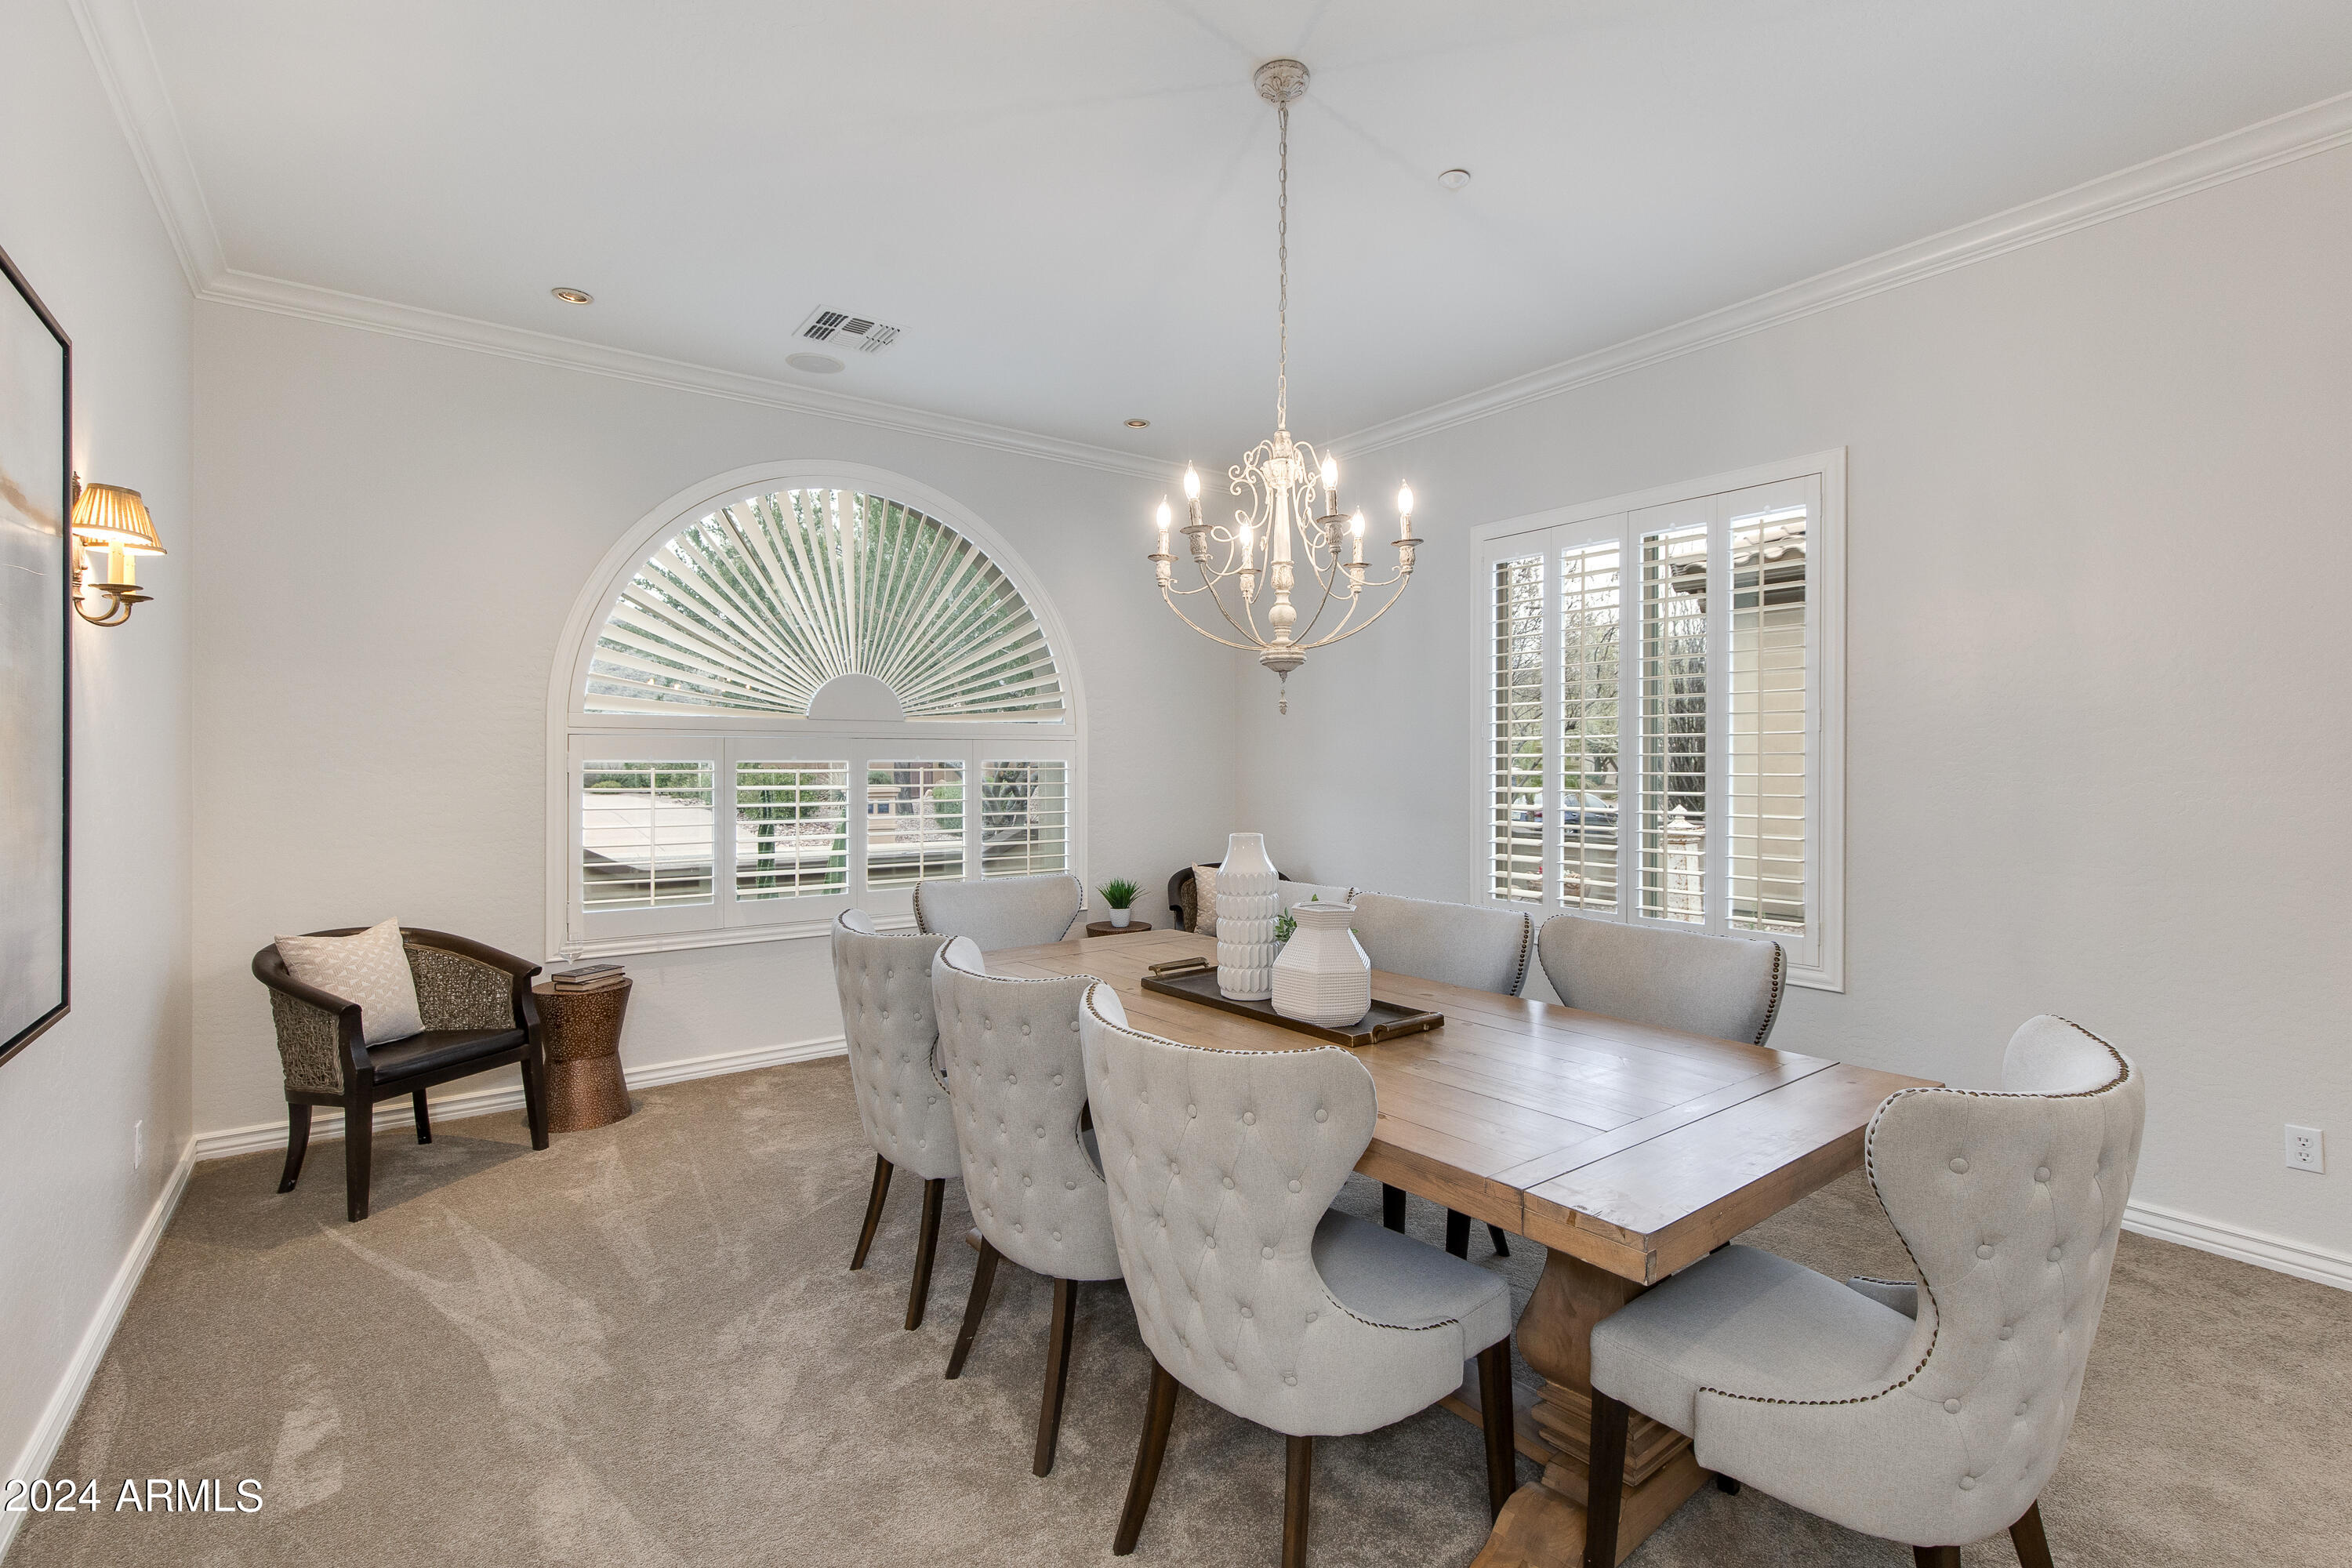
Furnished dining room with a wooden table, upholstered chairs, chandelier, and large arched window.
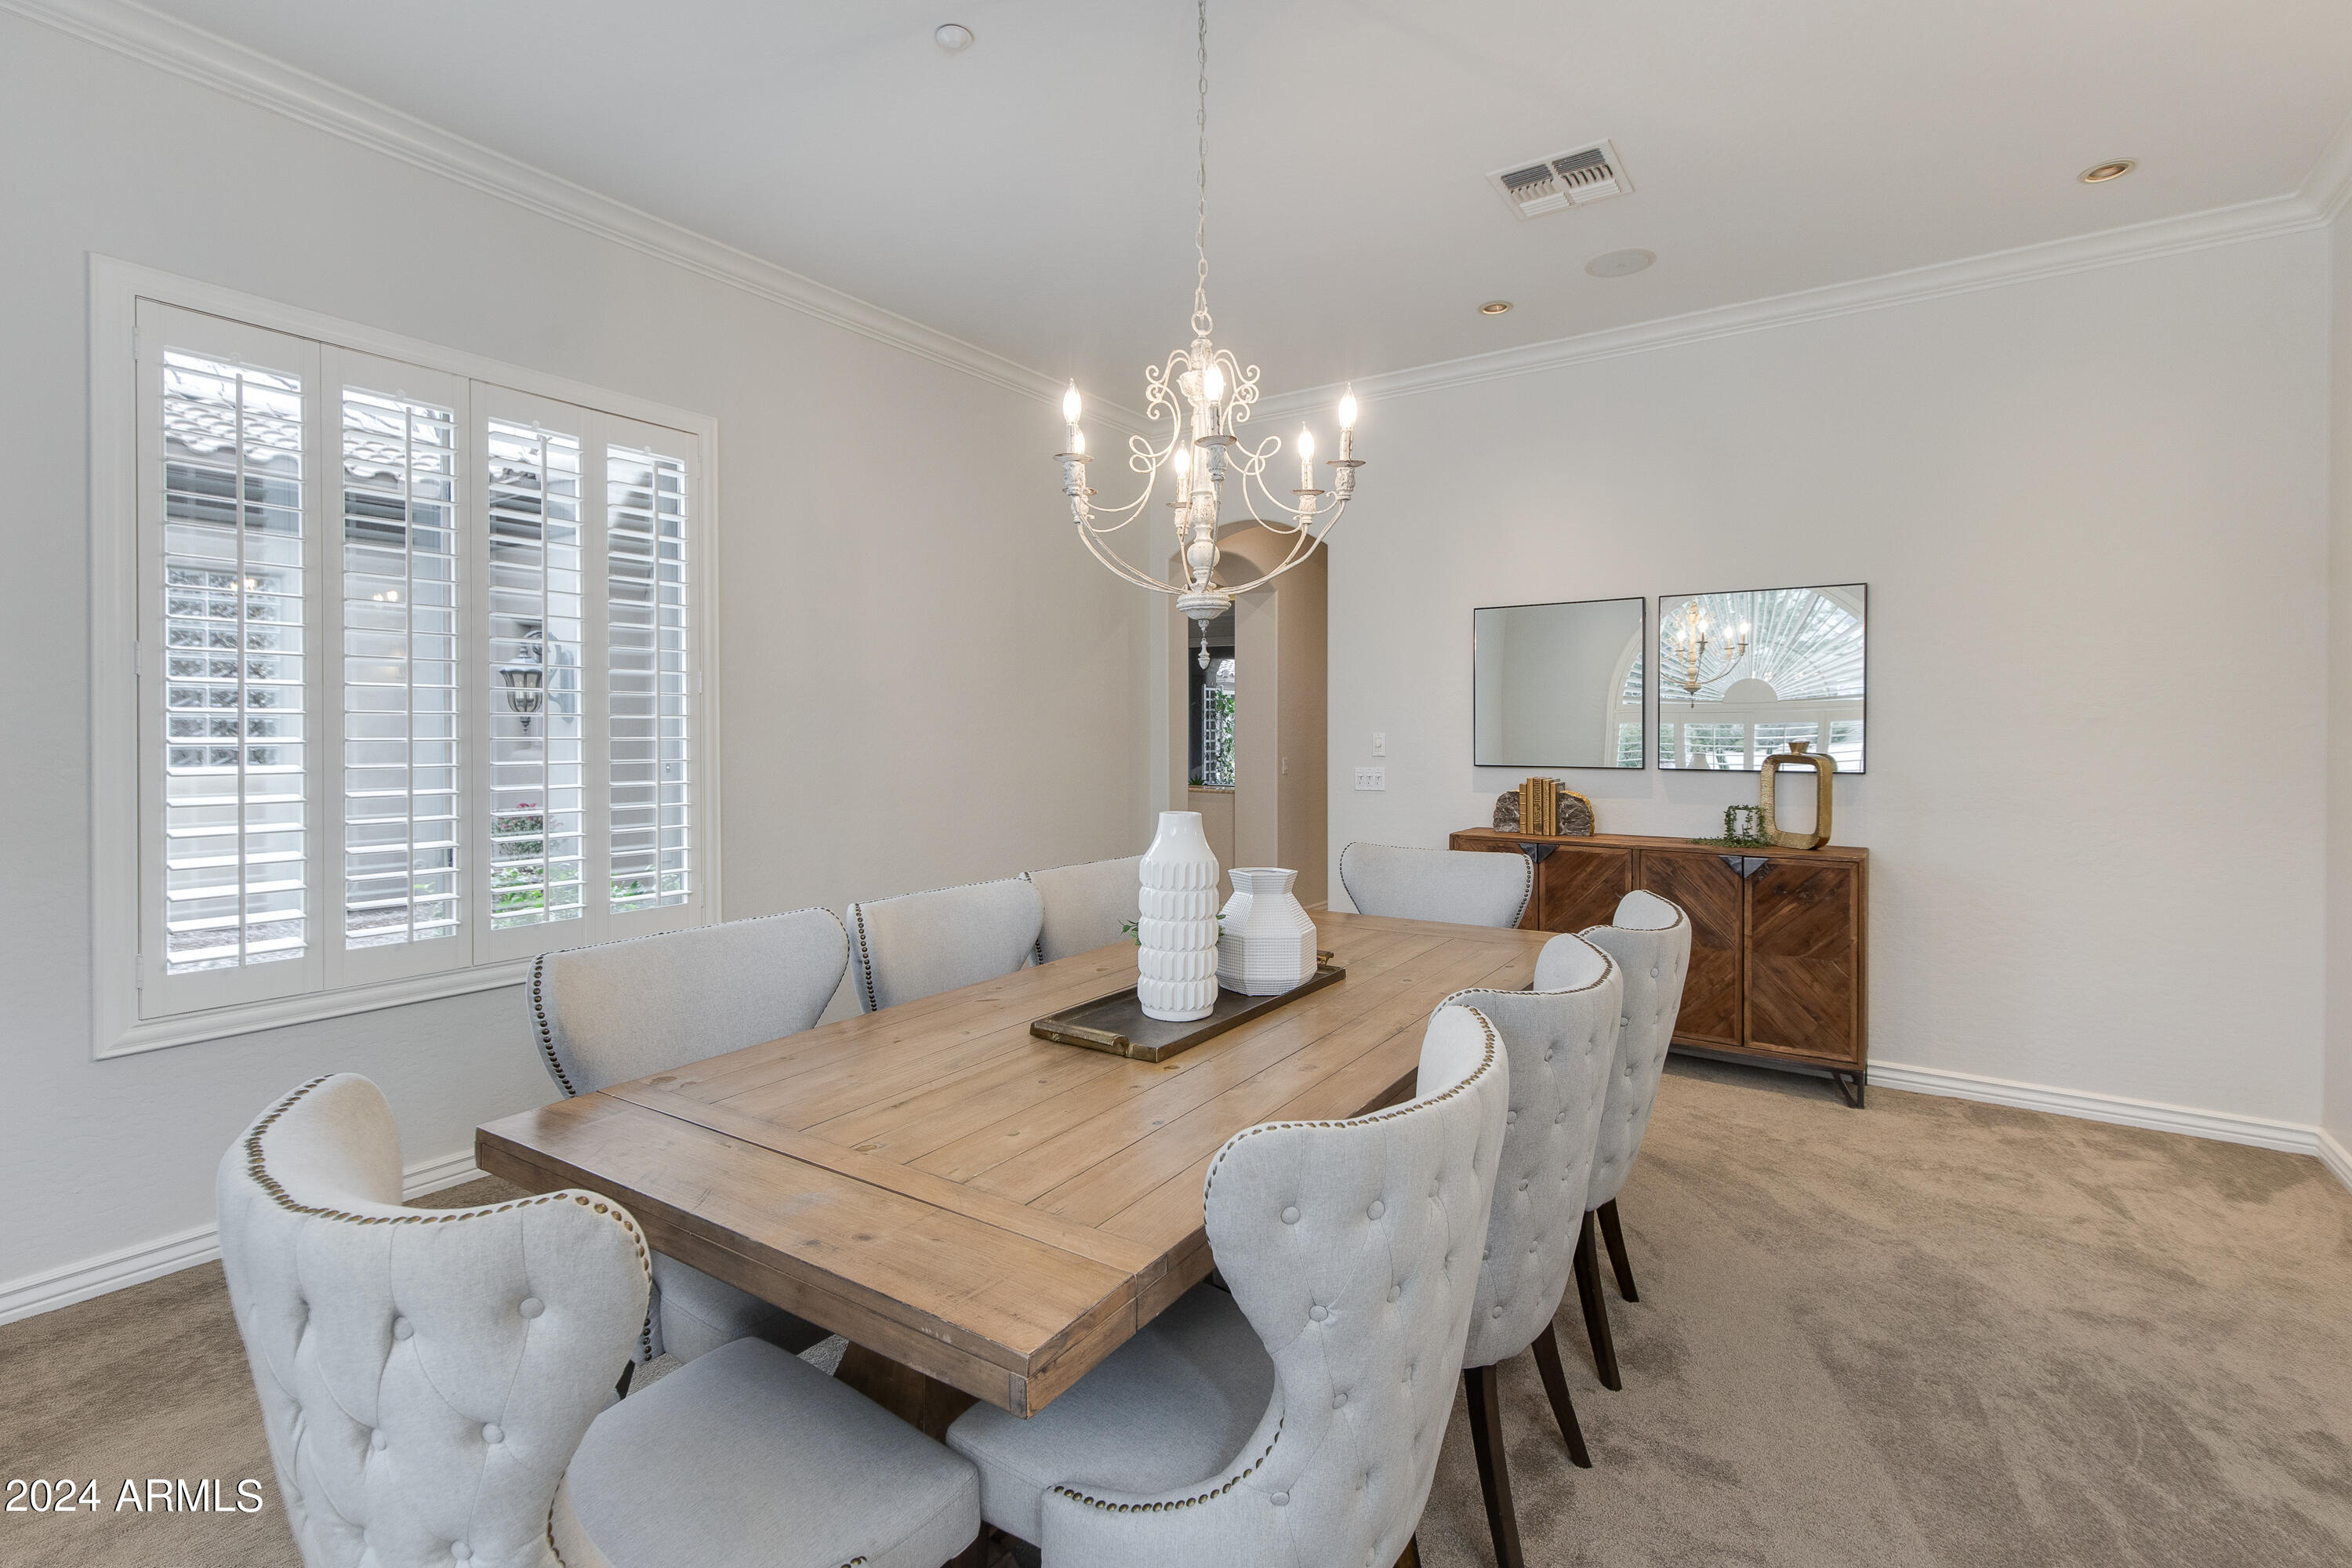
Dining room with a long wood table, tufted chairs, plantation shutters, and a chandelier.
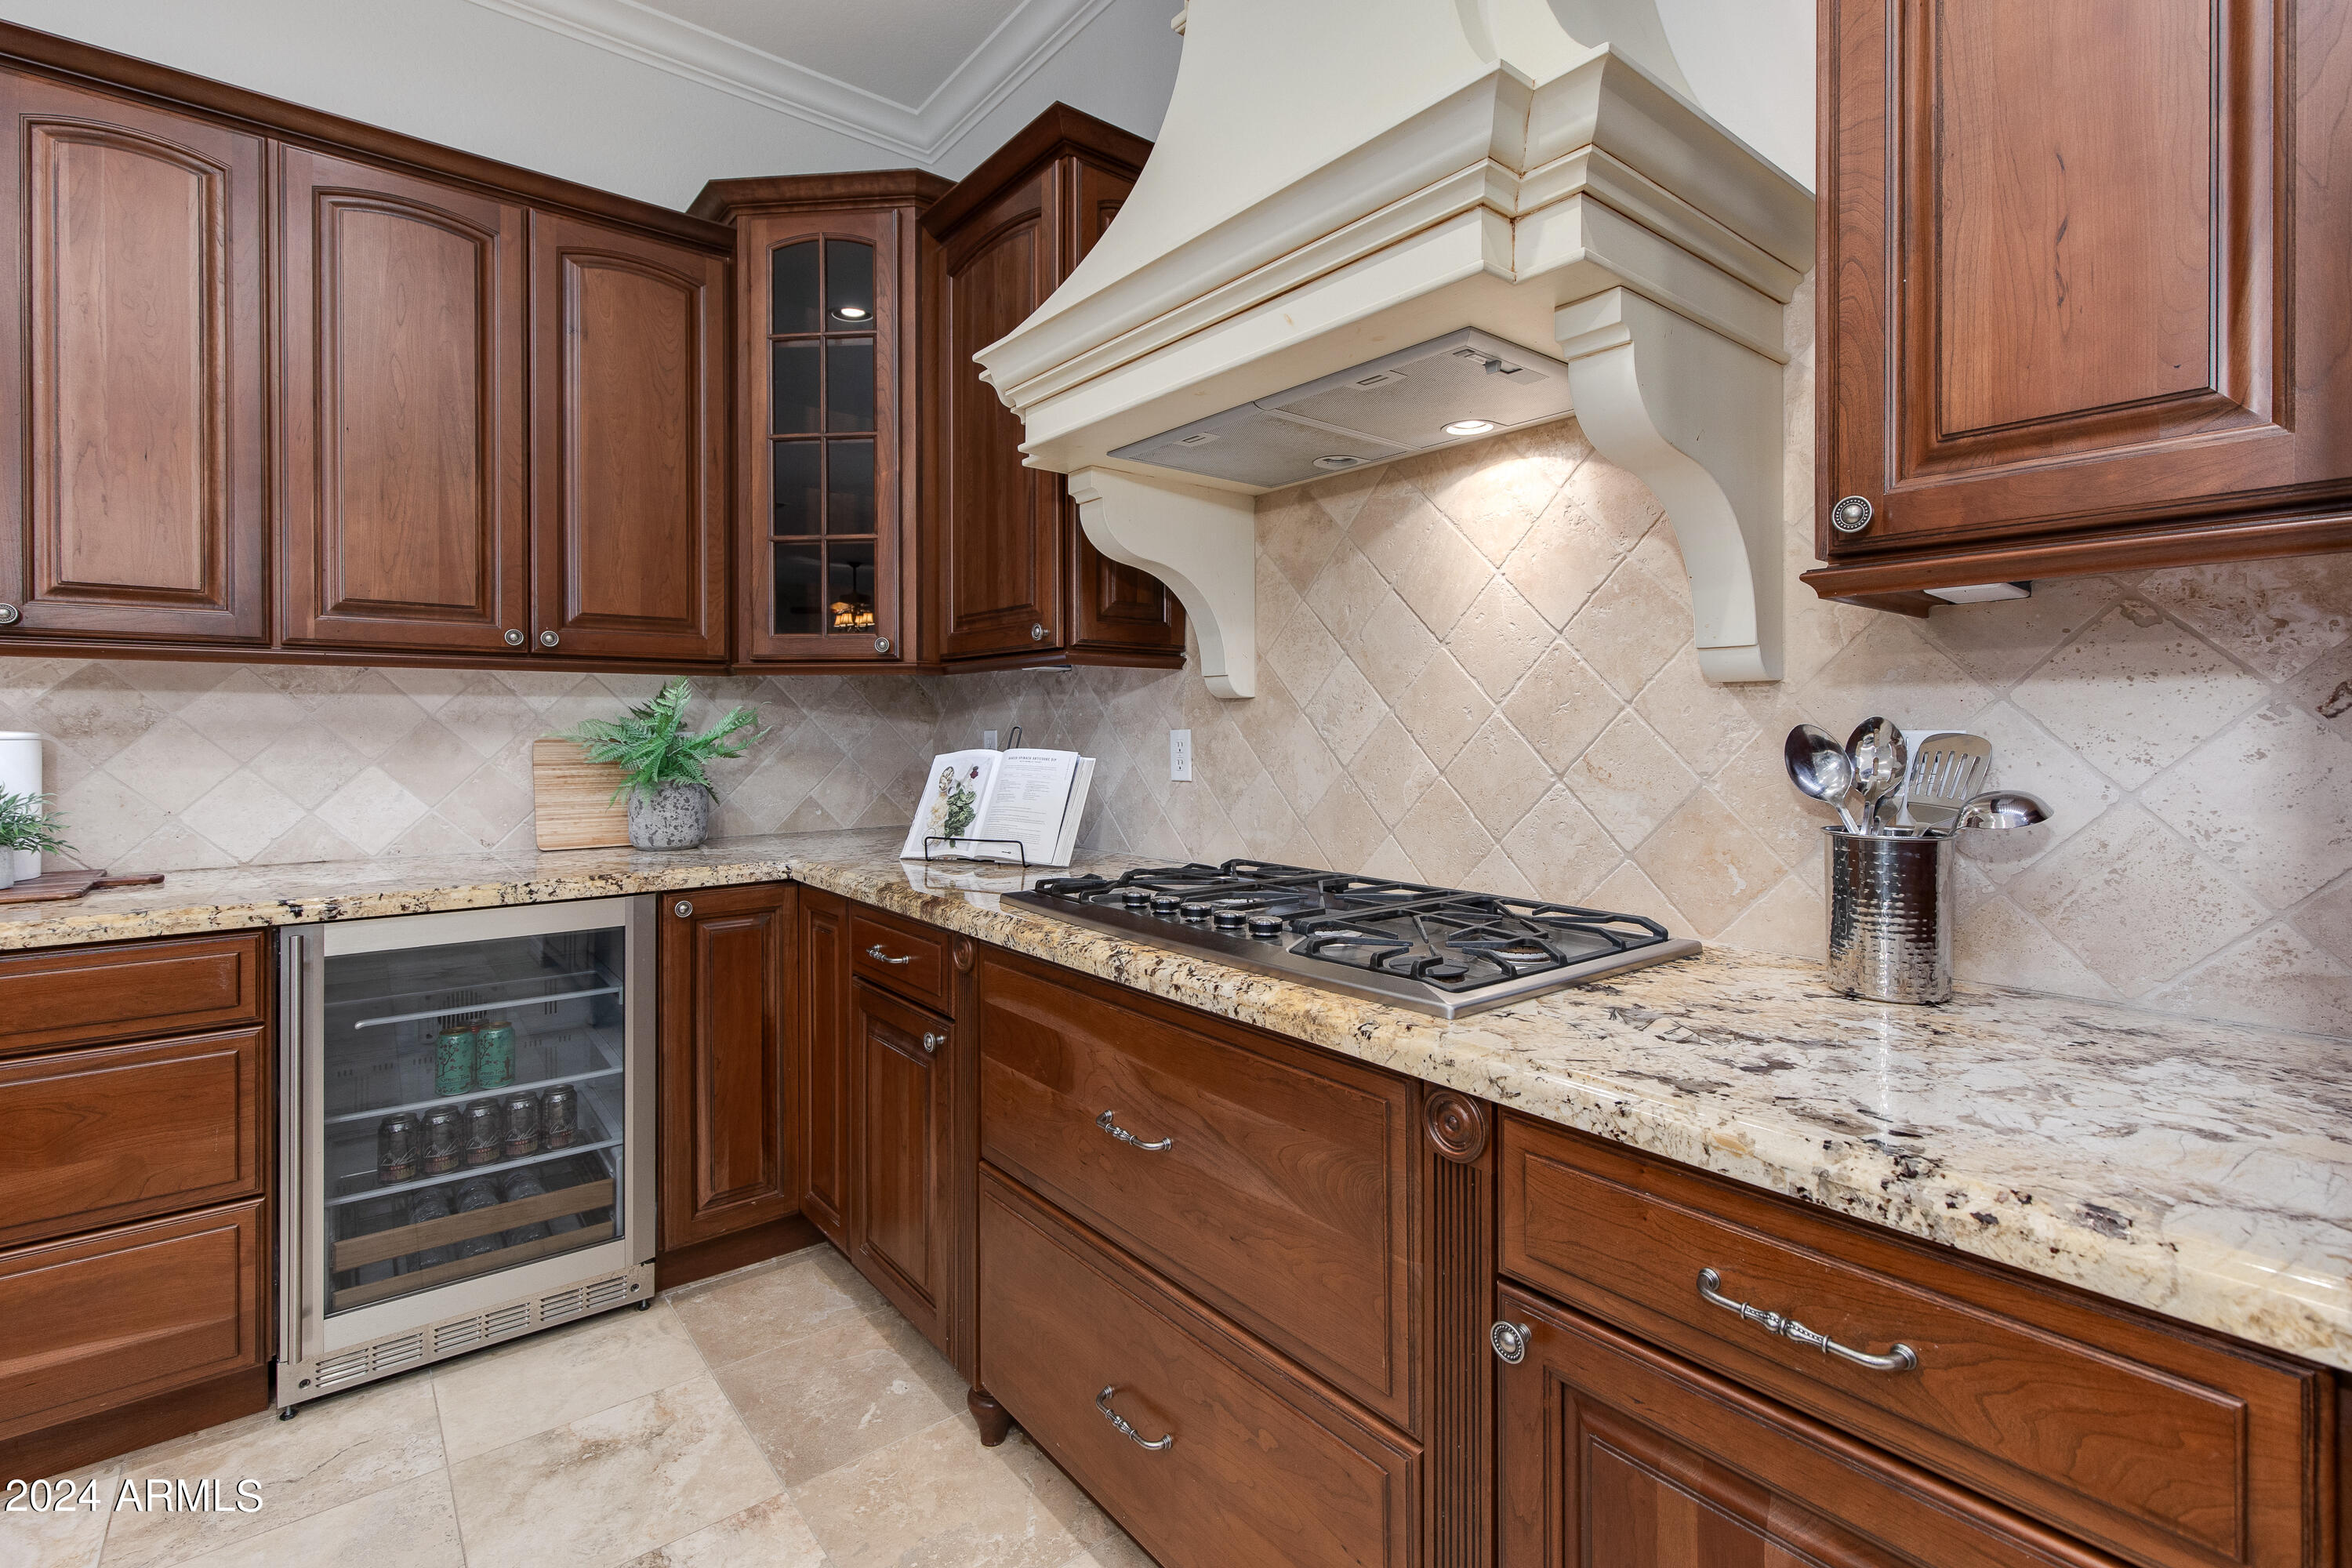
Kitchen with dark wood cabinetry, a decorative white range hood, and a stainless gas cooktop.
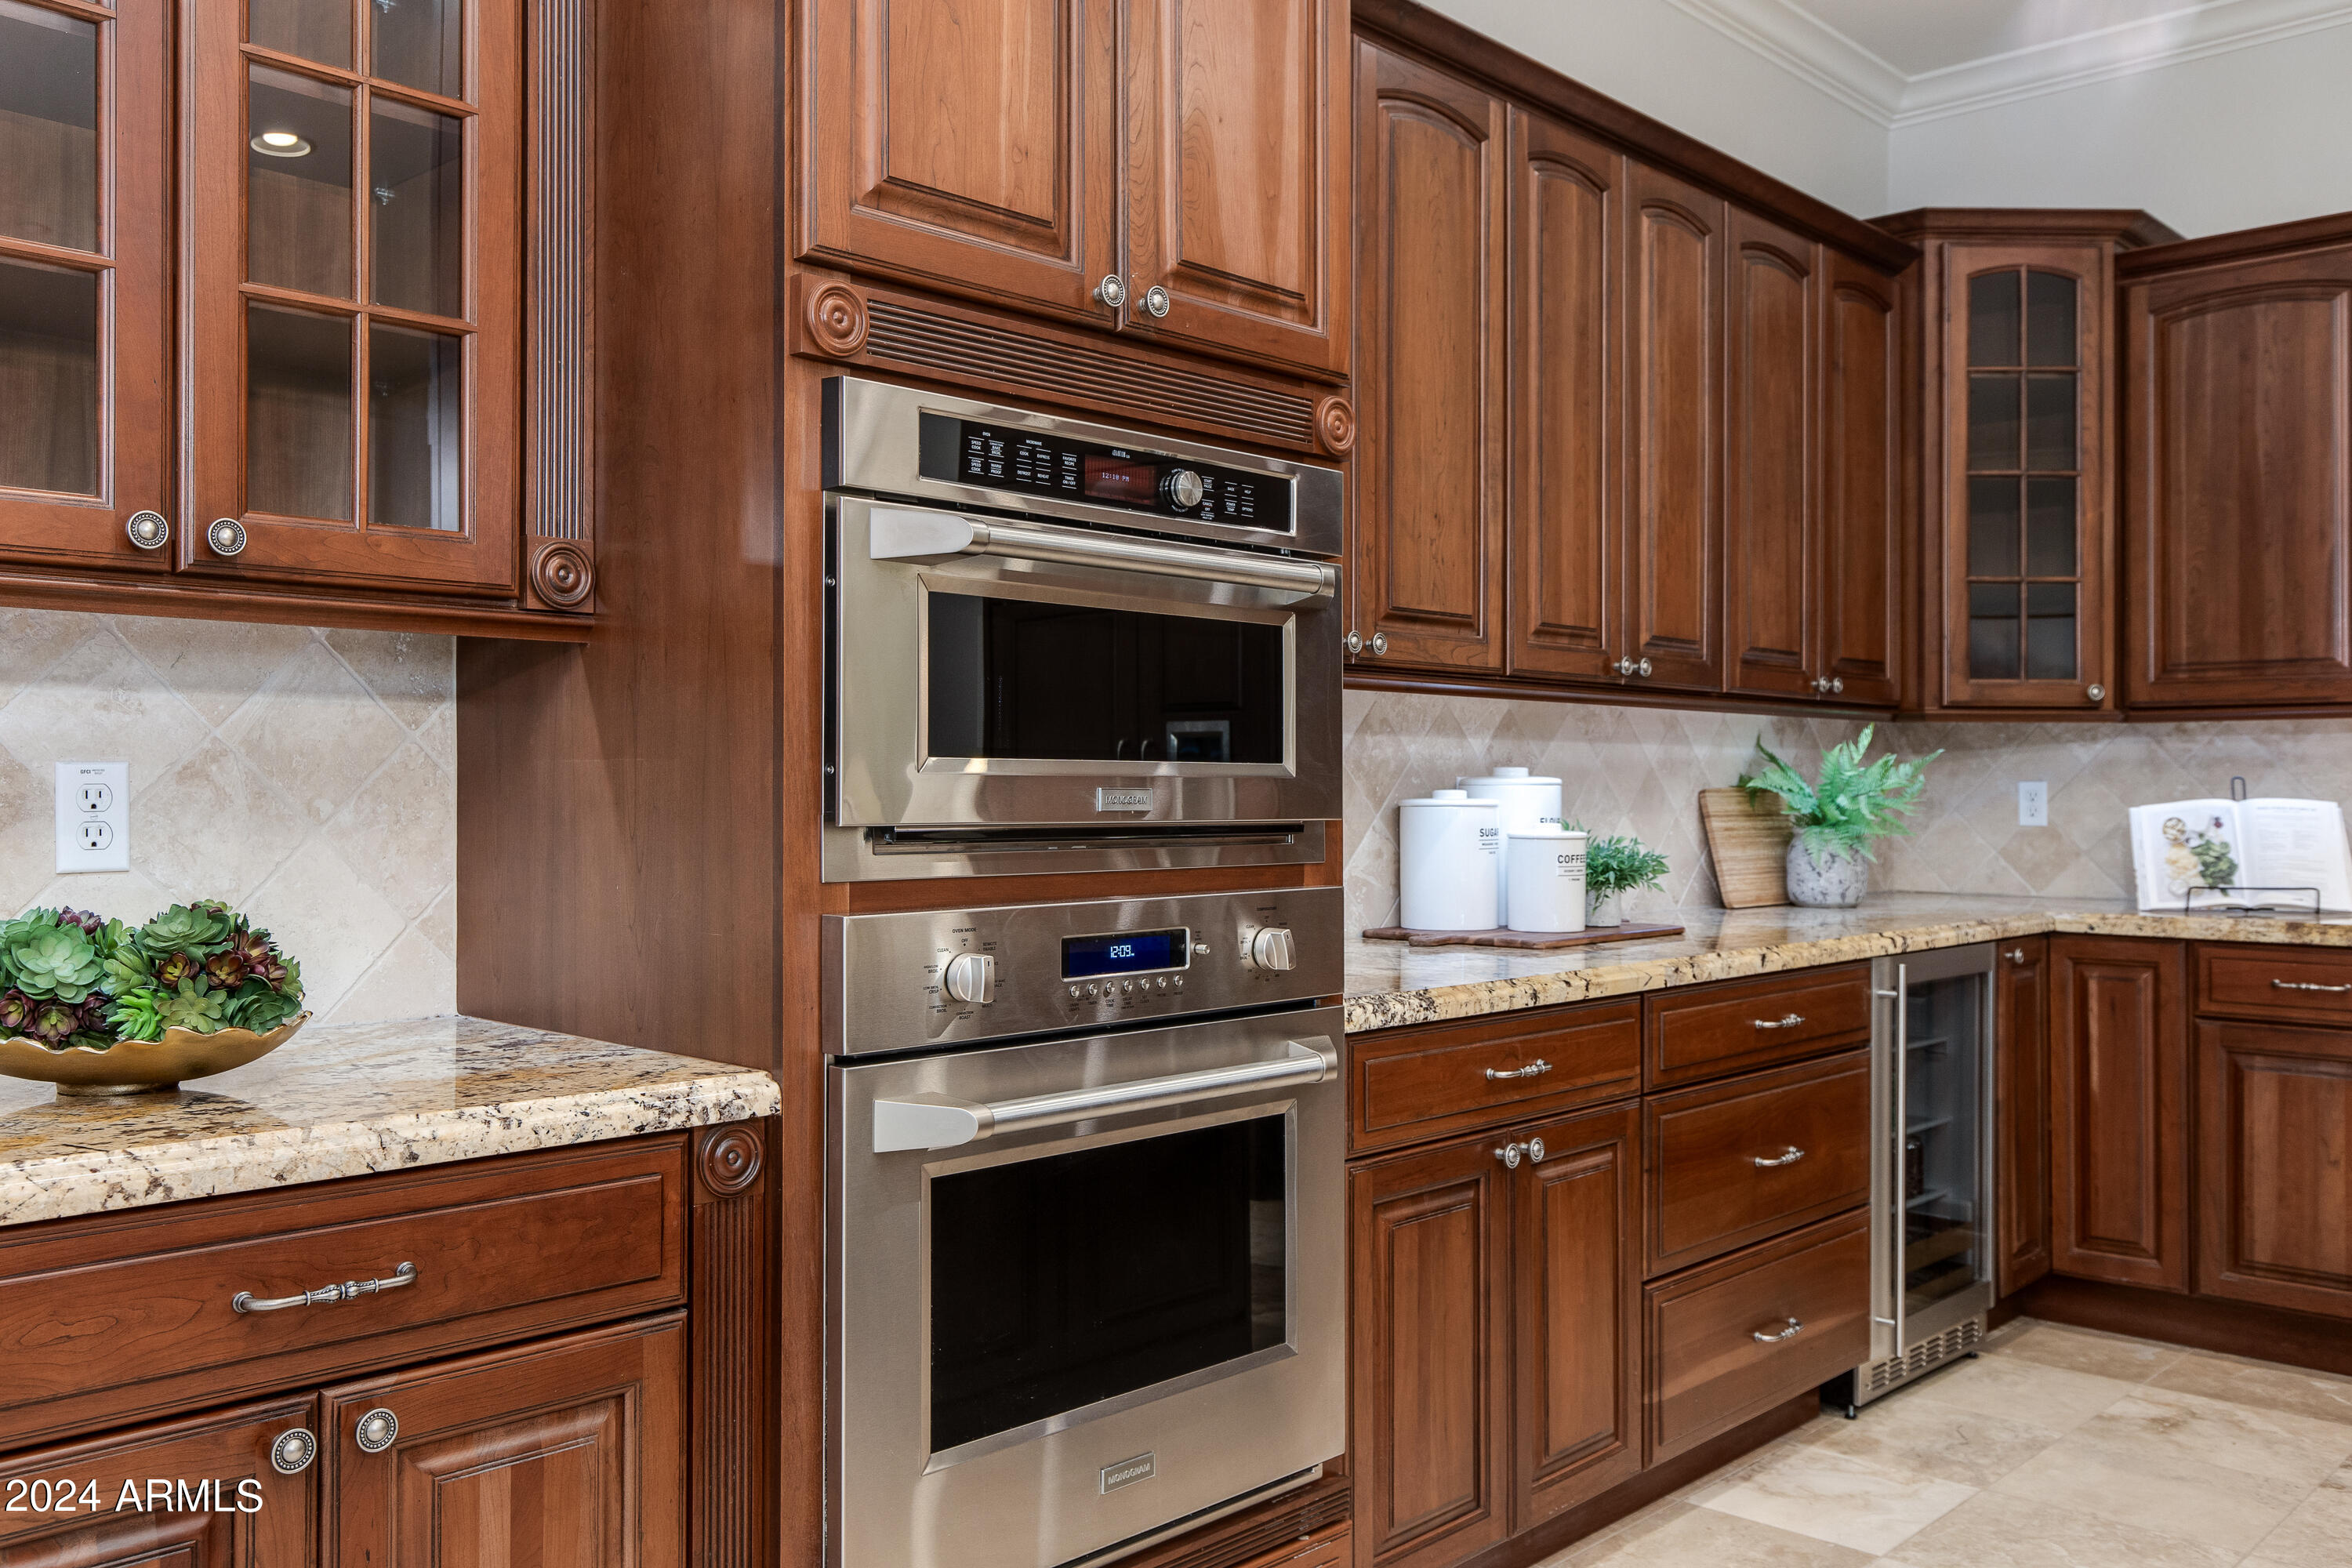
Kitchen with cherrywood cabinets, granite counters, stainless steel double oven, and glass-front beverage refrigerator.
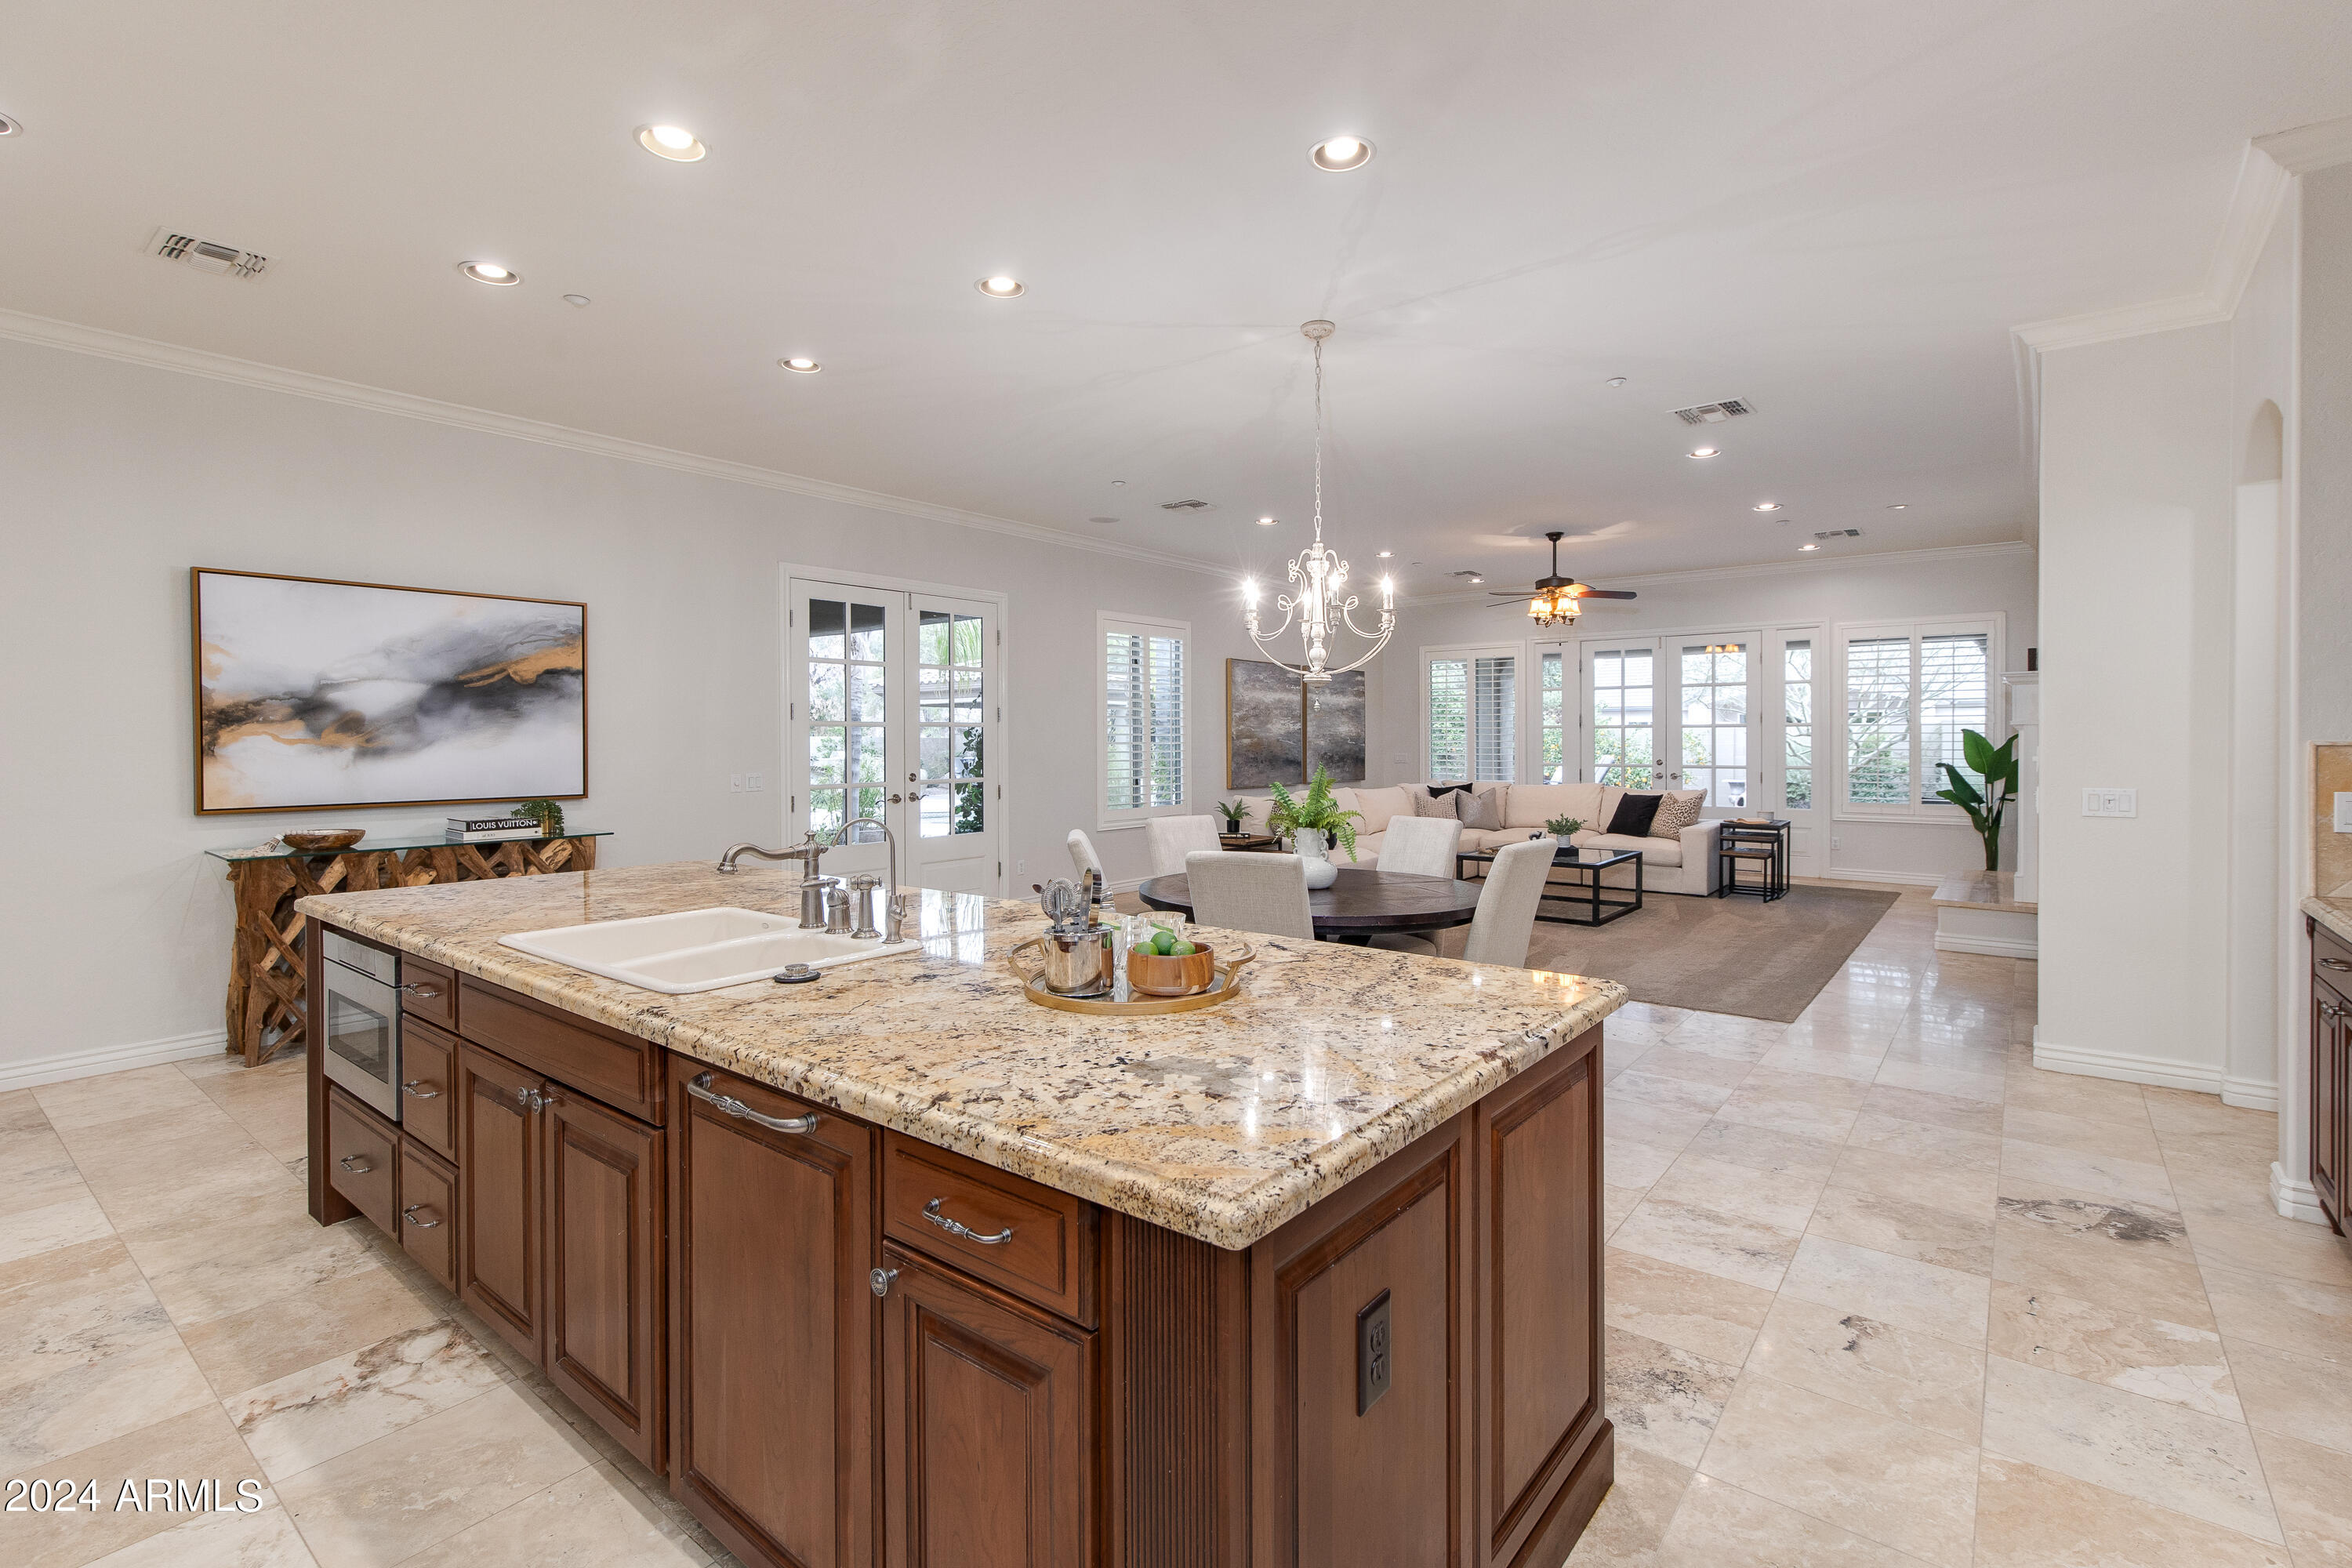
Open-plan kitchen with a large wood island and stone countertop overlooking a furnished living room.
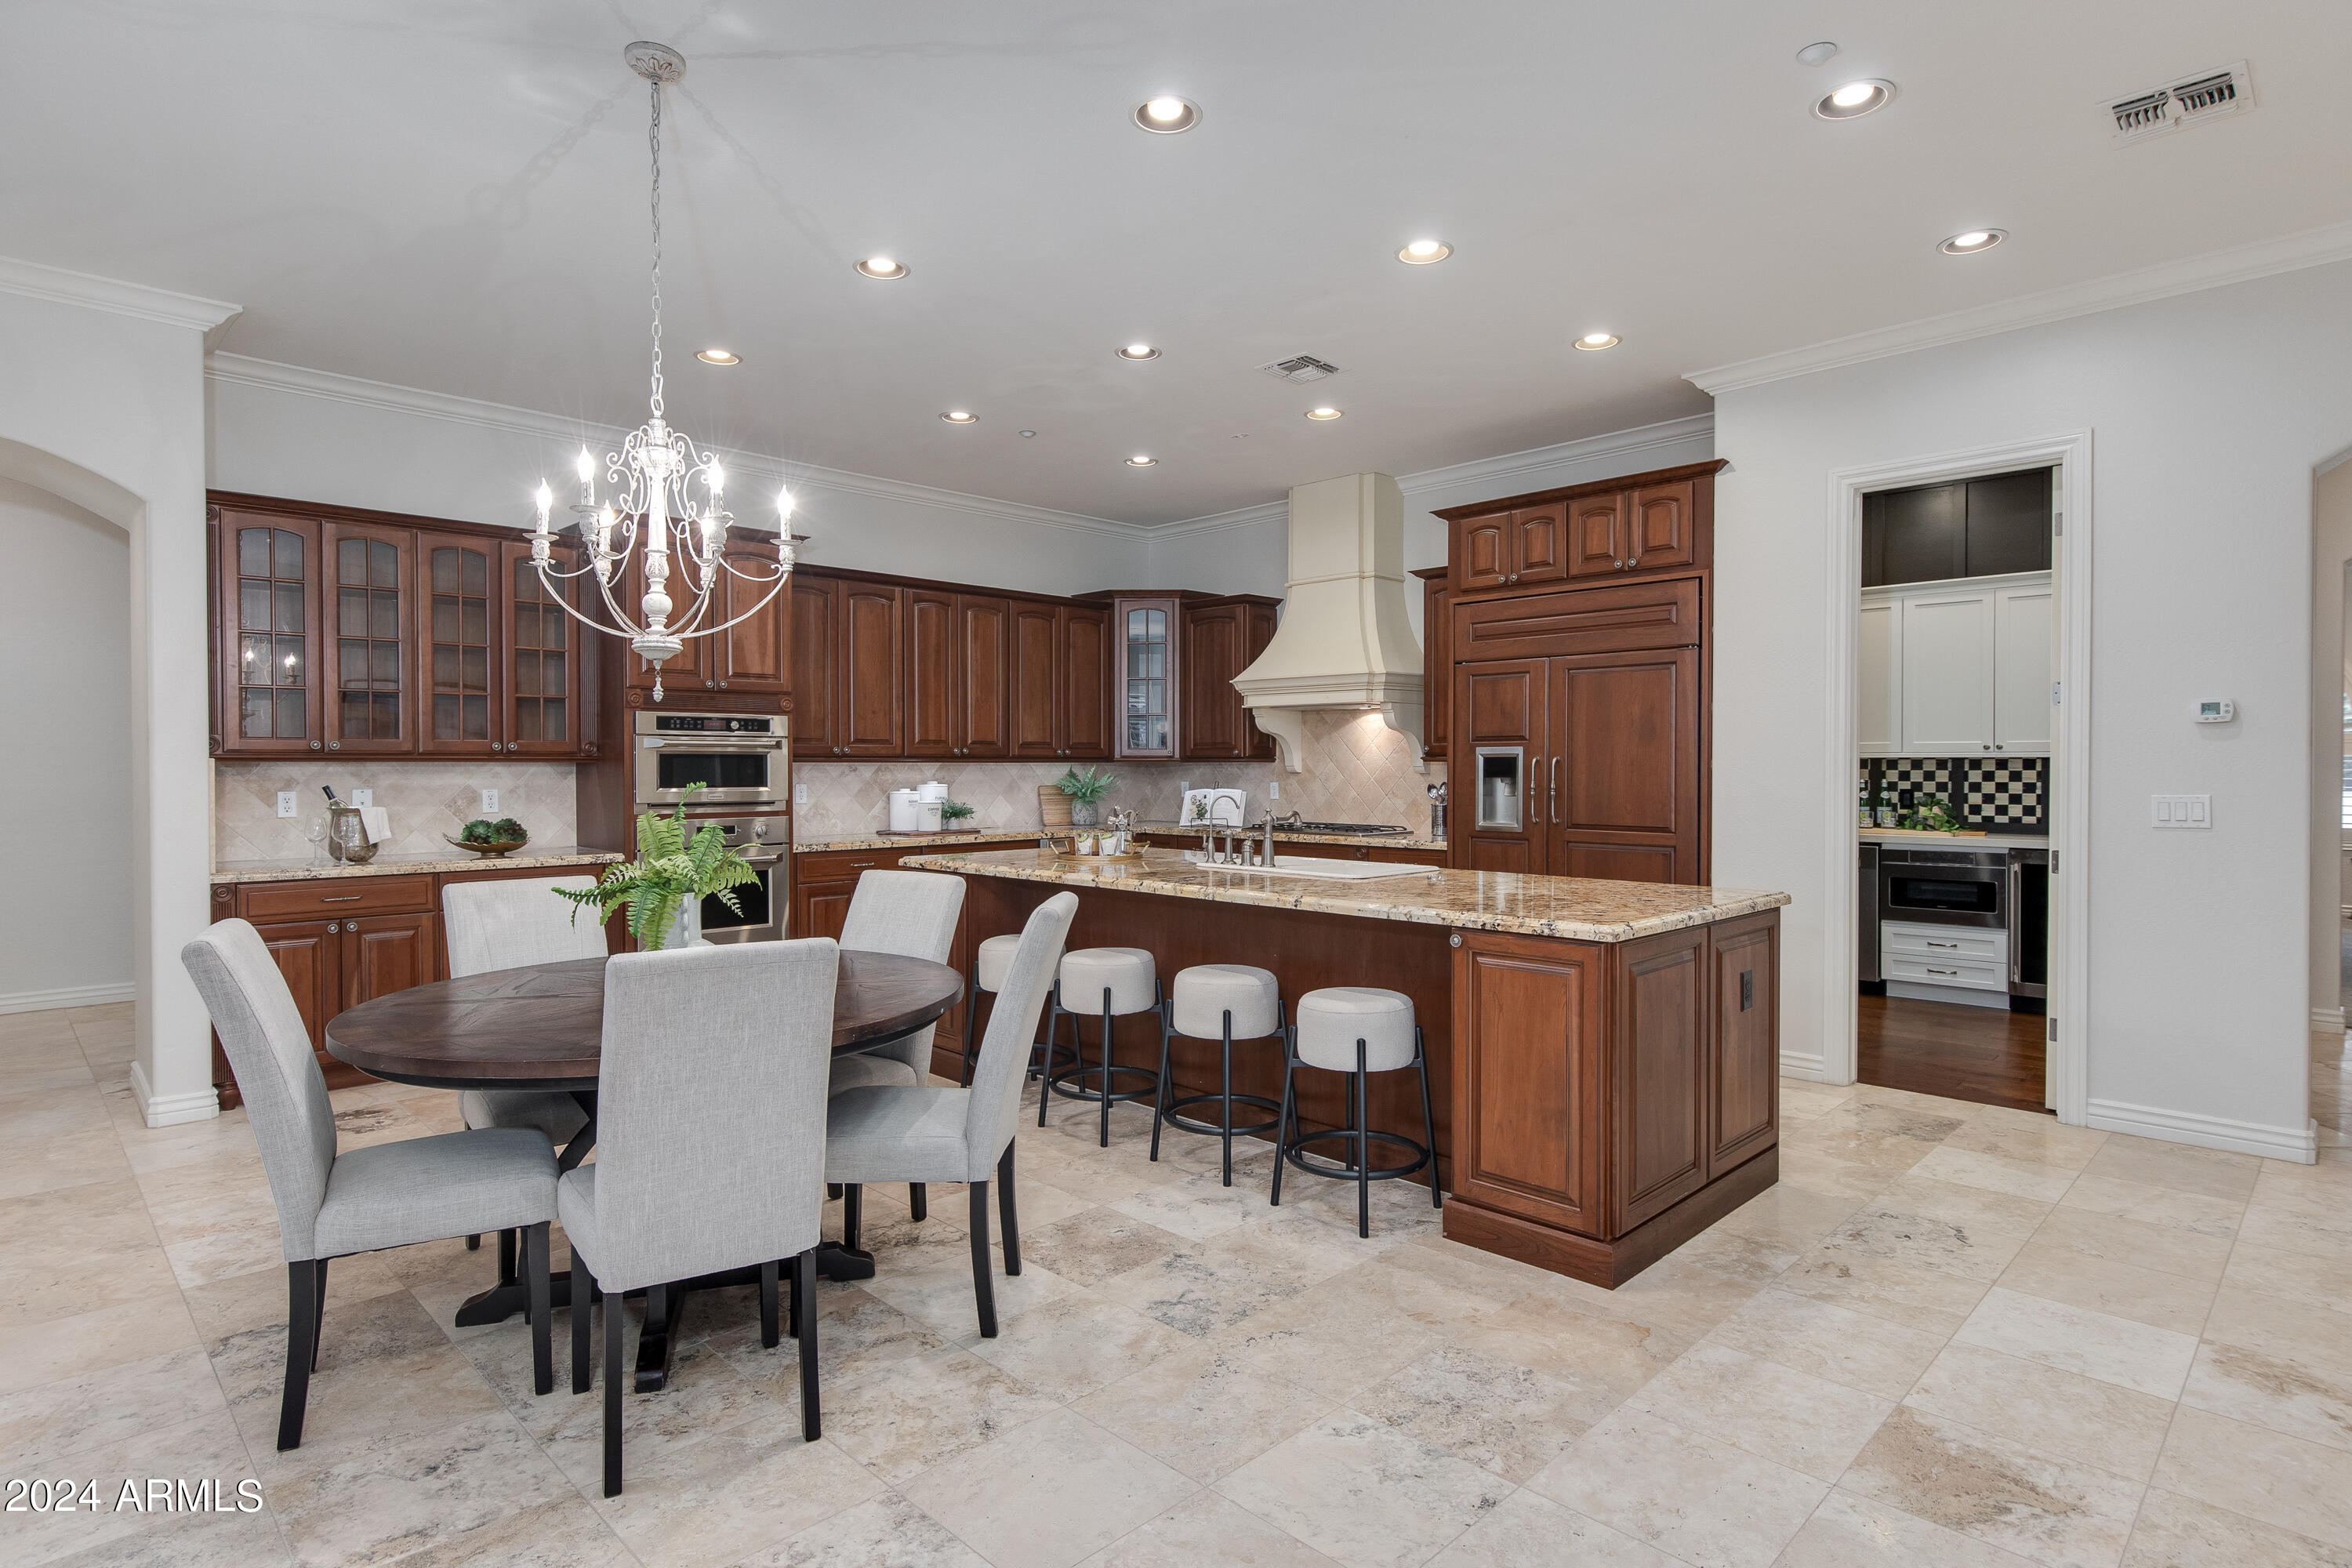
Kitchen with dark wood cabinets, granite island, bar stools, and an adjacent dining table.
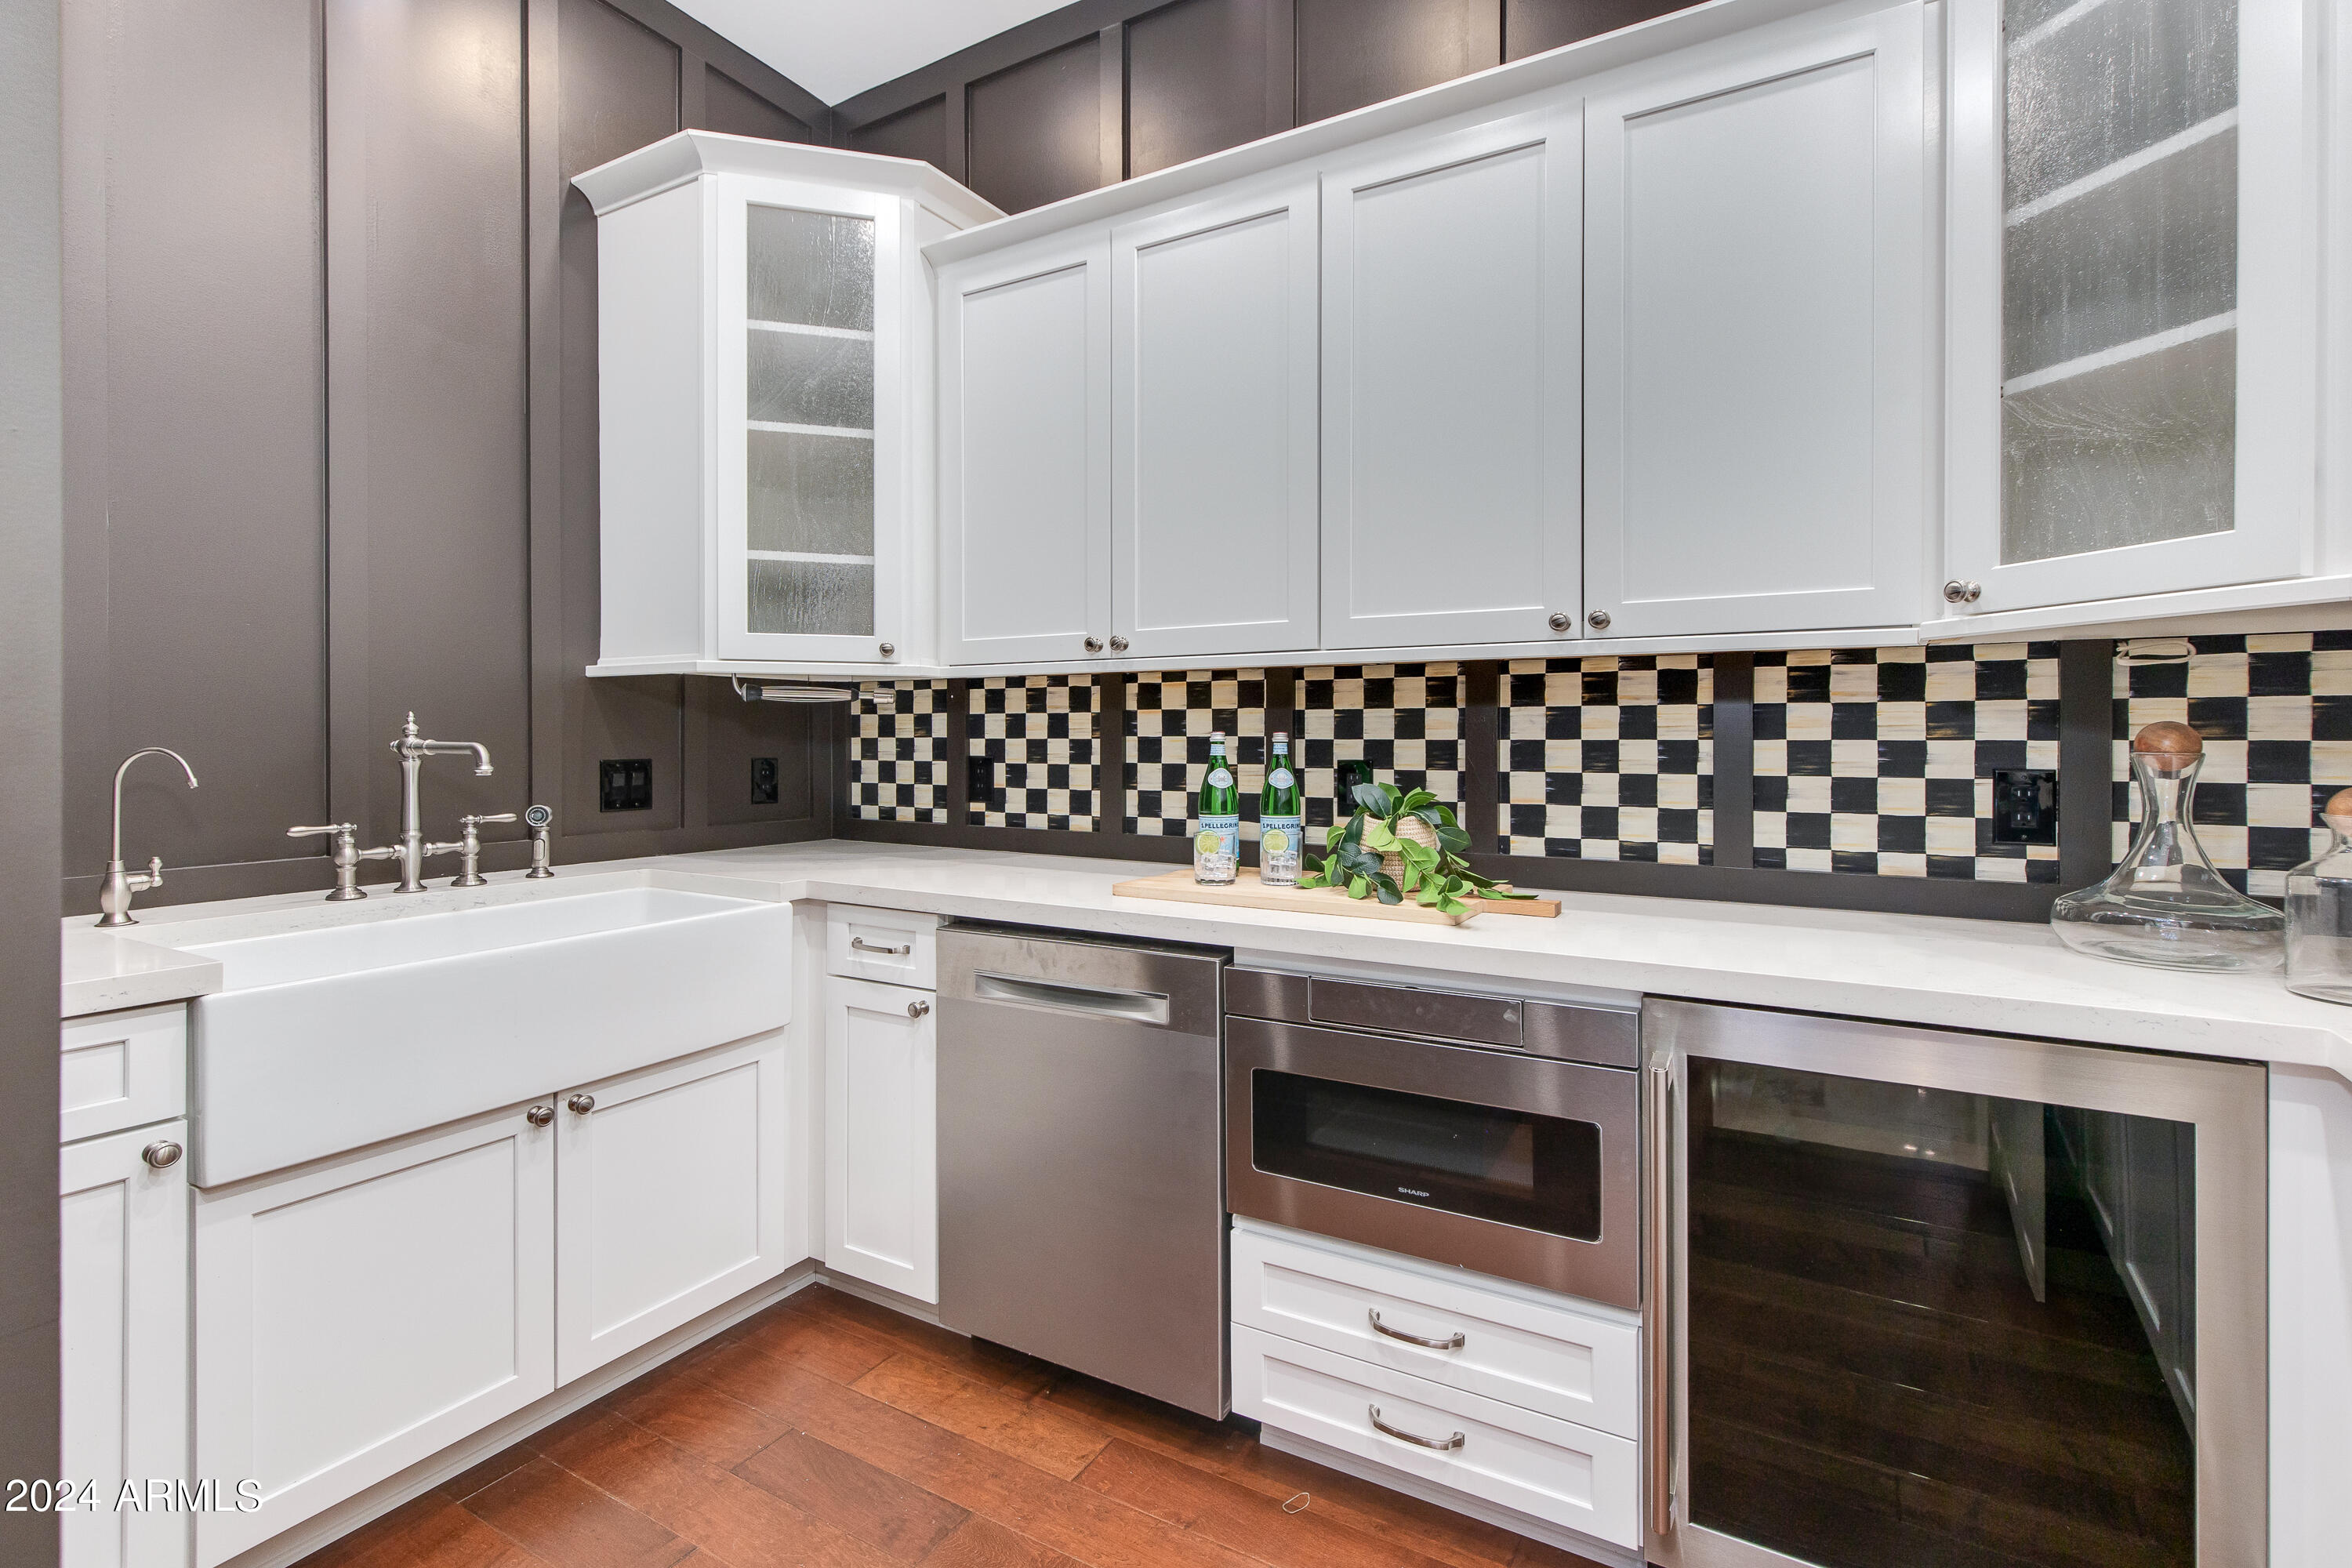
Kitchen with a farmhouse sink, white cabinets, stainless appliances, and a checkerboard backsplash.
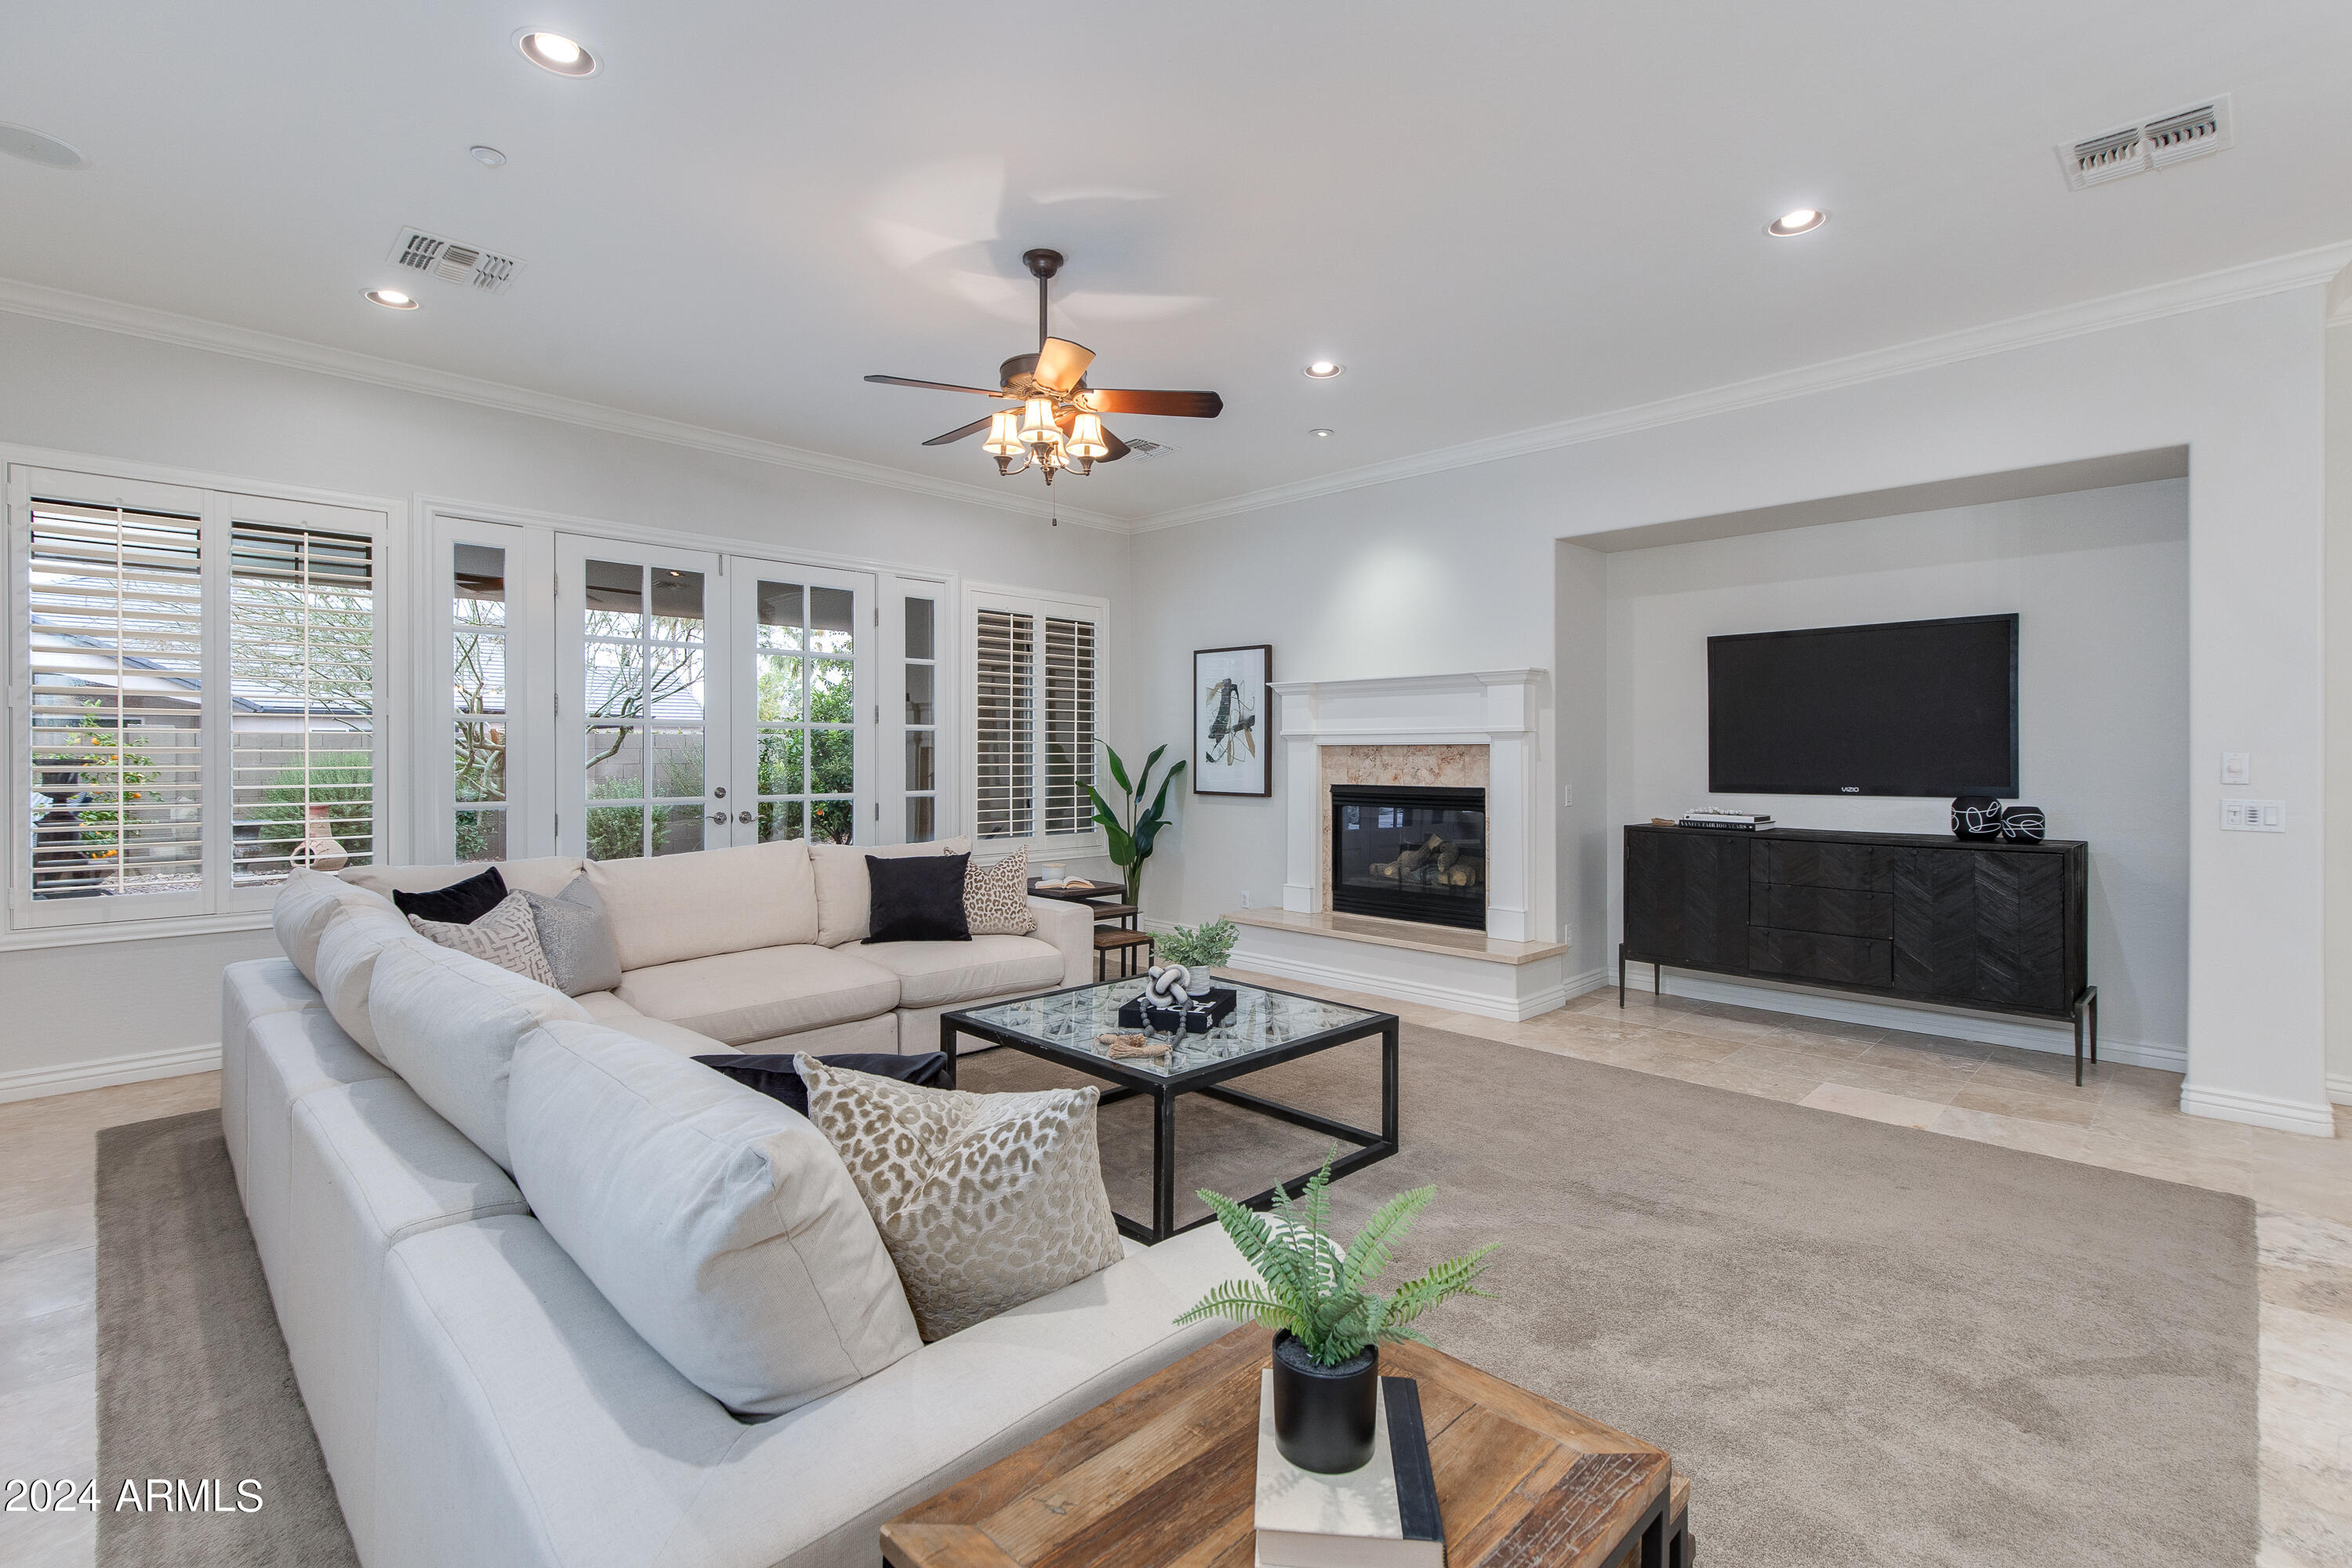
Living room with a white sectional, fireplace, plantation shutters, and wall-mounted television.
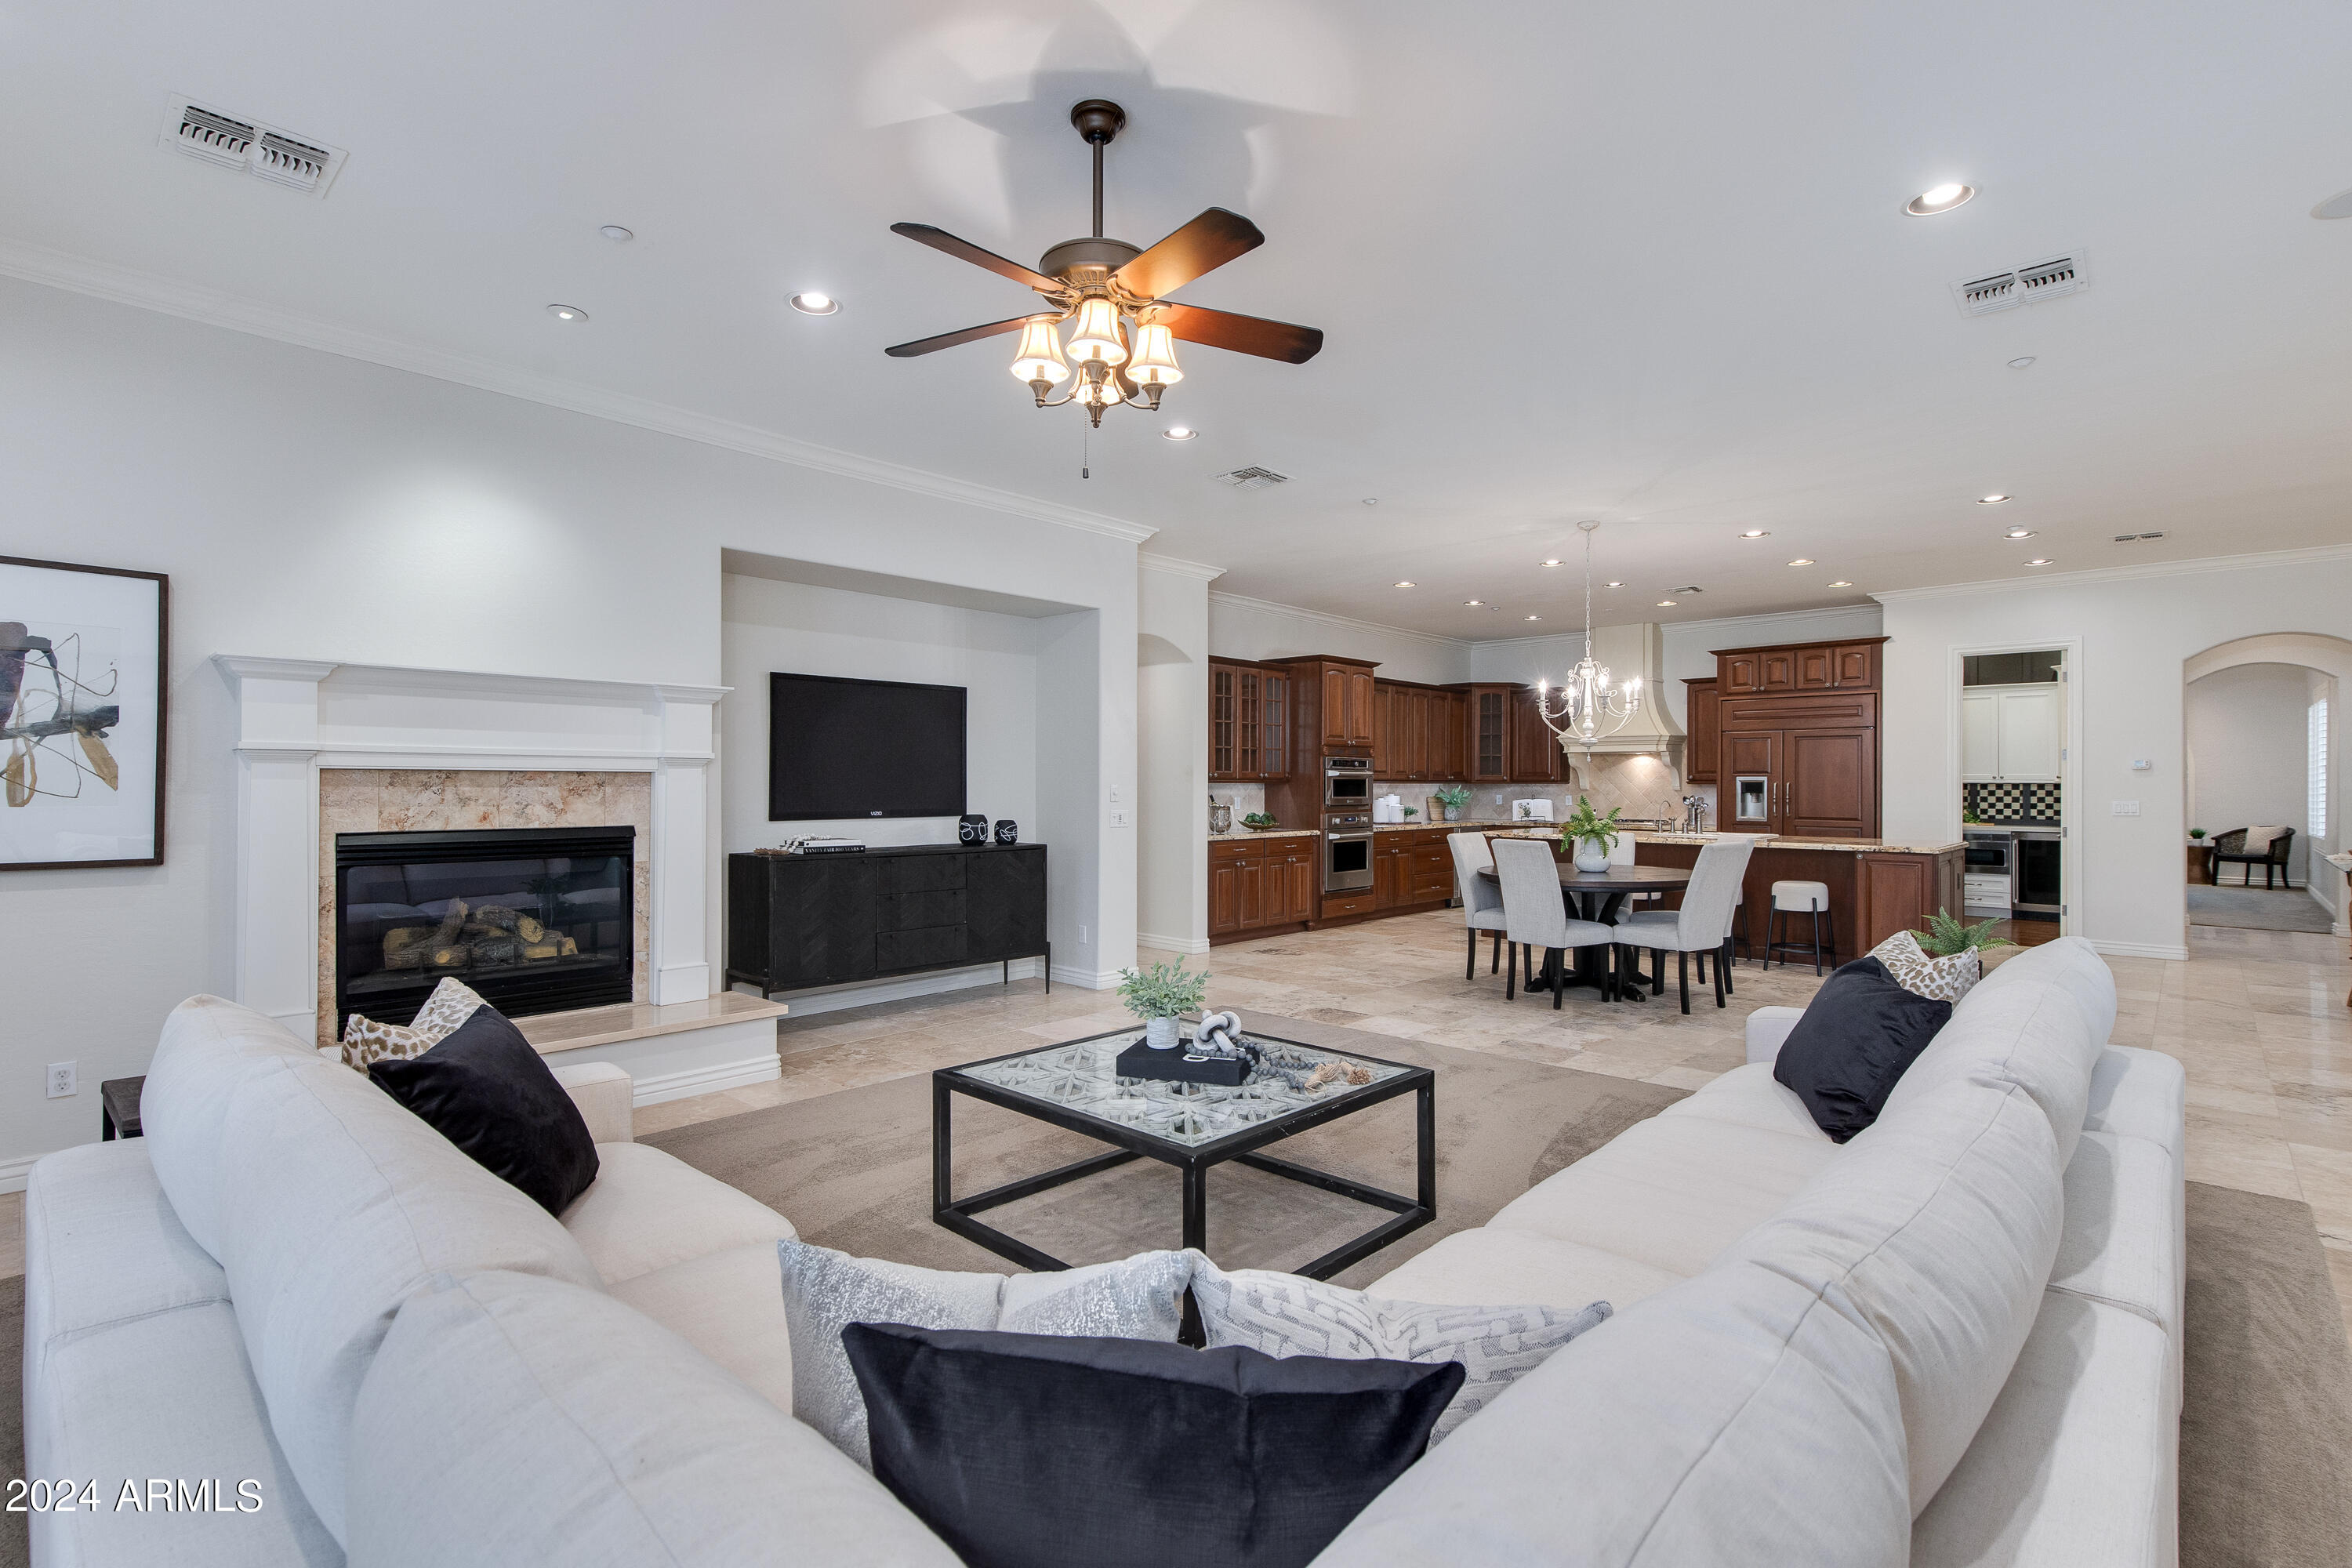
Open-plan living room with white sectional, fireplace, and adjoining kitchen with dark wood cabinets.
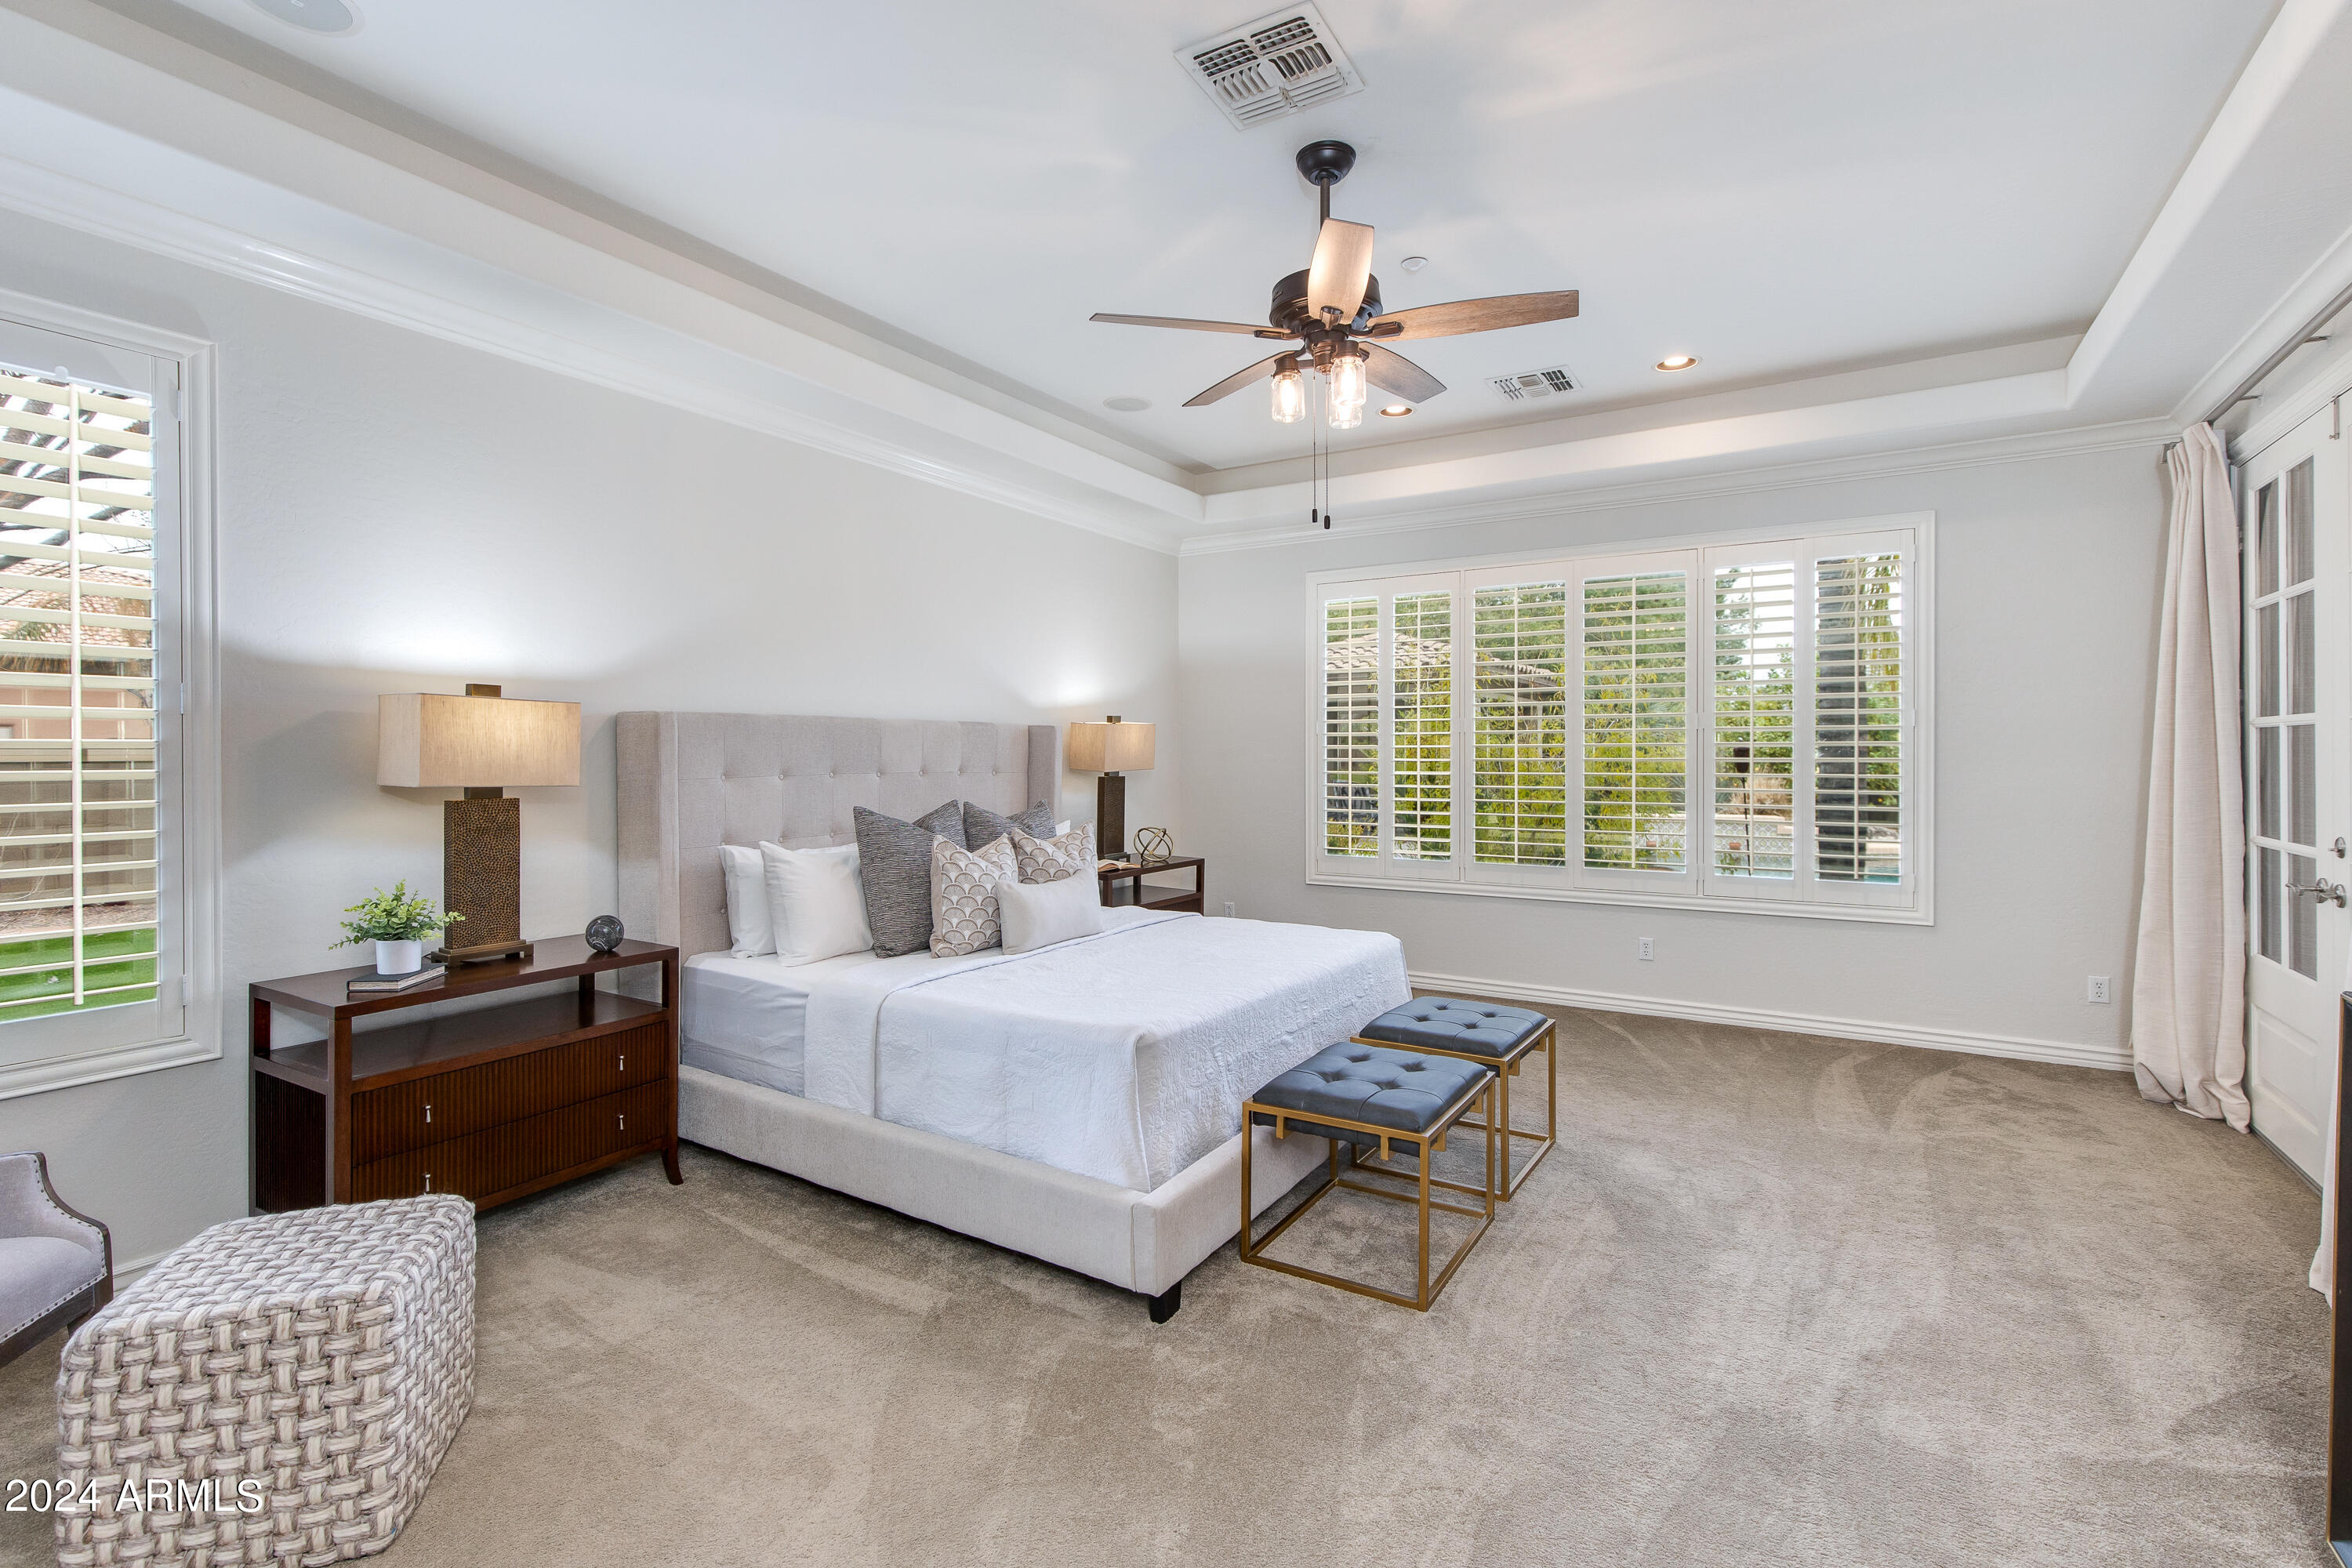
Furnished bedroom with an upholstered bed, plantation shutters, and a tray ceiling with a ceiling fan.
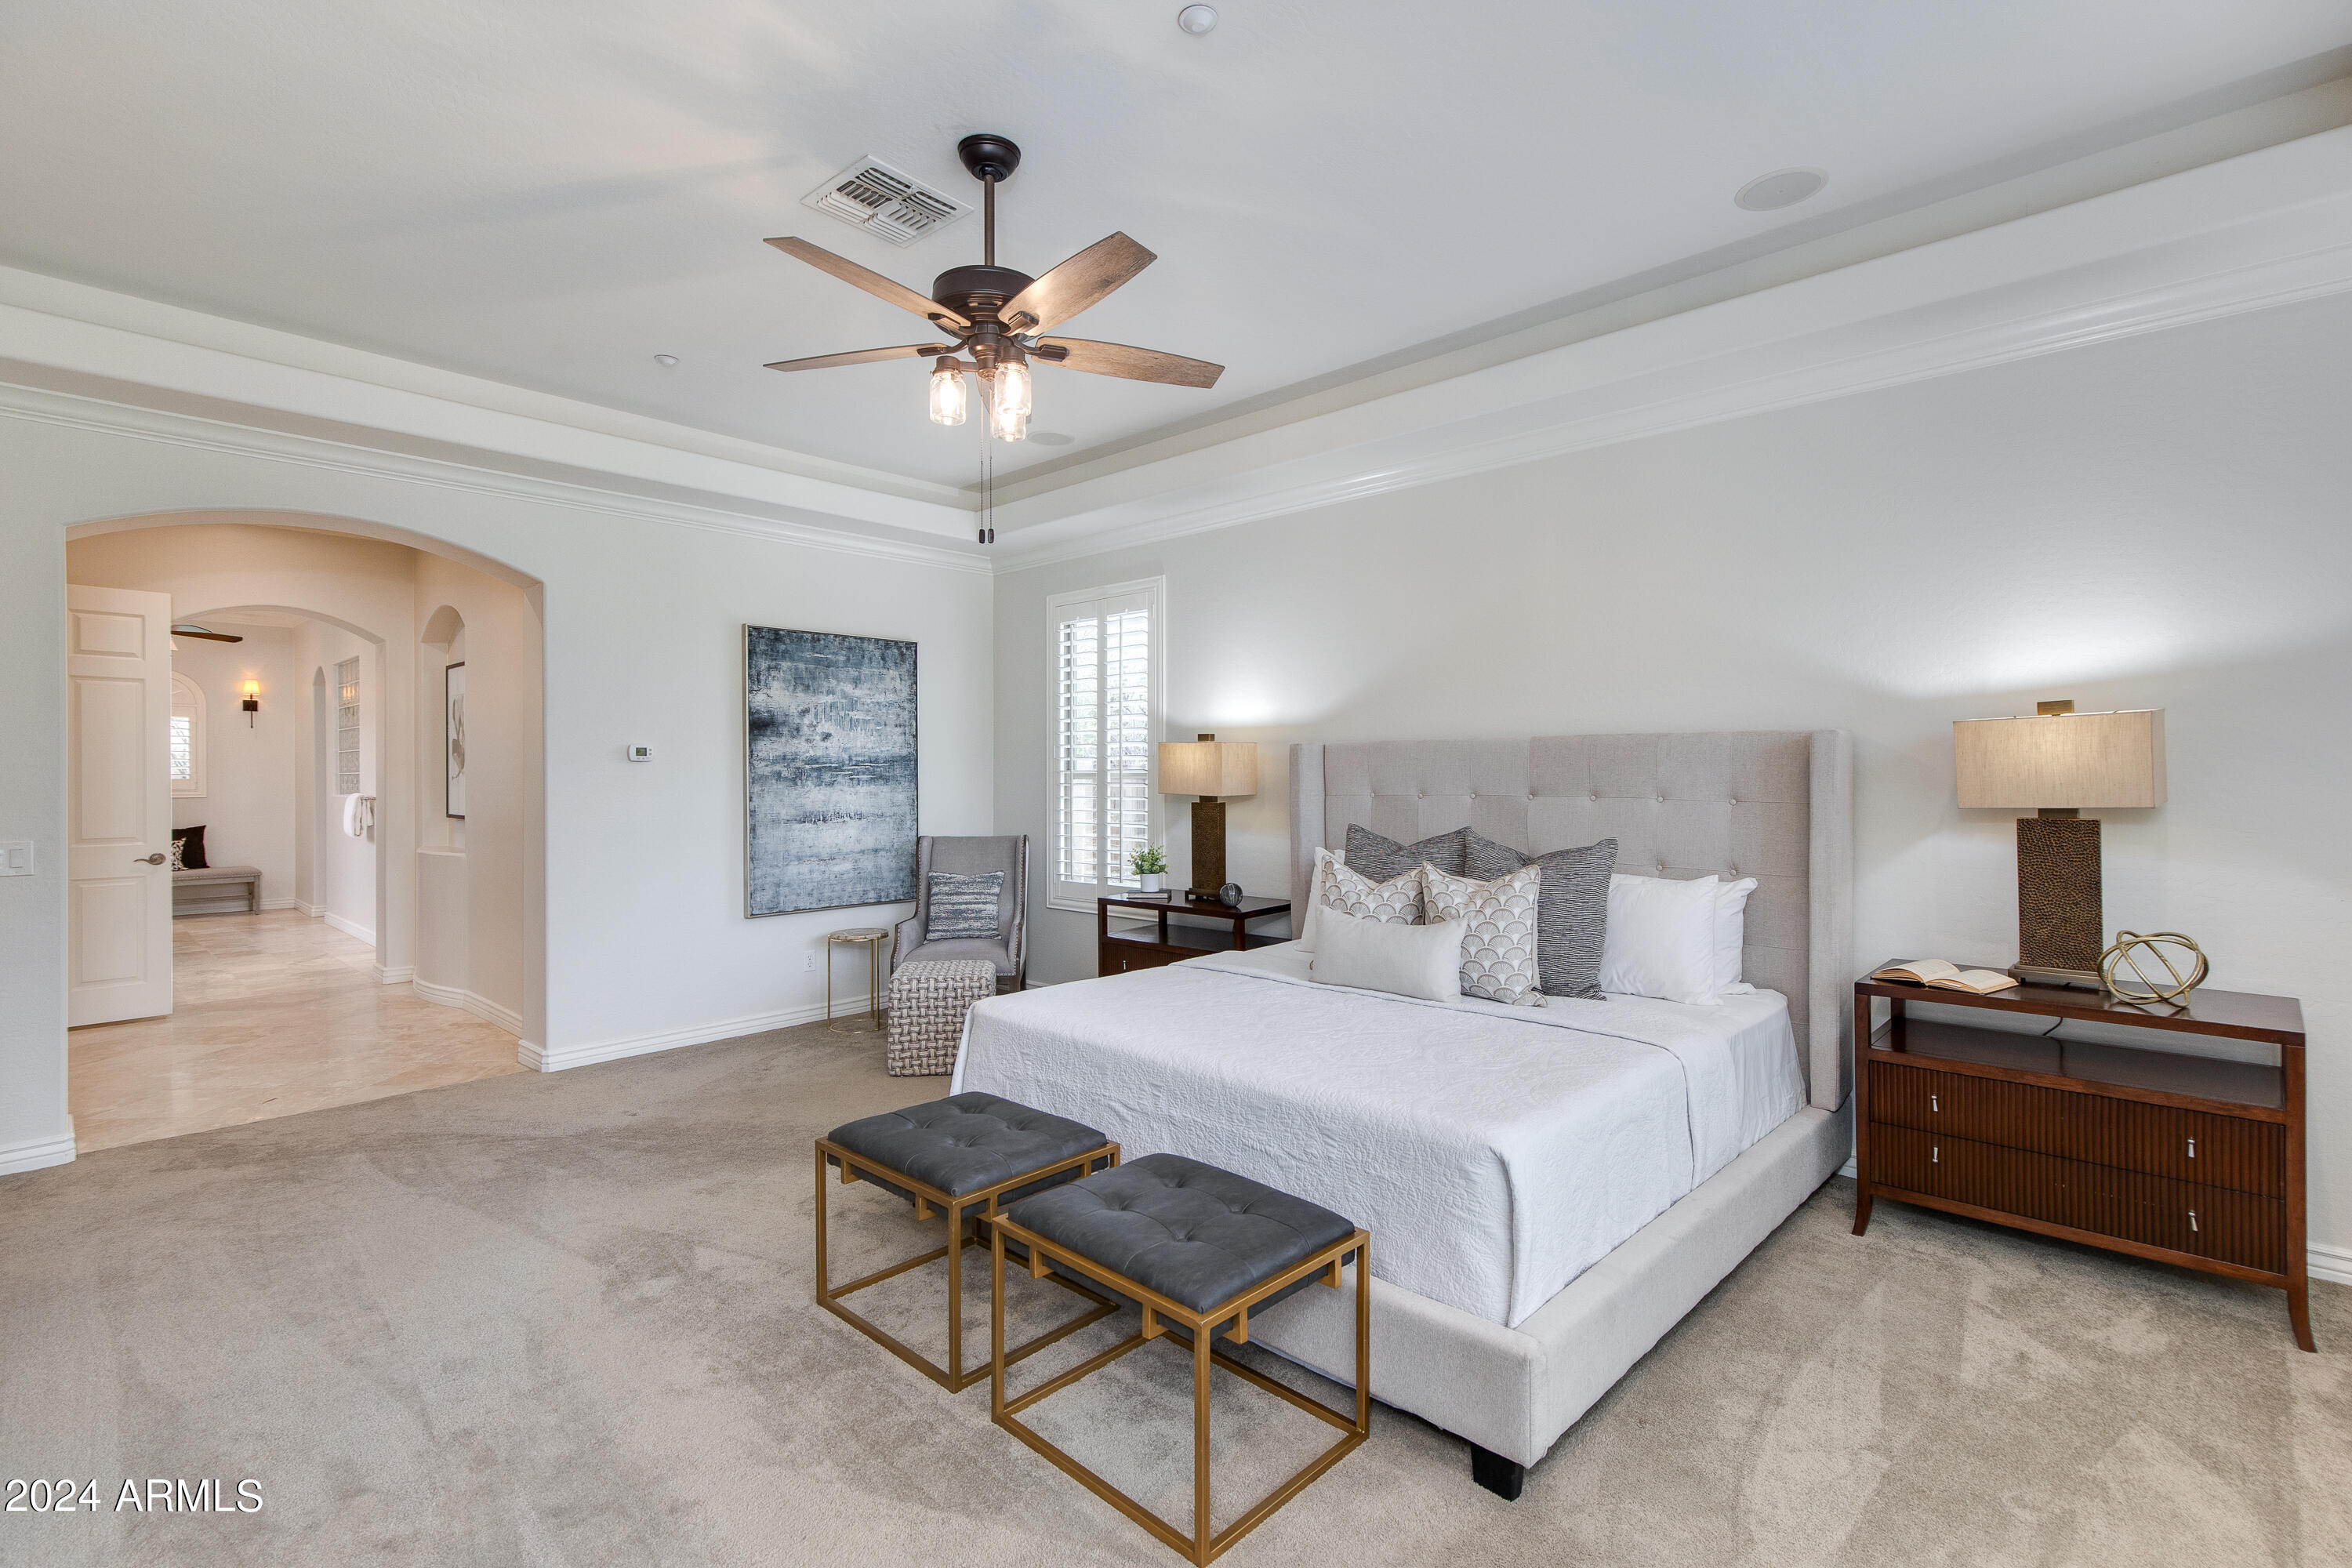
Furnished primary bedroom with a large upholstered bed, tray ceiling, and arched doorway.
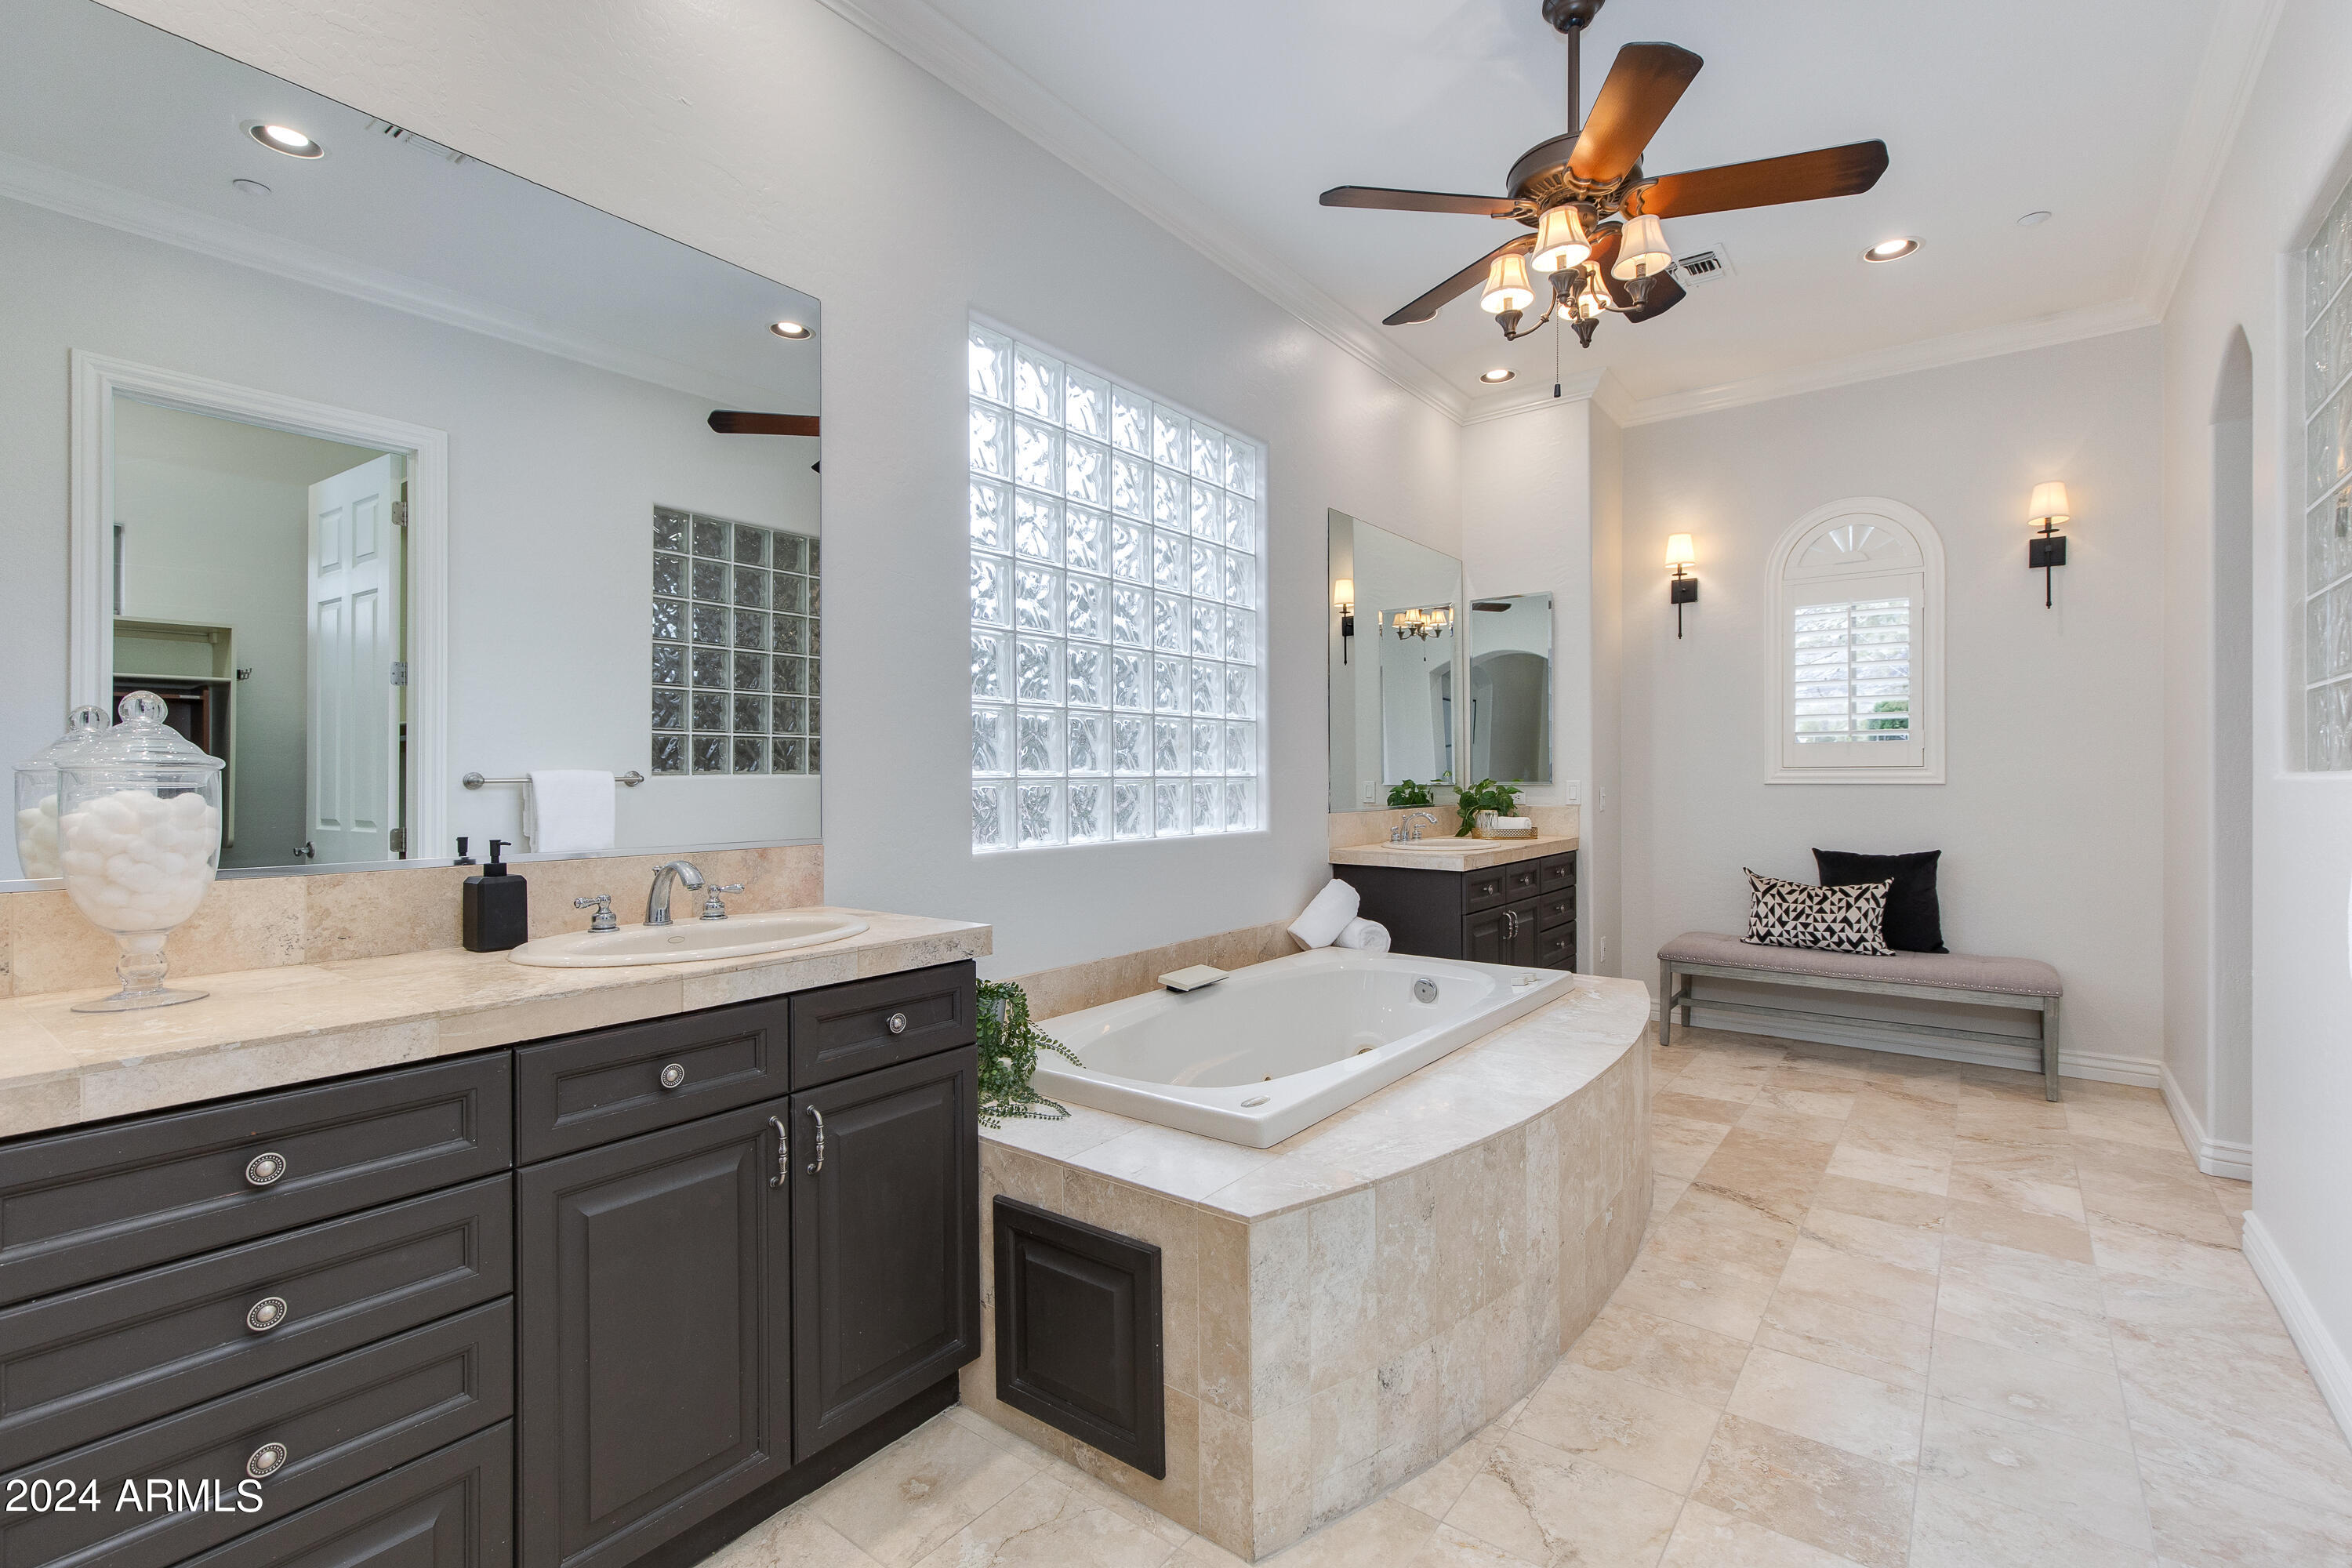
Primary bathroom with a built-in soaking tub, dark vanities, and glass-block windows.
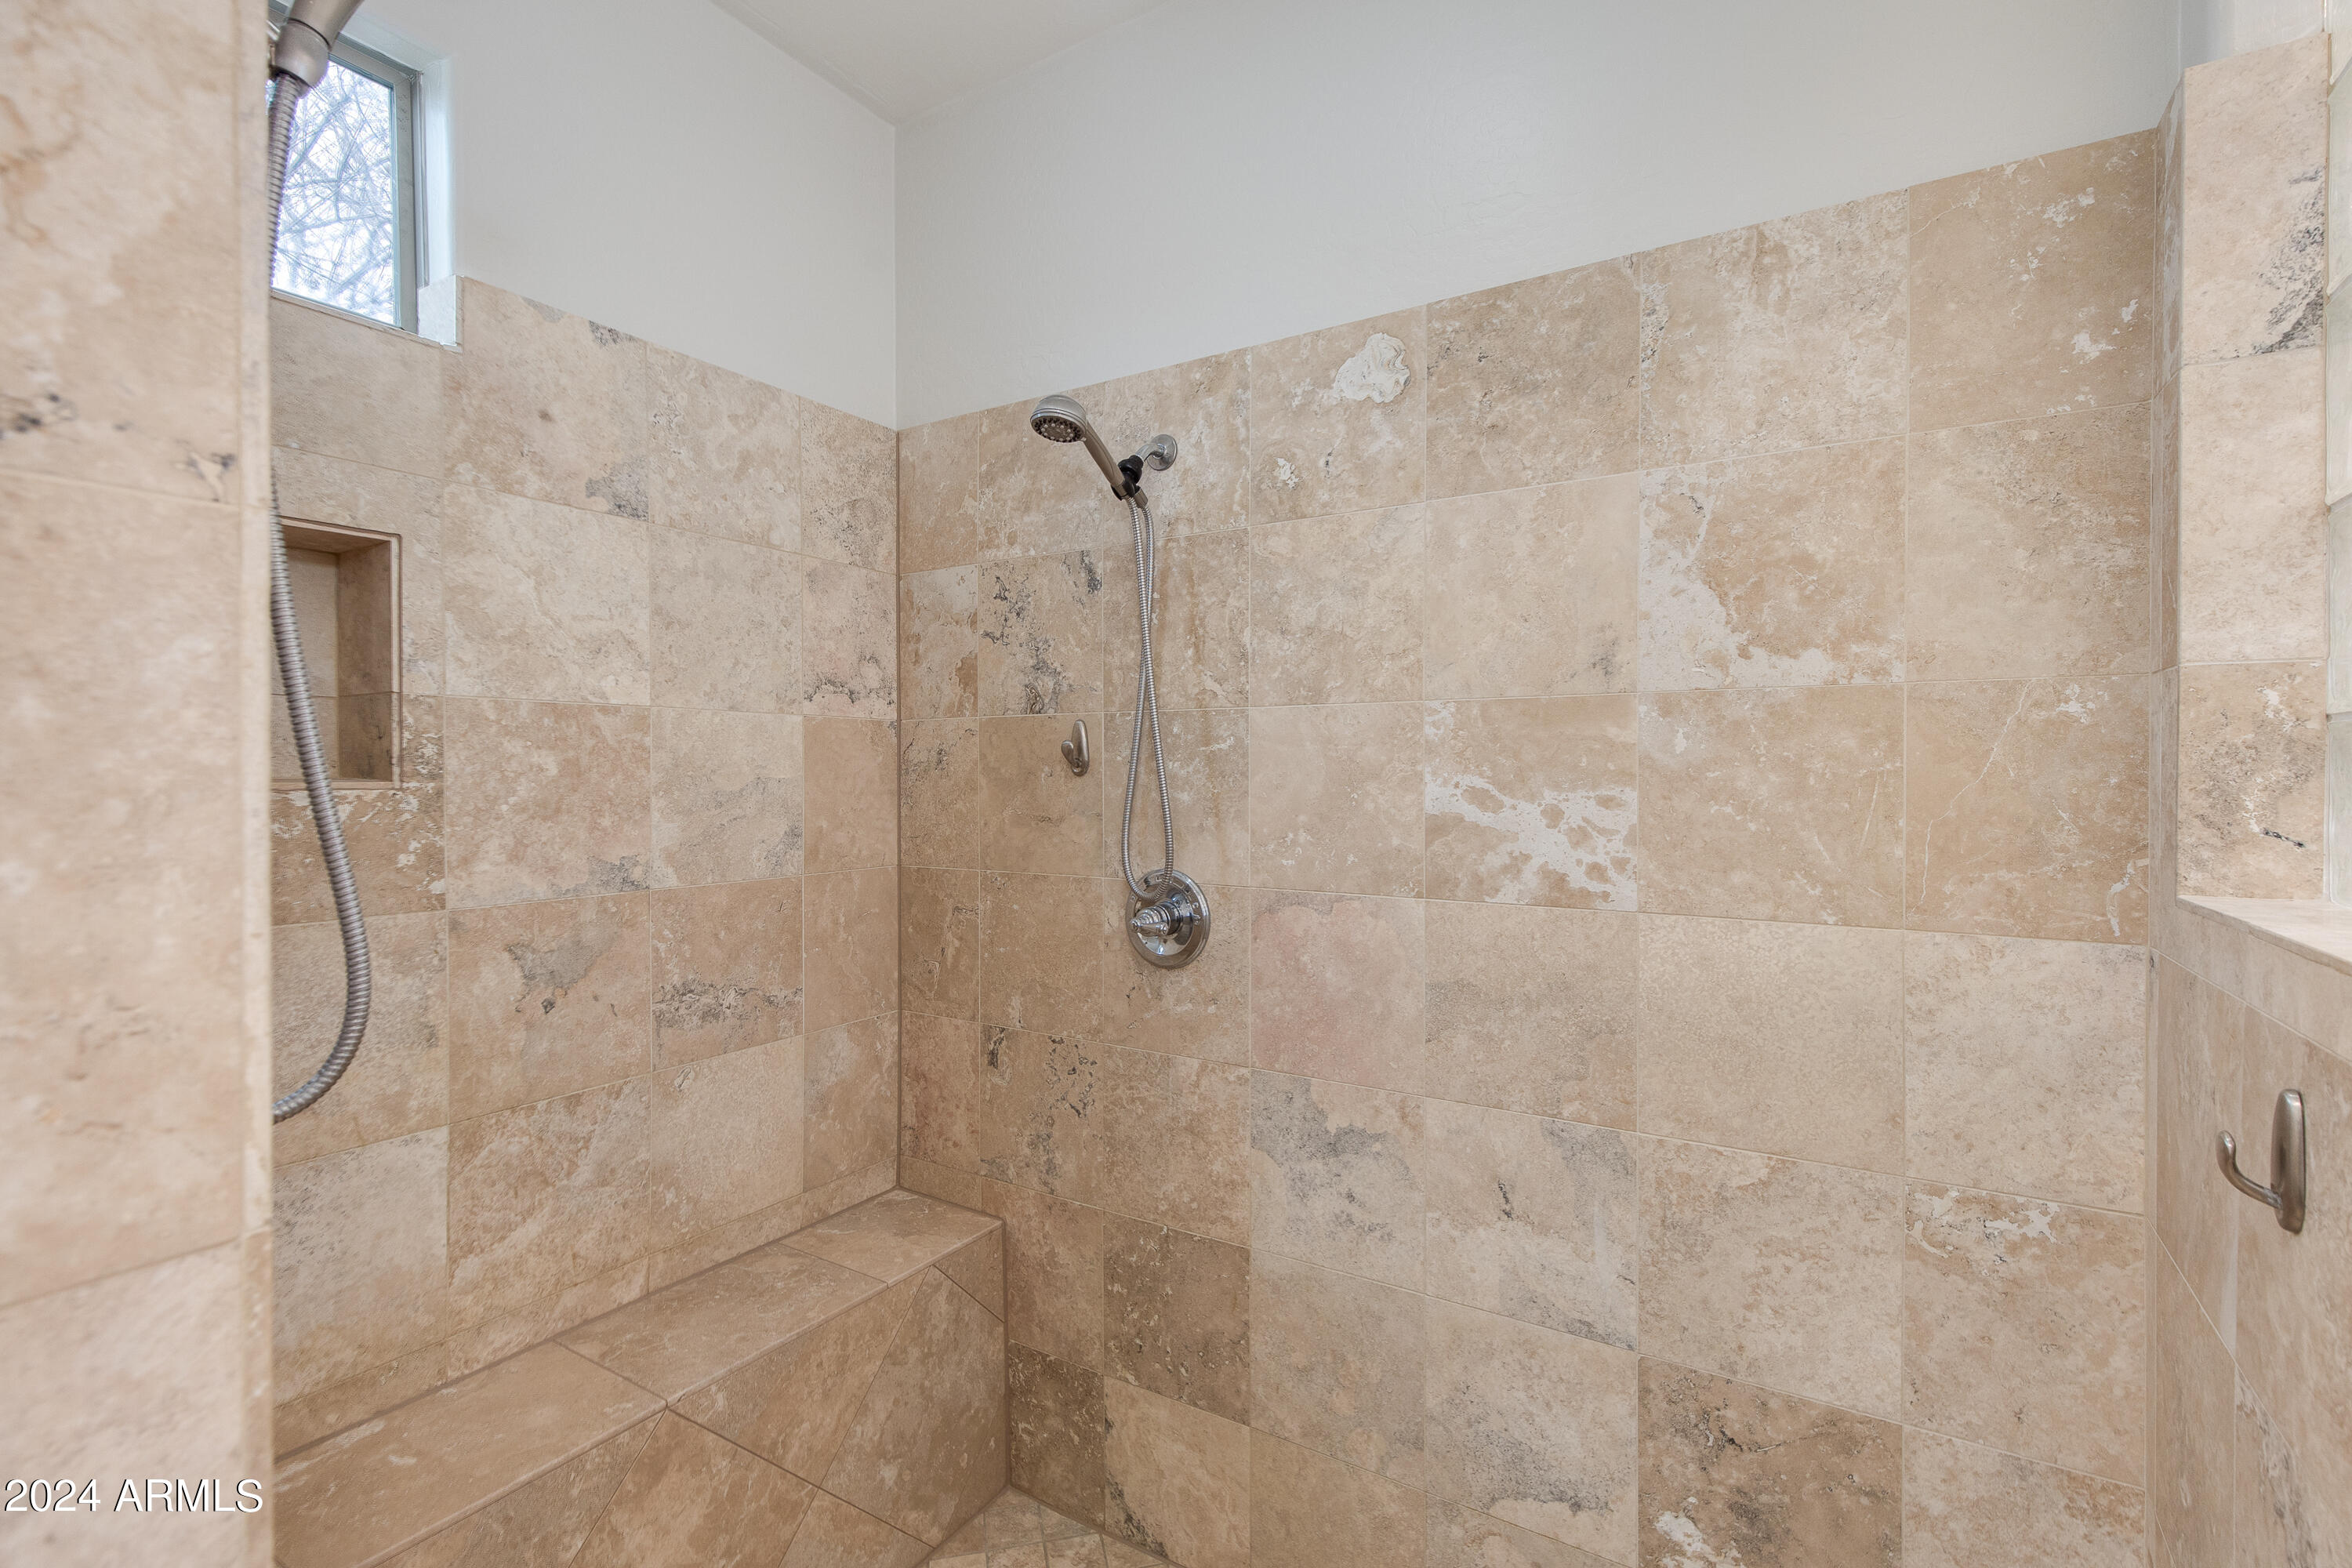
Walk-in shower with beige tile, built-in bench, recessed niche, and handheld showerhead.
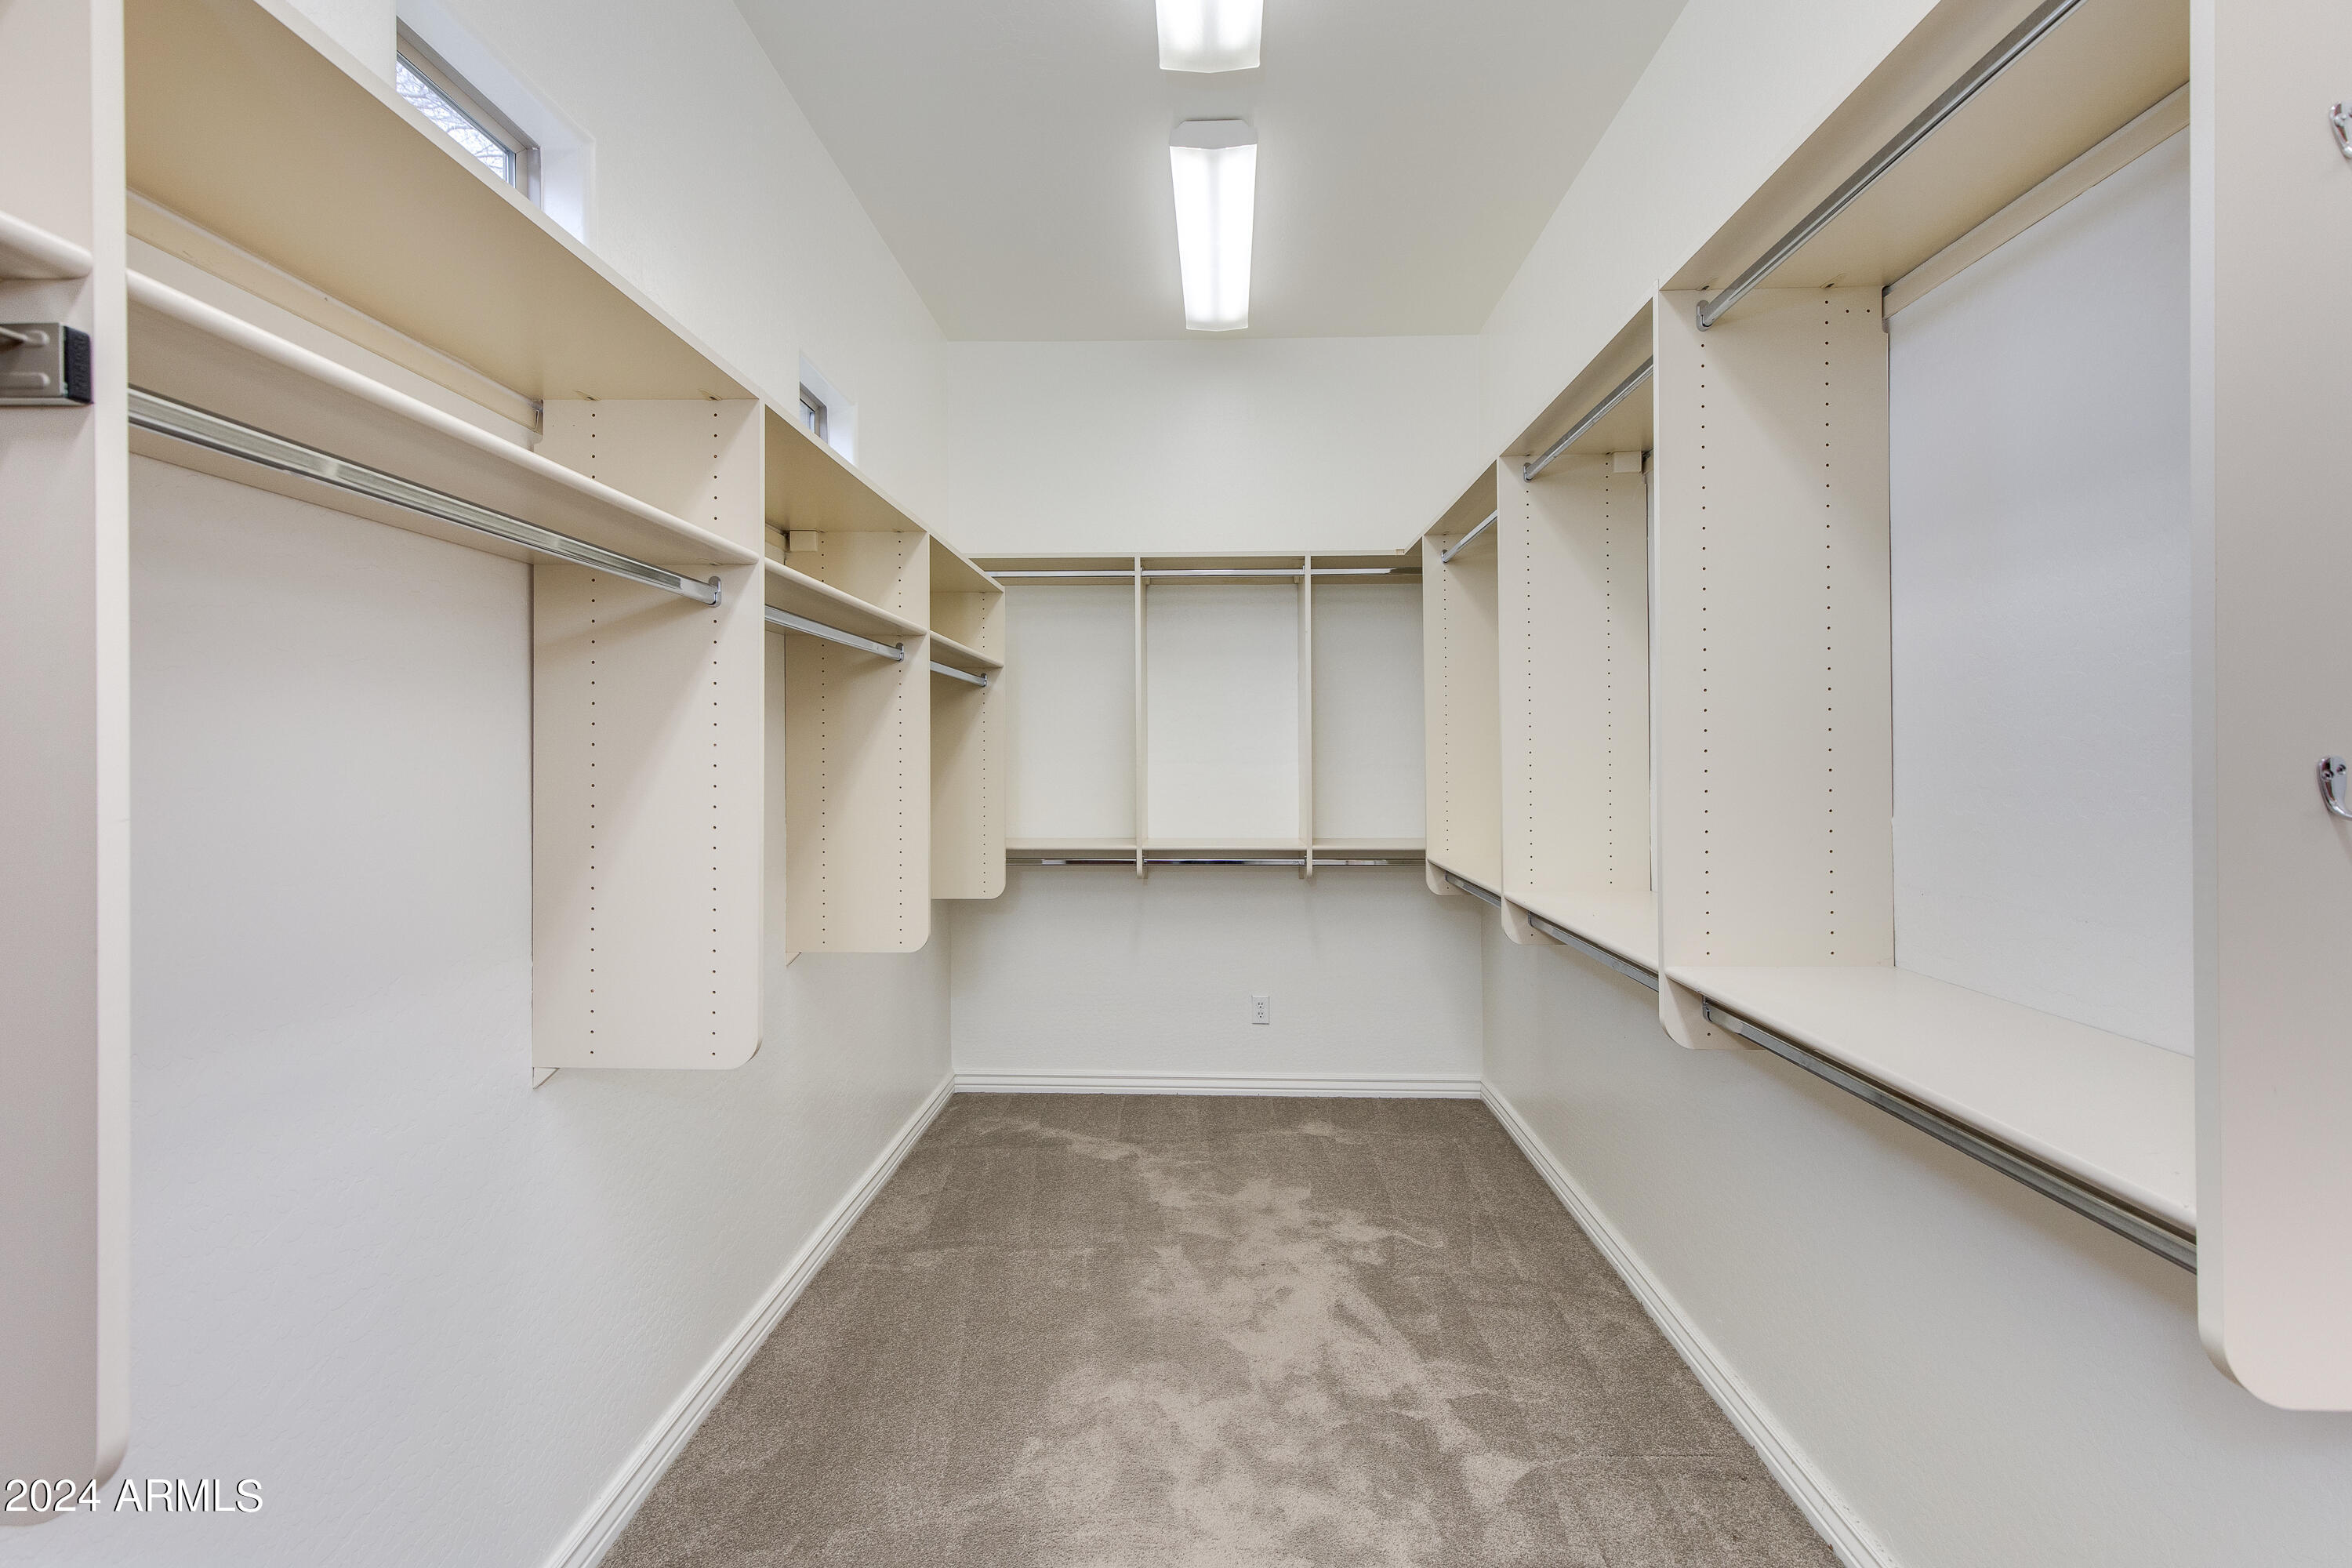
Walk-in closet with built-in shelving and hanging rods on three walls, beige carpet, and high windows.
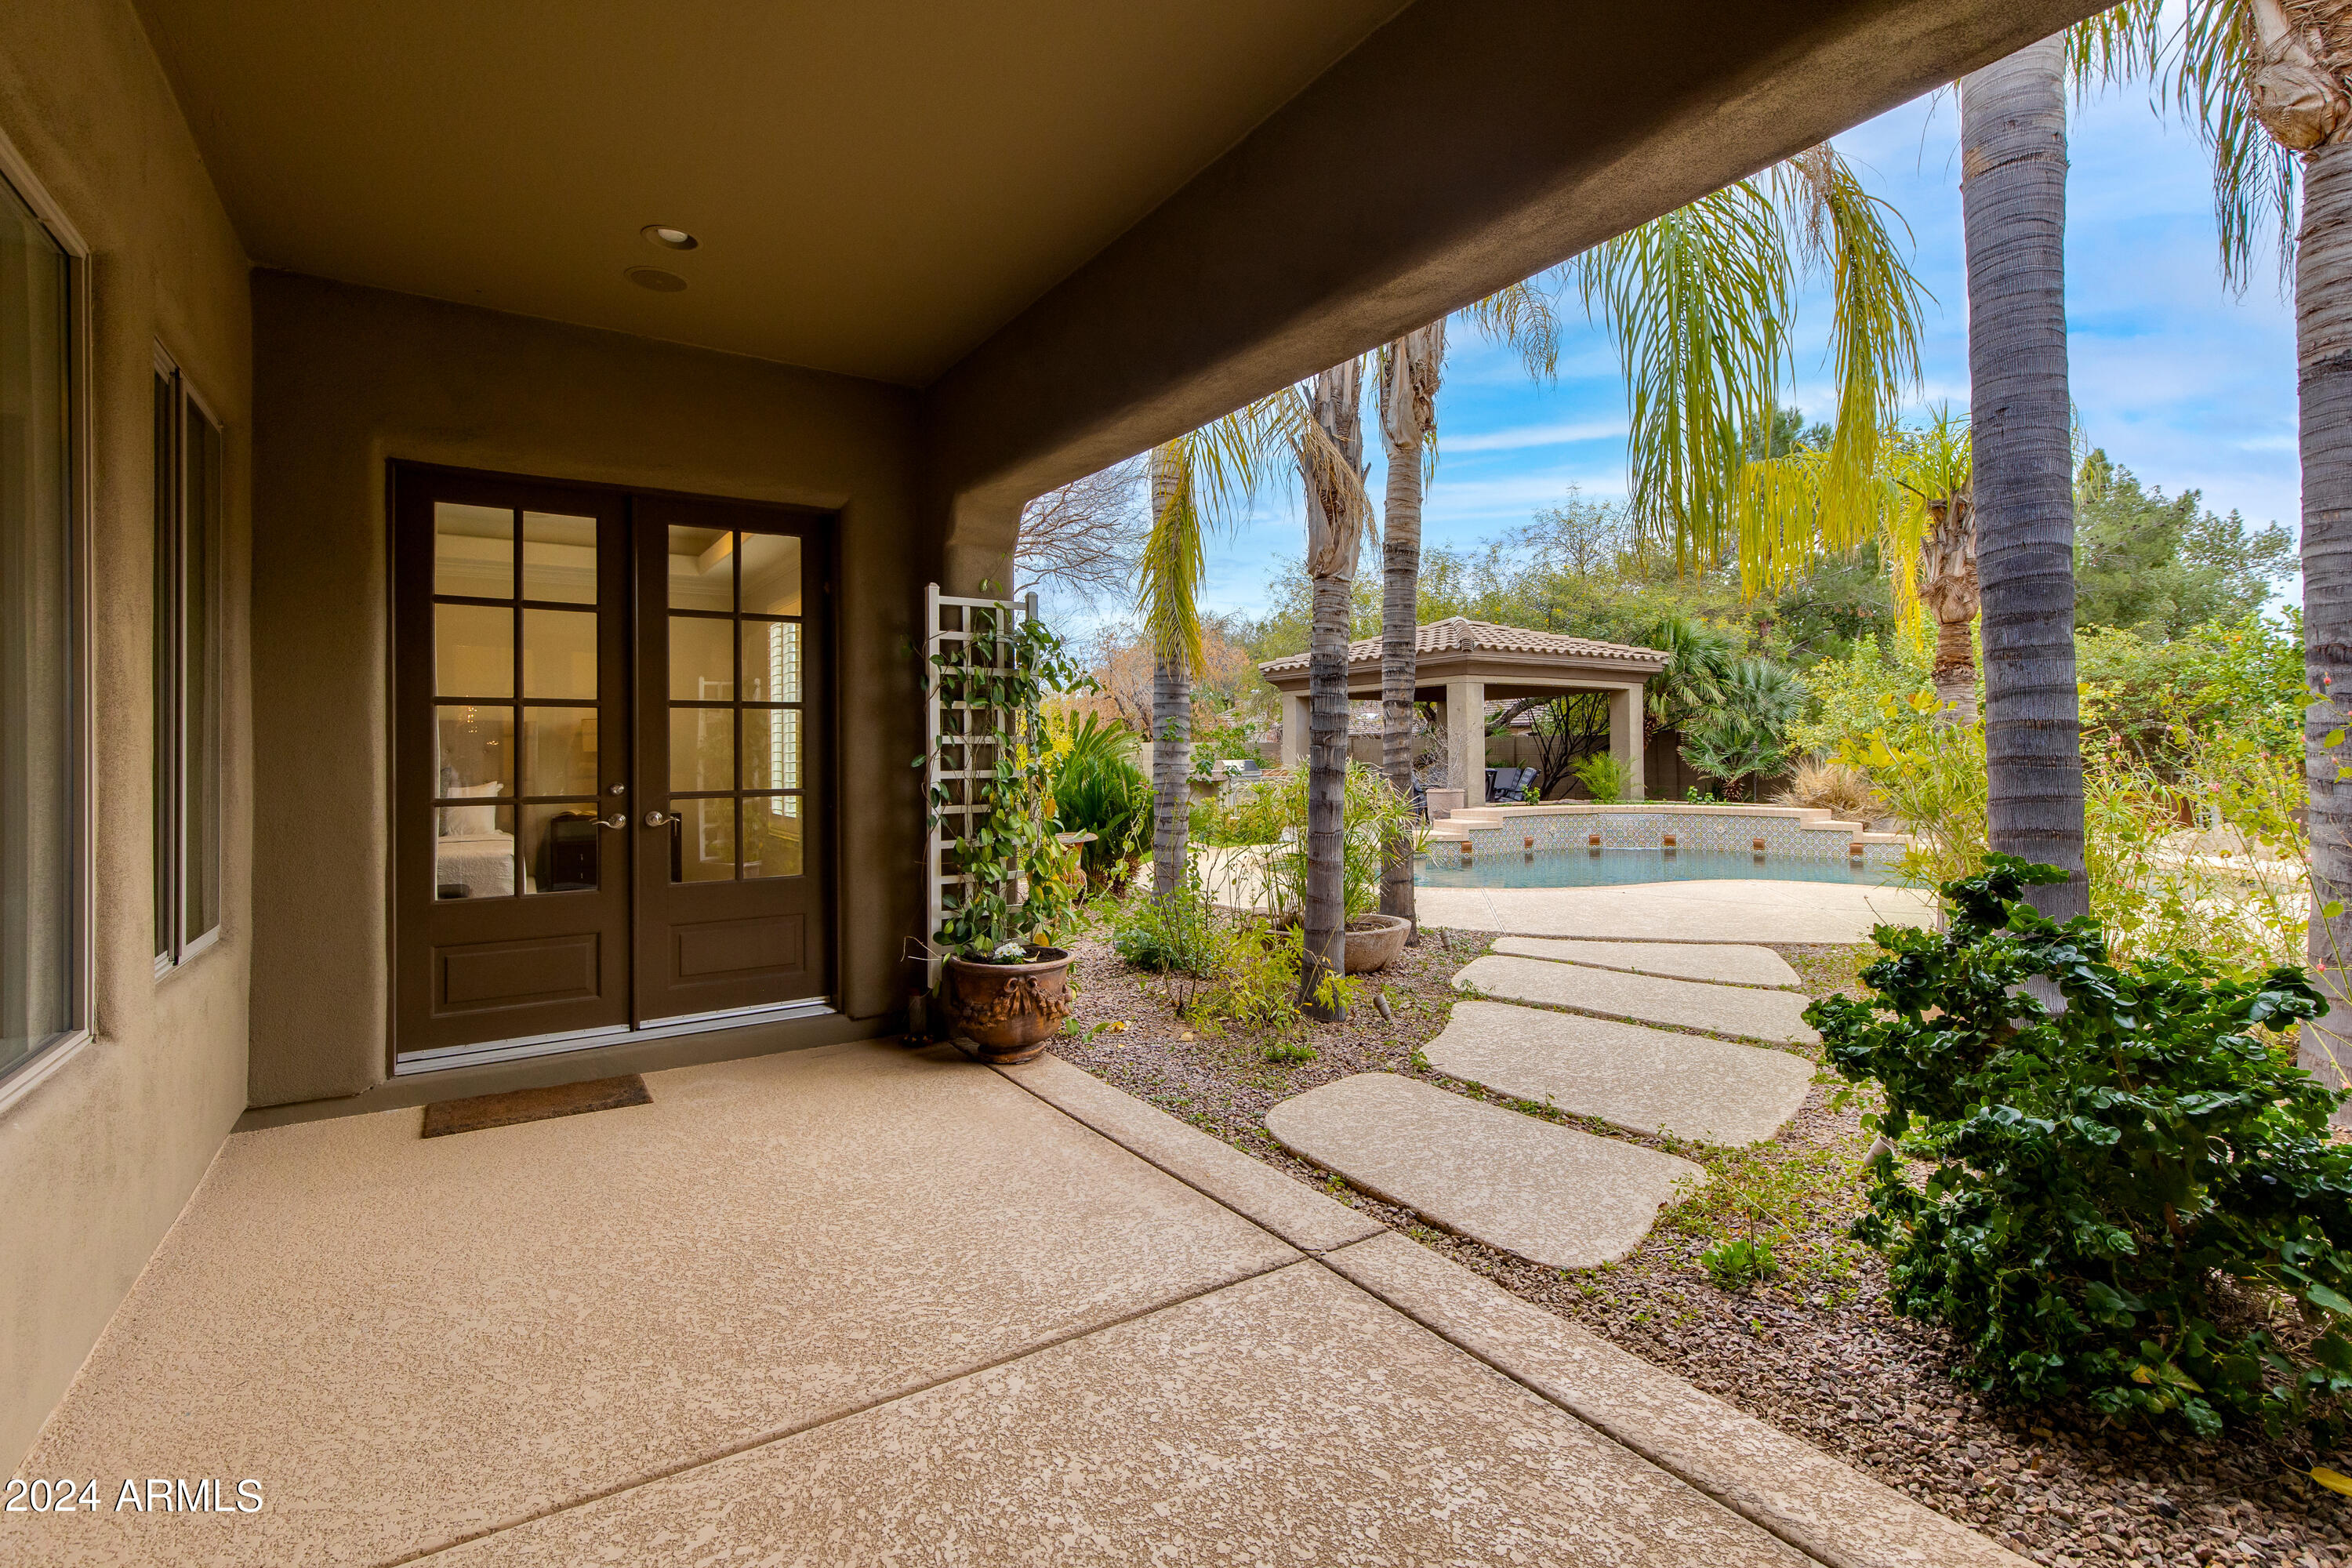
Covered patio opening onto a palm-lined pool with a roofed seating pavilion.
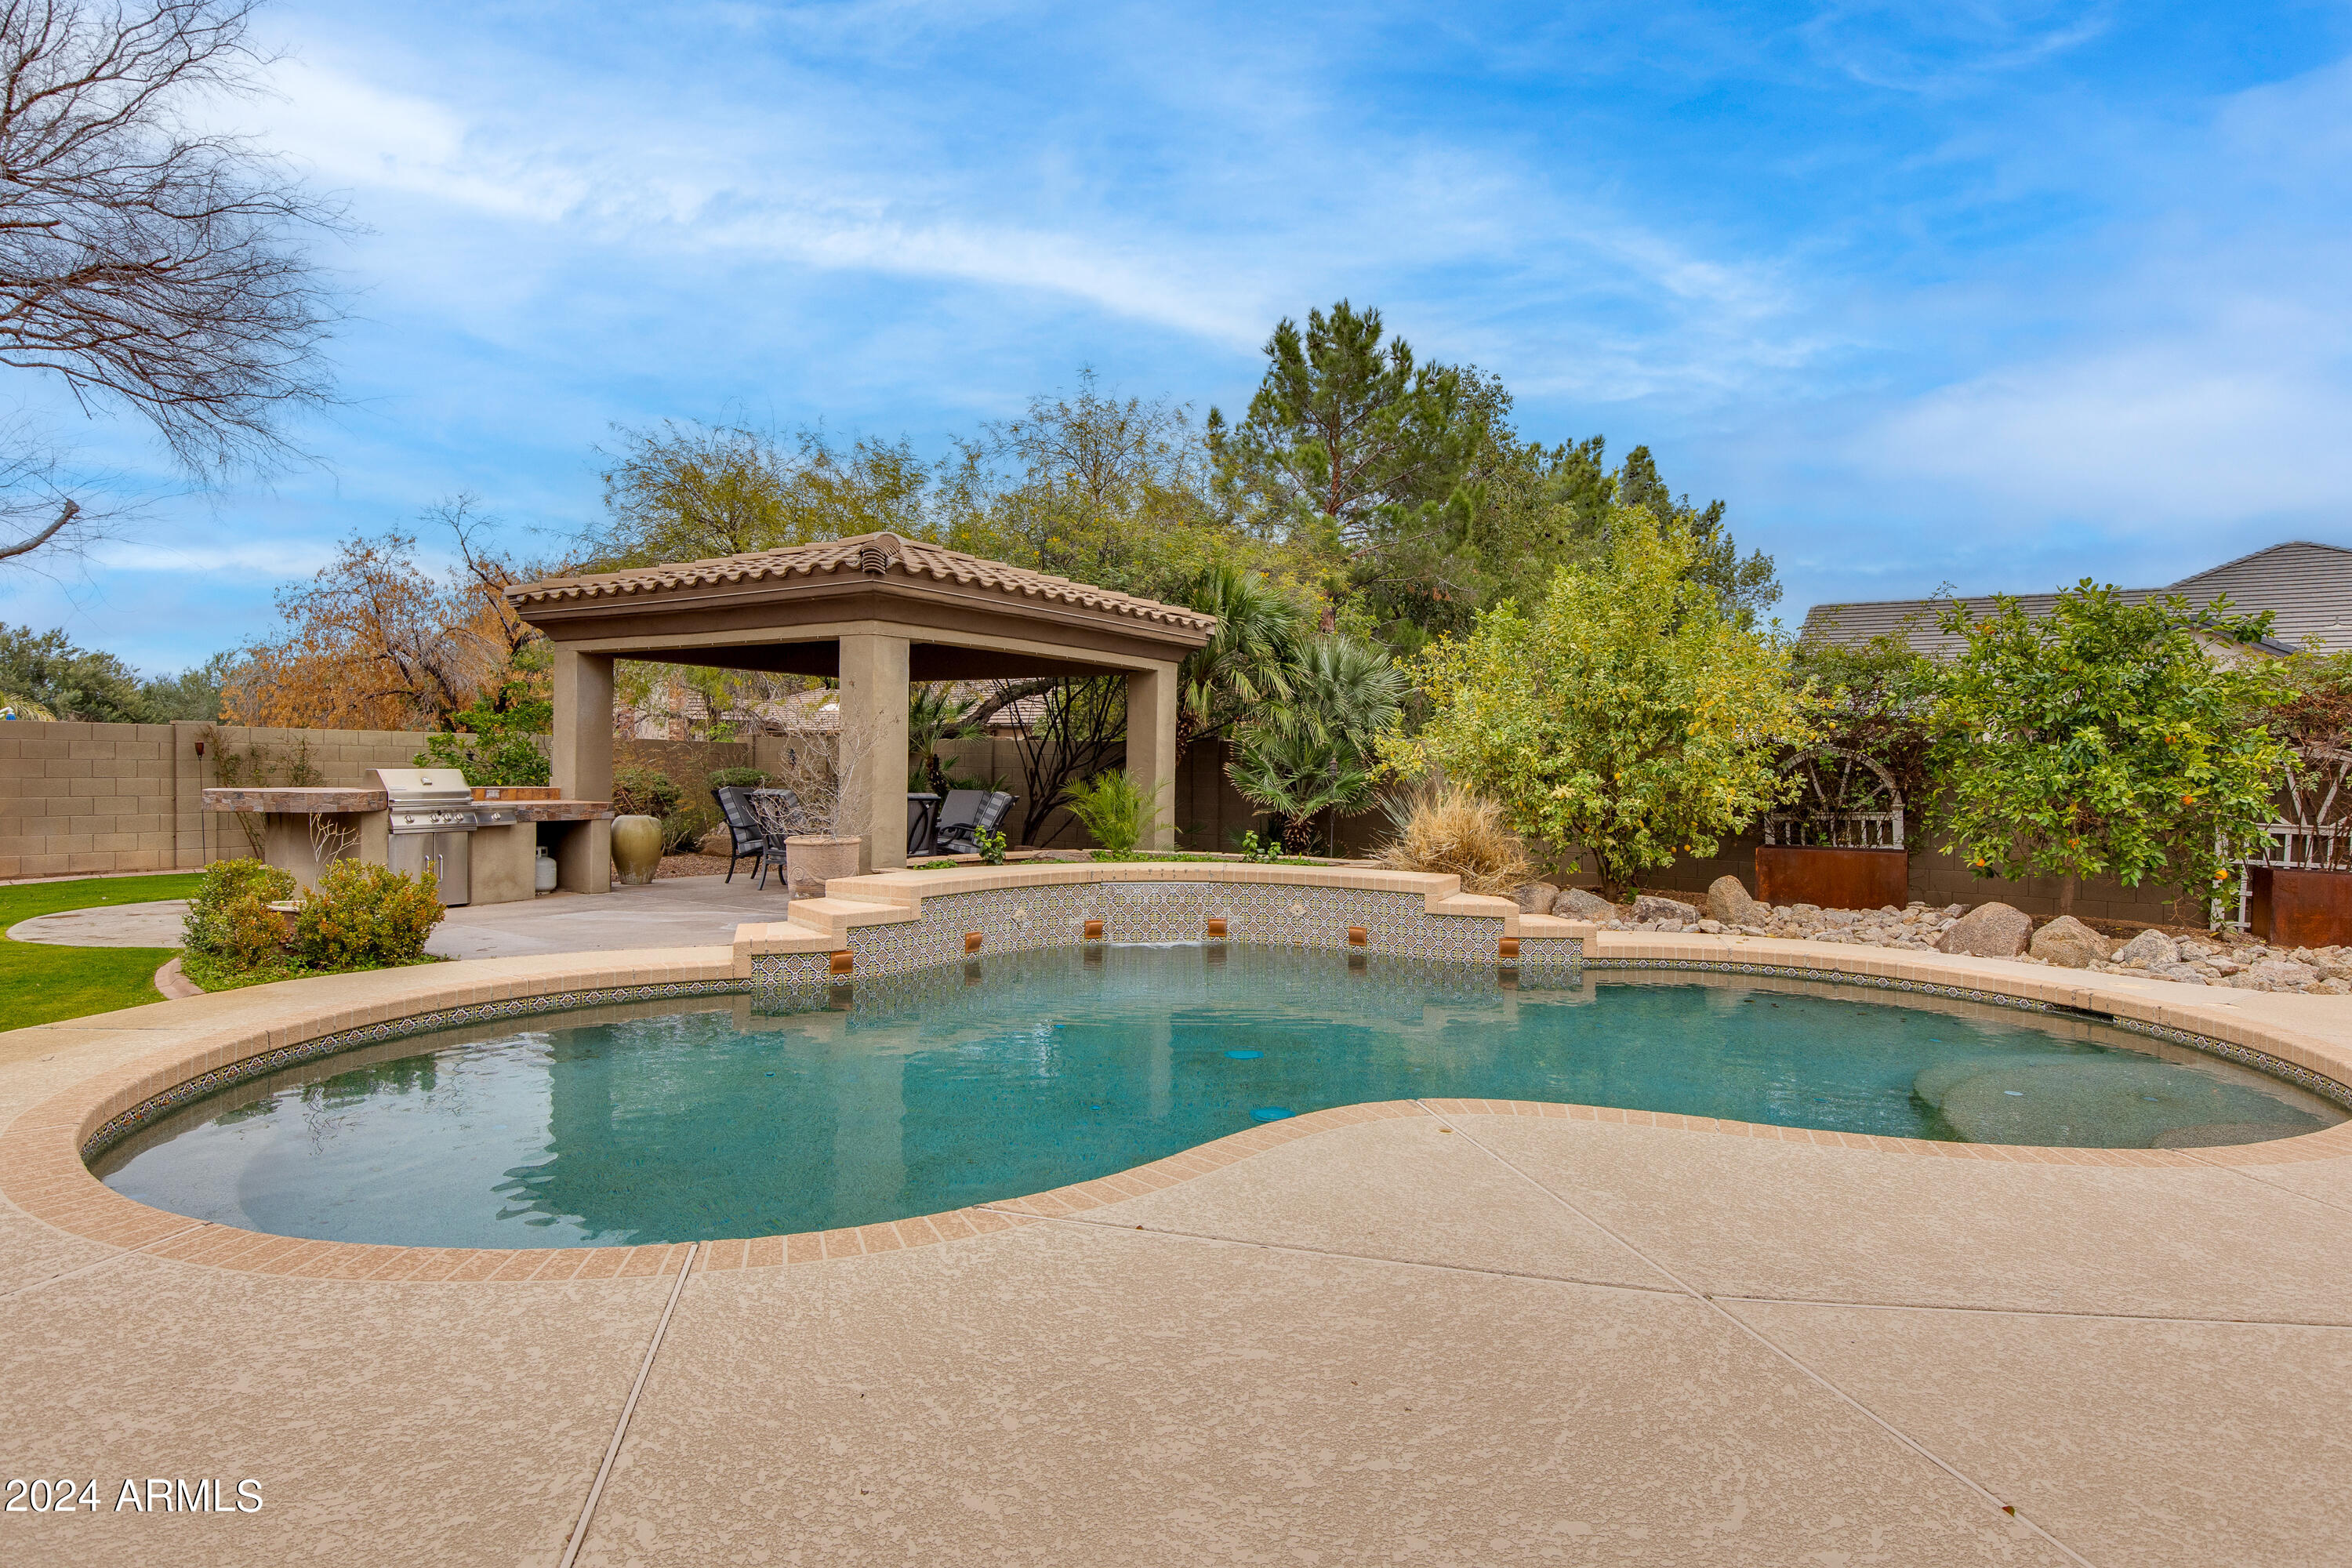
Backyard pool beside a covered patio and outdoor kitchen.
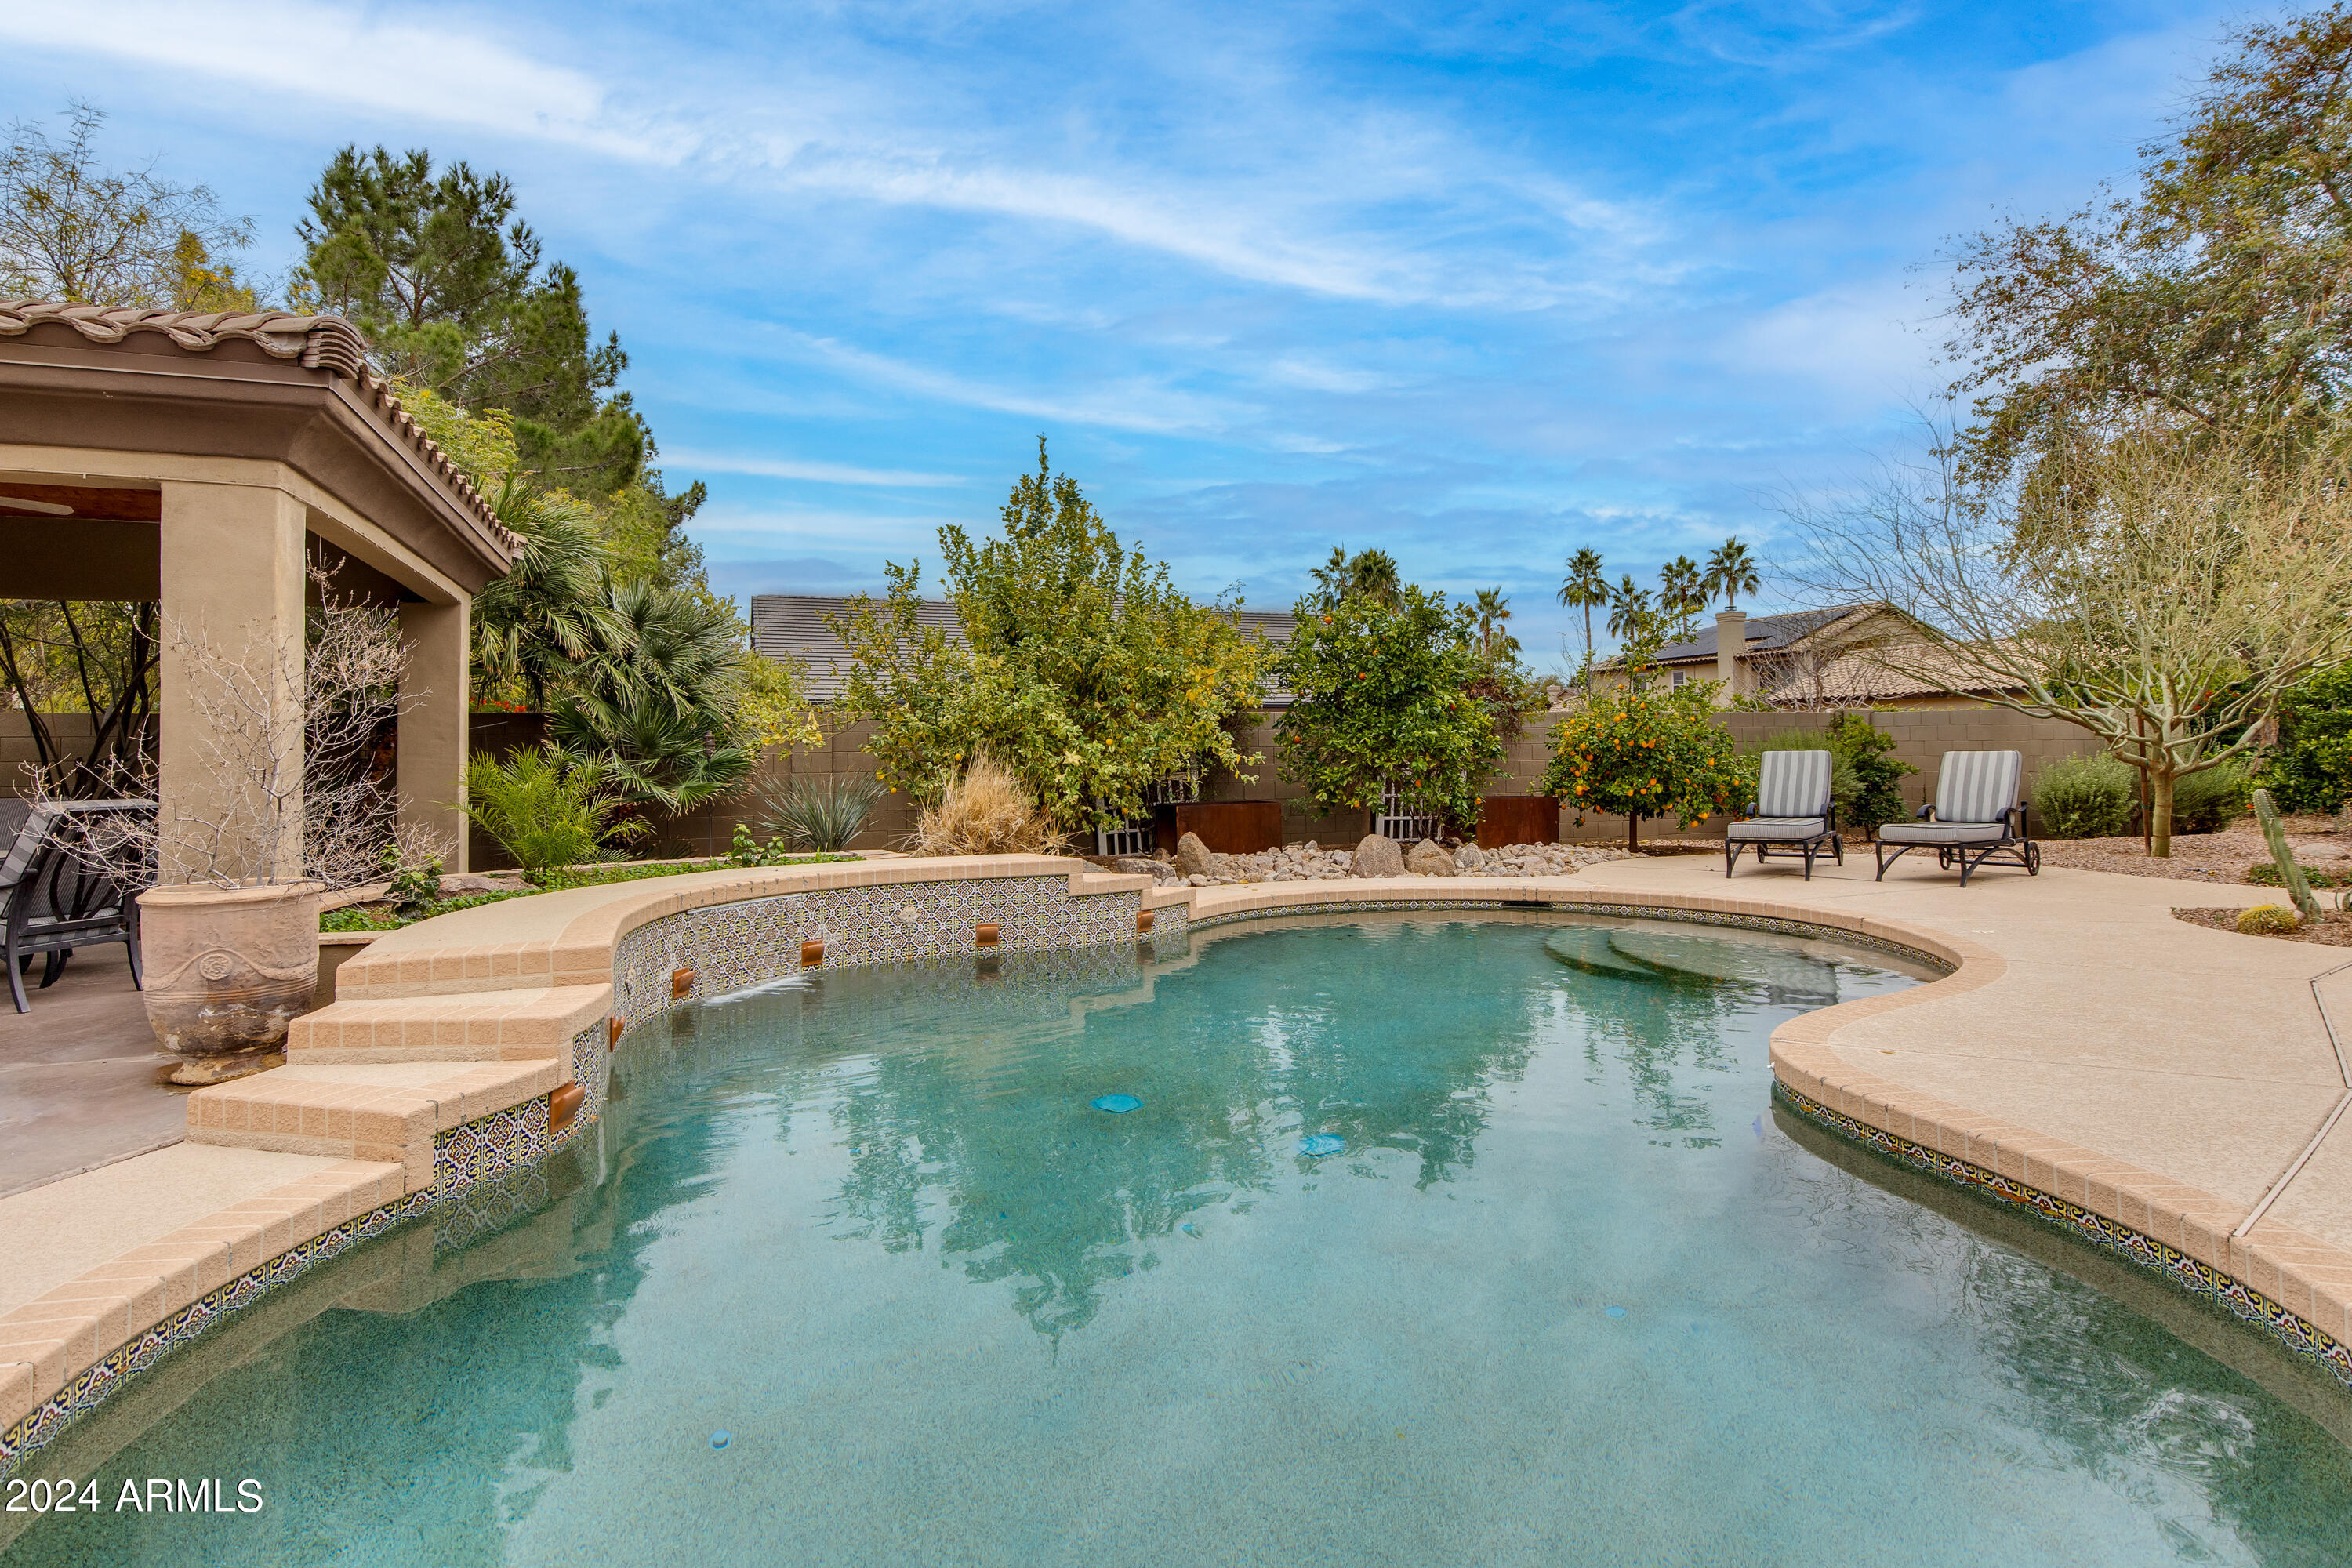
Curved backyard swimming pool with patterned tile, stone steps, and citrus trees.
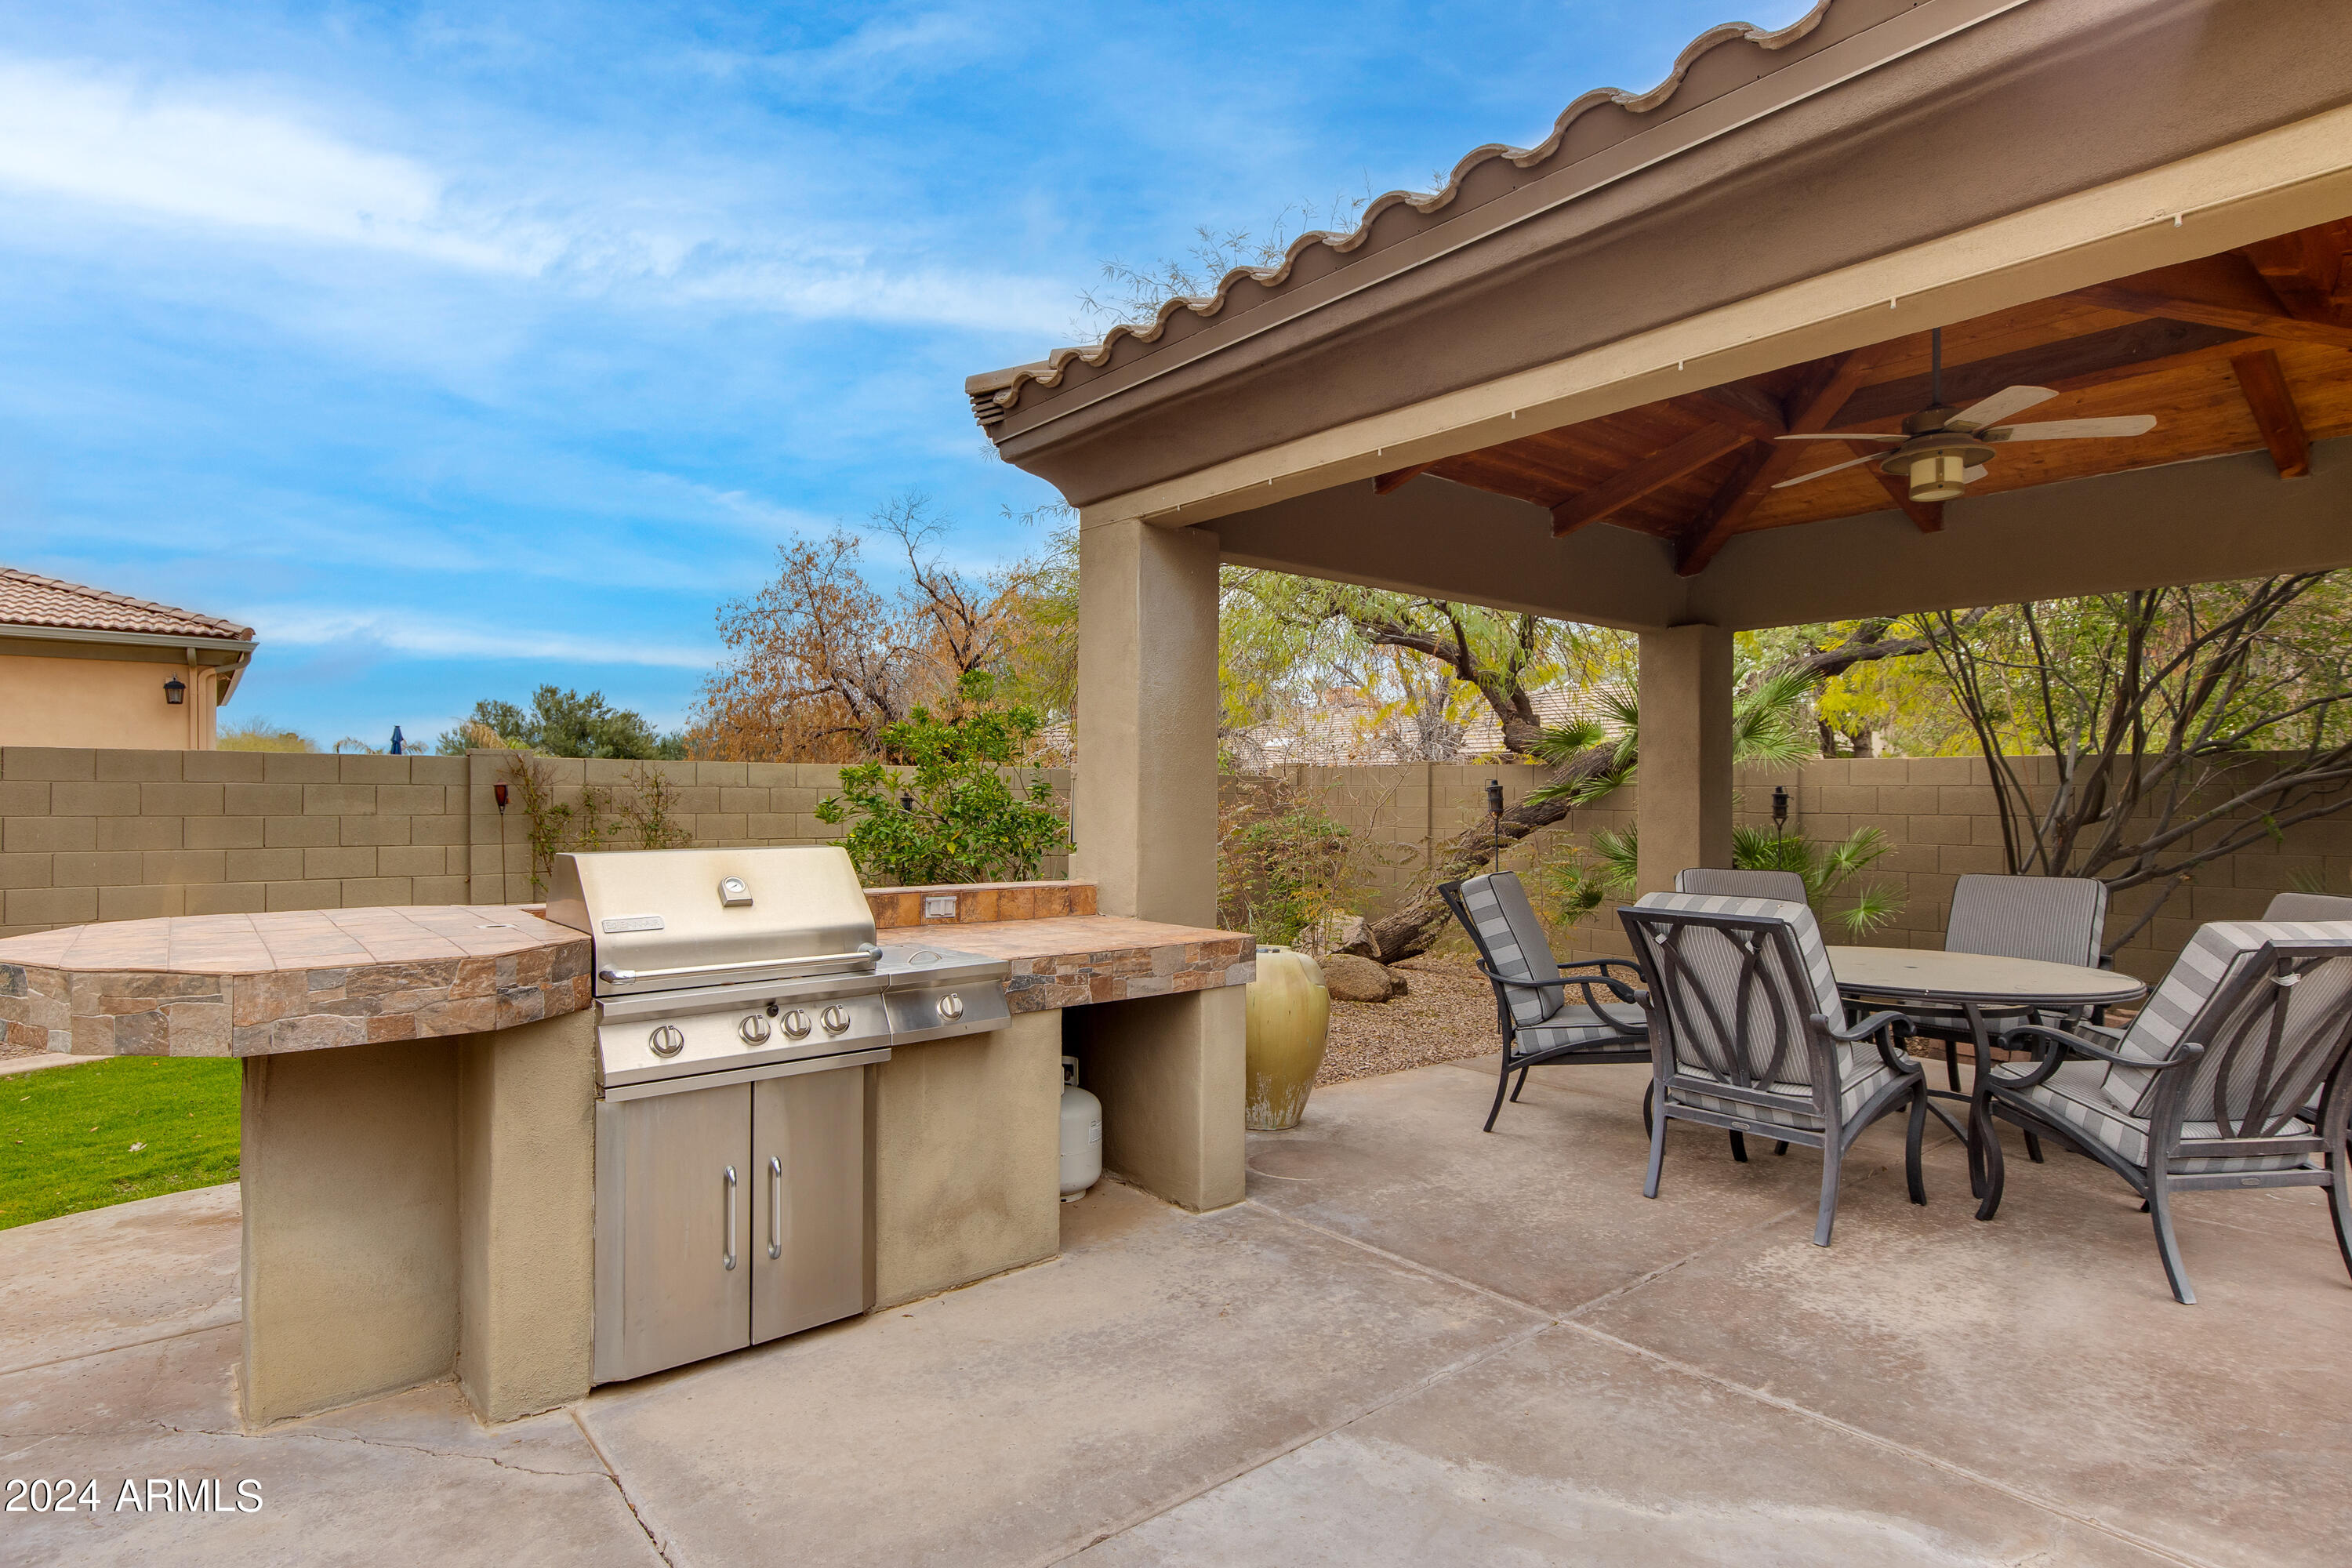
Covered patio with a built-in grill, stone counter, and outdoor dining set.
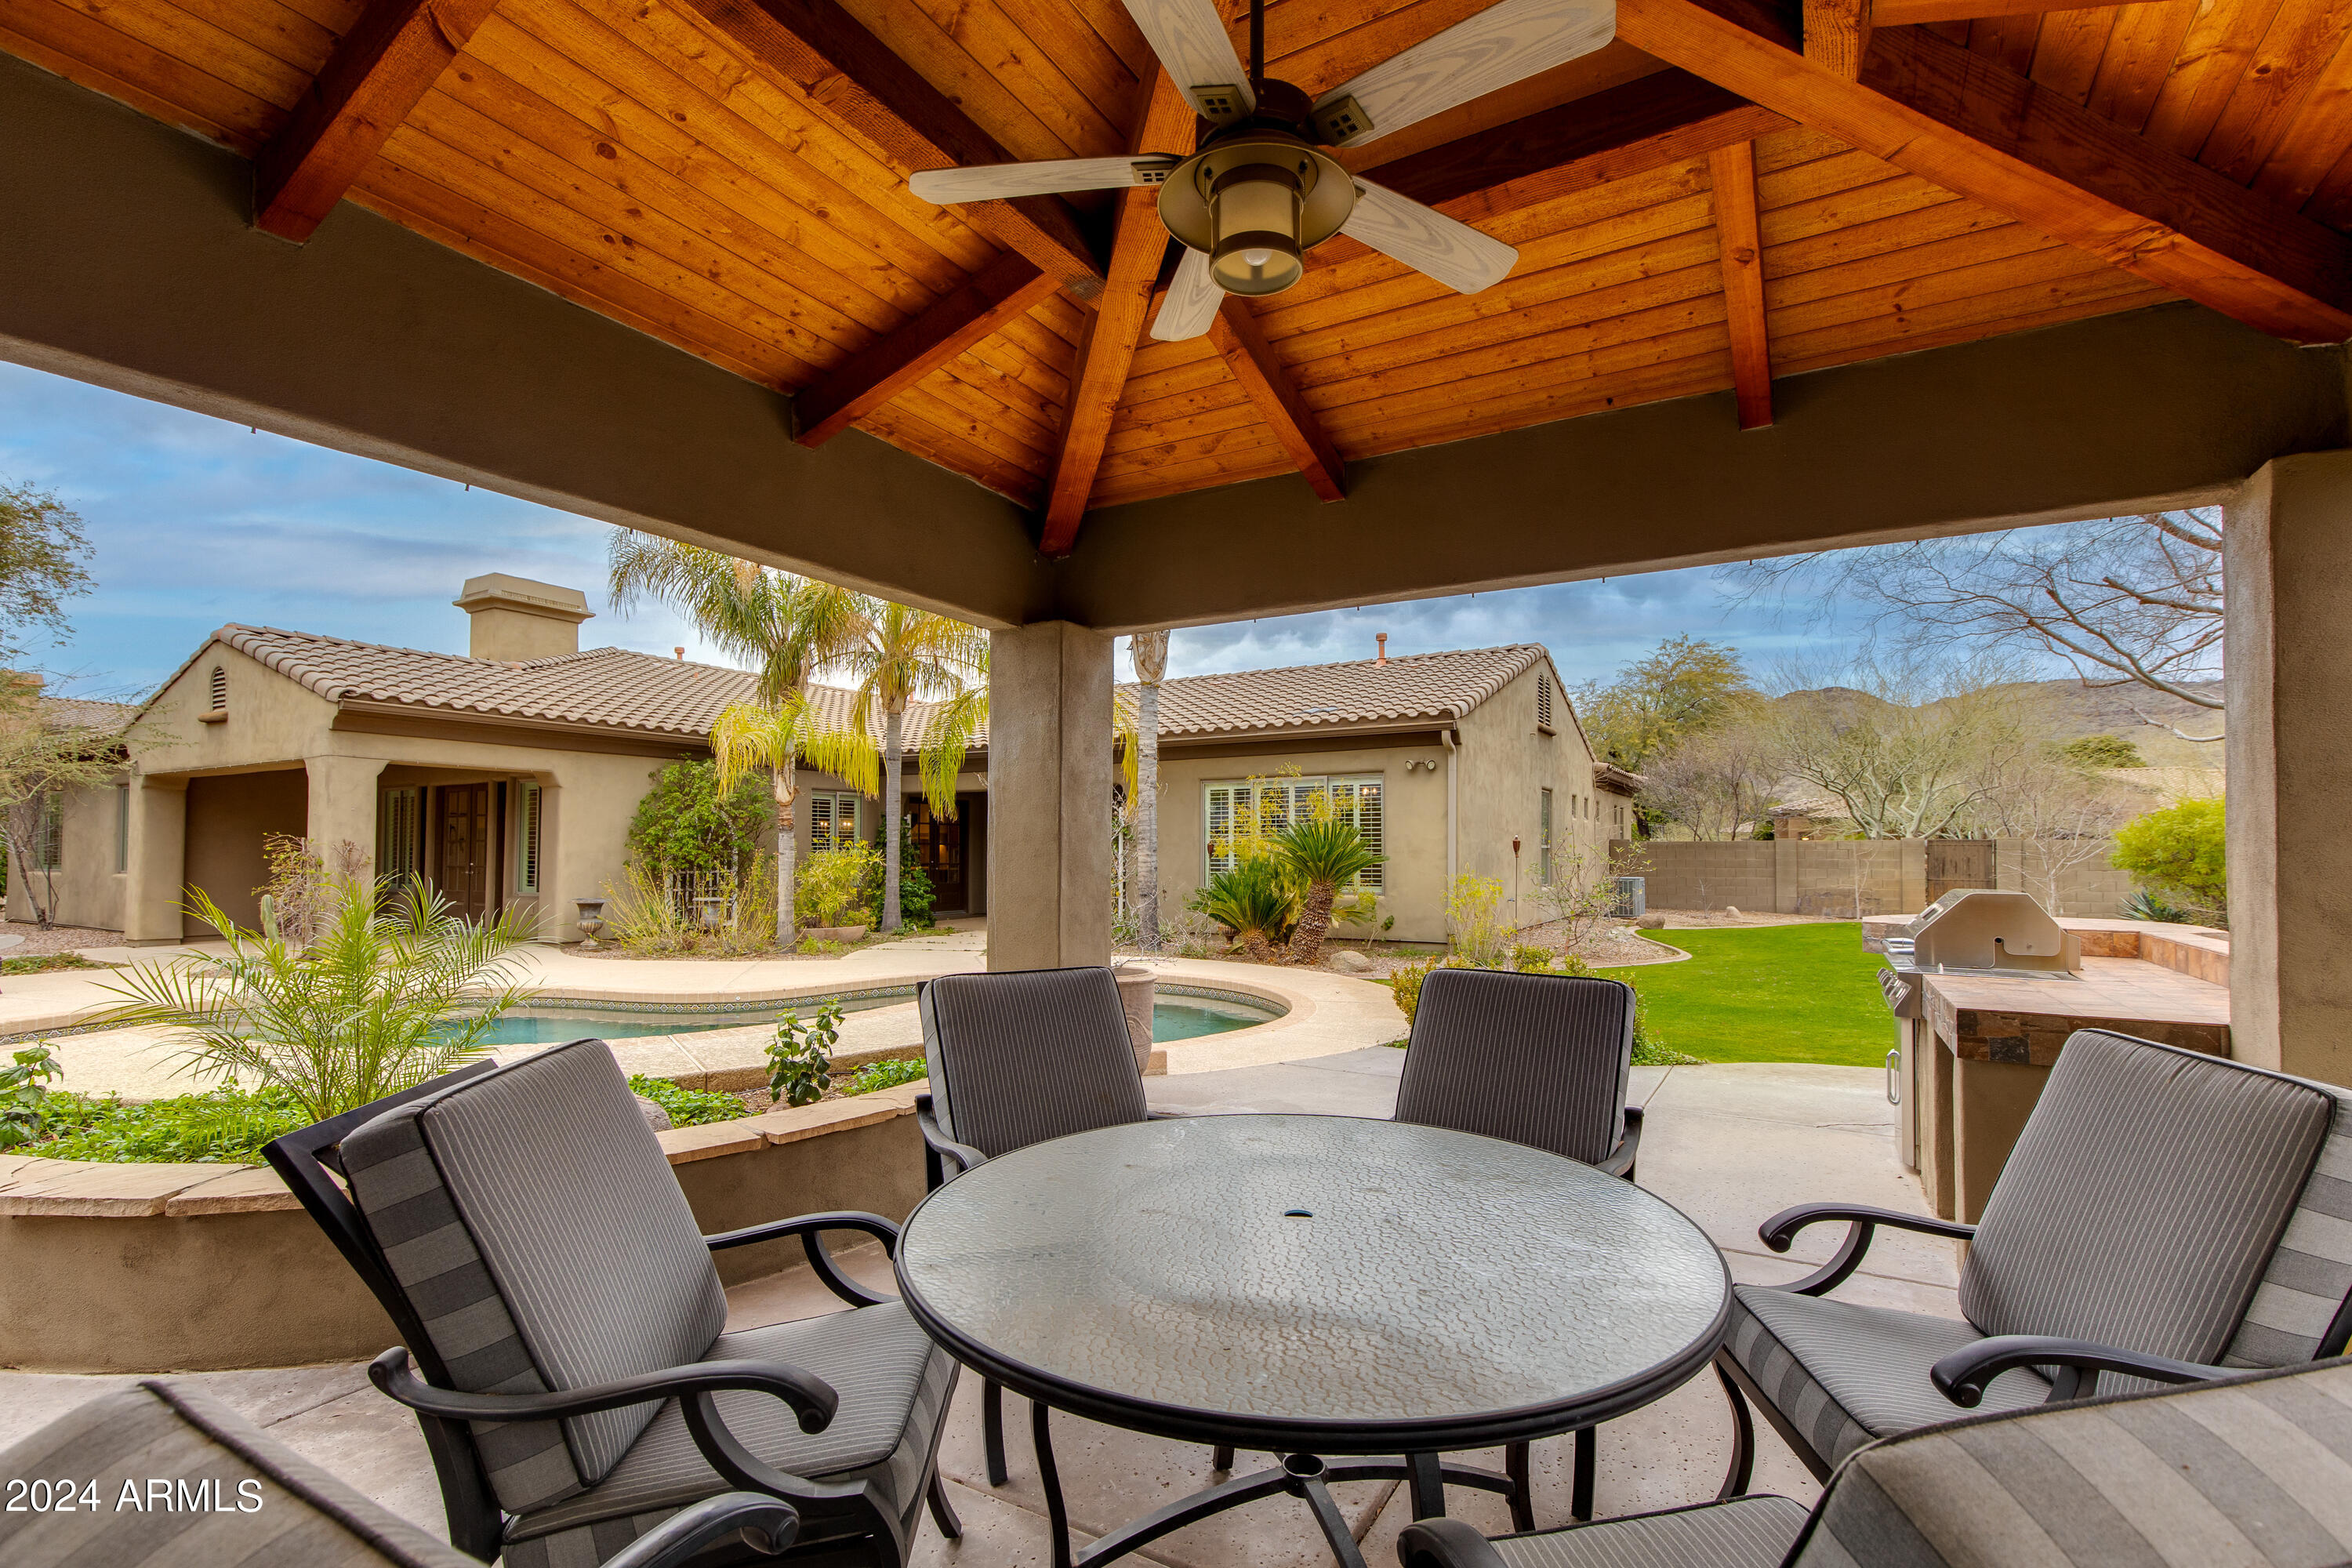
Covered patio with wood-beamed ceiling and dining set overlooking a pool and landscaped backyard.
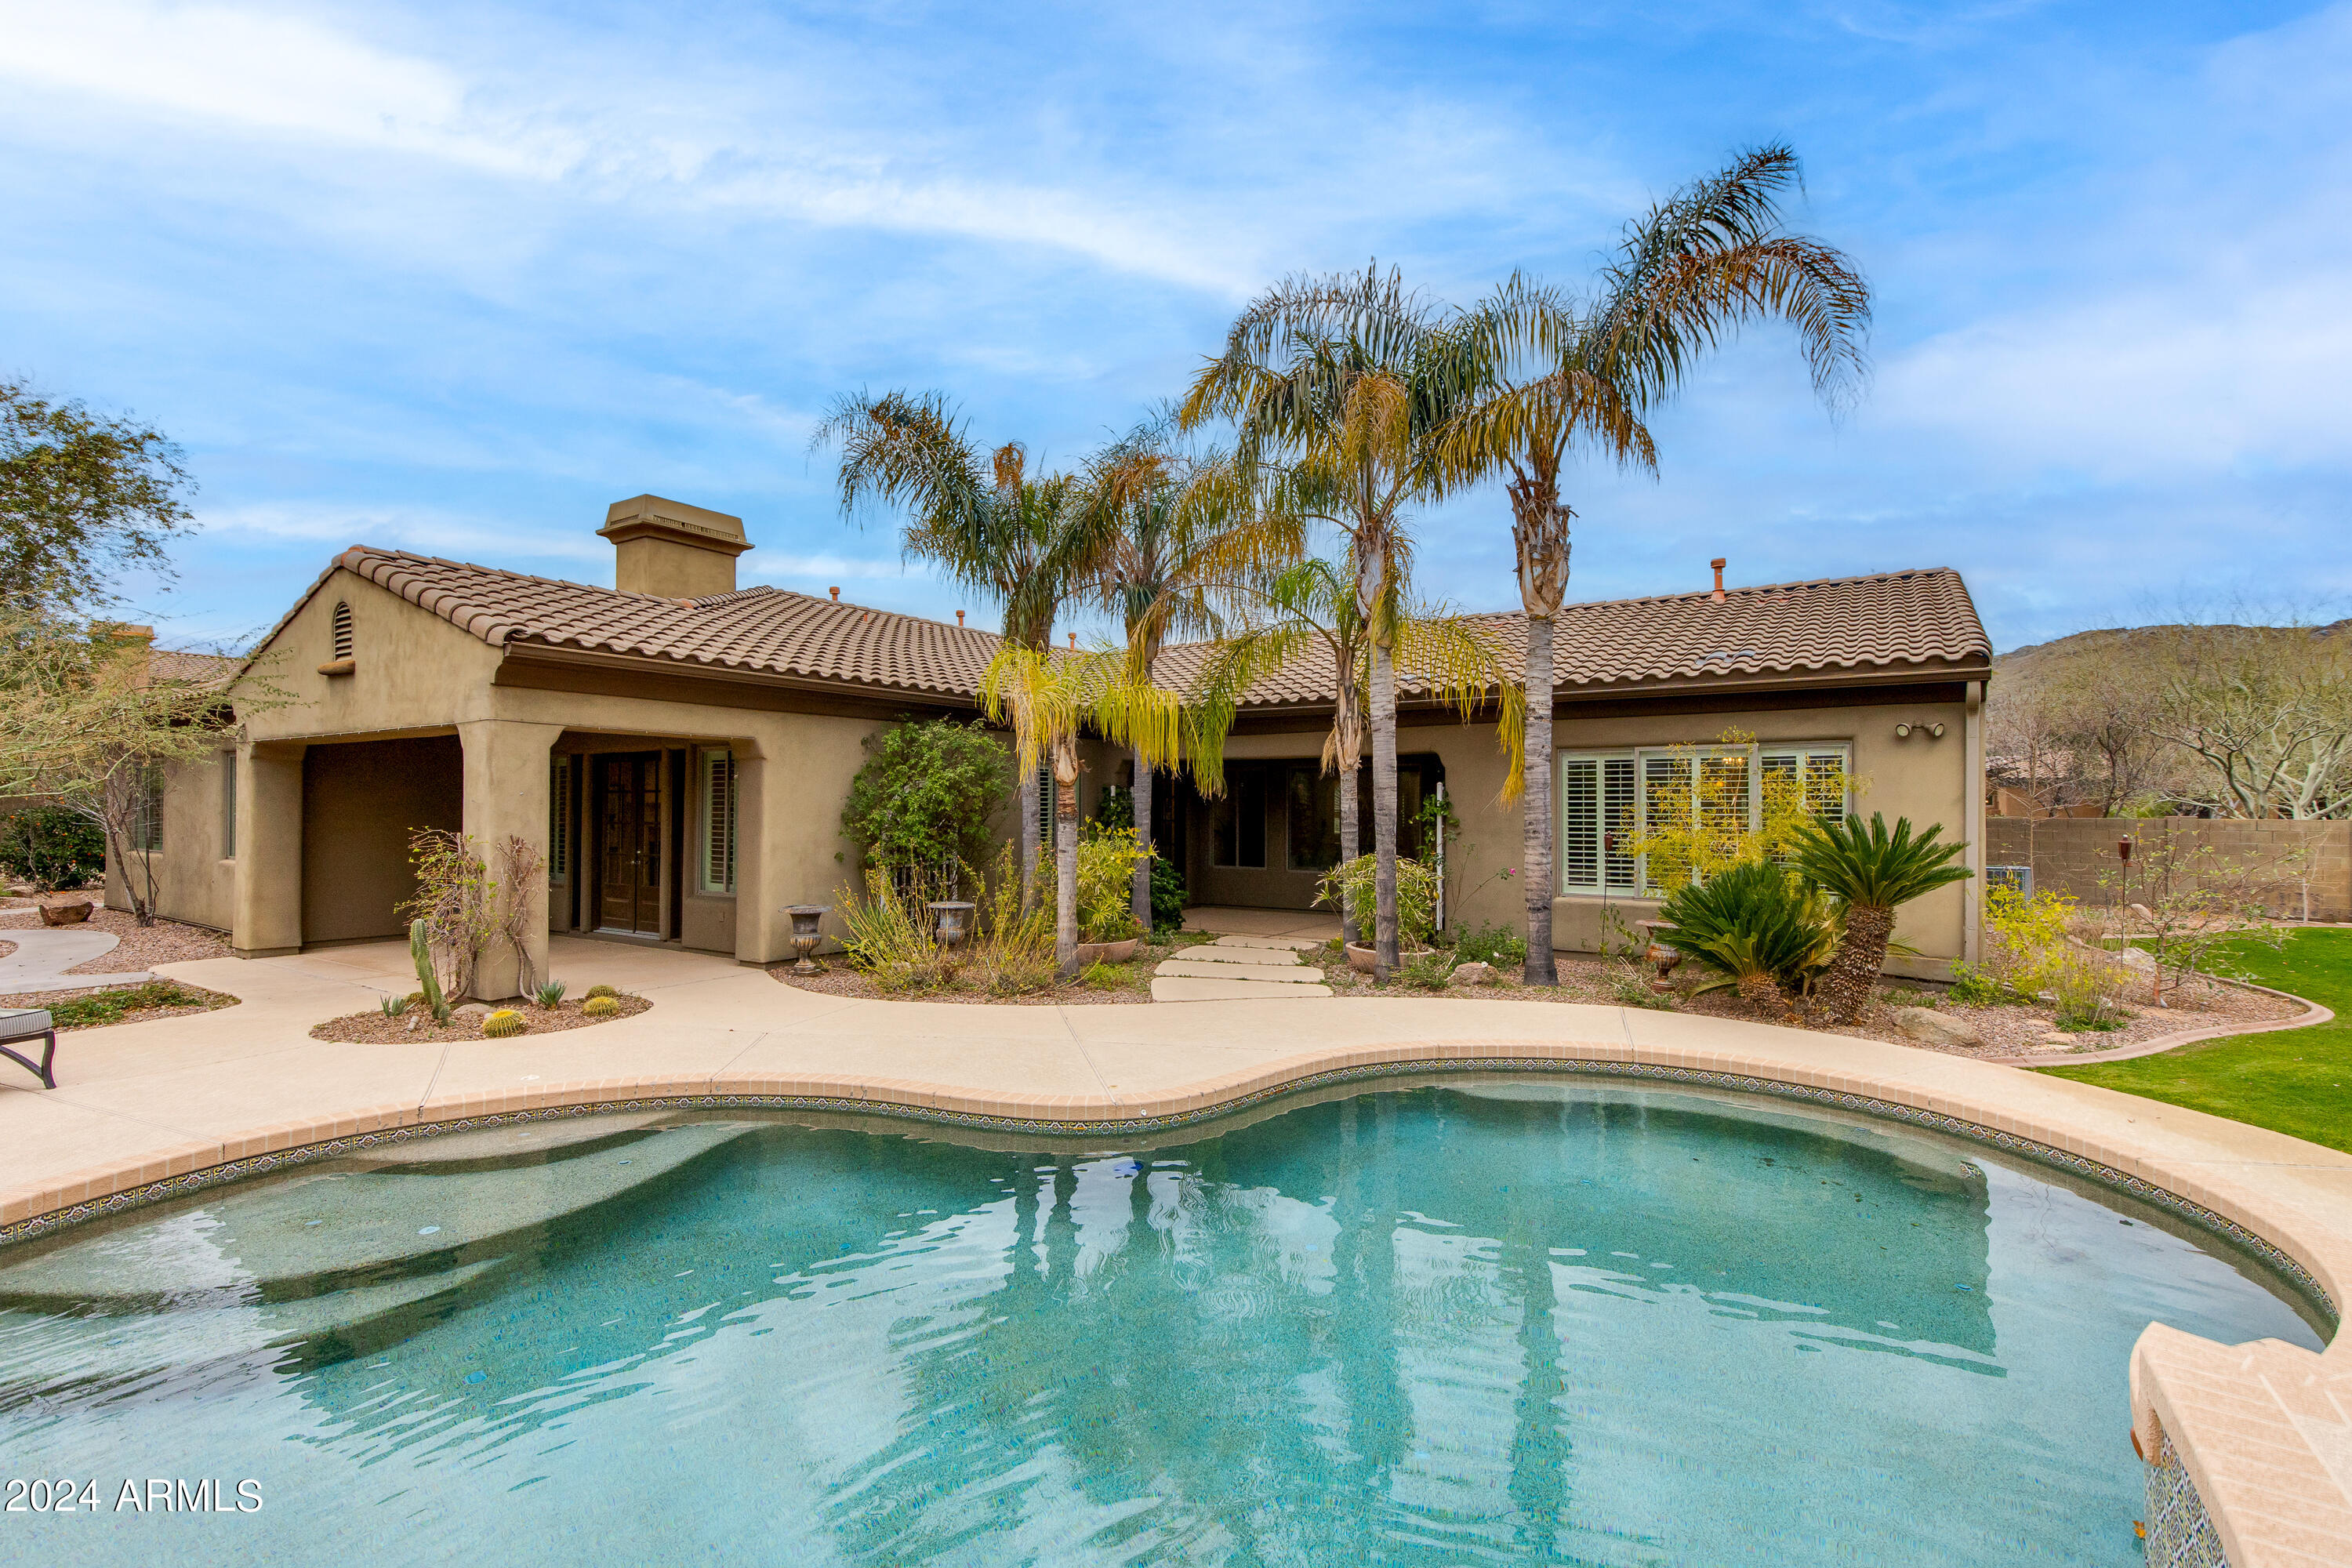
Single-story stucco home behind a curved swimming pool, with palm trees and desert landscaping.
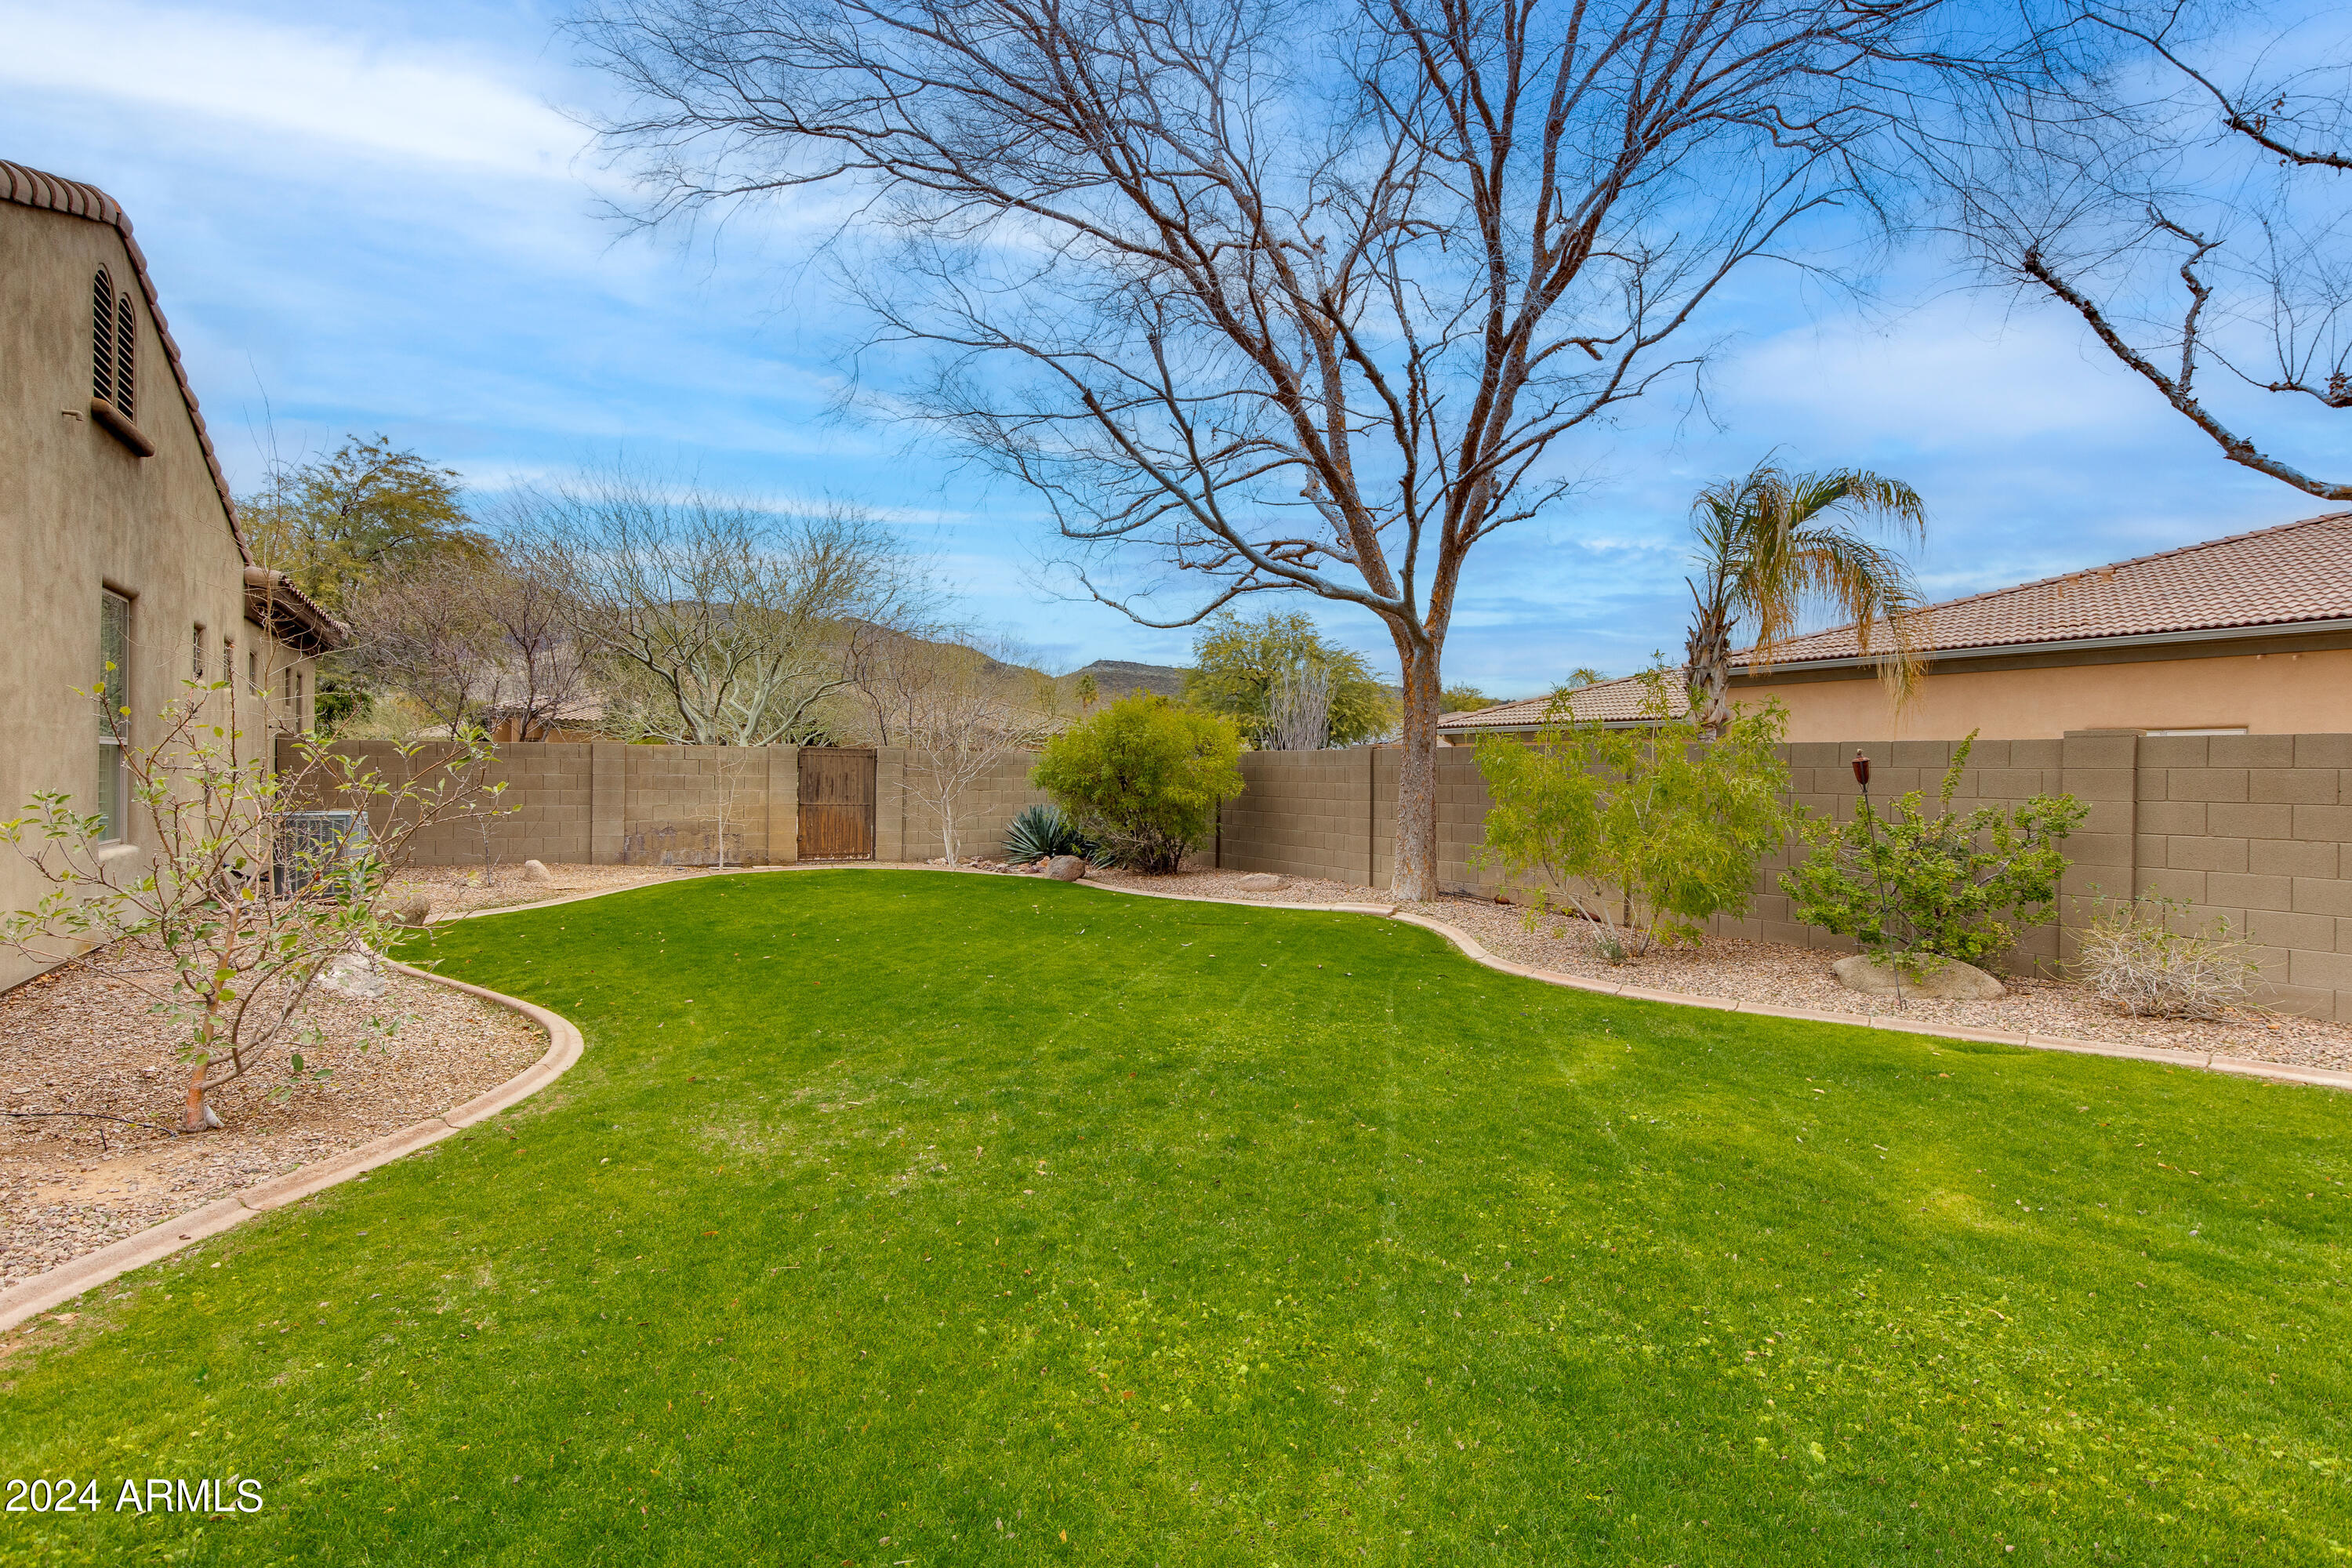
Fenced backyard with a broad green lawn, mature bare tree, desert landscaping, and a wooden gate.
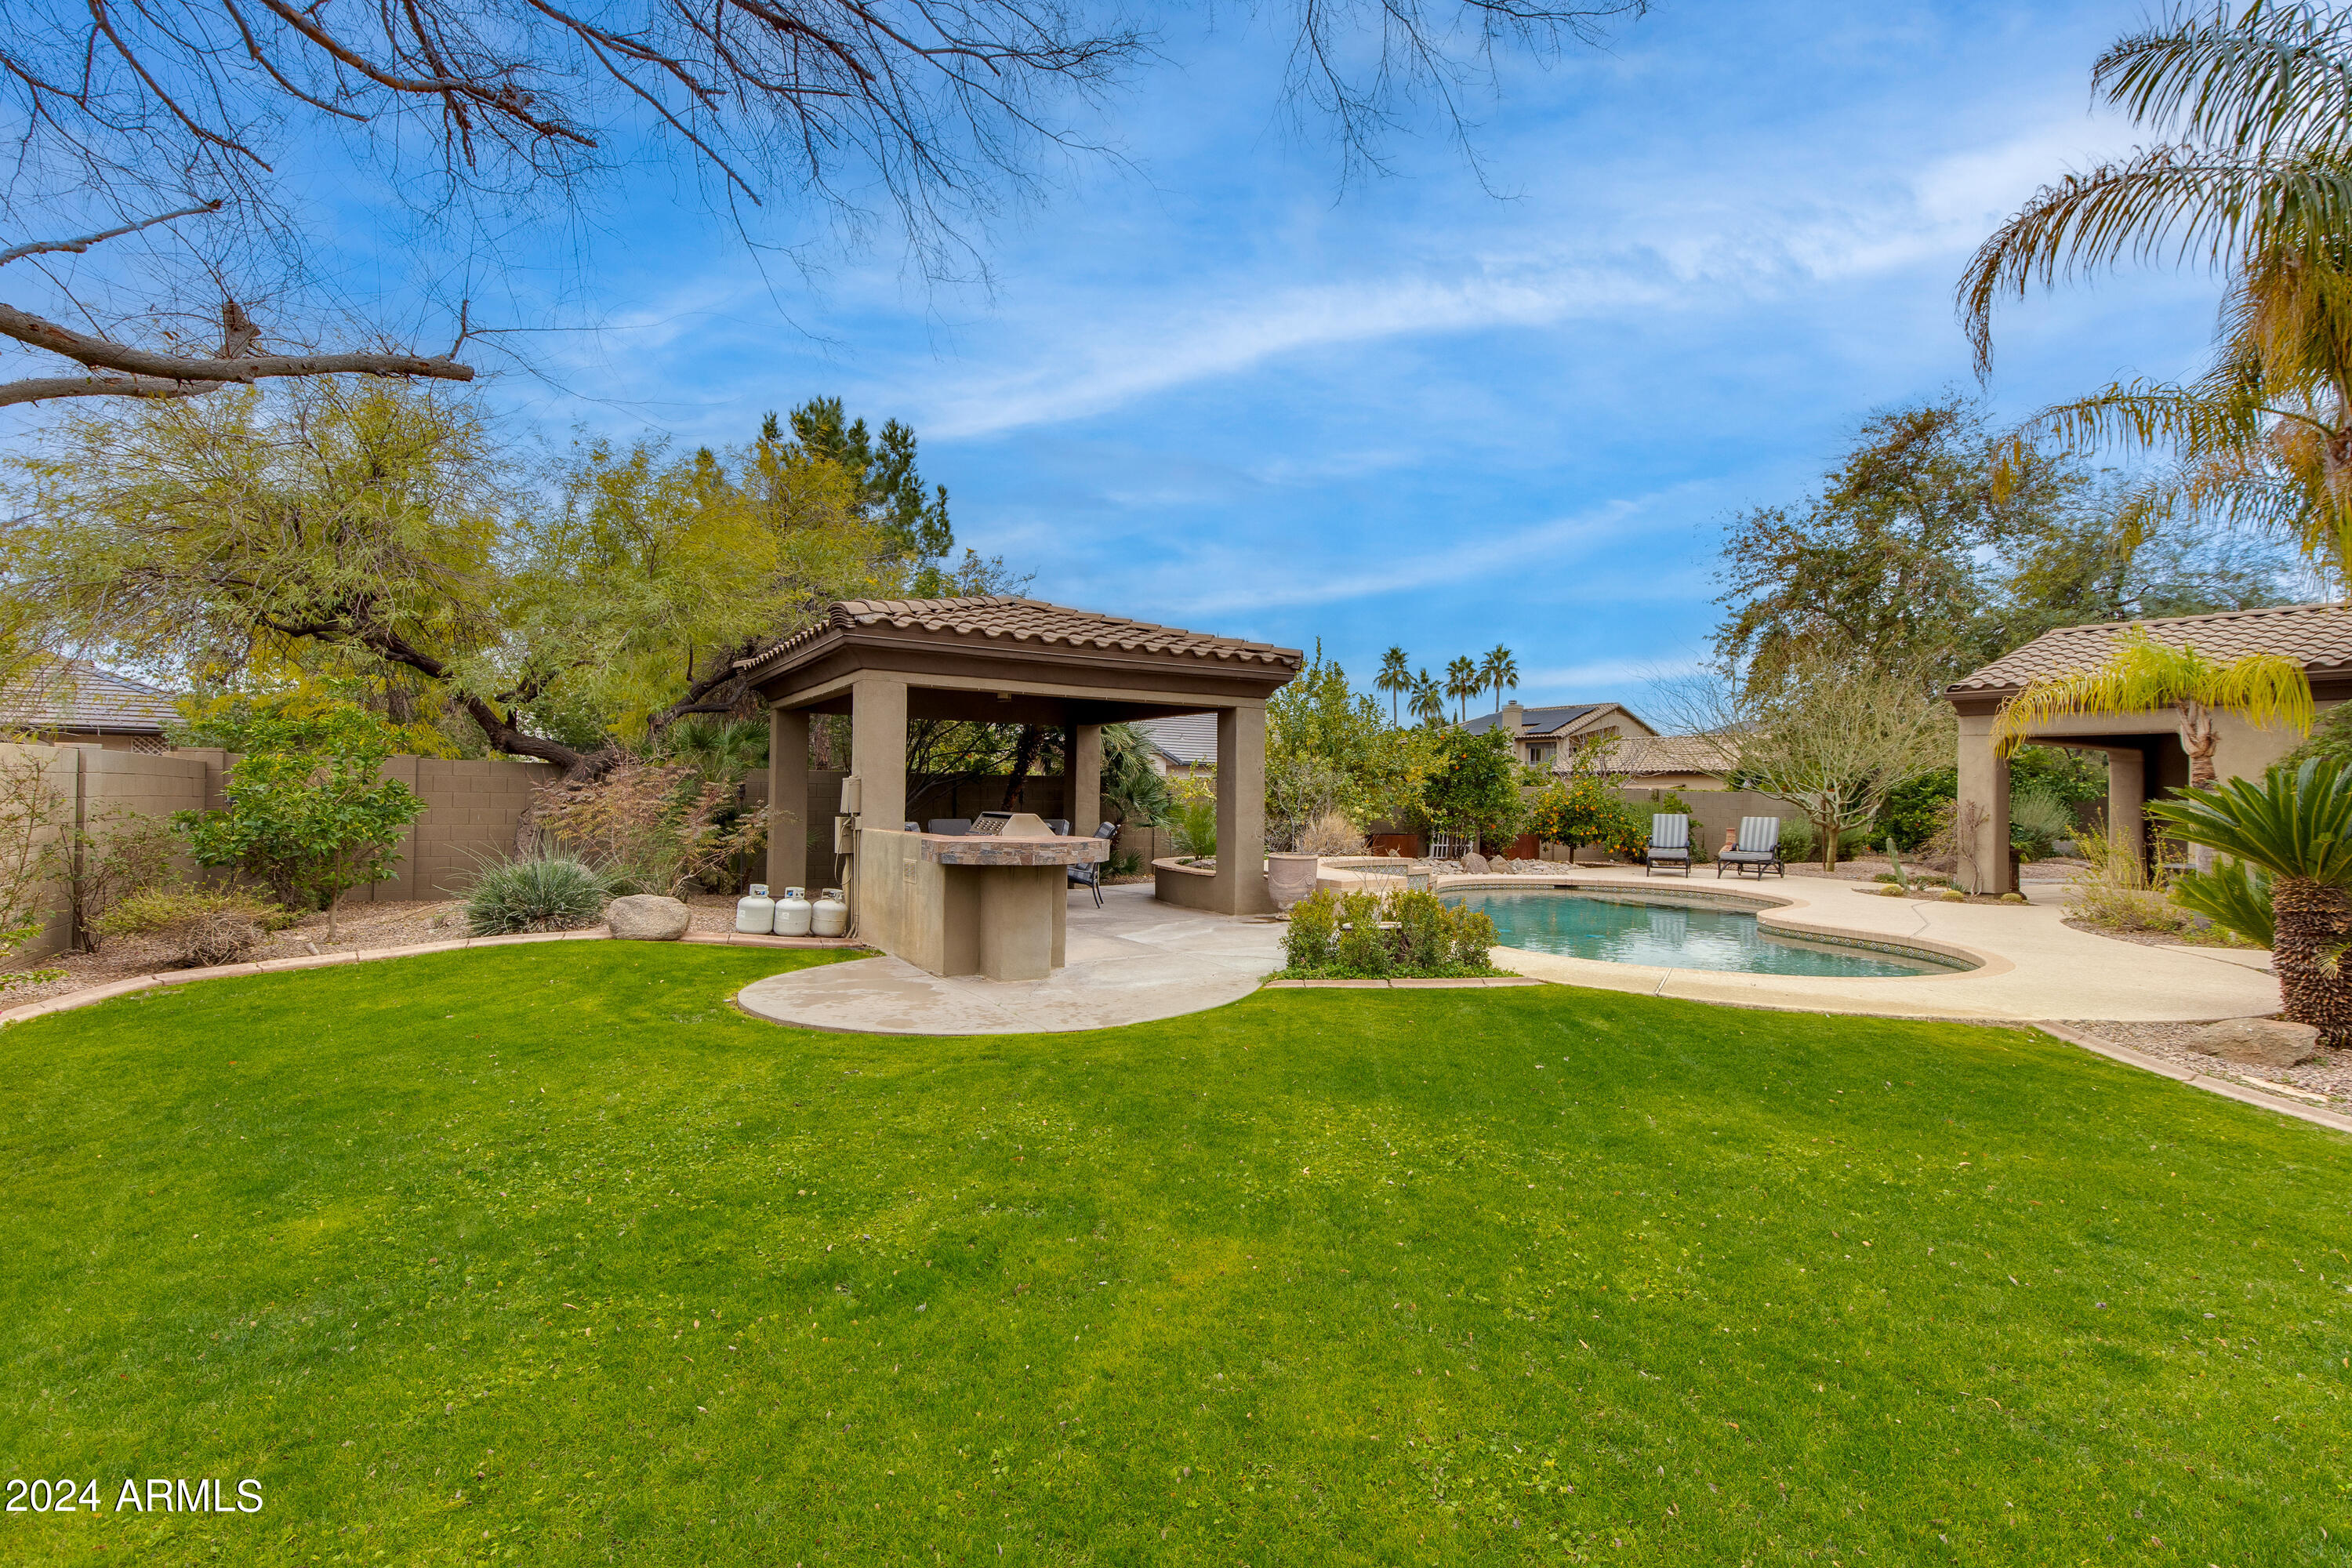
Backyard pool beside a covered outdoor kitchen, with a spacious lawn and mature trees.
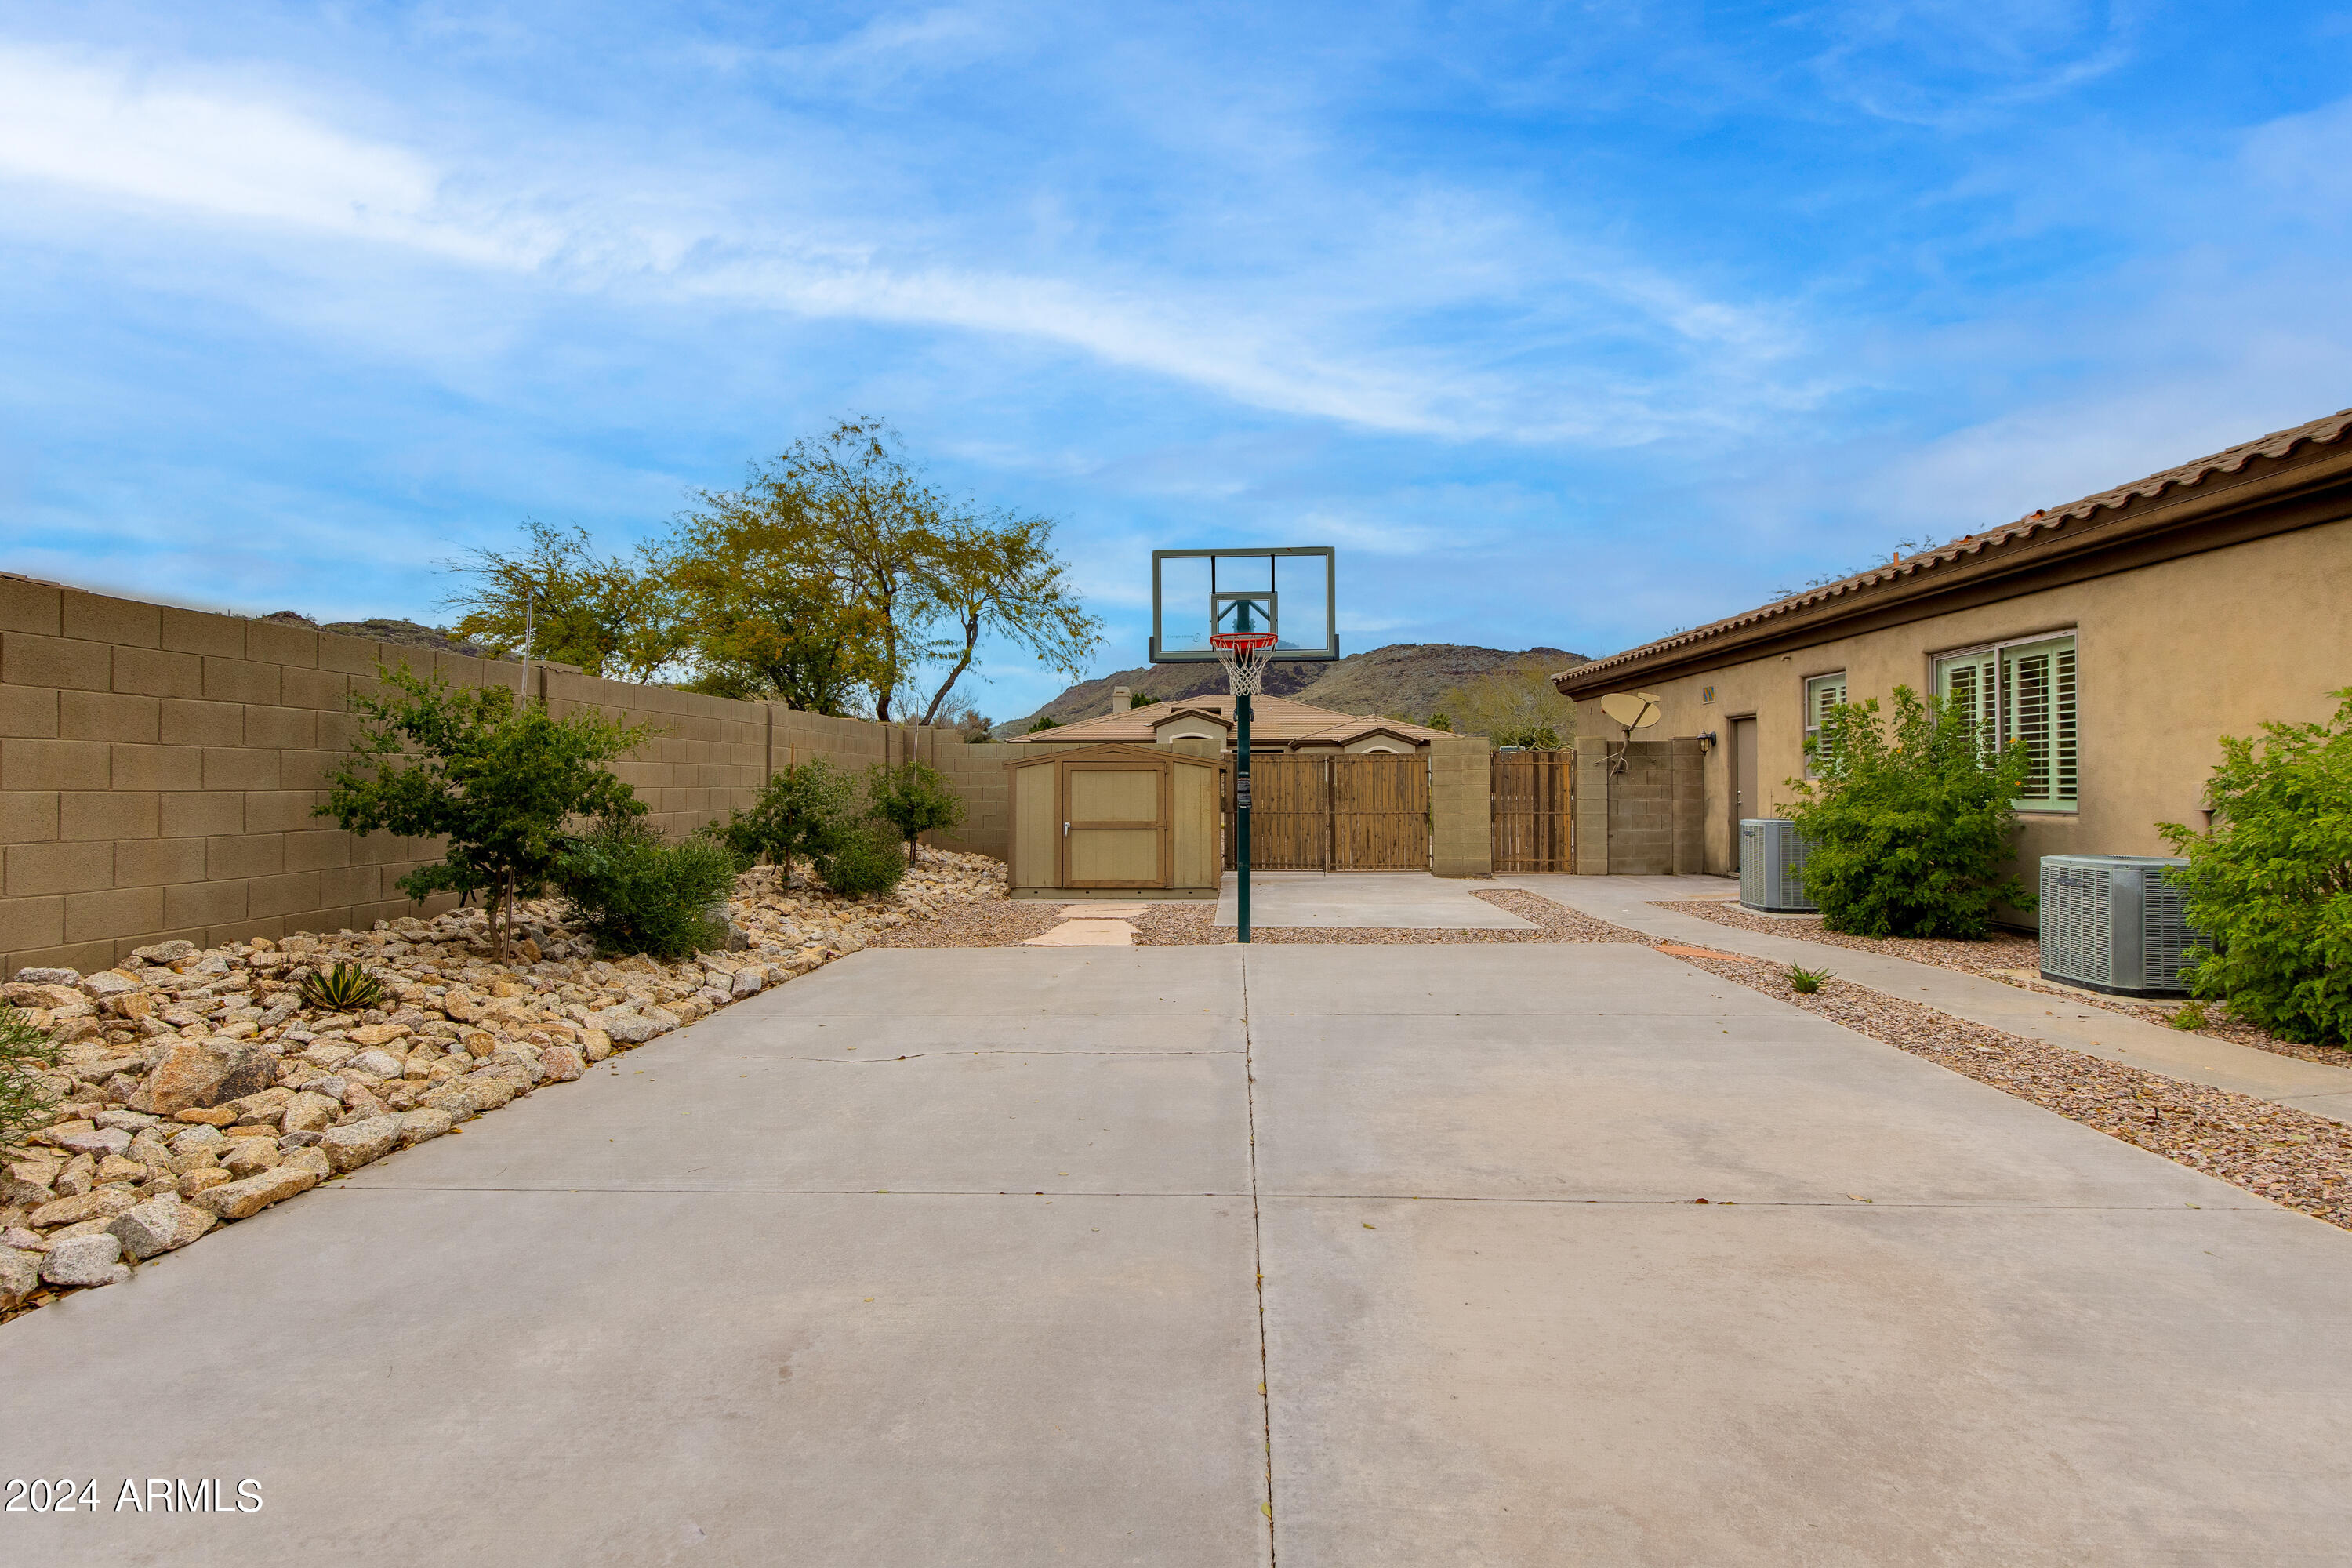
Backyard basketball court with a hoop, gravel landscaping, and desert mountains beyond the wall.
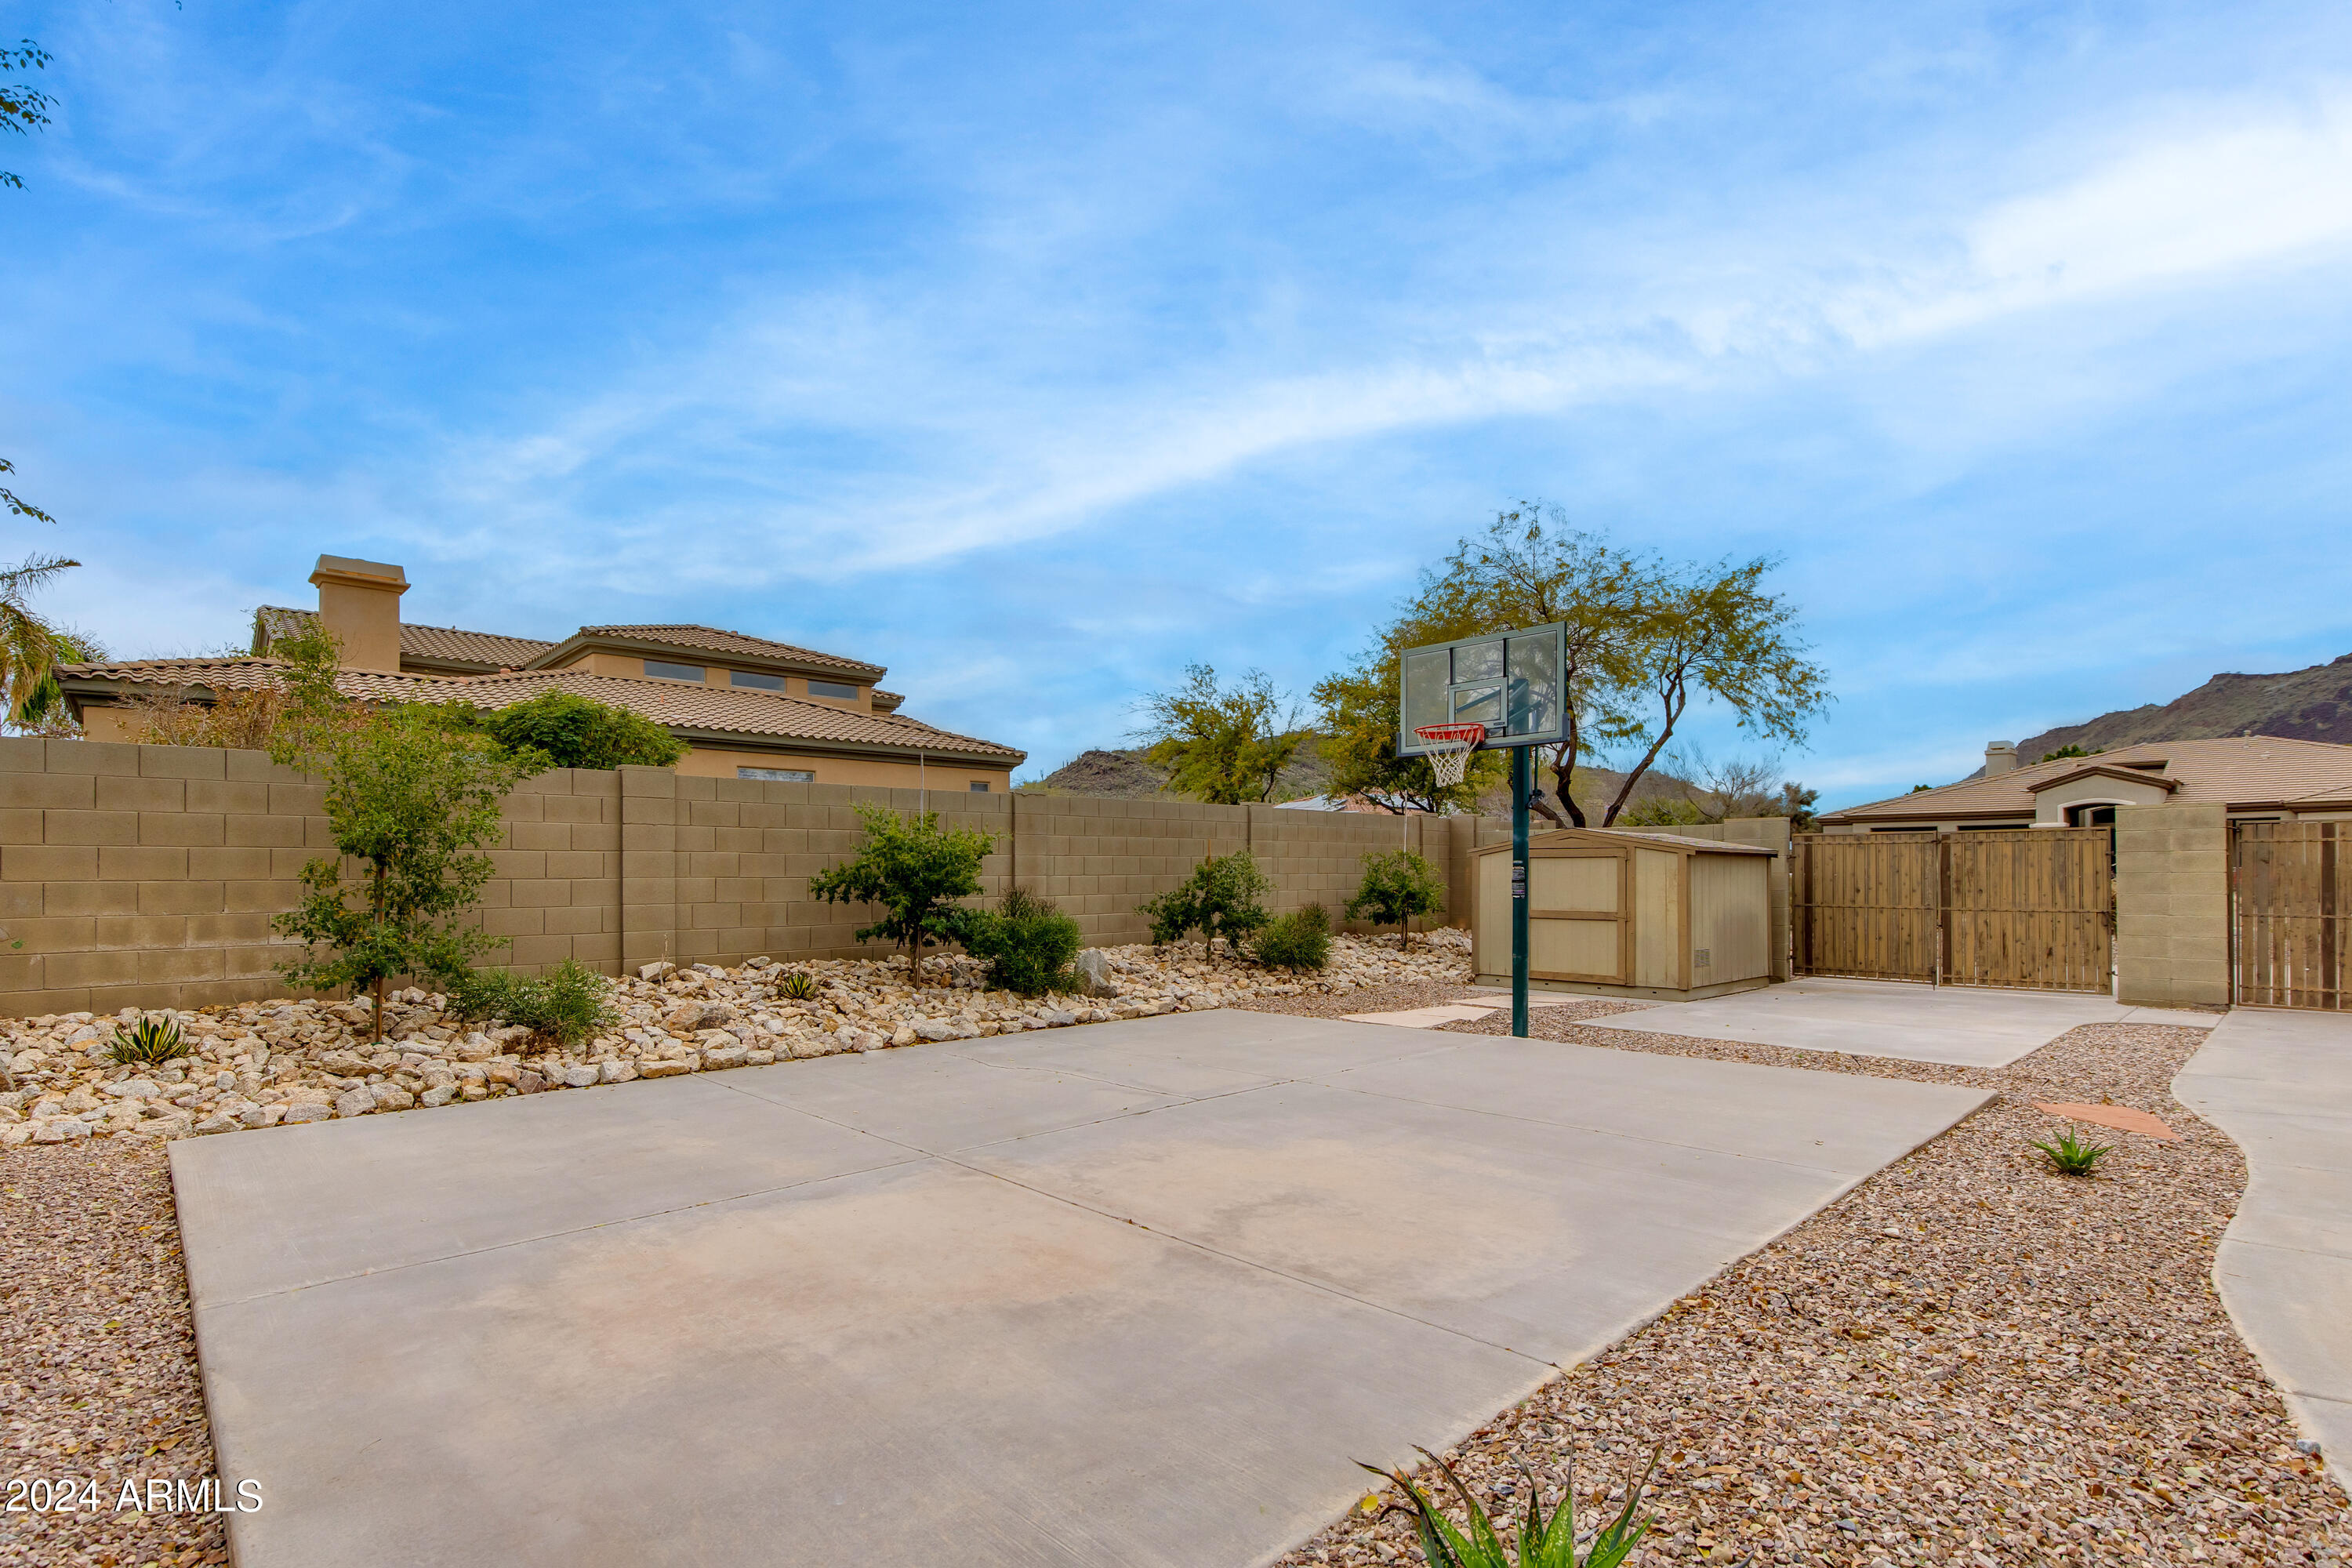
Backyard basketball court with a central hoop, tan storage shed, desert landscaping, and mountain views.
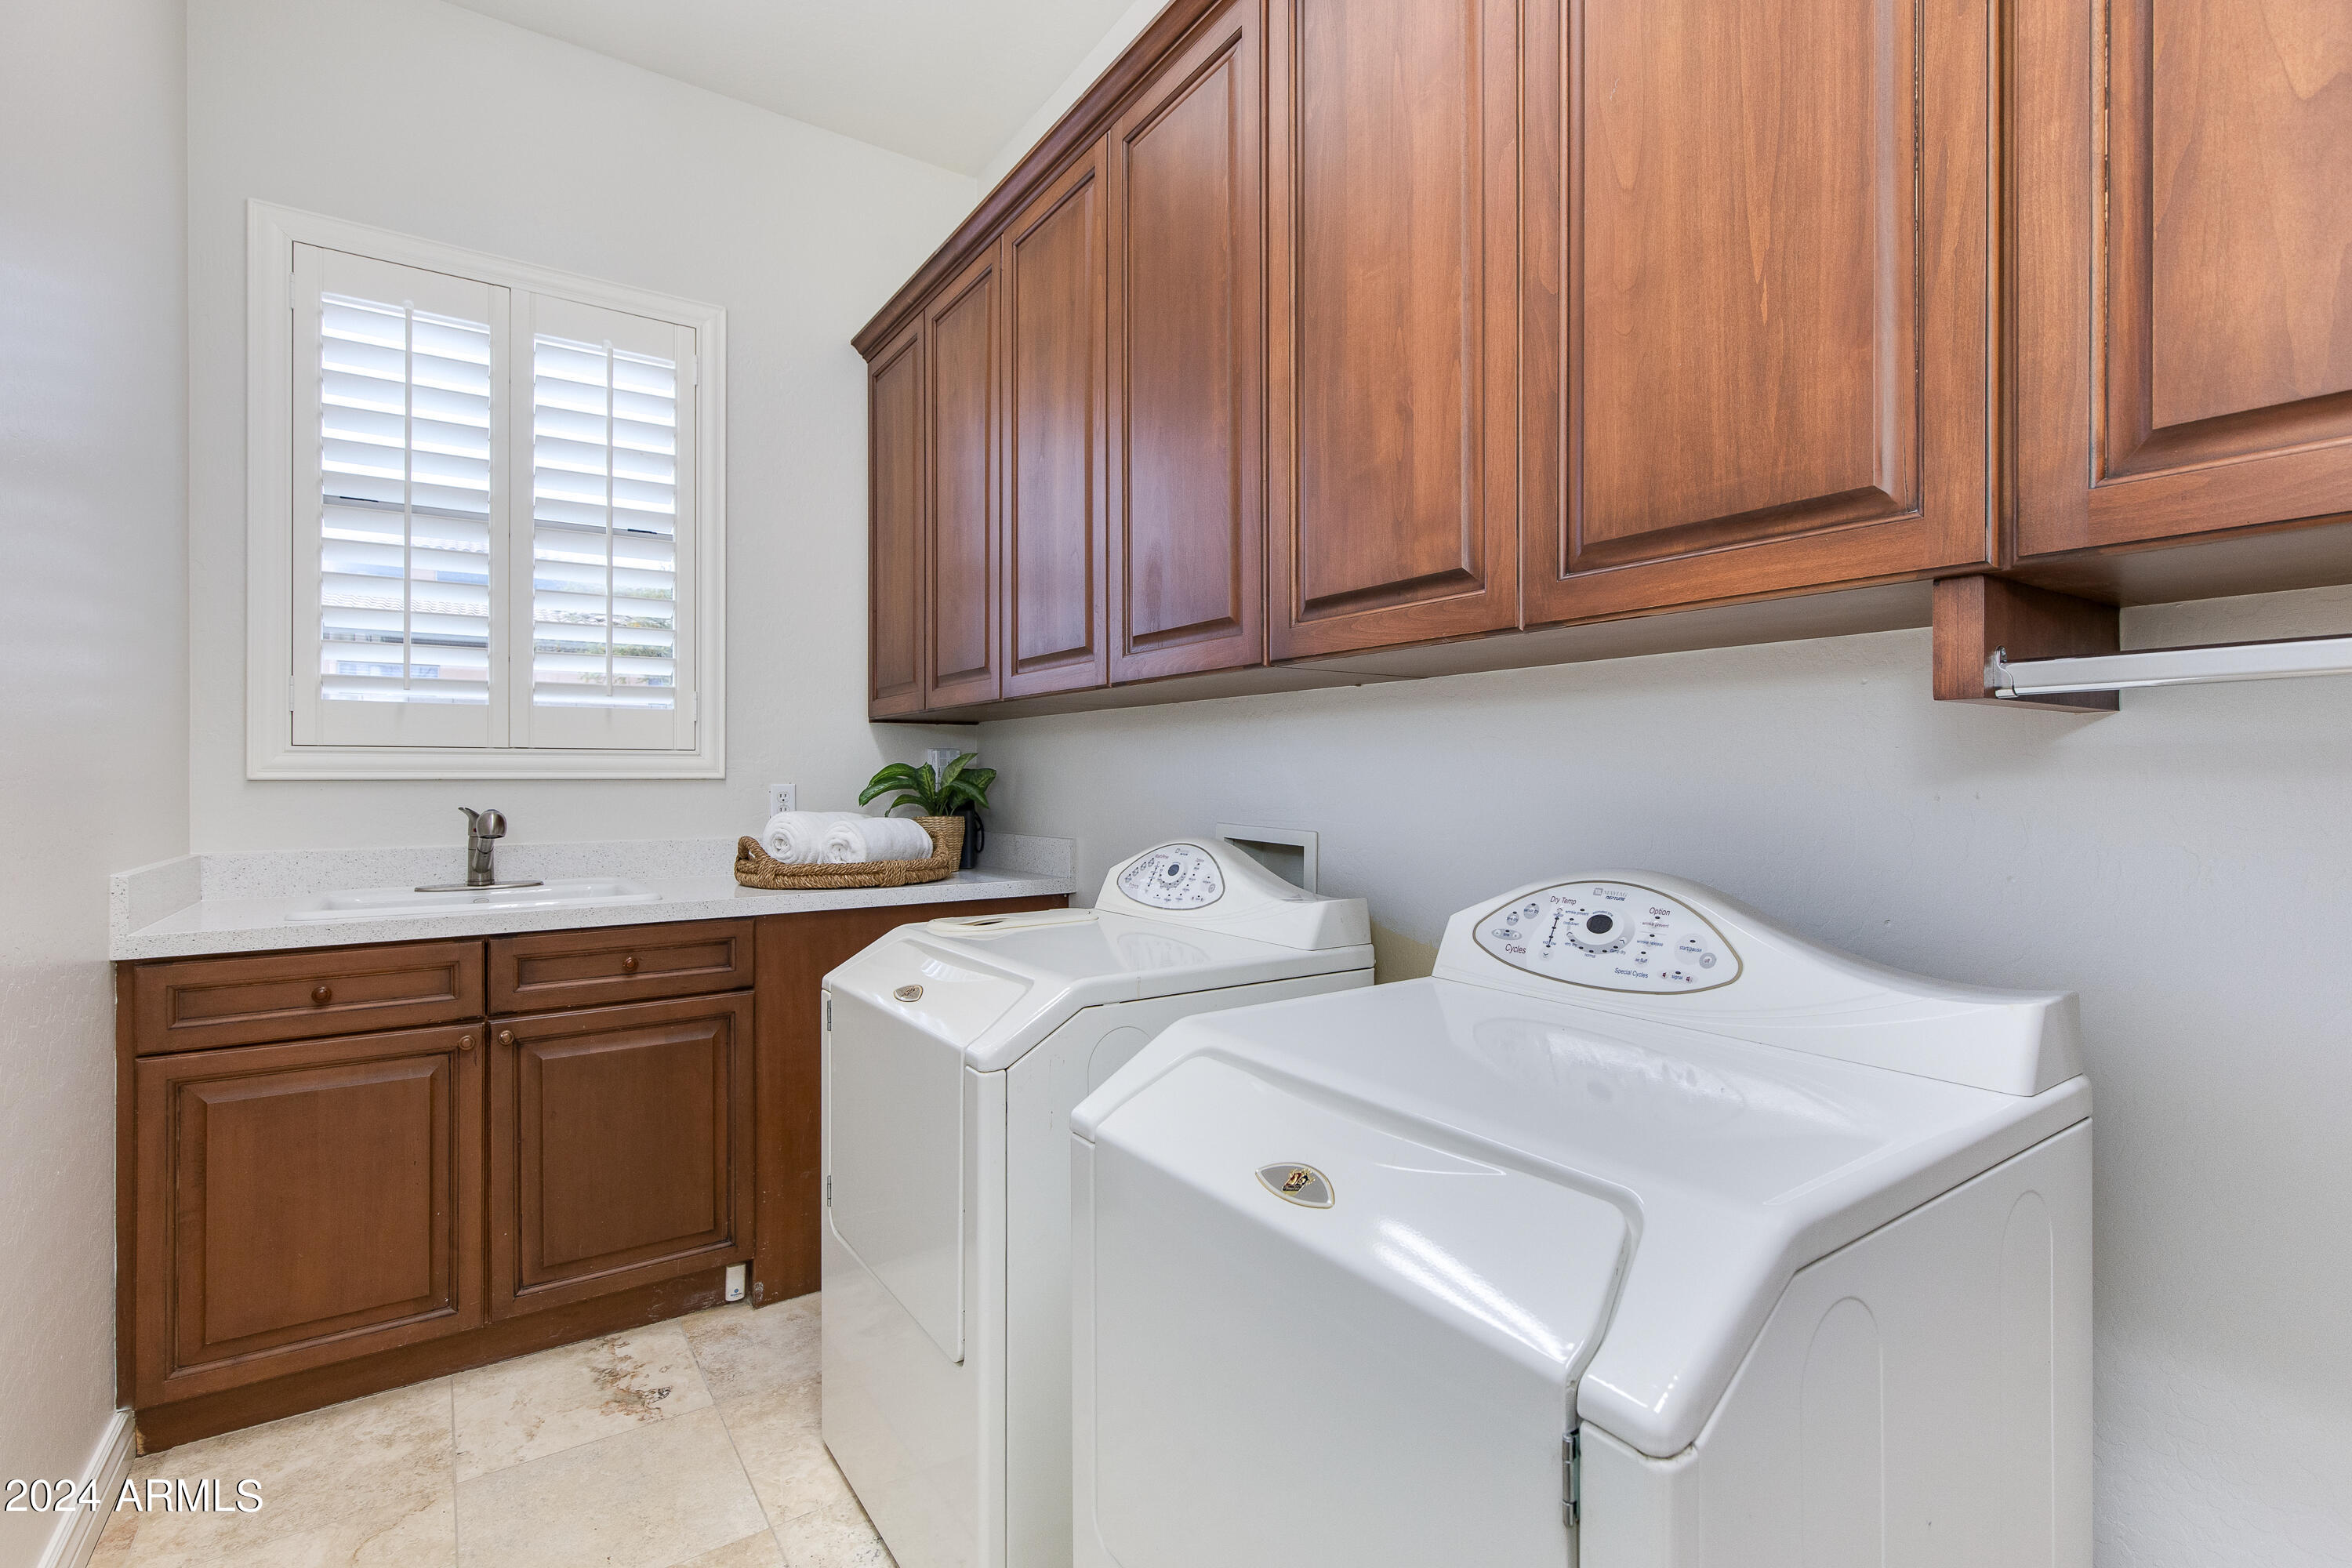
Laundry room with white washer and dryer, utility sink, and extensive wood cabinetry.
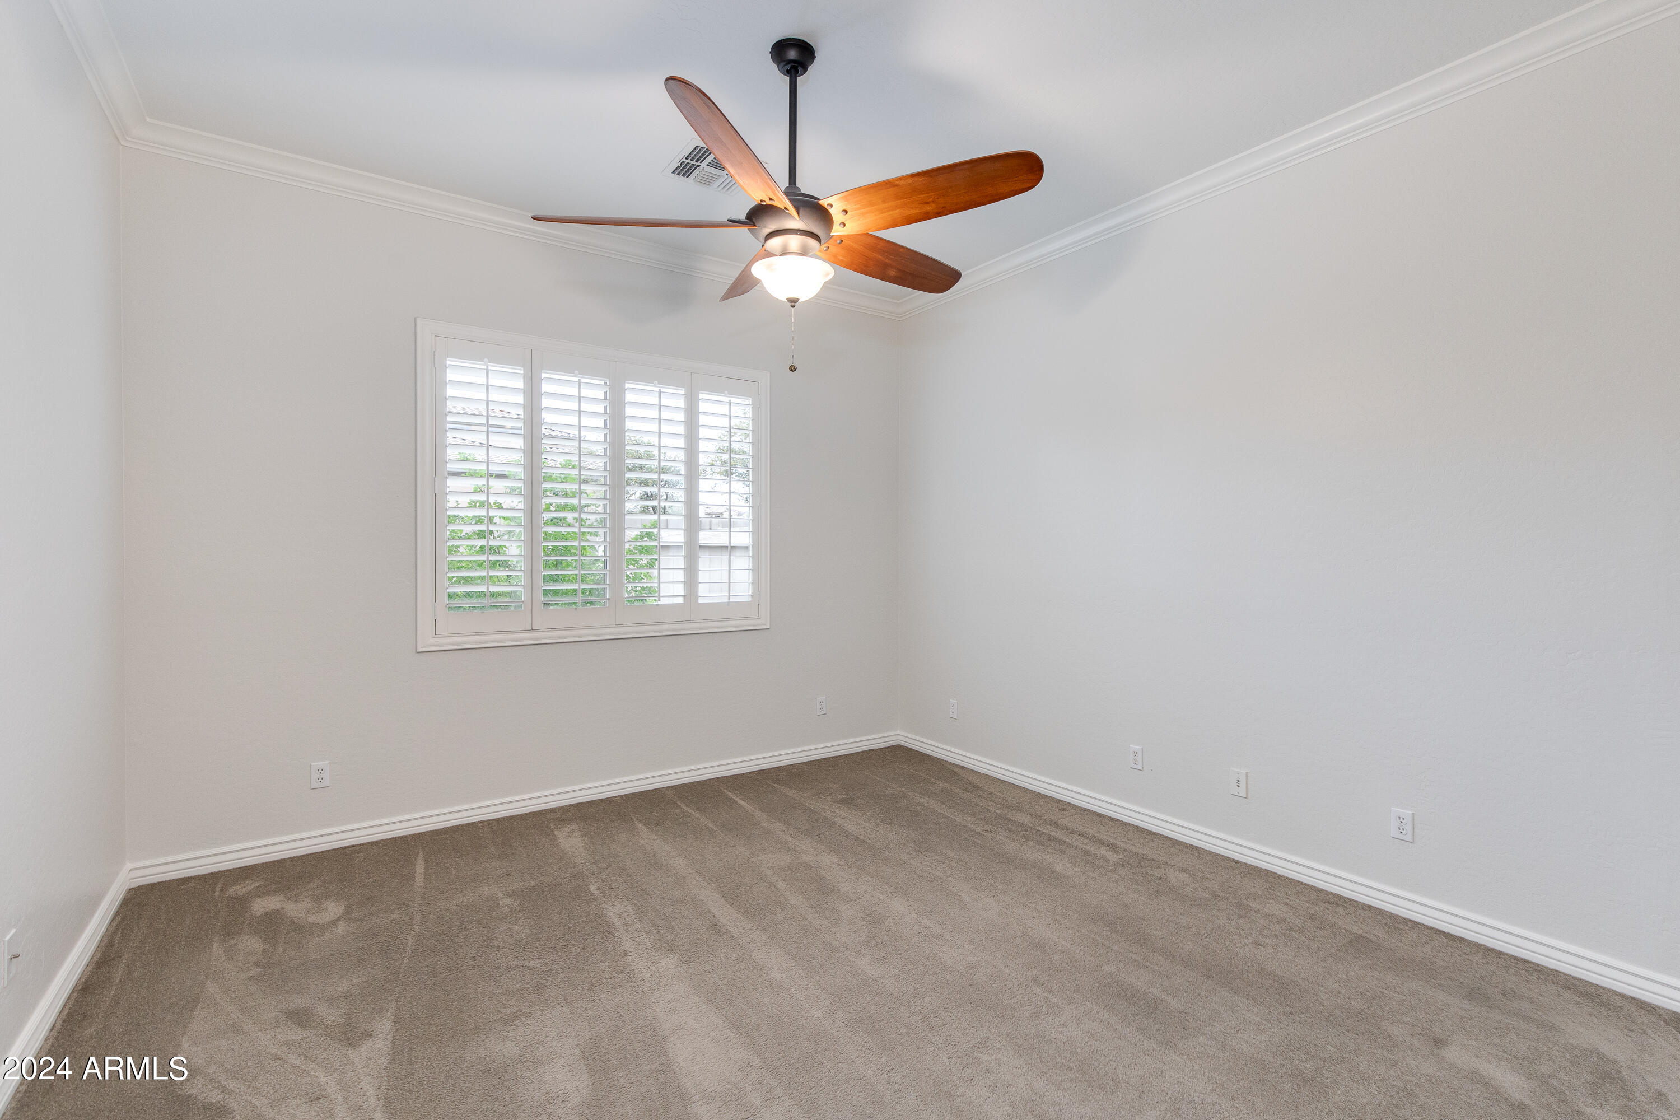
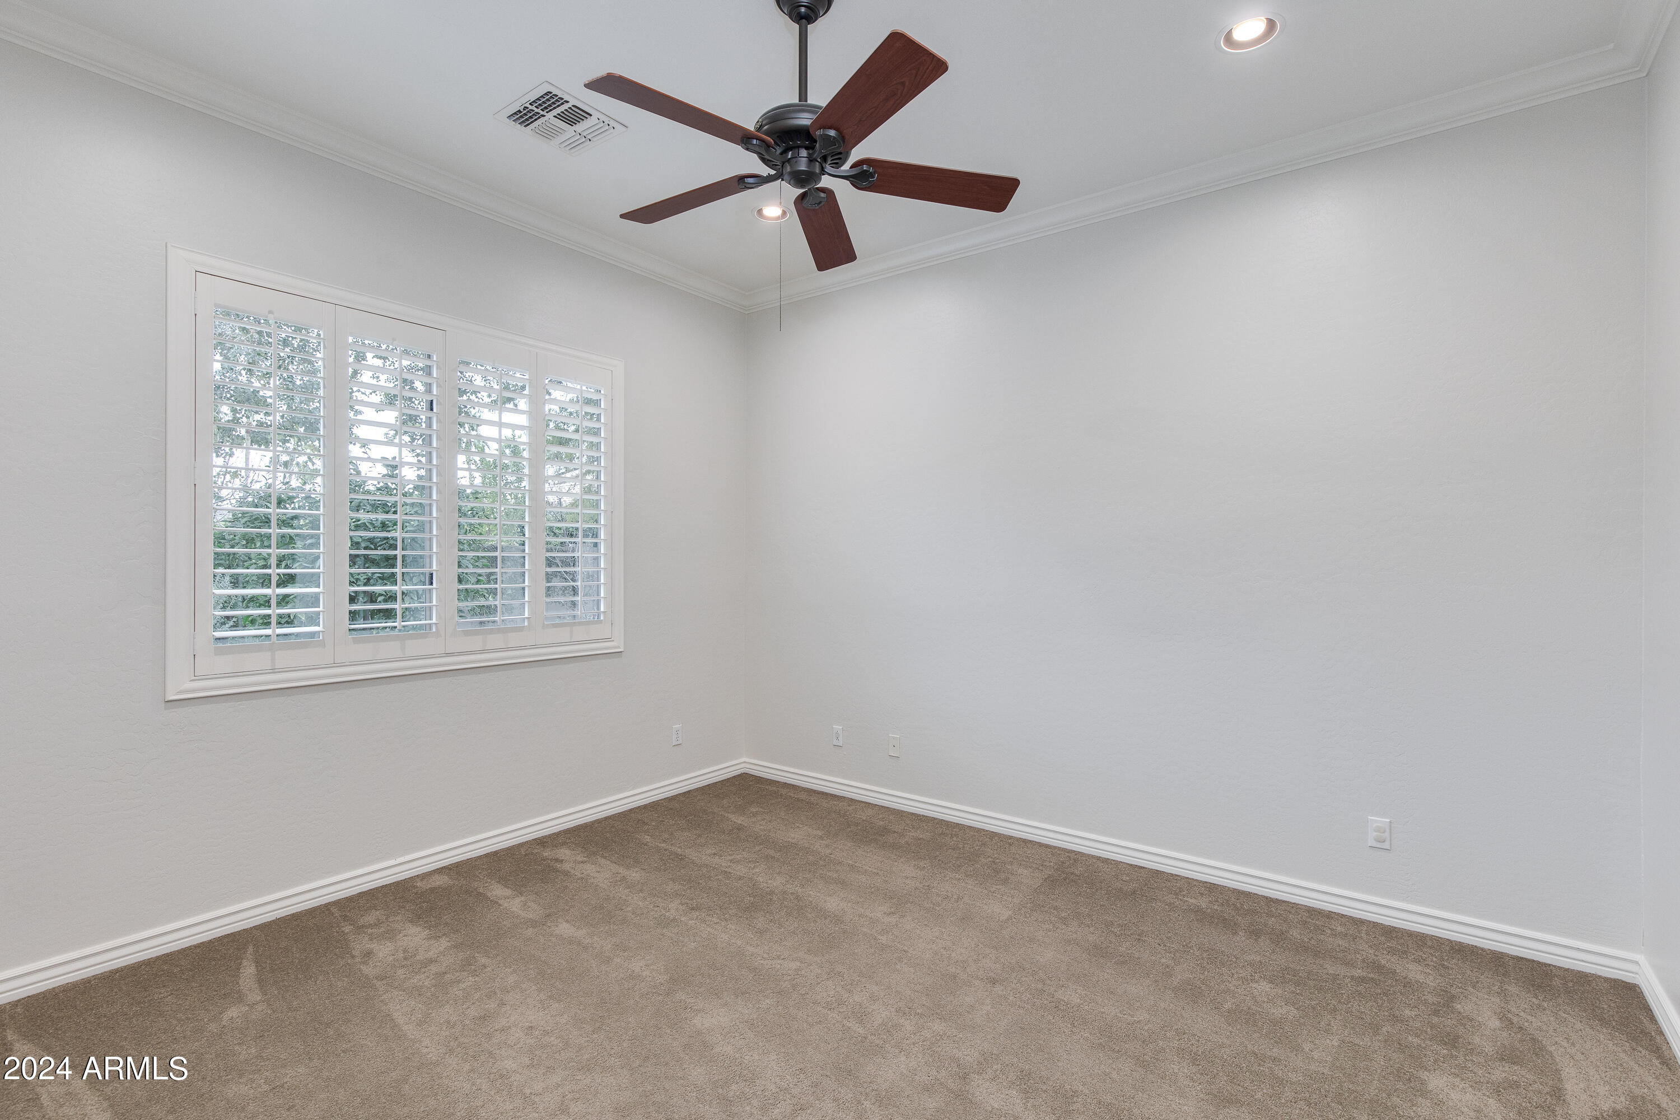
Empty carpeted bedroom with a shuttered window and wooden ceiling fan.
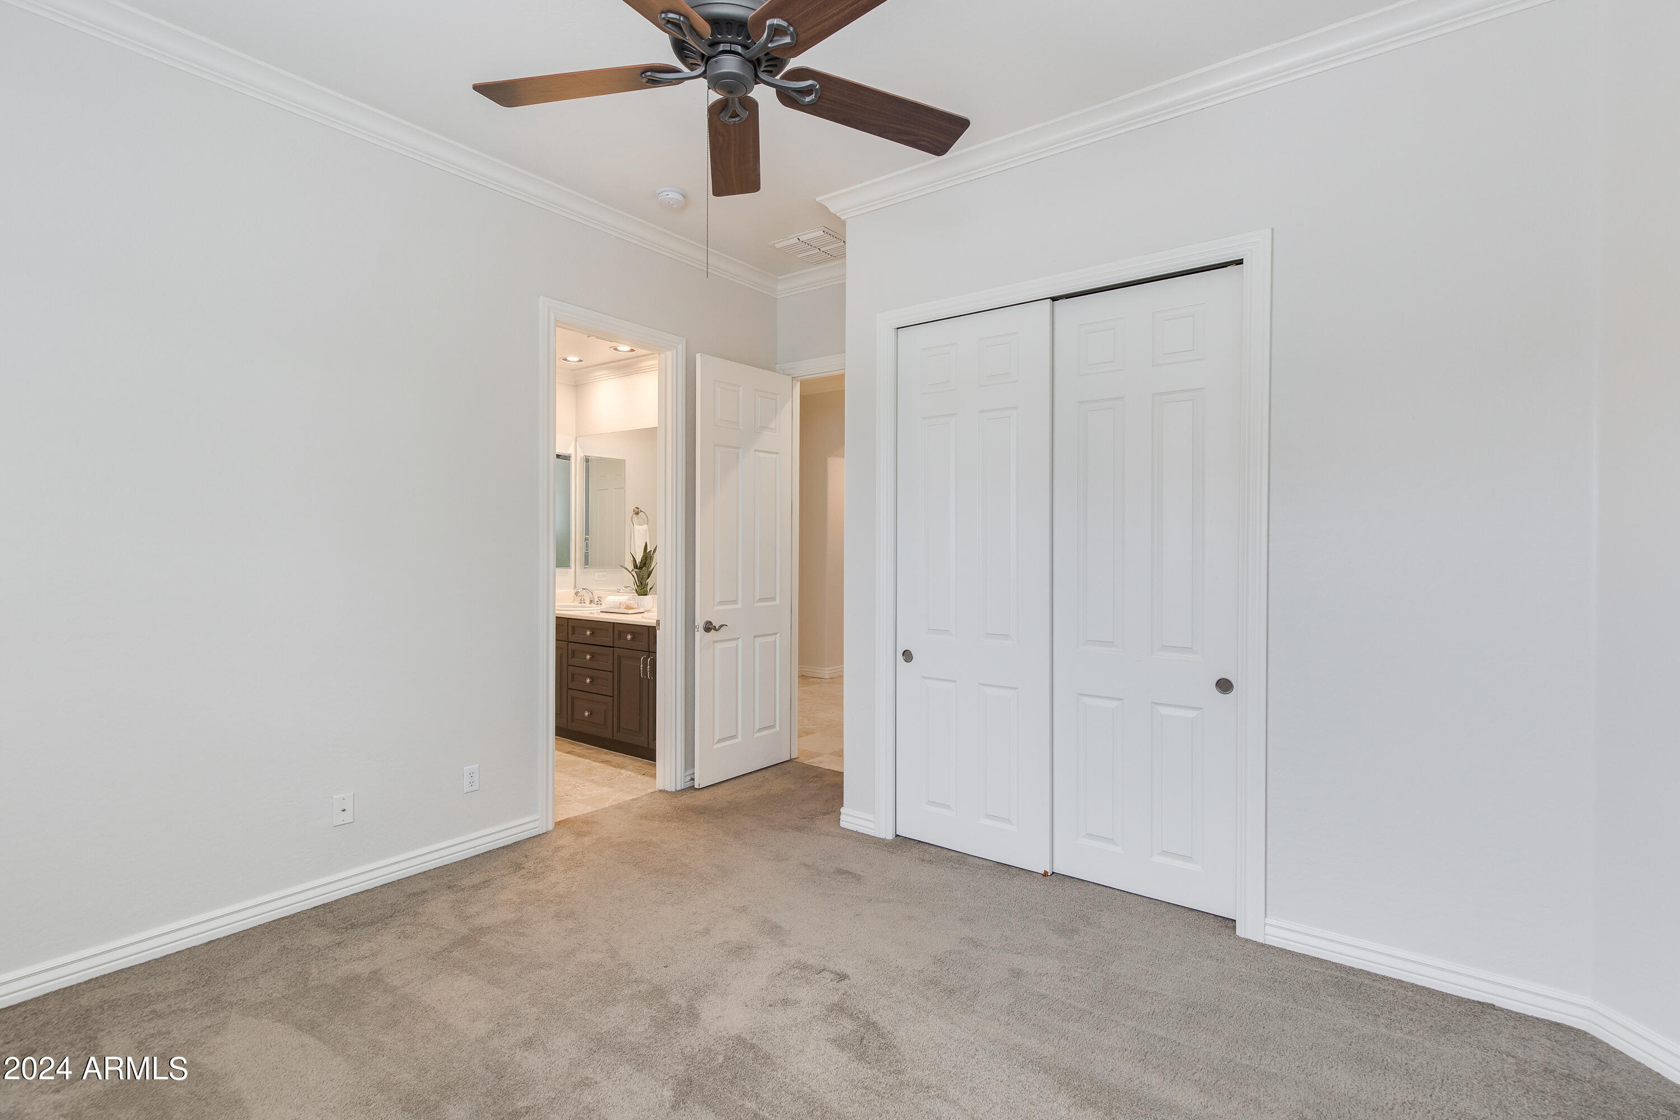
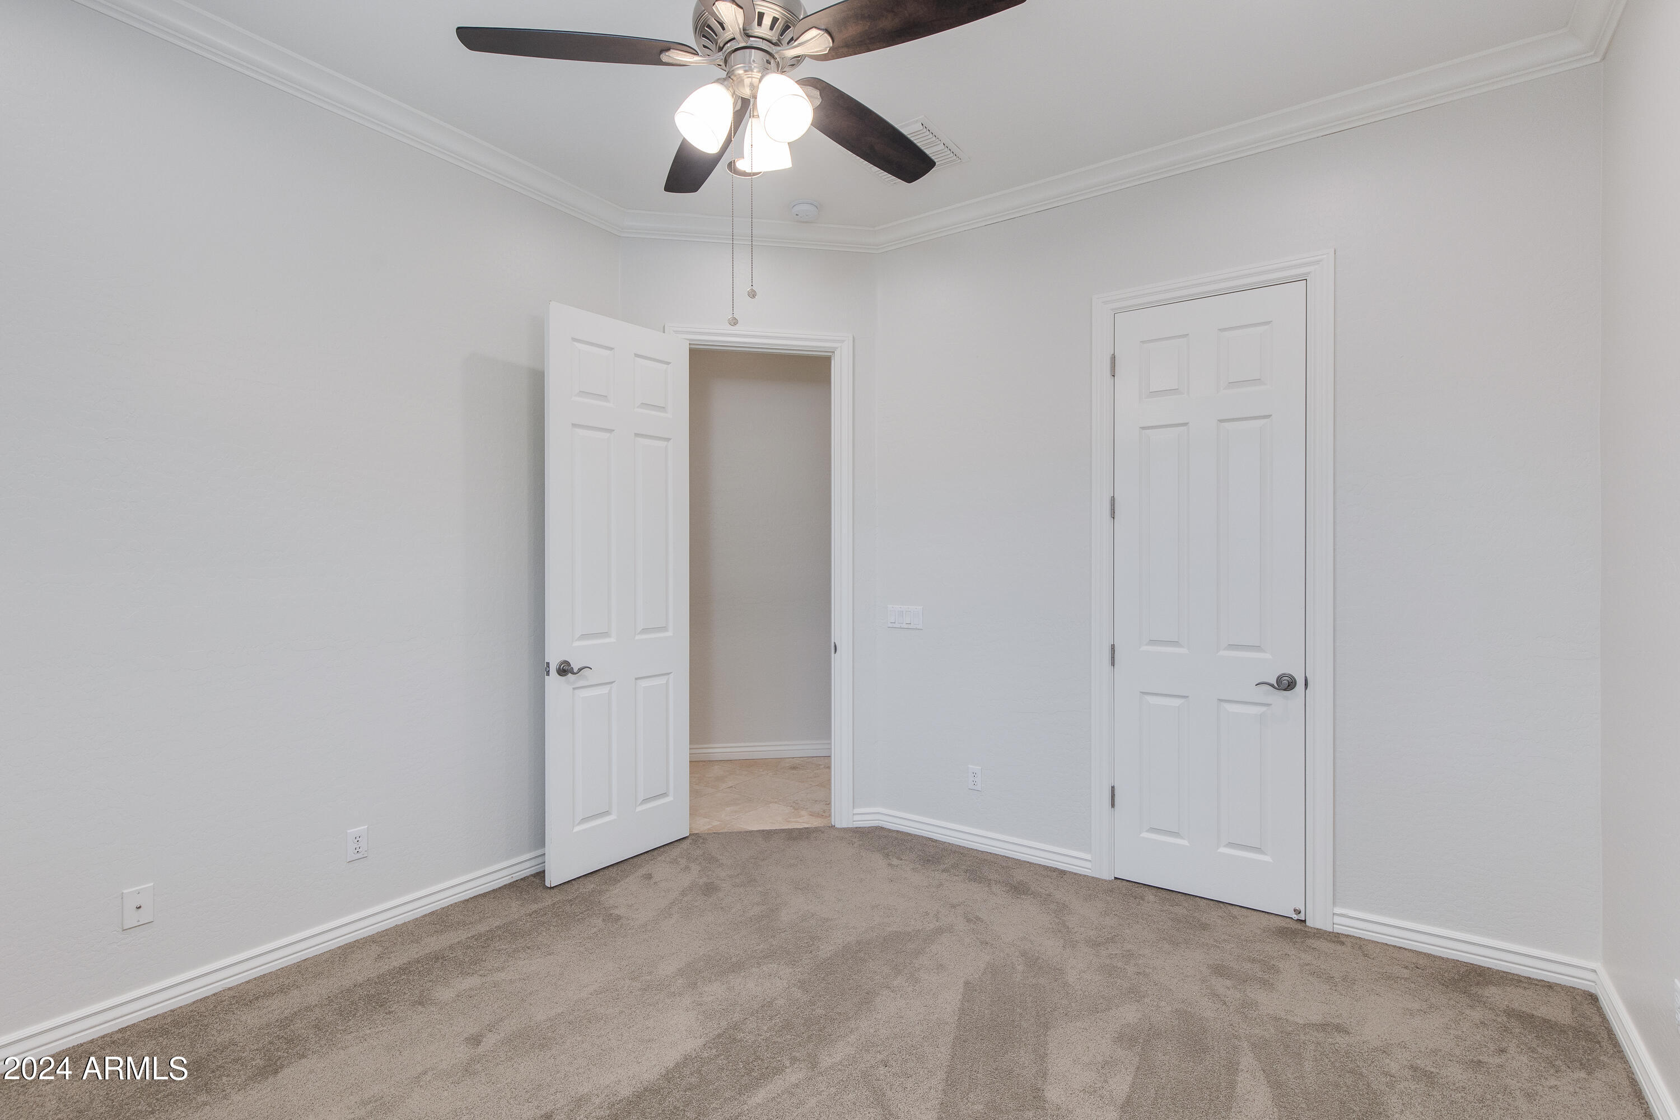
Empty carpeted bedroom with a ceiling fan, double closets, and an open bathroom doorway.
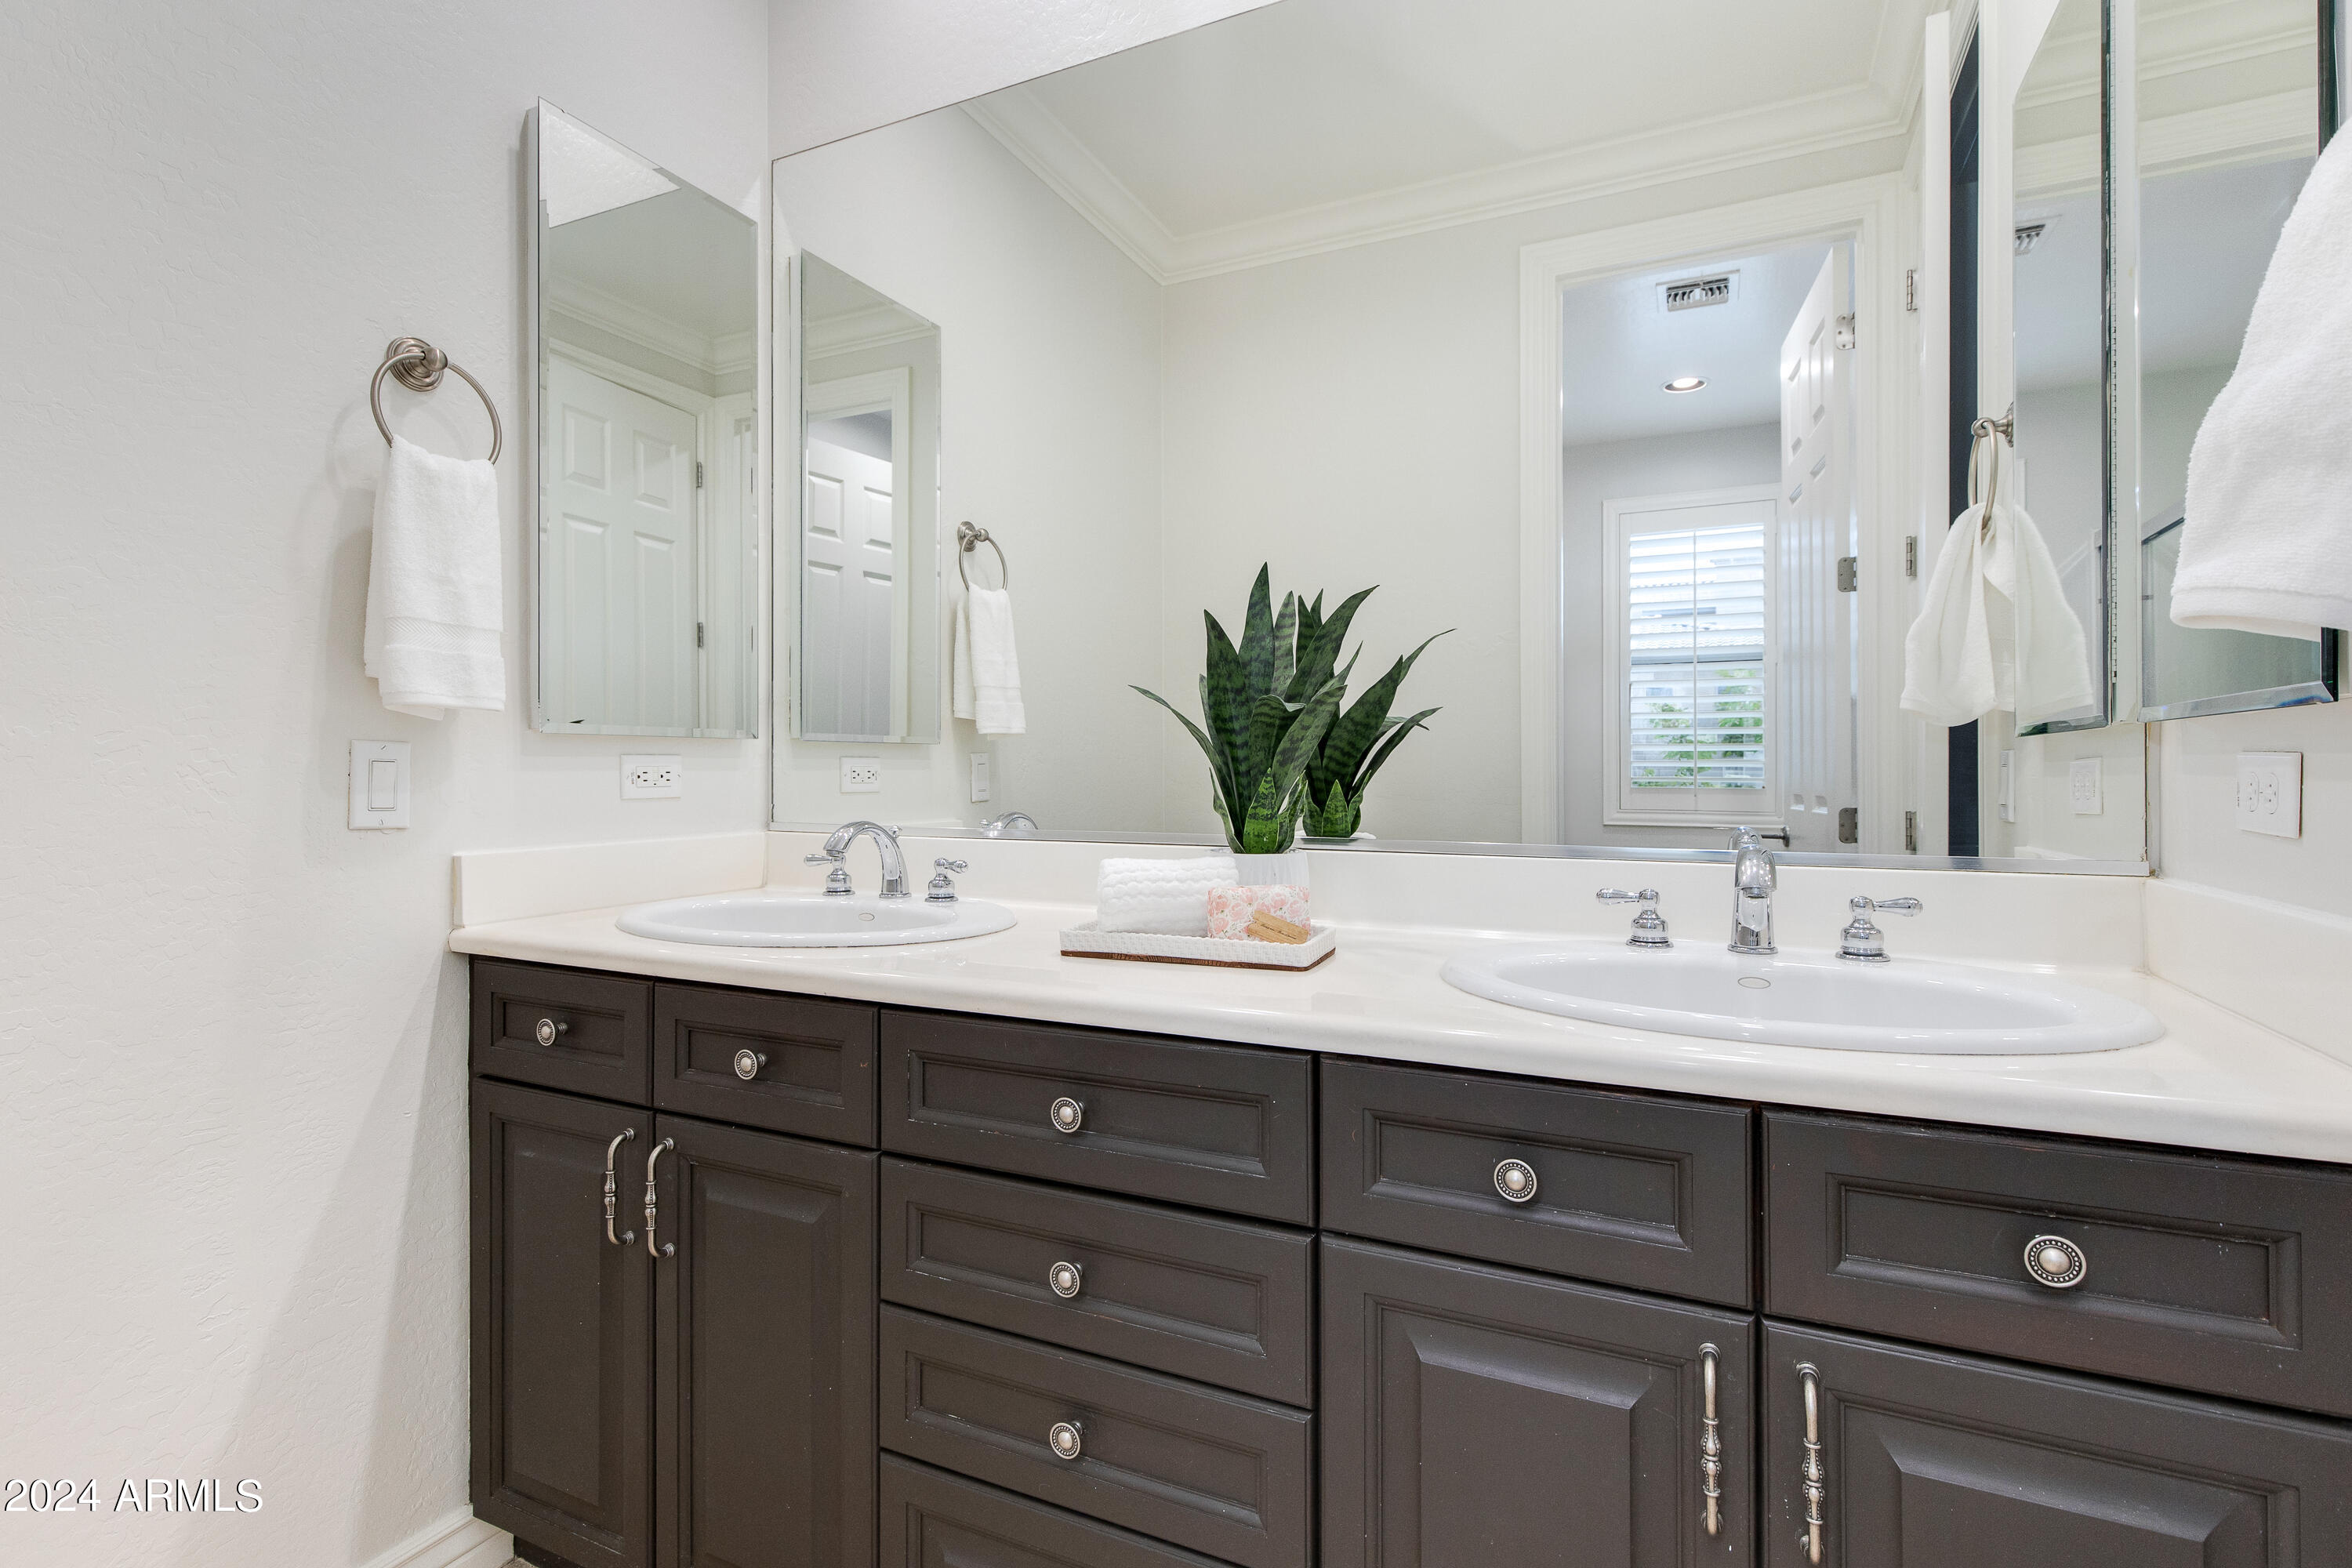
Bathroom with double sinks, dark vanity cabinets, and a large mirror.
Empty bedroom with beige carpet, plantation-shuttered window, and dark wood ceiling fan.
Empty bedroom with beige carpet, a ceiling fan, and an open door to a tiled hallway.
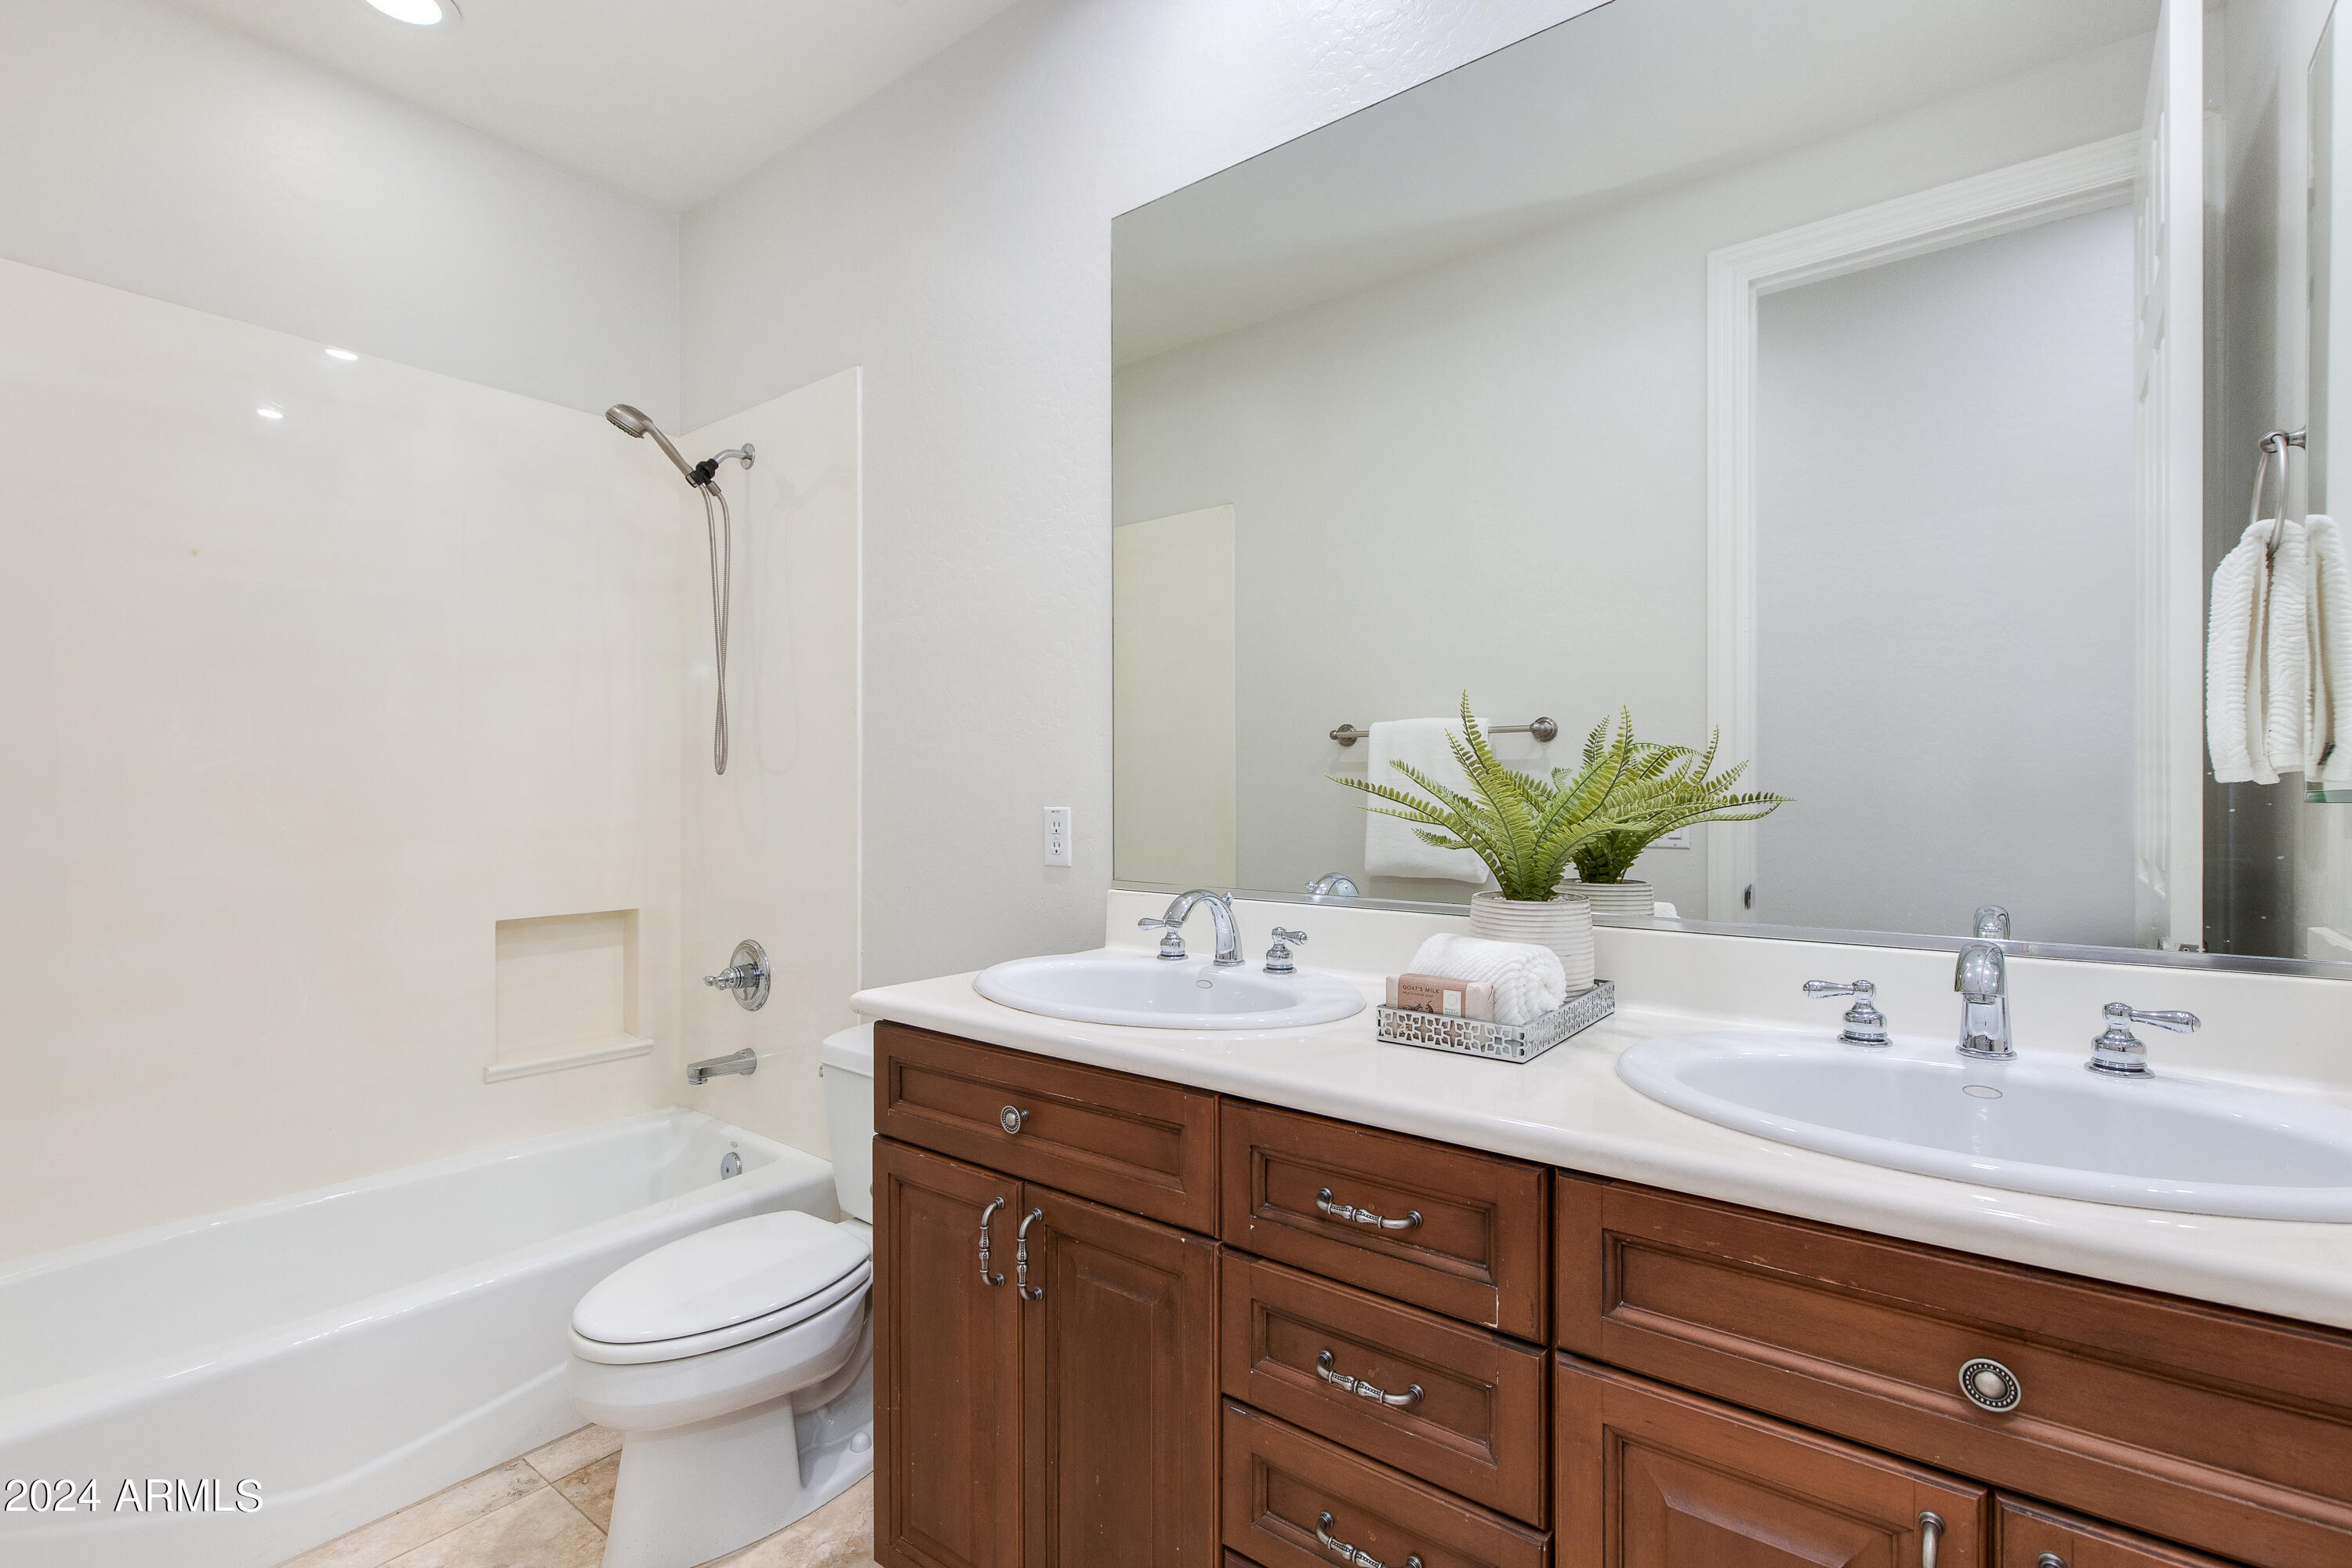
Bathroom with a double-sink wood vanity, large mirror, and white tub-shower.
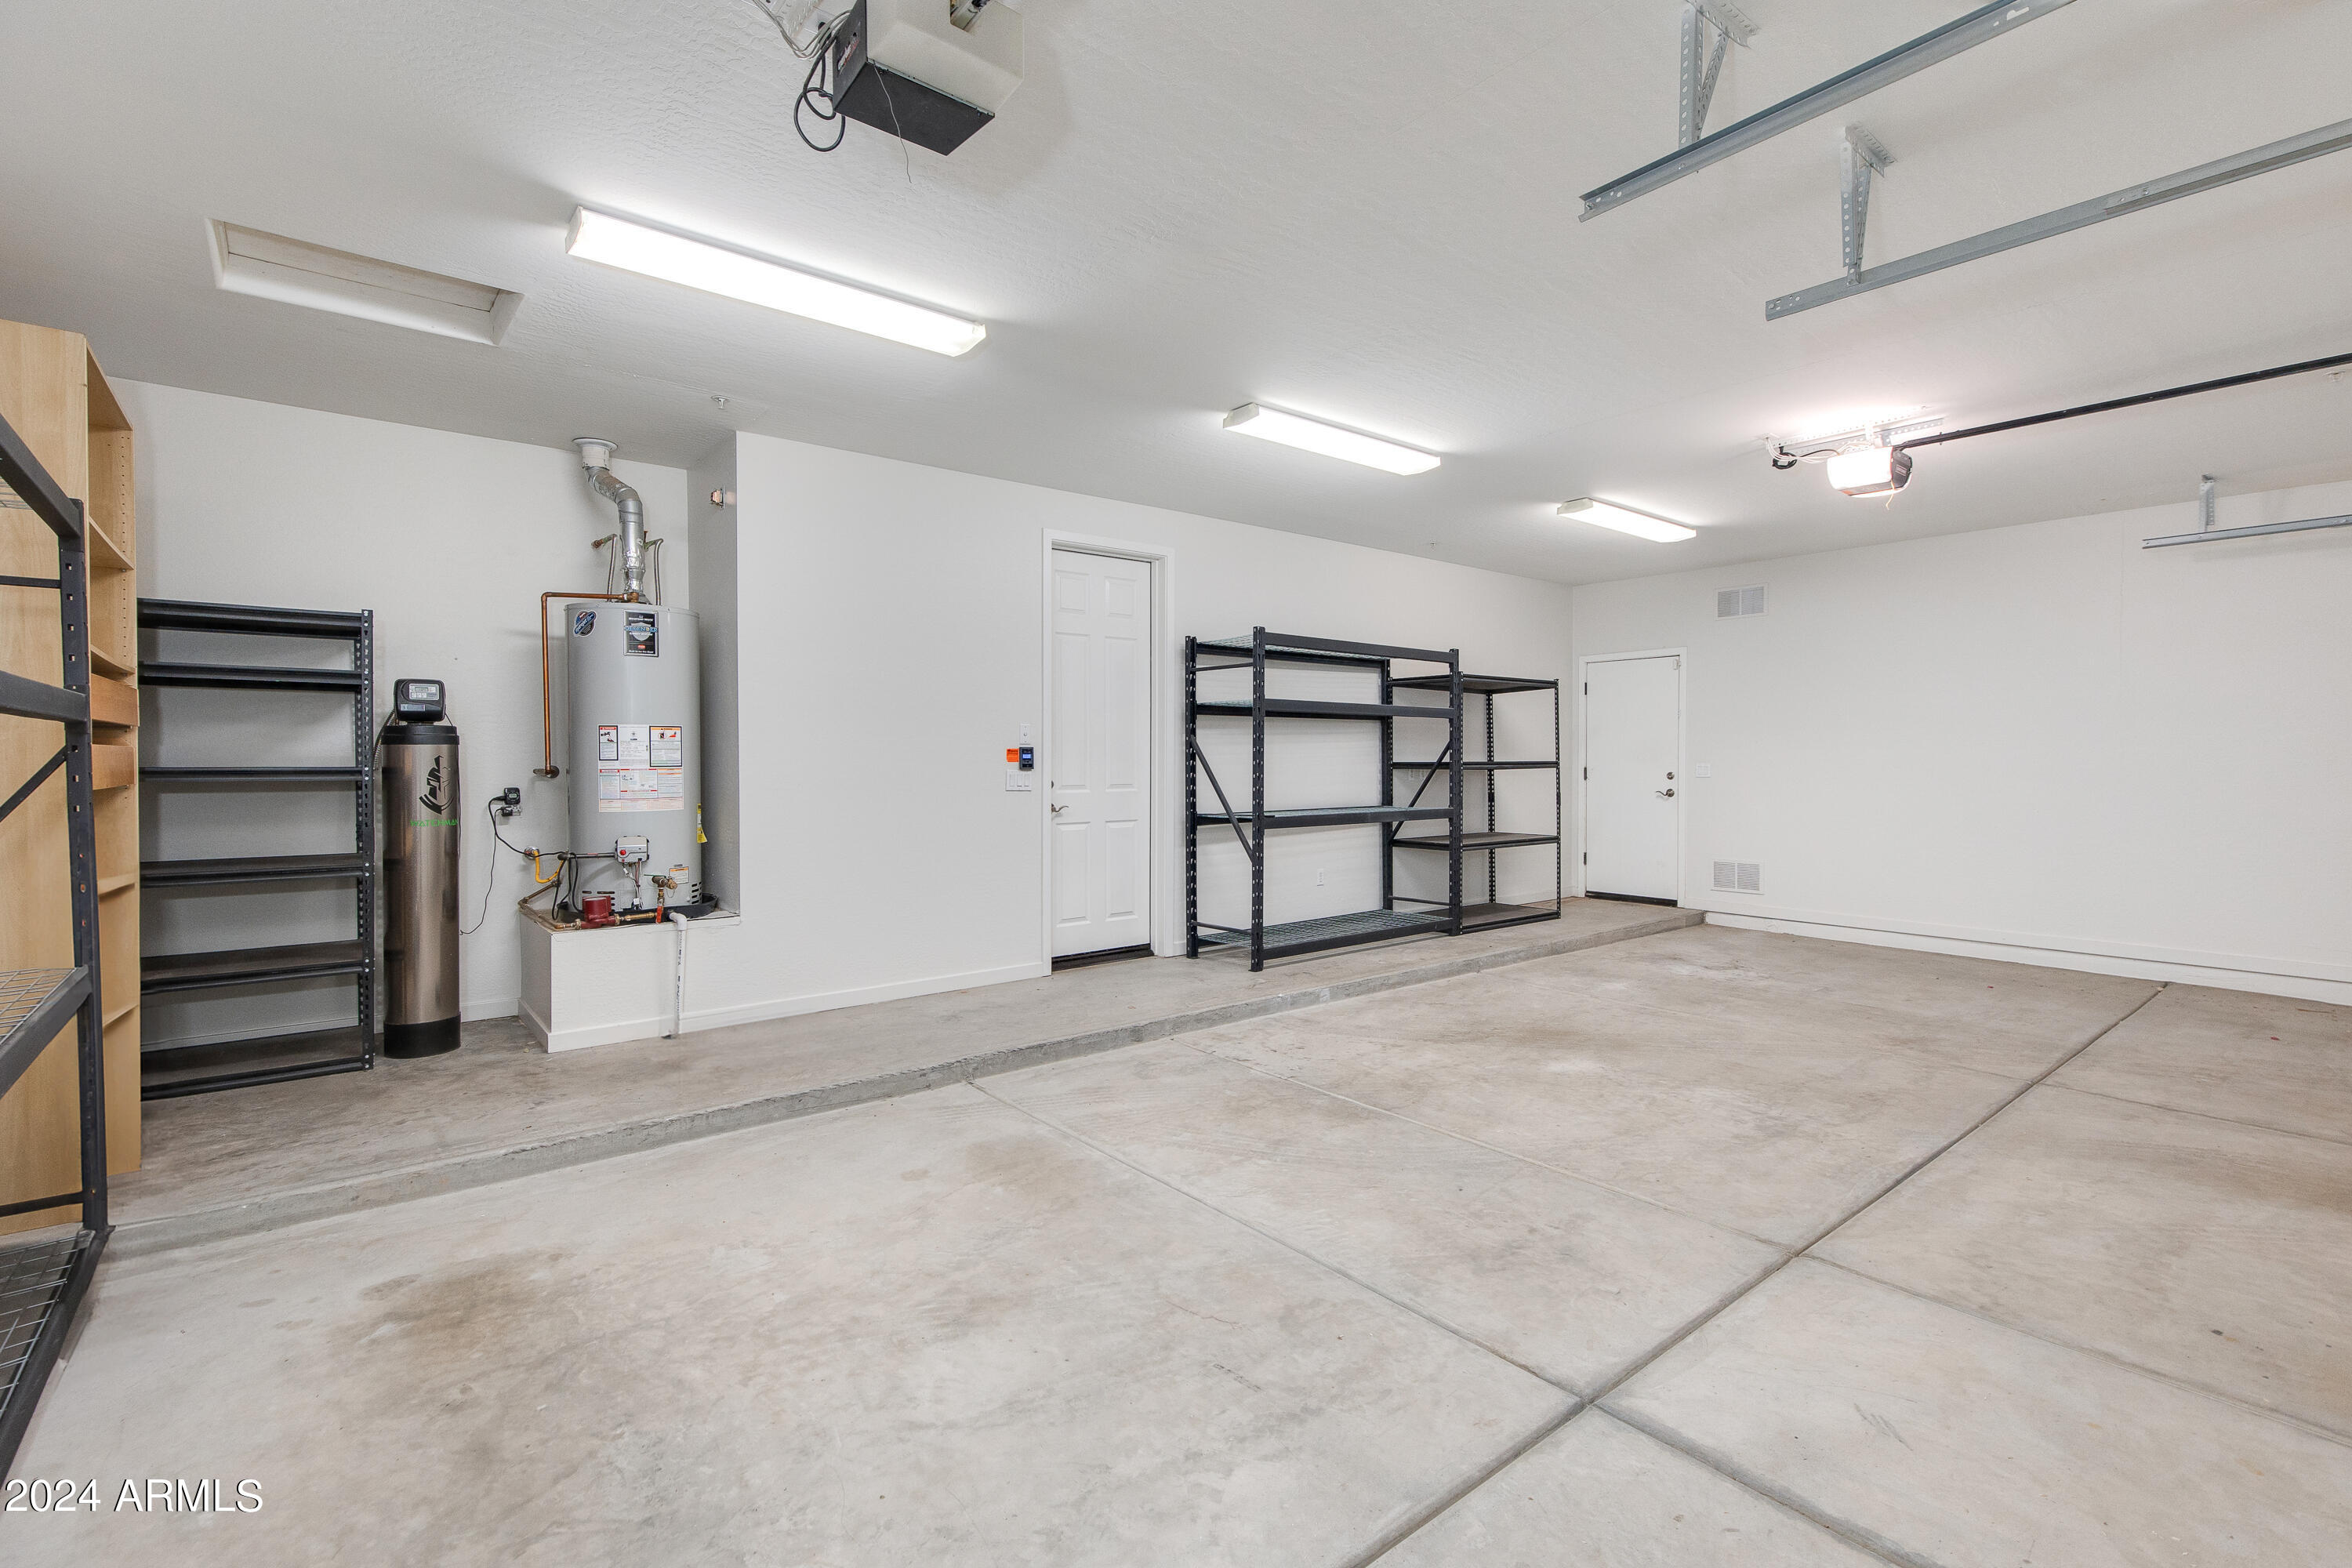
Spacious garage with concrete flooring, metal storage shelves, and a water heater.
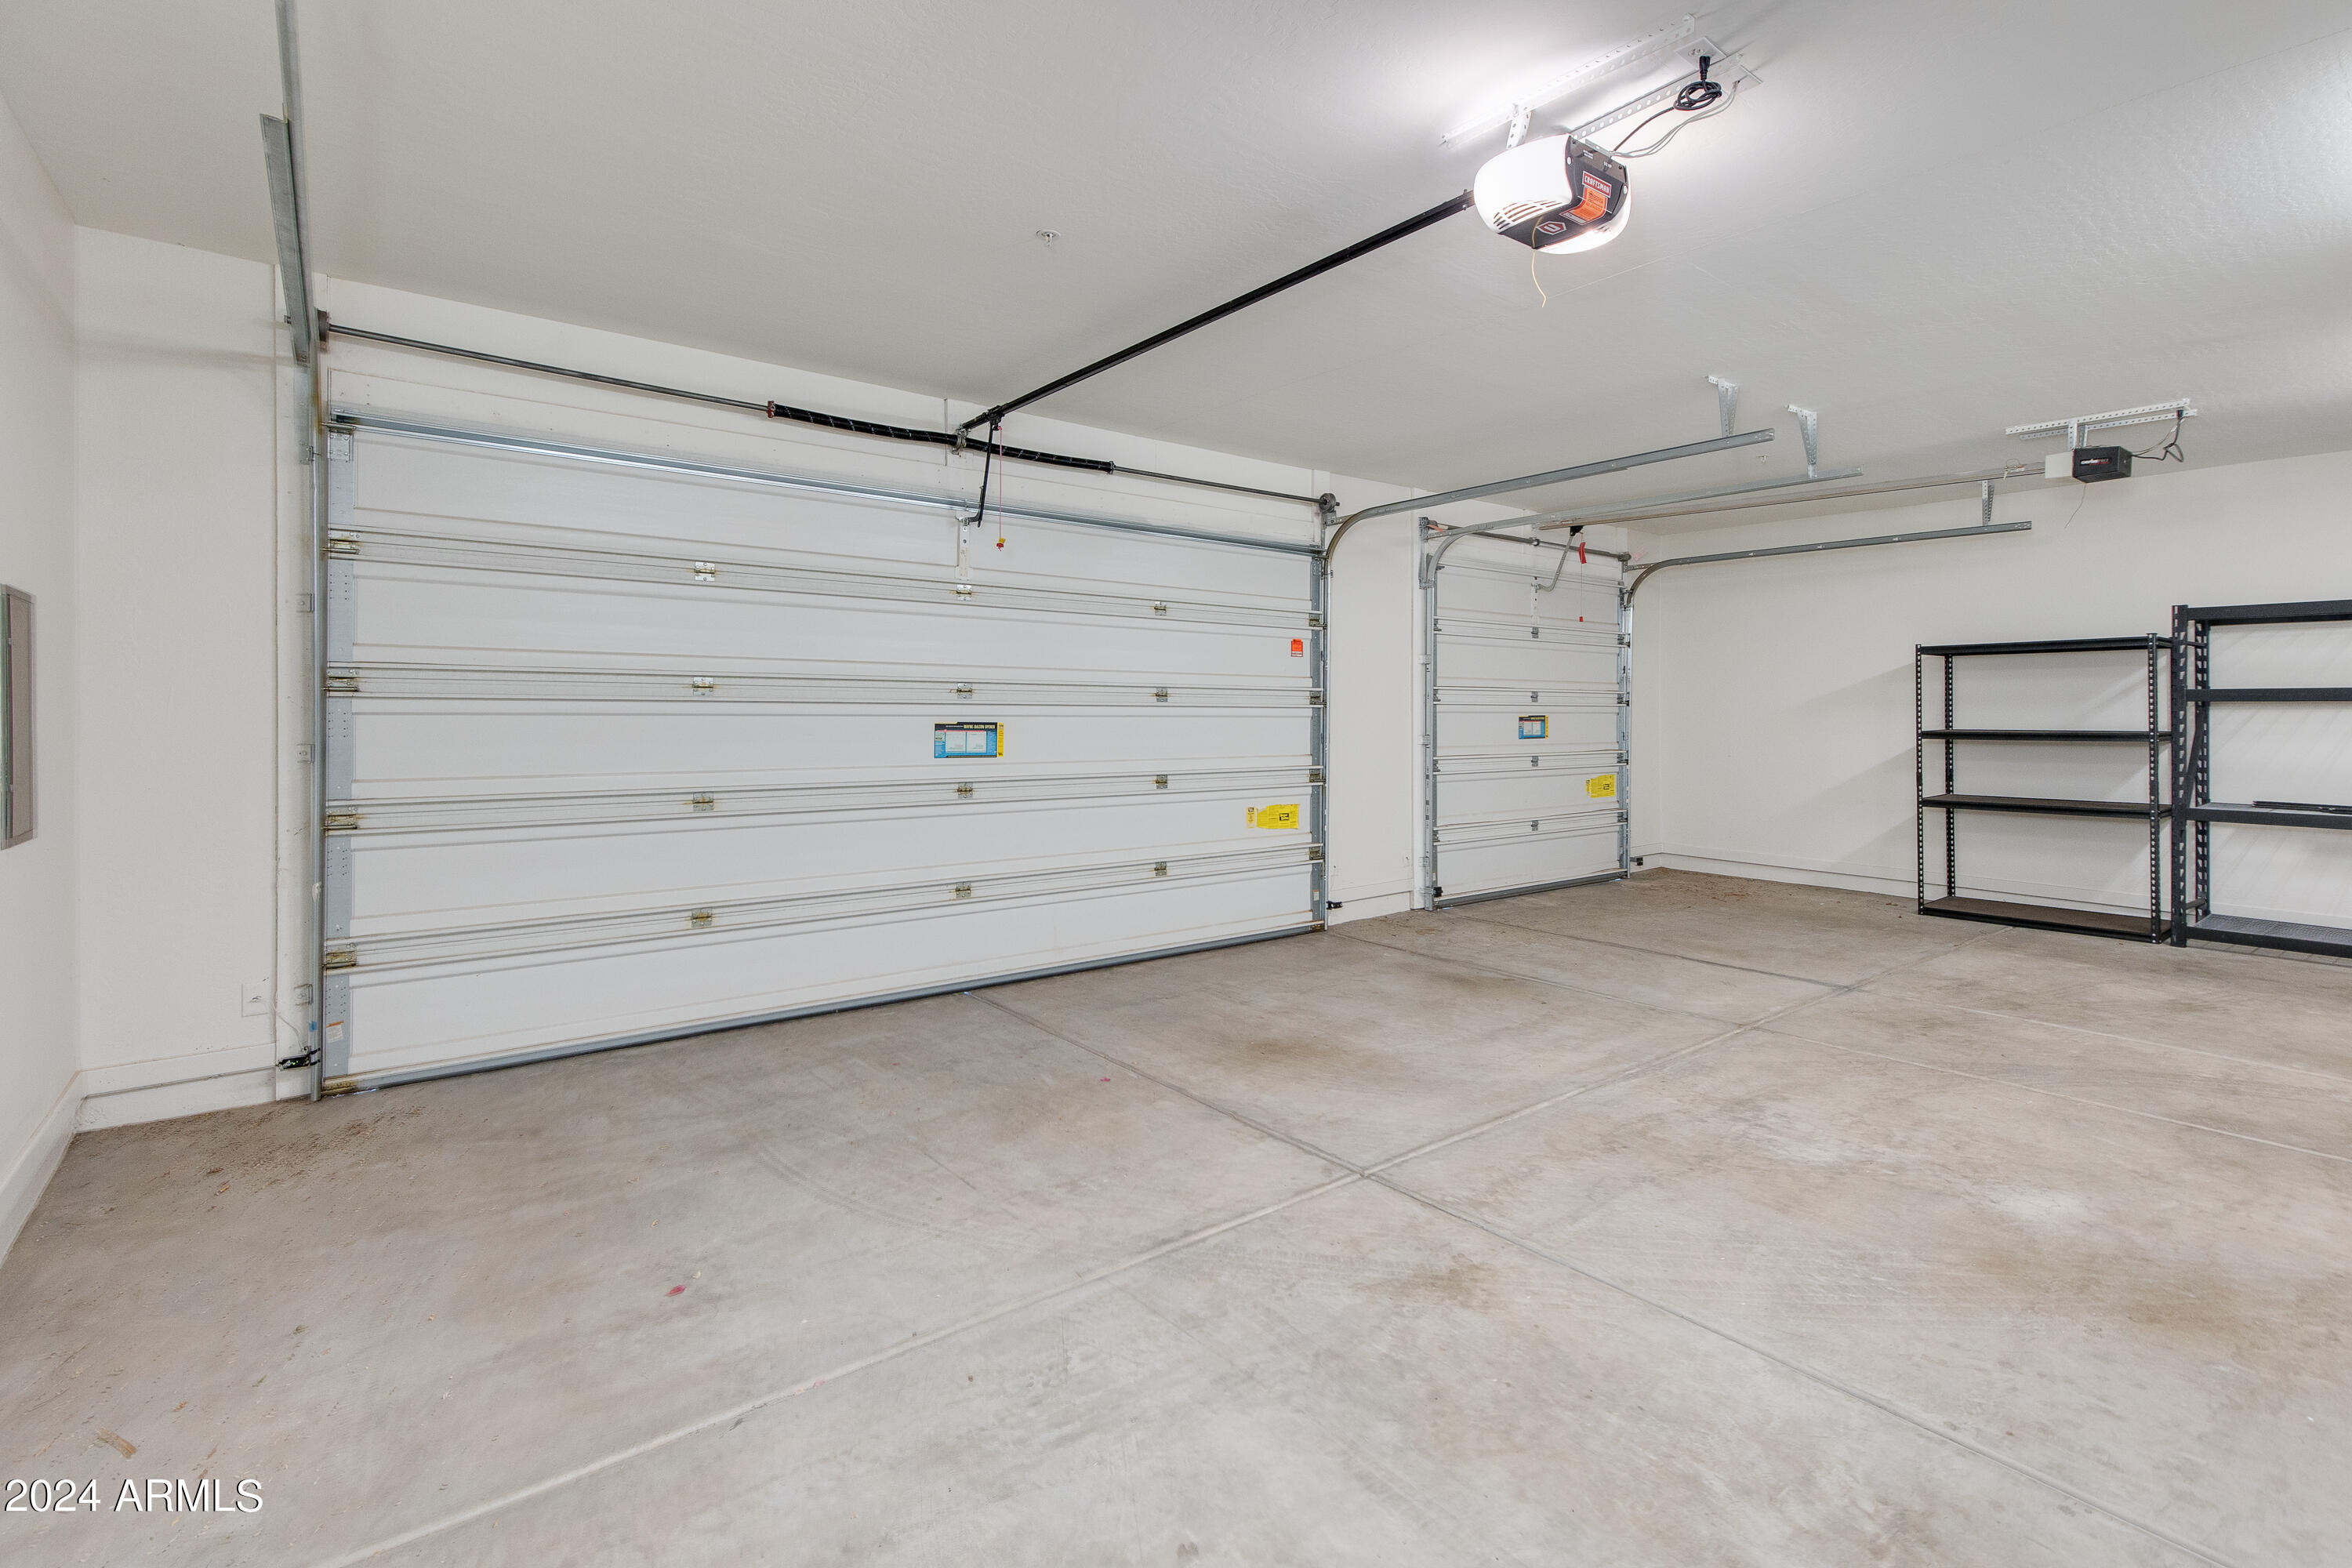
Empty two-car garage with closed overhead doors, concrete floor, and black shelving.
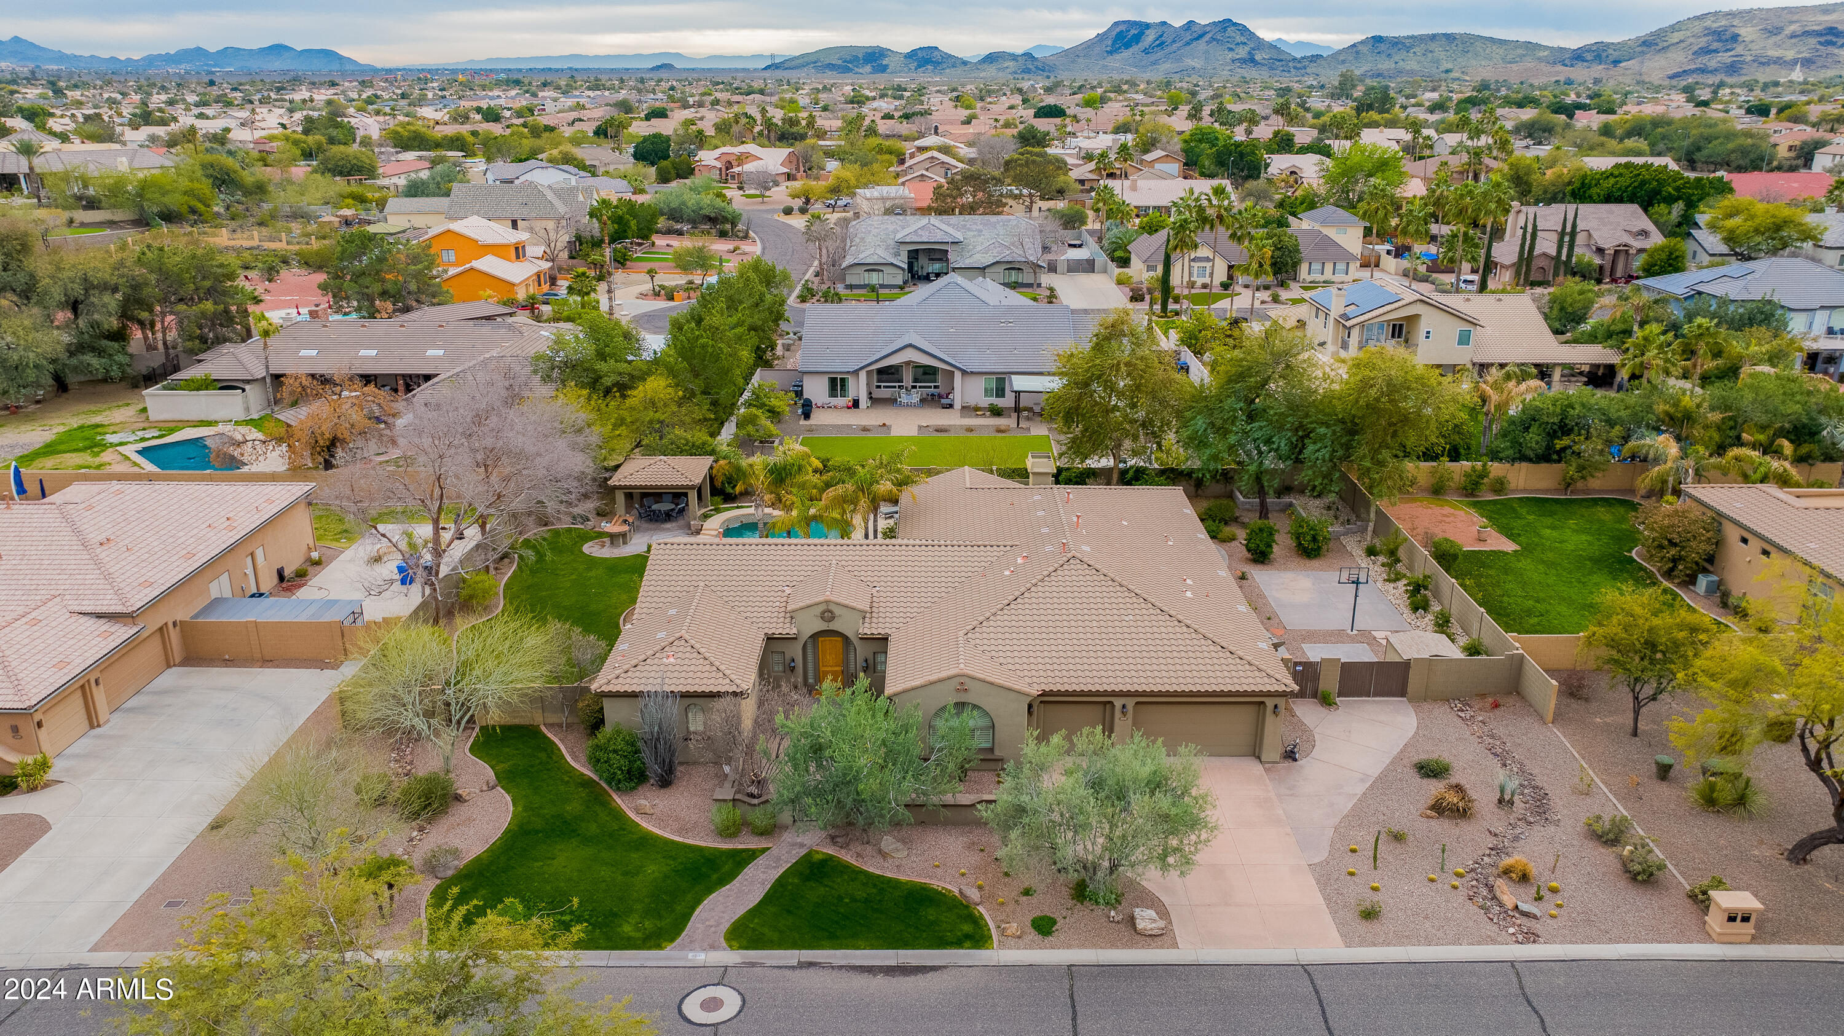
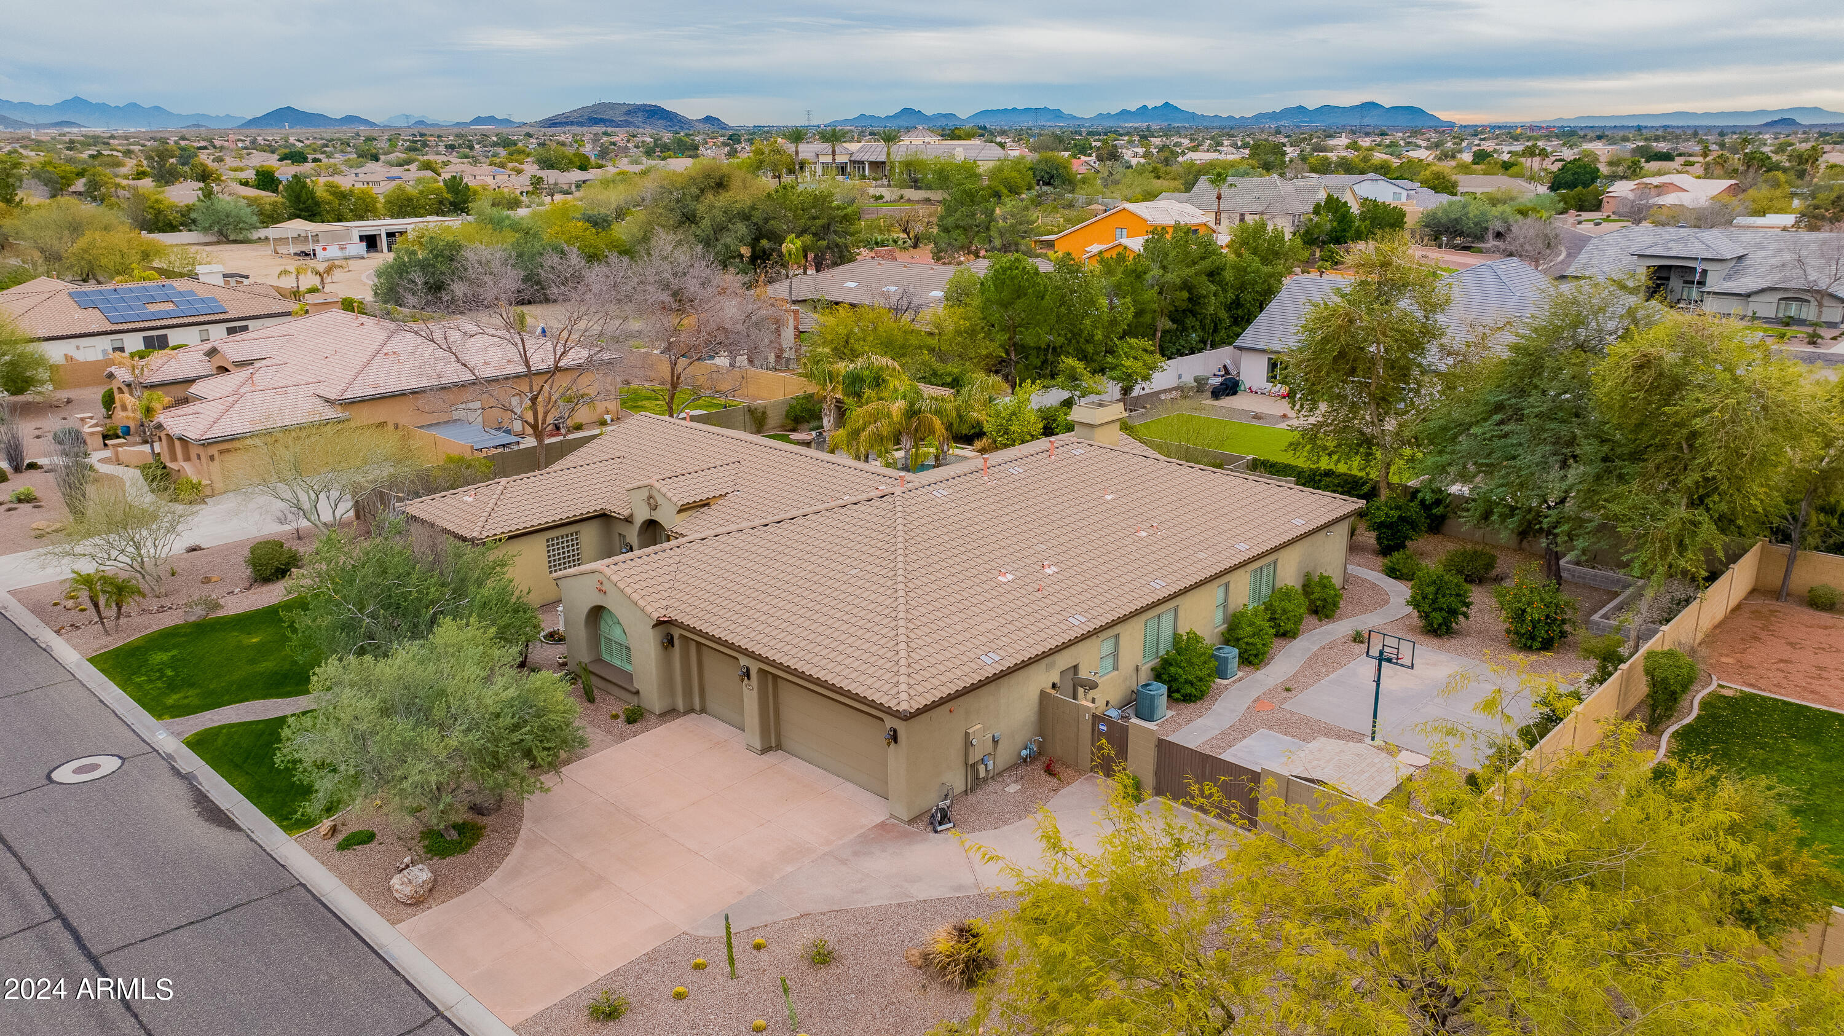
Aerial view of a tan stucco home with a tiled roof, landscaped yard, and mountains beyond the neighborhood.
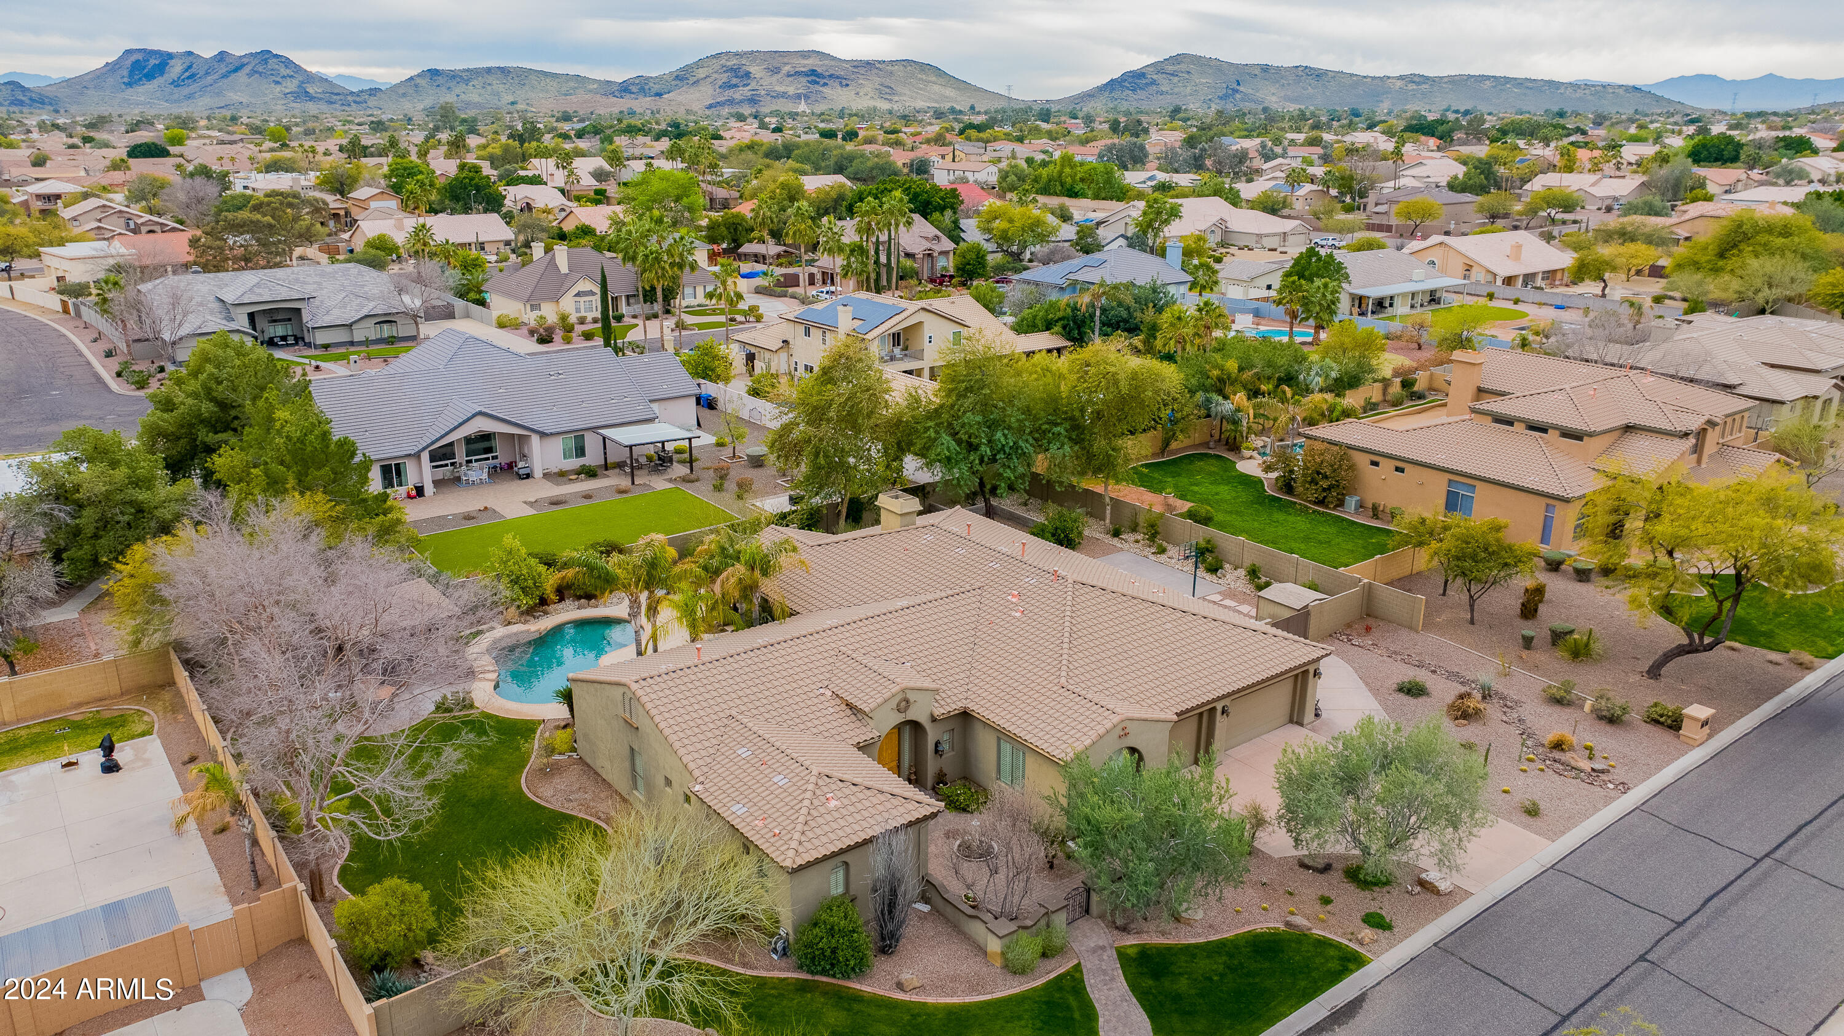
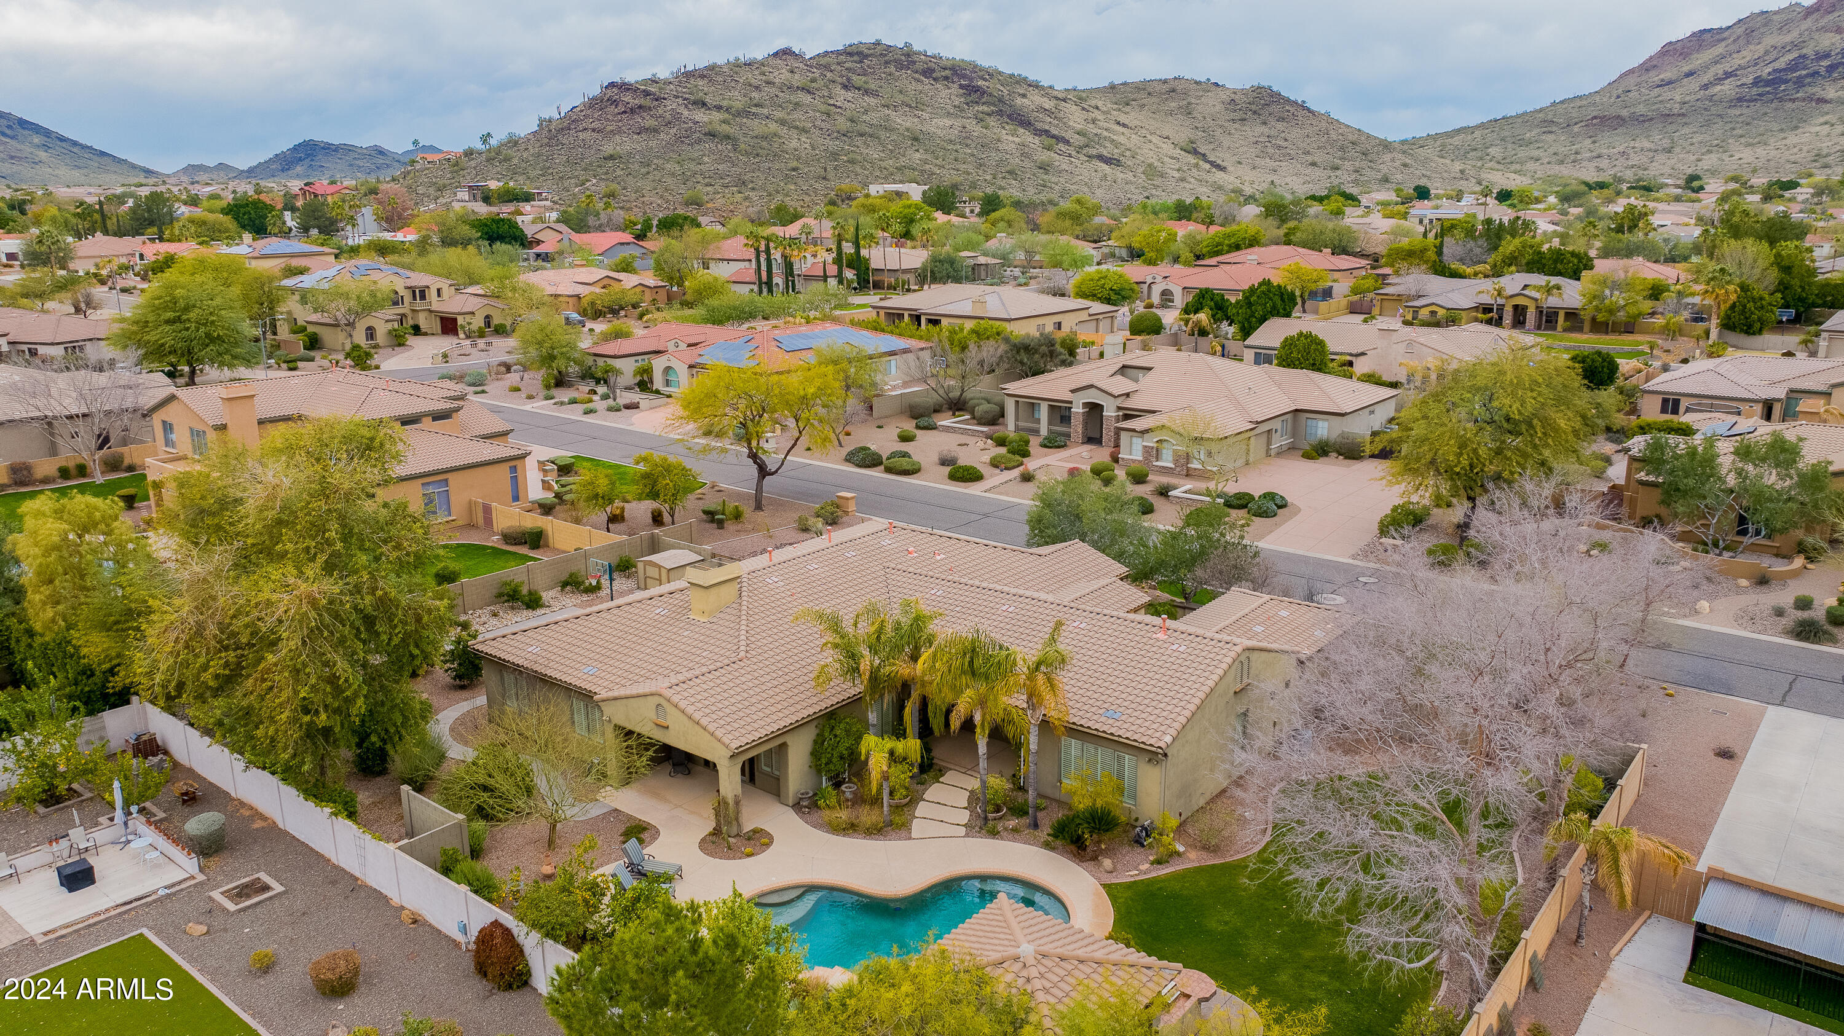
Aerial view of a tile-roofed home with a pool, desert landscaping, and mountains beyond the neighborhood.
Aerial view of a tan stucco home with tile roof, driveway, and backyard basketball court.
Aerial view of a Phoenix home with a curved pool, landscaped yard, and desert hills beyond.
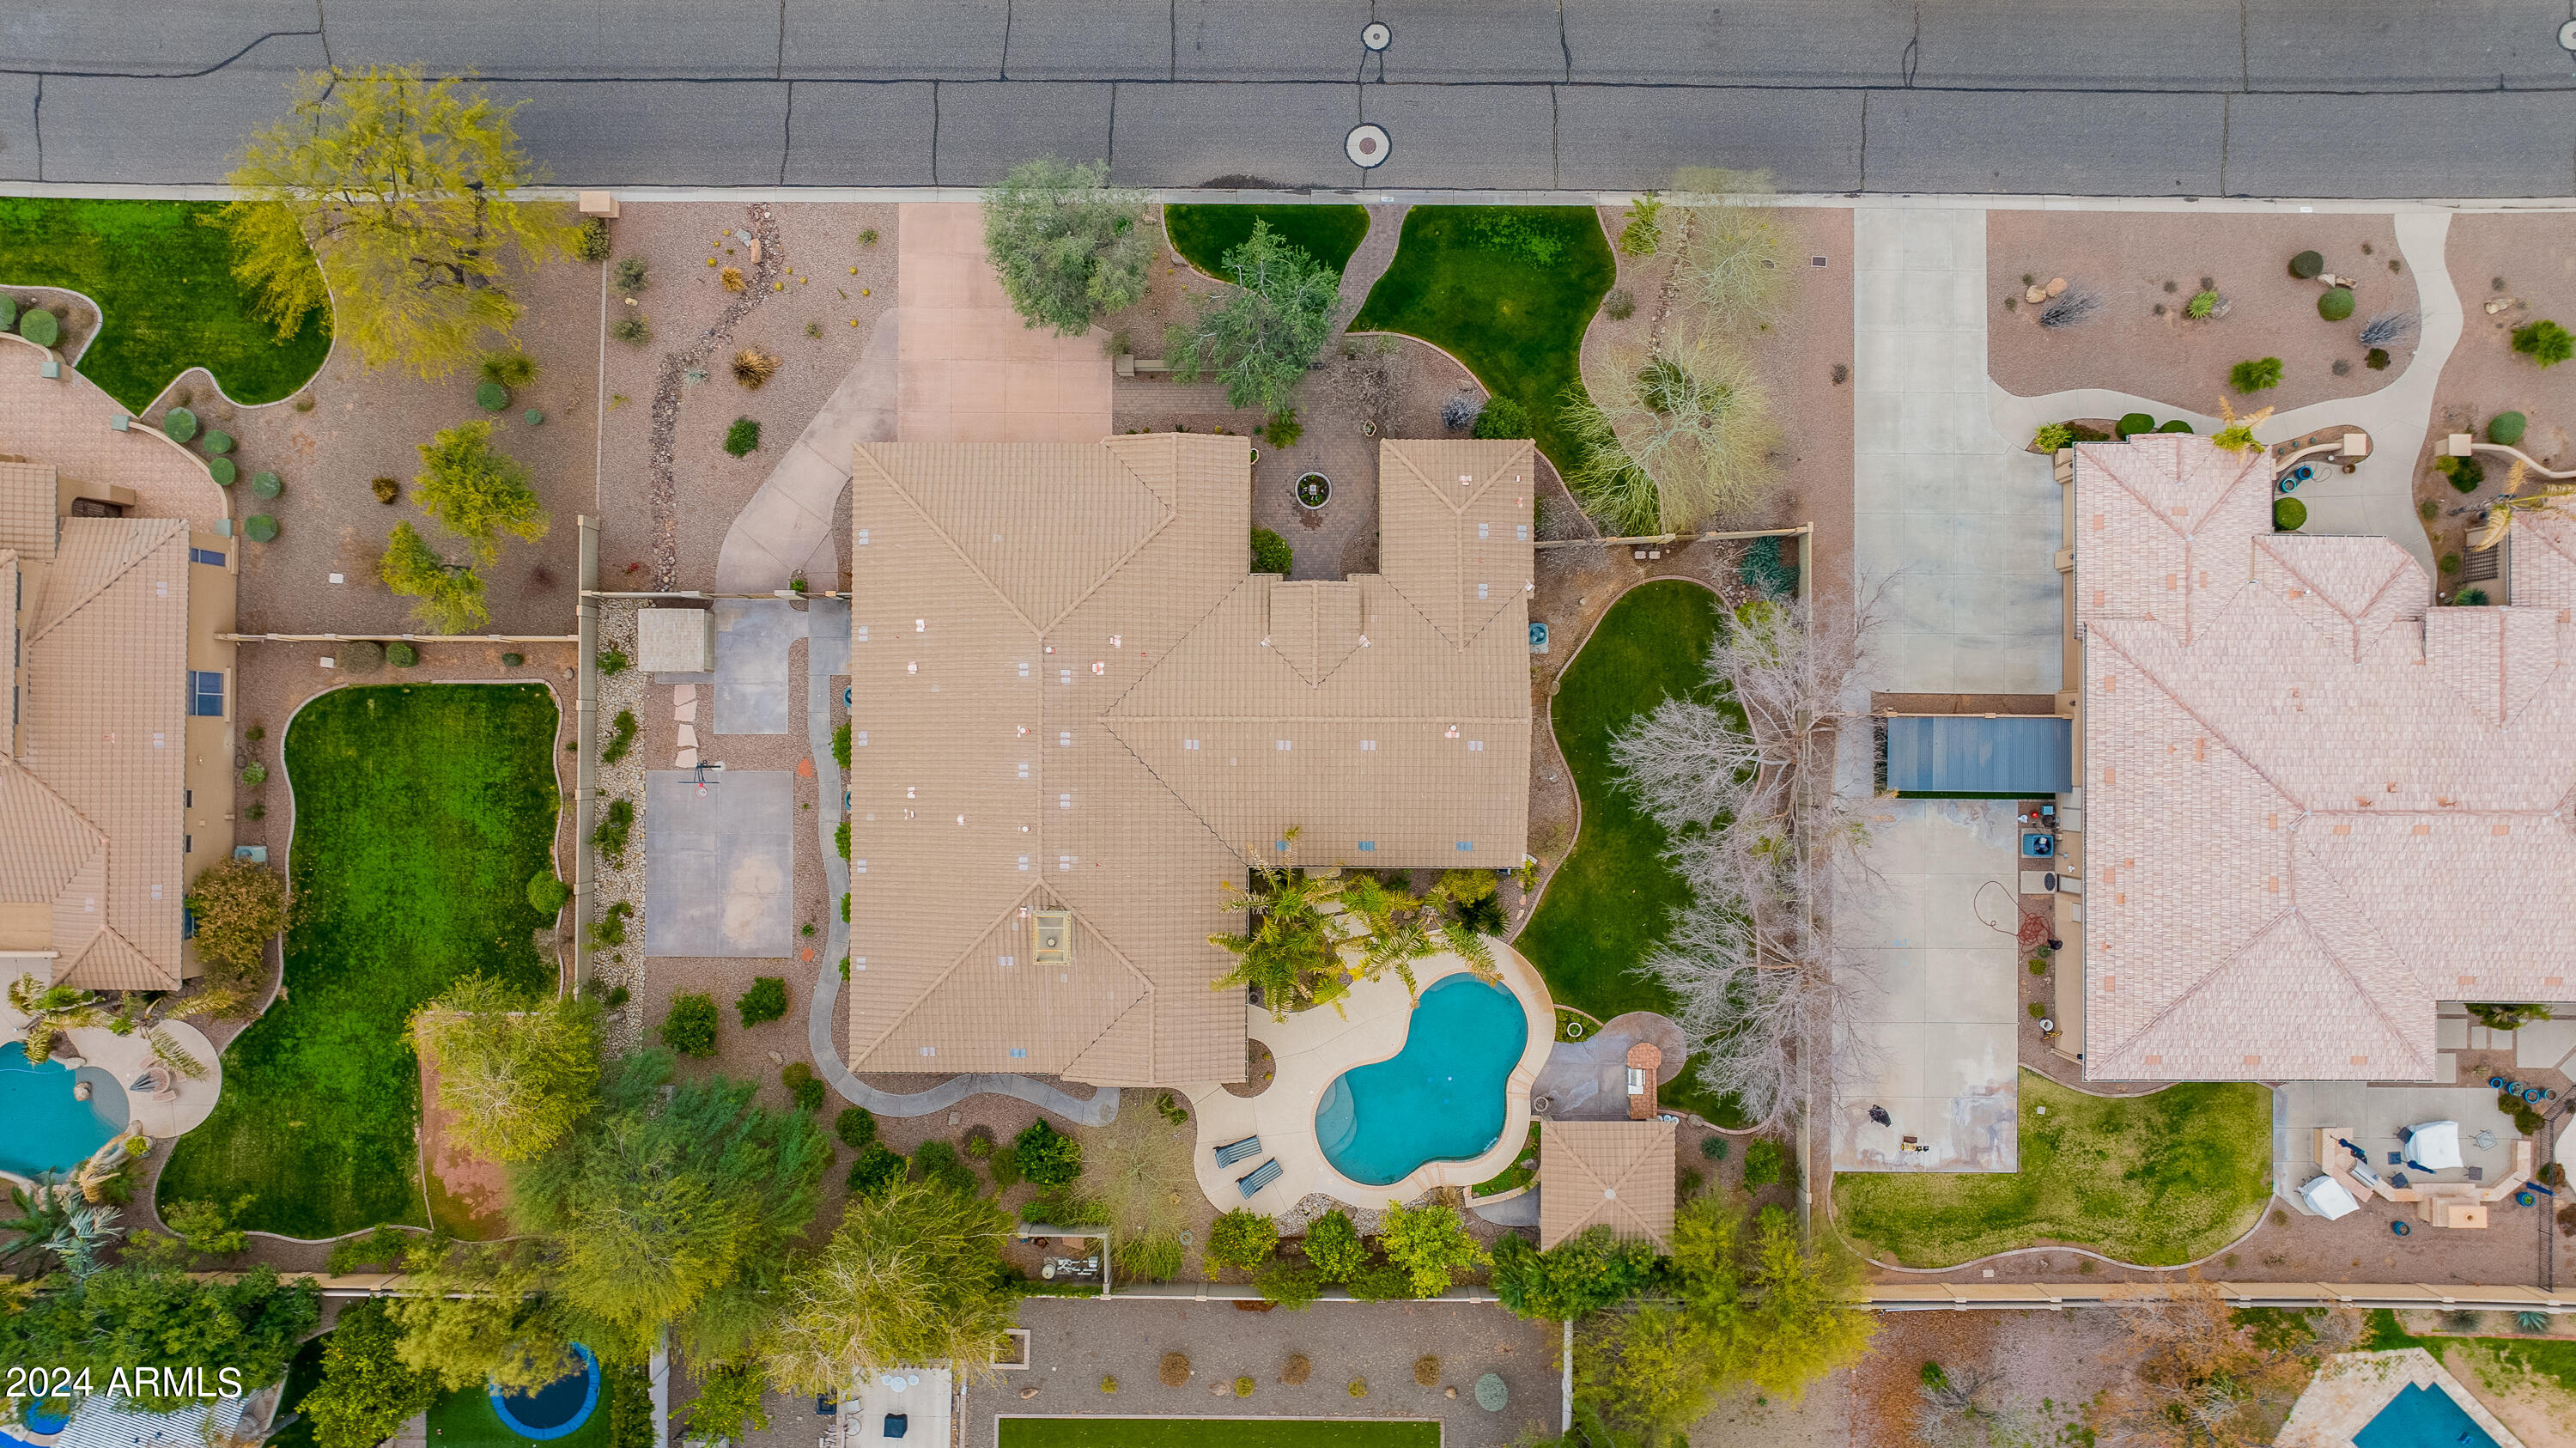
Aerial view of a tan-roofed home with a curved pool and landscaped yard.
SEE ALL PHOTOS
Tan stucco home with a tiled roof, arched window, gated entry, and landscaped front lawn.
Tan stucco home with tiled roof, gated paver walkway, and broad green lawn.
Home entrance with an arched wooden doorway, paver courtyard, and flower-ringed fountain.
Living room with facing white sofas, nested coffee tables, and windows overlooking a landscaped backyard.
Living room with white sofas, glass coffee tables, and an arched entry to a wooden front door.
Furnished dining room with a wooden table, upholstered chairs, chandelier, and large arched window.
Dining room with a long wood table, tufted chairs, plantation shutters, and a chandelier.
Kitchen with dark wood cabinetry, a decorative white range hood, and a stainless gas cooktop.
Kitchen with cherrywood cabinets, granite counters, stainless steel double oven, and glass-front beverage refrigerator.
Open-plan kitchen with a large wood island and stone countertop overlooking a furnished living room.
Kitchen with dark wood cabinets, granite island, bar stools, and an adjacent dining table.
Kitchen with a farmhouse sink, white cabinets, stainless appliances, and a checkerboard backsplash.
Living room with a white sectional, fireplace, plantation shutters, and wall-mounted television.
Open-plan living room with white sectional, fireplace, and adjoining kitchen with dark wood cabinets.
Furnished bedroom with an upholstered bed, plantation shutters, and a tray ceiling with a ceiling fan.
Furnished primary bedroom with a large upholstered bed, tray ceiling, and arched doorway.
Primary bathroom with a built-in soaking tub, dark vanities, and glass-block windows.
Walk-in shower with beige tile, built-in bench, recessed niche, and handheld showerhead.
Walk-in closet with built-in shelving and hanging rods on three walls, beige carpet, and high windows.
Covered patio opening onto a palm-lined pool with a roofed seating pavilion.
Backyard pool beside a covered patio and outdoor kitchen.
Curved backyard swimming pool with patterned tile, stone steps, and citrus trees.
Covered patio with a built-in grill, stone counter, and outdoor dining set.
Covered patio with wood-beamed ceiling and dining set overlooking a pool and landscaped backyard.
Single-story stucco home behind a curved swimming pool, with palm trees and desert landscaping.
Fenced backyard with a broad green lawn, mature bare tree, desert landscaping, and a wooden gate.
Backyard pool beside a covered outdoor kitchen, with a spacious lawn and mature trees.
Backyard basketball court with a hoop, gravel landscaping, and desert mountains beyond the wall.
Backyard basketball court with a central hoop, tan storage shed, desert landscaping, and mountain views.
Laundry room with white washer and dryer, utility sink, and extensive wood cabinetry.
Empty carpeted bedroom with a shuttered window and wooden ceiling fan.
Empty carpeted bedroom with a ceiling fan, double closets, and an open bathroom doorway.
Bathroom with double sinks, dark vanity cabinets, and a large mirror.
Empty bedroom with beige carpet, plantation-shuttered window, and dark wood ceiling fan.
Empty bedroom with beige carpet, a ceiling fan, and an open door to a tiled hallway.
Bathroom with a double-sink wood vanity, large mirror, and white tub-shower.
Spacious garage with concrete flooring, metal storage shelves, and a water heater.
Empty two-car garage with closed overhead doors, concrete floor, and black shelving.
Aerial view of a tan stucco home with a tiled roof, landscaped yard, and mountains beyond the neighborhood.
Aerial view of a tile-roofed home with a pool, desert landscaping, and mountains beyond the neighborhood.
Aerial view of a tan stucco home with tile roof, driveway, and backyard basketball court.
Aerial view of a Phoenix home with a curved pool, landscaped yard, and desert hills beyond.
Aerial view of a tan-roofed home with a curved pool and landscaped yard.
Courtesy of RETSY, Ty Crandall Listing Contact: 602-738-5852 
Sold

4601 W MOSIER Pass

4601 W MOSIER Pass, Phoenix, AZ 85083

$1,275,000
In this highly coveted Toll Brothers community, this 4 bed, 3 bath home seamlessly blends luxury, desert living and convenience.

The gated front courtyard is adorned with pavers and lush green accents that create a warm and welcoming first impression.

Your open concept kitchen and living room are perfect for entertaining family and friends! The kitchen is equipped with stainless steel appliances, wine fridge, large kitchen island with granite countertop, and spacious butler's pantry.

The spacious and thoughtfully designed primary bedroom is a testament to refined living. Enjoy a generously sized walk-in closet with additional storage features, a private entrance to the backyard through french doors, and an ensuite which features a walk-in shower, jetted tub, double sinks, and private water closet.

The expansive backyard is a private oasis, perfect for relaxing or entertaining! Surrounded by a combination of citrus trees, lush greenery, and desert landscaping, the centerpiece of the backyard is a sparkling pool with water features. Equipped with a professional misting system, the gazebo provides a cool and refreshing escape from the warmth of the day and a perfect place to enjoy what you cook up on your outdoor grill.

In a prime location, this home offers easy access to the I-17 freeway, and is near many of Northwest Phoenix's best shopping and hikes!

This is a home you don't want to miss!

4
beds

3
baths

4,211 Sq.Ft. LIVING AREA

0.51 Acres lot

Ty Crandall

Ty Crandall

Debbie Pontikas

Debbie Pontikas

Features & Amenities

Interior

  • total bedrooms4
  • Total bathrooms3
  • Flooring Carpet, Tile, Wood
  • Fireplace Family Room, Gas
  • APPLIANCES Gas Cooktop, Water Purifier
  • other interior Features High Speed Internet, Granite Counters, Double Vanity, Eat-in Kitchen, Breakfast Bar, 9 Flat Ceilings, No Interior Steps, Kitchen Island, Full Bth Master Bdrm, Separate Shwr Tub, Tub with Jets

Area & Lot

  • Status Sold
  • Date Sold February 28, 2024
  • Living Area4,211 Sq.Ft.
  • Lot Area0.51 Acres
  • MLS® ID6662301
  • TypeResidential
  • YEAR BUILT2003
  • Elementary SchoolStetson Hills Elementary
  • Middle SchoolStetson Hills Elementary
  • High SchoolSandra Day O'Connor High School
  • School DistrictDeer Valley Unified District

Exterior

  • STORIES1
  • Garage Space3.0
  • water SourceCity Water
  • roofTile
  • lot featuresSprinklers In Rear, Sprinklers In Front, Desert Back, Desert Front, Grass Front, Grass Back, Auto Timer H 2 O Front, Auto Timer H 2 O Back
  • parkingRV Access/Parking, RV Gate, Garage Door Opener, Direct Access
  • HEAT TYPENatural Gas
  • AIR CONDITIONINGCentral Air, Ceiling Fan(s)
  • sewerSewer in Cnctd, Public Sewer
  • security FeaturesFire Sprinkler System
  • other exterior FeaturesPlayground, Misting System, Sport Court(s), Storage, Built-in Barbecue

Financial

  • Sales Price$1,275,000
  • Real Estate Tax $7,099/yr
  • HOA $80/mo

Let's Find Your Dream Home

We pride ourselves in providing personalized solutions that bring our clients closer to their dream properties and enhance their long-term wealth. Contact us today to discuss all your real estate needs!

Follow Me on Instagram