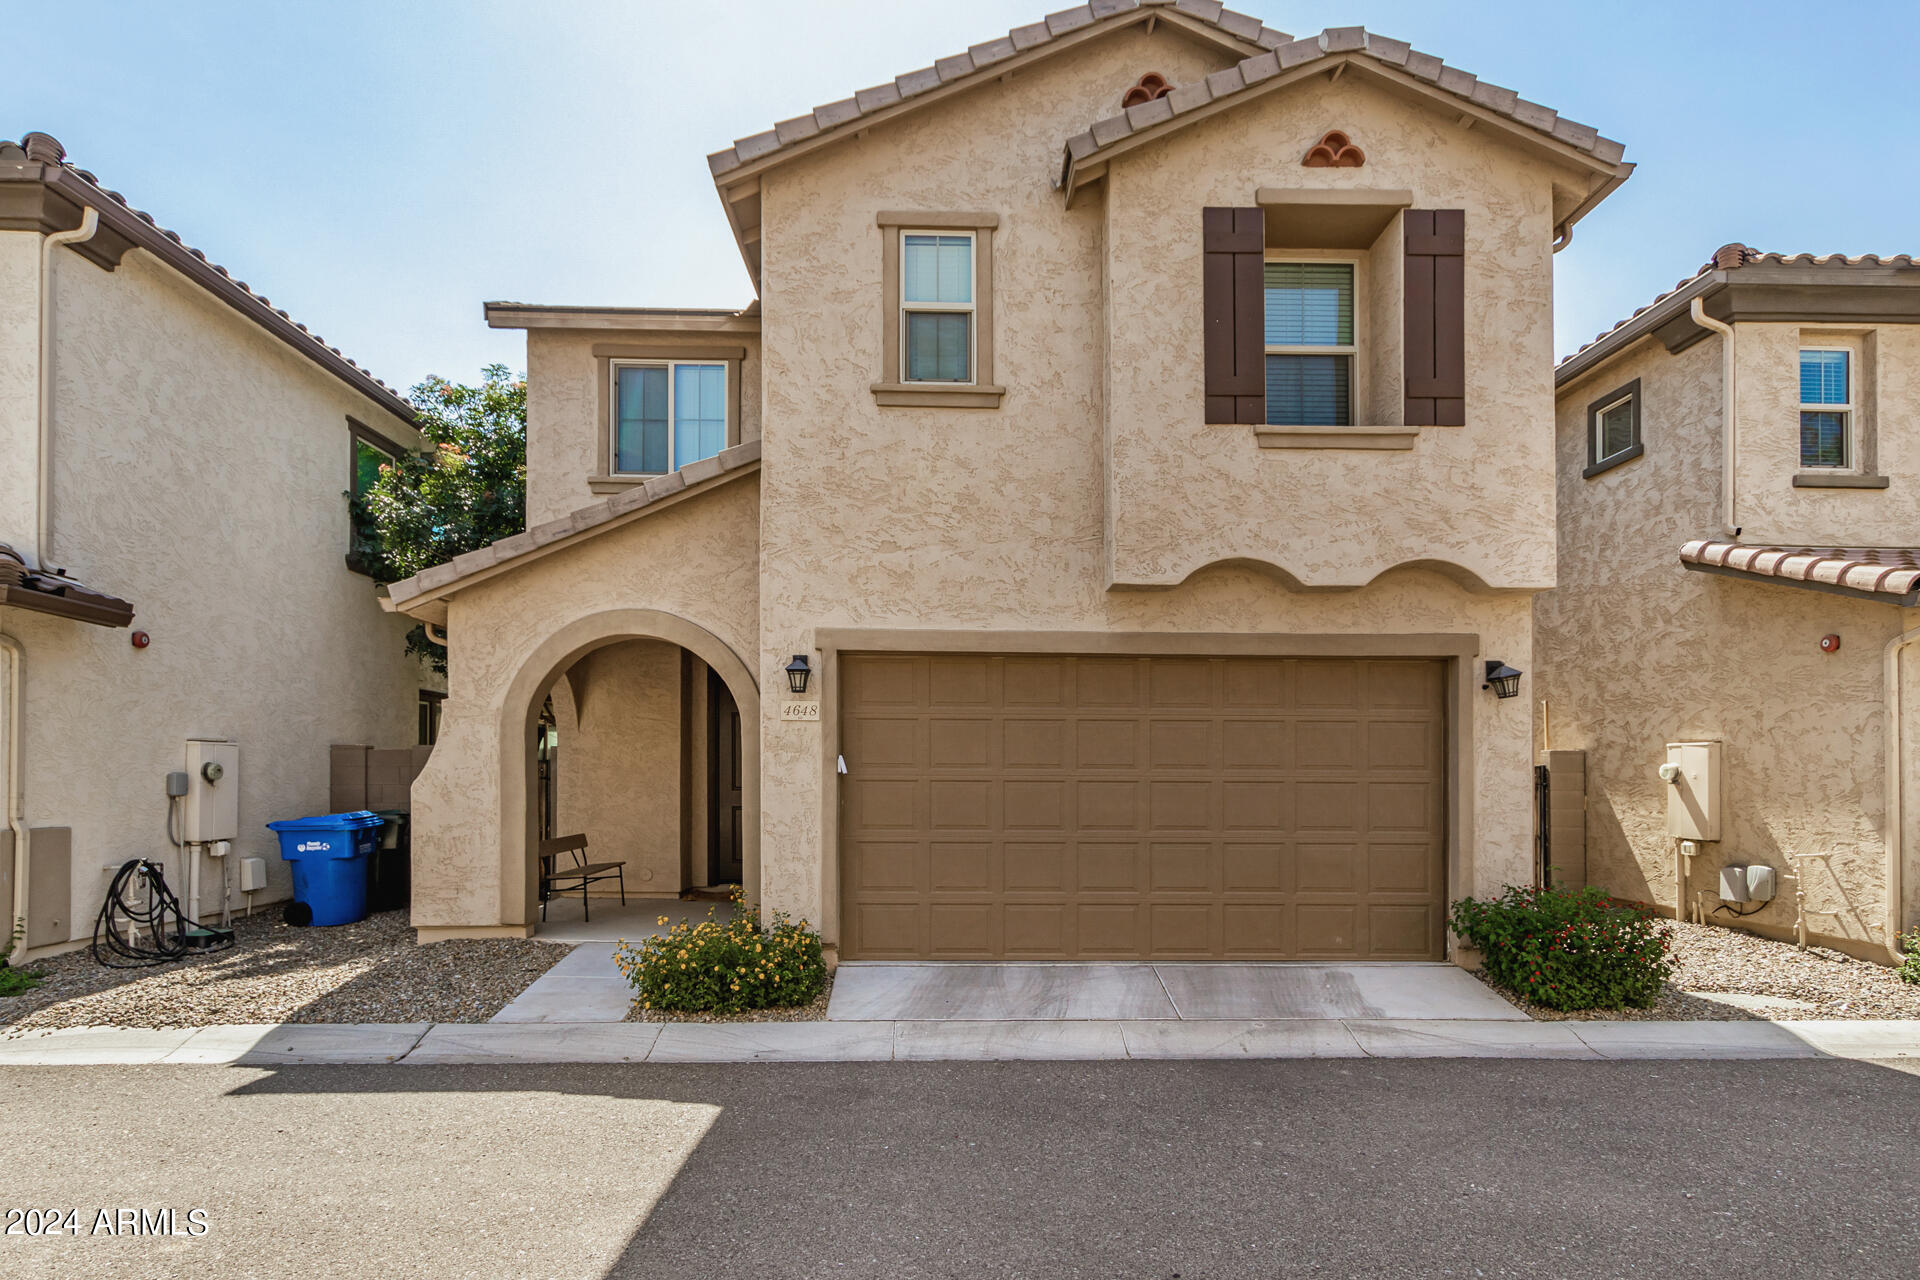
Two-story beige stucco townhouse with an arched entry, brown shutters, and a double garage.
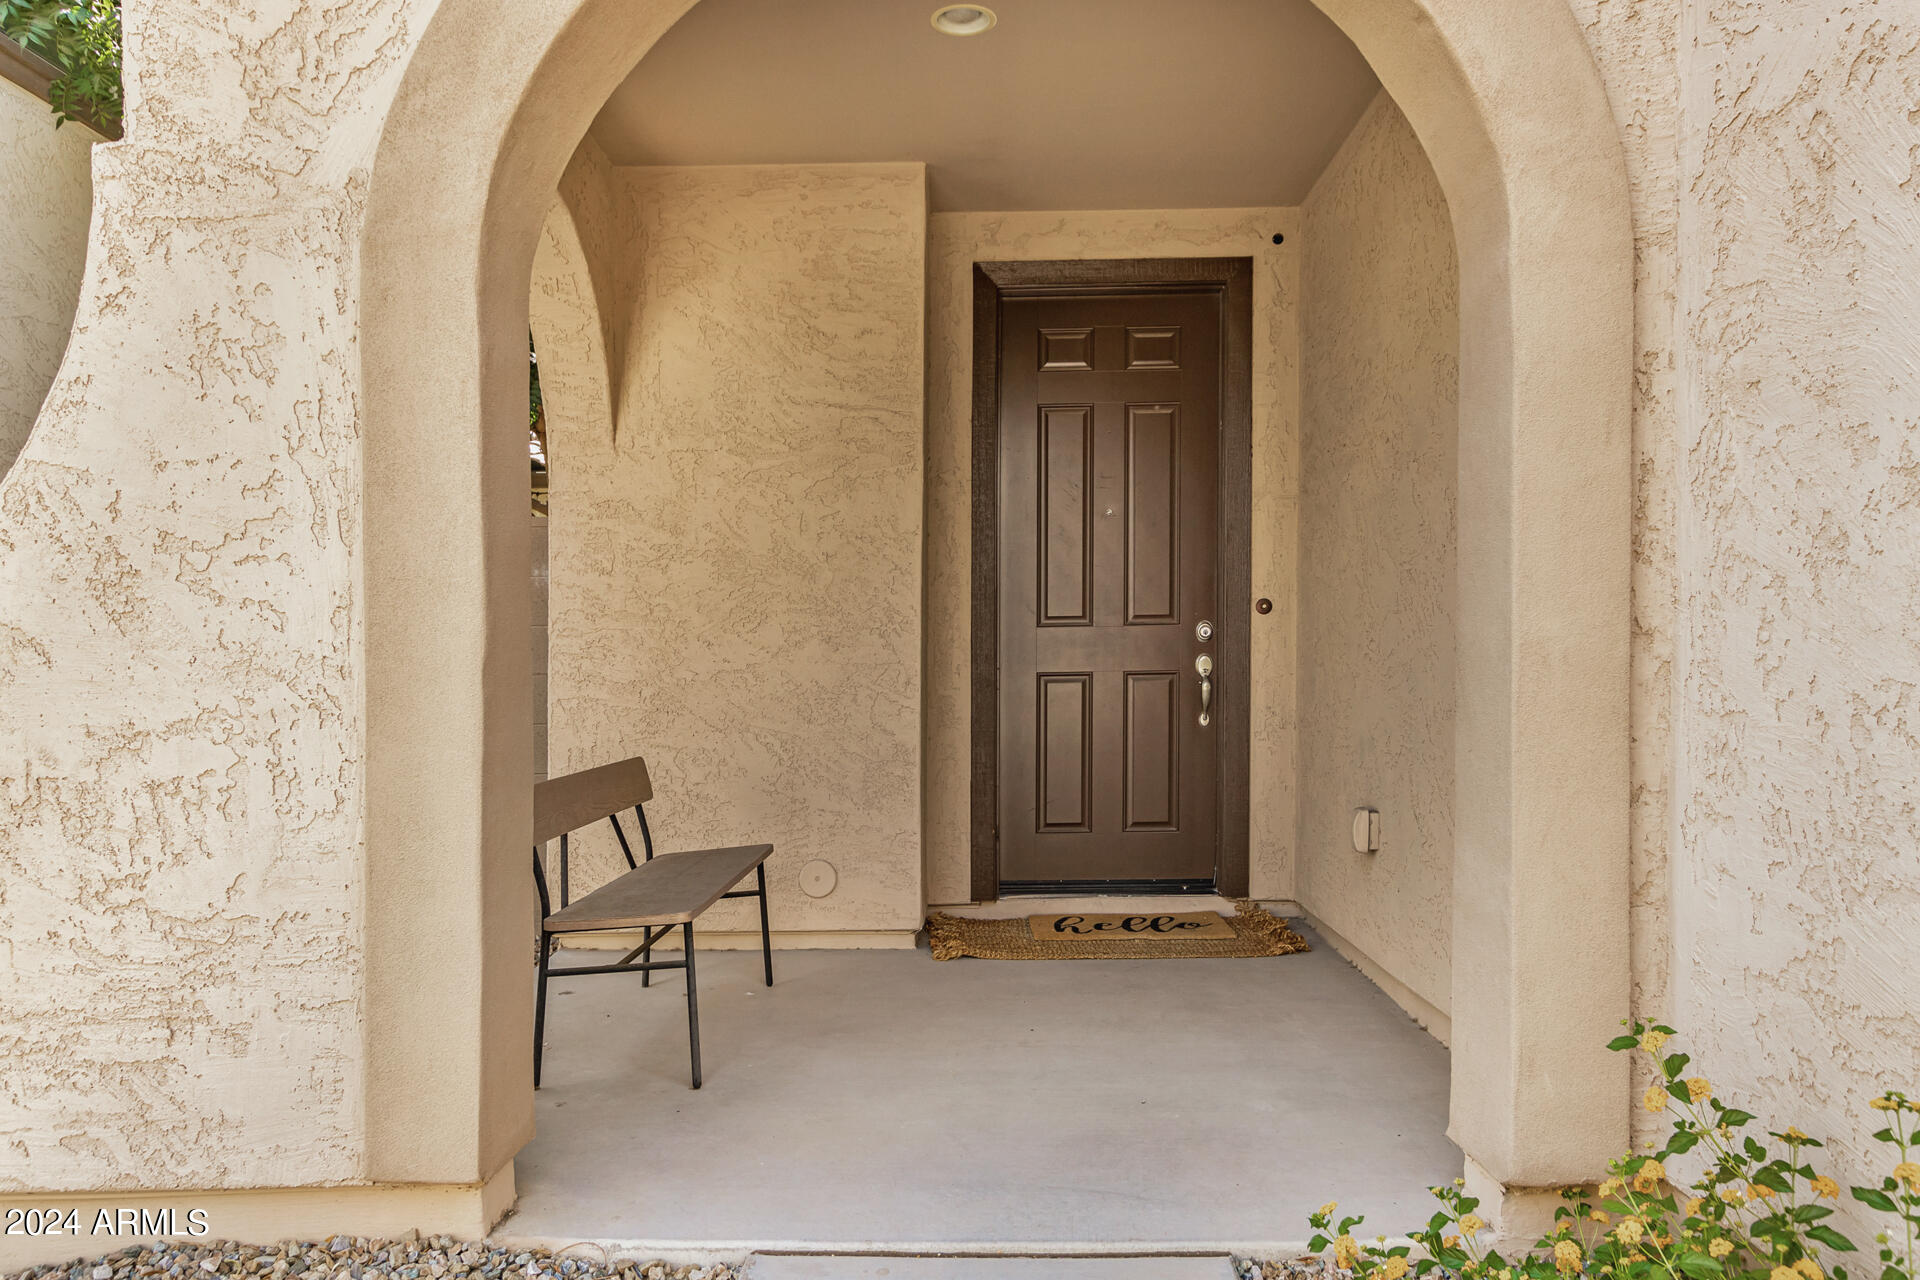
Covered front entry with a dark paneled door, stucco arch, and bench.
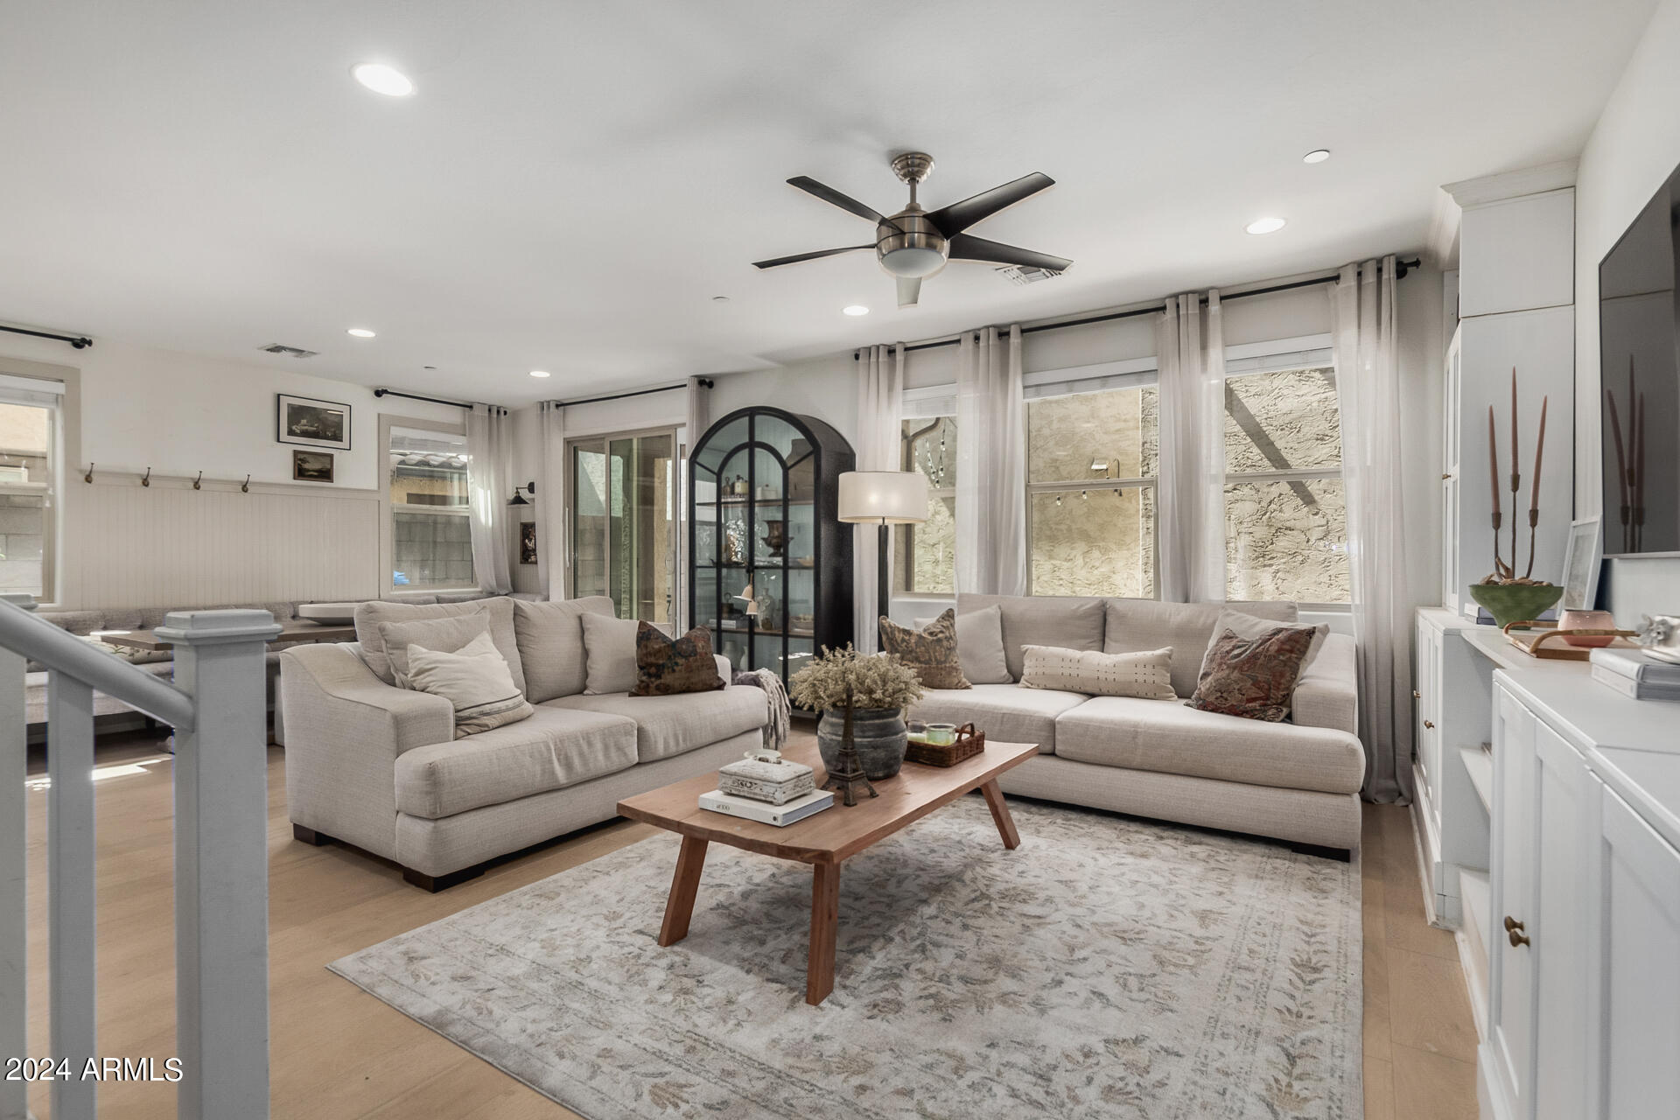
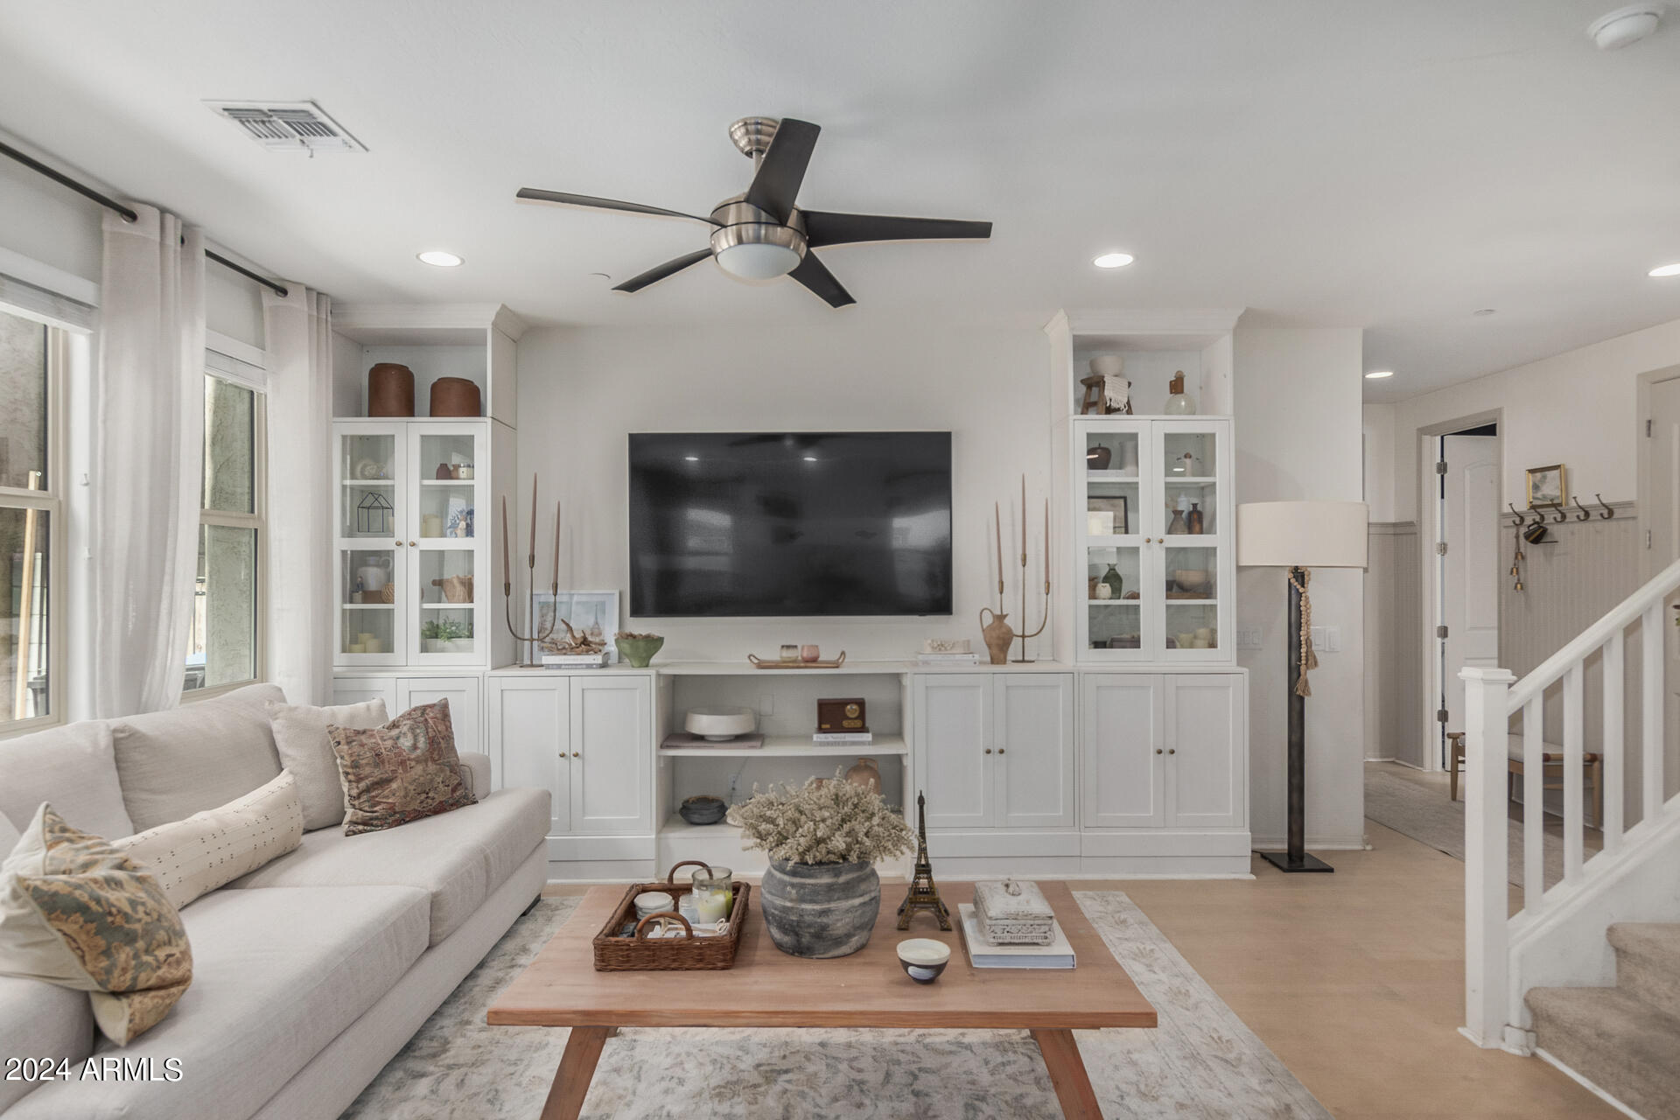
Living room with pale sectional sofas, a wood coffee table, and tall curtained windows.
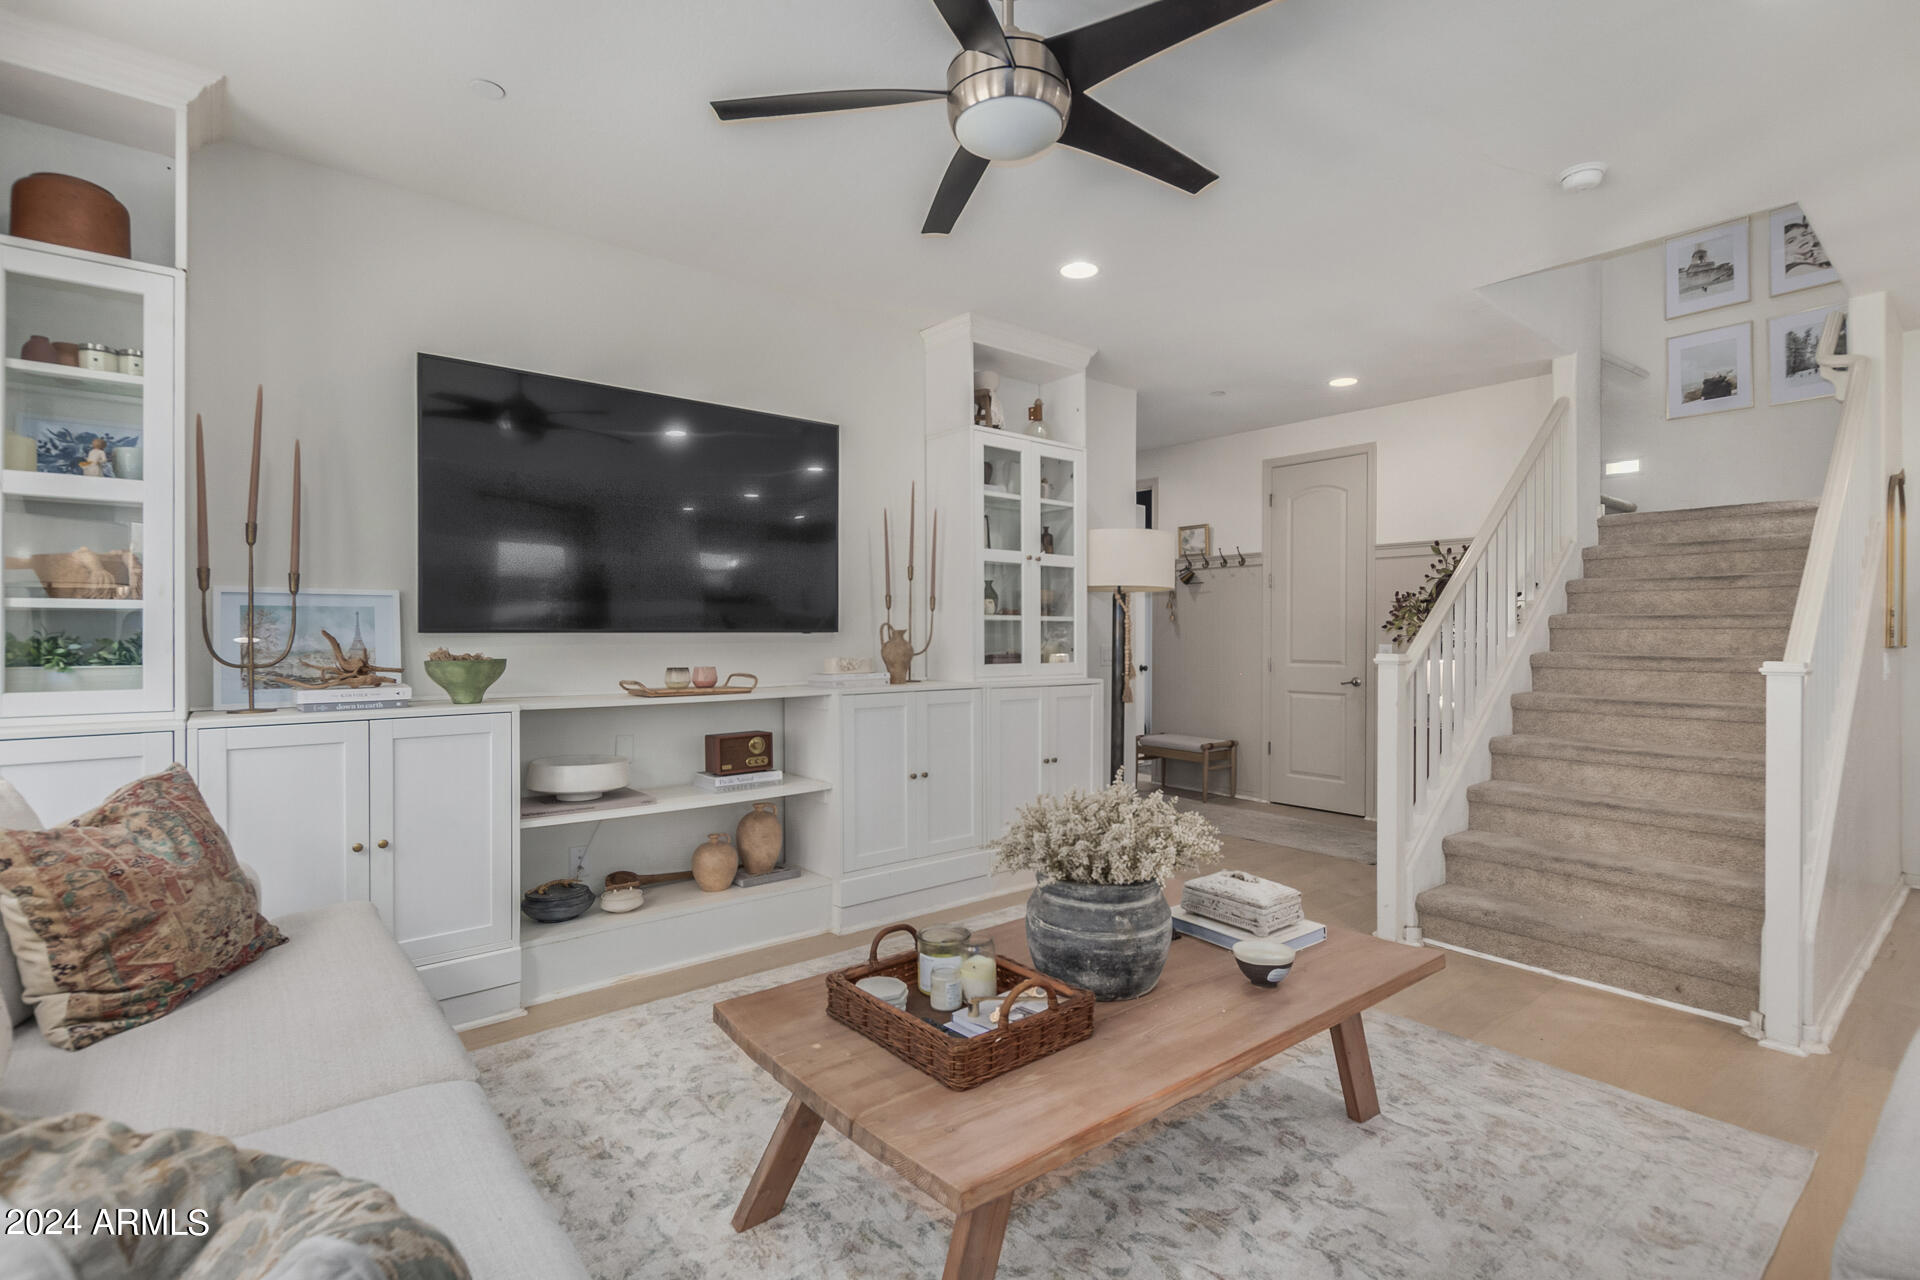
Staged living room with white built-ins, a large television, and carpeted stairs.
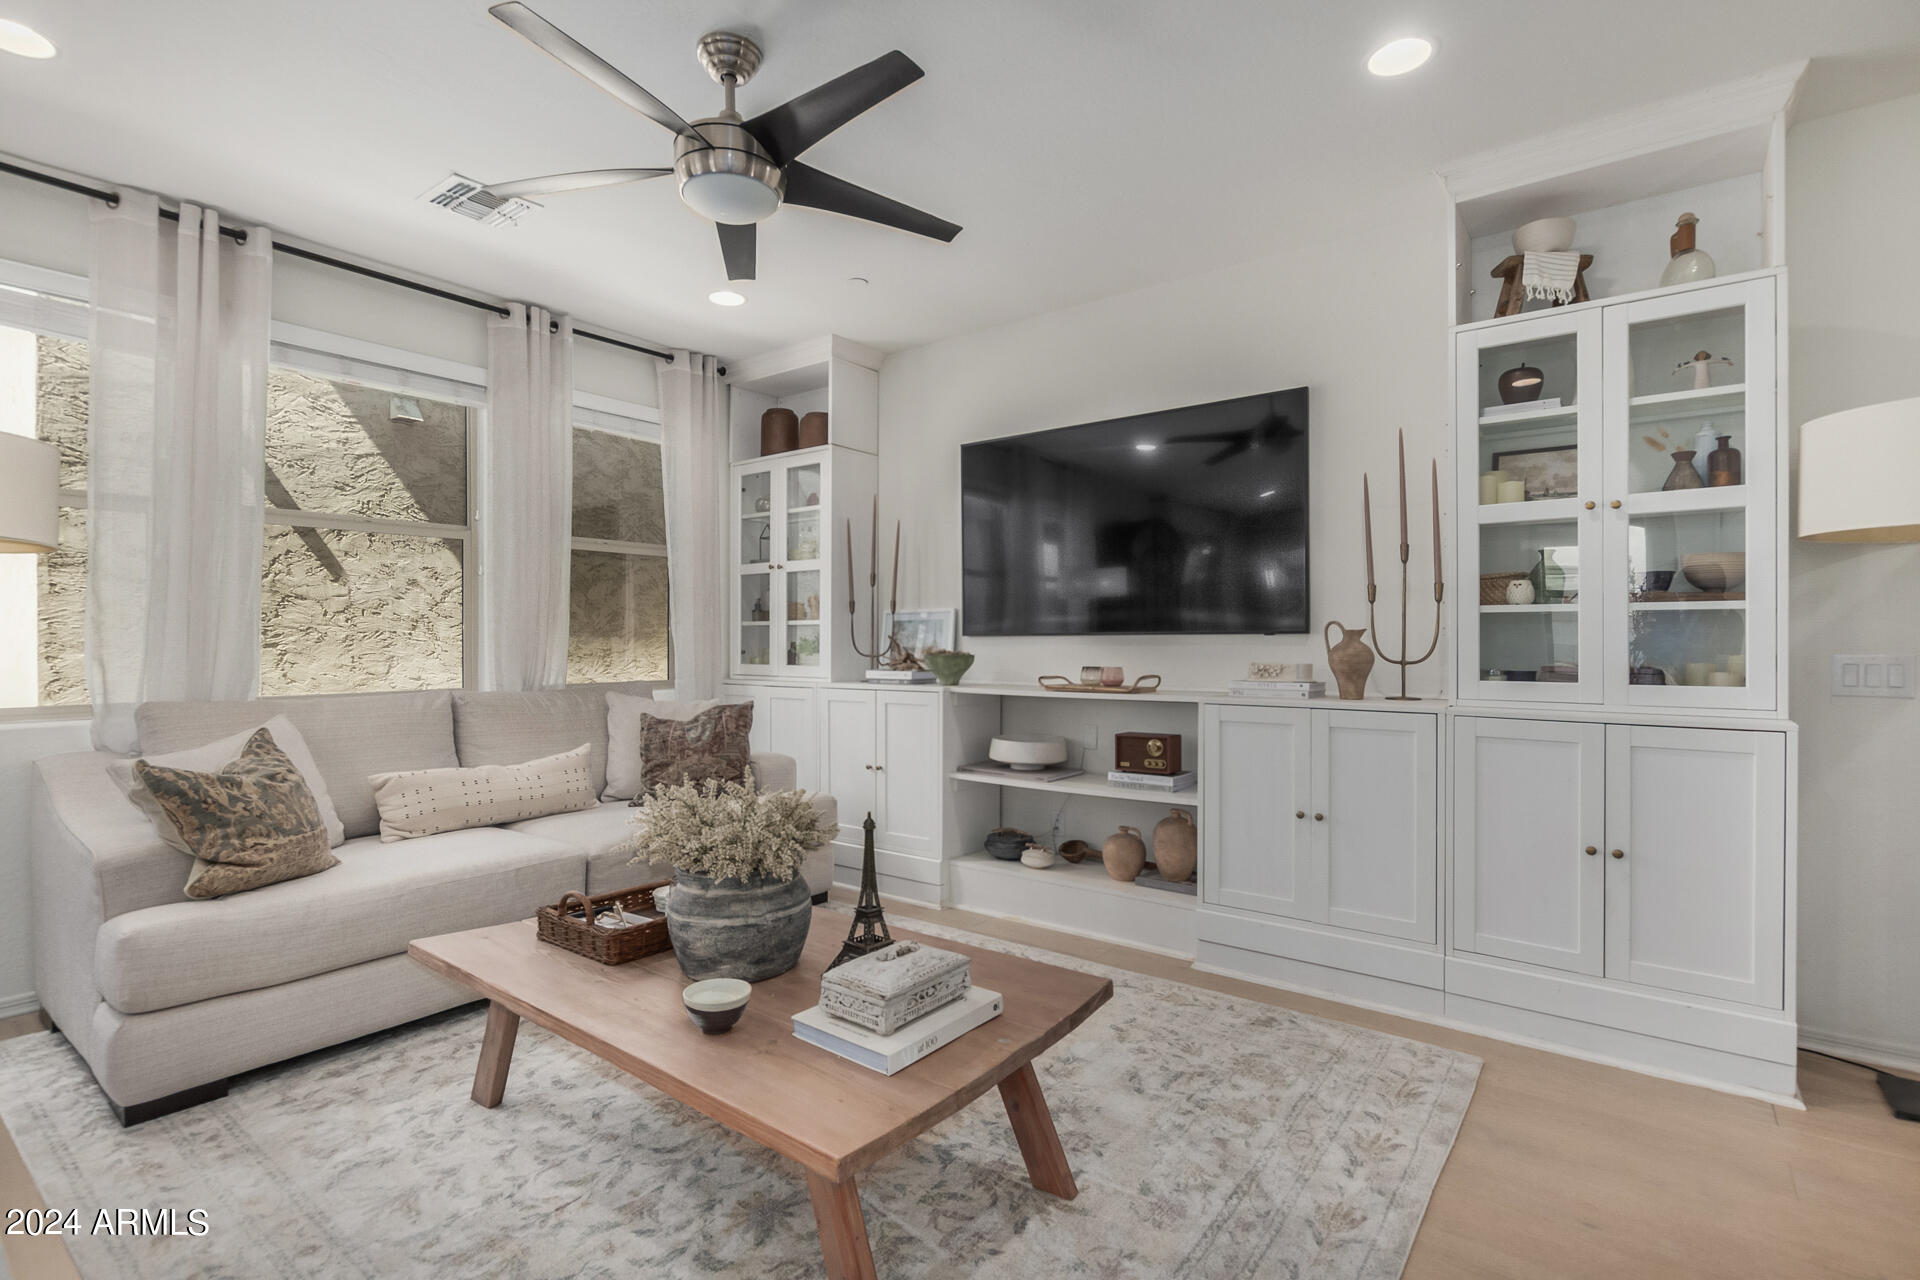
Living room with a light sectional sofa, built-in white cabinetry, and wall-mounted television.
Furnished living room with built-in white cabinets around a wall-mounted television and a white sofa.
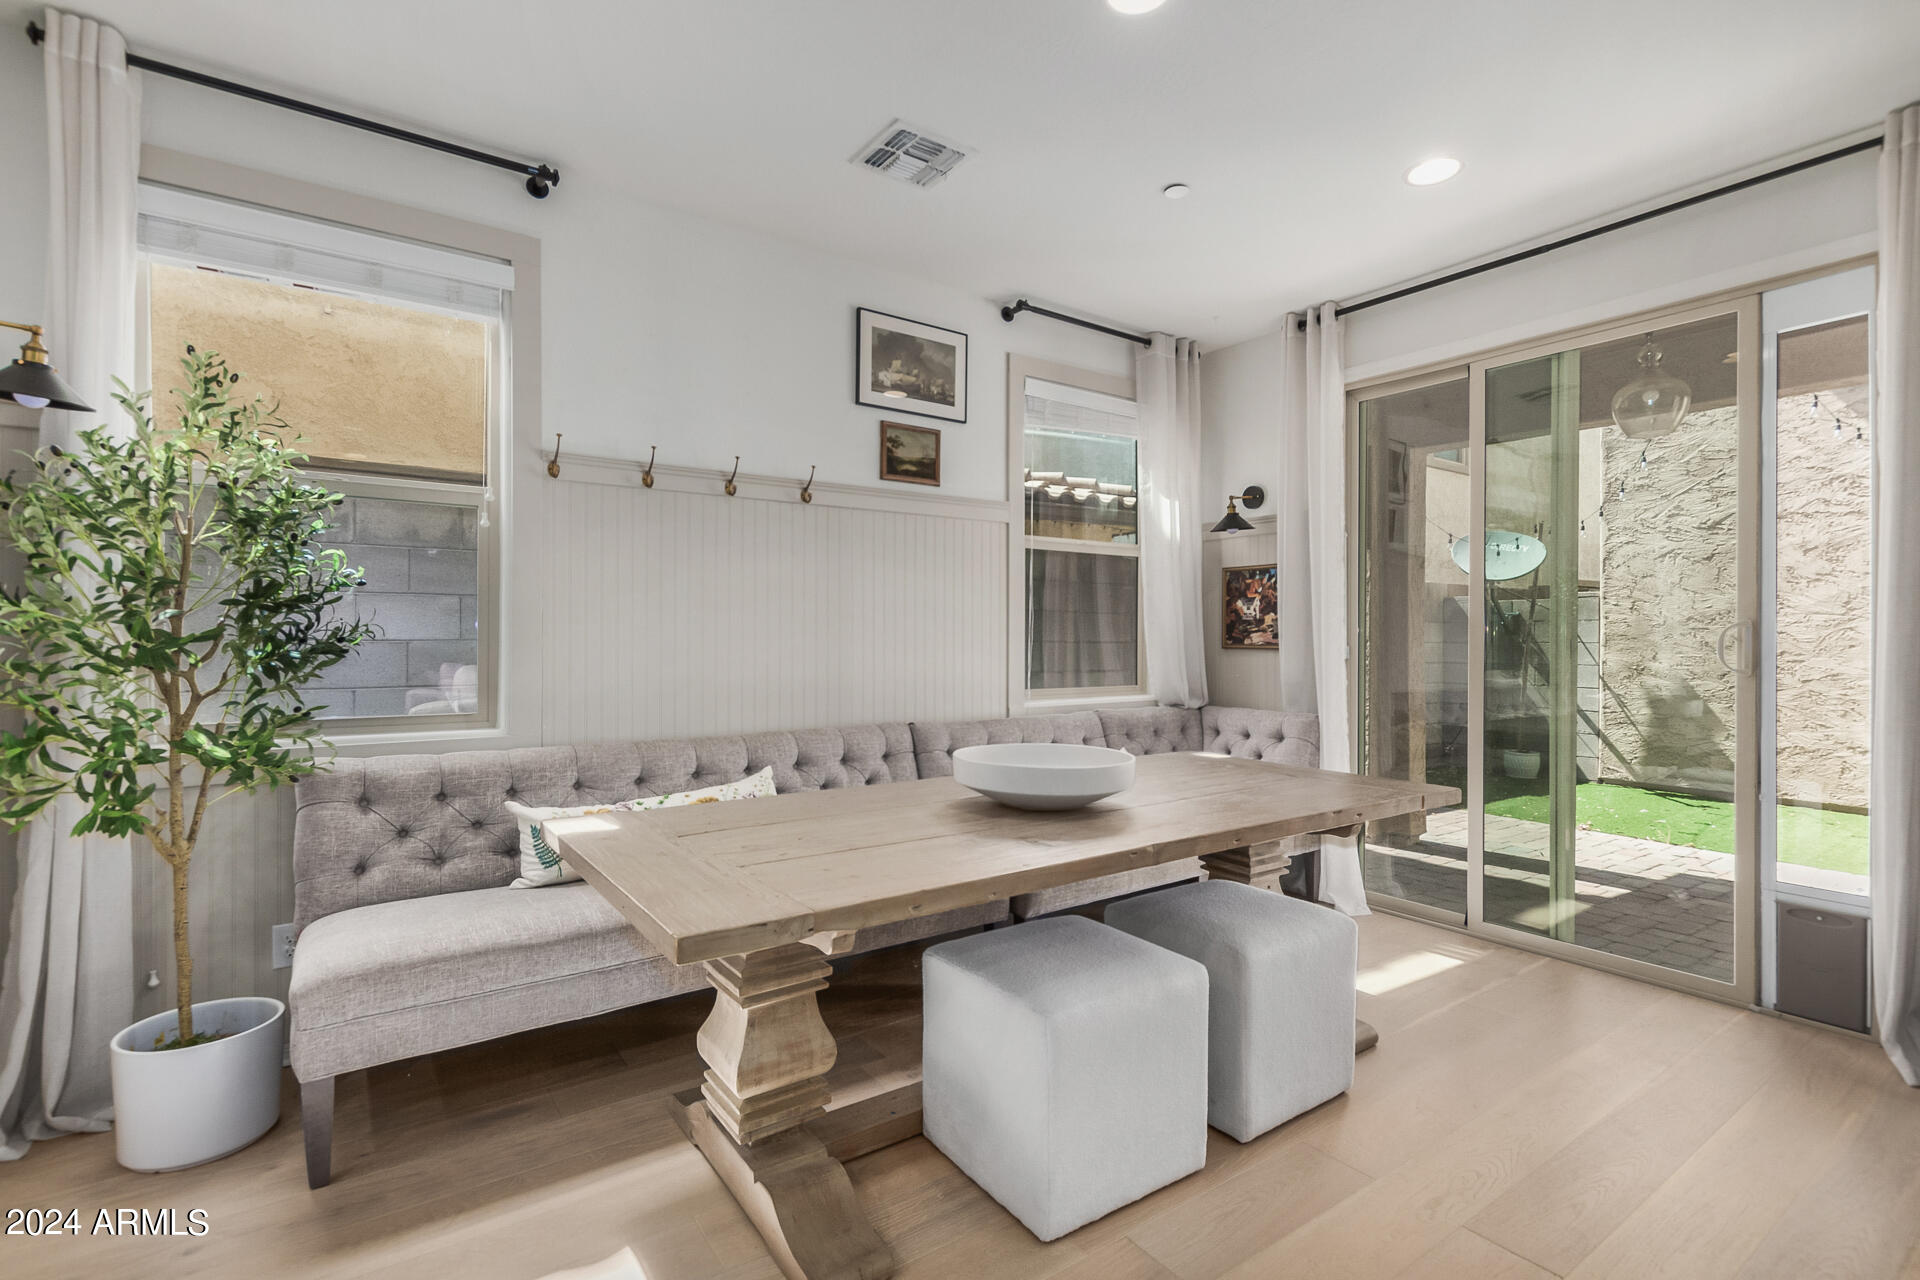
Dining nook with a farmhouse table, gray banquette, and sliding glass doors to a patio.
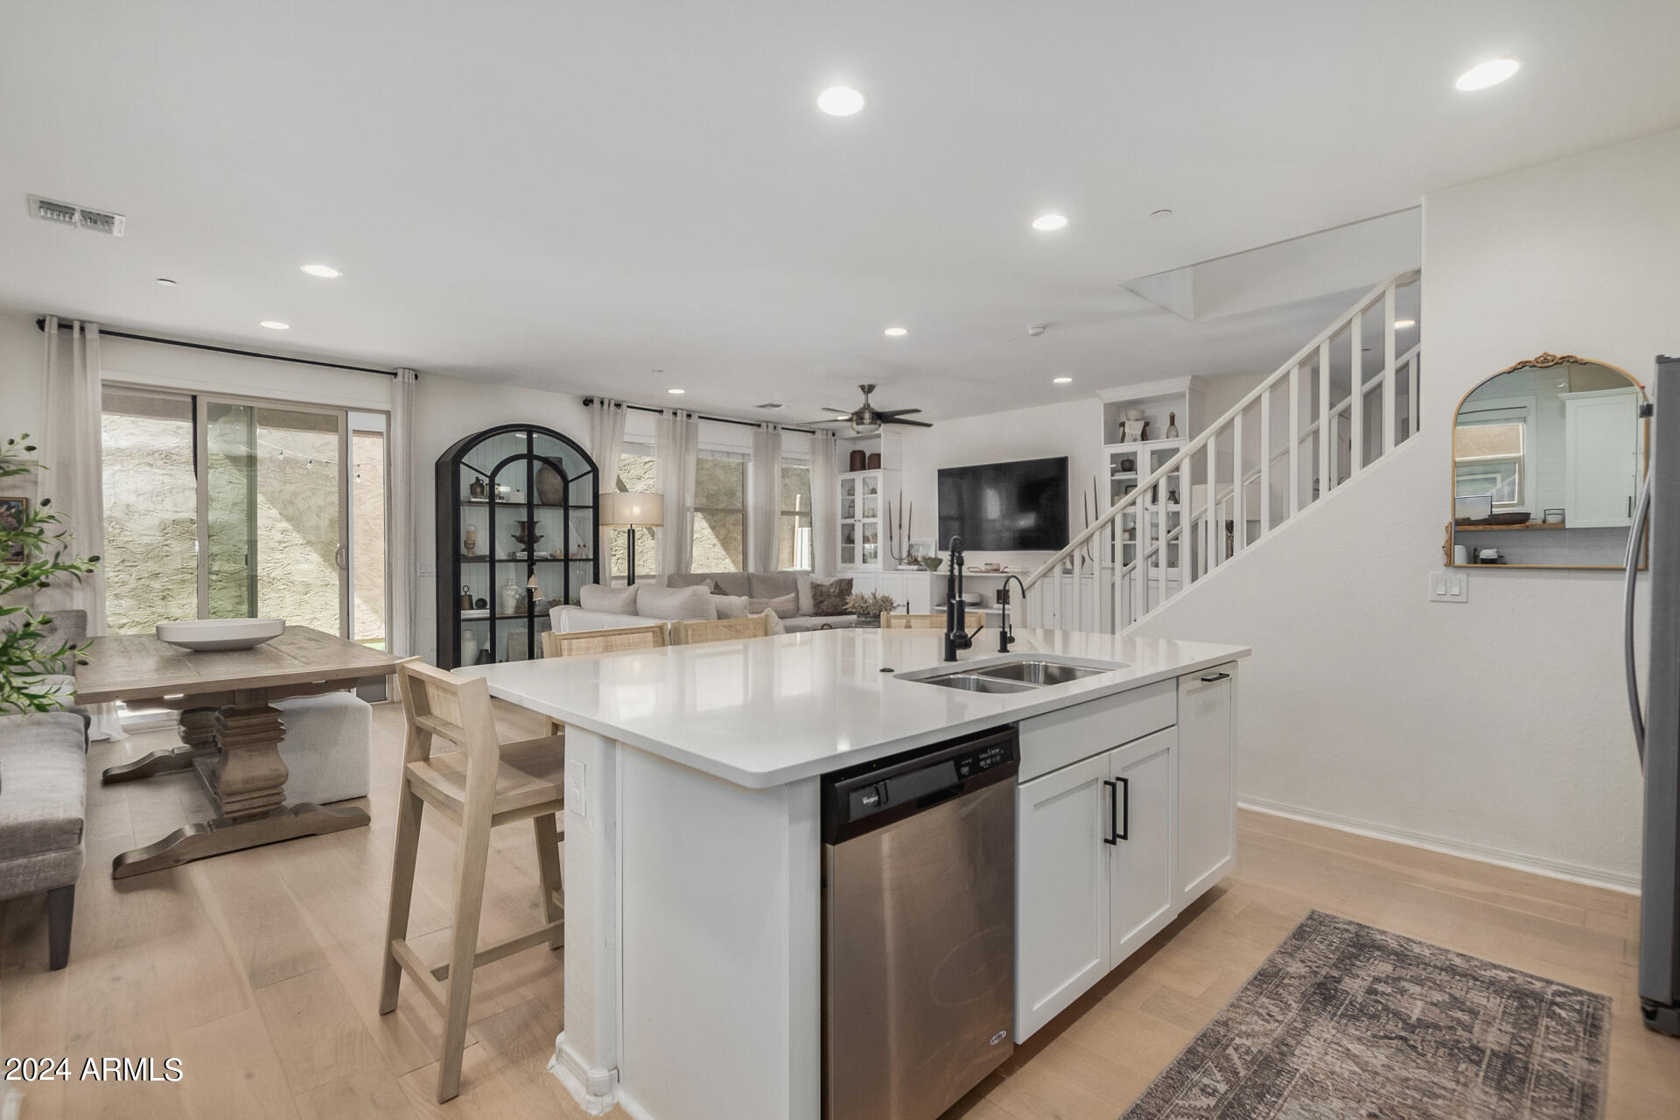
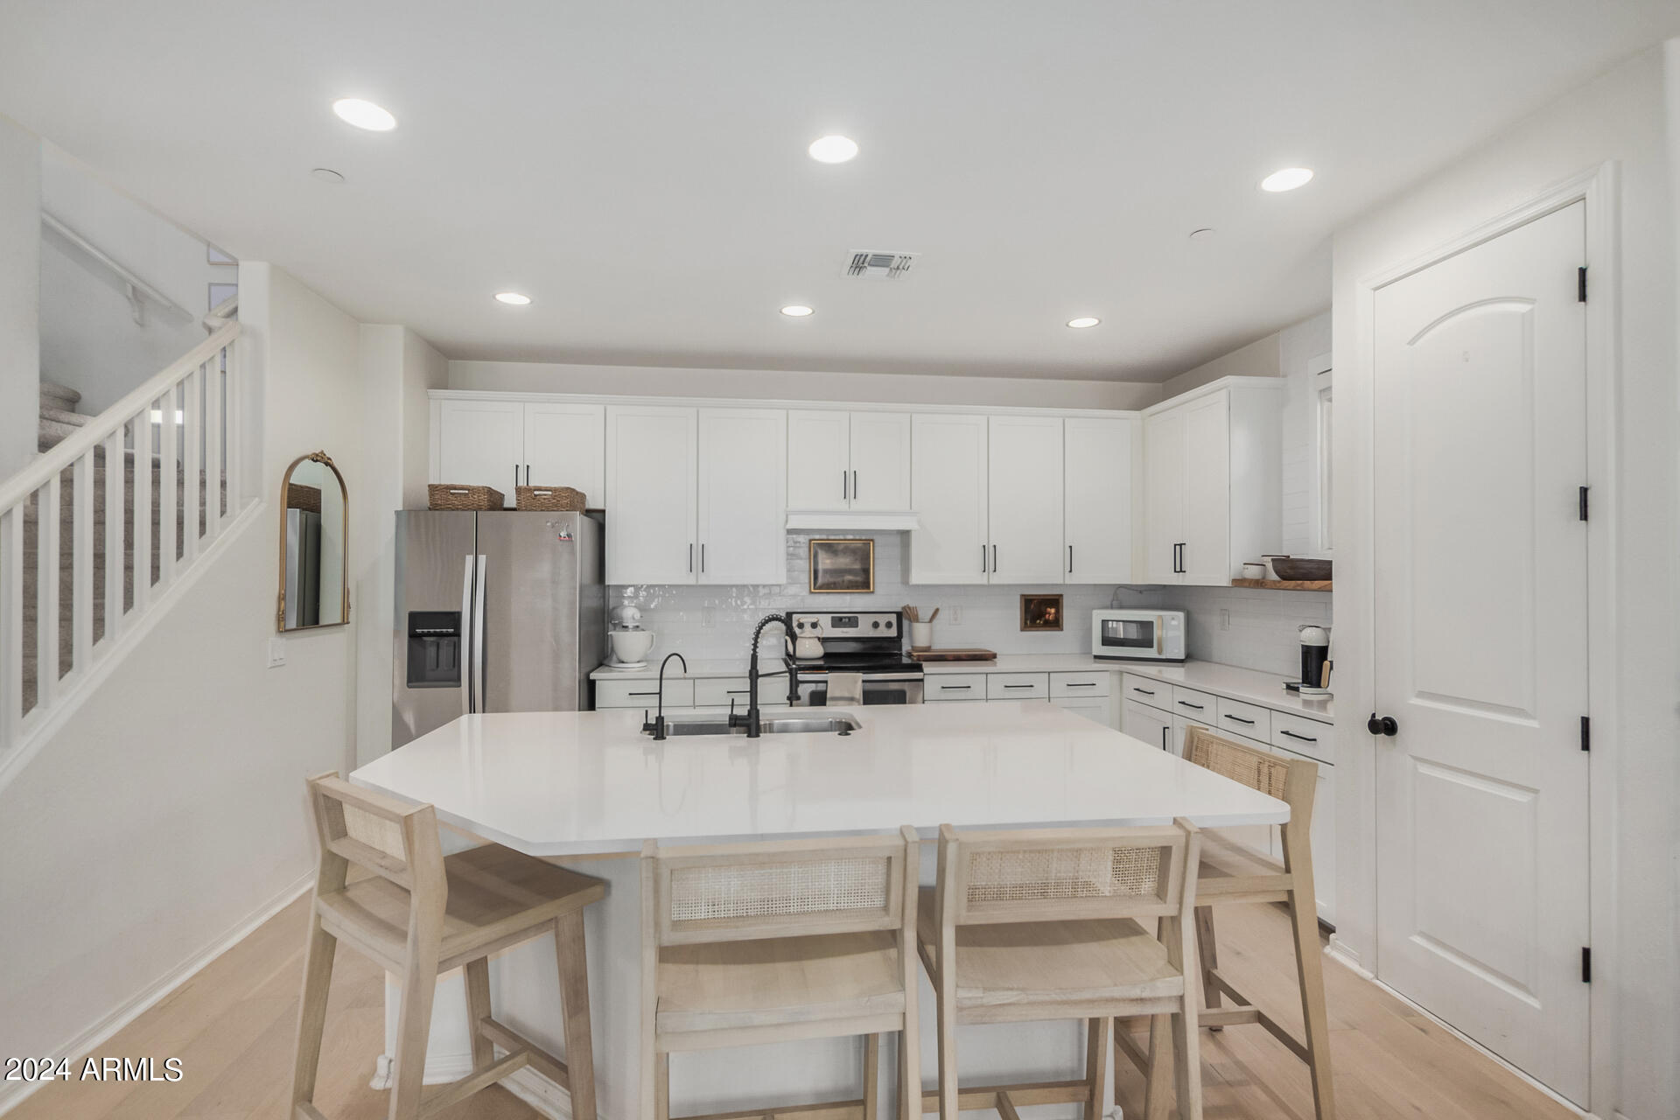
Open-plan kitchen and living area with a large white island, light wood floors, and staircase.
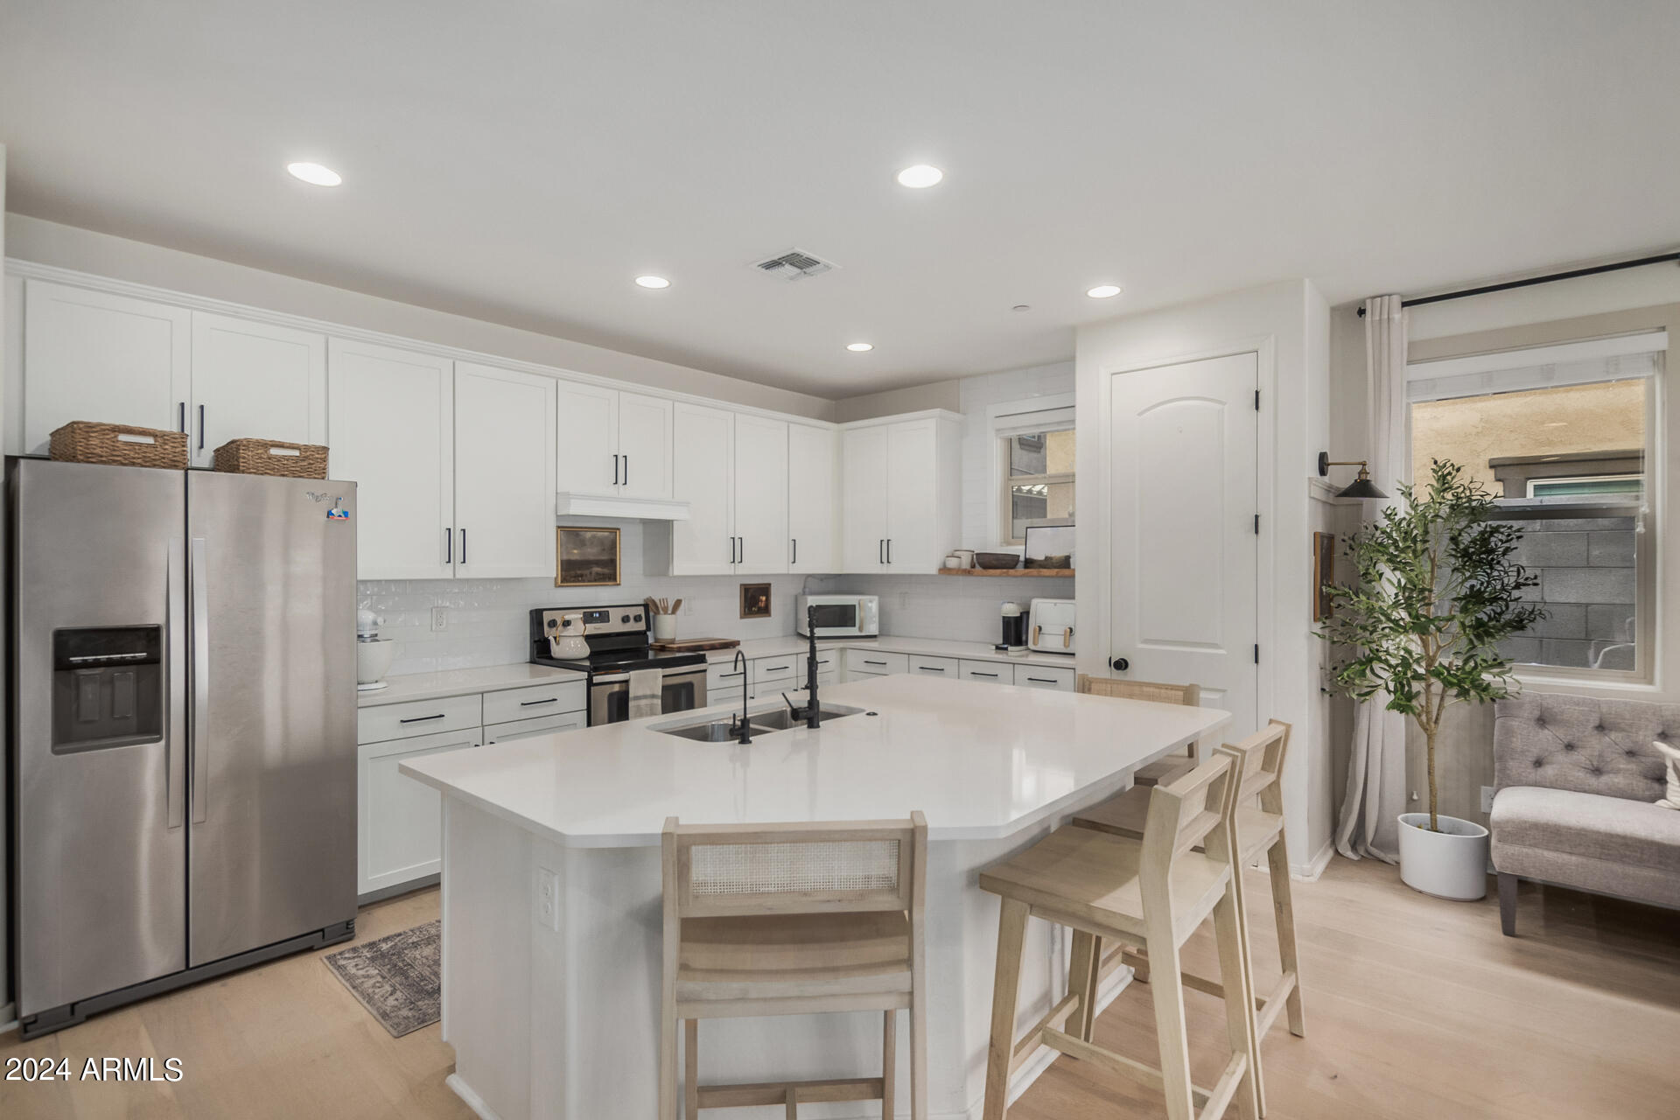
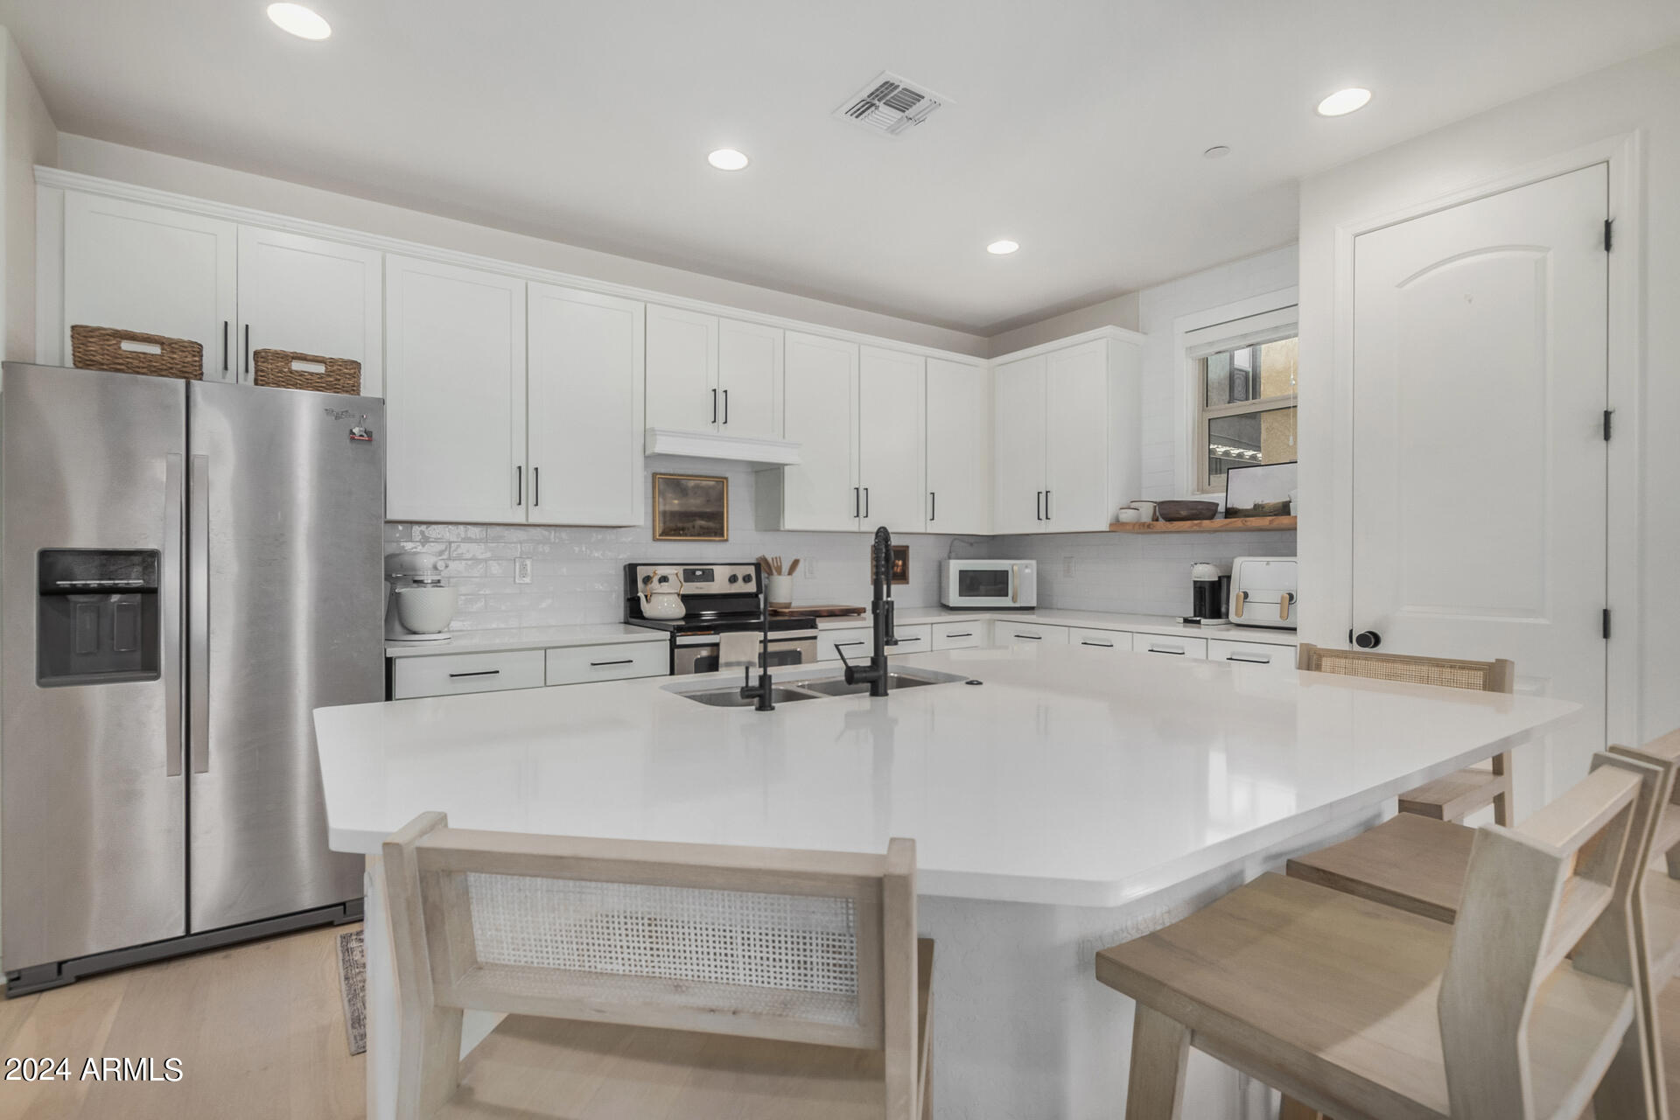
Bright white kitchen with a large island, stainless steel appliances, and light wood bar stools.
Bright white kitchen with a large island, stainless steel appliances, and a staircase beside the dining area.
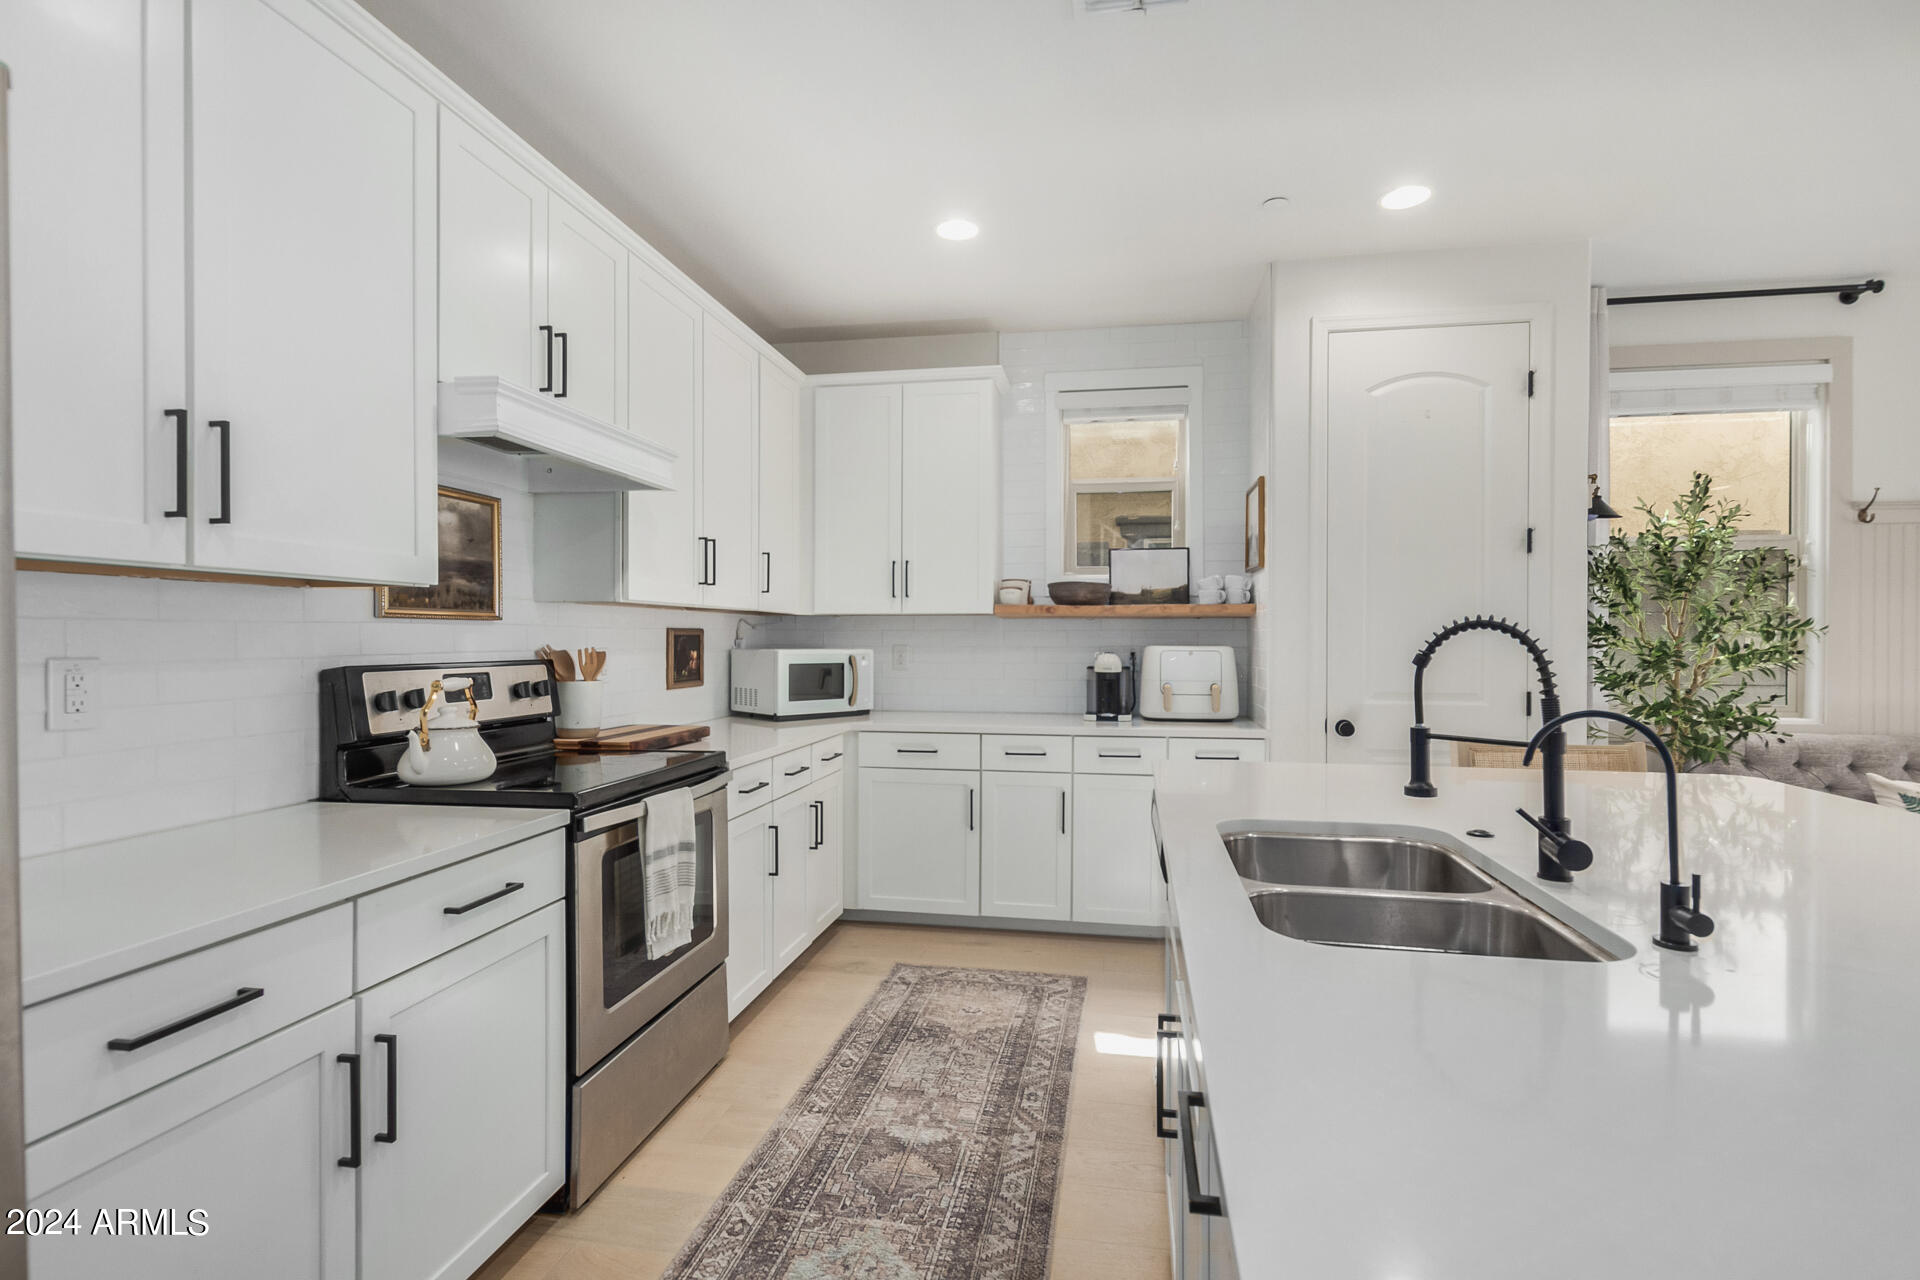
Modern white kitchen with a large island, double sink, black faucets, and stainless steel appliances.
White kitchen with shaker cabinets, stainless steel range, and a large island with double sink and black faucets.
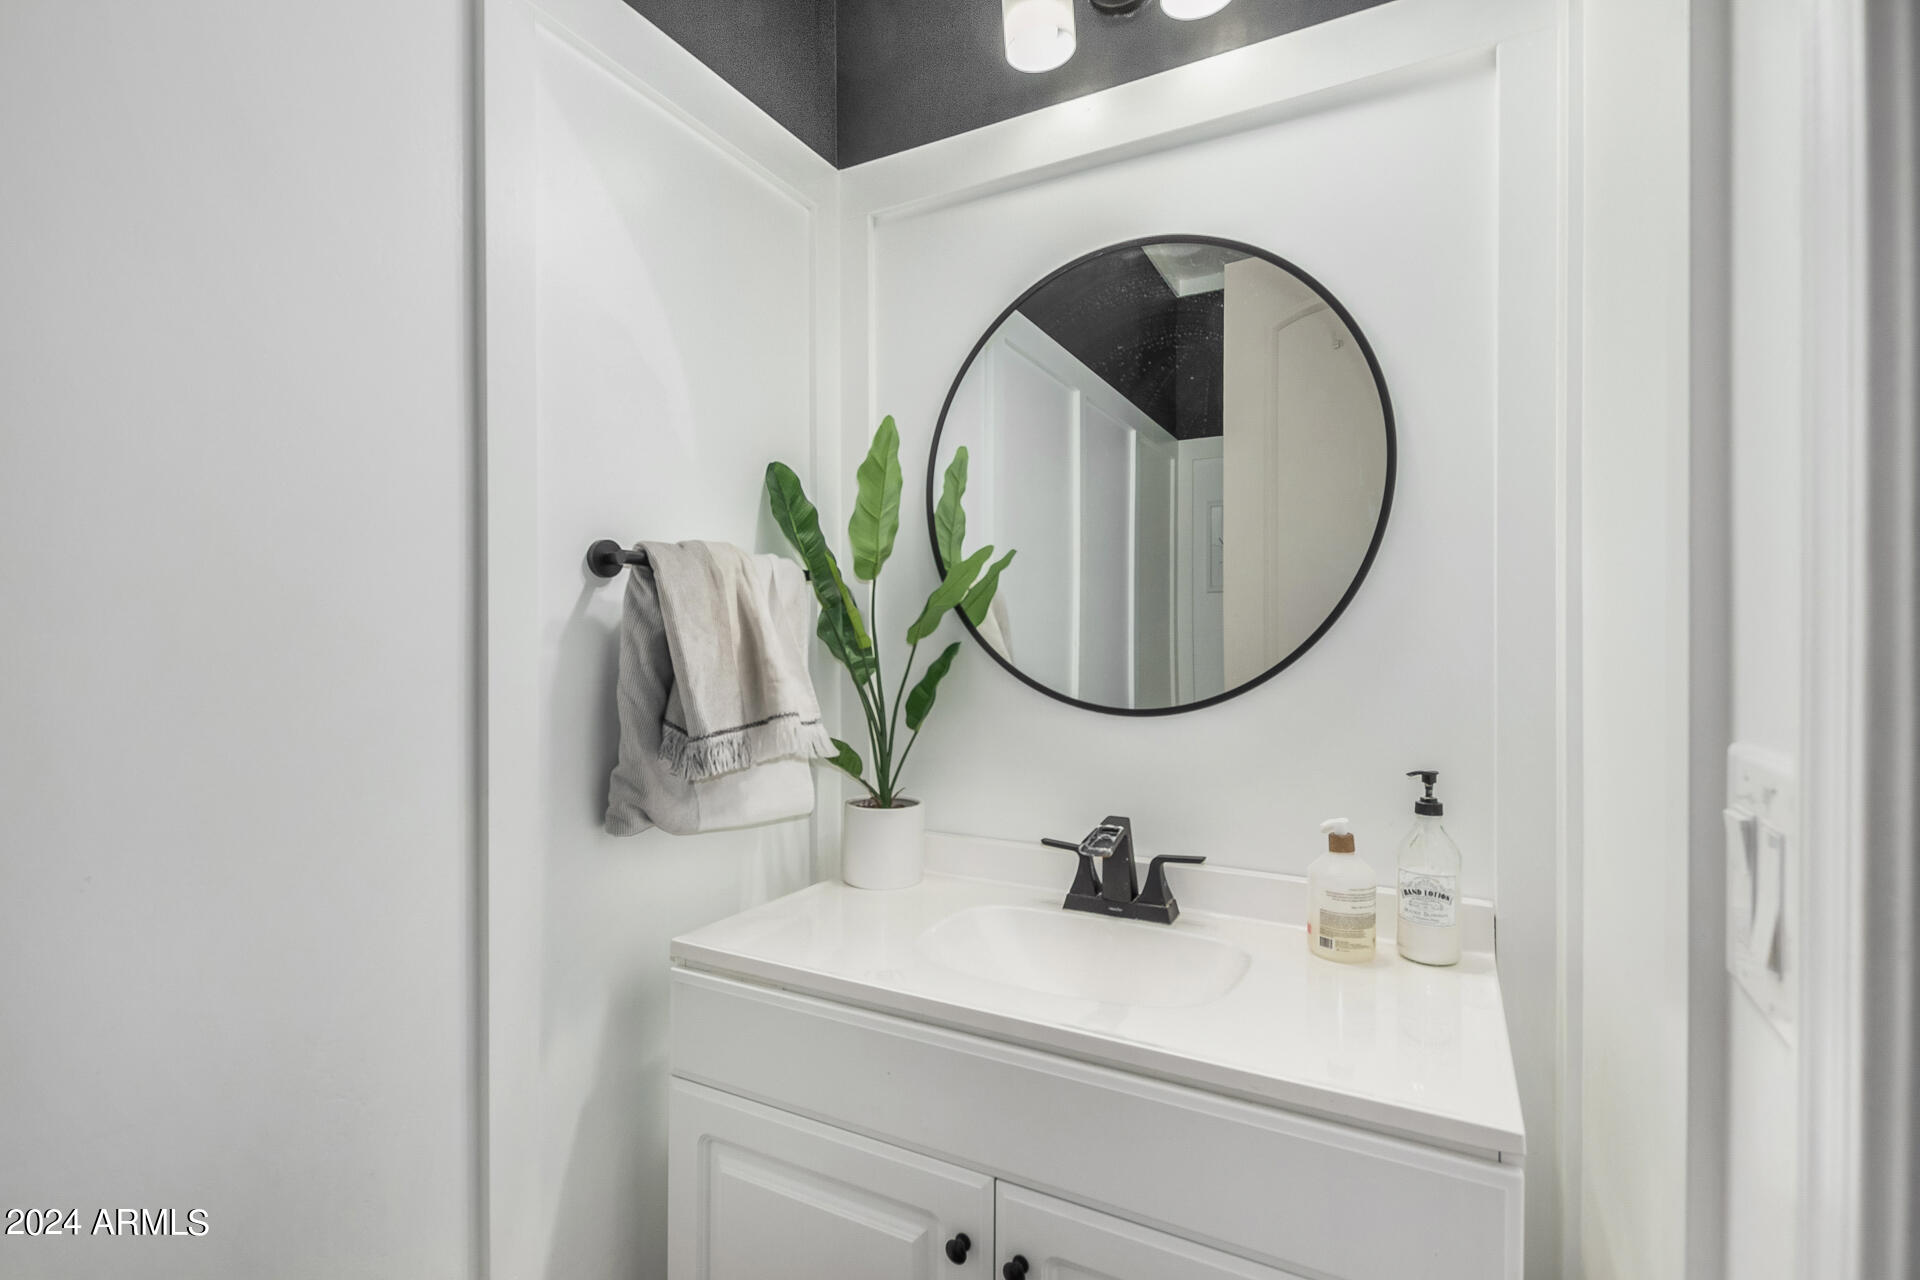
Bathroom vanity with a round black-framed mirror, black faucet, folded towels, and potted plant.
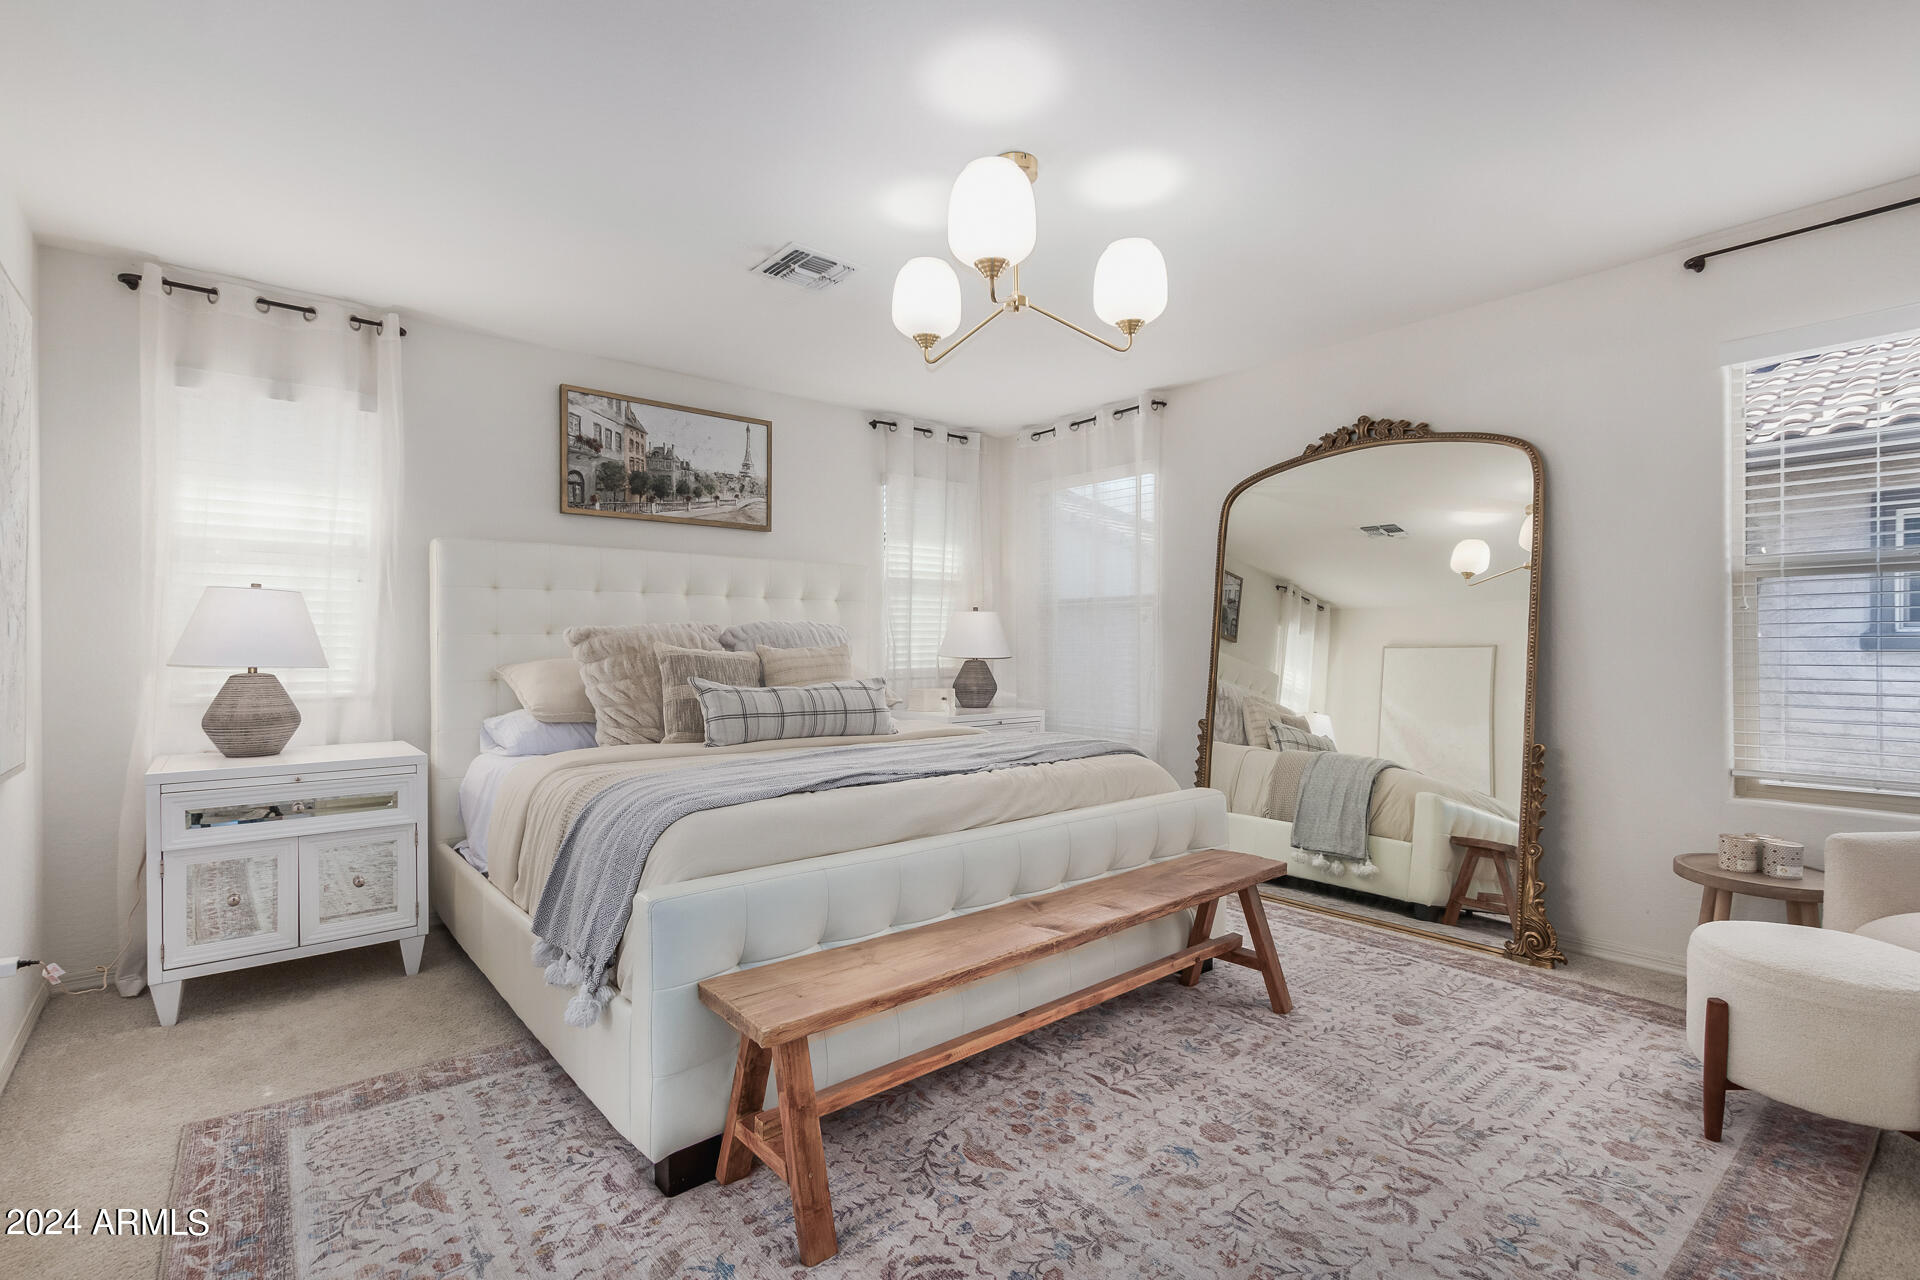
Furnished bedroom with a white upholstered bed, wooden bench, and ornate leaning mirror.
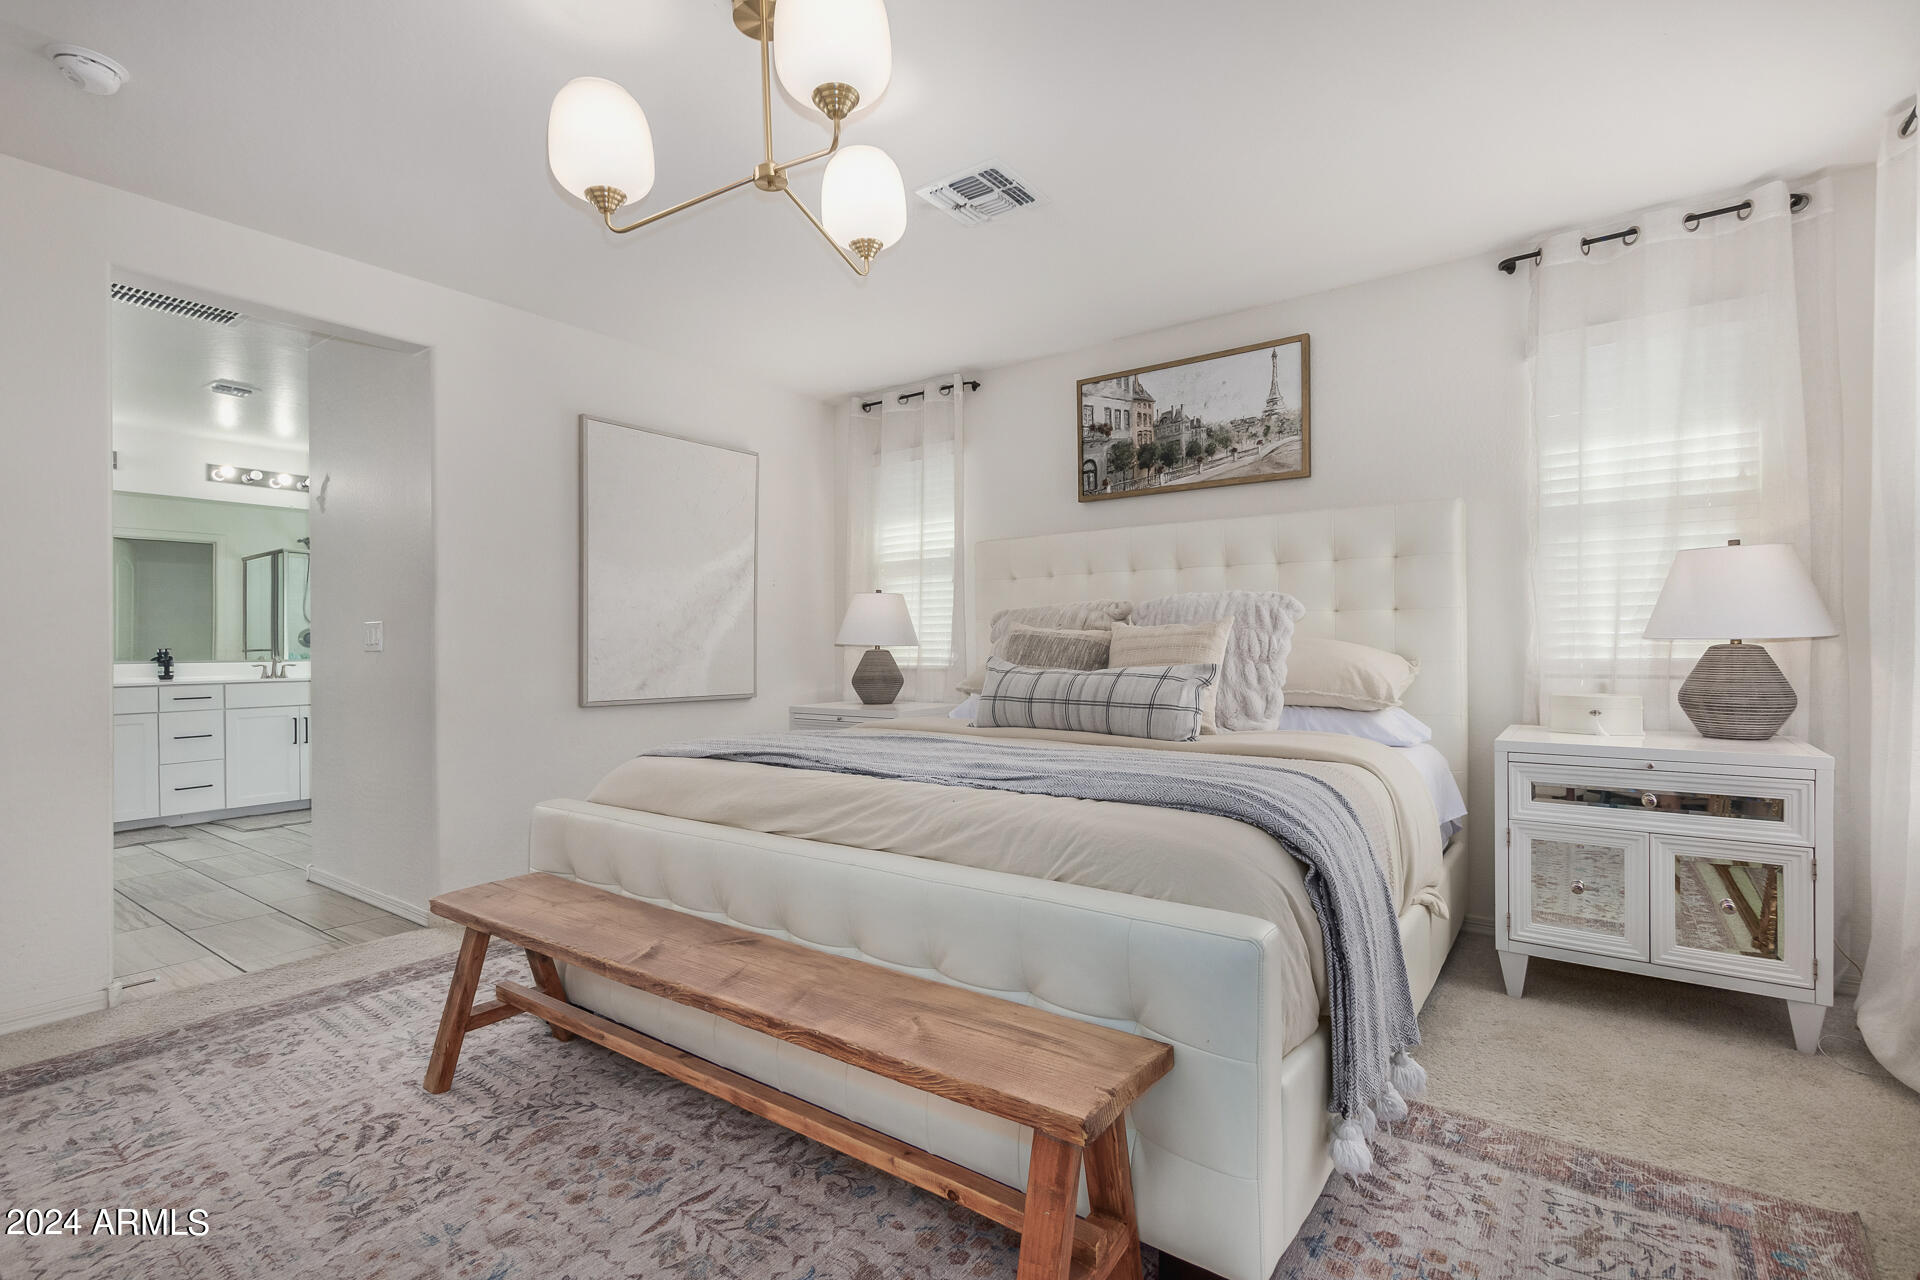
Furnished bedroom with a white tufted bed, neutral bedding, wooden bench, and adjoining bathroom doorway.
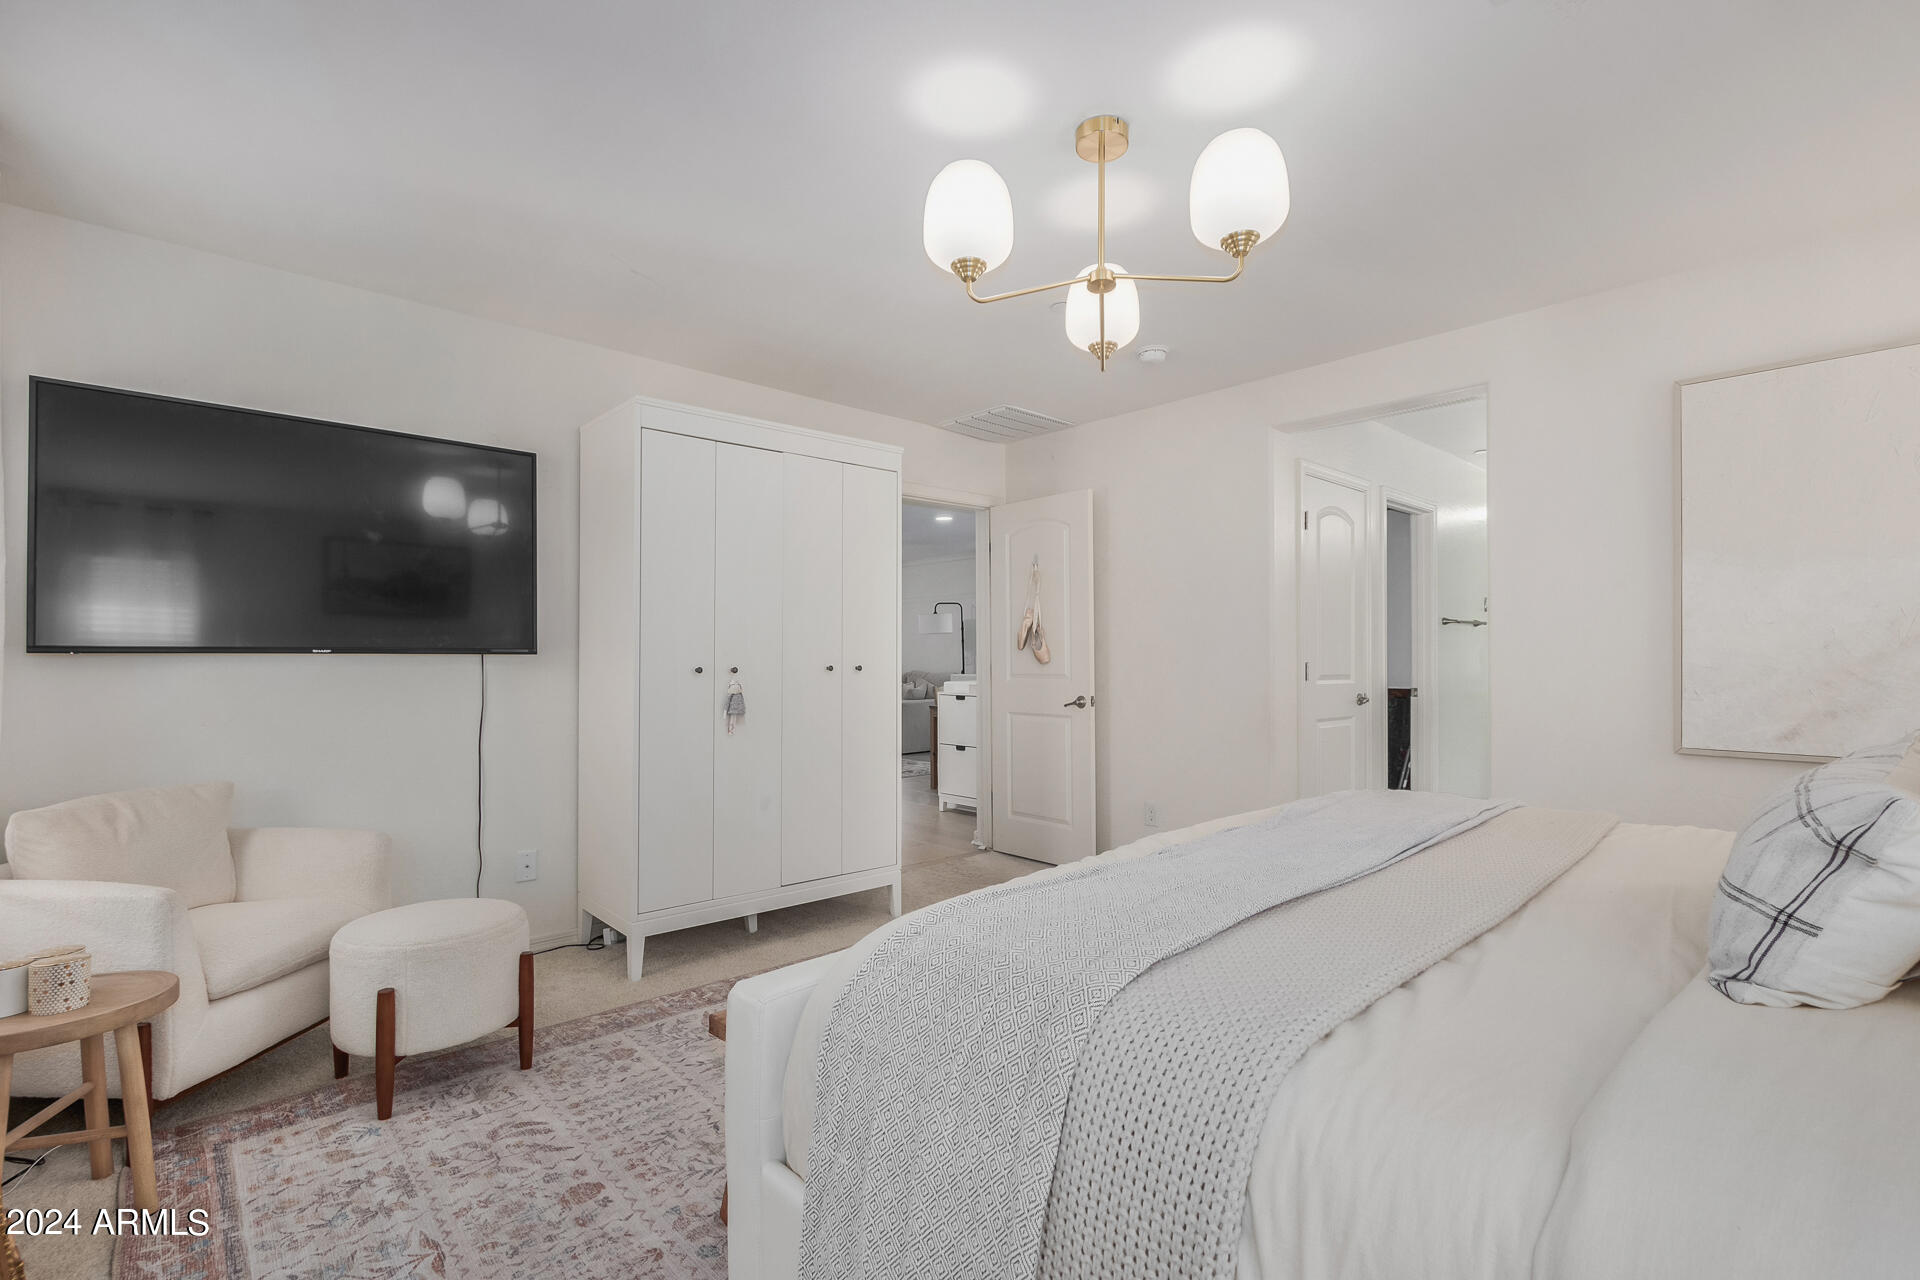
Bright bedroom with a large white bed, built-in wardrobe, wall-mounted television, and chandelier.
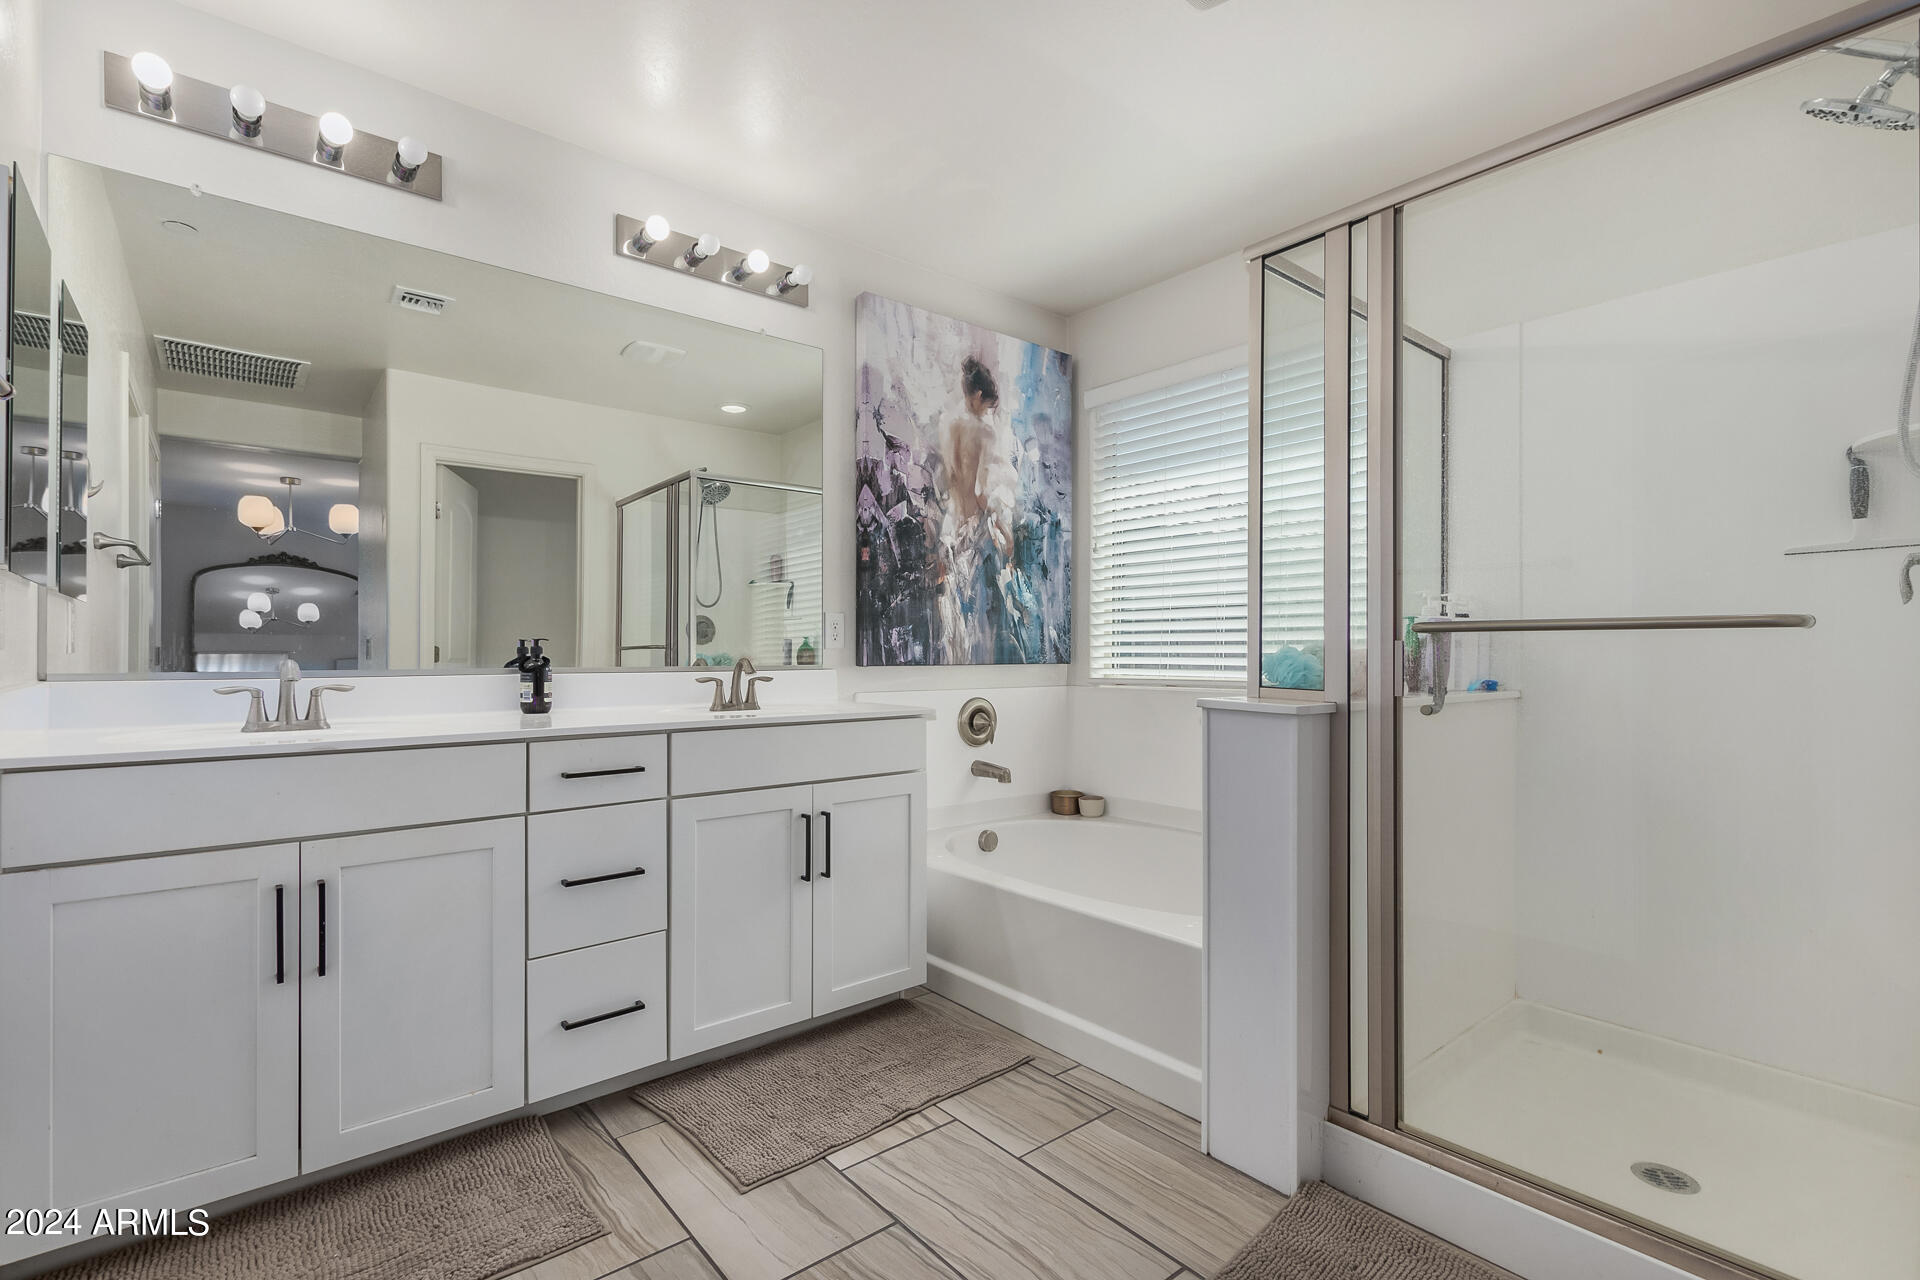
Bathroom with a white double vanity, bathtub, glass shower, and colorful wall art.
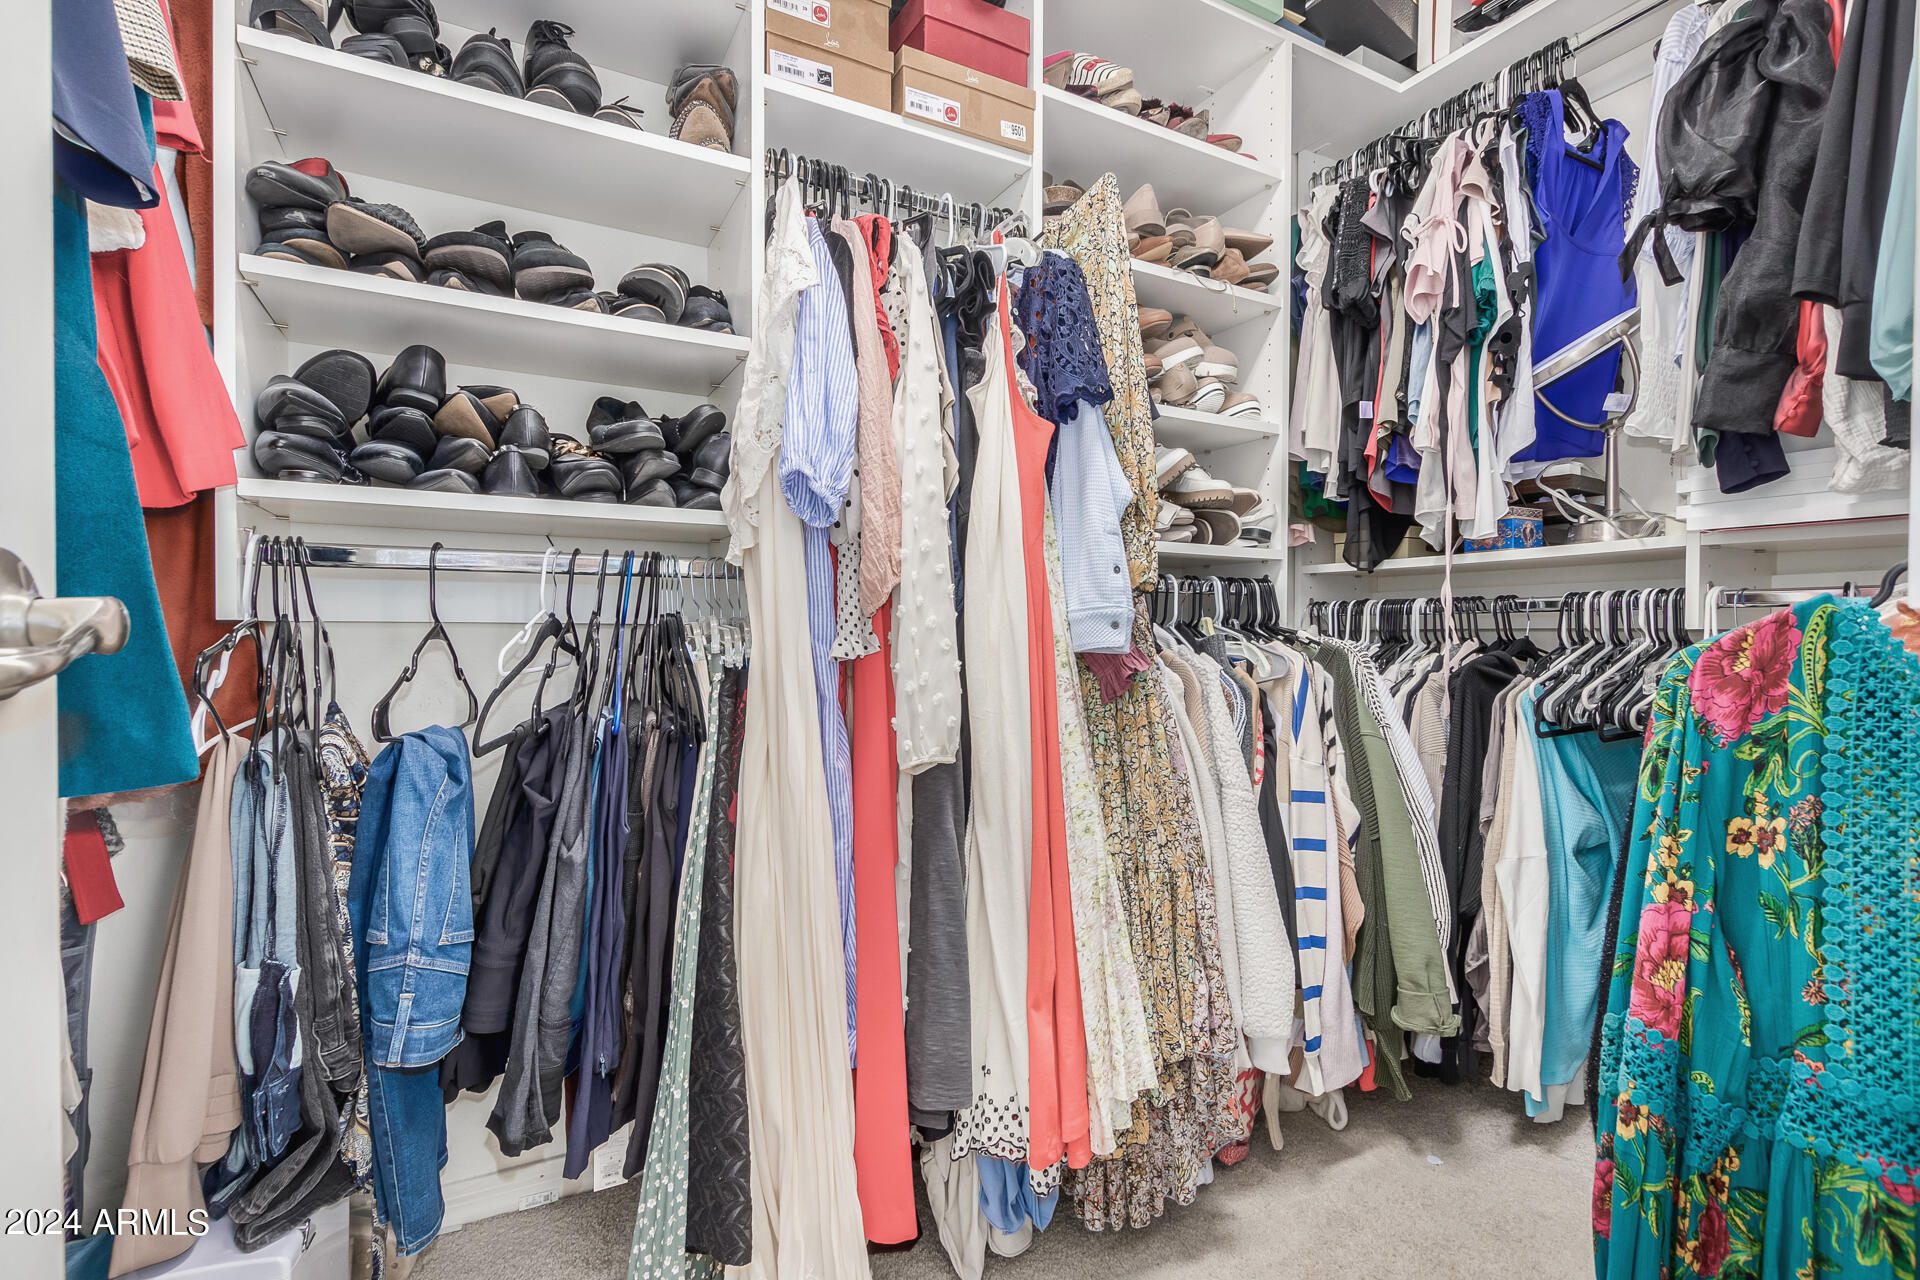
Walk-in closet with extensive built-in shoe shelves and racks of clothing.
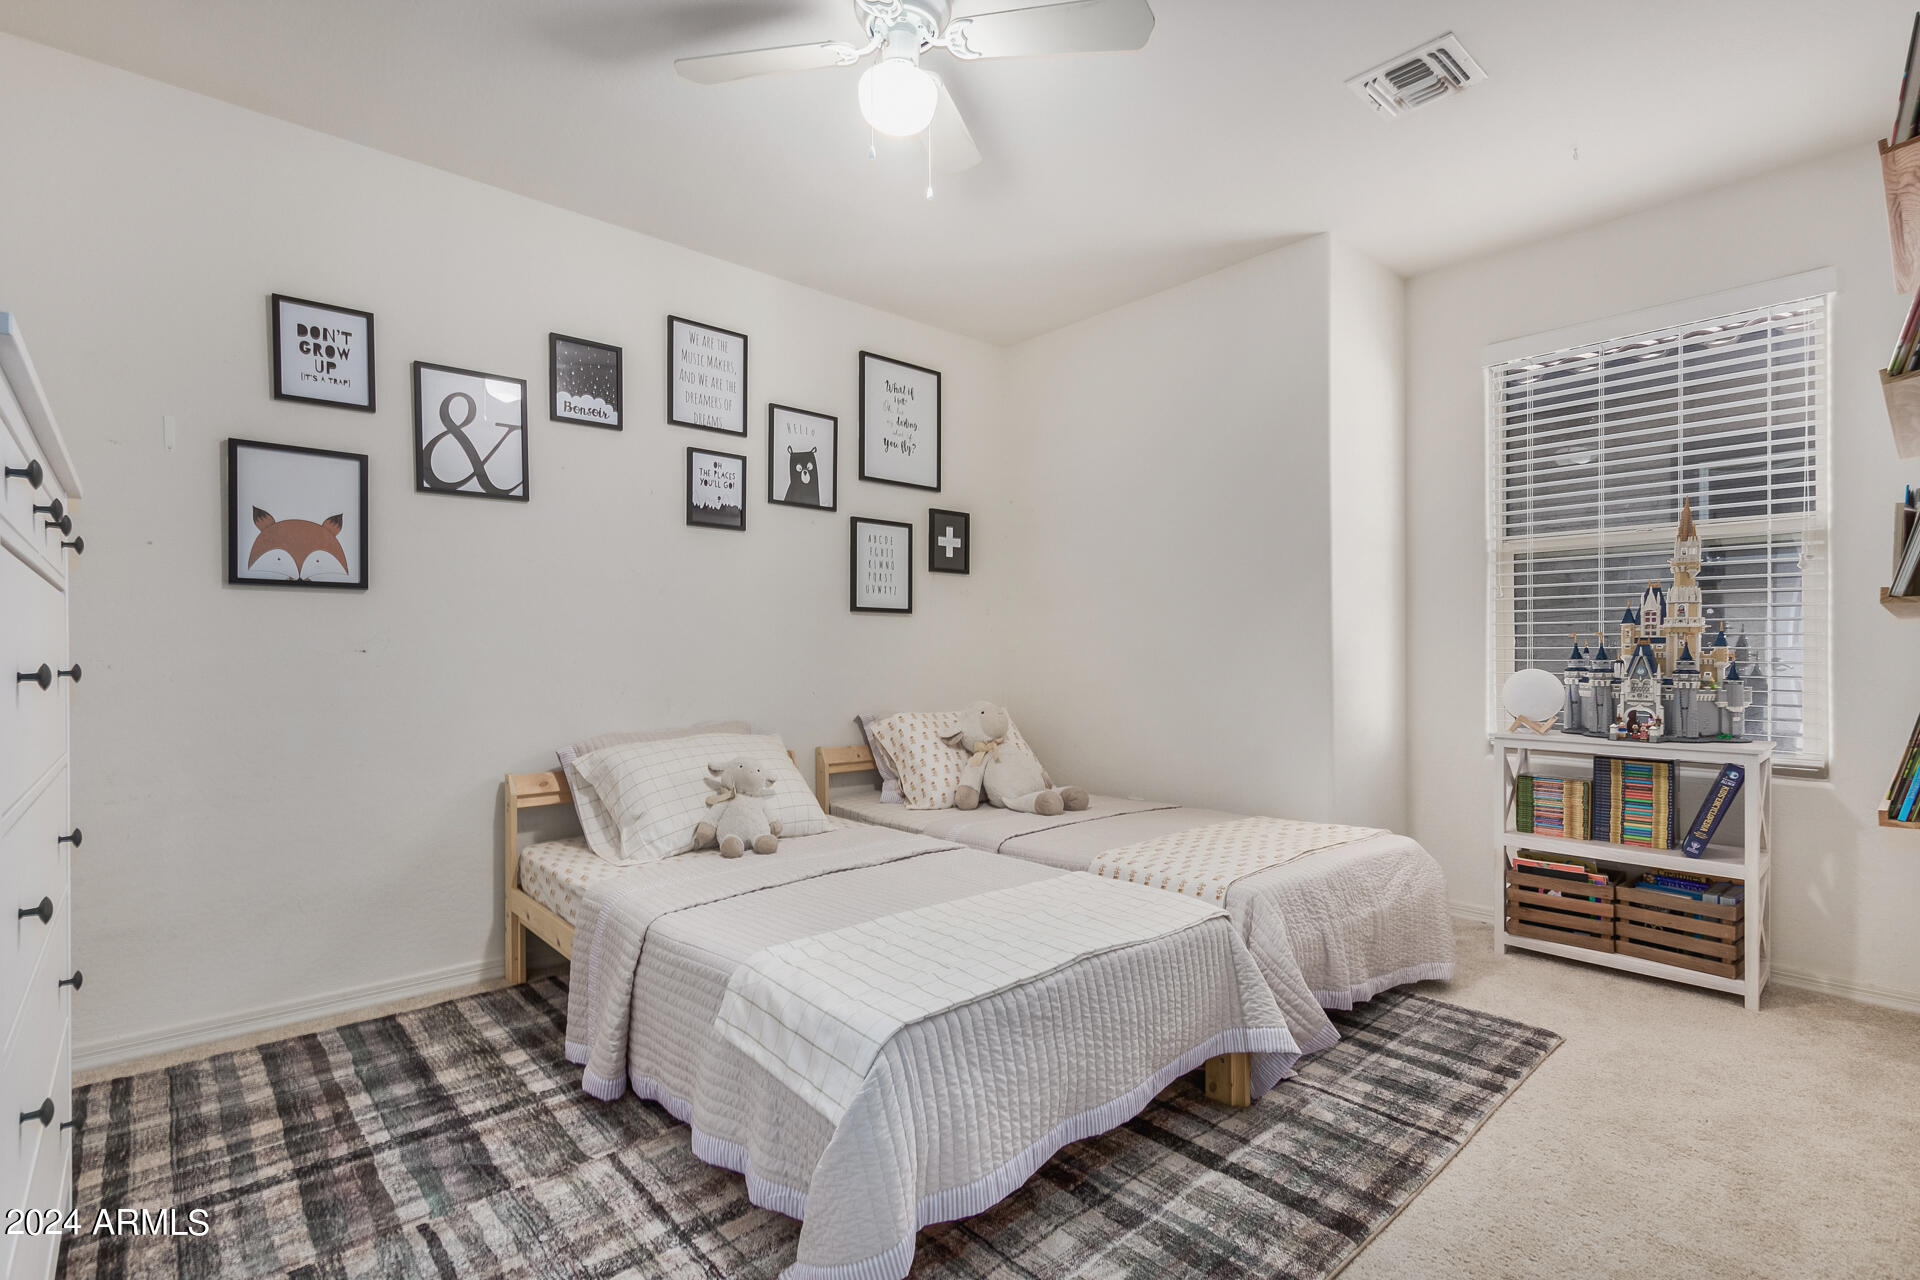
Bedroom with two white twin beds, plush toys, framed art, and a toy castle by the window.
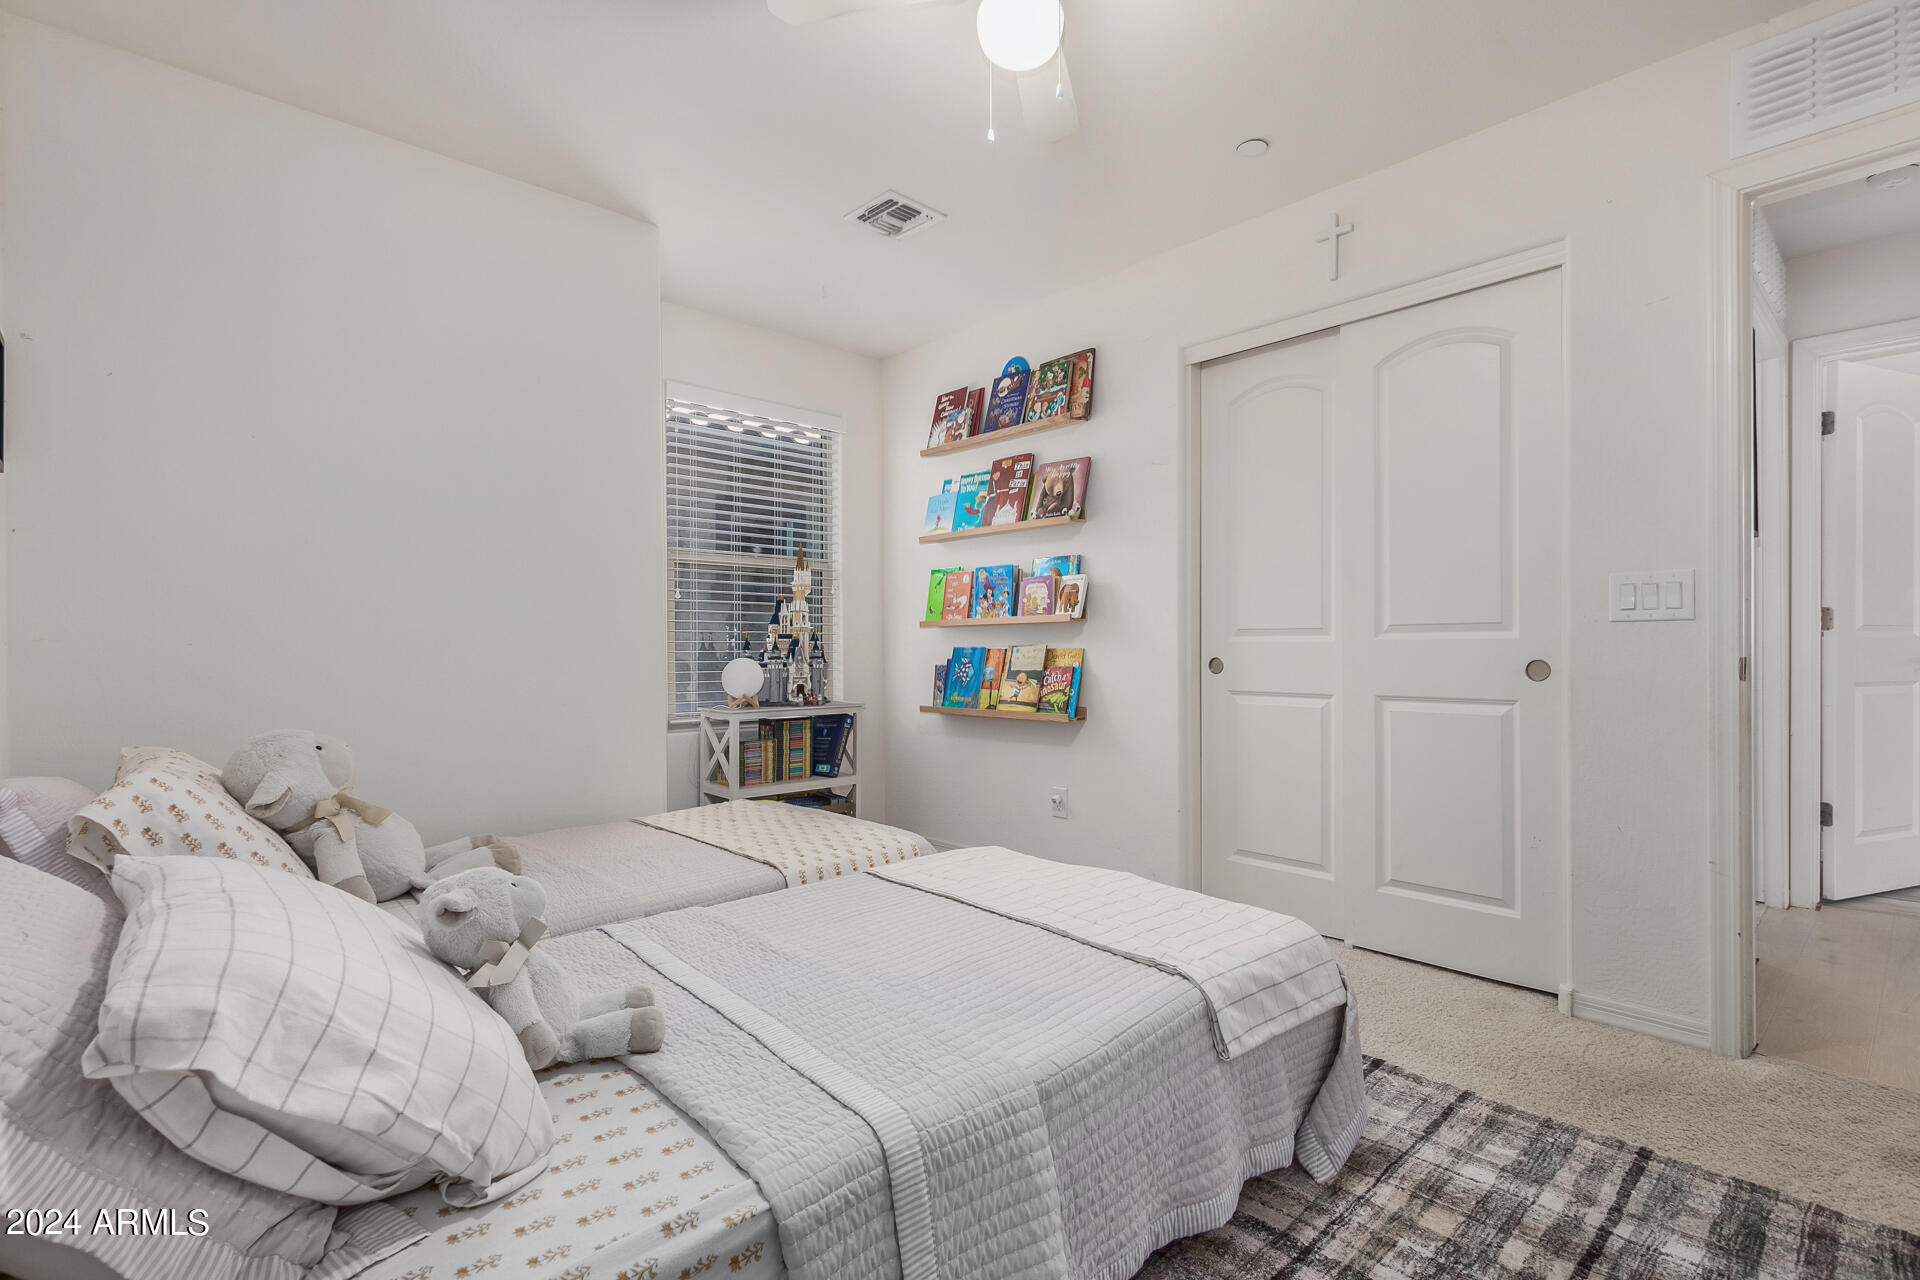
Bedroom with two quilted beds, plush toys, and children's books on wall shelves.
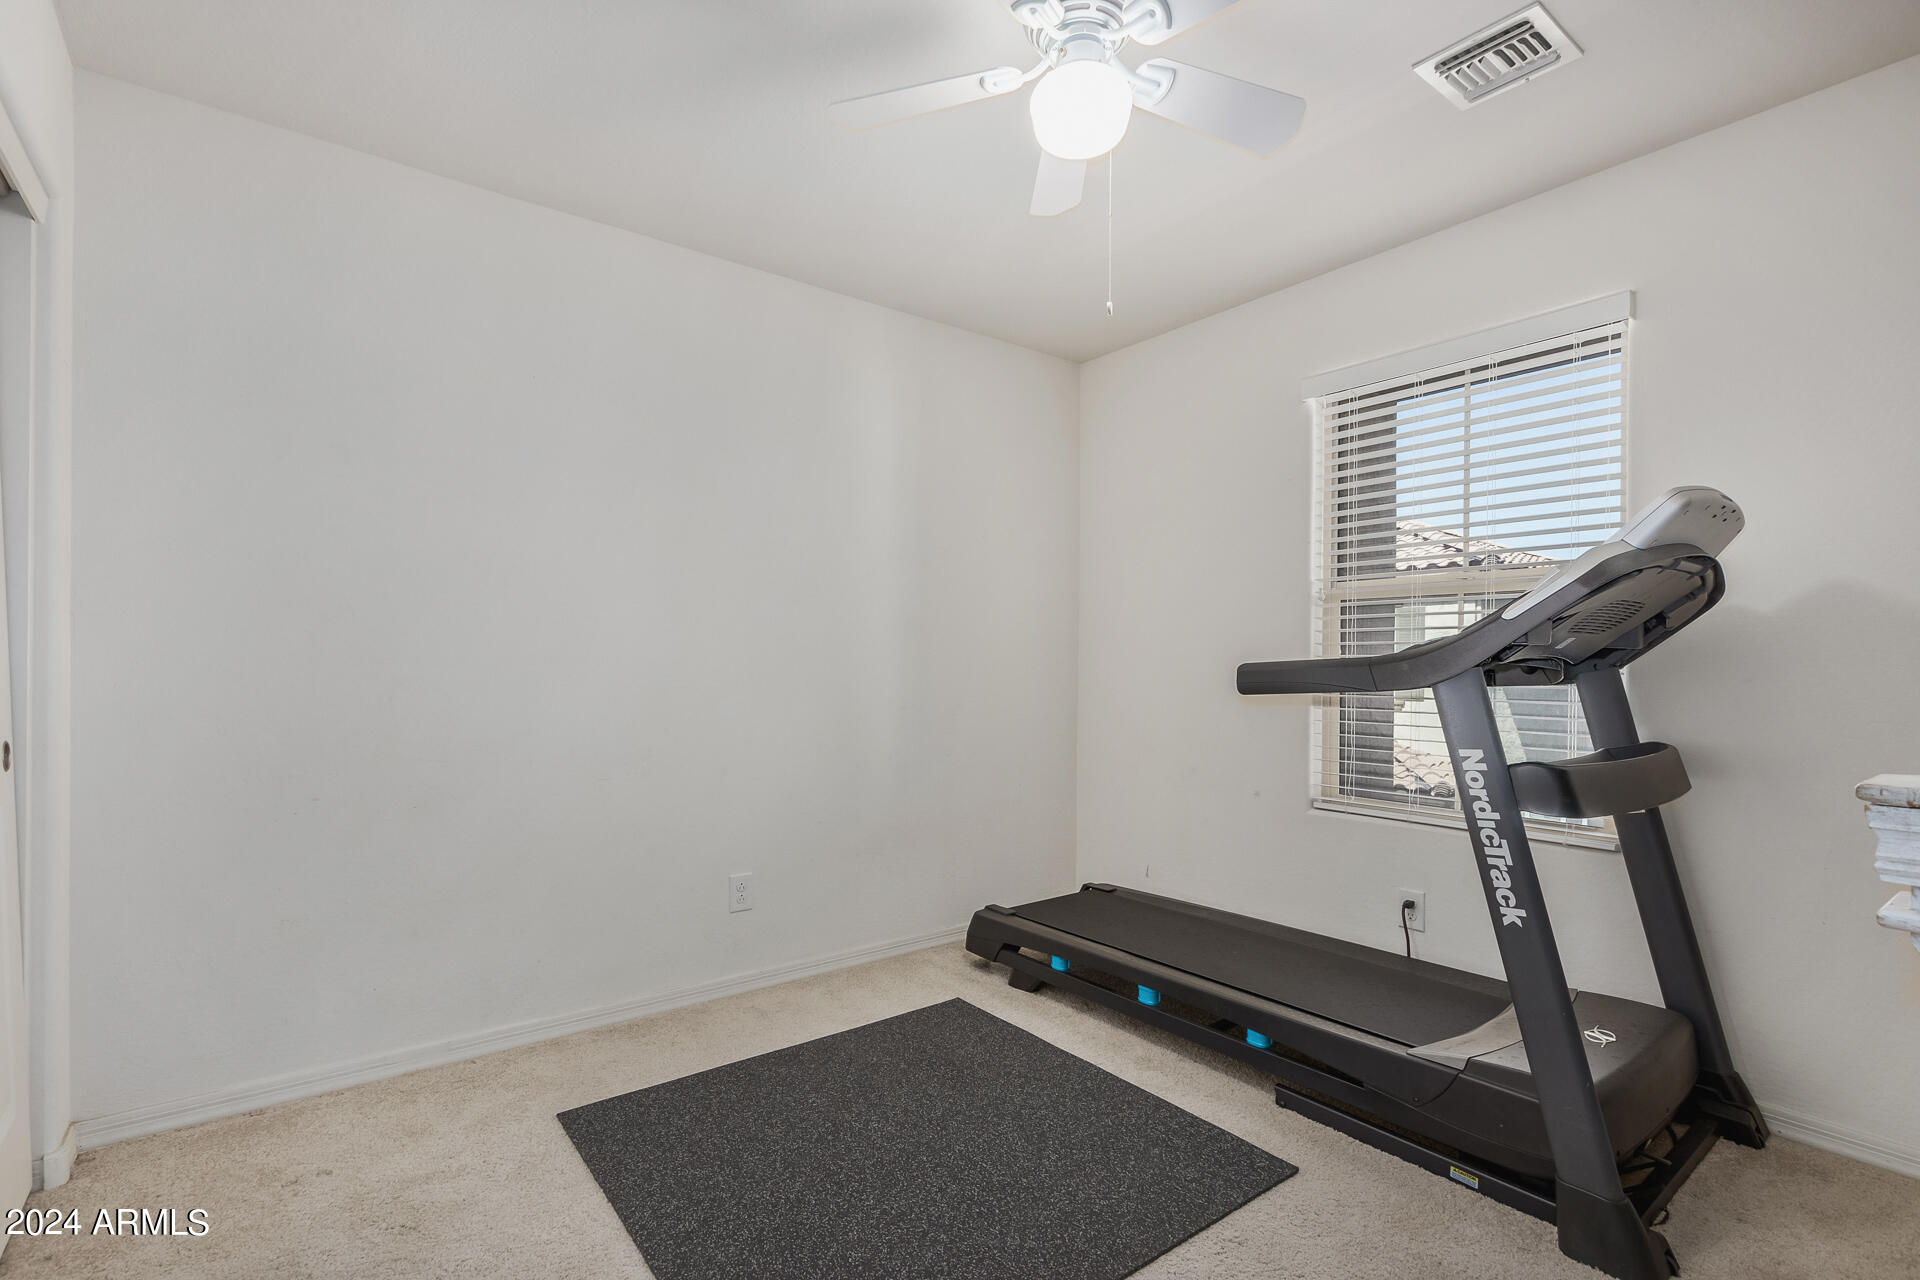
Exercise room with a NordicTrack treadmill and mat beside a window with blinds.
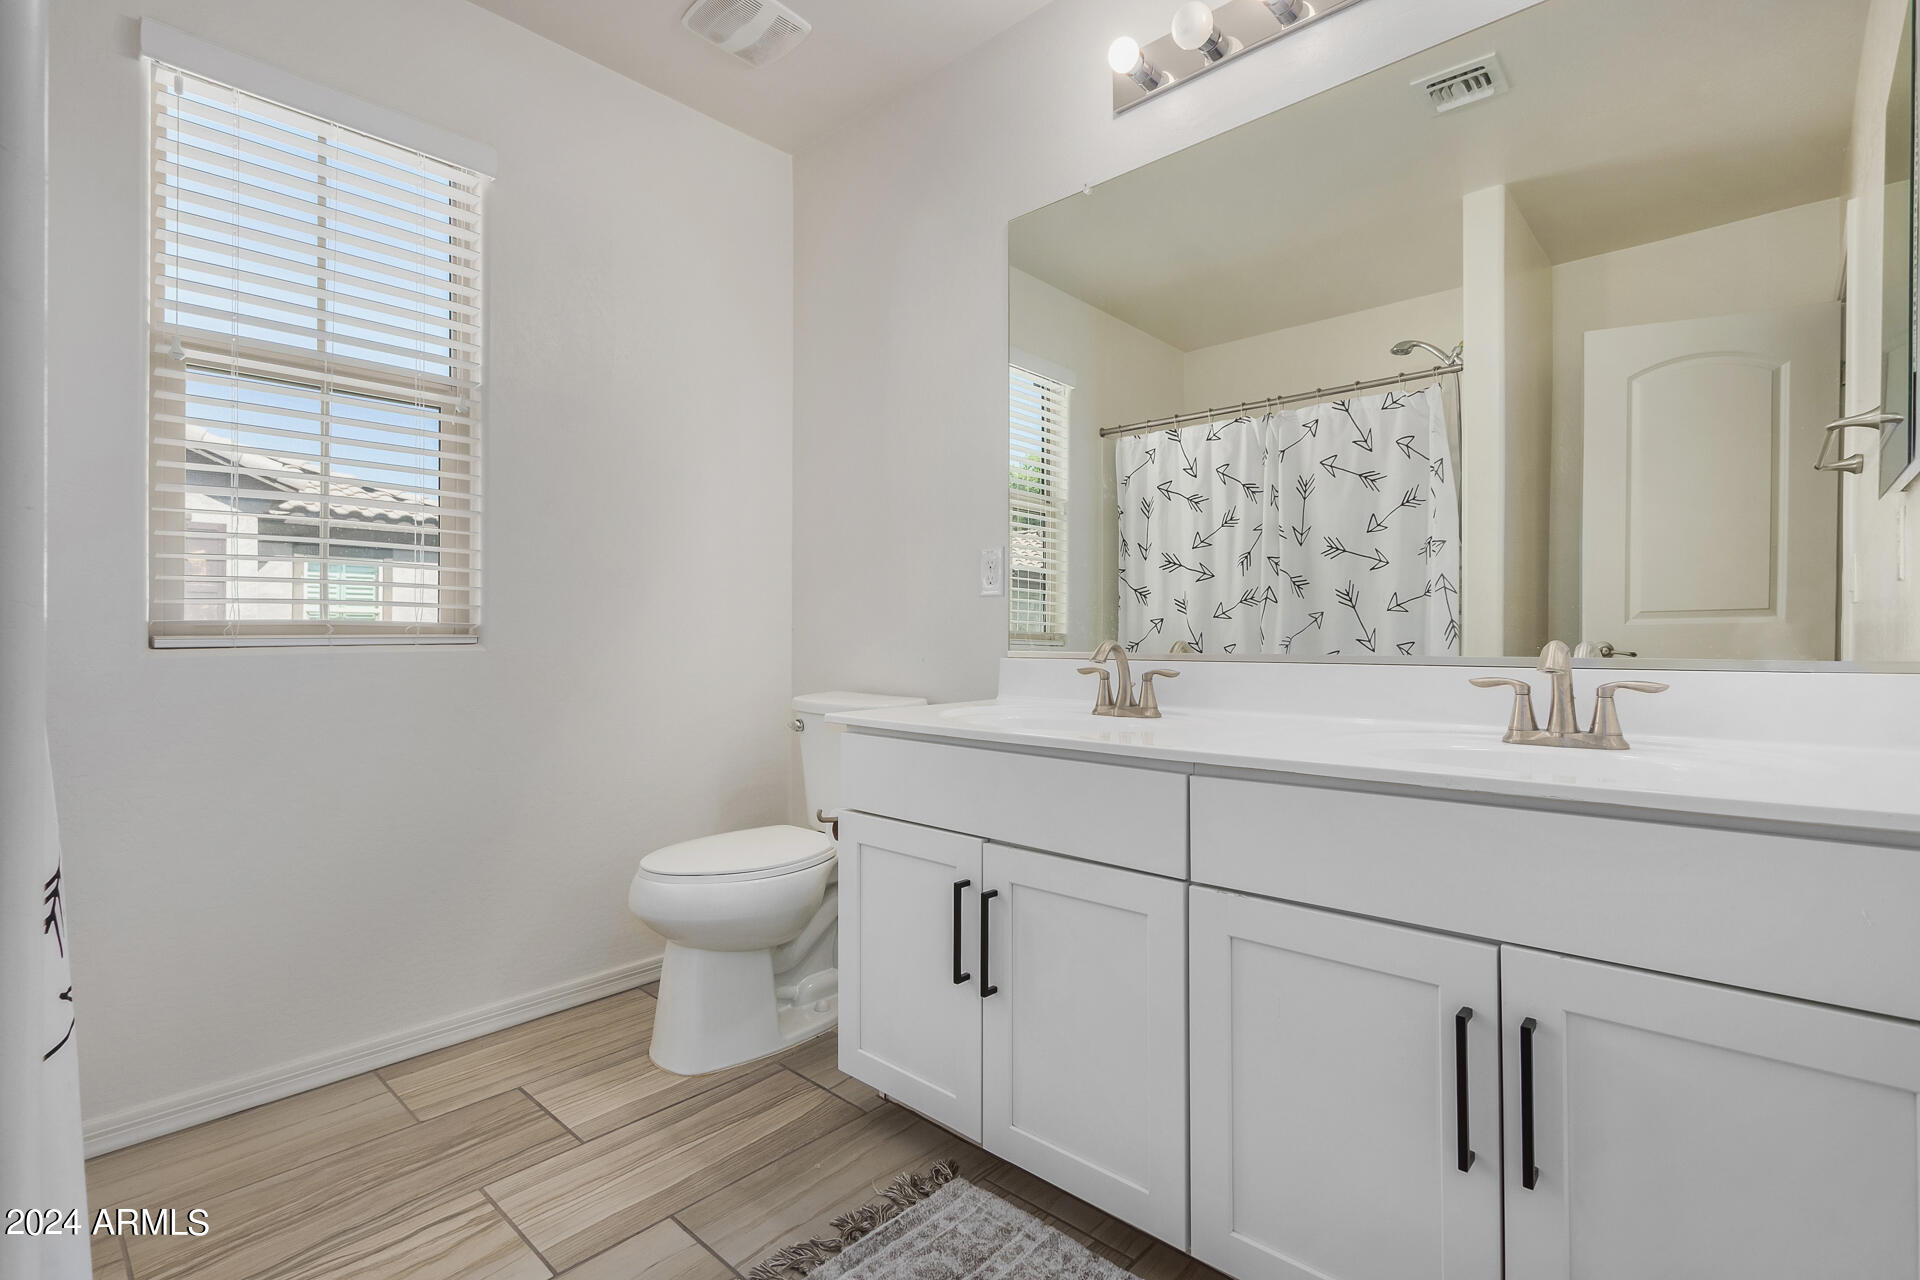
Bathroom with double-sink vanity, large mirror, window, and arrow-pattern shower curtain.
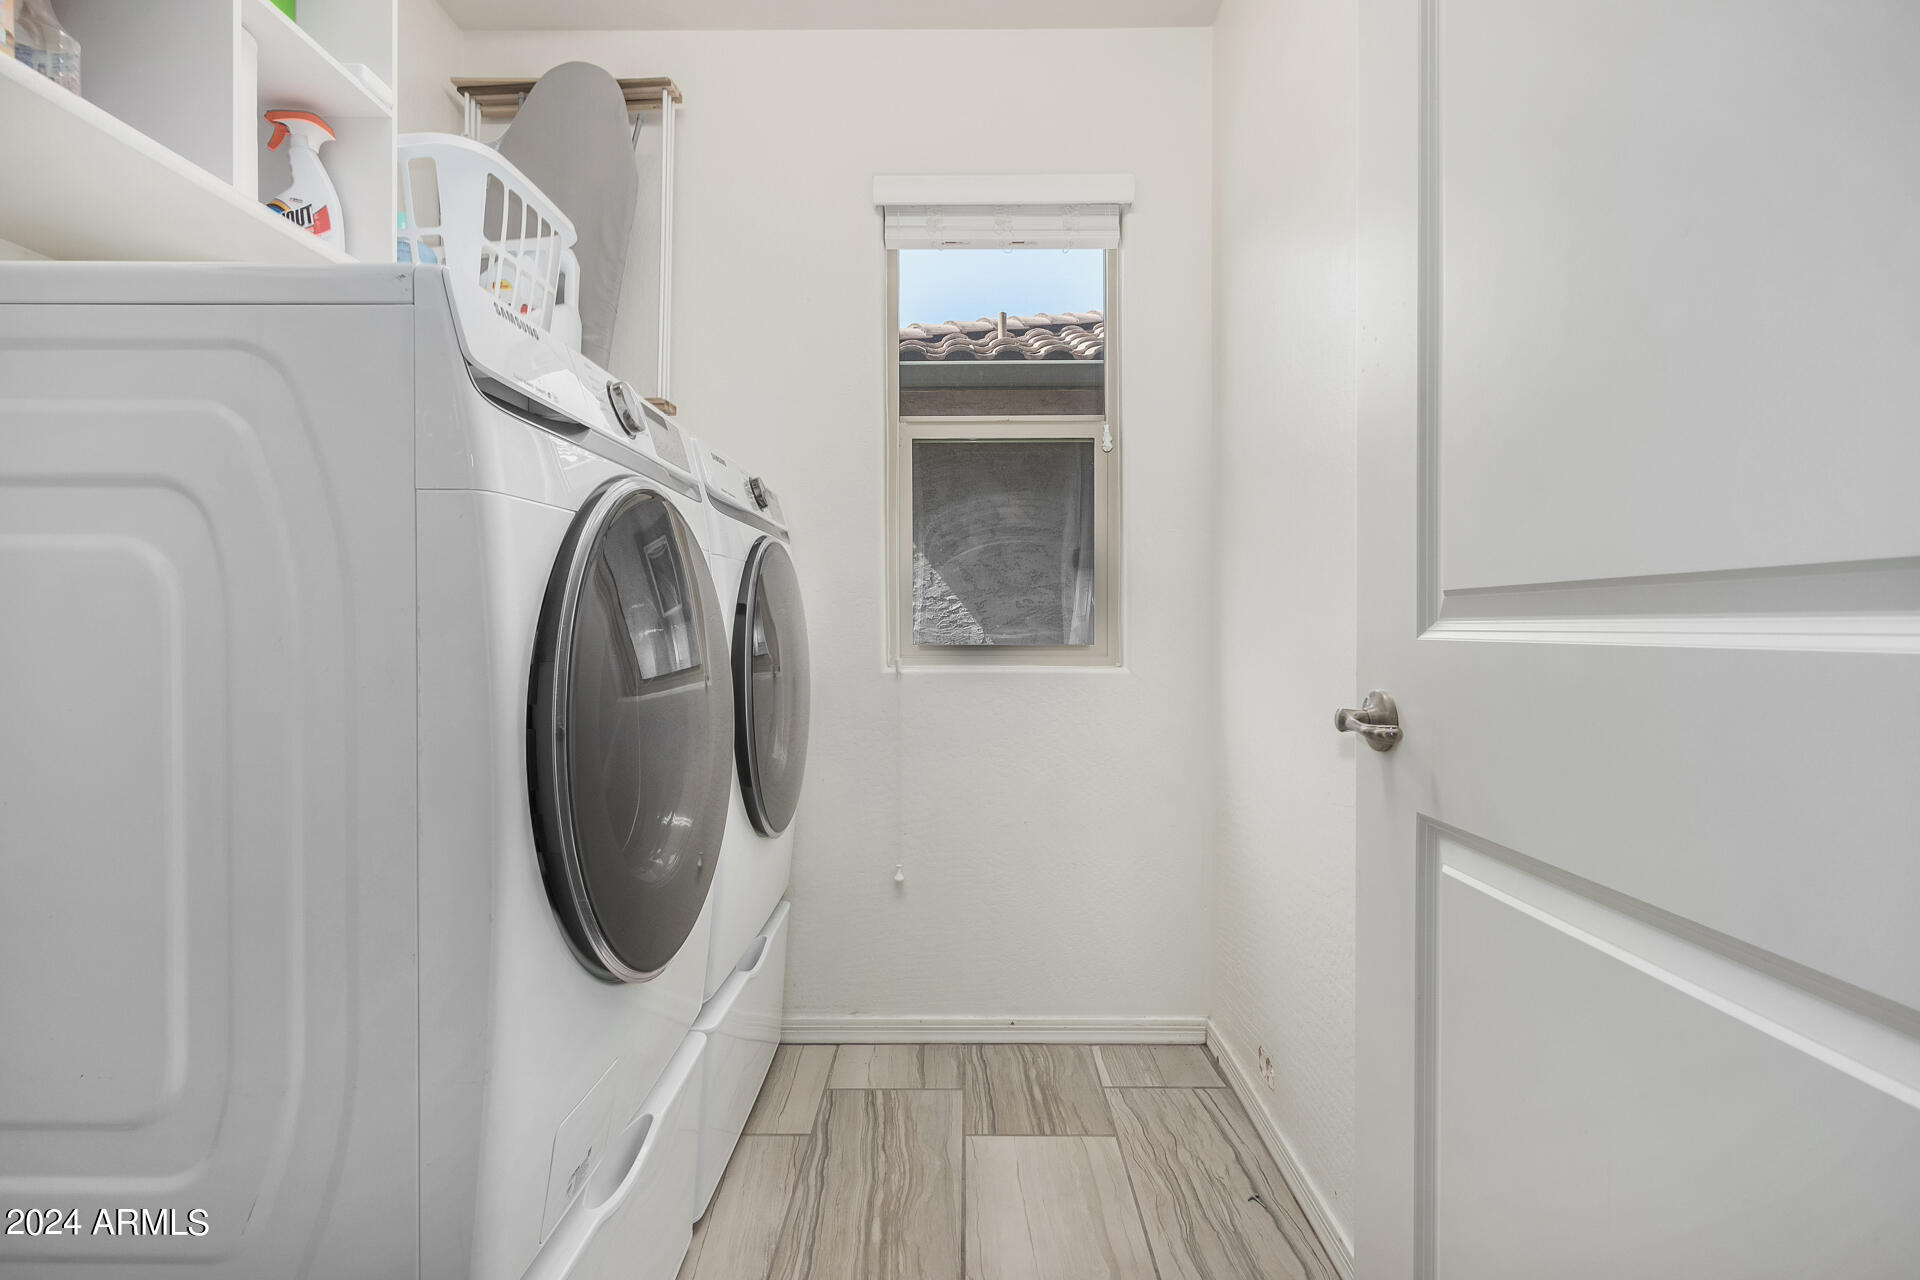
Laundry room with front-loading washer and dryer, open shelves, and a narrow window.
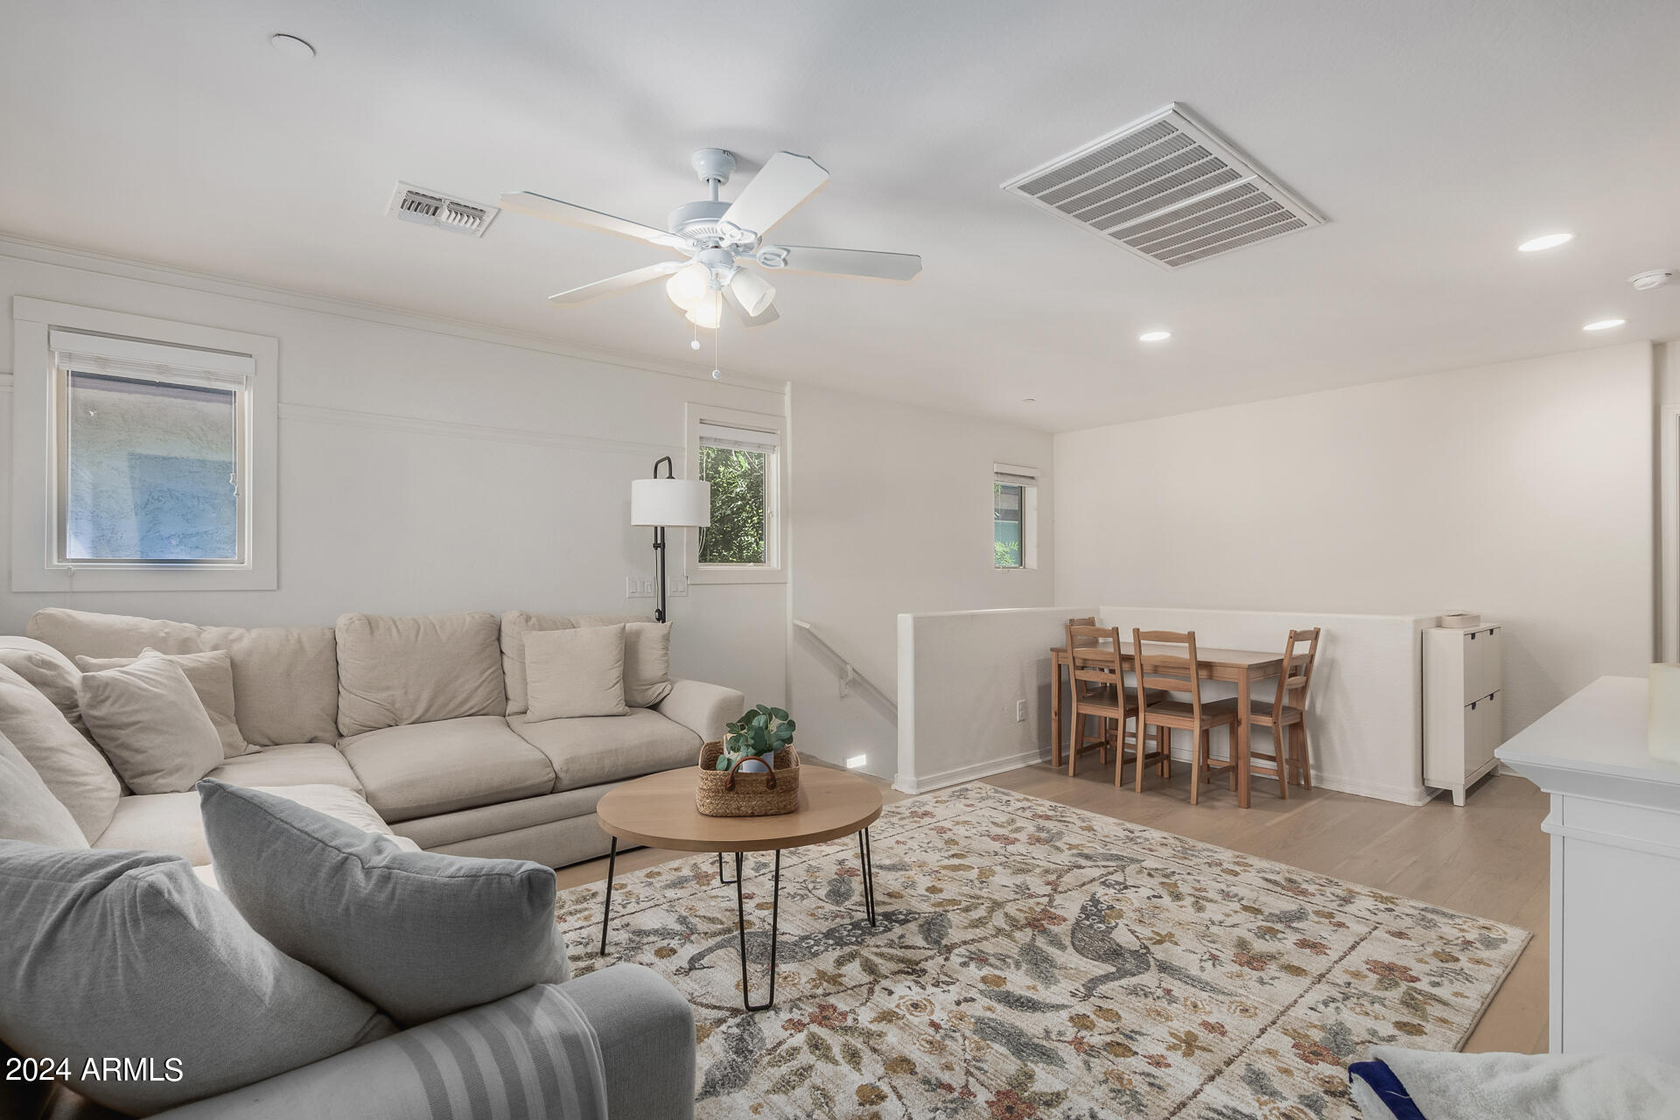
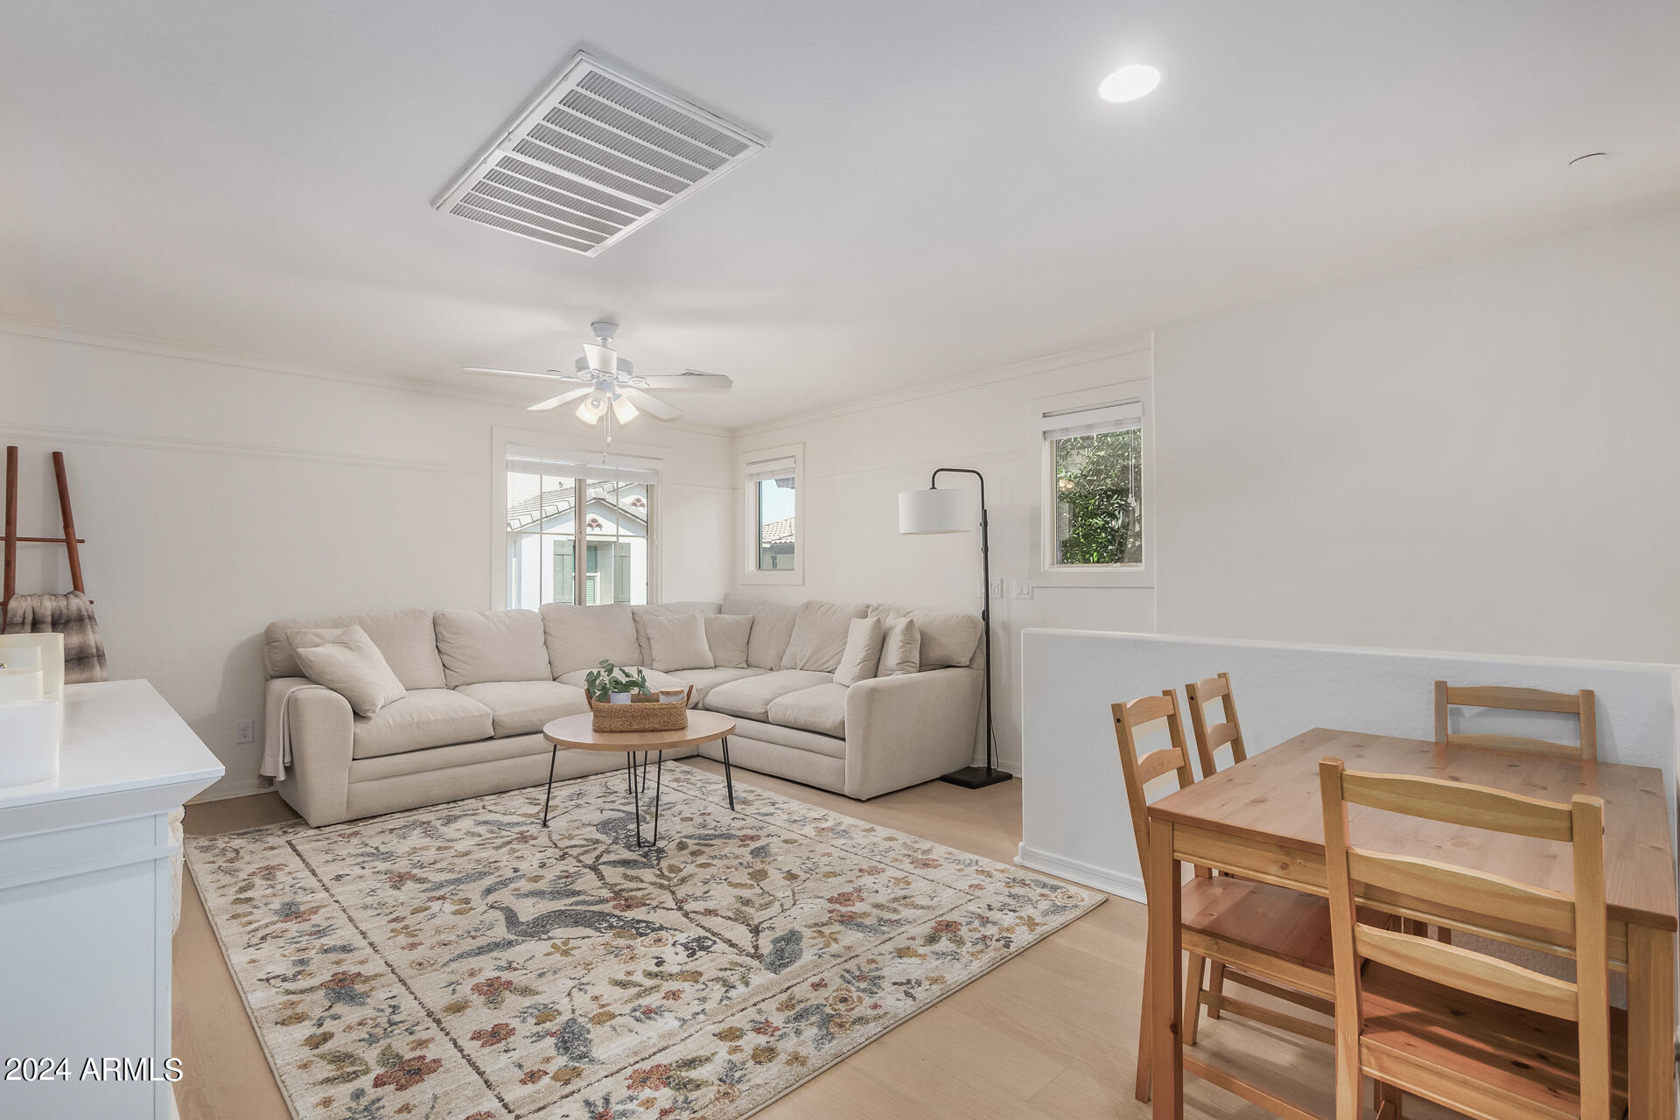
Living room with a large sectional, patterned rug, ceiling fan, and adjoining dining area.
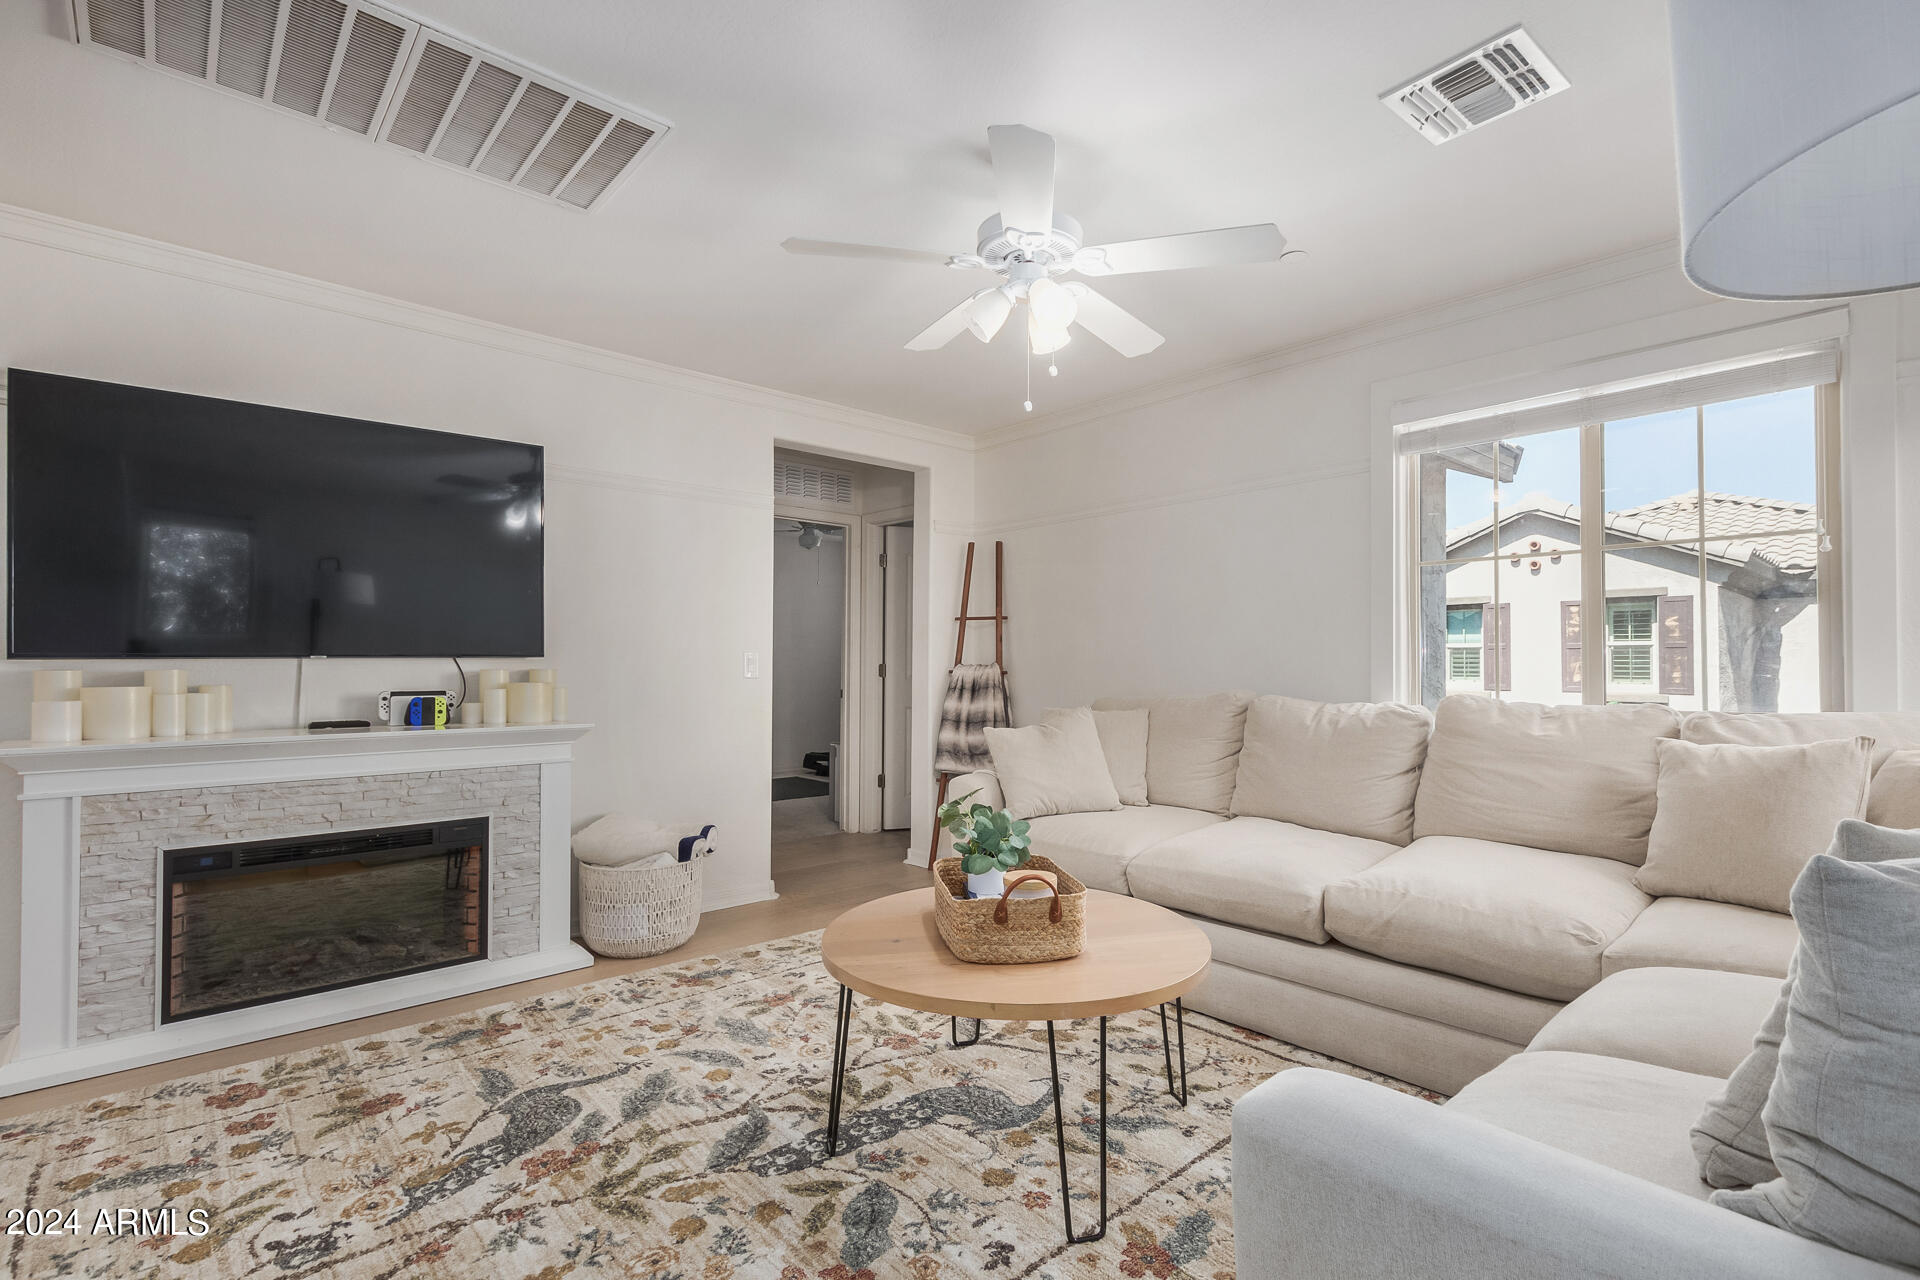
Living room with a cream sectional, stone-faced fireplace, patterned rug, and large window.
Living room with a cream sectional and patterned rug beside a wood dining table.
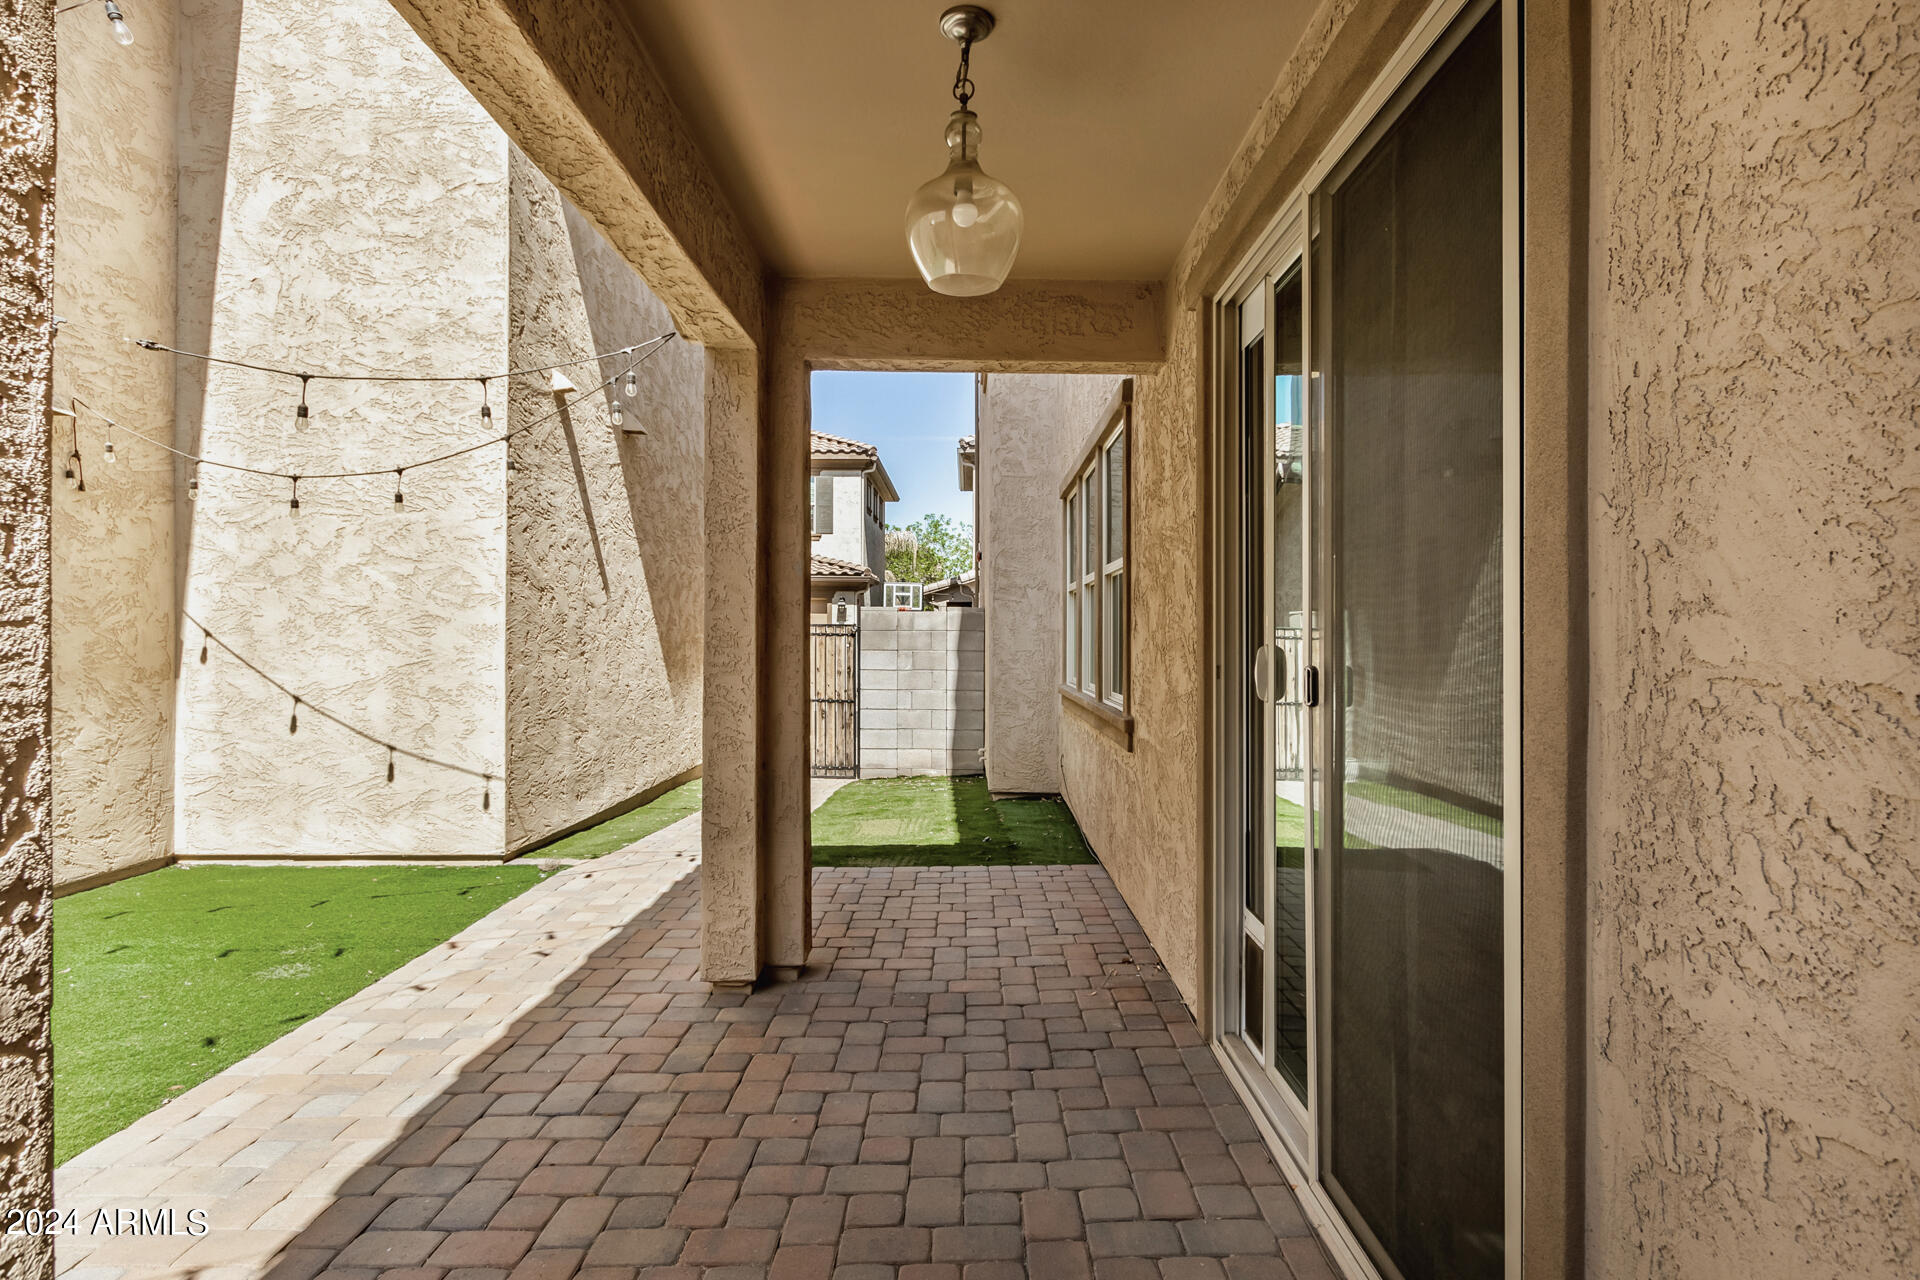
Covered stucco patio with brick pavers, artificial turf, string lights, and sliding glass doors.
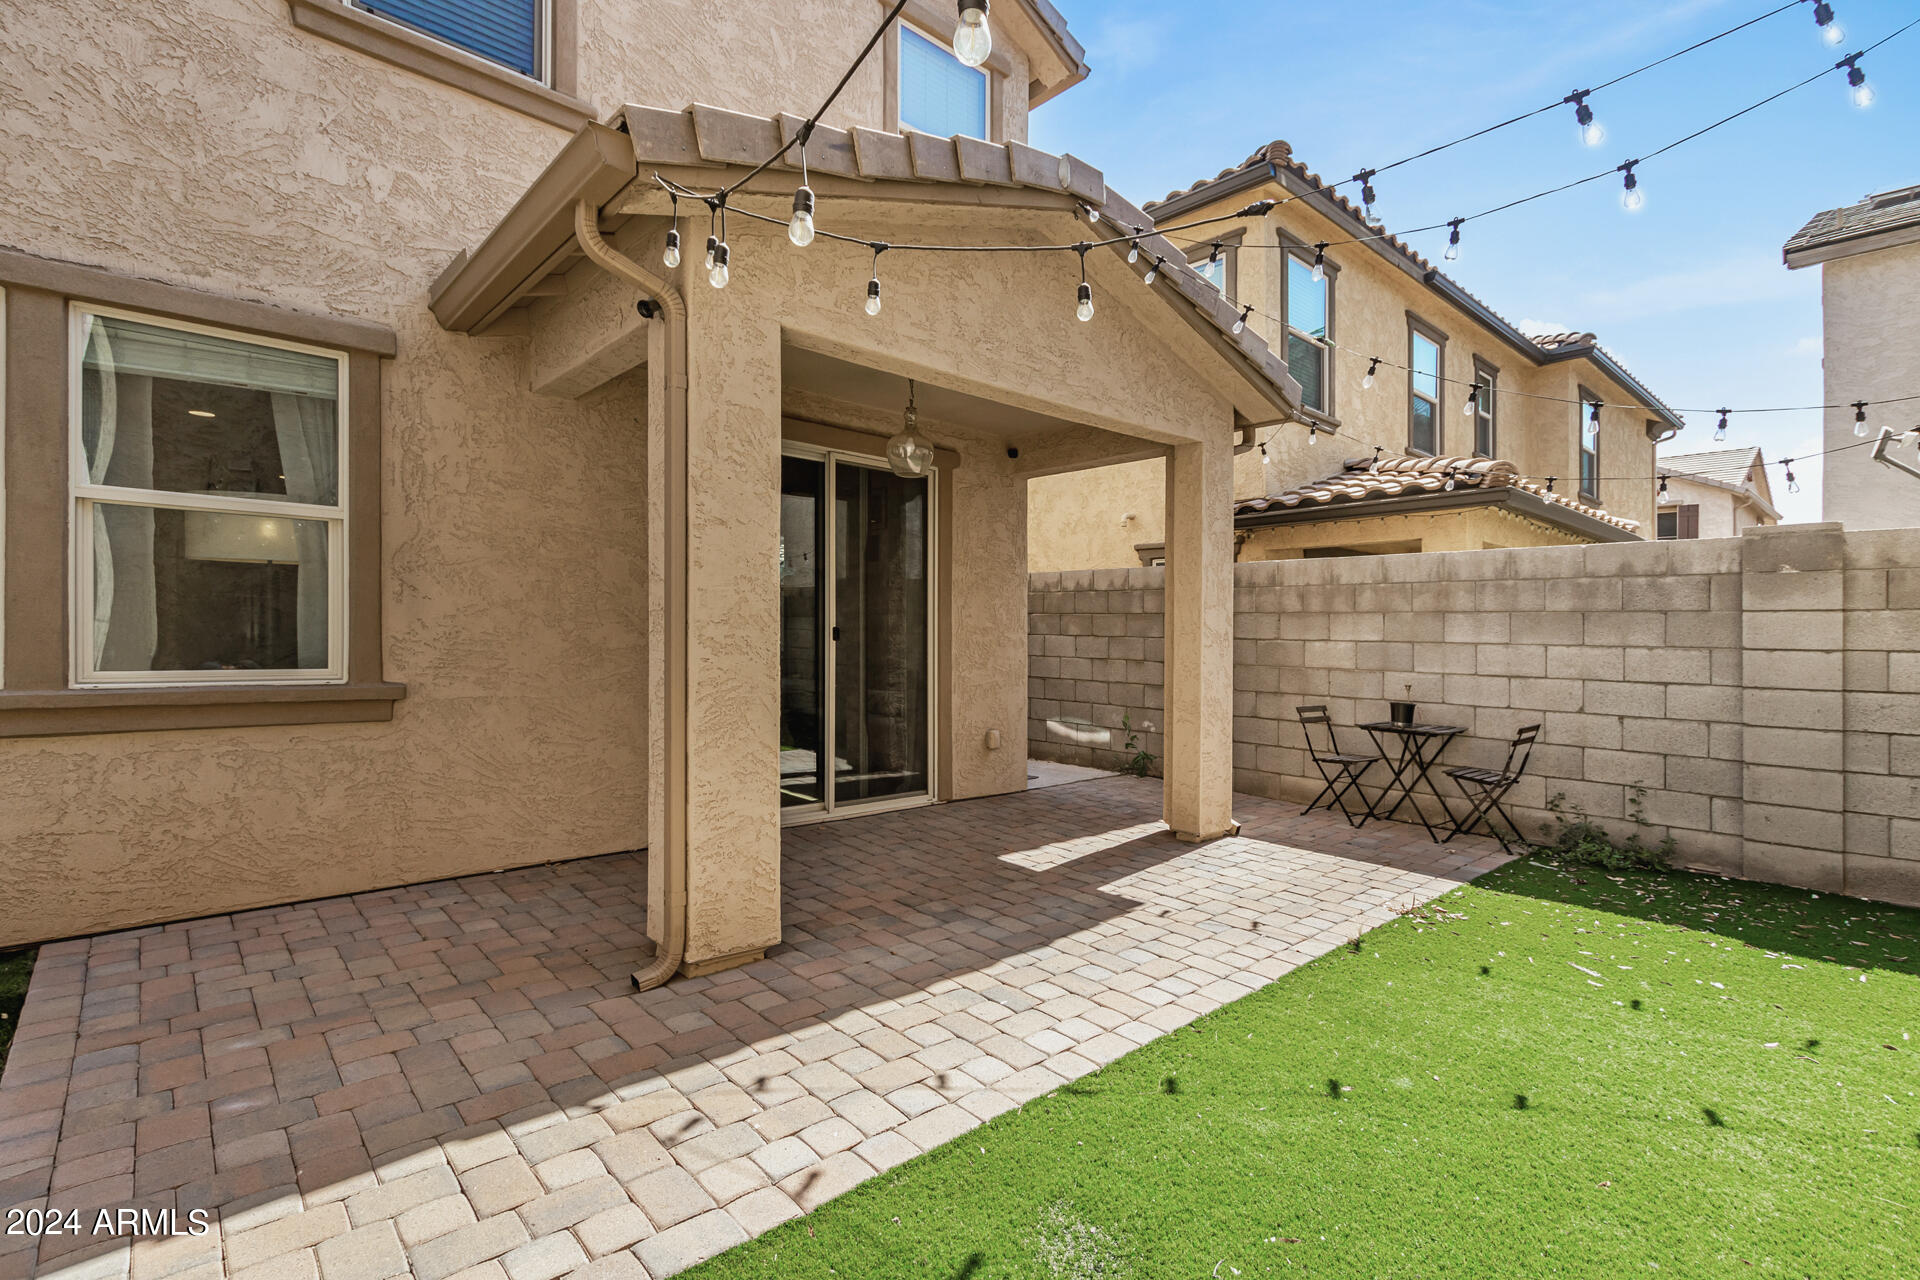
Covered backyard patio with paver flooring, string lights, and a bistro table beside the lawn.
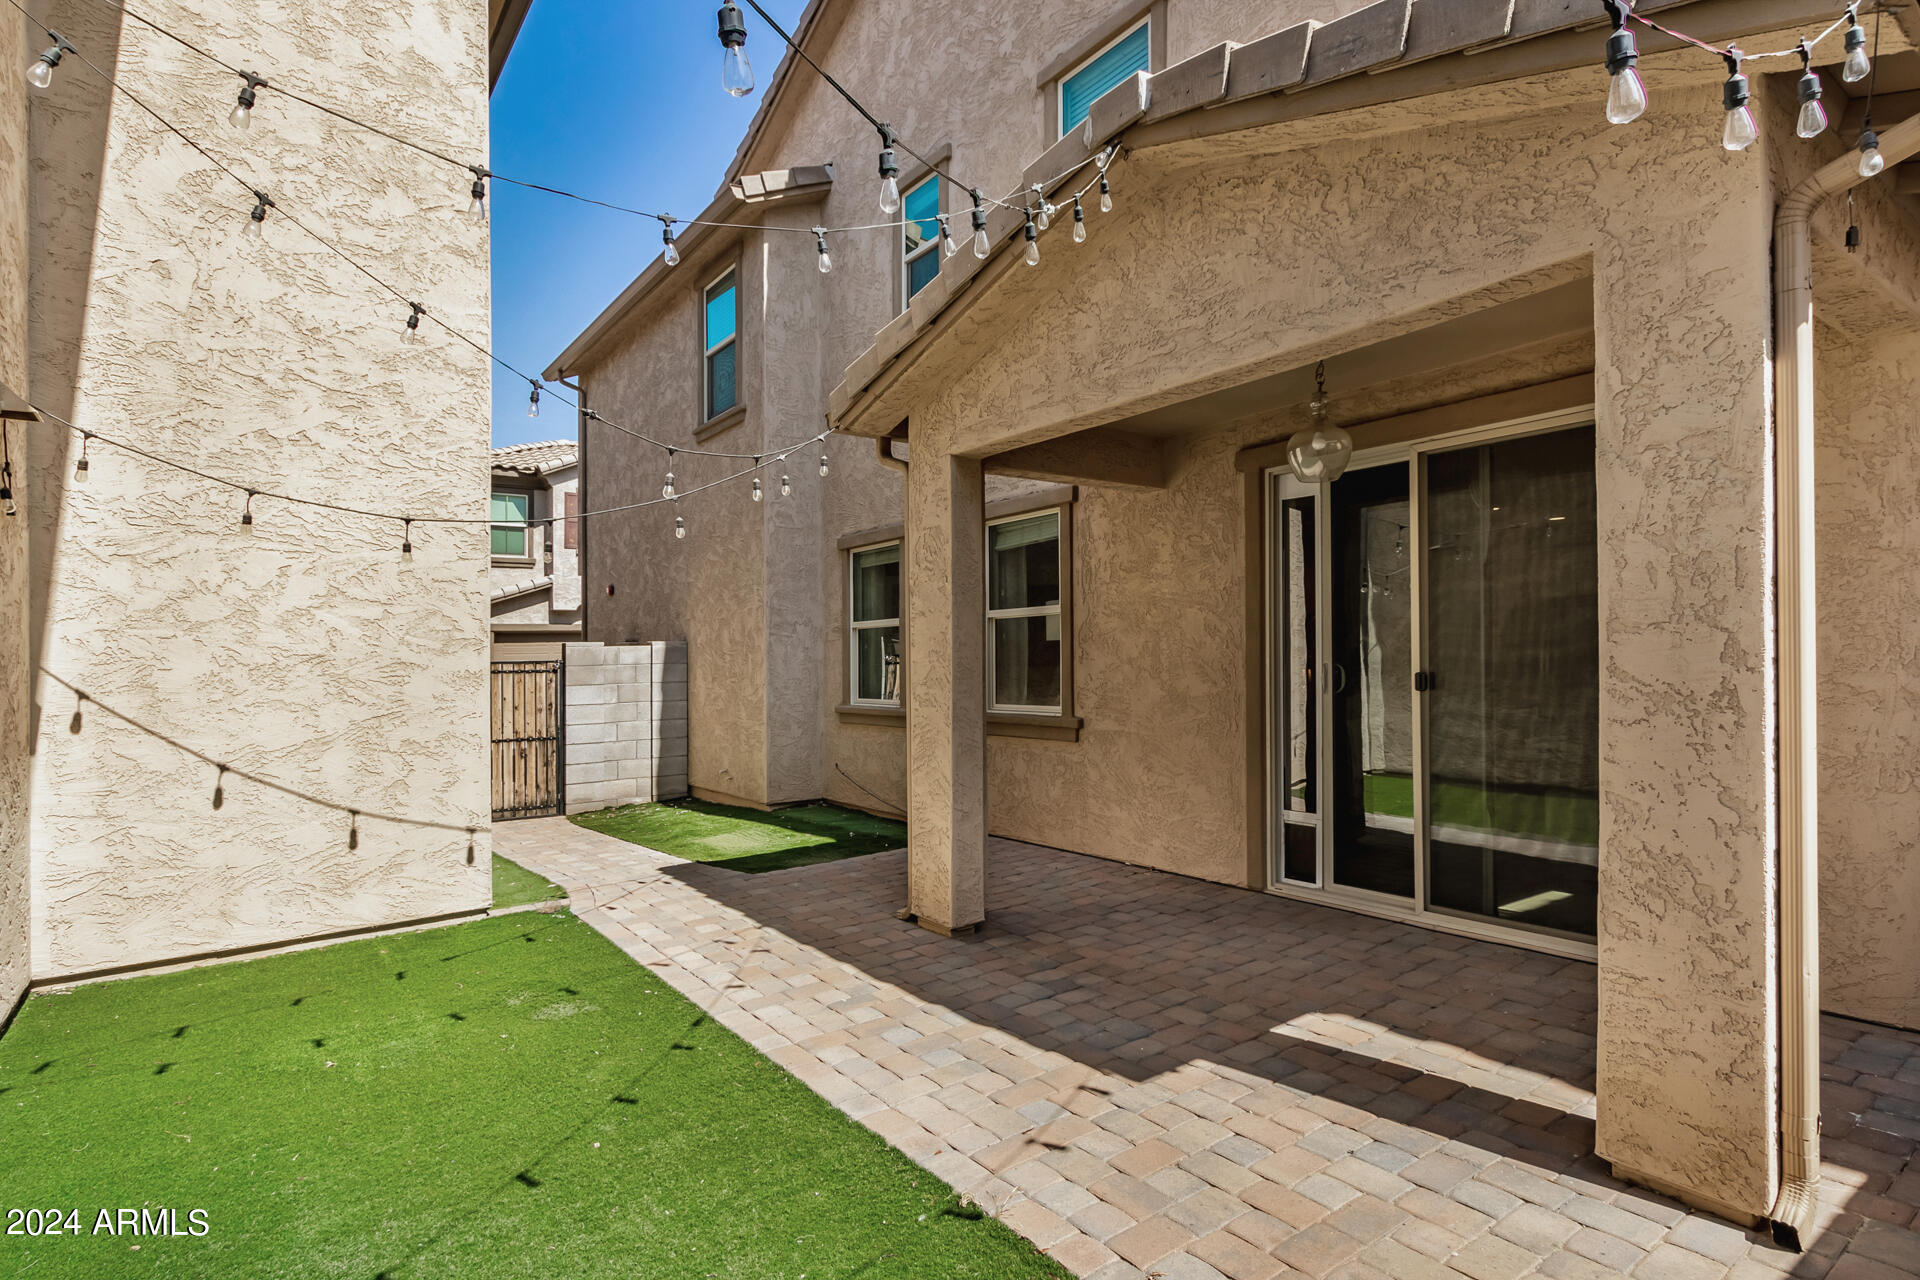
Covered backyard patio with pavers, artificial turf, sliding glass doors, and overhead string lights.
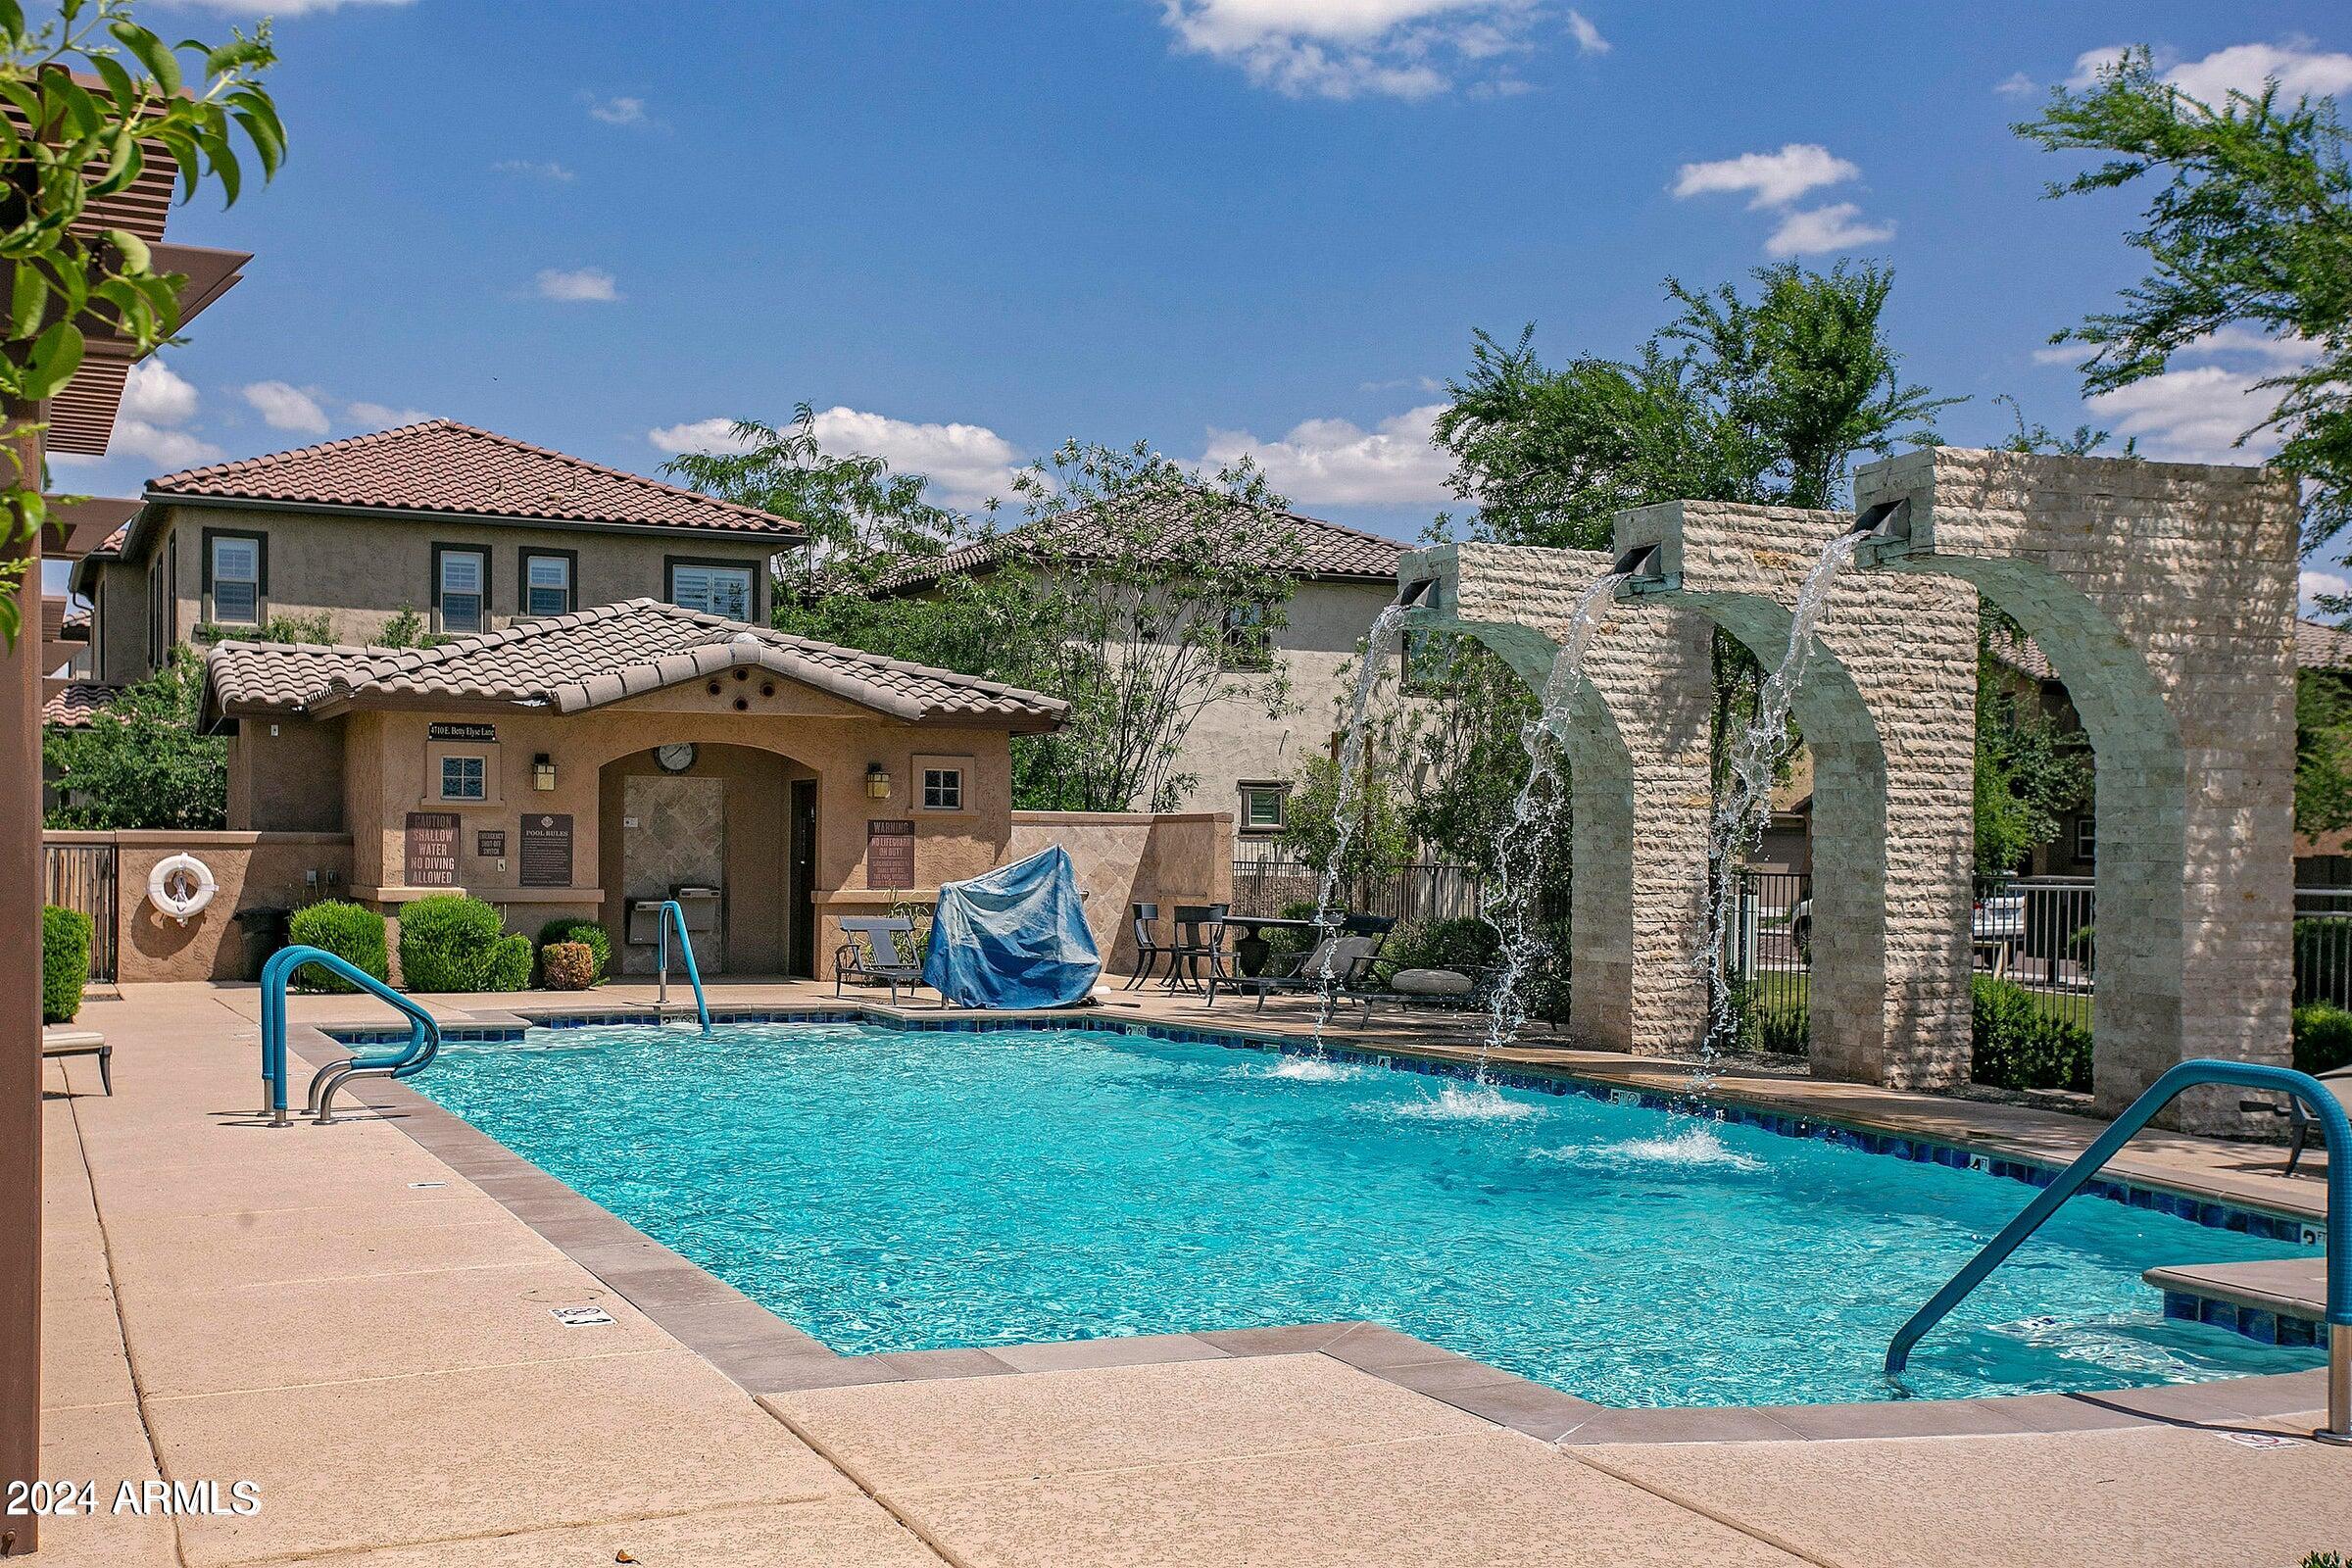
Outdoor swimming pool with stone water arches and a tiled-roof pavilion.
Two-story stucco home with a tiled roof, arched entryway, dark shutters, and a wide double garage.
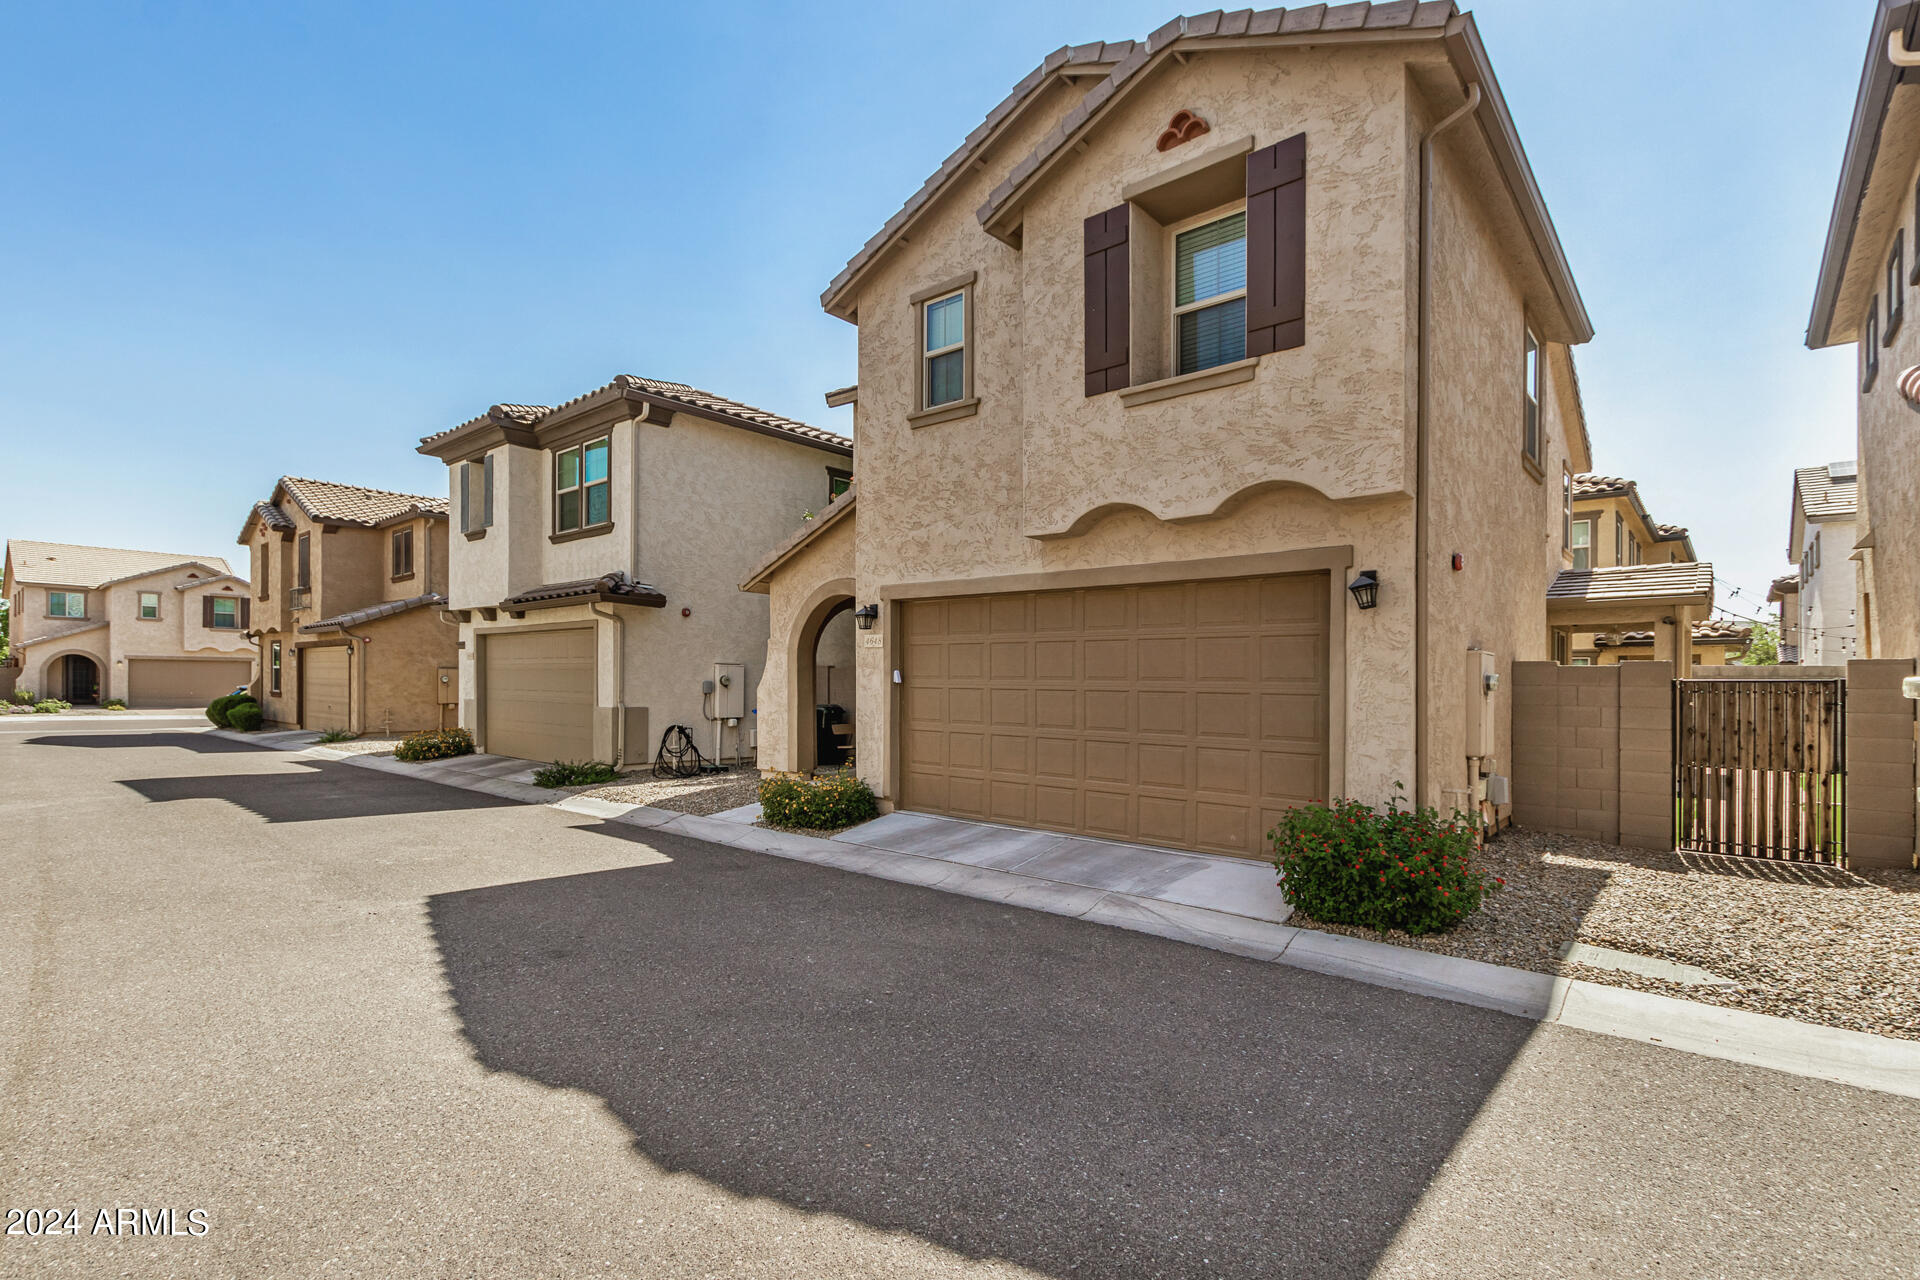
Two-story beige stucco home with a tiled roof, two-car garage, and gated side yard.
SEE ALL PHOTOS
Two-story beige stucco townhouse with an arched entry, brown shutters, and a double garage.
Covered front entry with a dark paneled door, stucco arch, and bench.
Living room with pale sectional sofas, a wood coffee table, and tall curtained windows.
Staged living room with white built-ins, a large television, and carpeted stairs.
Living room with a light sectional sofa, built-in white cabinetry, and wall-mounted television.
Furnished living room with built-in white cabinets around a wall-mounted television and a white sofa.
Dining nook with a farmhouse table, gray banquette, and sliding glass doors to a patio.
Open-plan kitchen and living area with a large white island, light wood floors, and staircase.
Bright white kitchen with a large island, stainless steel appliances, and light wood bar stools.
Bright white kitchen with a large island, stainless steel appliances, and a staircase beside the dining area.
Modern white kitchen with a large island, double sink, black faucets, and stainless steel appliances.
White kitchen with shaker cabinets, stainless steel range, and a large island with double sink and black faucets.
Bathroom vanity with a round black-framed mirror, black faucet, folded towels, and potted plant.
Furnished bedroom with a white upholstered bed, wooden bench, and ornate leaning mirror.
Furnished bedroom with a white tufted bed, neutral bedding, wooden bench, and adjoining bathroom doorway.
Bright bedroom with a large white bed, built-in wardrobe, wall-mounted television, and chandelier.
Bathroom with a white double vanity, bathtub, glass shower, and colorful wall art.
Walk-in closet with extensive built-in shoe shelves and racks of clothing.
Bedroom with two white twin beds, plush toys, framed art, and a toy castle by the window.
Bedroom with two quilted beds, plush toys, and children's books on wall shelves.
Exercise room with a NordicTrack treadmill and mat beside a window with blinds.
Bathroom with double-sink vanity, large mirror, window, and arrow-pattern shower curtain.
Laundry room with front-loading washer and dryer, open shelves, and a narrow window.
Living room with a large sectional, patterned rug, ceiling fan, and adjoining dining area.
Living room with a cream sectional, stone-faced fireplace, patterned rug, and large window.
Living room with a cream sectional and patterned rug beside a wood dining table.
Covered stucco patio with brick pavers, artificial turf, string lights, and sliding glass doors.
Covered backyard patio with paver flooring, string lights, and a bistro table beside the lawn.
Covered backyard patio with pavers, artificial turf, sliding glass doors, and overhead string lights.
Outdoor swimming pool with stone water arches and a tiled-roof pavilion.
Two-story stucco home with a tiled roof, arched entryway, dark shutters, and a wide double garage.
Two-story beige stucco home with a tiled roof, two-car garage, and gated side yard.
Courtesy of Berkshire Hathaway HomeServices Arizona Properties, Nick Arekat Listing Contact: 480-505-6300 
Sold

4648 E TIERRA BUENA Lane

4648 E TIERRA BUENA Lane, Phoenix, AZ 85032

$608,500
Stunning model like property in the heart of Northeast Phoenix! This beauty is perfectly located near some of the best schools, freeways, shopping, and restaurants. Beautiful upgrades throughout including stunning white cabinets and quartz countertops. 3 bedrooms, 2.5 baths plus a huge loft. Nice open kitchen over looking a large great room that's great for entertaining. Backyard features pavers and turf for easy maintenance and is the ideal setting for BBQ's. Community features a pool, walking paths, and plenty more. Home is move in ready!

3
beds

3
baths

2,020 Sq.Ft. LIVING AREA

2,652 Sq.Ft. lot

Debbie Pontikas

Debbie Pontikas

Features & Amenities

Interior

  • total bedrooms3
  • Total bathrooms3
  • Flooring Carpet, Tile
  • other interior Features Granite Counters, Double Vanity, Kitchen Island, Pantry, Full Bth Master Bdrm

Area & Lot

  • Status Sold
  • Date Sold June 28, 2024
  • Living Area2,020 Sq.Ft.
  • Lot Area2,652 Sq.Ft.
  • MLS® ID6716935
  • TypeResidential
  • YEAR BUILT2015
  • Elementary SchoolSunrise Elementary School
  • Middle SchoolSunrise Middle School
  • High SchoolParadise Valley High School
  • School DistrictParadise Valley Unified District

Exterior

  • STORIES2
  • Garage Space2.0
  • water SourceCity Water
  • PoolNone
  • roofTile
  • lot featuresDesert Back, Desert Front
  • HEAT TYPEElectric
  • AIR CONDITIONINGCentral Air
  • sewerPublic Sewer

Financial

  • Sales Price$608,500
  • Real Estate Tax $3,039/yr
  • HOA $115/mo

Let's Find Your Dream Home

We pride ourselves in providing personalized solutions that bring our clients closer to their dream properties and enhance their long-term wealth. Contact us today to discuss all your real estate needs!

Follow Me on Instagram