Leave a Message

Thank you for your message. We will be in touch with you shortly.

Explore Our Properties
4713 E CALLE REDONDA
SEE ALL PHOTOS
4713 E CALLE REDONDA
Courtesy of RETSY, Debbie Pontikas Listing Contact: 480-335-8604 
For Sale

4713 E CALLE REDONDA

4713 E CALLE REDONDA, Phoenix, AZ 85018

$2,750,000
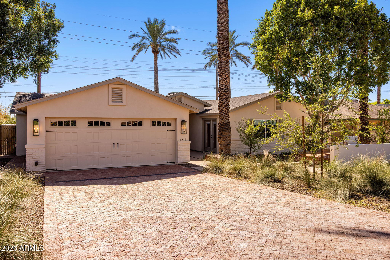
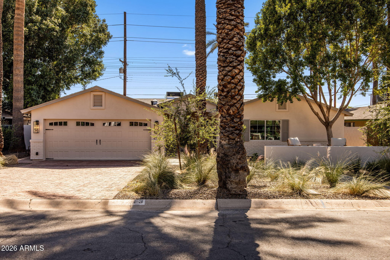
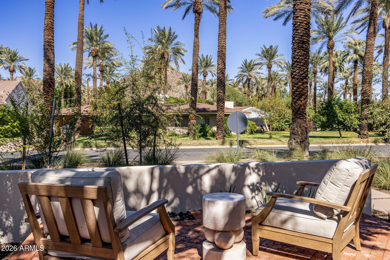
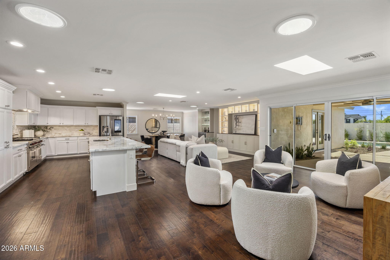
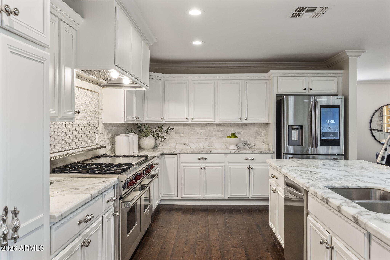
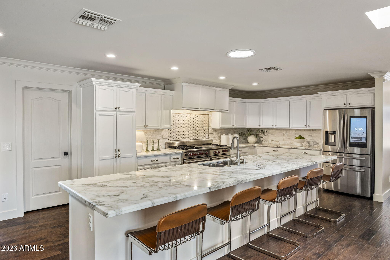
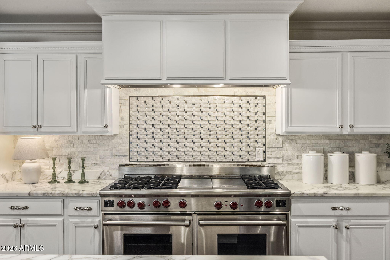
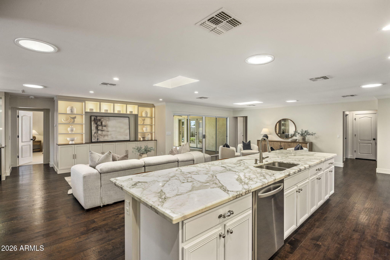
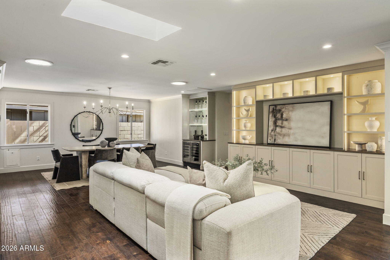
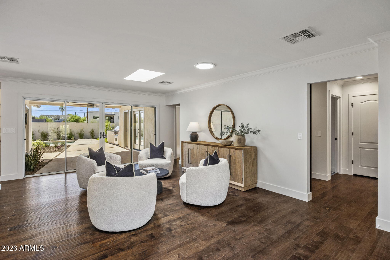
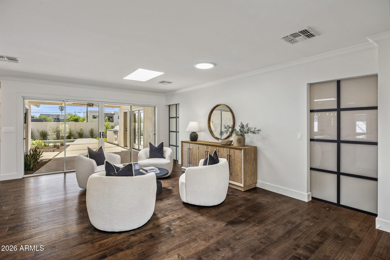
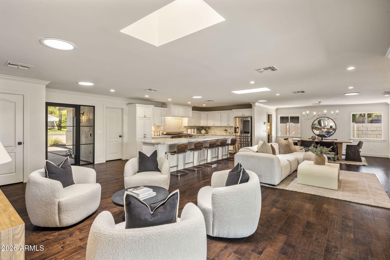
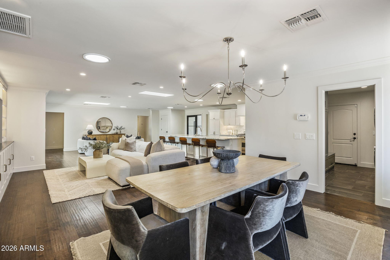
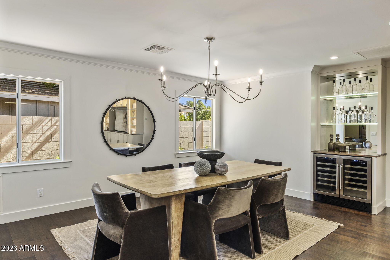
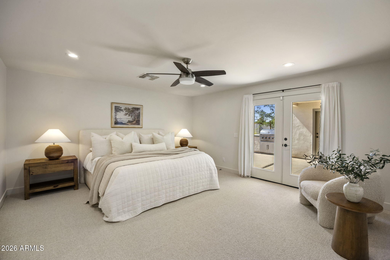
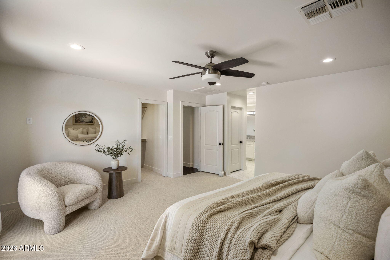
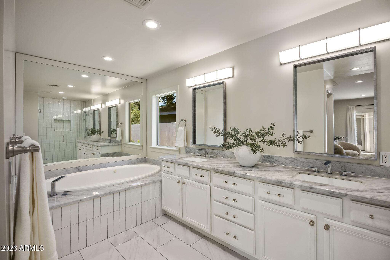
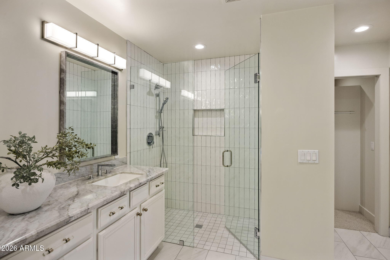
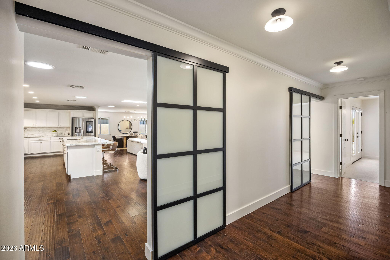
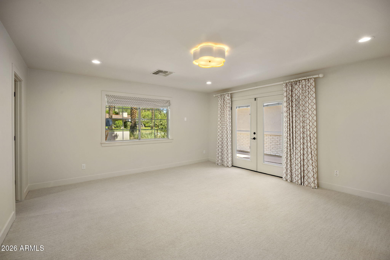
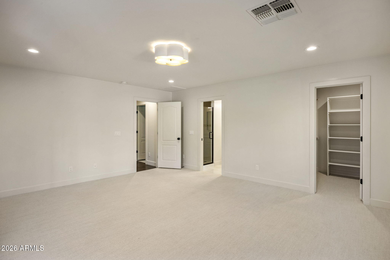
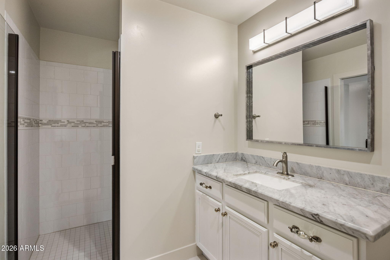
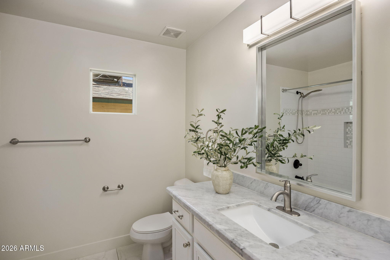
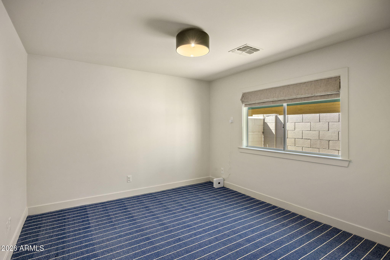
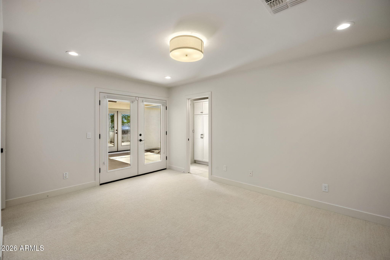
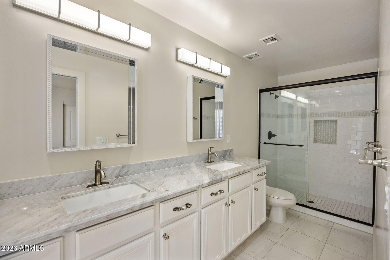
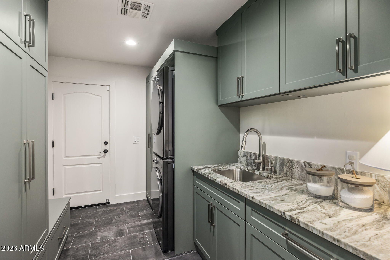
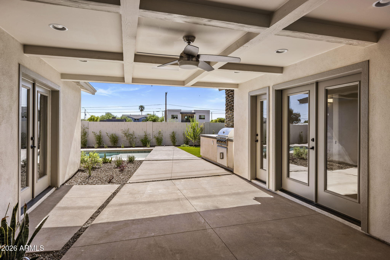
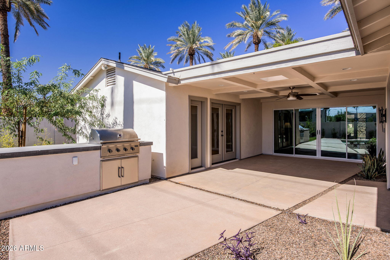
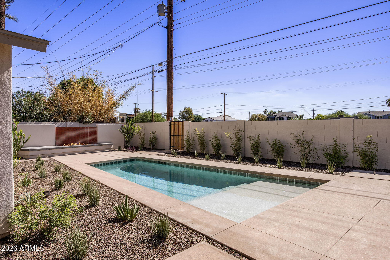
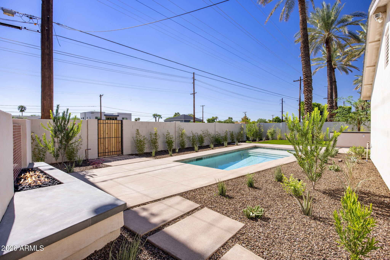
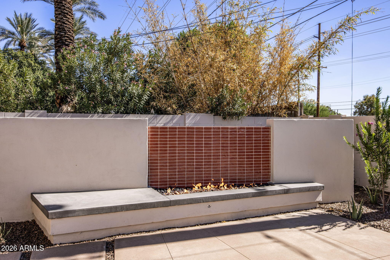
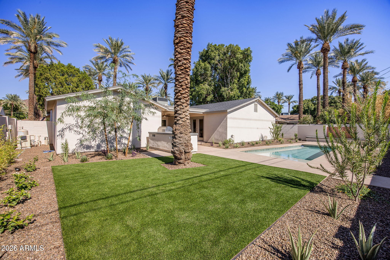
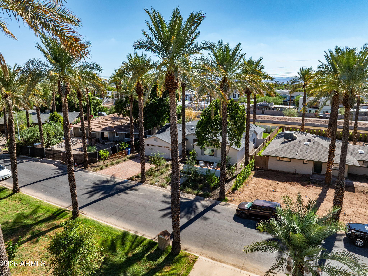
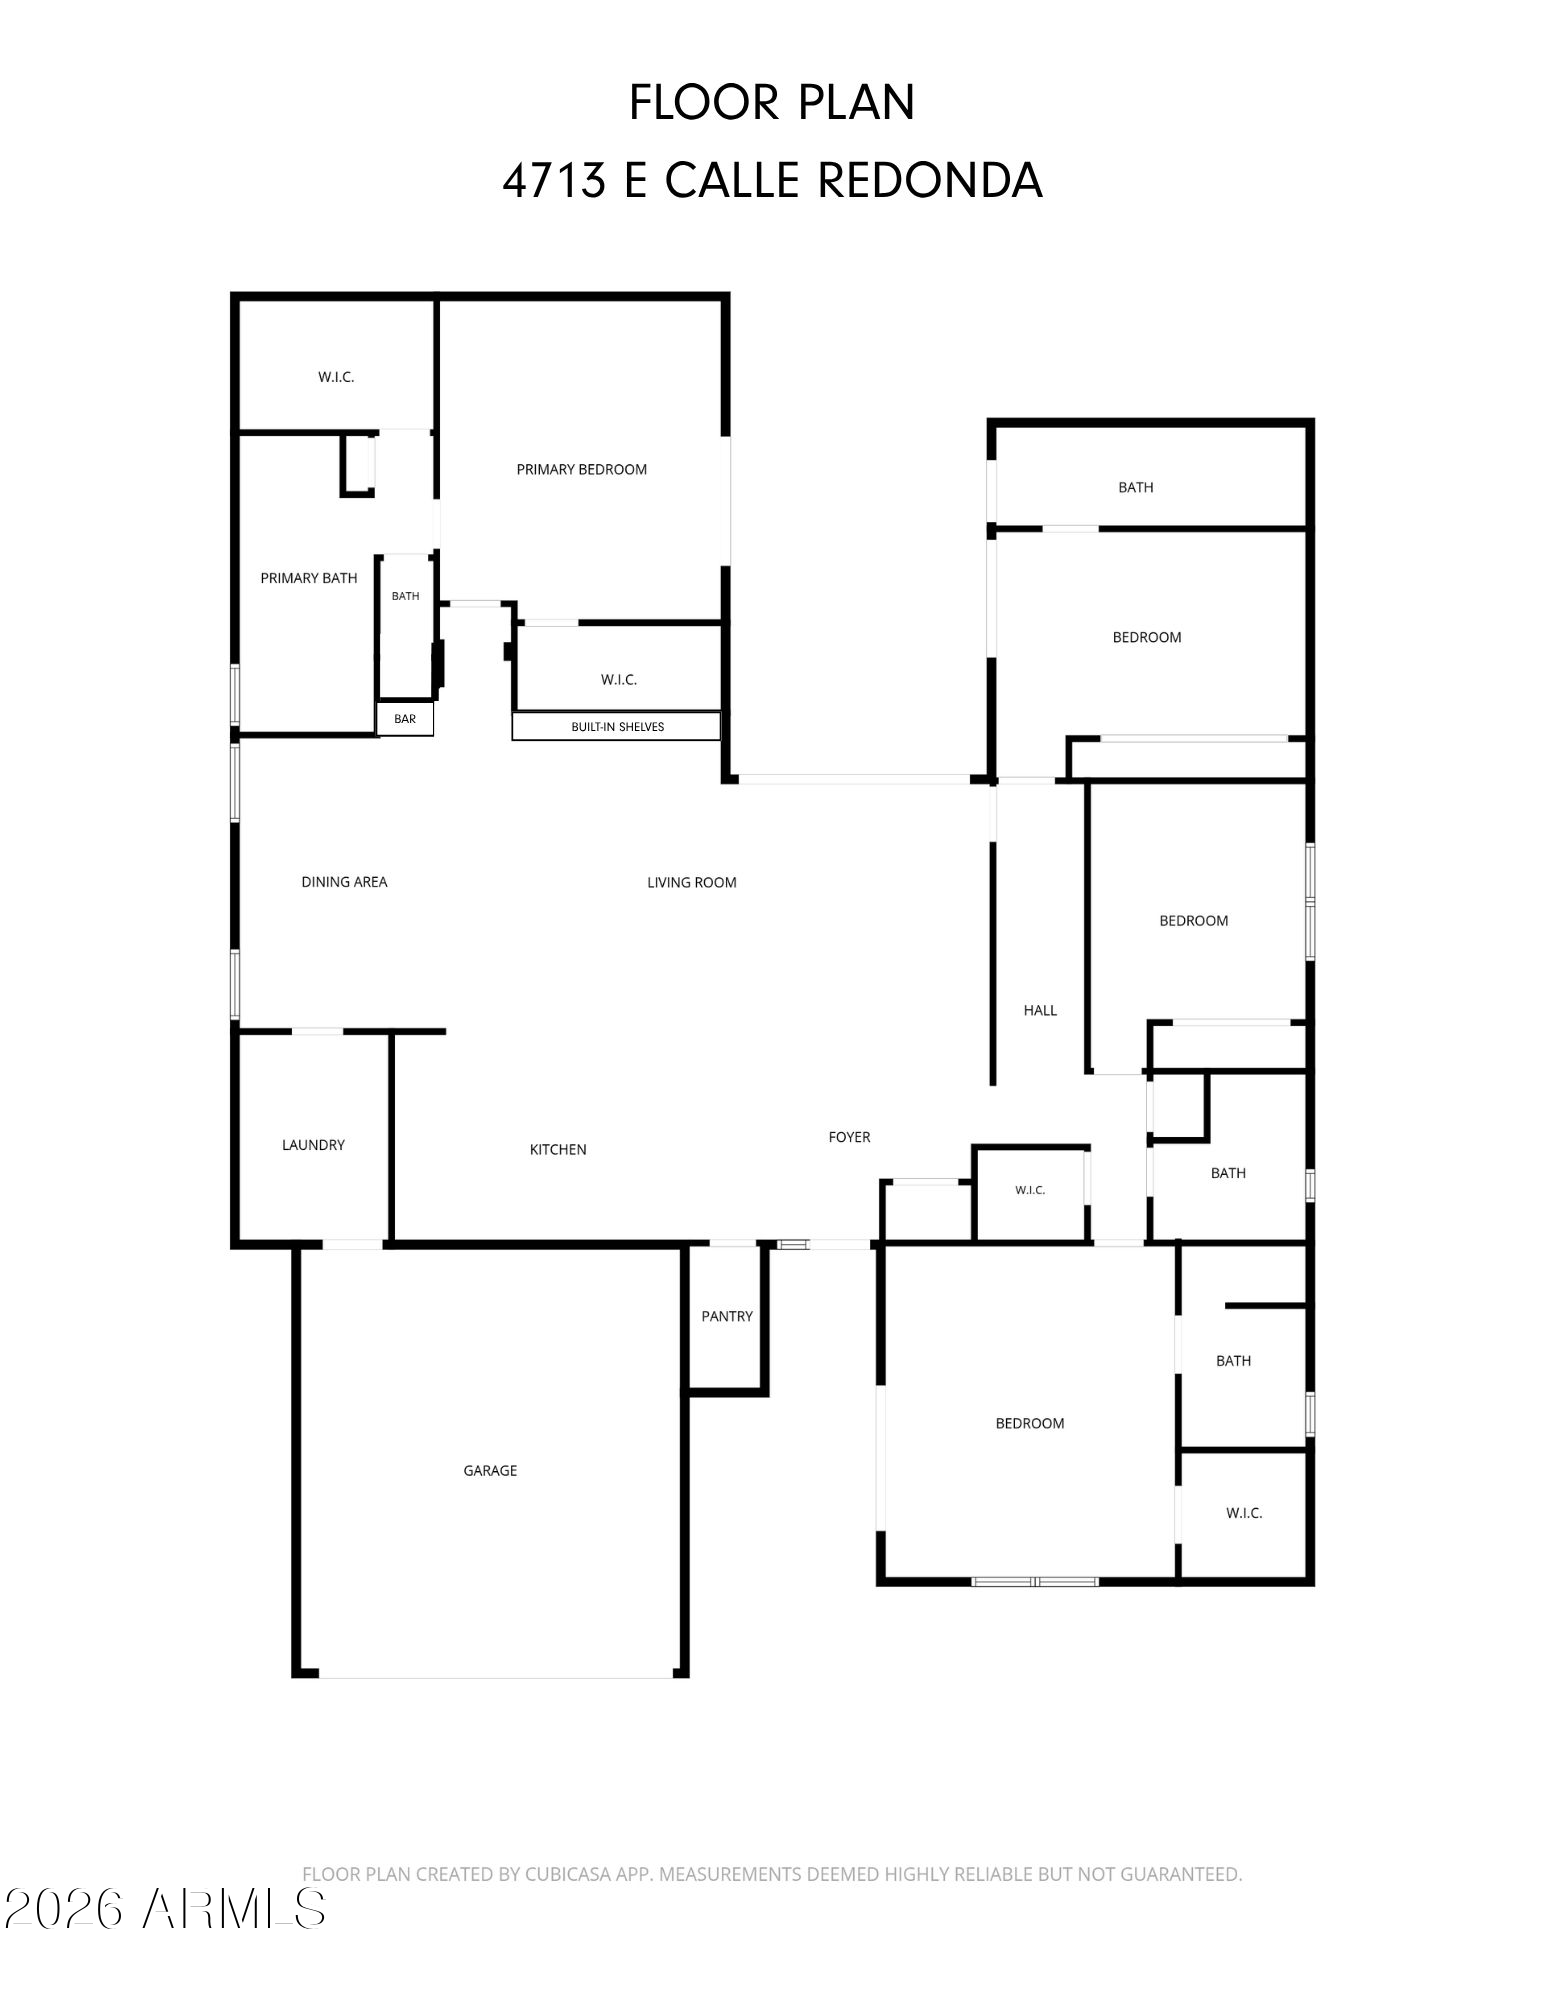
A rare opportunity in the sought-after Date Palms District of Arcadia Proper, this classic ranch-style home offers a split floor plan with 4 bedrooms, 4 baths, a 2-car garage and a spot in the coveted Hopi school district, just minutes from popular Arcadia amenities. A massive front and backyard landscape renovation by Trueform Landscape & OnSite Landscape brings a brand new heated pool, custom hardscape, fire pits and lush new landscaping with mature trees and turf. Marble counters, a Wolf 6-burner range, a beautifully renovated primary bath, custom built-ins and a bar, a stylish mudroom, a Tesla EV charging station and two new Trane AC systems are just a few of the elevated features of this move-in ready home. Full of charm, this is Arcadia living at its finest.

10/3/2026 11:00AM - 1:00PM MST

10/4/2026 11:00AM - 1:00PM MST

4
beds

4
baths

3,094 Sq.Ft. LIVING AREA

9,274 Sq.Ft. lot

Debbie Pontikas

Debbie Pontikas

Ty Crandall

Ty Crandall

Features & Amenities

Interior

  • total bedrooms4
  • Total bathrooms4
  • full bathrooms4
  • Laundry room Inside
  • Flooring Carpet, Tile, Wood
  • Fireplace Fire Pit, Exterior Fireplace, Gas
  • APPLIANCES Dryer, Washer, Refrigerator, Dishwasher, Disposal, Gas Range, Gas Oven, Gas Cooktop
  • other interior Features Walk-in Pantry, Double Vanity, Breakfast Bar, No Interior Steps, Kitchen Island, Full Bth Master Bdrm, Separate Shwr Tub, Tub with Jets

Area & Lot

  • Status For Sale
  • OPEN HOUSE

    10/3/2026 11:00AM - 1:00PM MST

    10/4/2026 11:00AM - 1:00PM MST

  • Living Area3,094 Sq.Ft.
  • Lot Area9,274 Sq.Ft.
  • MLS® ID7087004
  • TypeResidential
  • YEAR BUILT1955
  • NeighborhoodArcadia
  • Architecture StylesRanch
  • View DescriptionMountain(s)
  • Elementary SchoolHopi Elementary School
  • Middle SchoolIngleside Middle School
  • High SchoolArcadia High School
  • School DistrictScottsdale Unified District

Exterior

  • STORIES1
  • Garage Space2.0
  • water SourcePublic
  • PoolOutdoor, Fenced, Heated
  • roofComposition
  • lot featuresNorth/South Exposure, Desert Back, Desert Front, Synthetic Grass Back, Auto Timer H 2 O Front, Auto Timer H 2 O Back
  • parkingGarage Door Opener, Direct Access, Electric Vehicle Charging Station(s)
  • HEAT TYPENatural Gas
  • AIR CONDITIONINGCentral Air
  • sewerPublic Sewer
  • Disability FeaturesBath Roll-In Shower
  • security FeaturesSecurity System Owned
  • other exterior FeaturesRain Gutters, Private Yard, Built-in Barbecue

Financial

  • Sales Price$2,750,000
  • Real Estate Tax $6,687/yr
image

Schedule a Showing

We would love to show you our beautiful property. Please select your preferred date and time below. An agent will be in touch shortly to confirm your appointment.

Schedule a Showing

We would love to show you our beautiful property. Please select your preferred date and time below. An agent will be in touch shortly to confirm your appointment.

Thank you for your interest in 4713 E CALLE REDONDA, Phoenix, AZ 85018. We are reviewing your request and will be in touch shortly!

Mortgage Calculator

Estimate your monthly mortgage payment, including the principal and interest, property taxes, and HOA. Adjust the values to generate a more accurate rate.

All estimates are provided for informational purposes only. Actual amounts may vary.
$0,000 Your Payment 20 15 65
$0,000 Your Payment

Arcadia

Explore

Let's Find Your Dream Home

We pride ourselves in providing personalized solutions that bring our clients closer to their dream properties and enhance their long-term wealth. Contact us today to discuss all your real estate needs!

Follow Me on Instagram