Unit 1054 entrance with a dark paneled door beside a covered walkway and stairs.
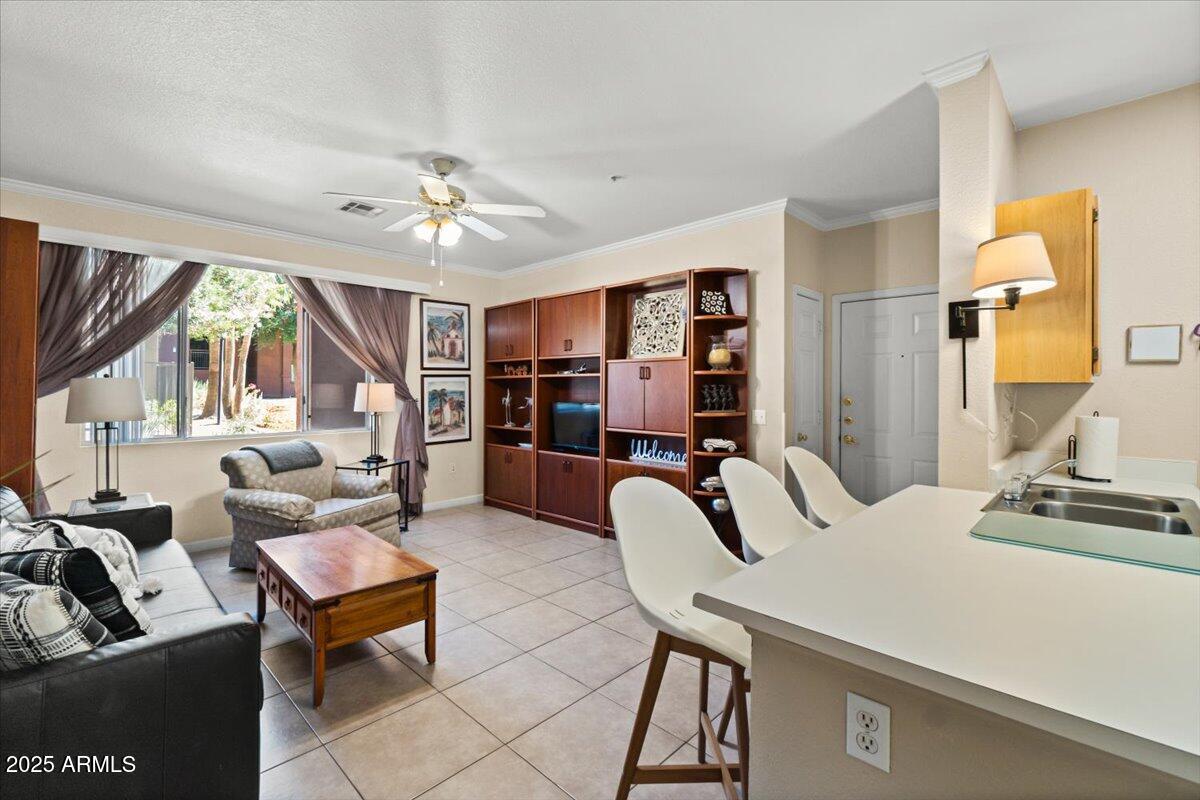
Furnished living room with a wood entertainment center and kitchen breakfast bar with white stools.
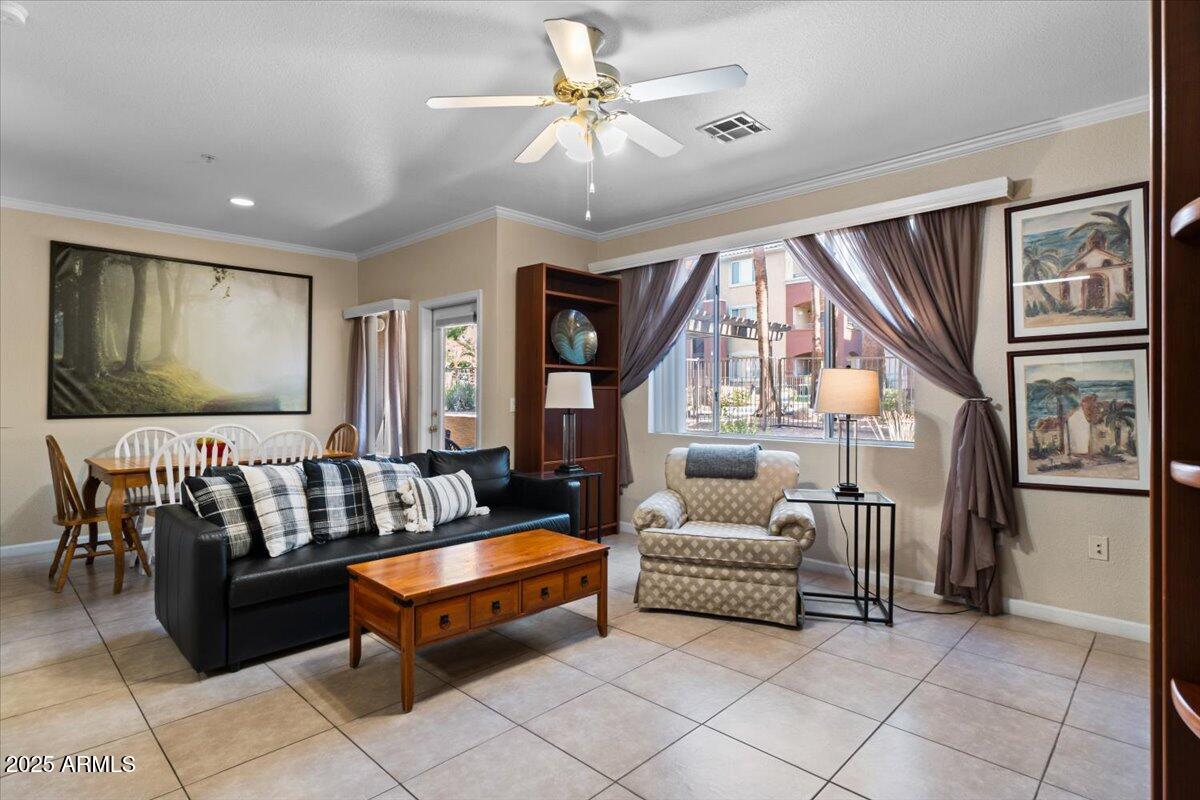
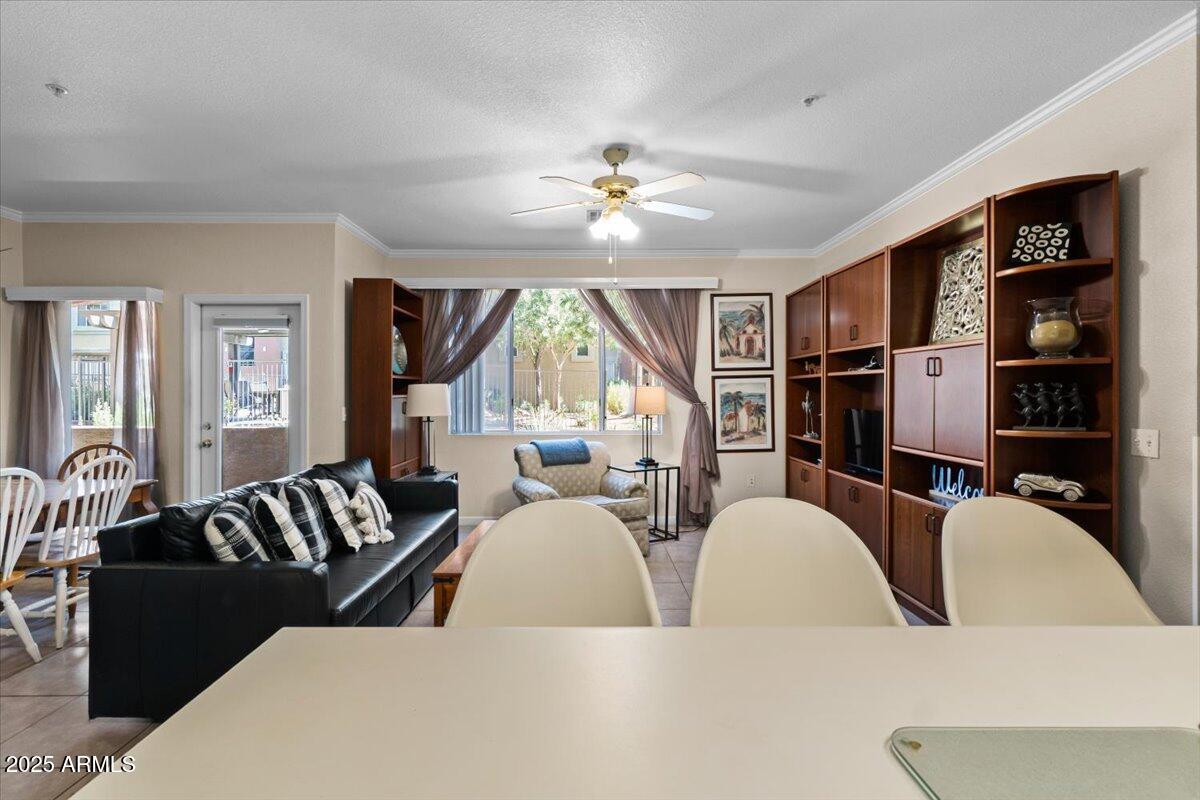
Furnished living room with black leather sofa, tiled floors, and a large curtained window.
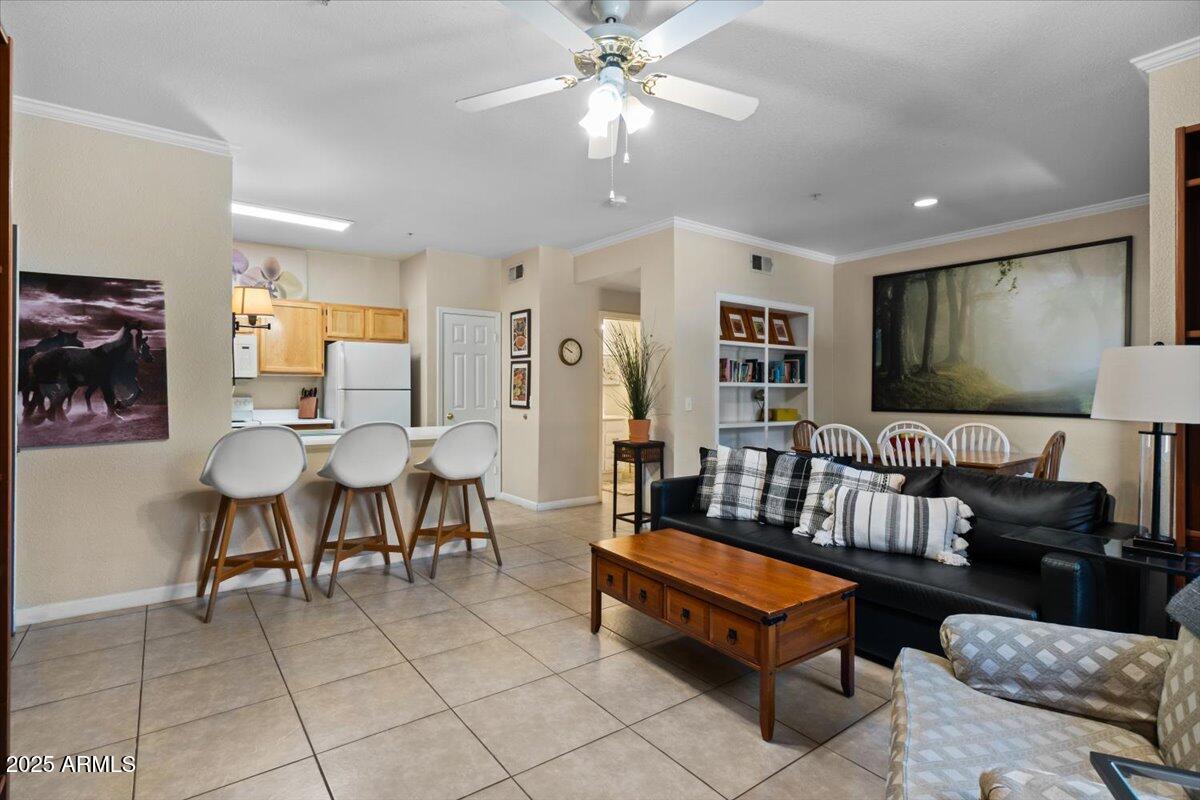
Open-plan living room with black sofa and wood coffee table beside a kitchen breakfast bar.
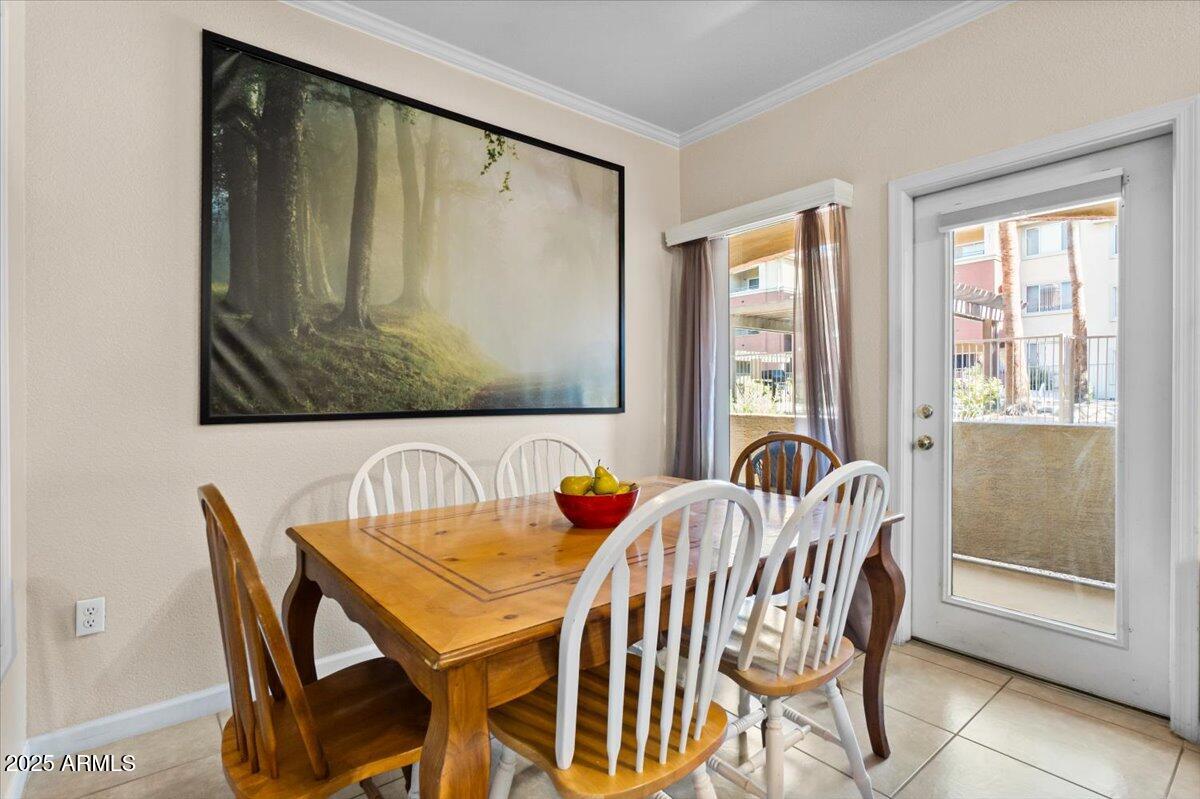
Dining room with a wooden table, mixed chairs, and a glass door opening to the courtyard.
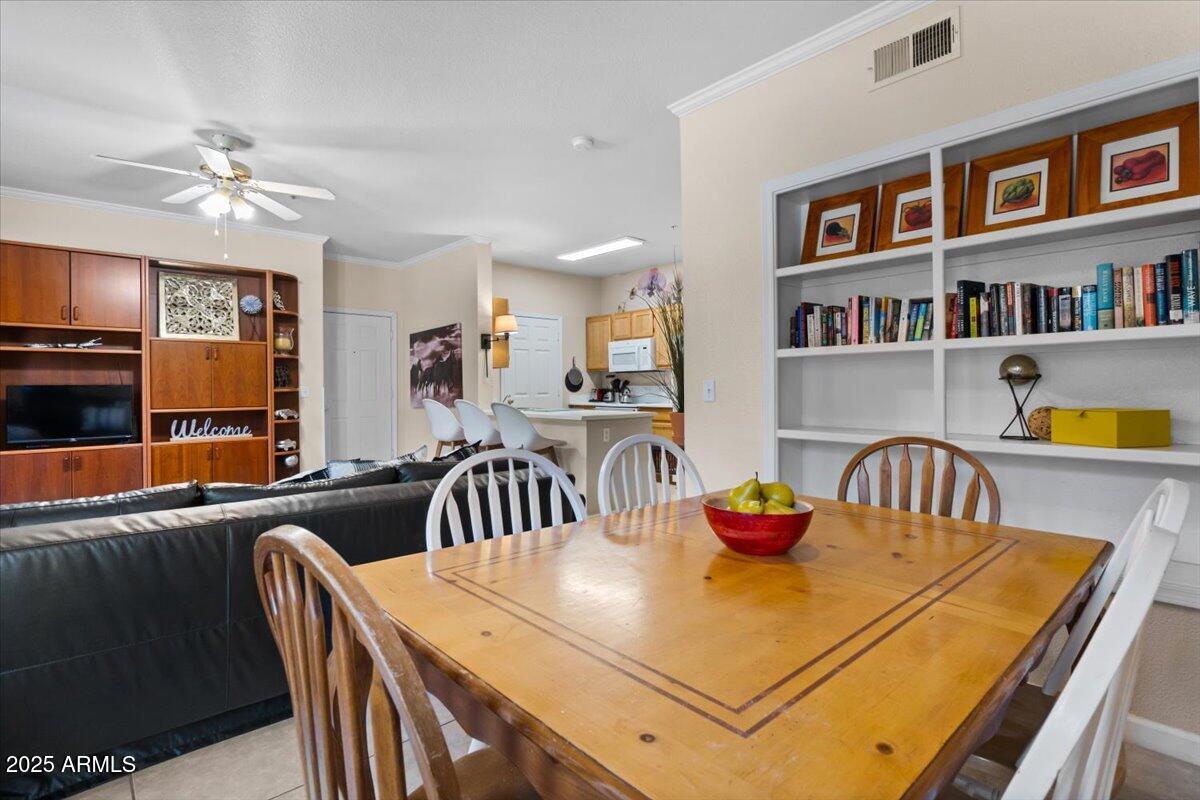
Dining area with a large wooden table beside a black sofa, built-in shelves, and an open kitchen.
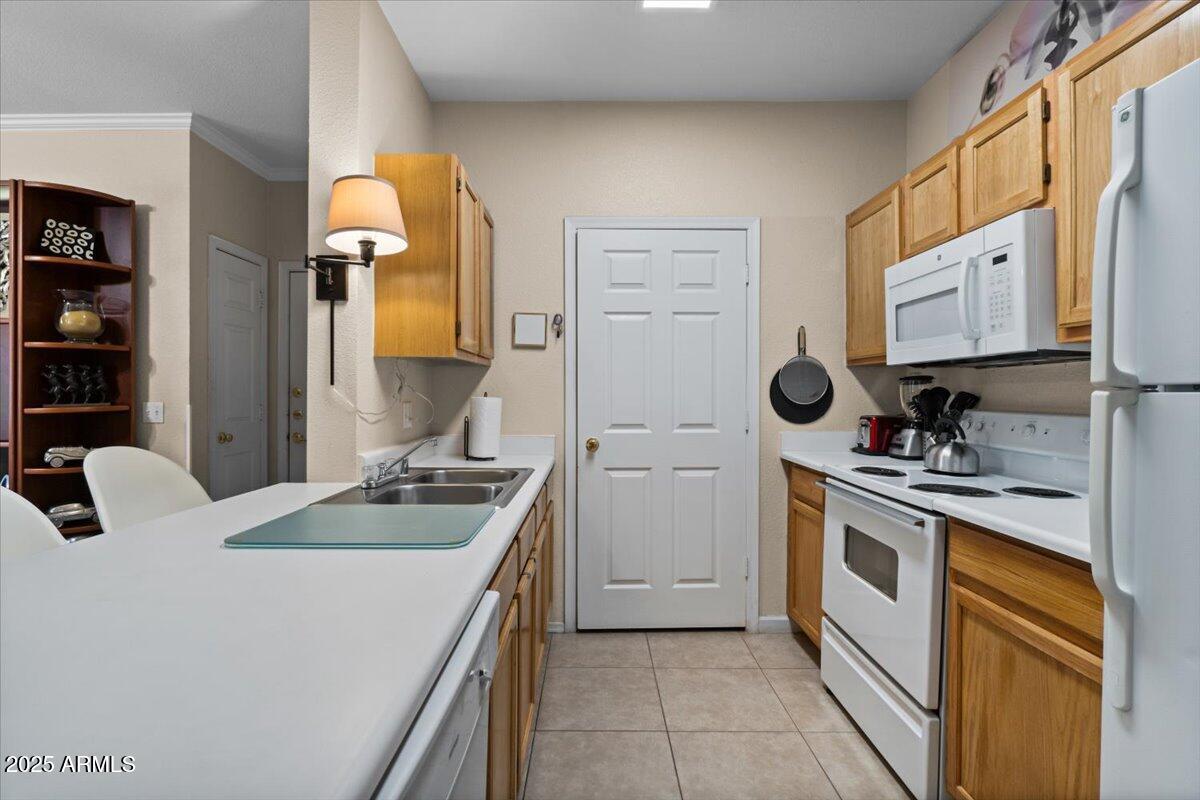
Condo kitchen with light wood cabinets, white appliances, and a breakfast bar with two stools.
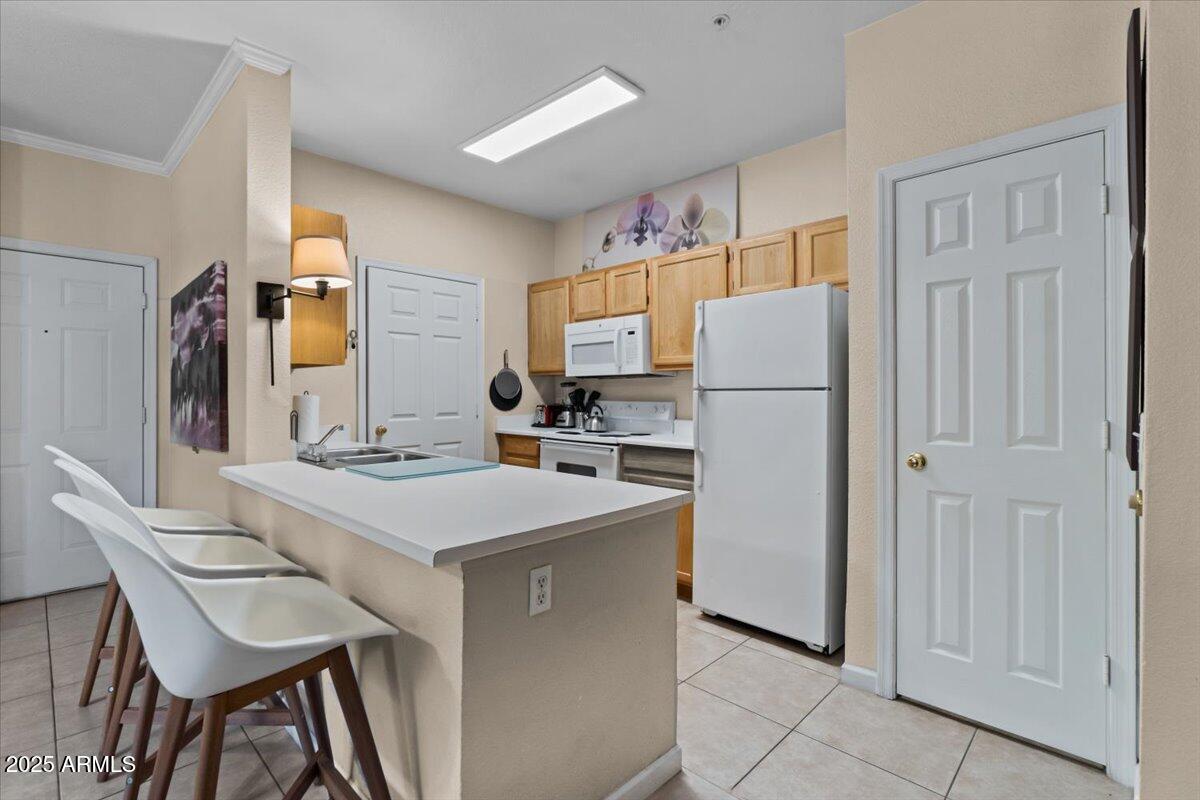
Kitchen with wood cabinets, white appliances, and a breakfast peninsula with seating.
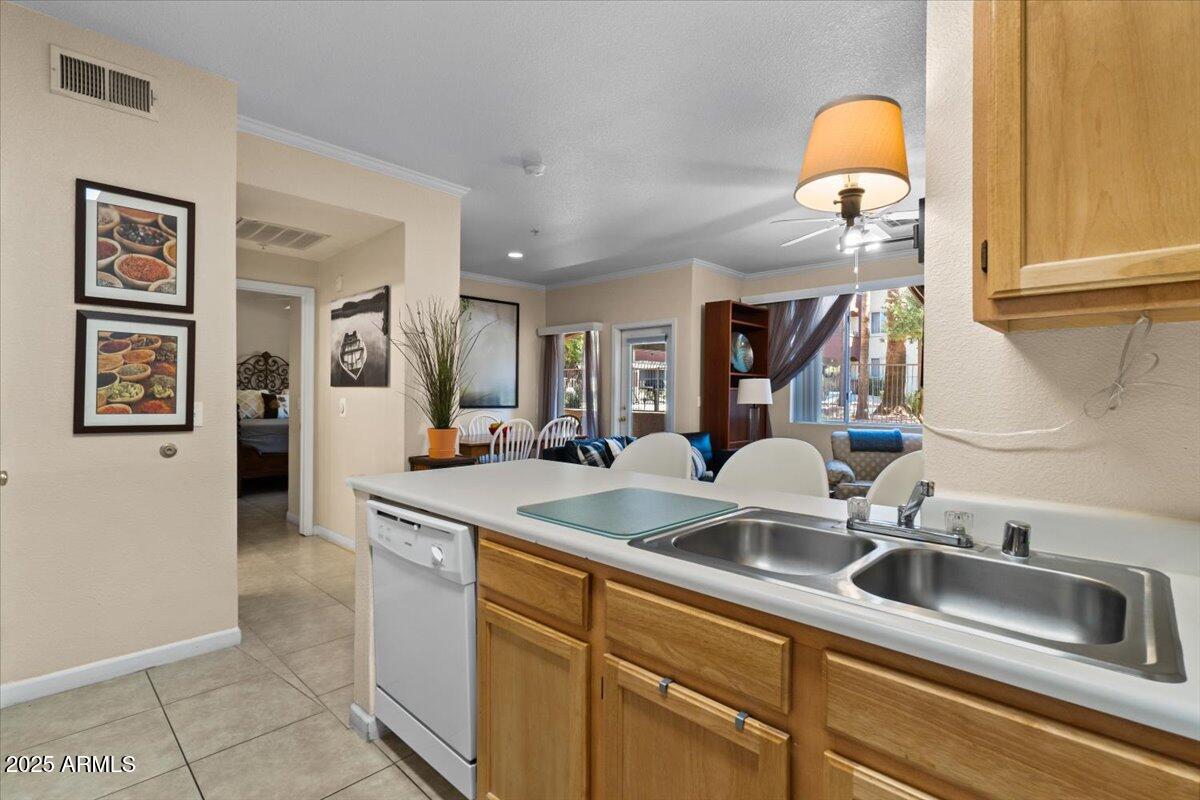
Condo kitchen with a double sink and wood cabinets opening to the dining and living area.
Furnished living room with black leather sofa, built-in wood shelving, and a large curtained window.
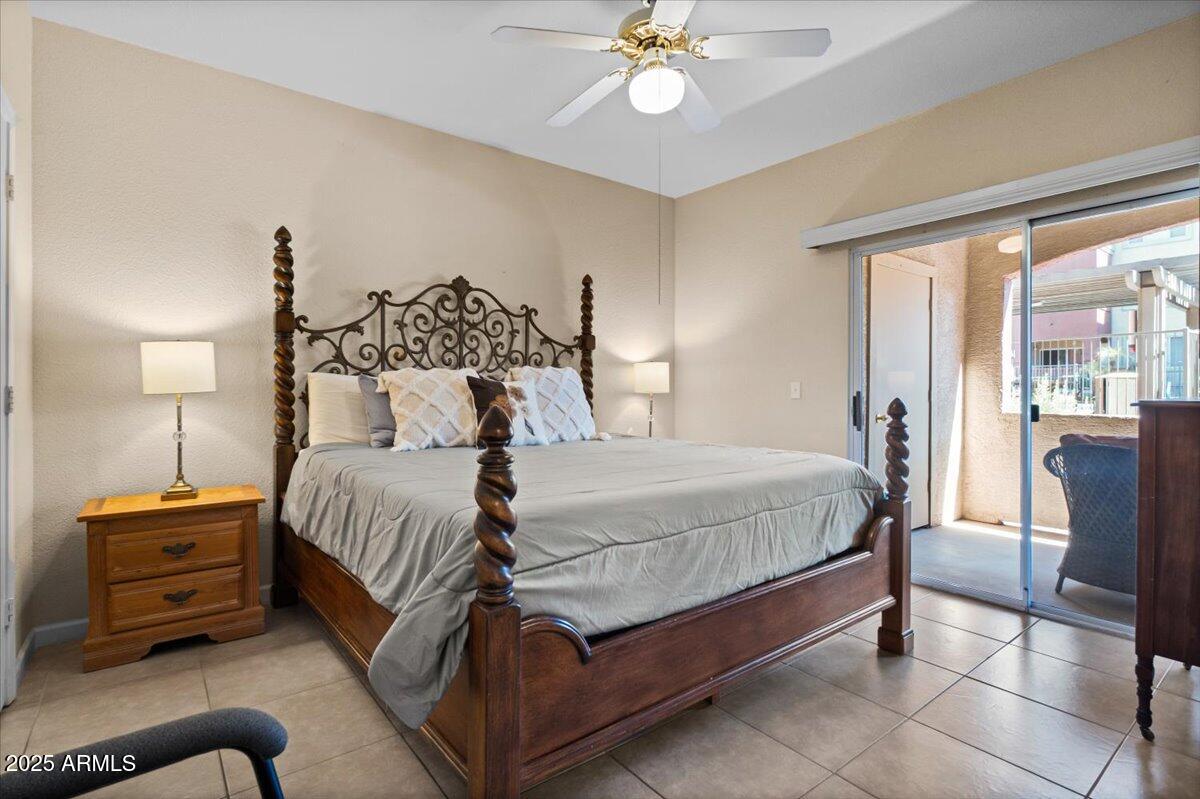
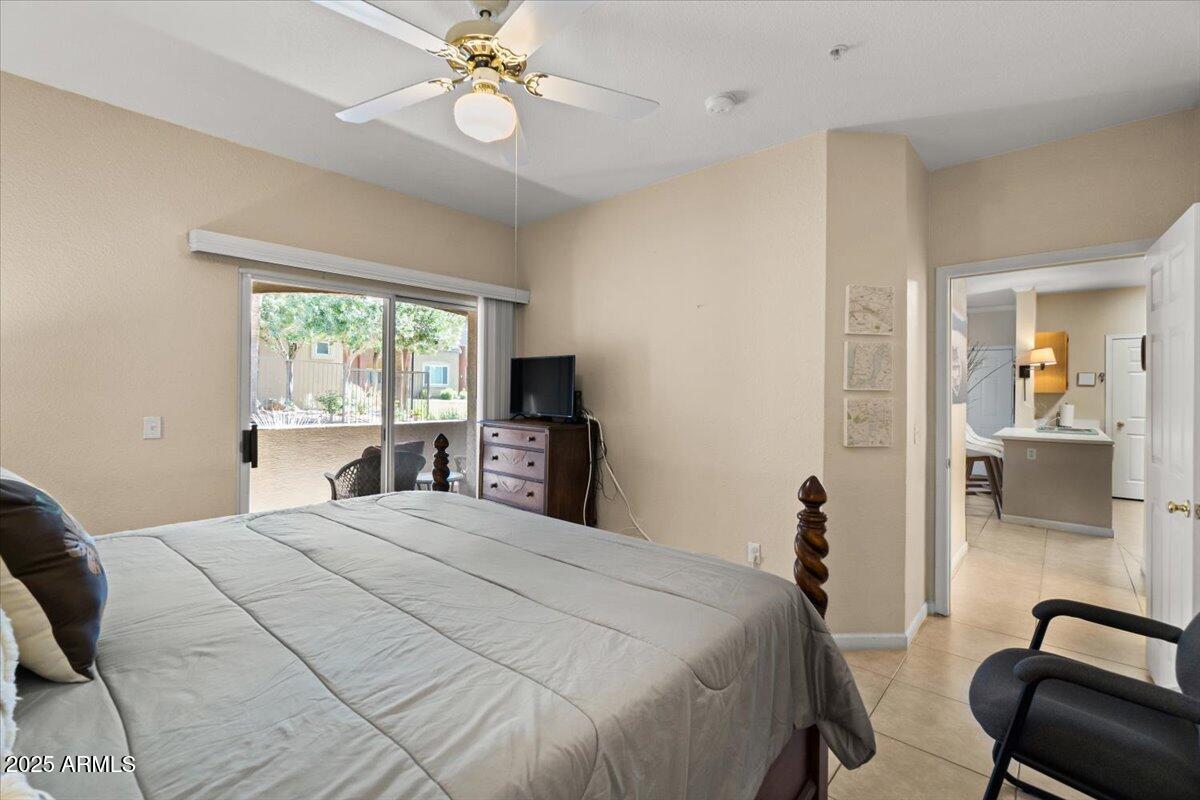
Bedroom with an ornate dark wood bed and sliding glass doors to a patio.
Furnished bedroom with a large bed, ceiling fan, and sliding glass door opening onto a patio.
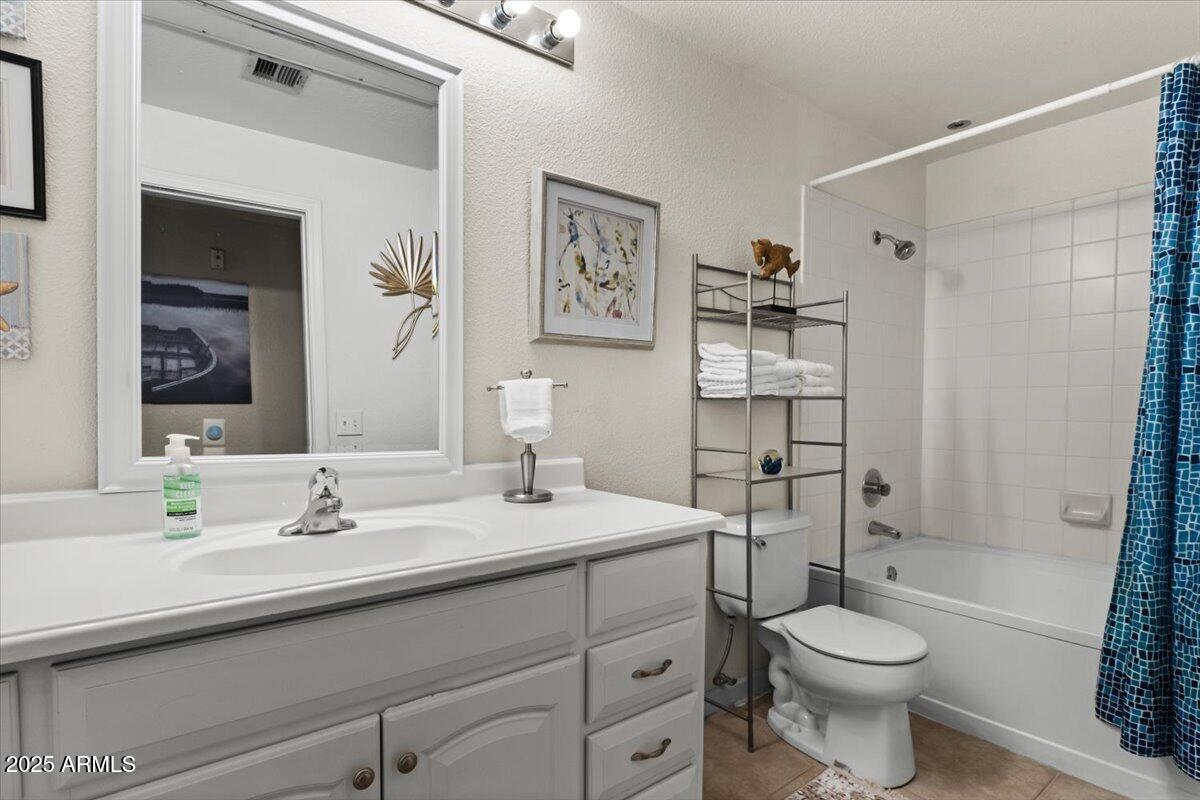
Bathroom with a long white vanity, tiled bathtub, and blue patterned shower curtain.
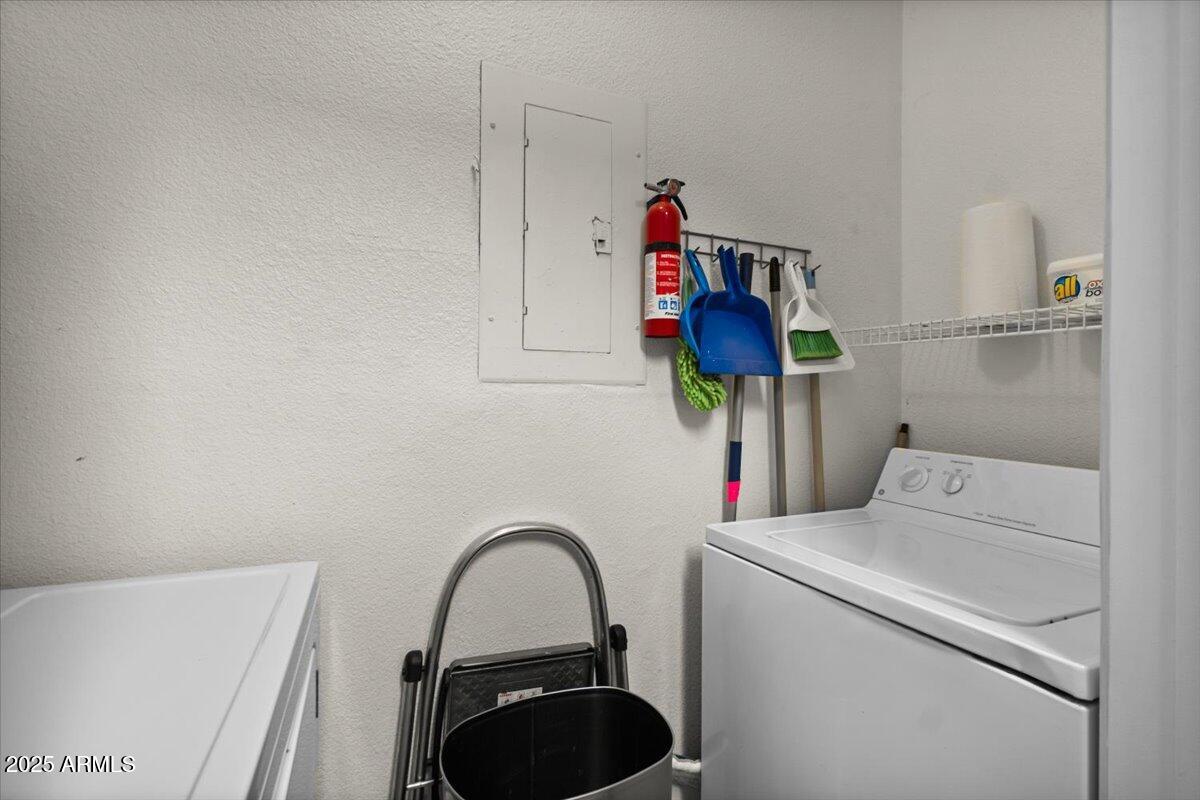
Laundry room with a top-loading washer and cleaning tools hanging on the wall.
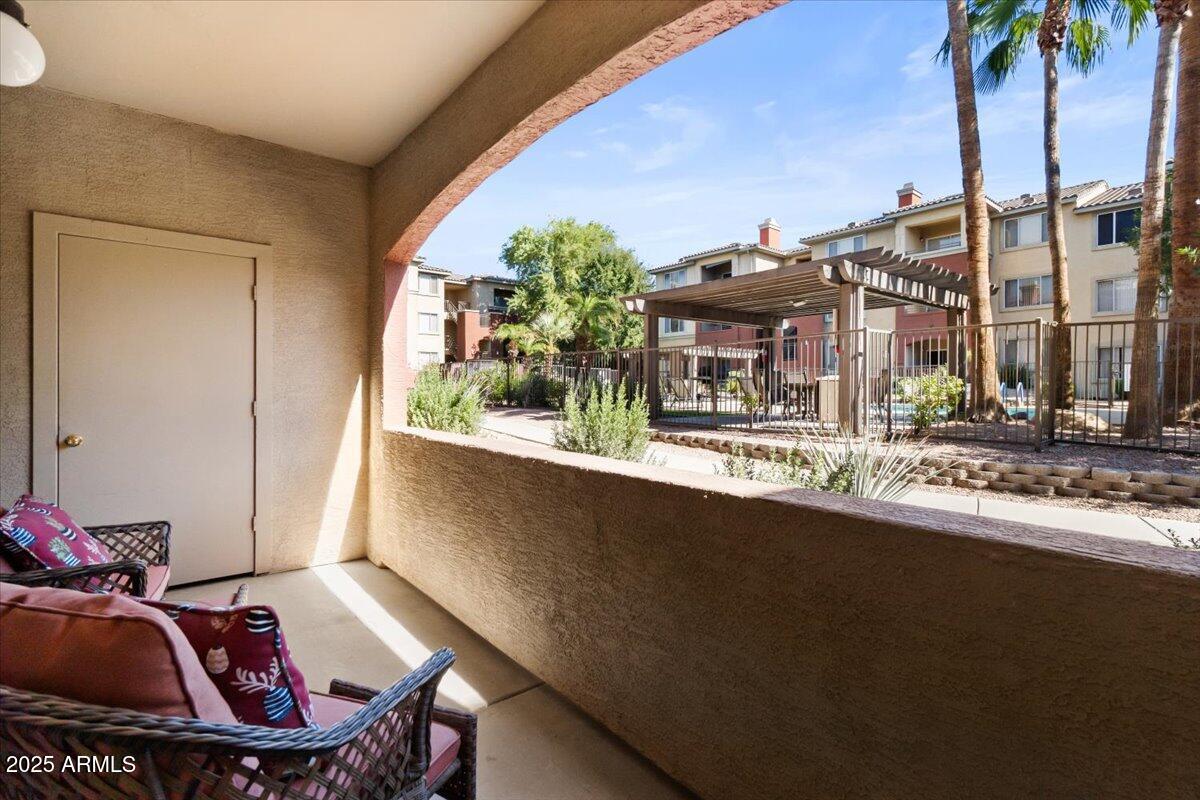
Covered apartment patio with wicker seating overlooks a courtyard pool and pergola.
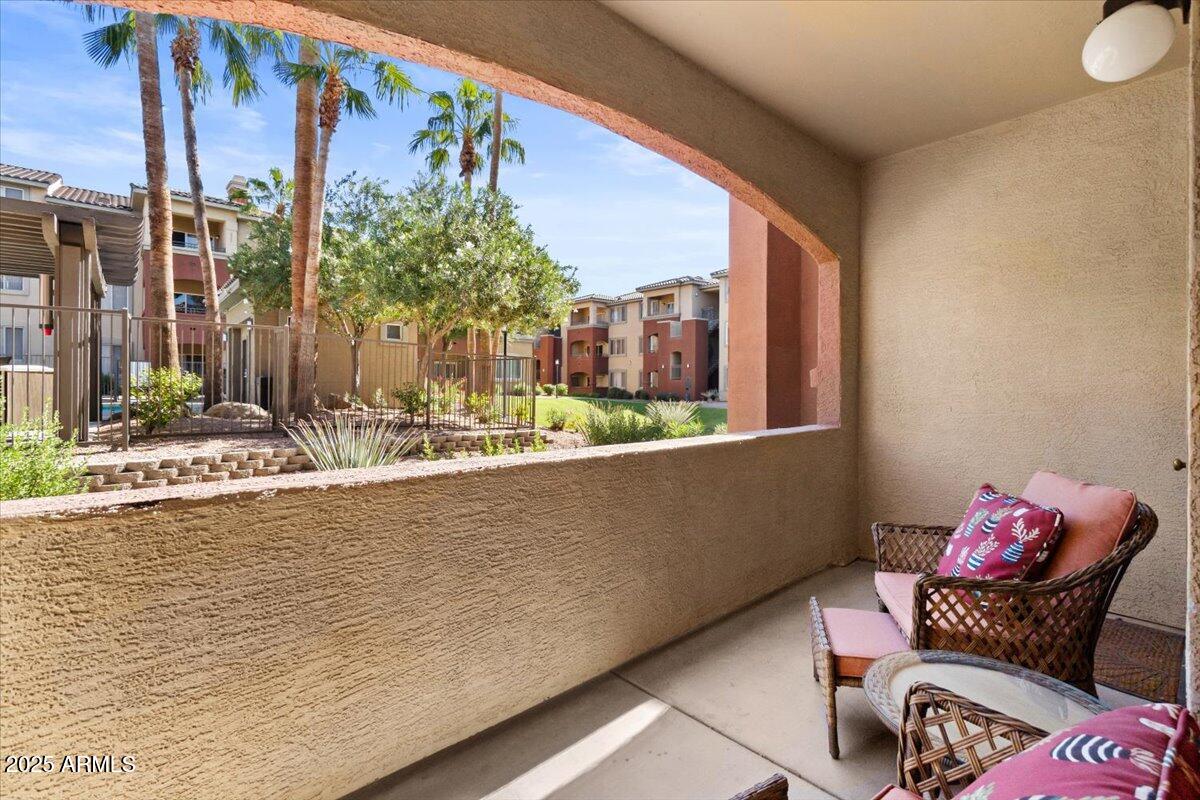
Covered apartment balcony with wicker seating overlooking a landscaped courtyard and palm trees.
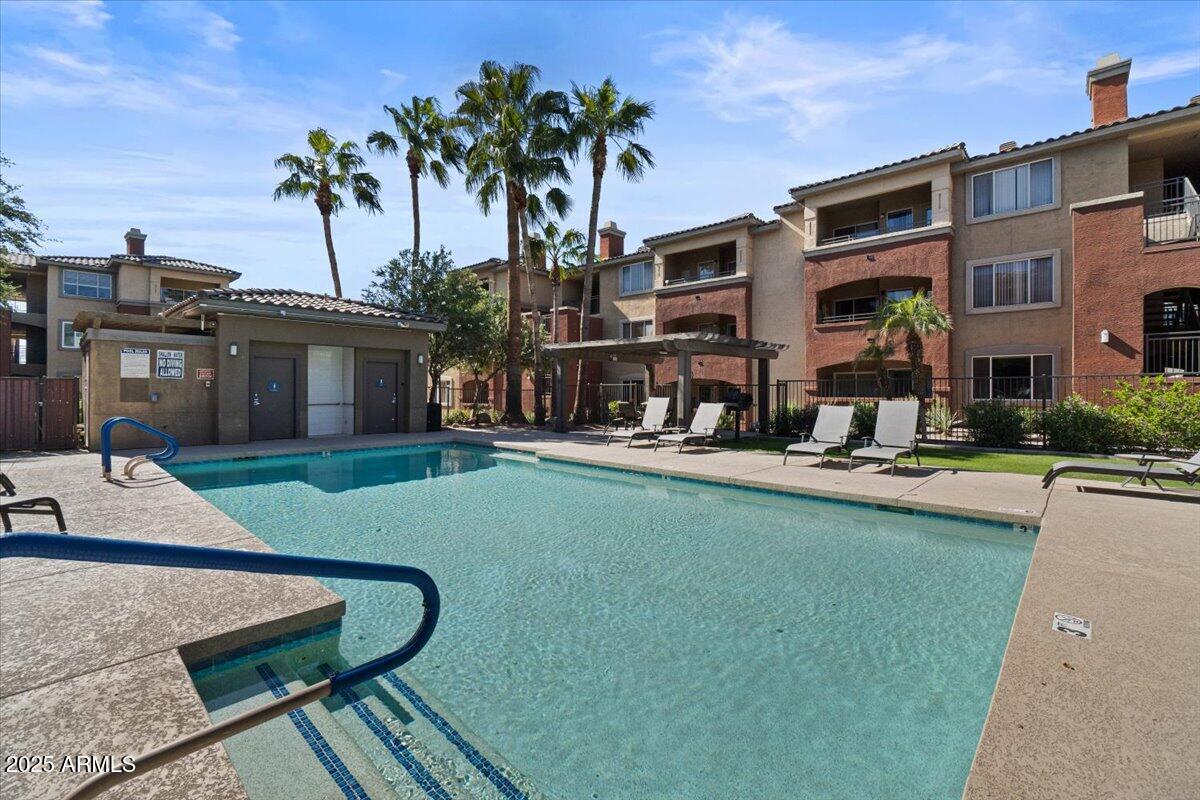
Community swimming pool beside a multi-story apartment building, with palm trees and lounge chairs.
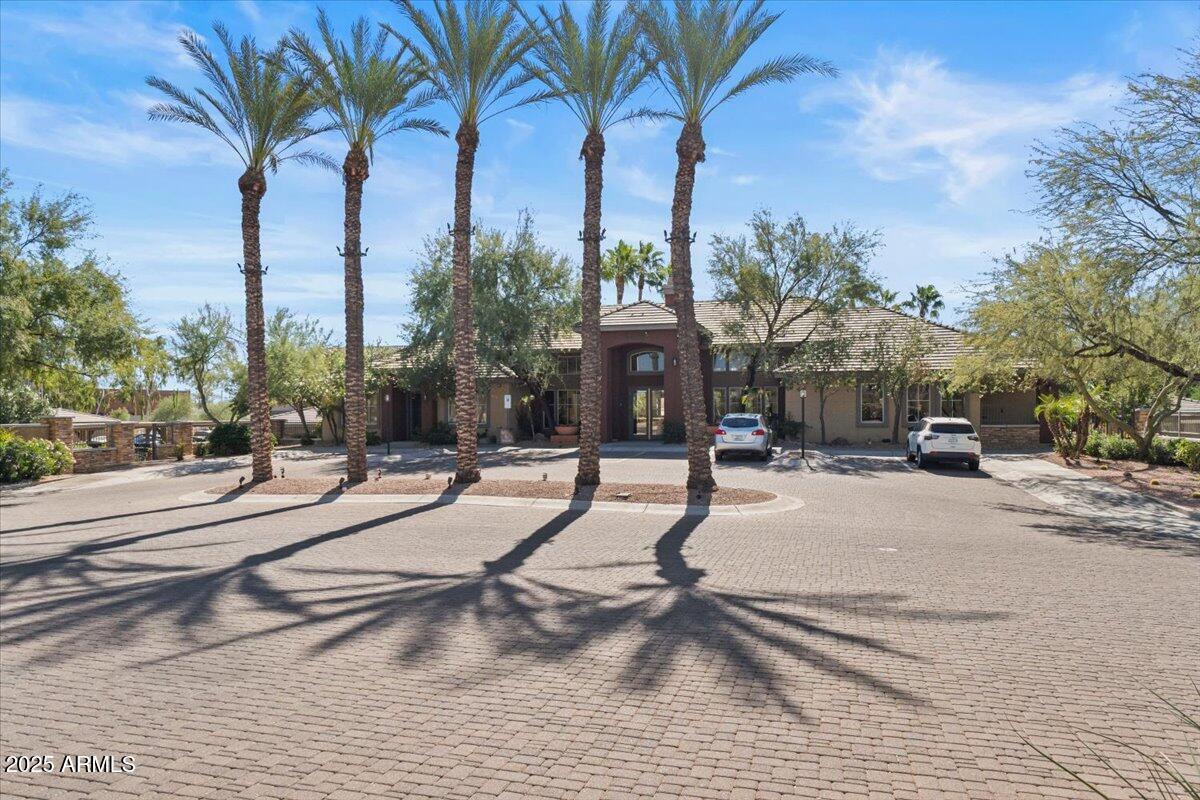
Low-rise building entrance framed by tall palms, with a broad paved driveway and parked cars.
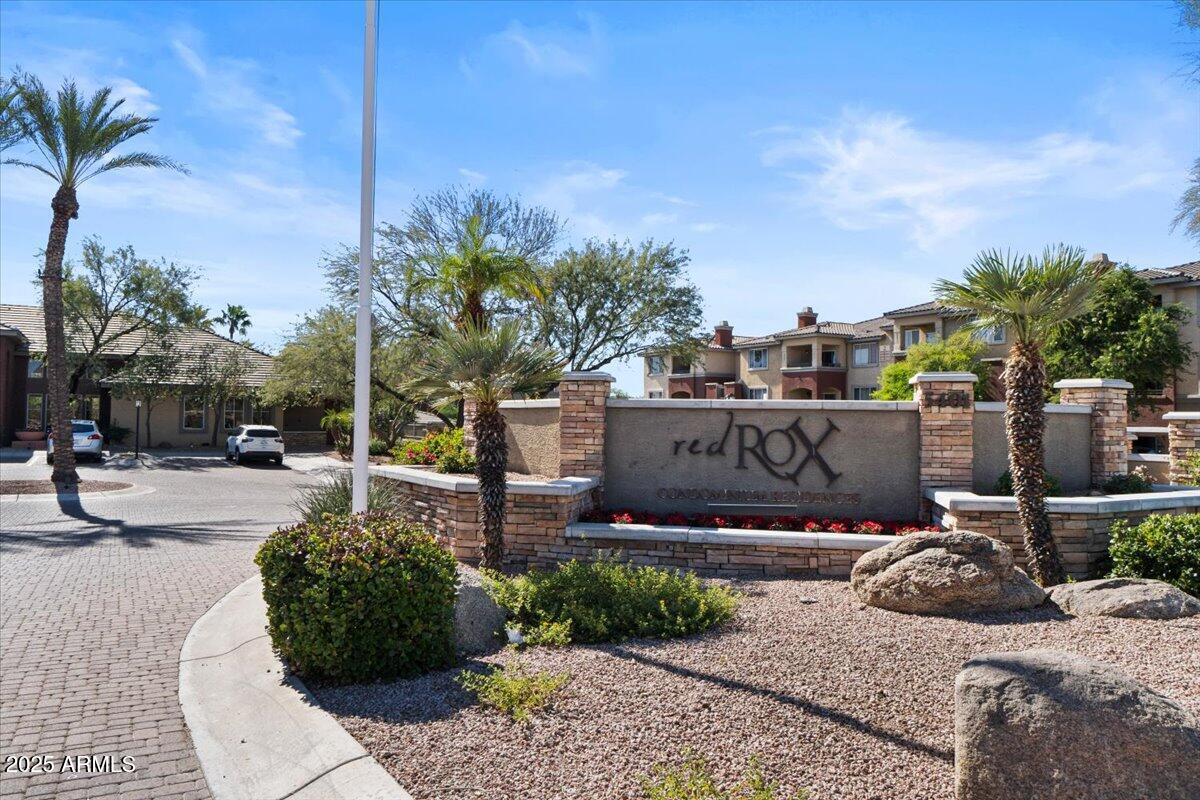
Red Rox community entrance sign with palm trees and condominium buildings behind it.
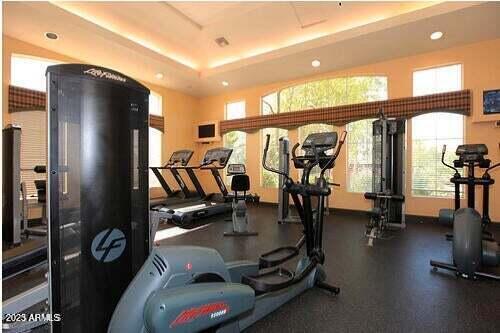
Fitness center with cardio machines, strength-training equipment, and large windows.
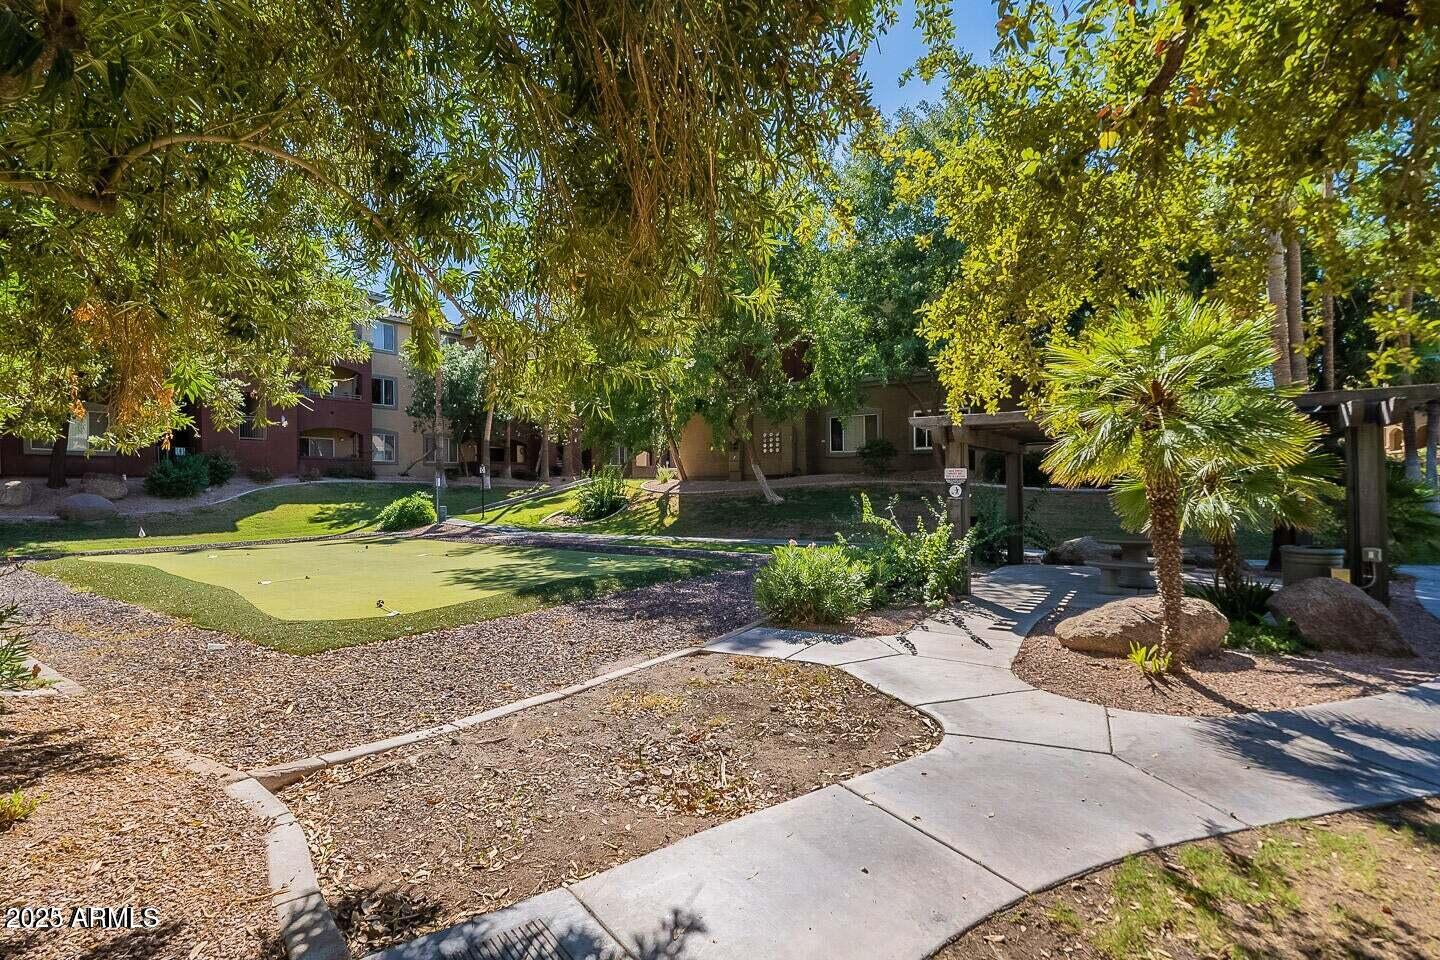
Apartment courtyard with a putting green, shaded walkways, and a pergola seating area.
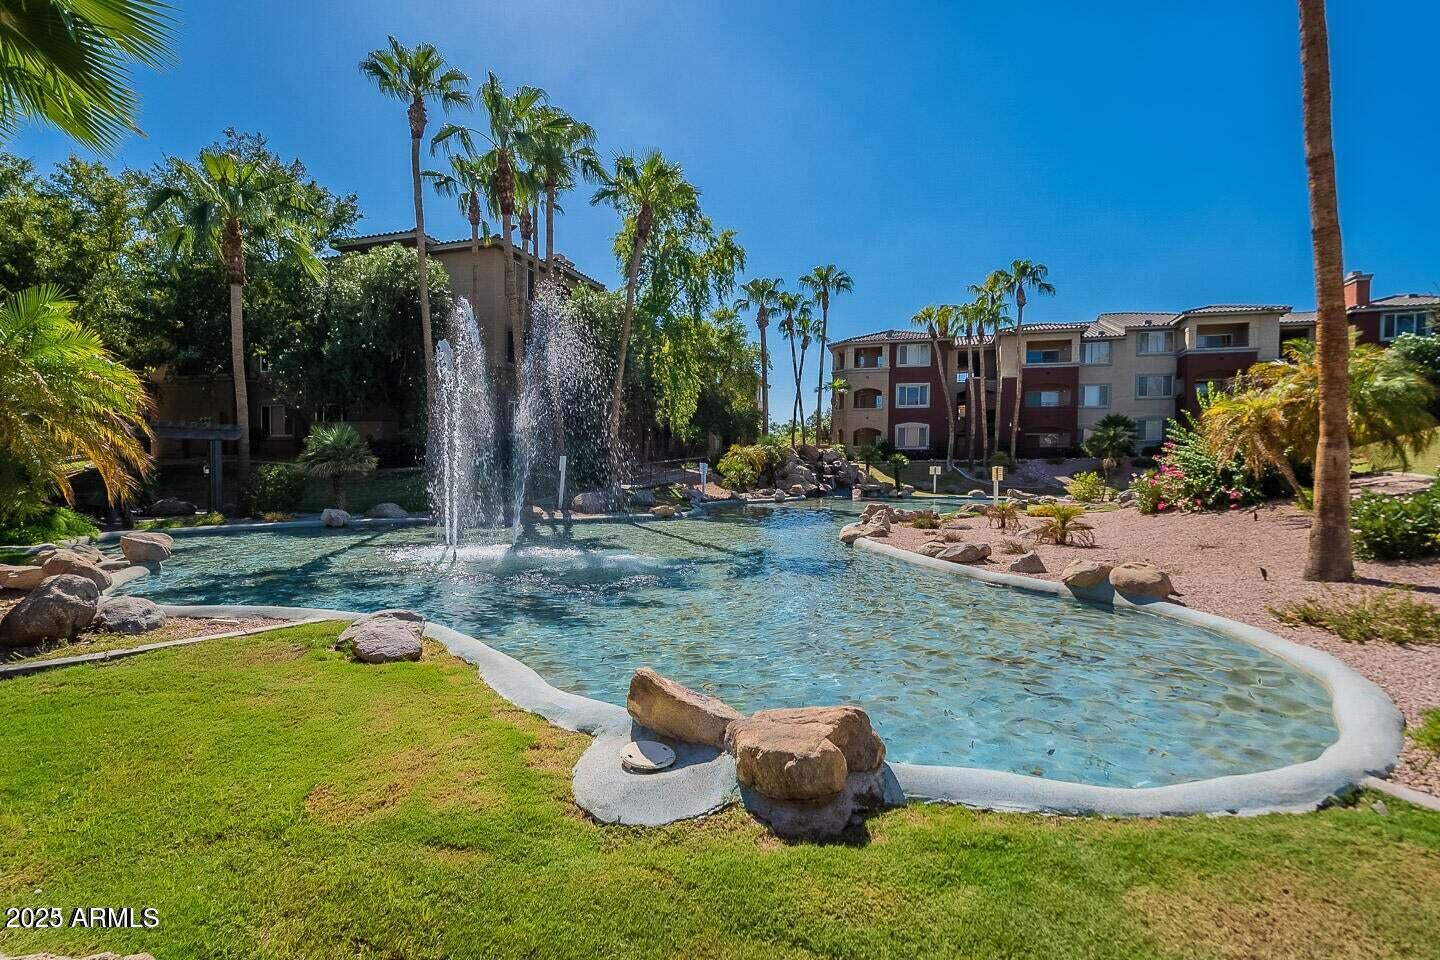
Community swimming pool with a tall fountain, palm trees, and apartment buildings.
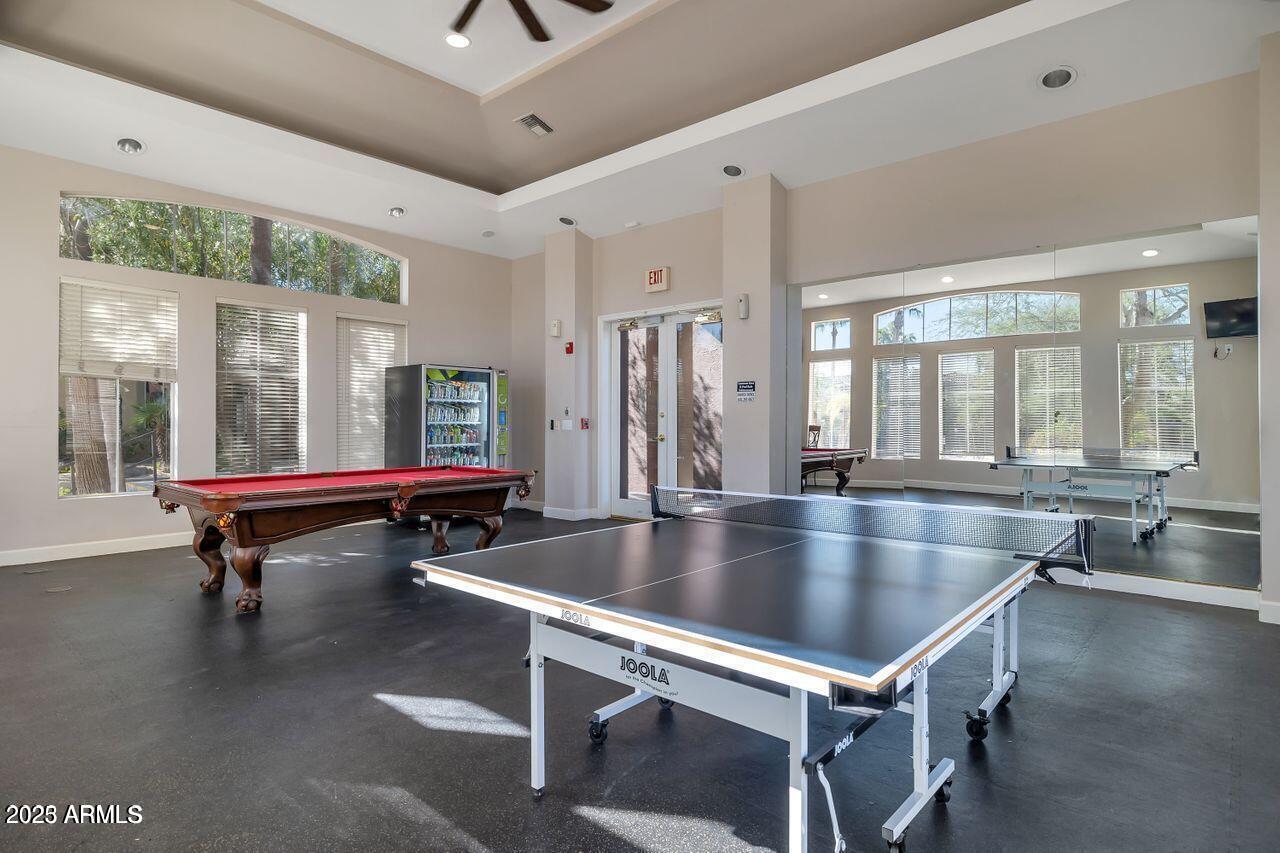
Community game room with ping-pong and pool tables beside large windows.
SEE ALL PHOTOS
Unit 1054 entrance with a dark paneled door beside a covered walkway and stairs.
Furnished living room with a wood entertainment center and kitchen breakfast bar with white stools.
Furnished living room with black leather sofa, tiled floors, and a large curtained window.
Open-plan living room with black sofa and wood coffee table beside a kitchen breakfast bar.
Dining room with a wooden table, mixed chairs, and a glass door opening to the courtyard.
Dining area with a large wooden table beside a black sofa, built-in shelves, and an open kitchen.
Condo kitchen with light wood cabinets, white appliances, and a breakfast bar with two stools.
Kitchen with wood cabinets, white appliances, and a breakfast peninsula with seating.
Condo kitchen with a double sink and wood cabinets opening to the dining and living area.
Furnished living room with black leather sofa, built-in wood shelving, and a large curtained window.
Bedroom with an ornate dark wood bed and sliding glass doors to a patio.
Furnished bedroom with a large bed, ceiling fan, and sliding glass door opening onto a patio.
Bathroom with a long white vanity, tiled bathtub, and blue patterned shower curtain.
Laundry room with a top-loading washer and cleaning tools hanging on the wall.
Covered apartment patio with wicker seating overlooks a courtyard pool and pergola.
Covered apartment balcony with wicker seating overlooking a landscaped courtyard and palm trees.
Community swimming pool beside a multi-story apartment building, with palm trees and lounge chairs.
Low-rise building entrance framed by tall palms, with a broad paved driveway and parked cars.
Red Rox community entrance sign with palm trees and condominium buildings behind it.
Fitness center with cardio machines, strength-training equipment, and large windows.
Apartment courtyard with a putting green, shaded walkways, and a pergola seating area.
Community swimming pool with a tall fountain, palm trees, and apartment buildings.
Community game room with ping-pong and pool tables beside large windows.
Courtesy of RETSY, Debbie Pontikas Listing Contact: 480-335-8604 
Sold

5401 E VAN BUREN Street 1054

5401 E VAN BUREN Street 1054, Phoenix, AZ 85008

$198,000
Move-in ready and fully furnished! This charming first-floor corner condo offers an inviting open layout with a bright kitchen, cozy dining nook, and spacious great room. The primary suite features a walk-in closet and sliding doors that lead to a private patio with peaceful pool views.

Set within a gated community, you'll enjoy resort-style amenities including a sparkling pool and spa, fitness center, clubhouse, BBQ grills, and more. Perfect as a primary residence, vacation getaway, or investment property--this home is ready for you!

1
bed

1
bath

802 Sq.Ft. LIVING AREA

822 Sq.Ft. lot

Debbie Pontikas

Debbie Pontikas

Ty Crandall

Ty Crandall

Features & Amenities

Interior

  • total bedrooms1
  • Total bathroom1
  • Flooring Tile
  • APPLIANCES Dryer, Washer, Refrigerator, Dishwasher, Disposal
  • other interior Features Full Bth Master Bdrm

Area & Lot

  • Status Sold
  • Date Sold October 22, 2025
  • Living Area802 Sq.Ft.
  • Lot Area822 Sq.Ft.
  • MLS® ID6915200
  • TypeCondo
  • YEAR BUILT1999
  • Elementary SchoolBrunson-Lee Elementary School
  • Middle SchoolPat Tillman Middle School
  • High SchoolBetty Fairfax High School
  • School DistrictPhoenix Union High School District

Exterior

  • STORIES3
  • water SourceCity Water
  • roofTile
  • lot featuresDesert Back, Desert Front
  • HEAT TYPEElectric
  • AIR CONDITIONINGCentral Air
  • sewerPublic Sewer
  • other exterior FeaturesStorage

Financial

  • Sales Price$198,000
  • Real Estate Tax $836/yr
  • HOA $234/mo

Let's Find Your Dream Home

We pride ourselves in providing personalized solutions that bring our clients closer to their dream properties and enhance their long-term wealth. Contact us today to discuss all your real estate needs!

Follow Me on Instagram