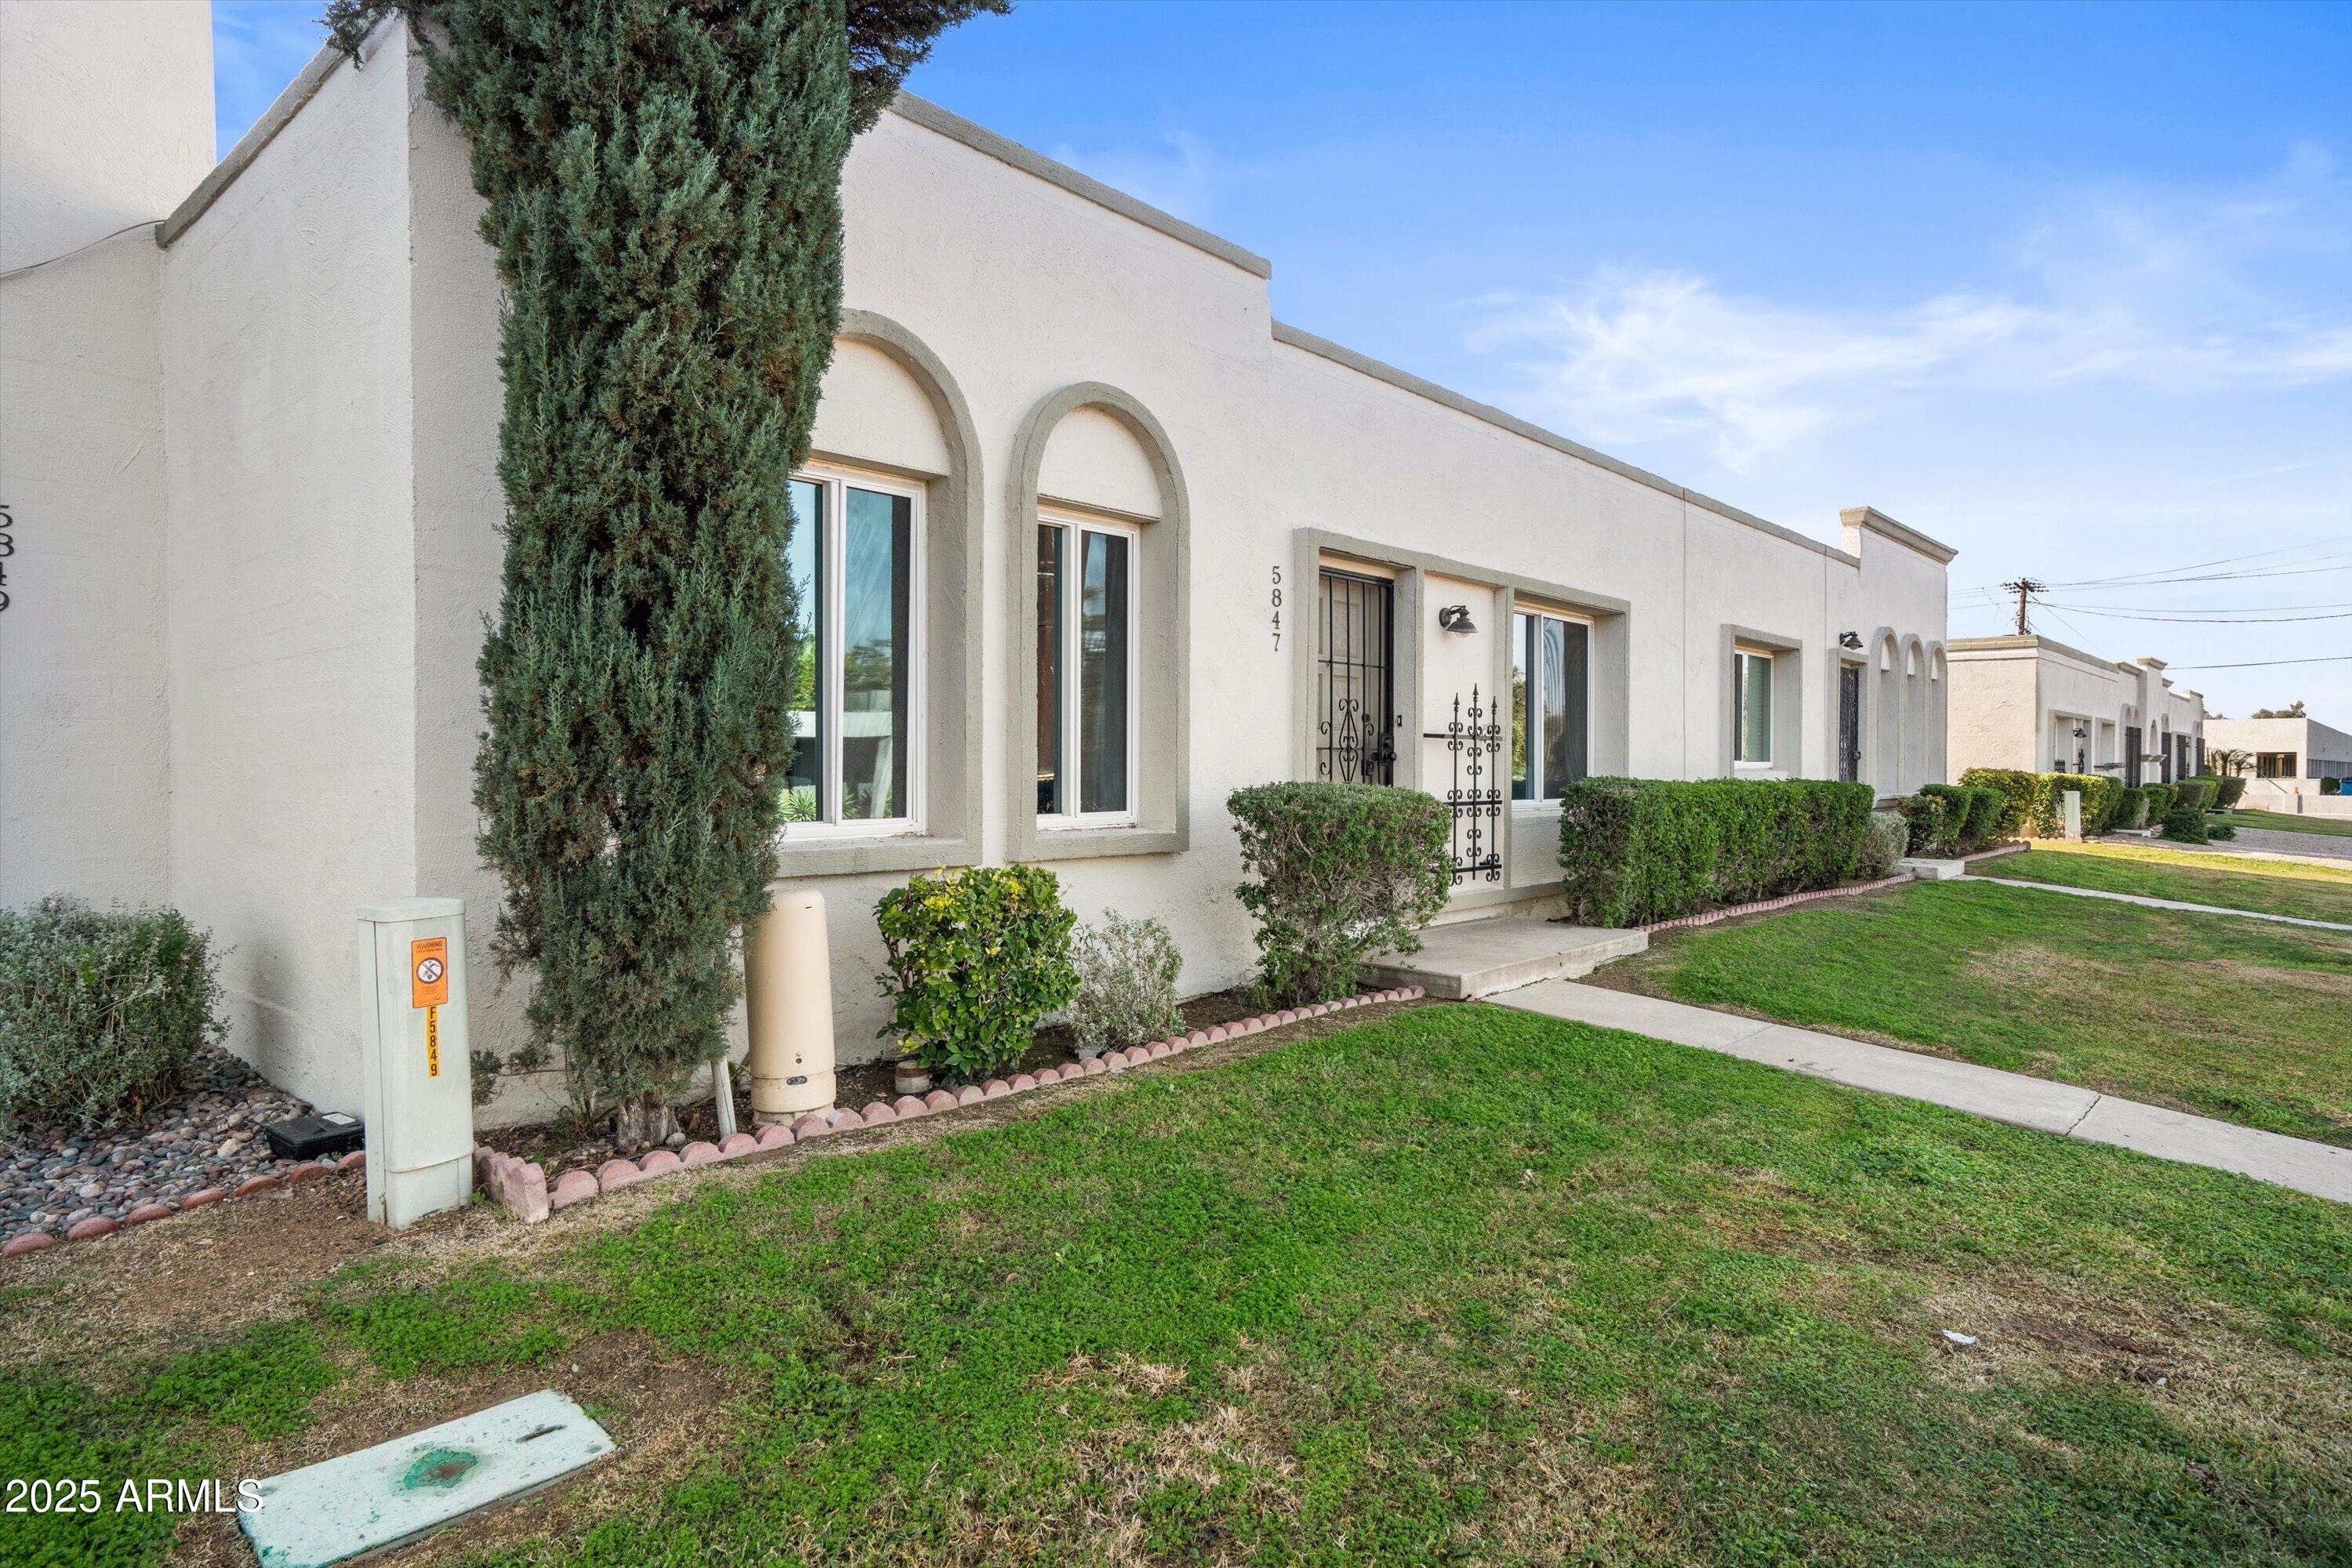
White residence with arched windows, metal security door, tall cypress, and walkway to the entrance.
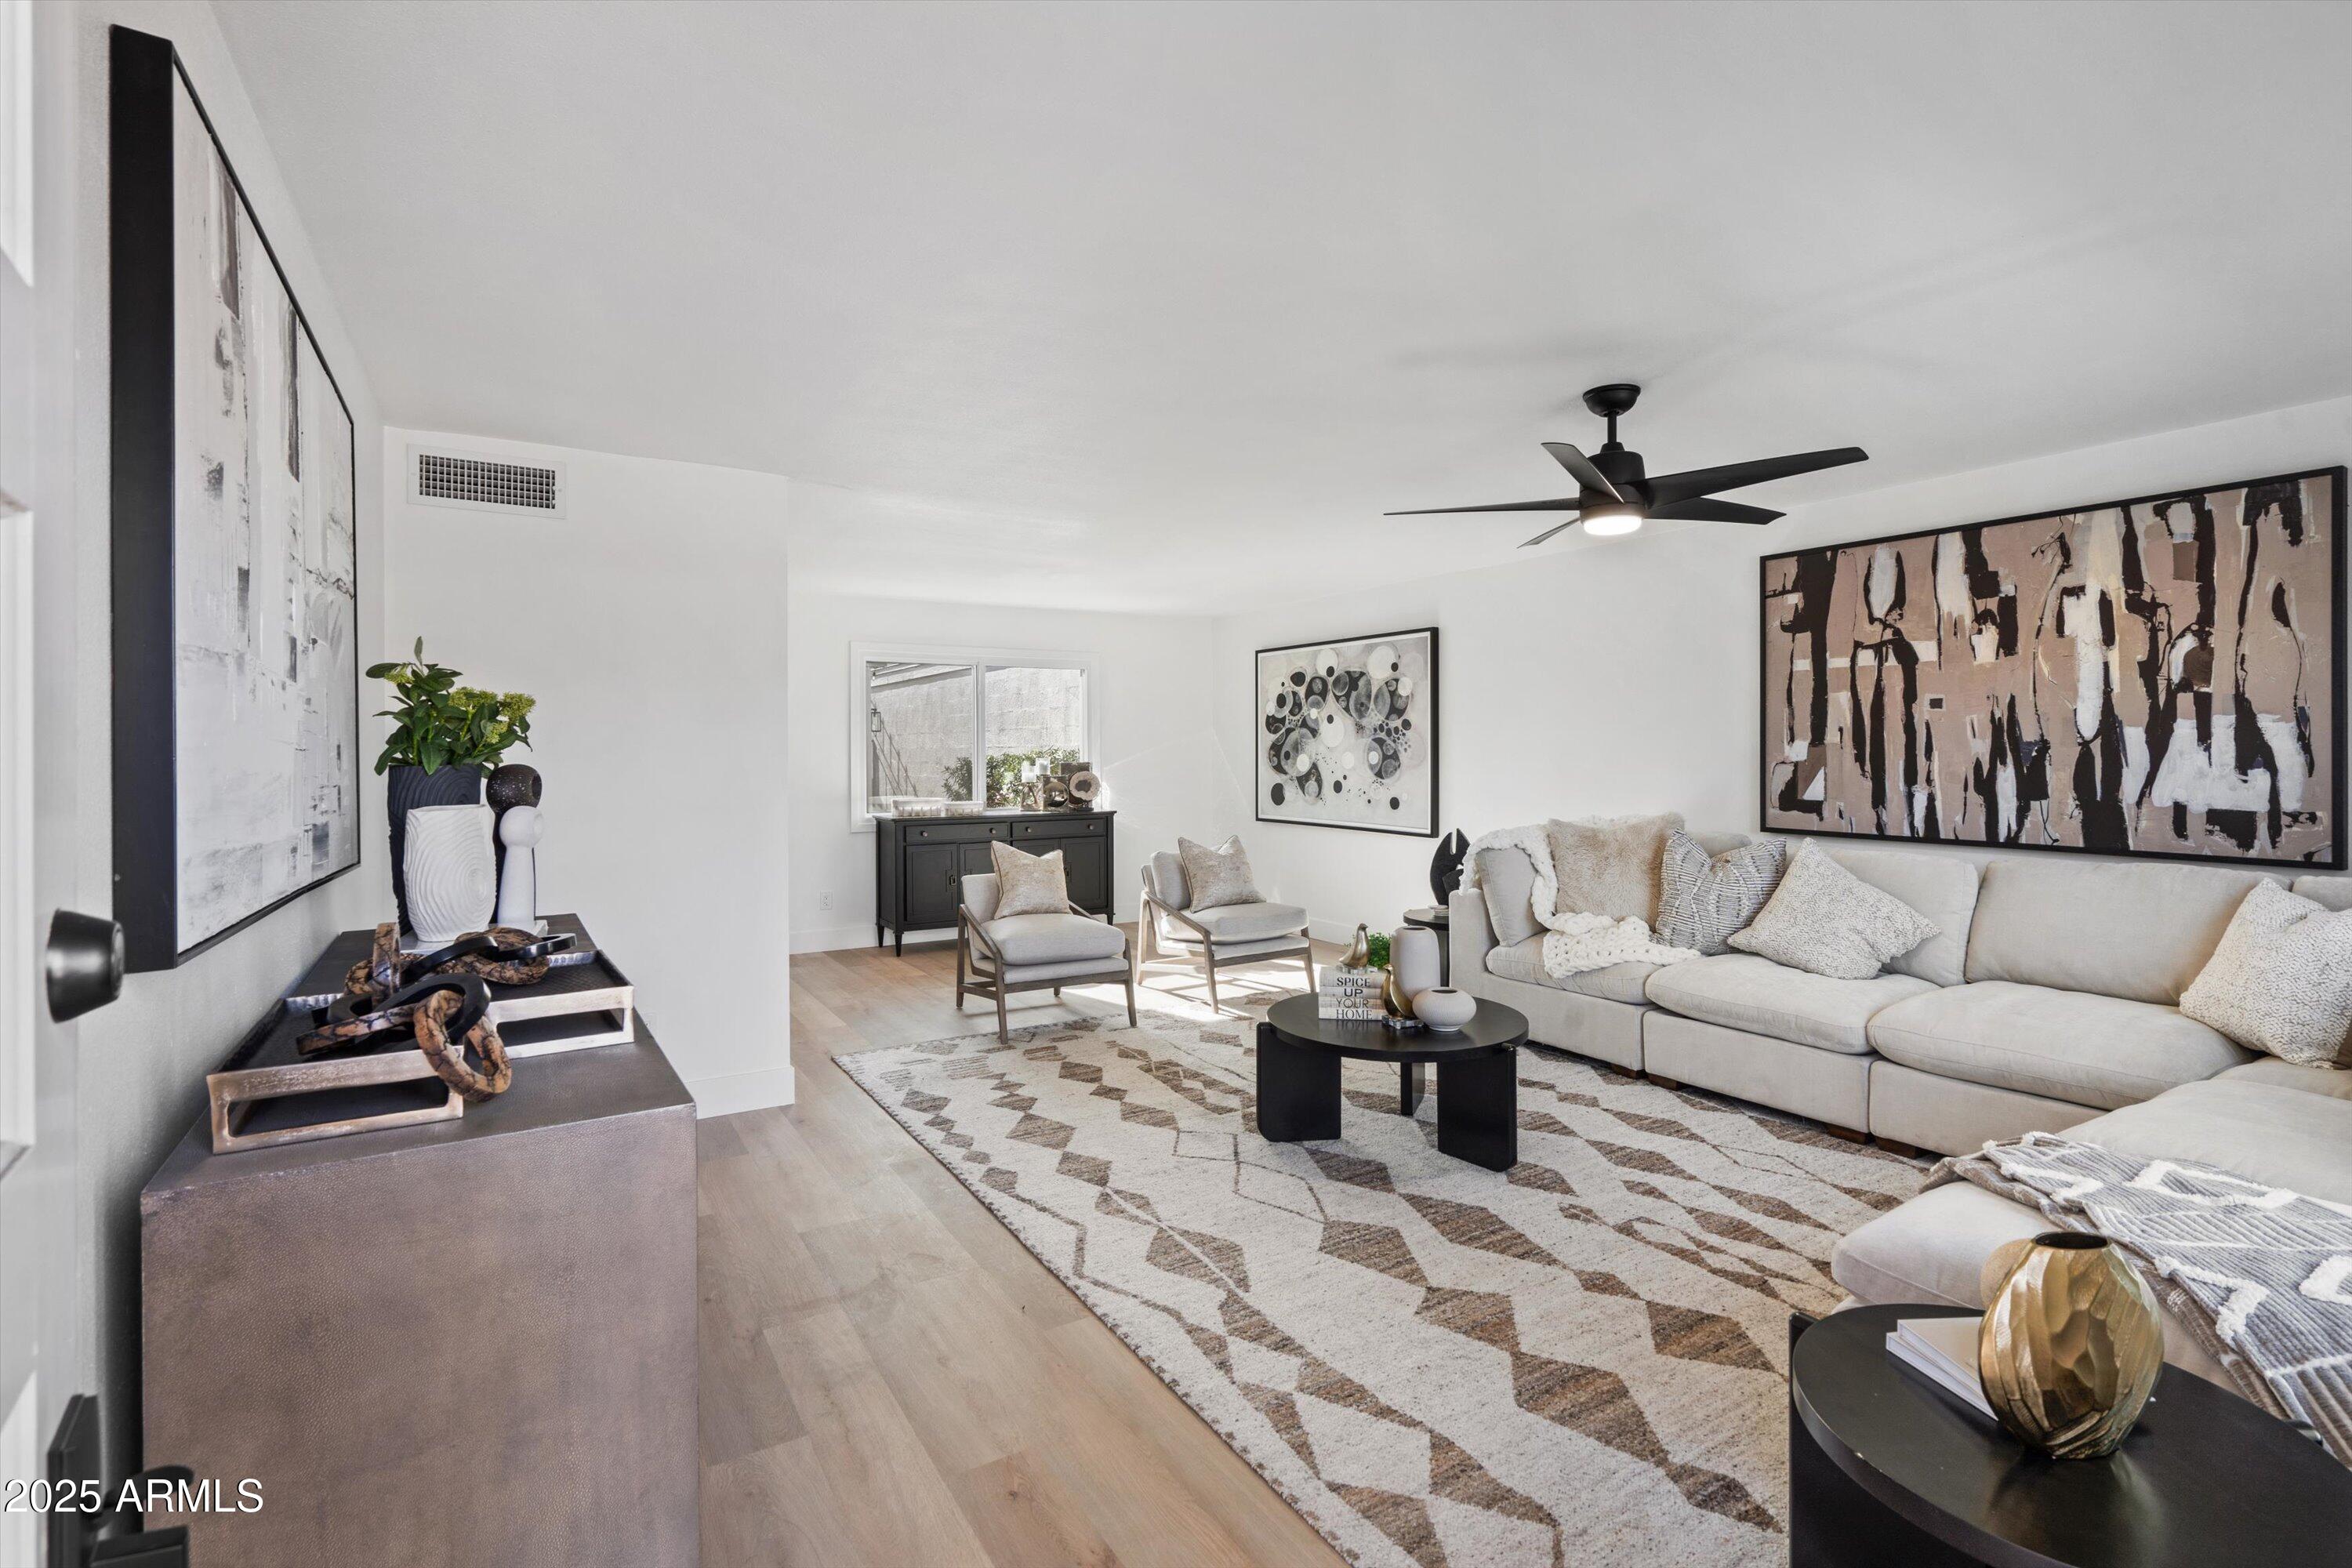
Furnished living room with a cream sectional, patterned rug, and large abstract artwork.
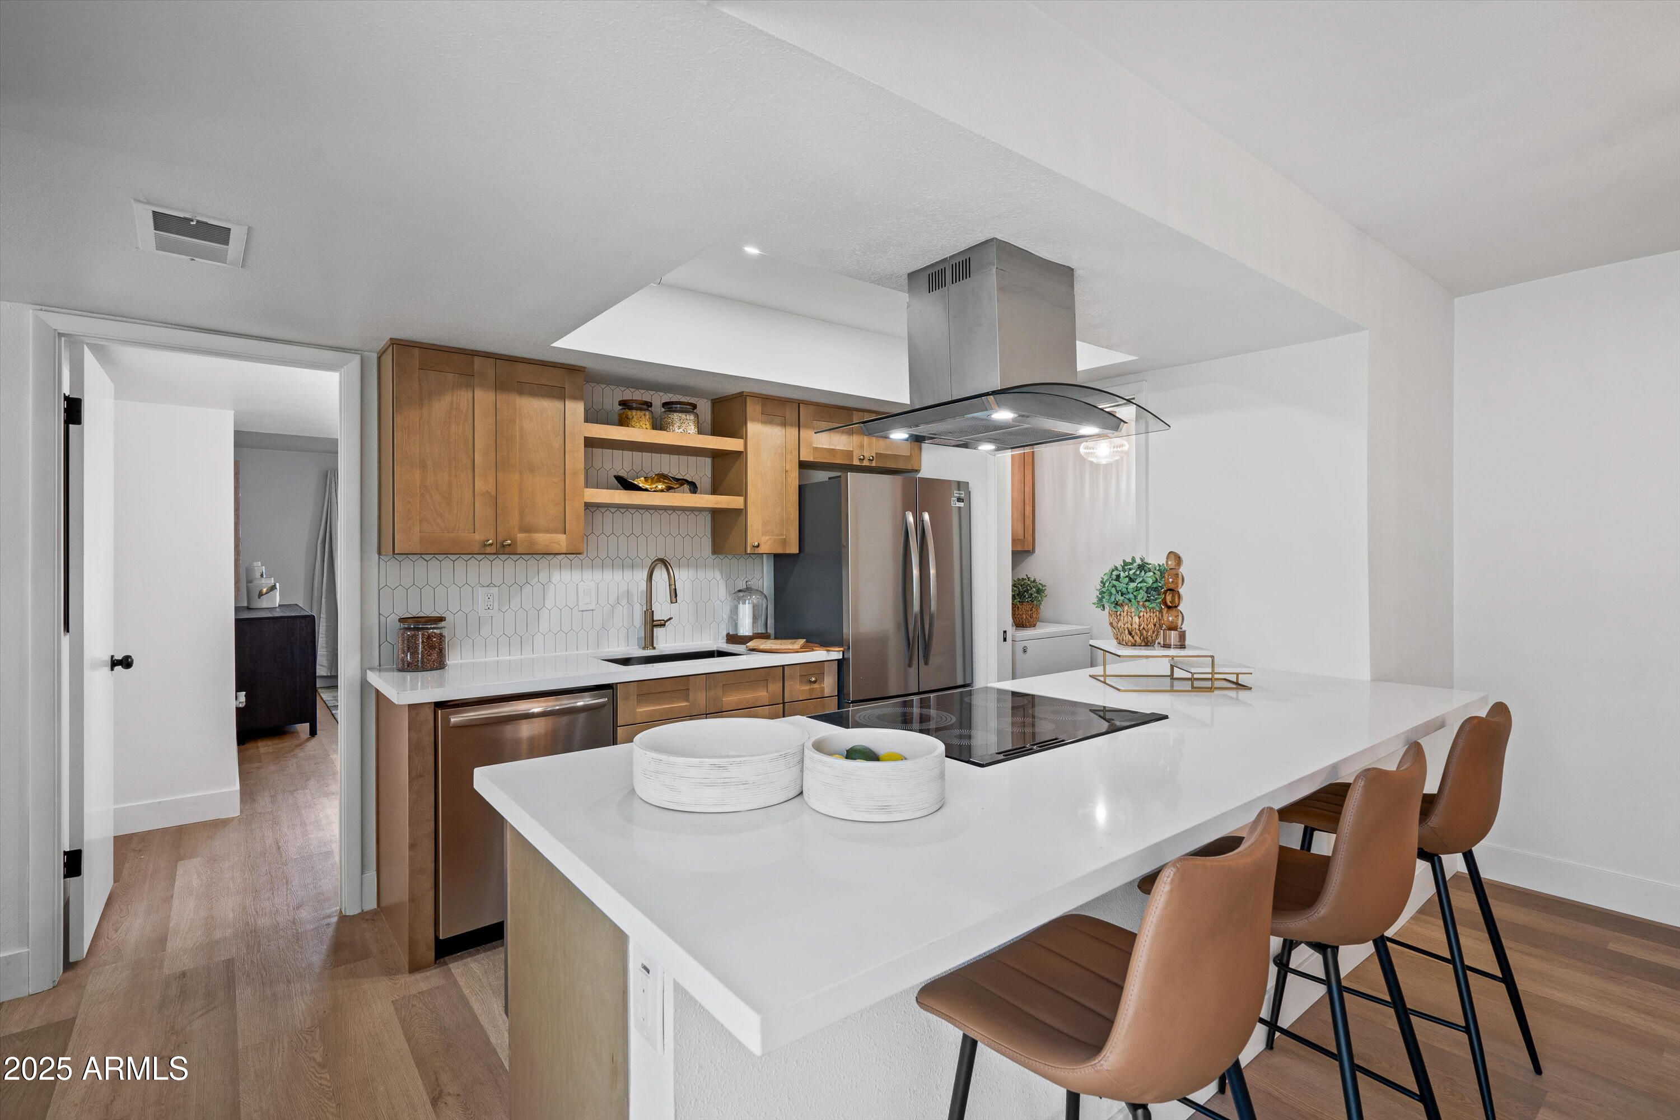
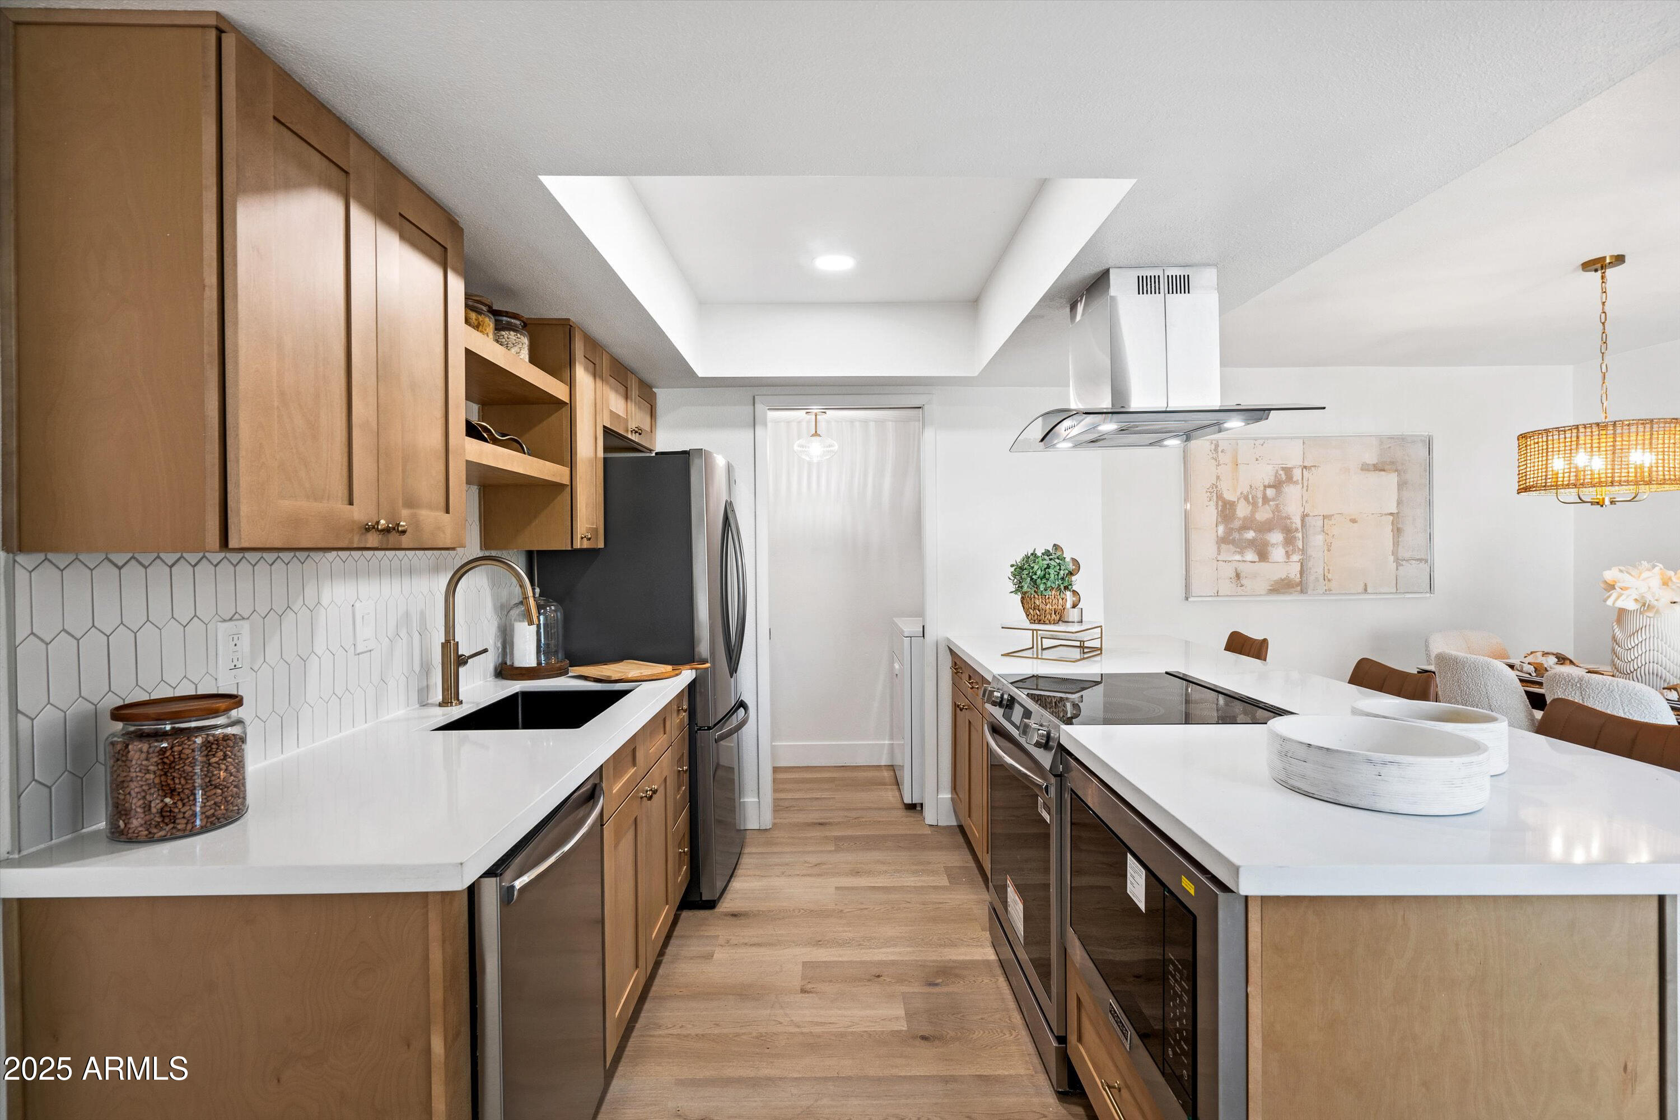
Modern kitchen with warm wood cabinets, stainless steel appliances, and a large island with tan bar stools.
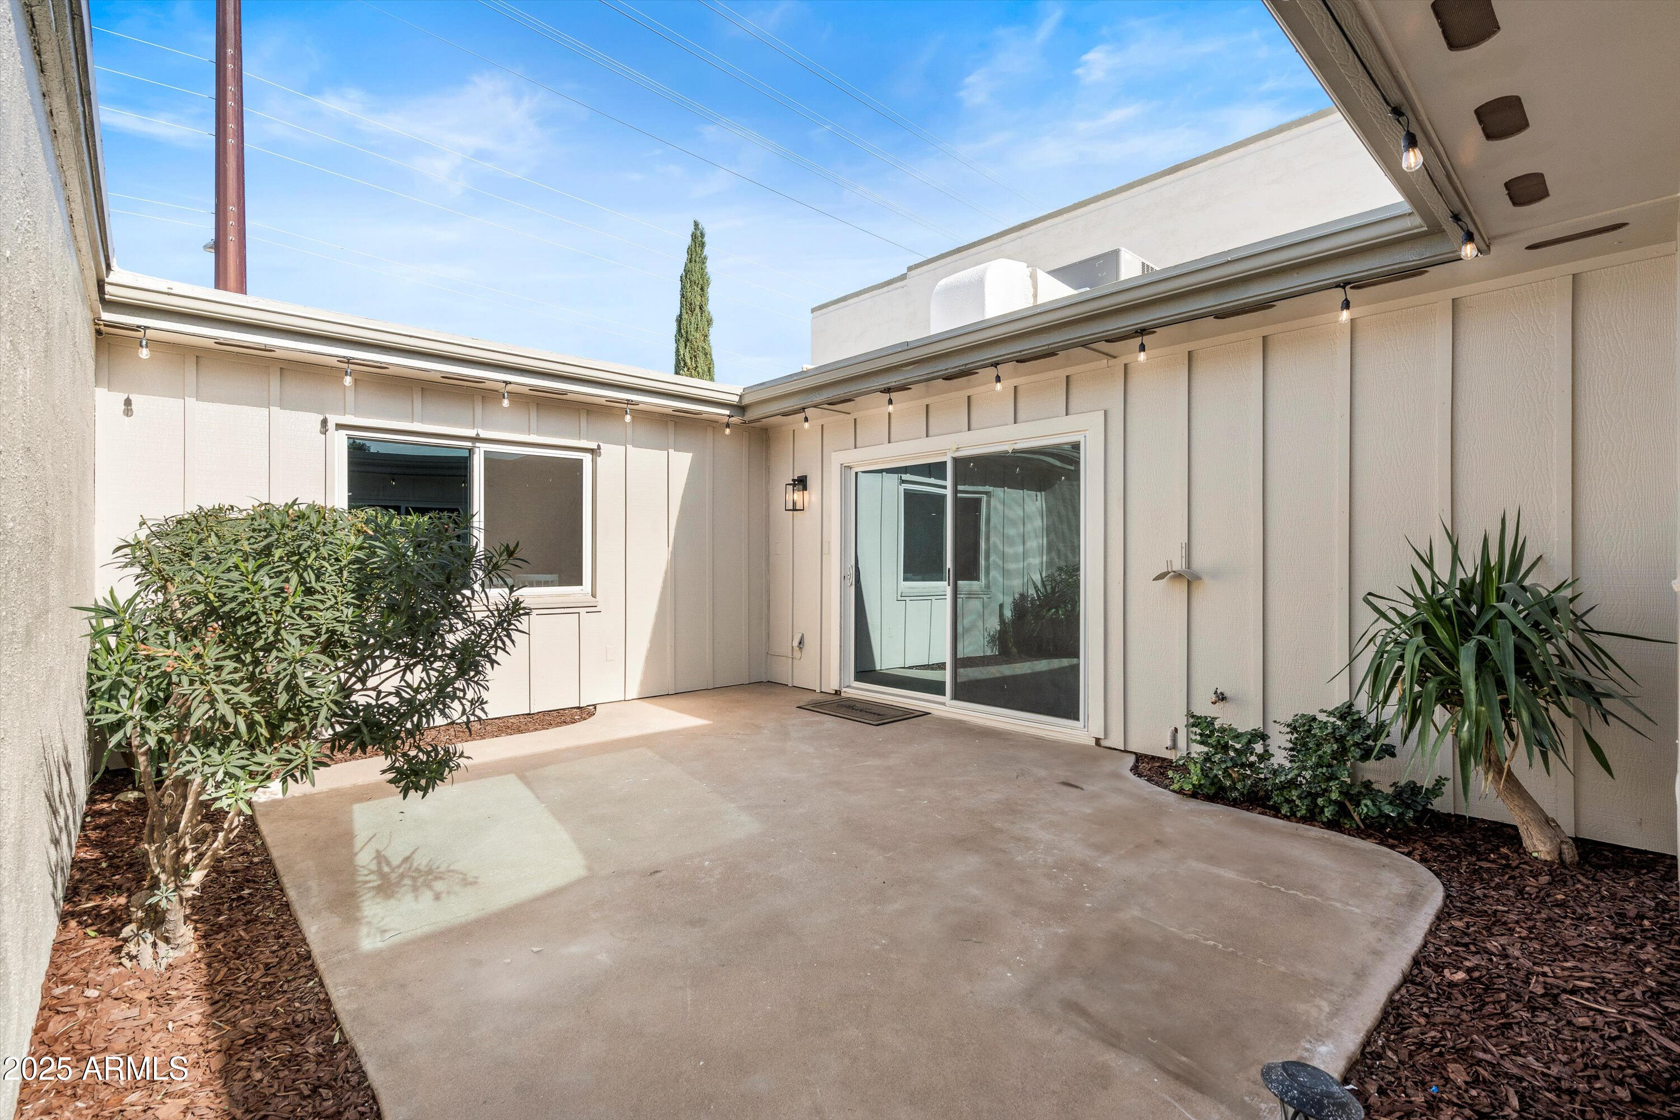
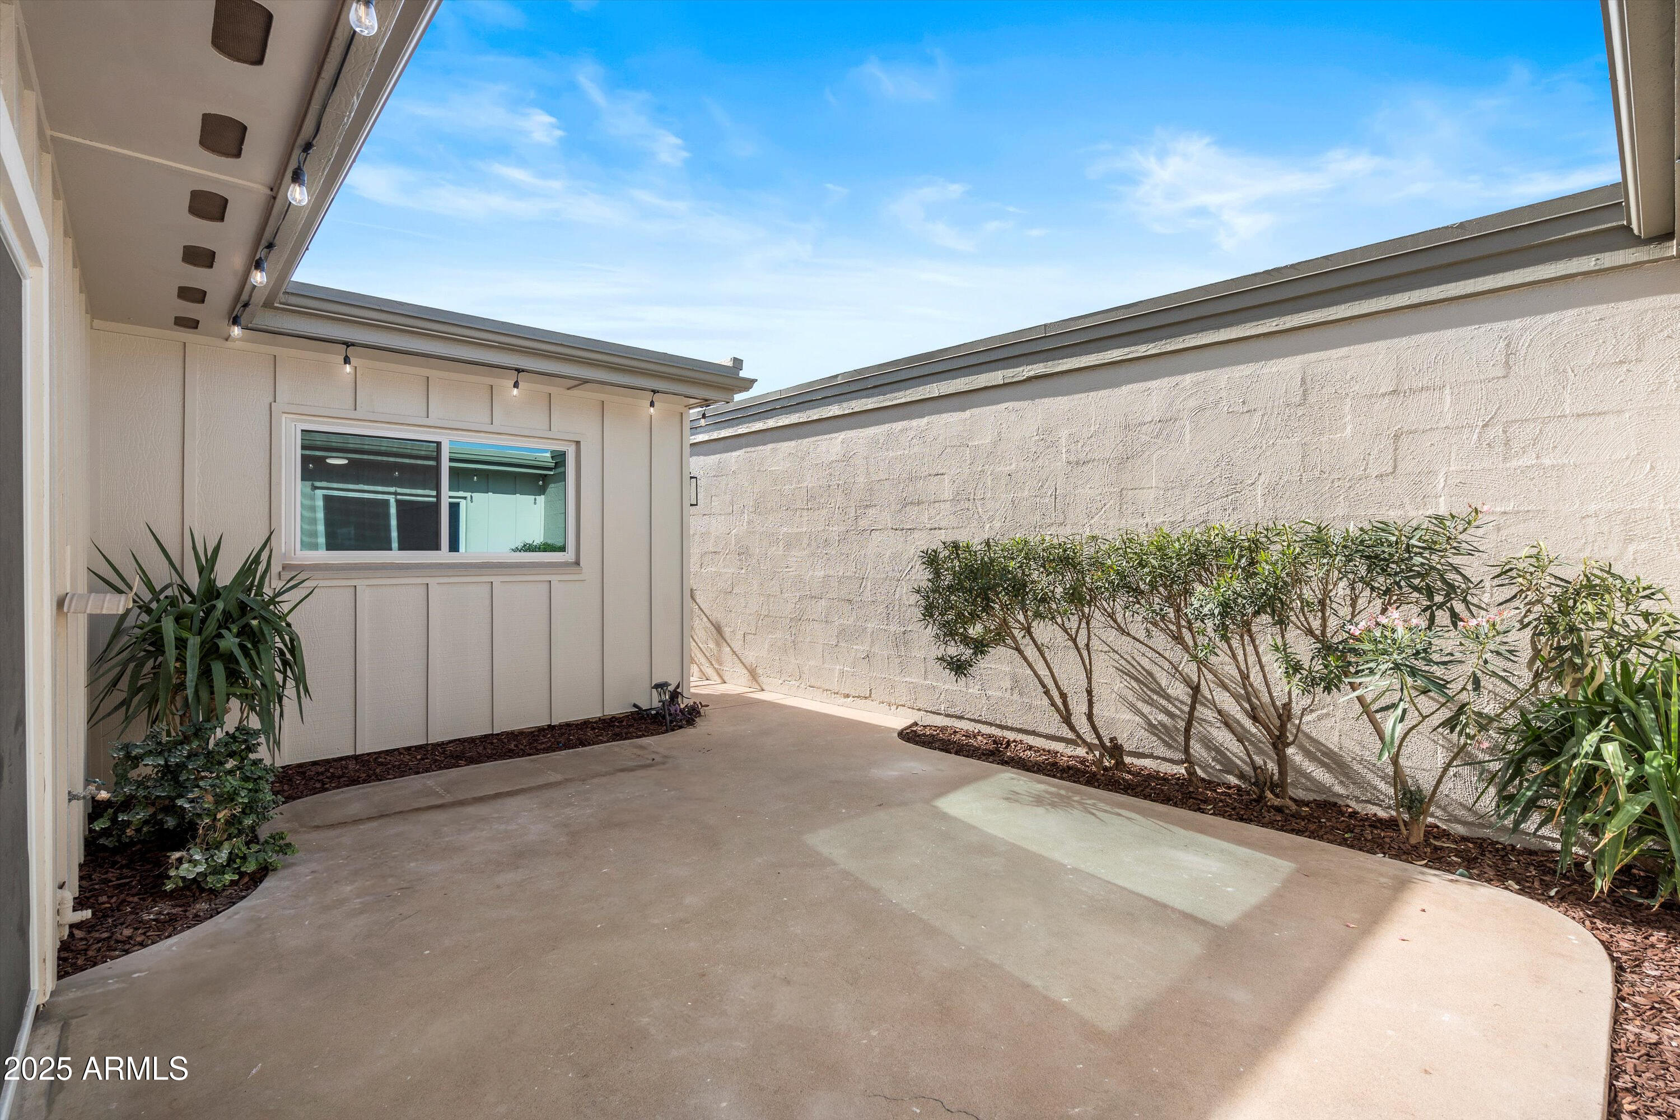
Enclosed concrete courtyard patio with sliding glass doors, string lights, and planted borders.
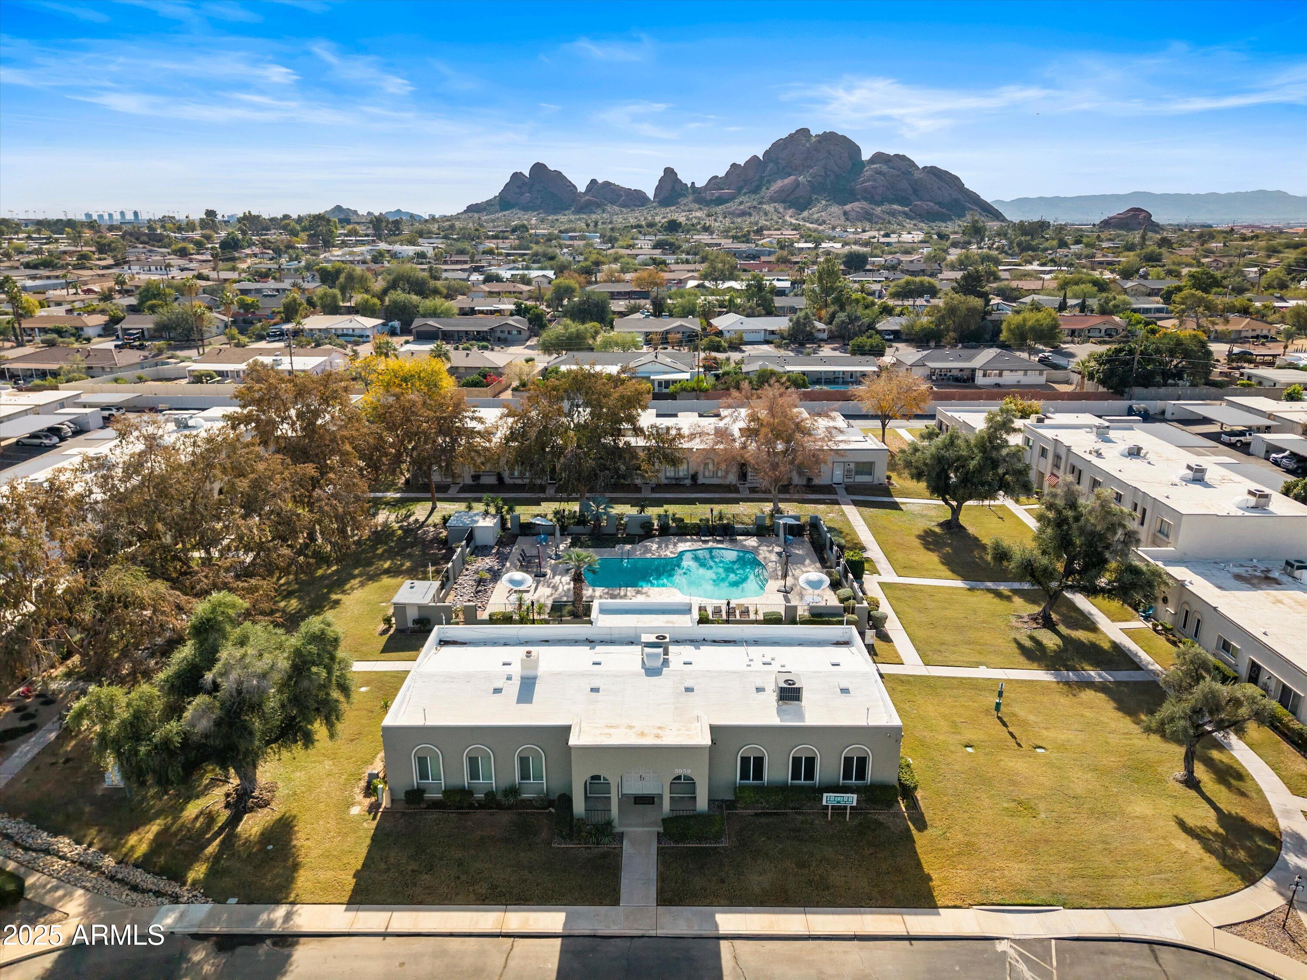
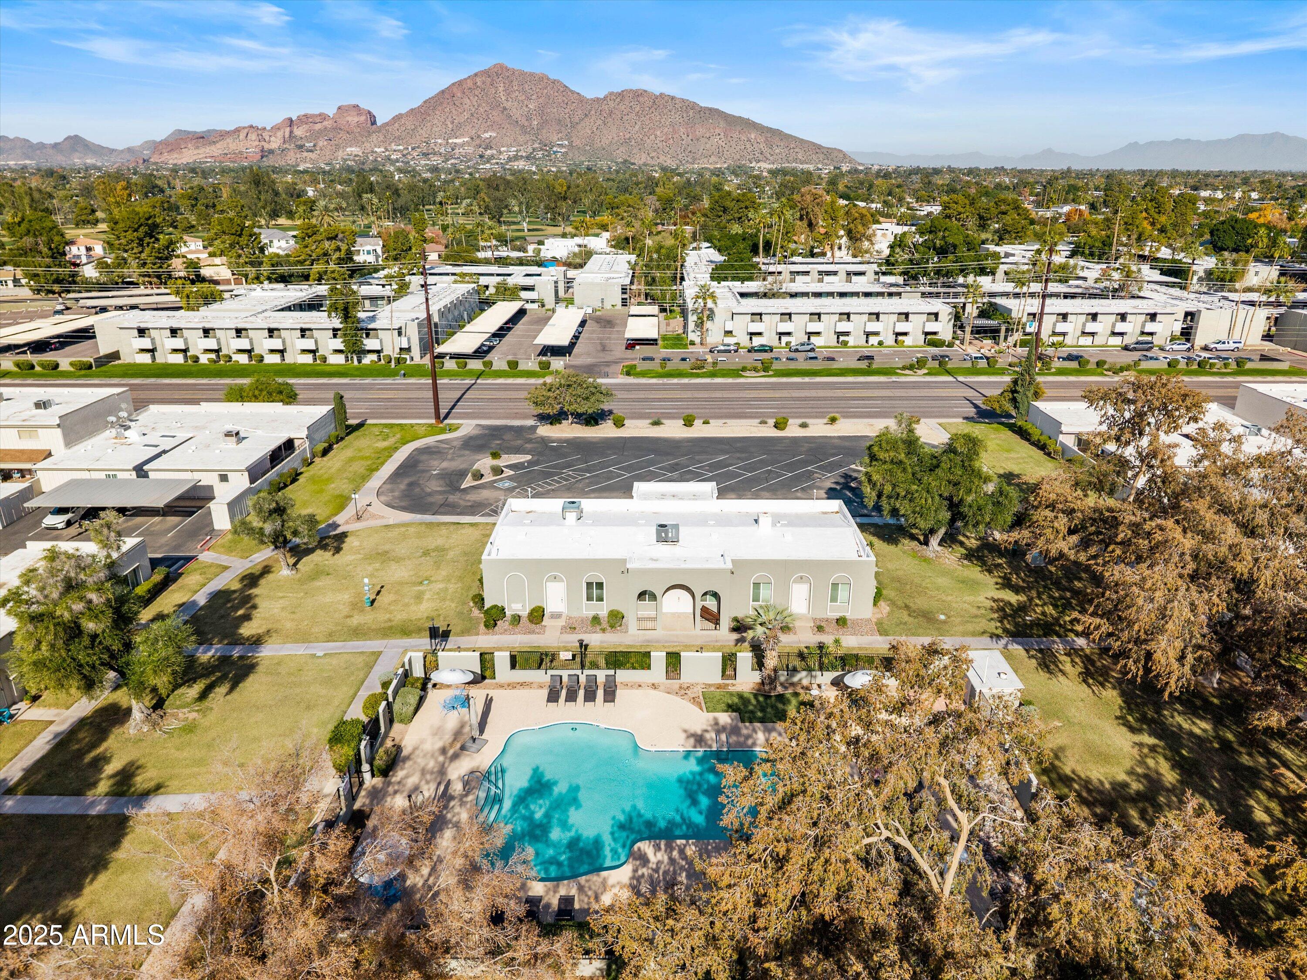
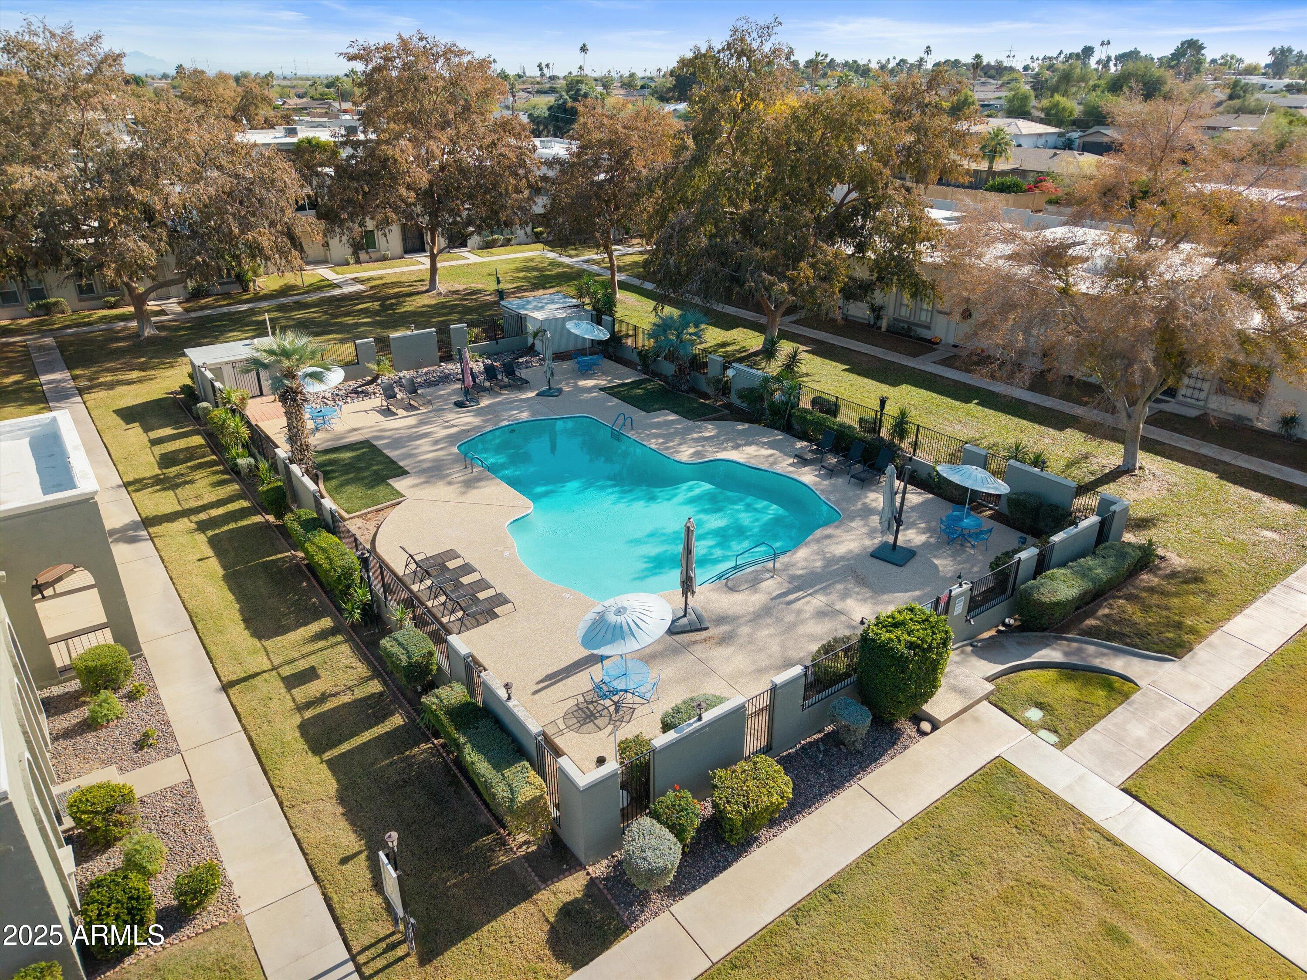
Aerial view of an apartment complex with a courtyard pool and Camelback Mountain in the distance.
Stucco residence with arched windows, a decorative metal entry gate, trimmed hedges, and a front lawn.
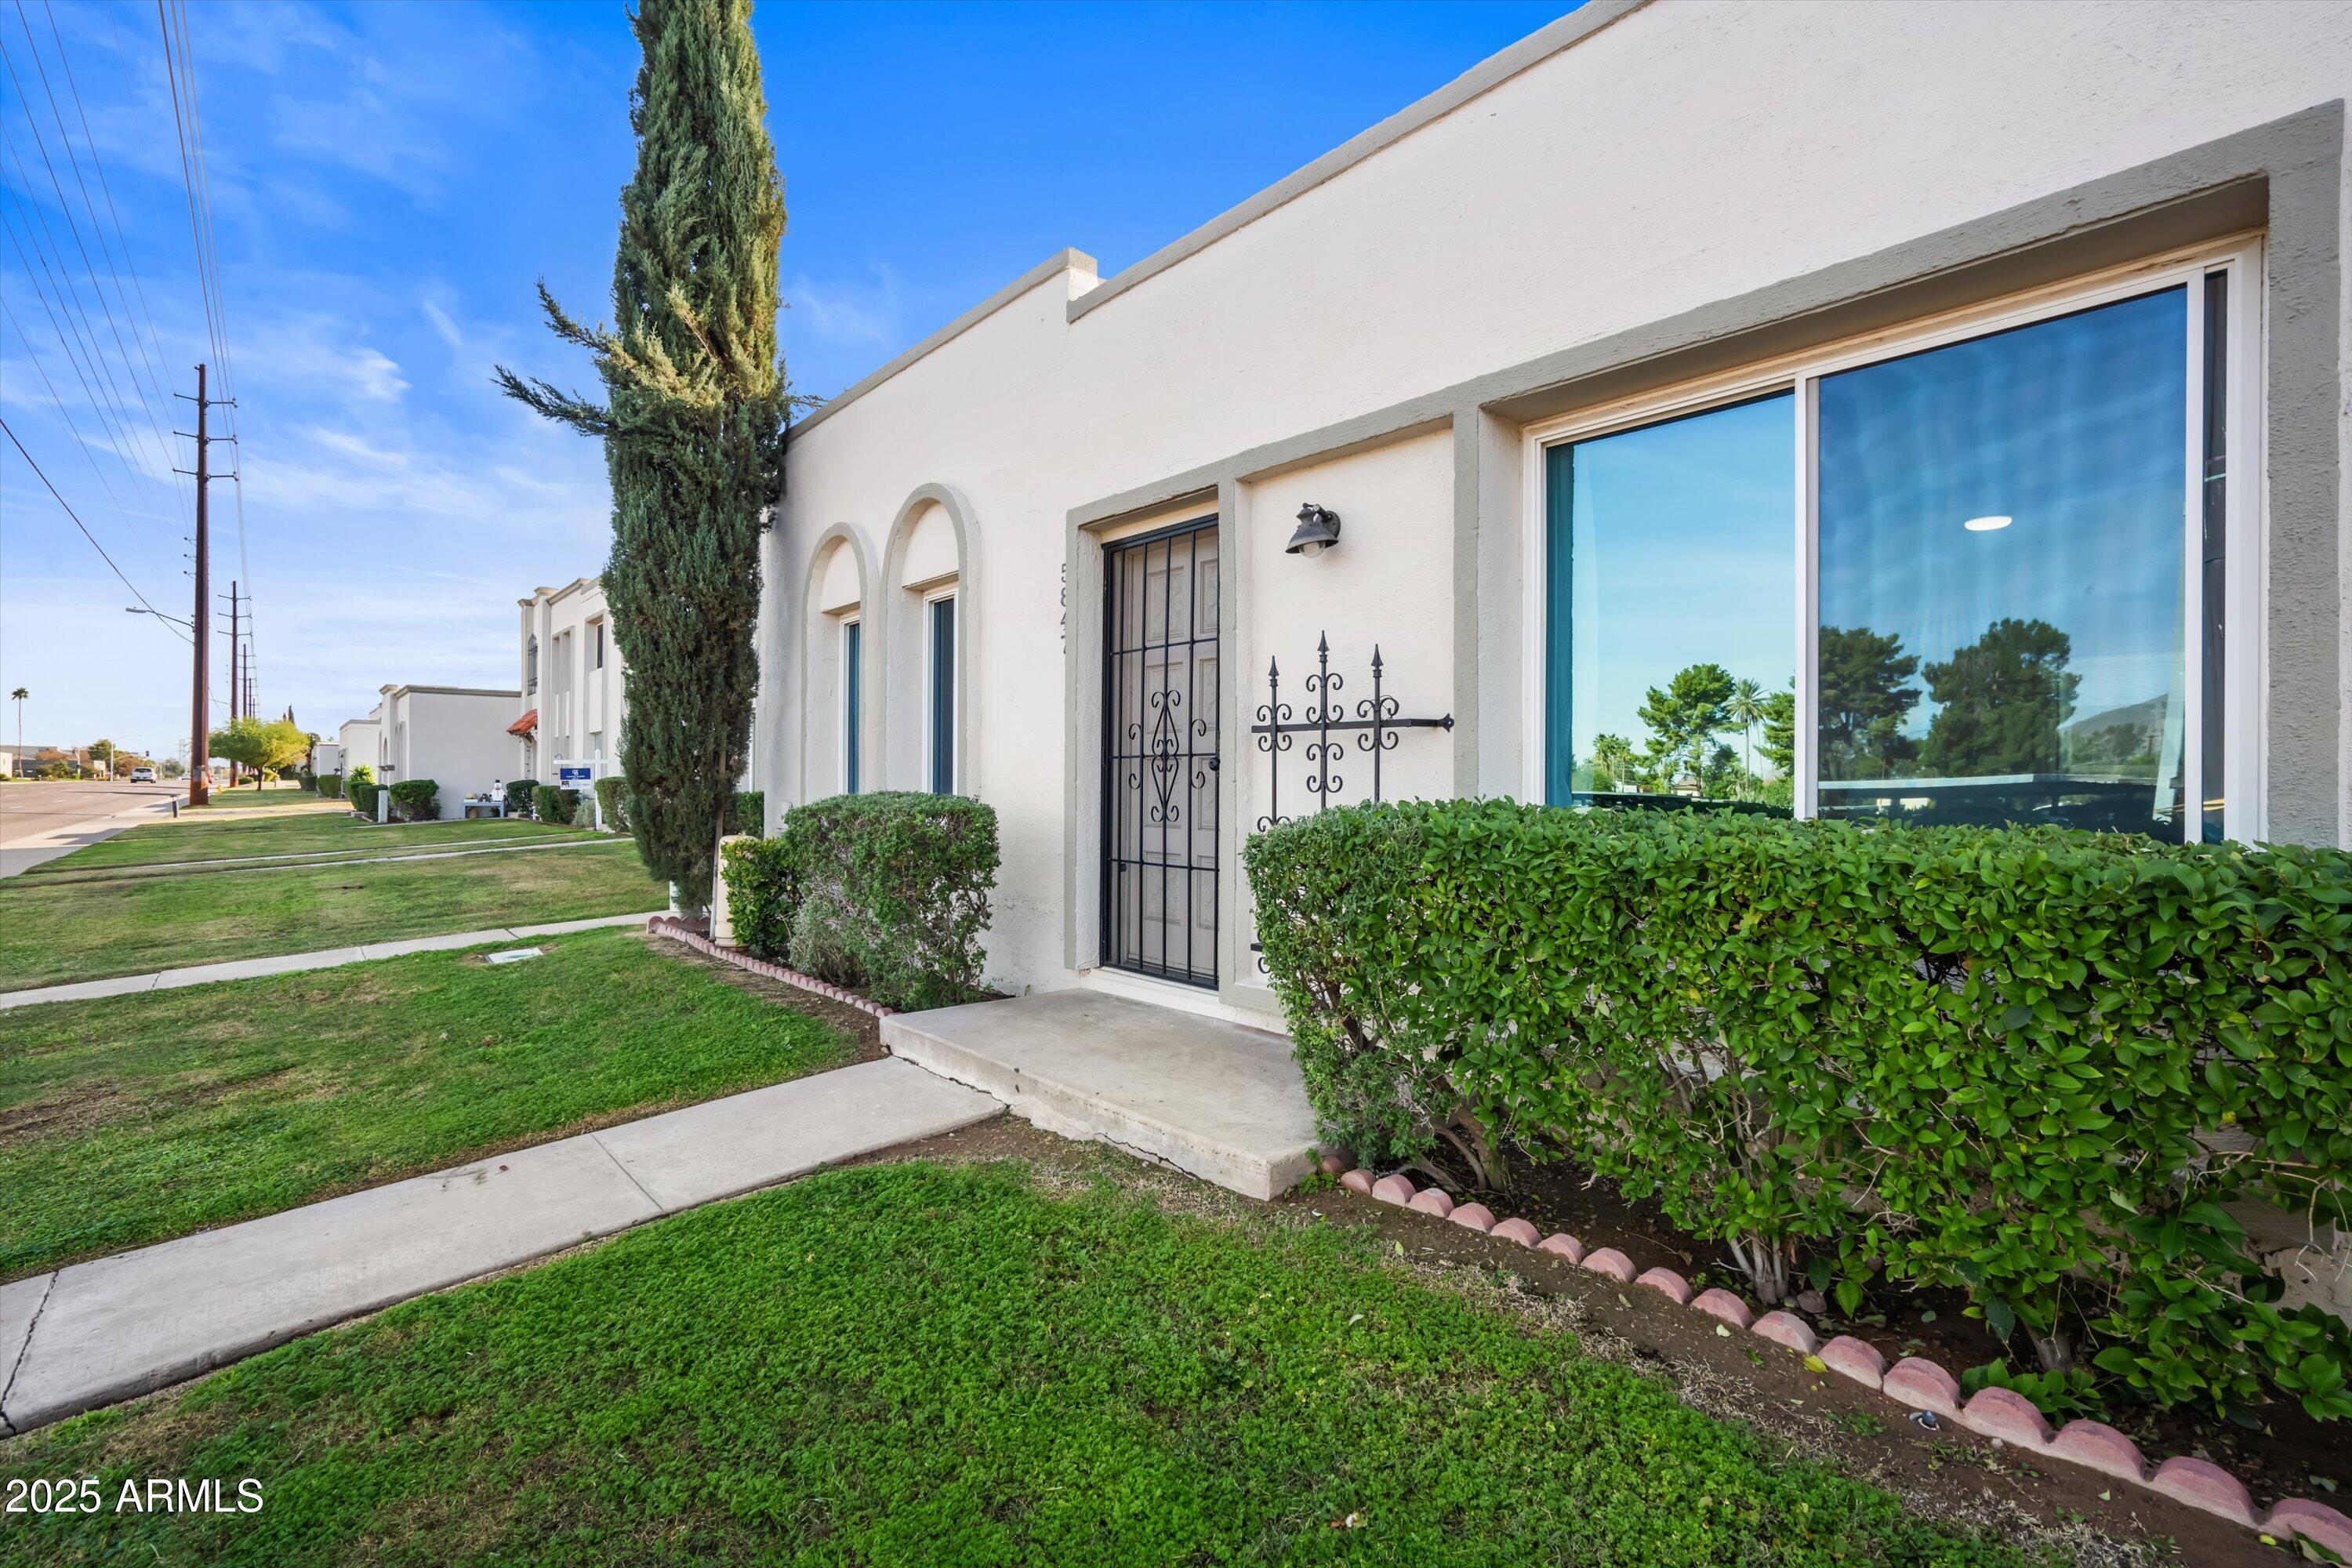
White stucco home with arched windows, a black security door, and trimmed hedges along the front lawn.
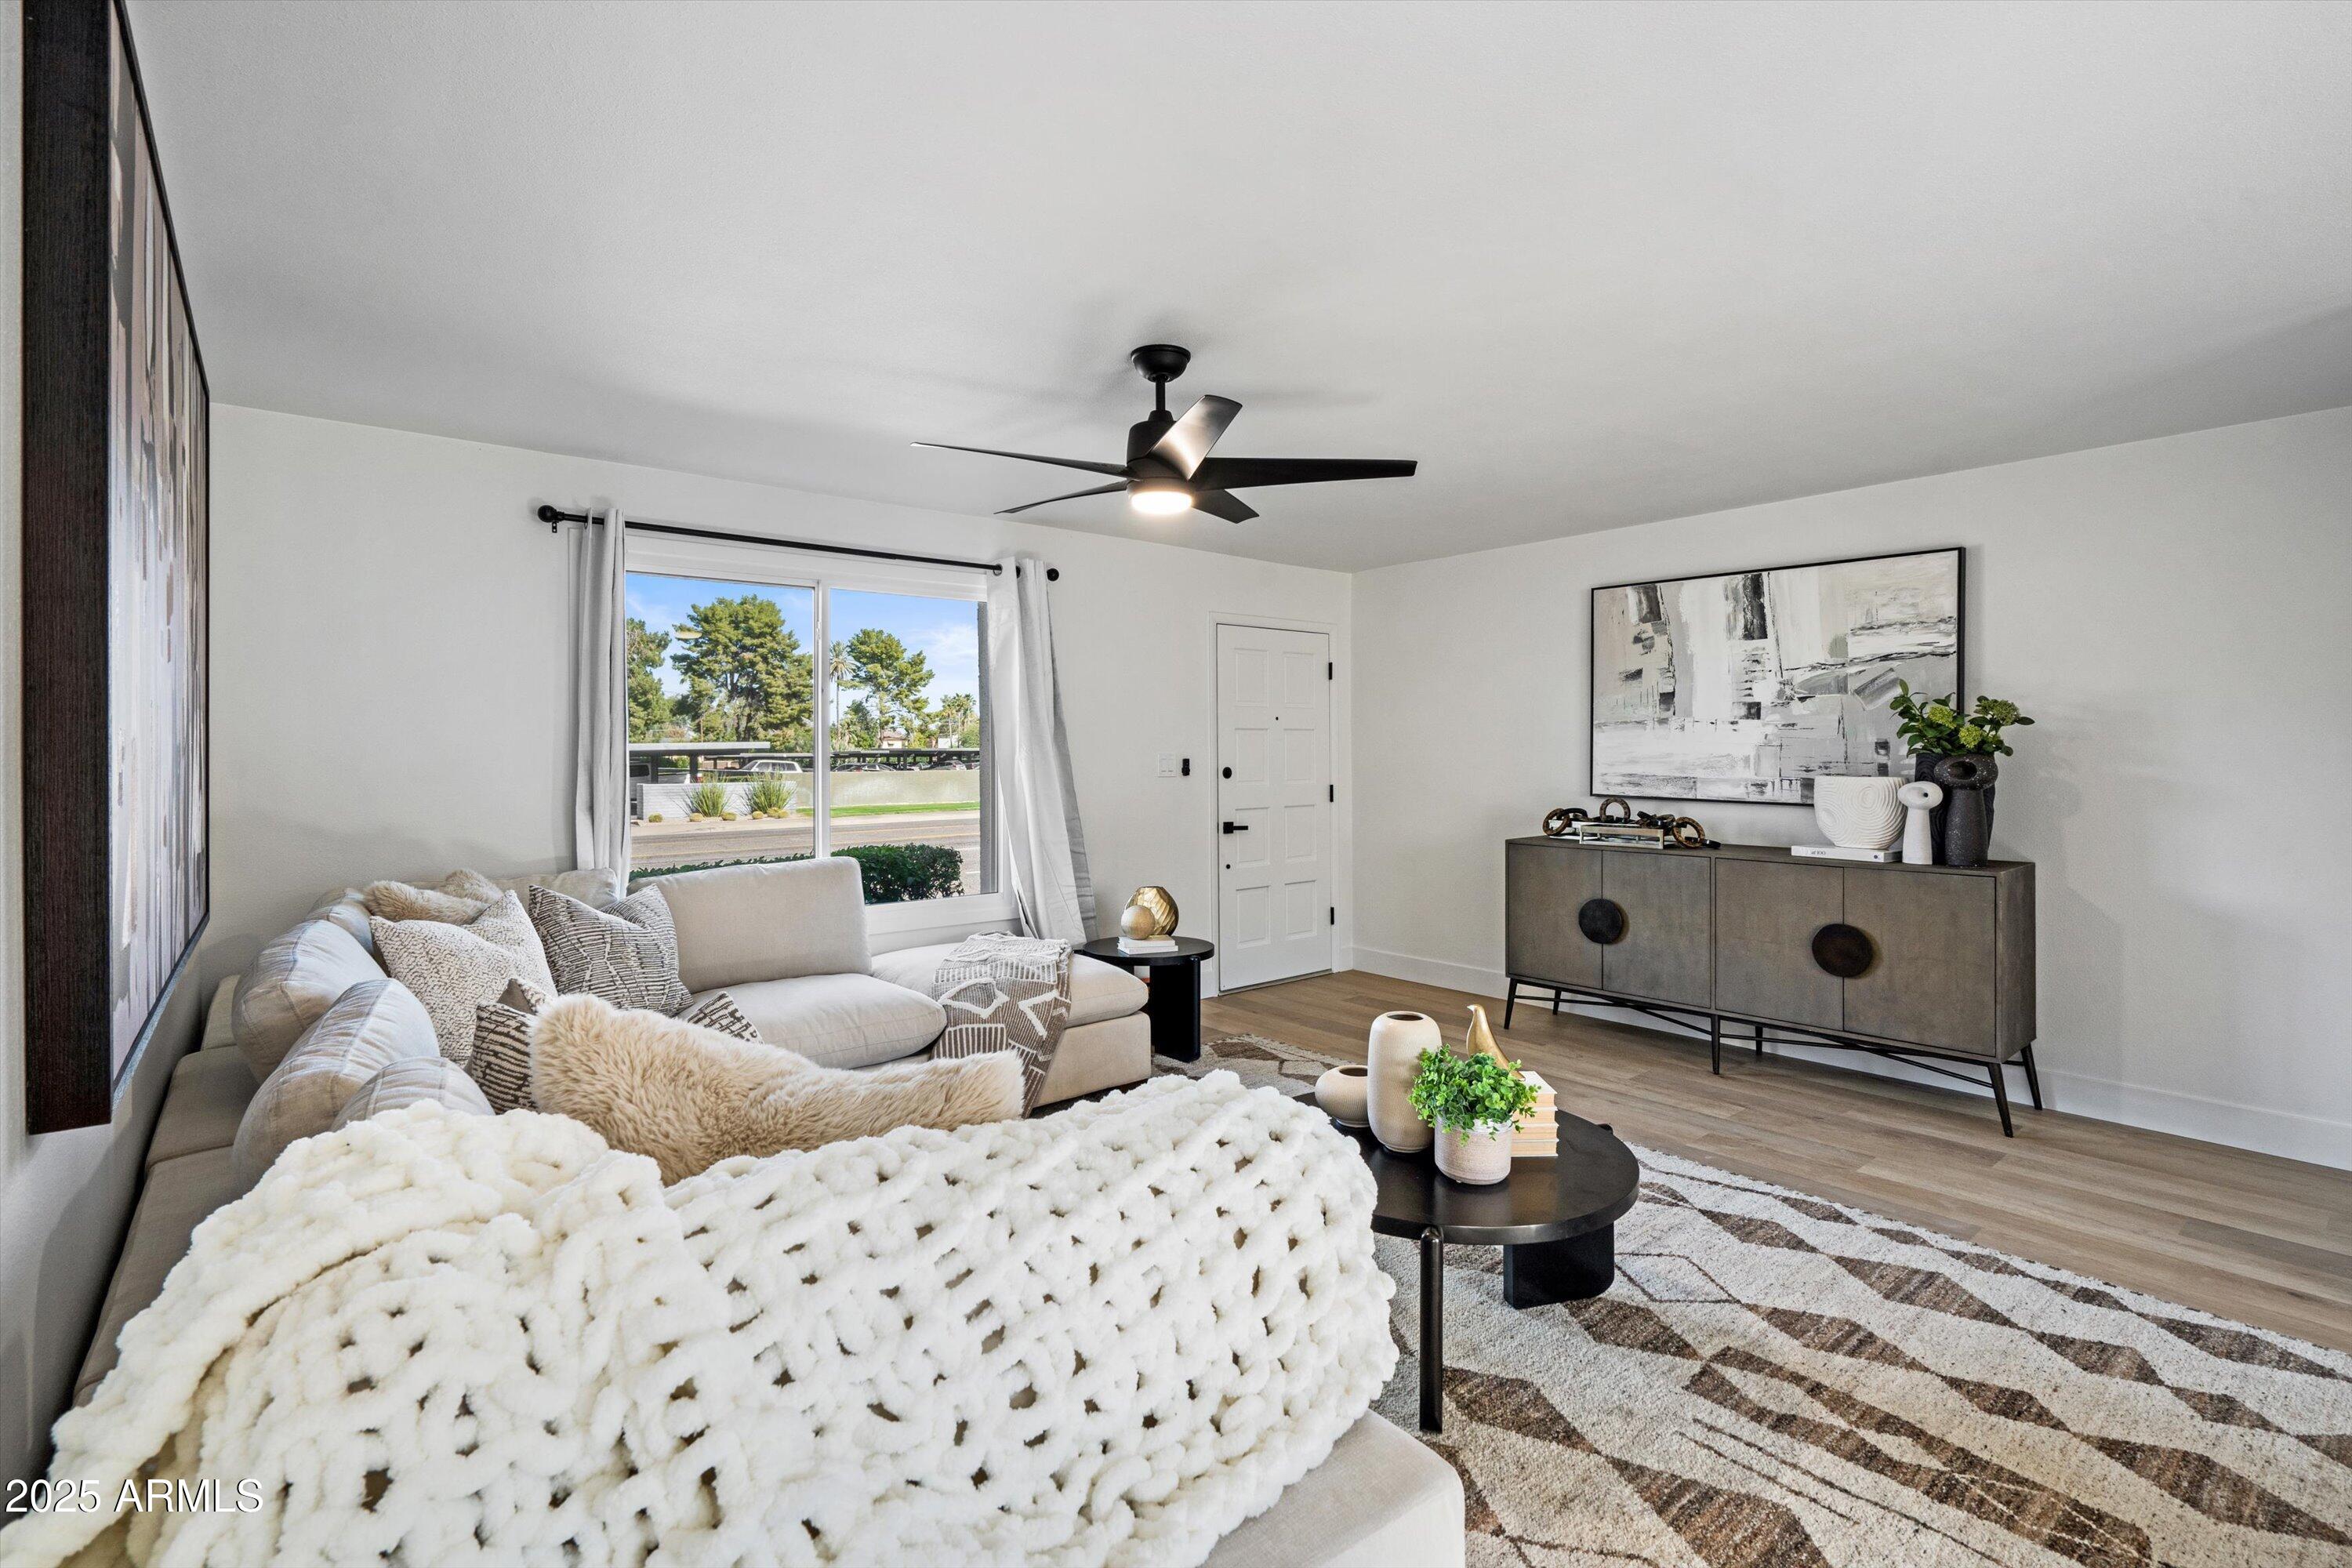
Staged living room with a light sectional, chunky knit throw, patterned rug, and large window.
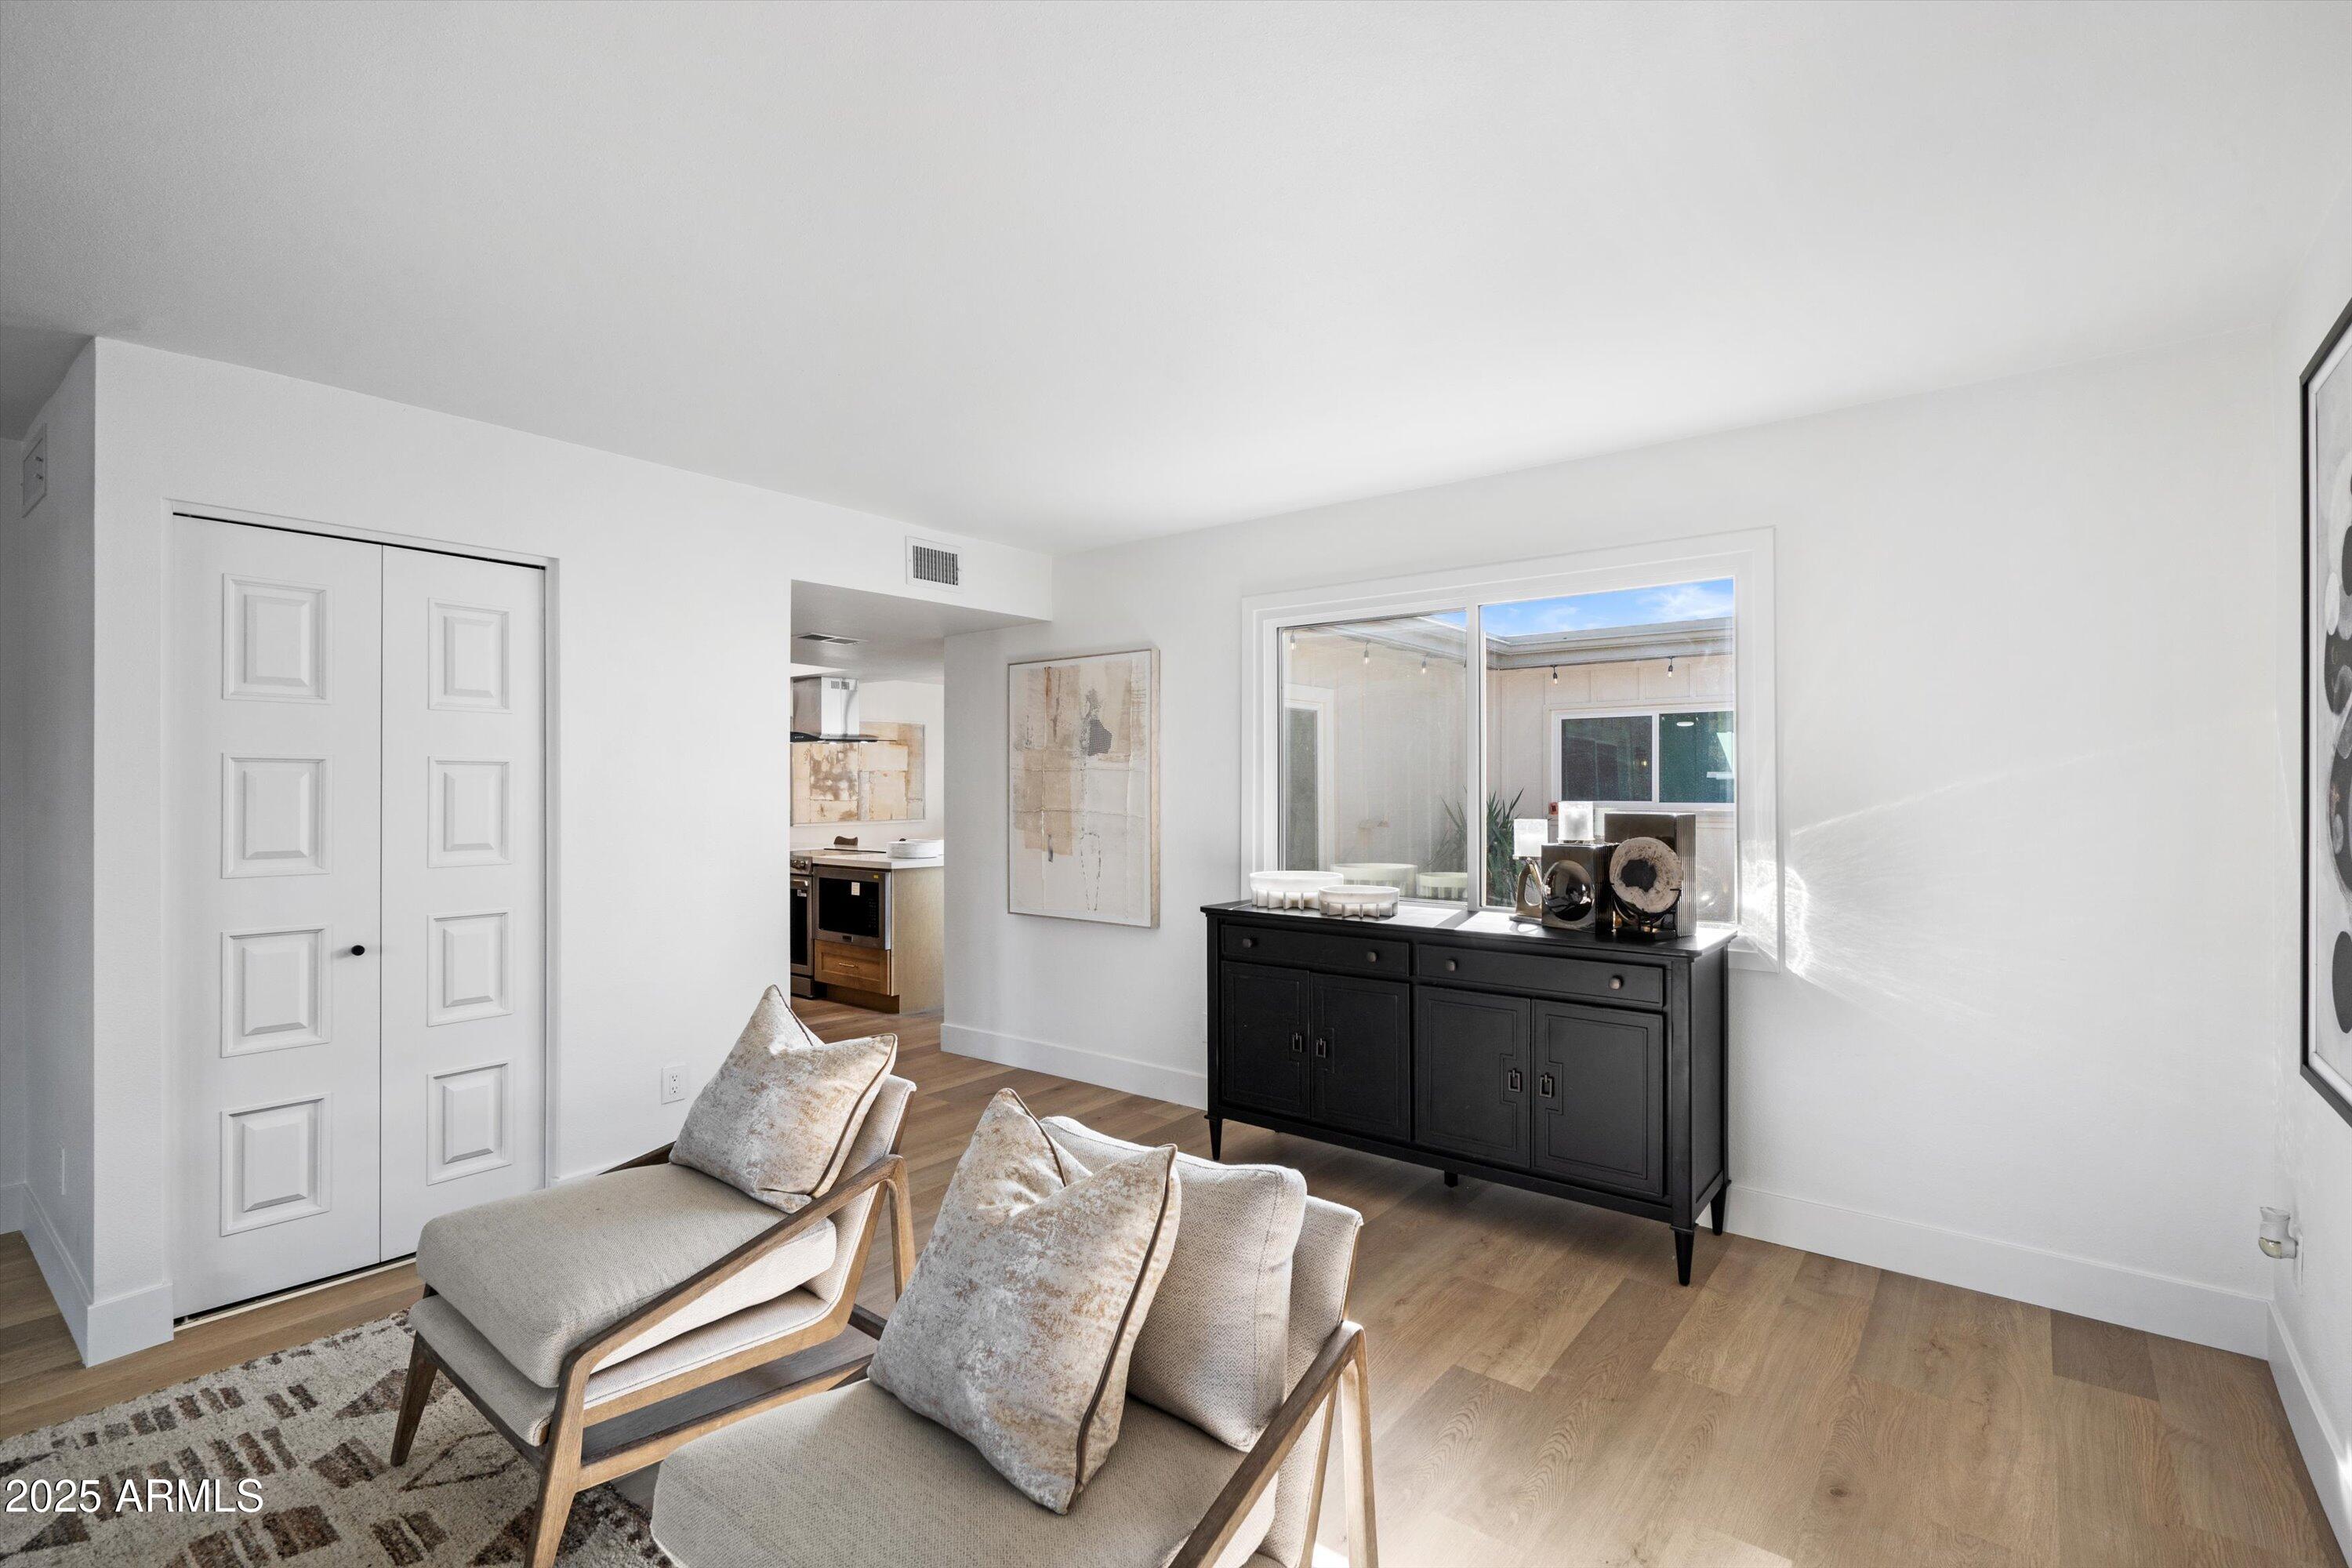
Staged living room with two upholstered chairs, a black sideboard, and a large window.
Kitchen with warm wood cabinets, white tile backsplash, stainless appliances, and a large island with cooktop.
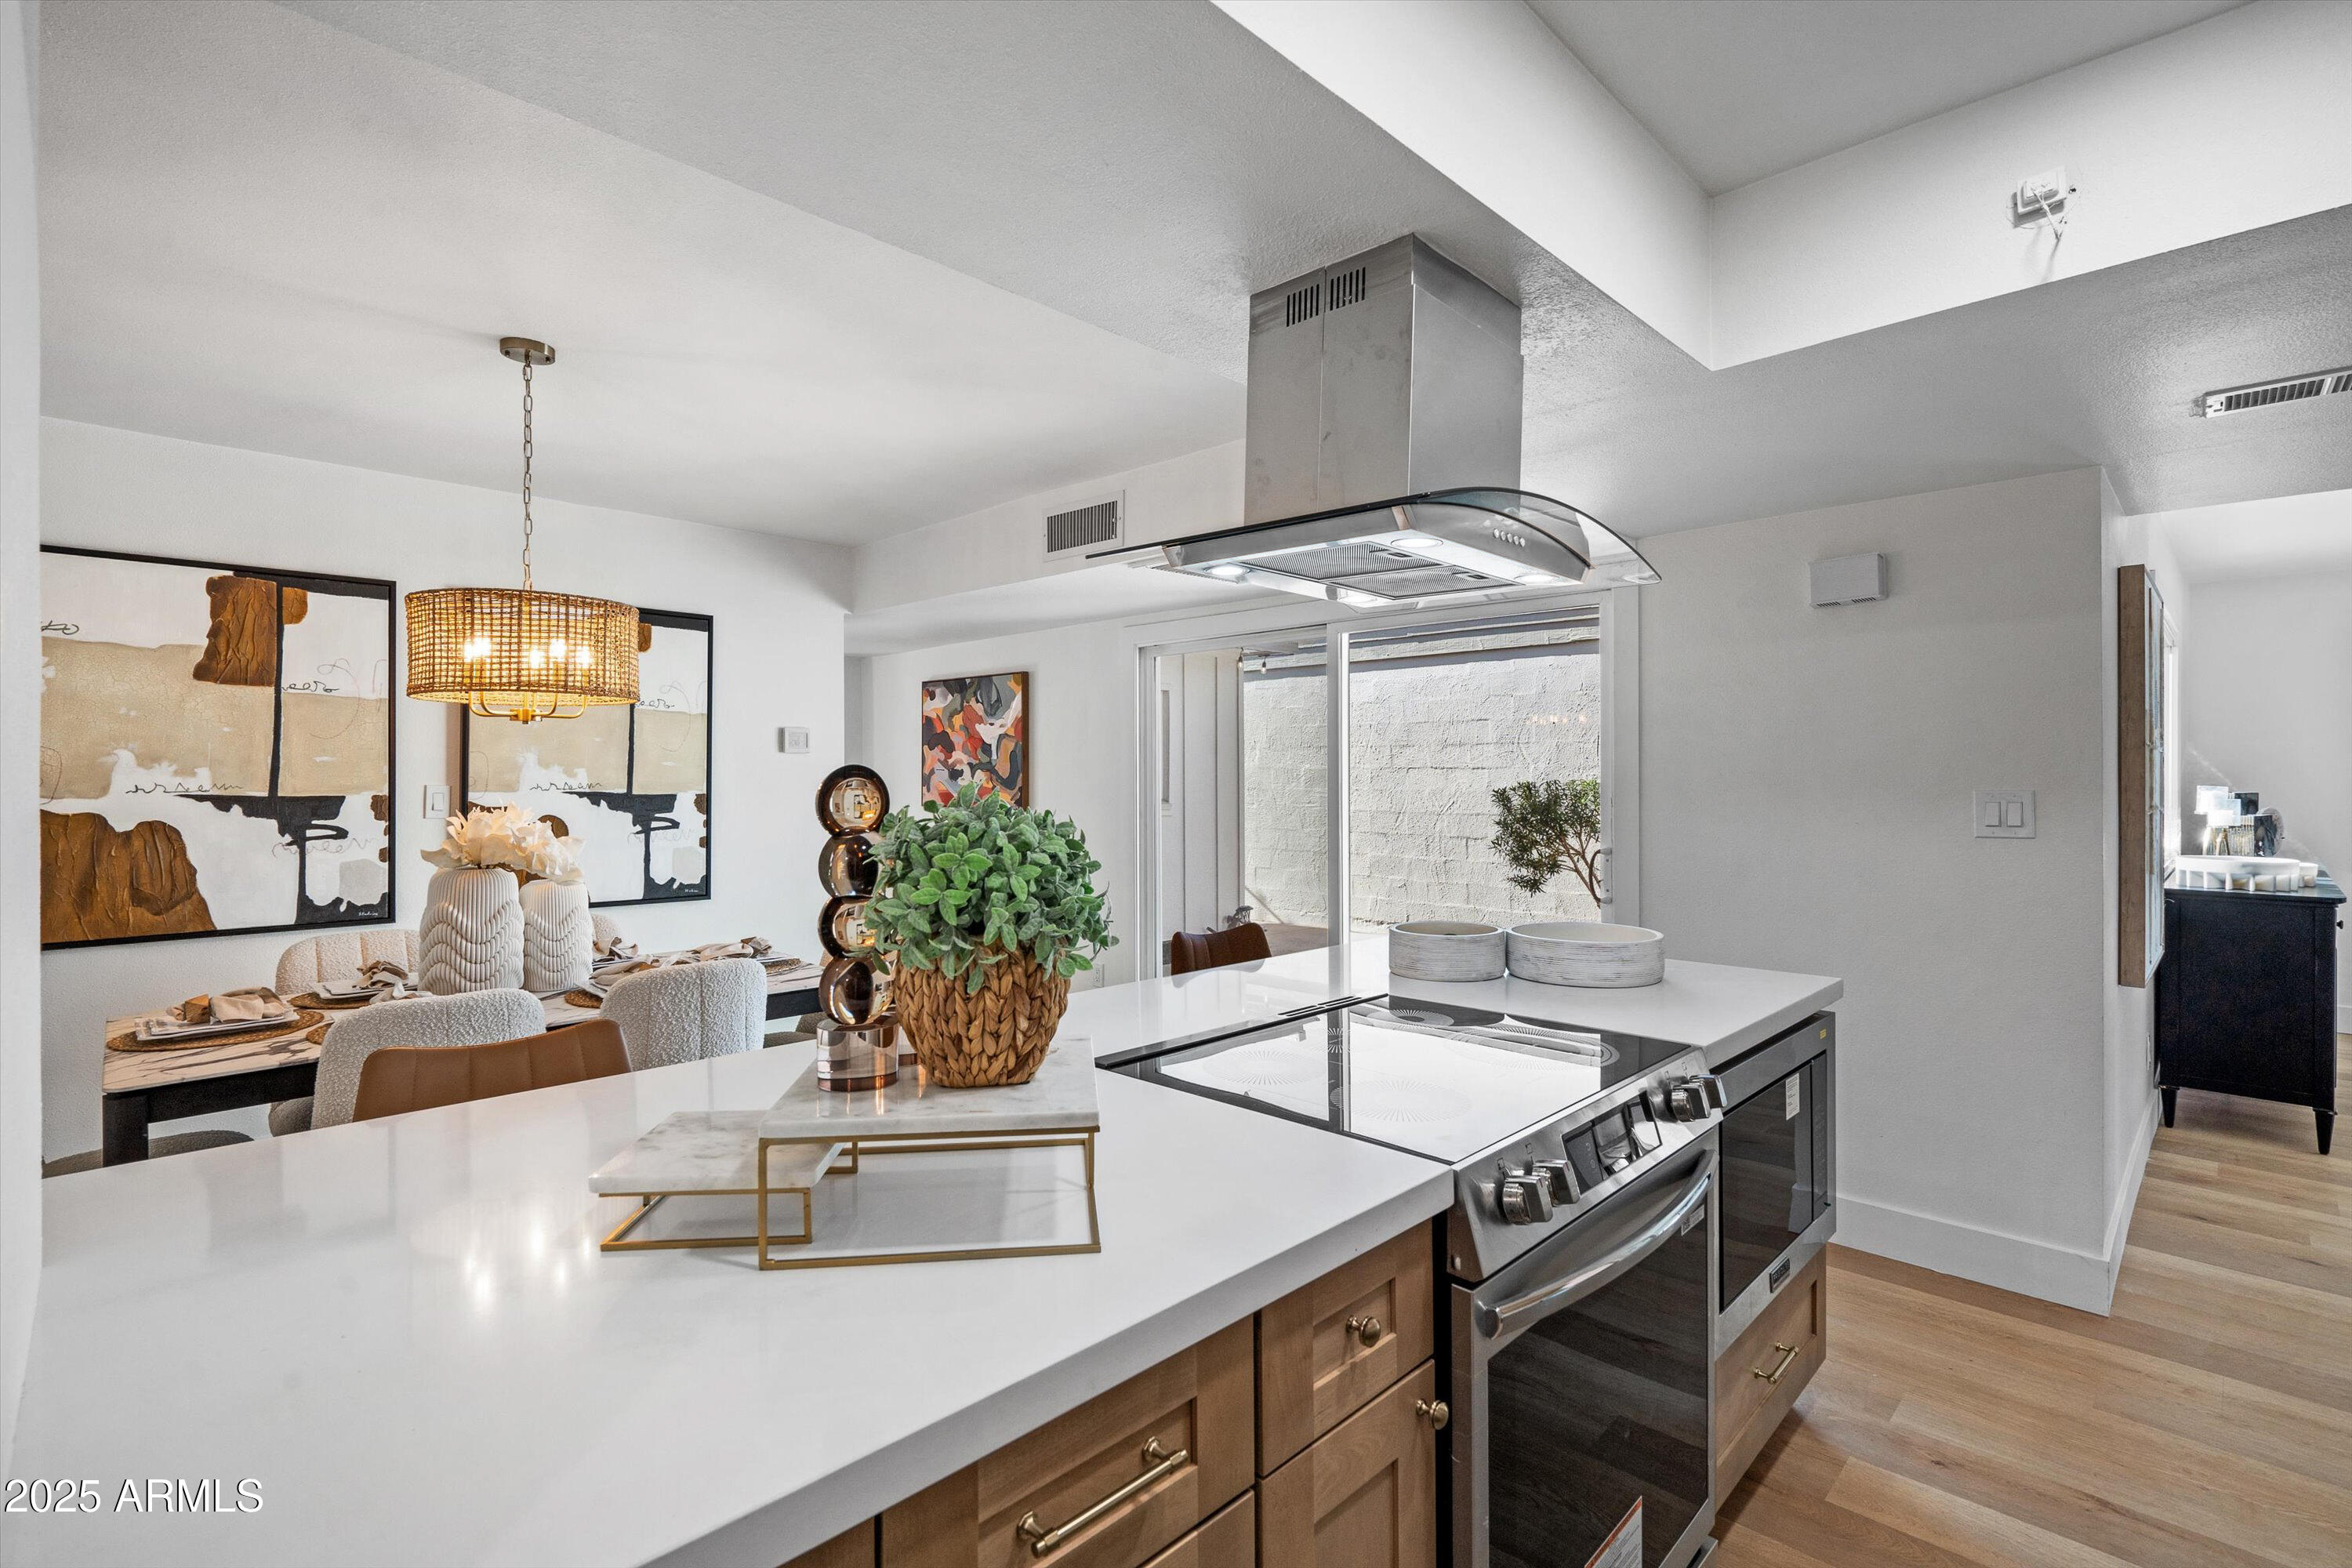
Kitchen with a large white island, stainless-steel range, wood cabinets, and dining area.
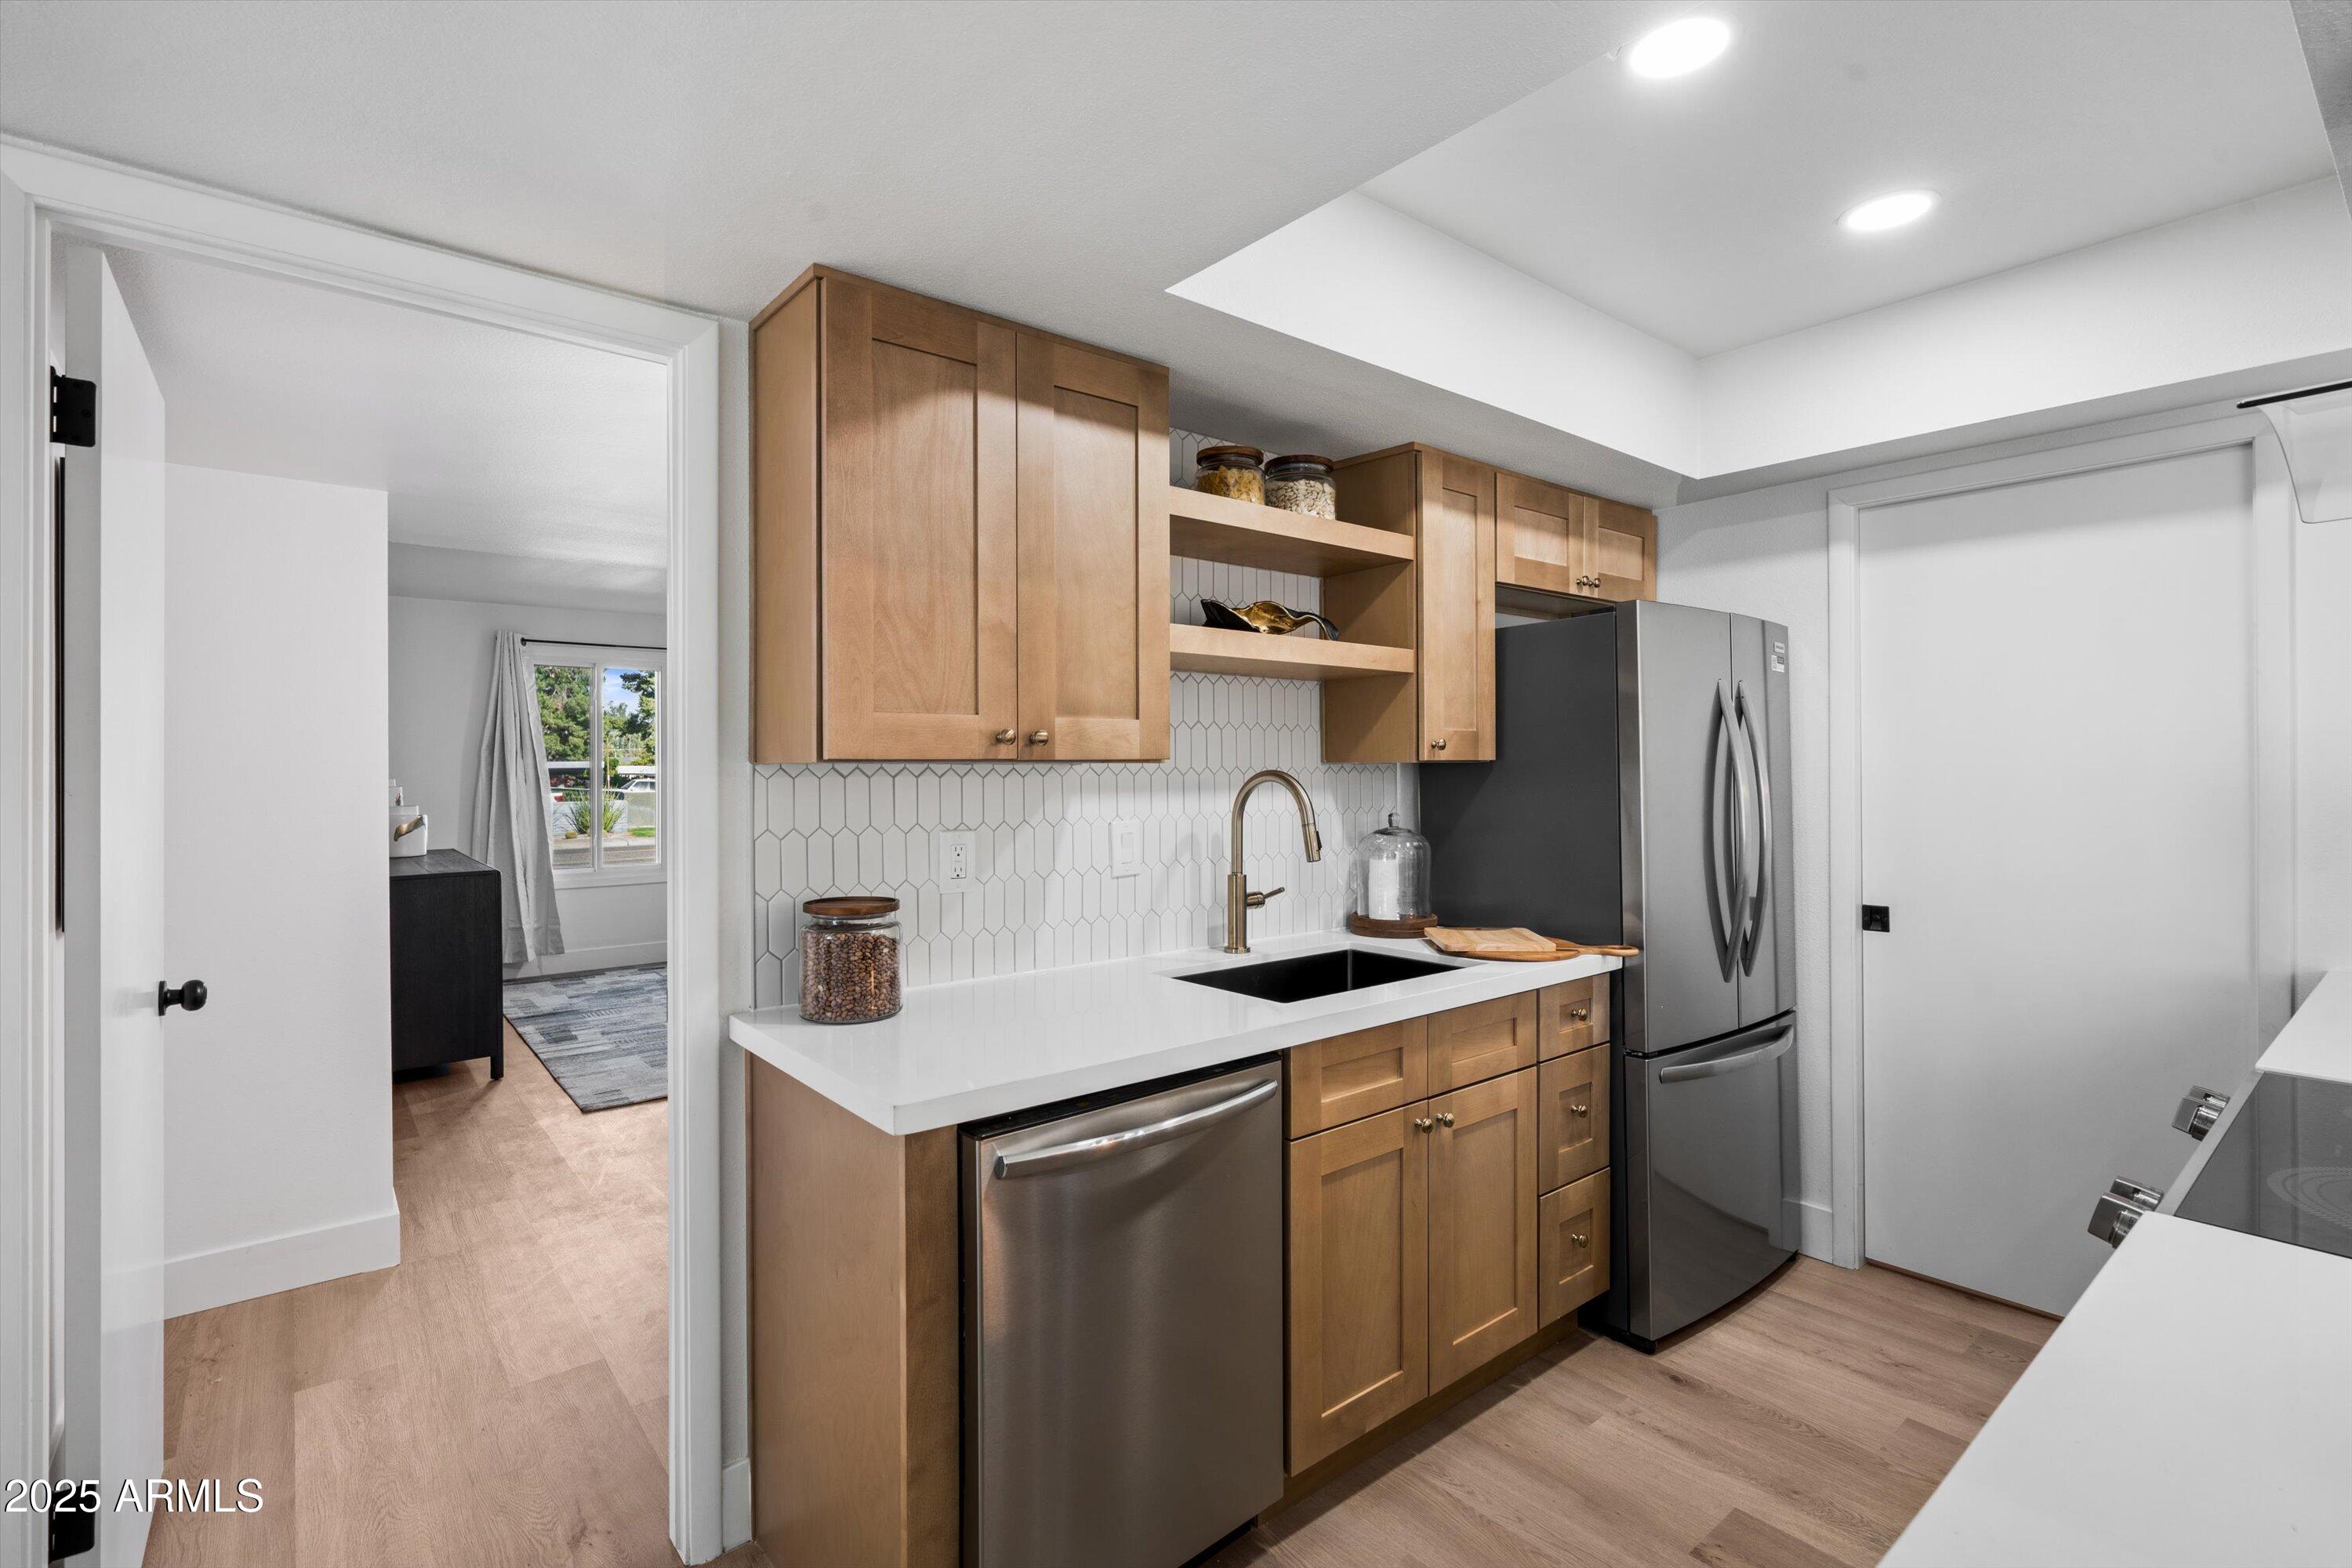
Kitchen with light wood cabinets, geometric tile backsplash, and stainless steel appliances.
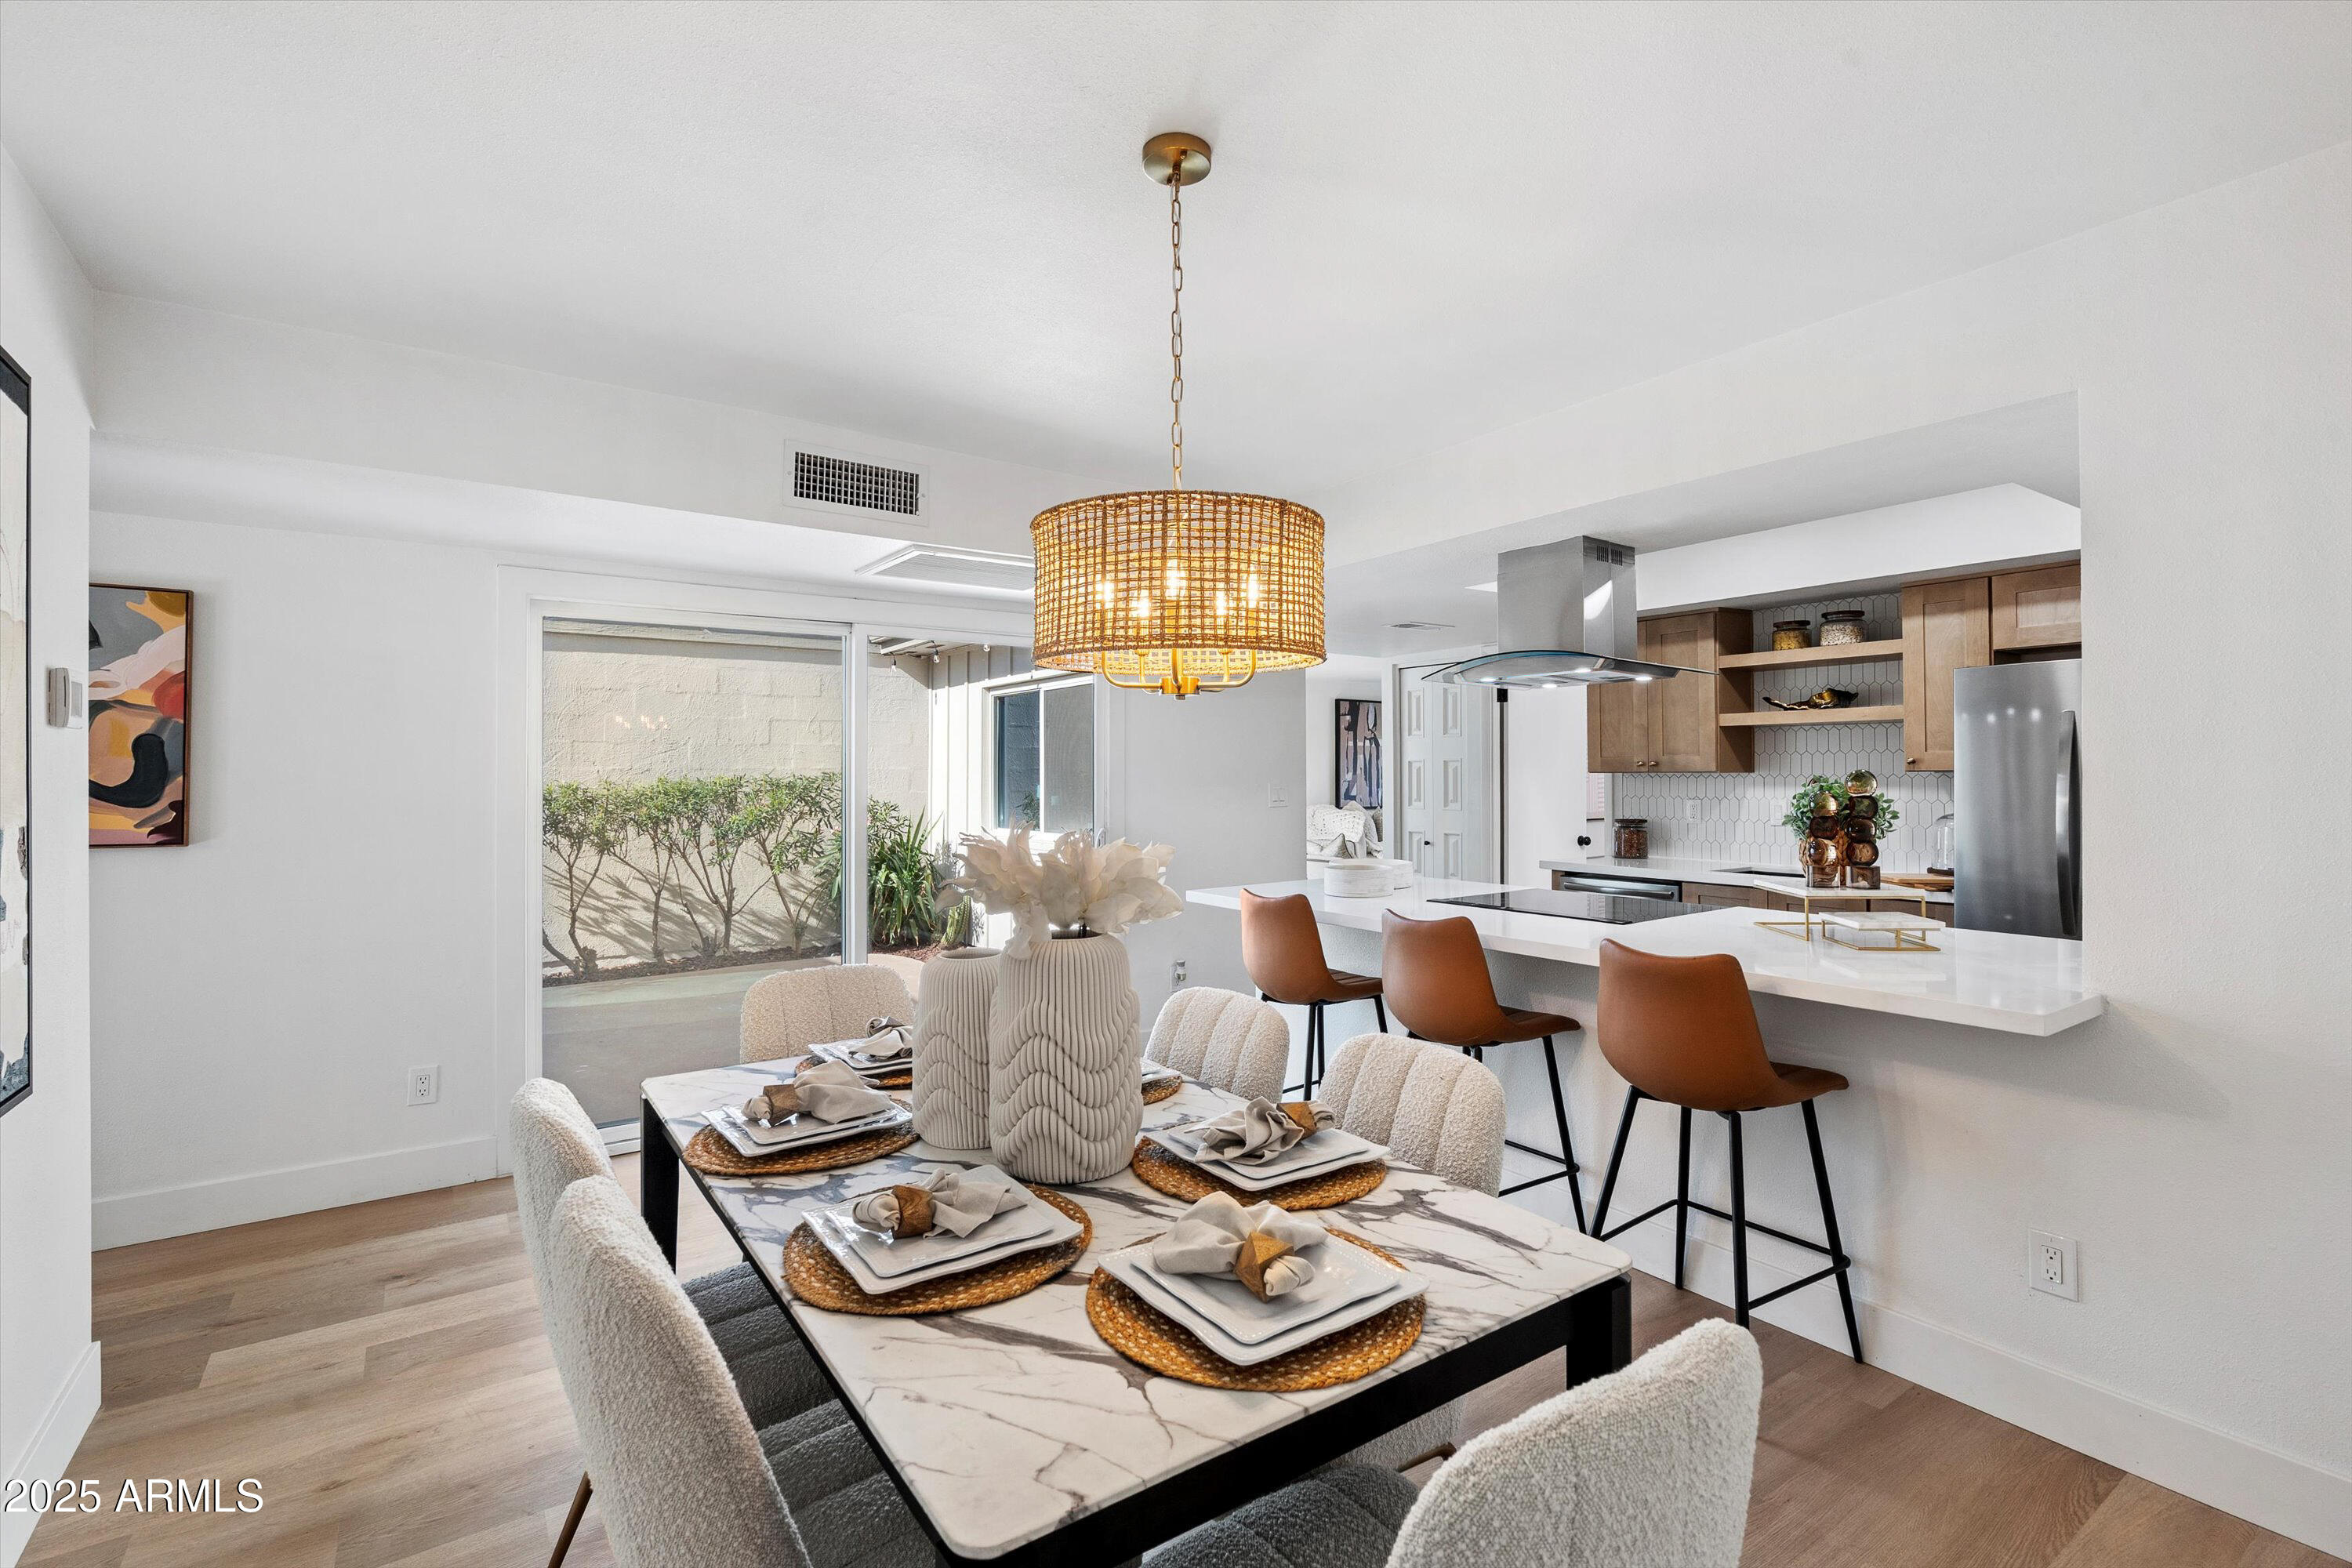
Dining area and kitchen with a set marble table, gold pendant light, and white breakfast bar.
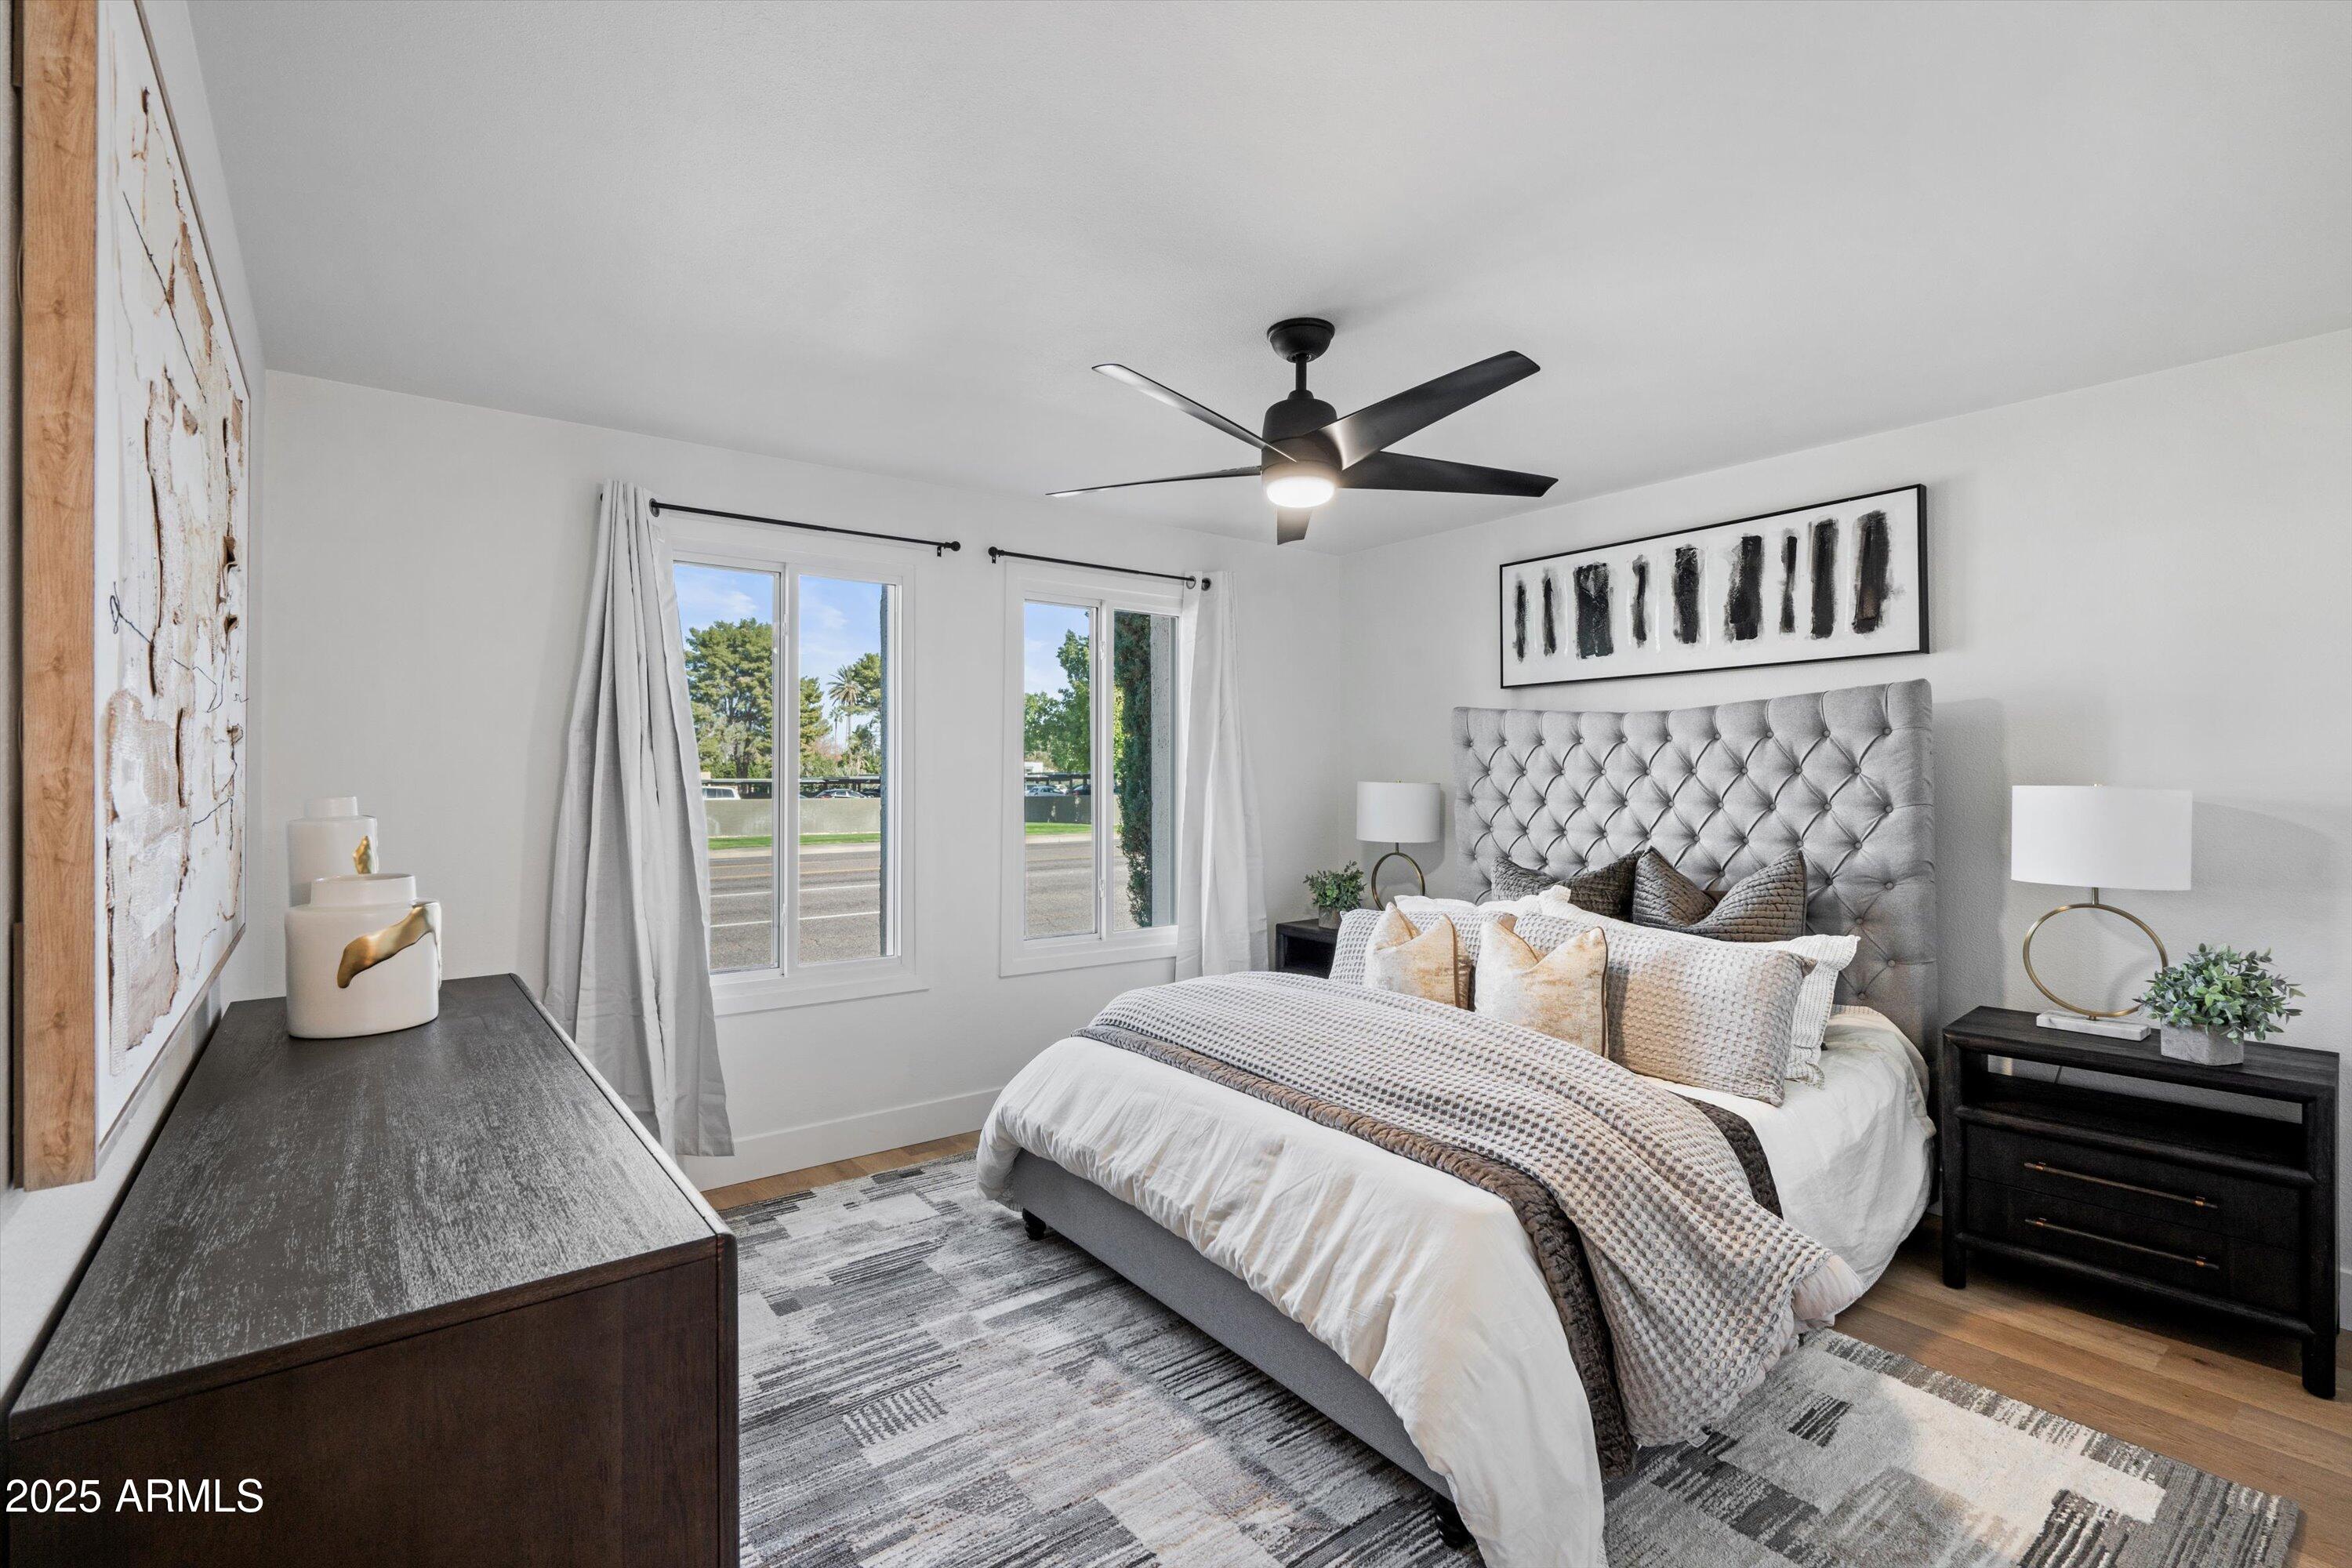
Staged bedroom with a tufted gray headboard, layered white bedding, and large windows.
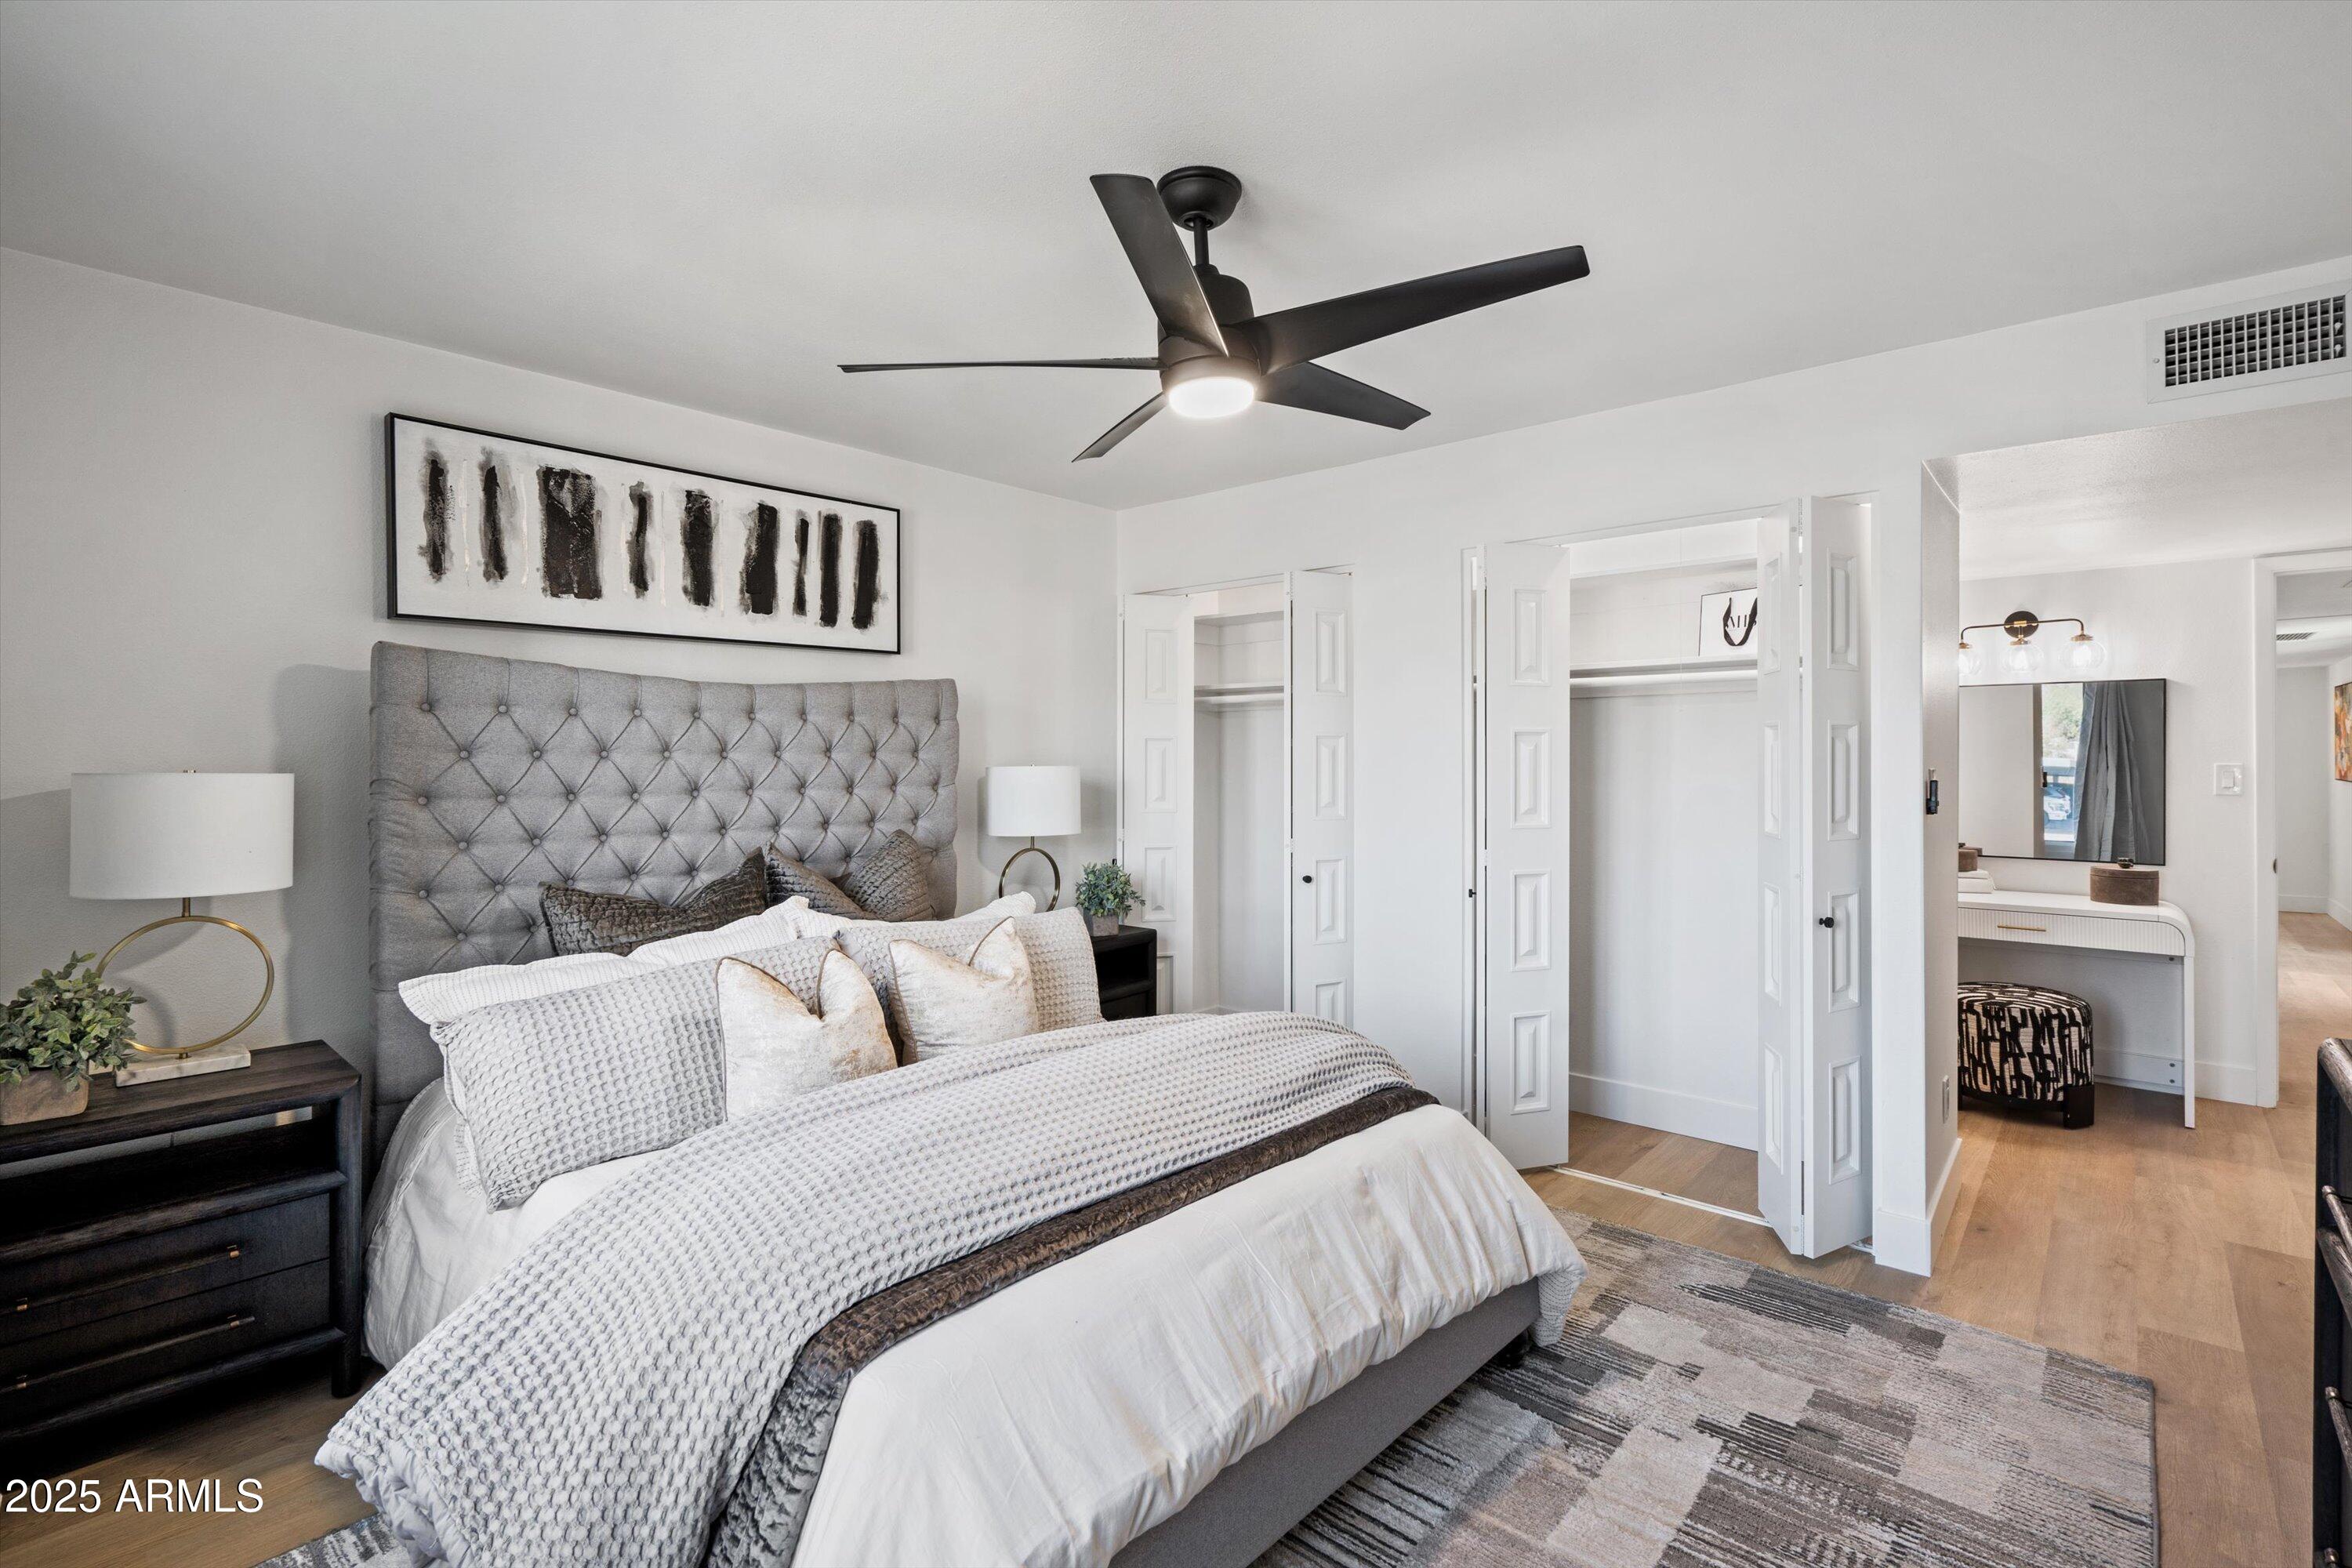
Staged bedroom with a gray tufted headboard, open closet doors, and an adjoining vanity area.
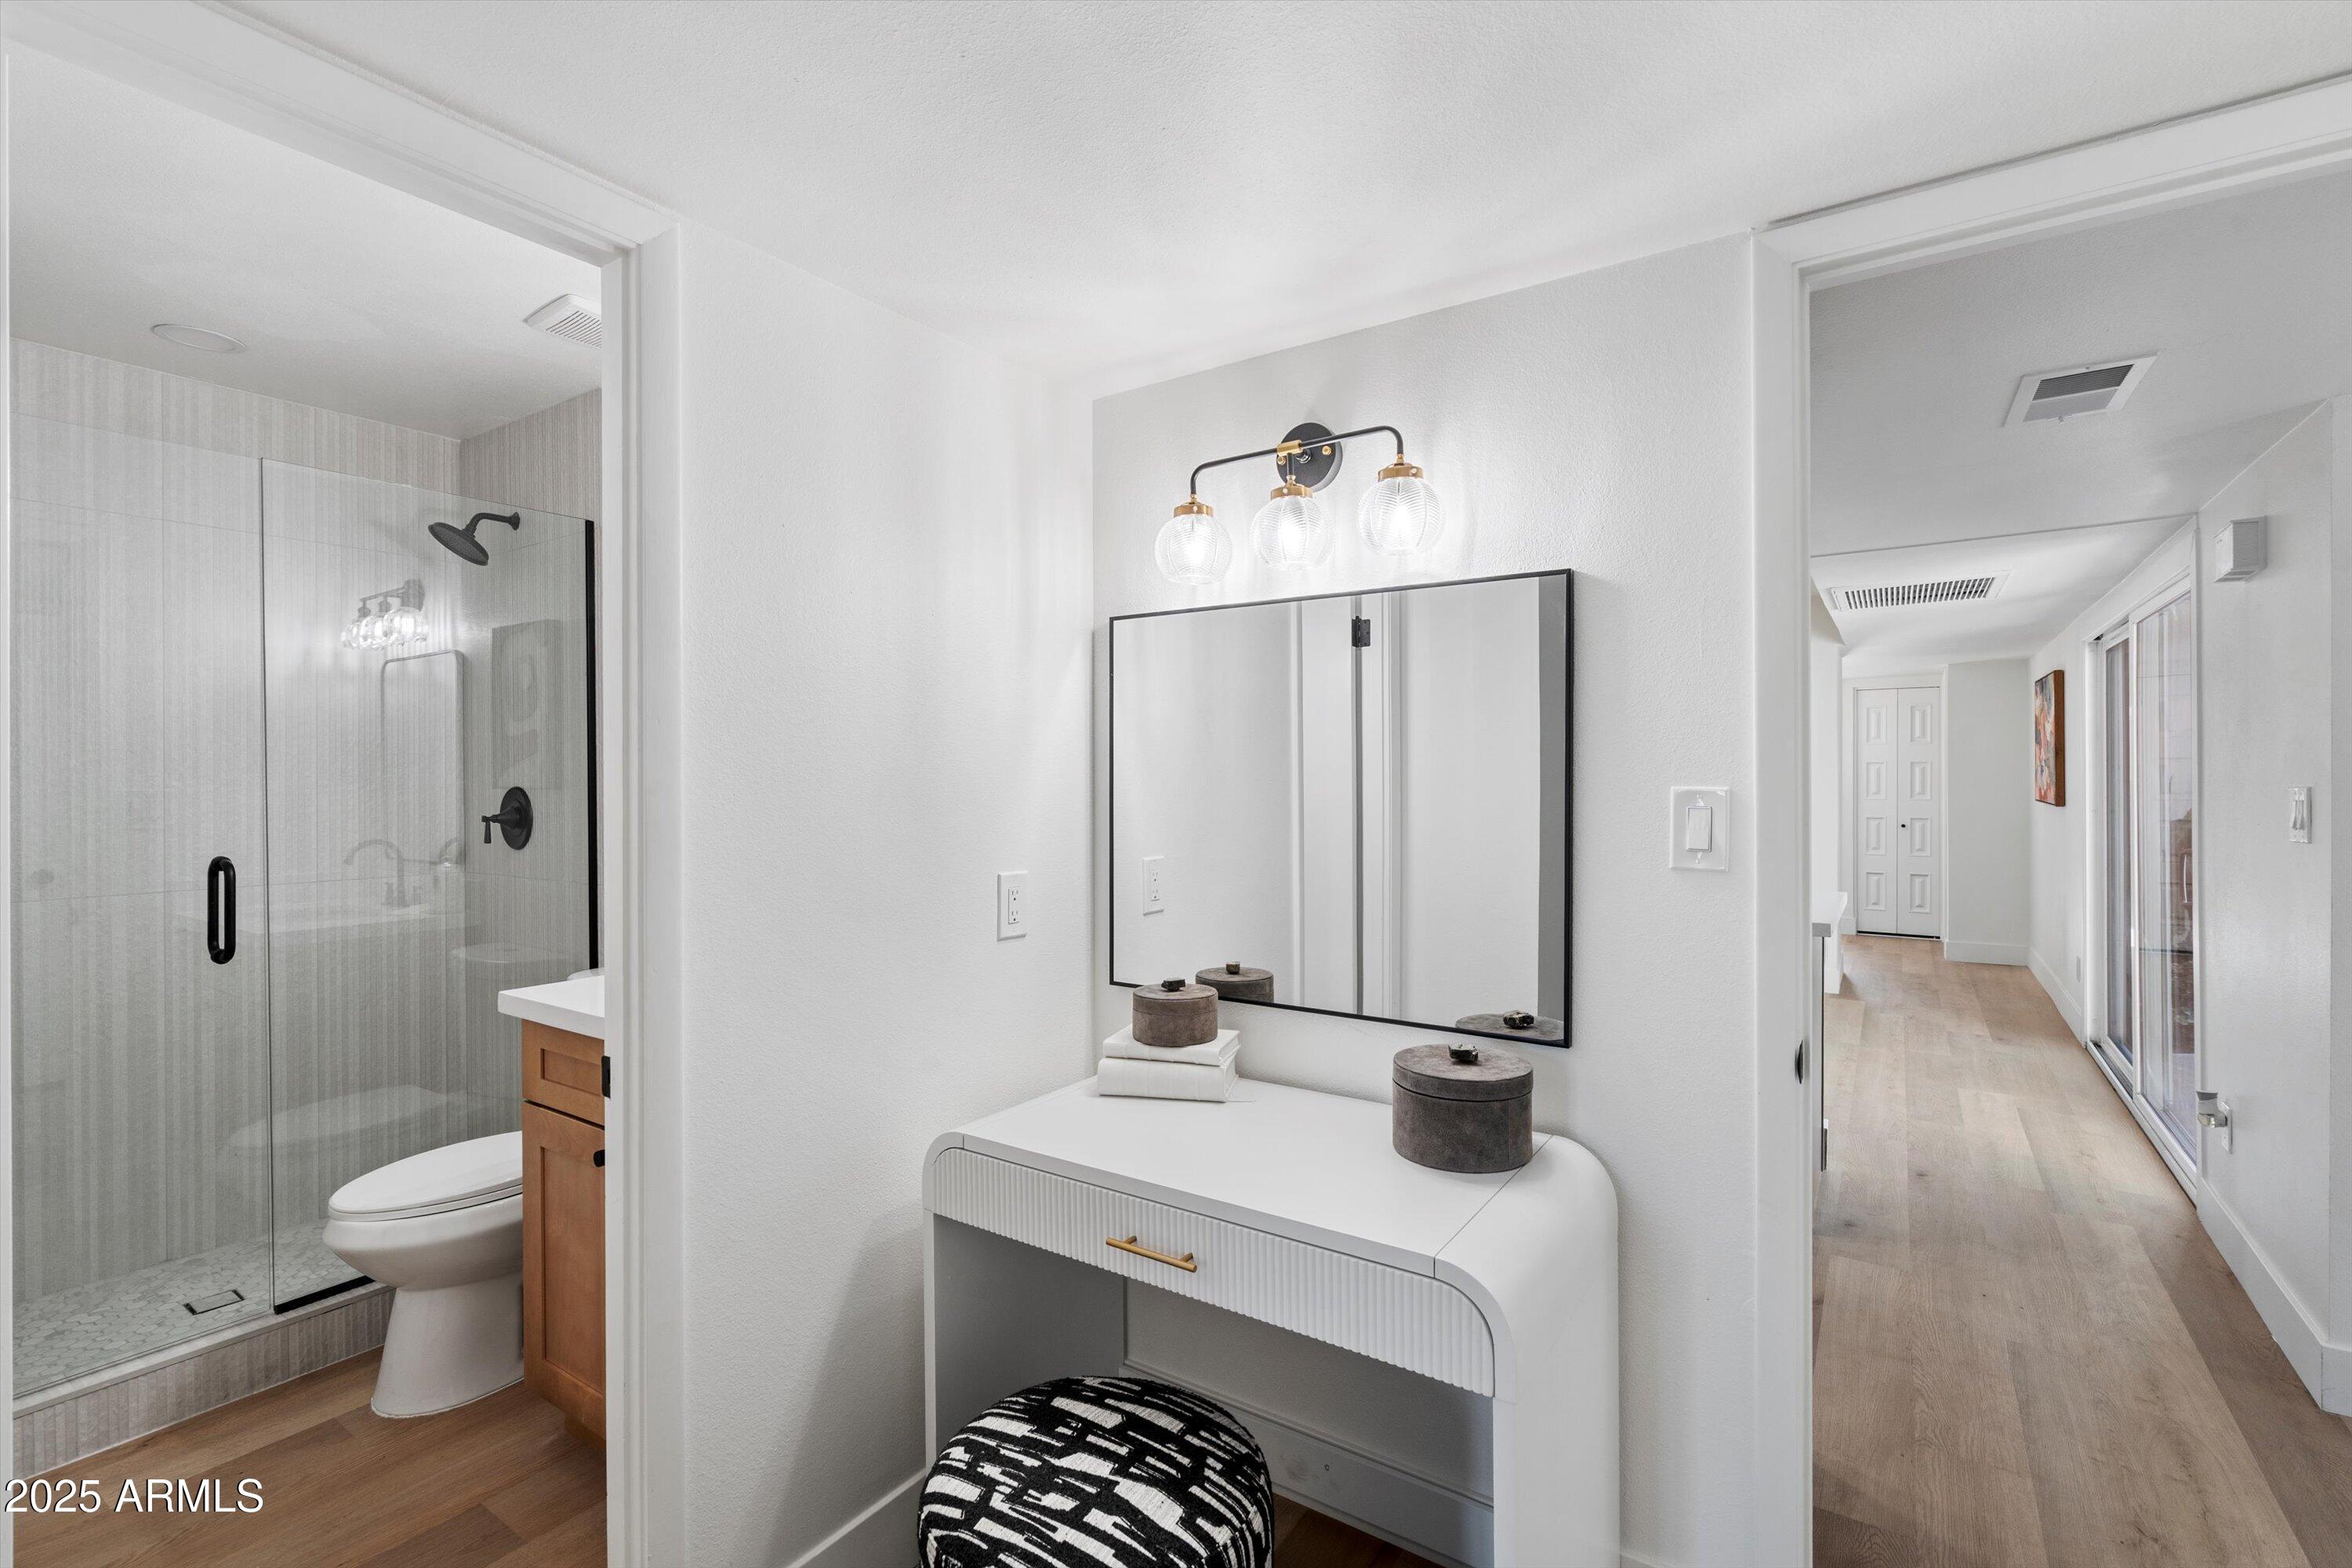
Bathroom with a fluted white vanity, glass shower, and wood-floored hallway.
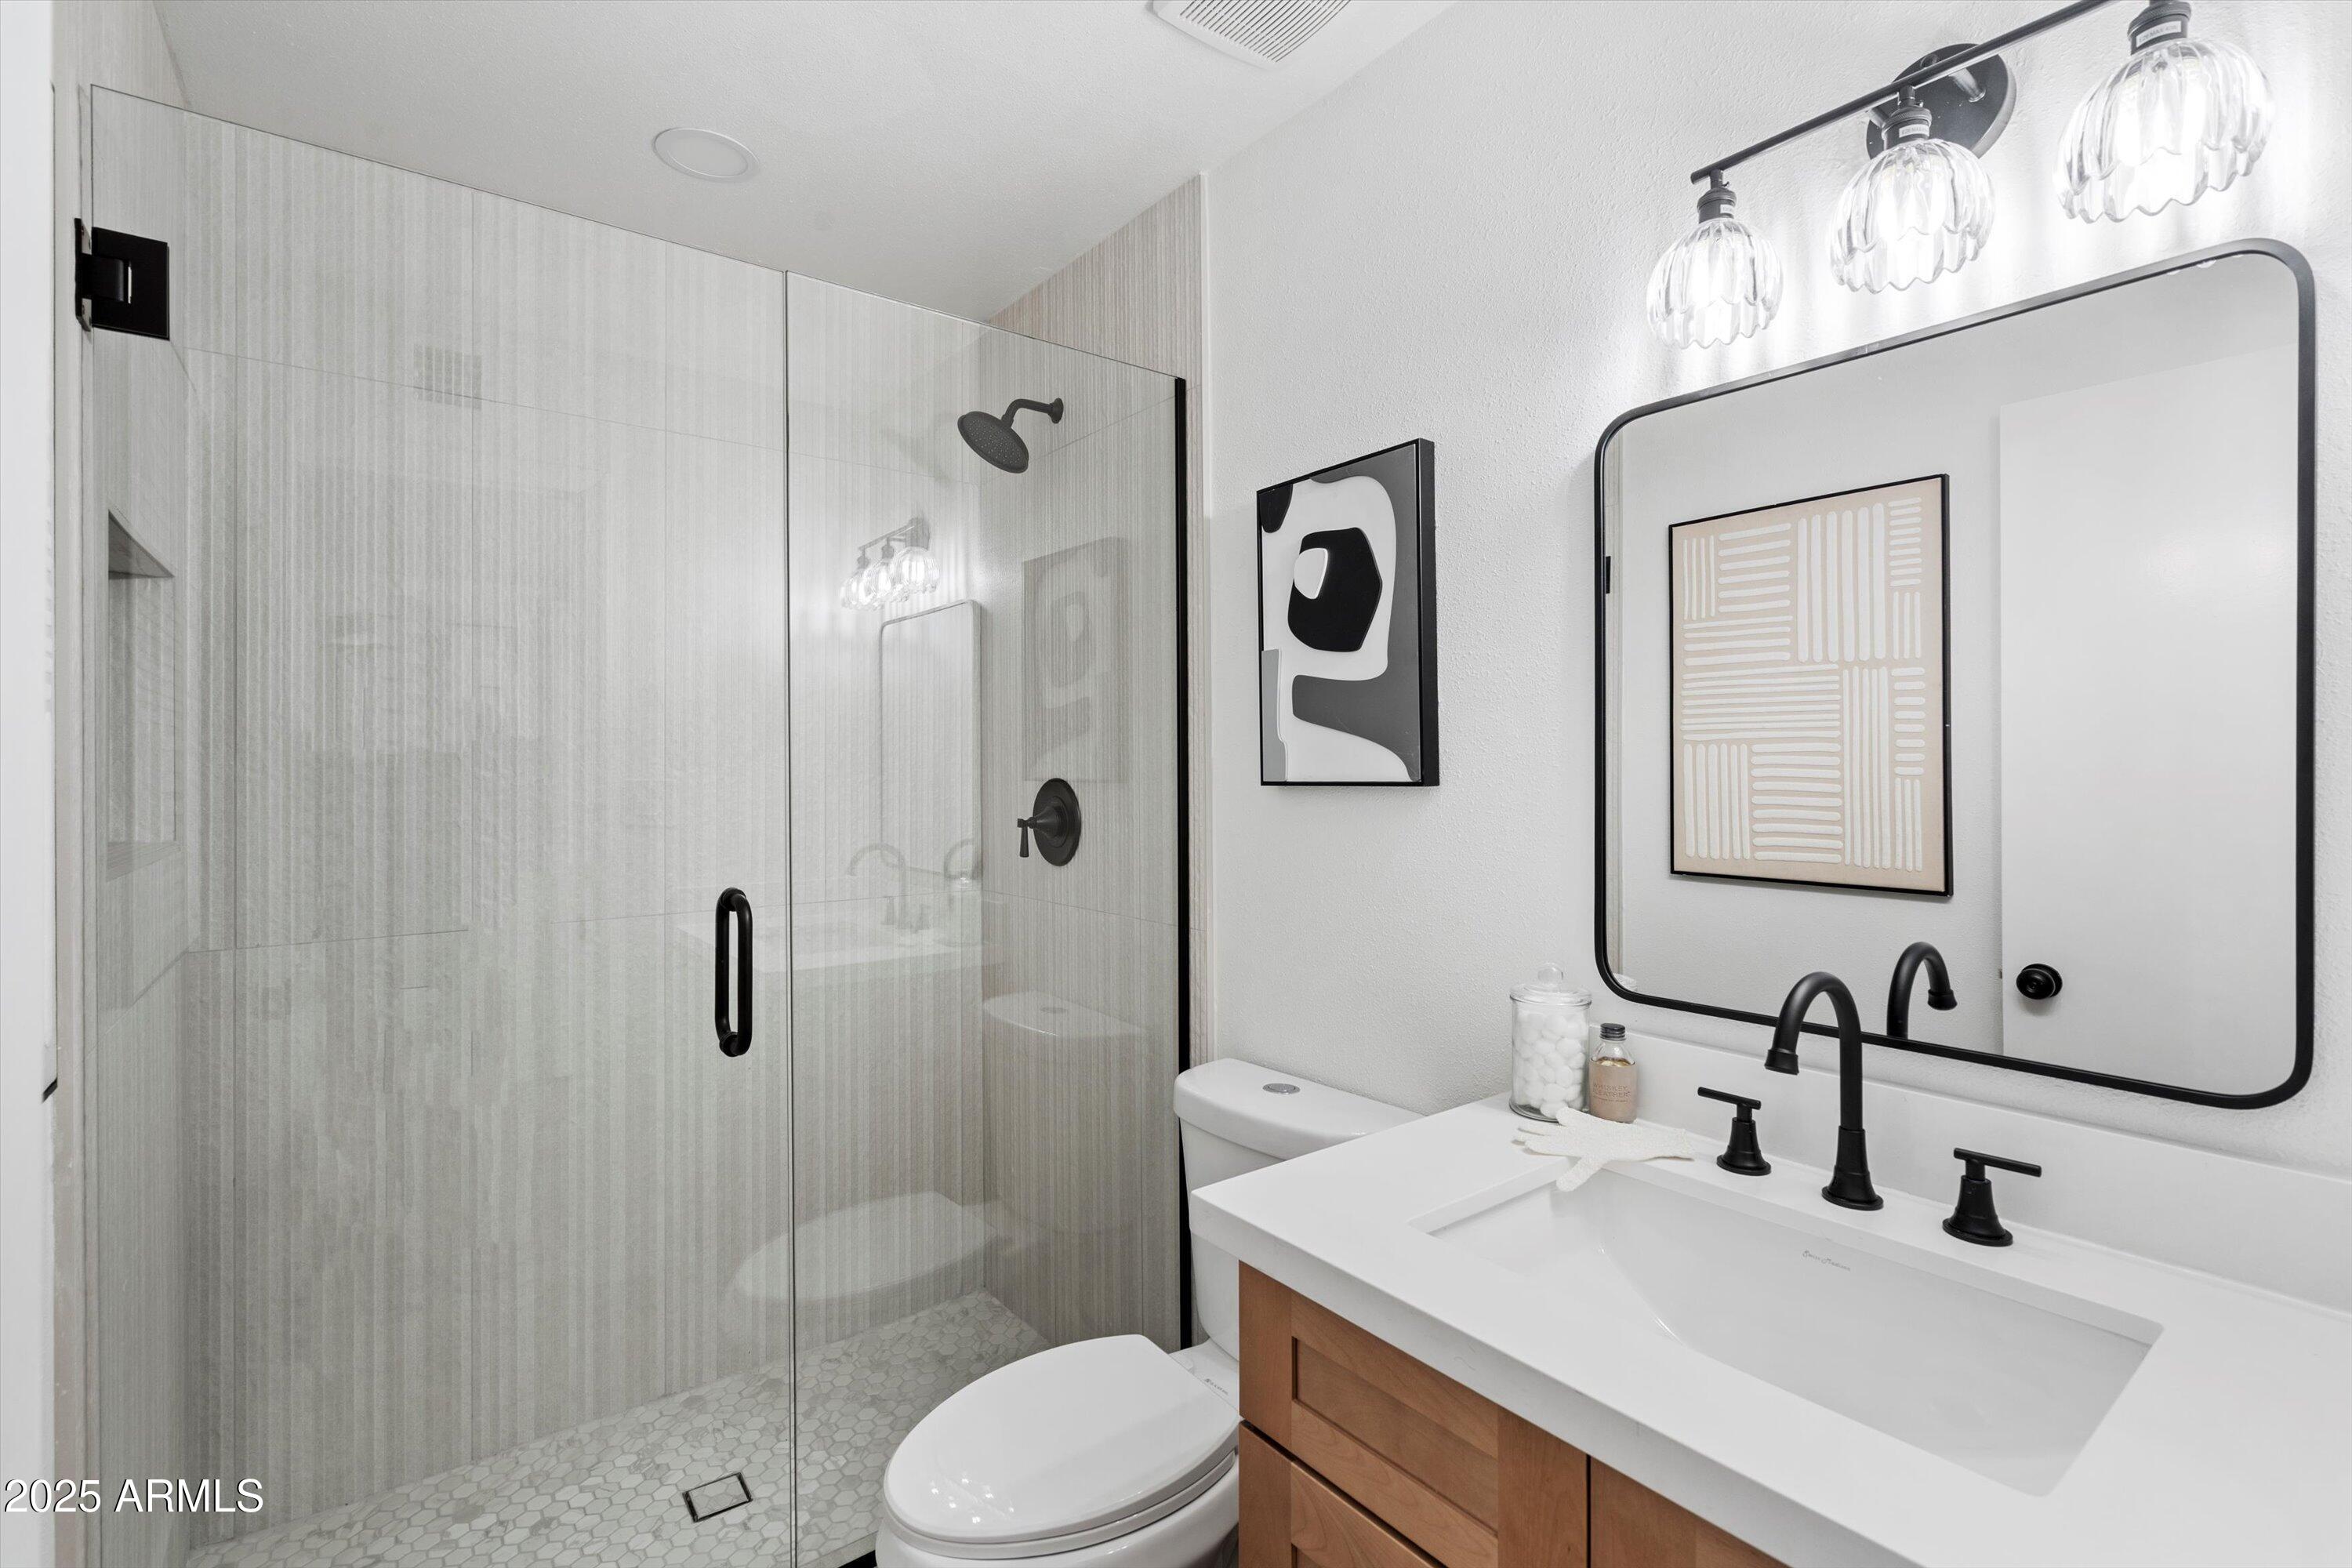
Modern bathroom with a glass walk-in shower, wood vanity, and matte-black fixtures.
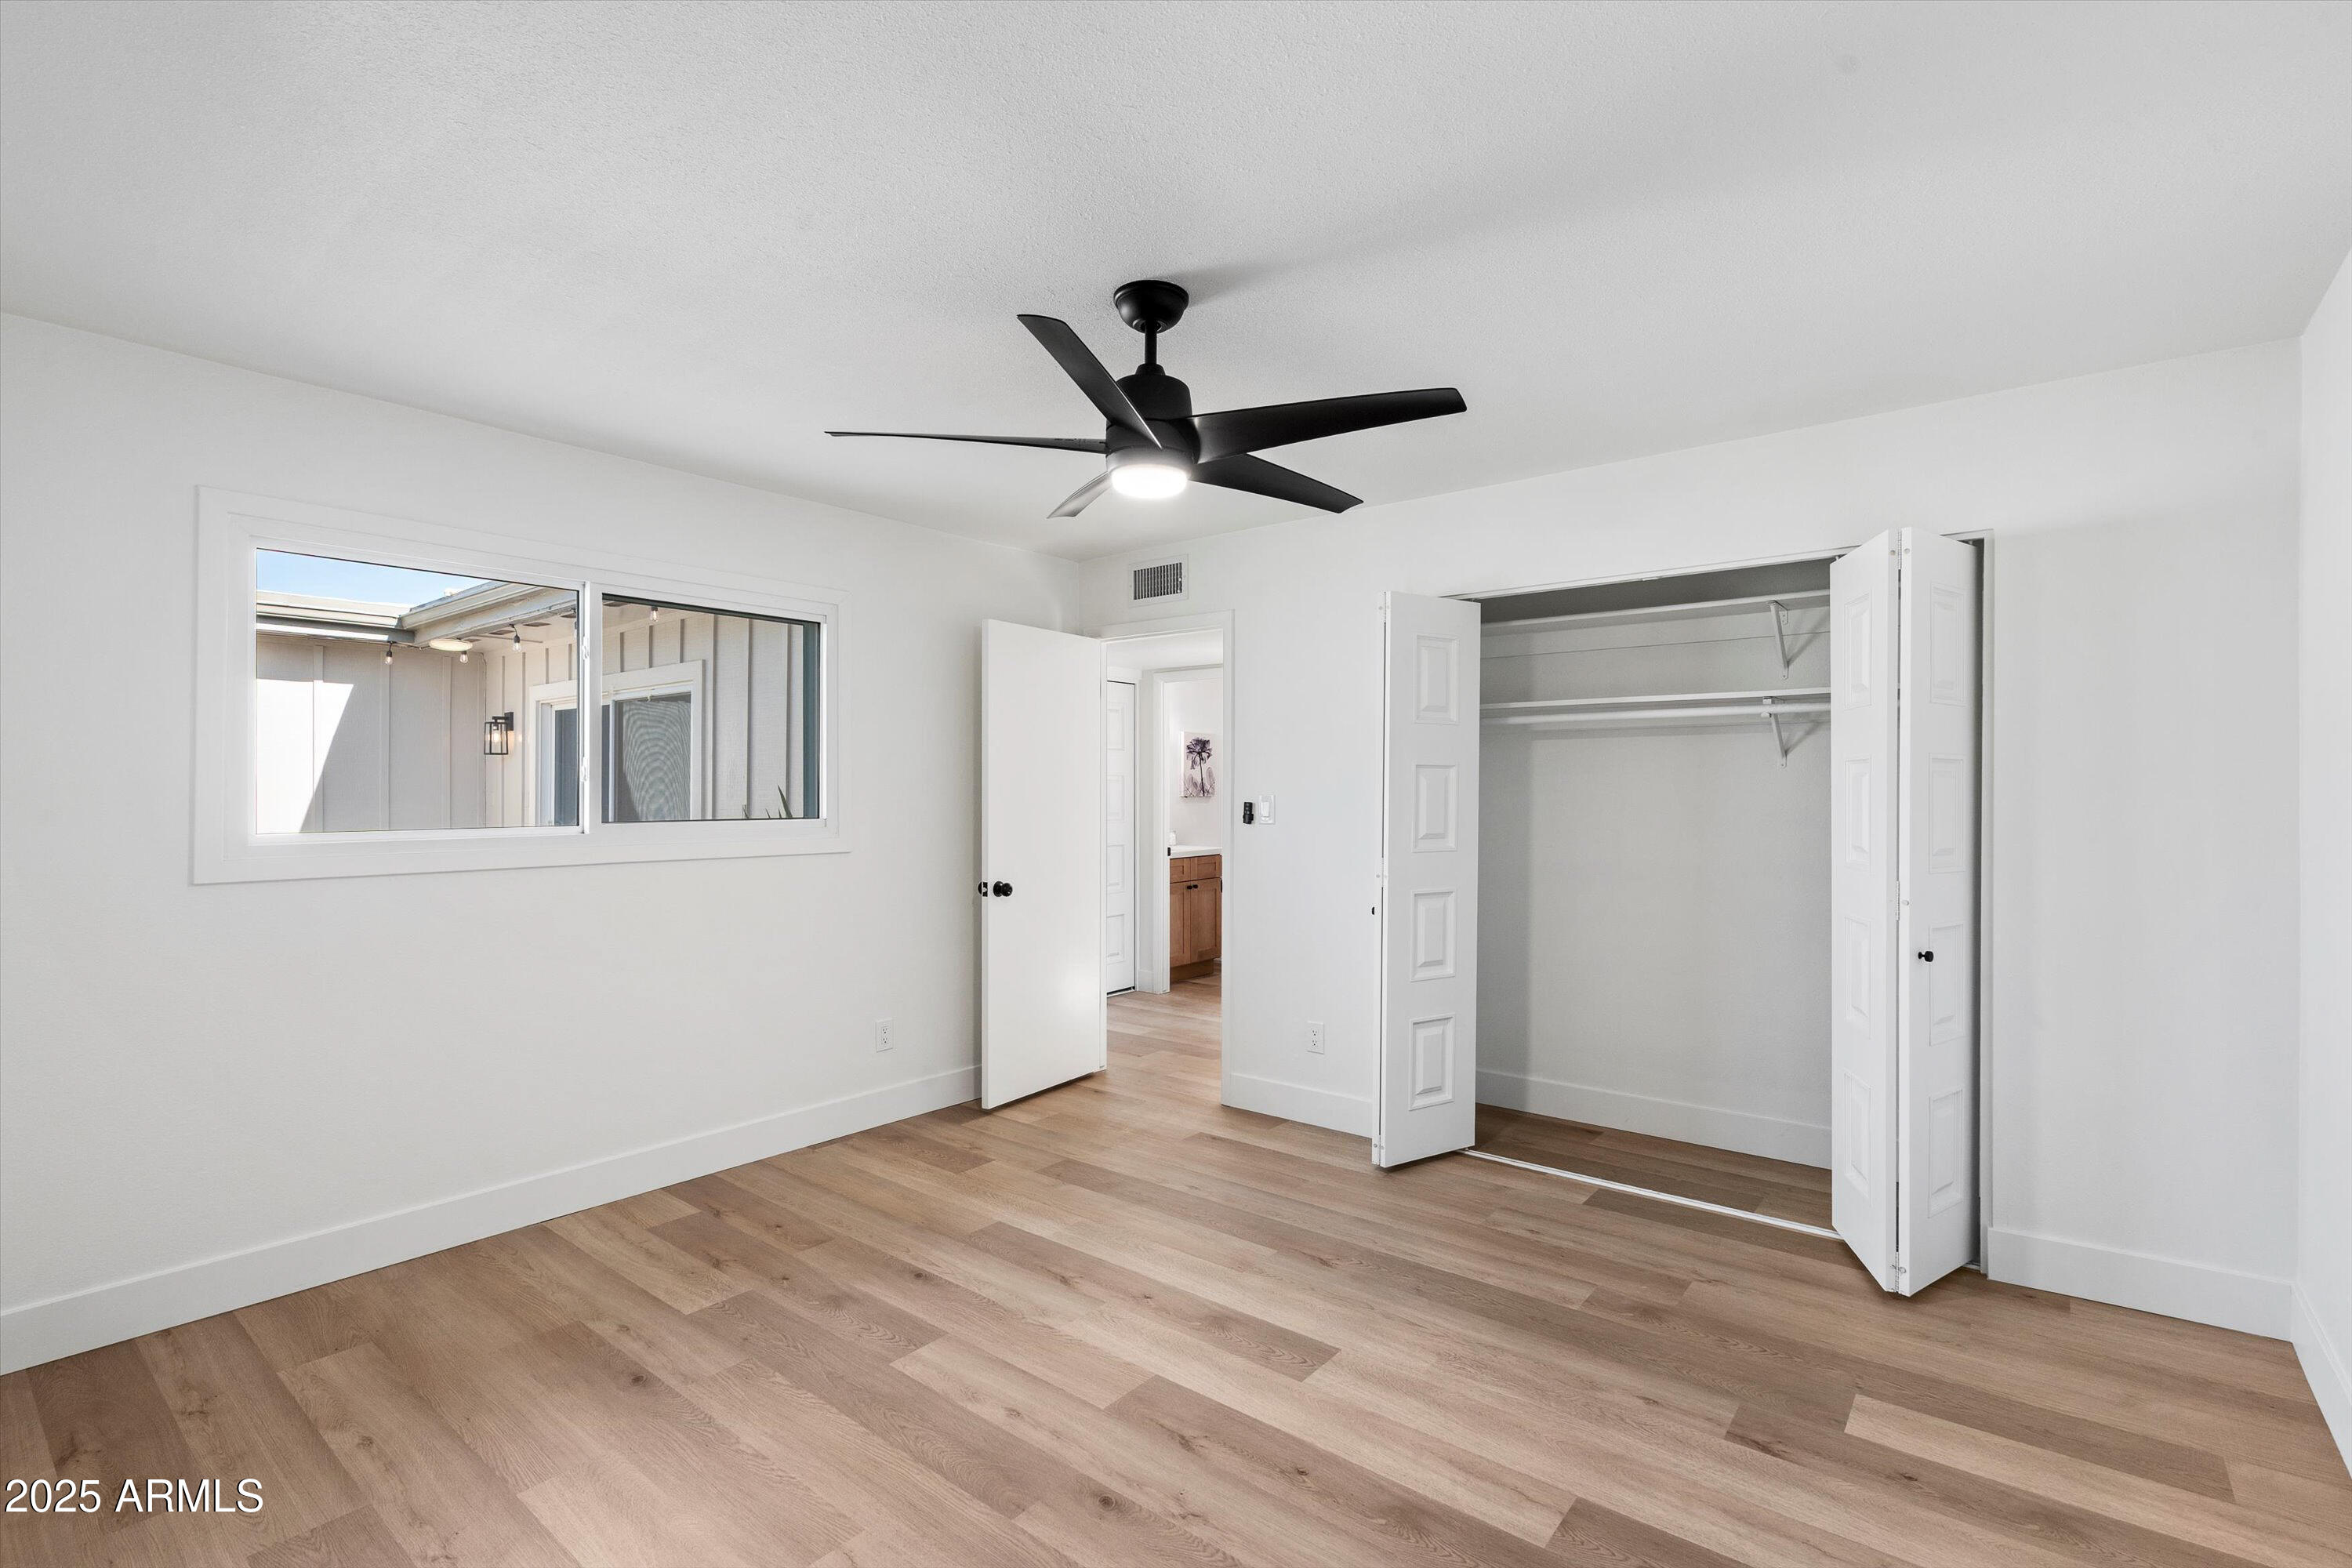
Empty bedroom with light wood floors, black ceiling fan, and open closet.
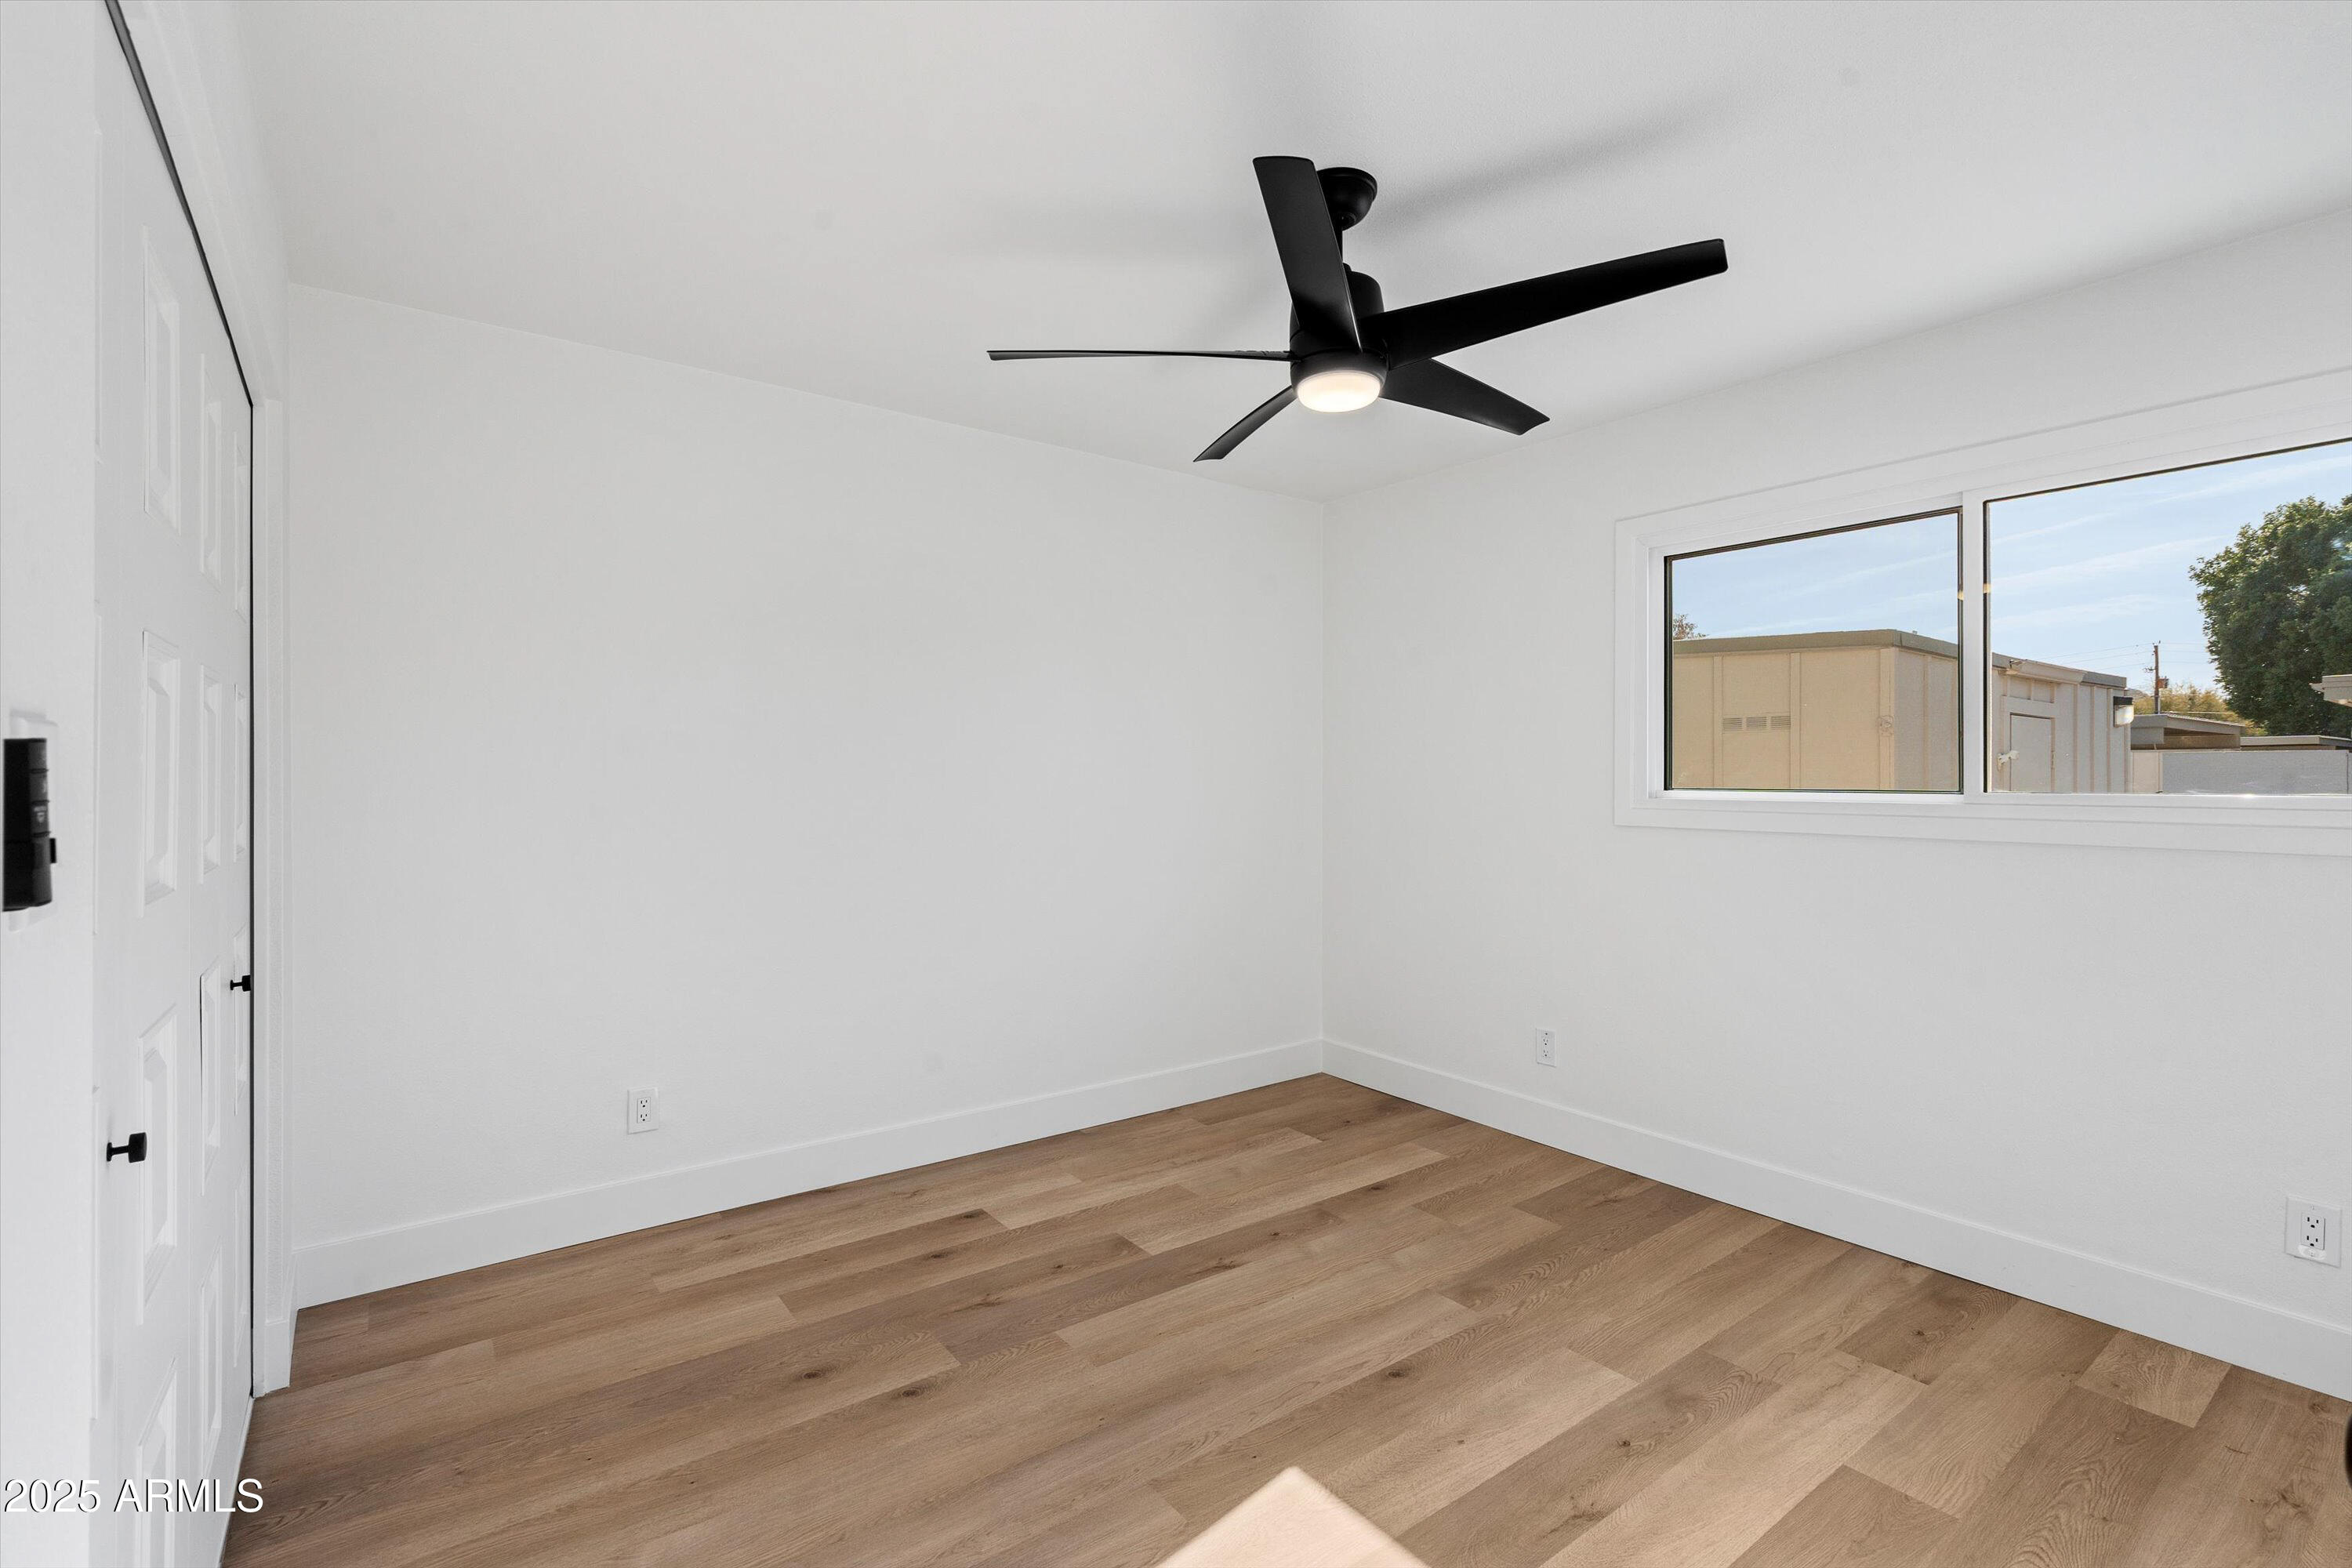
Empty bedroom with light wood floors, a black ceiling fan, and a window overlooking neighboring buildings.
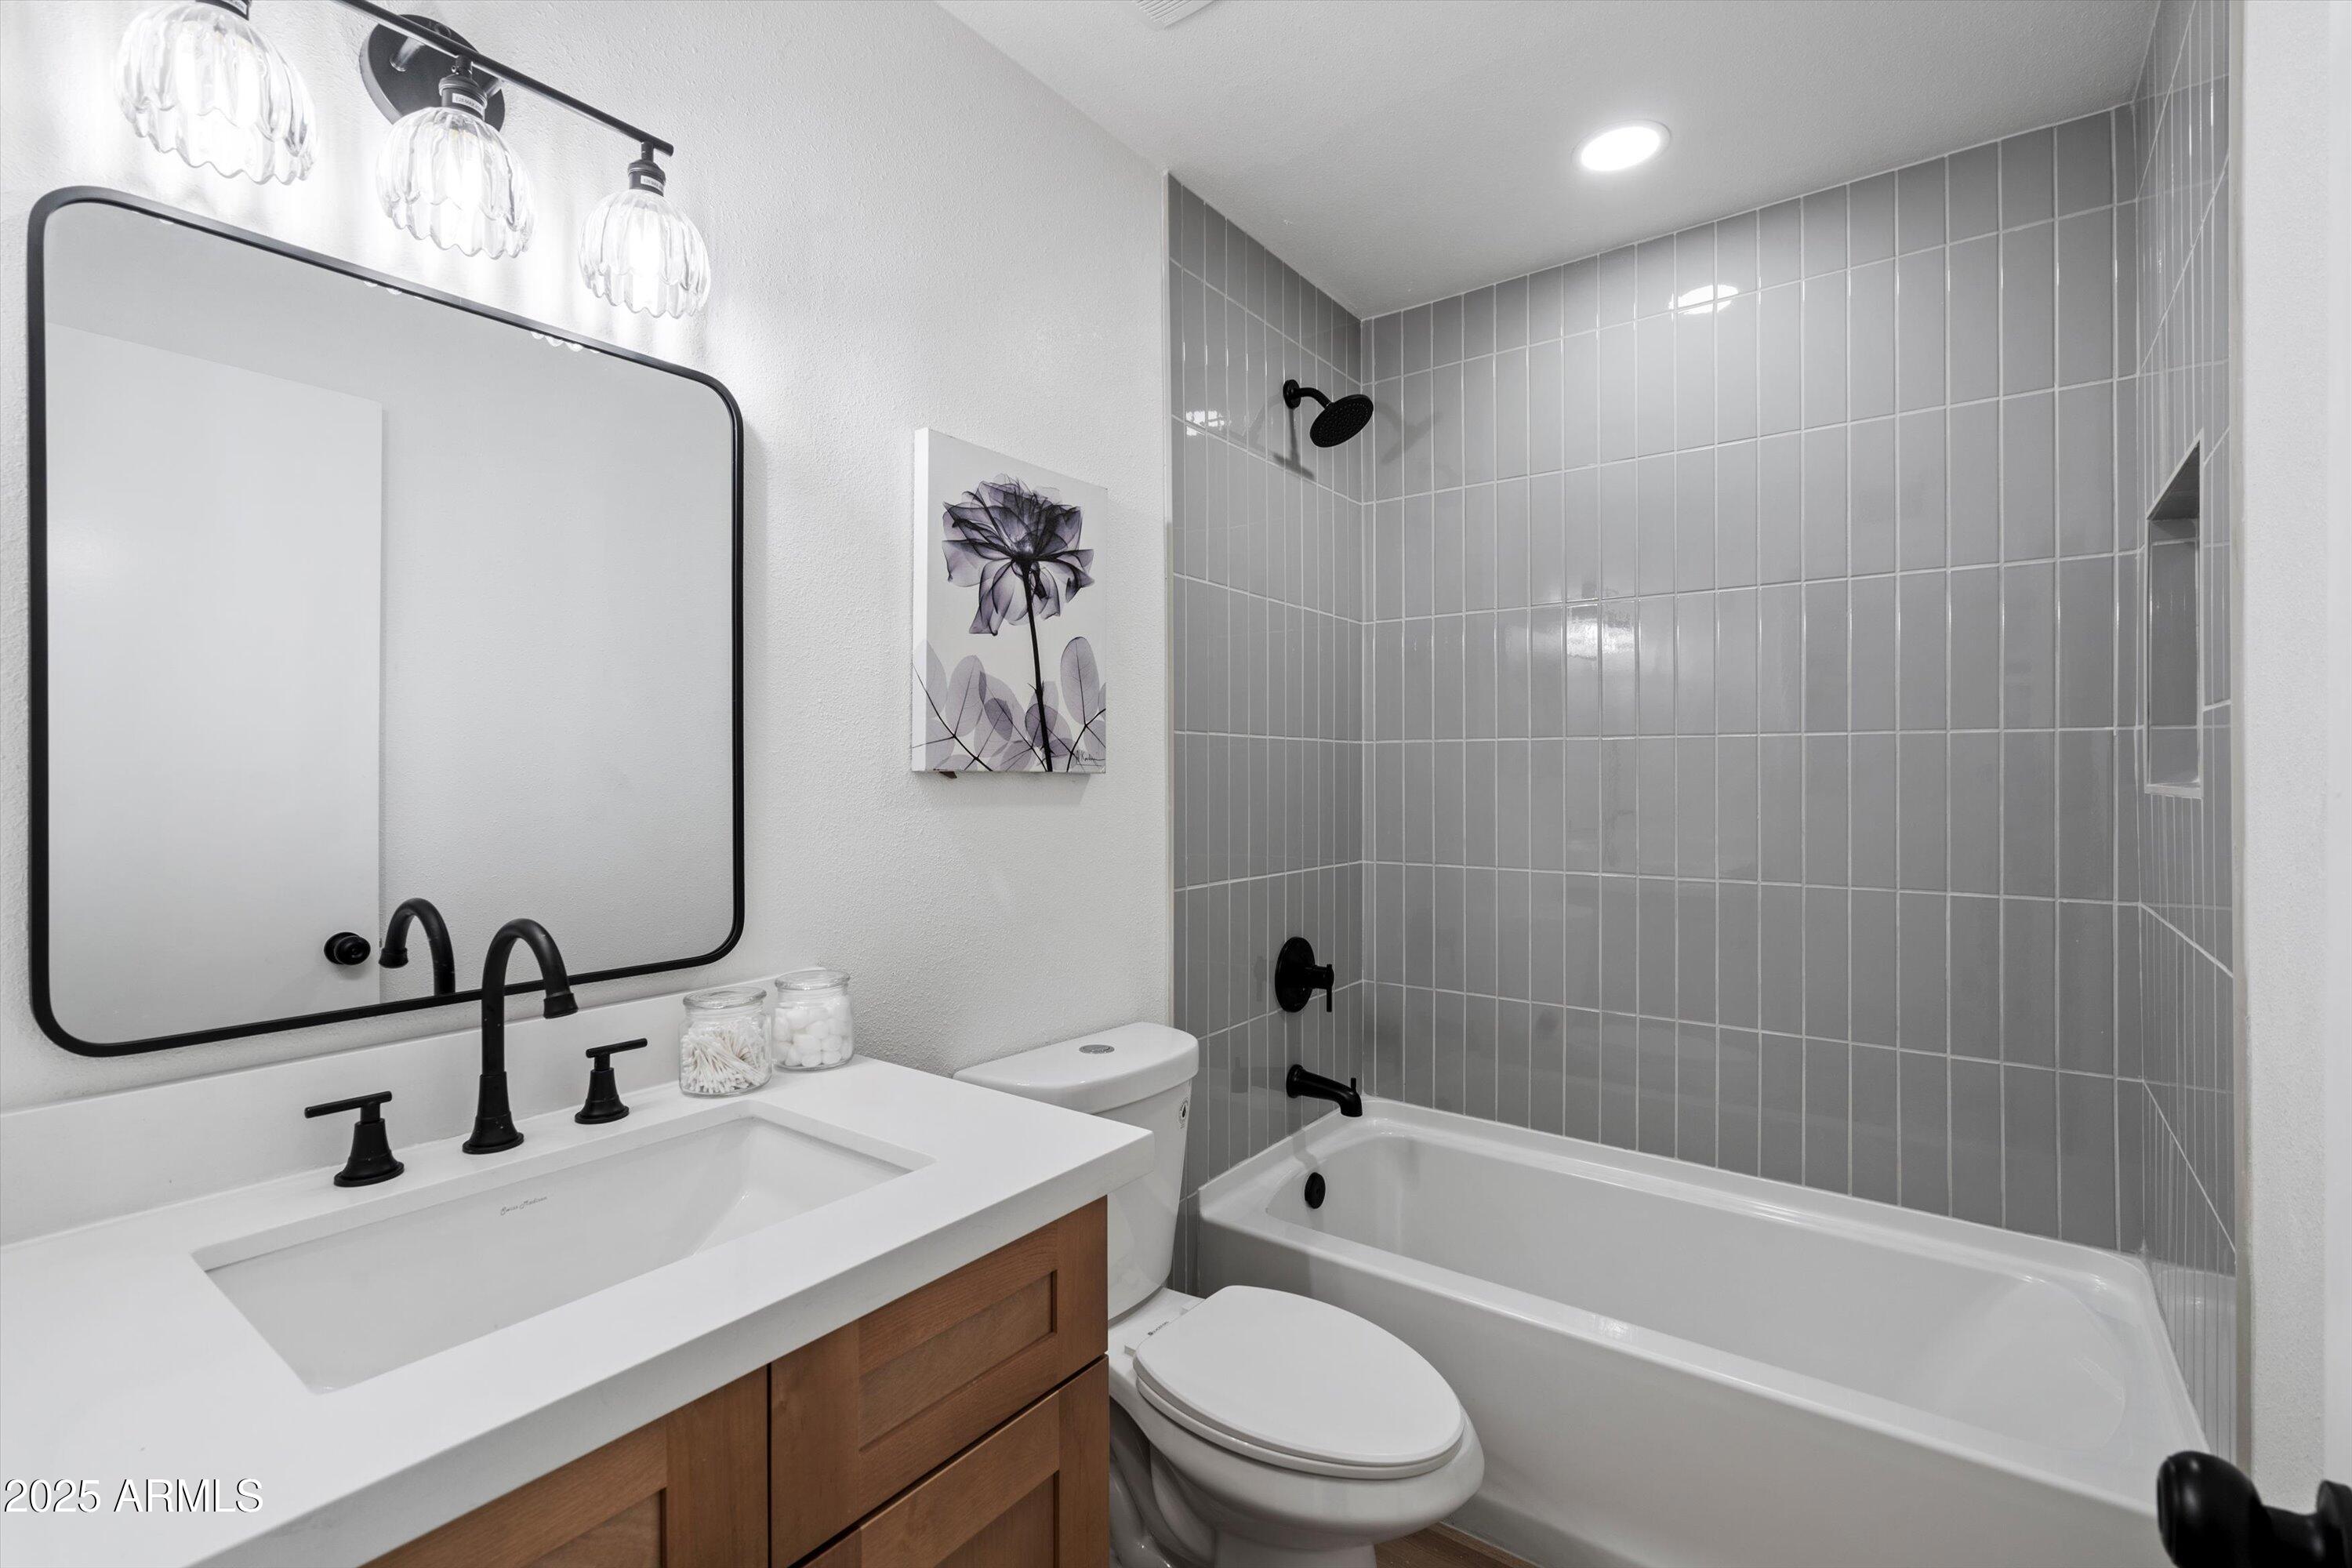
Bathroom with gray tiled tub surround, wood vanity, white sink, and black fixtures.
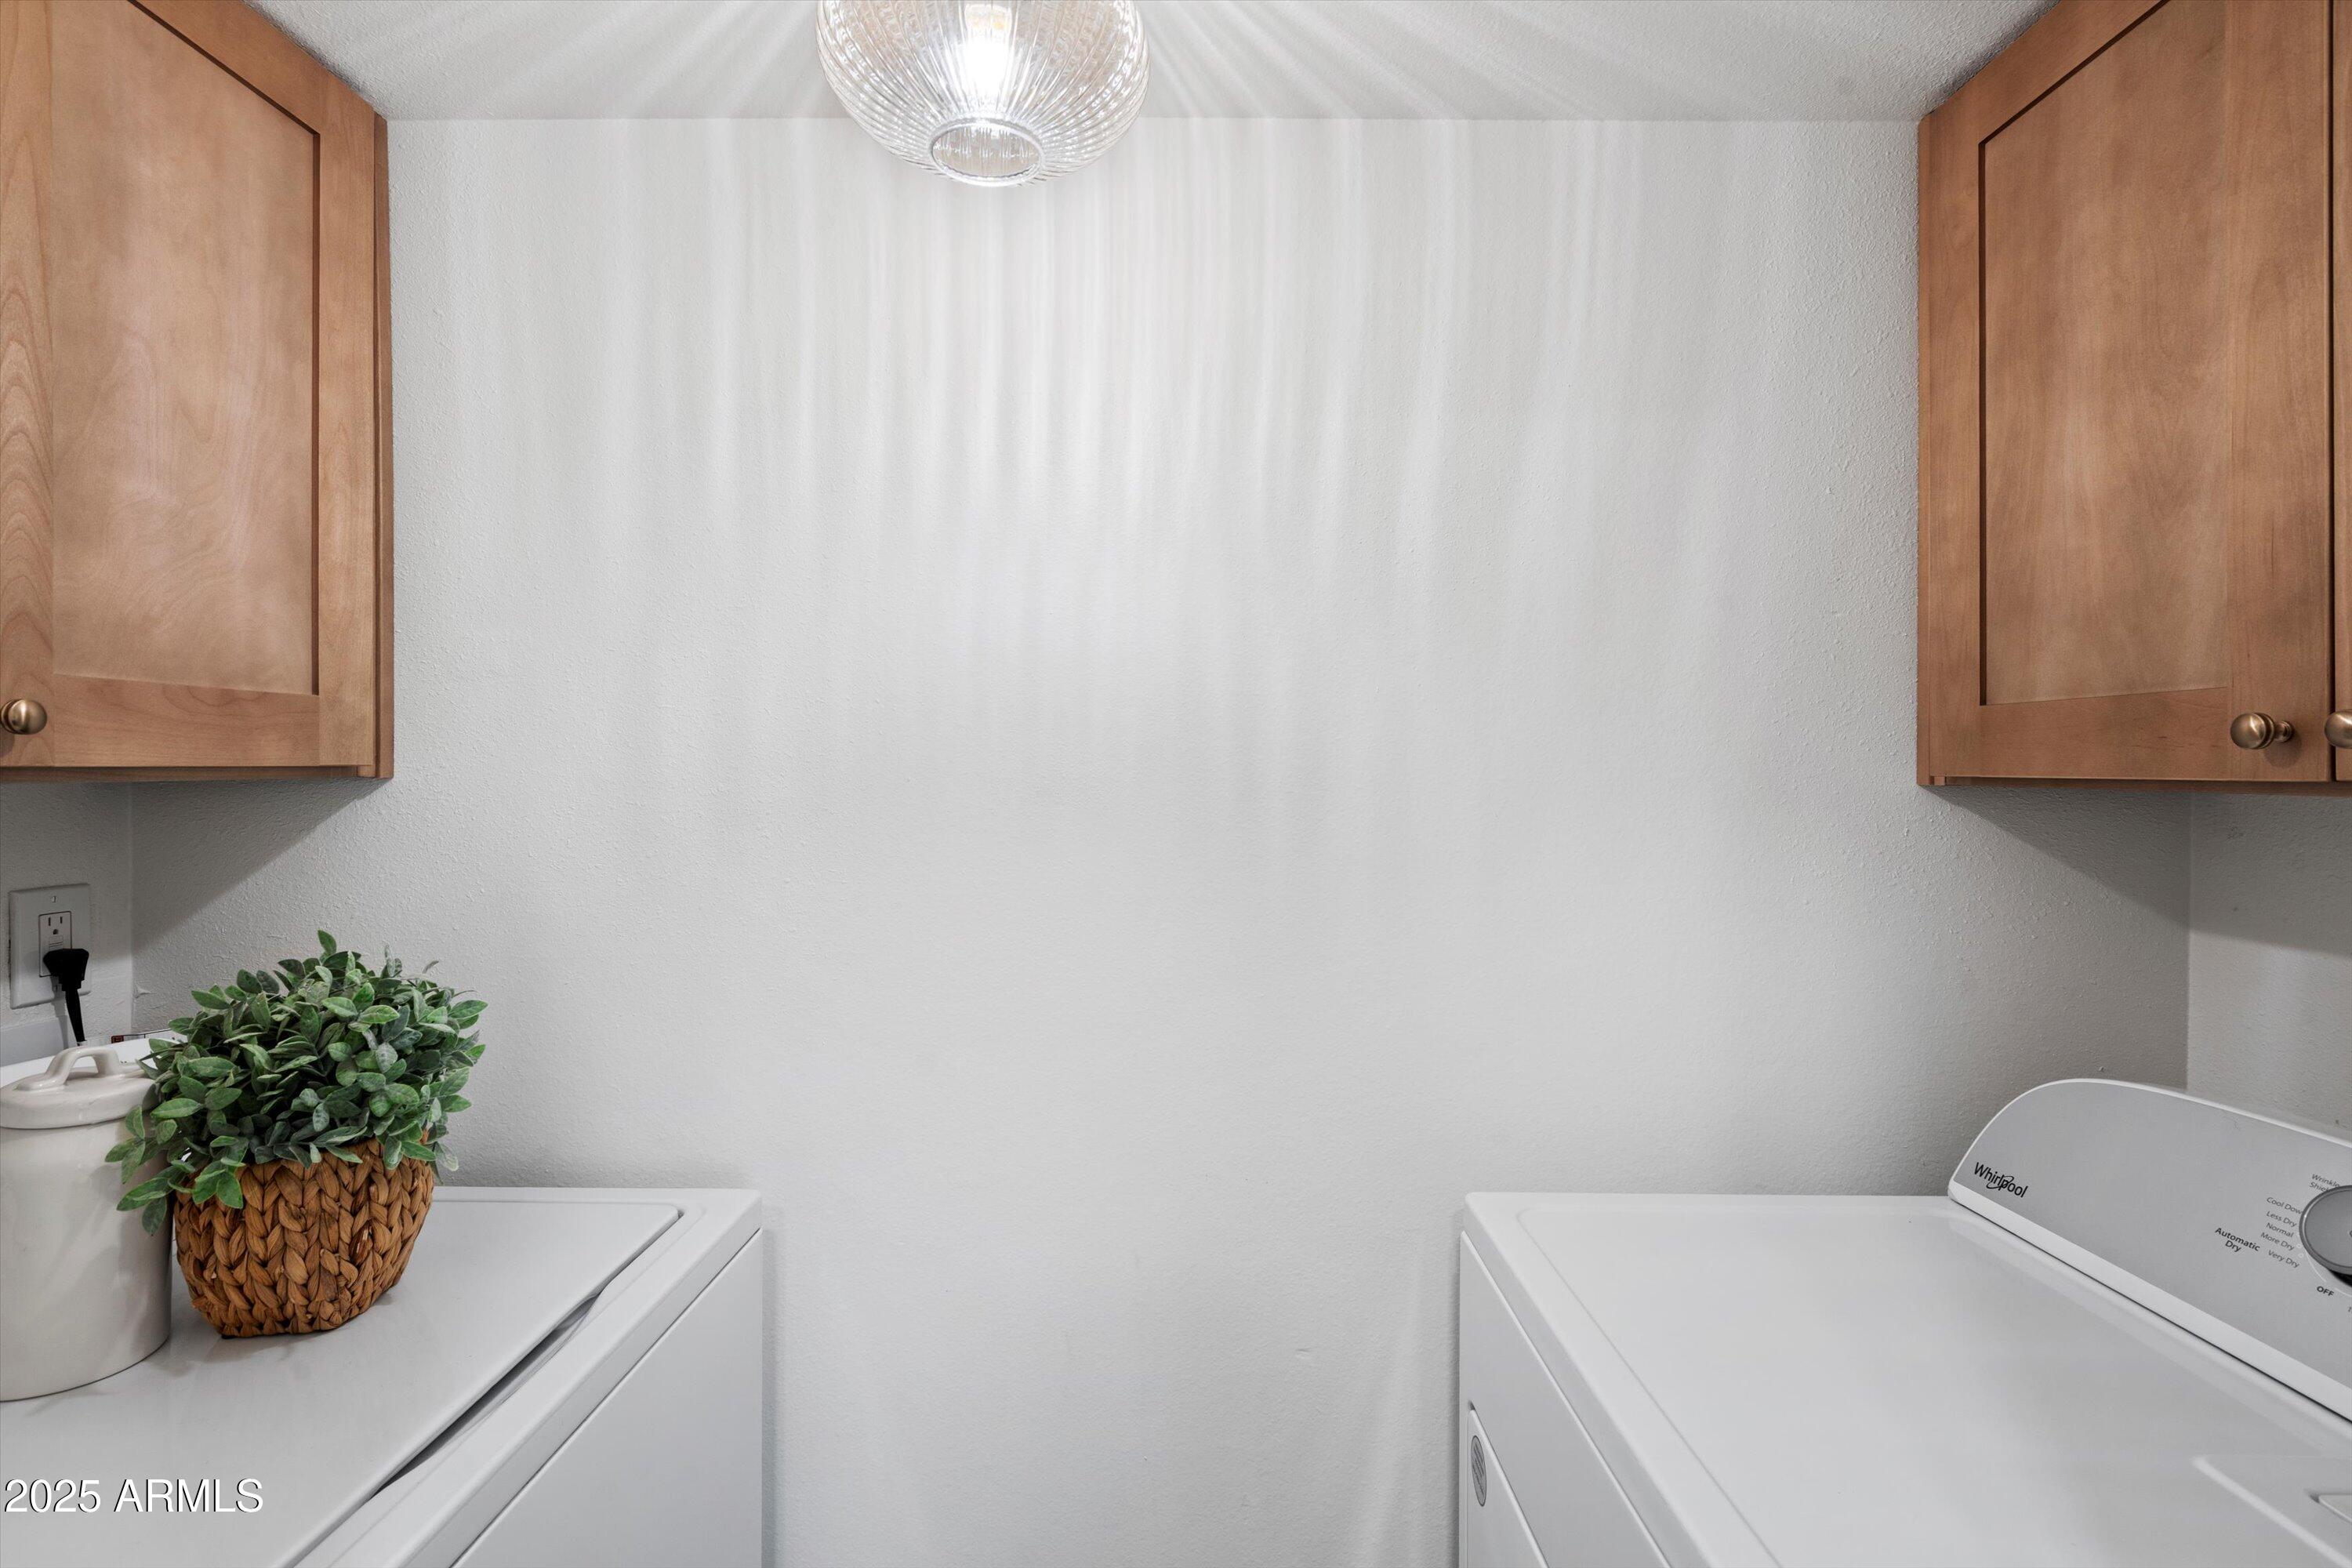
Laundry room with white washer and dryer, wooden cabinets, and a potted plant.
Private concrete patio with landscaped beds, a tall stucco wall, and string lights beneath the eaves.
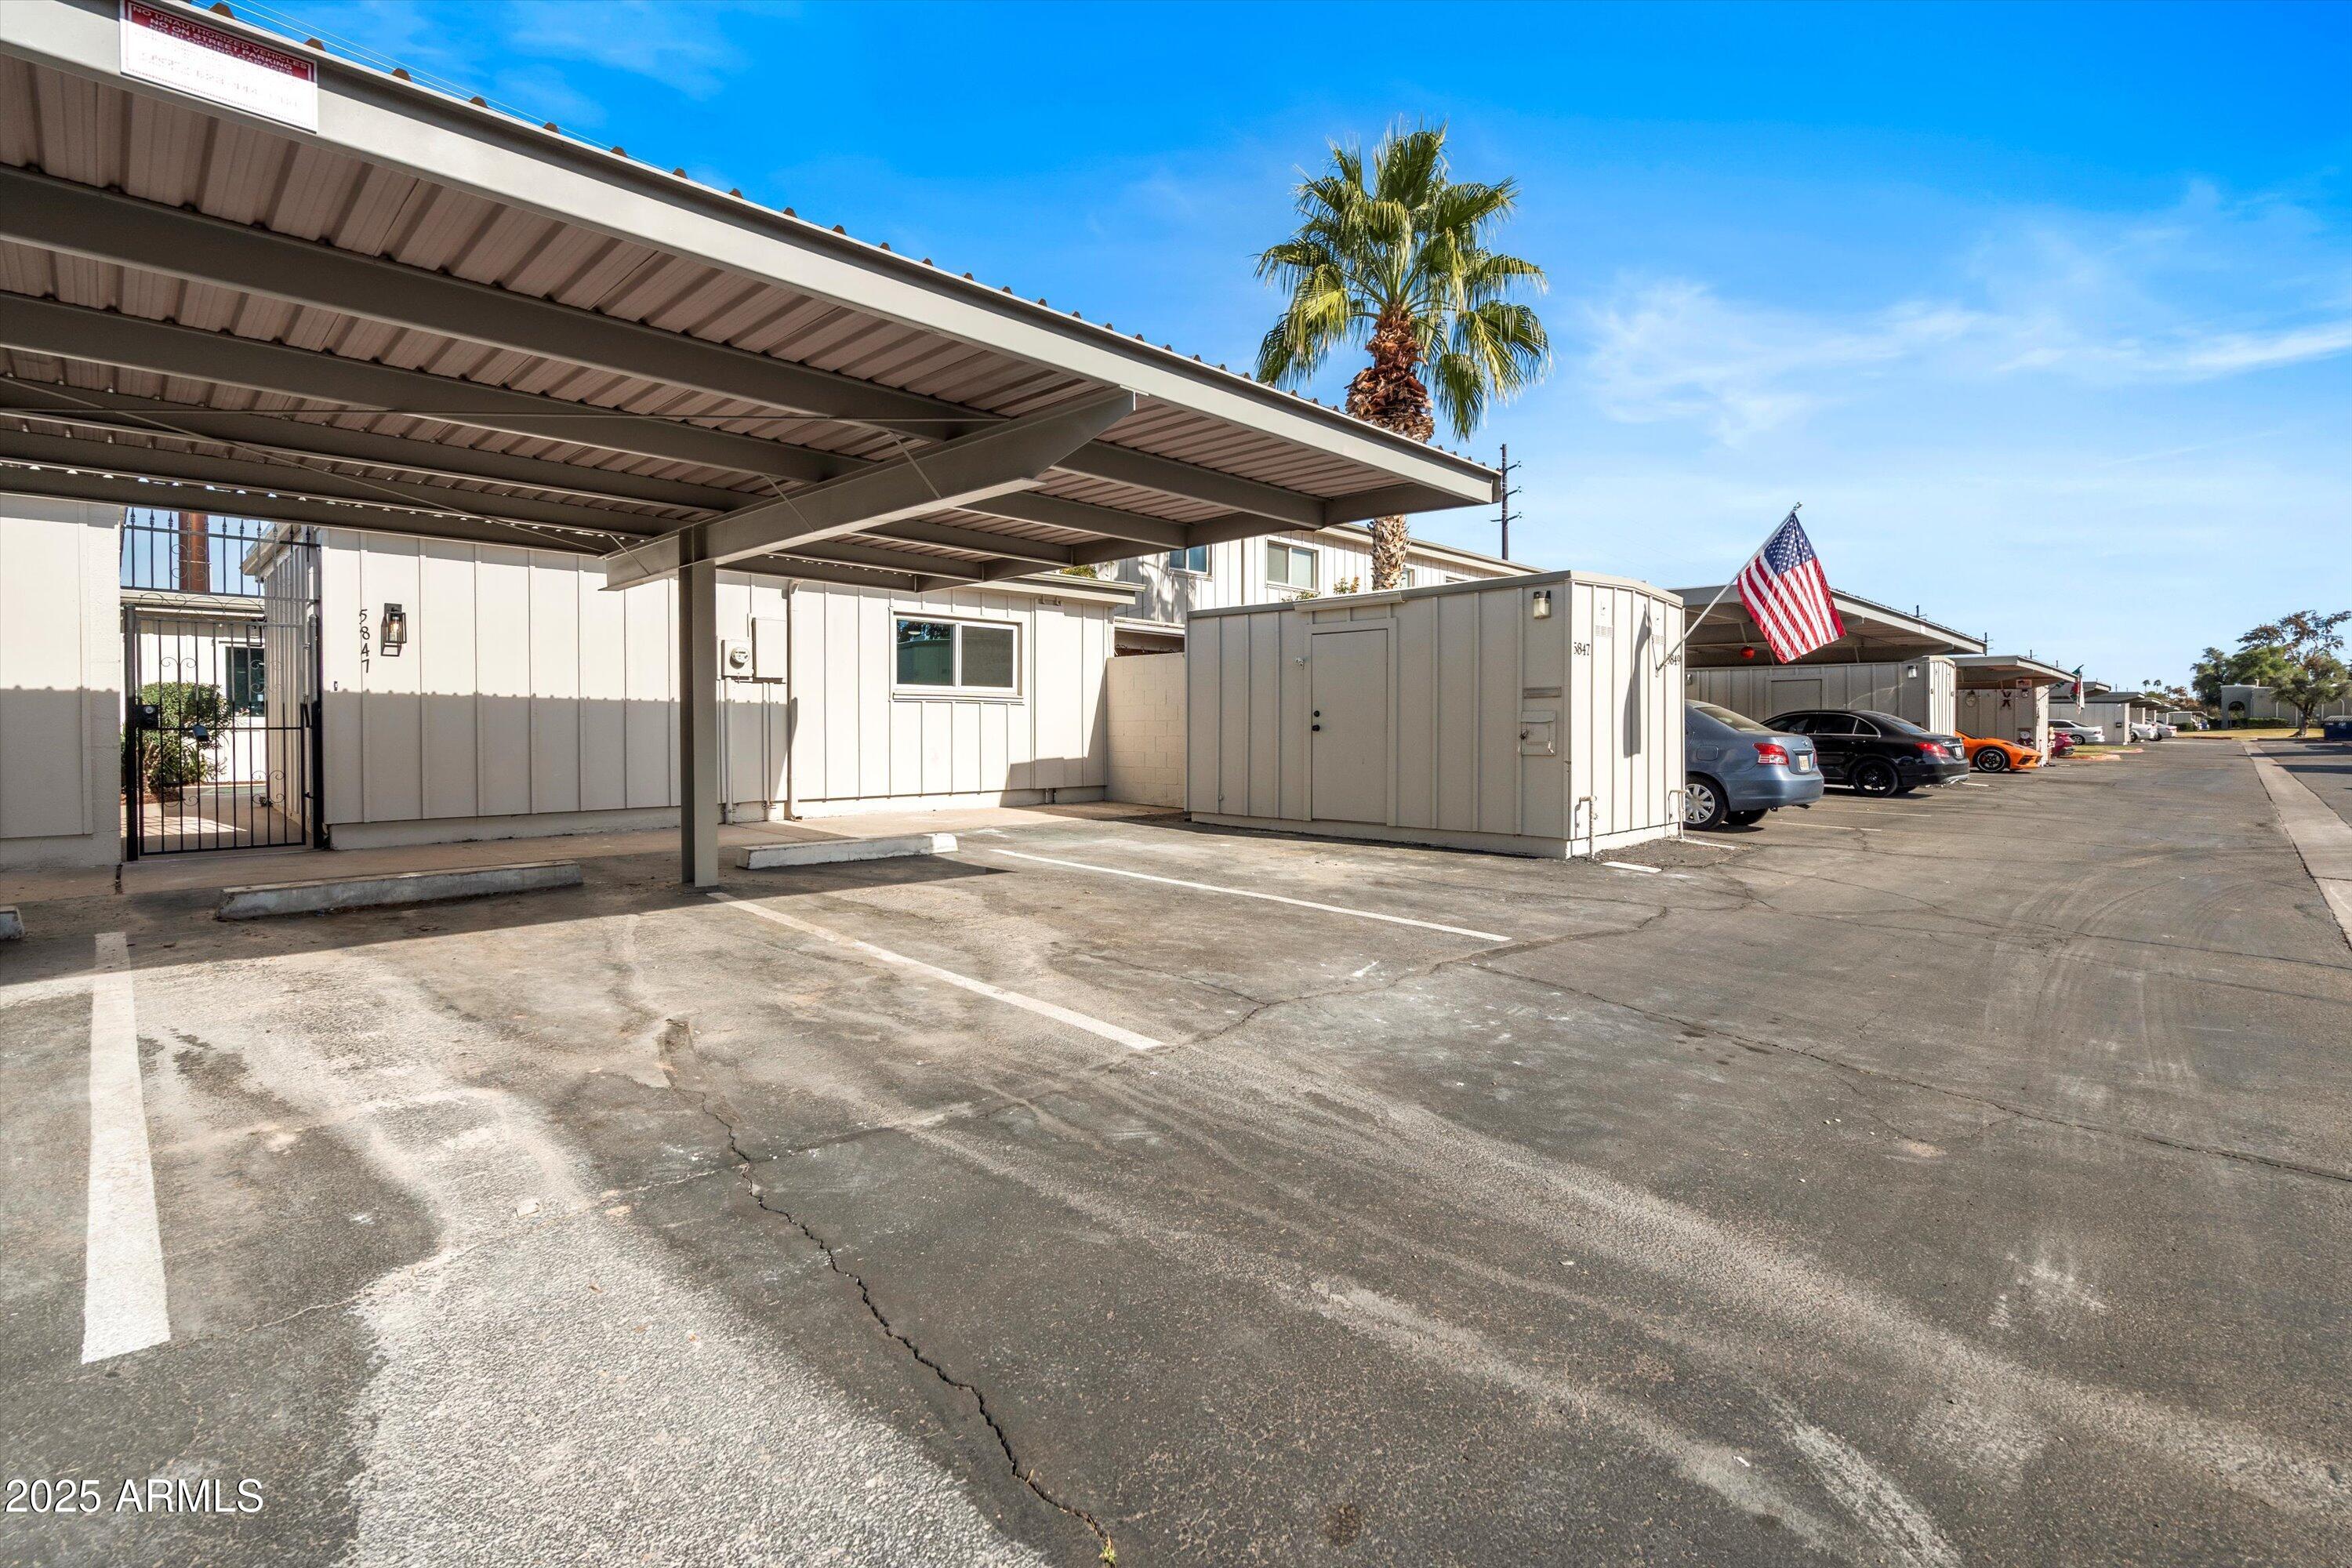
Residential building with covered parking, a gated entry, and an American flag.
Aerial view of a Scottsdale property with a swimming pool and mountains in the distance.
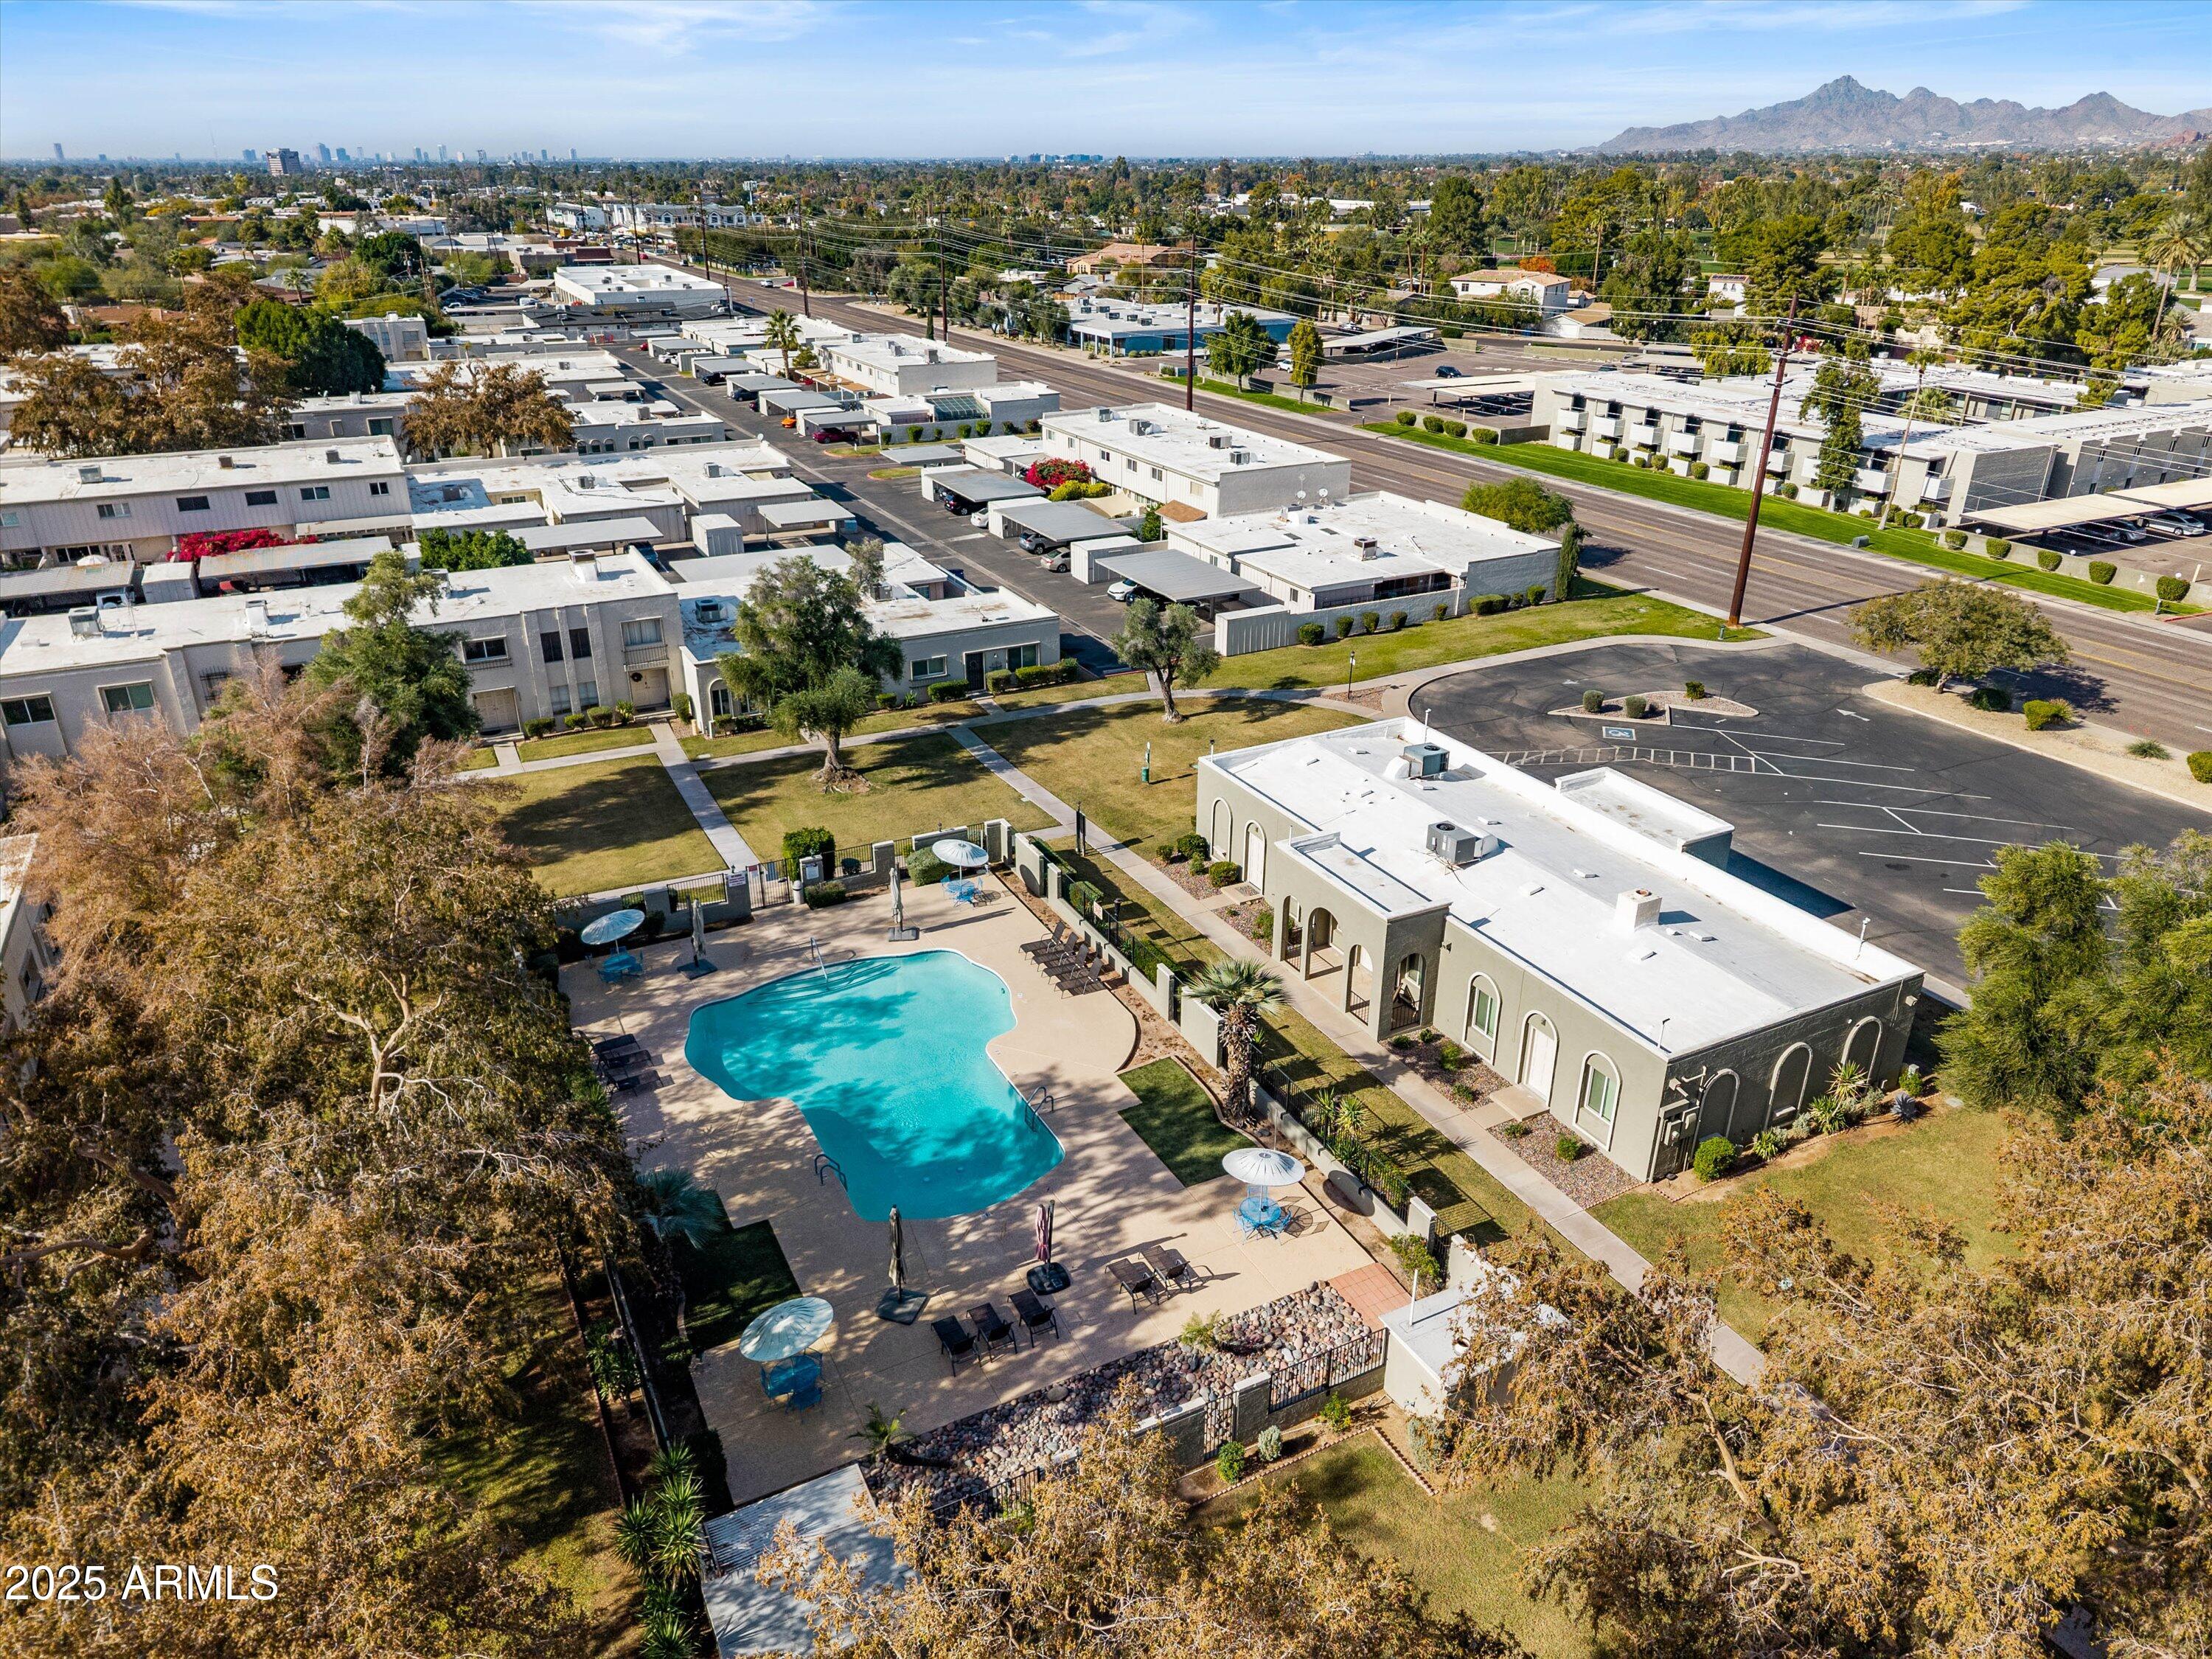
Aerial view of a residential complex with a turquoise pool, city skyline, and mountains in the distance.
Aerial view of a community pool with lounge chairs, shade umbrellas, and landscaped grounds.
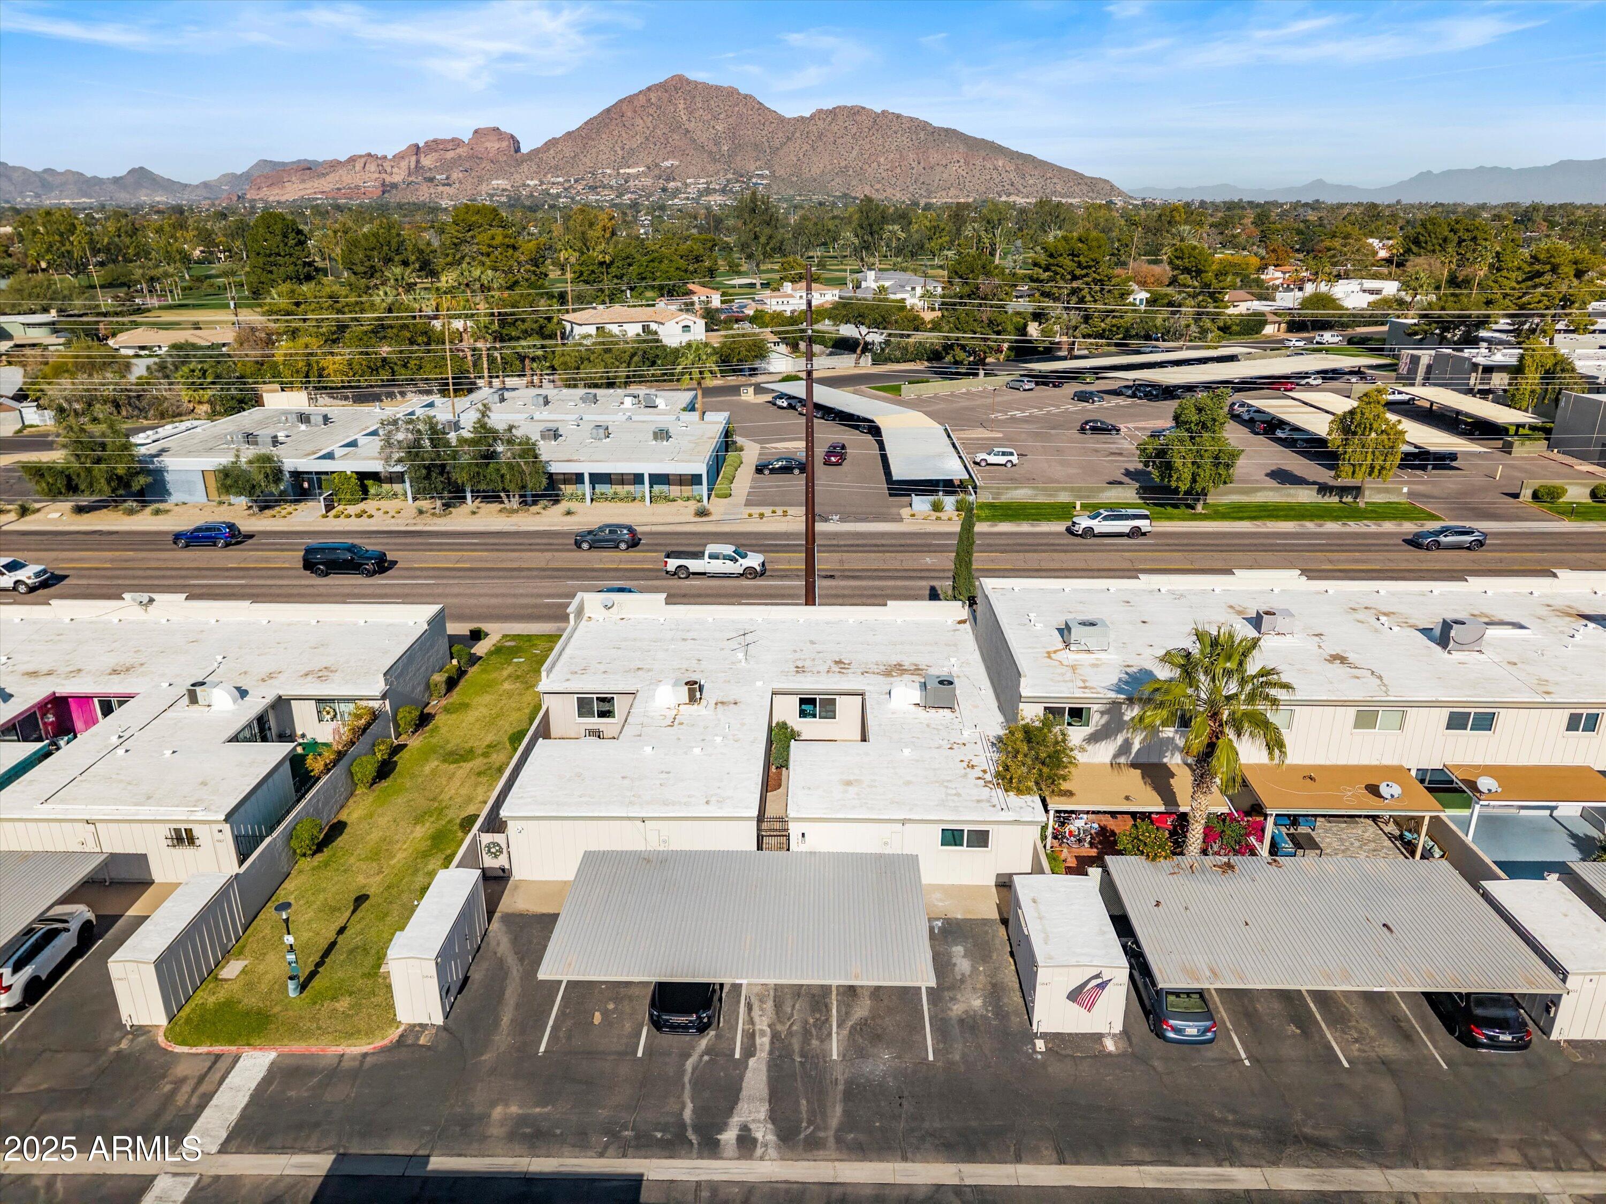
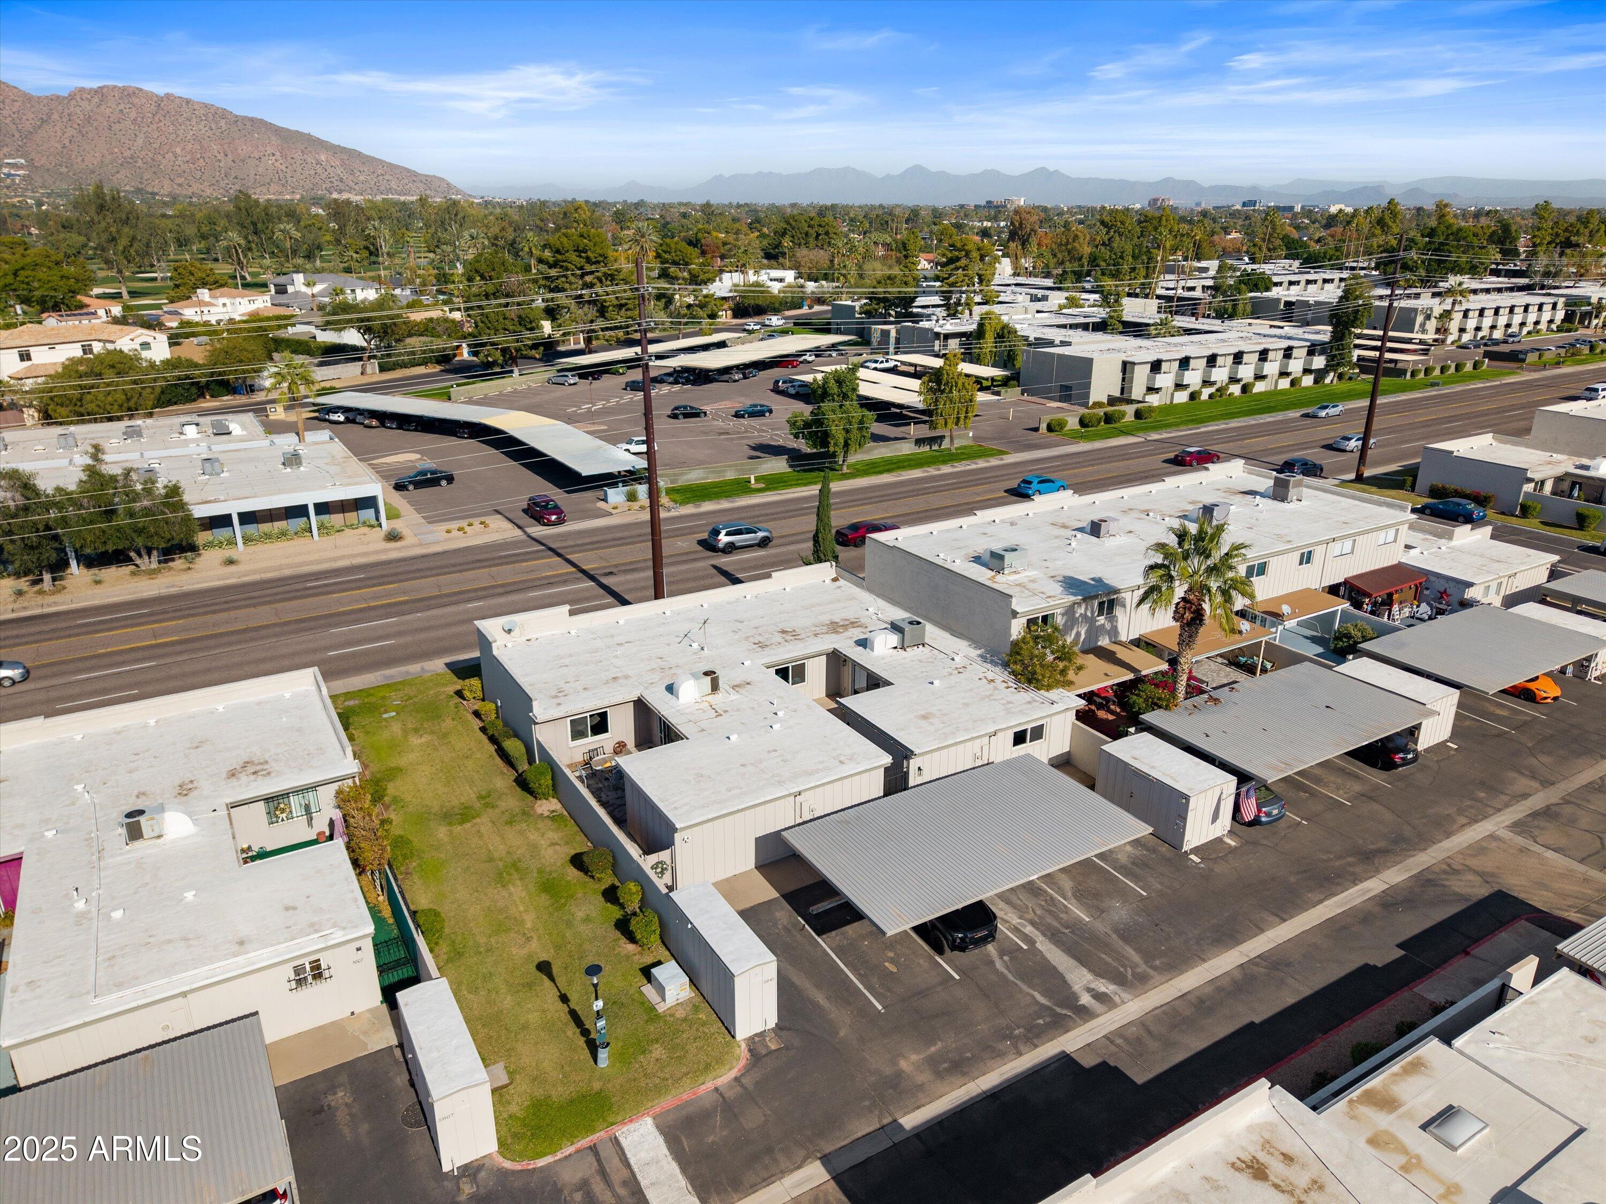
Aerial view of a low-rise residential complex with covered parking and mountains beyond.
Aerial view of a low-rise residential community with covered parking, a major road, and distant mountains.
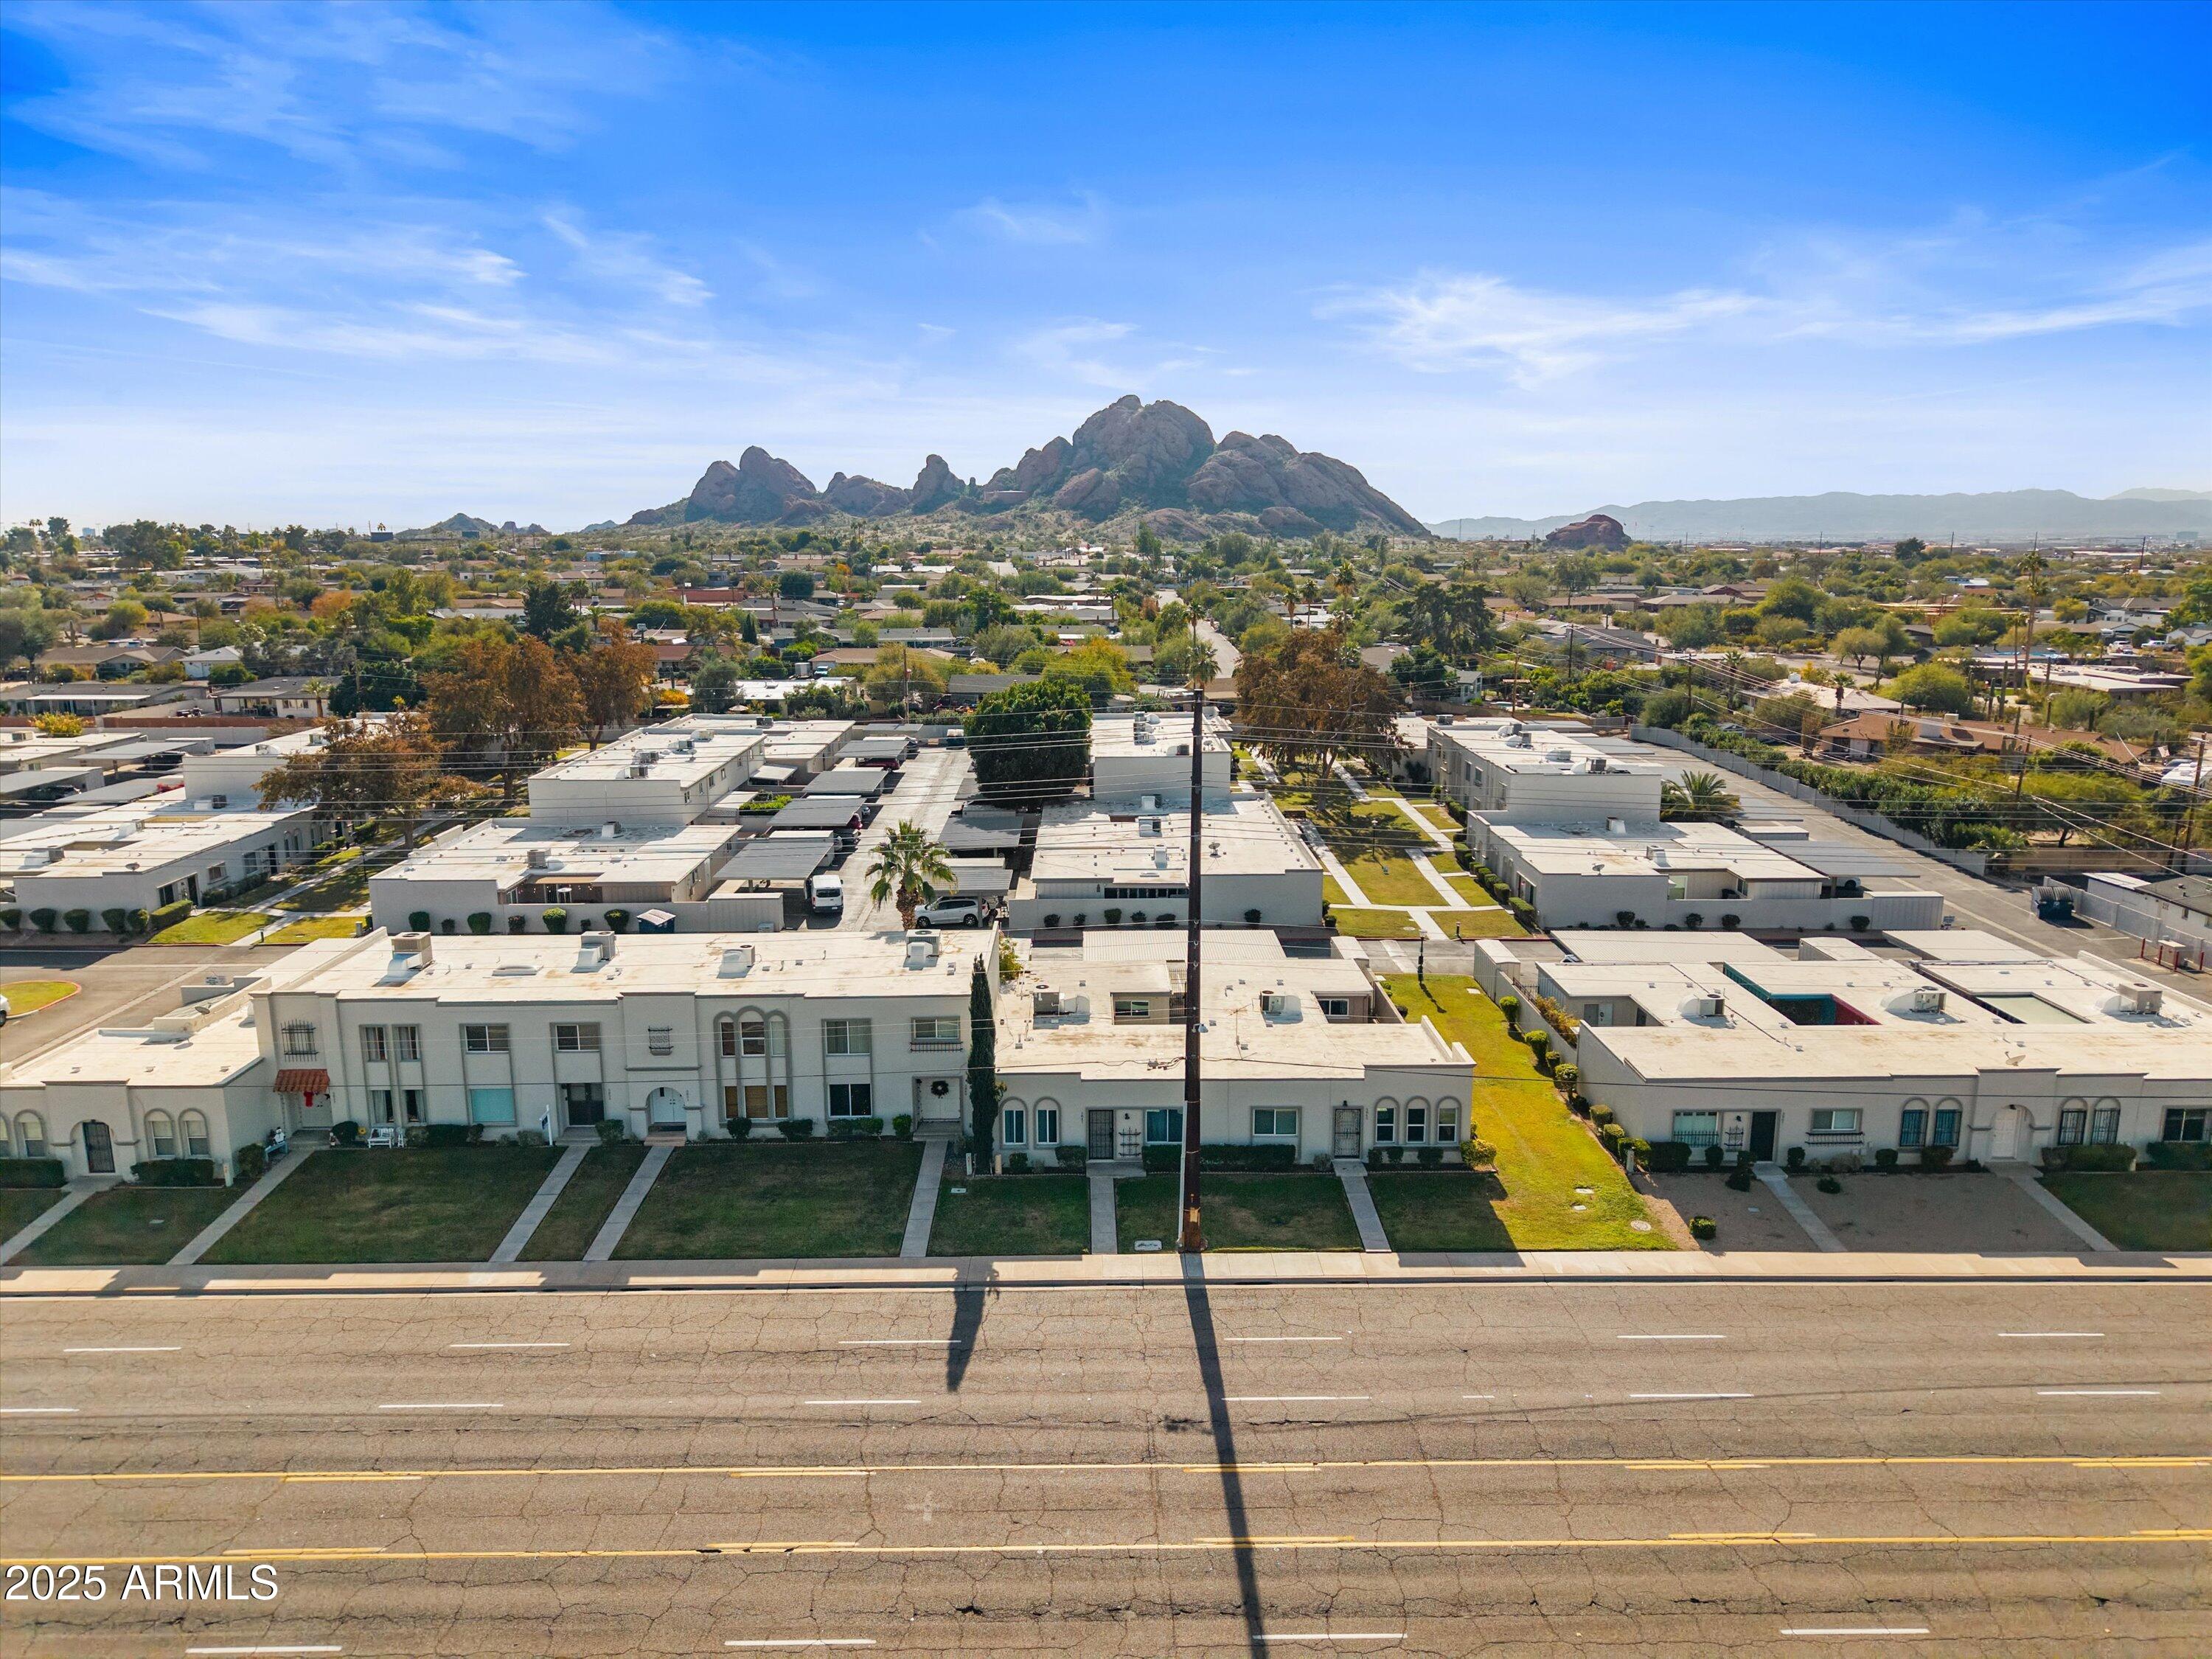
Aerial view of Scottsdale homes with Camelback Mountain in the distance.
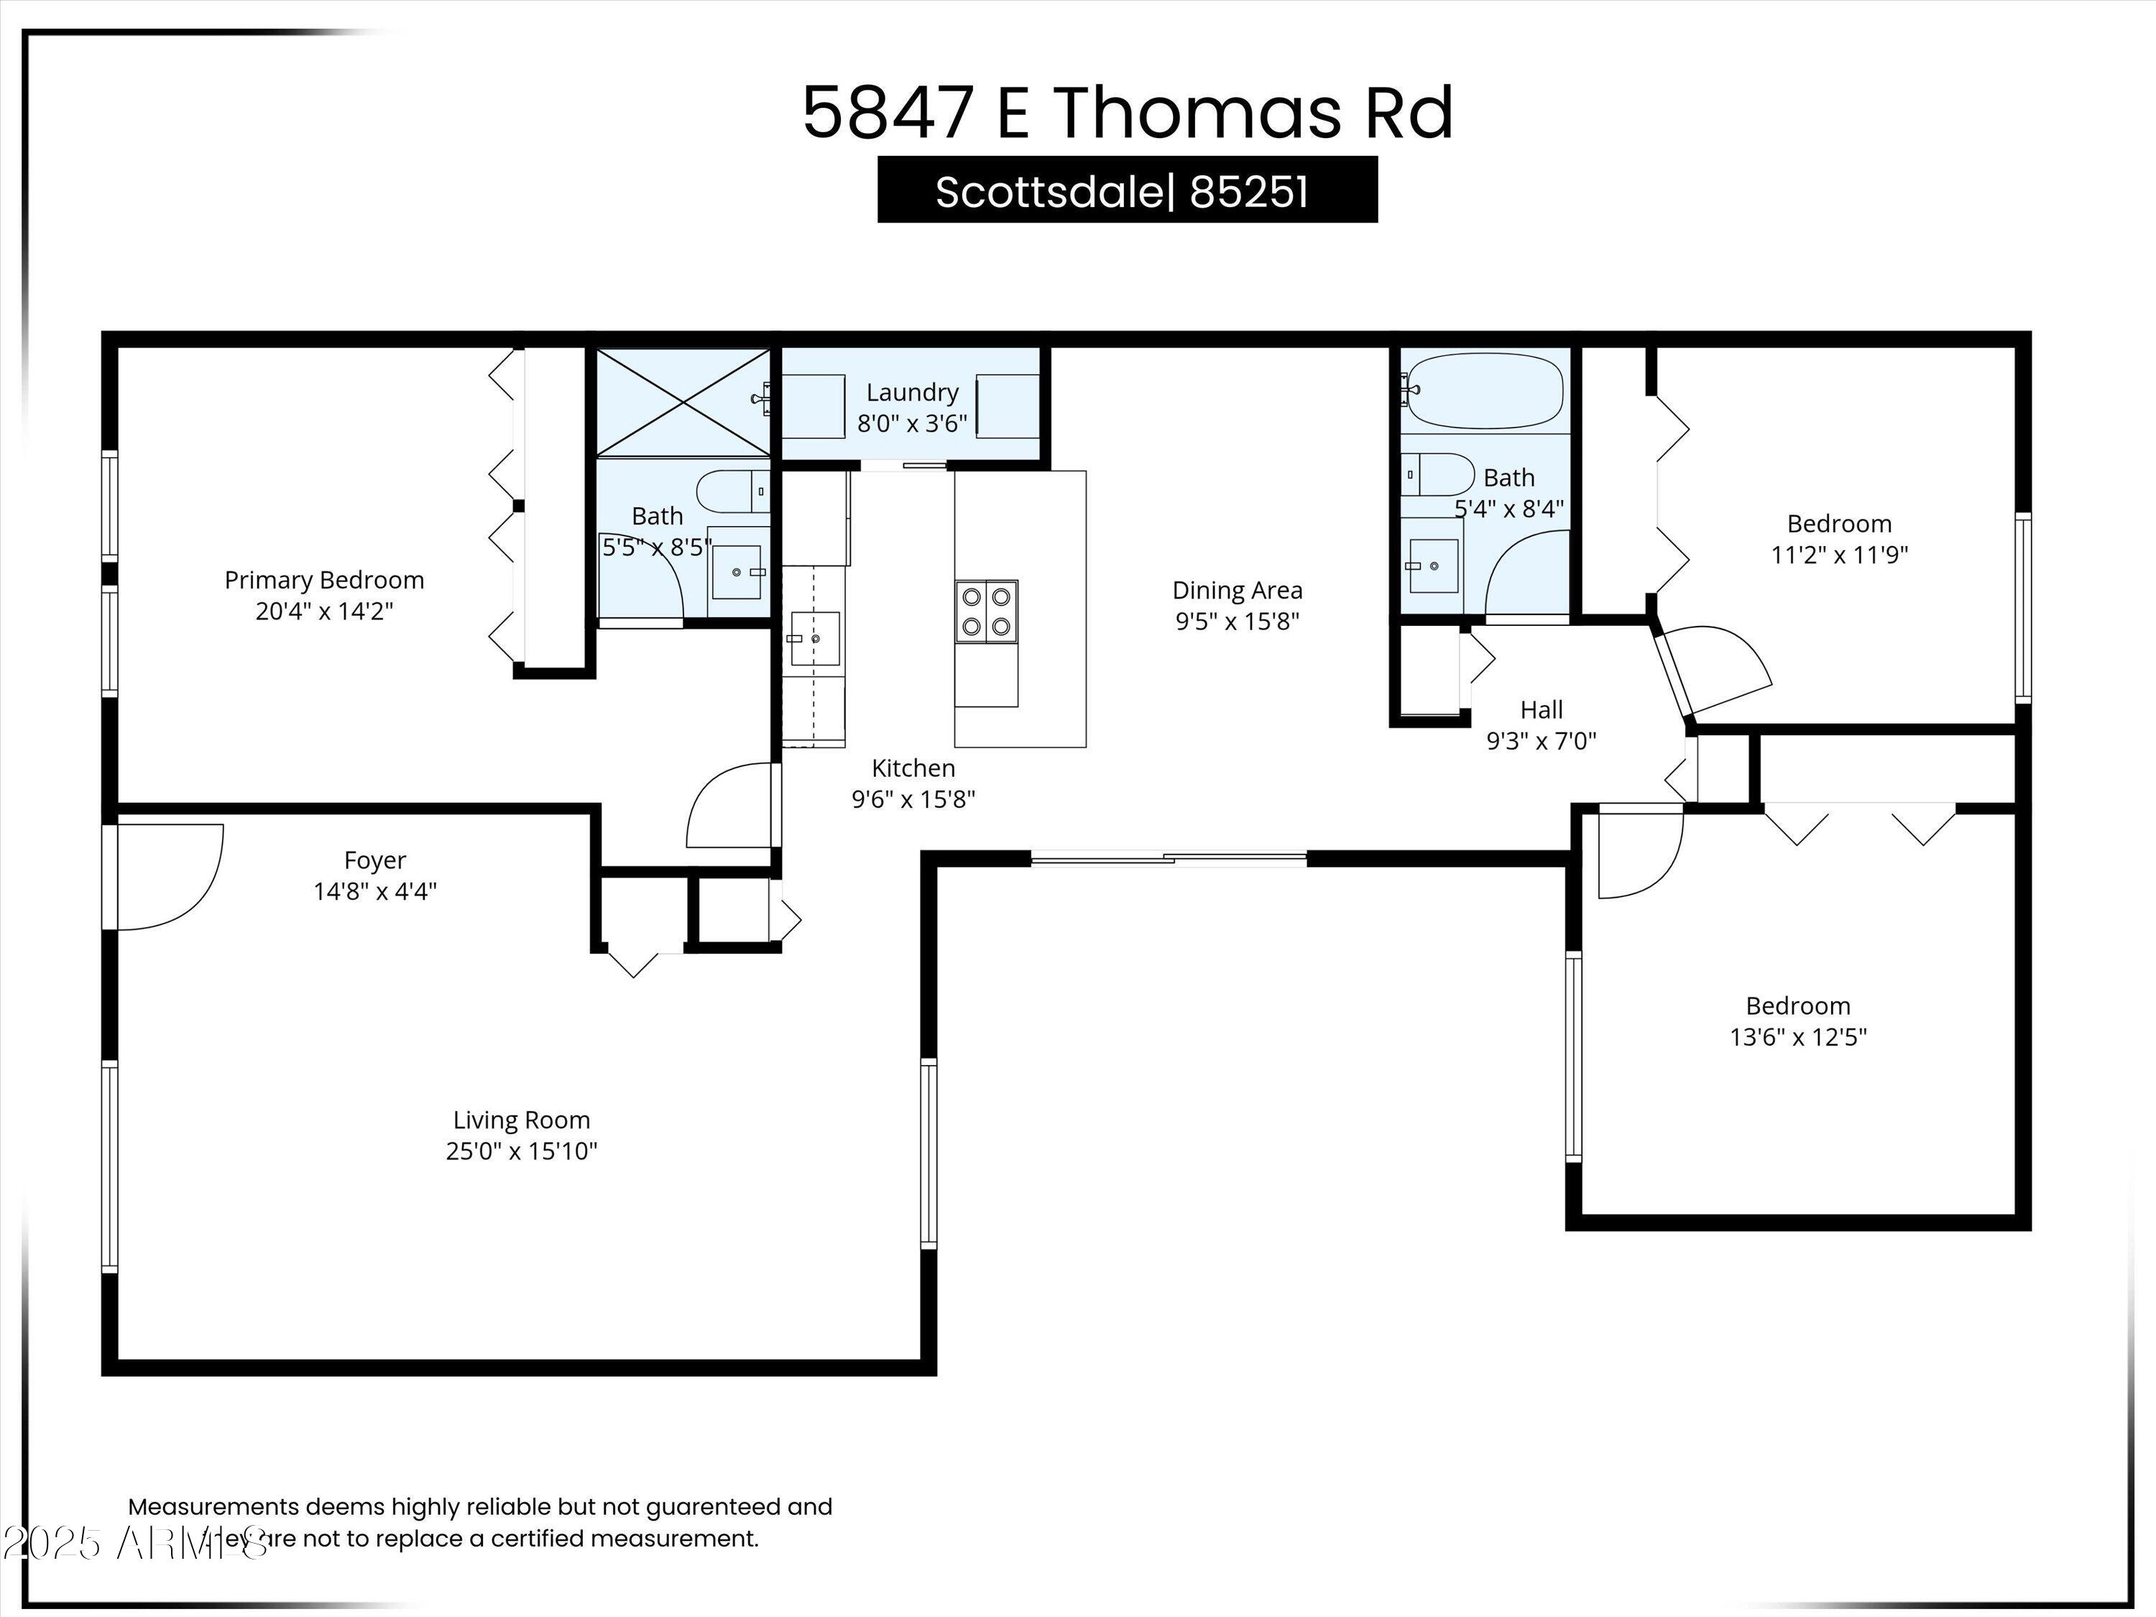
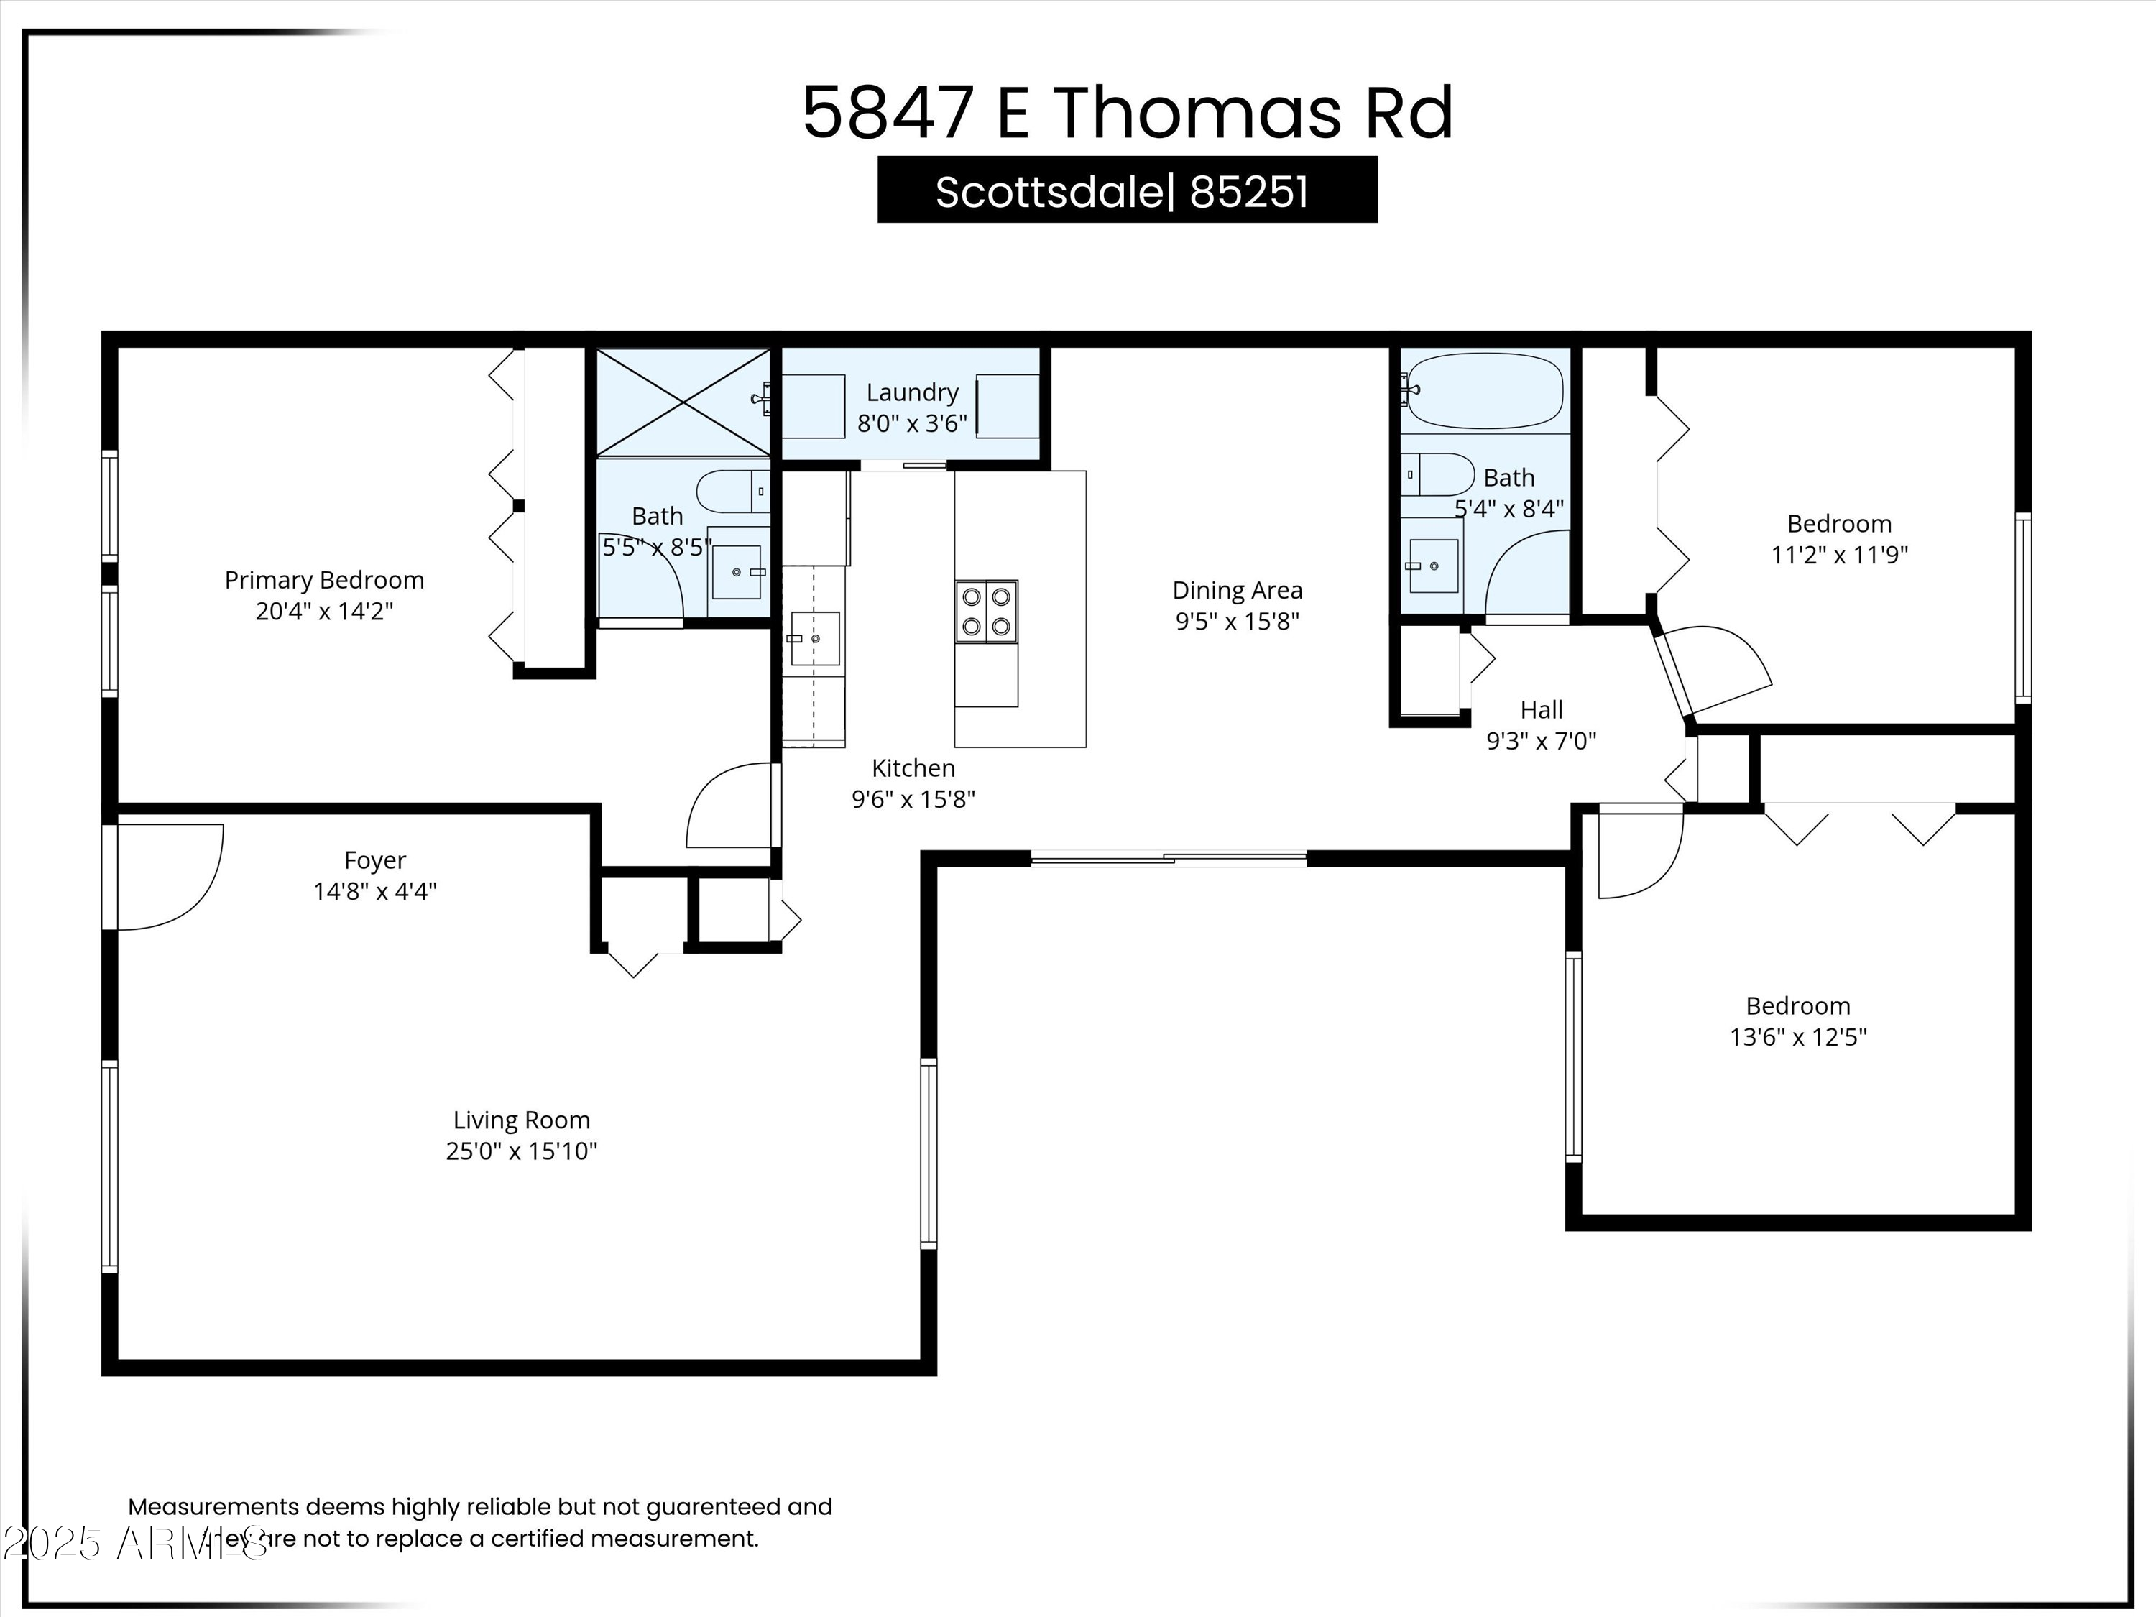
Floor plan of 5847 E Thomas Road, with three bedrooms, two bathrooms, kitchen, dining area, and living room.
Floor plan of a three-bedroom home with two bathrooms, an open kitchen and dining area, and a large living room.
SEE ALL PHOTOS
White residence with arched windows, metal security door, tall cypress, and walkway to the entrance.
Furnished living room with a cream sectional, patterned rug, and large abstract artwork.
Modern kitchen with warm wood cabinets, stainless steel appliances, and a large island with tan bar stools.
Enclosed concrete courtyard patio with sliding glass doors, string lights, and planted borders.
Aerial view of an apartment complex with a courtyard pool and Camelback Mountain in the distance.
Stucco residence with arched windows, a decorative metal entry gate, trimmed hedges, and a front lawn.
White stucco home with arched windows, a black security door, and trimmed hedges along the front lawn.
Staged living room with a light sectional, chunky knit throw, patterned rug, and large window.
Staged living room with two upholstered chairs, a black sideboard, and a large window.
Kitchen with warm wood cabinets, white tile backsplash, stainless appliances, and a large island with cooktop.
Kitchen with a large white island, stainless-steel range, wood cabinets, and dining area.
Kitchen with light wood cabinets, geometric tile backsplash, and stainless steel appliances.
Dining area and kitchen with a set marble table, gold pendant light, and white breakfast bar.
Staged bedroom with a tufted gray headboard, layered white bedding, and large windows.
Staged bedroom with a gray tufted headboard, open closet doors, and an adjoining vanity area.
Bathroom with a fluted white vanity, glass shower, and wood-floored hallway.
Modern bathroom with a glass walk-in shower, wood vanity, and matte-black fixtures.
Empty bedroom with light wood floors, black ceiling fan, and open closet.
Empty bedroom with light wood floors, a black ceiling fan, and a window overlooking neighboring buildings.
Bathroom with gray tiled tub surround, wood vanity, white sink, and black fixtures.
Laundry room with white washer and dryer, wooden cabinets, and a potted plant.
Private concrete patio with landscaped beds, a tall stucco wall, and string lights beneath the eaves.
Residential building with covered parking, a gated entry, and an American flag.
Aerial view of a Scottsdale property with a swimming pool and mountains in the distance.
Aerial view of a residential complex with a turquoise pool, city skyline, and mountains in the distance.
Aerial view of a community pool with lounge chairs, shade umbrellas, and landscaped grounds.
Aerial view of a low-rise residential complex with covered parking and mountains beyond.
Aerial view of a low-rise residential community with covered parking, a major road, and distant mountains.
Aerial view of Scottsdale homes with Camelback Mountain in the distance.
Floor plan of 5847 E Thomas Road, with three bedrooms, two bathrooms, kitchen, dining area, and living room.
Floor plan of a three-bedroom home with two bathrooms, an open kitchen and dining area, and a large living room.
Courtesy of eXp Realty, Ali Wise Listing Contact: 971-282-3441 
Sold

5847 E THOMAS Road

5847 E THOMAS Road, Scottsdale, AZ 85251

$440,000
Reimagined beauty brought to life with modern updates and a warm, inviting split layout! This fully renovated 3-bed, 2-bath townhome has major updates including fresh paint and stylish new LVP floors throughout, kitchen and bathroom cabinets & countertops, all new lighting & fans and more. The kitchen is a standout with brand new stainless steel appliances and a convenient breakfast bar. Step outside to your own private courtyard just off the kitchen and dining area for that first sip of coffee or entertaining. Washer and dryer included. Community clubhouse includes workout facility, 8-ft pool, walking paths, and views of Camelback Mountain! Easy access to so much in Scottsdale, Arcadia and Paradise Valley. This home is truly the perfect blend of comfort and value!

3
beds

2
baths

1,544 Sq.Ft. LIVING AREA

2,874 Sq.Ft. lot

Debbie Pontikas

Debbie Pontikas

Features & Amenities

Interior

  • total bedrooms3
  • Total bathrooms2
  • full bathrooms2
  • Flooring Vinyl, Tile
  • APPLIANCES Dryer, Washer, Refrigerator, Built-in Microwave, Dishwasher, Disposal, Induction Cooktop, Electric Range
  • other interior Features Quartz Countertops, High Speed Internet, See Remarks, Eat-in Kitchen, Breakfast Bar, 3/4 Bath Master Bdrm

Area & Lot

  • Status Sold
  • Date Sold February 4, 2026
  • Living Area1,544 Sq.Ft.
  • Lot Area2,874 Sq.Ft.
  • MLS® ID6959664
  • TypeTownhouse
  • YEAR BUILT1971
  • NeighborhoodScottsdale
  • Architecture StylesRanch
  • View DescriptionMountain(s)
  • Elementary SchoolGriffith Elementary School
  • Middle SchoolPat Tillman Middle School
  • High SchoolCamelback High School
  • School DistrictPhoenix Union High School District

Exterior

  • STORIES1
  • water SourceCity Water
  • roofBuilt-Up
  • lot featuresNorth/South Exposure, Grass Front, Irrigation Front
  • parkingOff Street, Detached Carport, Rear Vehicle Entry, Assigned
  • HEAT TYPEHeat Pump
  • AIR CONDITIONINGCentral Air
  • sewerPublic Sewer
  • other exterior FeaturesPrivate Yard, Storage

Financial

  • Sales Price$440,000
  • Real Estate Tax $1,548/yr
  • HOA $270/mo

Scottsdale

Explore

Let's Find Your Dream Home

We pride ourselves in providing personalized solutions that bring our clients closer to their dream properties and enhance their long-term wealth. Contact us today to discuss all your real estate needs!

Follow Me on Instagram