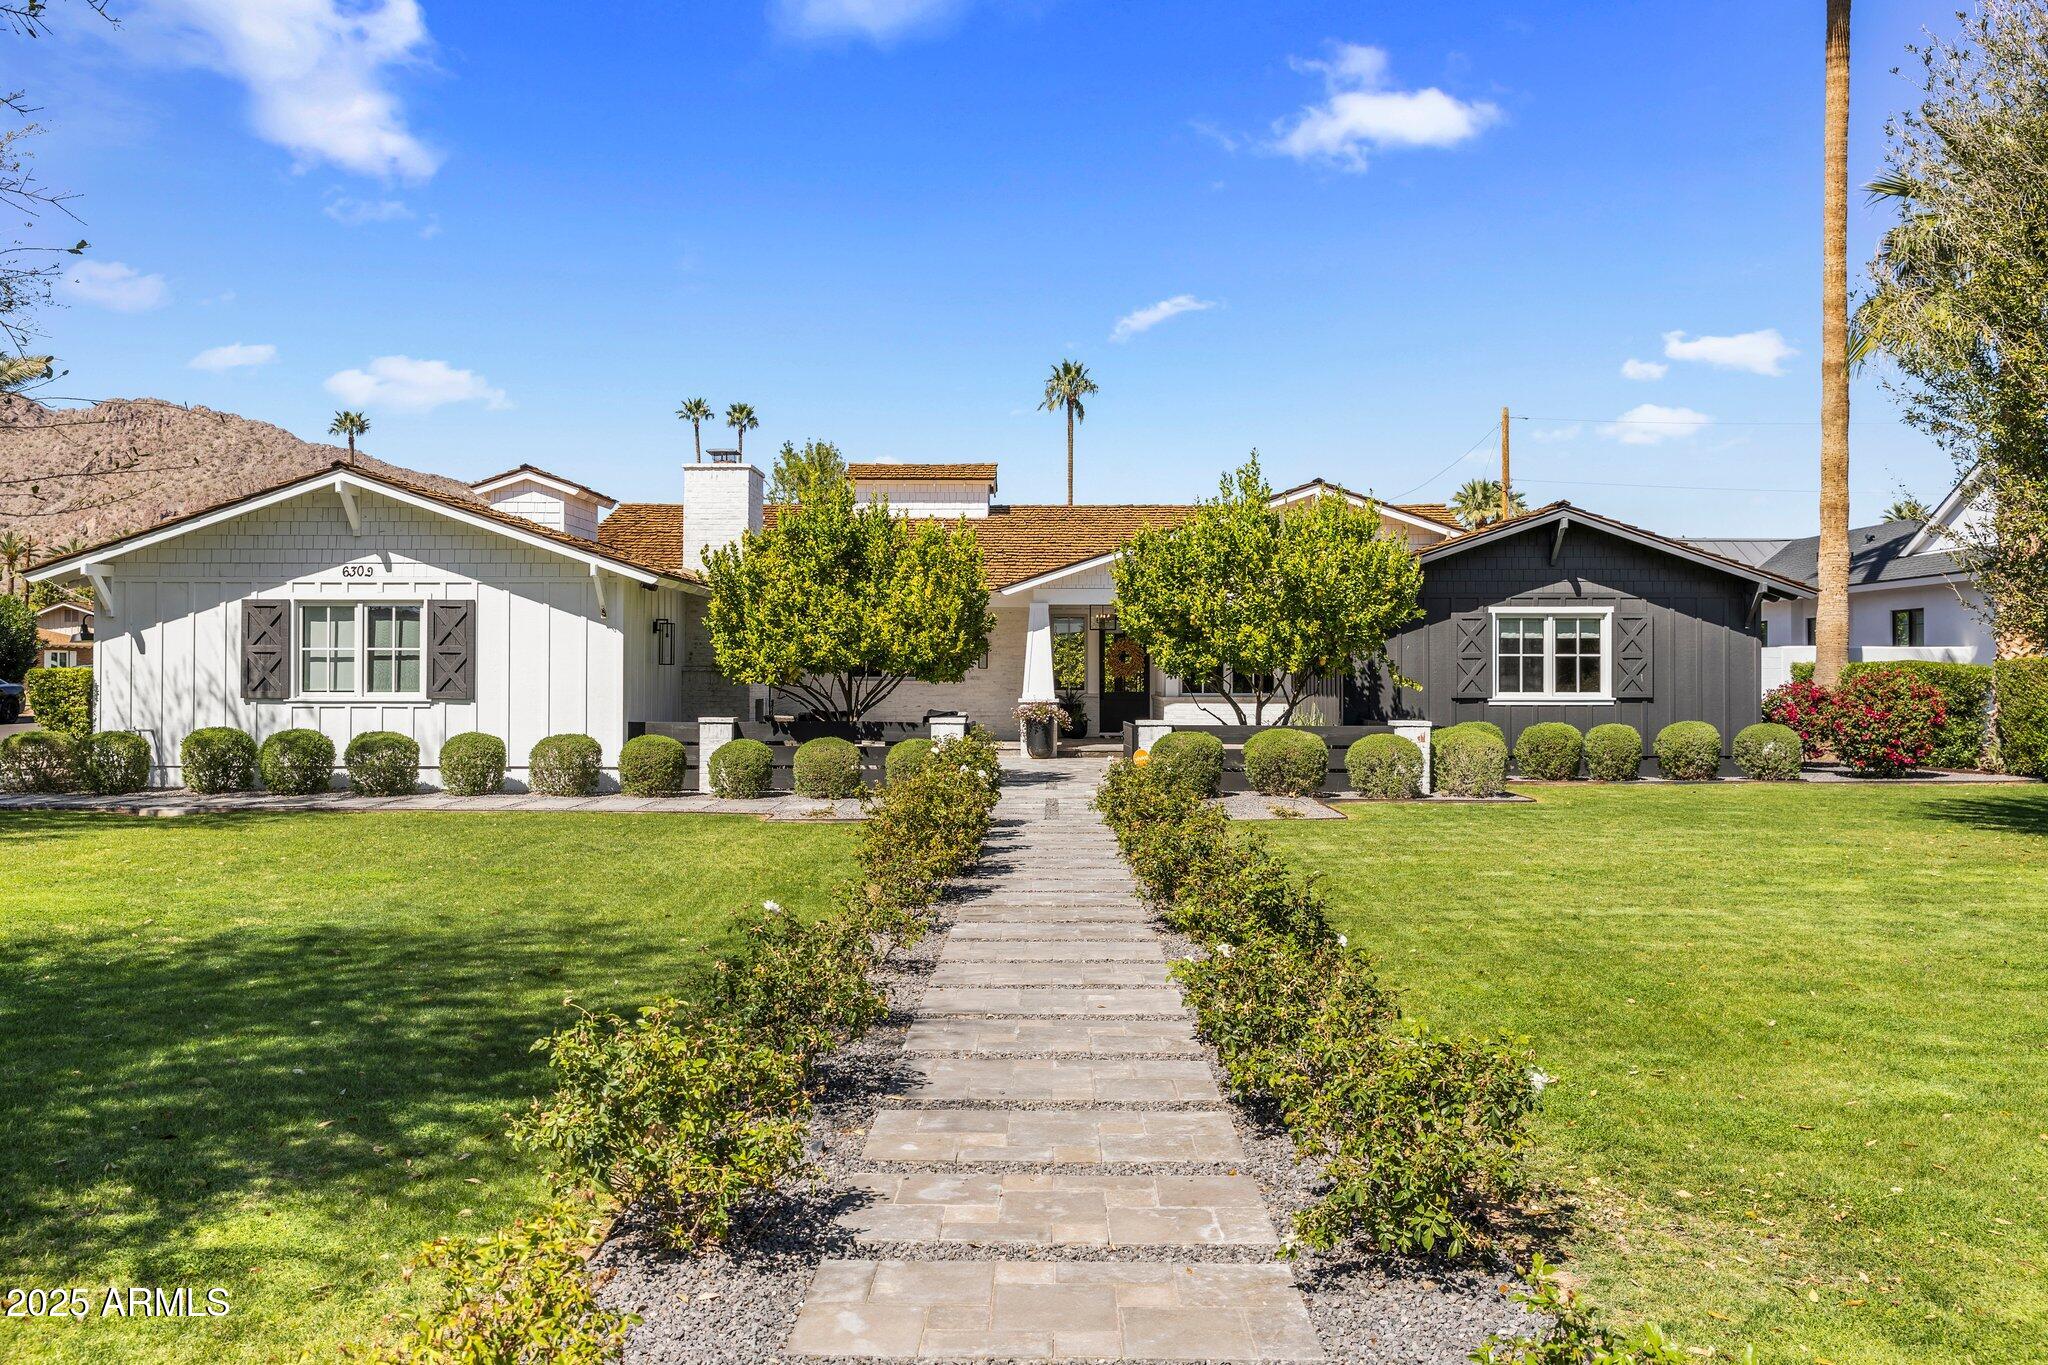
Single-story home with white and charcoal siding, a broad lawn, clipped shrubs, and a stone walkway to the entrance.
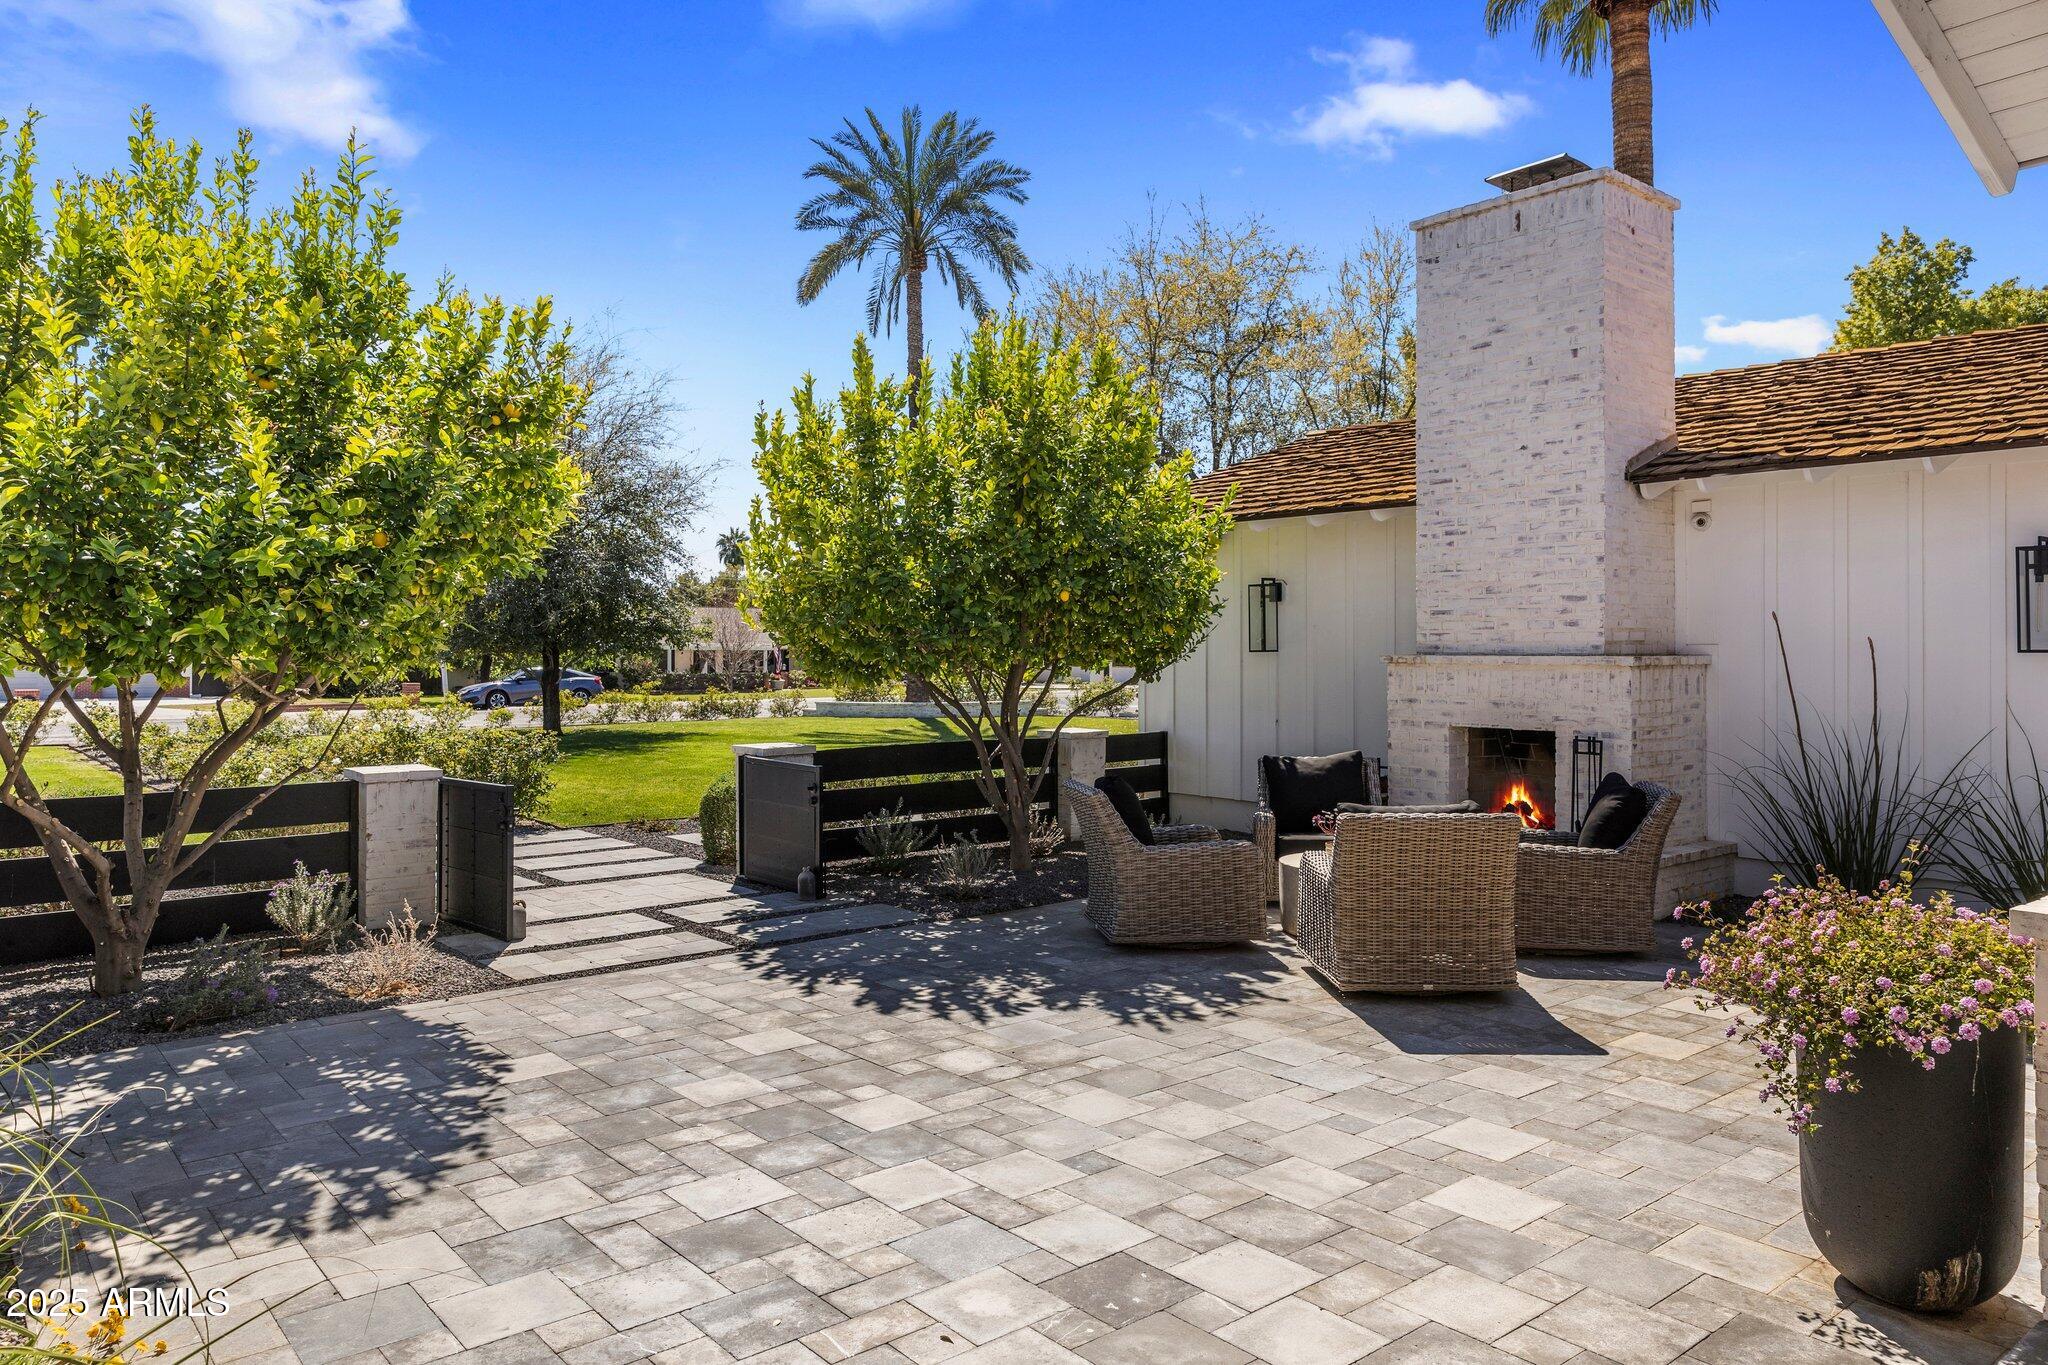
Paved patio with wicker seating around a white brick fireplace and flowering planters.
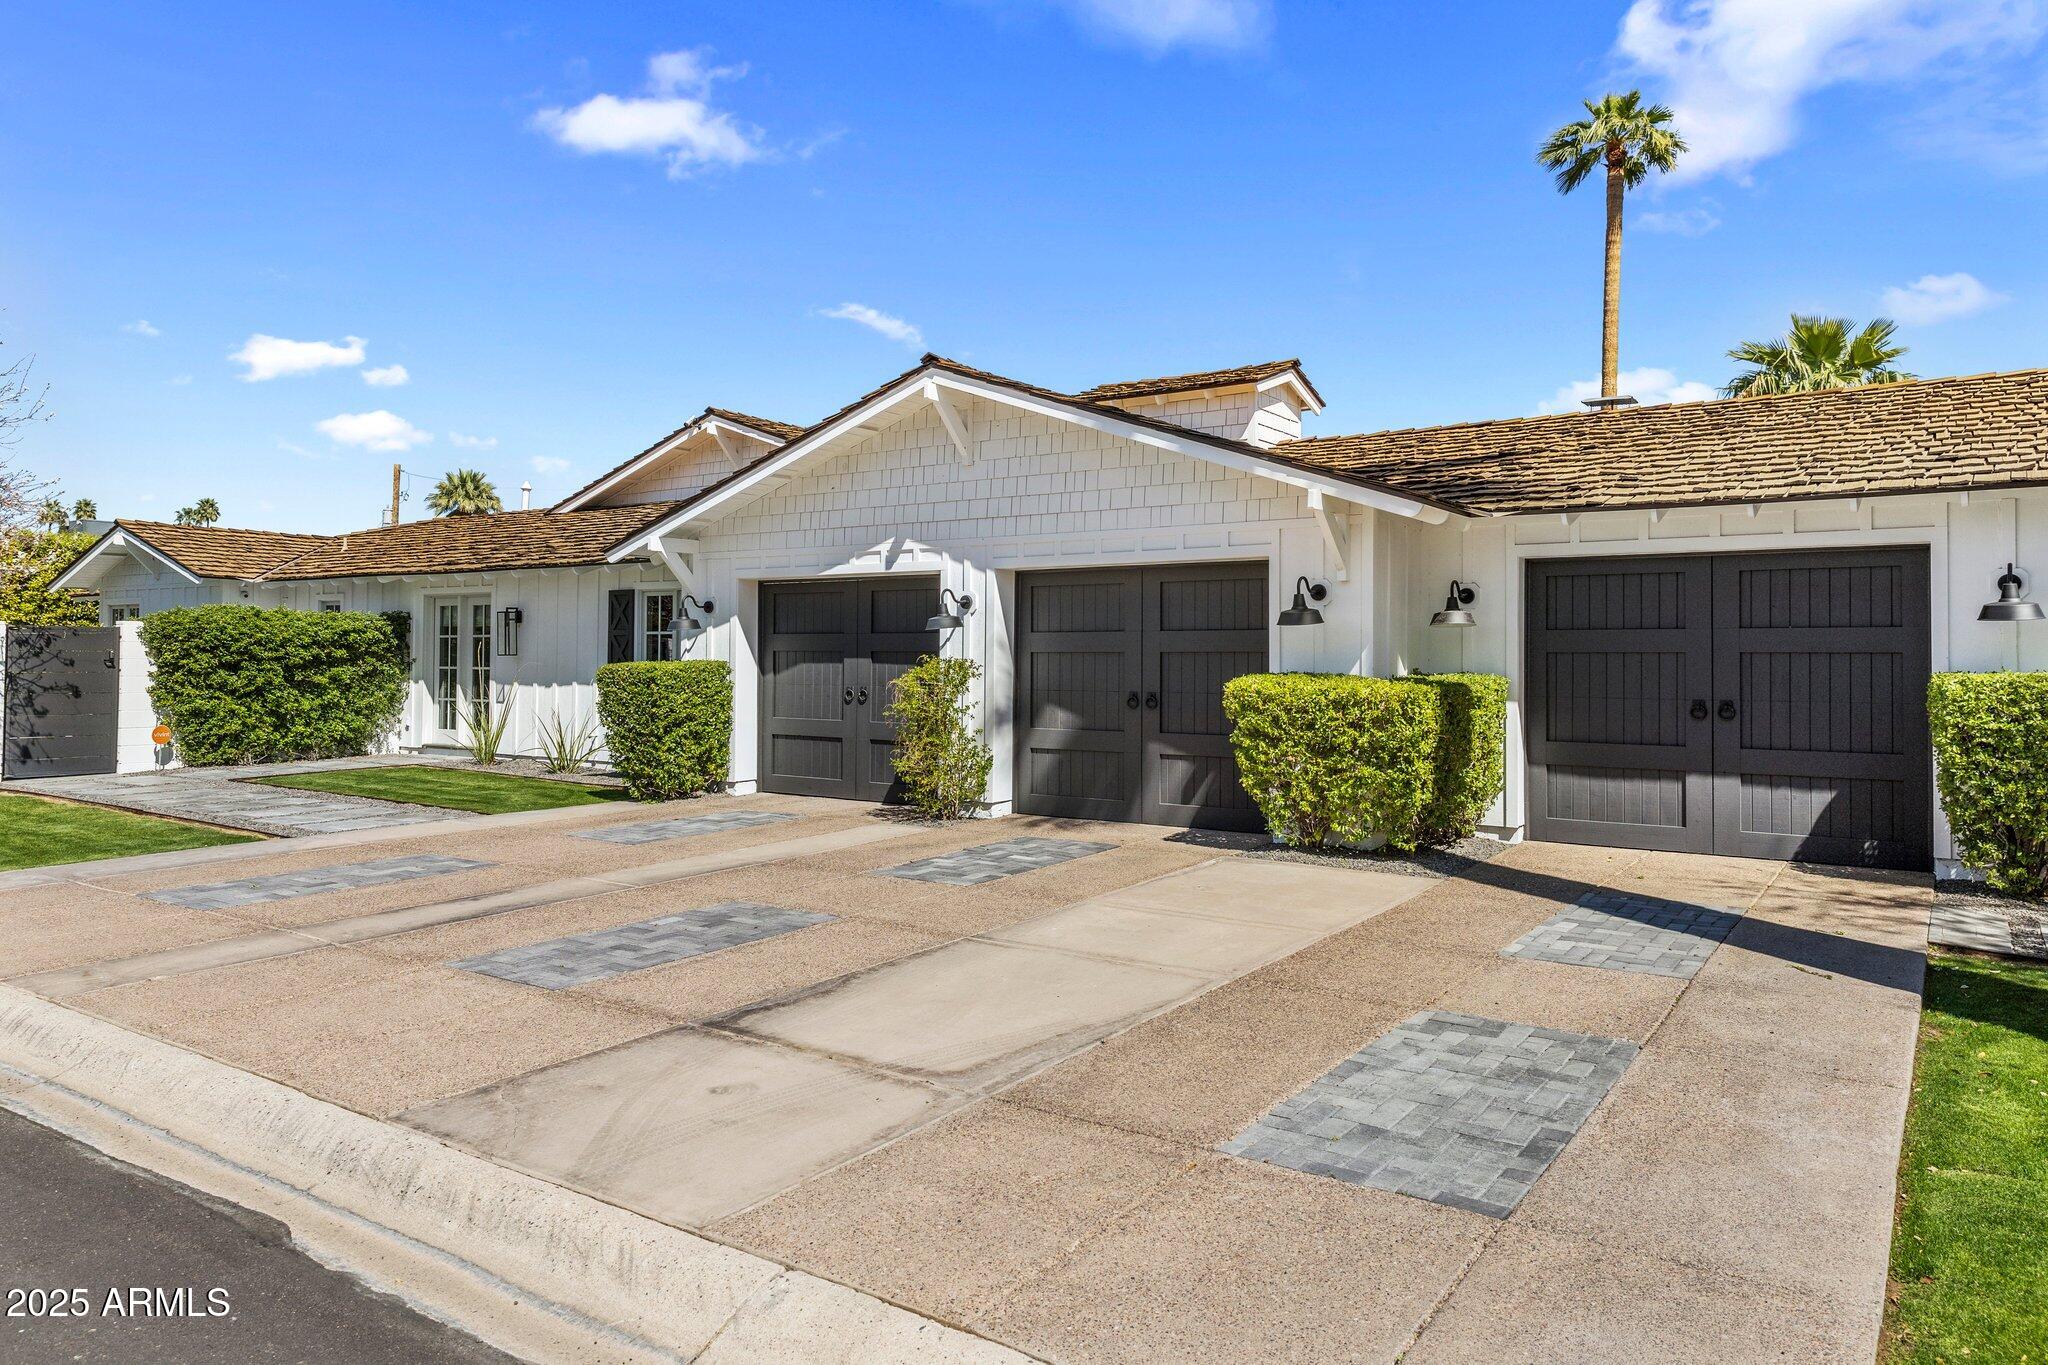
White single-story home with three dark garage doors, paved driveway, and palm trees.
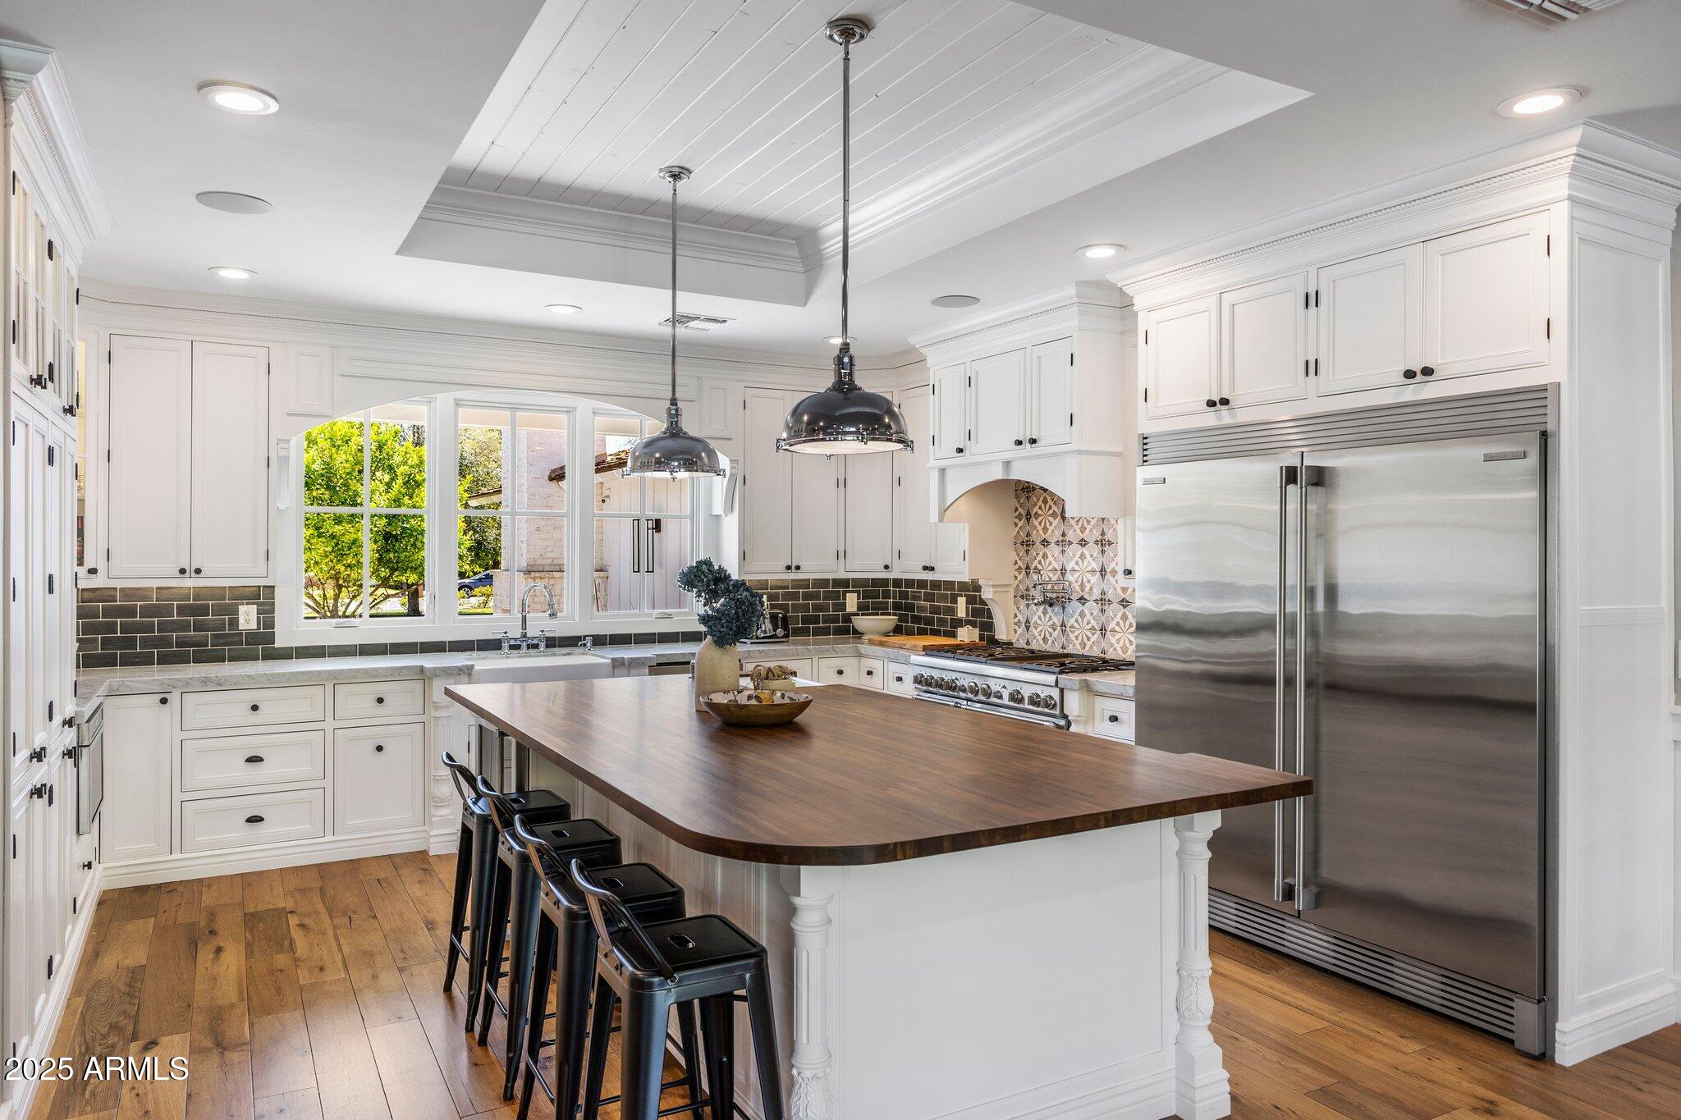
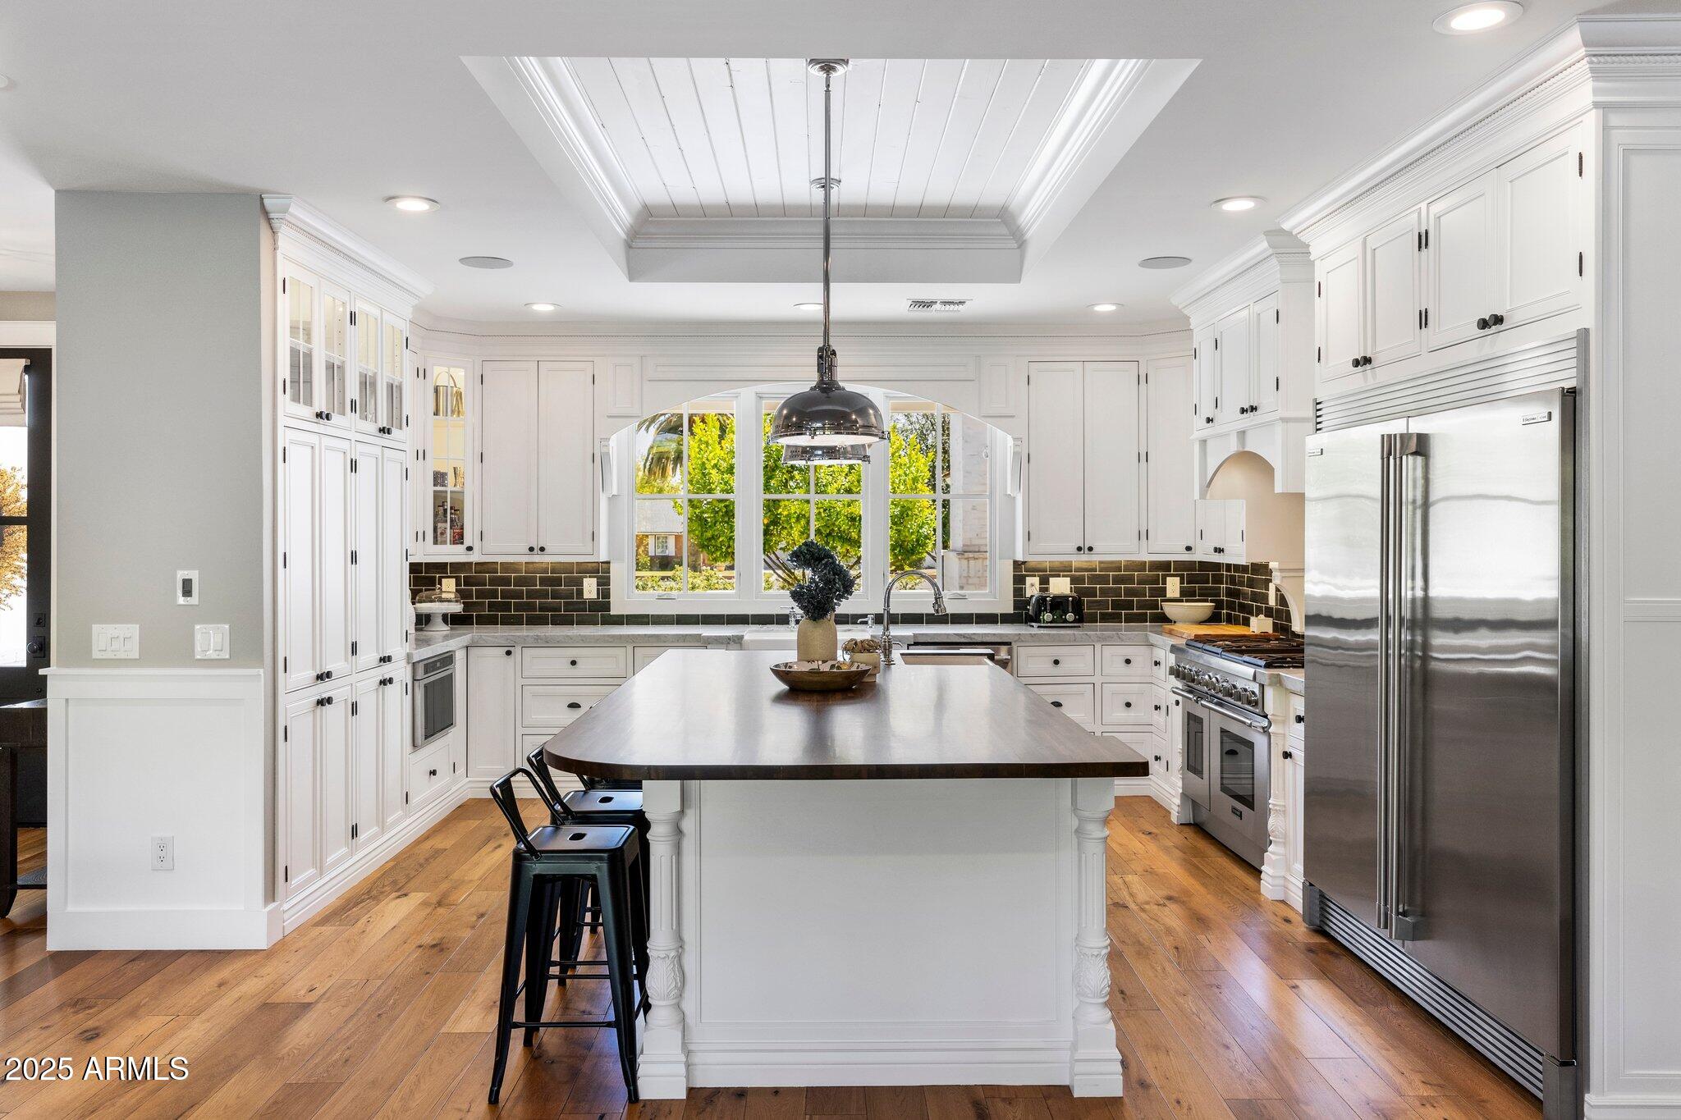
Bright white kitchen with a large wood island, black stools, stainless steel appliances, and patterned tile behind the range.
Bright kitchen with a large island, white cabinets, stainless steel appliances, and an arched garden-view window.
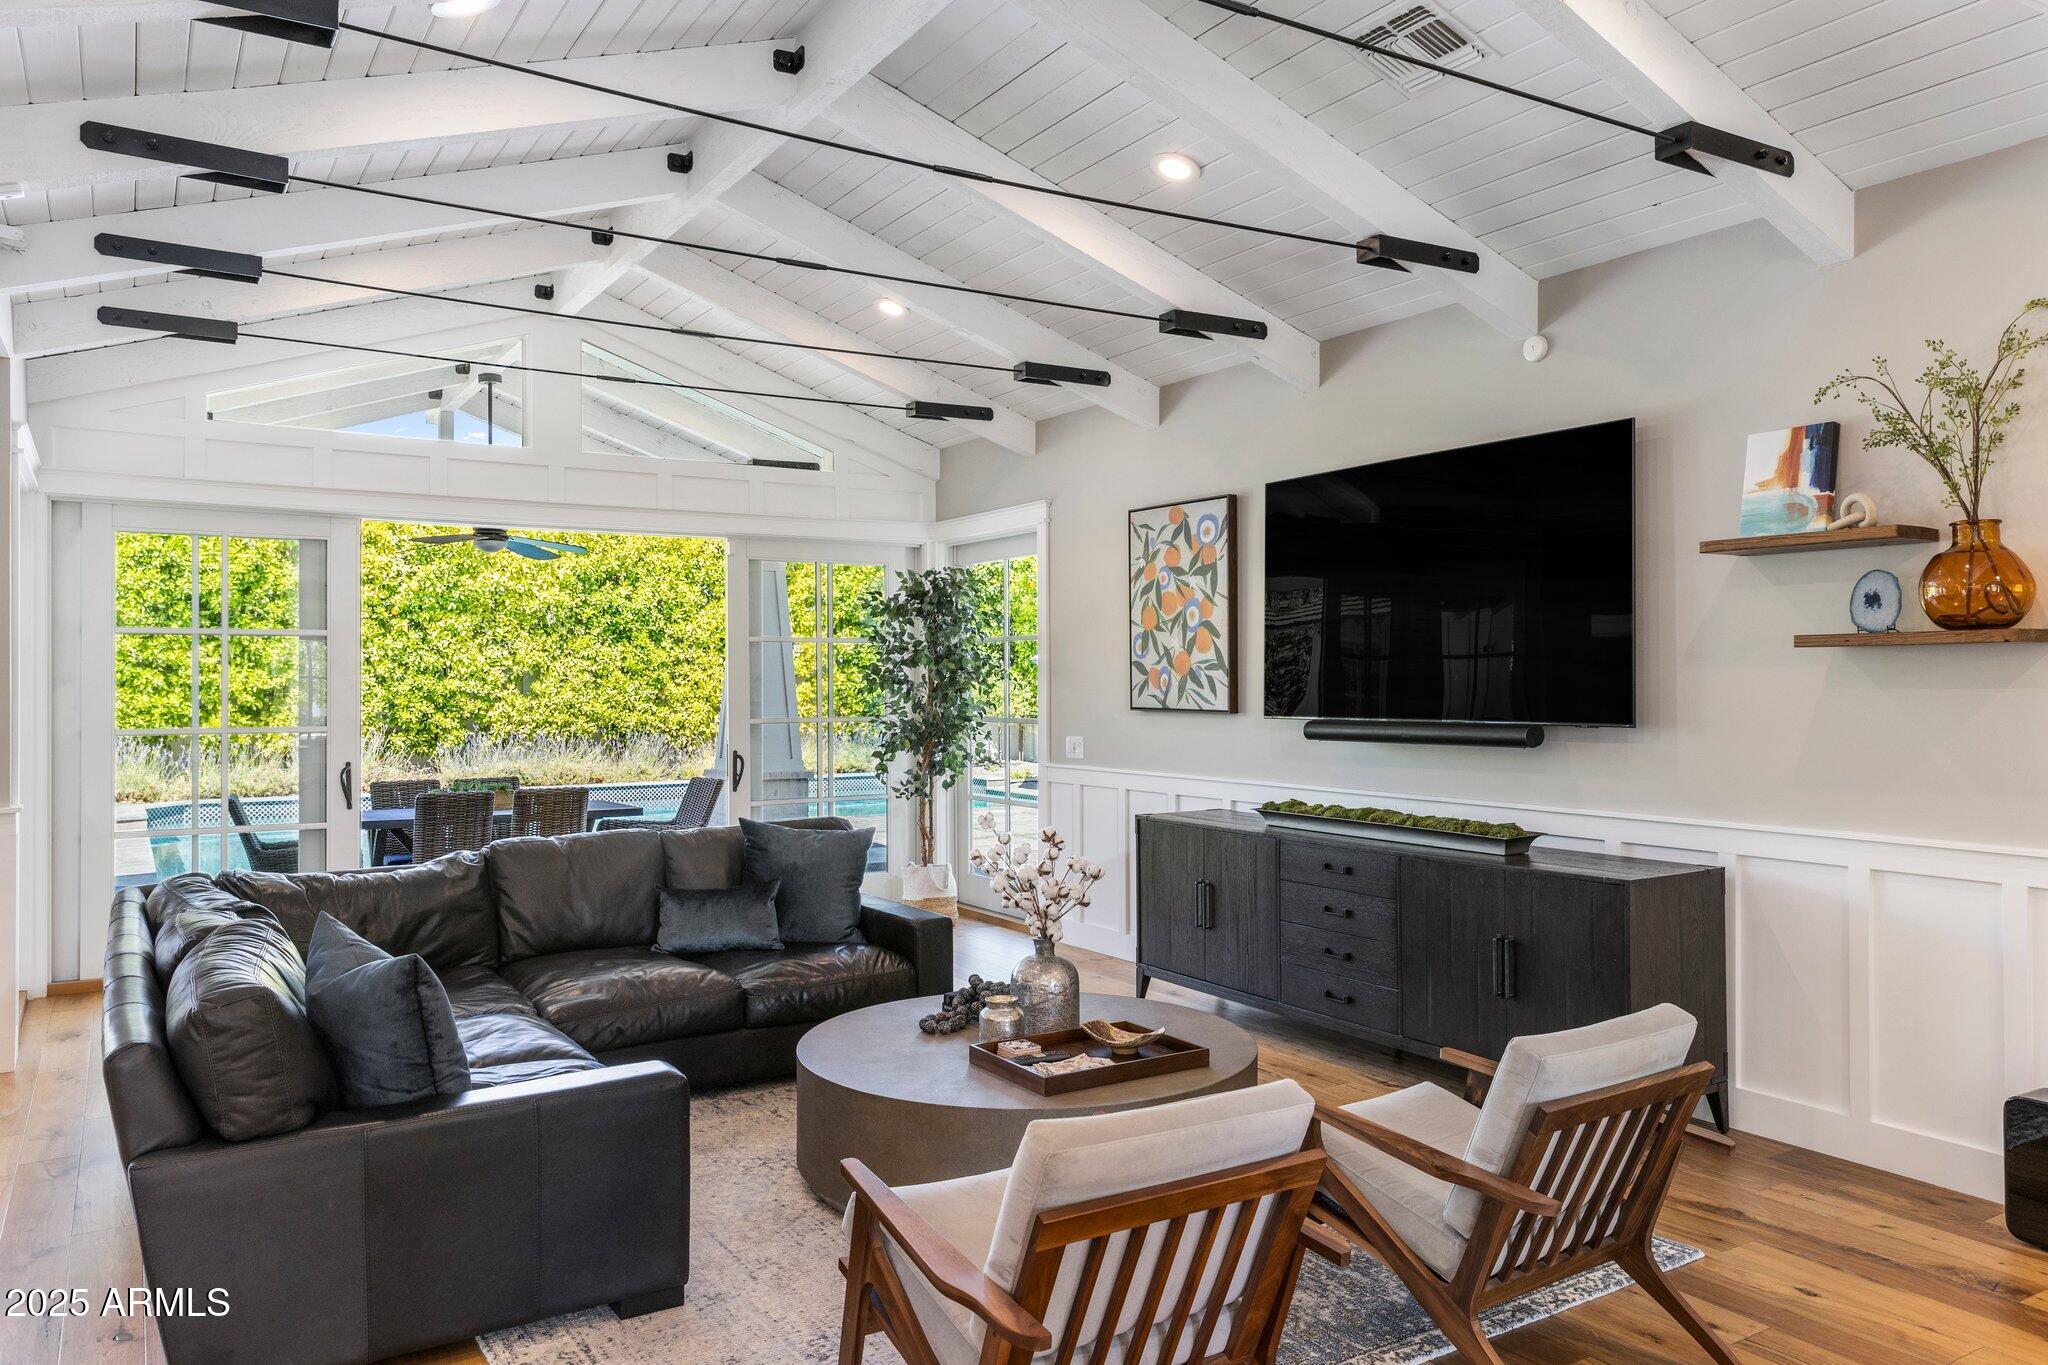
Living room with a vaulted beamed ceiling, dark sectional, and sliding doors overlooking the pool.
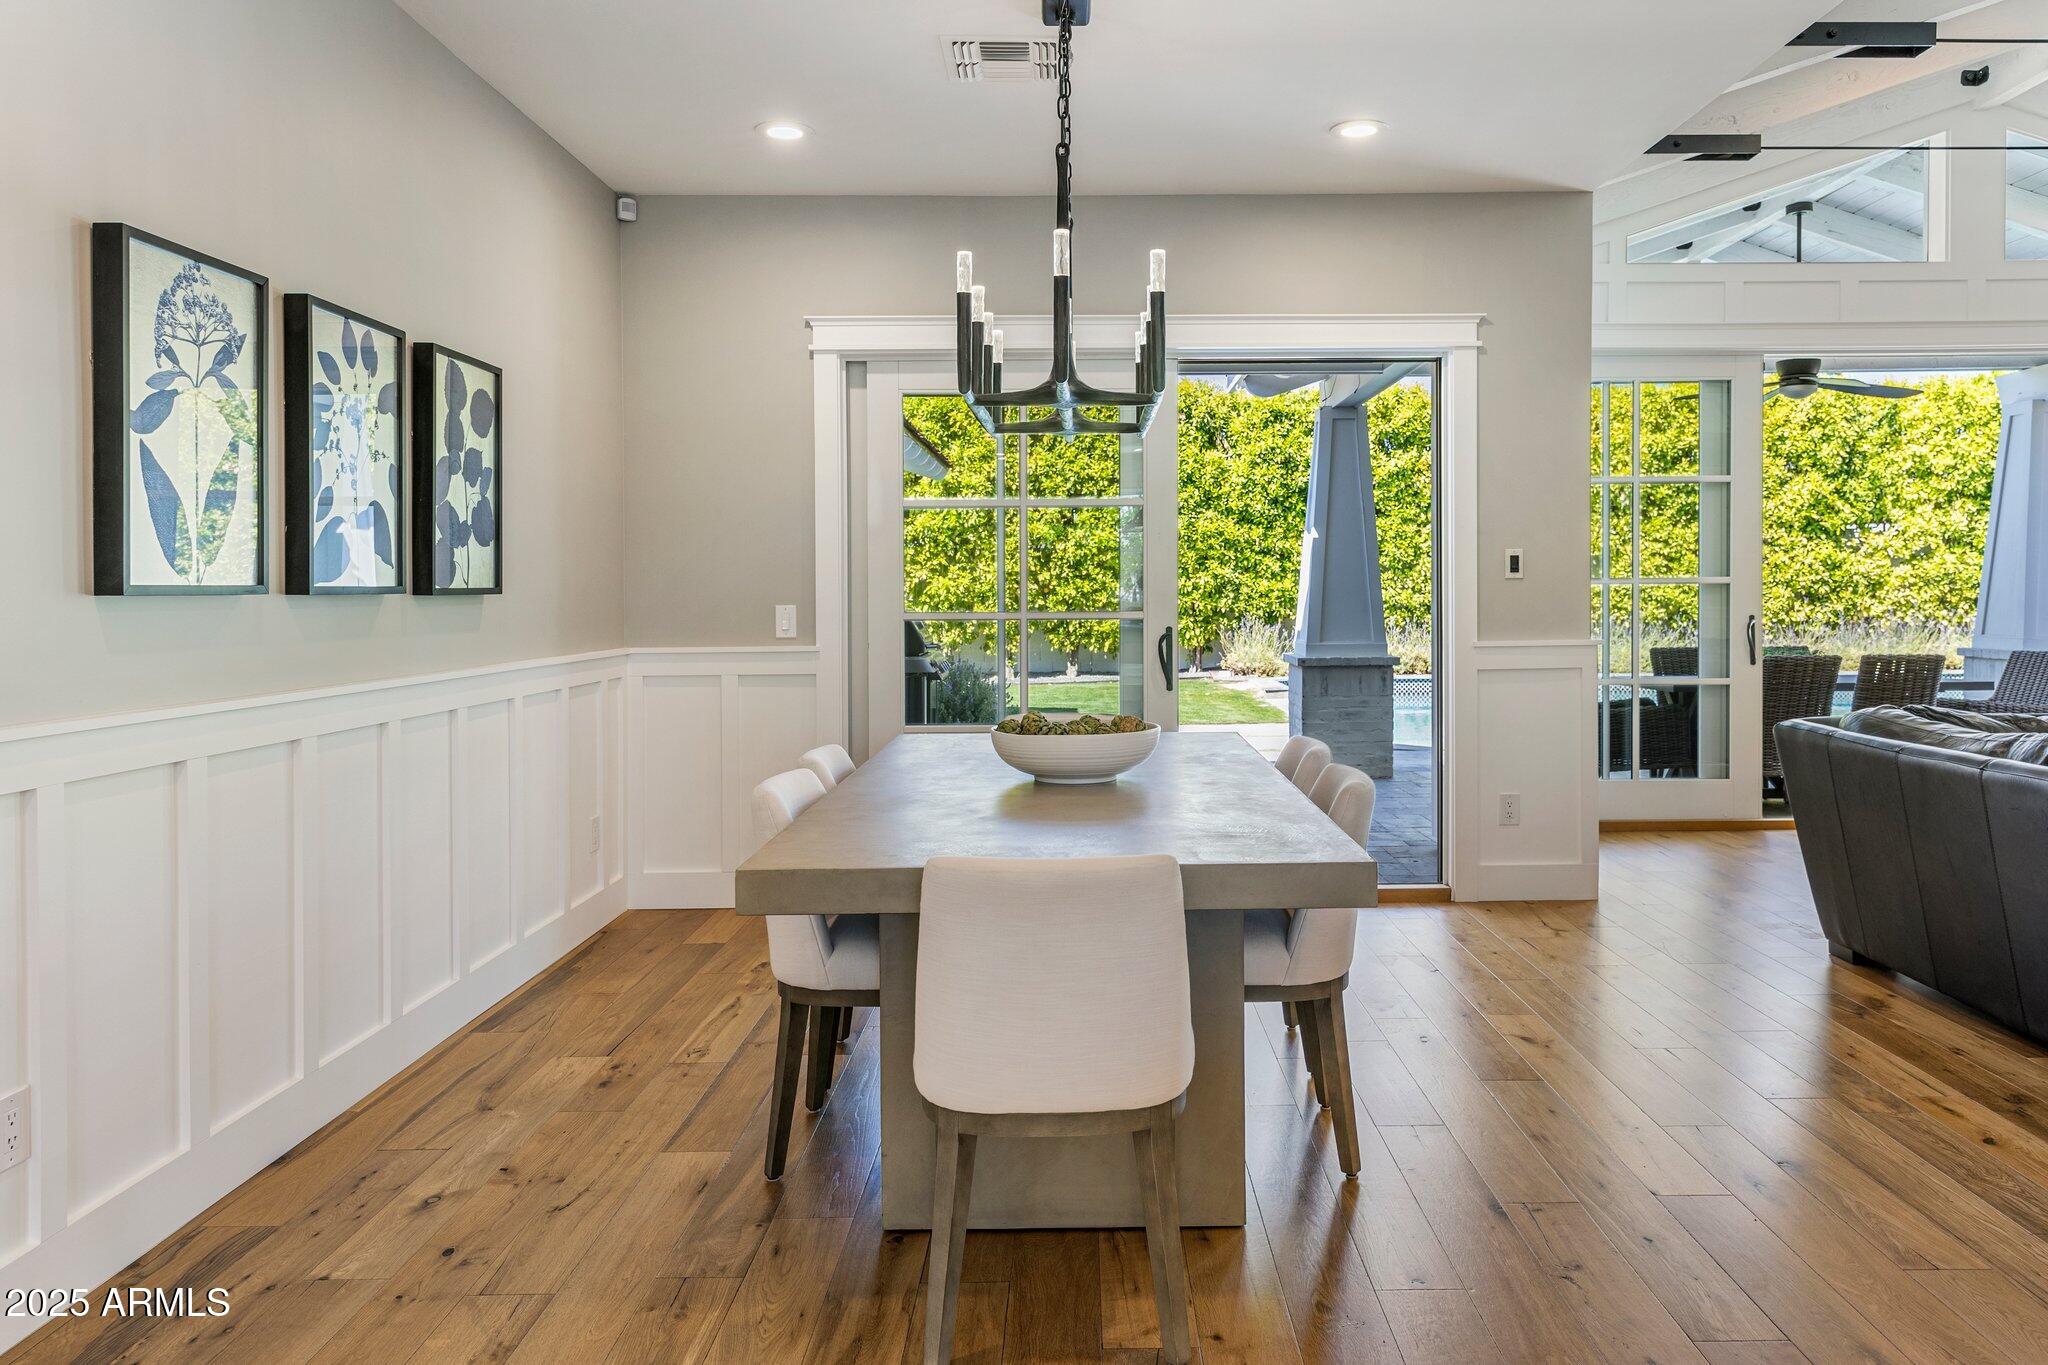
Dining room with a long table, modern chandelier, and glass doors overlooking a leafy garden.
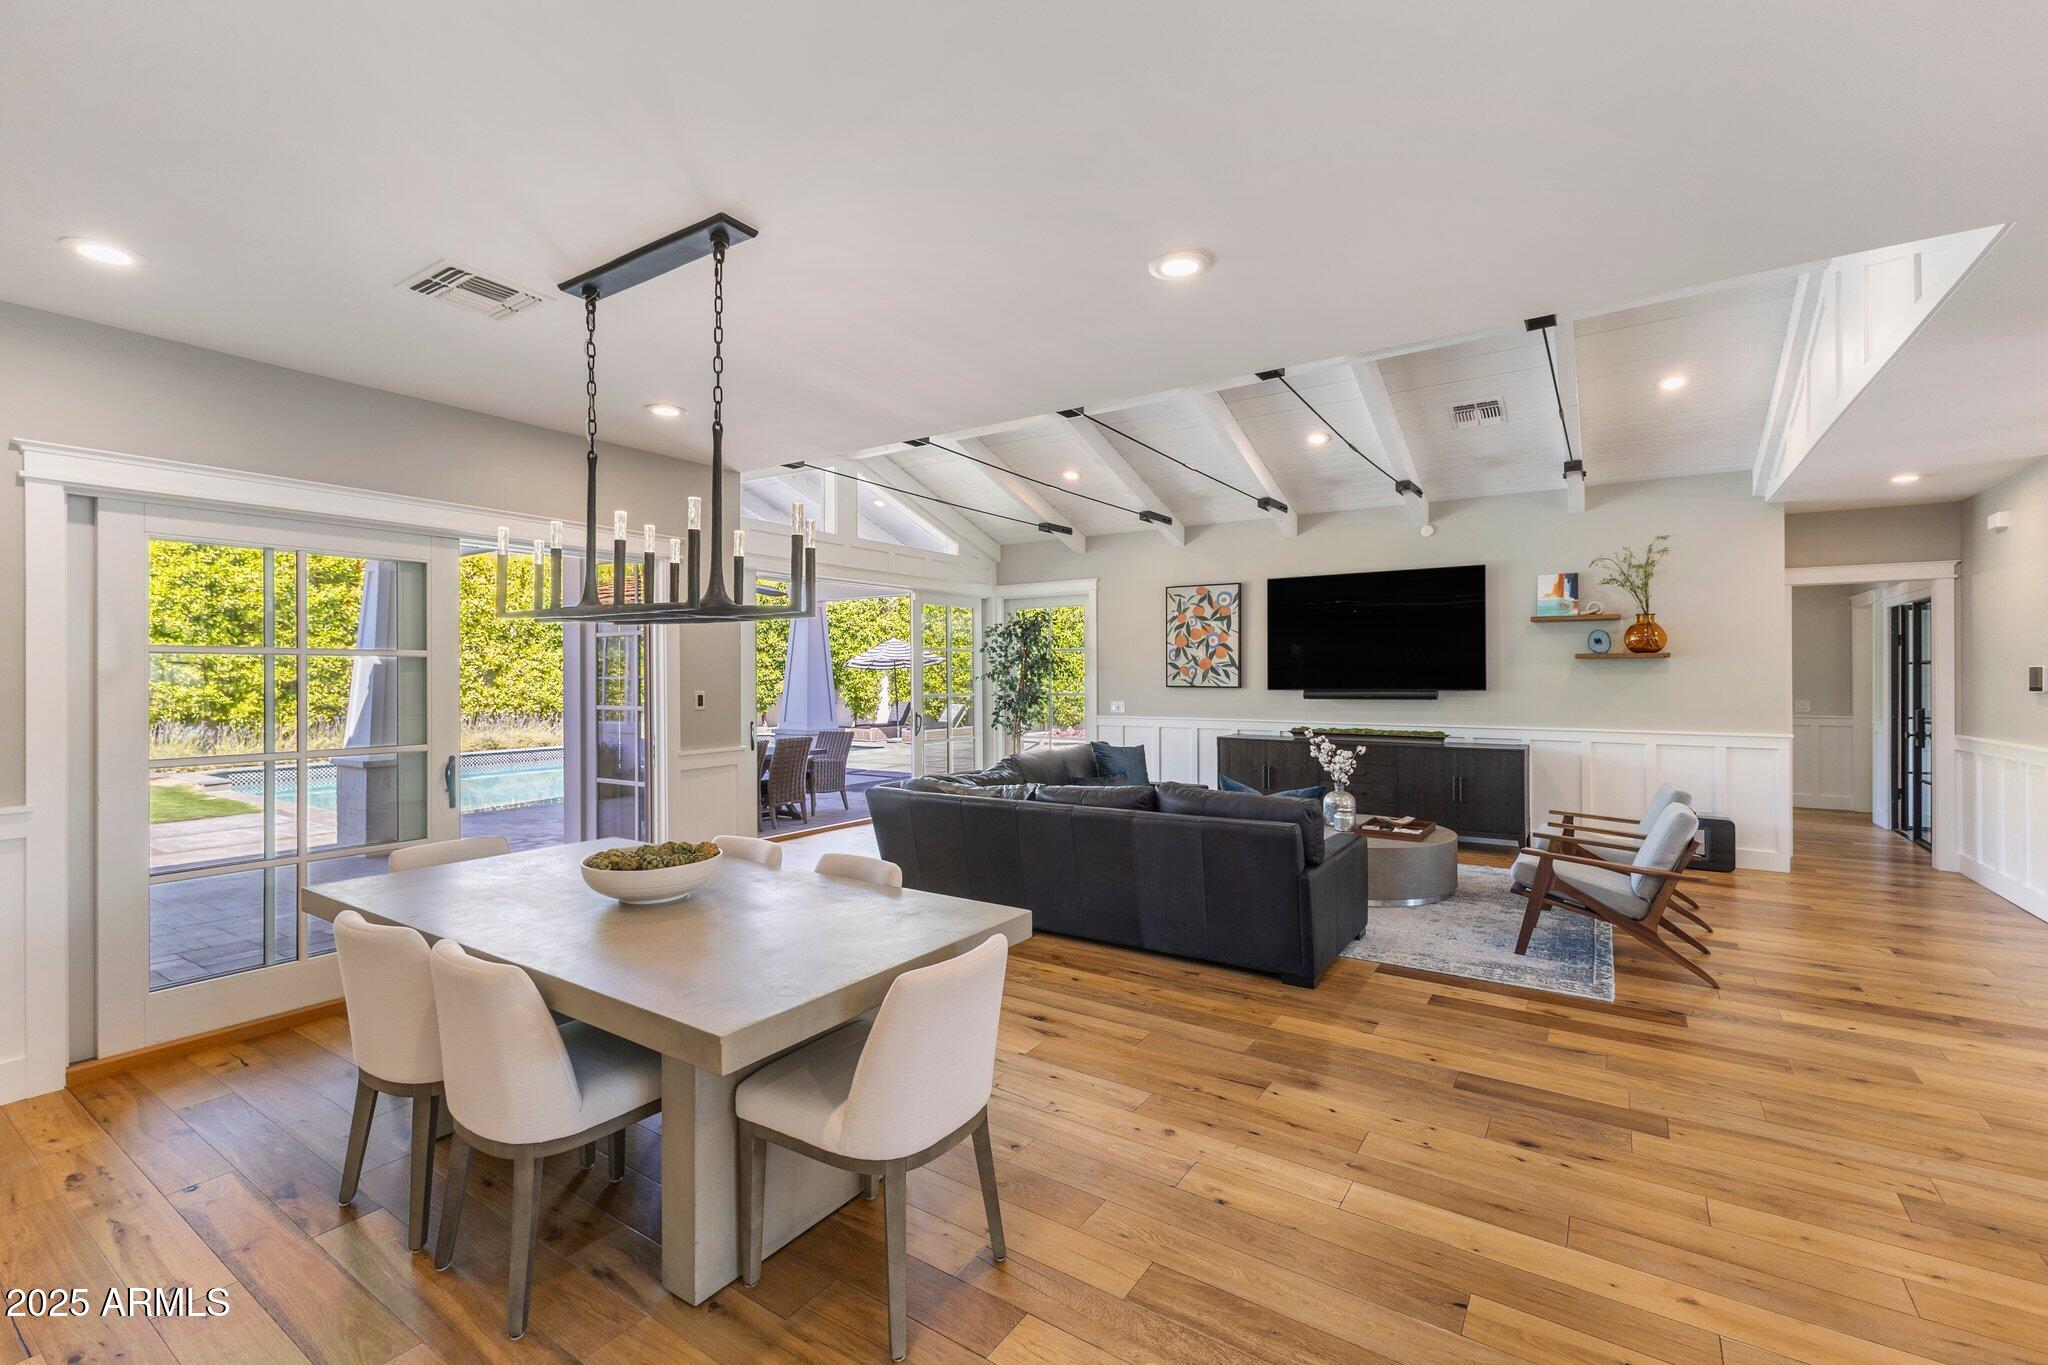
Open-plan living and dining room with vaulted ceiling and windows overlooking the pool.
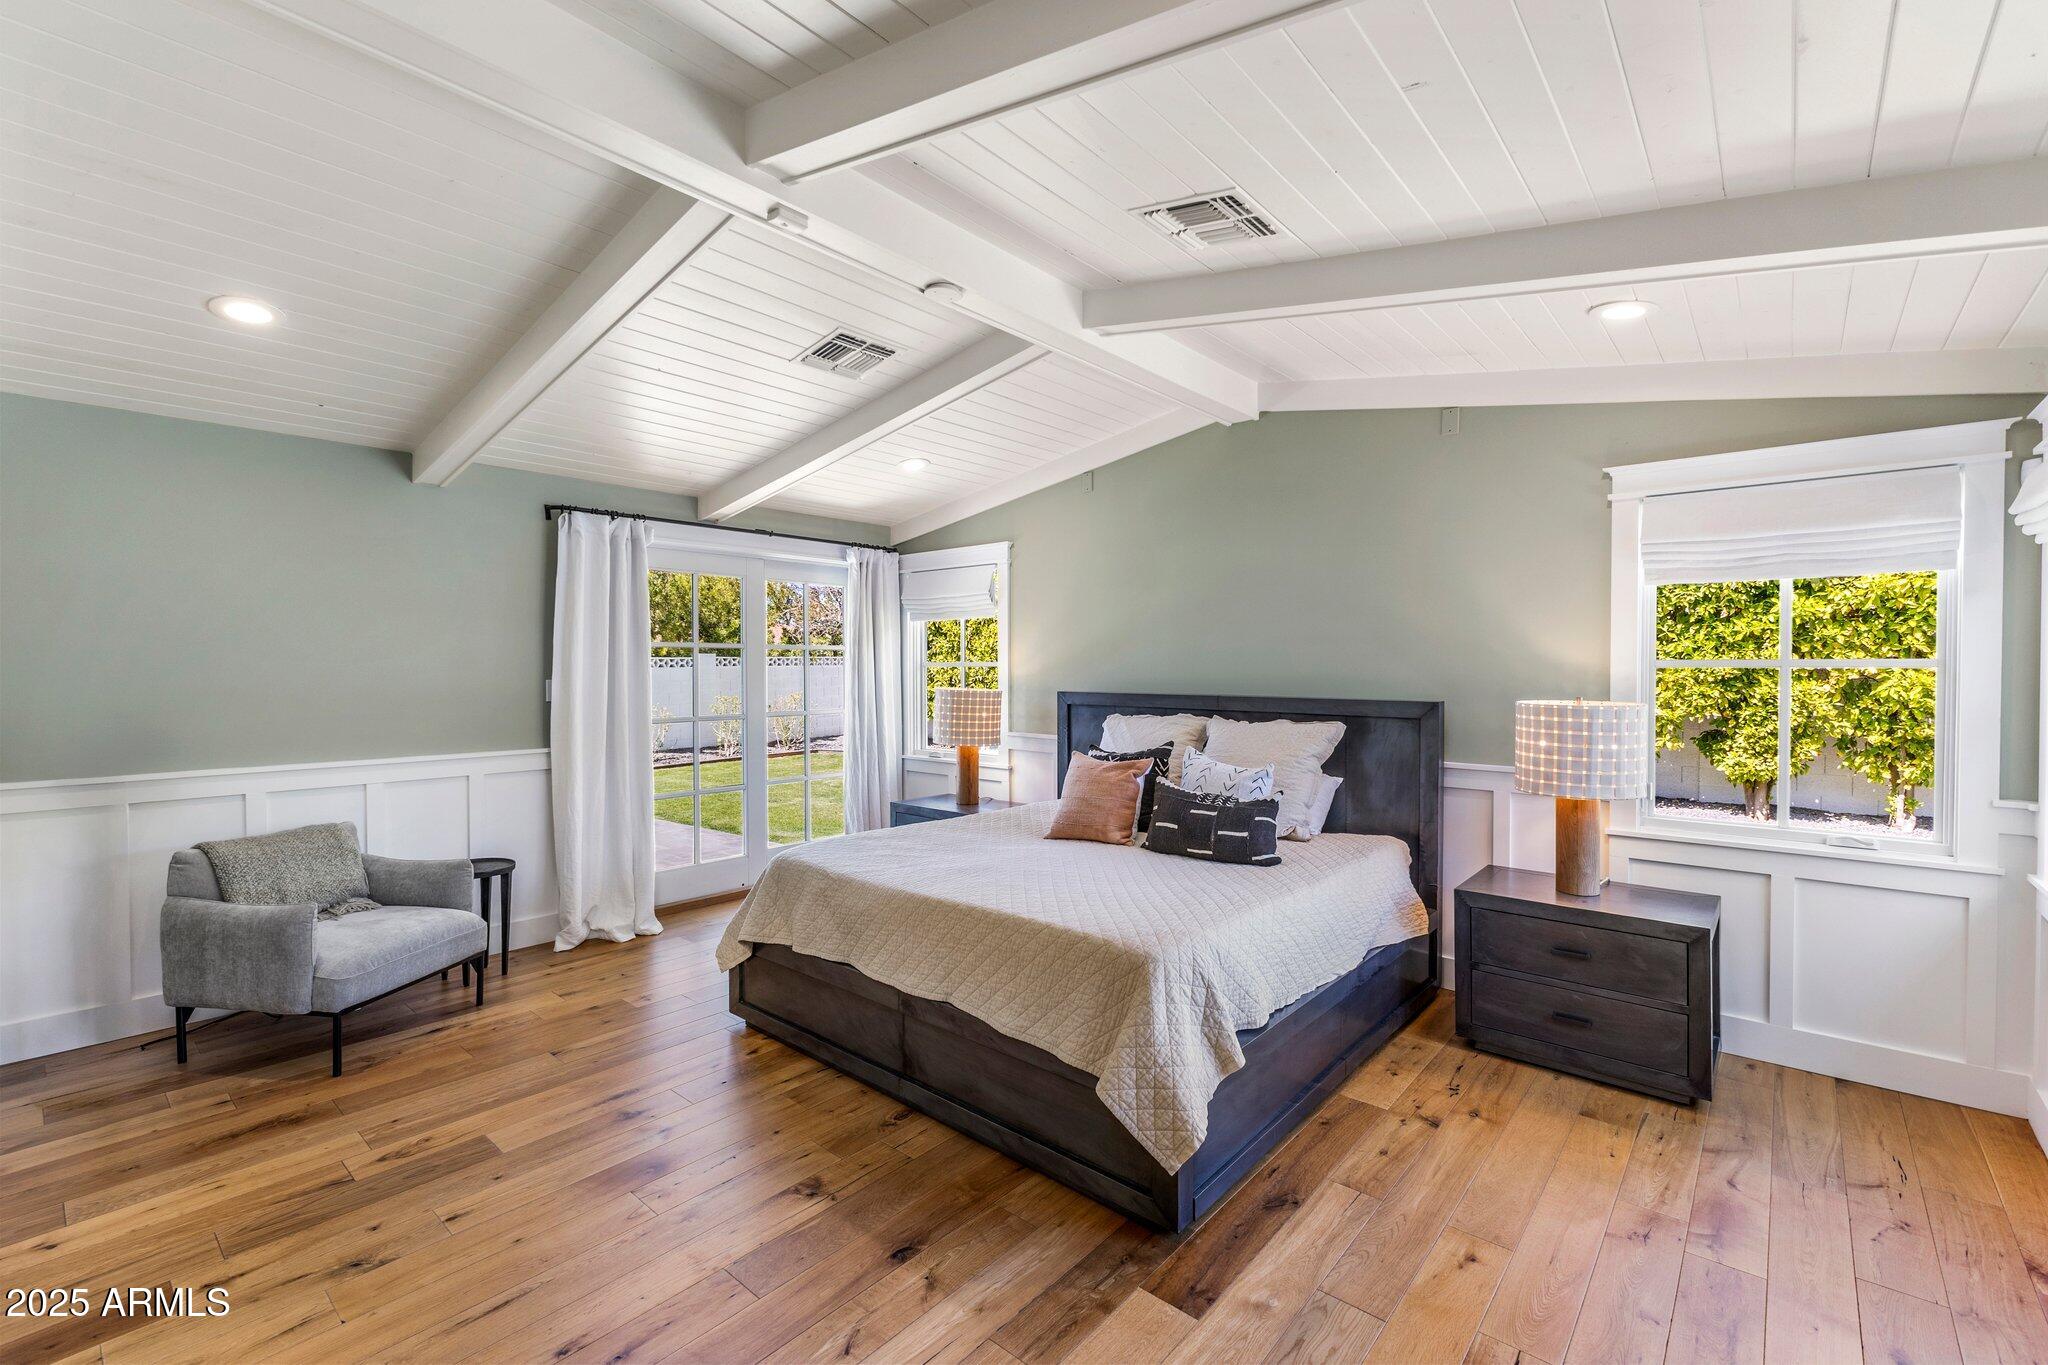
Staged bedroom with a vaulted white-beamed ceiling, wood floors, and windows overlooking a green yard.
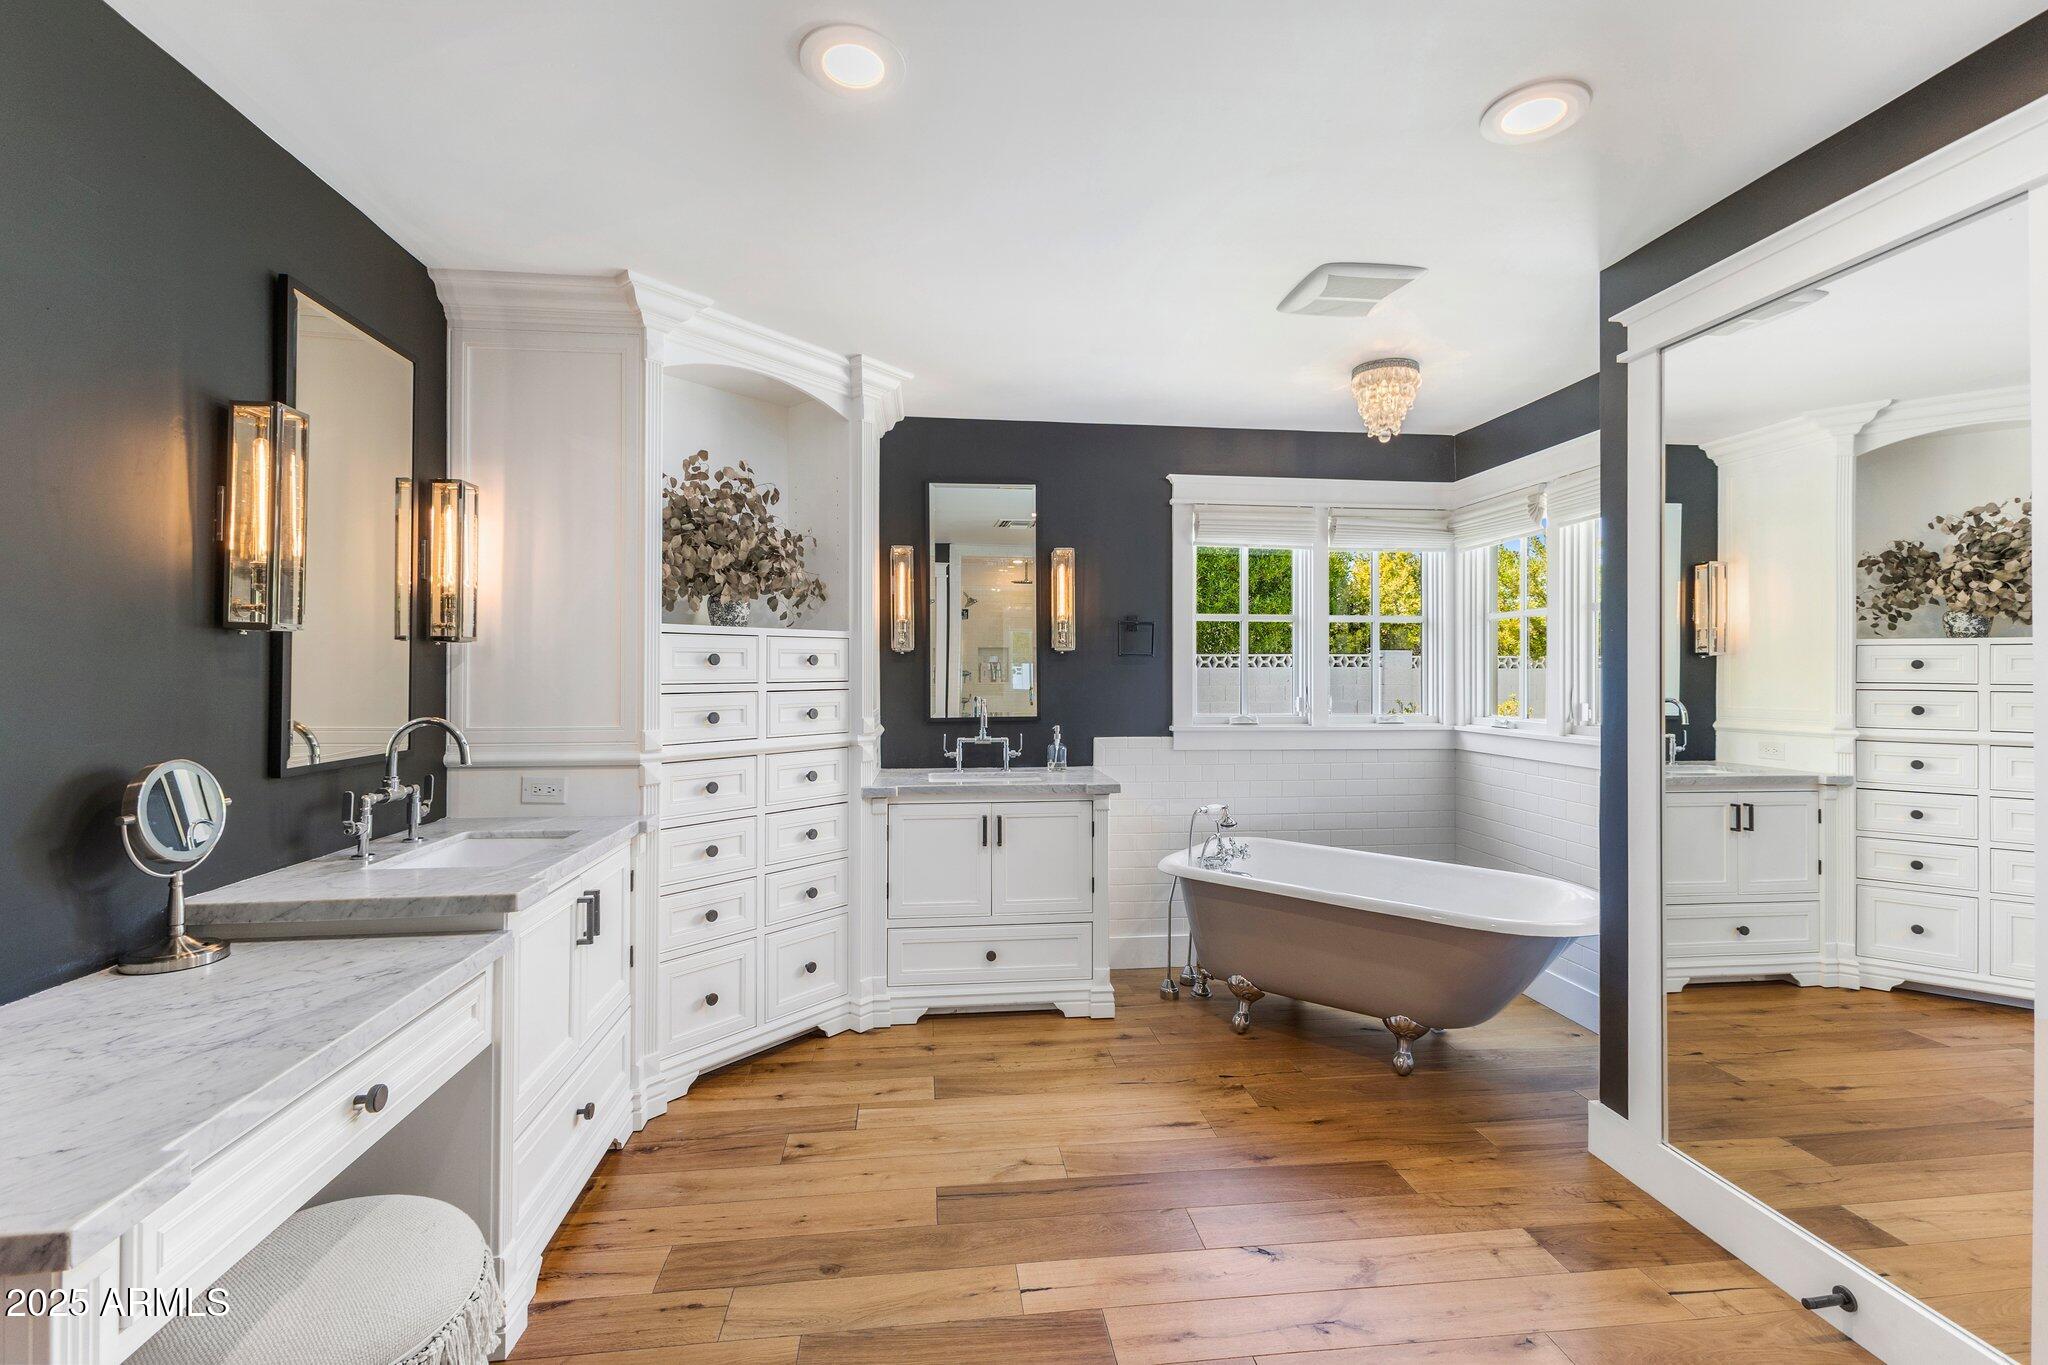
Primary bathroom with a freestanding tub, bay windows, white cabinetry, and marble countertops.
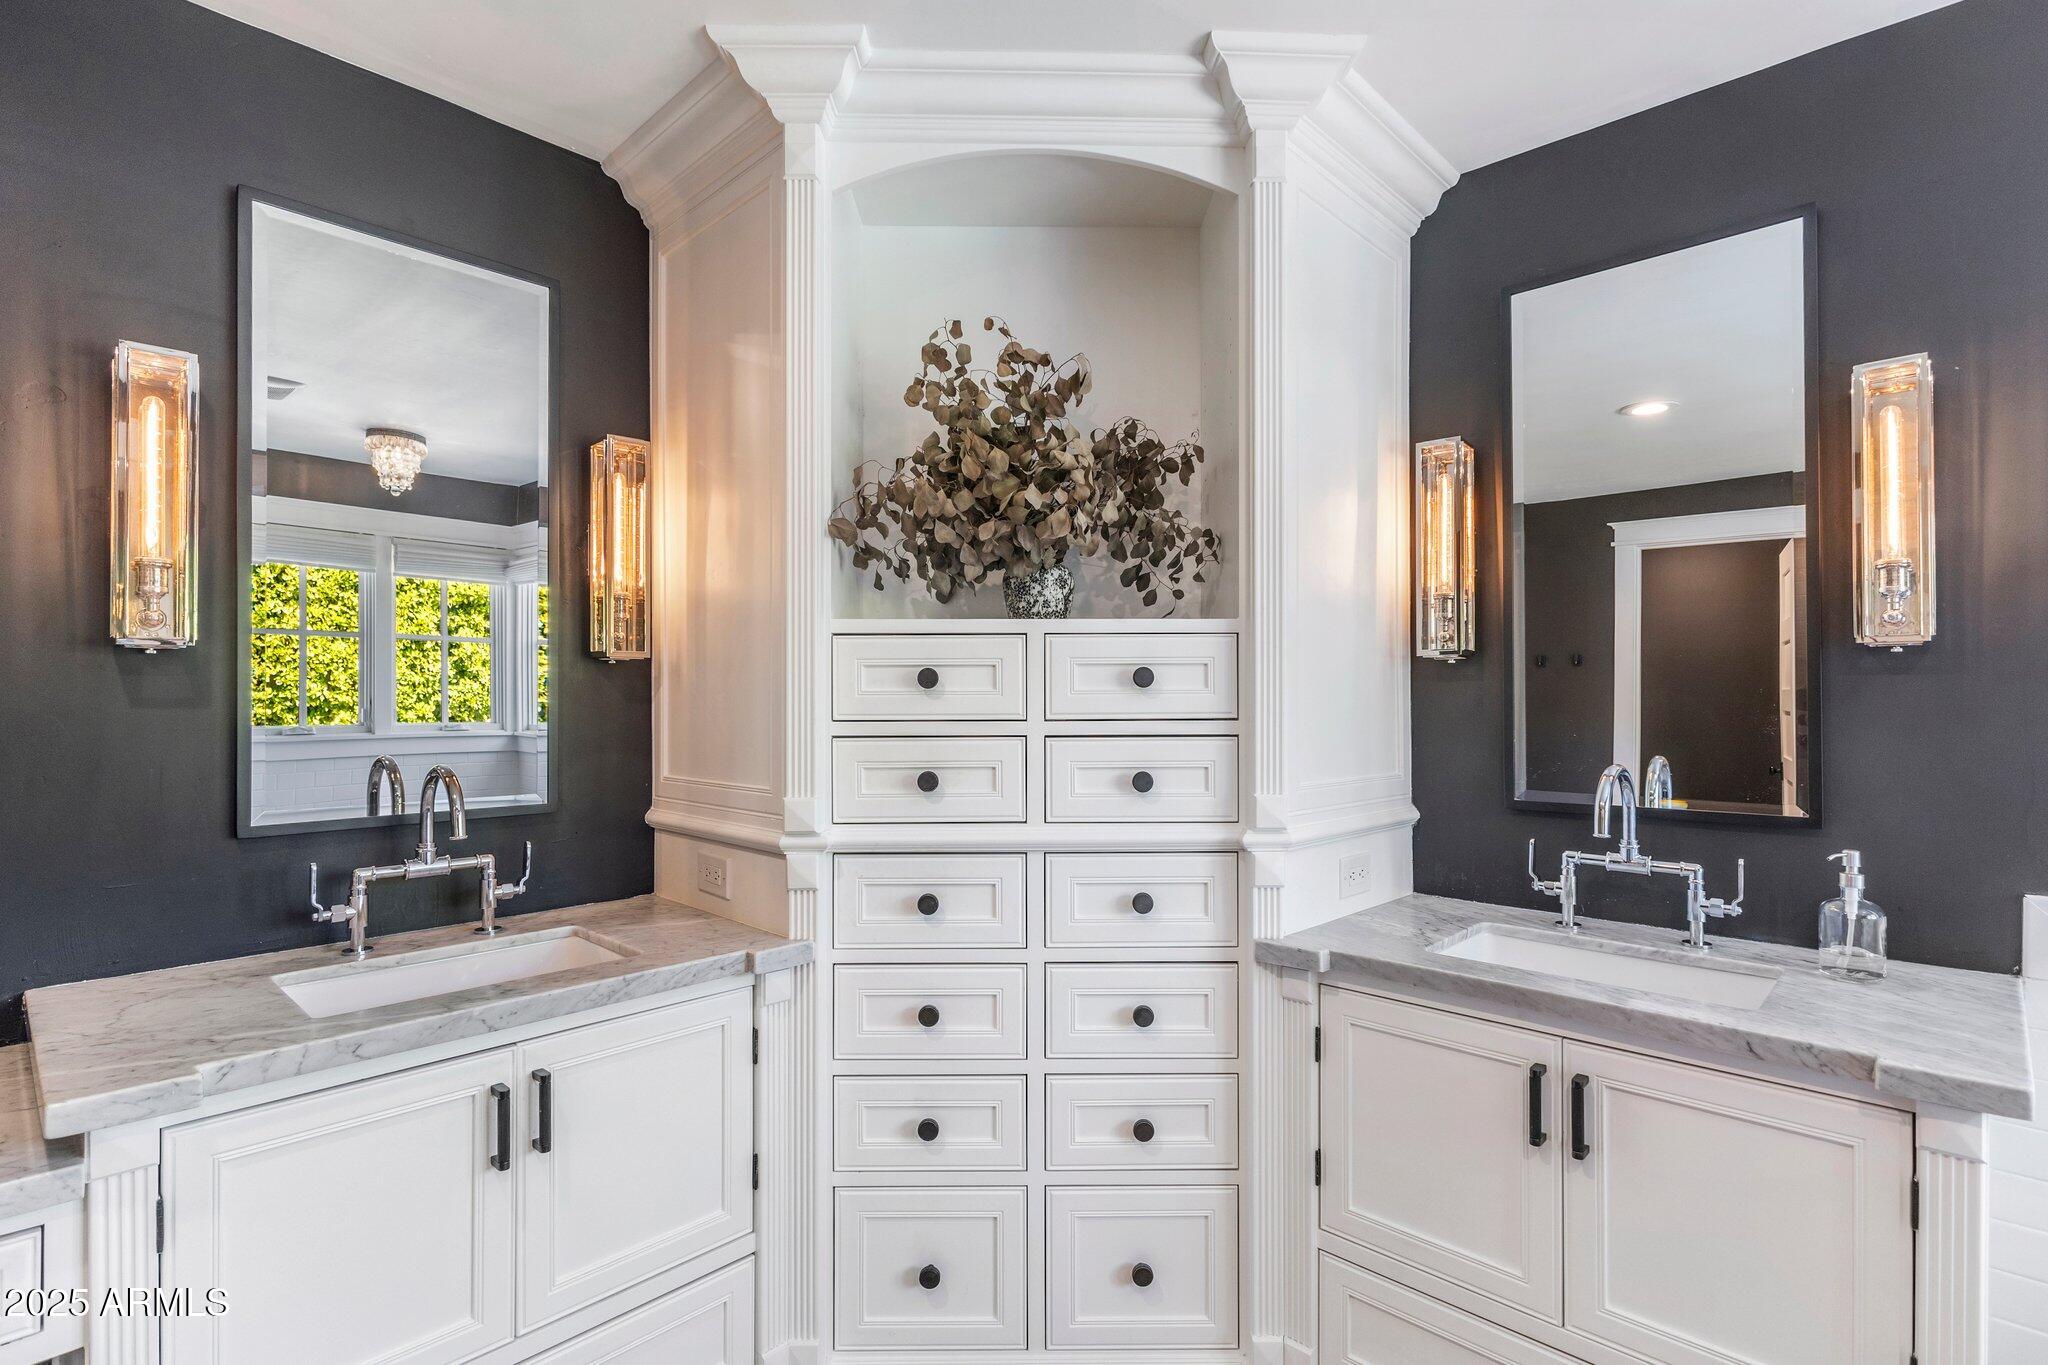
Bathroom vanity with twin sinks, marble counters, and a central bank of white drawers.
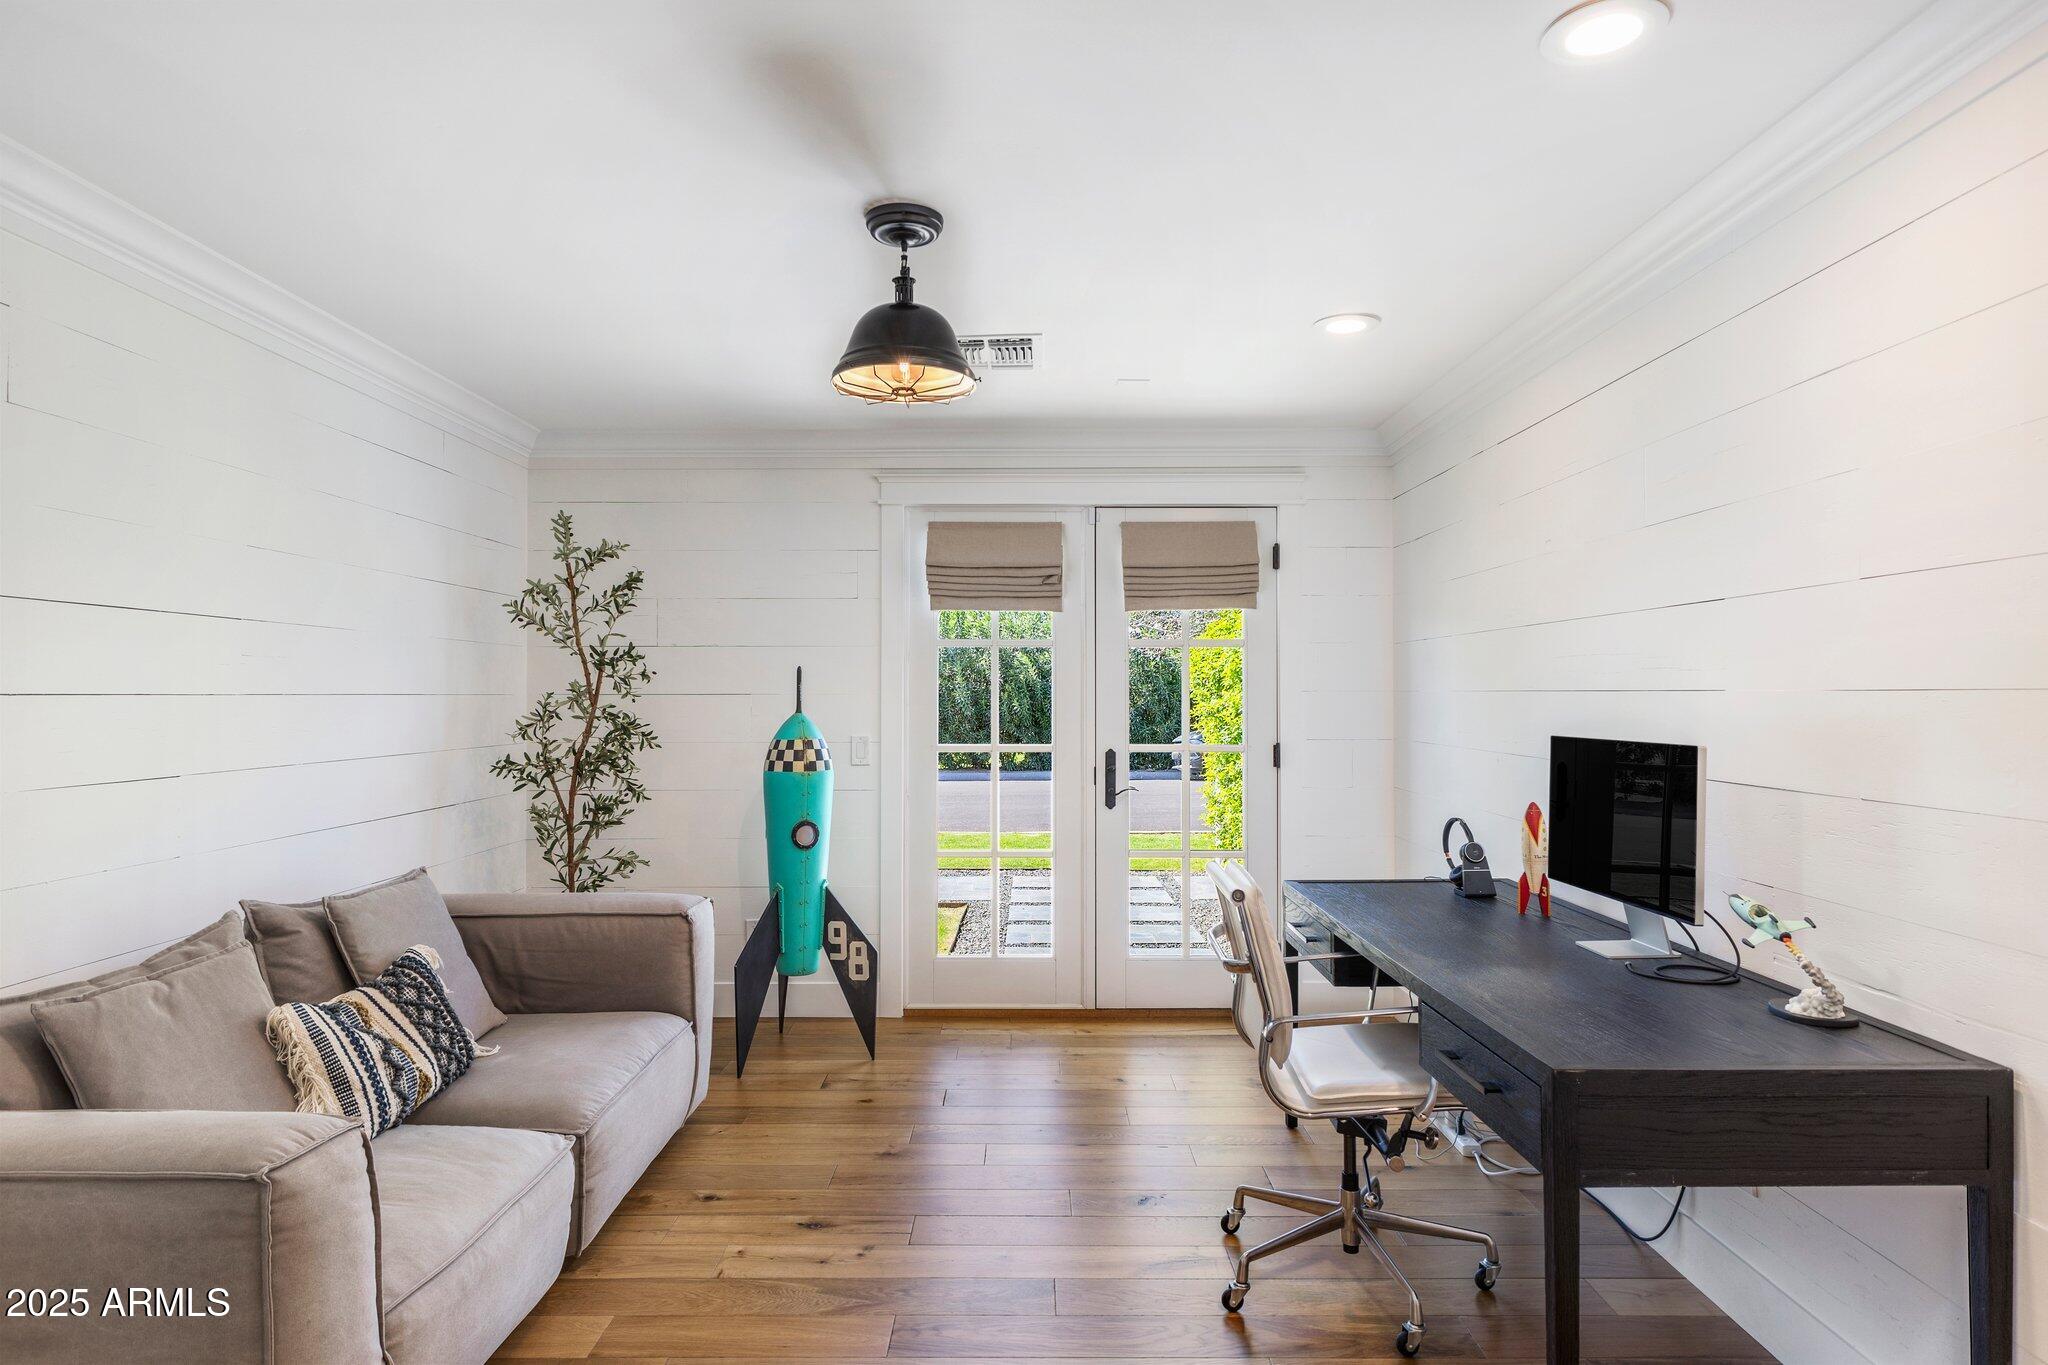
Furnished home office with a gray sofa, dark desk, and turquoise rocket sculpture.
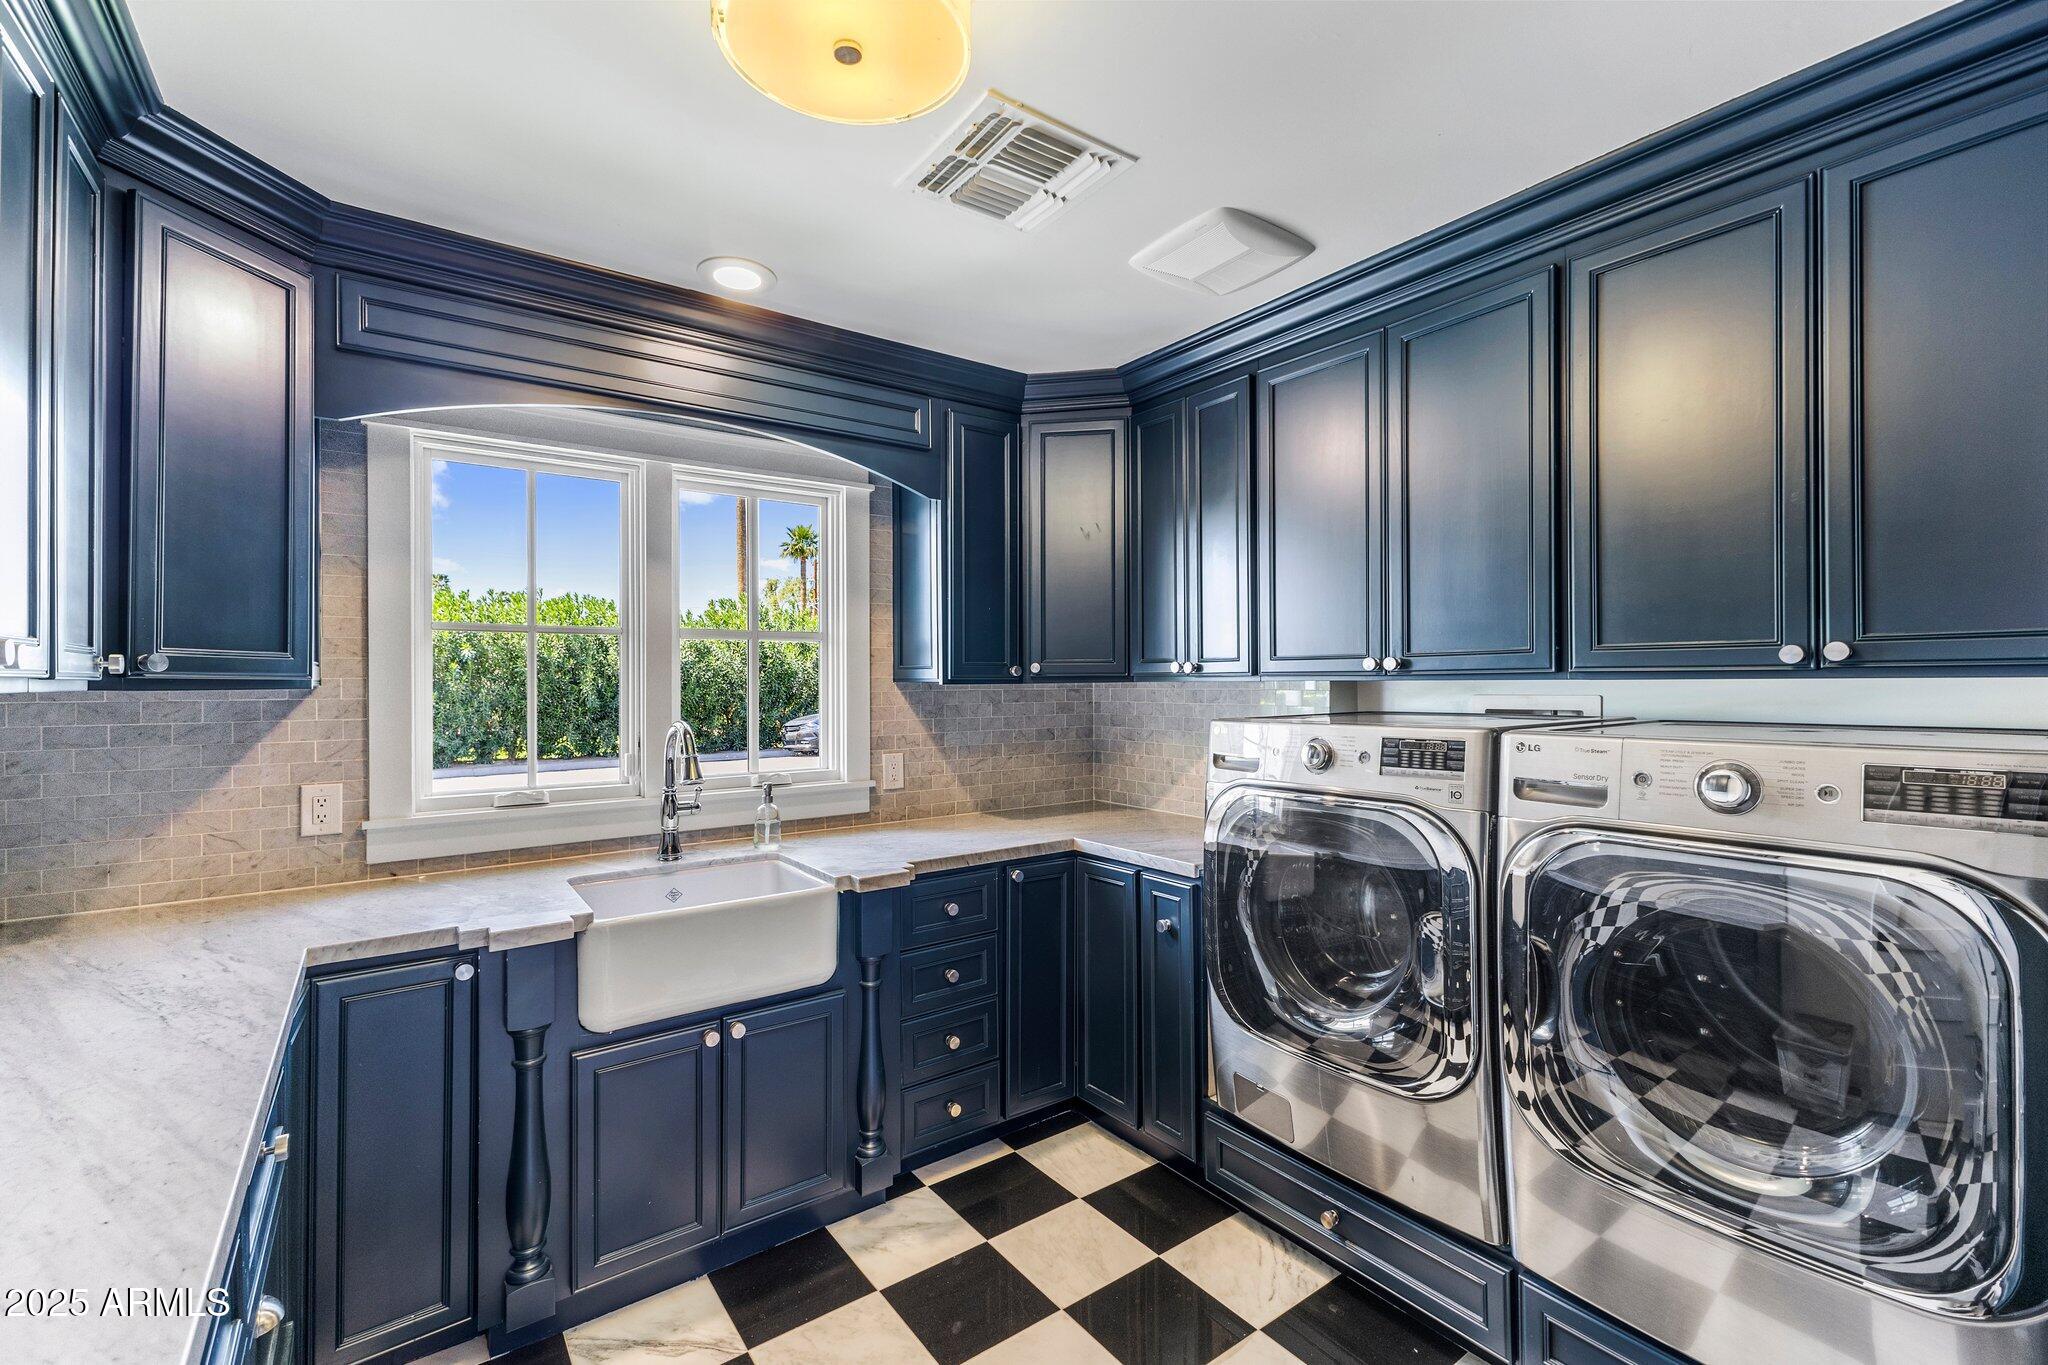
Laundry room with navy cabinets, a farmhouse sink, front-loading washer and dryer, and checkerboard floor.
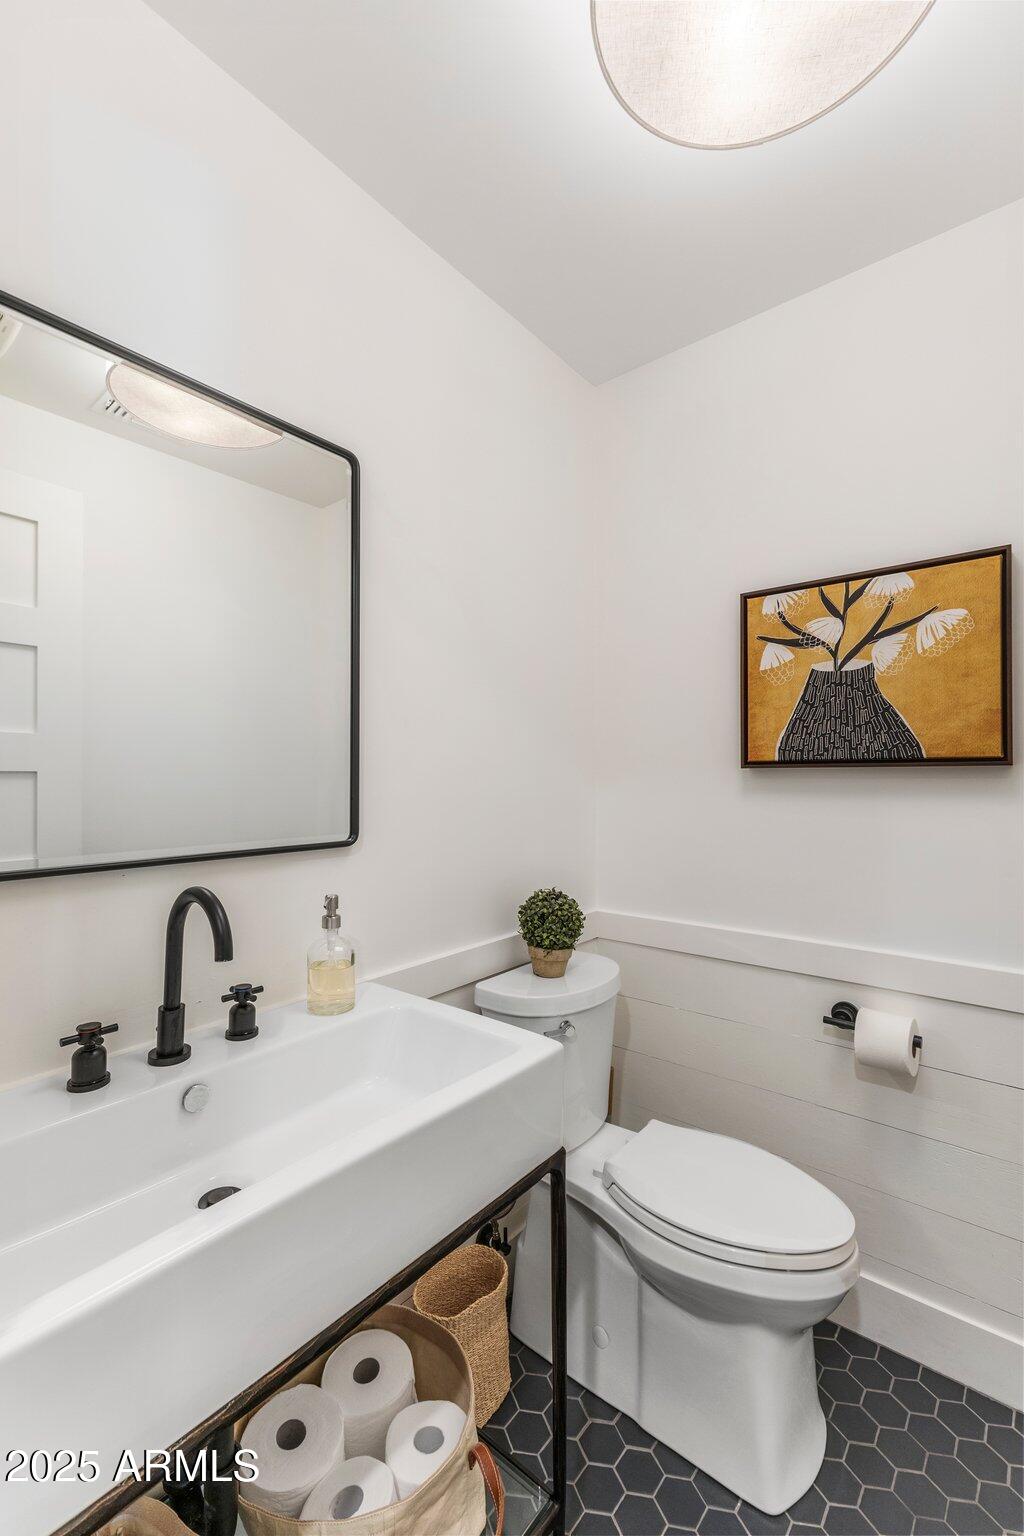
Bathroom with a white vessel sink, black faucet, toilet, and framed floral artwork.
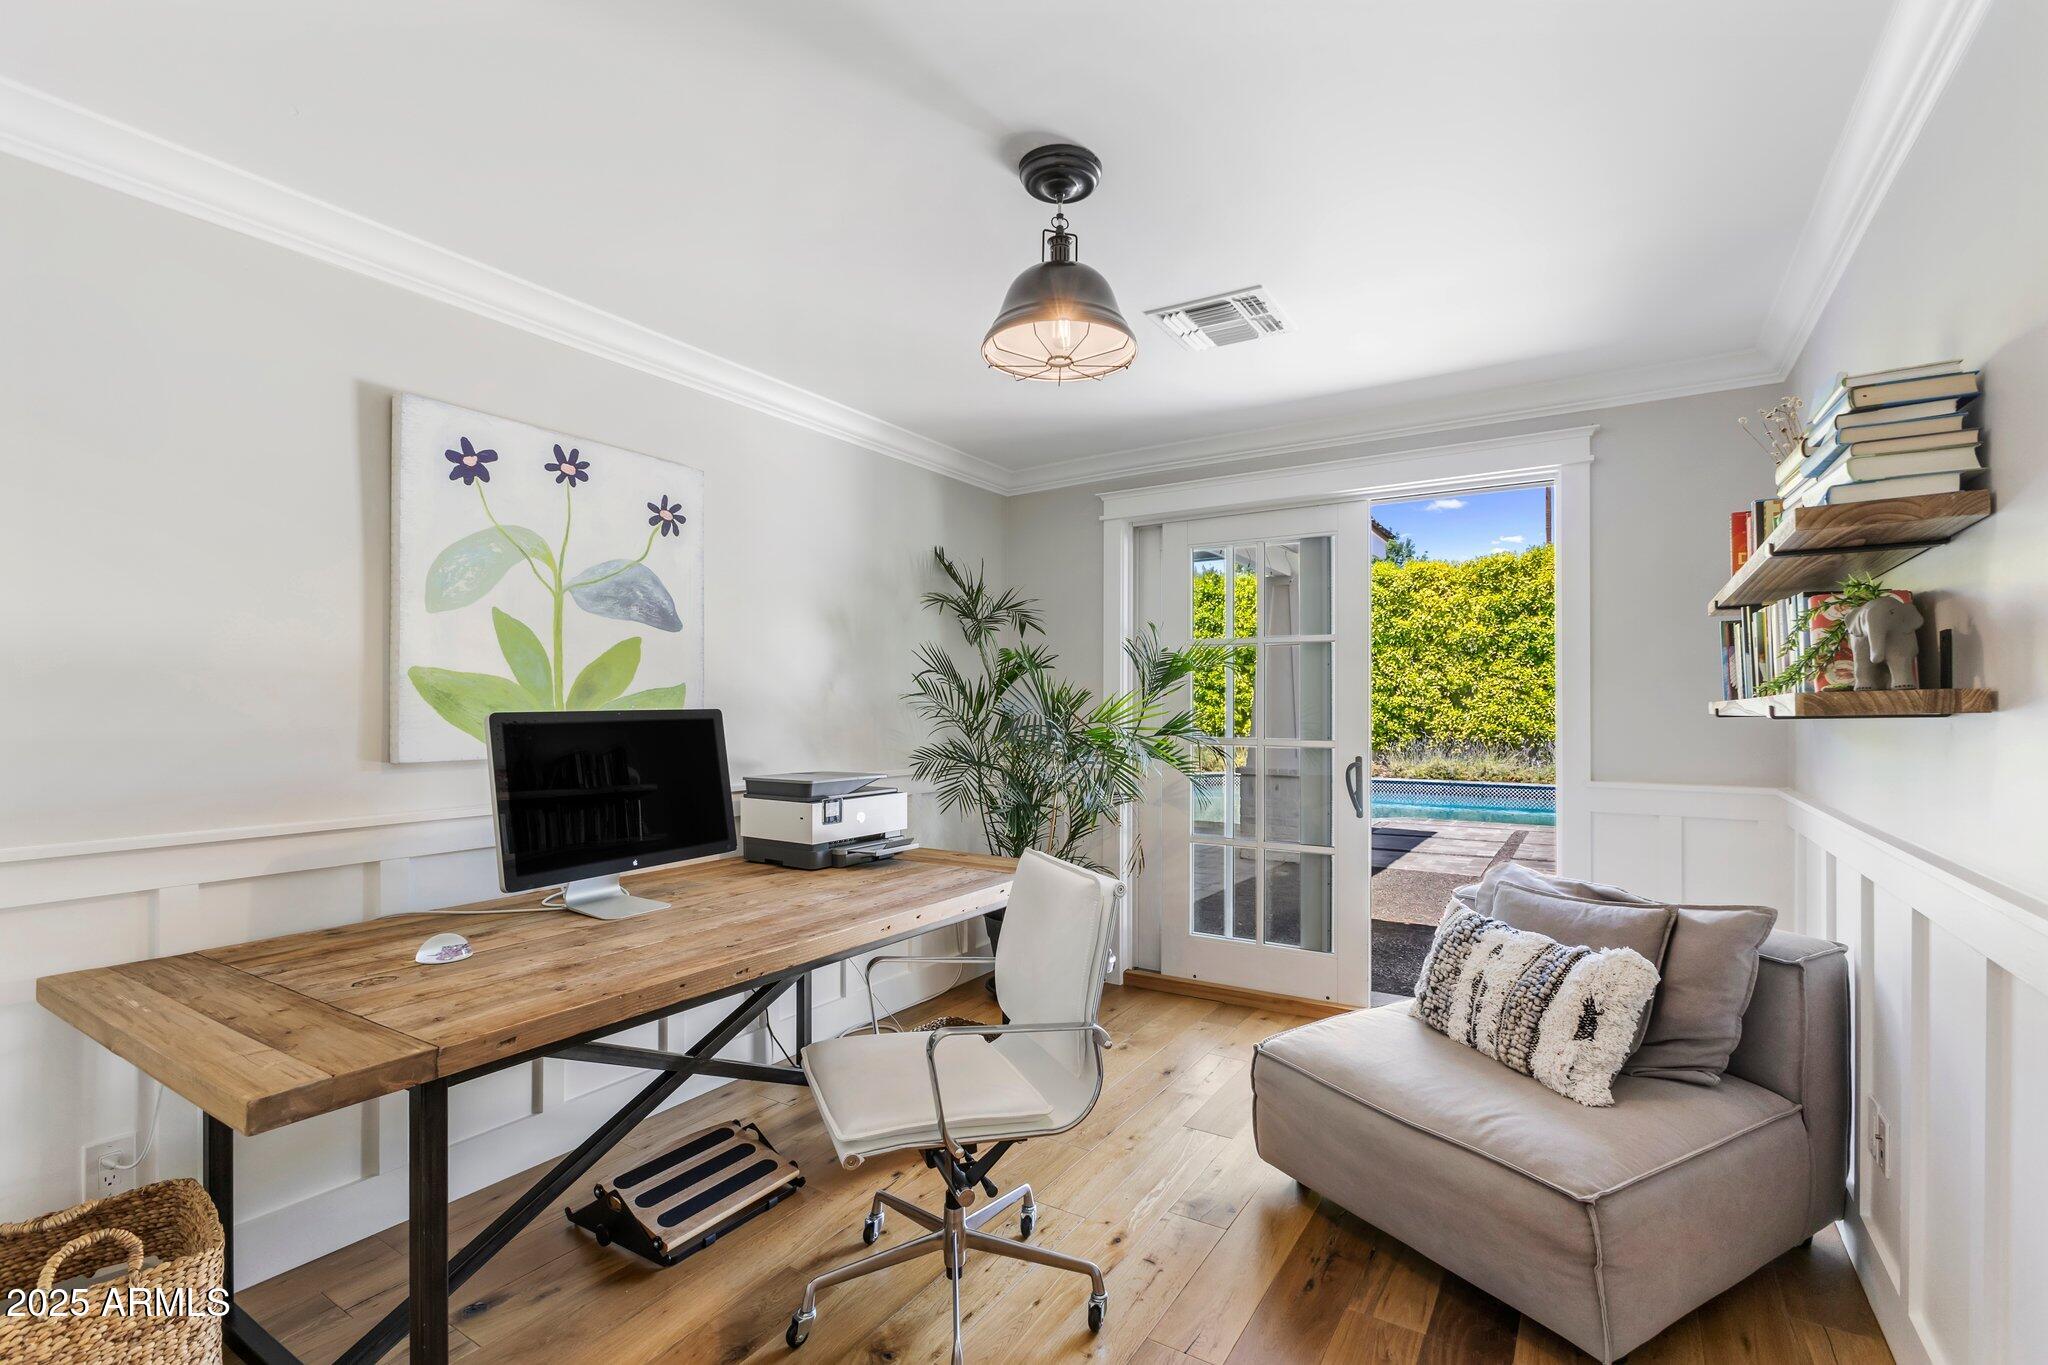
Furnished home office with a wooden desk and gray sofa beside a glass door opening toward the pool.
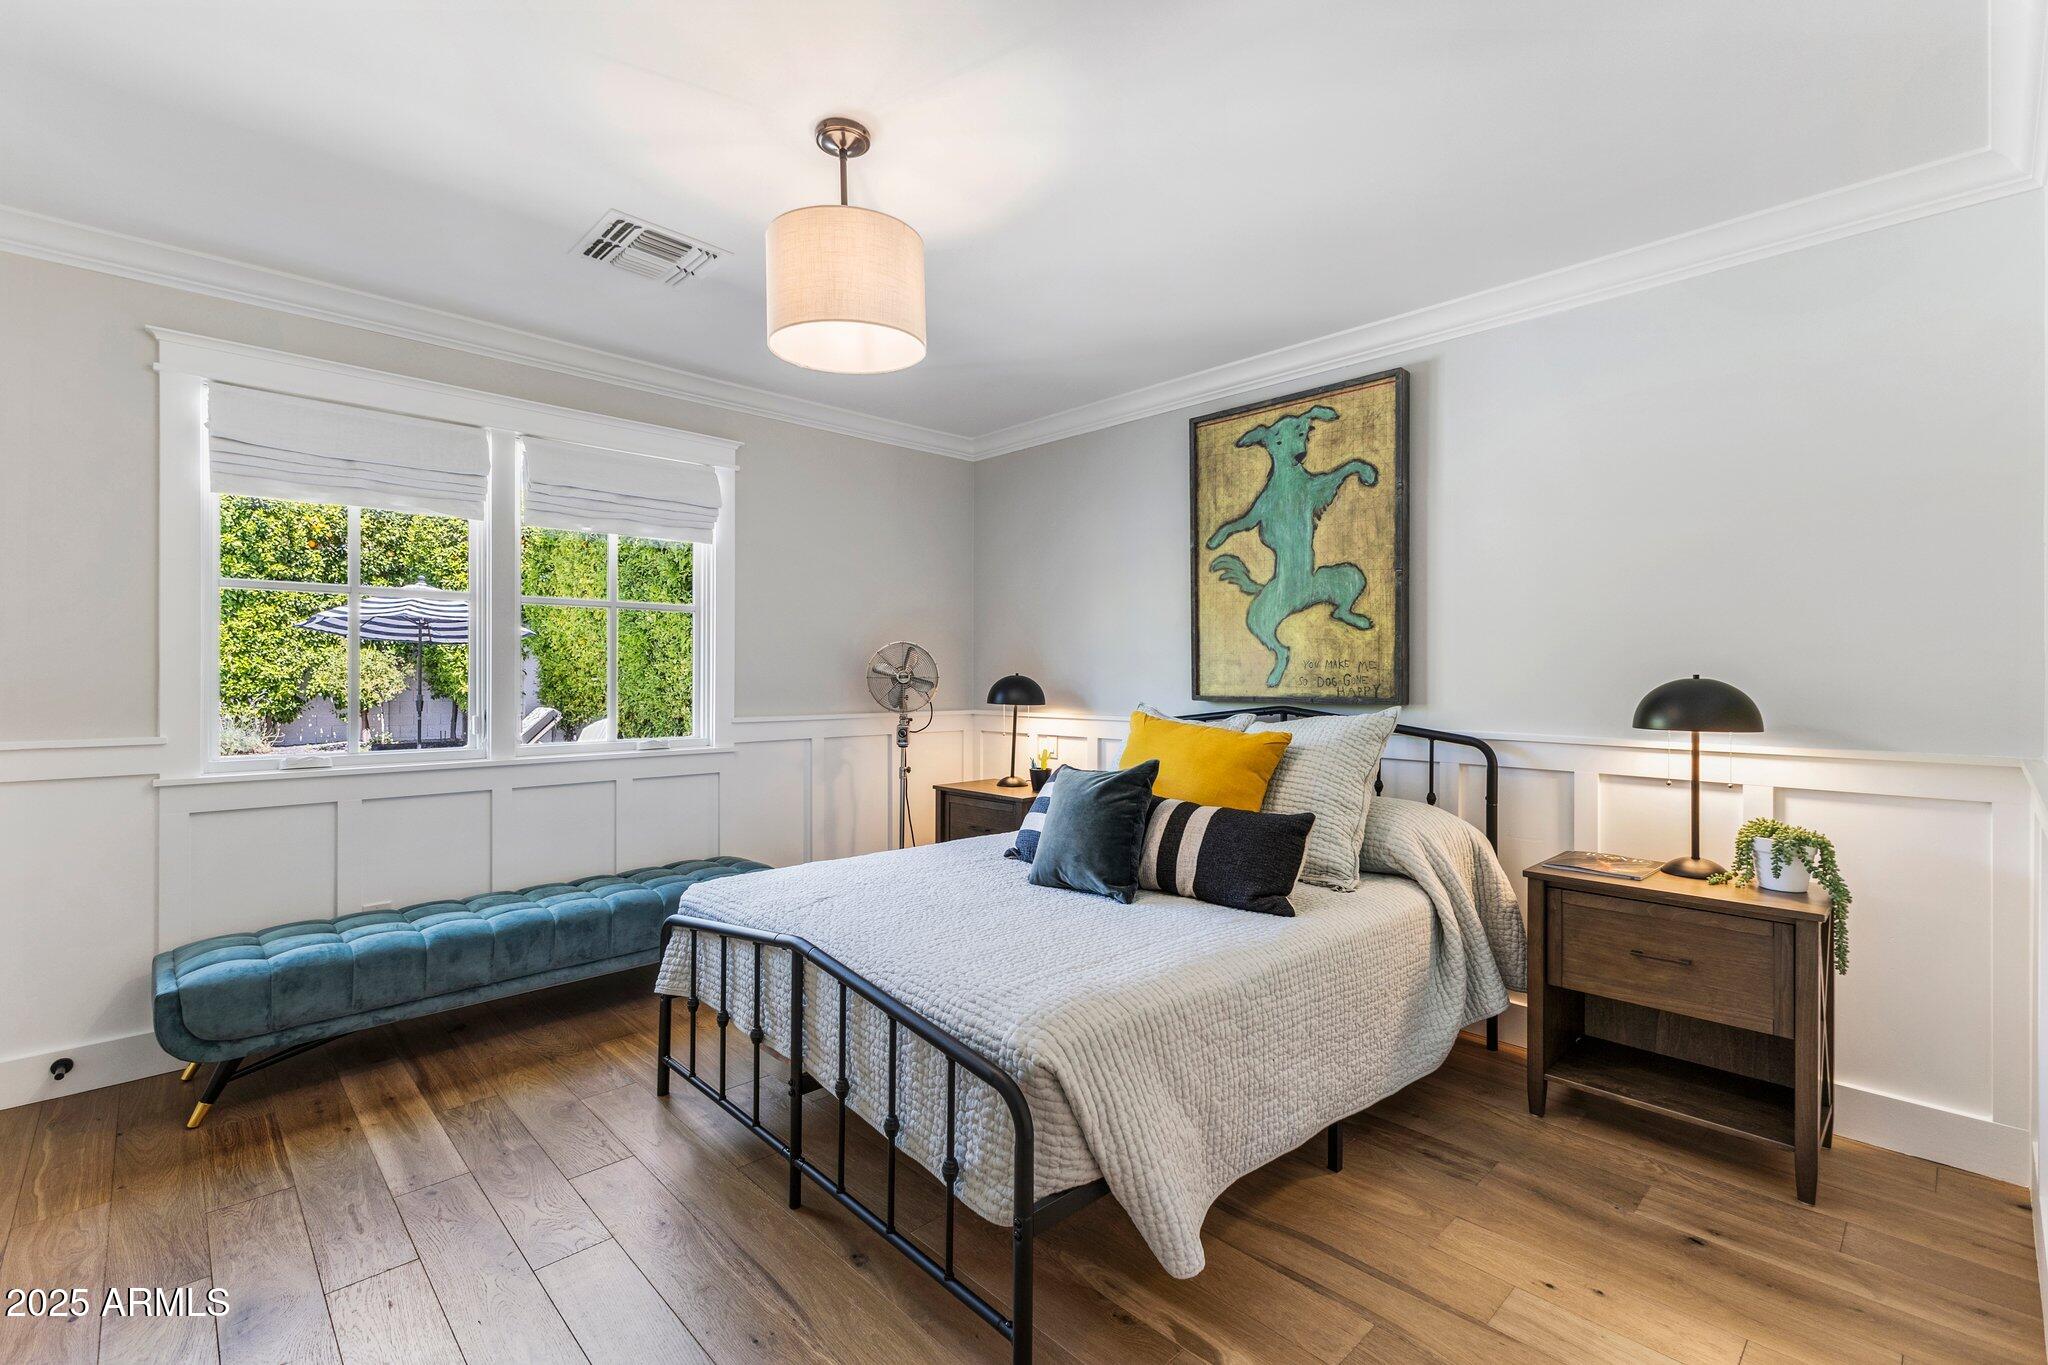
Bedroom with a black metal bed, teal bench, paneled walls, and windows overlooking greenery.
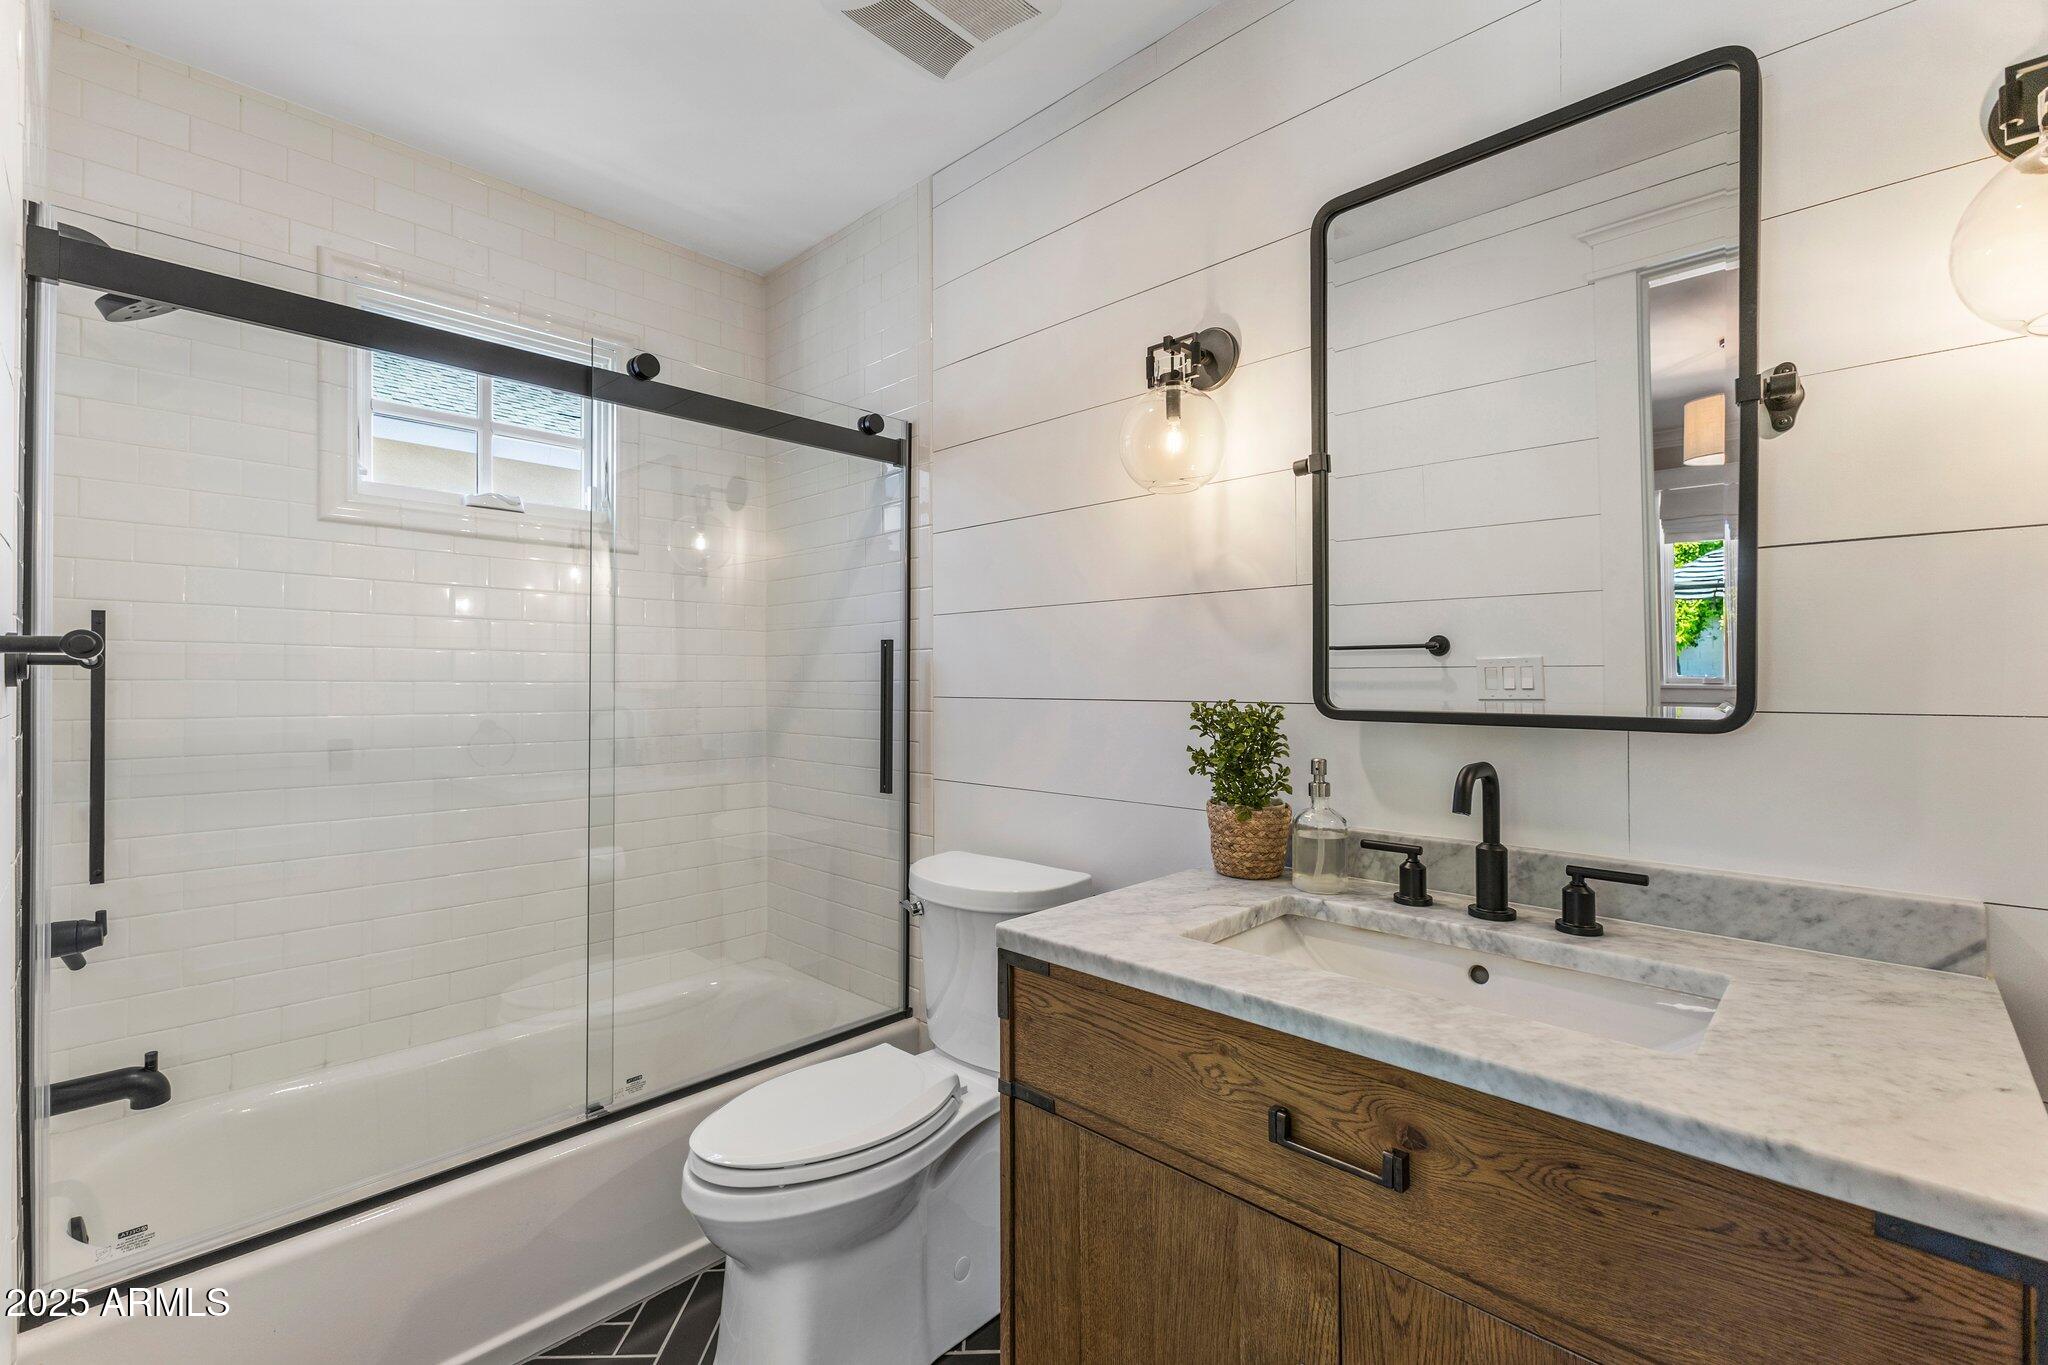
Modern bathroom with a glass shower, white tile, wood vanity, marble counter, and black fixtures.
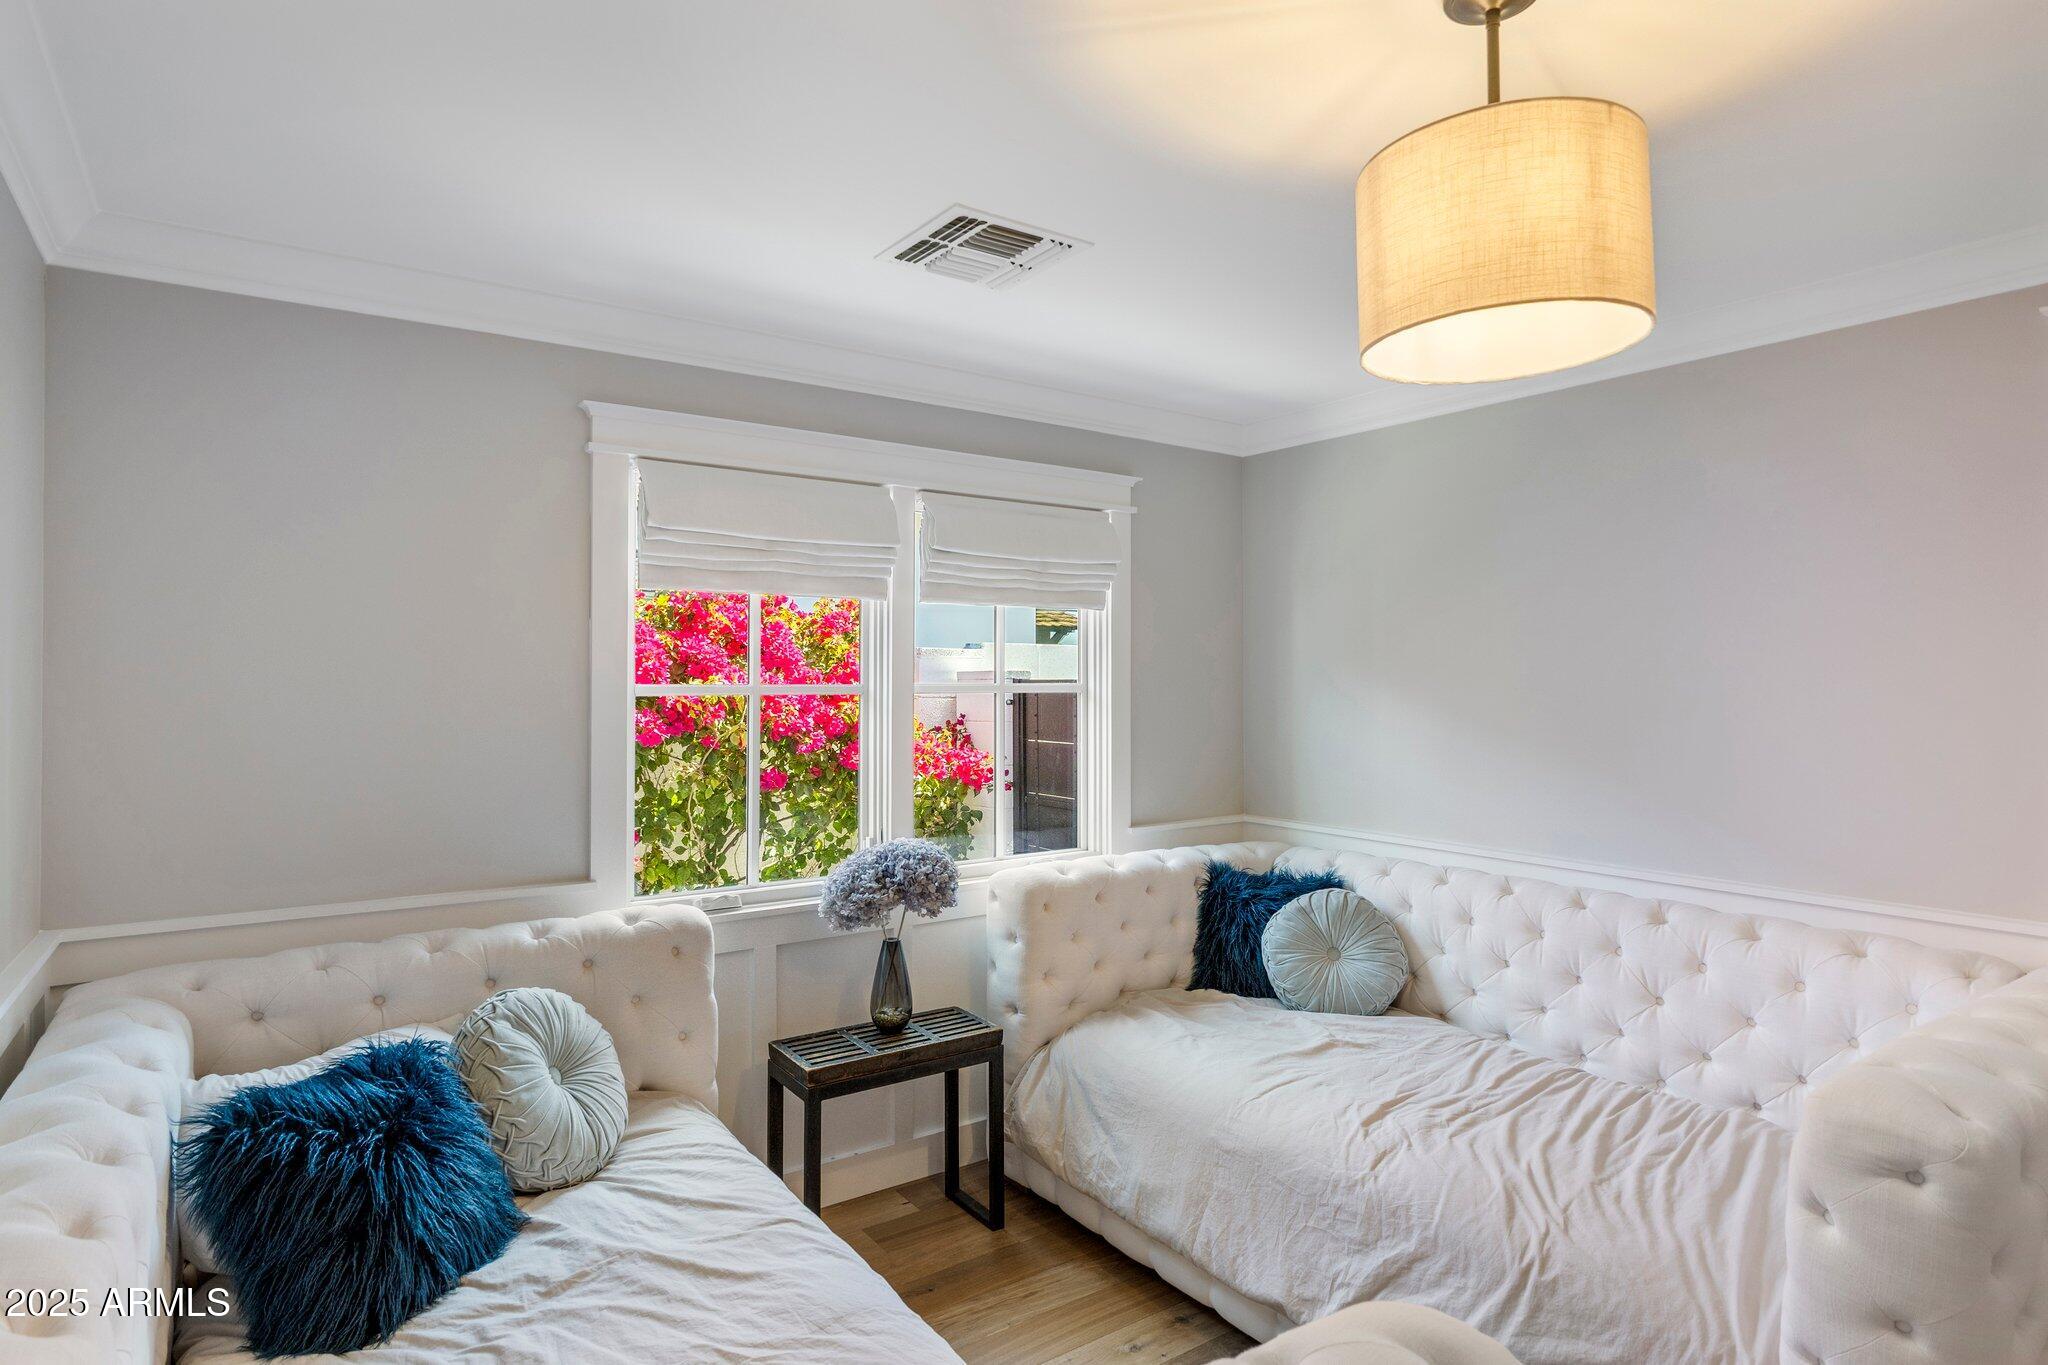
Bedroom with two white tufted beds and windows overlooking pink flowers.
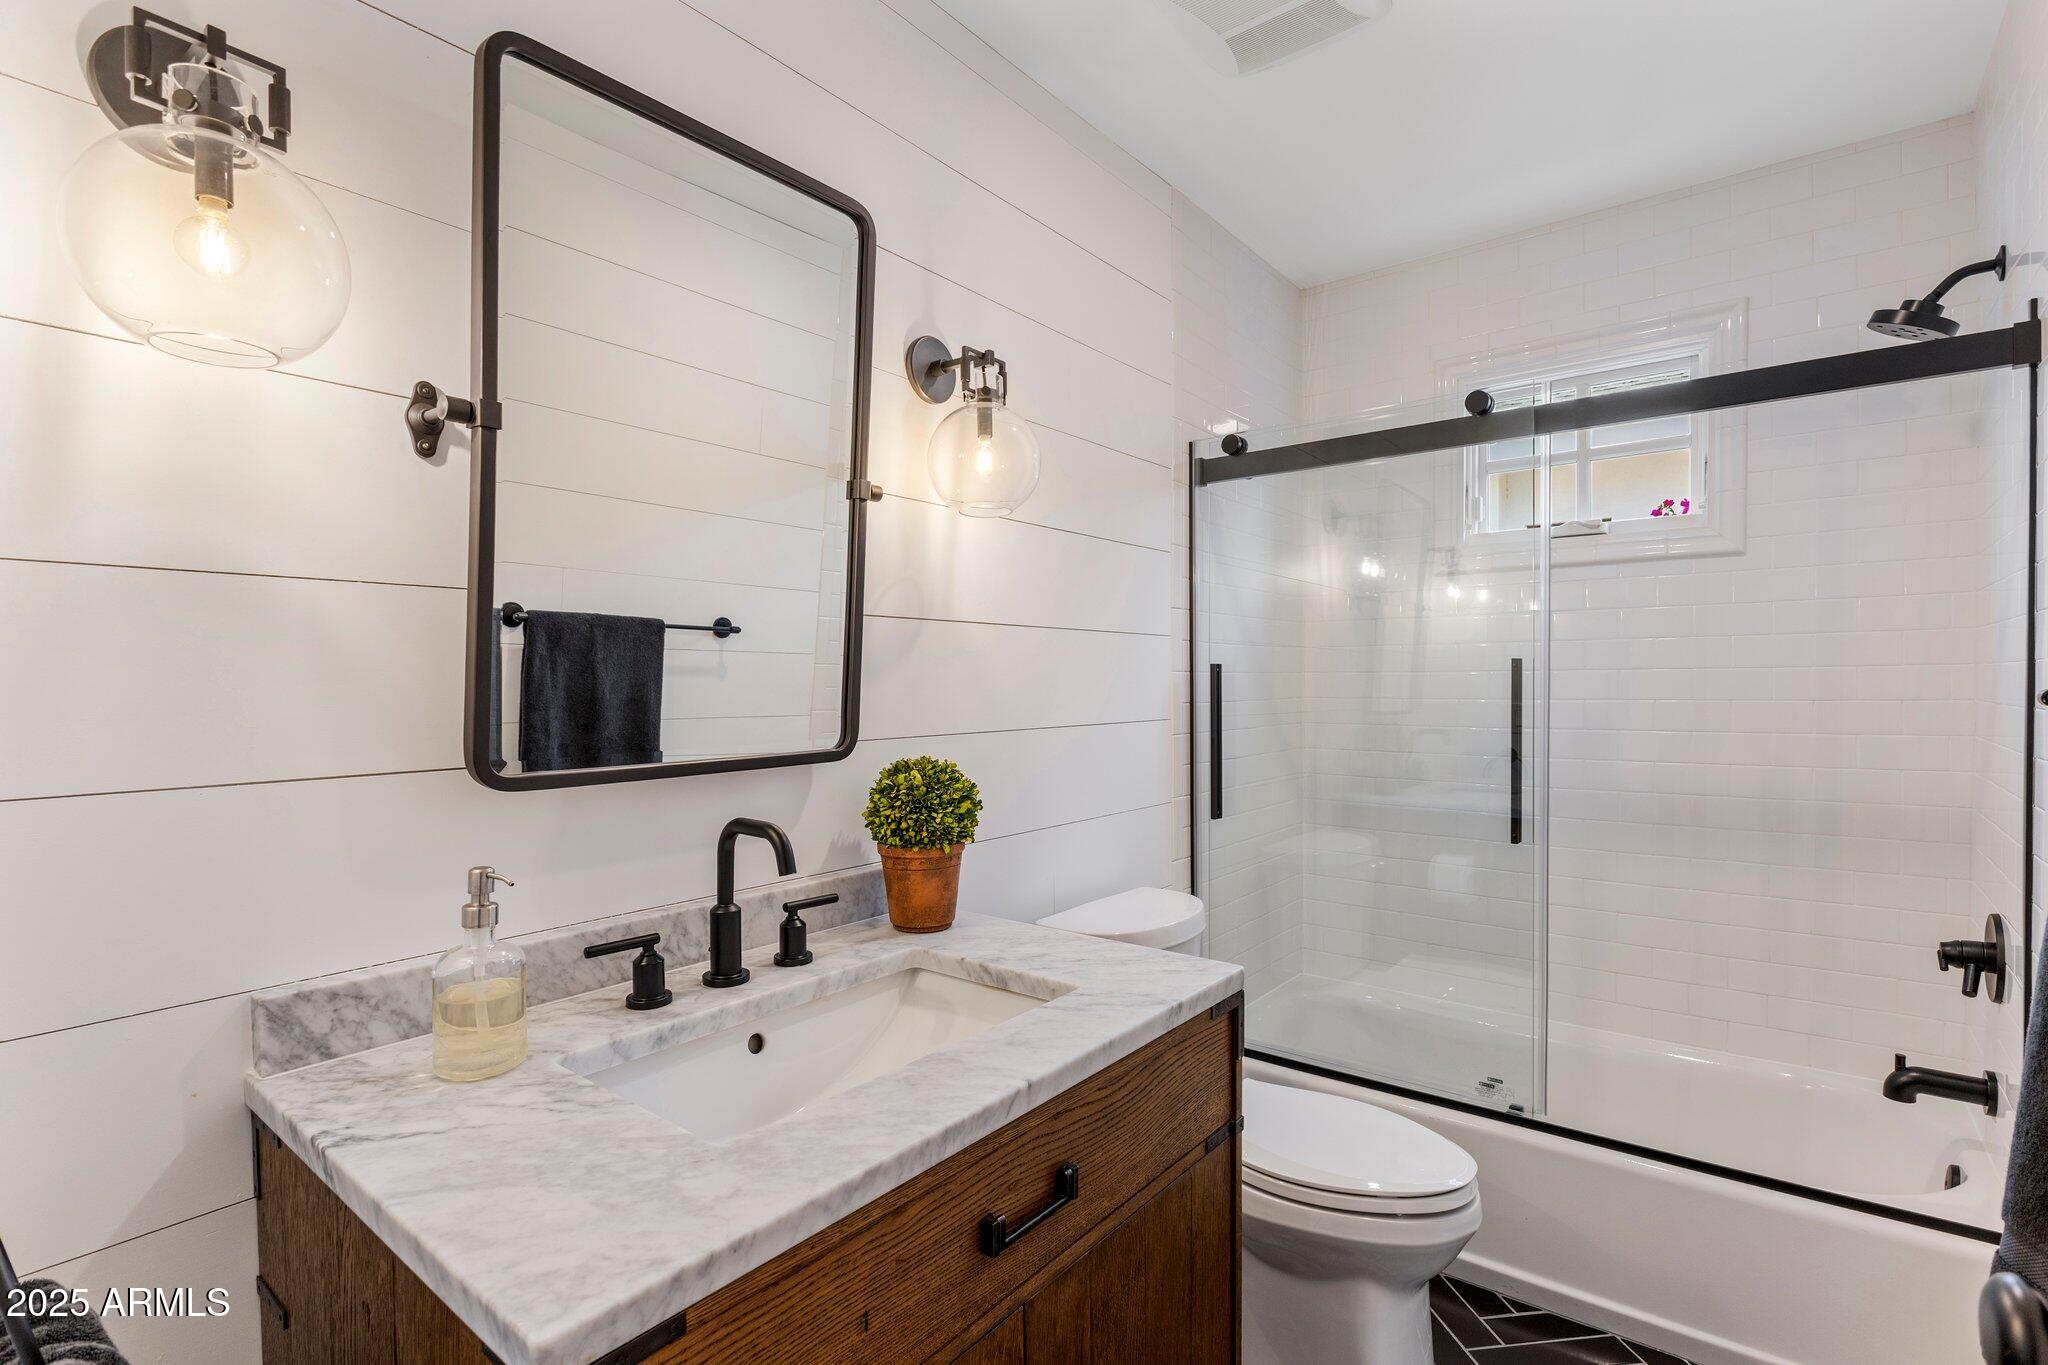
Bathroom with a wood vanity, marble sink, black fixtures, and glass-enclosed tub and shower.
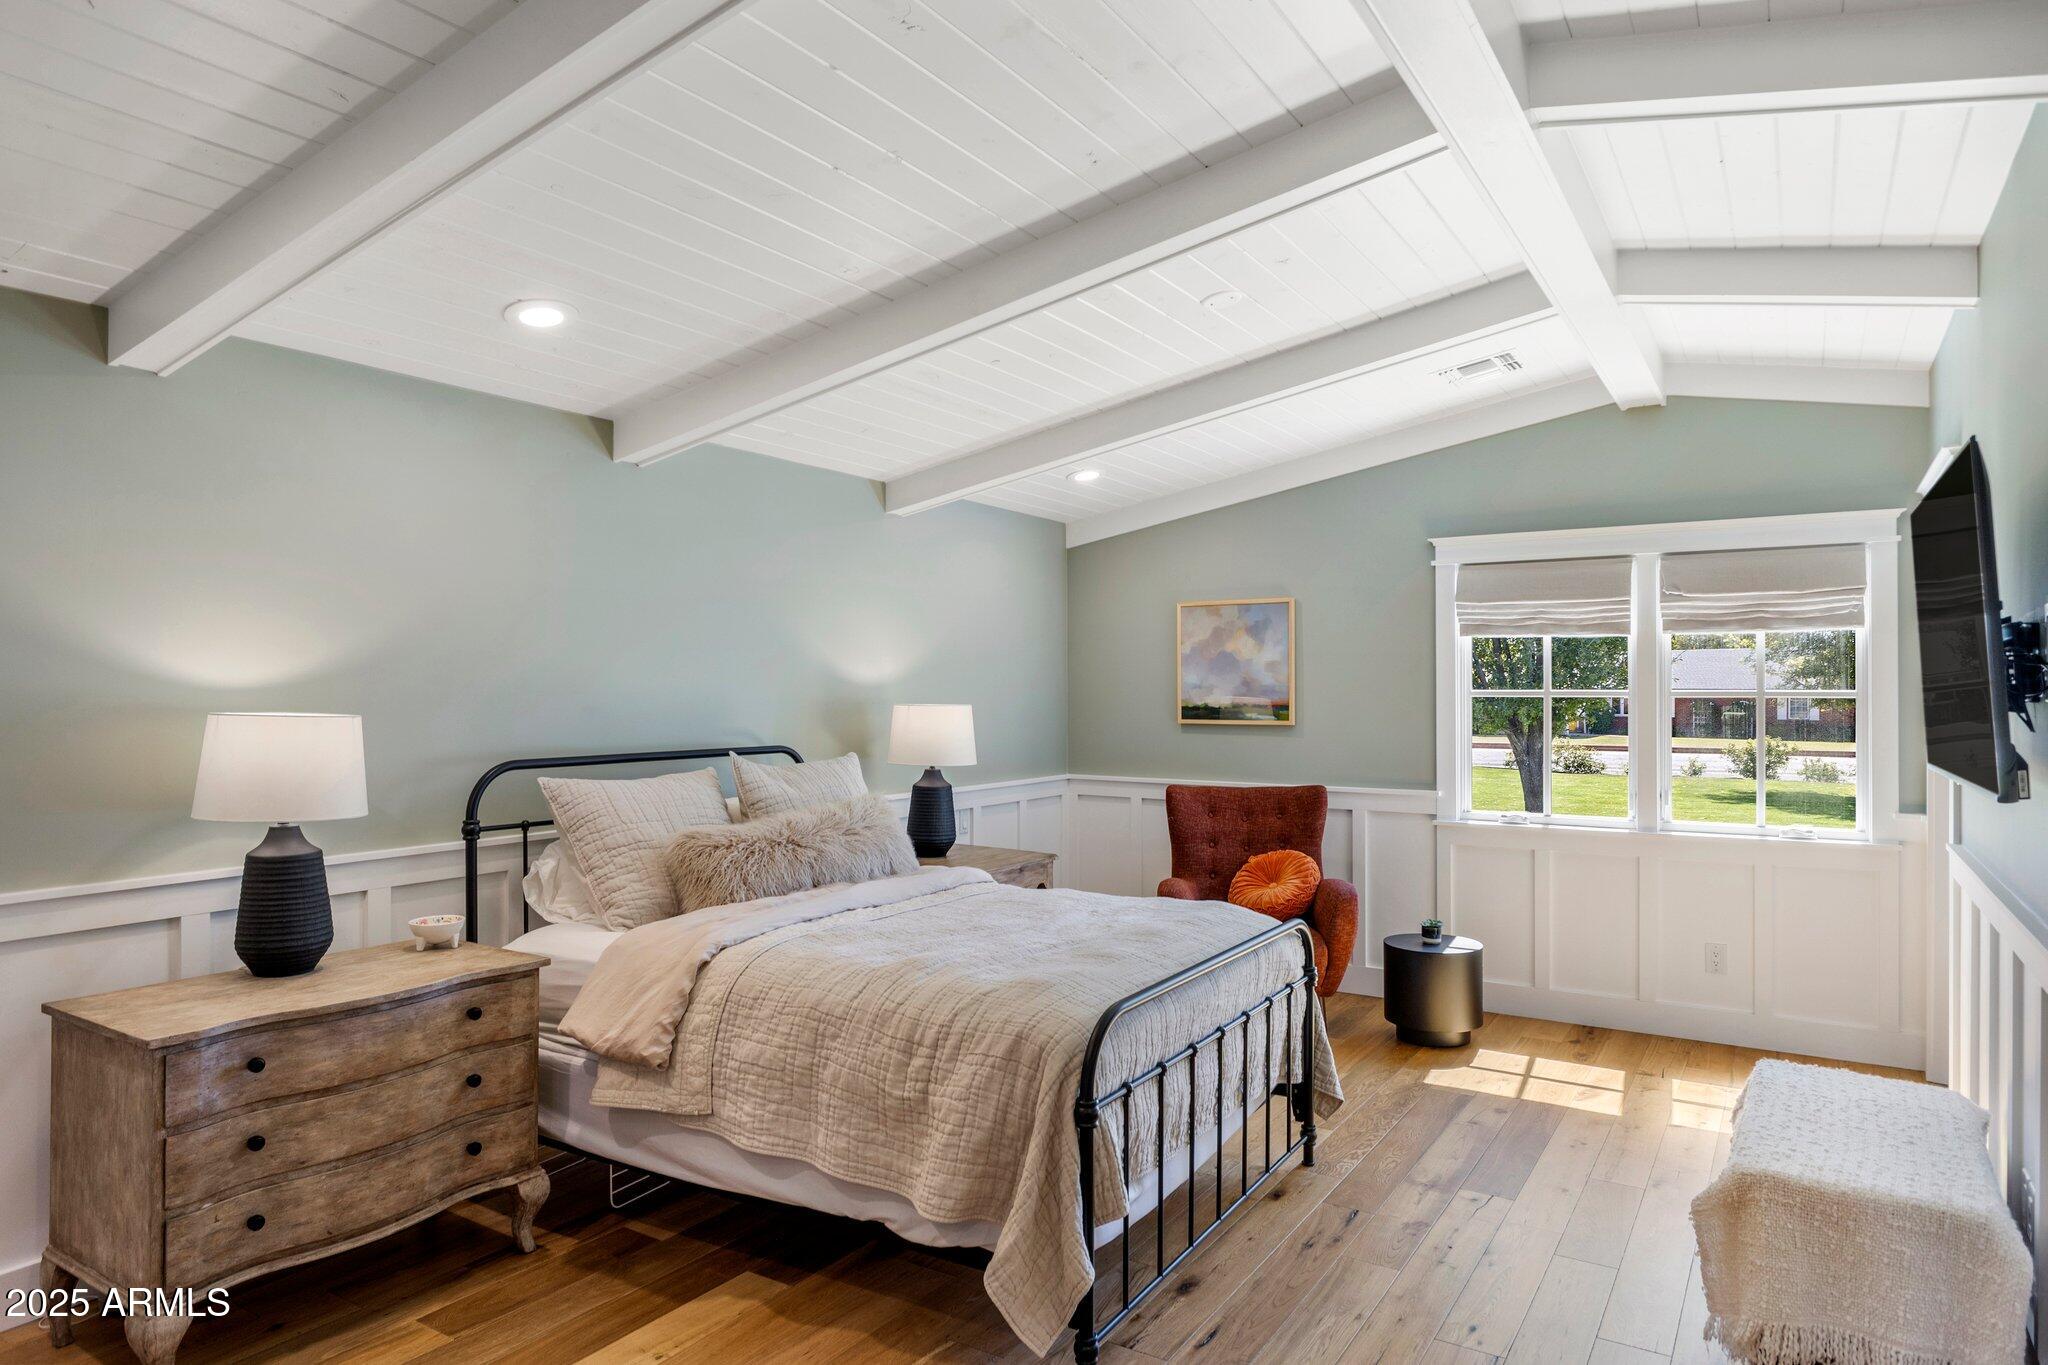
Bedroom with a vaulted white-beam ceiling, black metal bed, and large sunlit windows.
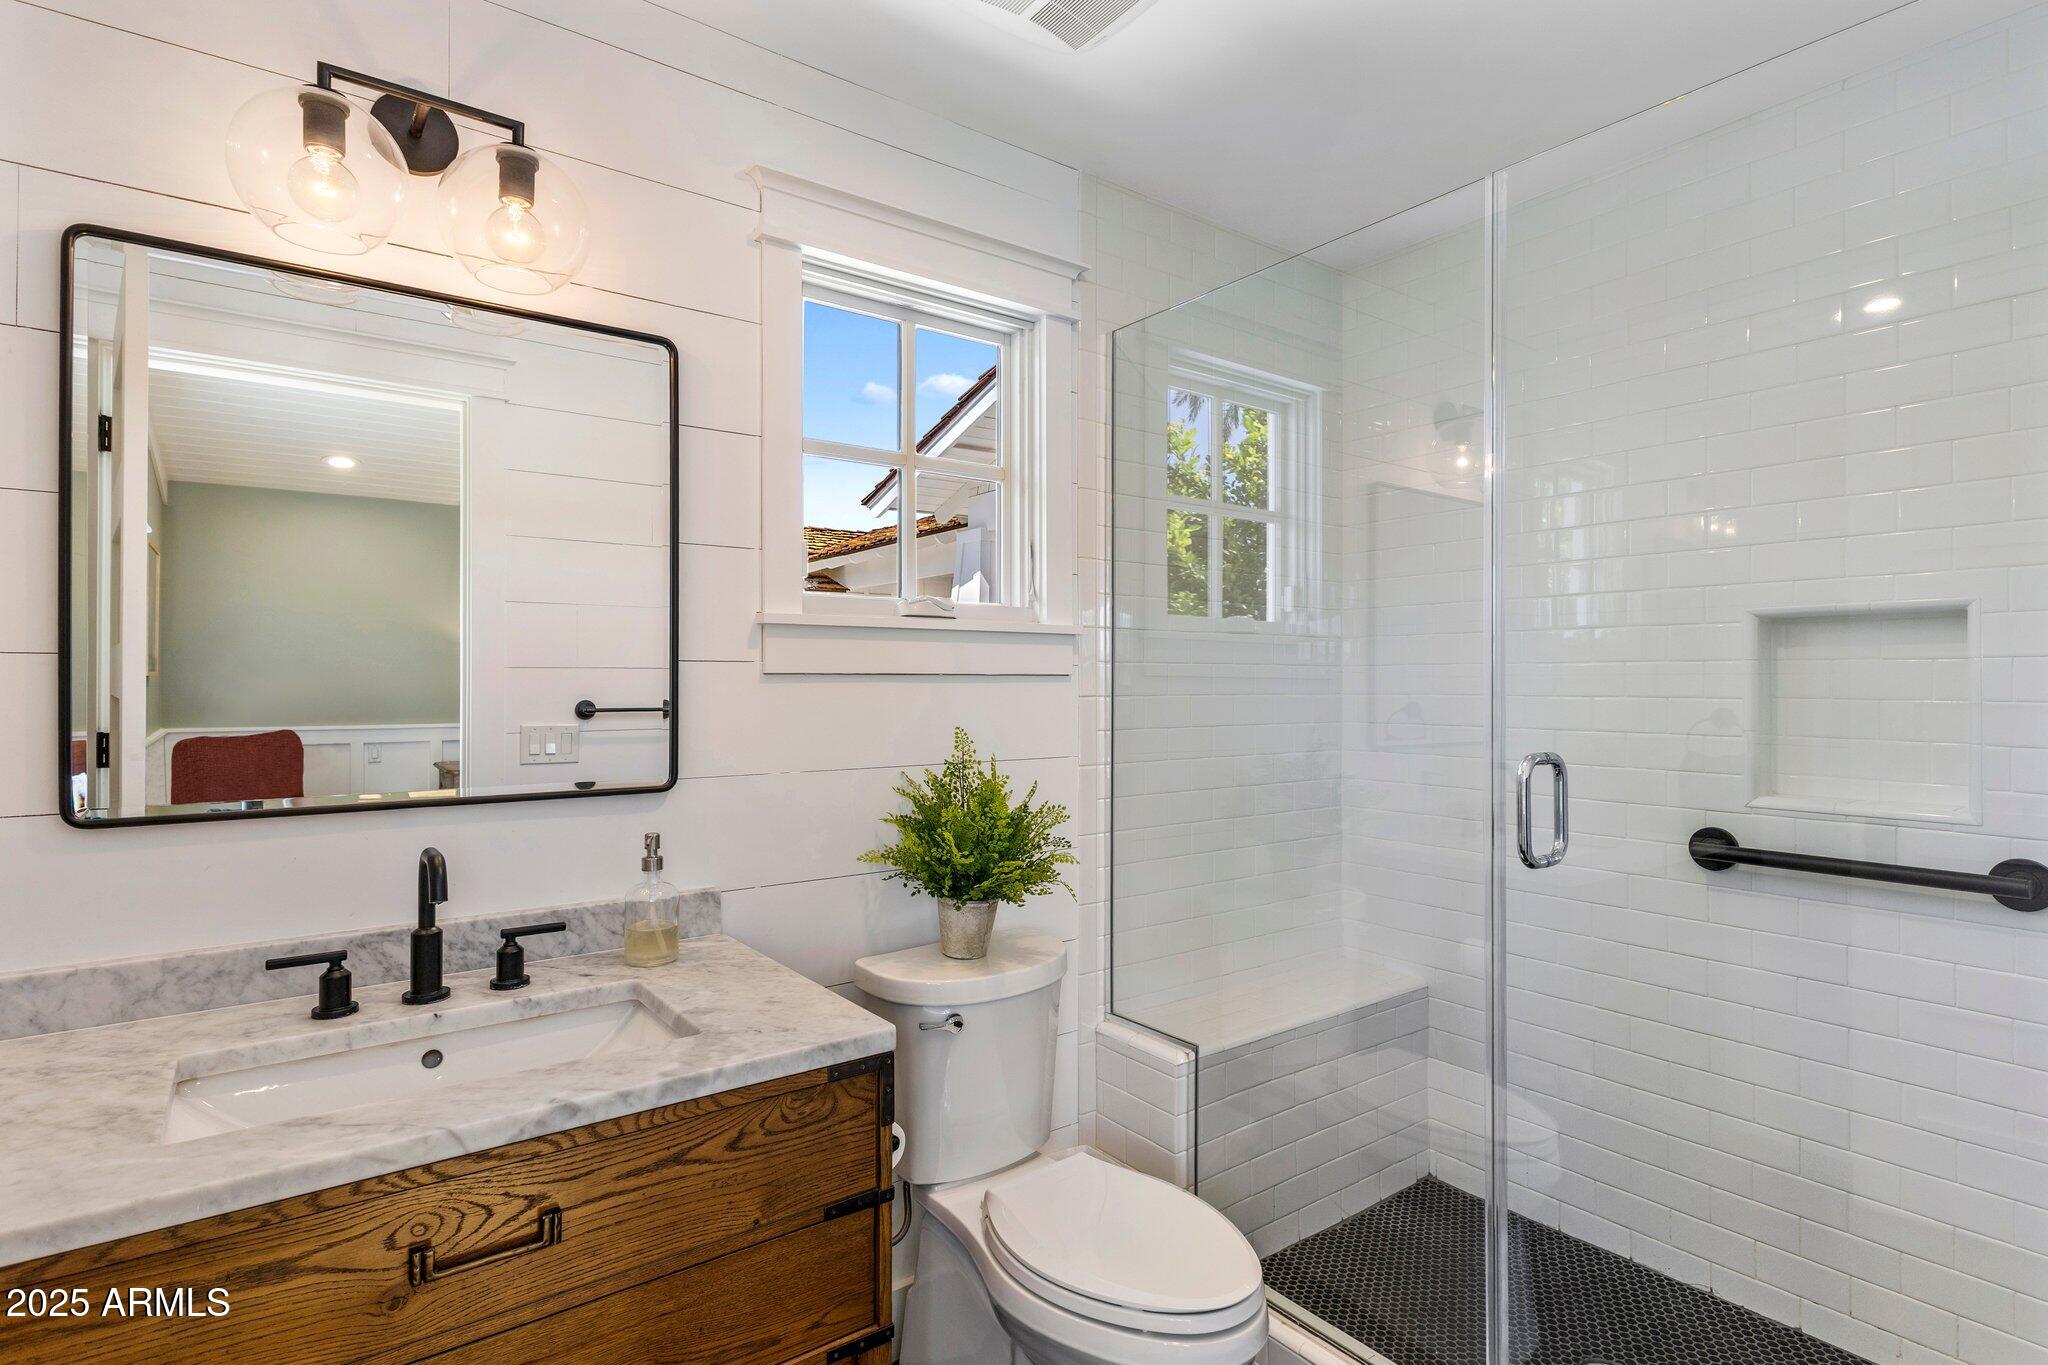
Bathroom with wood-front vanity and marble counter beside a glass-enclosed white subway-tile shower.
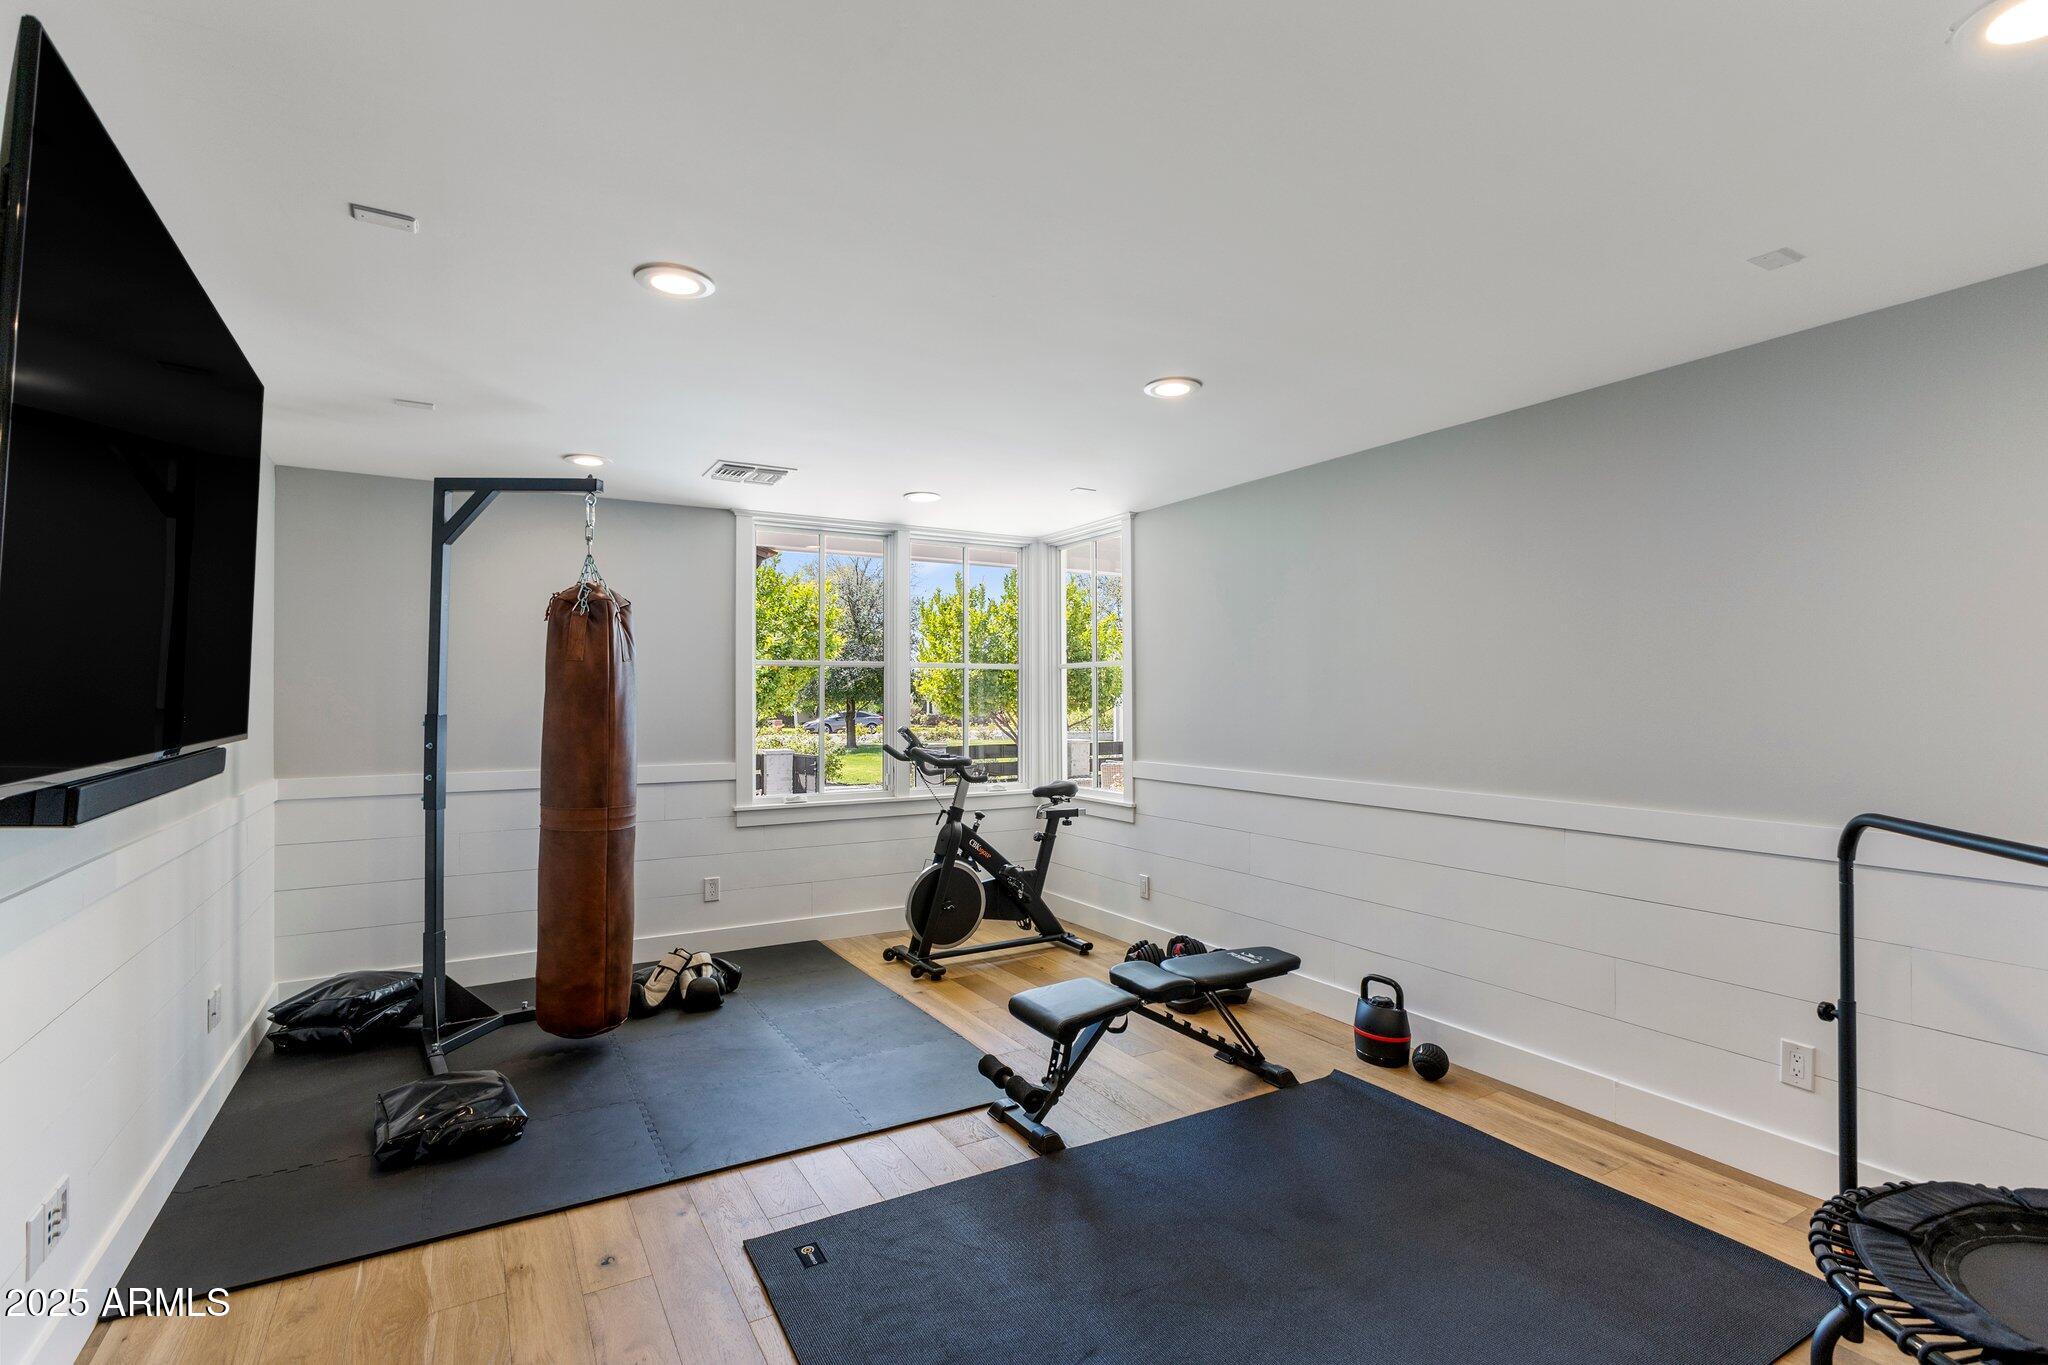
Home gym with a punching bag and workout equipment beside large windows.
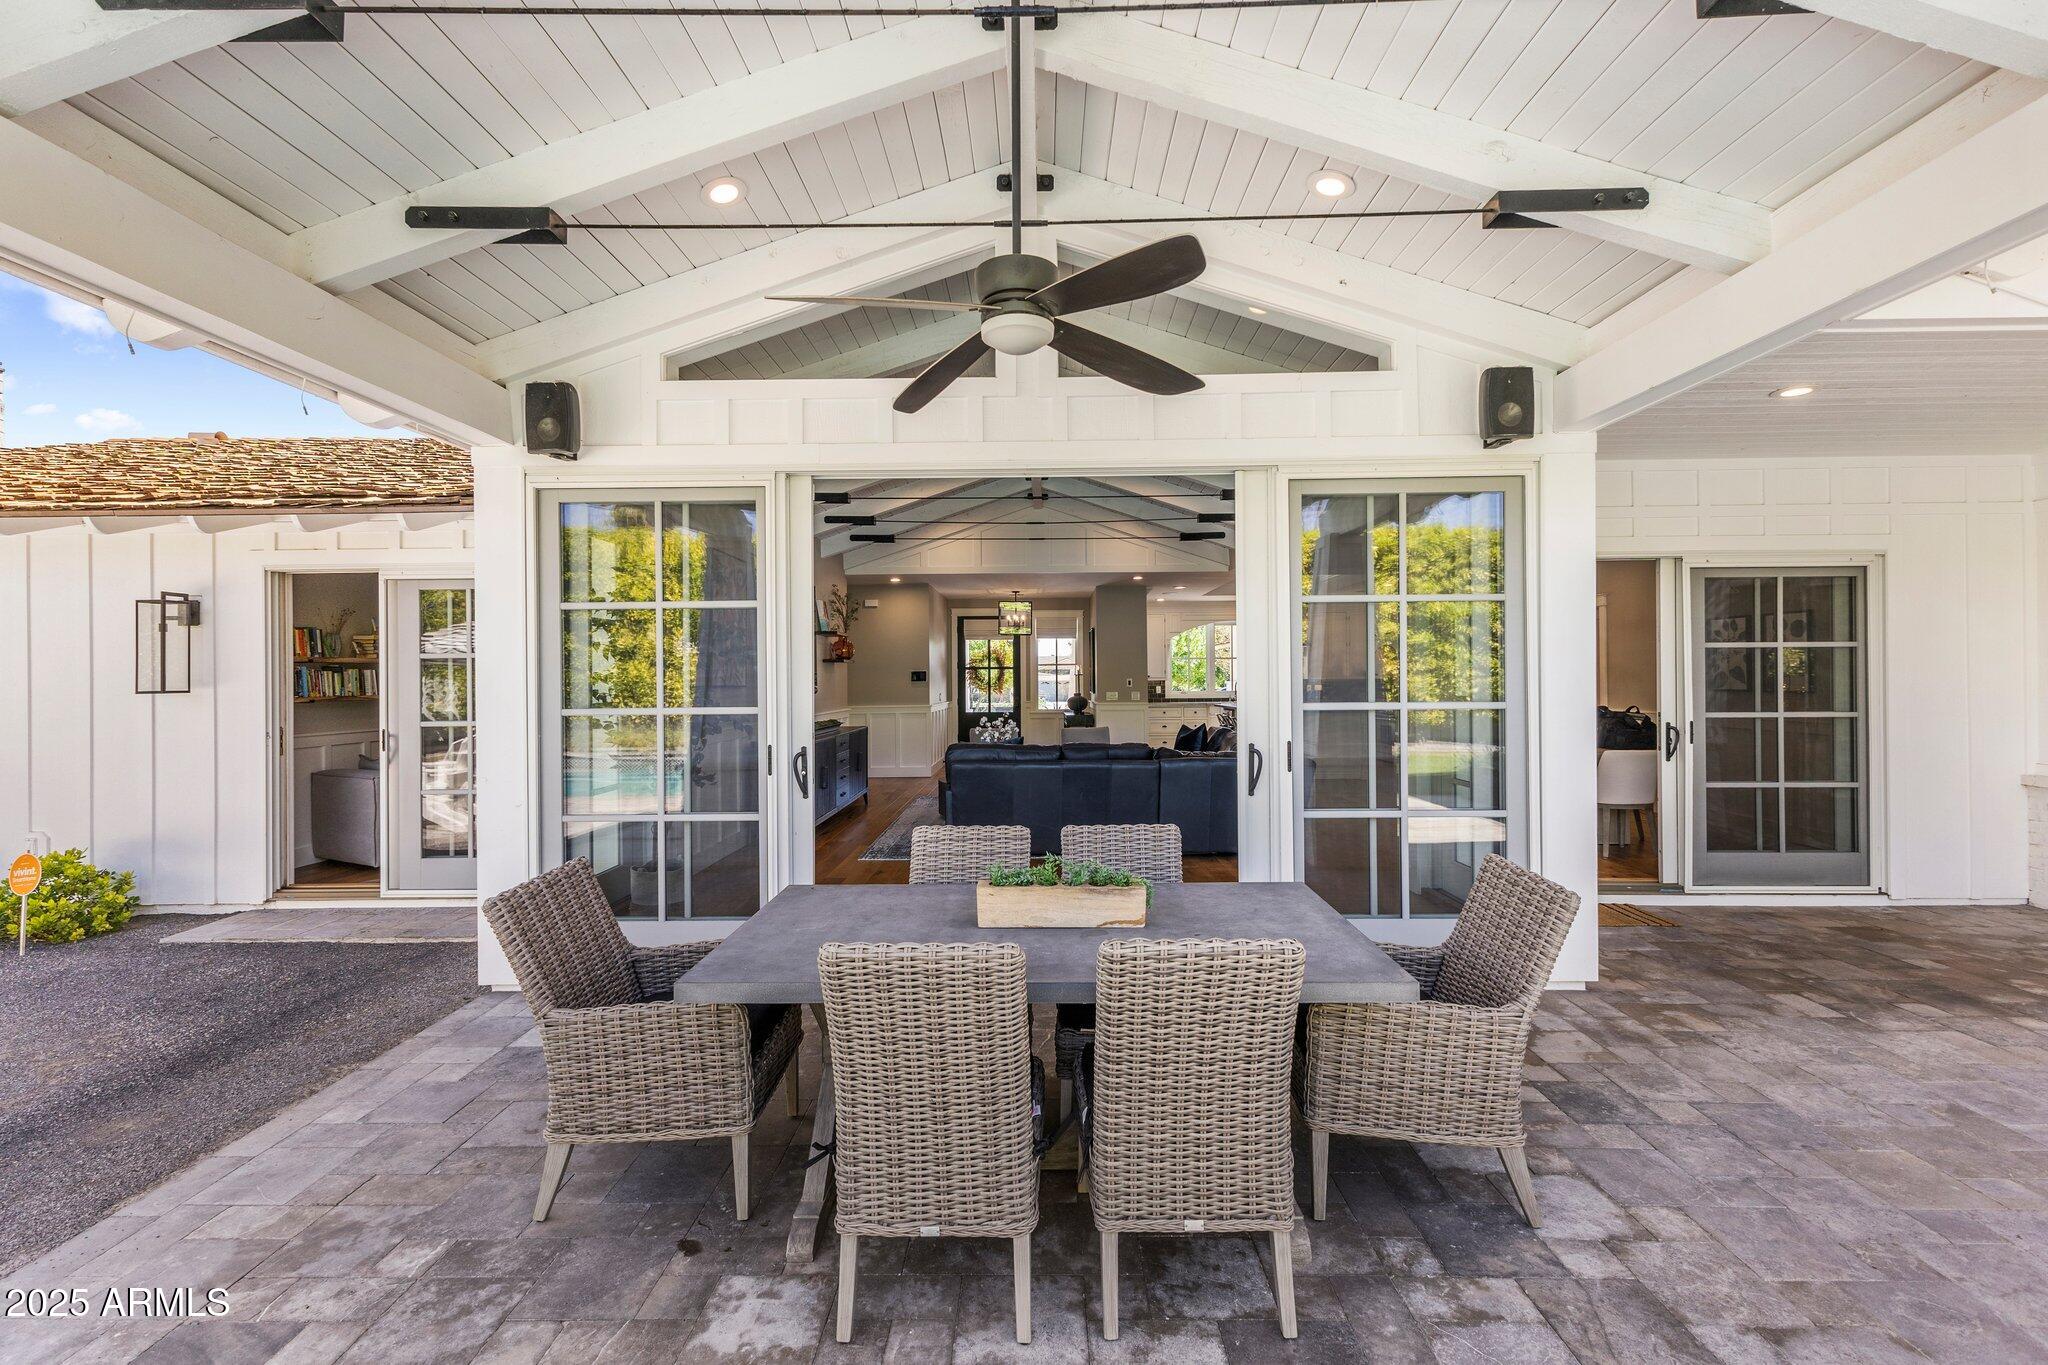
Covered patio with woven dining chairs, vaulted ceiling, and open sliding doors to the living room.
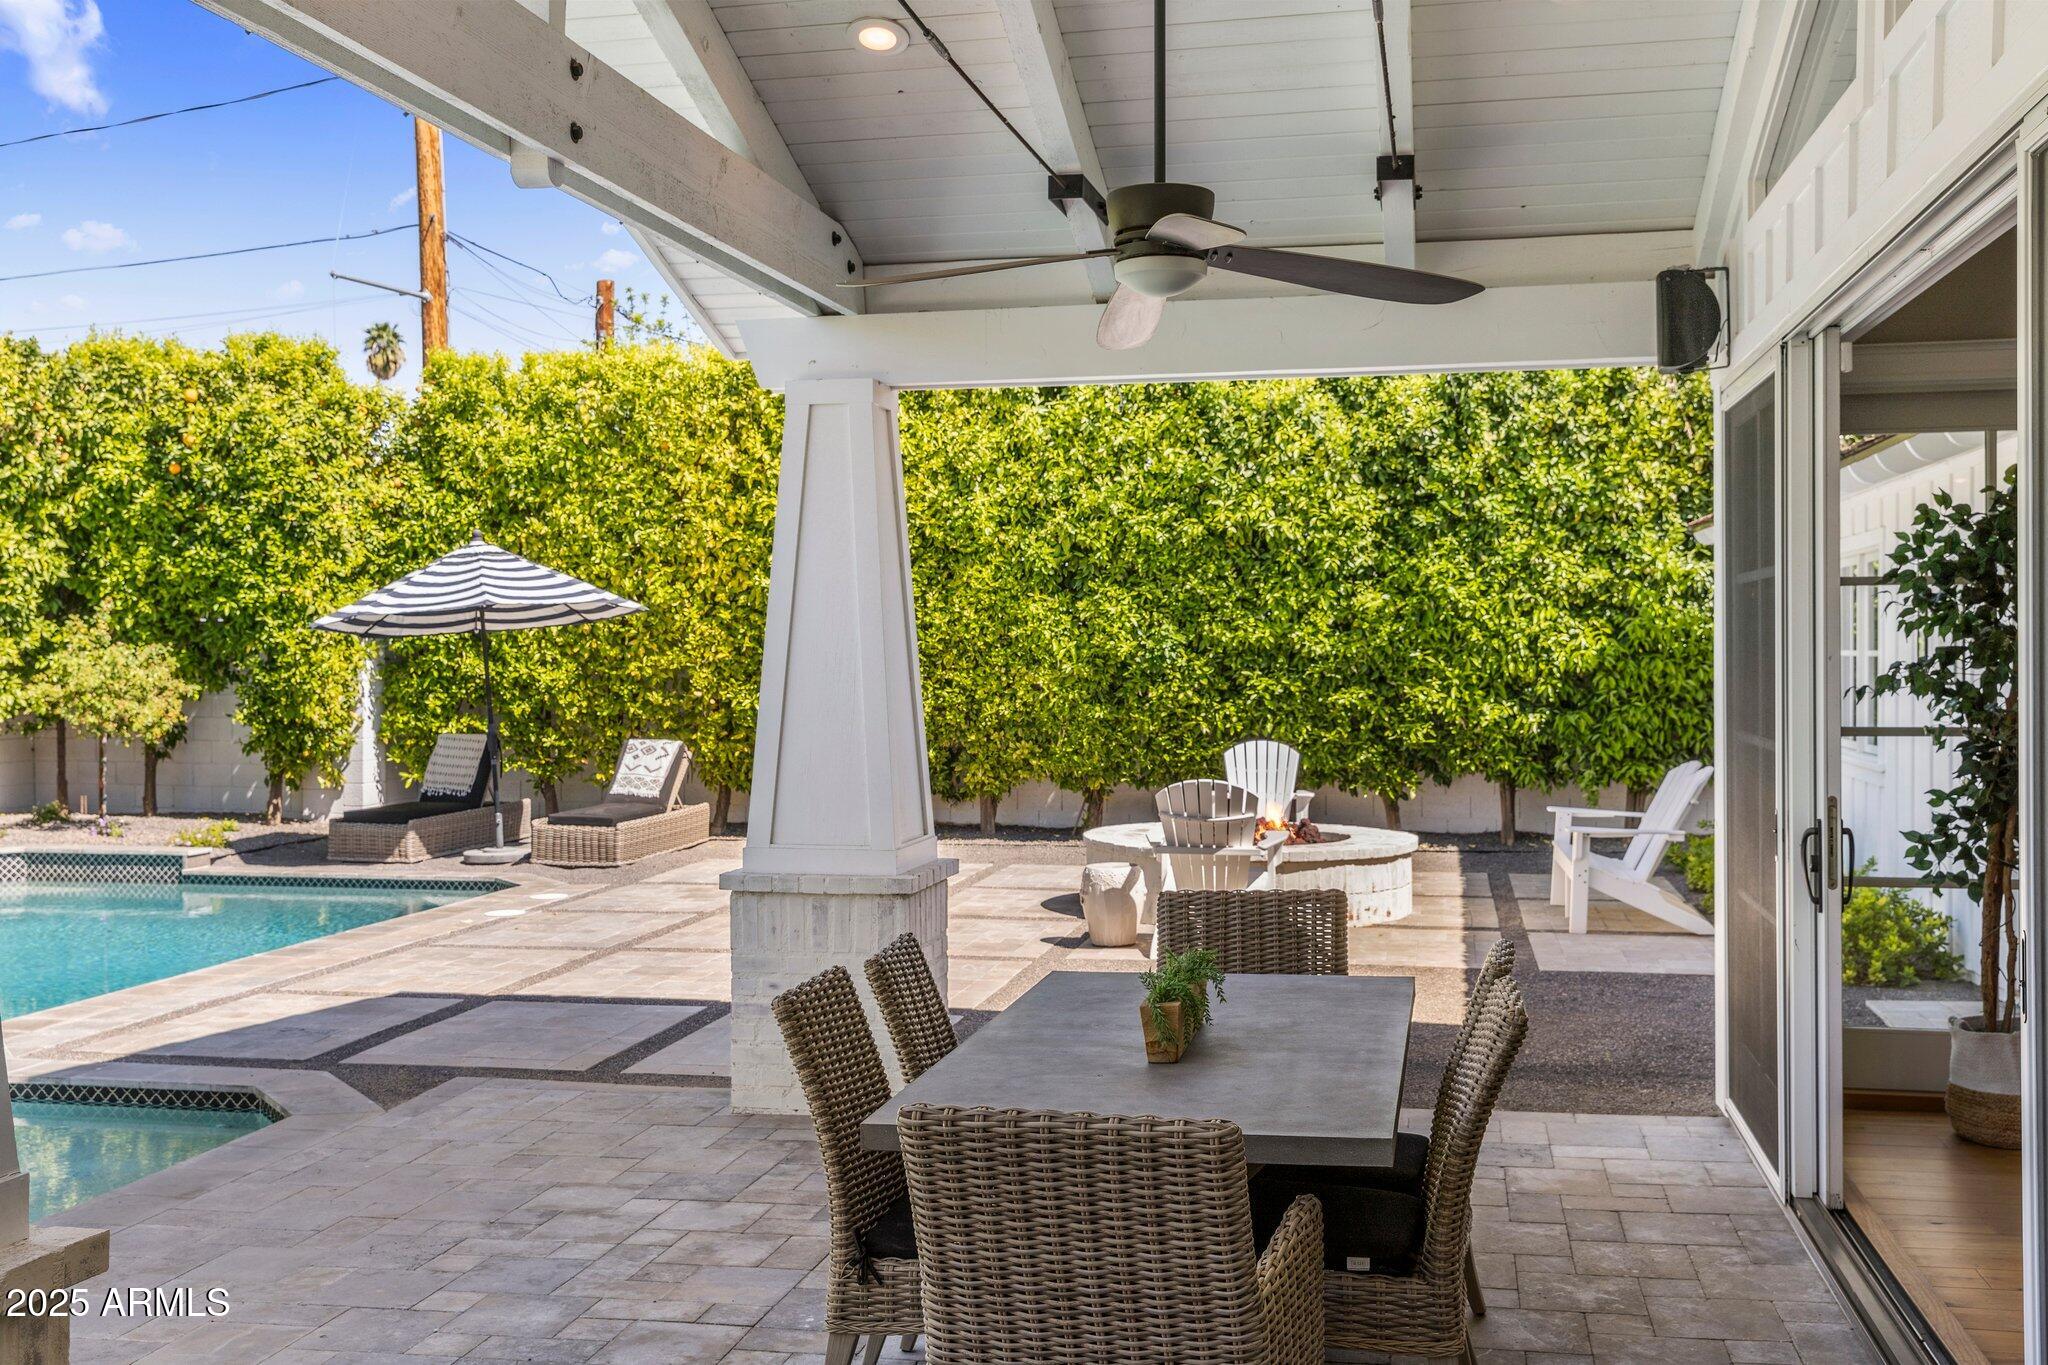
Covered patio with wicker dining set overlooking a pool, fire pit, and tall citrus hedge.
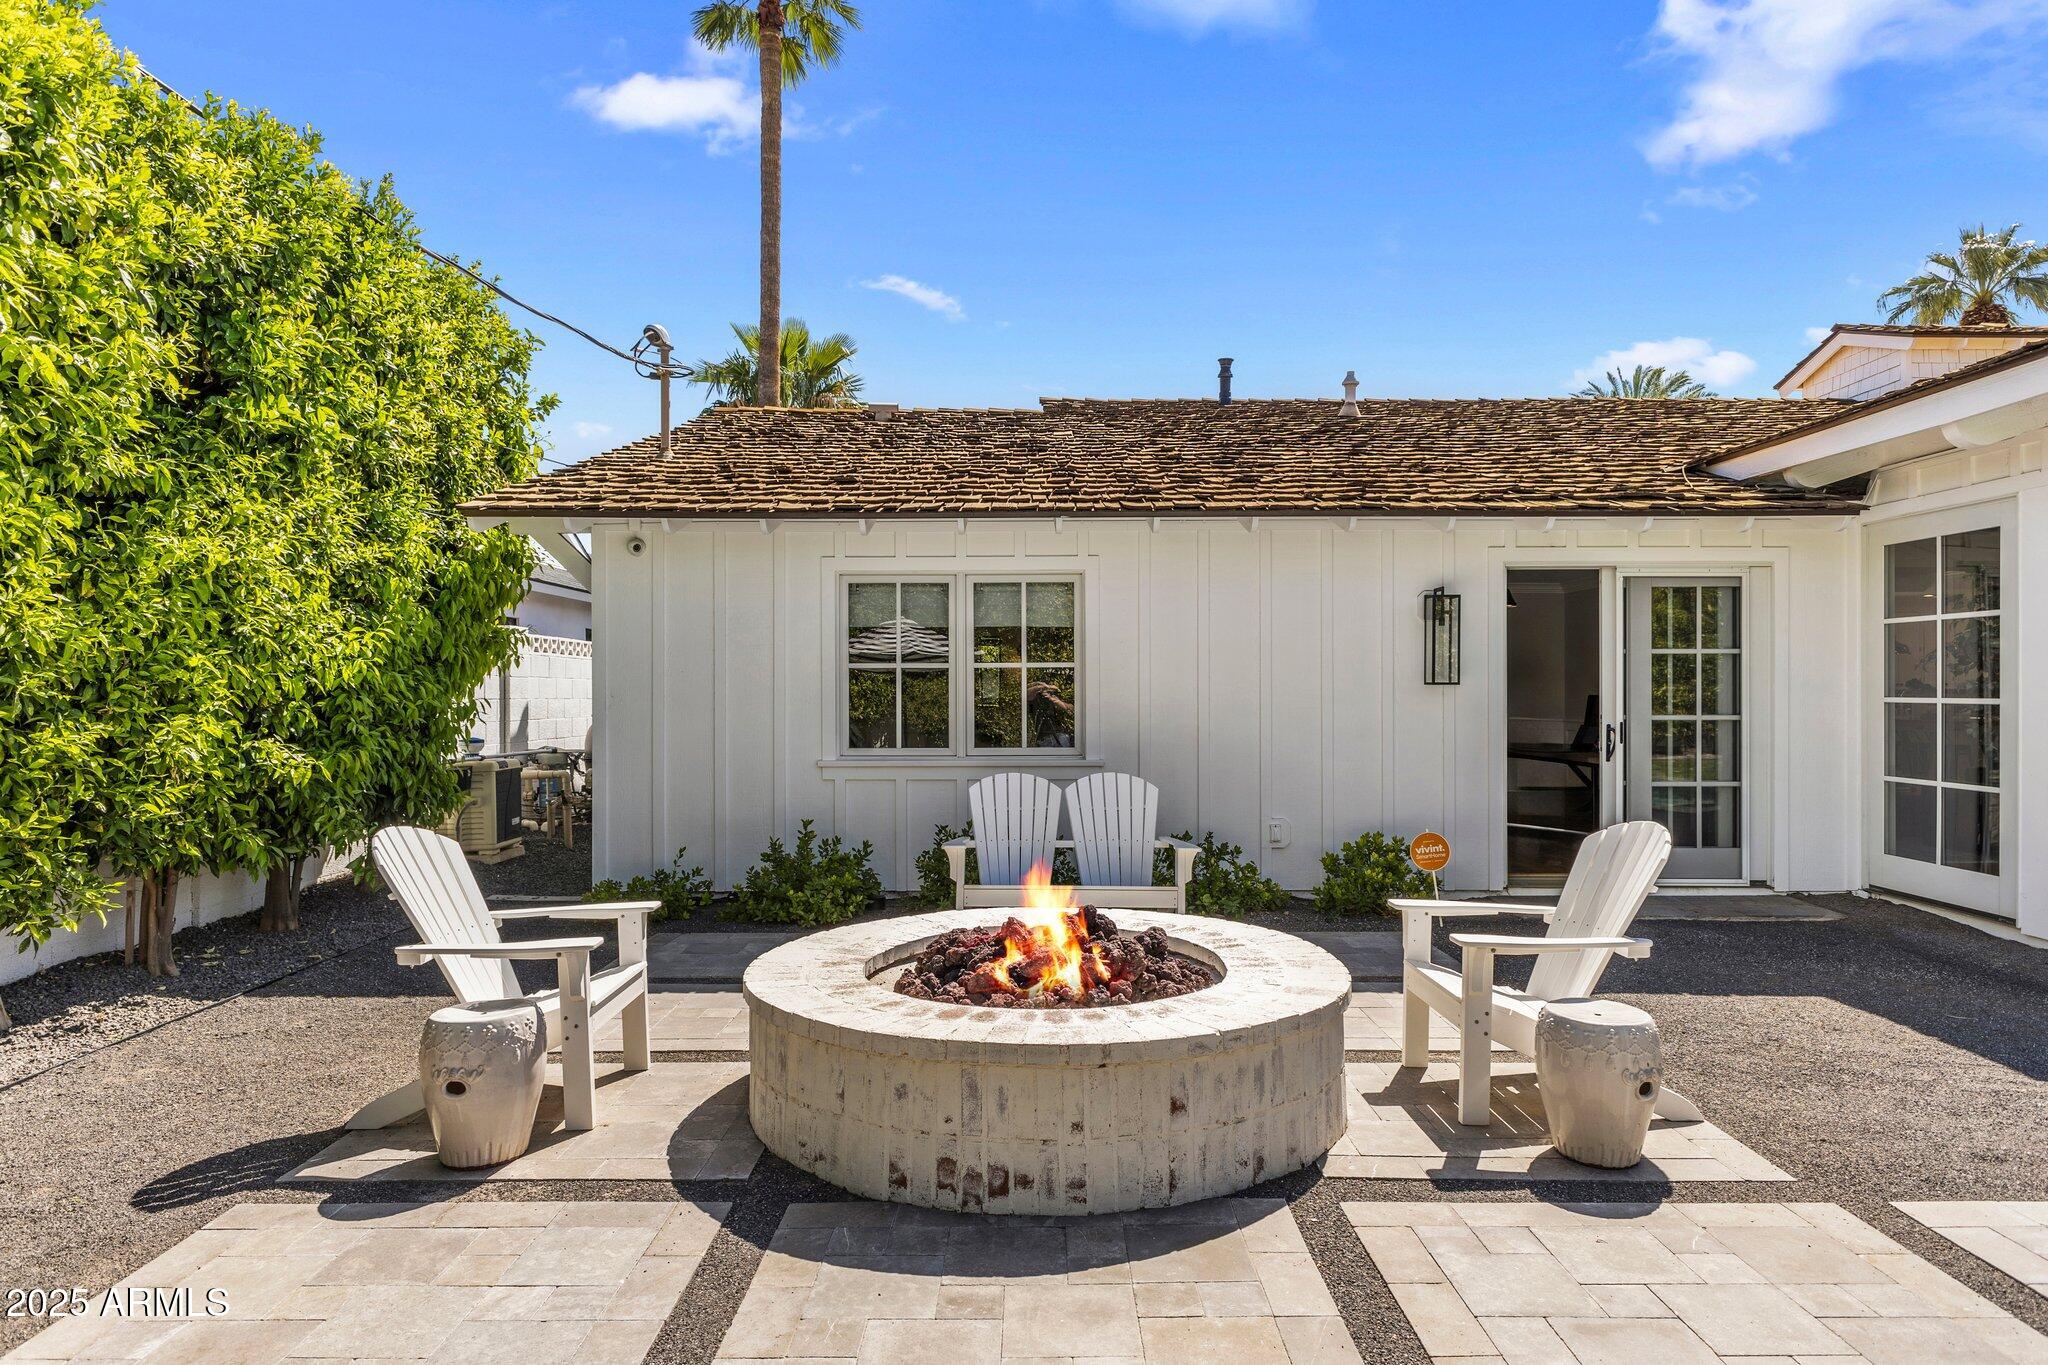
Backyard patio with a circular stone fire pit surrounded by white Adirondack chairs.
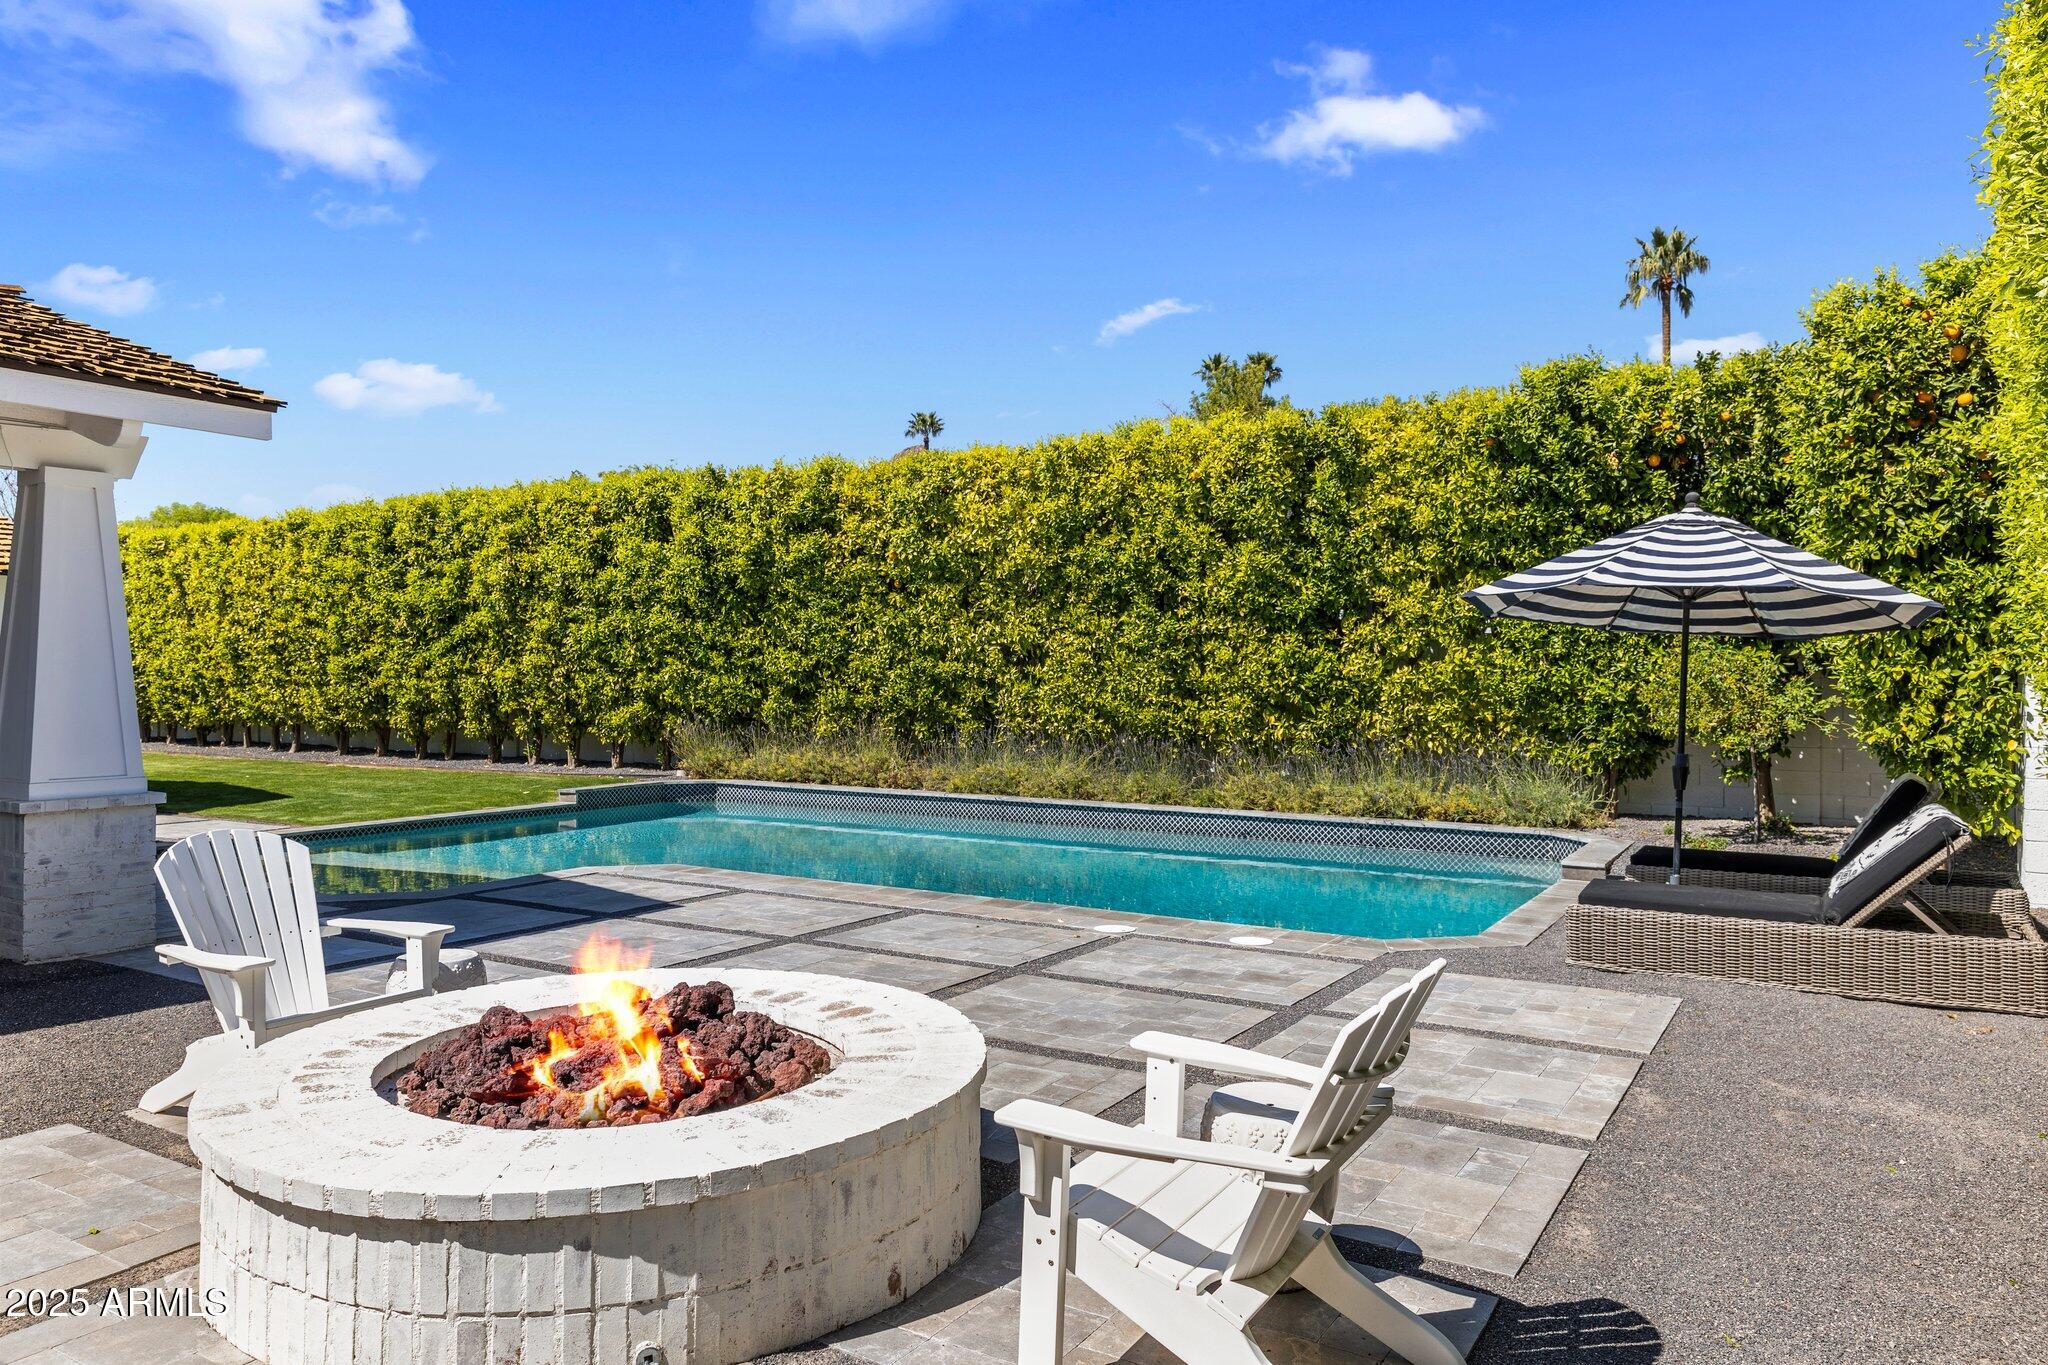
Backyard pool and patio with a flaming circular fire pit, Adirondack chairs, and striped umbrella.
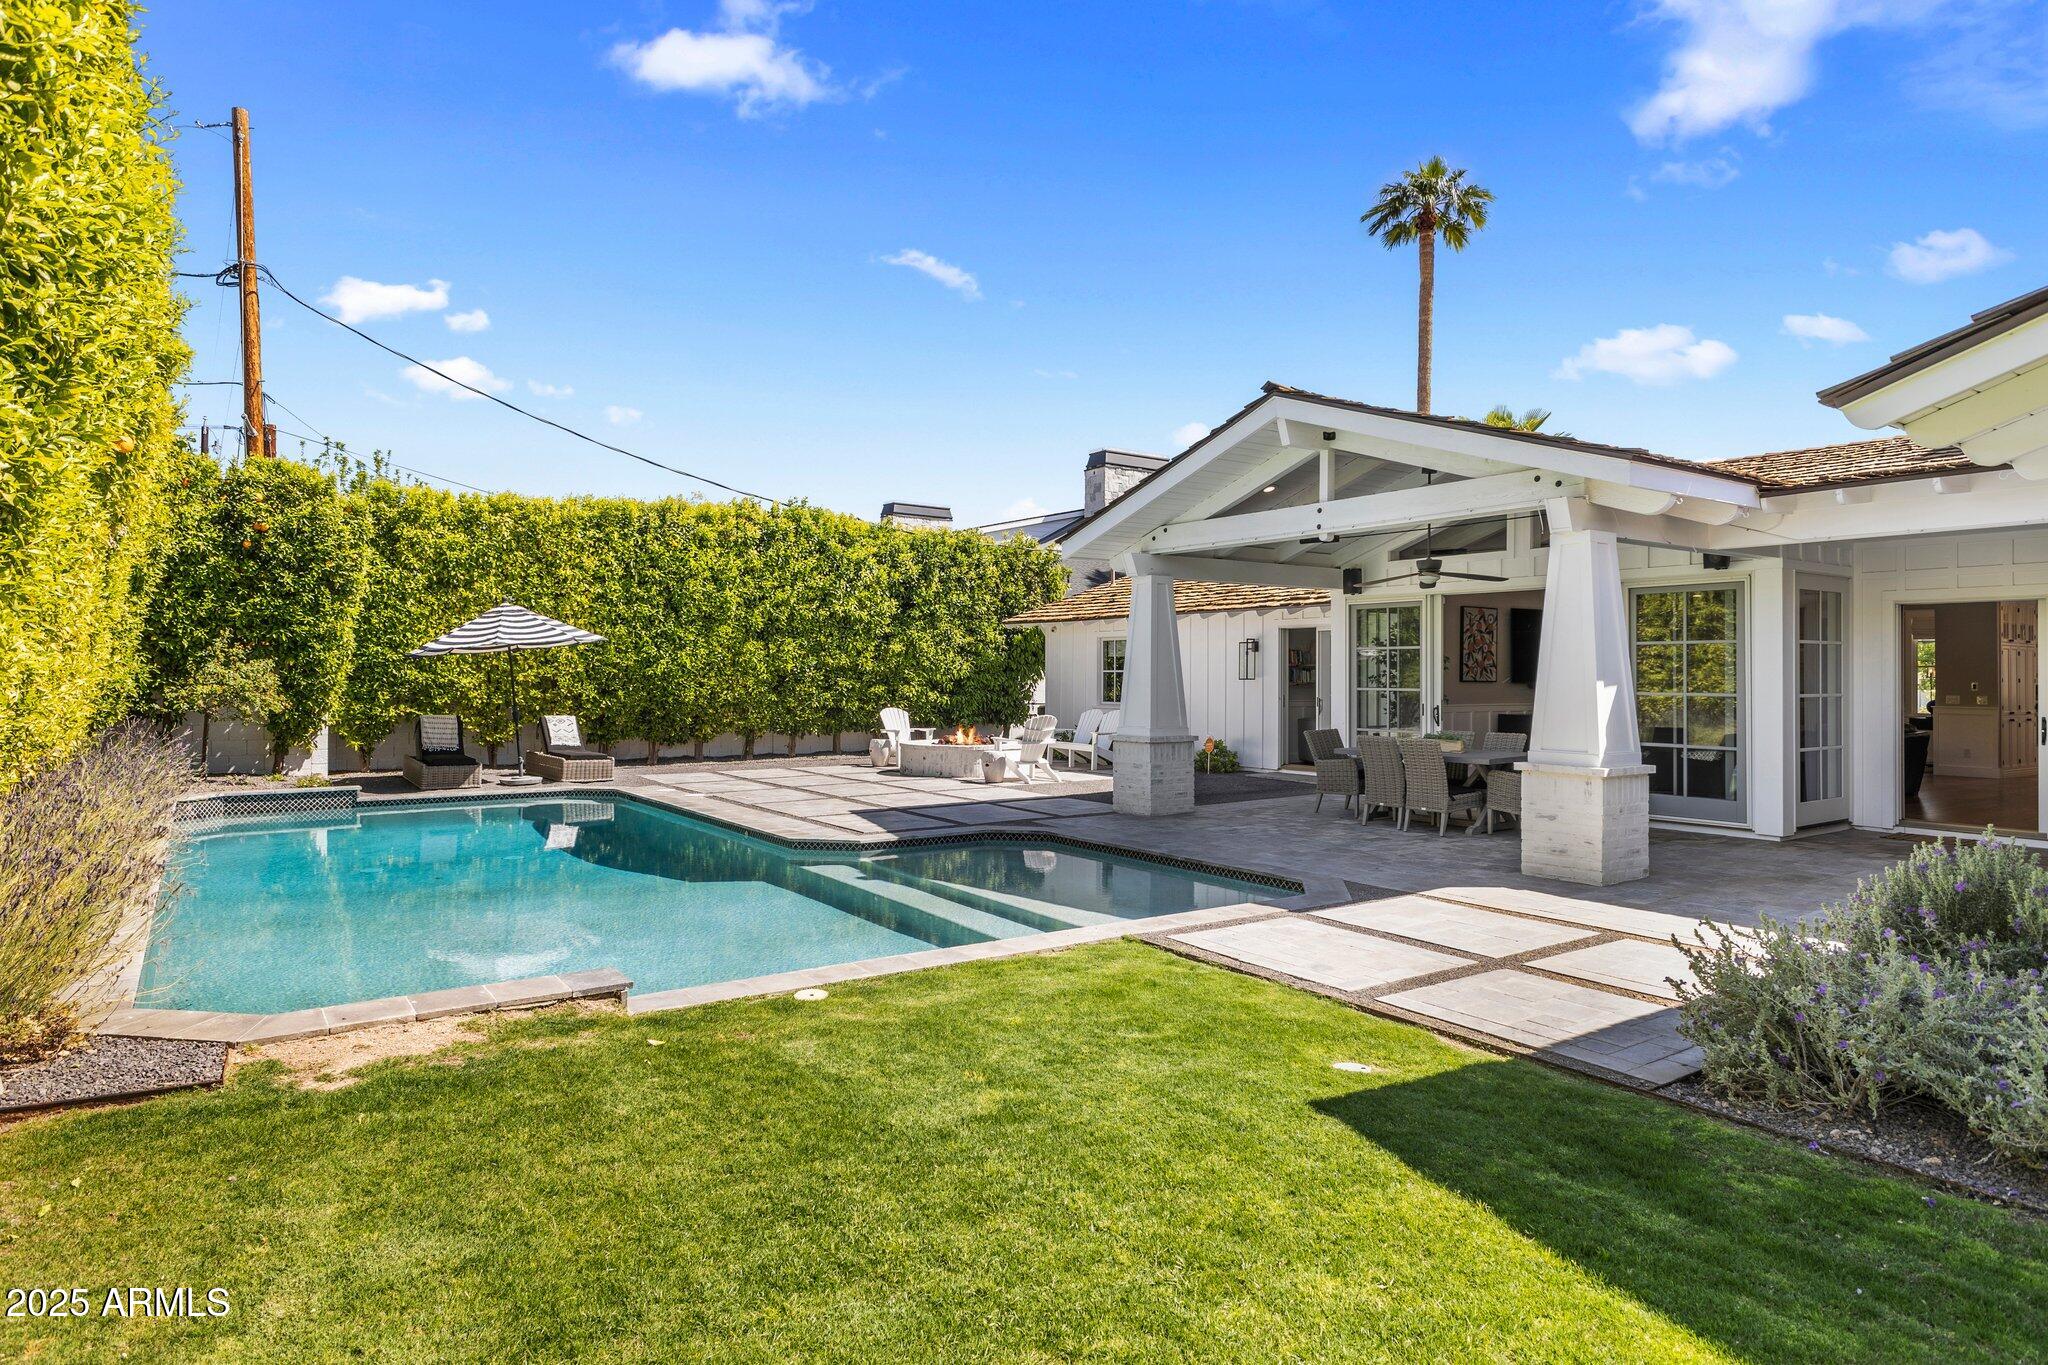
Backyard pool and lawn beside a white home with a furnished covered patio.
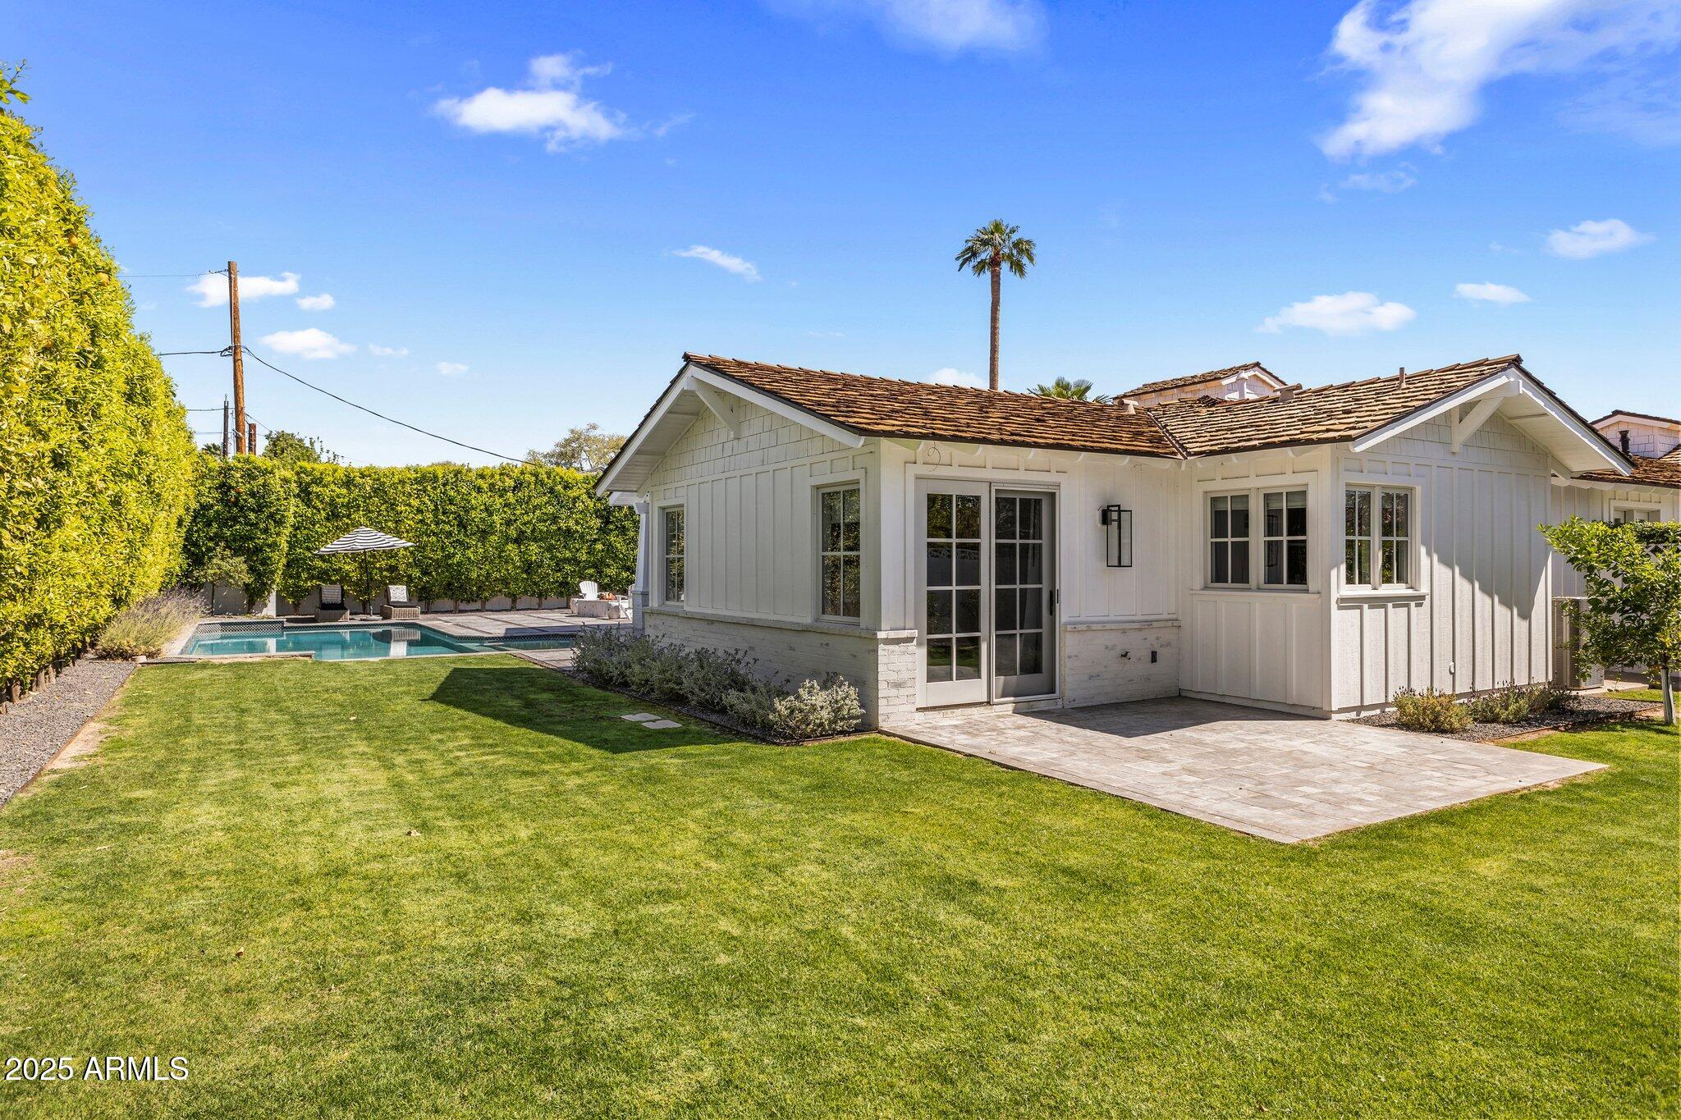
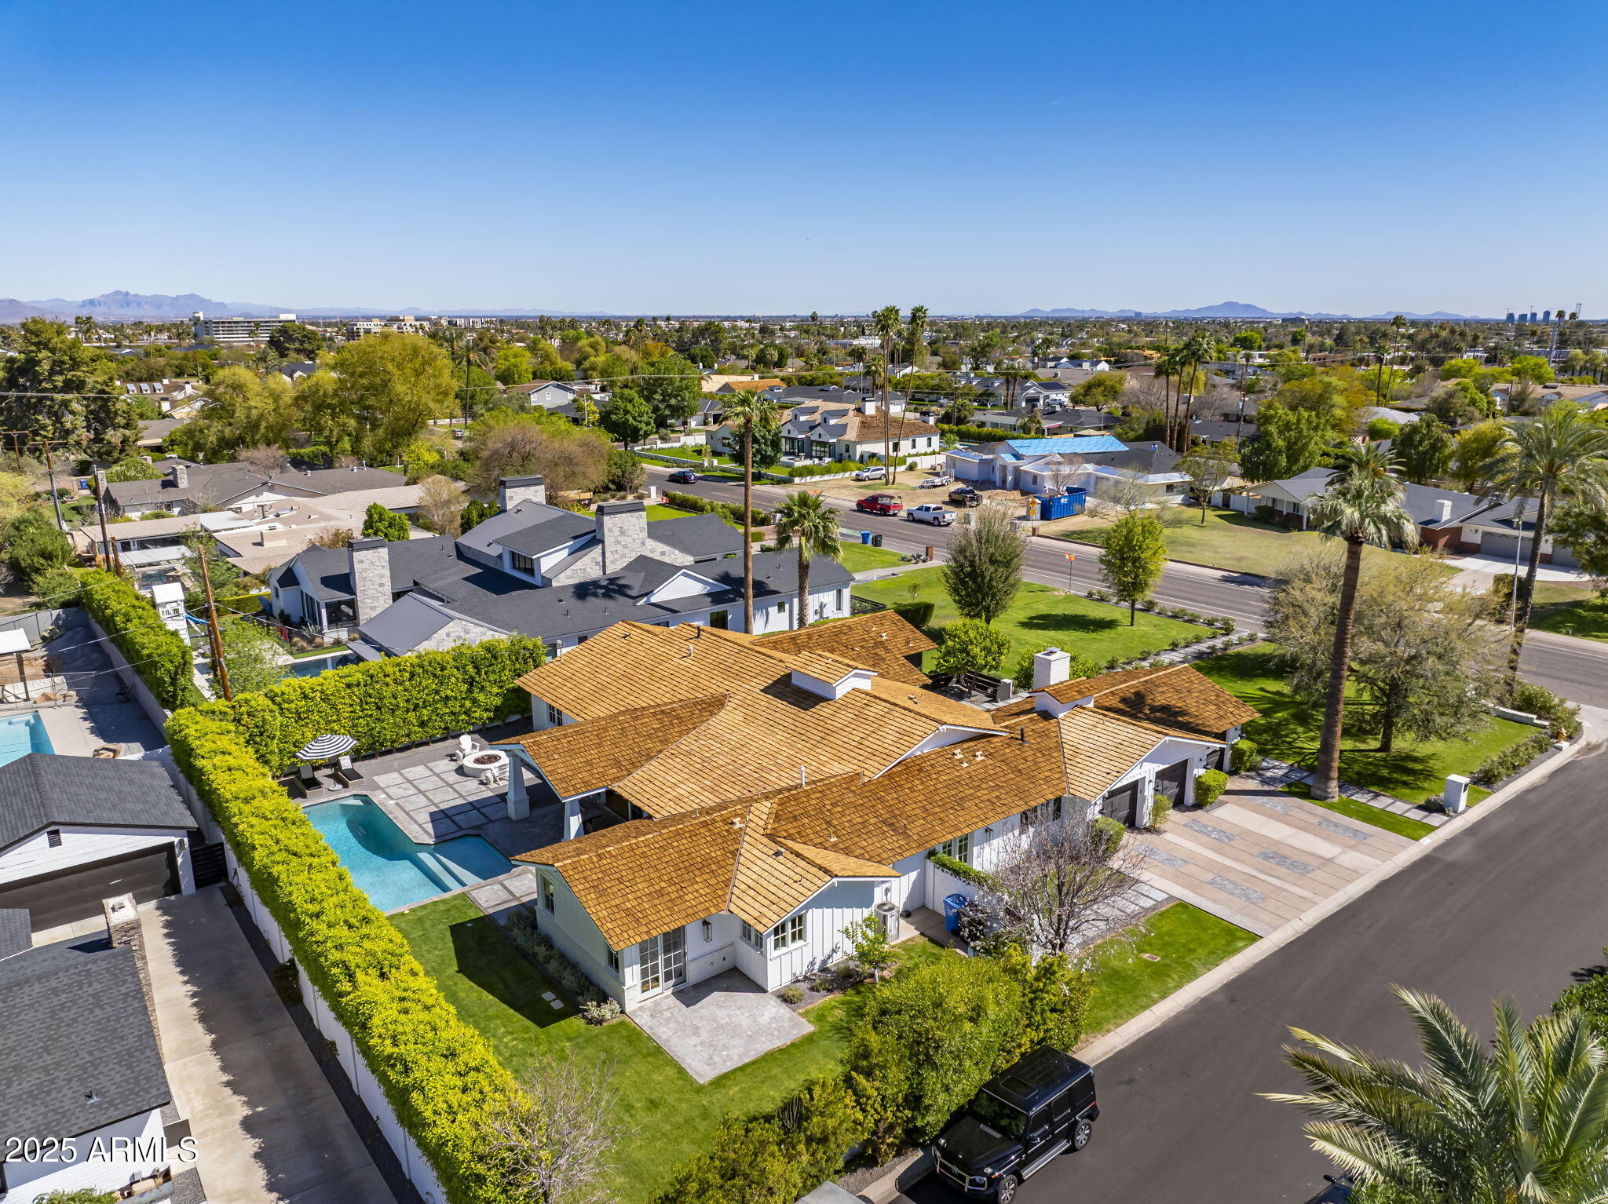
White single-story home with a tiled roof, green lawn, paved patio, and backyard swimming pool.
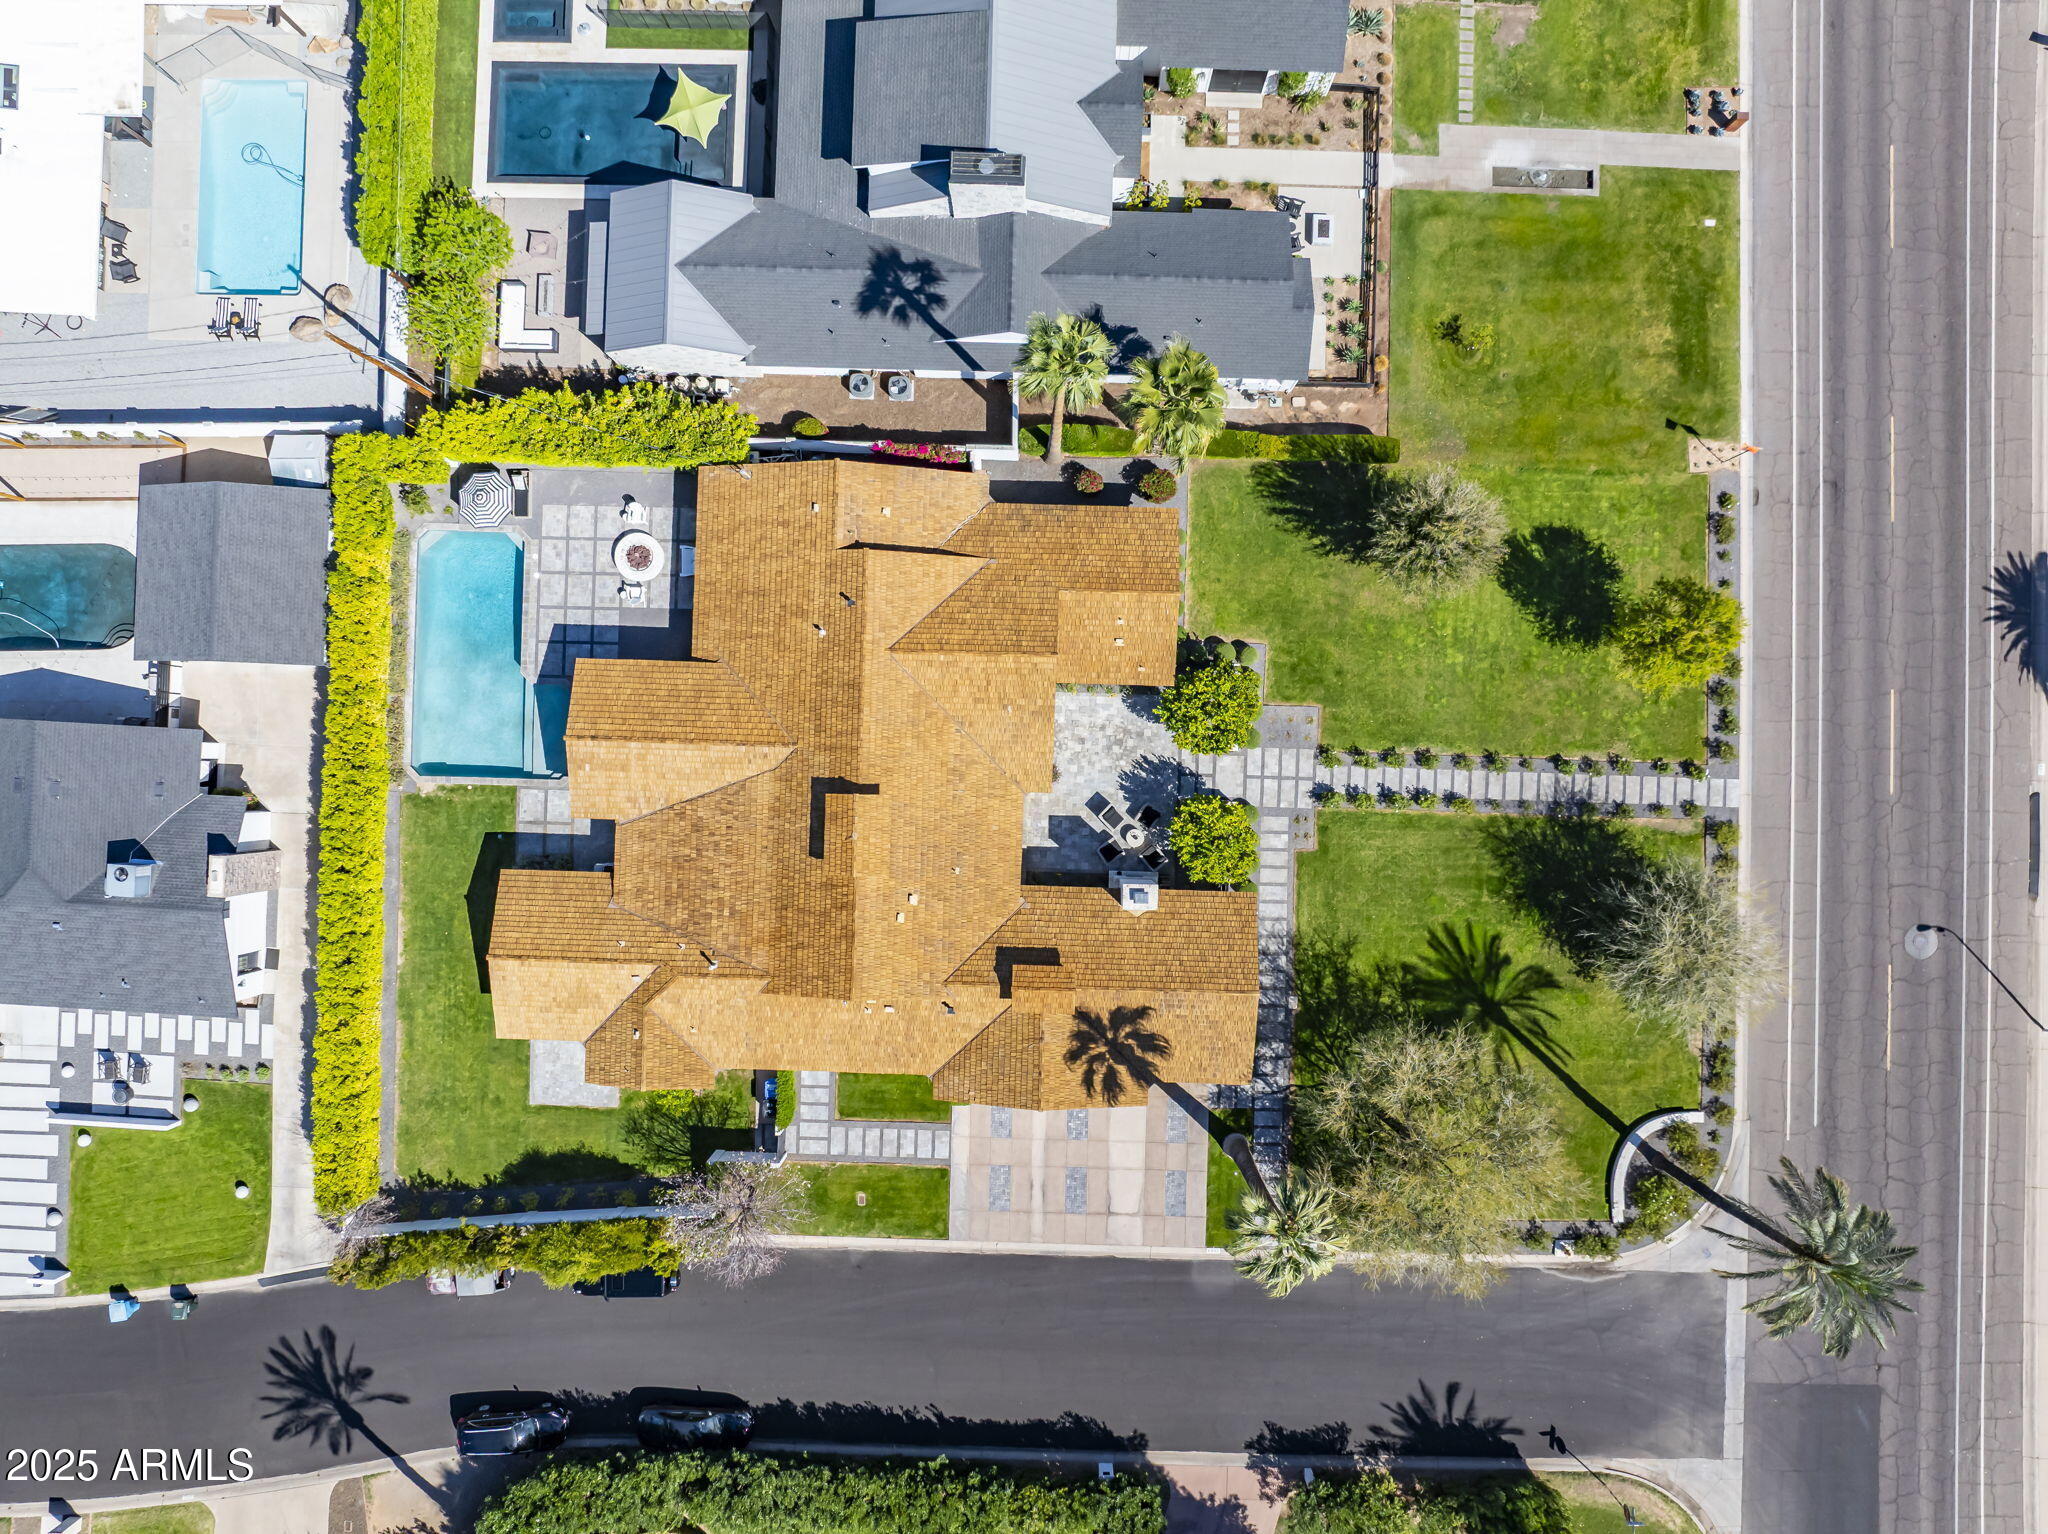
Aerial view of a tan-roofed home with a swimming pool and landscaped corner lot.
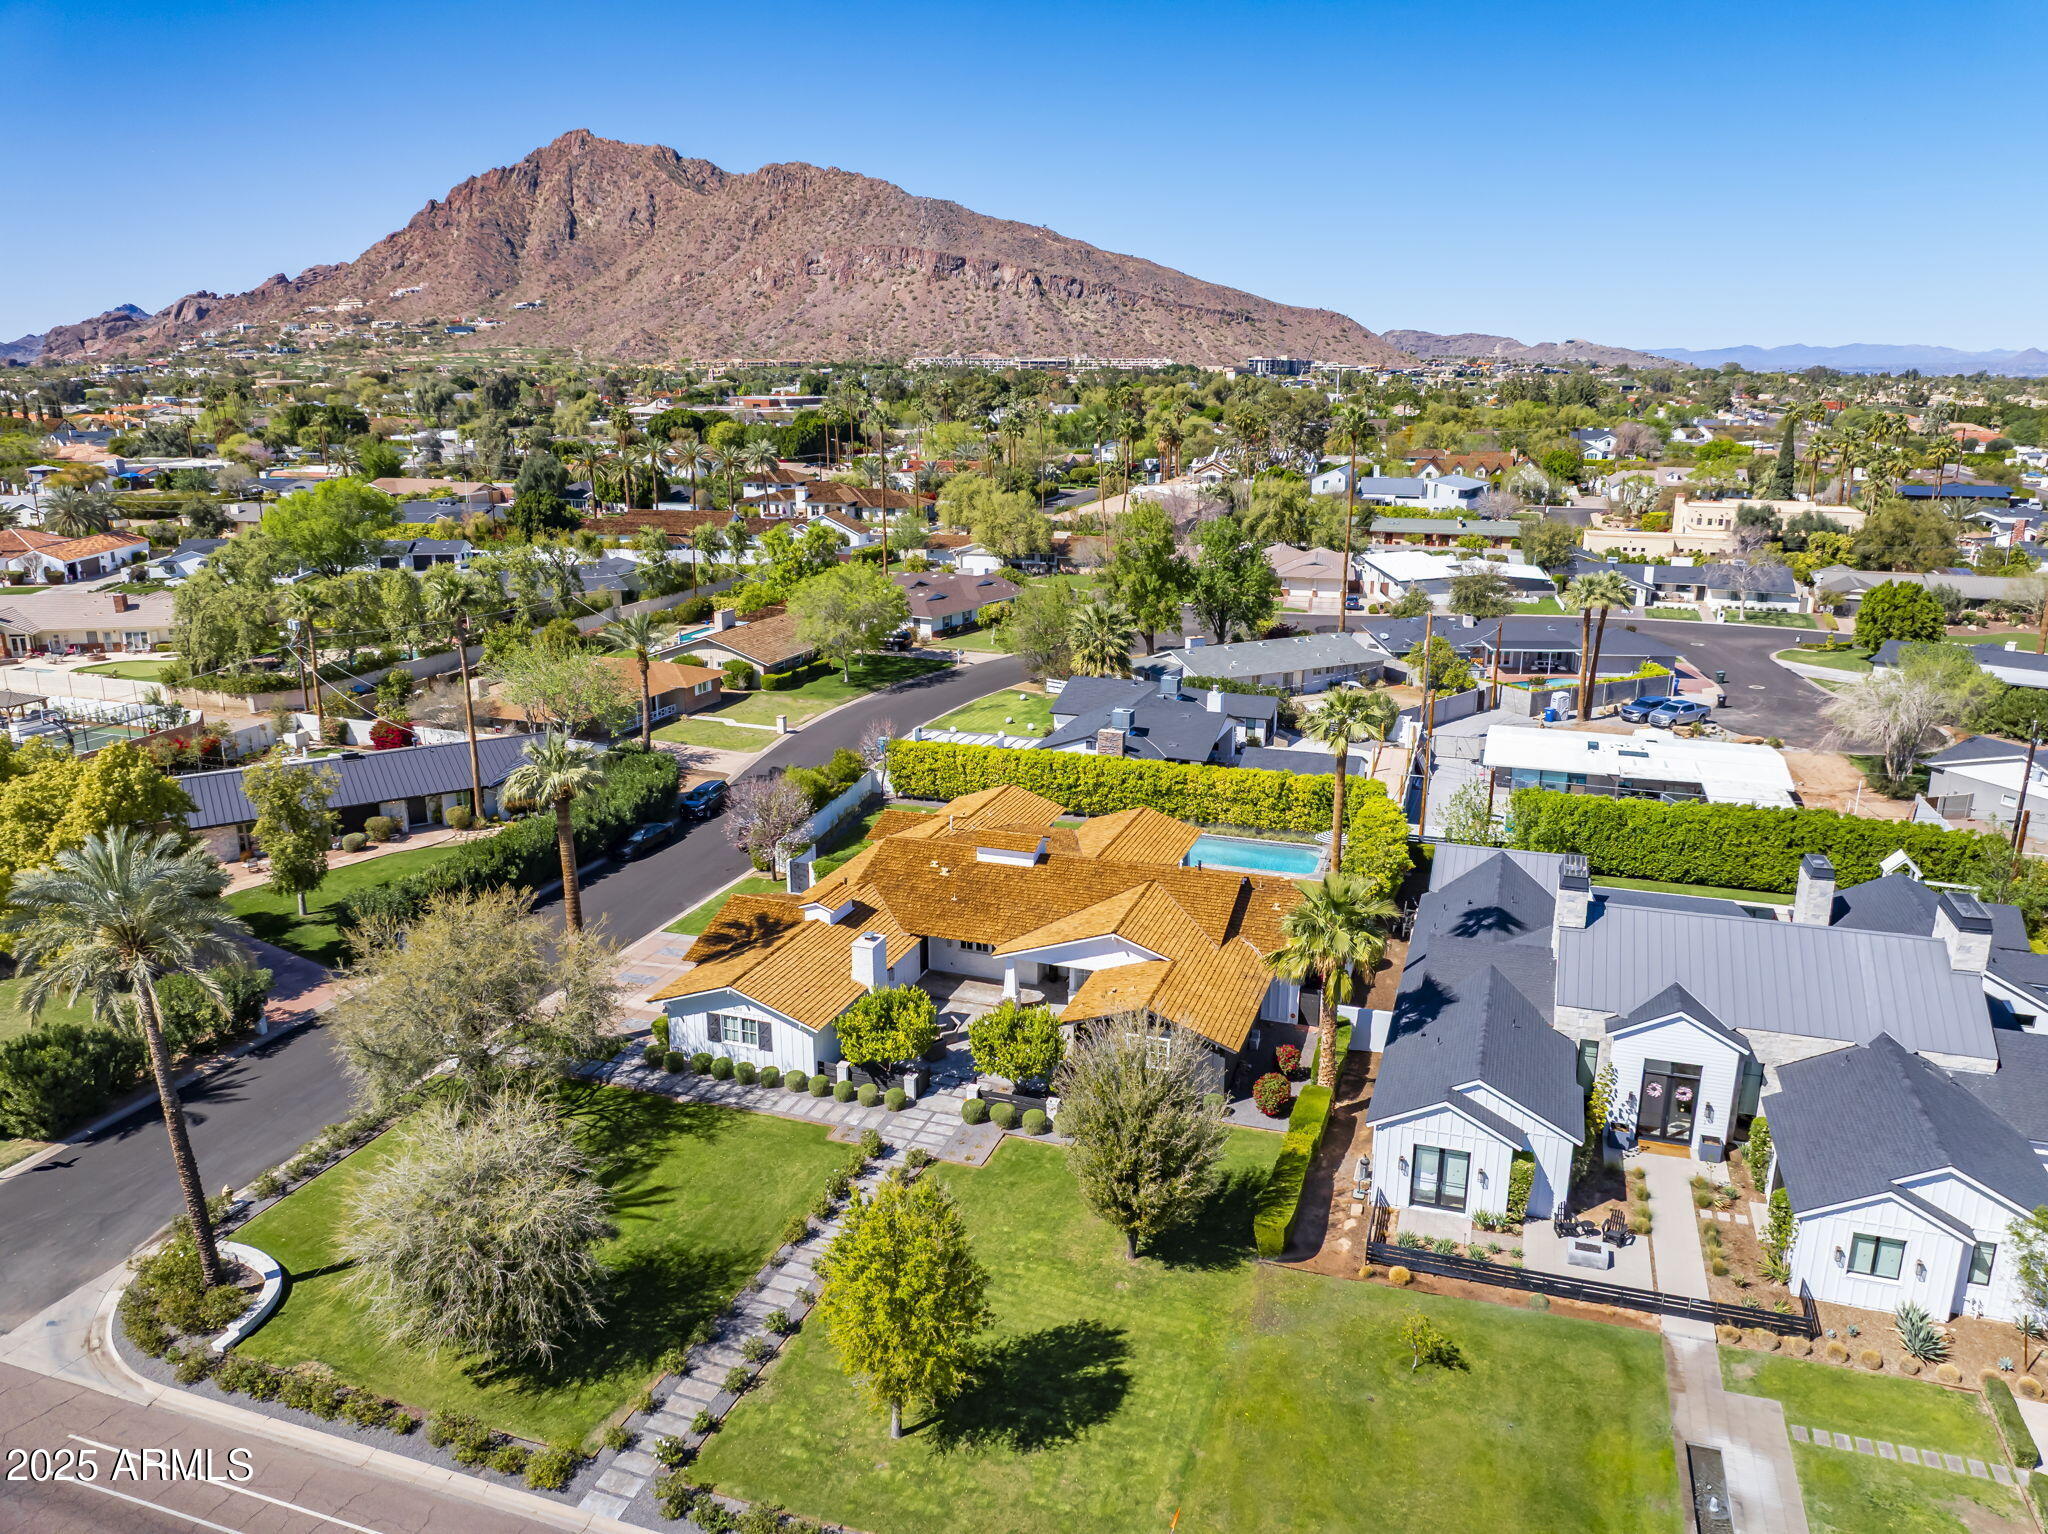
Aerial view of a Scottsdale home with a tan tile roof, landscaped yard, pool, and mountain backdrop.
Aerial view of a Scottsdale home with a tan tile roof, pool, and landscaped yard.
SEE ALL PHOTOS
Single-story home with white and charcoal siding, a broad lawn, clipped shrubs, and a stone walkway to the entrance.
Paved patio with wicker seating around a white brick fireplace and flowering planters.
White single-story home with three dark garage doors, paved driveway, and palm trees.
Bright white kitchen with a large wood island, black stools, stainless steel appliances, and patterned tile behind the range.
Bright kitchen with a large island, white cabinets, stainless steel appliances, and an arched garden-view window.
Living room with a vaulted beamed ceiling, dark sectional, and sliding doors overlooking the pool.
Dining room with a long table, modern chandelier, and glass doors overlooking a leafy garden.
Open-plan living and dining room with vaulted ceiling and windows overlooking the pool.
Staged bedroom with a vaulted white-beamed ceiling, wood floors, and windows overlooking a green yard.
Primary bathroom with a freestanding tub, bay windows, white cabinetry, and marble countertops.
Bathroom vanity with twin sinks, marble counters, and a central bank of white drawers.
Furnished home office with a gray sofa, dark desk, and turquoise rocket sculpture.
Laundry room with navy cabinets, a farmhouse sink, front-loading washer and dryer, and checkerboard floor.
Bathroom with a white vessel sink, black faucet, toilet, and framed floral artwork.
Furnished home office with a wooden desk and gray sofa beside a glass door opening toward the pool.
Bedroom with a black metal bed, teal bench, paneled walls, and windows overlooking greenery.
Modern bathroom with a glass shower, white tile, wood vanity, marble counter, and black fixtures.
Bedroom with two white tufted beds and windows overlooking pink flowers.
Bathroom with a wood vanity, marble sink, black fixtures, and glass-enclosed tub and shower.
Bedroom with a vaulted white-beam ceiling, black metal bed, and large sunlit windows.
Bathroom with wood-front vanity and marble counter beside a glass-enclosed white subway-tile shower.
Home gym with a punching bag and workout equipment beside large windows.
Covered patio with woven dining chairs, vaulted ceiling, and open sliding doors to the living room.
Covered patio with wicker dining set overlooking a pool, fire pit, and tall citrus hedge.
Backyard patio with a circular stone fire pit surrounded by white Adirondack chairs.
Backyard pool and patio with a flaming circular fire pit, Adirondack chairs, and striped umbrella.
Backyard pool and lawn beside a white home with a furnished covered patio.
White single-story home with a tiled roof, green lawn, paved patio, and backyard swimming pool.
Aerial view of a tan-roofed home with a swimming pool and landscaped corner lot.
Aerial view of a Scottsdale home with a tan tile roof, landscaped yard, pool, and mountain backdrop.
Aerial view of a Scottsdale home with a tan tile roof, pool, and landscaped yard.
Courtesy of RETSY, Debbie Pontikas Listing Contact: 480-335-8604 
Sold

6302 E LAFAYETTE Boulevard

6302 E LAFAYETTE Boulevard, Scottsdale, AZ 85251

$3,900,000
Within view of Camelback Mountain in the highly coveted Arcadia Proper neighborhood, this extensively updated home masterfully combines timeless luxury with modern farmhouse design. Set on an expansive 19,000+ sq ft lot, the property is surrounded by lush, manicured landscaping, including mature citrus trees and blooming white roses, creating a private and picturesque retreat. A front courtyard, complete with seating area and wood burning fireplace, creates a welcoming entrance to the home.

Inside, rich oak wood floors, custom millwork, and high-end finishes enhance the warm, sophisticated atmosphere throughout home which features 5-bedrooms, 4.5-bathrooms, an office and a bonus room. More.. One of the front bedrooms features its own private entrance and ensuite bath, ideal for a mother-in-law suite or independent teen space.

At the heart of the home is a stunning chef's kitchen, thoughtfully designed with two farmhouse sinks, dual dishwashers, high-end appliances, and generous counter space. Beautiful windows flood the space with natural light, creating an inviting environment for cooking, gathering, and entertaining.

The main living area opens seamlessly to the outdoors with 15-foot sliding doors that lead to a spacious covered patio overlooking a sparkling heated pool and gas fire pitperfect for year-round entertaining and relaxation. A 3-car garage completes this exceptional property, offering both functionality and style in one of Arcadia's most desirable locations.

5
beds

5
baths

3,940 Sq.Ft. LIVING AREA

0.44 Acres lot

Debbie Pontikas

Debbie Pontikas

Ty Crandall

Ty Crandall

Features & Amenities

Interior

  • total bedrooms5
  • Total bathrooms5
  • full bathrooms4
  • half bathroom1
  • Laundry room Inside
  • Flooring Tile, Wood
  • Fireplace Fire Pit, Exterior Fireplace, Gas
  • APPLIANCES Dryer, Washer, Reverse Osmosis, Refrigerator, Built-in Microwave, Dishwasher, Disposal, Gas Range, Gas Oven
  • other interior Features Non-laminate Counter, High Speed Internet, Double Vanity, Master Downstairs, Breakfast Bar, No Interior Steps, Vaulted Ceiling(s), Kitchen Island, Full Bth Master Bdrm, Separate Shwr Tub

Area & Lot

  • Status Sold
  • Date Sold February 10, 2026
  • Living Area3,940 Sq.Ft.
  • Lot Area0.44 Acres
  • MLS® ID6973529
  • TypeResidential
  • YEAR BUILT1956
  • Architecture StylesRanch
  • View DescriptionMountain(s)
  • Elementary SchoolHopi Elementary School
  • Middle SchoolIngleside Middle School
  • High SchoolArcadia High School
  • School DistrictScottsdale Unified District

Exterior

  • STORIES1
  • Garage Space3.0
  • water SourceCity Water
  • PoolHeated
  • roofShake
  • lot featuresNorth/South Exposure, Sprinklers In Rear, Sprinklers In Front, Corner Lot, Grass Front, Grass Back, Auto Timer H 2 O Front, Auto Timer H 2 O Back
  • parkingGarage Door Opener
  • HEAT TYPENatural Gas
  • AIR CONDITIONINGCentral Air, Ceiling Fan(s)
  • sewerPublic Sewer
  • security FeaturesSecurity System Owned
  • other exterior FeaturesMisting System

Financial

  • Sales Price$3,900,000
  • Real Estate Tax $8,564/yr

Let's Find Your Dream Home

We pride ourselves in providing personalized solutions that bring our clients closer to their dream properties and enhance their long-term wealth. Contact us today to discuss all your real estate needs!

Follow Me on Instagram