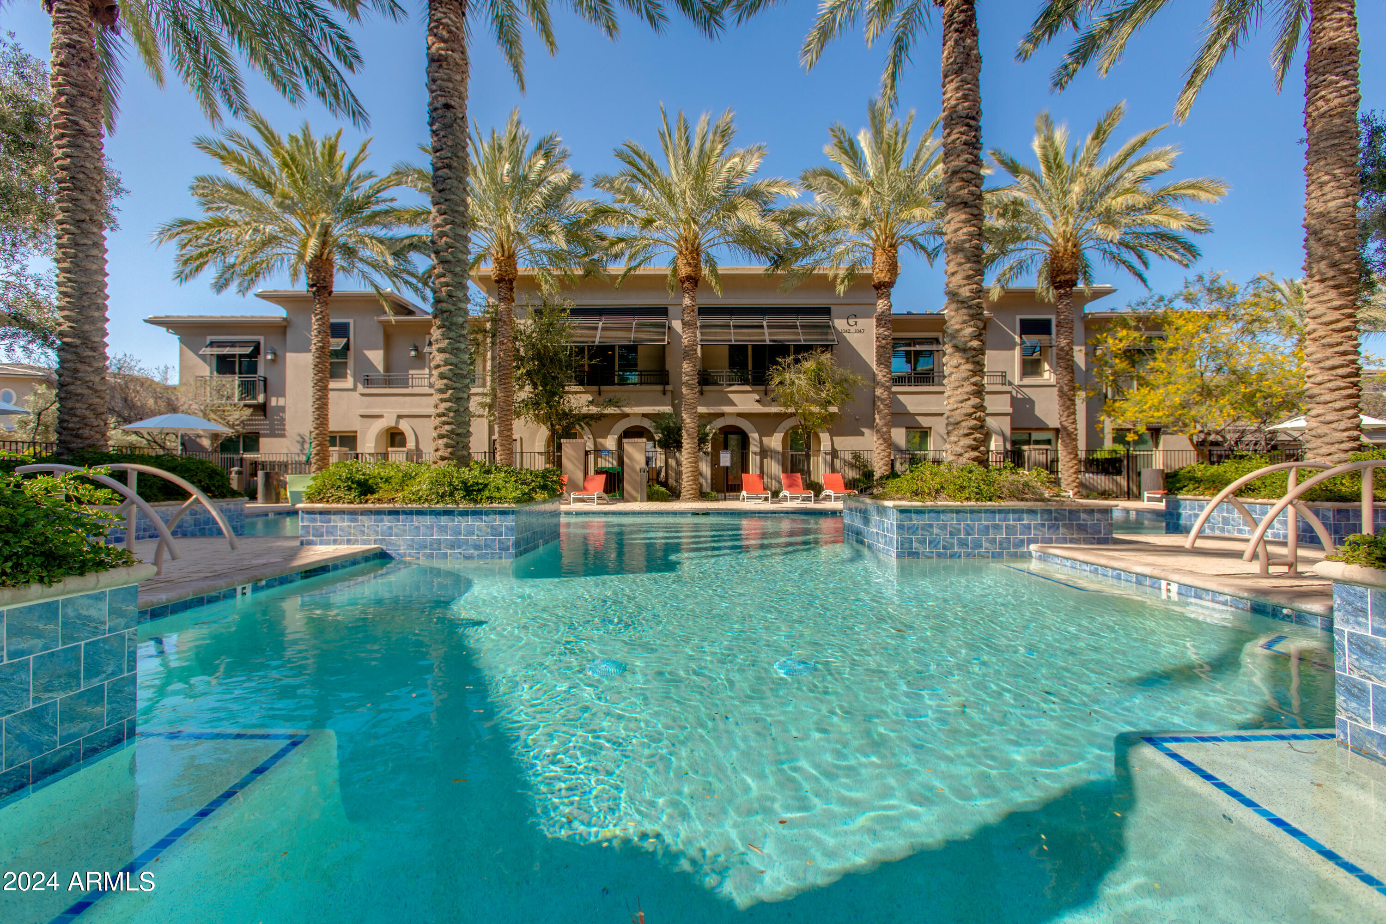
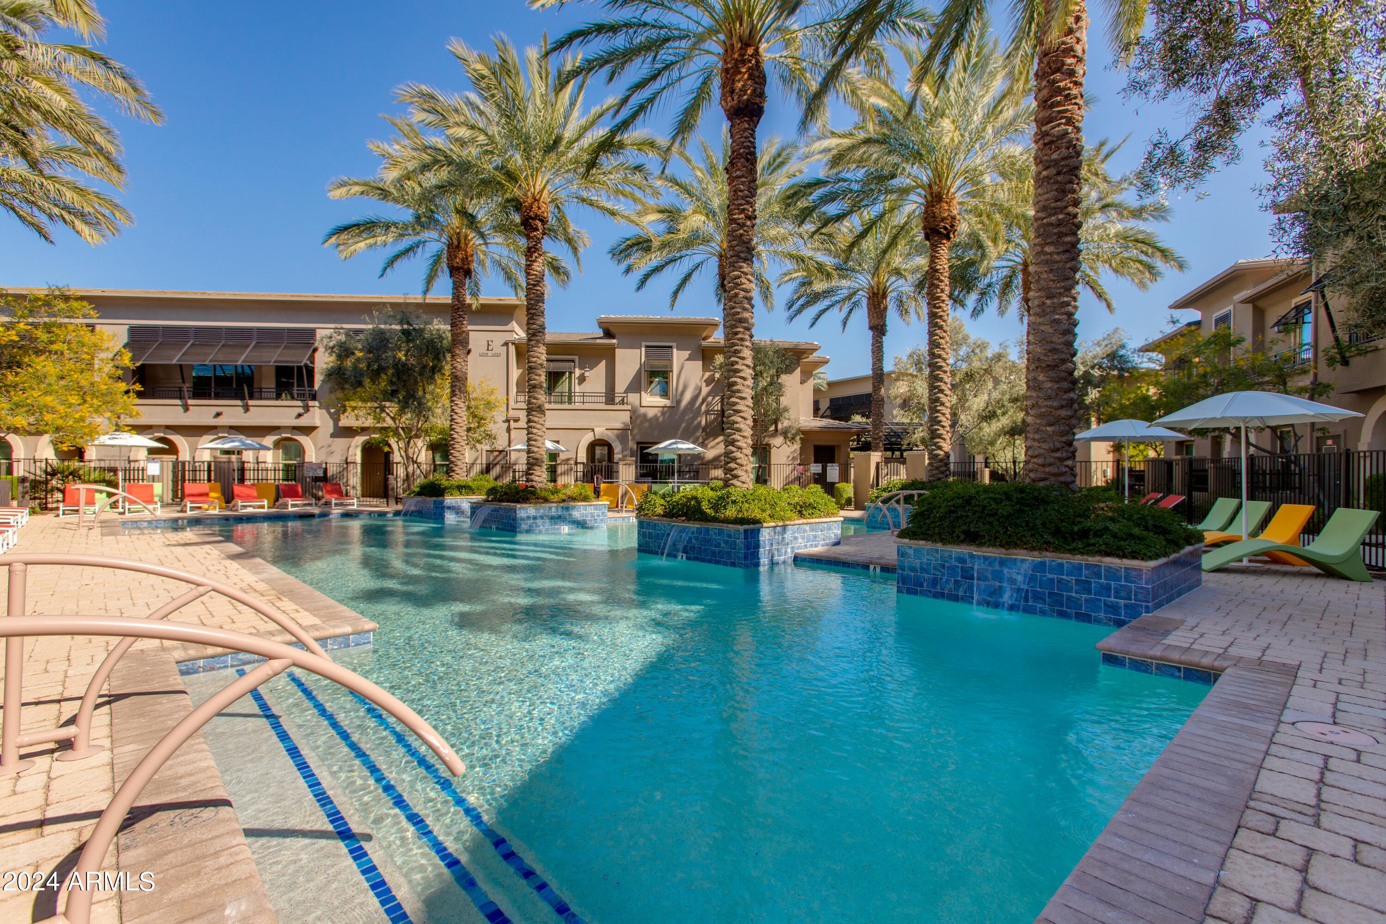
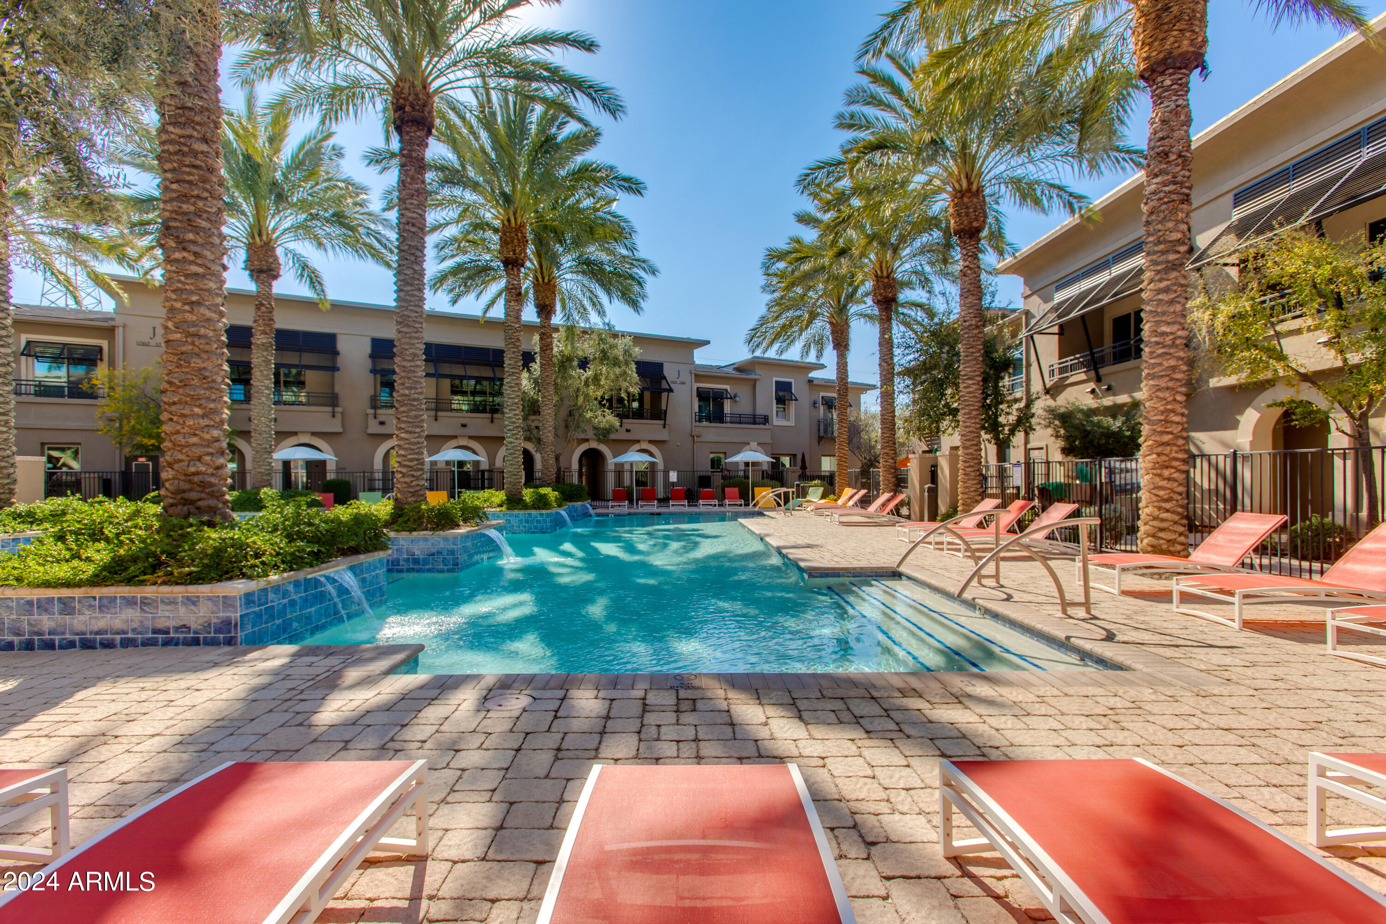
Outdoor swimming pool with blue tile and palm trees in front of a two-story residential building.
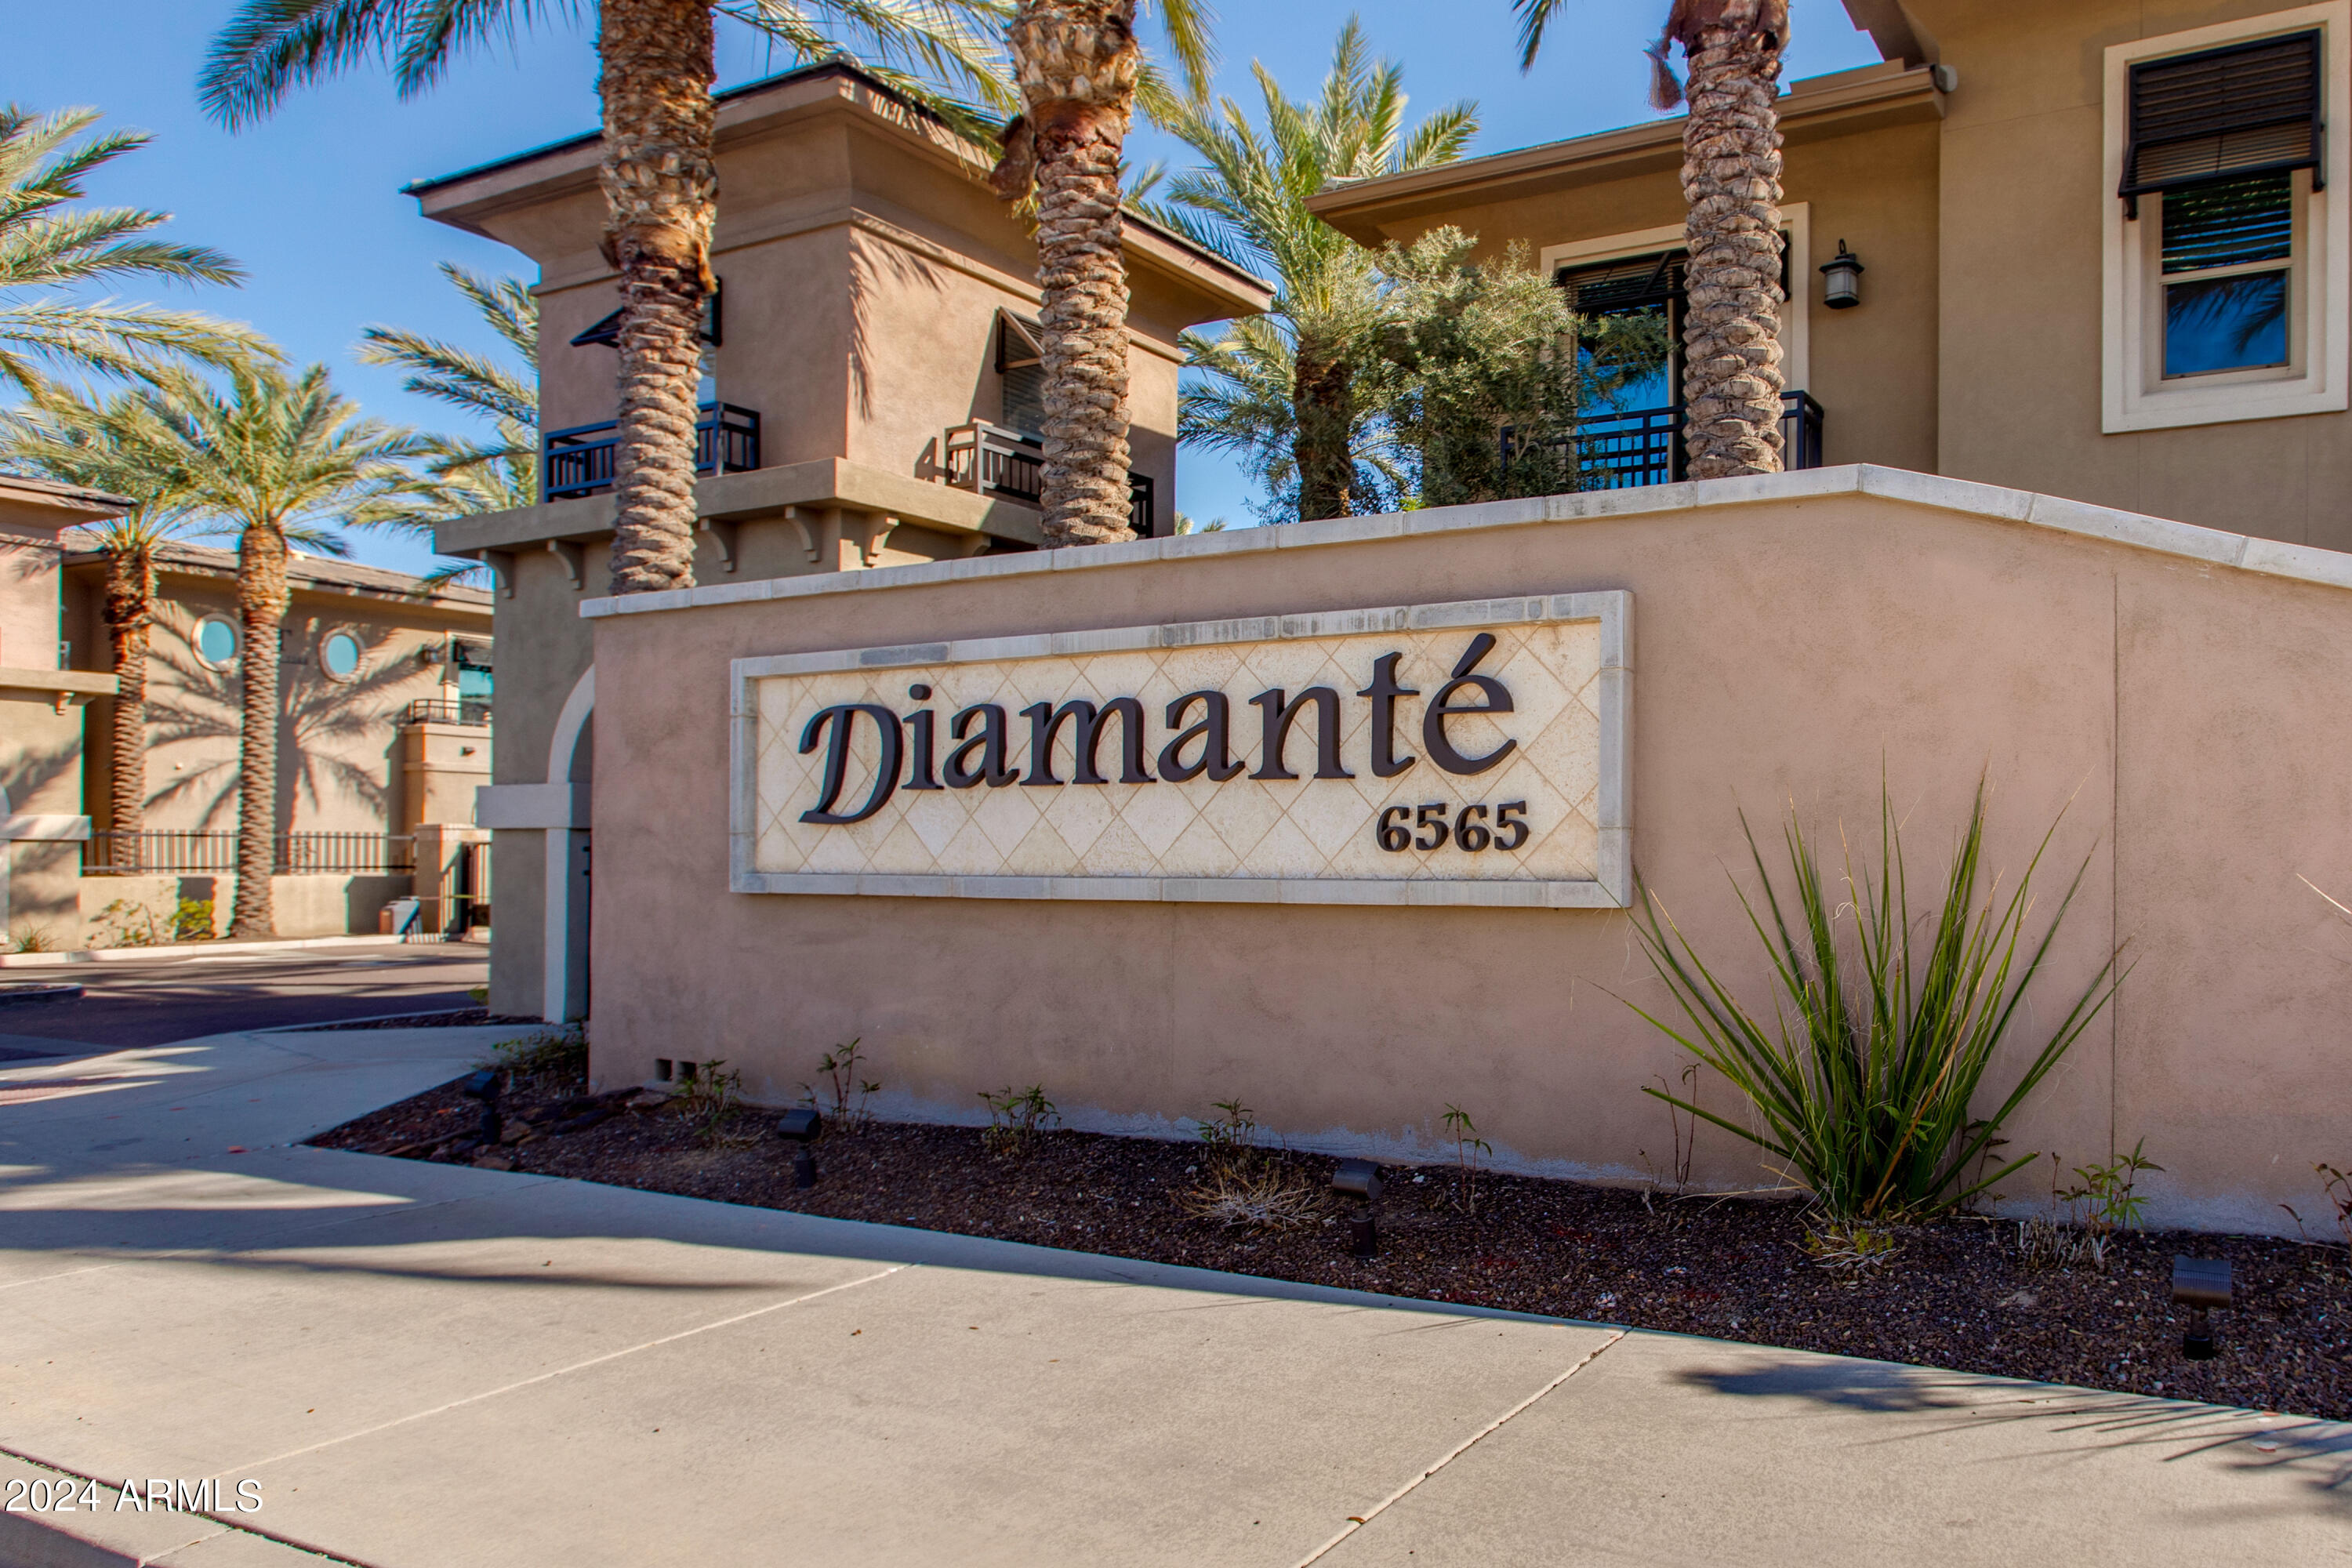
Diamante condominium entrance sign with palm trees and tan stucco buildings.
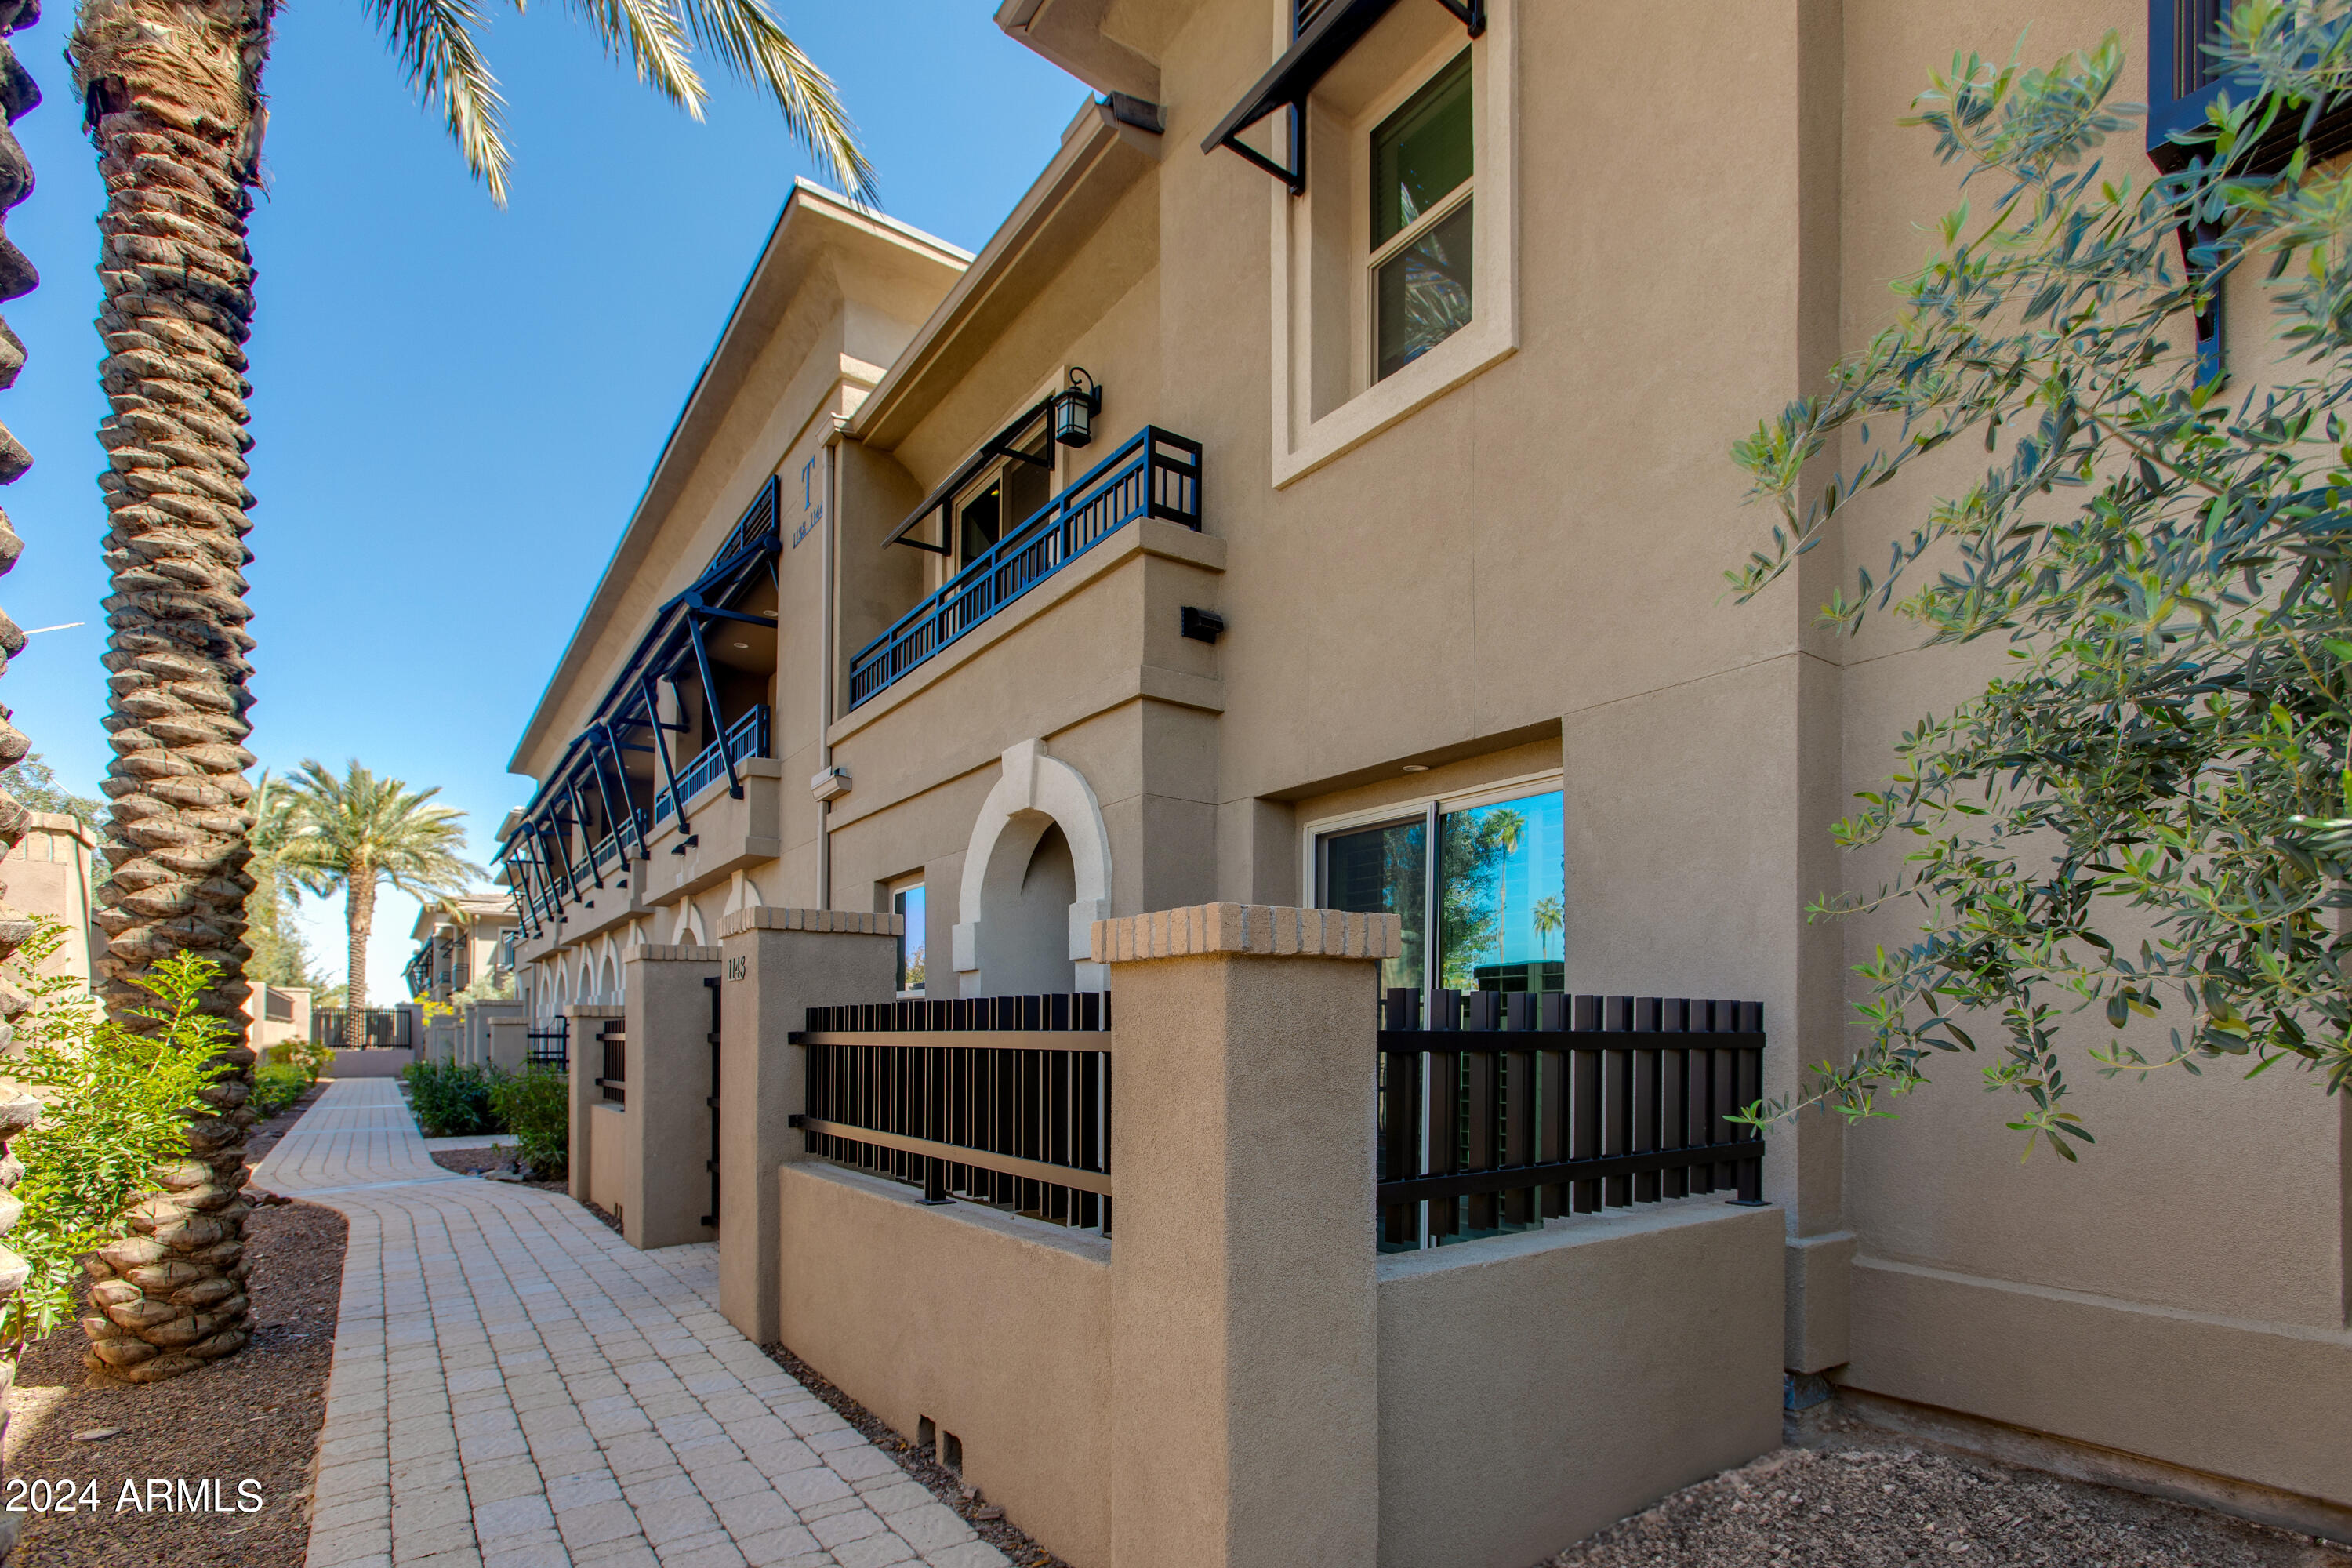
Tan condominium exterior with black railings, arched entry details, and a palm-lined walkway.
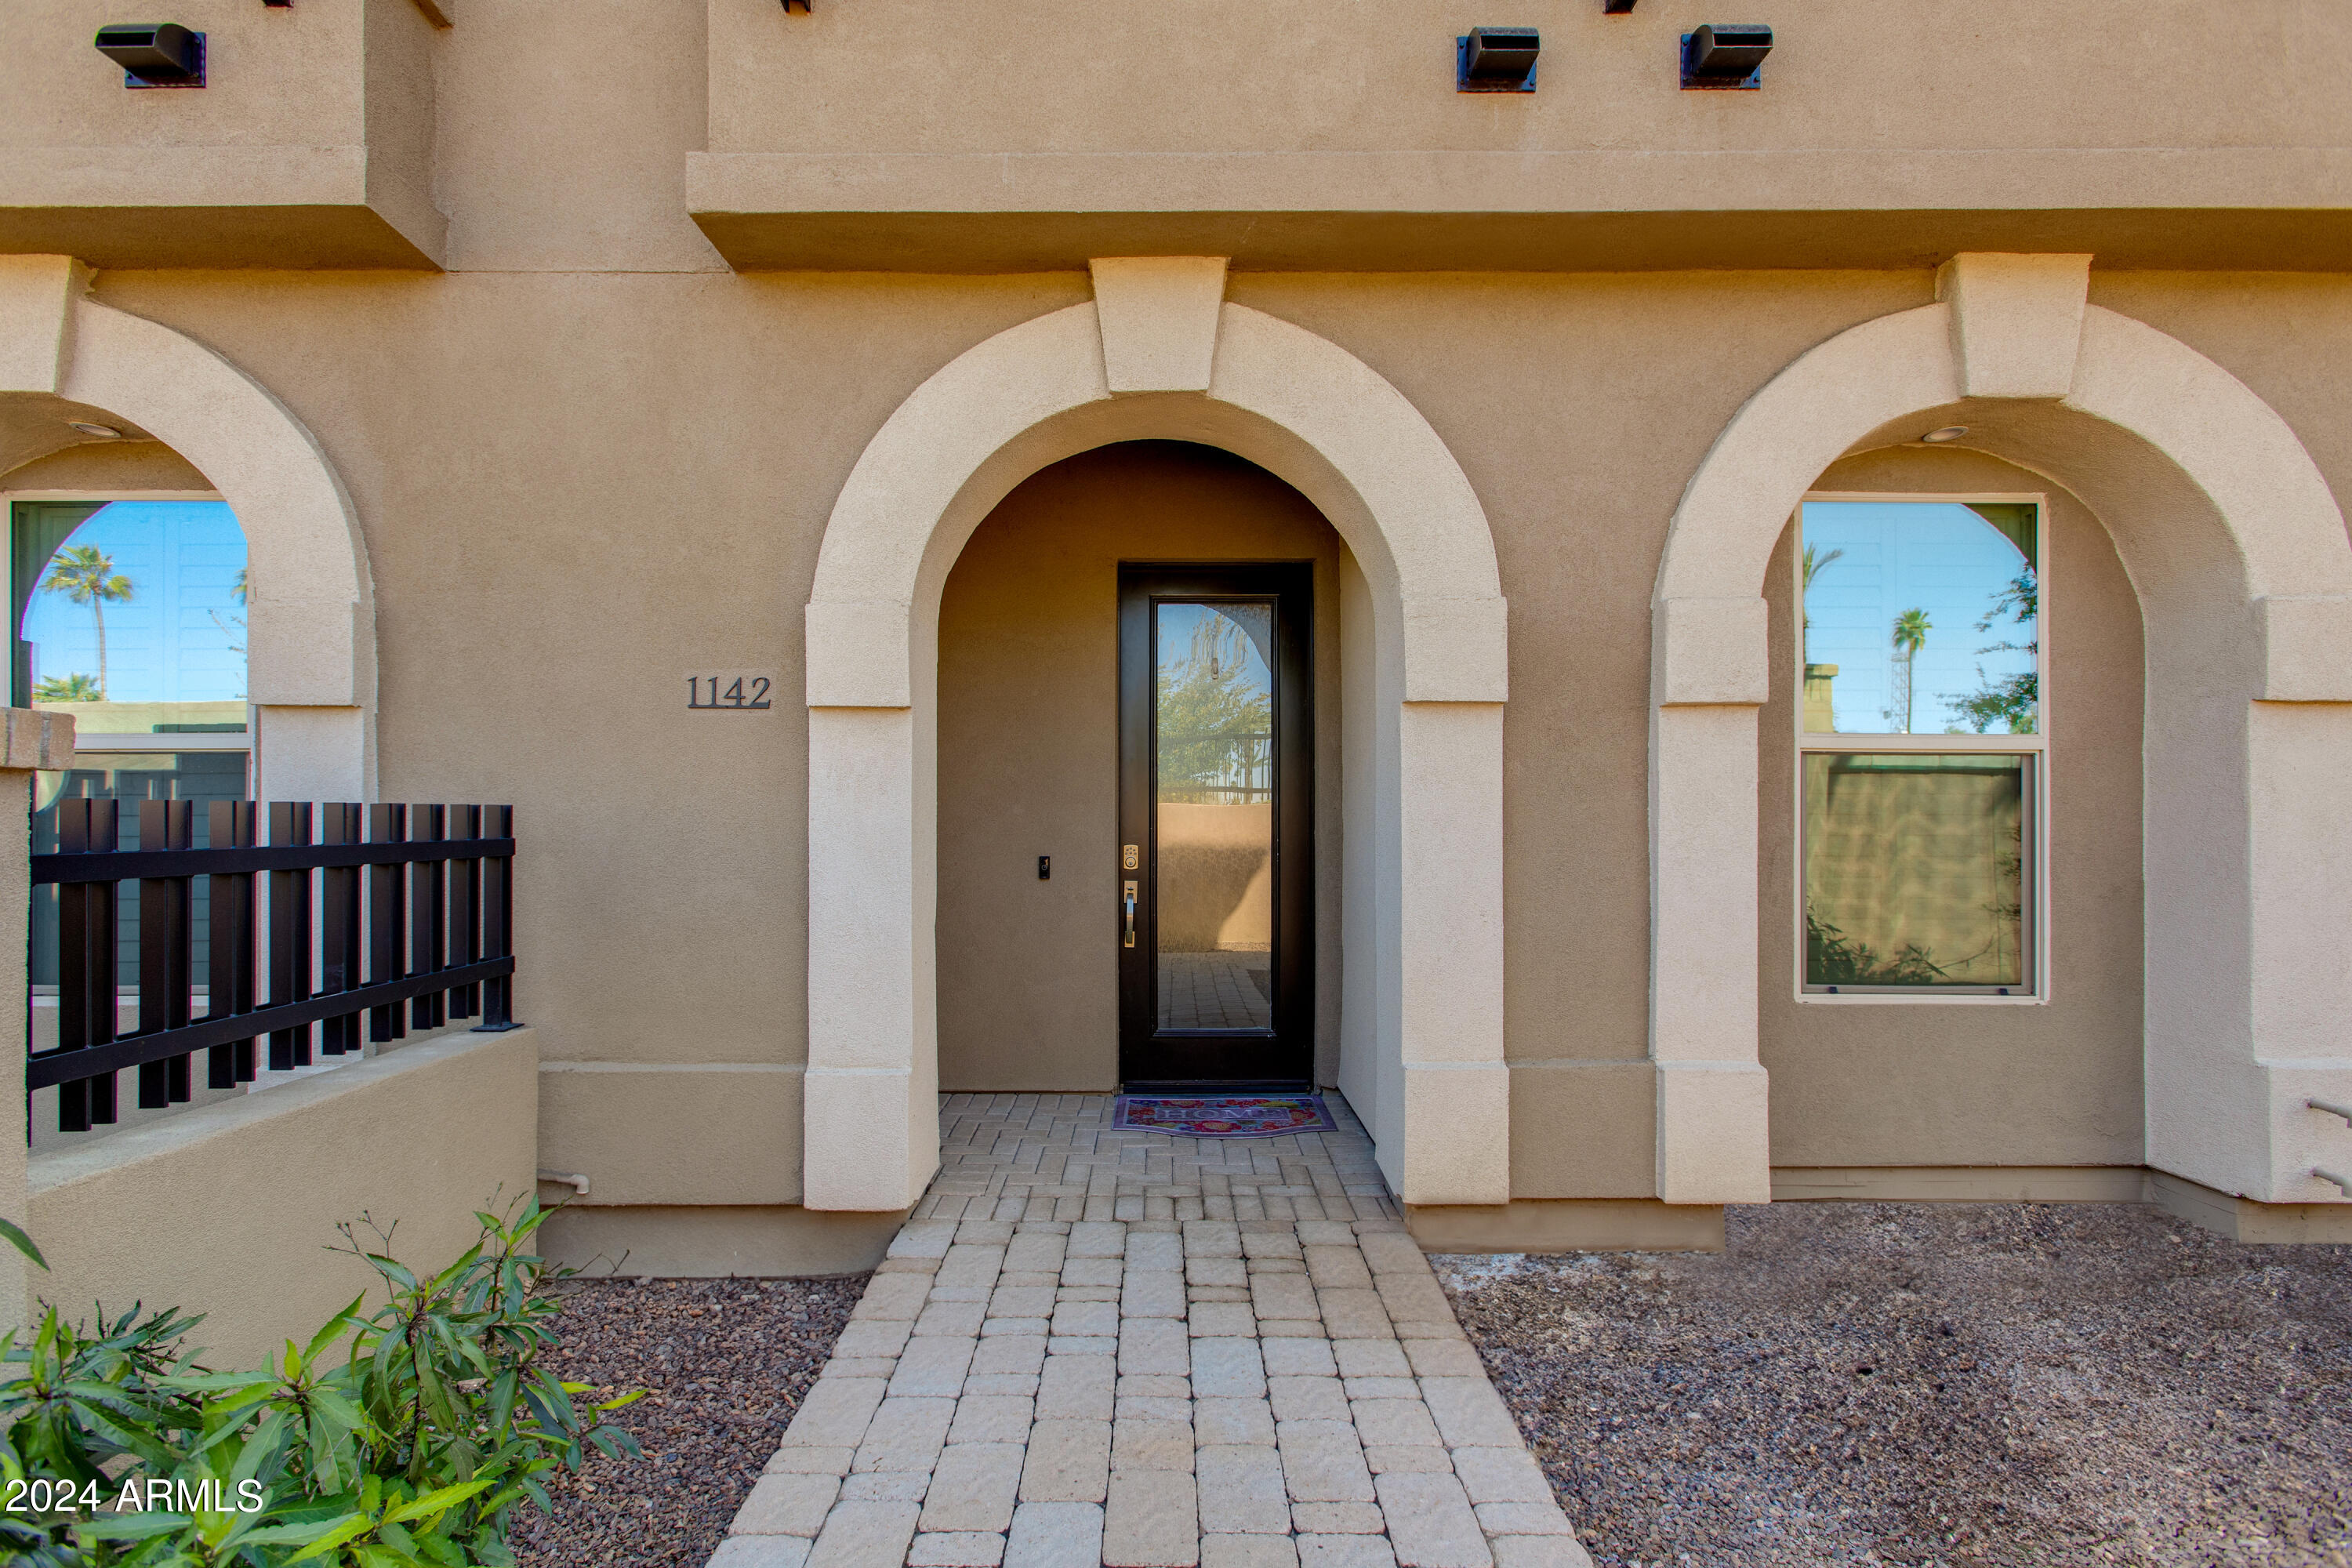
Arched stucco entry with a glass front door, flanking windows, and a paved walkway.
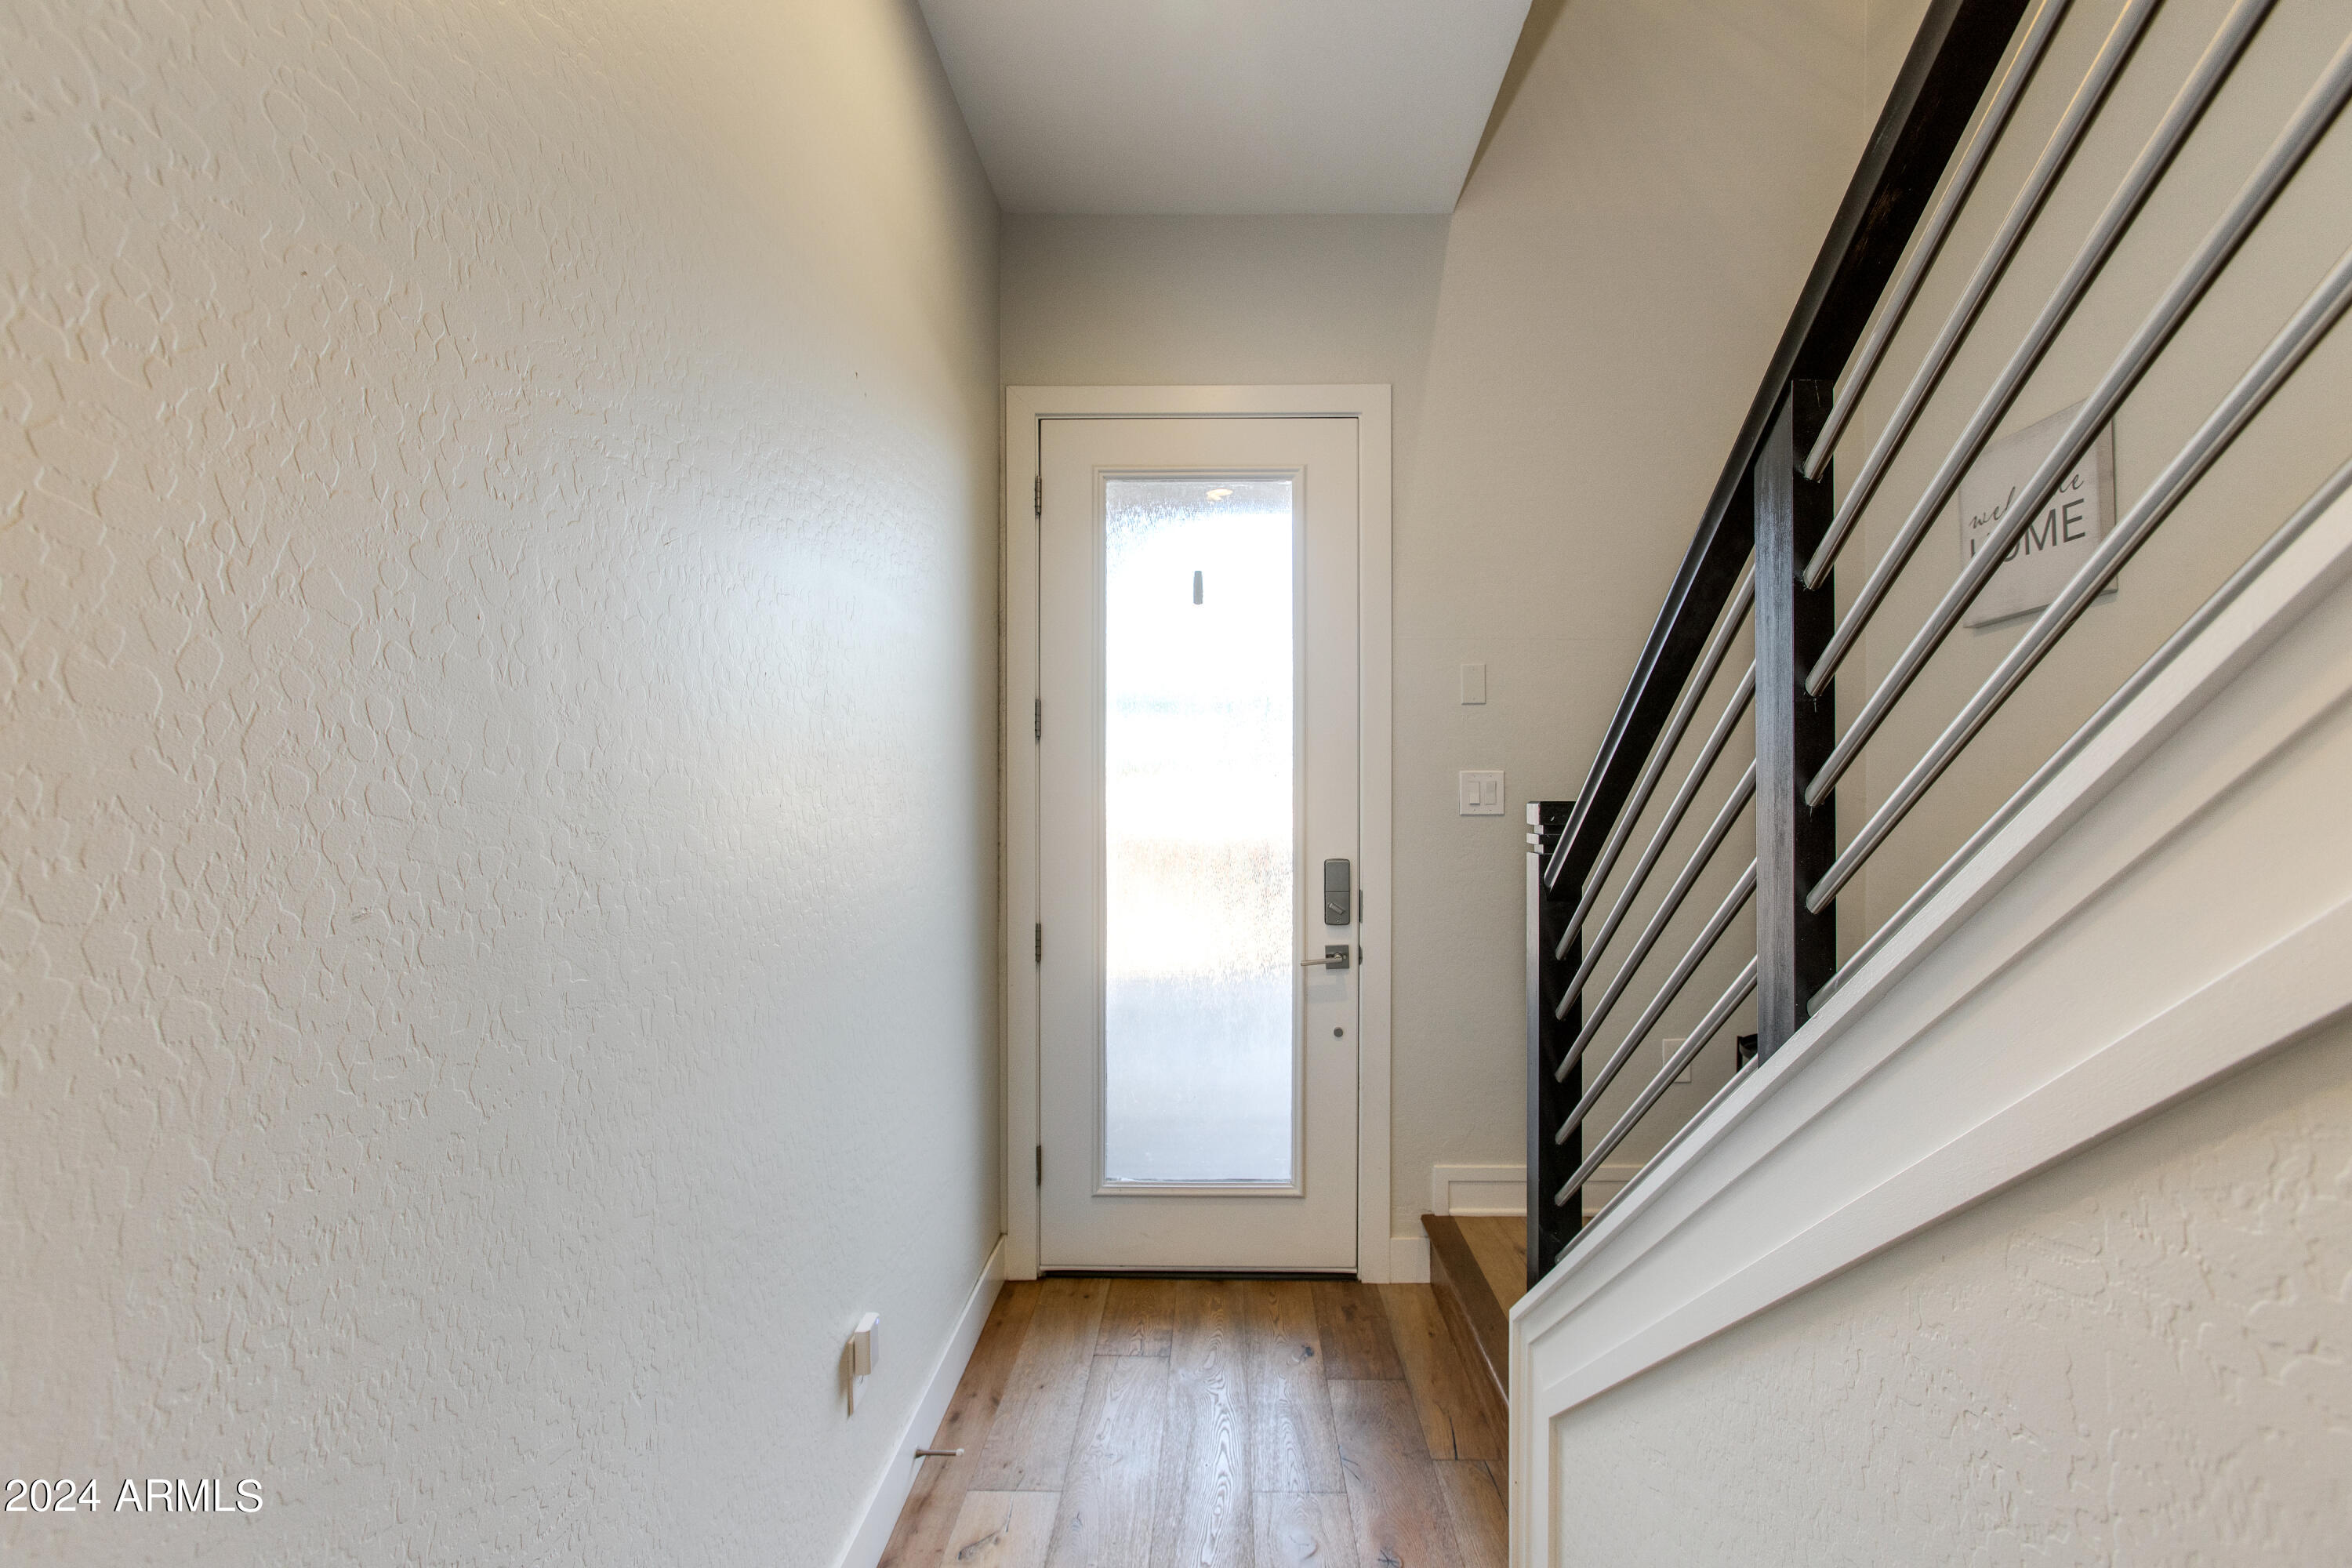
Entry hall with a frosted-glass front door and staircase with metal railings.
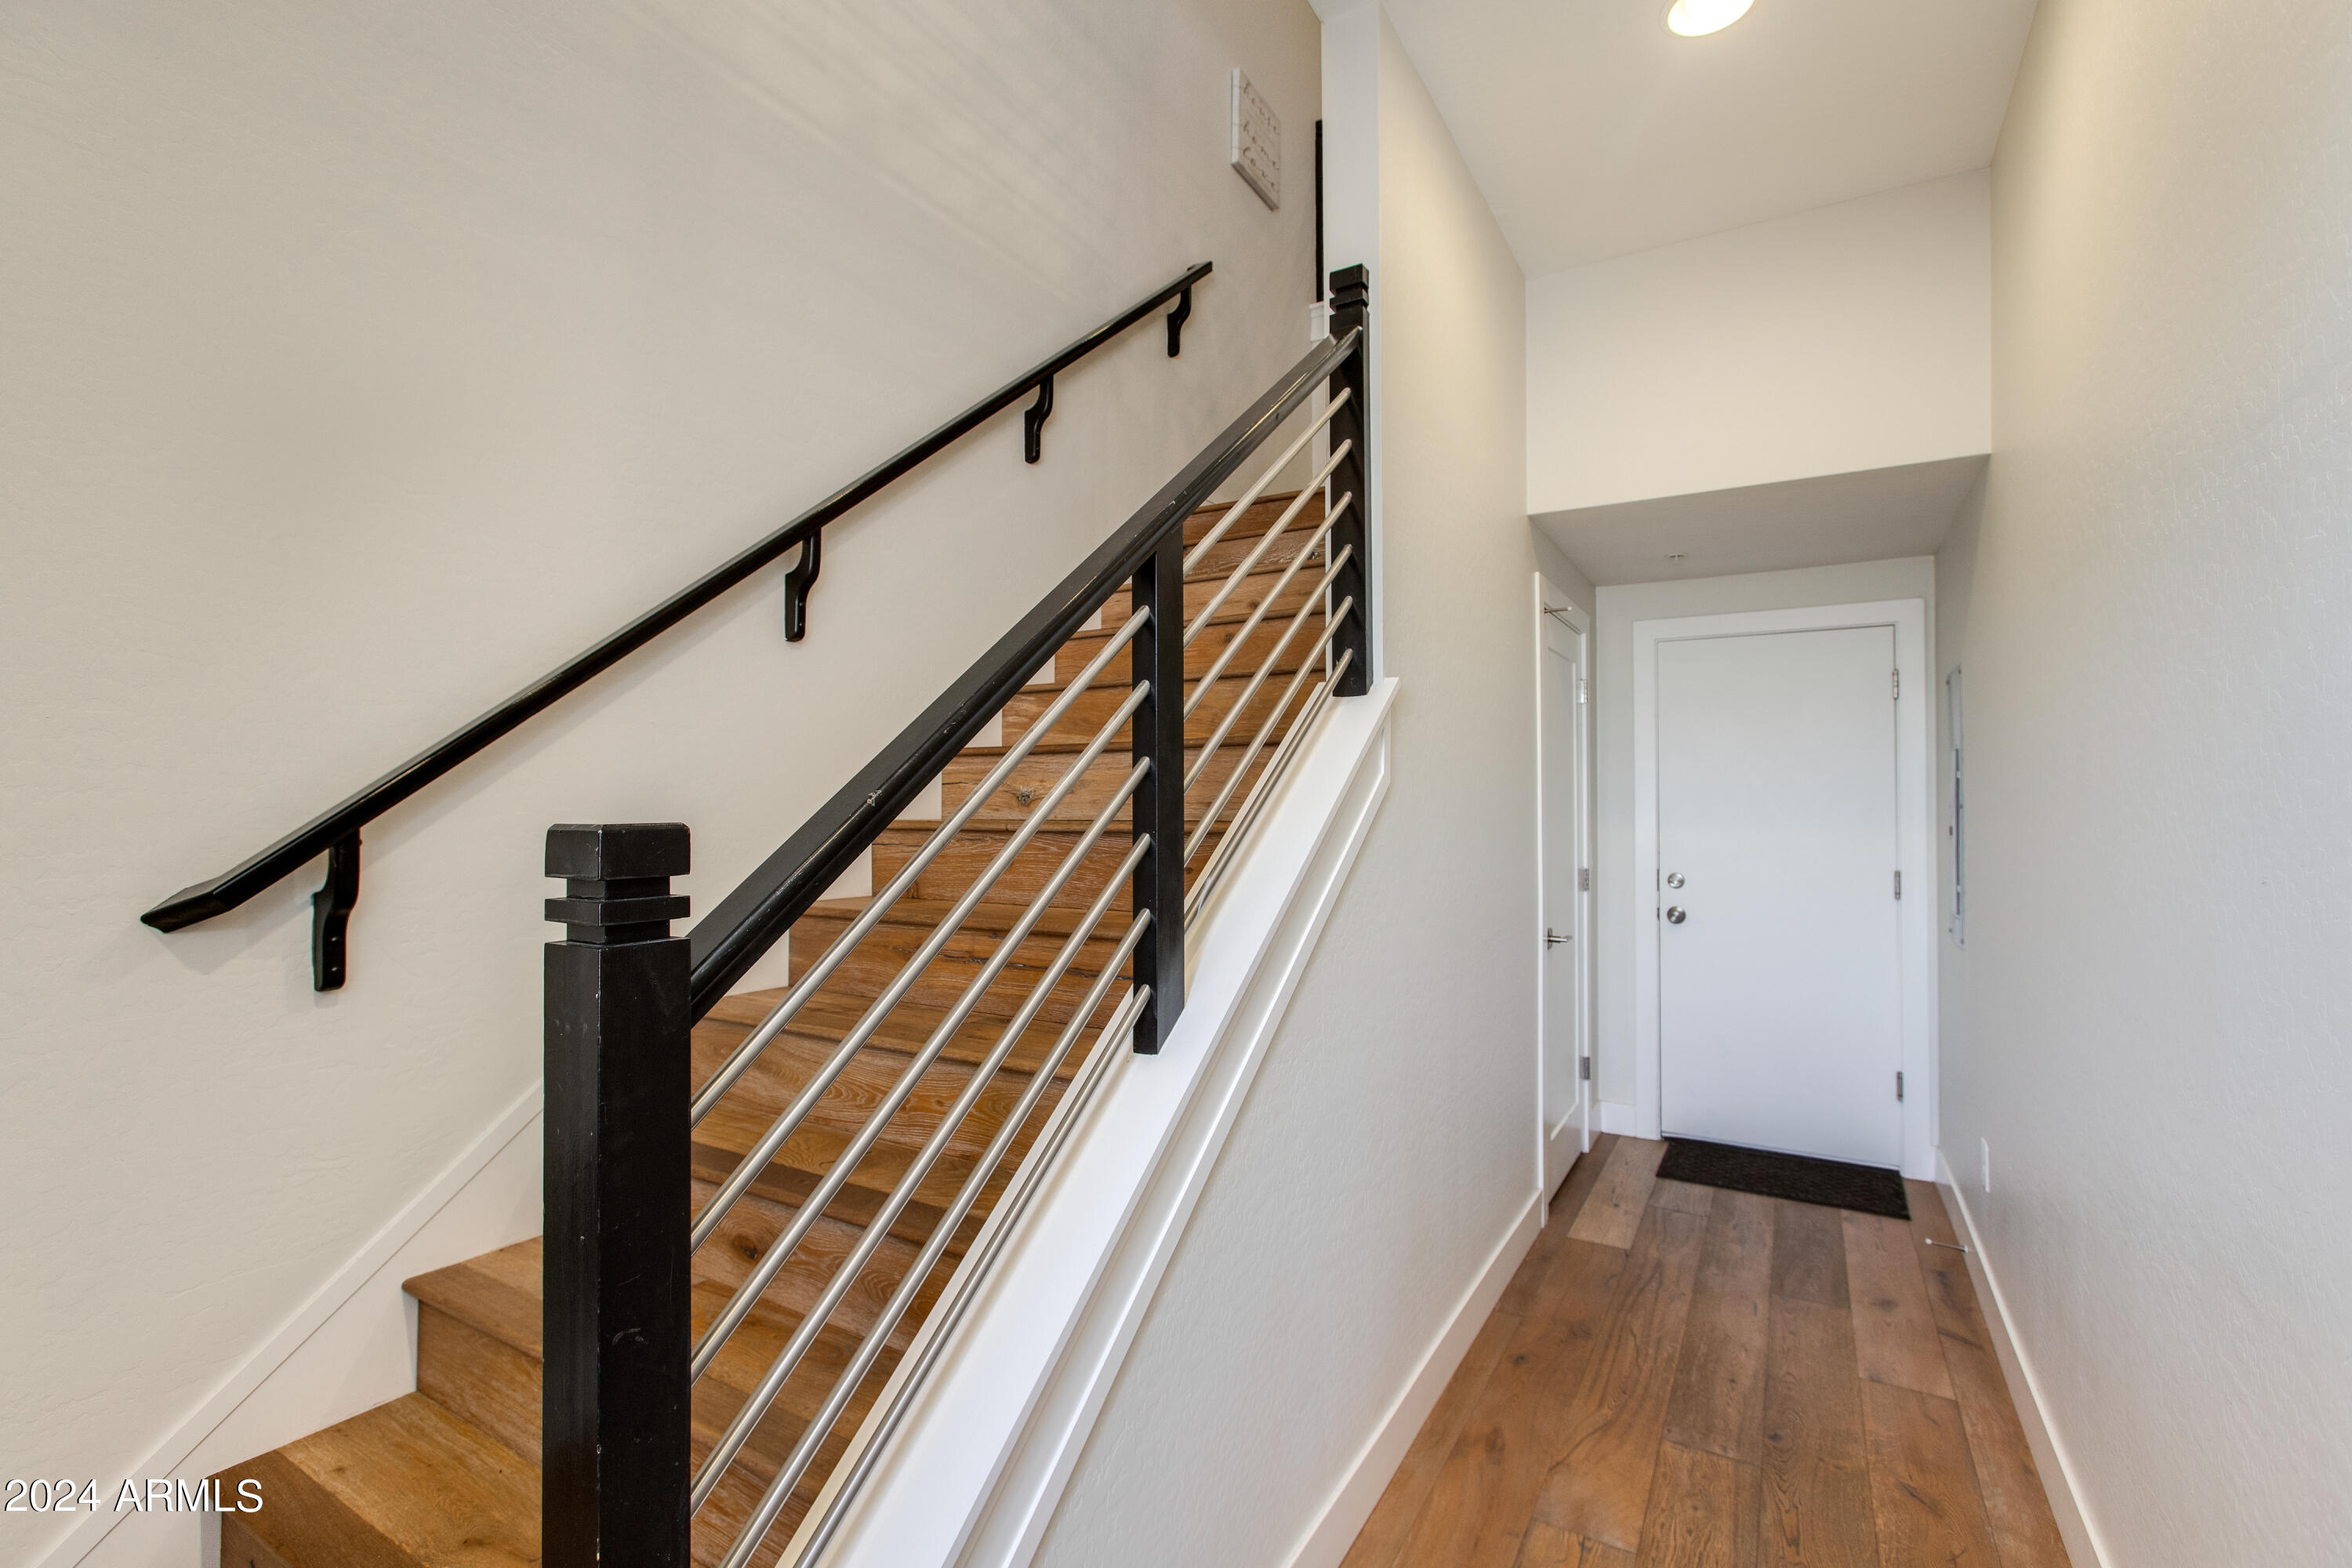
Entry hall with a wood staircase, black-and-metal railing, and white front door.
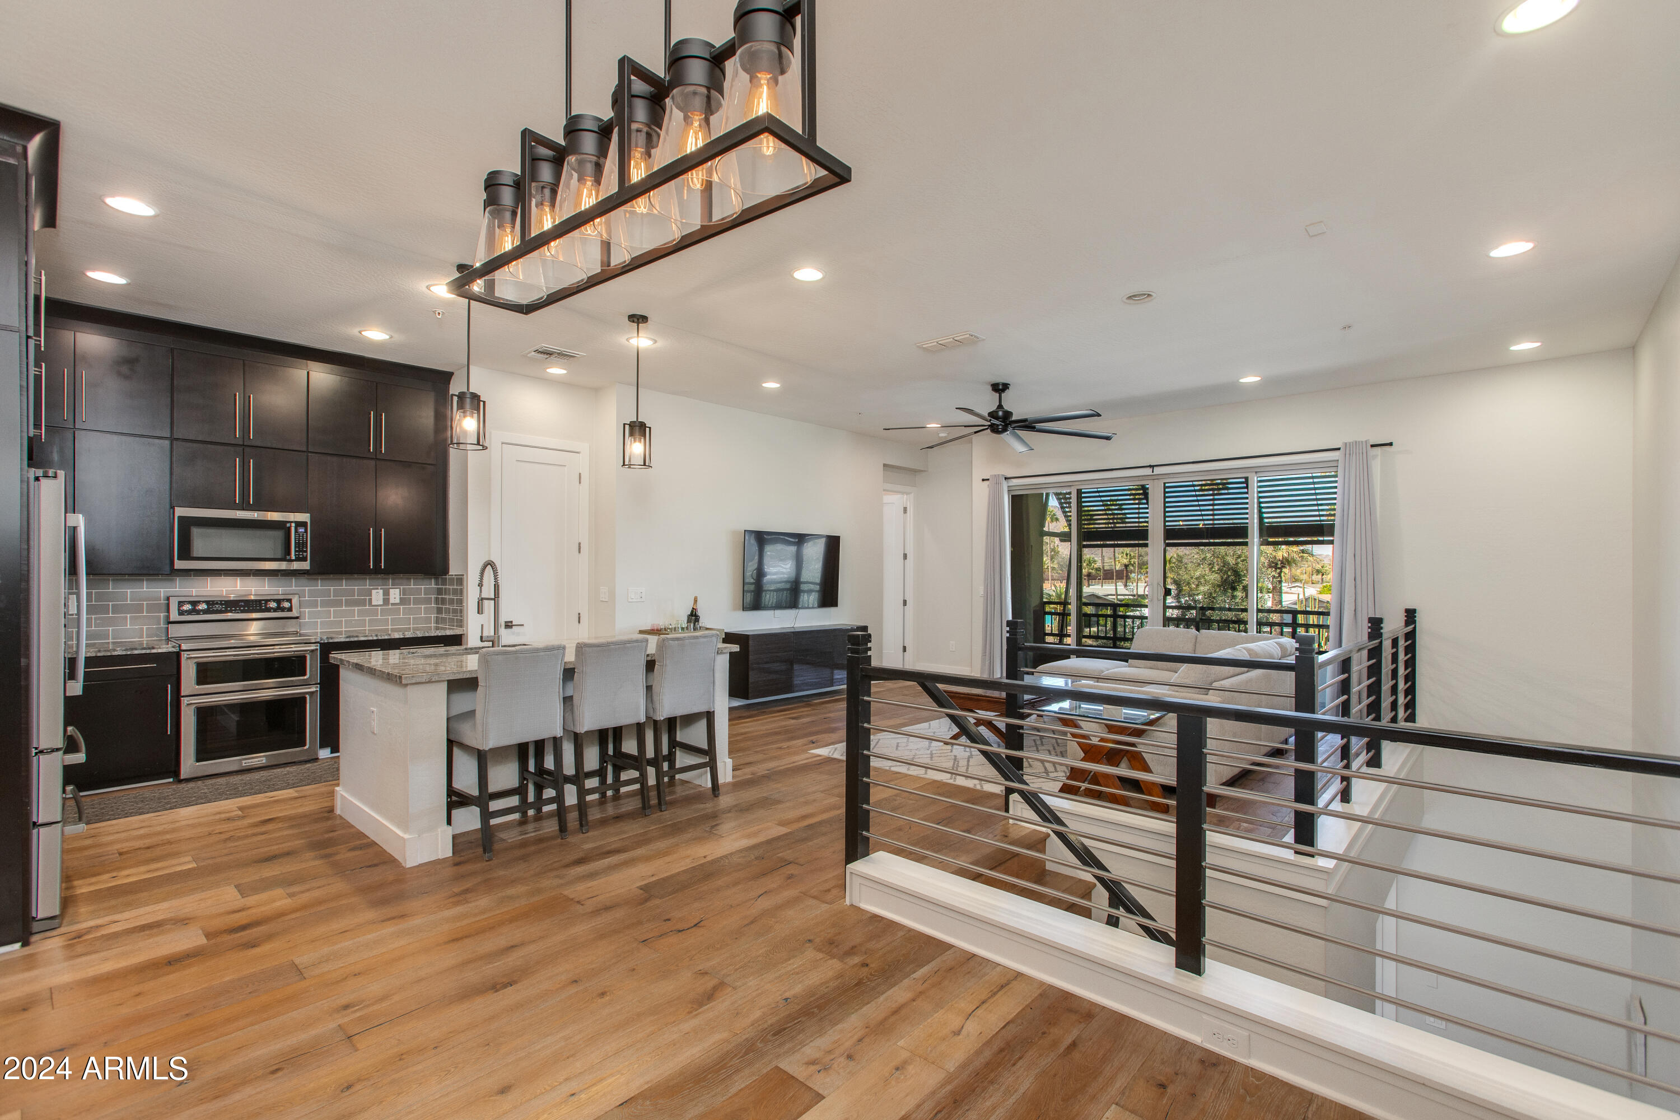
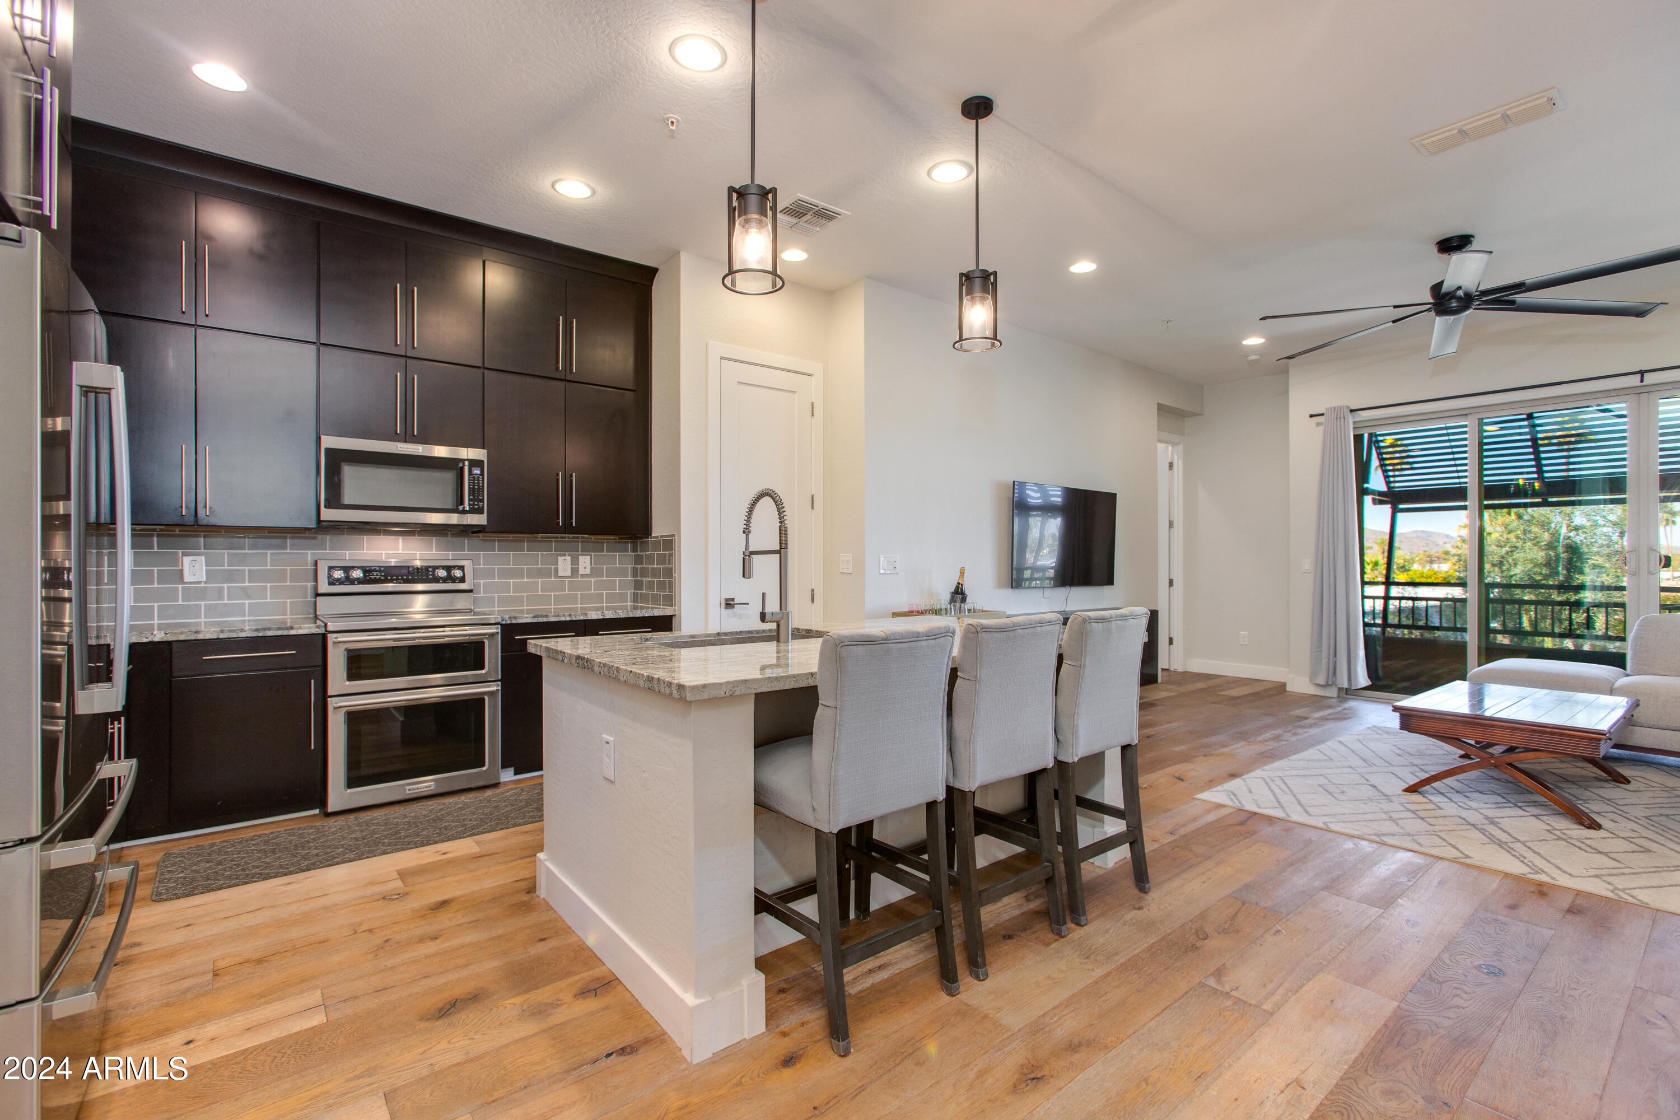
Open-plan kitchen and living area with dark cabinetry, breakfast bar, wood floors, and balcony doors.
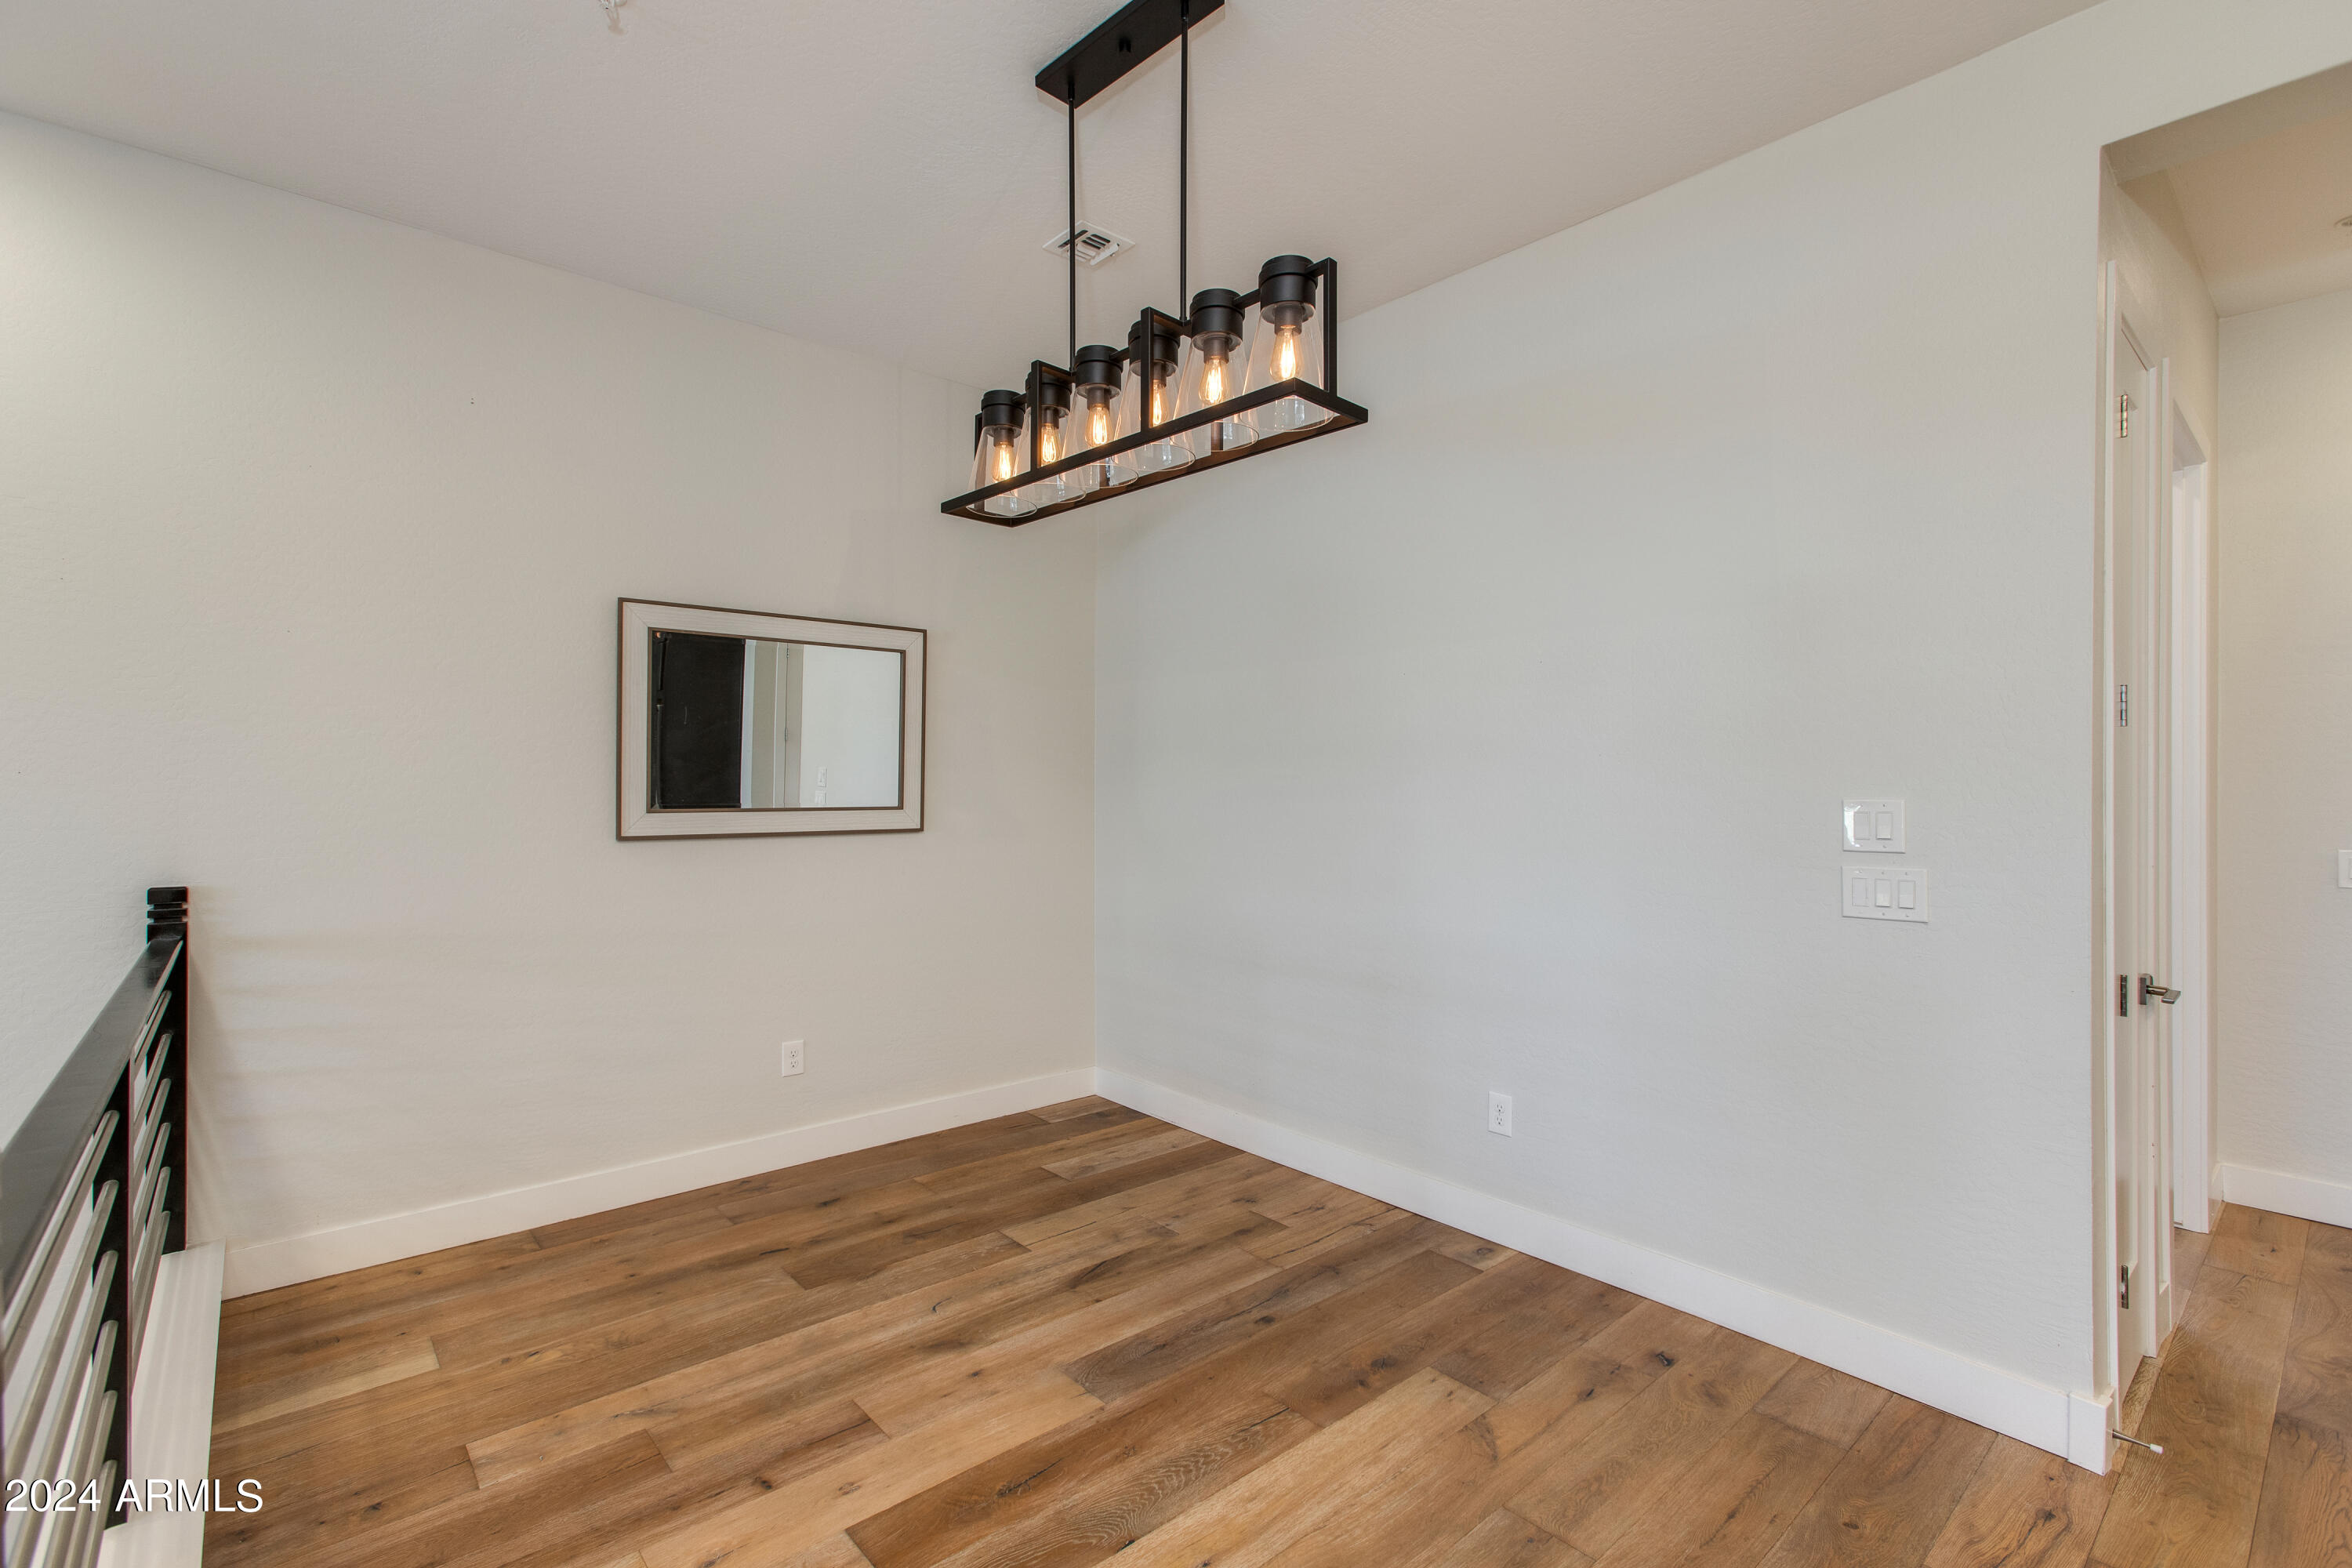
Dining area with wood plank flooring, a black pendant light, and a mirror beside the stair railing.
Open-plan kitchen with dark cabinetry, a granite island, bar stools, and adjoining living area.
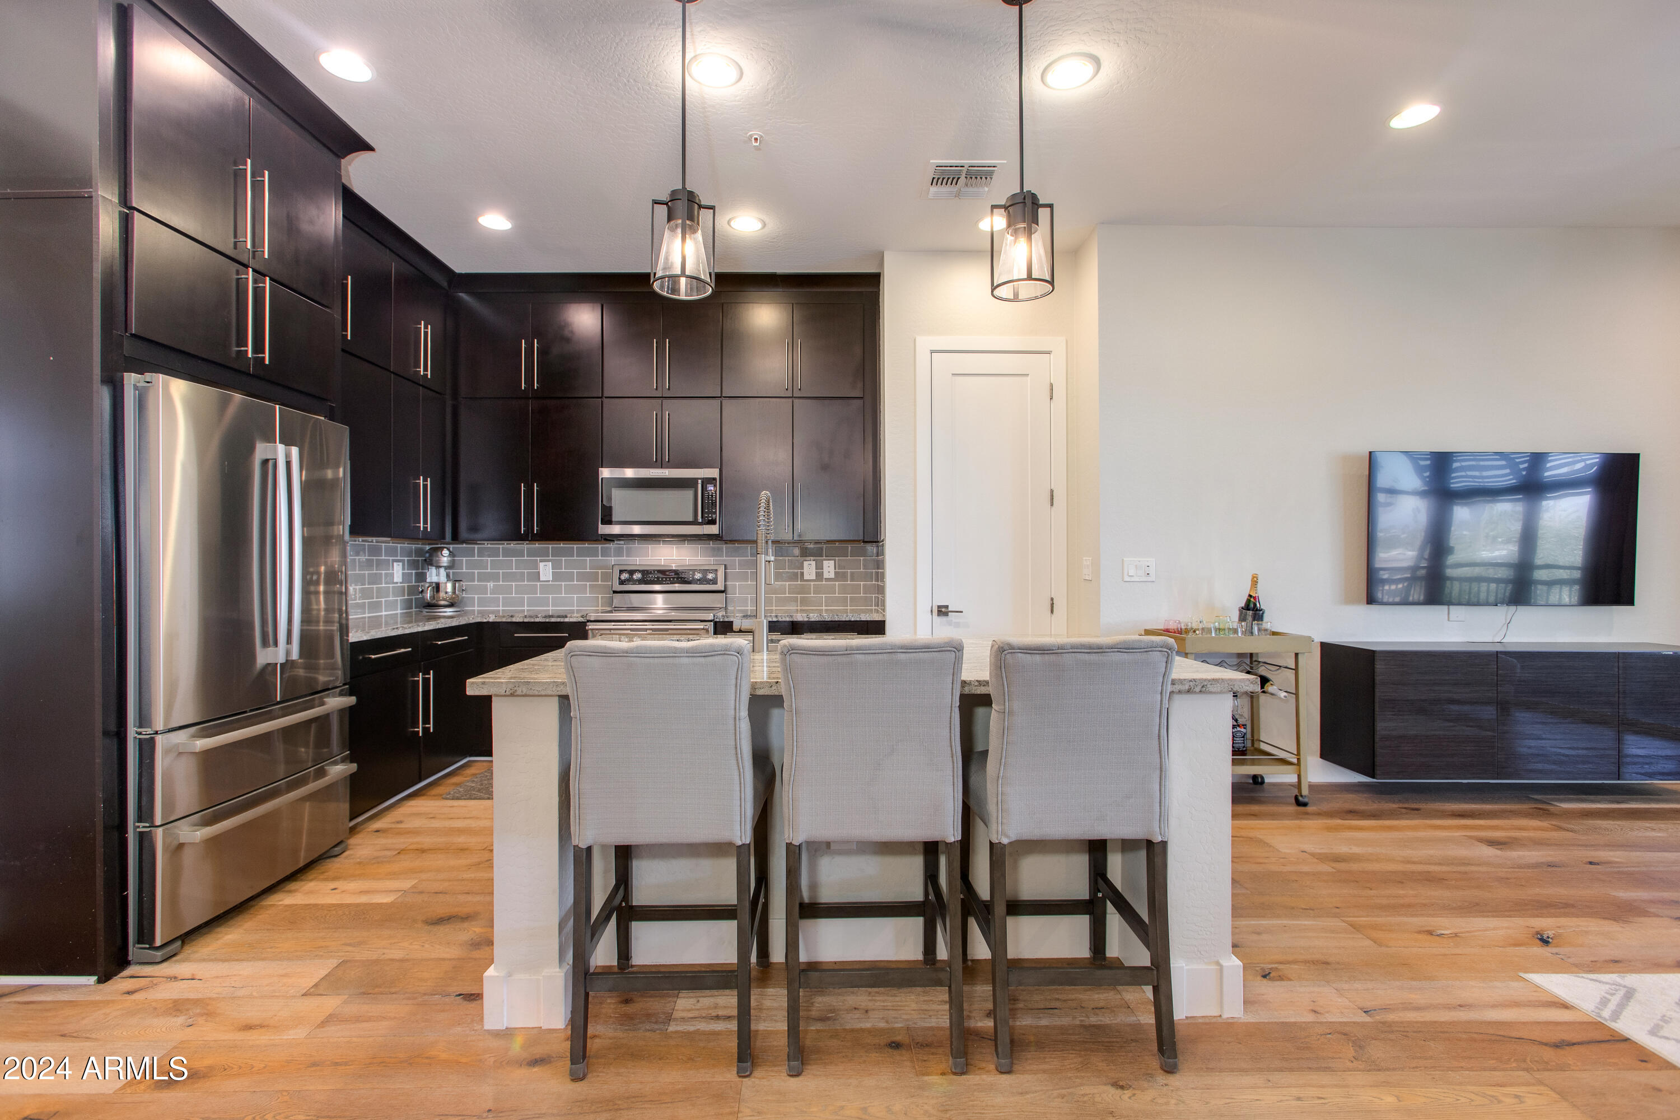
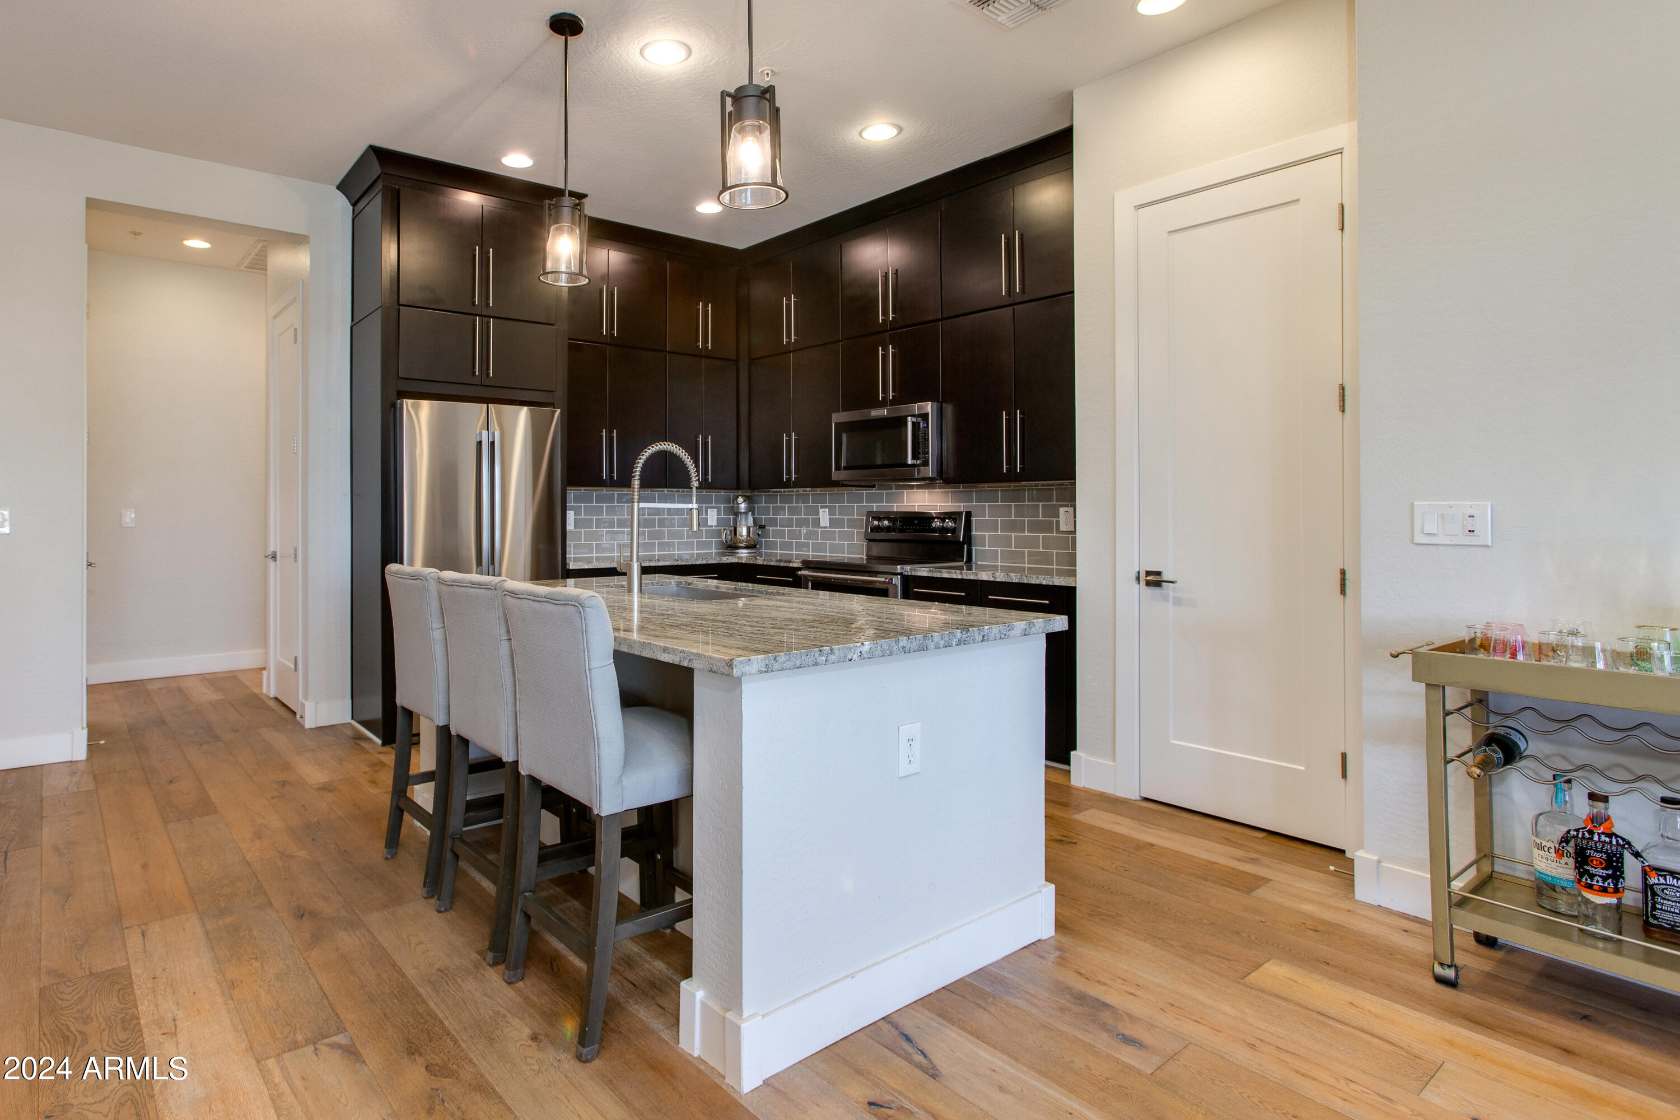
Open kitchen with dark cabinets, stainless appliances, and a stone island with three bar stools.
Modern kitchen with dark cabinets, stainless appliances, and a large stone island with bar stools.
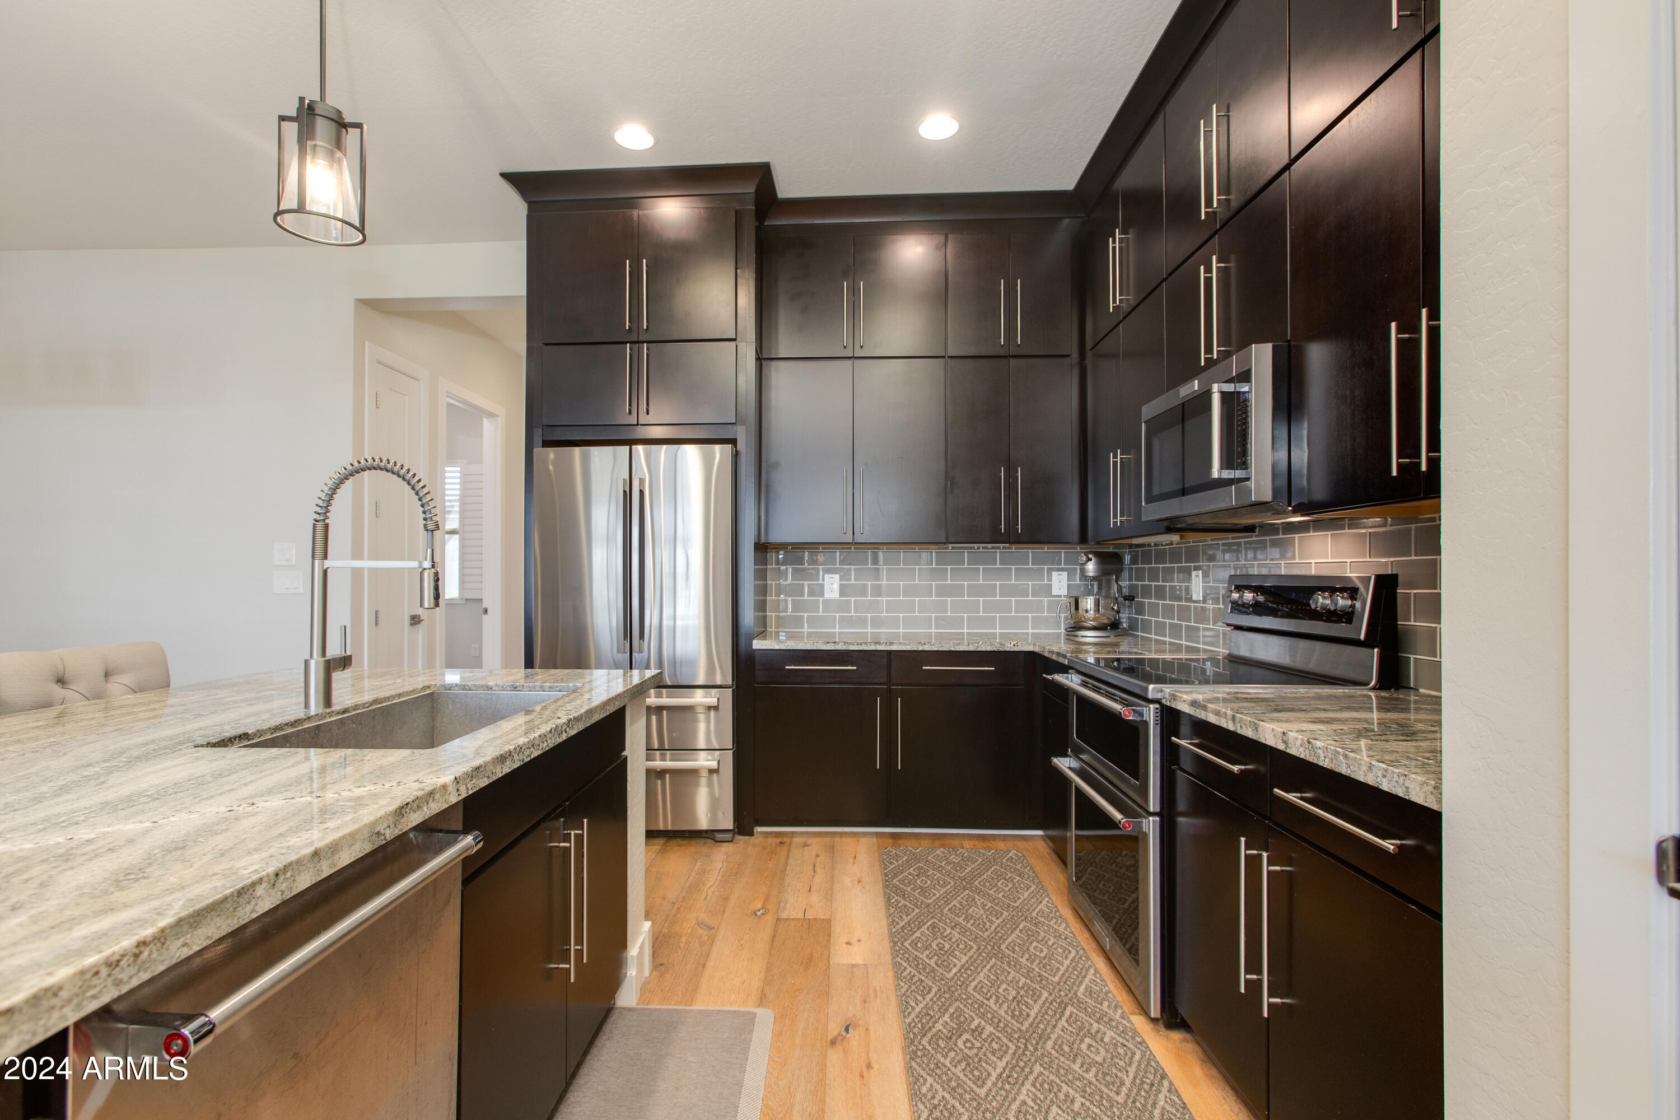
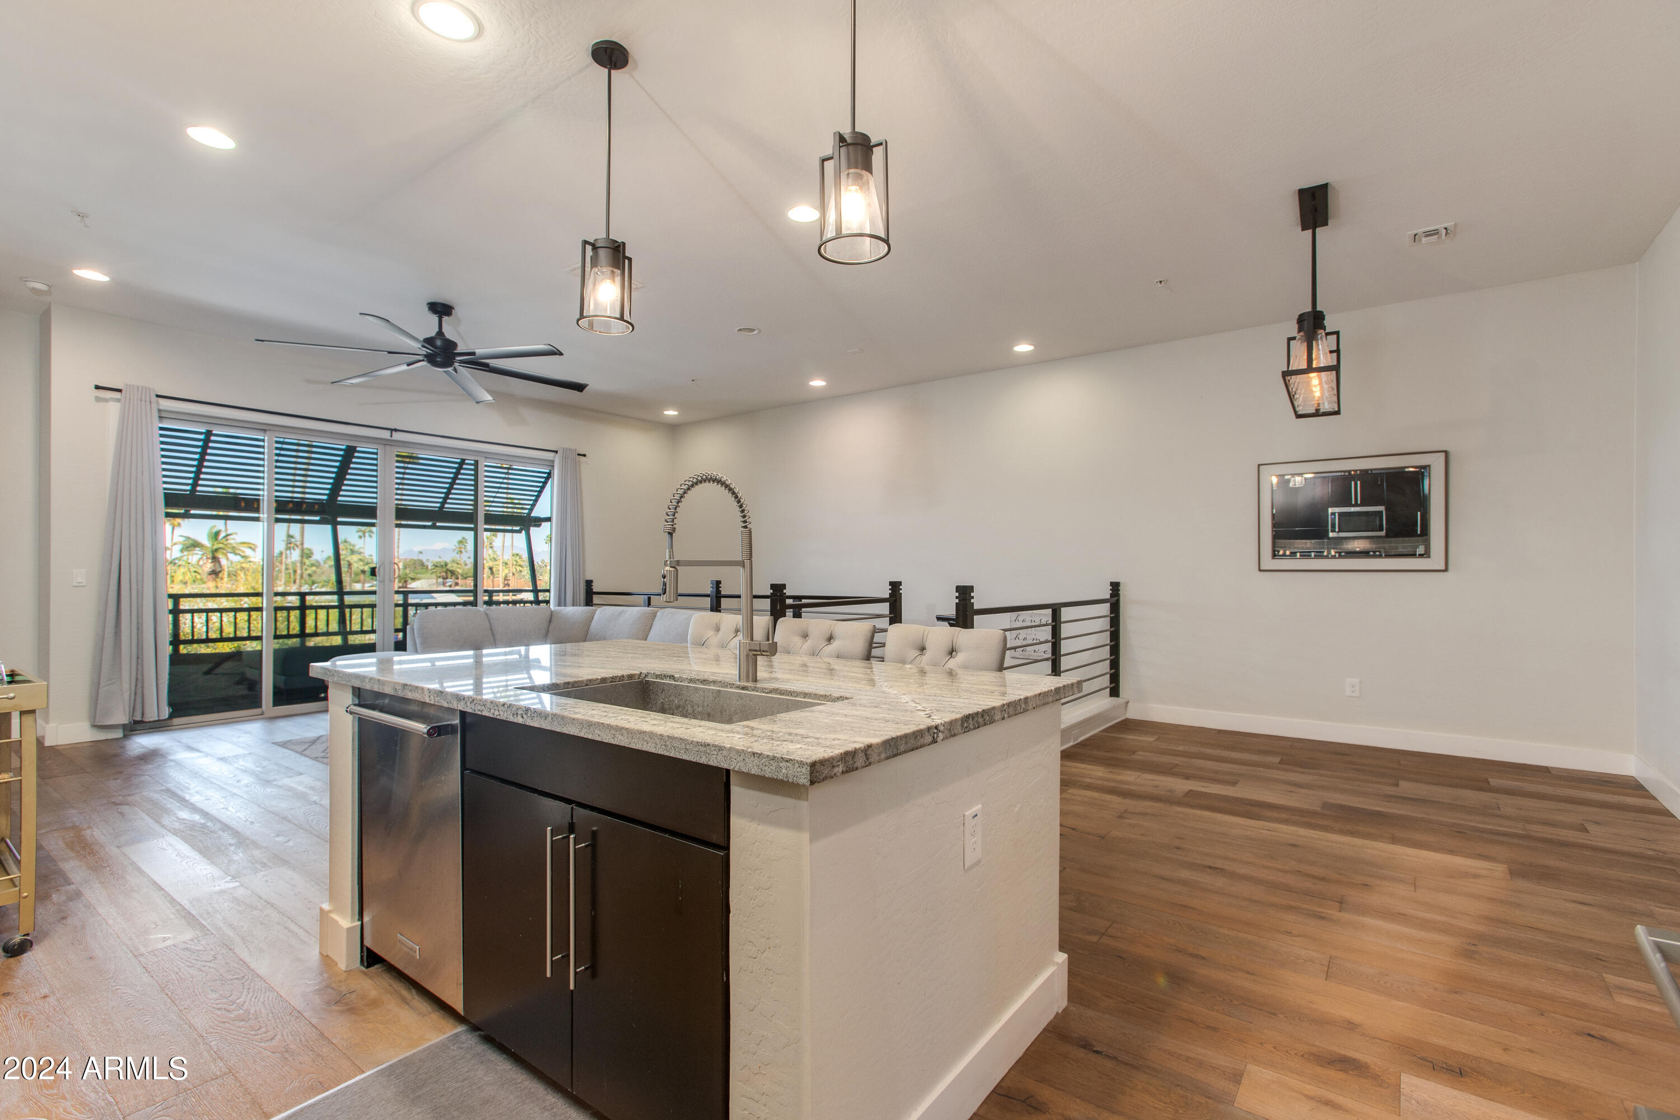
Kitchen with dark cabinets, stainless steel appliances, and a granite island with a deep sink.
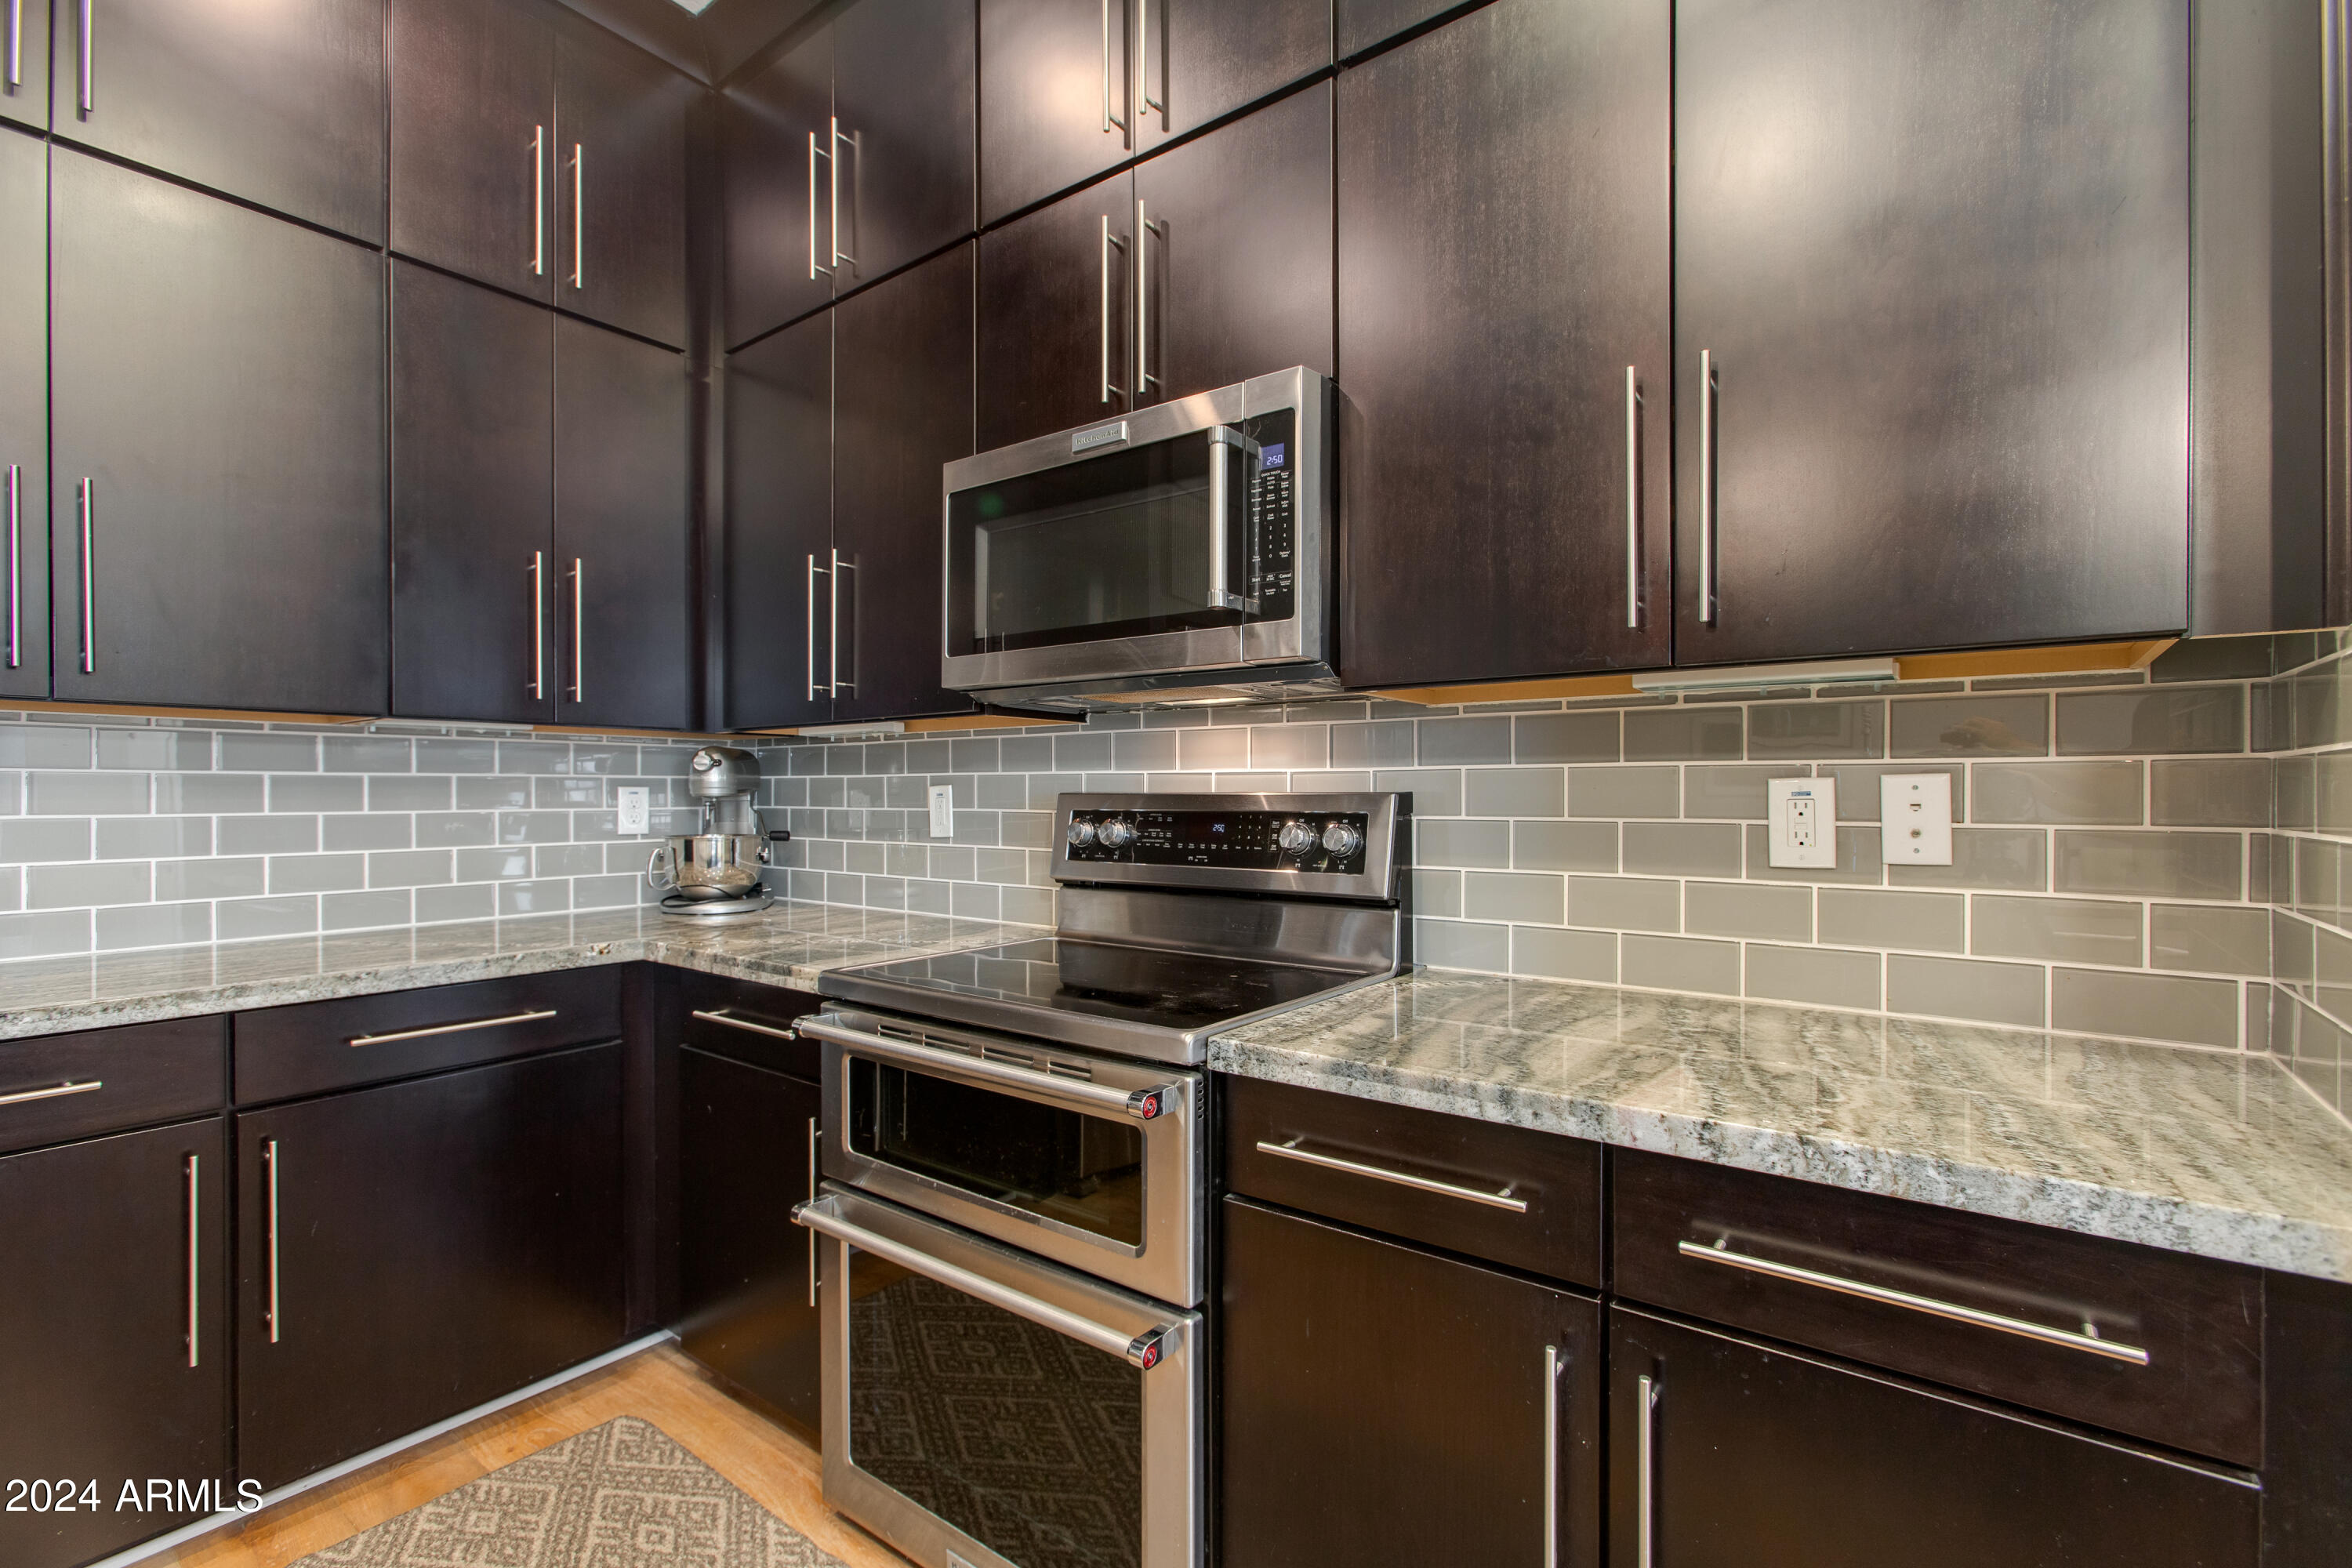
Kitchen with dark cabinets, granite counters, and stainless steel appliances.
Open-plan kitchen with a large granite island, dark cabinetry, pendant lights, and sliding doors to a balcony.
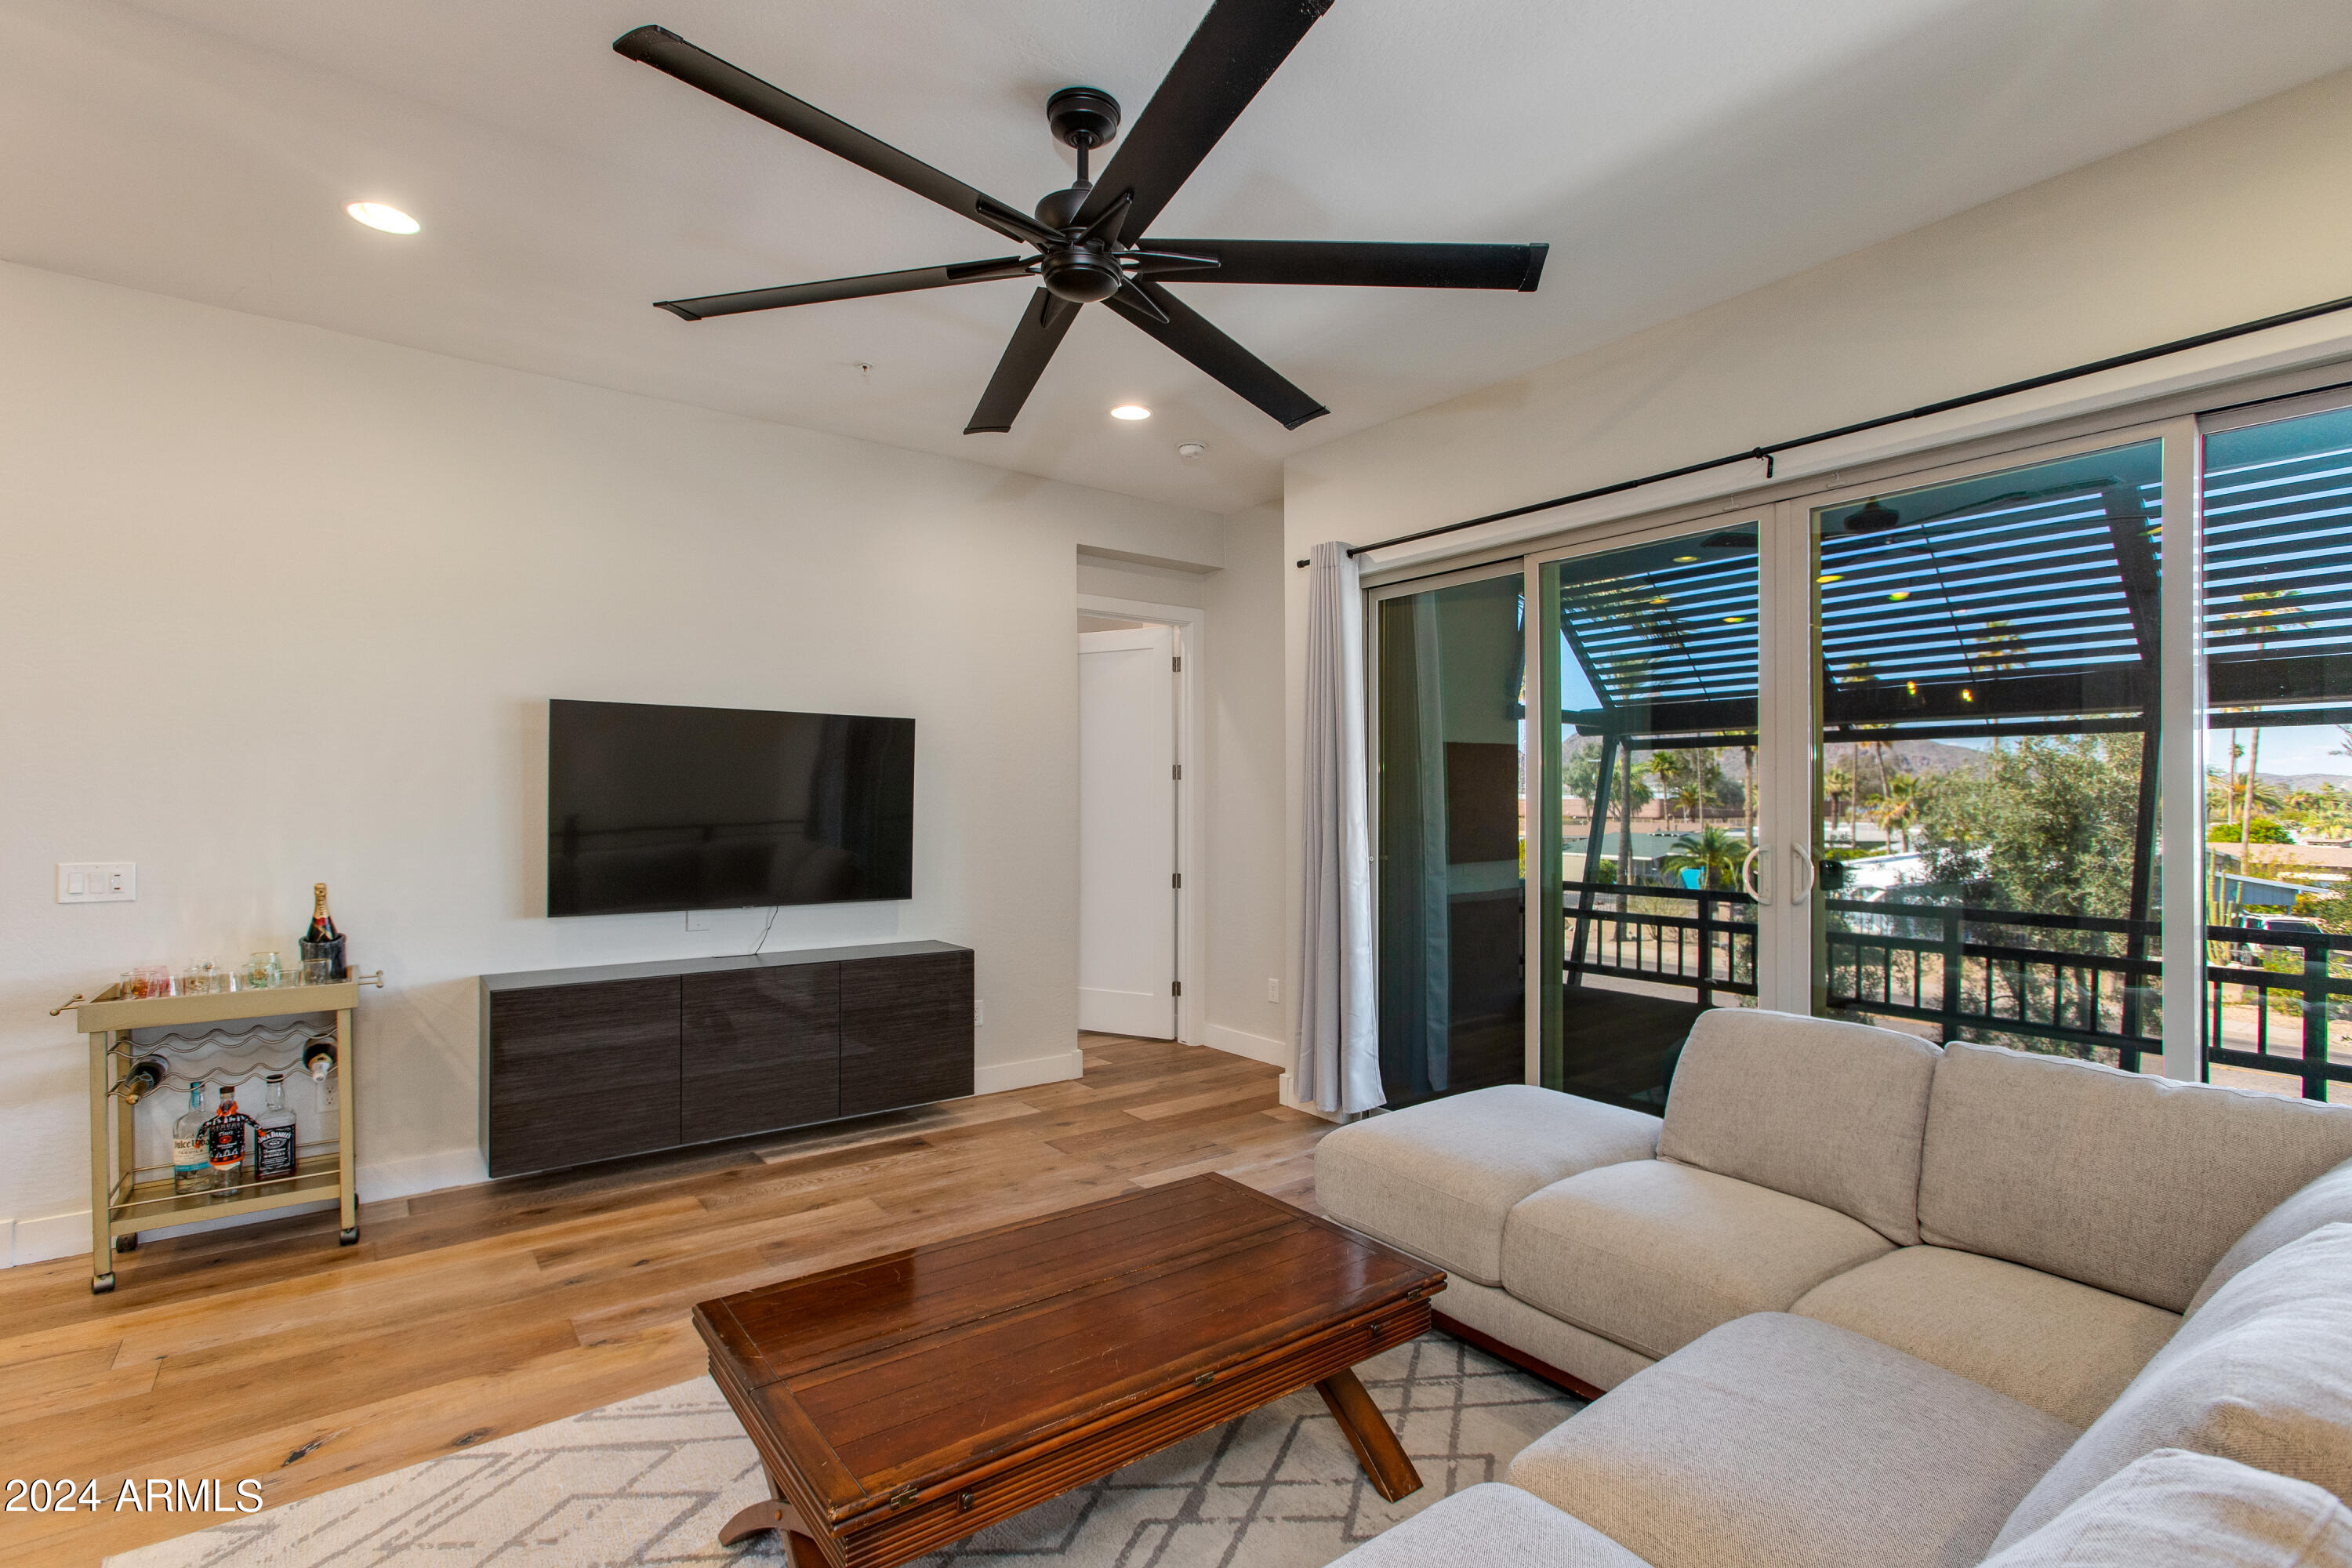
Furnished living room with a sectional sofa, ceiling fan, and sliding doors opening to a balcony.
Living room with a light sectional, wood coffee table, and sliding doors to a balcony.
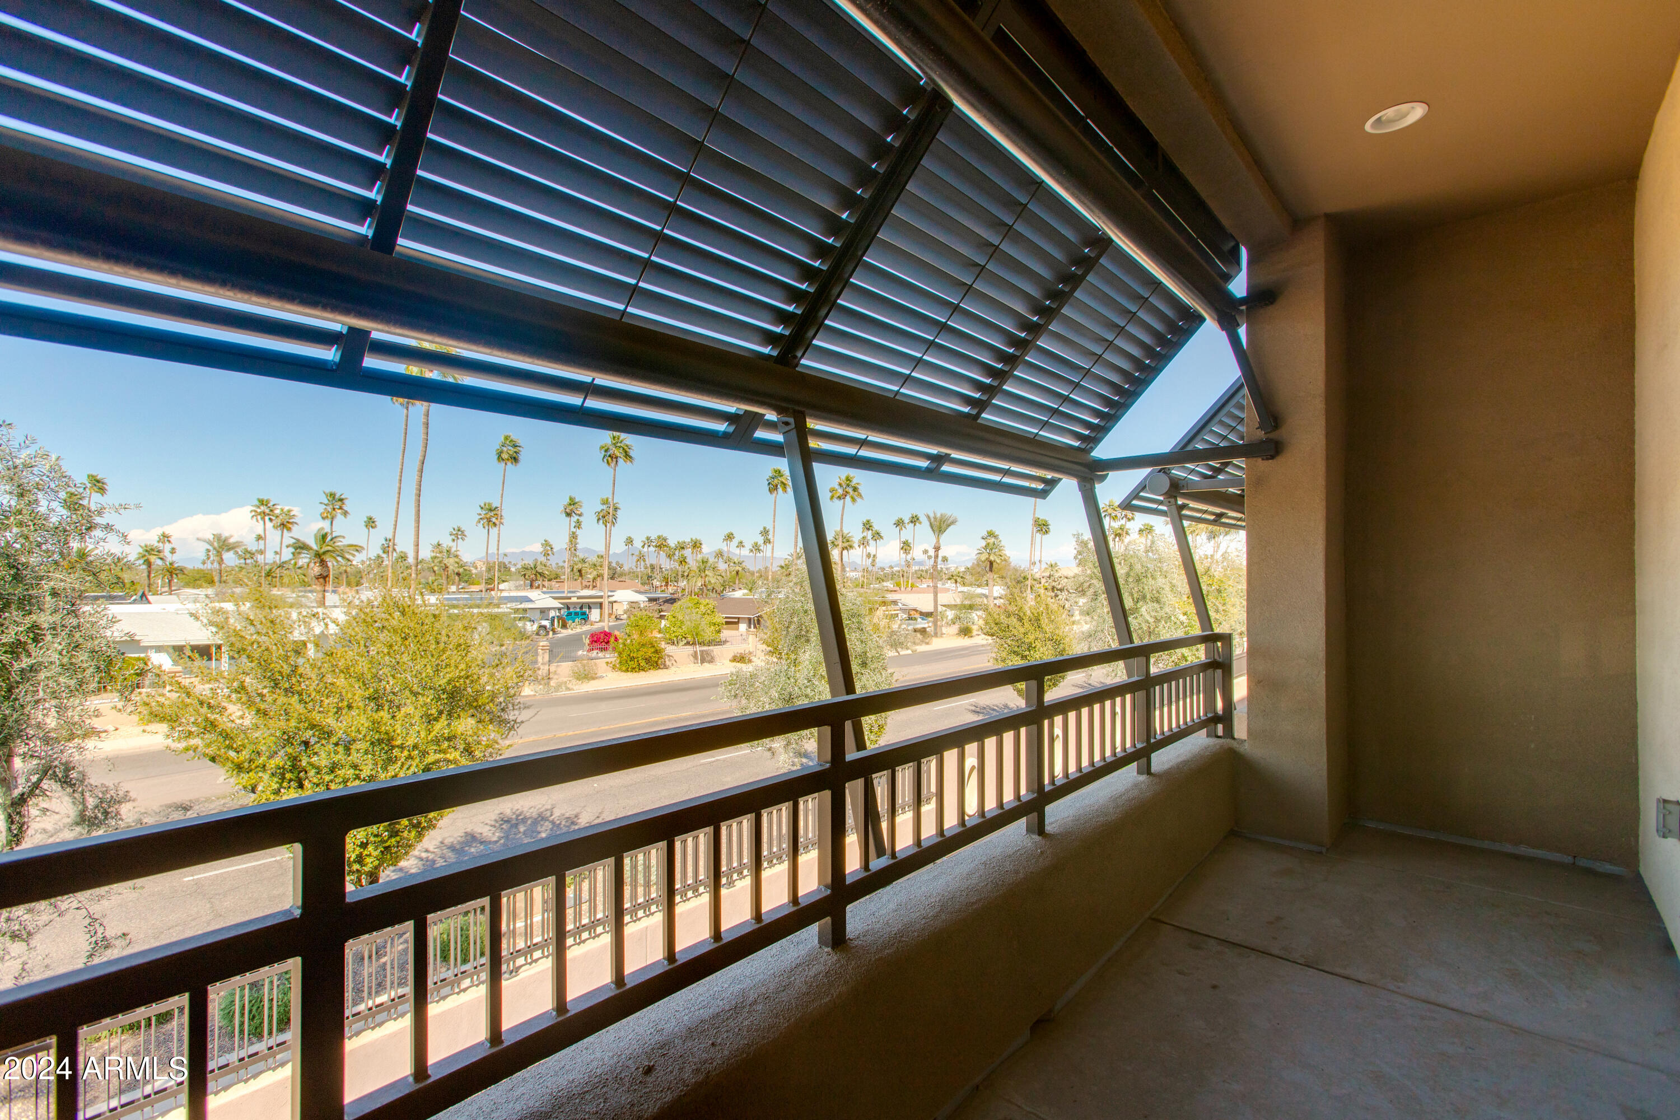
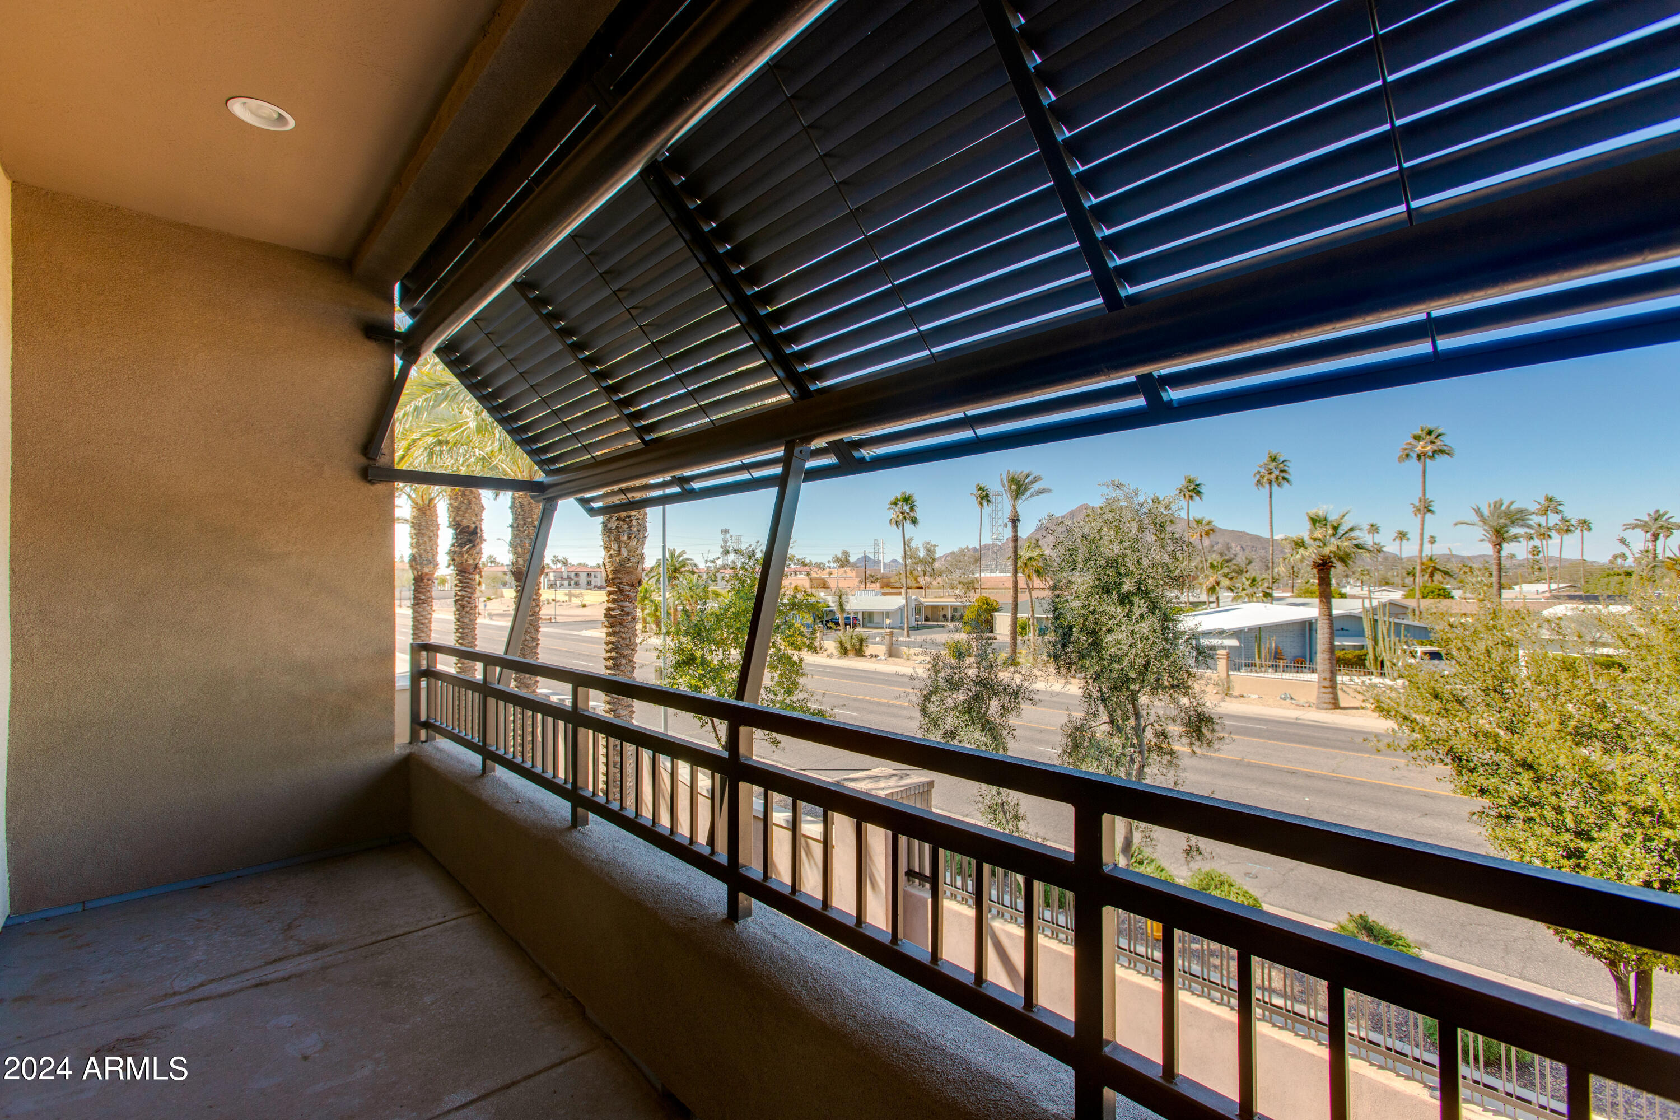
Covered balcony with adjustable shade overlooking a palm-lined street and distant mountains.
Shaded balcony with a louvered awning and views of palm trees and distant mountains.
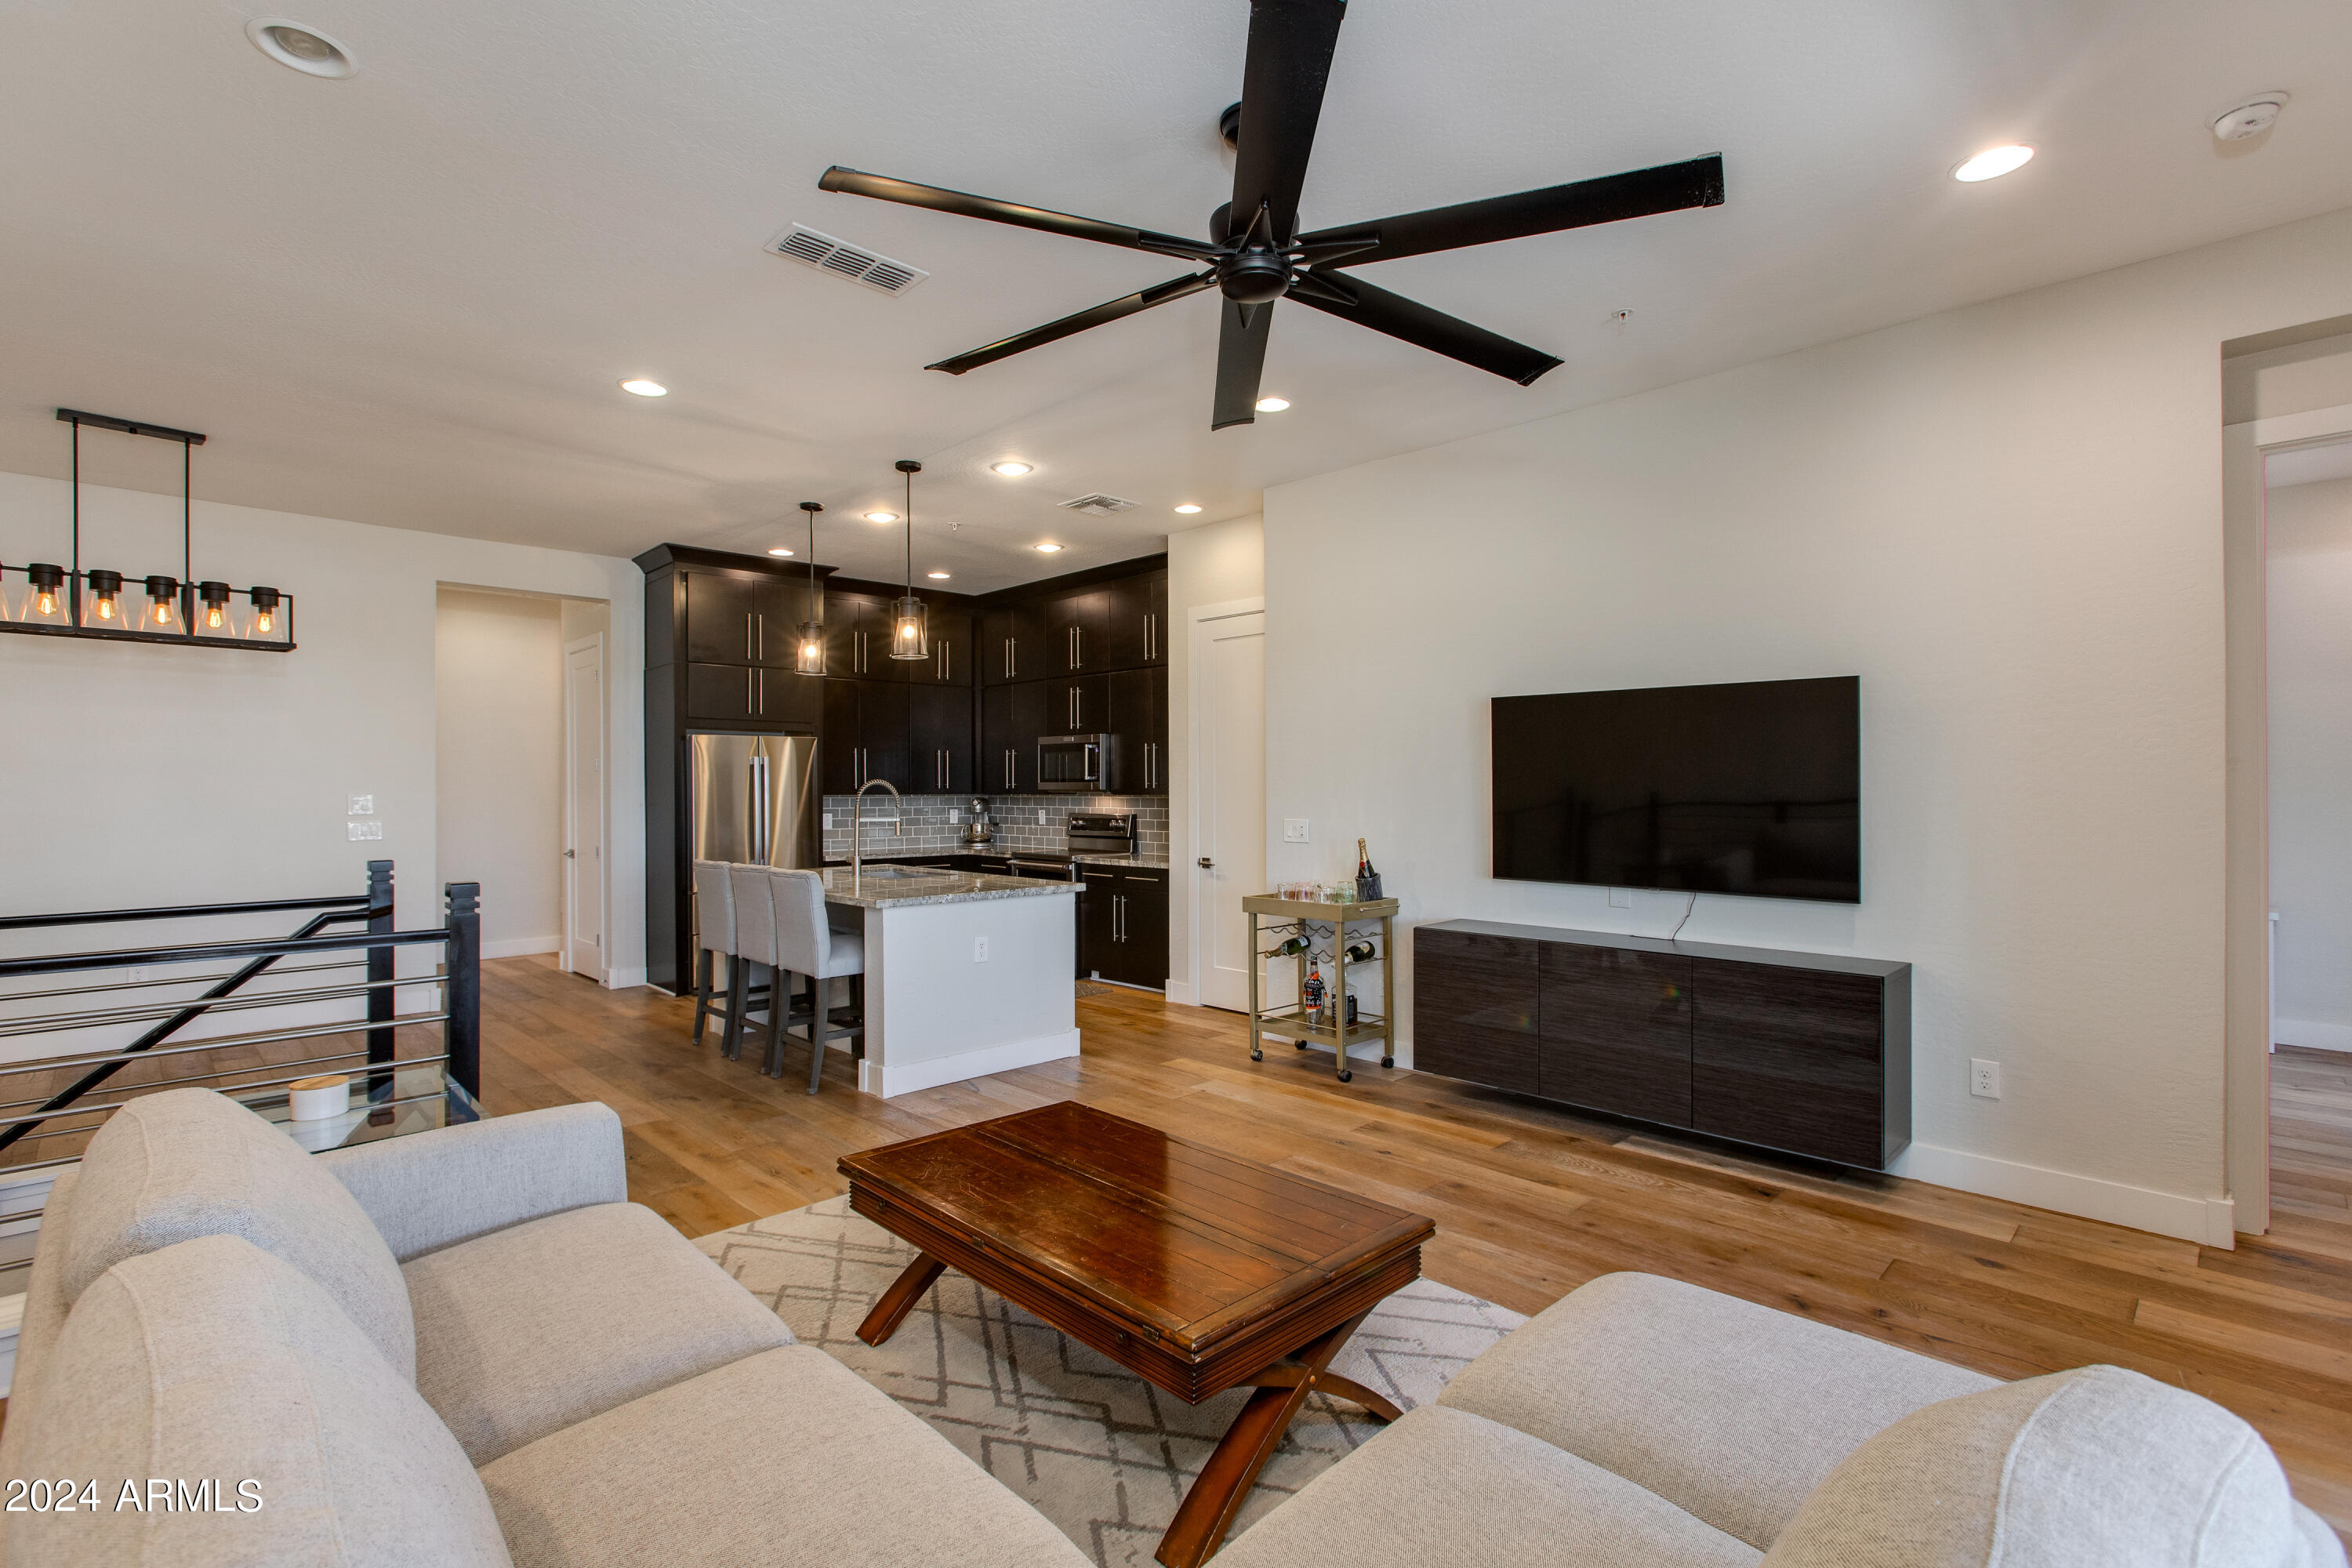
Open living room and kitchen with dark cabinetry, island seating, and a large black ceiling fan.
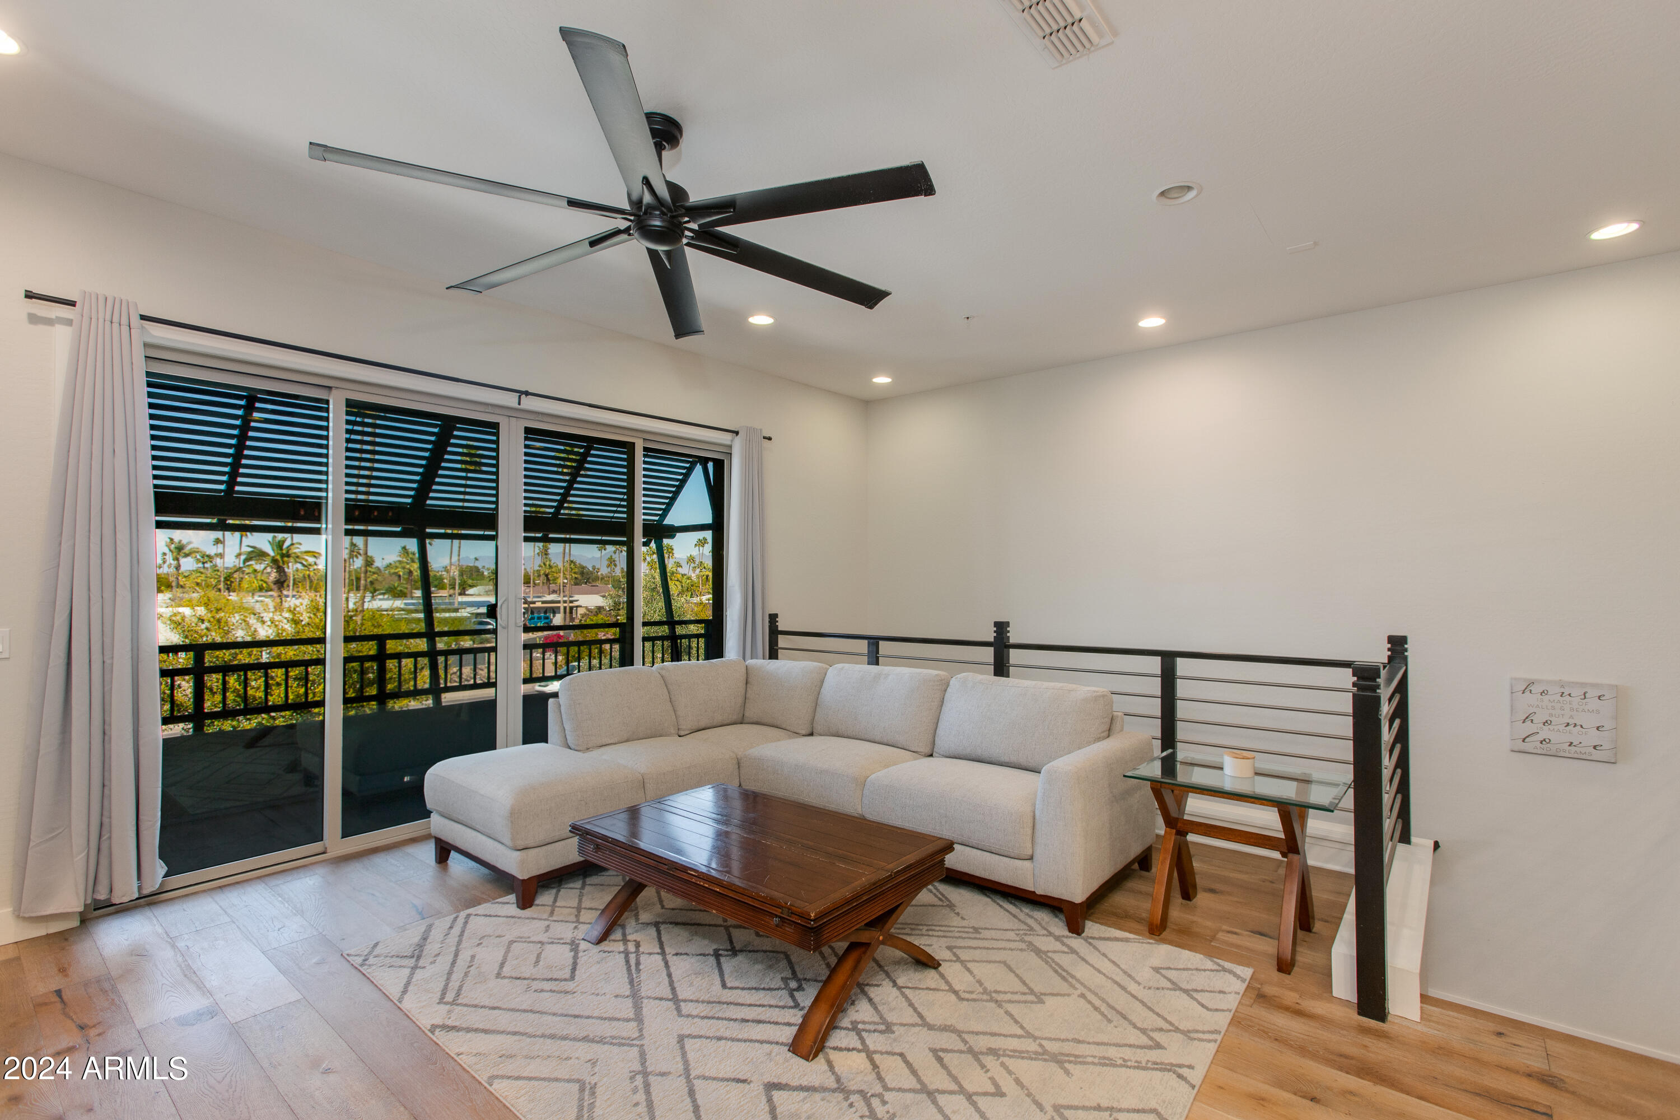
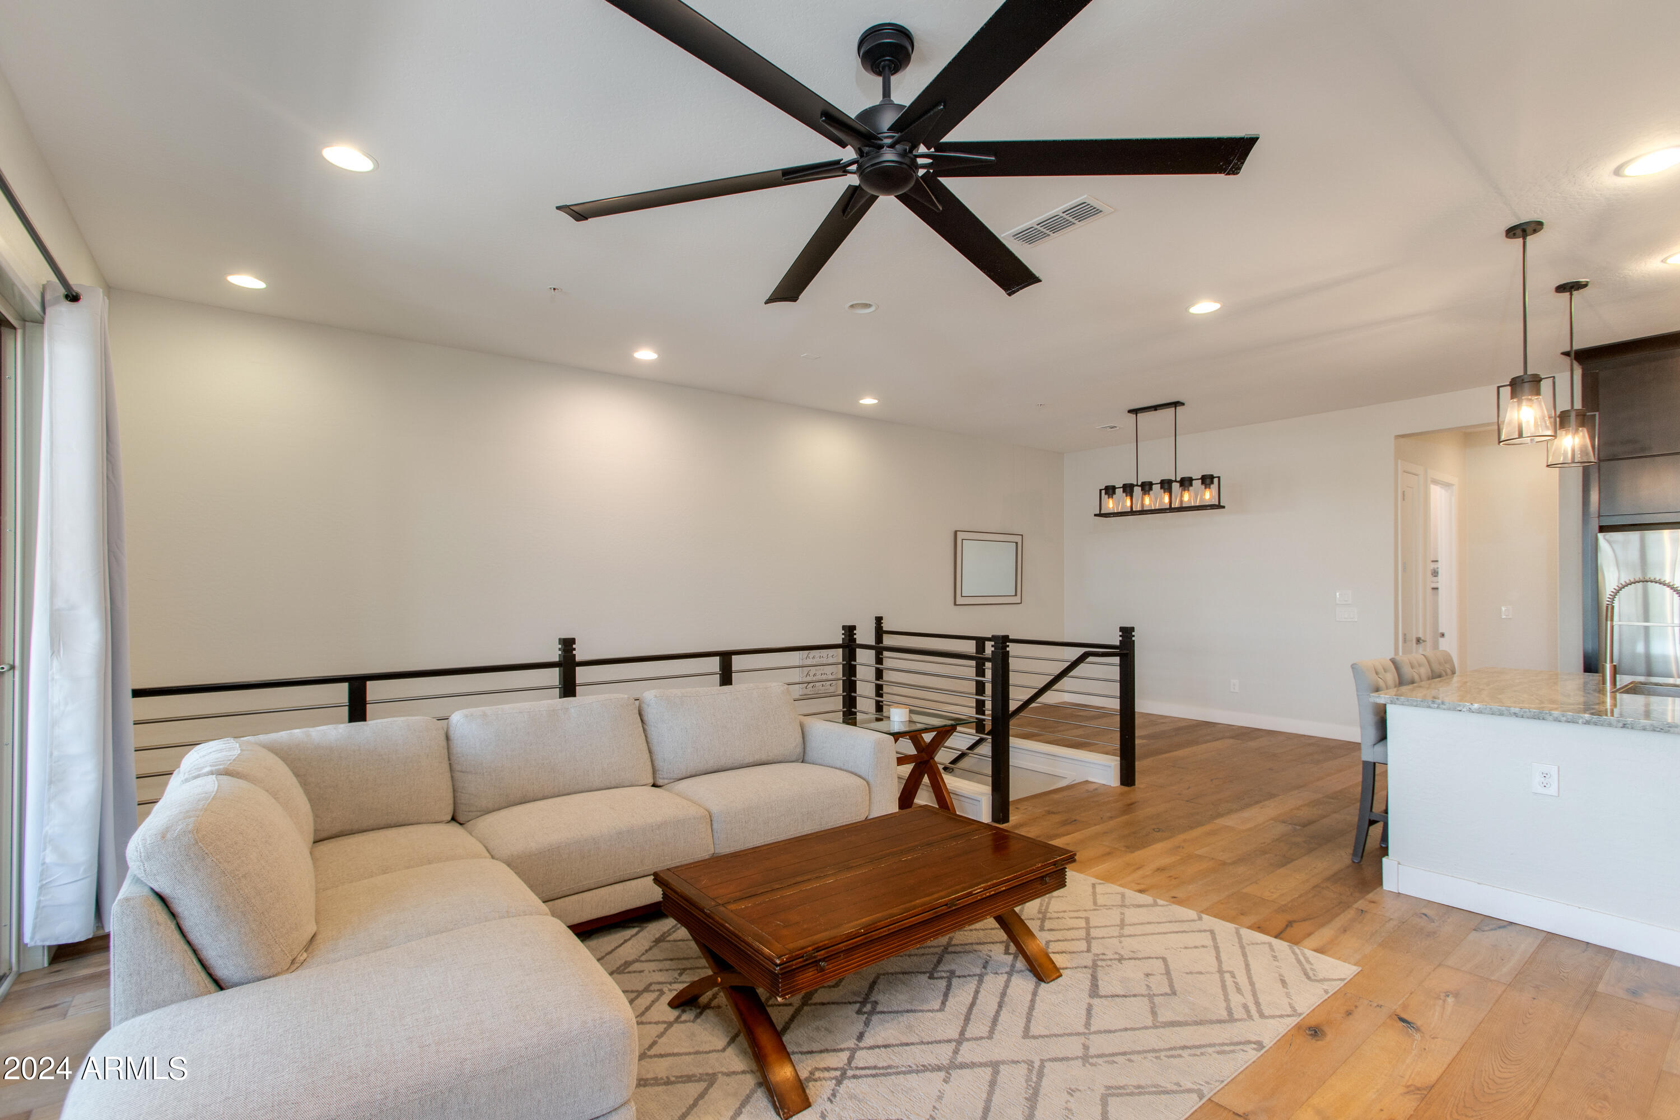
Living room with a light sectional, wooden coffee table, and black railing beside an open stairwell.
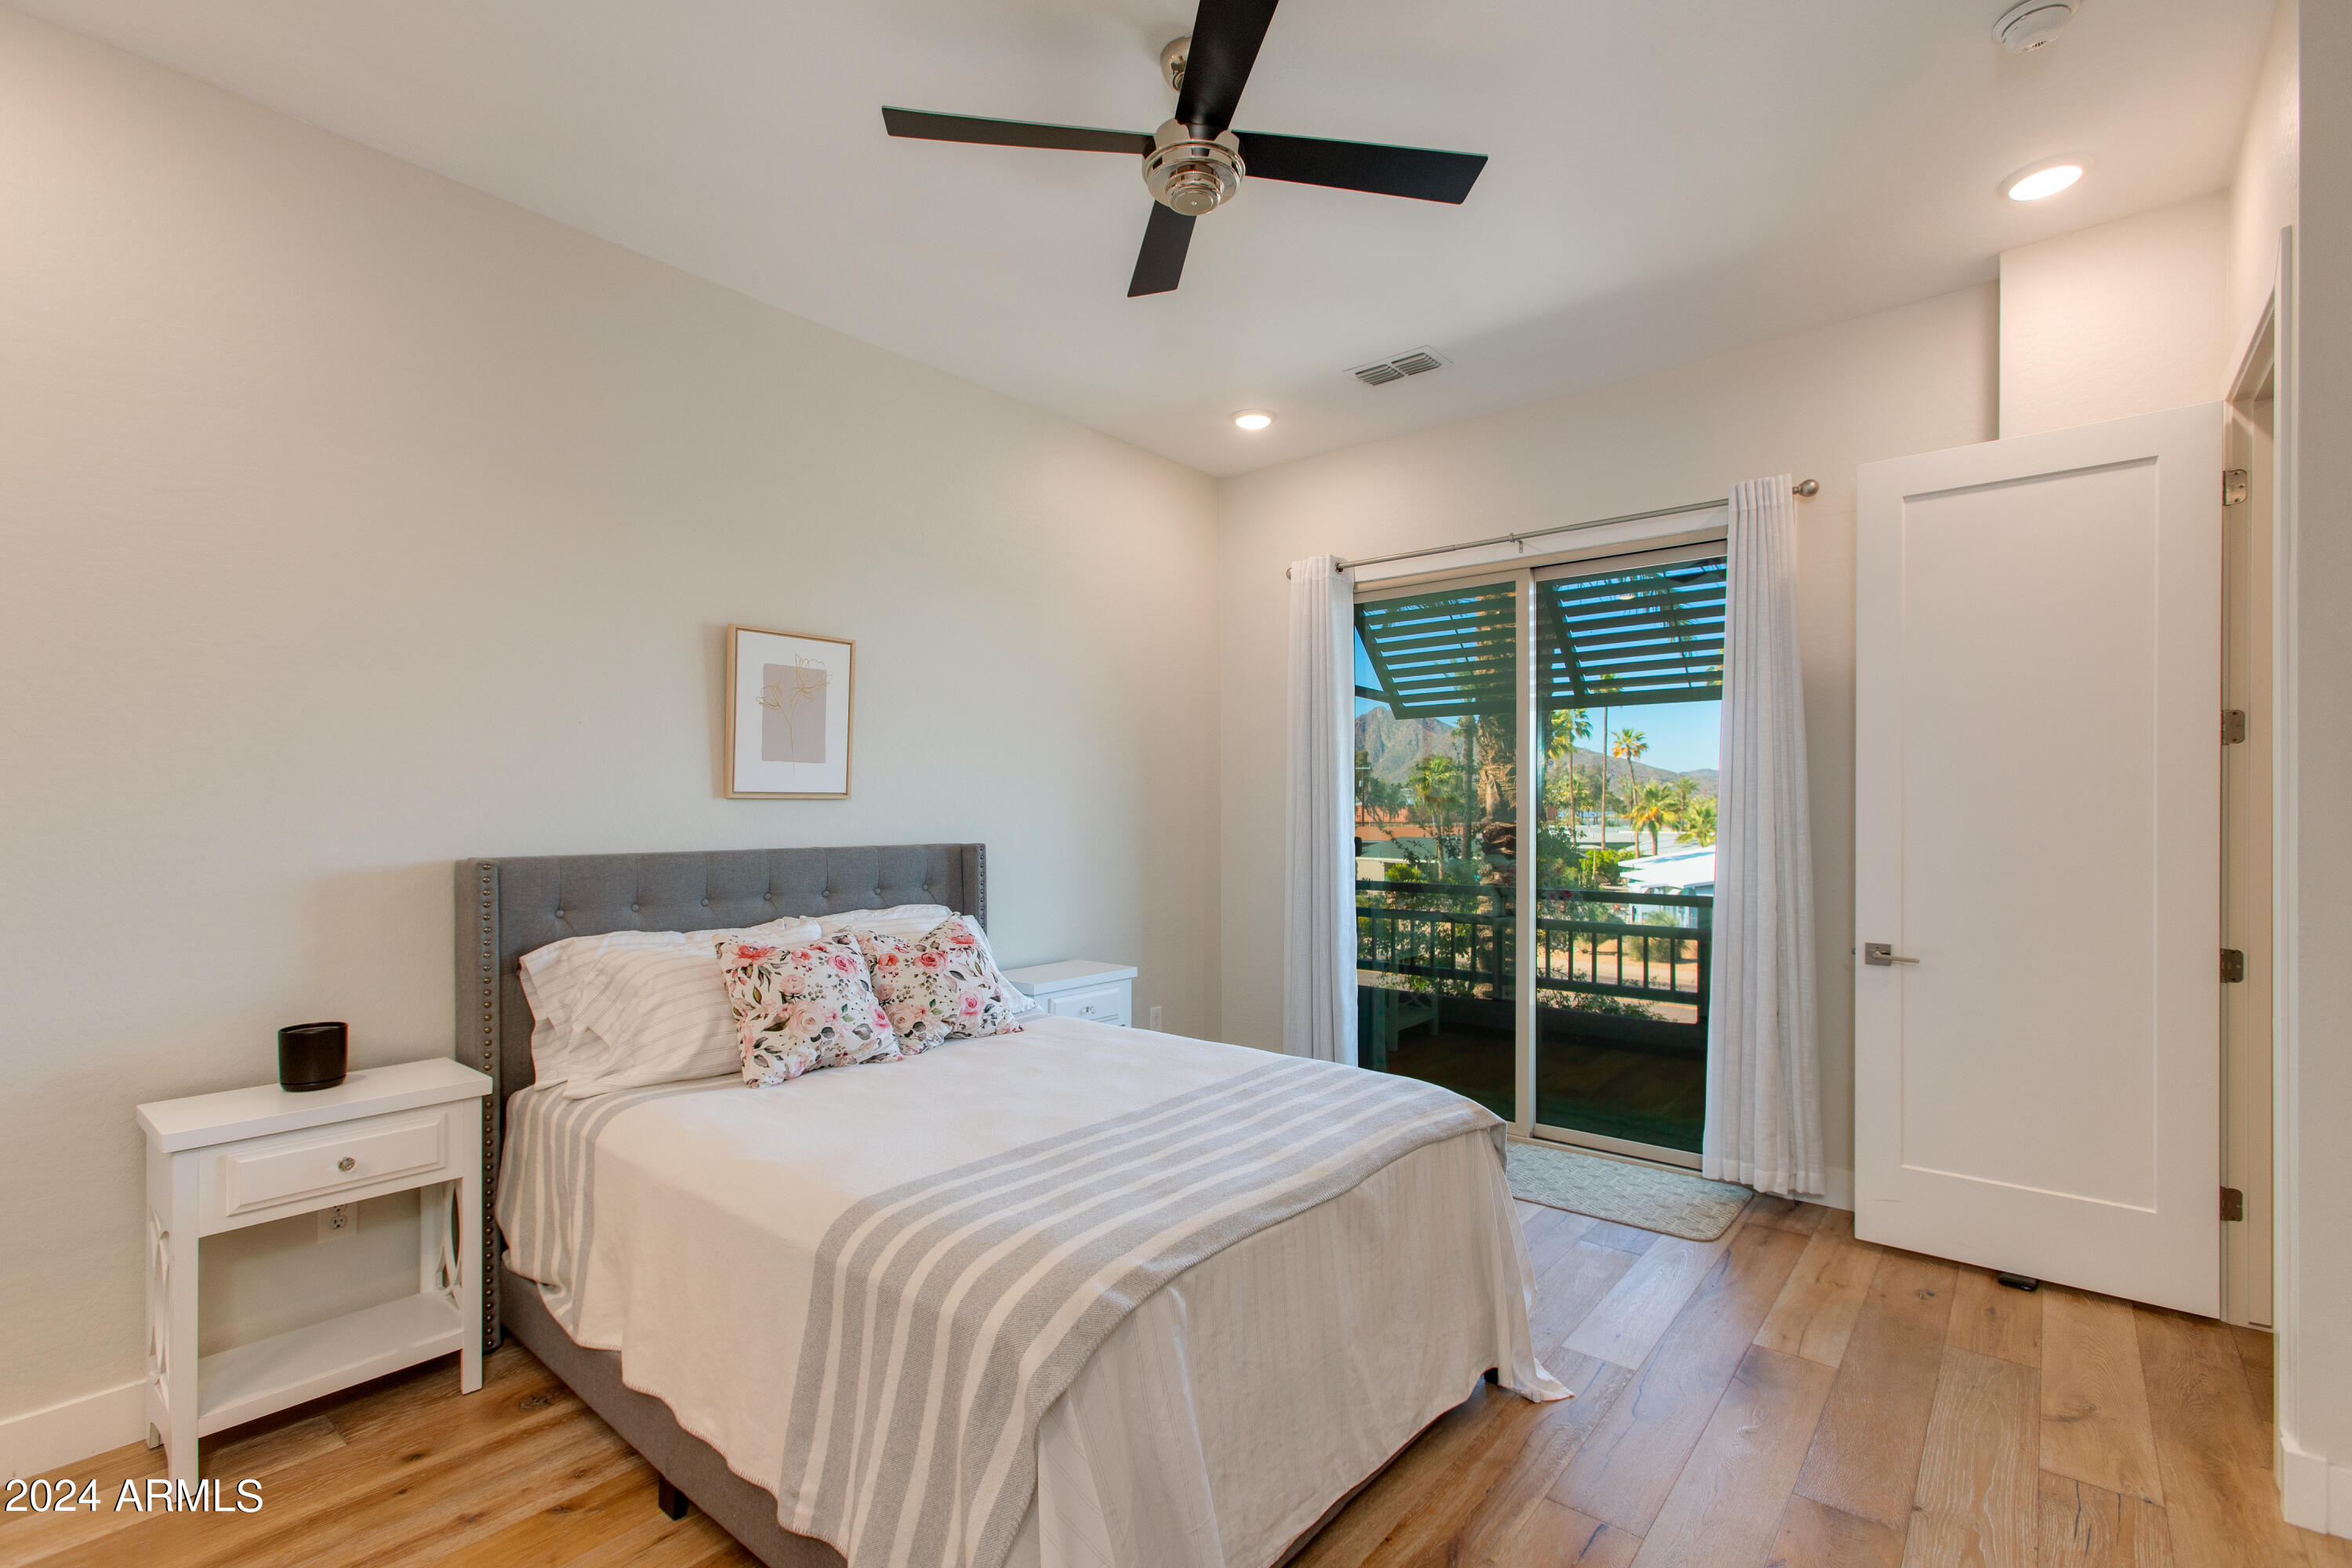
Bedroom with a gray upholstered bed and sliding doors opening to a mountain and pool view.
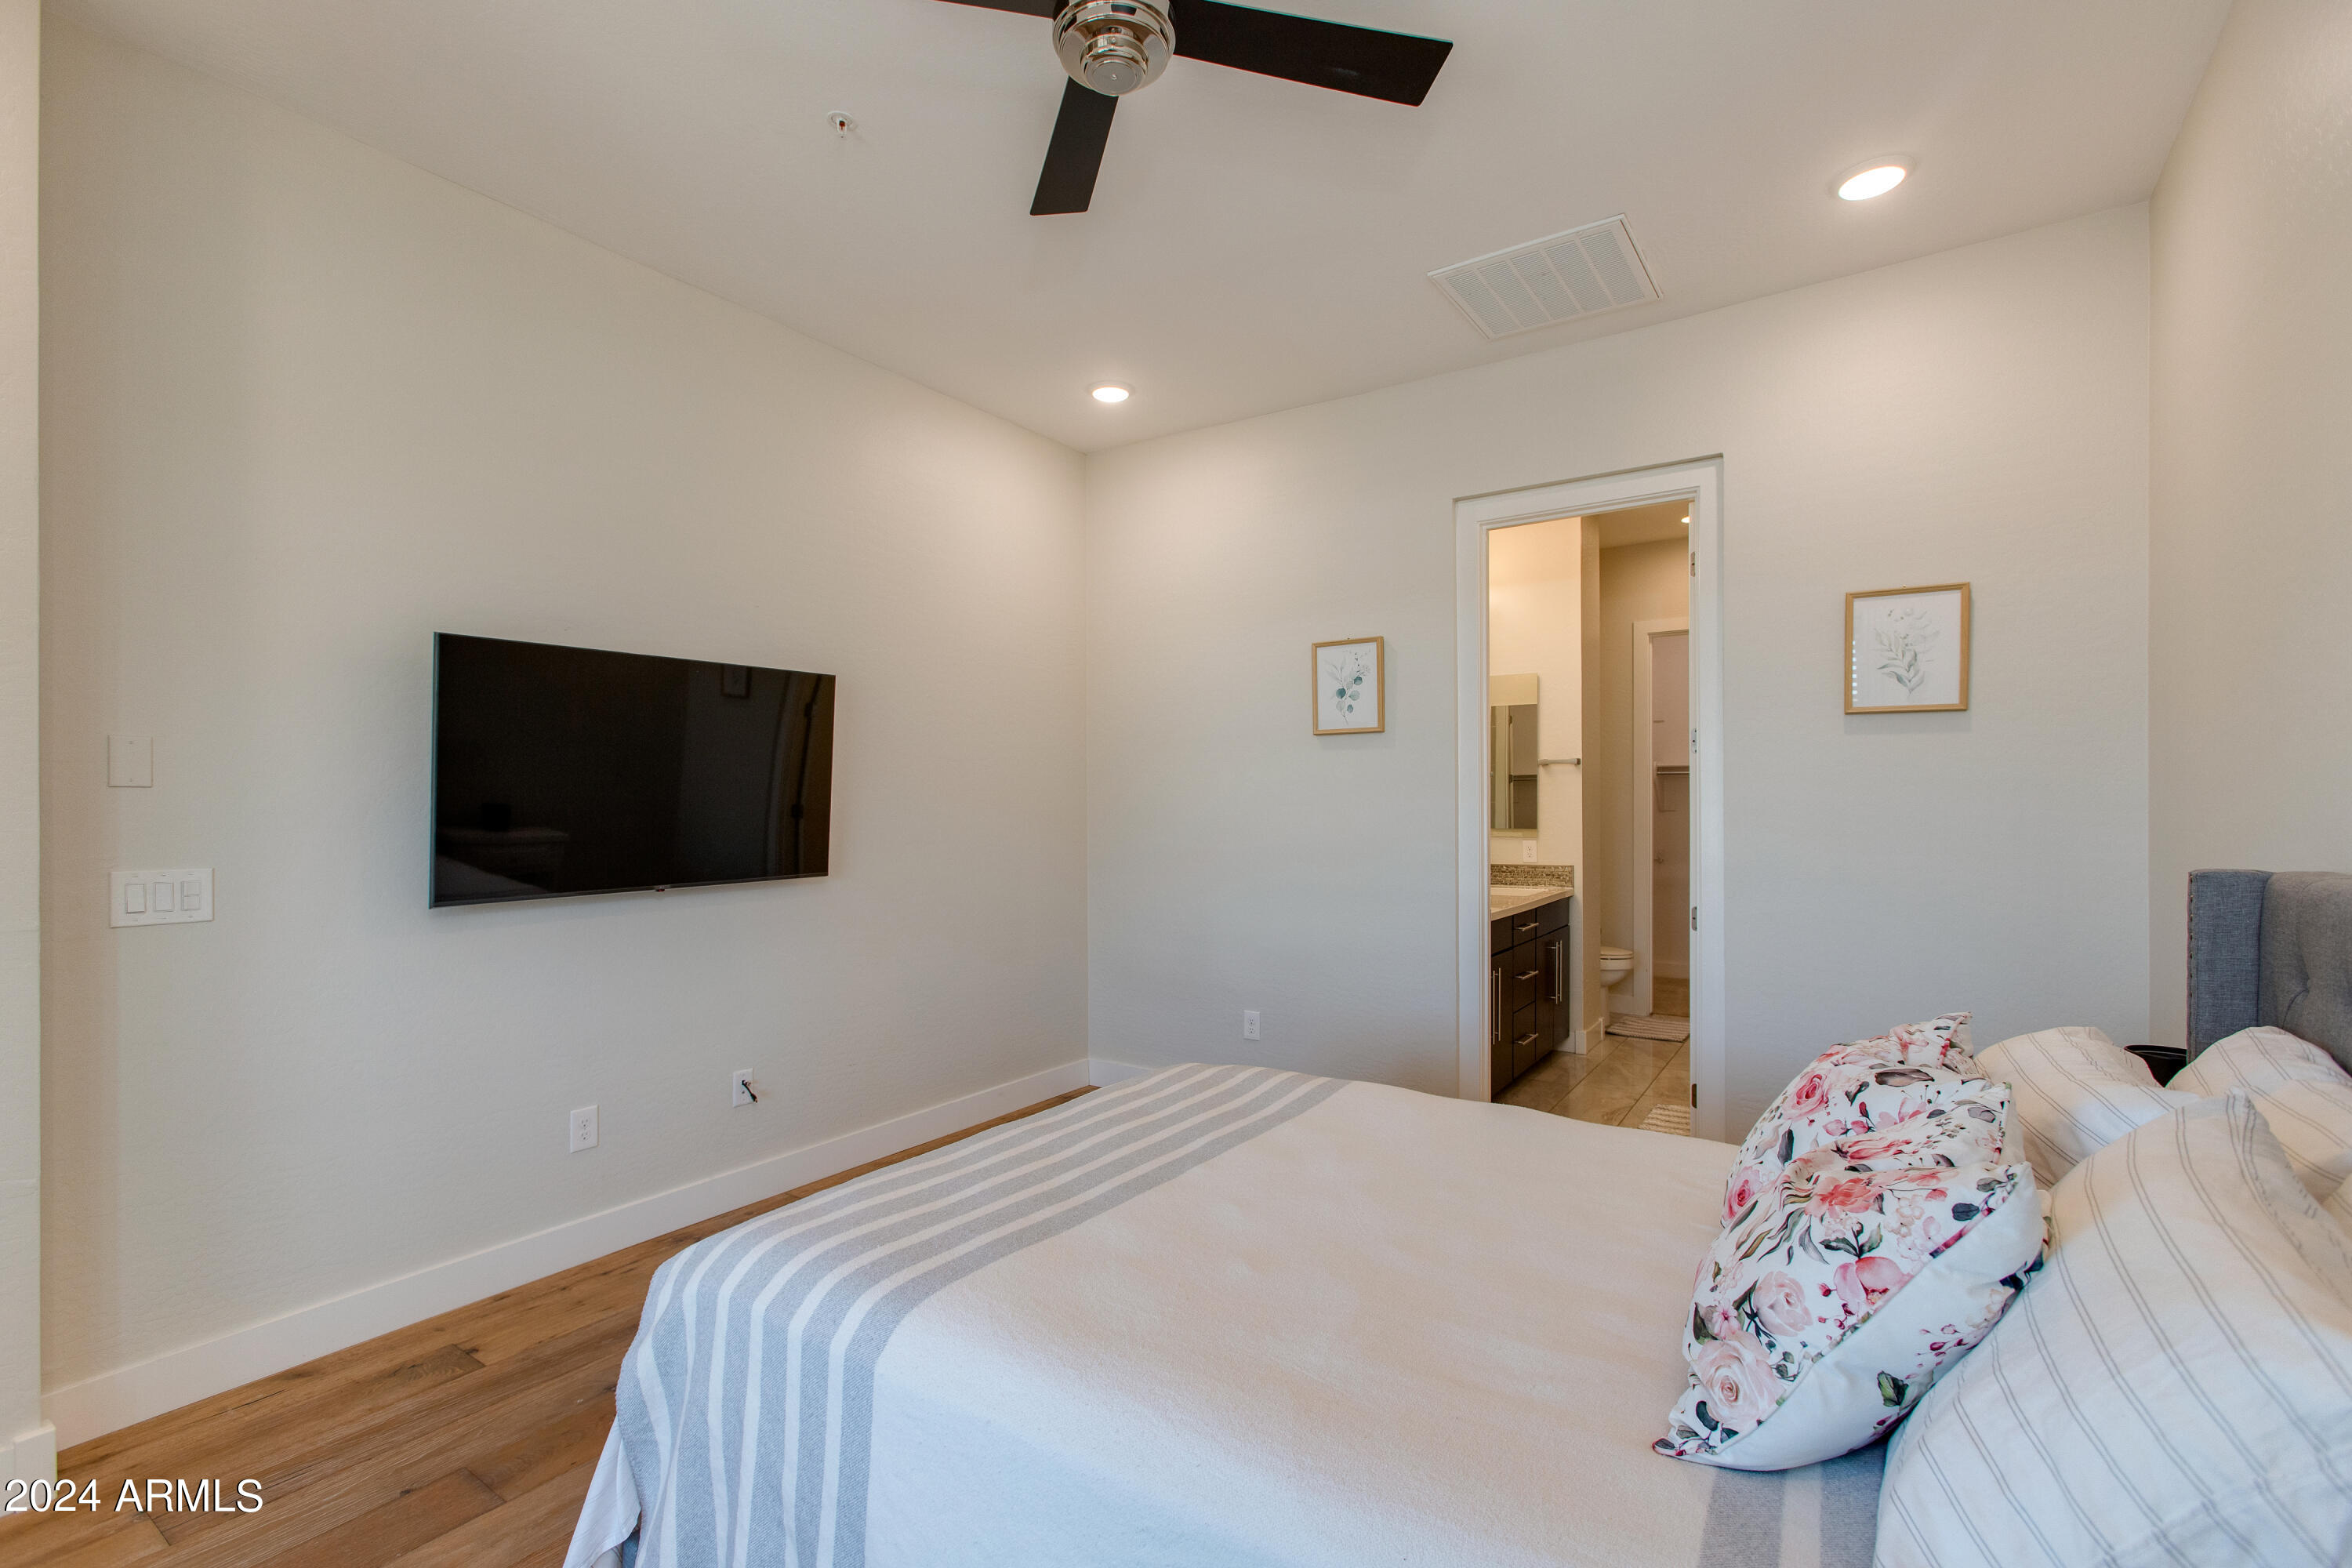
Bedroom with striped bedding, a wall-mounted television, and an open doorway to the en-suite bathroom.
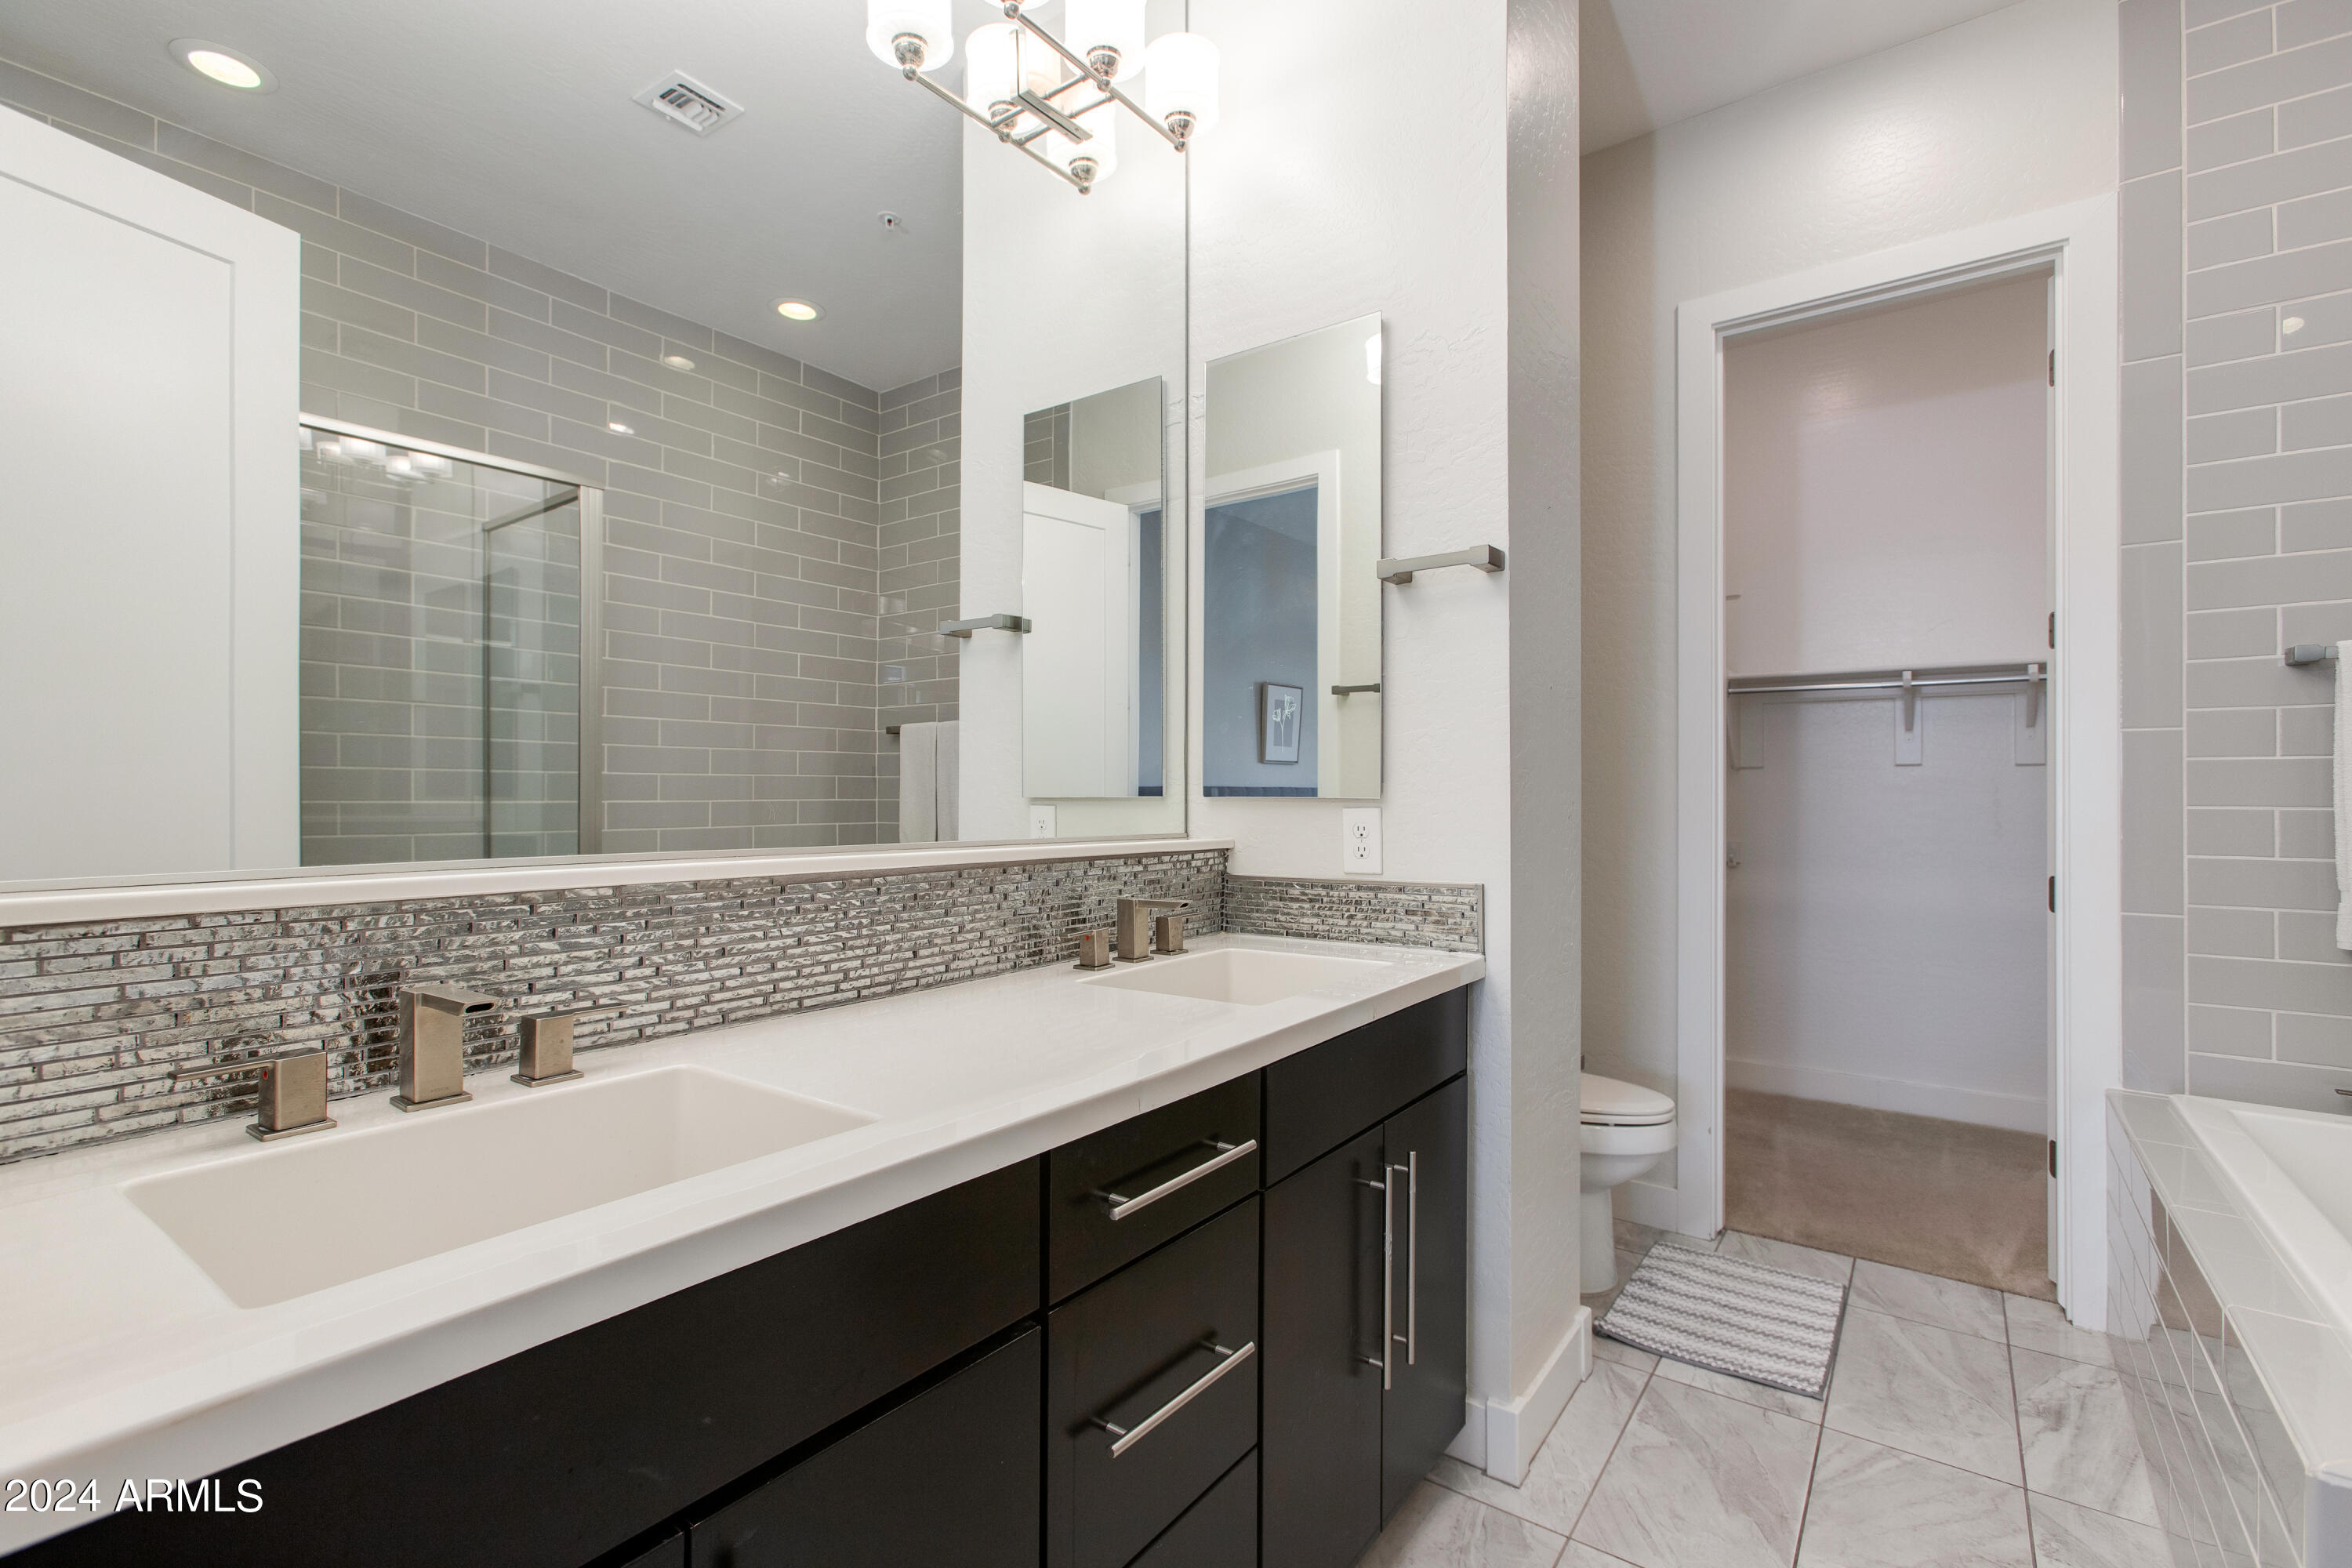
Modern bathroom with a dark double vanity, metallic mosaic backsplash, glass shower, and open walk-in closet.
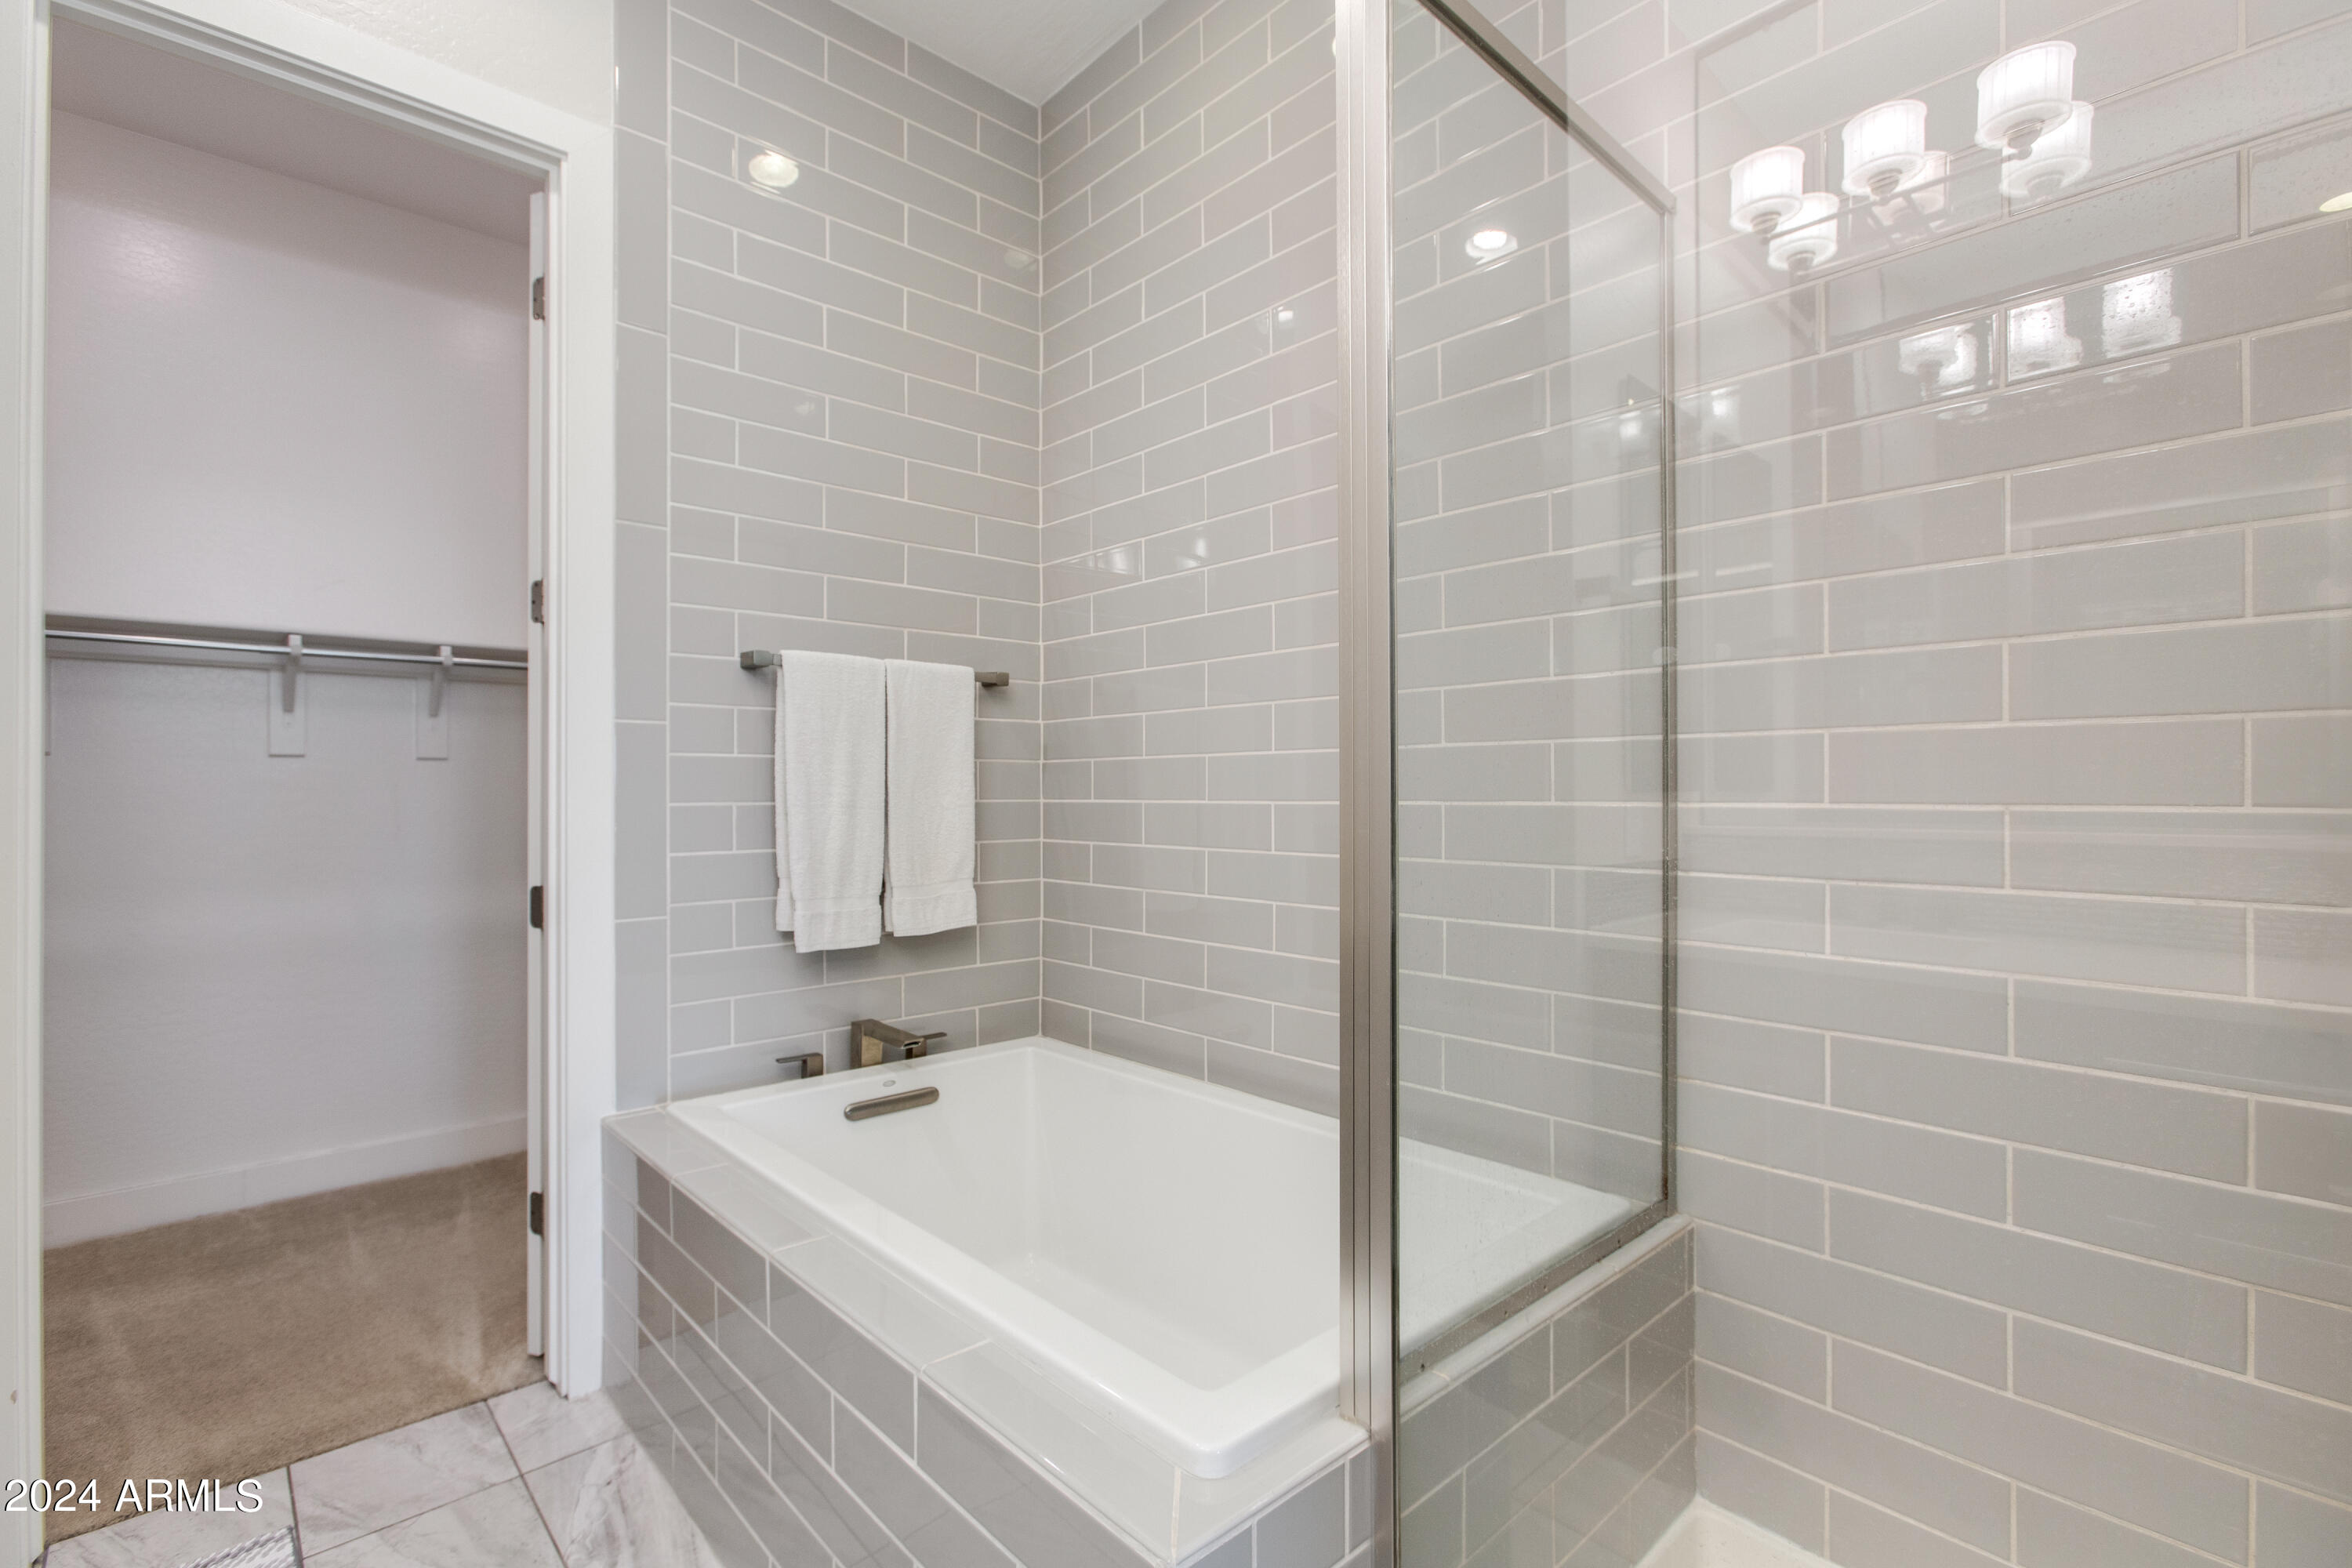
Bathroom with gray subway tile, a white bathtub, glass shower enclosure, and adjoining closet.
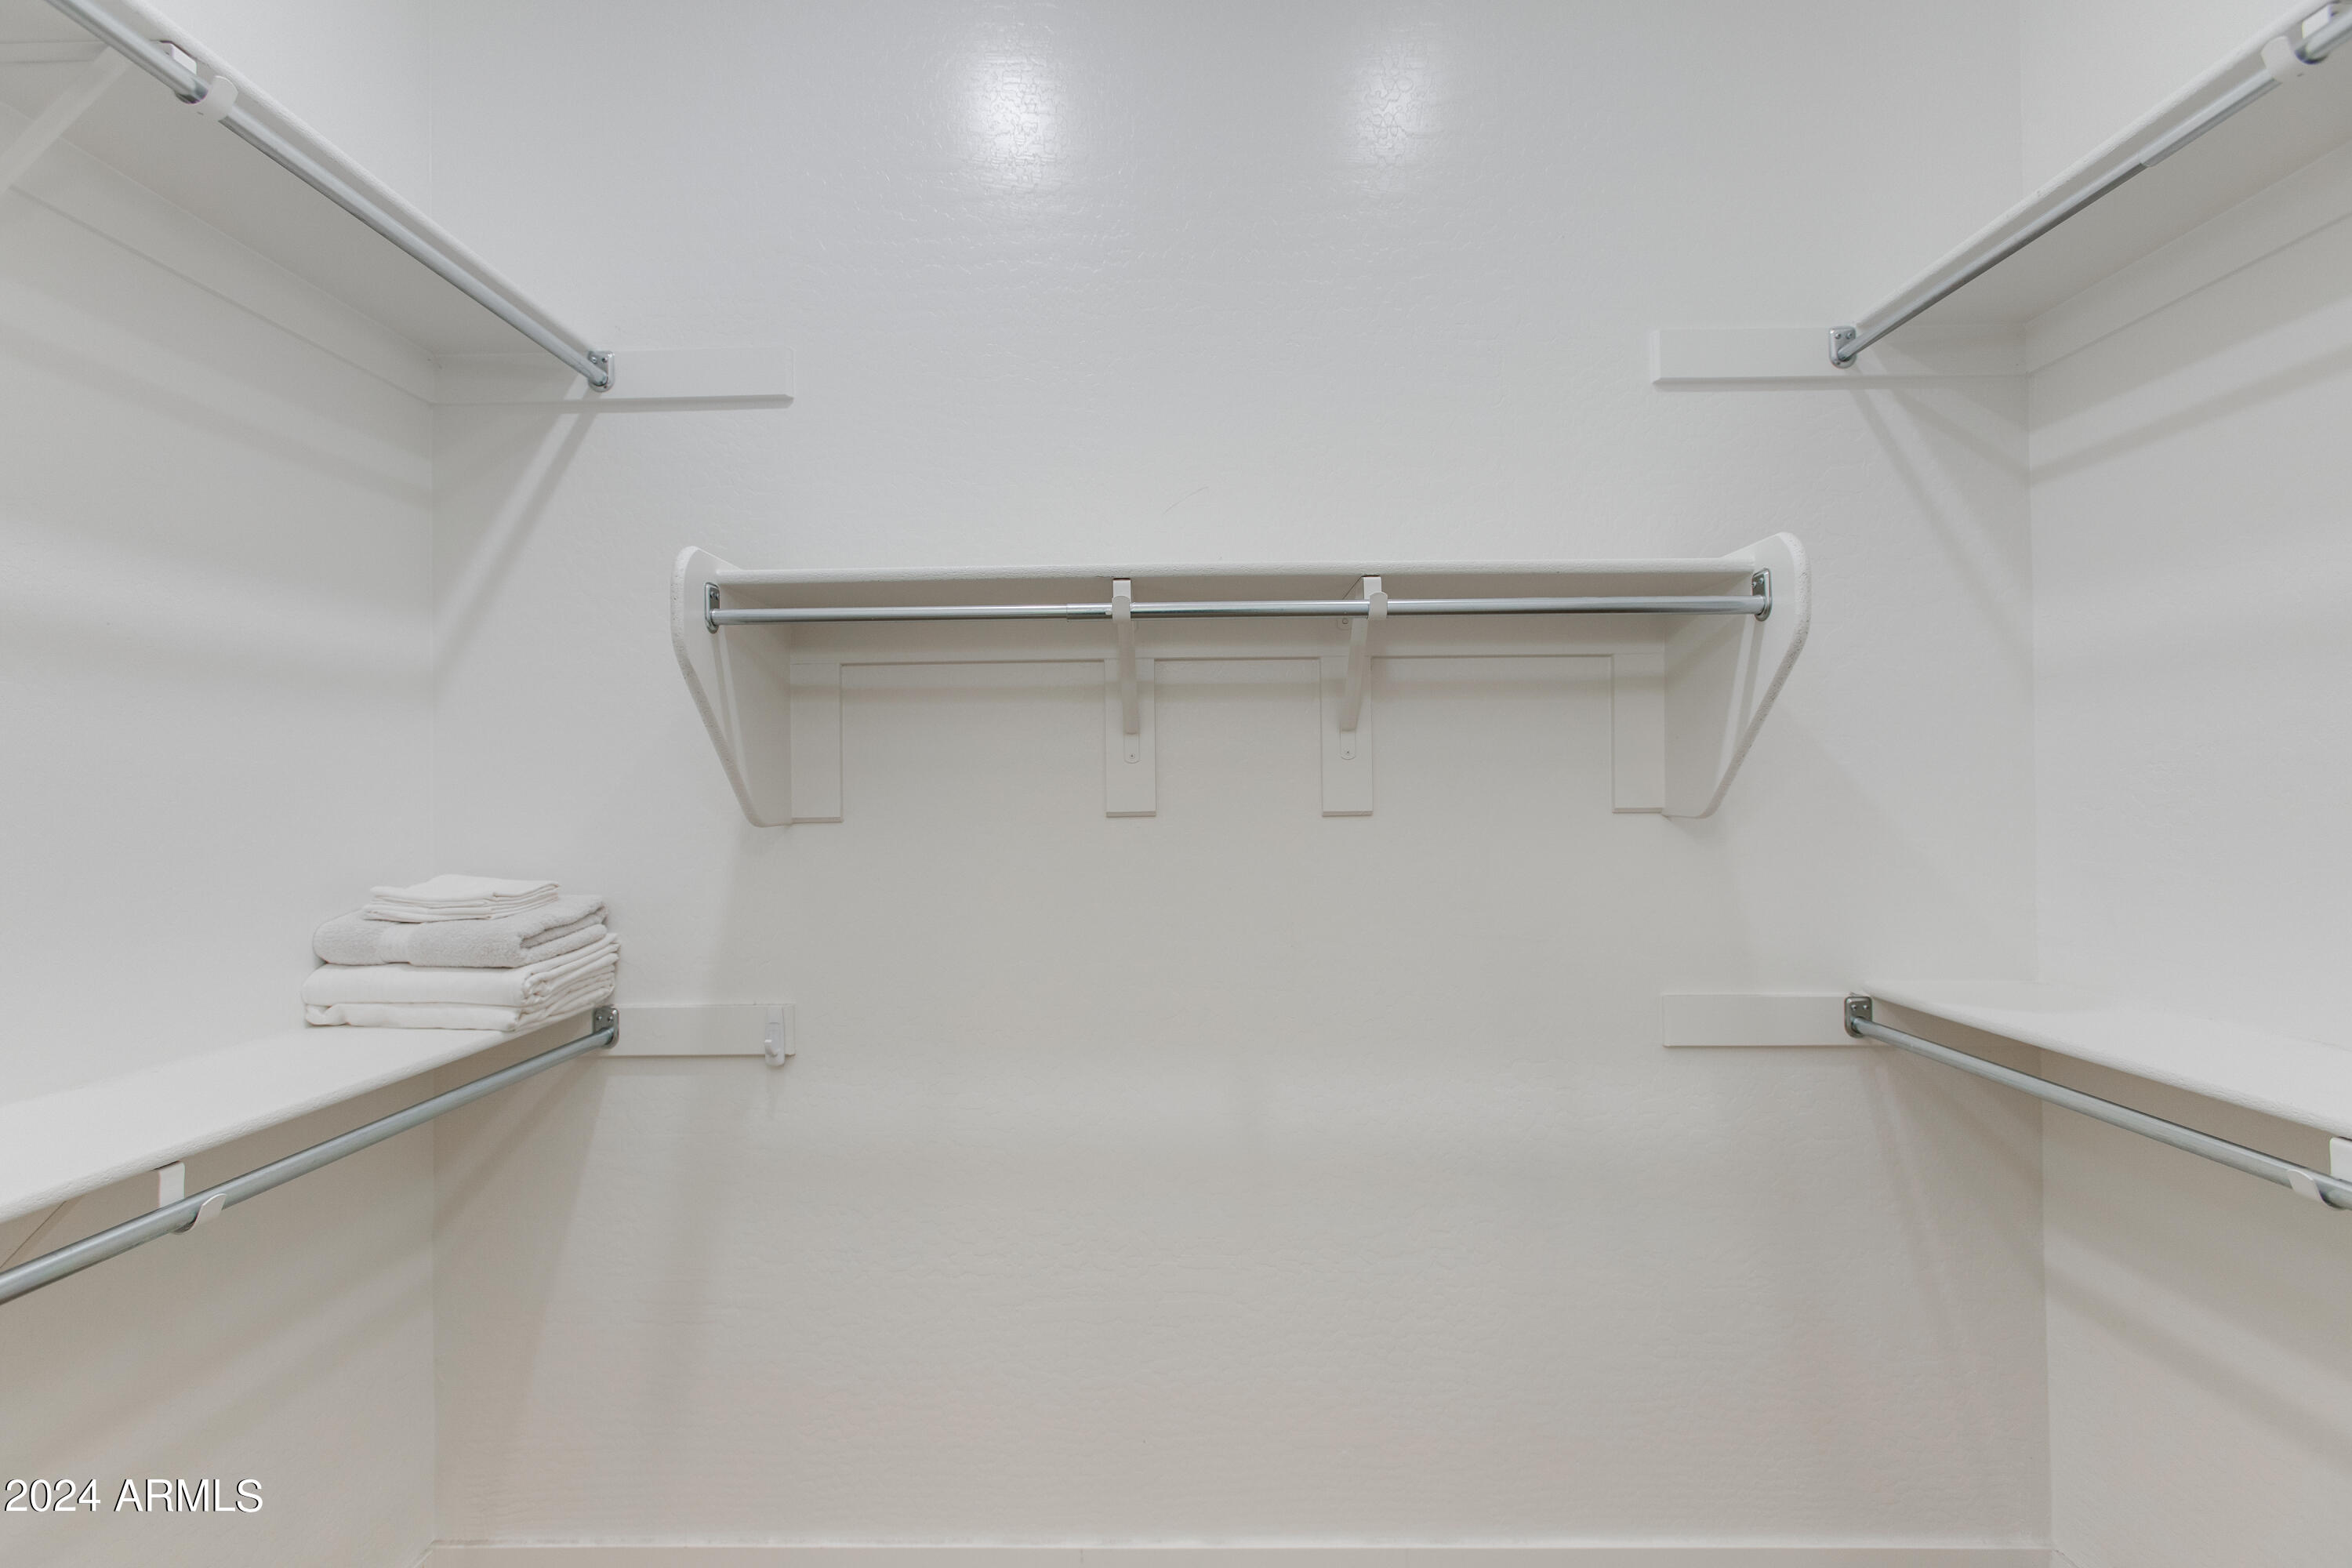
Walk-in closet with white built-in shelves, hanging rods, and folded towels.
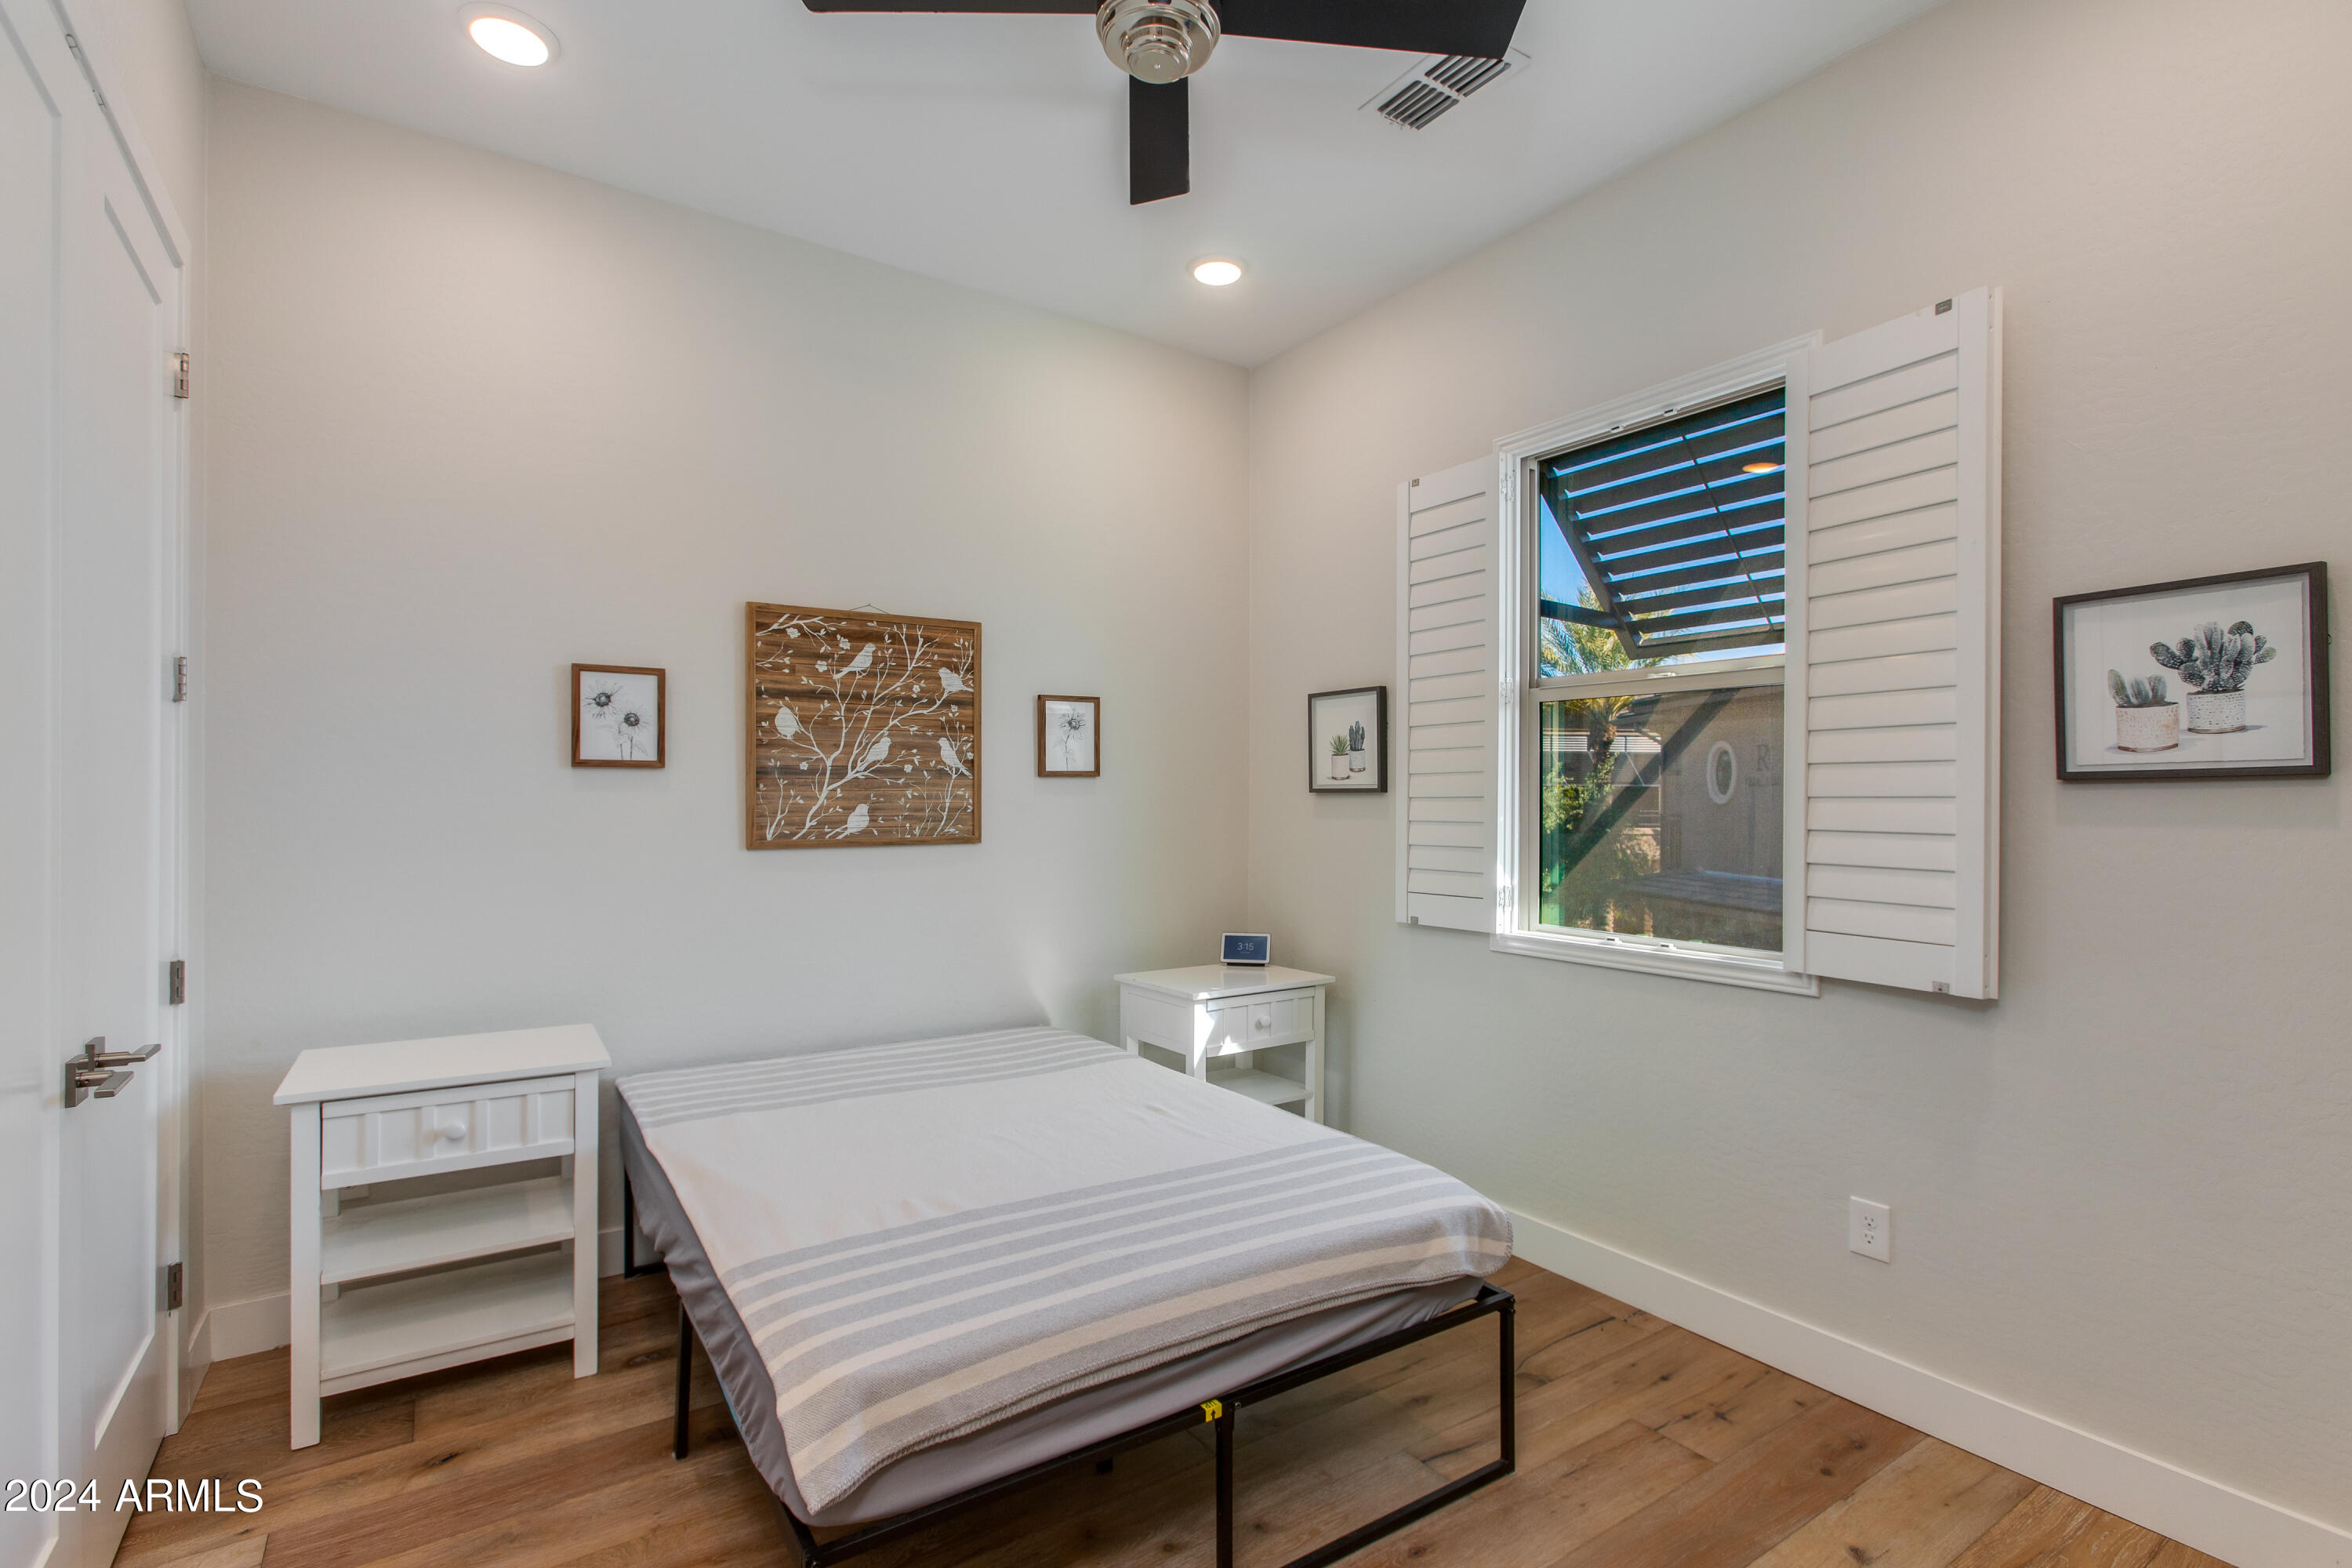
Bedroom with a striped bedspread, white bedside tables, and a shuttered window.
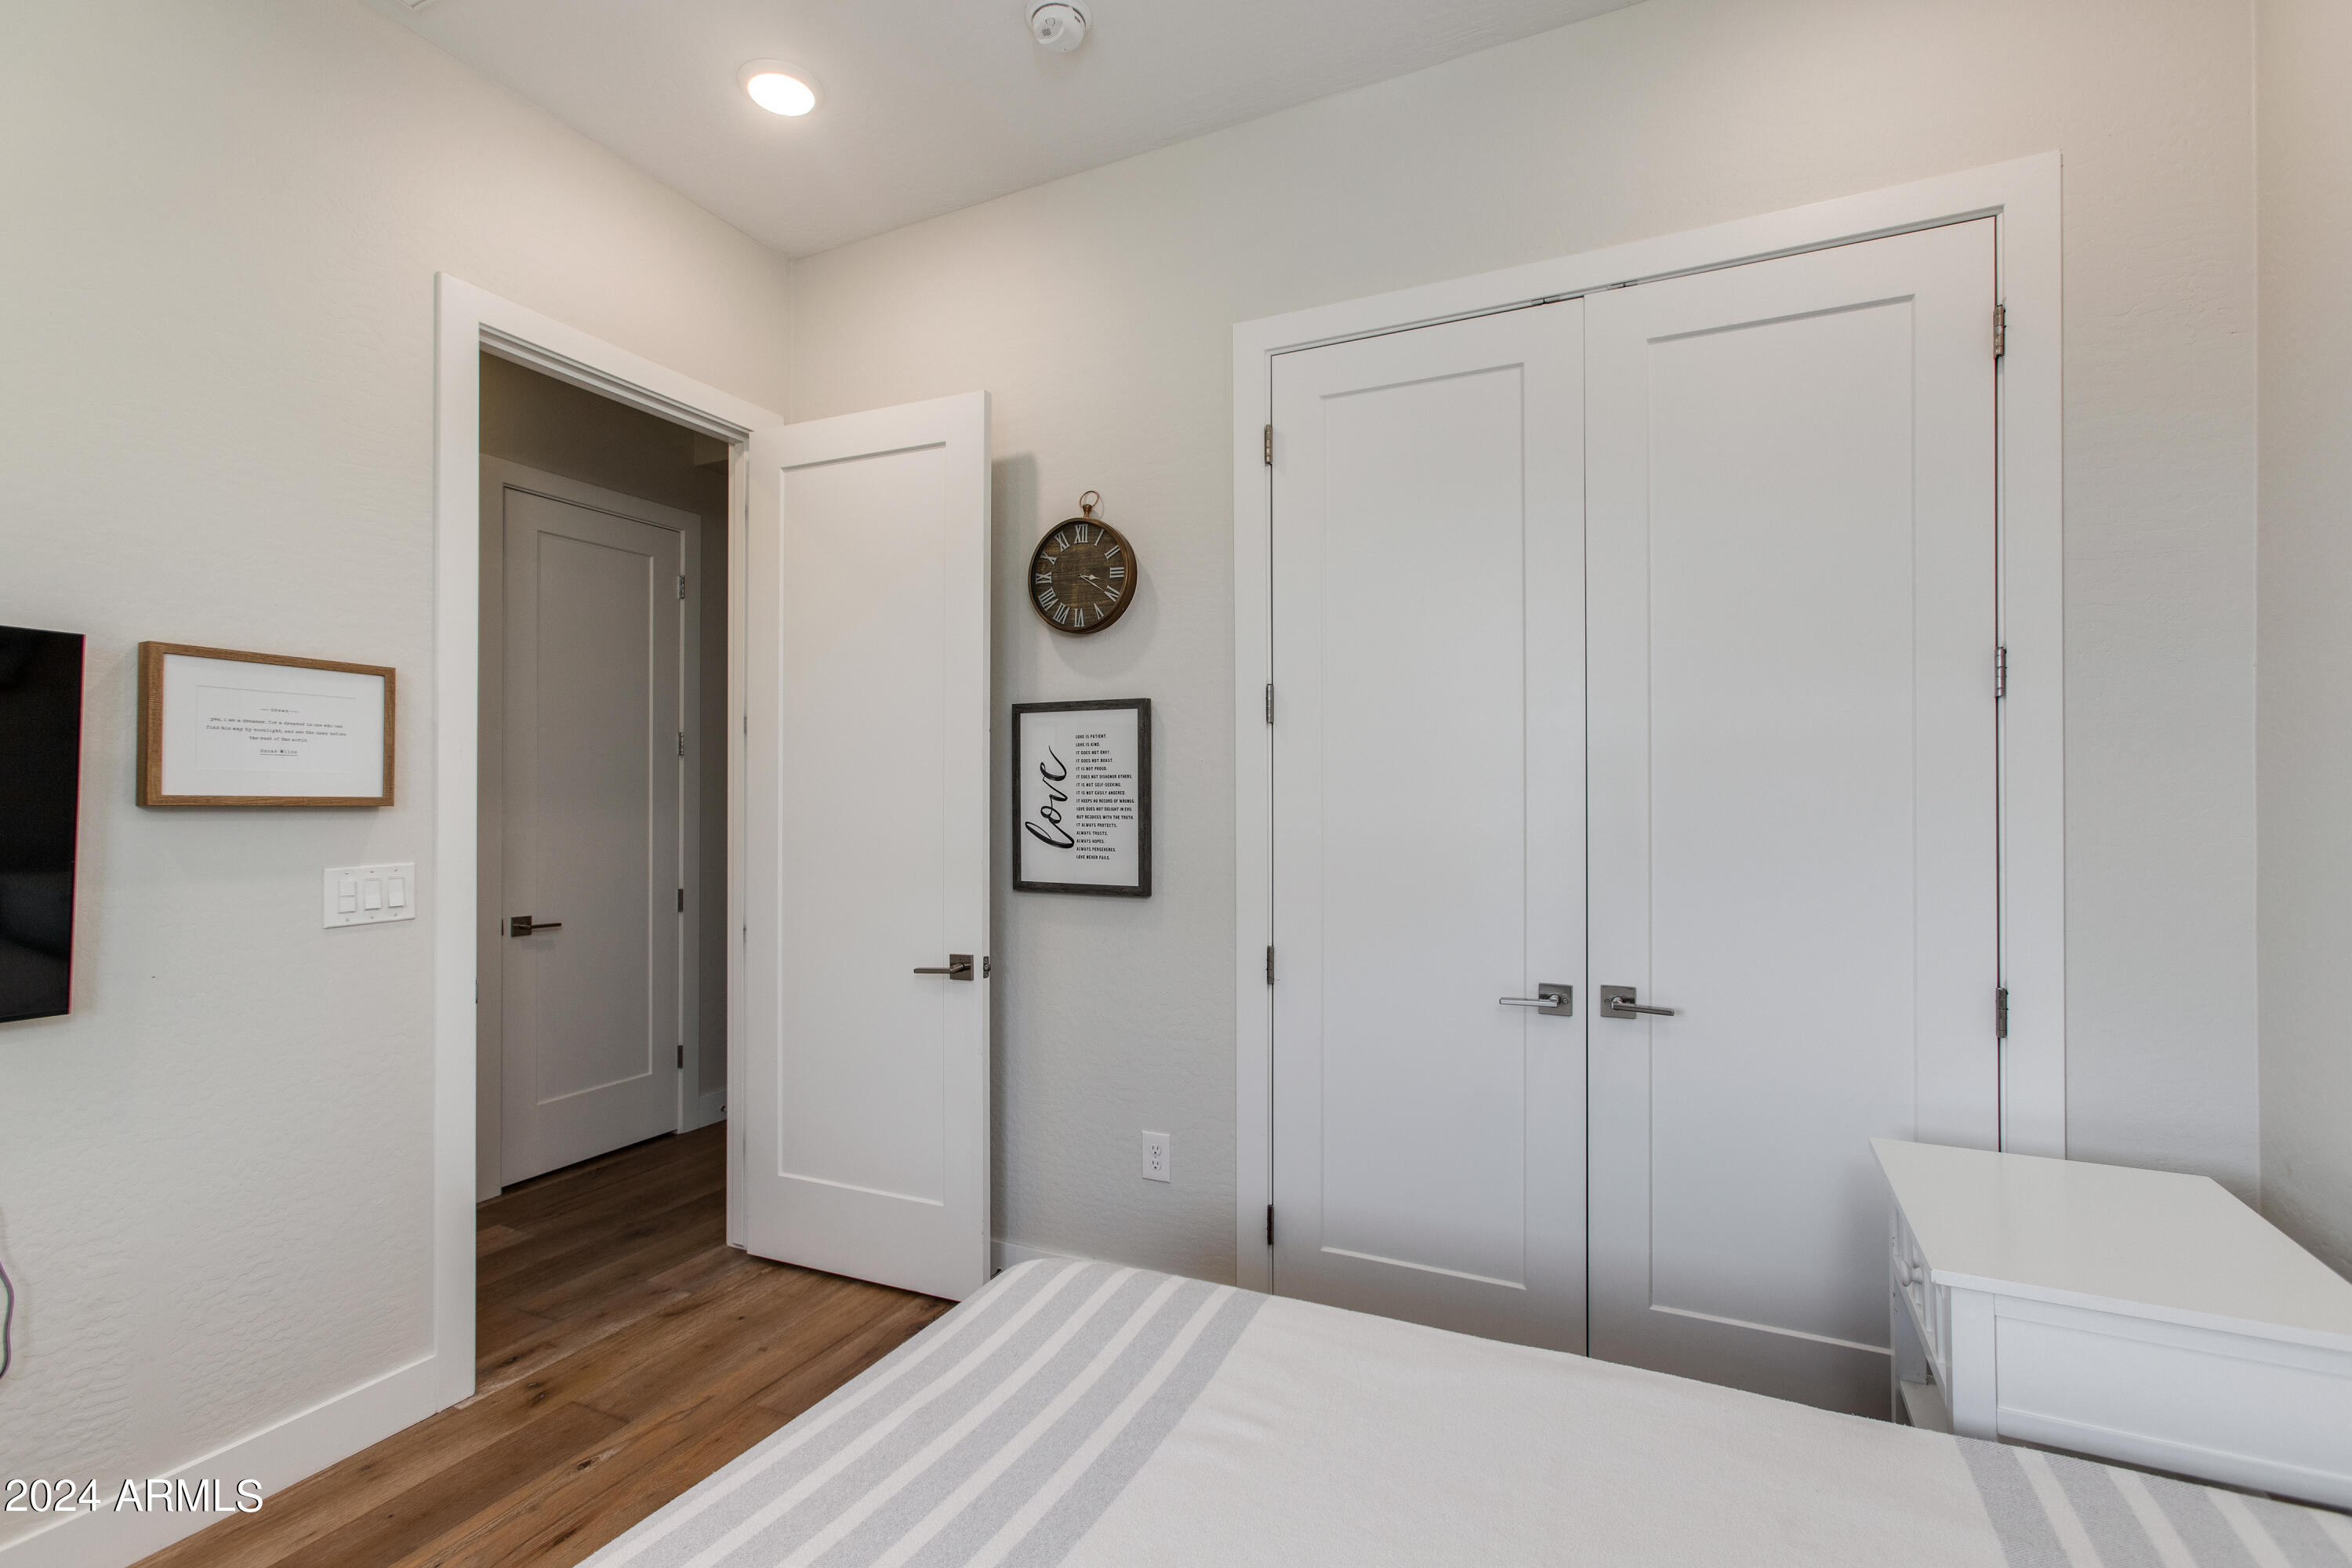
Bedroom with striped bedding, white double closet doors, and warm wood flooring.
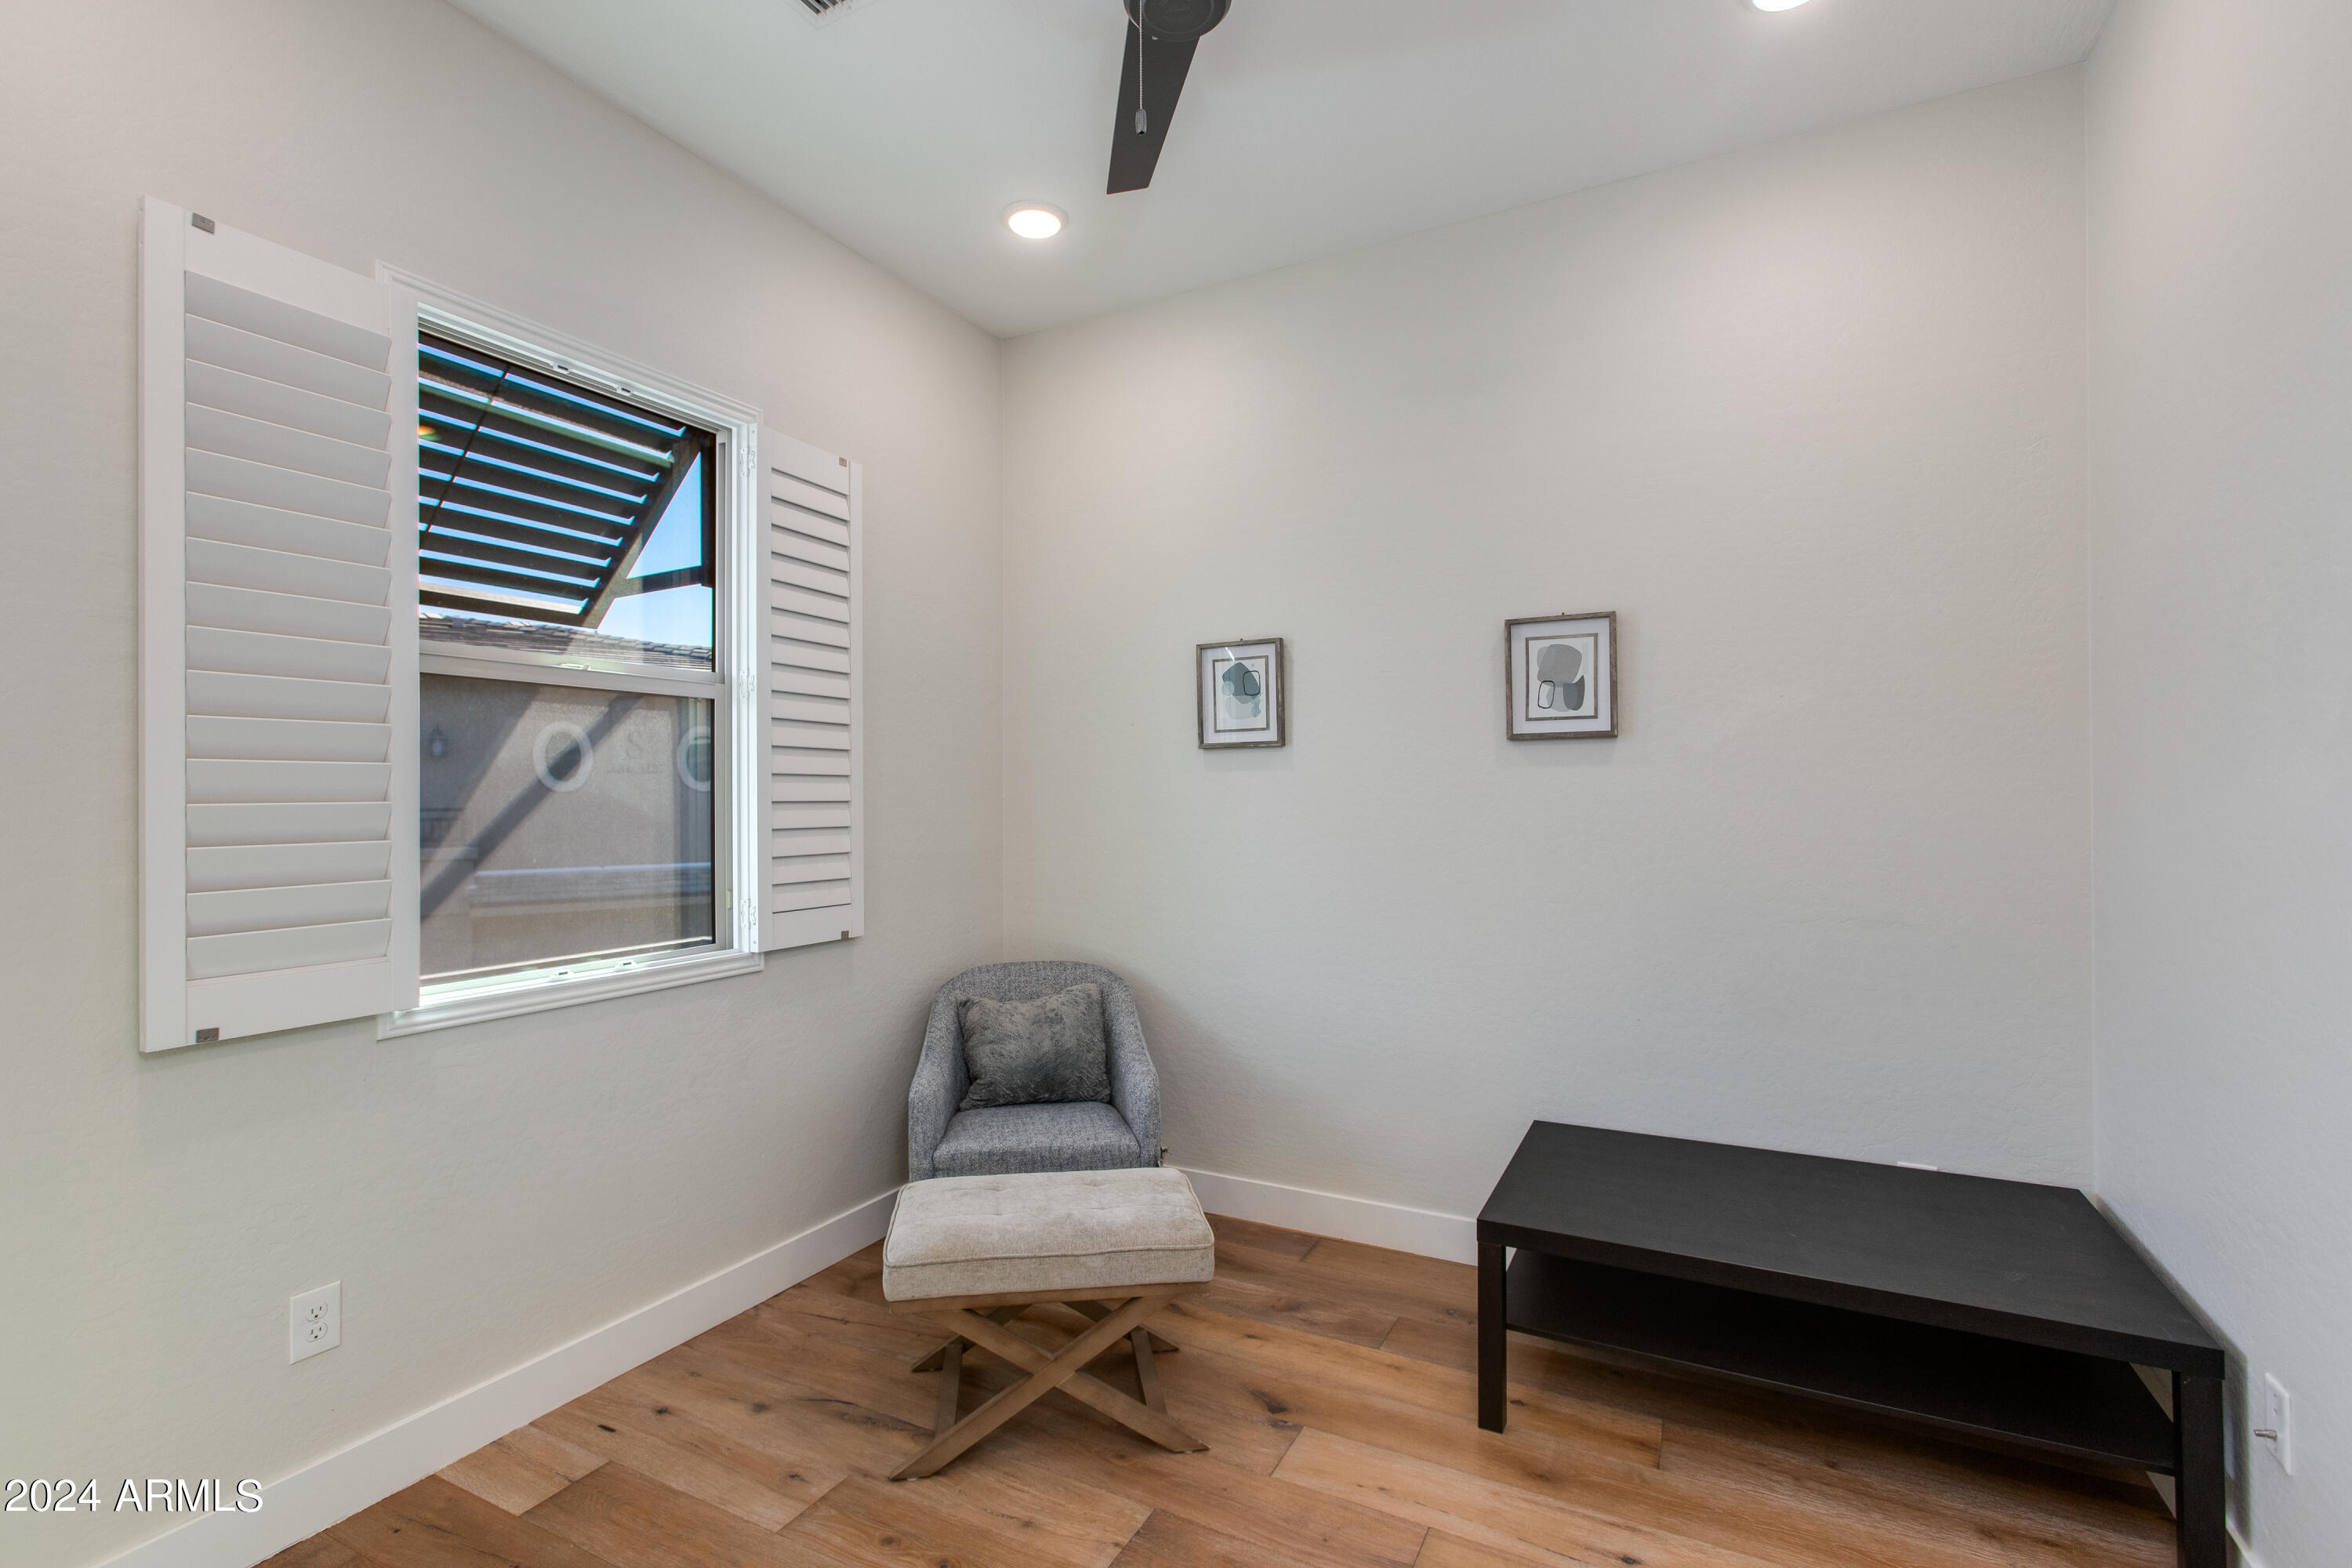
Furnished office with a gray chair and ottoman, black desk, and shuttered window.
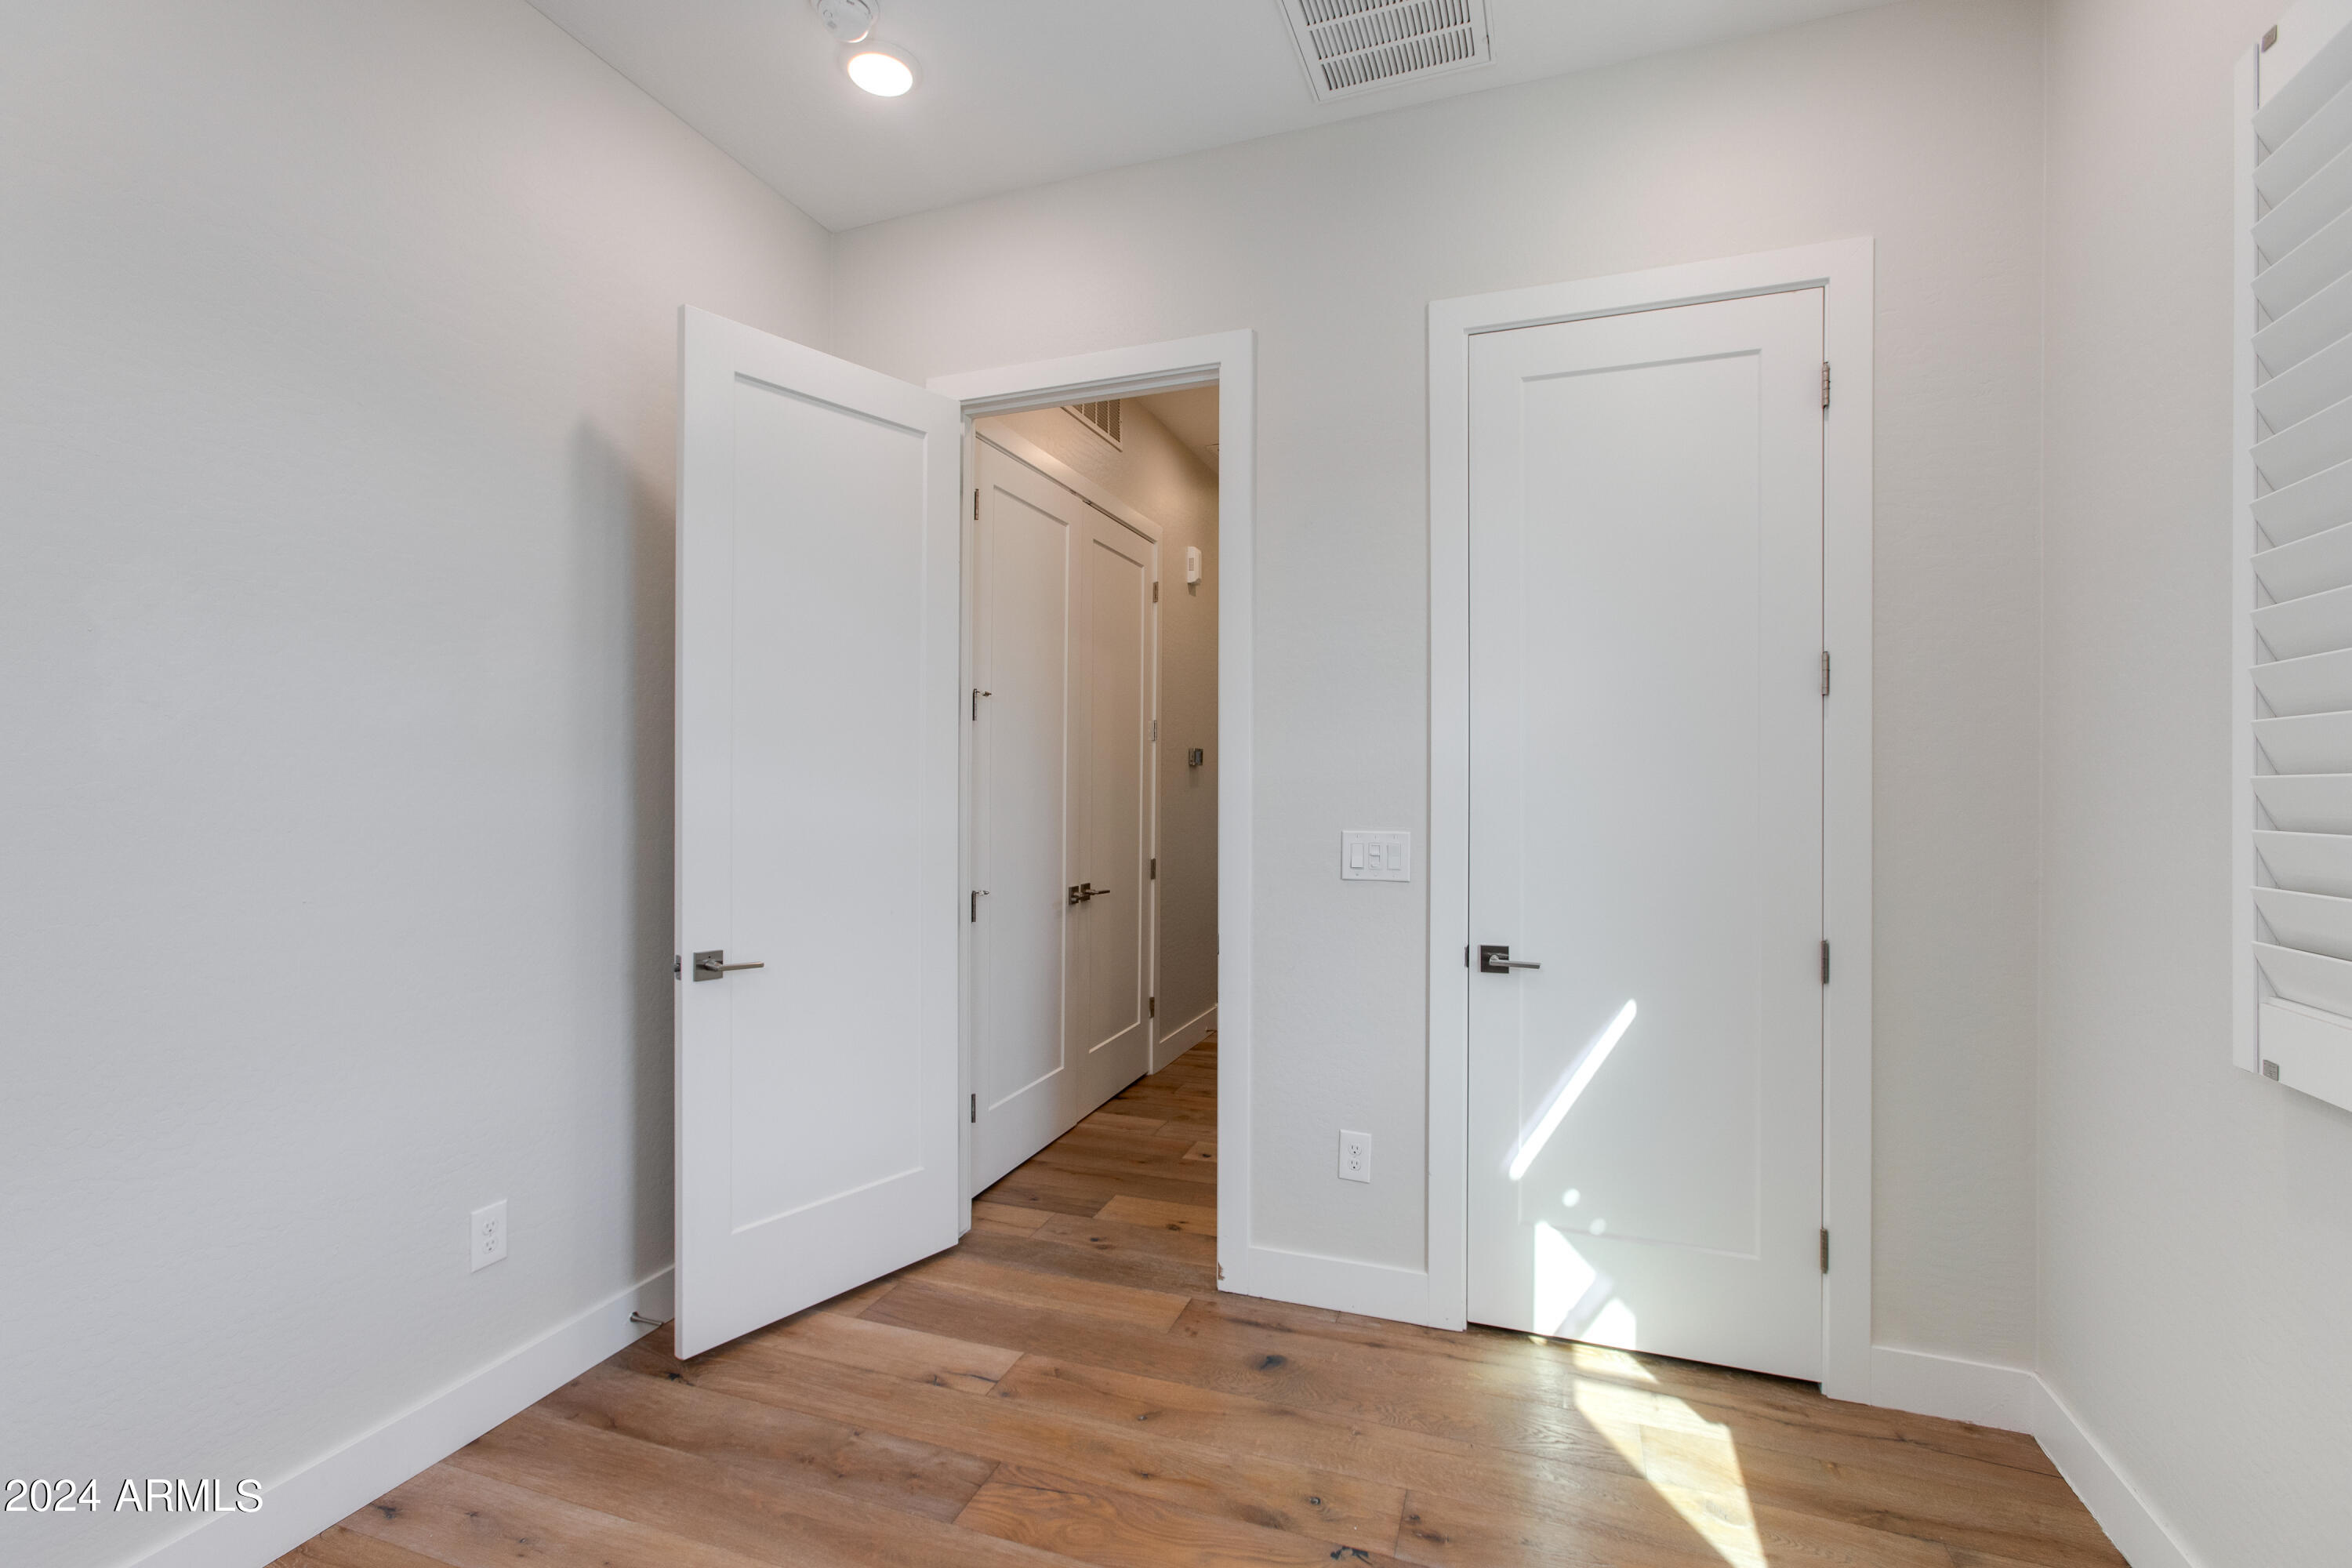
Empty room with wood flooring, an open doorway, white doors, and sunlight on the floor.
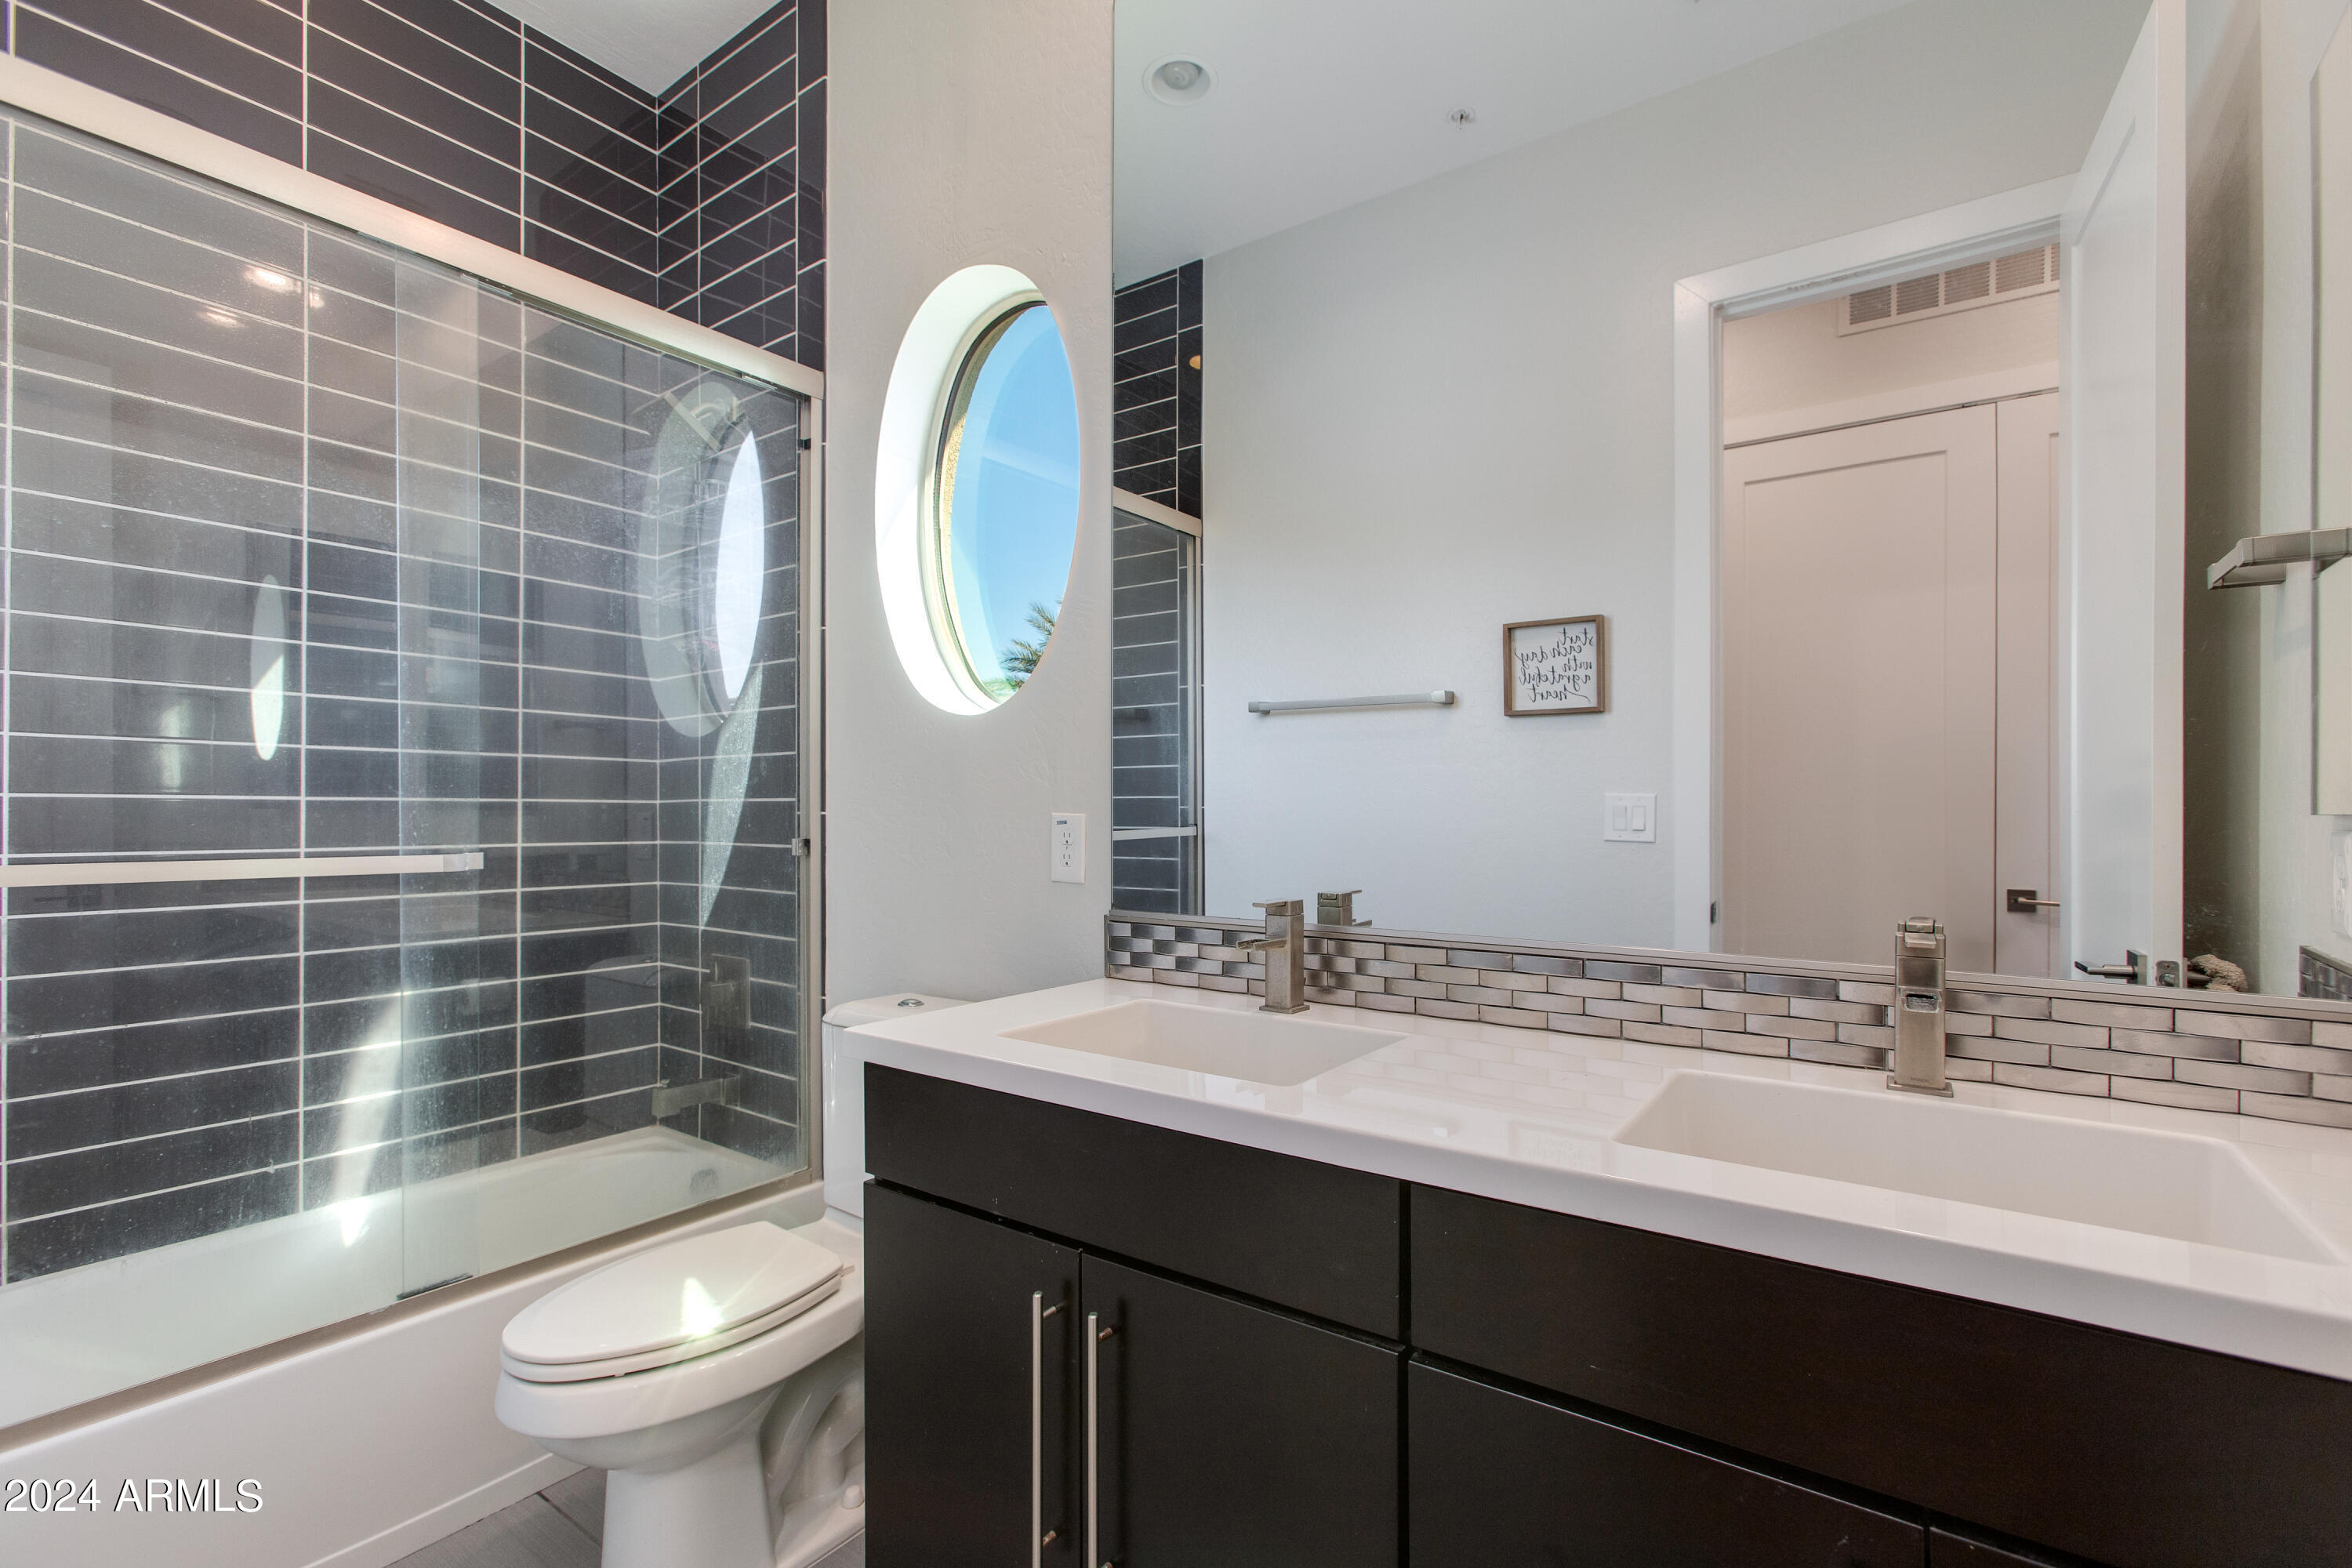
Modern bathroom with dark tiled shower, double-sink vanity, and round window.
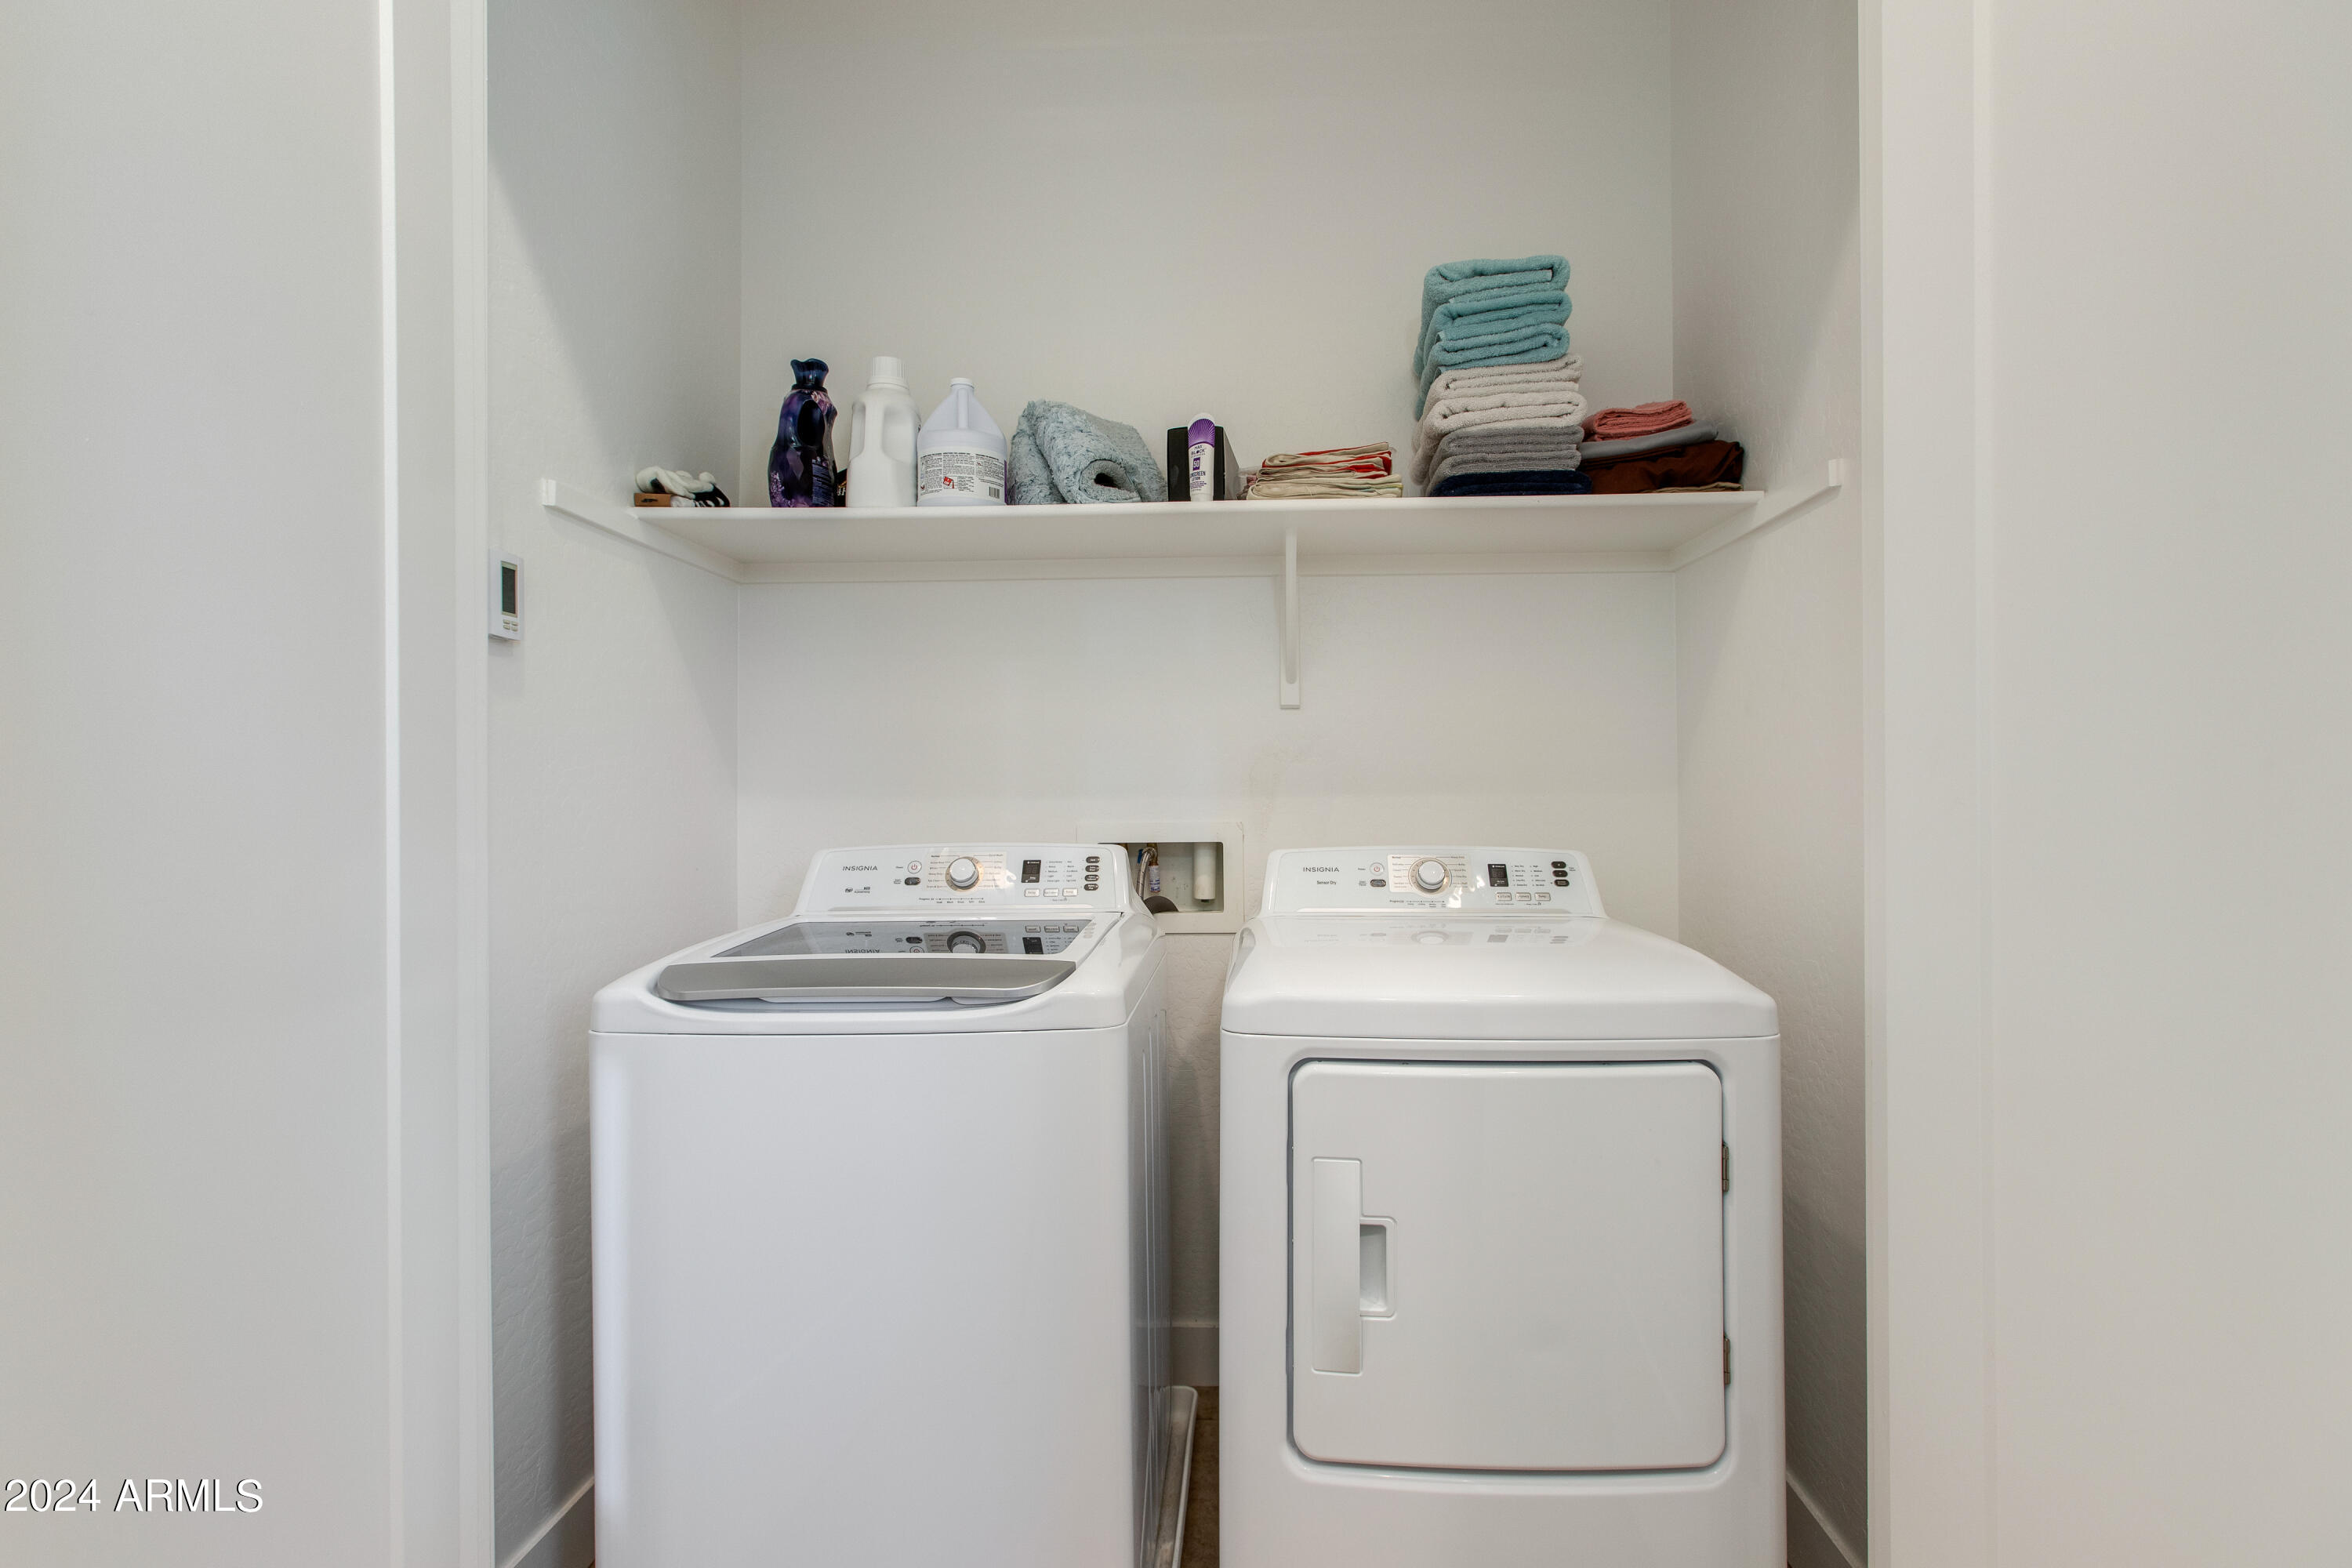
Laundry room with a washer and dryer beneath a shelf of folded towels and supplies.
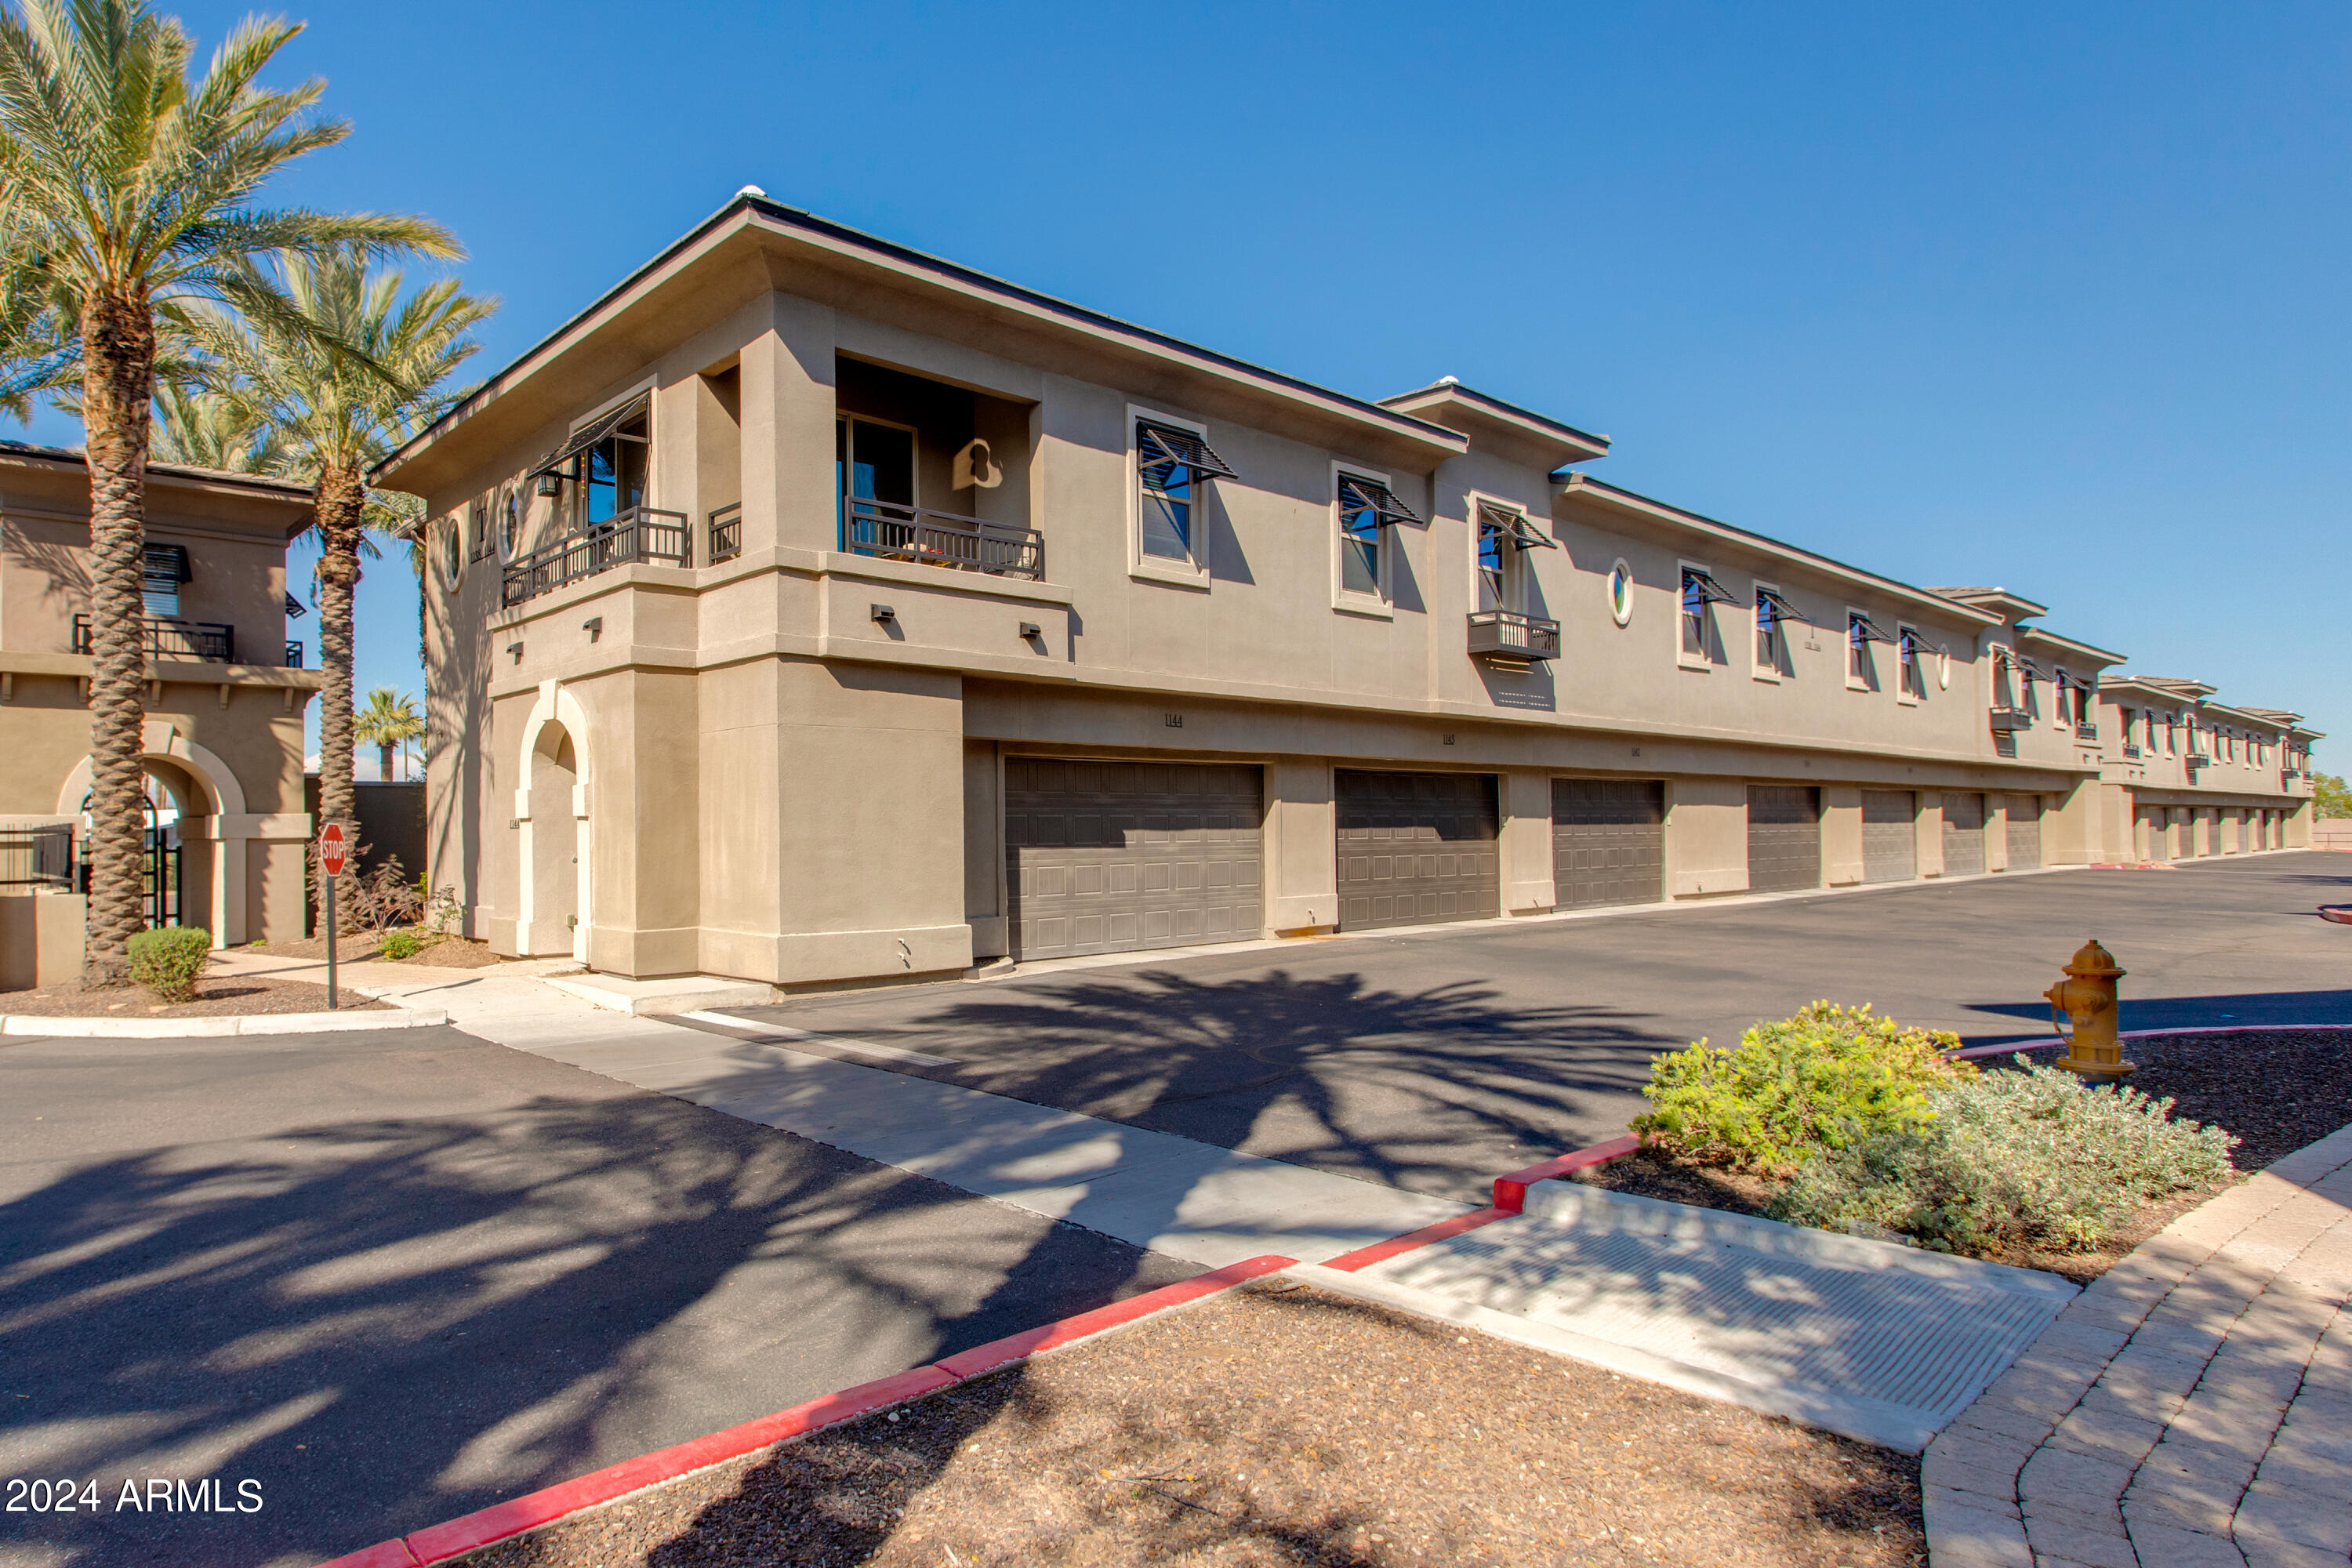
Two-story condominium exterior with upper-level balconies, a long row of garage doors, and palm trees.
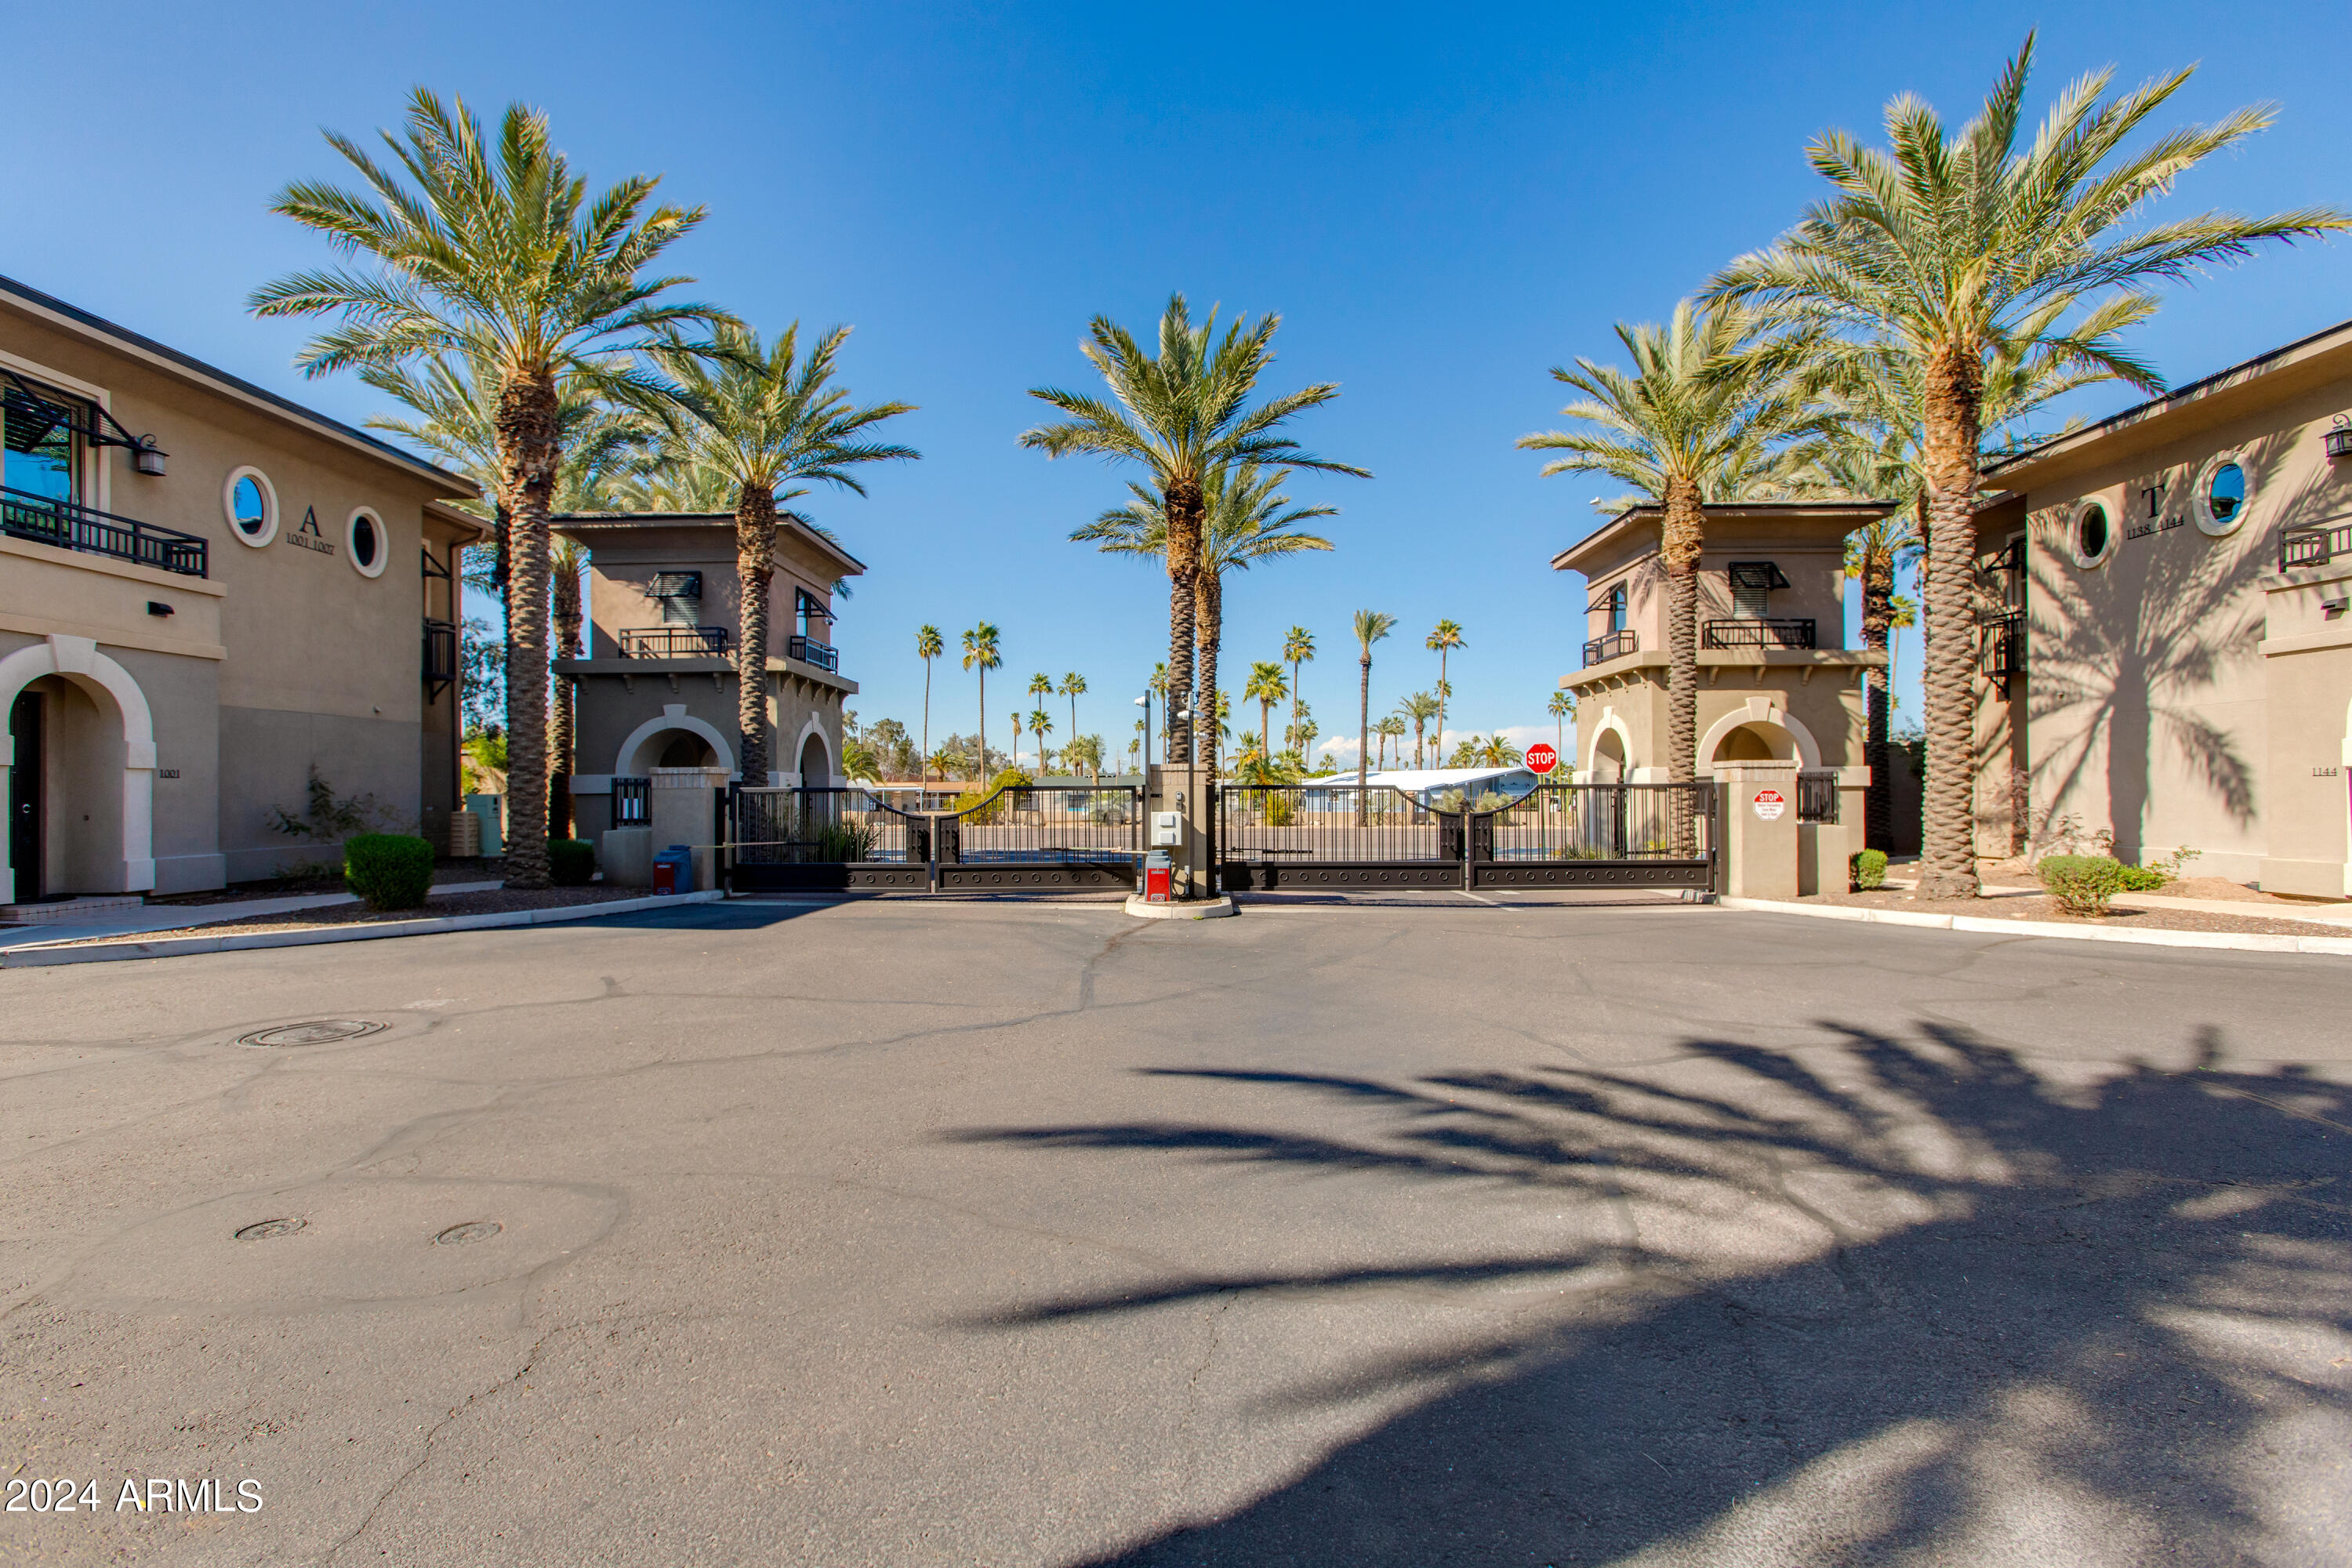
Gated condominium entrance between stucco buildings, framed by tall palm trees.
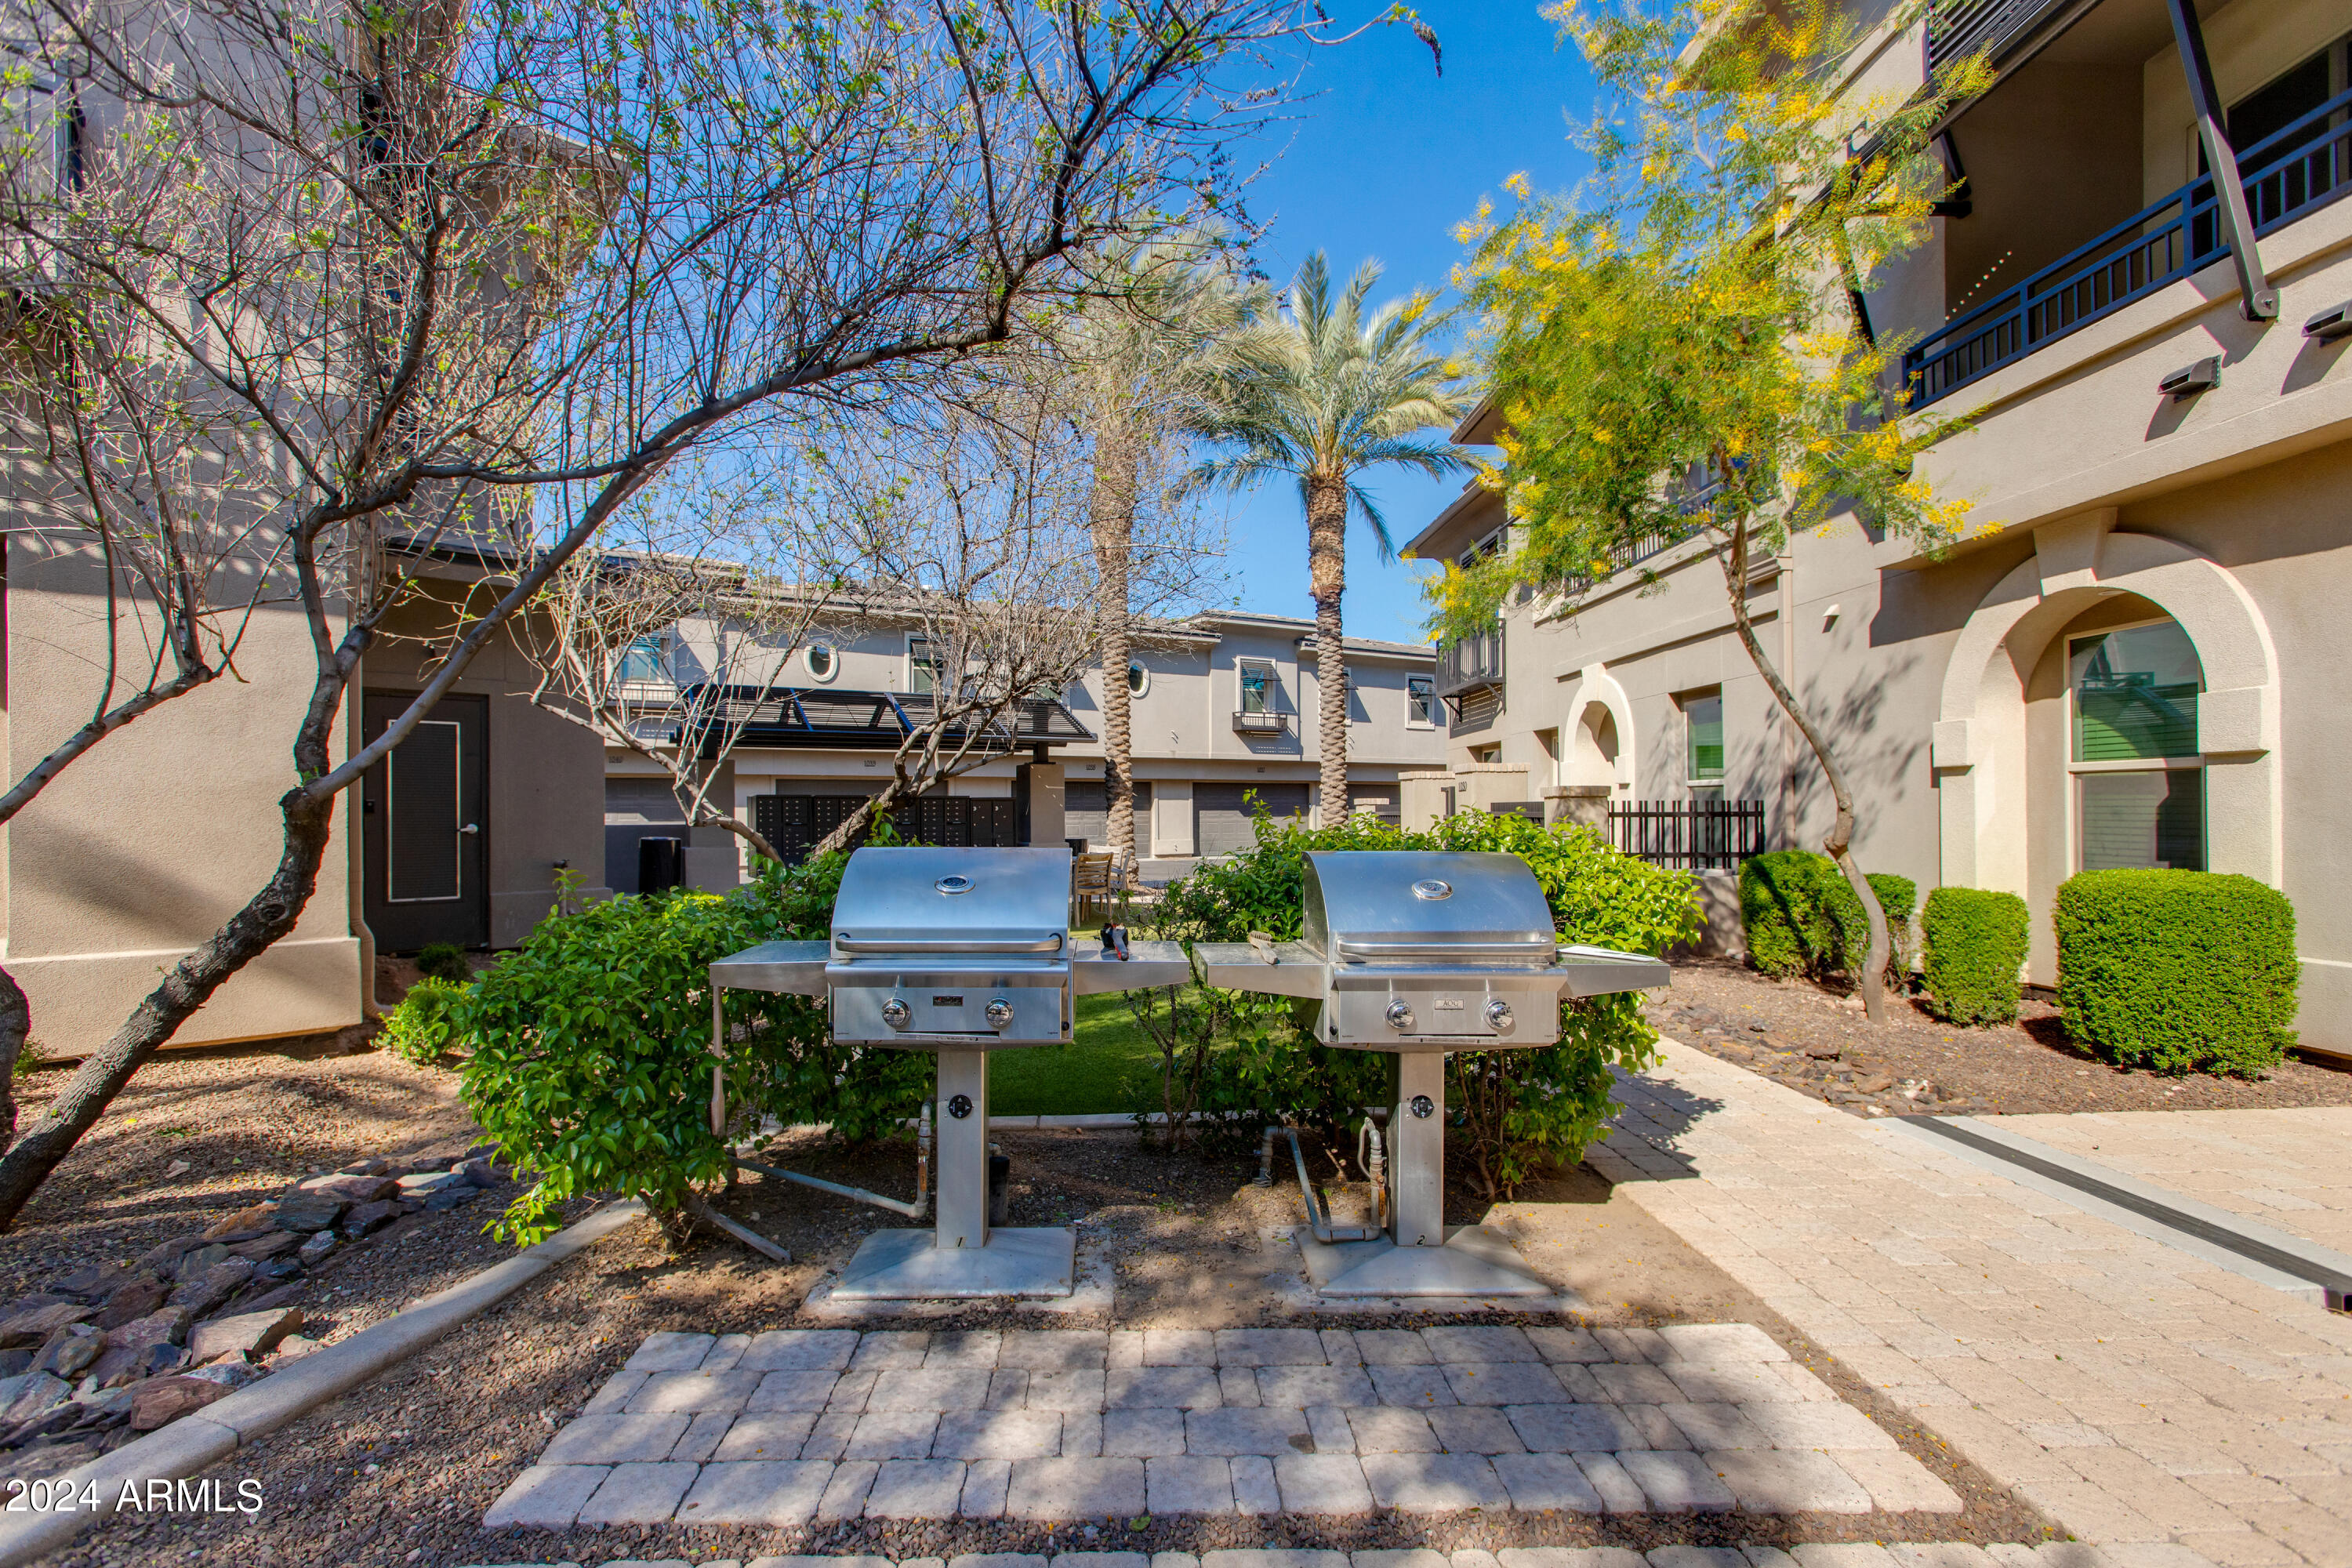
Residential courtyard with two stainless steel barbecue grills, shrubs, palm trees, and surrounding stucco buildings.
Community pool with palm trees, tiled planters, and surrounding residential buildings.
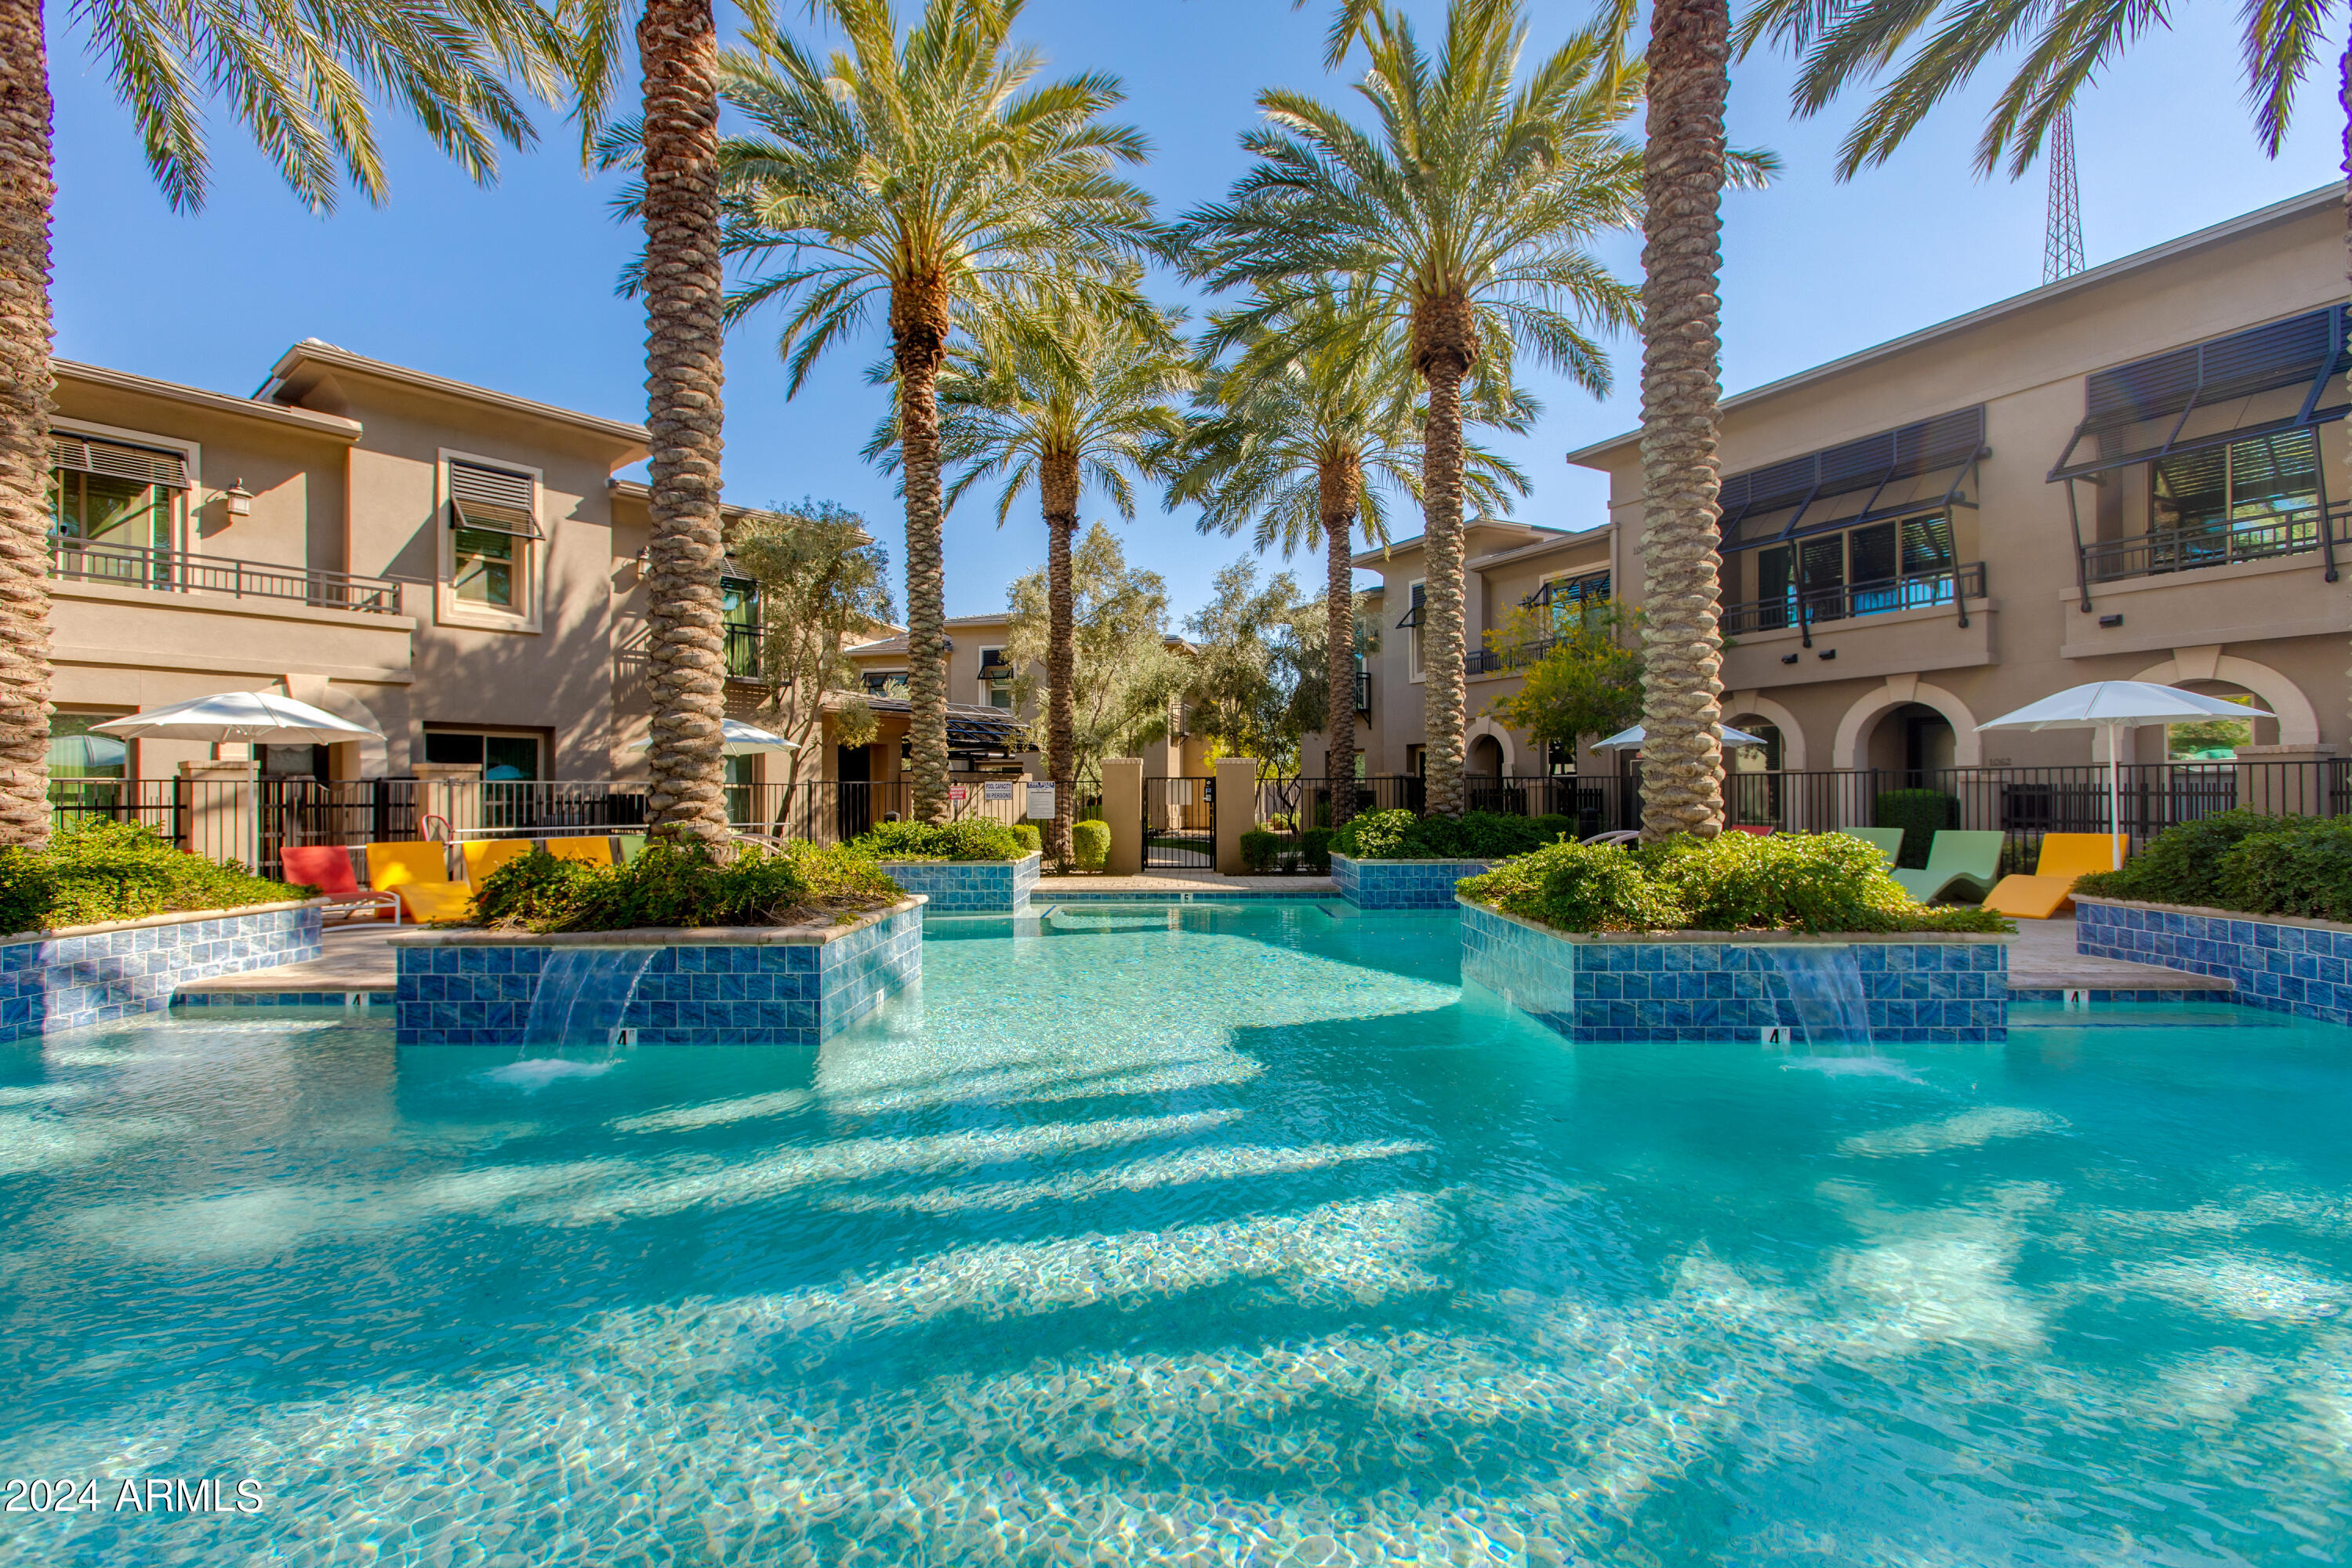
Residential complex pool with tiled planters, small waterfalls, and tall palm trees.
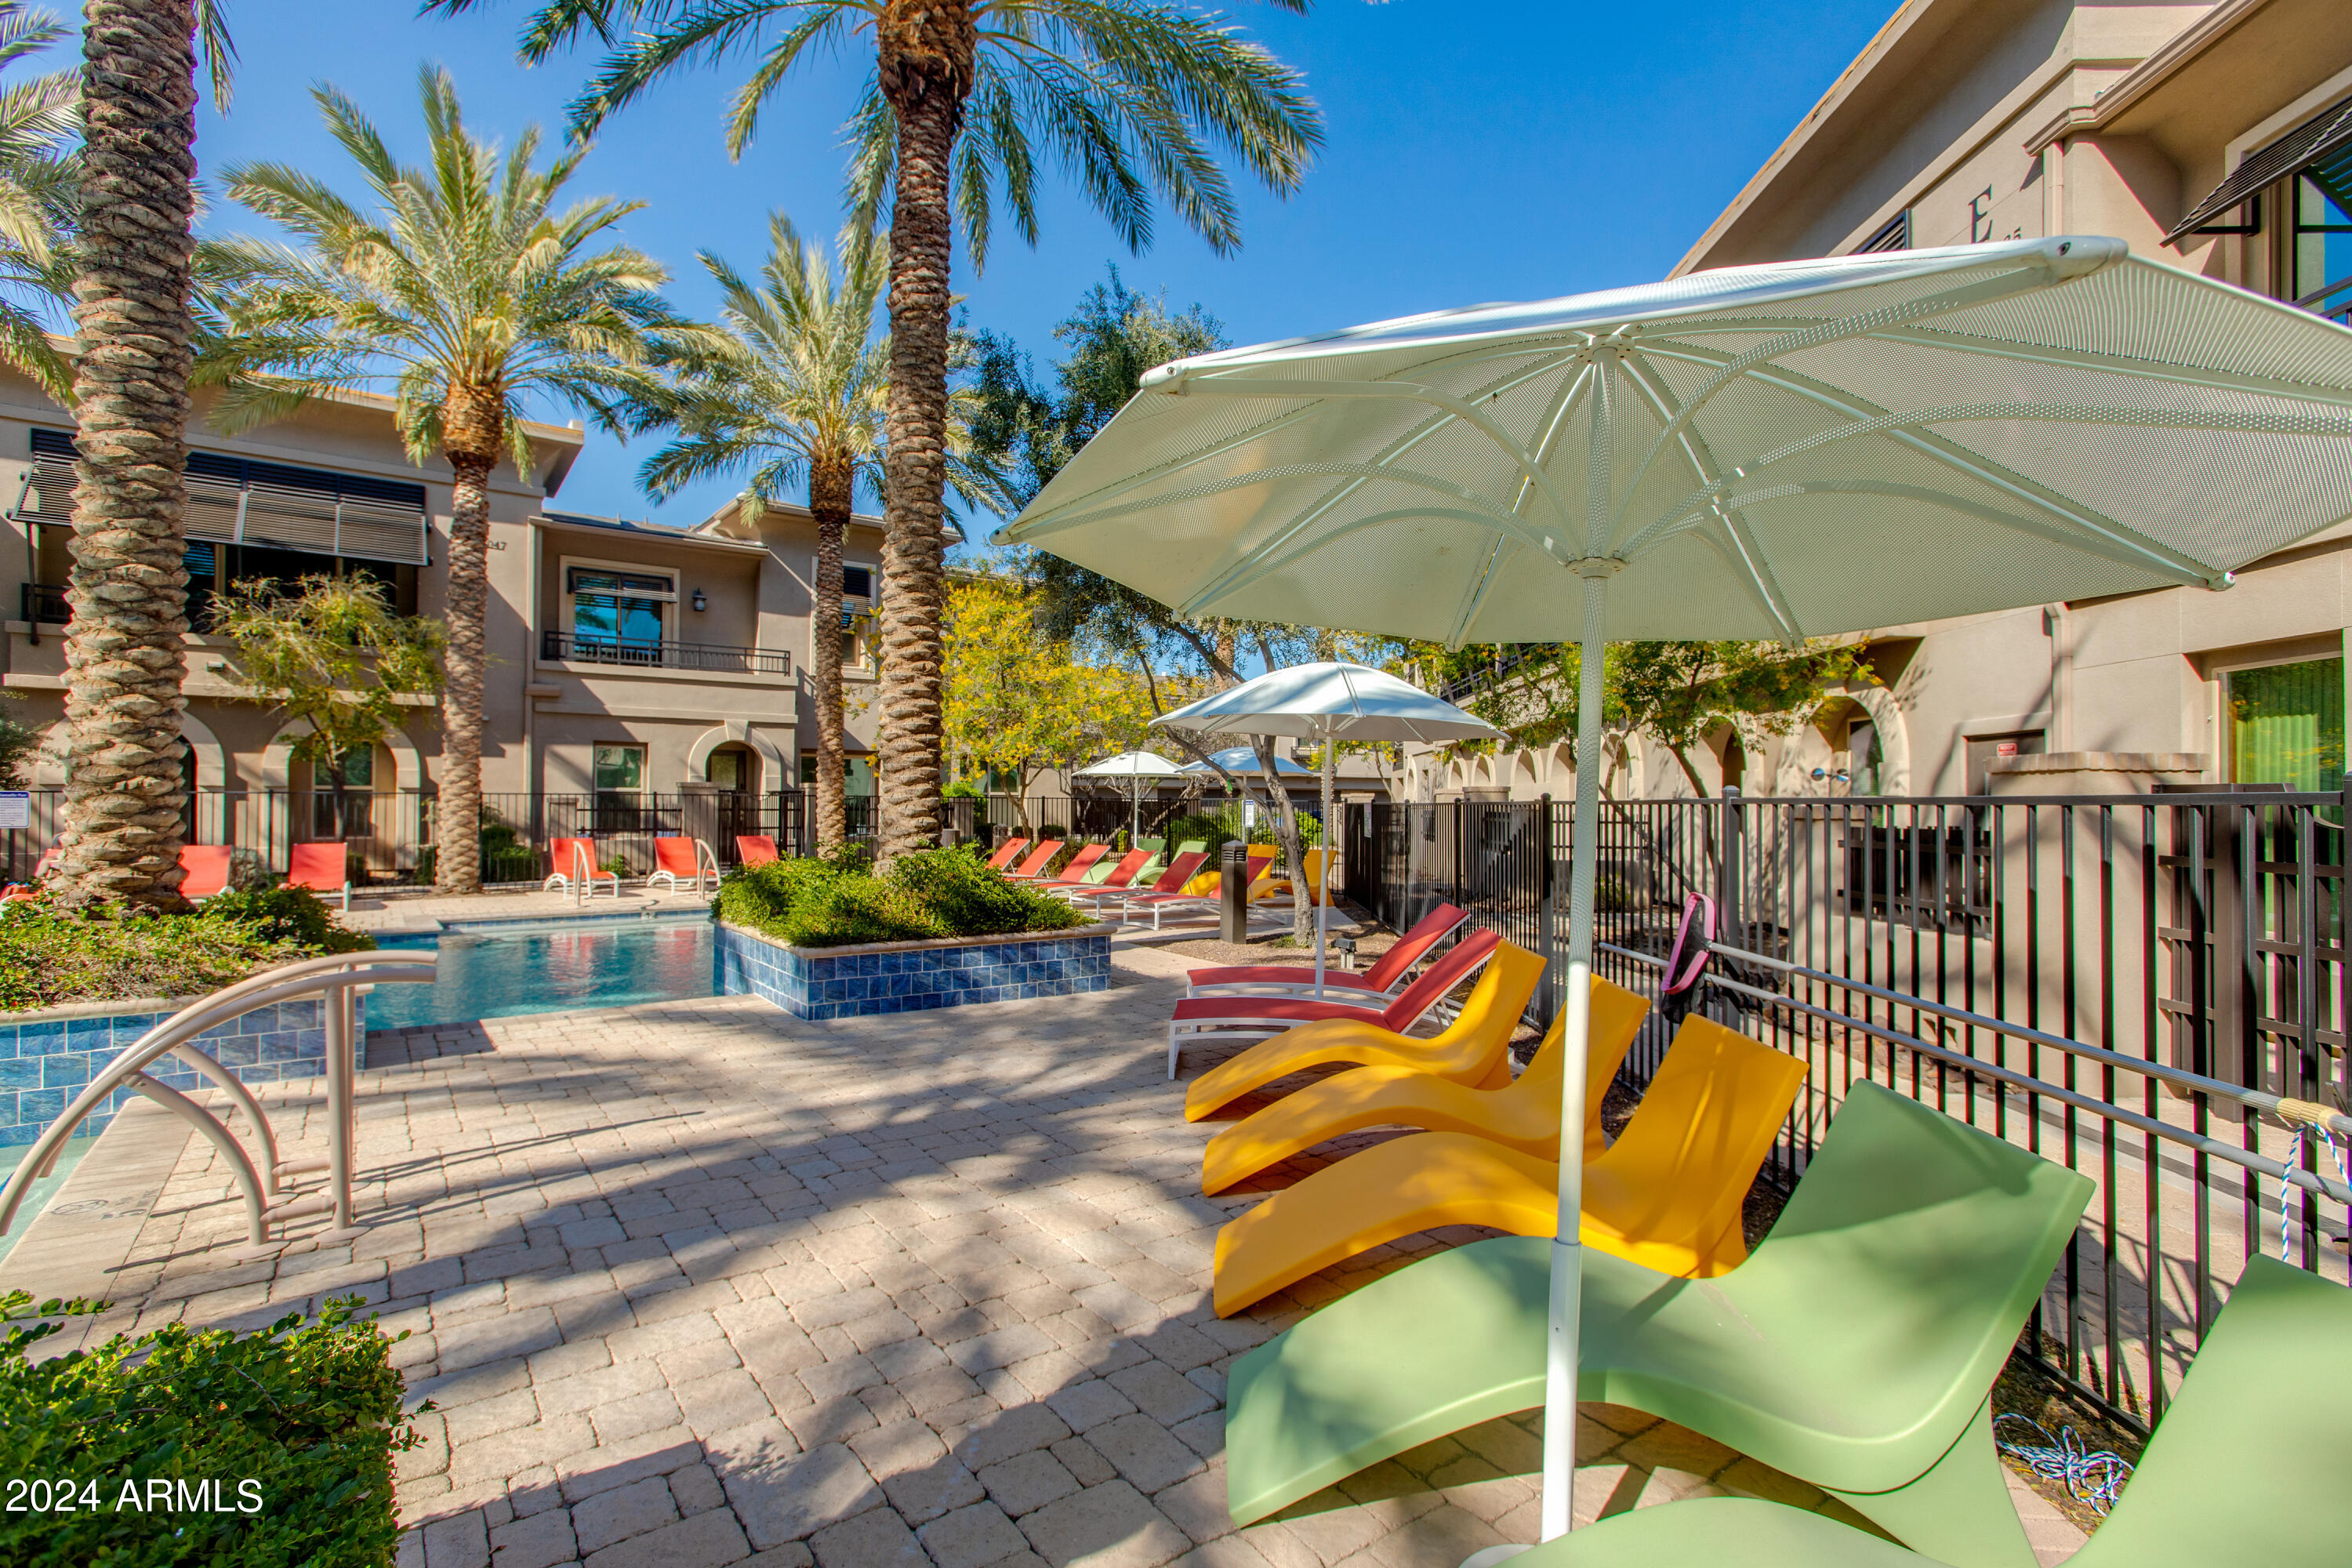
Apartment community pool courtyard with colorful lounge chairs, shade umbrellas, and palm trees.
Outdoor pool with palm trees and red lounge chairs beside condominium buildings.
SEE ALL PHOTOS
Outdoor swimming pool with blue tile and palm trees in front of a two-story residential building.
Diamante condominium entrance sign with palm trees and tan stucco buildings.
Tan condominium exterior with black railings, arched entry details, and a palm-lined walkway.
Arched stucco entry with a glass front door, flanking windows, and a paved walkway.
Entry hall with a frosted-glass front door and staircase with metal railings.
Entry hall with a wood staircase, black-and-metal railing, and white front door.
Open-plan kitchen and living area with dark cabinetry, breakfast bar, wood floors, and balcony doors.
Dining area with wood plank flooring, a black pendant light, and a mirror beside the stair railing.
Open-plan kitchen with dark cabinetry, a granite island, bar stools, and adjoining living area.
Open kitchen with dark cabinets, stainless appliances, and a stone island with three bar stools.
Modern kitchen with dark cabinets, stainless appliances, and a large stone island with bar stools.
Kitchen with dark cabinets, stainless steel appliances, and a granite island with a deep sink.
Kitchen with dark cabinets, granite counters, and stainless steel appliances.
Open-plan kitchen with a large granite island, dark cabinetry, pendant lights, and sliding doors to a balcony.
Furnished living room with a sectional sofa, ceiling fan, and sliding doors opening to a balcony.
Living room with a light sectional, wood coffee table, and sliding doors to a balcony.
Covered balcony with adjustable shade overlooking a palm-lined street and distant mountains.
Shaded balcony with a louvered awning and views of palm trees and distant mountains.
Open living room and kitchen with dark cabinetry, island seating, and a large black ceiling fan.
Living room with a light sectional, wooden coffee table, and black railing beside an open stairwell.
Bedroom with a gray upholstered bed and sliding doors opening to a mountain and pool view.
Bedroom with striped bedding, a wall-mounted television, and an open doorway to the en-suite bathroom.
Modern bathroom with a dark double vanity, metallic mosaic backsplash, glass shower, and open walk-in closet.
Bathroom with gray subway tile, a white bathtub, glass shower enclosure, and adjoining closet.
Walk-in closet with white built-in shelves, hanging rods, and folded towels.
Bedroom with a striped bedspread, white bedside tables, and a shuttered window.
Bedroom with striped bedding, white double closet doors, and warm wood flooring.
Furnished office with a gray chair and ottoman, black desk, and shuttered window.
Empty room with wood flooring, an open doorway, white doors, and sunlight on the floor.
Modern bathroom with dark tiled shower, double-sink vanity, and round window.
Laundry room with a washer and dryer beneath a shelf of folded towels and supplies.
Two-story condominium exterior with upper-level balconies, a long row of garage doors, and palm trees.
Gated condominium entrance between stucco buildings, framed by tall palm trees.
Residential courtyard with two stainless steel barbecue grills, shrubs, palm trees, and surrounding stucco buildings.
Community pool with palm trees, tiled planters, and surrounding residential buildings.
Residential complex pool with tiled planters, small waterfalls, and tall palm trees.
Apartment community pool courtyard with colorful lounge chairs, shade umbrellas, and palm trees.
Outdoor pool with palm trees and red lounge chairs beside condominium buildings.
Courtesy of RETSY, Tatiana Maus Listing Contact: 602-842-0000 
Sold

6565 E THOMAS Road, 1142

6565 E THOMAS Road 1142, Scottsdale, AZ 85251

$615,000
Discover this captivating 3-bedroom, 2-bathroom townhome nestled just moments away from Old Town Scottsdale--an opportunity not to be missed. Inside, be greeted by wide plank hardwood floors and an inviting open floor plan adorned with contemporary fixtures. The kitchen, anchored by a spacious island, showcases stainless steel appliances and exquisite, timeless cabinetry. Unwind in the primary suite, boasting a luxurious private bathroom with double vanity sinks, a separate shower and tub, and a sprawling walk-in closet. Immerse yourself in the breathtaking vistas of Camelback Mountain visible from both the primary suite and the balcony adjoining the main living room, enhancing the allure of this exceptional abode. Complete with an attached 2-car garage, this condo resides within a community offering resort-like amenities including pools, hot tubs, and barbecue areas. Ideally situated near Scottsdale's vibrant entertainment scene, Phoenix Sky Harbor Airport, and the majestic Camelback Mountain, this home ensures an unparalleled living experience.

3
beds

2
baths

1,569 Sq.Ft. LIVING AREA

1,456 Sq.Ft. lot

Debbie Pontikas

Debbie Pontikas

Features & Amenities

Interior

  • total bedrooms3
  • Total bathrooms2
  • Laundry room Upstairs Laundry, Inside
  • Flooring Tile, Wood
  • APPLIANCES Dryer, Washer, Built-in Microwave, Dishwasher, Disposal, Electric Cooktop
  • other interior Features High Speed Internet, Granite Counters, Double Vanity, Upstairs, Breakfast Bar, 9 Flat Ceilings, Kitchen Island, Pantry, Full Bth Master Bdrm, Separate Shwr Tub

Area & Lot

  • Status Sold
  • Date Sold May 29, 2024
  • Living Area1,569 Sq.Ft.
  • Lot Area1,456 Sq.Ft.
  • MLS® ID6680853
  • TypeTownhouse
  • YEAR BUILT2016
  • NeighborhoodScottsdale
  • Architecture StylesContemporary
  • View DescriptionMountain(s)
  • Elementary SchoolTonalea K-8
  • Middle SchoolSupai Middle School
  • High SchoolCoronado High School
  • School DistrictScottsdale Unified District

Exterior

  • STORIES2
  • Garage Space2.0
  • water SourceCity Water
  • PoolNone
  • roofTile
  • lot featuresNorth/South Exposure, Desert Front
  • parkingDirect Access, Rear Vehicle Entry
  • HEAT TYPEElectric
  • AIR CONDITIONINGCentral Air, Ceiling Fan(s)
  • sewerPublic Sewer
  • security FeaturesFire Sprinkler System
  • other exterior FeaturesBalcony

Financial

  • Sales Price$615,000
  • Real Estate Tax $1,750/yr
  • HOA $292/mo

Scottsdale

Explore

Let's Find Your Dream Home

We pride ourselves in providing personalized solutions that bring our clients closer to their dream properties and enhance their long-term wealth. Contact us today to discuss all your real estate needs!

Follow Me on Instagram