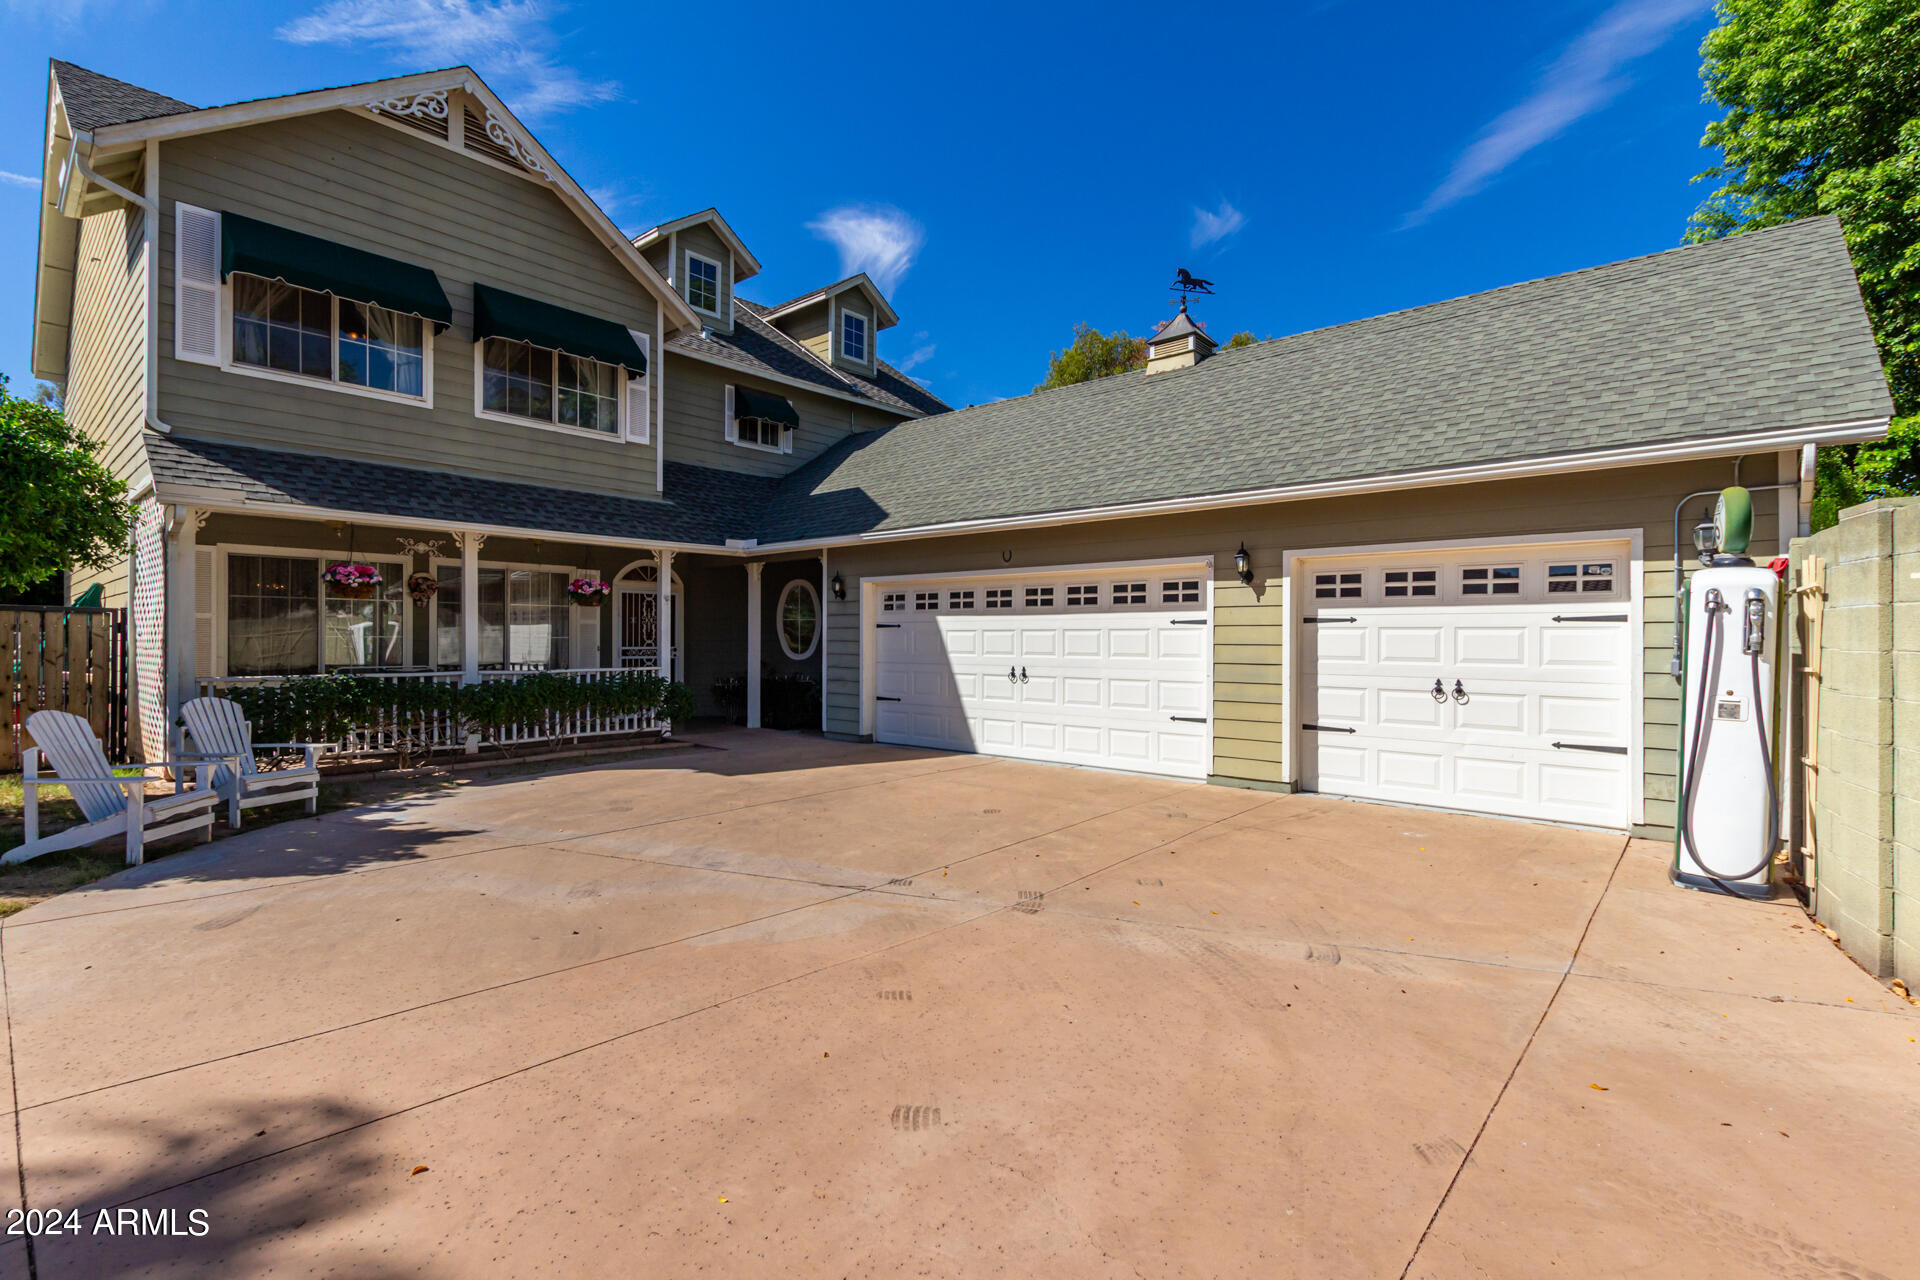
Two-story gray home with a covered porch, two garage doors, and a broad driveway.
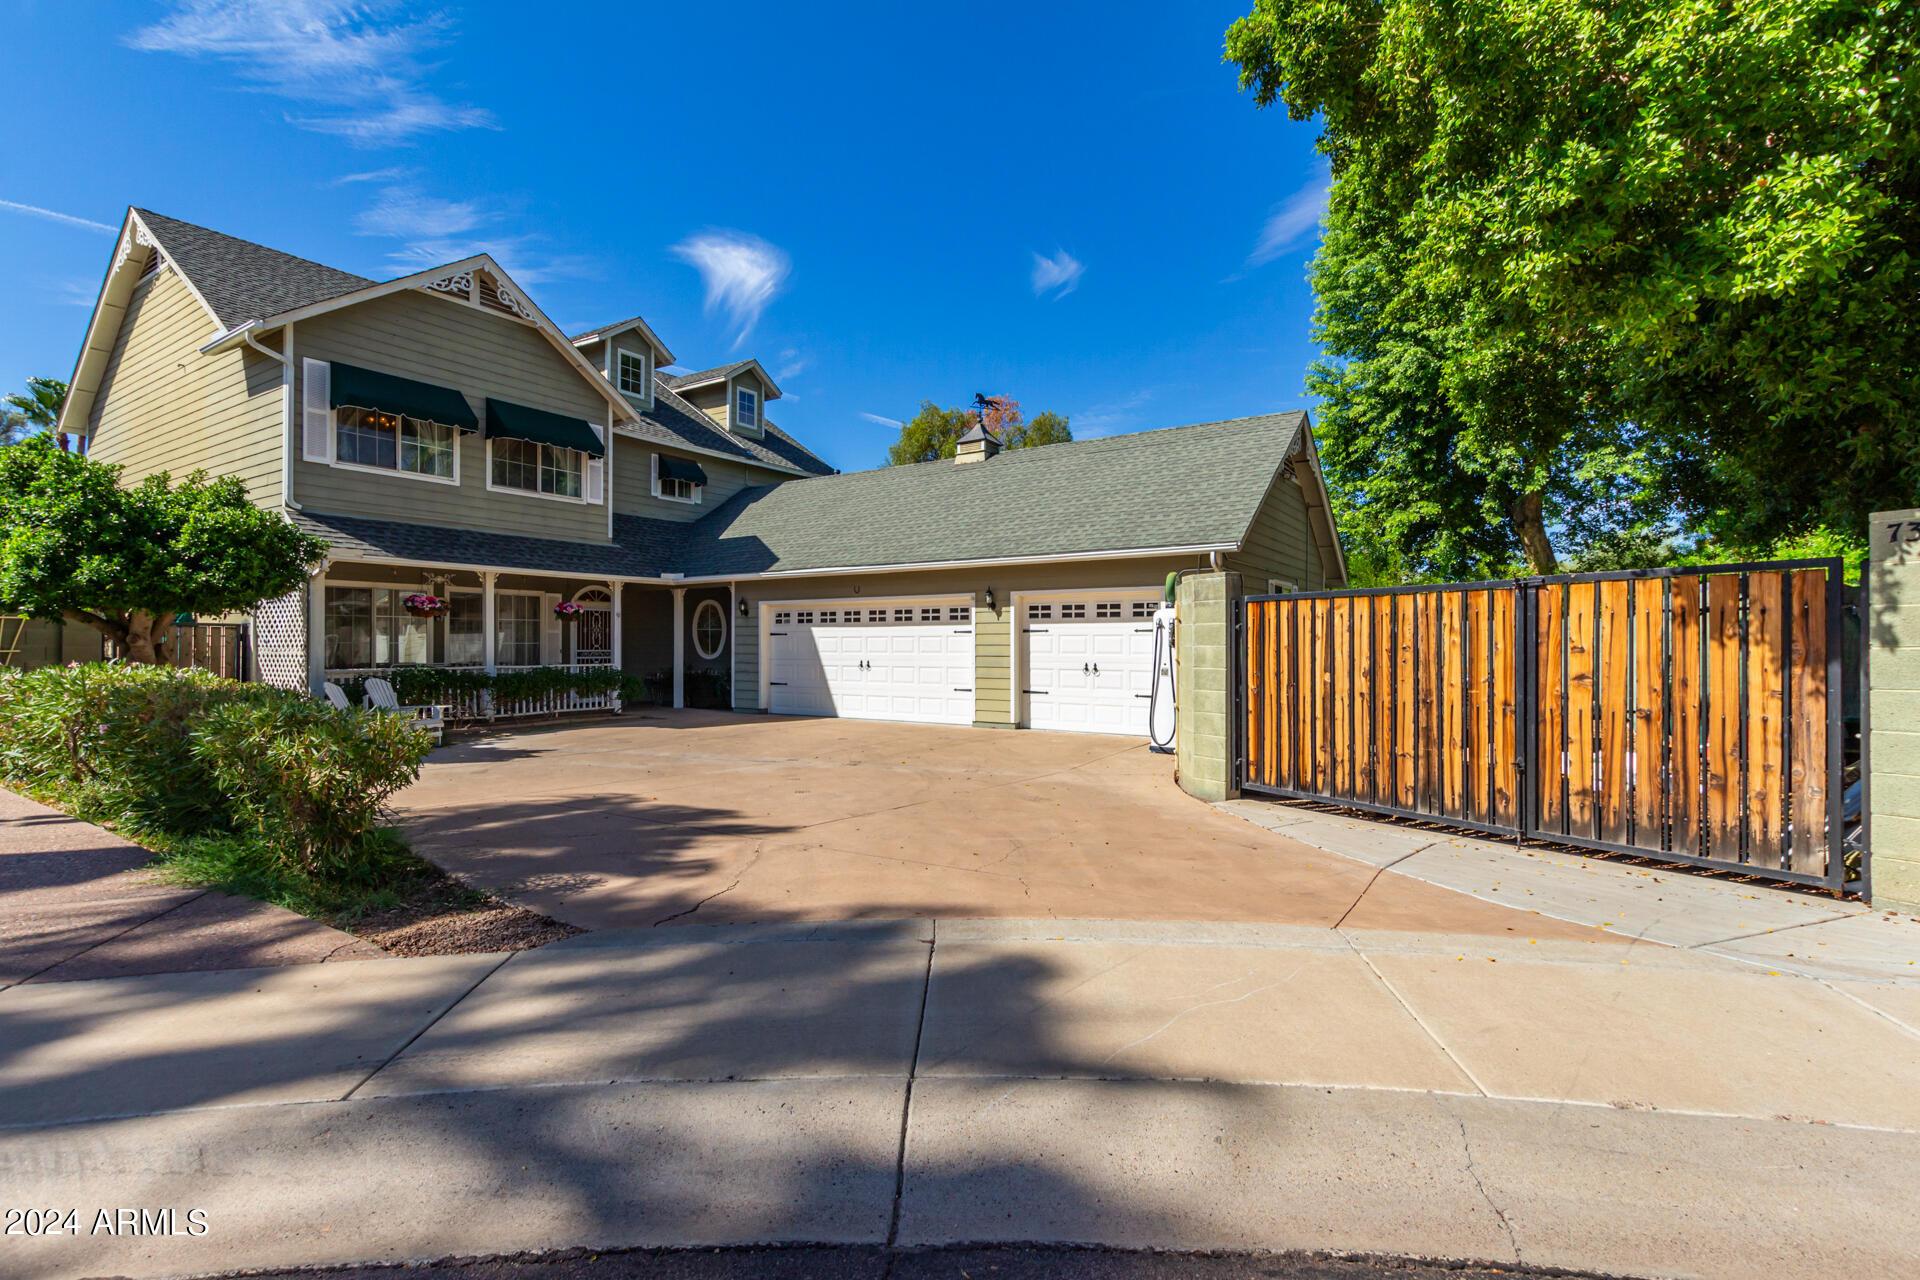
Two-story home with a covered porch, two garage doors, and a tall wooden driveway gate.
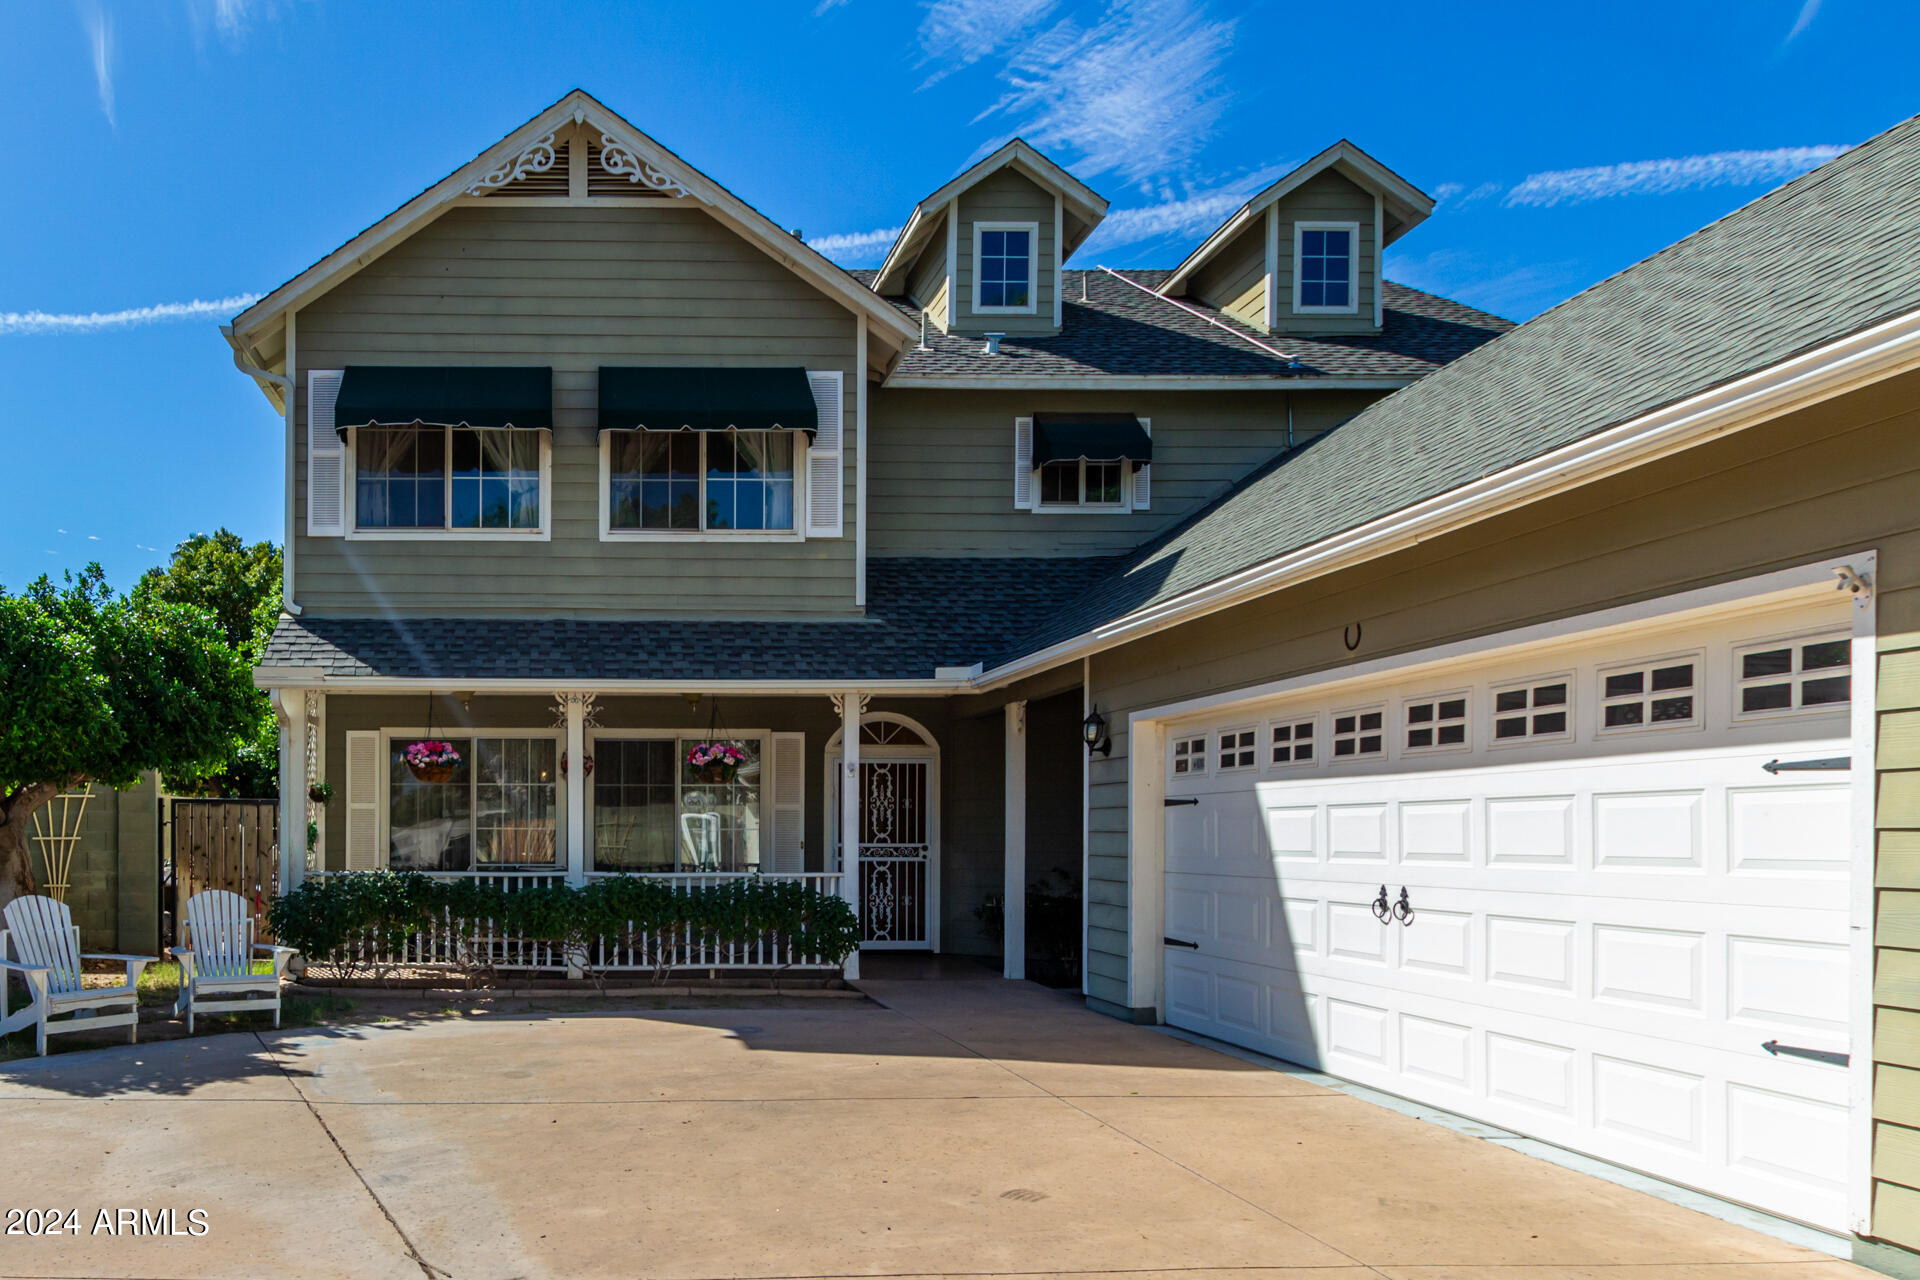
Two-story green house with a covered porch, decorative gables, and a large white garage door.
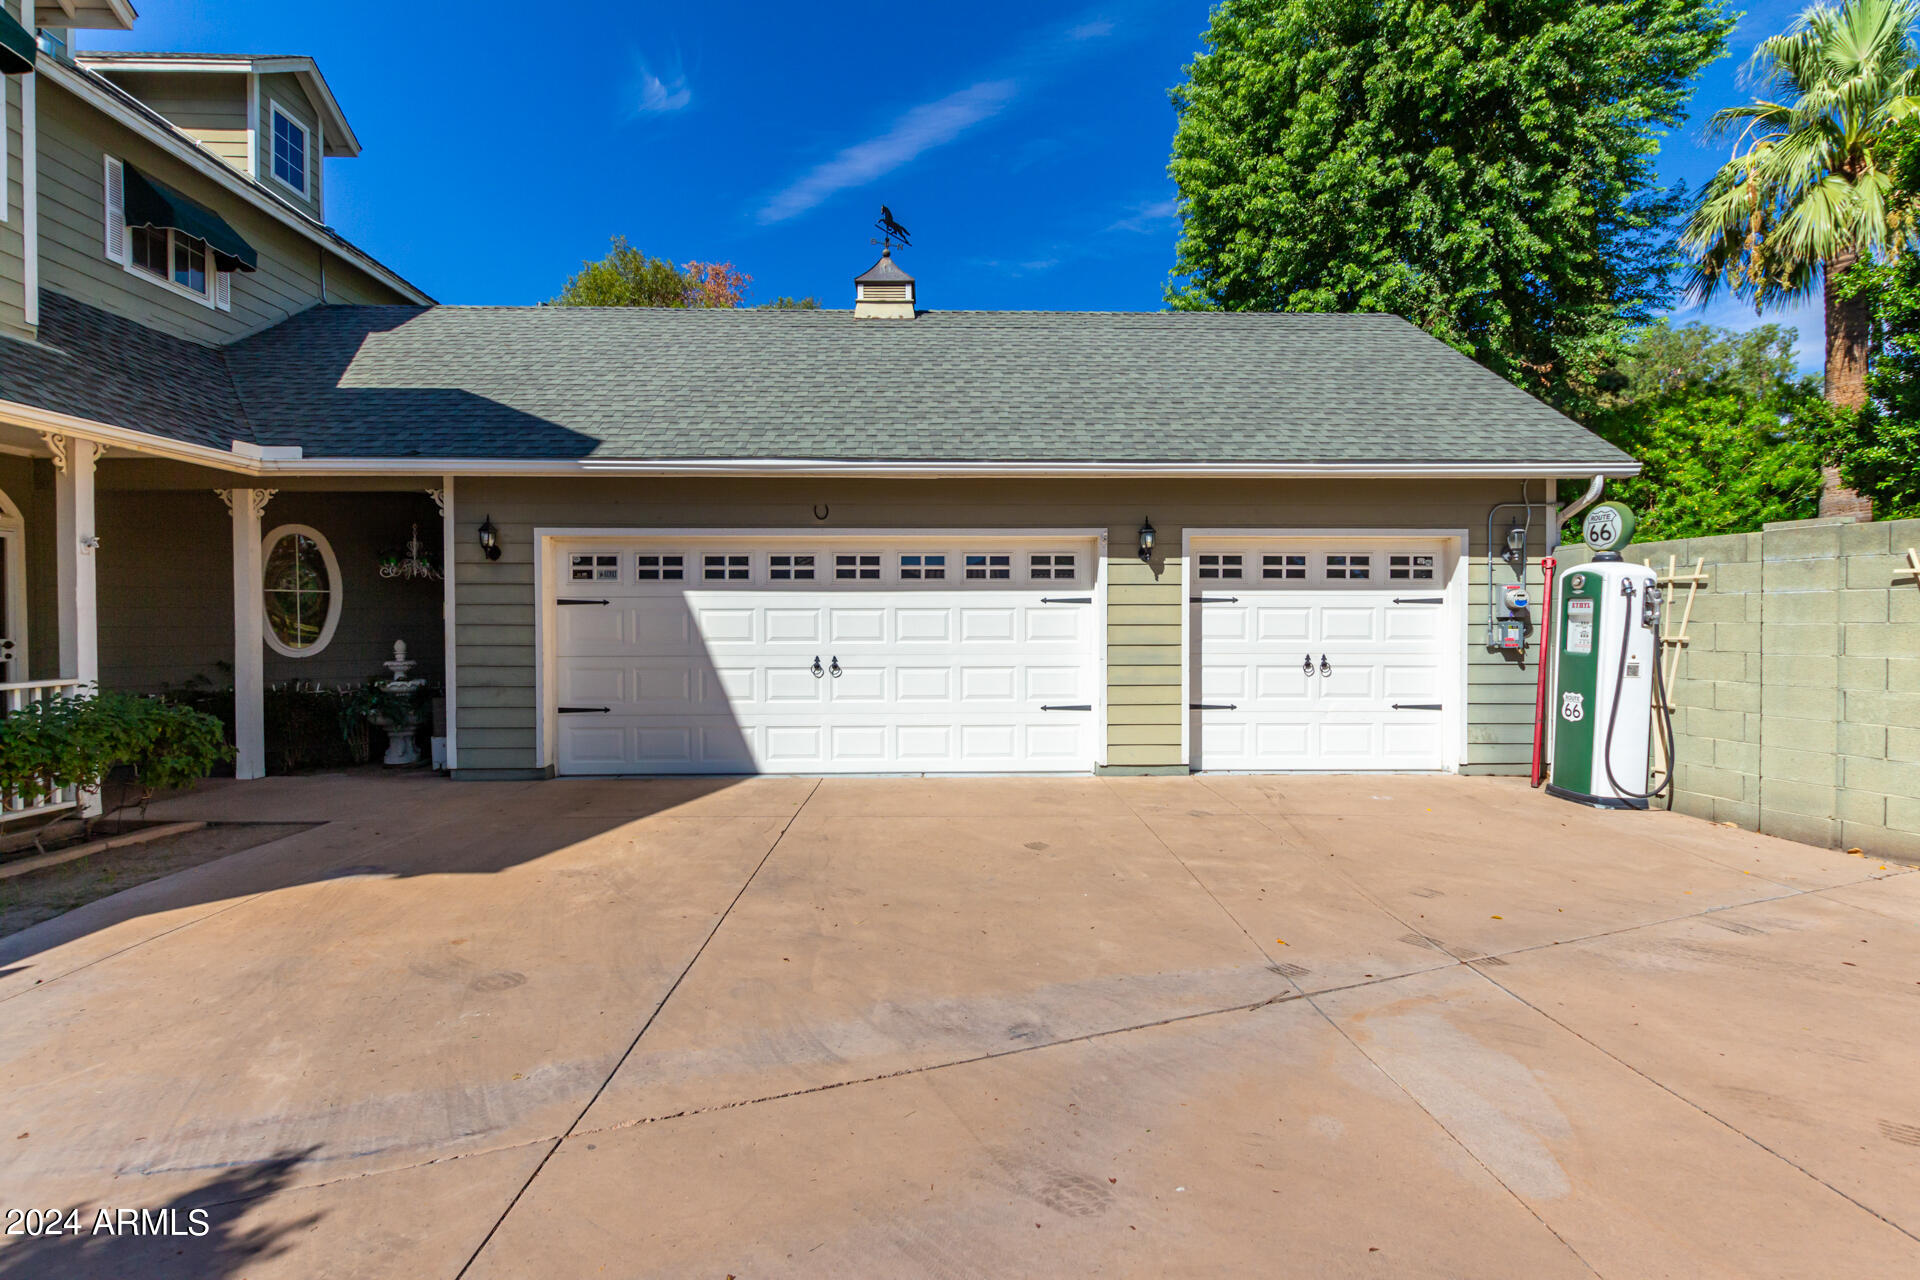
Home exterior with two white garage doors, a wide concrete driveway, and a vintage Route 66 gas pump.
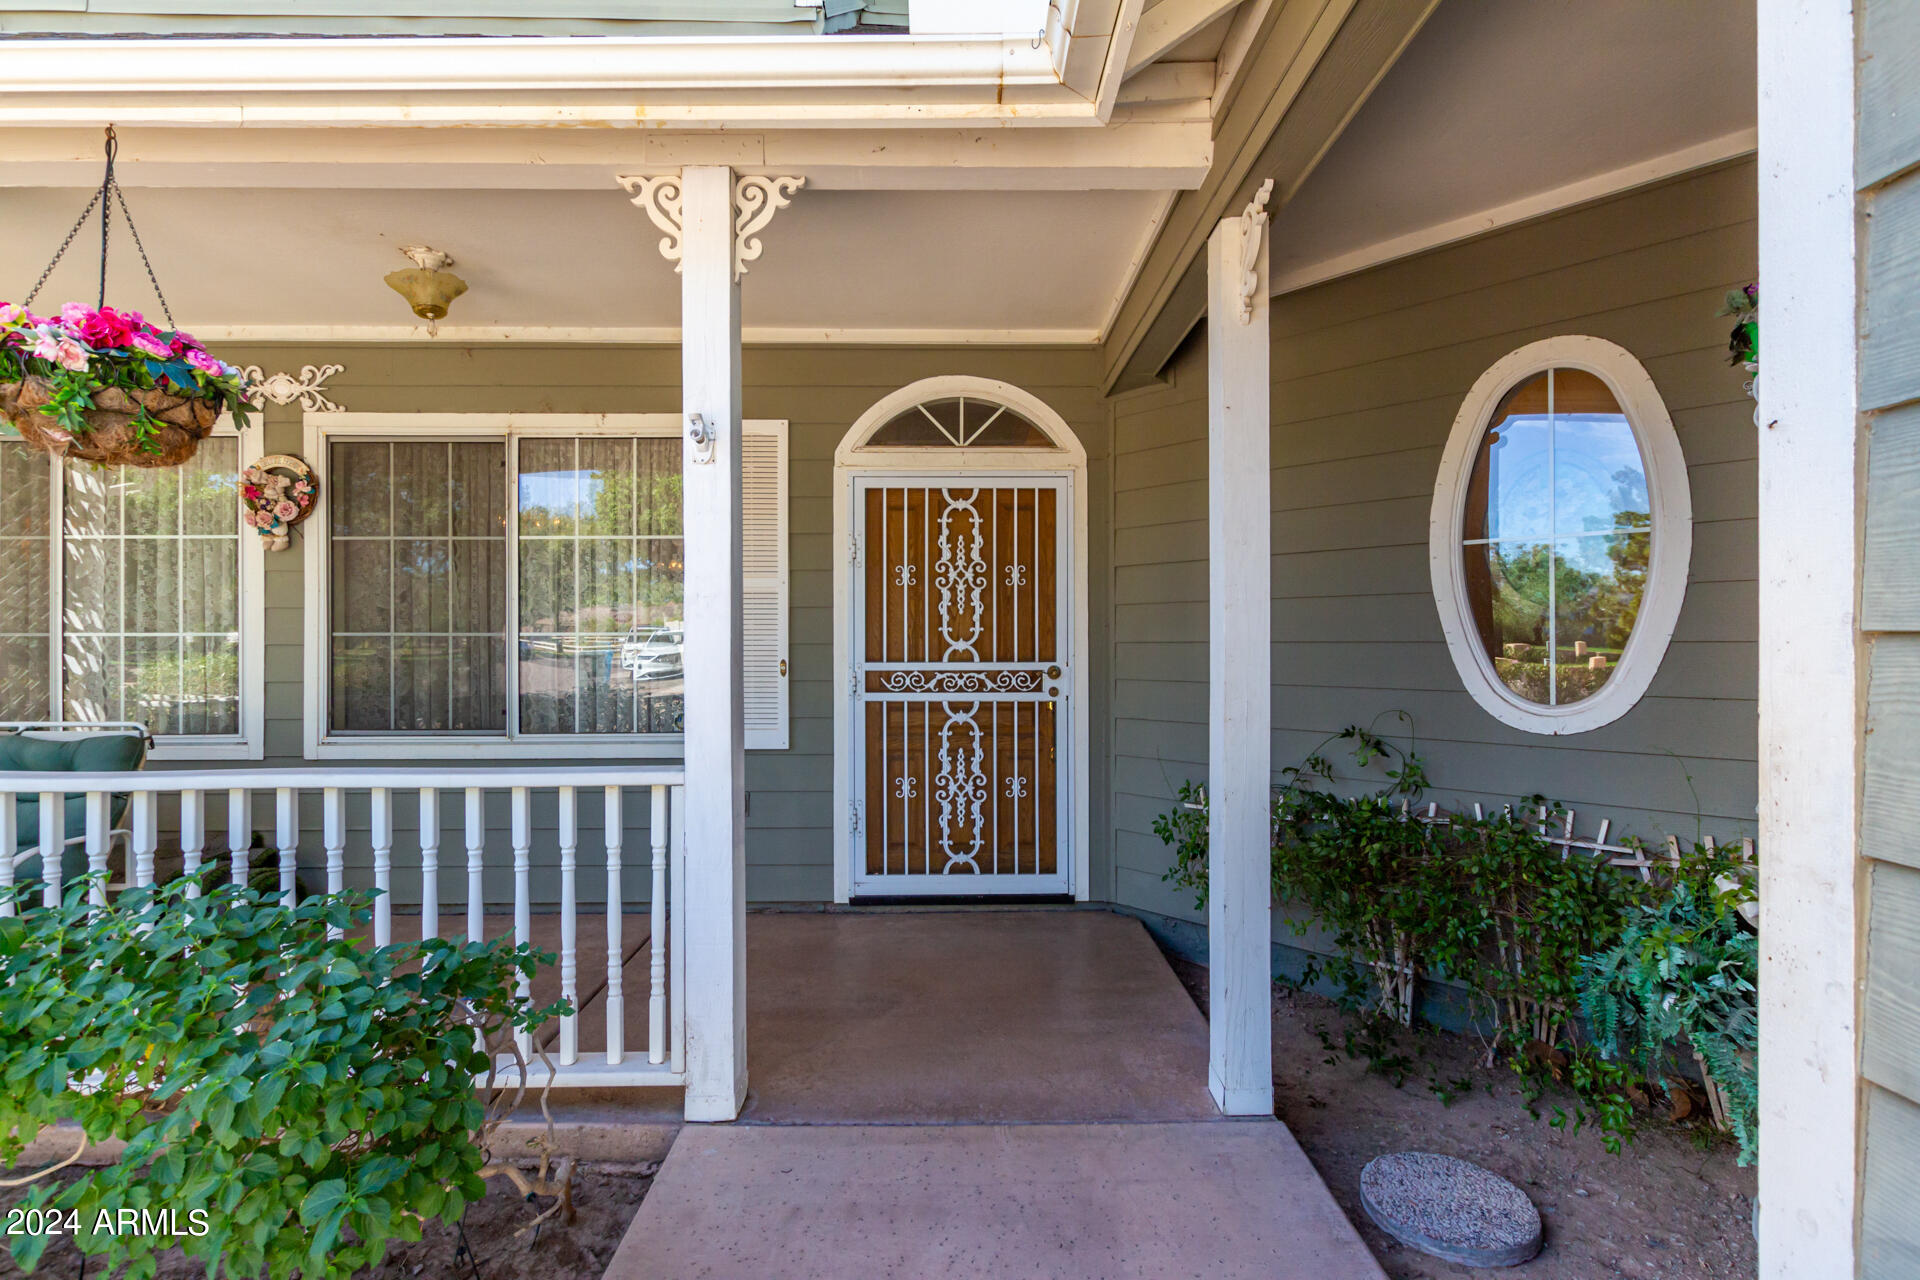
Home’s covered front porch with an ornate security door, oval window, and hanging flowers.
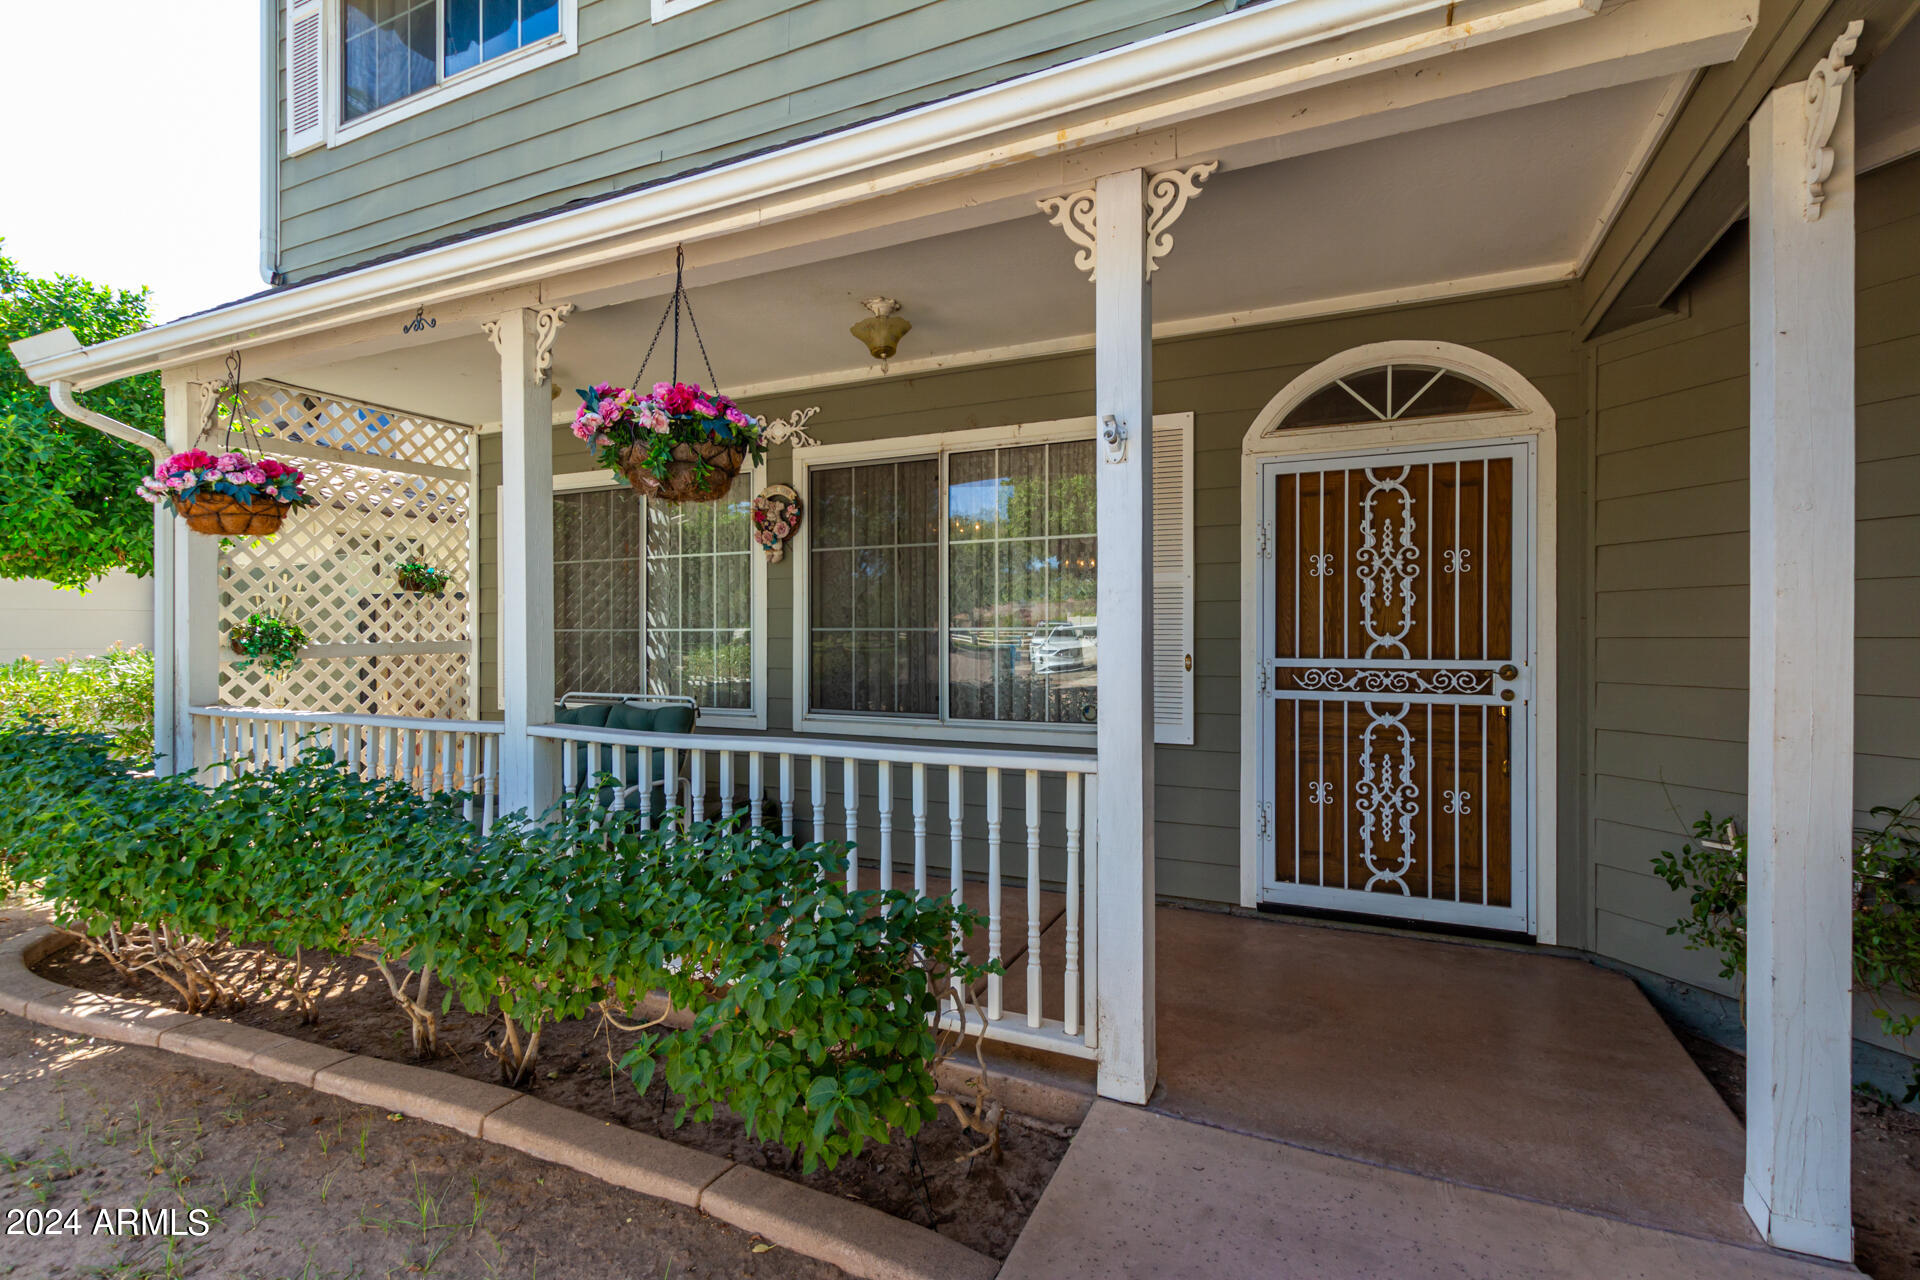
Covered front porch with an ornate security door, hanging flower baskets, and white trim.
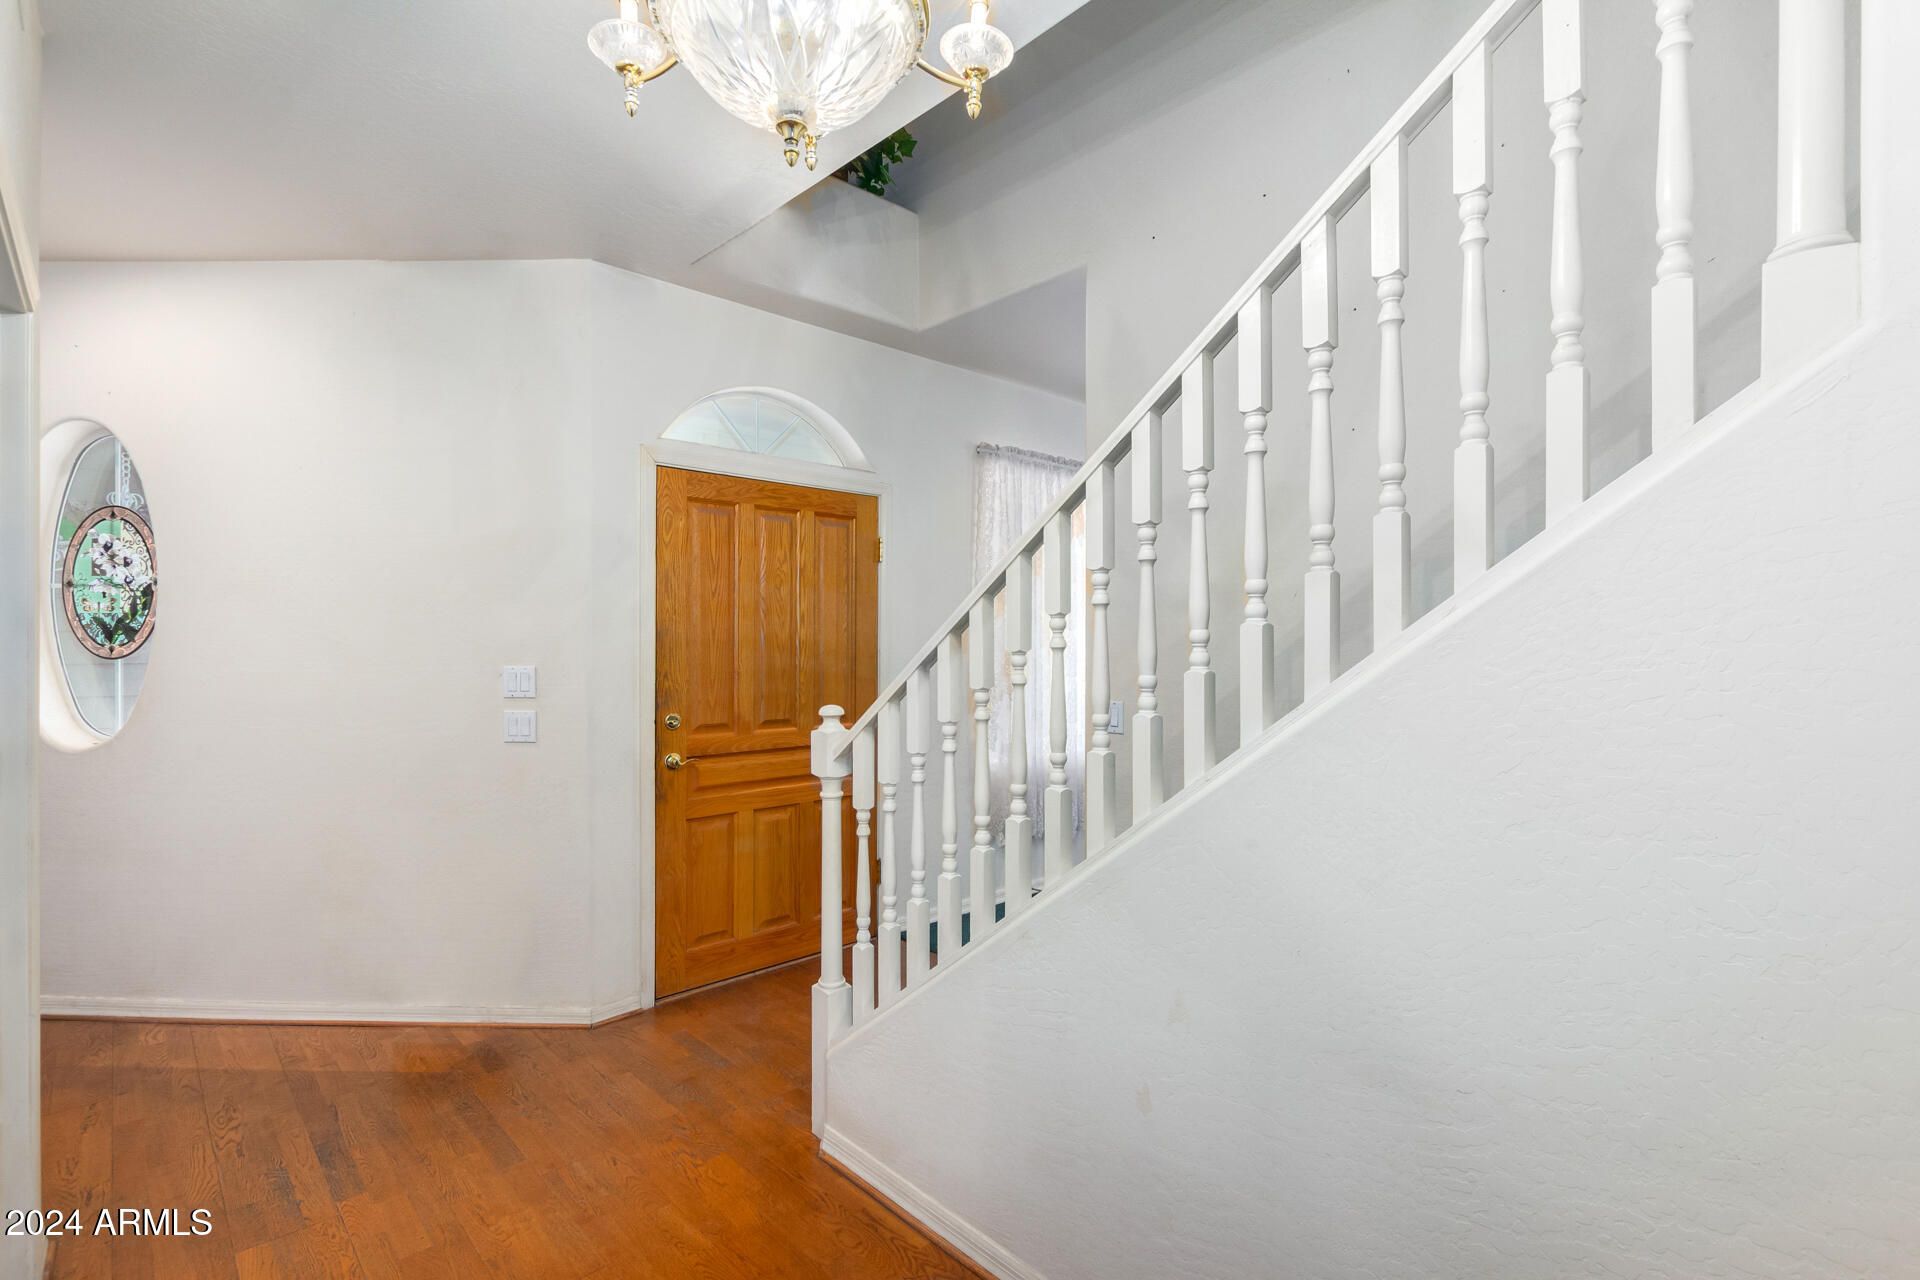
Entry foyer with a wood front door, white staircase, and warm wood flooring.
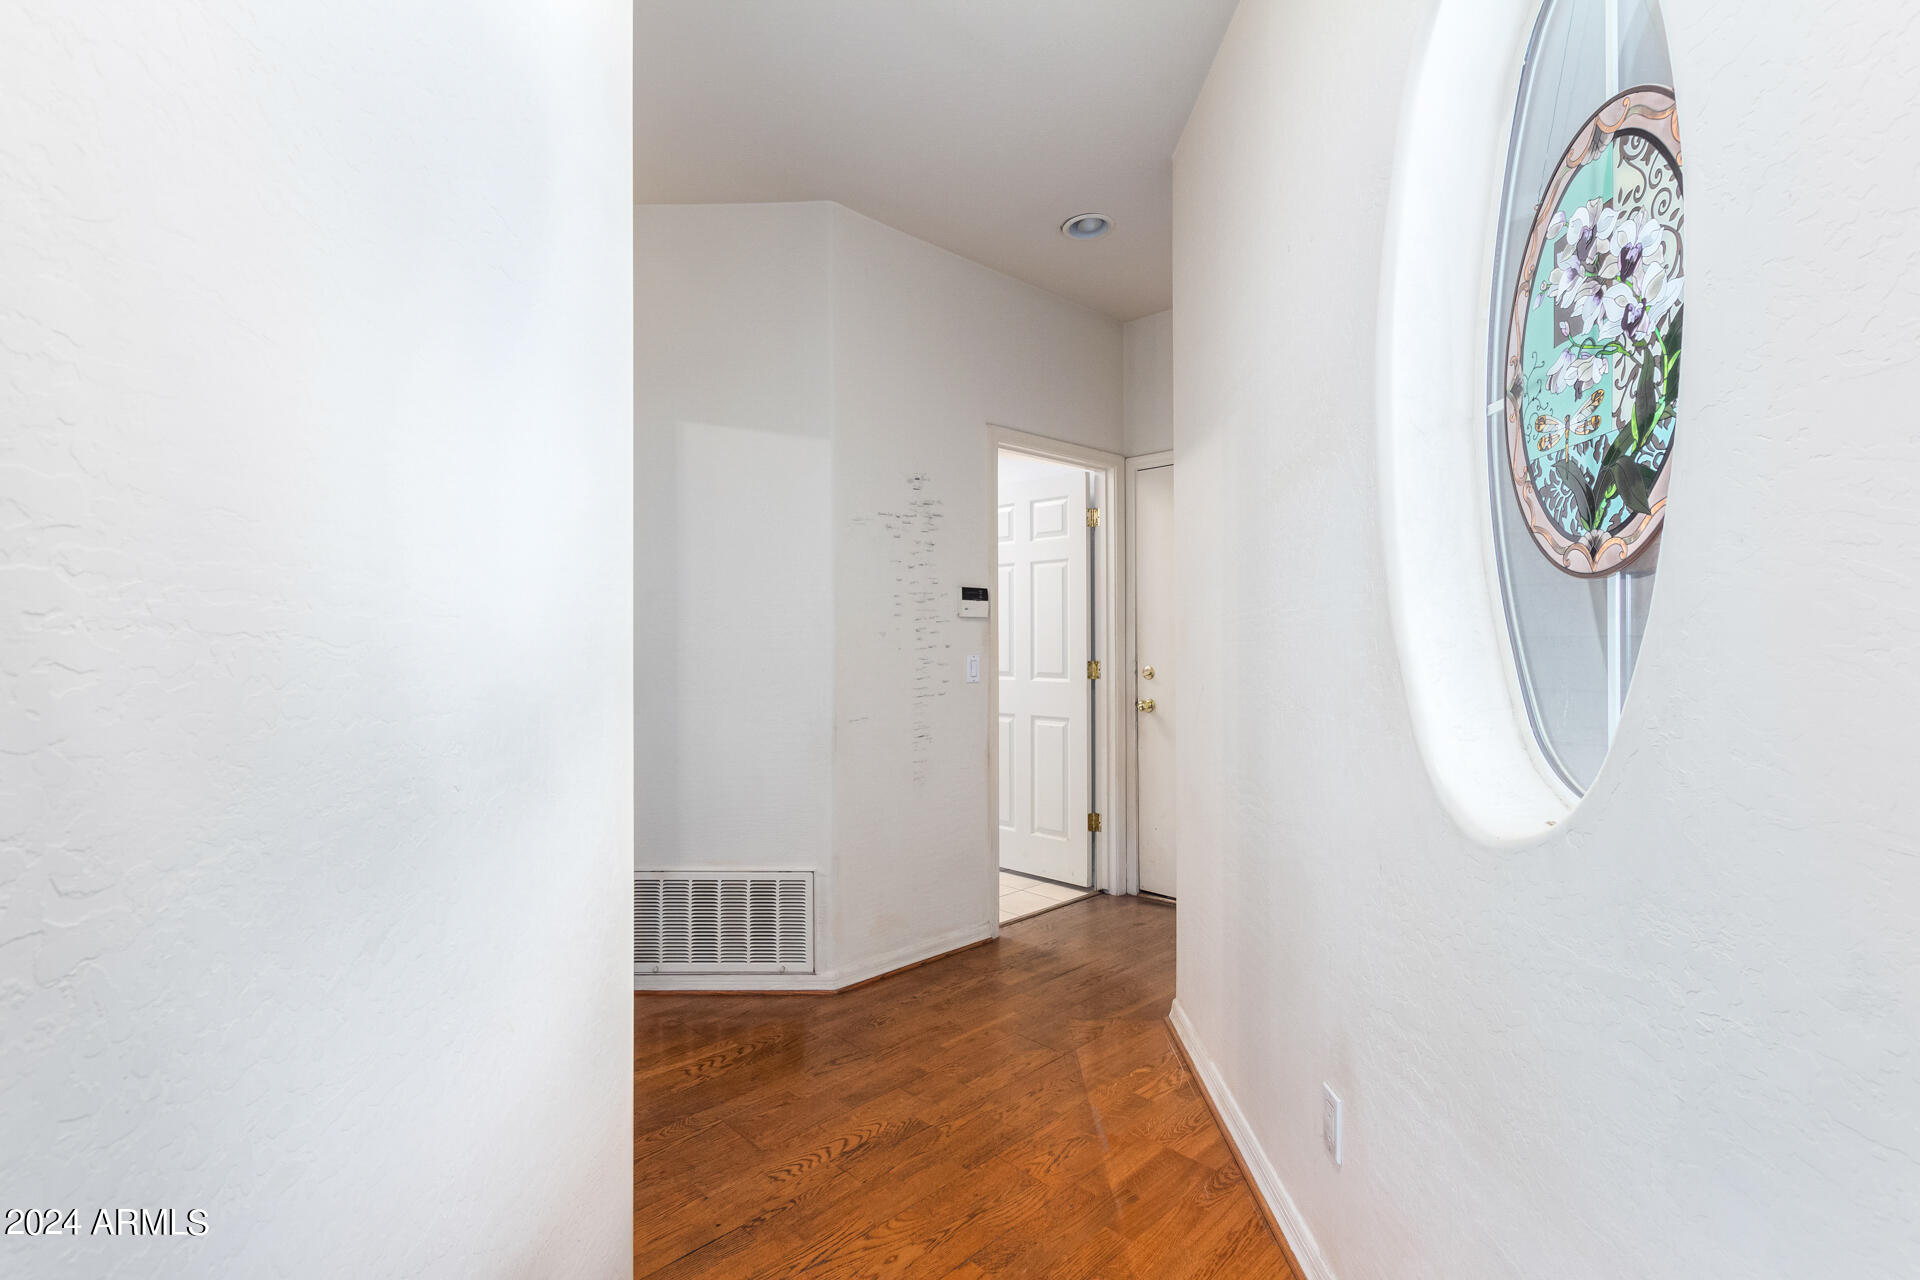
Entry hallway with hardwood floors and a large oval stained-glass window.
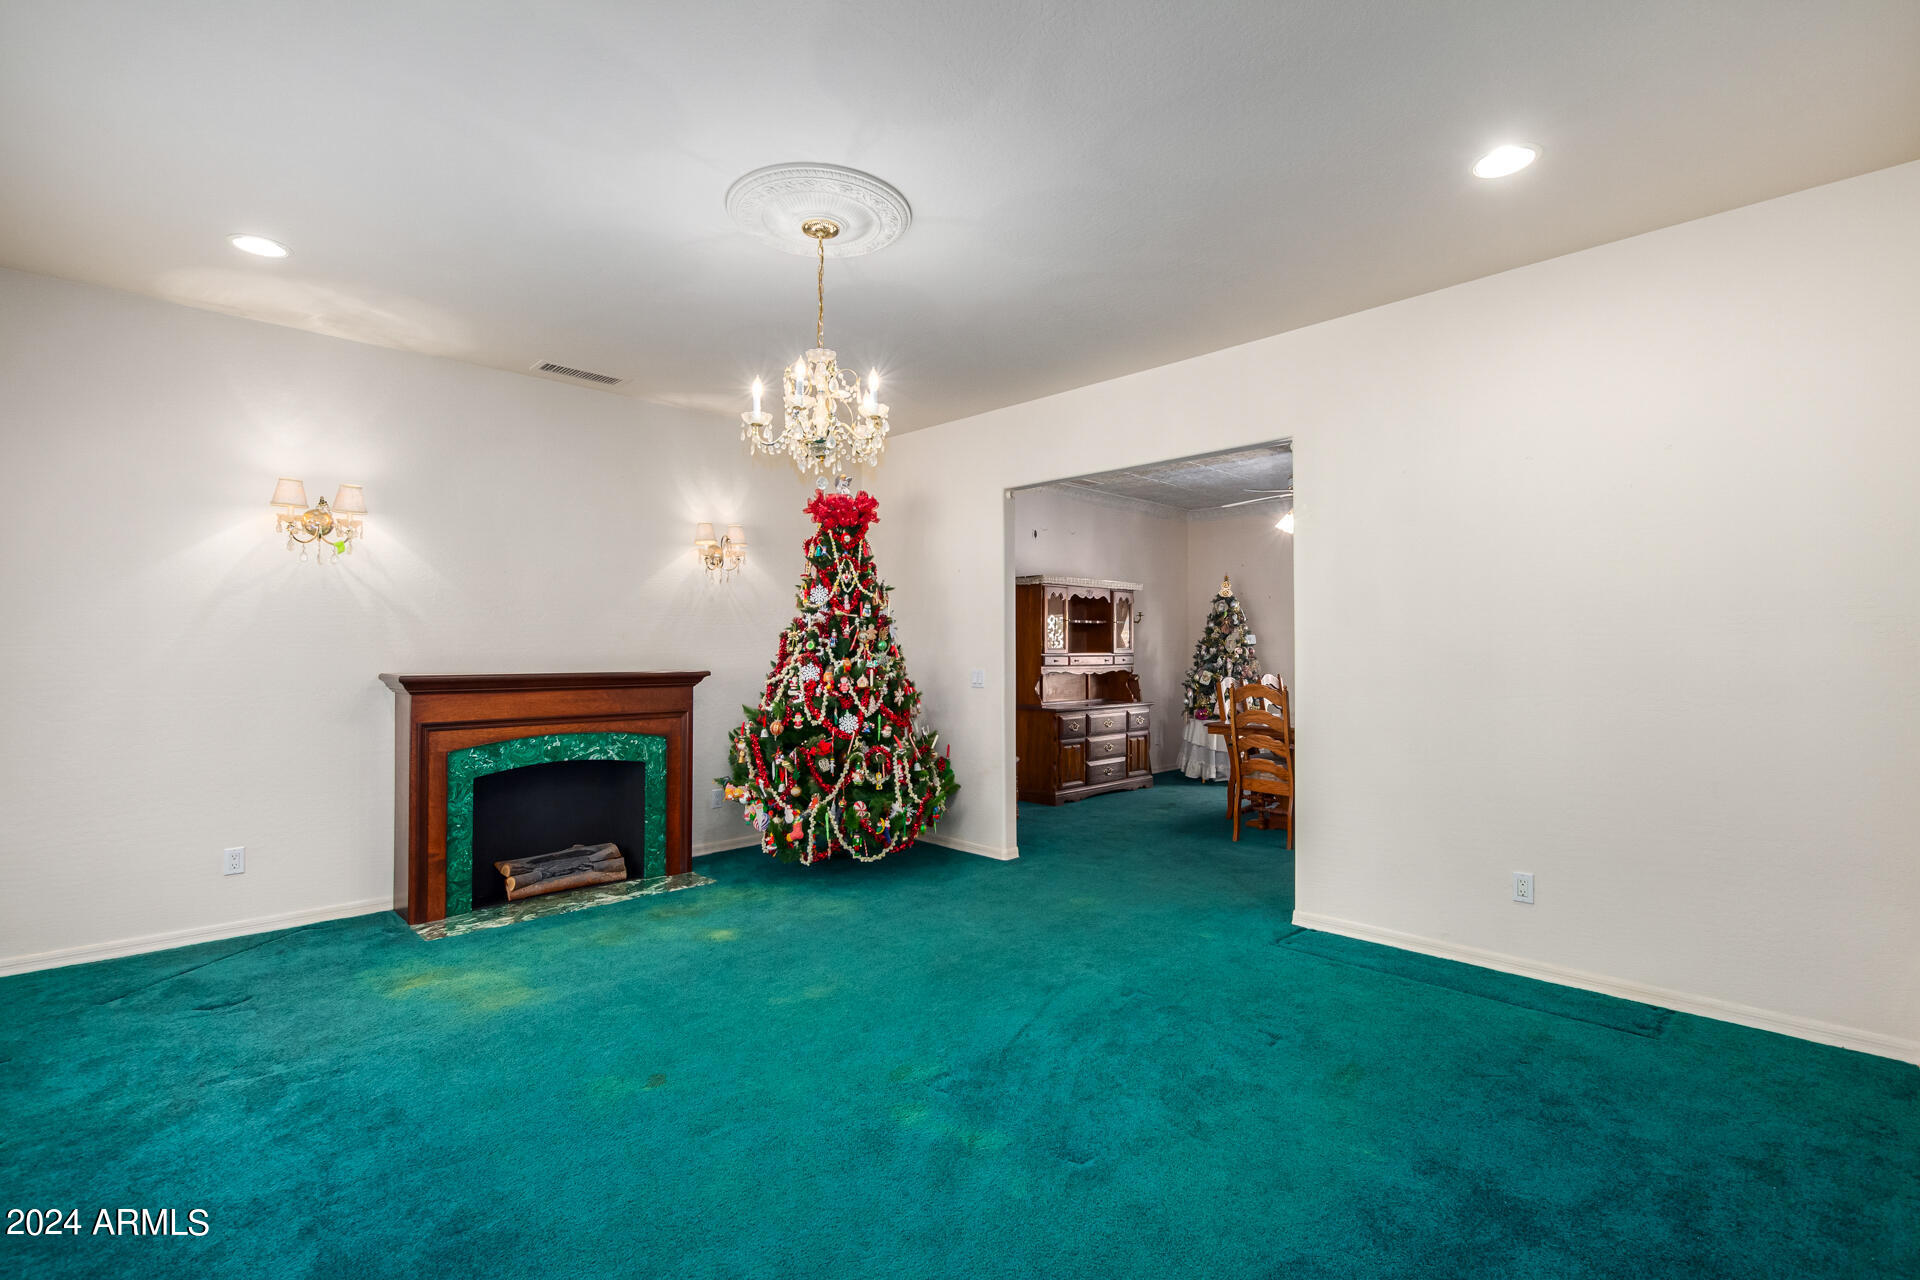
Living room with teal carpeting, a wood fireplace, and a decorated Christmas tree.
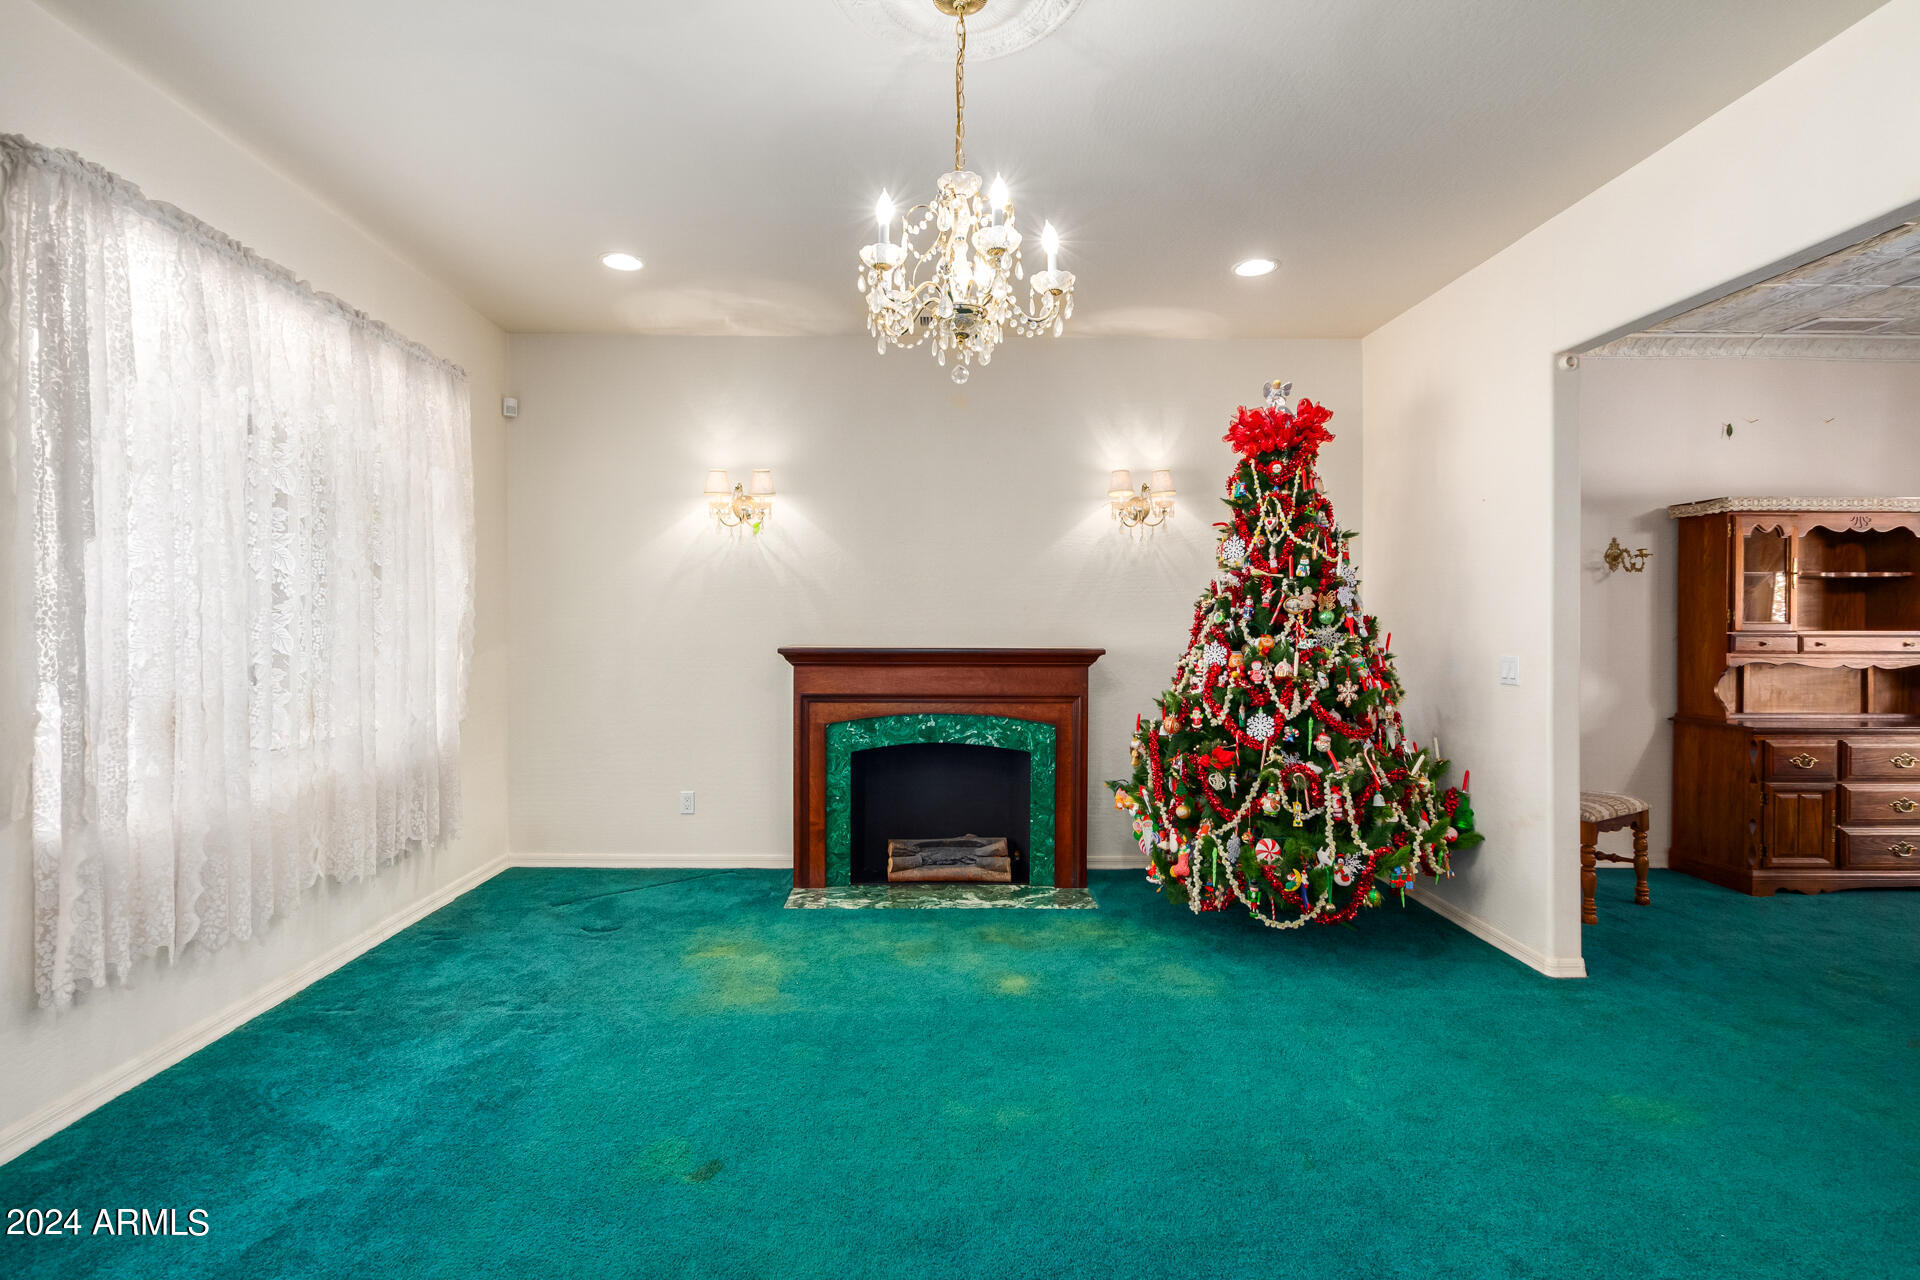
Living room with teal carpet, a green-surround fireplace, and a decorated Christmas tree.
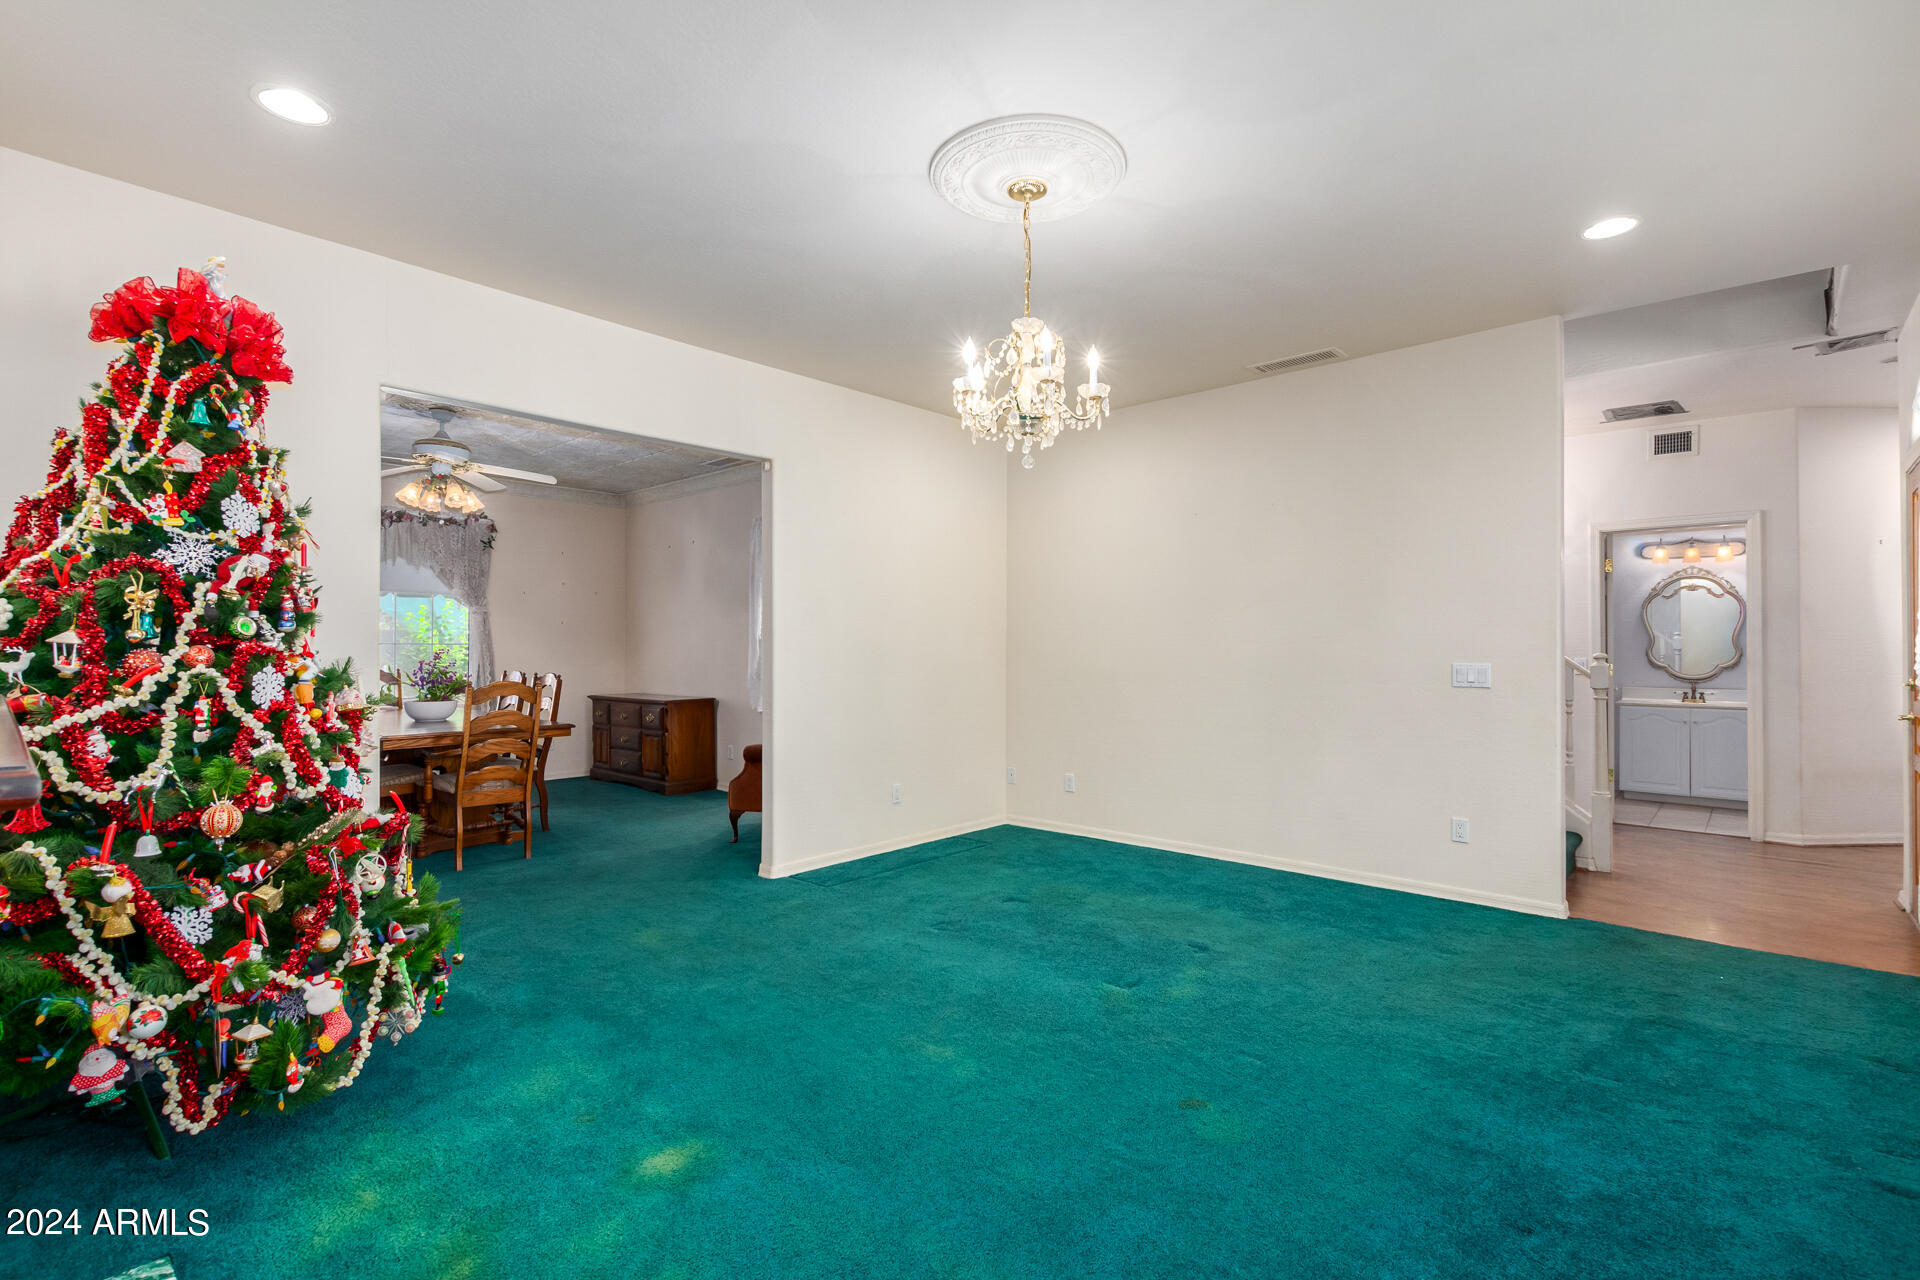
Living room with teal carpet and chandelier, a decorated Christmas tree, and adjoining dining area.
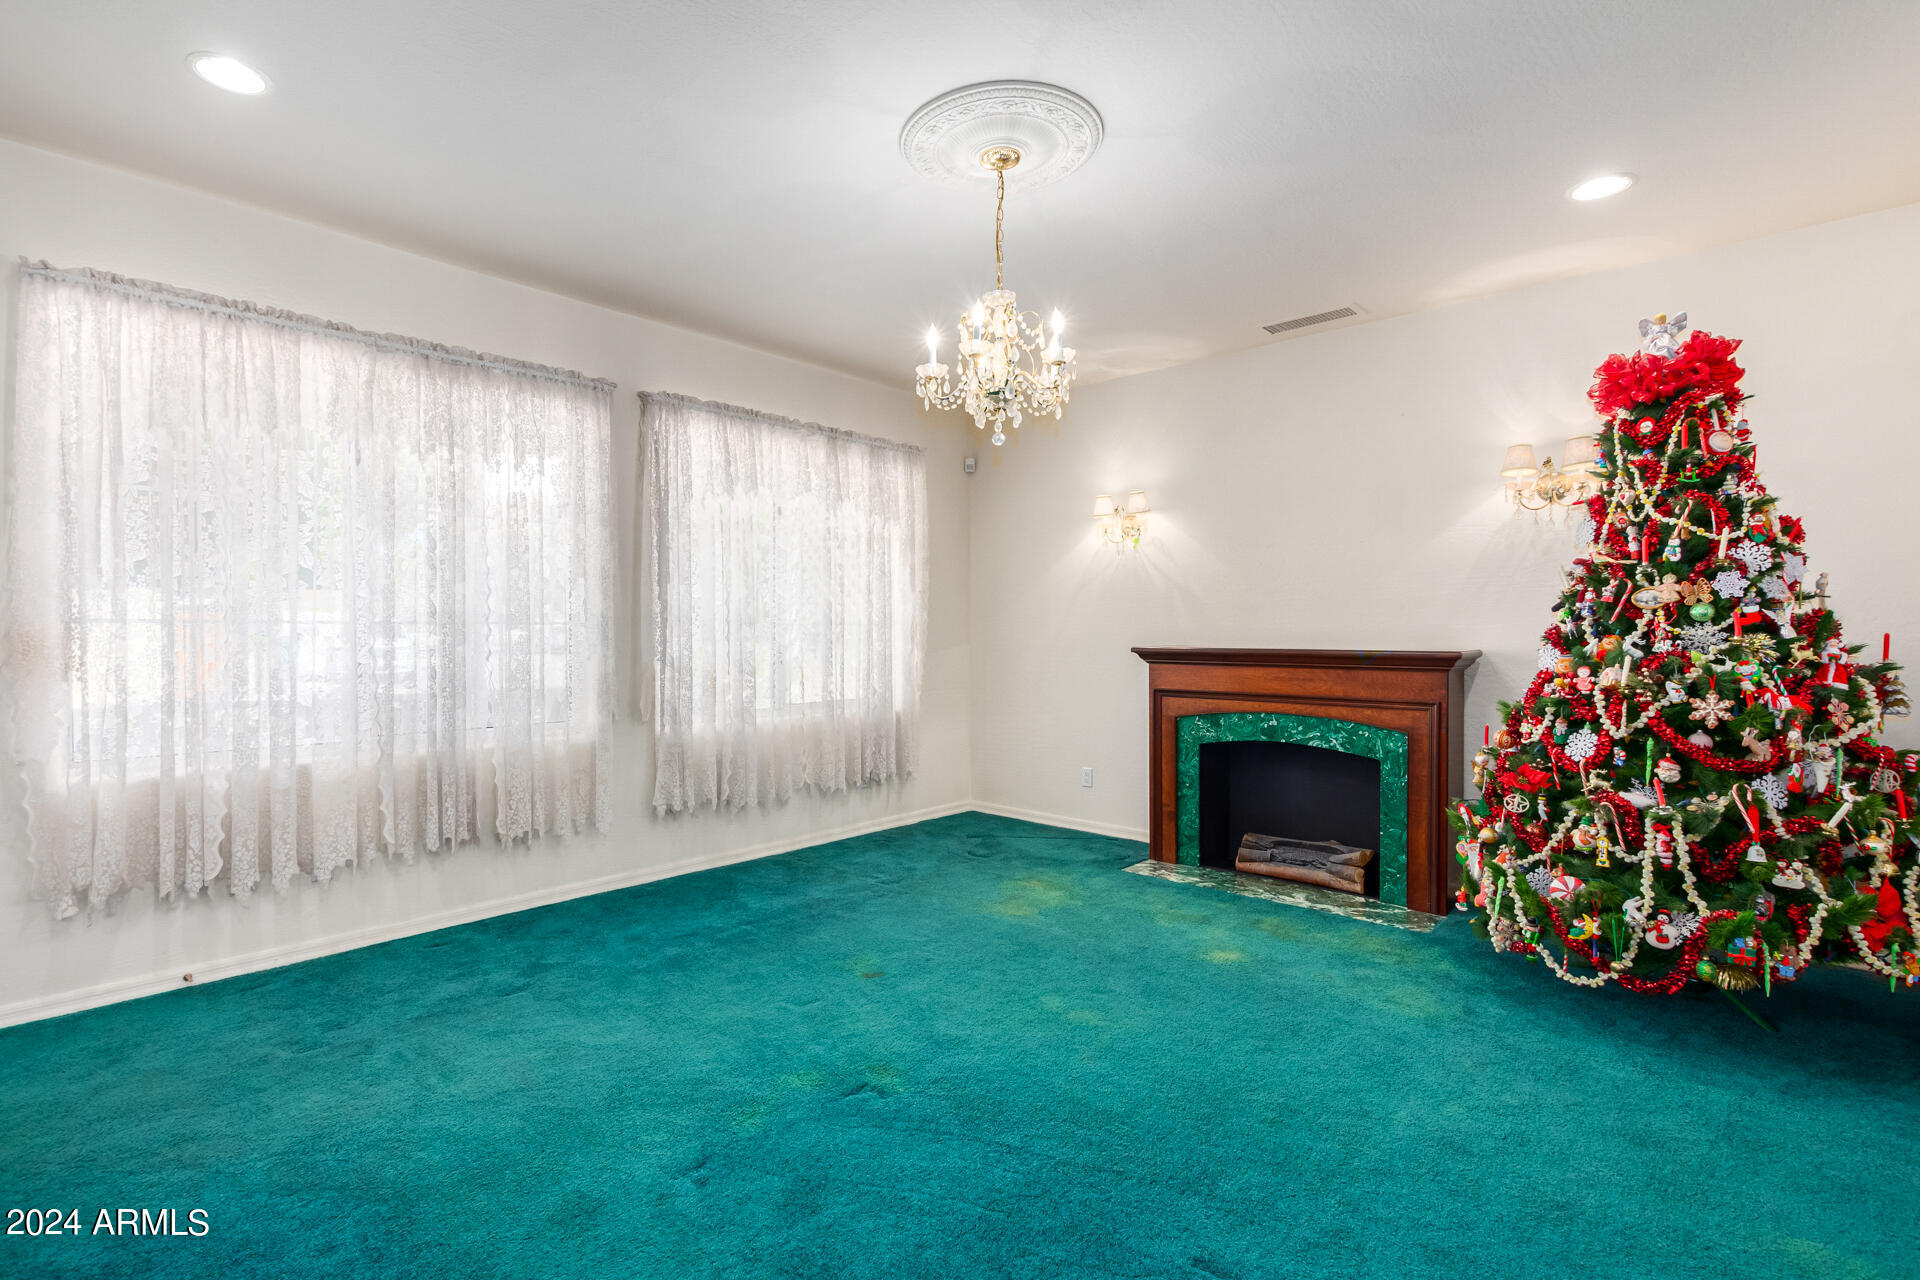
Living room with turquoise carpet, a green-tiled fireplace, lace curtains, and a decorated Christmas tree.
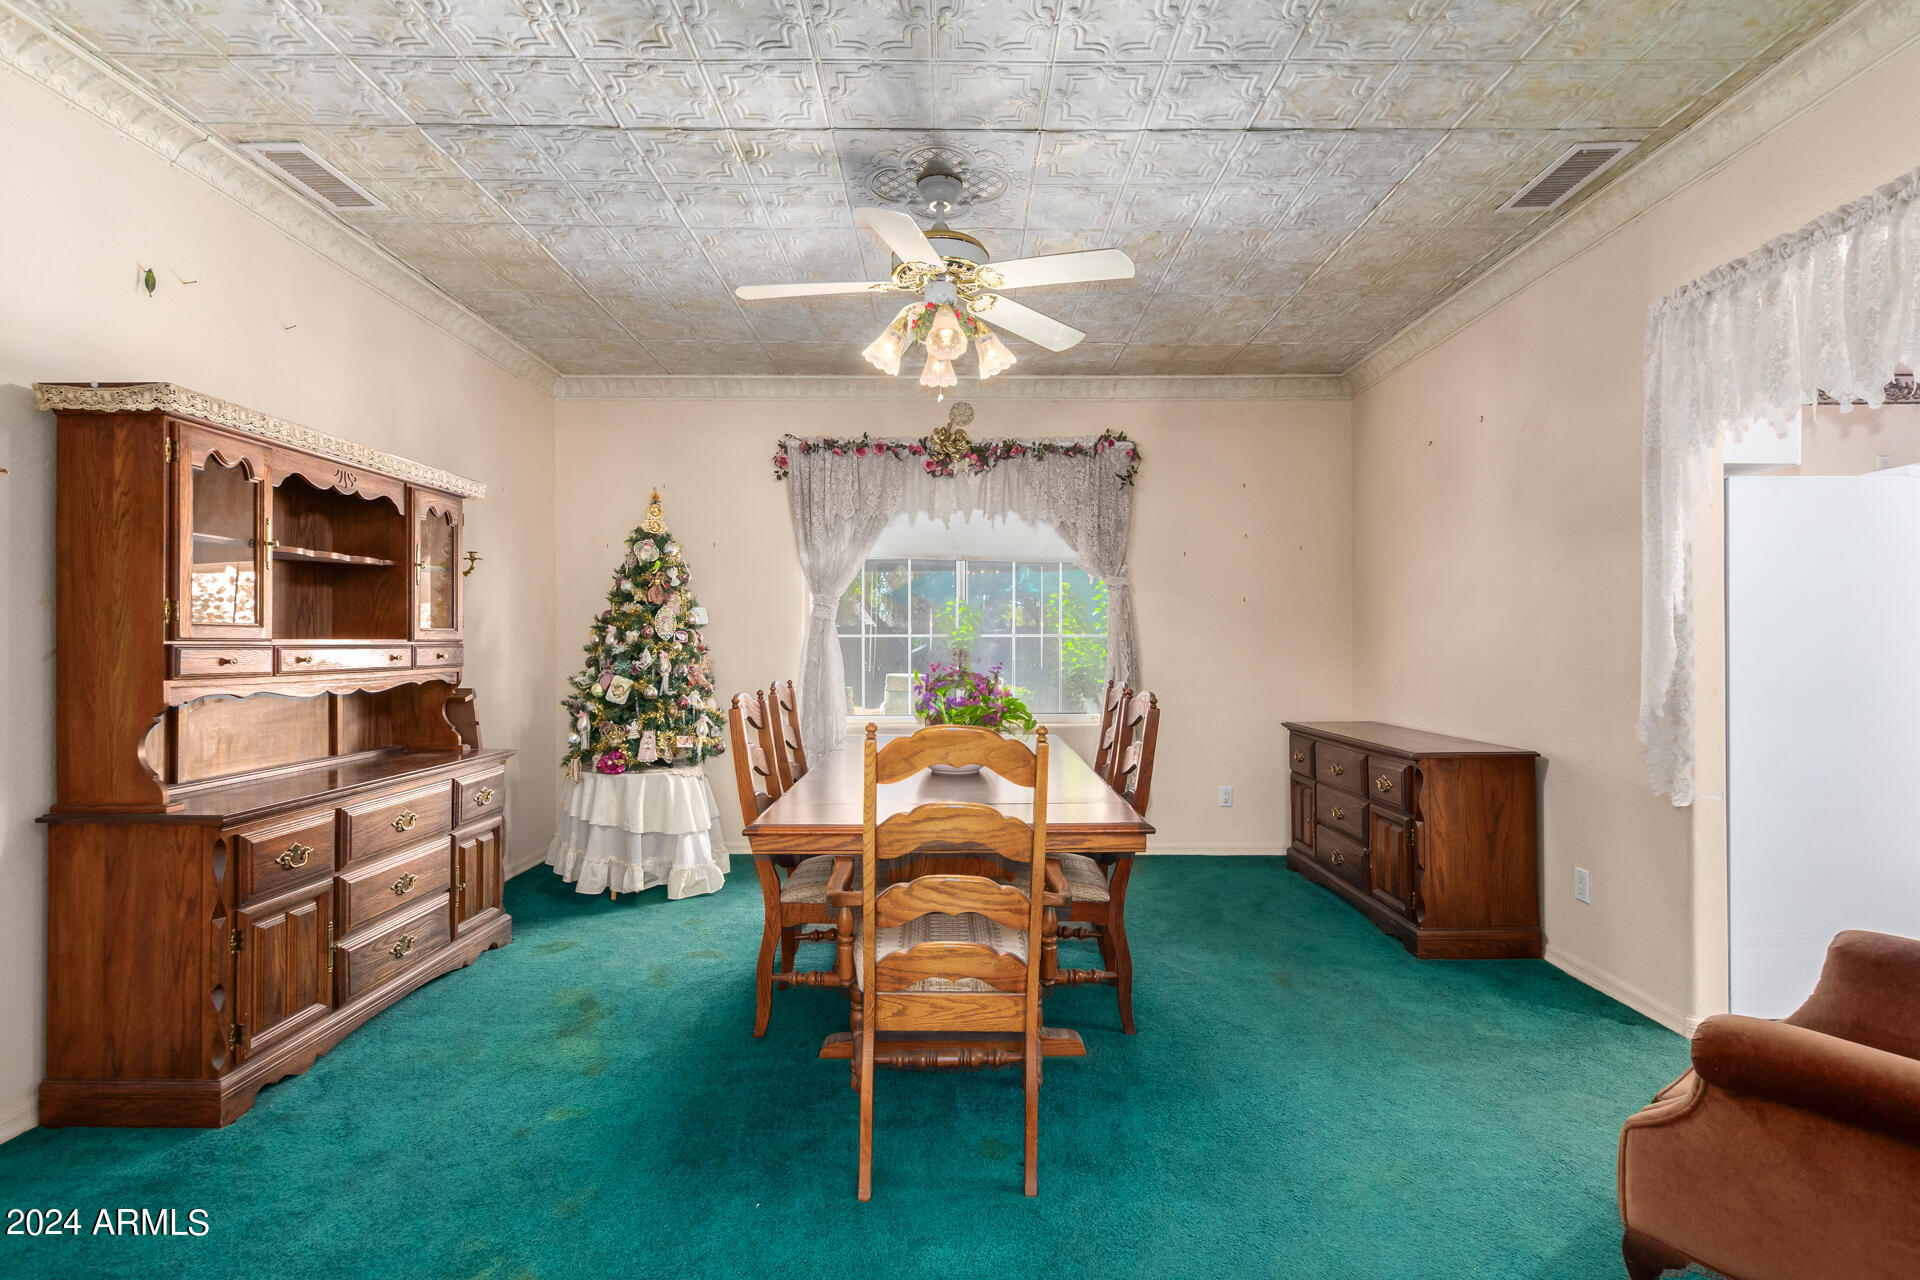
Dining room with a wooden dining set, teal carpet, ornate ceiling, and decorated Christmas tree.
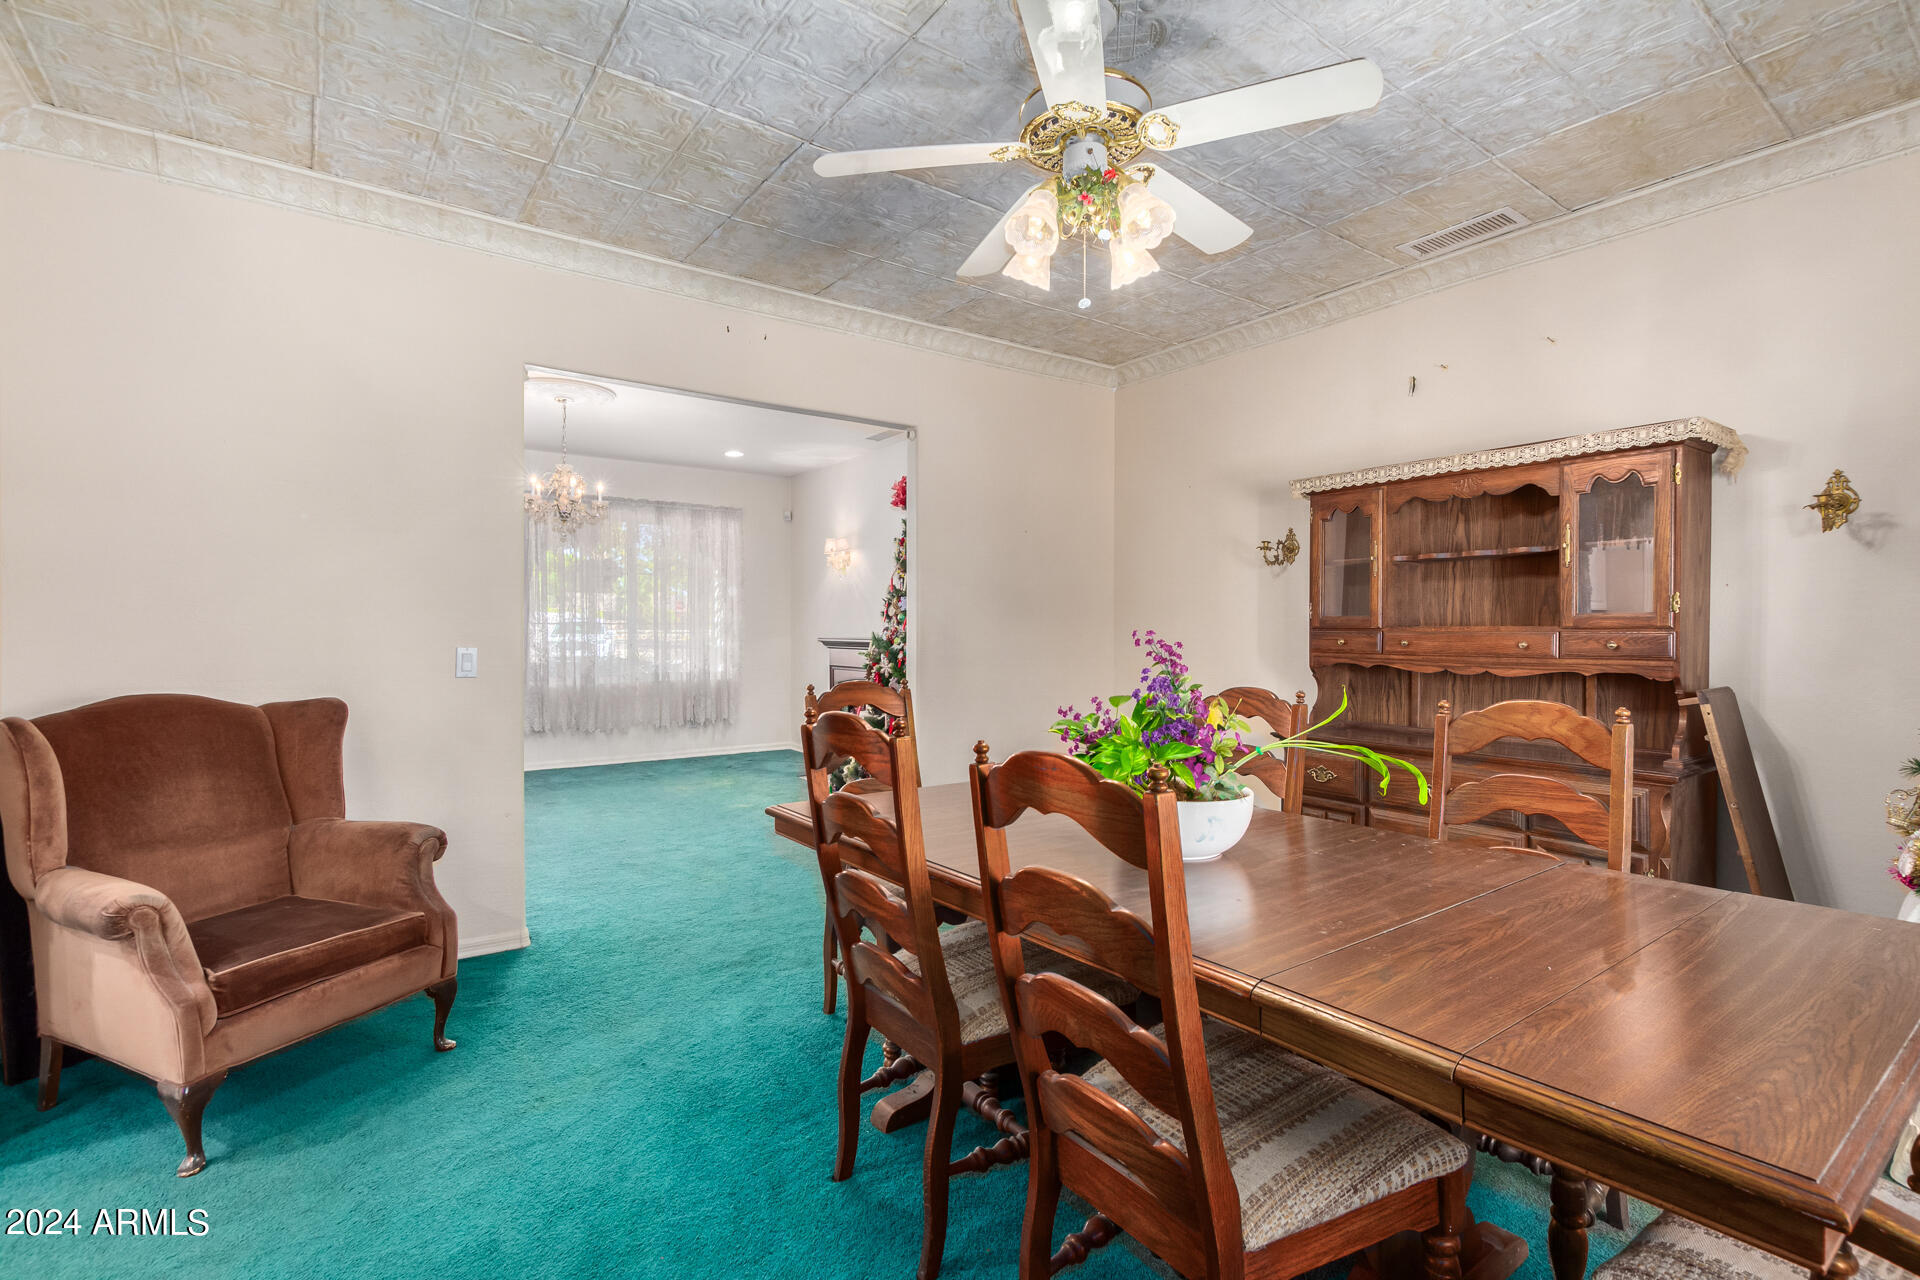
Dining room with a large wooden table, matching china cabinet, and turquoise carpet.
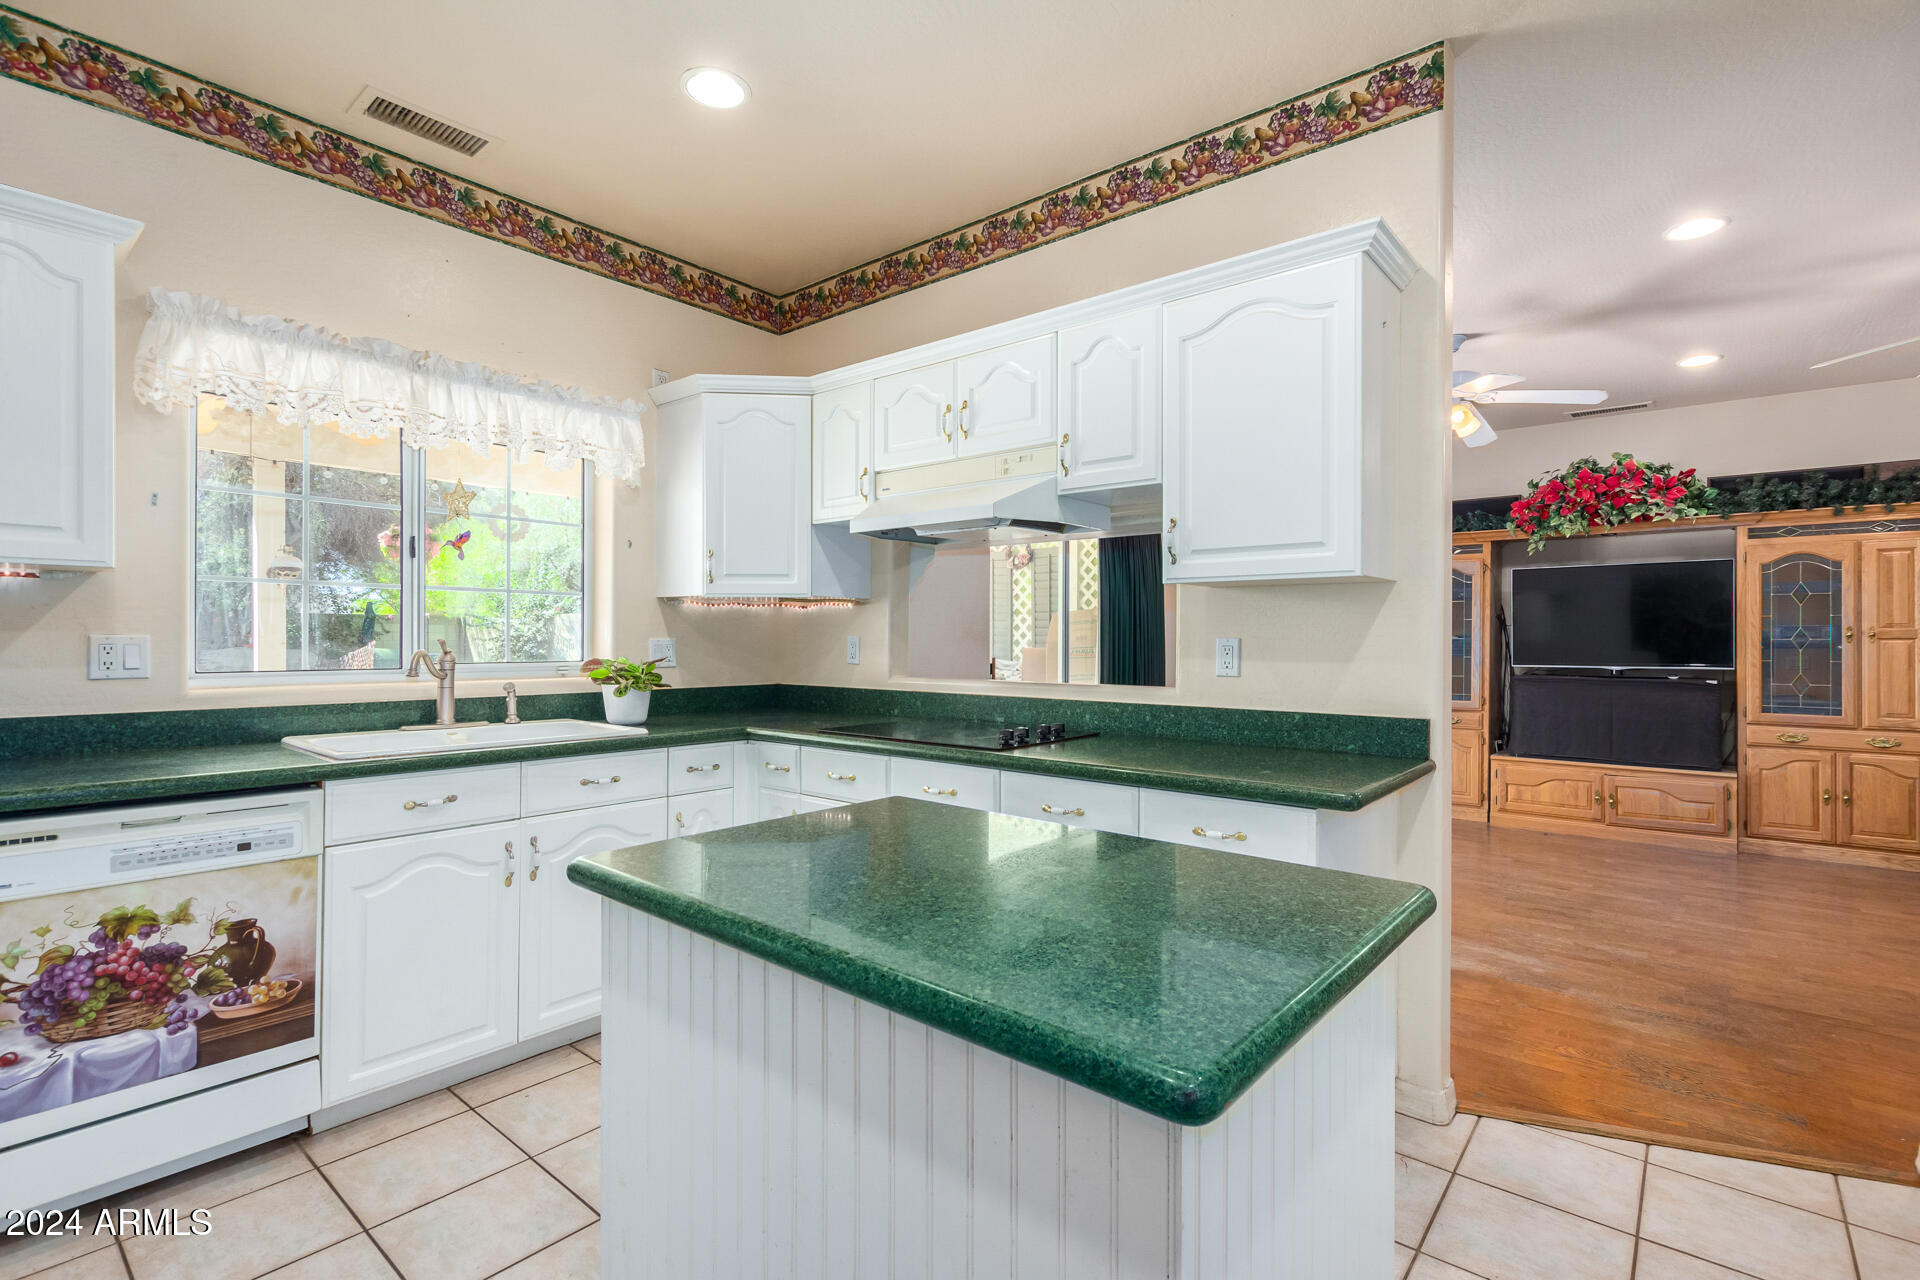
Kitchen with white cabinets, green countertops, a large island, and a garden-facing sink window.
Kitchen with white cabinets, green countertops, a central island, and a window above the sink.
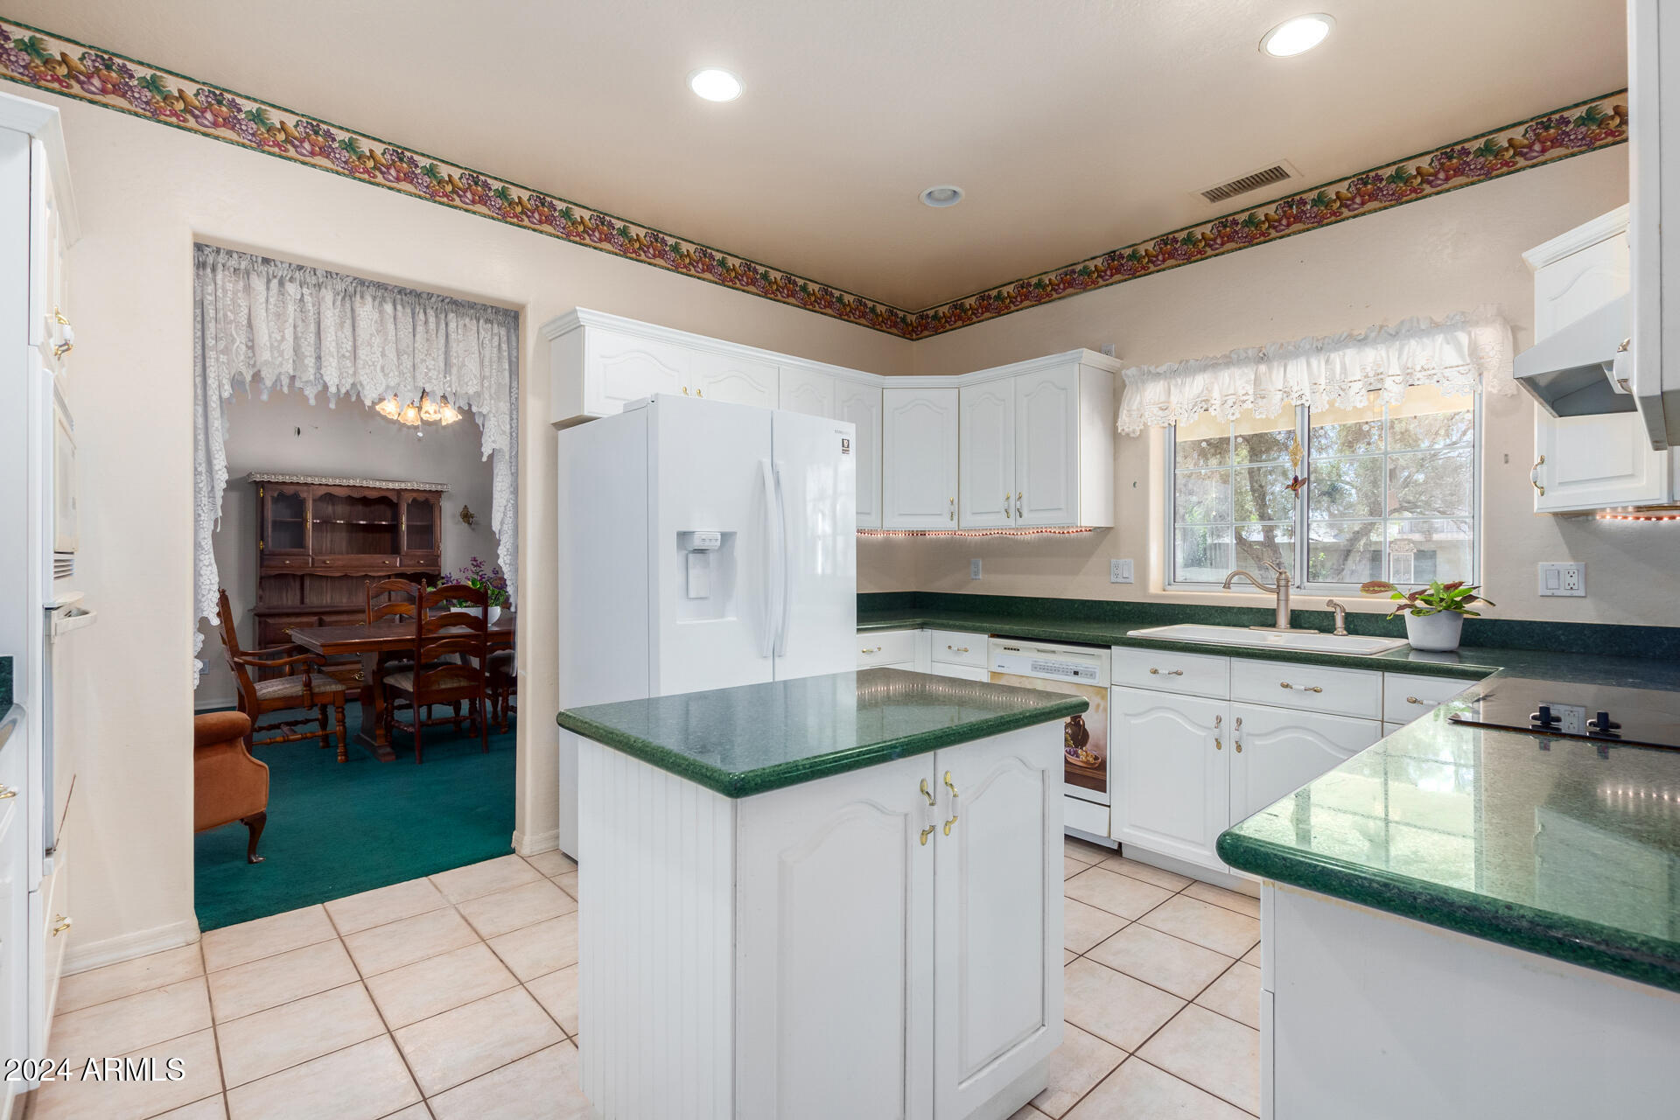
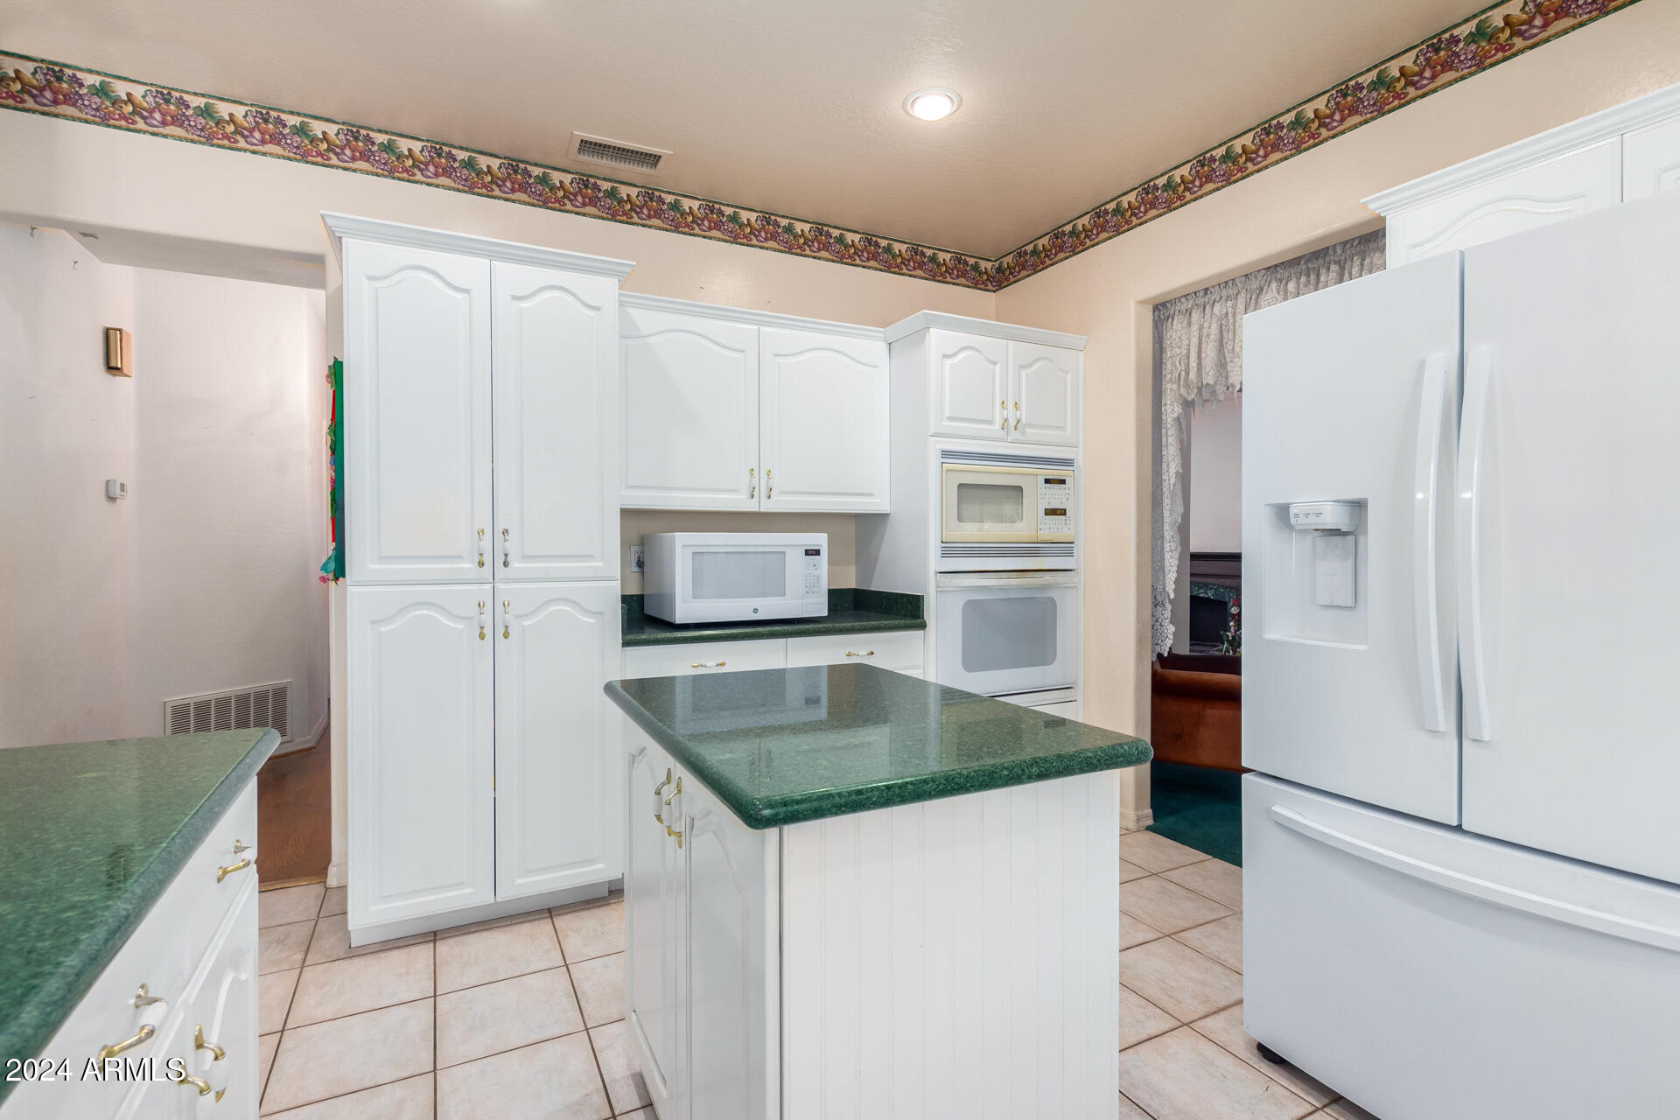
Kitchen with white cabinets, green countertops, a central island, and a large white refrigerator.
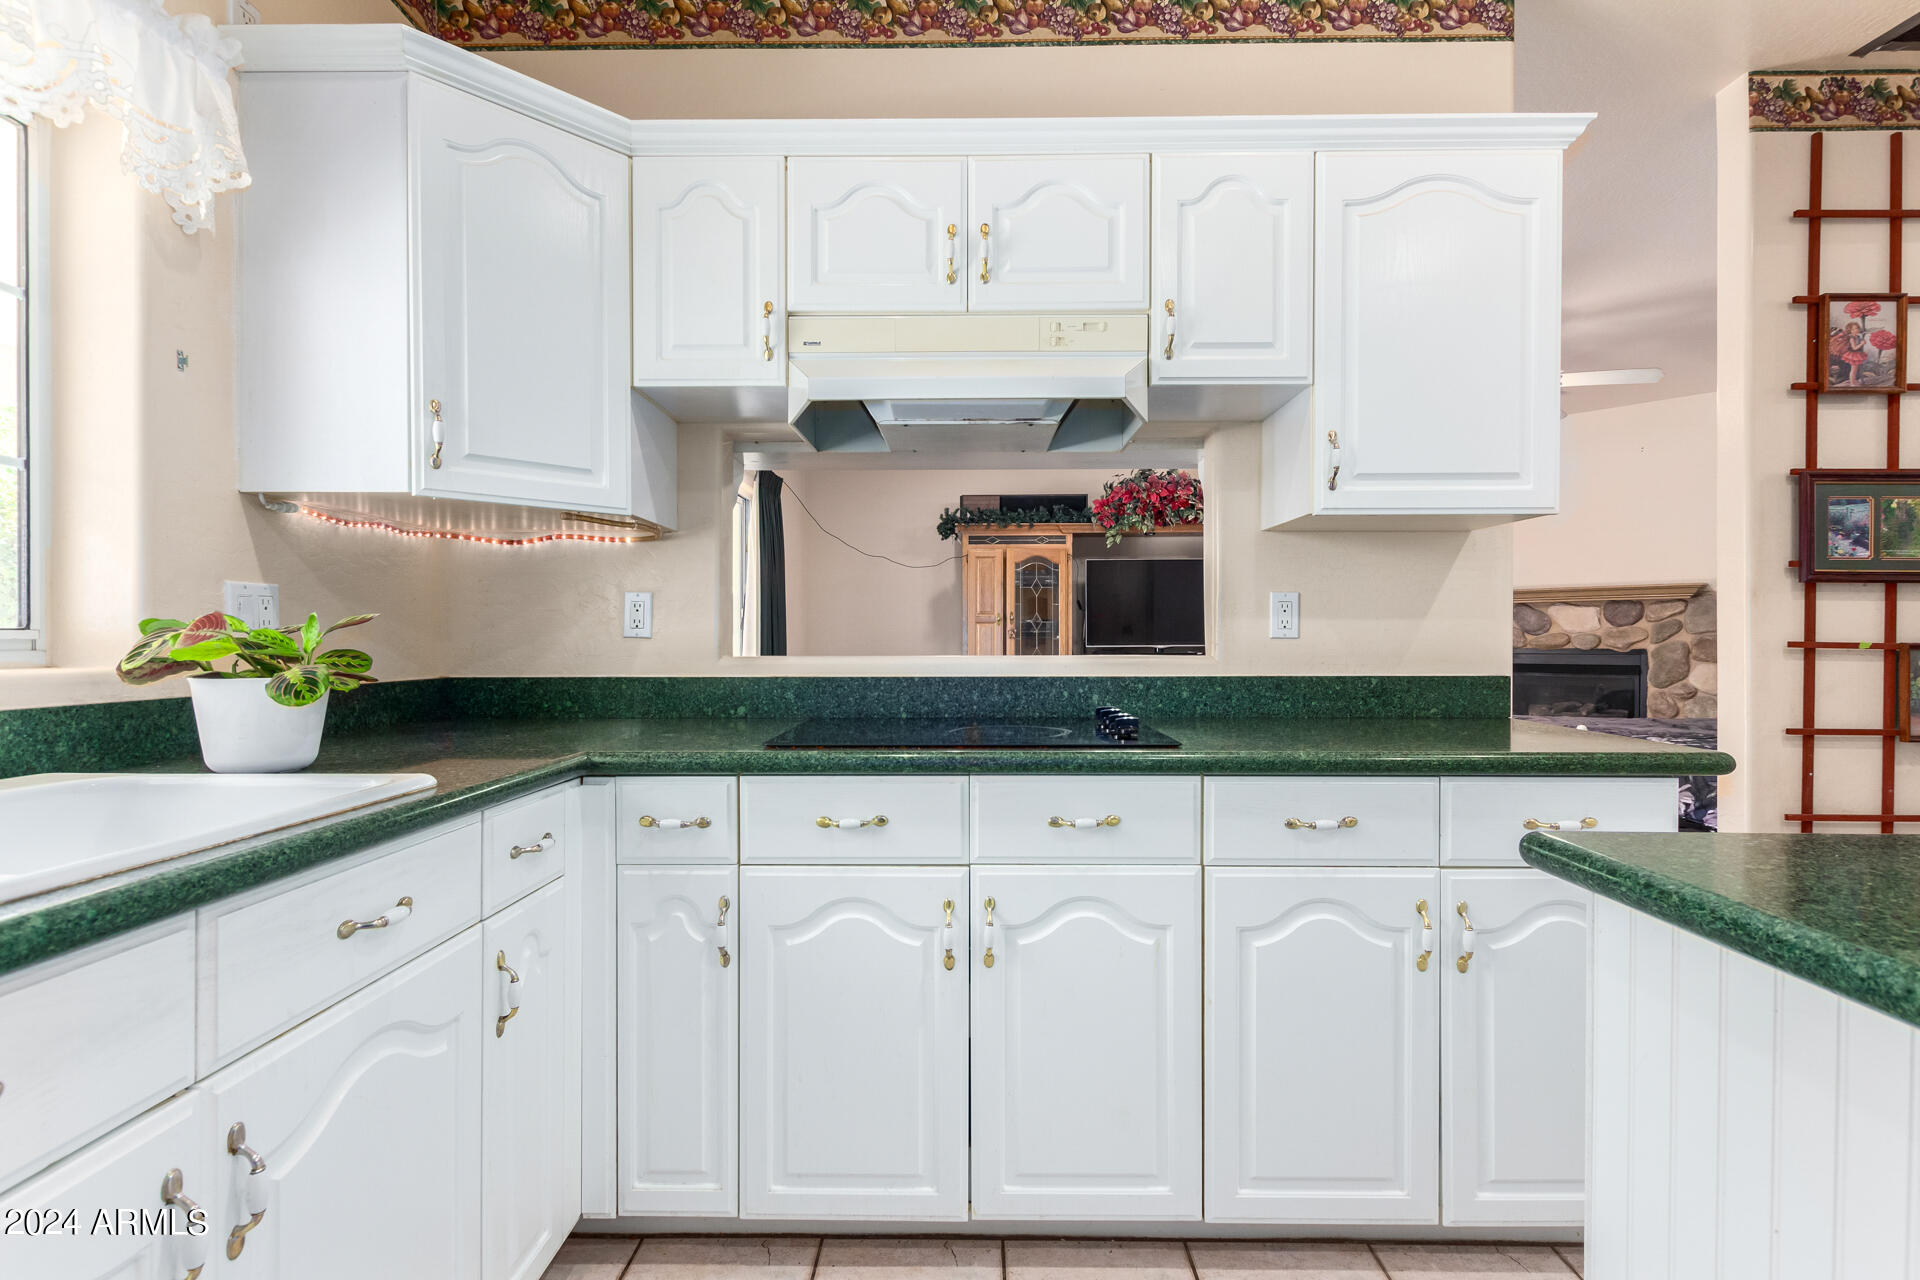
Kitchen with white cabinets, green countertops, a cooktop, and a pass-through to the living area.
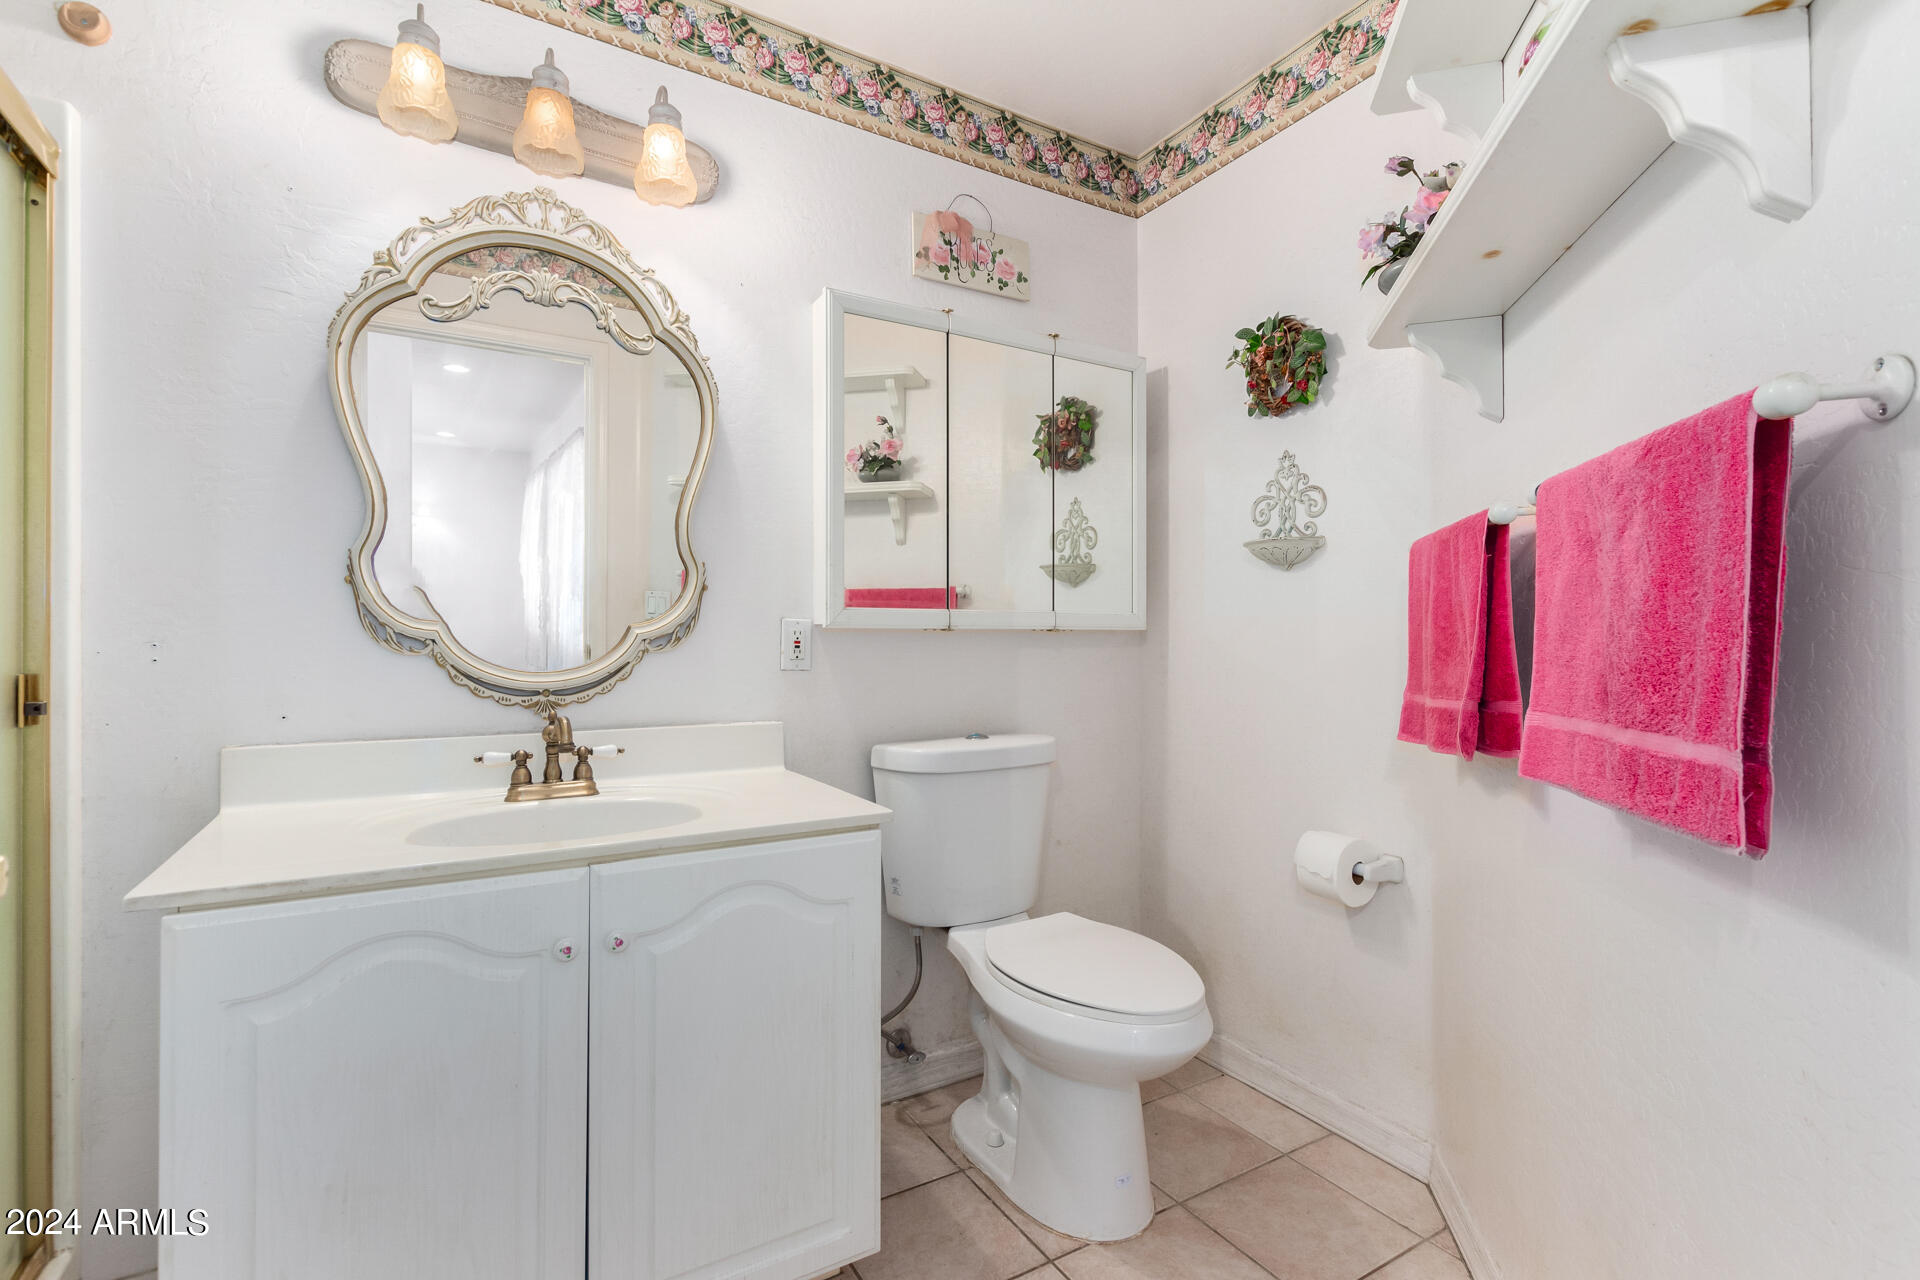
Bathroom with white vanity, ornate mirror, pink towels, and floral ceiling border.
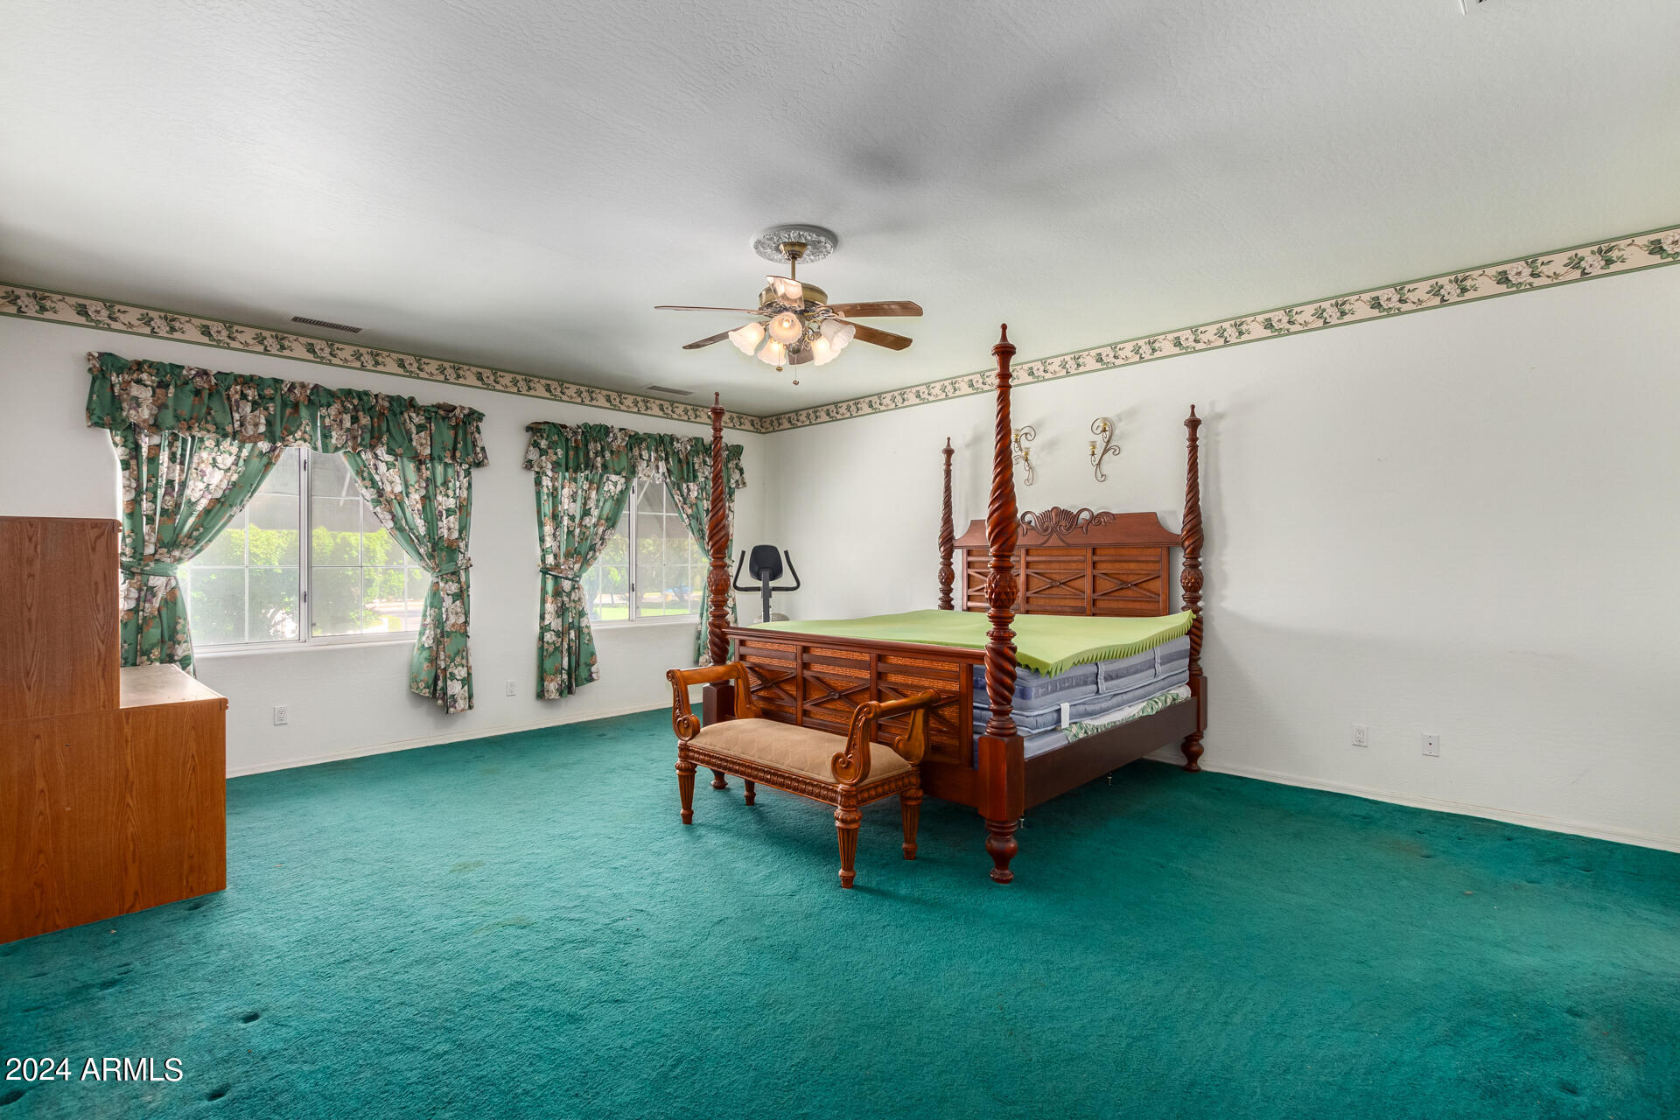
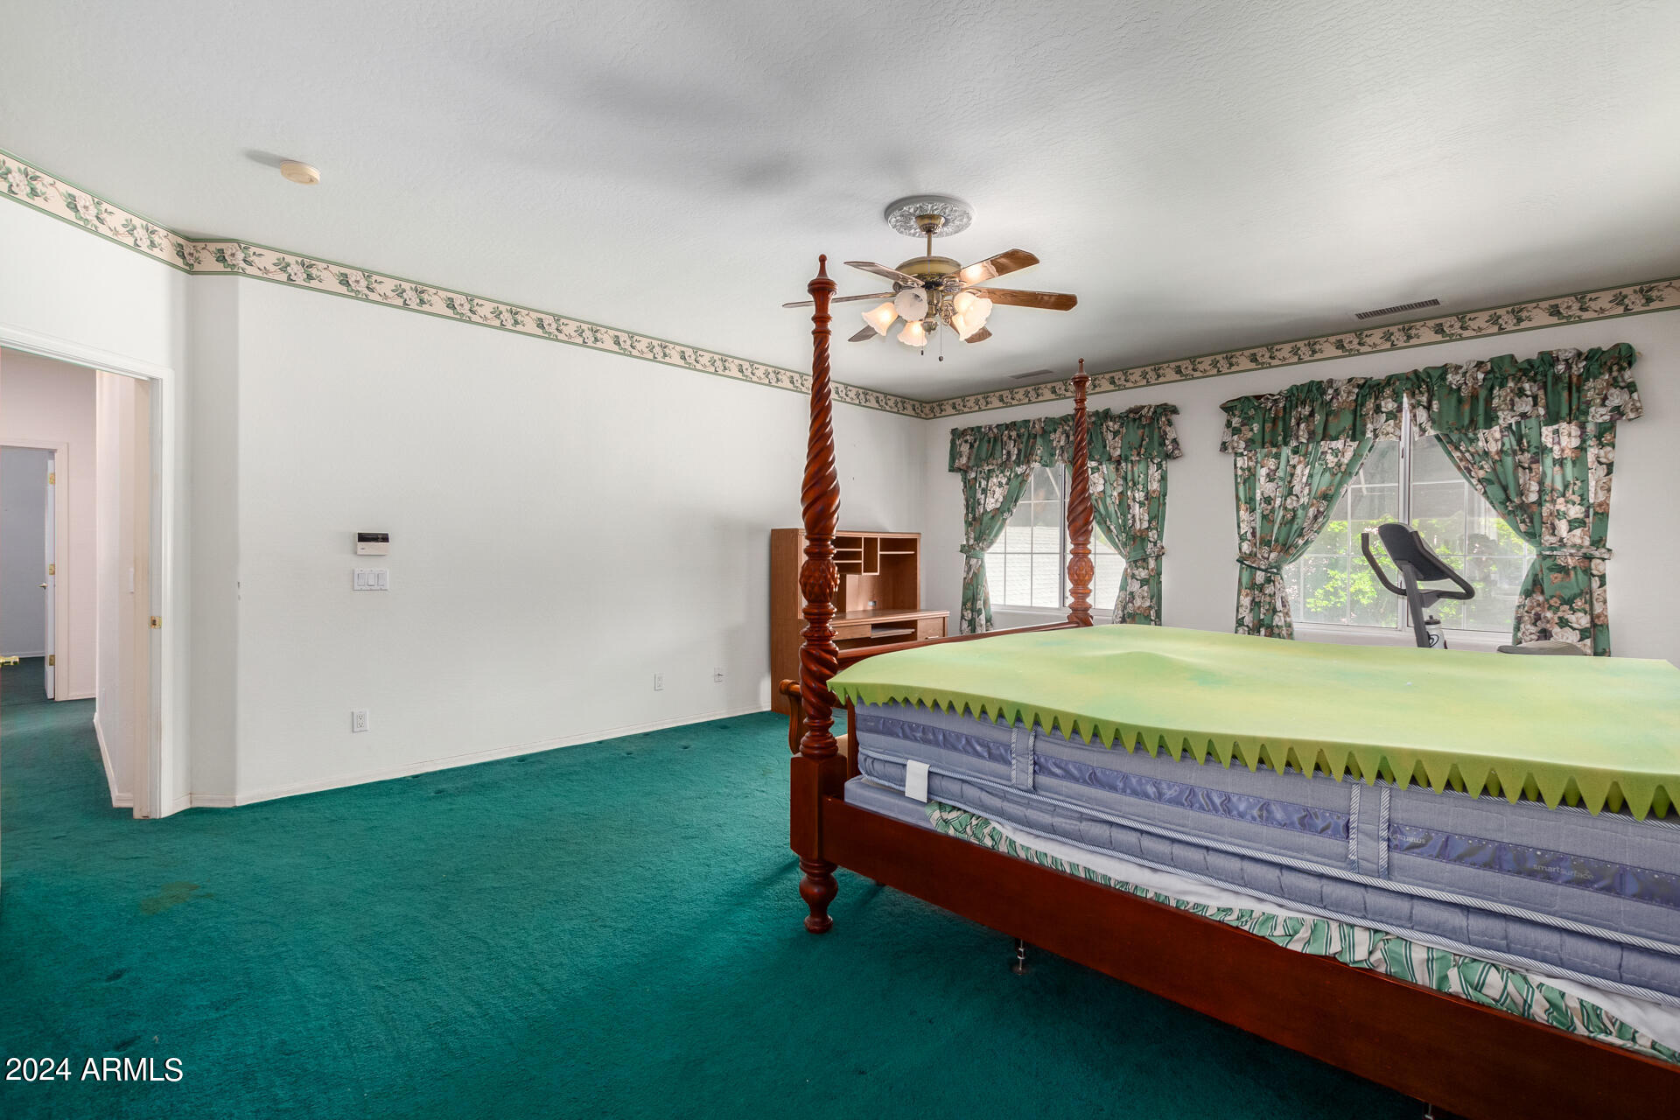
Bedroom with teal carpet, floral curtains, and an ornate dark wood four-poster bed.
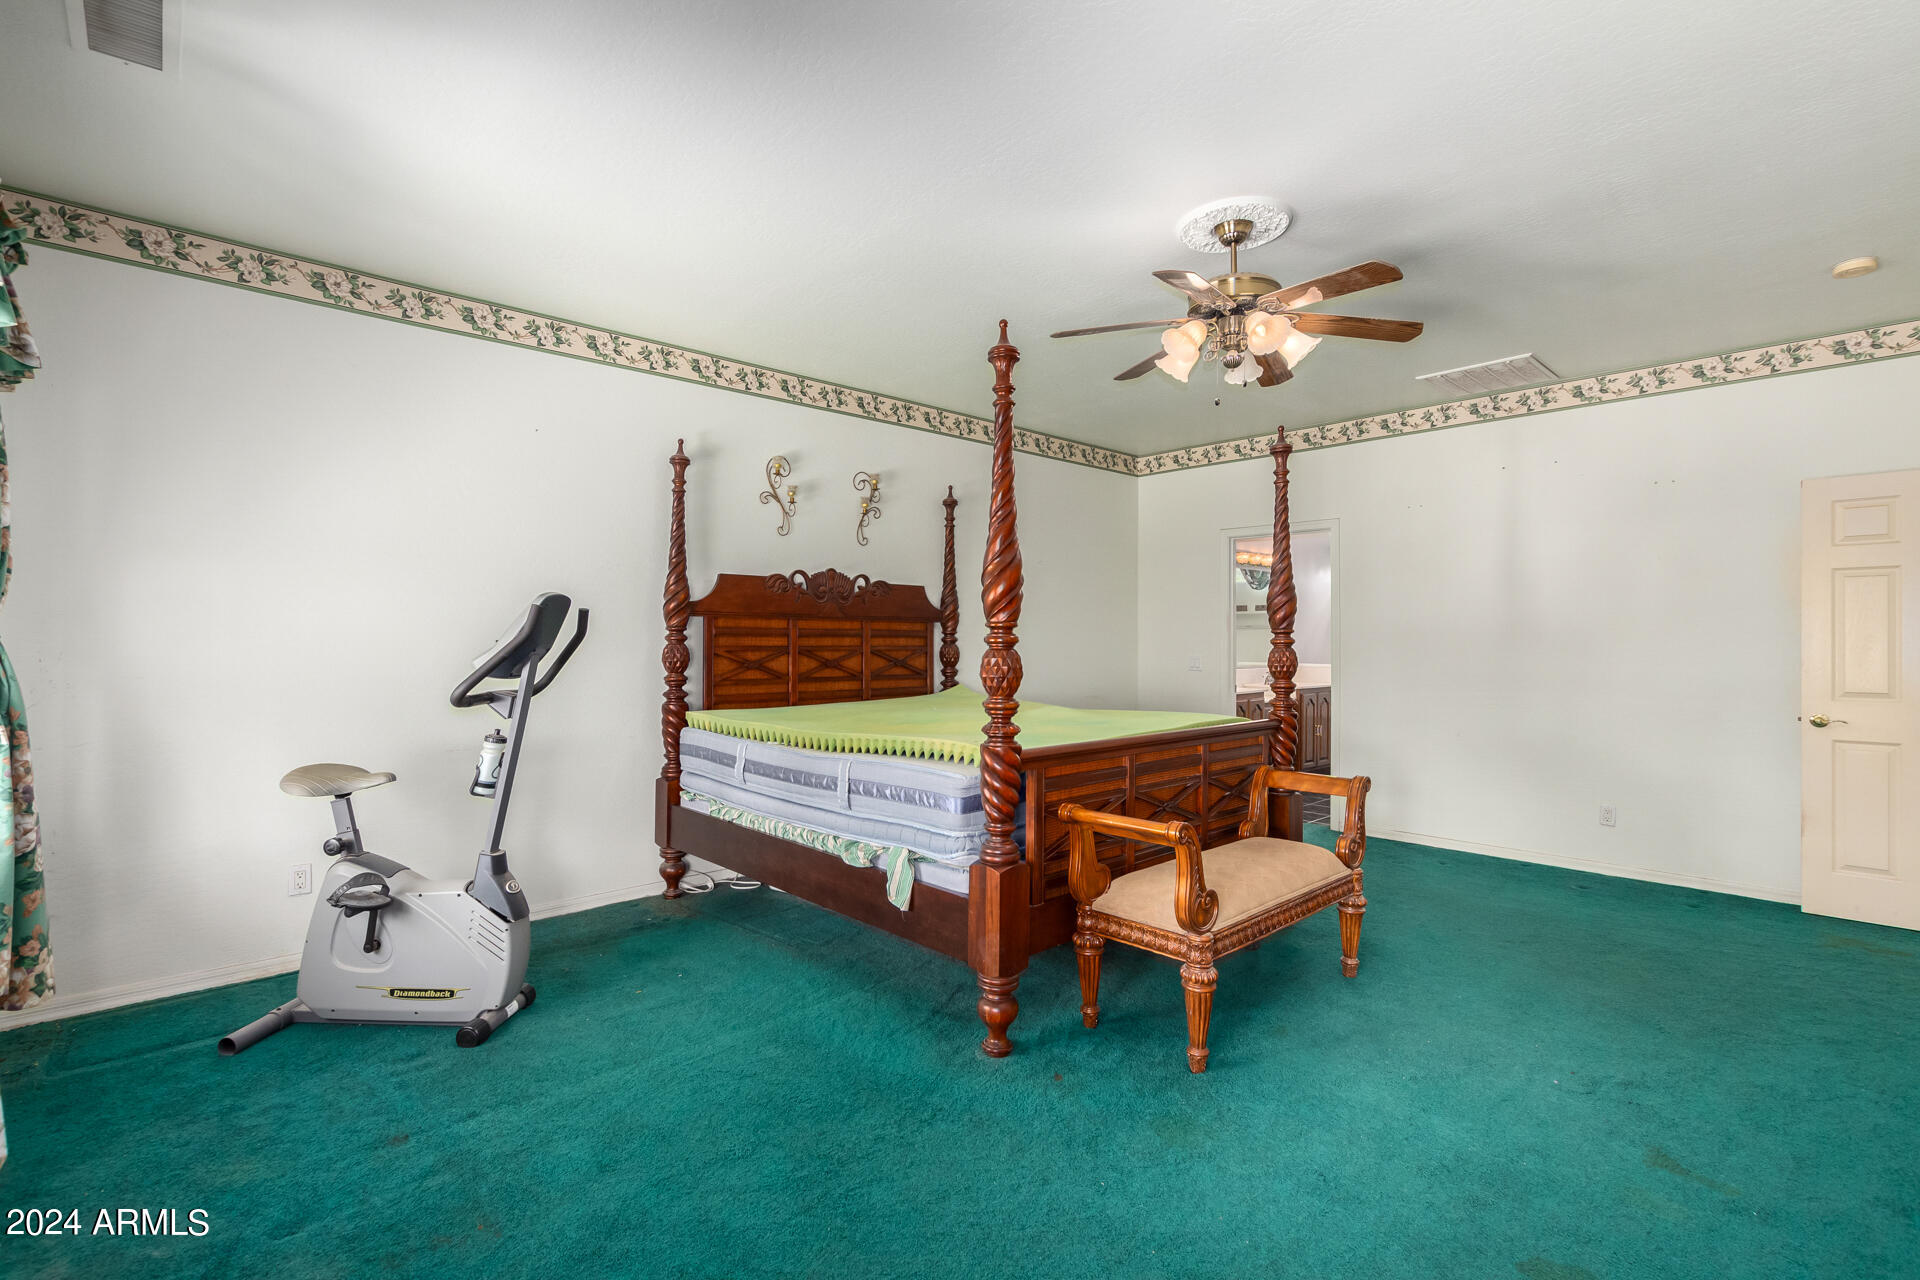
Bedroom with a carved four-poster bed, teal carpet, ceiling fan, and exercise bike.
Bedroom with teal carpet, a dark wood four-poster bed, floral curtains, and an exercise machine by the windows.
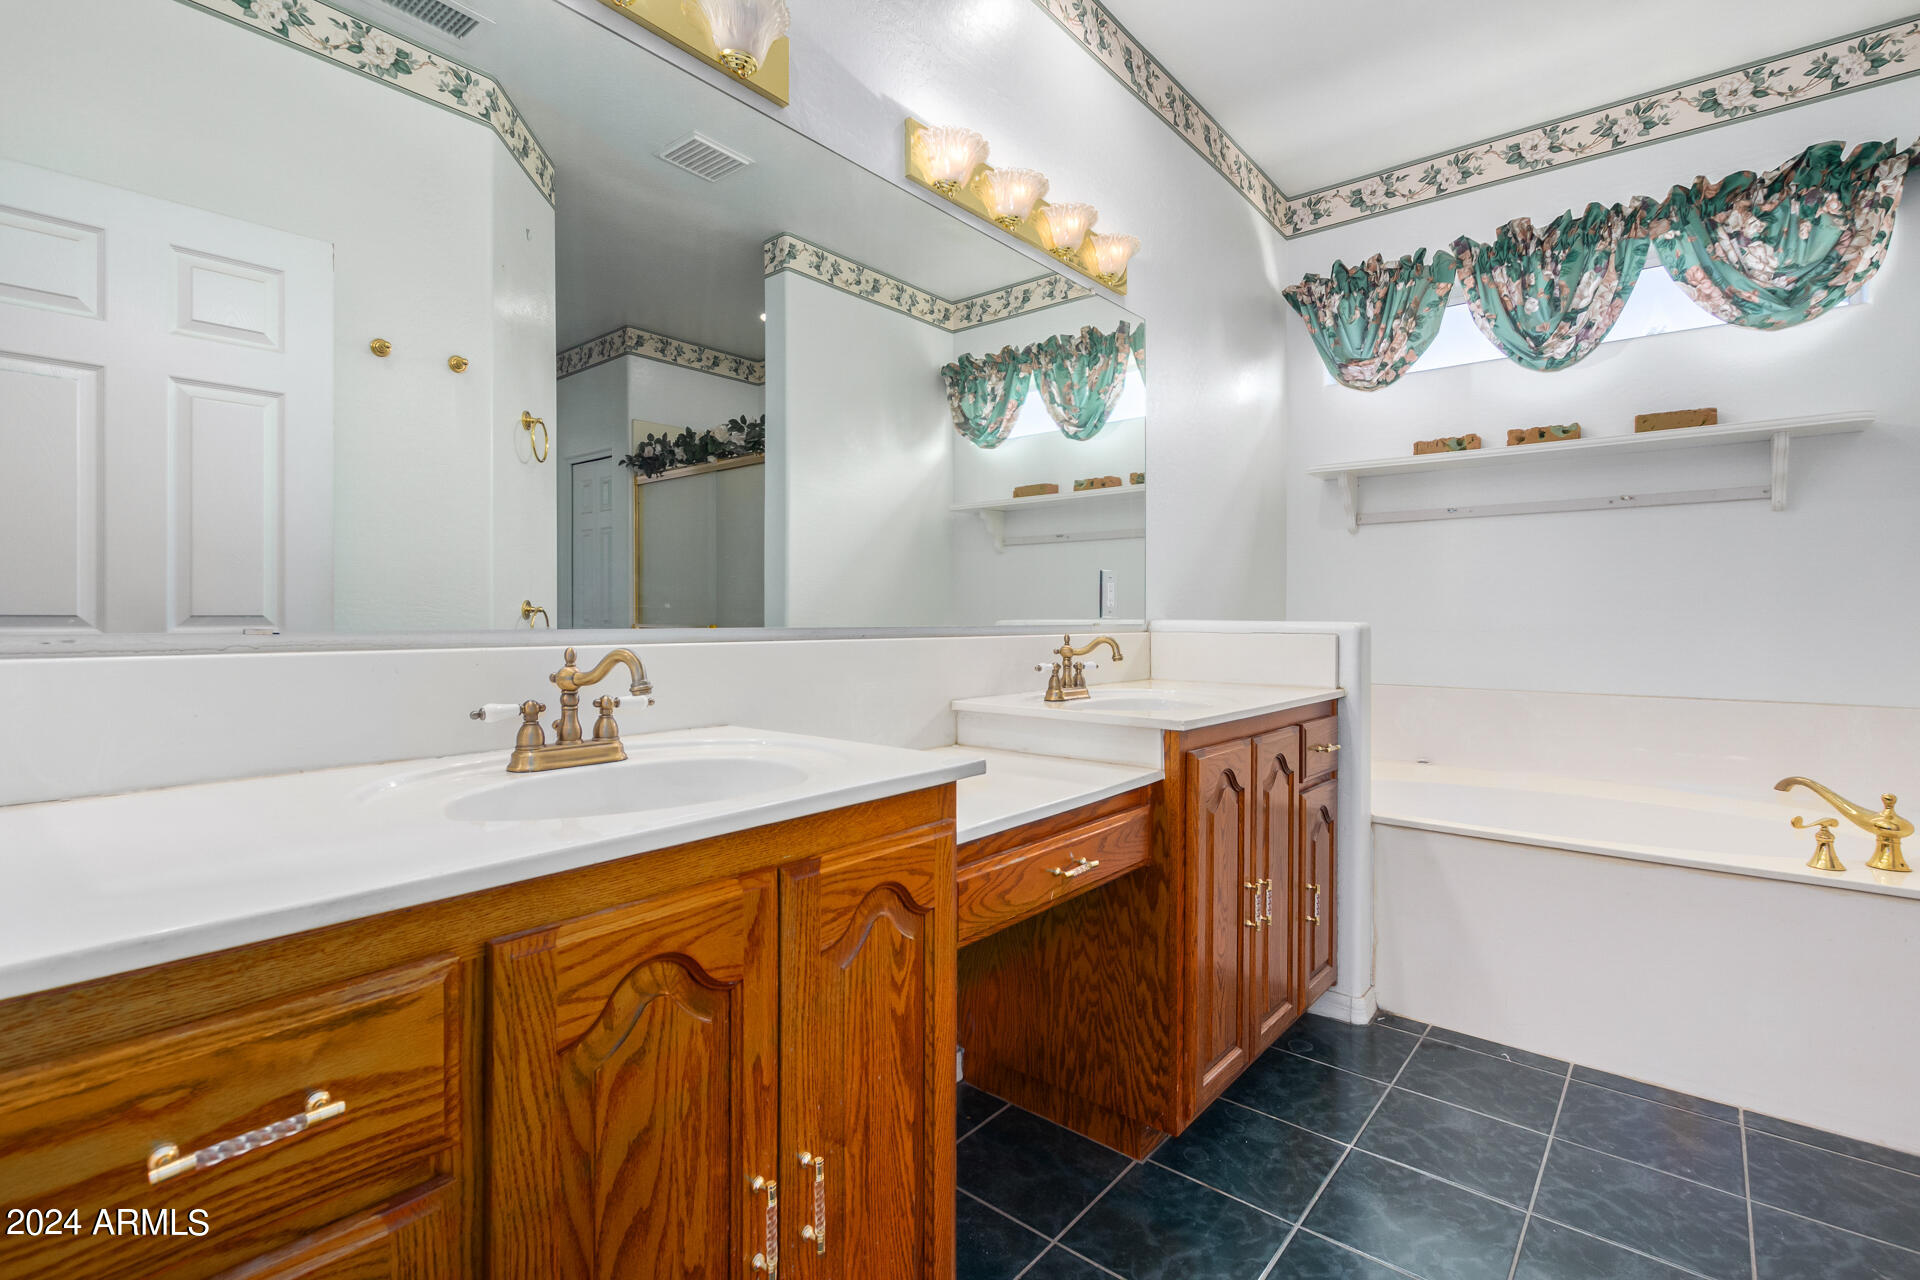
Bathroom with dual wood vanities, a large mirror, and a built-in soaking tub.
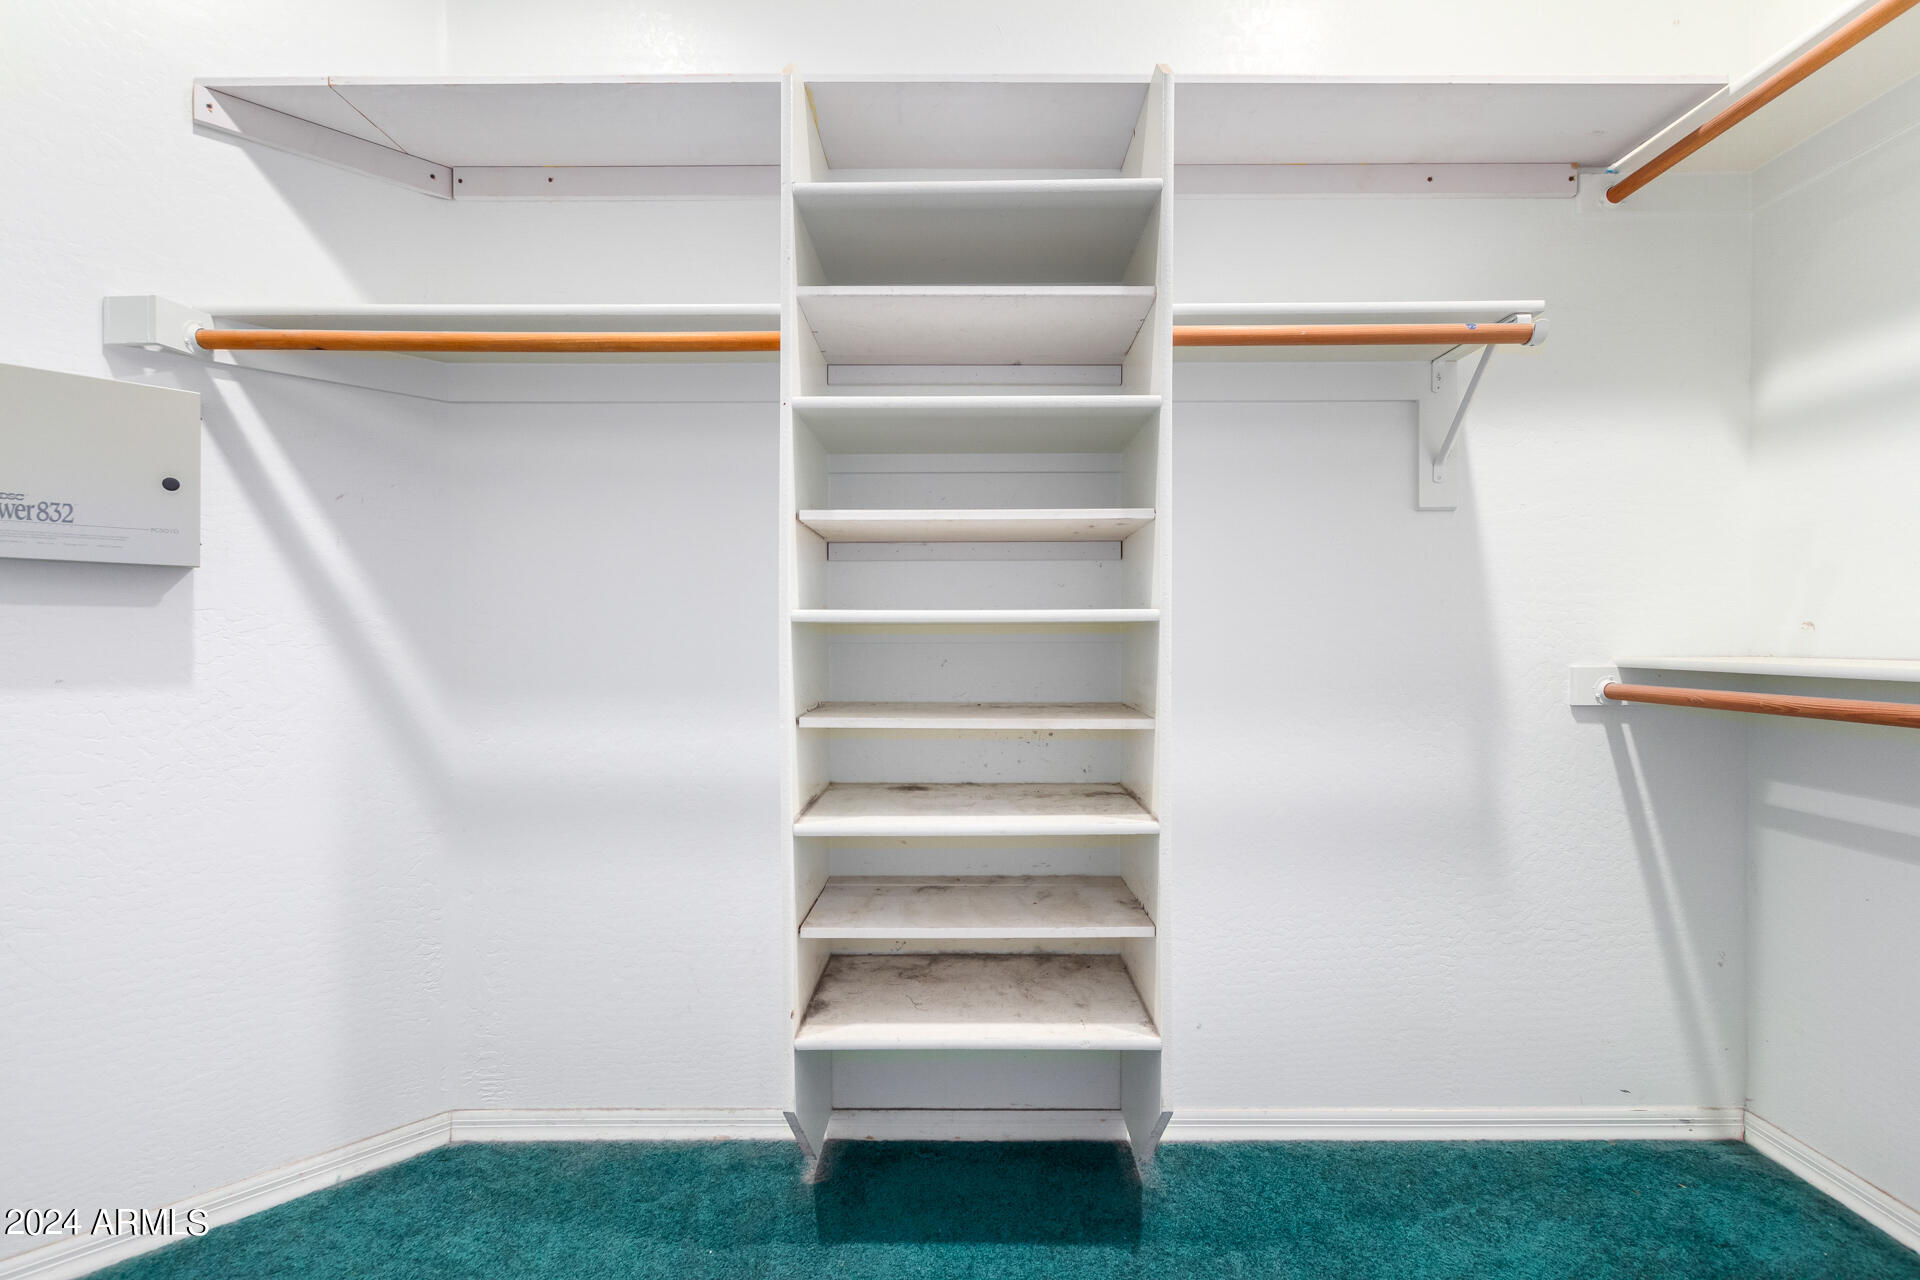
Walk-in closet with central white shelving, wooden hanging rods, and teal carpet.
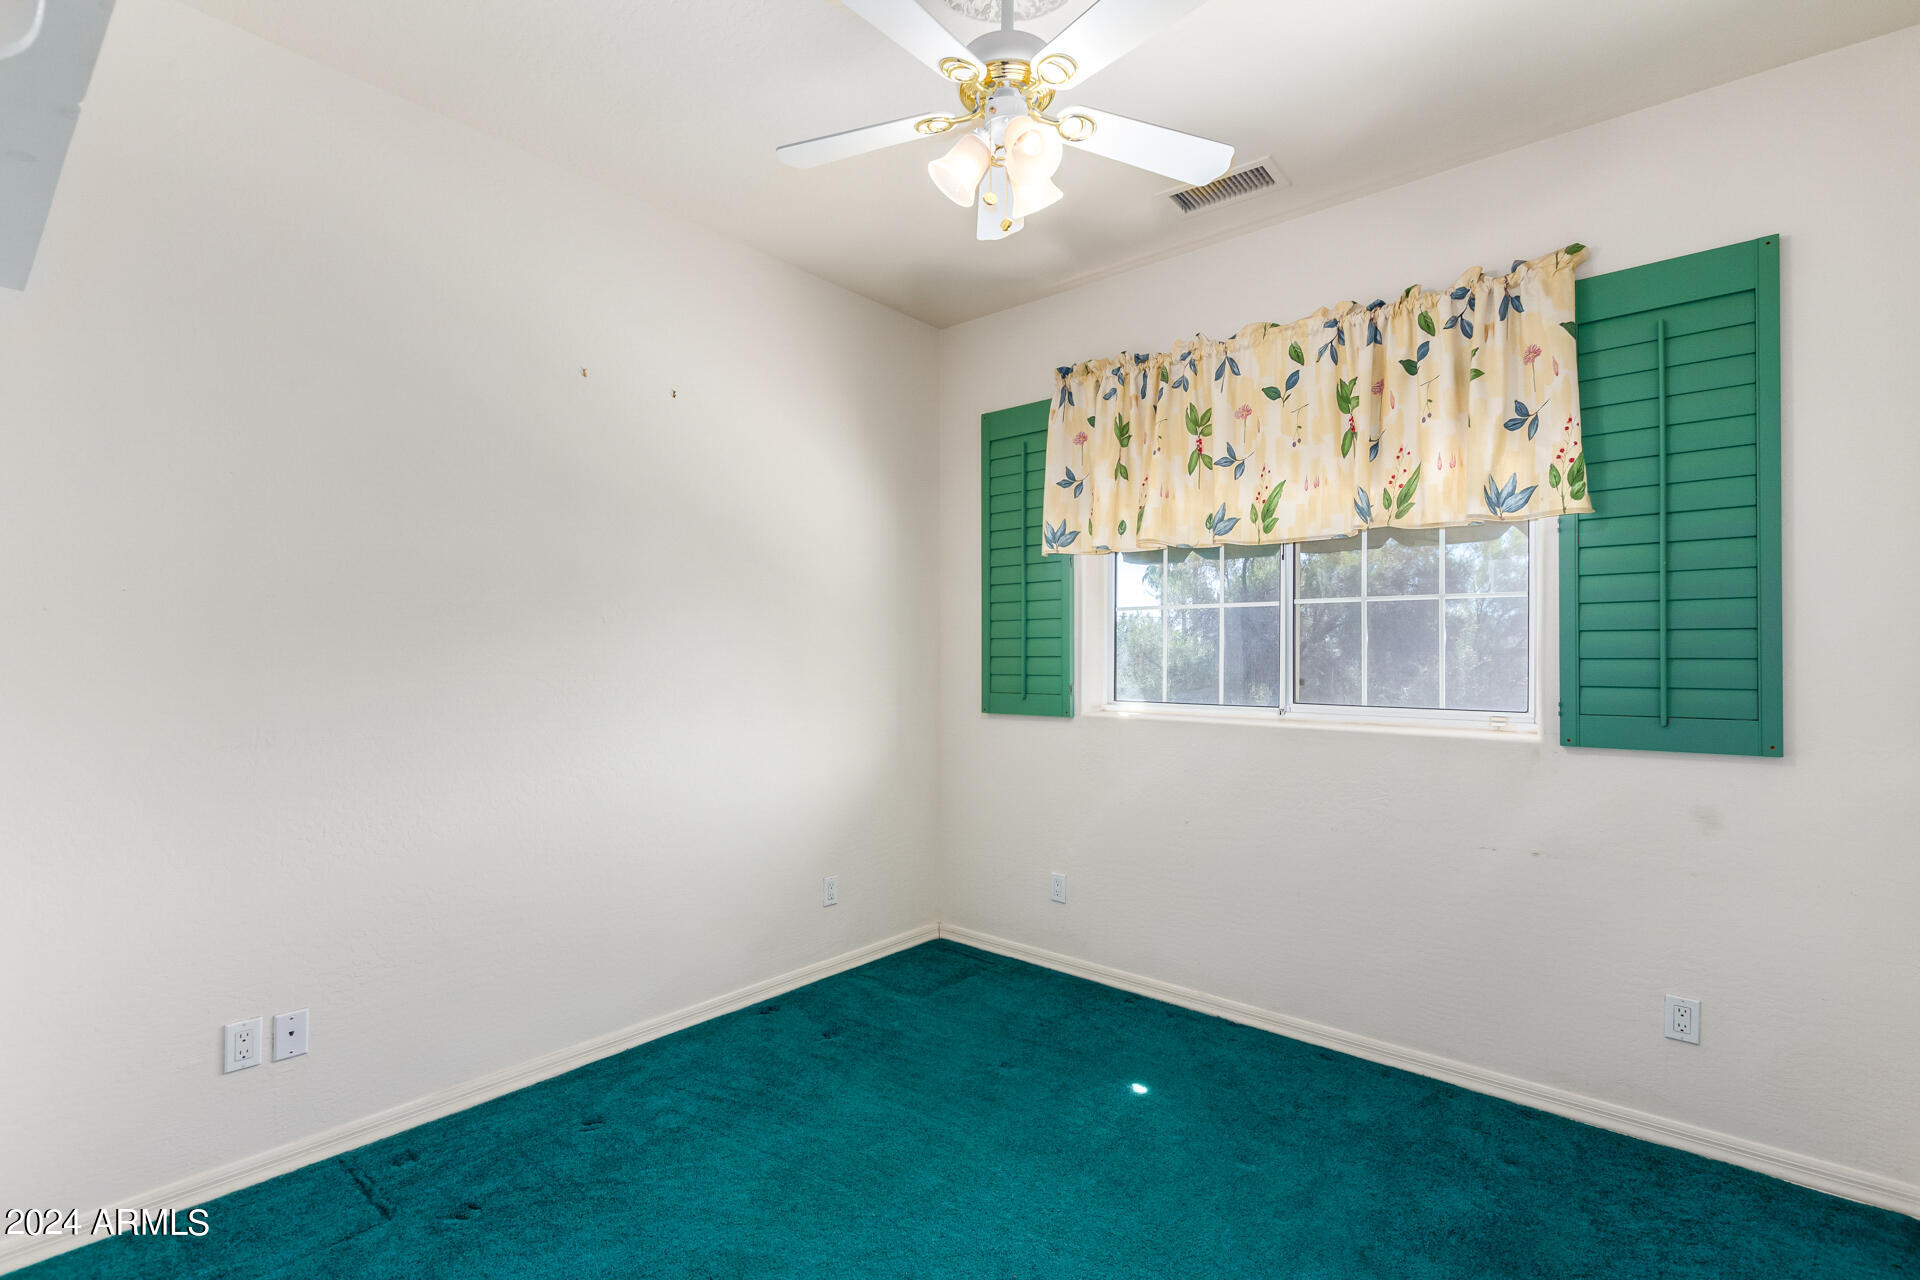
Empty bedroom with turquoise carpet and a window framed by green shutters and floral curtains.
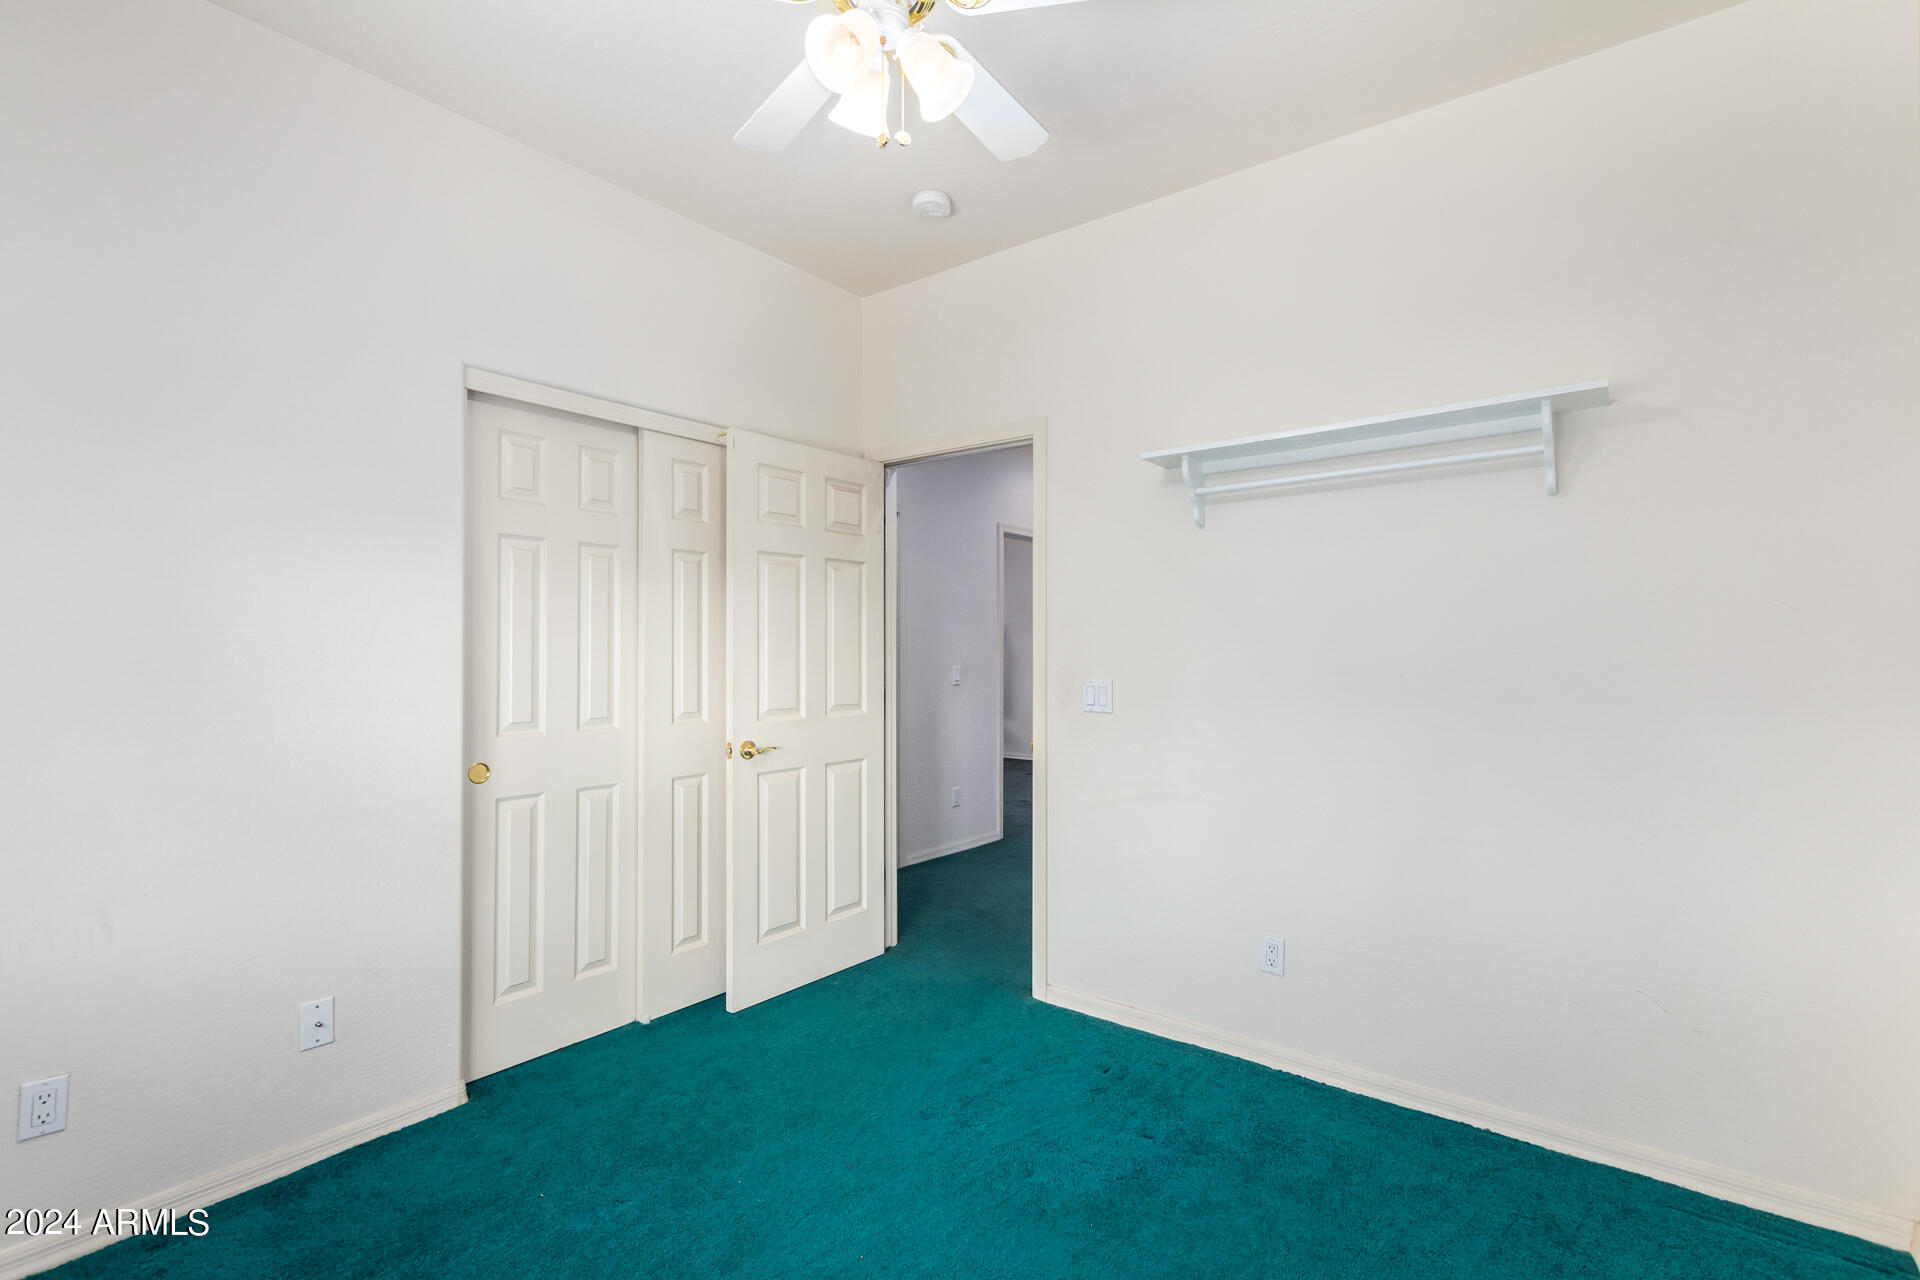
Empty bedroom with teal carpet, open closet doors, and a wall-mounted shelf.
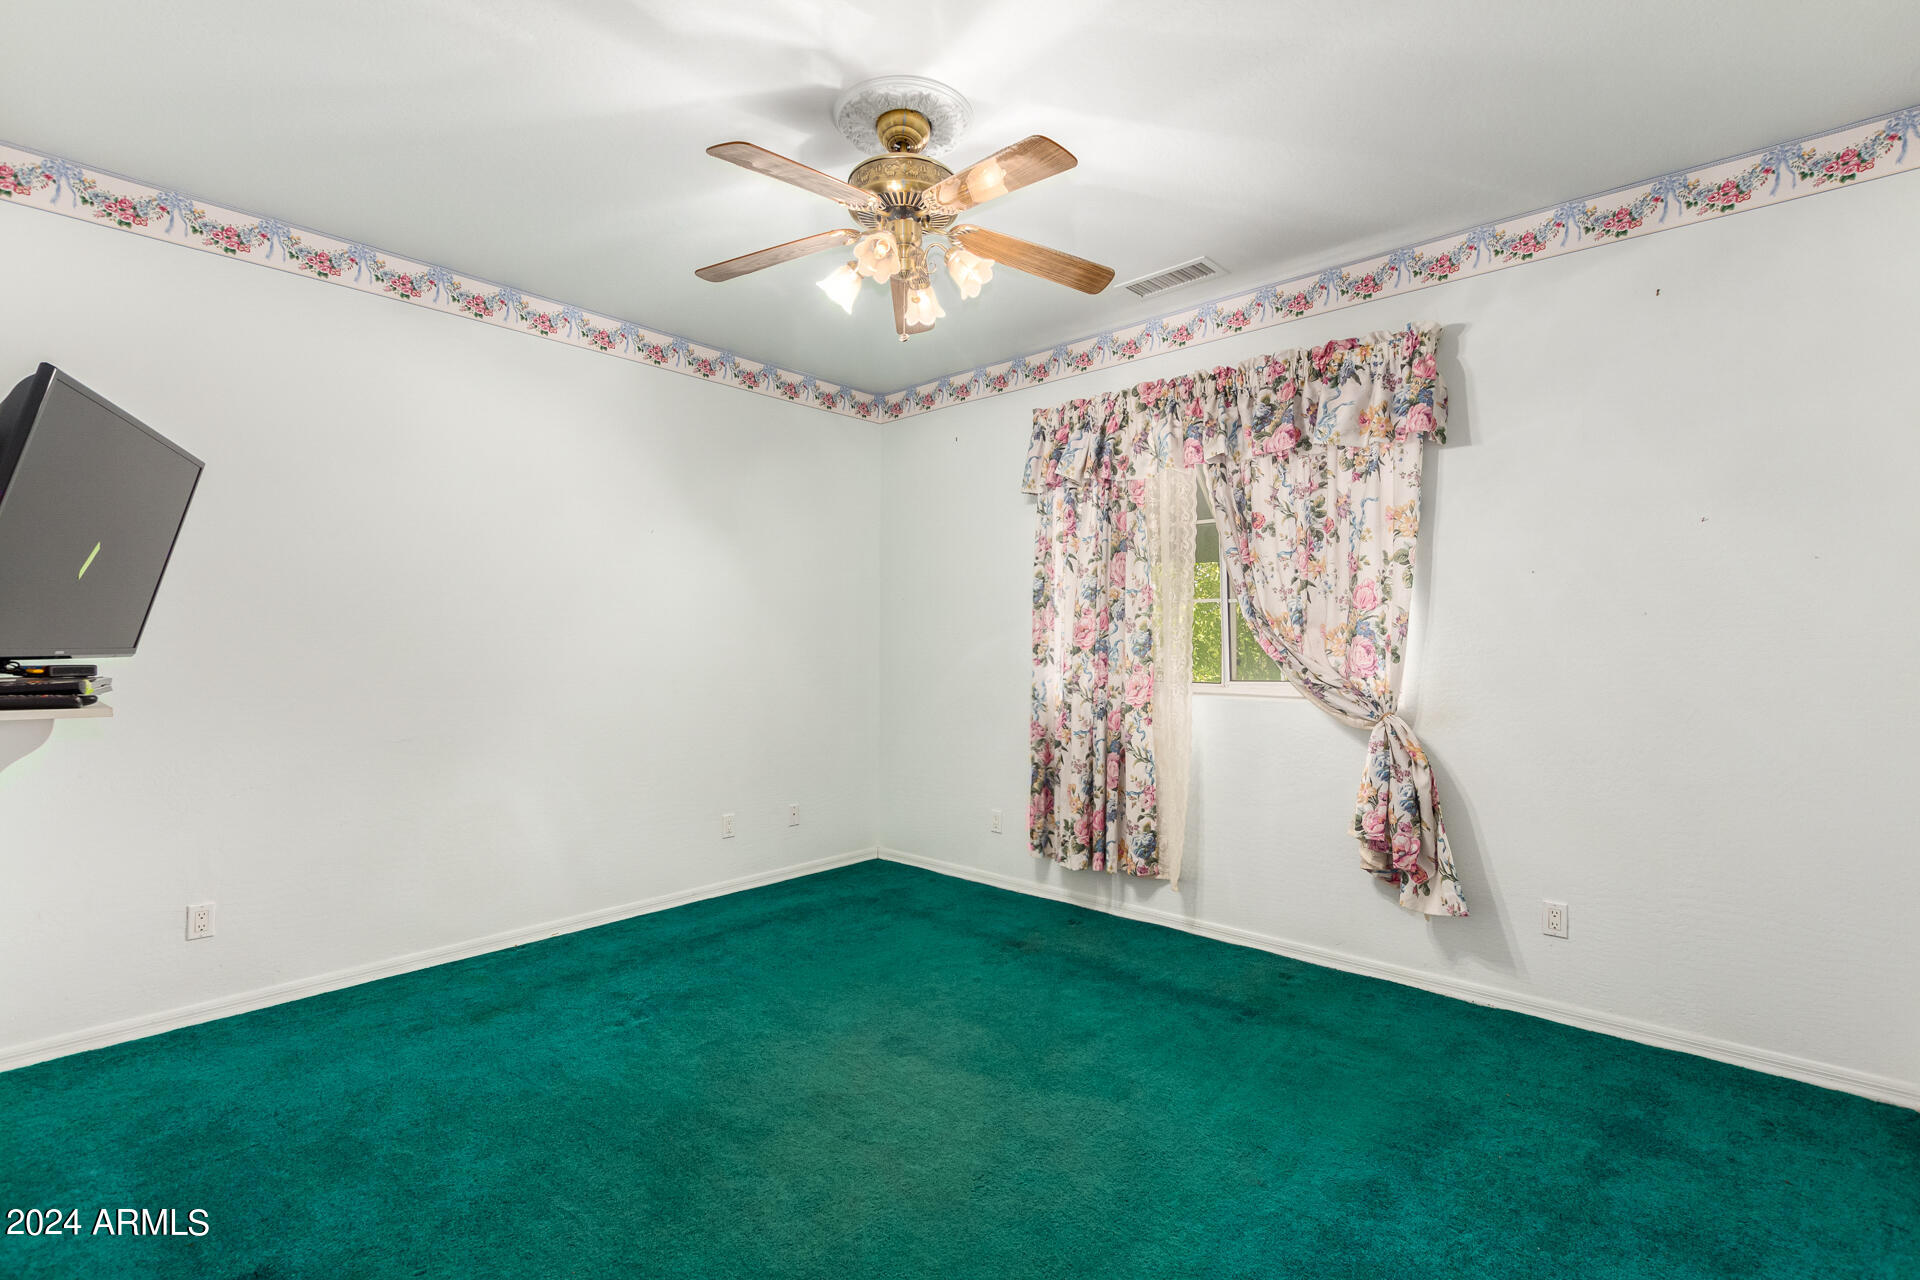
Bedroom with teal carpet, floral curtains, and a ceiling fan with lights.
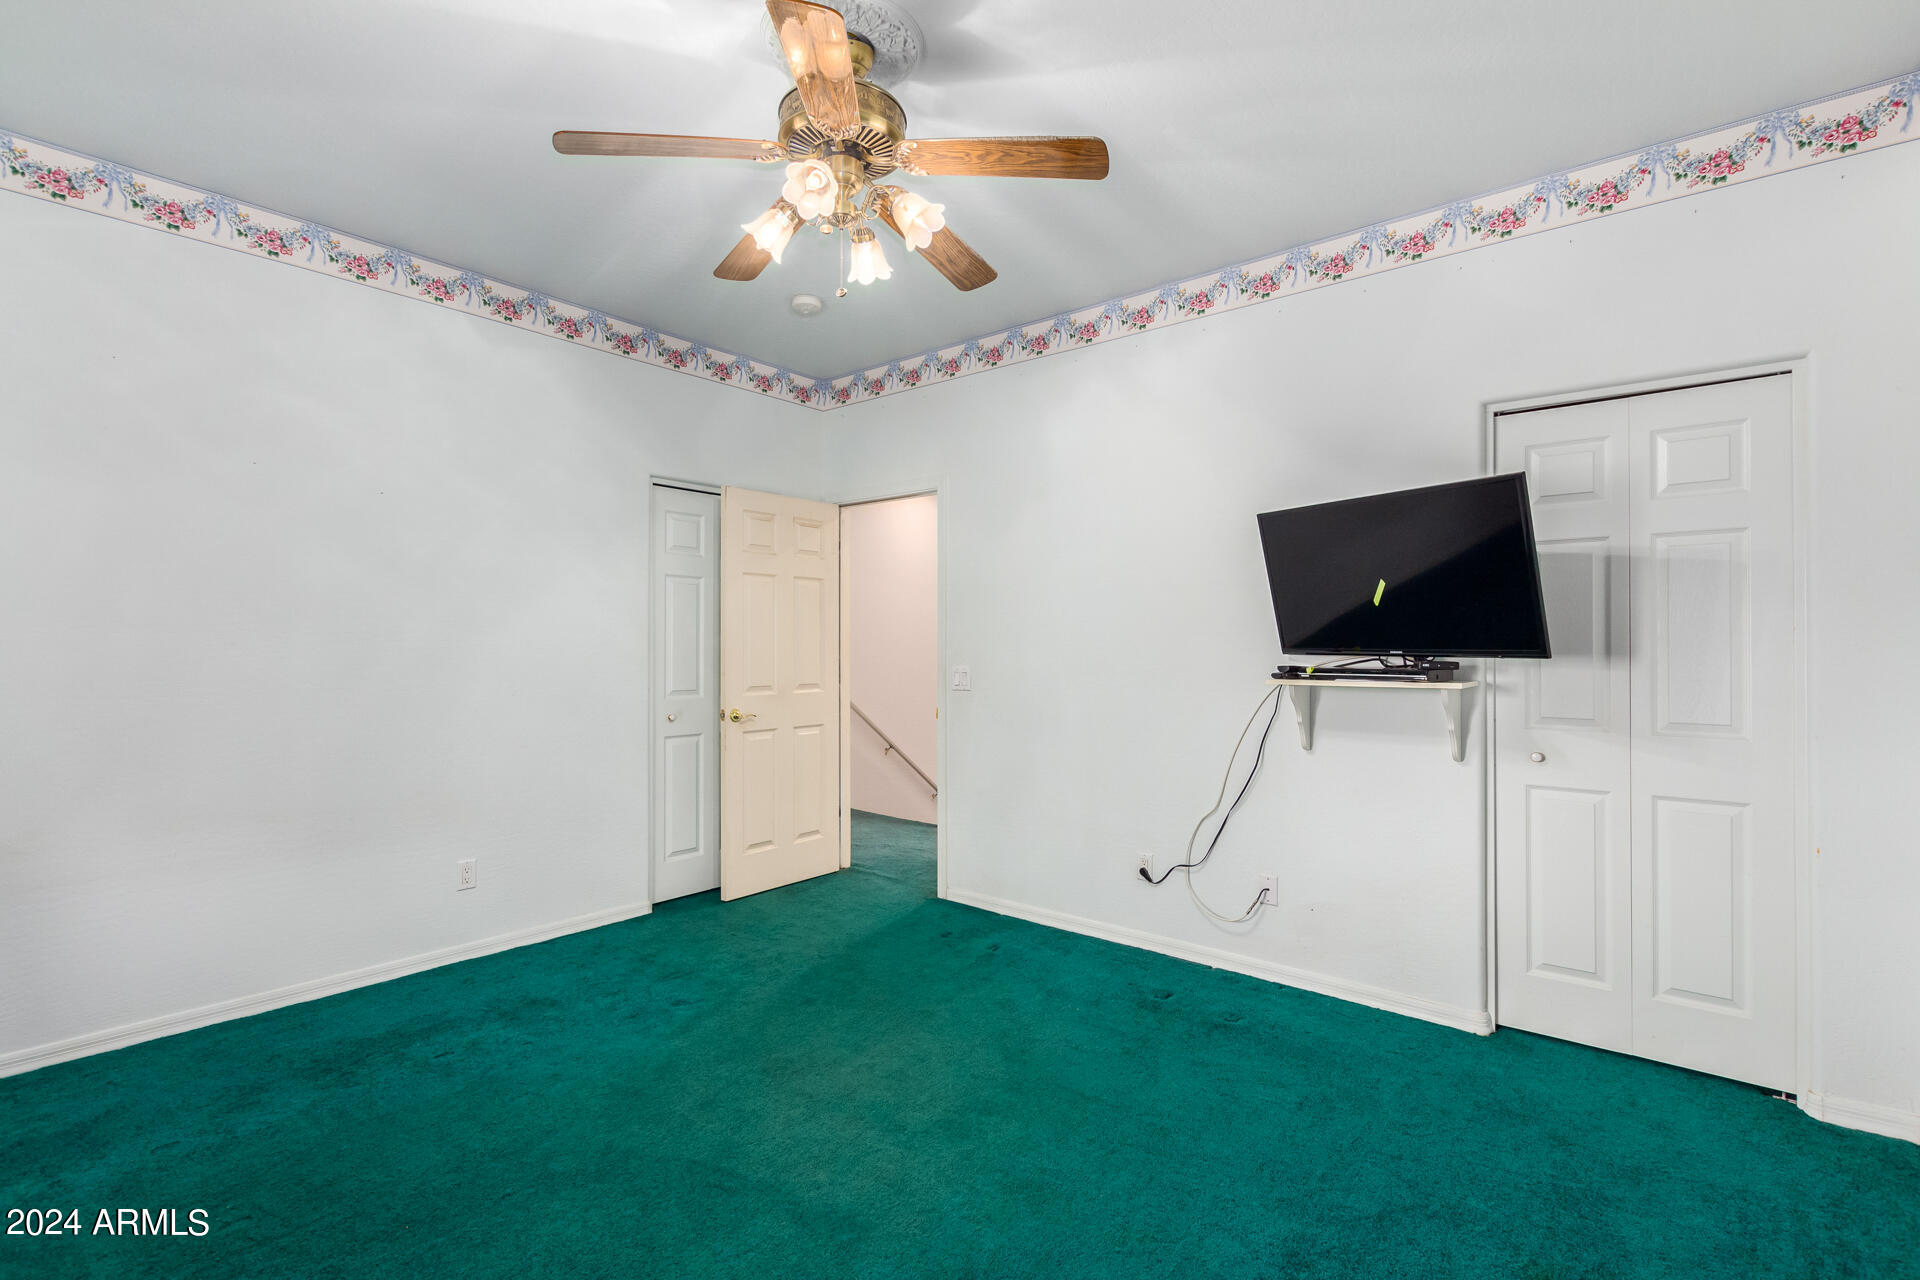
Bedroom with teal carpet, floral border, ceiling fan, and wall-mounted television.
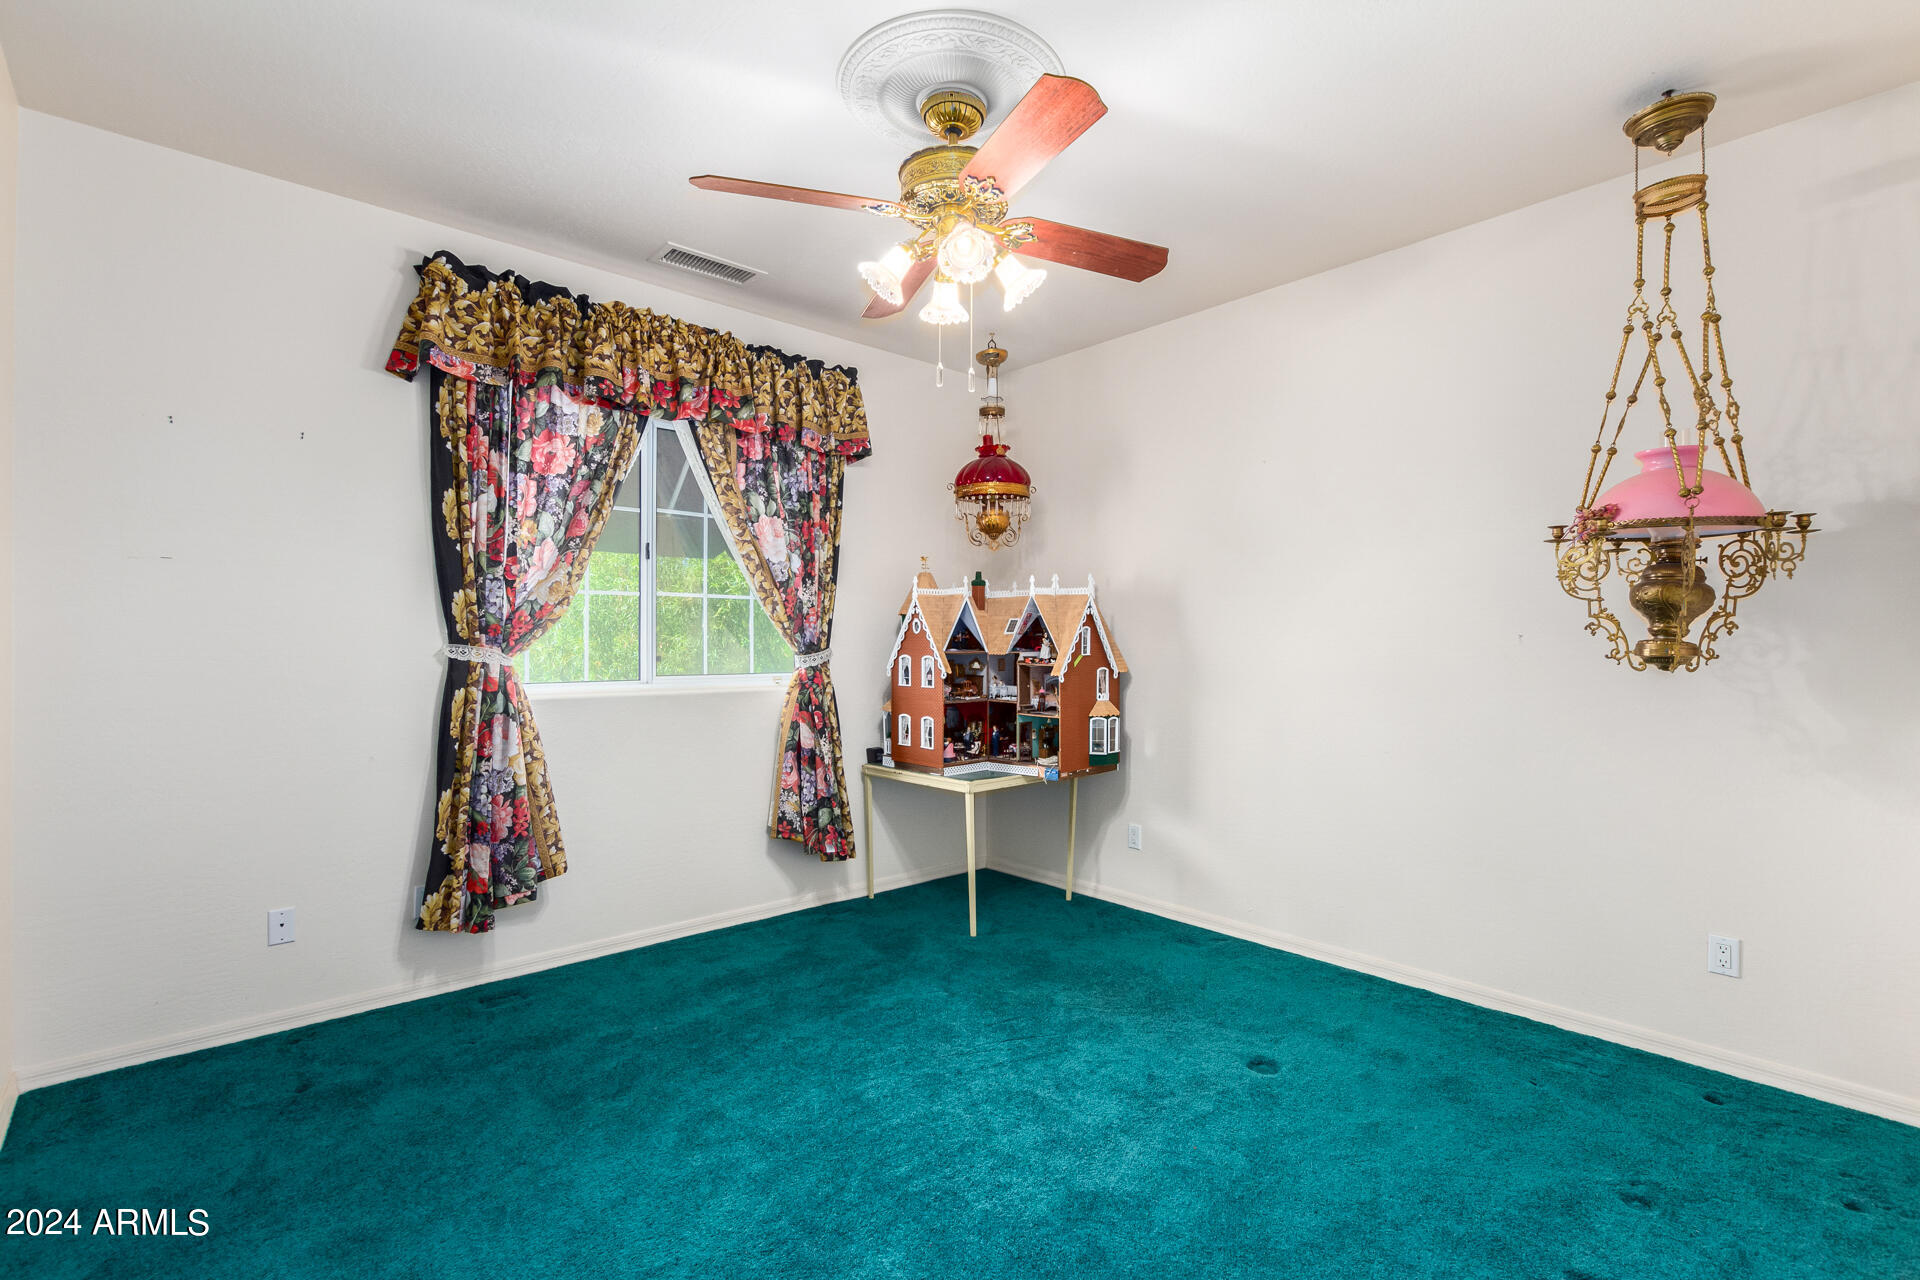
Room with teal carpet, floral curtains, ornate hanging lights, and a dollhouse.
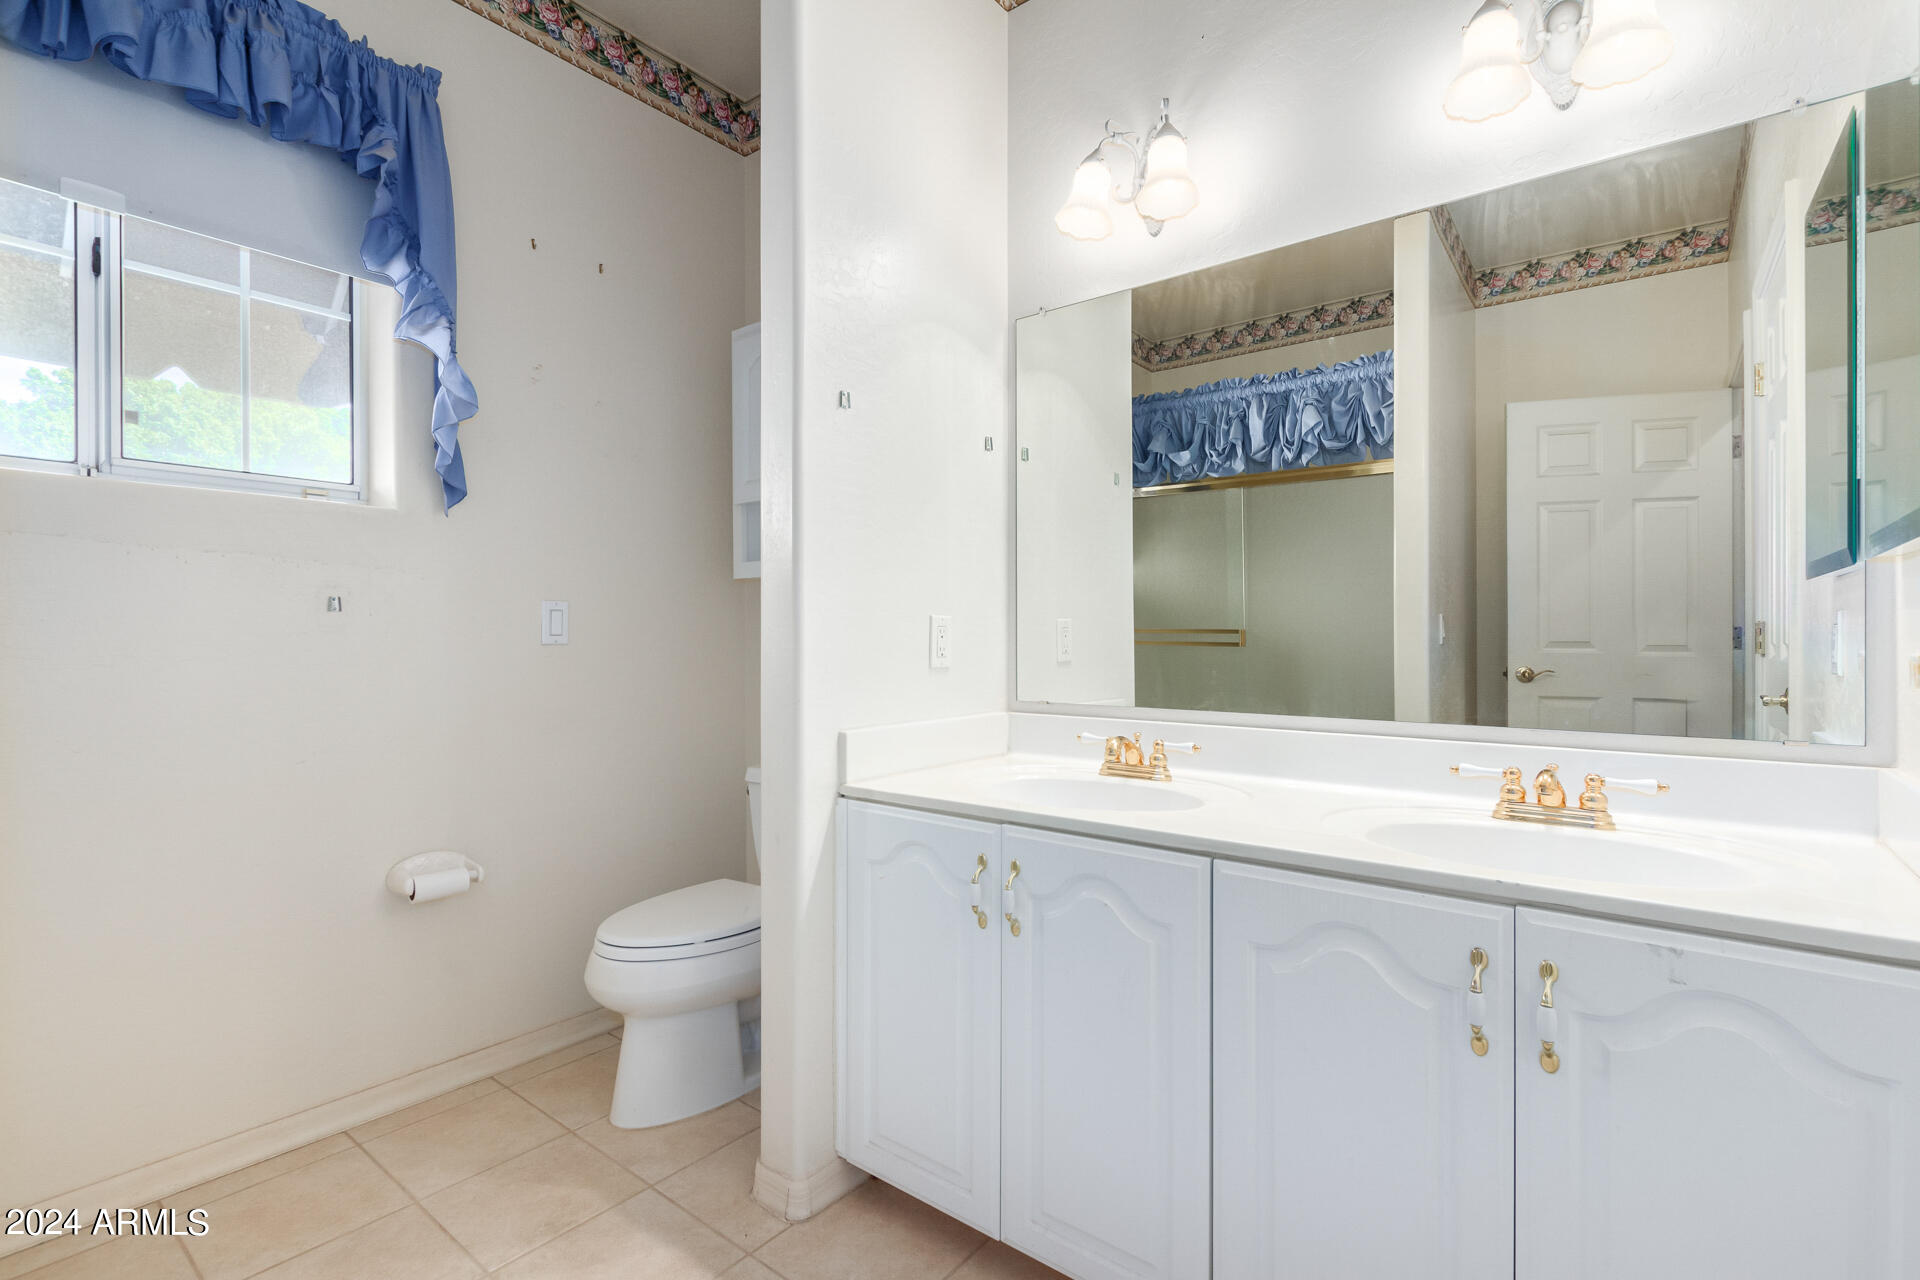
Bathroom with a white double vanity, large mirror, and blue ruffled window curtains.
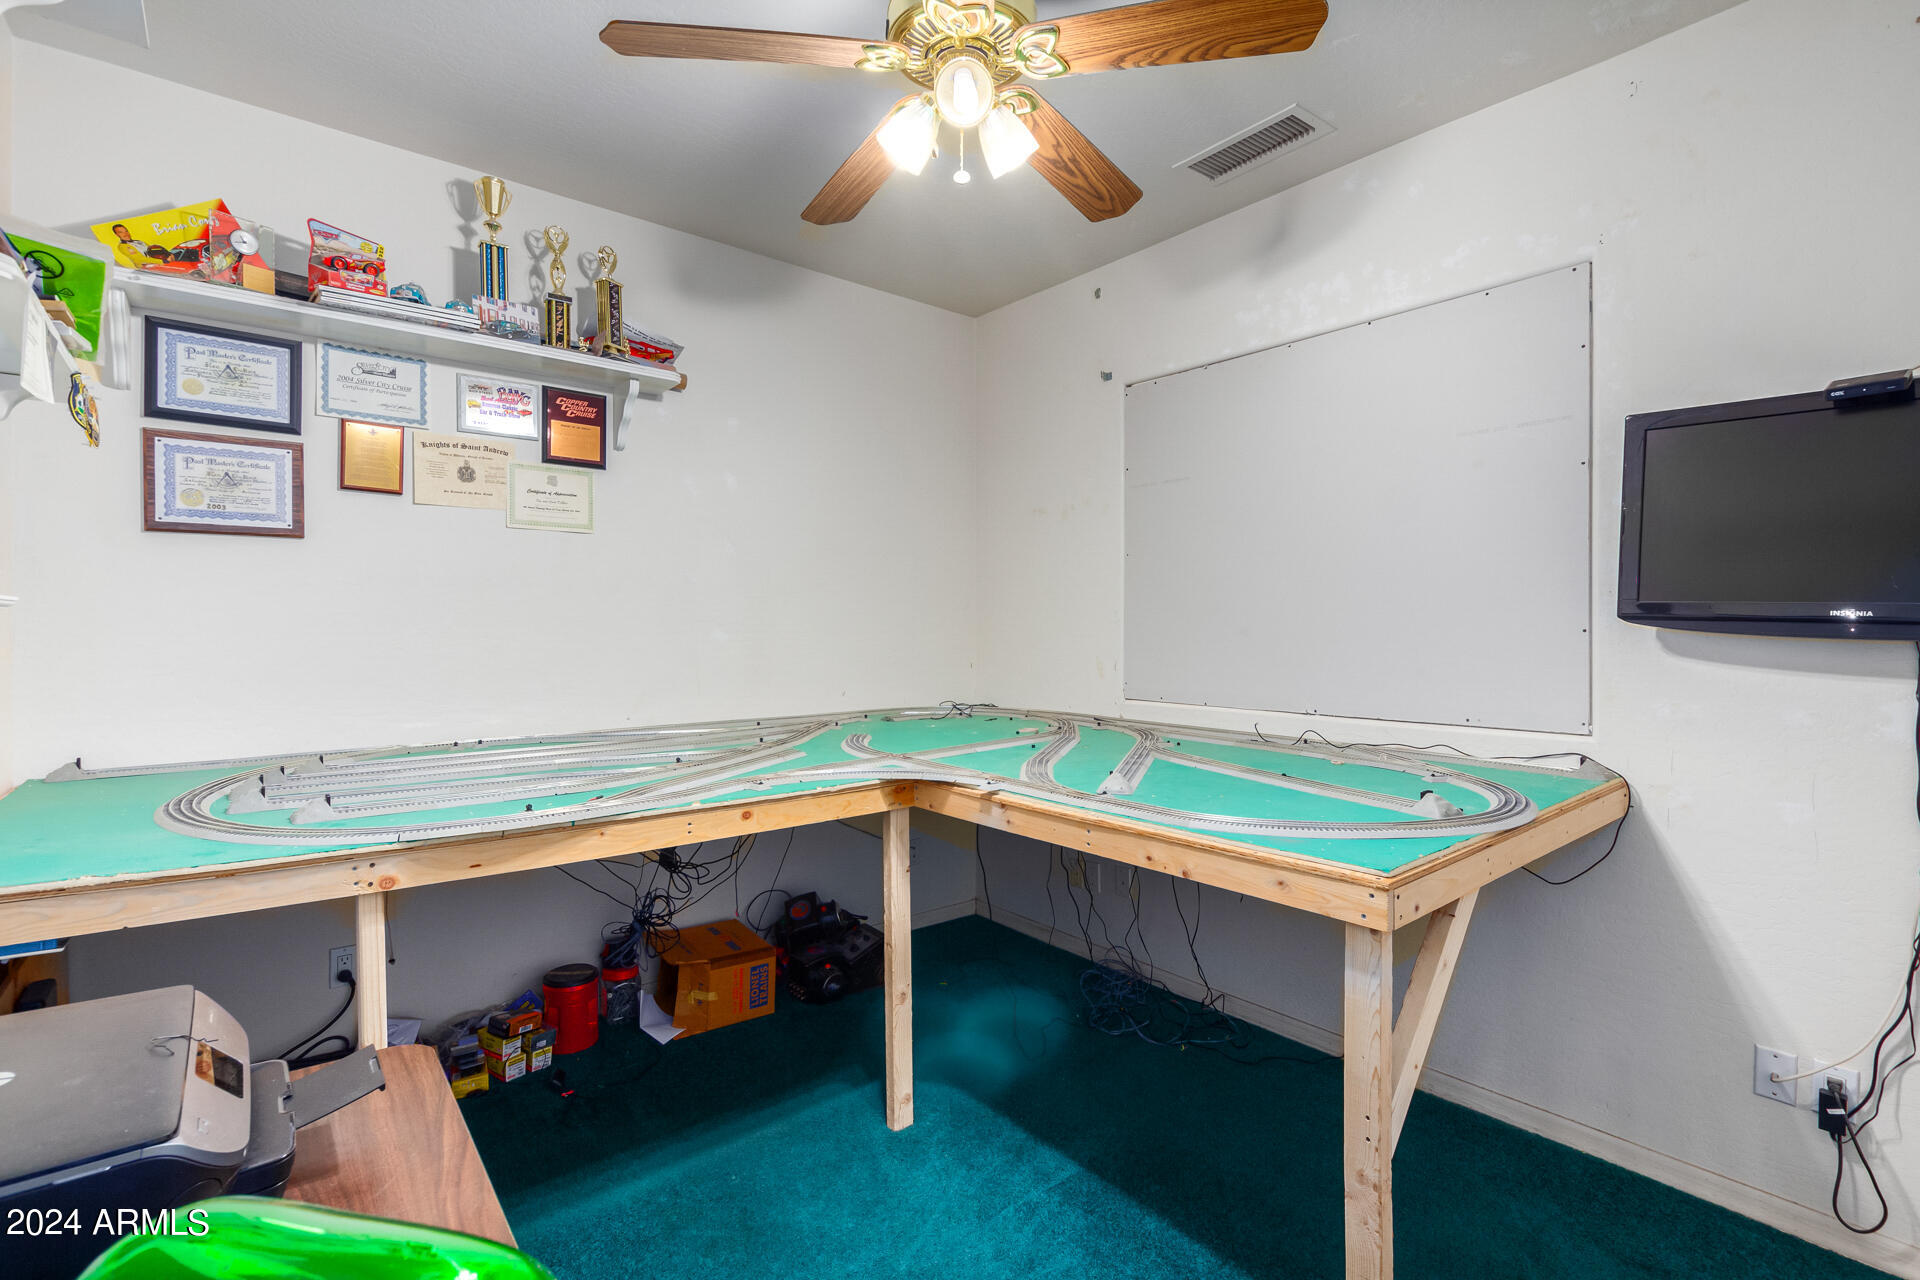
Hobby room with a large tabletop slot-car track, trophies, and wall-mounted television.
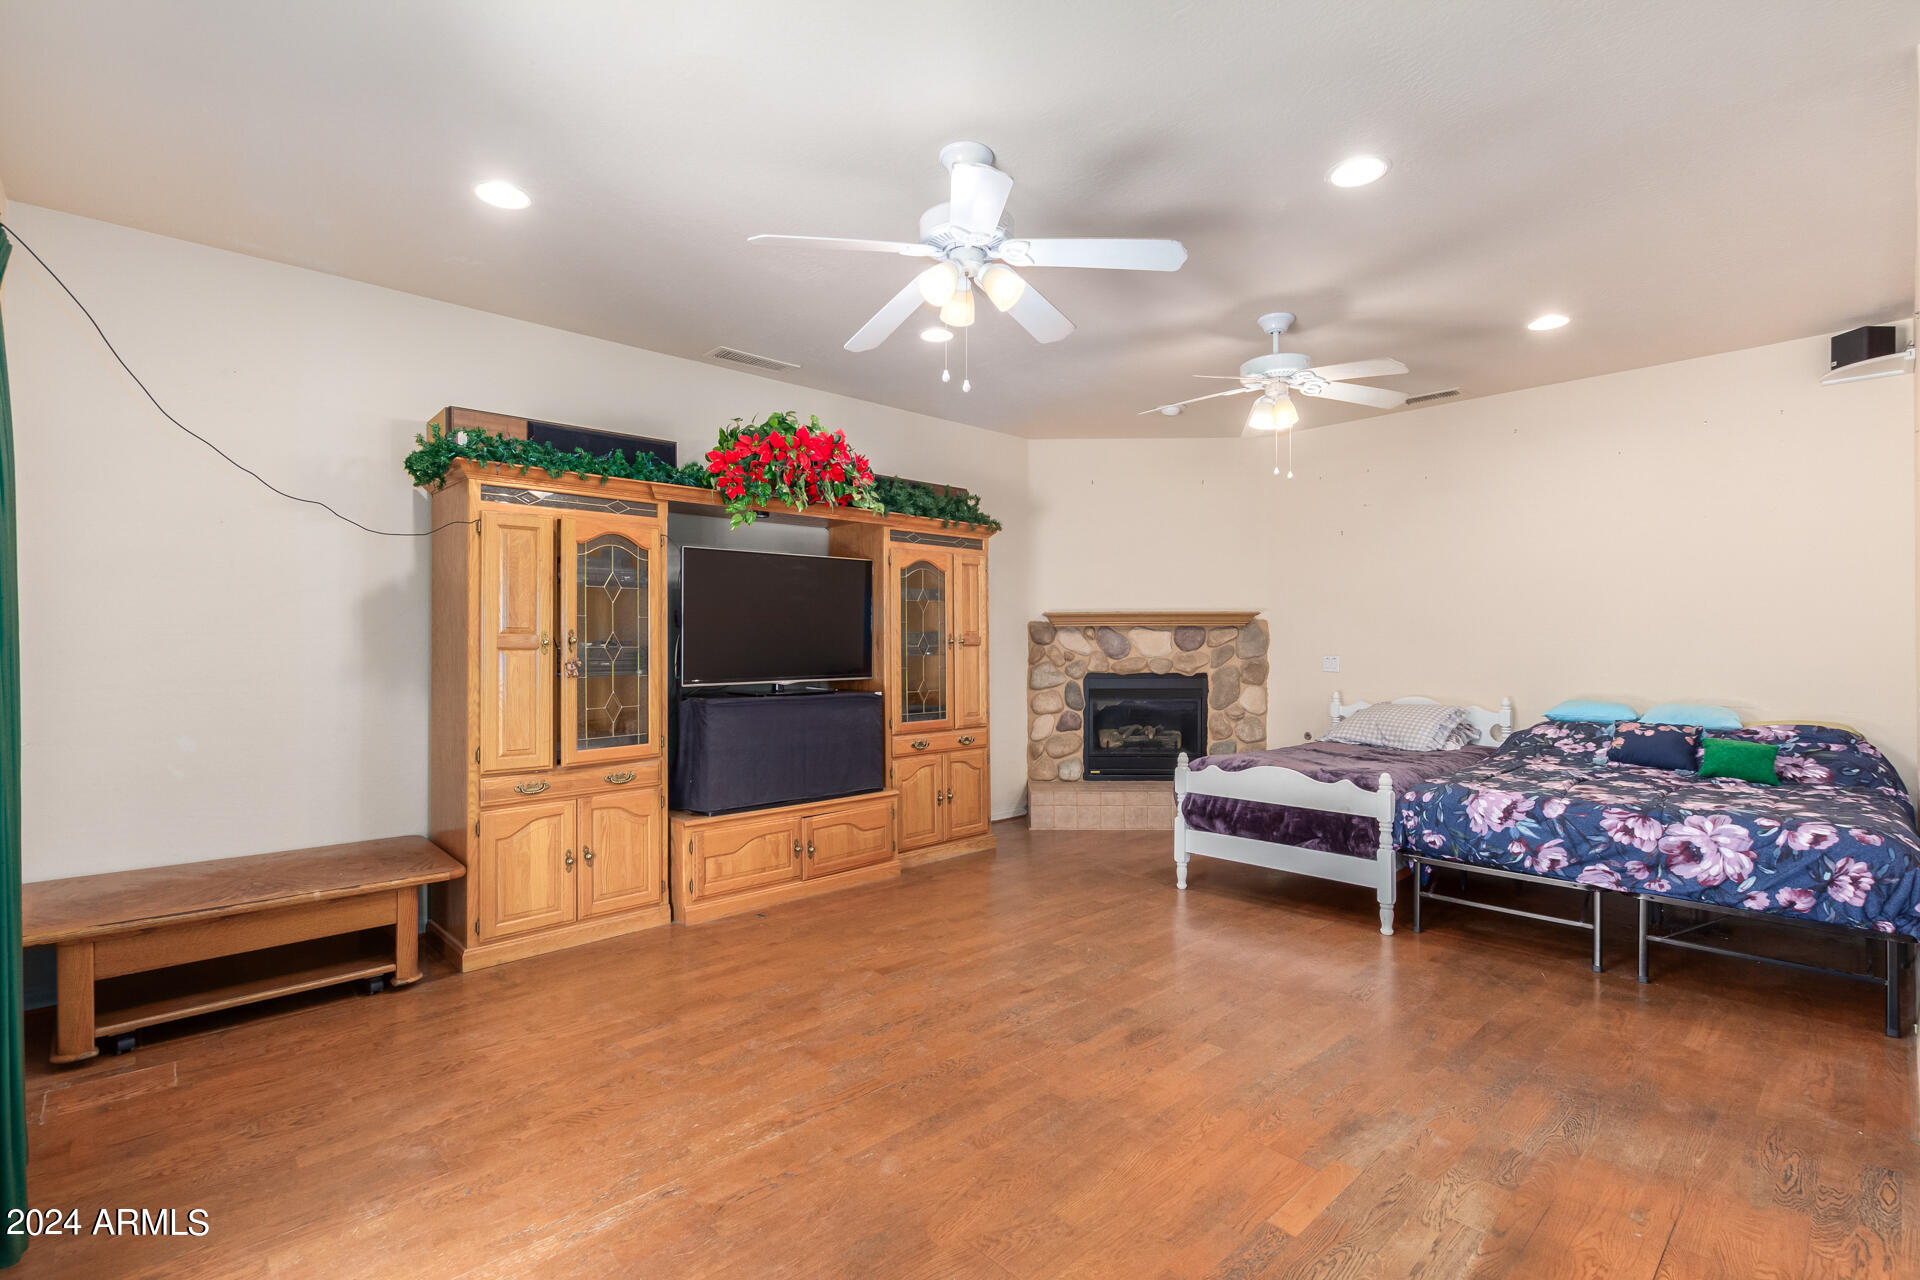
Furnished bedroom with two beds, a stone fireplace, and a wooden entertainment center.
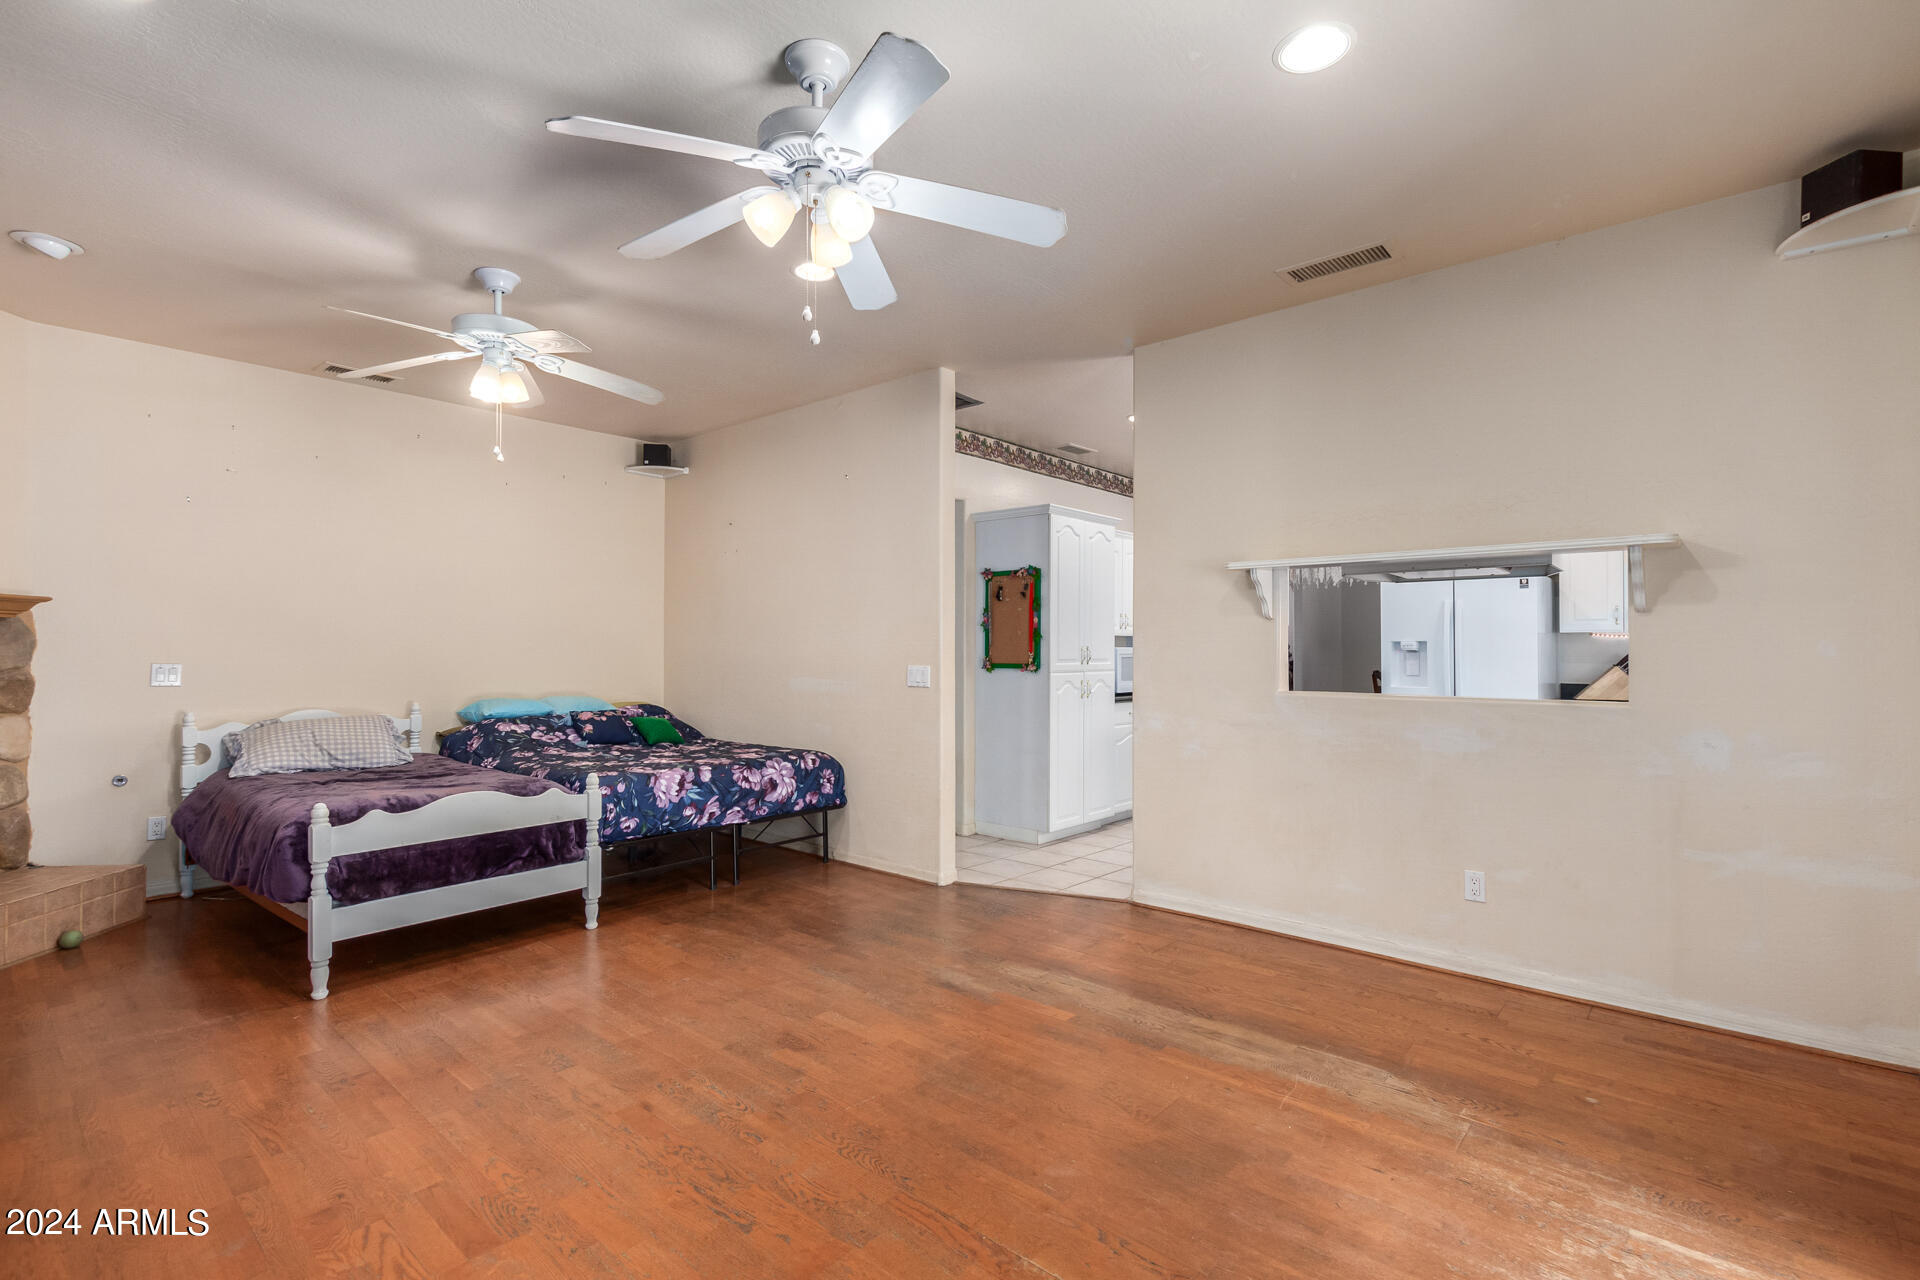
Bedroom with two beds, wood flooring, ceiling fans, and a pass-through to the kitchen.
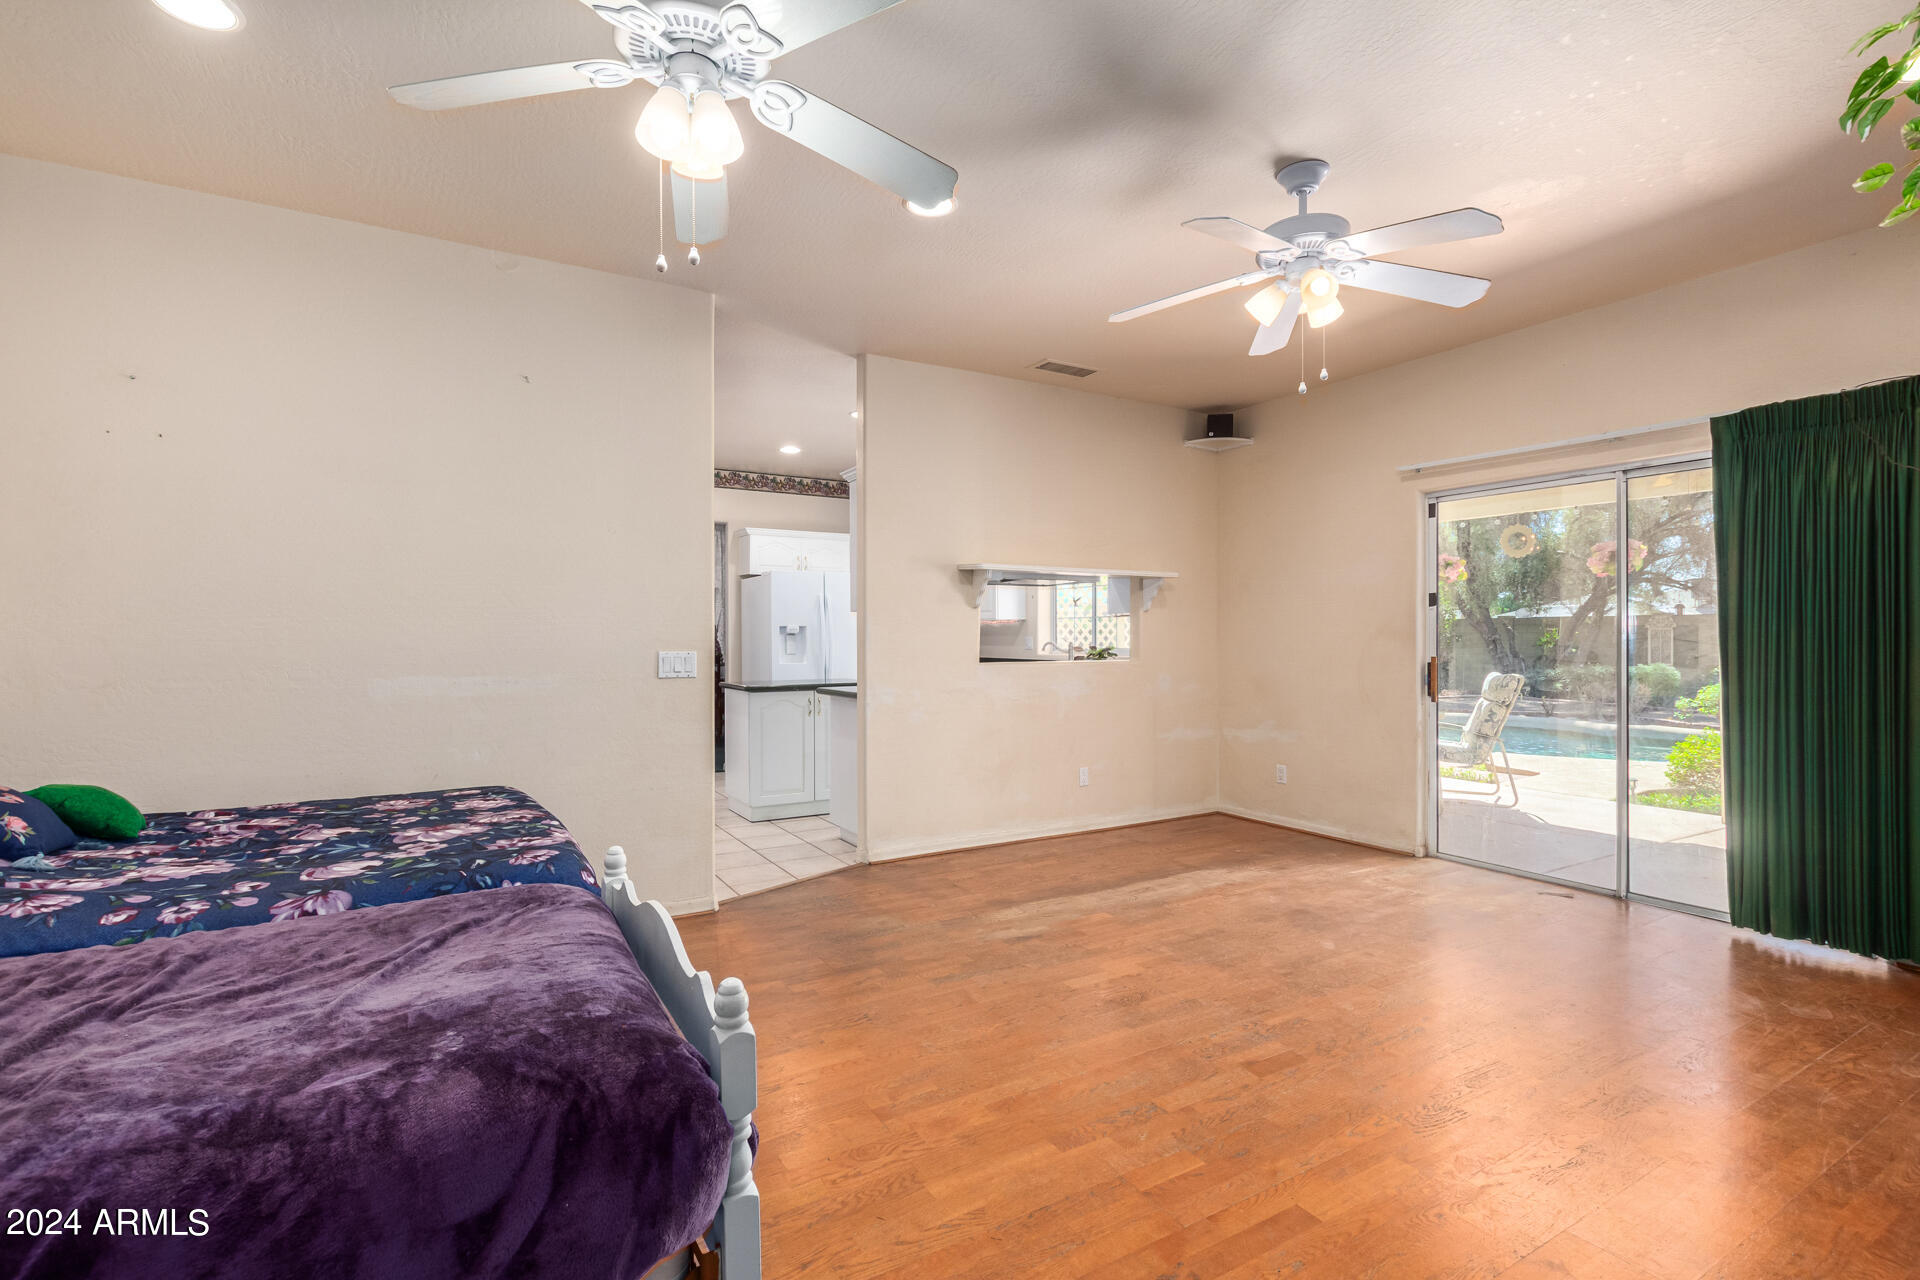
Bedroom with hardwood floors, two ceiling fans, and sliding doors overlooking a pool.
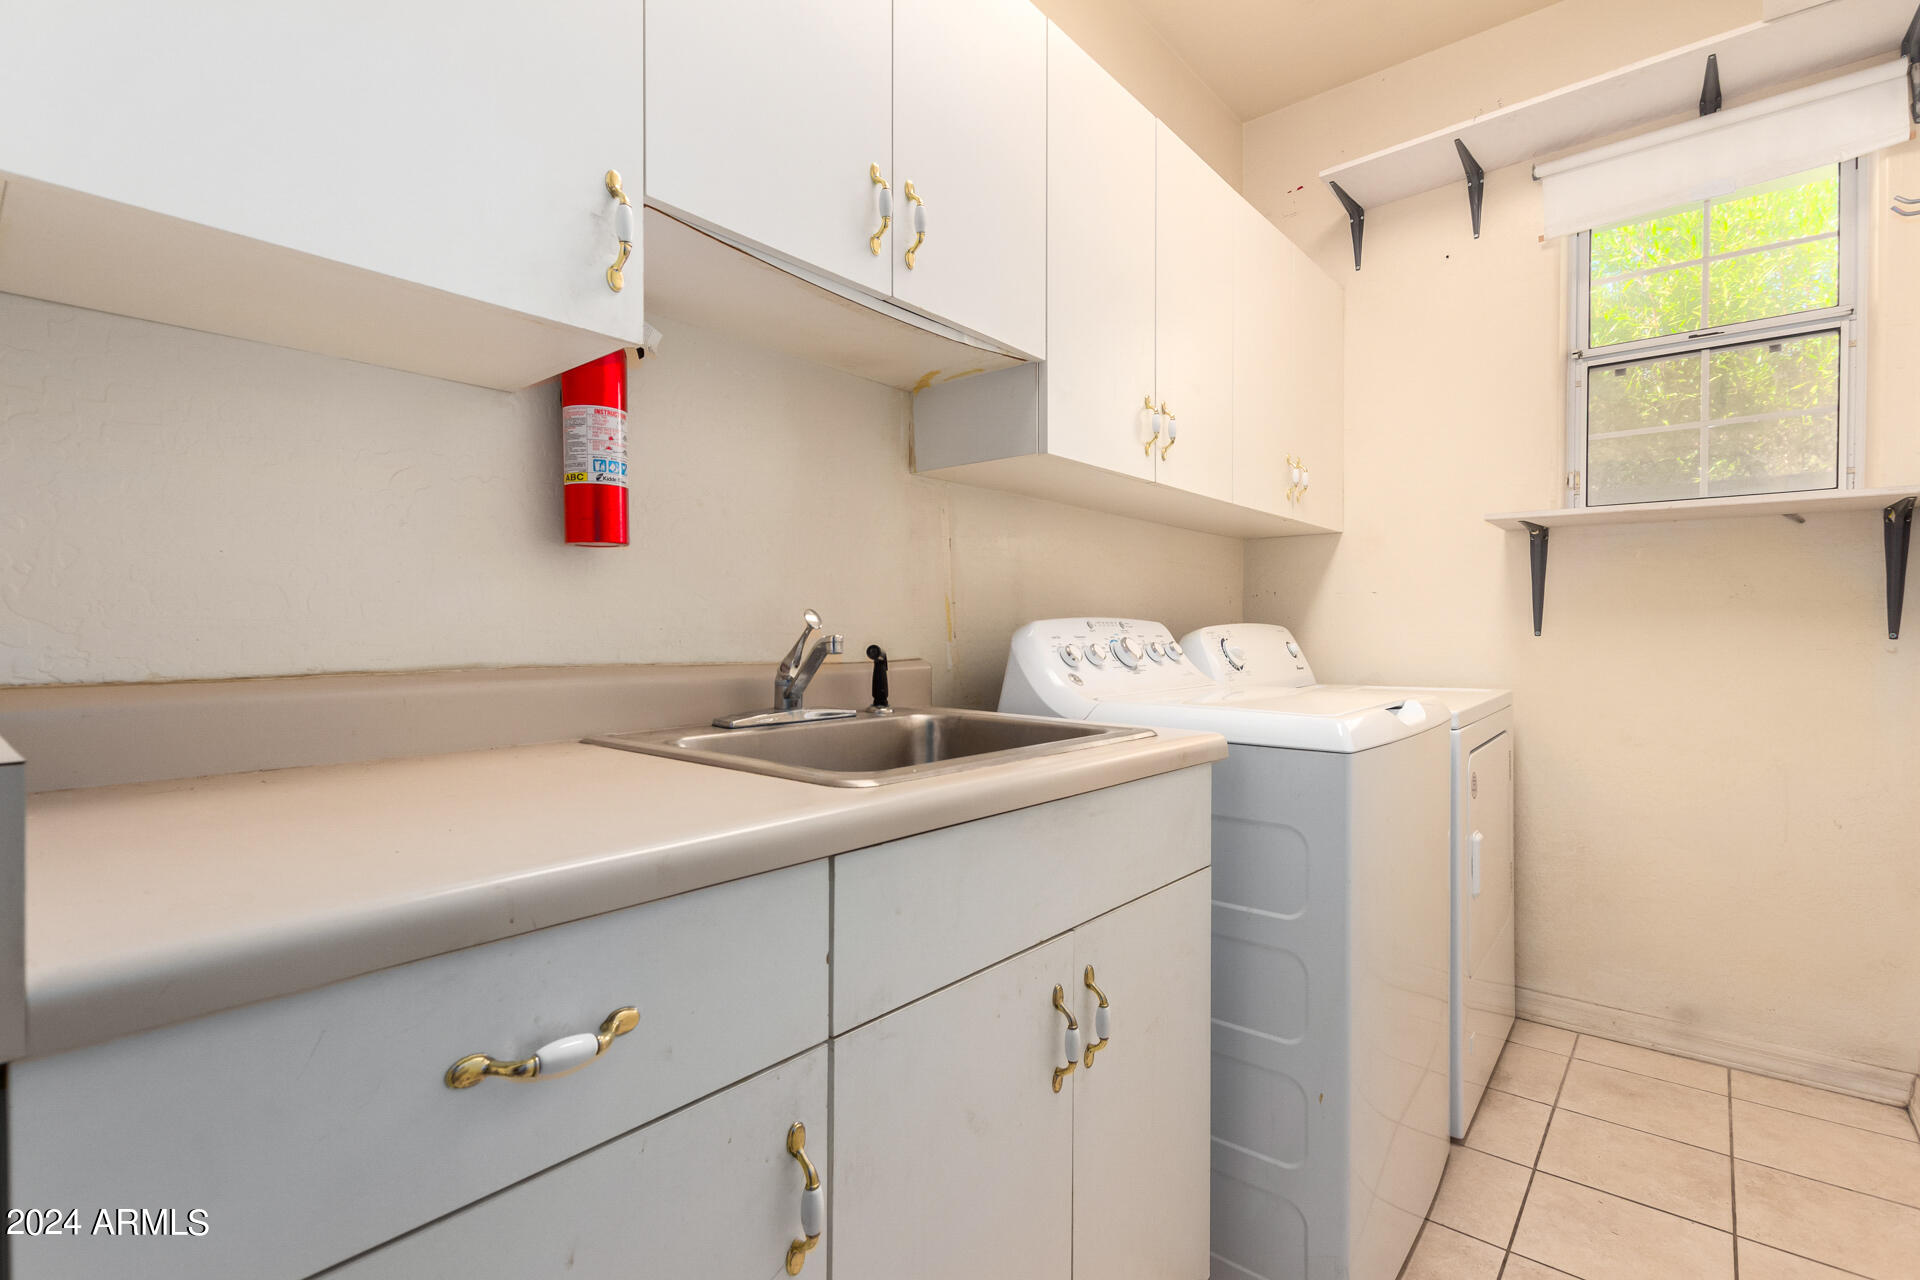
Laundry room with a utility sink, white washer and dryer, extensive cabinetry, and a window.
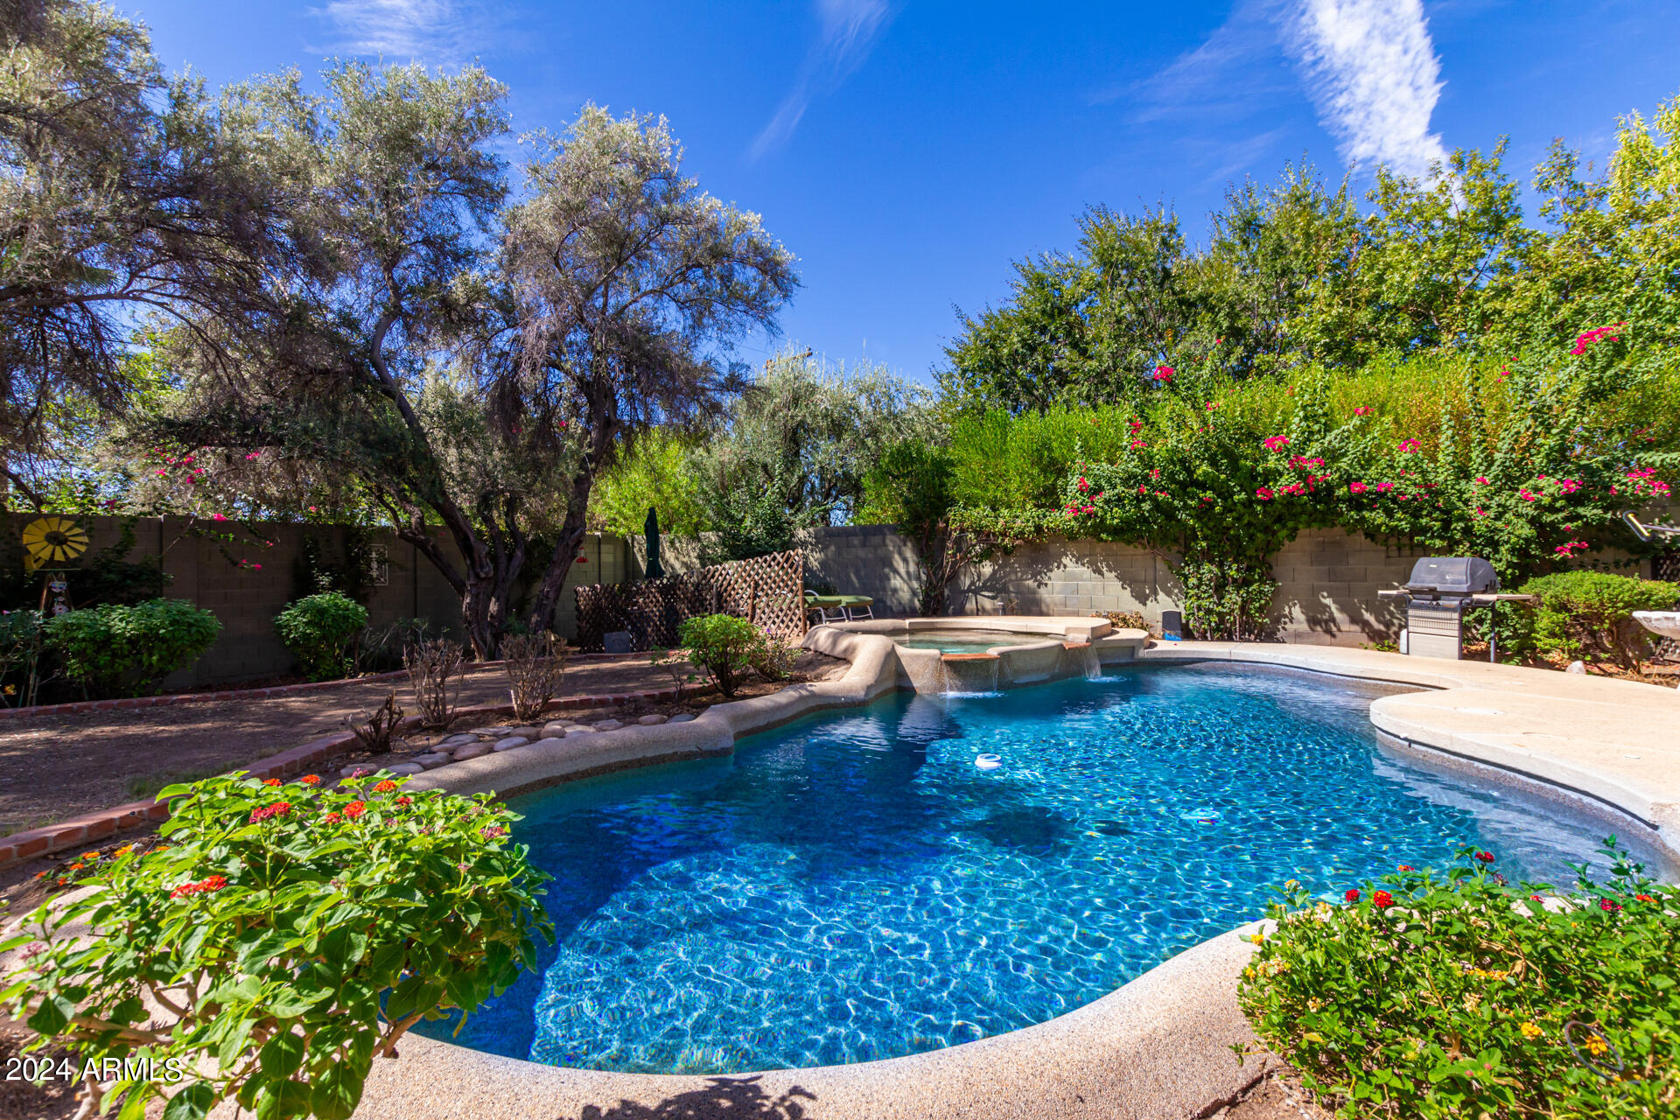
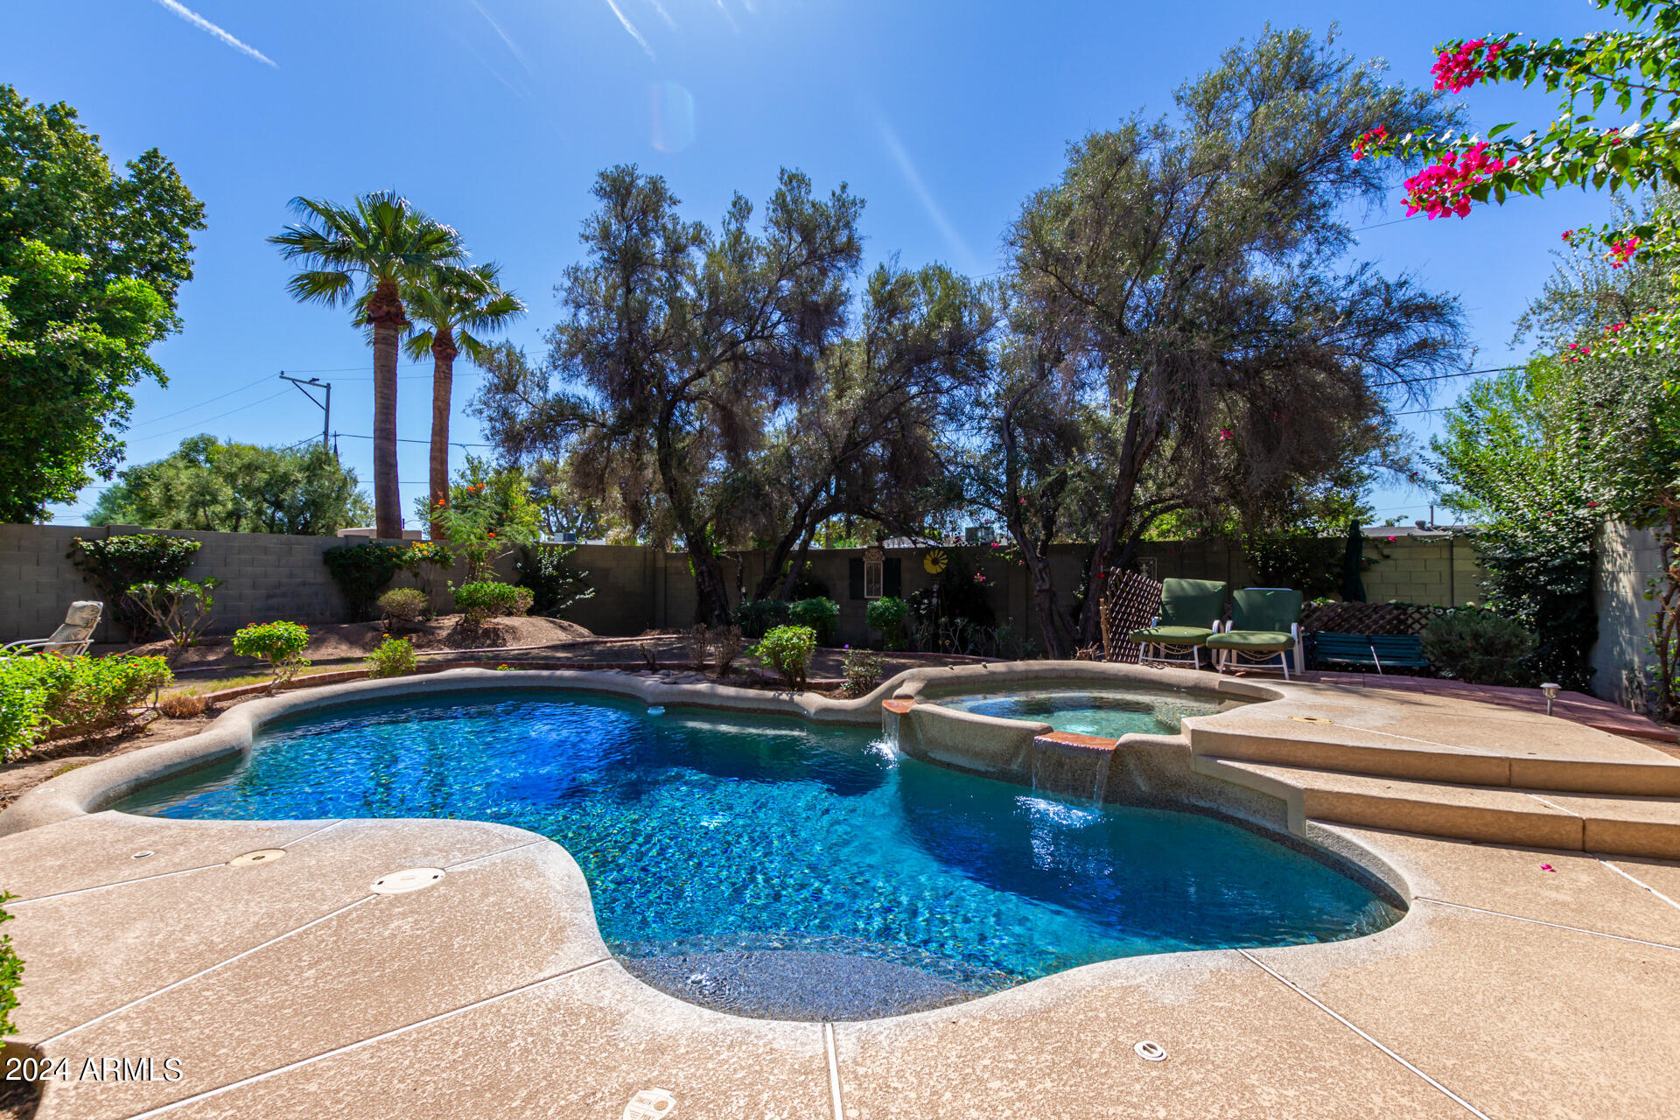
Backyard pool and raised spa surrounded by flowering shrubs and mature trees.
Backyard pool with an attached raised spa, waterfalls, mature trees, and patio seating.
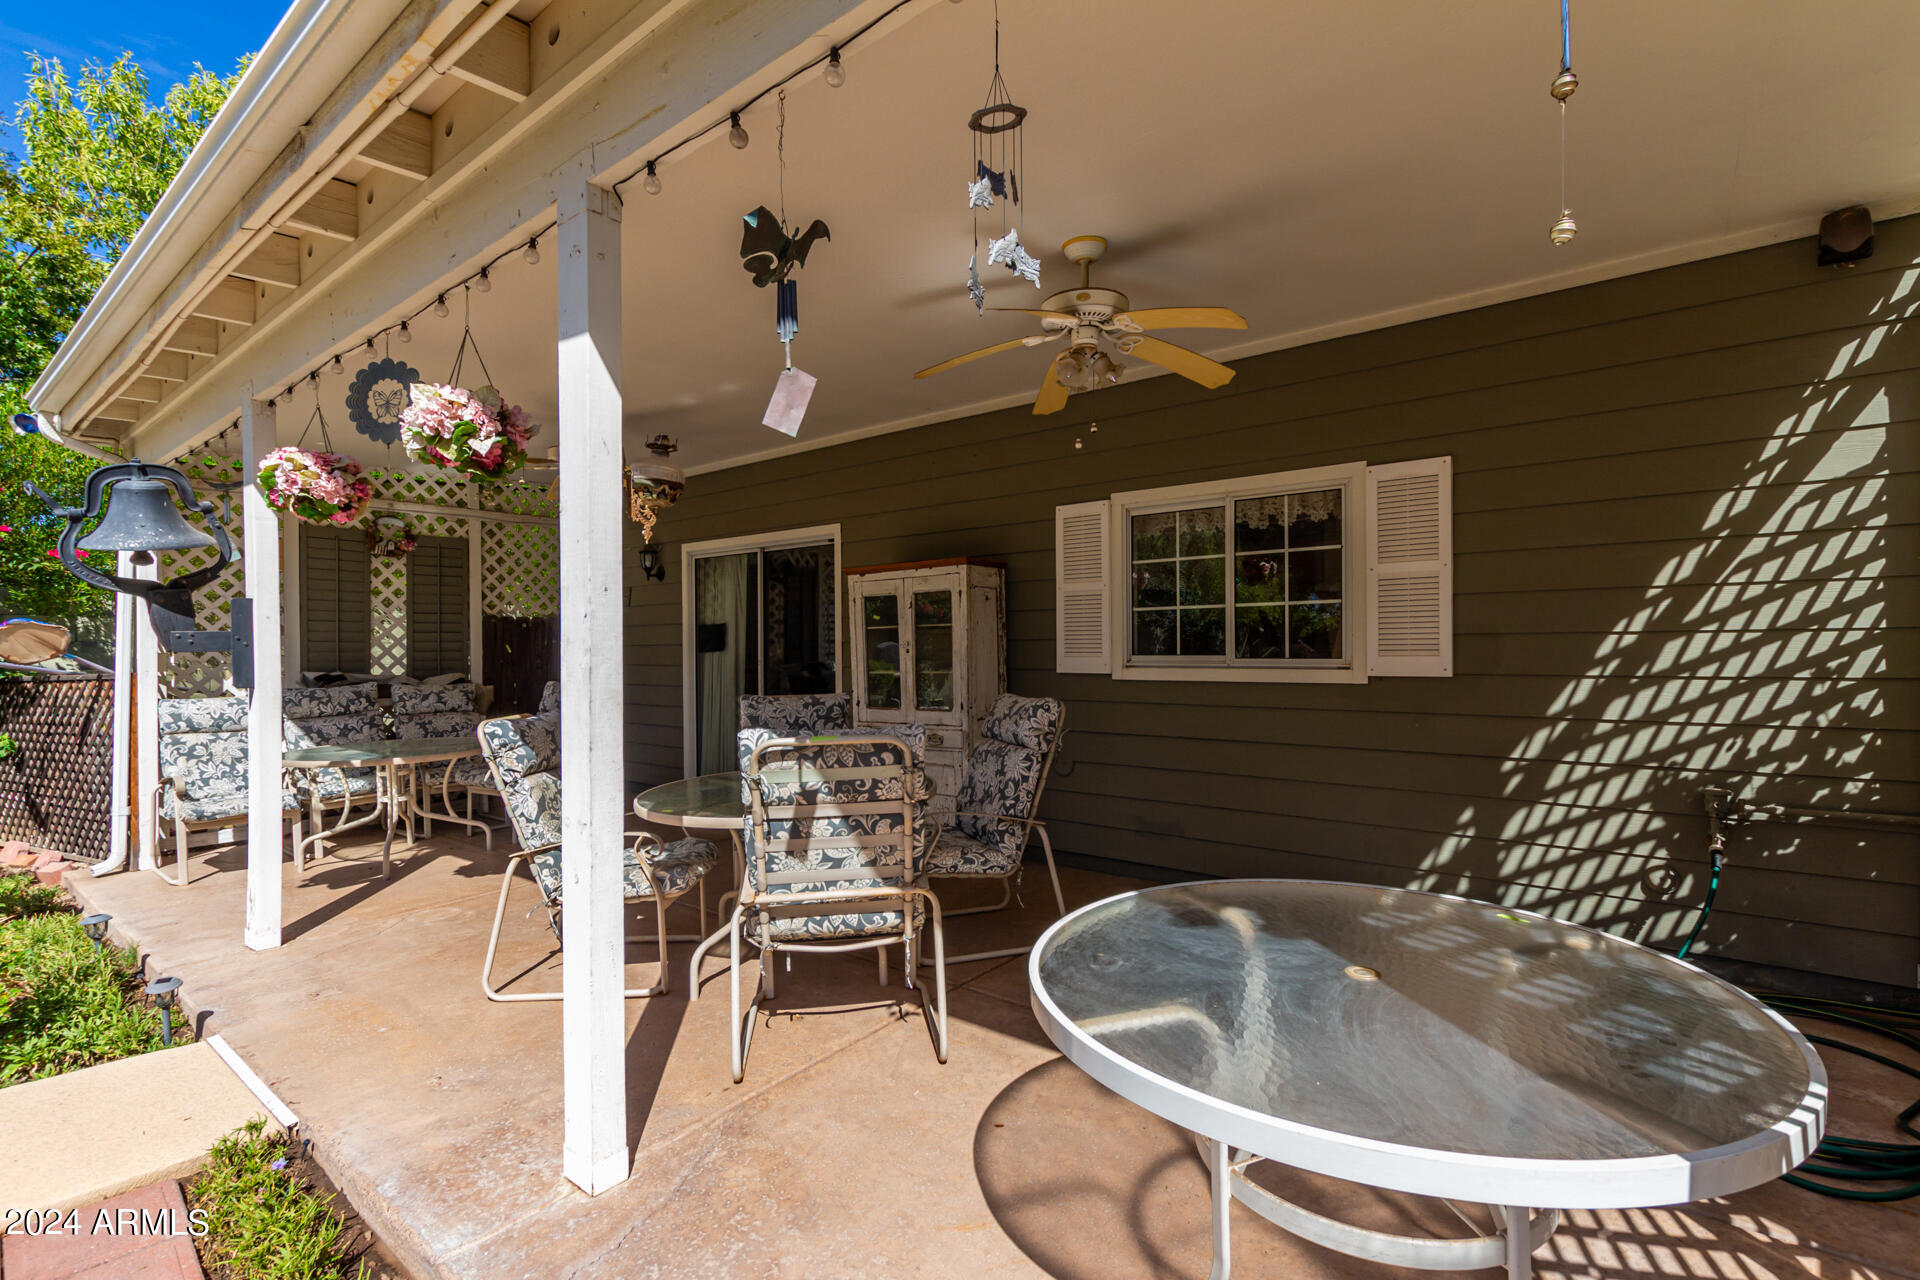
Covered patio with cushioned seating, hanging flowers, ceiling fan, and round glass-top table.
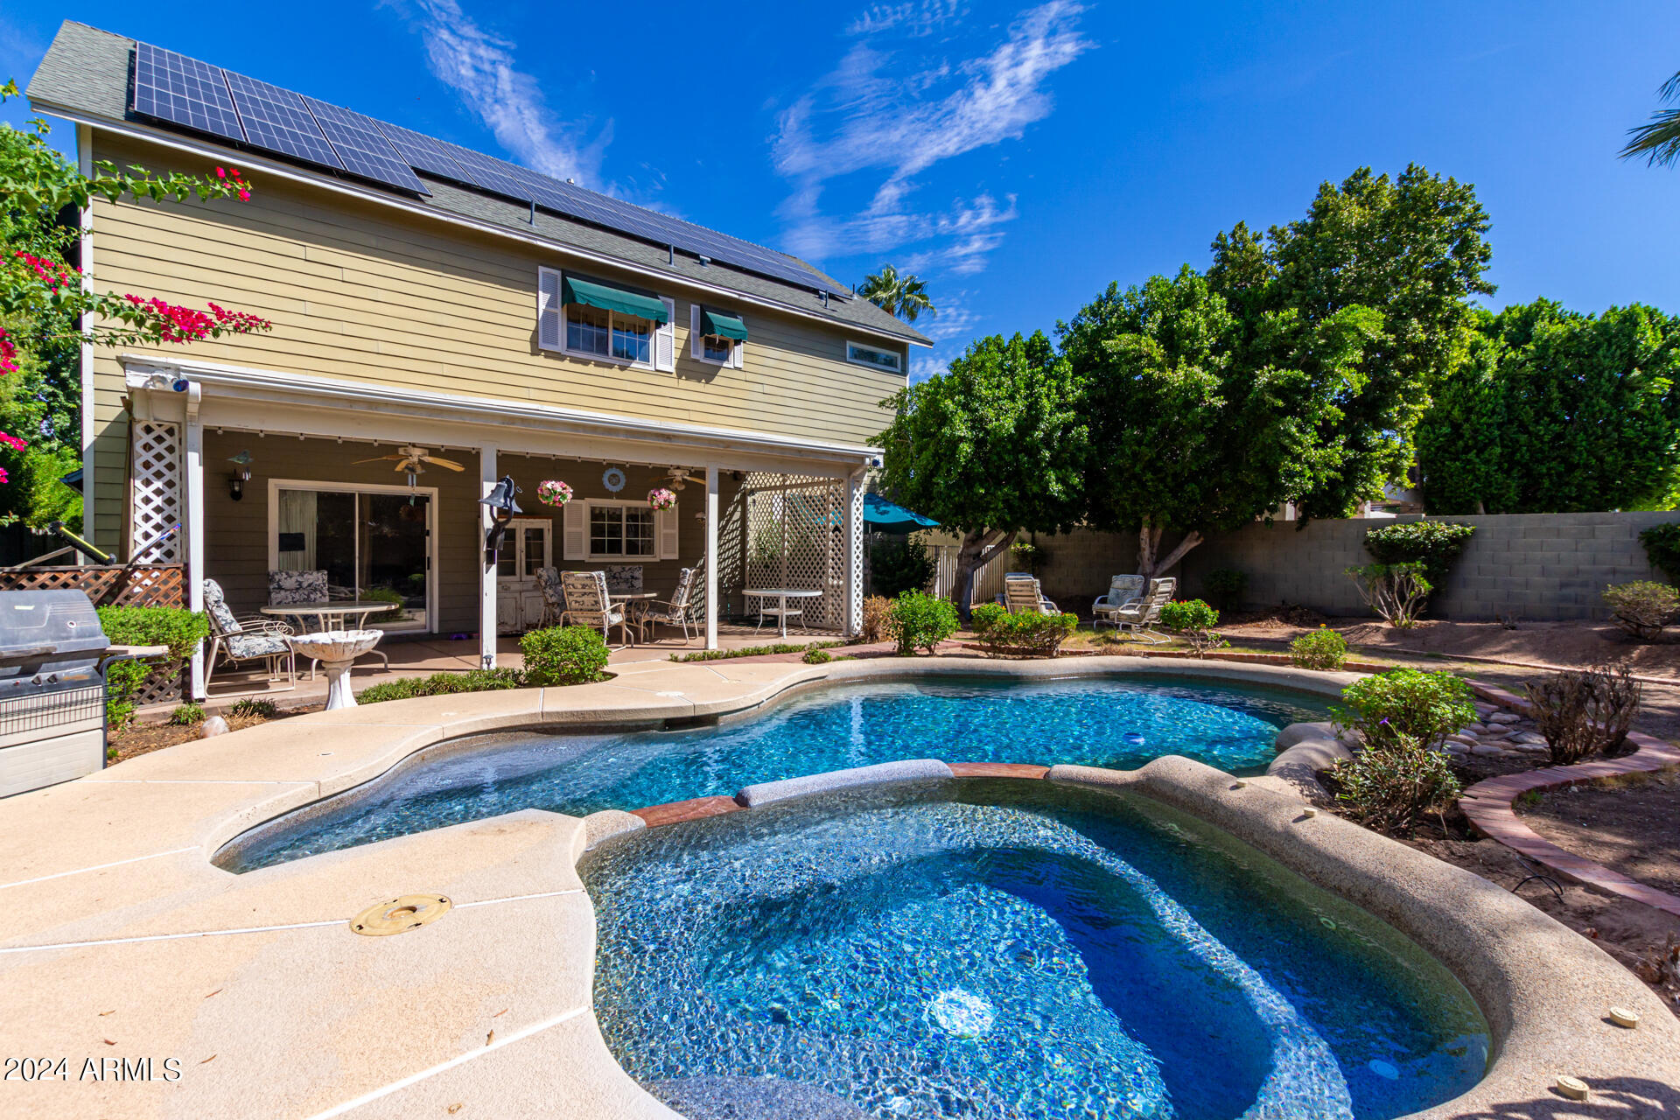
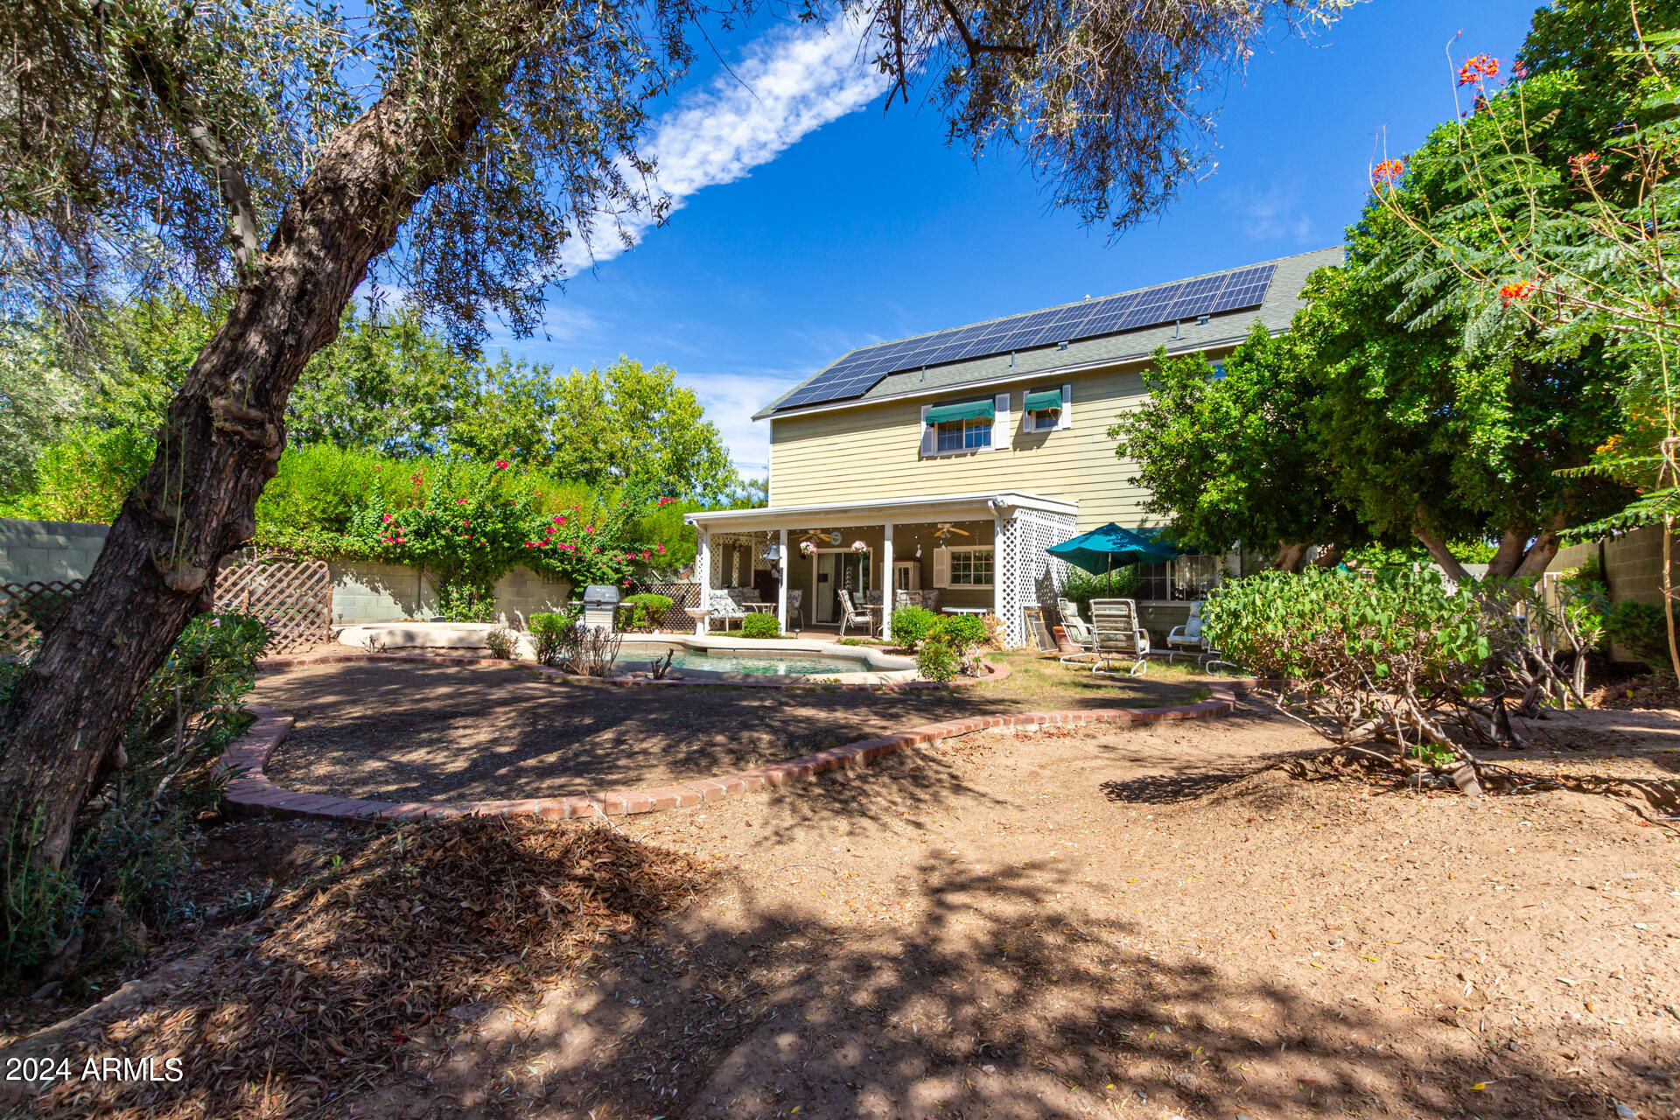
Back of a two-story home with rooftop solar panels, covered patio, swimming pool, and attached spa.
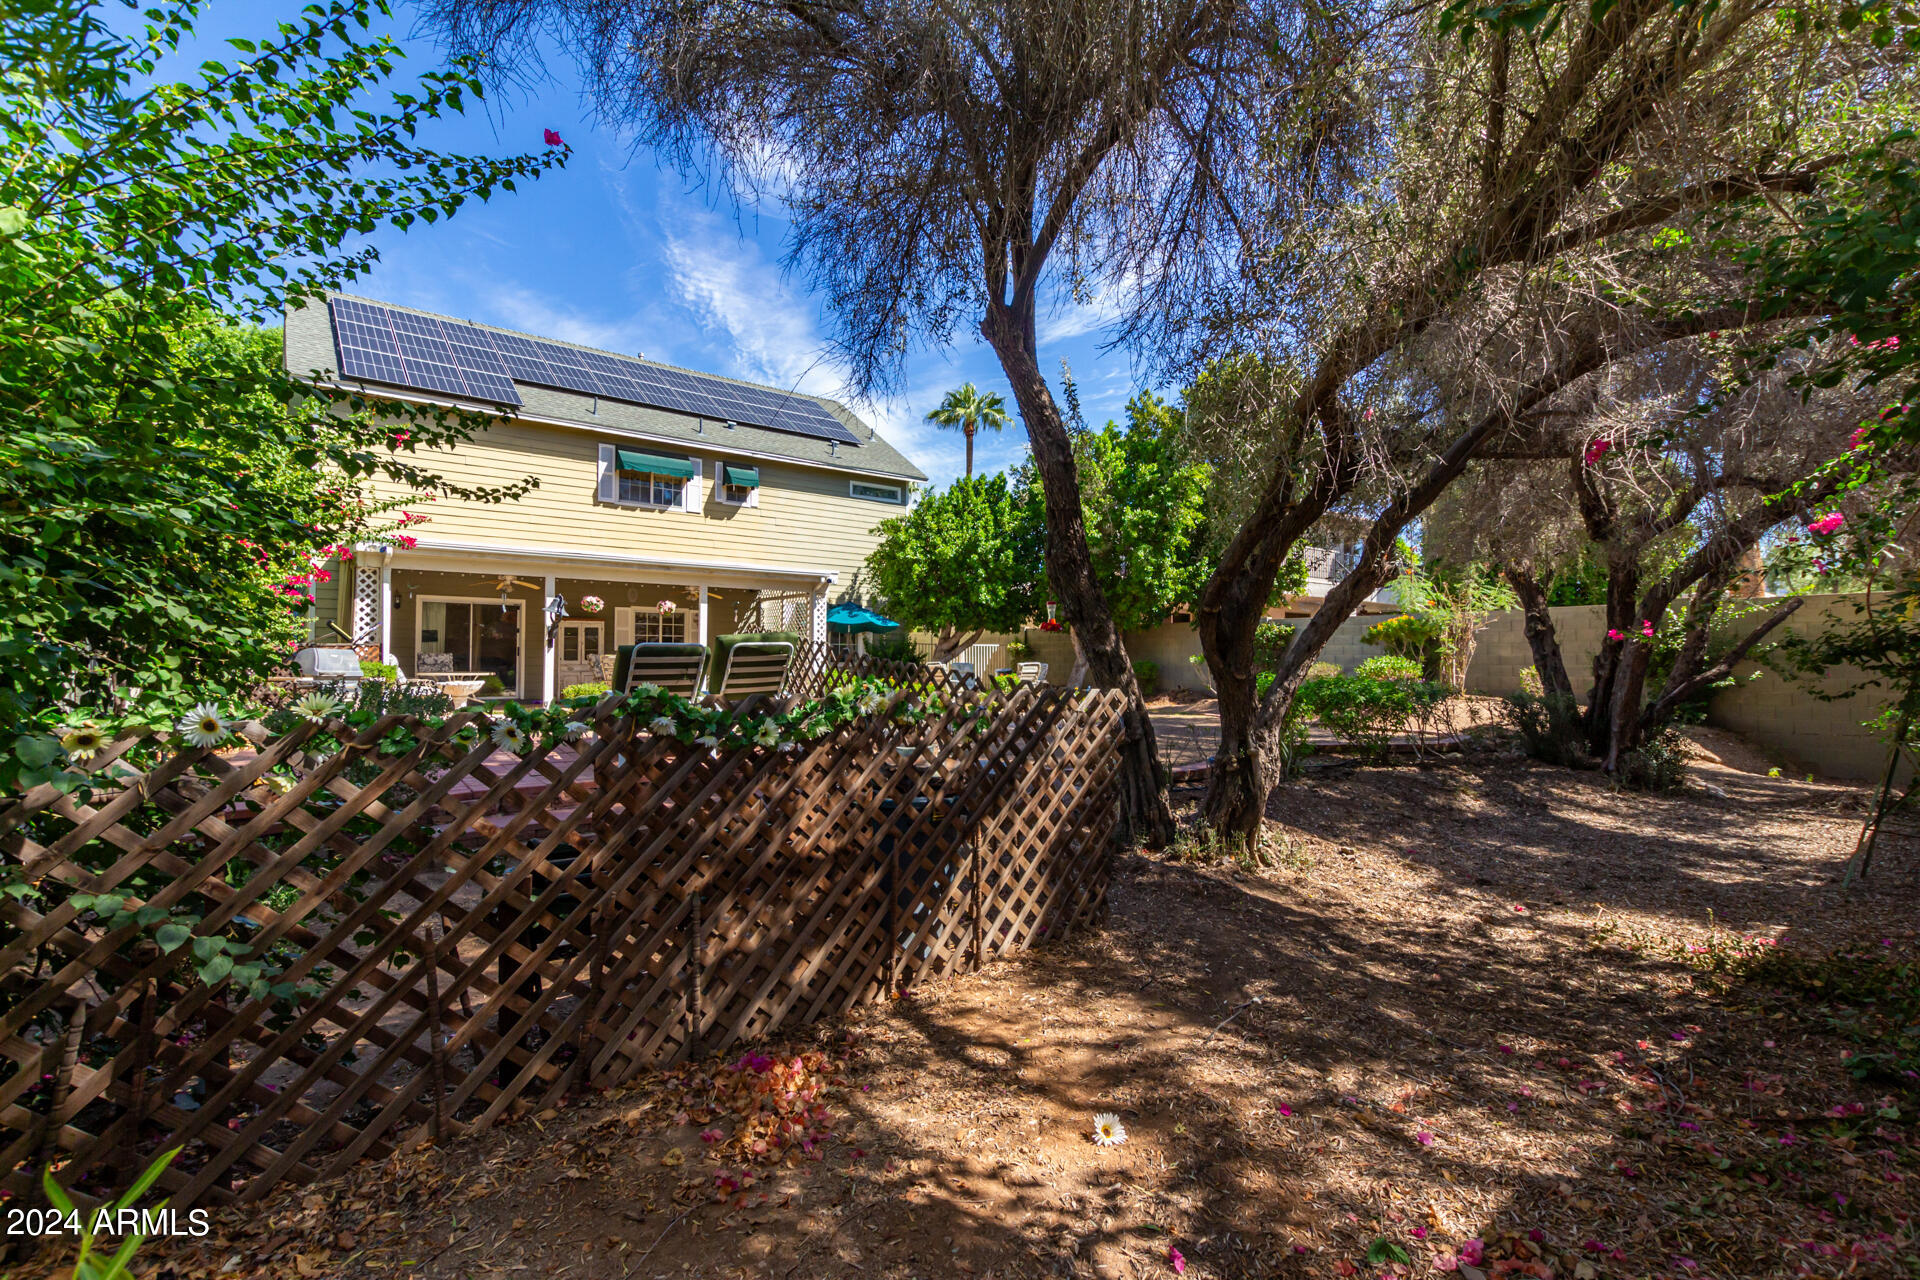
Two-story home with rooftop solar panels and covered patio beside a shaded, tree-filled backyard.
Two-story home with rooftop solar panels, a backyard pool, and a covered patio.
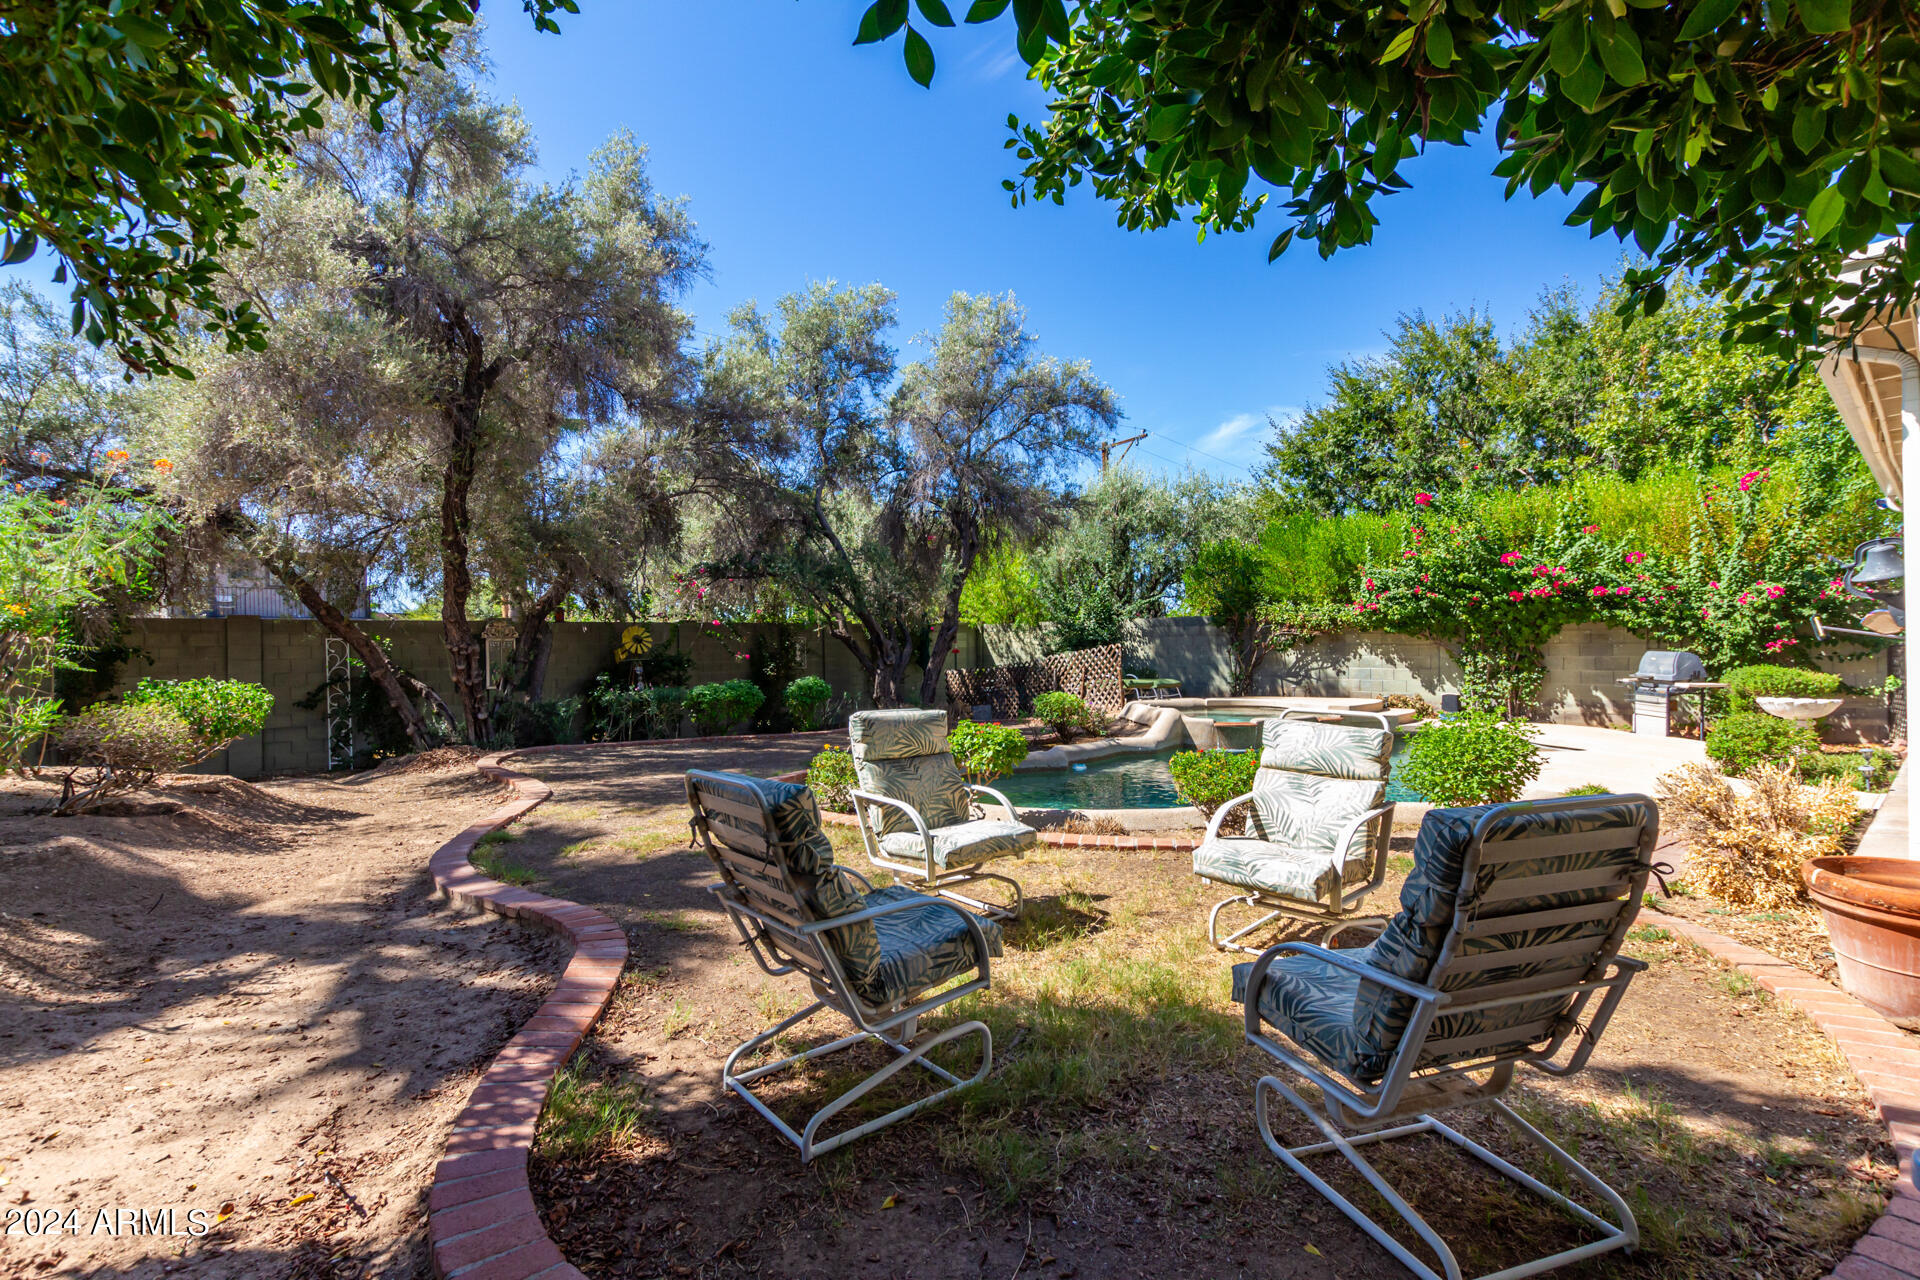
Backyard pool with patio seating beneath mature trees and flowering shrubs.
SEE ALL PHOTOS
Two-story gray home with a covered porch, two garage doors, and a broad driveway.
Two-story home with a covered porch, two garage doors, and a tall wooden driveway gate.
Two-story green house with a covered porch, decorative gables, and a large white garage door.
Home exterior with two white garage doors, a wide concrete driveway, and a vintage Route 66 gas pump.
Home’s covered front porch with an ornate security door, oval window, and hanging flowers.
Covered front porch with an ornate security door, hanging flower baskets, and white trim.
Entry foyer with a wood front door, white staircase, and warm wood flooring.
Entry hallway with hardwood floors and a large oval stained-glass window.
Living room with teal carpeting, a wood fireplace, and a decorated Christmas tree.
Living room with teal carpet, a green-surround fireplace, and a decorated Christmas tree.
Living room with teal carpet and chandelier, a decorated Christmas tree, and adjoining dining area.
Living room with turquoise carpet, a green-tiled fireplace, lace curtains, and a decorated Christmas tree.
Dining room with a wooden dining set, teal carpet, ornate ceiling, and decorated Christmas tree.
Dining room with a large wooden table, matching china cabinet, and turquoise carpet.
Kitchen with white cabinets, green countertops, a large island, and a garden-facing sink window.
Kitchen with white cabinets, green countertops, a central island, and a window above the sink.
Kitchen with white cabinets, green countertops, a central island, and a large white refrigerator.
Kitchen with white cabinets, green countertops, a cooktop, and a pass-through to the living area.
Bathroom with white vanity, ornate mirror, pink towels, and floral ceiling border.
Bedroom with teal carpet, floral curtains, and an ornate dark wood four-poster bed.
Bedroom with a carved four-poster bed, teal carpet, ceiling fan, and exercise bike.
Bedroom with teal carpet, a dark wood four-poster bed, floral curtains, and an exercise machine by the windows.
Bathroom with dual wood vanities, a large mirror, and a built-in soaking tub.
Walk-in closet with central white shelving, wooden hanging rods, and teal carpet.
Empty bedroom with turquoise carpet and a window framed by green shutters and floral curtains.
Empty bedroom with teal carpet, open closet doors, and a wall-mounted shelf.
Bedroom with teal carpet, floral curtains, and a ceiling fan with lights.
Bedroom with teal carpet, floral border, ceiling fan, and wall-mounted television.
Room with teal carpet, floral curtains, ornate hanging lights, and a dollhouse.
Bathroom with a white double vanity, large mirror, and blue ruffled window curtains.
Hobby room with a large tabletop slot-car track, trophies, and wall-mounted television.
Furnished bedroom with two beds, a stone fireplace, and a wooden entertainment center.
Bedroom with two beds, wood flooring, ceiling fans, and a pass-through to the kitchen.
Bedroom with hardwood floors, two ceiling fans, and sliding doors overlooking a pool.
Laundry room with a utility sink, white washer and dryer, extensive cabinetry, and a window.
Backyard pool and raised spa surrounded by flowering shrubs and mature trees.
Backyard pool with an attached raised spa, waterfalls, mature trees, and patio seating.
Covered patio with cushioned seating, hanging flowers, ceiling fan, and round glass-top table.
Back of a two-story home with rooftop solar panels, covered patio, swimming pool, and attached spa.
Two-story home with rooftop solar panels and covered patio beside a shaded, tree-filled backyard.
Two-story home with rooftop solar panels, a backyard pool, and a covered patio.
Backyard pool with patio seating beneath mature trees and flowering shrubs.
Courtesy of Apartment Source, Alyssa Samuelson Listing Contact: [email protected] 
Sold

7348 N 9th Place

7348 N 9th Place, Phoenix, AZ 85020

$825,000
Opportunity awaits! Lovely home that checks all the boxes in a FANTASTIC location is ready for your updating! This custom built home is nestled in a quiet cul de sac in the highly sought after North Central Corridor and Madison school district. Set on a 1/4 acre serene lot, and offering ultimate privacy. Spacious throughout at just under 3,000 sq ft and offering 5 bedrooms (one on the main floor) and 3 baths. Also featuring a huge 3 car garage with extra storage, RV gate and no HOA! Backyard oasis offers pebble tec pool, built in hot tub and gorgeous mature trees. This unique home has been loved by the original owners and in need of some TLC and updating. Sold AS-IS. Priced to sell!

5
beds

3
baths

2,905 Sq.Ft. LIVING AREA

10,258 Sq.Ft. lot

Debbie Pontikas

Debbie Pontikas

Features & Amenities

Interior

  • total bedrooms5
  • Total bathrooms3
  • Flooring Carpet, Tile
  • Fireplace Other
  • APPLIANCES Electric Cooktop
  • other interior Features Double Vanity, Upstairs, Breakfast Bar, Full Bth Master Bdrm, Separate Shwr Tub

Area & Lot

  • Status Sold
  • Date Sold January 14, 2025
  • Living Area2,905 Sq.Ft.
  • Lot Area10,258 Sq.Ft.
  • MLS® ID6758993
  • TypeResidential
  • YEAR BUILT1999
  • Elementary SchoolMadison Richard Simis School
  • Middle SchoolMadison Meadows School
  • High SchoolNorth High School
  • School DistrictPhoenix Union High School District

Exterior

  • STORIES2
  • Garage Space3.0
  • water SourceCity Water
  • roofComposition
  • lot featuresDesert Back, Desert Front
  • parkingRV Gate, Garage Door Opener, Direct Access, Separate Strge Area
  • HEAT TYPESee Remarks
  • AIR CONDITIONINGCentral Air, Ceiling Fan(s)
  • sewerPublic Sewer

Financial

  • Sales Price$825,000
  • Real Estate Tax $6,829/yr

Let's Find Your Dream Home

We pride ourselves in providing personalized solutions that bring our clients closer to their dream properties and enhance their long-term wealth. Contact us today to discuss all your real estate needs!

Follow Me on Instagram