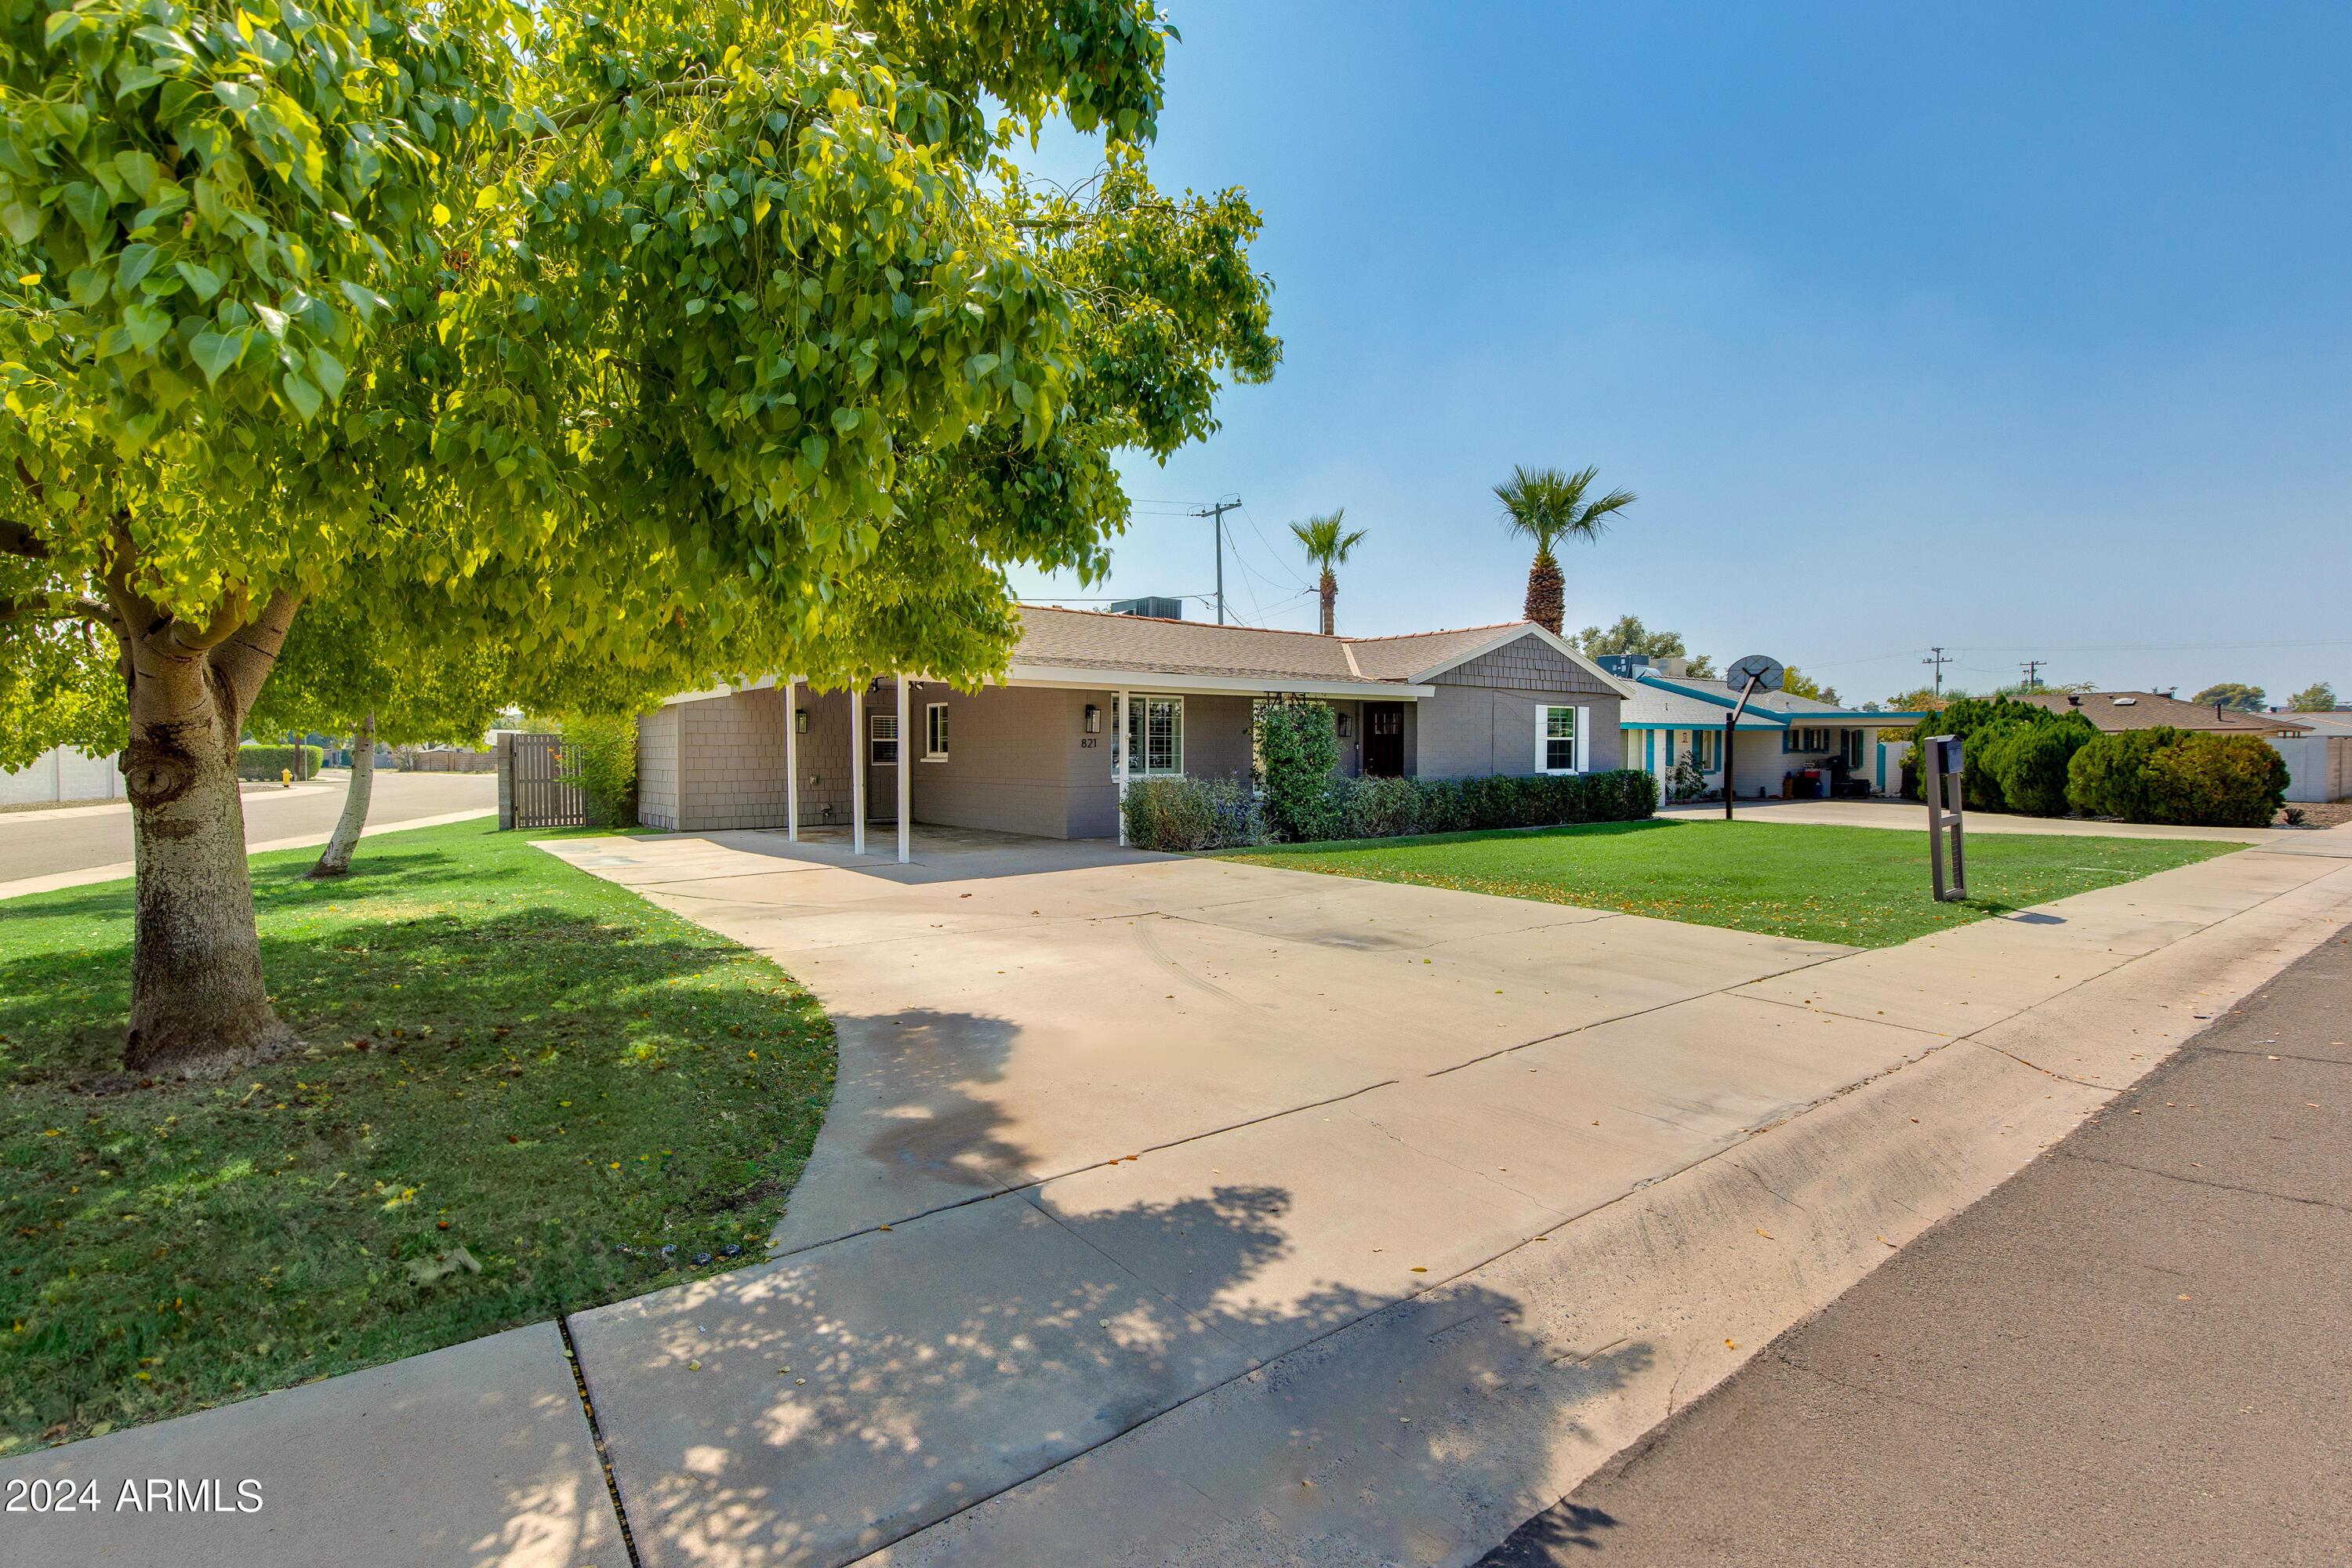
Single-story gray home with a covered carport, broad driveway, and large shade tree.
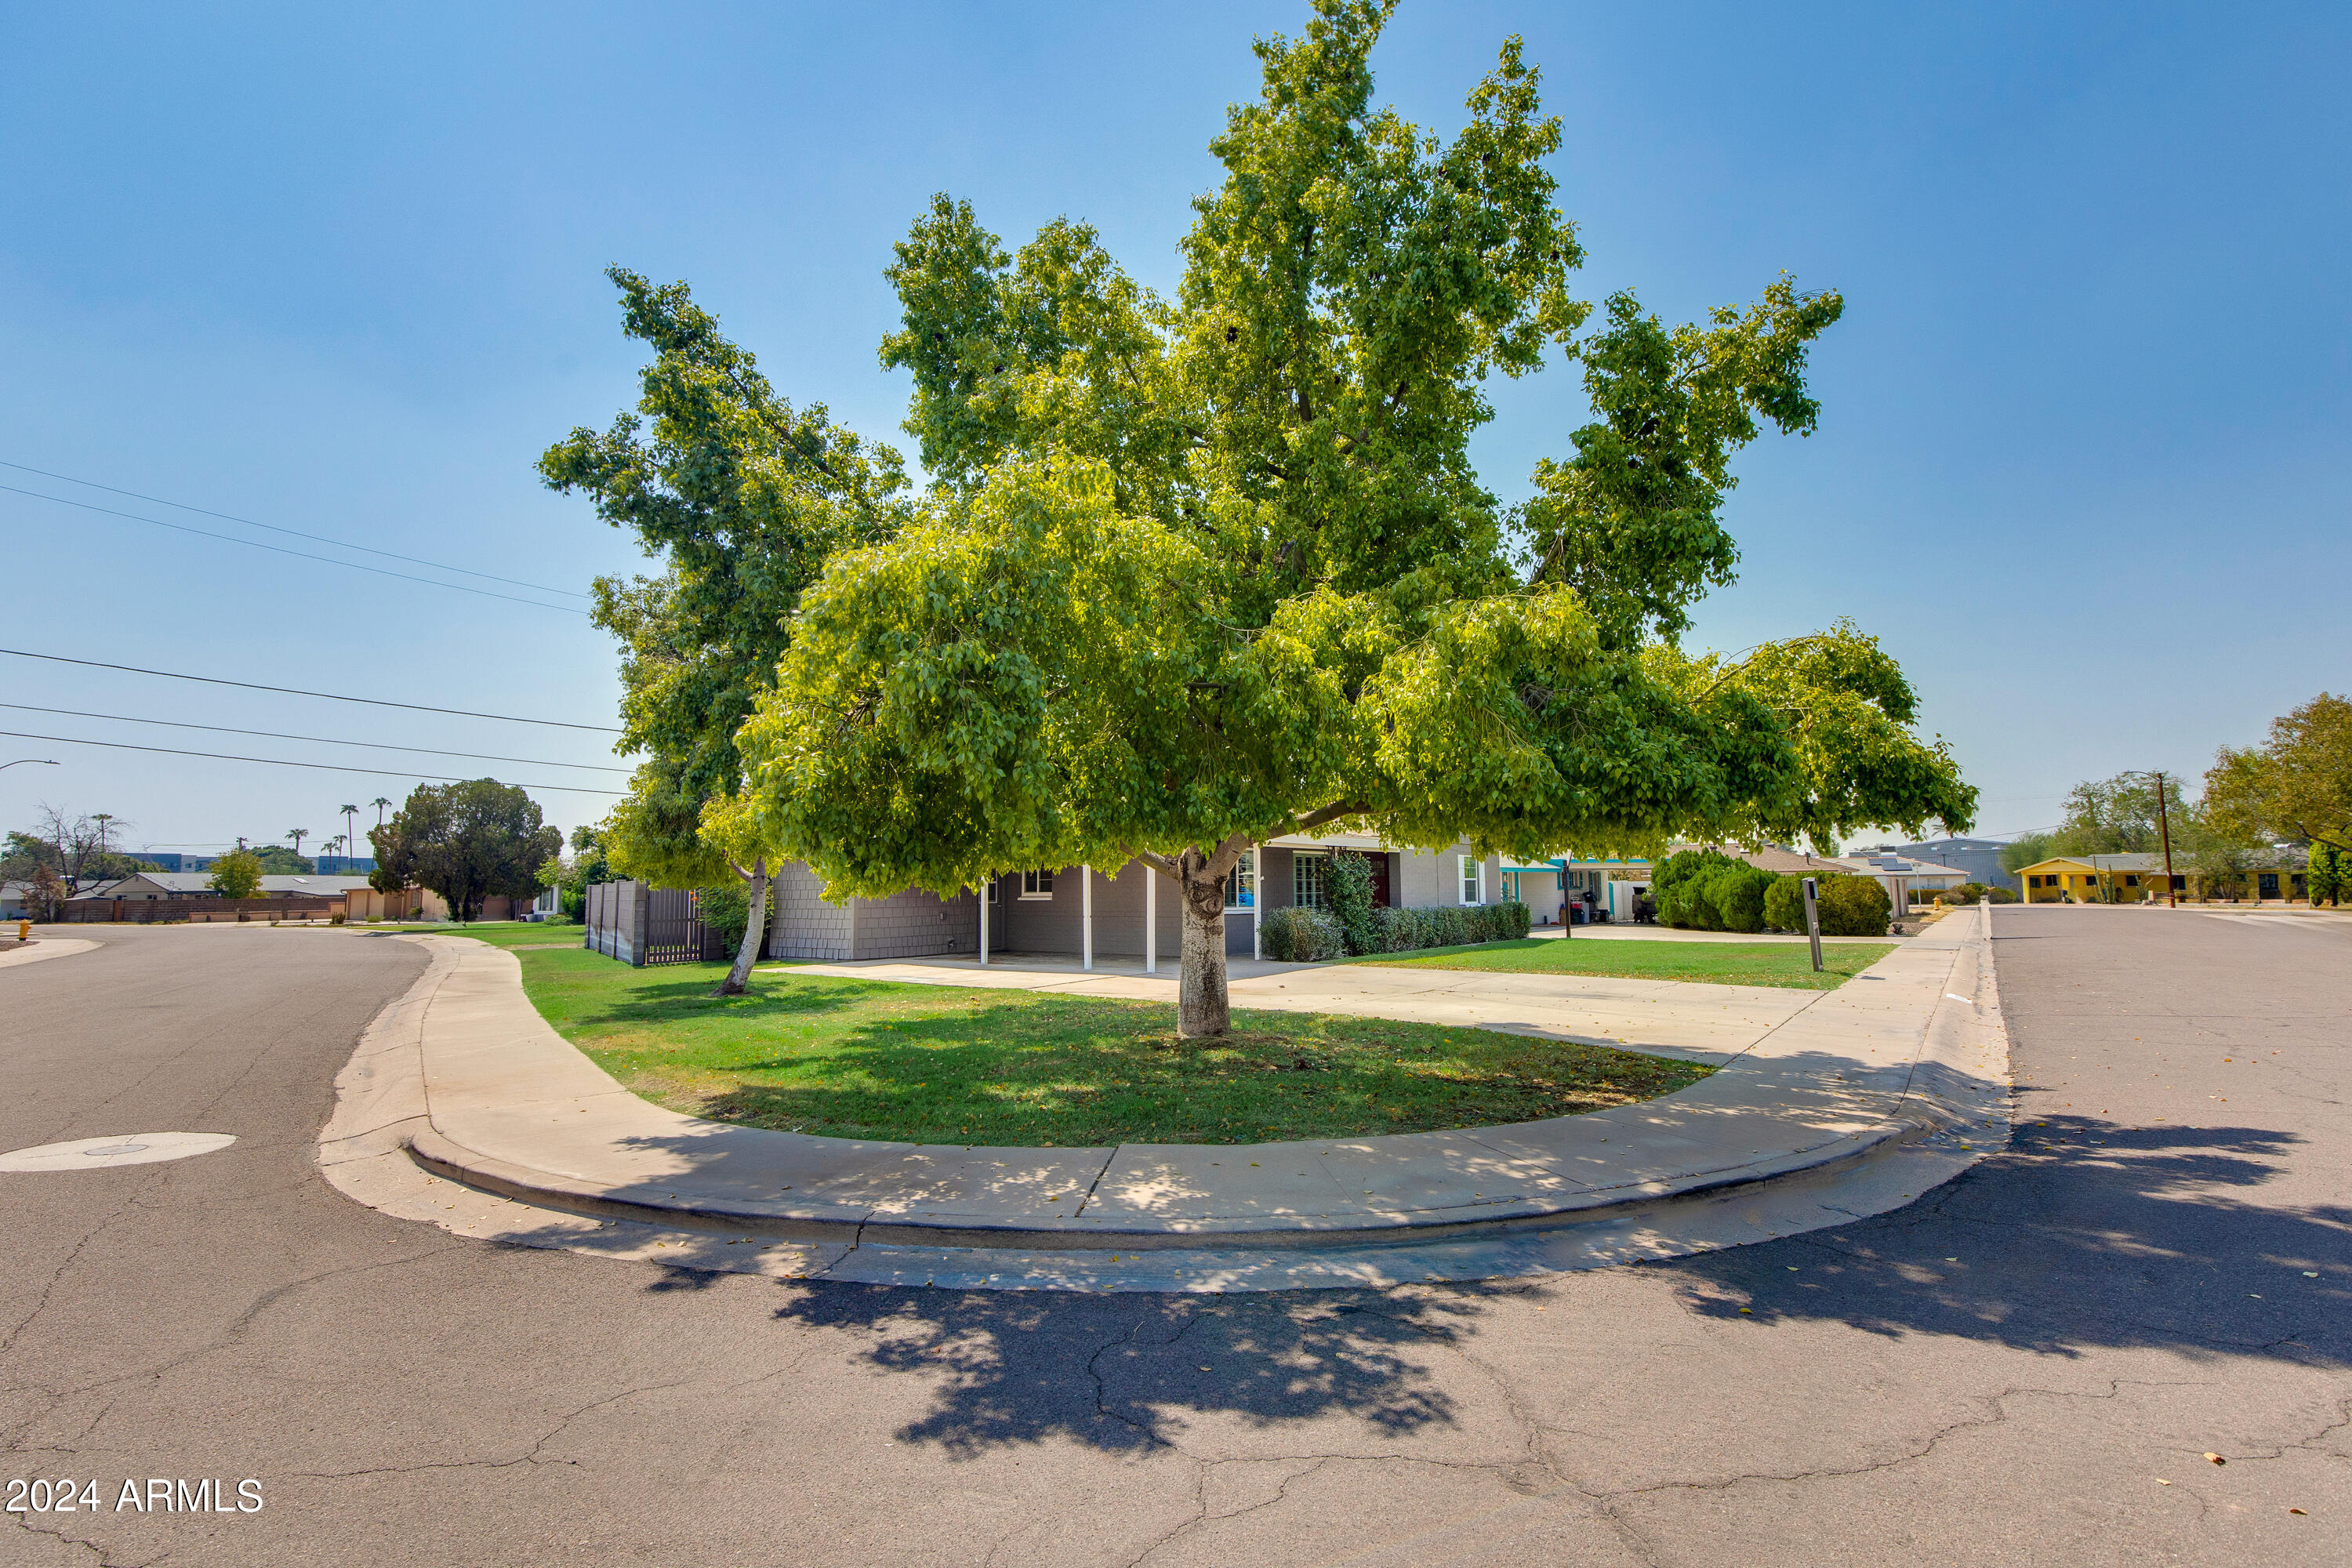
Single-story home on a tree-shaded corner lot with a broad sidewalk and lawn.
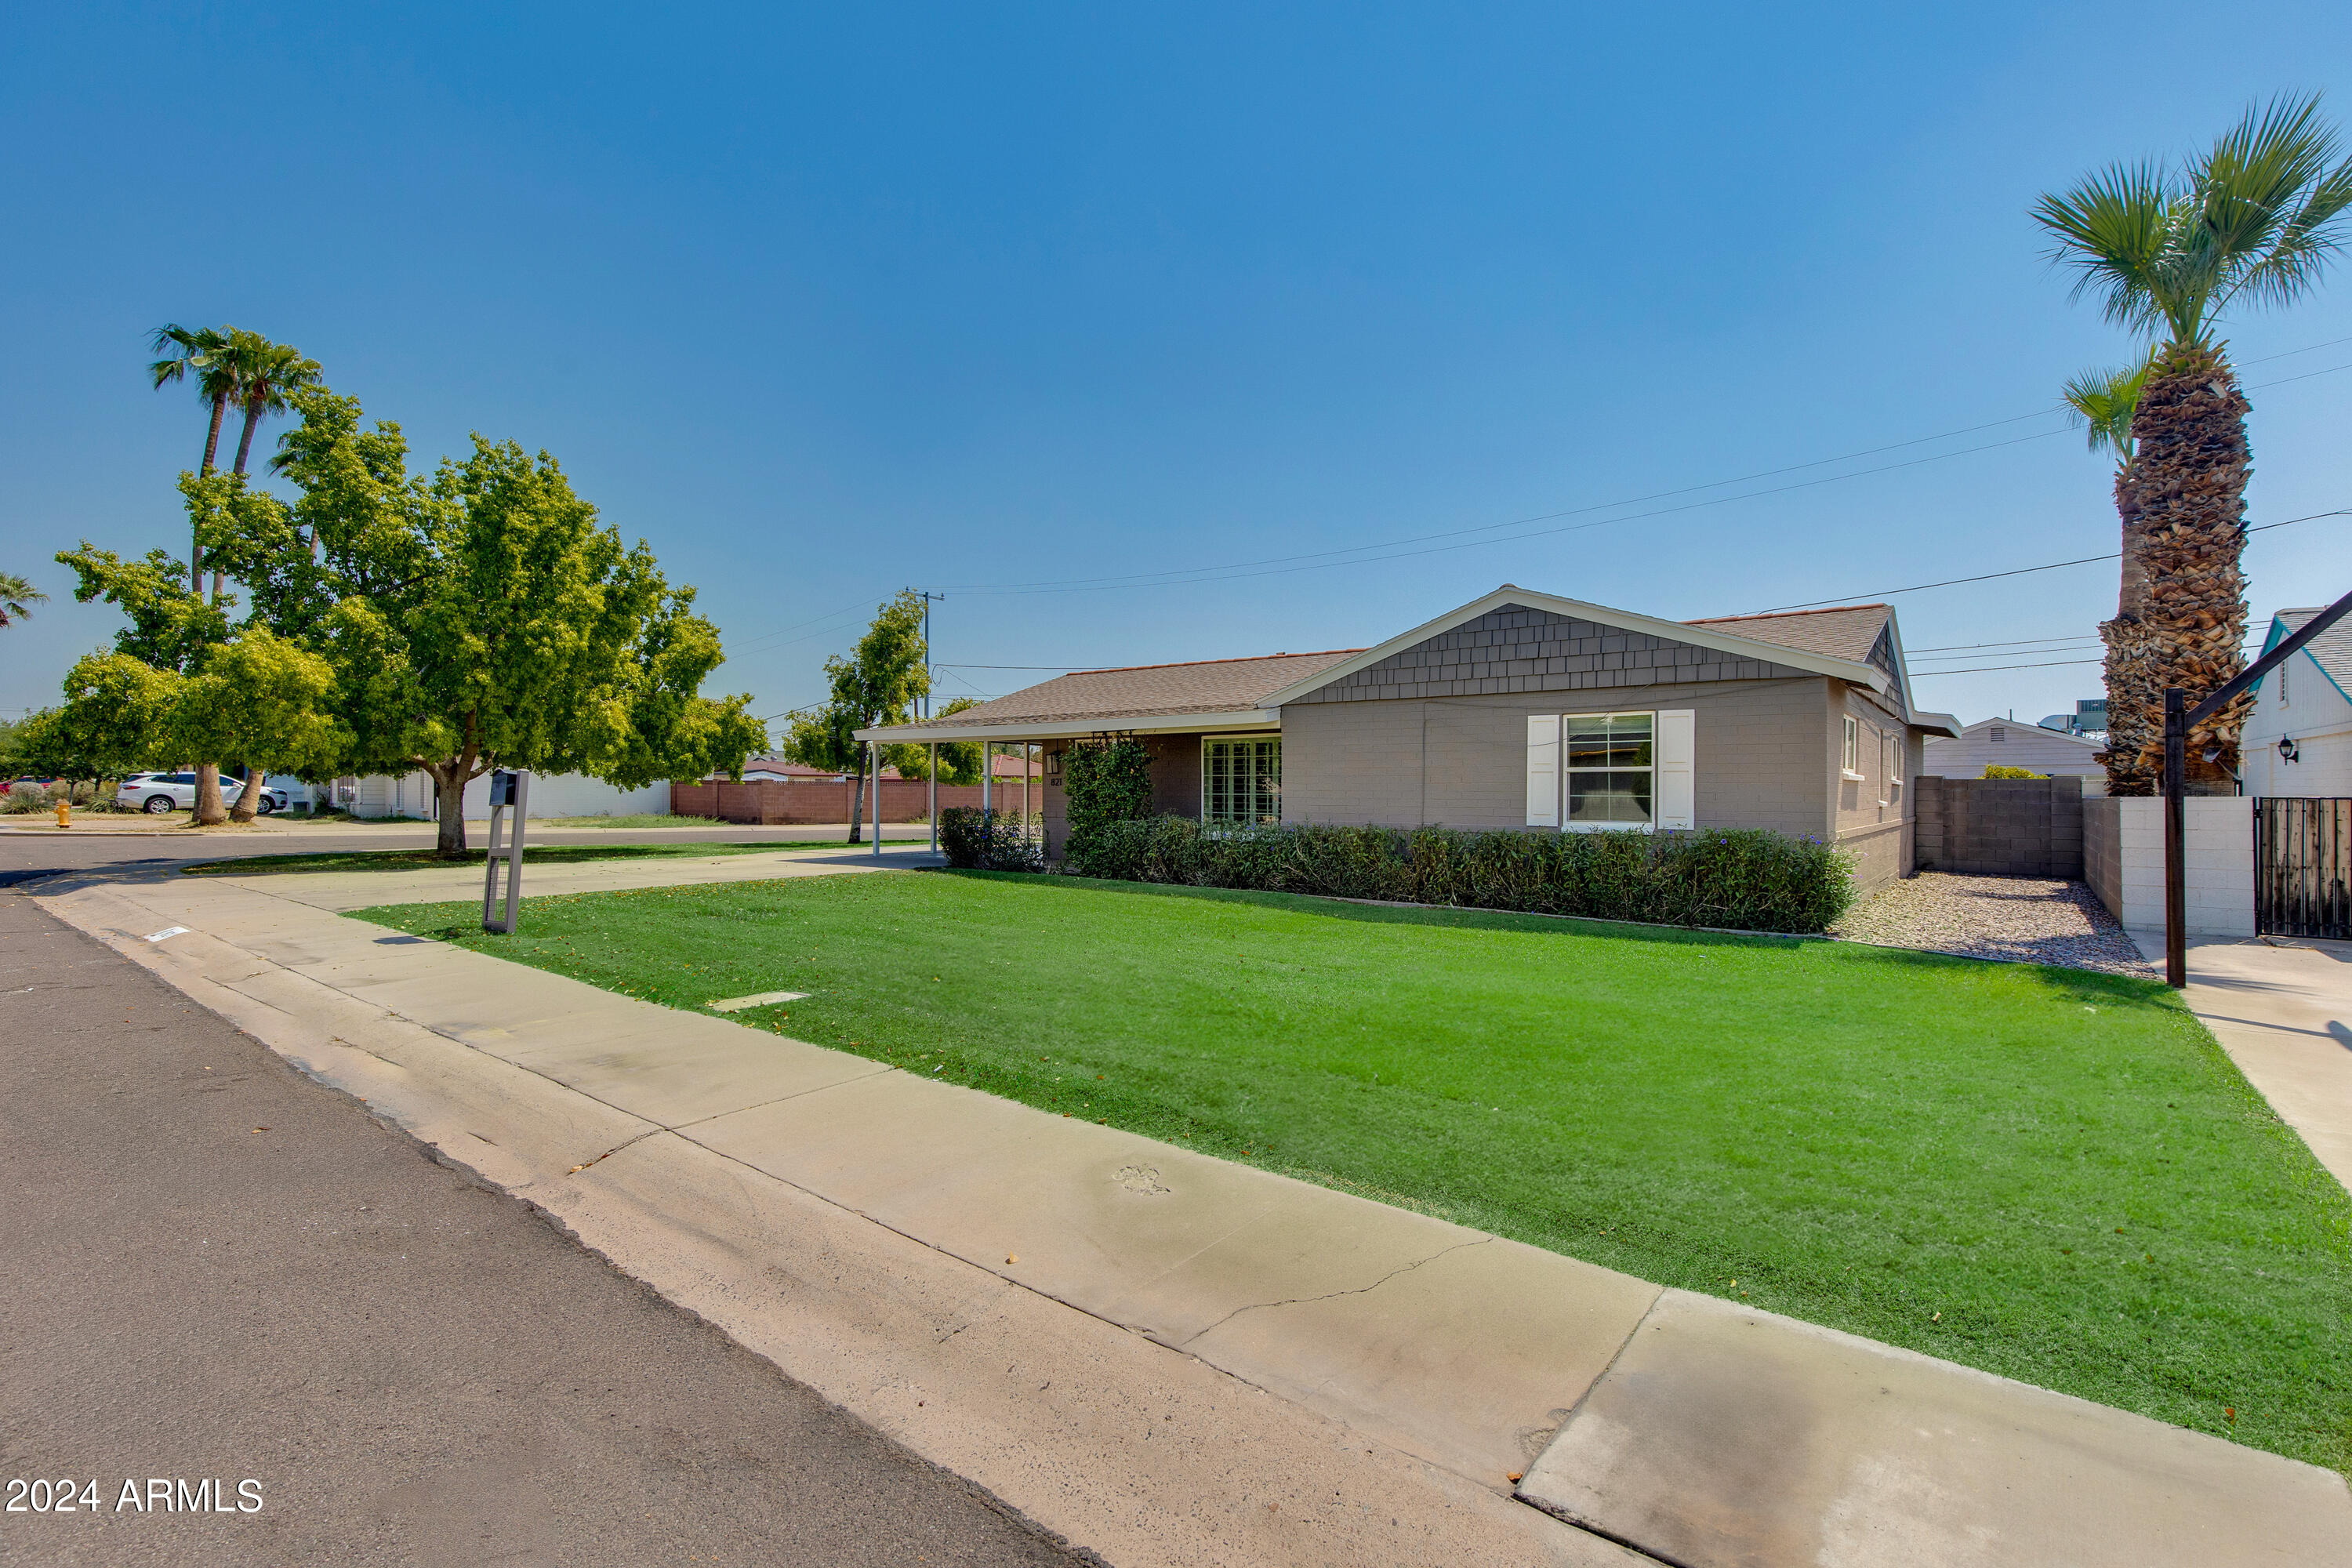
Single-story gray home with a covered carport, green lawn, and palm trees.
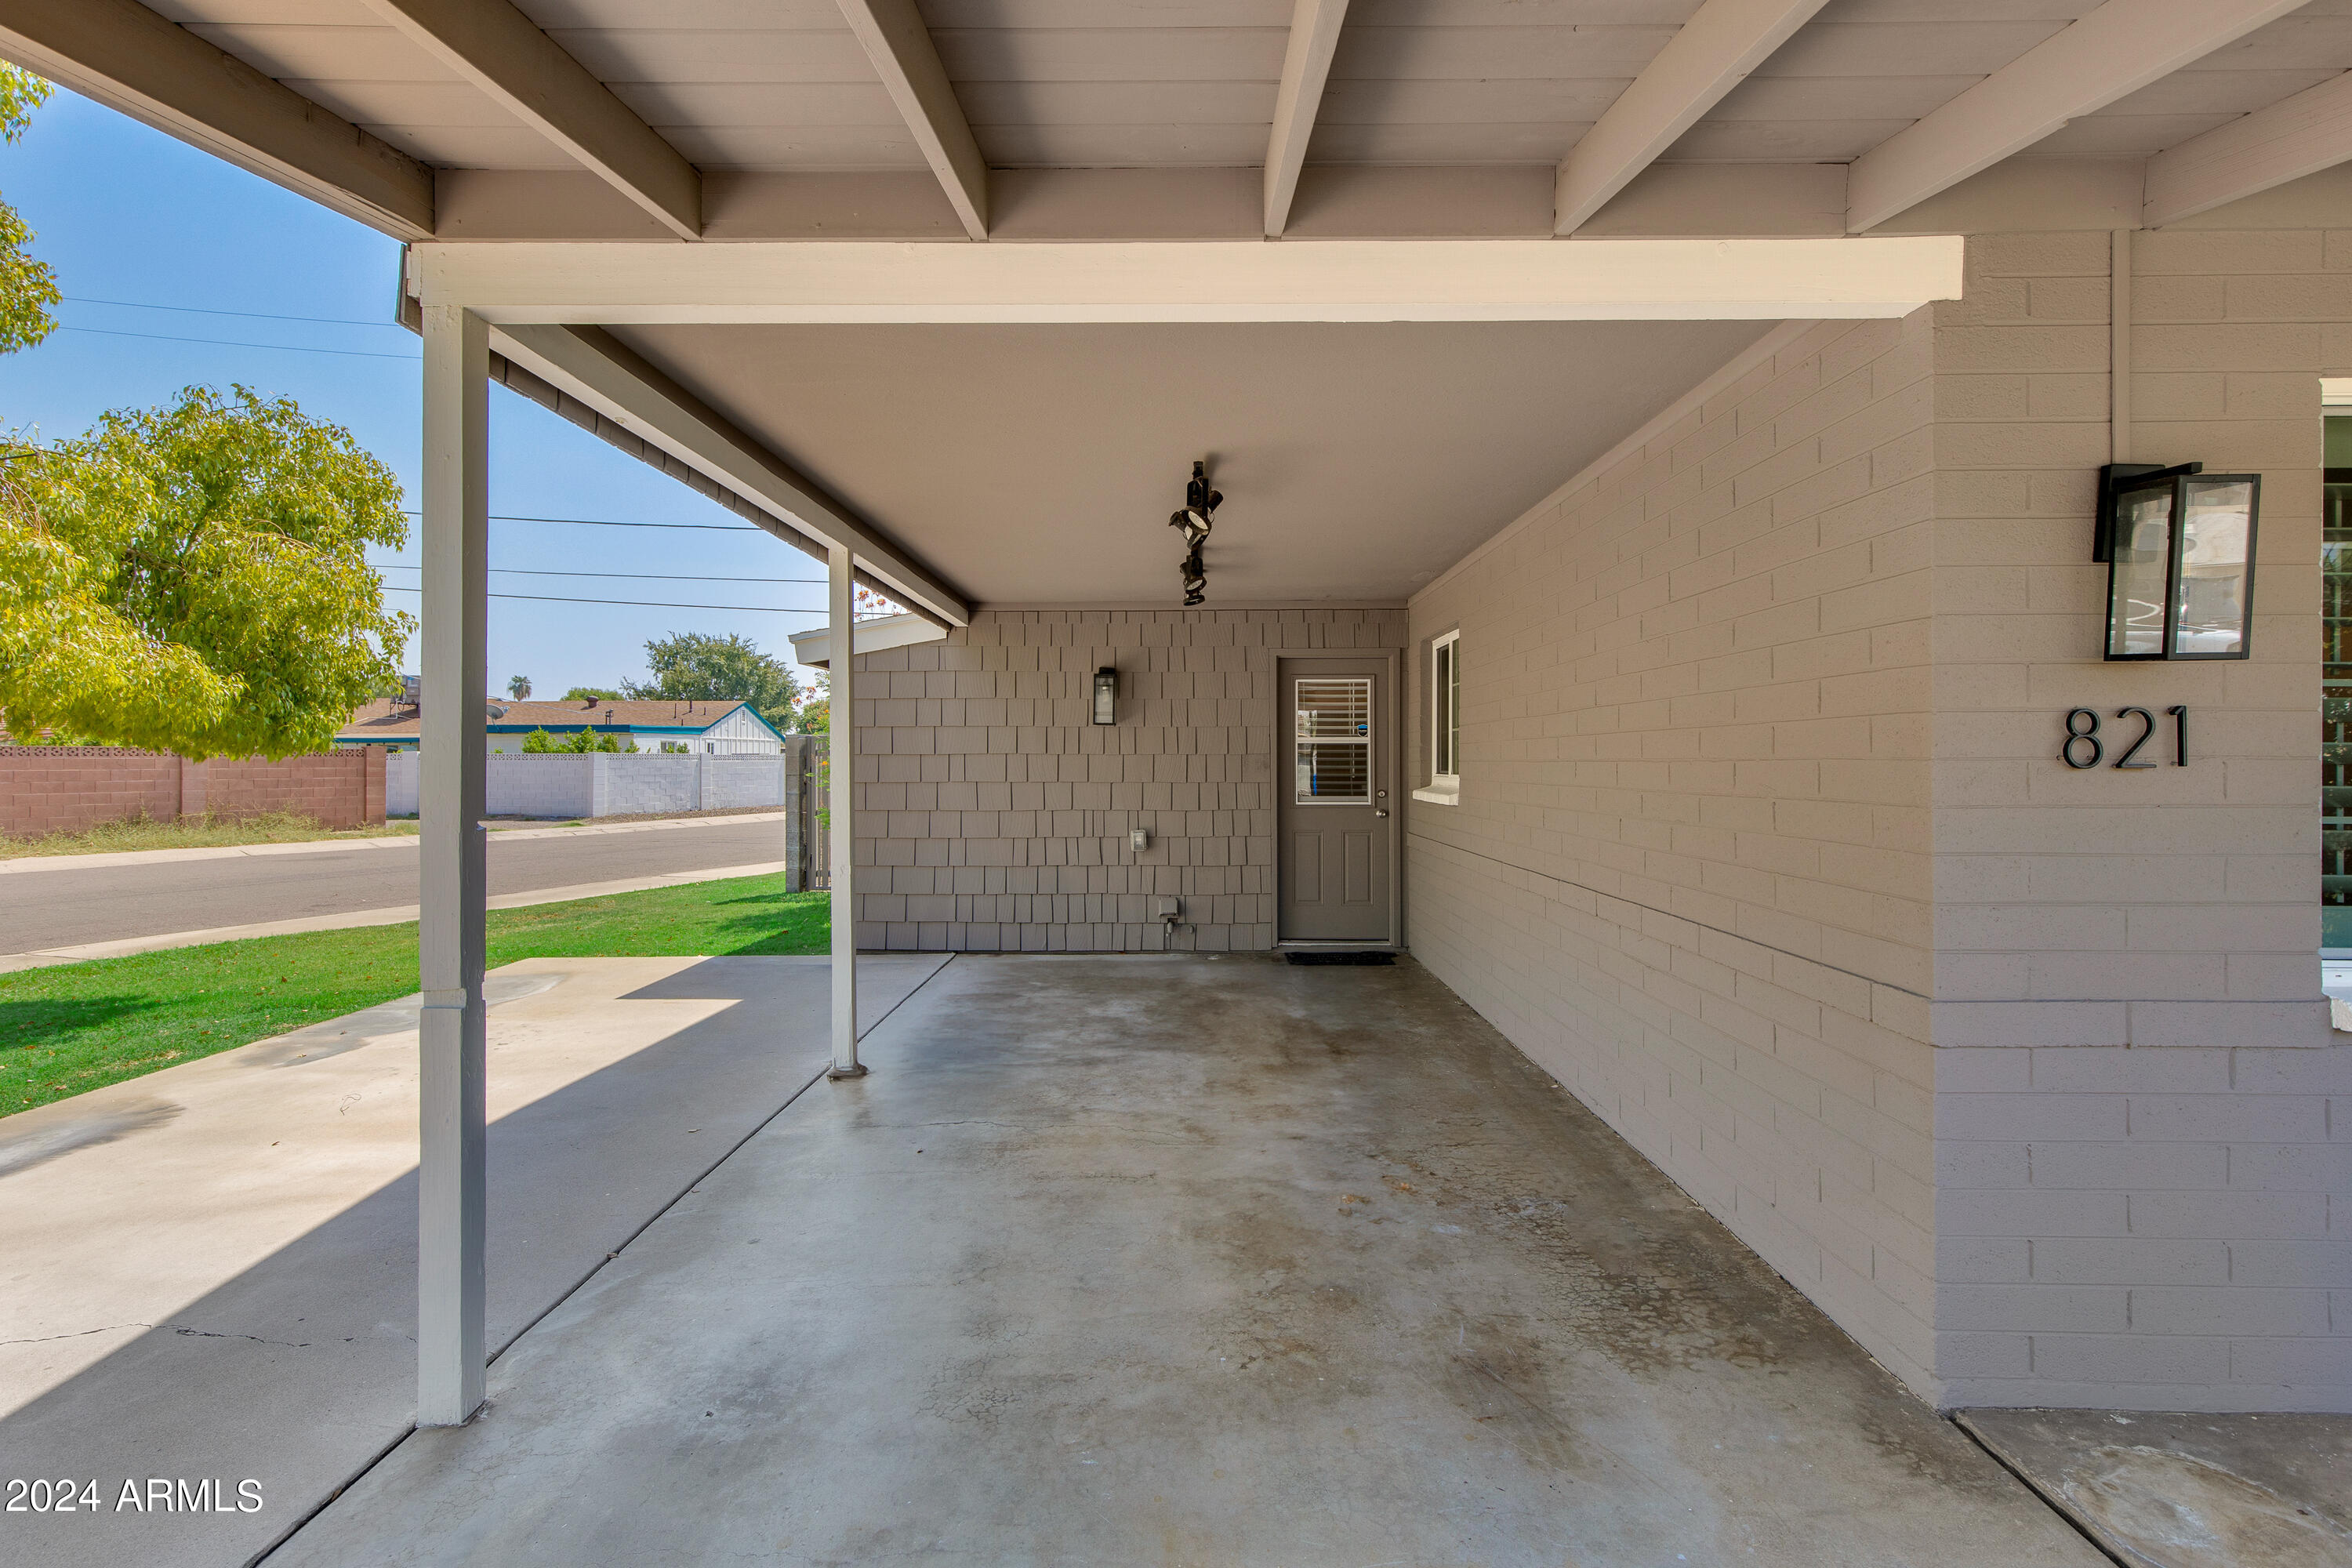
Covered concrete carport and front entrance with the house number 821.
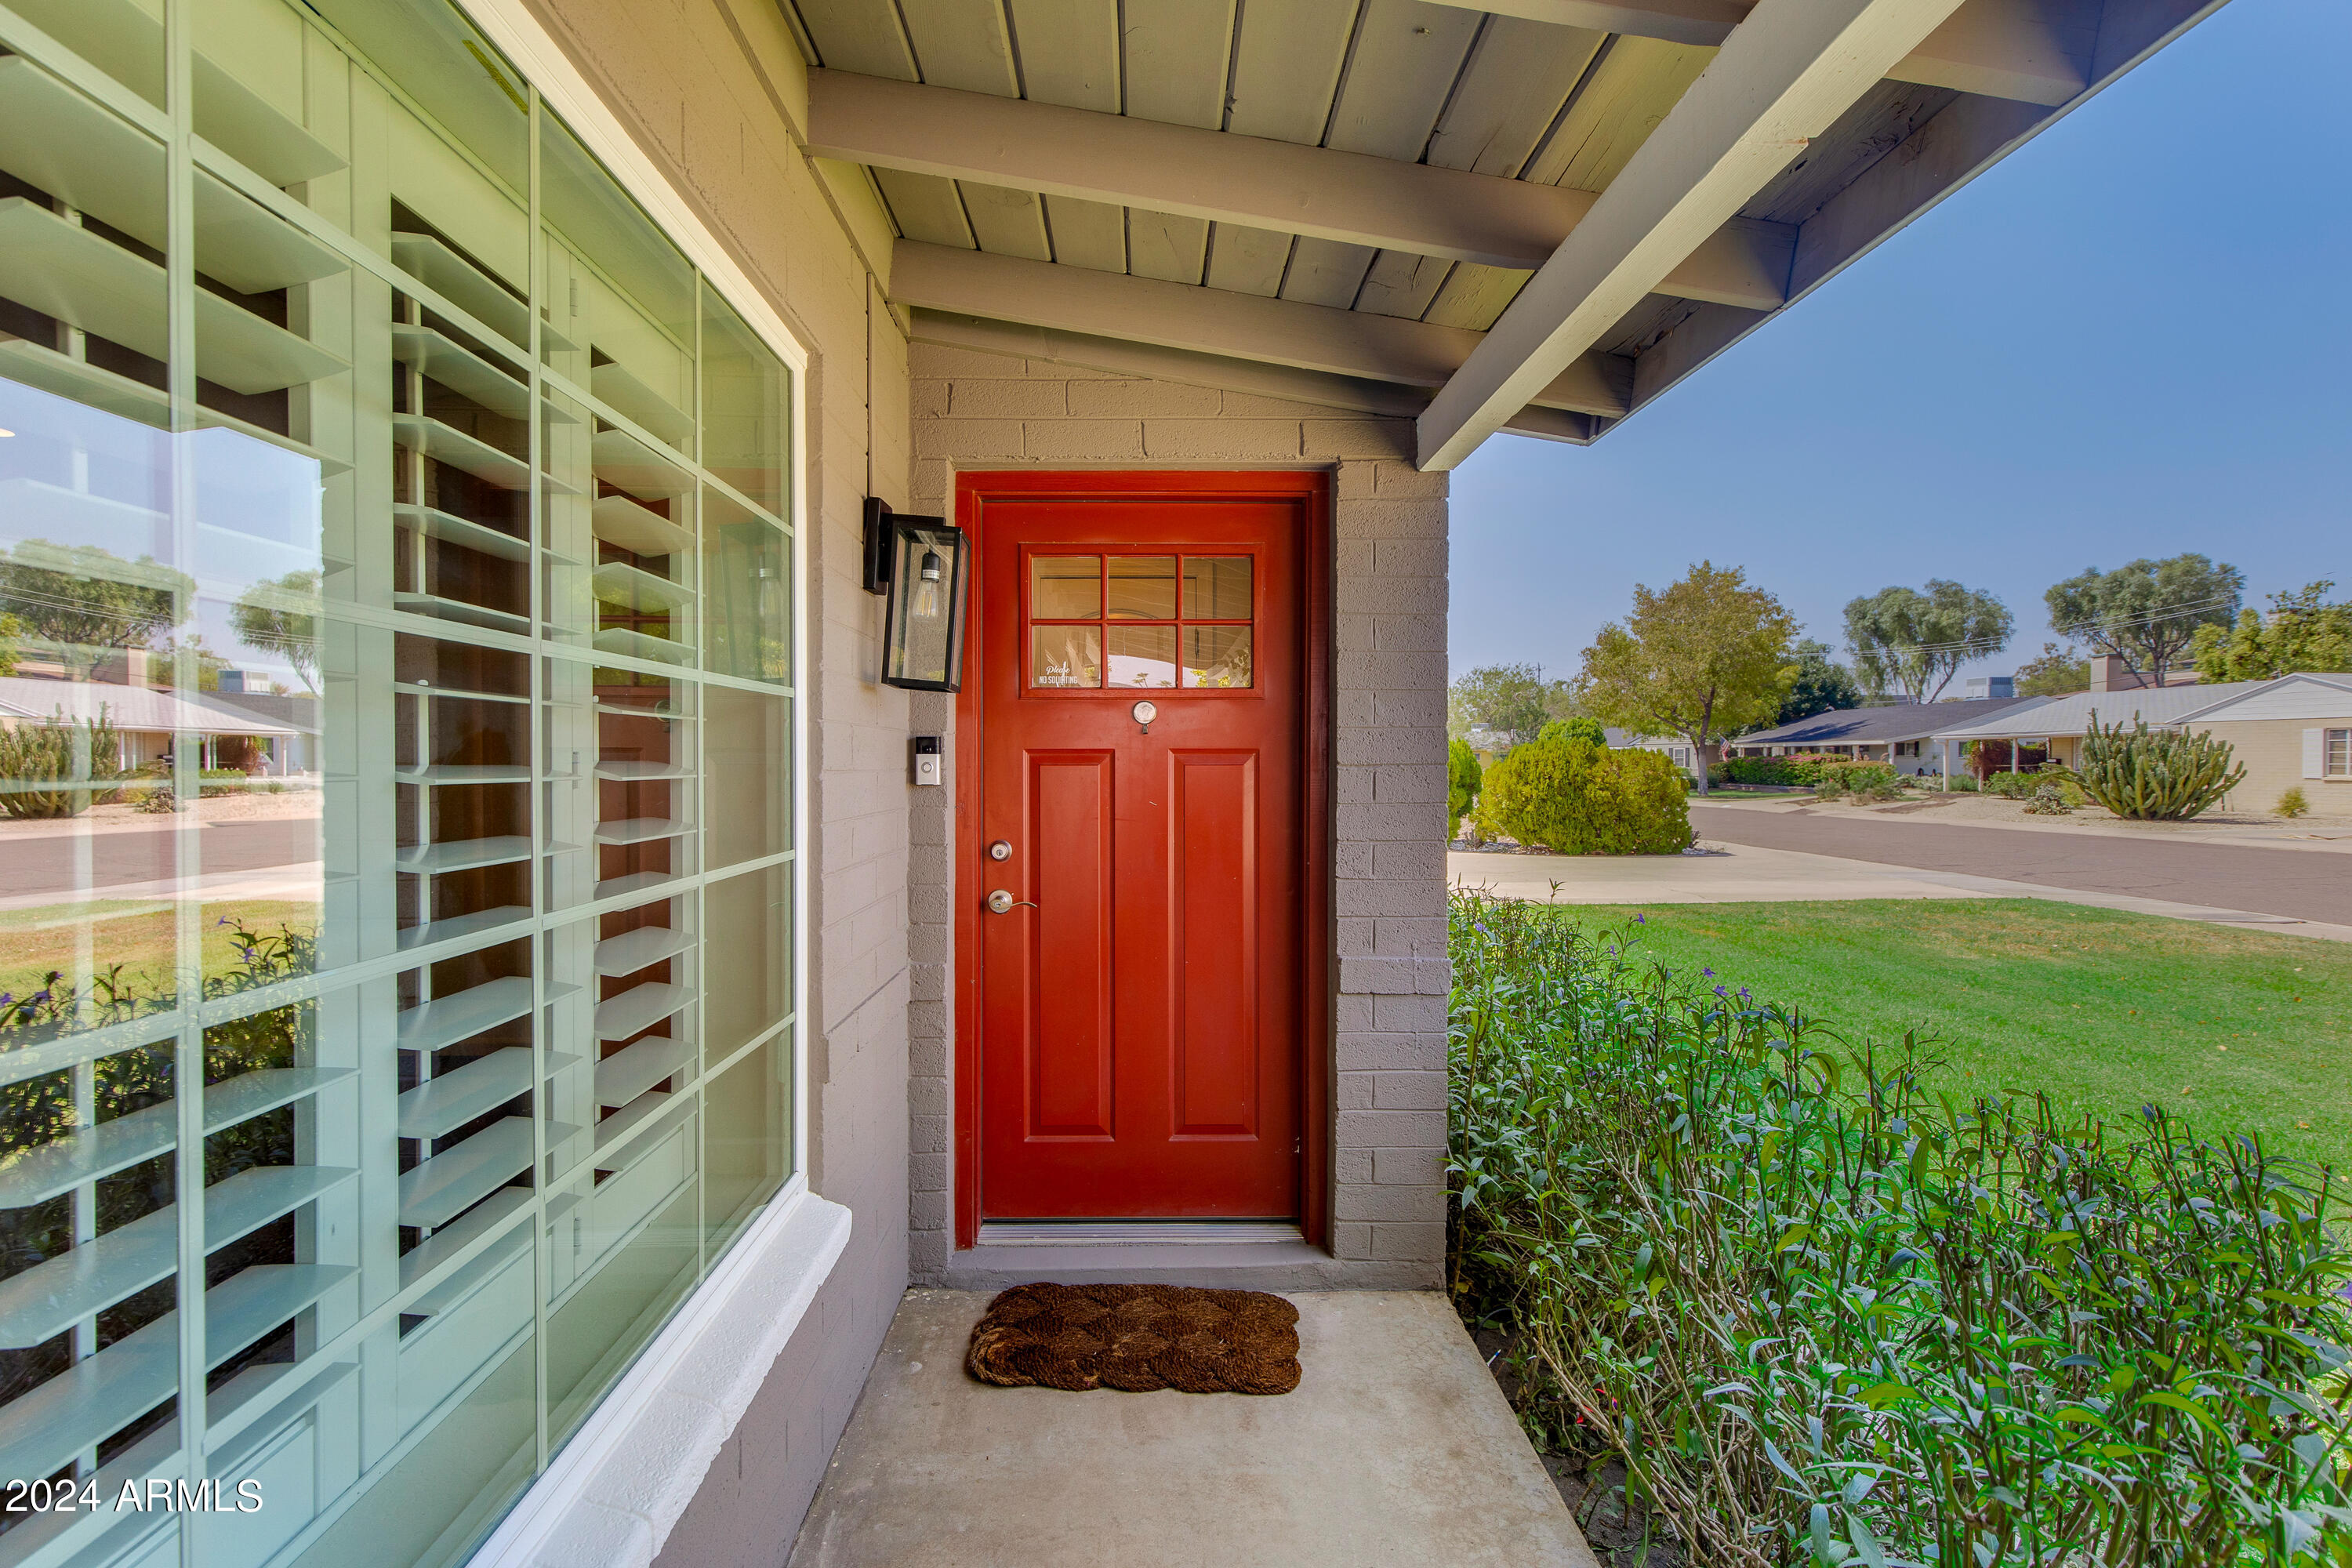
Covered home entry with a red front door, gridded window, and green plants along the porch.
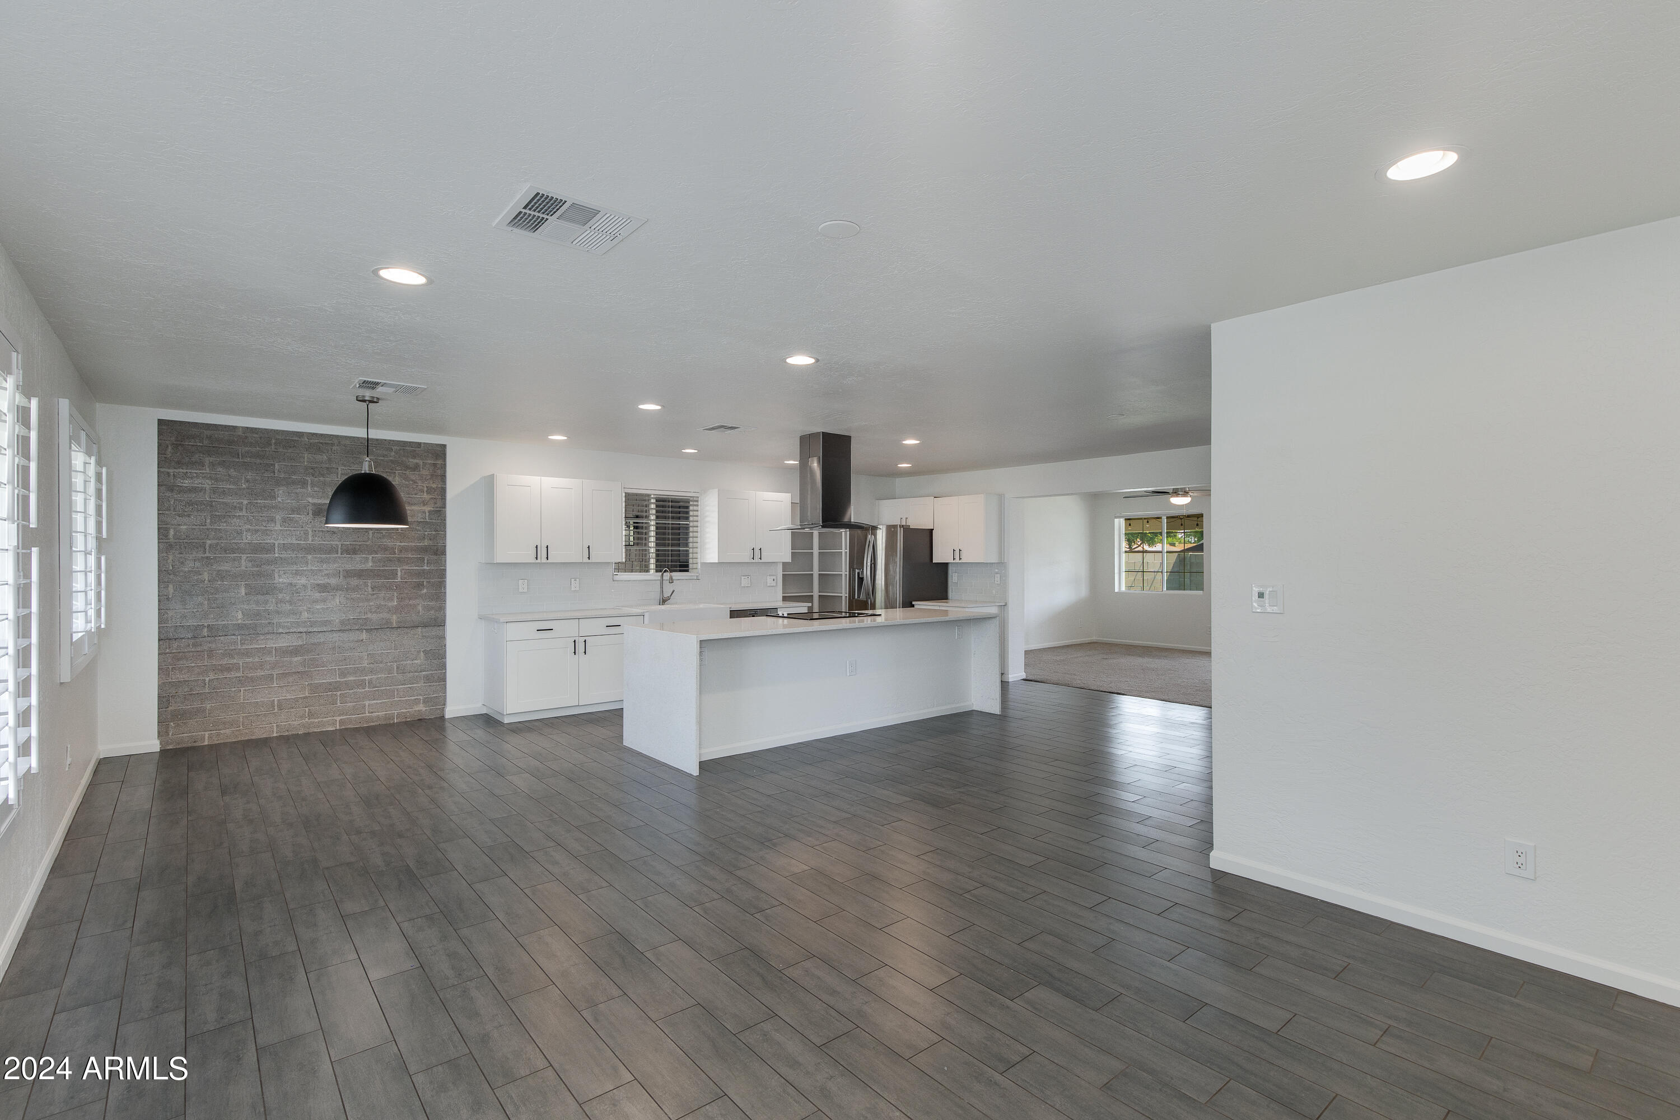
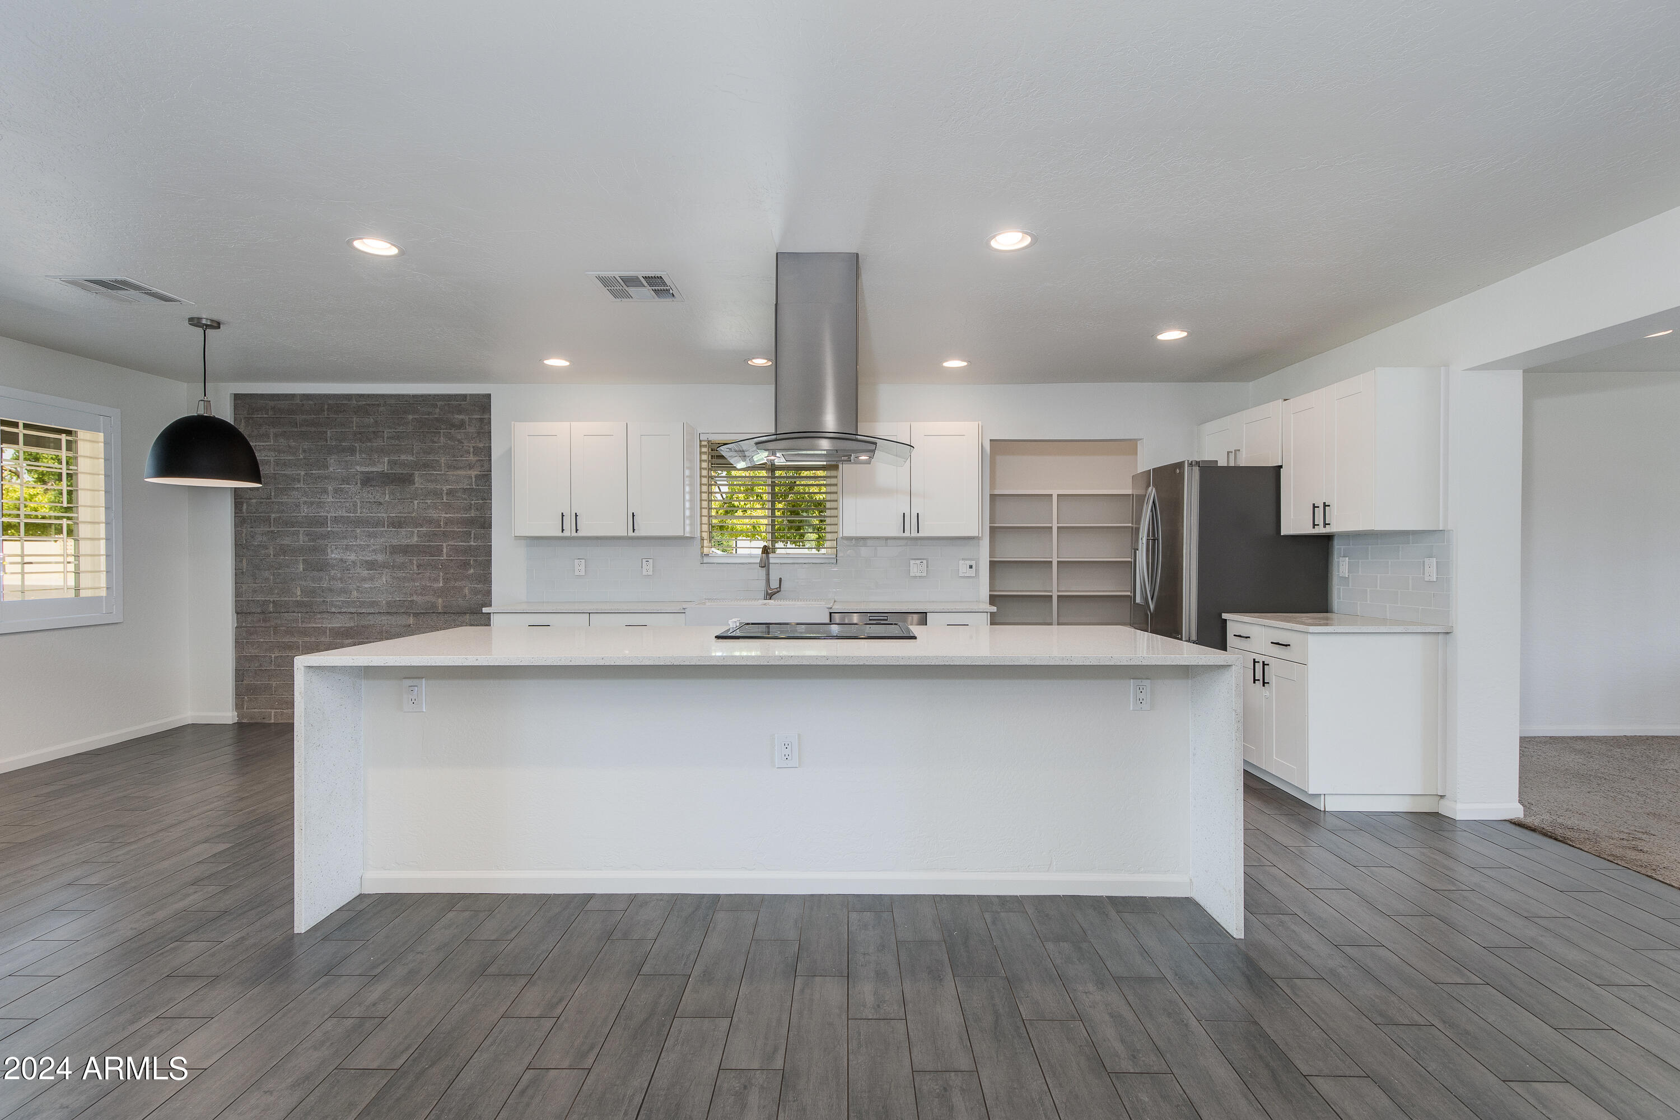
Open-plan kitchen with a large white island, stainless steel appliances, and a gray brick accent wall.
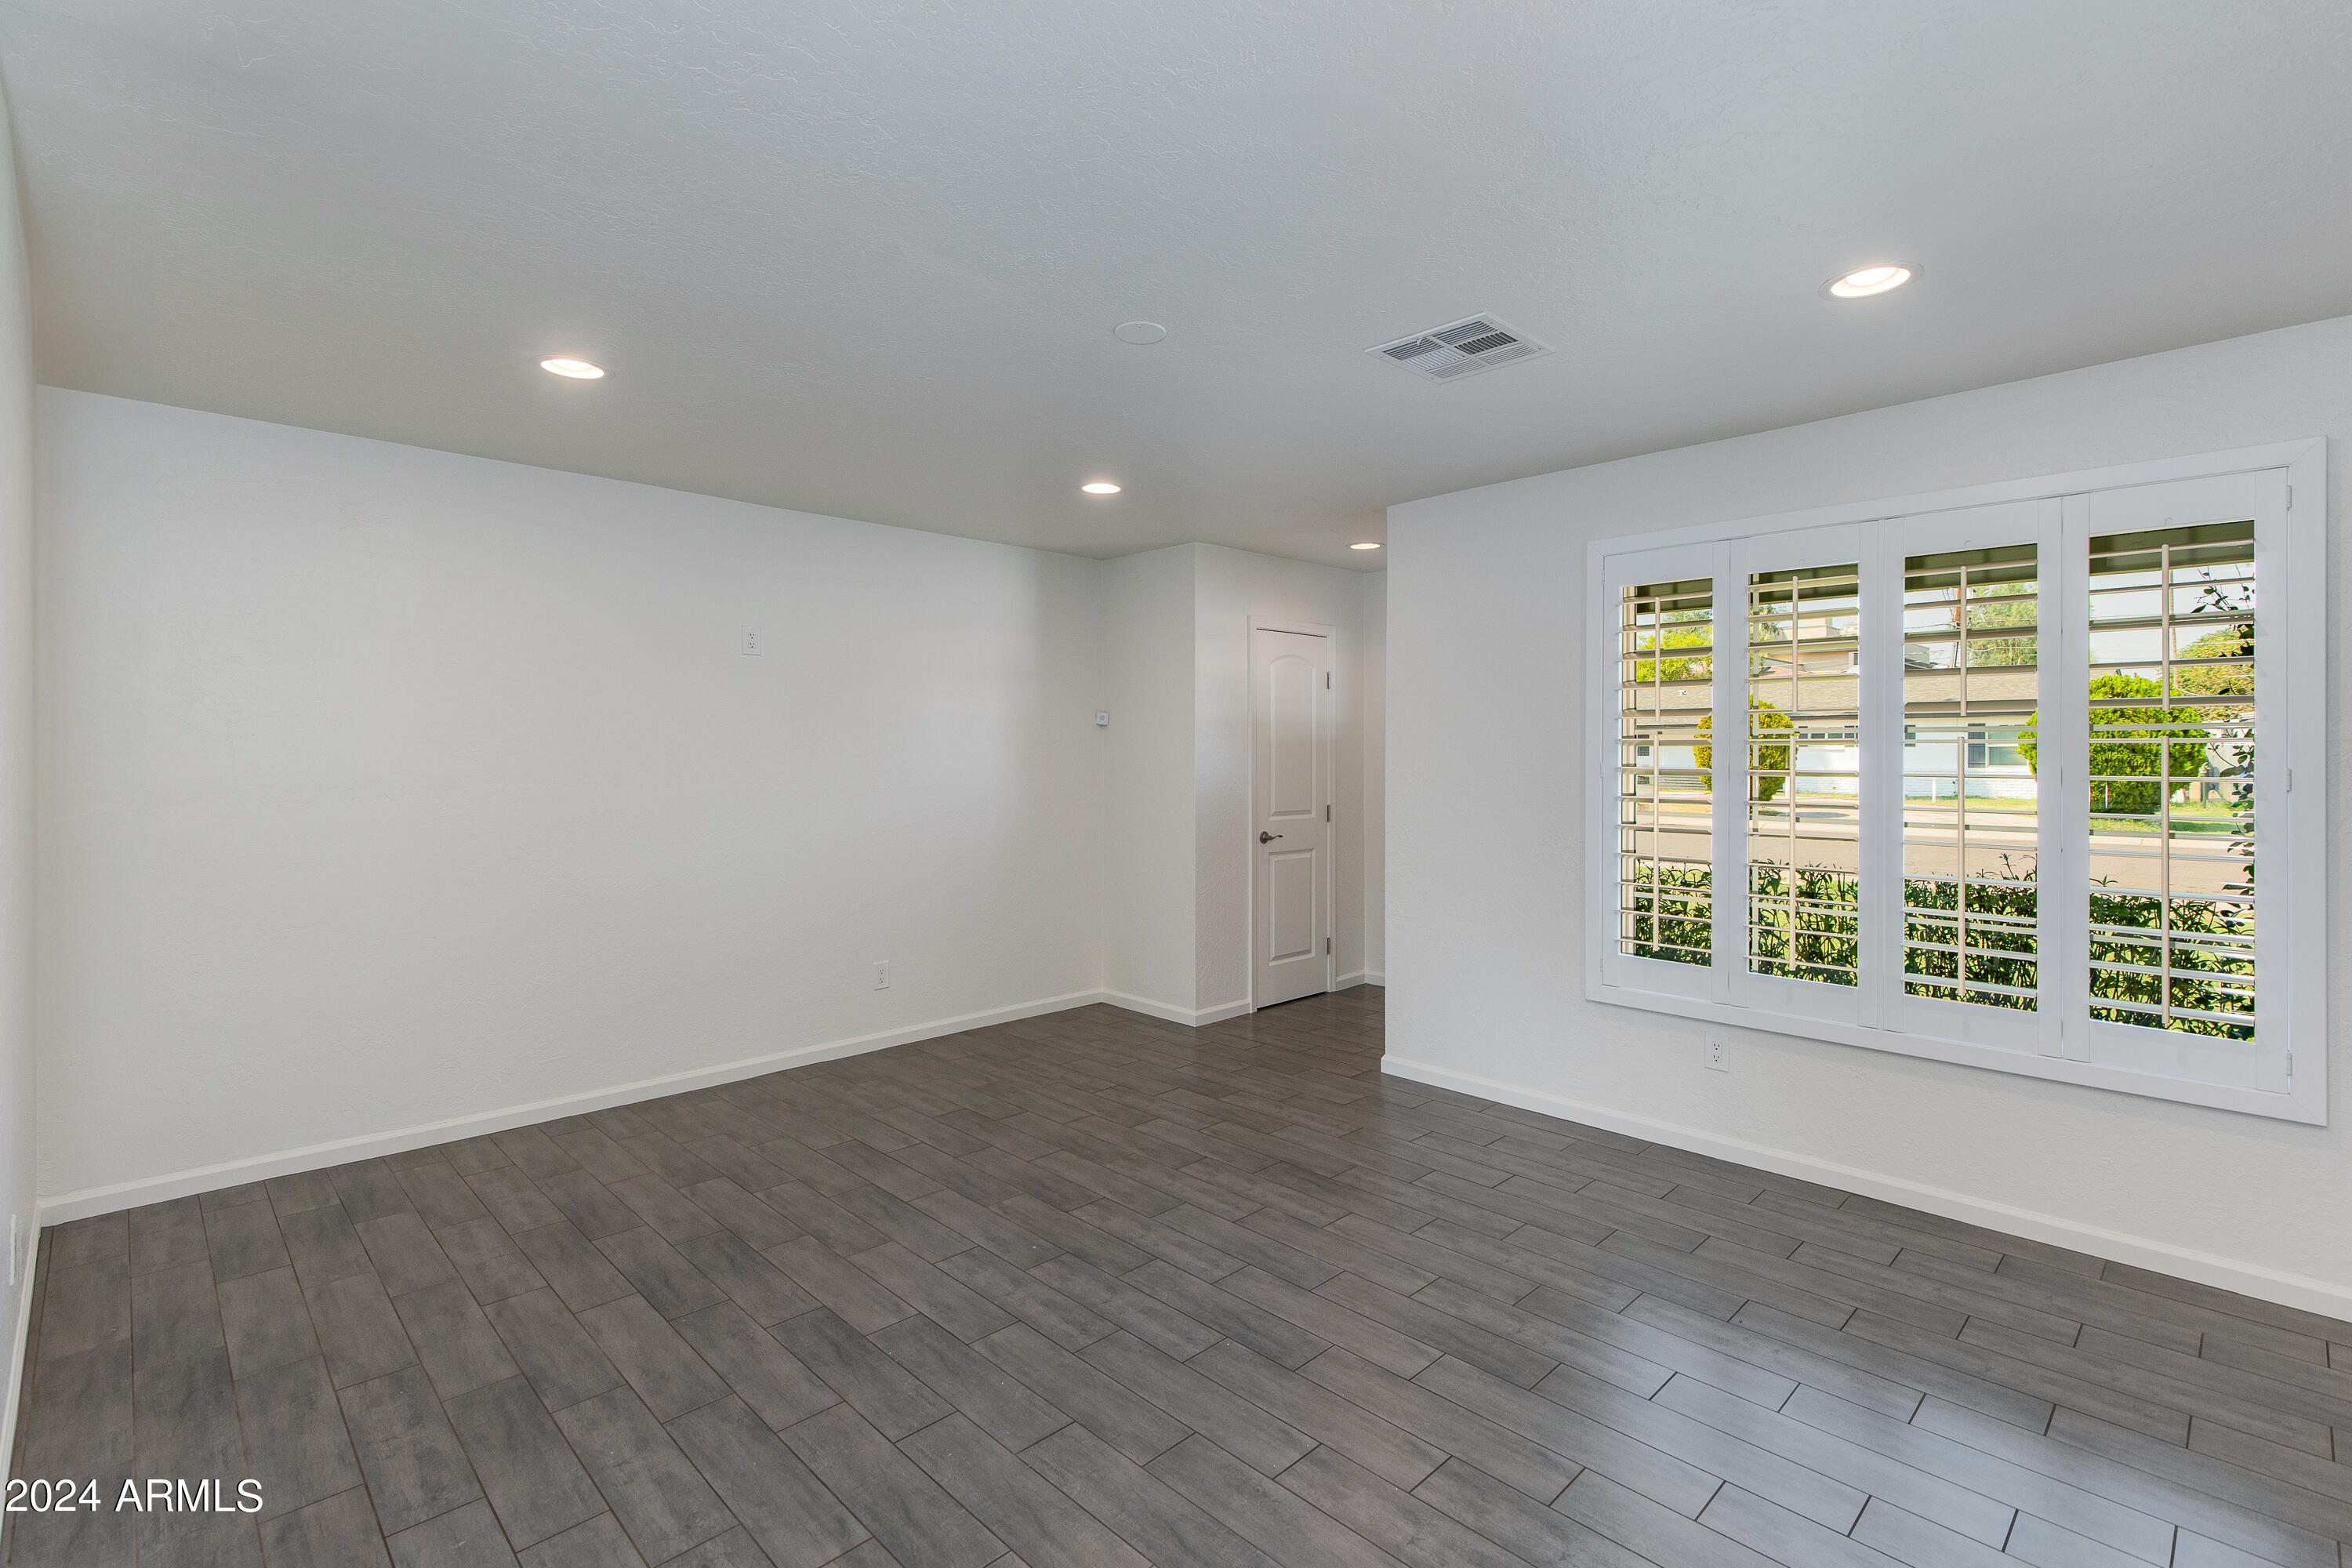
Vacant interior room with dark plank flooring, recessed lights, and plantation shutters.
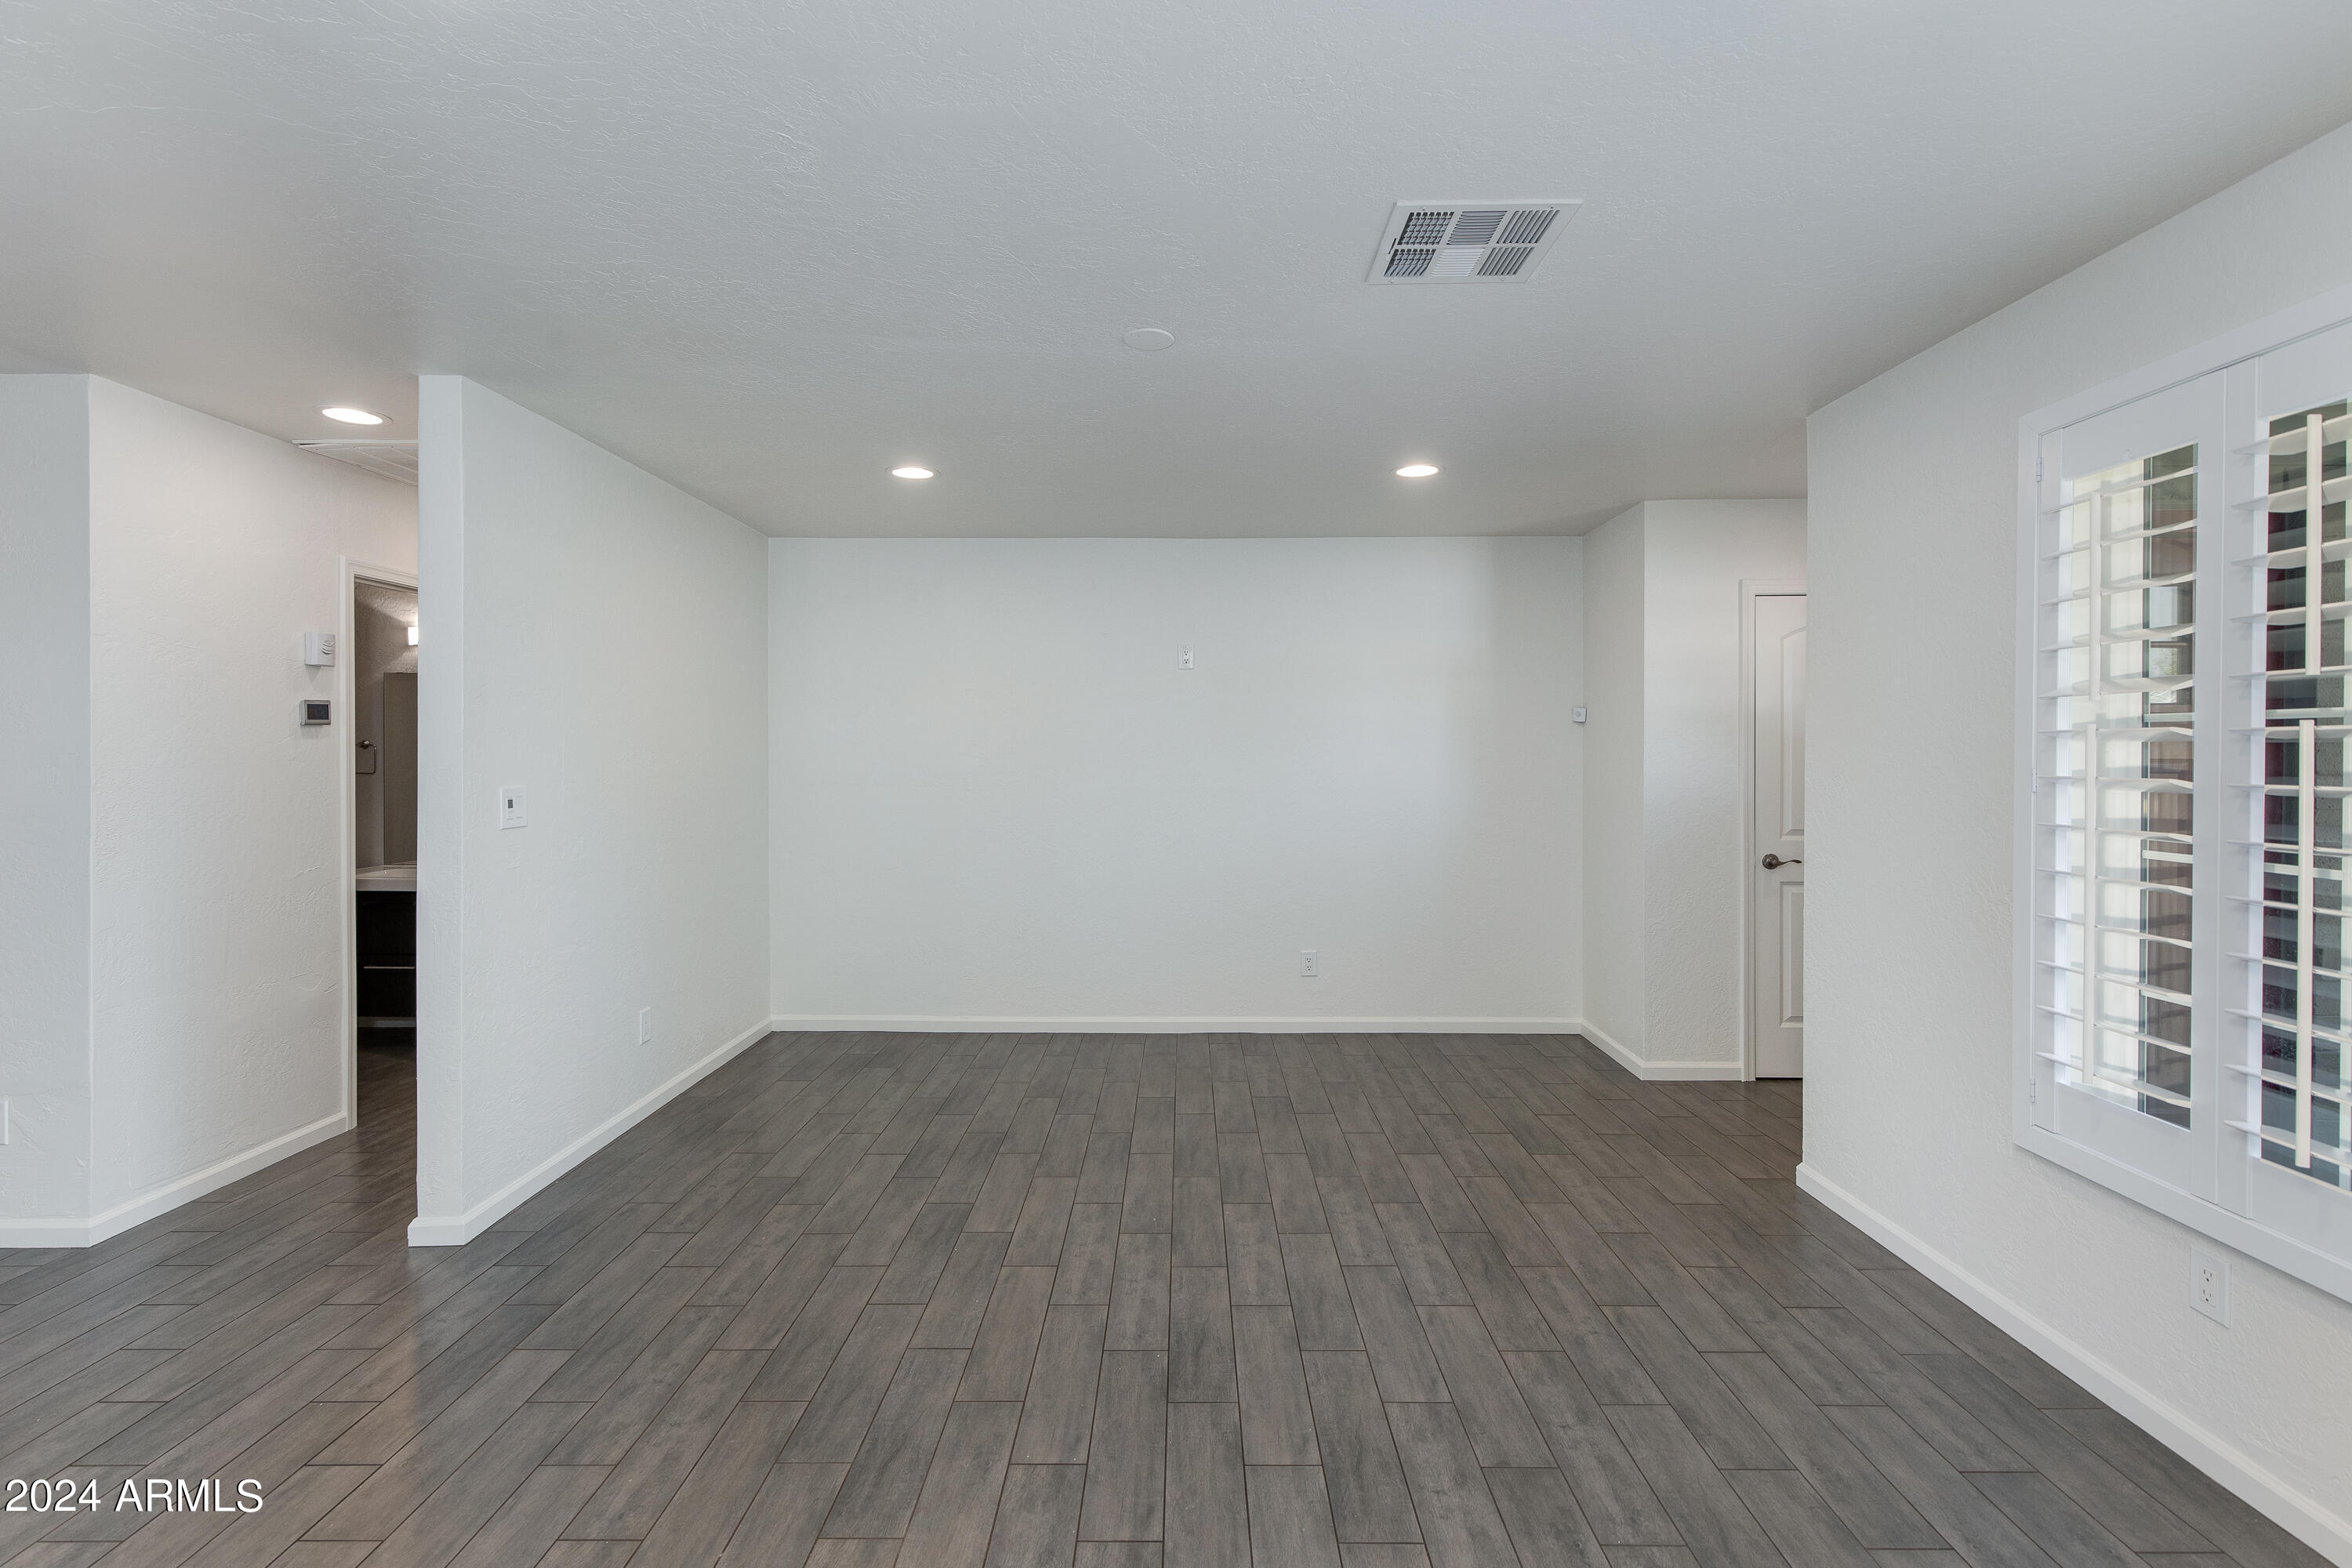
Empty room with gray tile flooring and a wide plantation-shuttered window.
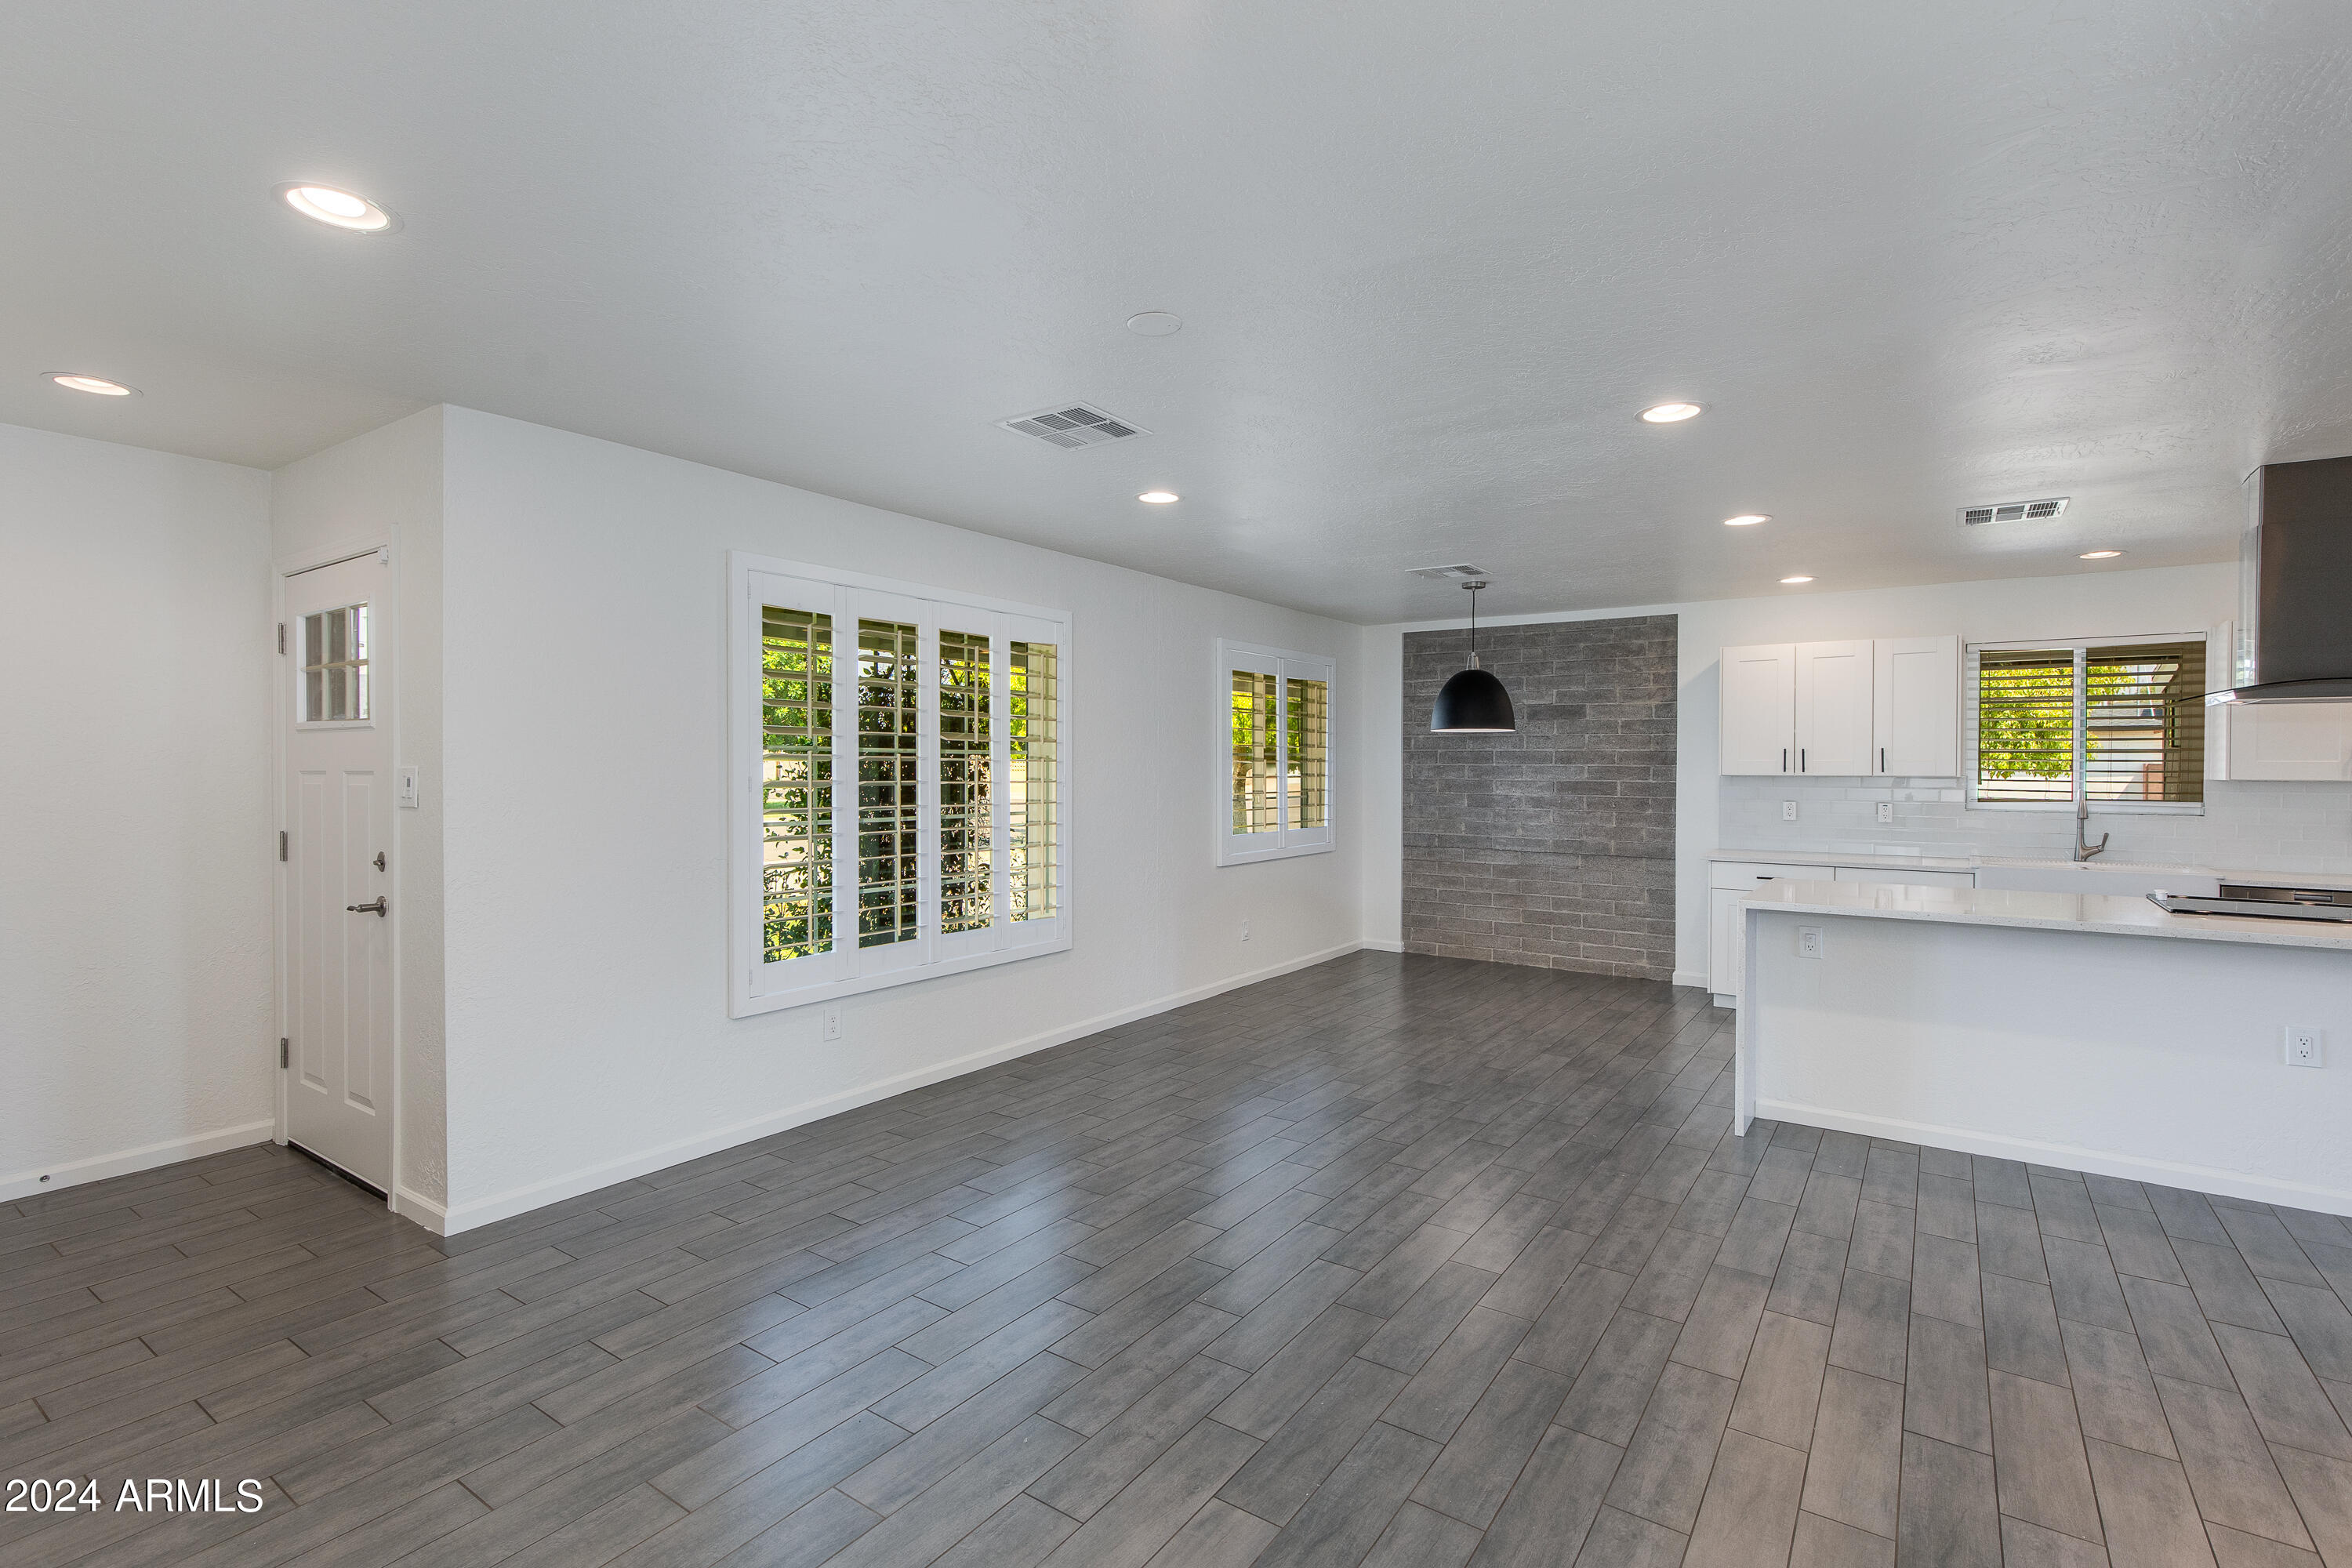
Empty open-plan living area and kitchen with gray plank floors, white cabinets, and a dark brick accent wall.
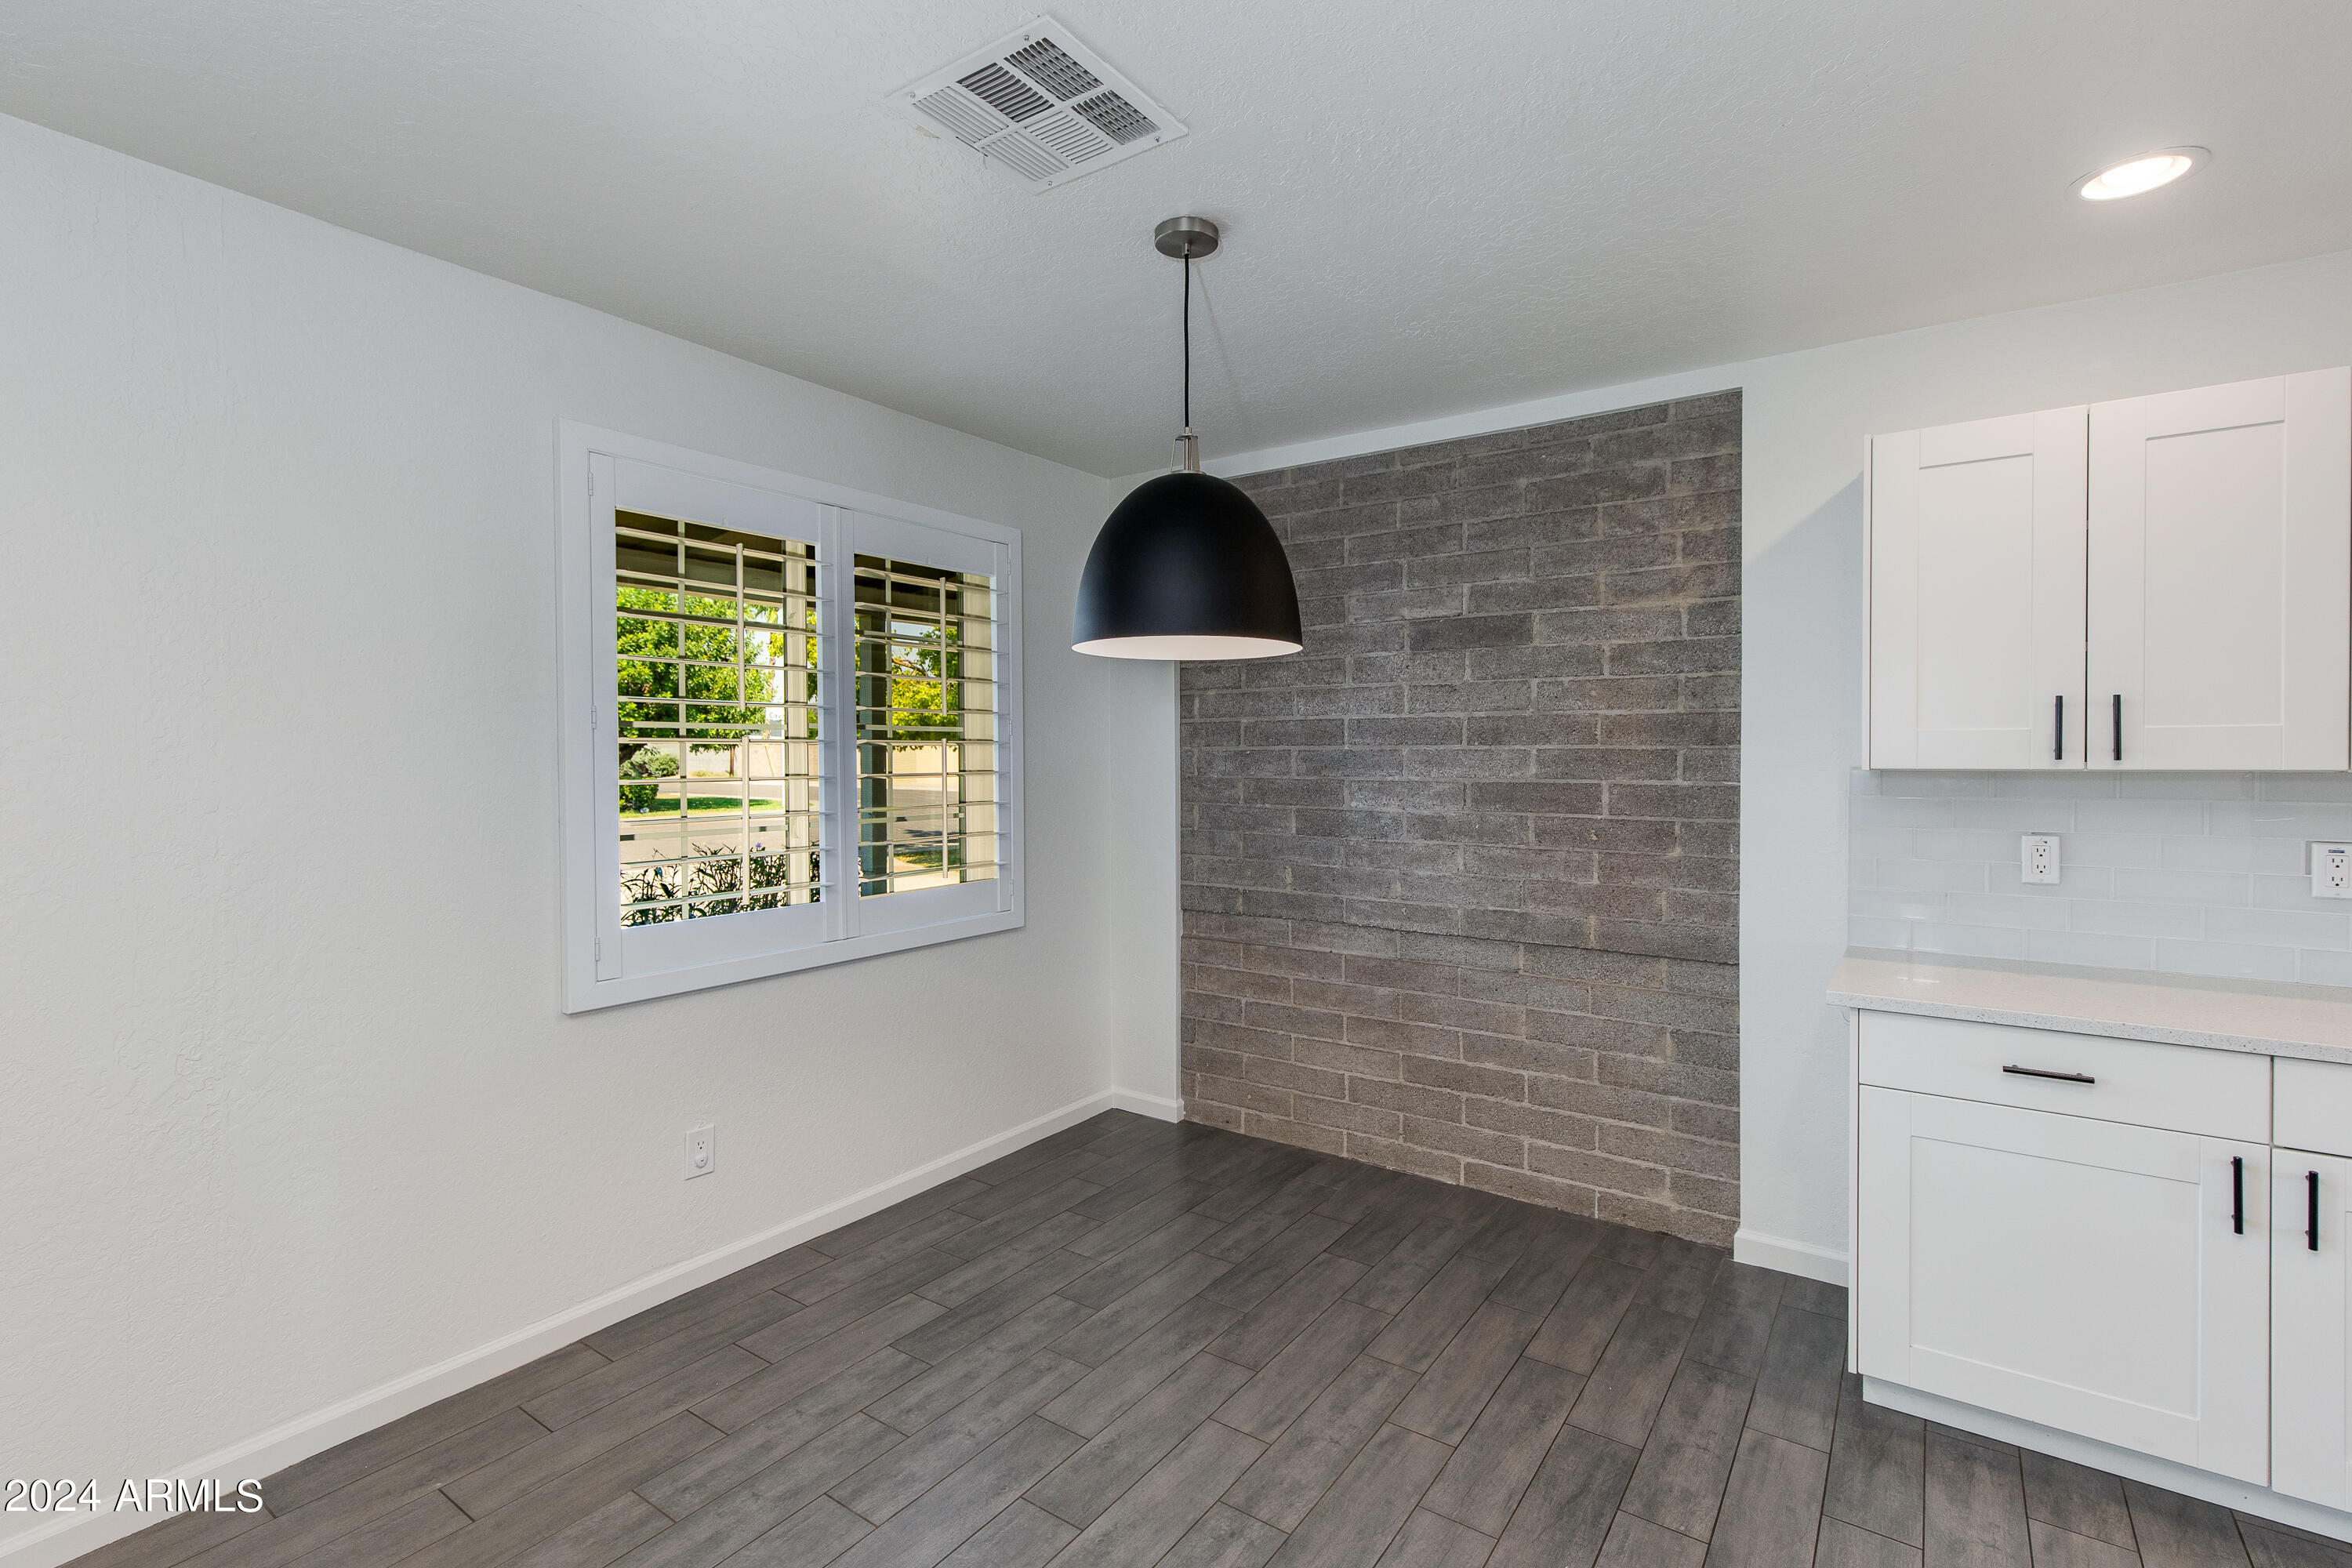
Vacant kitchen dining nook with gray brick accent wall, white cabinets, and a black pendant light.
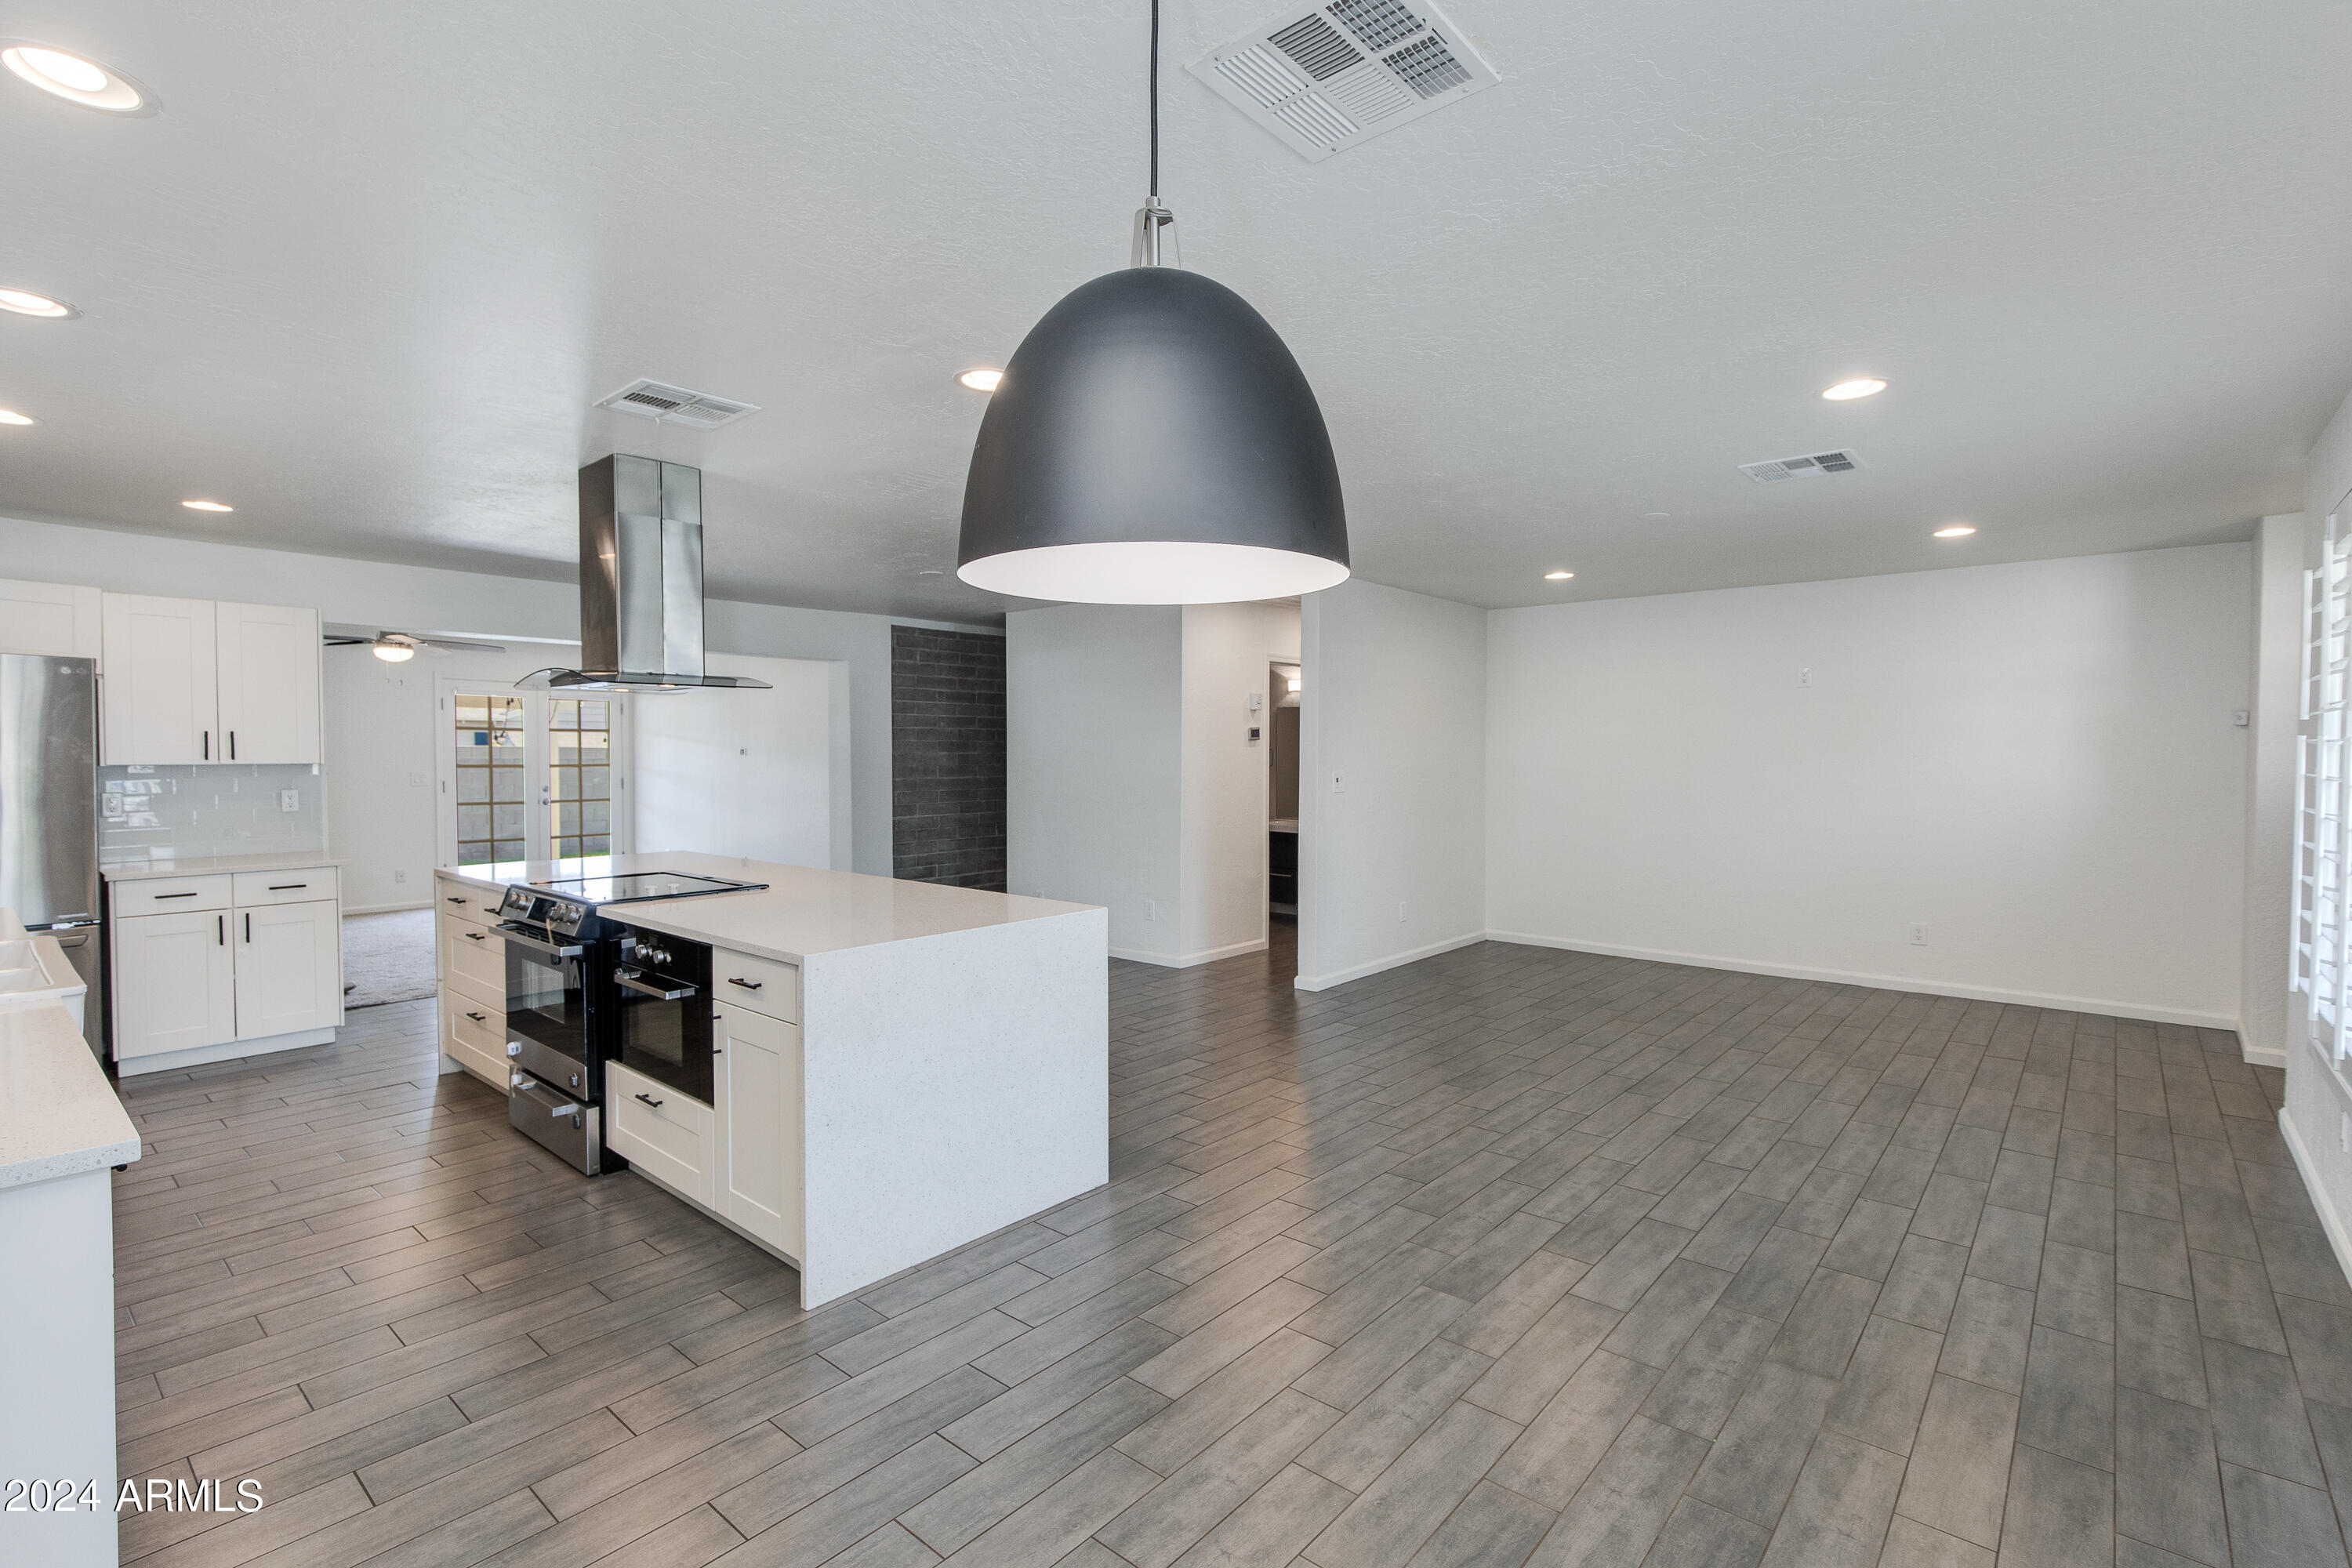
Open kitchen and dining area with a white island, stainless steel appliances, and gray tile flooring.
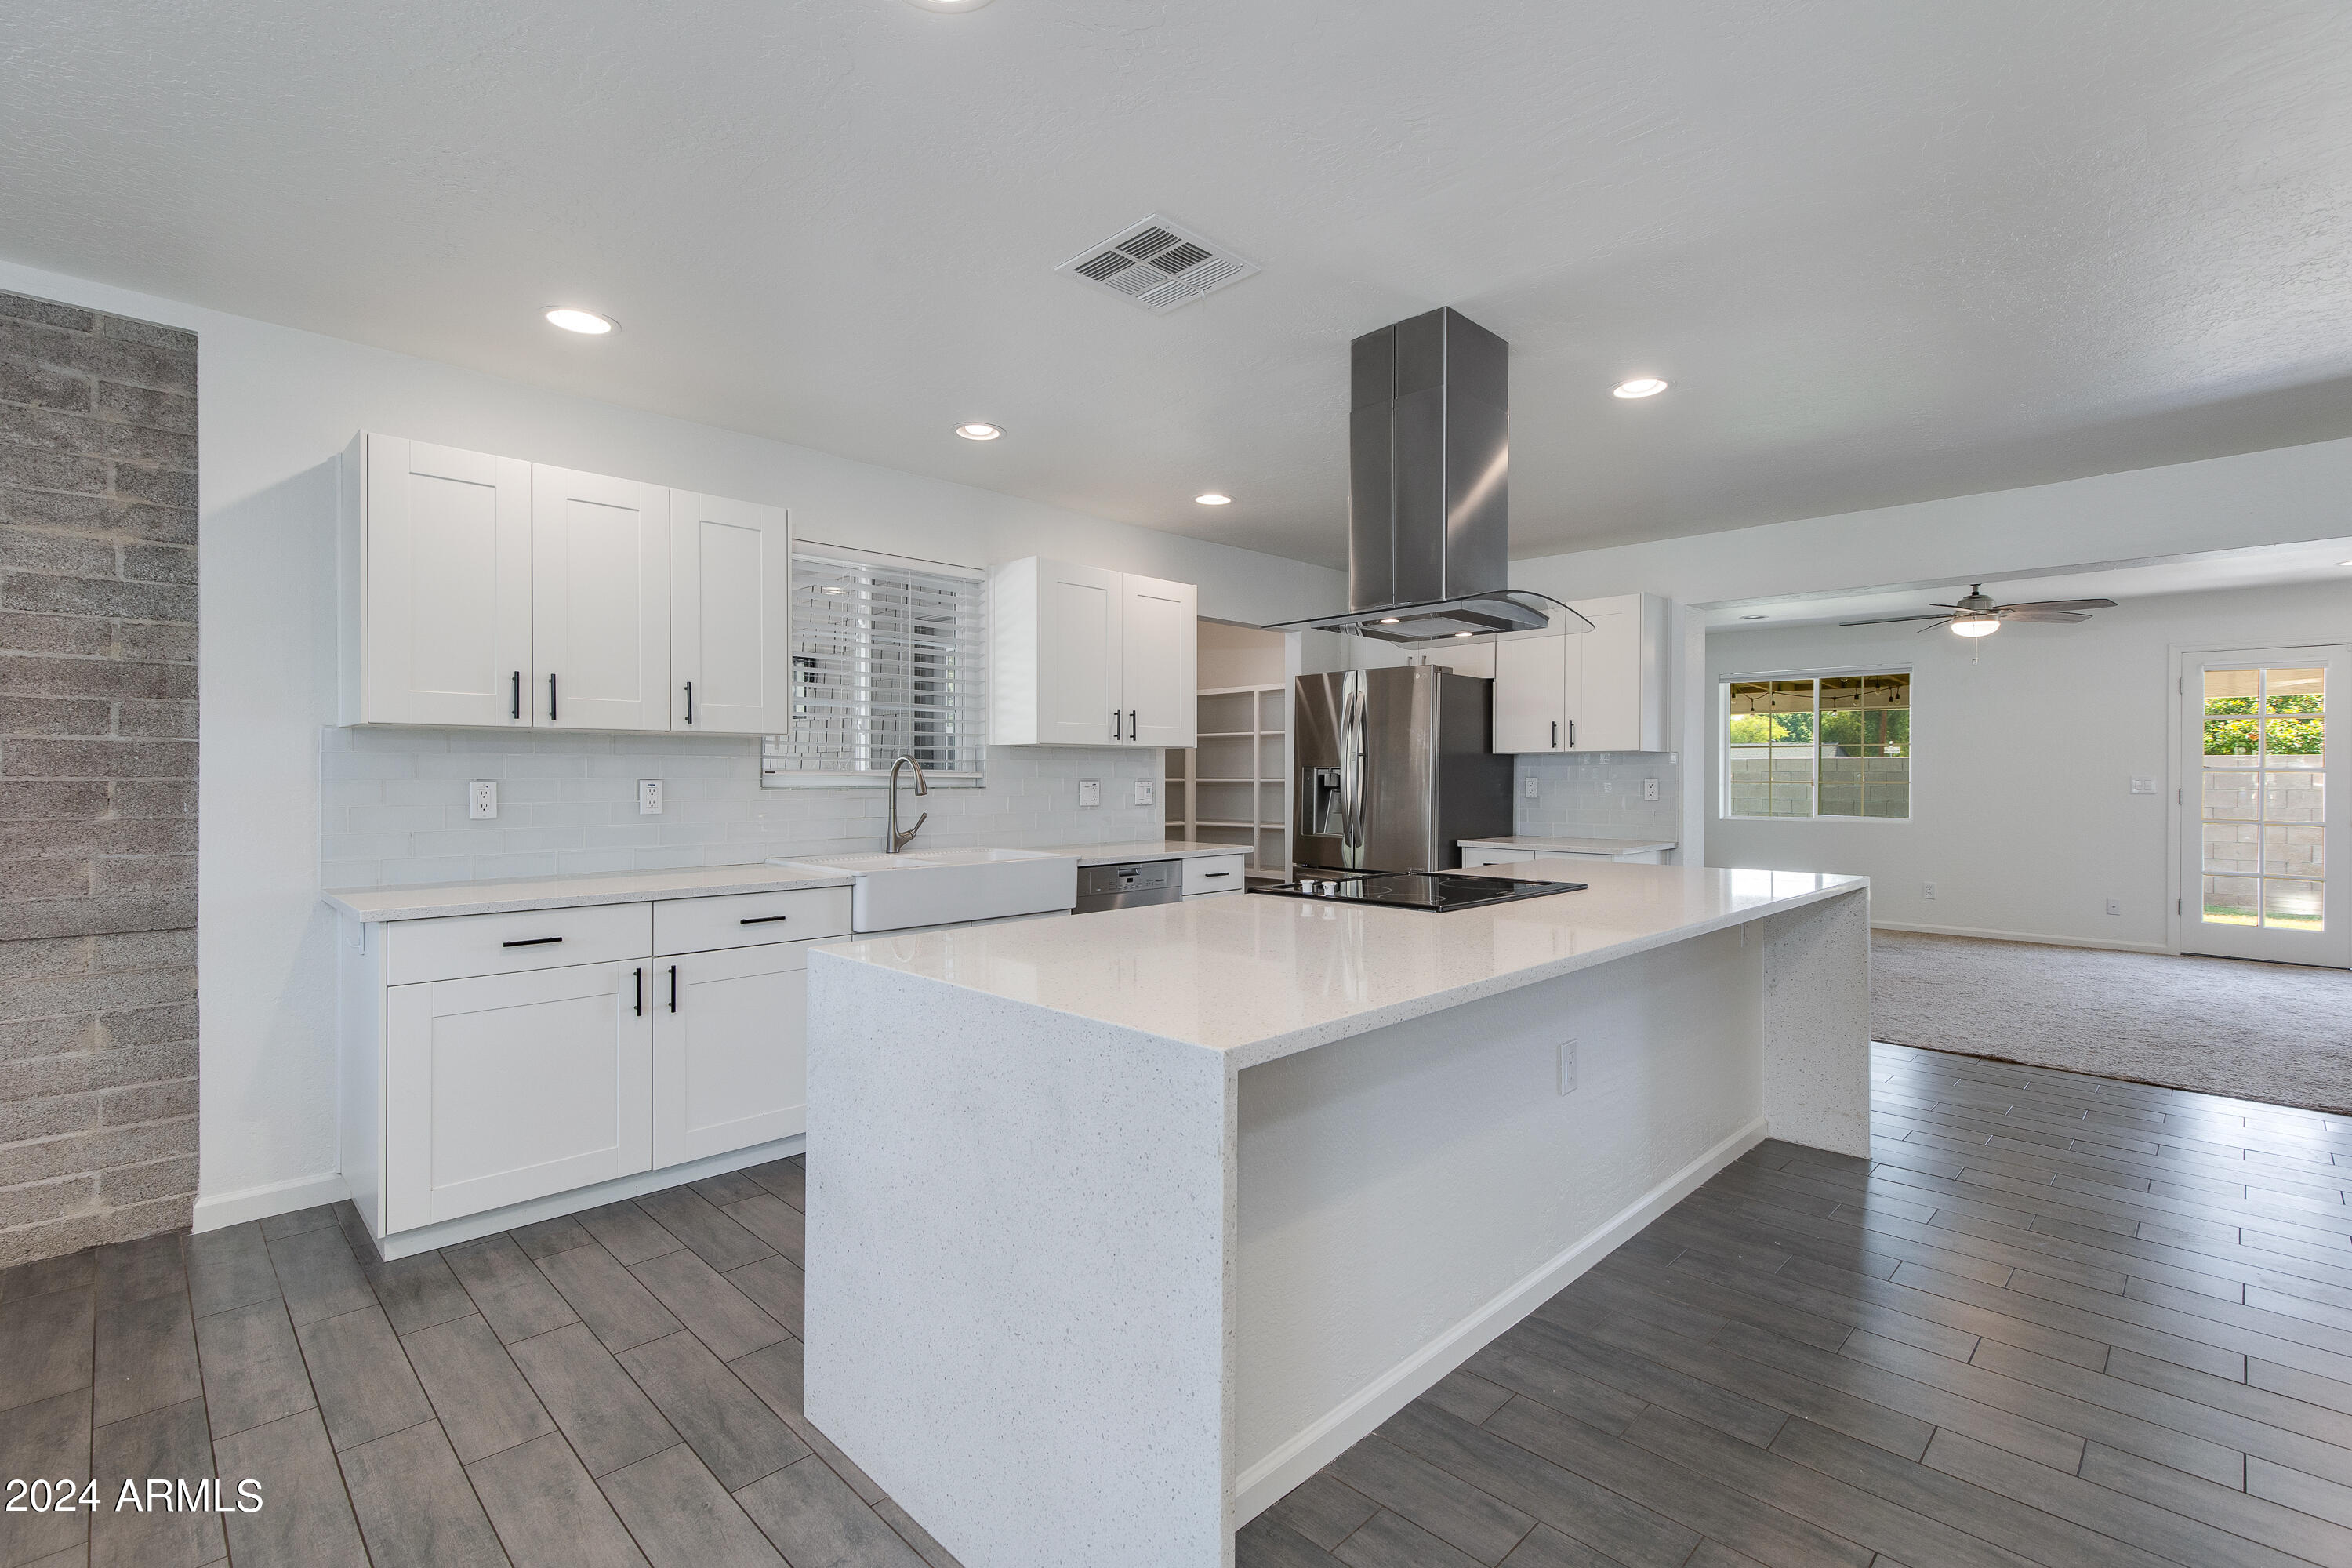
Open kitchen with a large white island, stainless steel appliances, and an adjoining carpeted living area.
Kitchen with a large white island, stainless steel range hood, and dark brick accent wall.
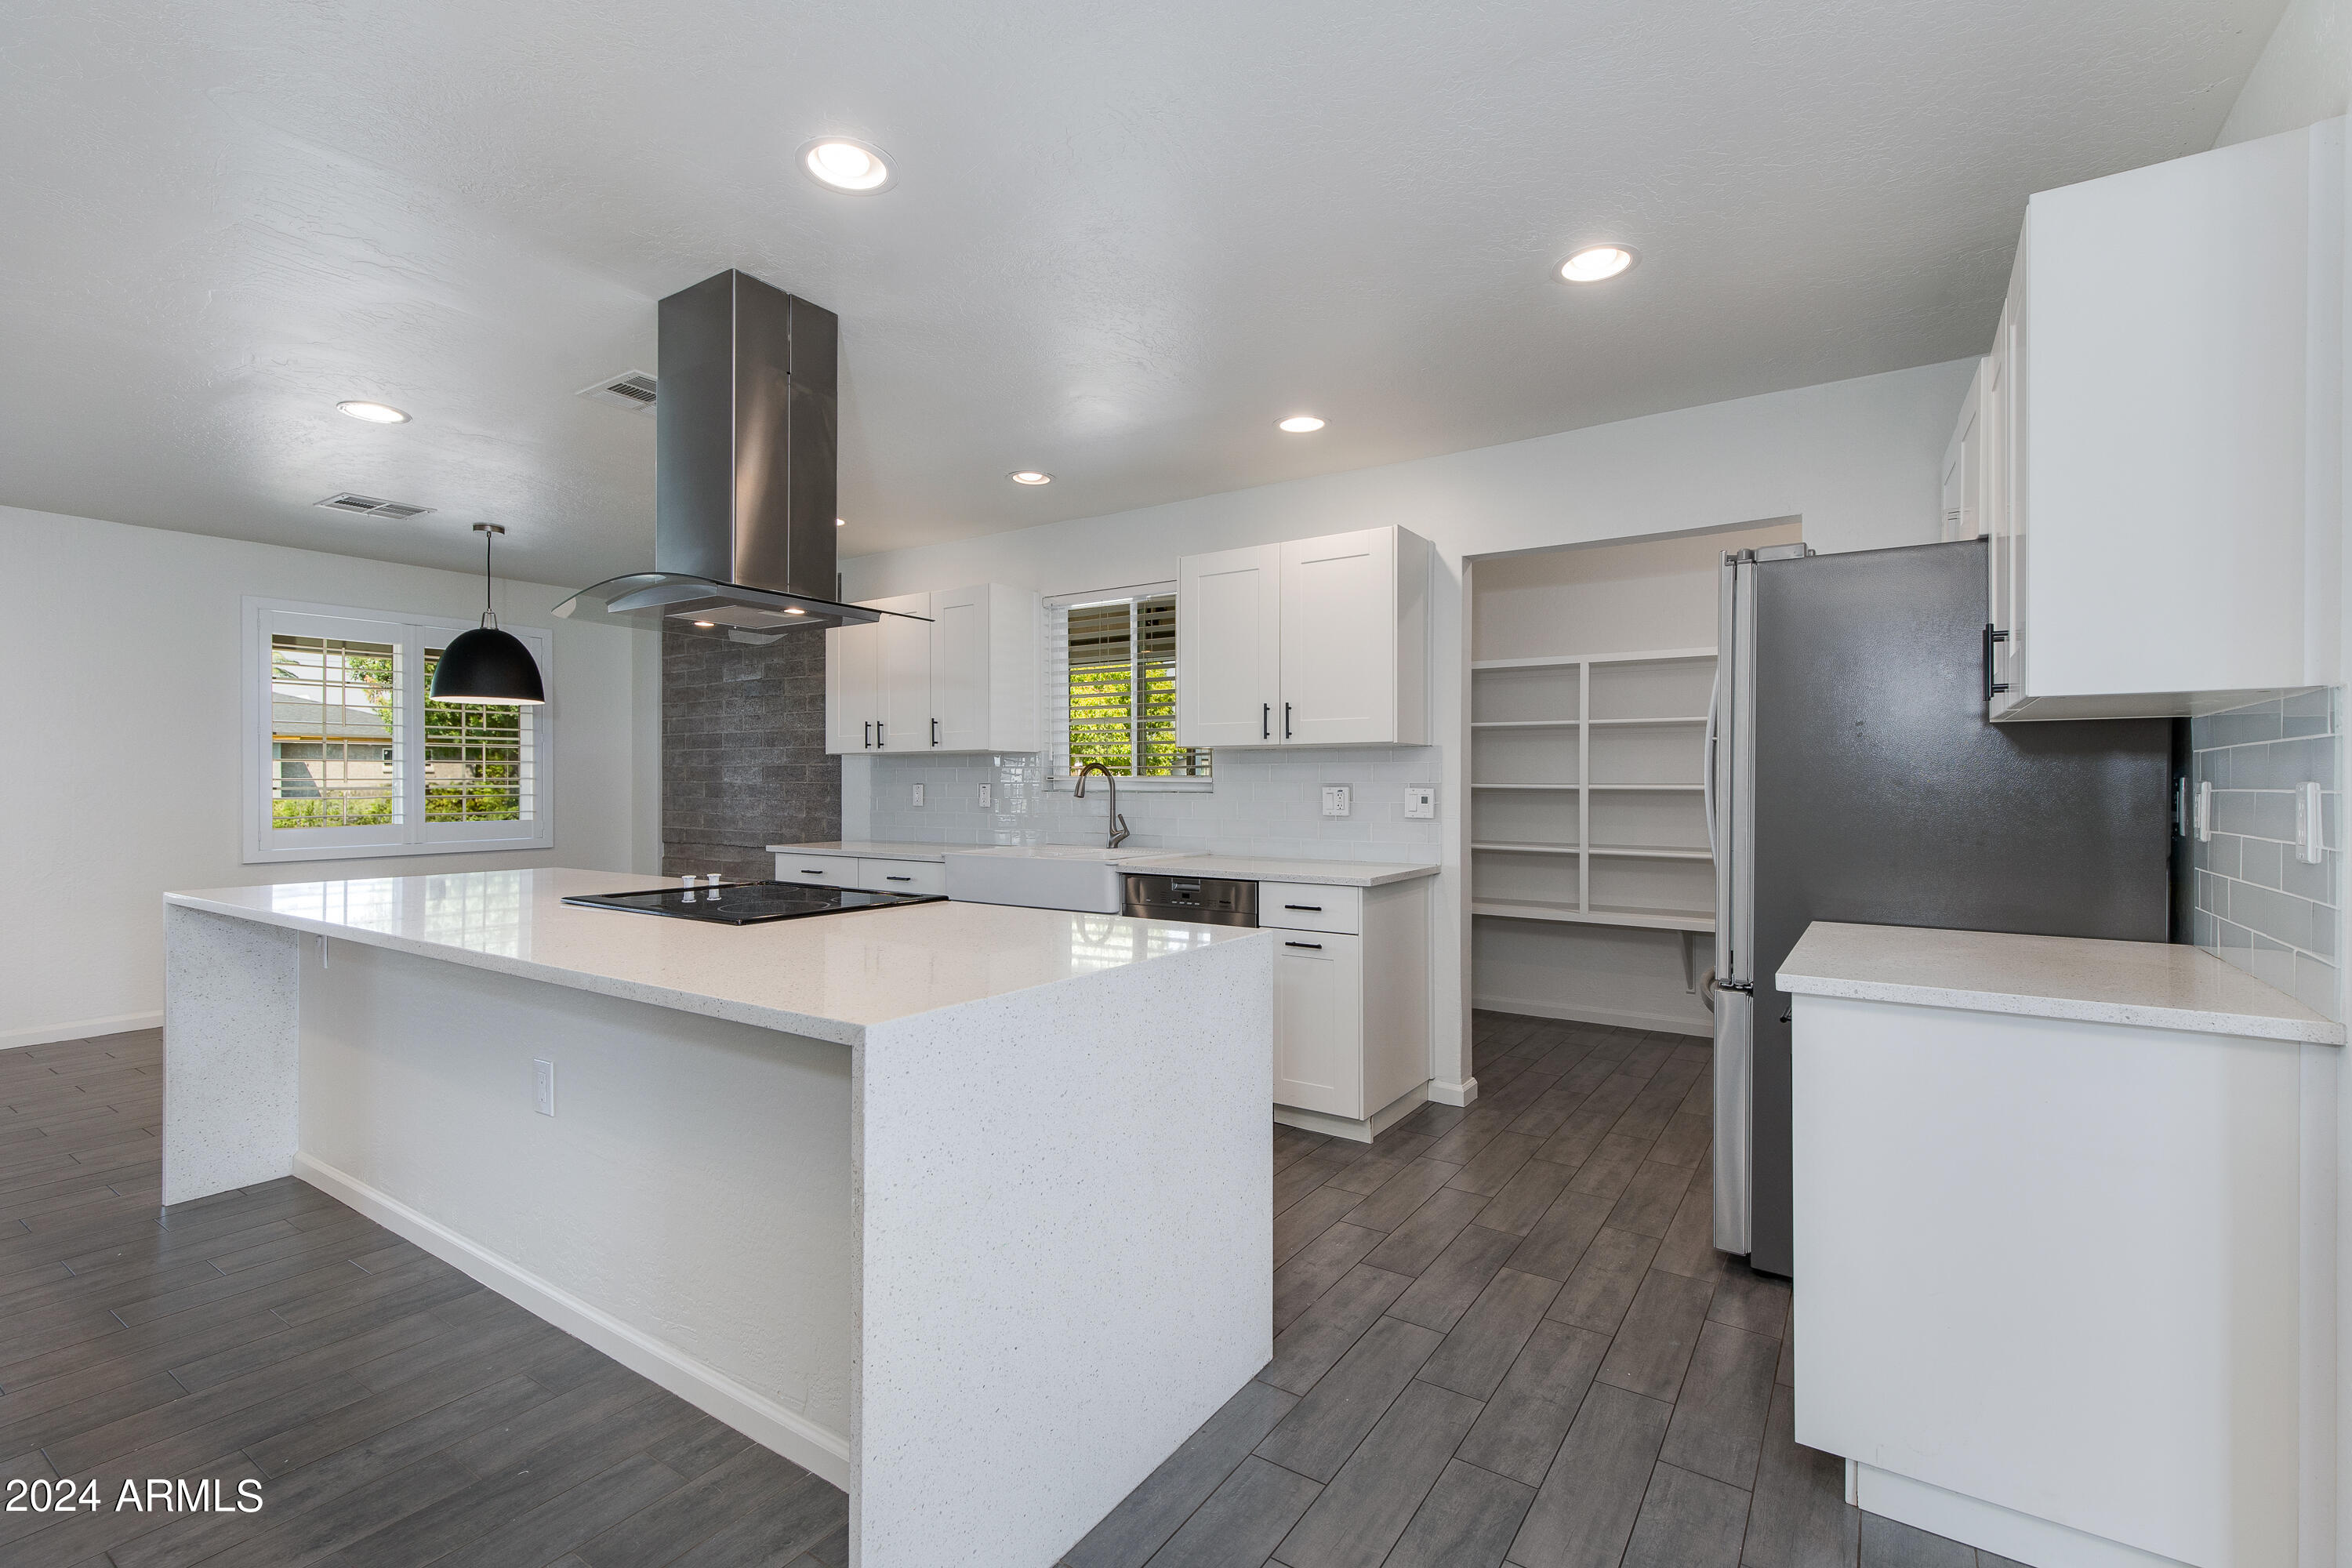
Renovated kitchen with a large white island, black cooktop, stainless appliances, and open pantry shelving.
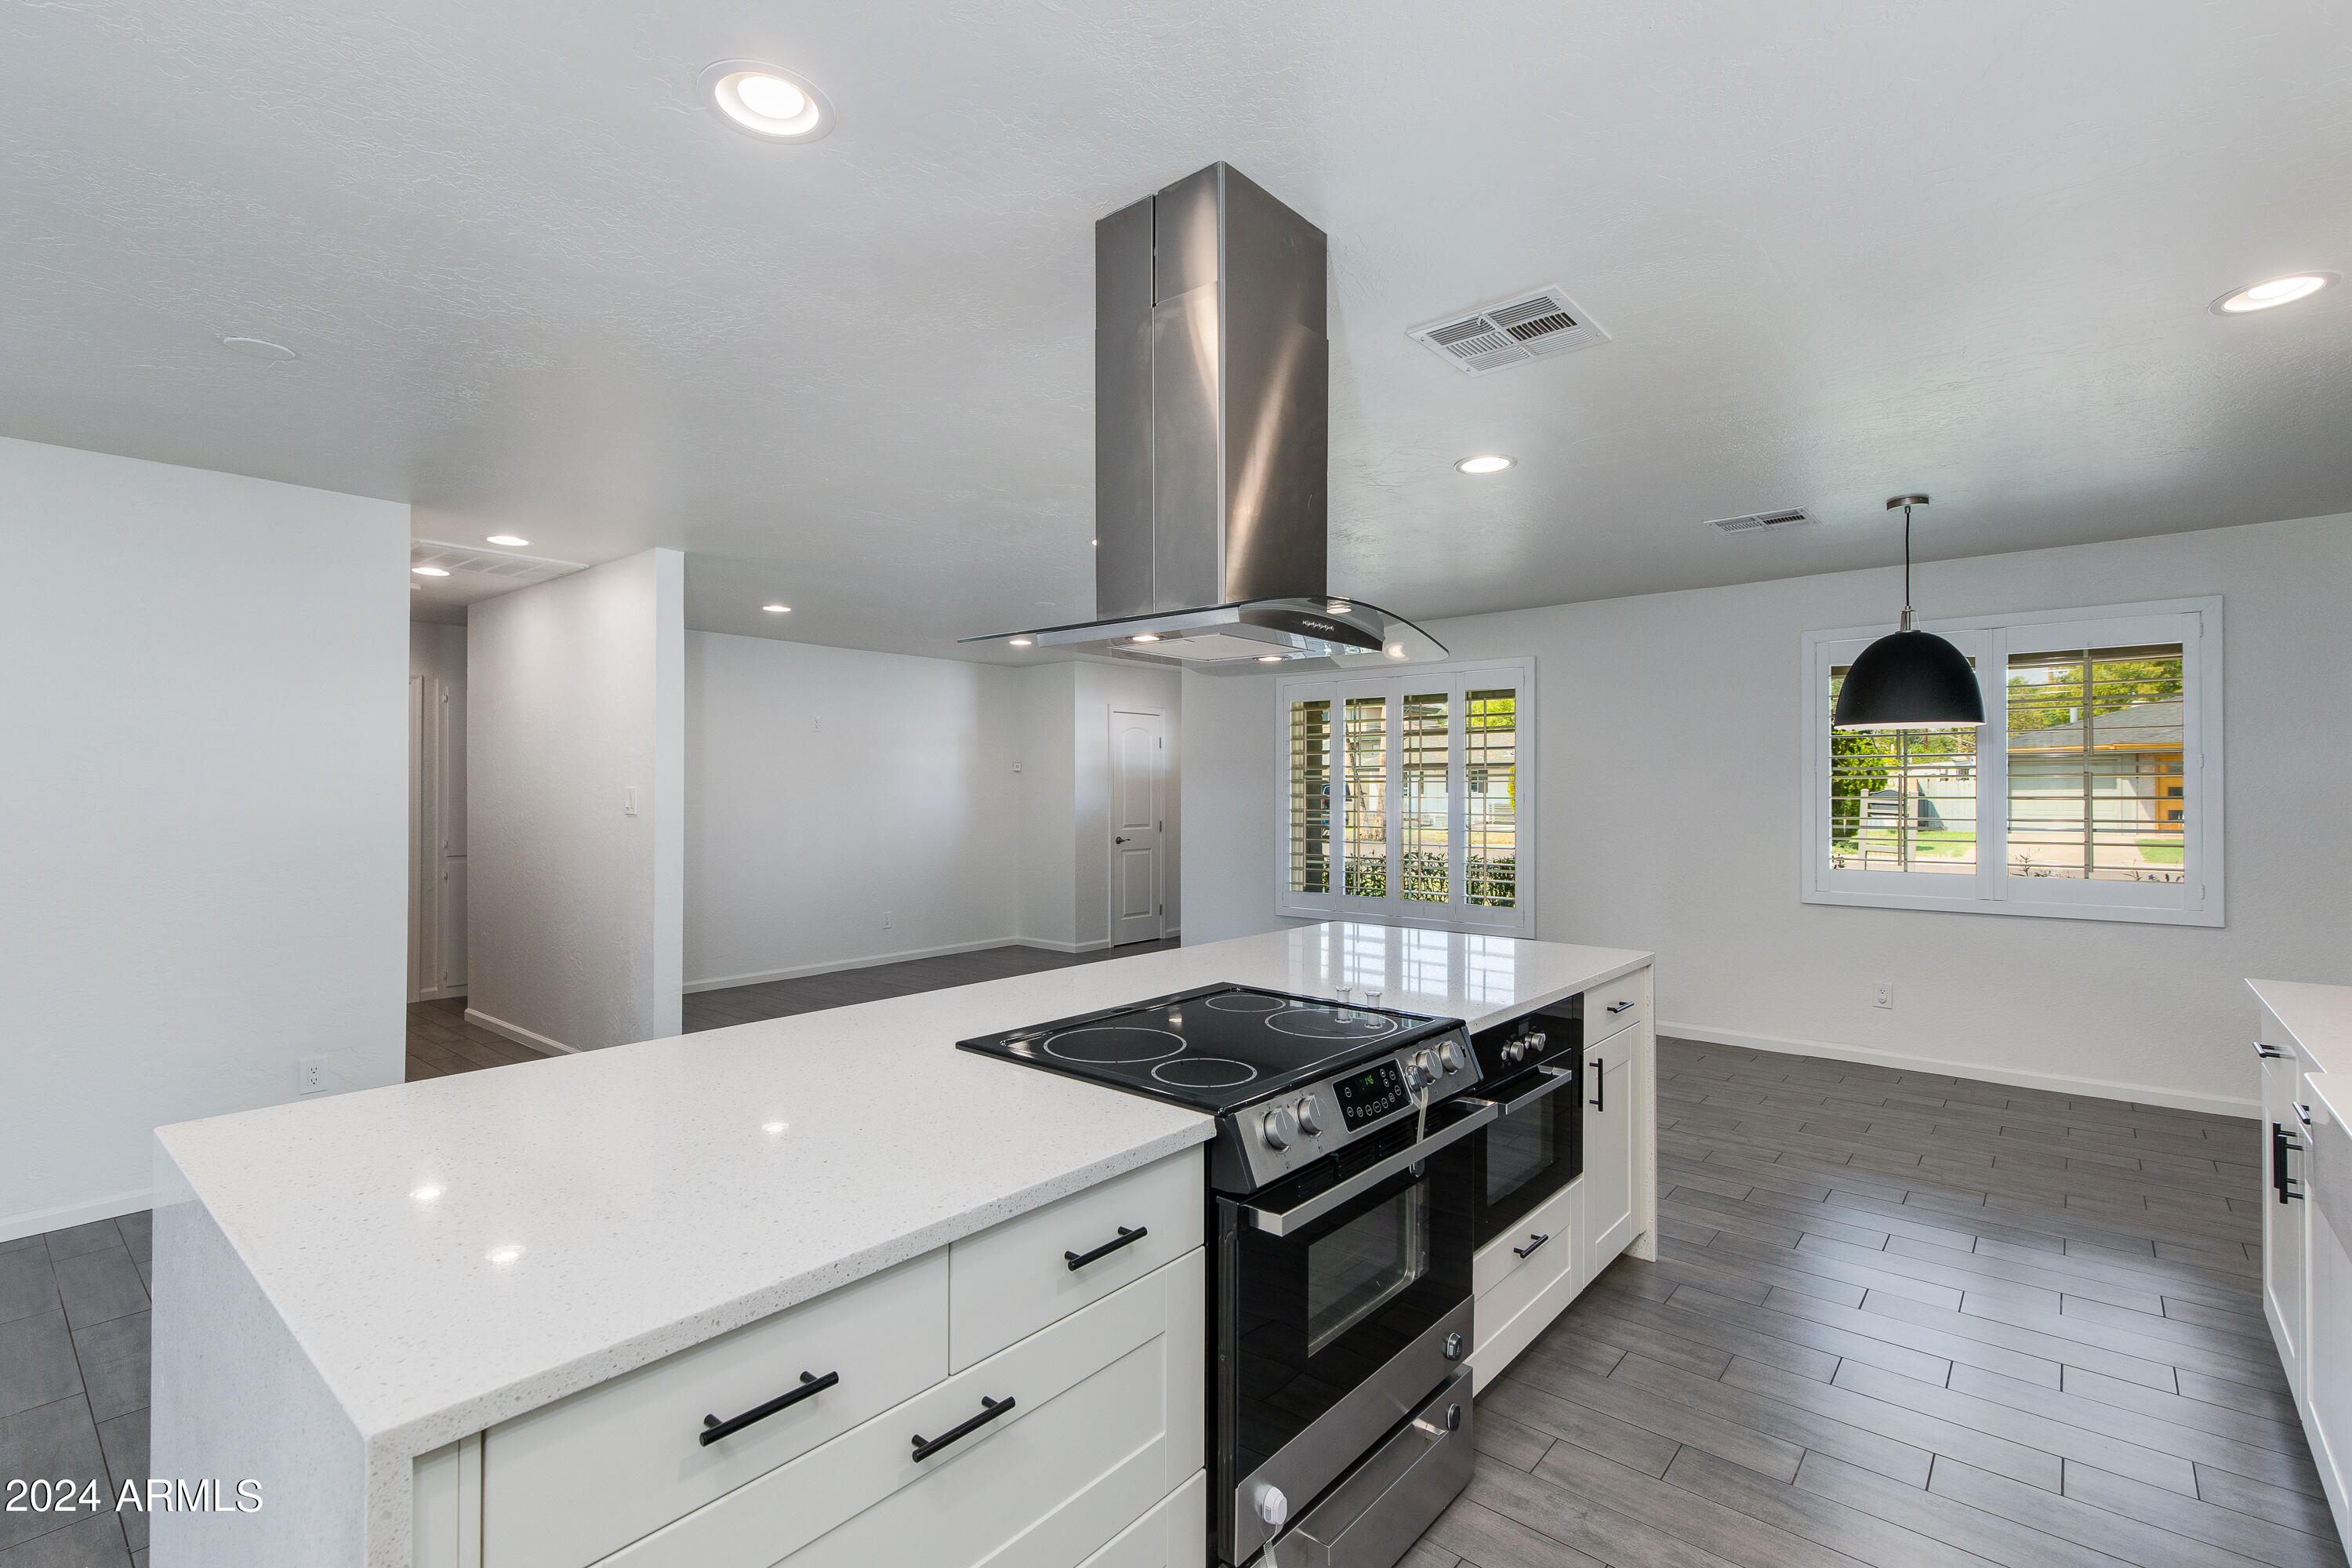
Bright kitchen with a large white island, electric range, stainless-steel hood, and plantation-shutter windows.
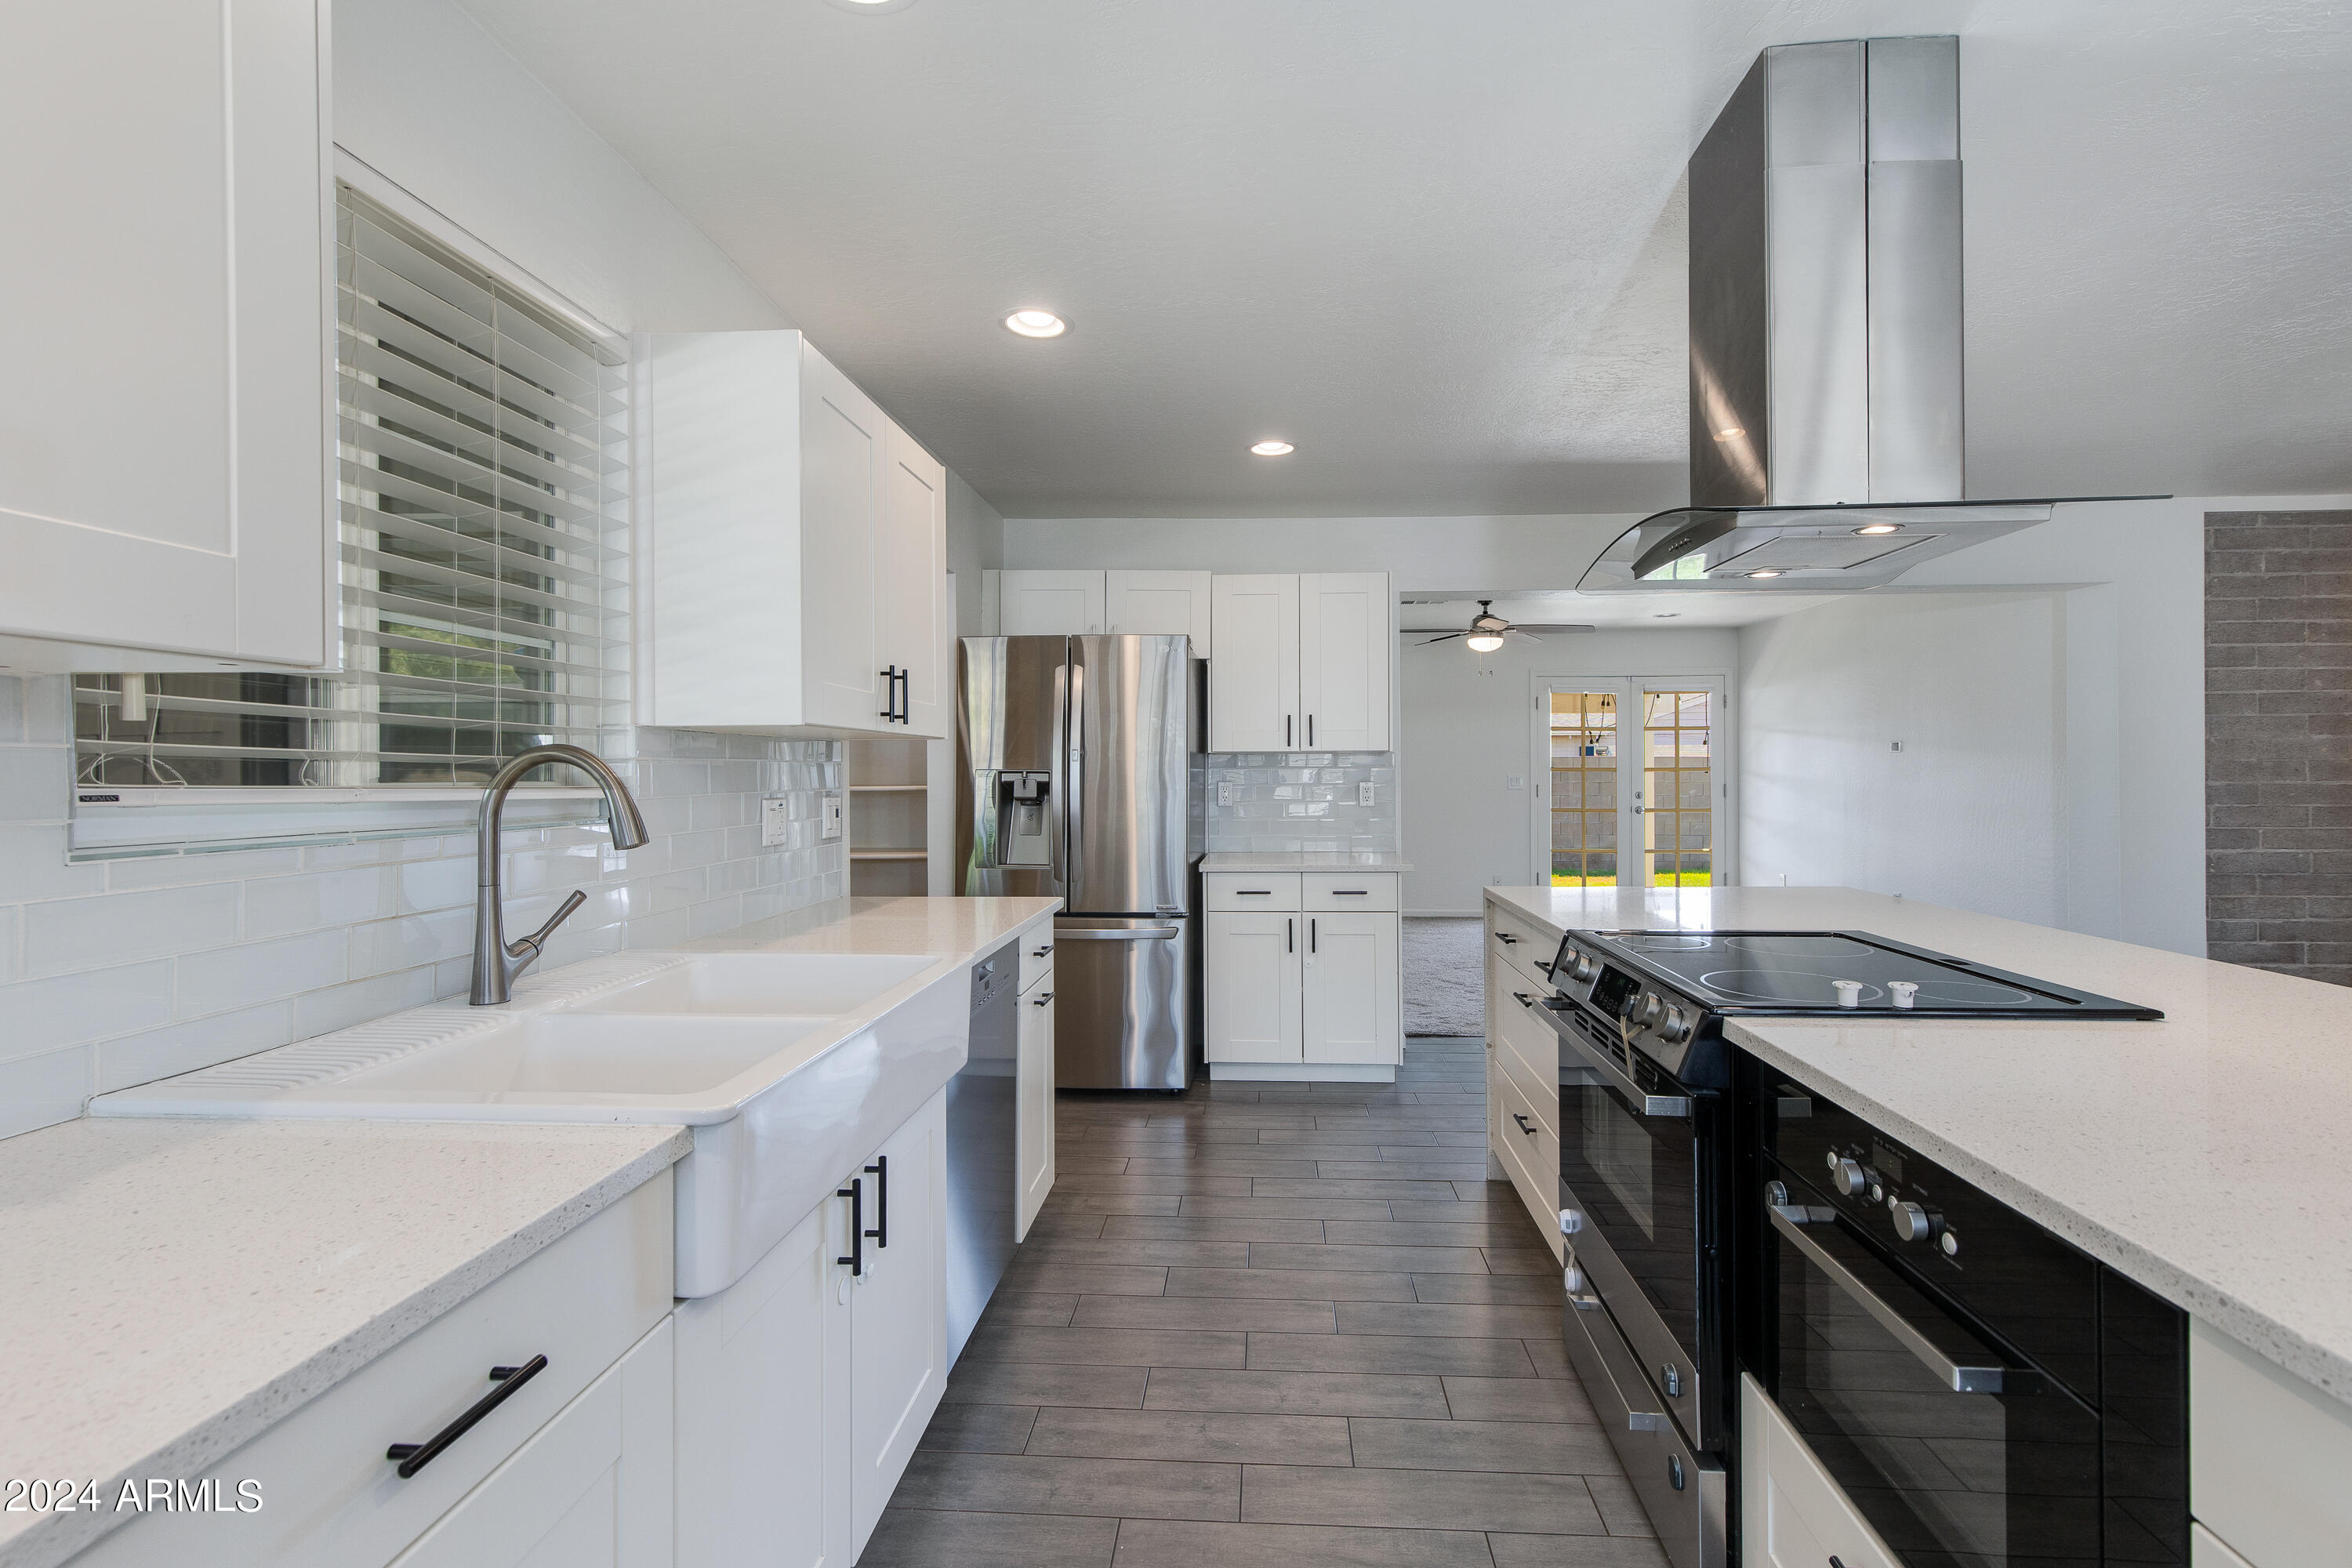
Renovated kitchen with a farmhouse sink, stainless steel appliances, and a large island cooktop.
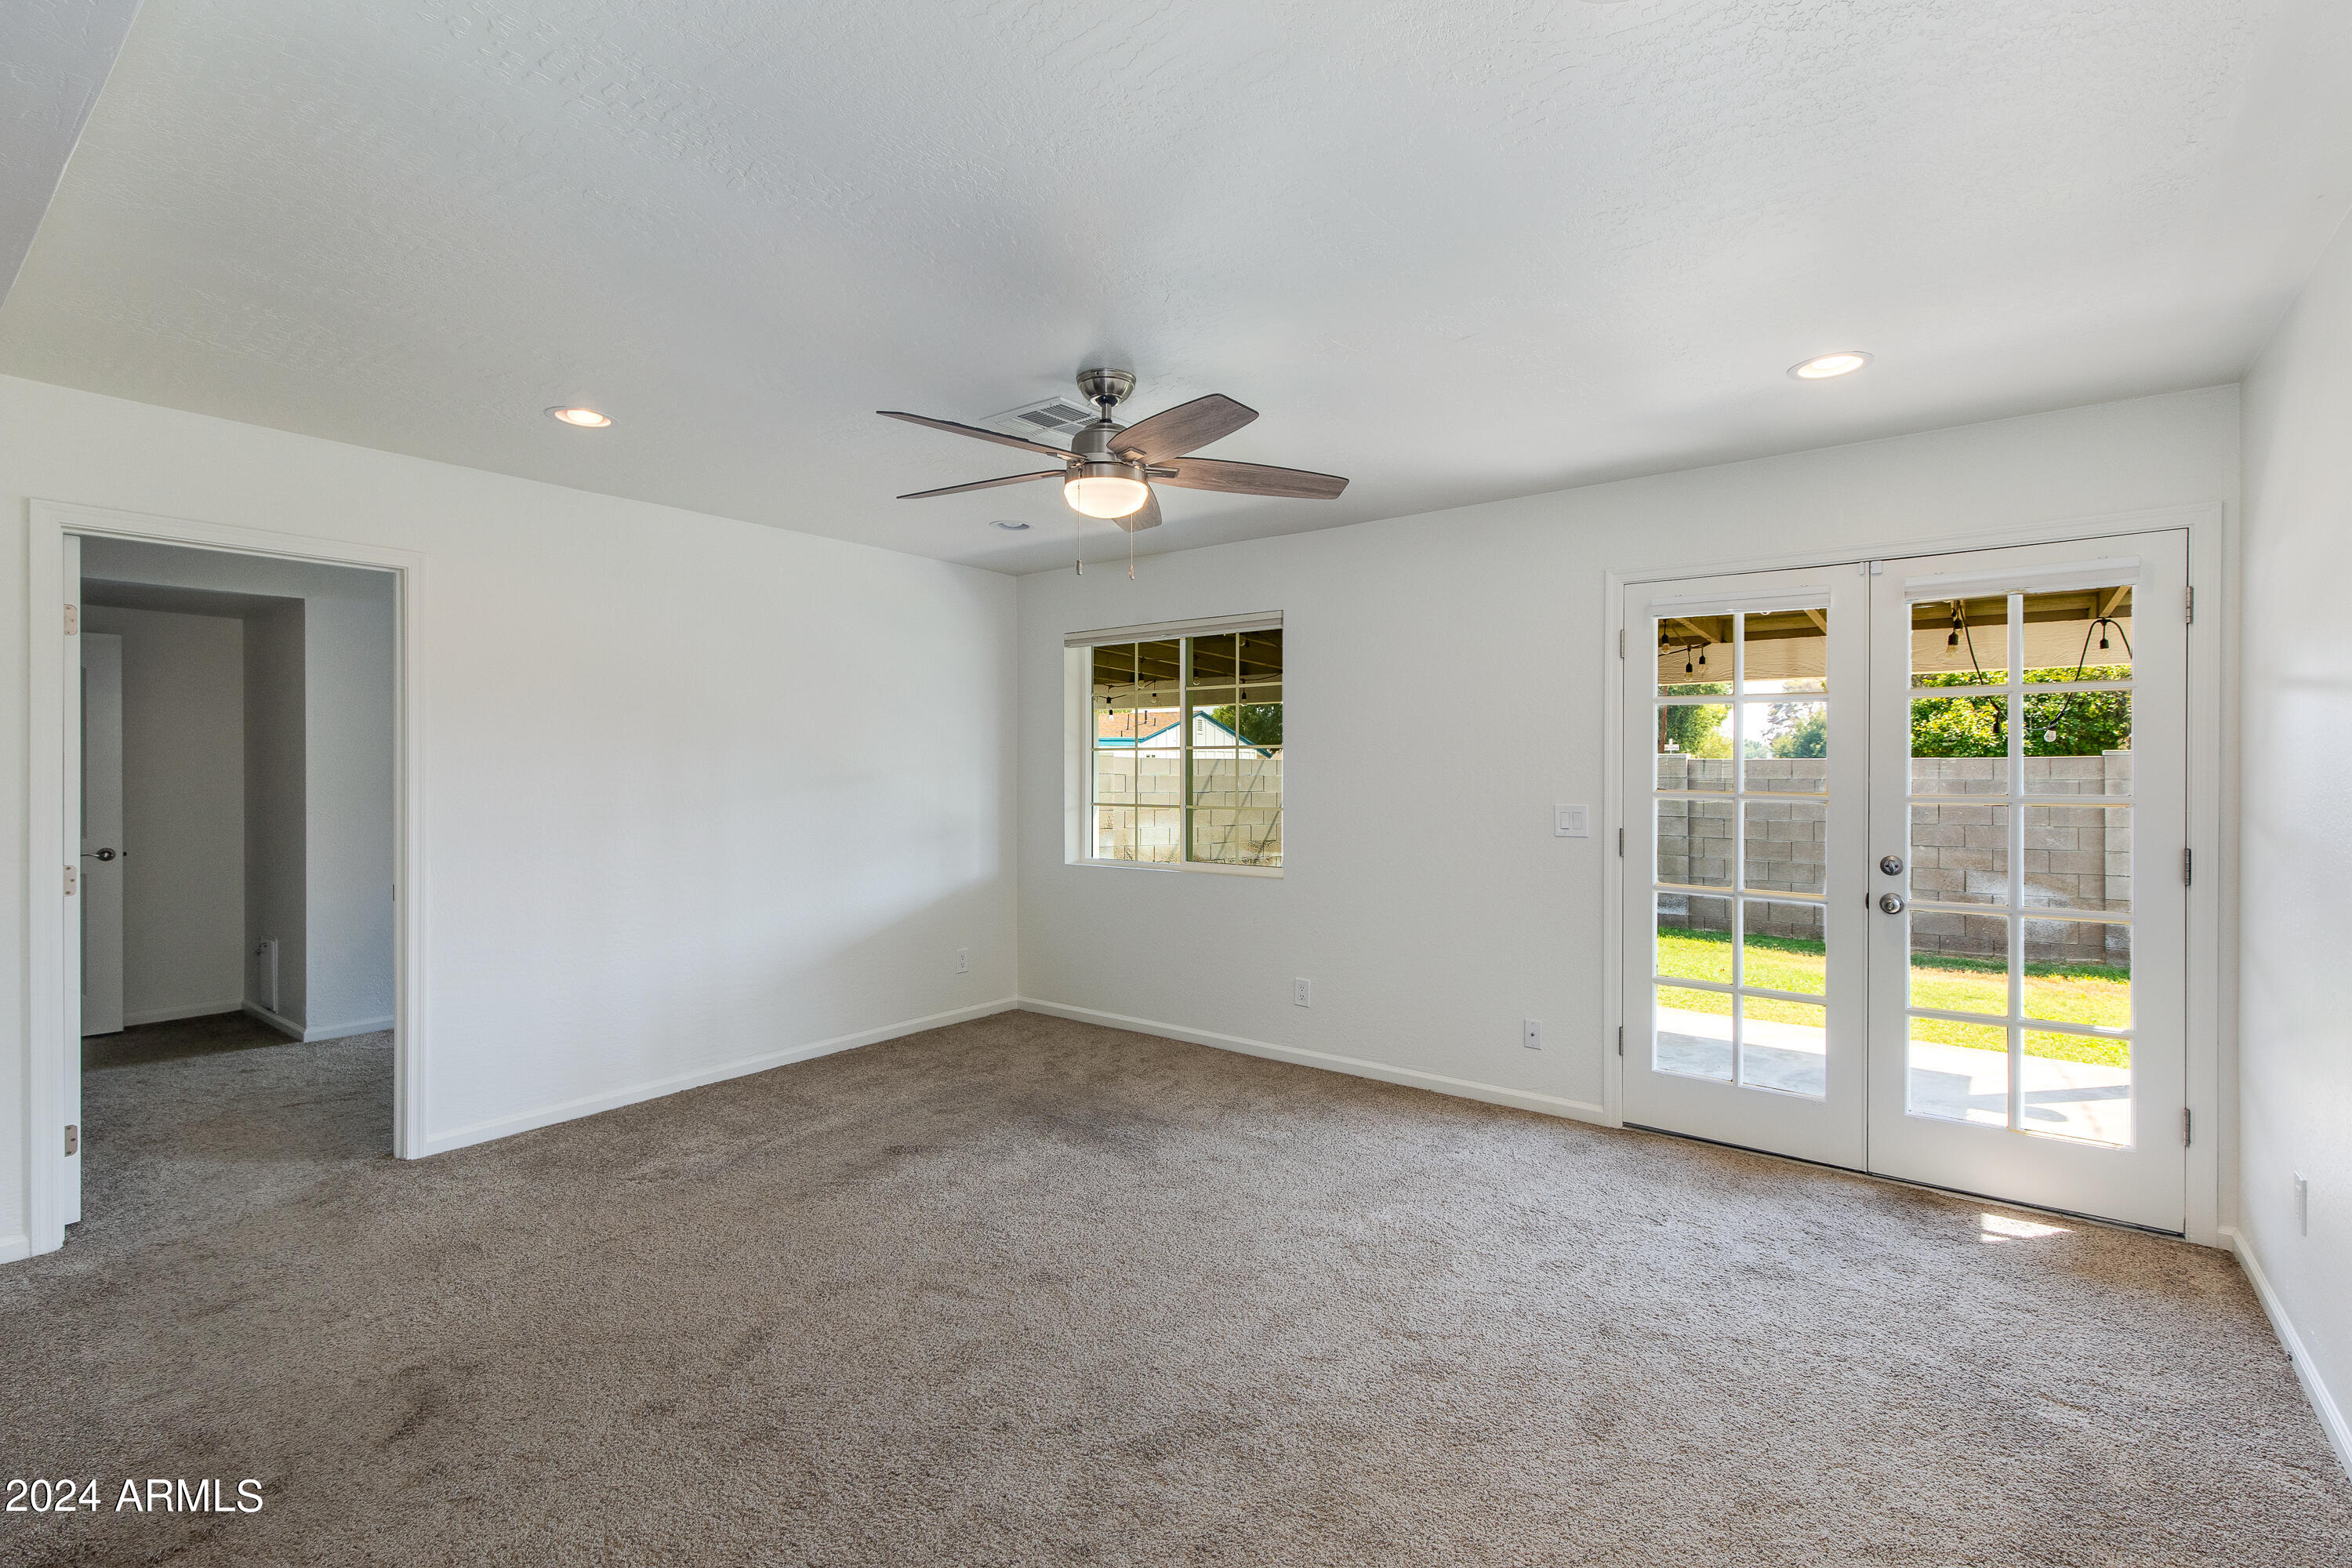
Empty carpeted room with a ceiling fan and French doors opening to the patio.
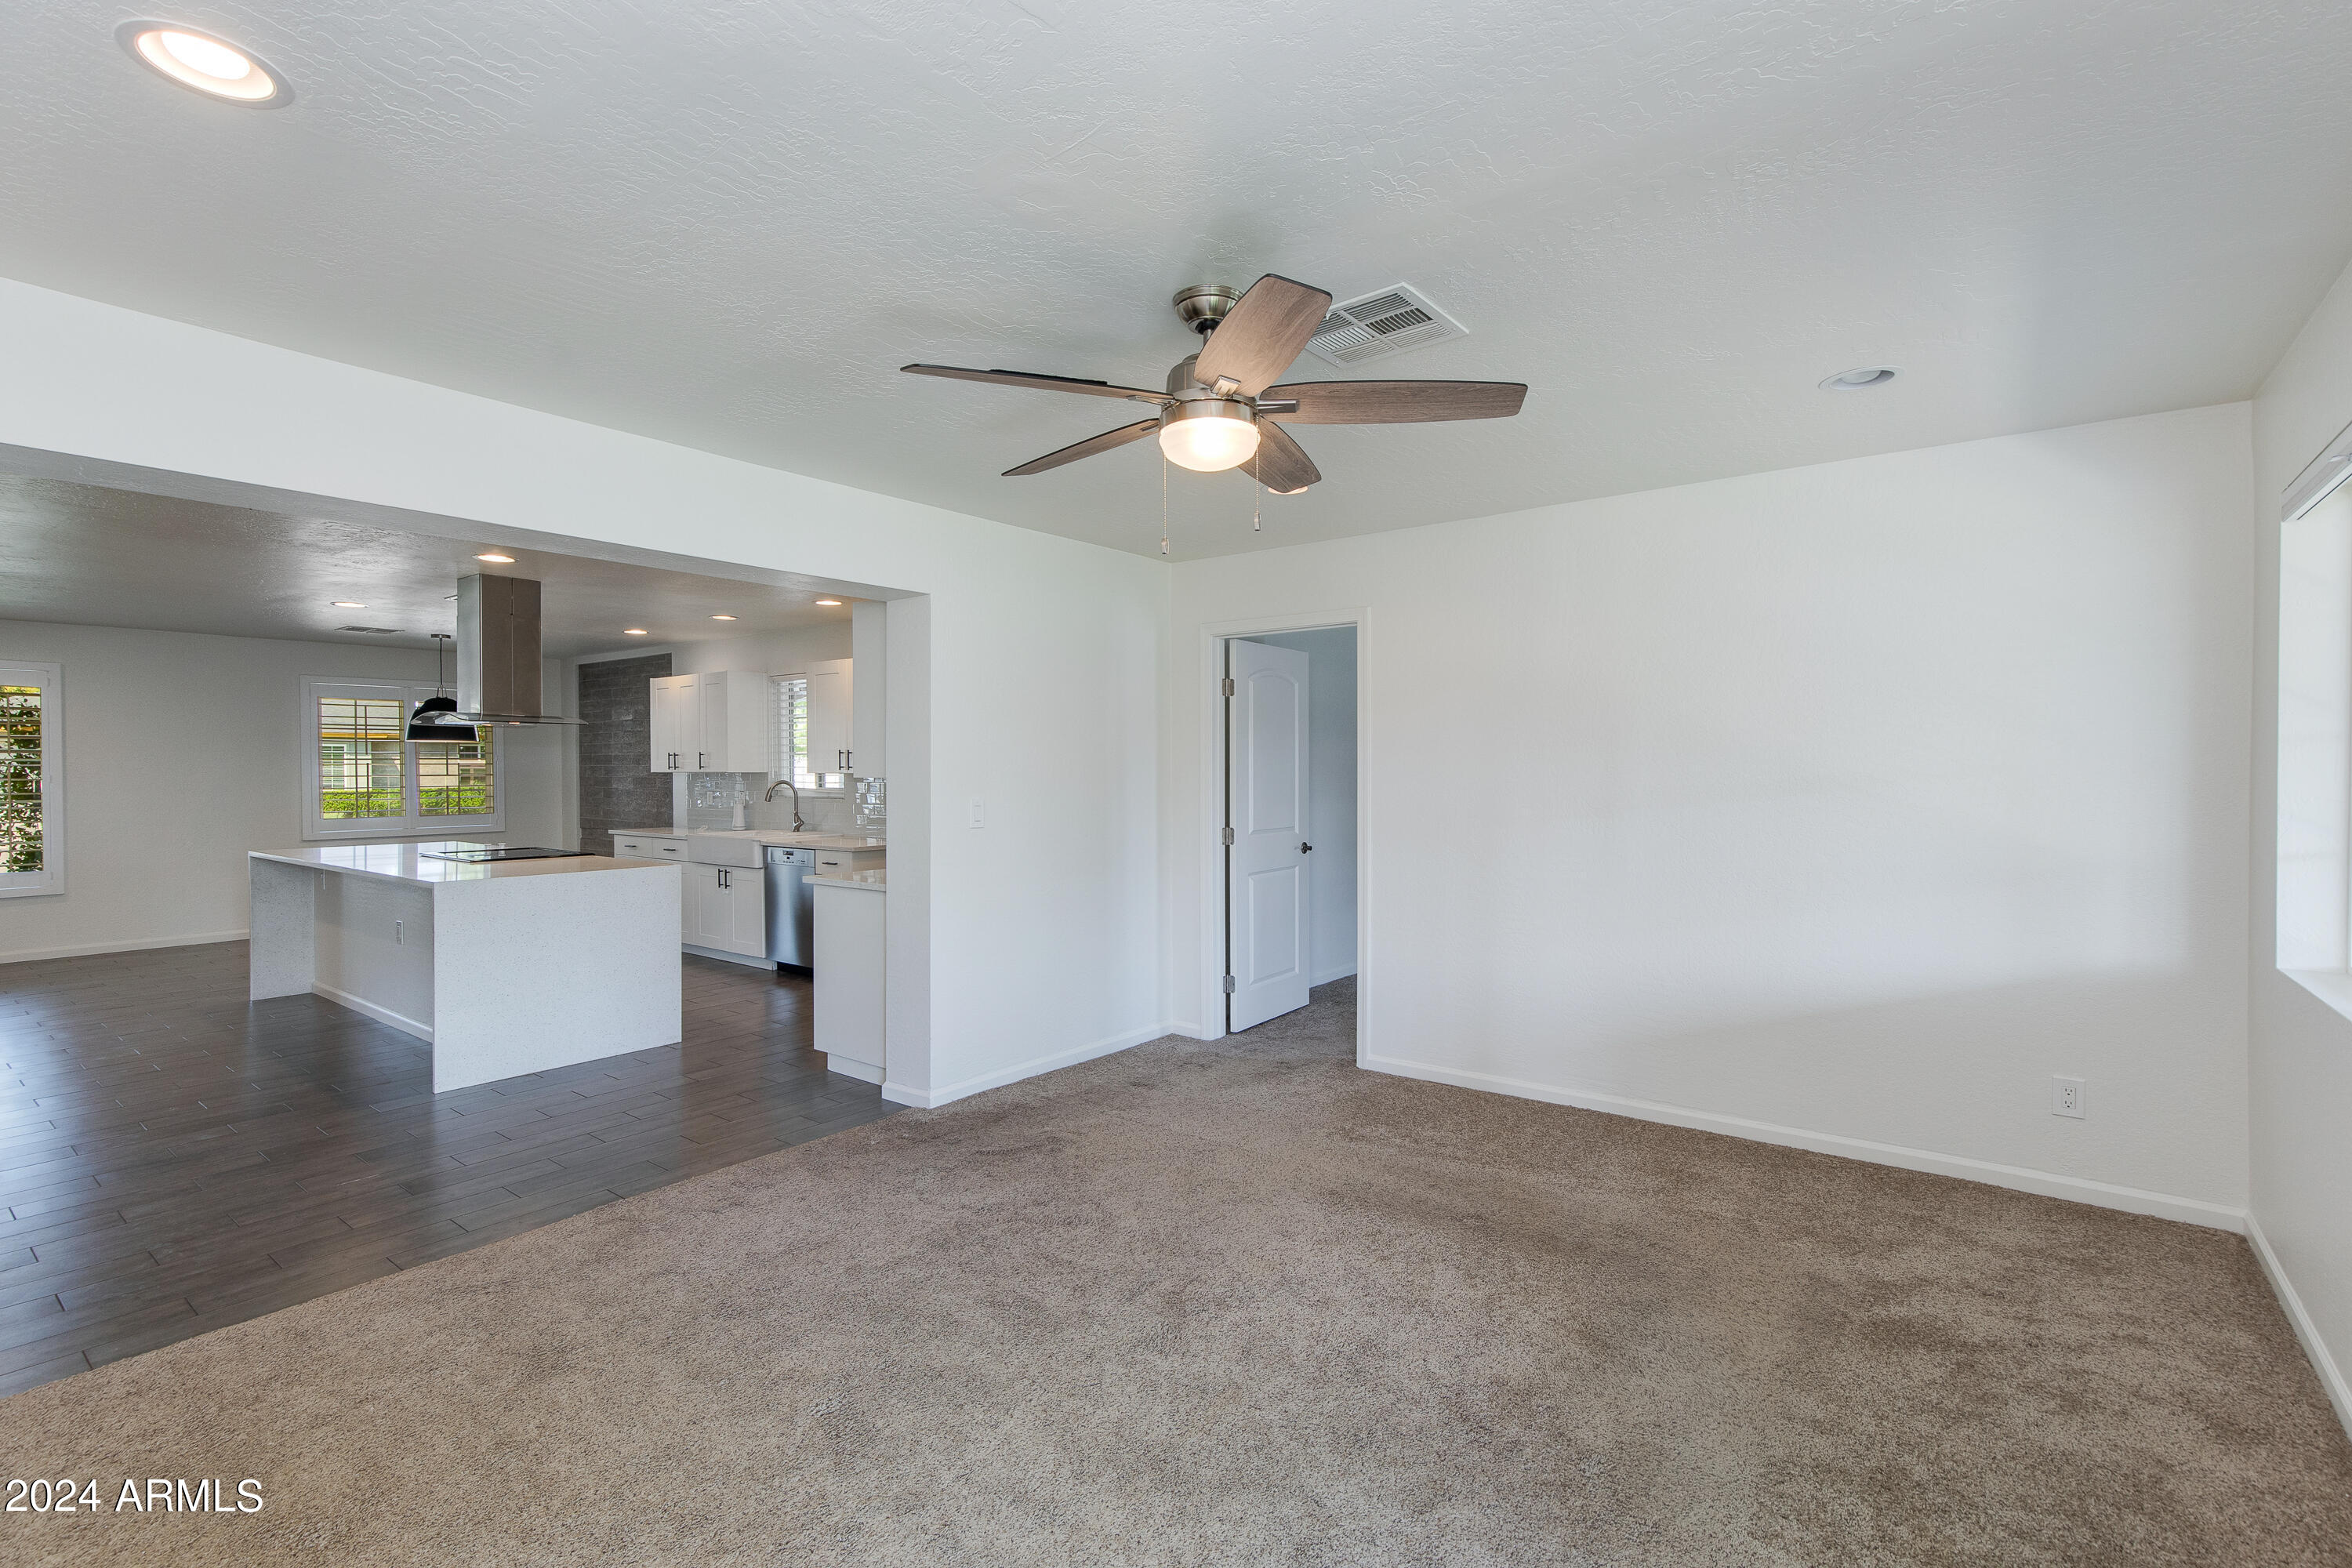
Empty living room with beige carpet and ceiling fan, opening to a bright kitchen with a white island.
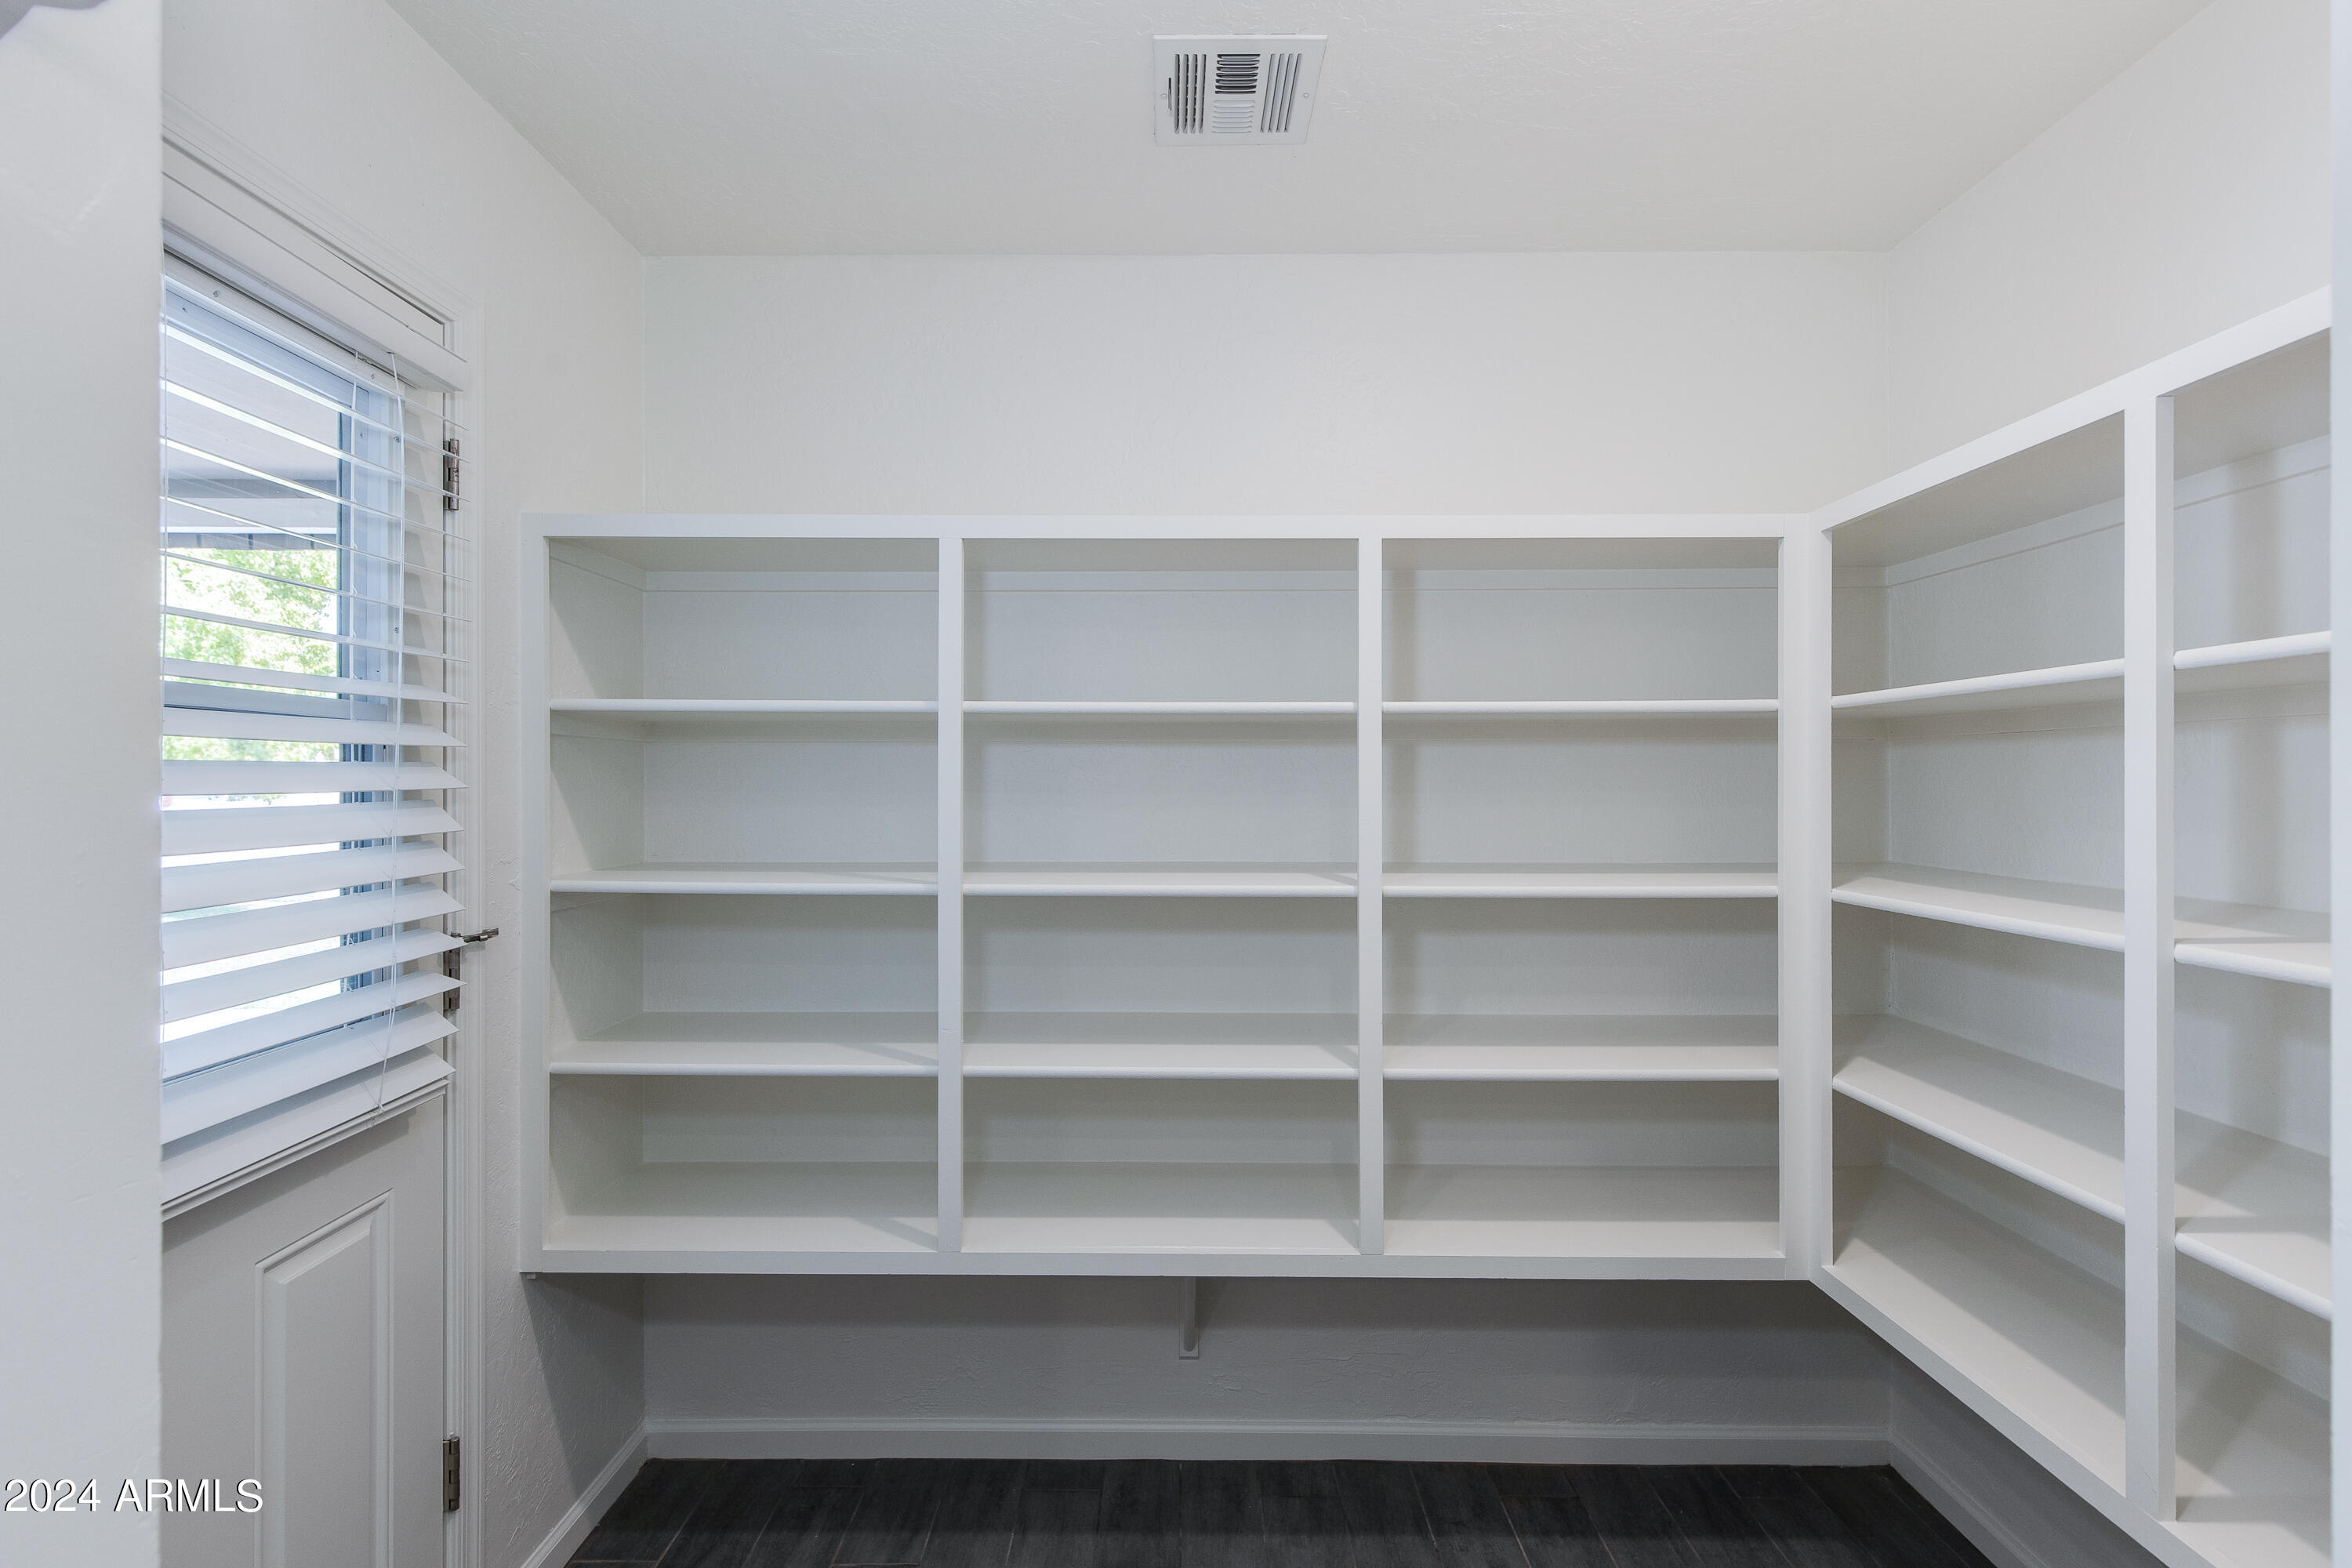
Walk-in closet with wraparound white built-in shelves, a window with blinds, and dark flooring.
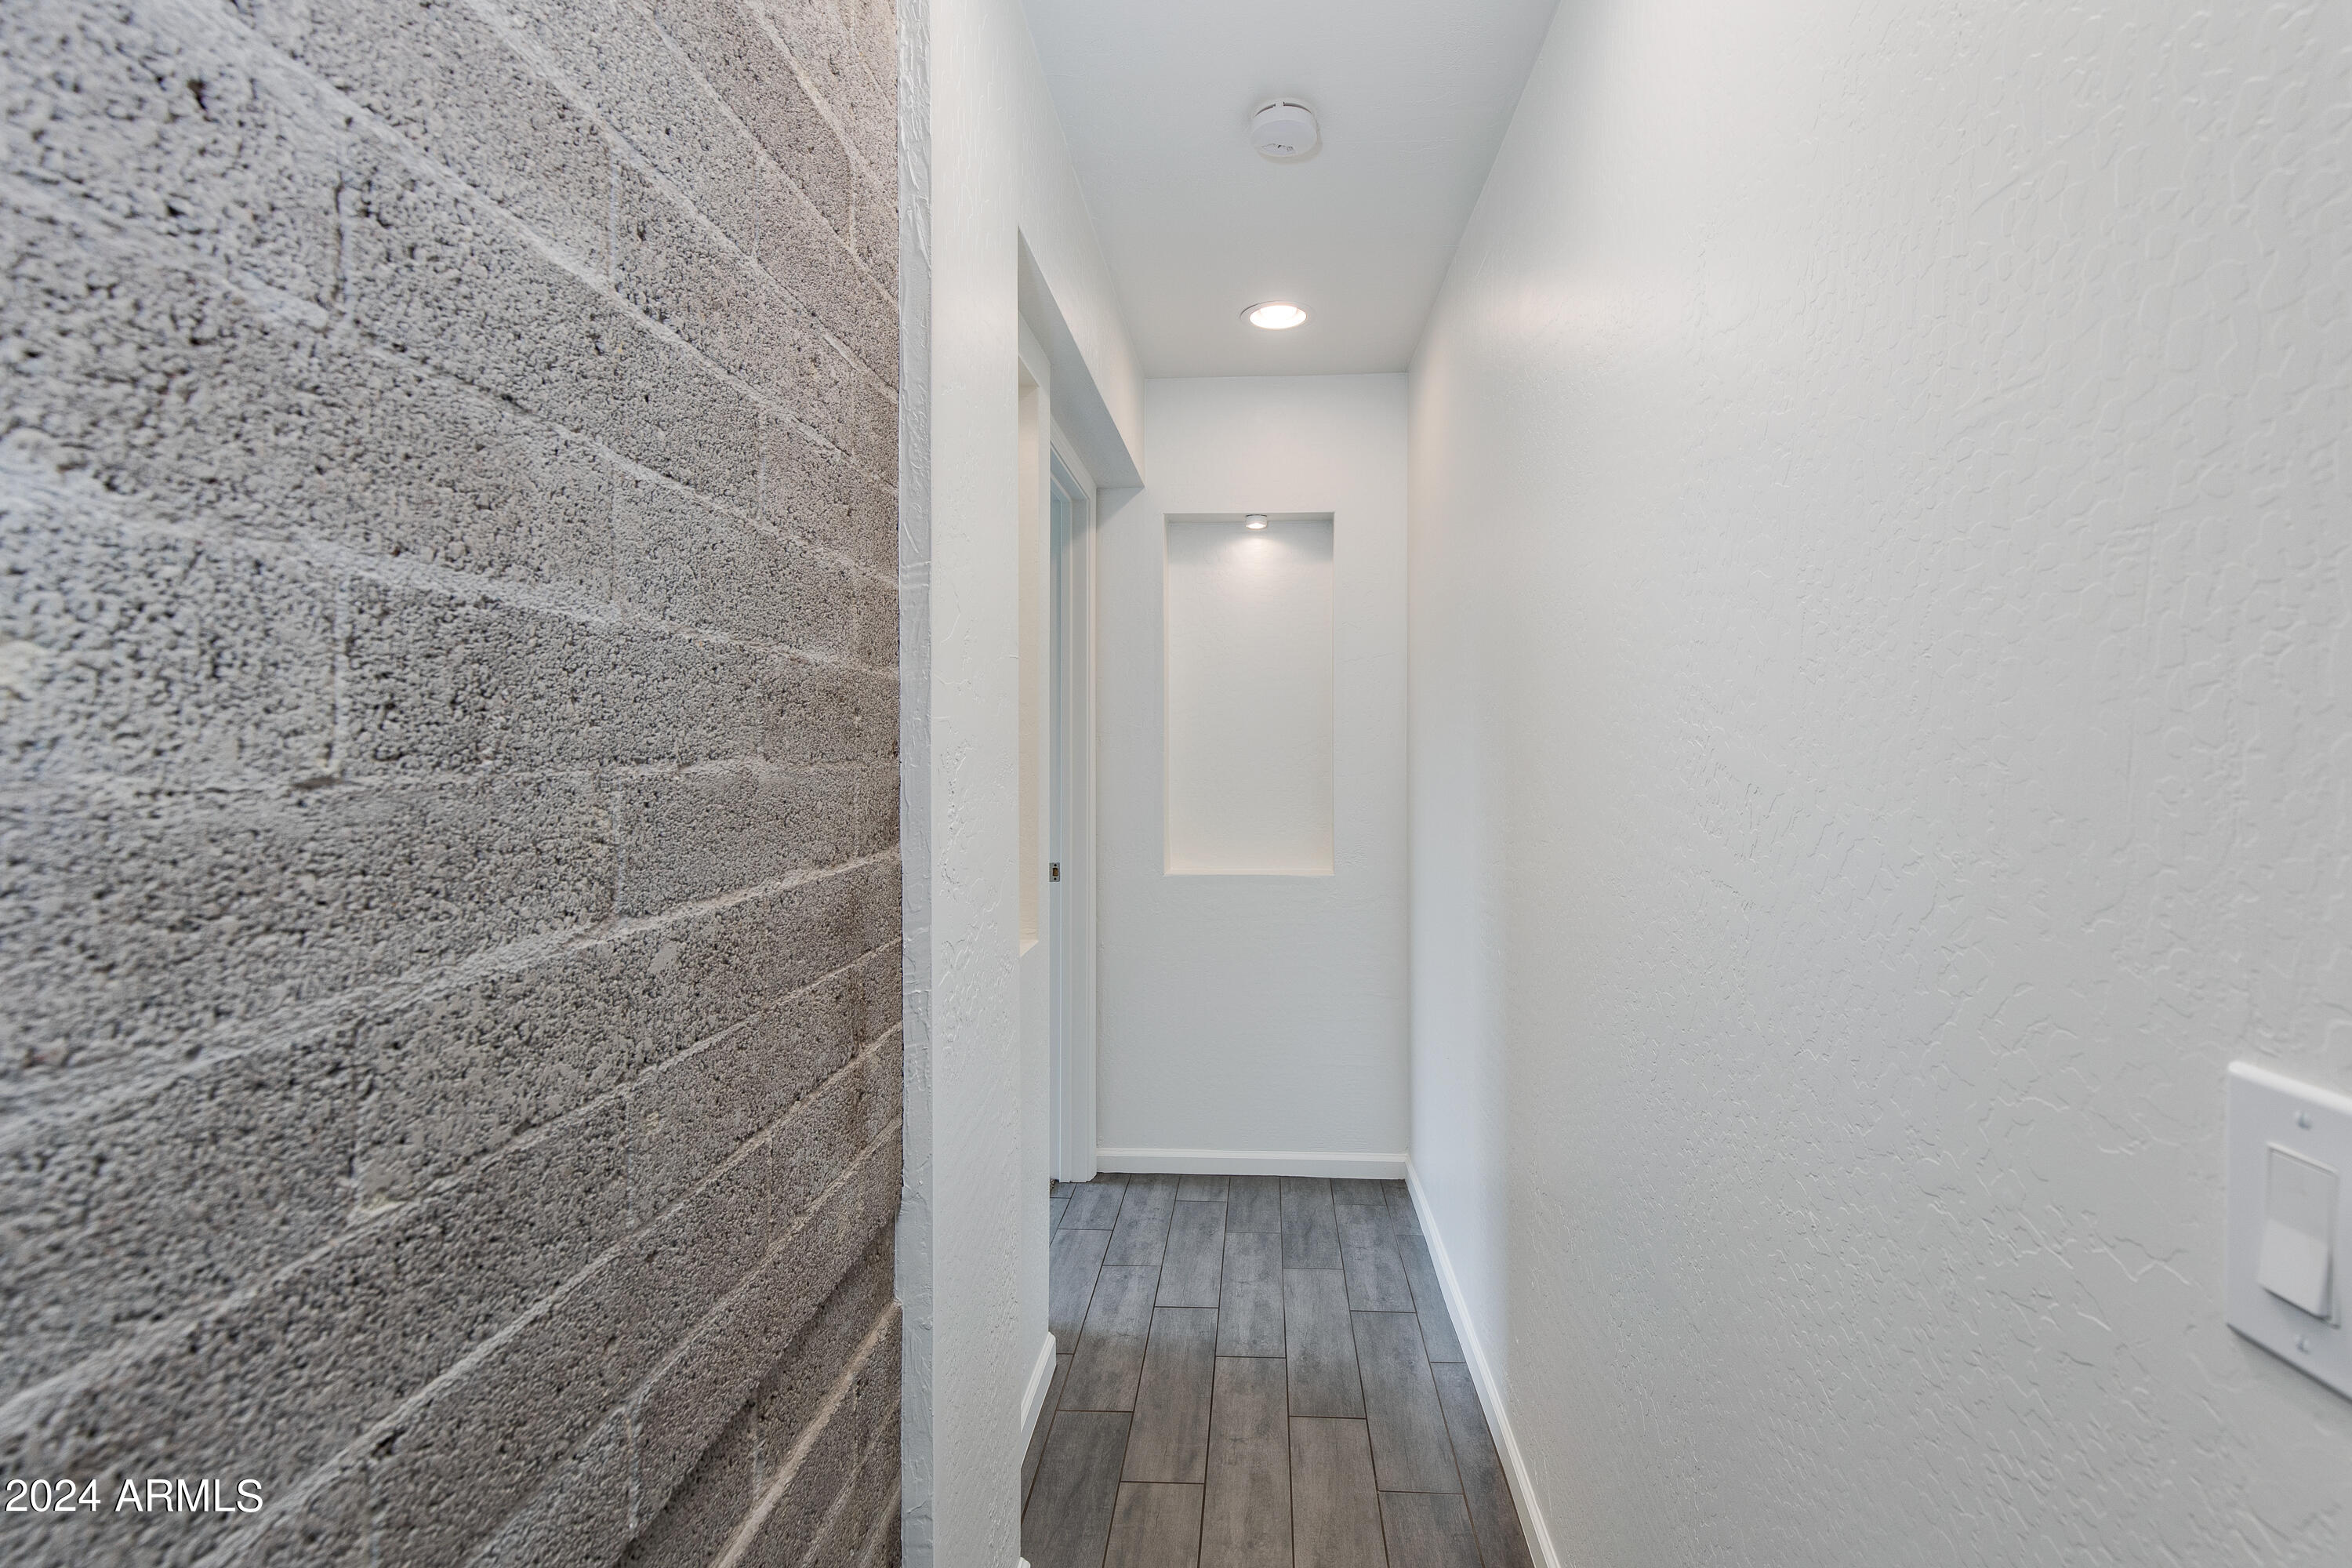
Empty hallway with gray tile flooring and a gray block wall.
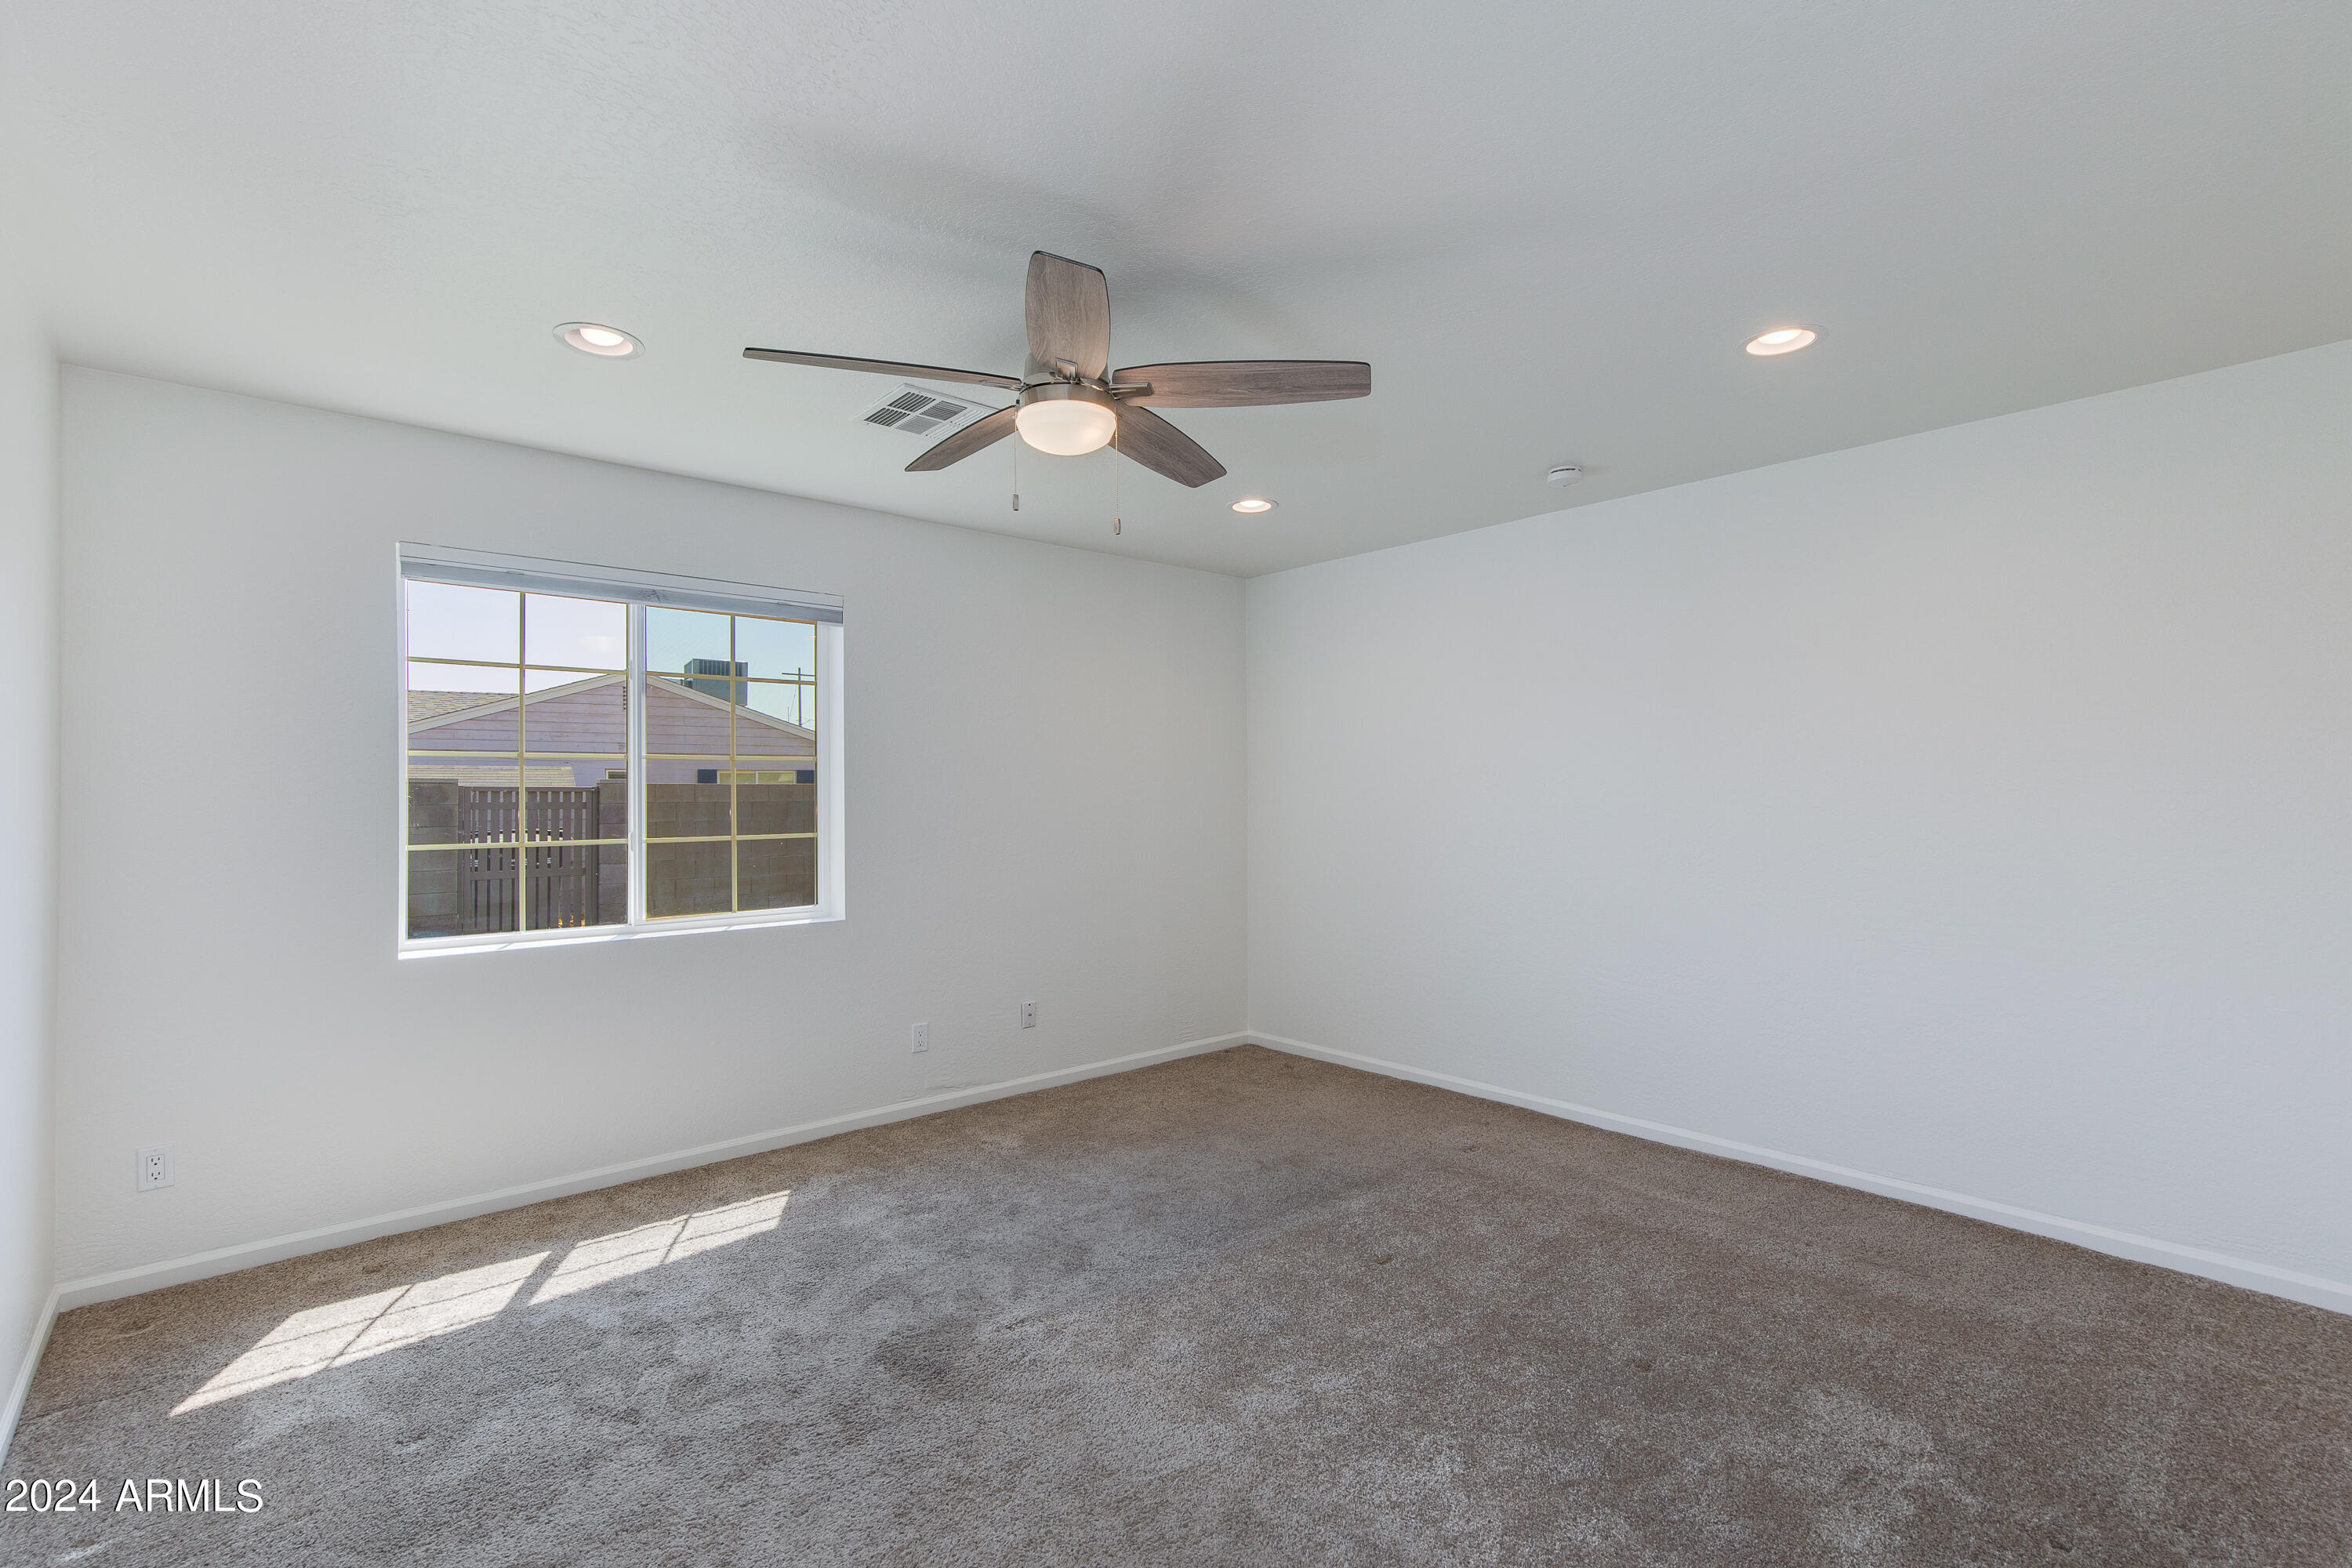
Empty carpeted bedroom with a large window and a ceiling fan with light.
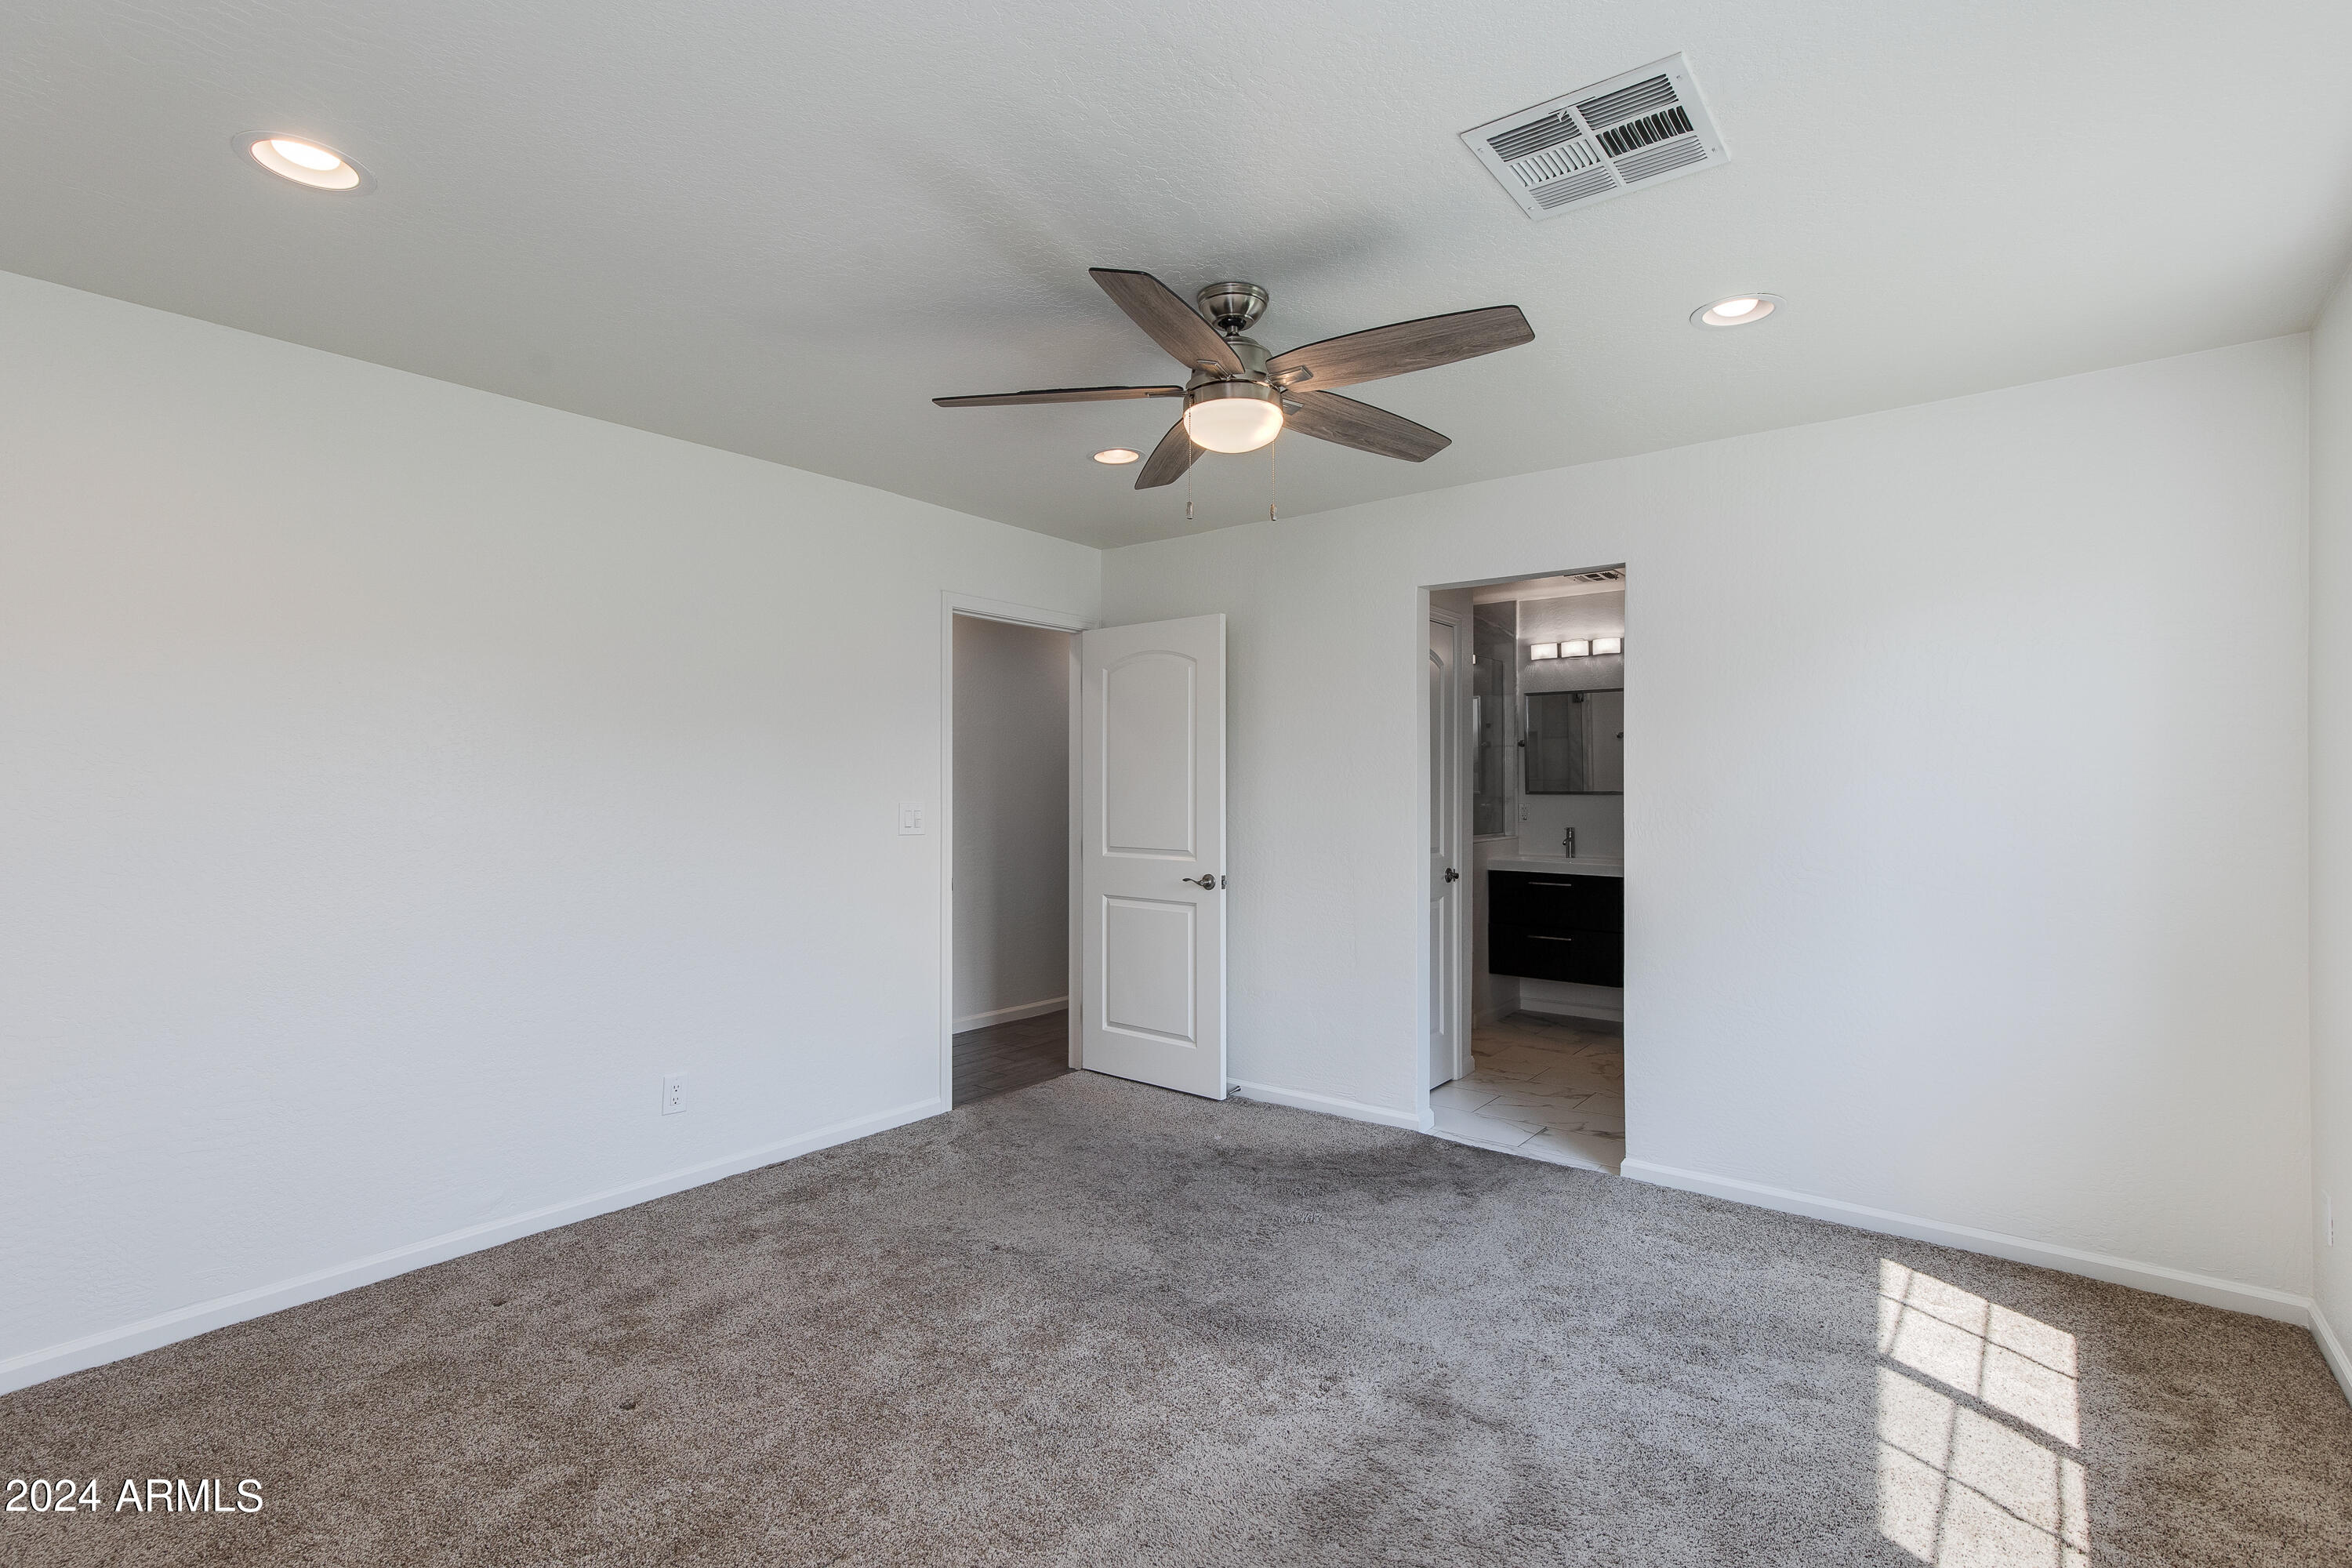
Vacant bedroom with gray carpet and ceiling fan, opening to a bathroom with a dark vanity.
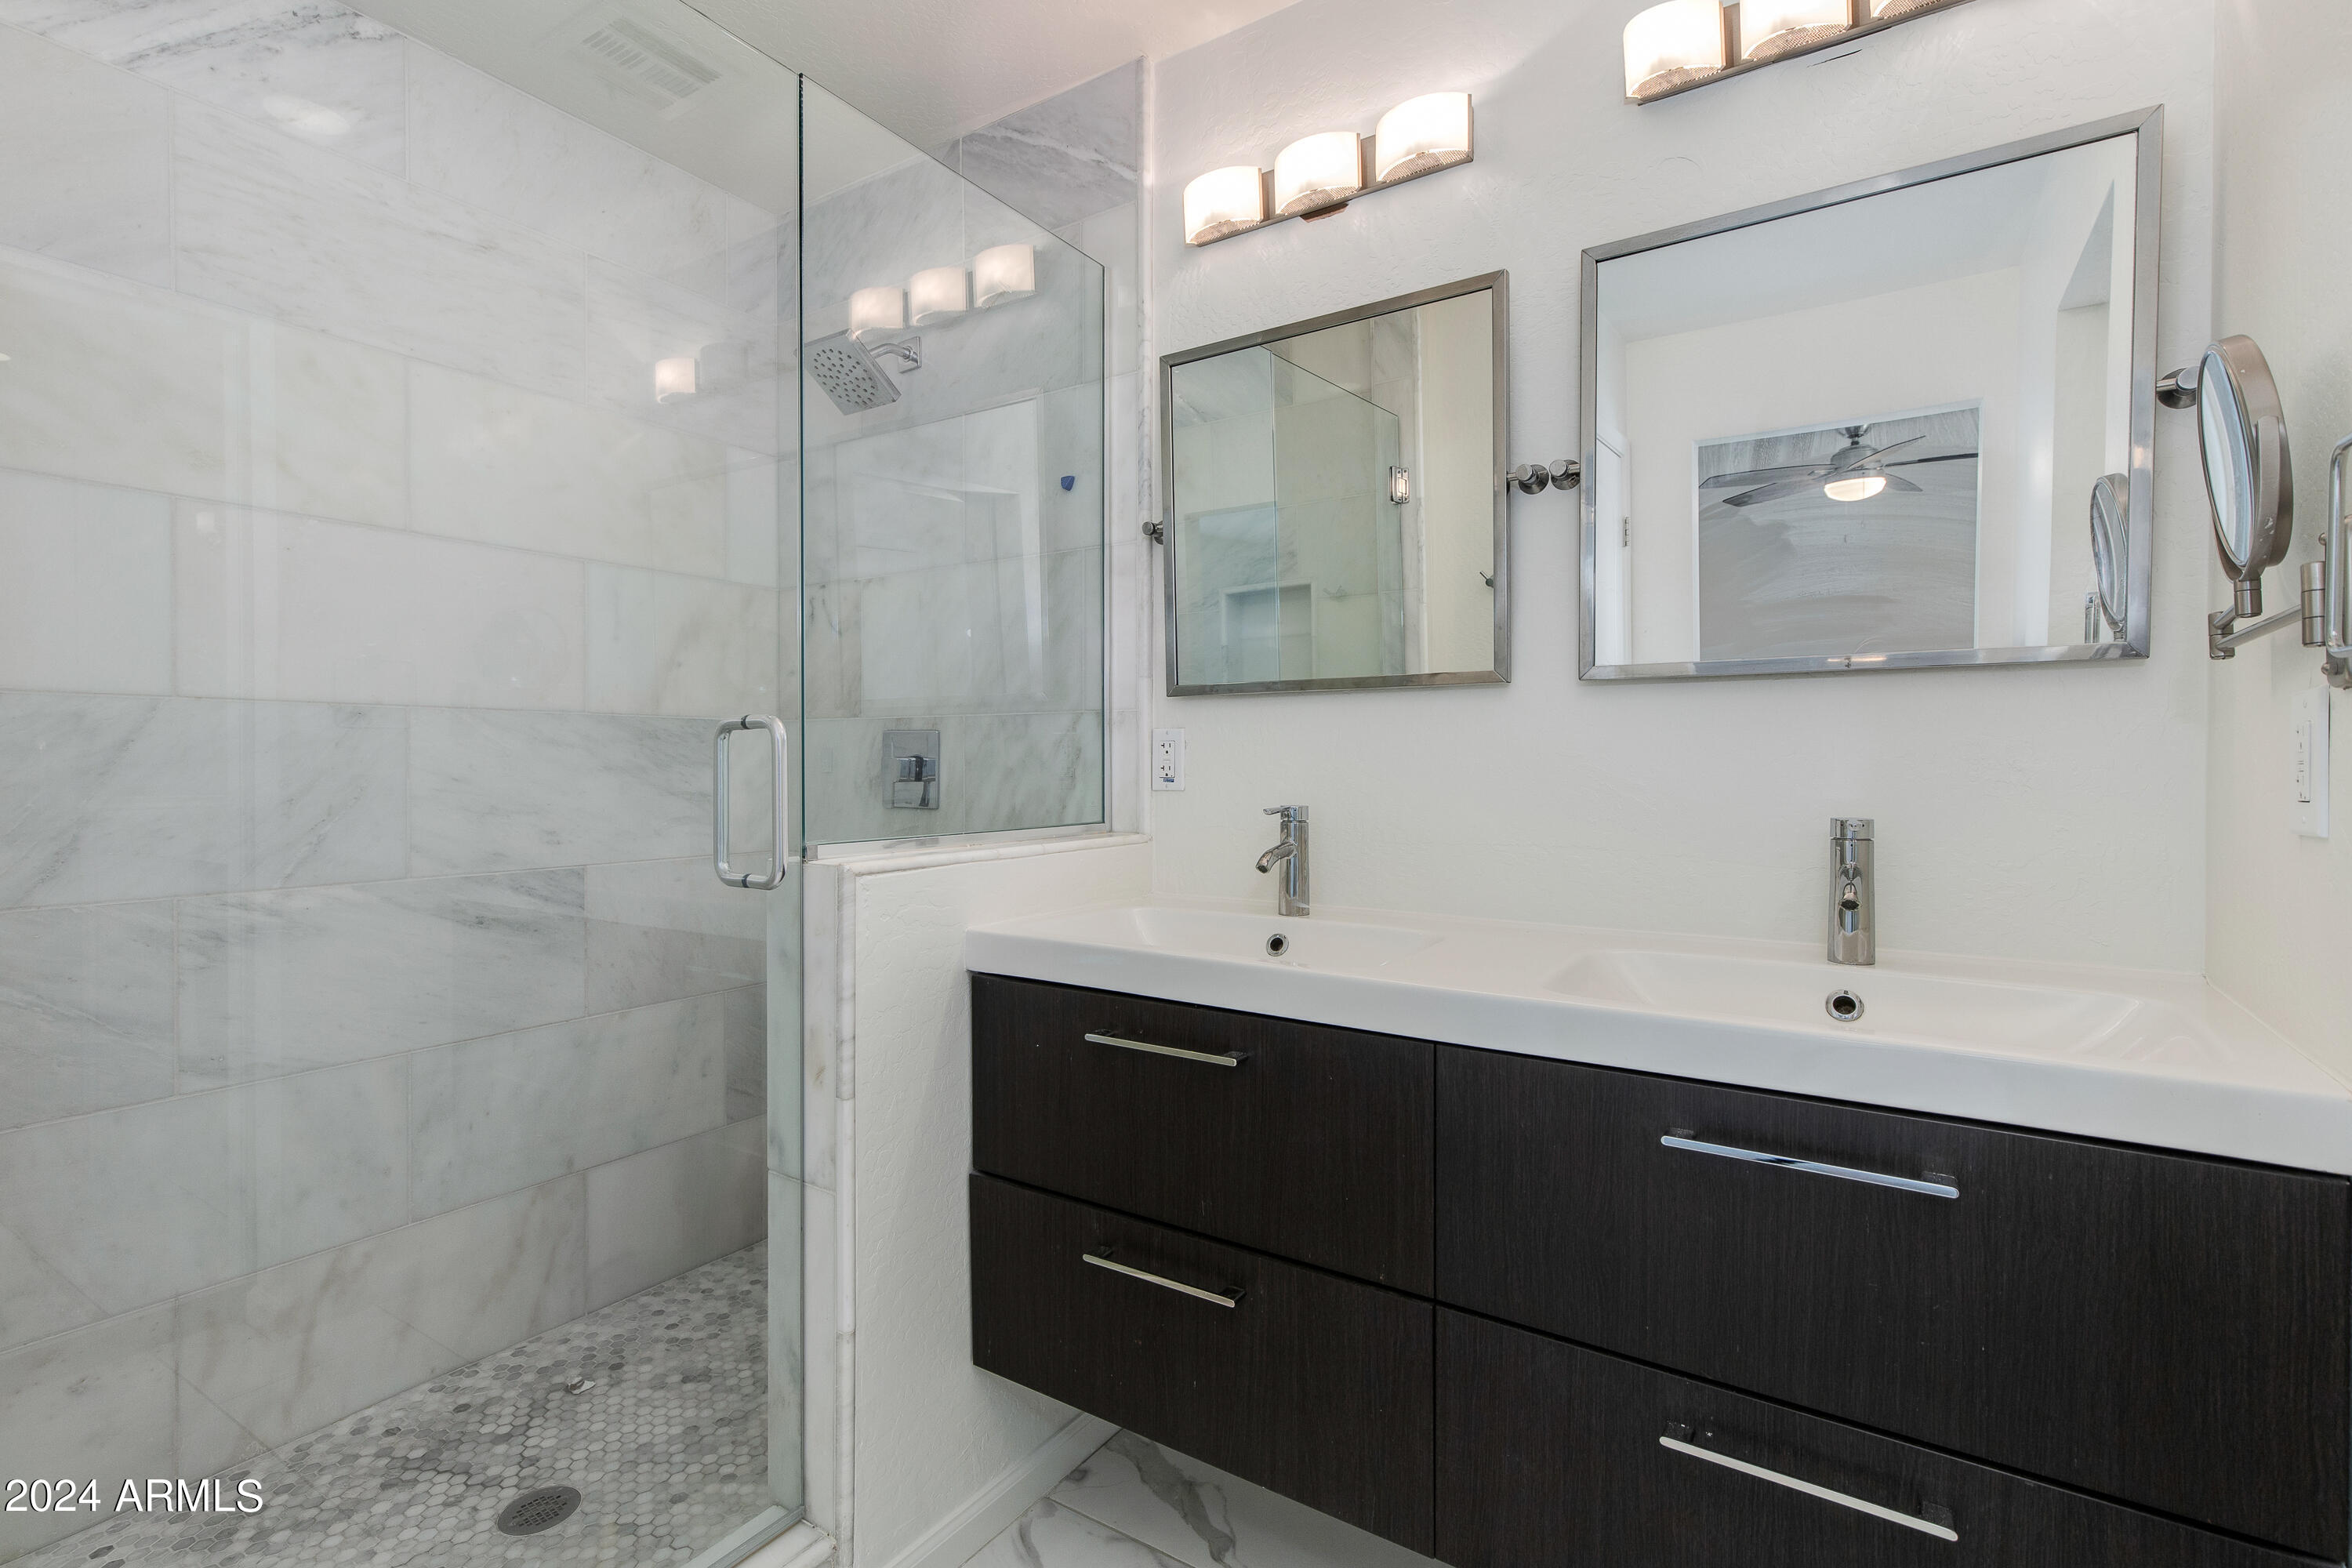
Bathroom with a marble-look glass shower and dark double vanity with two sinks.
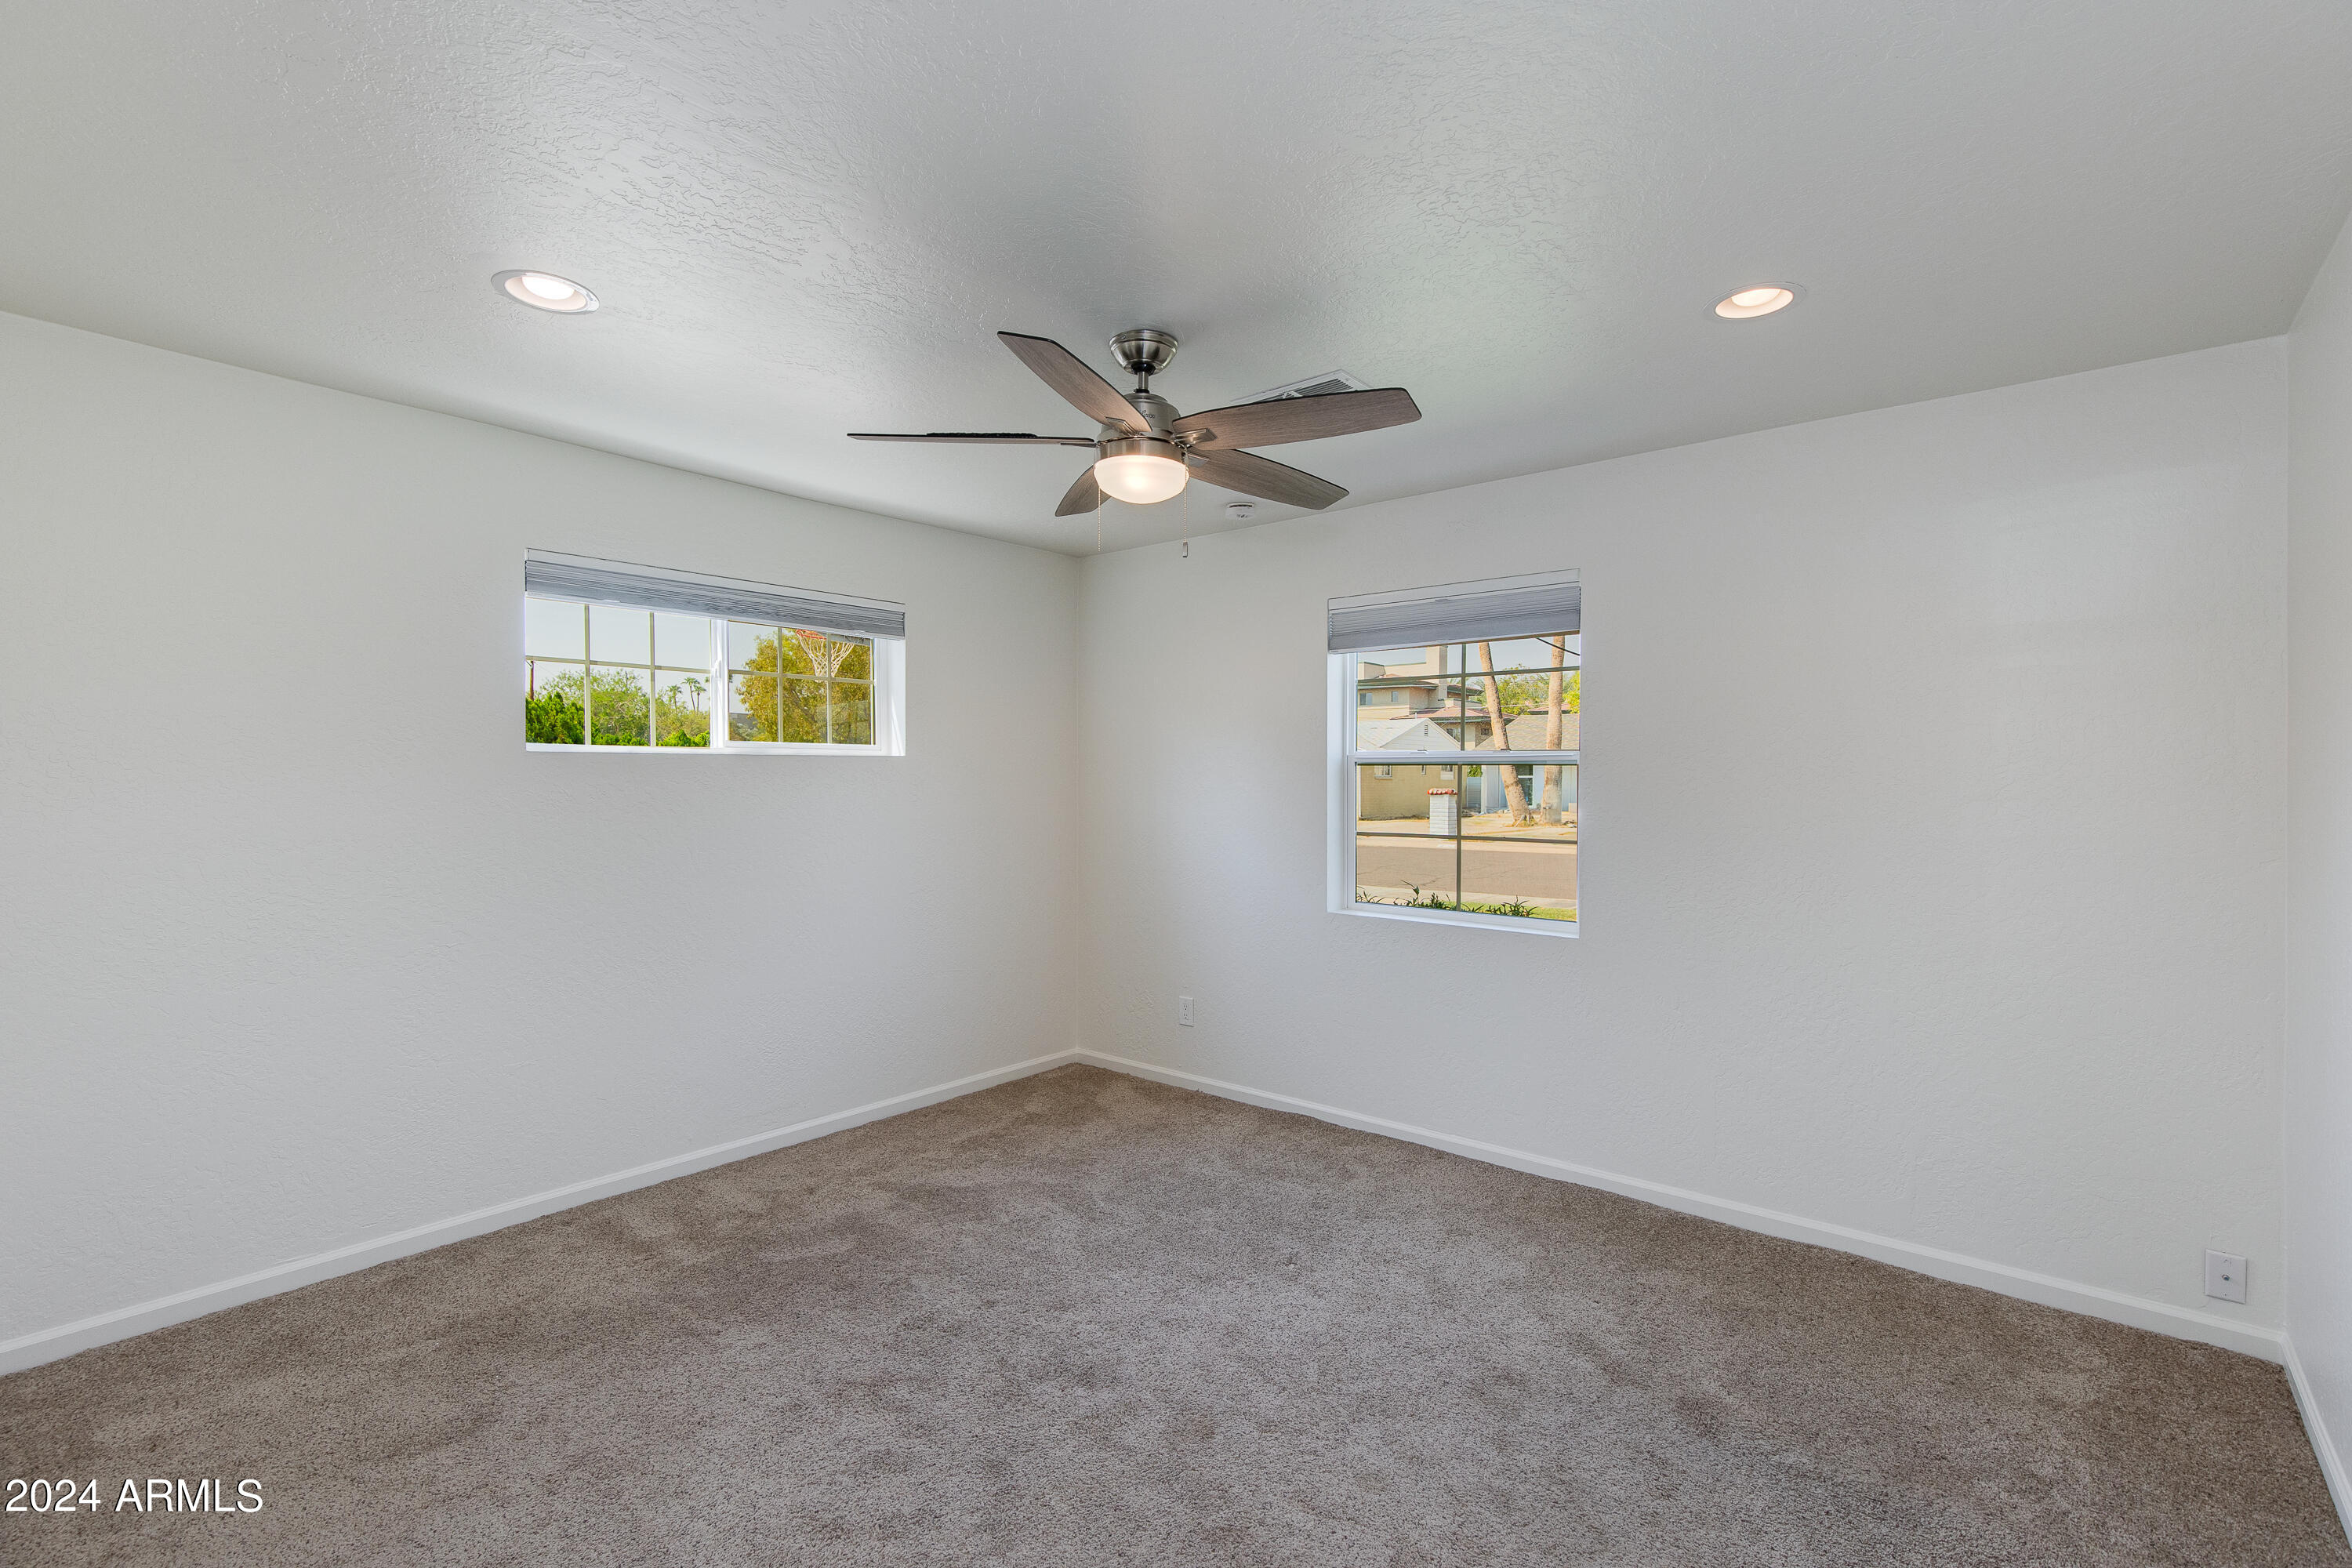
Empty bedroom with beige carpet, two windows, and a ceiling fan with a light.
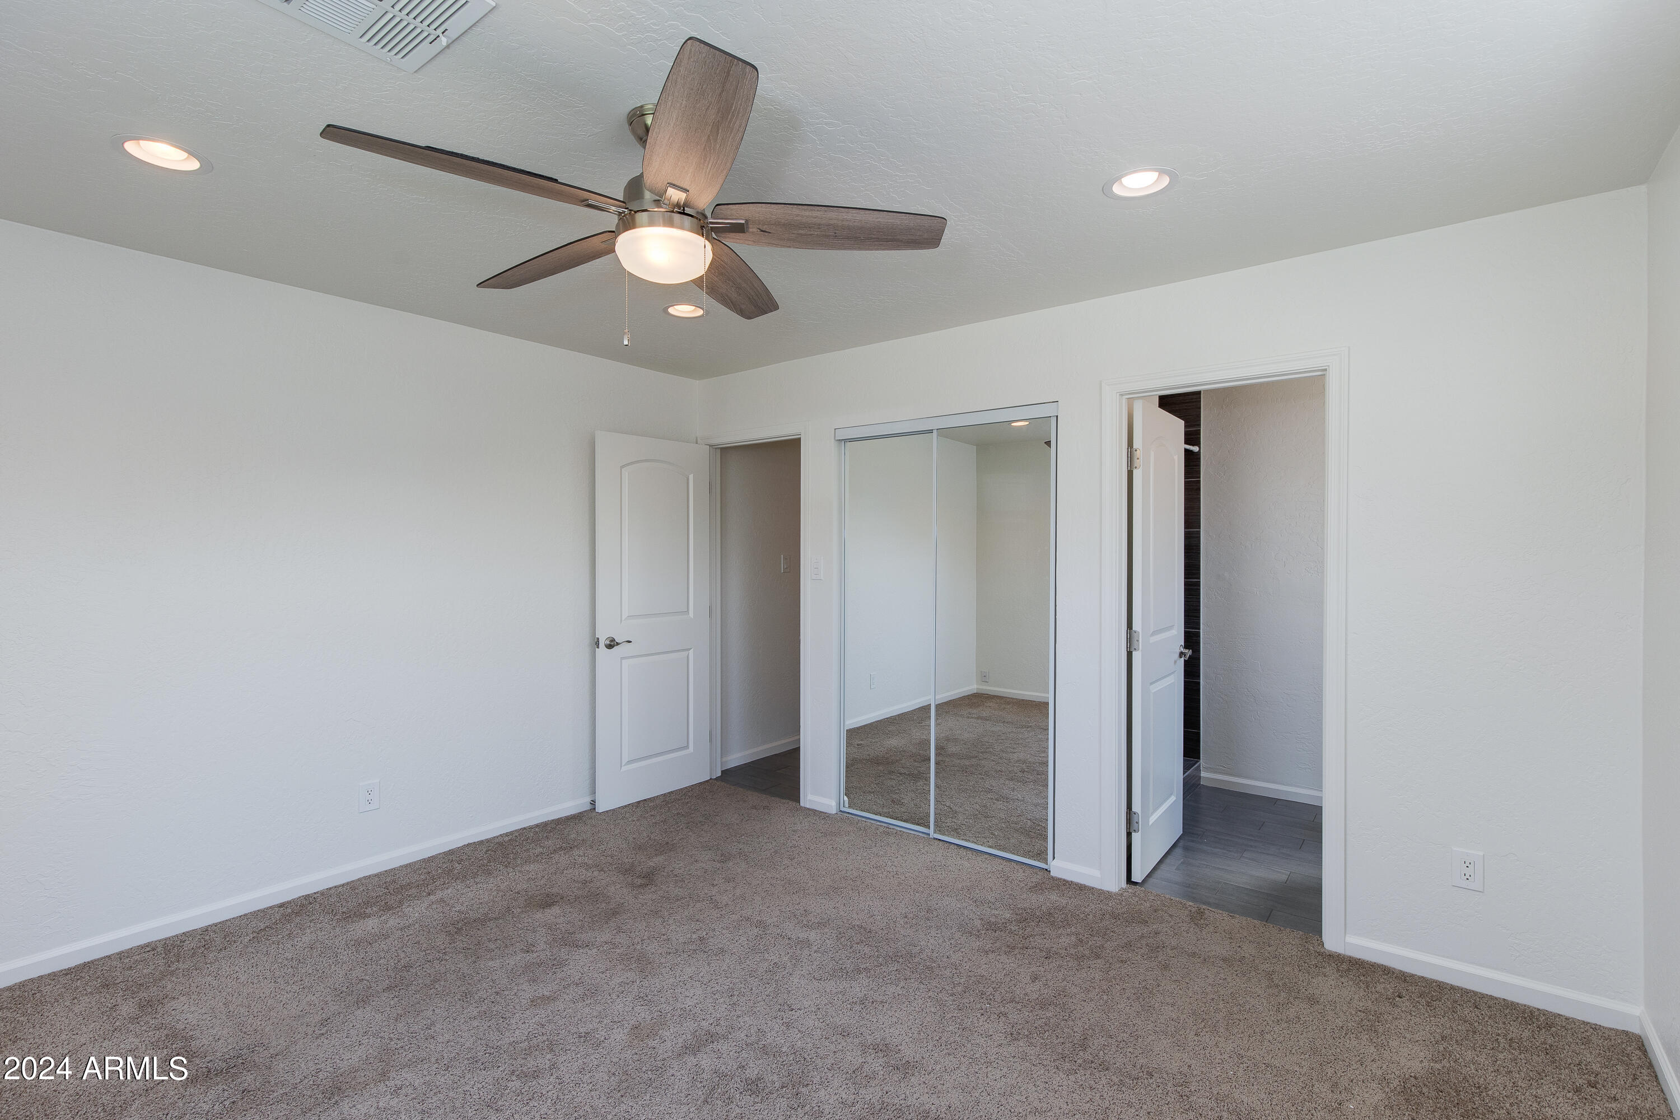
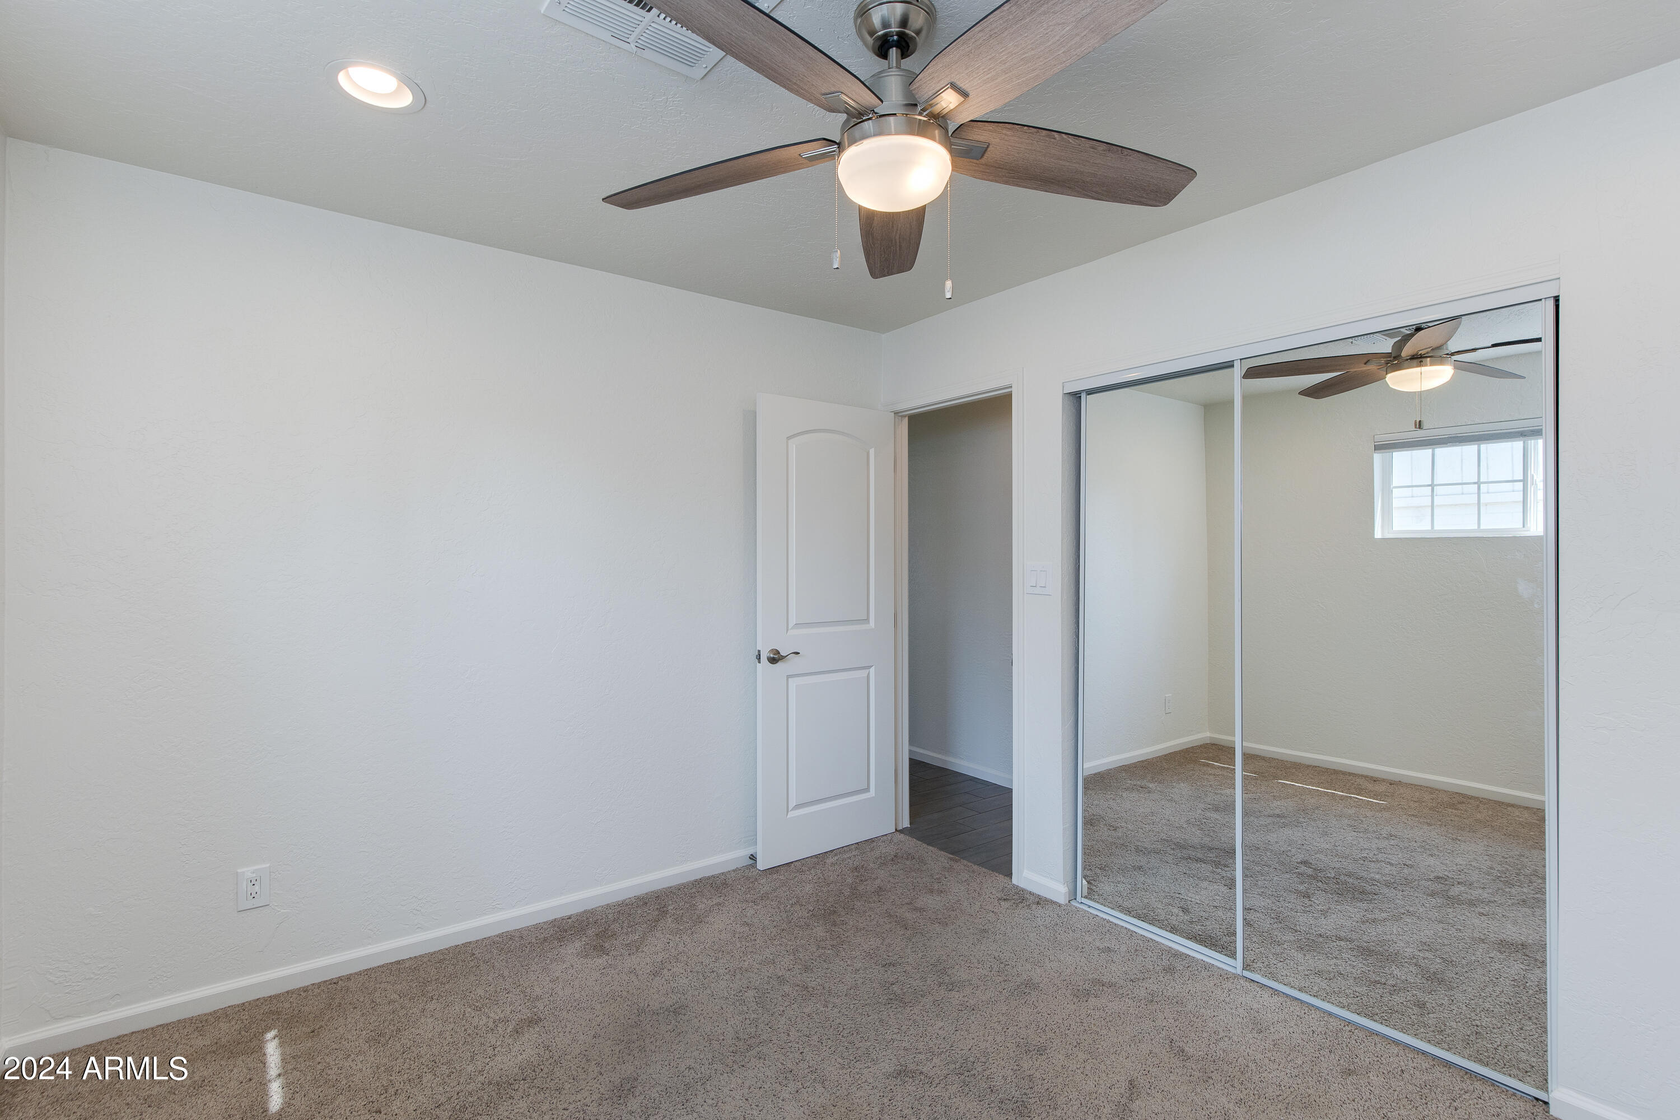
Empty bedroom with mirrored closet doors, taupe carpet, and a ceiling fan with light.
Bathroom with a white vanity, dark cabinetry, and a dark tiled walk-in shower.
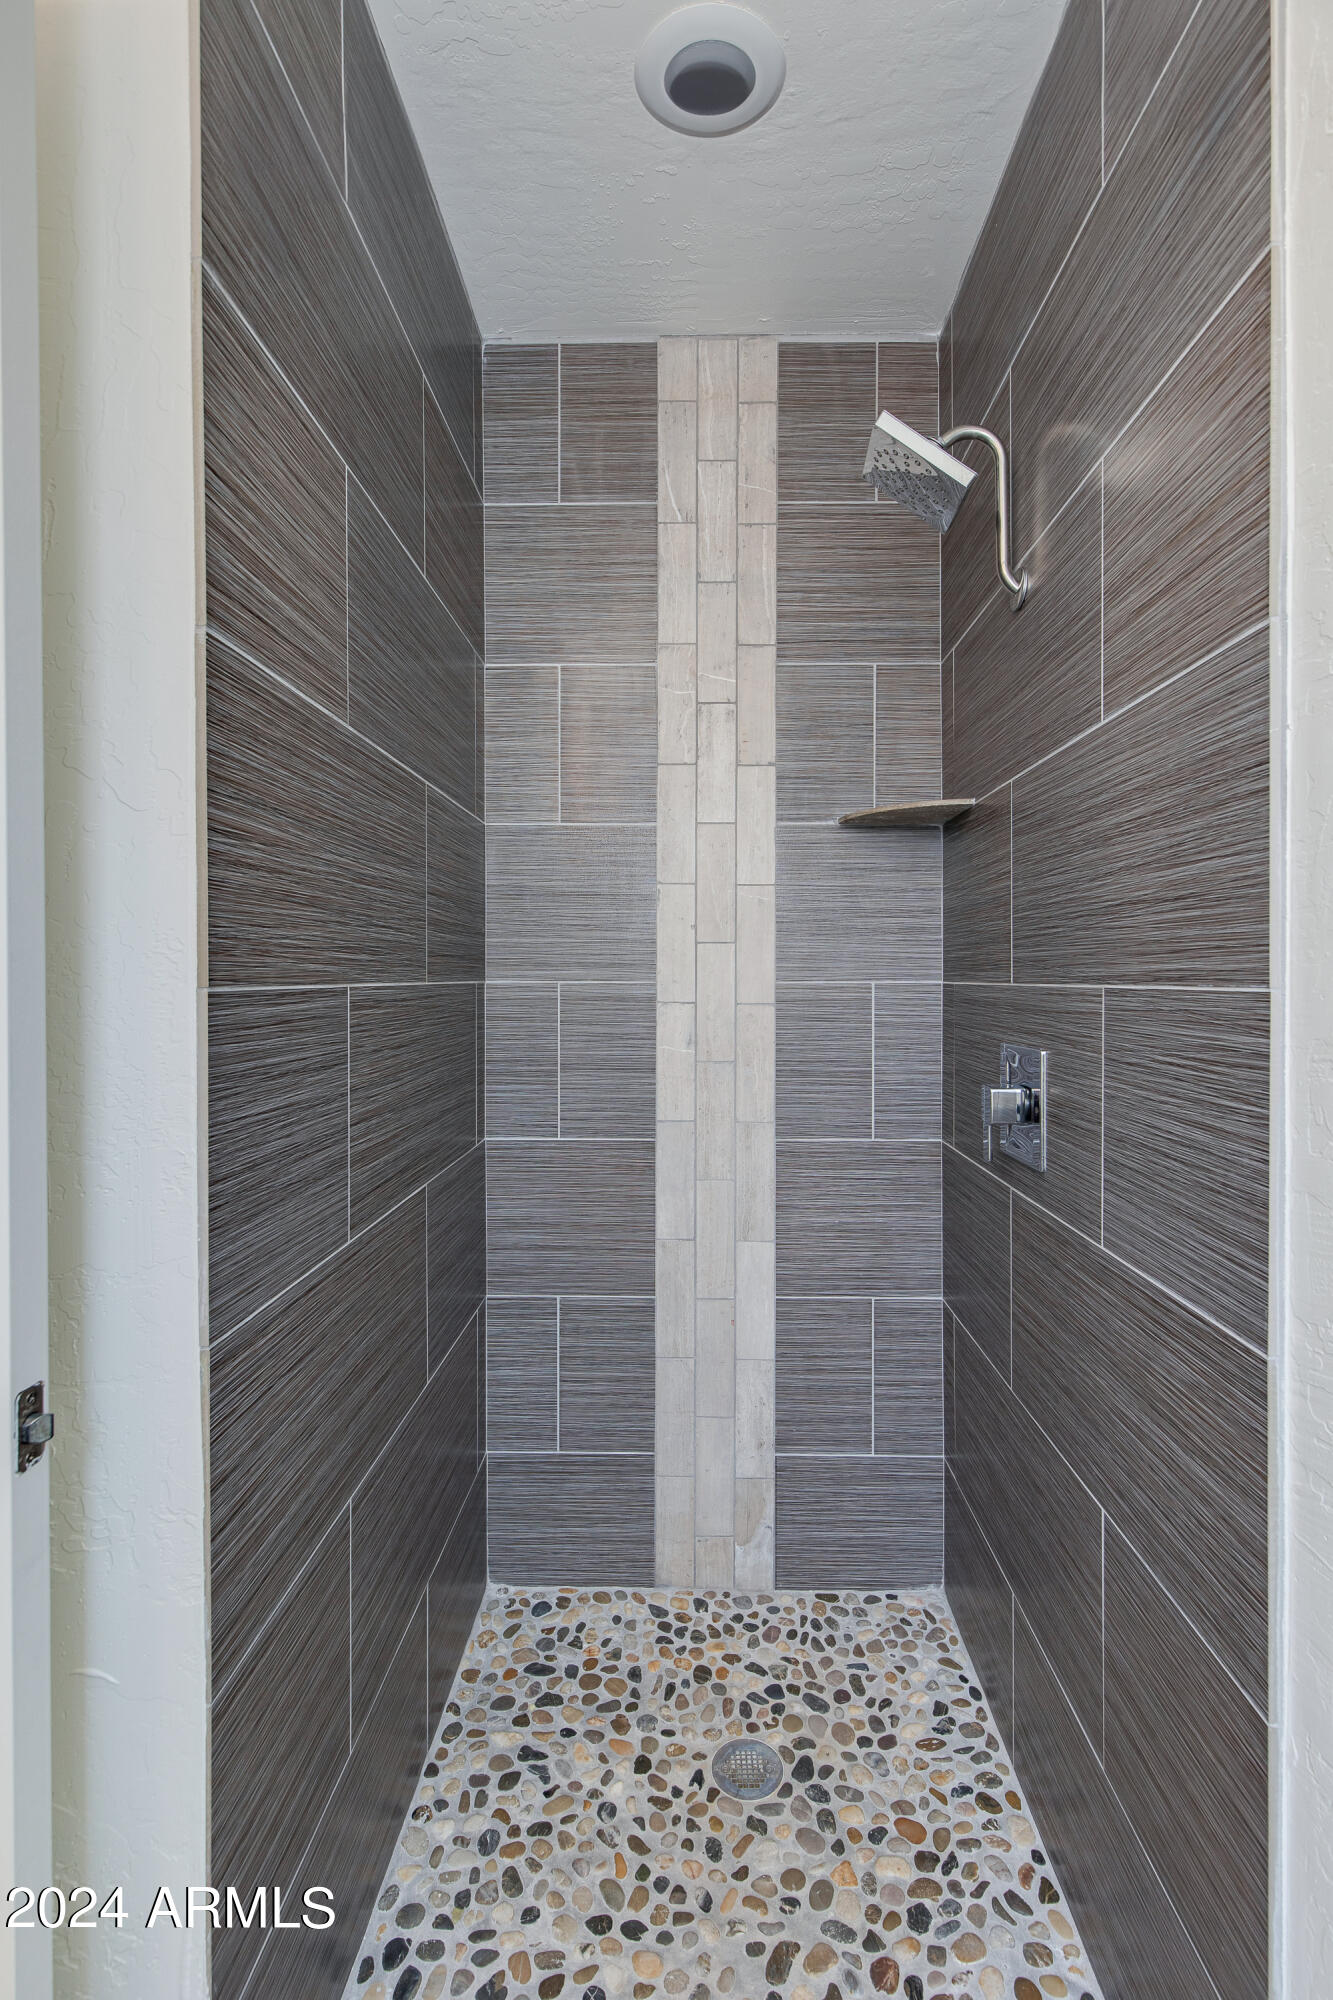
Walk-in shower with textured dark tile, a pebble-stone floor, and a square rainfall showerhead.
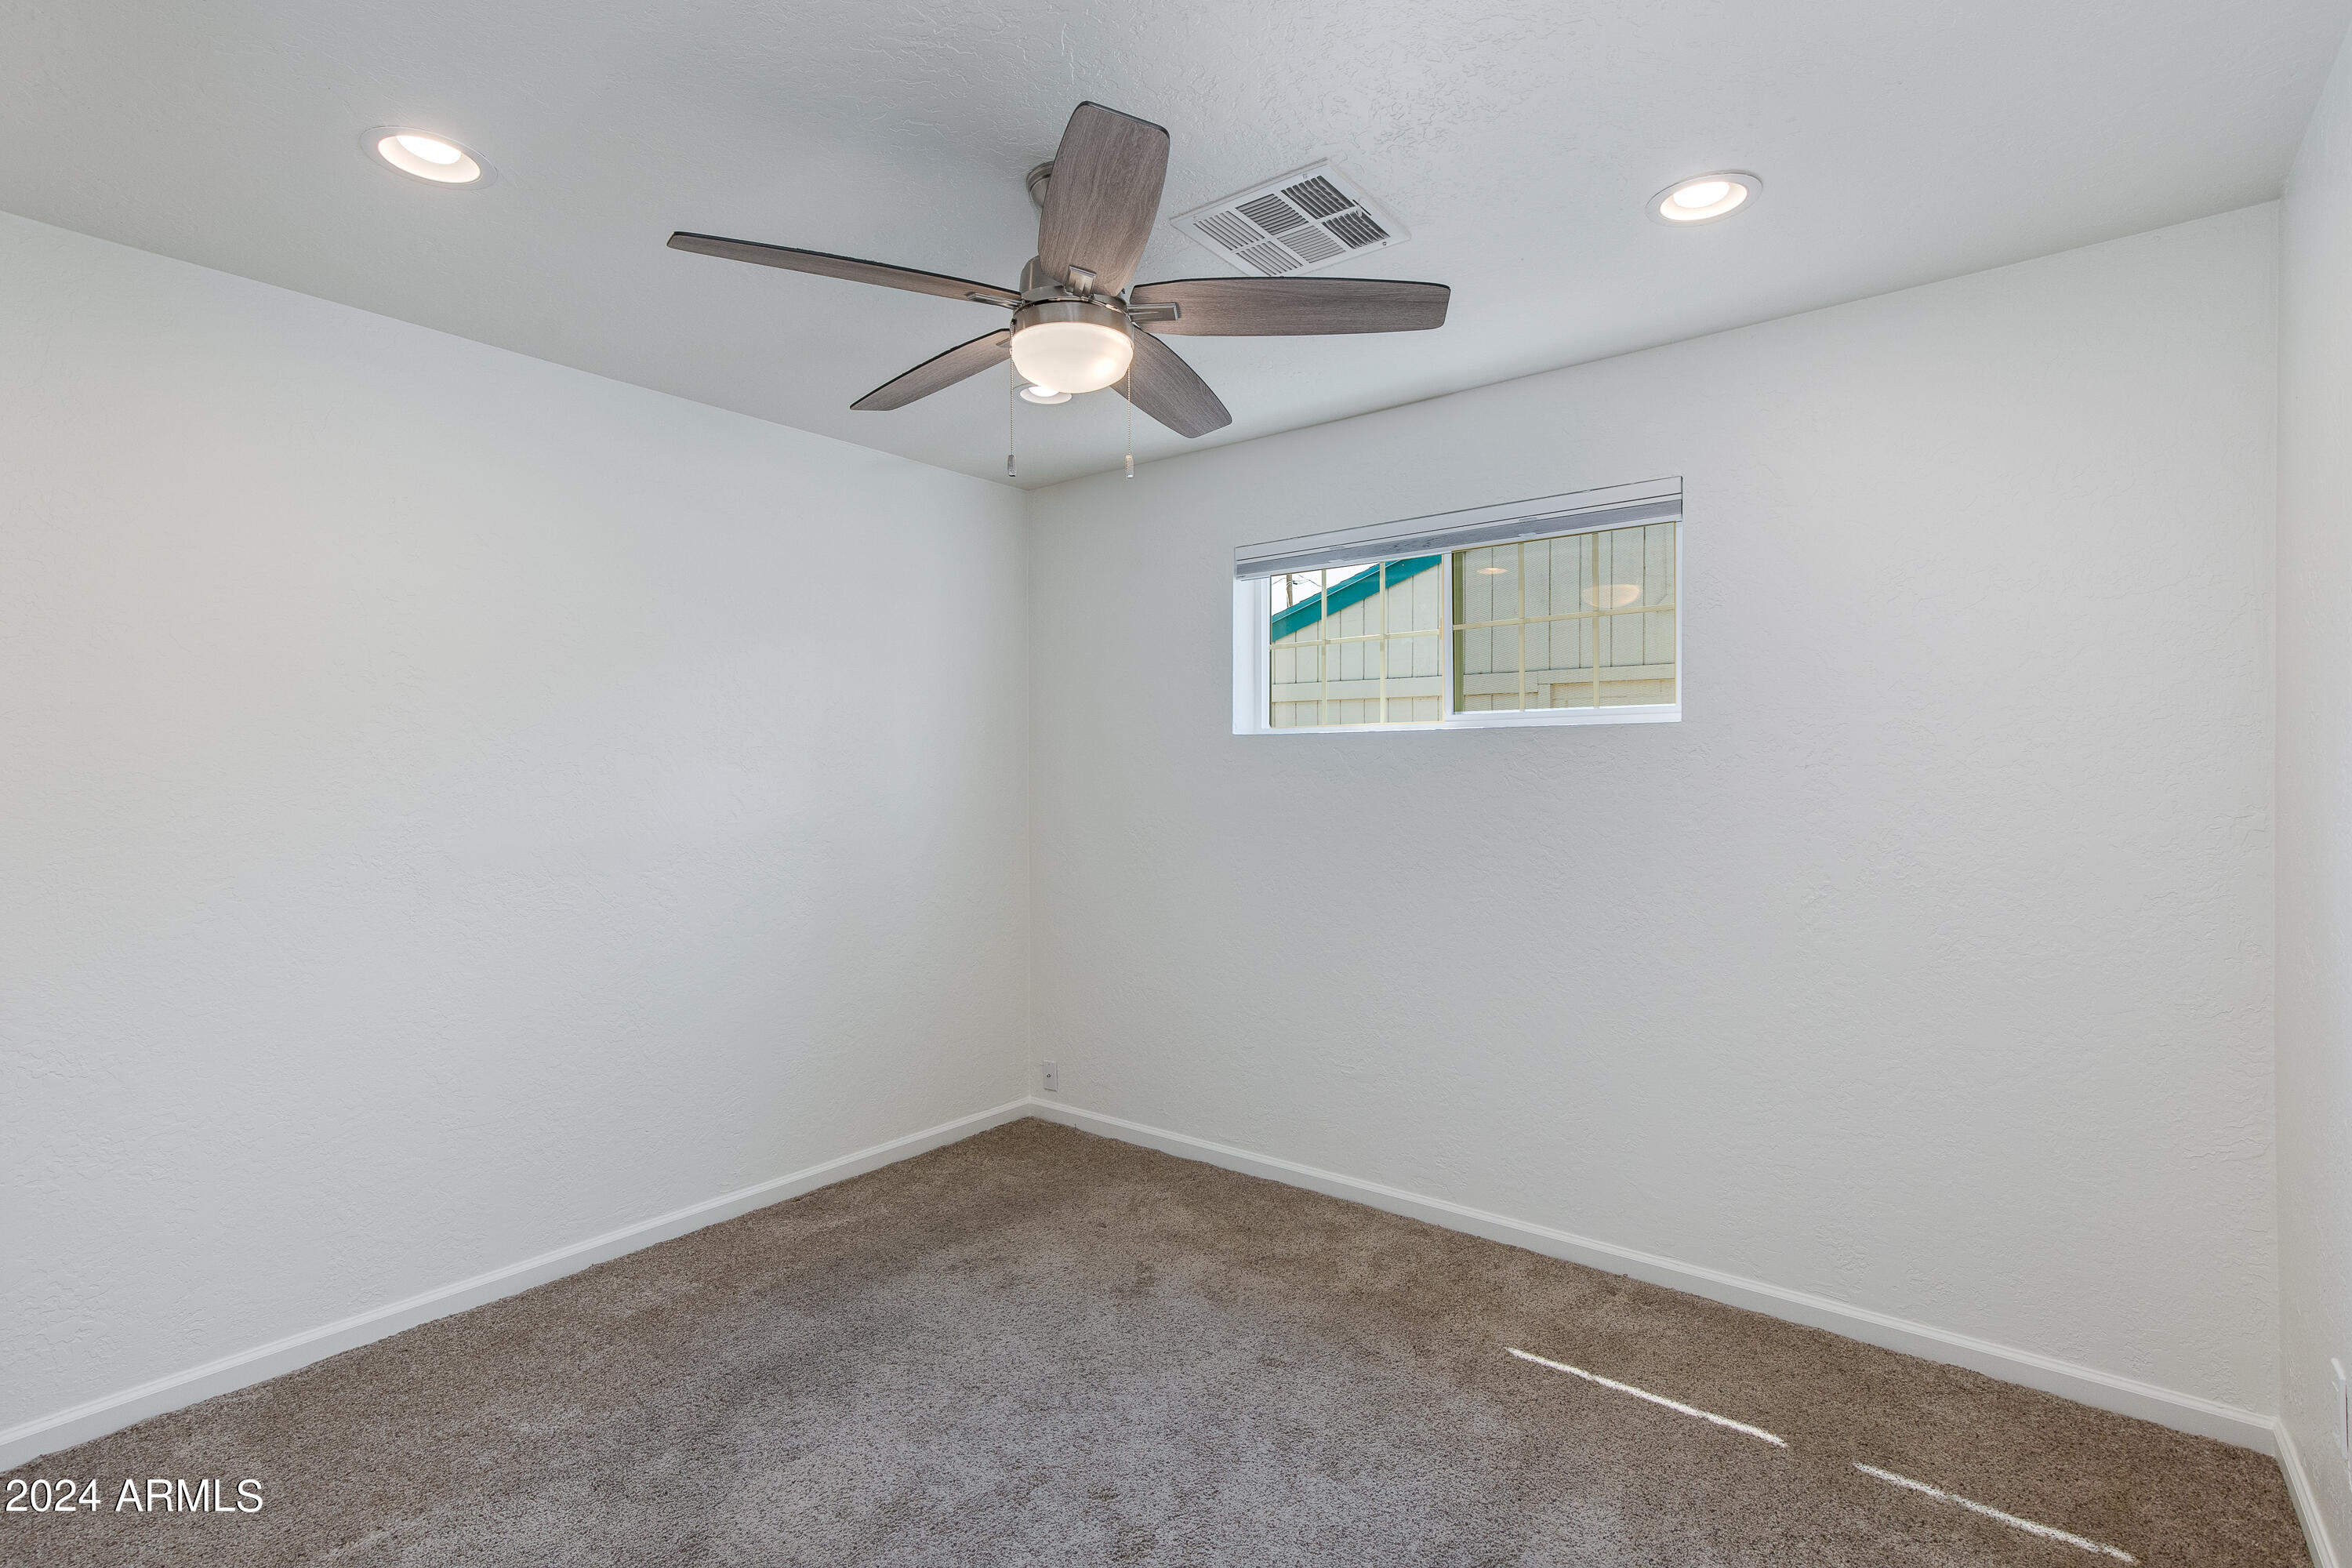
Empty bedroom with beige carpet, a small window, and a ceiling fan with a light.
Empty bedroom with beige carpet, a ceiling fan, and mirrored sliding closet doors.
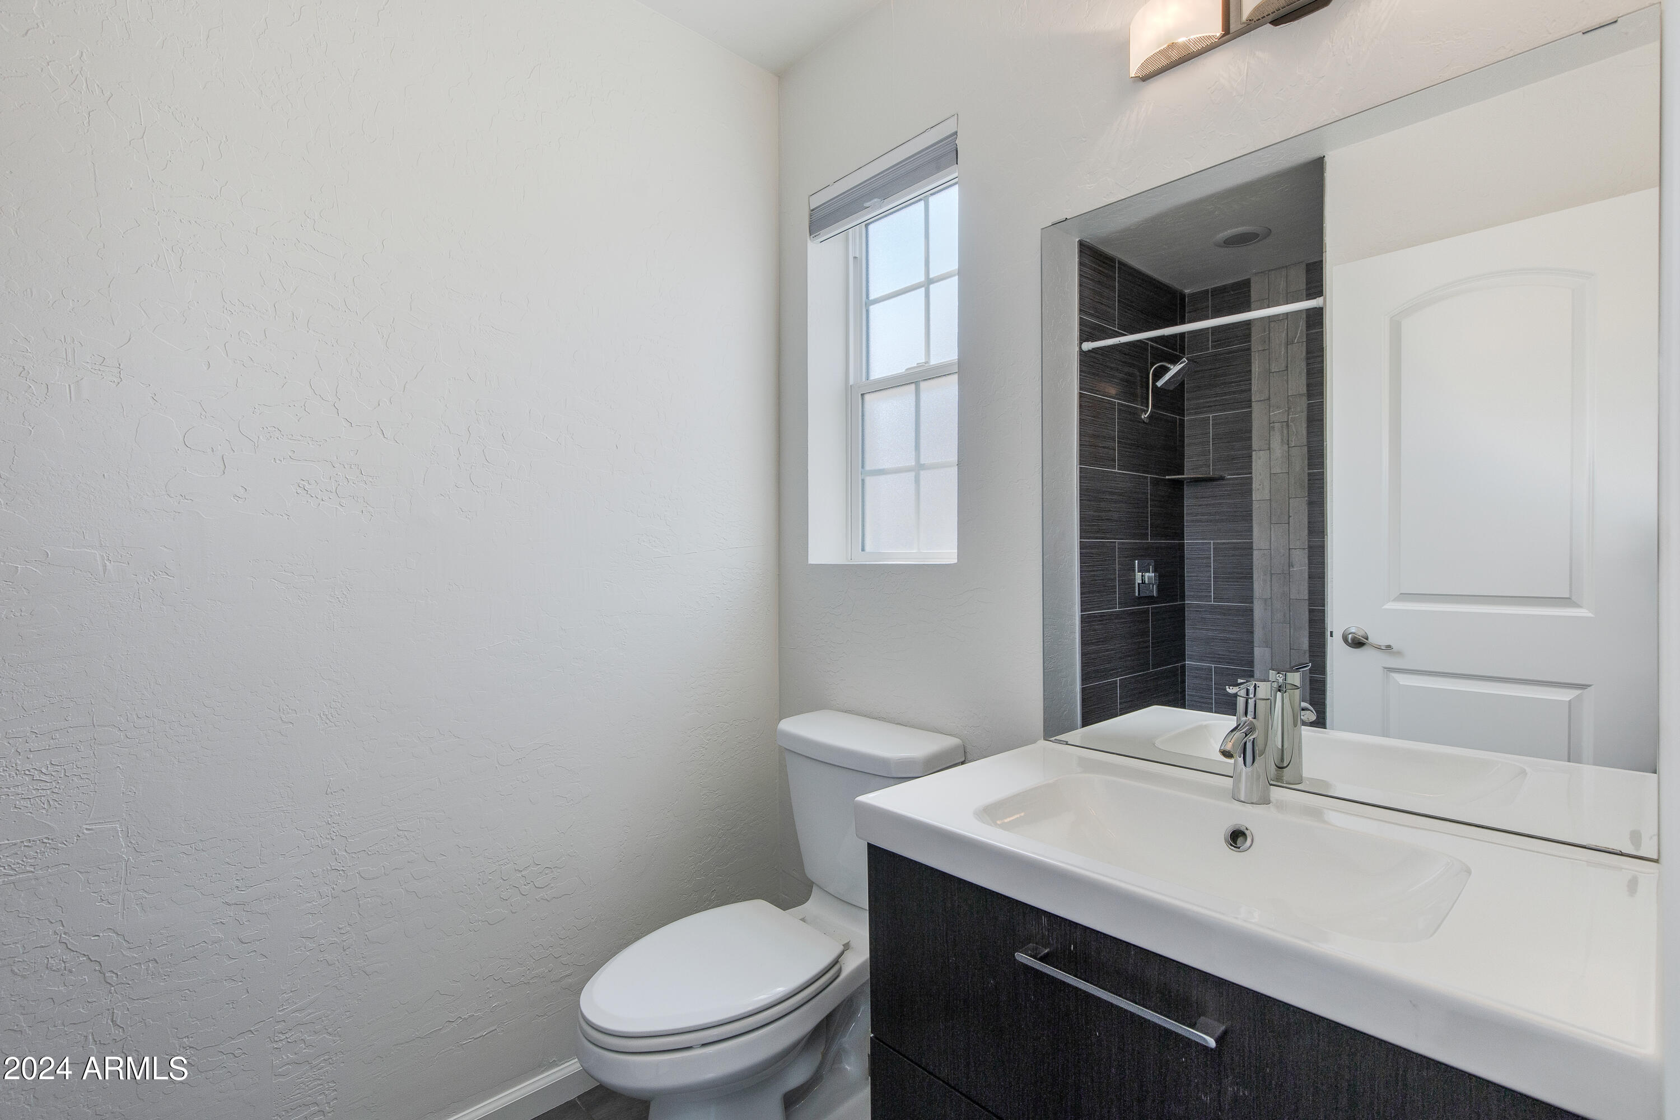
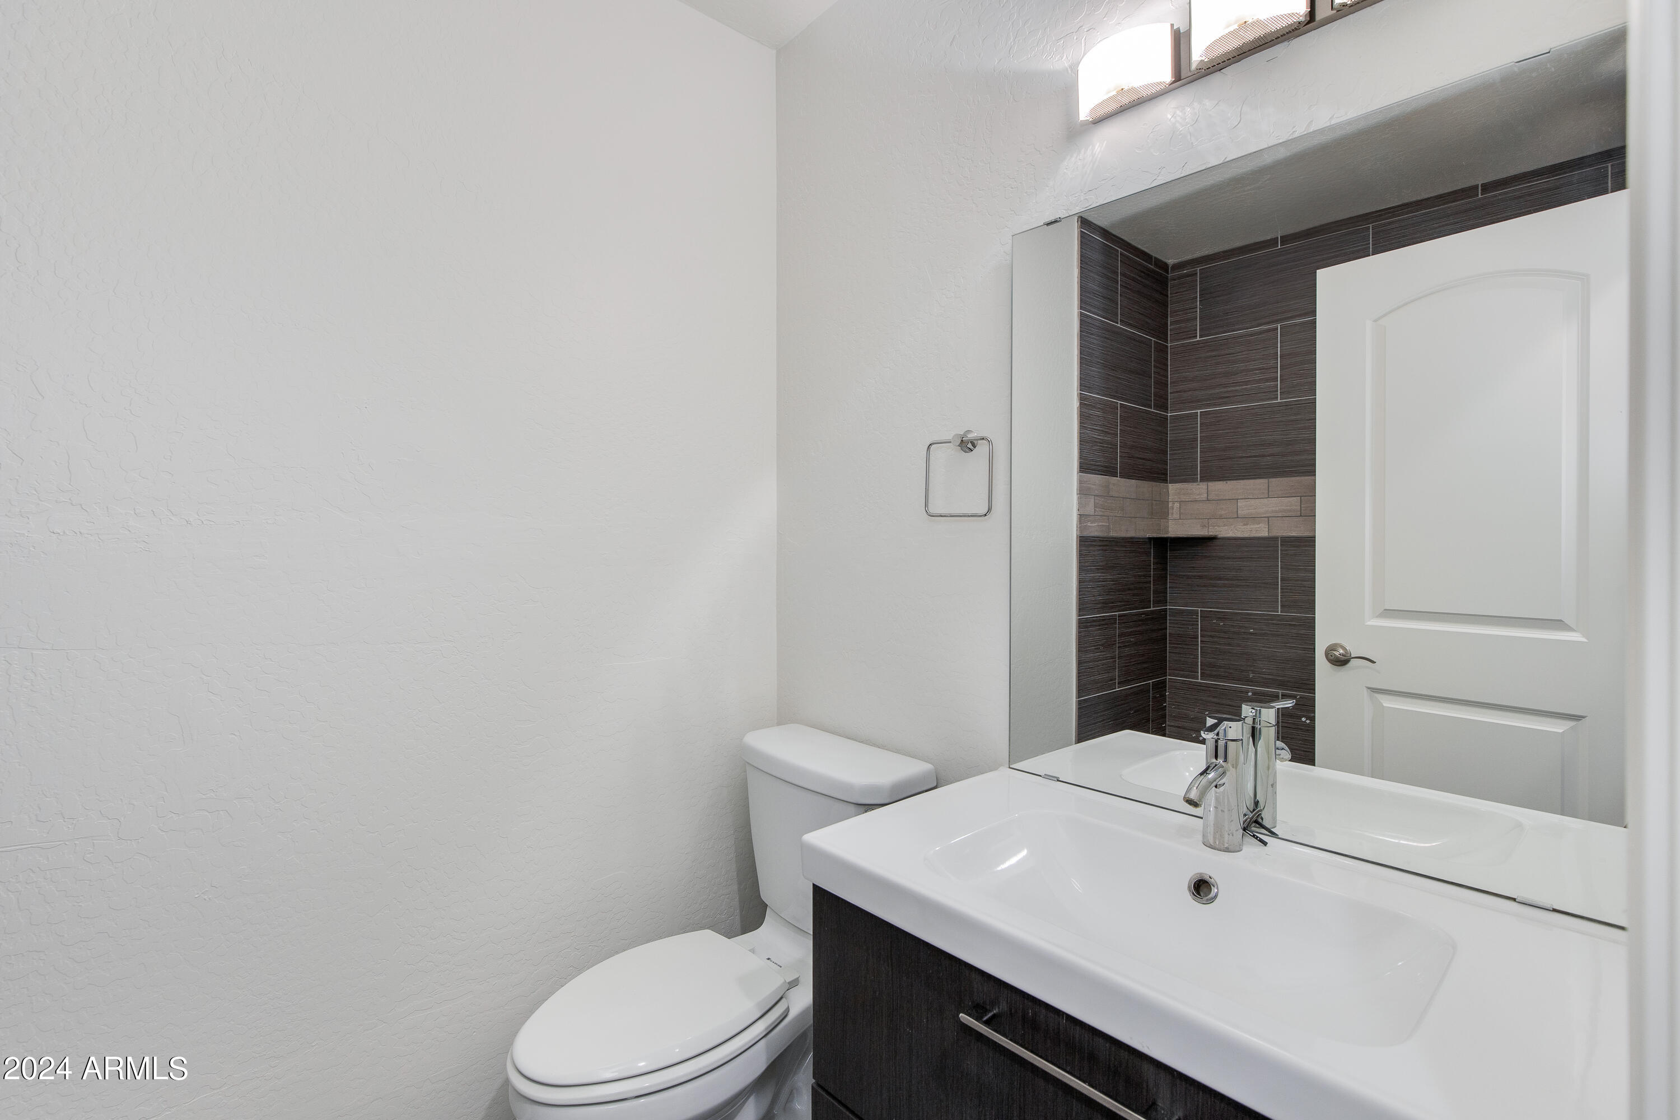
Bathroom with a dark vanity, white sink, and mirror reflecting a dark tiled shower.
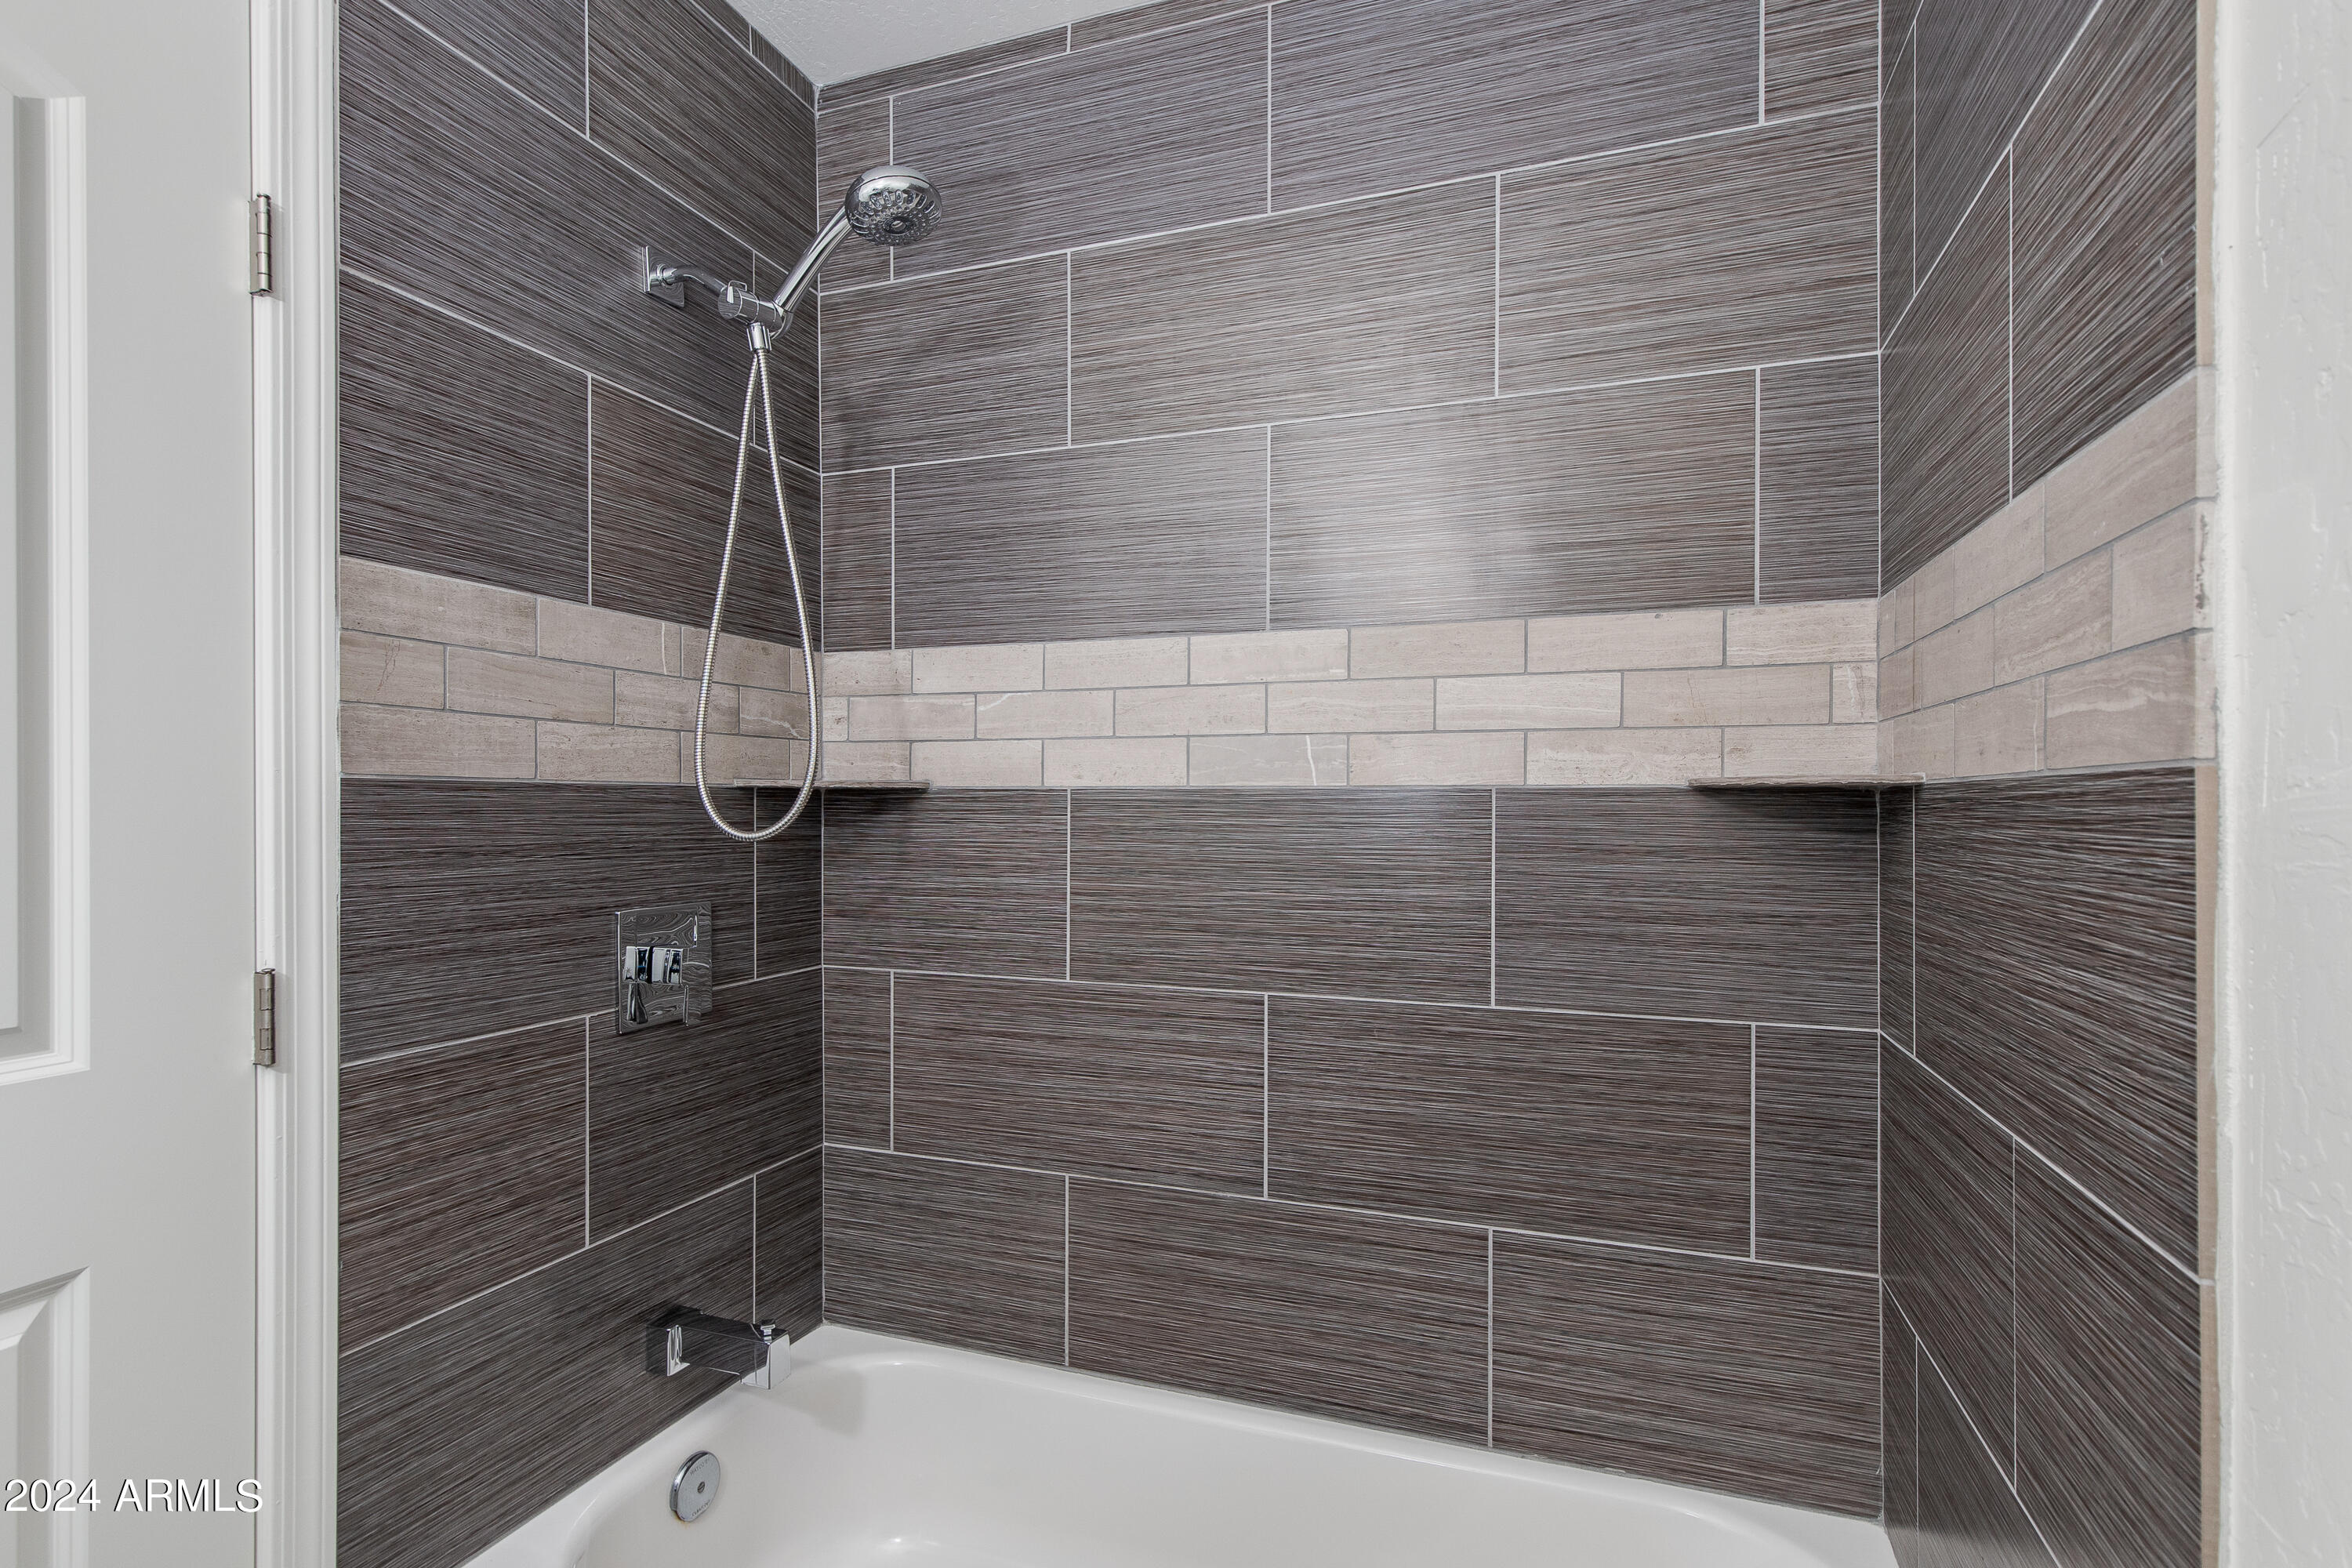
Bathtub and shower with dark textured tile, a light accent band, and a handheld showerhead.
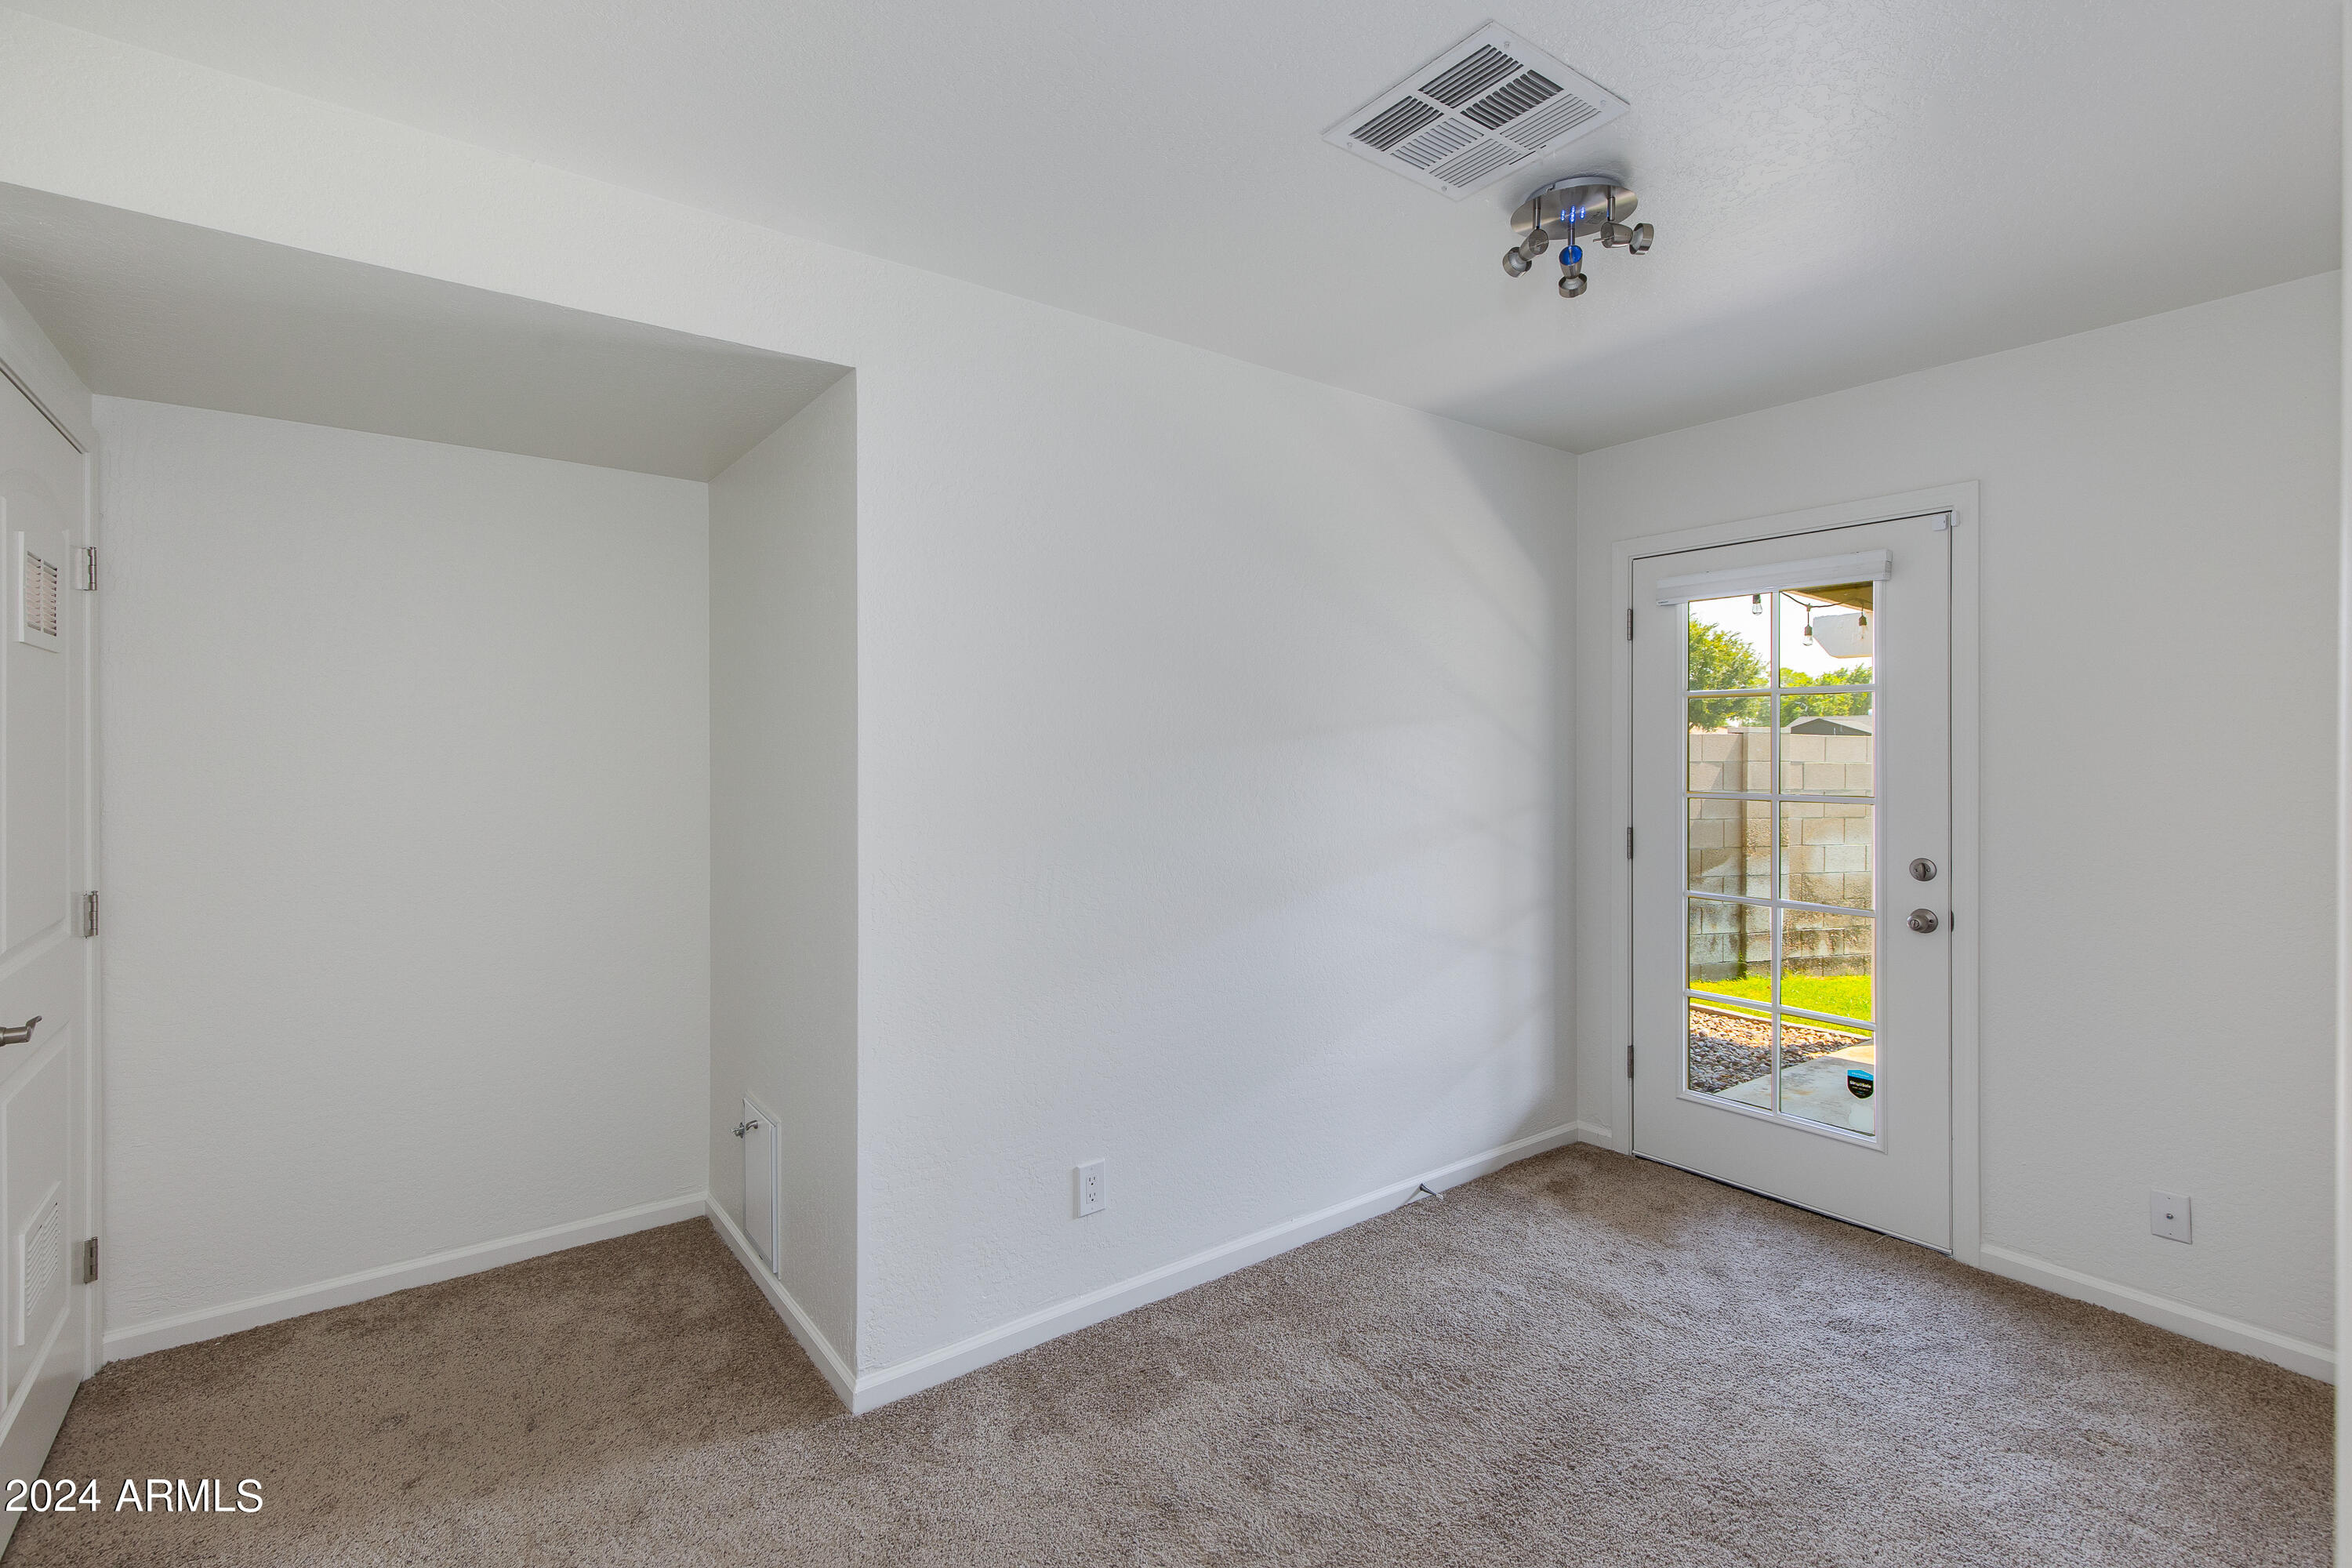
Empty carpeted room with a glass-paneled door opening to a walled yard.
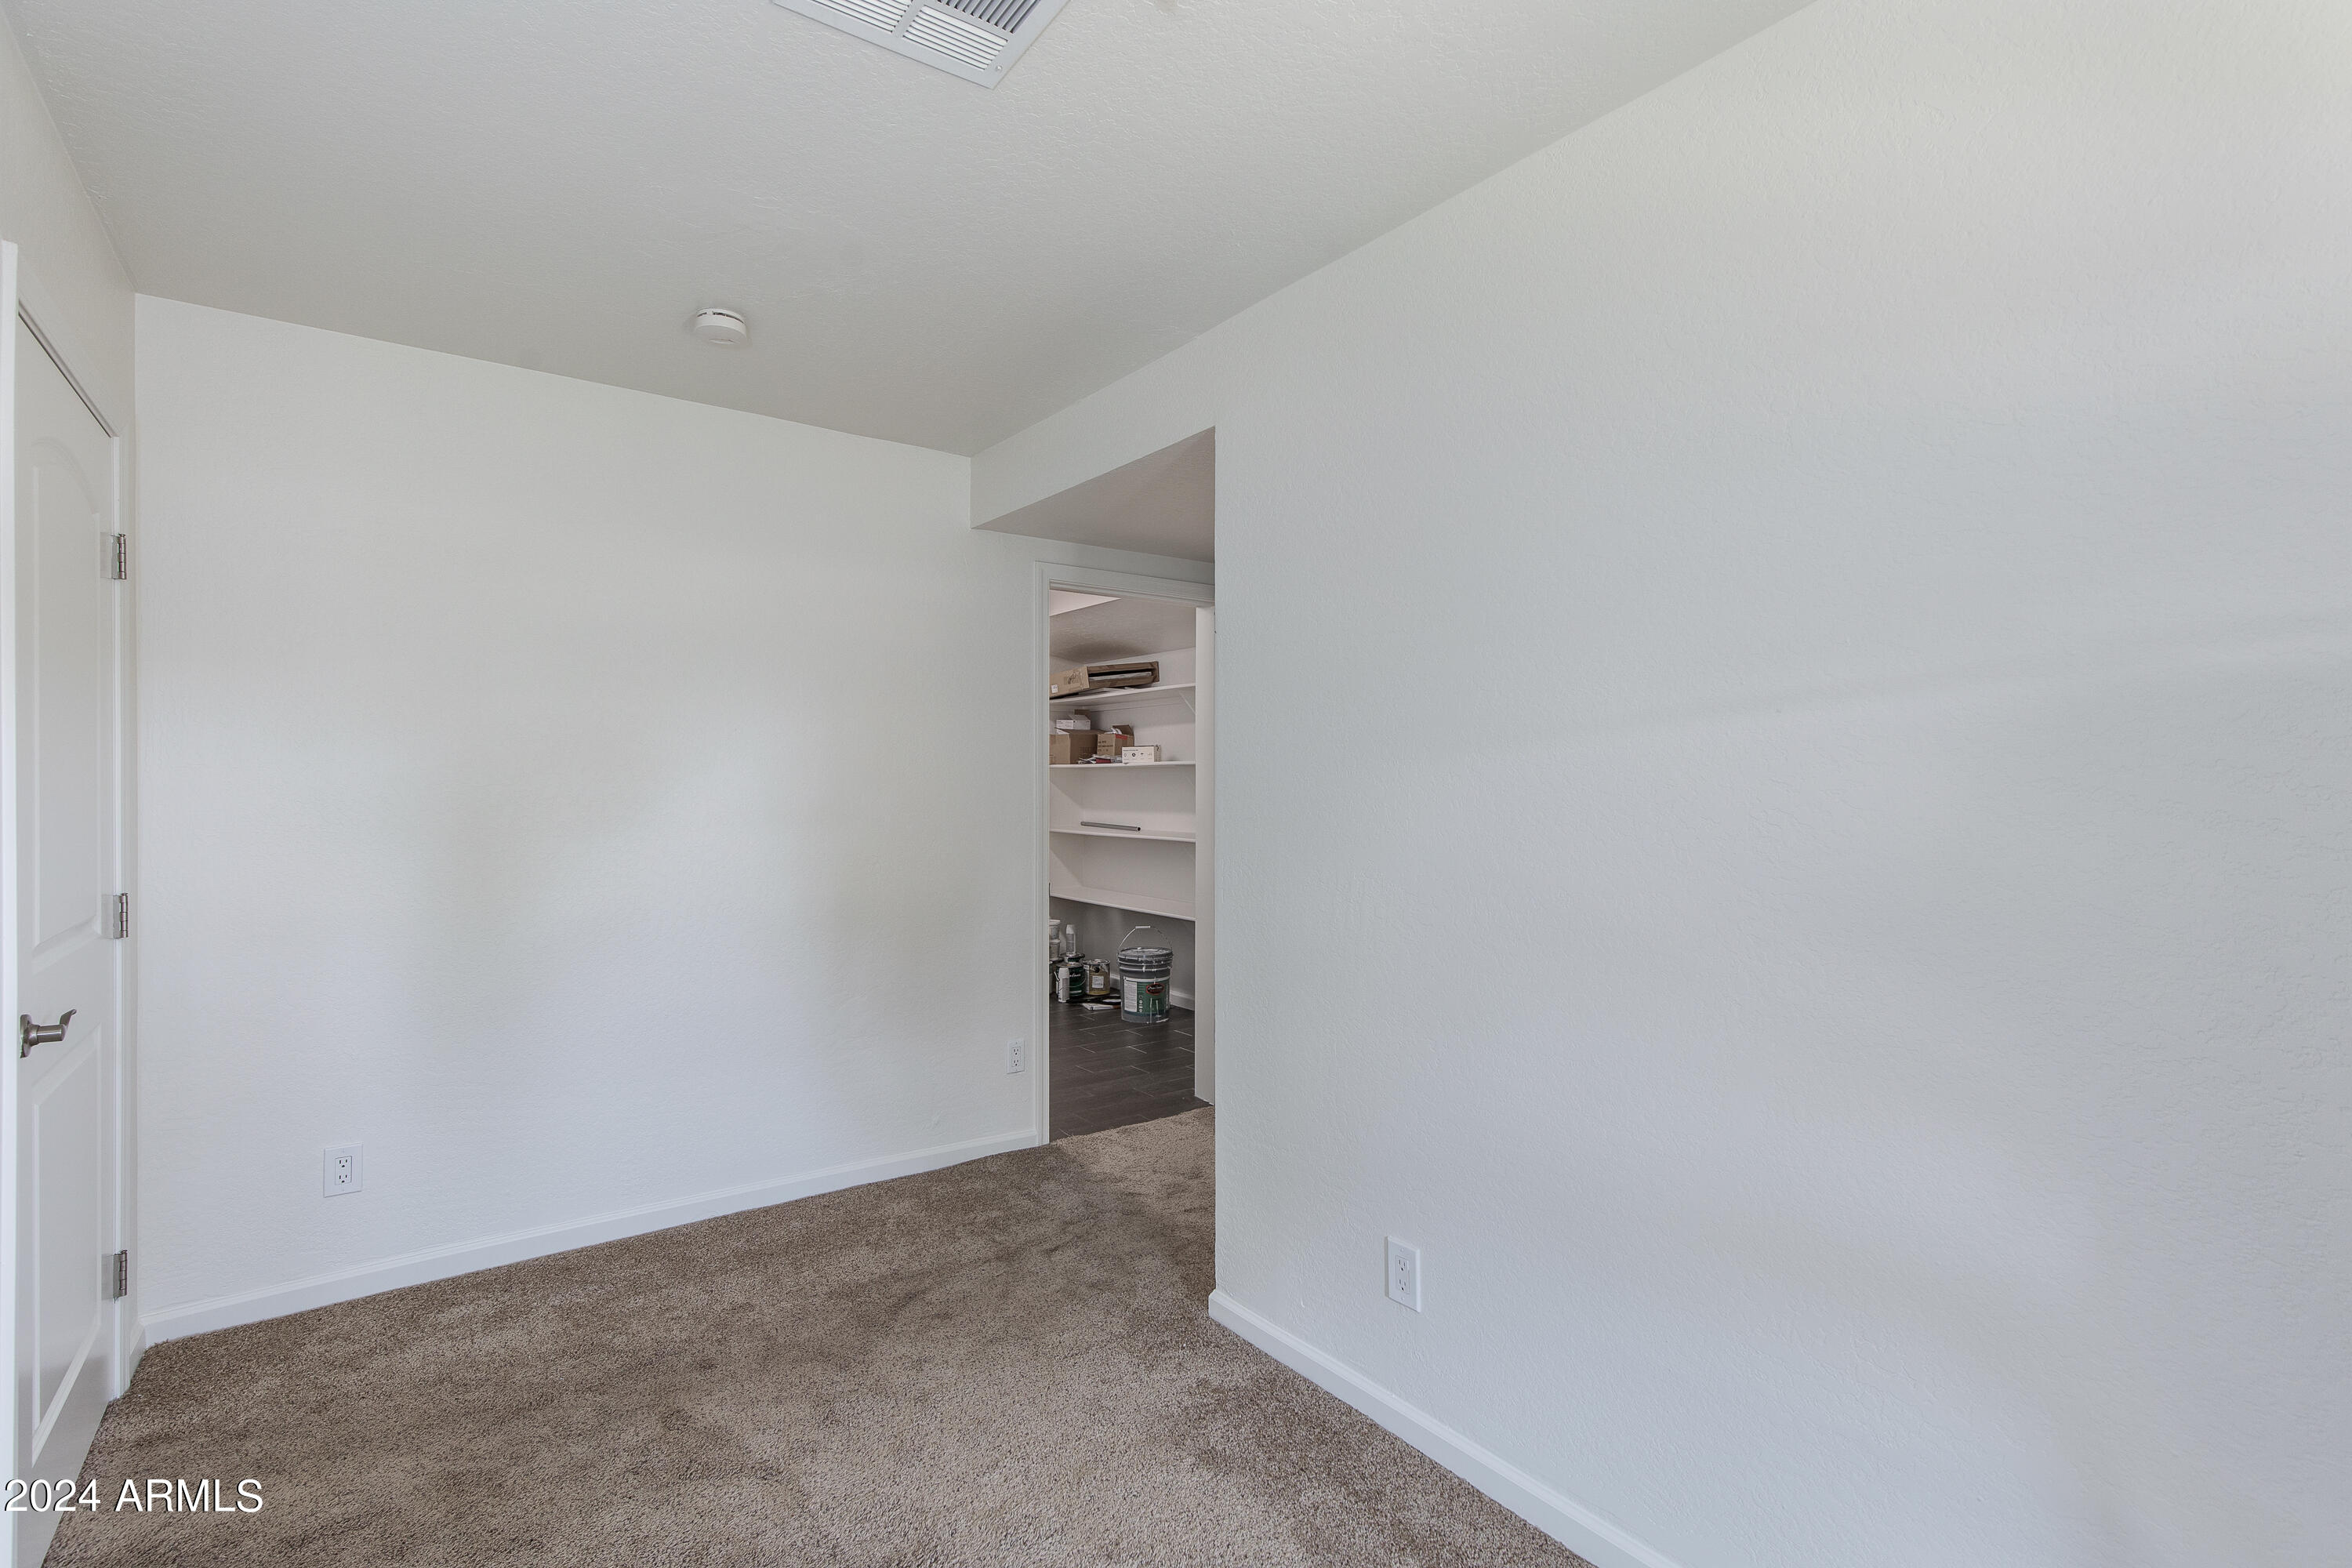
Empty carpeted room with white walls and an open shelving area.
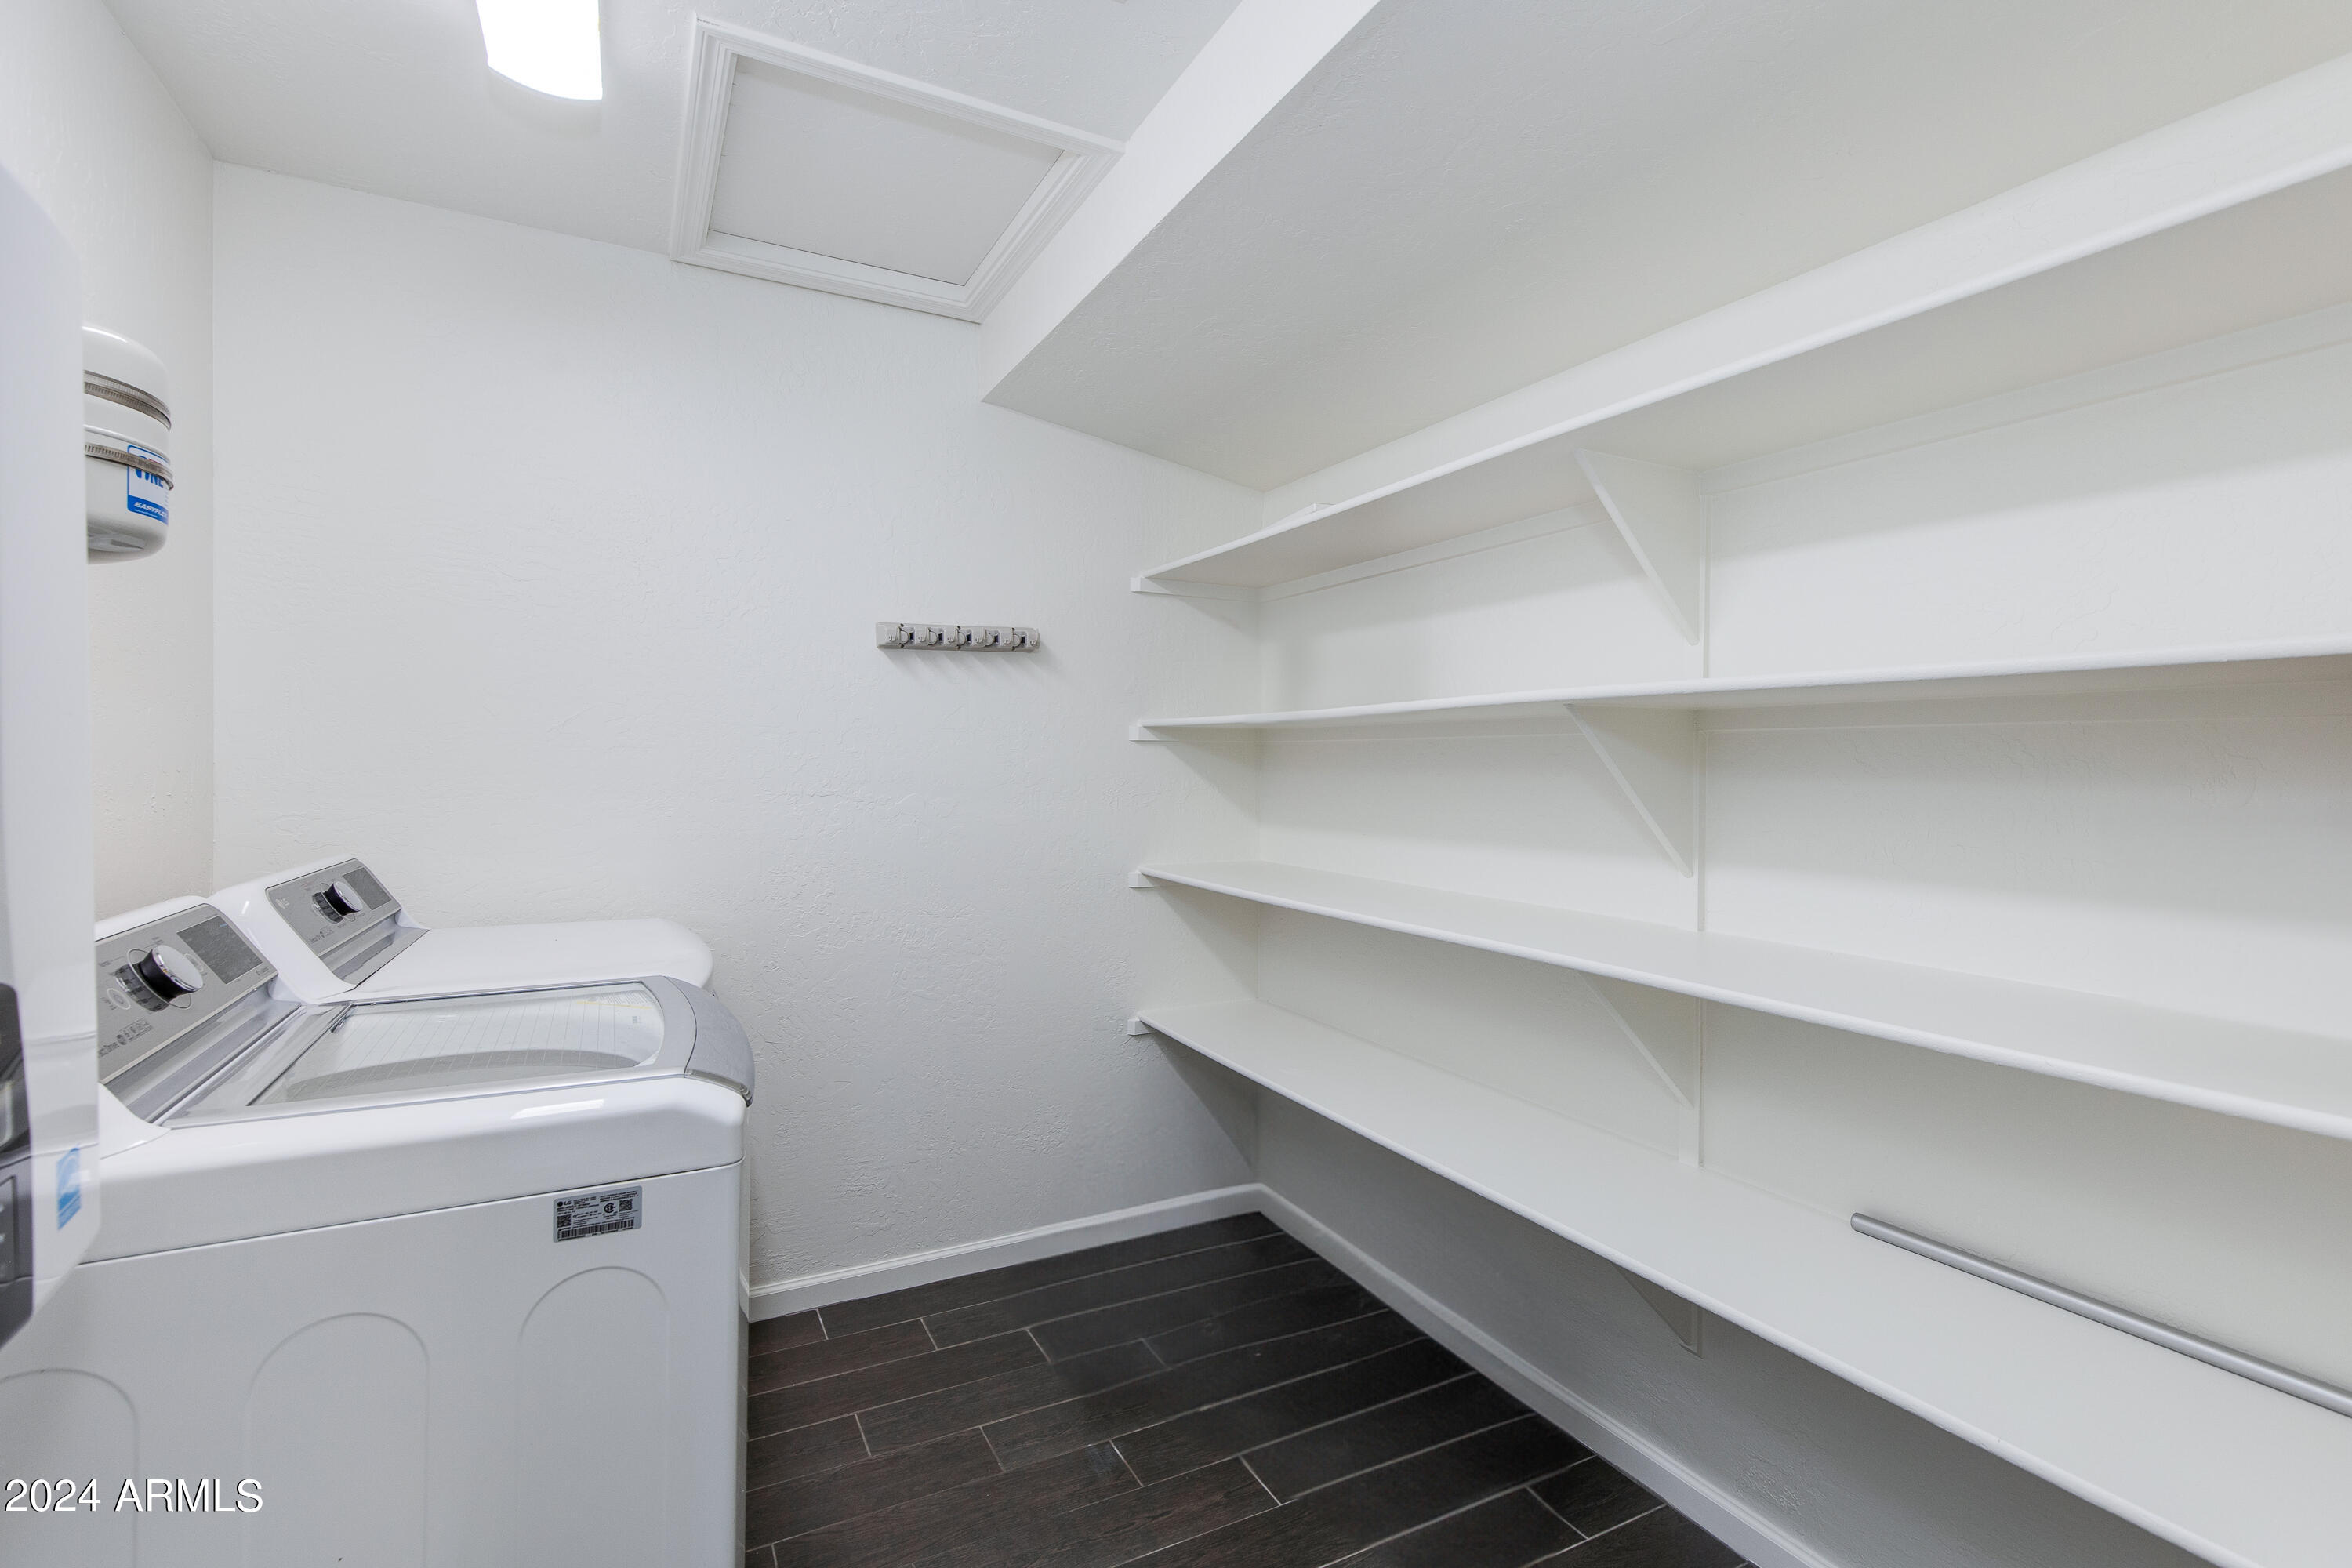
Laundry room with washer and dryer beside long, empty white storage shelves.
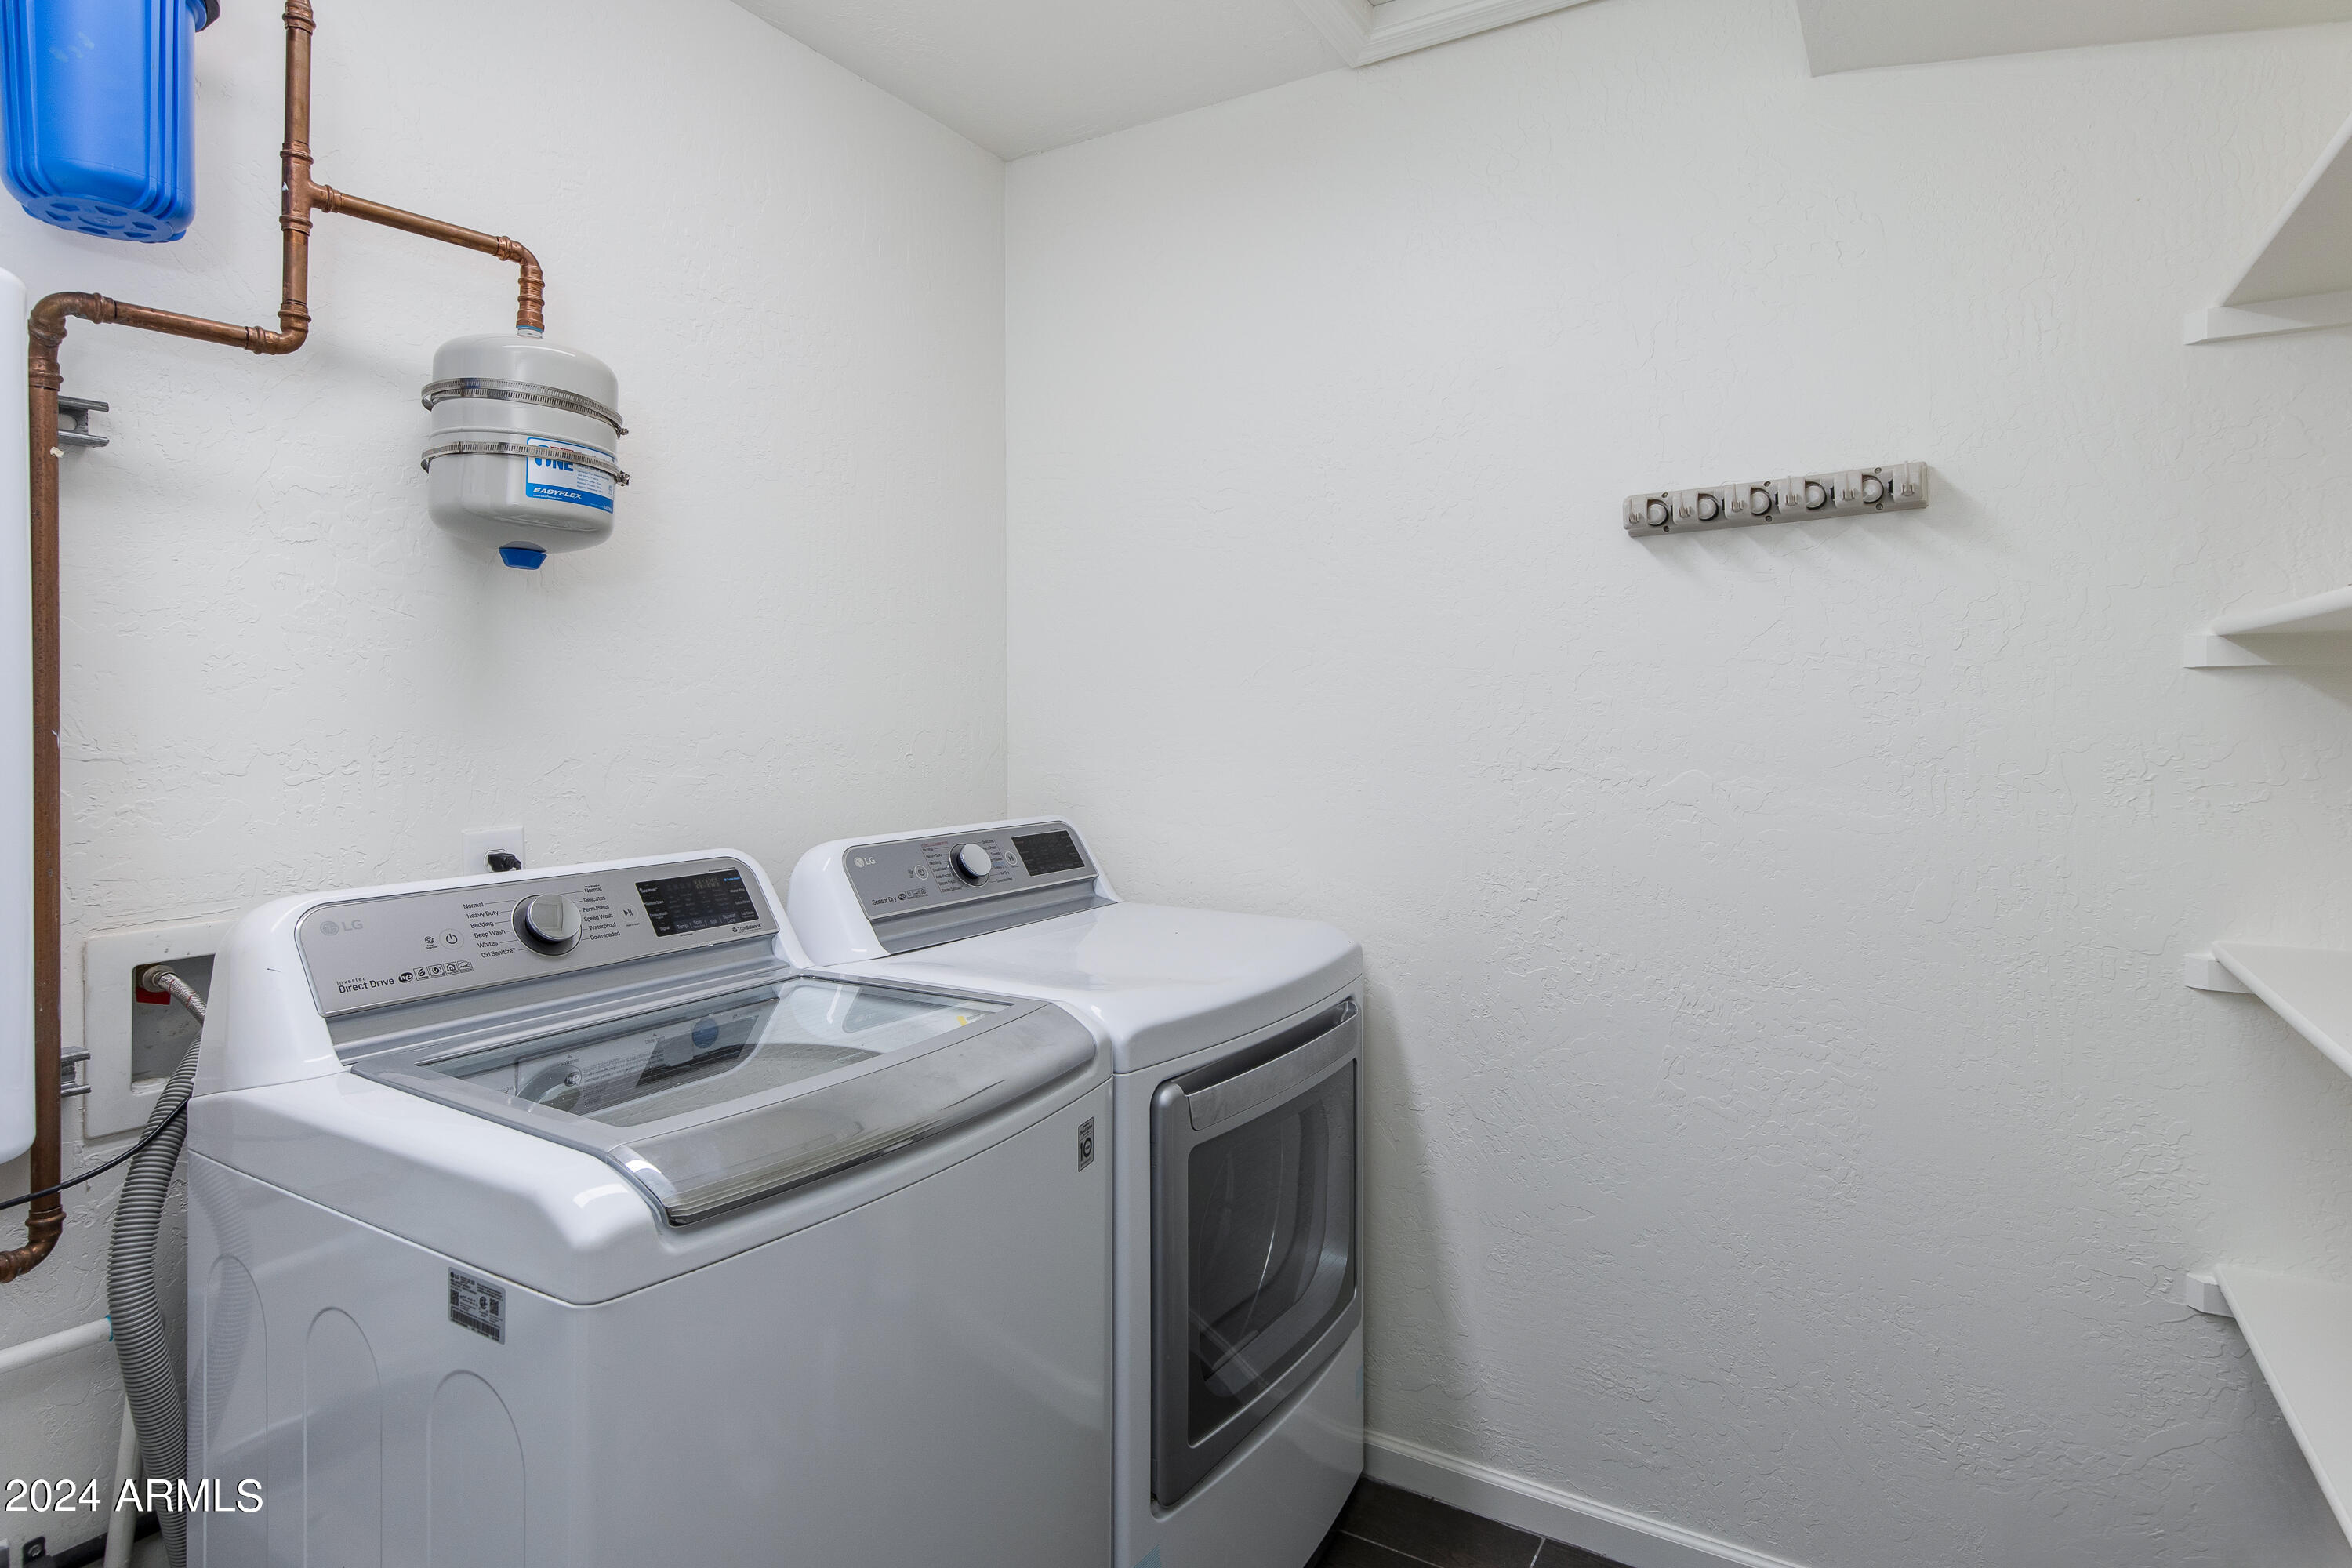
Laundry room with a white washer and dryer, exposed copper pipes, and wall shelves.
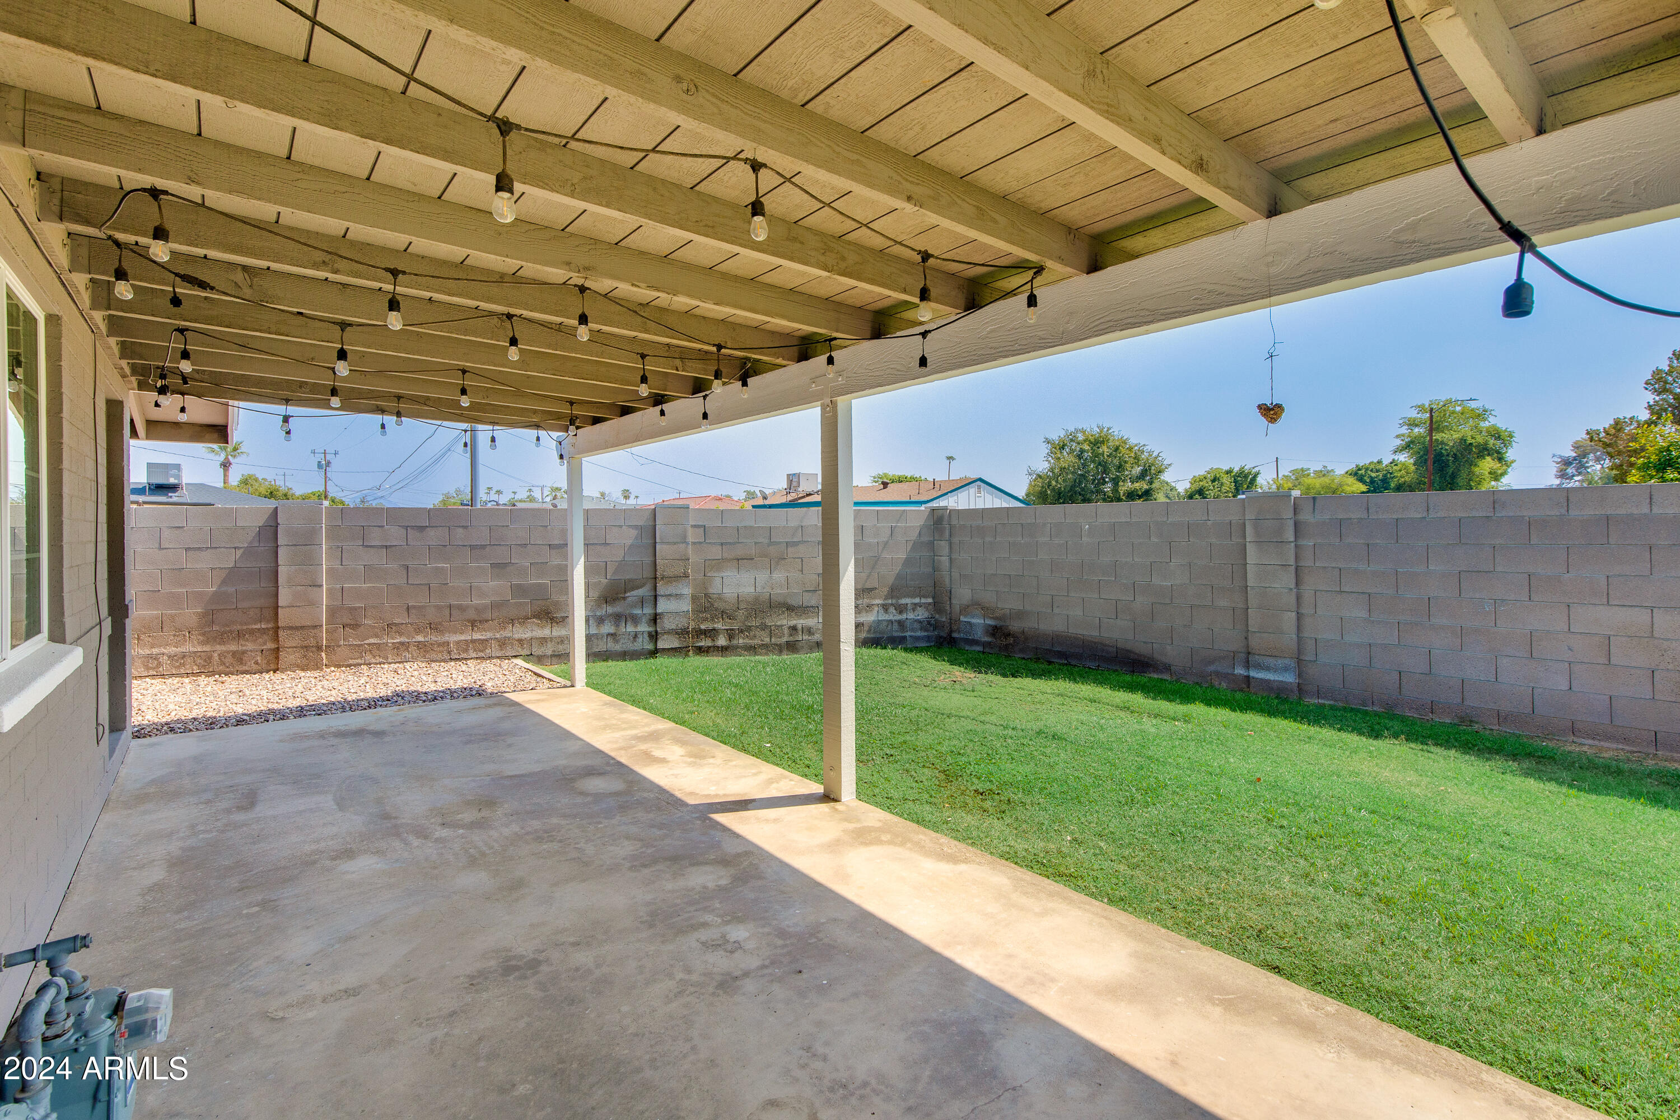
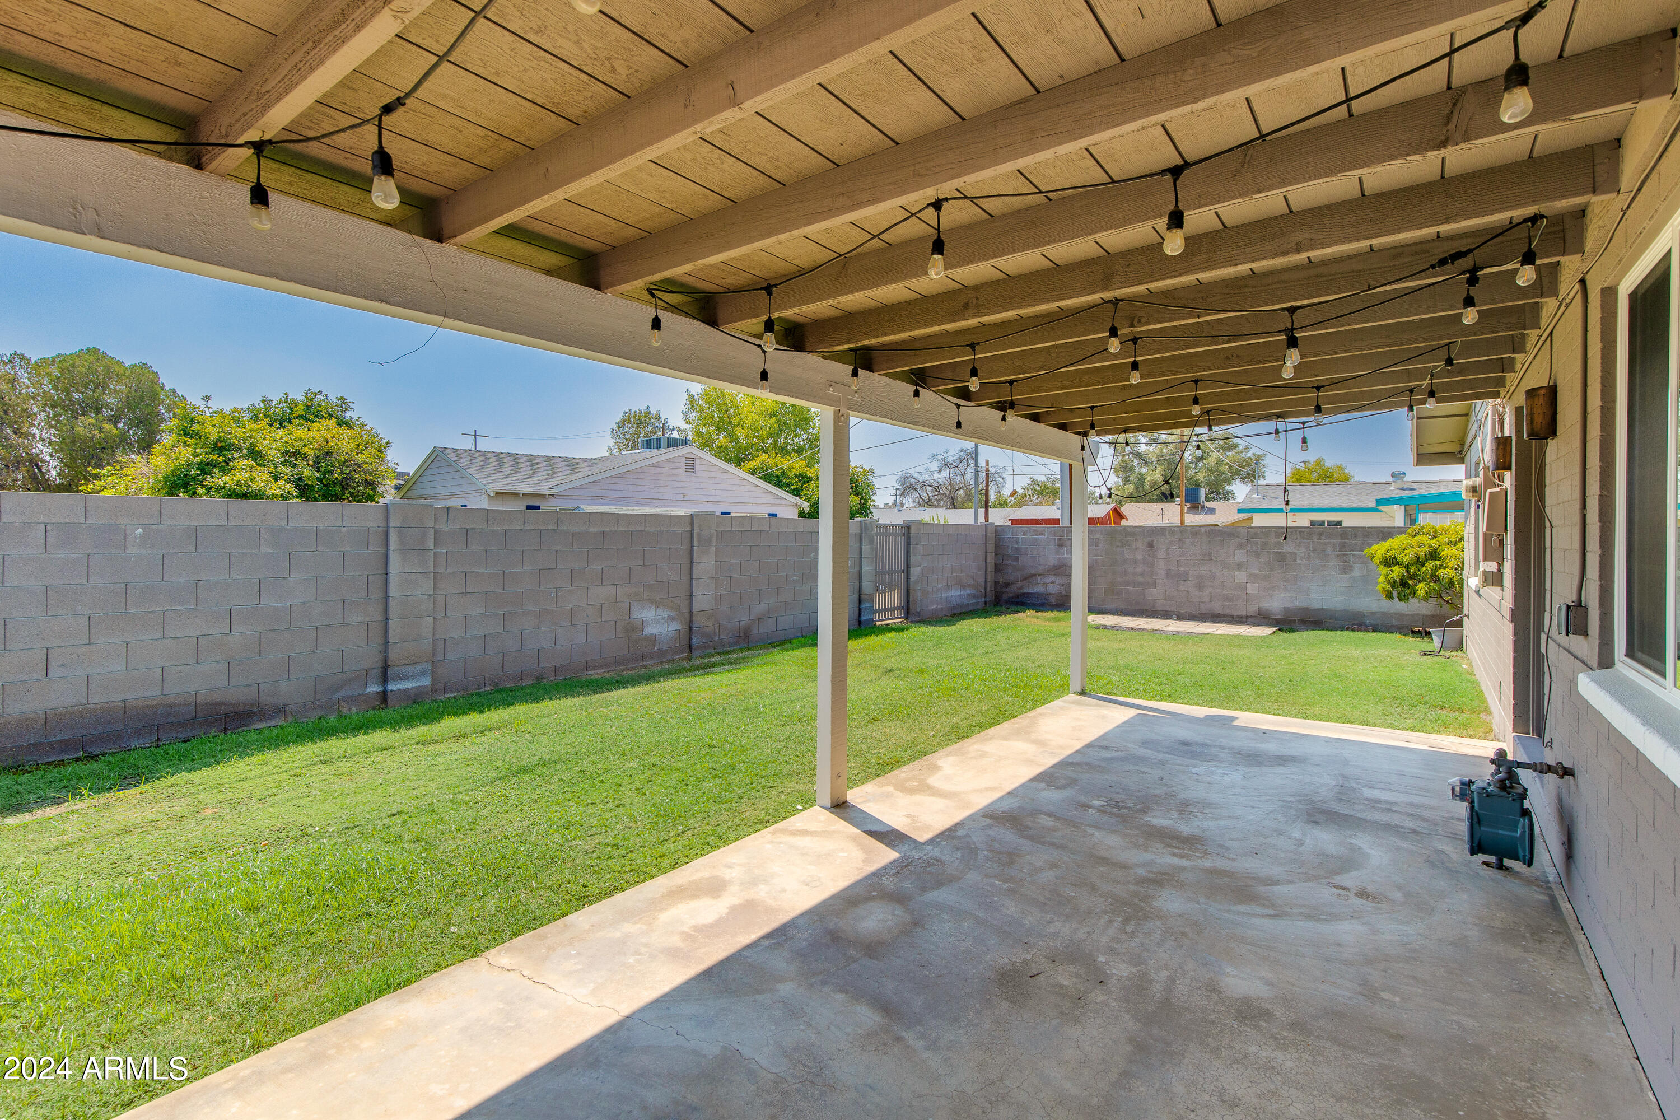
Covered backyard patio with string lights beside a green lawn and block wall.
Covered patio with string lights overlooking a green, walled backyard.
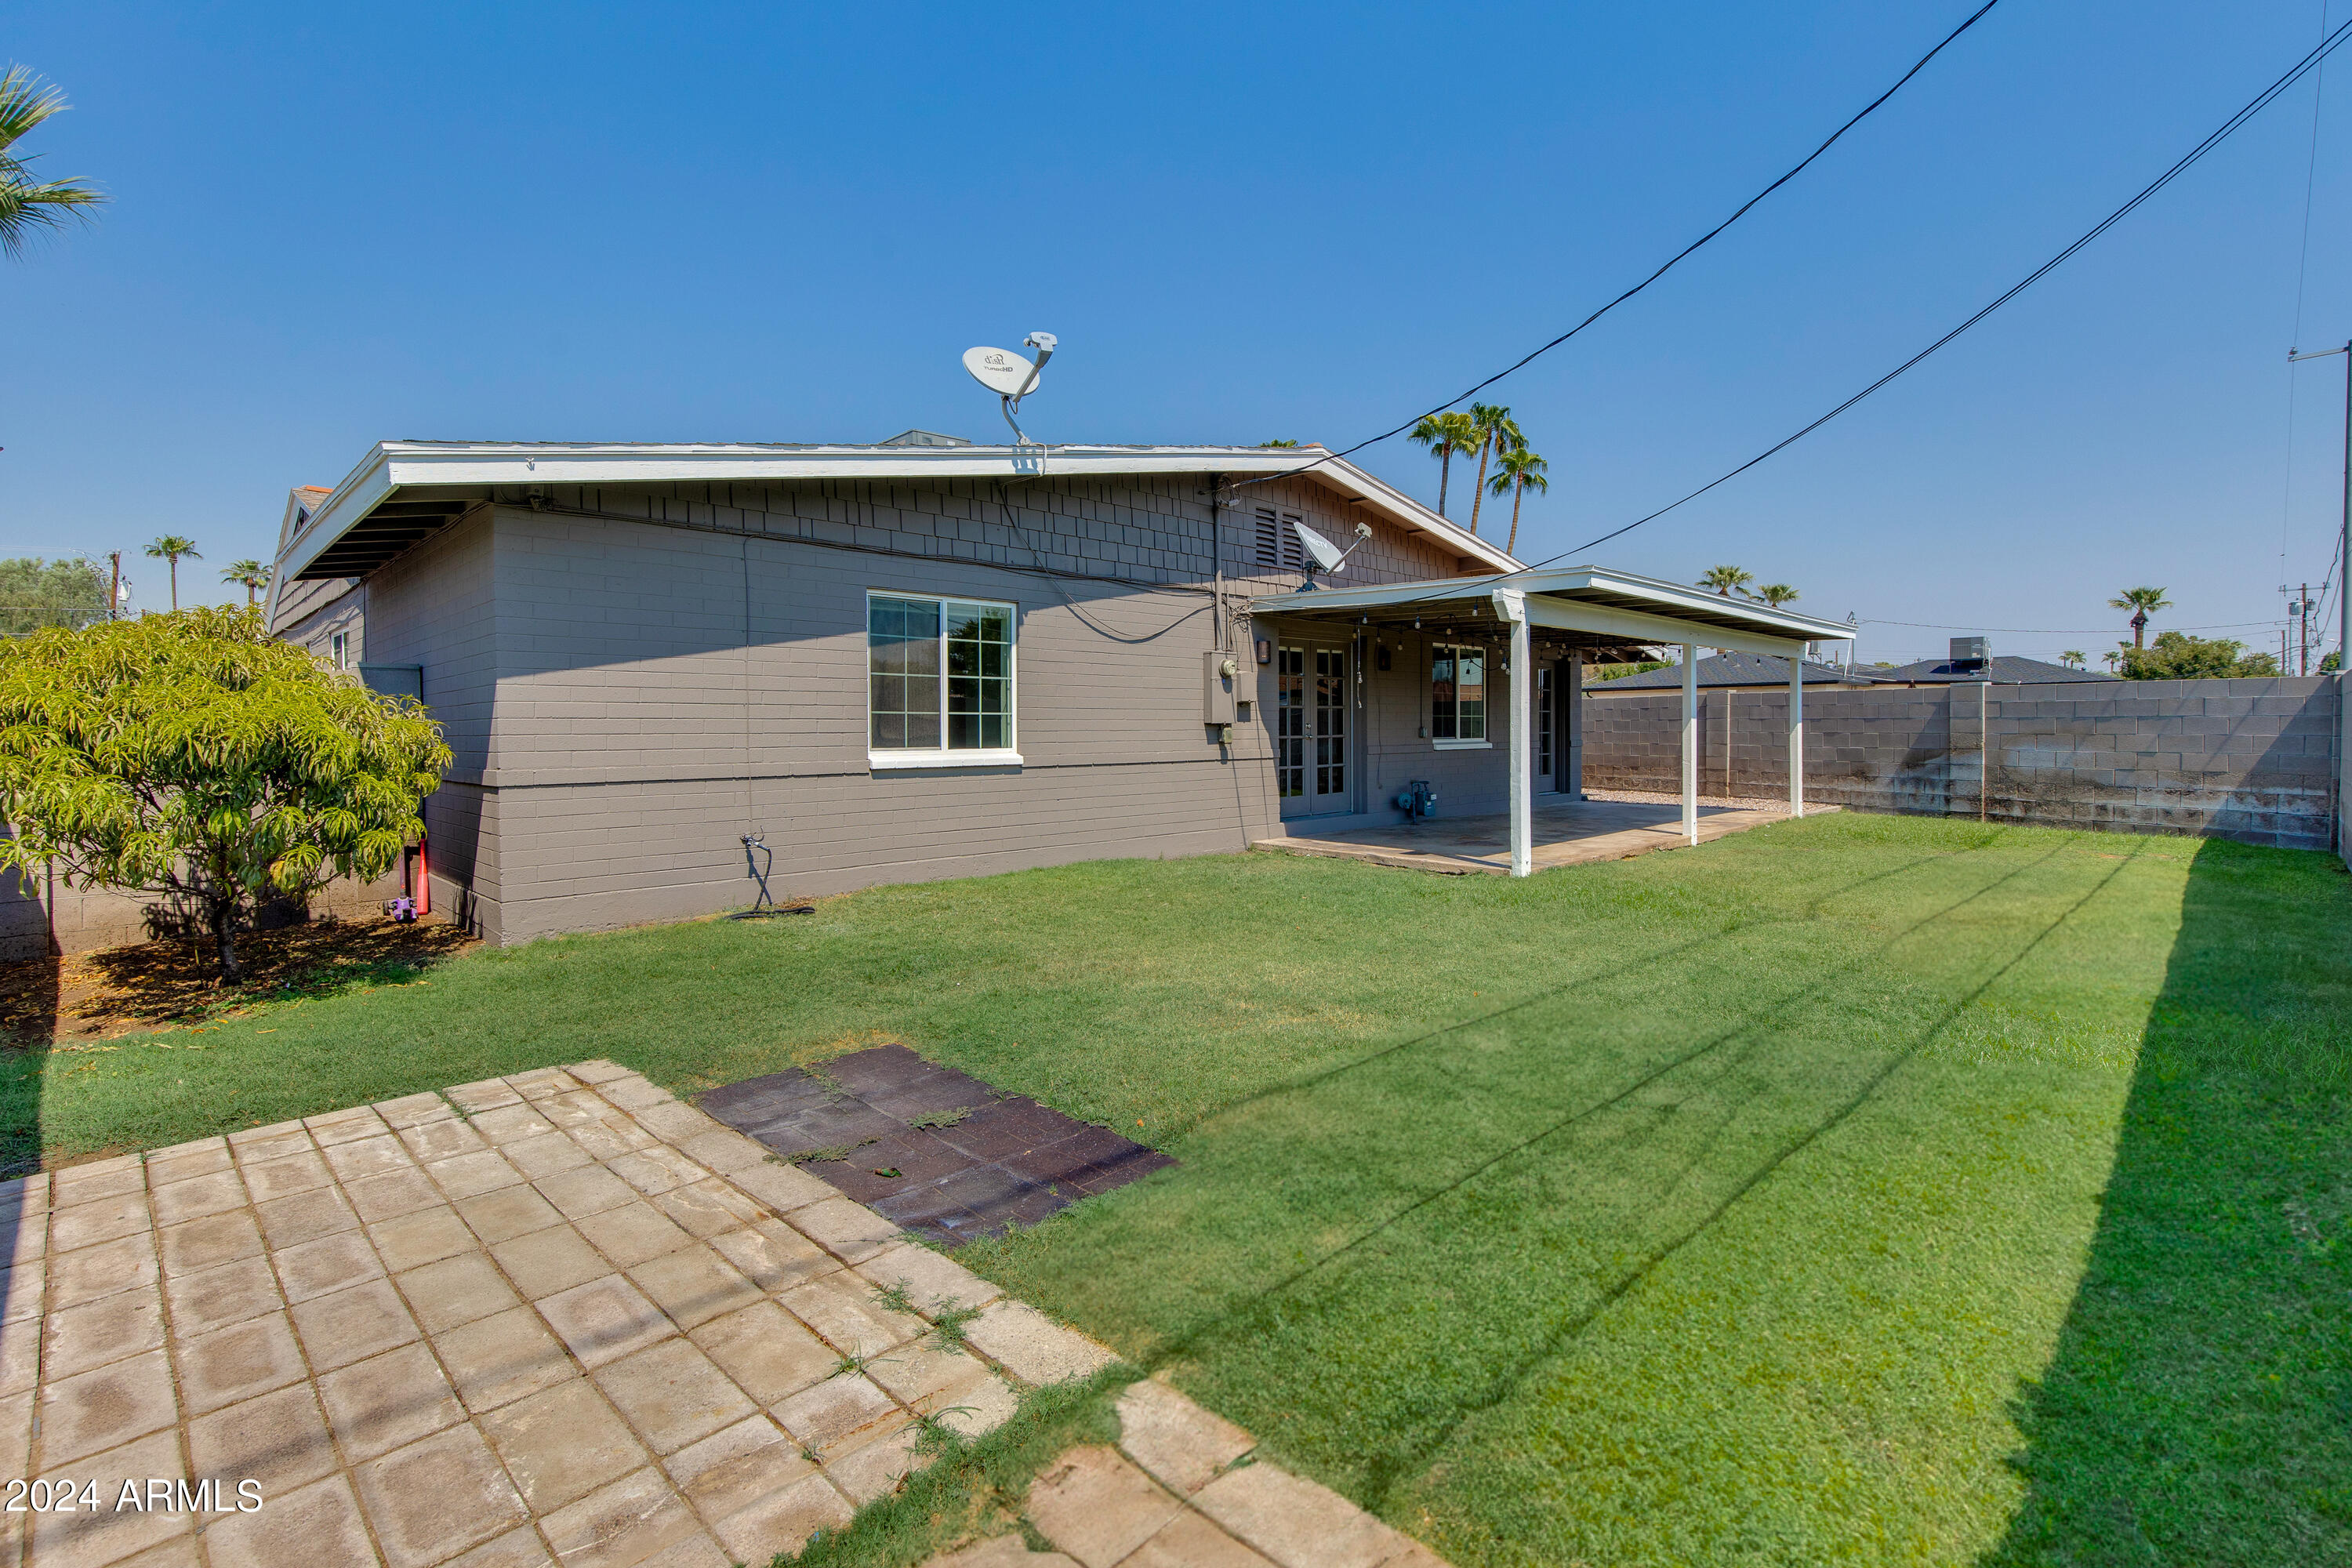
Home’s rear exterior with a covered patio, green lawn, and paved patio area.
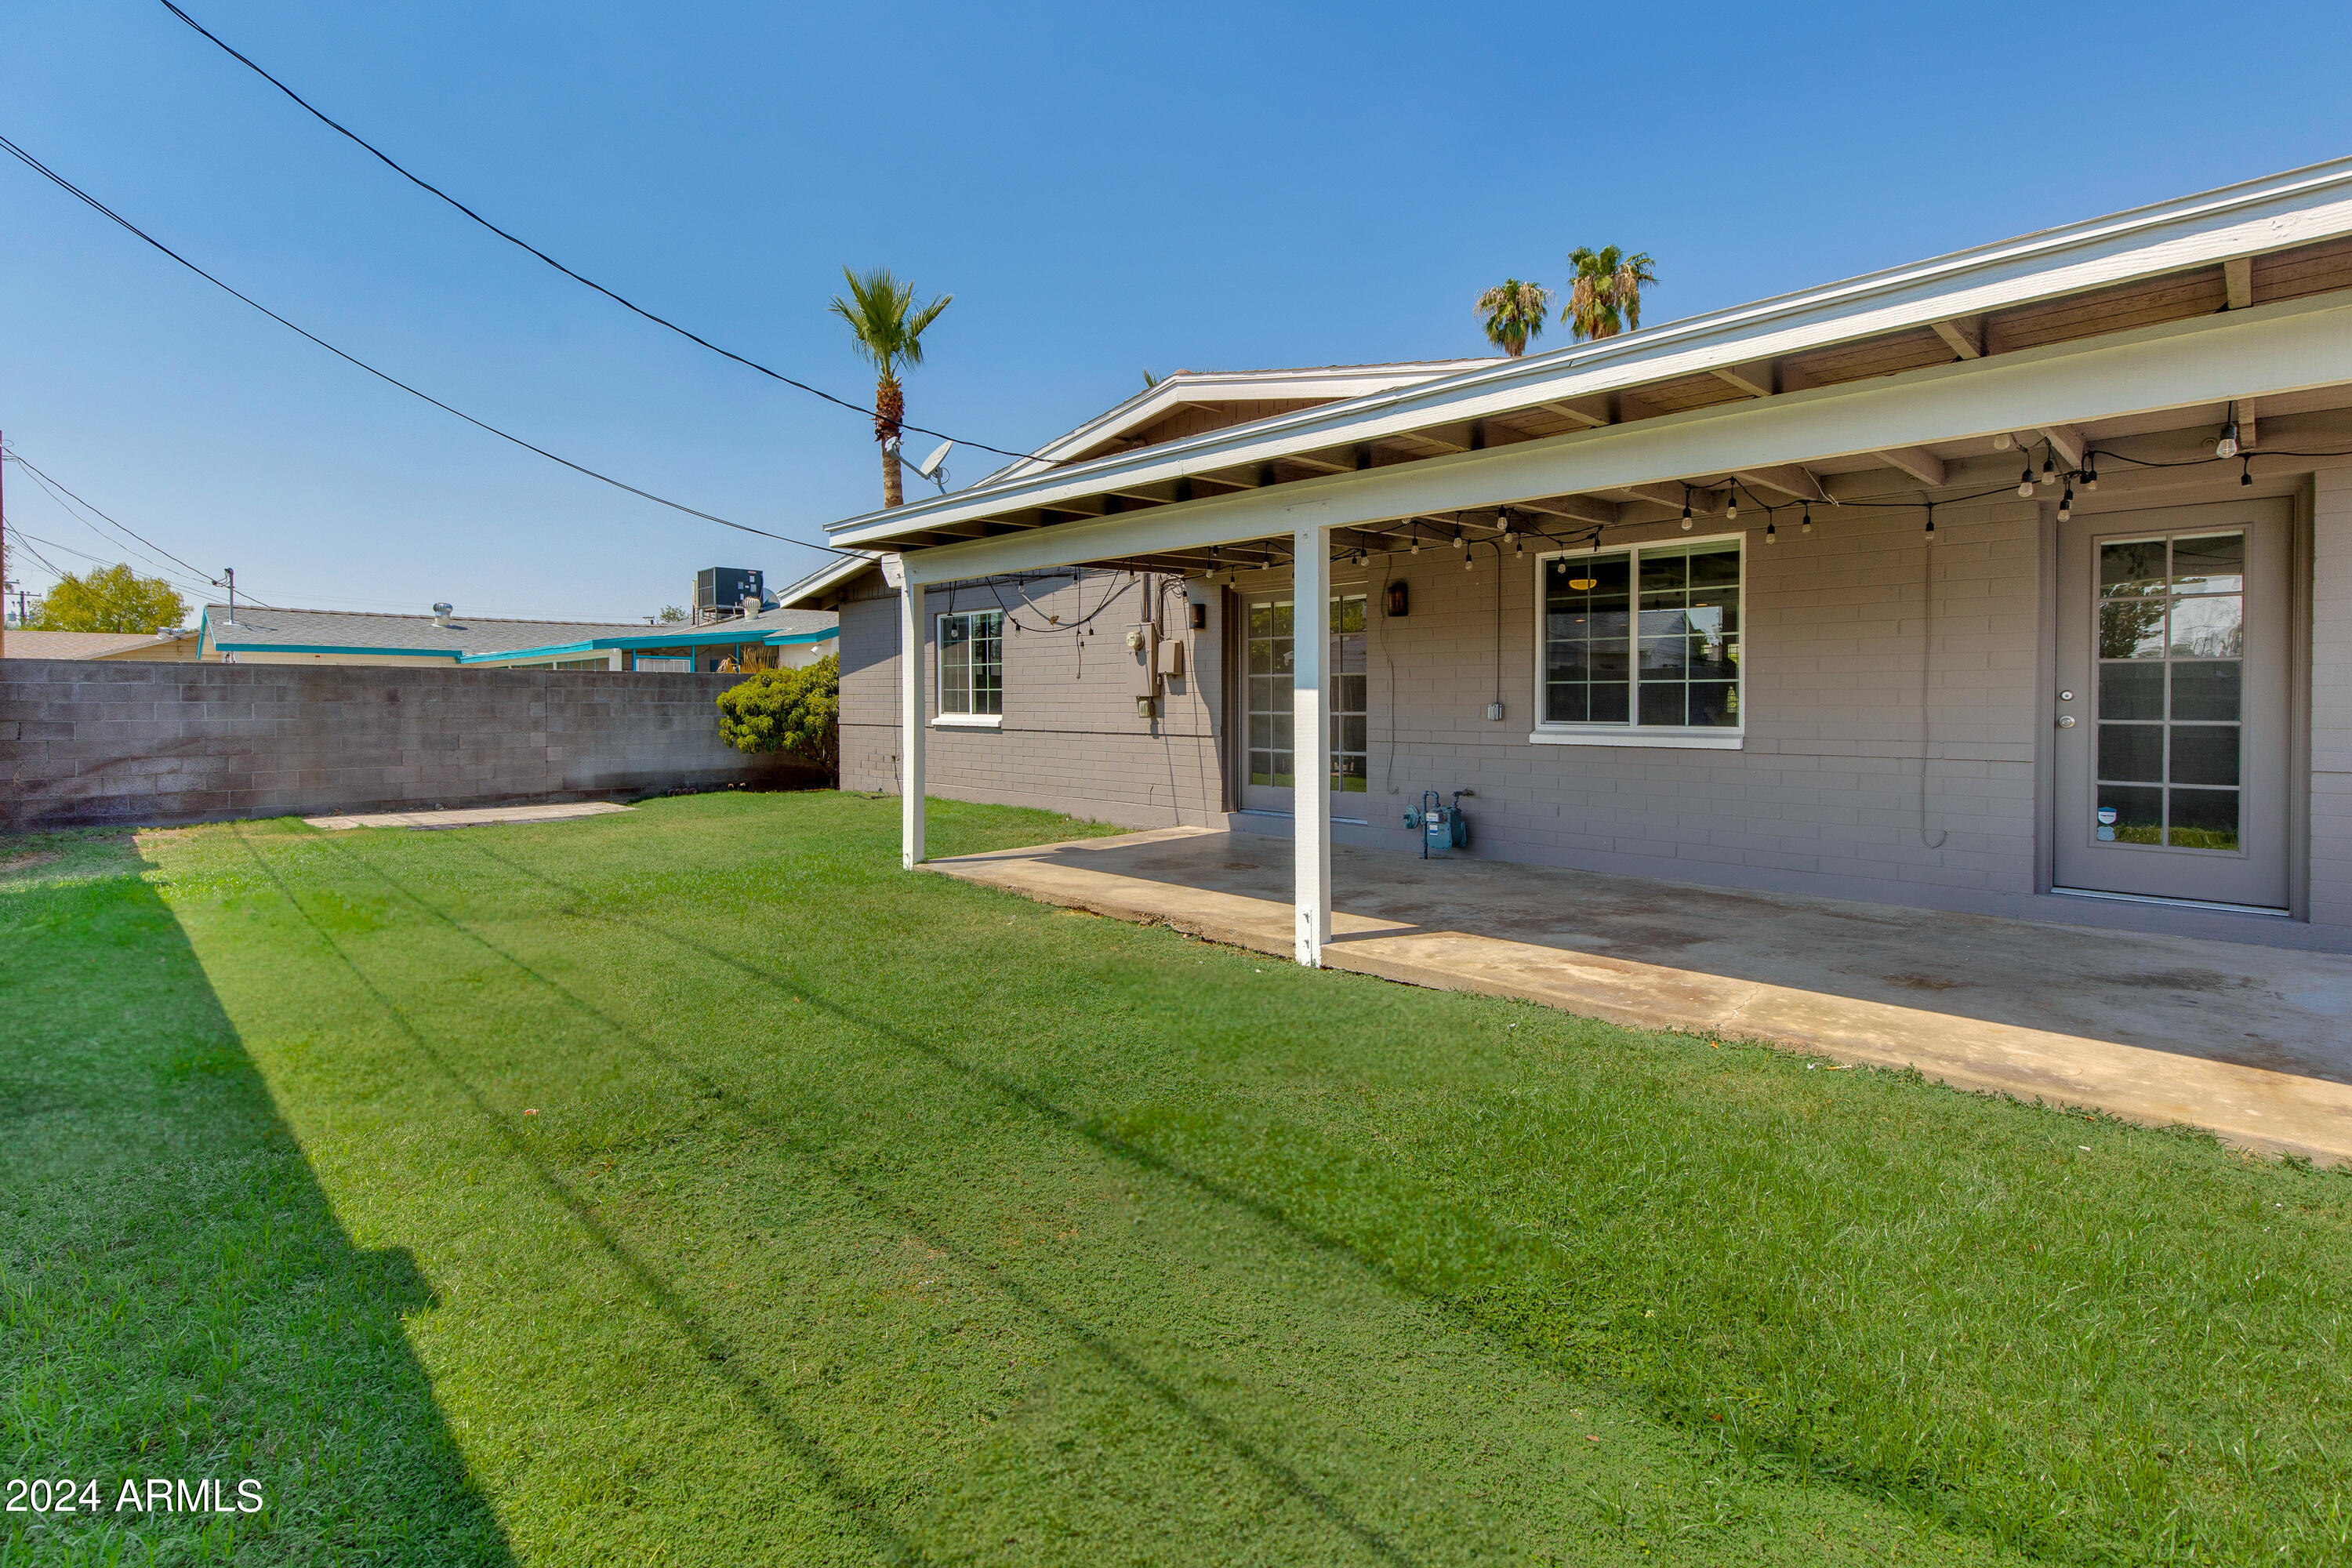
Back of a gray home with a covered patio and string lights overlooking a green fenced lawn.
SEE ALL PHOTOS
Single-story gray home with a covered carport, broad driveway, and large shade tree.
Single-story home on a tree-shaded corner lot with a broad sidewalk and lawn.
Single-story gray home with a covered carport, green lawn, and palm trees.
Covered concrete carport and front entrance with the house number 821.
Covered home entry with a red front door, gridded window, and green plants along the porch.
Open-plan kitchen with a large white island, stainless steel appliances, and a gray brick accent wall.
Vacant interior room with dark plank flooring, recessed lights, and plantation shutters.
Empty room with gray tile flooring and a wide plantation-shuttered window.
Empty open-plan living area and kitchen with gray plank floors, white cabinets, and a dark brick accent wall.
Vacant kitchen dining nook with gray brick accent wall, white cabinets, and a black pendant light.
Open kitchen and dining area with a white island, stainless steel appliances, and gray tile flooring.
Open kitchen with a large white island, stainless steel appliances, and an adjoining carpeted living area.
Kitchen with a large white island, stainless steel range hood, and dark brick accent wall.
Renovated kitchen with a large white island, black cooktop, stainless appliances, and open pantry shelving.
Bright kitchen with a large white island, electric range, stainless-steel hood, and plantation-shutter windows.
Renovated kitchen with a farmhouse sink, stainless steel appliances, and a large island cooktop.
Empty carpeted room with a ceiling fan and French doors opening to the patio.
Empty living room with beige carpet and ceiling fan, opening to a bright kitchen with a white island.
Walk-in closet with wraparound white built-in shelves, a window with blinds, and dark flooring.
Empty hallway with gray tile flooring and a gray block wall.
Empty carpeted bedroom with a large window and a ceiling fan with light.
Vacant bedroom with gray carpet and ceiling fan, opening to a bathroom with a dark vanity.
Bathroom with a marble-look glass shower and dark double vanity with two sinks.
Empty bedroom with beige carpet, two windows, and a ceiling fan with a light.
Empty bedroom with mirrored closet doors, taupe carpet, and a ceiling fan with light.
Bathroom with a white vanity, dark cabinetry, and a dark tiled walk-in shower.
Walk-in shower with textured dark tile, a pebble-stone floor, and a square rainfall showerhead.
Empty bedroom with beige carpet, a small window, and a ceiling fan with a light.
Empty bedroom with beige carpet, a ceiling fan, and mirrored sliding closet doors.
Bathroom with a dark vanity, white sink, and mirror reflecting a dark tiled shower.
Bathtub and shower with dark textured tile, a light accent band, and a handheld showerhead.
Empty carpeted room with a glass-paneled door opening to a walled yard.
Empty carpeted room with white walls and an open shelving area.
Laundry room with washer and dryer beside long, empty white storage shelves.
Laundry room with a white washer and dryer, exposed copper pipes, and wall shelves.
Covered backyard patio with string lights beside a green lawn and block wall.
Covered patio with string lights overlooking a green, walled backyard.
Home’s rear exterior with a covered patio, green lawn, and paved patio area.
Back of a gray home with a covered patio and string lights overlooking a green fenced lawn.
Courtesy of RETSY, Tatiana Maus Listing Contact: 602-842-0000 
Sold

821 E CAVALIER Drive

821 E CAVALIER Drive, Phoenix, AZ 85014

$715,000
Welcome to this beautifully remodeled home in the highly sought-after Madison School District, located in the heart of uptown Phoenix! This move-in-ready property features 3 spacious bedrooms (two of which are primary suites), 3 baths, two living areas, and a versatile office/den.

The open-concept layout showcases elegant porcelain wood-tile floors, fresh paint, two-panel doors, and recessed lighting throughout. The kitchen is a true showstopper, designed for entertaining with a stunning 9-foot waterfall-edge island with breakfast bar seating, pristine white quartz countertops, a farmhouse sink, a large pantry, and a built-in under-counter microwave. Perfectly situated near top-rated schools, shopping, dining, entertainment, Sky Harbor Airport, and major freeways, this Central Phoenix gem offers the best of city living. Don't miss your chance to call this exquisite home yours!

3
beds

3
baths

1,886 Sq.Ft. LIVING AREA

6,686 Sq.Ft. lot

Debbie Pontikas

Debbie Pontikas

Features & Amenities

Interior

  • total bedrooms3
  • Total bathrooms3
  • Laundry room Inside
  • Flooring Carpet, Tile
  • APPLIANCES Dryer, Washer, Refrigerator, Built-in Microwave, Dishwasher, Disposal
  • other interior Features Walk-in Pantry, Non-laminate Counter, High Speed Internet, Double Vanity, Breakfast Bar, No Interior Steps, Kitchen Island, Pantry, 2 Master Baths, 3/4 Bath Master Bdrm

Area & Lot

  • Status Sold
  • Date Sold October 17, 2024
  • Living Area1,886 Sq.Ft.
  • Lot Area6,686 Sq.Ft.
  • MLS® ID6756347
  • TypeResidential
  • YEAR BUILT1954
  • Architecture StylesRanch
  • Elementary SchoolMadison Rose Lane School
  • Middle SchoolMadison #1 Middle School
  • High SchoolPhoenix Union Cyber High School
  • School DistrictPhoenix Union High School District

Exterior

  • STORIES1
  • water SourceCity Water
  • PoolNone
  • roofComposition
  • lot featuresNorth/South Exposure, Alley, Corner Lot, Grass Front, Grass Back, Auto Timer H 2 O Front, Auto Timer H 2 O Back
  • HEAT TYPEElectric
  • AIR CONDITIONINGCentral Air
  • sewerPublic Sewer
  • security FeaturesSecurity System Owned
  • other exterior FeaturesStorage

Financial

  • Sales Price$715,000
  • Real Estate Tax $3,005/yr

Let's Find Your Dream Home

We pride ourselves in providing personalized solutions that bring our clients closer to their dream properties and enhance their long-term wealth. Contact us today to discuss all your real estate needs!

Follow Me on Instagram