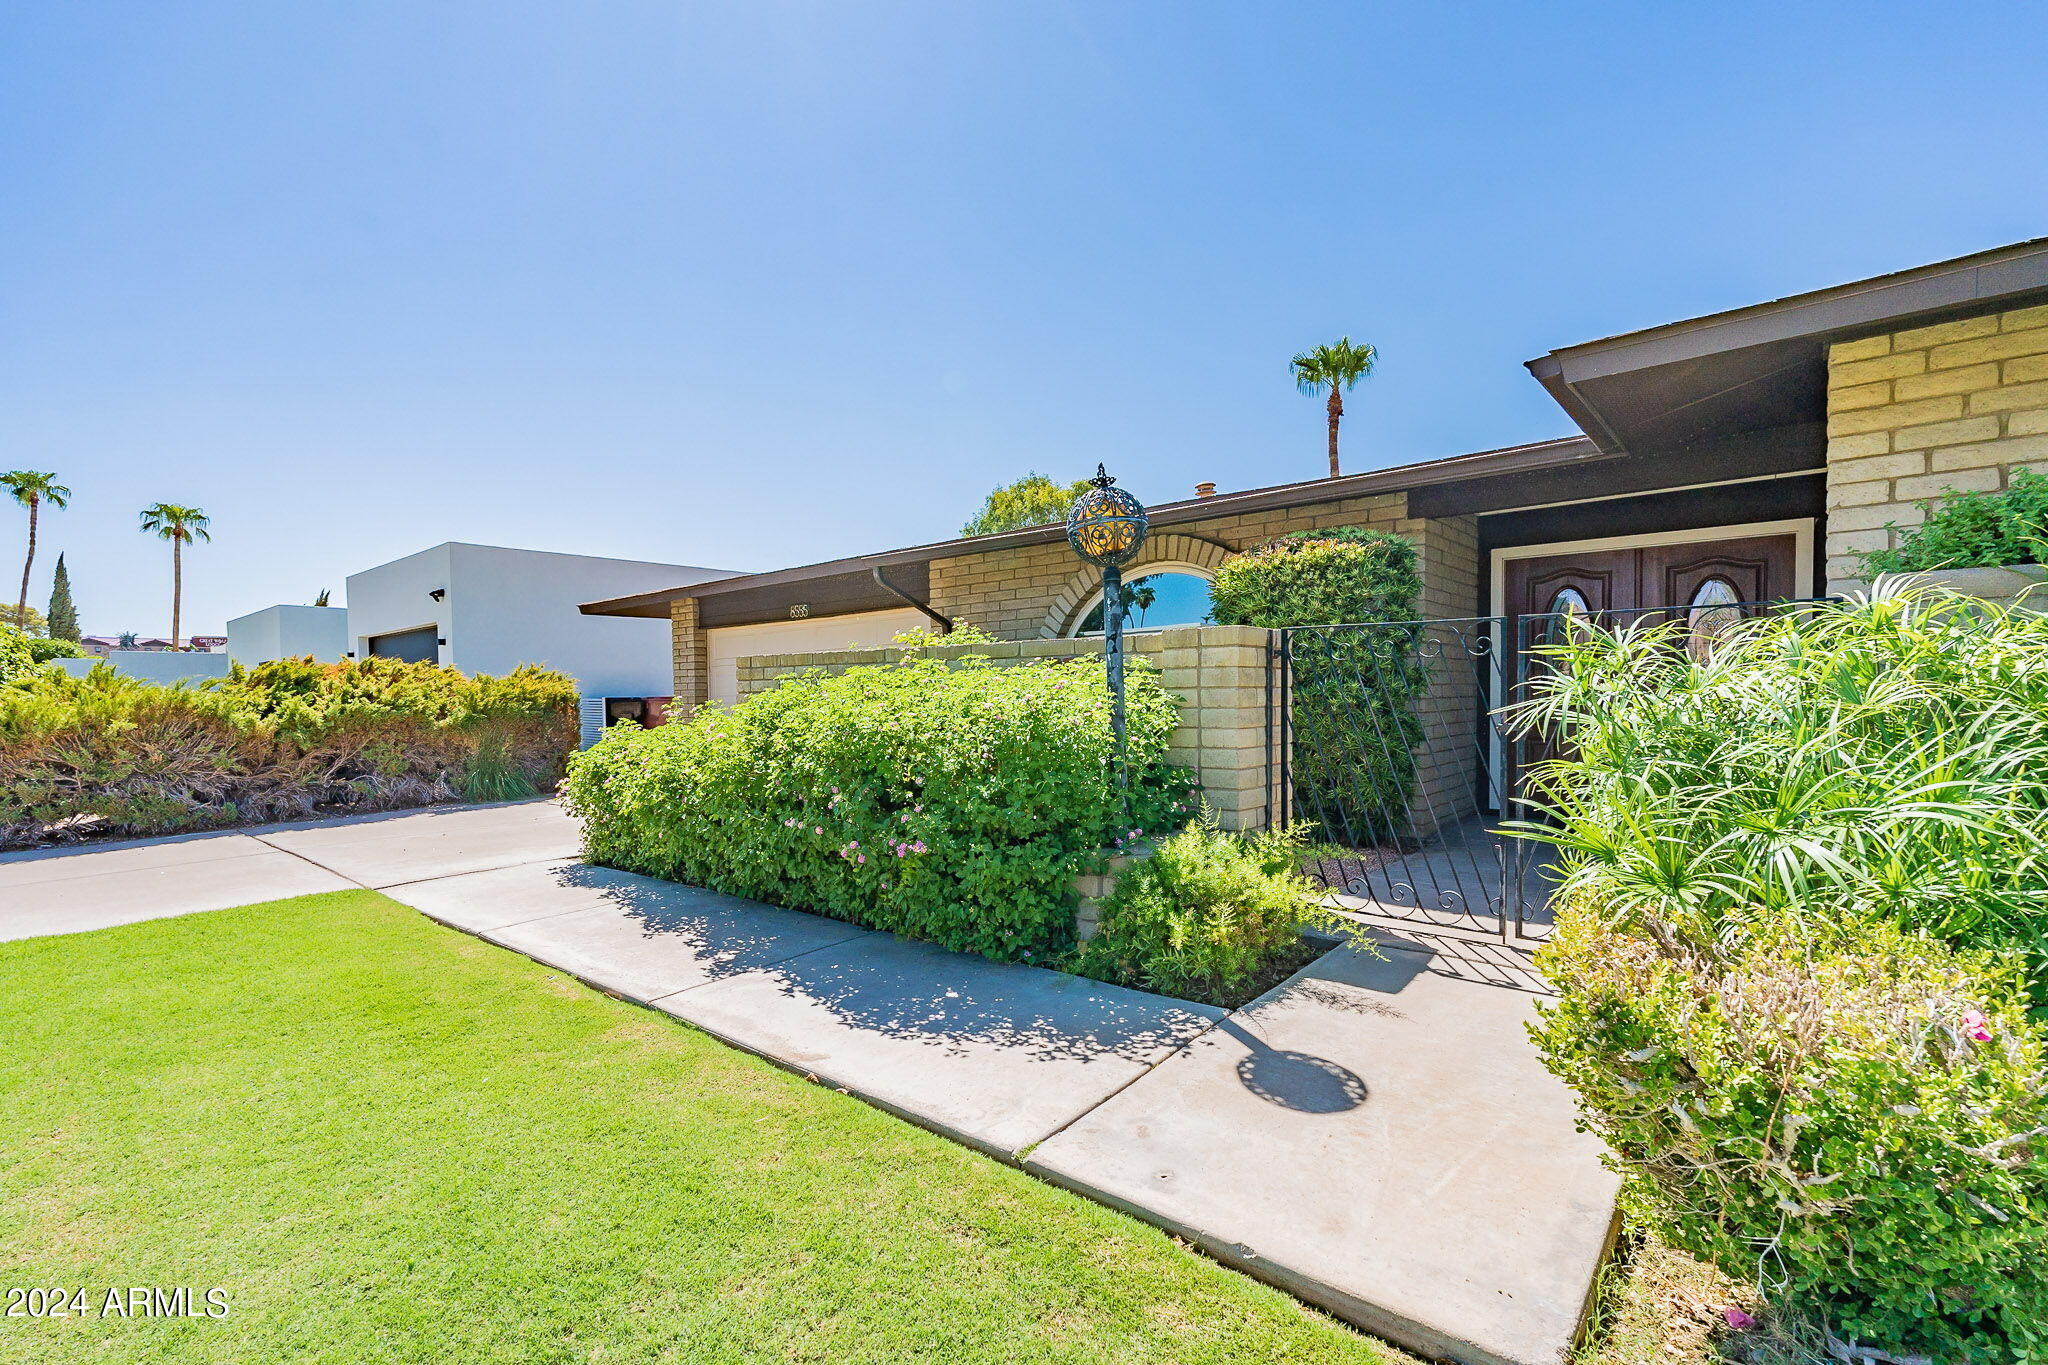
Tan brick home with a gated entry, decorative lantern, and lush landscaping along the front walkway.
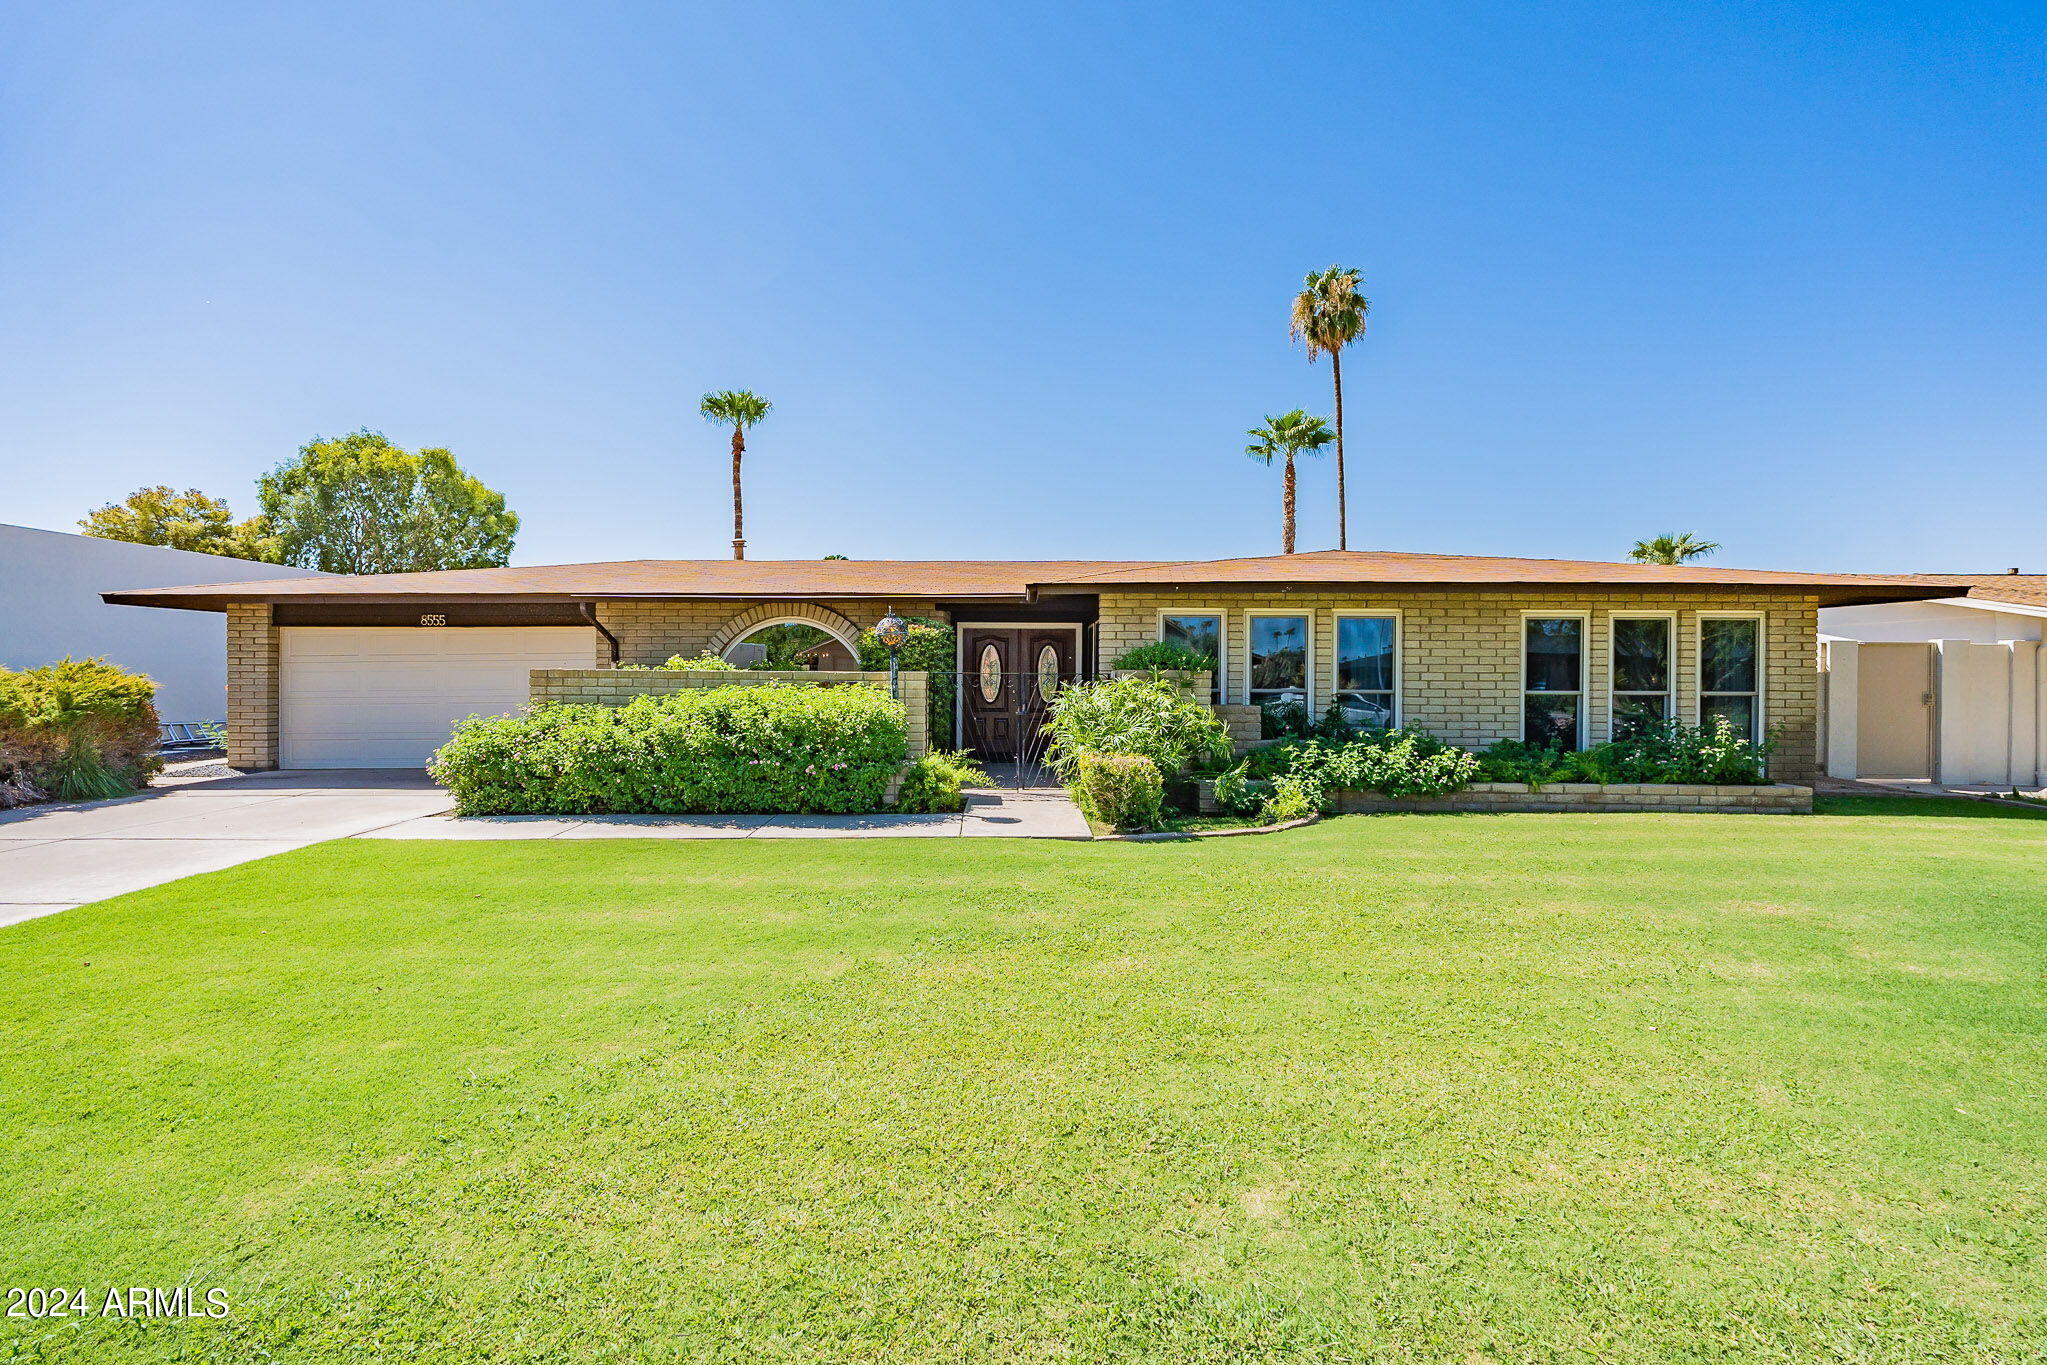
Single-story brick home with an attached garage, landscaped entry, and broad green lawn.
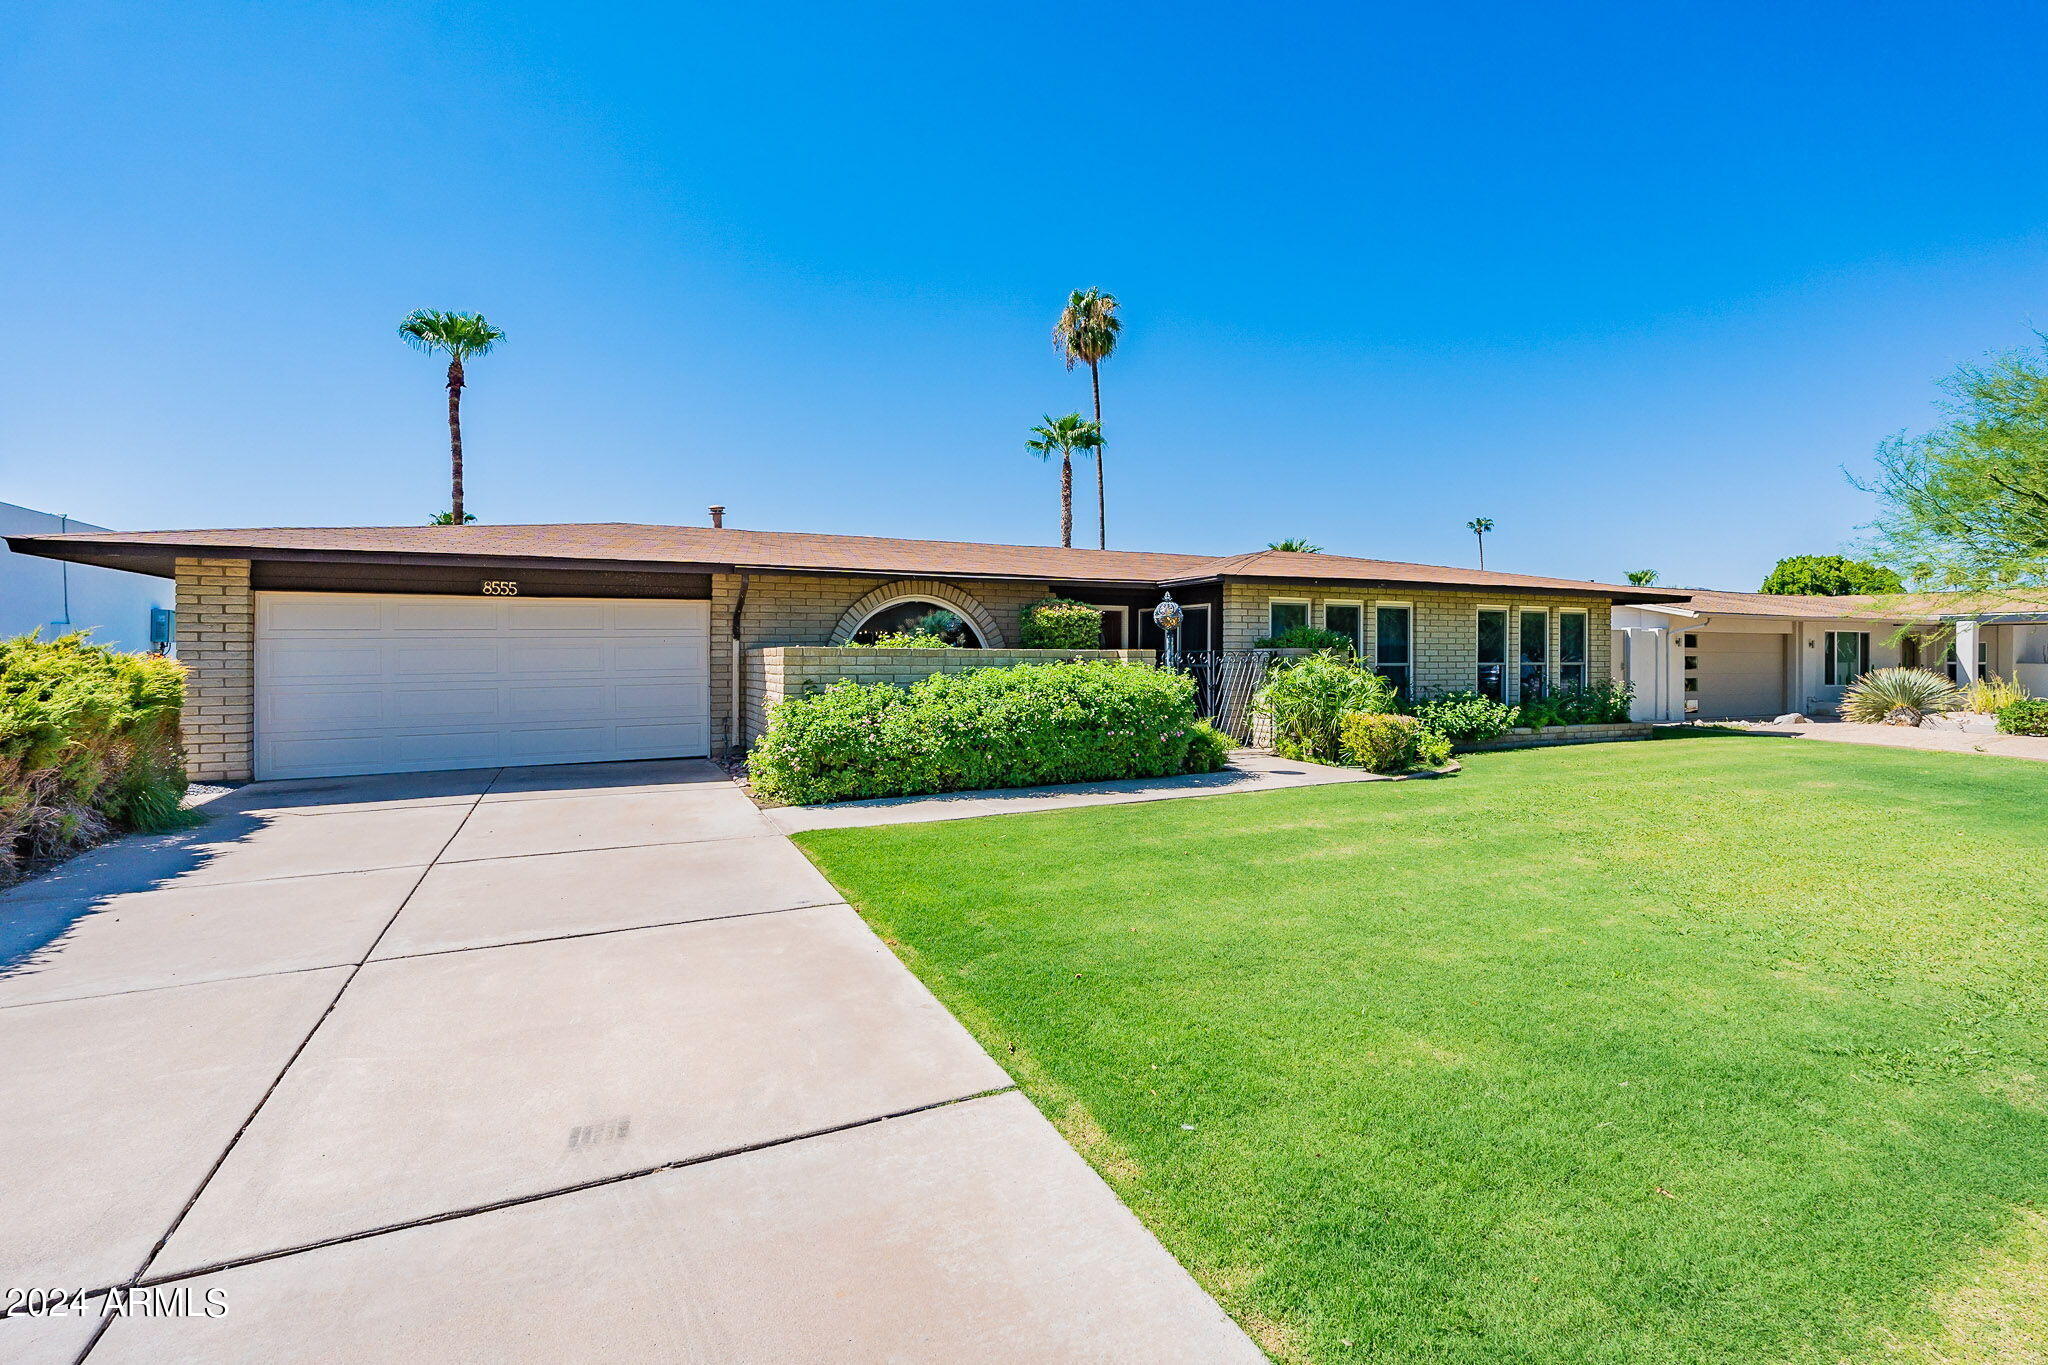
Single-story brick home with a broad lawn, two-car garage, and palm trees.
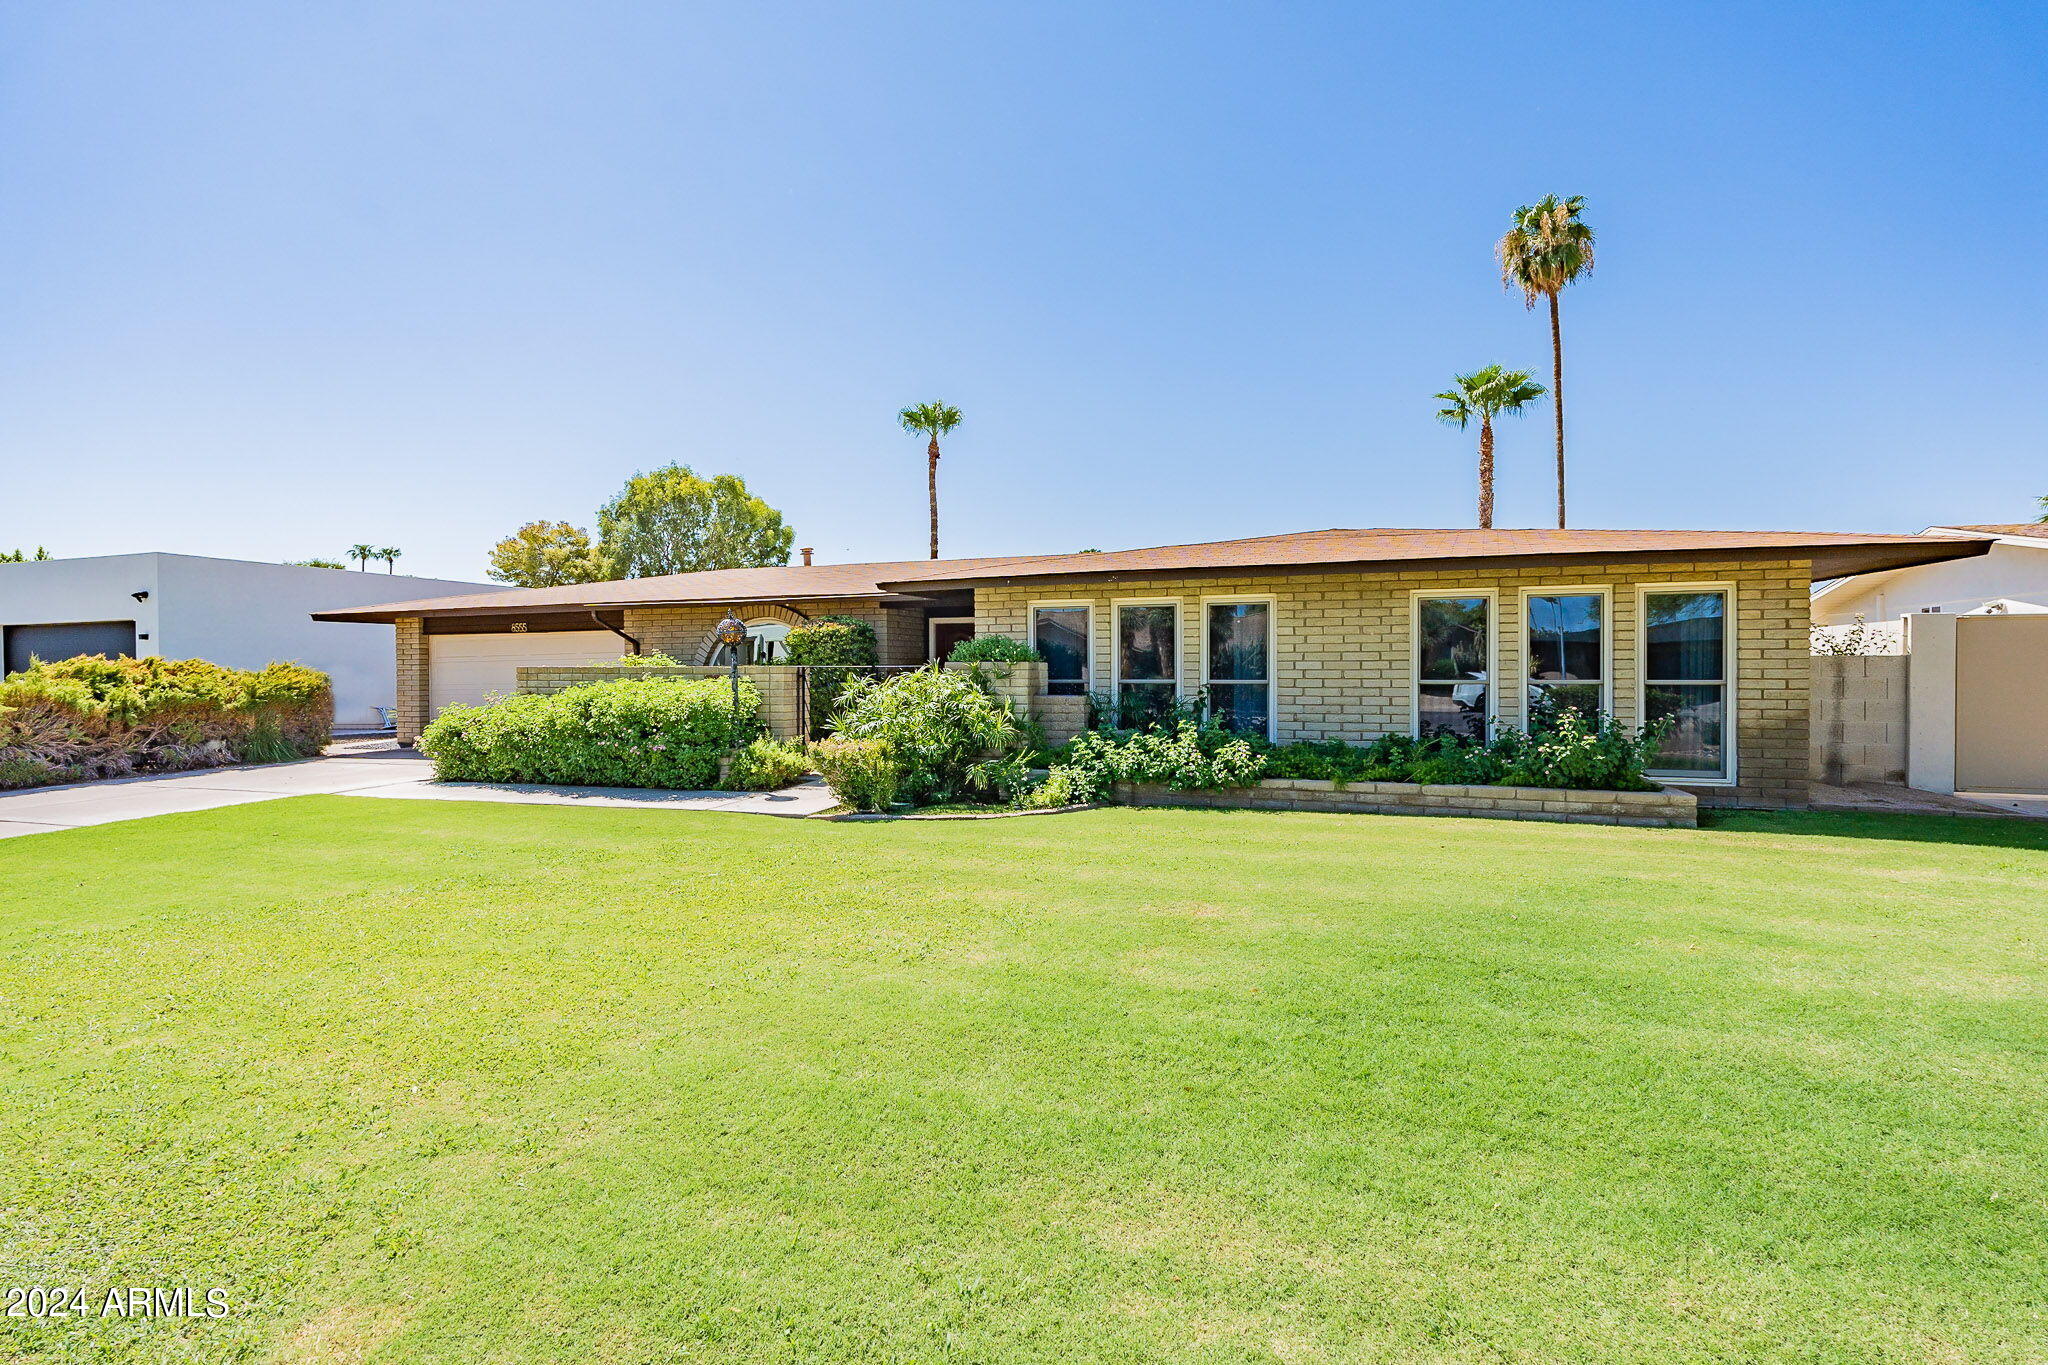
Single-story tan brick home with a broad green lawn, landscaped shrubs, and tall palm trees.
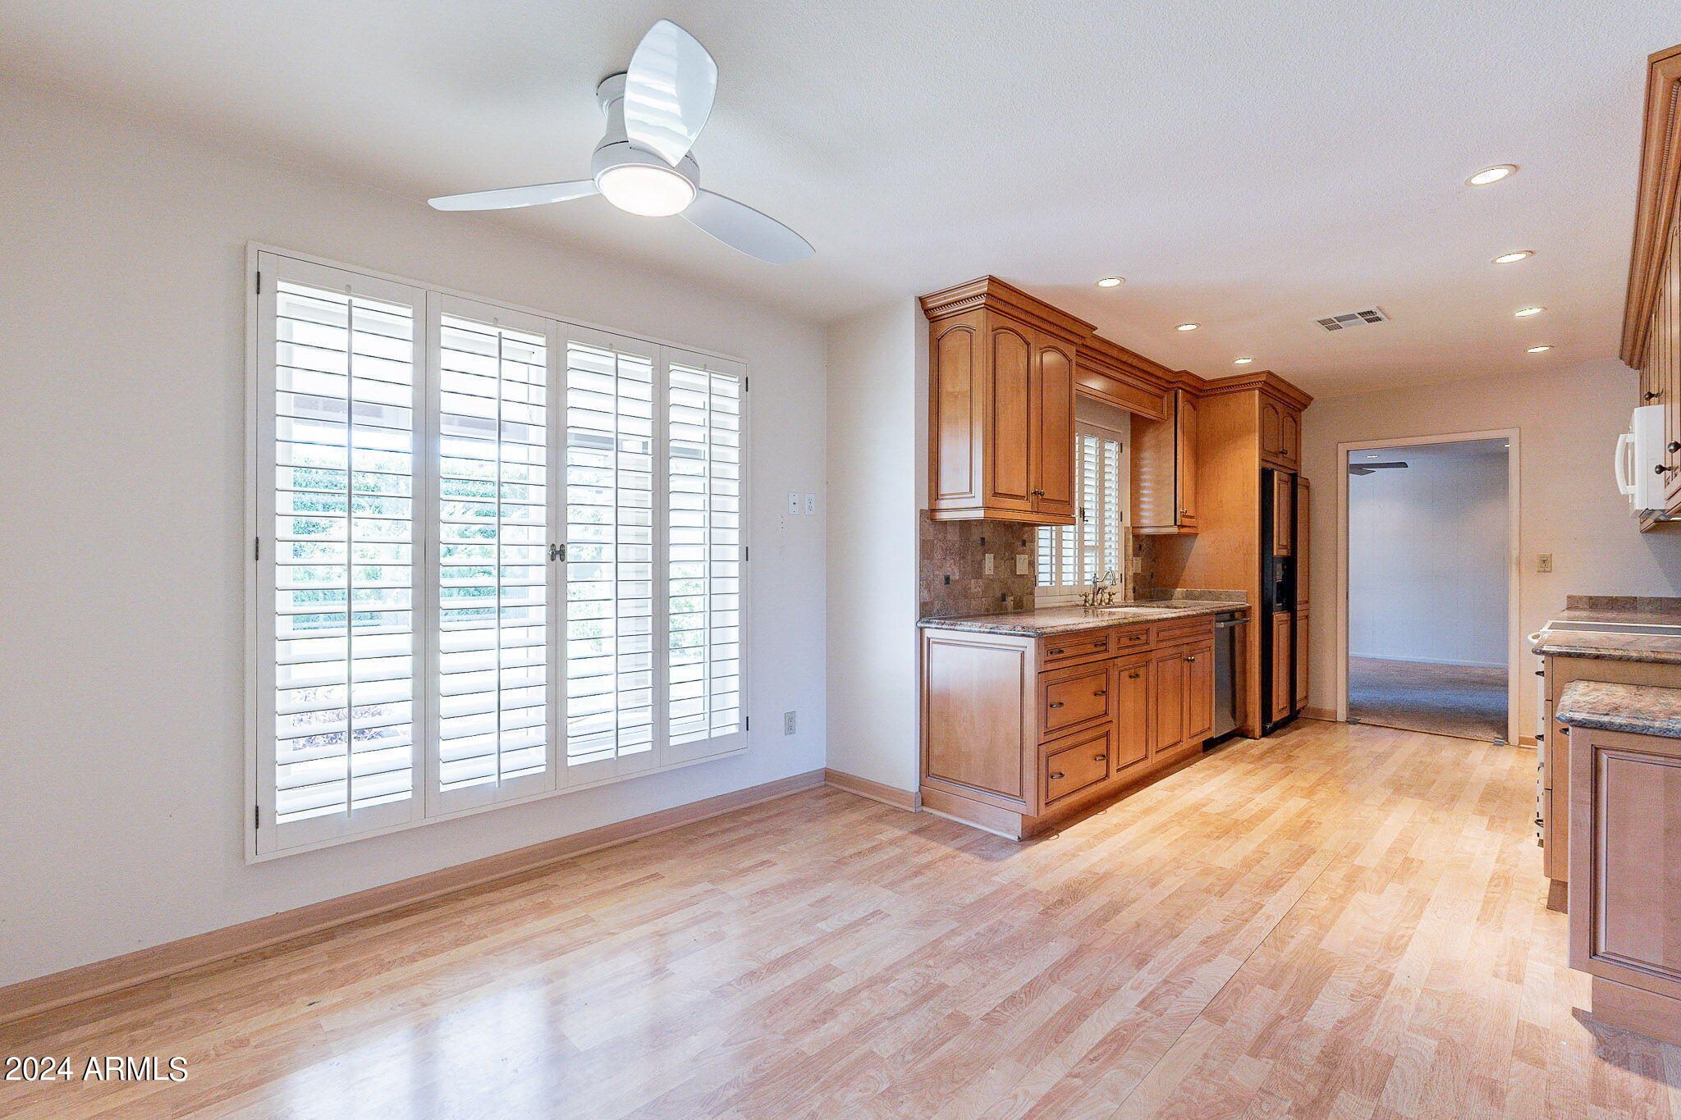
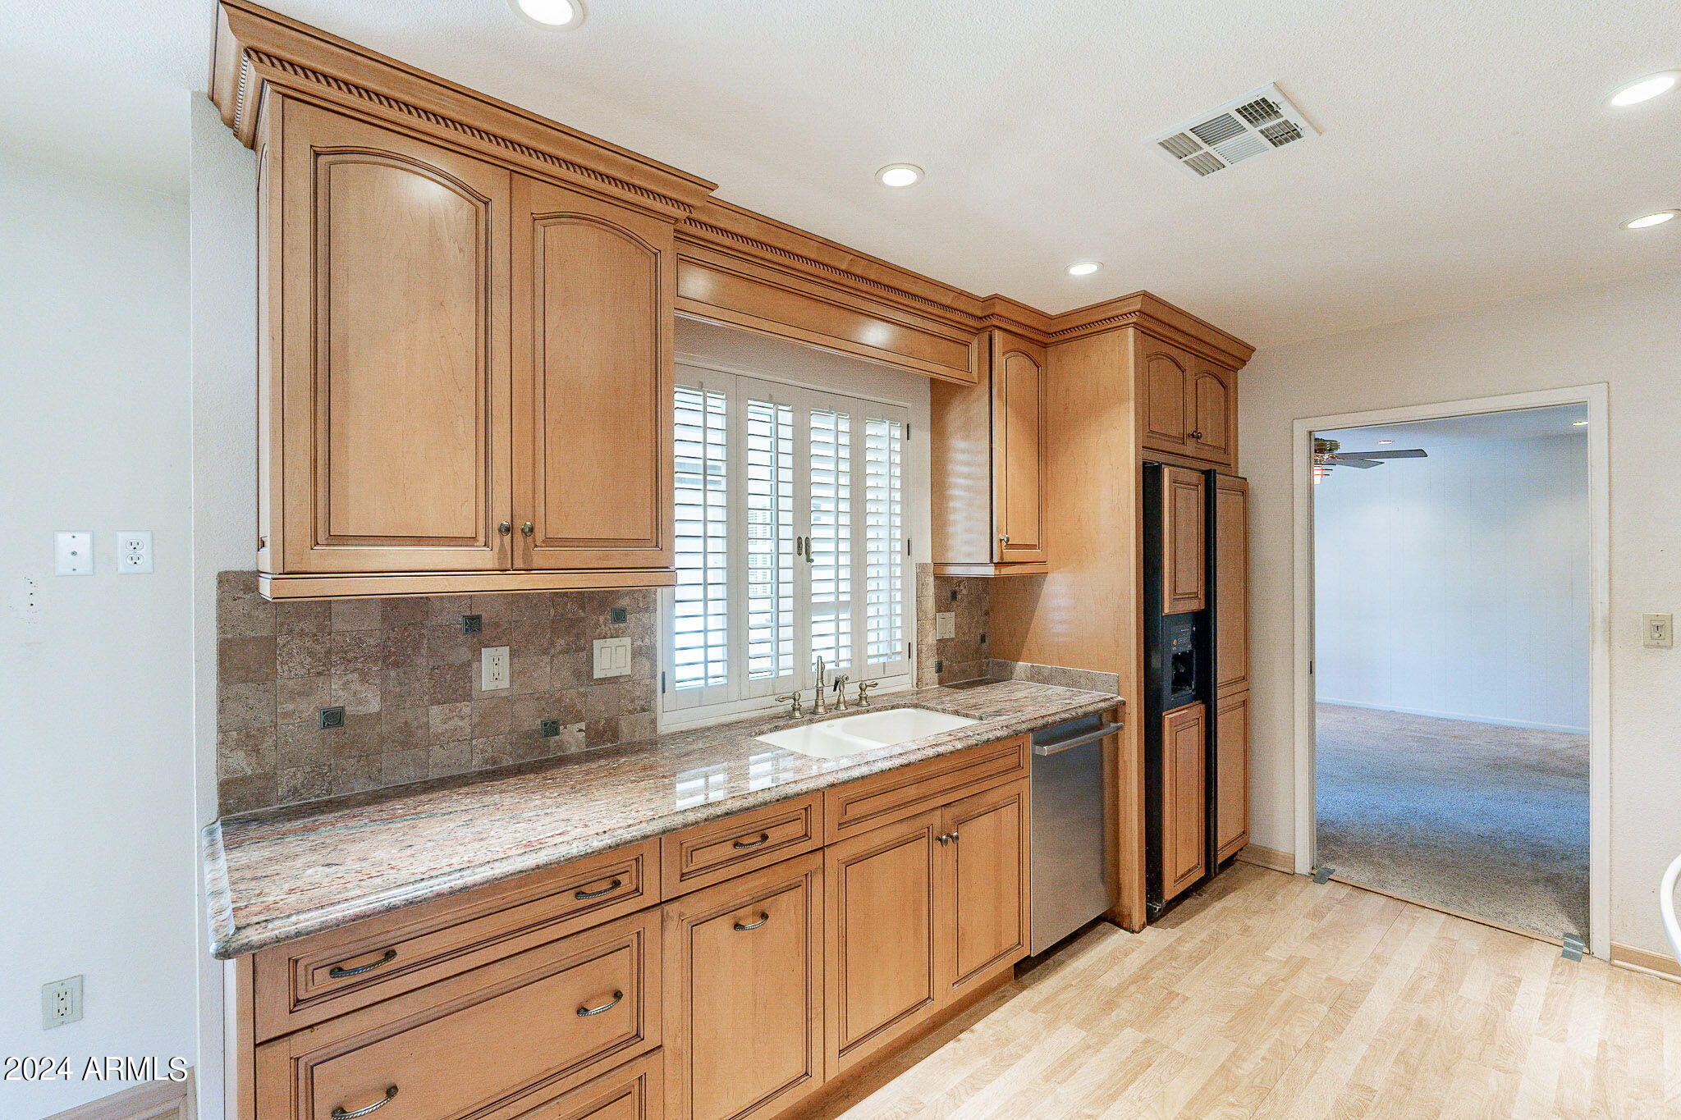
Kitchen with warm wood cabinets, granite counters, and plantation shutters over large windows.
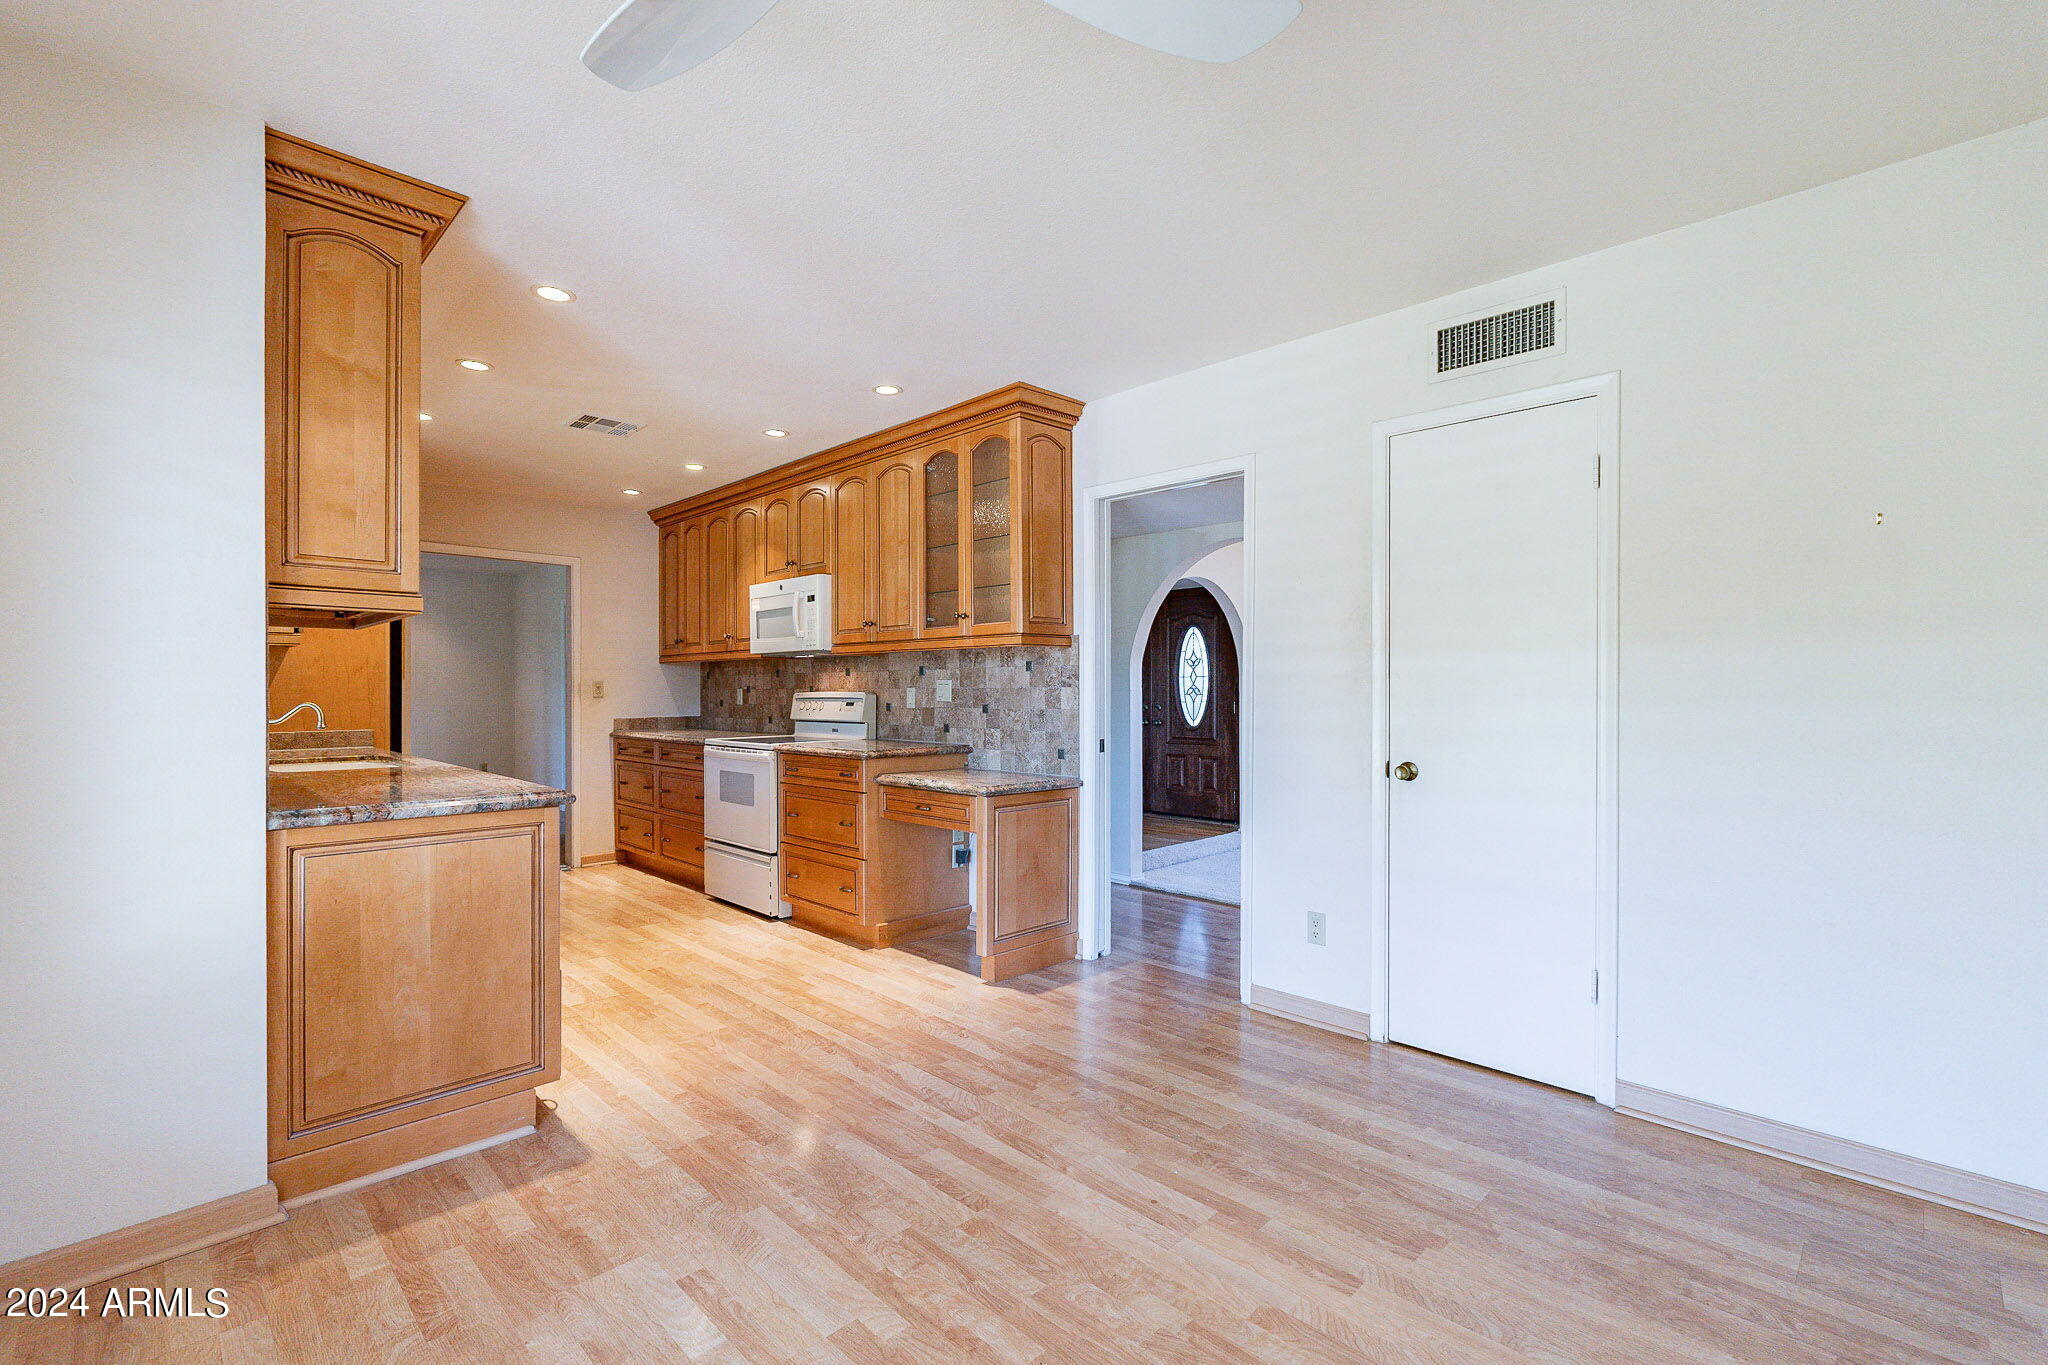
Kitchen with honey-toned wood cabinets, granite counters, tiled backsplash, and a foreground breakfast bar.
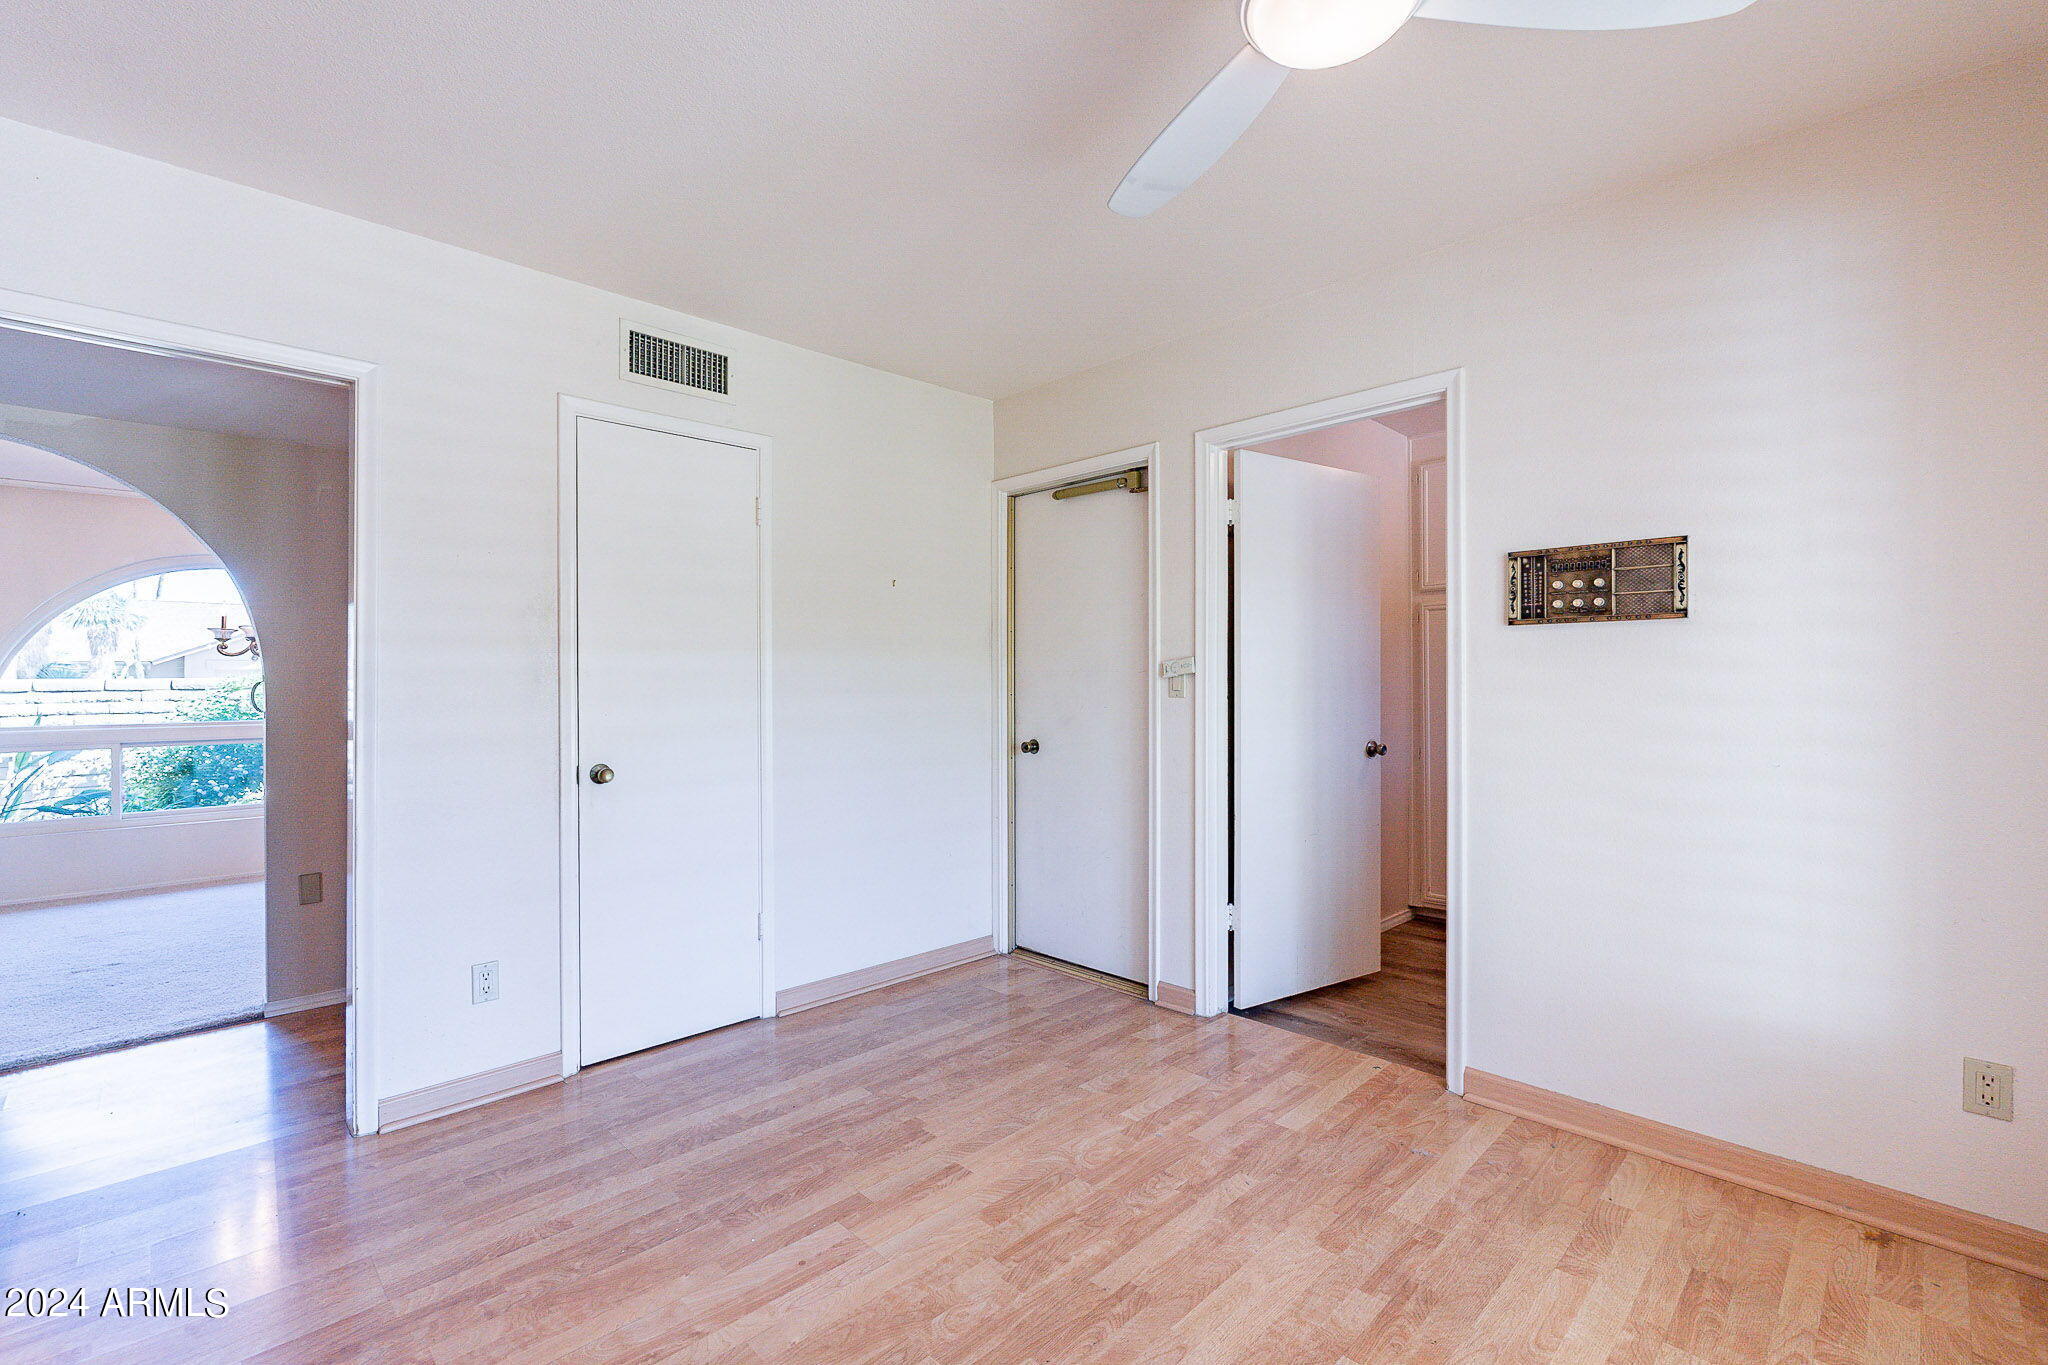
Empty bedroom with light wood flooring, a ceiling fan, and an arched opening to a carpeted room.
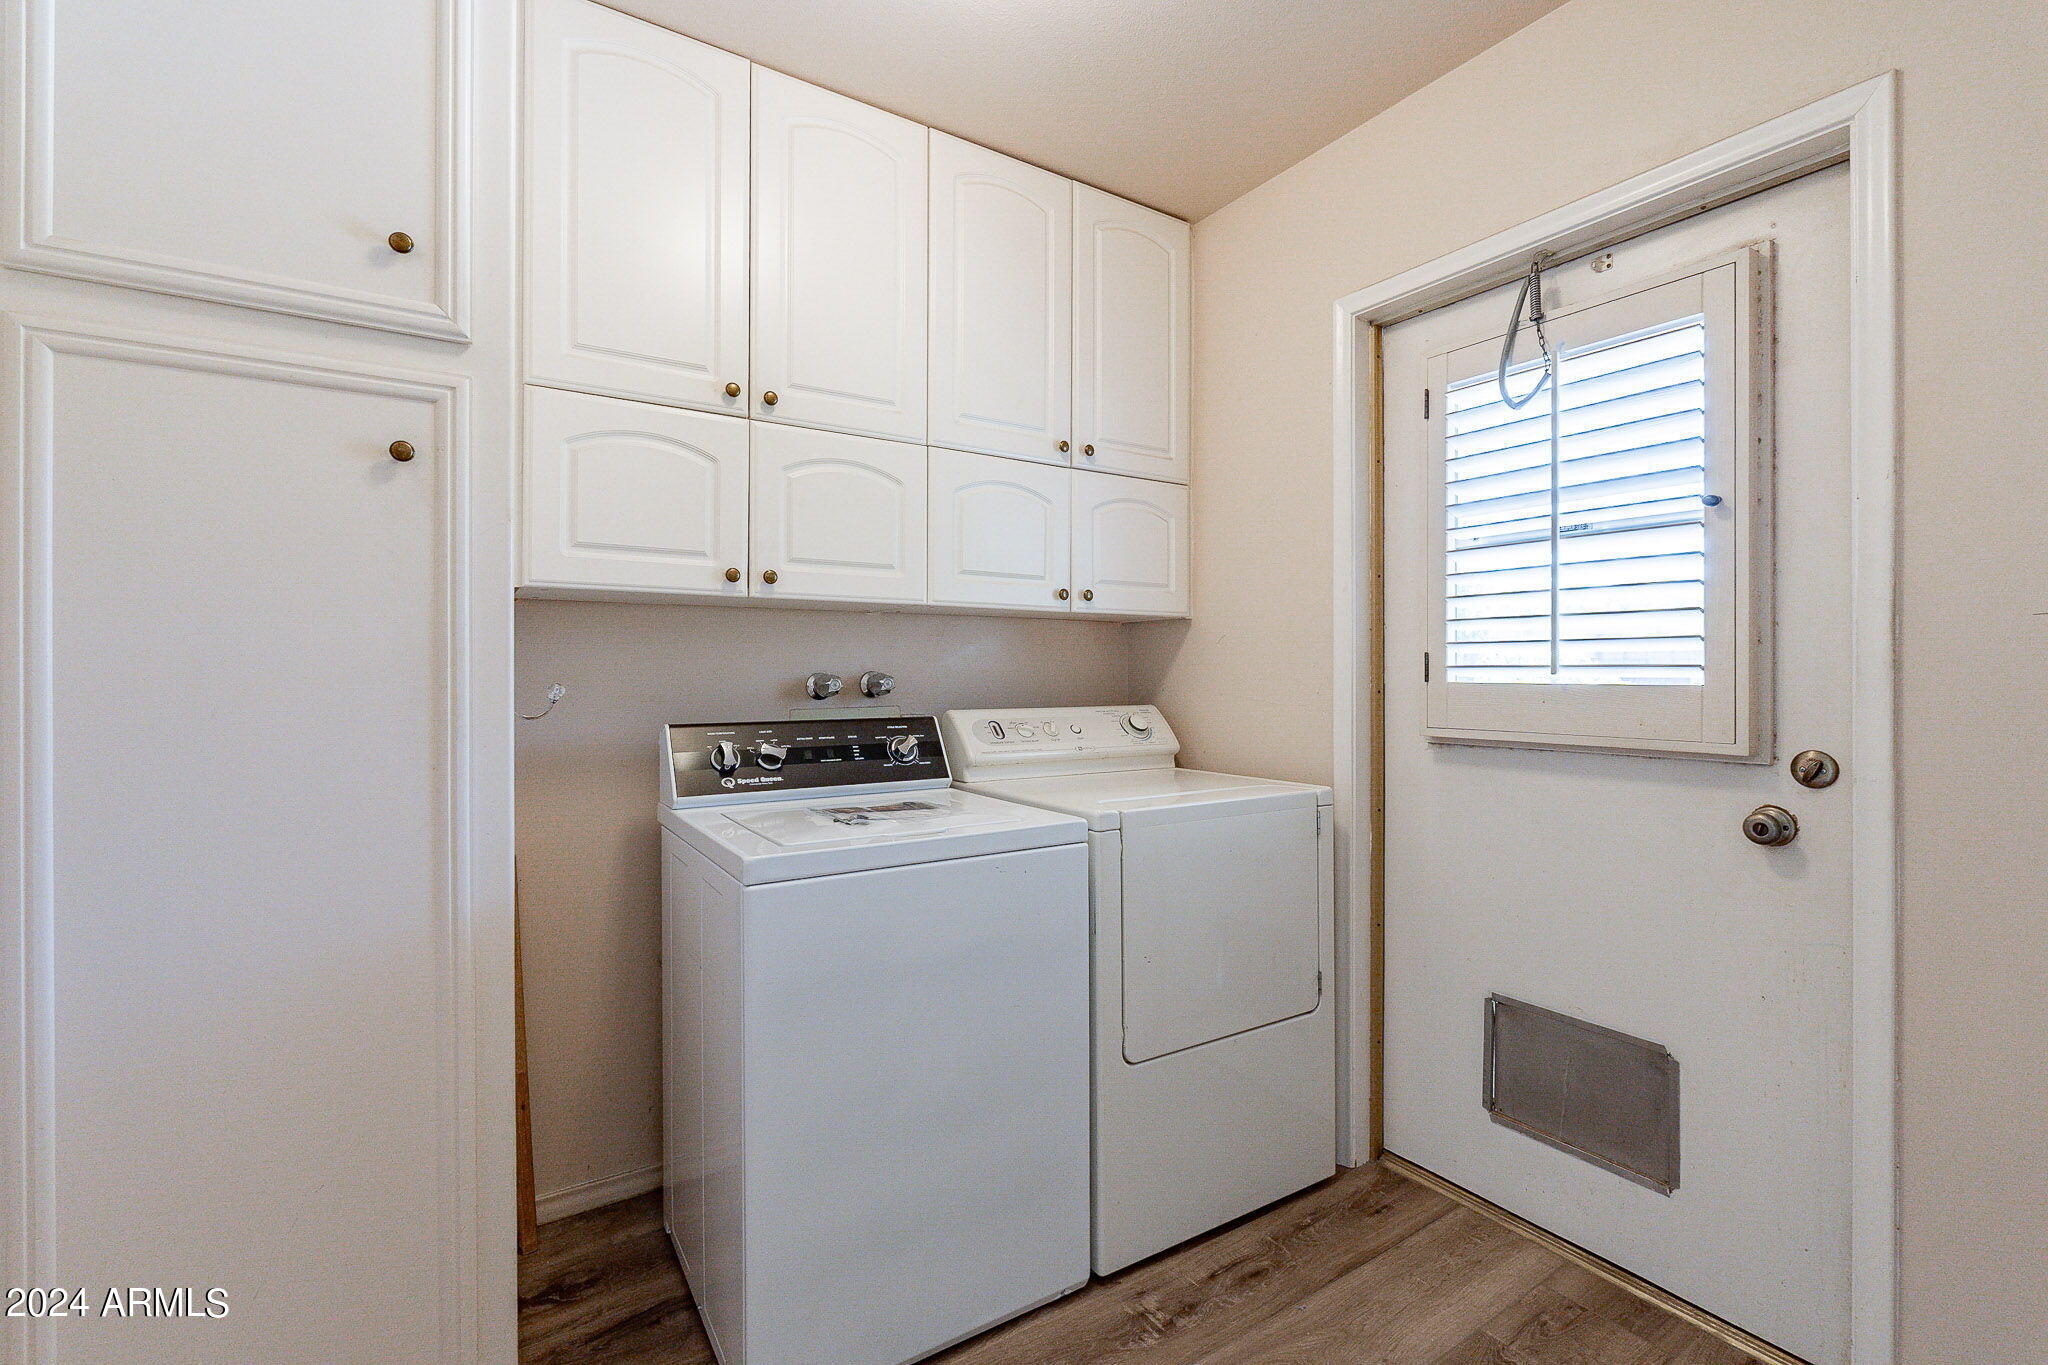
Laundry room with white washer and dryer, upper cabinets, and a door with a pet flap.
Kitchen with honey-toned cabinets, granite counters, and a sink beneath plantation-shuttered windows.
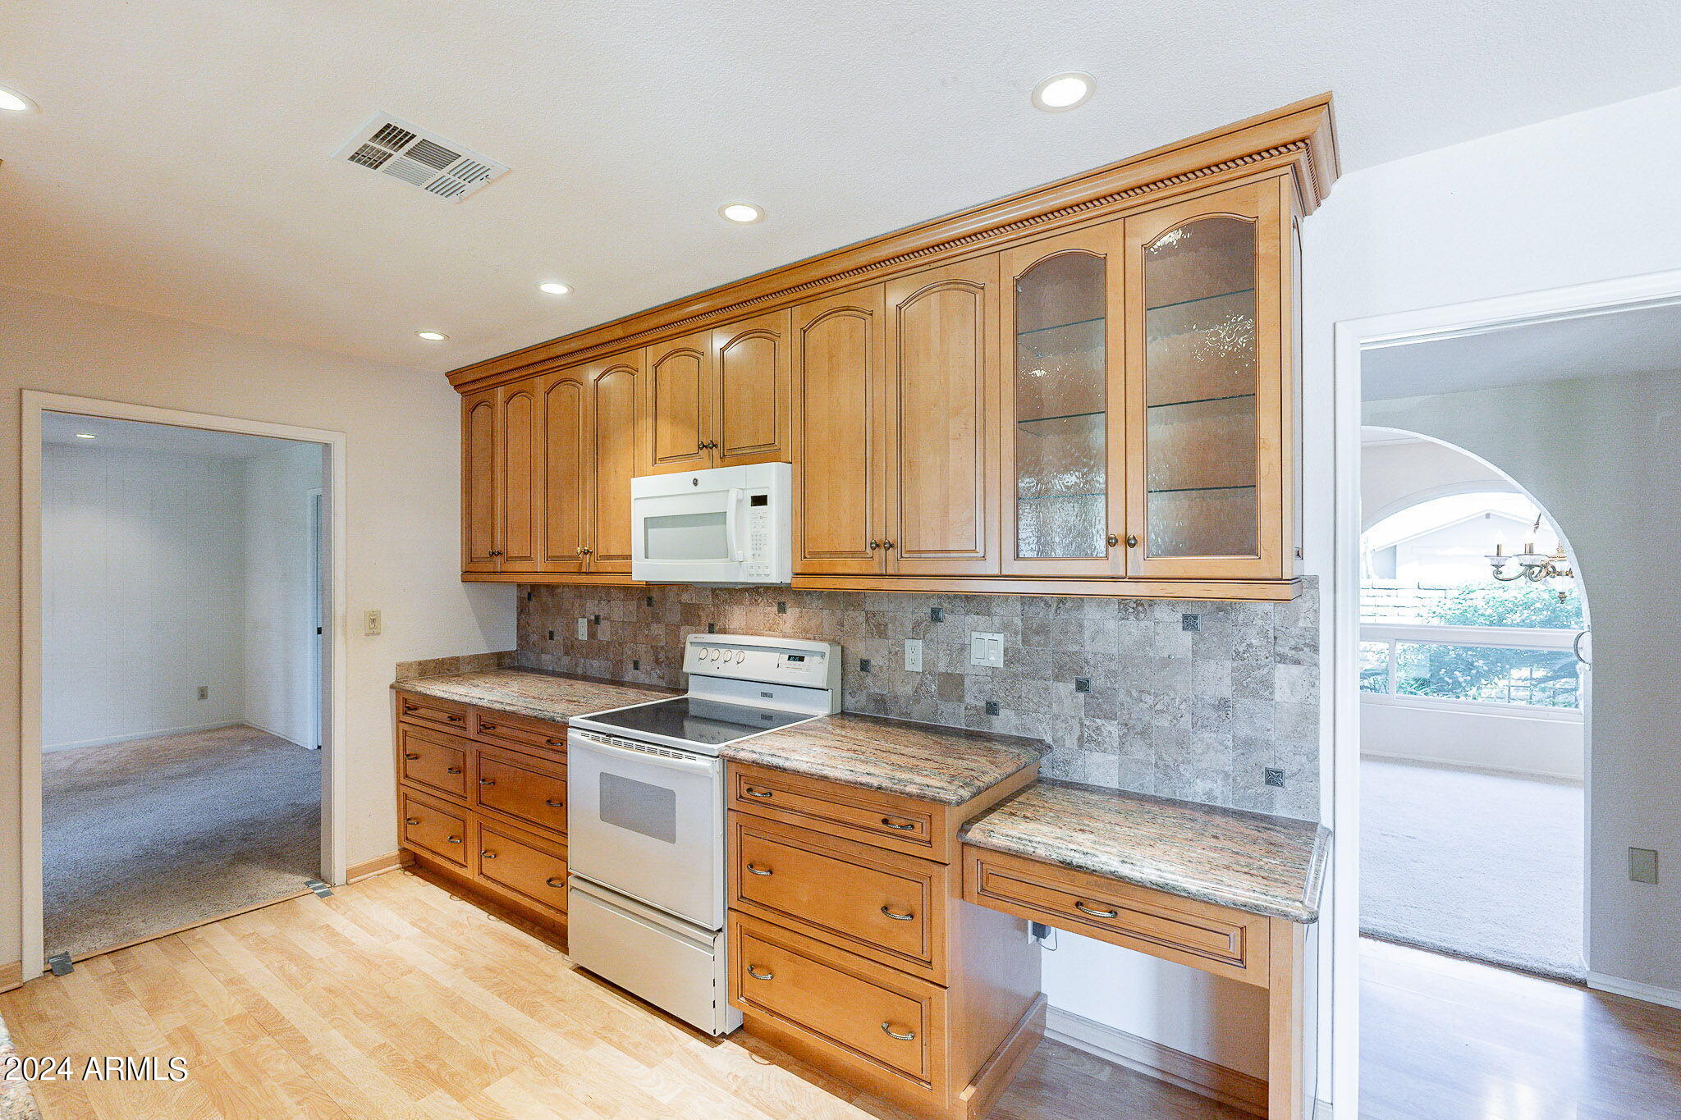
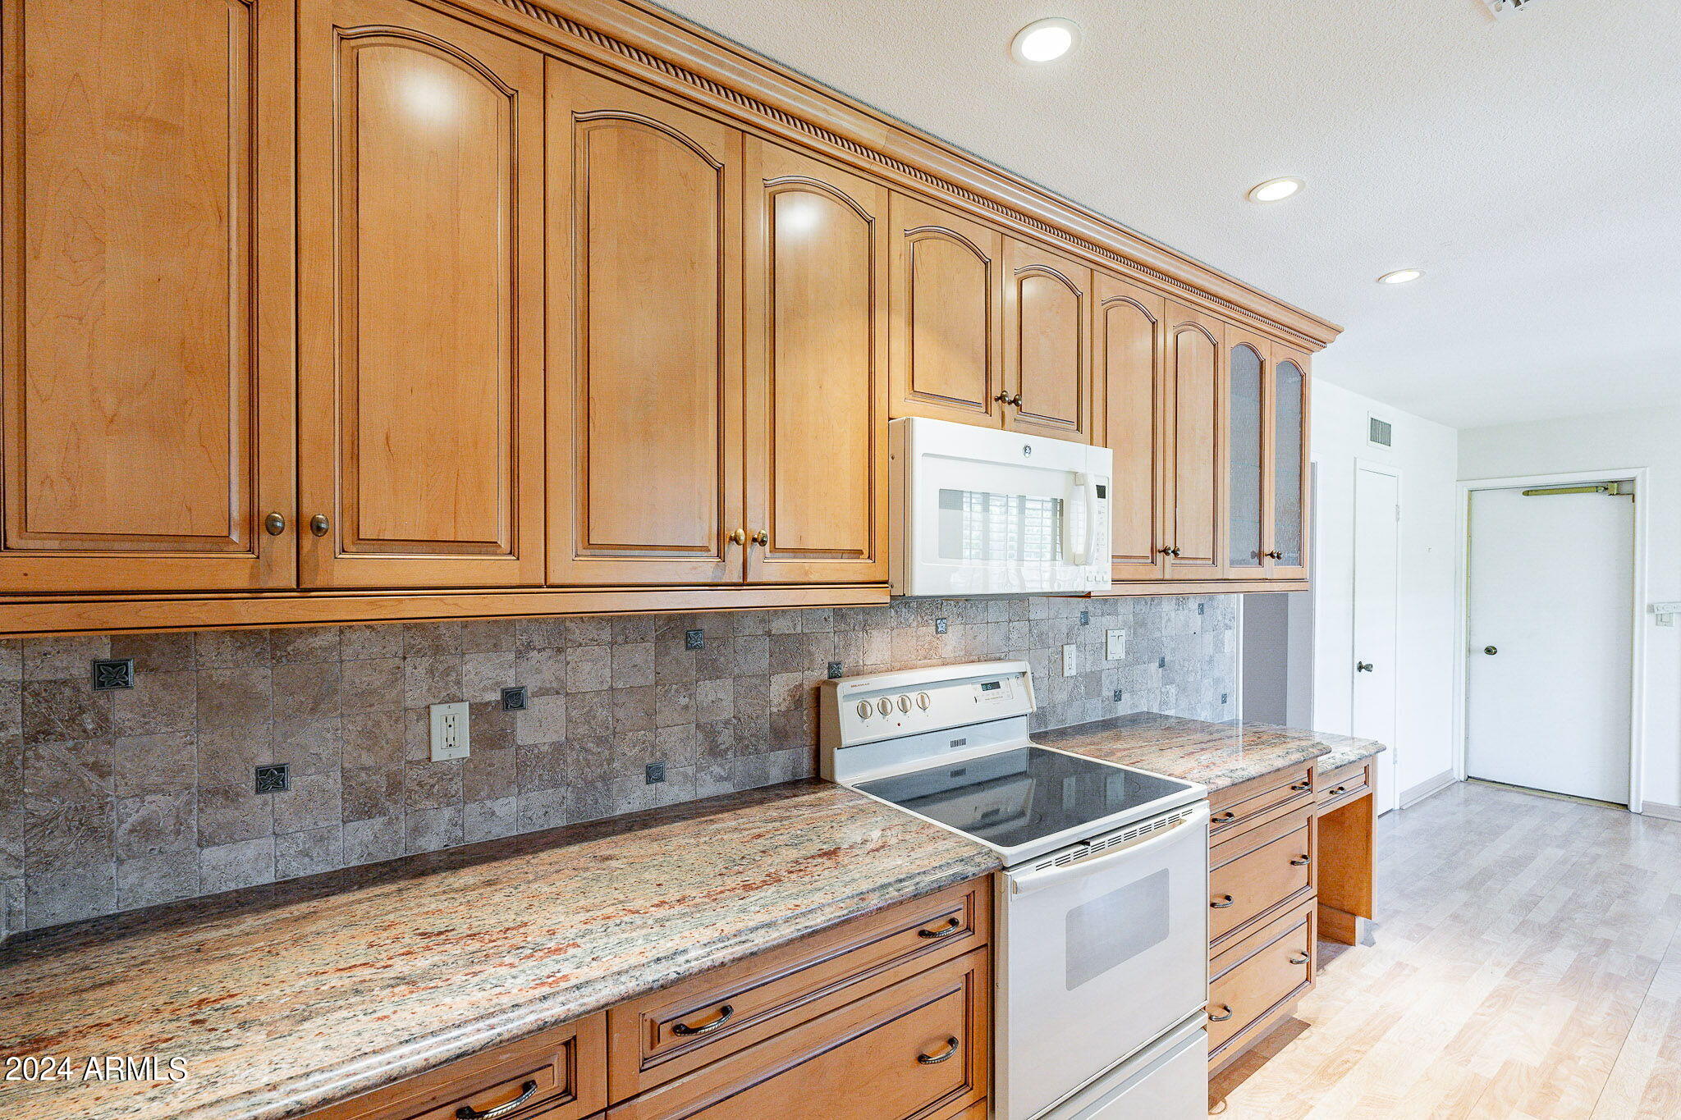
Kitchen with honey-toned cabinets, granite counters, gray tile backsplash, and white appliances.
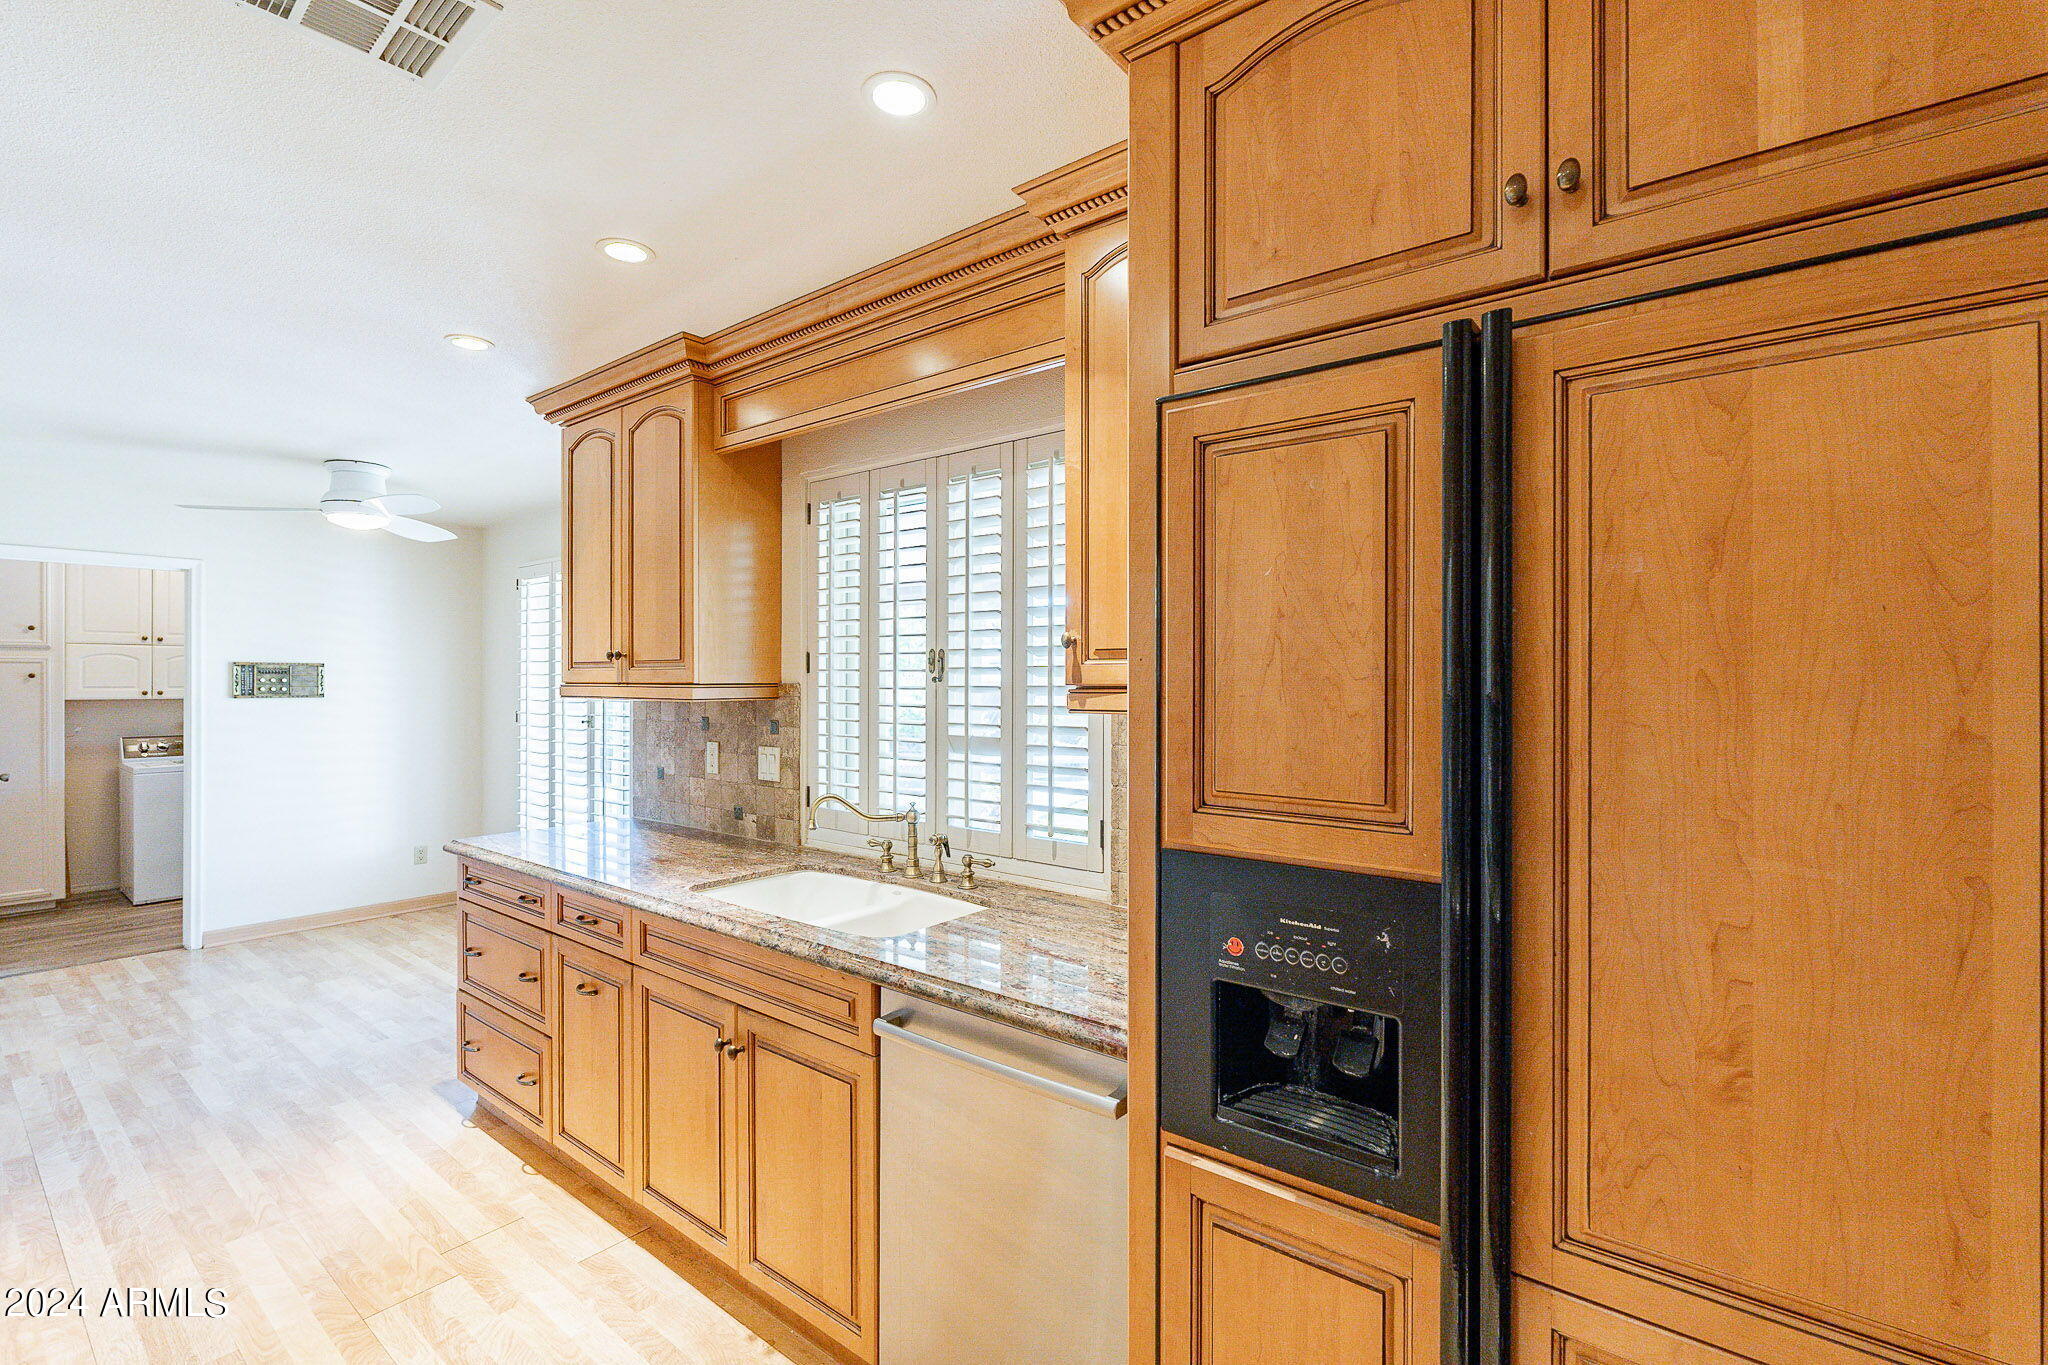
Kitchen with warm wood cabinetry, granite counters, a sink beneath plantation shutters, and a built-in refrigerator.
Kitchen with honey-toned wood cabinets, granite counters, and a white electric range.
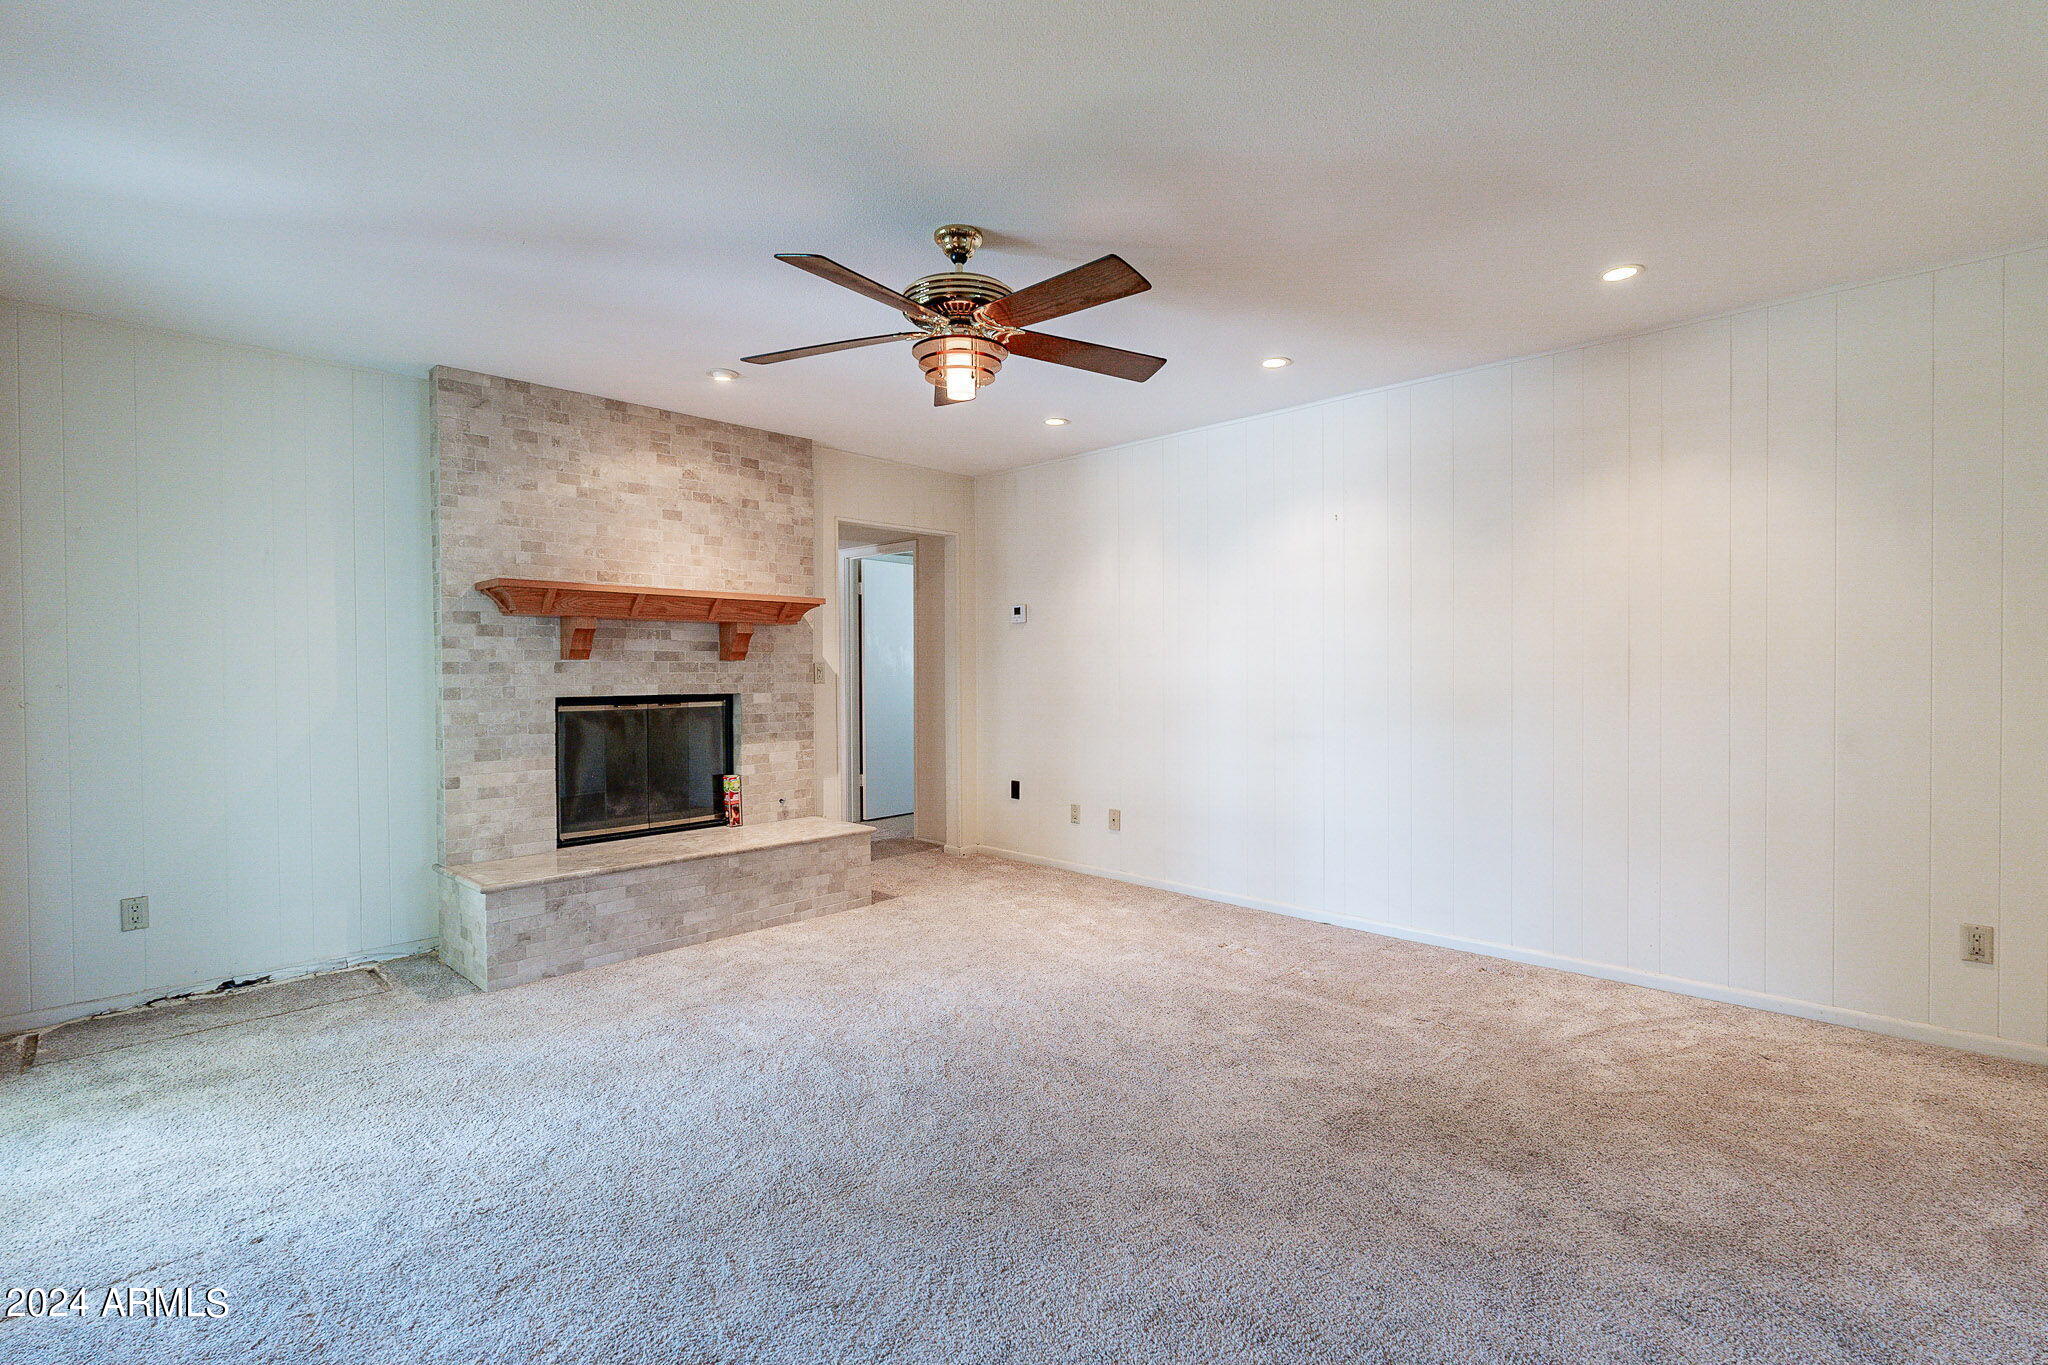
Vacant living room with a stone fireplace, wooden mantel, and dark ceiling fan.
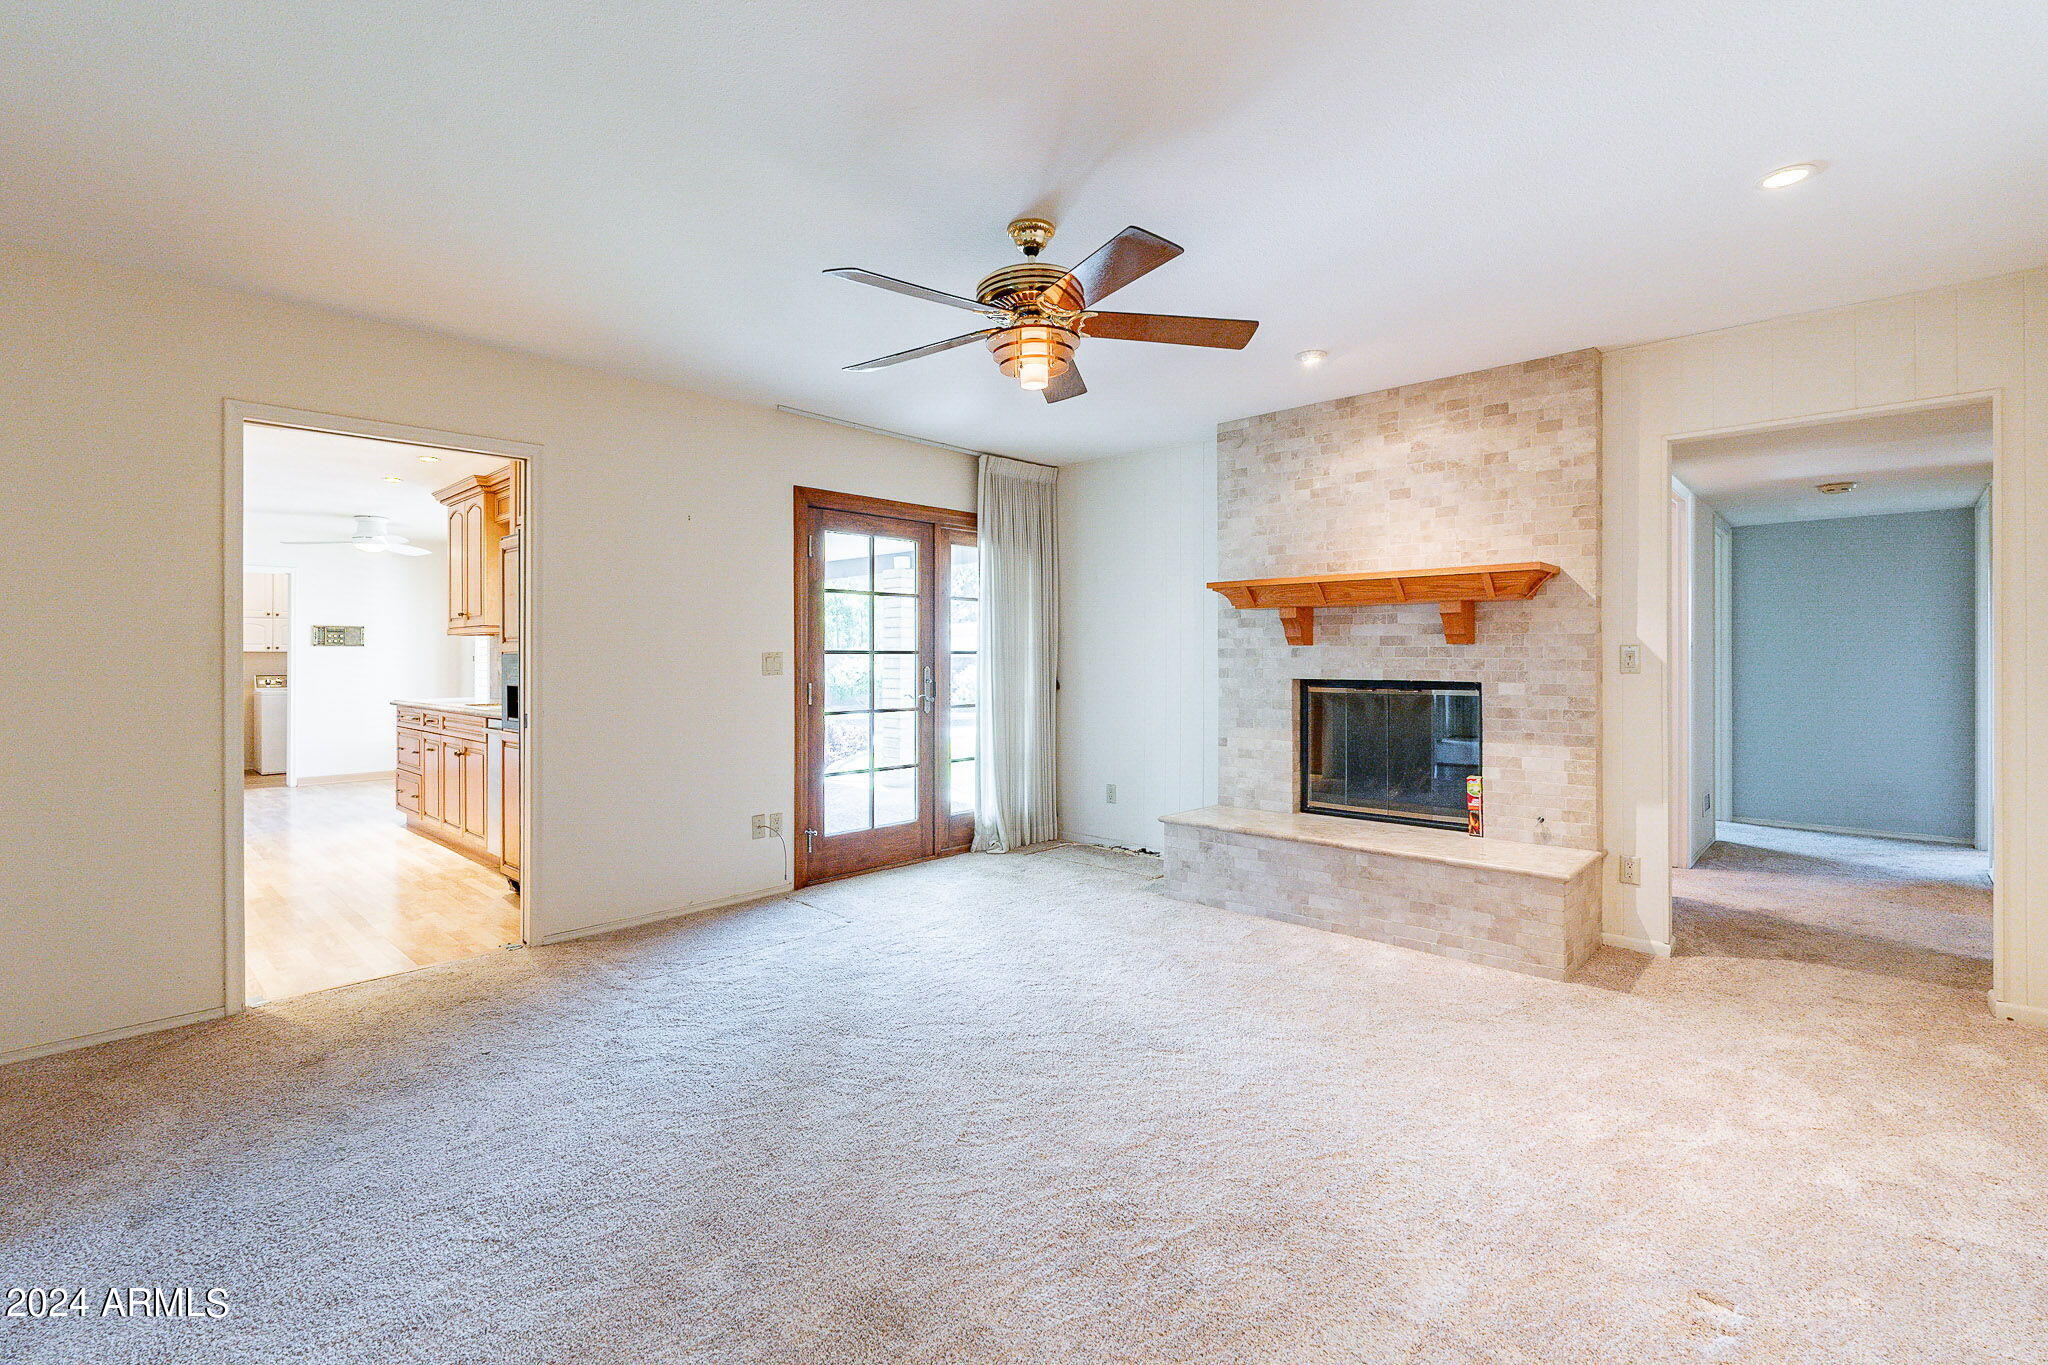
Vacant living room with a stone fireplace, wood mantel, and French doors.
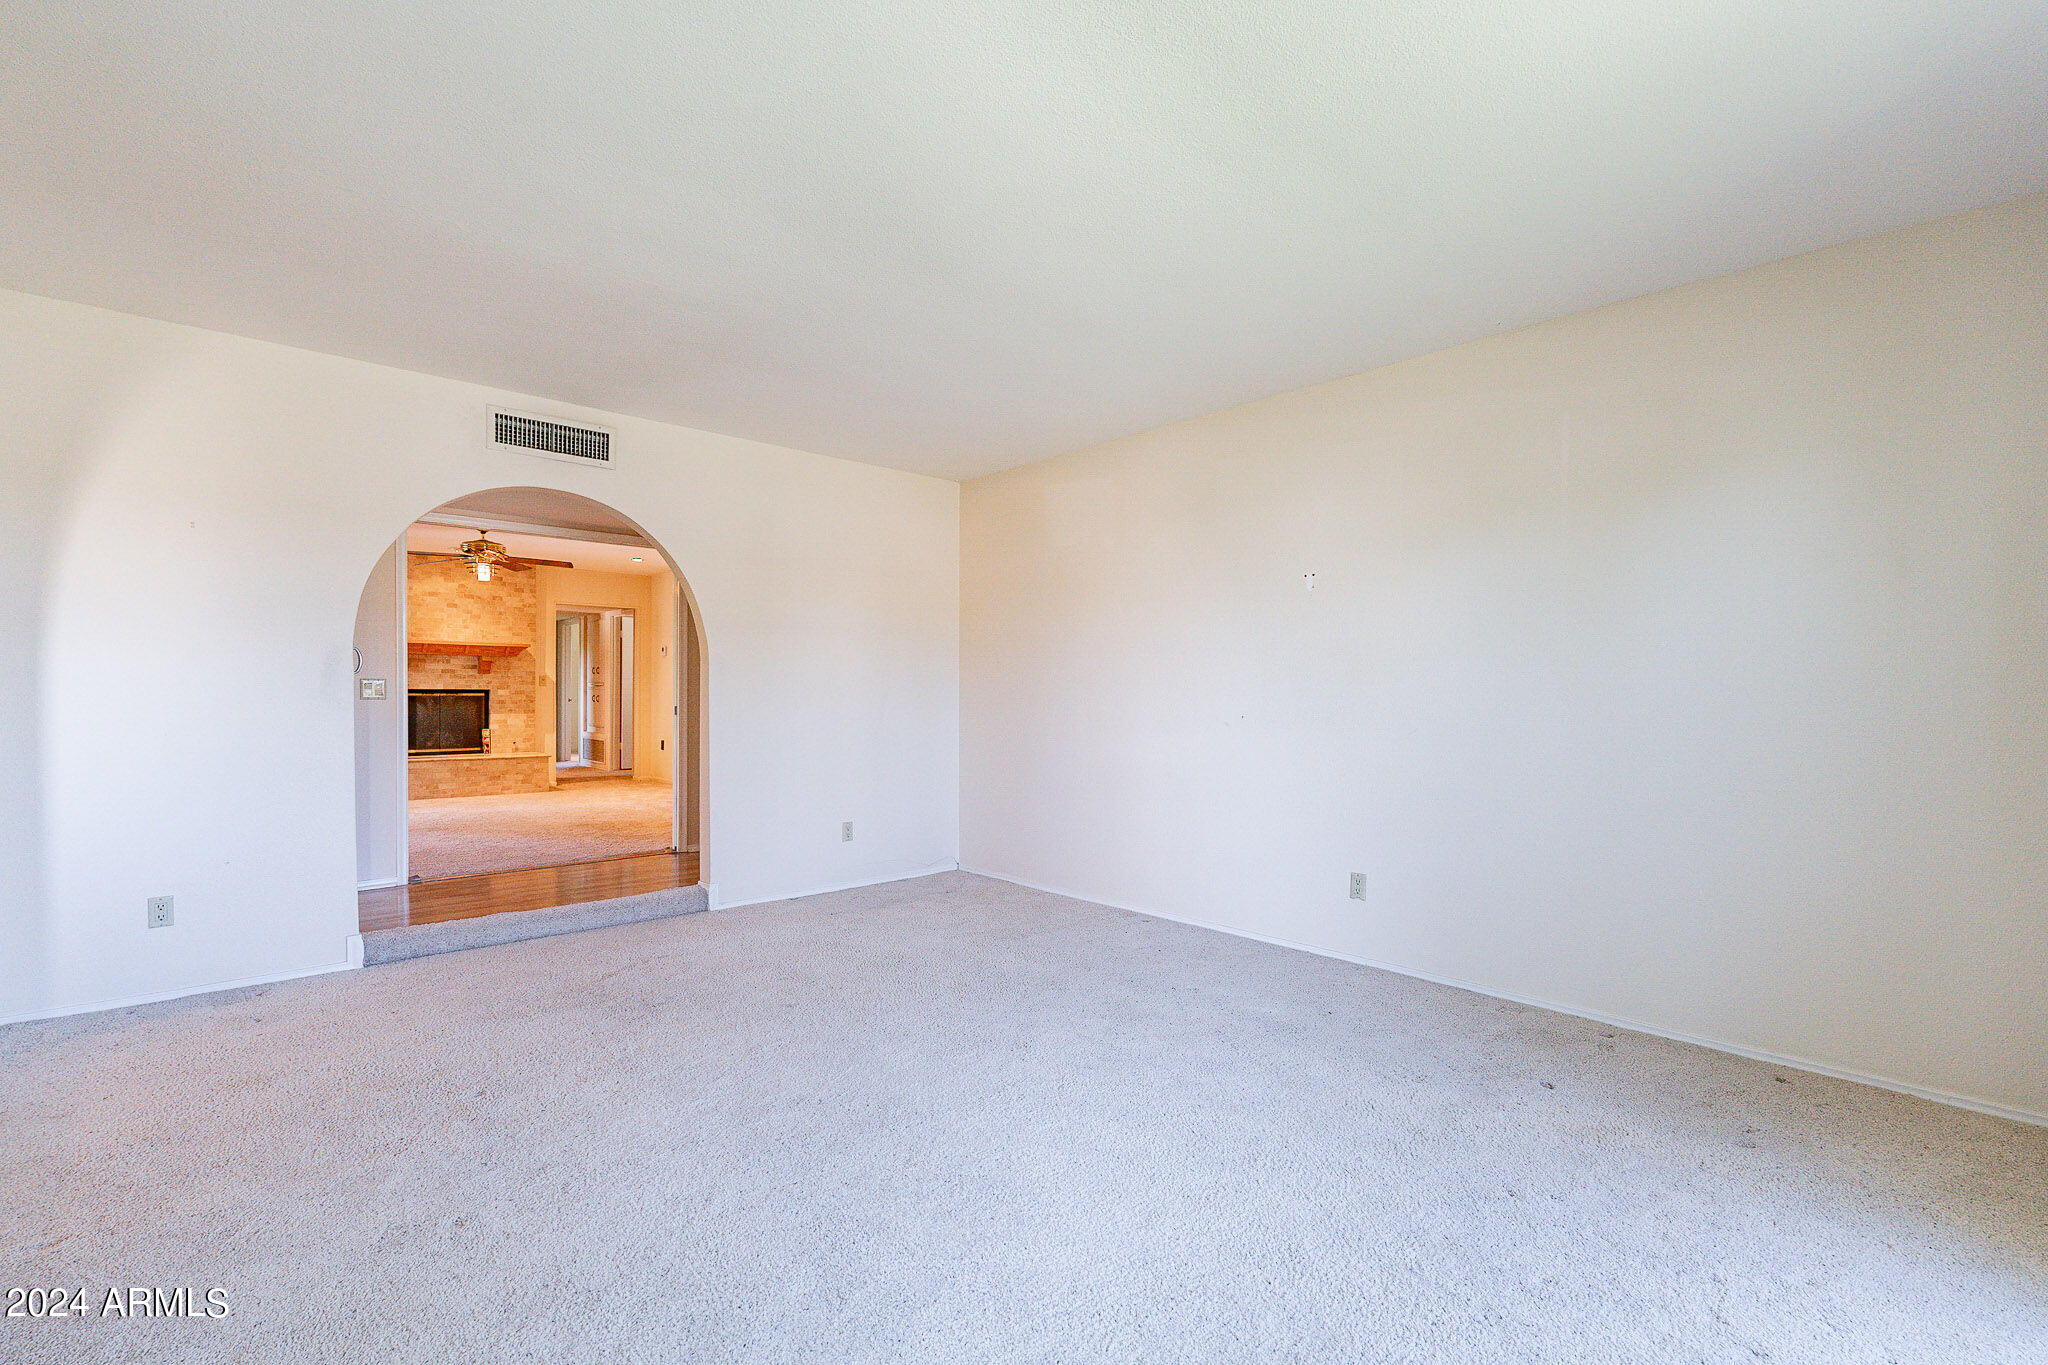
Empty carpeted room with an arched opening to a living area and brick fireplace.
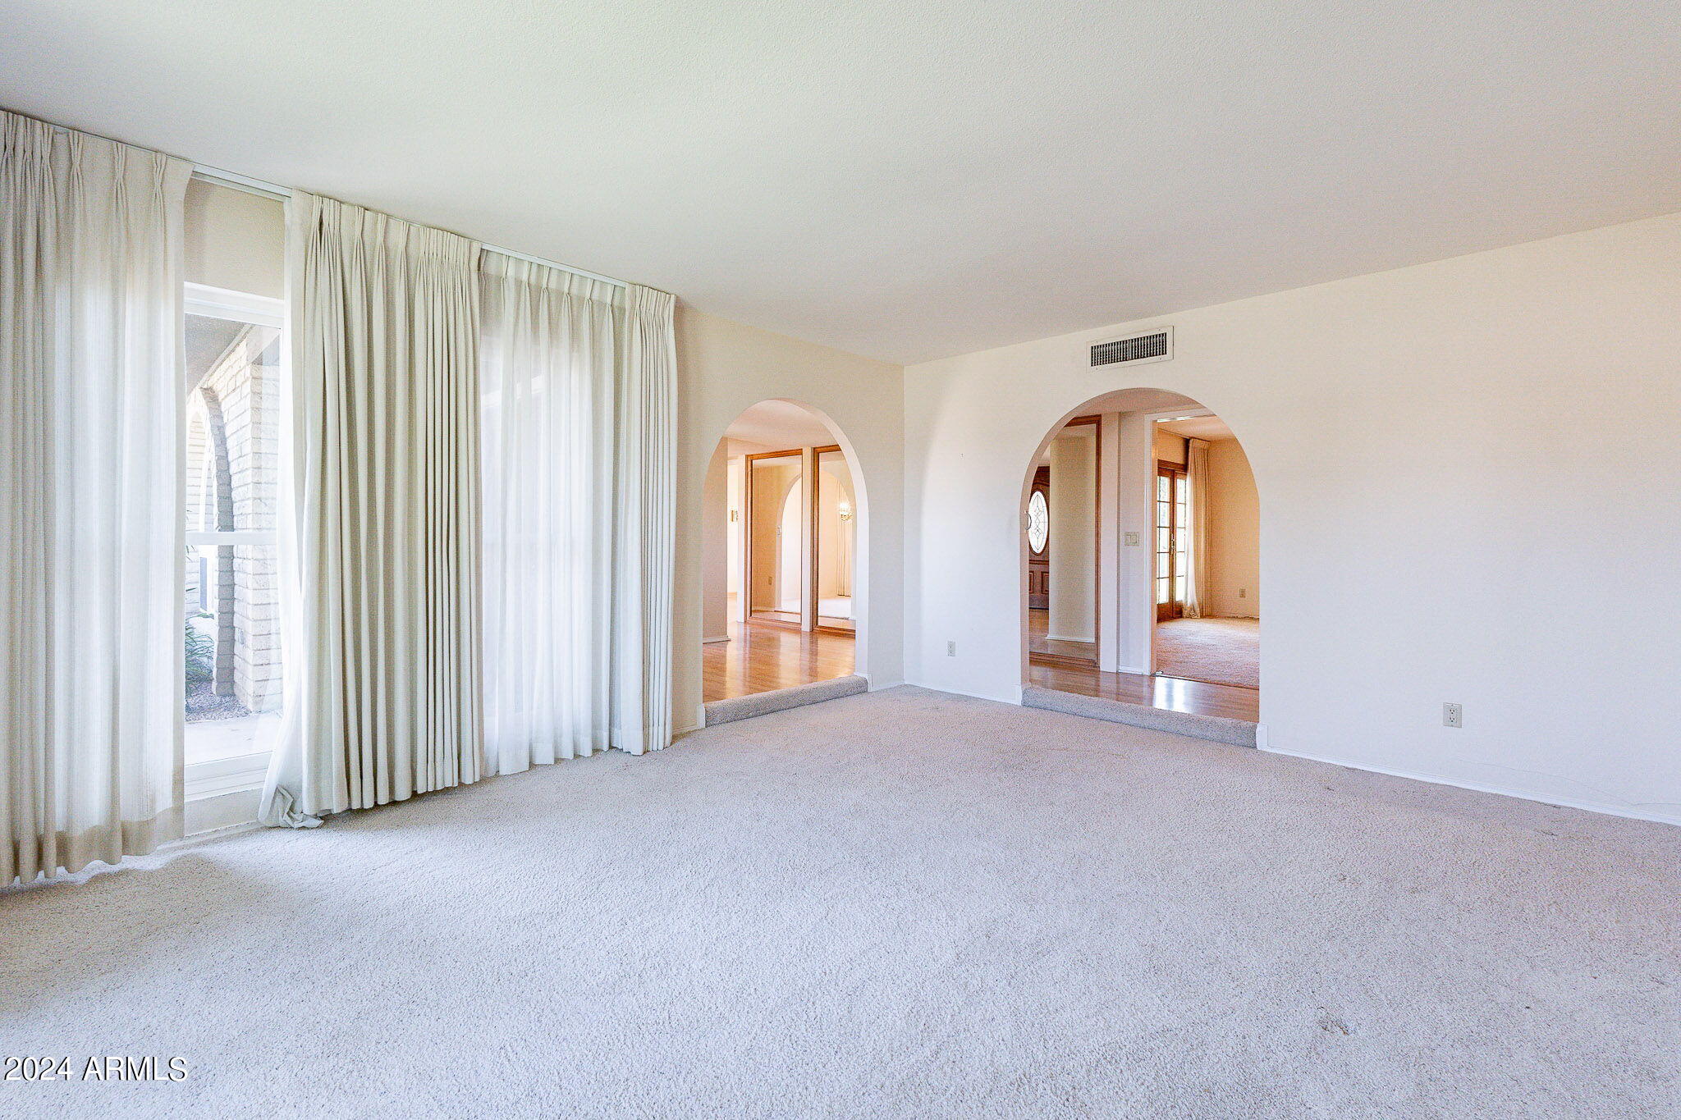
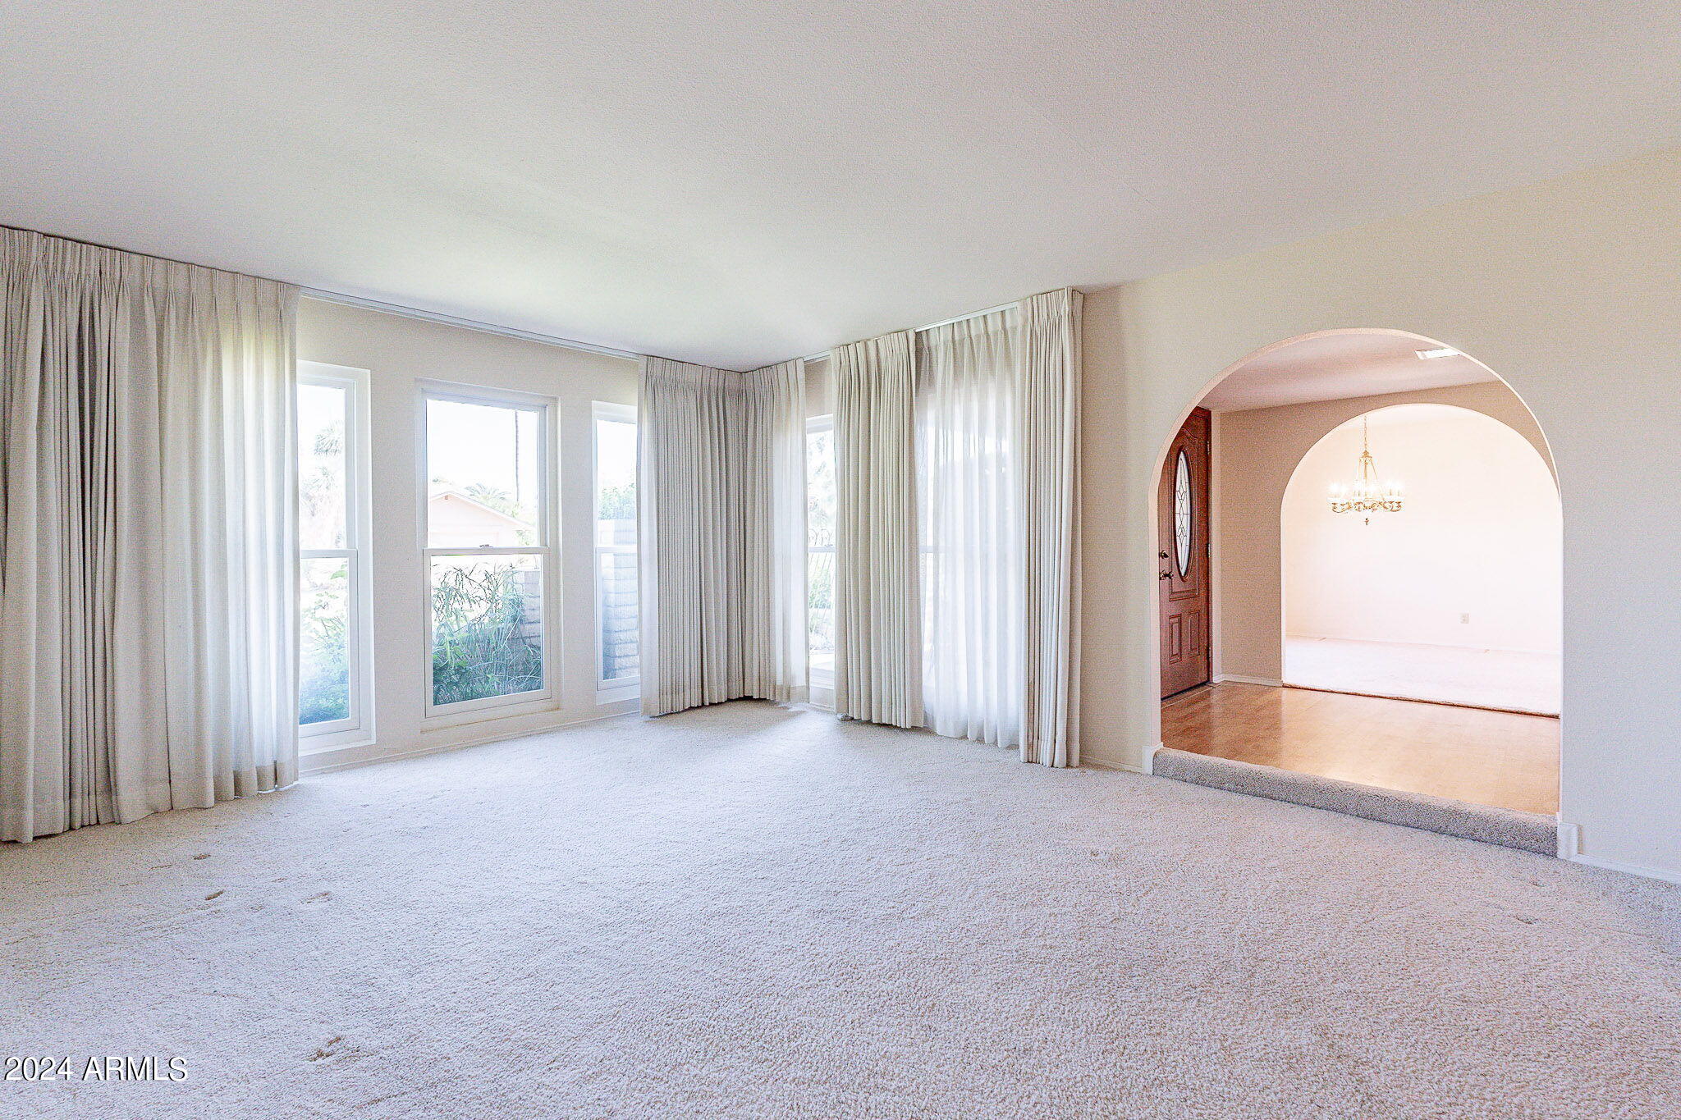
Vacant carpeted living room with tall curtained windows and two arched openings.
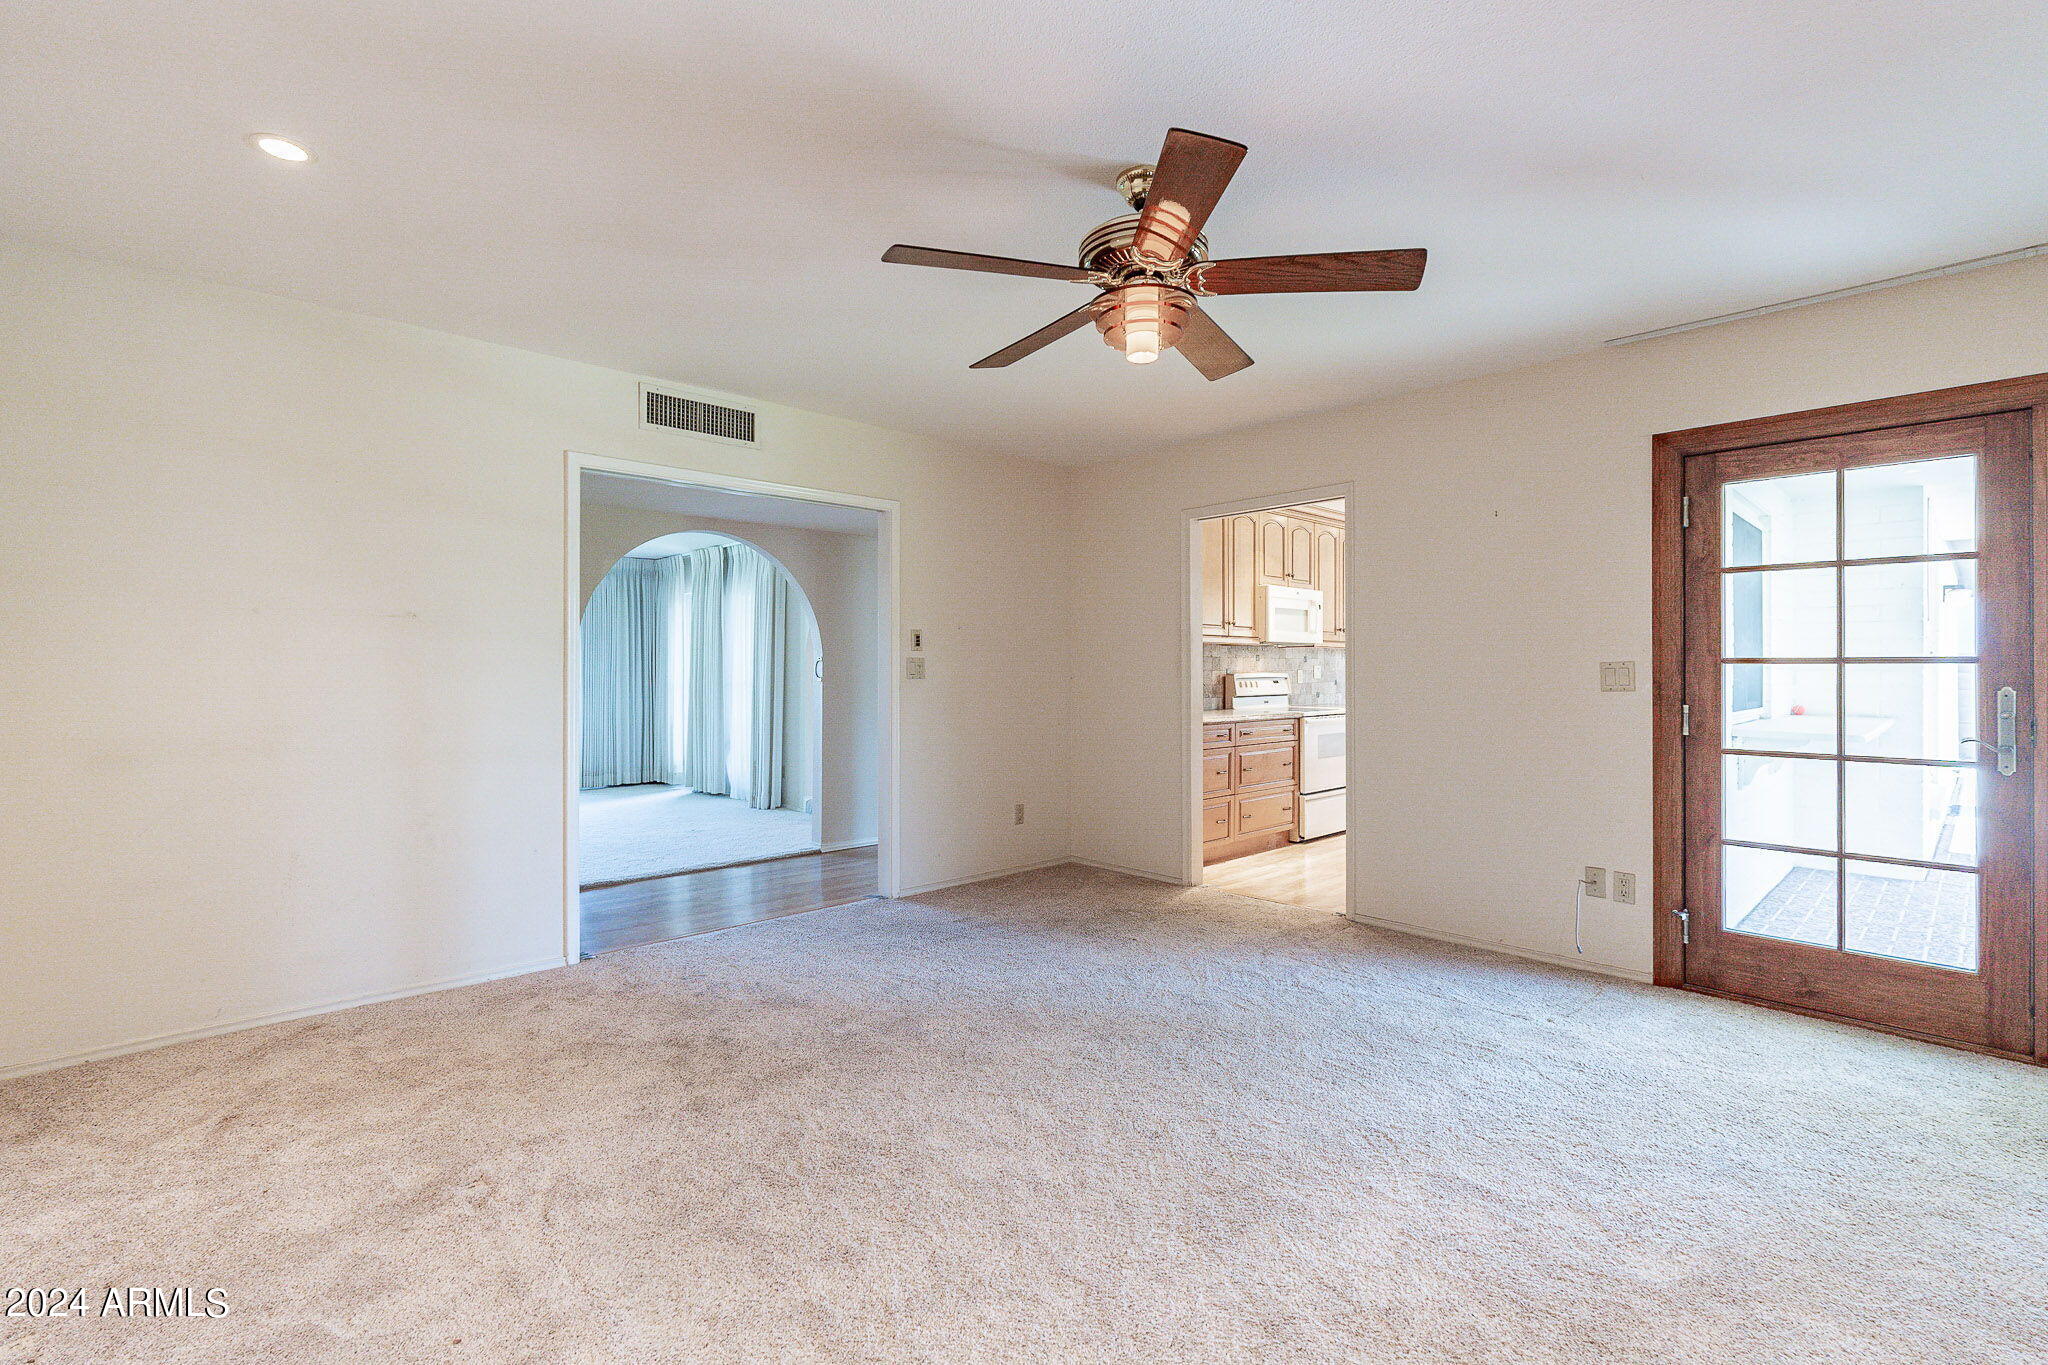
Vacant living room with beige carpet, ceiling fan, and glass-paned door opening to a patio.
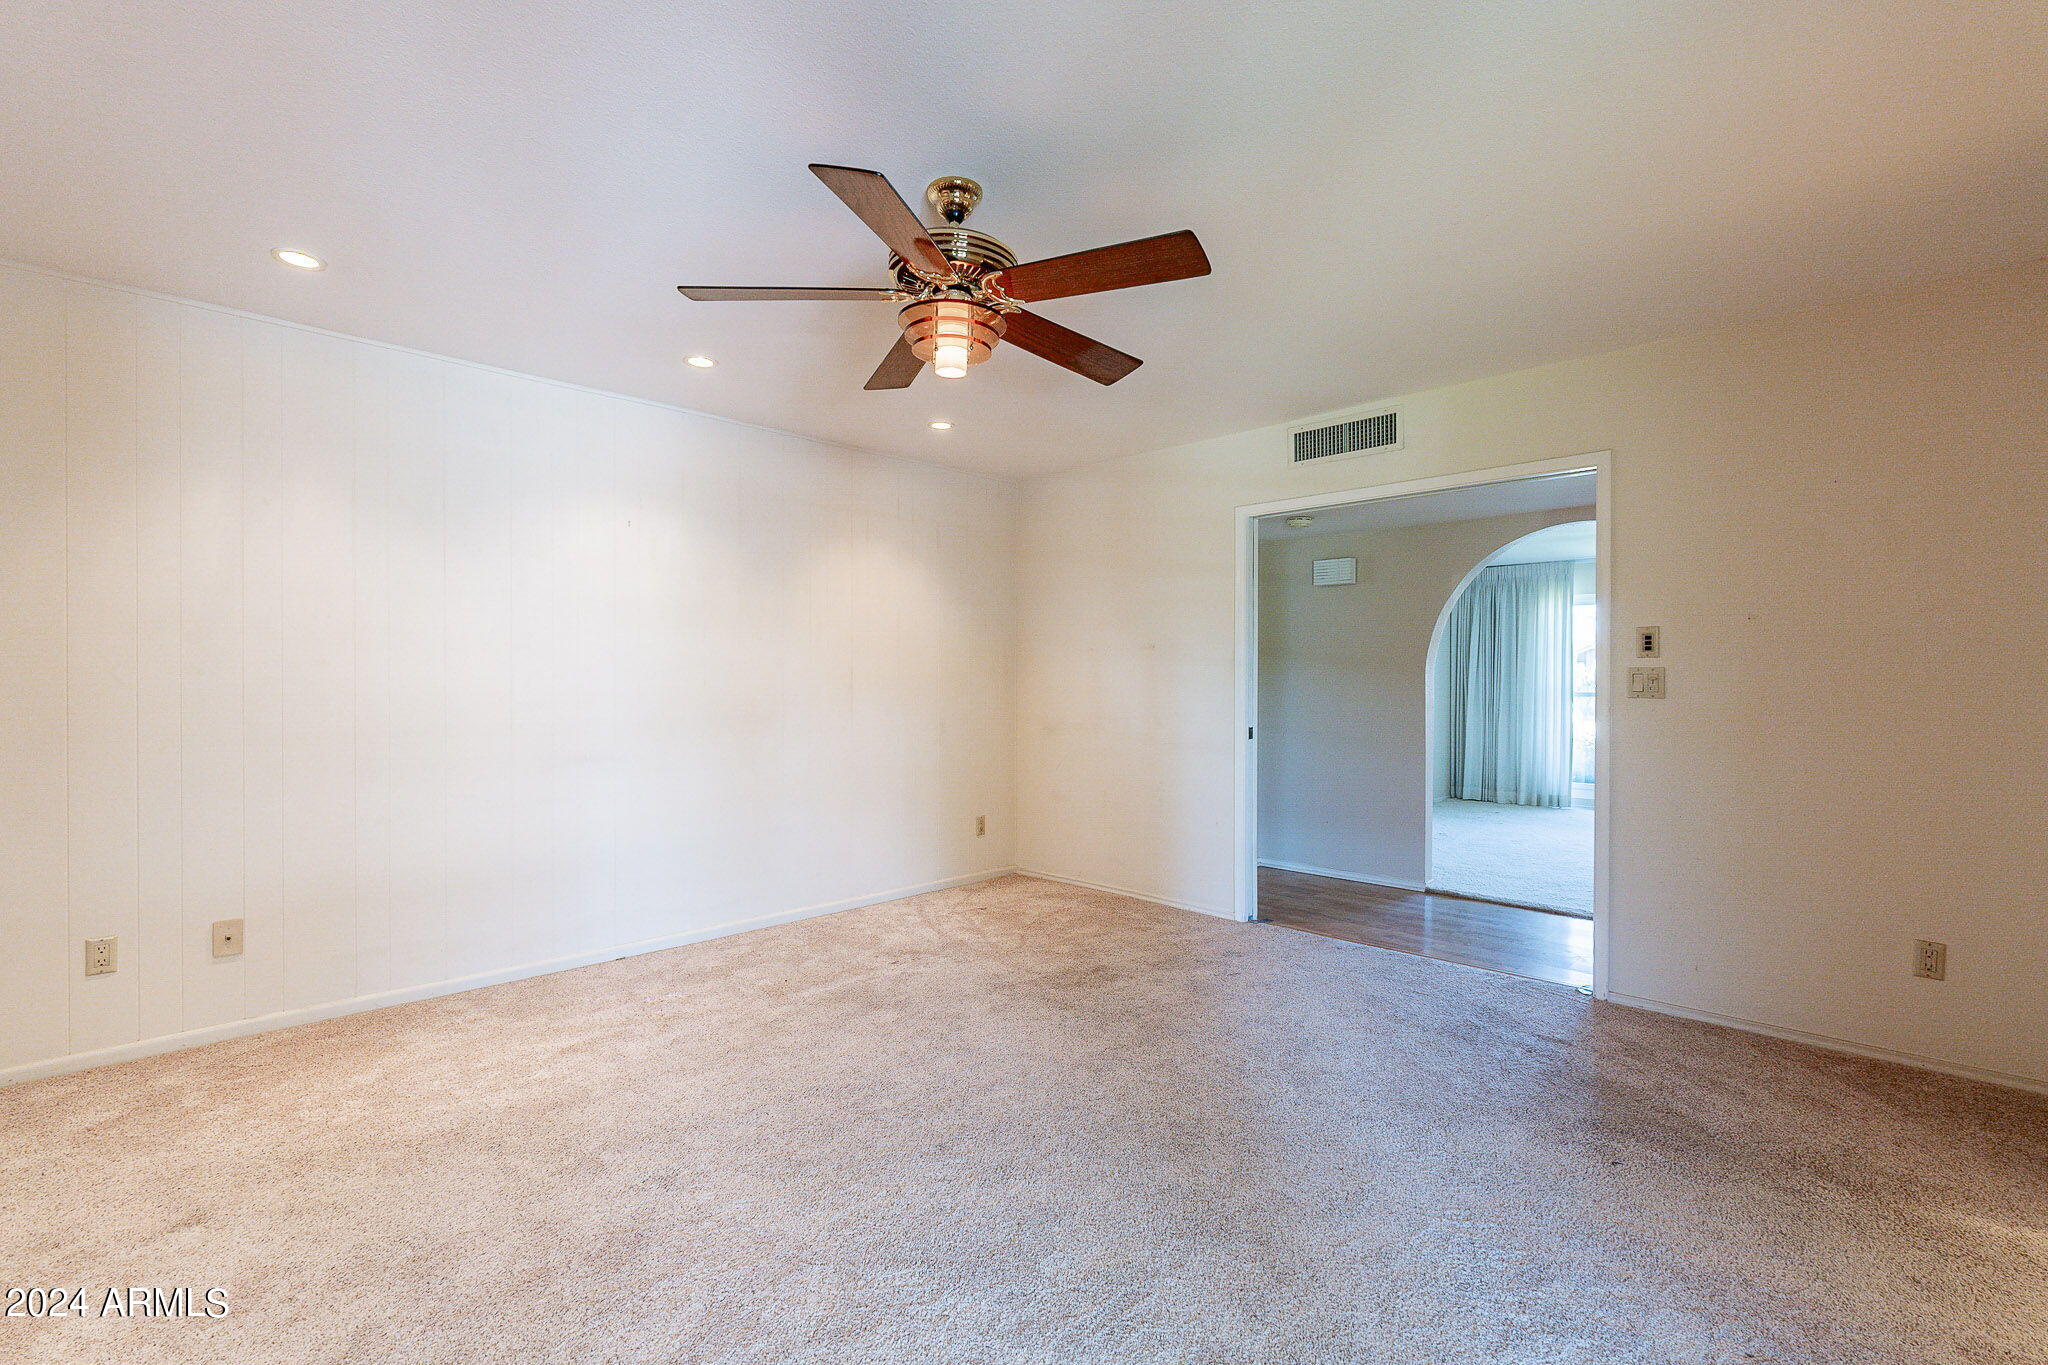
Empty carpeted room with a wood-blade ceiling fan and a wide doorway to an adjoining room.
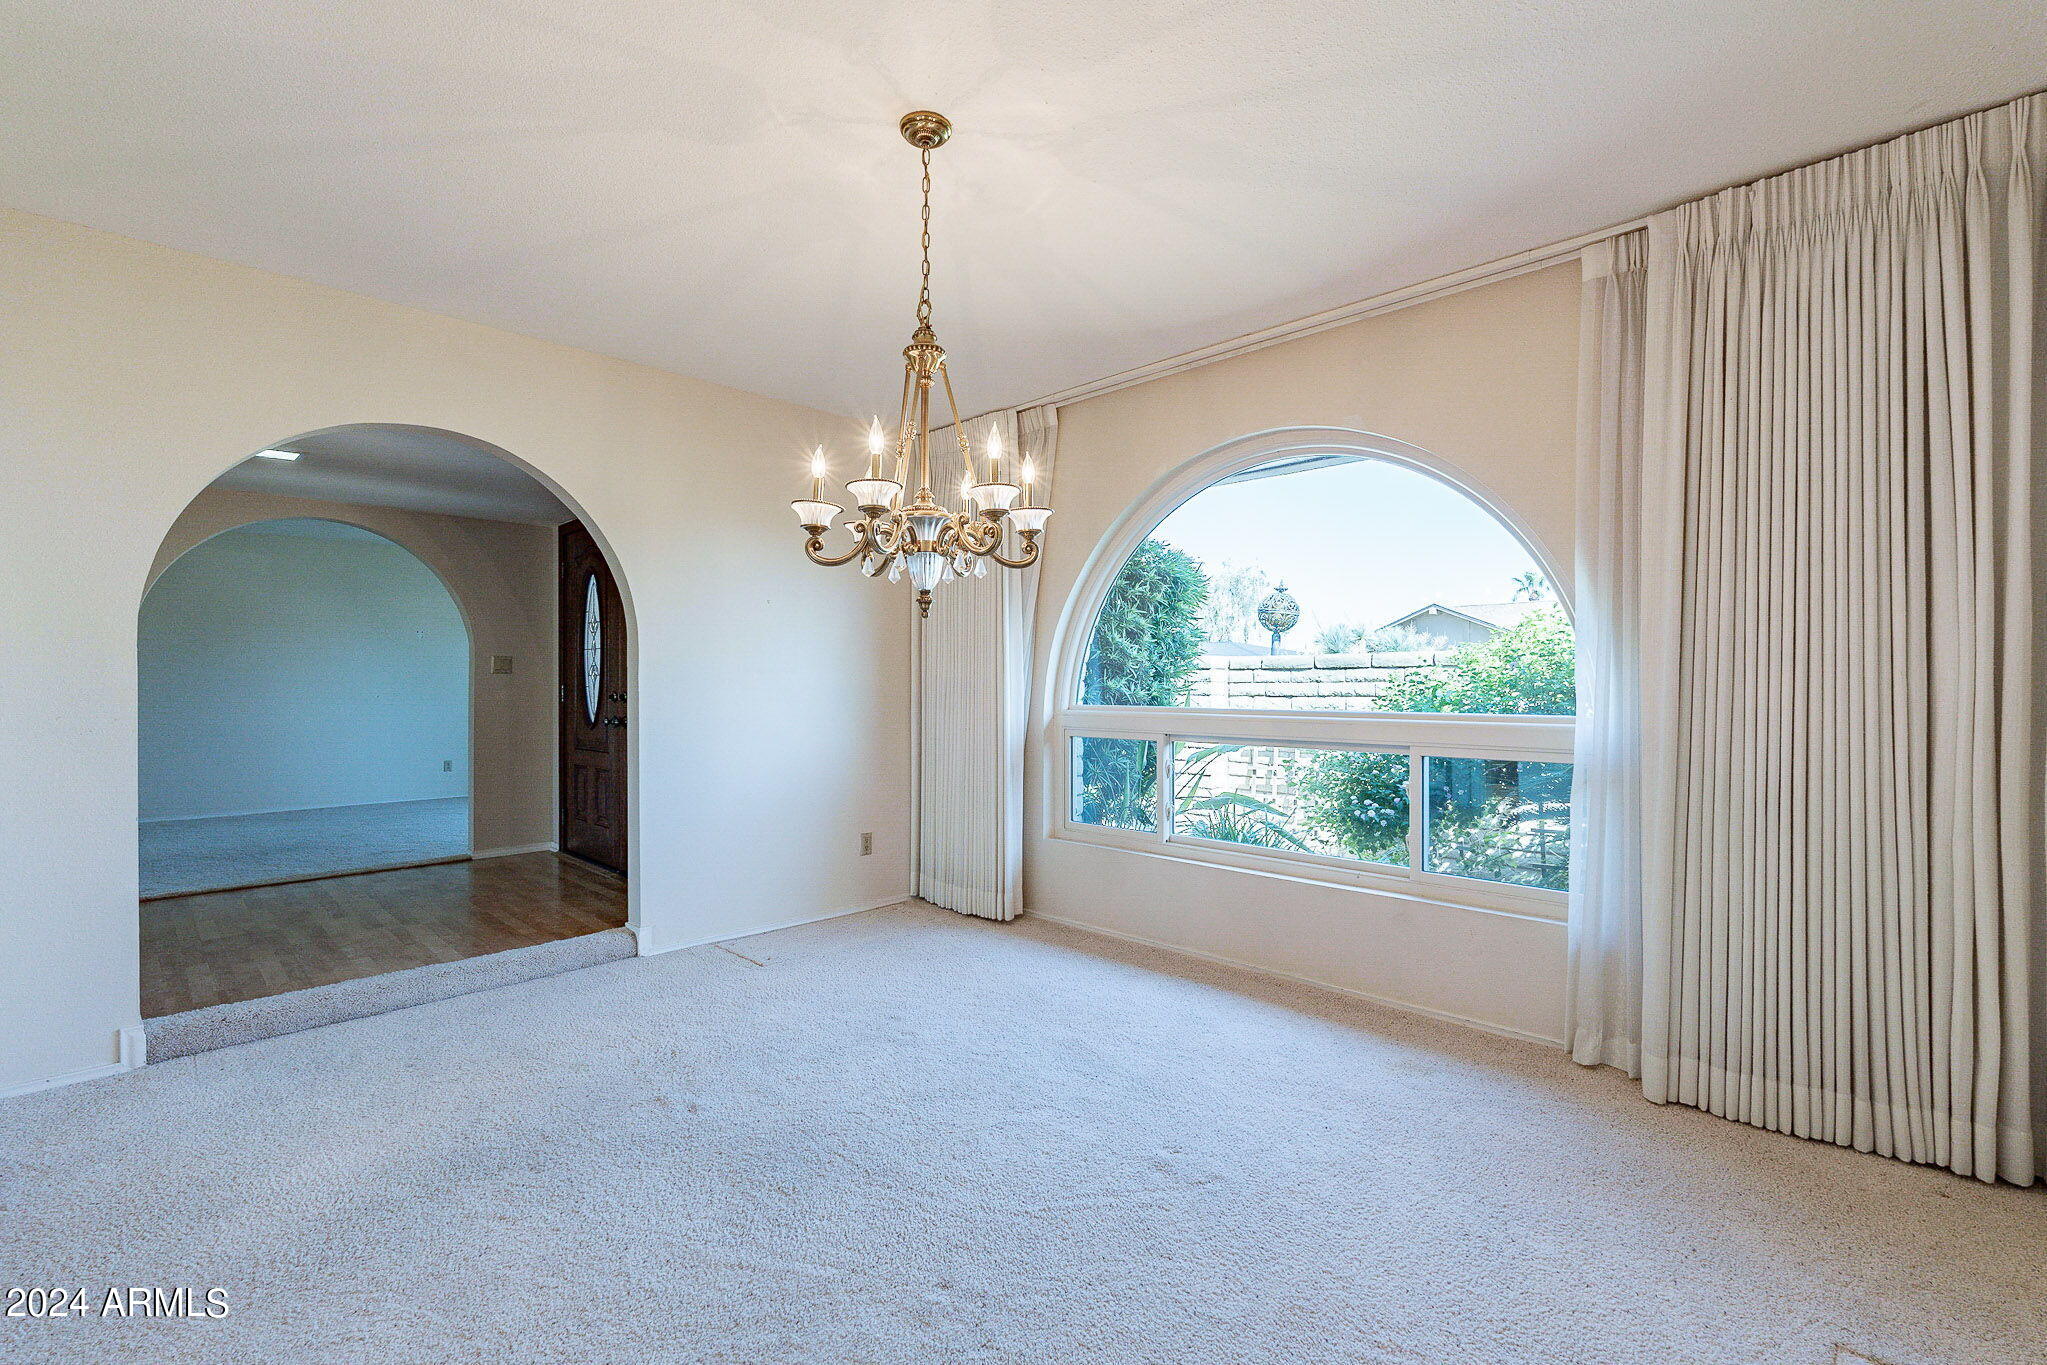
Empty carpeted room with an arched window, long curtains, and a brass chandelier.
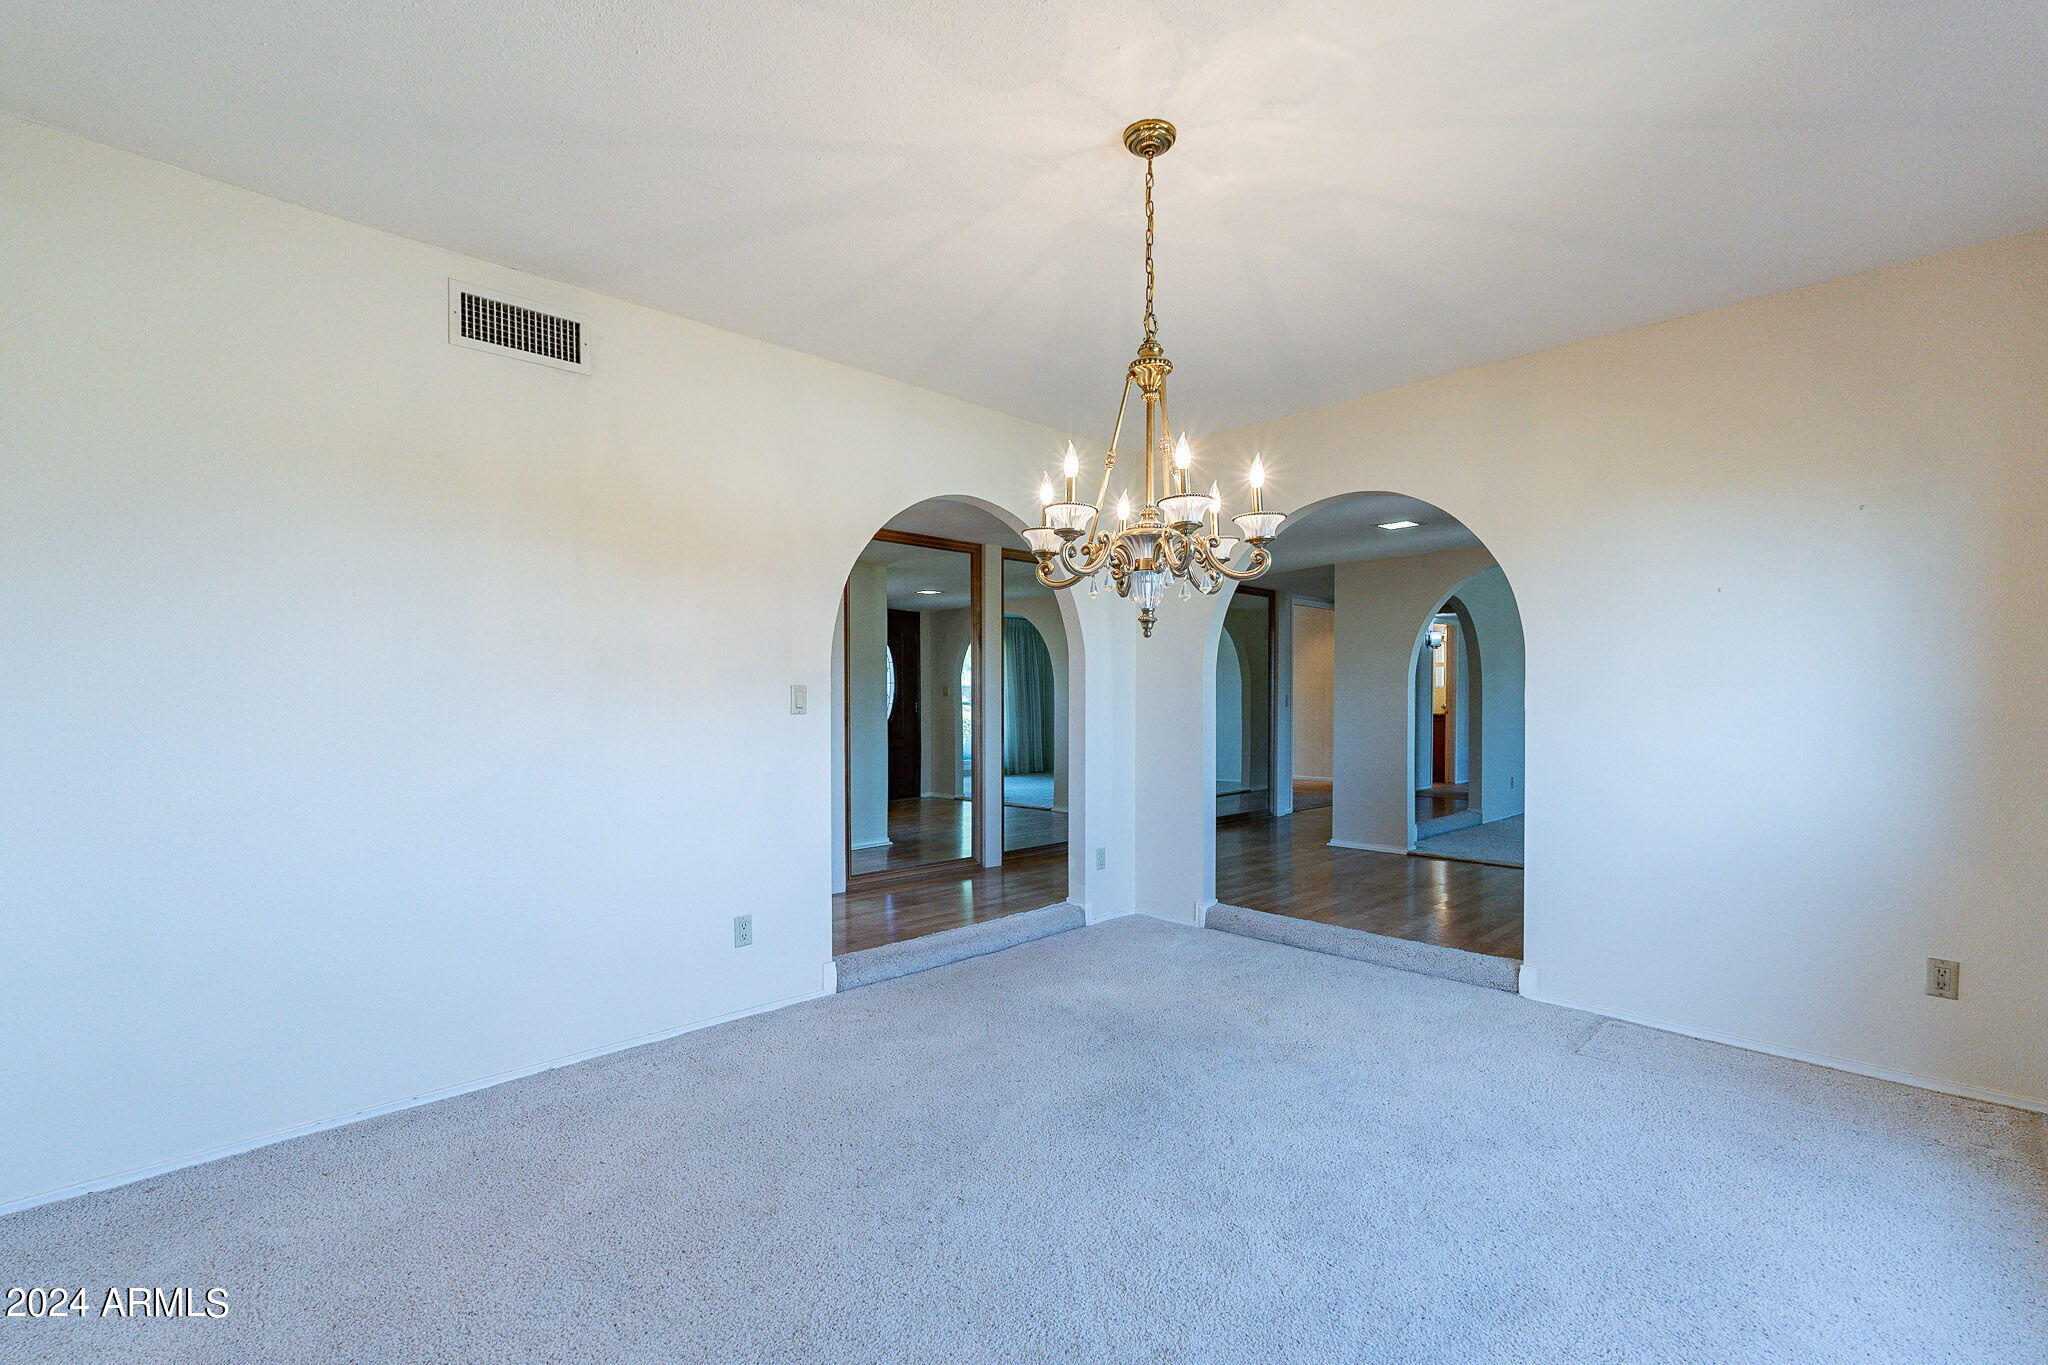
Empty carpeted dining room with ornate chandelier and arched opening to adjoining rooms.
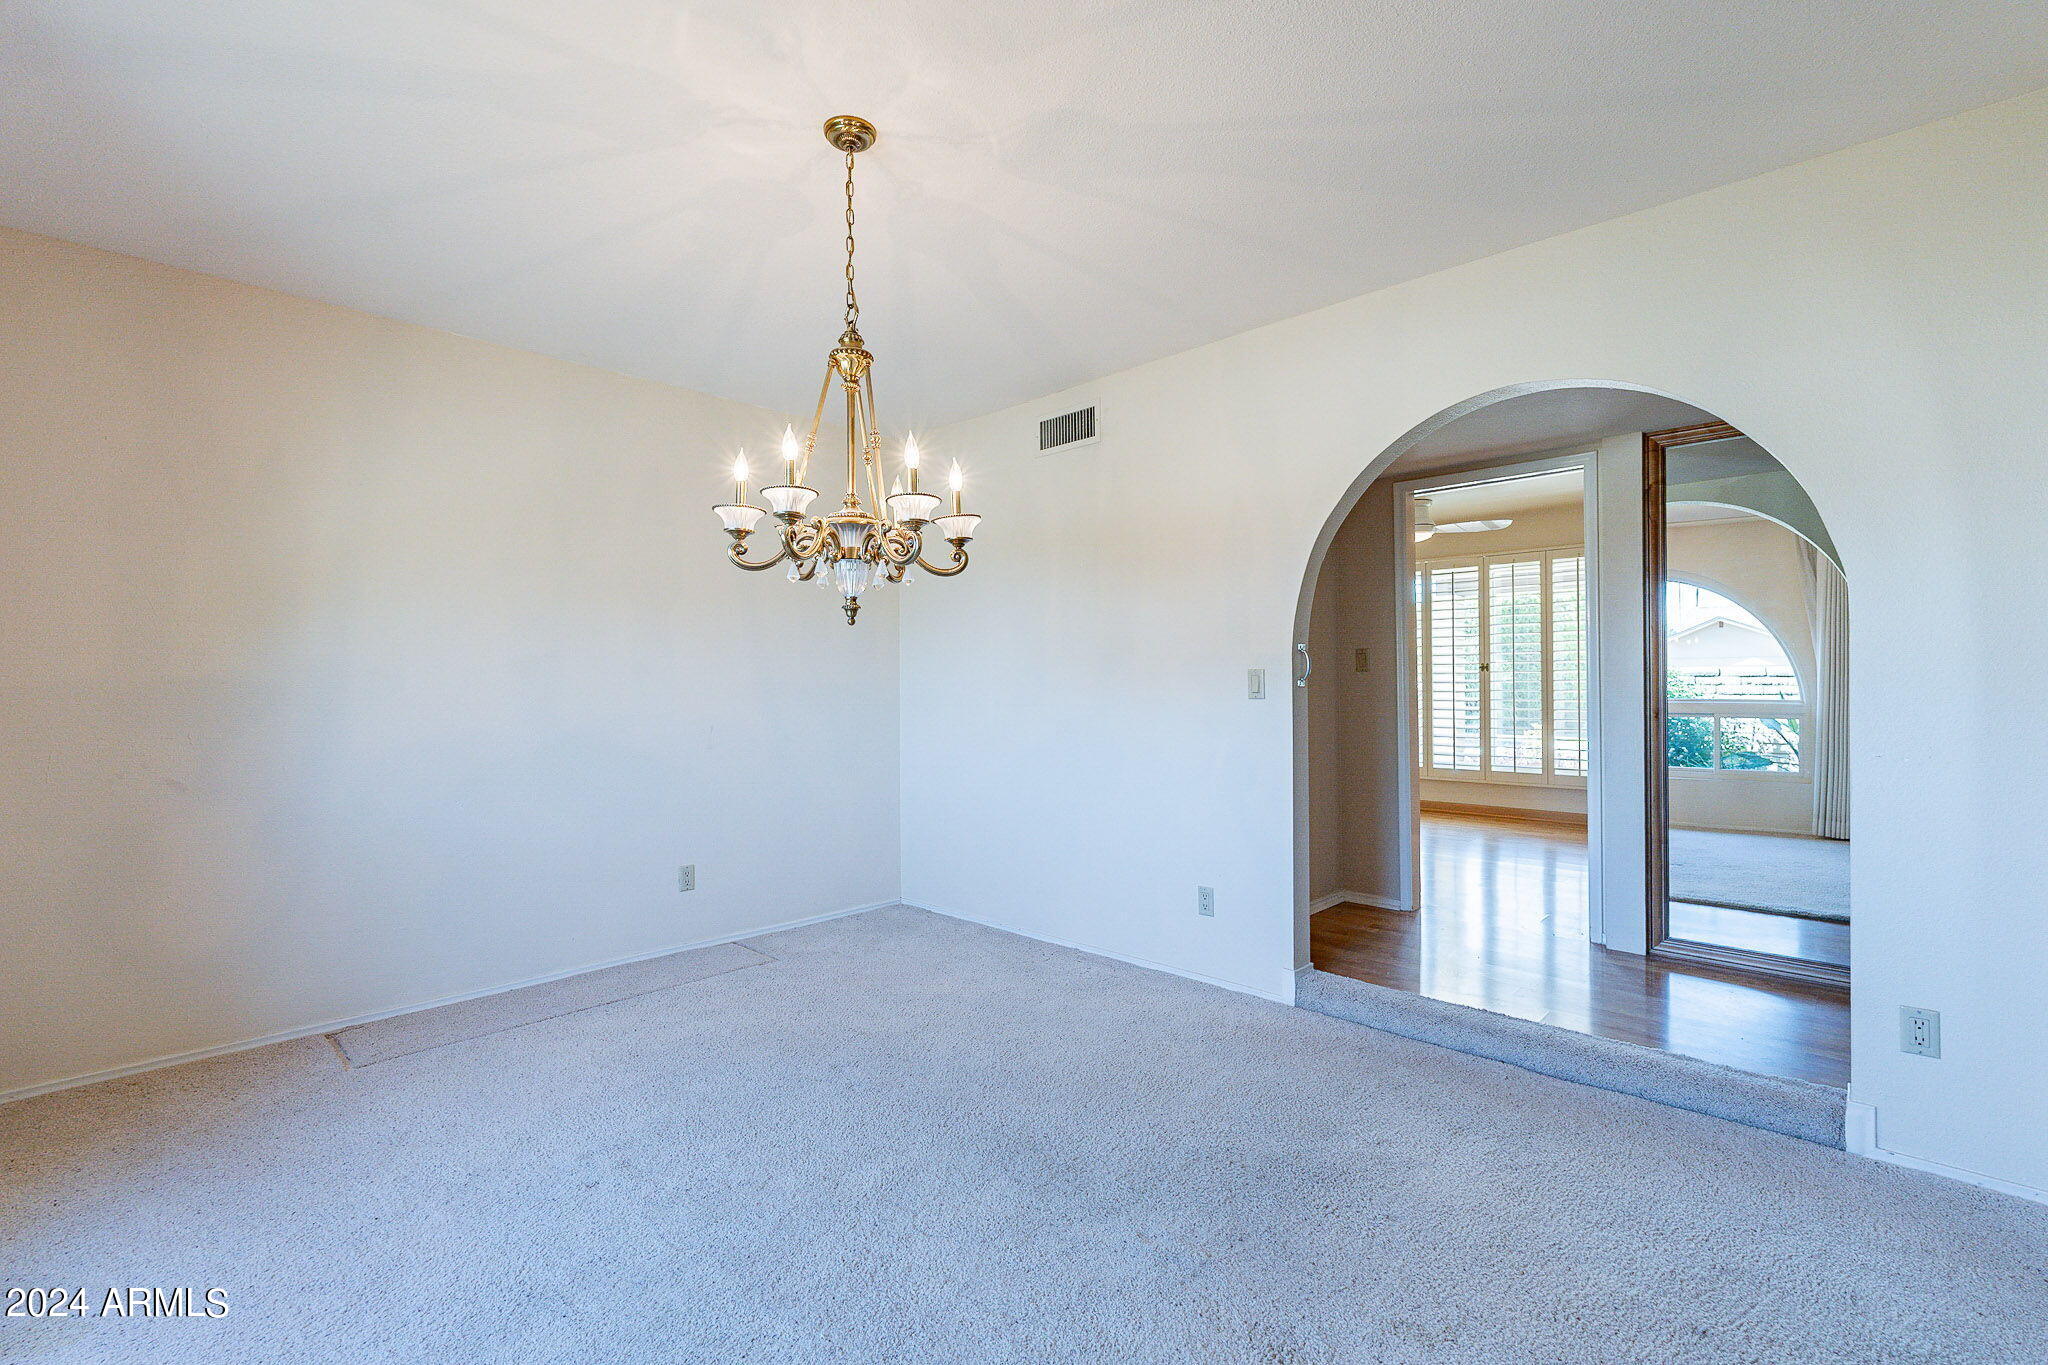
Empty dining room with a brass chandelier and arched openings to adjoining hardwood-floored rooms.
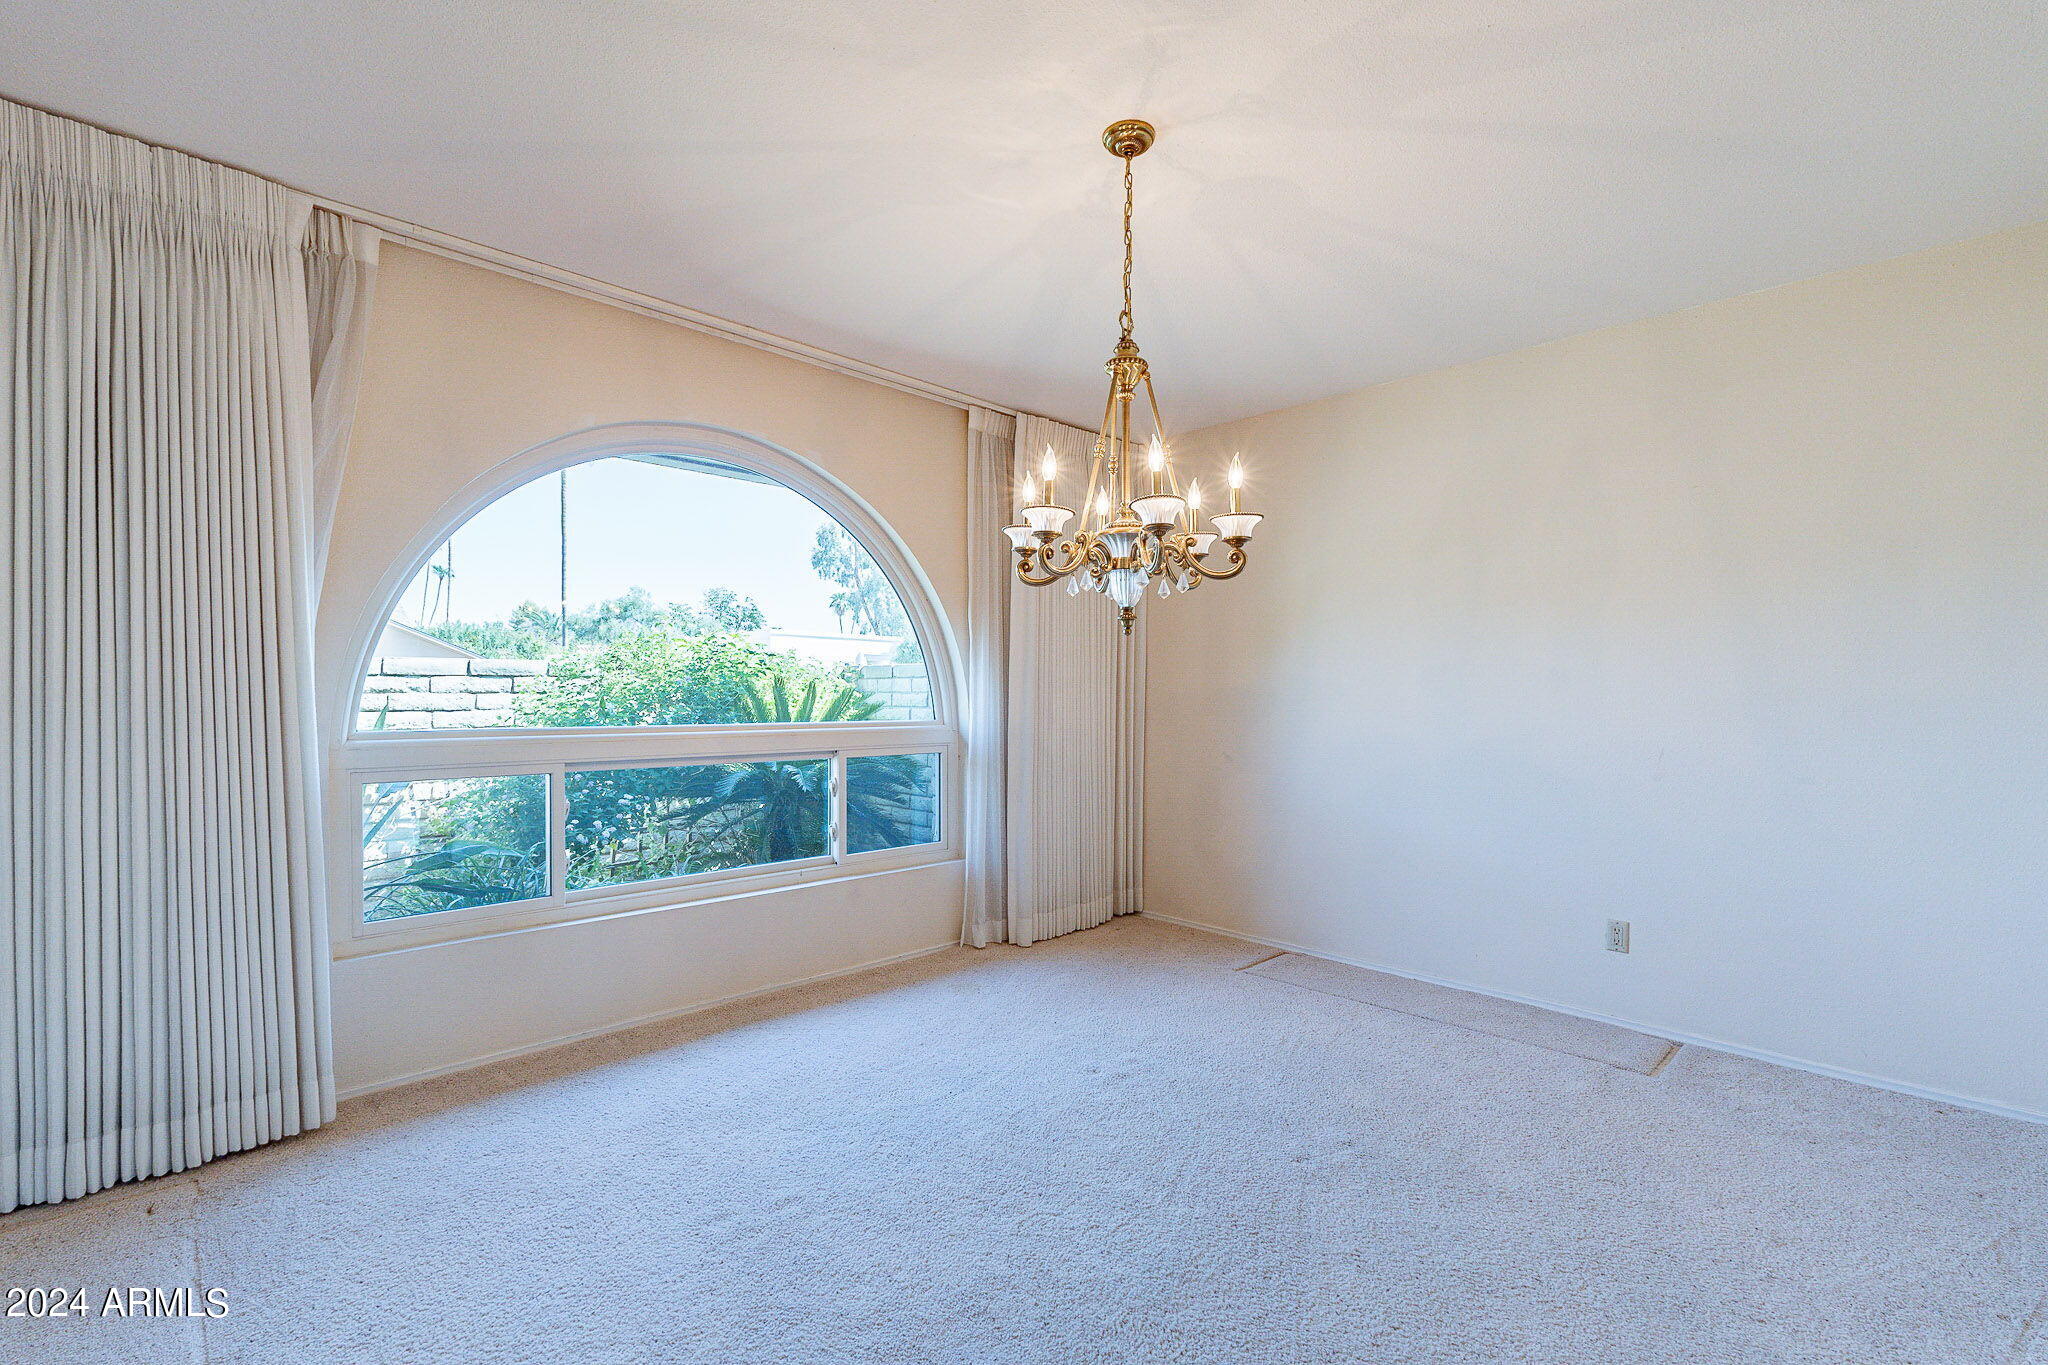
Empty dining room with a brass chandelier and a large arched window overlooking the yard.
Empty living room with tall curtained windows and an arched opening to a chandelier-lit room.
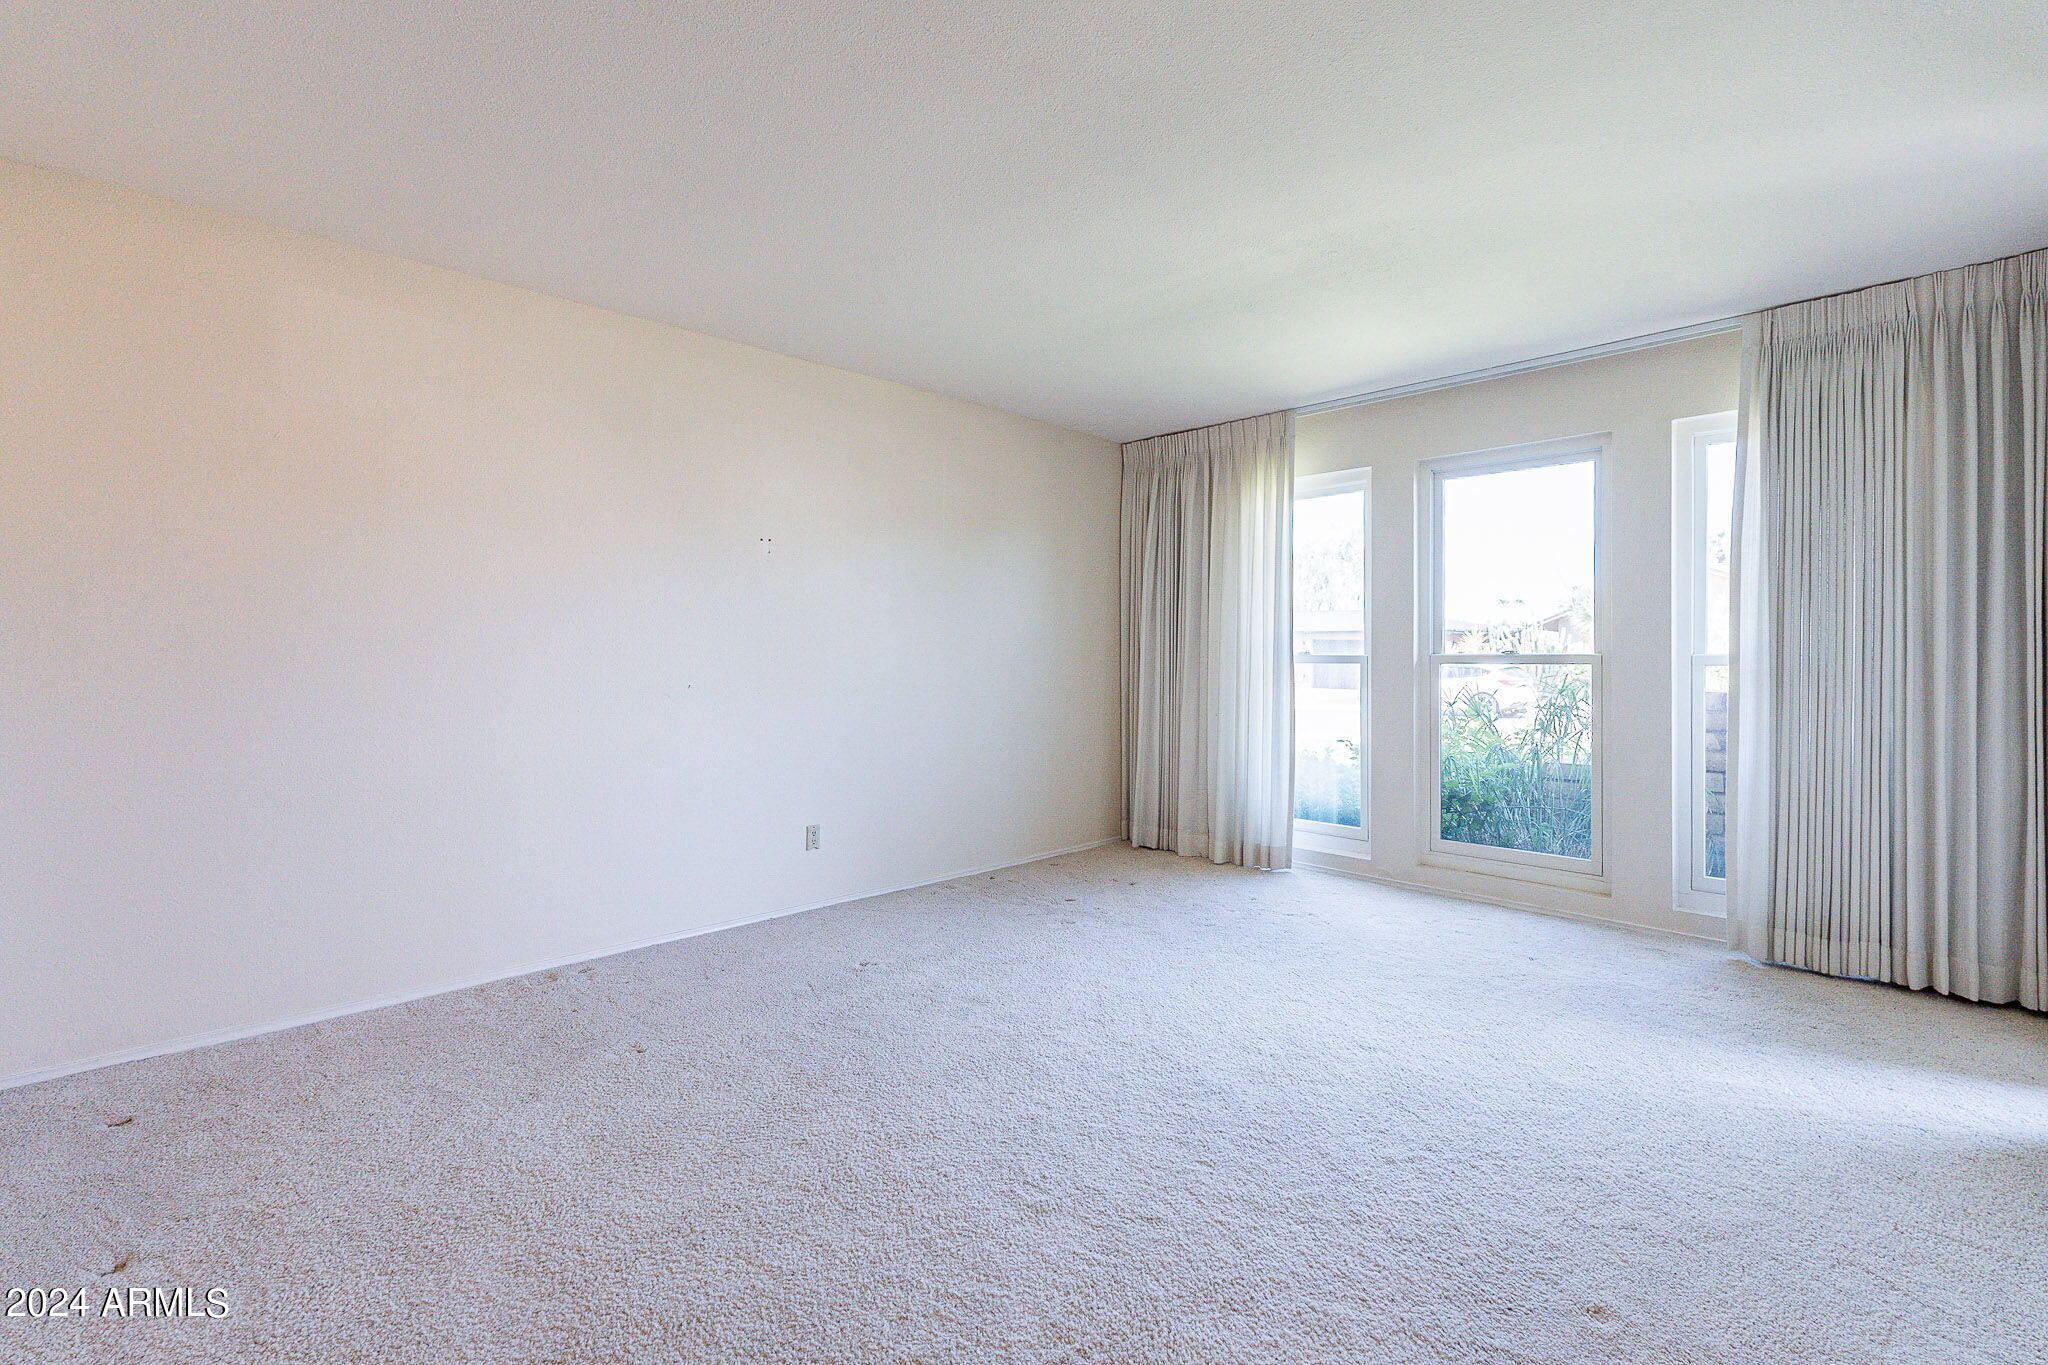
Vacant carpeted room with tall curtained windows.
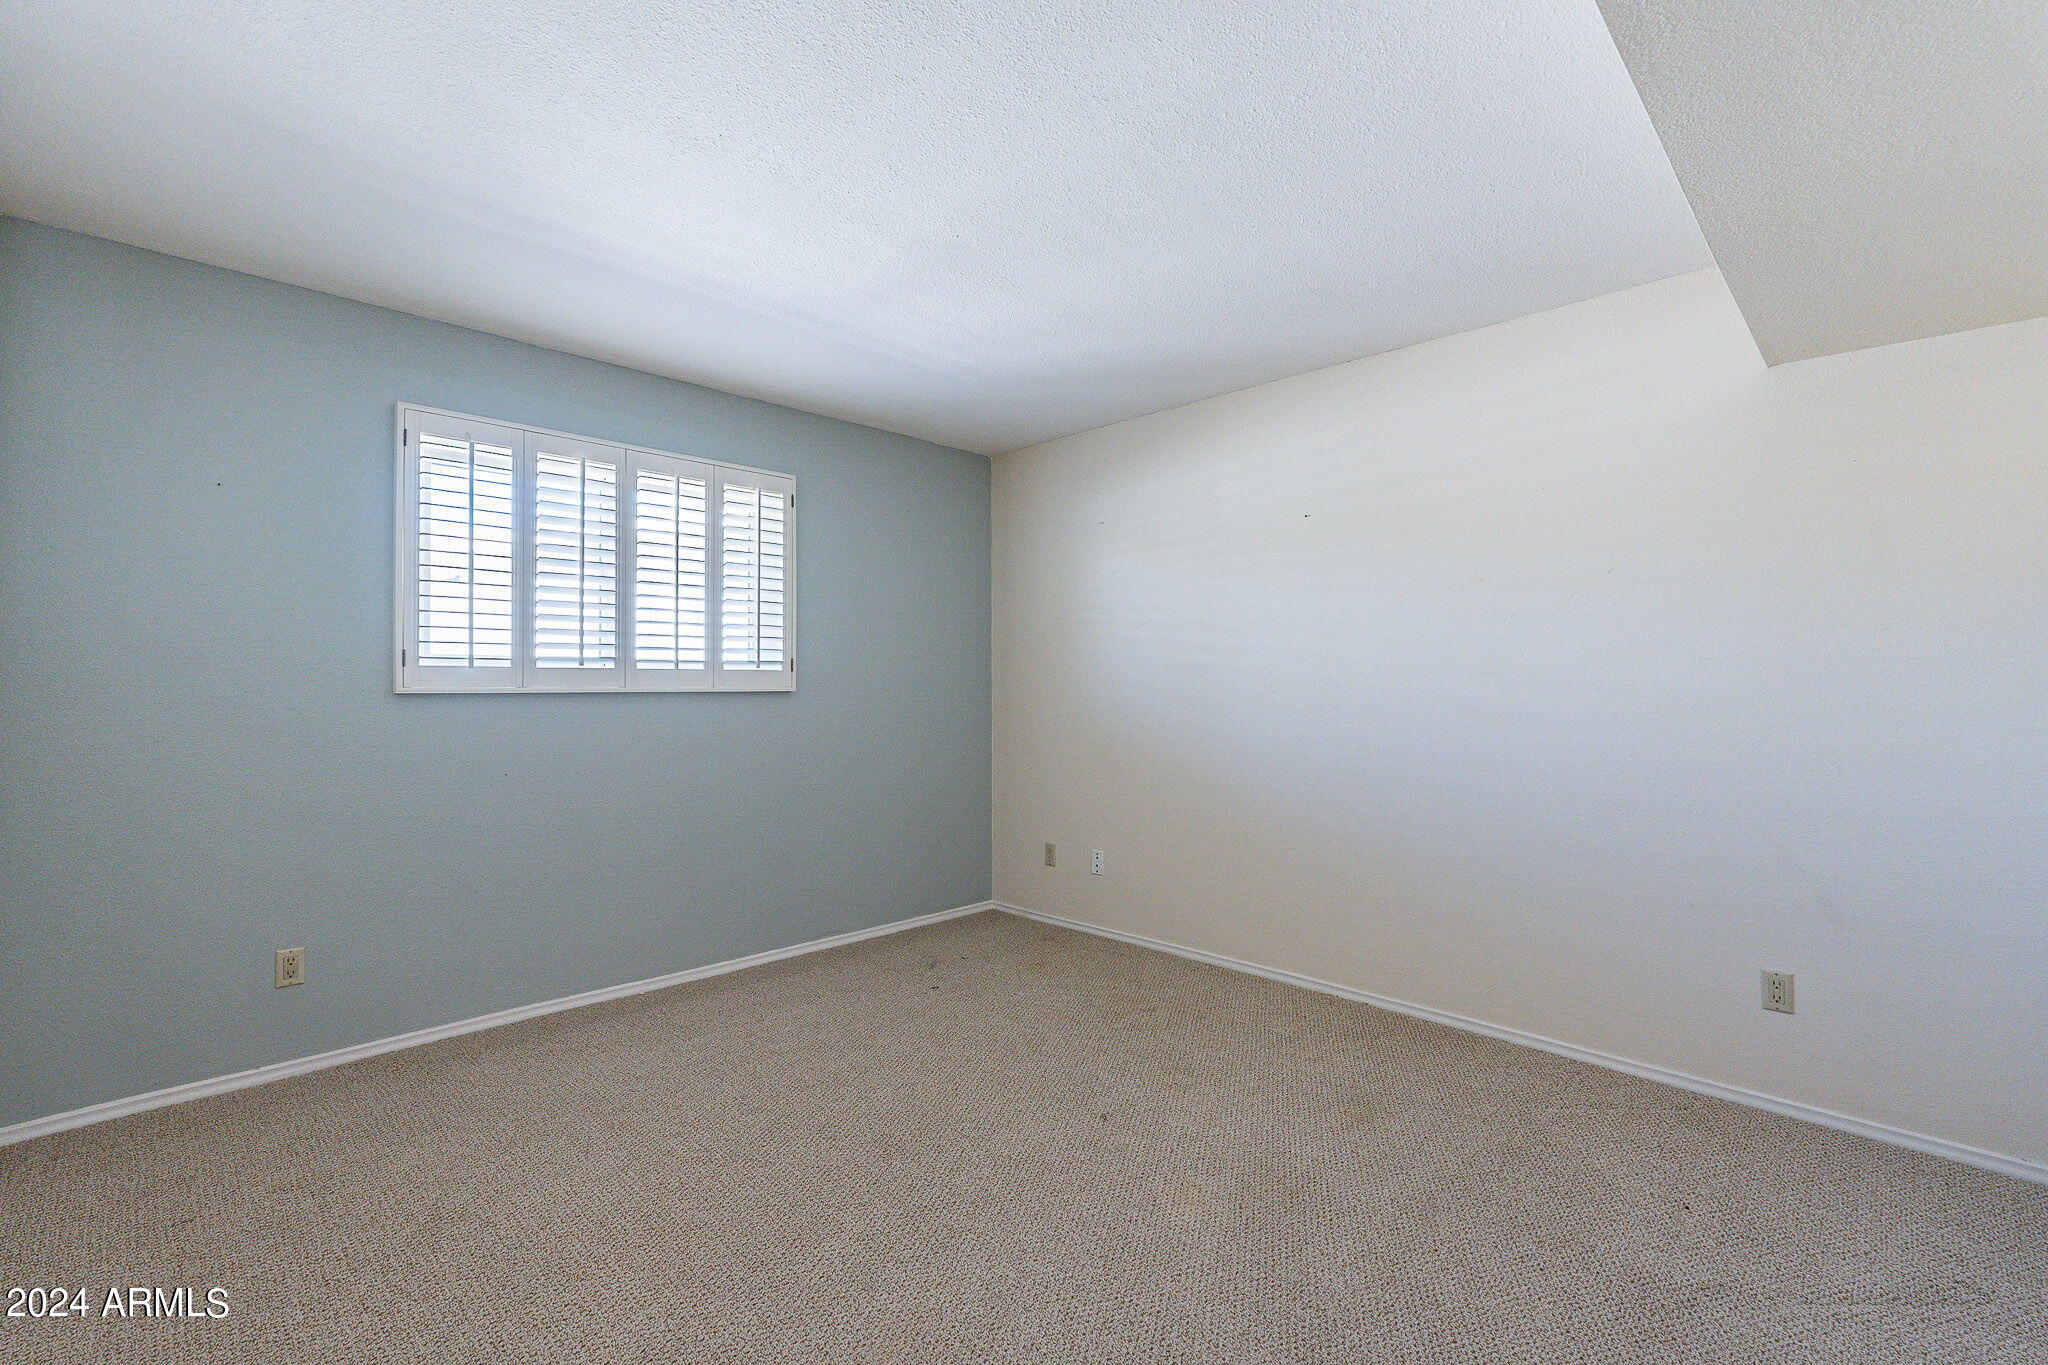
Empty carpeted room with white plantation shutters on the window.
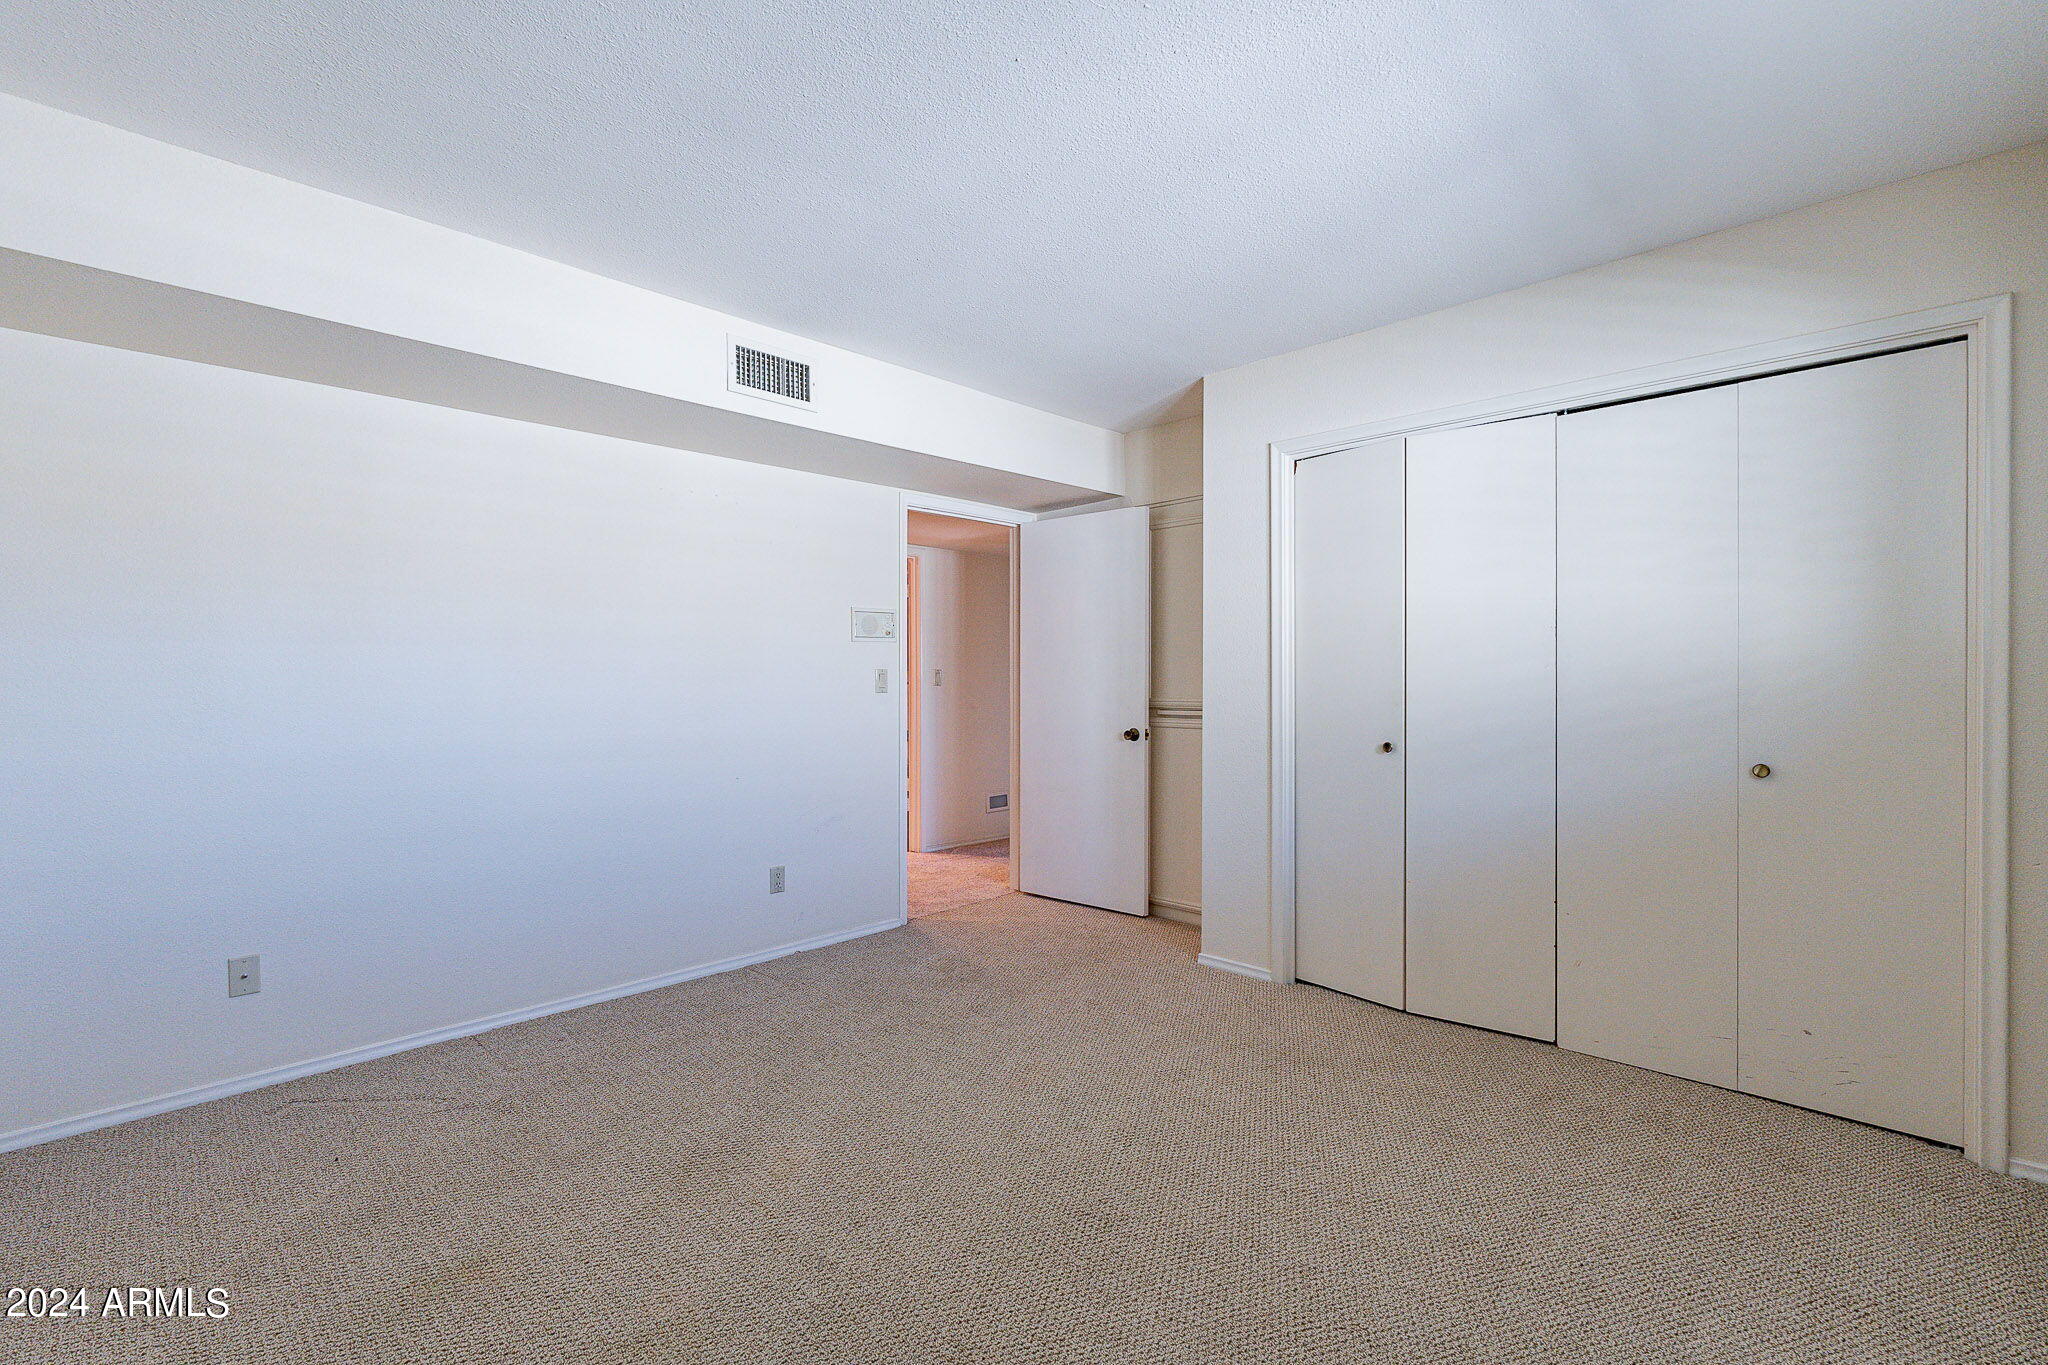
Vacant bedroom with beige carpet, folding closet doors, and an open doorway.
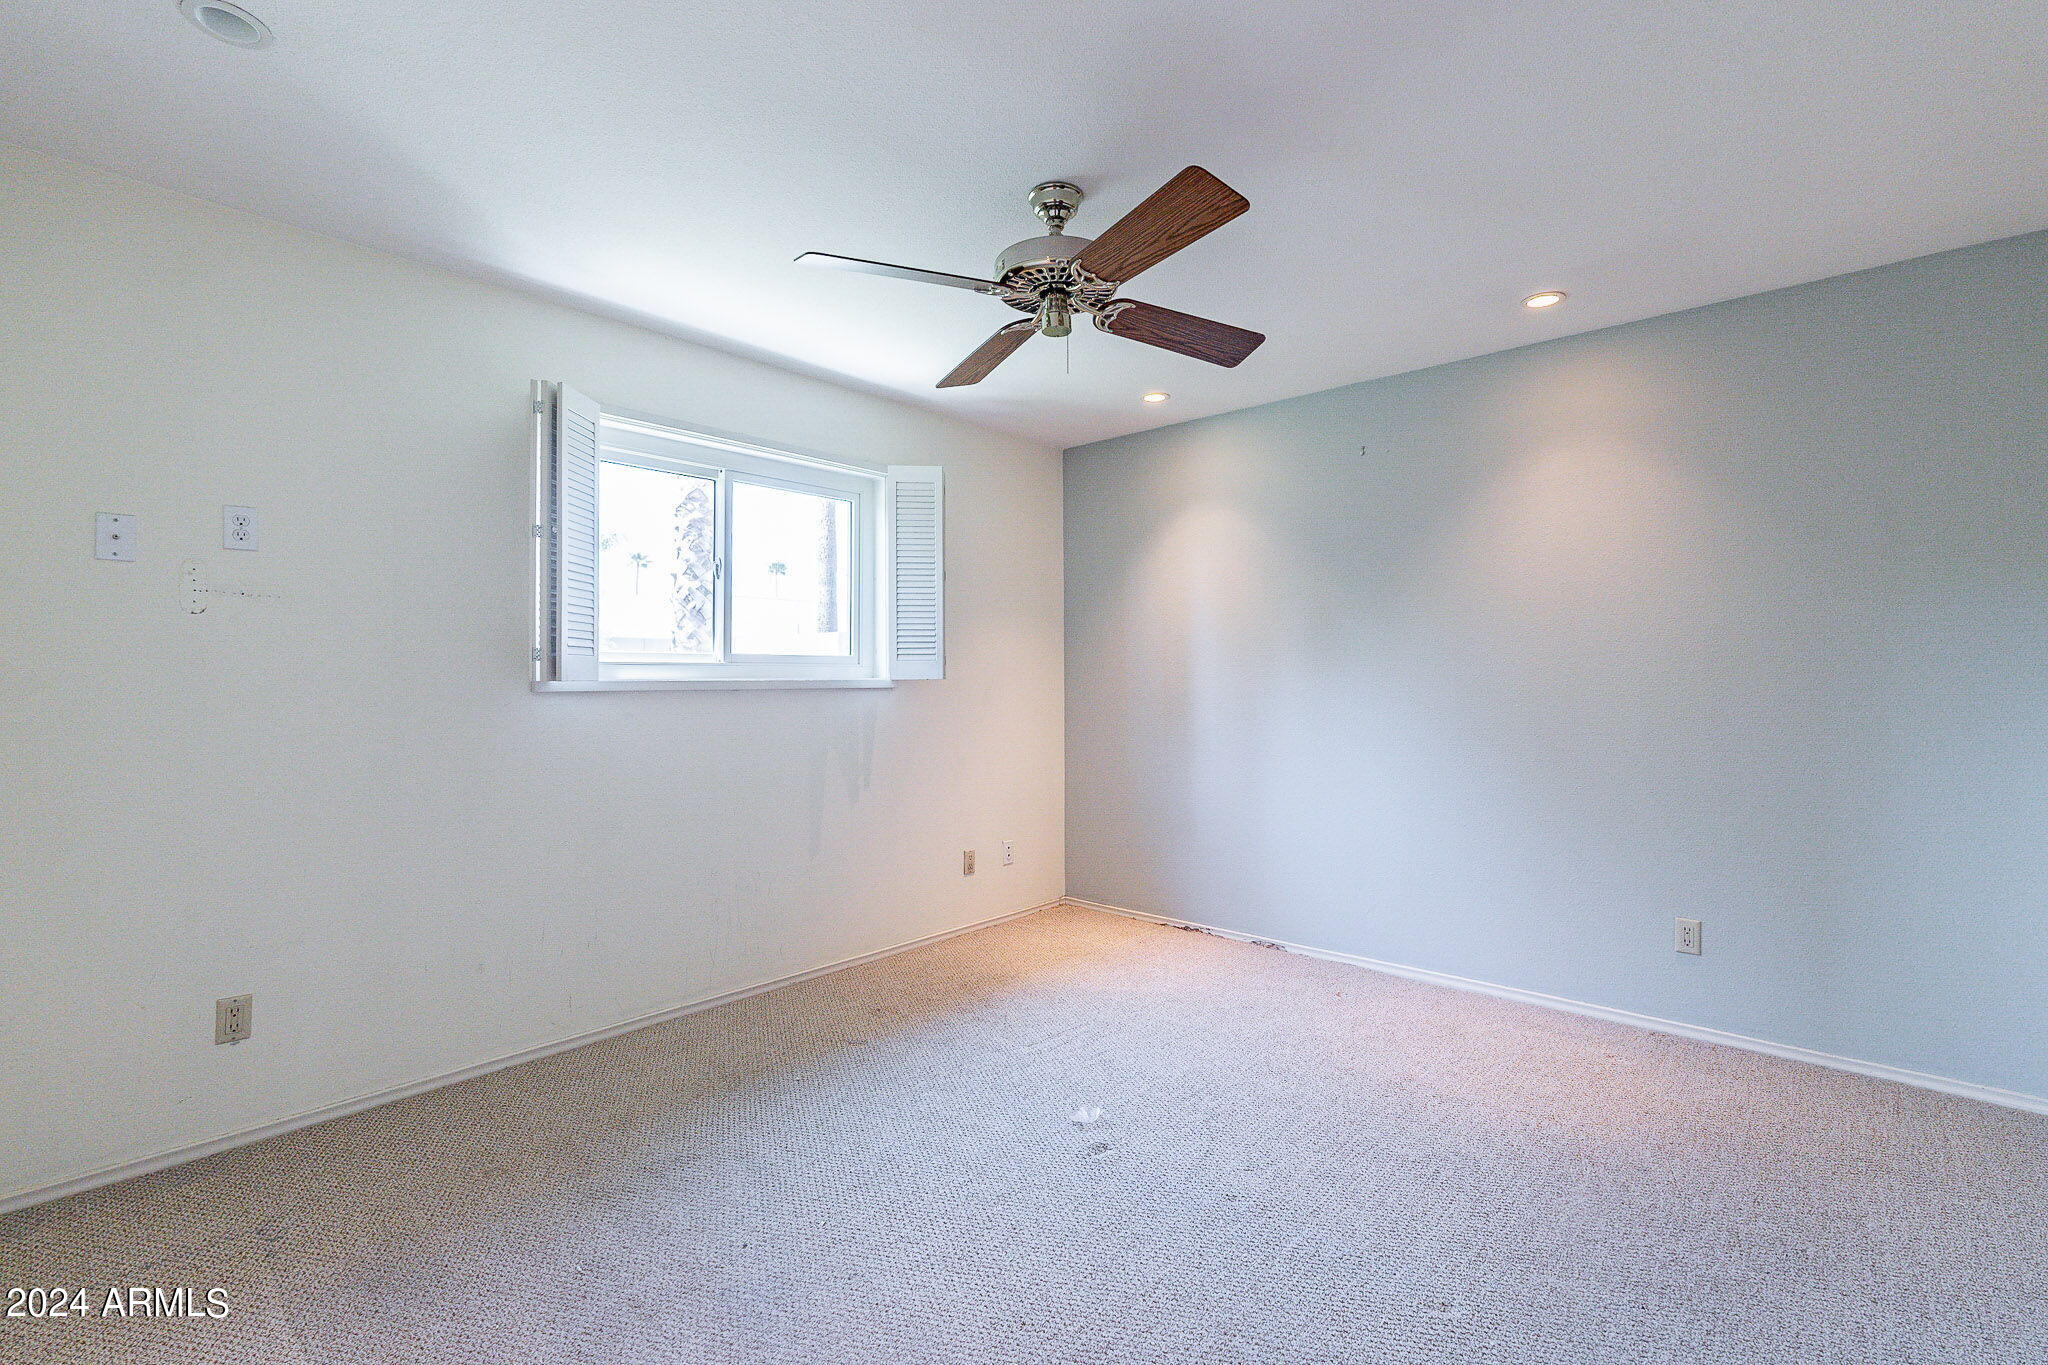
Vacant bedroom with light carpet, shuttered window, and wood-bladed ceiling fan.
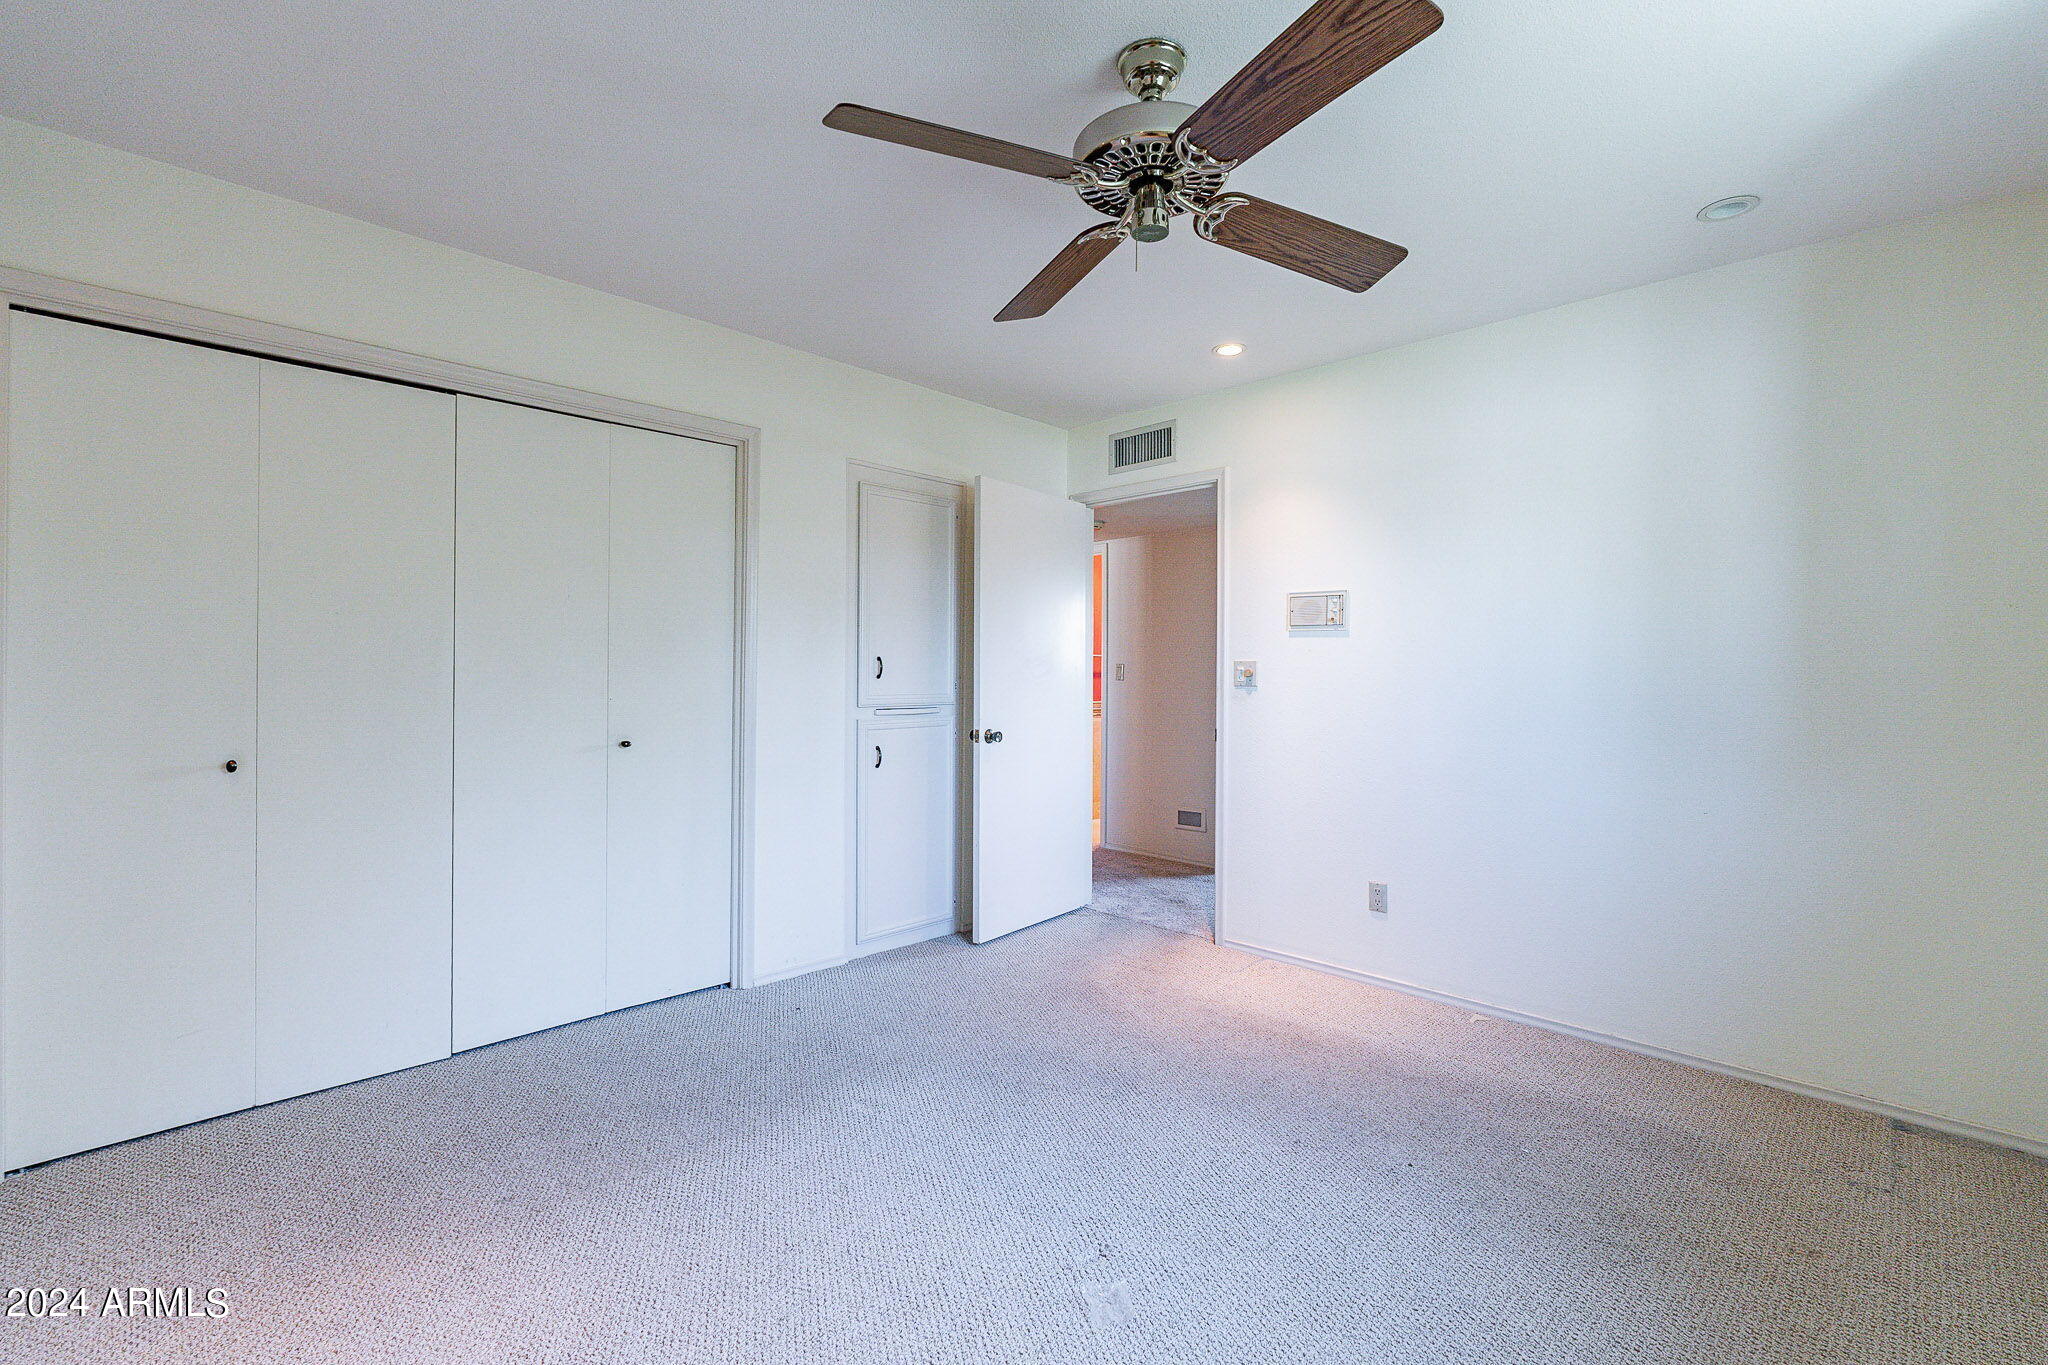
Vacant bedroom with carpet, wide closet doors, and a wood-blade ceiling fan.
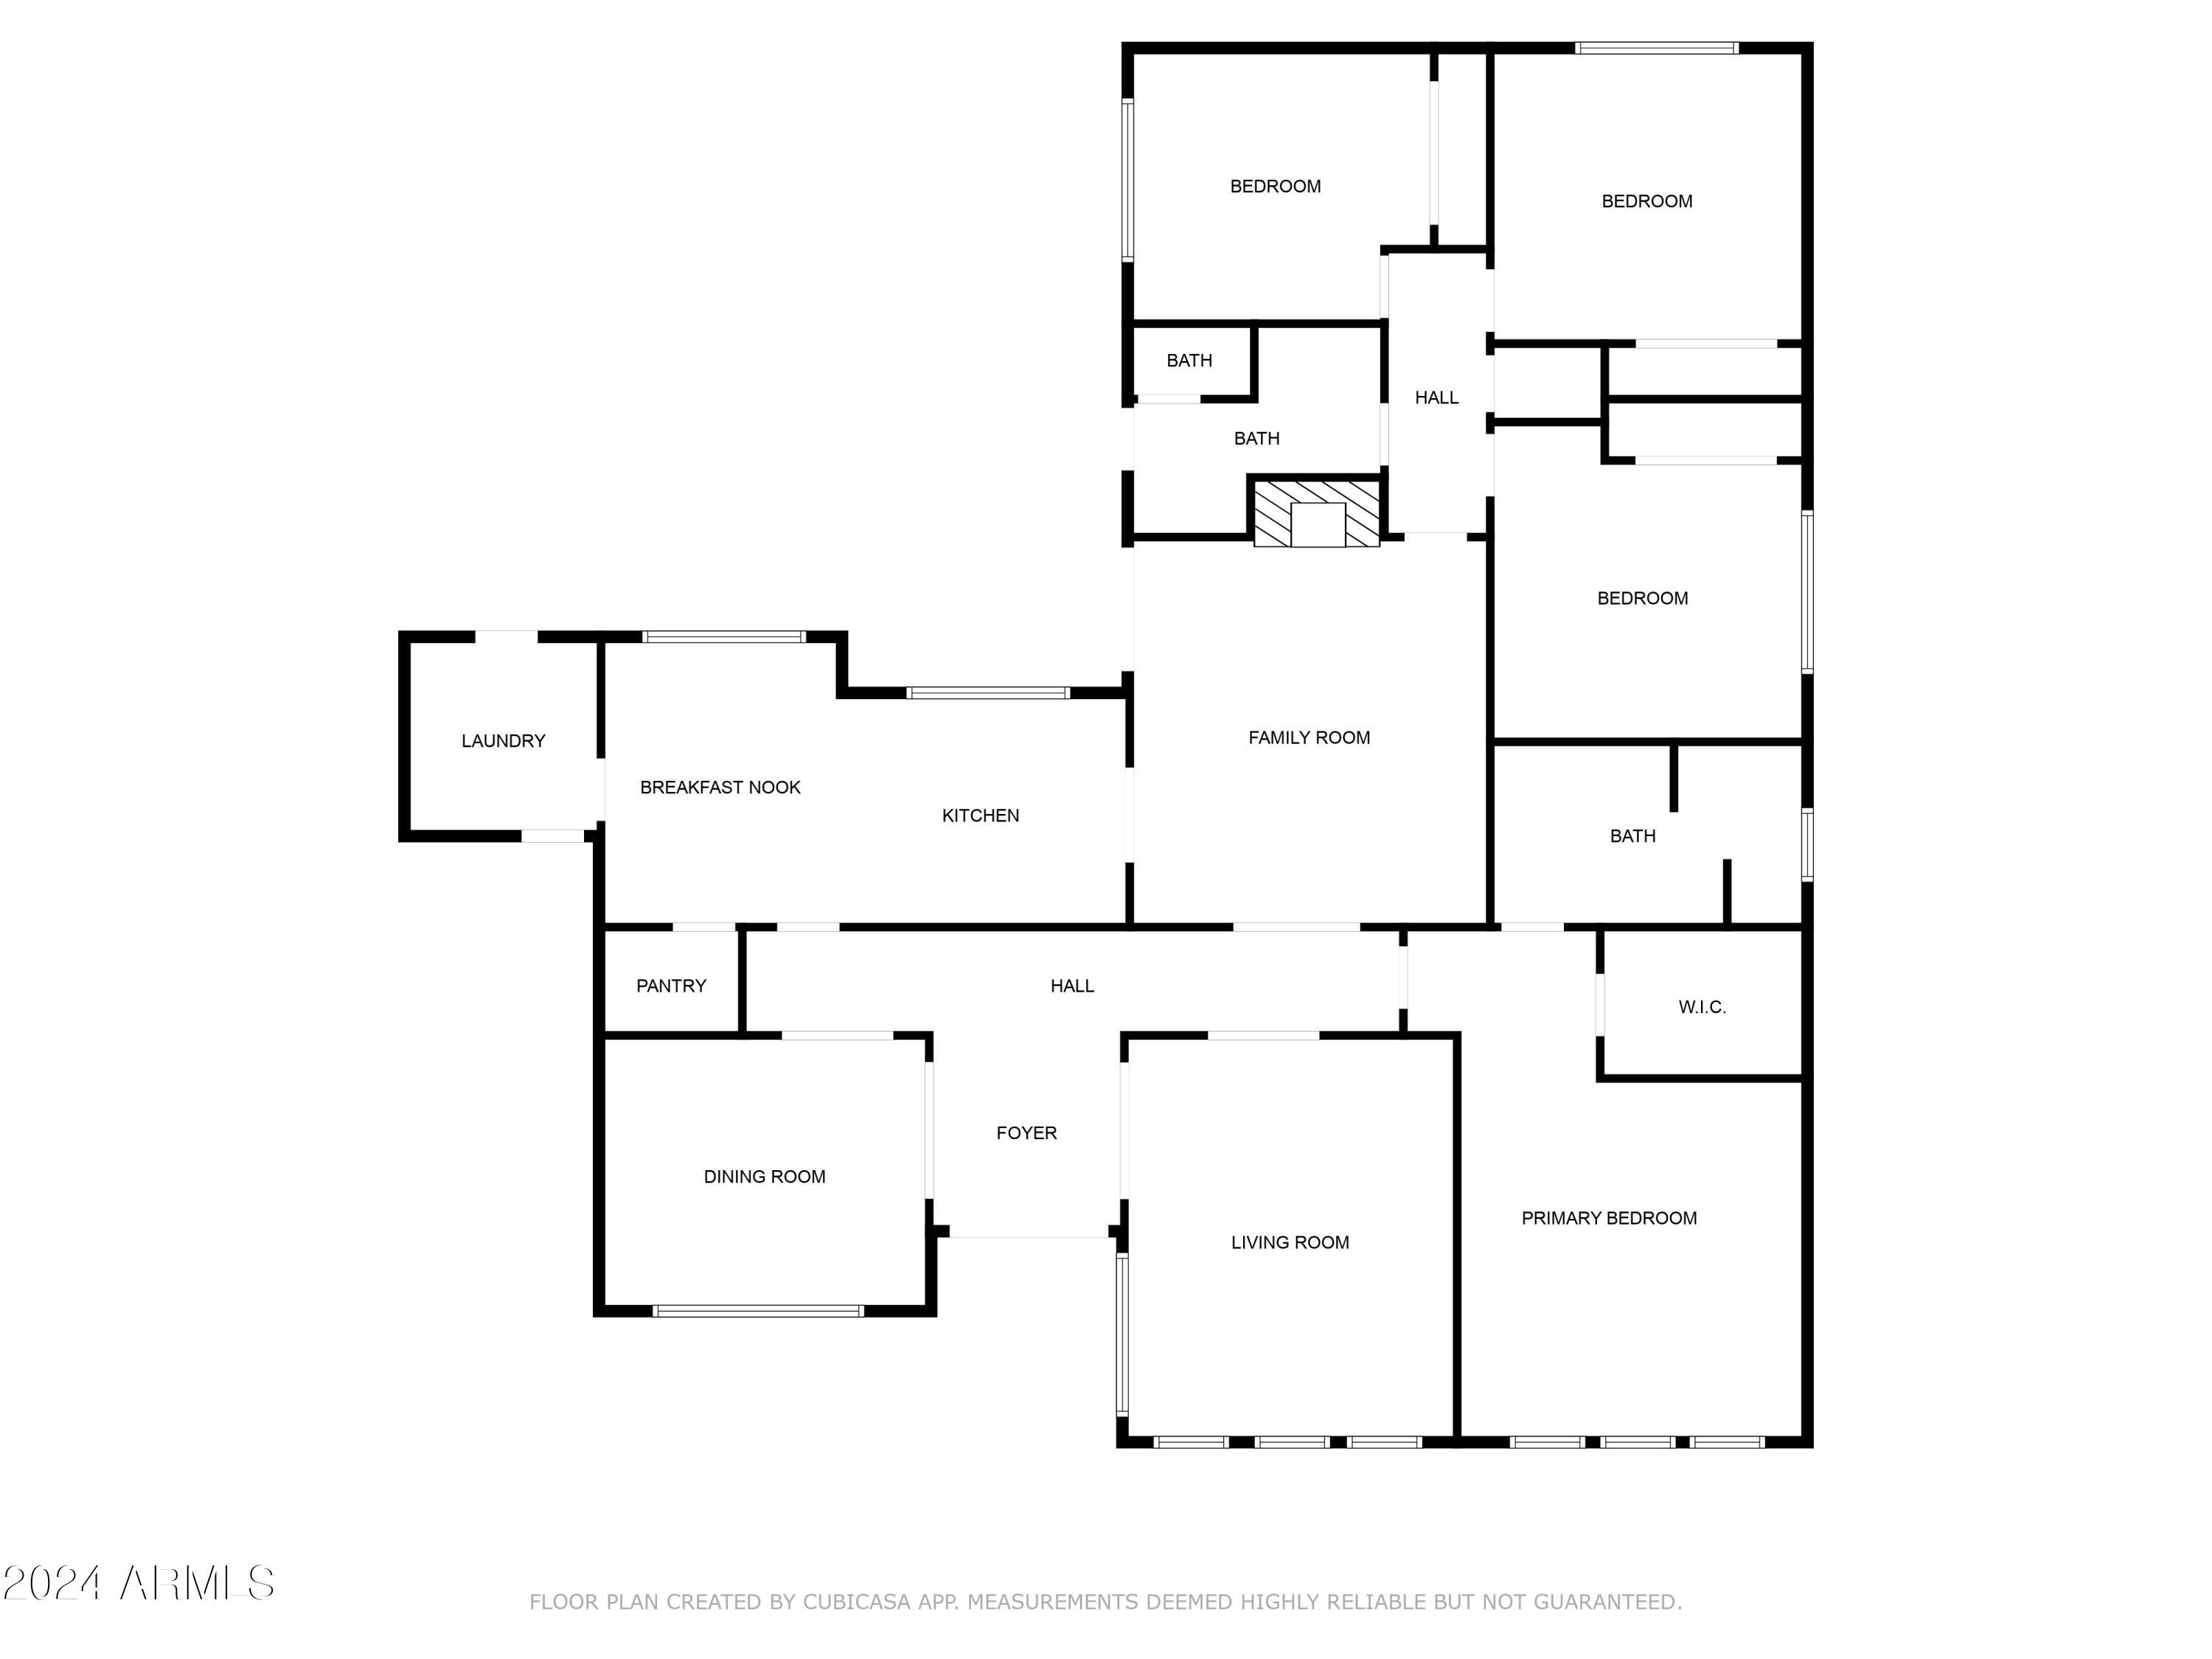
Floor plan showing four bedrooms, three bathrooms, kitchen, dining and living areas, laundry, and pantry.
SEE ALL PHOTOS
Tan brick home with a gated entry, decorative lantern, and lush landscaping along the front walkway.
Single-story brick home with an attached garage, landscaped entry, and broad green lawn.
Single-story brick home with a broad lawn, two-car garage, and palm trees.
Single-story tan brick home with a broad green lawn, landscaped shrubs, and tall palm trees.
Kitchen with warm wood cabinets, granite counters, and plantation shutters over large windows.
Kitchen with honey-toned wood cabinets, granite counters, tiled backsplash, and a foreground breakfast bar.
Empty bedroom with light wood flooring, a ceiling fan, and an arched opening to a carpeted room.
Laundry room with white washer and dryer, upper cabinets, and a door with a pet flap.
Kitchen with honey-toned cabinets, granite counters, and a sink beneath plantation-shuttered windows.
Kitchen with honey-toned cabinets, granite counters, gray tile backsplash, and white appliances.
Kitchen with warm wood cabinetry, granite counters, a sink beneath plantation shutters, and a built-in refrigerator.
Kitchen with honey-toned wood cabinets, granite counters, and a white electric range.
Vacant living room with a stone fireplace, wooden mantel, and dark ceiling fan.
Vacant living room with a stone fireplace, wood mantel, and French doors.
Empty carpeted room with an arched opening to a living area and brick fireplace.
Vacant carpeted living room with tall curtained windows and two arched openings.
Vacant living room with beige carpet, ceiling fan, and glass-paned door opening to a patio.
Empty carpeted room with a wood-blade ceiling fan and a wide doorway to an adjoining room.
Empty carpeted room with an arched window, long curtains, and a brass chandelier.
Empty carpeted dining room with ornate chandelier and arched opening to adjoining rooms.
Empty dining room with a brass chandelier and arched openings to adjoining hardwood-floored rooms.
Empty dining room with a brass chandelier and a large arched window overlooking the yard.
Empty living room with tall curtained windows and an arched opening to a chandelier-lit room.
Vacant carpeted room with tall curtained windows.
Empty carpeted room with white plantation shutters on the window.
Vacant bedroom with beige carpet, folding closet doors, and an open doorway.
Vacant bedroom with light carpet, shuttered window, and wood-bladed ceiling fan.
Vacant bedroom with carpet, wide closet doors, and a wood-blade ceiling fan.
Floor plan showing four bedrooms, three bathrooms, kitchen, dining and living areas, laundry, and pantry.
Courtesy of HomeSmart, Miriam Hayenga Listing Contact: 602-430-6694 
Sold

8555 E Vía De Los Libros

8555 E Vía De Los Libros, Scottsdale, AZ 85258

$900,000

4
beds

2
baths

2,460 Sq.Ft. LIVING AREA

10,005 Sq.Ft. lot

Debbie Pontikas

Debbie Pontikas

Features & Amenities

Interior

  • total bedrooms4
  • Total bathrooms2
  • Flooring Carpet, Tile
  • Fireplace Family Room
  • other interior Features Double Vanity, 3/4 Bath Master Bdrm

Area & Lot

  • Status Sold
  • Date Sold September 13, 2024
  • Living Area2,460 Sq.Ft.
  • Lot Area10,005 Sq.Ft.
  • MLS® ID6749996
  • TypeResidential
  • YEAR BUILT1975
  • NeighborhoodScottsdale
  • Elementary SchoolKiva Elementary School
  • Middle SchoolMohave Middle School
  • High SchoolSaguaro High School
  • School DistrictScottsdale Unified District

Exterior

  • STORIES1
  • Garage Space2.0
  • water SourceCity Water
  • roofComposition
  • lot featuresGrass Front, Grass Back
  • HEAT TYPENatural Gas
  • AIR CONDITIONINGCentral Air
  • sewerPublic Sewer

Financial

  • Sales Price$900,000
  • Real Estate Tax $3,082/yr
  • HOA $50/mo

Scottsdale

Explore

Let's Find Your Dream Home

We pride ourselves in providing personalized solutions that bring our clients closer to their dream properties and enhance their long-term wealth. Contact us today to discuss all your real estate needs!

Follow Me on Instagram