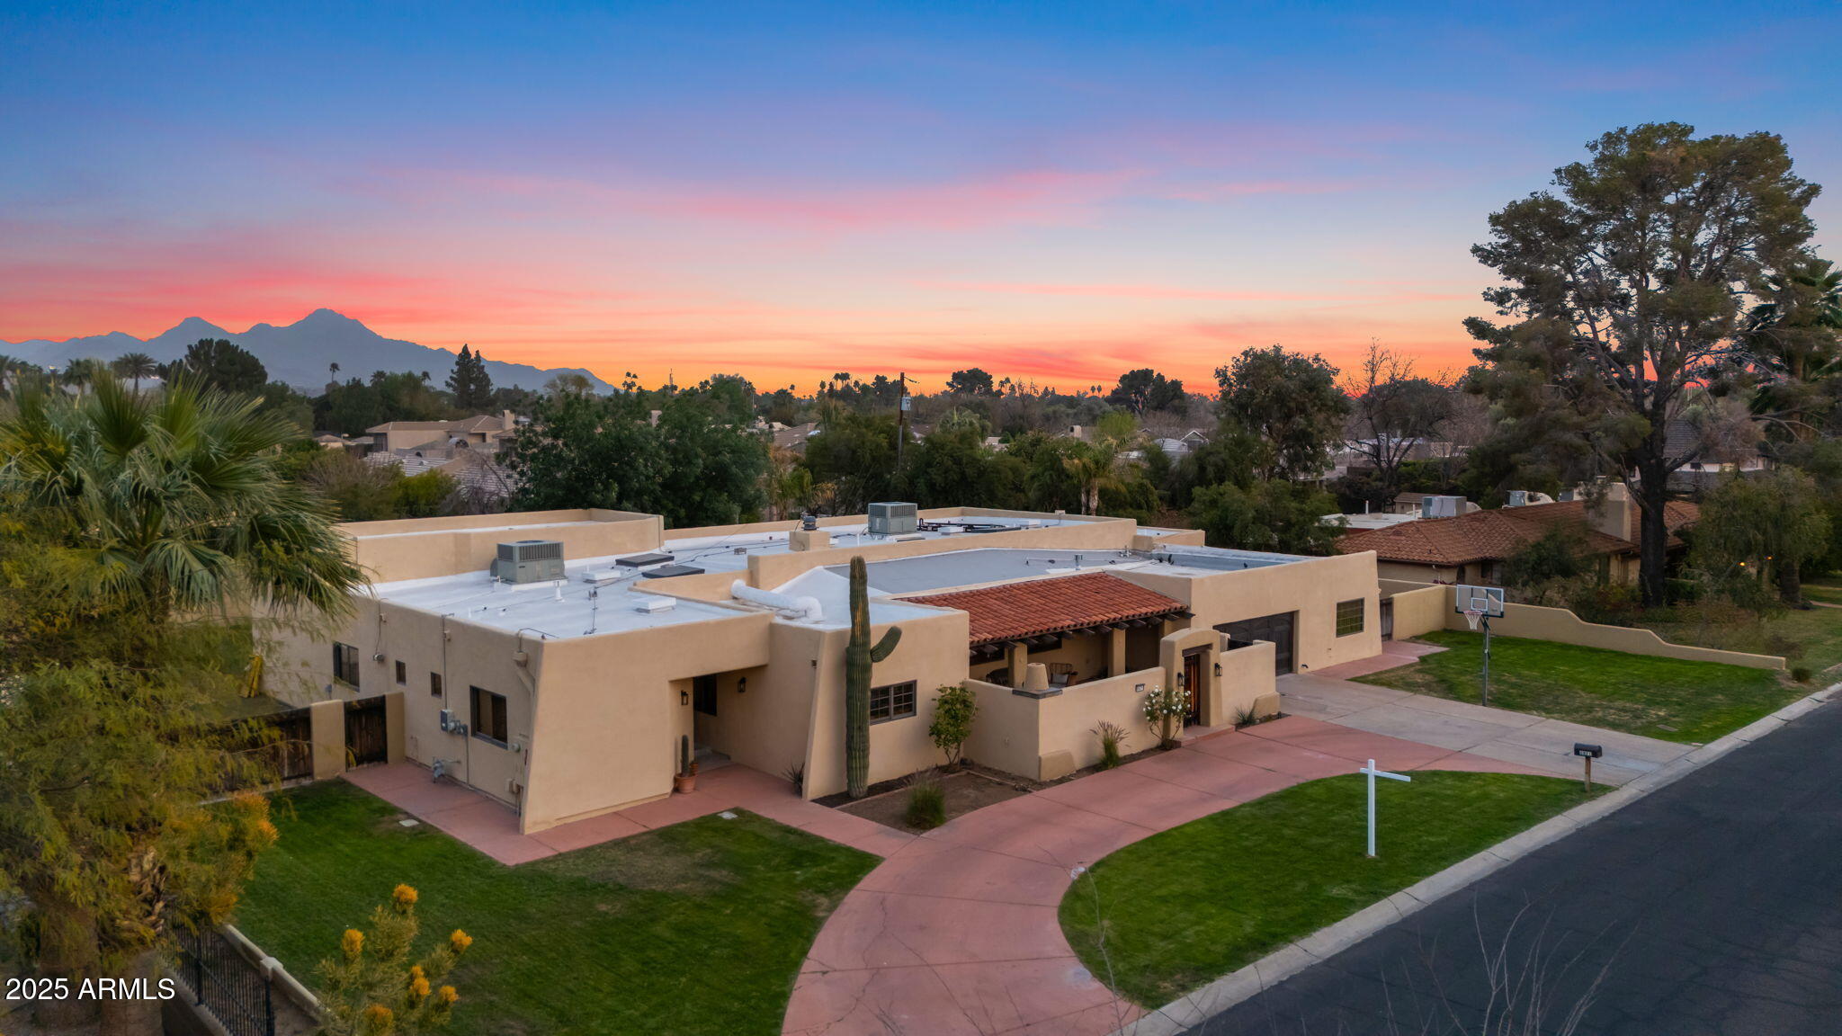
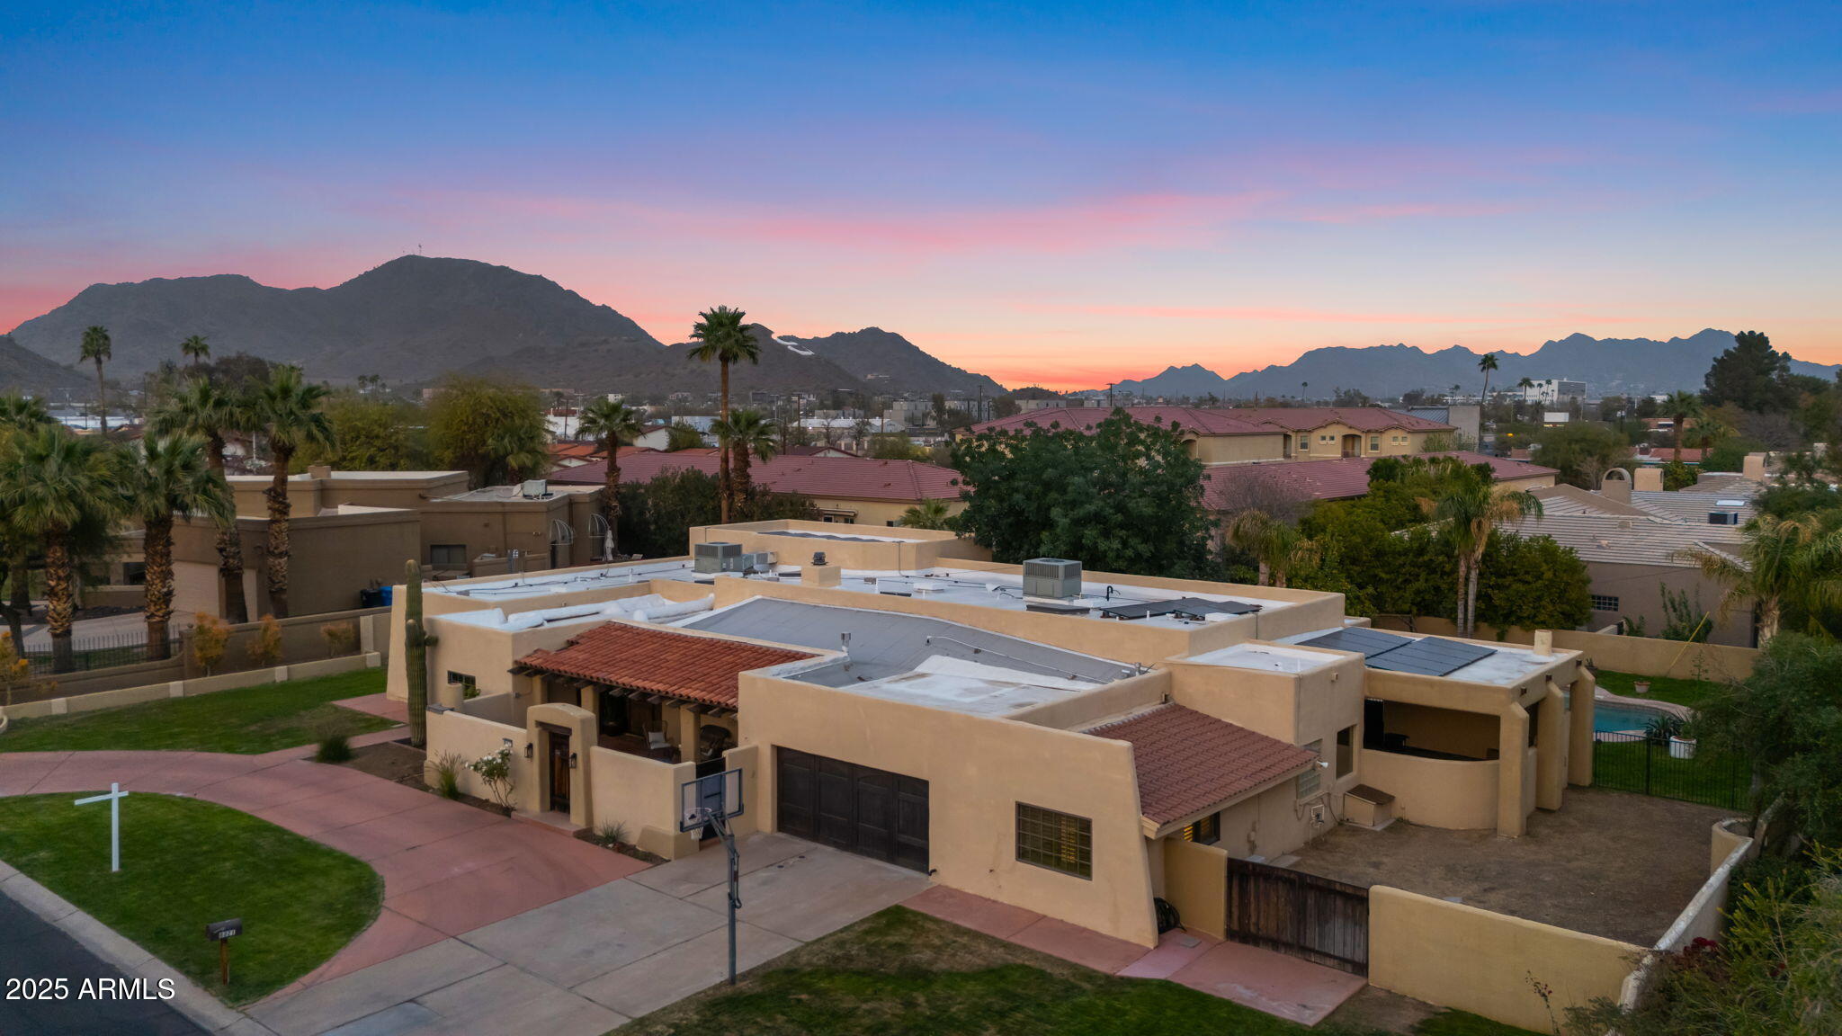
Phoenix home with a broad mountain view beneath a vivid sunset sky
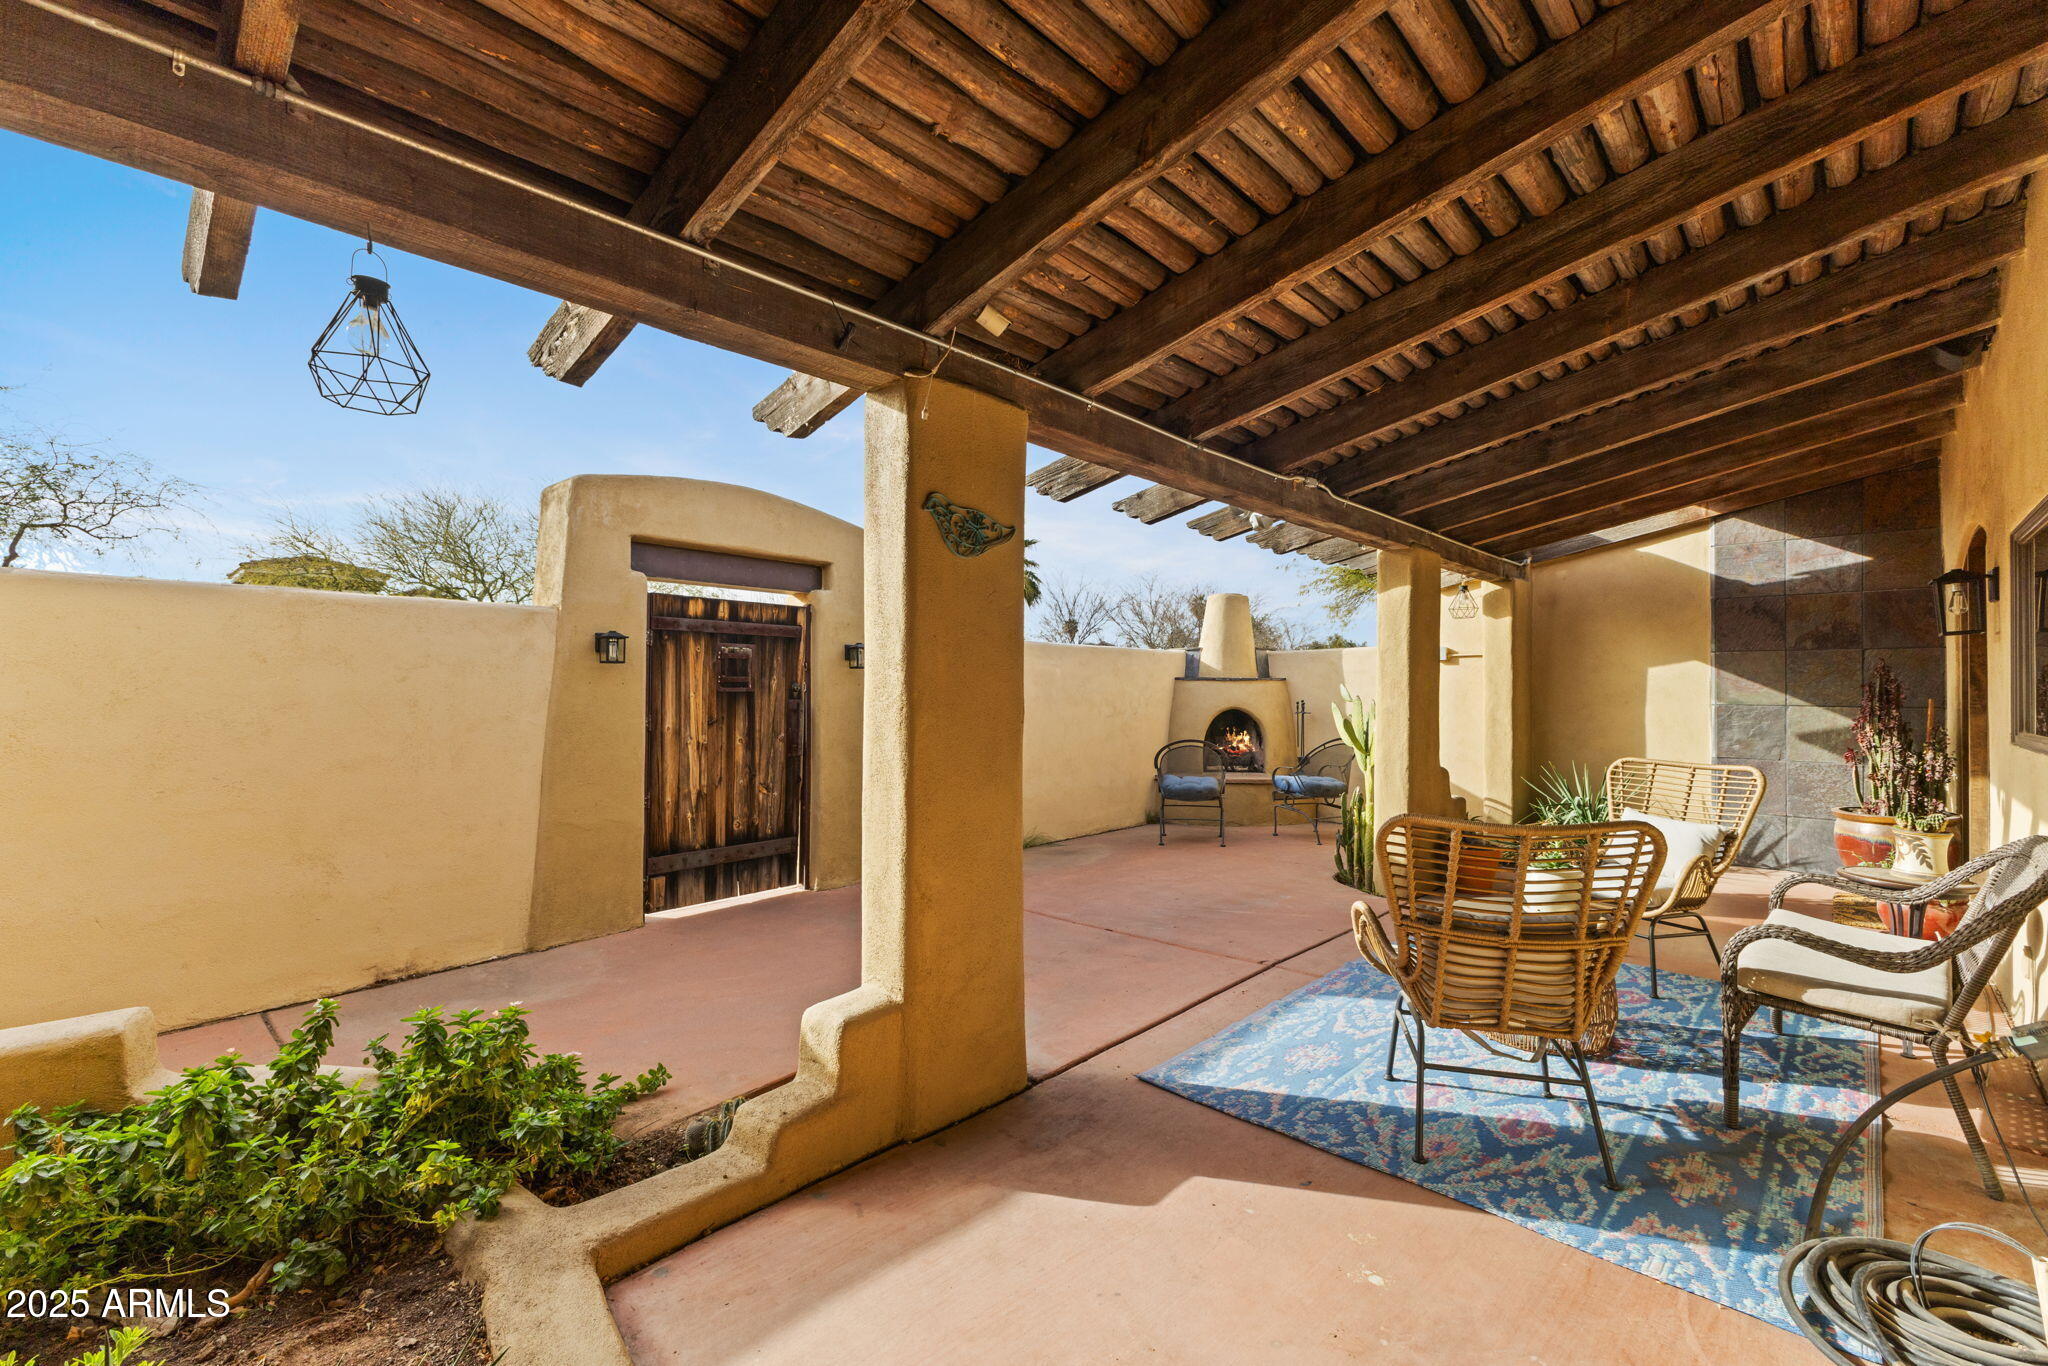
Covered patio with exposed wooden beams, wicker seating, and a built-in outdoor fireplace.
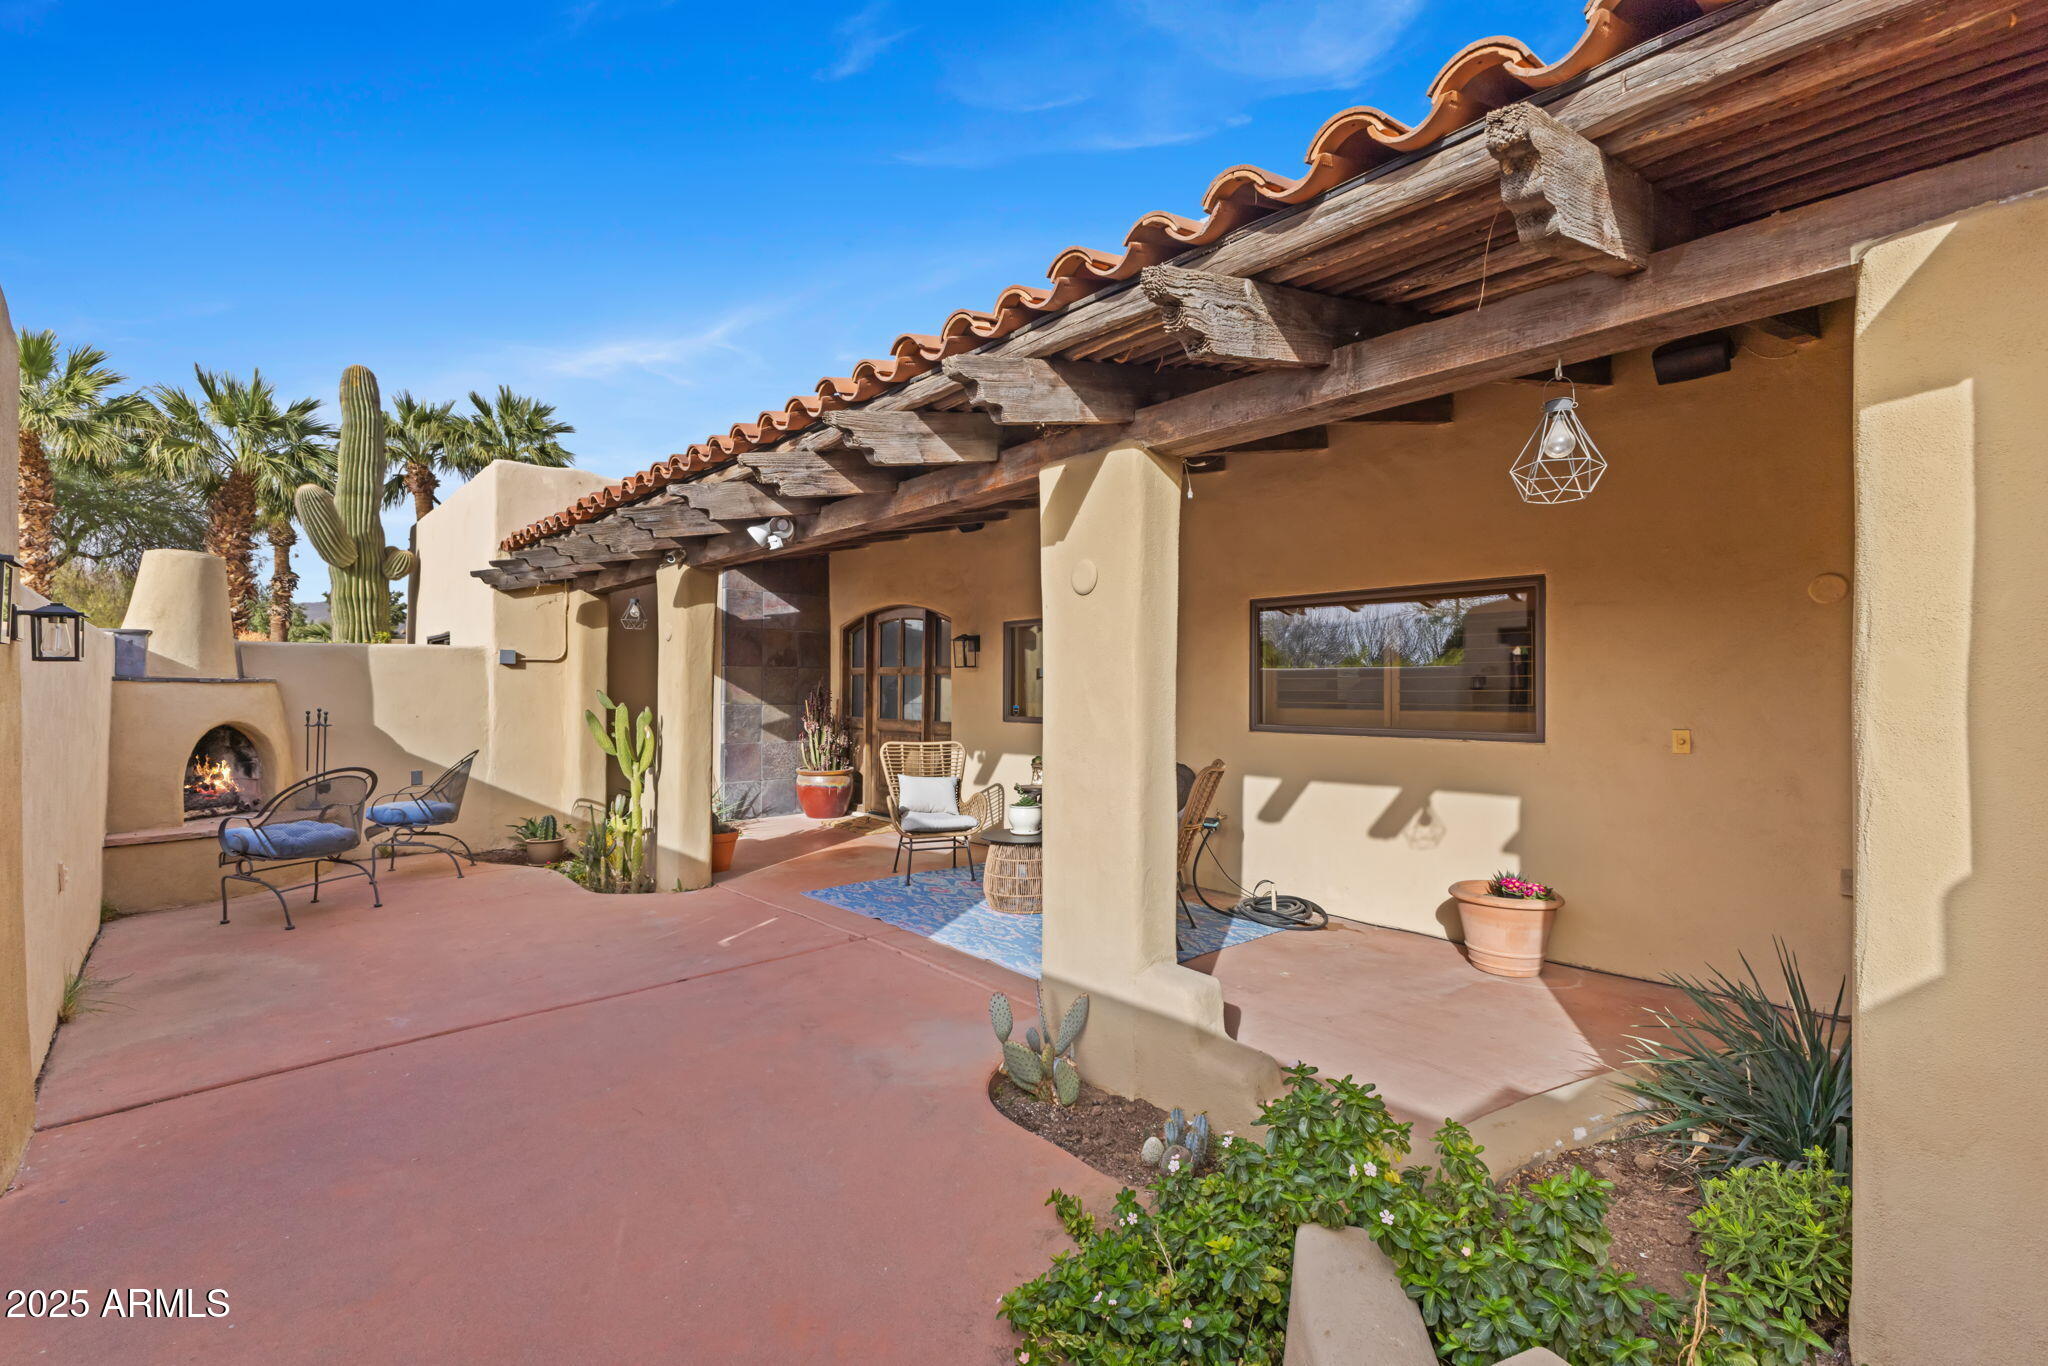
Covered stucco patio with exposed beams, outdoor fireplace, seating, and desert plants.
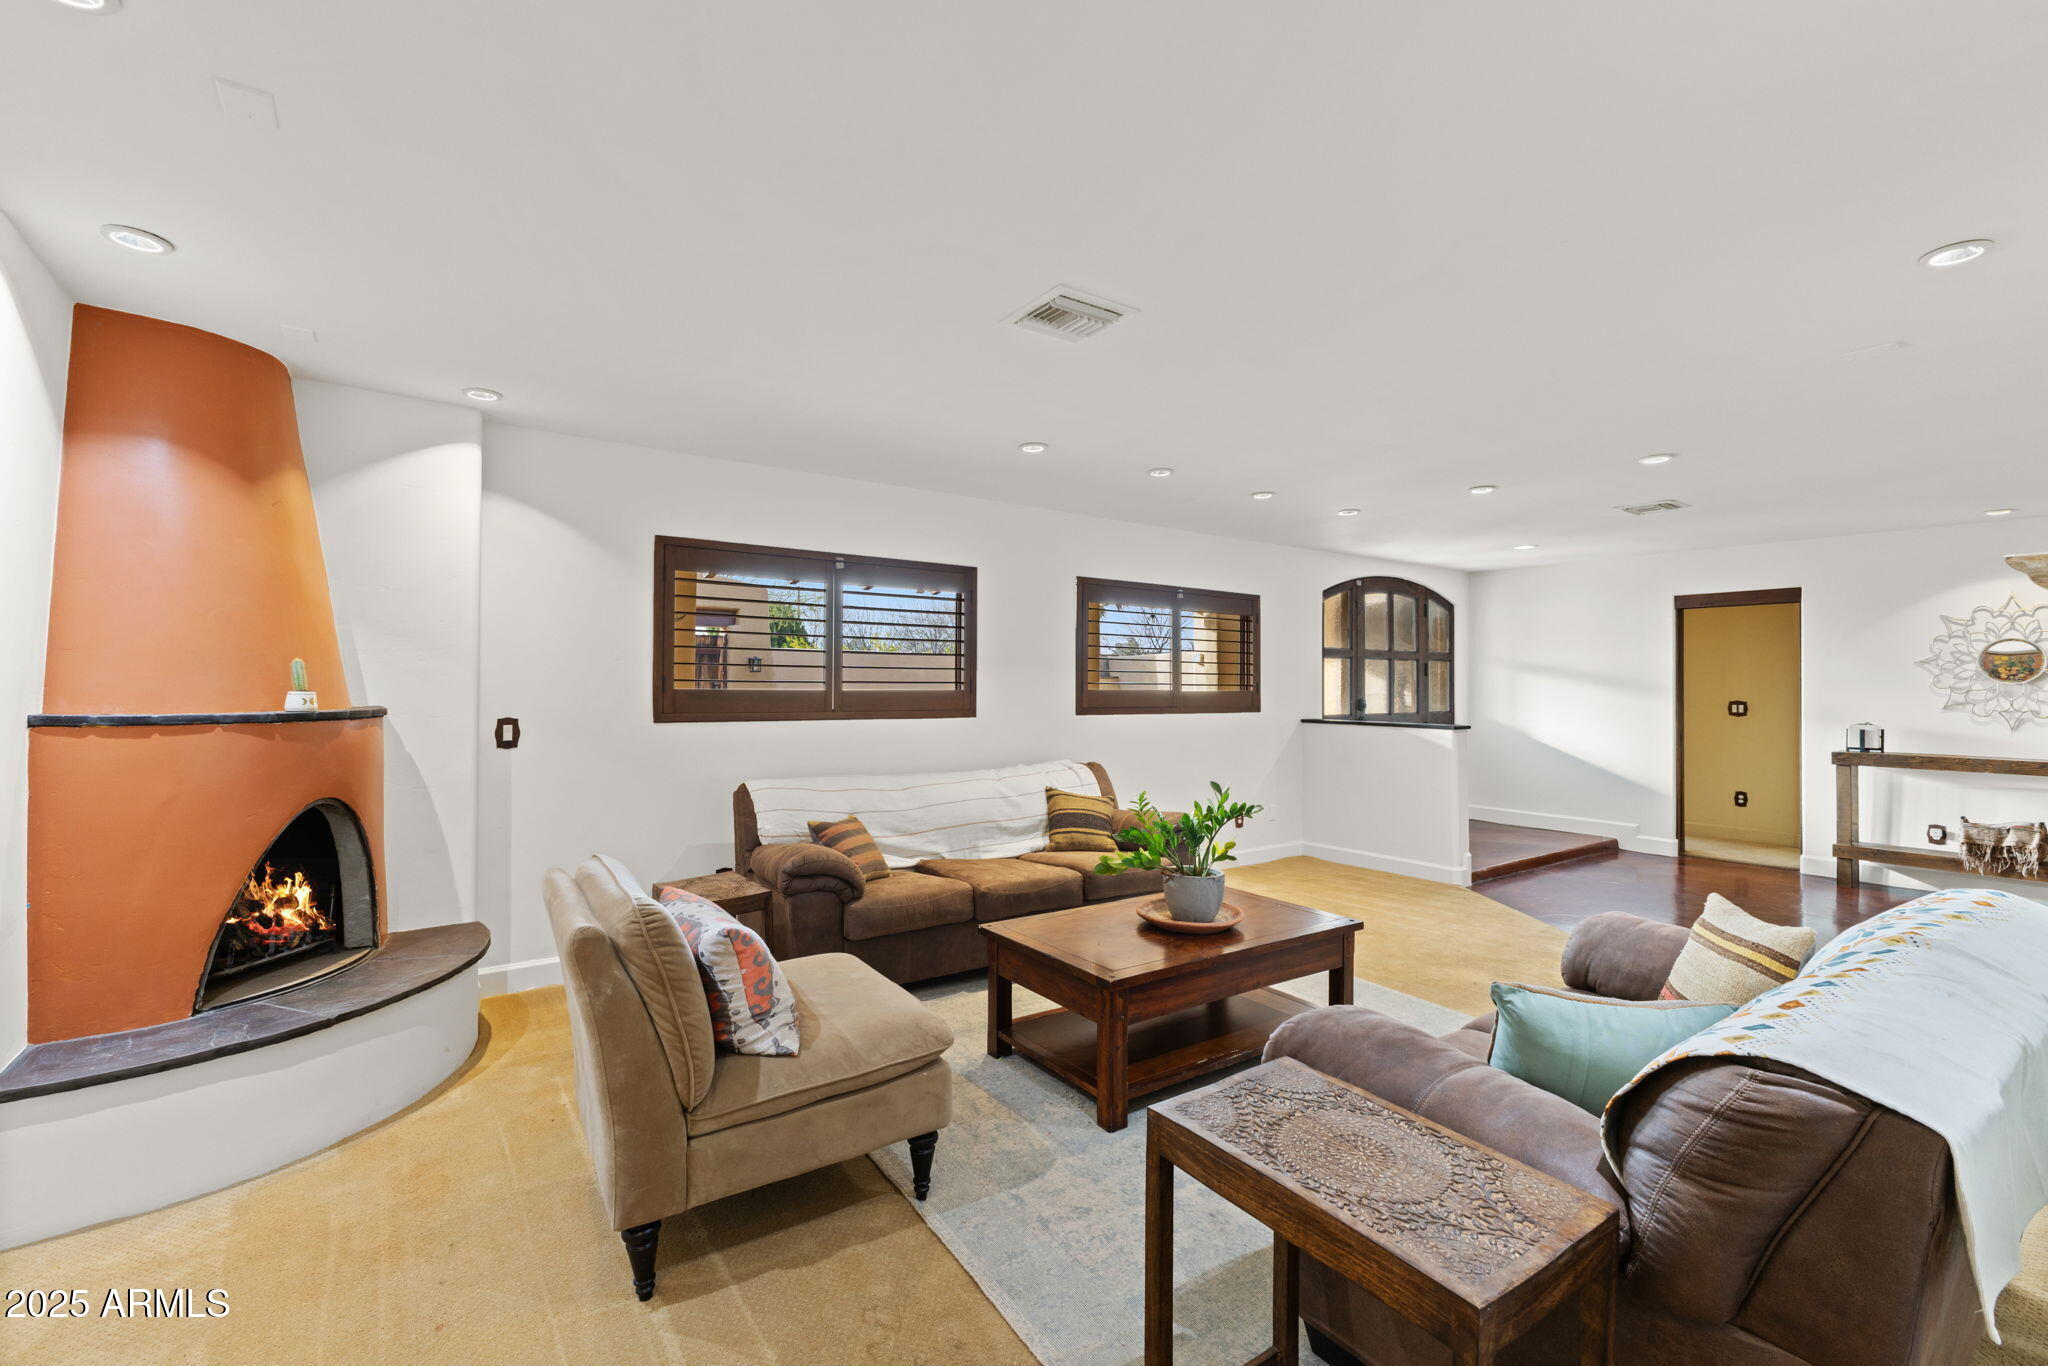
Furnished living room with a curved terracotta fireplace and dark wood-framed windows.
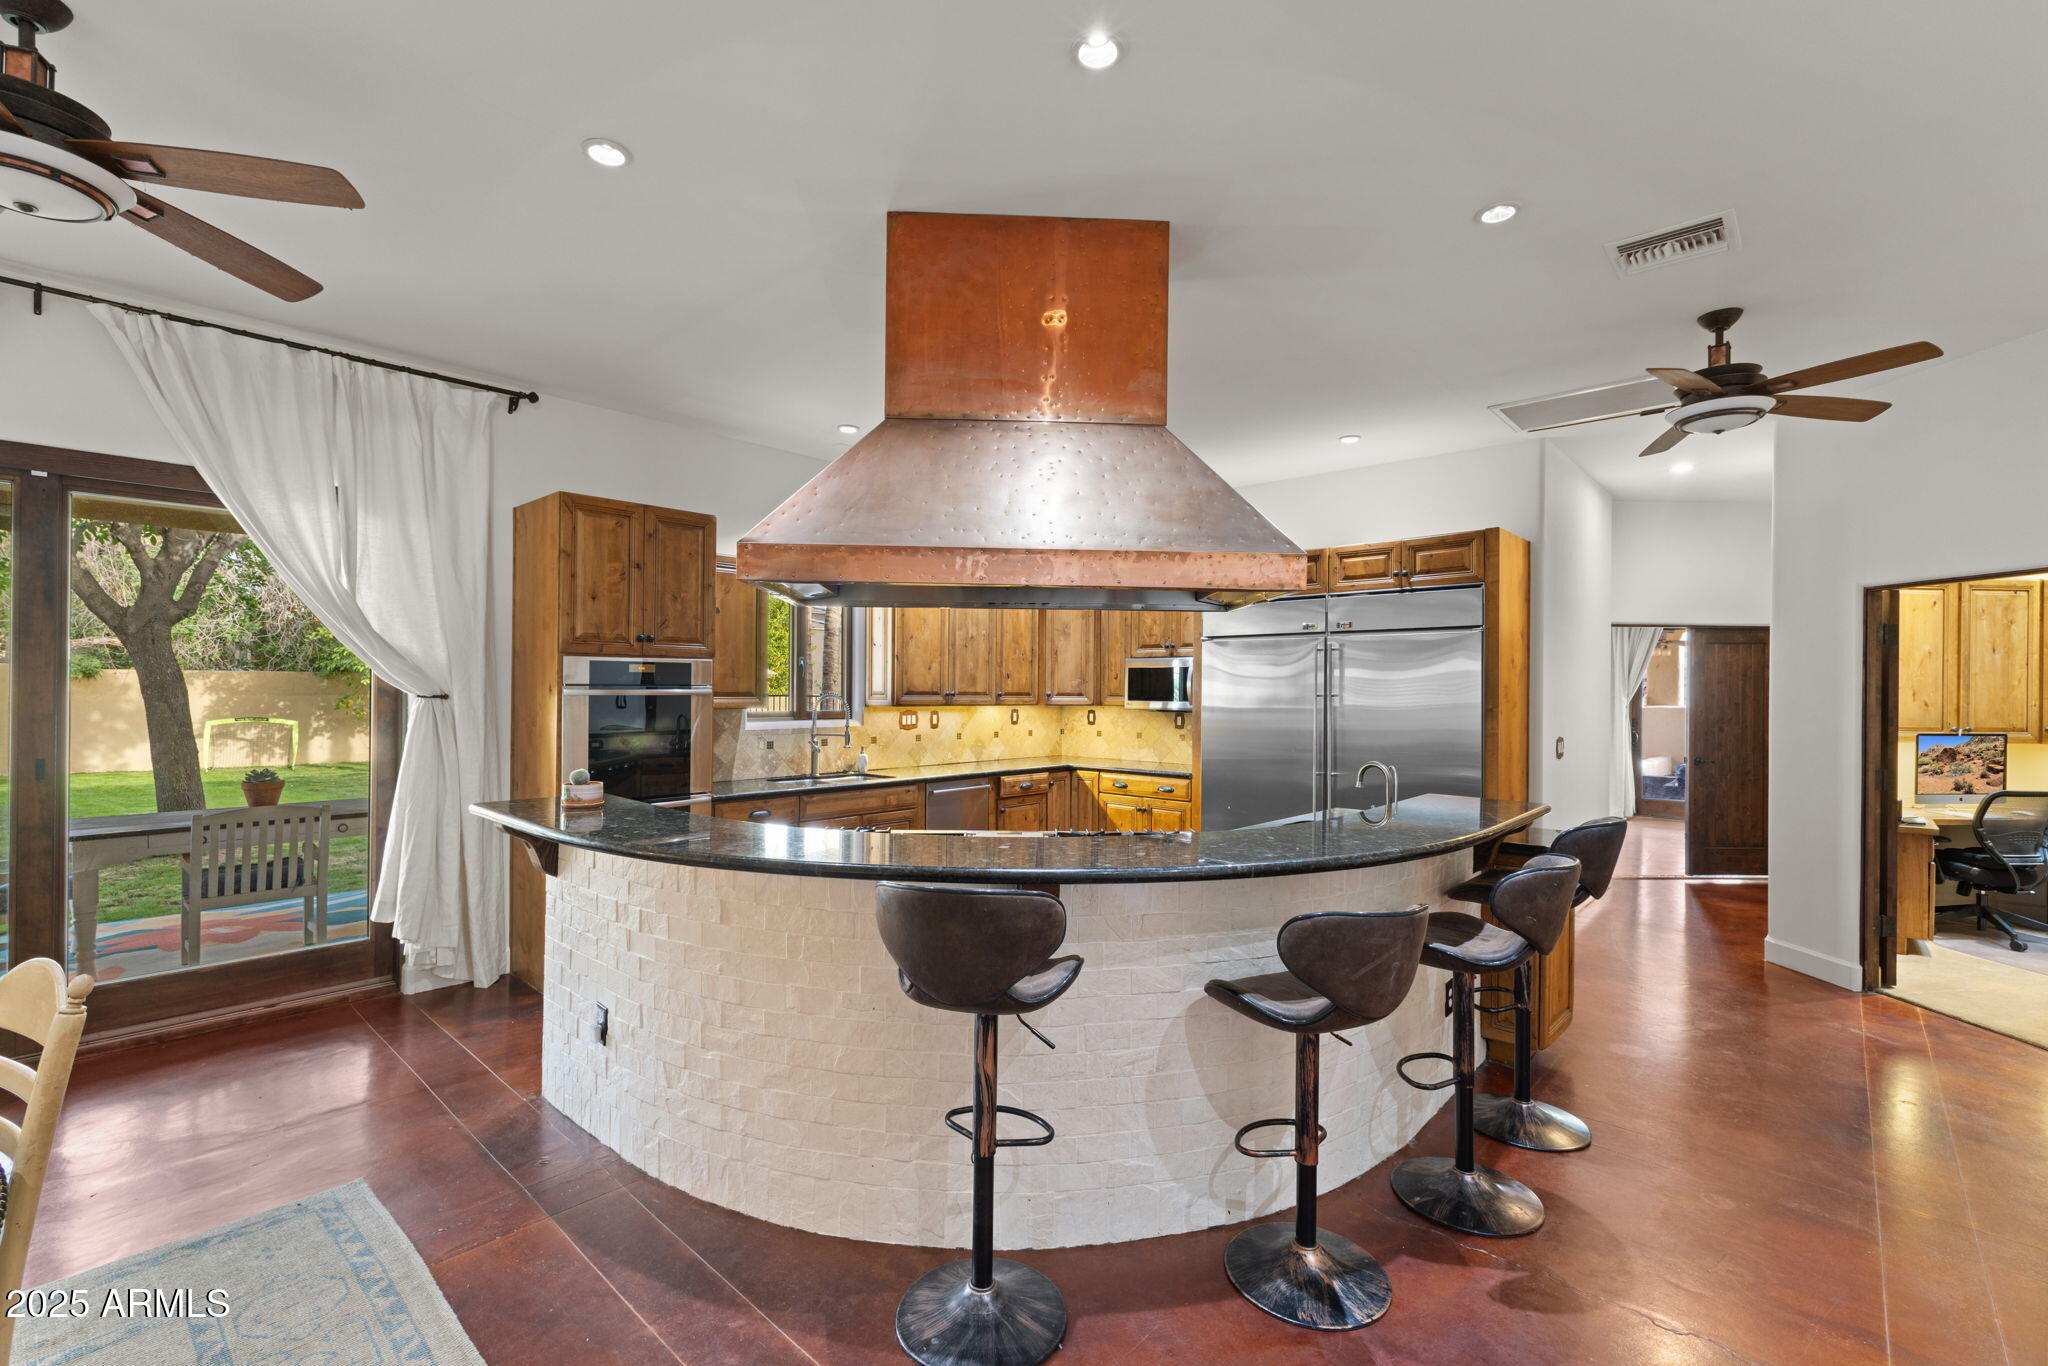
Kitchen with a curved stone breakfast bar, copper range hood, and wood cabinetry.
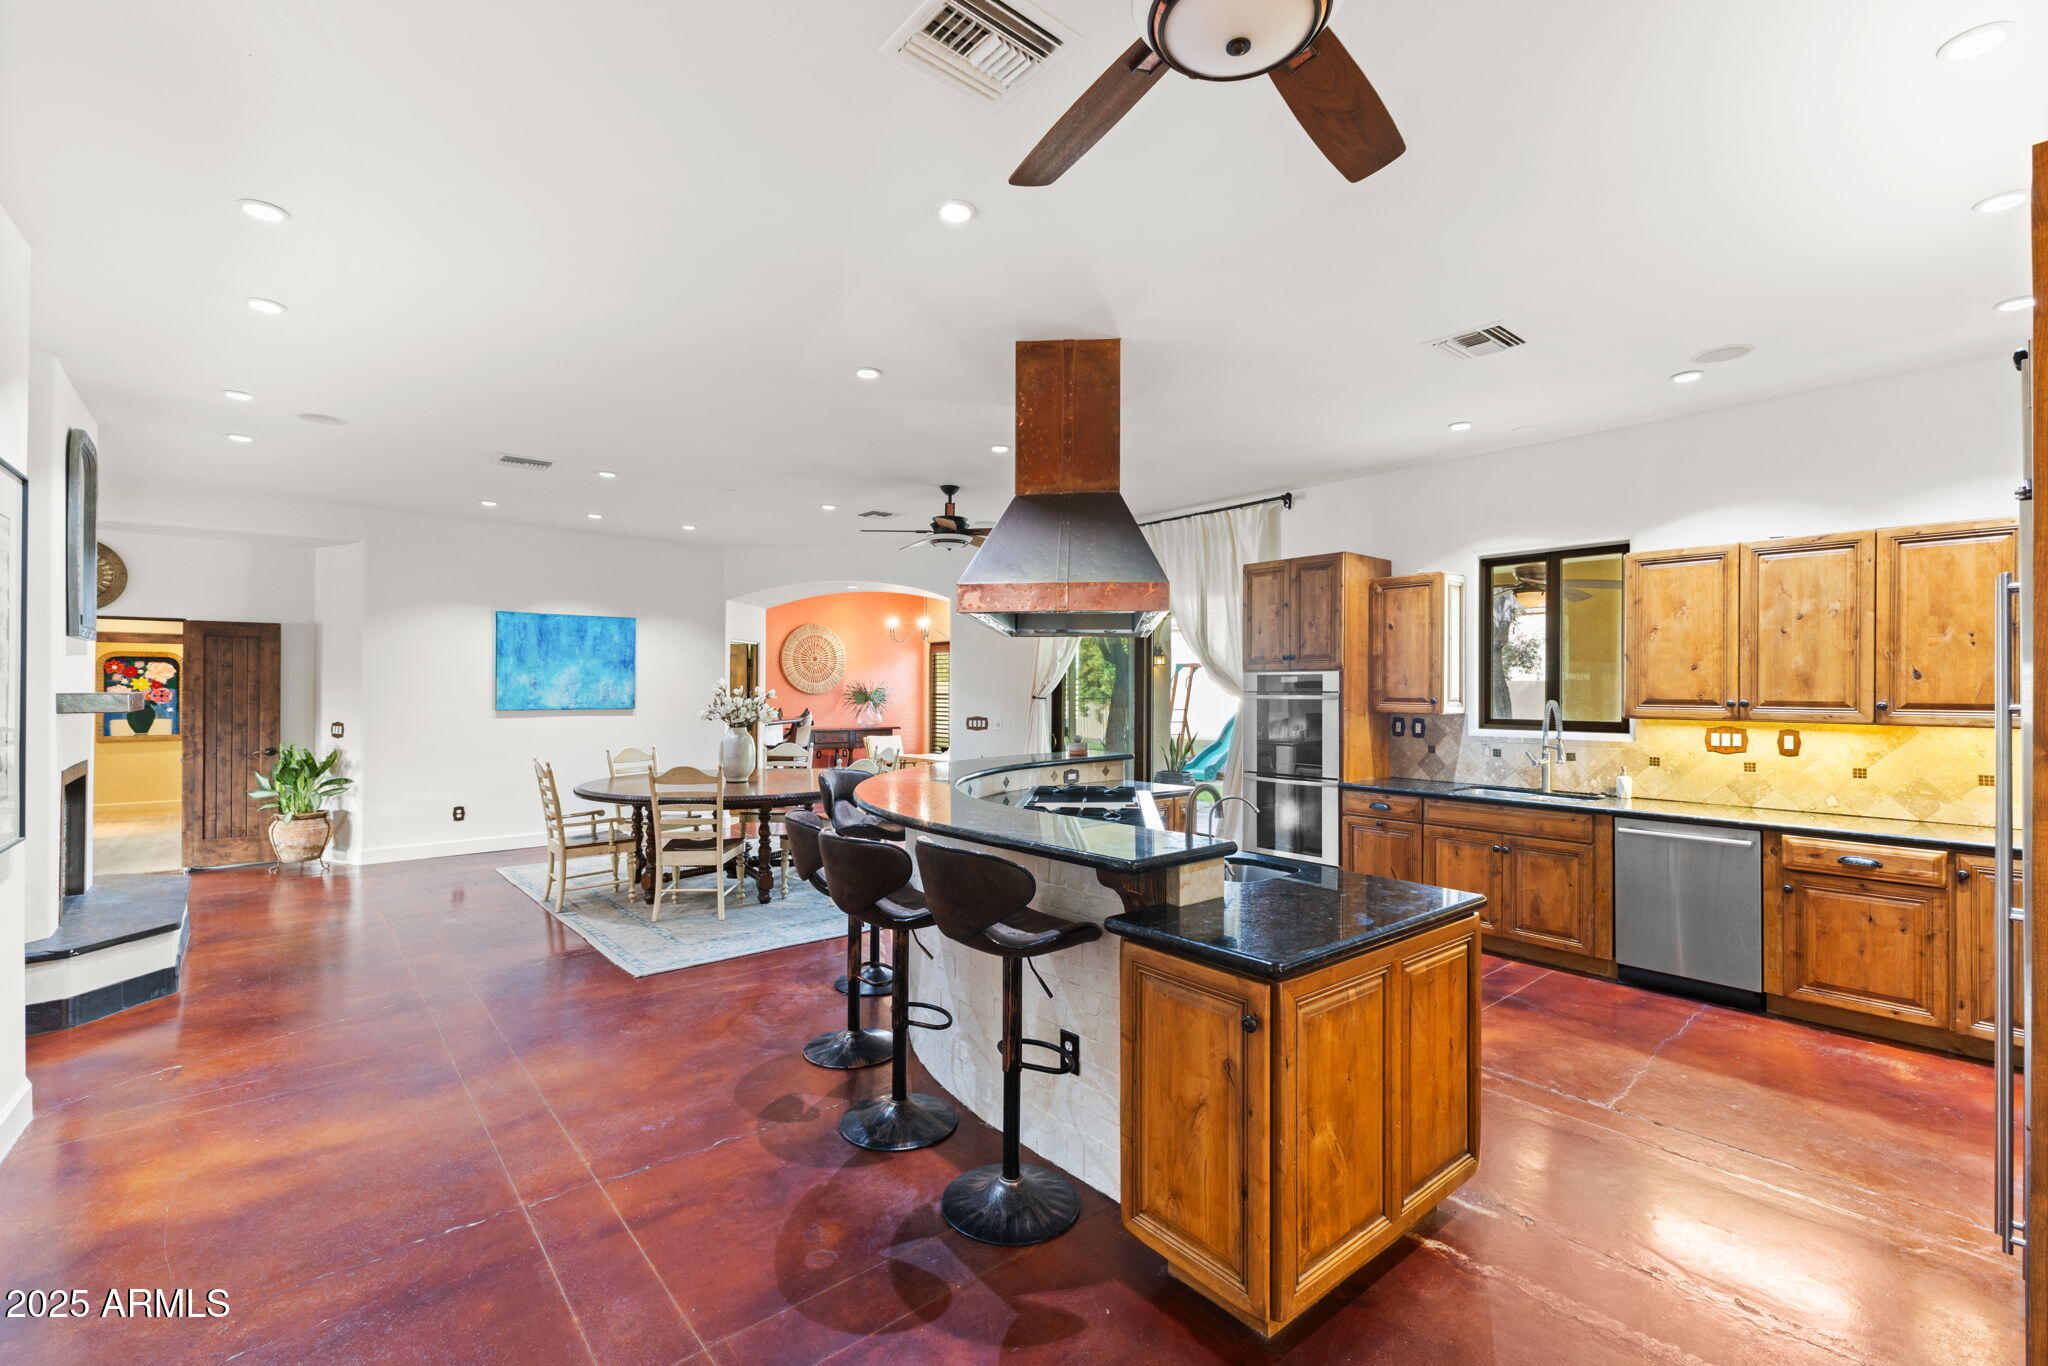
Open kitchen and dining area with wood cabinetry, a curved island, and reddish tile floors.
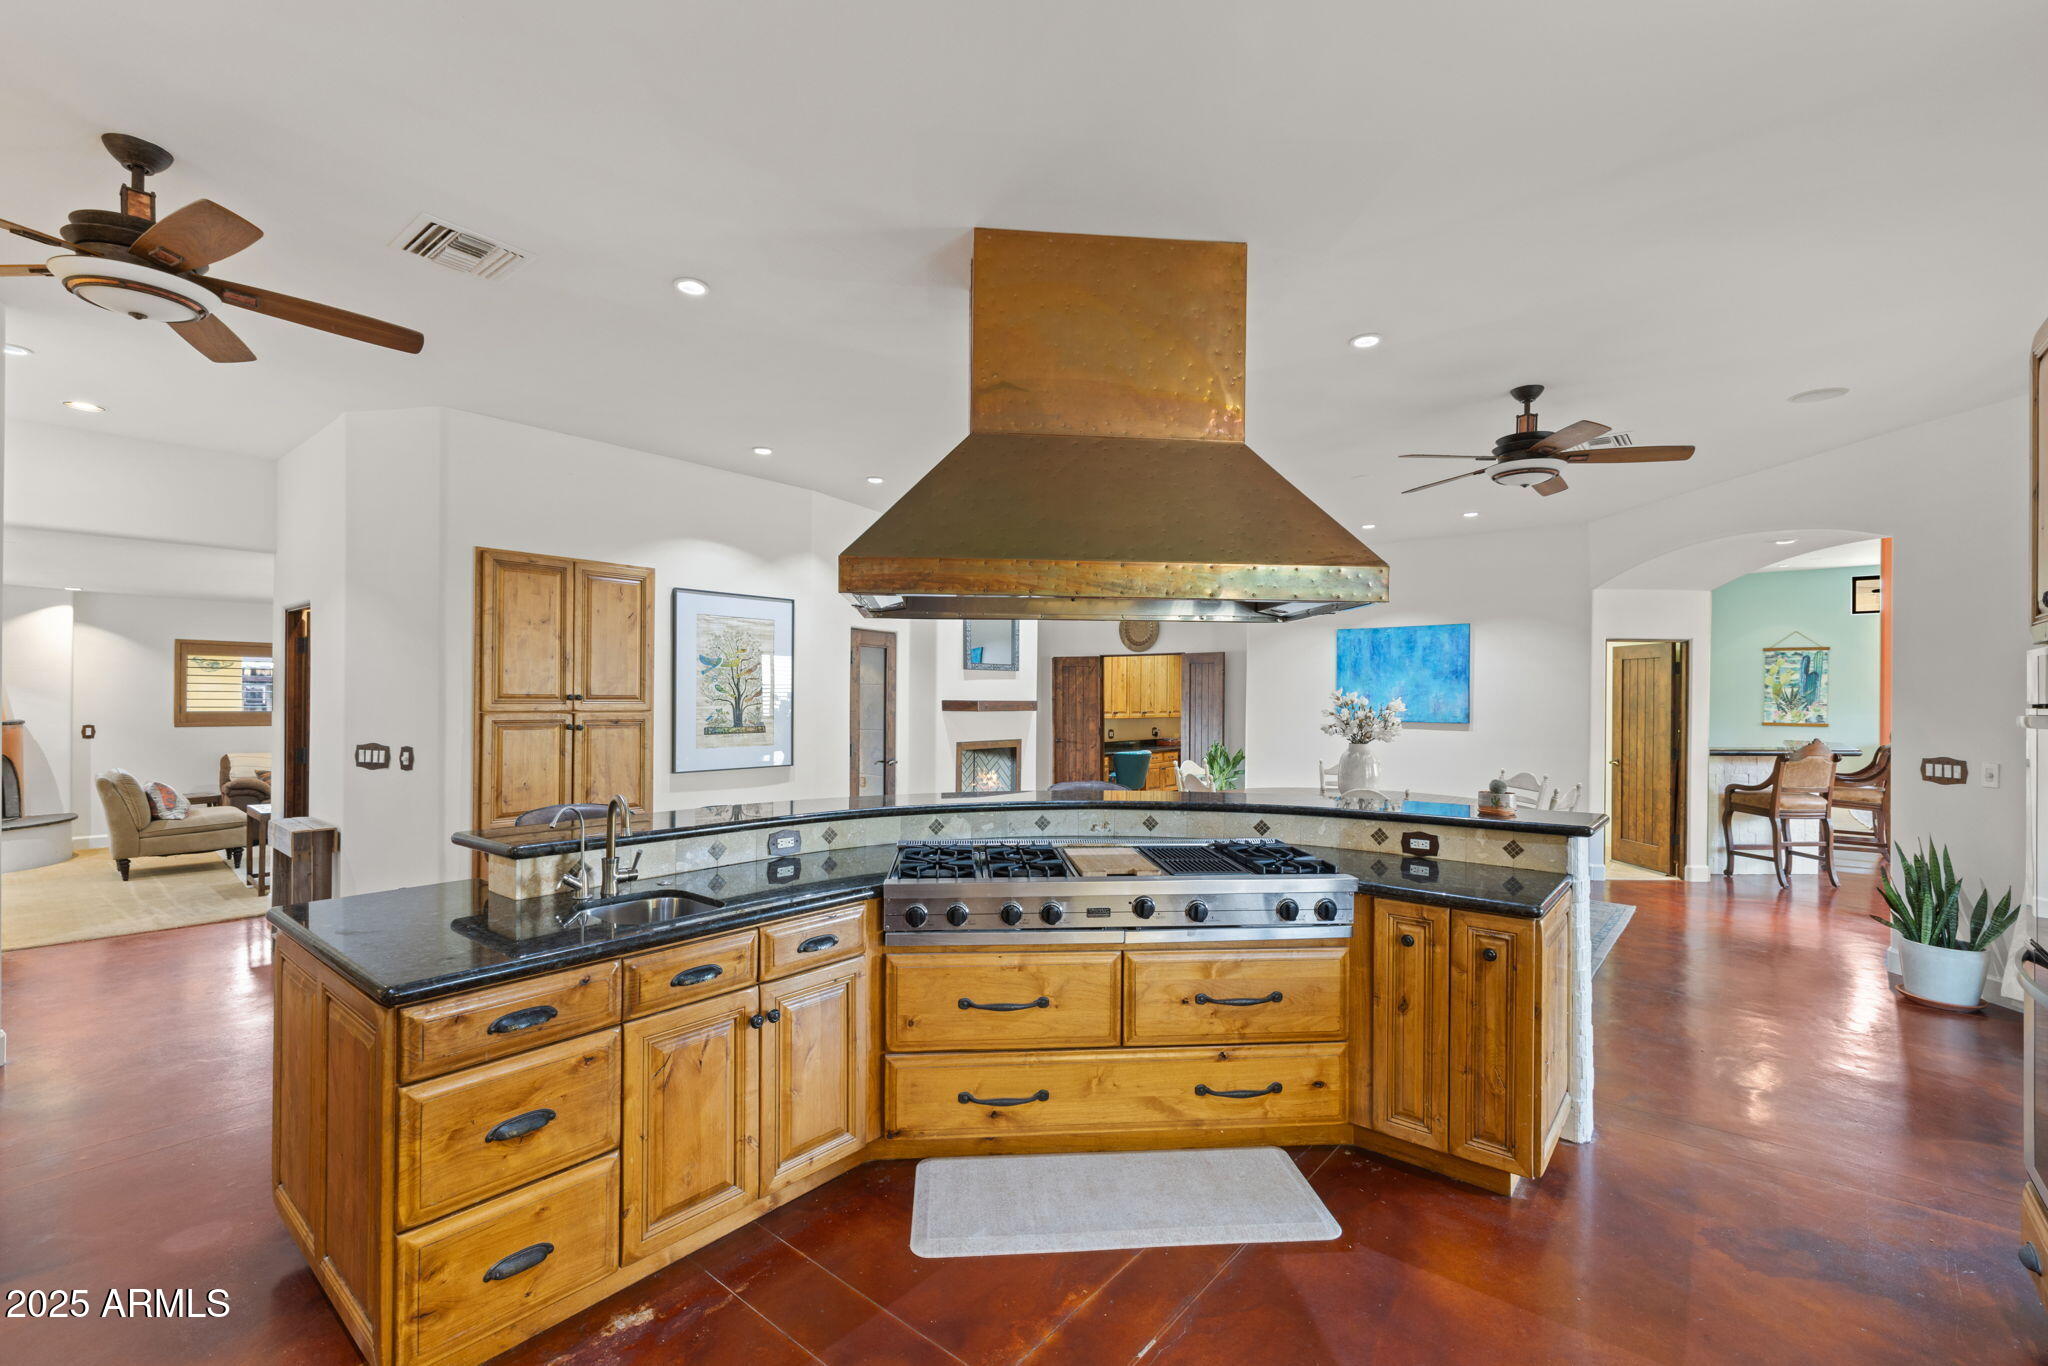
Kitchen with warm wood cabinets, dark counters, a large gas range, and oversized copper-toned hood.
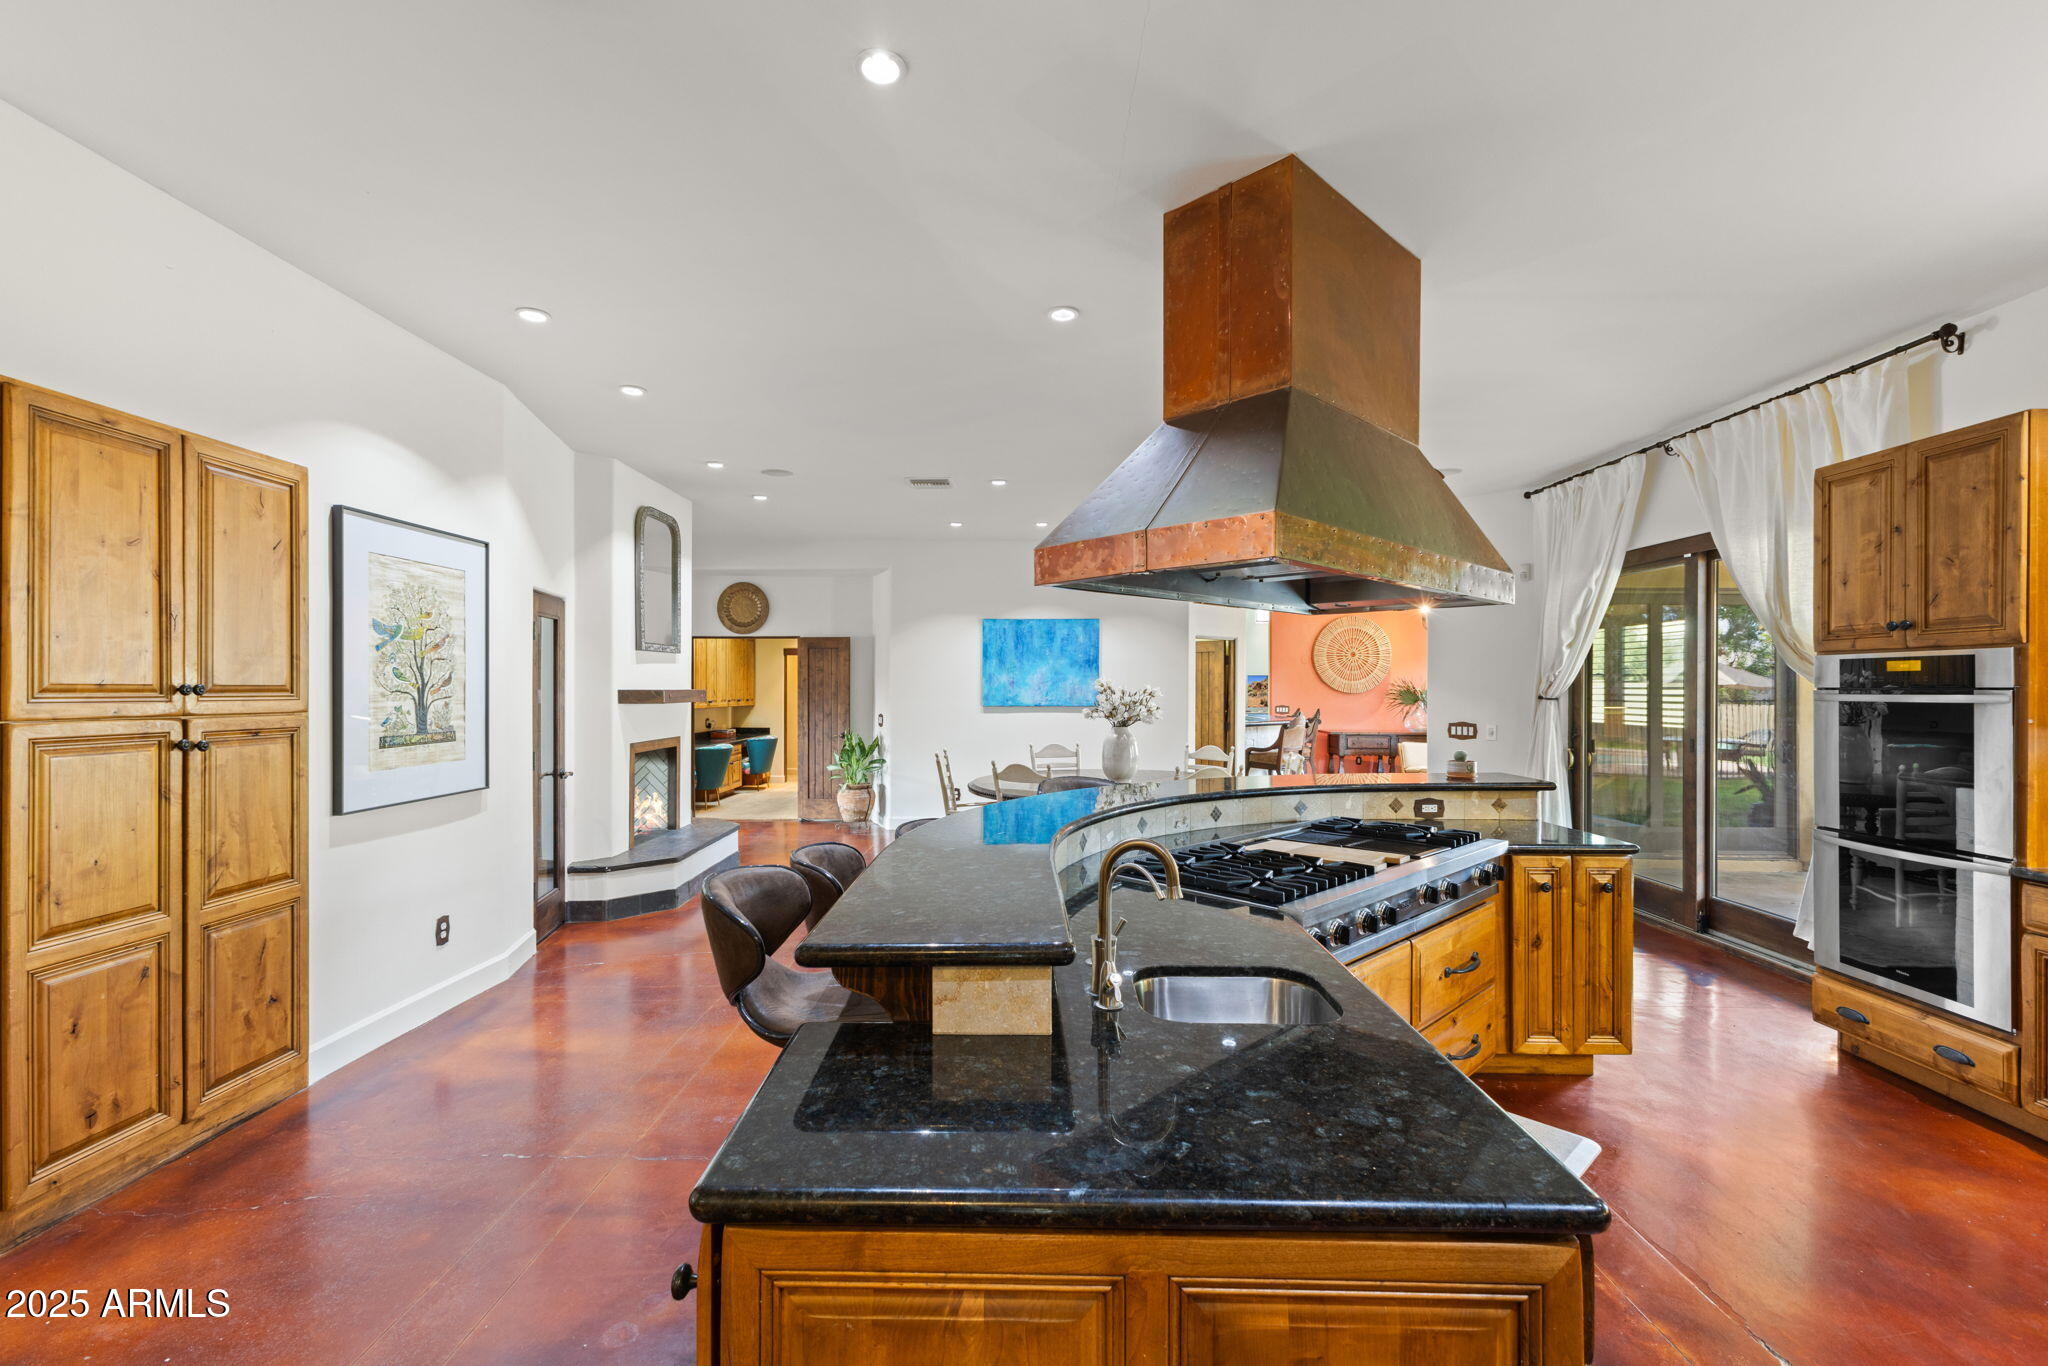
Open-plan kitchen with a curved granite island, gas cooktop, copper hood, and warm wood cabinetry.
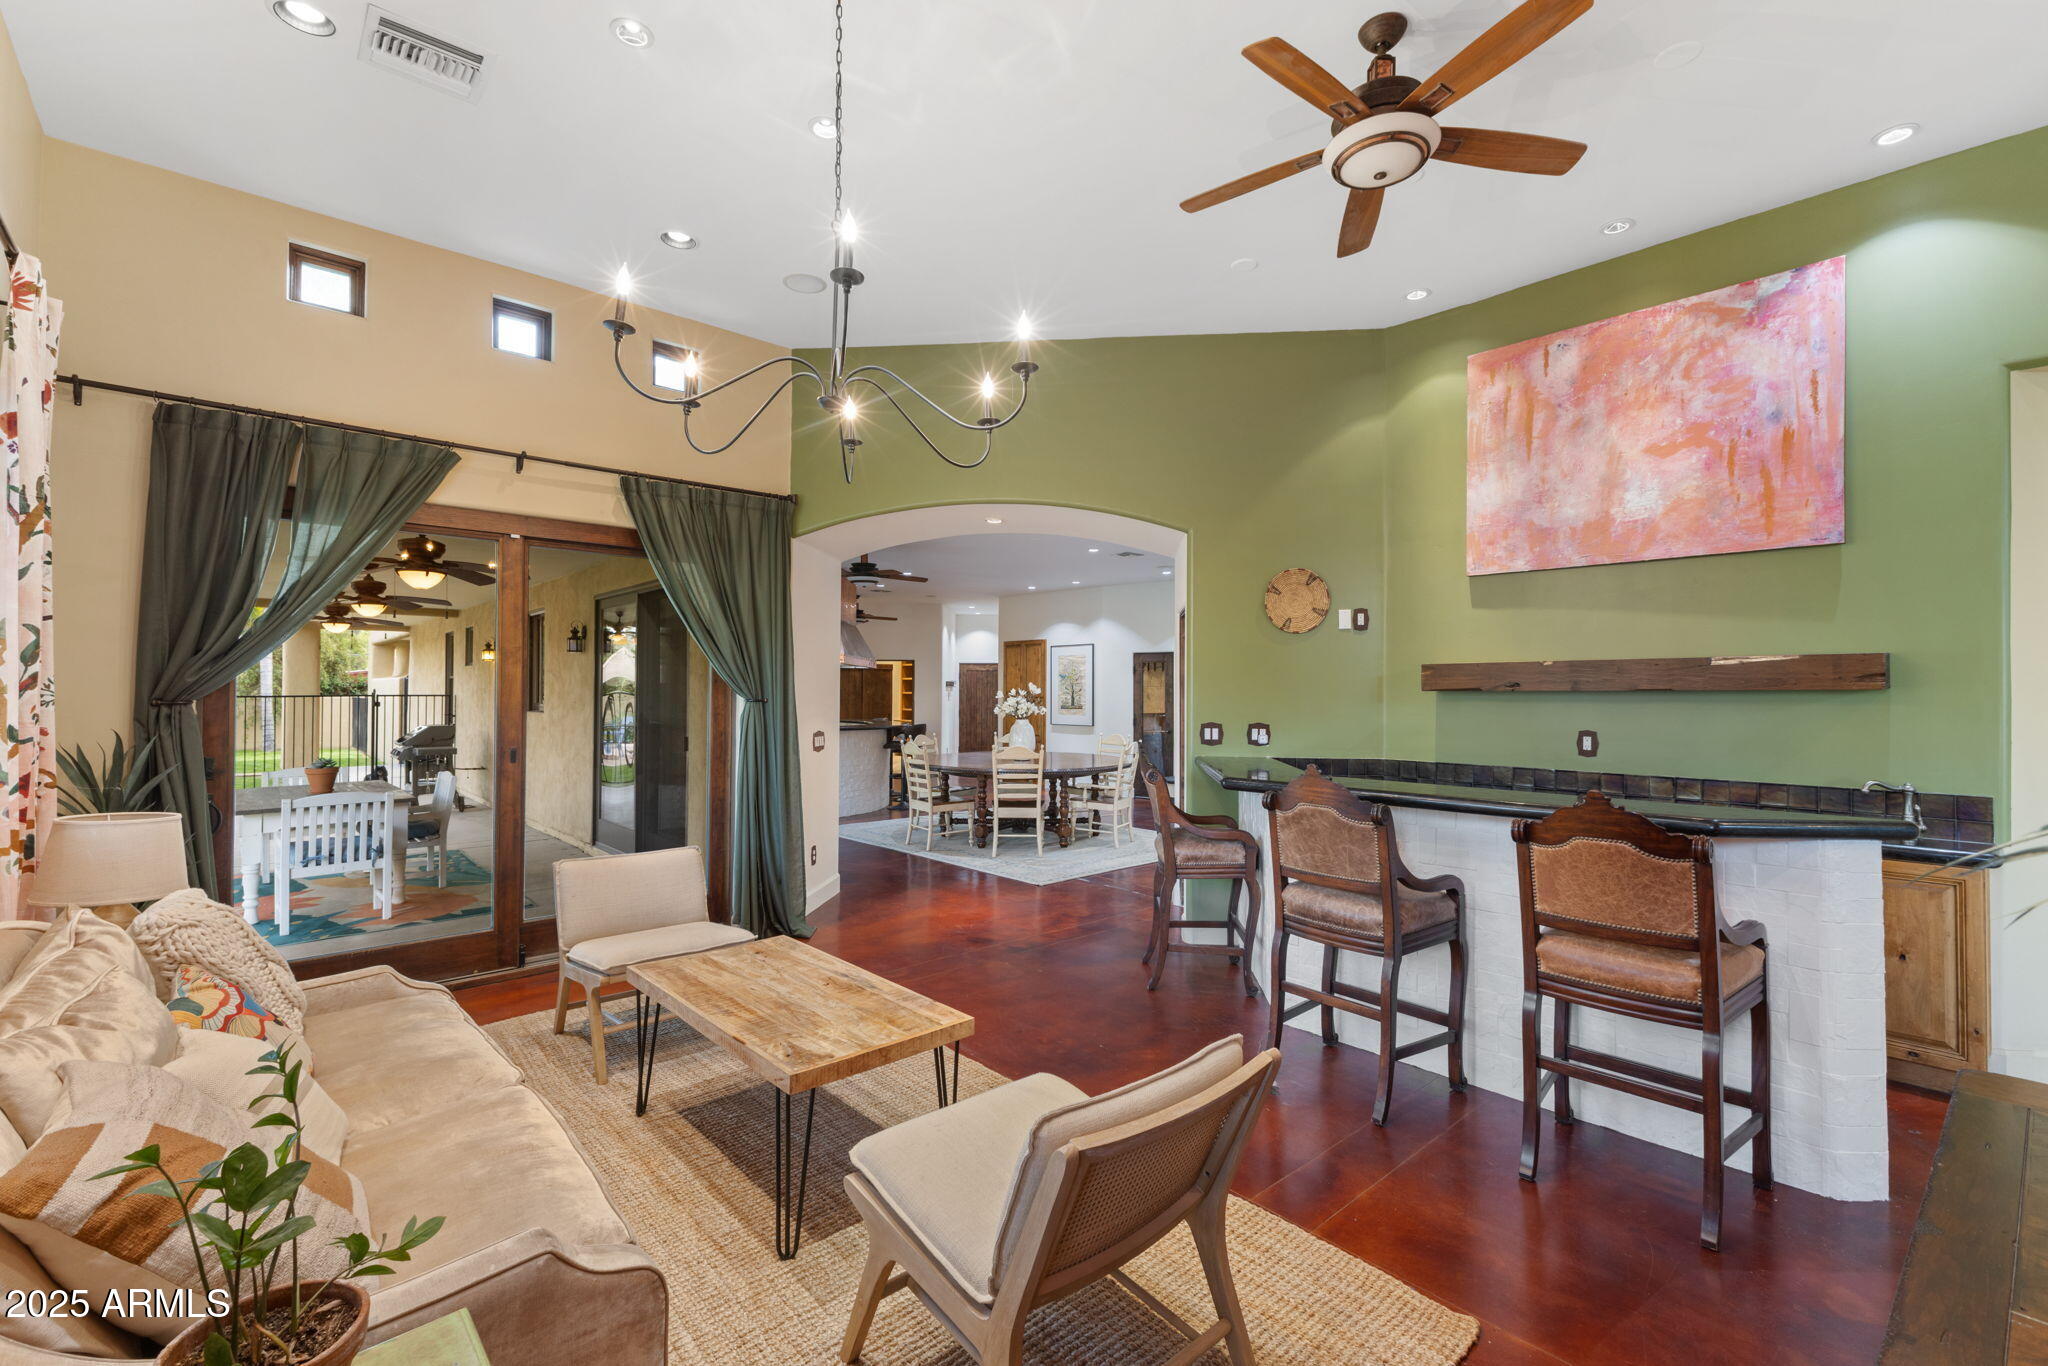
Open-plan living room with a built-in bar, green accent wall, and sliding doors to a covered patio.
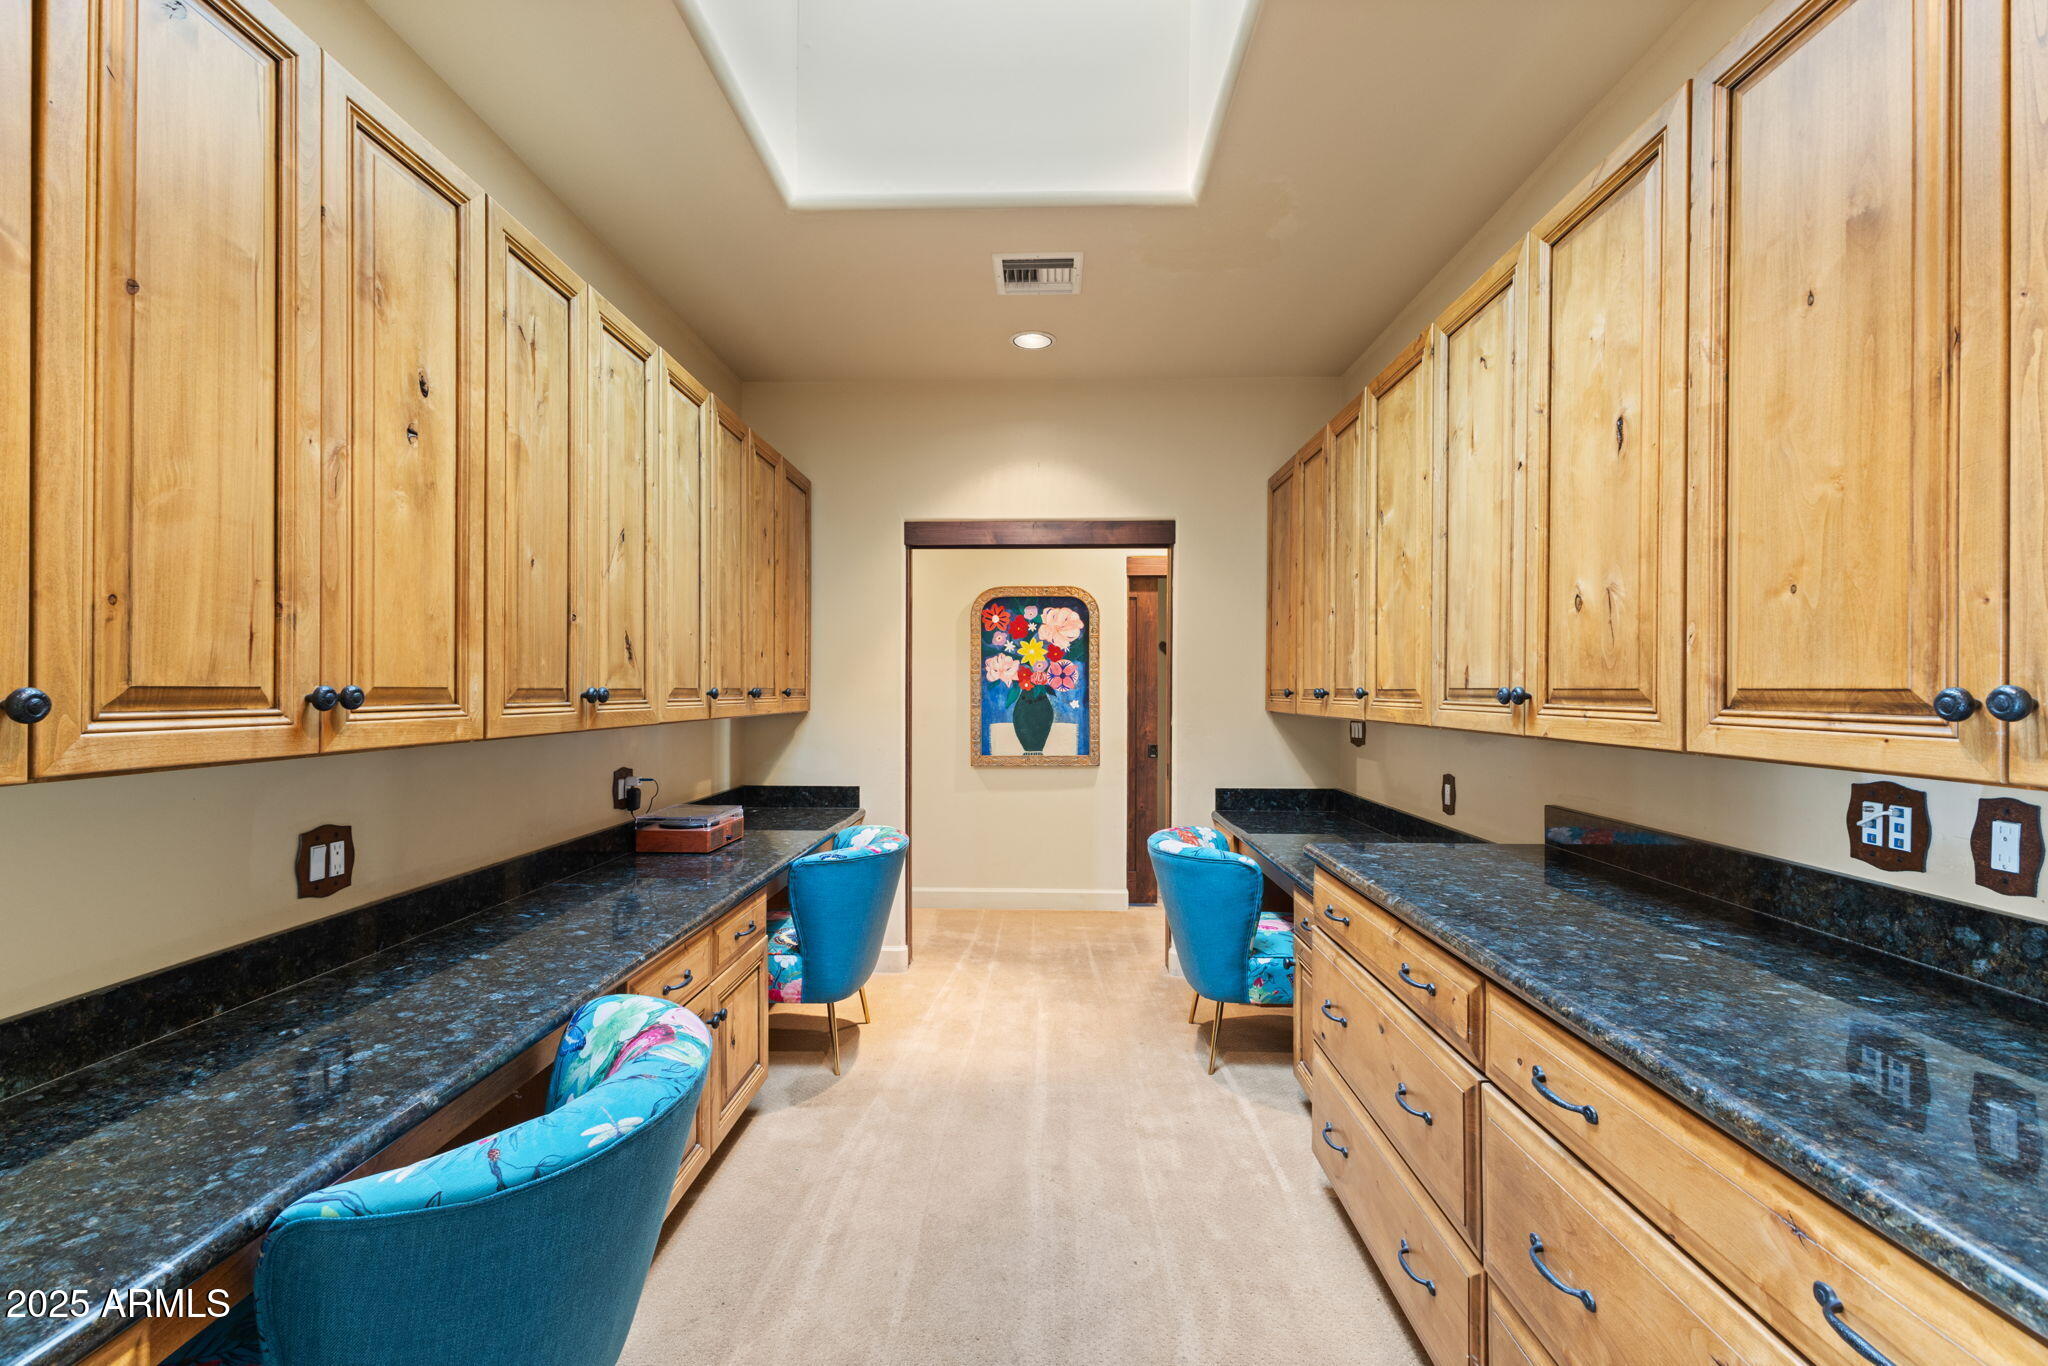
Home office with built-in wood cabinets, black countertops, and blue upholstered chairs.
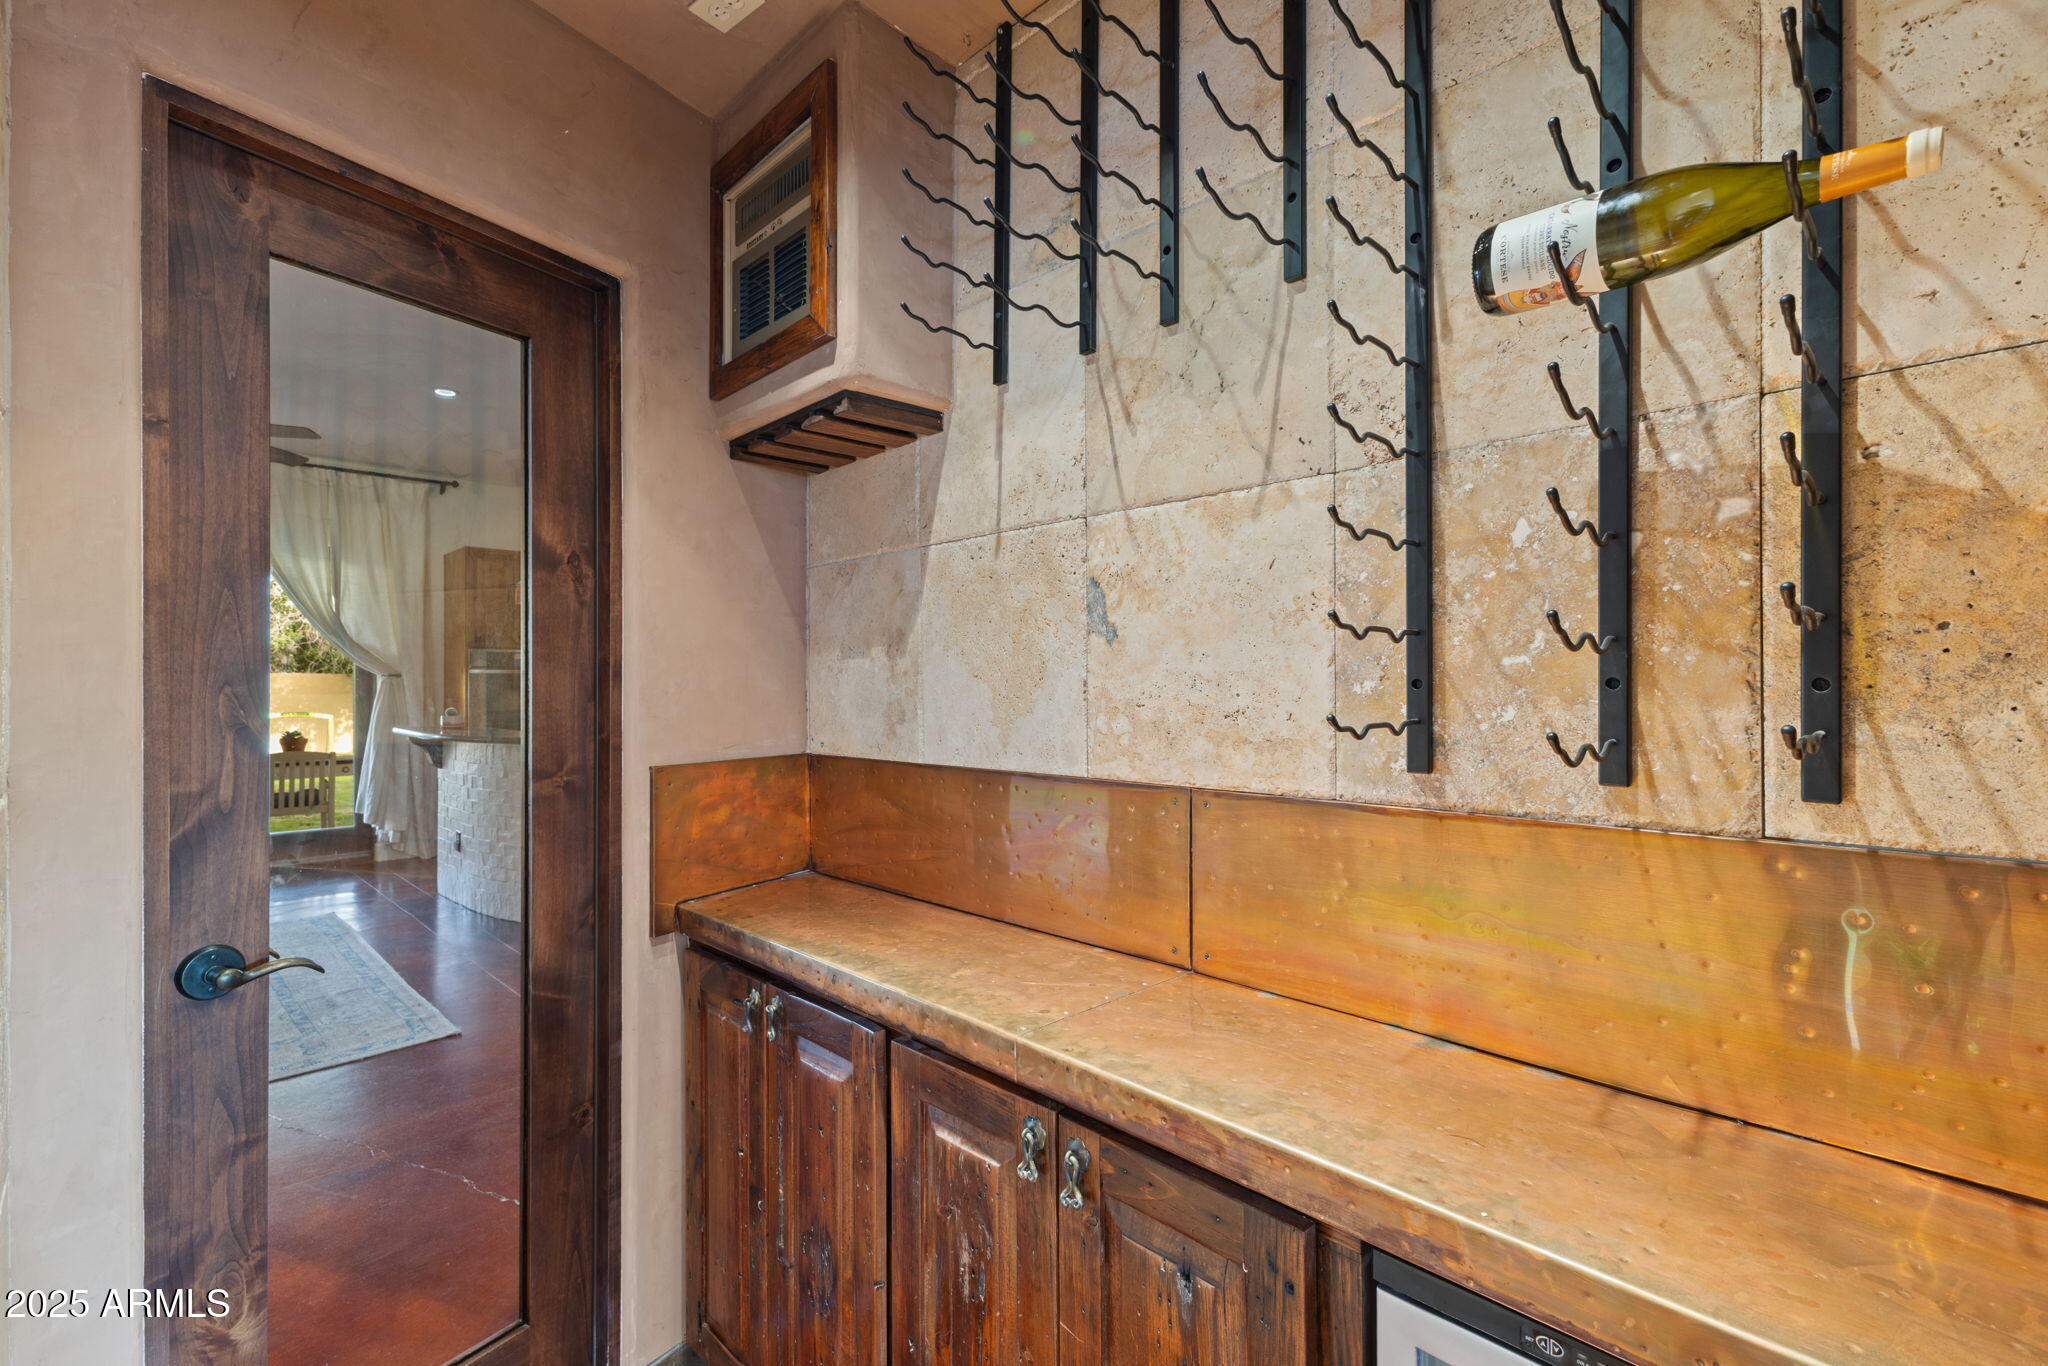
Wine storage nook with a wall-mounted rack, stone tile, and long wooden counter.
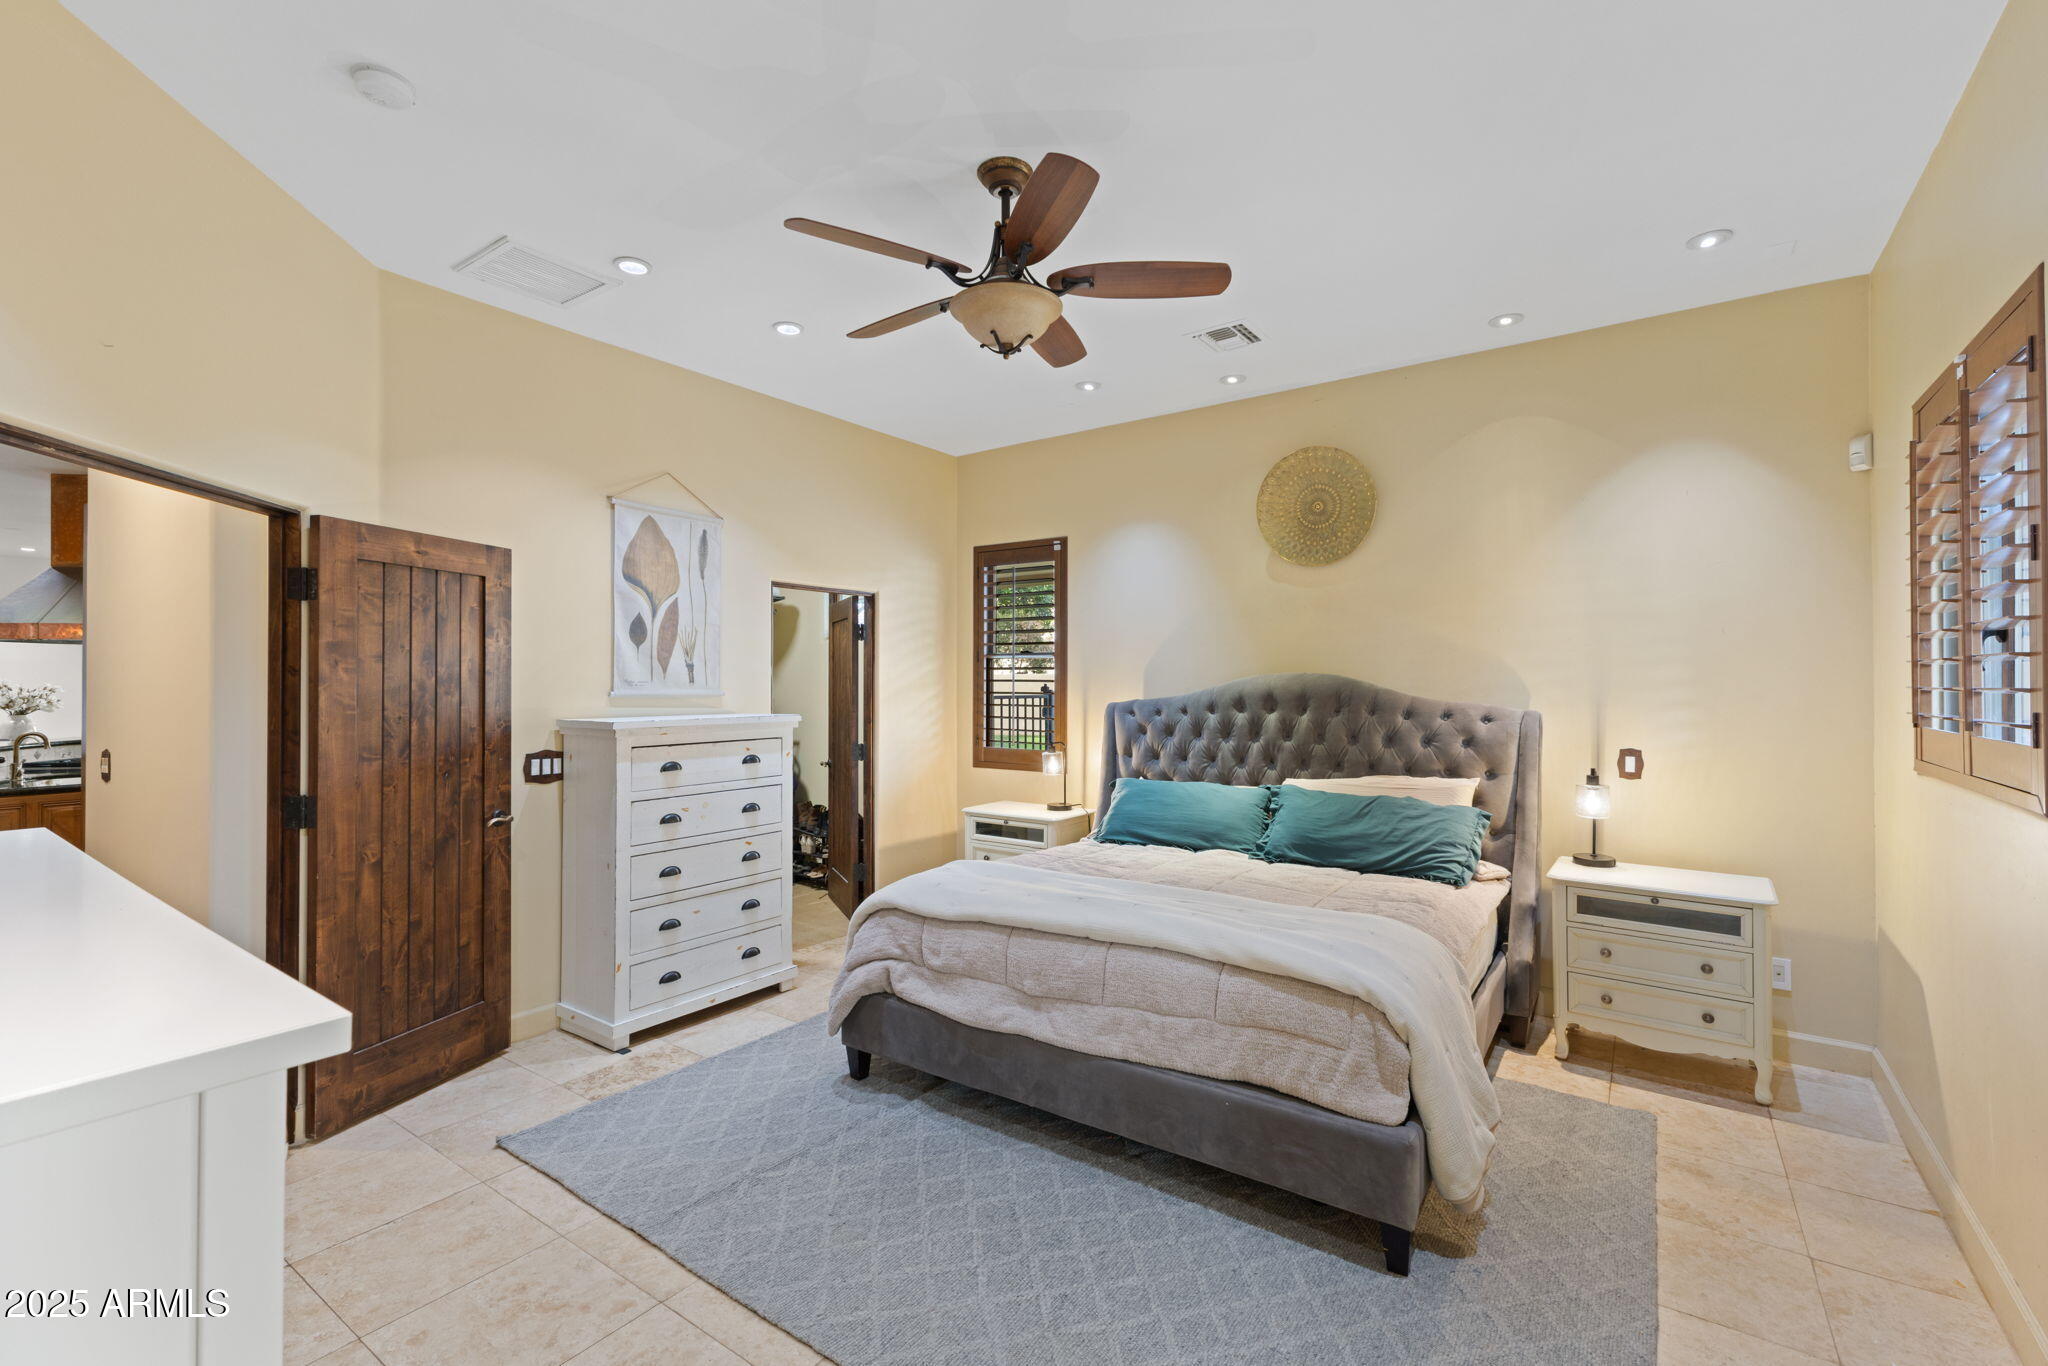
Bedroom with a gray tufted bed, teal pillows, white furniture, and wood shutters.
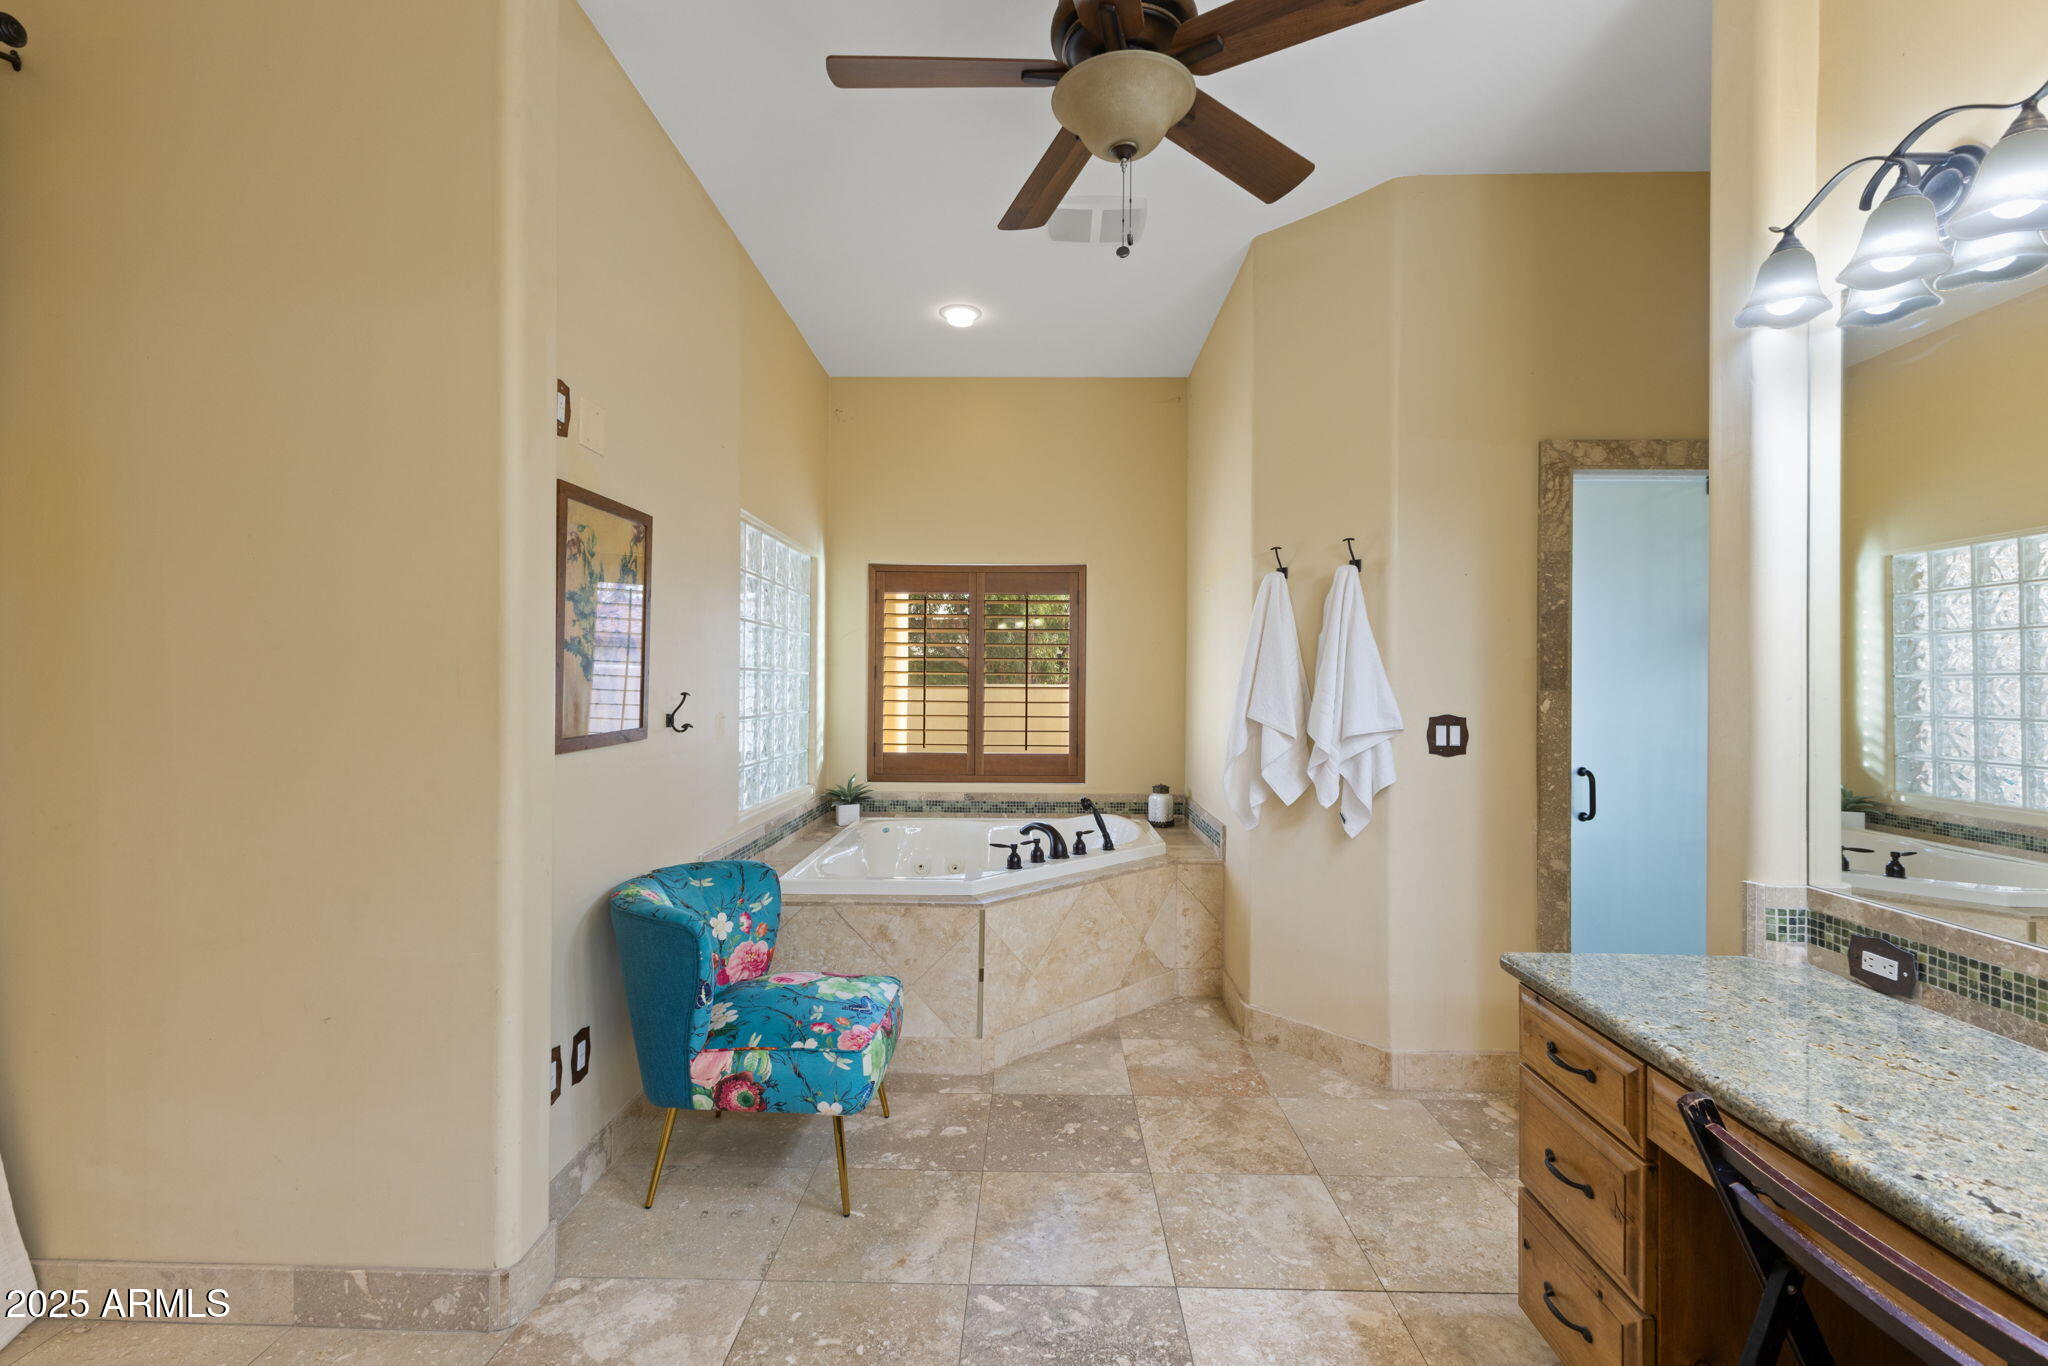
Bathroom with a corner jetted tub beneath a shuttered window and a granite-topped wood vanity.
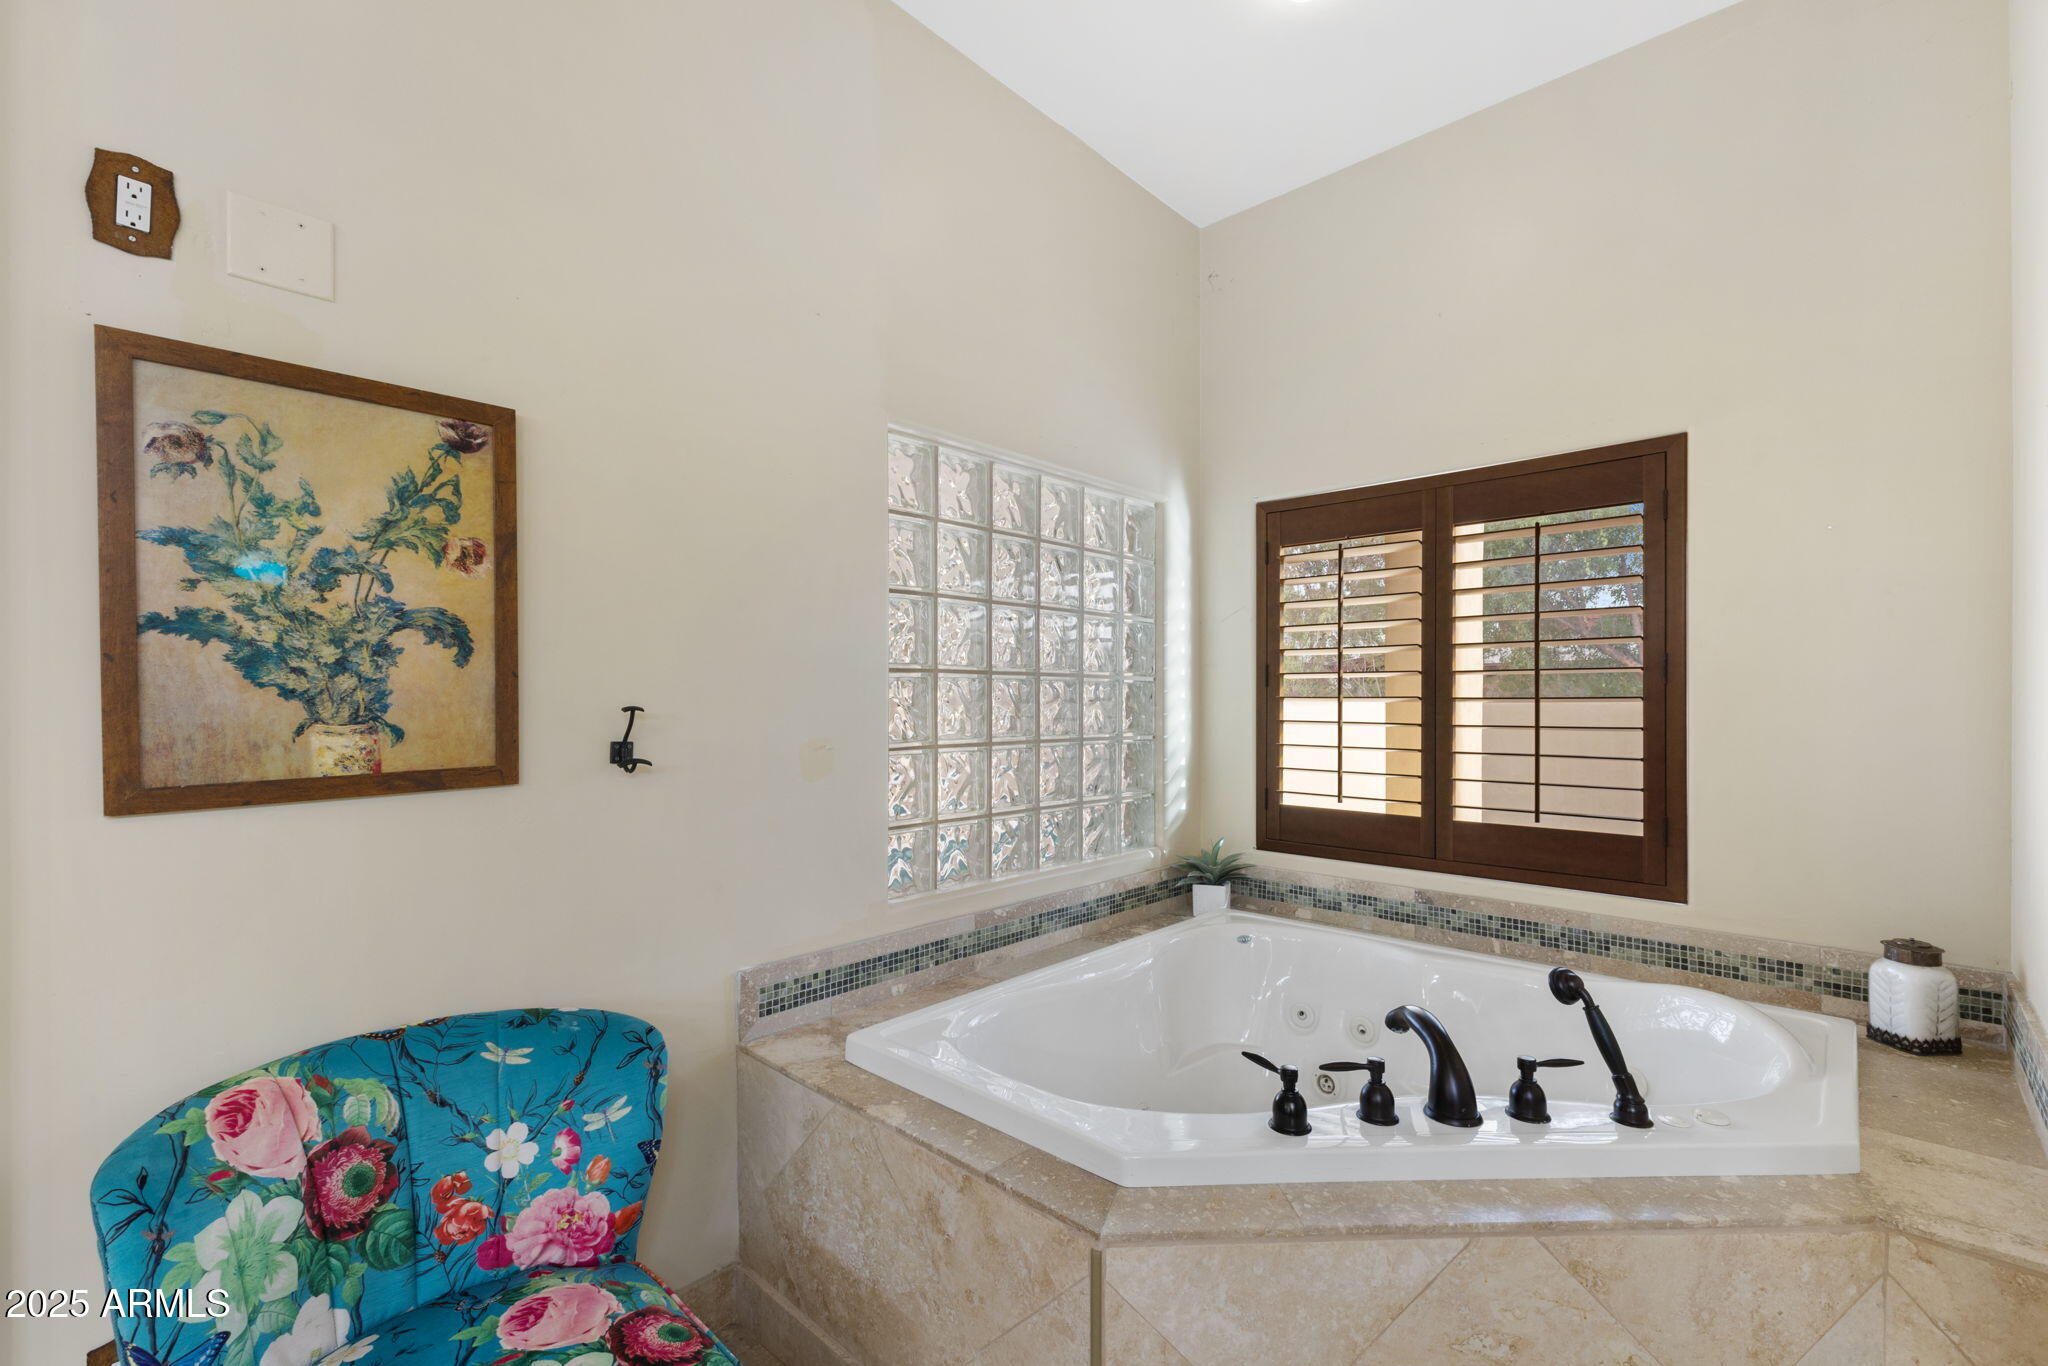
Bathroom with a built-in jetted tub beneath a glass-block window and dark wood shutters.
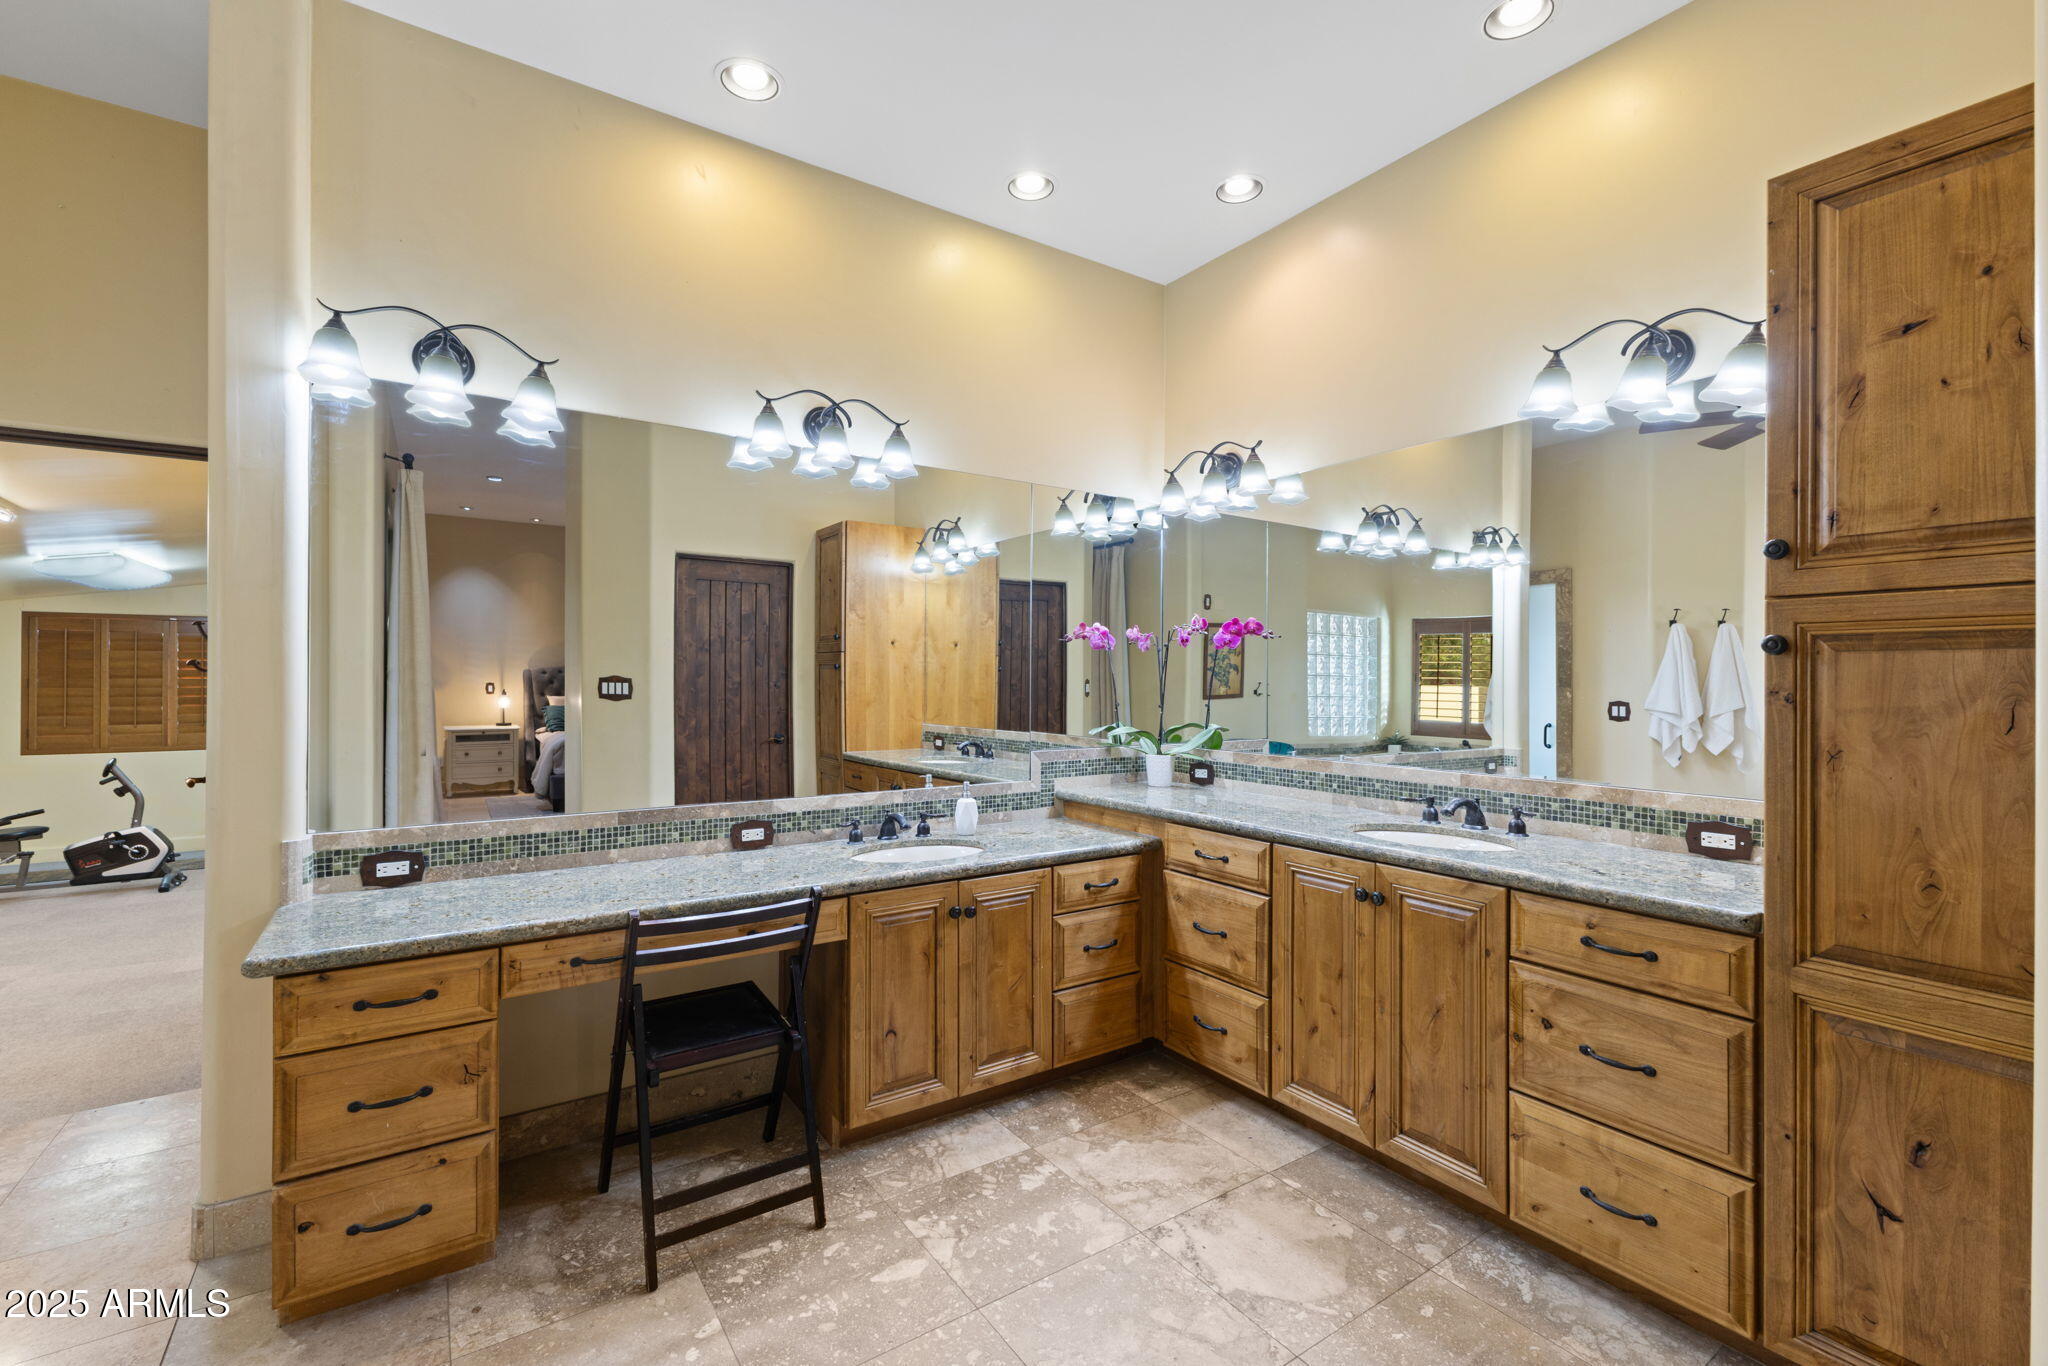
Bathroom with an L-shaped granite vanity, dual sinks, warm wood cabinetry, and expansive mirrors.
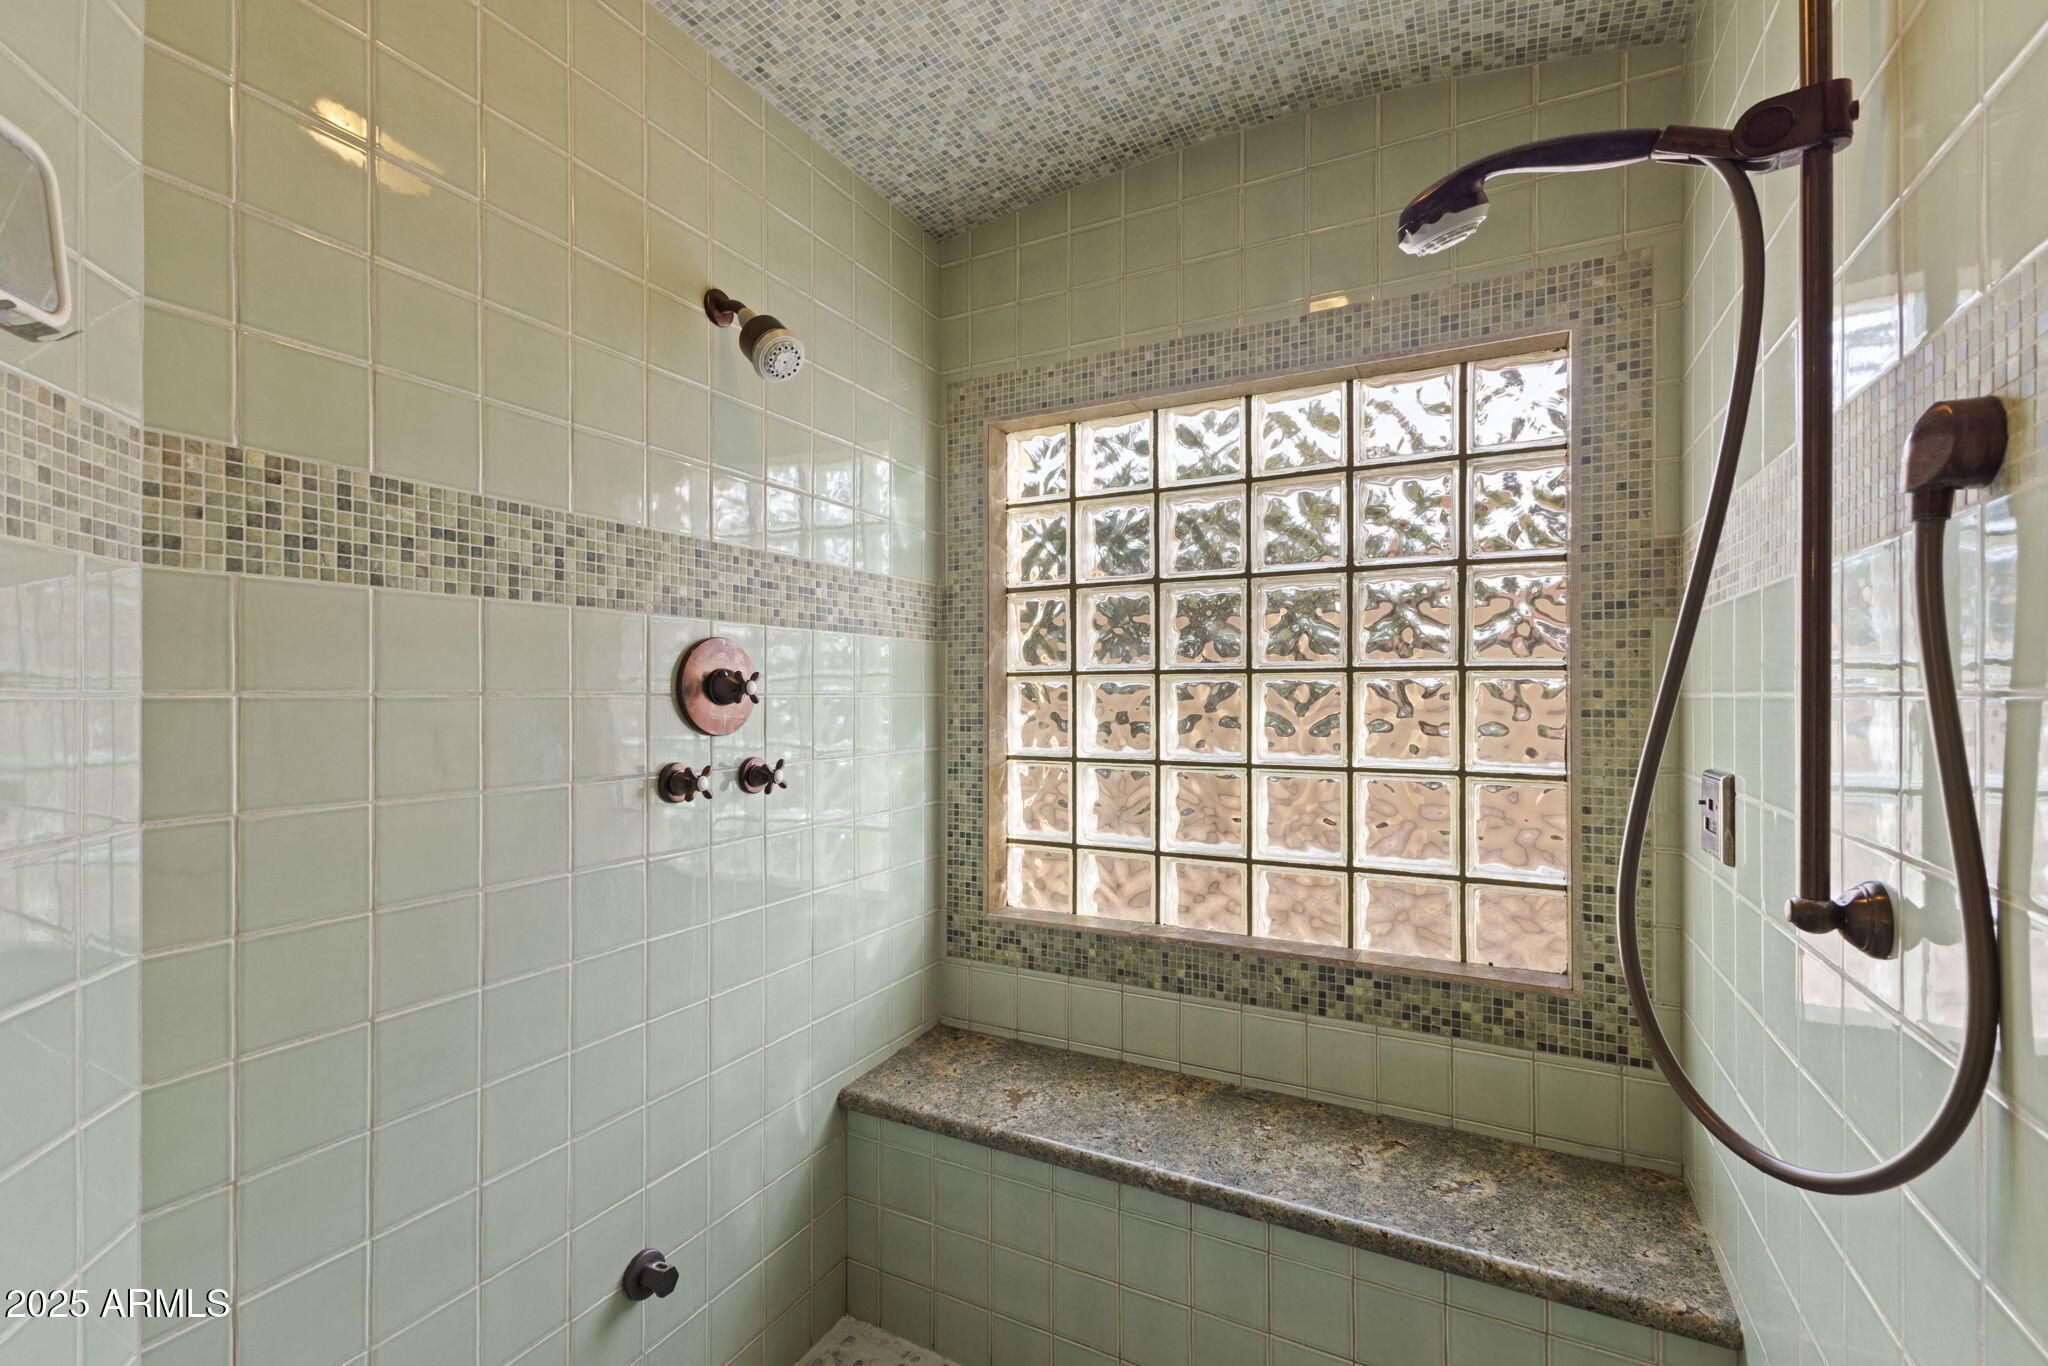
Tiled walk-in shower with a glass-block window, built-in stone bench, and dark bronze fixtures.
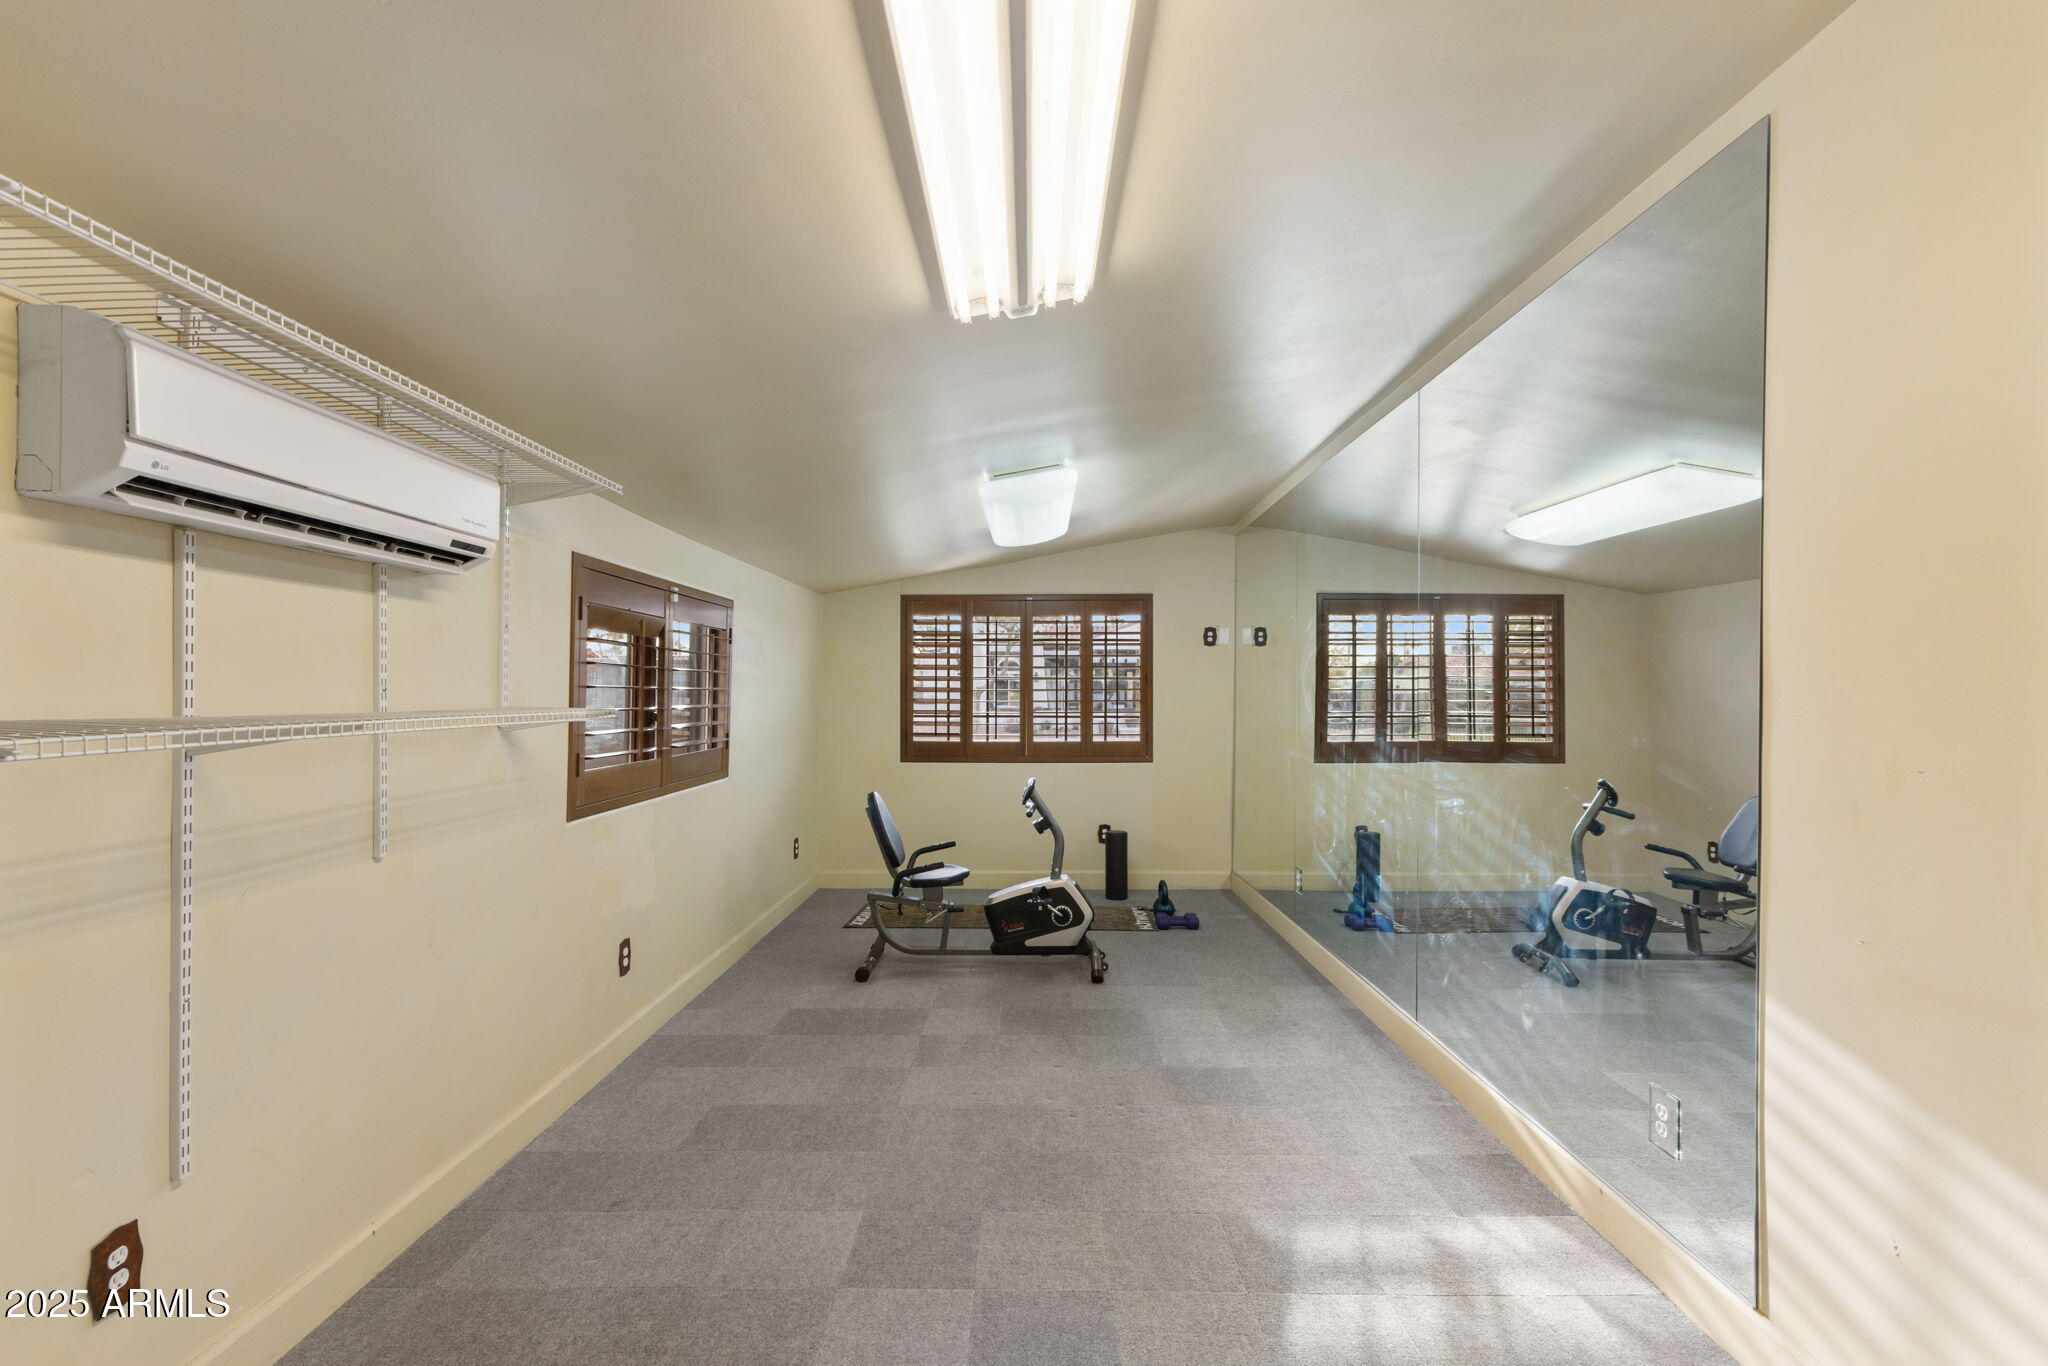
Home gym with an exercise bike, mirrored wall, and shuttered windows.
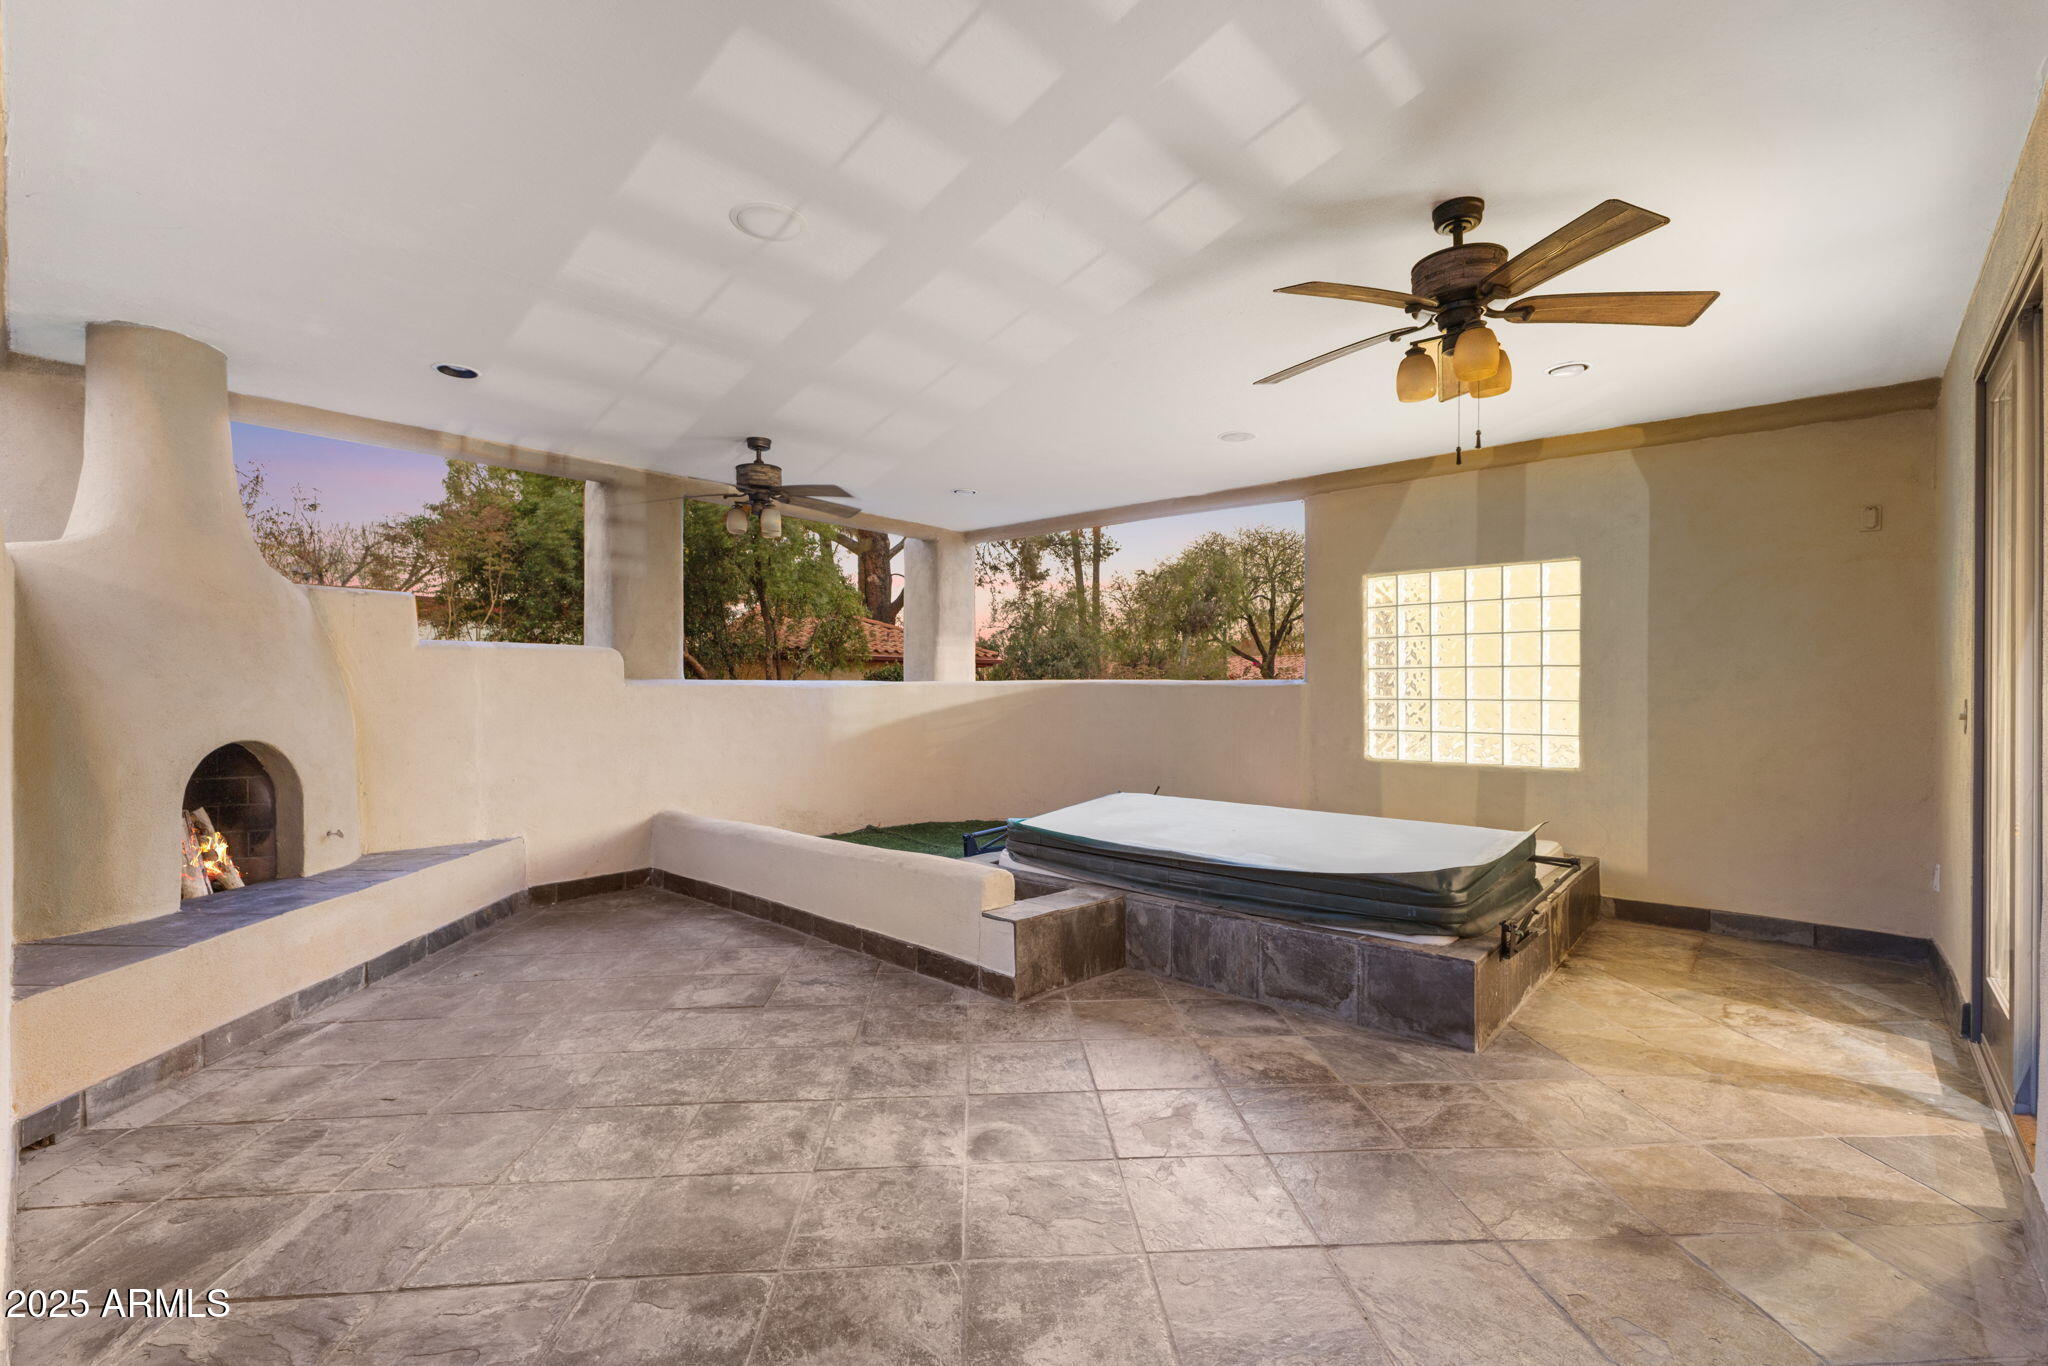
Covered patio with a raised spa and stucco fireplace, open to trees beyond the patio wall.
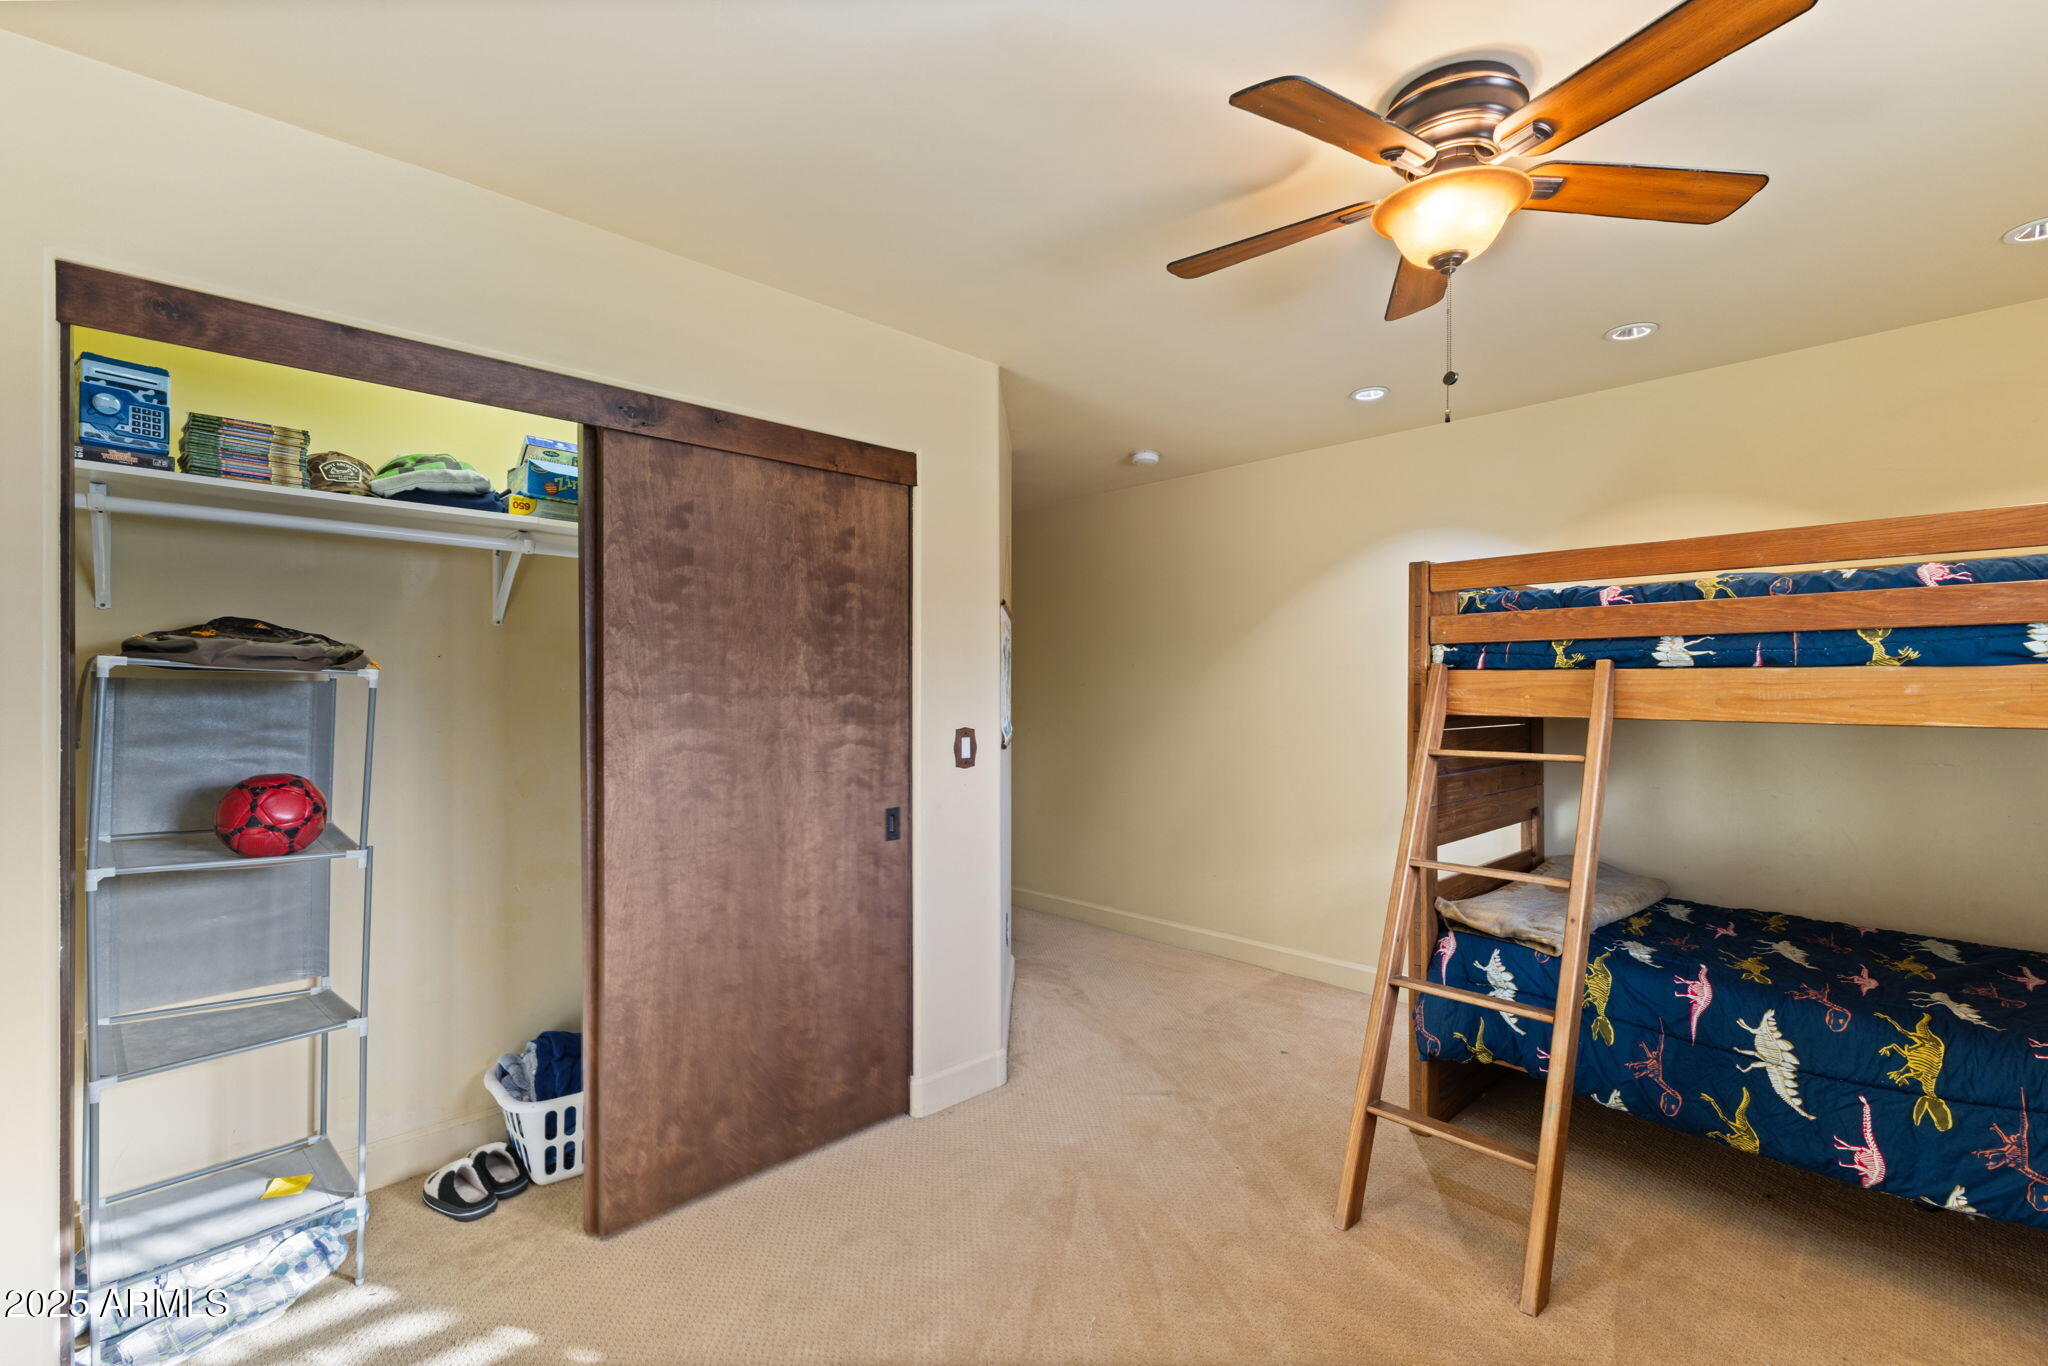
Bedroom with a wooden bunk bed, dinosaur-print bedding, and an open closet with storage shelves.
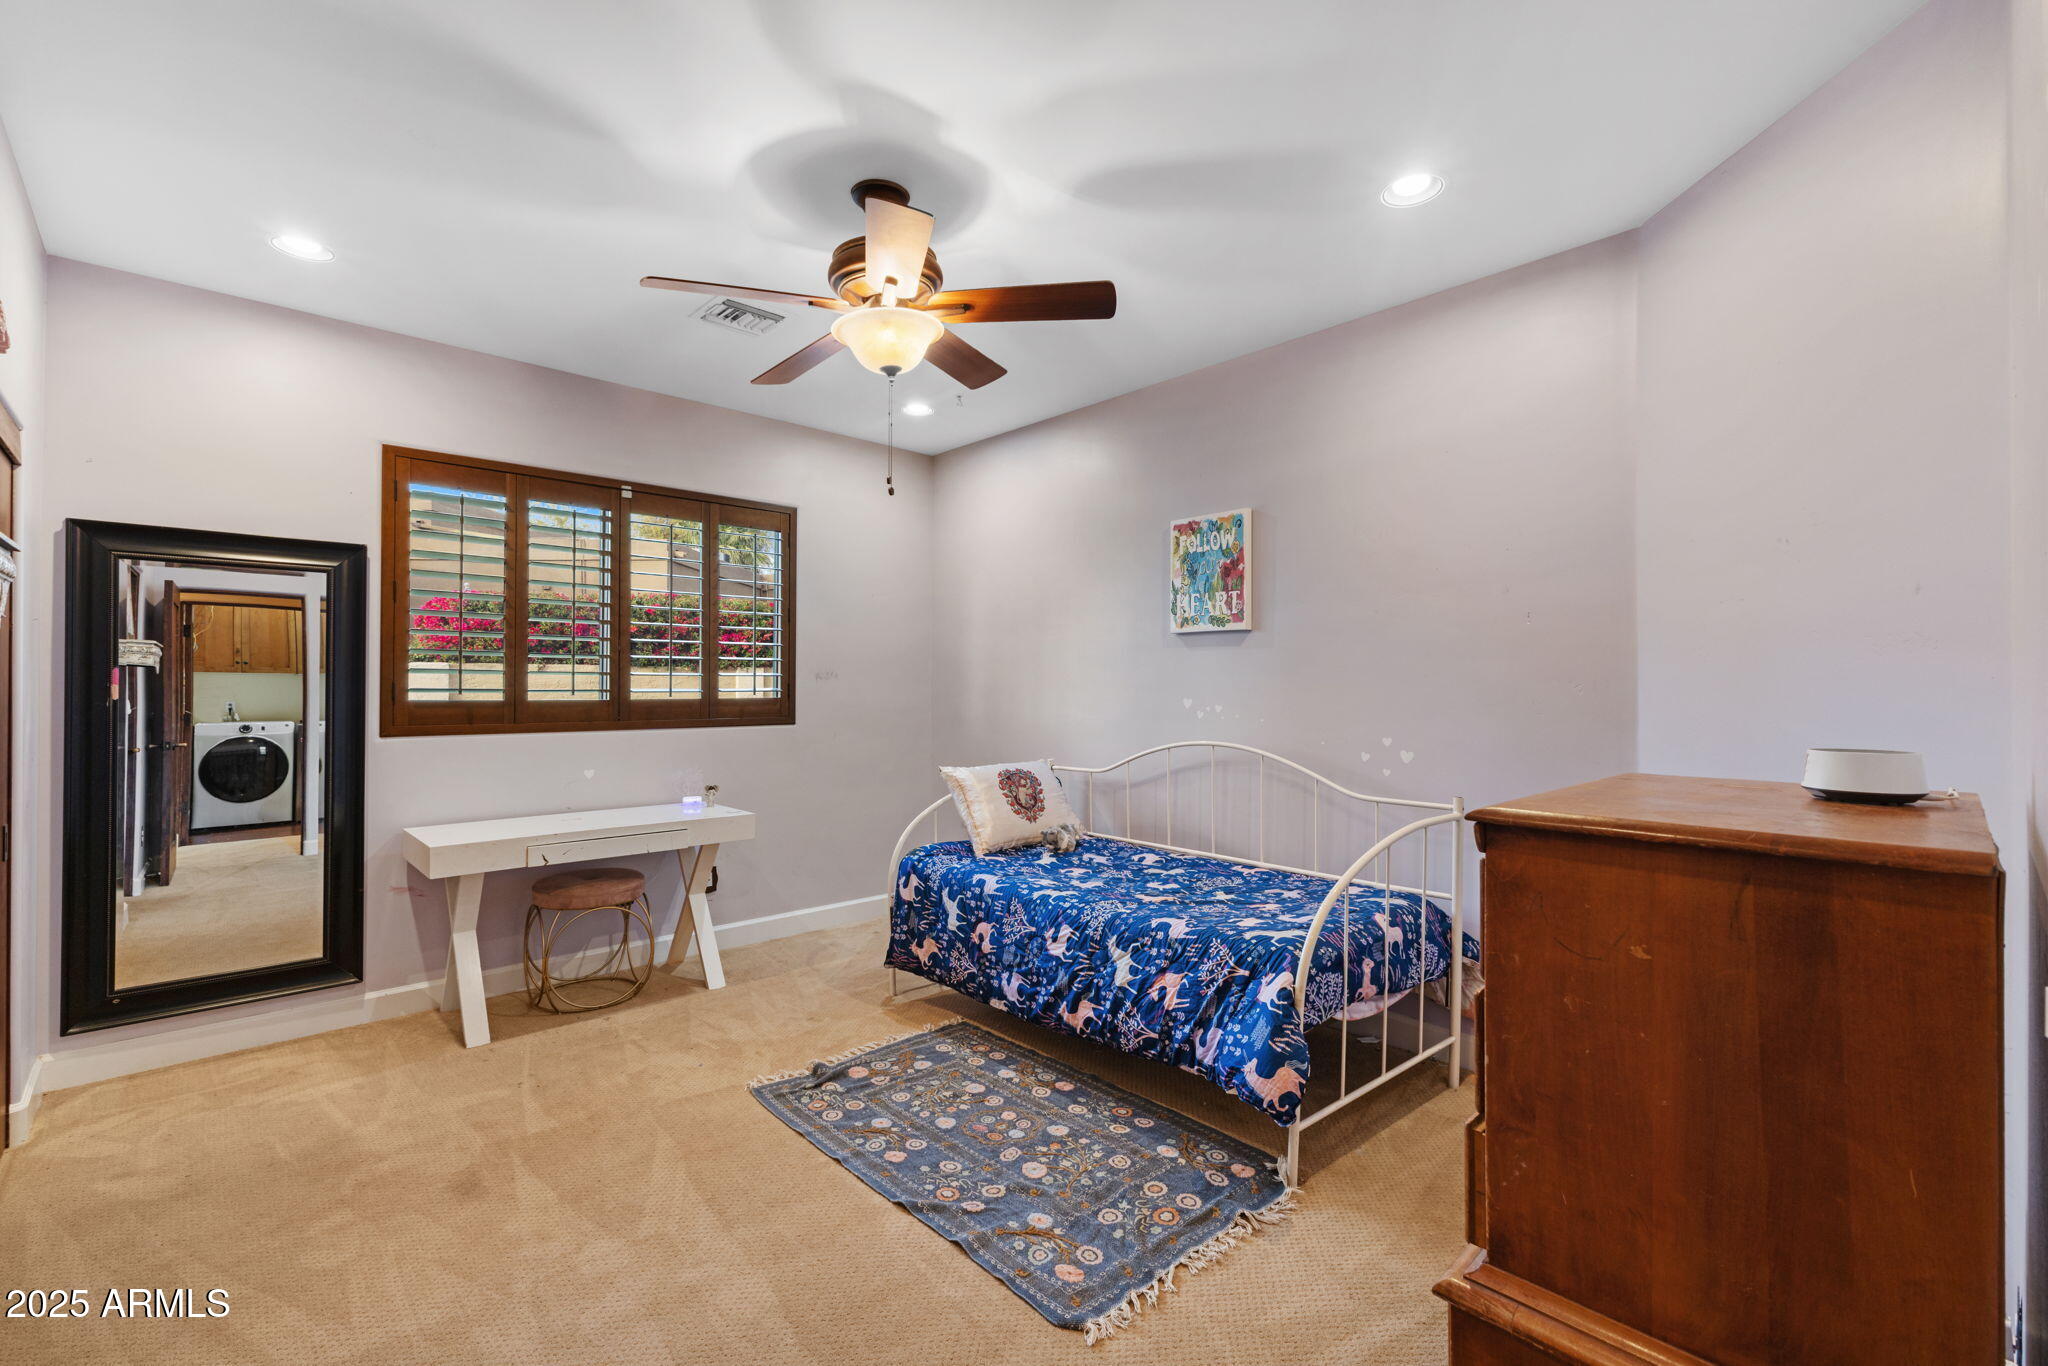
Bedroom with a white metal bed, blue patterned quilt, plantation shutters, and wood dresser.
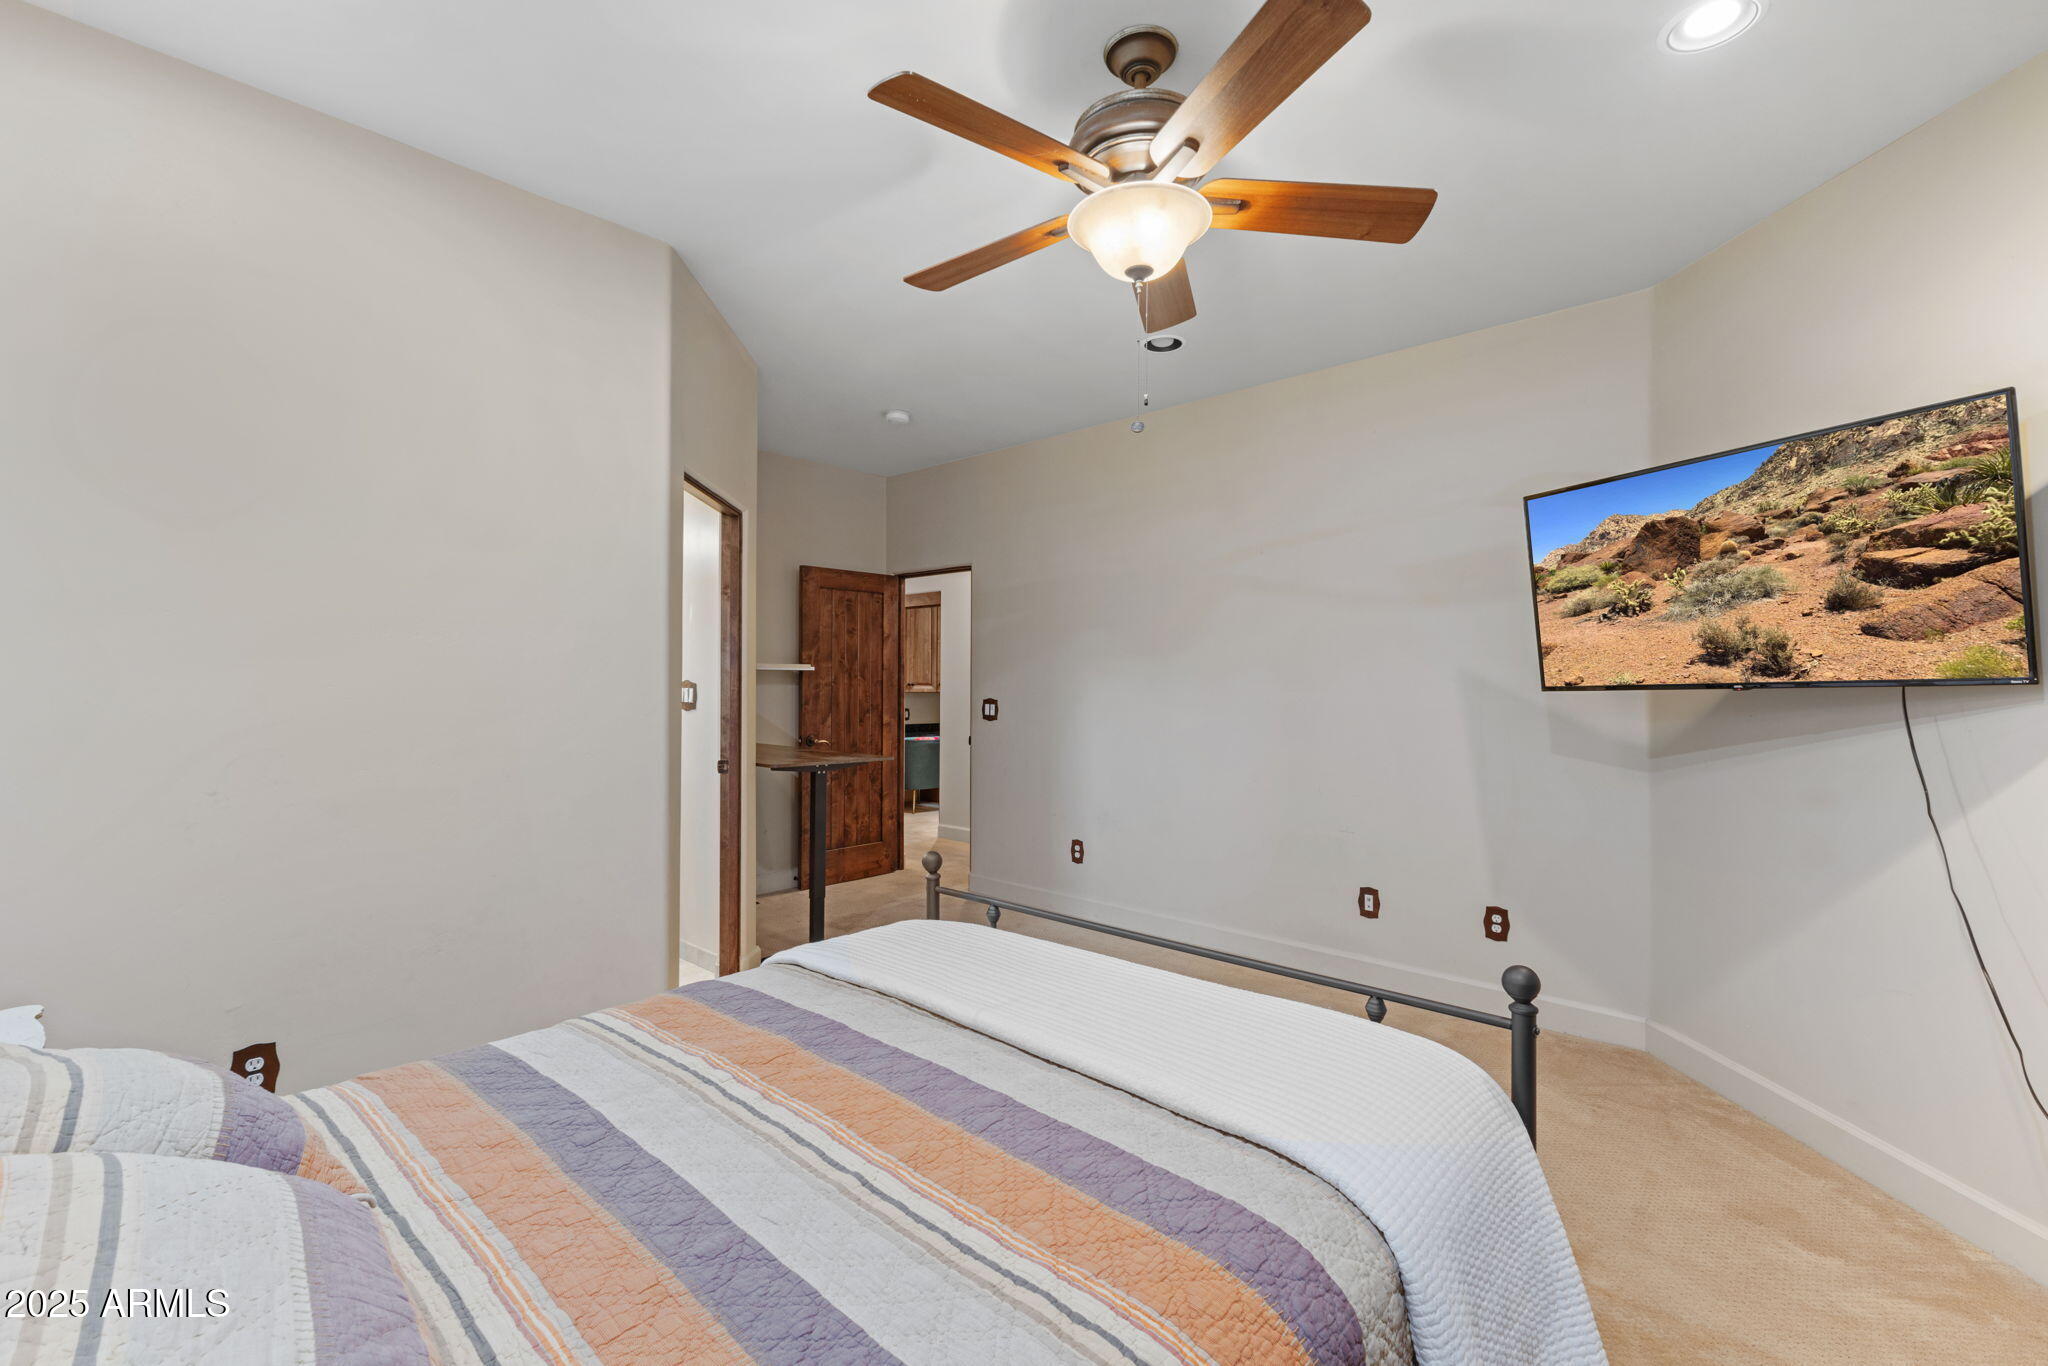
Bedroom with a striped quilt, wood ceiling fan, and wall-mounted television.
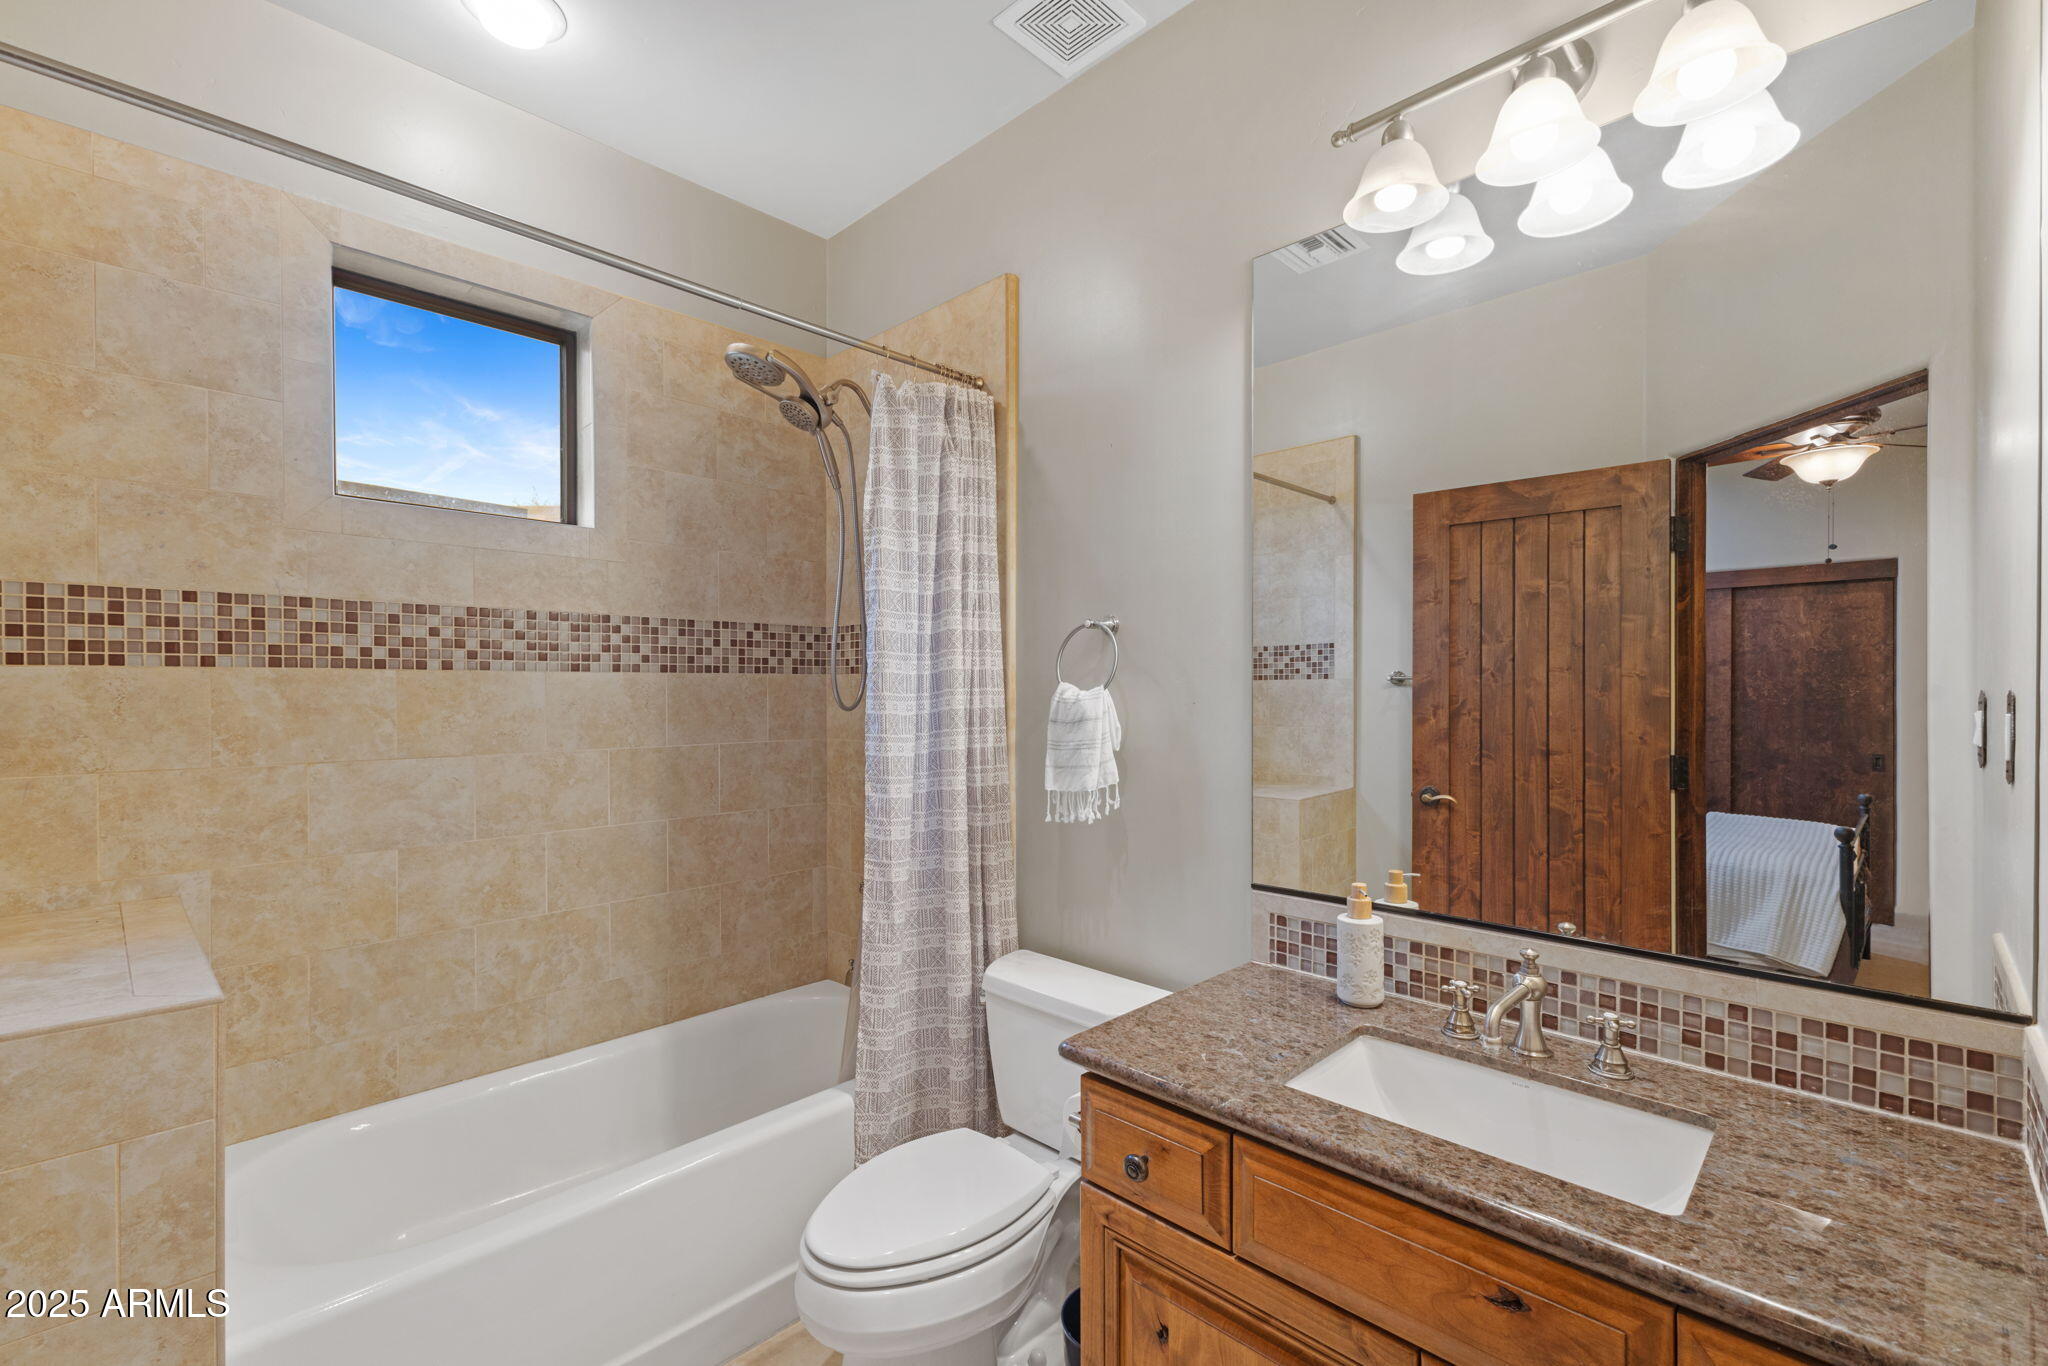
Bathroom with beige tiled shower, mosaic accent band, and wood vanity topped with granite.
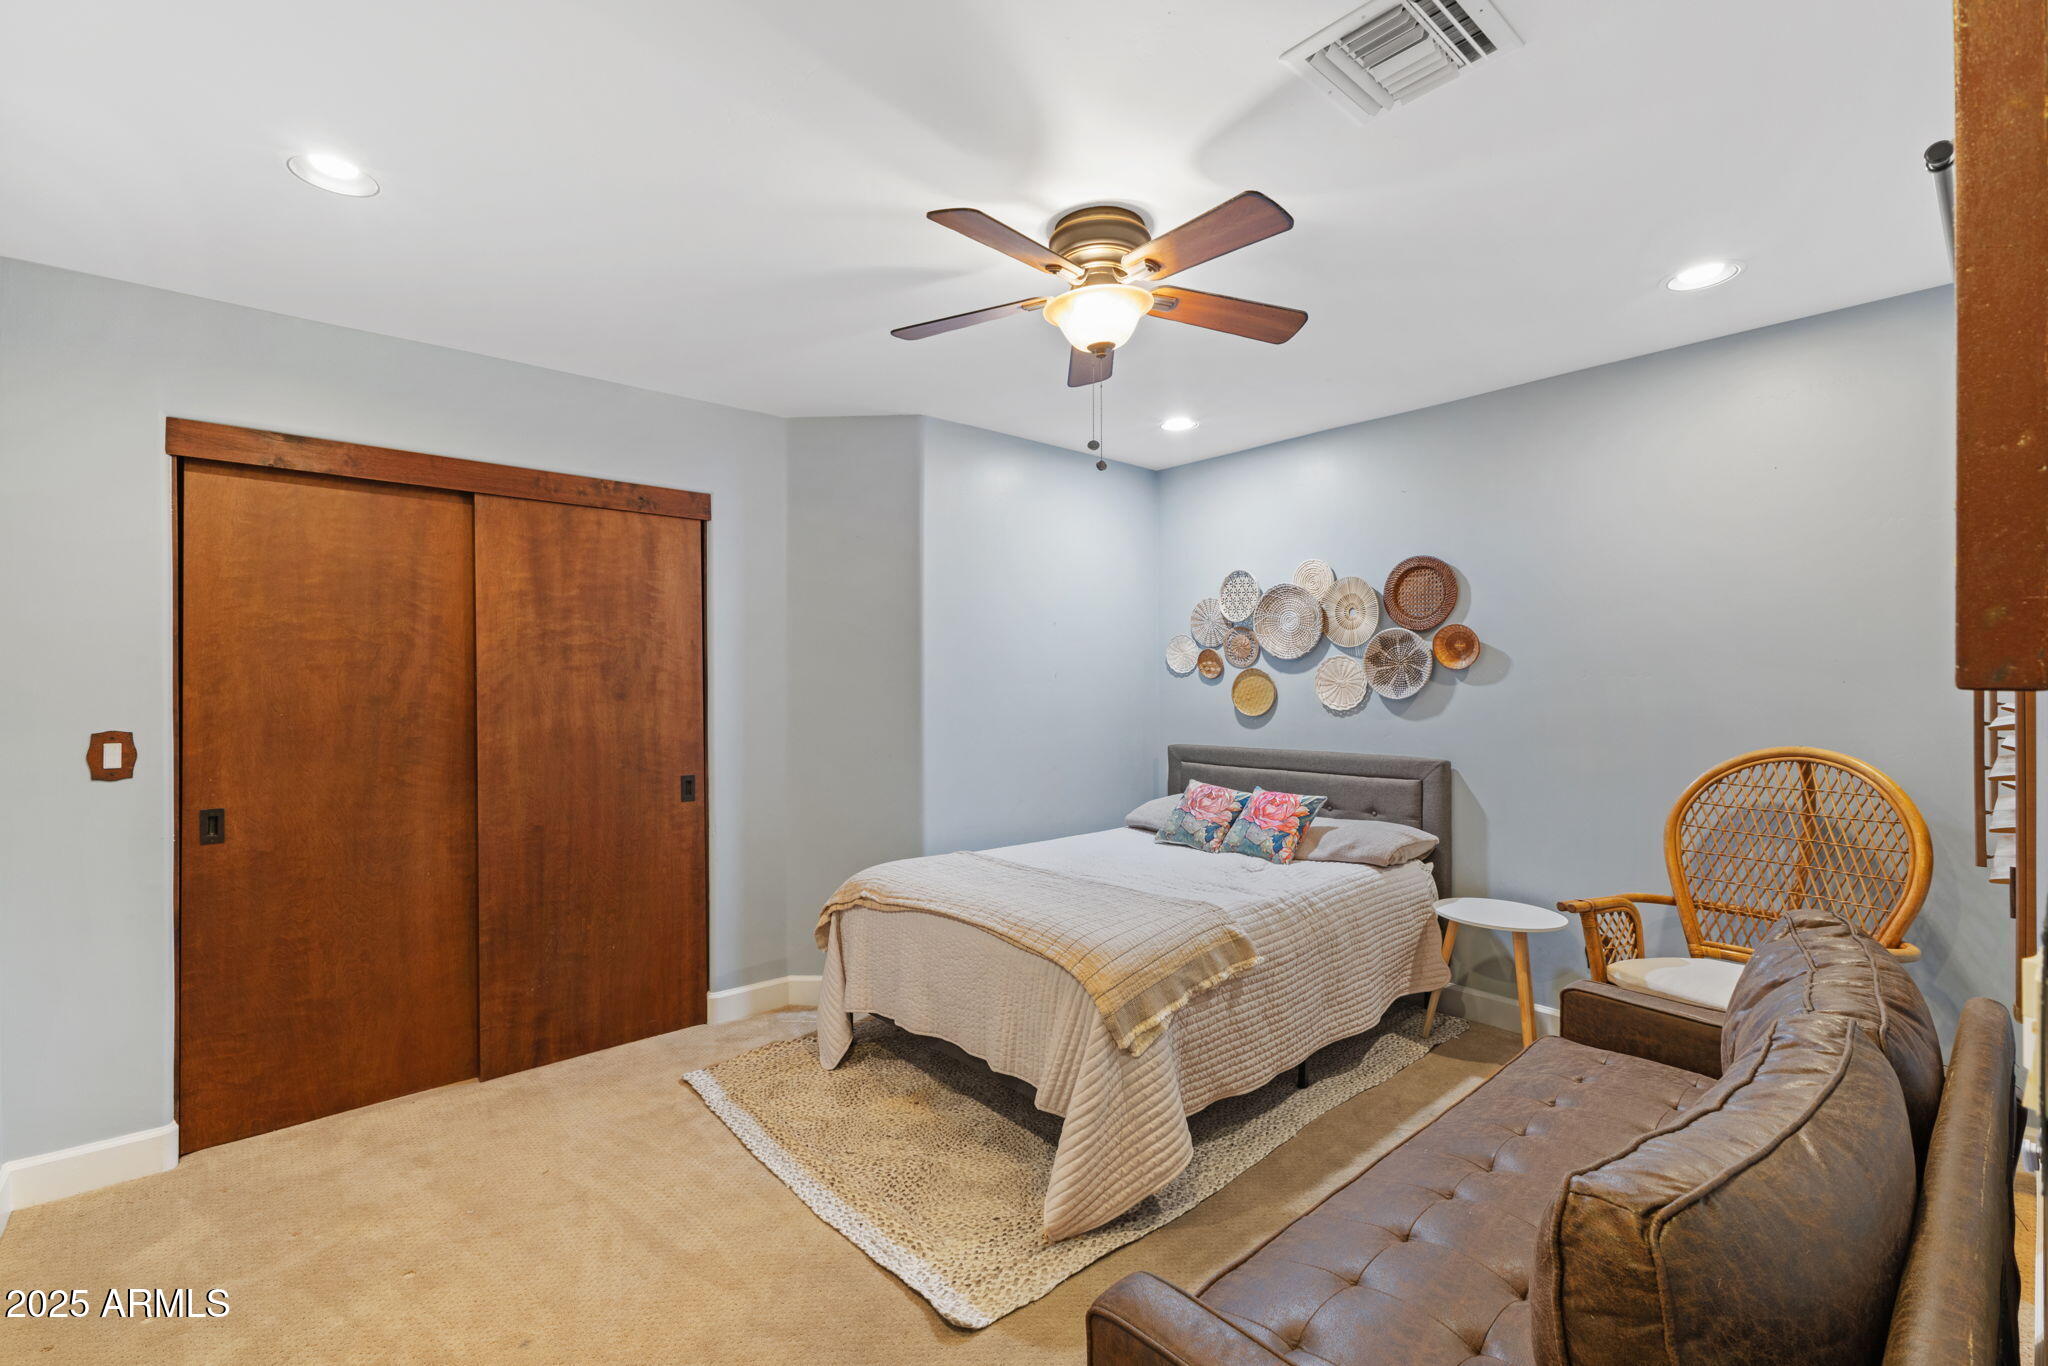
Furnished bedroom with wooden sliding closet doors, woven wall decor, and a wicker chair beside a leather sofa.
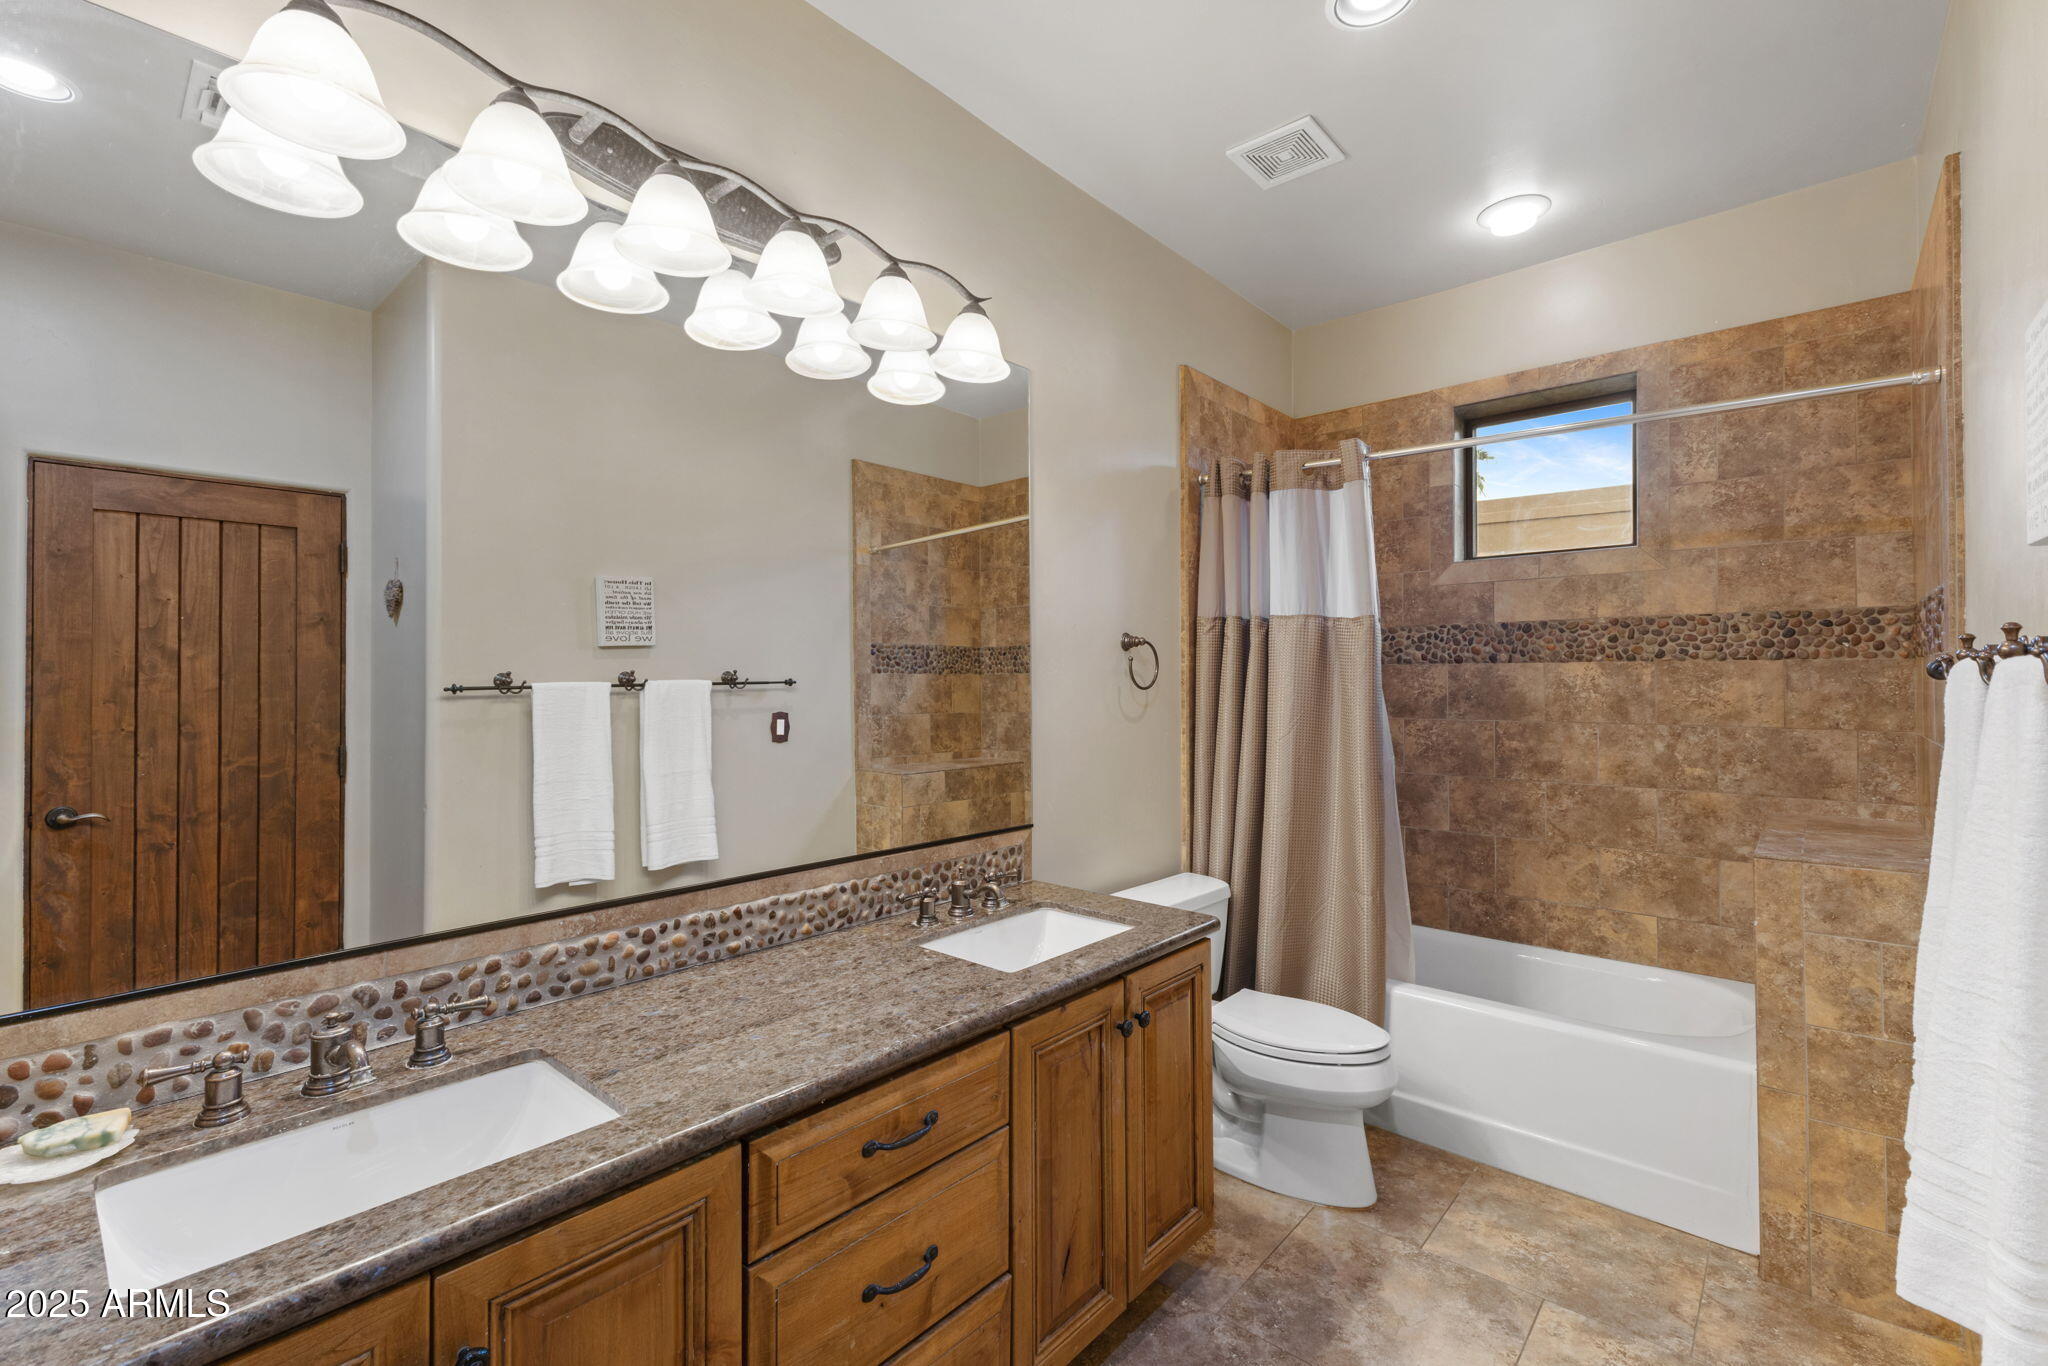
Bathroom with a double-sink wood vanity and a tiled tub-shower with pebble accent trim.
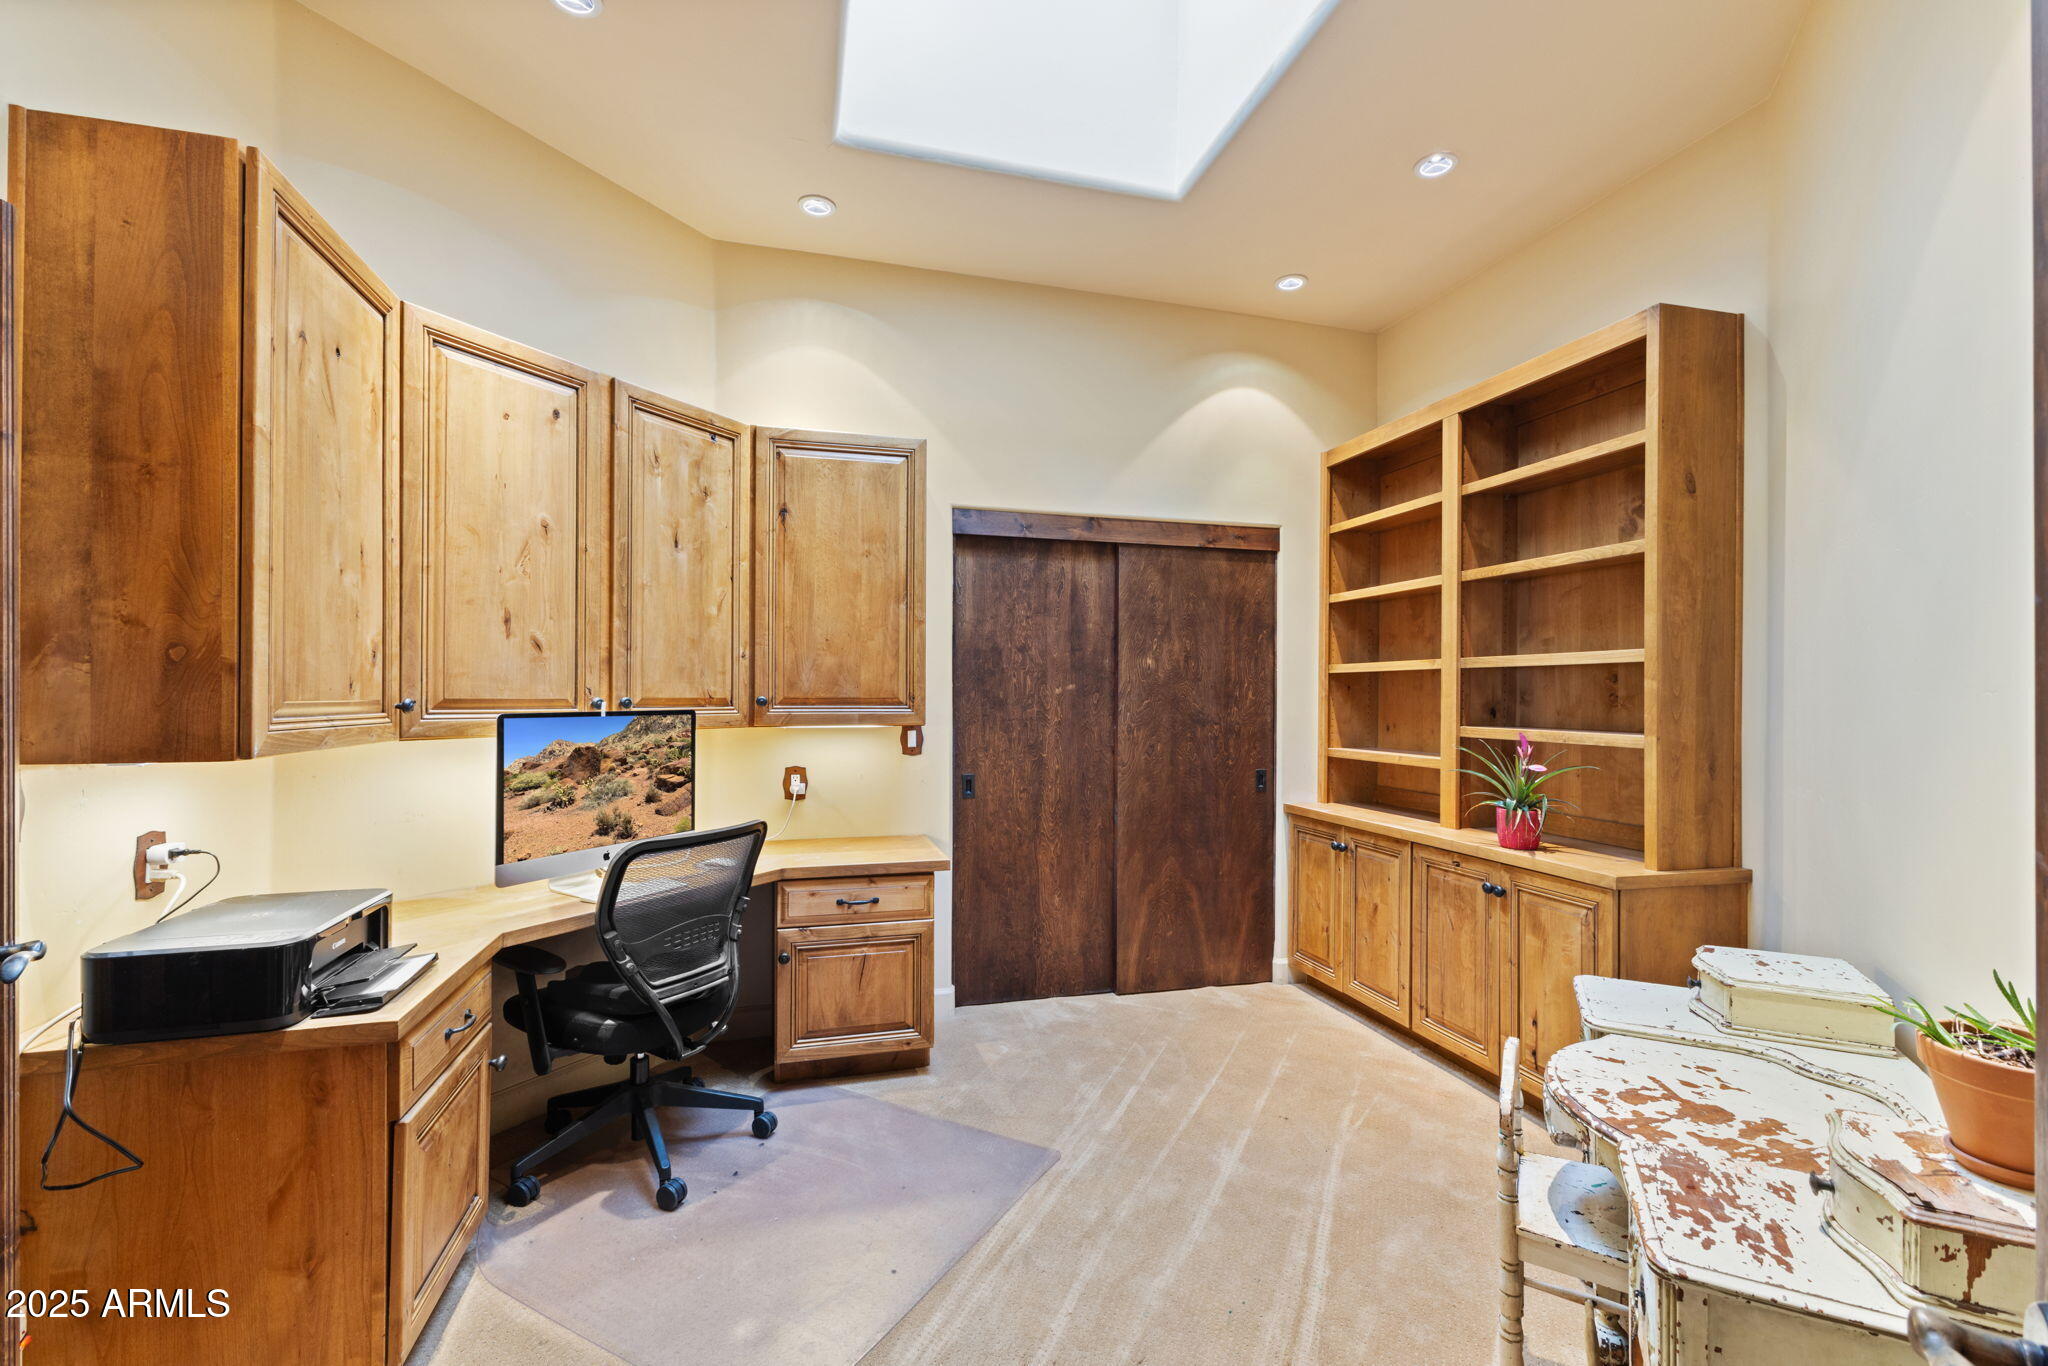
Home office with extensive wooden built-ins, a desk and computer, and a large skylight.
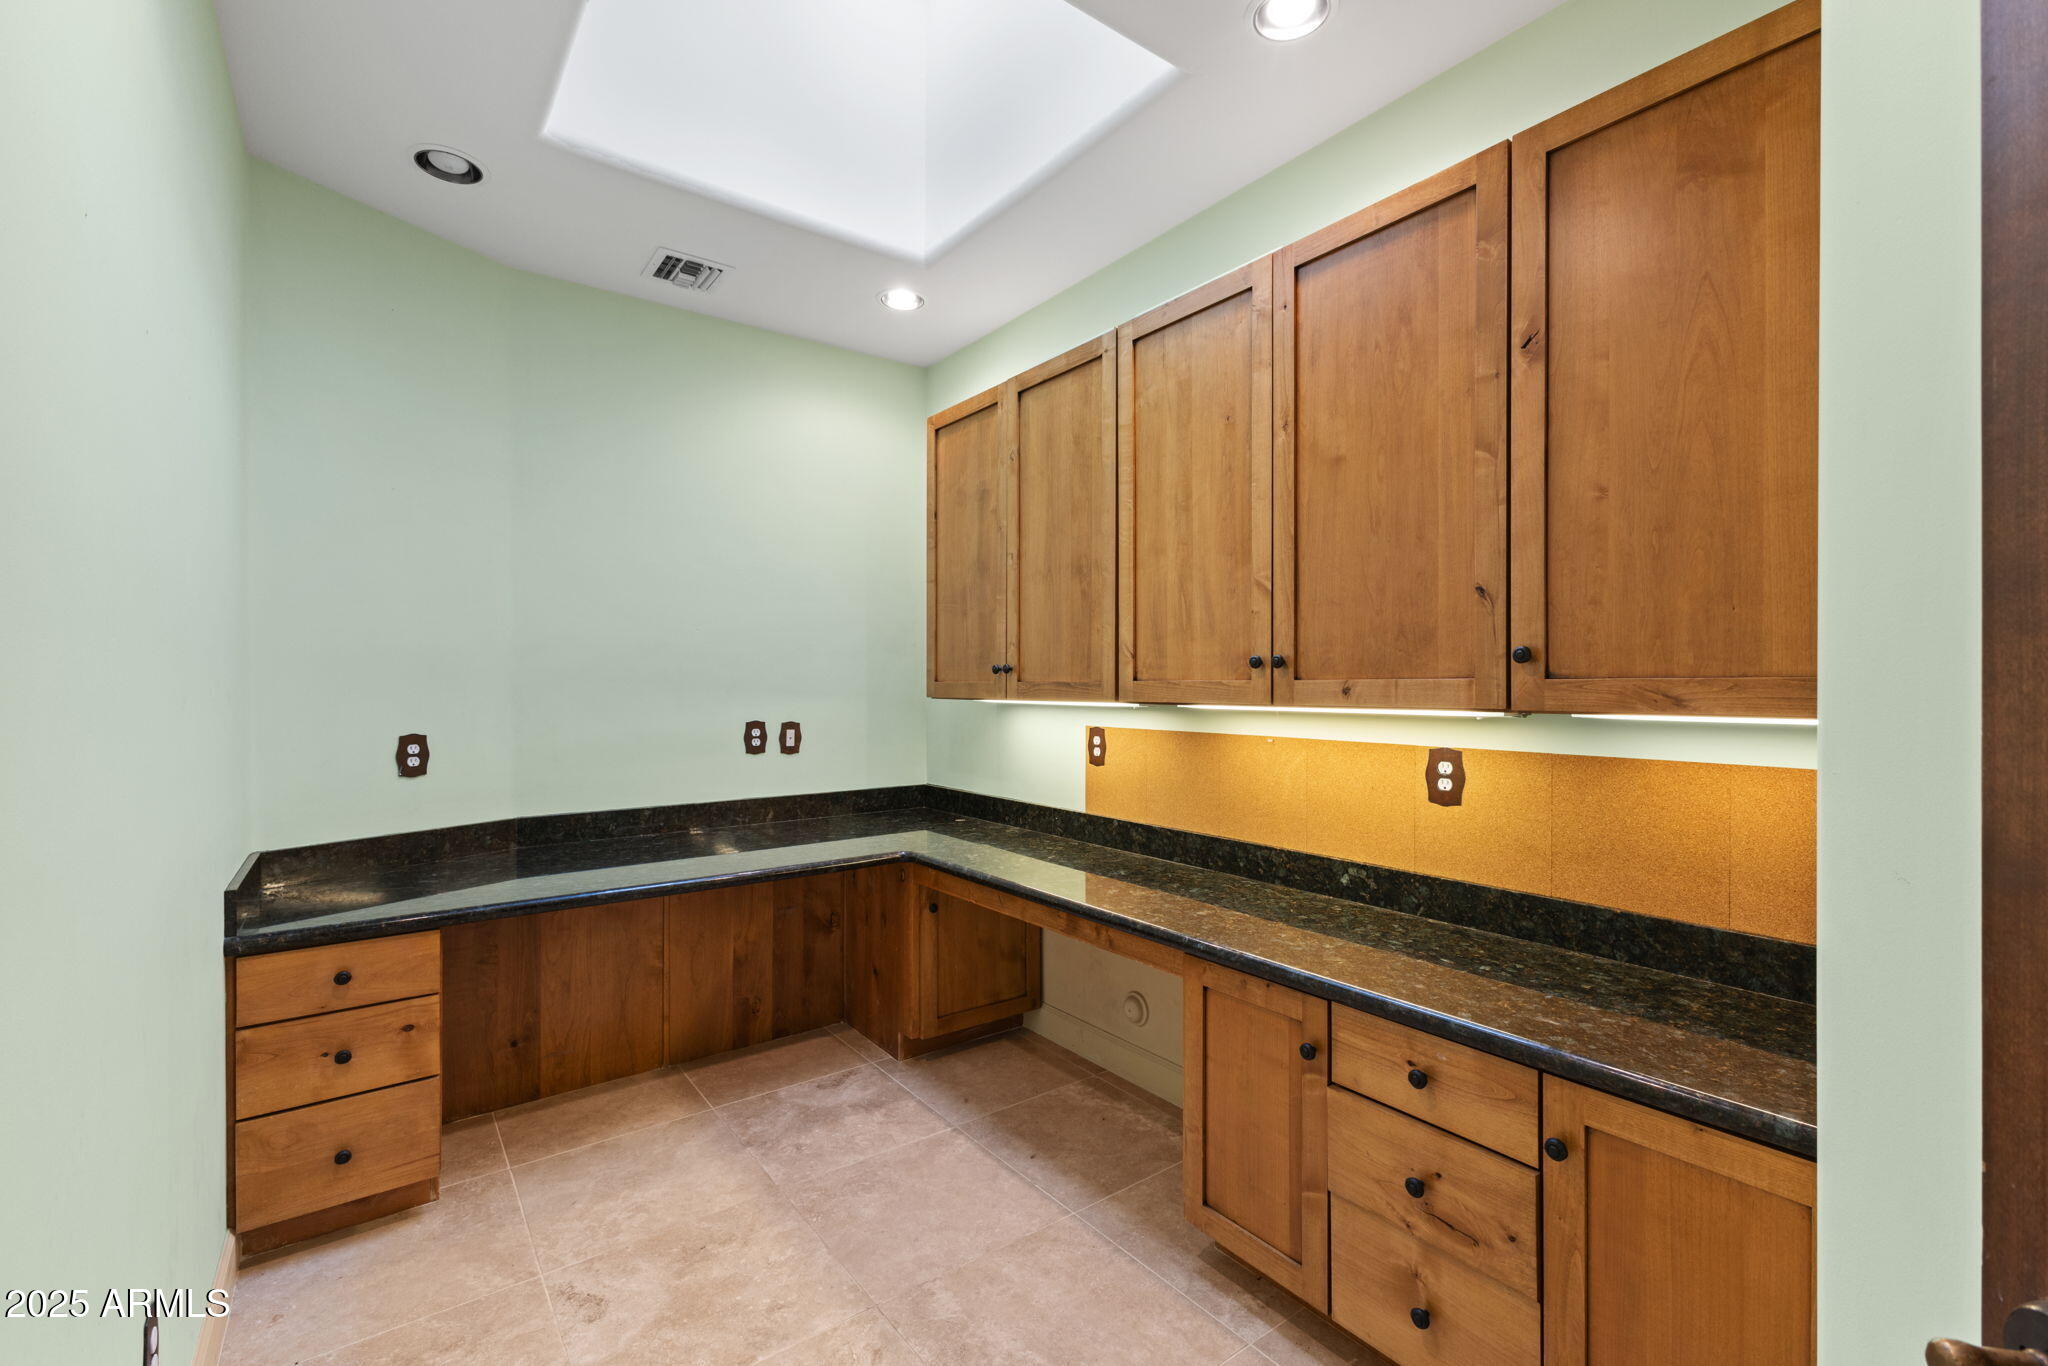
Utility room with extensive wood cabinetry, dark countertops, and a cork backsplash.
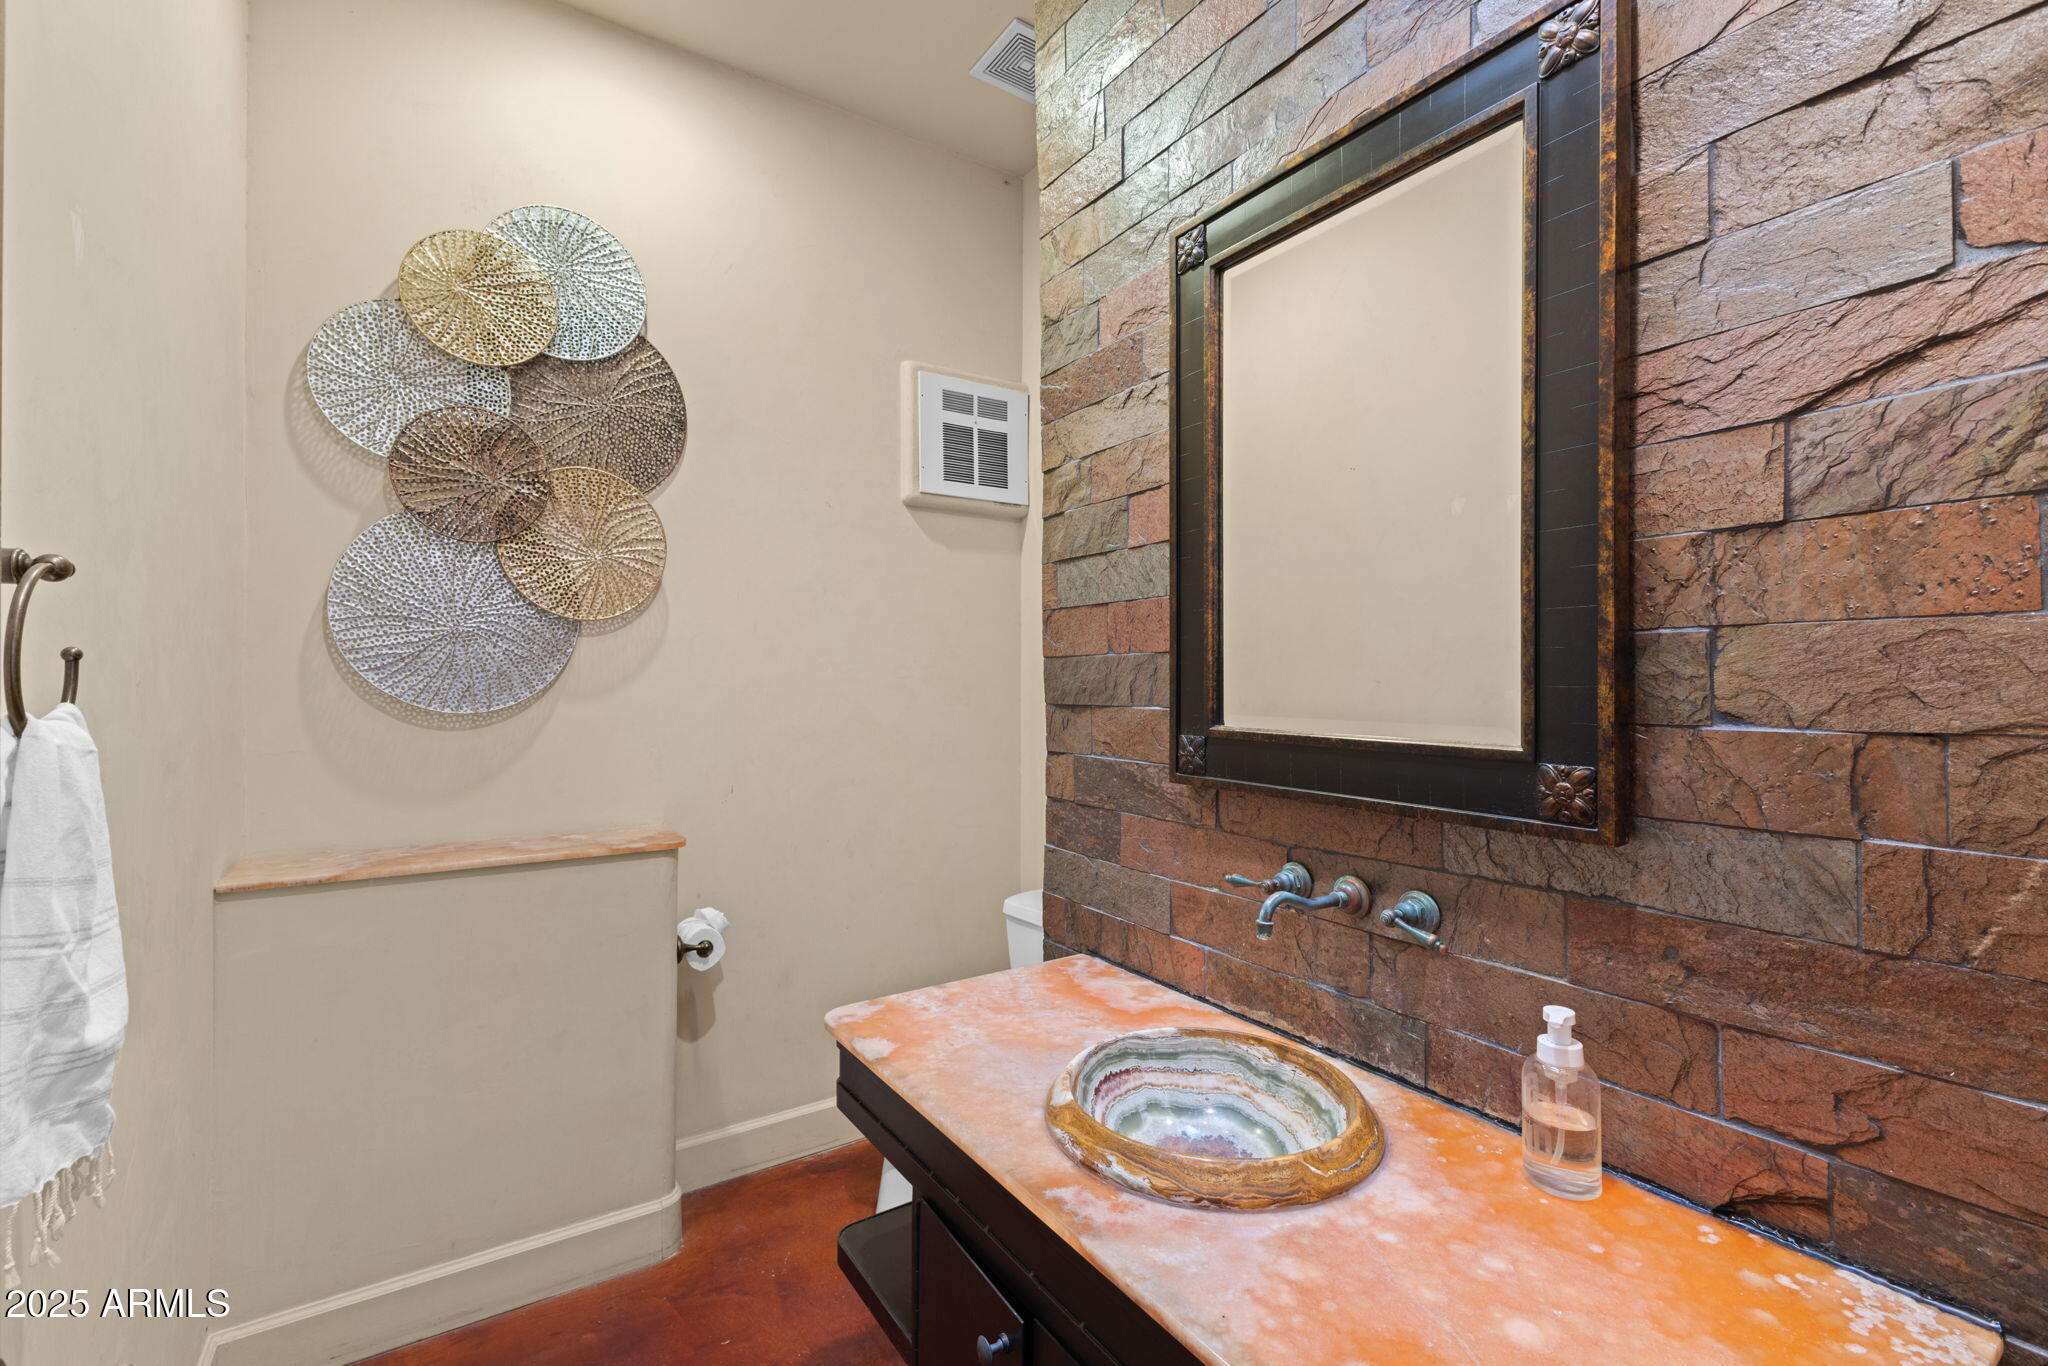
Bathroom vanity with an orange stone counter, vessel sink, and textured stone-tile wall.
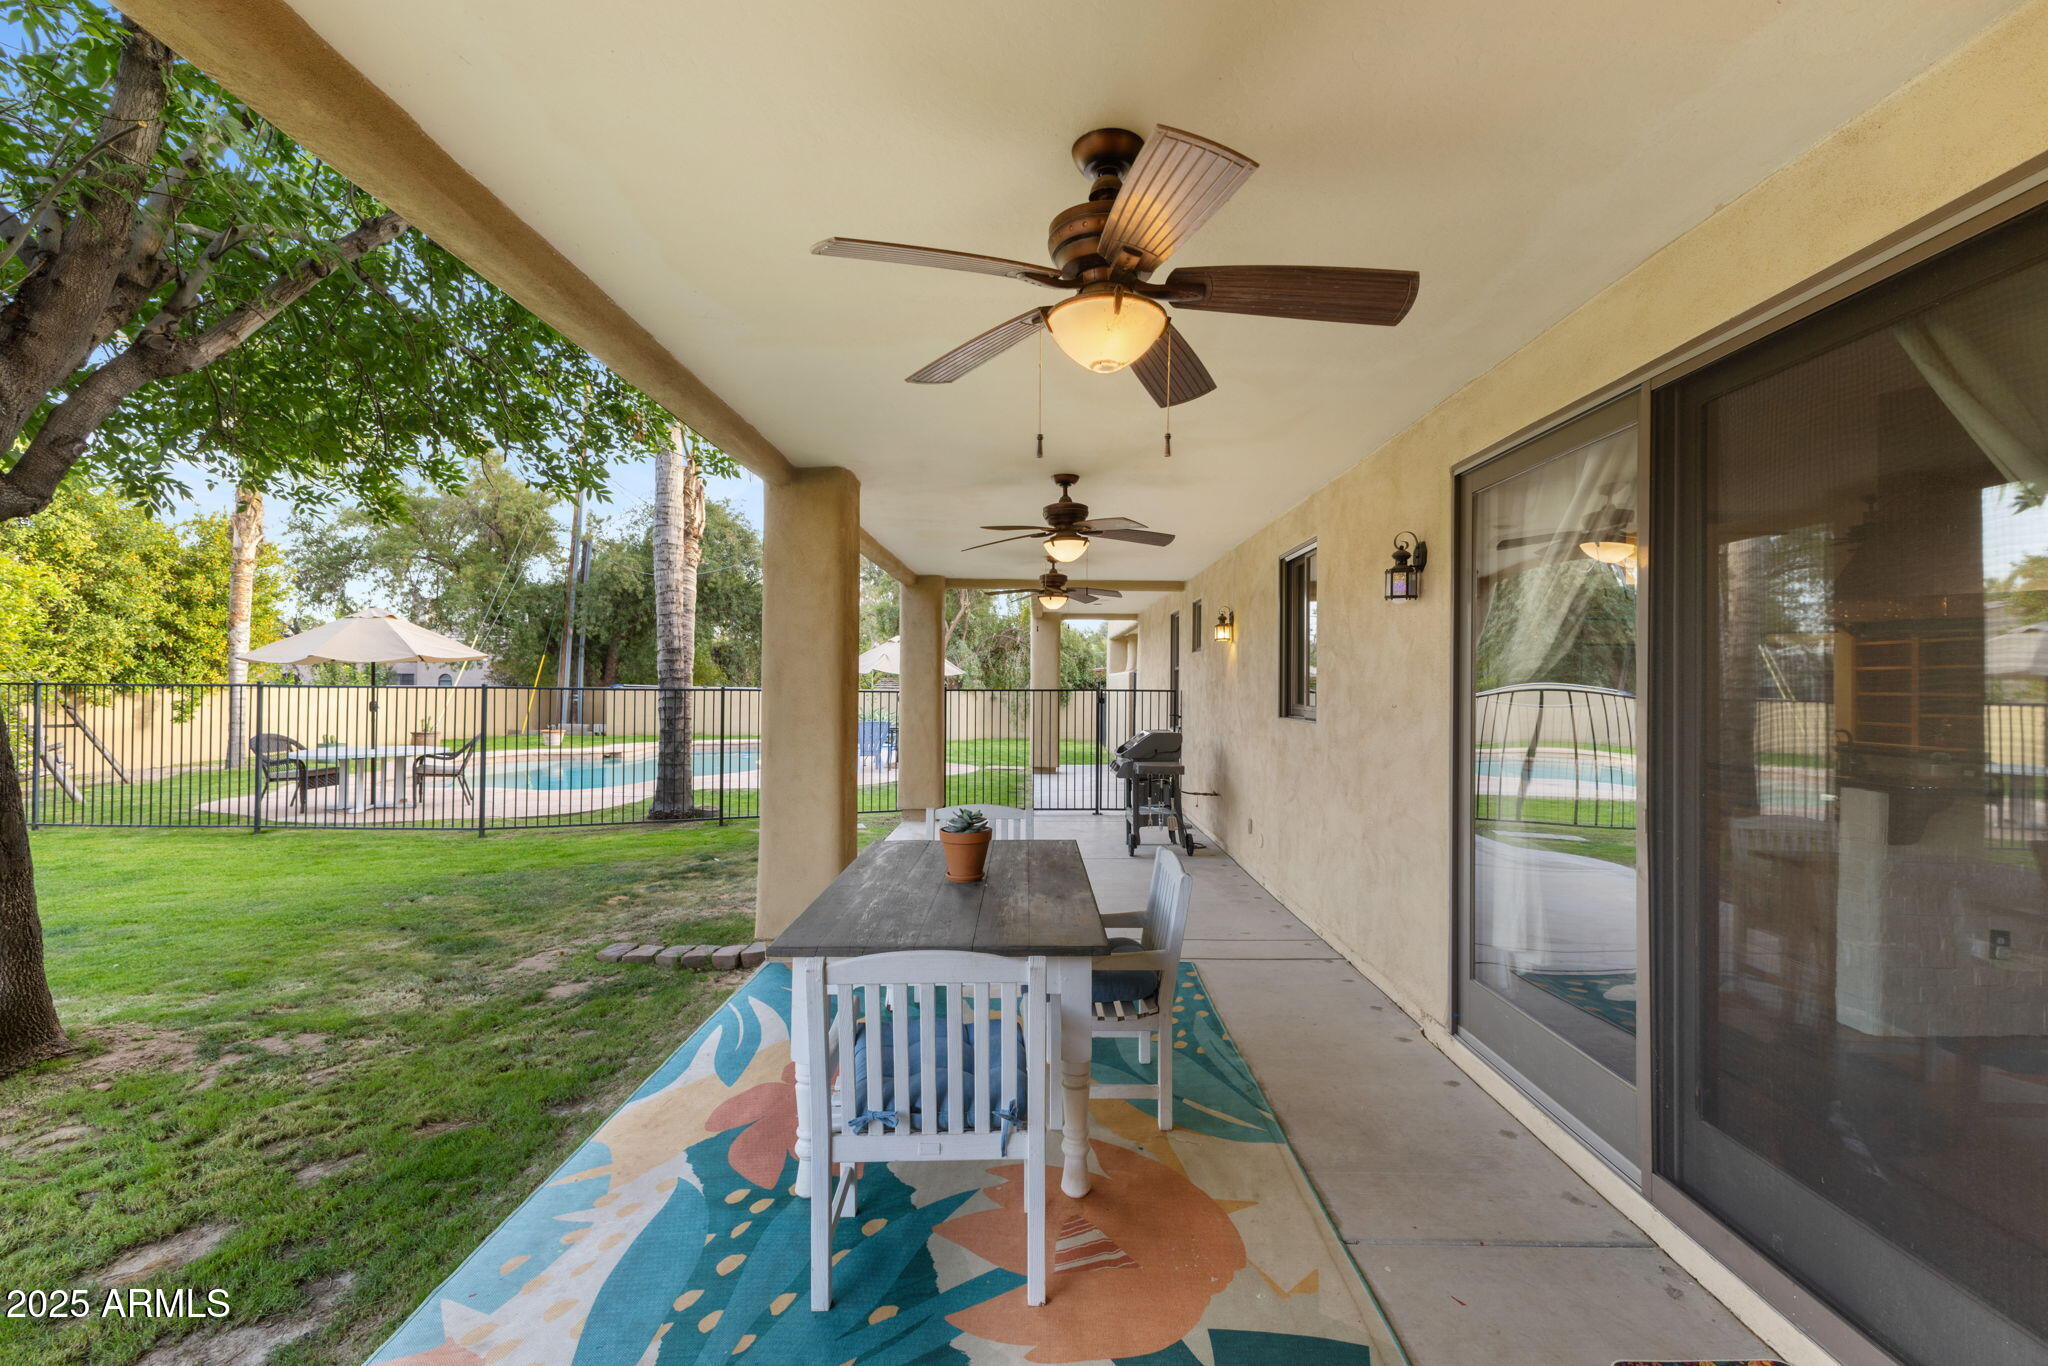
Covered patio with dining table and ceiling fans overlooking a fenced backyard pool and lawn.
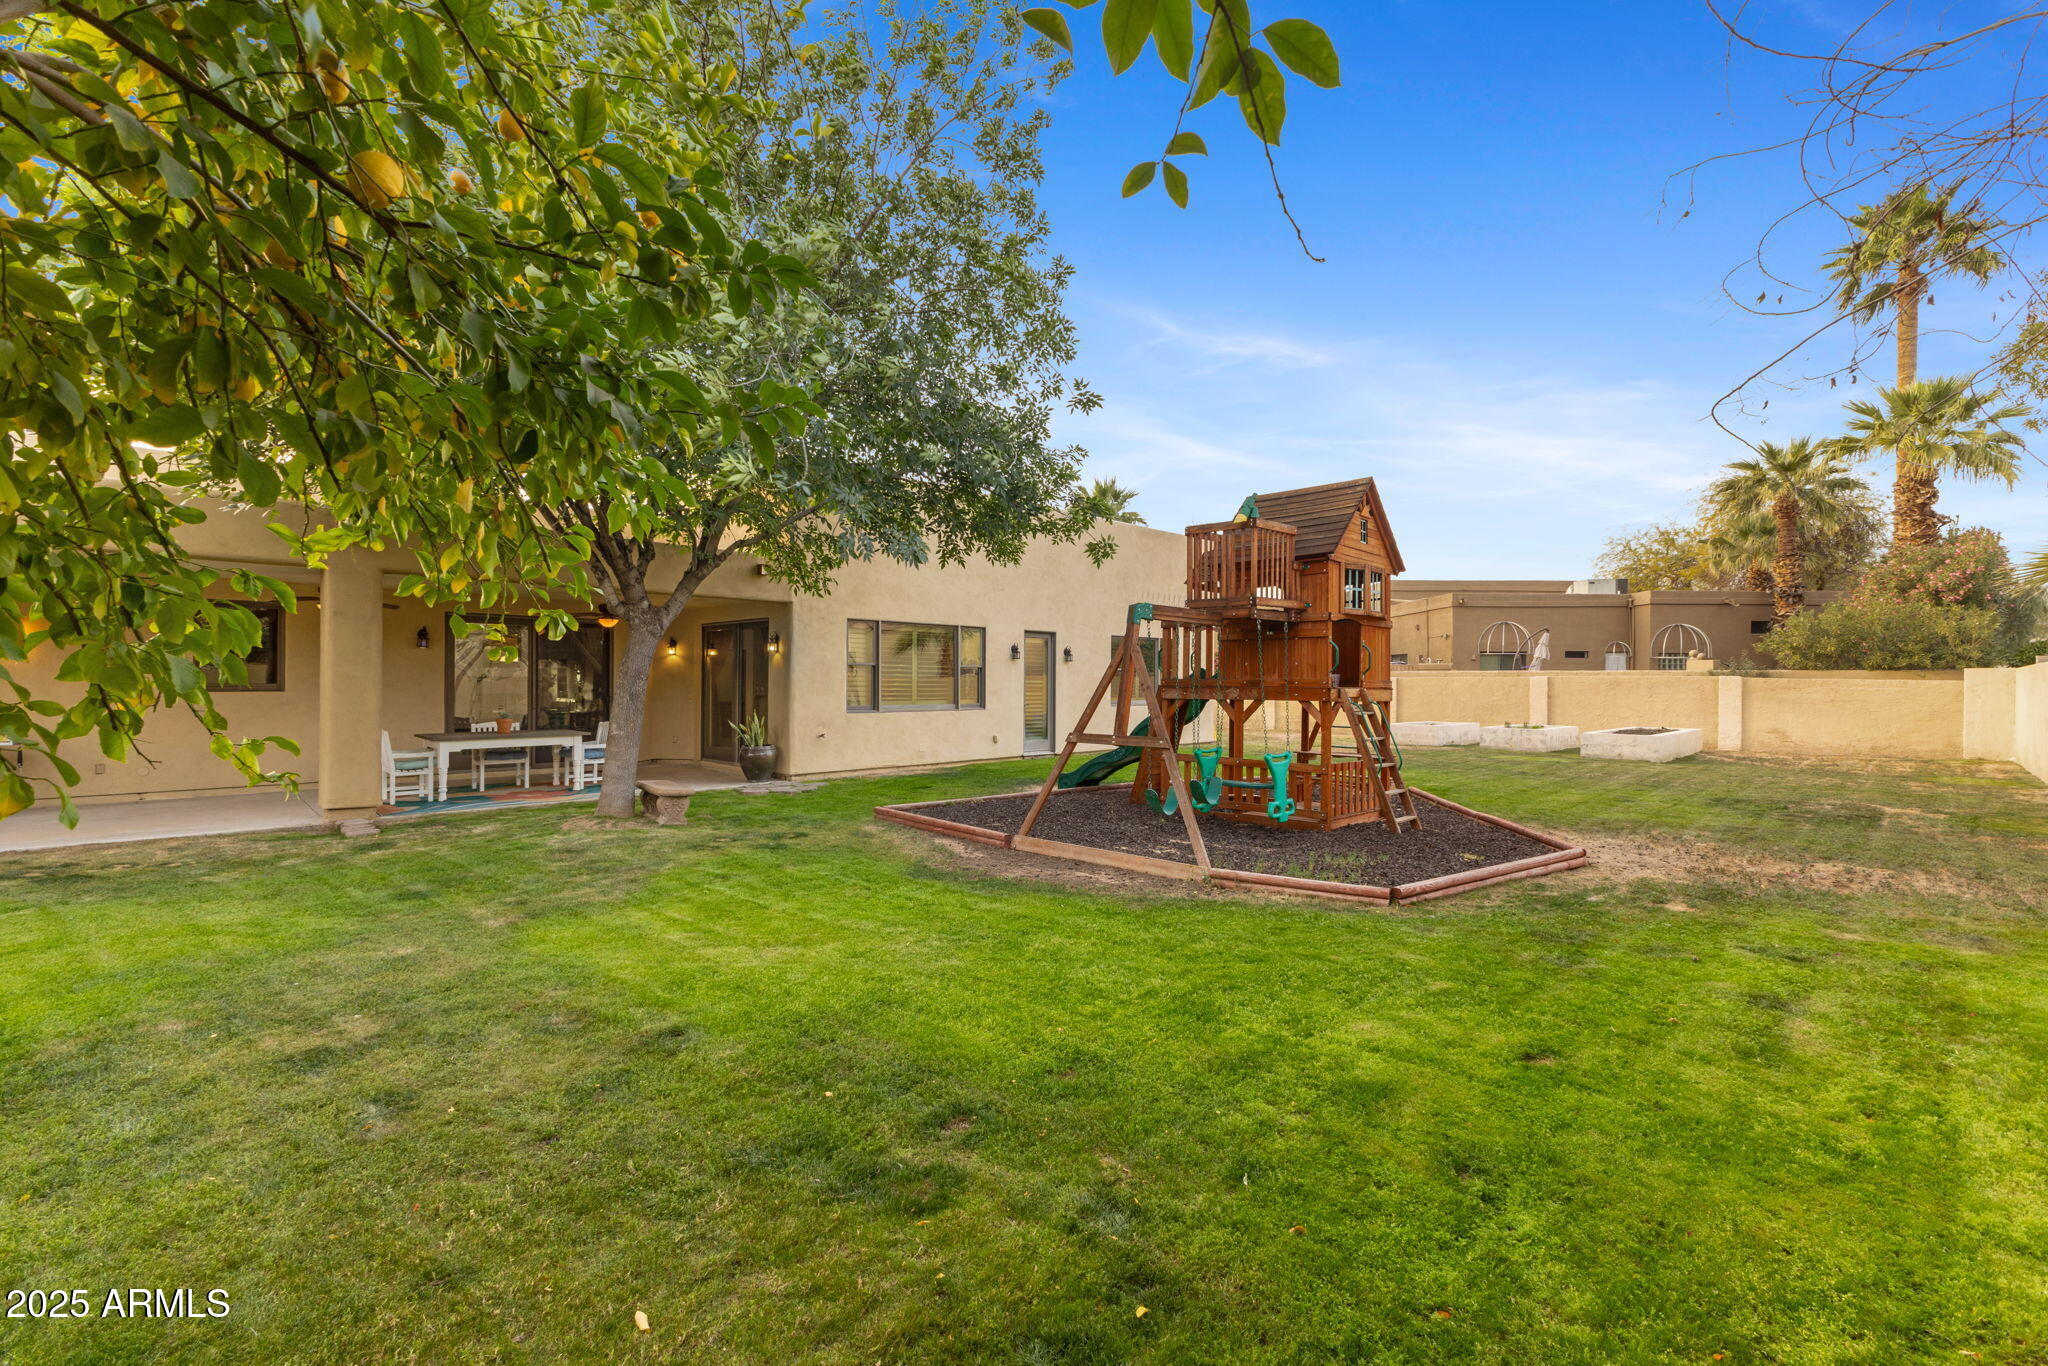
Home’s backyard with a covered patio, mature tree, and wooden play structure with swings and slides.
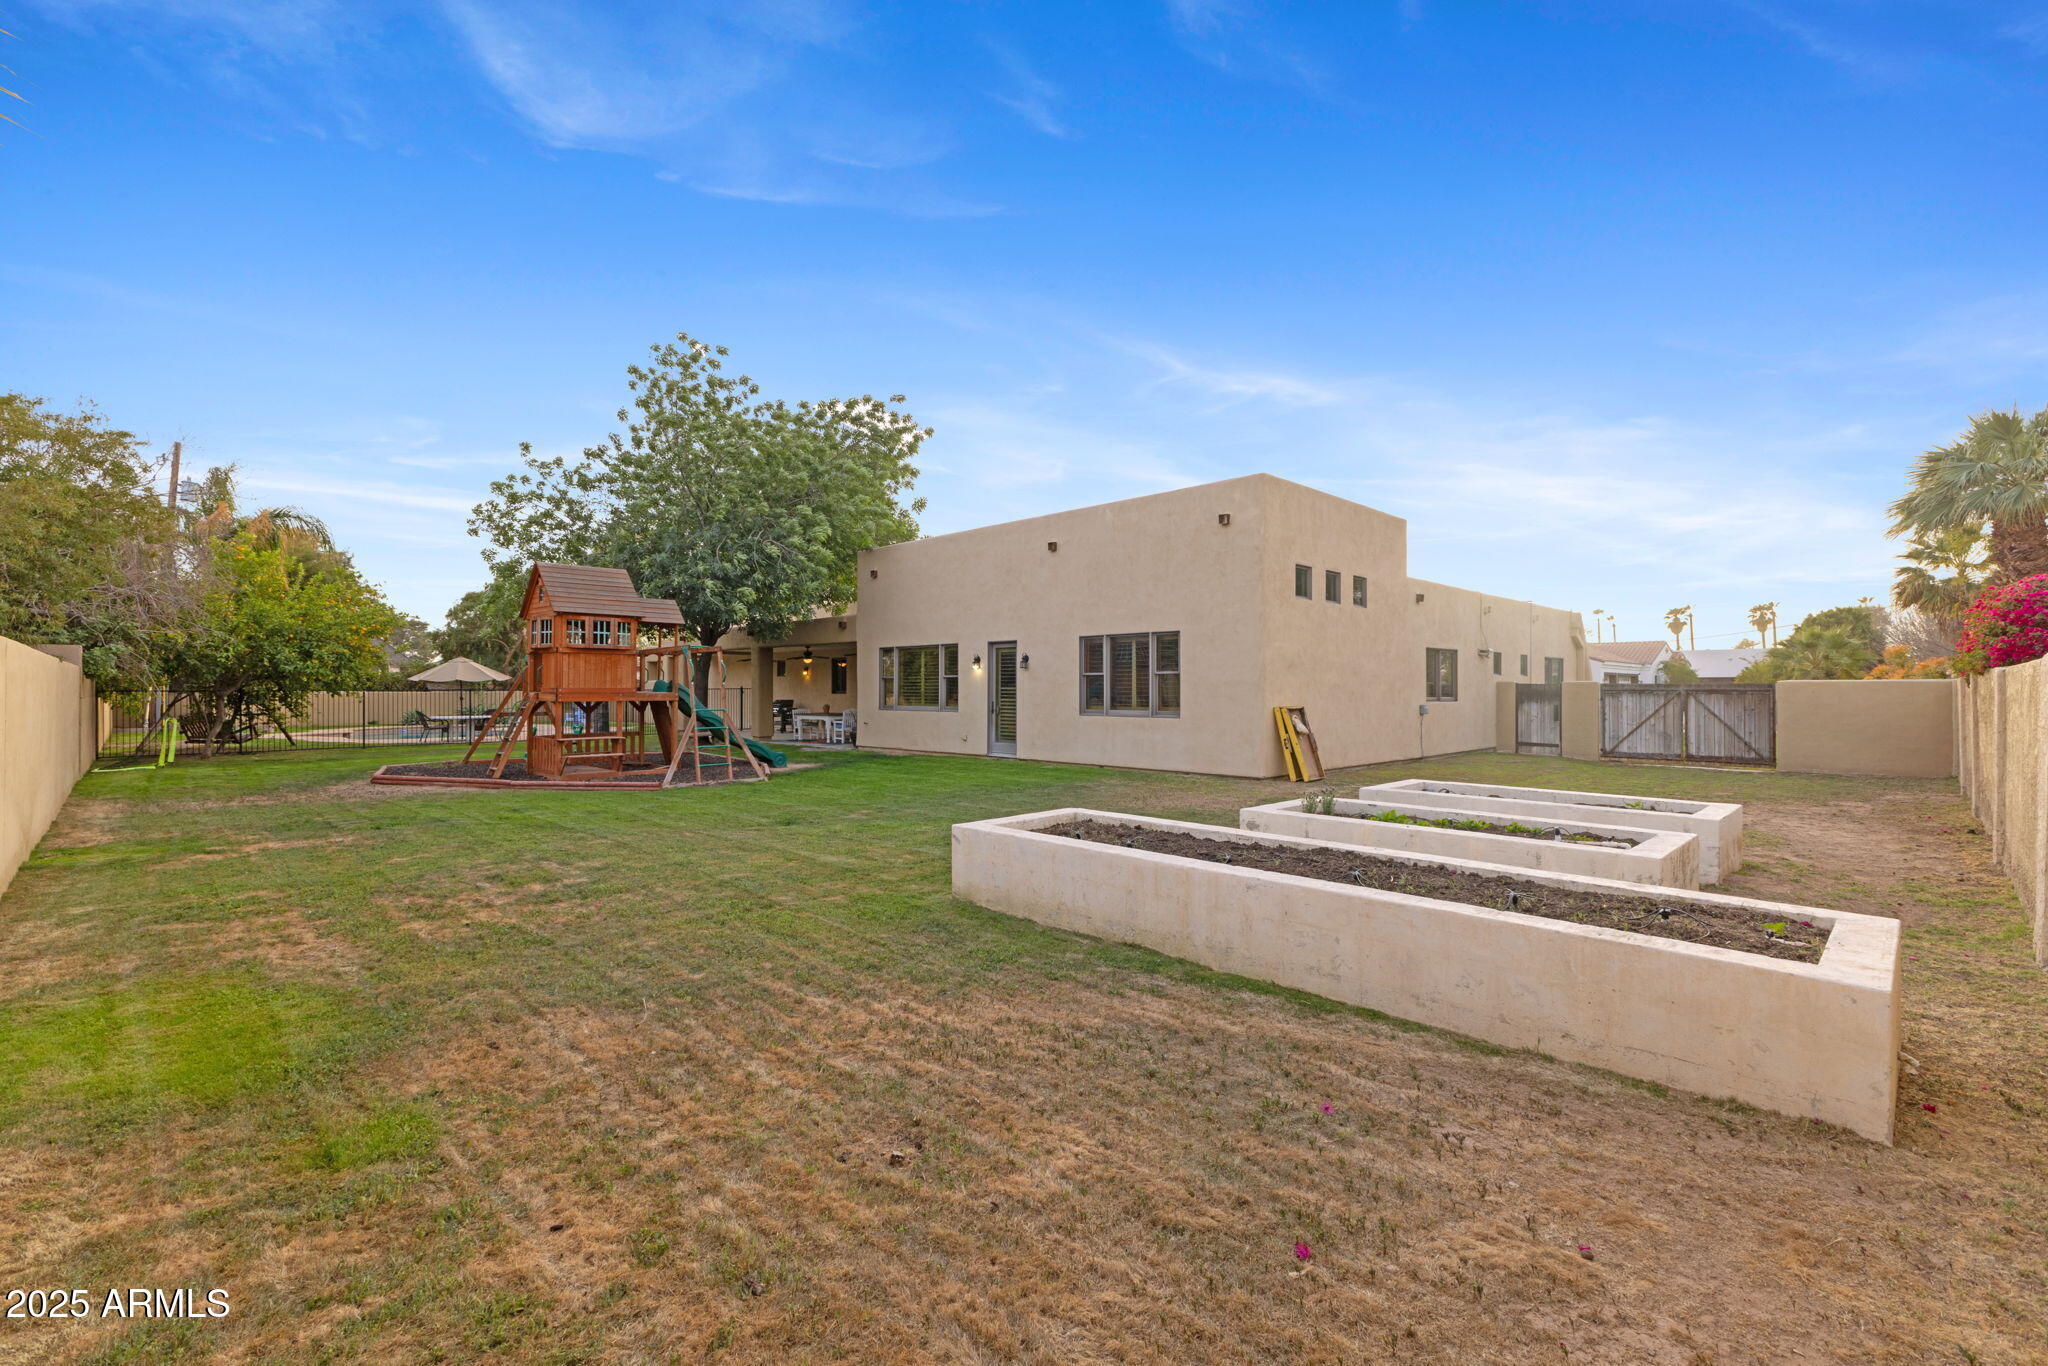
Home’s enclosed backyard with a wooden playset, raised garden beds, and covered patio.
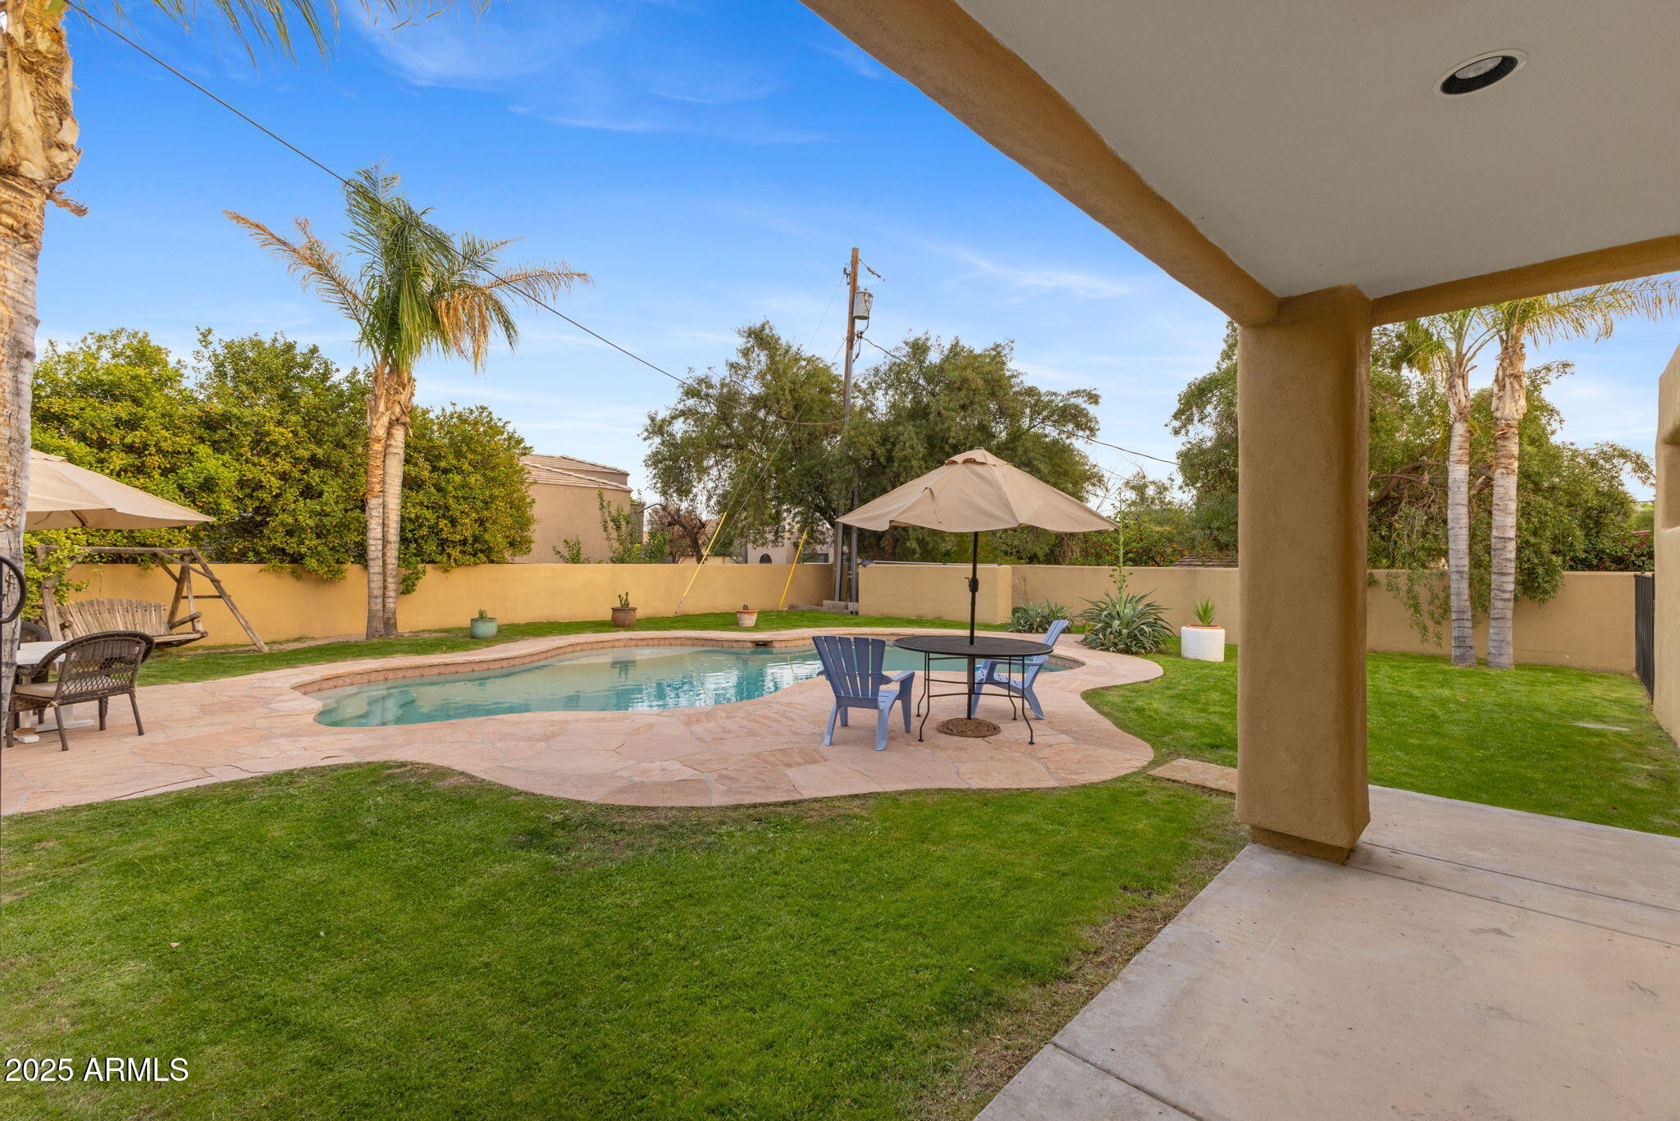
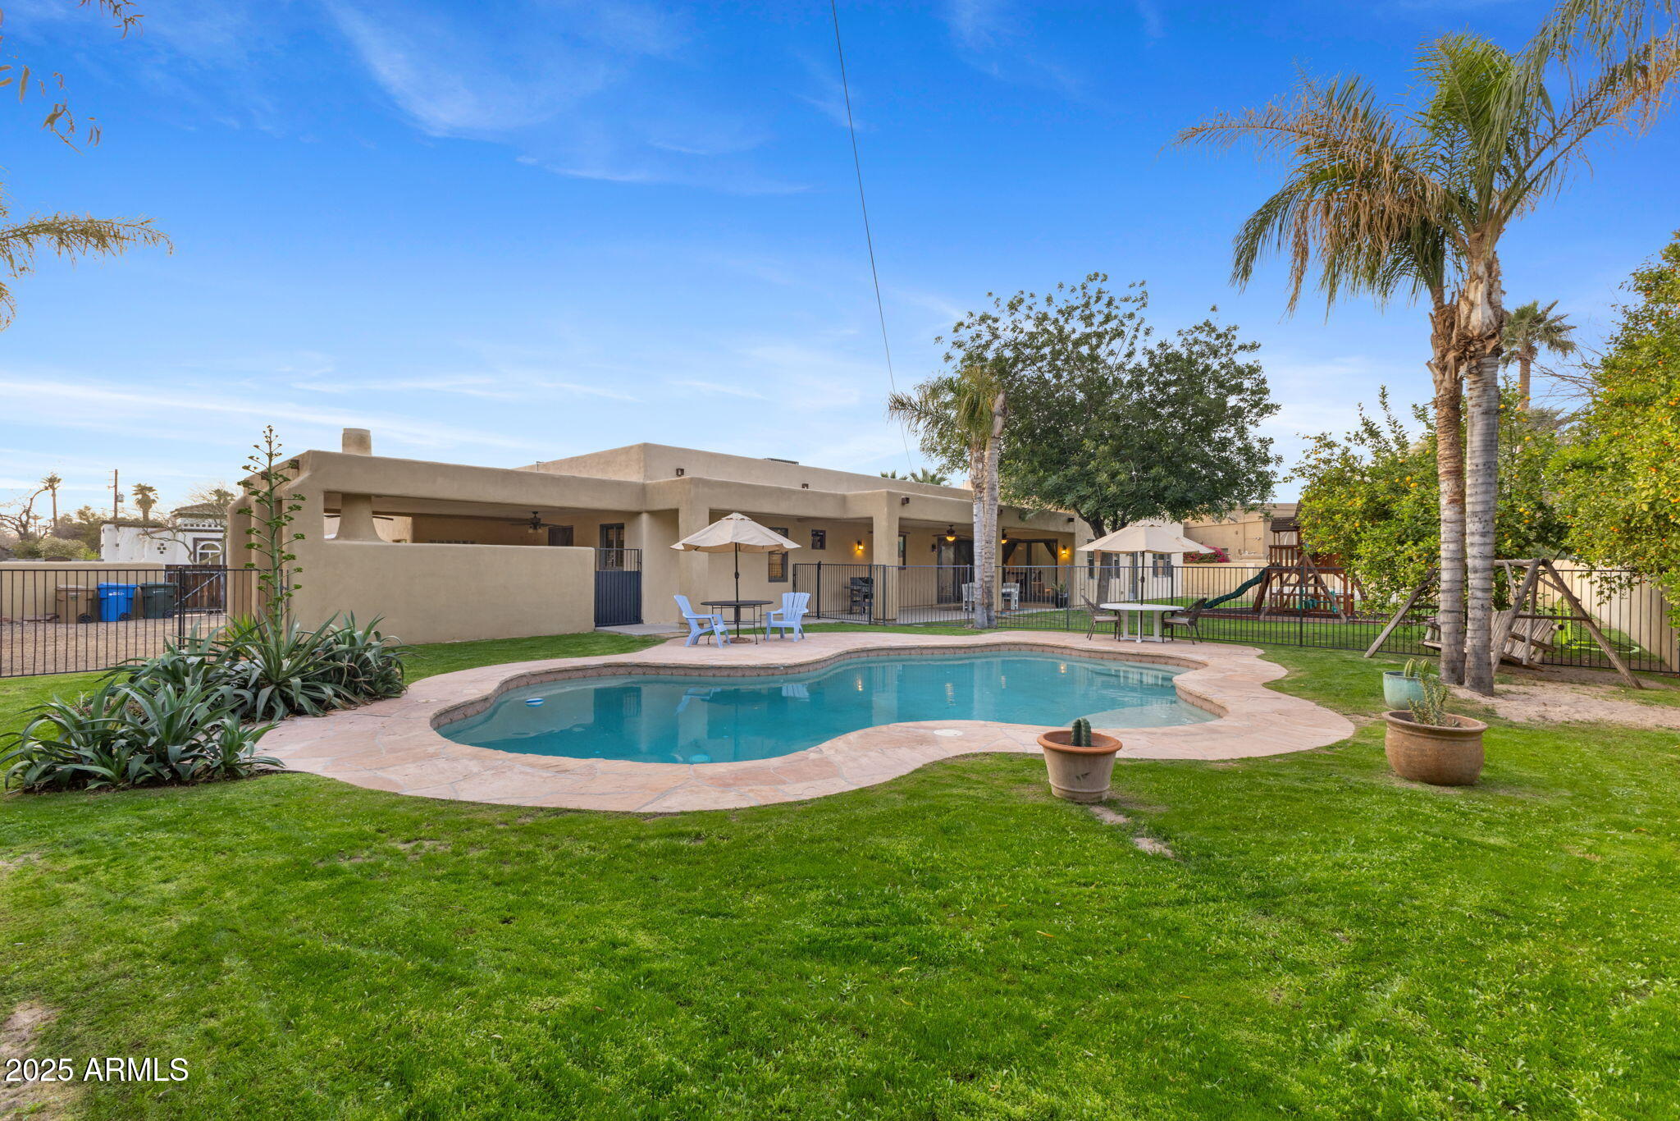
Backyard swimming pool with curved stone patio, lawn, umbrellas, and palm trees.
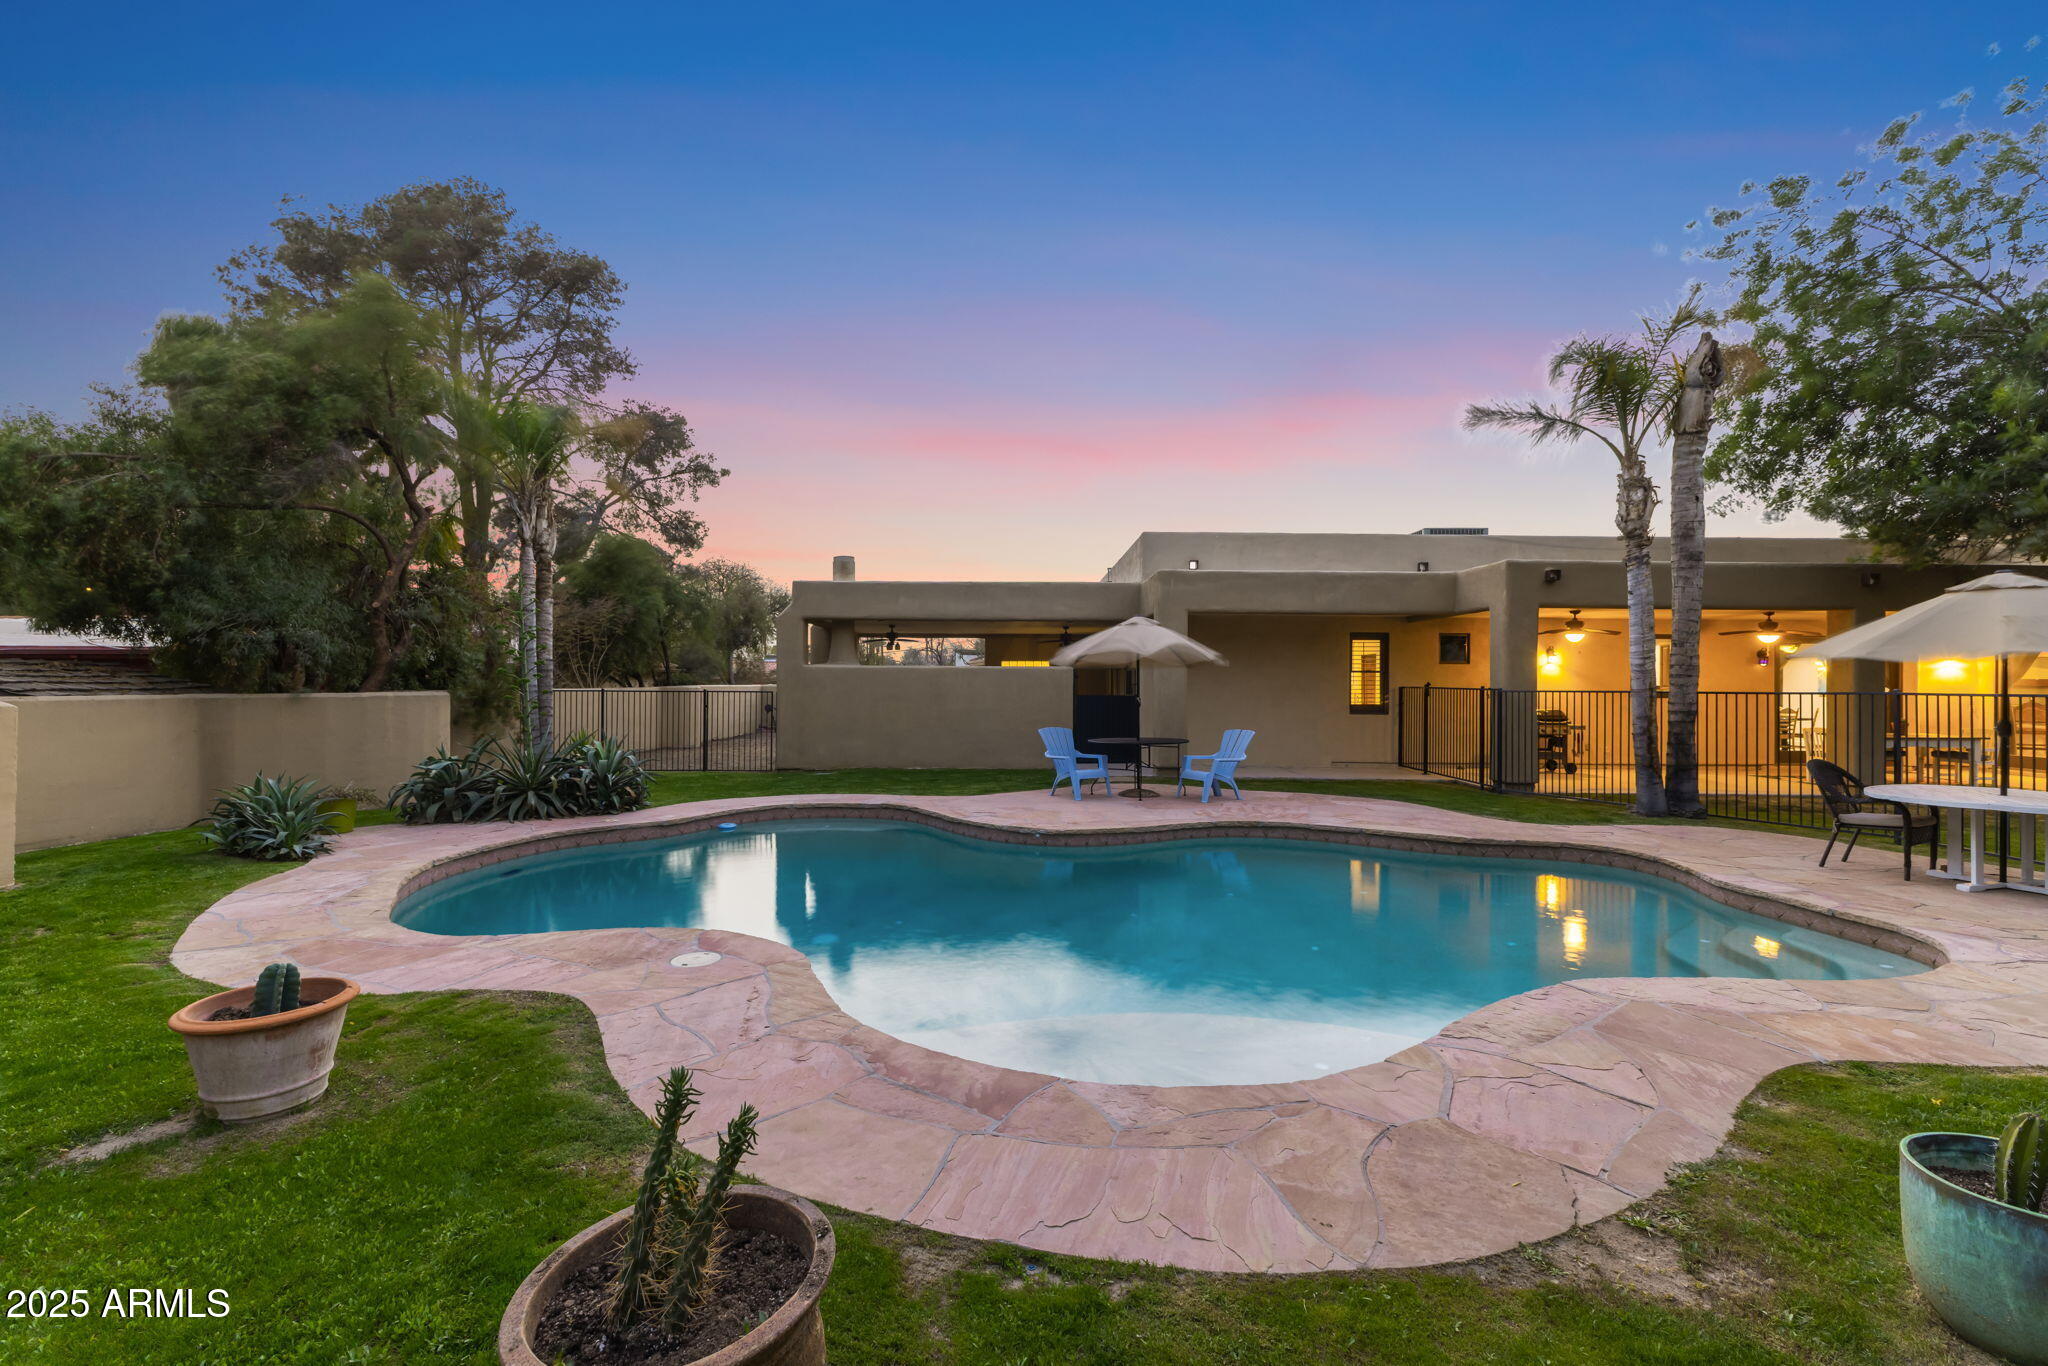
Backyard pool with a curving stone patio, palm trees, and outdoor seating.
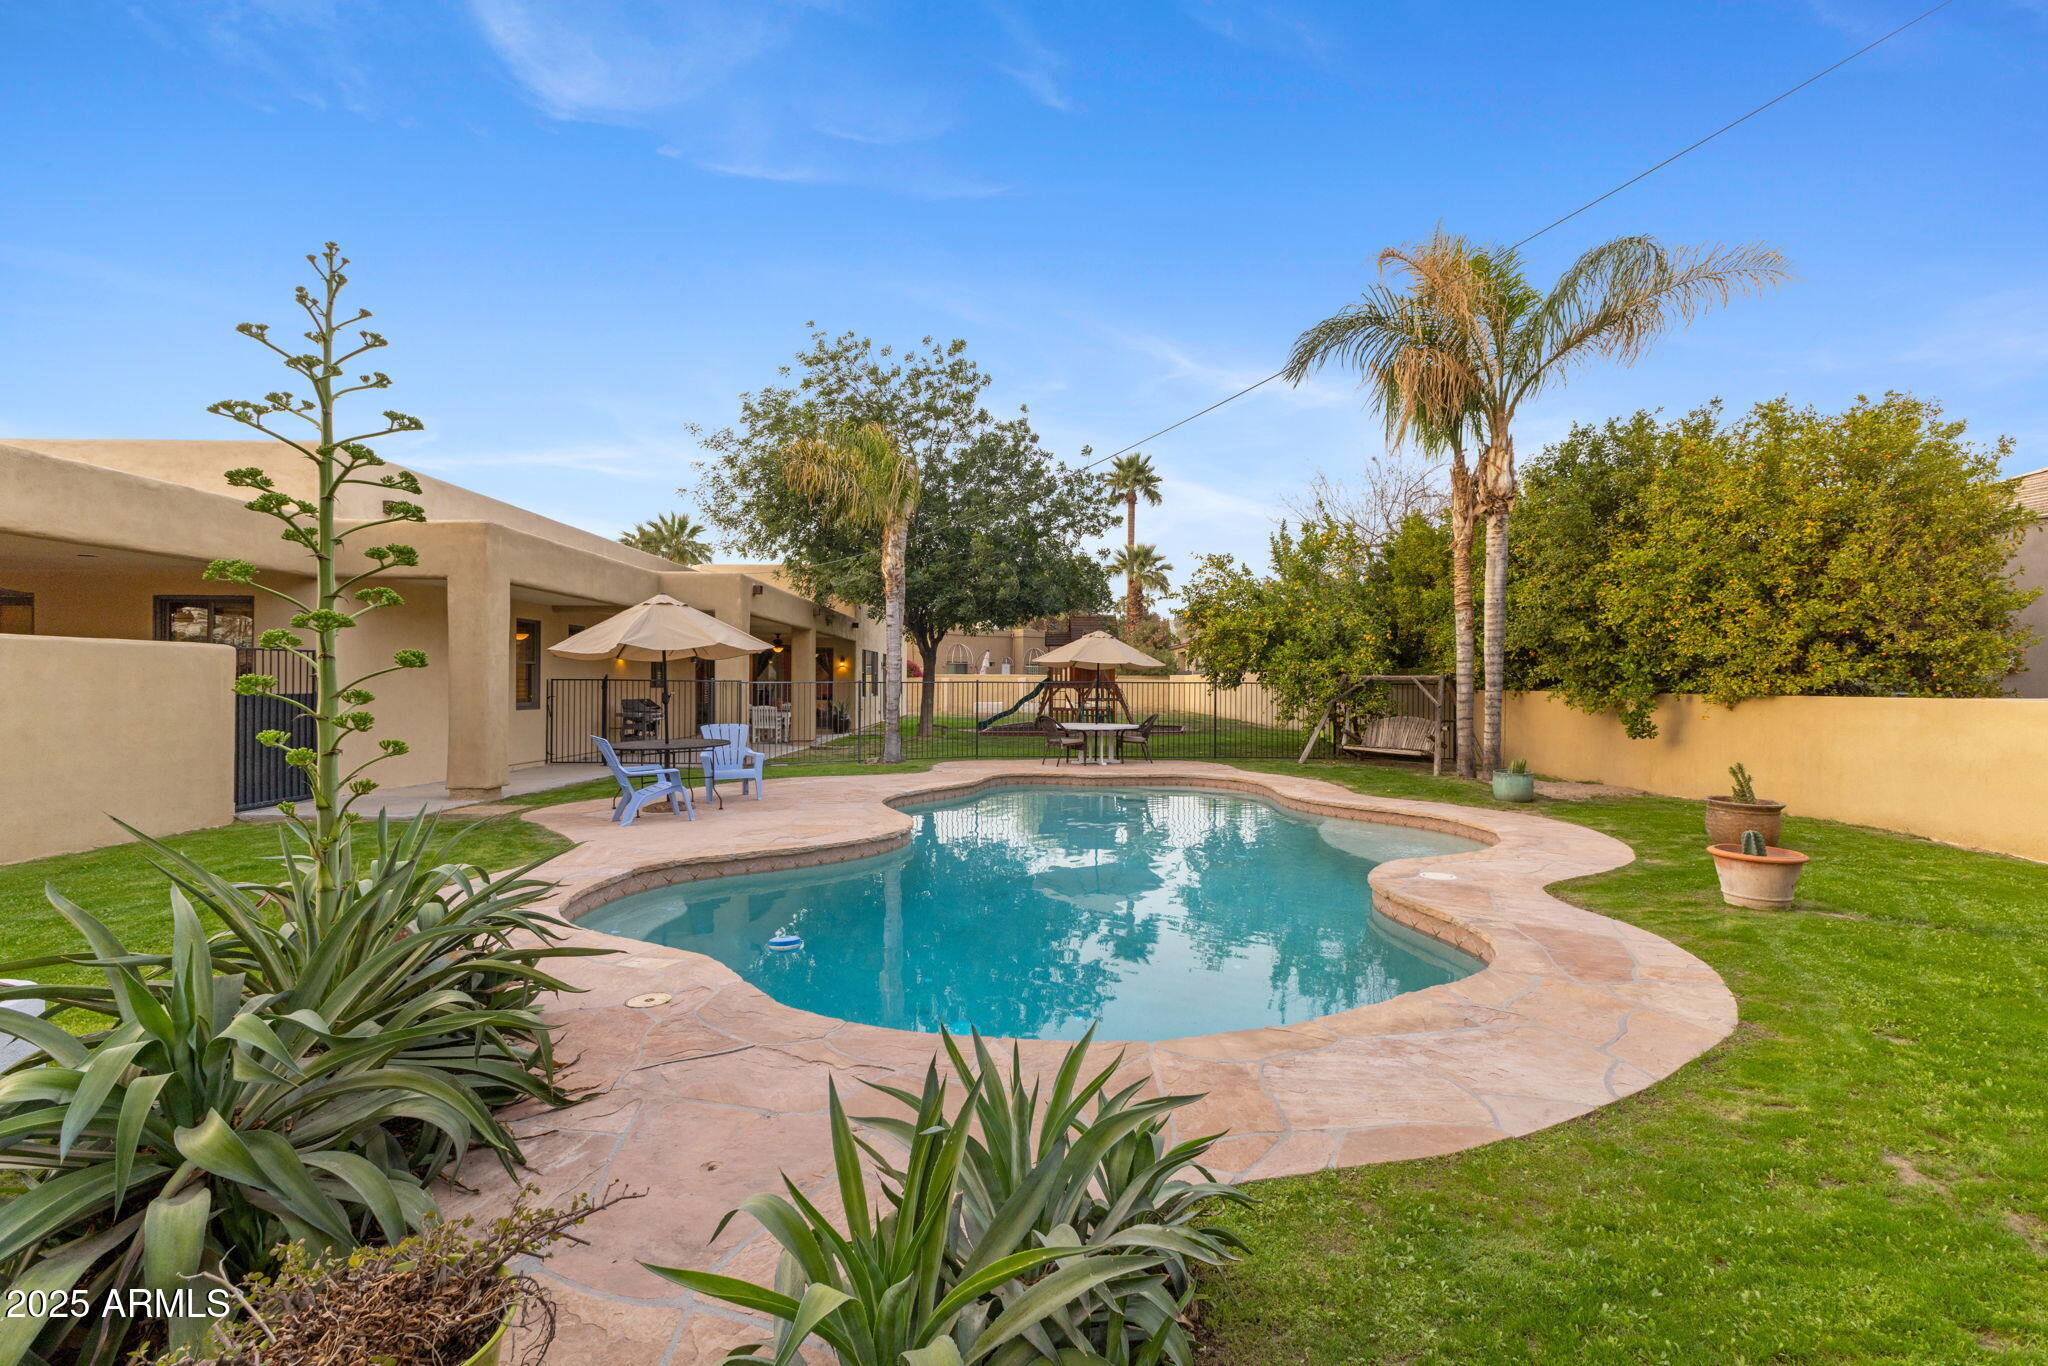
Backyard pool beside a tan stucco home, with palm trees, lawn, and outdoor seating.
Backyard swimming pool beside a stone patio and illuminated covered patio at dusk.
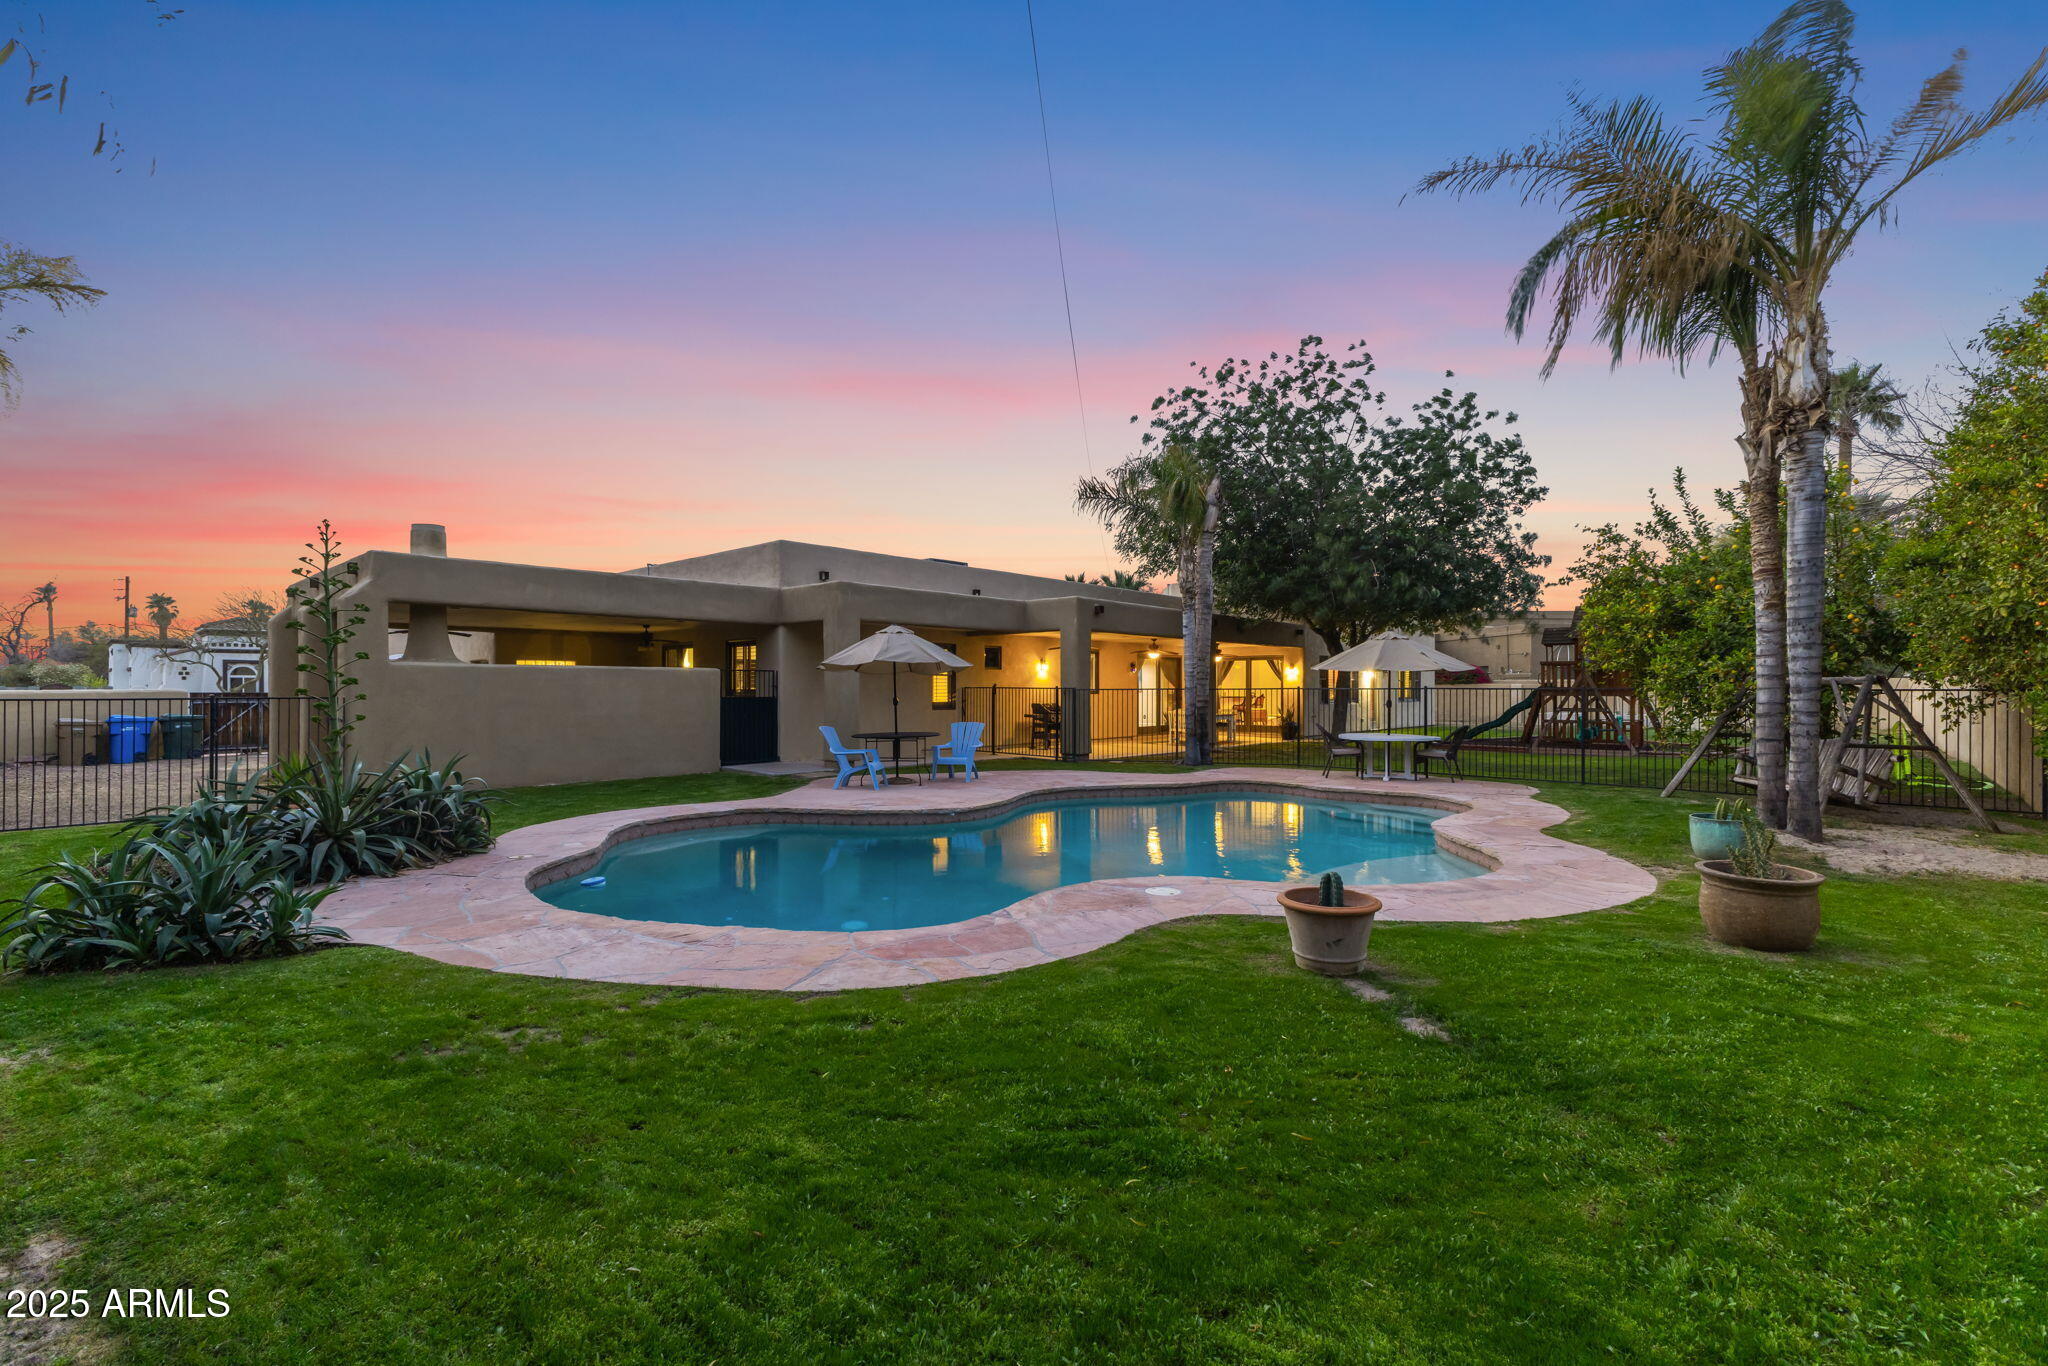
Backyard pool and patio beside a single-story home at dusk.
Aerial view of a stucco home with a backyard pool and mountain views at dusk.
SEE ALL PHOTOS
Phoenix home with a broad mountain view beneath a vivid sunset sky
Covered patio with exposed wooden beams, wicker seating, and a built-in outdoor fireplace.
Covered stucco patio with exposed beams, outdoor fireplace, seating, and desert plants.
Furnished living room with a curved terracotta fireplace and dark wood-framed windows.
Kitchen with a curved stone breakfast bar, copper range hood, and wood cabinetry.
Open kitchen and dining area with wood cabinetry, a curved island, and reddish tile floors.
Kitchen with warm wood cabinets, dark counters, a large gas range, and oversized copper-toned hood.
Open-plan kitchen with a curved granite island, gas cooktop, copper hood, and warm wood cabinetry.
Open-plan living room with a built-in bar, green accent wall, and sliding doors to a covered patio.
Home office with built-in wood cabinets, black countertops, and blue upholstered chairs.
Wine storage nook with a wall-mounted rack, stone tile, and long wooden counter.
Bedroom with a gray tufted bed, teal pillows, white furniture, and wood shutters.
Bathroom with a corner jetted tub beneath a shuttered window and a granite-topped wood vanity.
Bathroom with a built-in jetted tub beneath a glass-block window and dark wood shutters.
Bathroom with an L-shaped granite vanity, dual sinks, warm wood cabinetry, and expansive mirrors.
Tiled walk-in shower with a glass-block window, built-in stone bench, and dark bronze fixtures.
Home gym with an exercise bike, mirrored wall, and shuttered windows.
Covered patio with a raised spa and stucco fireplace, open to trees beyond the patio wall.
Bedroom with a wooden bunk bed, dinosaur-print bedding, and an open closet with storage shelves.
Bedroom with a white metal bed, blue patterned quilt, plantation shutters, and wood dresser.
Bedroom with a striped quilt, wood ceiling fan, and wall-mounted television.
Bathroom with beige tiled shower, mosaic accent band, and wood vanity topped with granite.
Furnished bedroom with wooden sliding closet doors, woven wall decor, and a wicker chair beside a leather sofa.
Bathroom with a double-sink wood vanity and a tiled tub-shower with pebble accent trim.
Home office with extensive wooden built-ins, a desk and computer, and a large skylight.
Utility room with extensive wood cabinetry, dark countertops, and a cork backsplash.
Bathroom vanity with an orange stone counter, vessel sink, and textured stone-tile wall.
Covered patio with dining table and ceiling fans overlooking a fenced backyard pool and lawn.
Home’s backyard with a covered patio, mature tree, and wooden play structure with swings and slides.
Home’s enclosed backyard with a wooden playset, raised garden beds, and covered patio.
Backyard swimming pool with curved stone patio, lawn, umbrellas, and palm trees.
Backyard pool with a curving stone patio, palm trees, and outdoor seating.
Backyard pool beside a tan stucco home, with palm trees, lawn, and outdoor seating.
Backyard swimming pool beside a stone patio and illuminated covered patio at dusk.
Backyard pool and patio beside a single-story home at dusk.
Aerial view of a stucco home with a backyard pool and mountain views at dusk.
Courtesy of RETSY, Debbie Pontikas Listing Contact: 480-335-8604 
Sold

8821 N 9TH Avenue

8821 N 9TH Avenue, Phoenix, AZ 85021

$1,300,000
This private Phoenix estate in charming Royal Palm Estates offers 5-bedroom, 3.5-baths, features two private offices, a climate-controlled wine room, and a wet bar--perfect for entertaining. The chef's kitchen boasts a Viking 6-burner gas range with griddle and copper hood, commercial refrigerator/freezer, and custom knotty alder cabinetry. The spacious primary suite offers a large jetted soaking tub, steam shower, granite counters, double sinks, and attached gym. Relax on the covered patio with a wood-burning fireplace or soak in the hot tub. You'll enjoy tons of natural light through the high-end custom windows and stunning plantation shutters. Includes RV hookup, solar, updated roof, updated HVAC, fresh paint, solid wood doors, and tons of upgrades all on a half acre lot!

5
beds

4
baths

4,546 Sq.Ft. LIVING AREA

0.49 Acres lot

Debbie Pontikas

Debbie Pontikas

Features & Amenities

Interior

  • total bedrooms5
  • Total bathrooms4
  • full bathrooms3
  • half bathroom1
  • Laundry room Inside
  • Flooring Carpet, Concrete
  • Fireplace Two Way Fireplace, Exterior Fireplace, Family Room, Living Room, Master Bedroom
  • APPLIANCES Dryer, Washer, Refrigerator, Dishwasher, Disposal, Gas Cooktop
  • other interior Features High Speed Internet, Double Vanity, Eat-in Kitchen, Breakfast Bar, 9 Flat Ceilings, Wet Bar, Pantry, 2 Master Baths, Full Bth Master Bdrm, Separate Shwr Tub, Tub with Jets

Area & Lot

  • Status Sold
  • Date Sold May 16, 2025
  • Living Area4,546 Sq.Ft.
  • Lot Area0.49 Acres
  • MLS® ID6822793
  • TypeResidential
  • YEAR BUILT1979
  • Architecture StylesRanch
  • Elementary SchoolRichard E Miller School
  • Middle SchoolRoyal Palm Middle School
  • High SchoolSunnyslope High School
  • School DistrictGlendale Union High School District

Exterior

  • STORIES1
  • Garage Space2.0
  • water SourceCity Water
  • PoolHeated
  • roofTile, Foam
  • lot featuresEast/West Exposure, Sprinklers In Rear, Sprinklers In Front, Grass Front, Grass Back, Auto Timer H 2 O Front, Auto Timer H 2 O Back
  • parkingRV Access/Parking, RV Gate, Garage Door Opener, Direct Access, Circular Driveway, Attchd Gar Cabinets
  • HEAT TYPEElectric
  • AIR CONDITIONINGCentral Air, Ceiling Fan(s)
  • sewerPublic Sewer
  • other exterior FeaturesPlayground, Private Yard

Financial

  • Sales Price$1,300,000
  • Real Estate Tax $6,982/yr

Let's Find Your Dream Home

We pride ourselves in providing personalized solutions that bring our clients closer to their dream properties and enhance their long-term wealth. Contact us today to discuss all your real estate needs!

Follow Me on Instagram