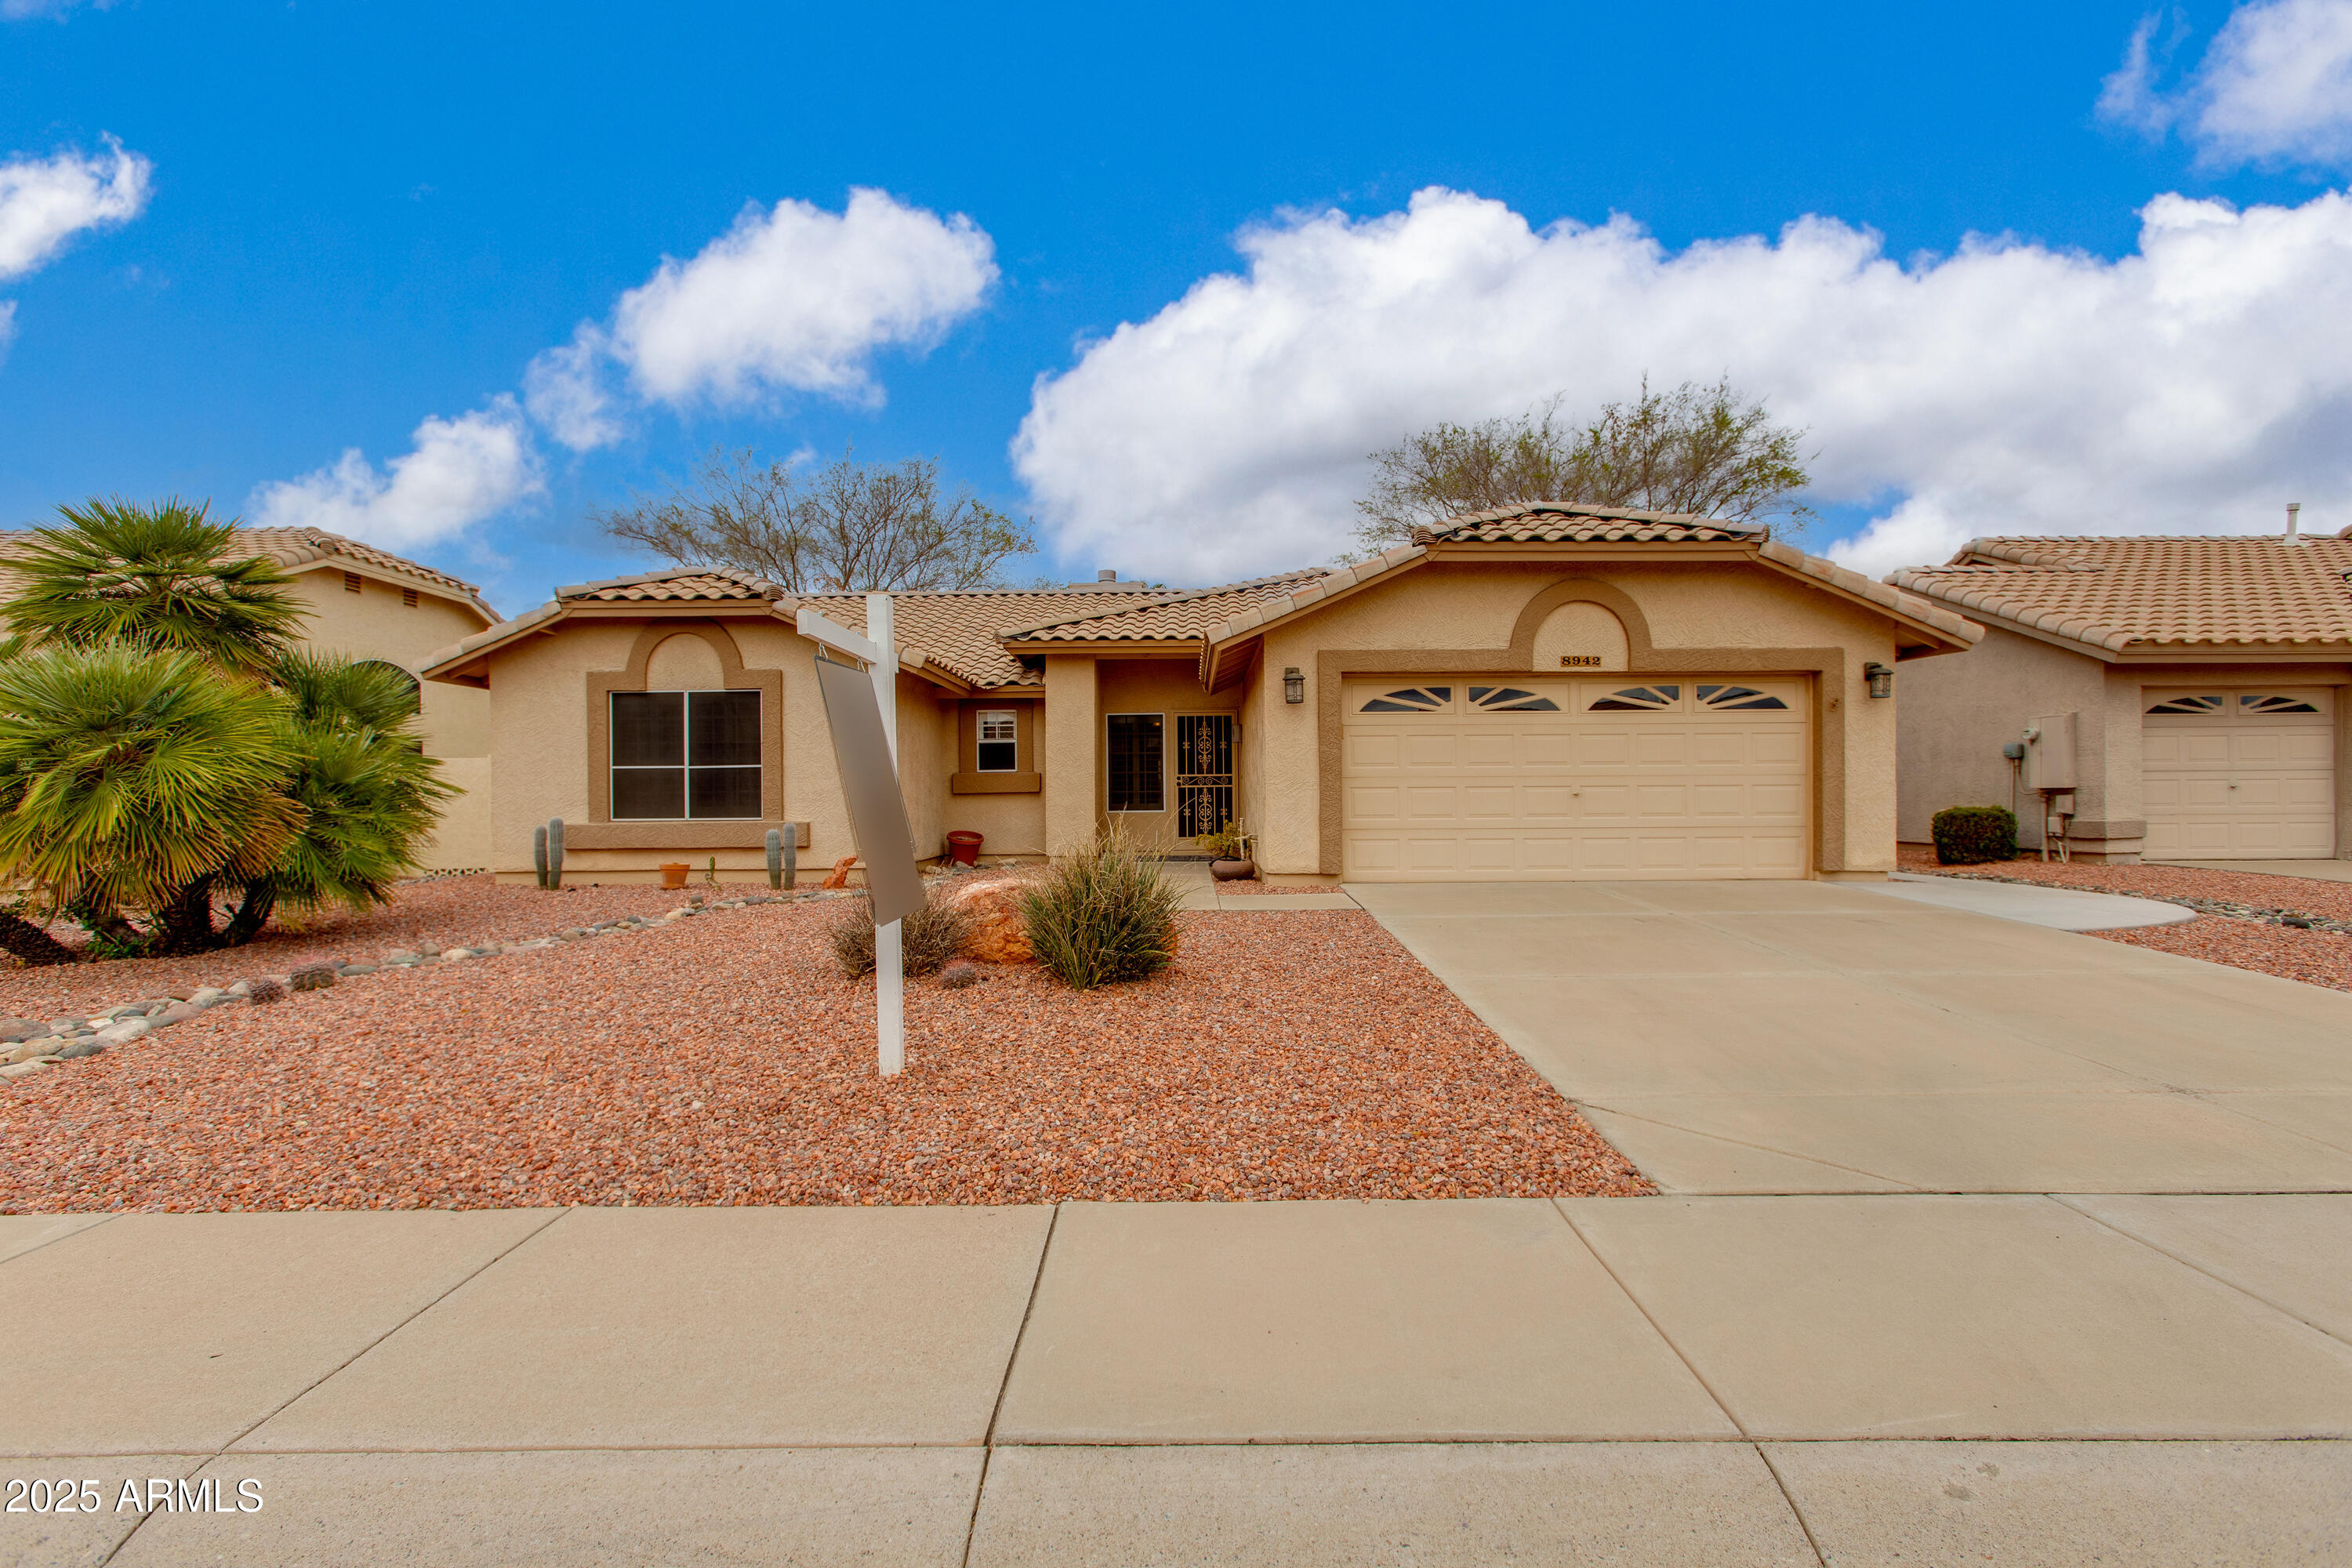
Single-story stucco home with a tile roof, two-car garage, and desert gravel landscaping.
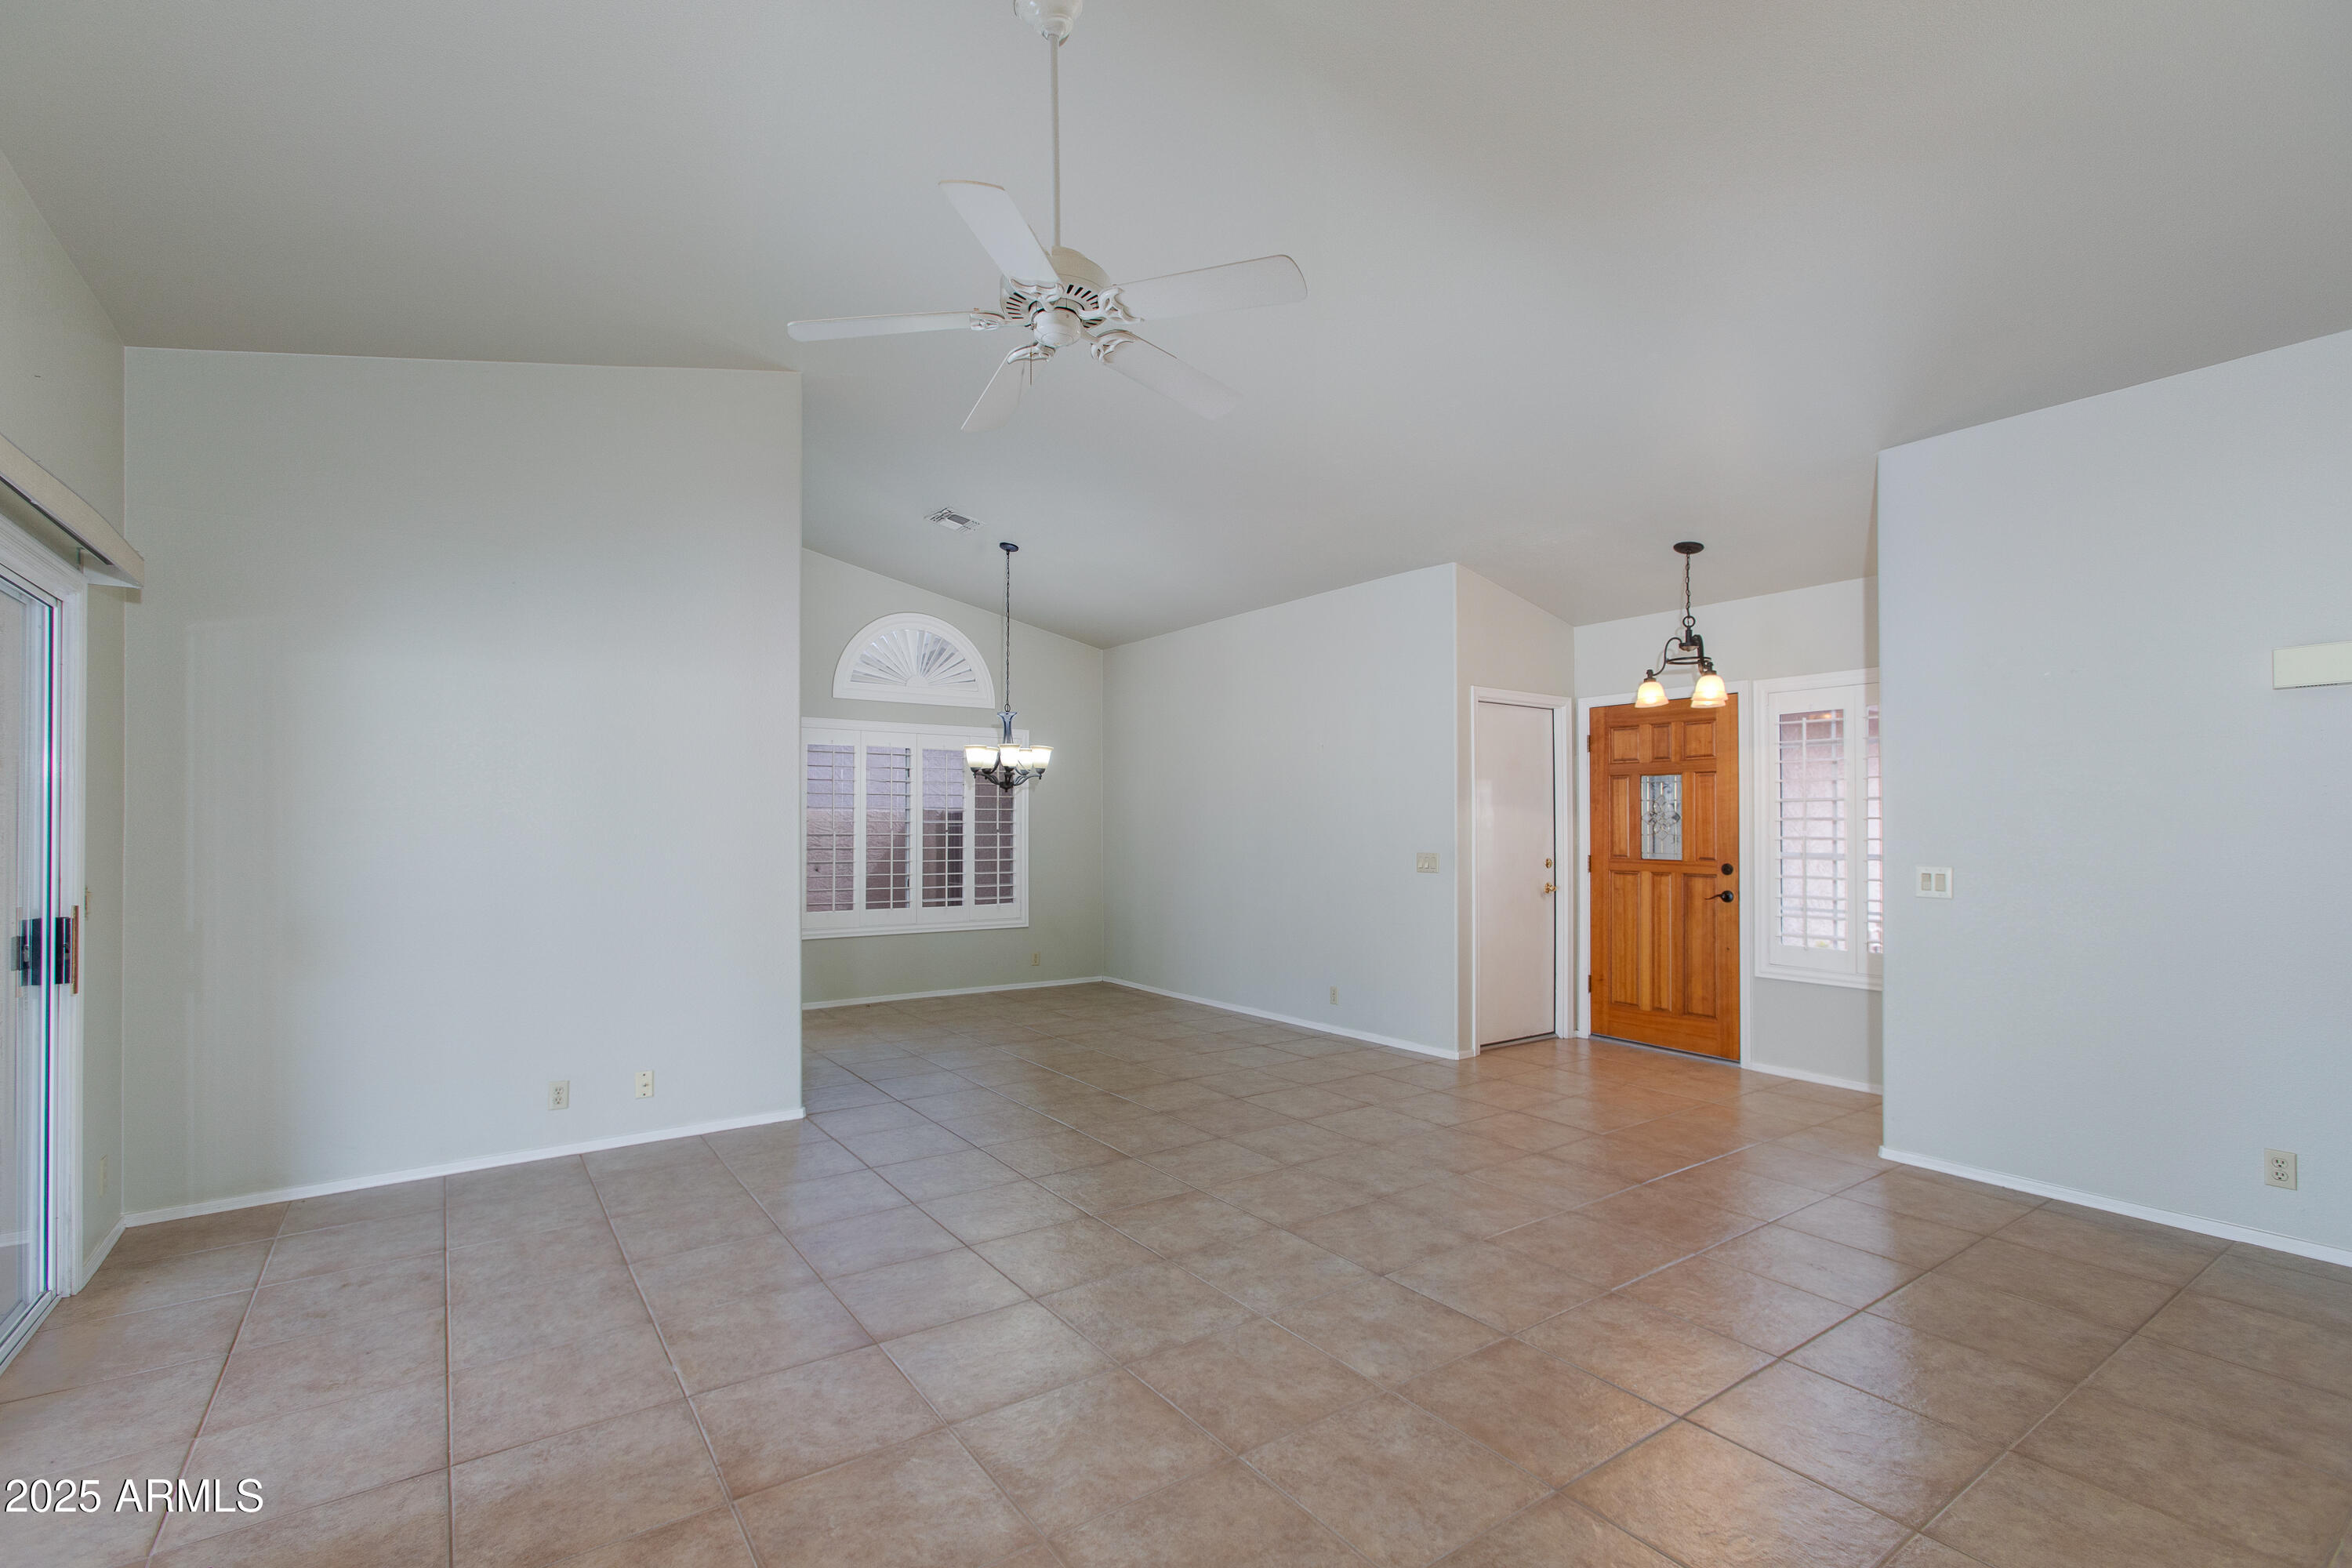
Empty tiled dining and entry area with a wooden front door, shuttered windows, and ceiling fan.
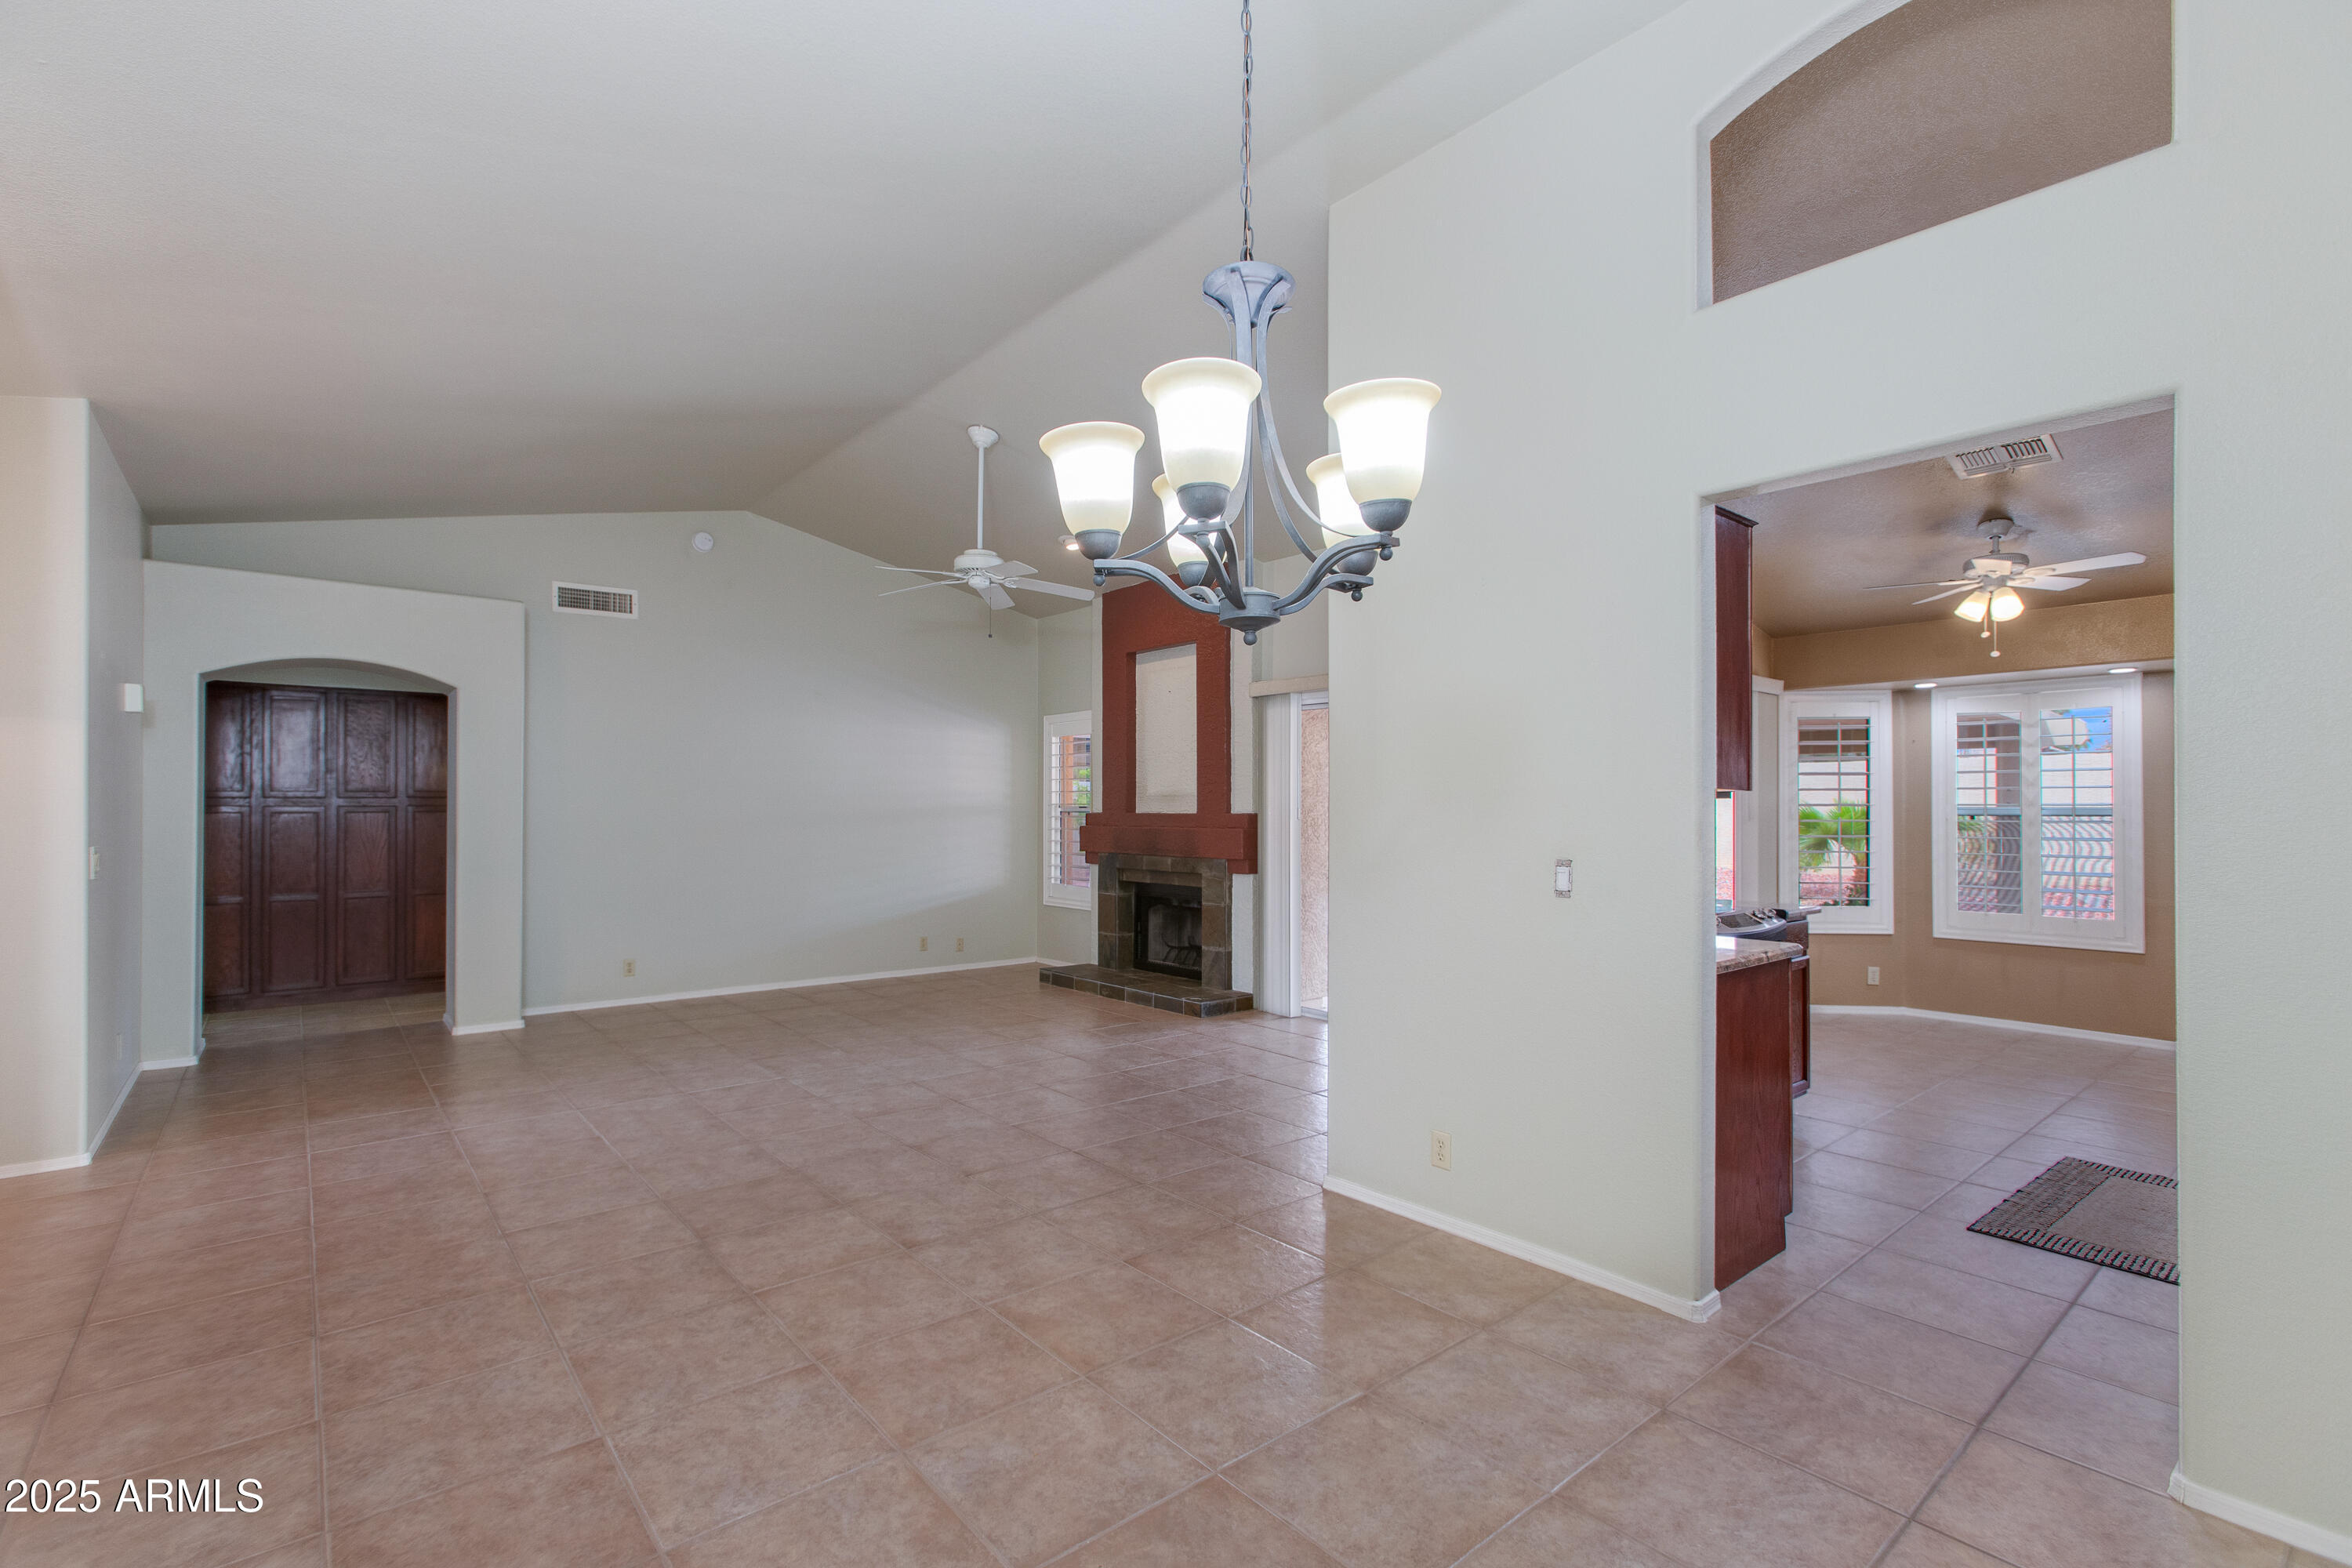
Empty tiled living and dining area with a vaulted ceiling, chandelier, and fireplace beside an adjoining breakfast area.
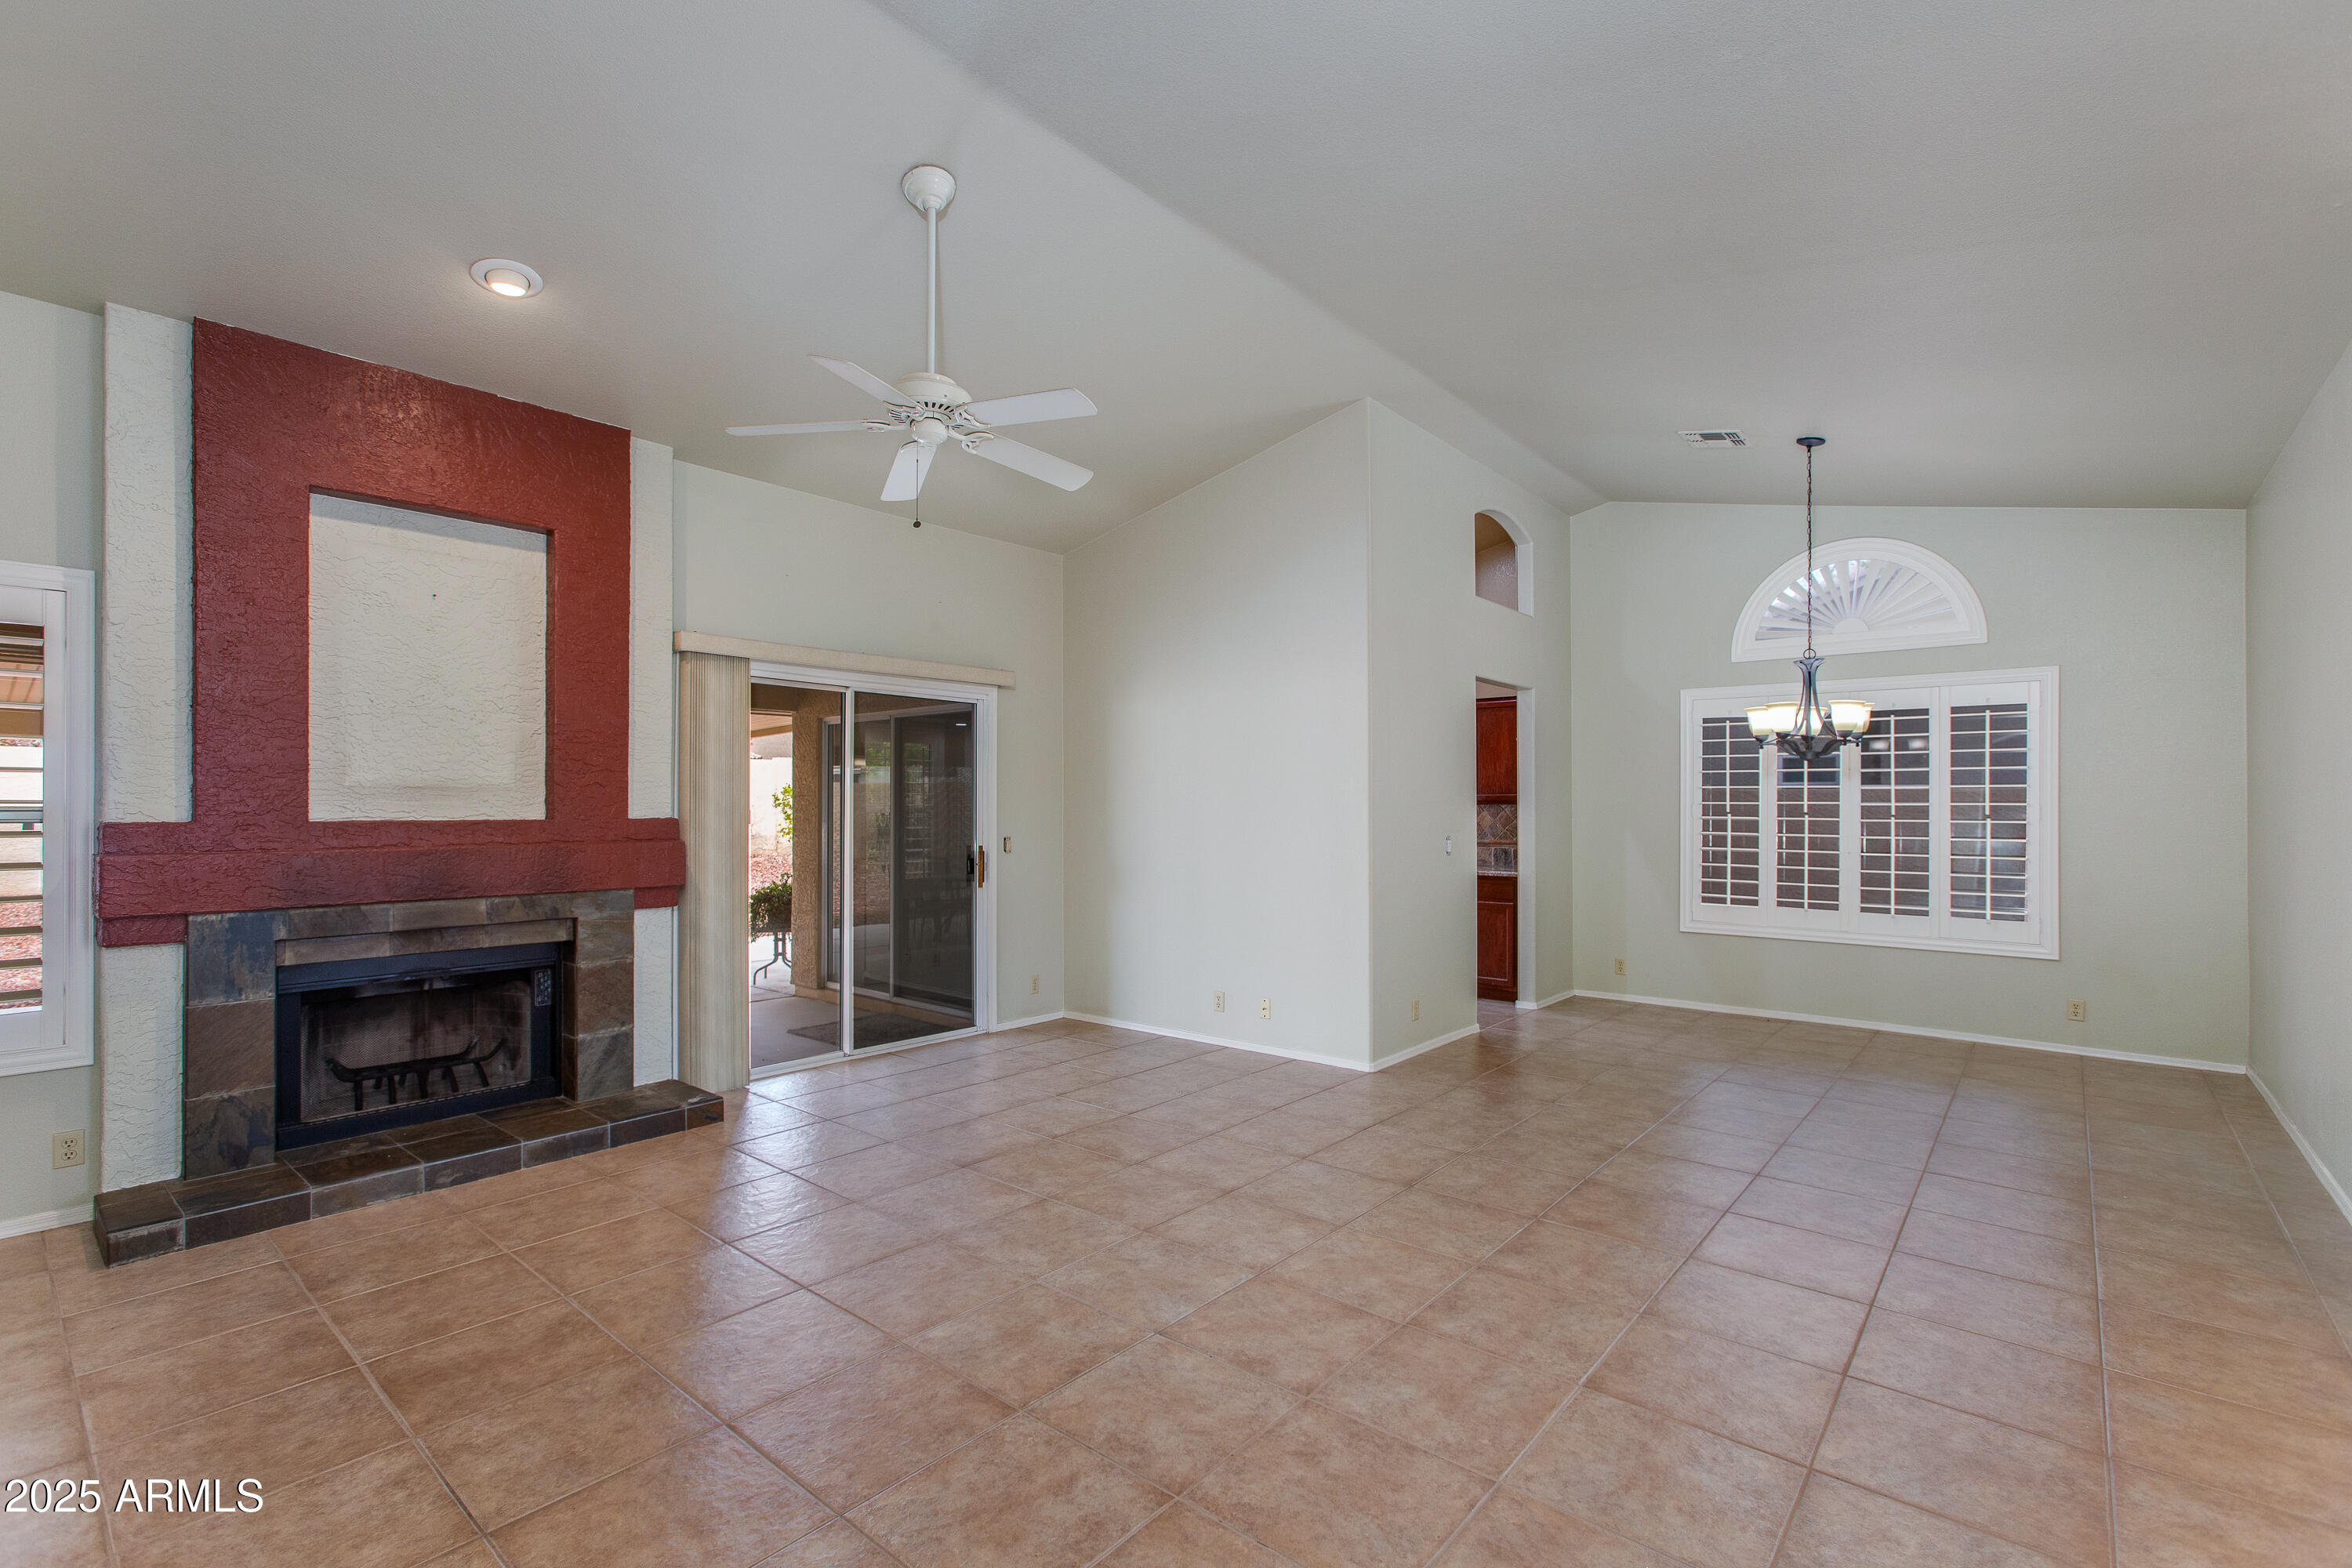
Vacant living and dining area with tiled floors, a red-accented fireplace, and shuttered window.
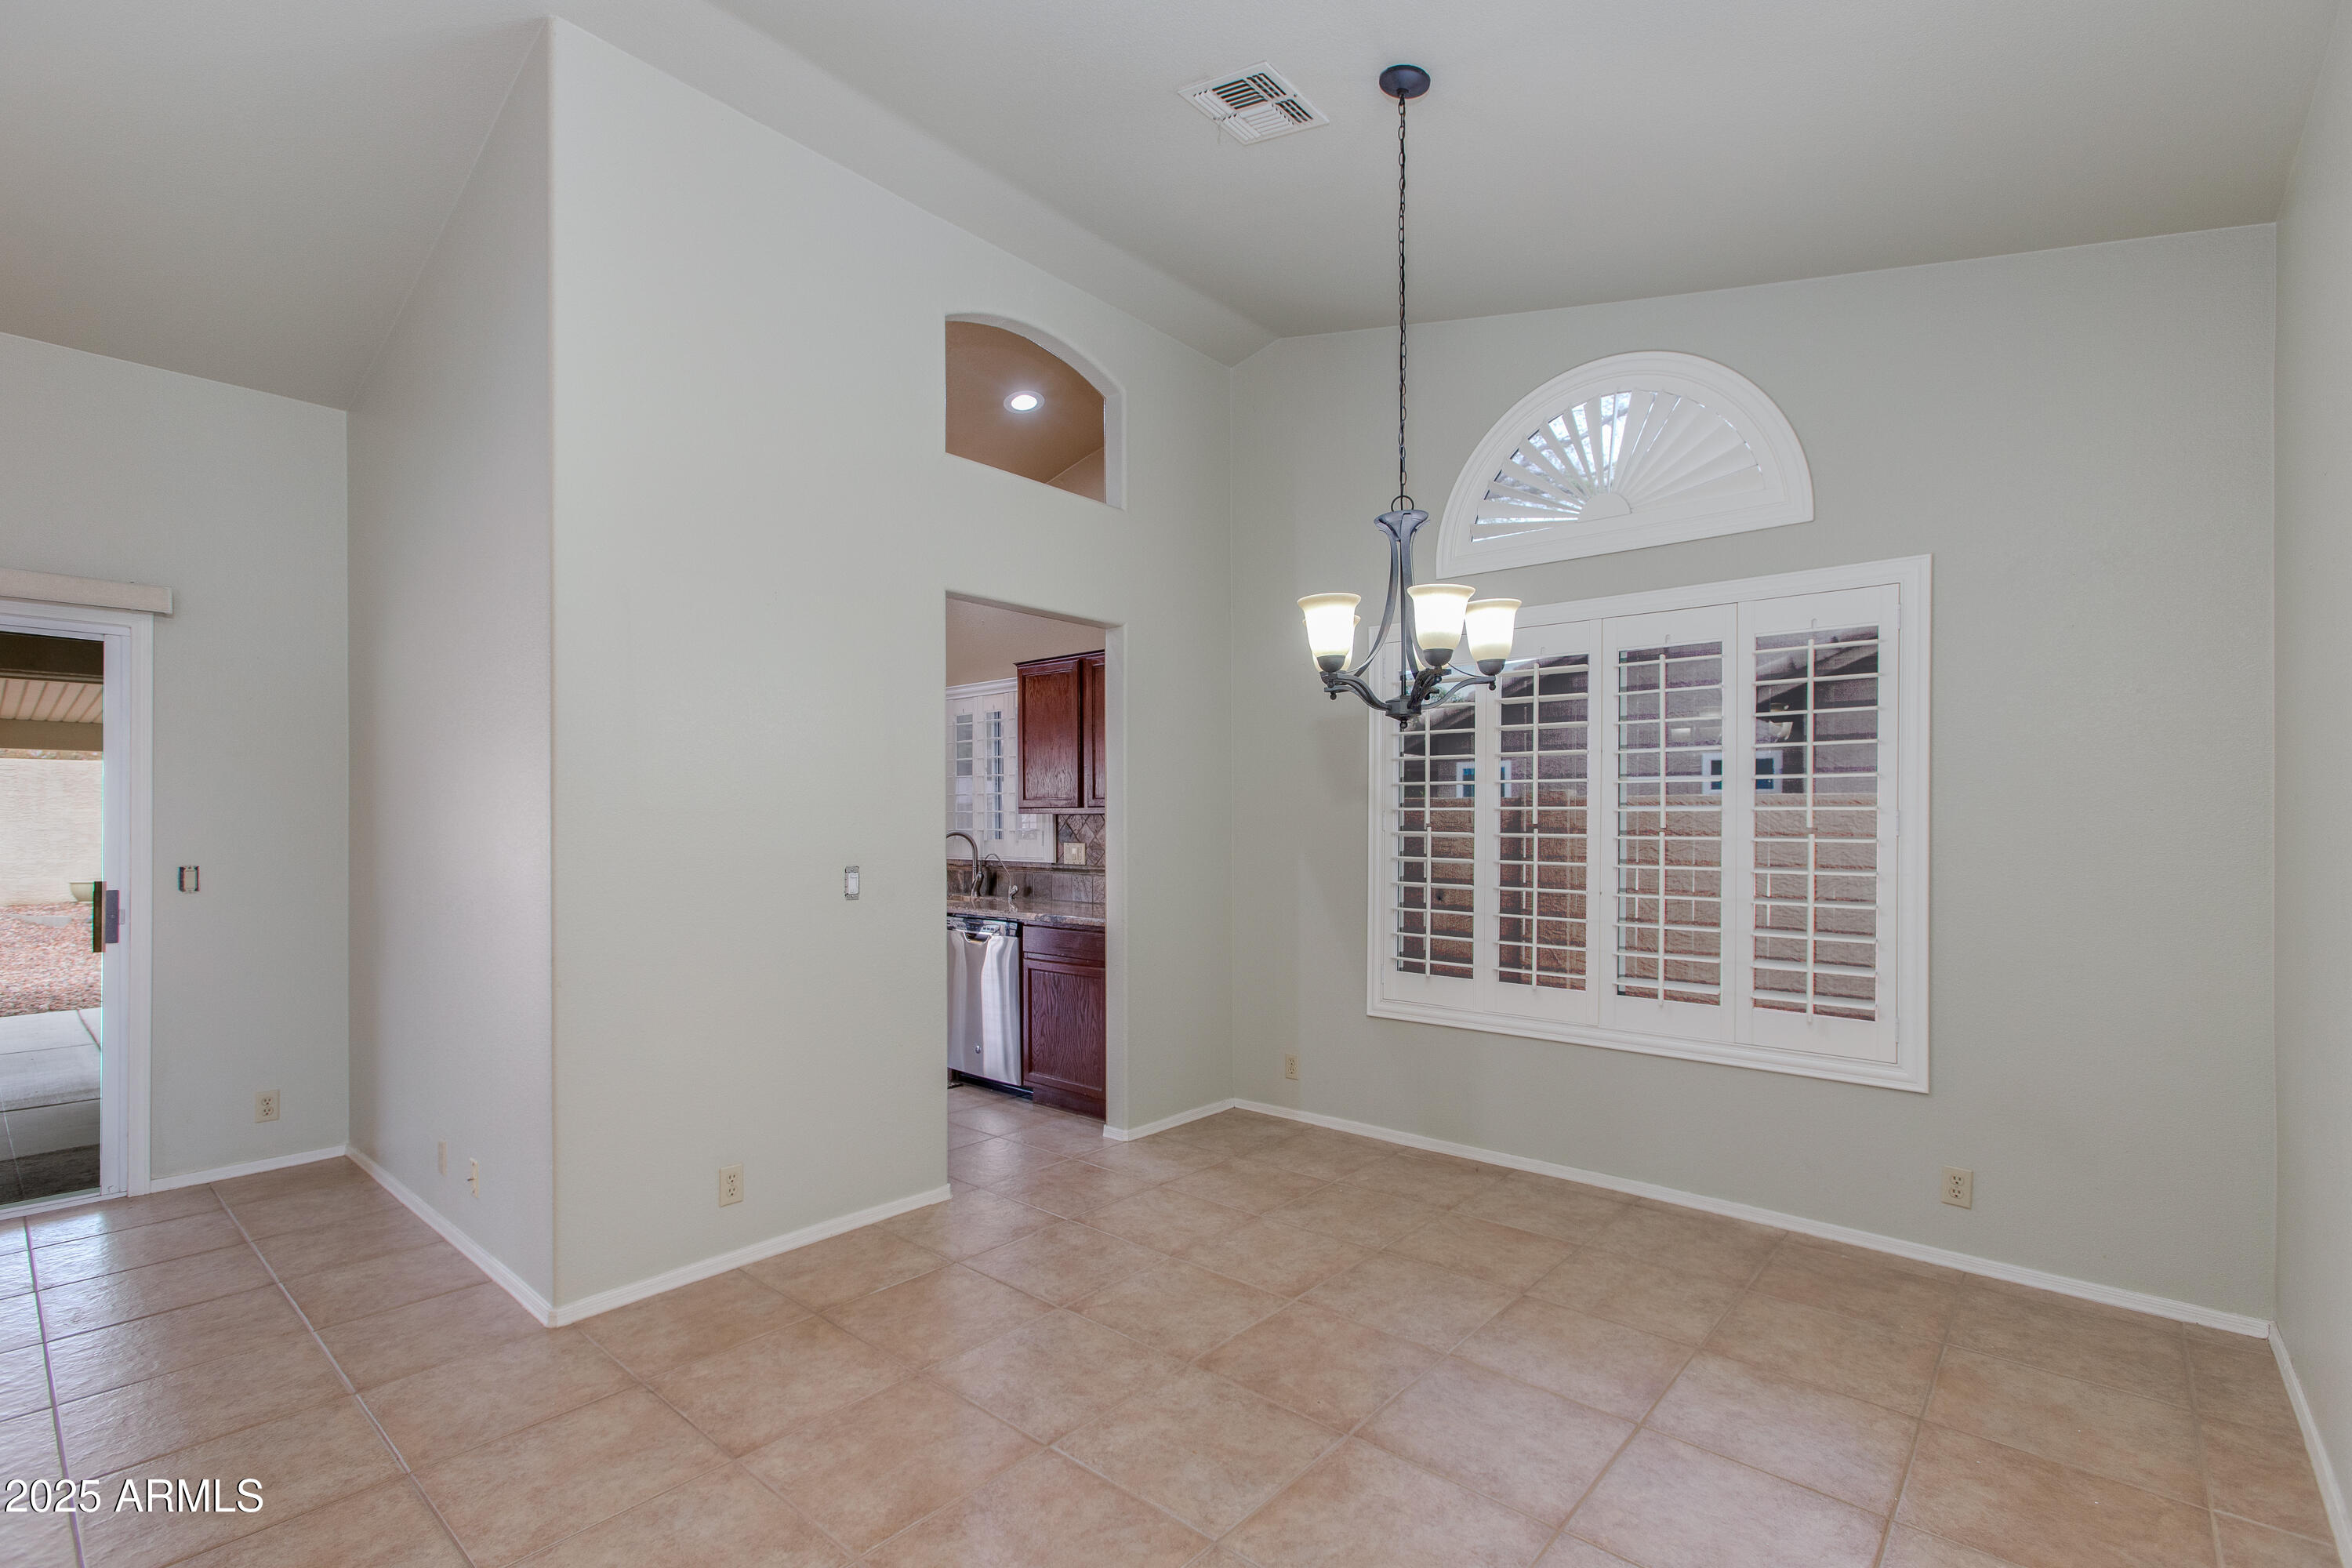
Vacant dining room with tan tile floors, a chandelier, and a large shuttered window.
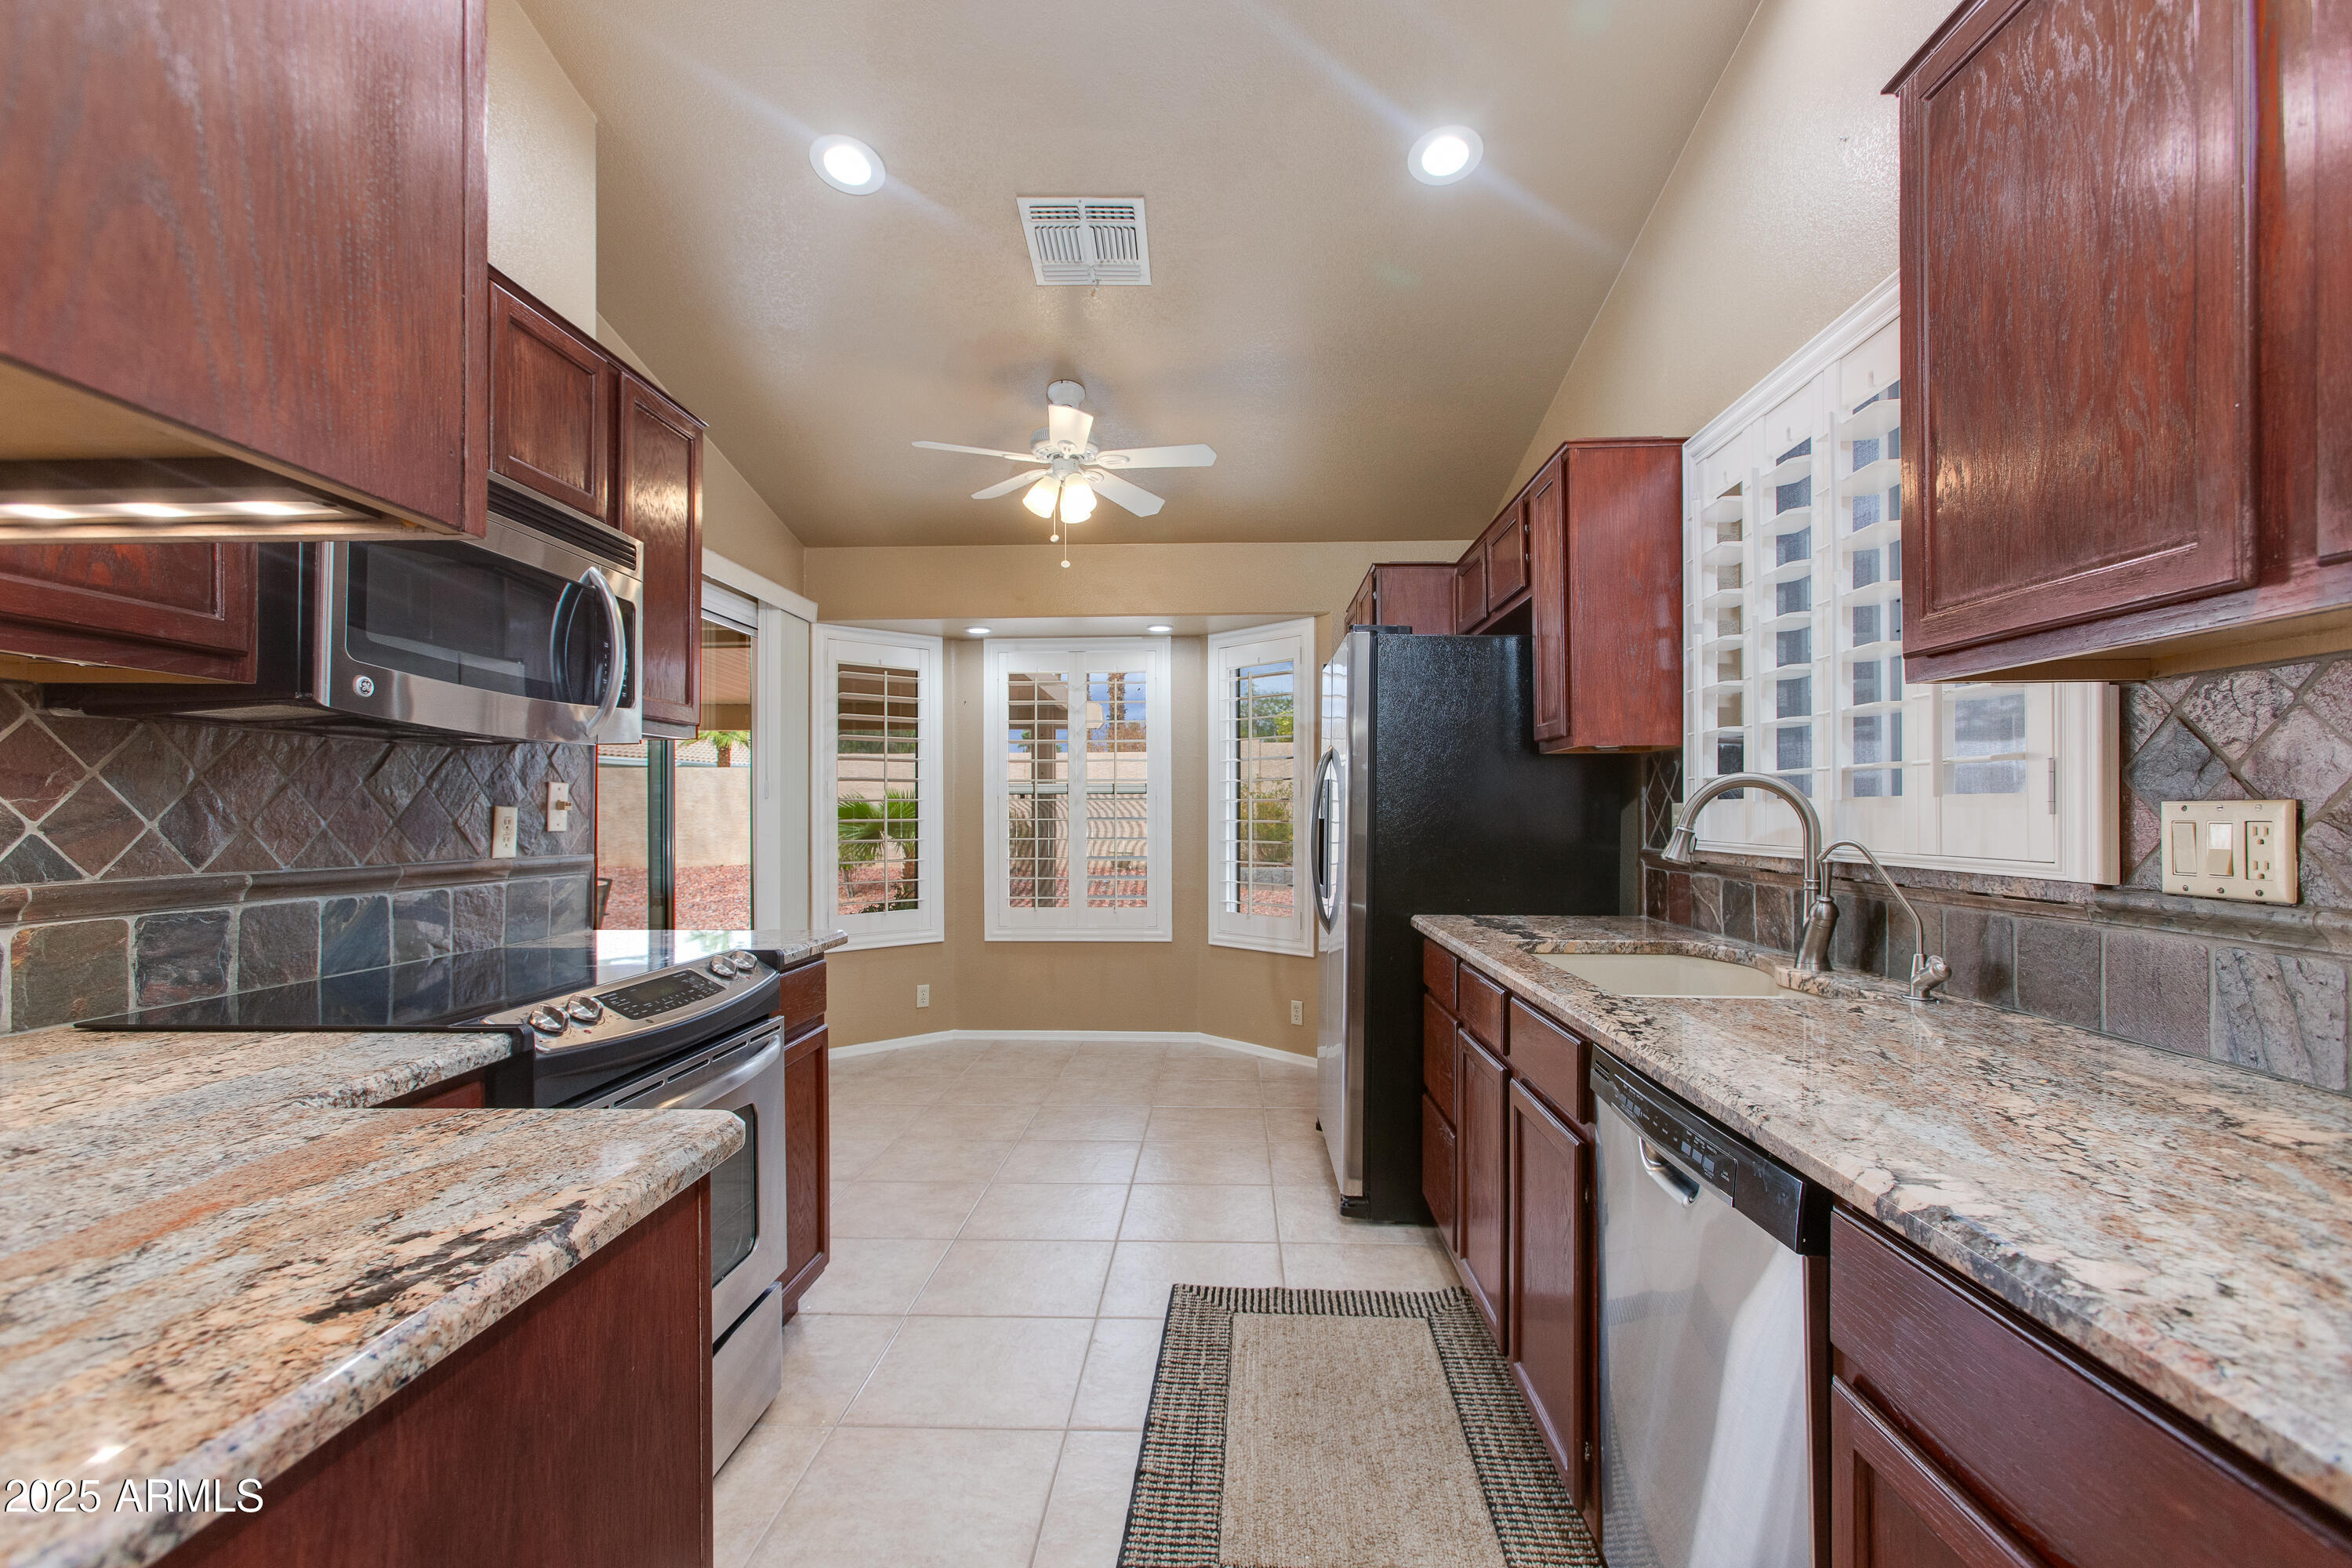
Kitchen with dark wood cabinets, granite counters, stainless steel appliances, and a bright window nook.
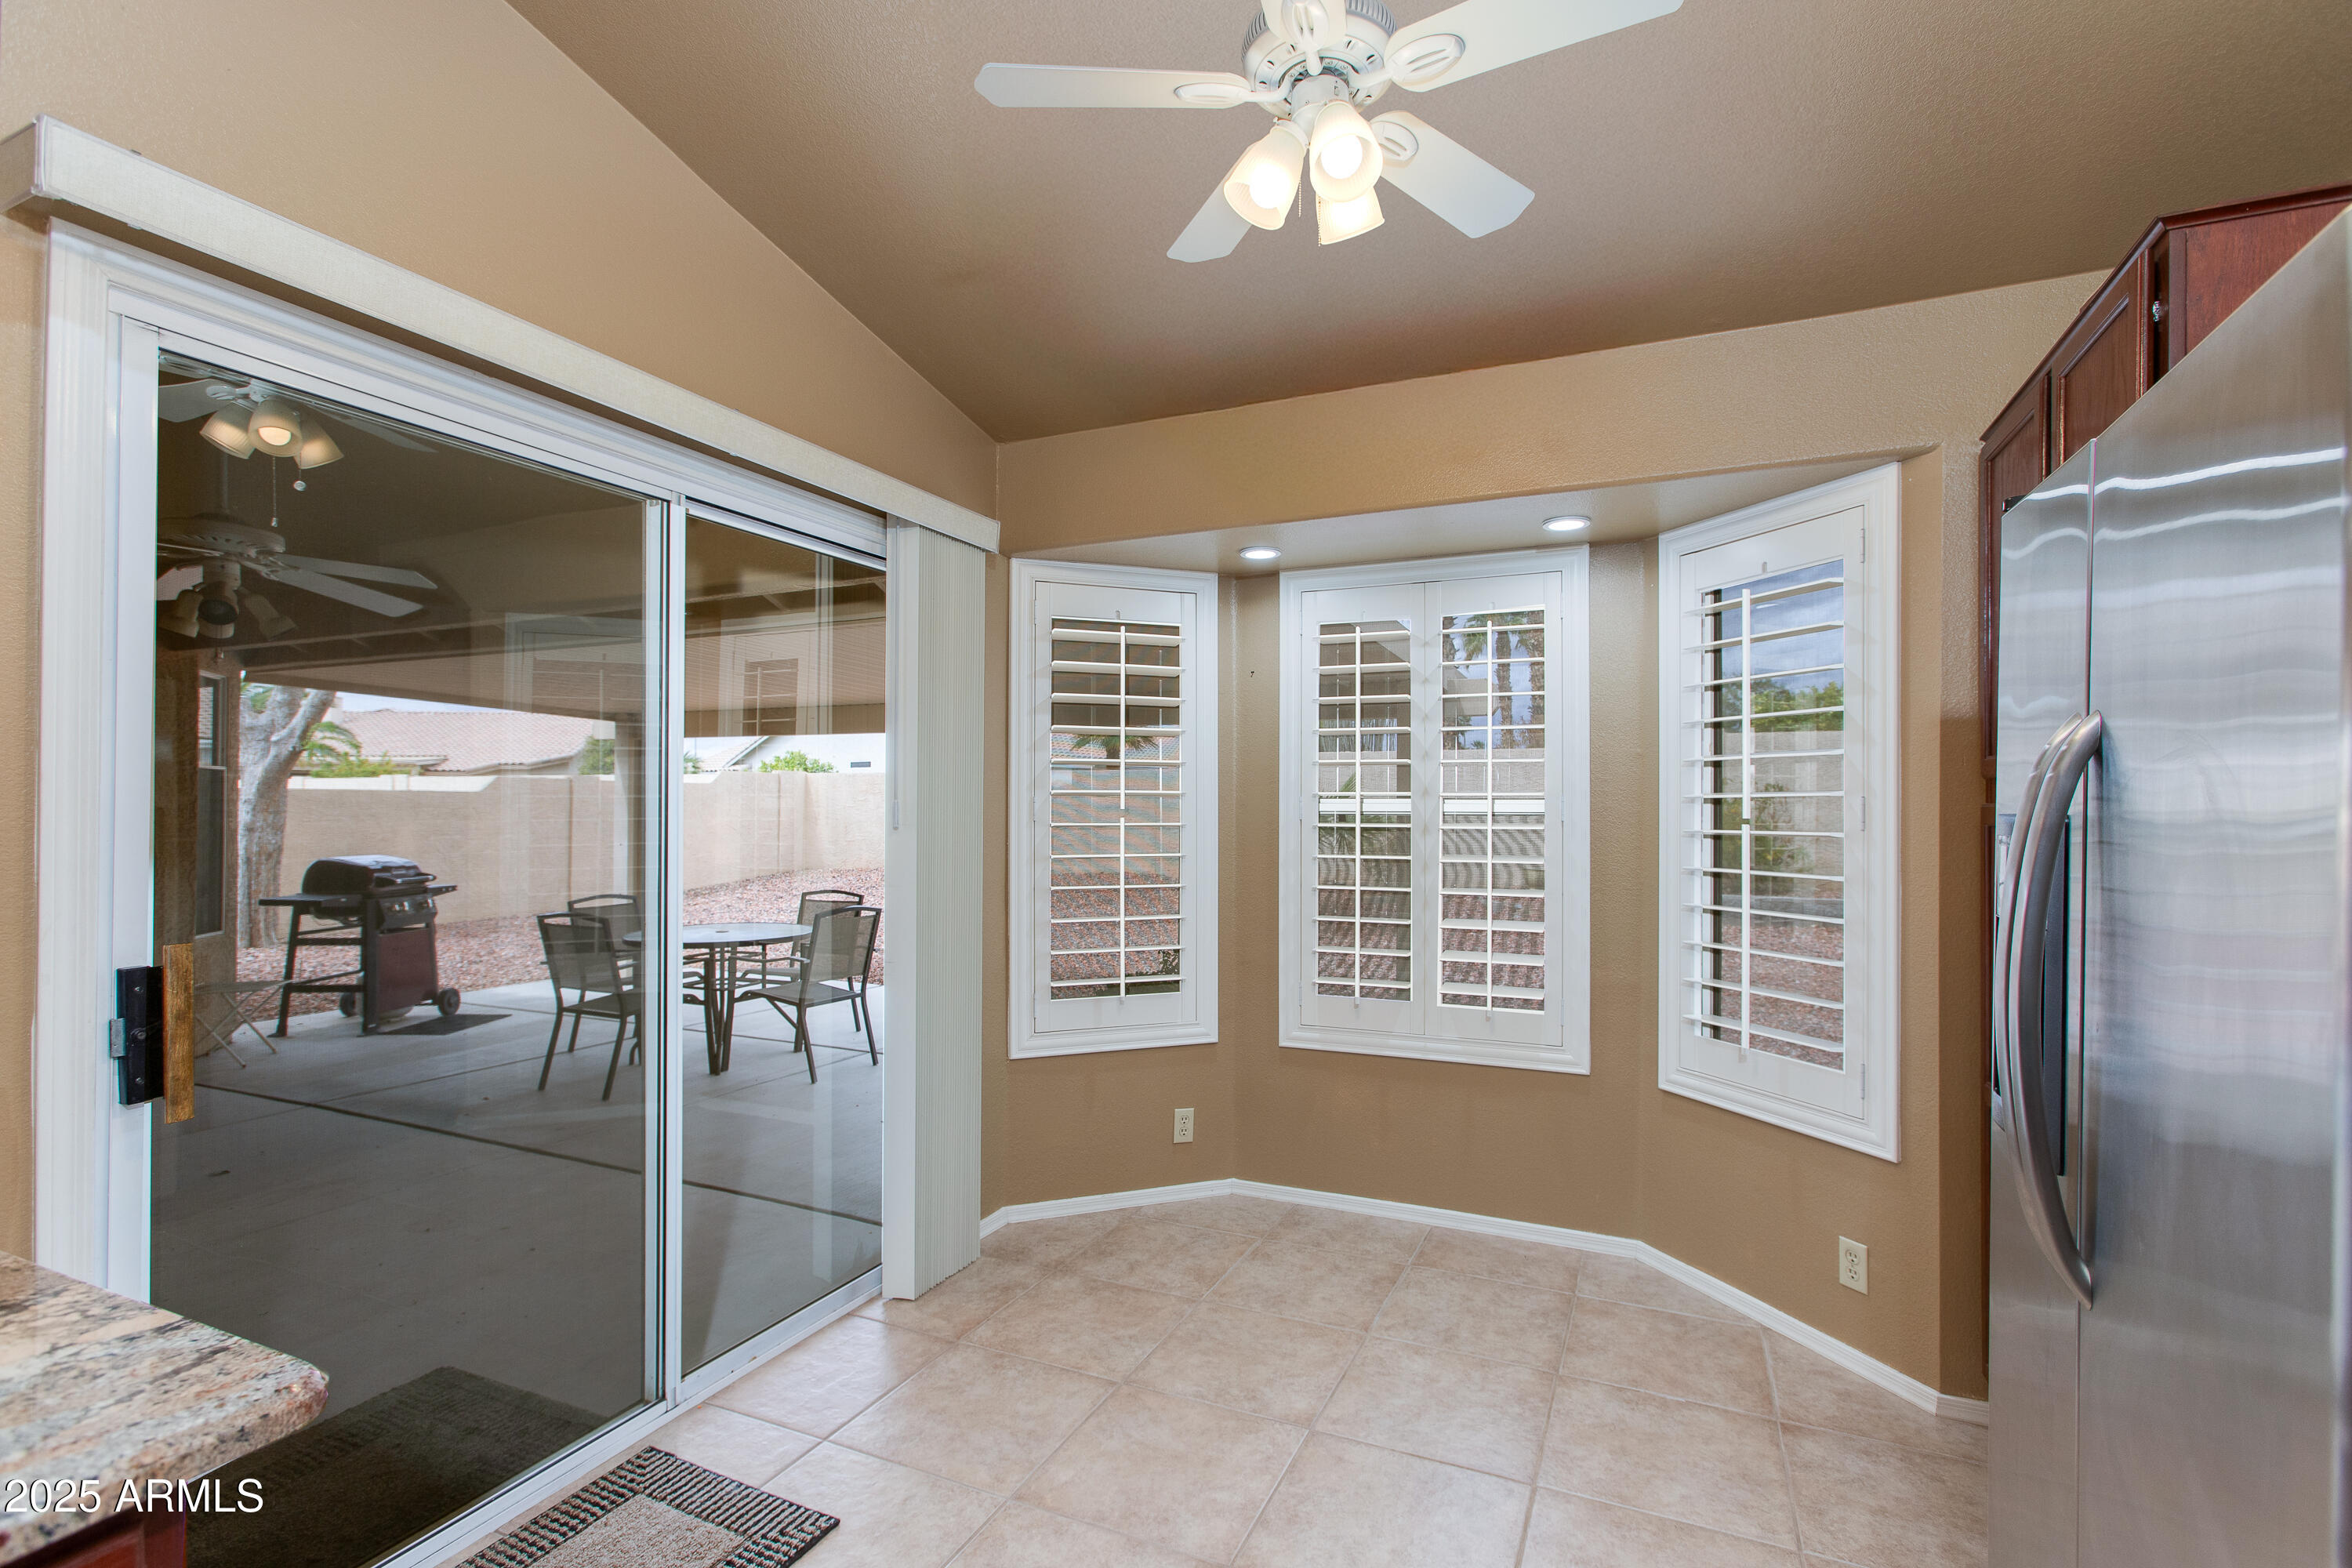
Kitchen with plantation shutters, stainless steel refrigerator, and sliding glass door to the patio.
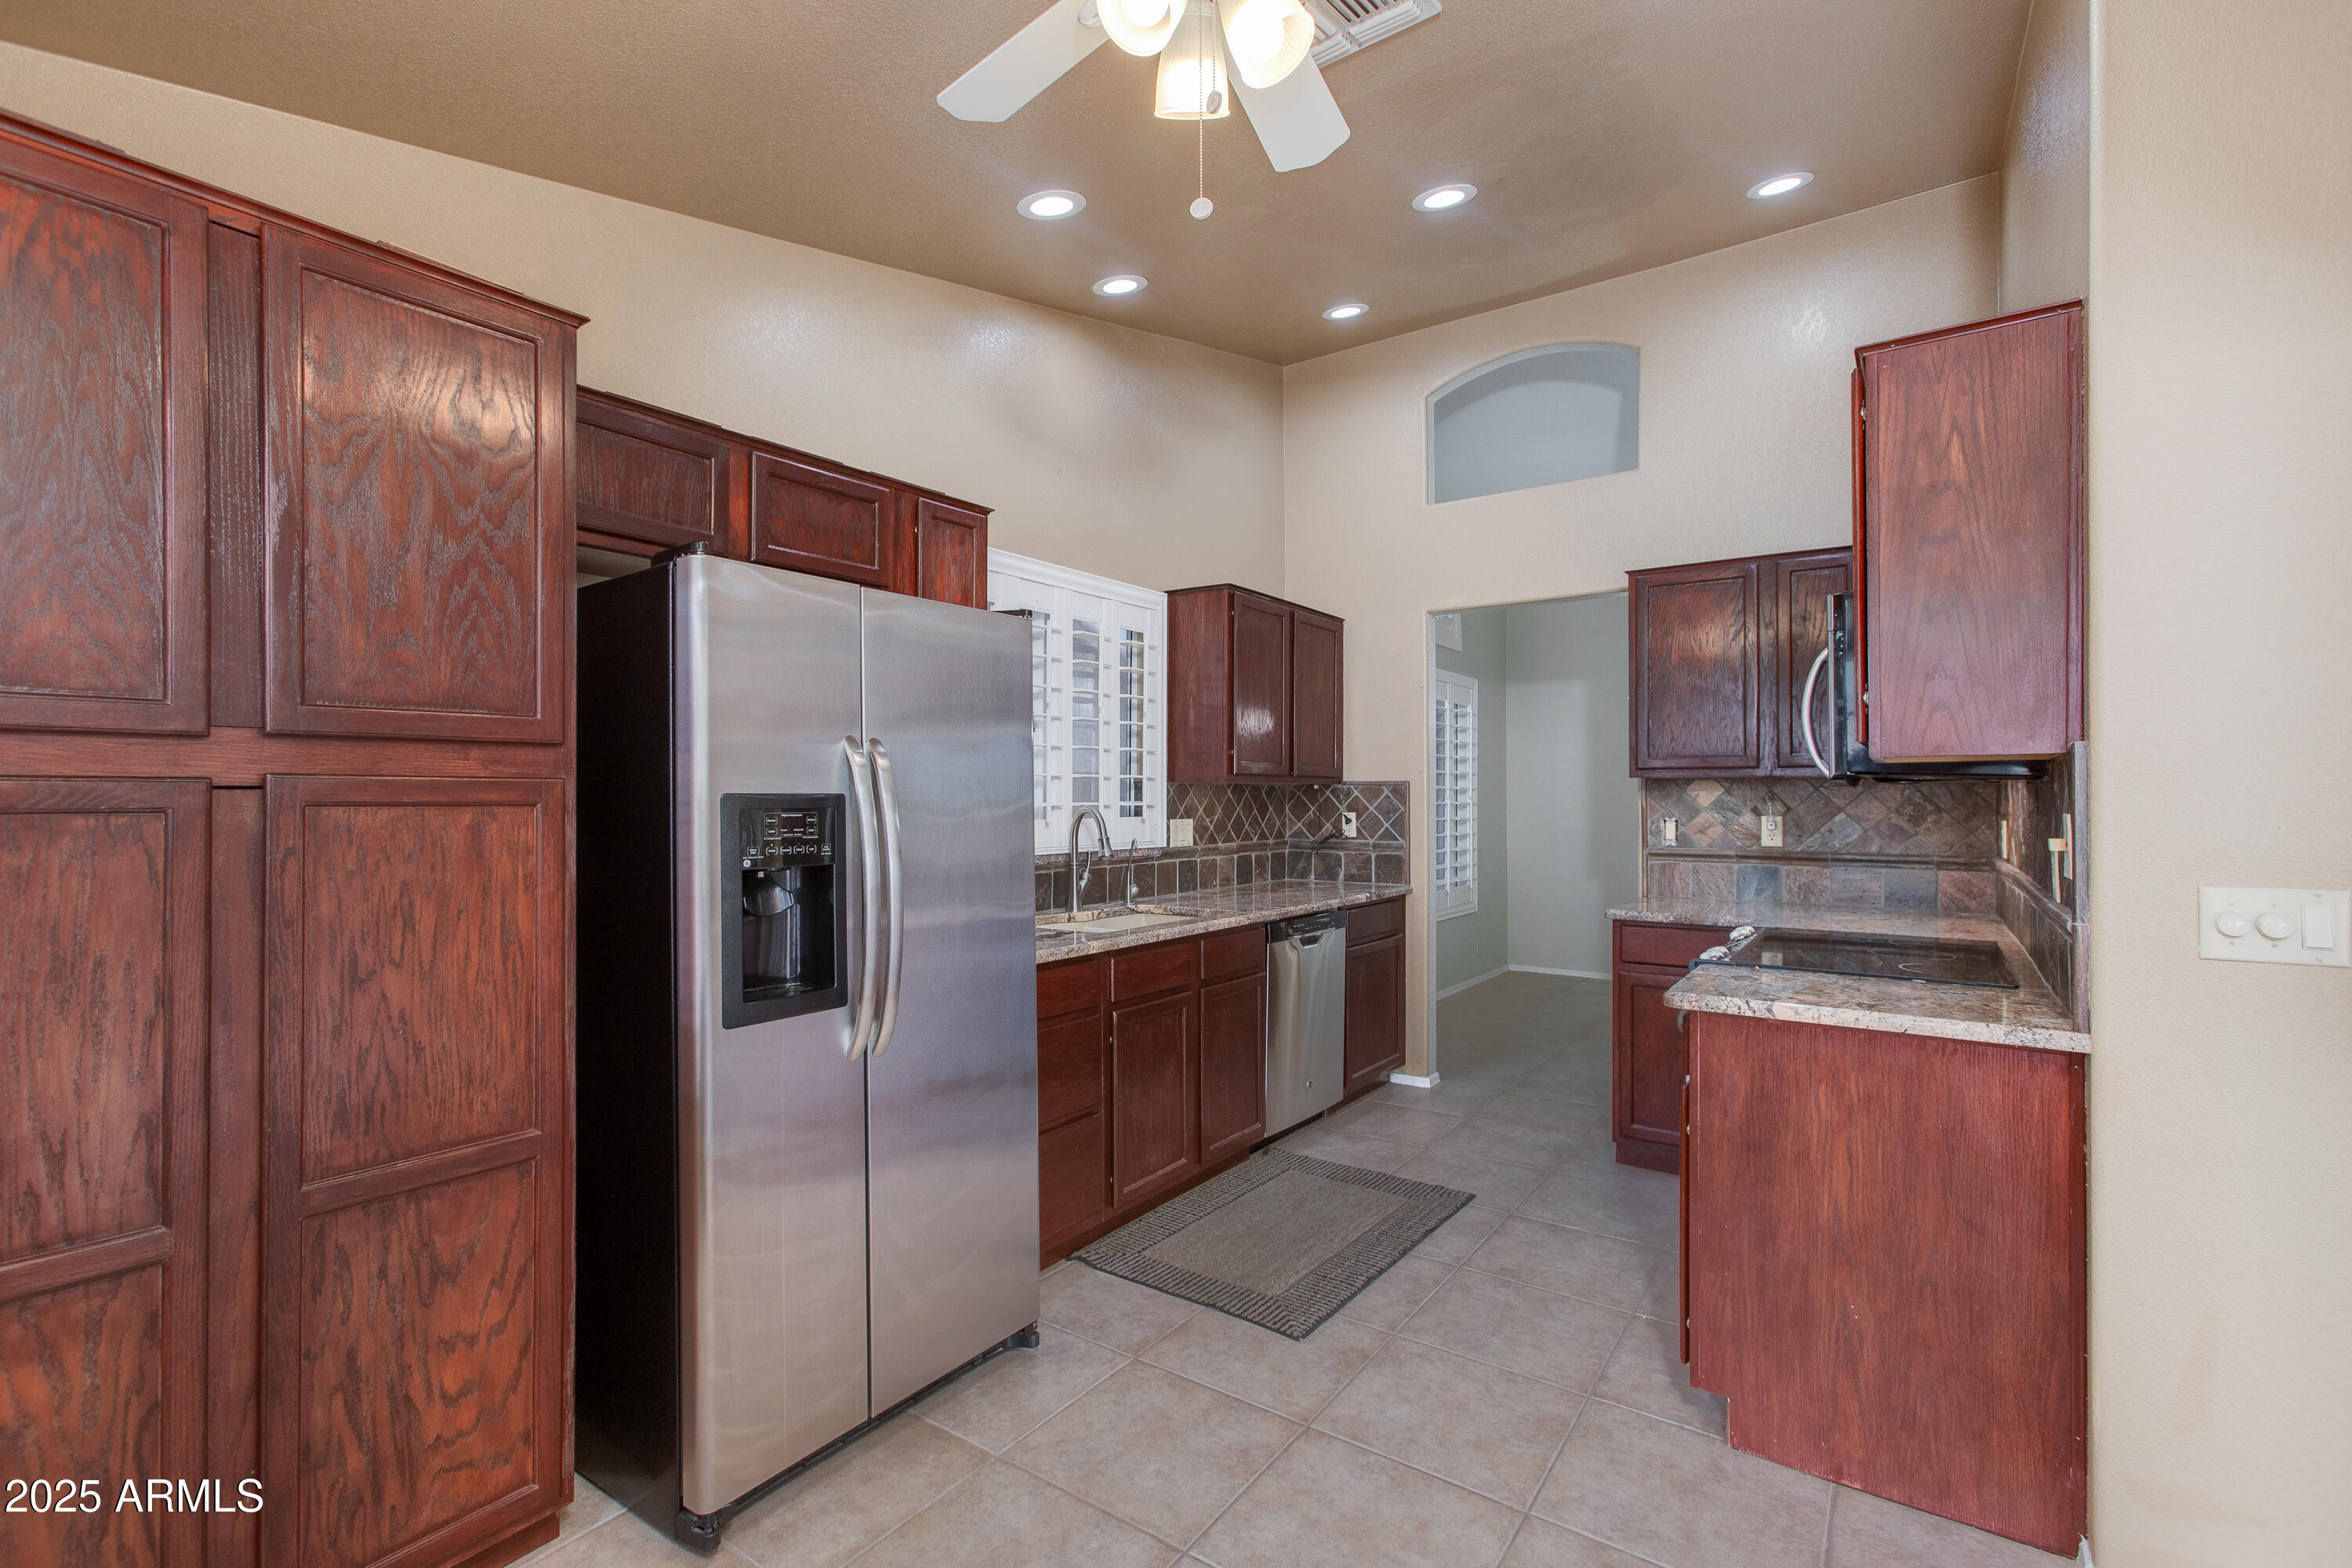
Kitchen with dark wood cabinets, granite counters, and stainless steel appliances.
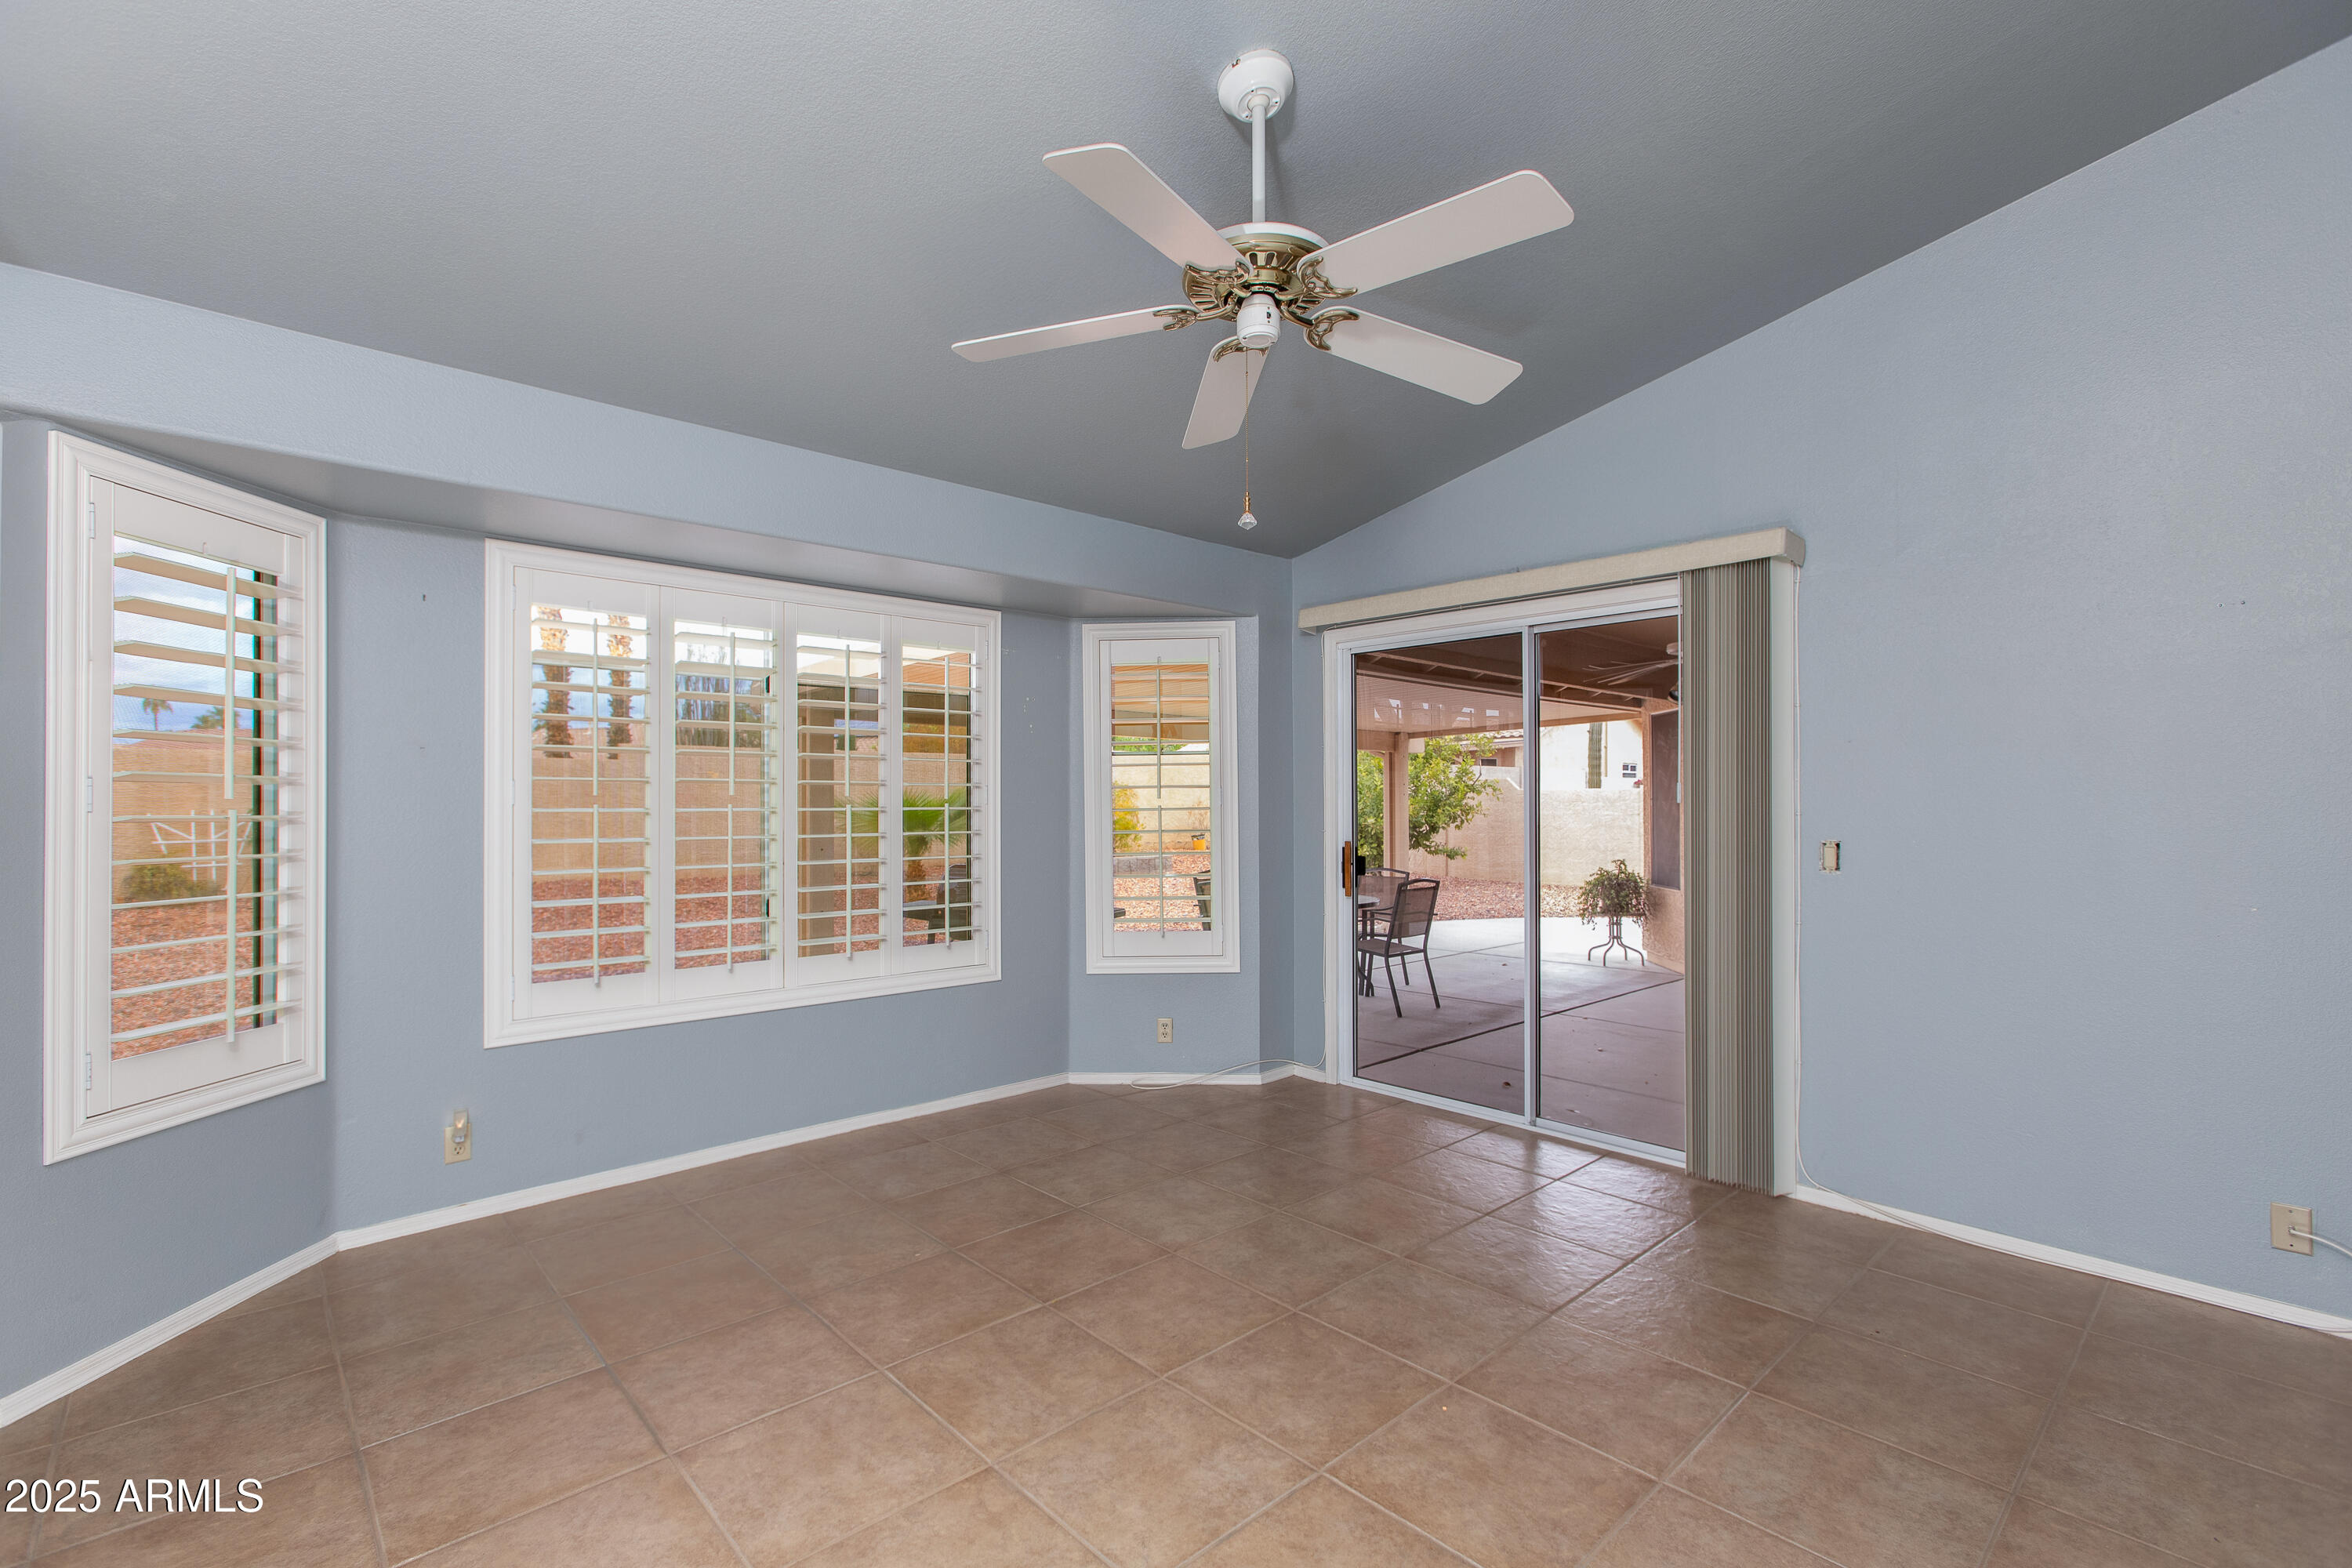
Vacant tiled room with plantation shutters, ceiling fan, and sliding glass door to a covered patio.
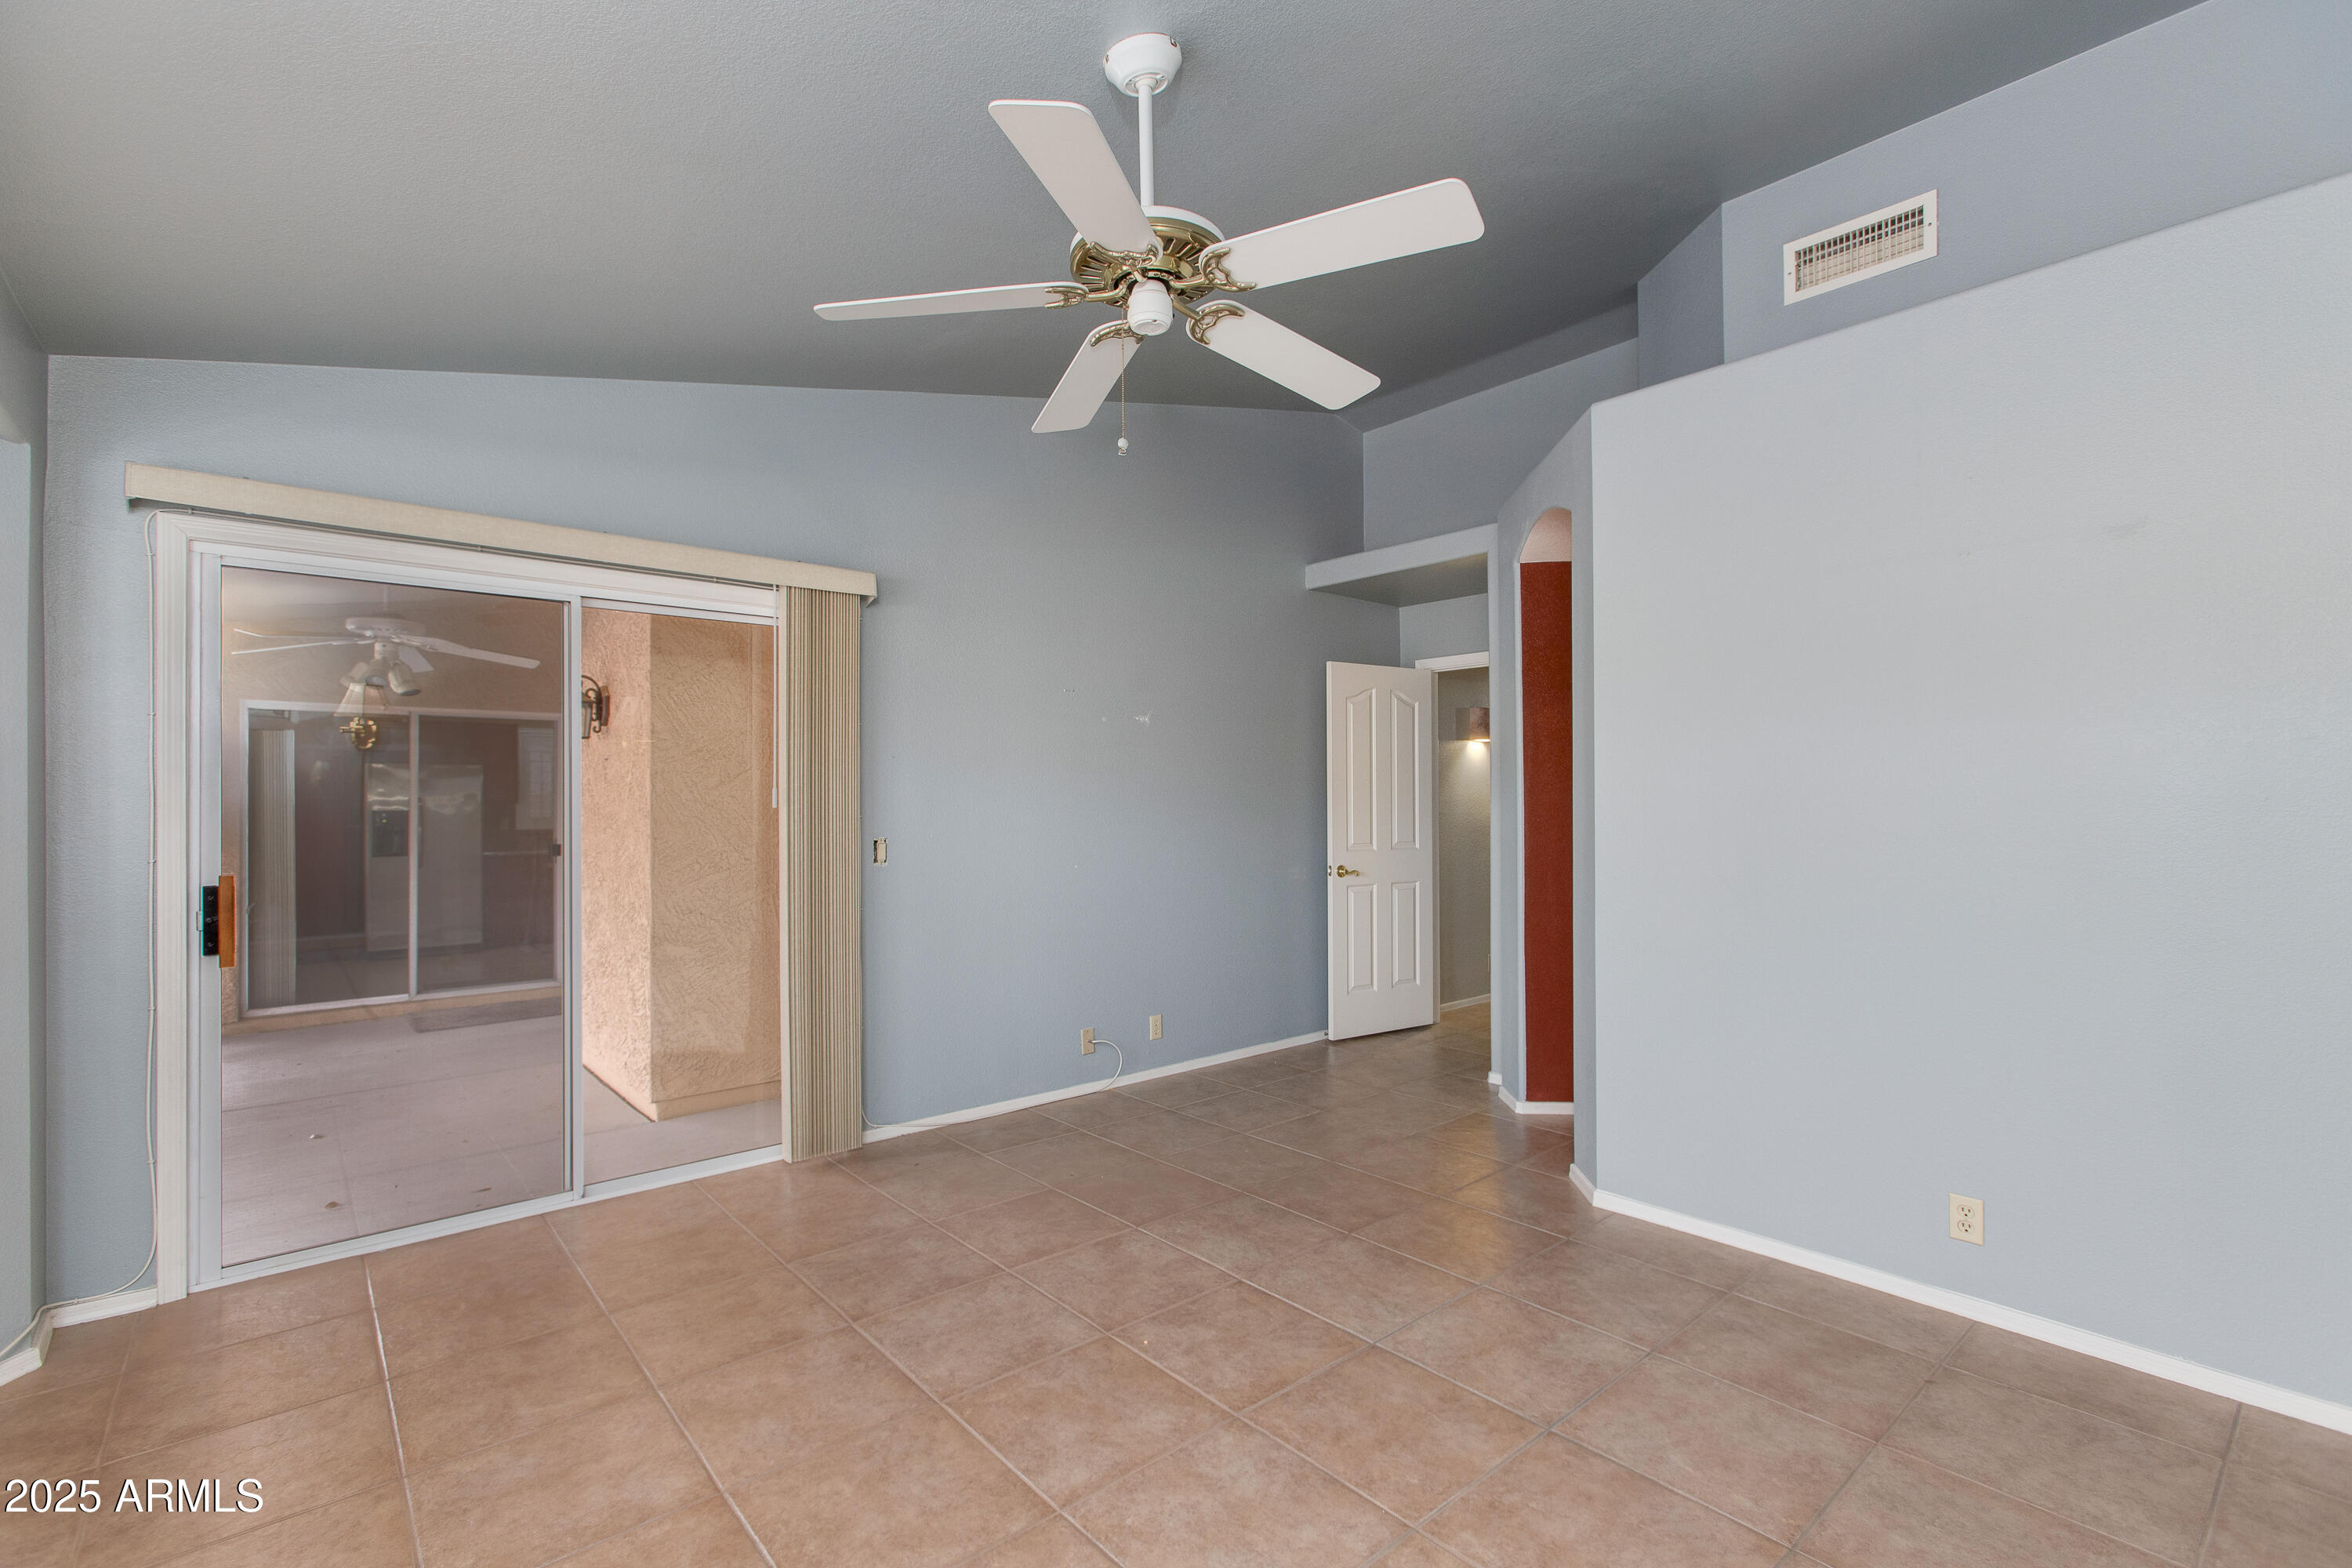
Vacant tiled room with a ceiling fan and sliding glass door to a covered patio.
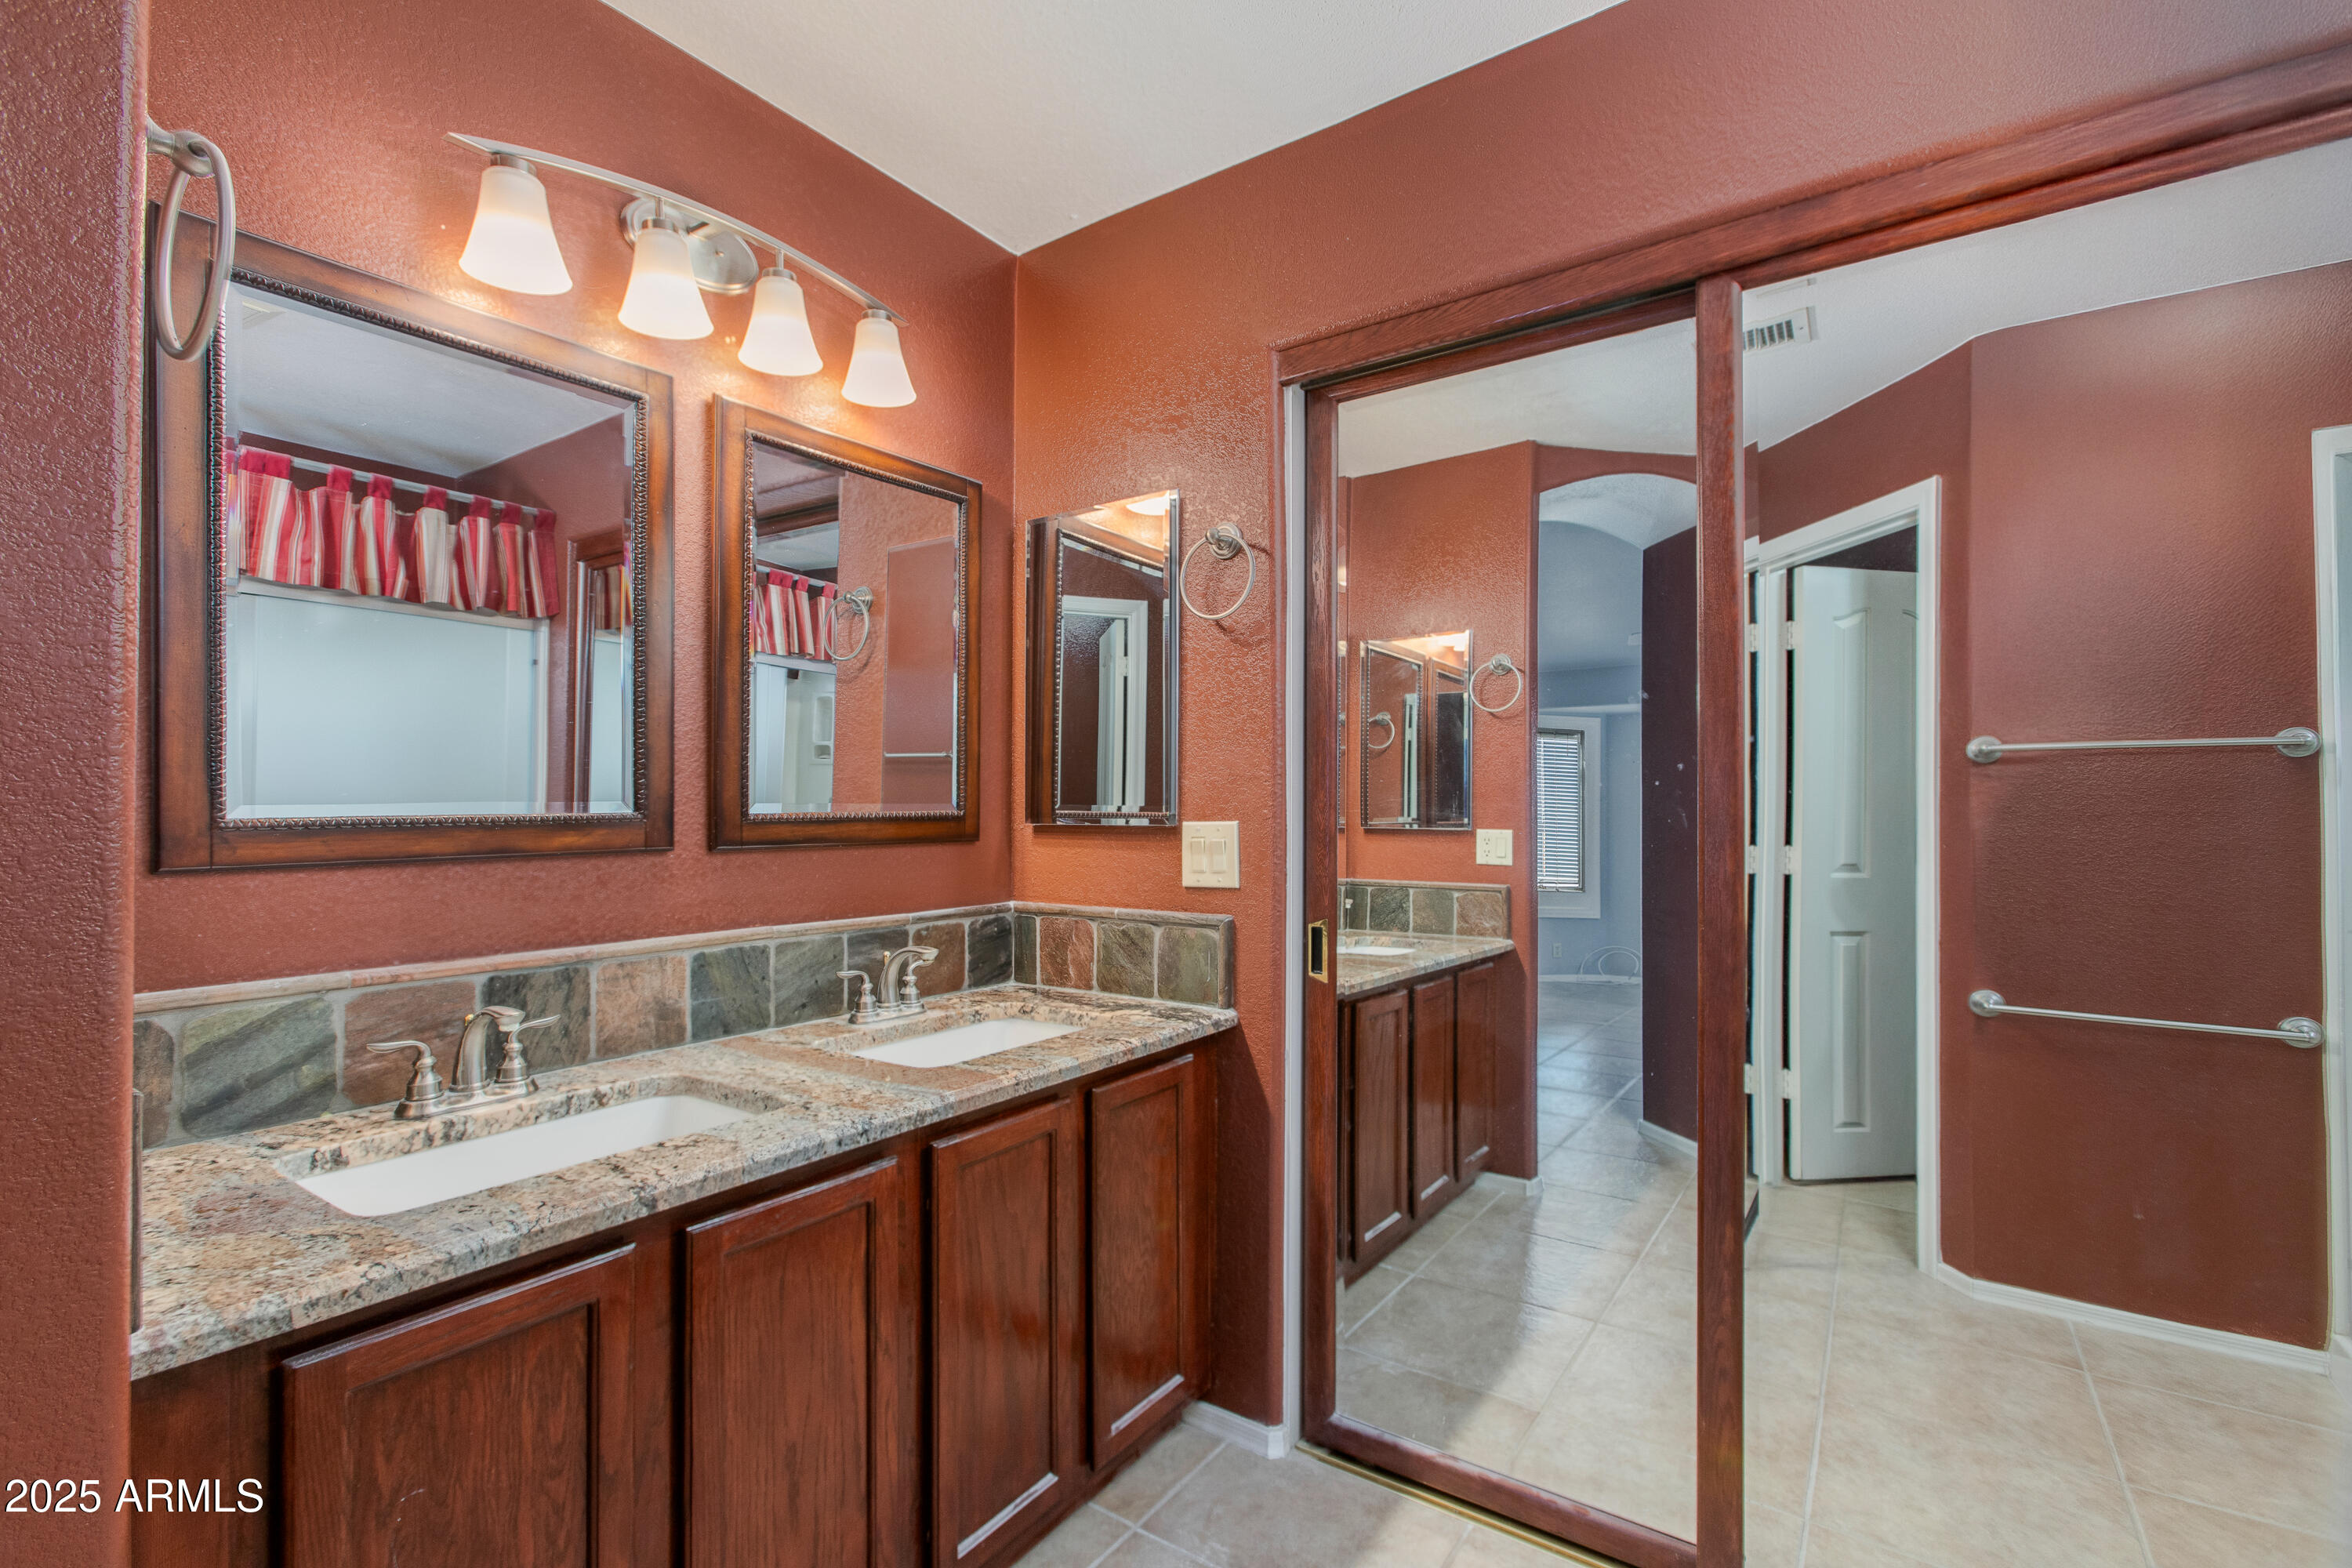
Bathroom with a double-sink granite vanity, dark wood cabinets, and mirrored sliding door.
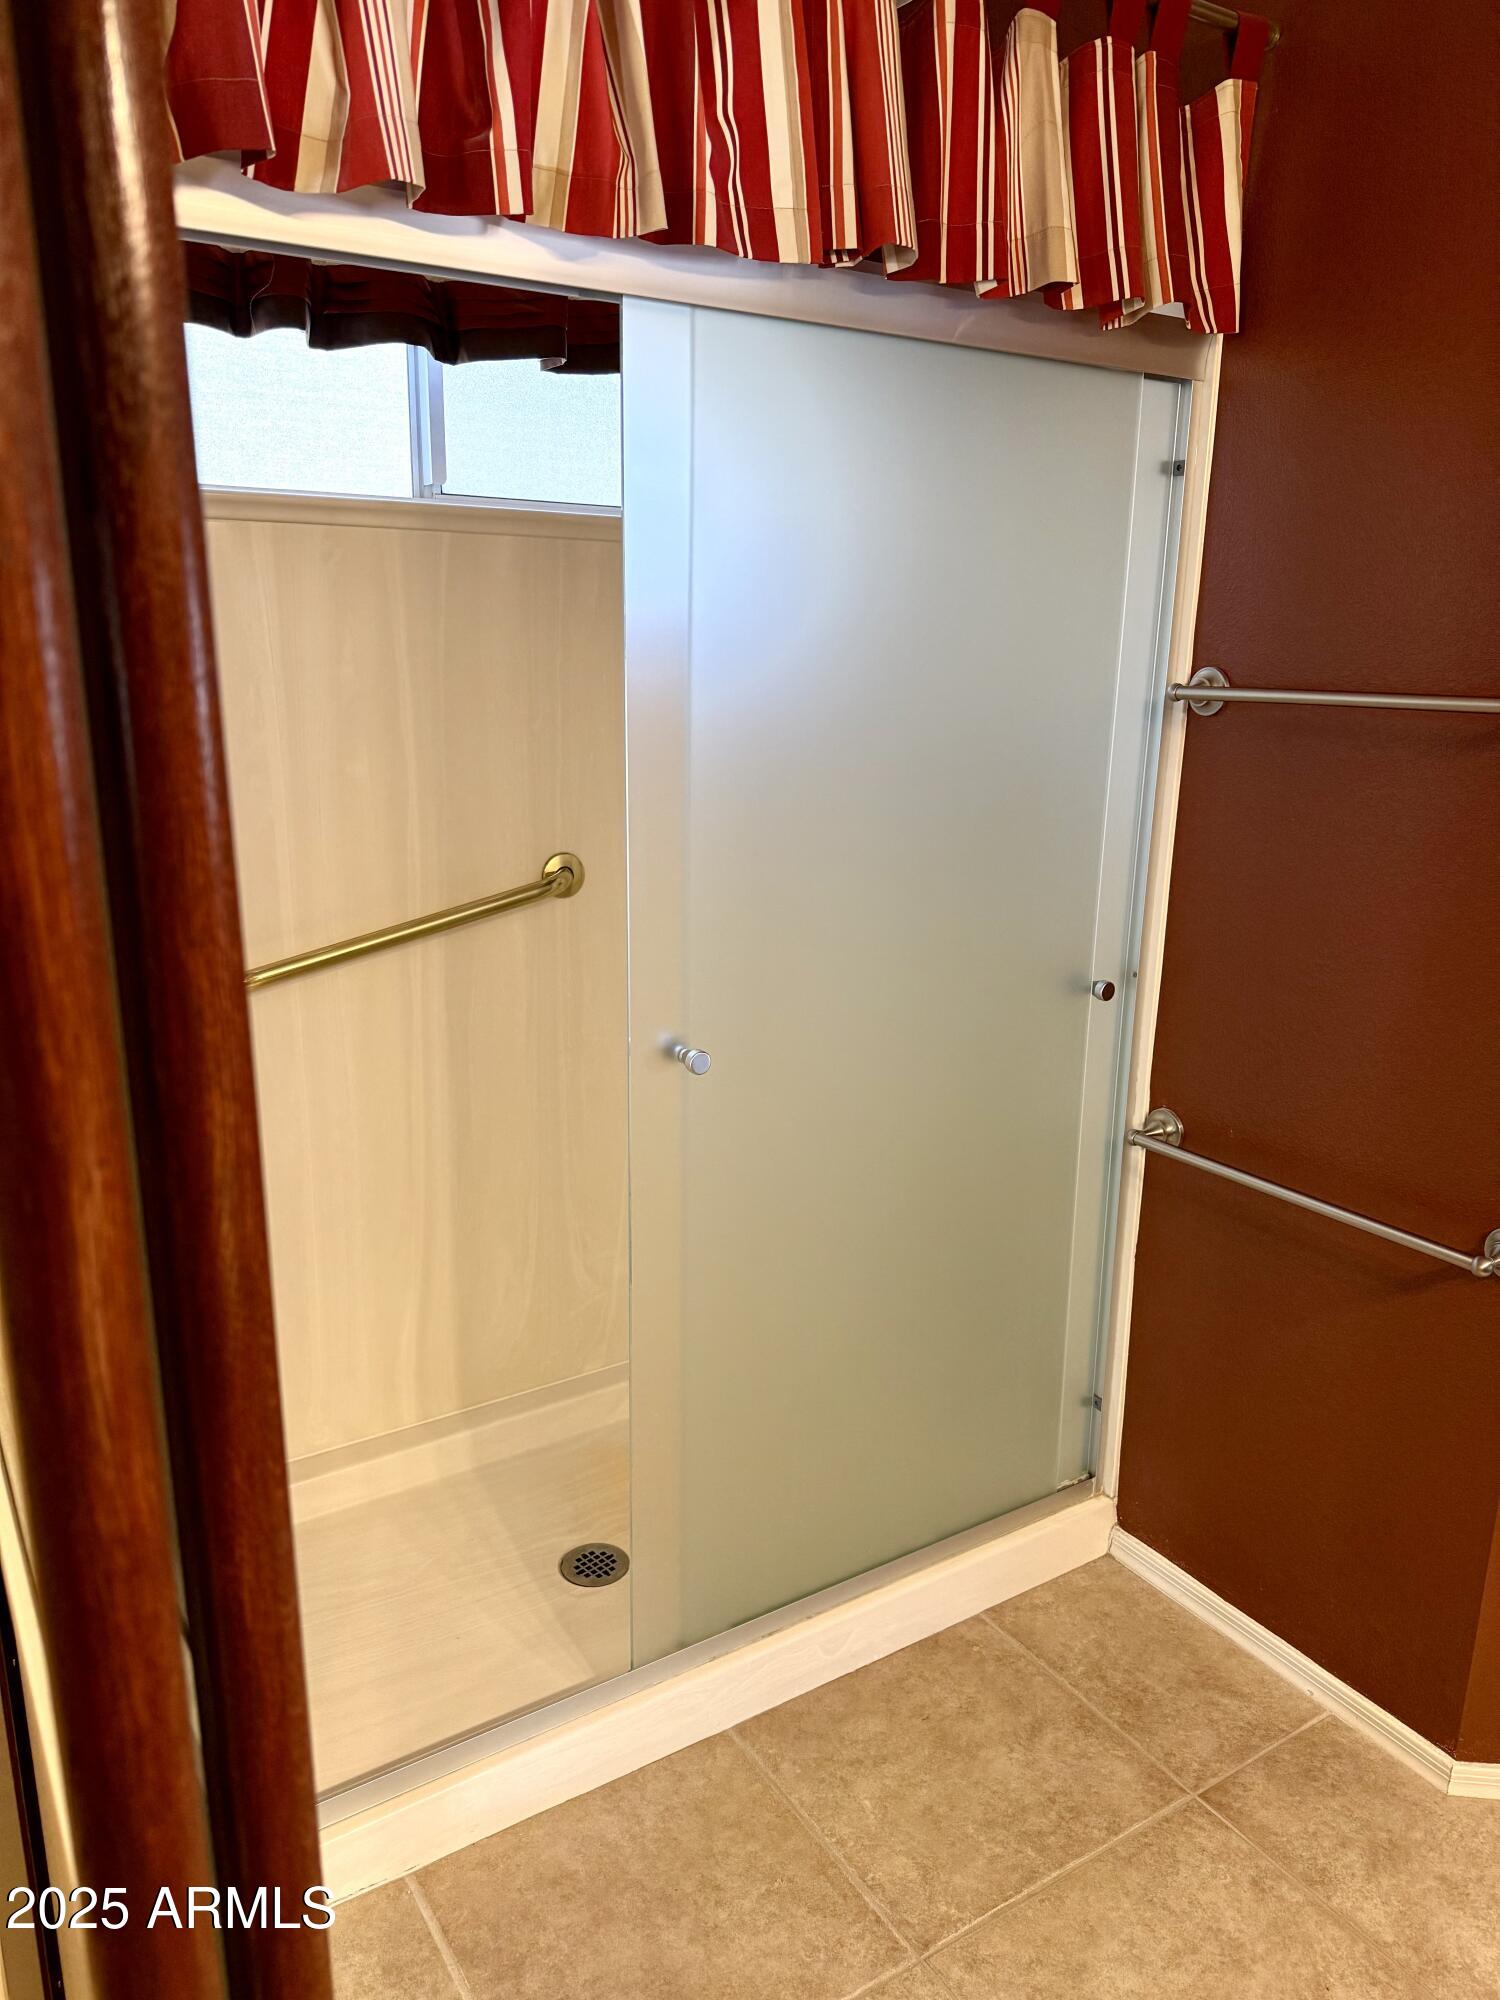
Bathroom shower with a frosted glass sliding door, grab bars, and a striped curtain.
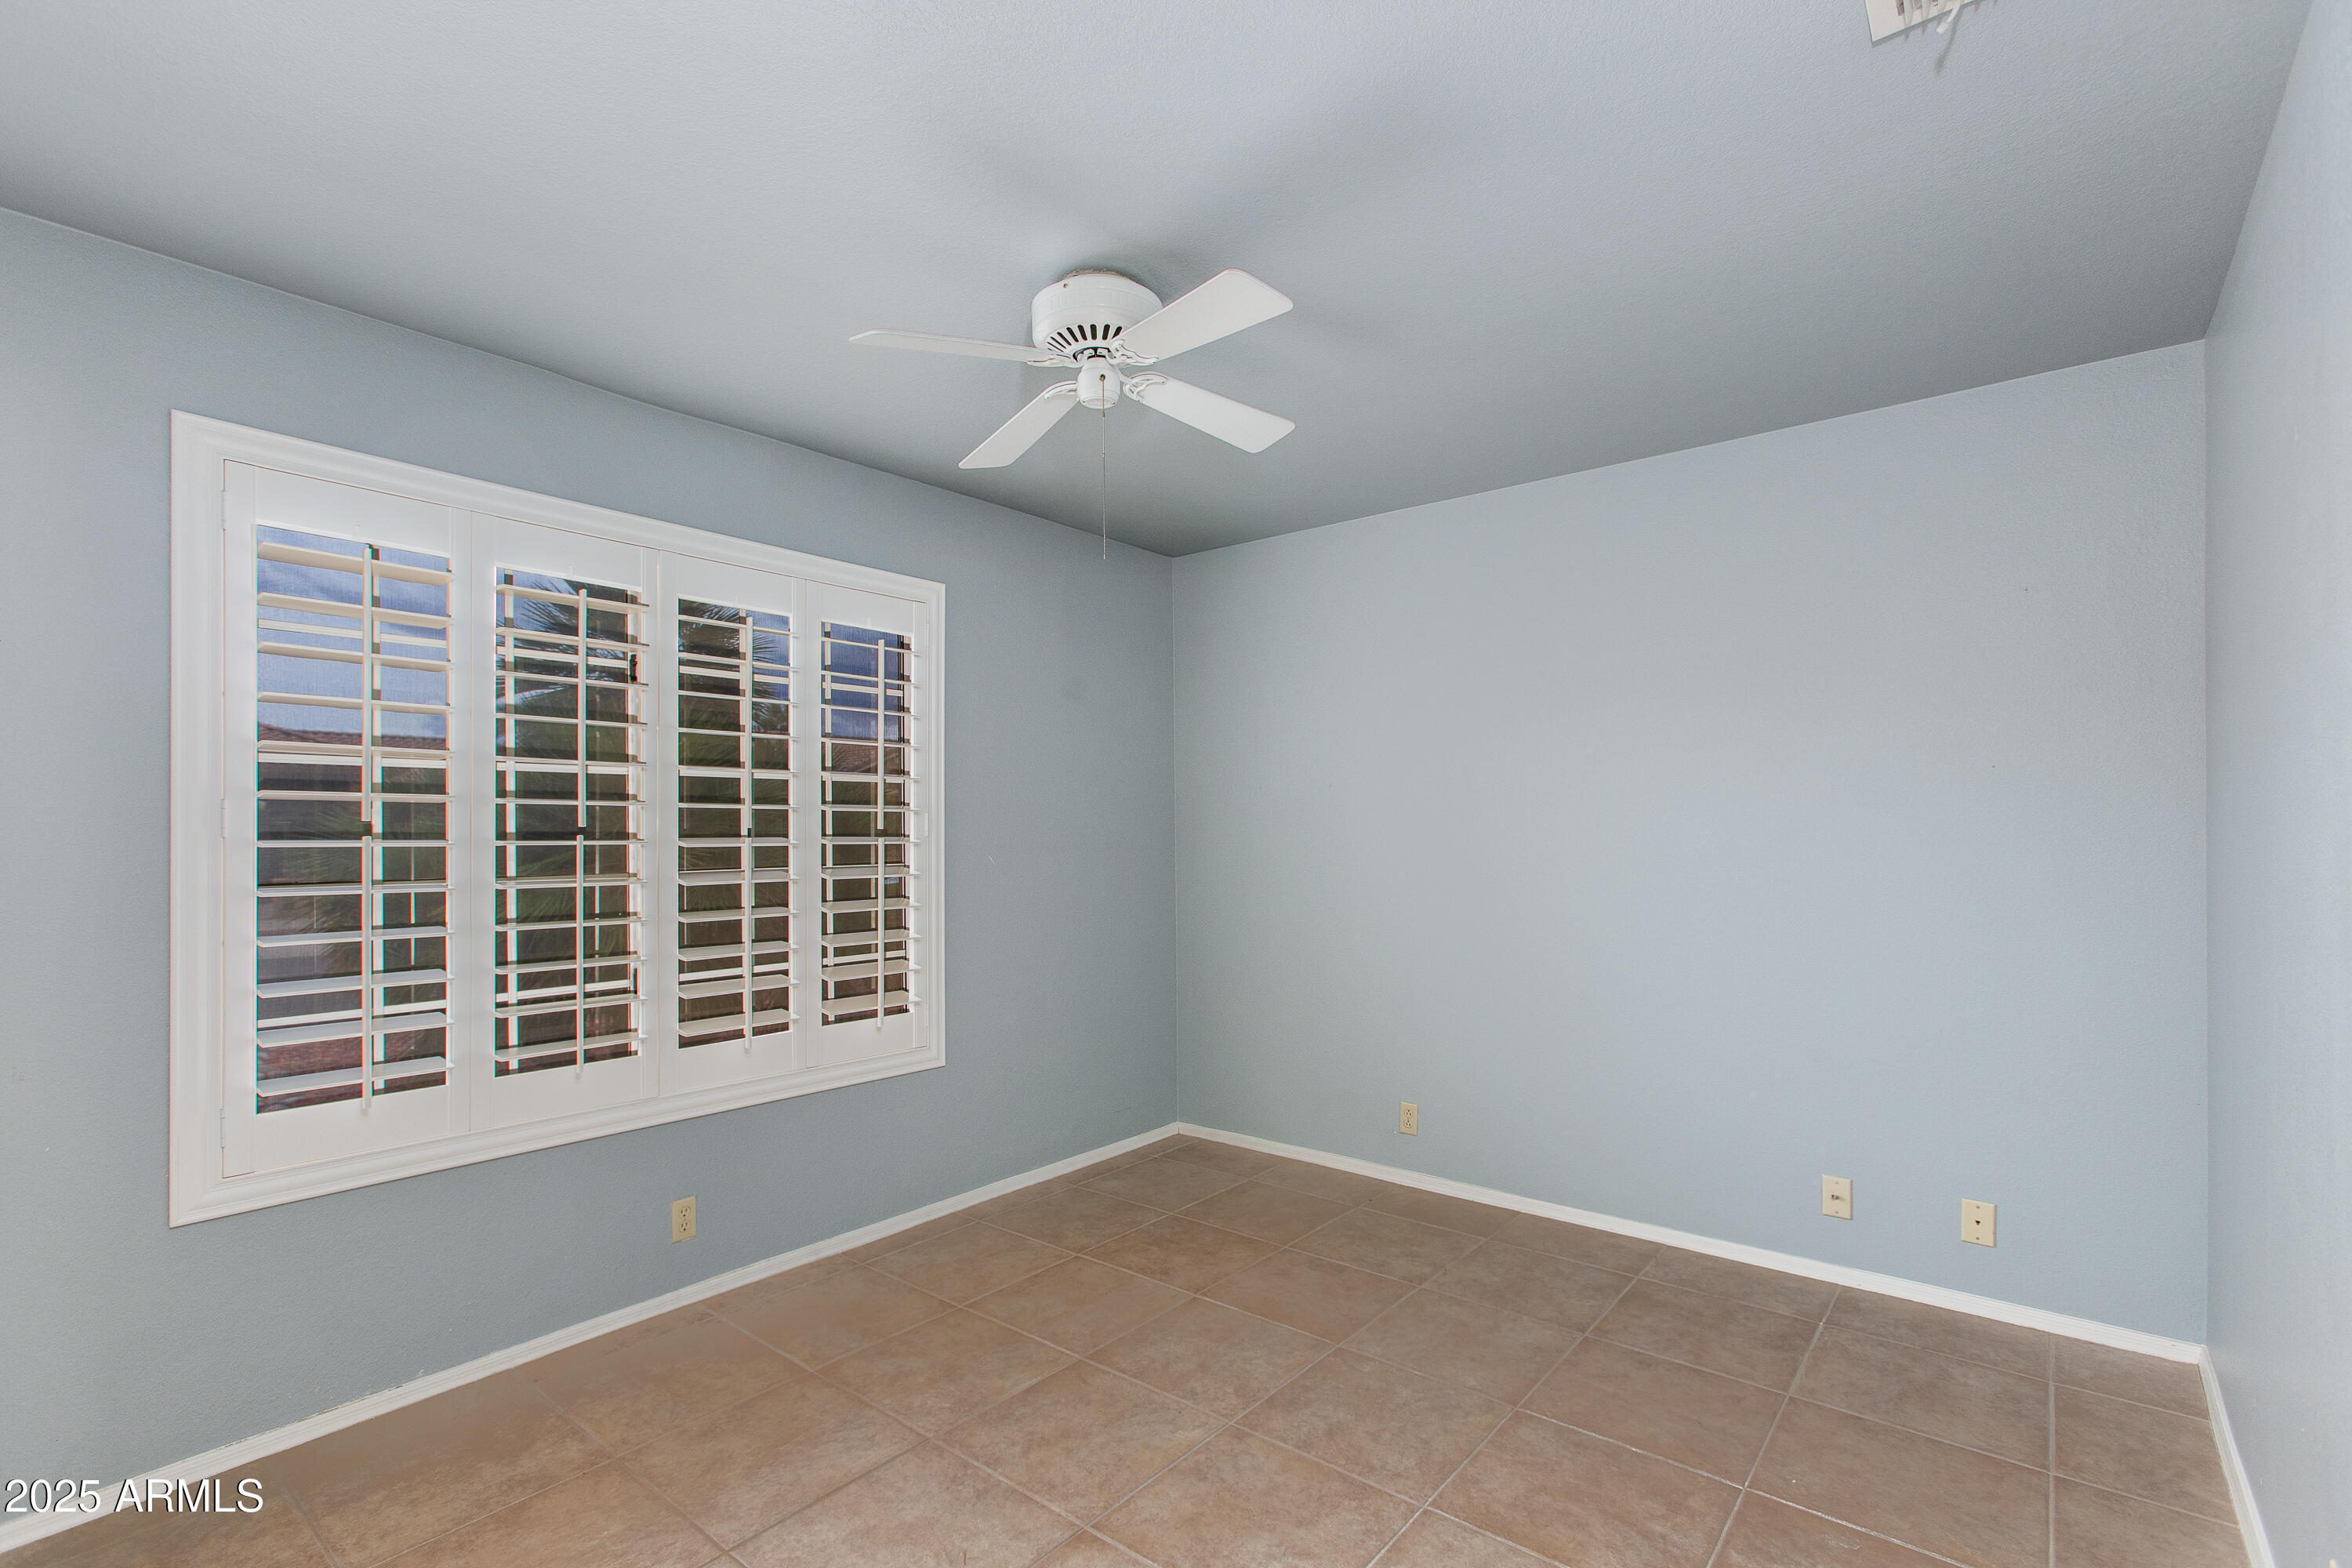
Empty room with tan tile flooring, a ceiling fan, and a large shuttered window.
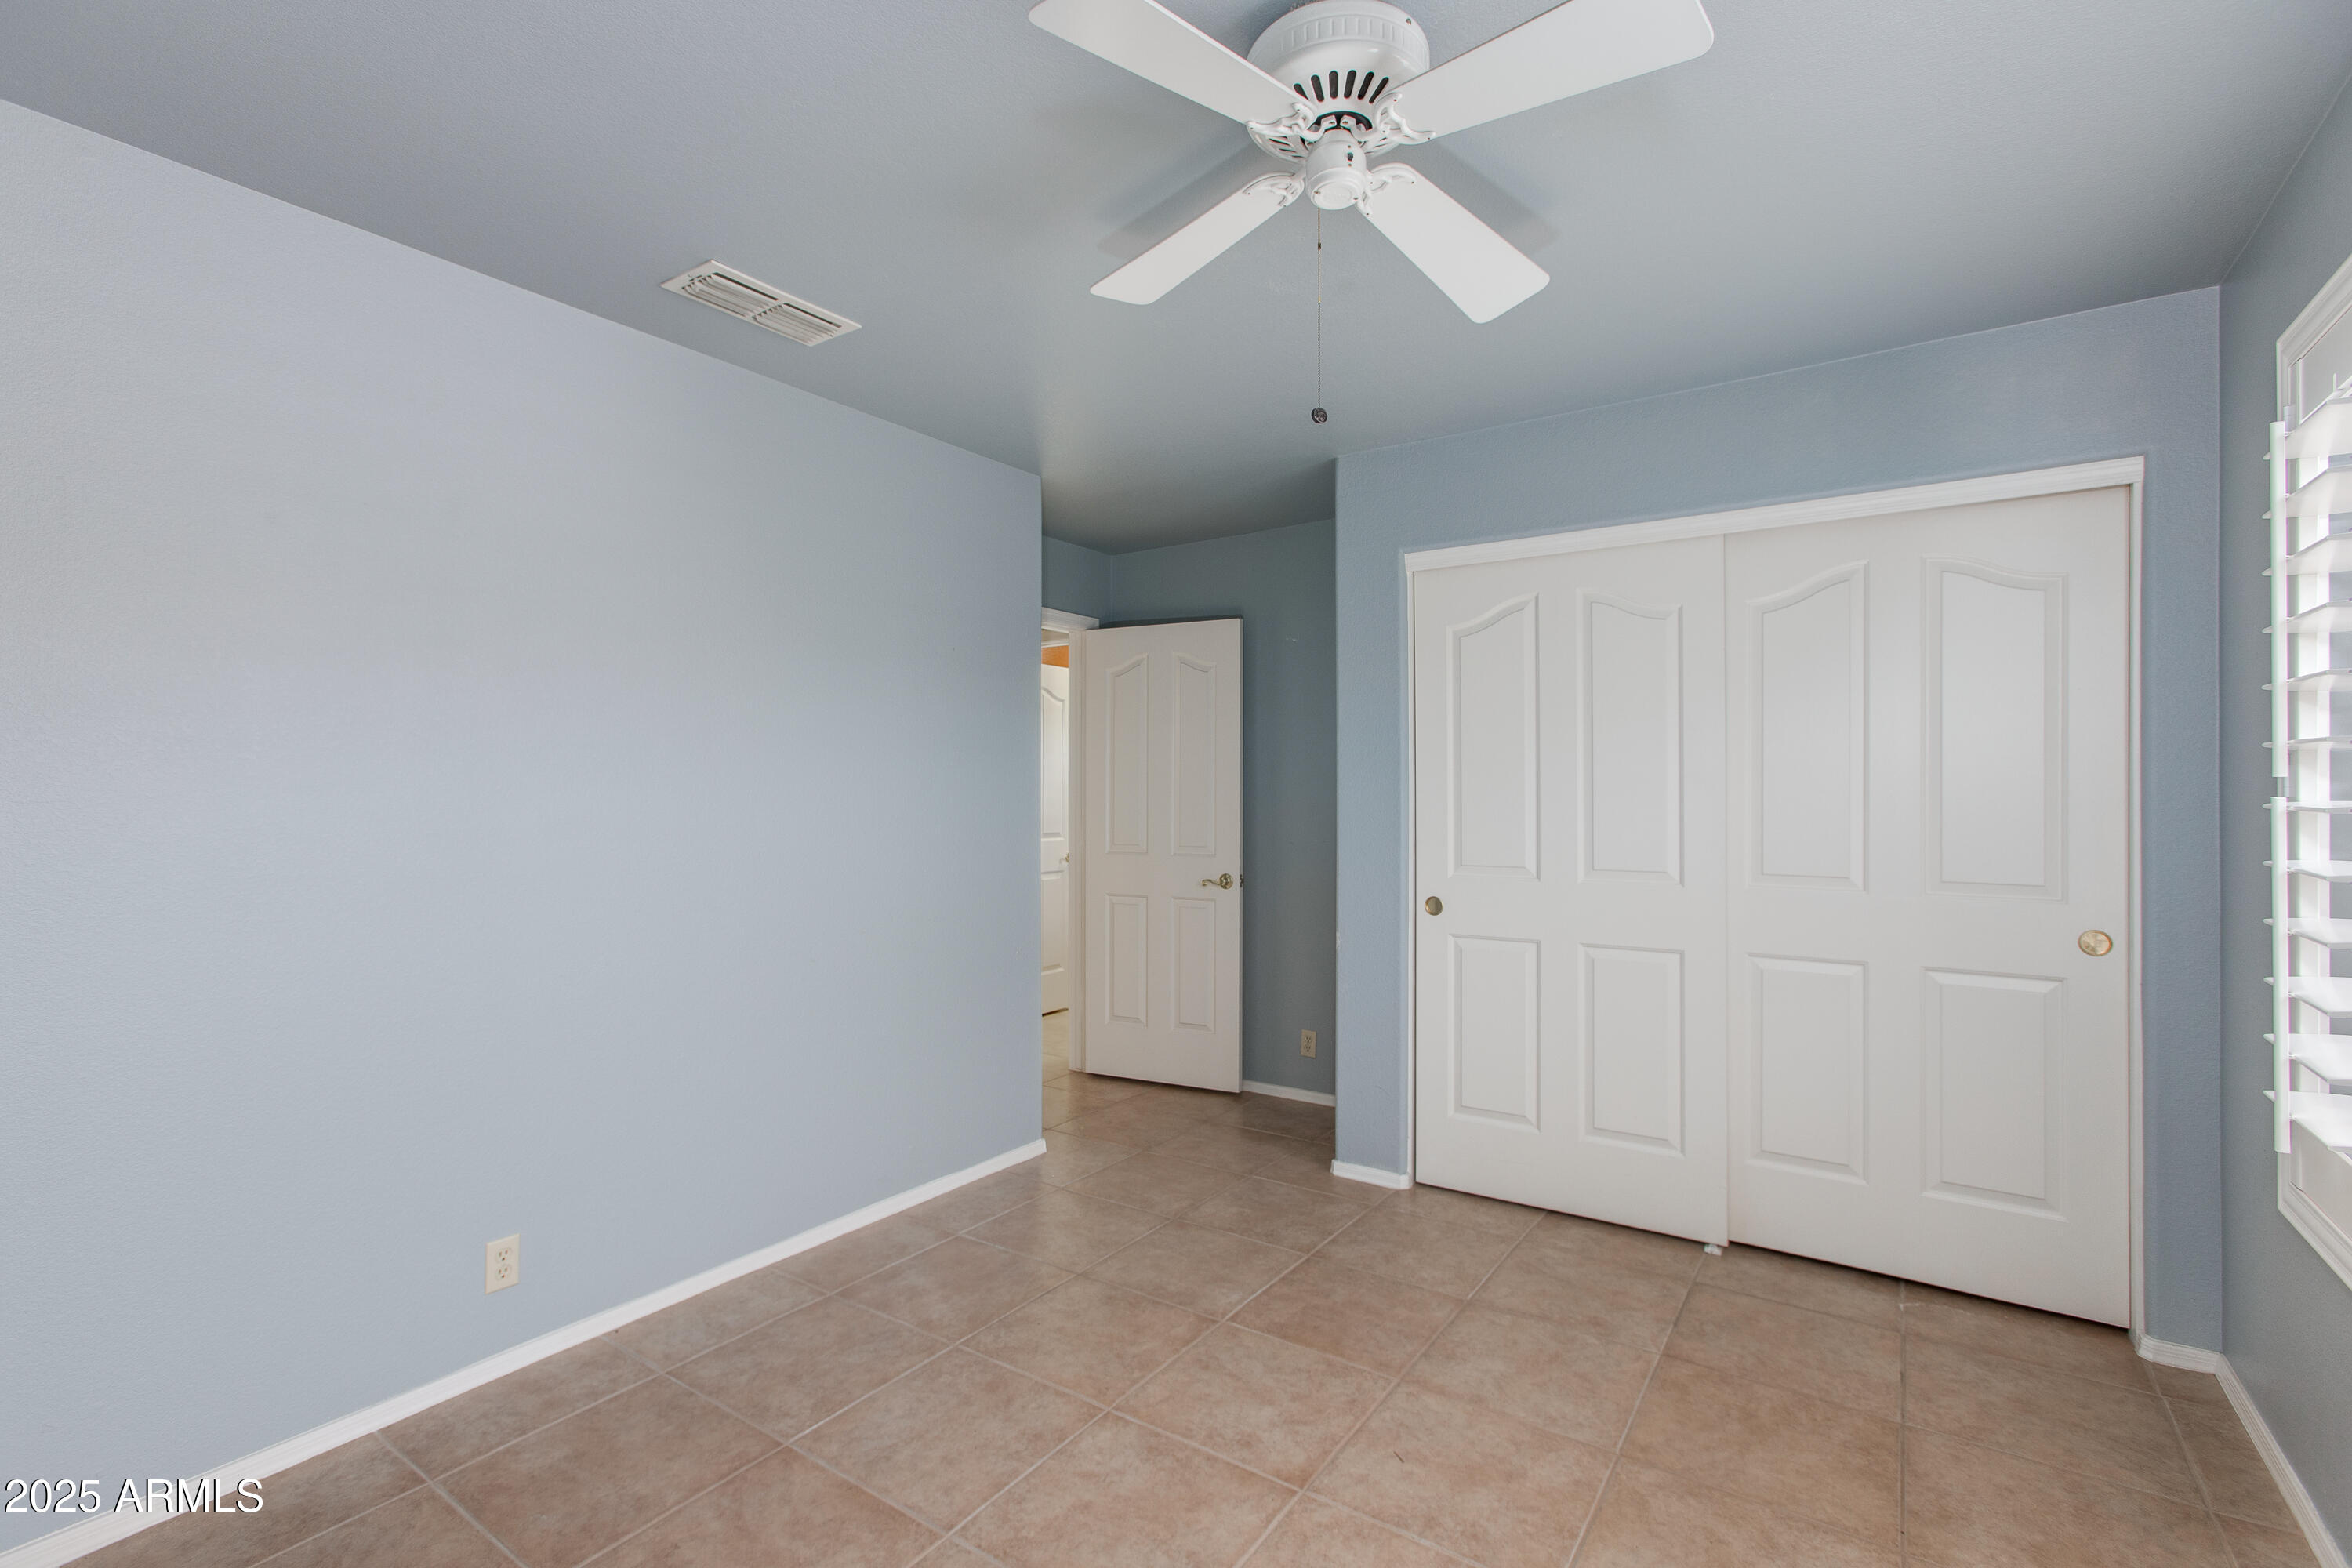
Empty bedroom with tan tile floors, a ceiling fan, and white sliding closet doors.
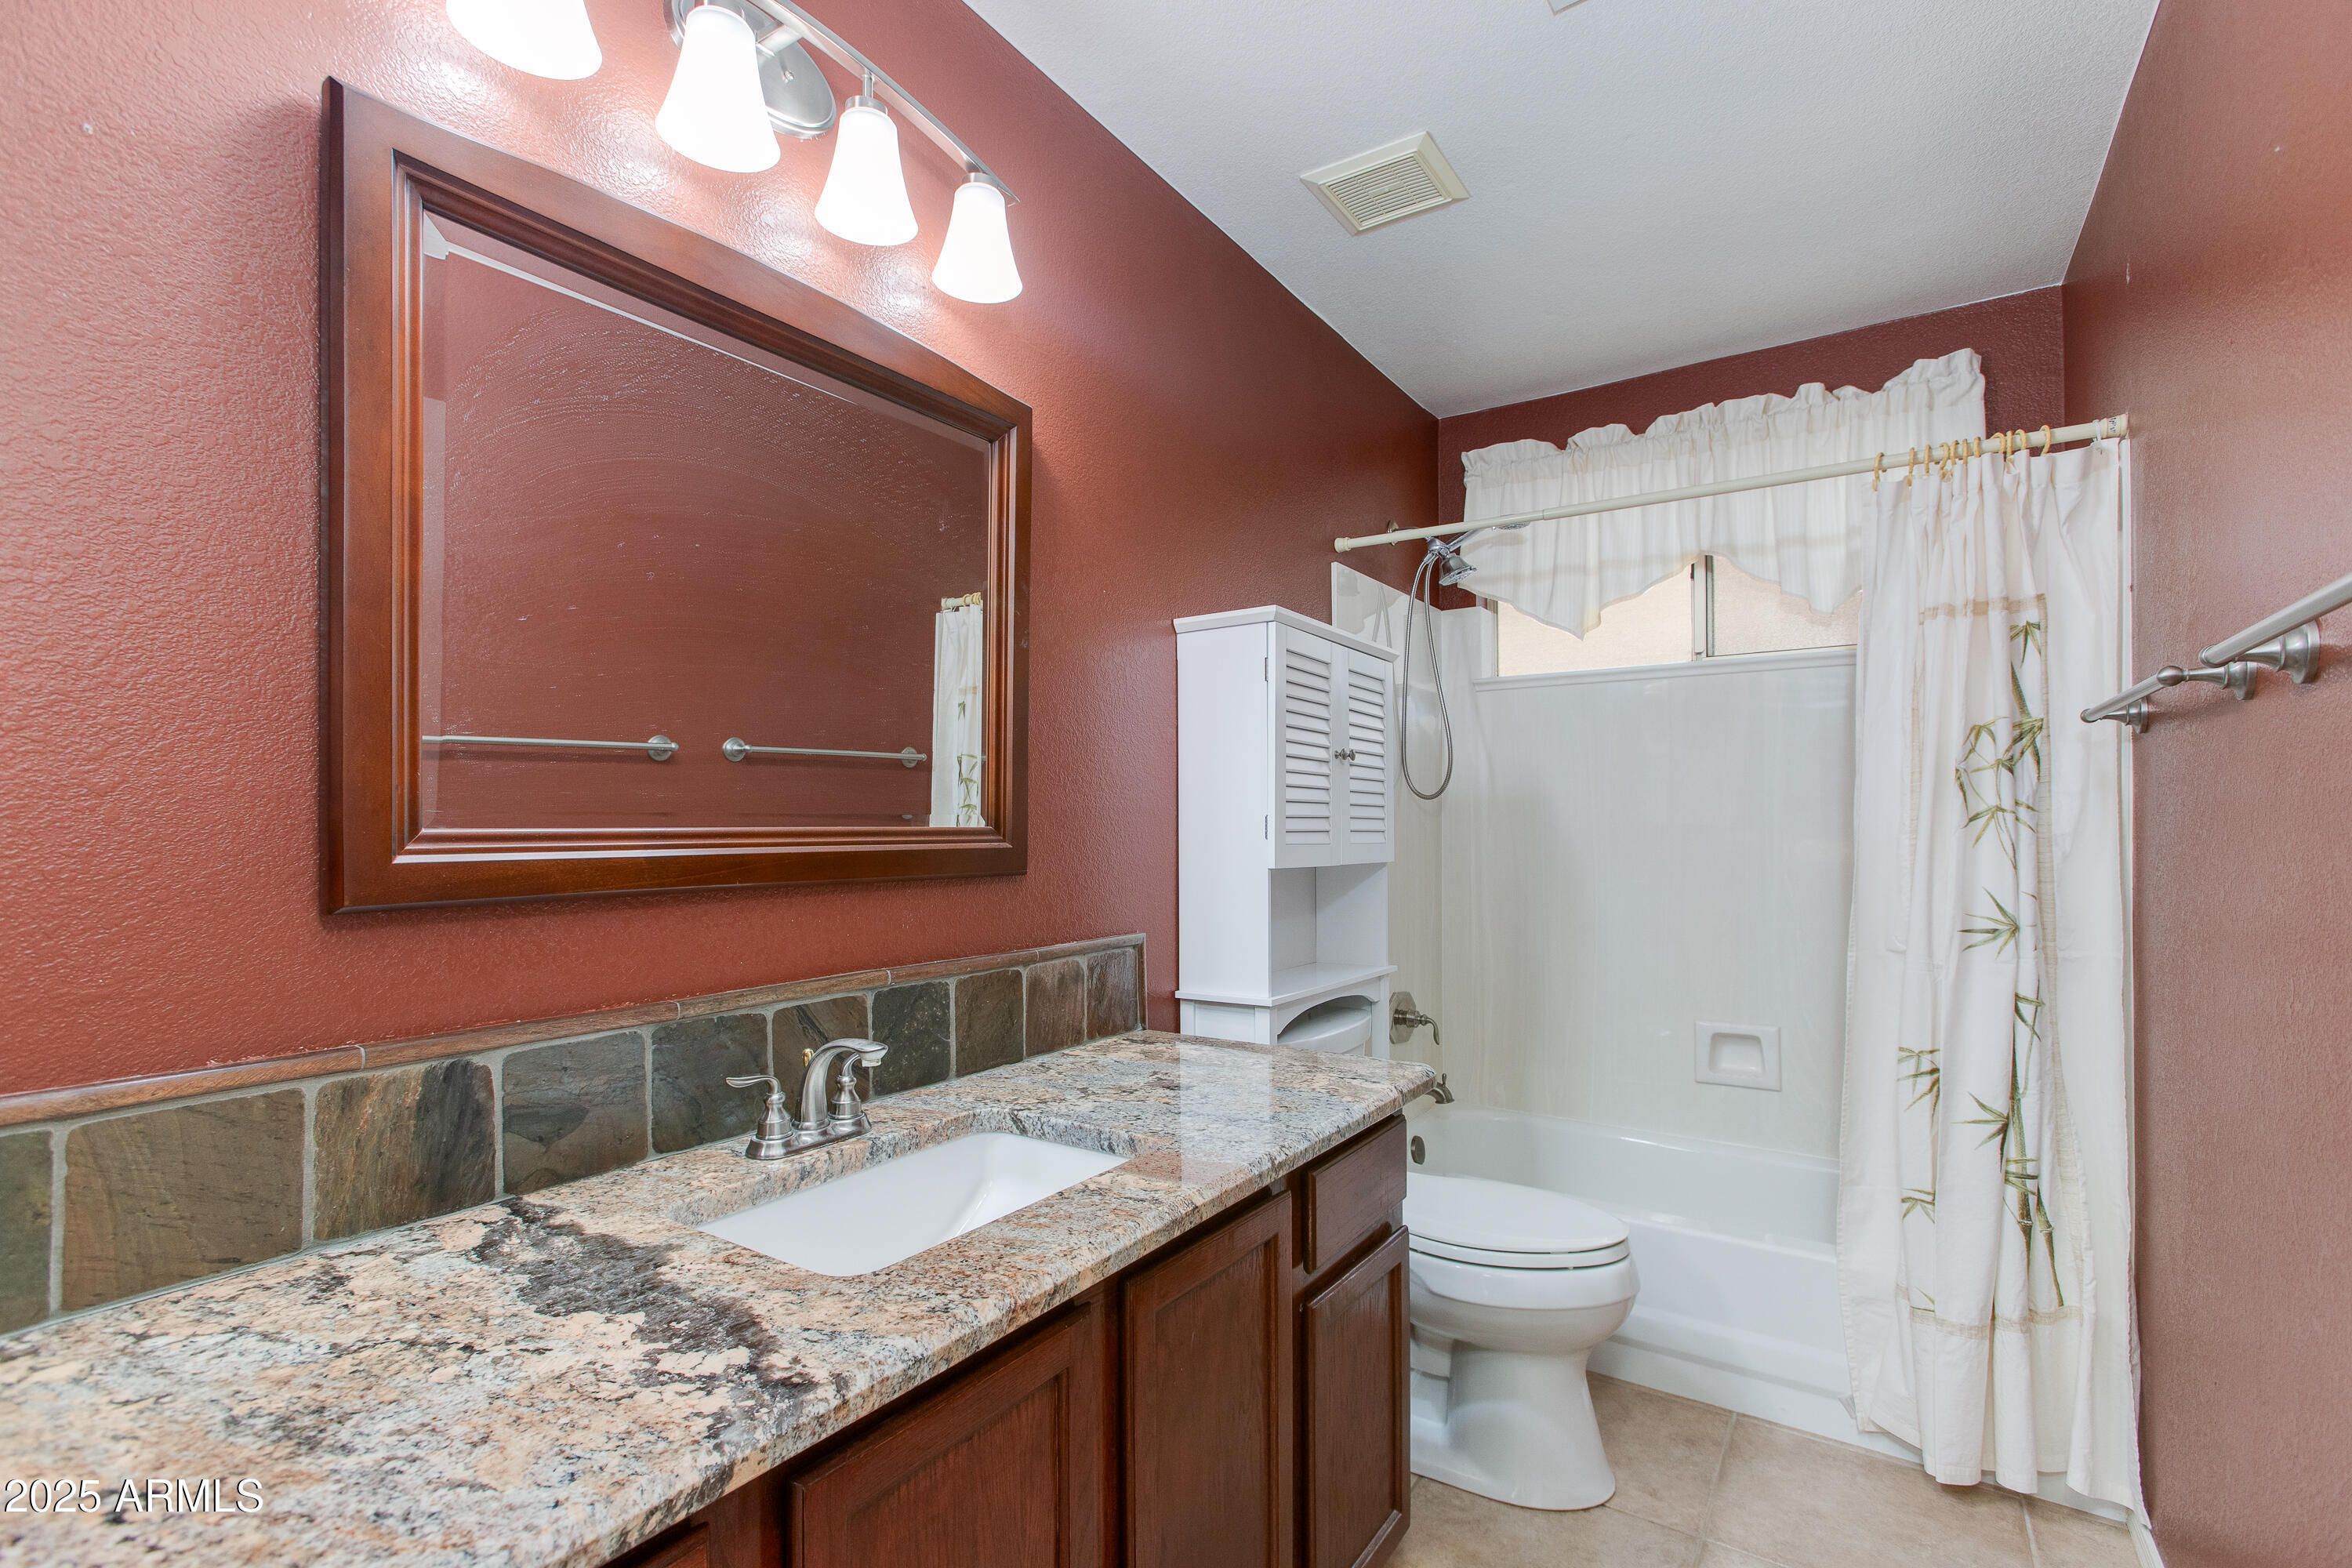
Bathroom with granite vanity and stone backsplash beside a white tub-shower.
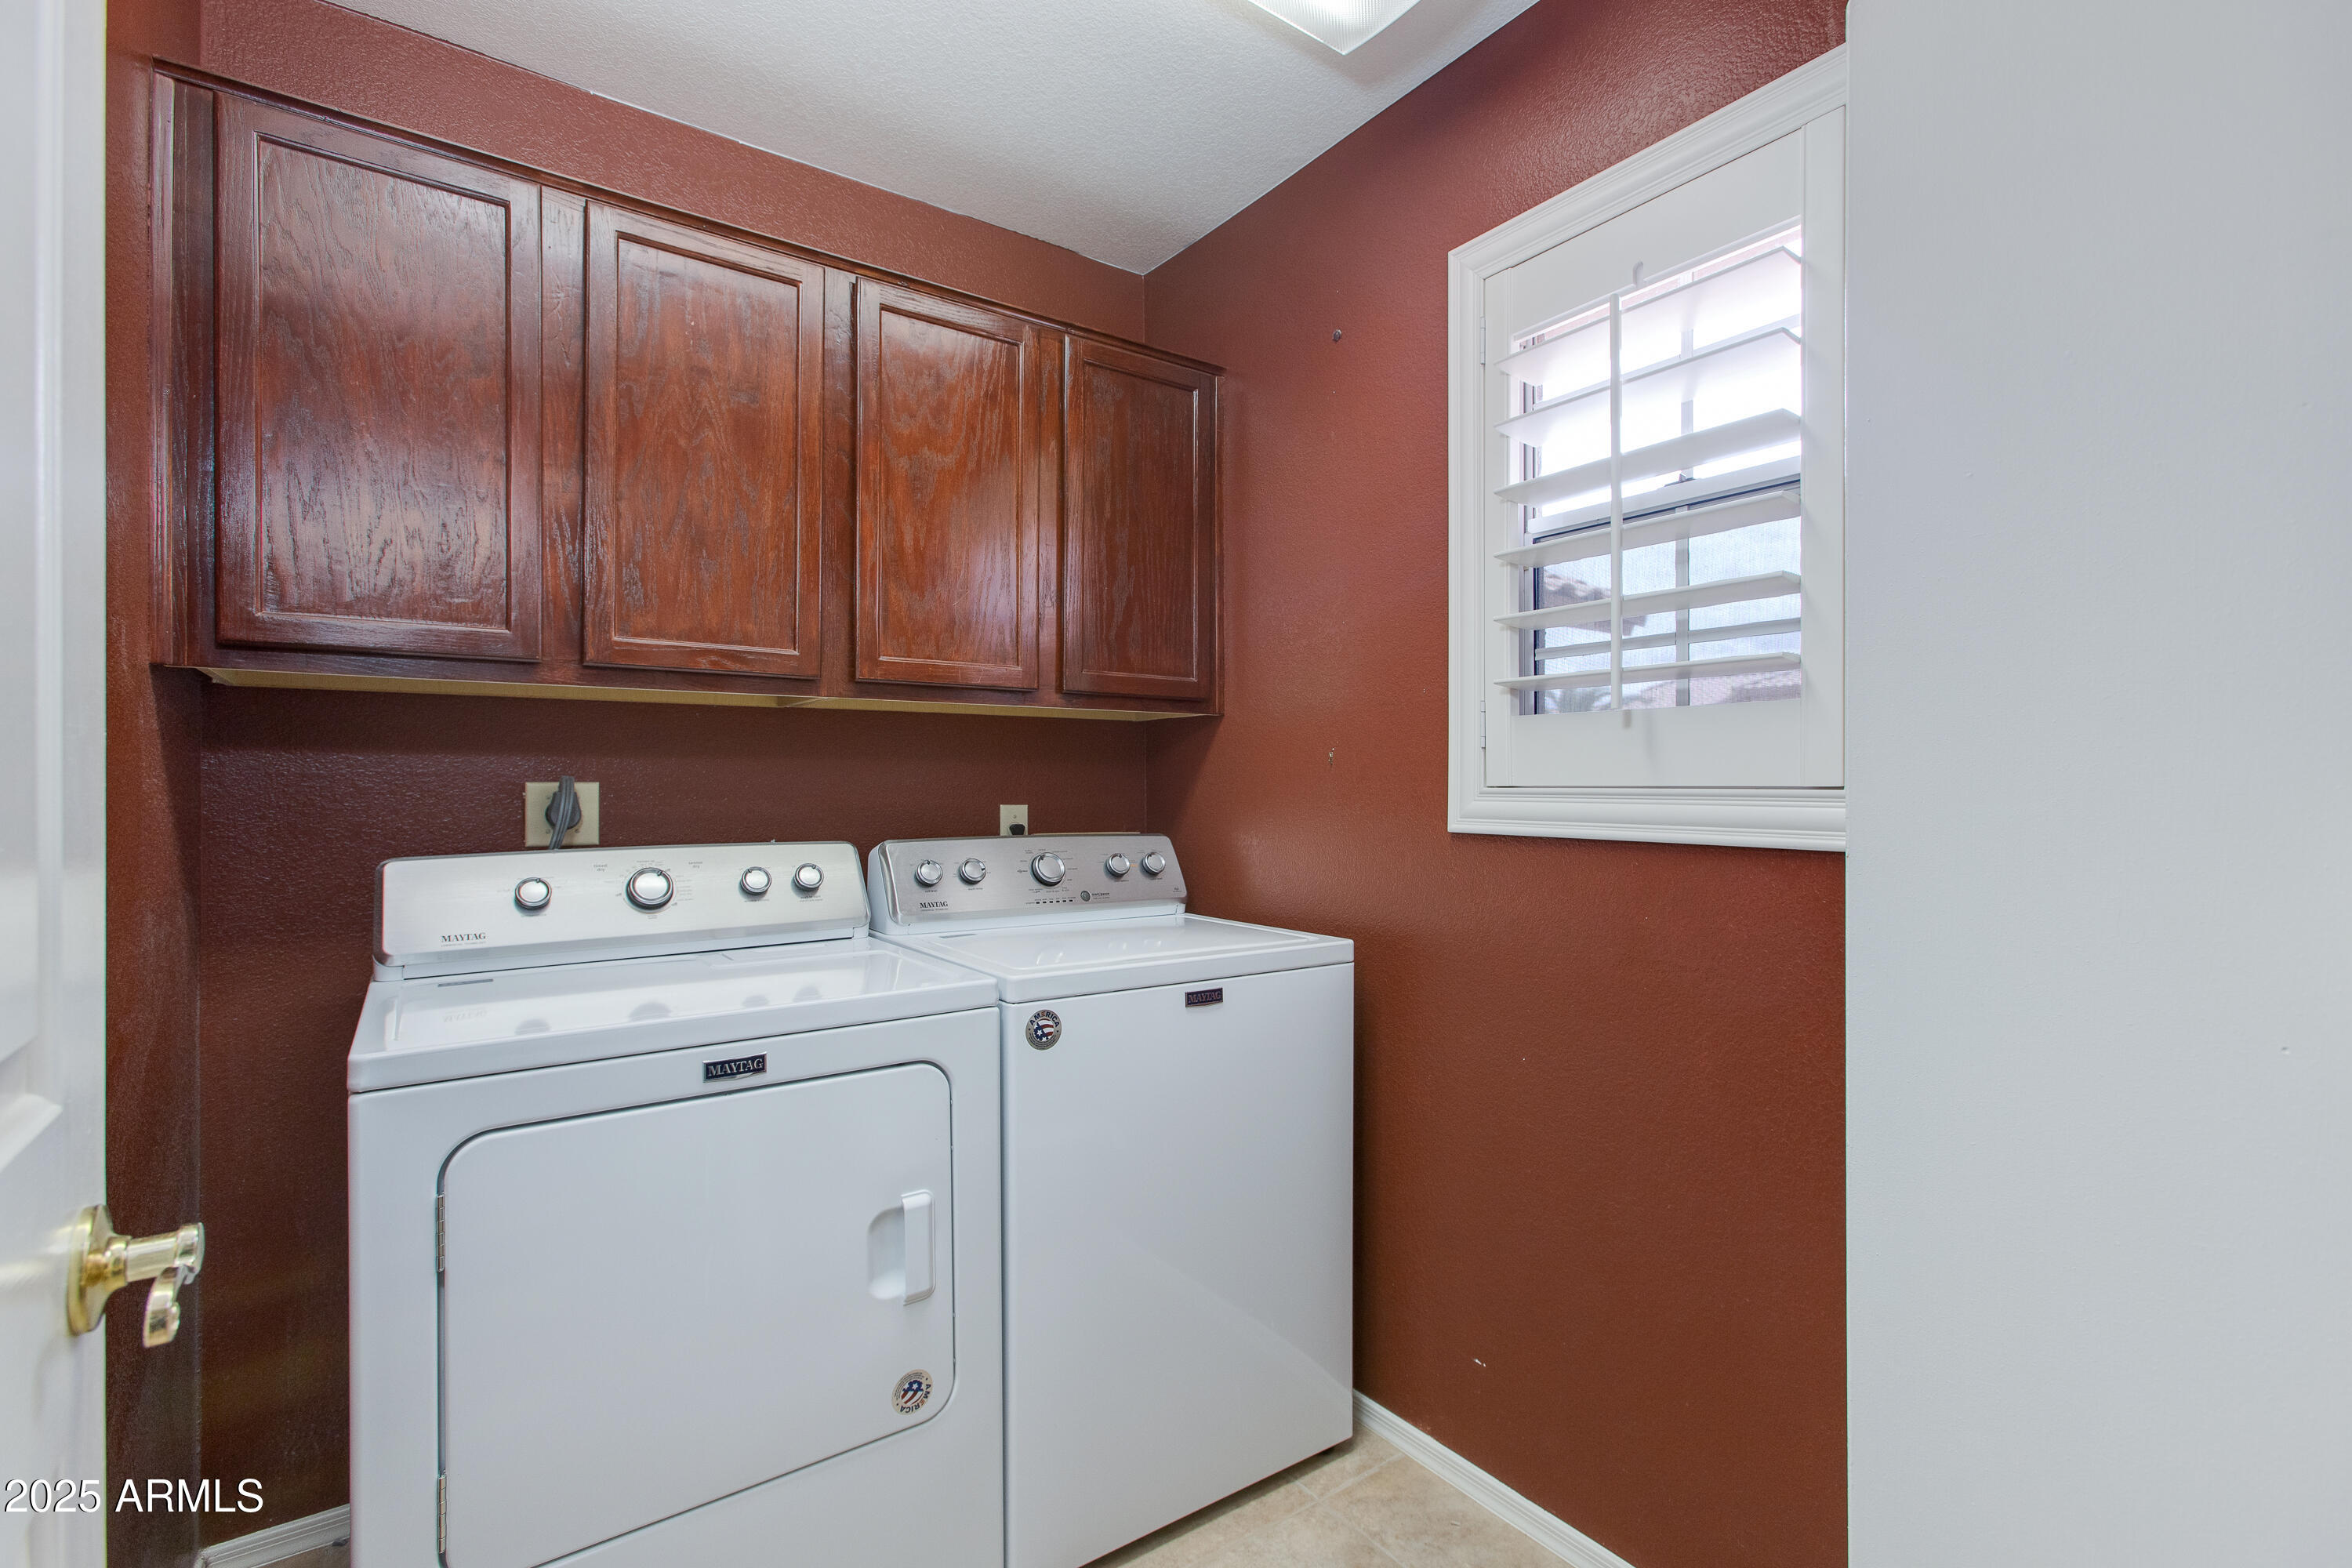
Laundry room with white washer and dryer beneath dark wood cabinets and beside a shuttered window.
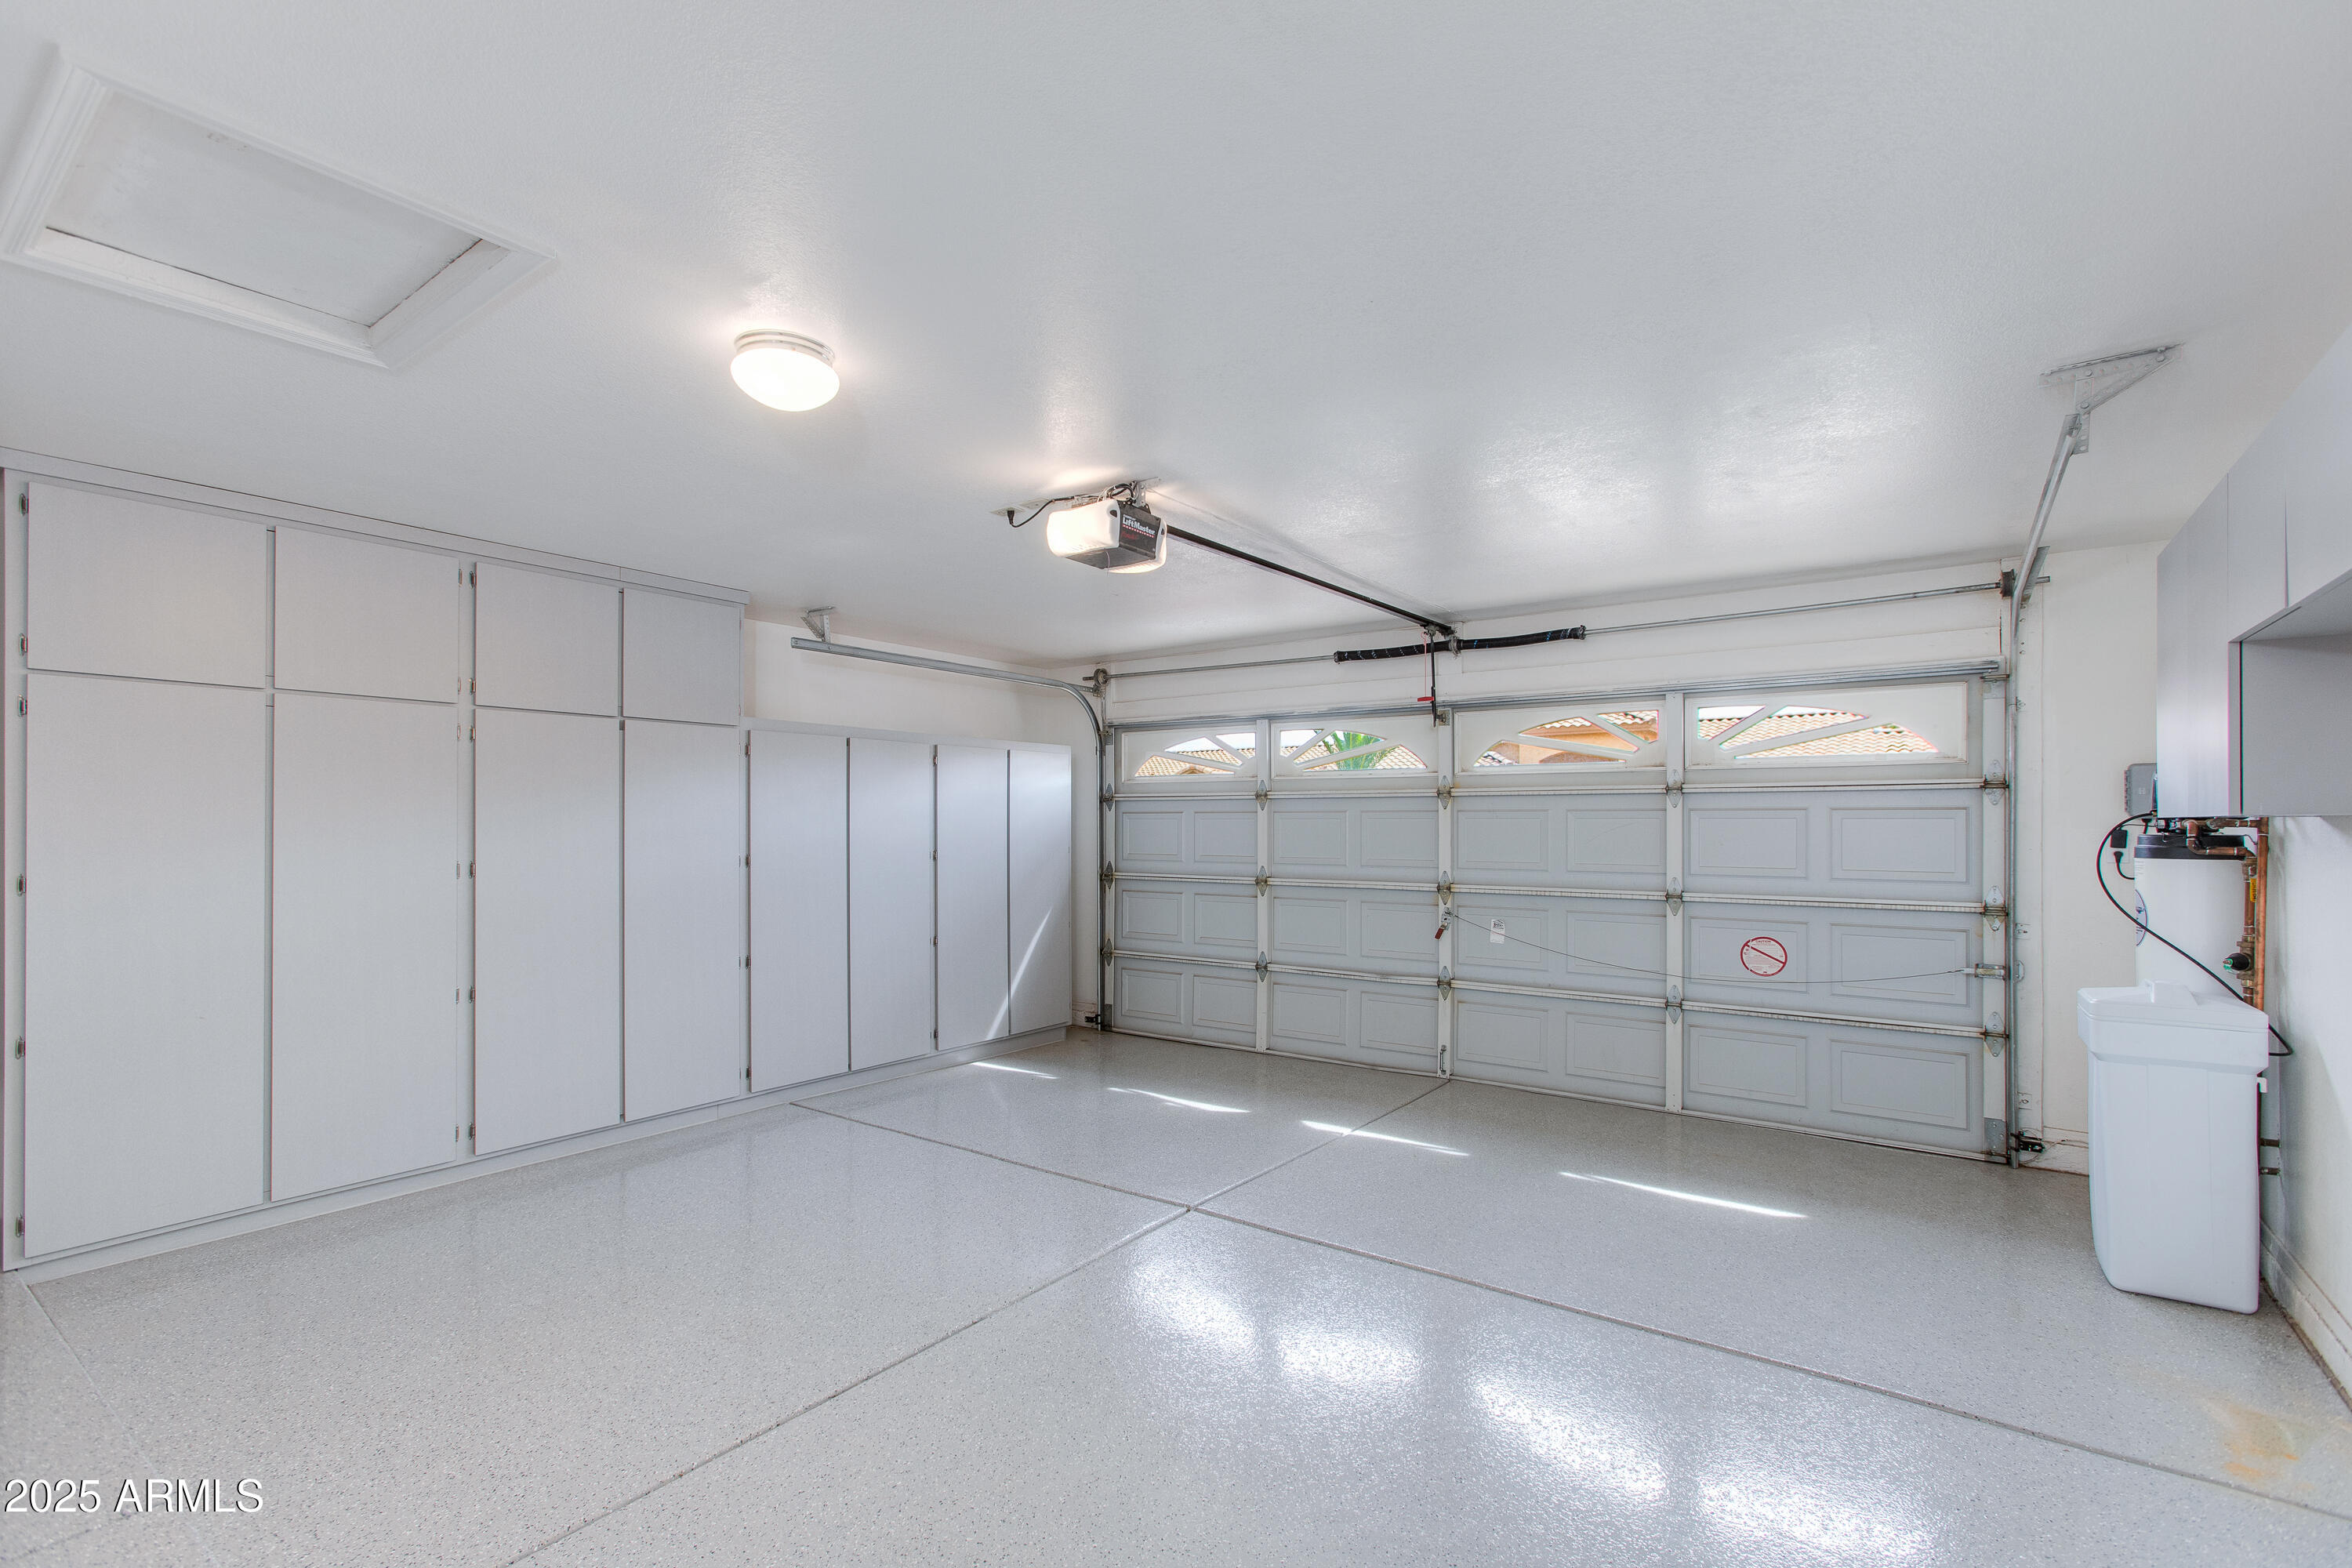
Empty garage with white built-in cabinets, a speckled epoxy floor, and a utility sink.
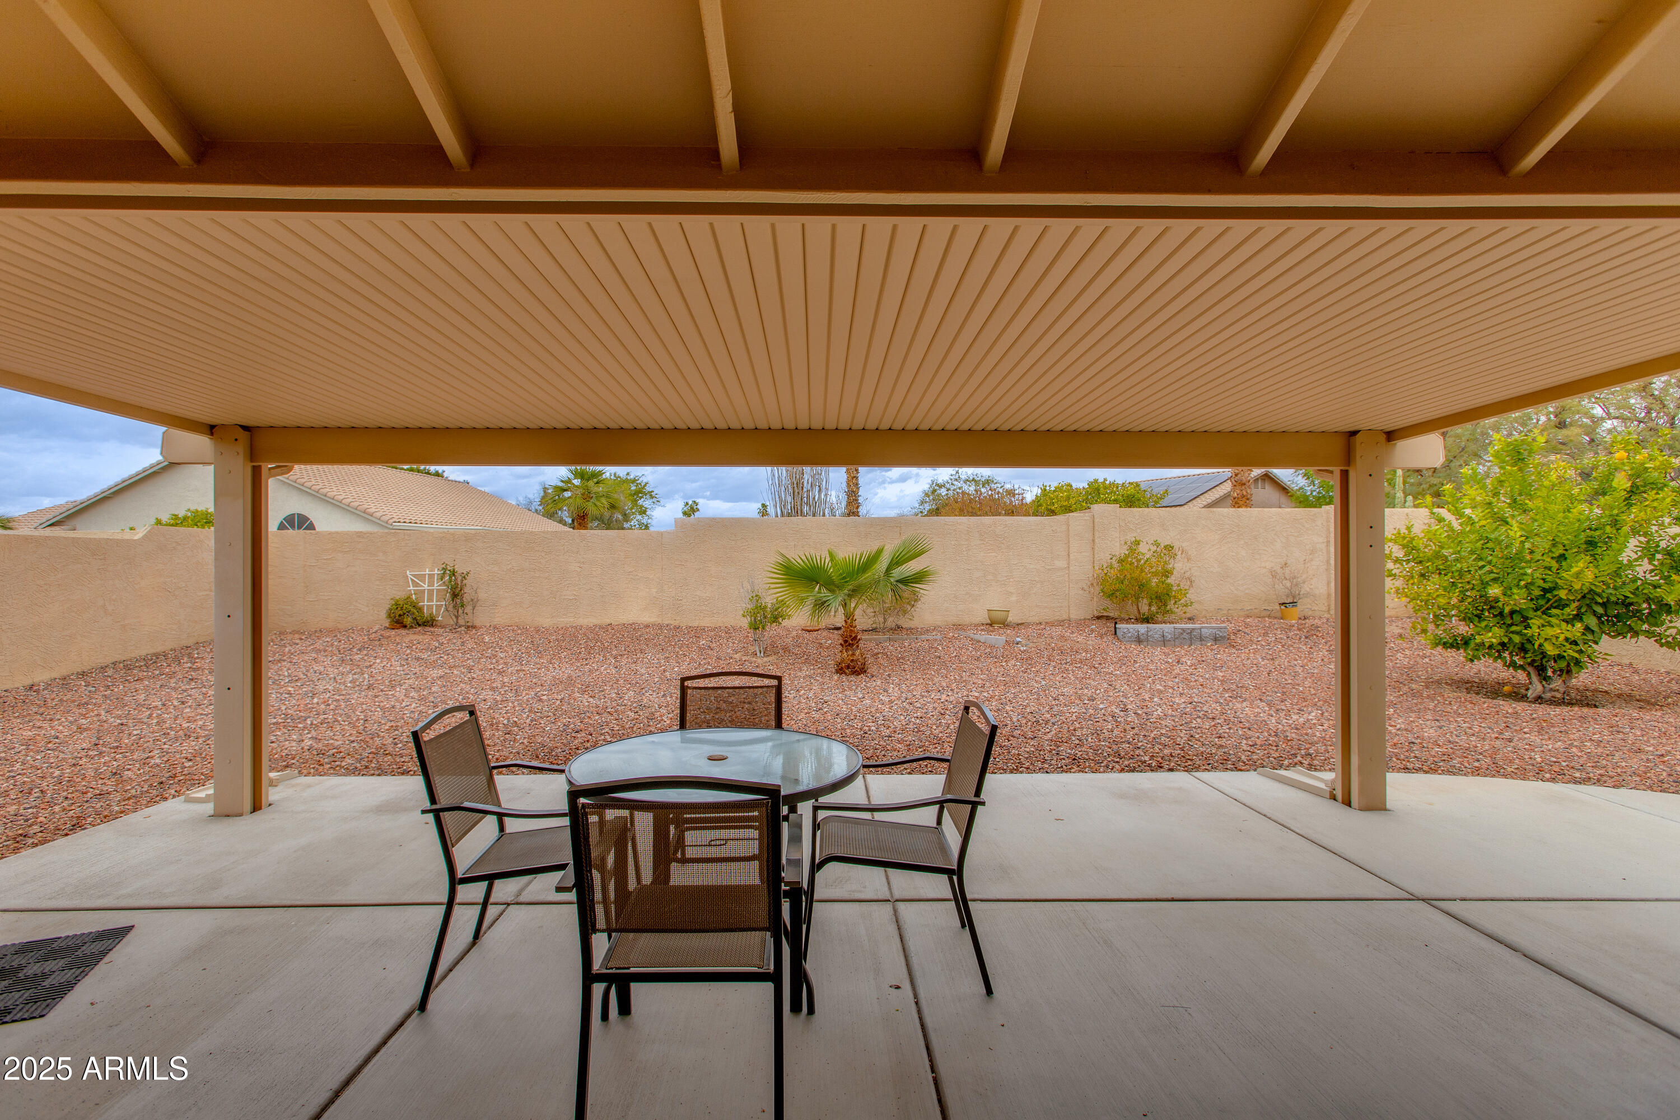
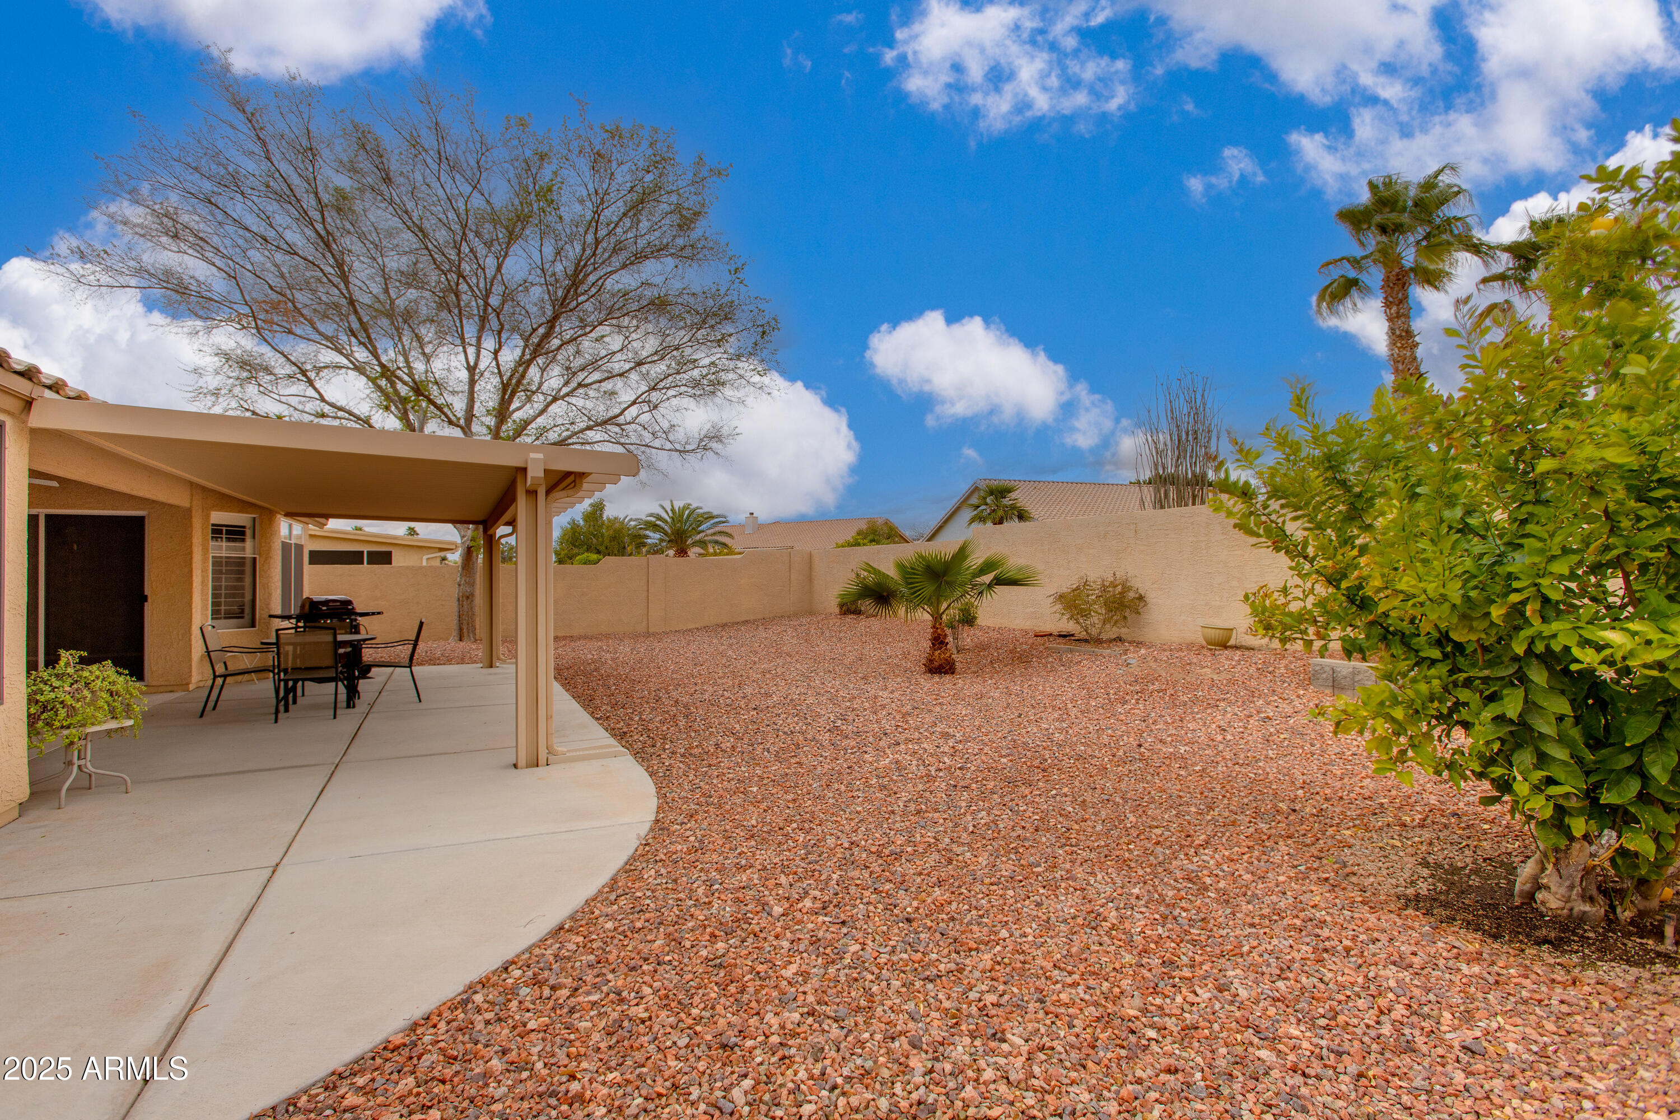
Covered patio with a round dining table and chairs overlooking a gravel yard and small palm.
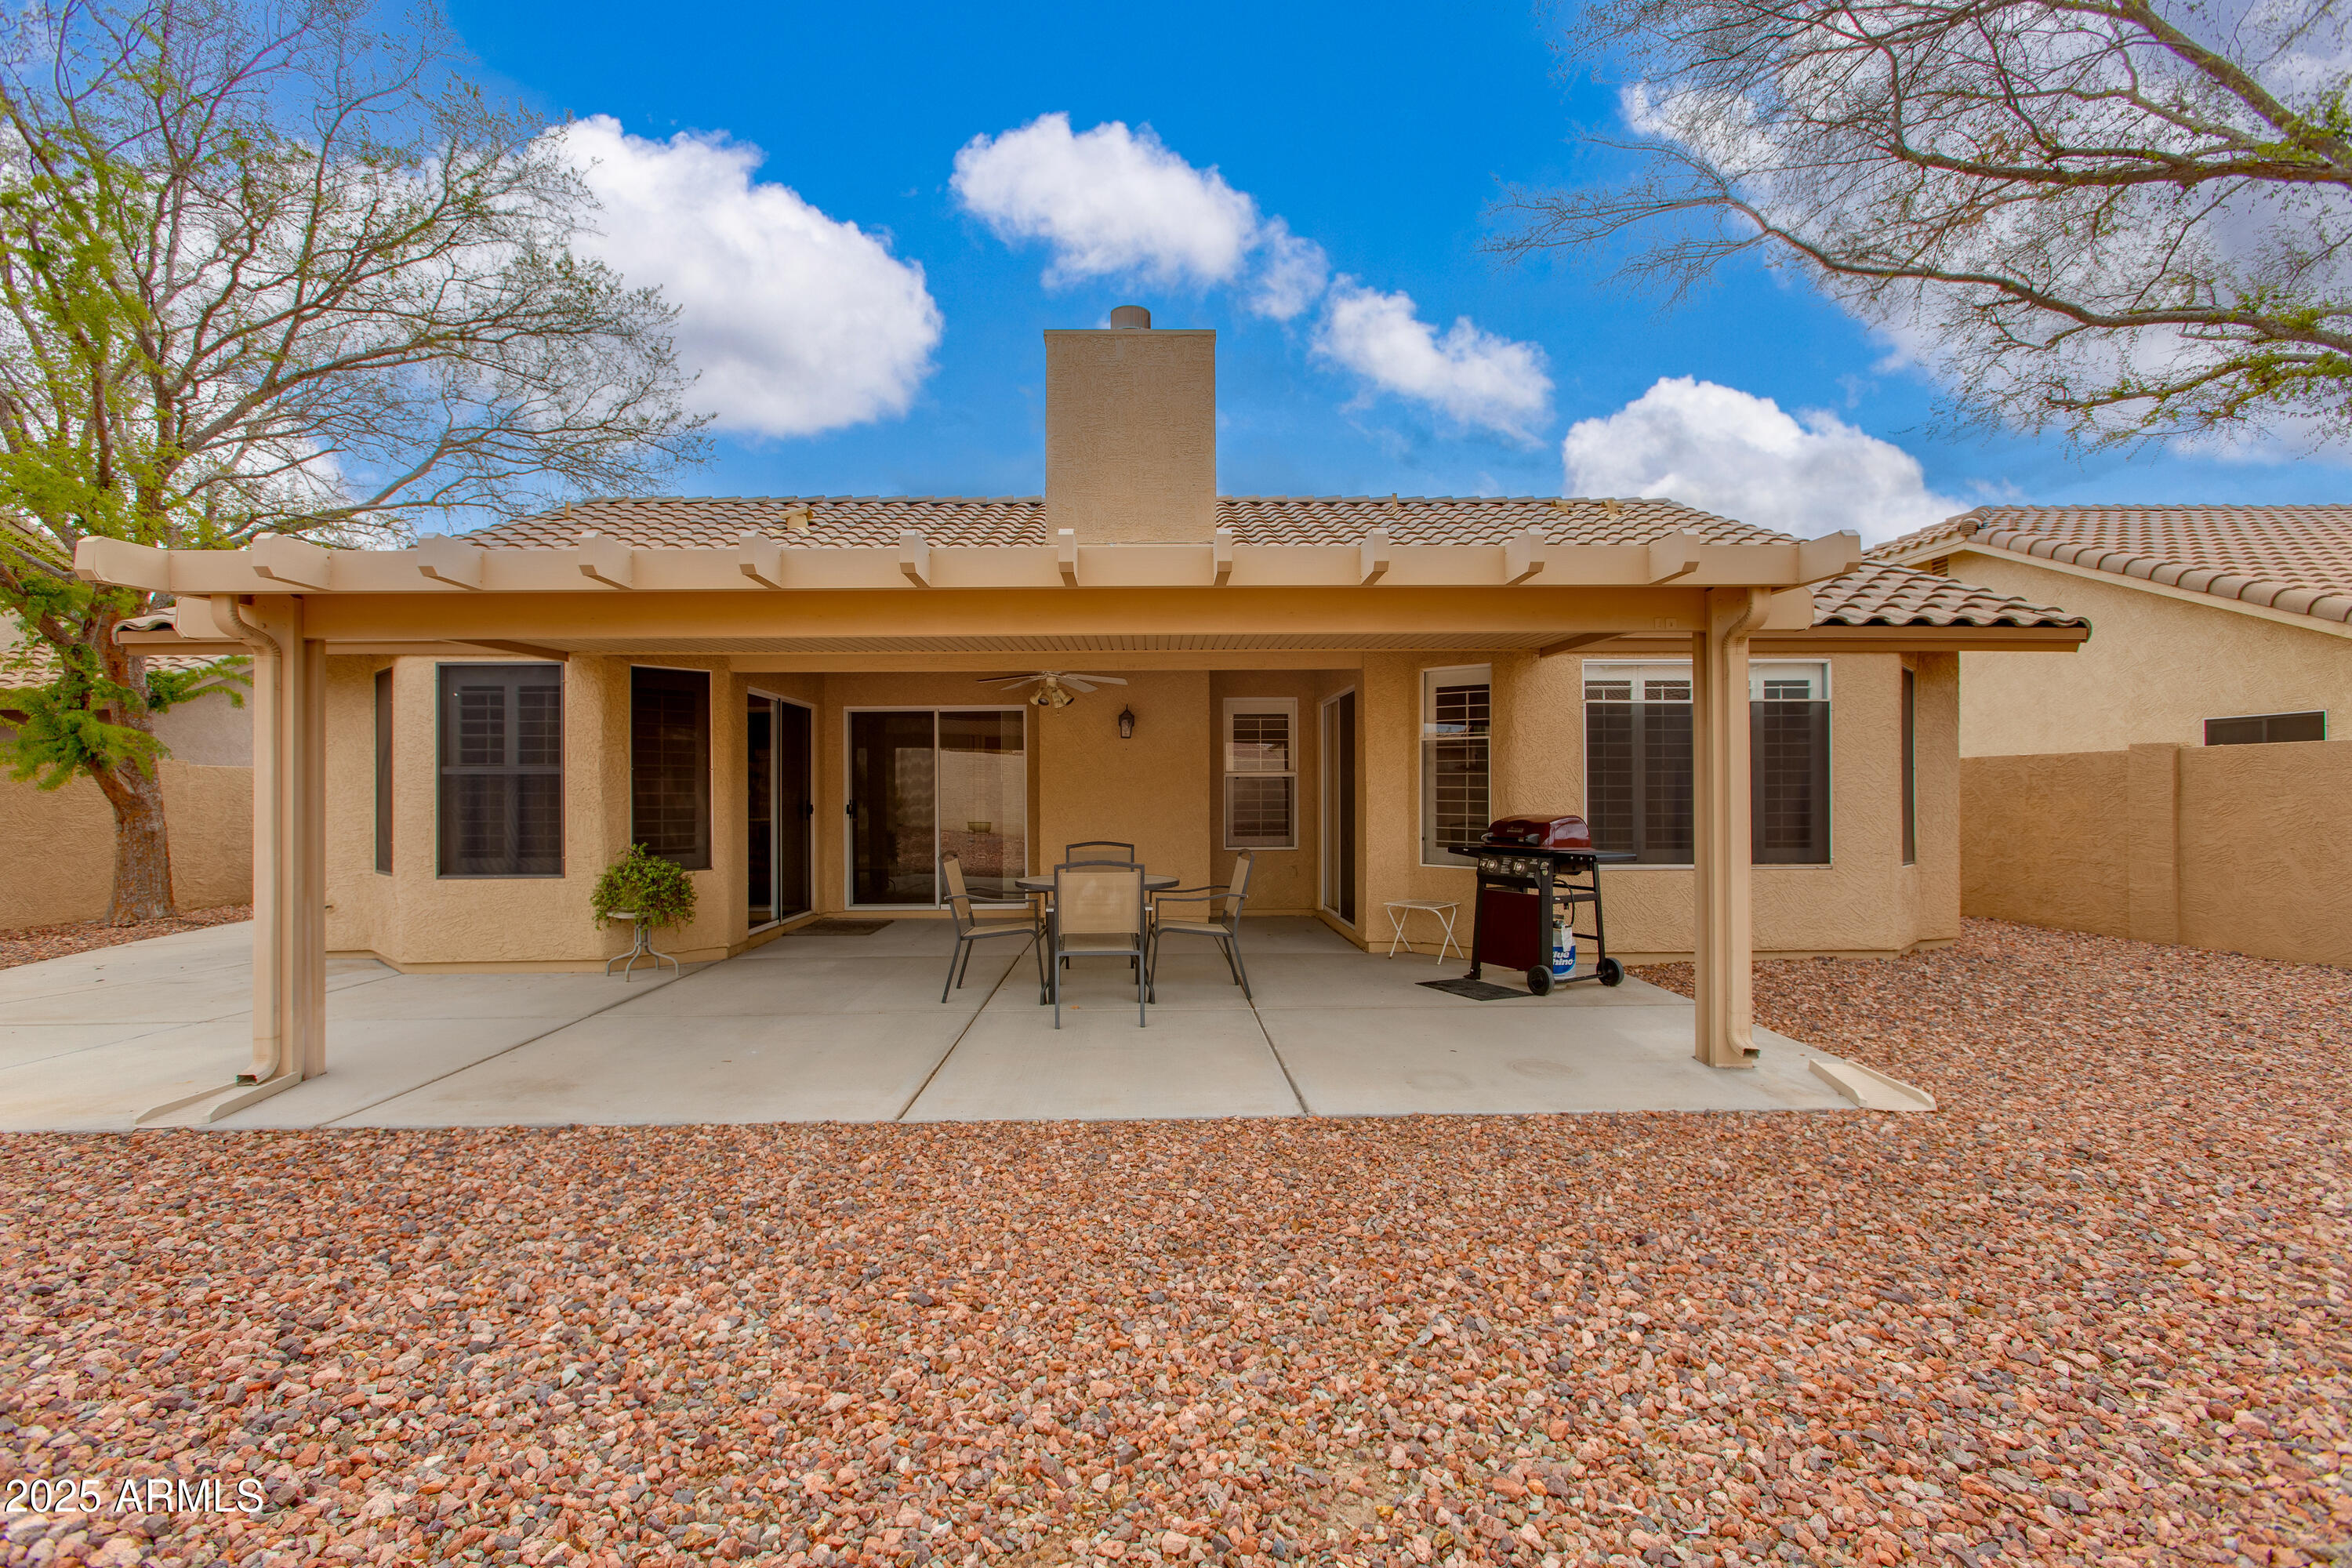
Home’s covered back patio with outdoor dining set and grill beside a rock-covered yard.
Rear of a stucco home with a covered patio, outdoor dining set, and gravel yard.
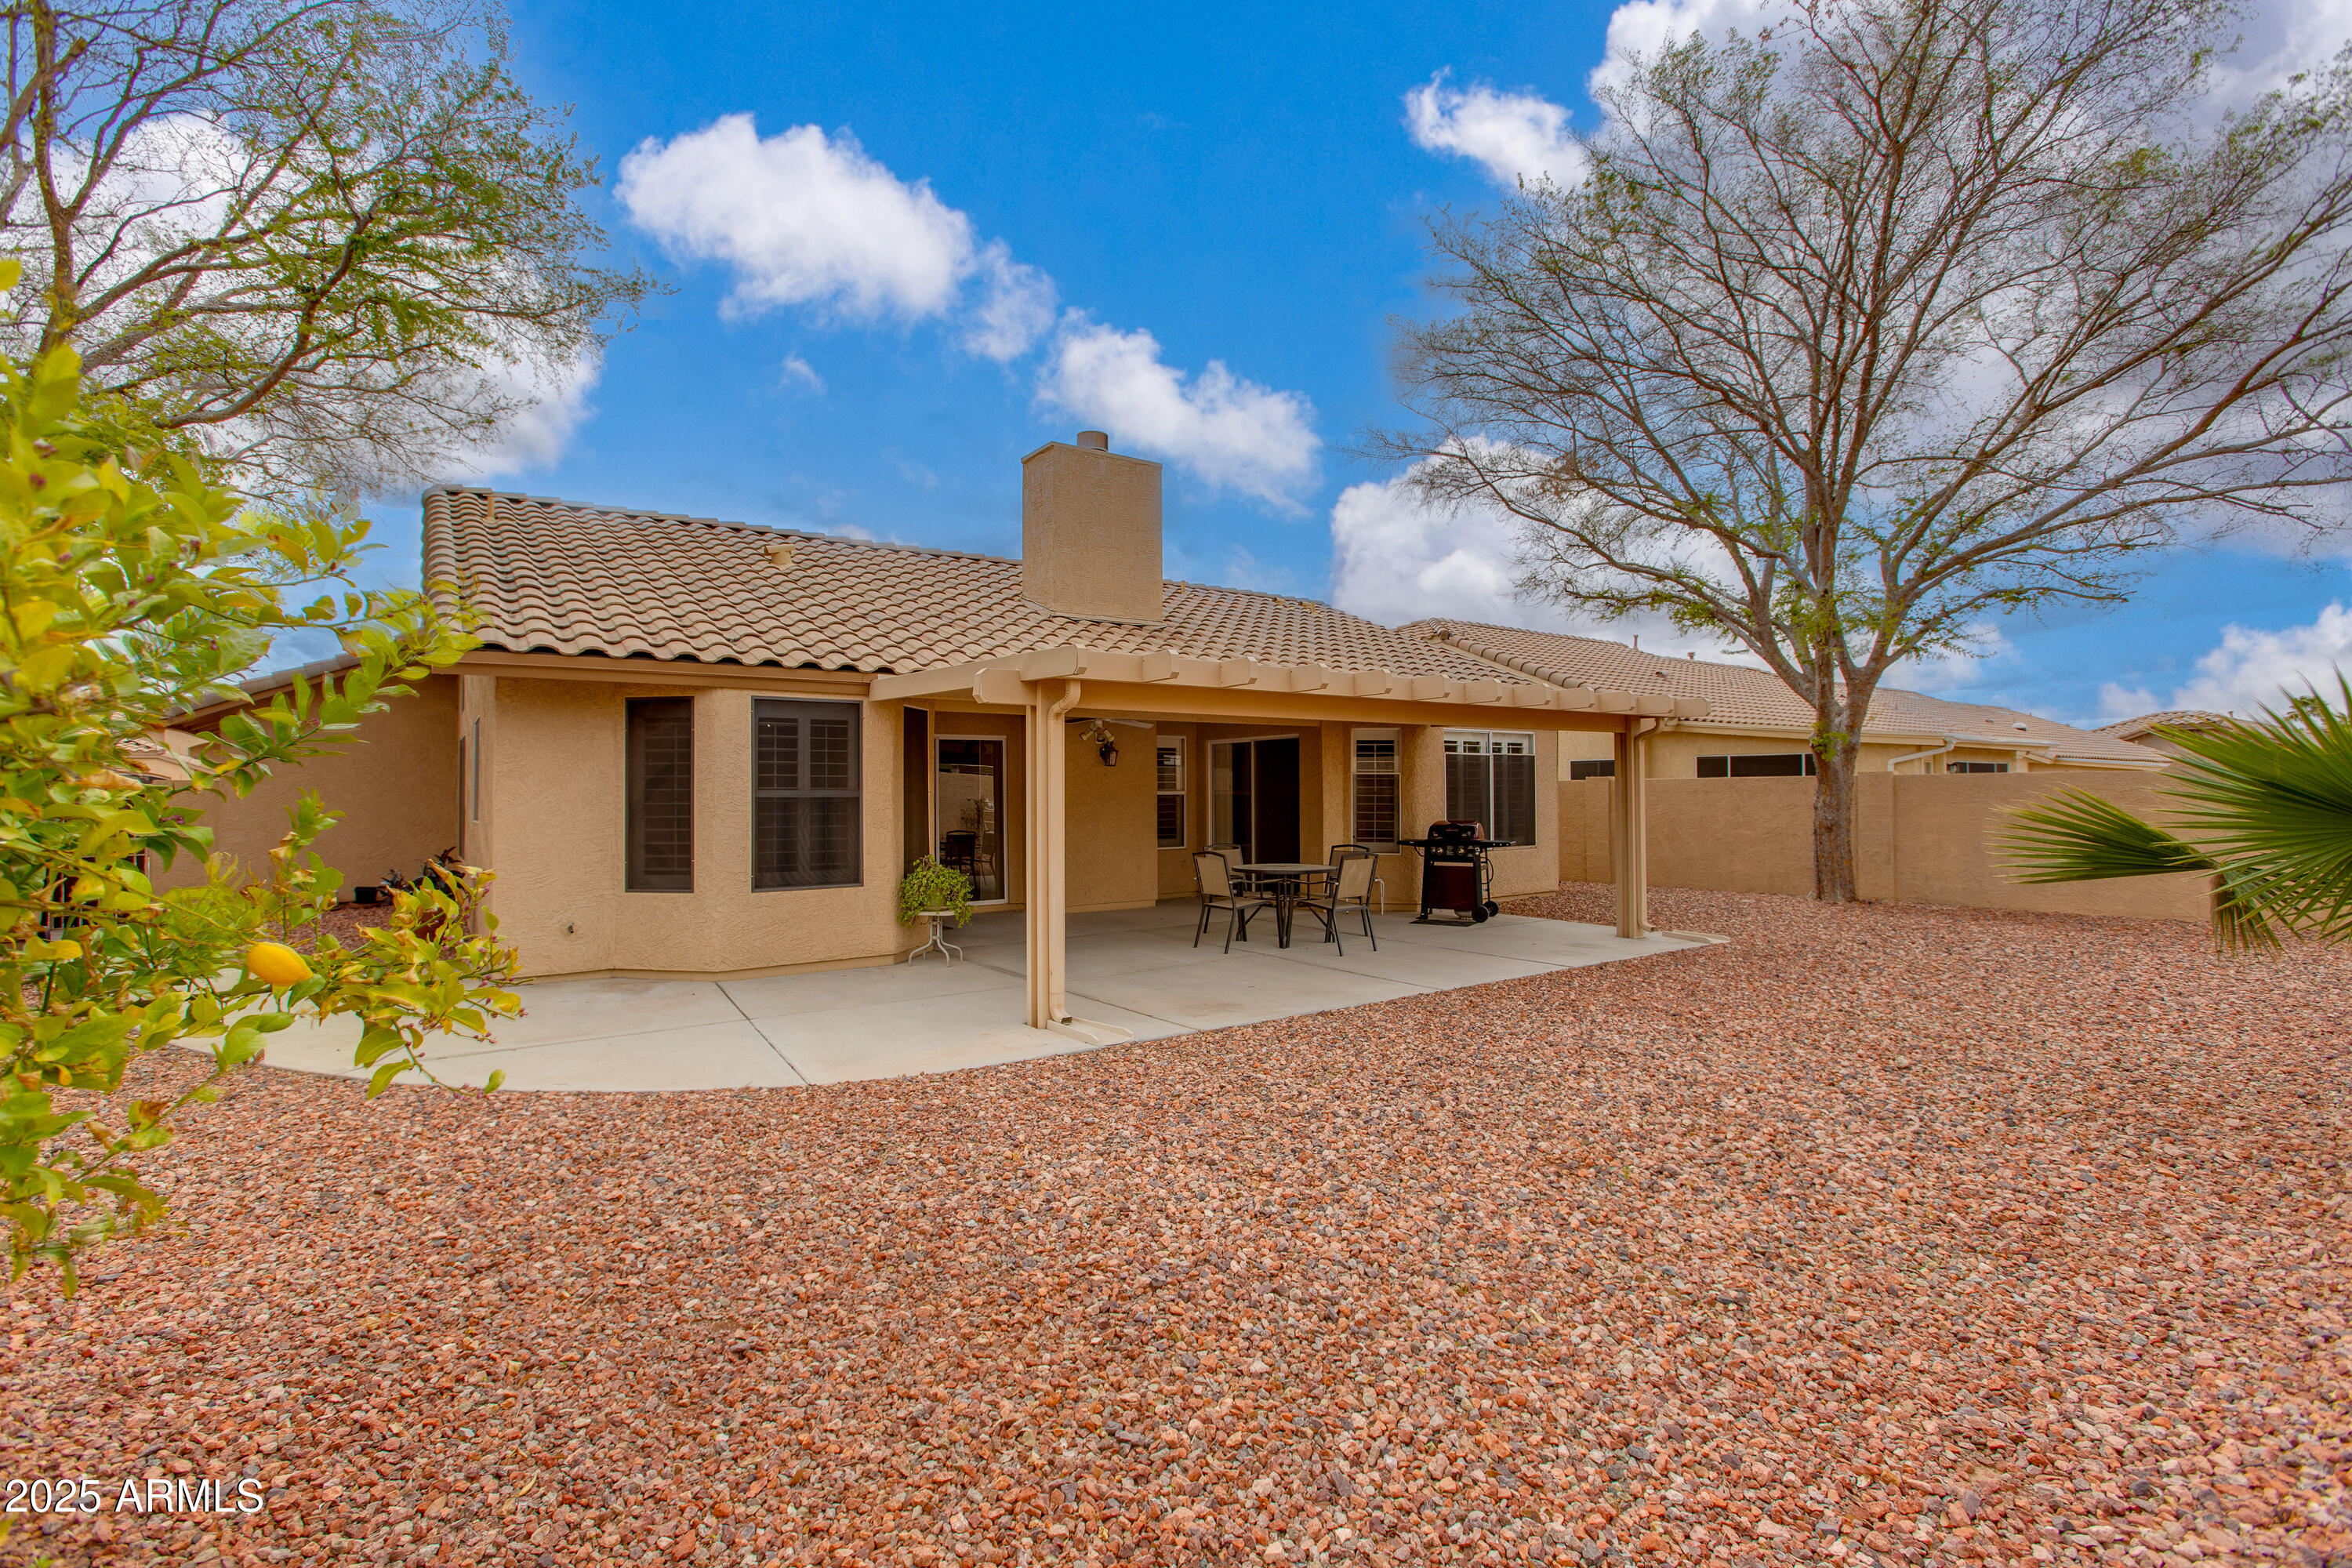
Backyard with a covered patio, outdoor dining set, gravel landscaping, and palm trees.
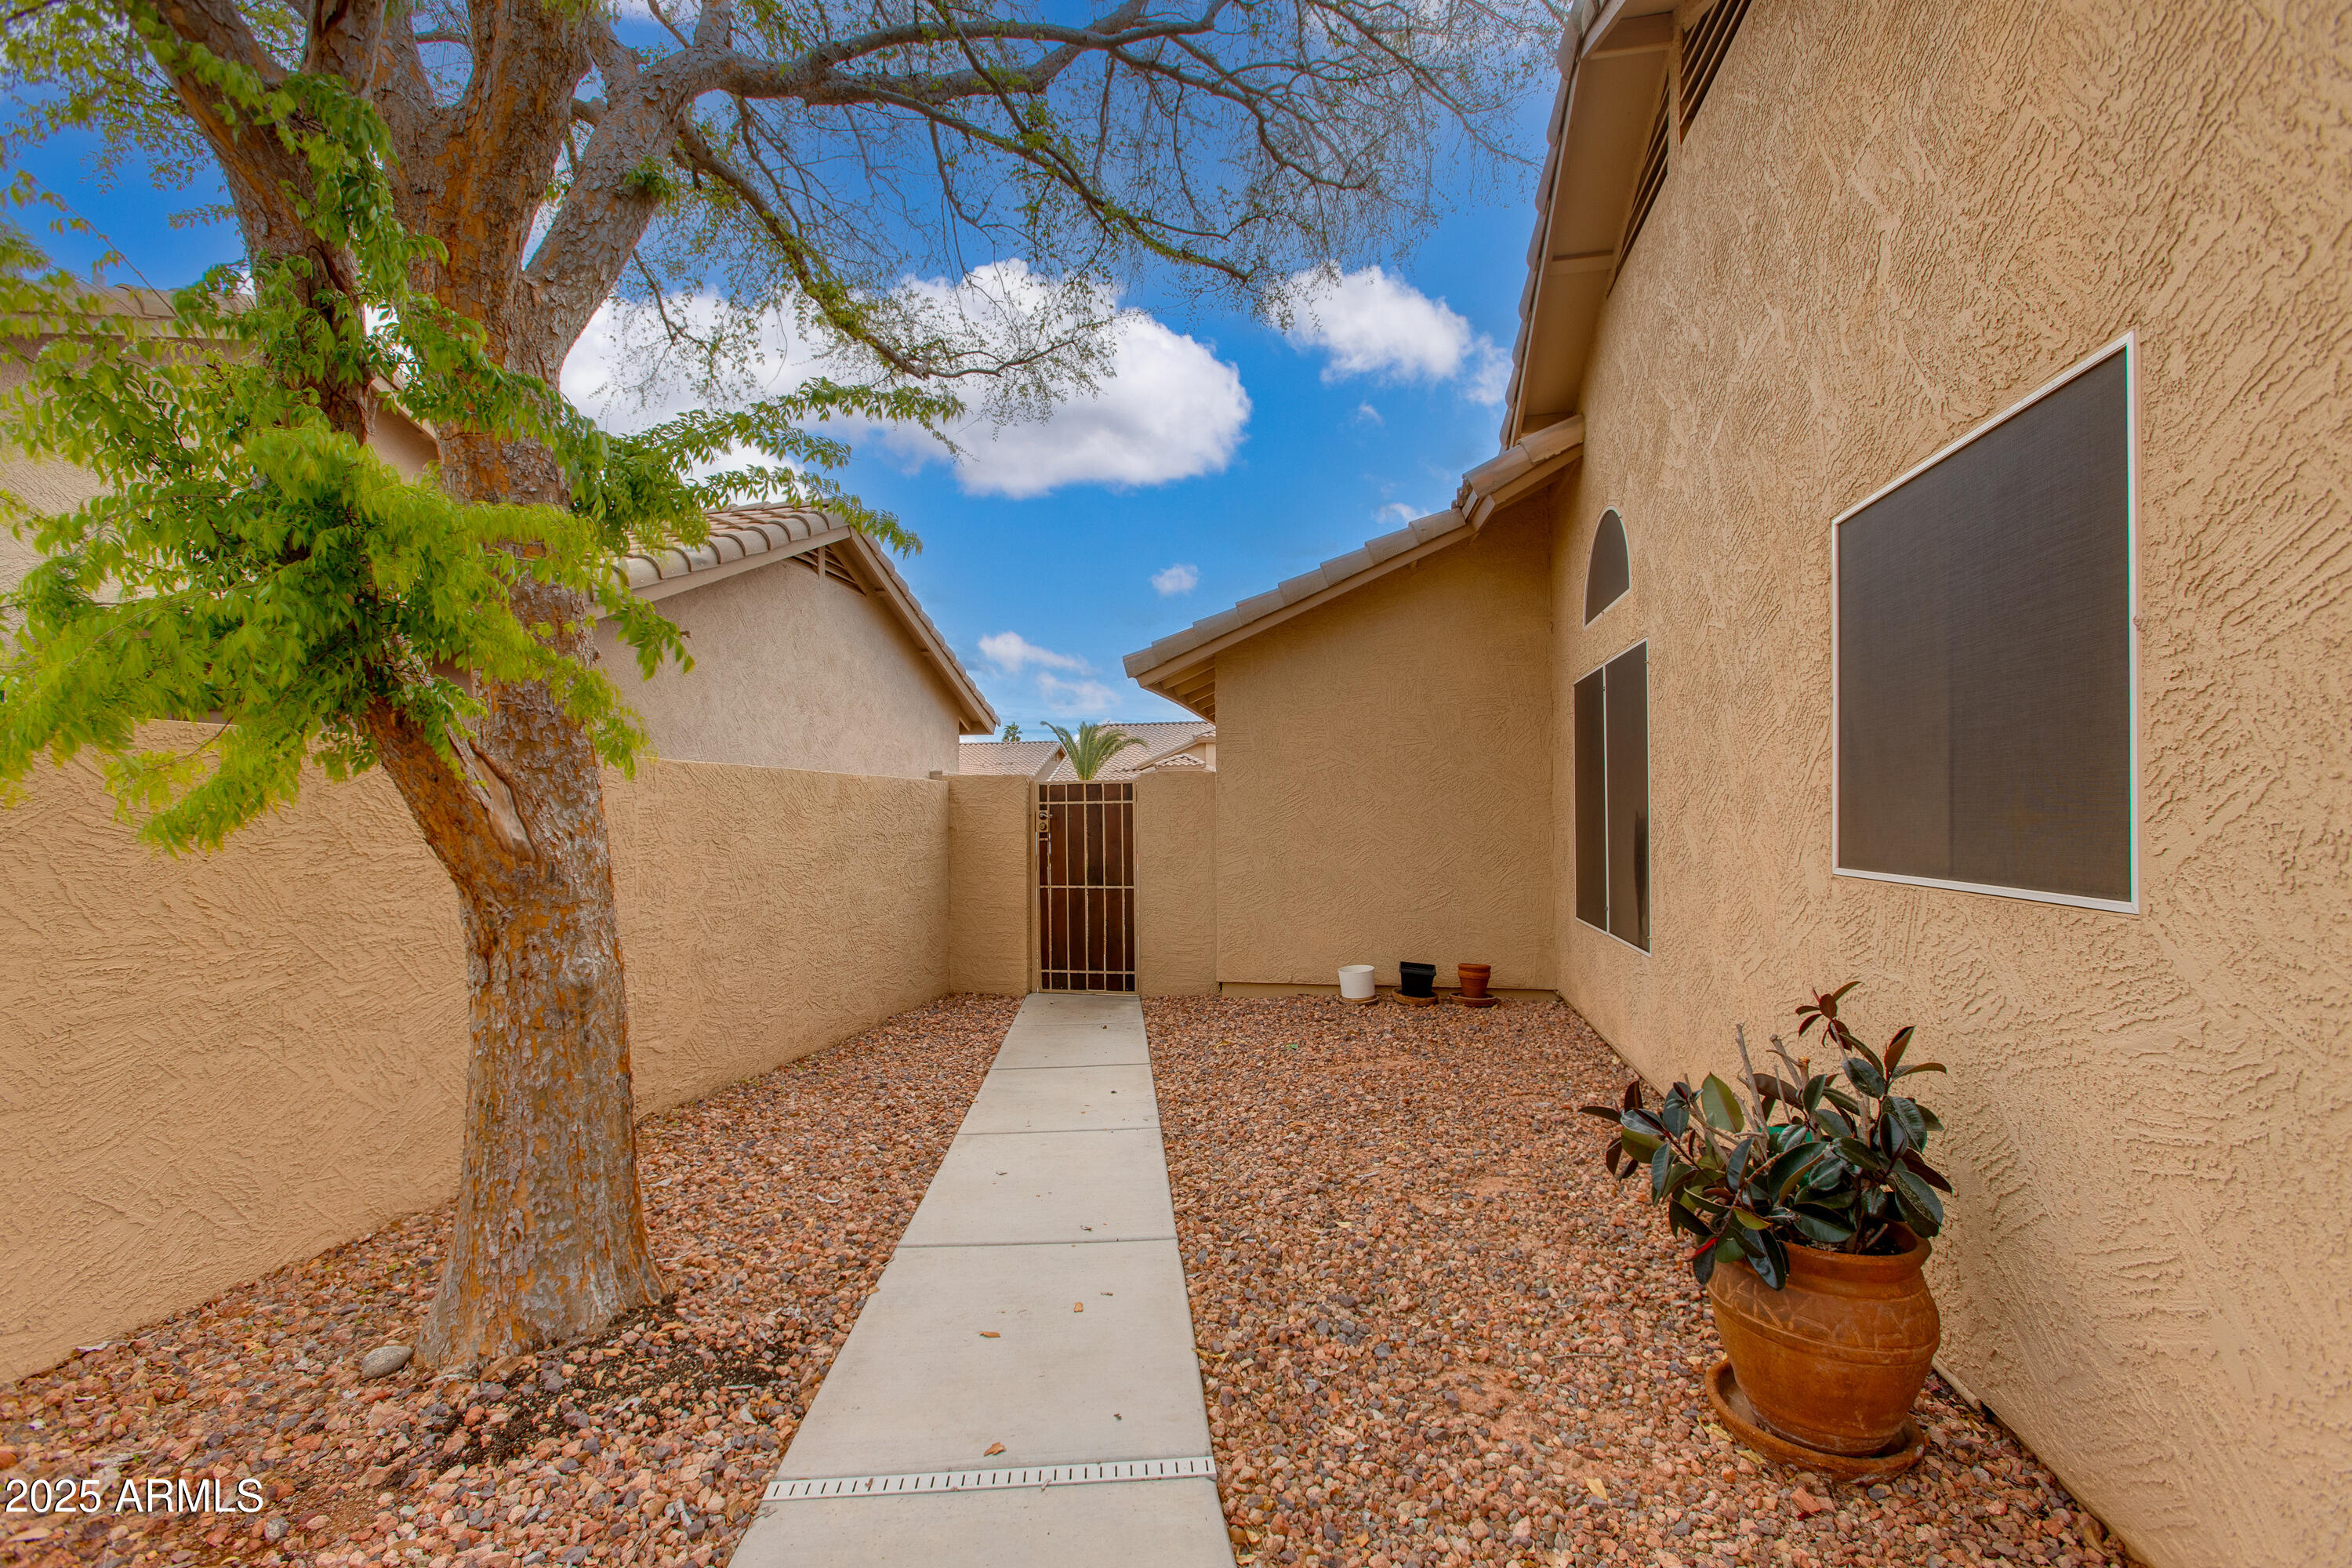
Walled side courtyard with a gravel yard, concrete walkway, mature tree, and metal gate.
SEE ALL PHOTOS
Single-story stucco home with a tile roof, two-car garage, and desert gravel landscaping.
Empty tiled dining and entry area with a wooden front door, shuttered windows, and ceiling fan.
Empty tiled living and dining area with a vaulted ceiling, chandelier, and fireplace beside an adjoining breakfast area.
Vacant living and dining area with tiled floors, a red-accented fireplace, and shuttered window.
Vacant dining room with tan tile floors, a chandelier, and a large shuttered window.
Kitchen with dark wood cabinets, granite counters, stainless steel appliances, and a bright window nook.
Kitchen with plantation shutters, stainless steel refrigerator, and sliding glass door to the patio.
Kitchen with dark wood cabinets, granite counters, and stainless steel appliances.
Vacant tiled room with plantation shutters, ceiling fan, and sliding glass door to a covered patio.
Vacant tiled room with a ceiling fan and sliding glass door to a covered patio.
Bathroom with a double-sink granite vanity, dark wood cabinets, and mirrored sliding door.
Bathroom shower with a frosted glass sliding door, grab bars, and a striped curtain.
Empty room with tan tile flooring, a ceiling fan, and a large shuttered window.
Empty bedroom with tan tile floors, a ceiling fan, and white sliding closet doors.
Bathroom with granite vanity and stone backsplash beside a white tub-shower.
Laundry room with white washer and dryer beneath dark wood cabinets and beside a shuttered window.
Empty garage with white built-in cabinets, a speckled epoxy floor, and a utility sink.
Covered patio with a round dining table and chairs overlooking a gravel yard and small palm.
Home’s covered back patio with outdoor dining set and grill beside a rock-covered yard.
Rear of a stucco home with a covered patio, outdoor dining set, and gravel yard.
Backyard with a covered patio, outdoor dining set, gravel landscaping, and palm trees.
Walled side courtyard with a gravel yard, concrete walkway, mature tree, and metal gate.
Courtesy of RETSY, Debbie Pontikas Listing Contact: 480-335-8604 
Sold

8942 W SEQUOIA Drive

8942 W SEQUOIA Drive, Peoria, AZ 85382

$385,000
Welcome to your meticulously maintained 2-bedroom, 2-bath home in the highly sought-after St. Andrews Place community of Westbrook Village. This charming residence offers comfortable living with tile flooring throughout and thoughtful upgrades.

The spacious primary suite features a separate exit to the large, covered patio--perfect for enjoying peaceful mornings or entertaining in your private backyard. Inside, you'll find a formal dining room, an inviting eat-in kitchen, and a cozy wood-burning fireplace that adds warmth and character to the living space. Plantation shutters, a soft water system, and reverse osmosis provide comfort and convenience, while stainless steel appliances and an included washer and dryer make moving in a breeze. The two-car garage is finished with epoxy floors and built-in shelving for extra storage. Outdoors, the generous backyard and expansive covered patio offer plenty of space to relax and enjoy Arizona's beautiful weather.

Located in Westbrook Village, a premier active adult community, residents have access to exceptional amenities, including two heated pools, pickleball and tennis courts, a fitness center, numerous social clubs, and two public golf courses.

This home truly has it alldon't miss the opportunity to make it yours!

2
beds

2
baths

1,354 Sq.Ft. LIVING AREA

7,100 Sq.Ft. lot

Debbie Pontikas

Debbie Pontikas

Features & Amenities

Interior

  • total bedrooms2
  • Total bathrooms2
  • Laundry room Inside, Engy Star (See Rmks)
  • Flooring Tile
  • Fireplace Family Room
  • APPLIANCES Dryer, Washer, Water Softener Owned, Reverse Osmosis, Refrigerator, Built-in Microwave, Dishwasher, Disposal
  • other interior Features High Speed Internet, Granite Counters, Double Vanity, Vaulted Ceiling(s), 3/4 Bath Master Bdrm

Area & Lot

  • Status Sold
  • Date Sold April 15, 2025
  • Living Area1,354 Sq.Ft.
  • Lot Area7,100 Sq.Ft.
  • MLS® ID6833832
  • TypeResidential
  • YEAR BUILT1992
  • Architecture StylesSanta Barbara/Tuscan
  • Elementary SchoolAdult
  • Middle SchoolAdult
  • High SchoolAdult
  • School DistrictAdult

Exterior

  • STORIES1
  • Garage Space2.0
  • water SourceCity Water
  • PoolNone
  • roofTile, Rolled/Hot Mop
  • lot featuresNorth/South Exposure, Sprinklers In Rear, Sprinklers In Front, Desert Back, Desert Front, Auto Timer H 2 O Front, Auto Timer H 2 O Back
  • parkingGarage Door Opener
  • HEAT TYPEElectric
  • AIR CONDITIONINGCentral Air, Ceiling Fan(s)
  • sewerSewer in Cnctd, Public Sewer

Financial

  • Sales Price$385,000
  • Real Estate Tax $1,626/yr
  • HOA $796/yr

Let's Find Your Dream Home

We pride ourselves in providing personalized solutions that bring our clients closer to their dream properties and enhance their long-term wealth. Contact us today to discuss all your real estate needs!

Follow Me on Instagram