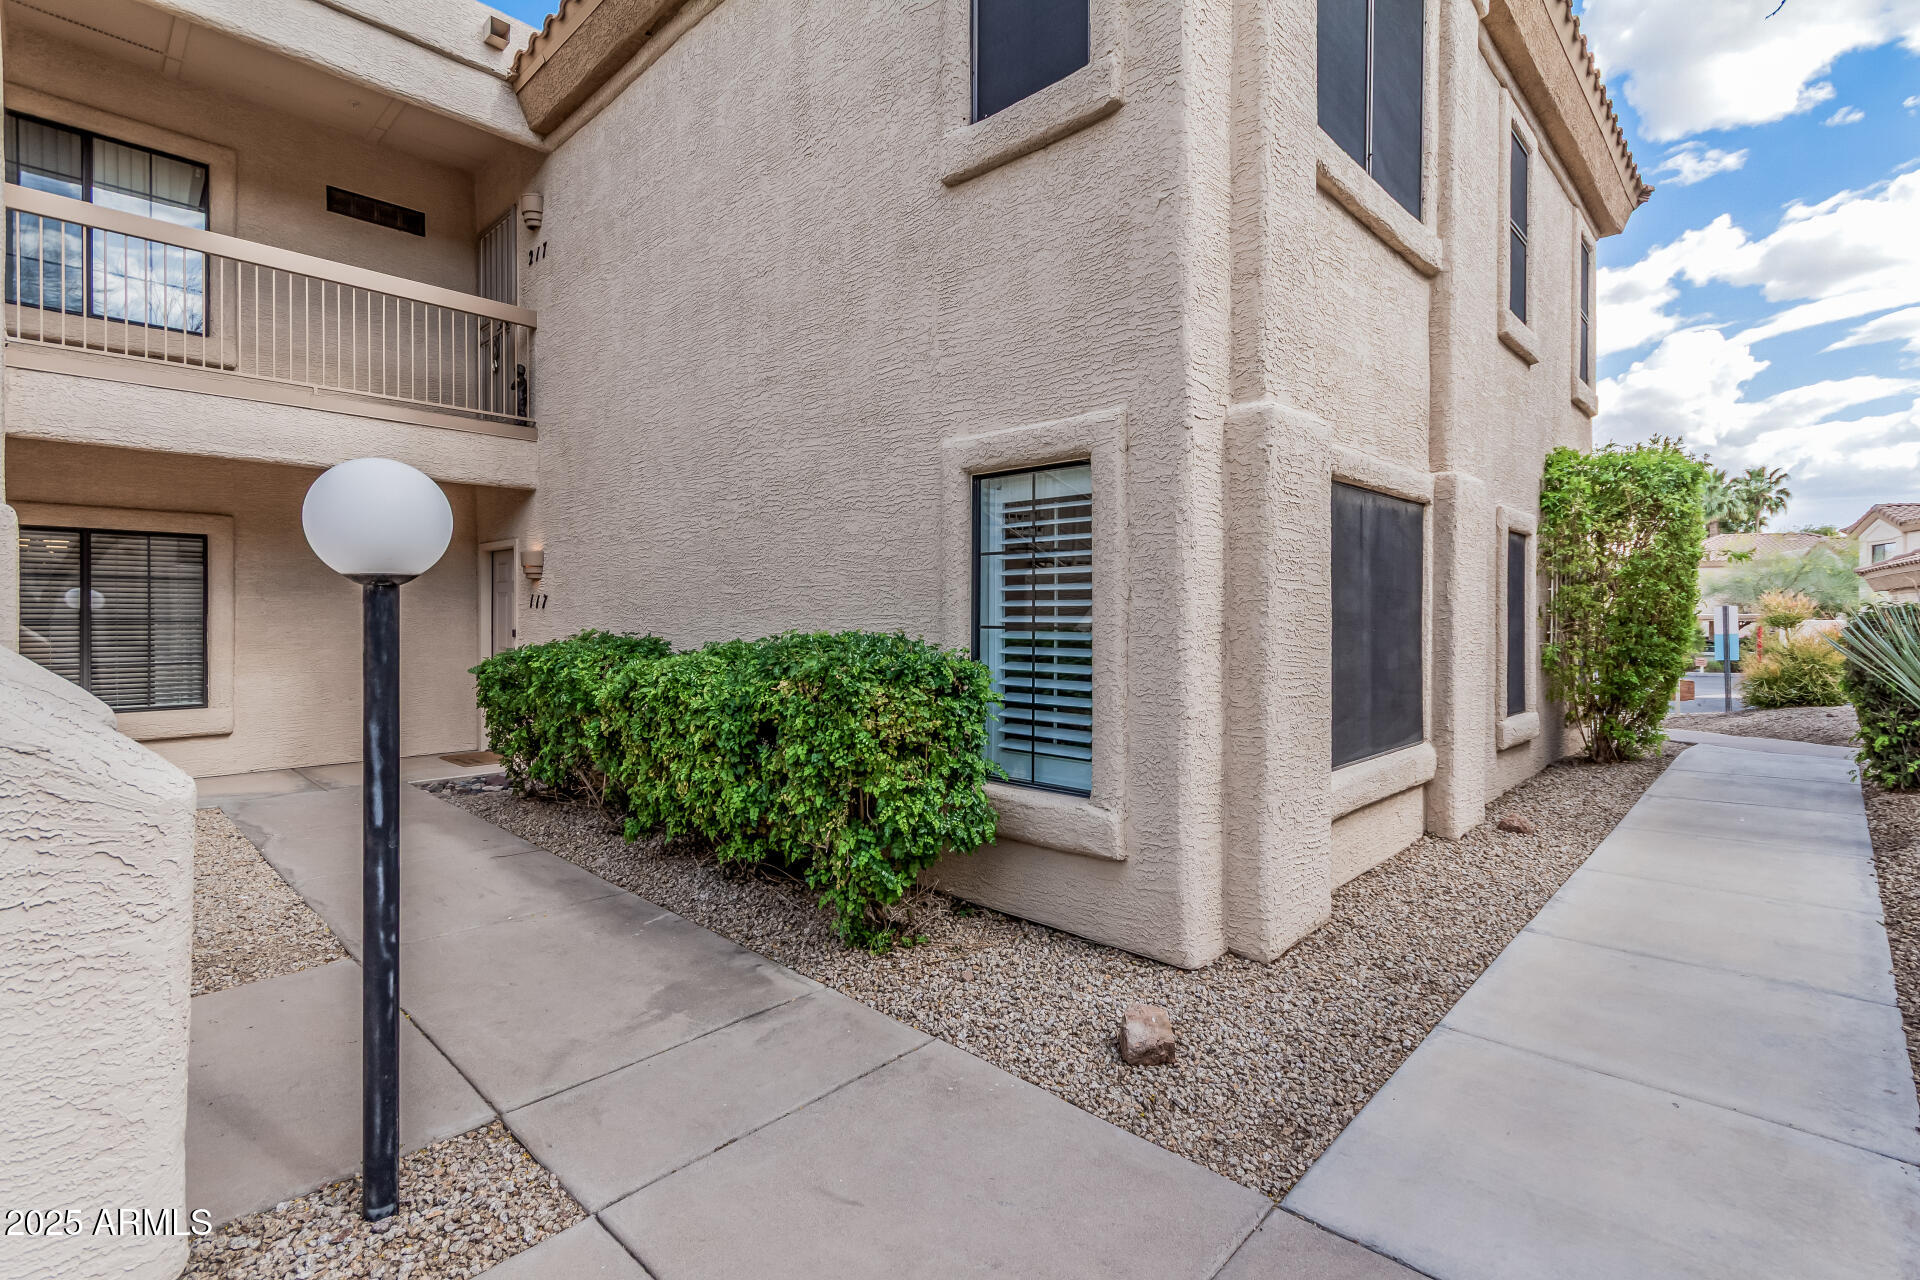
Beige stucco condominium exterior with a balcony, landscaped gravel beds, and a concrete walkway.
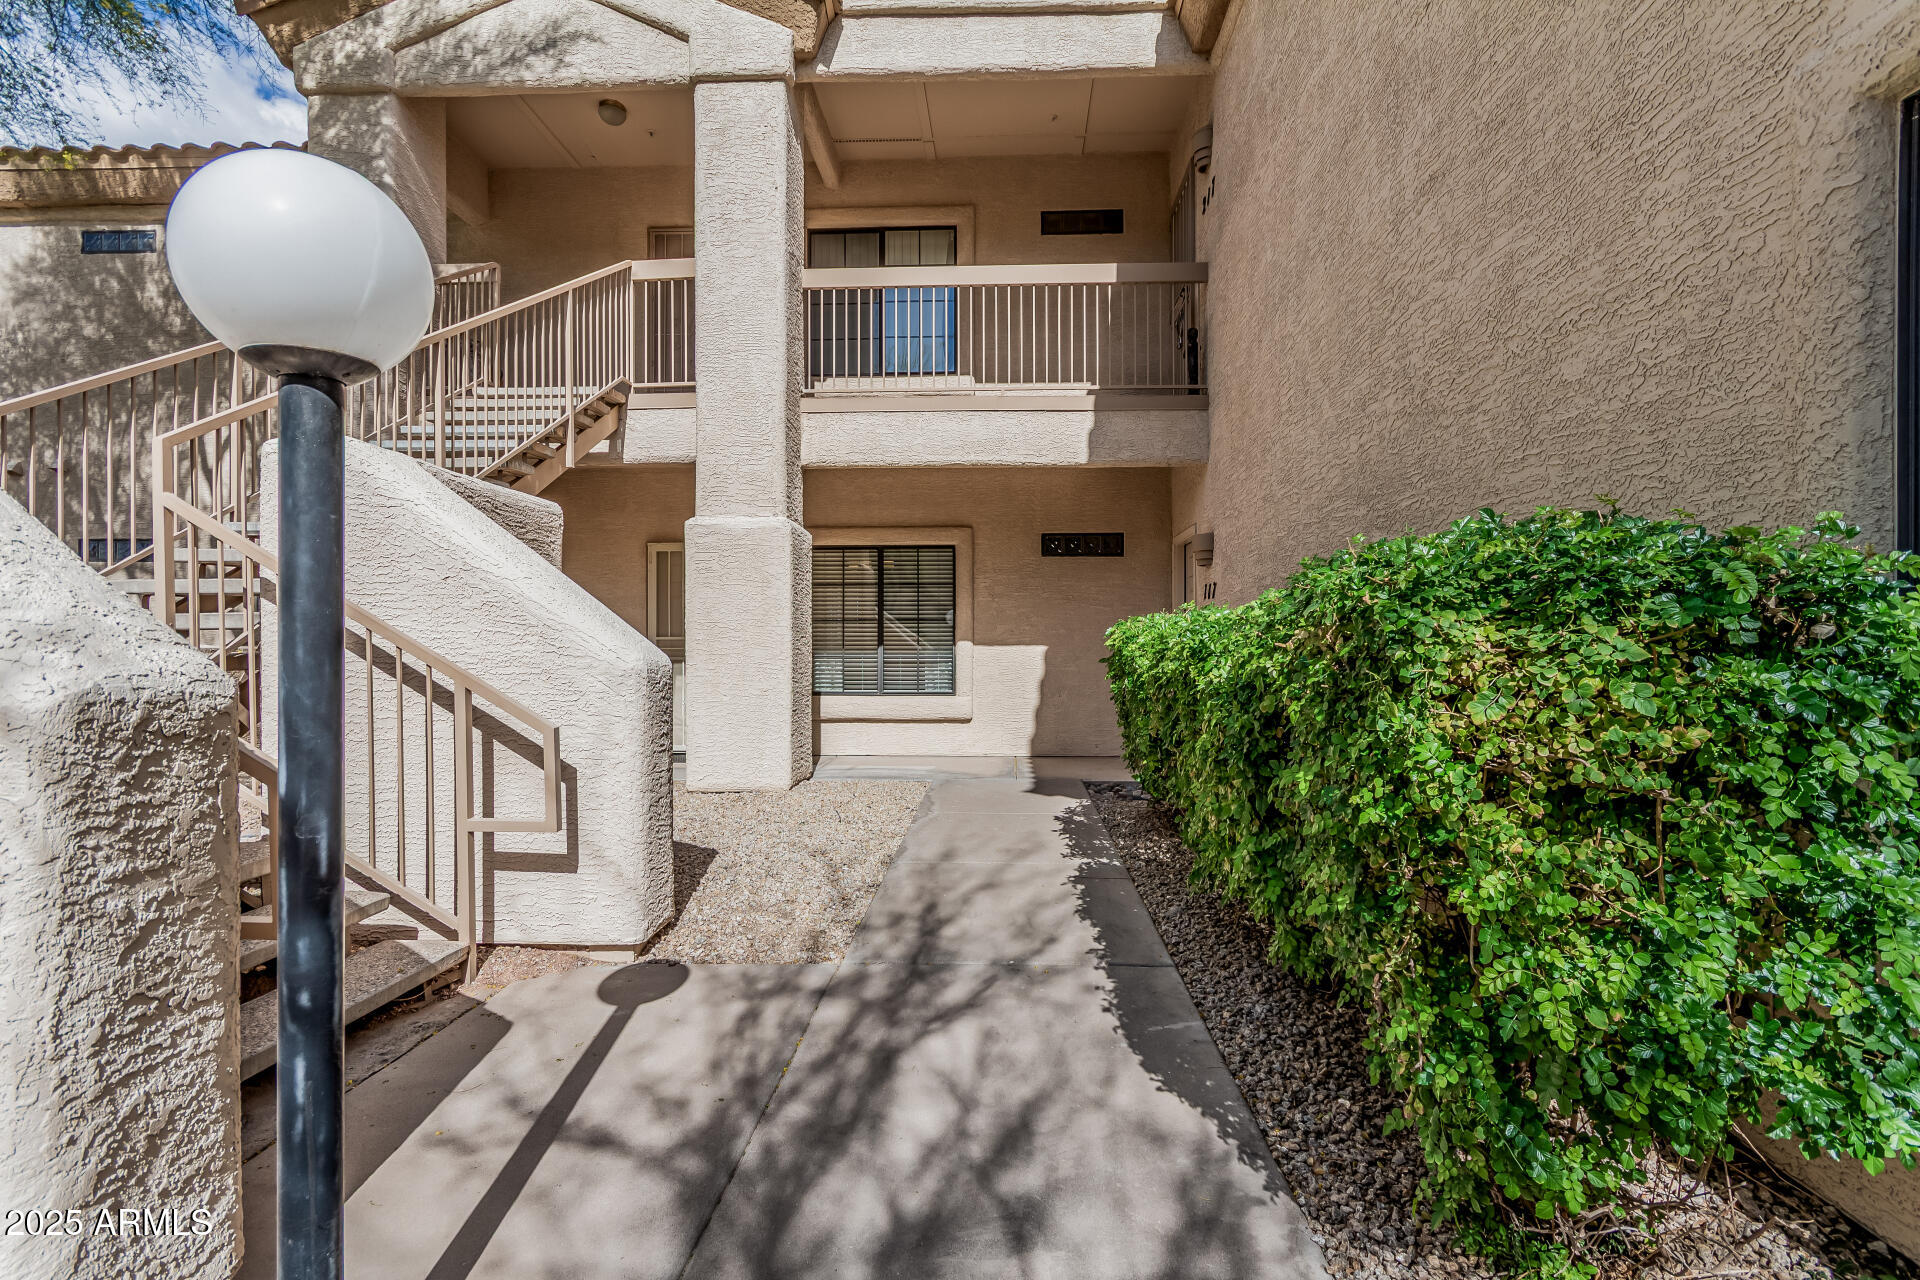
Stucco residence entrance with a walkway, exterior stairs, globe lamp, and large hedge.
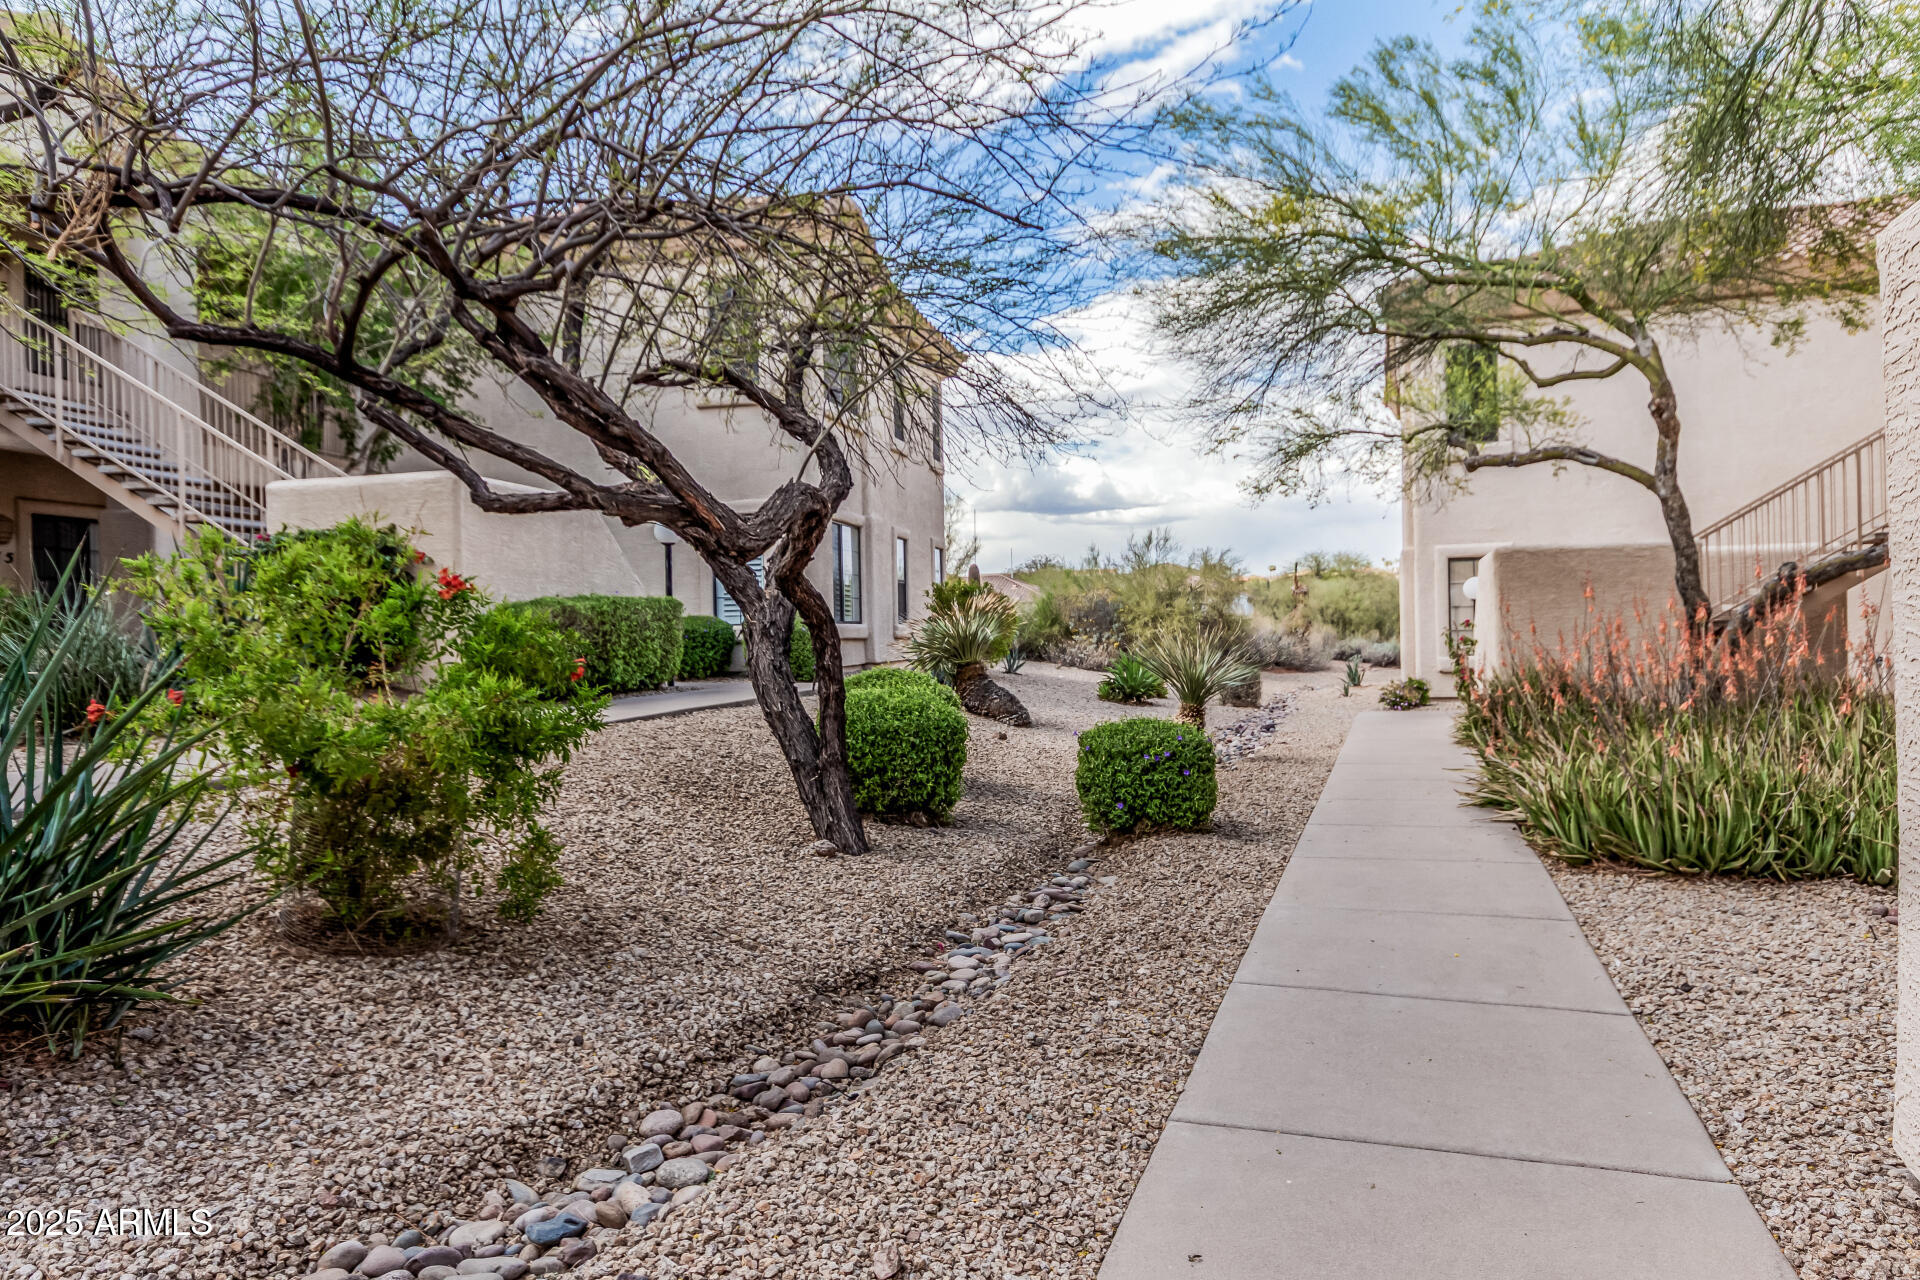
Walkway between stucco residences bordered by desert landscaping and mature trees.
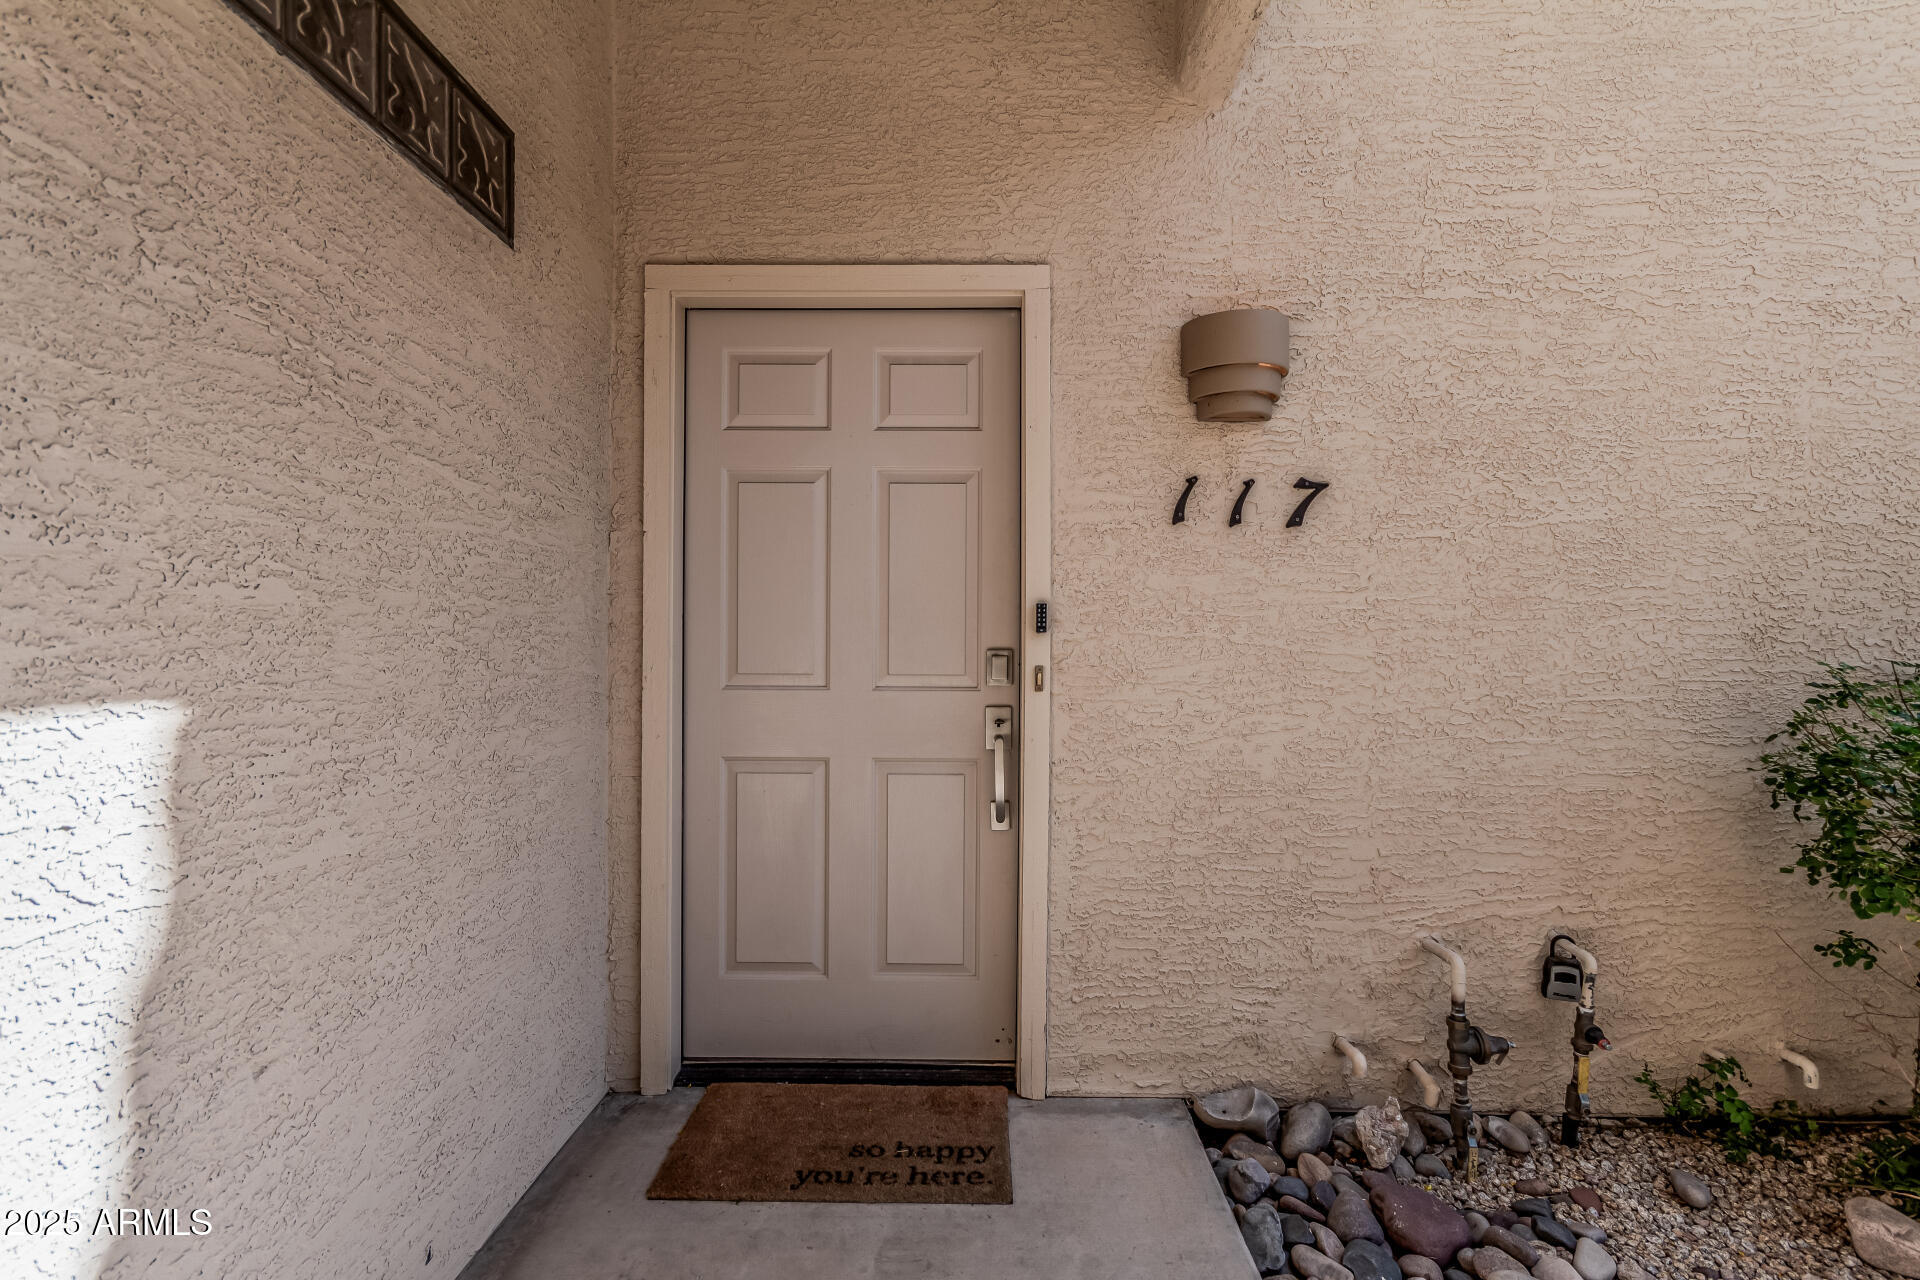
Home entrance with a white paneled door, number 717, and a welcome mat.
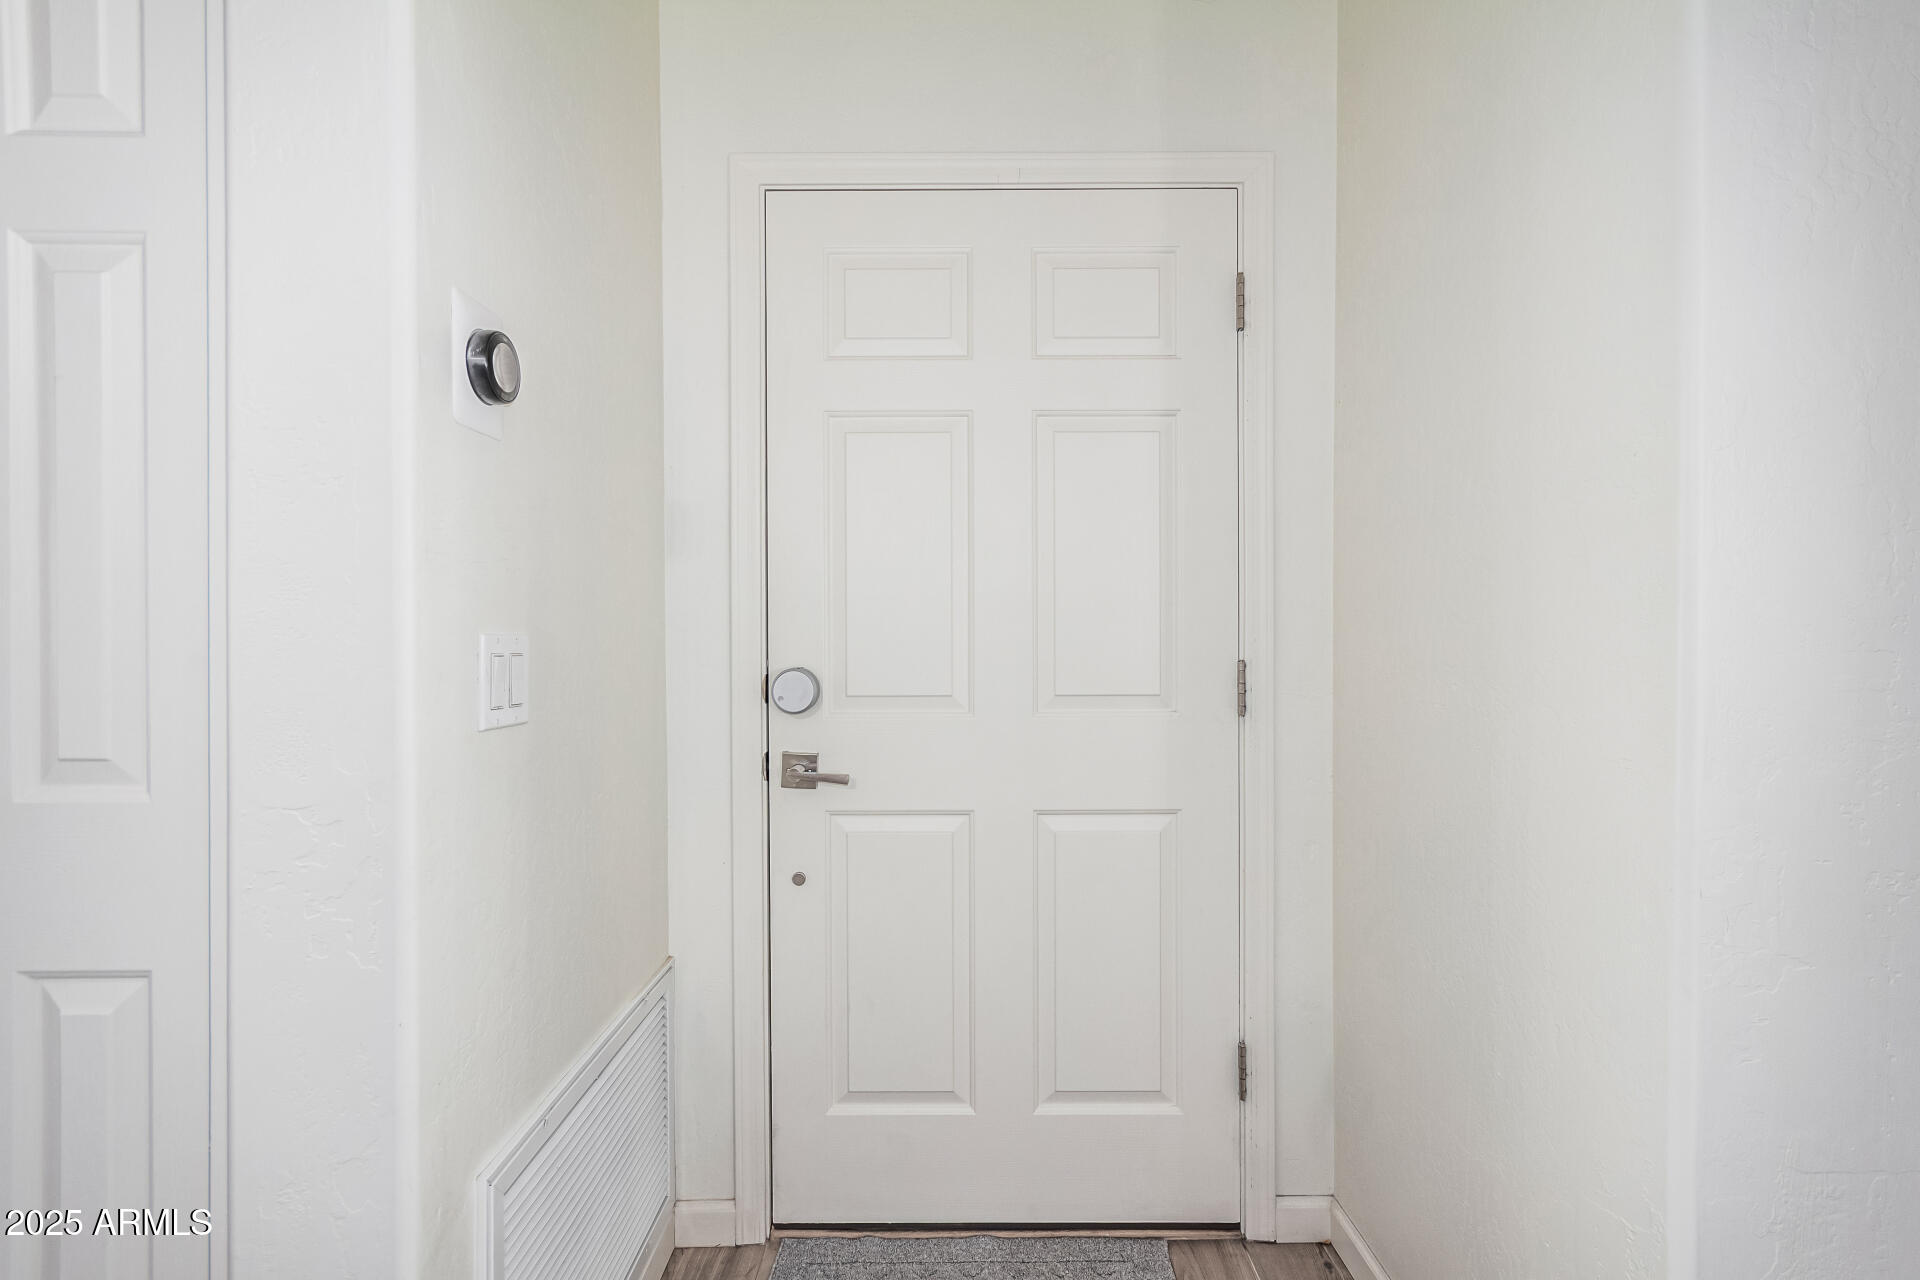
White paneled entry door with a round smart lock and wall-mounted thermostat.
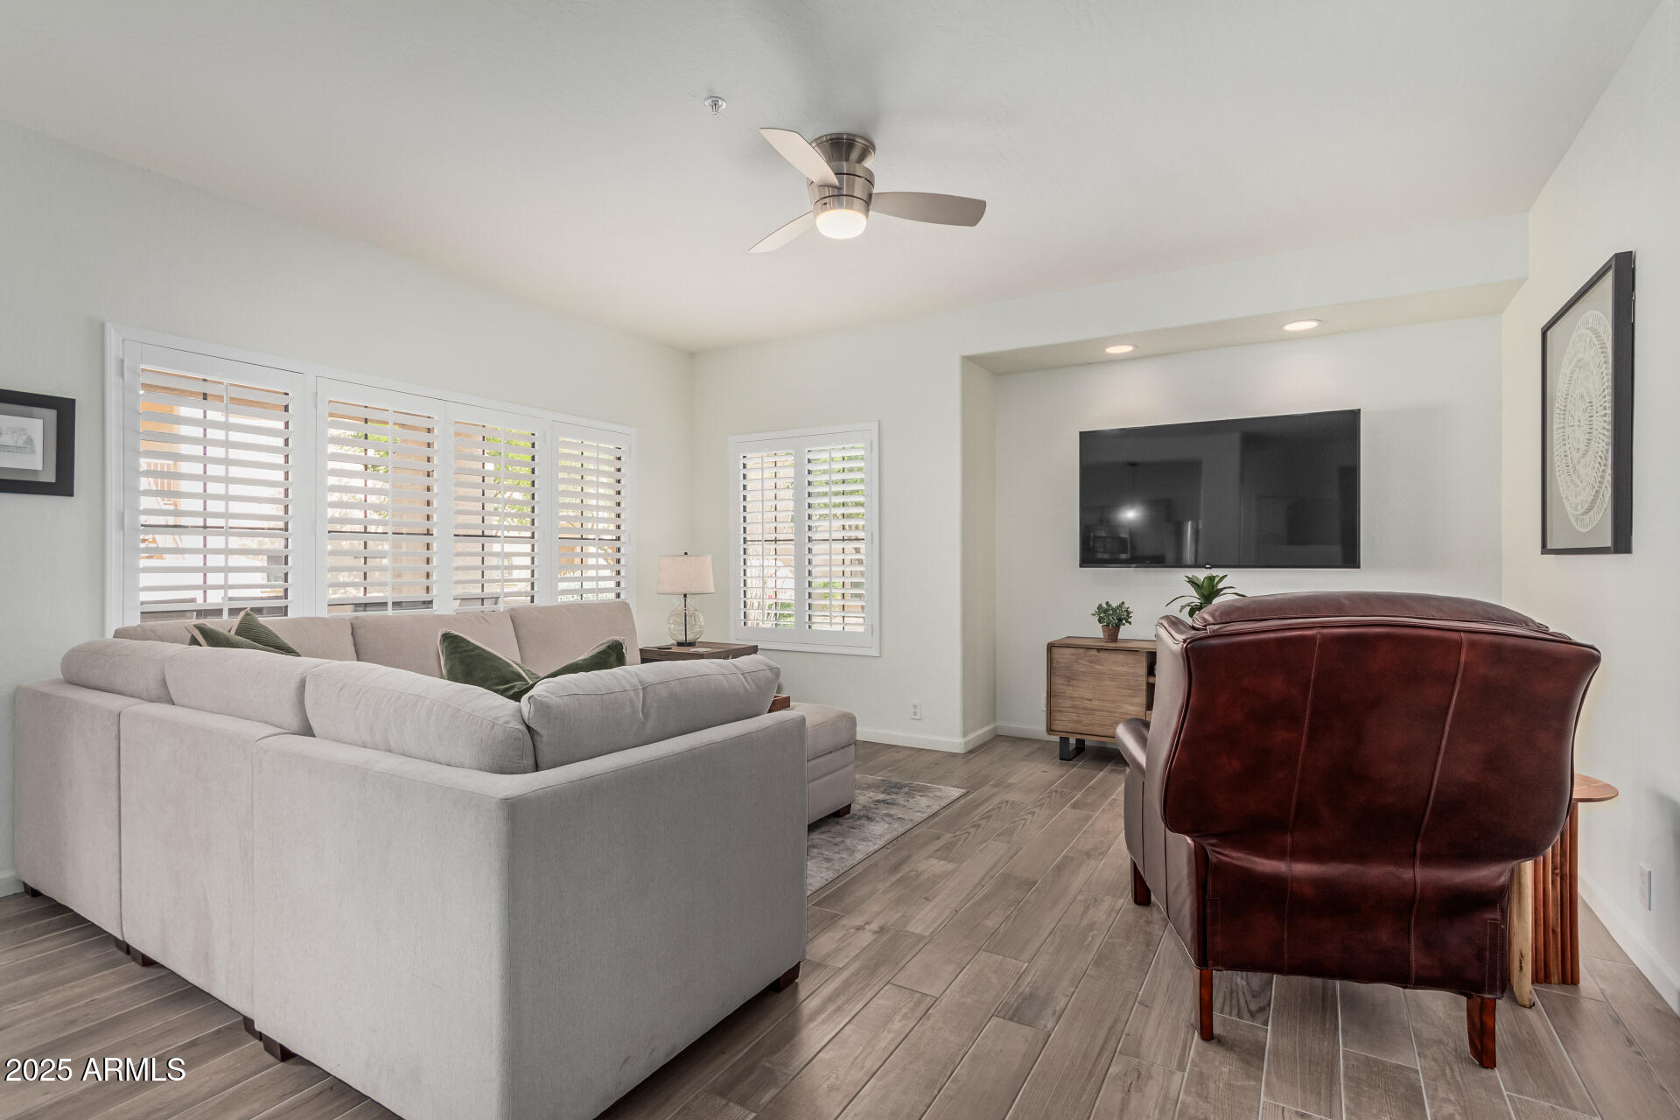
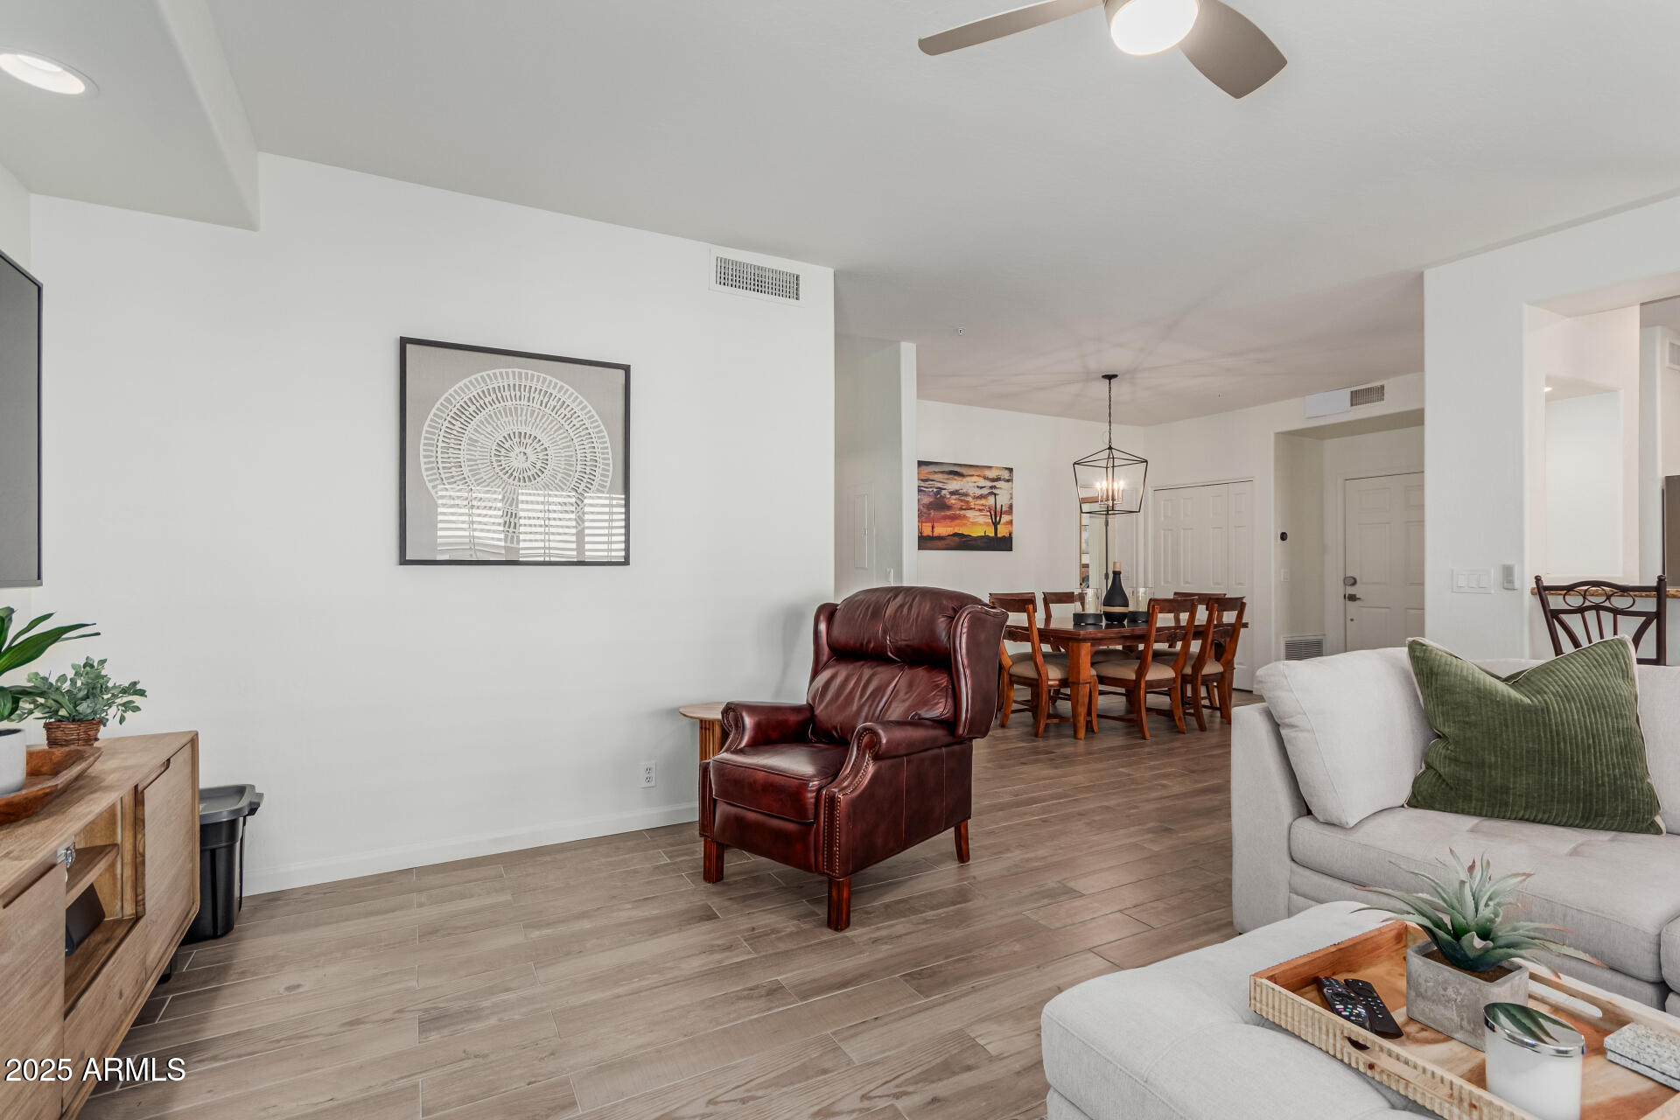
Furnished living room with a gray sectional, plantation shutters, wall-mounted television, and burgundy leather chair.
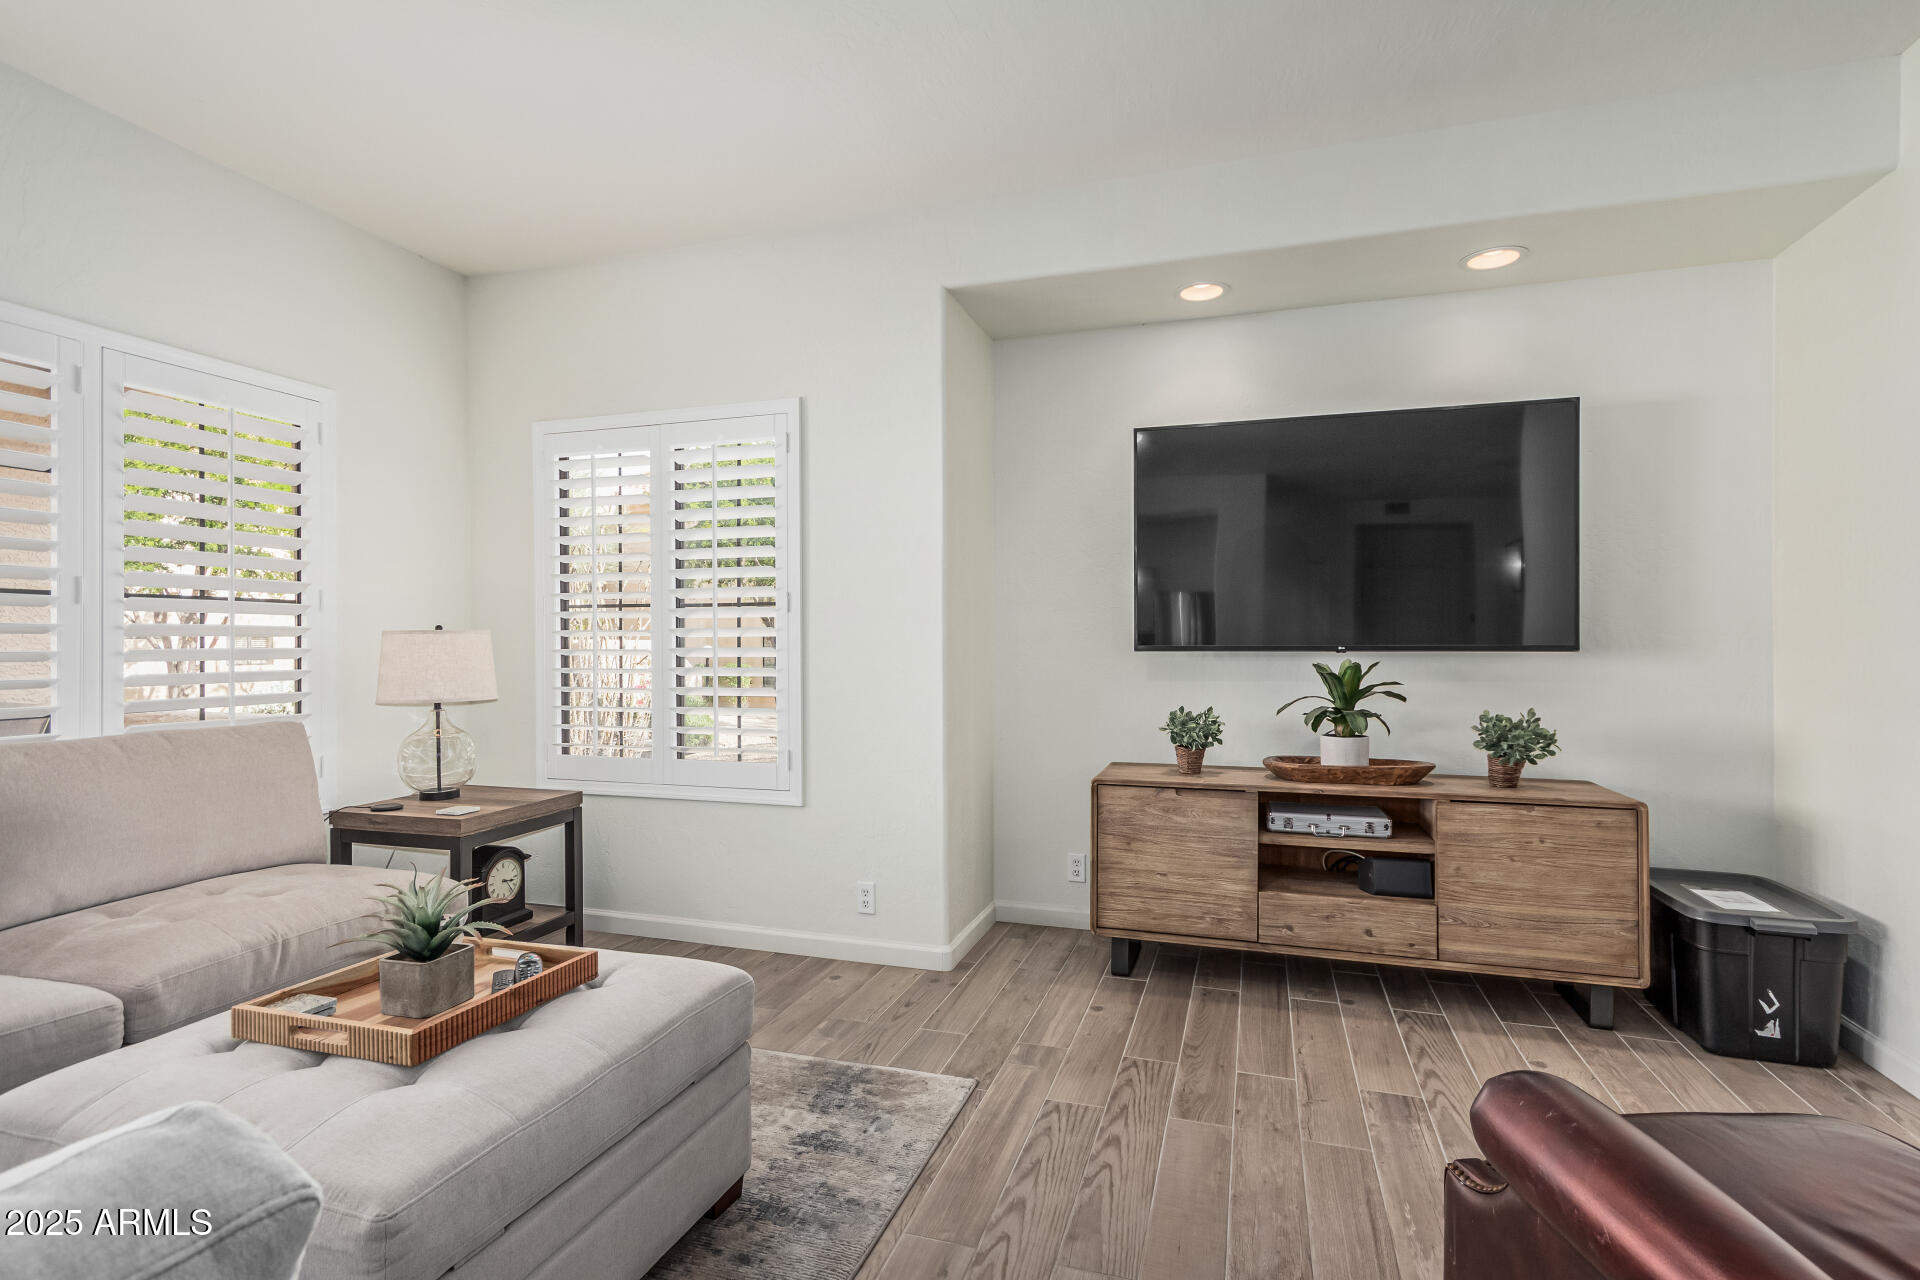
Living room with plantation shutters, a light sectional sofa, and a wall-mounted television.
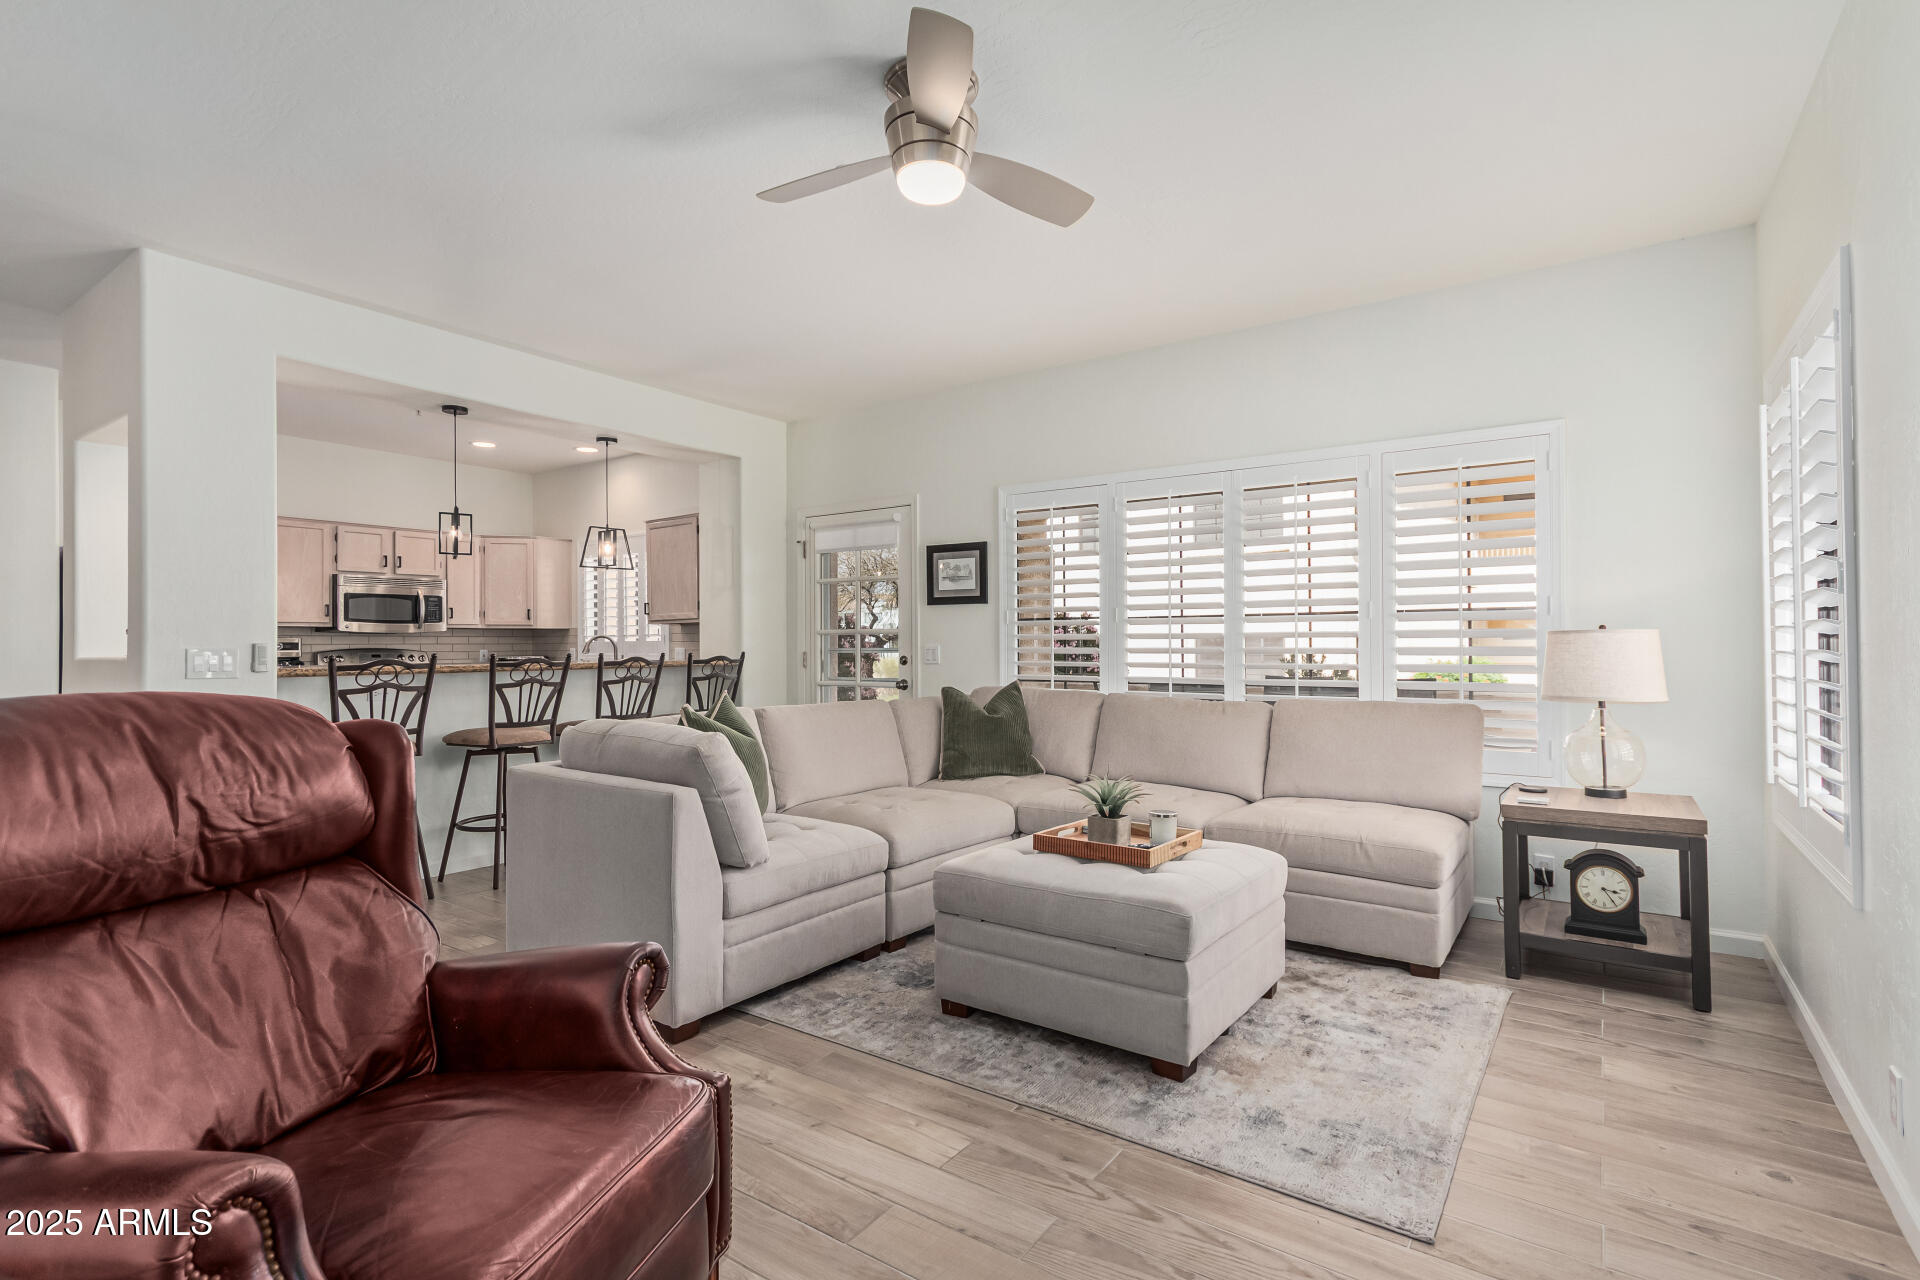
Living room with a gray sectional, leather armchair, plantation shutters, and open kitchen.
Open-plan living and dining room with tile floors, a white sectional, and a dark leather armchair.
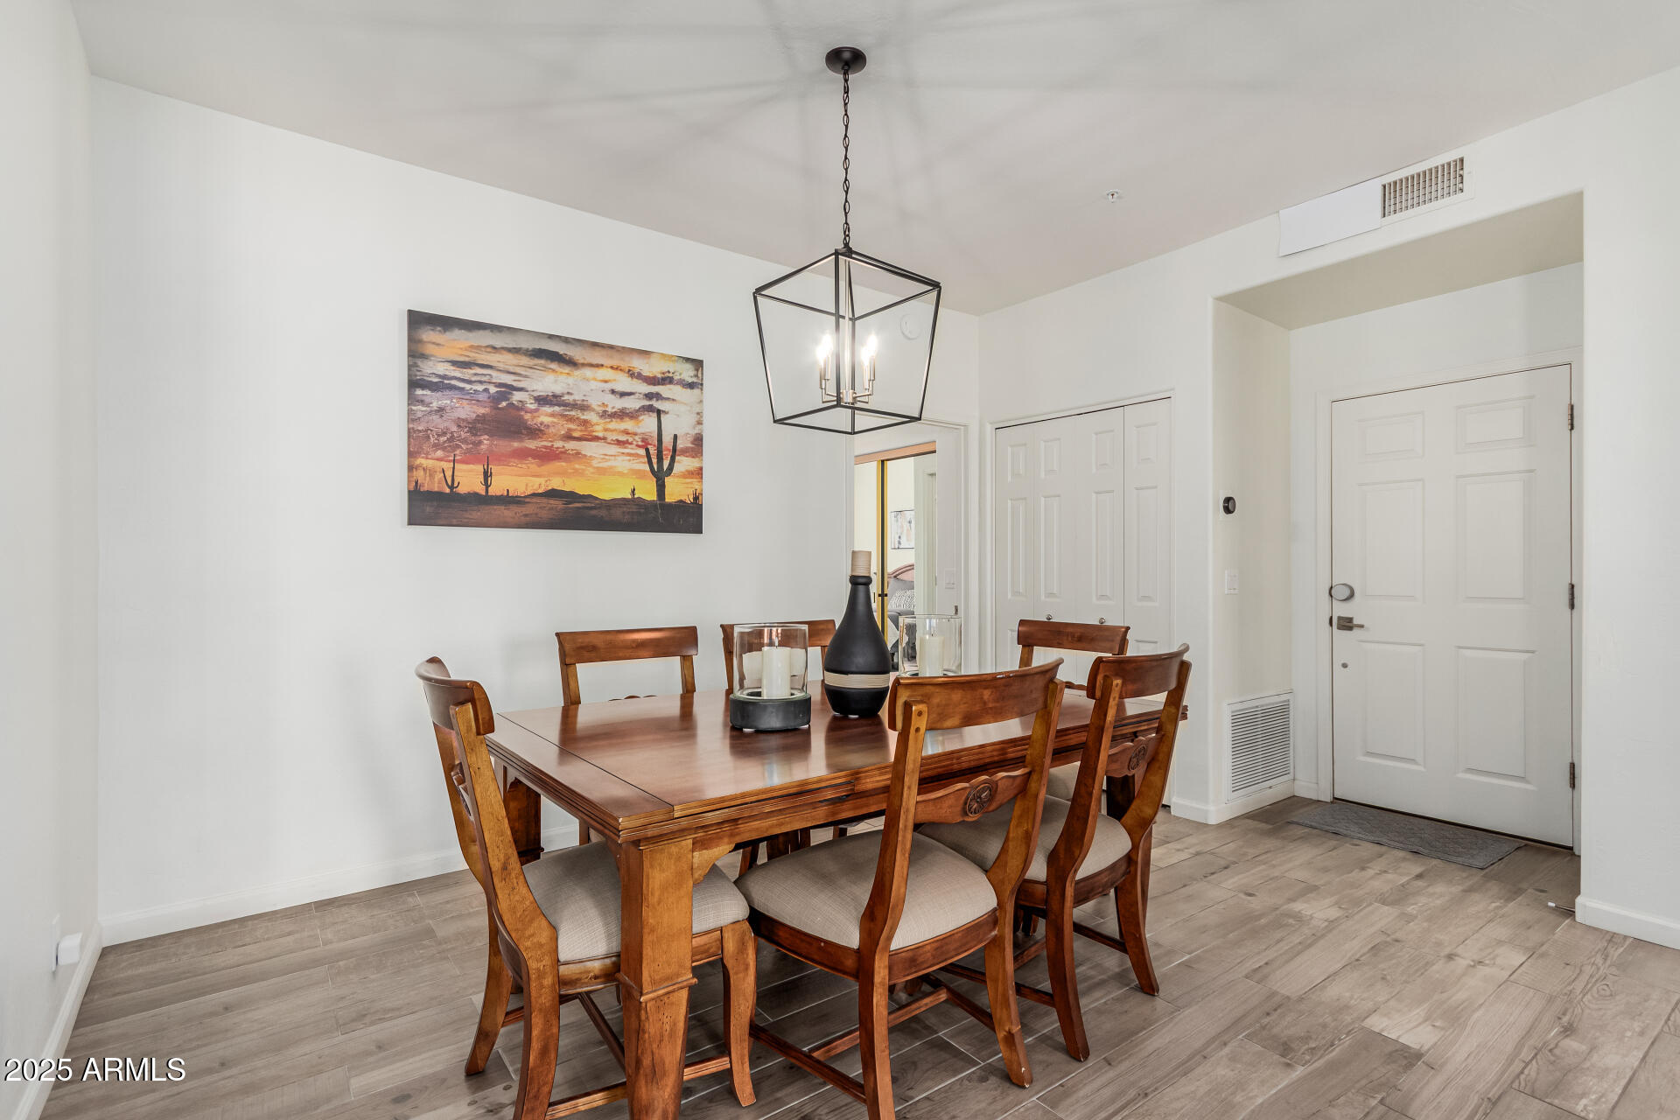
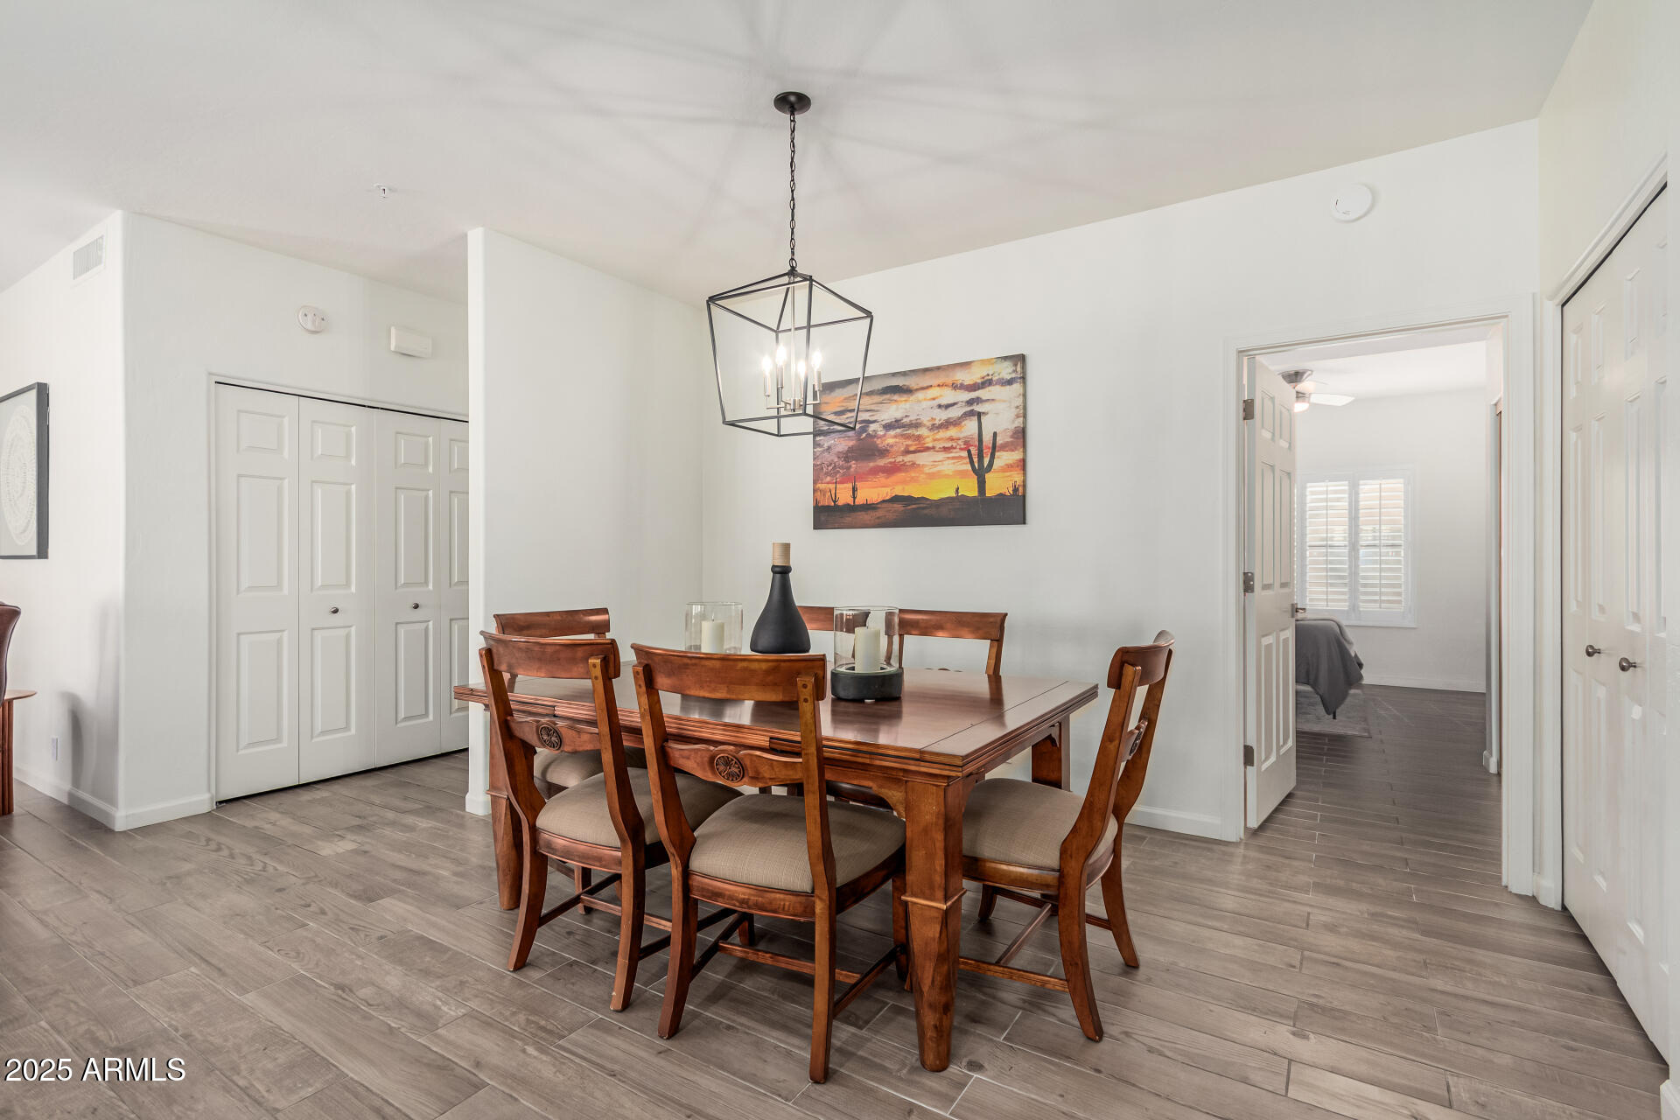
Furnished dining room with a wooden table, chairs, geometric pendant light, and desert sunset artwork.
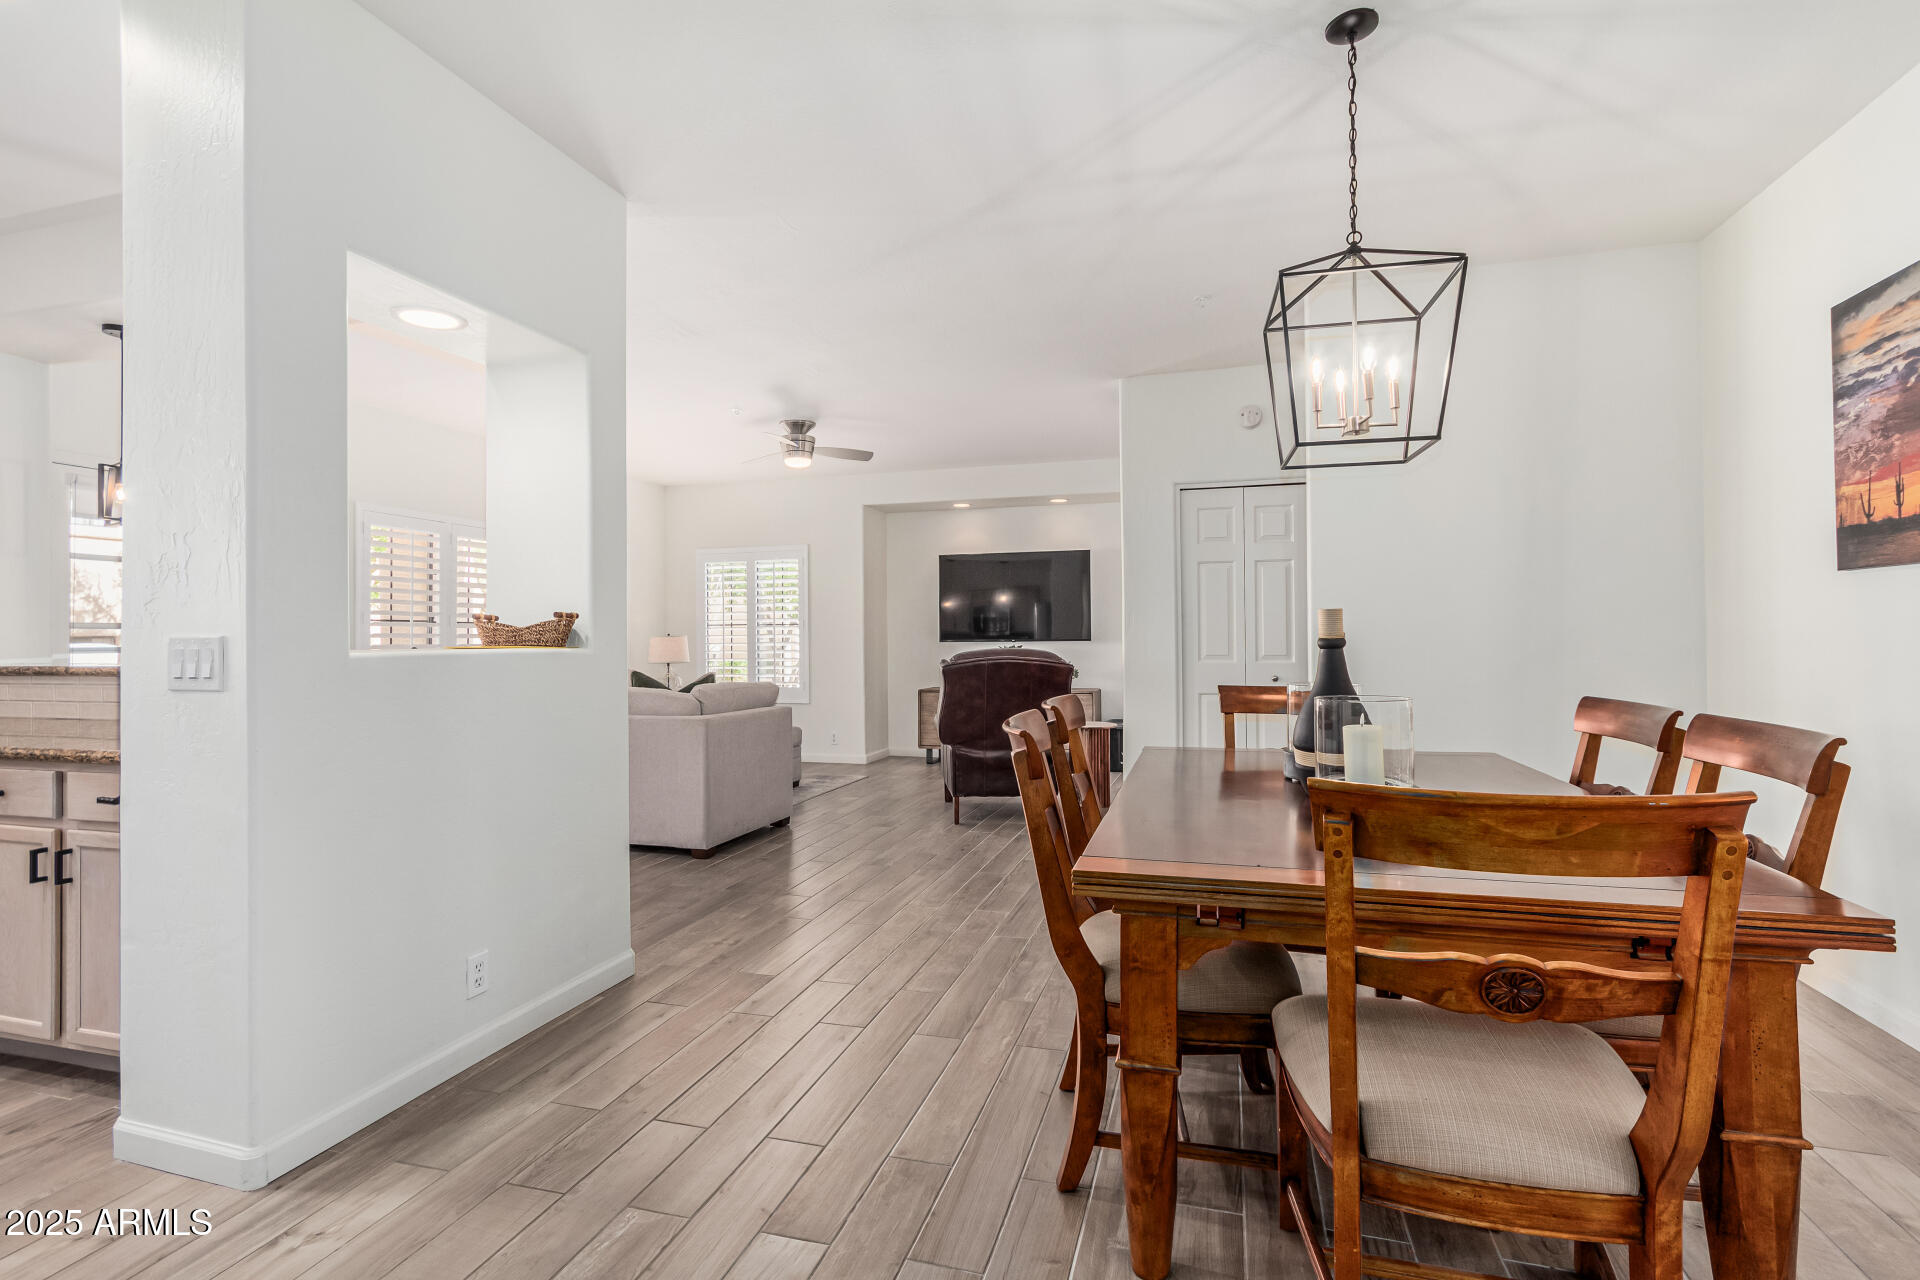
Open-plan dining and living room with a wooden table, geometric pendant light, and gray tile flooring.
Dining room with a dark wood table, geometric pendant light, and desert sunset artwork.
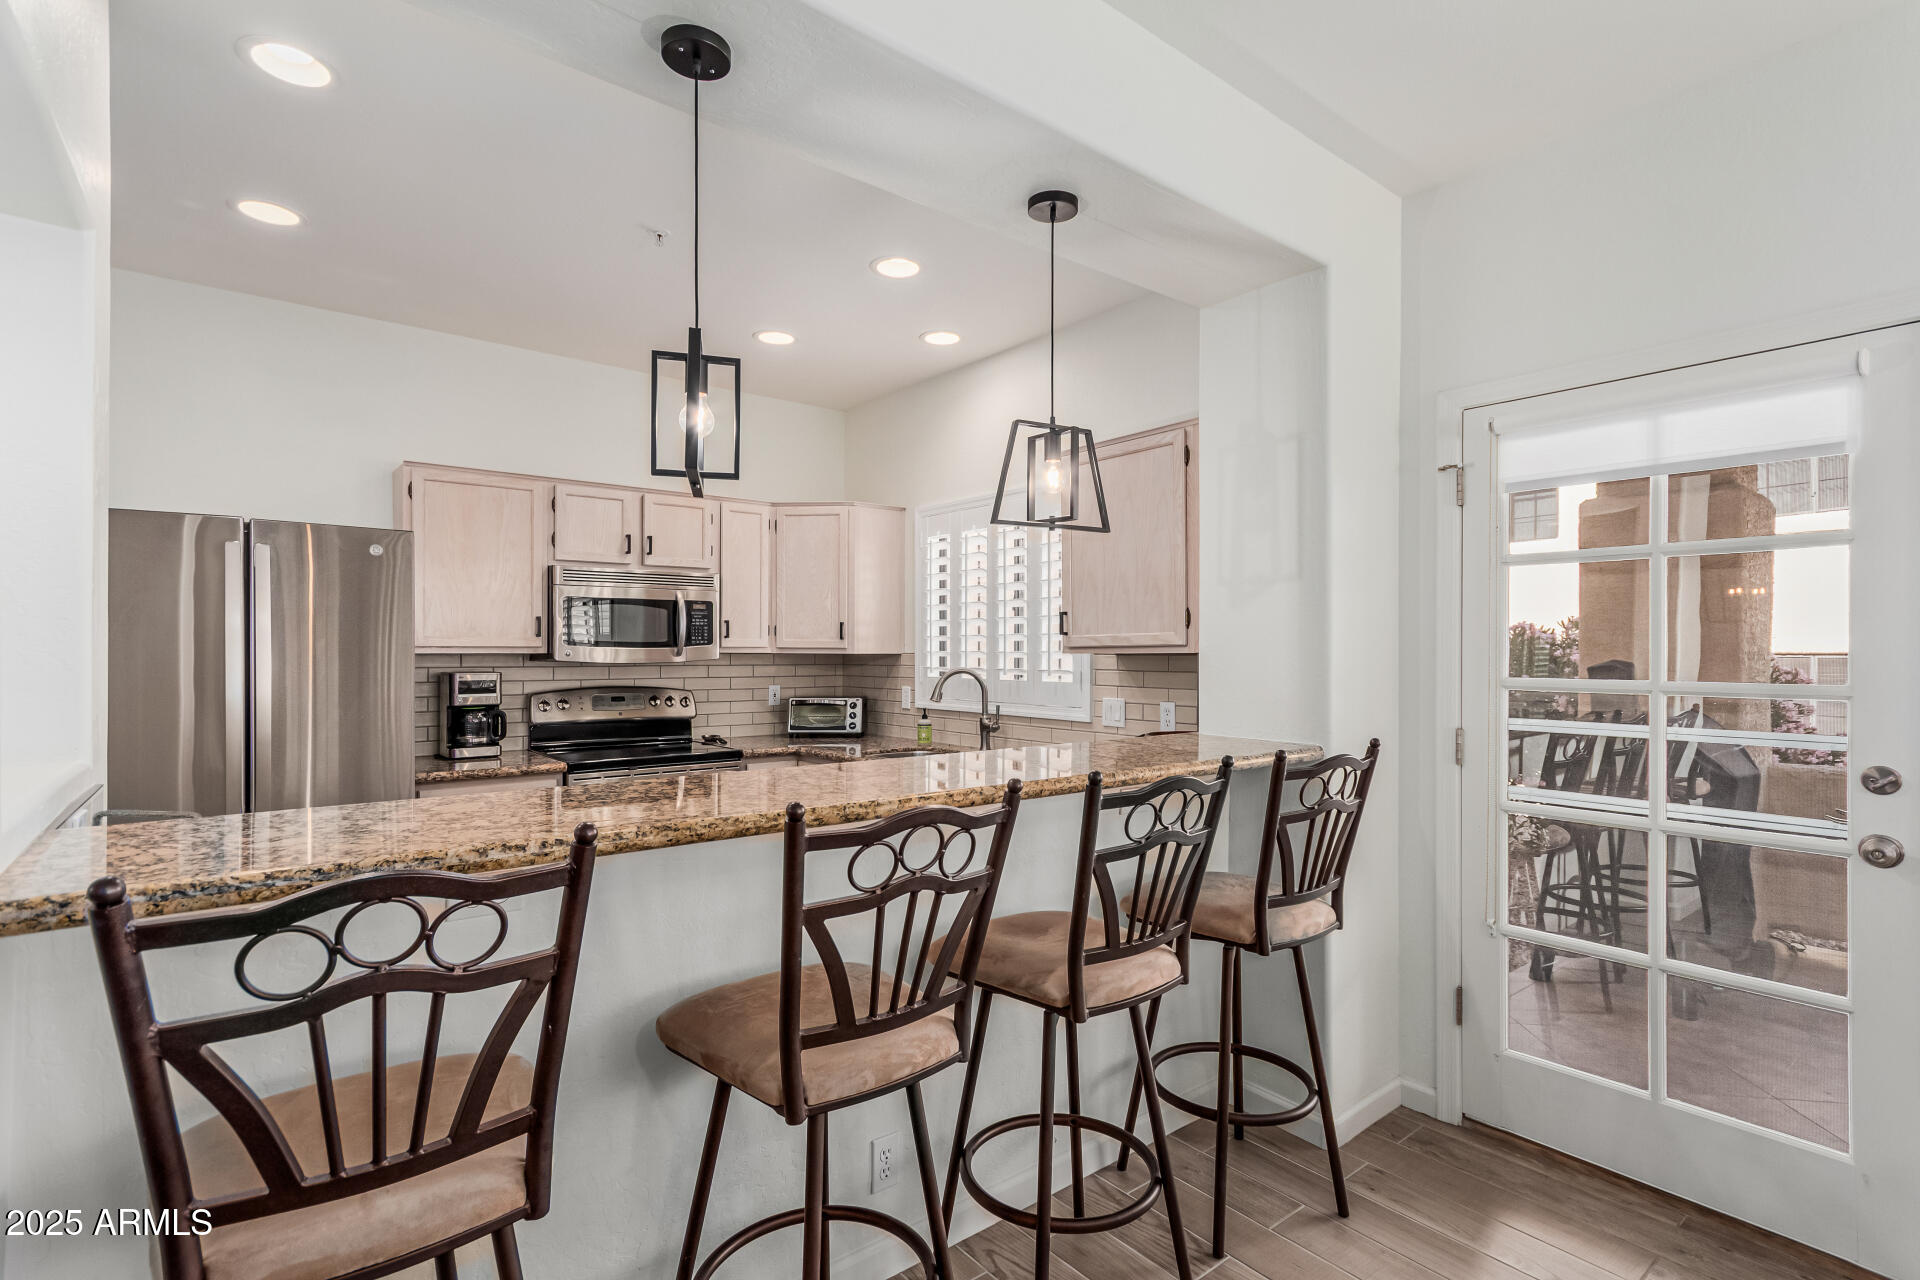
Kitchen with granite breakfast bar, four metal stools, pale cabinets, and stainless steel appliances.
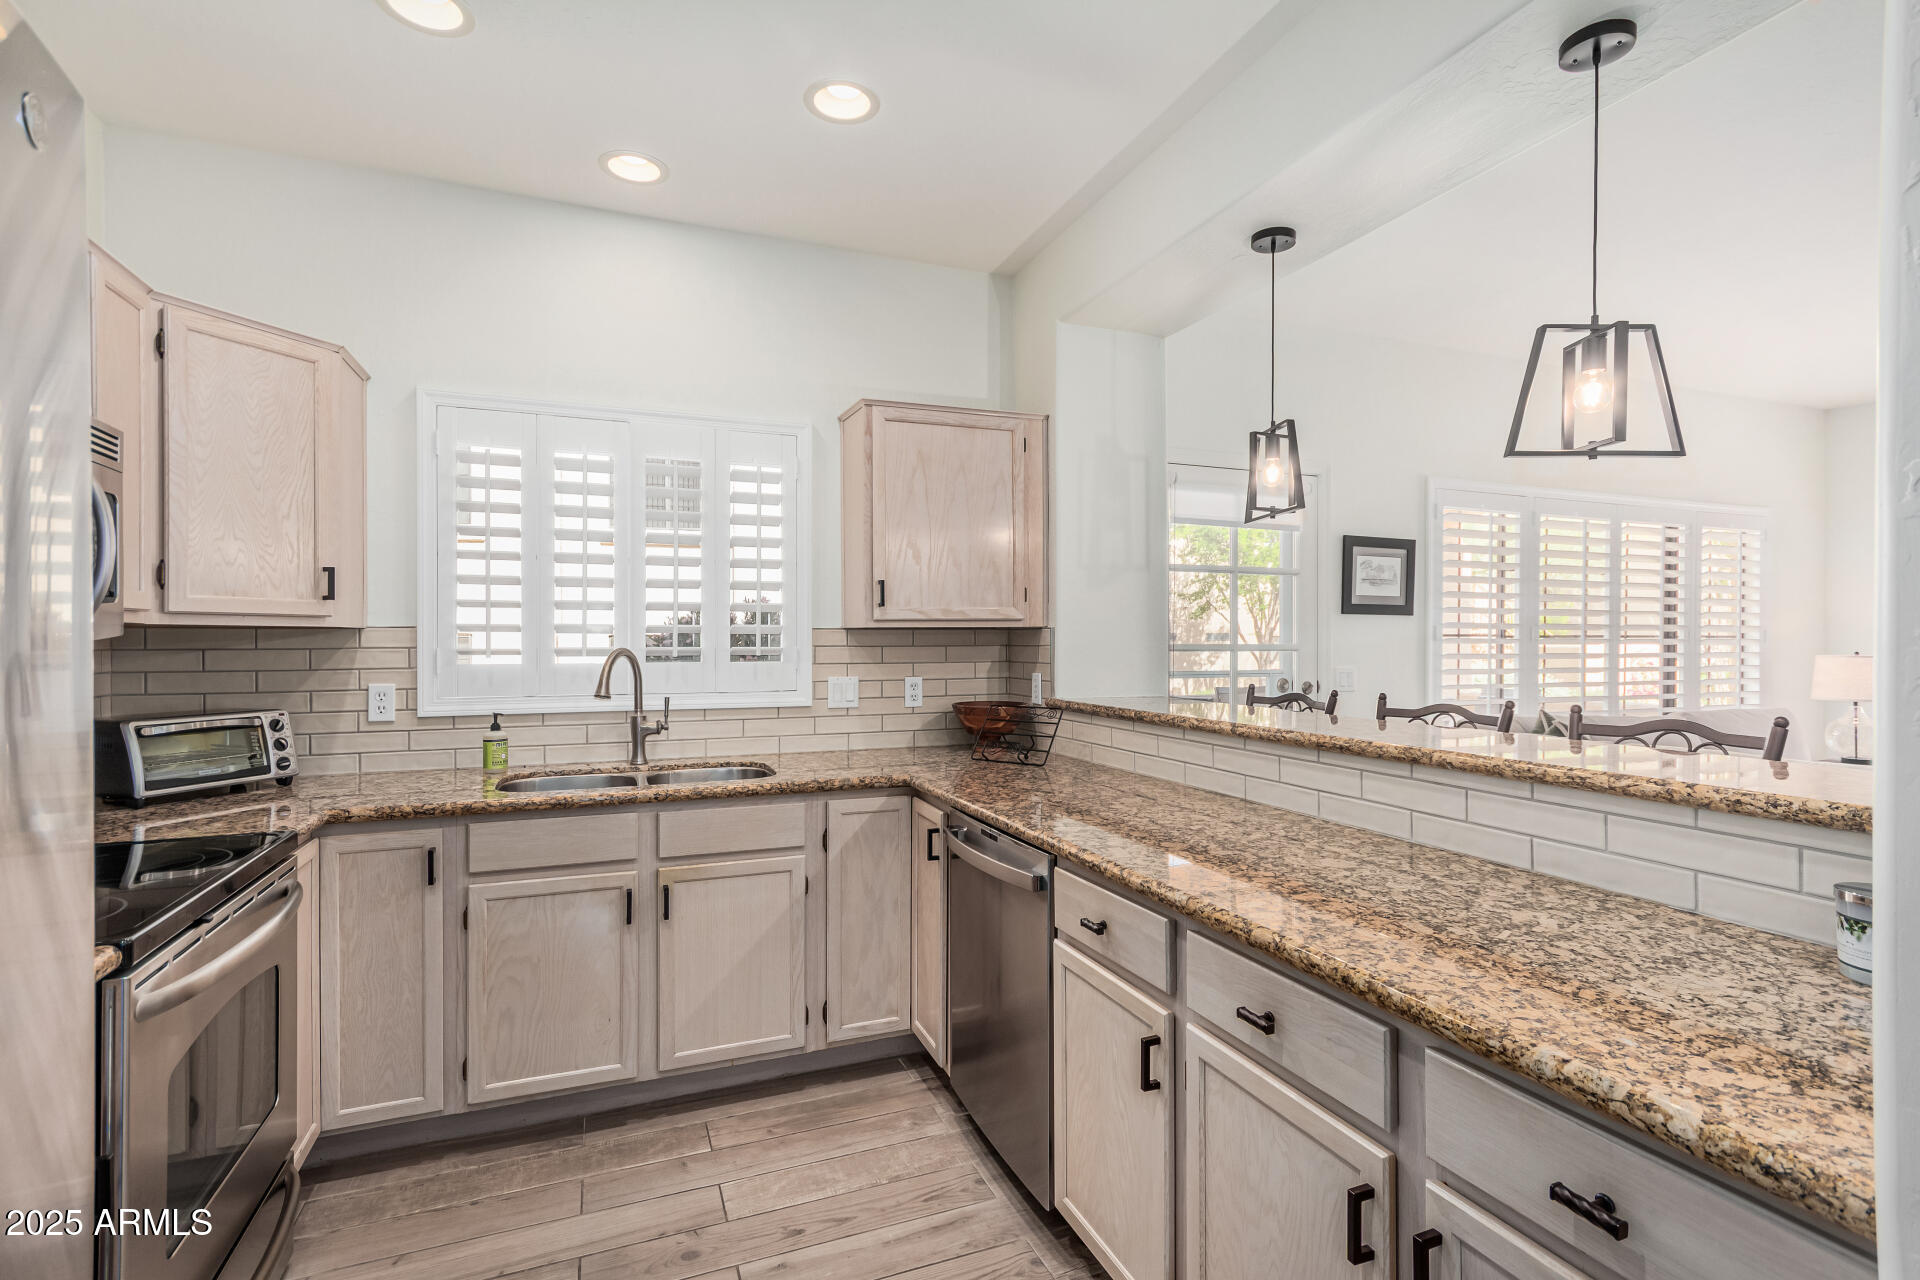
Kitchen with pale wood cabinets, granite counters, stainless appliances, and a sink beneath plantation shutters.
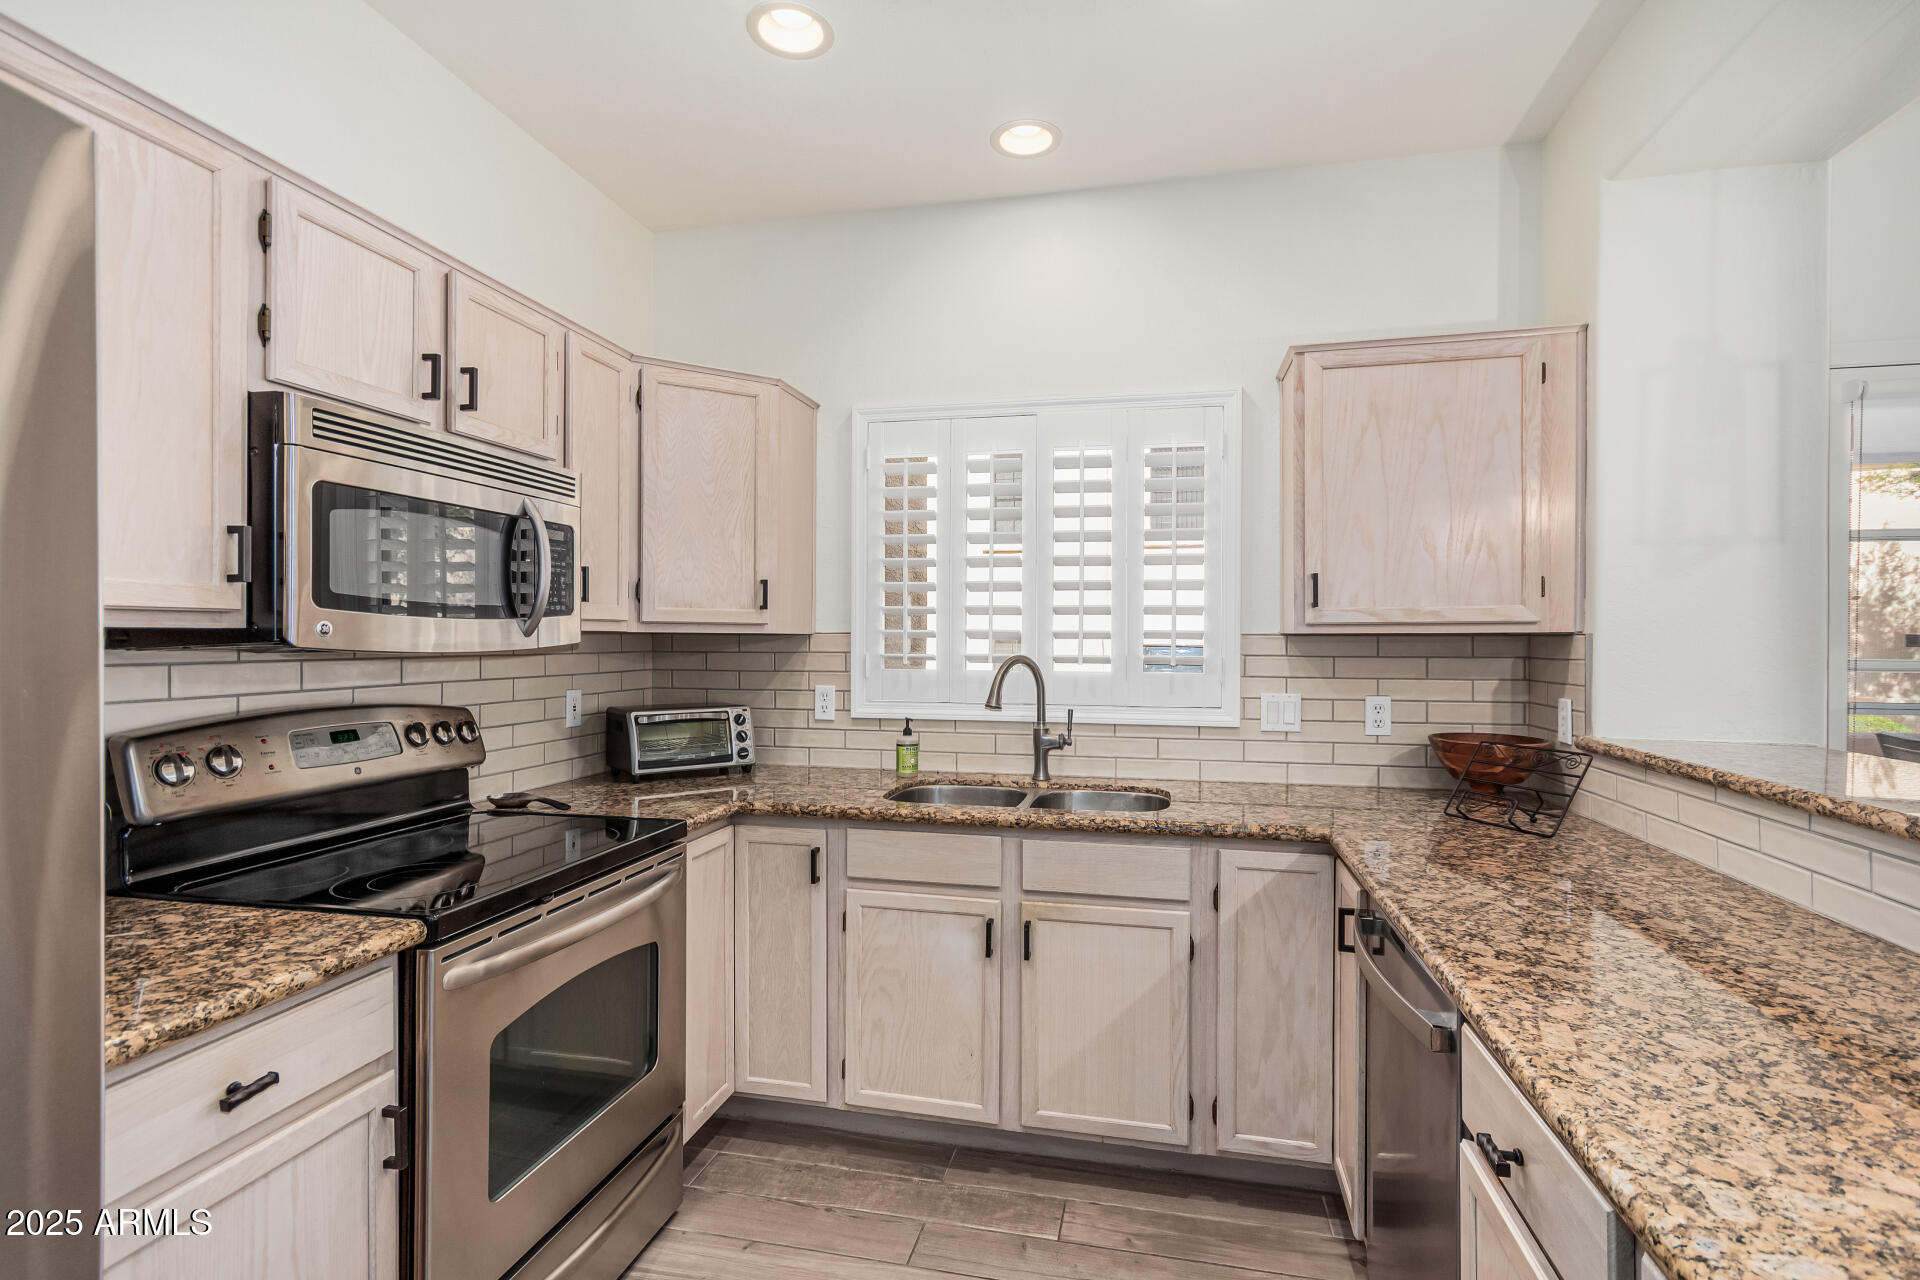
Kitchen with pale wood cabinets, granite counters, stainless steel appliances, and plantation shutters.
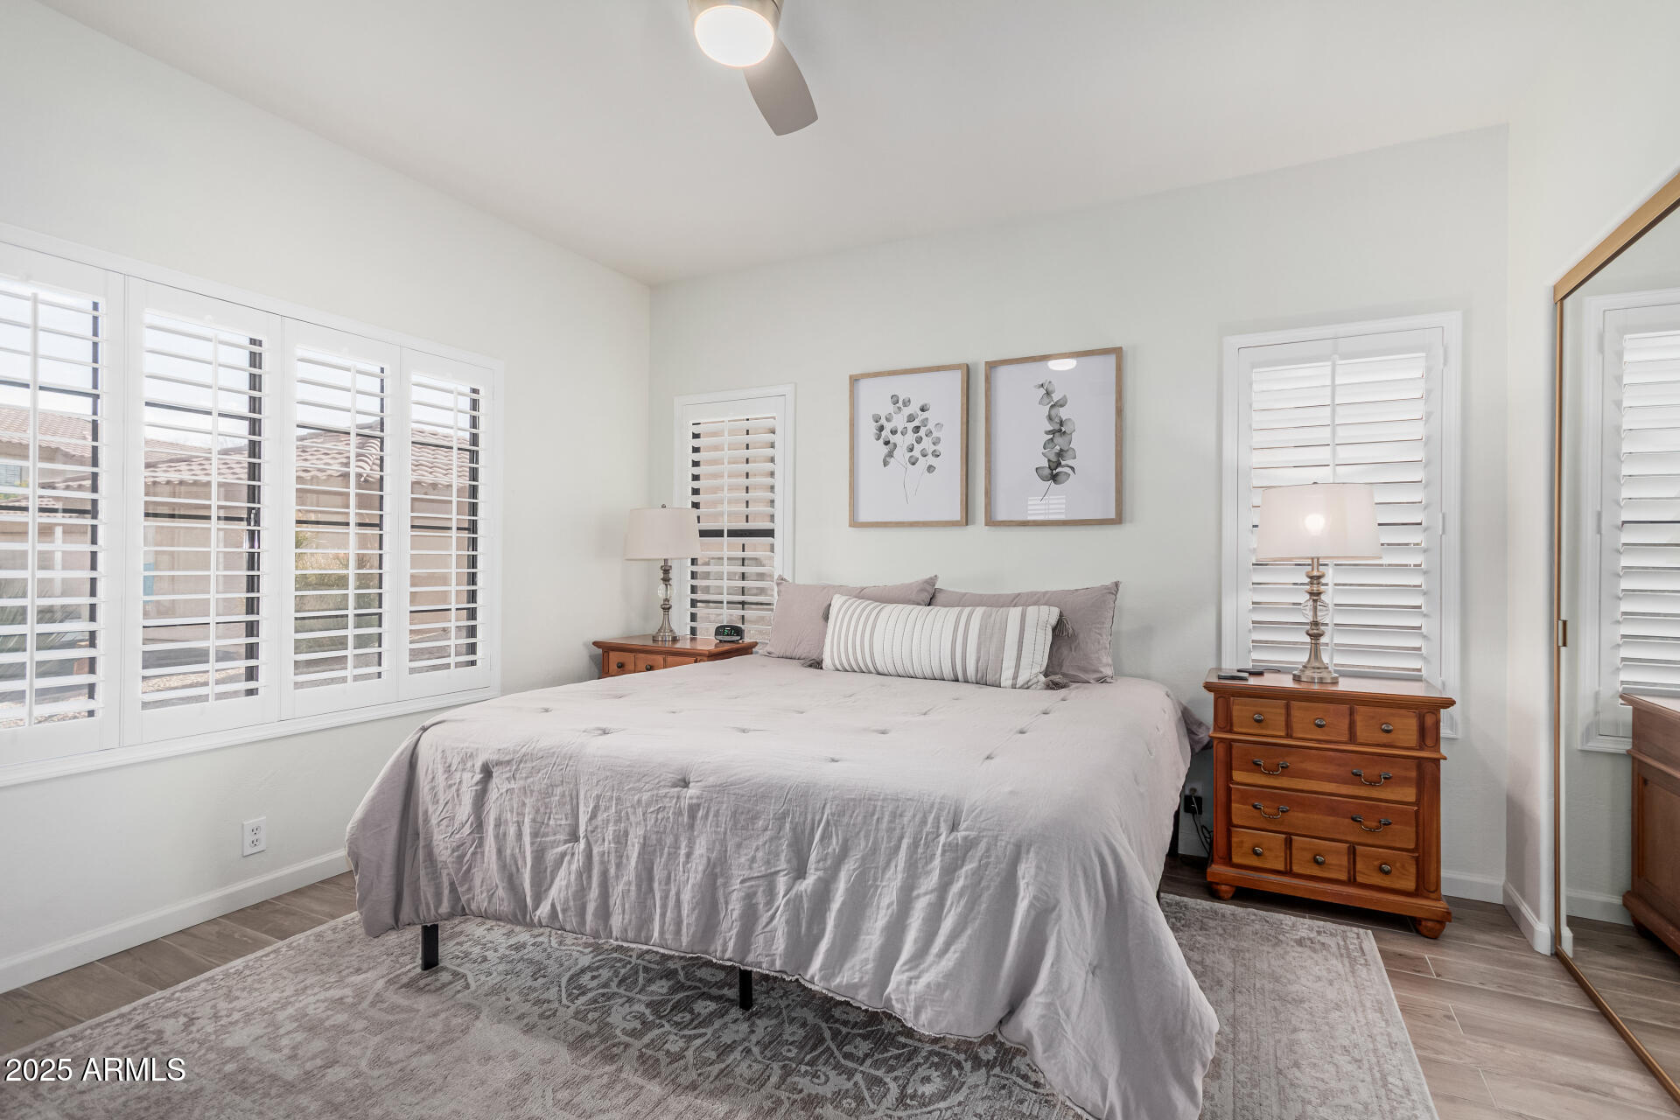
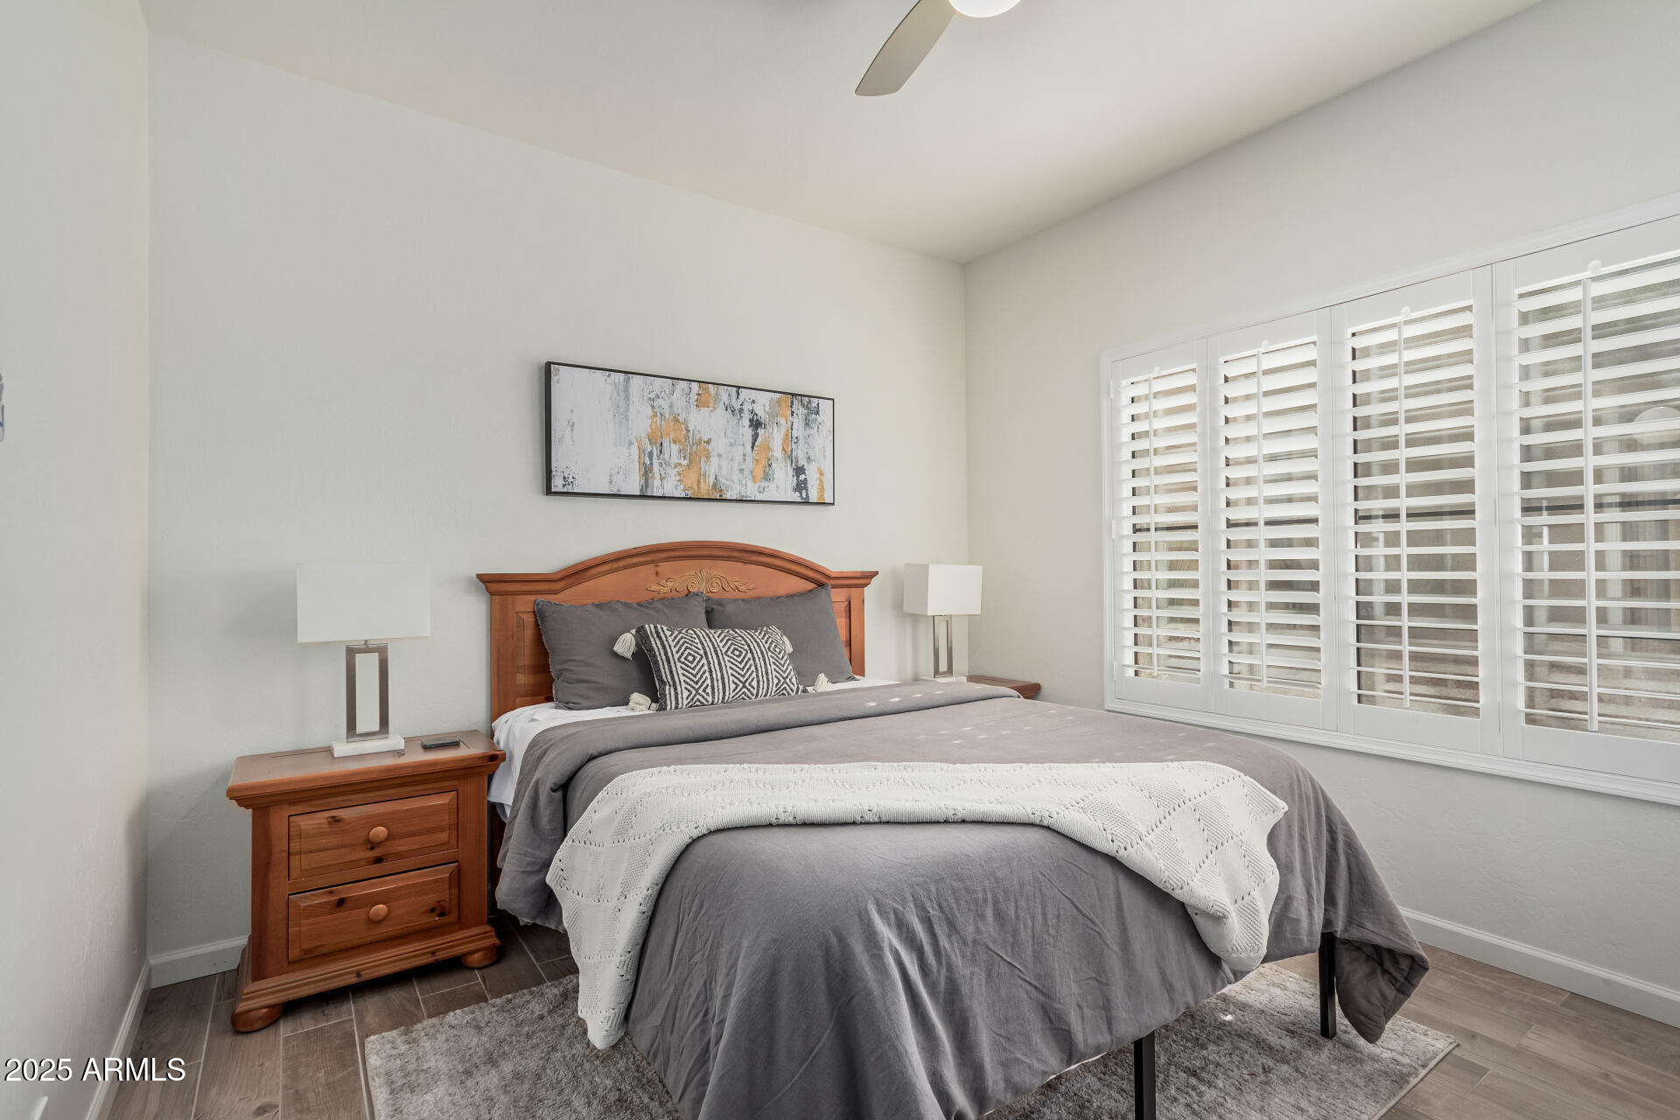
Furnished bedroom with a large gray bed, plantation shutters, wooden nightstands, and a patterned rug.
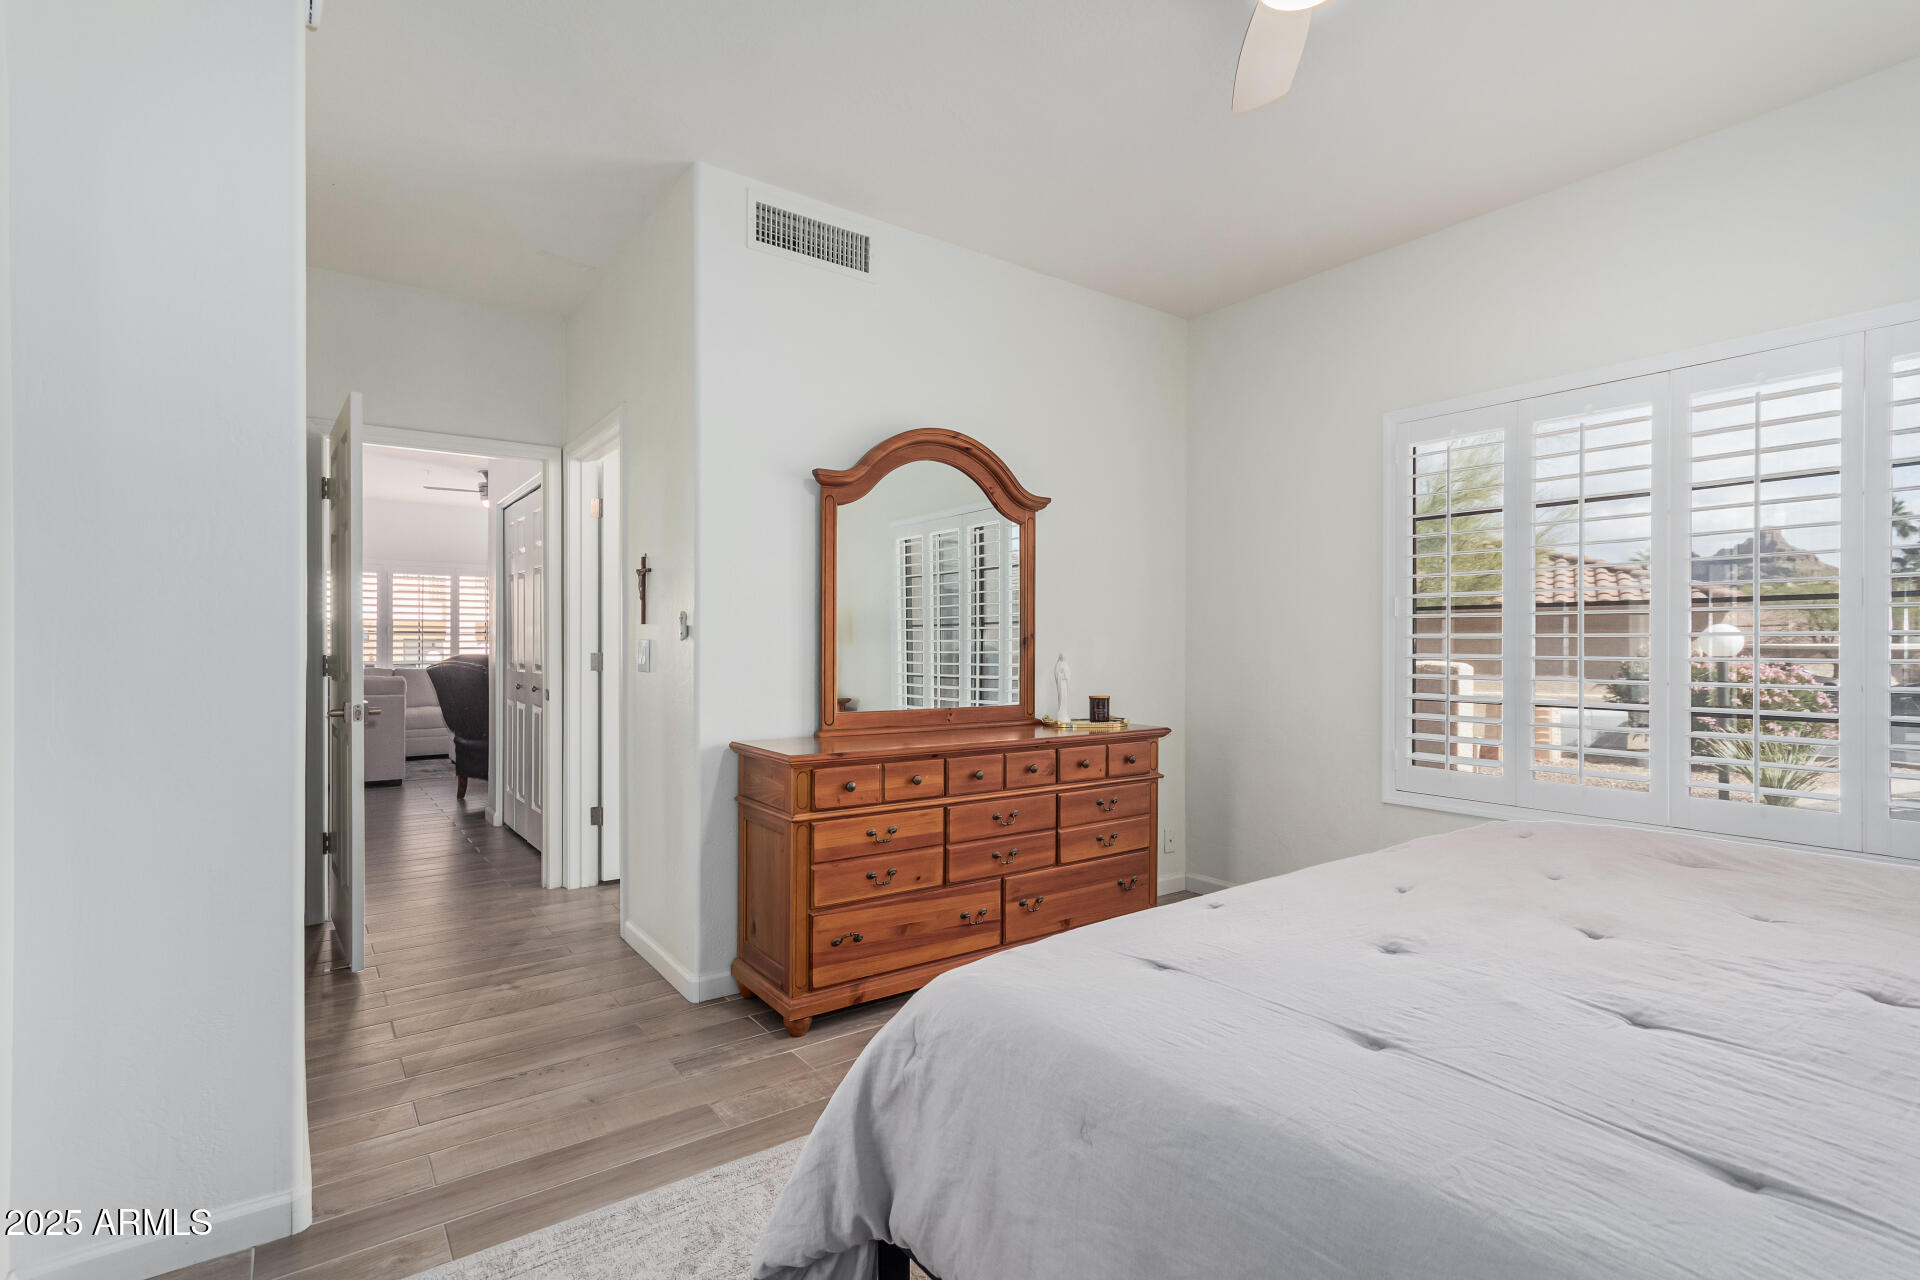
Furnished bedroom with a wood dresser and shuttered windows overlooking distant rocky hills.
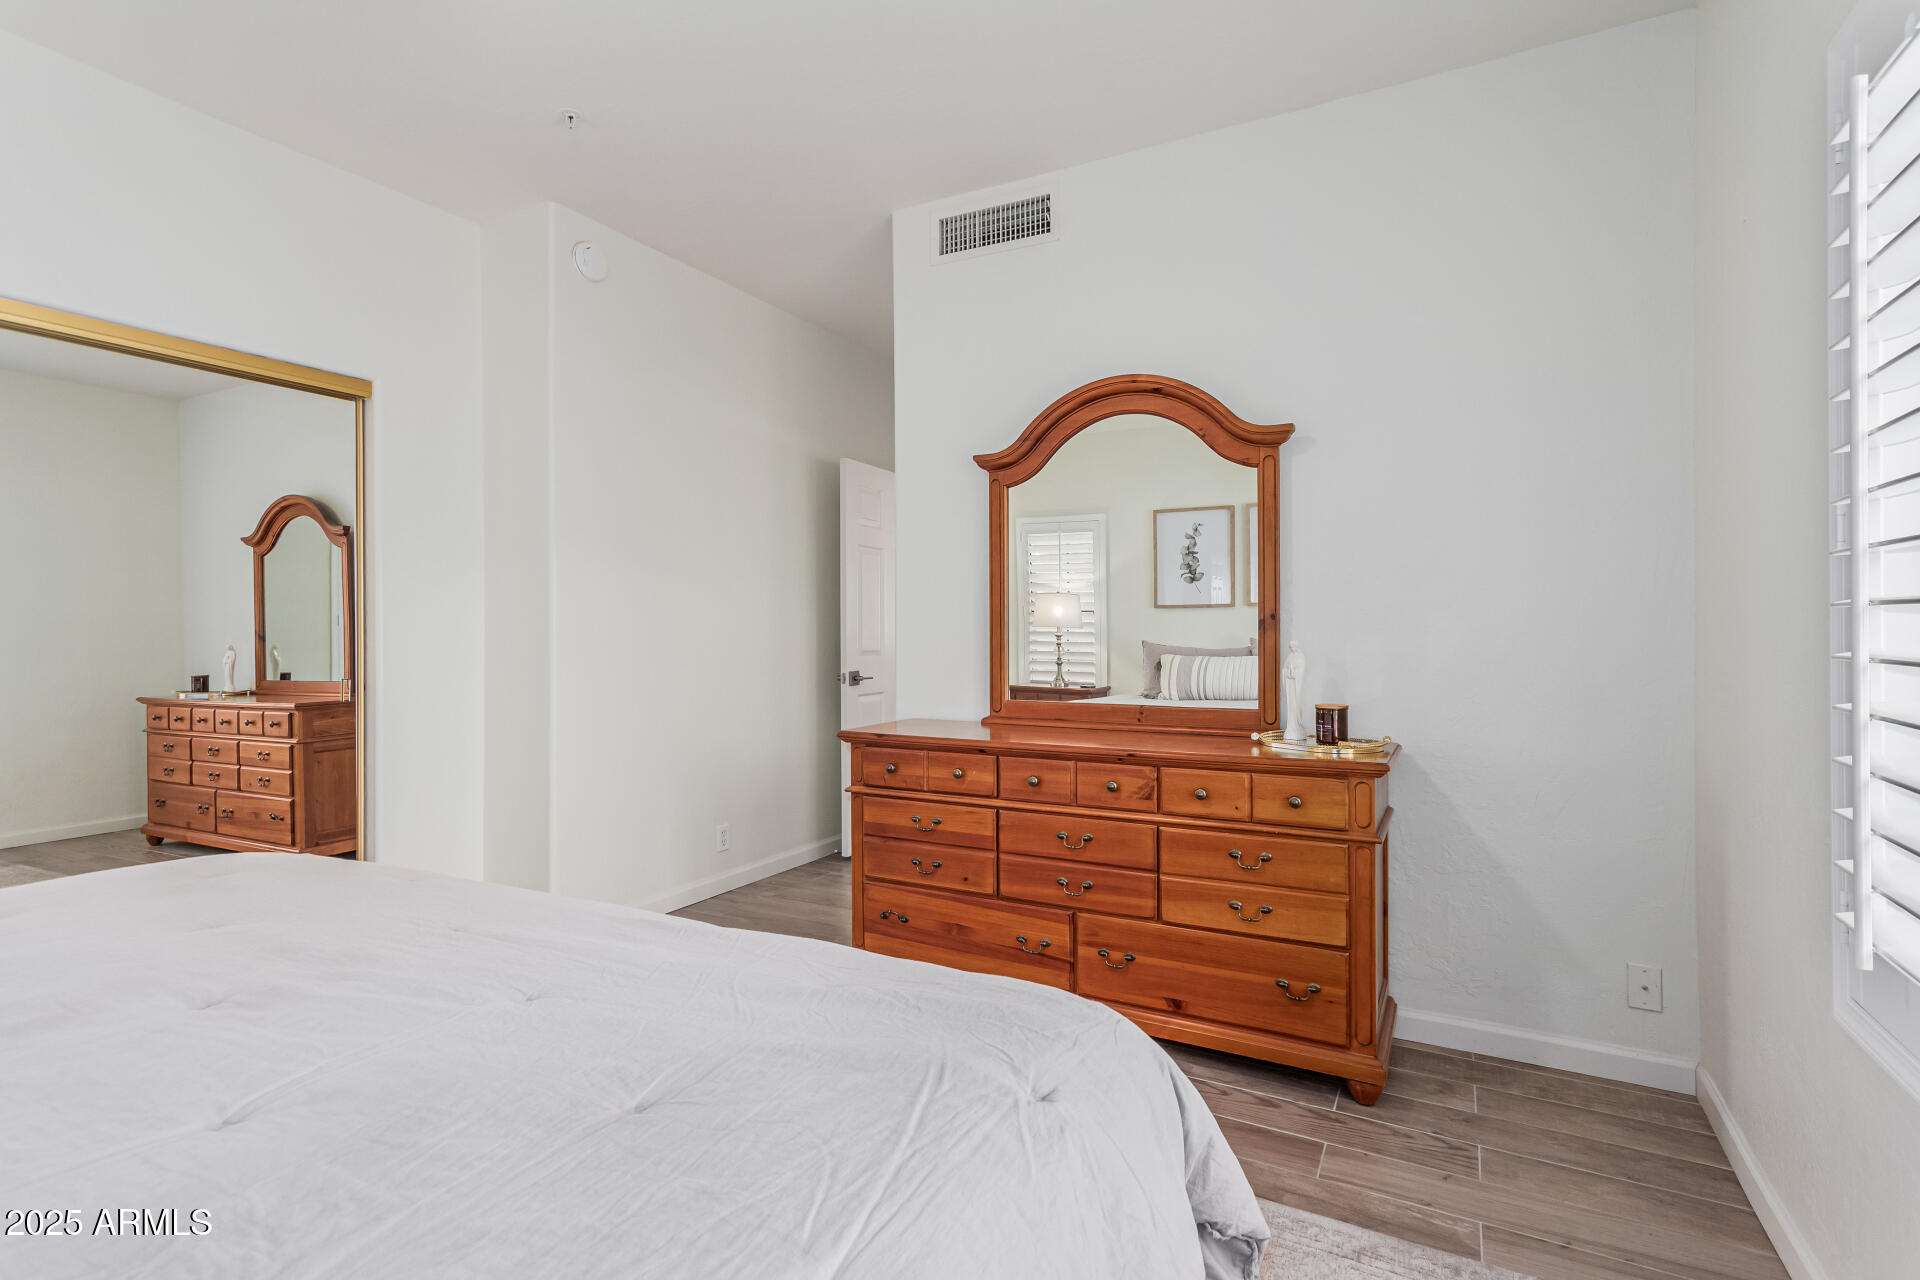
Furnished bedroom with a white bed and a large wooden dresser topped by an arched mirror.
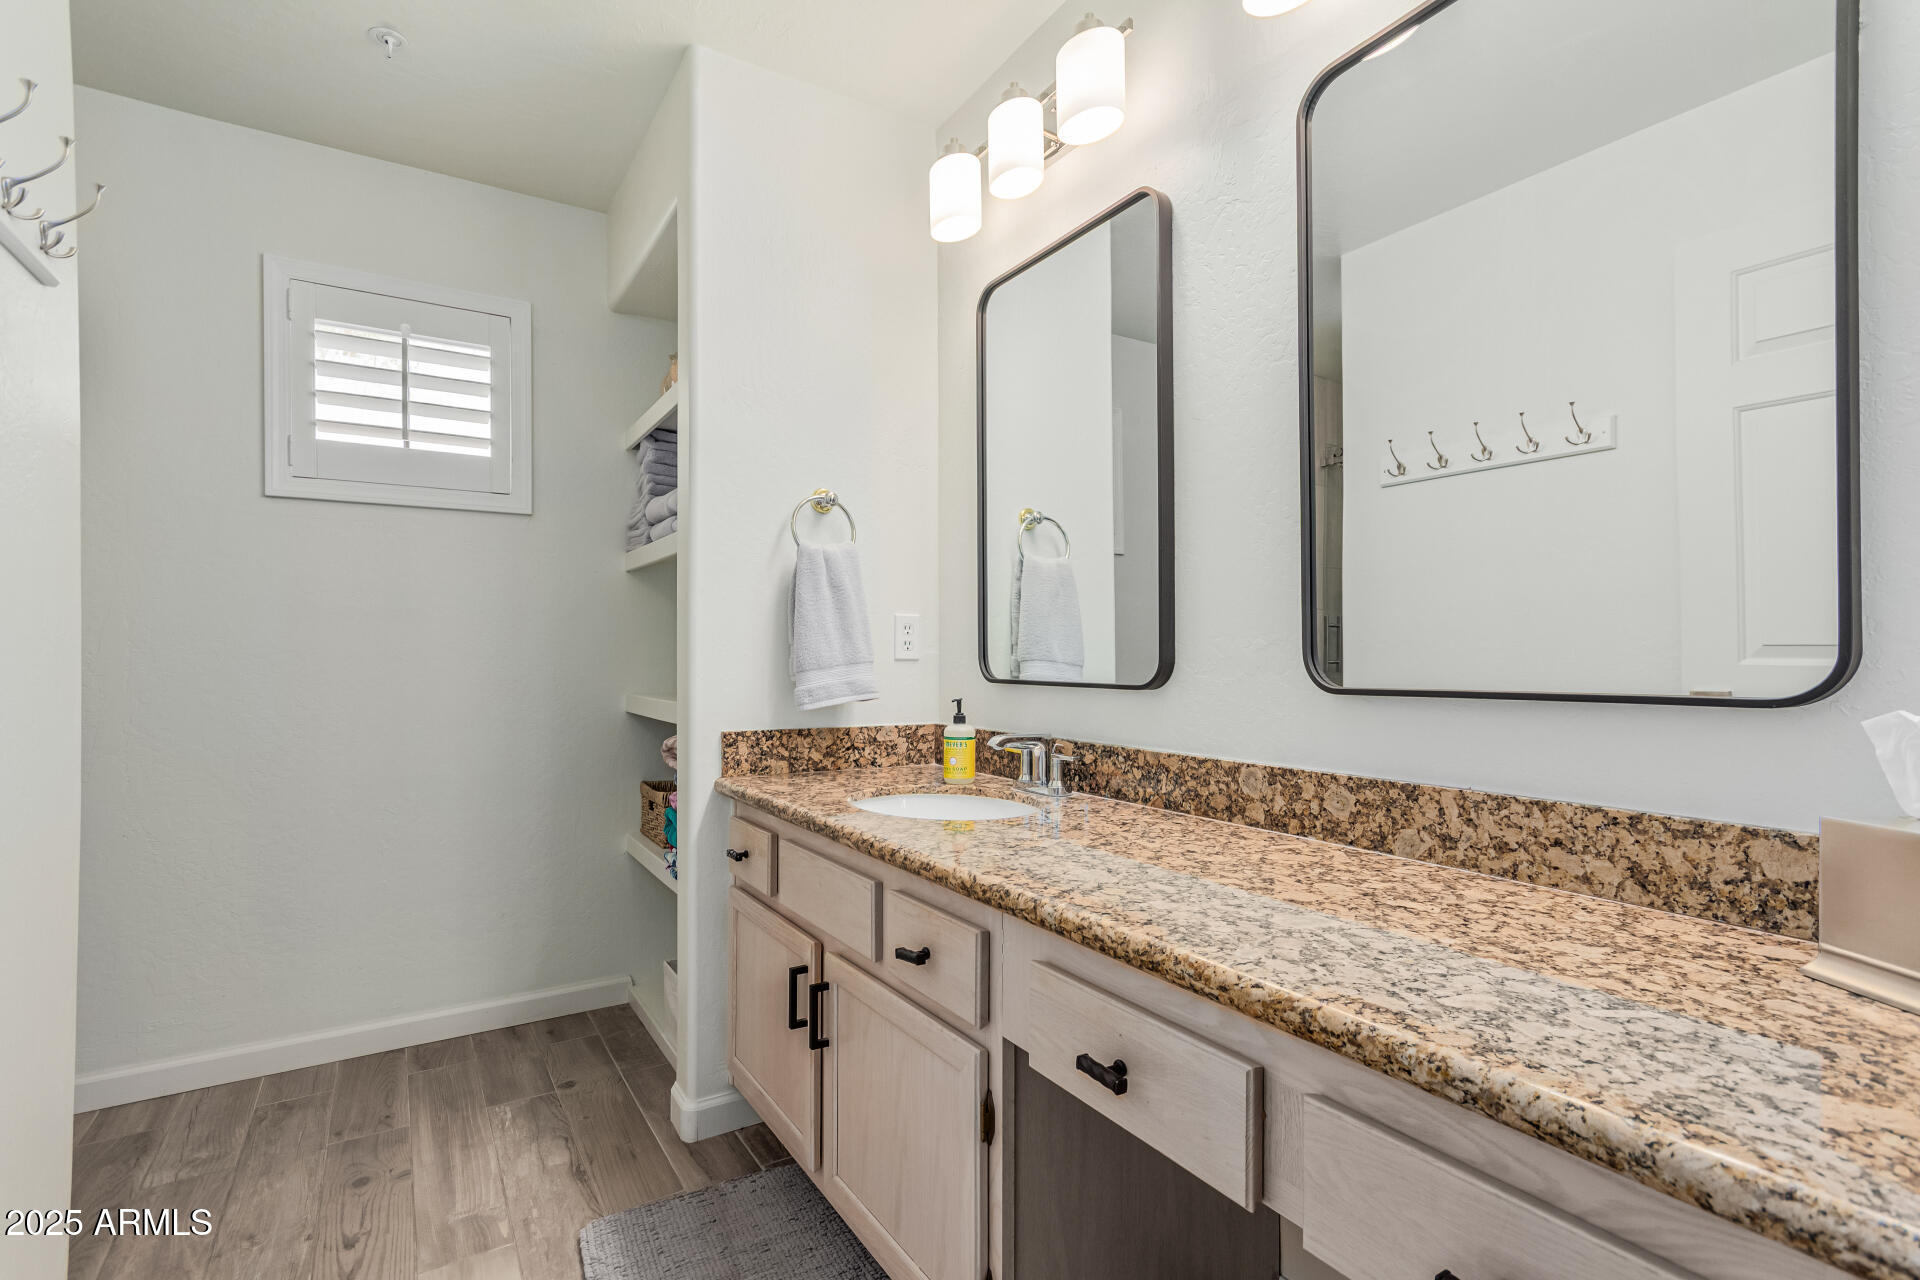
Bathroom with a long granite vanity, two dark-framed mirrors, and a shuttered window.
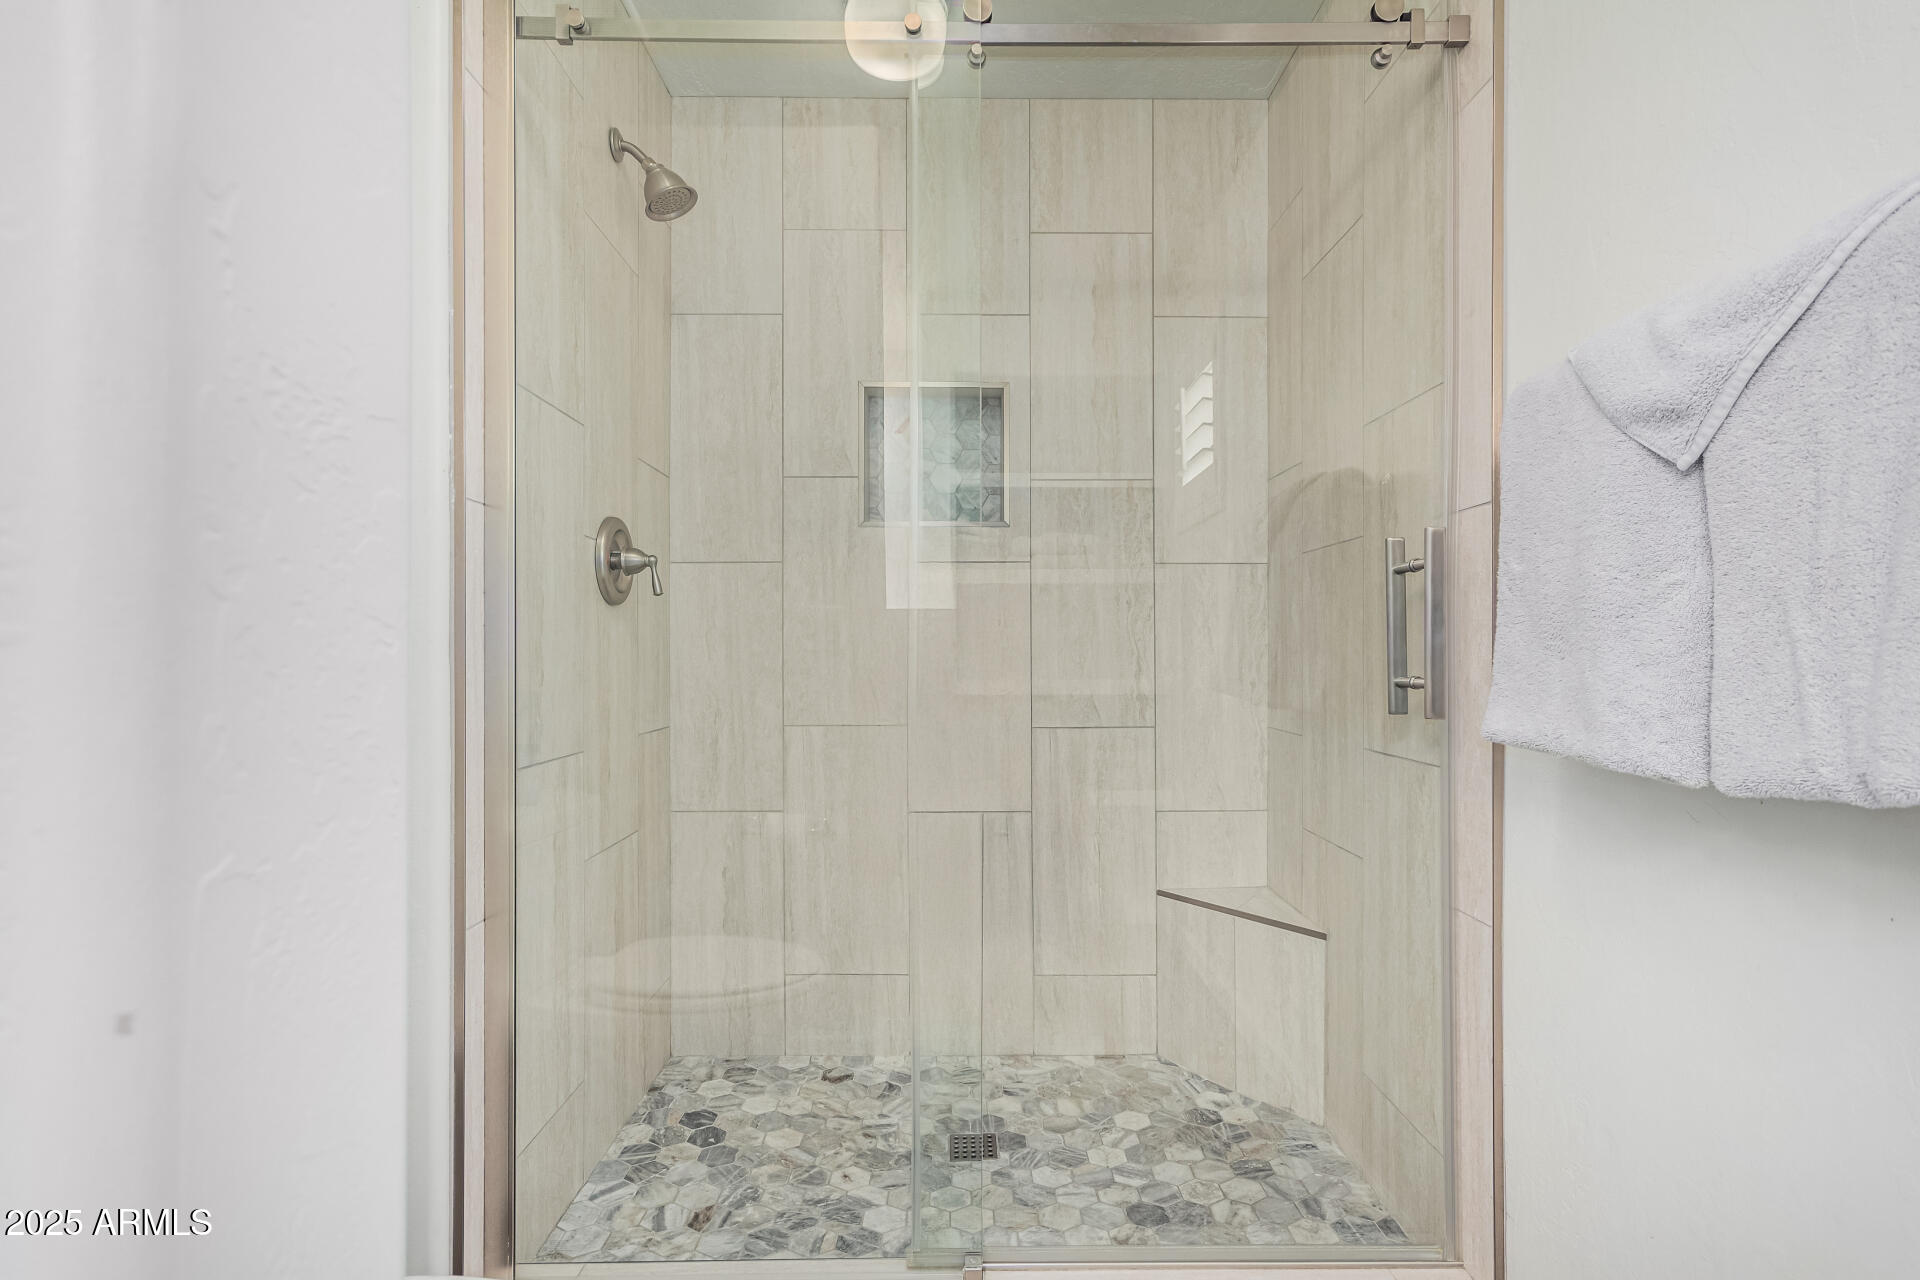
Walk-in shower with glass doors, a tiled niche, corner bench, and mixed-stone hexagonal floor.
Bedroom with gray bedding, a carved wood headboard, and white plantation shutters.
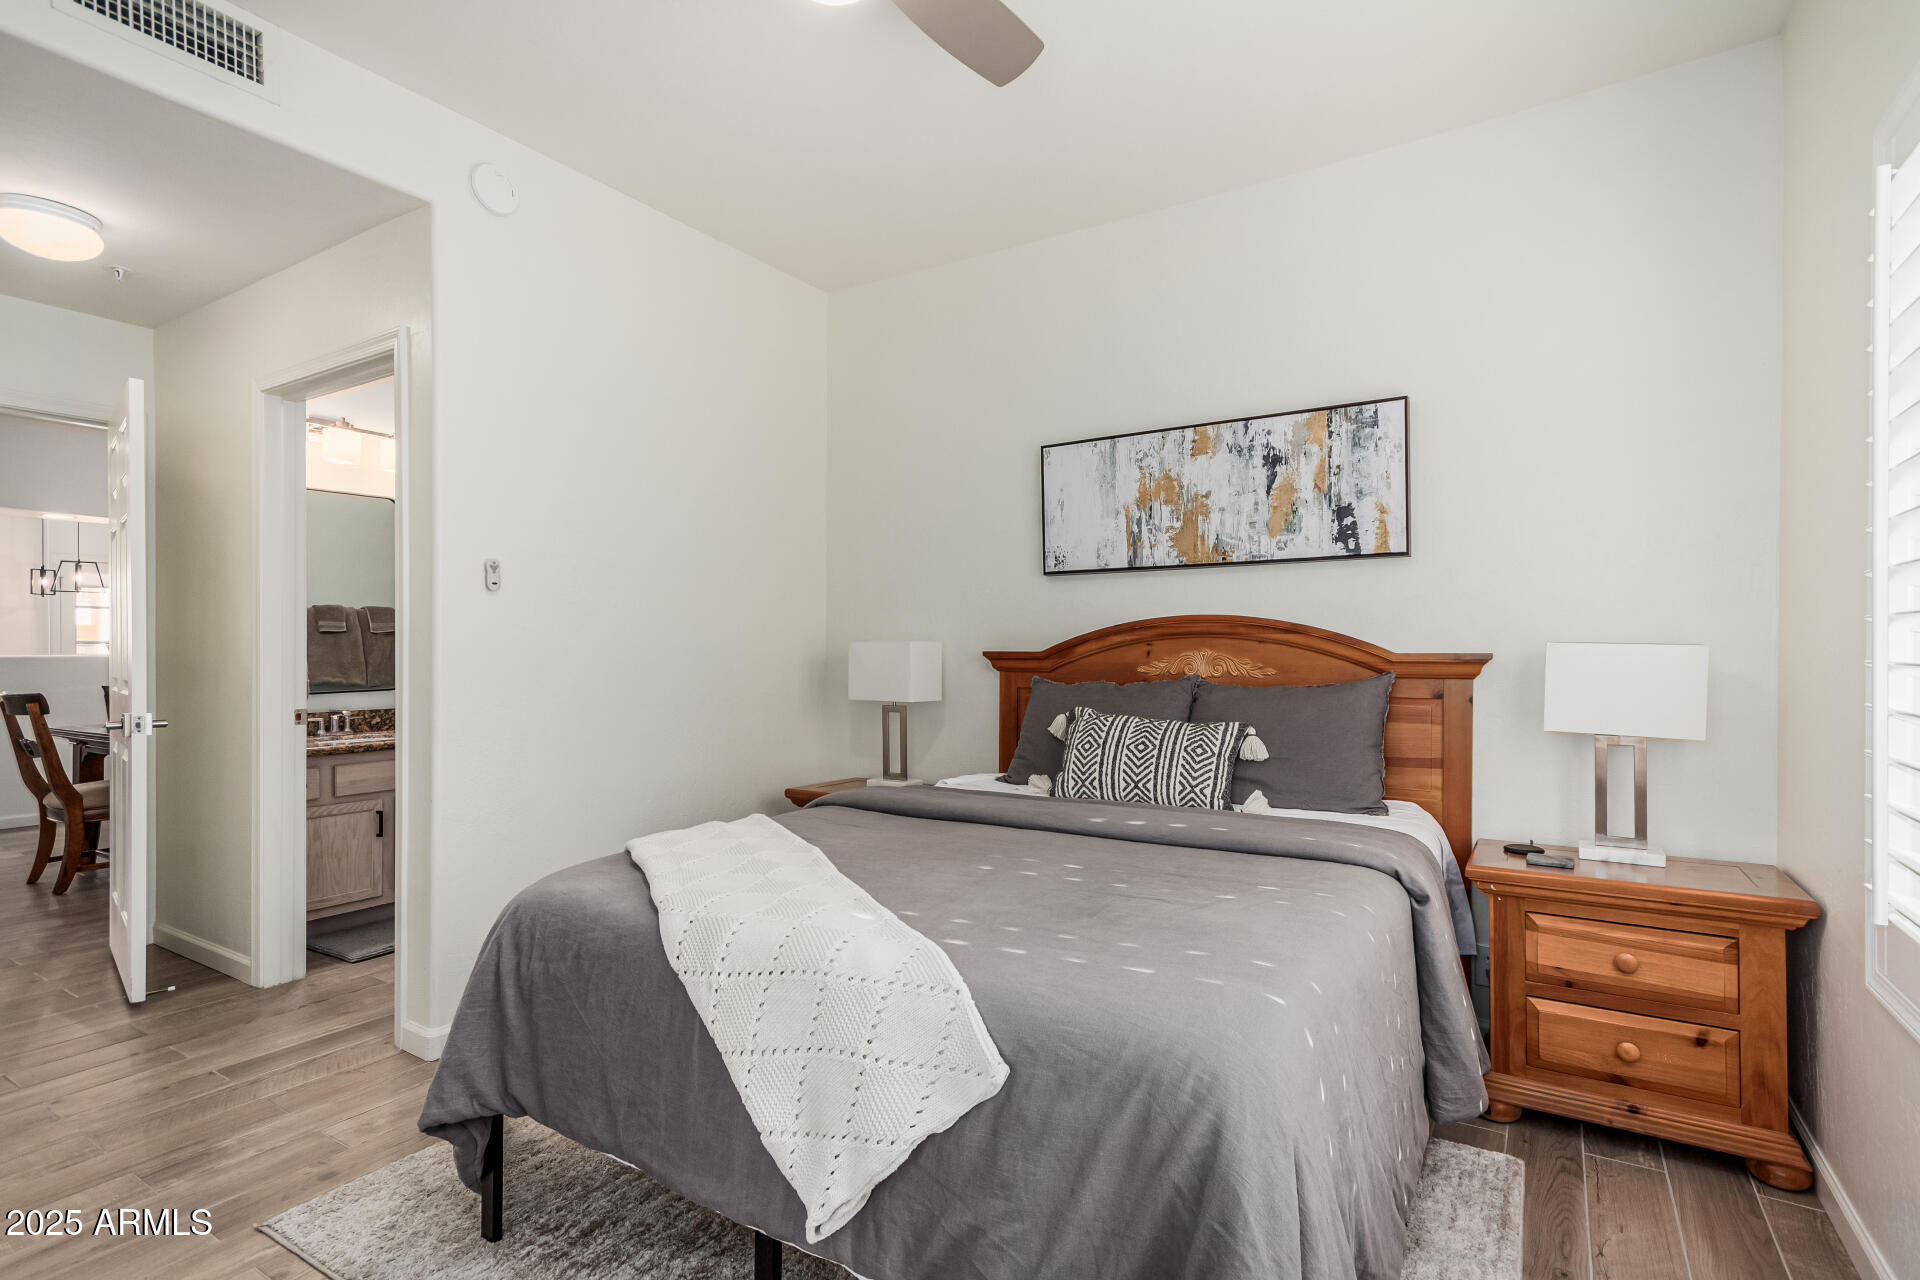
Bedroom with a gray-and-white bed, carved wooden headboard, and open doorway to the bathroom.
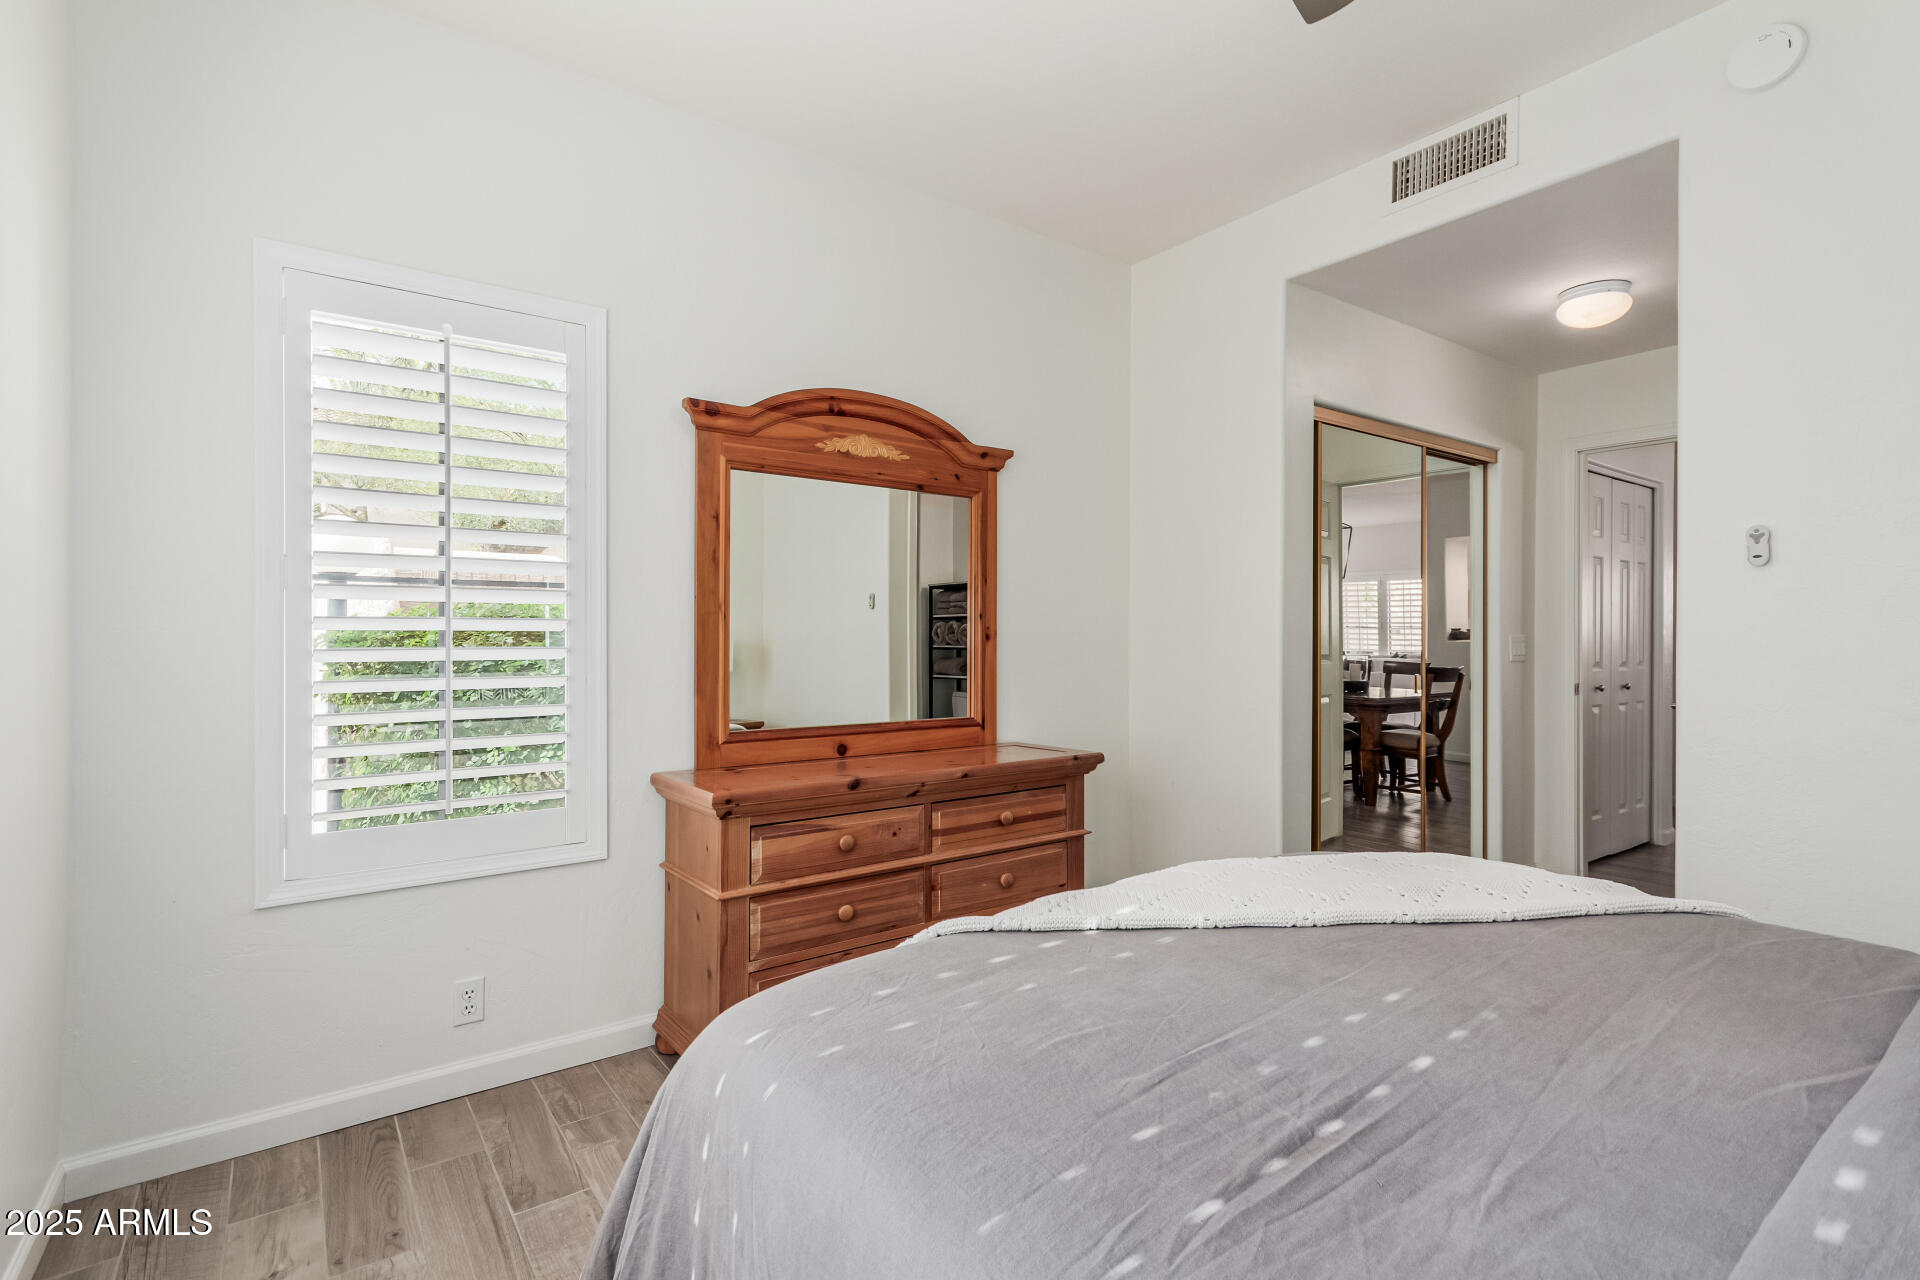
Bedroom with a gray-covered bed, wooden dresser and mirror, and plantation shutters.
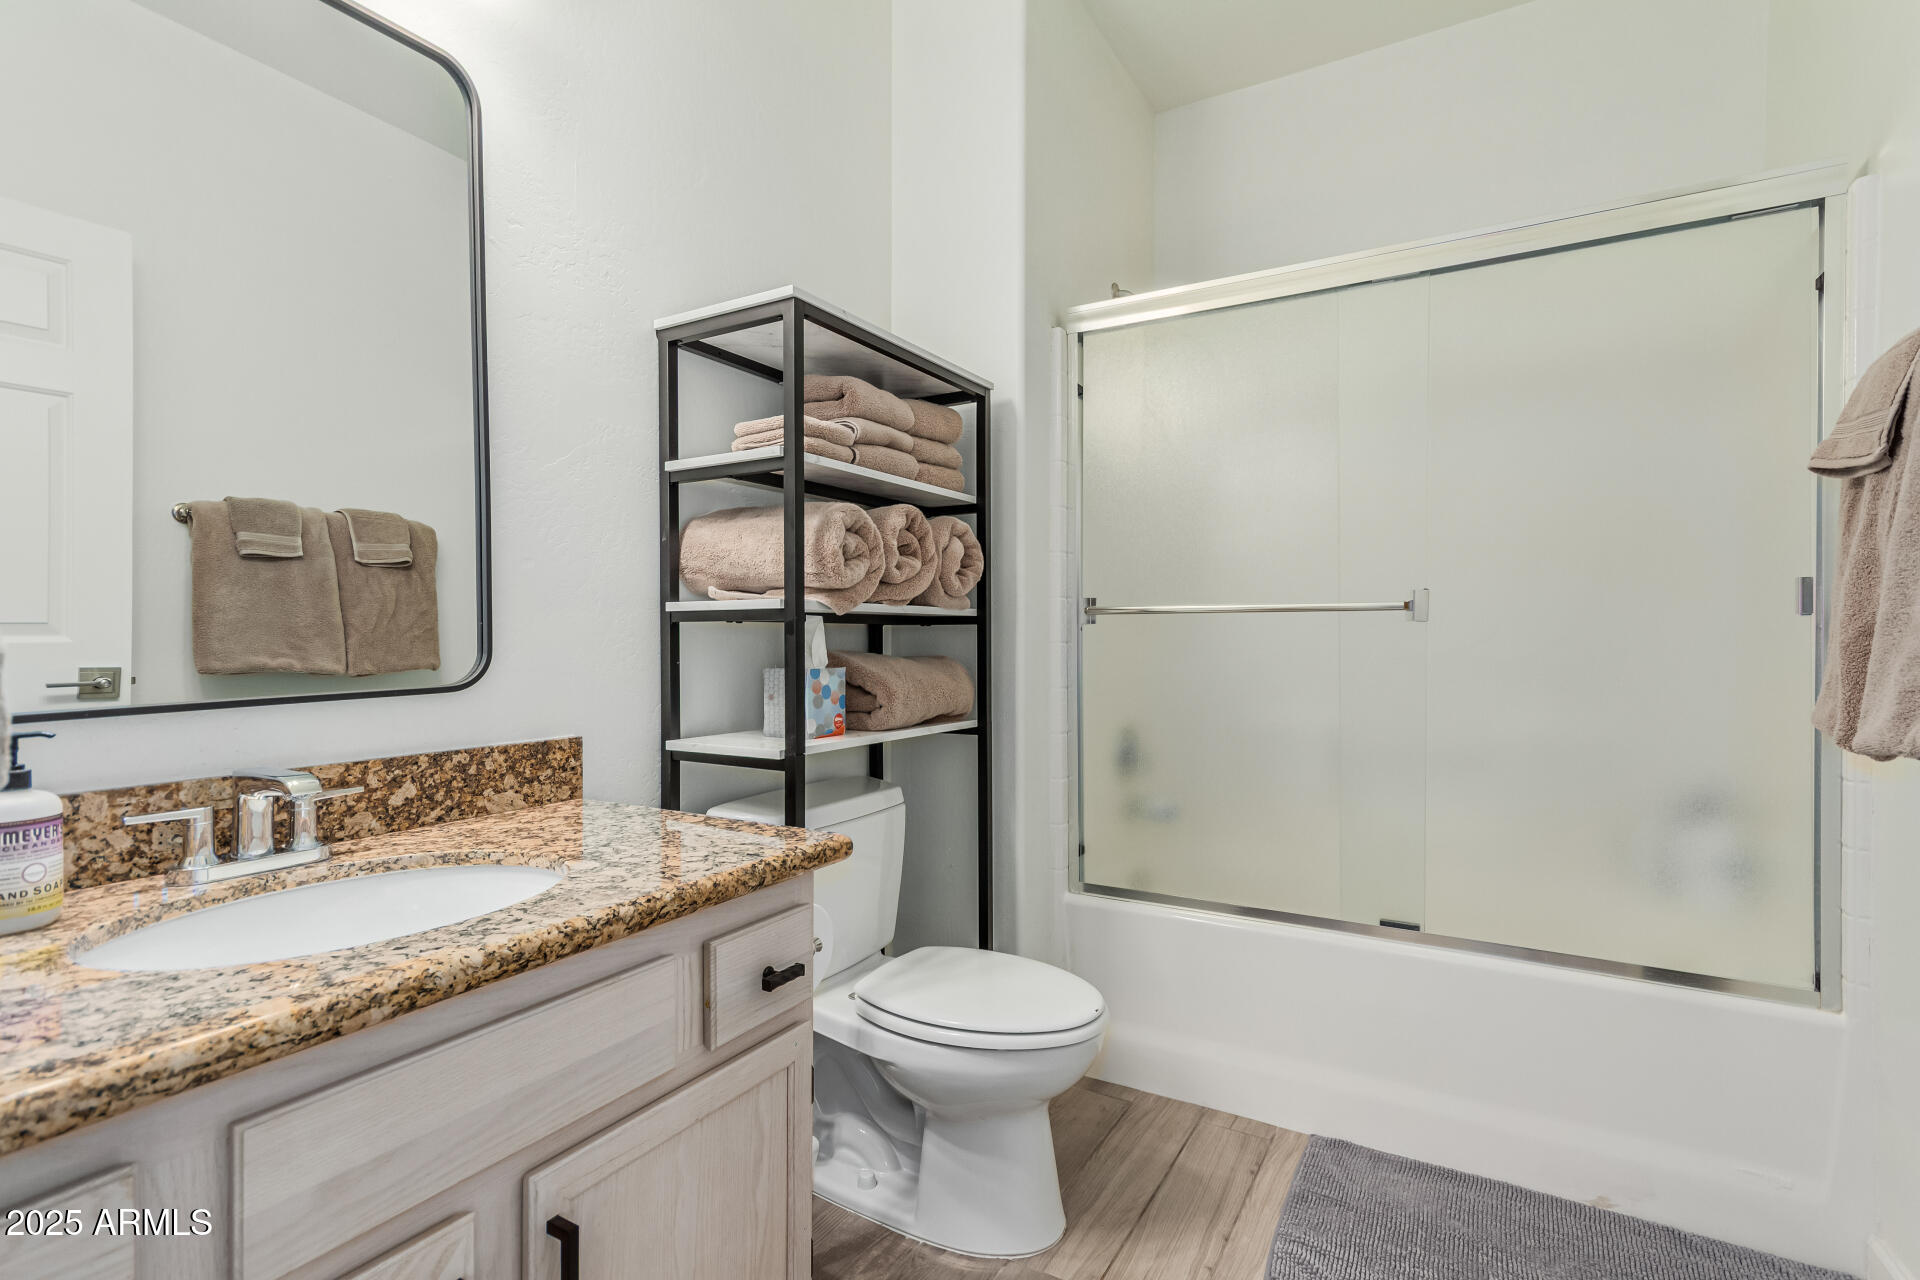
Bathroom with a granite vanity, frosted sliding shower doors, and open shelving stocked with folded towels.
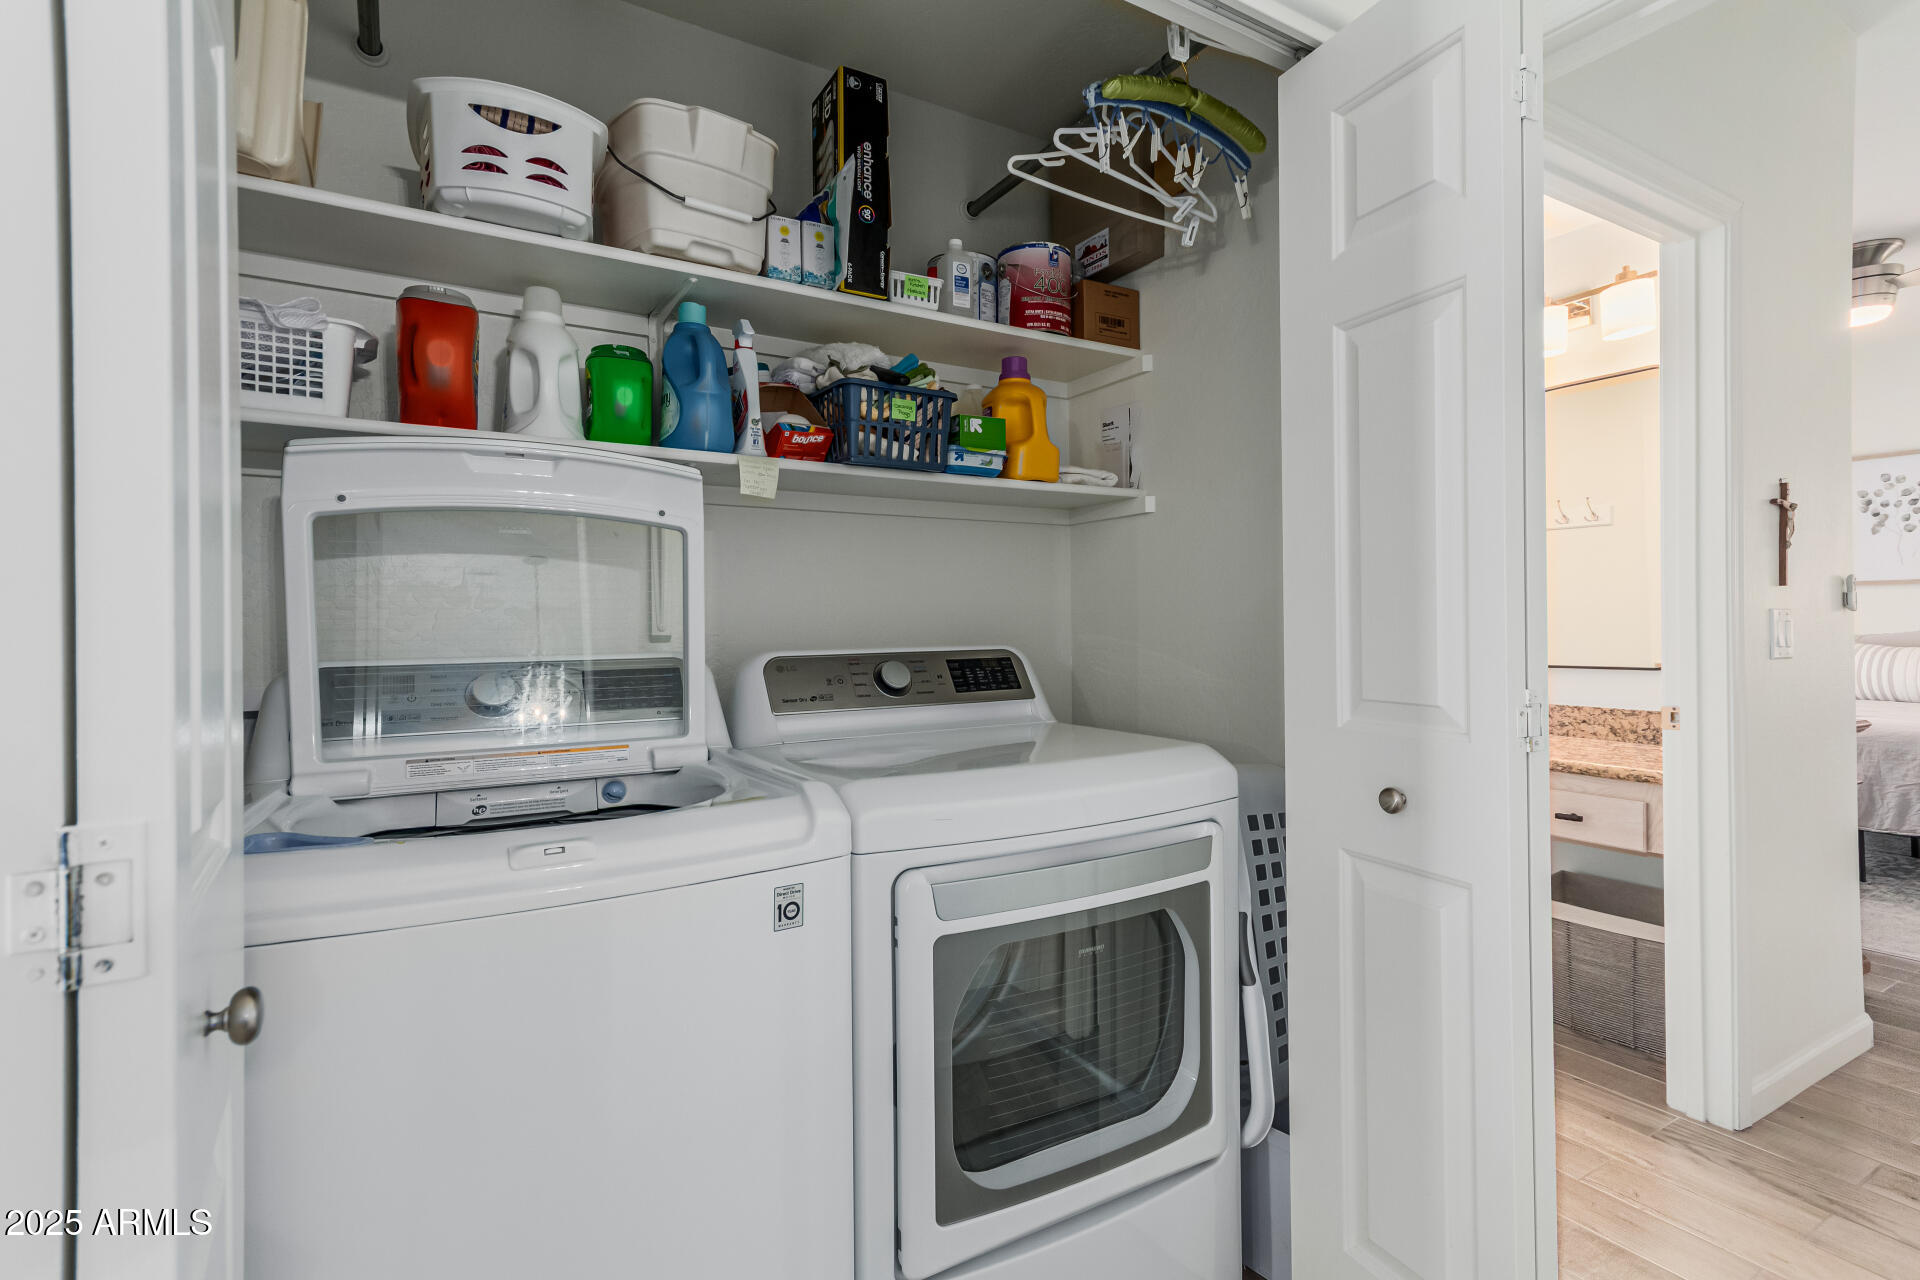
Laundry room with a washer, dryer, and shelves of laundry supplies.
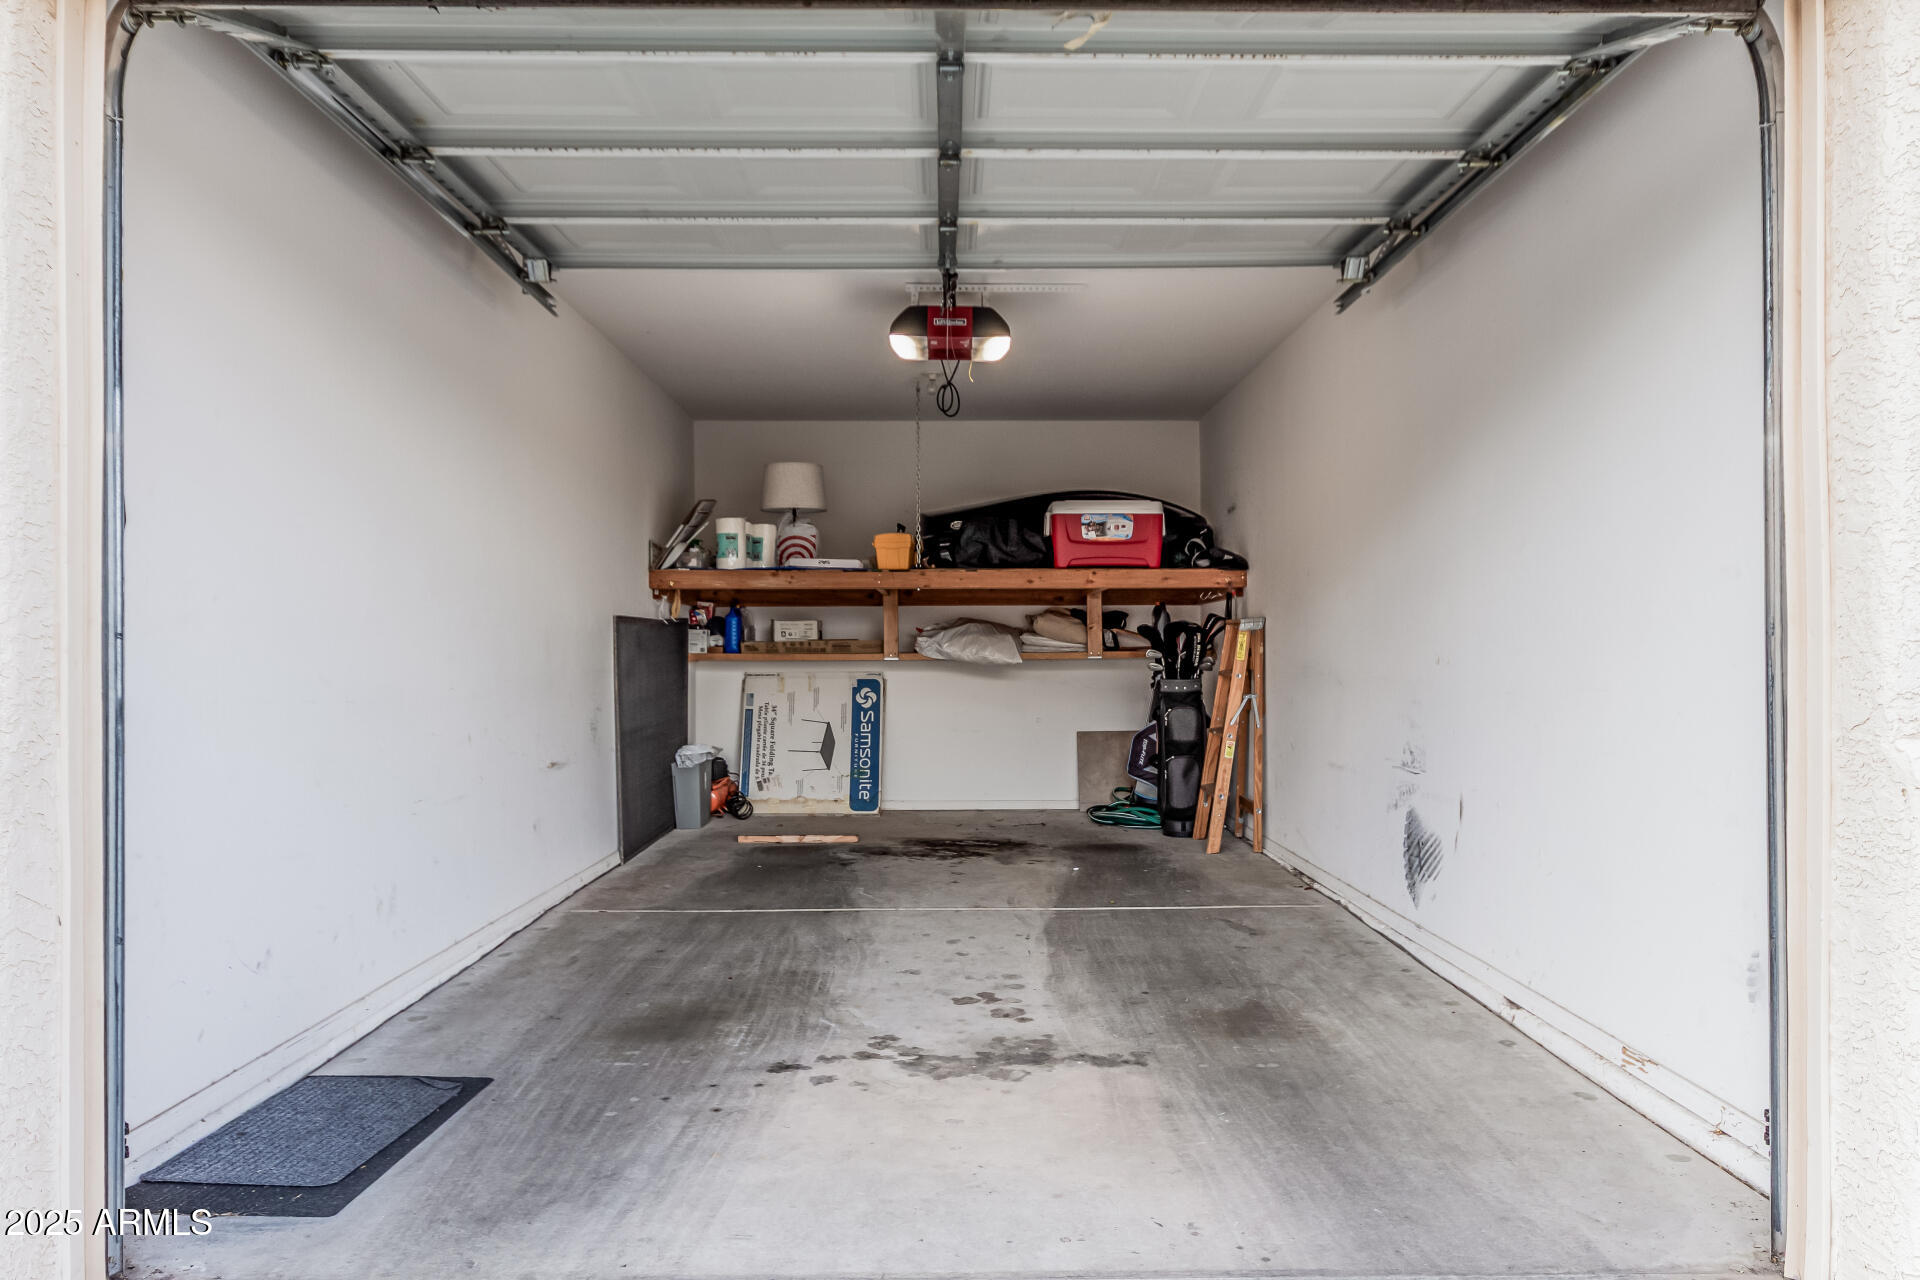
Garage with raised overhead door, concrete floor, and storage shelves along the back wall.
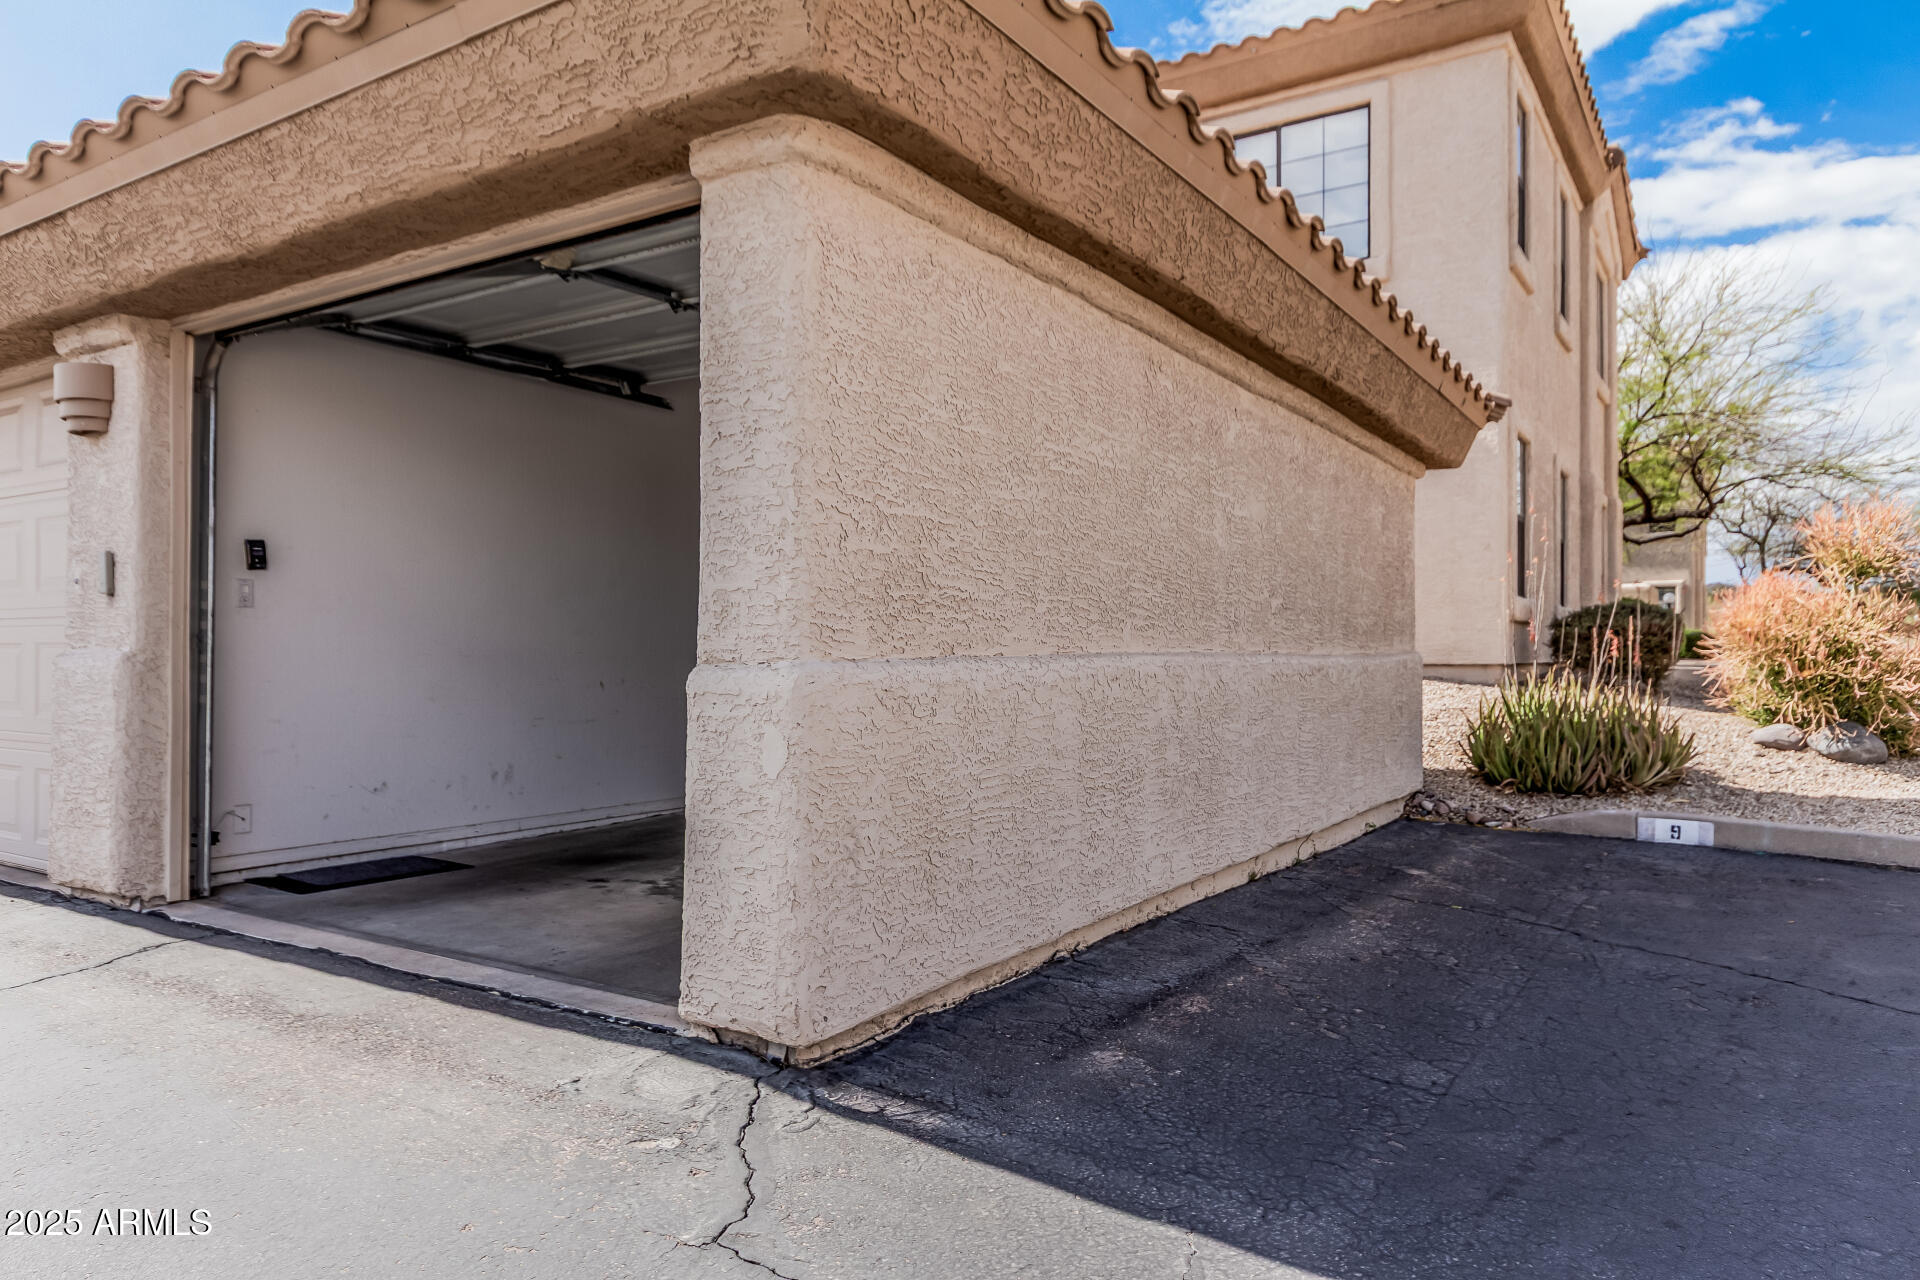
Open, empty garage on a stucco home, with the driveway and desert landscaping visible.
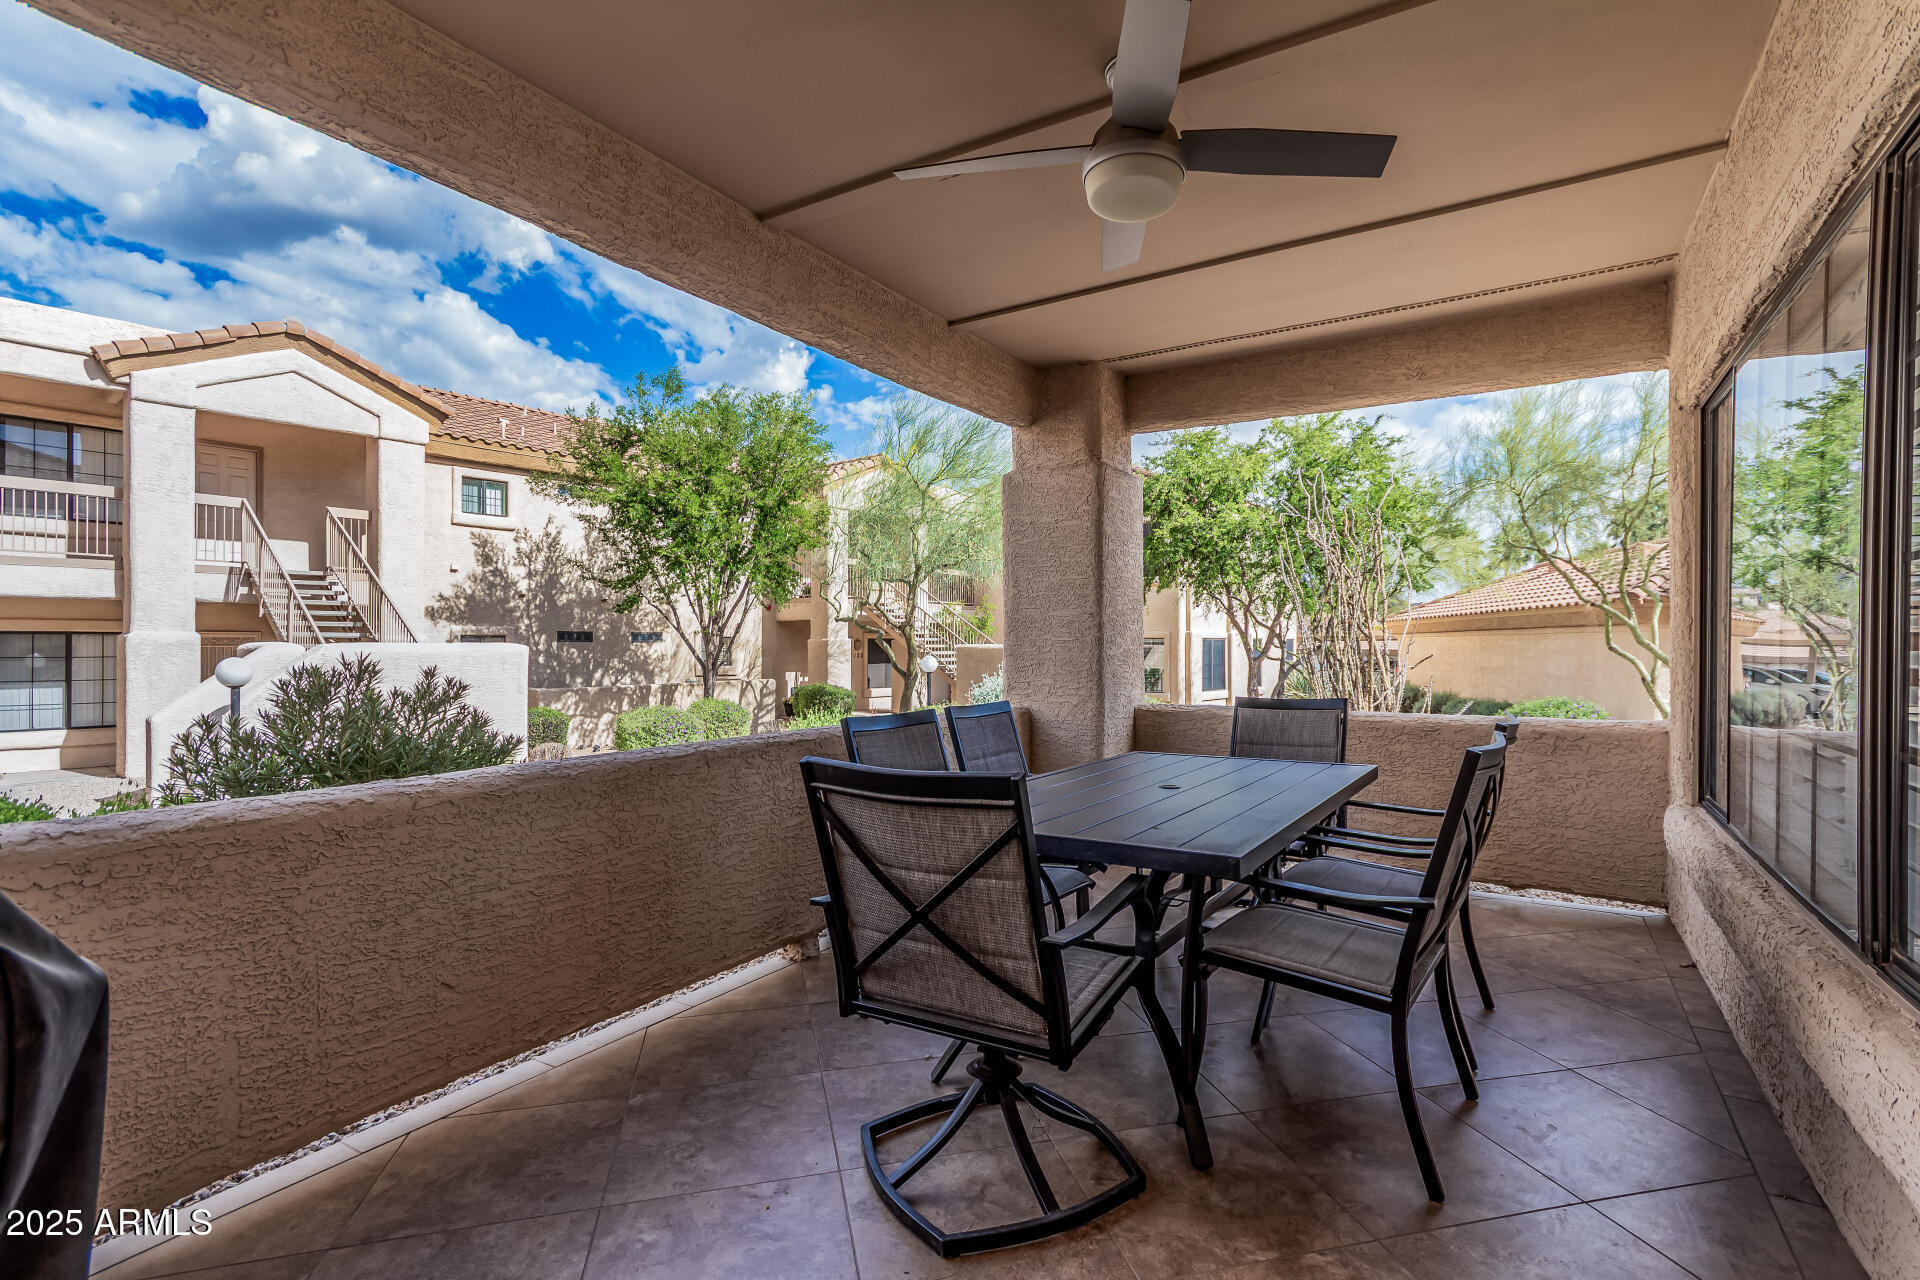
Covered patio with outdoor dining set and ceiling fan overlooking landscaped grounds.
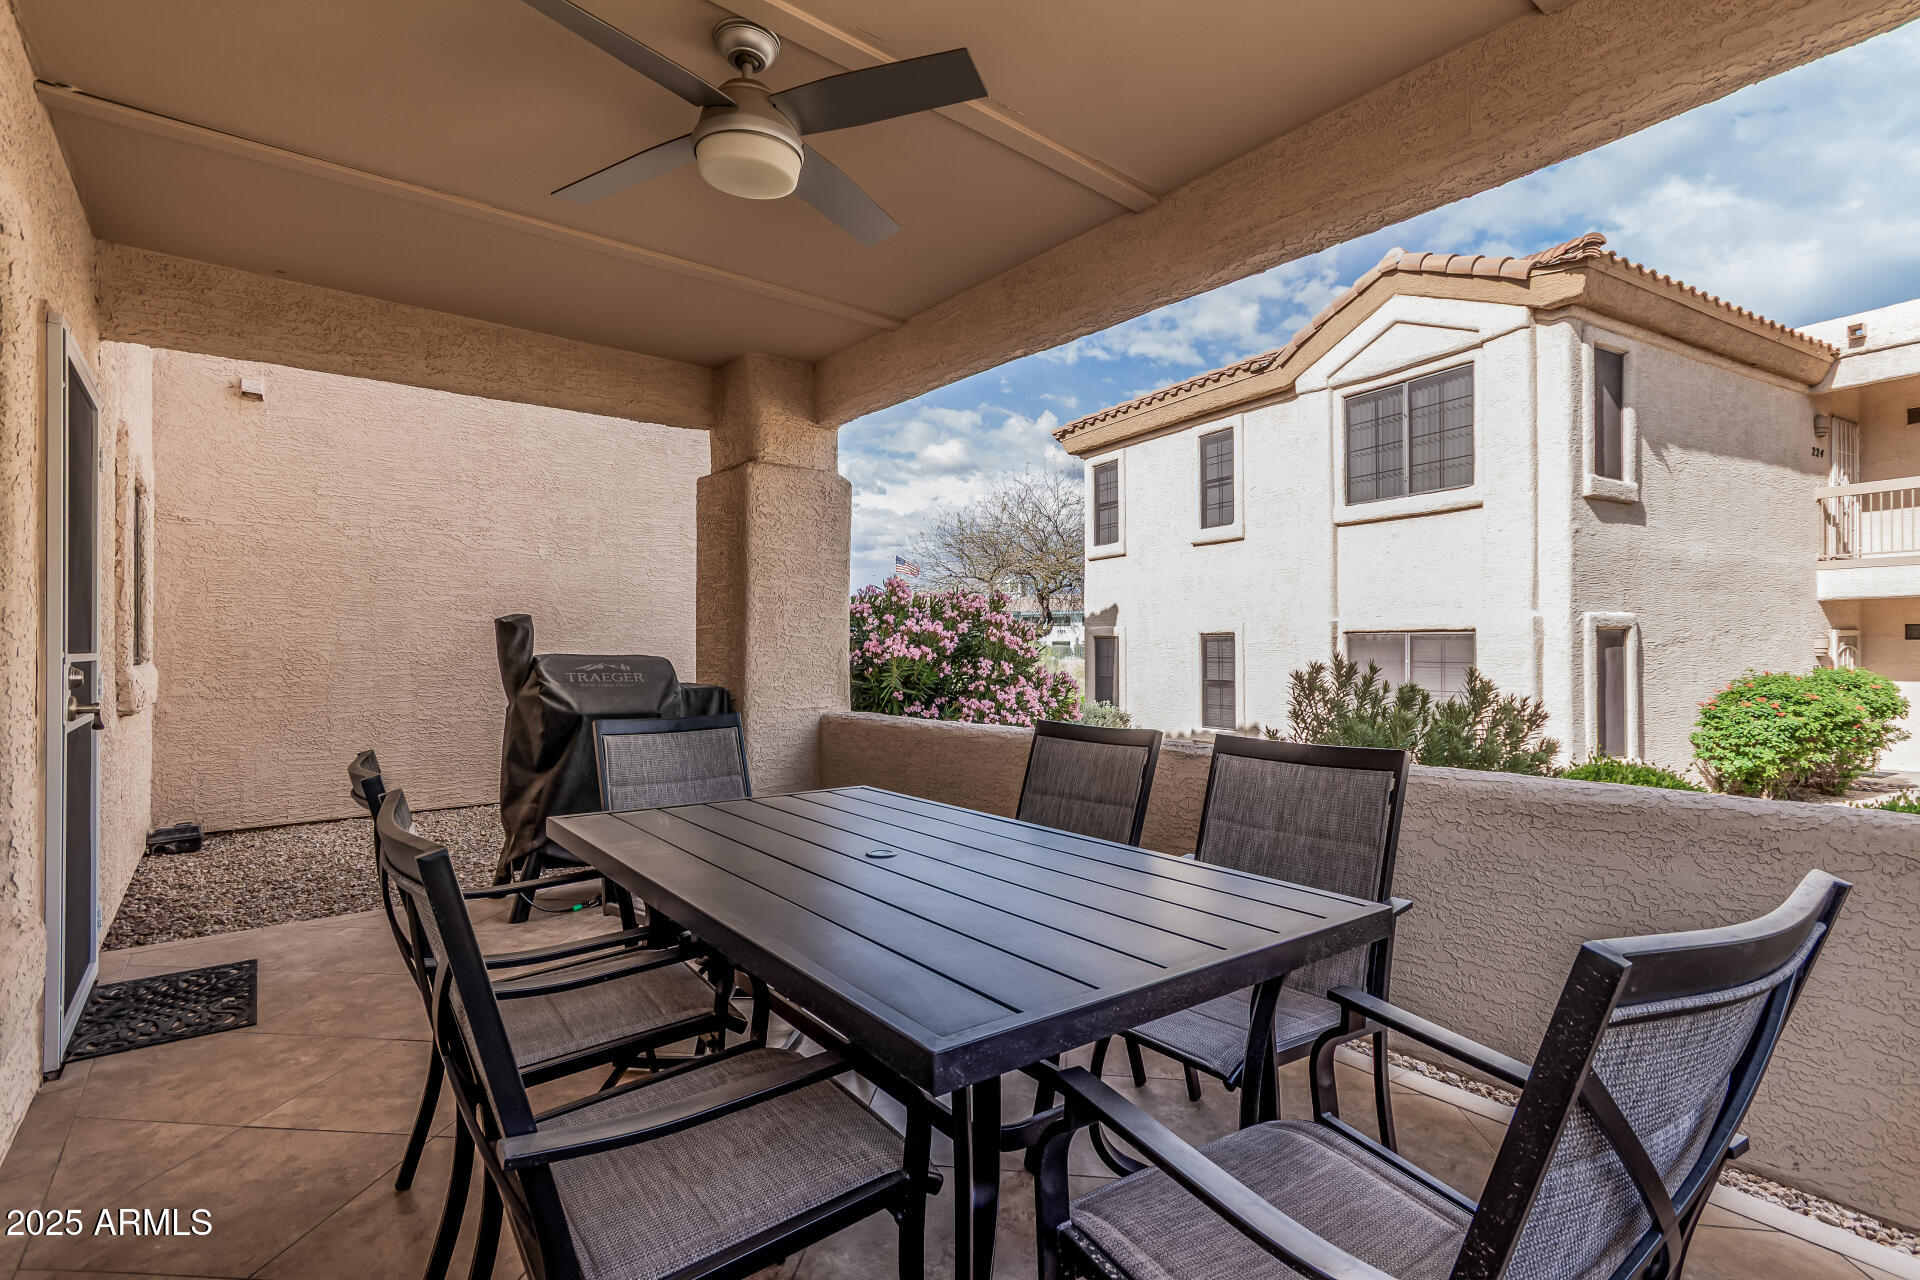
Covered patio with a ceiling fan, outdoor dining set, and grill overlooking flowering shrubs and neighboring buildings.
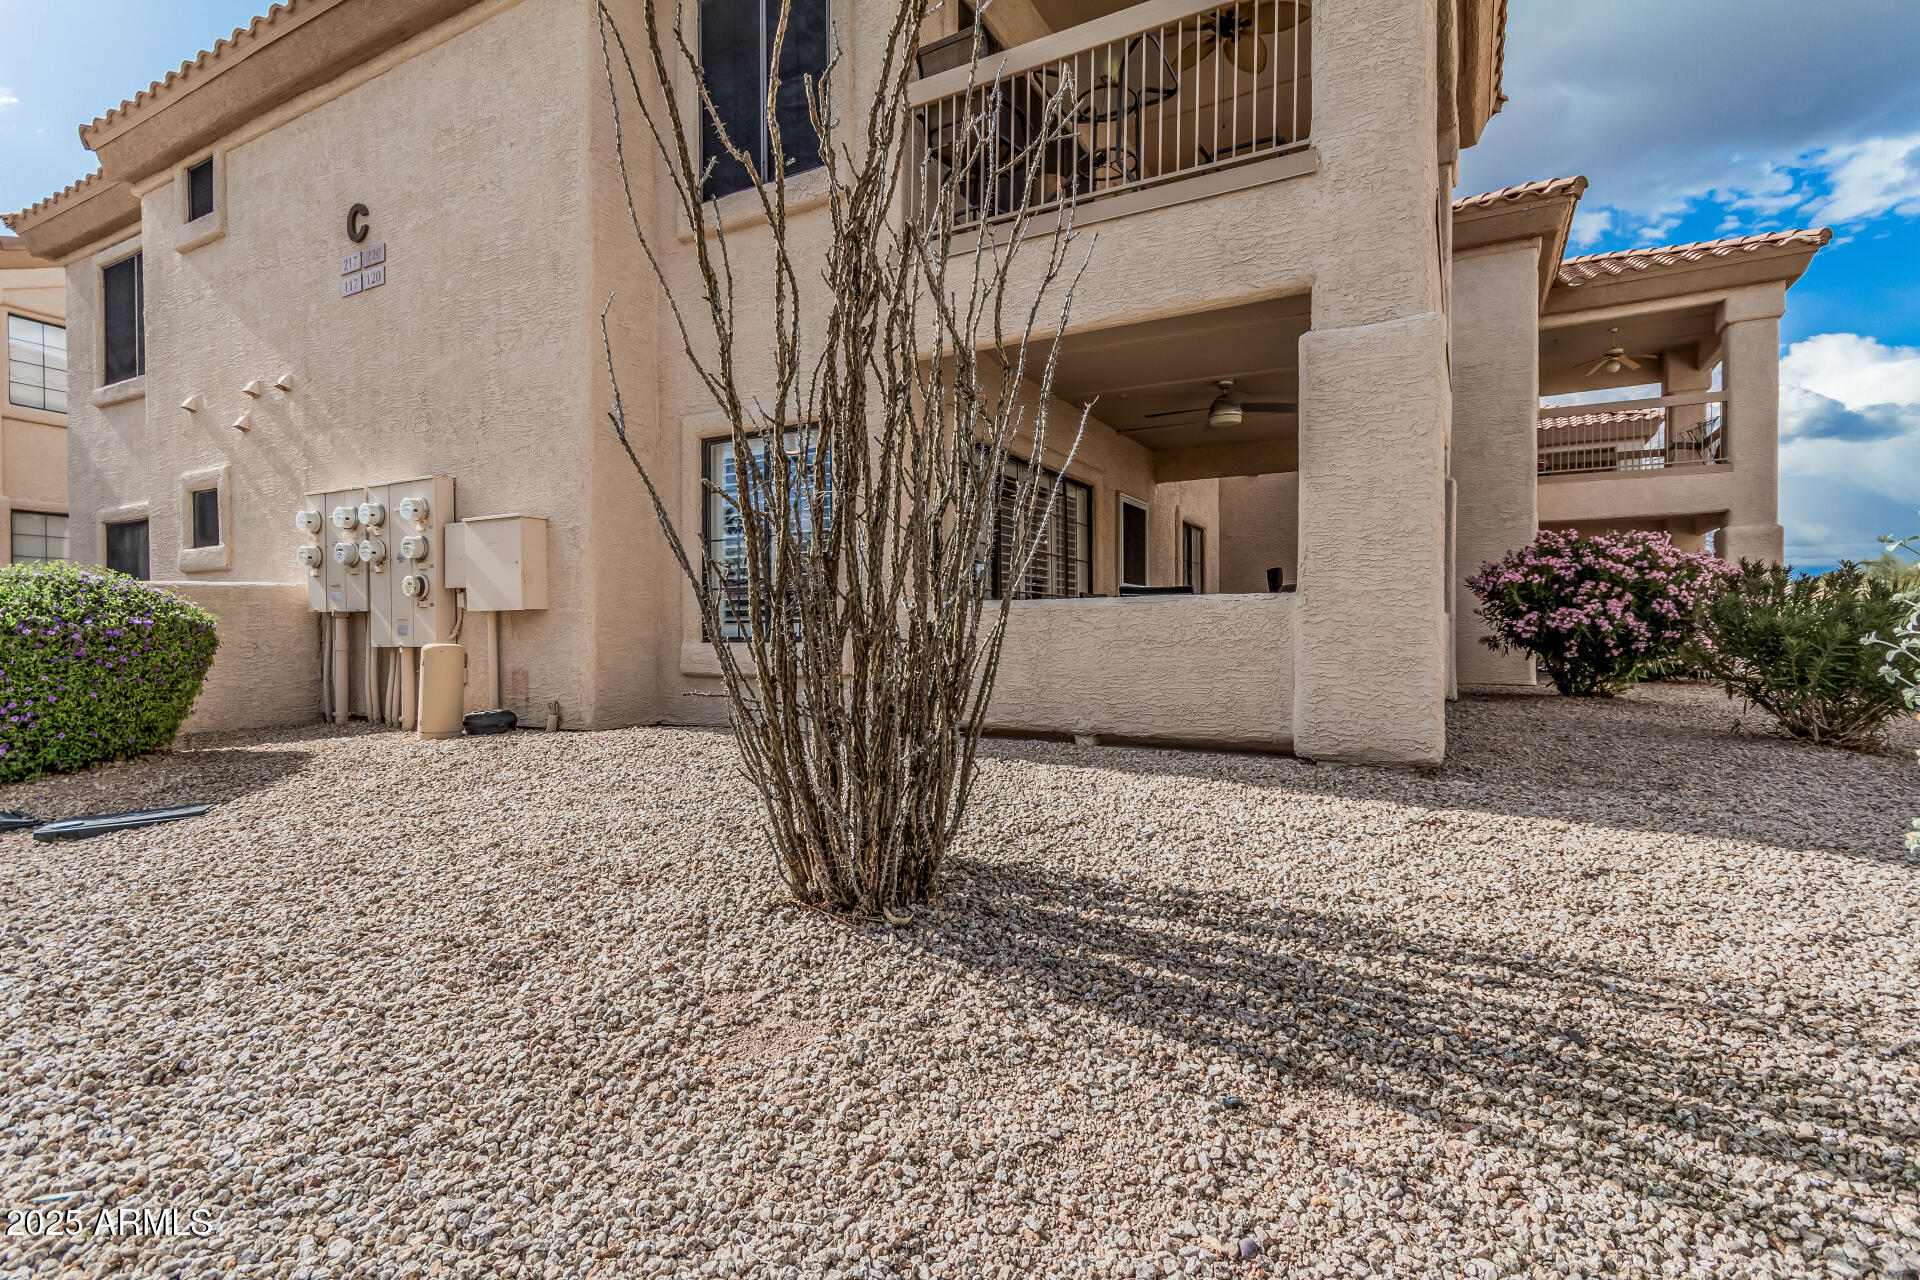
Beige stucco condominium exterior with covered patio, gravel landscaping, and a tall leafless desert plant.
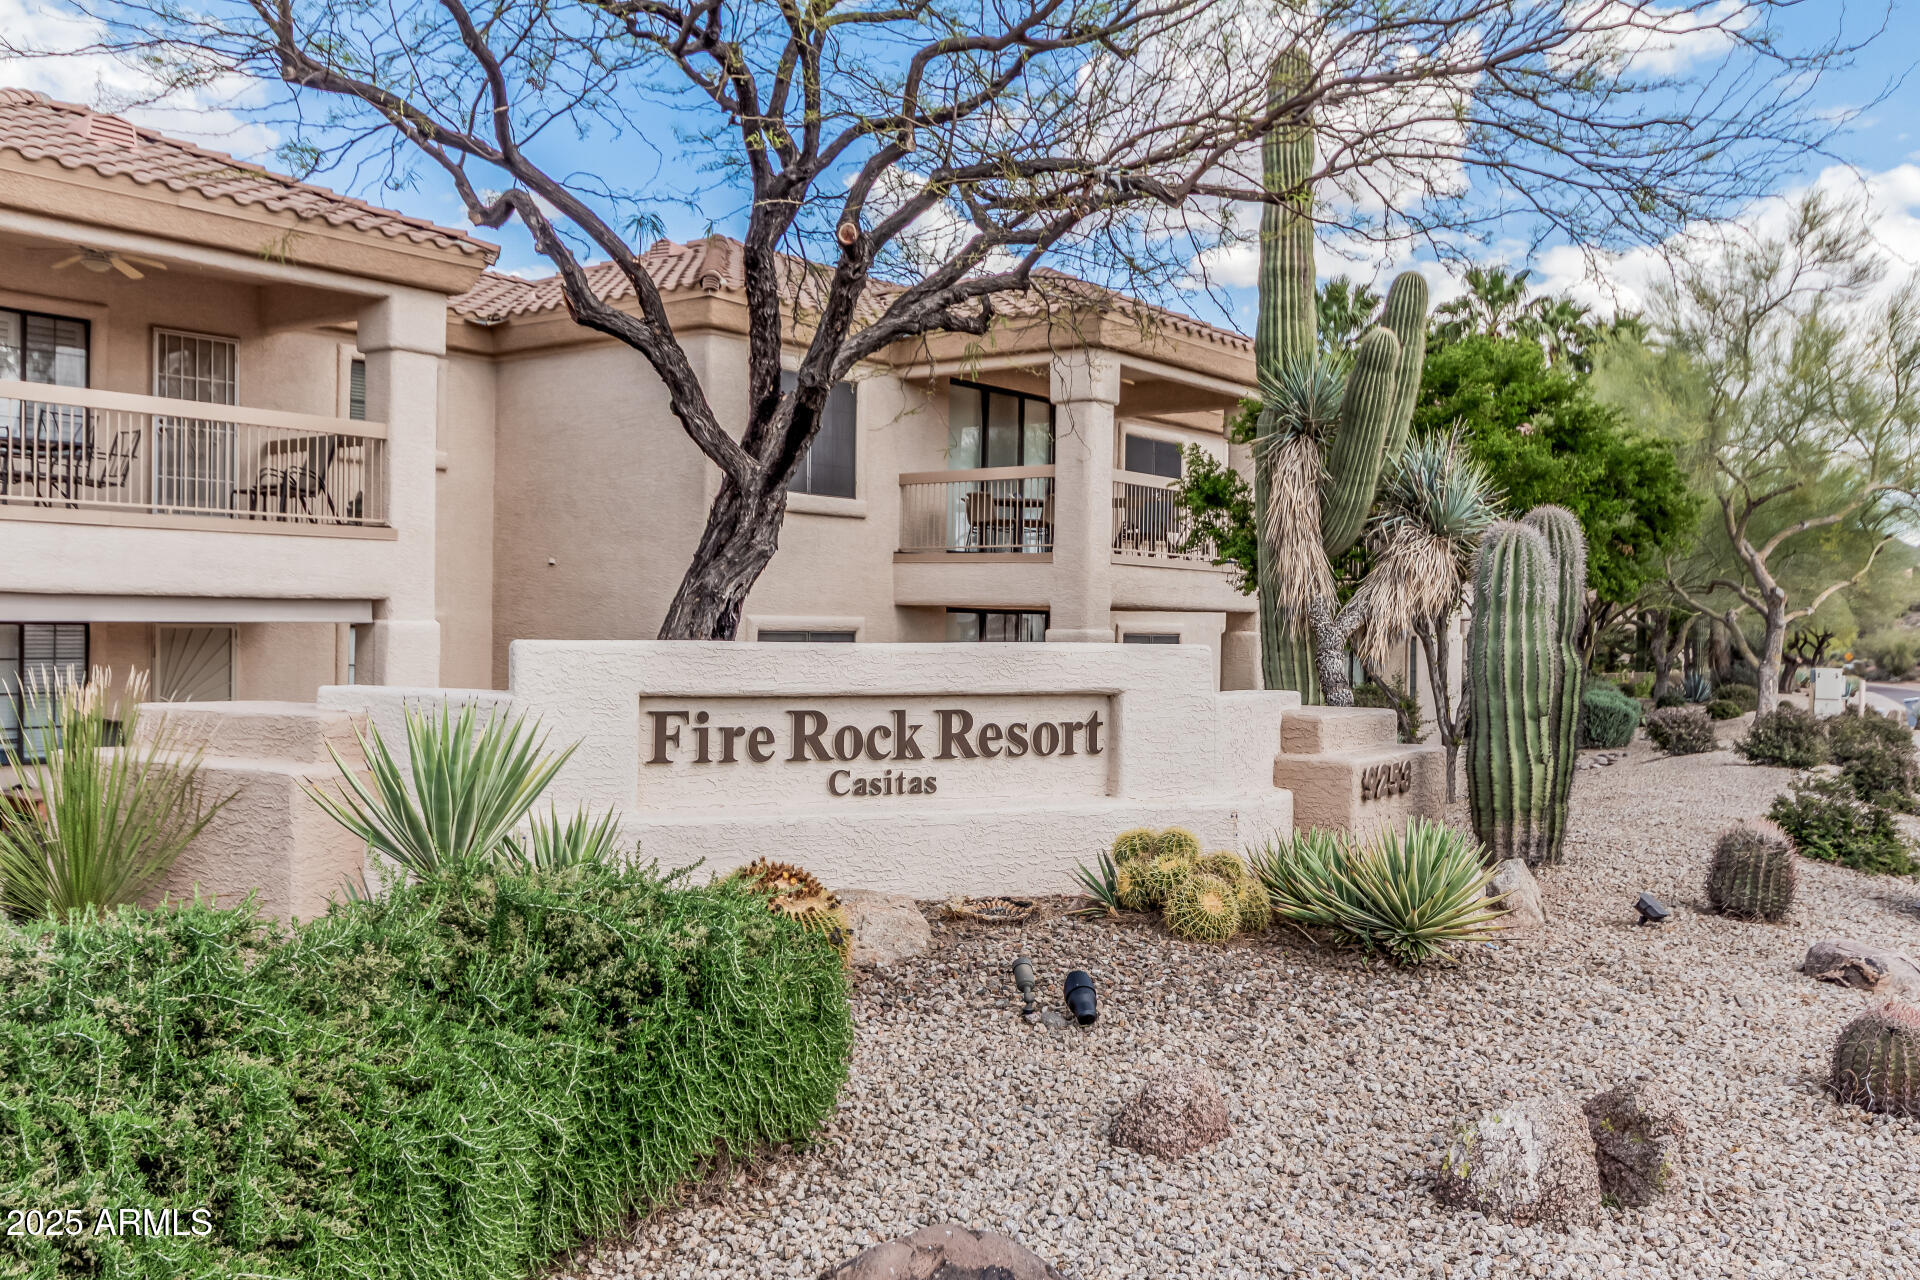
Fire Rock Resort Casitas entrance sign in front of a tan building and desert landscaping.
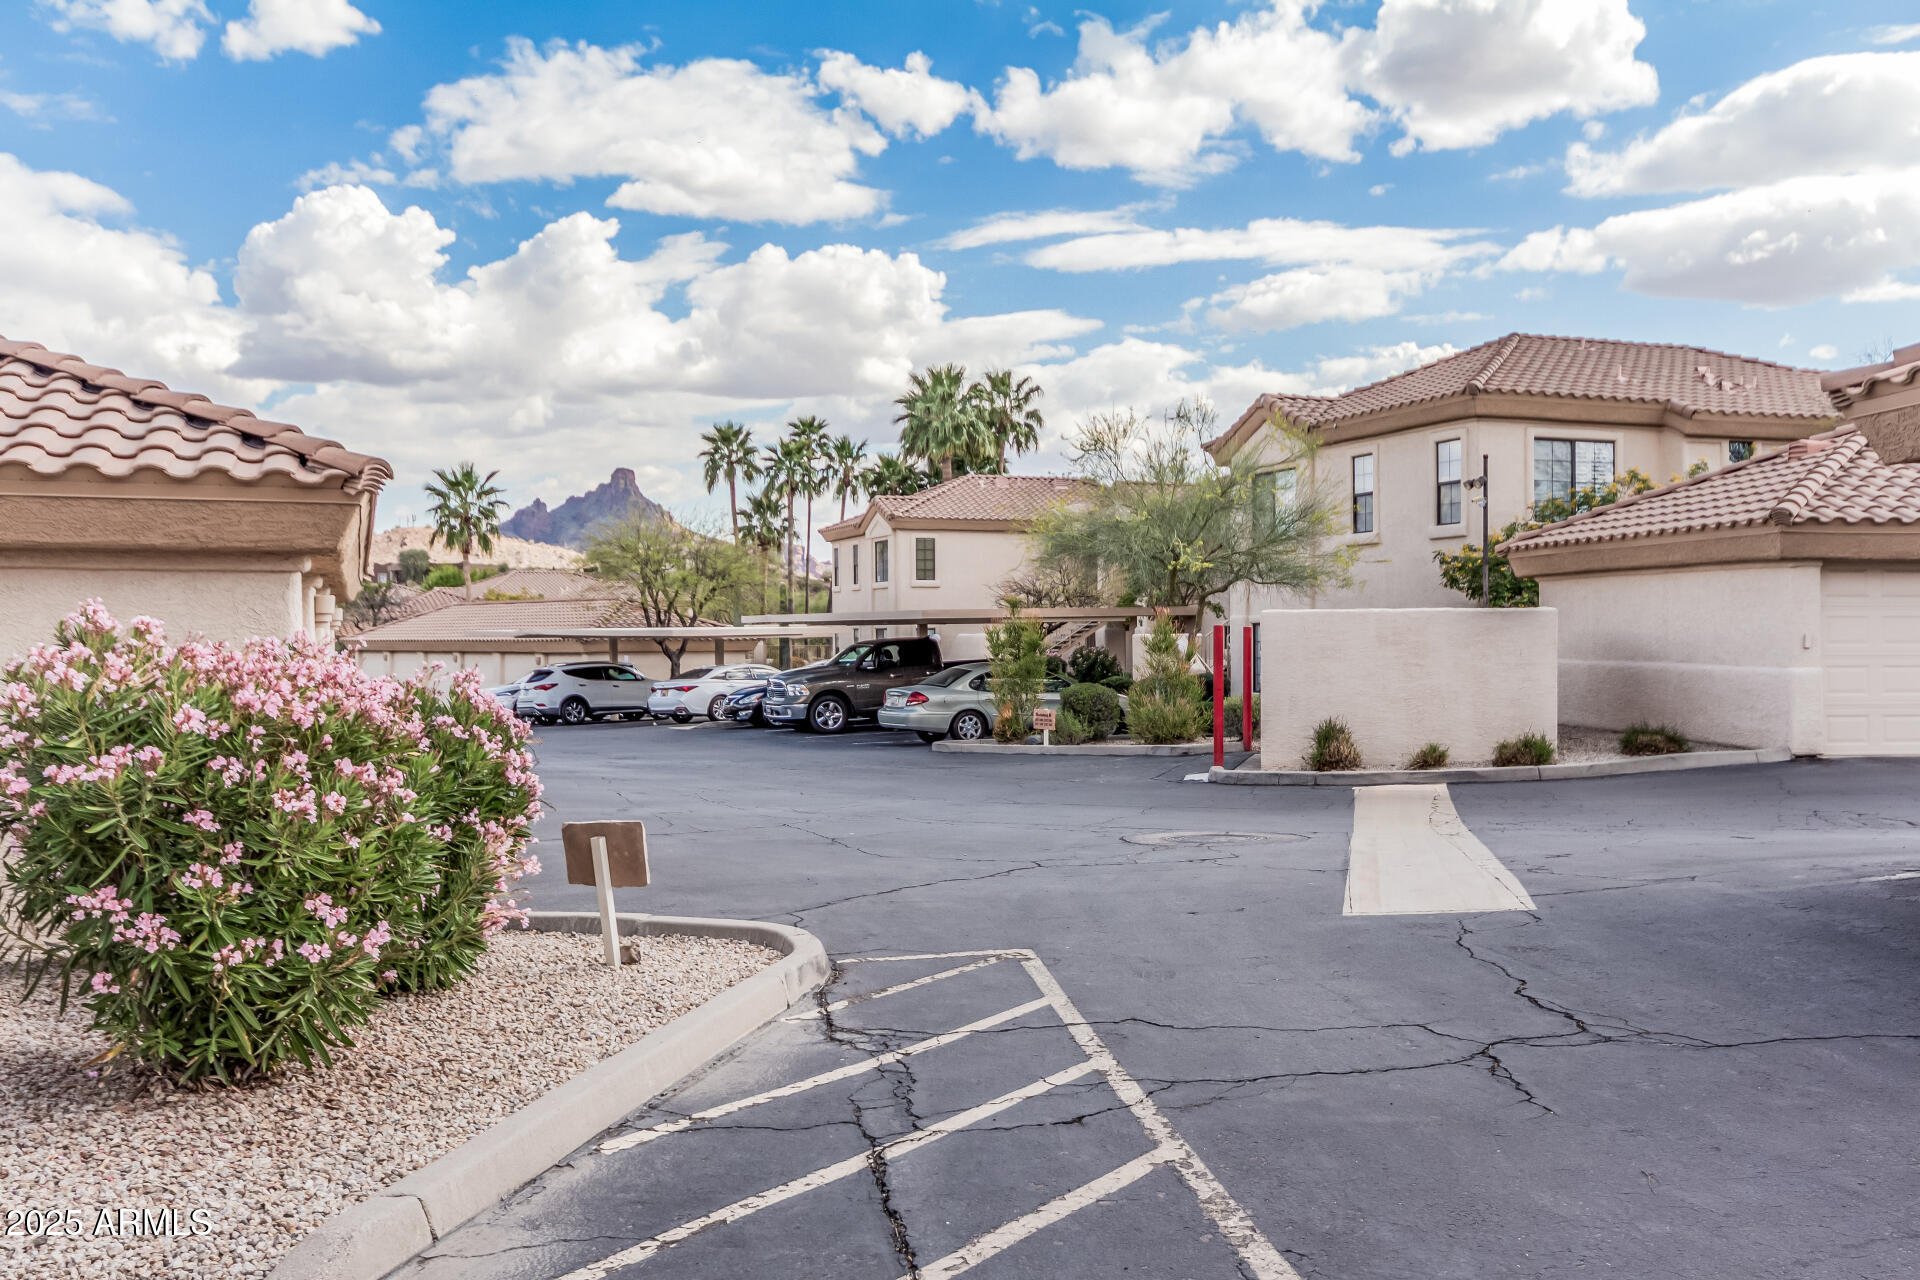
Townhouse community with a shared parking lot, pink flowering shrubs, and a rocky mountain view.
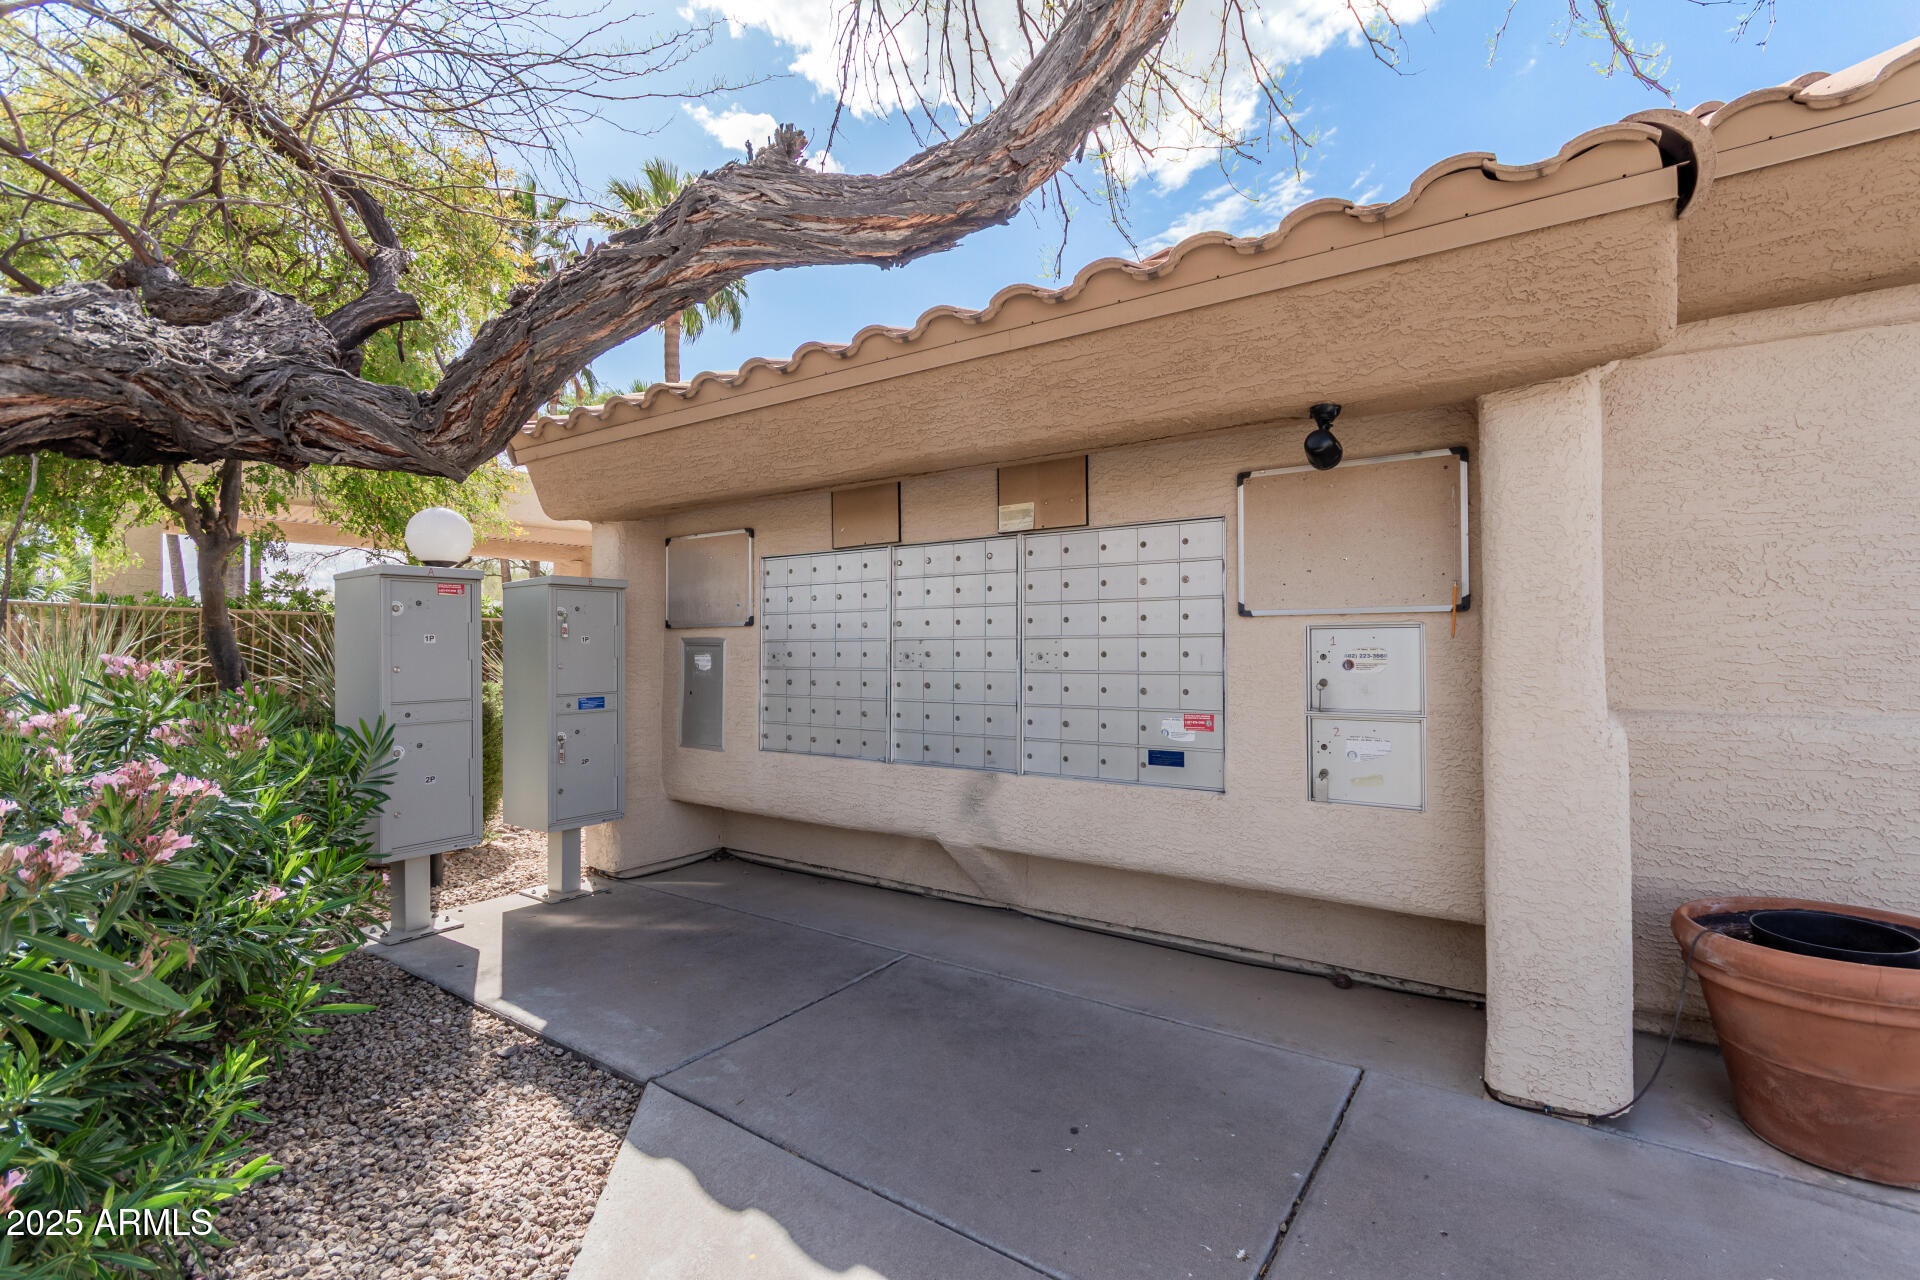
Community mailboxes beneath a tiled roof, shaded by a large tree and bordered by flowering shrubs.
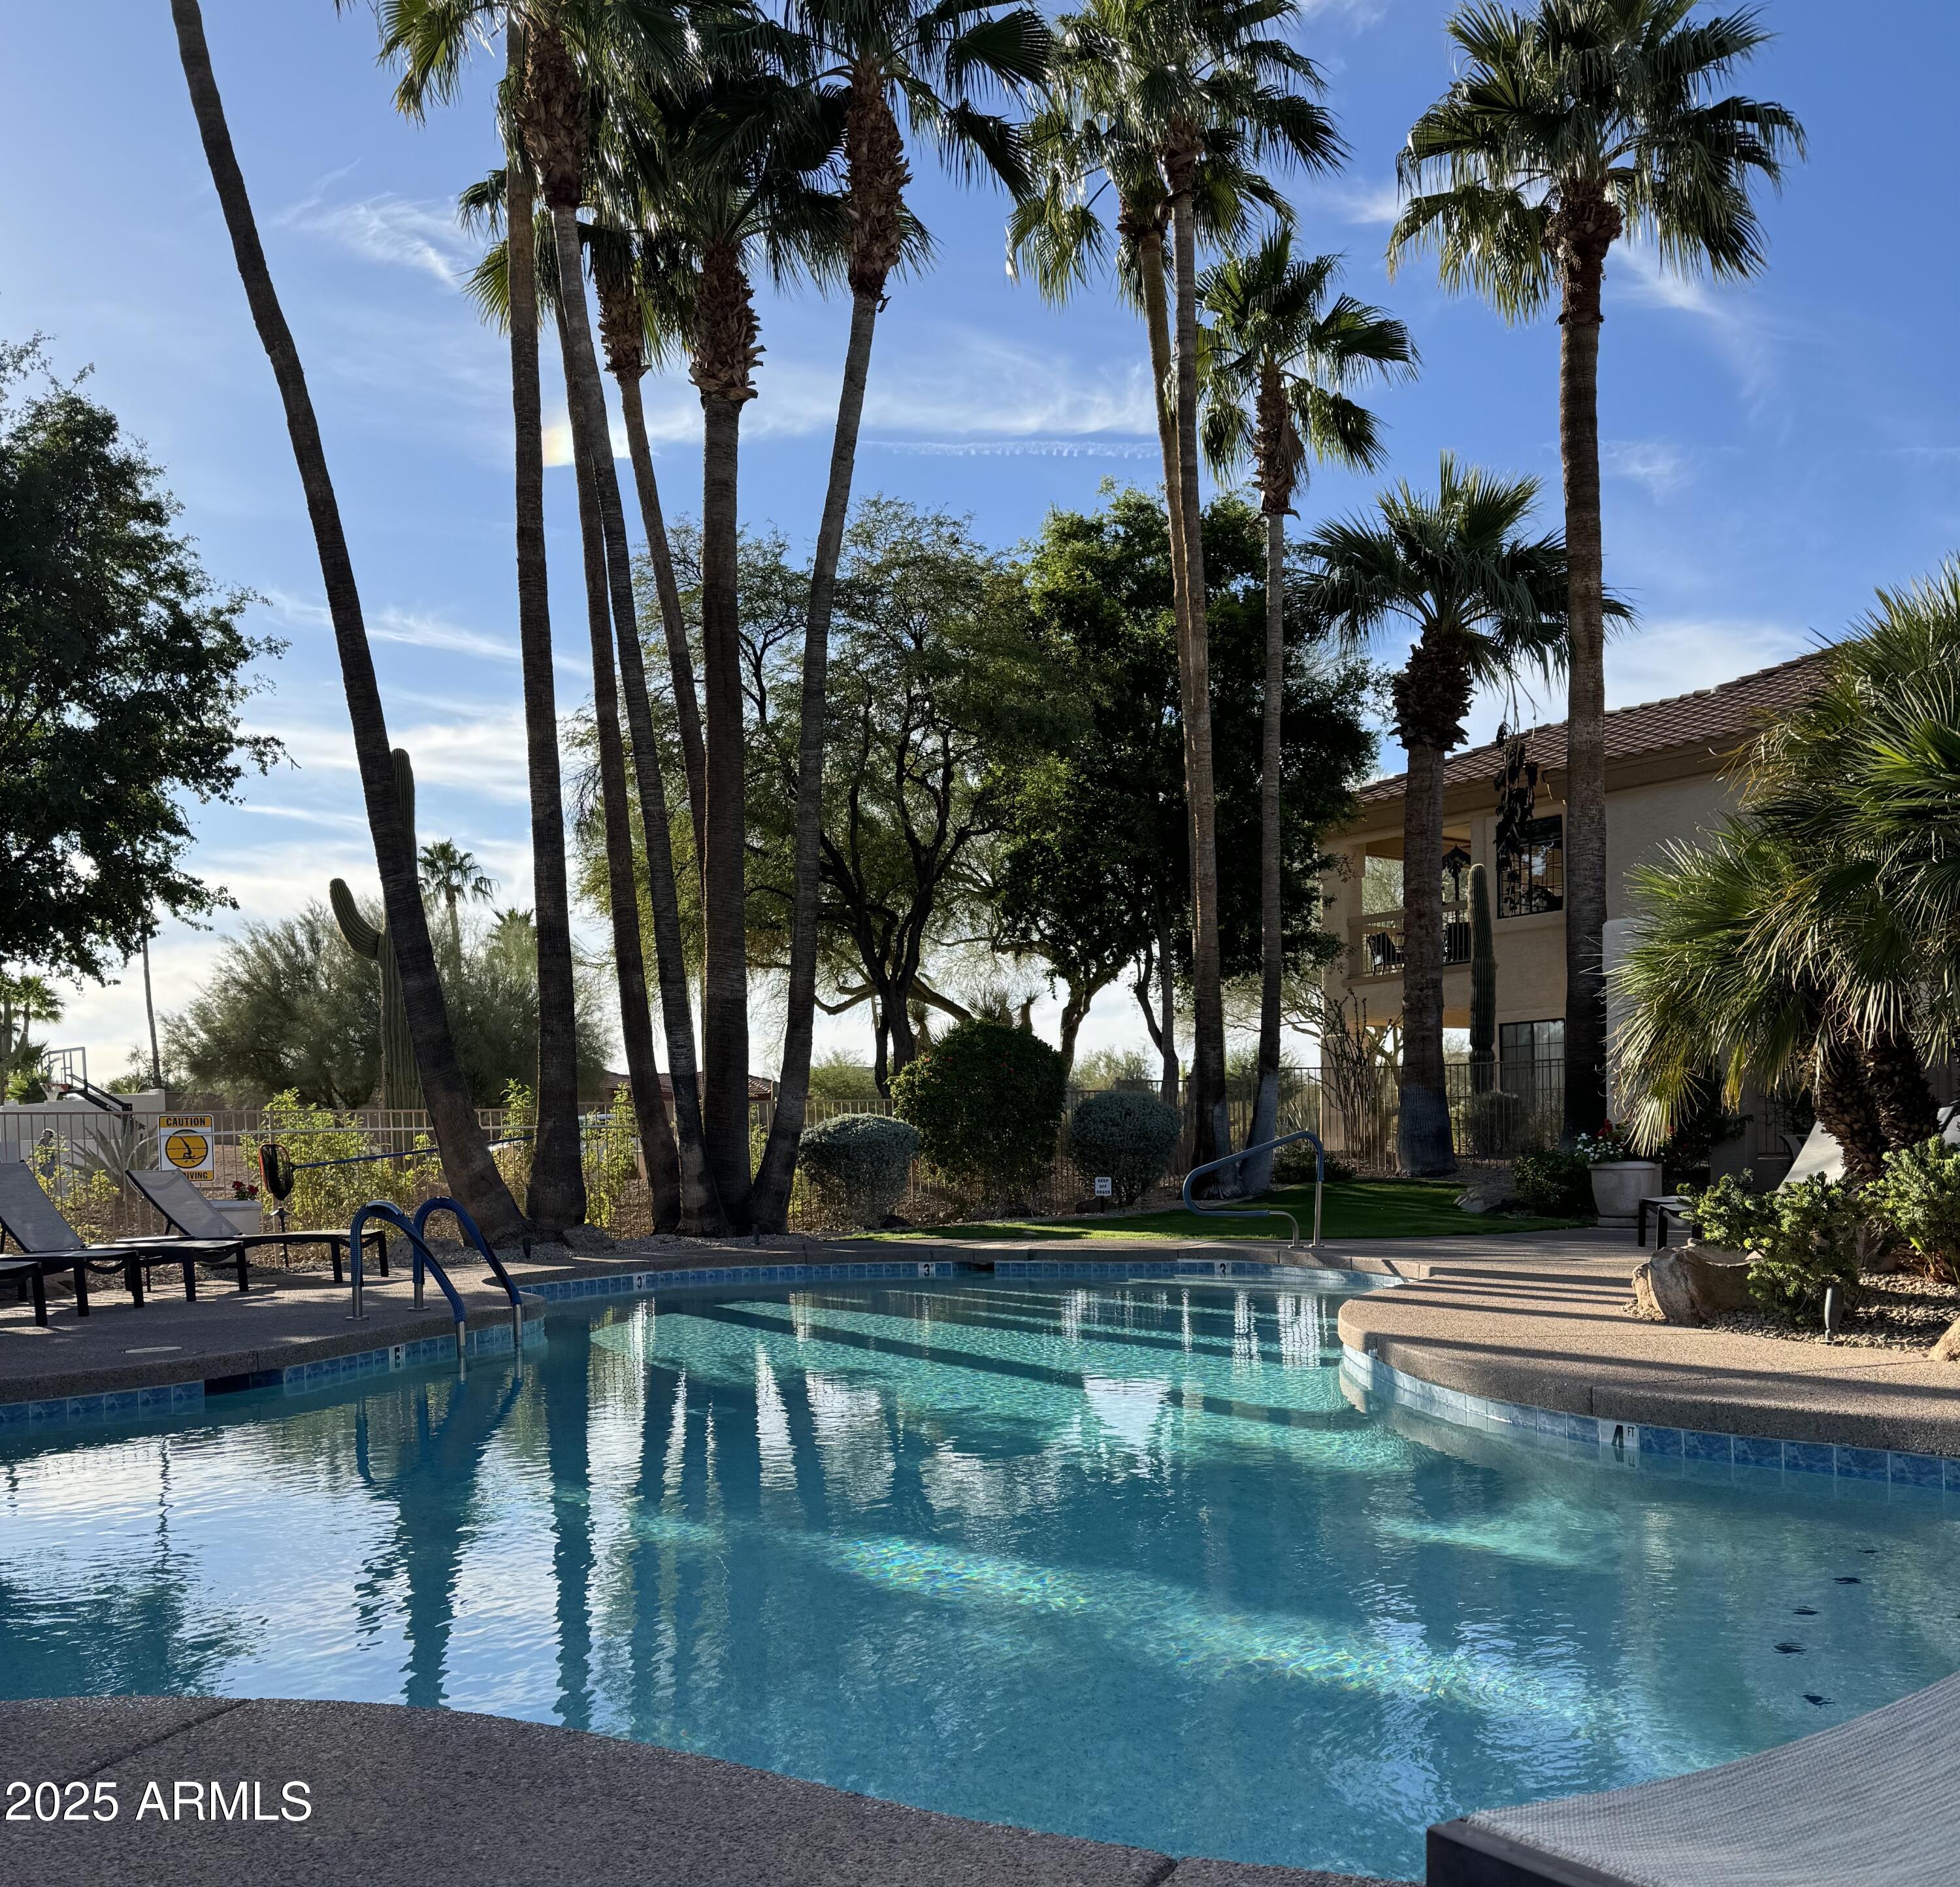
Community swimming pool surrounded by tall palms, landscaped grounds, and lounge chairs.
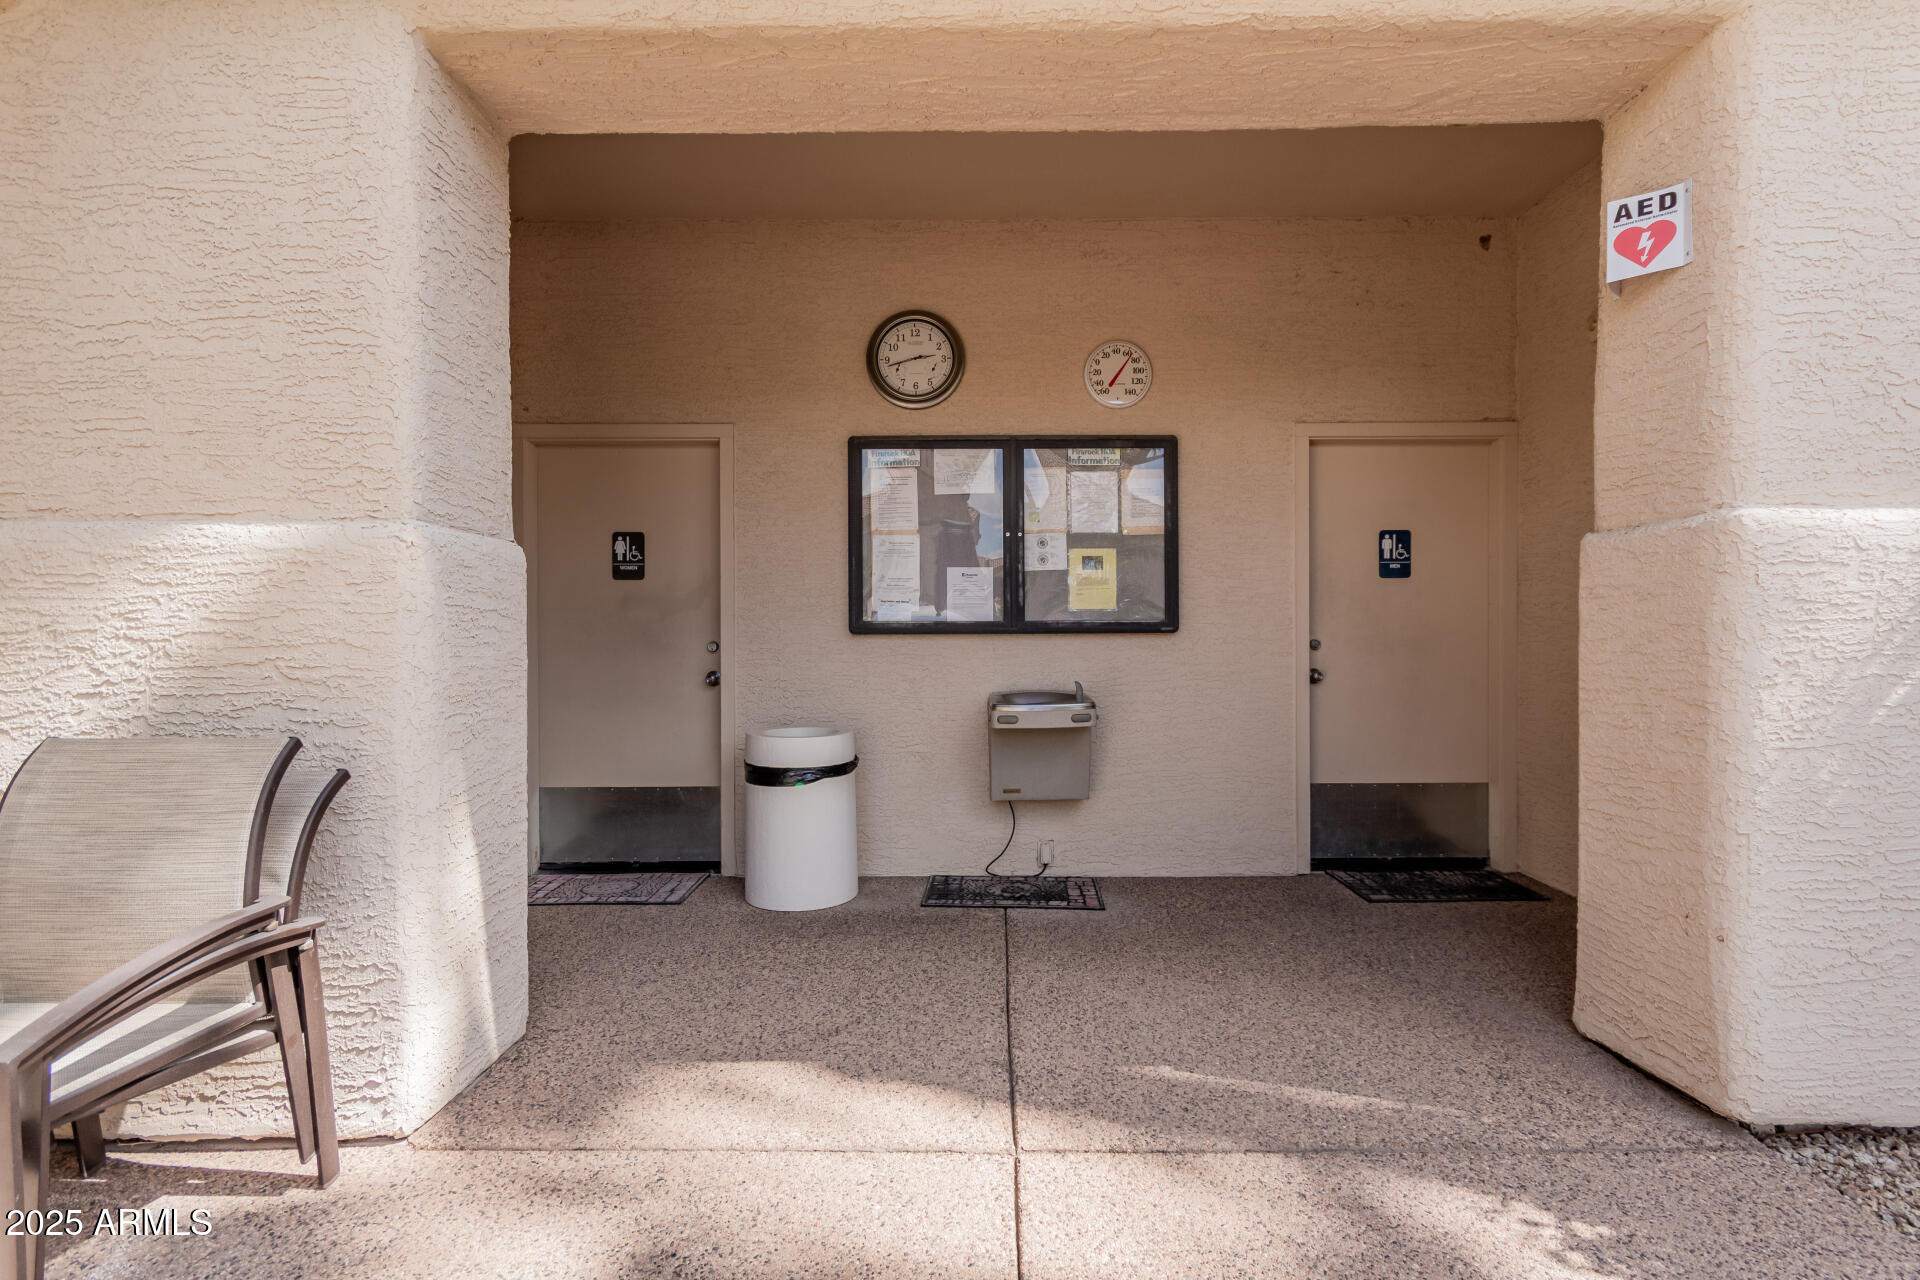
Covered outdoor common area with restroom doors, a community bulletin board, and water fountain.
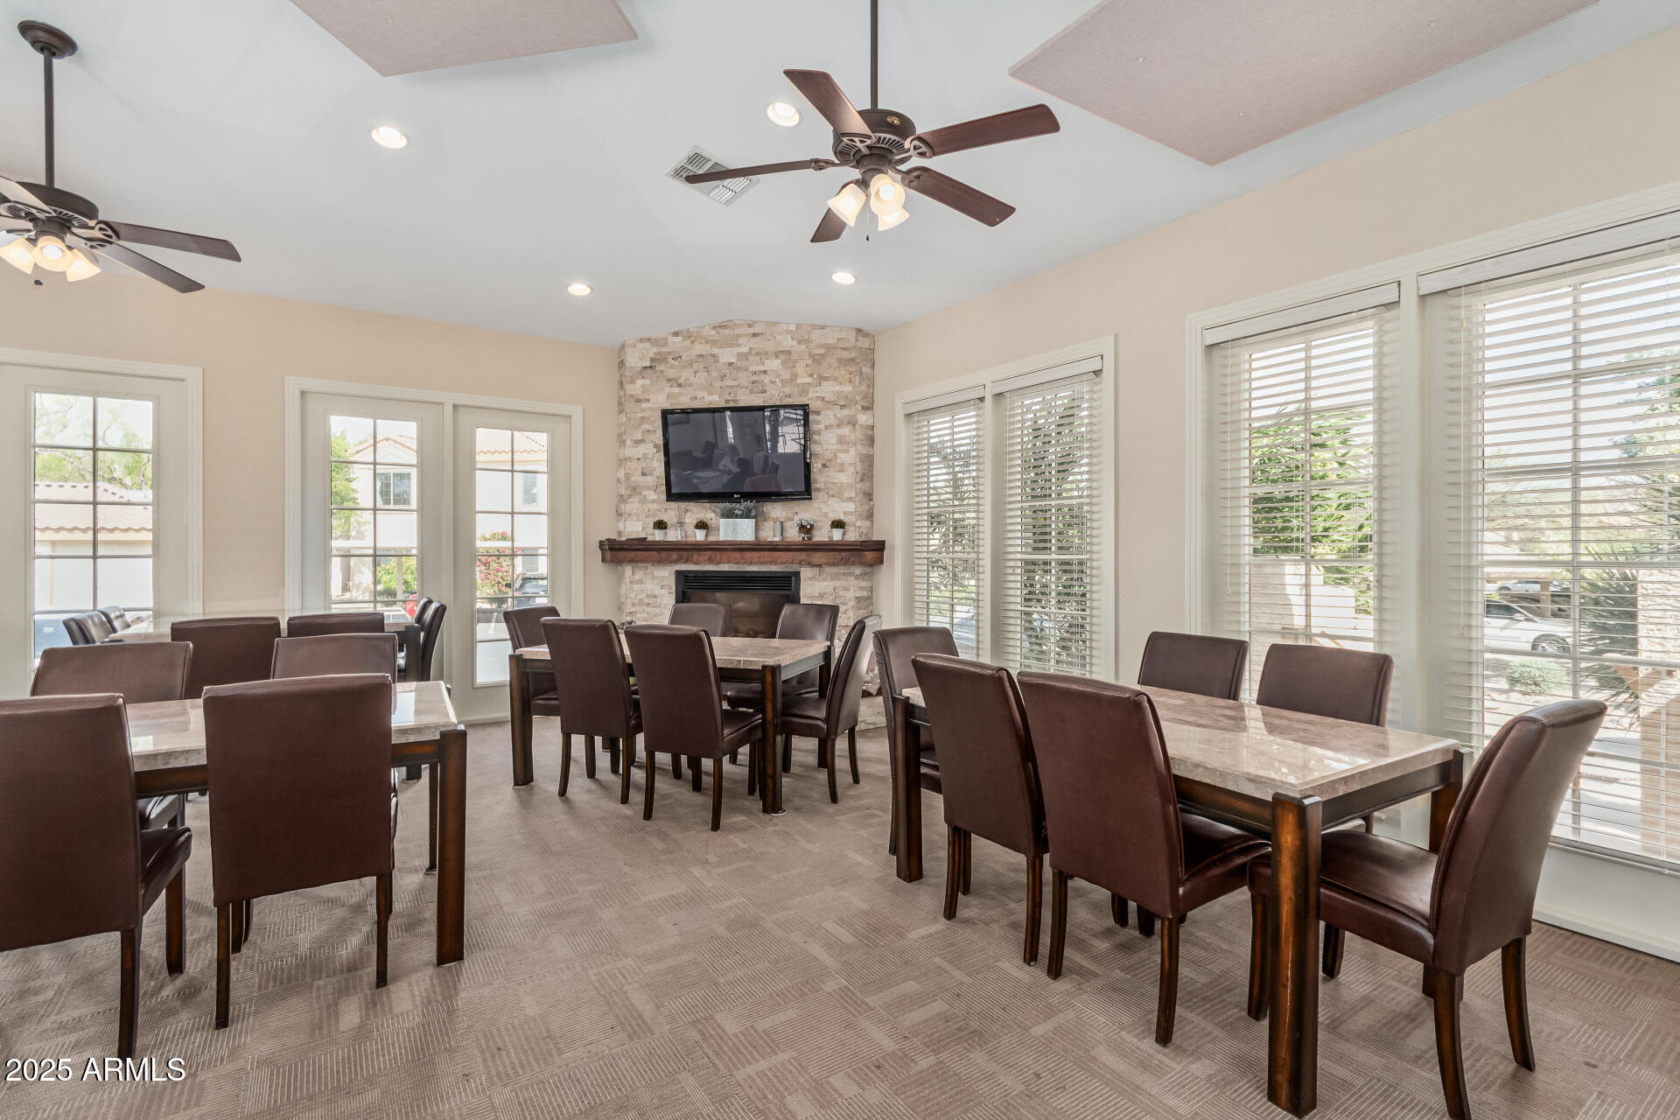
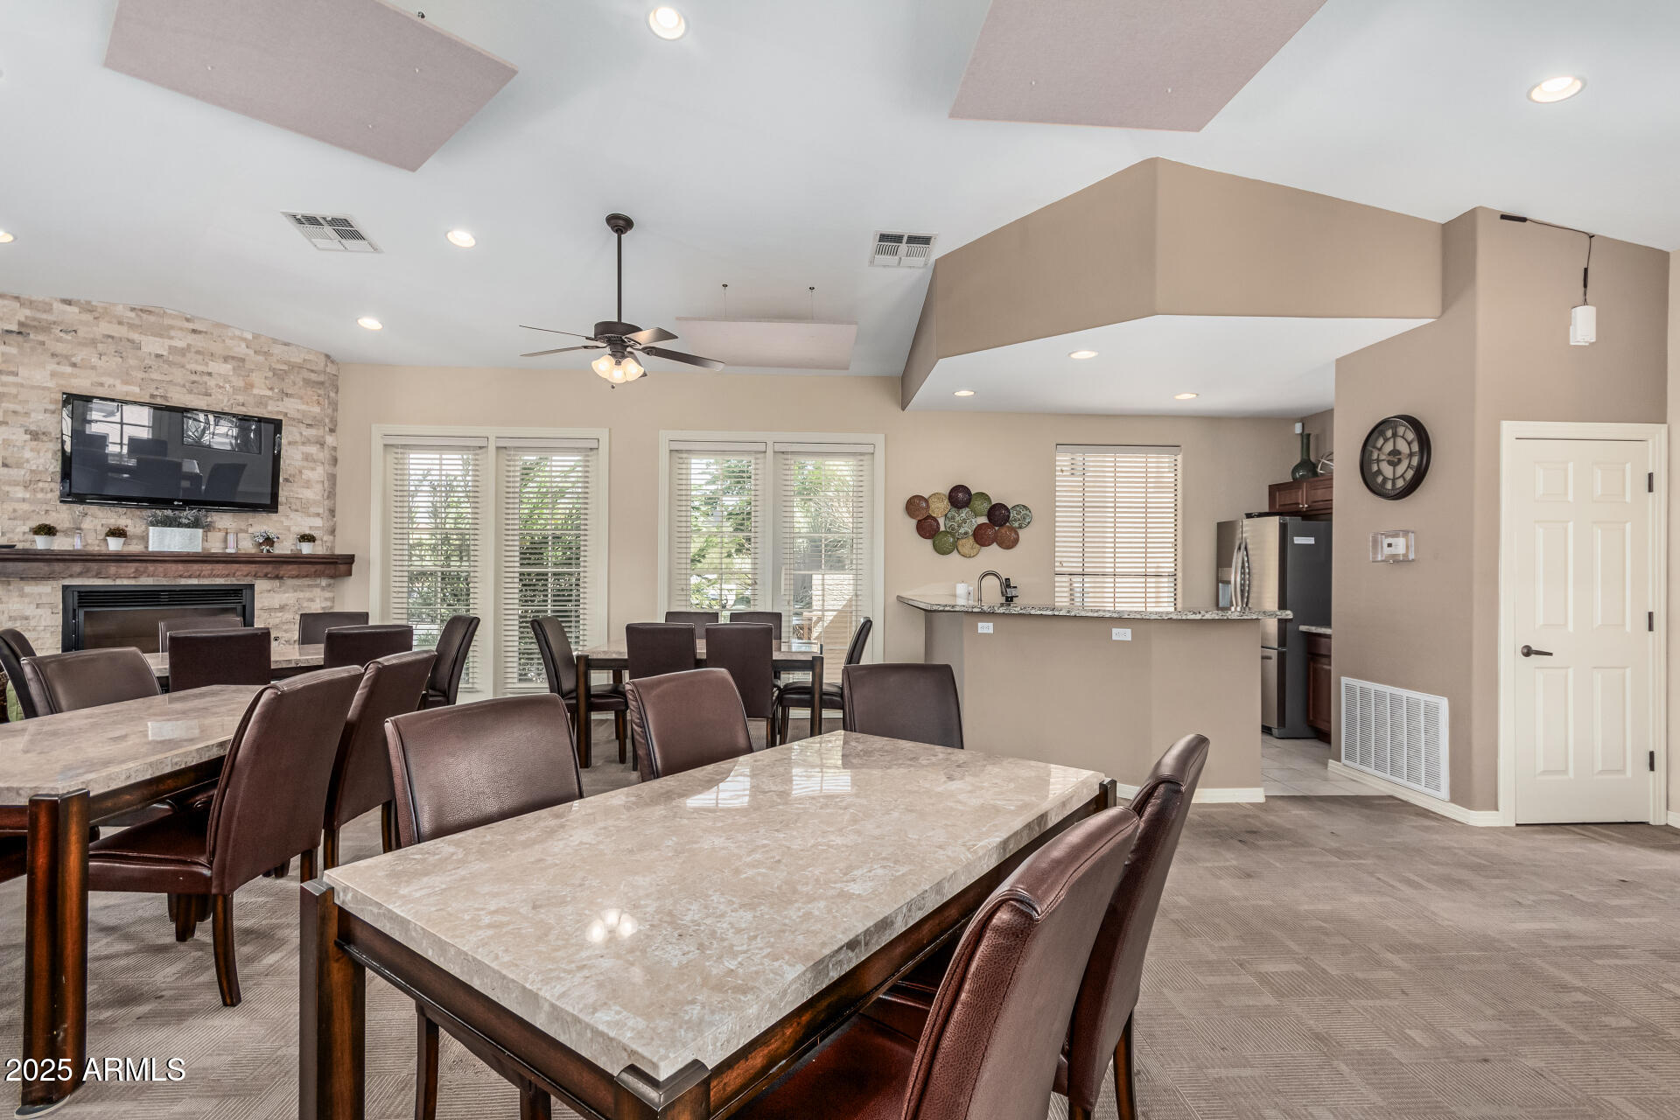
Dining room with multiple tables, tall windows, and a stone fireplace with a mounted television.
Dining area with stone-top tables, a stone fireplace wall, and an open kitchen counter.
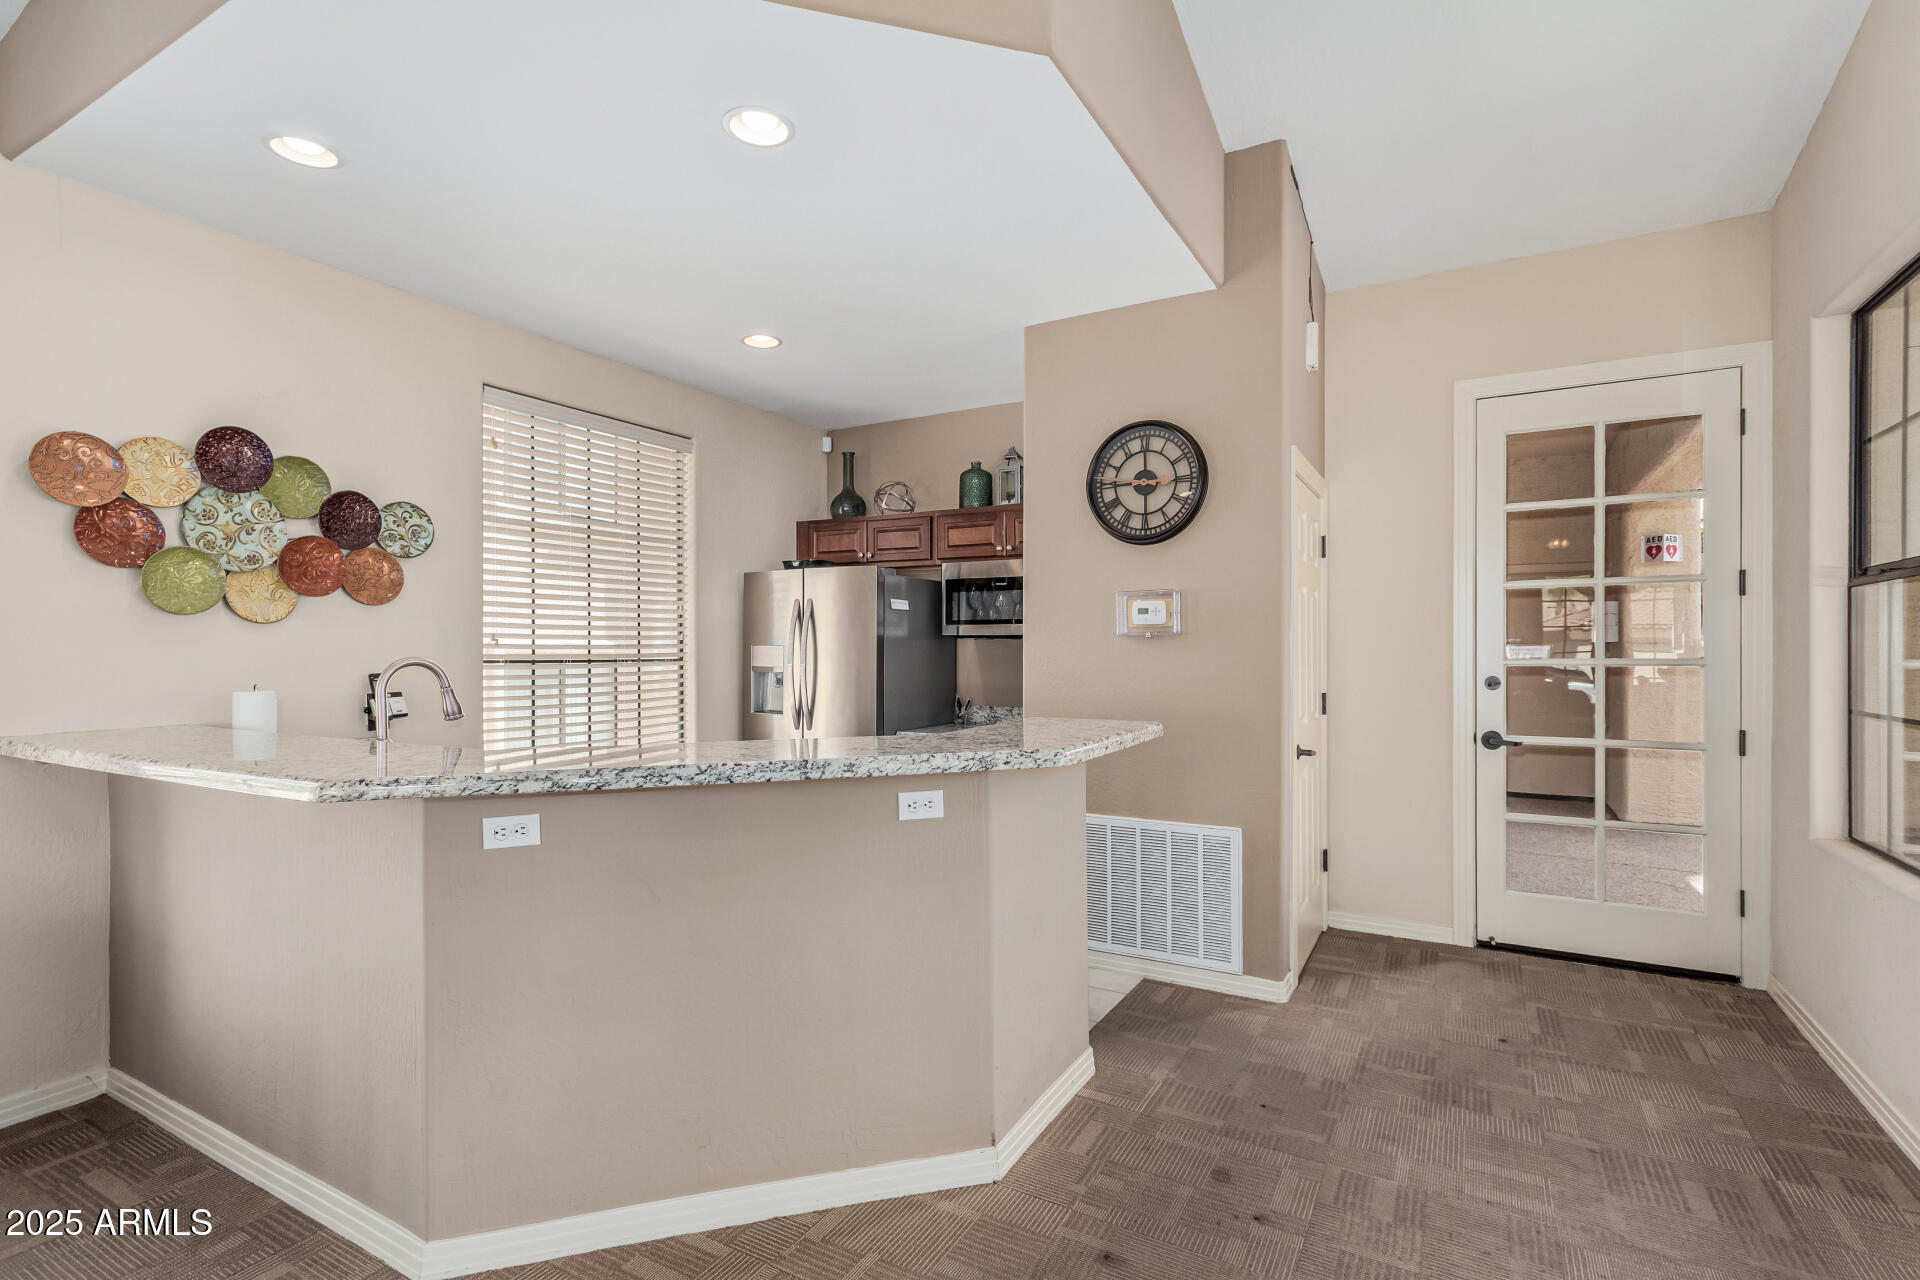
Kitchen and entry with a curved granite breakfast bar, stainless refrigerator, and glass-paneled door.
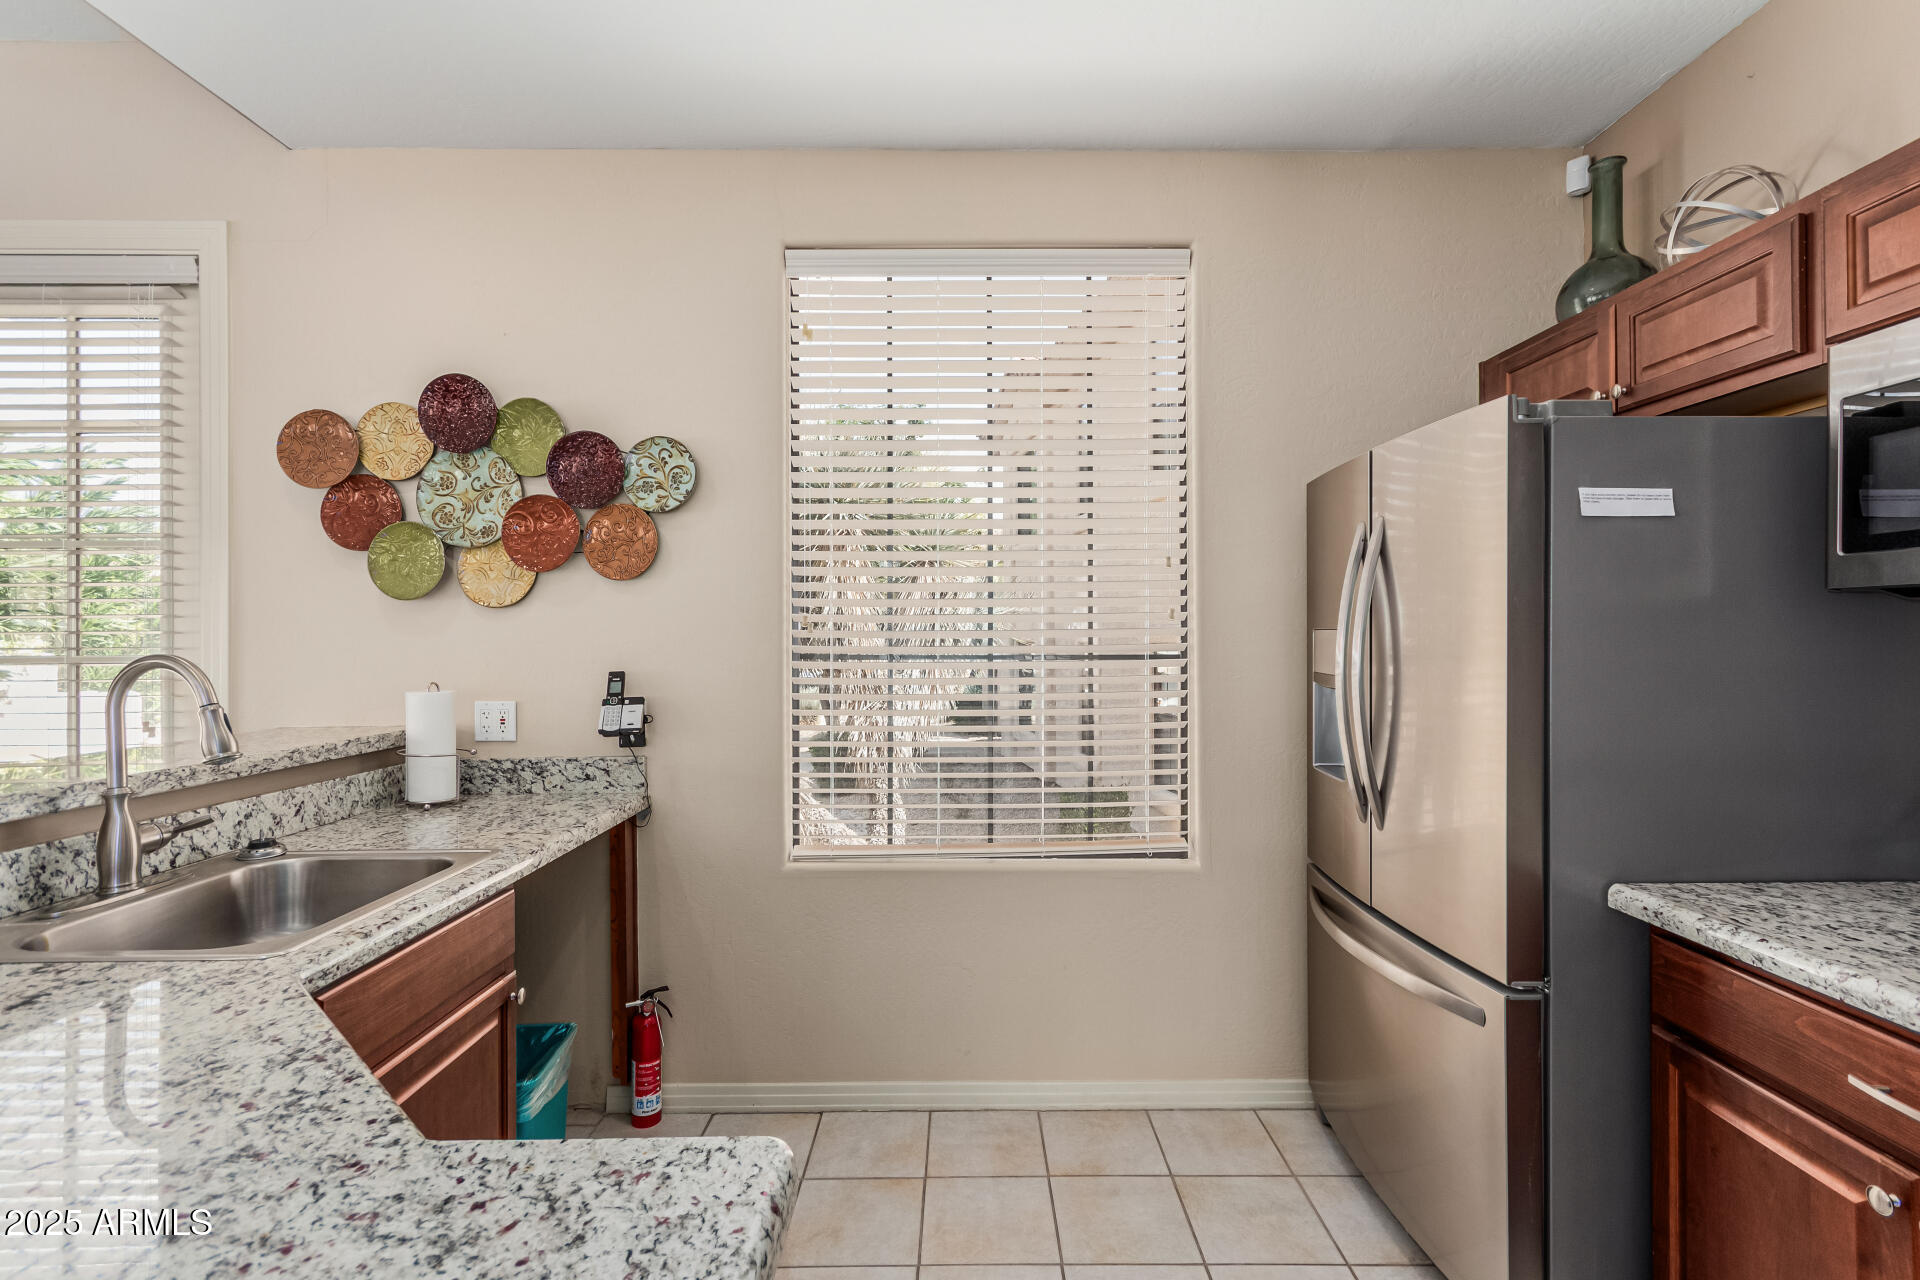
Kitchen with speckled stone counters, stainless-steel appliances, reddish wood cabinets, and circular wall decor.
SEE ALL PHOTOS
Beige stucco condominium exterior with a balcony, landscaped gravel beds, and a concrete walkway.
Stucco residence entrance with a walkway, exterior stairs, globe lamp, and large hedge.
Walkway between stucco residences bordered by desert landscaping and mature trees.
Home entrance with a white paneled door, number 717, and a welcome mat.
White paneled entry door with a round smart lock and wall-mounted thermostat.
Furnished living room with a gray sectional, plantation shutters, wall-mounted television, and burgundy leather chair.
Living room with plantation shutters, a light sectional sofa, and a wall-mounted television.
Living room with a gray sectional, leather armchair, plantation shutters, and open kitchen.
Open-plan living and dining room with tile floors, a white sectional, and a dark leather armchair.
Furnished dining room with a wooden table, chairs, geometric pendant light, and desert sunset artwork.
Open-plan dining and living room with a wooden table, geometric pendant light, and gray tile flooring.
Dining room with a dark wood table, geometric pendant light, and desert sunset artwork.
Kitchen with granite breakfast bar, four metal stools, pale cabinets, and stainless steel appliances.
Kitchen with pale wood cabinets, granite counters, stainless appliances, and a sink beneath plantation shutters.
Kitchen with pale wood cabinets, granite counters, stainless steel appliances, and plantation shutters.
Furnished bedroom with a large gray bed, plantation shutters, wooden nightstands, and a patterned rug.
Furnished bedroom with a wood dresser and shuttered windows overlooking distant rocky hills.
Furnished bedroom with a white bed and a large wooden dresser topped by an arched mirror.
Bathroom with a long granite vanity, two dark-framed mirrors, and a shuttered window.
Walk-in shower with glass doors, a tiled niche, corner bench, and mixed-stone hexagonal floor.
Bedroom with gray bedding, a carved wood headboard, and white plantation shutters.
Bedroom with a gray-and-white bed, carved wooden headboard, and open doorway to the bathroom.
Bedroom with a gray-covered bed, wooden dresser and mirror, and plantation shutters.
Bathroom with a granite vanity, frosted sliding shower doors, and open shelving stocked with folded towels.
Laundry room with a washer, dryer, and shelves of laundry supplies.
Garage with raised overhead door, concrete floor, and storage shelves along the back wall.
Open, empty garage on a stucco home, with the driveway and desert landscaping visible.
Covered patio with outdoor dining set and ceiling fan overlooking landscaped grounds.
Covered patio with a ceiling fan, outdoor dining set, and grill overlooking flowering shrubs and neighboring buildings.
Beige stucco condominium exterior with covered patio, gravel landscaping, and a tall leafless desert plant.
Fire Rock Resort Casitas entrance sign in front of a tan building and desert landscaping.
Townhouse community with a shared parking lot, pink flowering shrubs, and a rocky mountain view.
Community mailboxes beneath a tiled roof, shaded by a large tree and bordered by flowering shrubs.
Community swimming pool surrounded by tall palms, landscaped grounds, and lounge chairs.
Covered outdoor common area with restroom doors, a community bulletin board, and water fountain.
Dining room with multiple tables, tall windows, and a stone fireplace with a mounted television.
Dining area with stone-top tables, a stone fireplace wall, and an open kitchen counter.
Kitchen and entry with a curved granite breakfast bar, stainless refrigerator, and glass-paneled door.
Kitchen with speckled stone counters, stainless-steel appliances, reddish wood cabinets, and circular wall decor.
Courtesy of Simply Property Management, Brittany Iniguez Listing Contact: 602-722-9628 
Sold

9253 N FIREBRICK Drive, 117

9253 N FIREBRICK Drive 117, Fountain Hills, AZ 85268

$392,000
Beautifully updated ground-level unit with highly desirable garage (#4), conveniently located just steps away from the unit front door. Quiet and serene community surrounded by well-maintained, beautiful desert landscaping. Step into comfort and convenience with this thoughtfully updated ground-floor unit, offering modern upgrades and an ideal layout. In 2020, the home received stunning new flooring, fresh interior paint, updated lighting fixtures, and upgraded master bath shower. In 2022 a new dishwasher and 2024 a new fridge. Stay cool year-round with a new AC unit installed in 2020. Resort style heated community pool and spa to soak up the AZ sun year round. Optional Furnishing Available.

2
beds

2
baths

1,220 Sq.Ft. LIVING AREA

1,403 Sq.Ft. lot

Debbie Pontikas

Debbie Pontikas

Features & Amenities

Interior

  • total bedrooms2
  • Total bathrooms2
  • Laundry room Inside
  • APPLIANCES Dryer, Washer, Refrigerator, Dishwasher, Disposal
  • other interior Features Granite Counters, Breakfast Bar, Furnished(See Rmrks), Pantry, Full Bth Master Bdrm

Area & Lot

  • Status Sold
  • Date Sold June 2, 2025
  • Living Area1,220 Sq.Ft.
  • Lot Area1,403 Sq.Ft.
  • MLS® ID6852171
  • TypeCondo
  • YEAR BUILT1996
  • Elementary SchoolMcDowell Mountain Elementary School
  • Middle SchoolFountain Hills Middle School
  • High SchoolFountain Hills High School
  • School DistrictFountain Hills Unified District

Exterior

  • STORIES2
  • Garage Space1.0
  • water SourcePvt Water Company
  • PoolNone
  • roofTile
  • lot featuresDesert Back, Desert Front, Gravel/Stone Back
  • parkingGarage Door Opener, Detached
  • HEAT TYPEElectric
  • AIR CONDITIONINGCentral Air, Ceiling Fan(s), Programmable Thmstat
  • sewerPublic Sewer

Financial

  • Sales Price$392,000
  • Real Estate Tax $1,271/yr
  • HOA $324/mo

Let's Find Your Dream Home

We pride ourselves in providing personalized solutions that bring our clients closer to their dream properties and enhance their long-term wealth. Contact us today to discuss all your real estate needs!

Follow Me on Instagram