Leave a Message

Thank you for your message. We will be in touch with you shortly.

Explore Our Properties
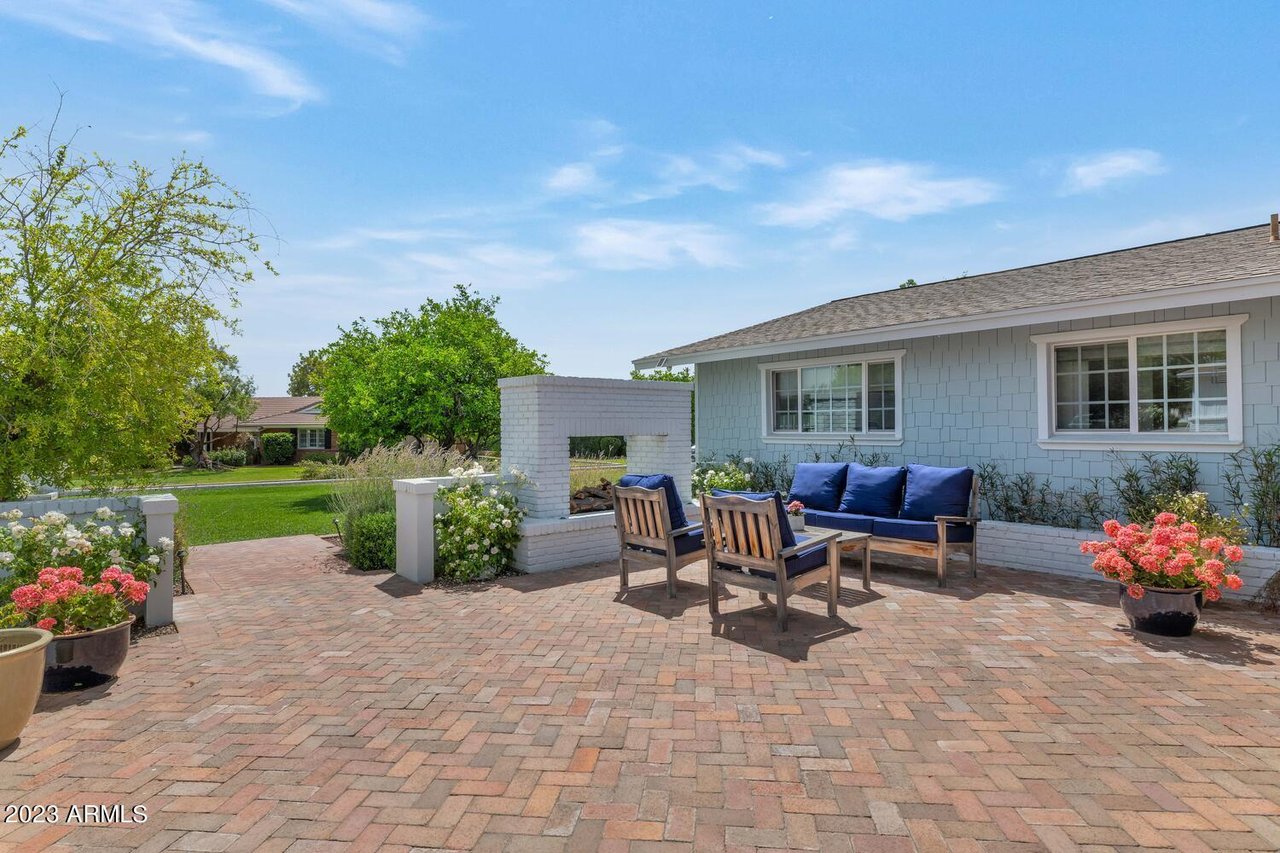
Backyard patio with brick pavers, blue outdoor seating, a white brick fireplace, and flowering plants.

Just Sold: 4474 E Calle Del Norte

About the Property

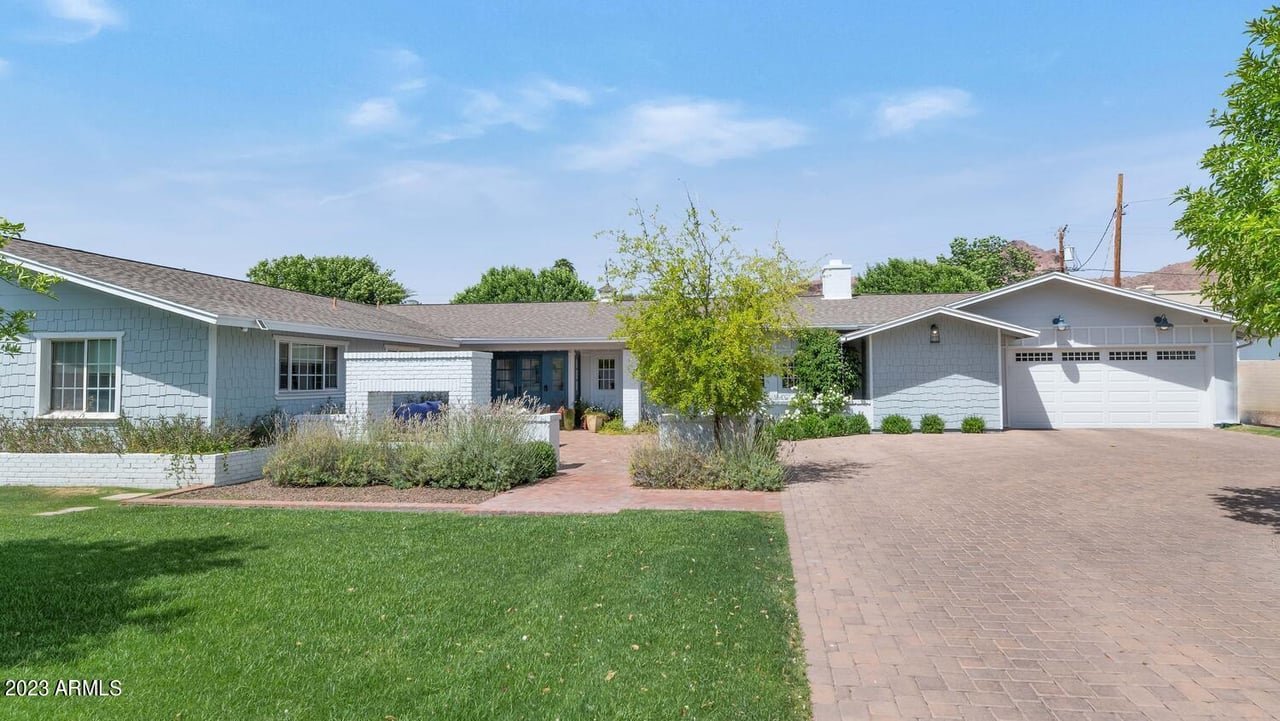
Located in the heart of Arcadia Proper, this charming cottage style home has been fully remodeled.

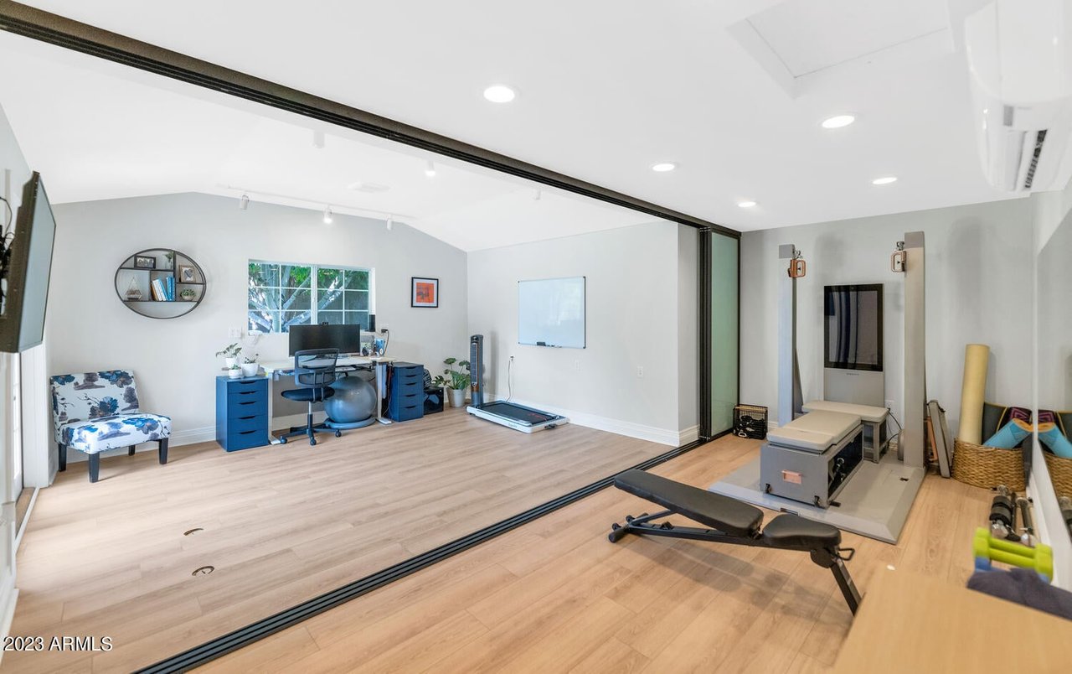
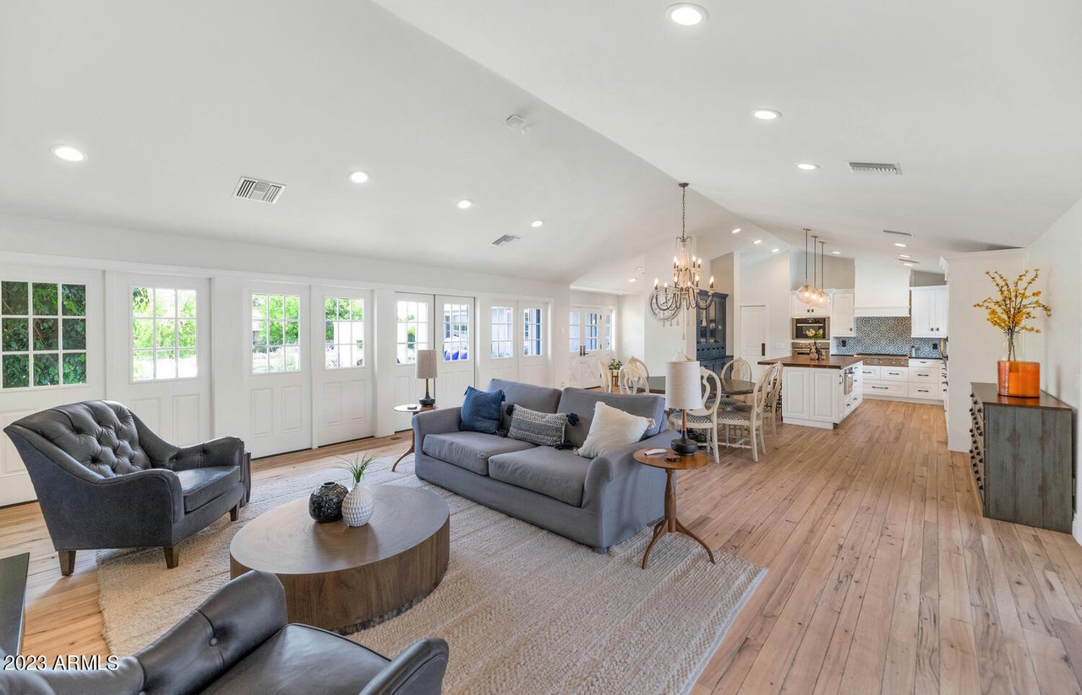
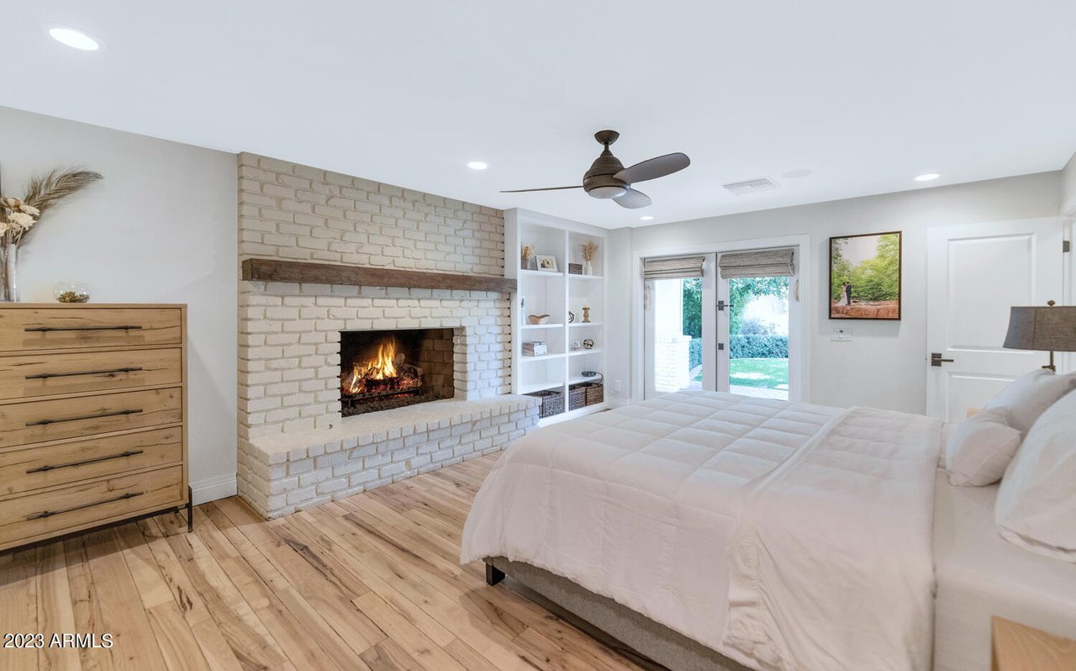
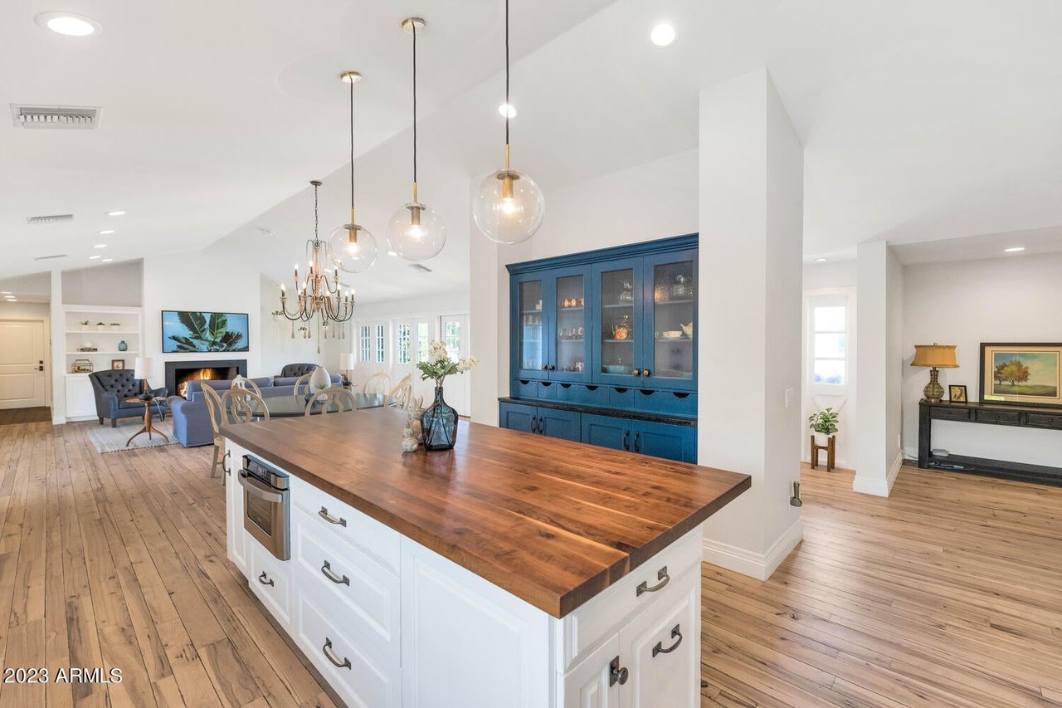
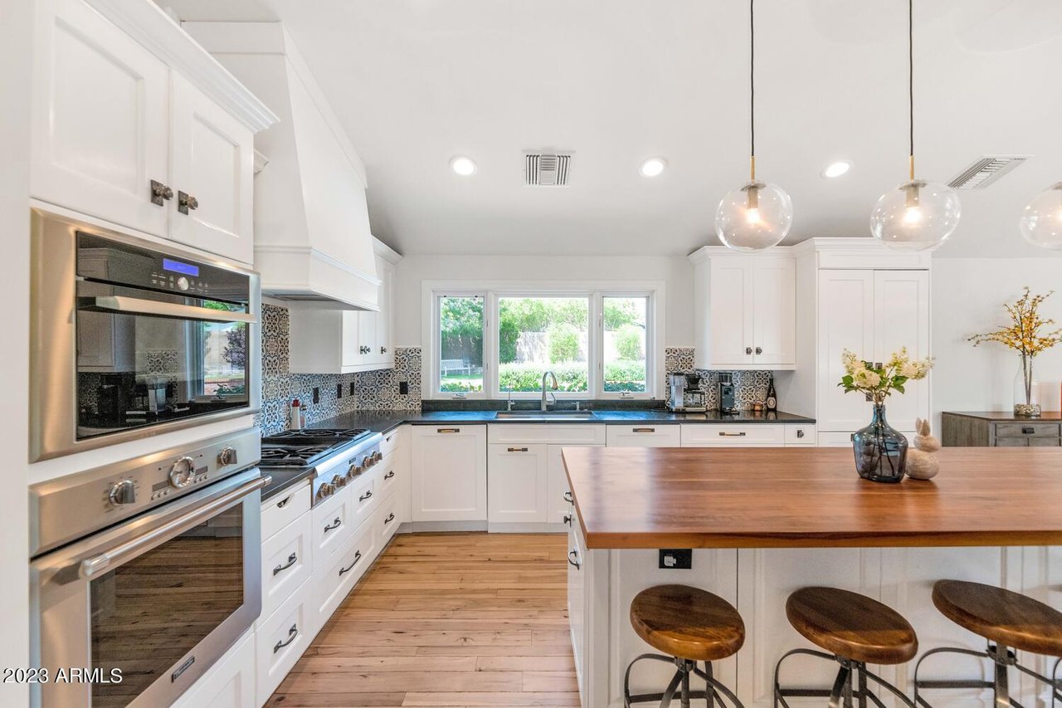
The open floor plan is picture perfect for entertaining friends and family. The center of the home features an inviting kitchen with new appliances and sleek finishes, and a great room with fireplace. The left wing of the home includes the primary room which features a full ensuite, fireplace, and private access to the back yard as well as 3 additional bedrooms each with their own ensuite. The right wing of the home holds an office and workout space as well as a bonus/game room.

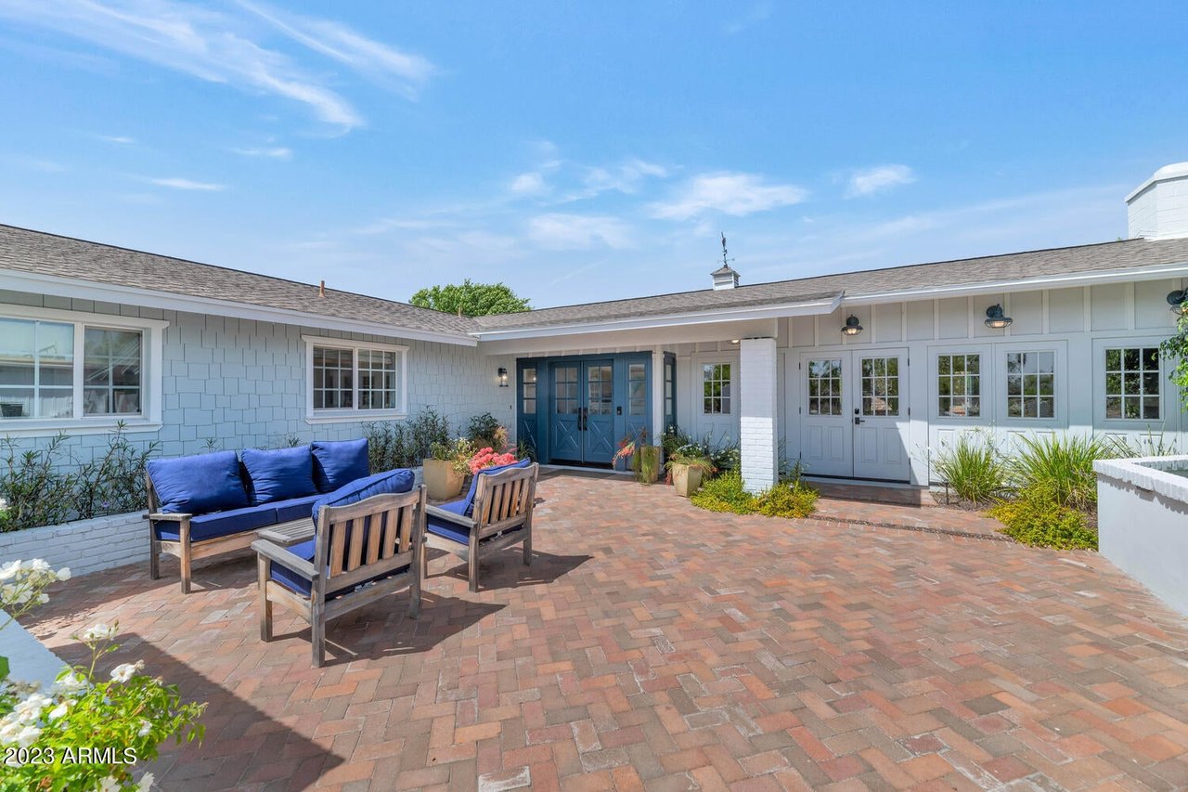
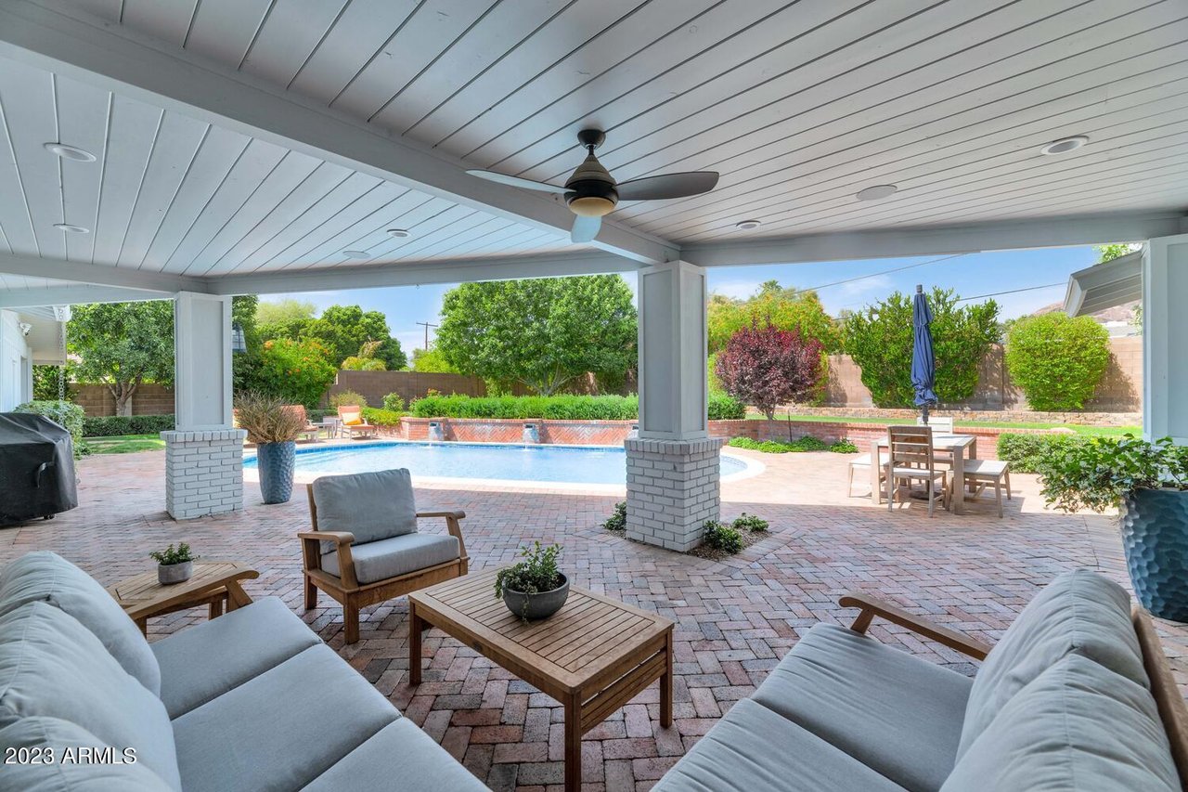
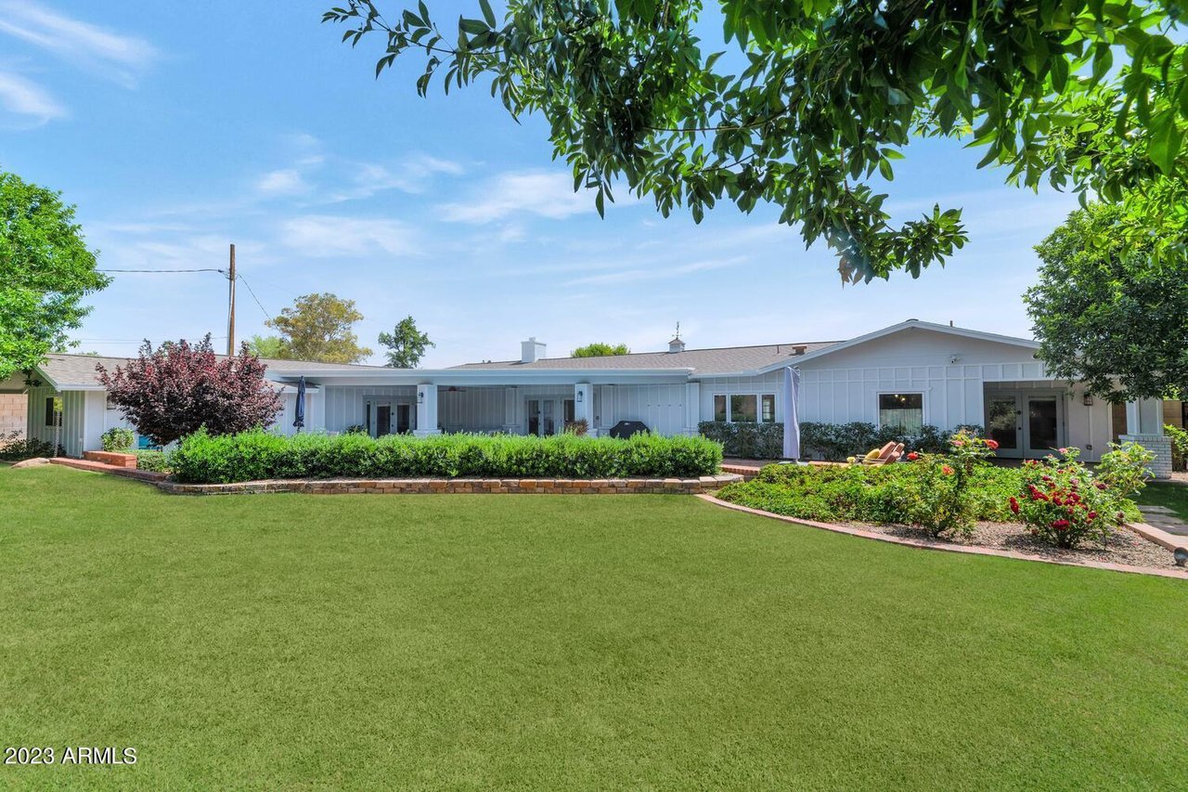
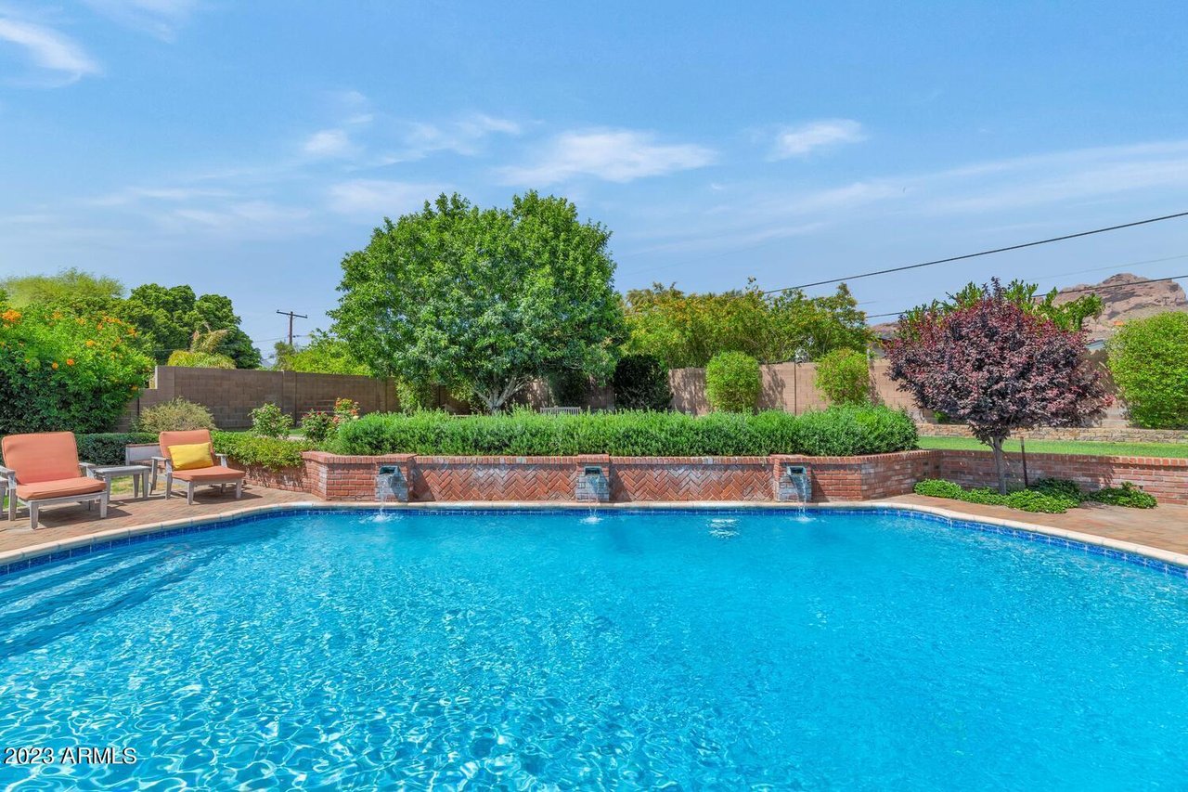
The exterior of the home includes a front courtyard with a fireplace and a multi-level backyard yard featuring a pool with water features, covered and uncovered patios, and mountain views.

$2,645,000

Price

3,733 SqFt

Home Size

19,692 SqFt

Lot Size

4

Beds

4.5

Baths

2

Garage

Y

Pool

1959

Year Built

Location

4474 E Calle Del Norte
Maricopa, Arizona 85018
View Map Here

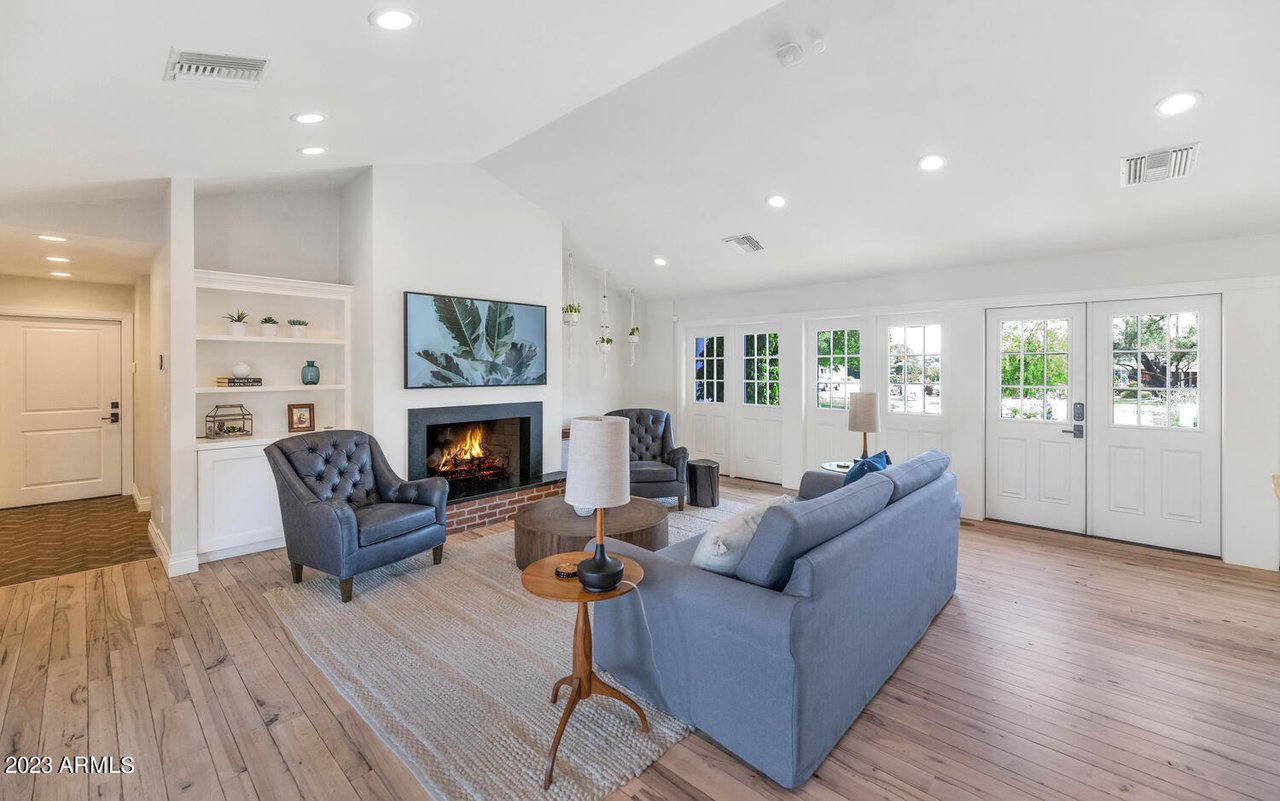
Staged living room with blue-gray seating, a lit brick fireplace, and multiple glass-paneled doors.
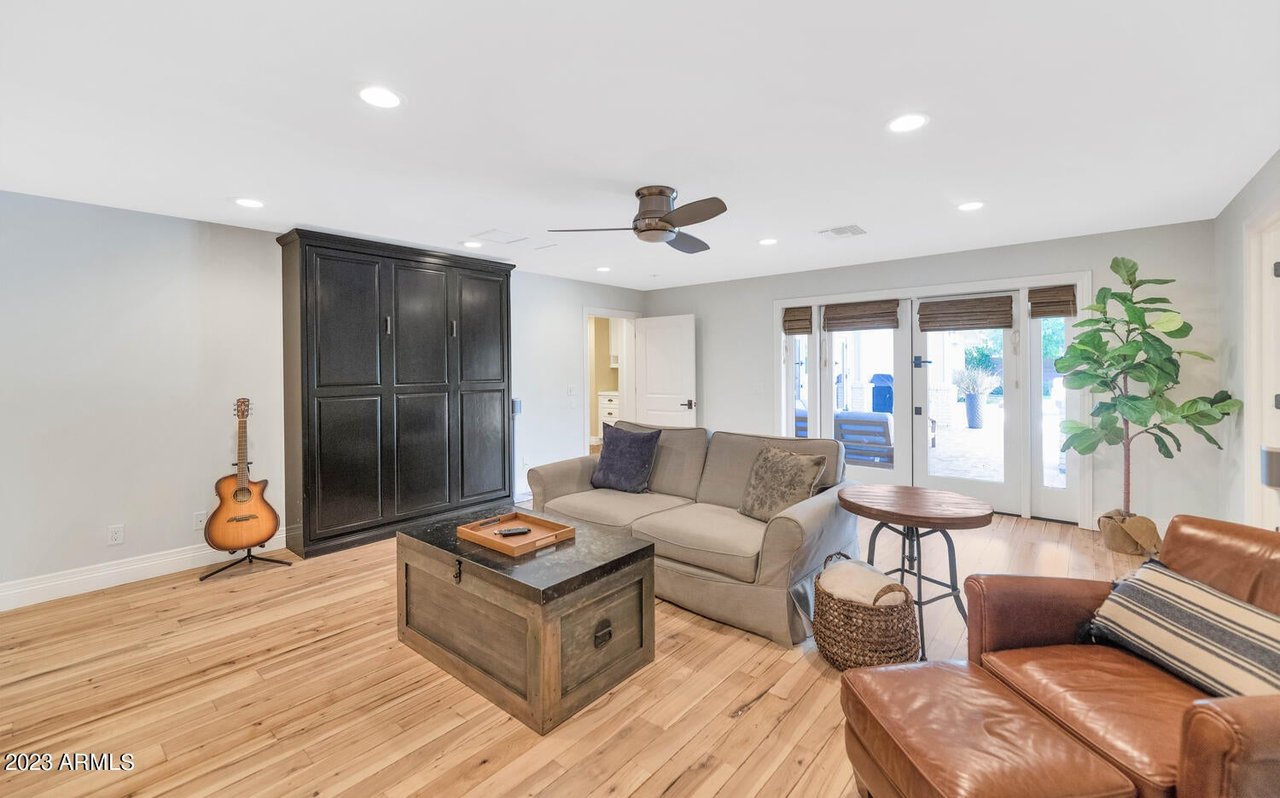
Living room with light wood floors, a dark built-in cabinet, and glass doors to a patio.
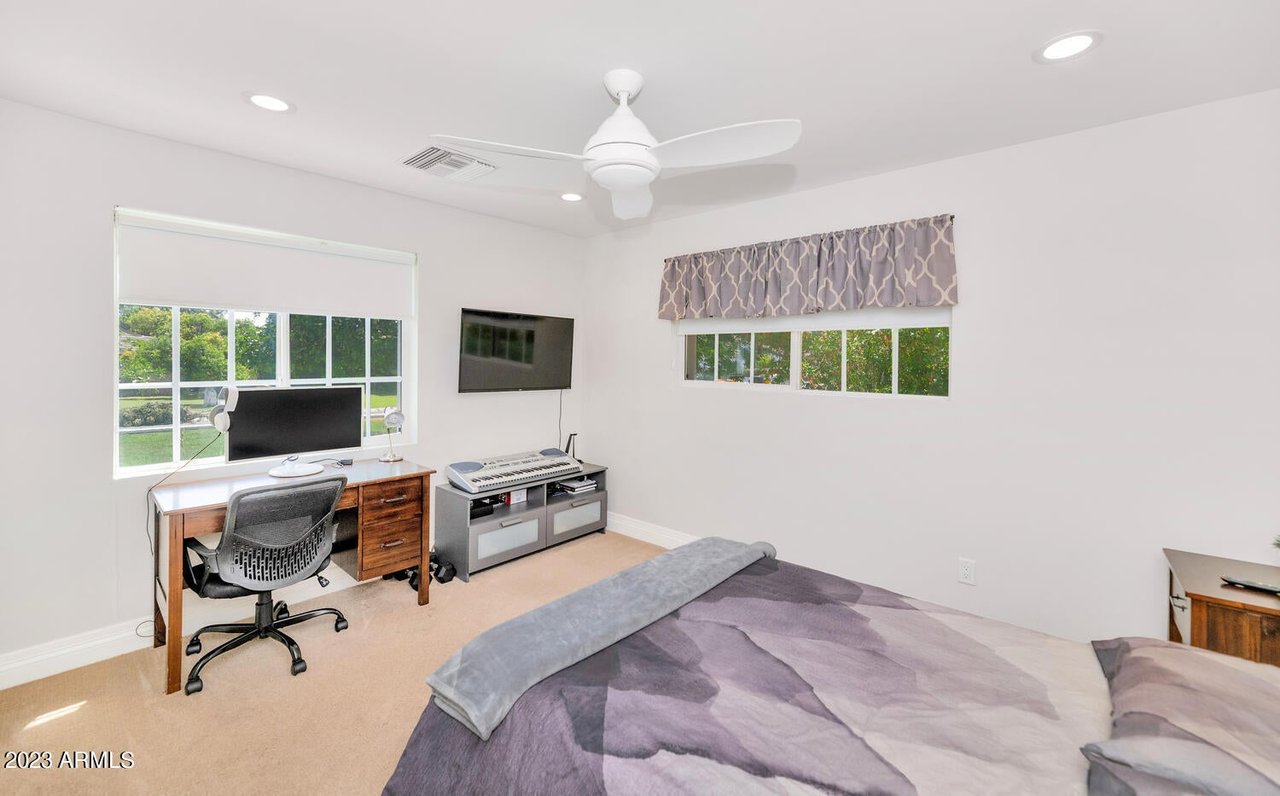
Bedroom with a purple-gray quilt, computer desk, keyboard, and two windows.
Light-blue home entrance with blue double doors, brick courtyard, and blue-cushioned patio seating.
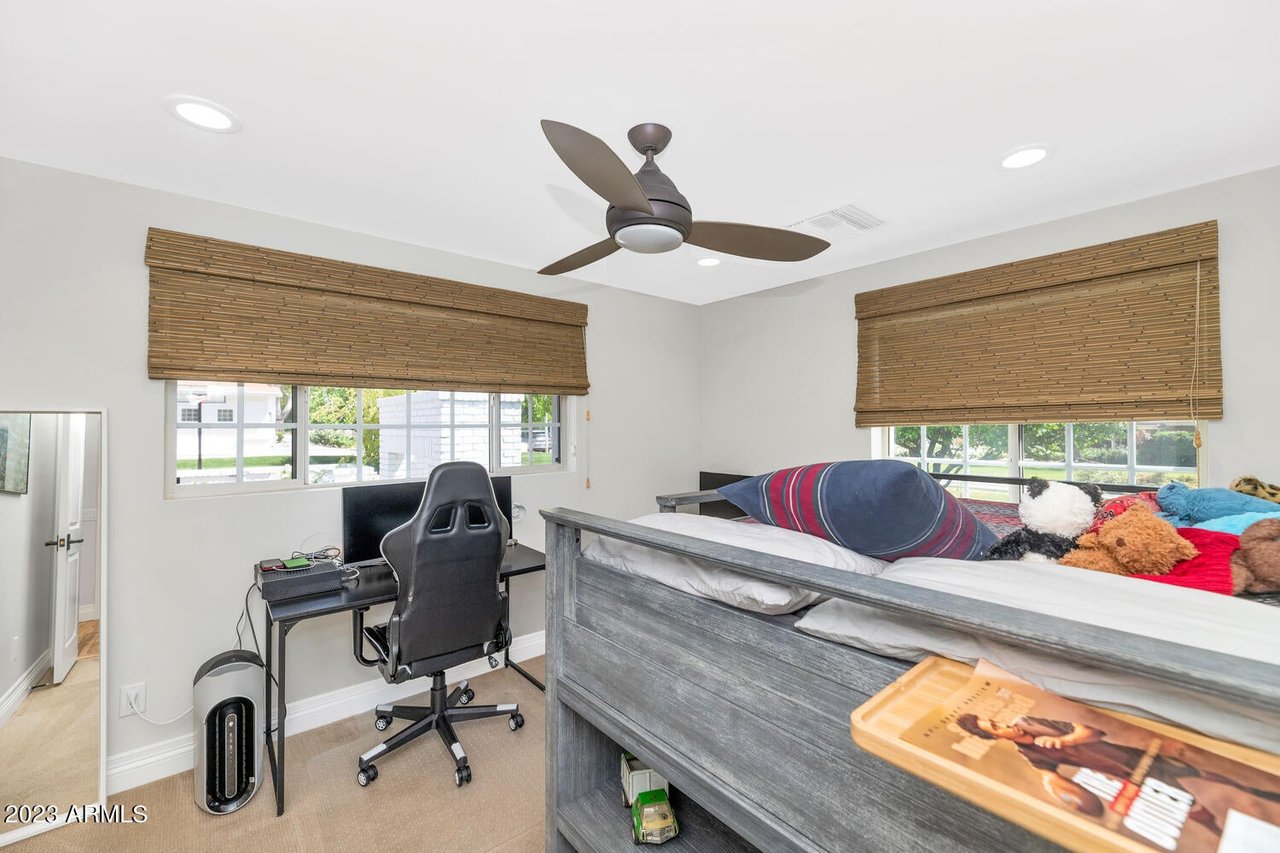
Bedroom with gray loft bed, desk and gaming chair beneath bamboo shades.
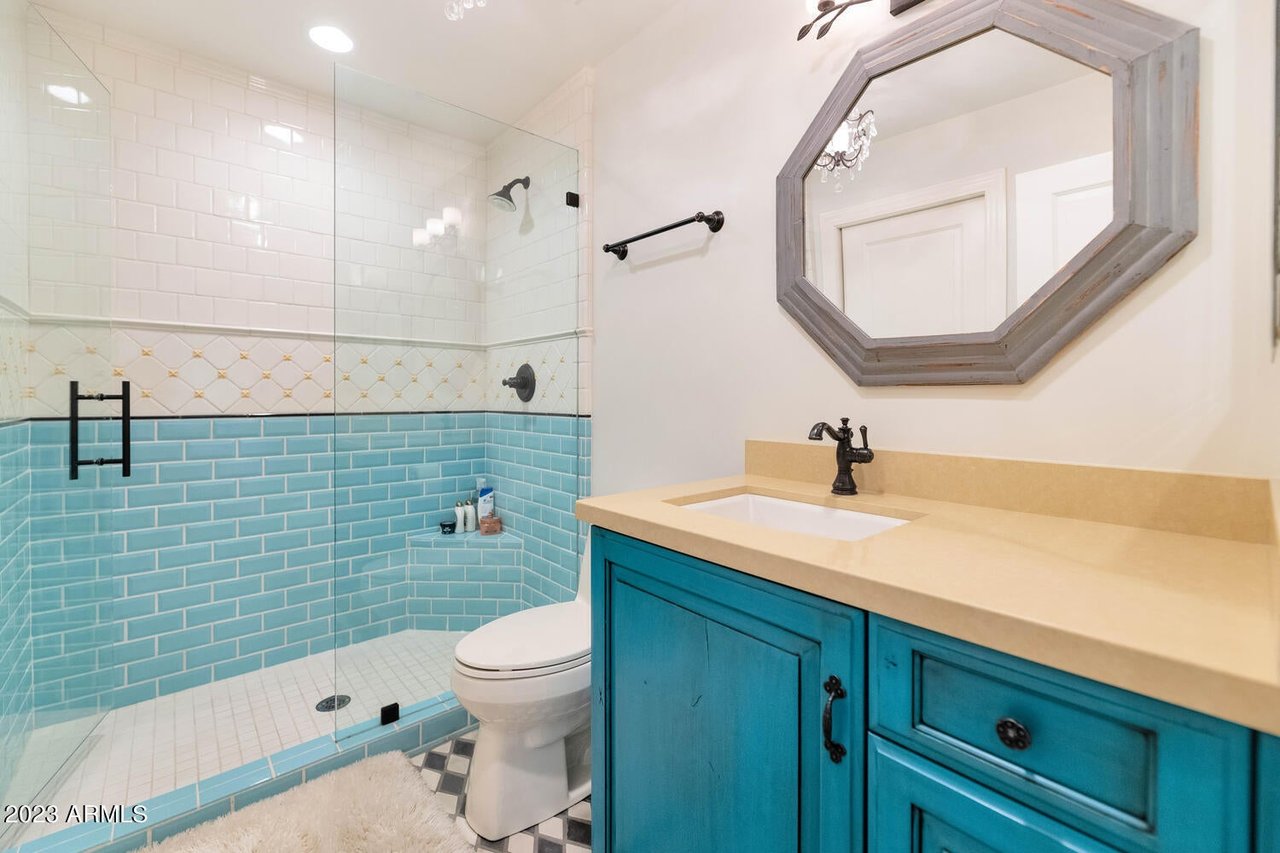
Bathroom with a turquoise-tiled glass shower, matching vanity, and large octagonal mirror.
Home gym and workspace with a blue desk, treadmill, and exercise equipment.
Single-story light blue-gray home with a brick-paver driveway, white double garage door, and landscaped front yard.
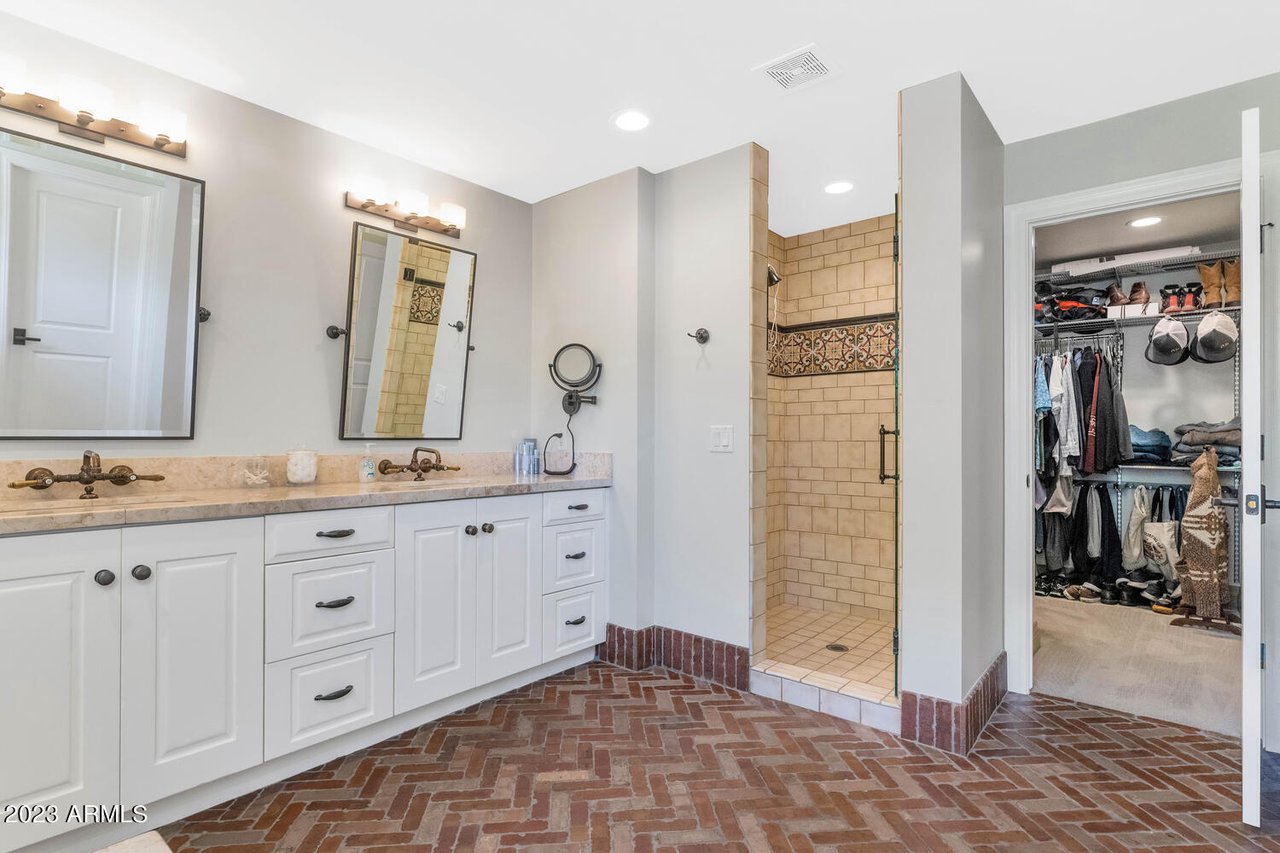
Bathroom with a long double vanity, tiled walk-in shower, and brick-pattern floor beside an open closet.
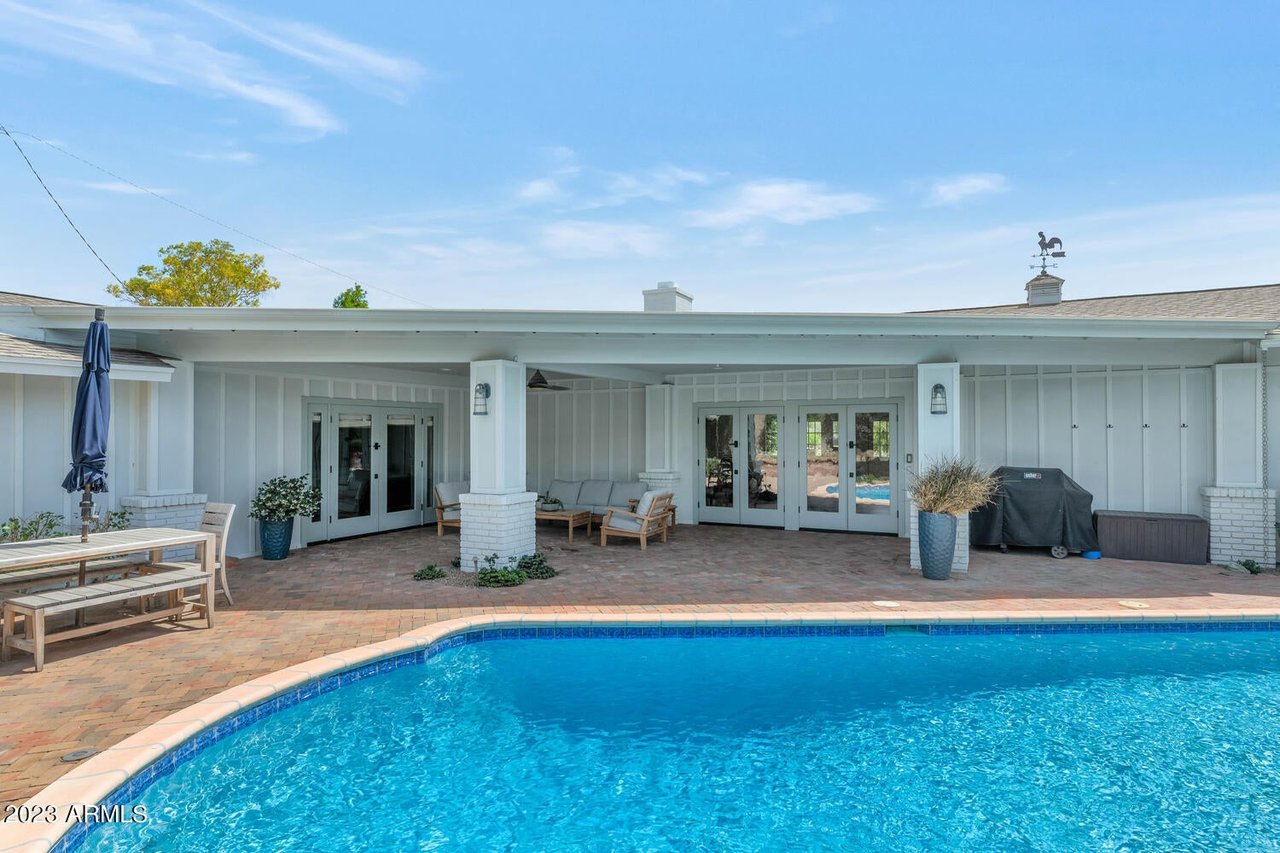
Covered patio with cushioned seating and brick pavers overlooking a landscaped swimming pool.
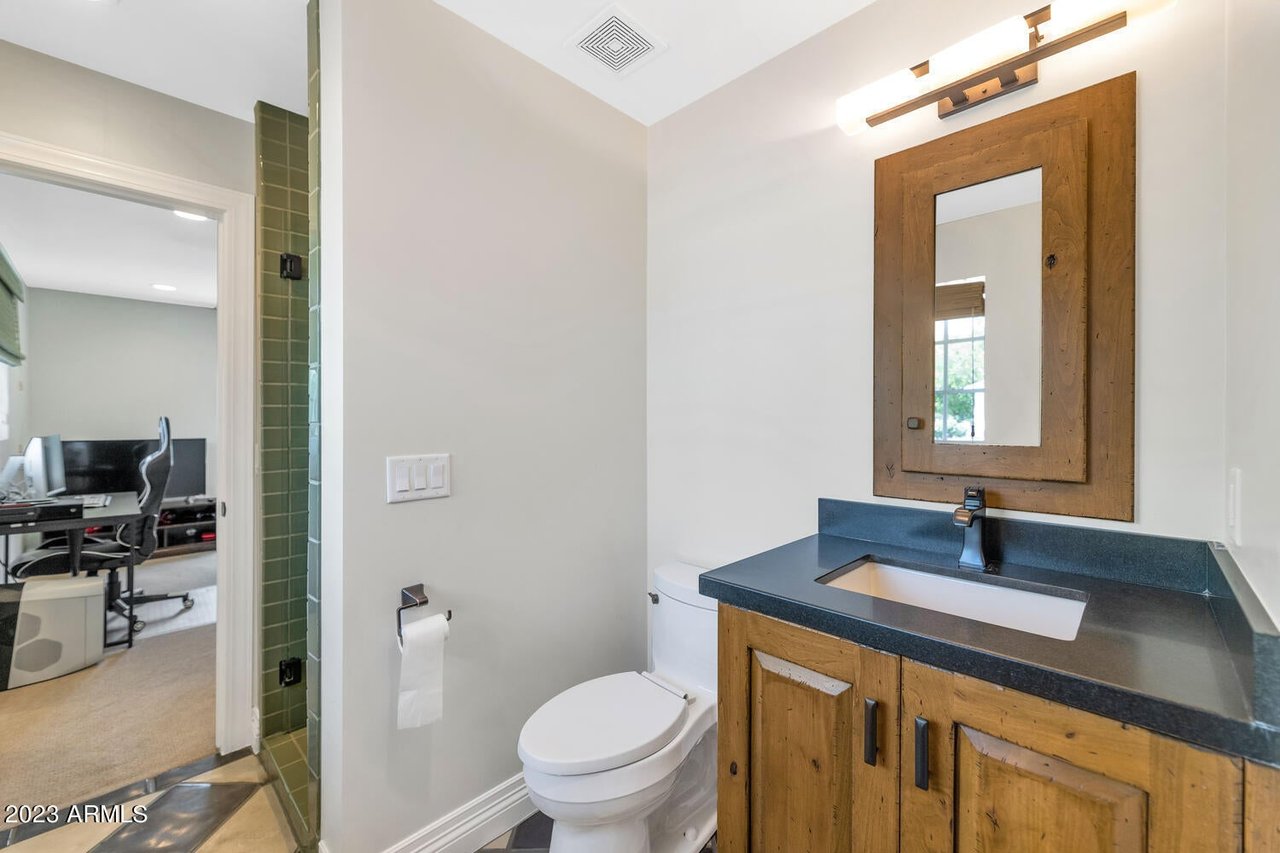
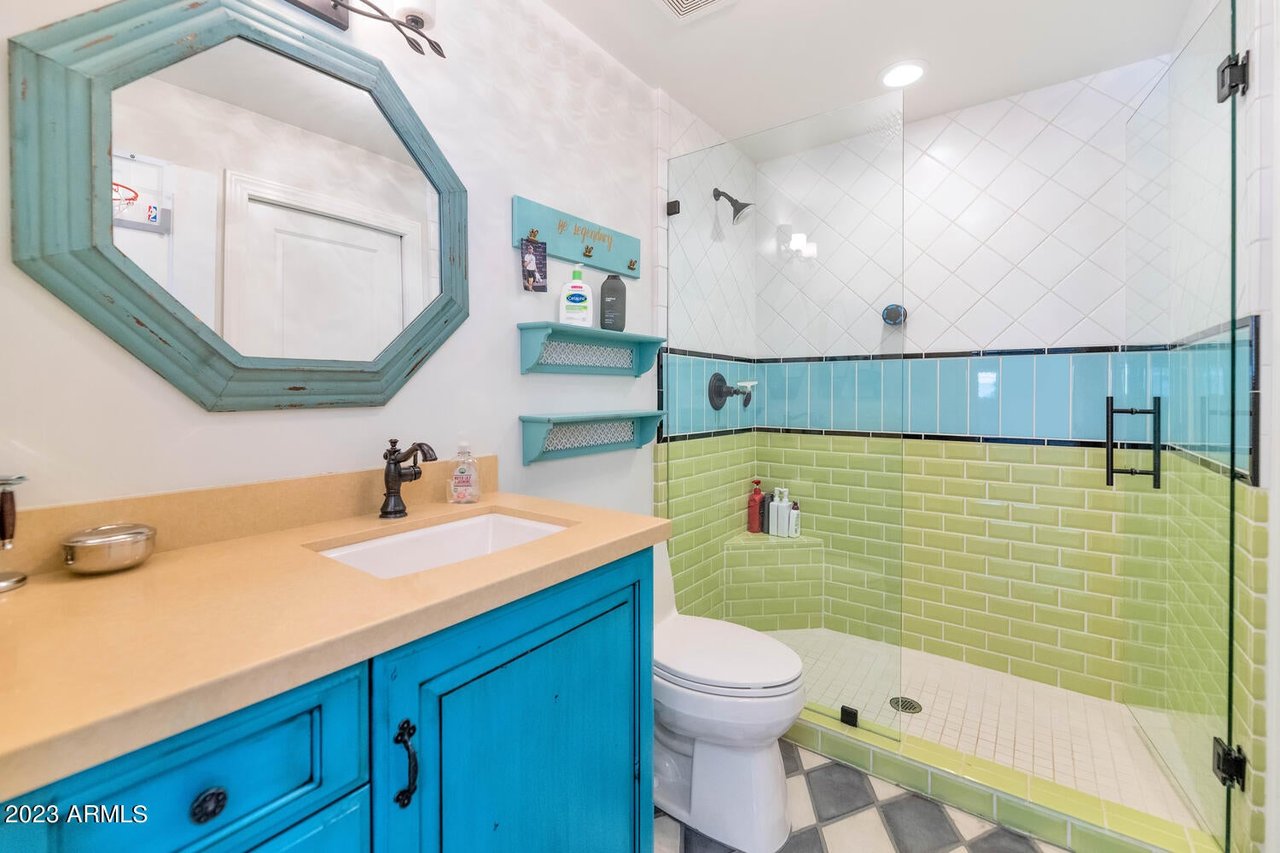
Bathroom with a rustic wood vanity, blue countertop, and green-tiled glass shower.
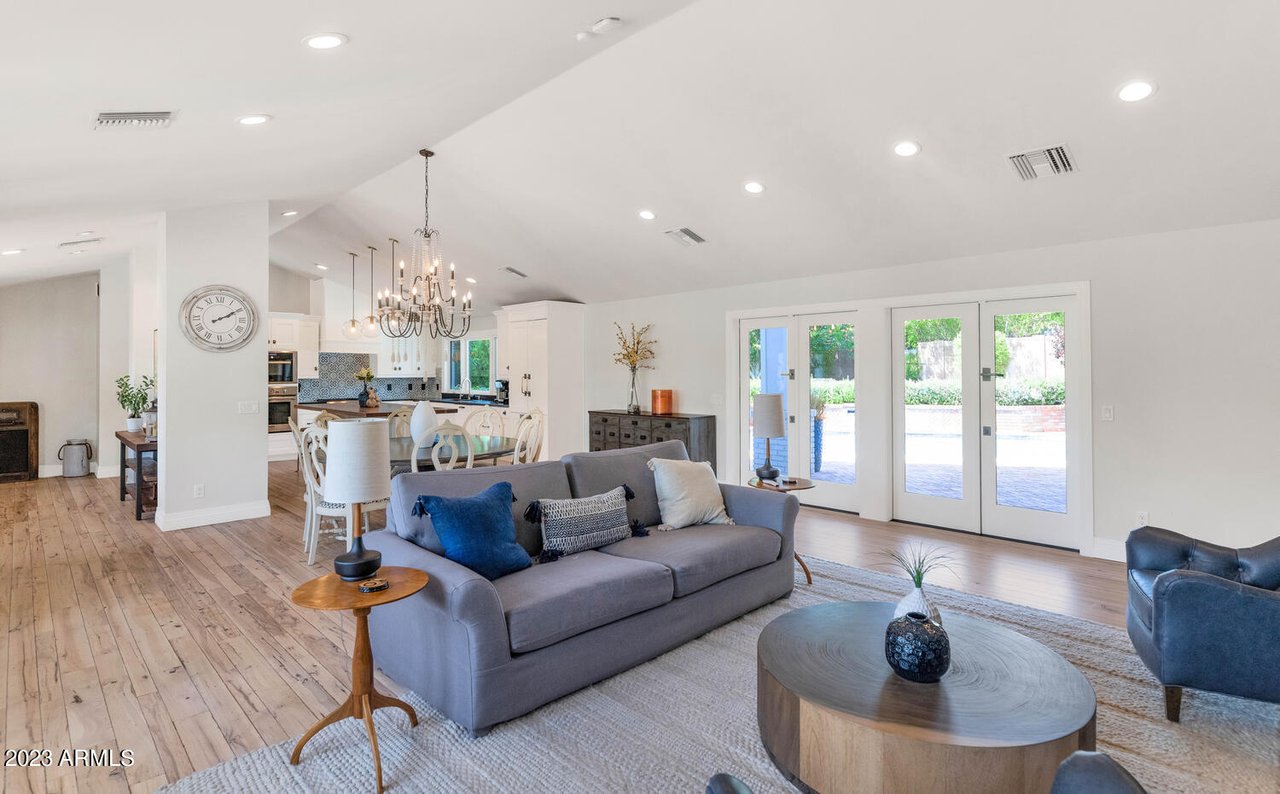
Open-plan living room with gray seating, large windows, and a white kitchen.
Single-story white house with a broad lawn, covered patio, and colorful landscaped garden.
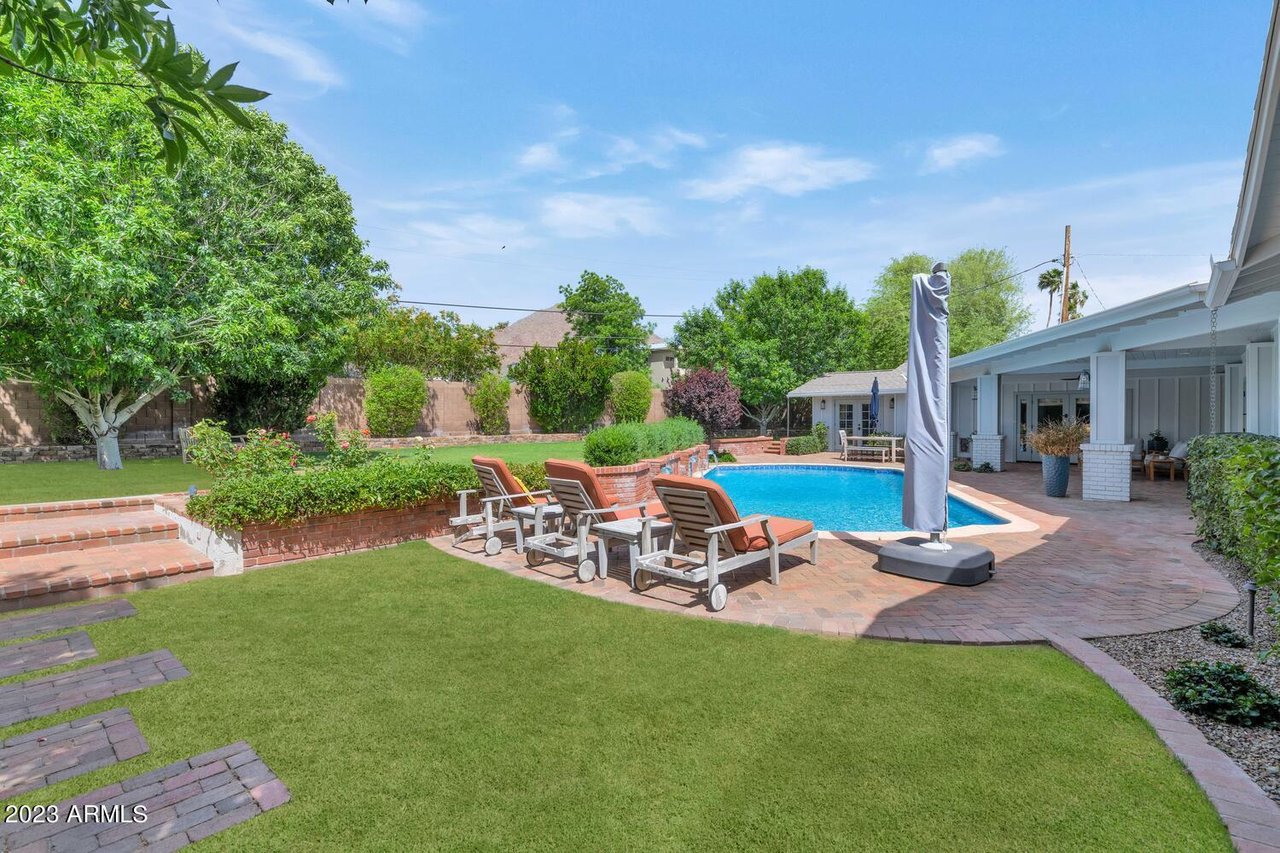
Backyard pool beside a covered patio with brick paving and outdoor seating.
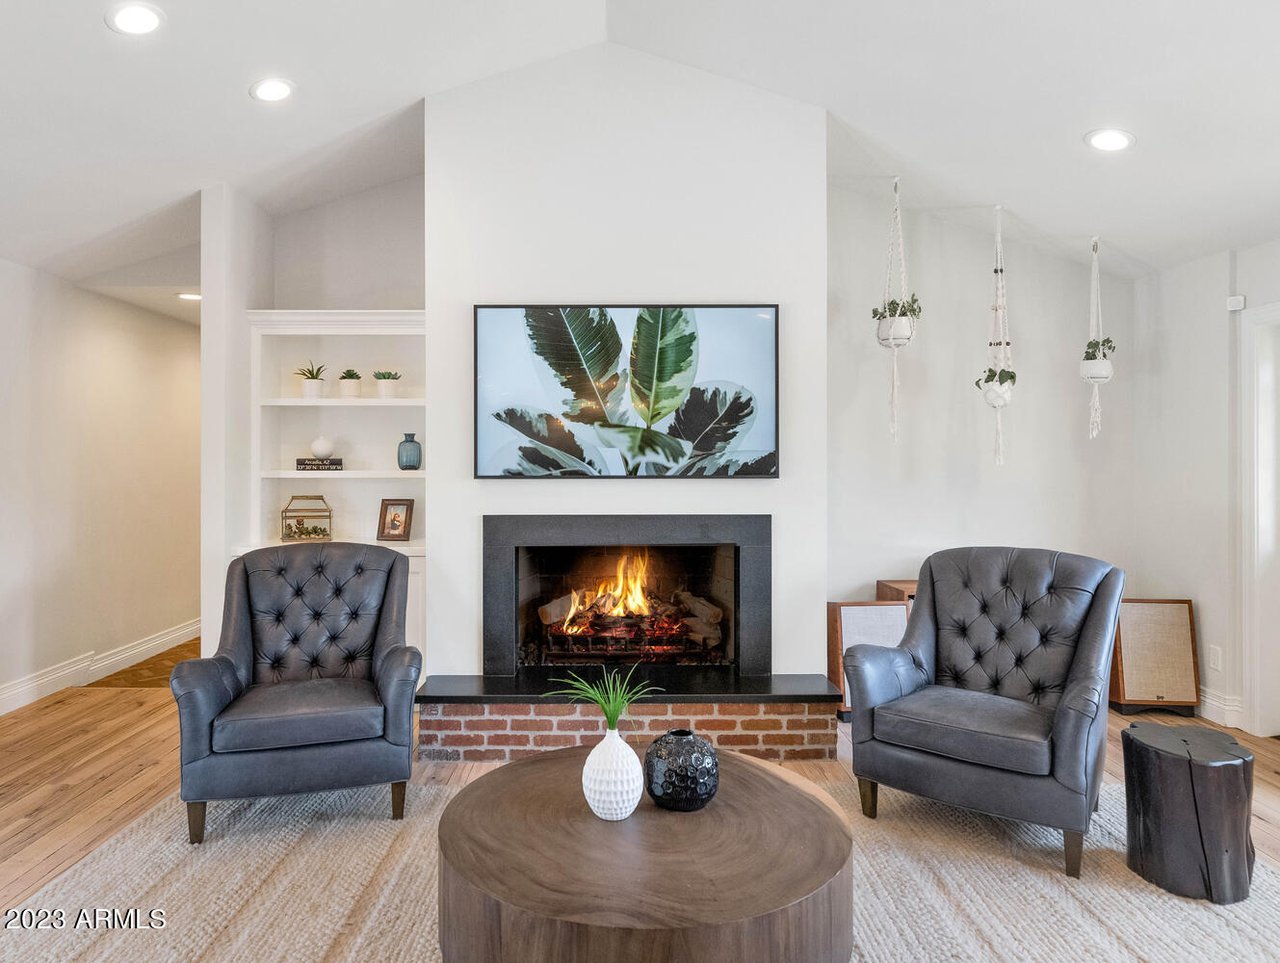
Living room with a lit brick fireplace, gray leather armchairs, and hanging plants.
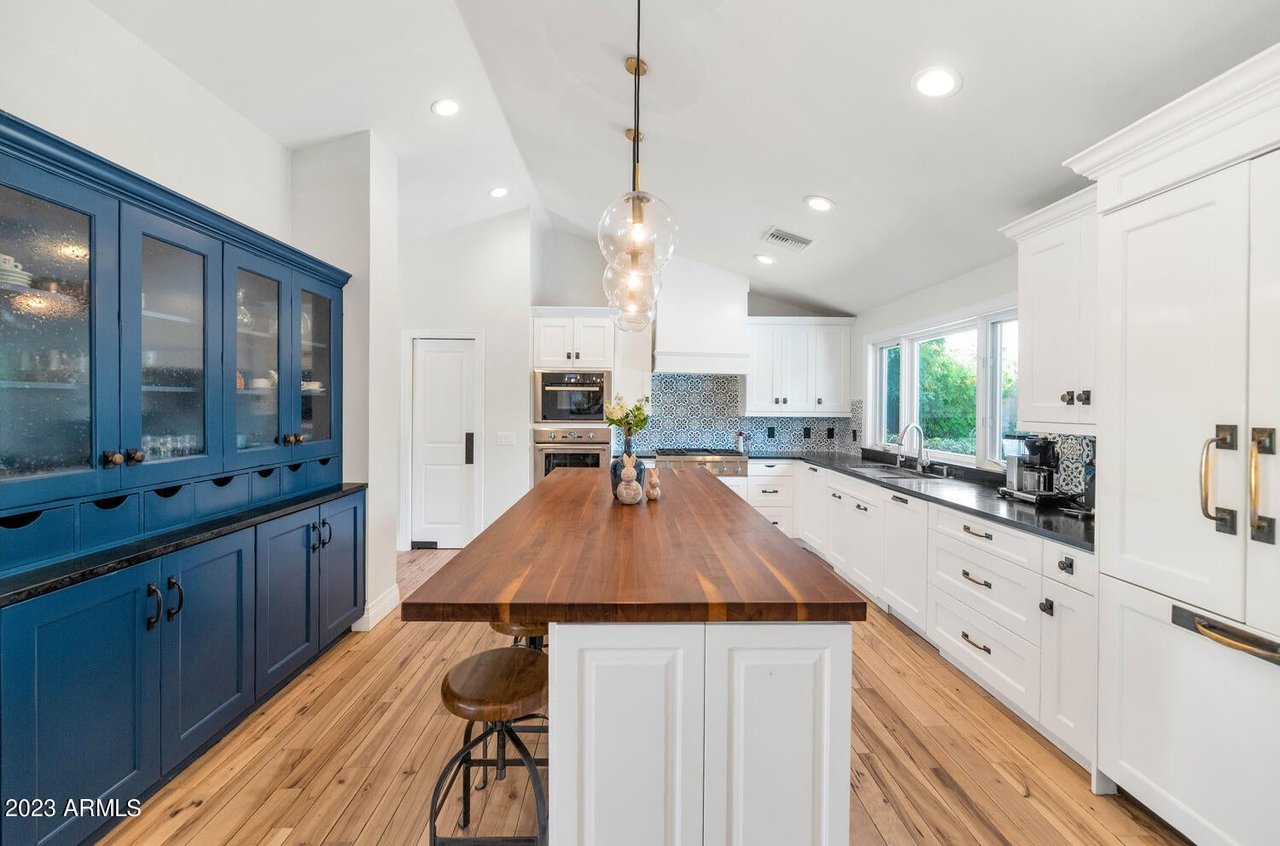
Kitchen with a large wood-topped island, deep blue cabinetry, and a blue patterned tile backsplash.
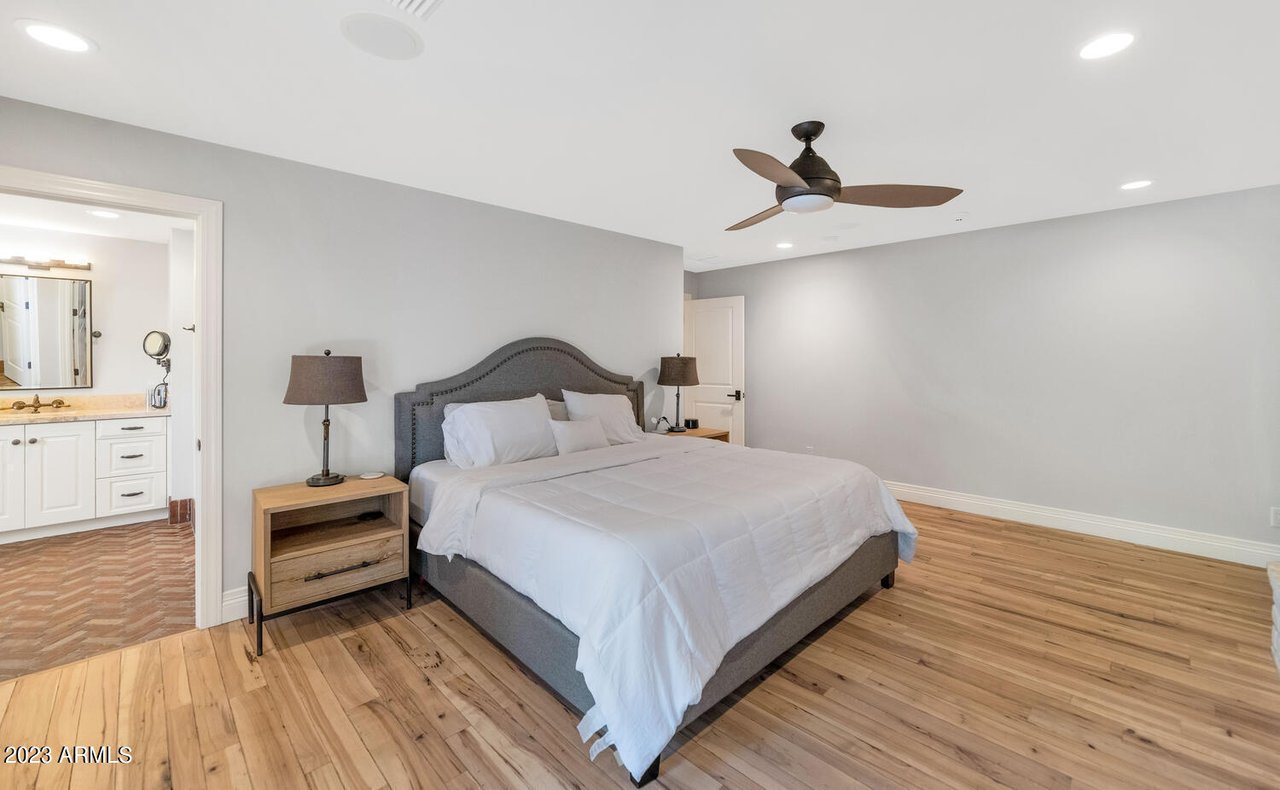
Bedroom with a large gray upholstered bed, hardwood floors, and an open doorway to the bathroom.
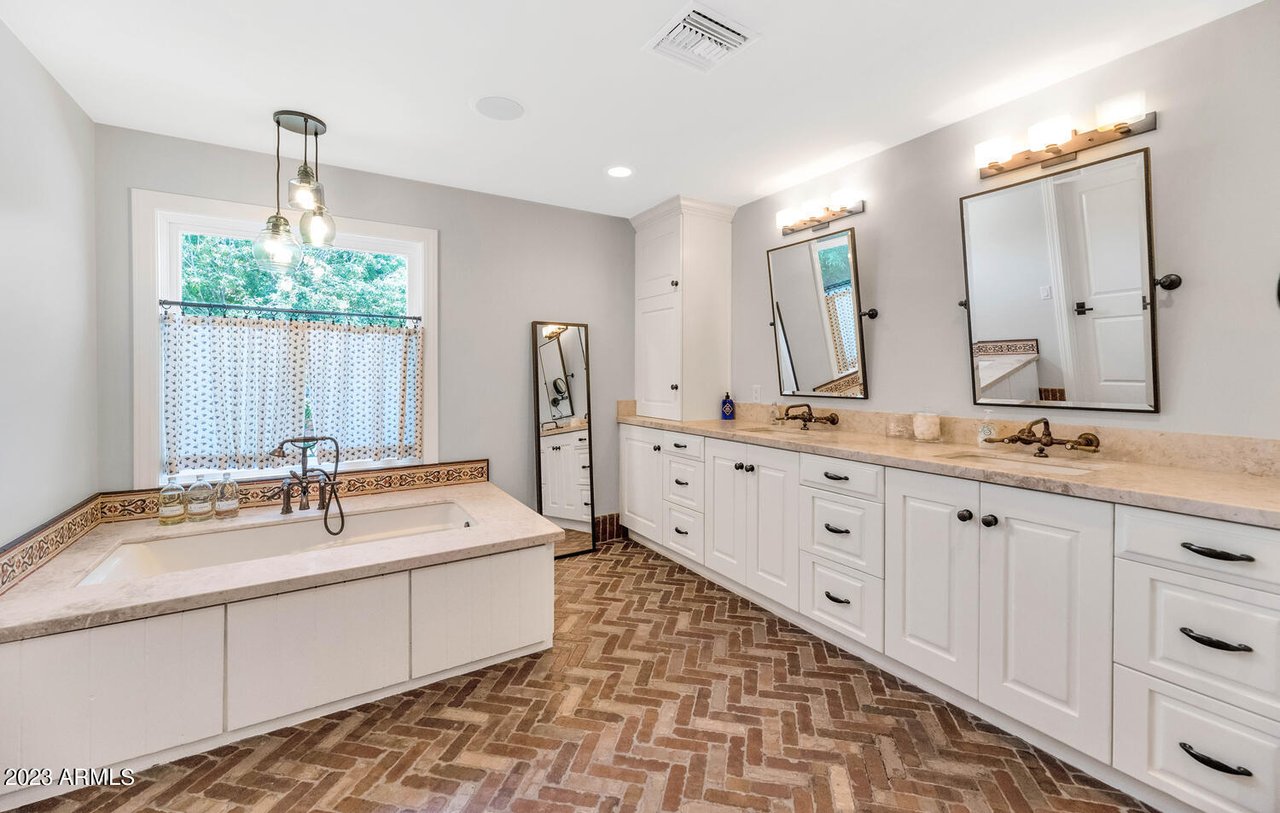
Bathroom with a corner soaking tub, long double vanity, and brick herringbone floor.
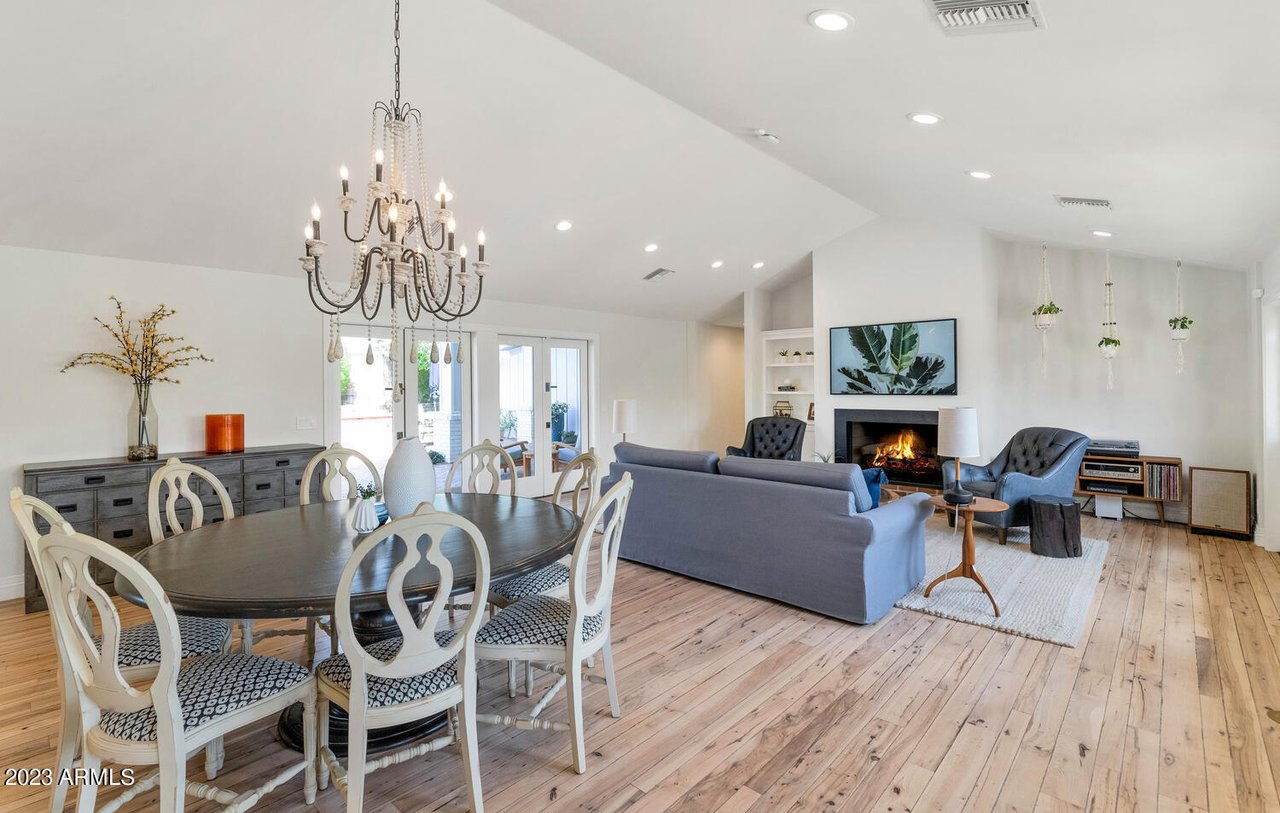
Open-plan living and dining room with wood floors, a chandelier, and a lit fireplace.
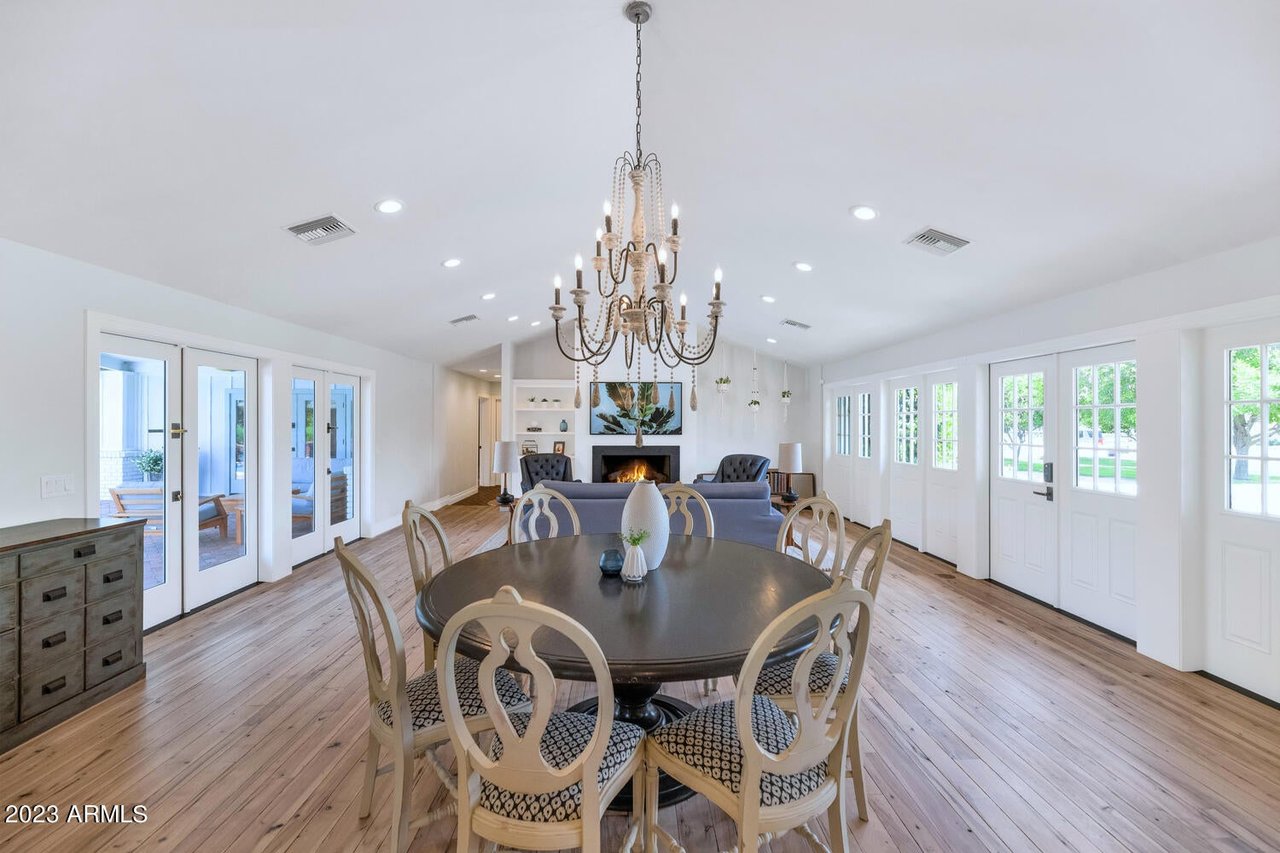
Open-plan dining and living room with a round table, chandelier, and fireplace.
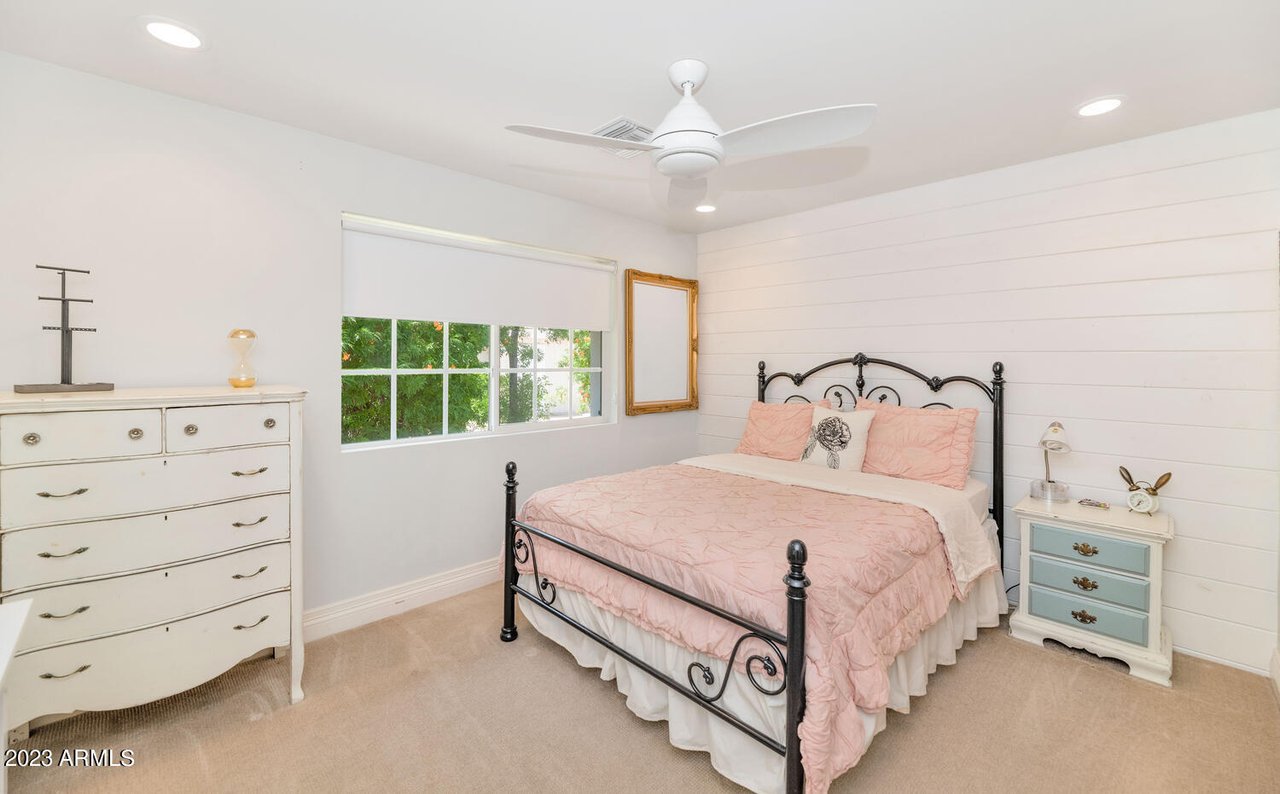
Bedroom with a black metal bed, pale pink bedding, white shiplap walls, and a window overlooking greenery.
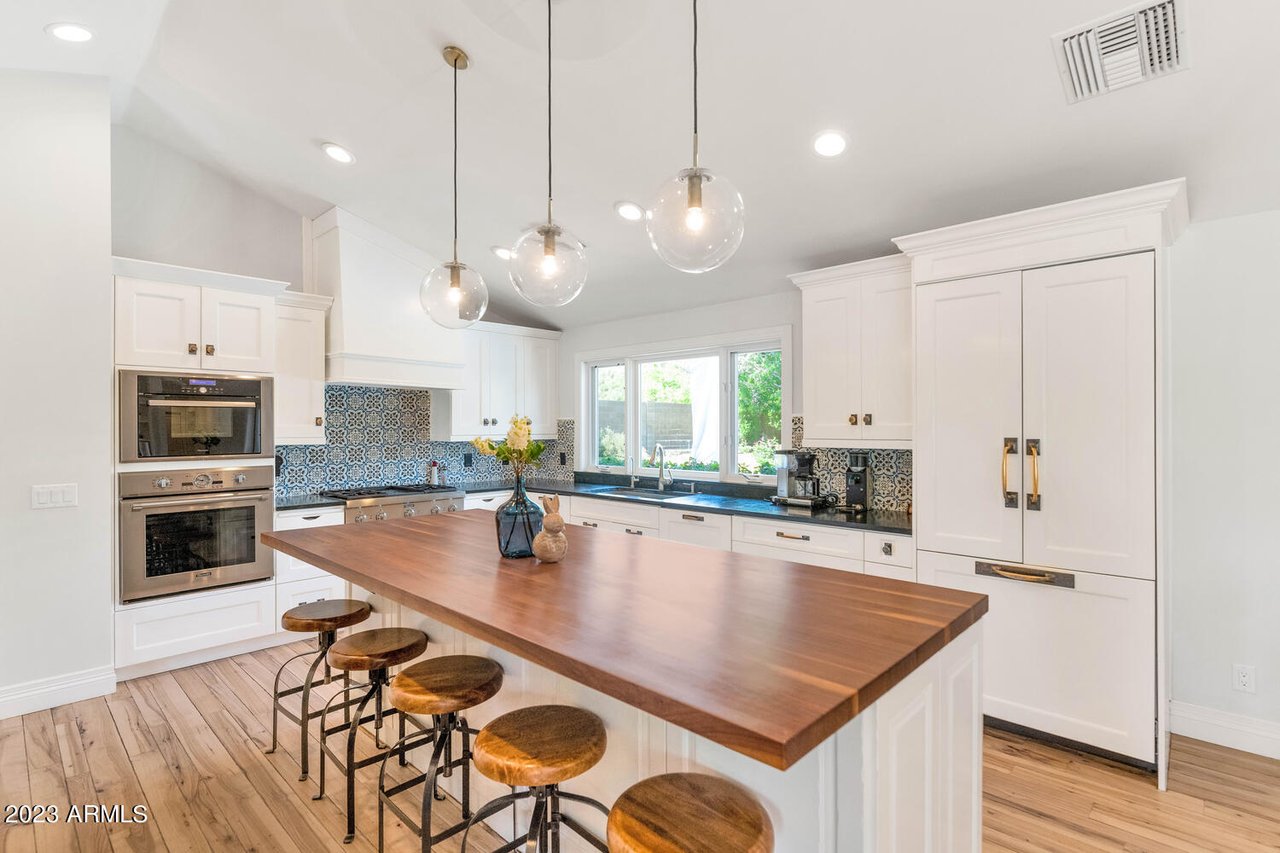
Bright white kitchen with patterned tile backsplash, walnut island, and globe pendant lights.
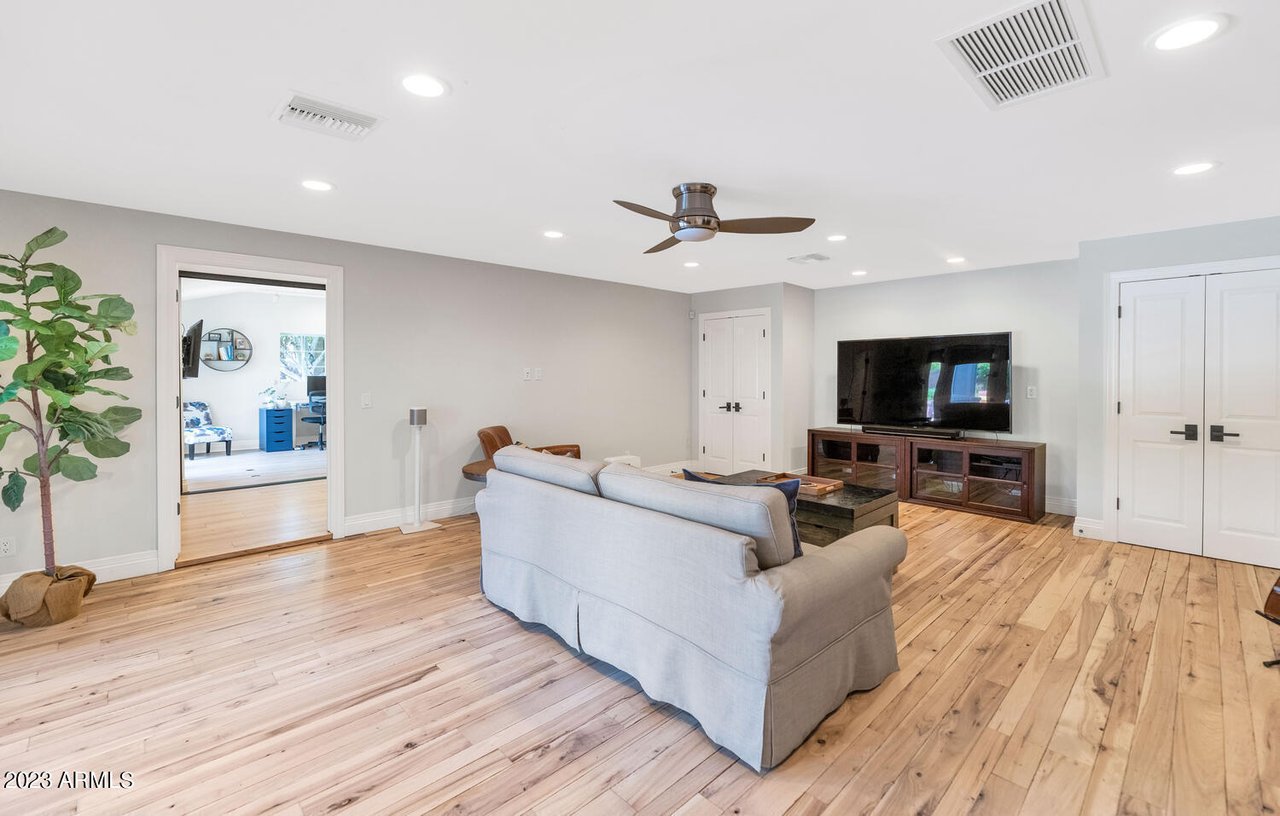
Living room with light wood floors, a gray sofa, and a television on a wooden console.
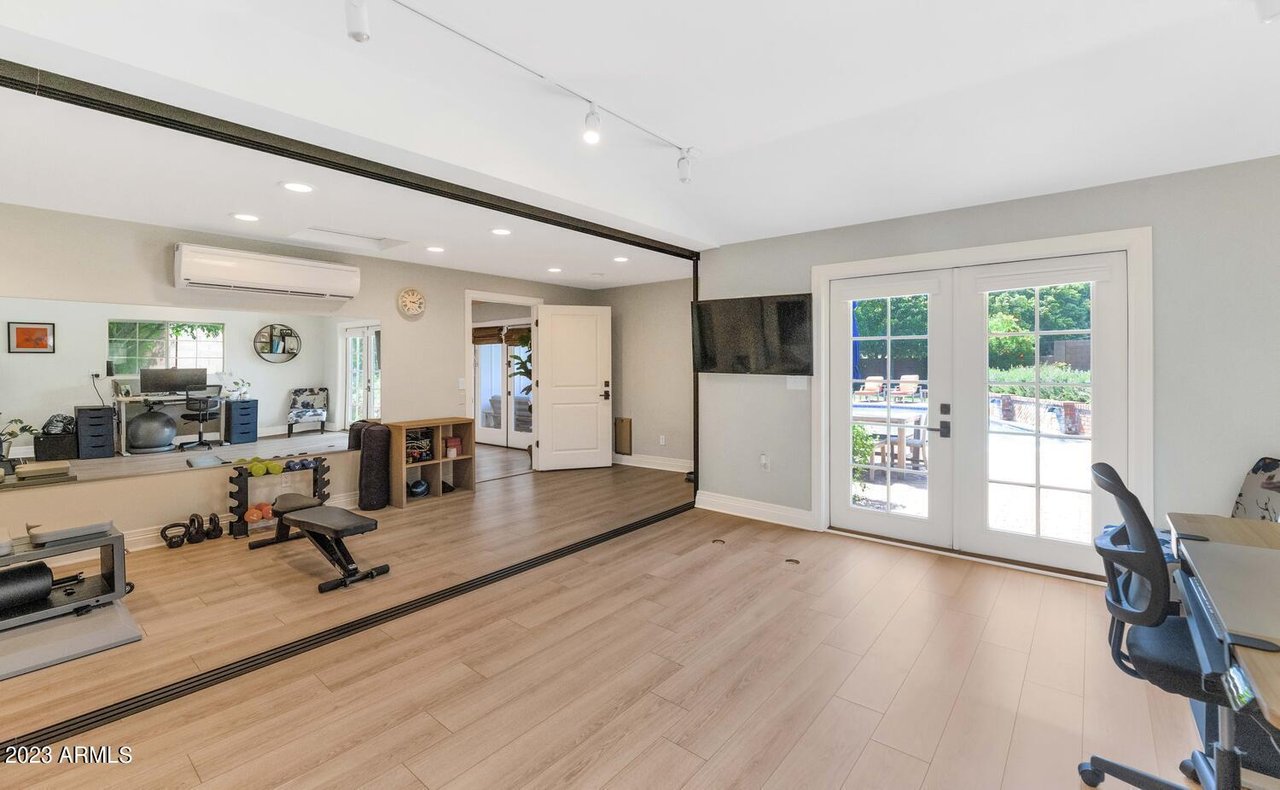
Home fitness room with mirrored wall, exercise equipment, and French doors to the patio.
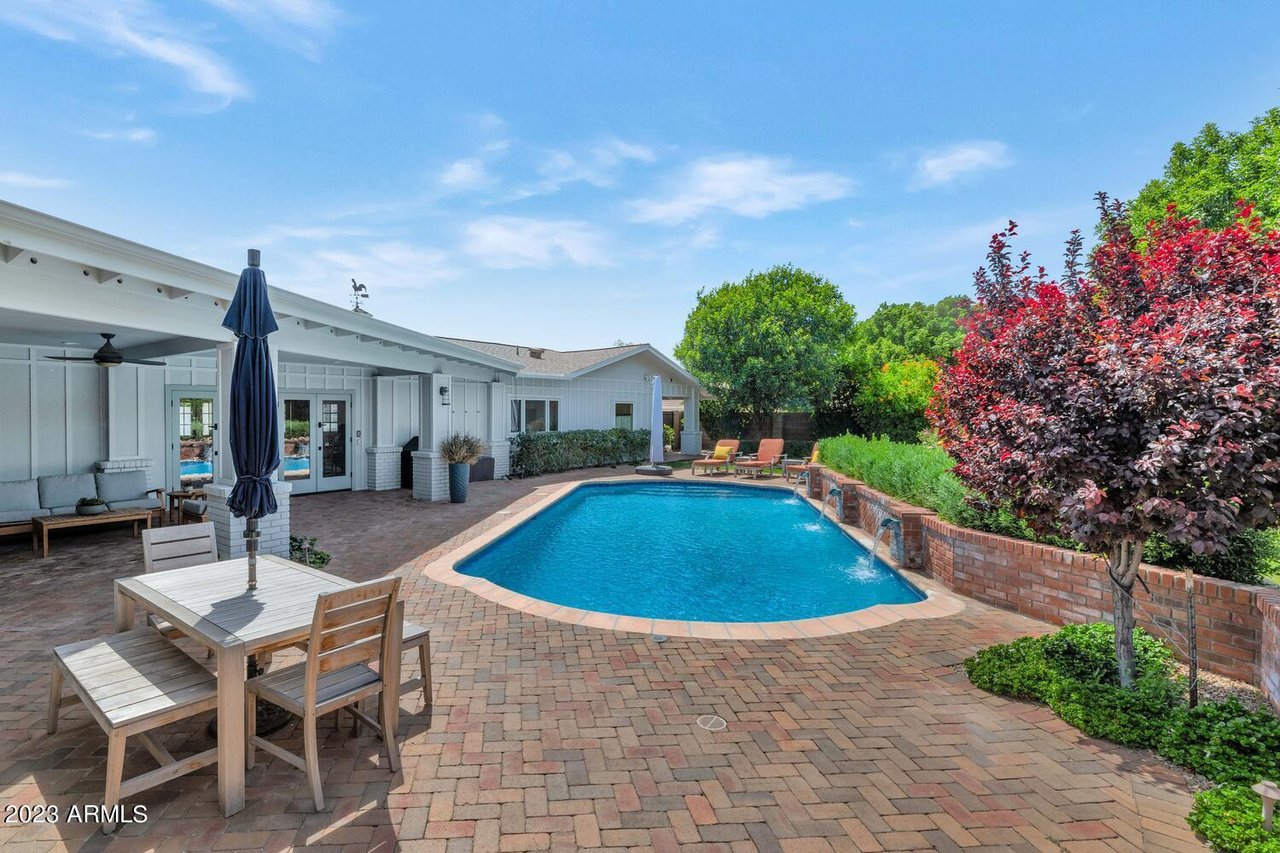
Backyard pool beside a white home, with a covered patio and brick paver terrace.
Bedroom with a lit white brick fireplace, built-in shelves, and glass doors opening to a garden.
Open-plan kitchen with a butcher-block island, blue cabinetry, pendant lights, and hardwood floors.
Backyard swimming pool with brick water-feature wall, patio seating, and landscaped greenery.
Bright white kitchen with a wood-topped island, stainless steel appliances, and a patterned tile backsplash.
Furnished open-plan living room with gray sofa, wood floors, dining area, and French doors to the patio.
Backyard pool beside a brick patio, lawn, and covered outdoor seating area.
Bathroom with a turquoise vanity and a glass shower lined with aqua and light green tile.
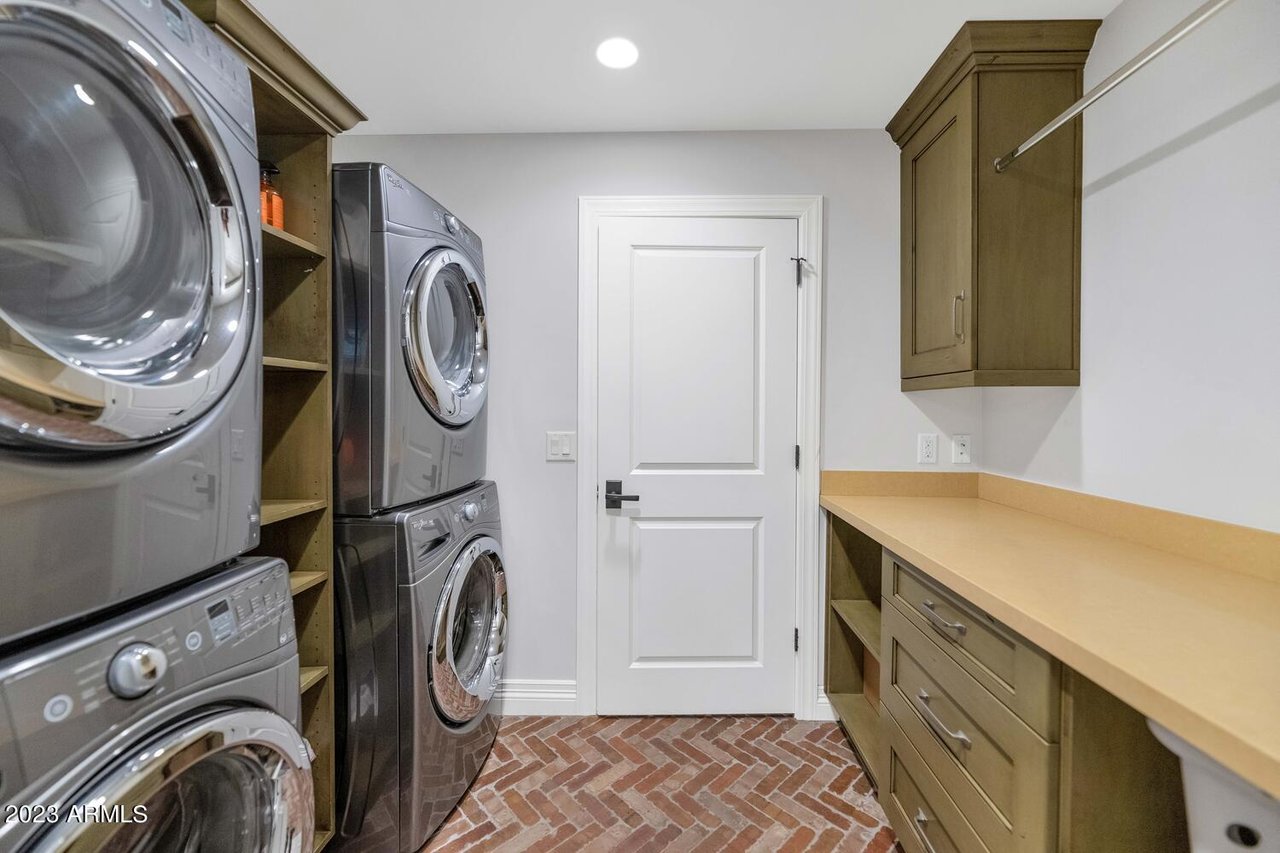
Laundry room with two washer-and-dryer sets, olive cabinetry, a long countertop, and brick-patterned flooring.

Let's Find Your Dream Home

We pride ourselves in providing personalized solutions that bring our clients closer to their dream properties and enhance their long-term wealth. Contact us today to discuss all your real estate needs!

Follow Me on Instagram