Stucco home with a peaked entry, arched wooden door, dark shutters, and attached garage.

5221 N 34th Pl.

About the Property

Sold By Tatiana Maus | The Pontikas Team

Congratulations to our wonderful clients on upsizing to this stunning 1960s charmer, beautifully remodeled with modern luxury in the Camelback Corridor!

With 4 beds, 4 baths, expansive family-style kitchen with top-end appliances and finishes, and a backyard perfect for entertaining or private relaxation, this home is the perfect next step for this young family!

Cheers to many years of love, laughter, and happy memories in your new home

$1,845,000

Price

3,263 Sqft

Home Size

15,266 Sqft

Lot Size

4

Beds

4

Baths

2

Garage

Y

Pool

1966

Year Built

Location

5221 N 34th PI
Maricopa, Arizona 85018

View Map Here

Home’s arched stucco entry with a wood Dutch door and leafy shrubs.
Entryway with an arched wooden front door, glass panels, wood flooring, and leafy plants.
Open kitchen and dining area with a large marble-patterned island, white cabinetry, and stainless steel appliances.
Bright kitchen with a marble island, white cabinets, stainless-steel range, and round dining table.
Open-plan living and dining room with a large sectional sofa and sliding glass doors.
Bedroom with a black four-poster bed, wide garden-view windows, and a pair of armchairs.
Bedroom with a lit fireplace, patio doors, and a cushioned armchair beside the bed.
Bathroom vanity with white paneled cabinets, marble countertop, double sinks, and a large mirror.
Bathroom with a marble walk-in shower, white vanity, black countertop, and dark-framed mirror.
Bedroom with pale pink bedding, a blue dresser, colorful floral artwork, and a ceiling fan.
Open-plan kitchen with a marble island, white cabinetry, stainless steel range, and adjoining furnished living room.
Staged bedroom with a white bed, pale wood floors, ceiling fan, and glass-paneled door to a walled yard.
Bedroom with a tufted beige headboard, blue-striped bench, and plants on a high shelf.
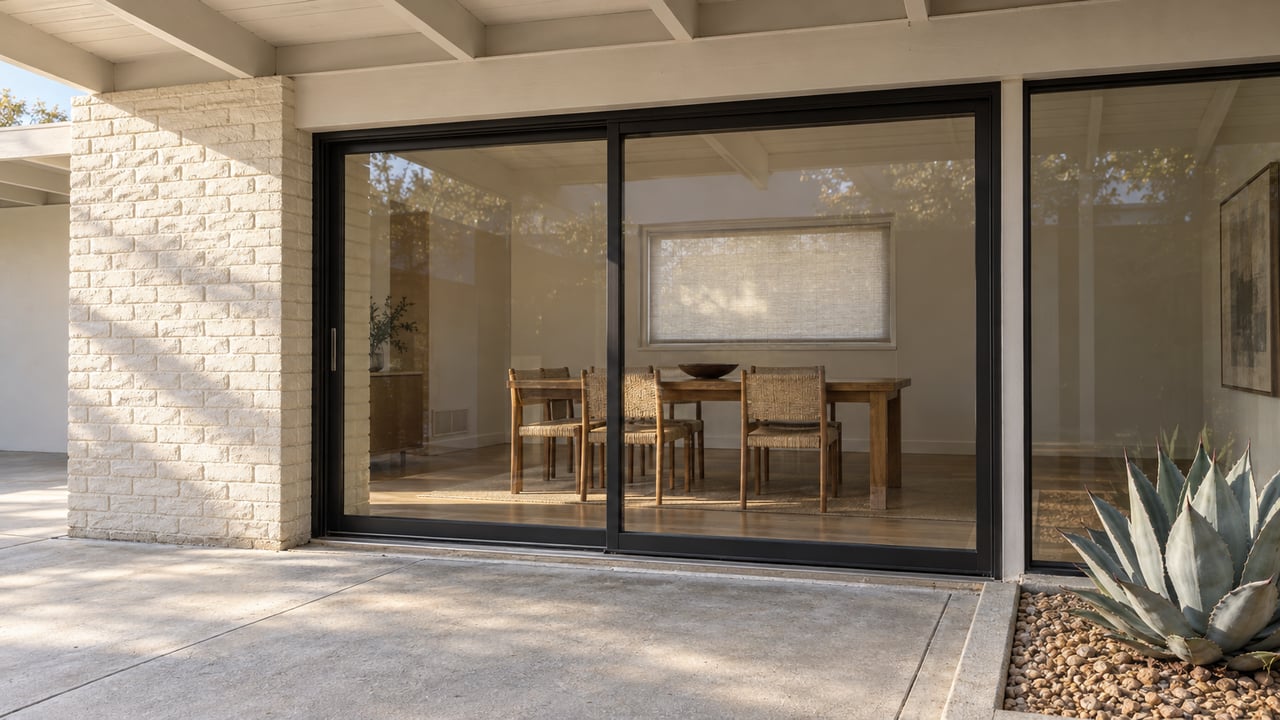
Covered patio with wicker seating, a wooden dining table, and sliding glass doors.
Backyard swimming pool bordered by flowering shrubs, with a palm tree and rocky mountains beyond.
Single-story home with covered patio, lounge seating, and turquoise swimming pool.
Home’s rear exterior with a small furnished patio, green lawn, and stepping-stone path.

Let's Find Your Dream Home

We pride ourselves in providing personalized solutions that bring our clients closer to their dream properties and enhance their long-term wealth. Contact us today to discuss all your real estate needs!

Follow Me on Instagram