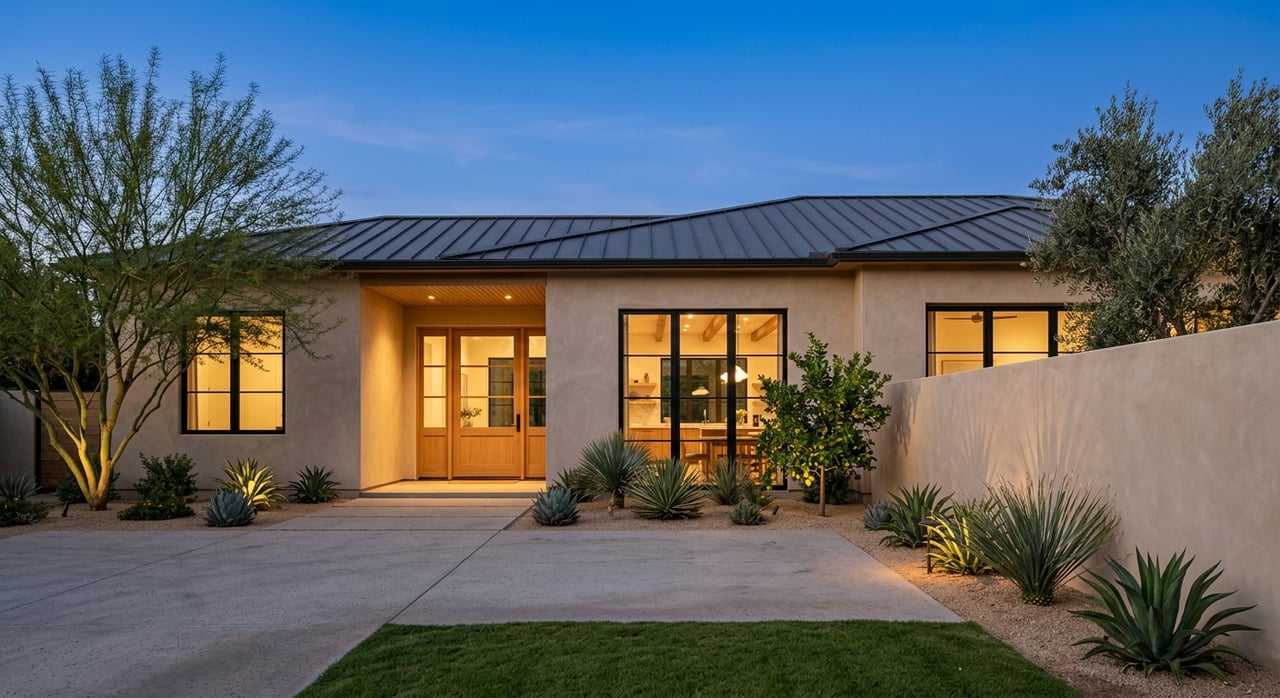
Home exterior at dusk with blue barn-style garage doors and a geometric paver driveway.

6647 E Calle Redondo

About the Property

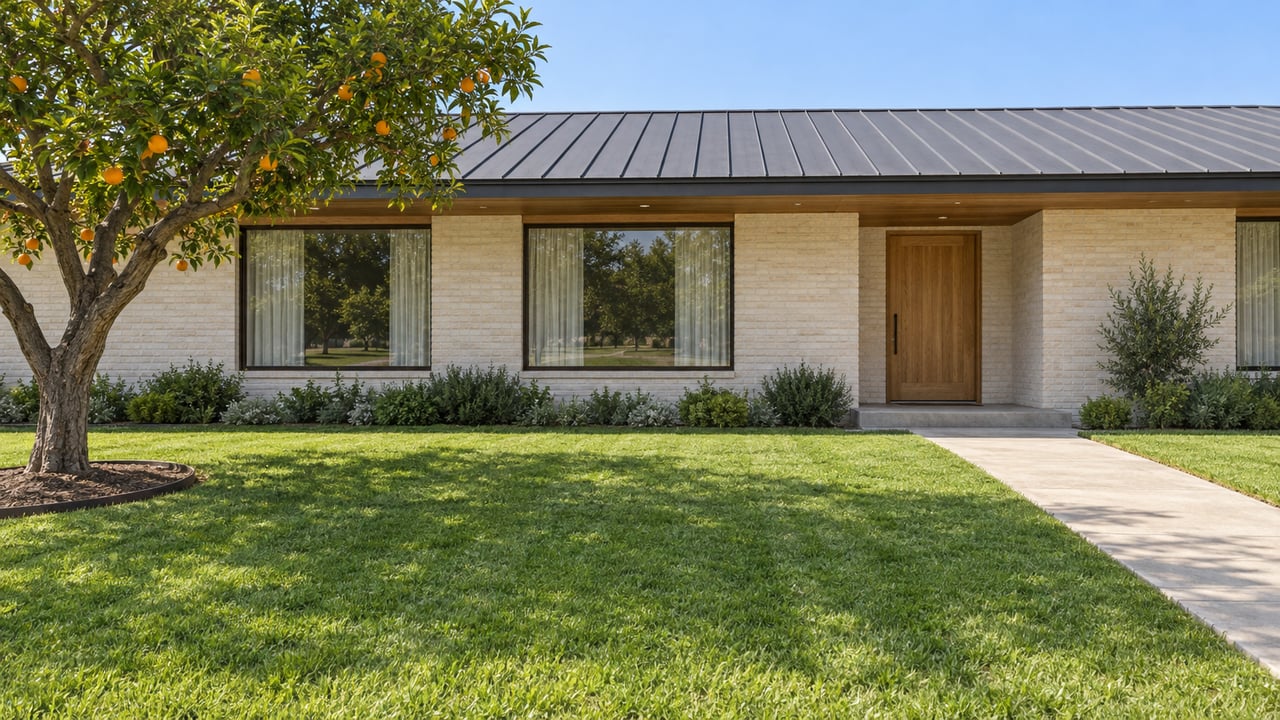
This stunning Modern Arcadia Farmhouse is minutes from Old Town and Fashion Square in the coveted Hopi School District. This entertainer’s dream features 4 beds + den, 3.5 baths, a temperature controlled 3 car garage and a resort style backyard with a sparkling pool, lush landscaping, 2 water features, 2 fire pits, and a separate dog run. Inside you will find hardwood floors throughout, an open concept chef’s kitchen with Wolf/Sub Zero Appliances, a walk-in bar and beautiful Caesarstone and Carrera marble countertops.

The spacious split primary suite is filled with natural light from the sliding glass wall overlooking the pool and features a sizable walk-in Classy Closet. The bonus den is the perfect teen/media room, or could easily be converted into a 5th bedroom. Welcome Home!

$3,125,000

Price

3,746 SqFt

Home Size

14,195 SqFt

Lot Size

4

Beds

3.5

Baths

3

Garage

Y

Pool

2016

Year Built

Location

6647 E Calle Redondo
Maricopa, Arizona 85251

View Map Here

Outdoor patio with a pergola, wooden chairs, and a round fire pit beside the house.
Single-story home with dark garage doors, a grass-striped paved driveway, and a large front pergola.
Covered home entry with a black-framed glass door, brick pavers, and a wooden bench.
Residential hallway with wood-plank flooring, white barn doors, and driftwood wall art.
Bright entry hallway with white sliding barn doors, wood floors, exposed beams, and a black-framed glass door.
Staged living room with three windows, wooden lounge chairs, wood-look floors, and a wall-mounted television.
Living room with two brown leather rocking chairs, a ceiling fan, and wood flooring.
Open kitchen and dining area with rustic ceiling beams, white cabinetry, and a wood dining table.
Kitchen bar with a built-in wine refrigerator, bottle rack, and yellow Pacífico cooler.
Open-plan kitchen and living room with exposed wood beams, a rustic dining table, and leather seating.
Open kitchen with white cabinets, a large island, leather stools, and an exposed wood beam.
Kitchen with a marble island, wooden stools, stainless-steel refrigerator, and exposed ceiling beams.
Kitchen with white cabinetry, a marble island and farmhouse sink, and a stainless commercial-style range.
Open-plan kitchen with a large island, exposed wood beams, and adjoining dining and living areas.
Living room with a tan leather sectional, stone fireplace, and wide glass doors to the patio.
Open-plan living room with a tan leather sectional, patterned rug, and adjoining white kitchen.
Living room with a tan leather sectional, stone fireplace, and sliding doors to a landscaped patio.
Bathroom with white paneled walls, a pedestal sink, toilet, and black-and-white checkered floor.
Entry hall with a large metal wall feature and a doorway opening to a bedroom.
Bedroom with a white brick accent wall, wood bed, and windows overlooking a pool.
Furnished bedroom with a white brick accent wall, built-in cabinets, tray ceiling, and leather seating.
Bright bathroom with double gray vanities, rustic wood-framed mirrors, and a glass shower with pebble flooring.
Walk-in closet with white built-in shelves and drawers surrounding a central cushioned storage bench.
Staged bedroom with blue-and-white bedding, dark wood furniture, and windows overlooking greenery.
Bathroom with a gray vanity, large mirror, and striped shower curtain.
Bedroom with a blue-quilted bed, red pillows, rustic wood furniture, and a large window.
Home gym with a treadmill, large wall mirror, and free weights beside a window.
Bathroom with a marble double vanity, dark cabinets, and a gray tiled shower.
Laundry room with stacked washer and dryer, gray cabinets, wood counters, and built-in cubbies.
Laundry room with stacked black washer and dryer, white cabinets, and wood countertops.
Home’s landscaped backyard with a swimming pool, lawn, and furnished patio at sunset.
Backyard pool and patio beneath a timber pergola, with red-and-white striped lounge chairs.
Modern home with patio, outdoor fireplace, fire pit, and red chairs at dusk.
Backyard patio with red lounge chairs around a fire pit beside a swimming pool.
Backyard patio with a lit fire pit, red Adirondack chairs, and a white stone fountain wall.
Backyard pool and stone patio with lounge chairs beneath a pink dusk sky.
Covered patio with red chairs, fire pit, picnic table, and pool at dusk.
Covered backyard patio with a dining table, brick pavers, outdoor fireplace, and a glimpse of the pool.
Covered backyard patio with brick pavers, an outdoor dining table, fireplace, and red Adirondack chairs.
Outdoor kitchen with stainless-steel grill beneath a pergola, surrounded by hedges.
Landscaped patio with red Adirondack chairs, a stone water feature, and a pergola.
Backyard pool beside a white home, with a paved patio, lawn, and red-and-white lounge chairs.
Backyard swimming pool bordered by lawn, mature trees, and a paved patio with lounge seating.
Aerial view of a large home with a landscaped yard and swimming pool.

Let's Find Your Dream Home

We pride ourselves in providing personalized solutions that bring our clients closer to their dream properties and enhance their long-term wealth. Contact us today to discuss all your real estate needs!

Follow Me on Instagram