Single-story white house with a covered carport, green lawn, and two tall palm trees.

715 W Oregon Ave.

About the Property

Listed by Debbie Pontikas | The Pontikas Team

Welcome home to this charming 3 bed, 2 bath home in the heart of Central Phoenix, featuring a new roof, new AC and a freshly painted exterior! Upon entering the home you are greeted by an eat-in kitchen that boasts stainless steel appliances and refinished cabinets and countertops. Next to the kitchen is a cozy living area filled with natural light providing ample space for entertaining and/or dining. Off the living area is a bonus room/den featuring new carpet and a cozy brick-inlay fireplace. Conveniently tucked away is the utility/storage closet that includes an additional refrigerator and a washer and dryer.

The primary bedroom boasts new vinyl wood flooring, two closets and an updated bath featuring a new vanity with modern fixtures, new Zellige tile in the shower, and charming Cotto tile flooring. Finishing the tour you will find two additional spacious bedrooms and an updated full bathroom that includes a shower-tub combo and a vanity offering generous counter space.

Outside you can enjoy a beautifully landscaped yard with a shaded patio, perfect for outdoor gatherings, a storage shed and a back gate with direct access to Colter Park. This home is a rare find—don’t miss your chance to own this adorable classic in Central Phoenix!

$554,995

Price

1,624 Sqft

Home Size

8,337 Sqft

Lot Size

3

Beds

2

Baths

N

Garage

N

Pool

1957

Year Built

Location

715 W Oregon Ave.
Maricopa, Arizona 85013

View Map Here

Covered carport and driveway beside a white brick home, with a green door and red fence.
Bright white kitchen with stainless steel refrigerator, gas range, and a tiled floor.
Bright kitchen with white cabinetry, a large tiled island, and stainless steel appliances.
Kitchen with white cabinets and stainless steel range, opening into a dining area.
Kitchen with white cabinets, tiled counters, stainless dishwasher, and a wooden hutch.
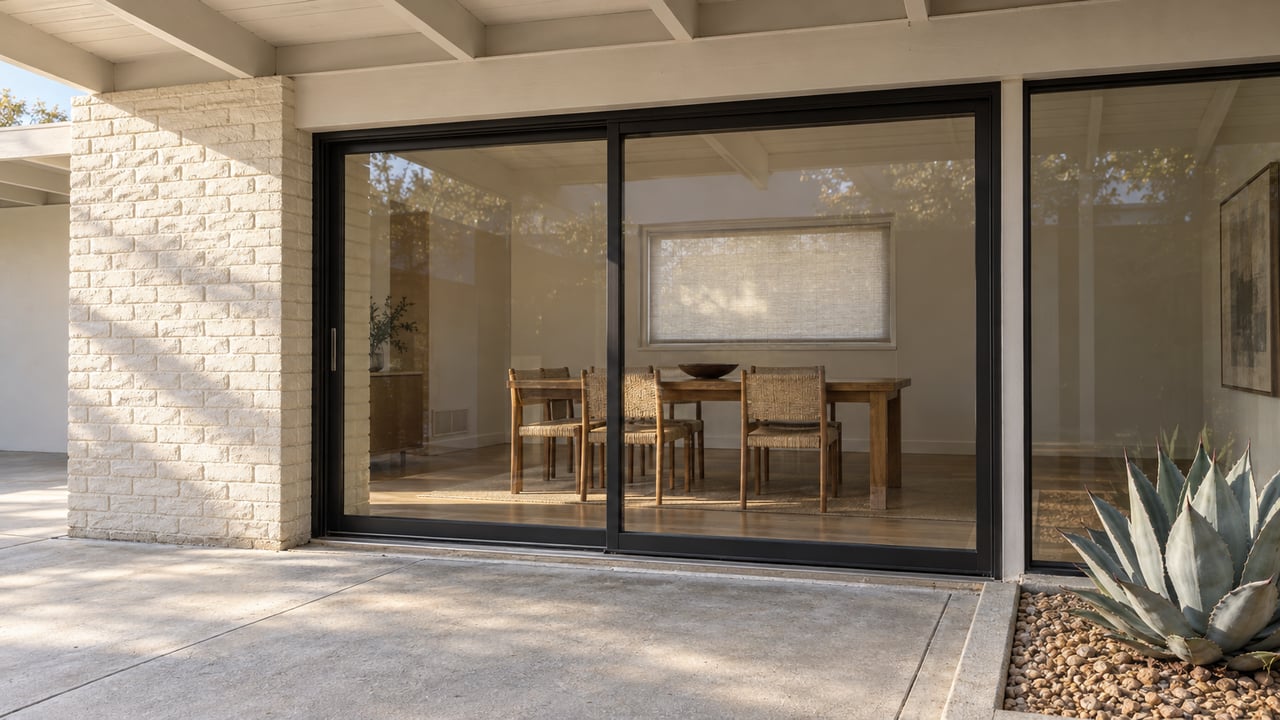
Dining room with a pale wood table and chairs beside sliding glass doors to a covered patio.
Open-plan dining and living room with a light wood table, white sofa, and kitchen beyond.
Living room with a white sofa, gray loveseat, wooden cabinet, and sliding glass doors to a patio.
Living and dining area with a white sofa and sliding glass doors opening to a patio.
Living room with a white brick fireplace, wood piano, and cream sectional beside sliding glass doors.
Living room with a white sectional, large backyard-facing windows, and sliding doors to a covered patio.
Bedroom with a large made bed, ceiling fan, two windows, and wood-look flooring.
Bedroom with a wooden chest of drawers and an open ensuite bathroom.
Bathroom with a light wood vanity, tiled shower, and terracotta herringbone floor.
Walk-in shower with pale tile, rainfall showerhead, recessed niche, and brass fixtures.
Nursery with a wooden crib, changing dresser, and bunk bed beside a window.
Bedroom with a bed and two desk workstations beneath a window.
Bedroom with a wood bed frame, patterned pillows, green blanket, and ceiling fan.
Bathroom vanity with a brass faucet, black-framed mirror, and small window.
Bathroom with a white tiled tub and shower, white curtain, and black fixtures.
Laundry room with front-loading washer and dryer, a refrigerator, and wood-look tile flooring.
Covered backyard patio with string lights, a brown sofa, outdoor chairs, and a lawn beyond.
Covered patio with string lights, outdoor seating, and a view of the fenced backyard.
Fenced backyard with a white shed, patchy lawn, and concrete walkway under a large shade tree.
Backyard with a broad lawn, stepping-stone path, storage shed, and covered patio.
Grassy park with scattered trees and a dirt path in warm late-afternoon sunlight.

Let's Find Your Dream Home

We pride ourselves in providing personalized solutions that bring our clients closer to their dream properties and enhance their long-term wealth. Contact us today to discuss all your real estate needs!

Follow Me on Instagram