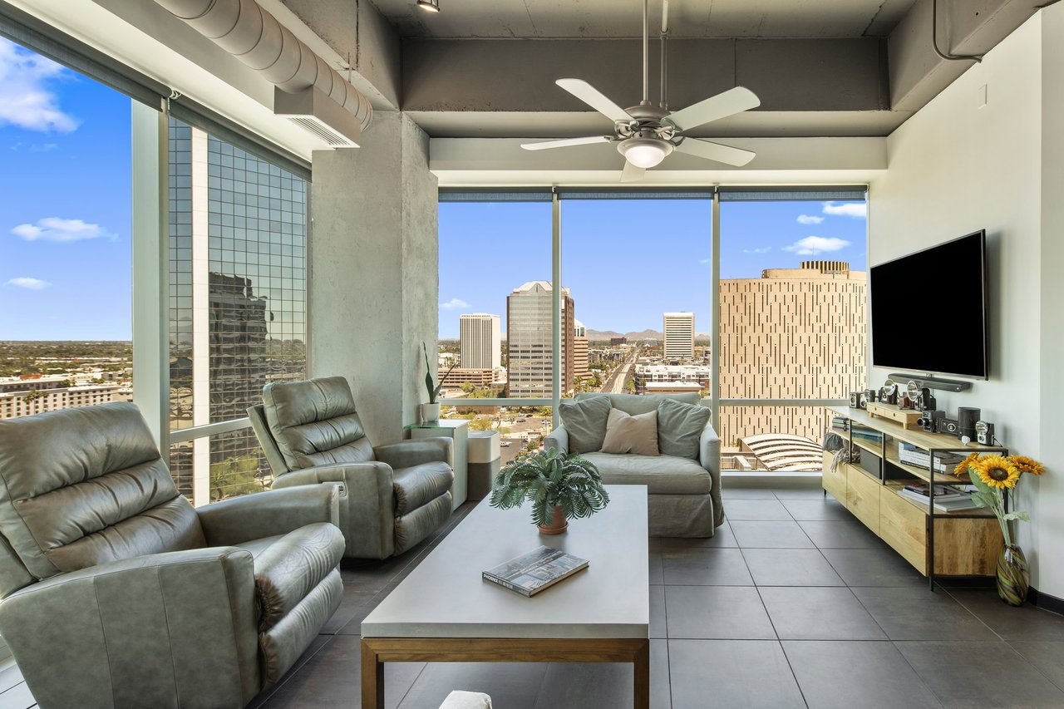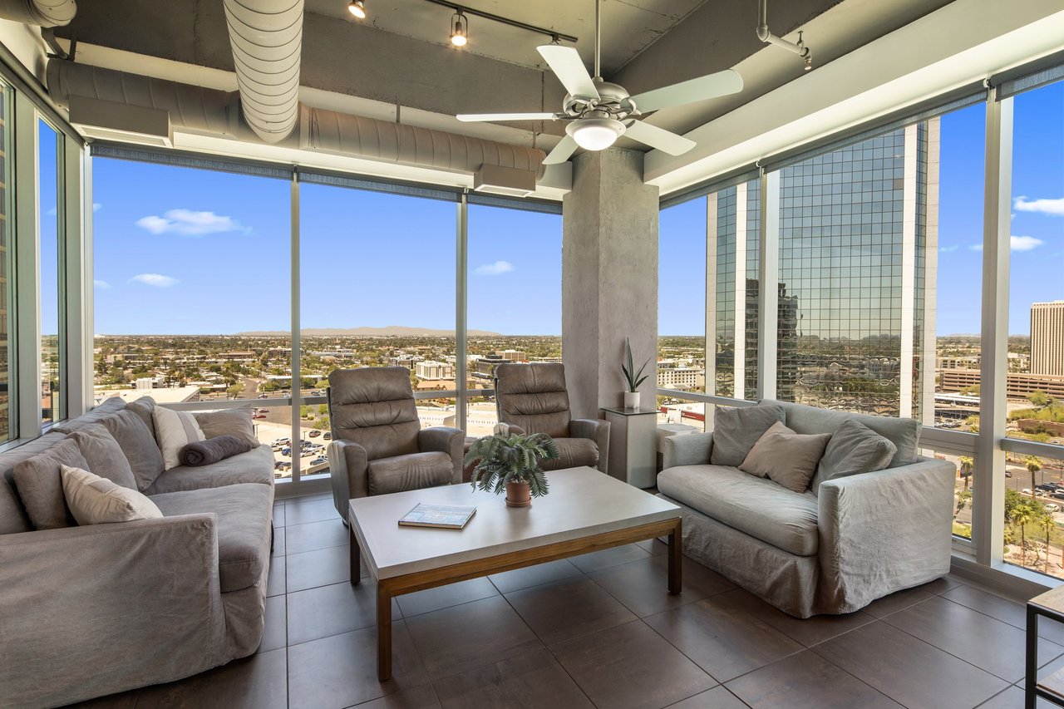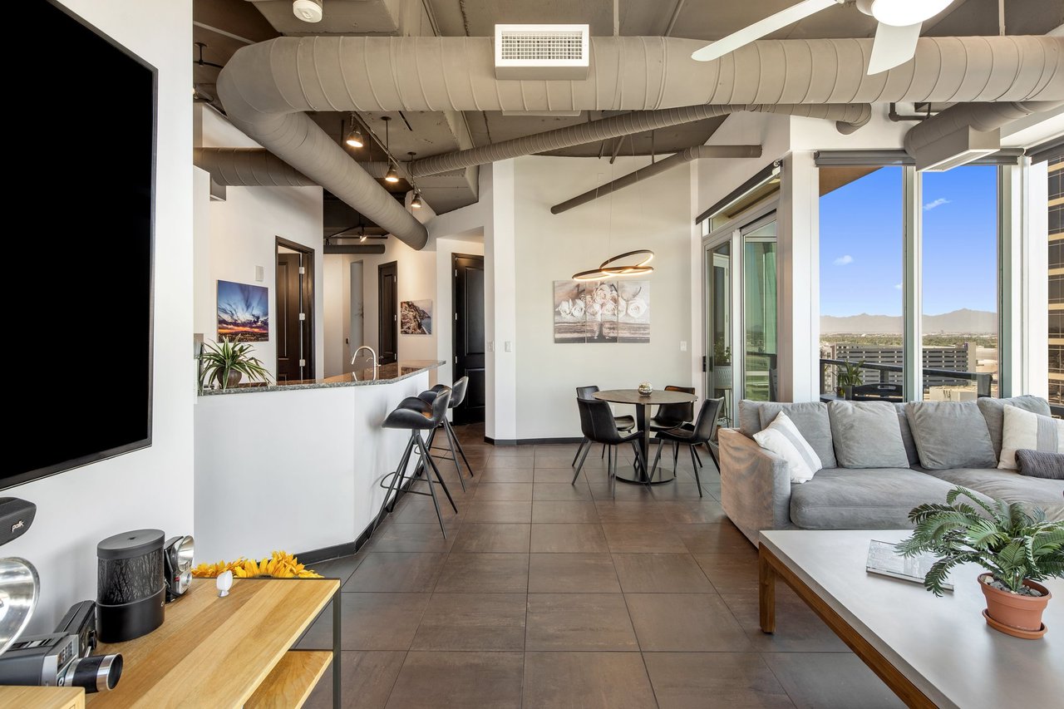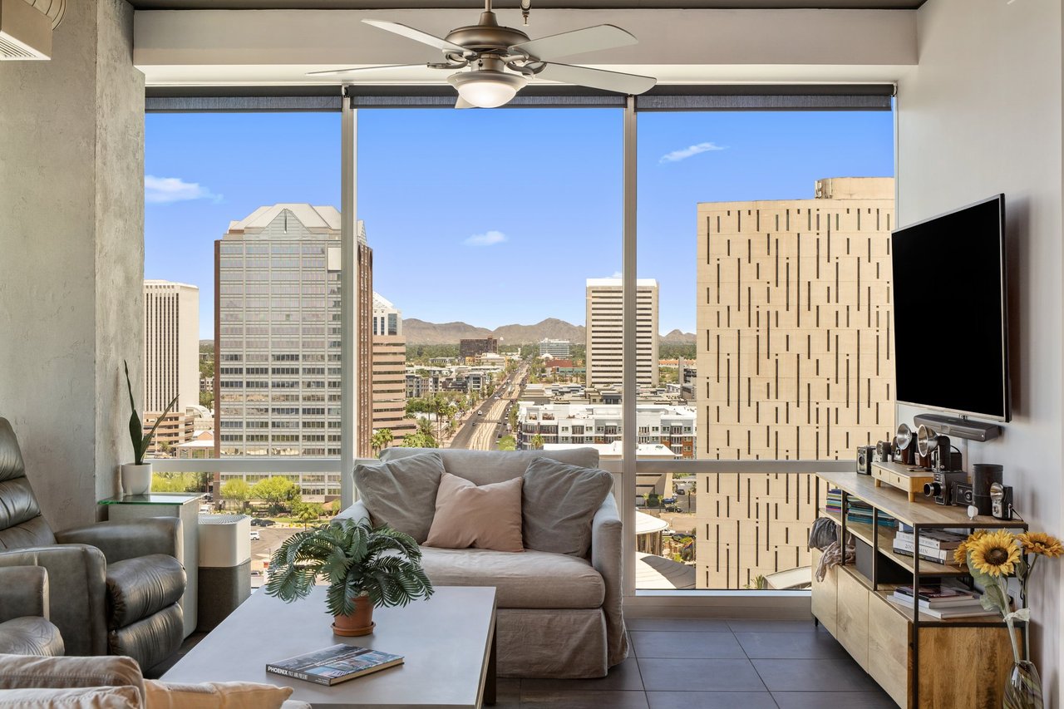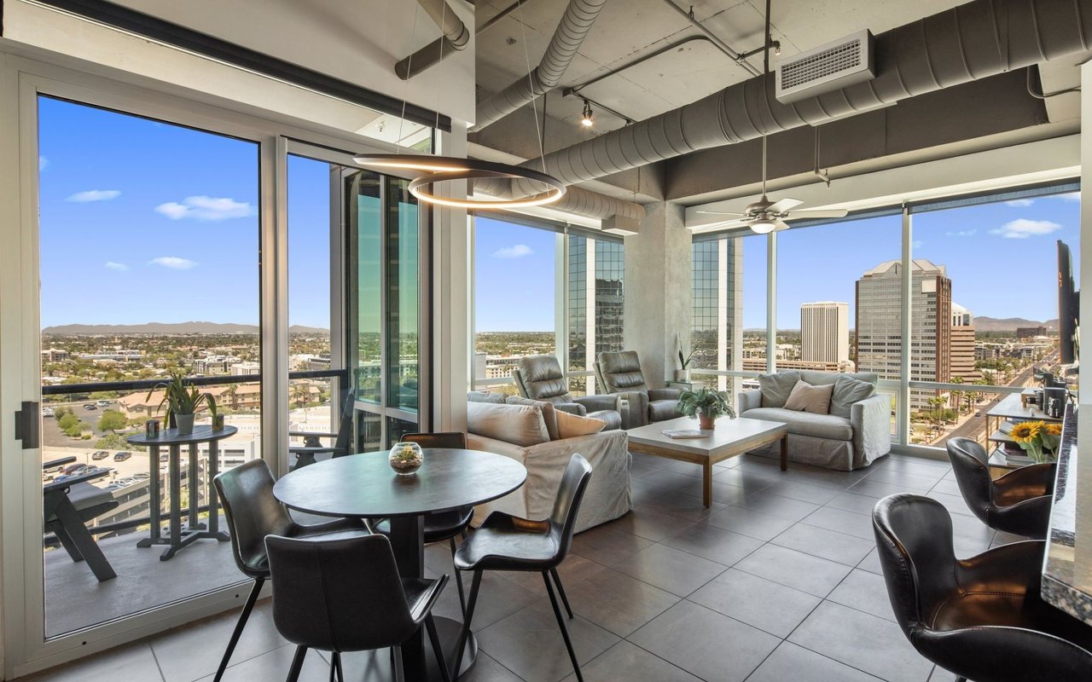
Furnished condo living and dining area with floor-to-ceiling windows overlooking the city.

1 E Lexington Avenue 1209

About the Property

Listed by Debbie Pontikas | The Pontikas Team

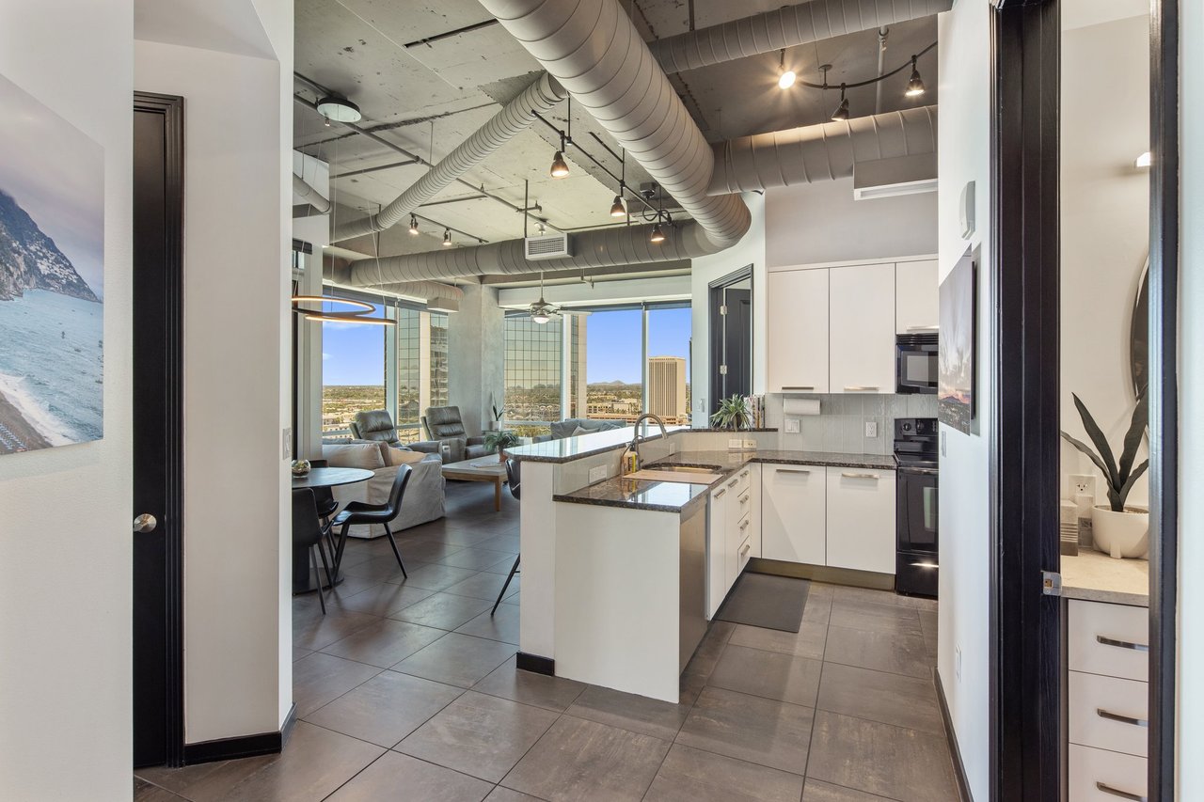
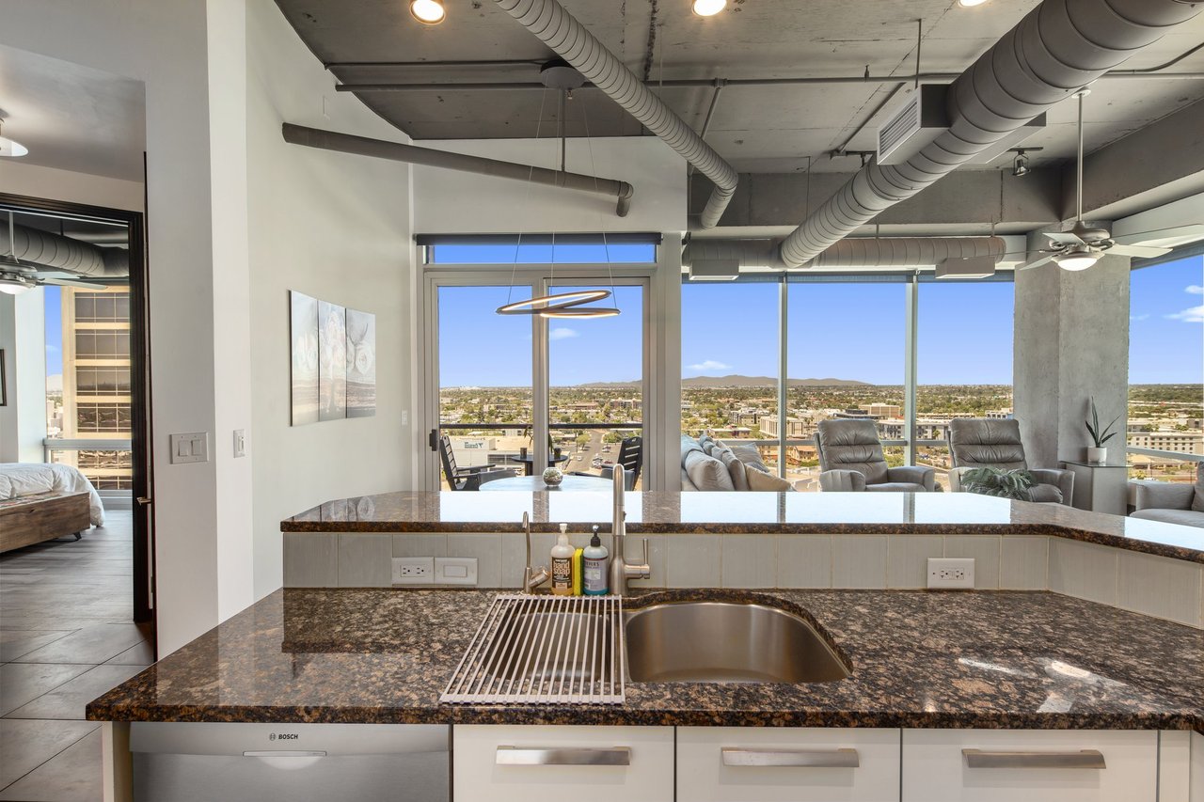
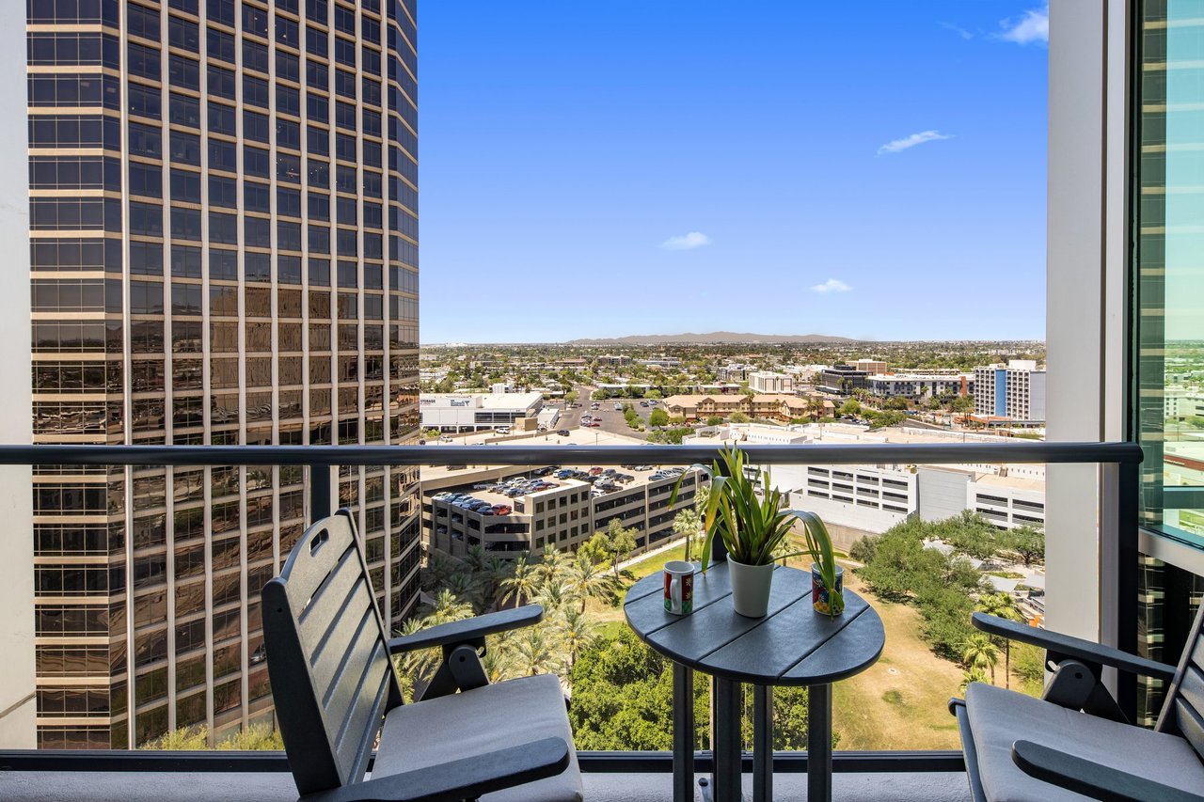
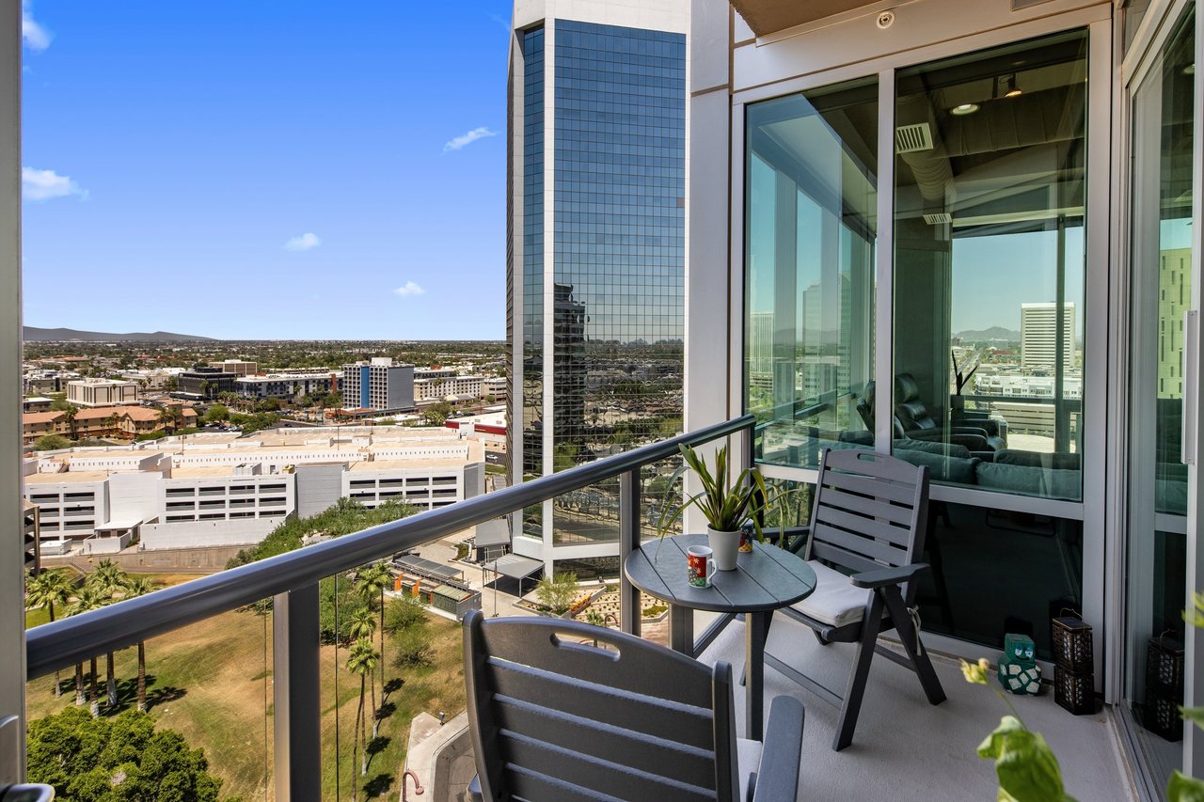
Soaring above the city on the 12th floor of the coveted One Lexington, this stunning 2 bed, 2 bath corner unit offers the perfect blend of modern luxury and panoramic views. Floor-to-ceiling windows frame sweeping vistas of both the vibrant city skyline and serene mountain horizons, delivering a breathtaking backdrop from every room. Tile flooring runs throughout the open-concept layout, while the kitchen features modern finishes, bar-top seating, and opens to a spacious dining and living area—ideal for everyday living or entertaining. Step out onto your private balcony, accessible from both the primary suite and the main living space, and soak in the stunning Arizona sunsets.

The split floor plan provides ultimate privacy, with the primary suite offering a walk-in closet and en-suite bath.

Enjoy luxury amenities including a resort-style pool, fitness center, resident lounge, concierge services, and two reserved garage parking spaces—all just steps from the light rail, popular restaurants, and Midtown’s best attractions.

$569,000

Price

1,169 Sqft

Home Size

1,169 Sqft

Lot Size

2

Beds

2

Baths

Assigned Parking

Garage

N

Pool

2008

Year Built

Location

1 E Lexington Avenue 1209
Maricopa, Arizona 85012
View Map Here

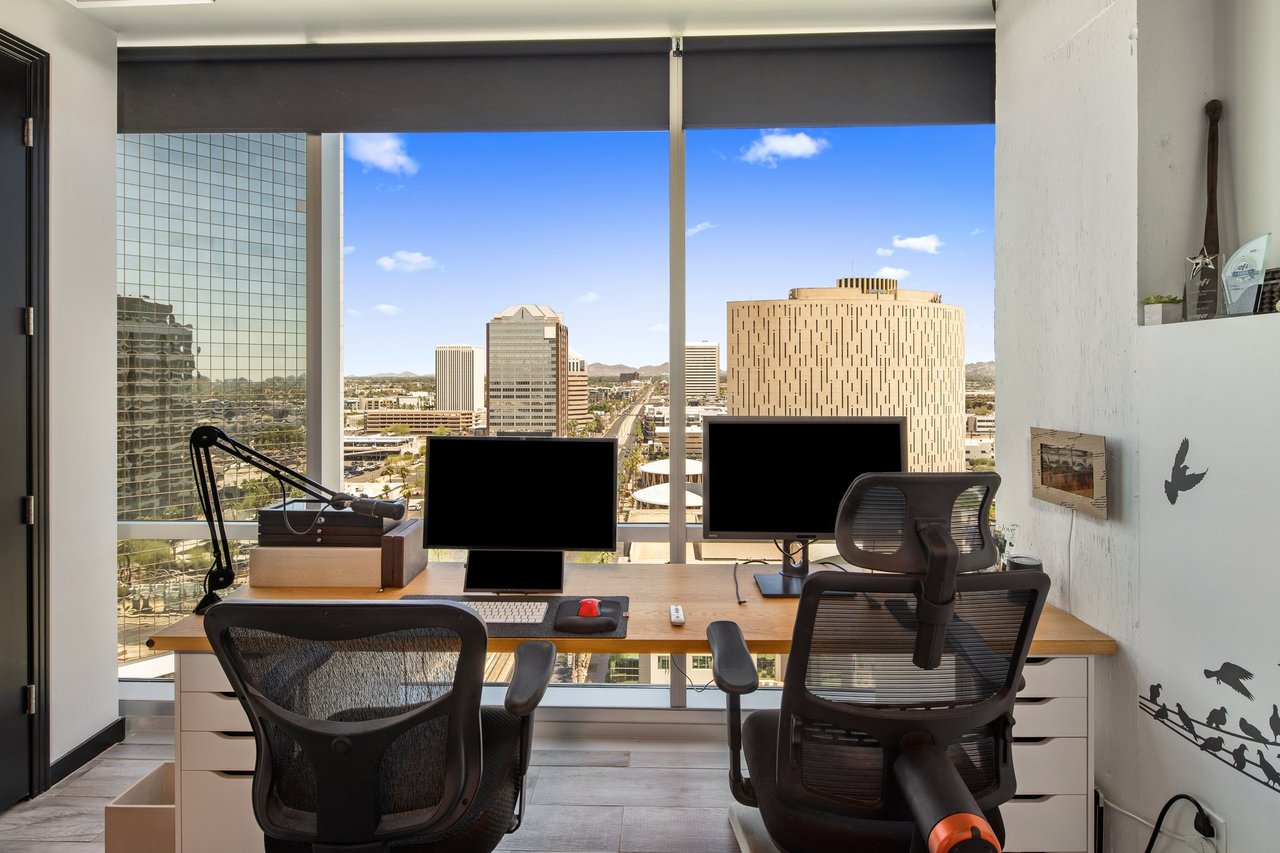
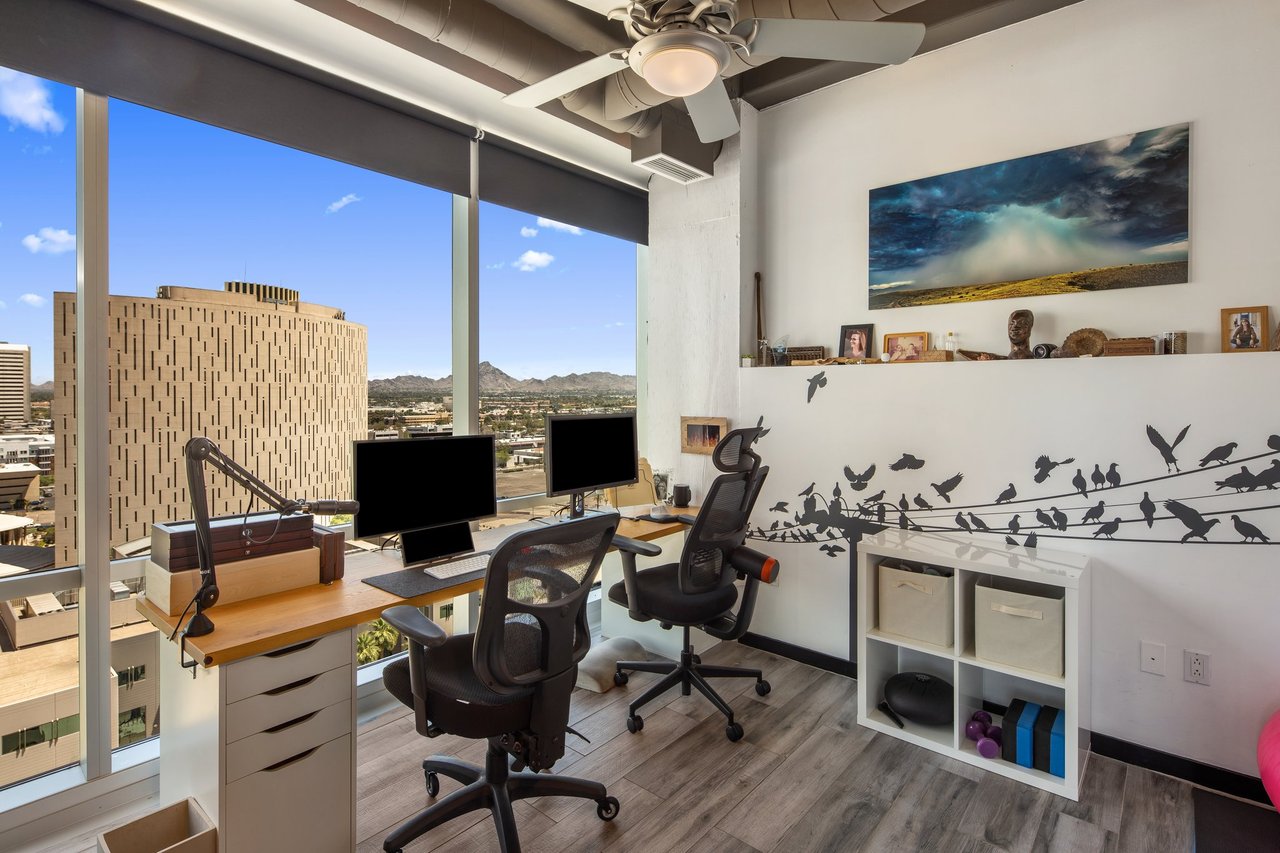
Home office with two desks, bird wall decals, and floor-to-ceiling windows overlooking the city.
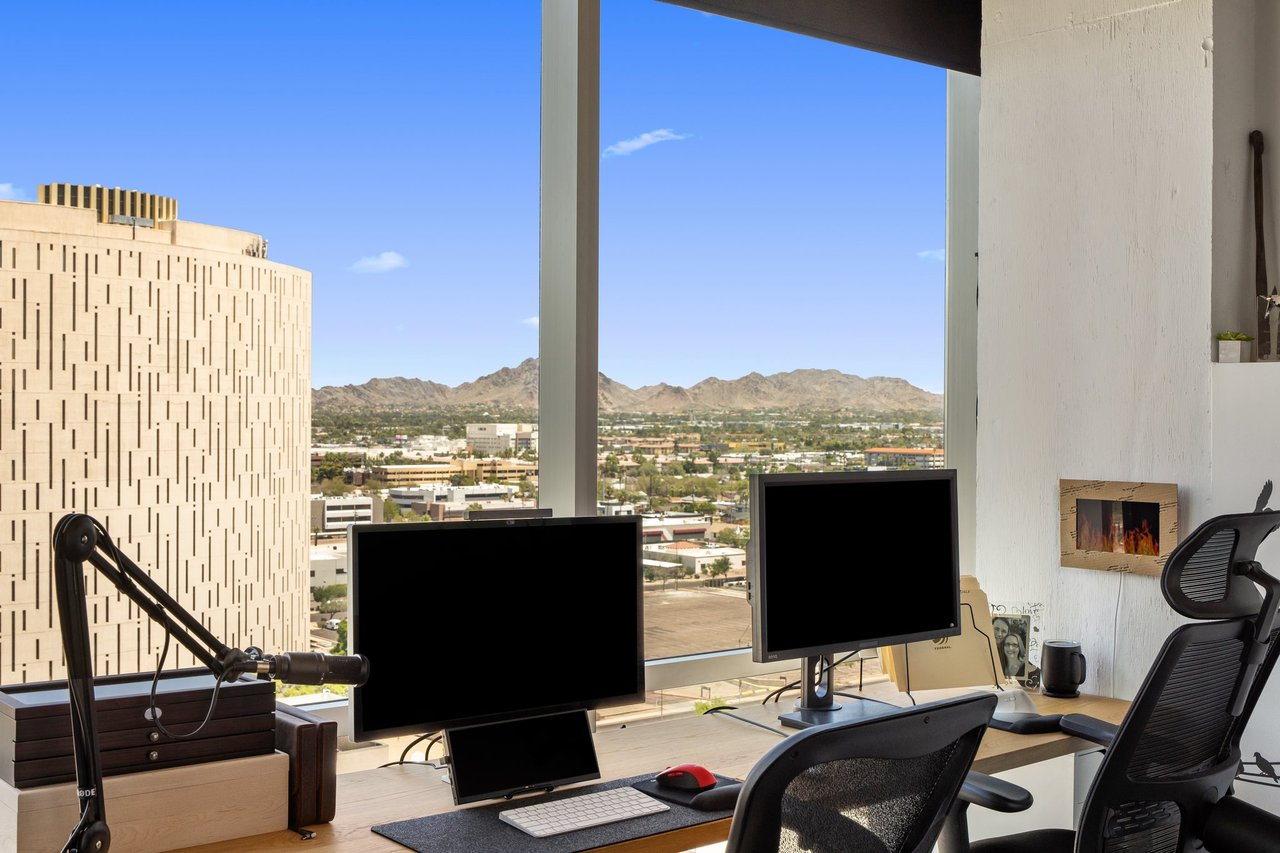
Home office with two workstations and a downtown view through floor-to-ceiling windows.
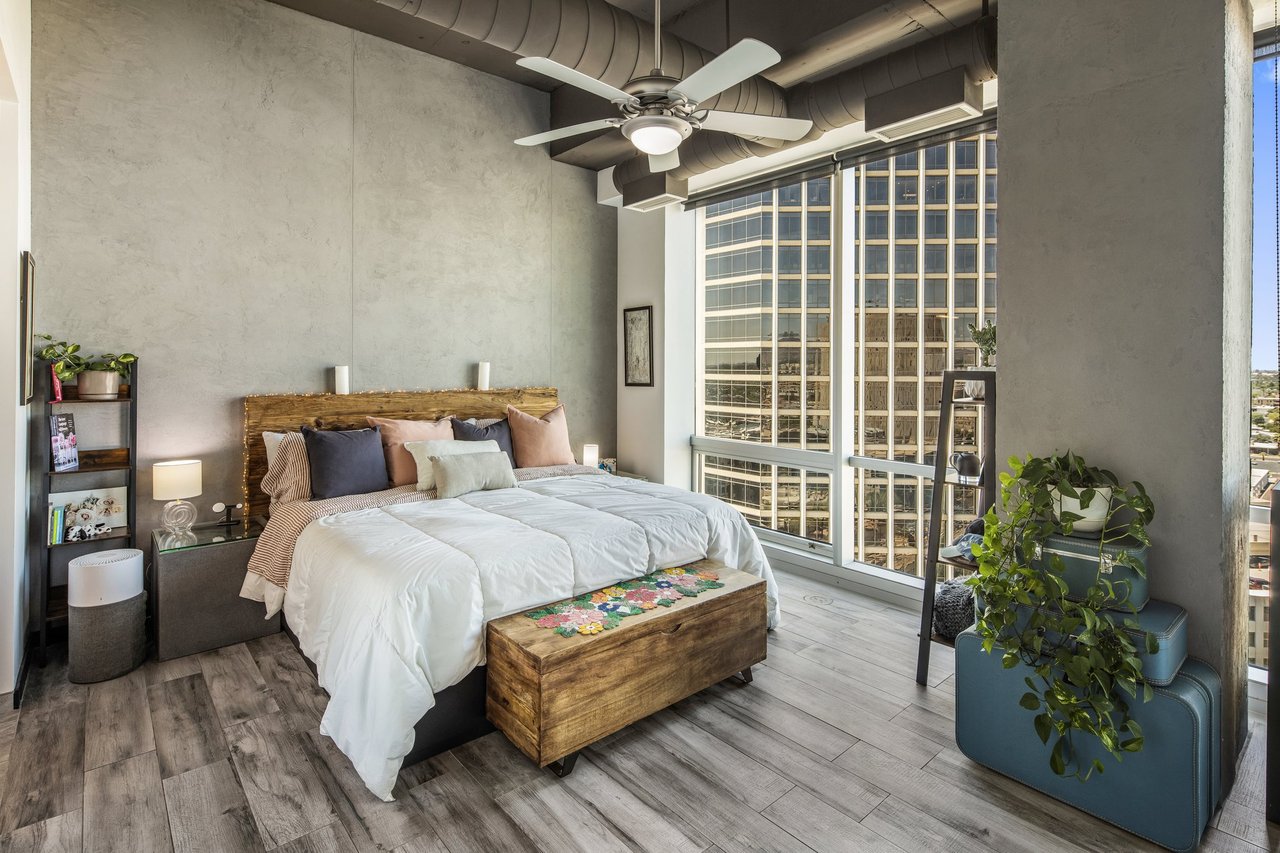
Bedroom with a king-size bed, exposed ductwork, and floor-to-ceiling windows overlooking city buildings.
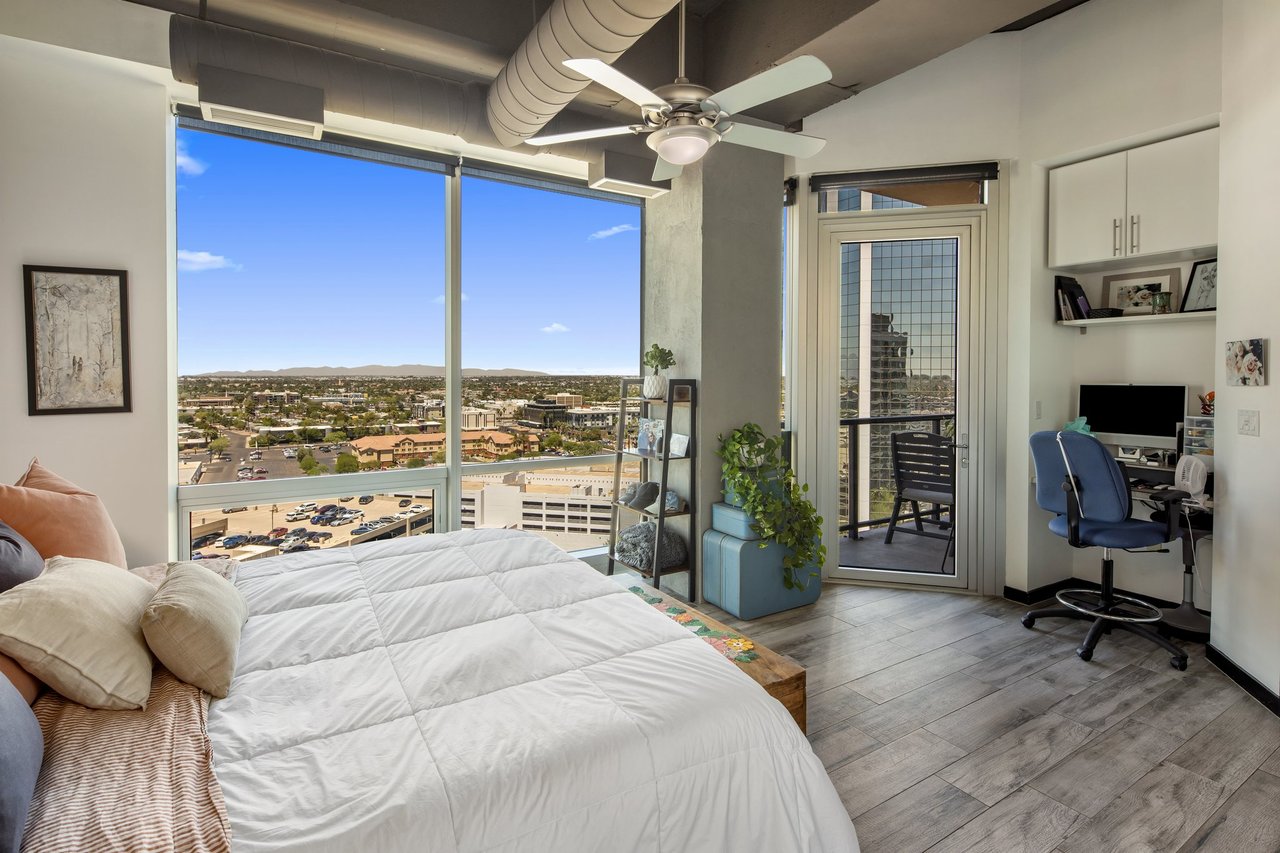
Furnished condo bedroom with floor-to-ceiling windows overlooking the city and distant mountains.
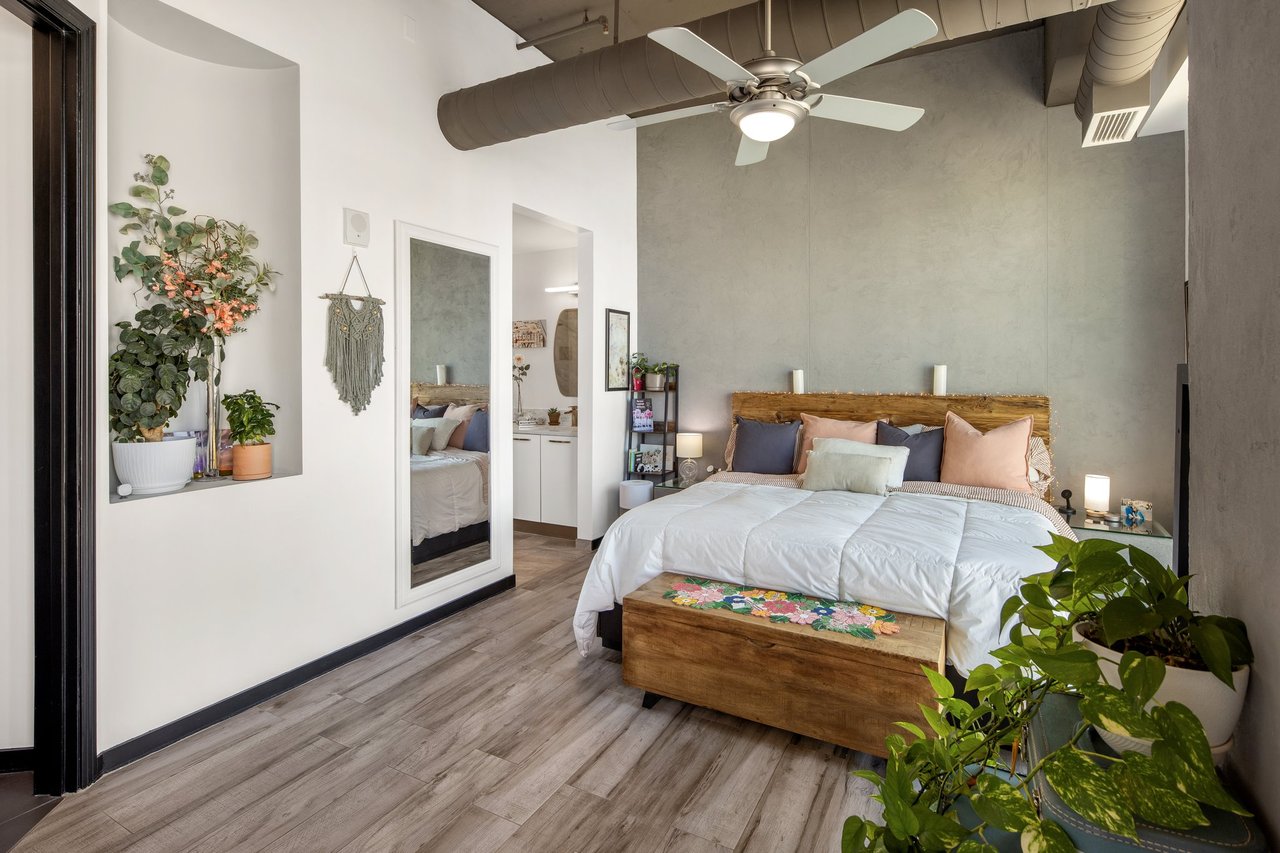
Bedroom with a wooden bed, colorful pillows, plants, and exposed industrial ductwork.
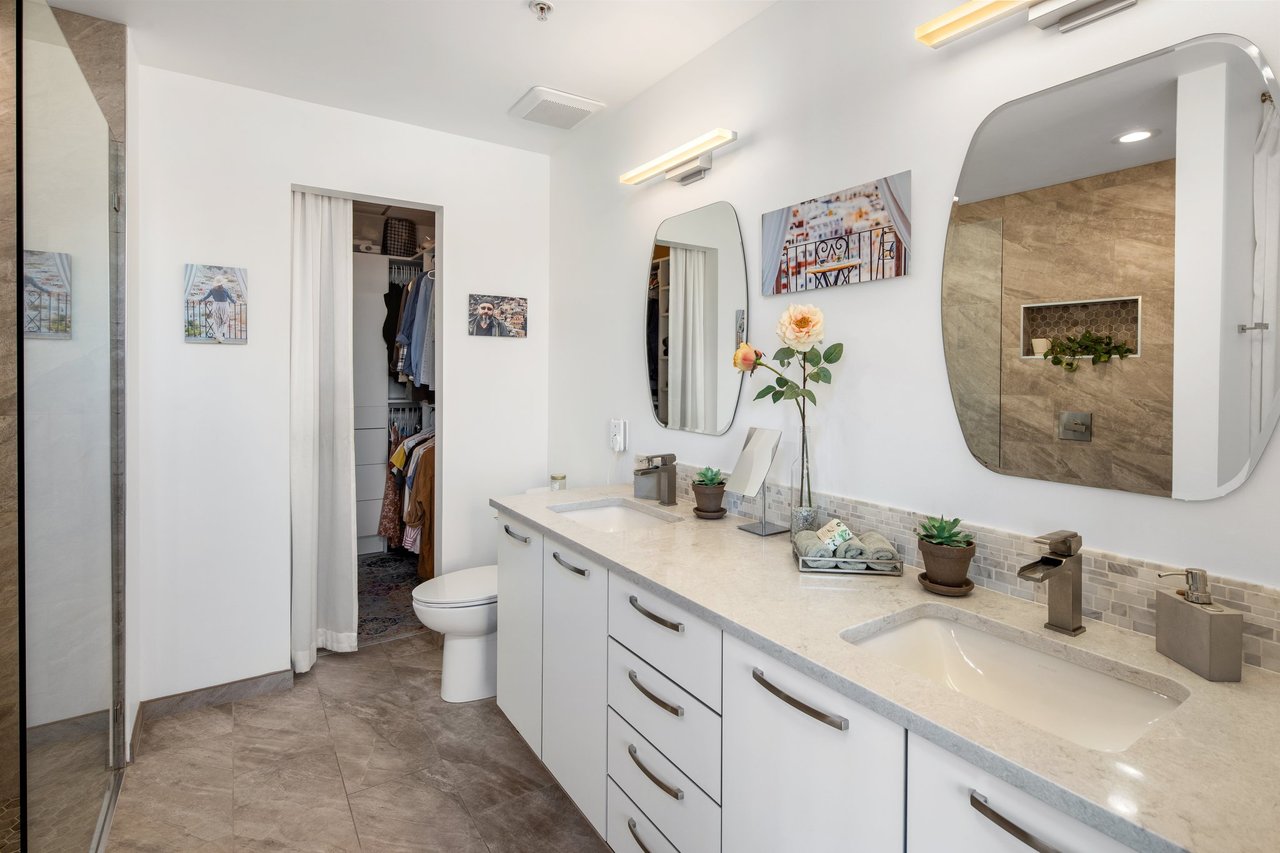
Bathroom with a long double-sink vanity, large mirrors, beige stone tile, and glass shower.
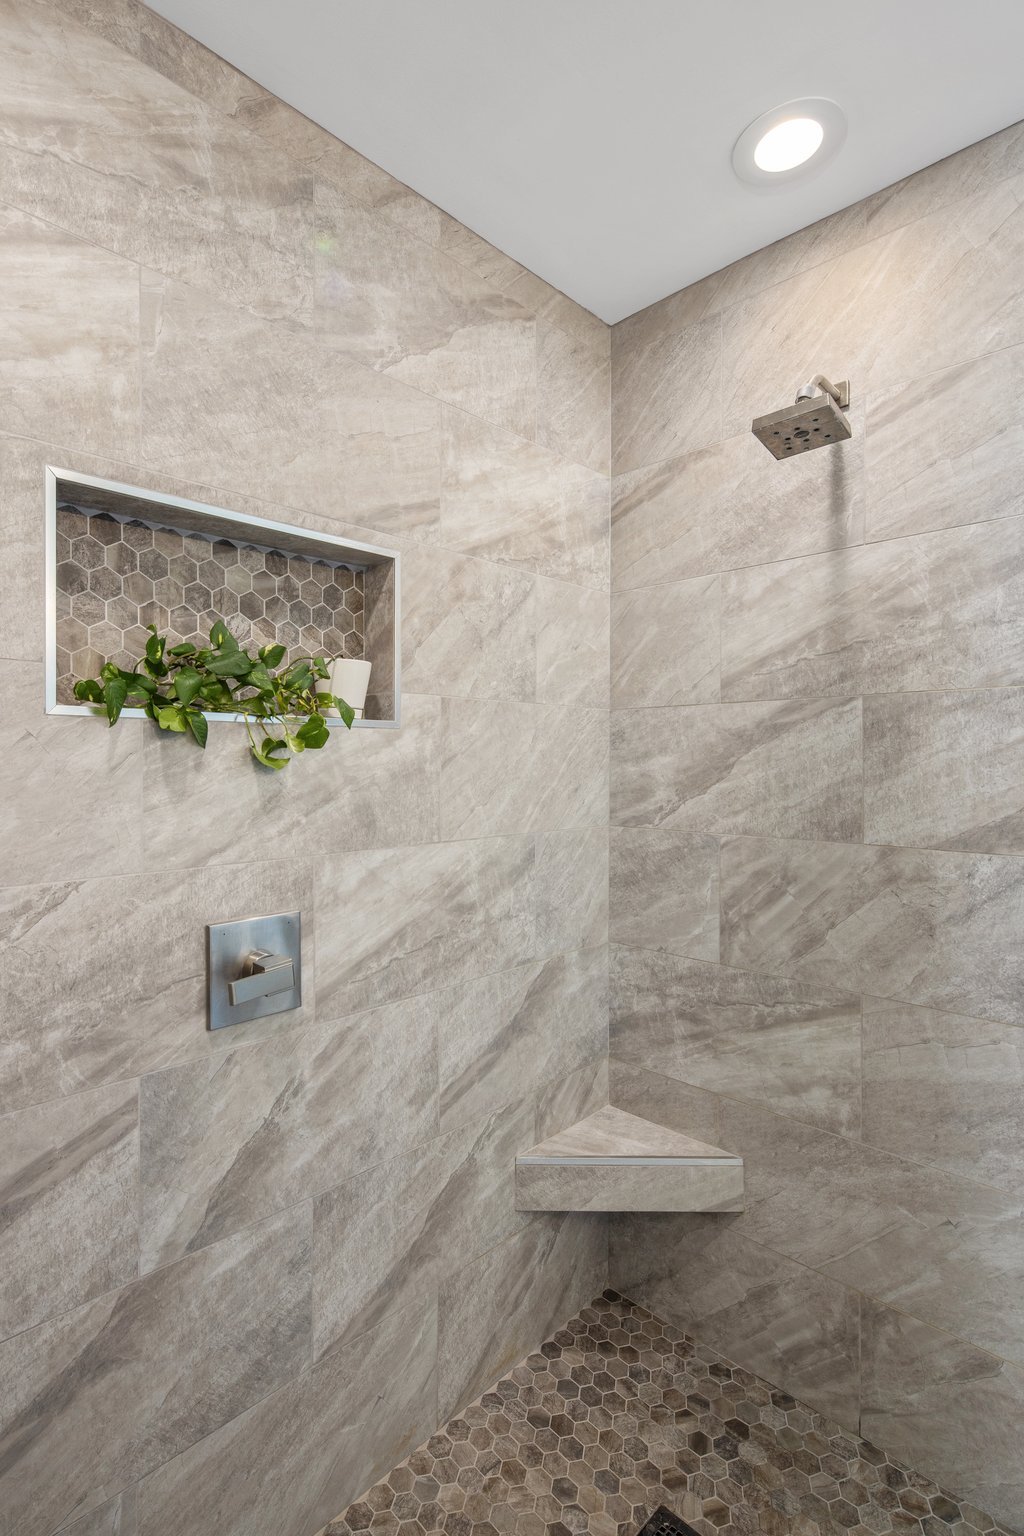
Walk-in shower with a rainfall showerhead, tiled niche with a plant, and built-in corner bench.
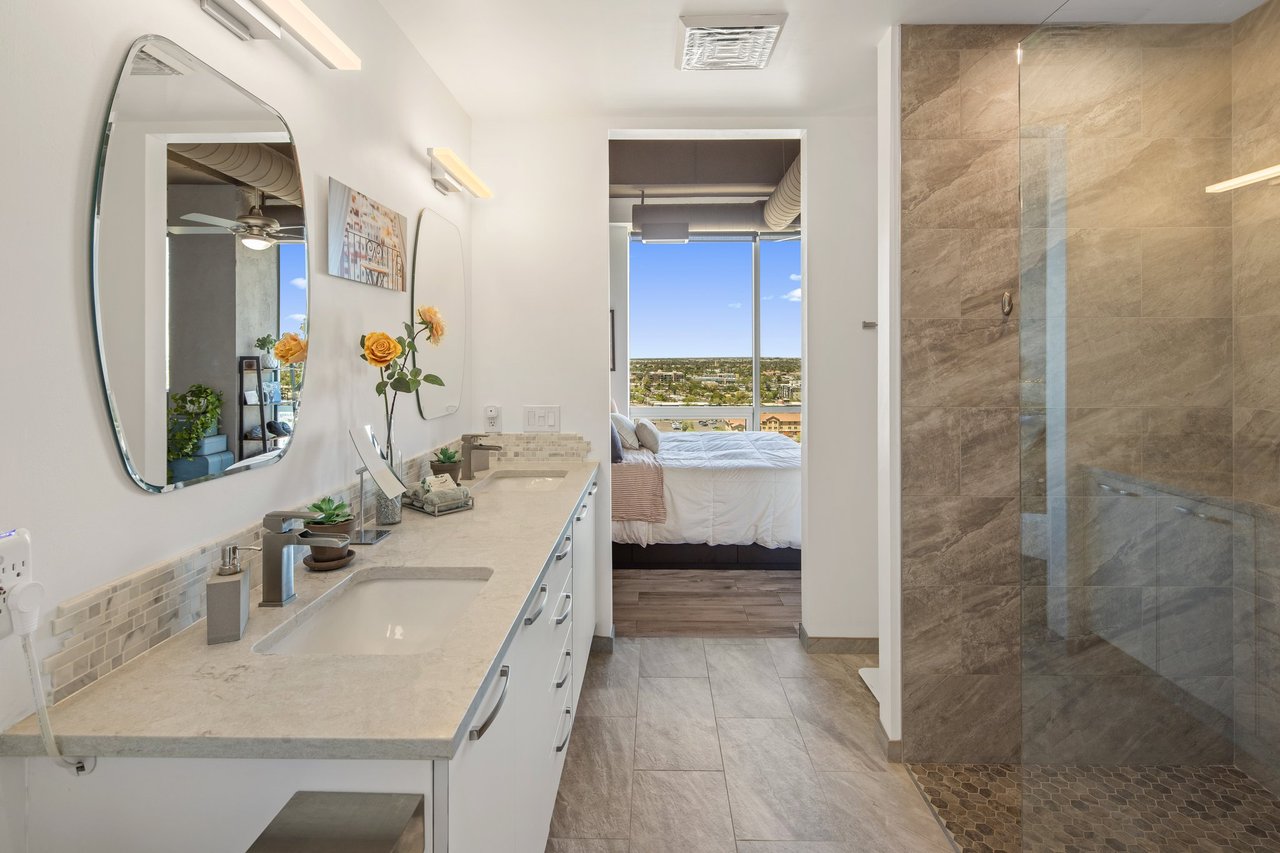
Condo bathroom with a long vanity and stone-tiled glass shower, looking into a bedroom.
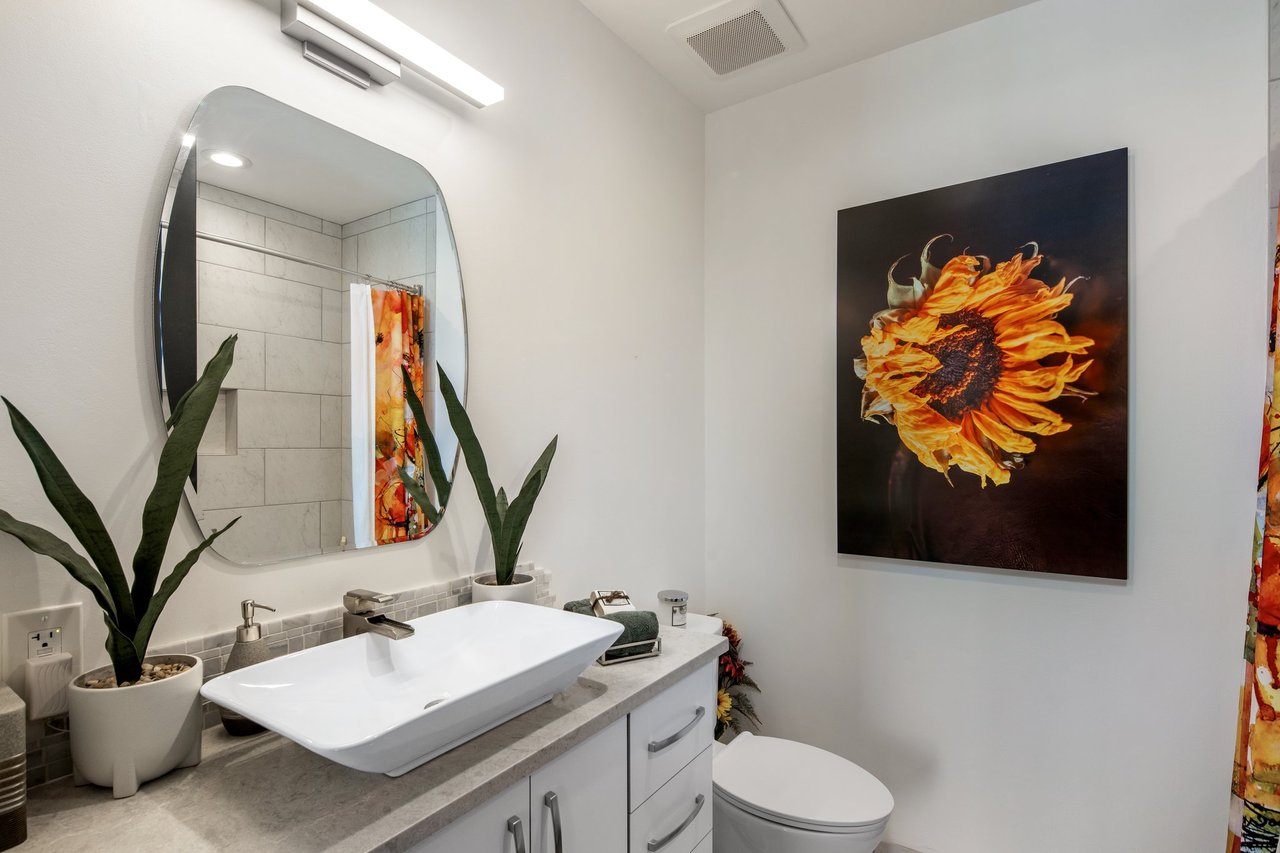
Bathroom with a gray stone vanity, white vessel sink, oval mirror, and sunflower wall art.
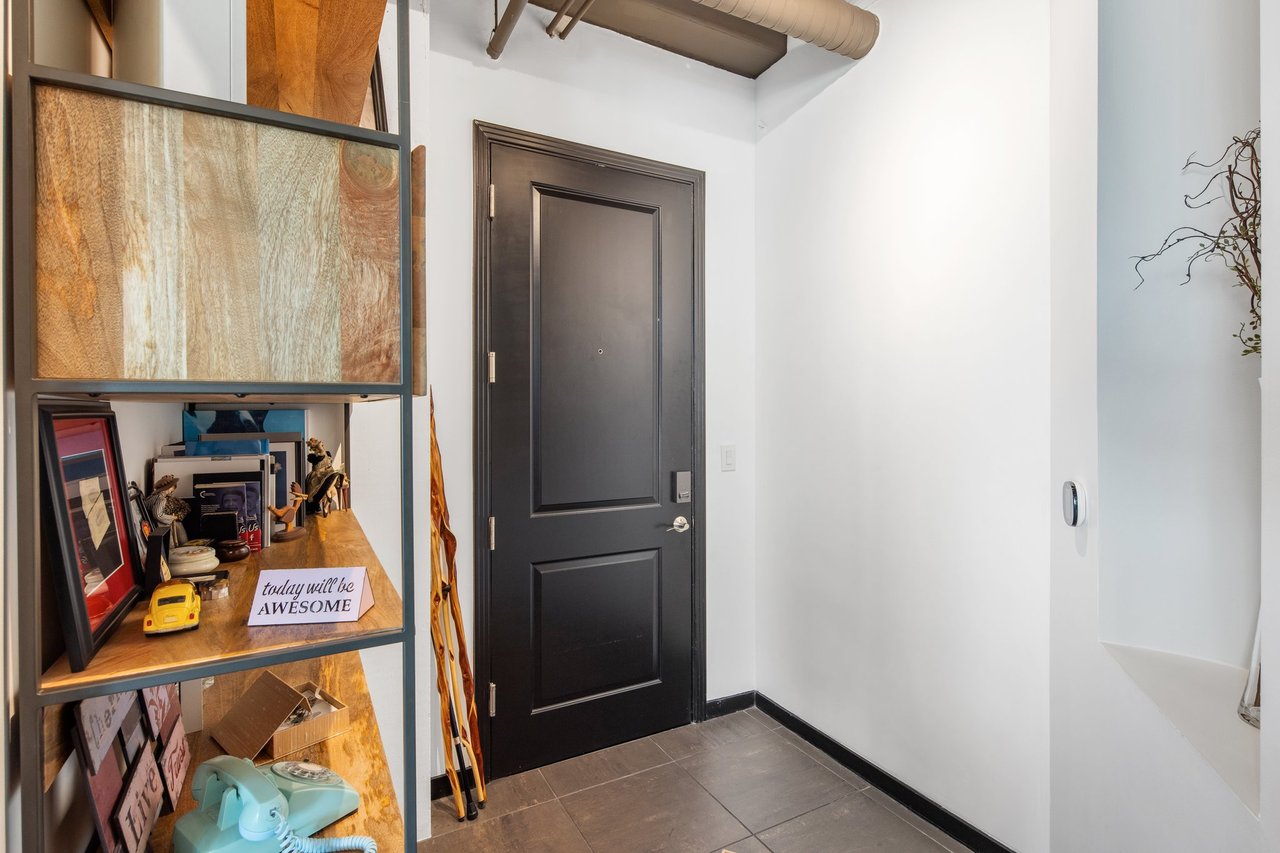
Apartment entryway with a dark paneled door and display shelving.
Modern condo kitchen with white cabinets, stone counters, and city views through large windows.
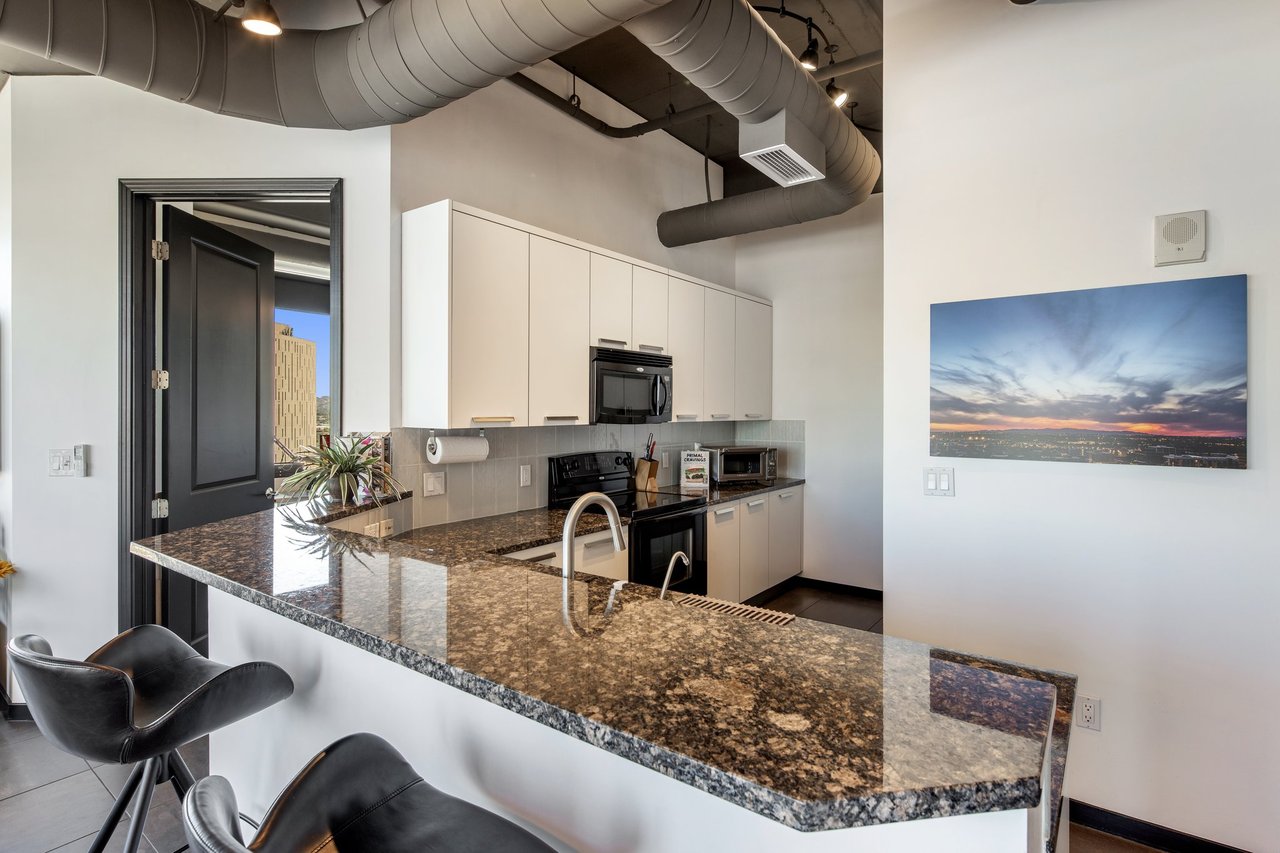
Modern kitchen with a large stone peninsula, white cabinetry, and exposed ceiling ducts
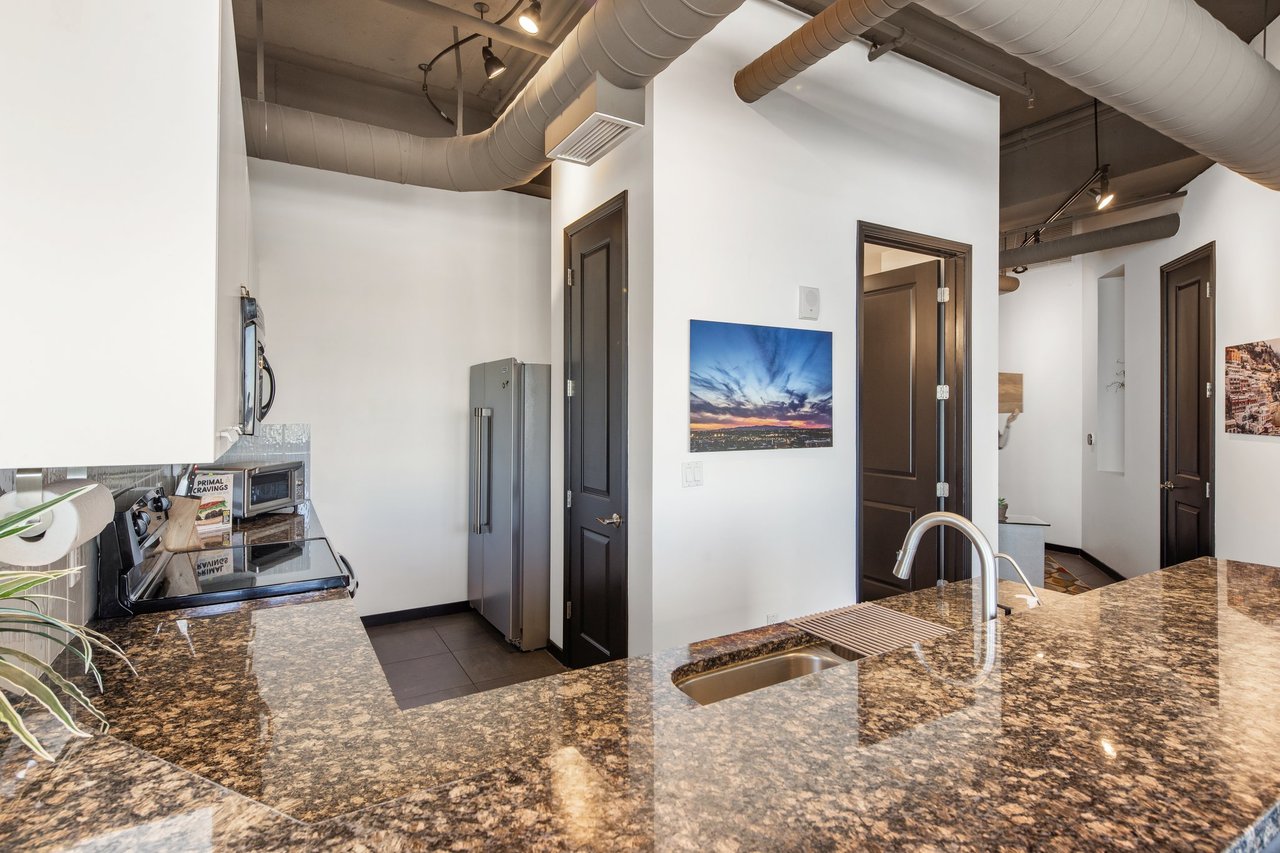
Modern kitchen with mottled granite counters, stainless sink and appliances, and exposed ceiling ductwork.
Condo kitchen with a granite island, exposed ductwork, and windows overlooking the city.
Living room with gray leather seating and floor-to-ceiling windows overlooking the city.
High-rise living room with gray sofas, leather chairs, and floor-to-ceiling city-view windows.
Open-plan condo living and dining area with a gray sofa and mountain views through tall windows.
High-rise balcony with seating and potted plants overlooking the city skyline.
High-rise apartment balcony with patio seating and a broad city view.
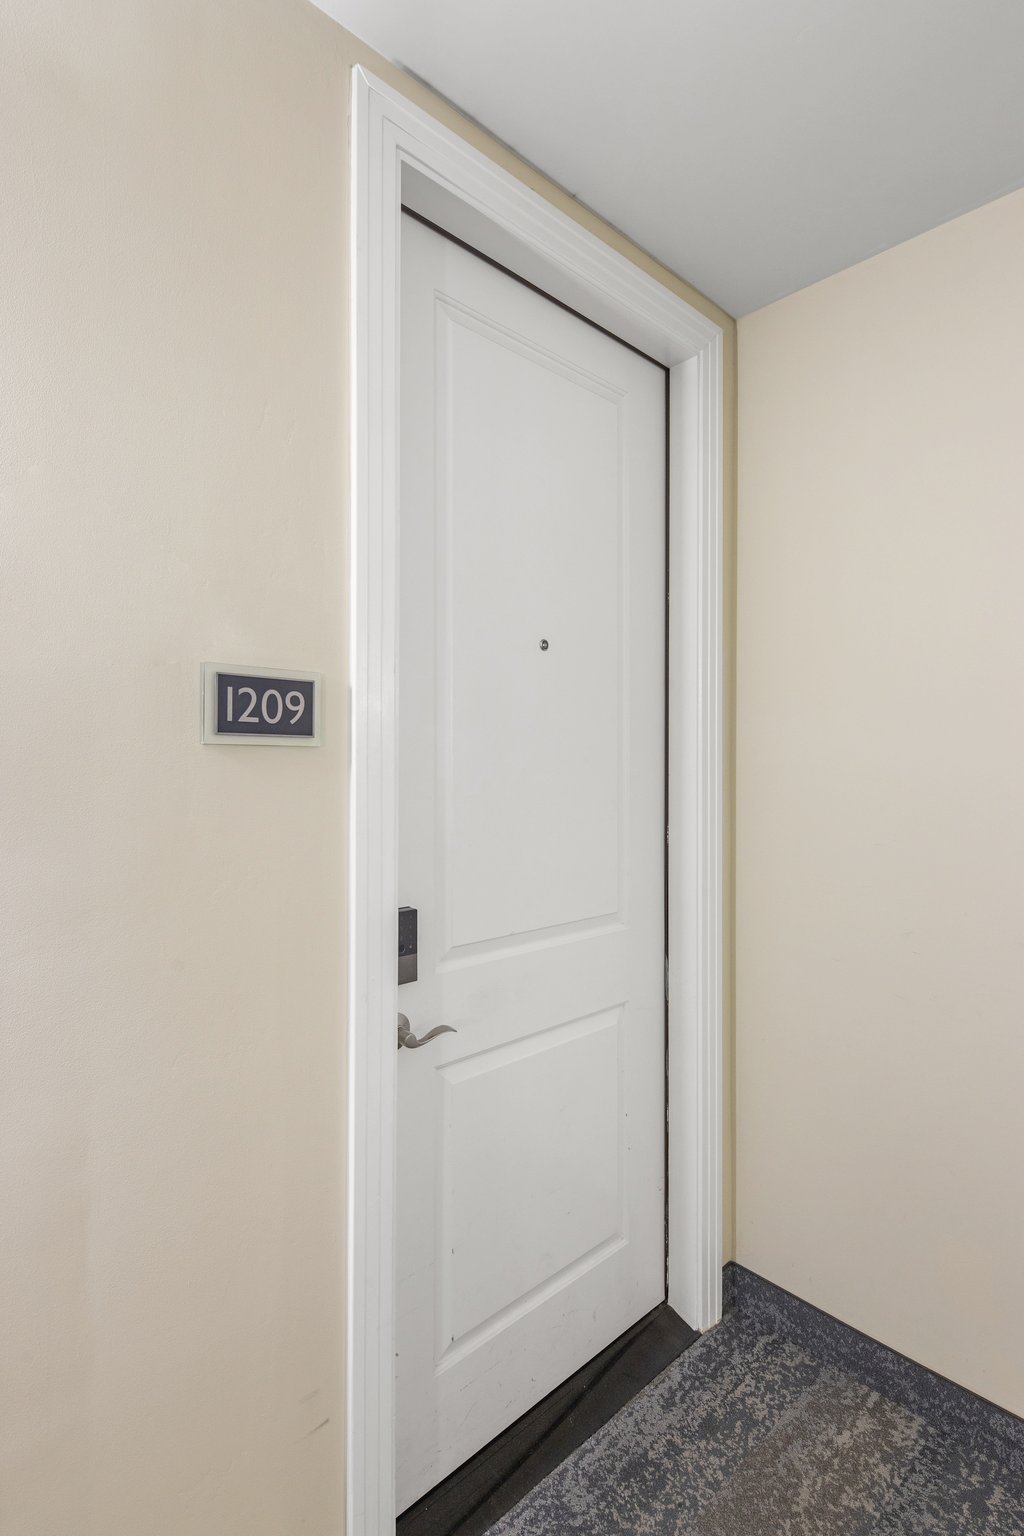
Apartment 1209’s white entry door with a peephole and matching number plaque.
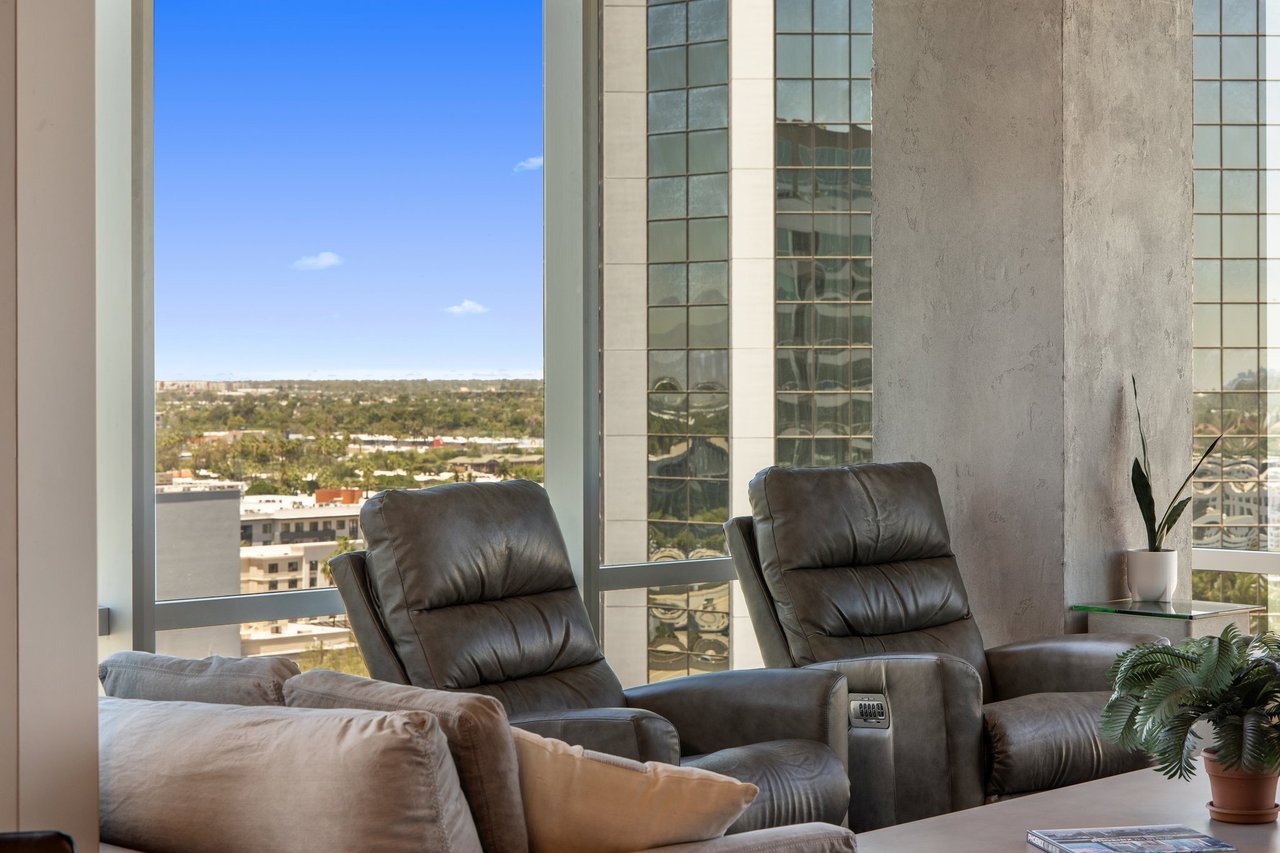
High-rise living room with leather recliners beside large windows overlooking nearby buildings.
Furnished living room with floor-to-ceiling windows overlooking downtown buildings and distant mountains.
Office workspace with two monitors and ergonomic chairs overlooking the city and distant mountains

Let's Find Your Dream Home

We pride ourselves in providing personalized solutions that bring our clients closer to their dream properties and enhance their long-term wealth. Contact us today to discuss all your real estate needs!

Follow Me on Instagram