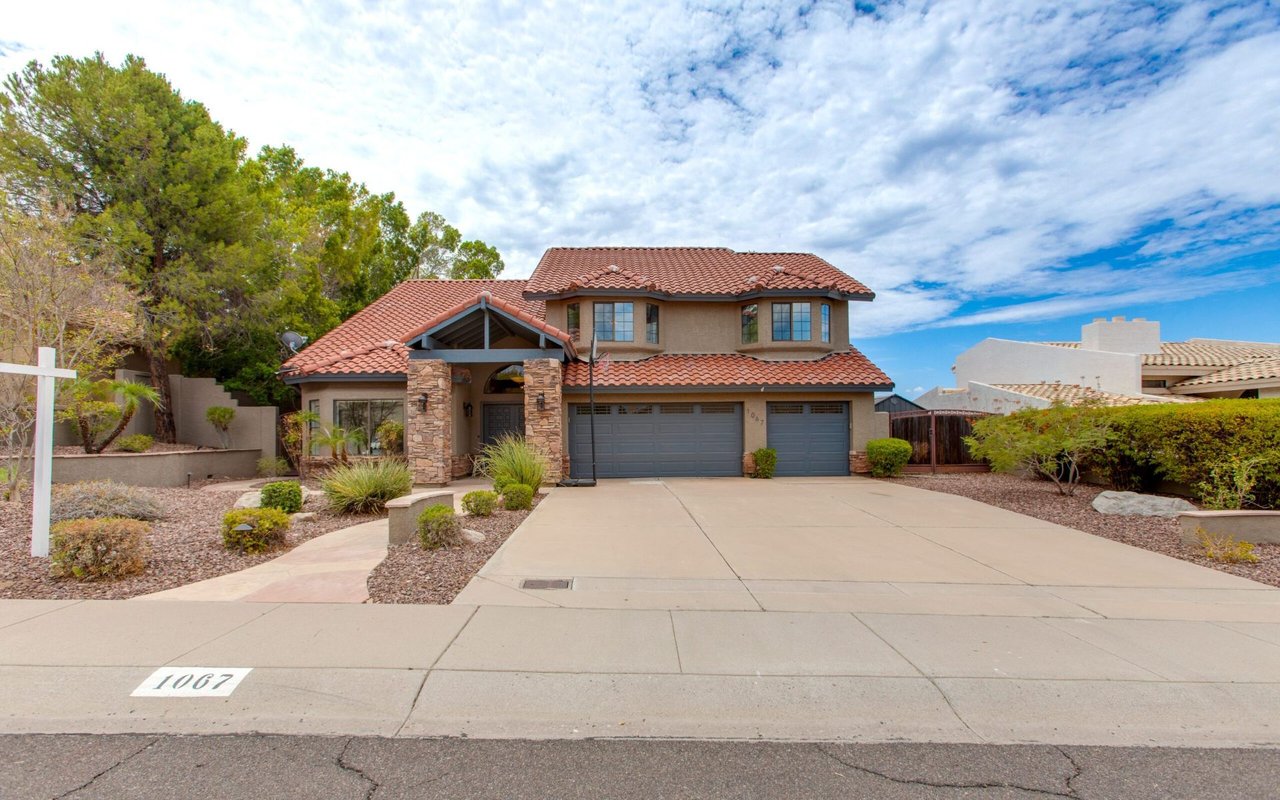
Two-story stucco home with a red tile roof, stone entry columns, and a three-car garage.

1067 E Seminole Dr.

About the Property

Listed By Debbie Pontikas | The Pontikas Team

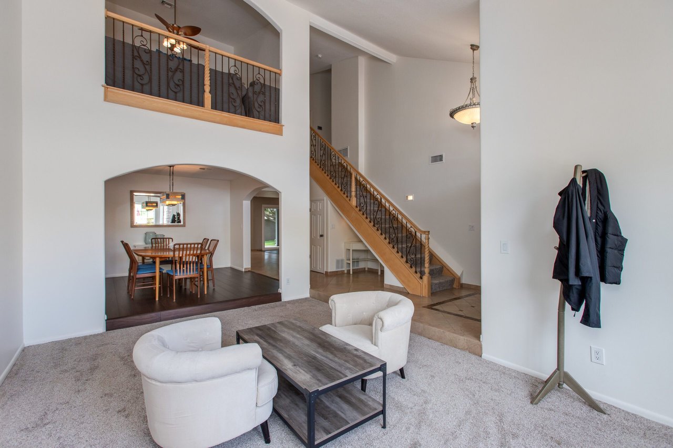
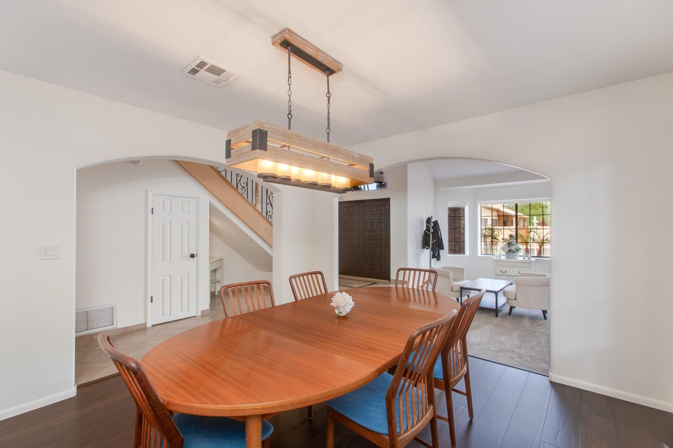
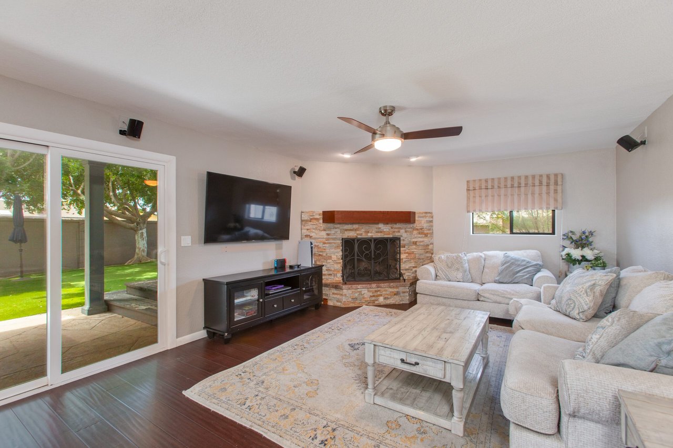
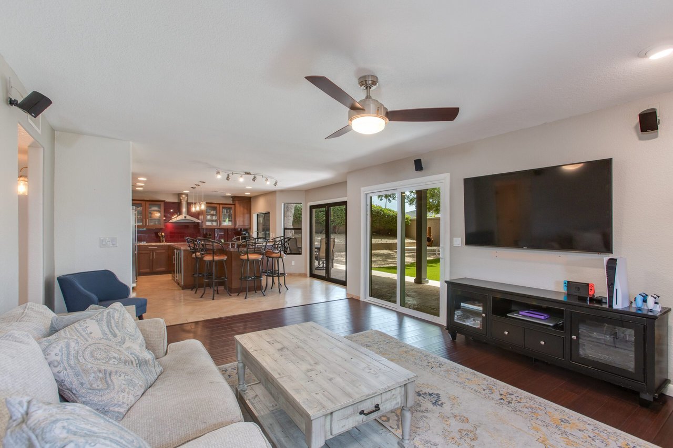
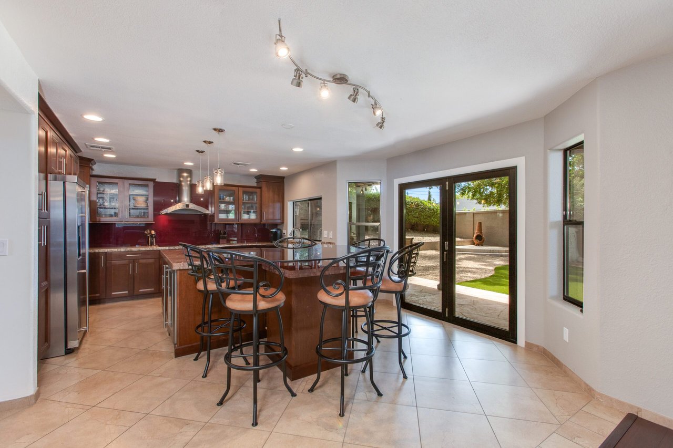
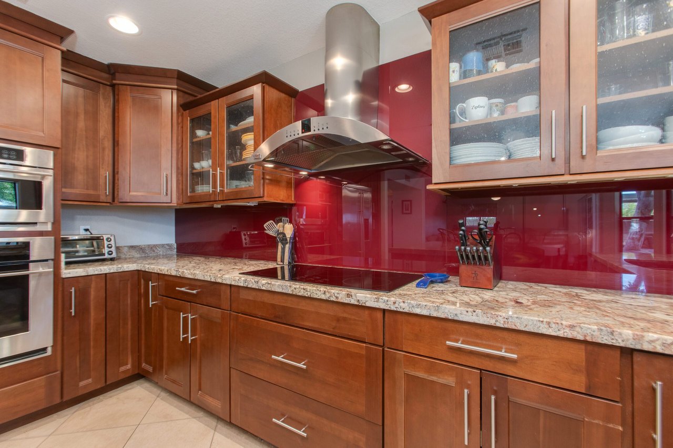
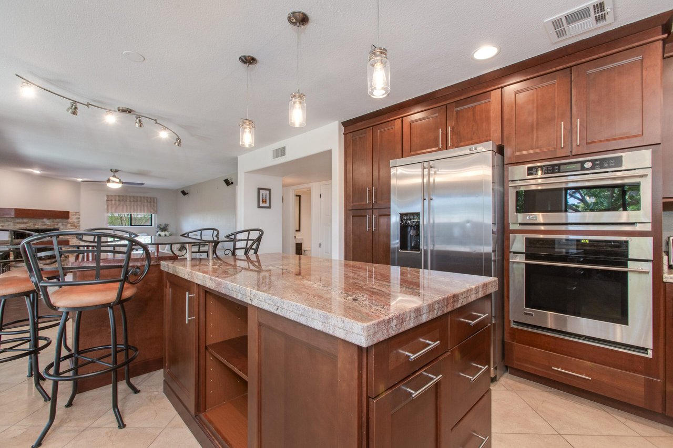
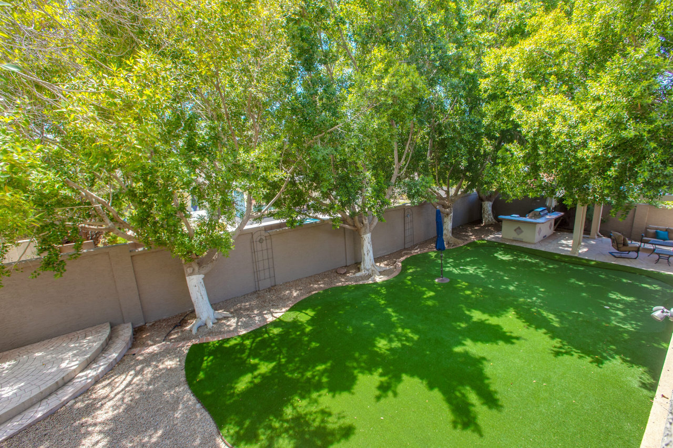
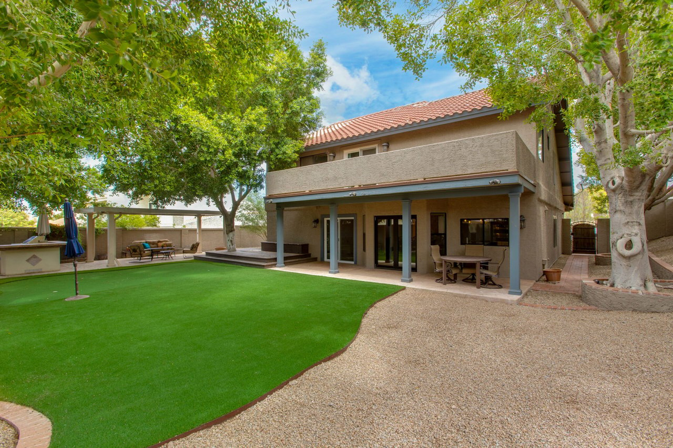
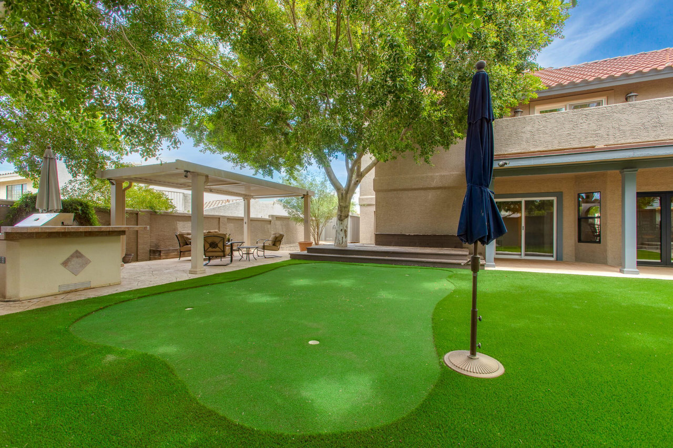
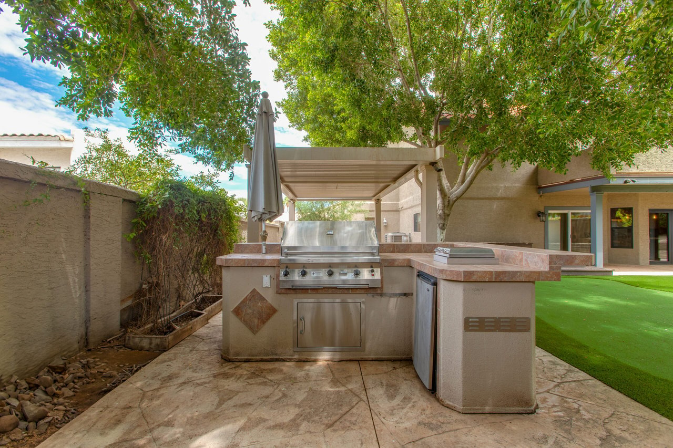
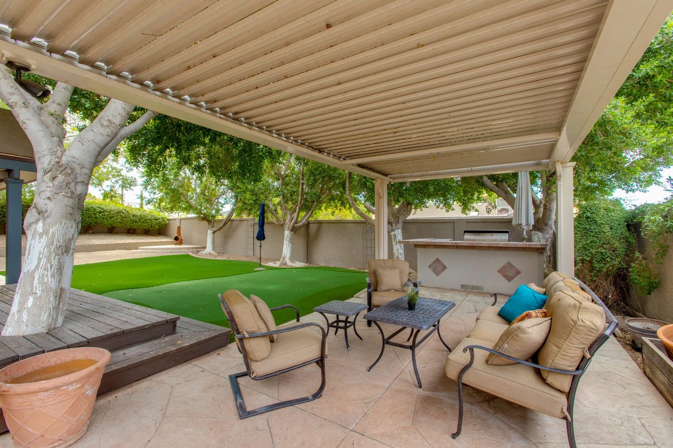
Nestled near the base of the Lookout Mountain Preserve this home features 3 beds/2.5 baths plus an office/den bonus room and is everything you’ve been looking for! Upon entry you are greeted by a sizable formal family room that is filled with natural light, enhanced by soaring ceilings, and a formal dining space with brand new wood floors. As you make your way to the heart of the home, you will find an open concept kitchen featuring granite countertops, stainless steel appliances, a separate beverage fridge and an extended island with barstool seating for five. The kitchen seamlessly flows into the cozy family room, equipped with a fireplace and french doors that open up to your backyard oasis. Step outside to your covered patio, lush mature landscaping, built-in grill, a pergola great for alfresco dining, and a putting green. This private retreat is designed to be enjoyed!

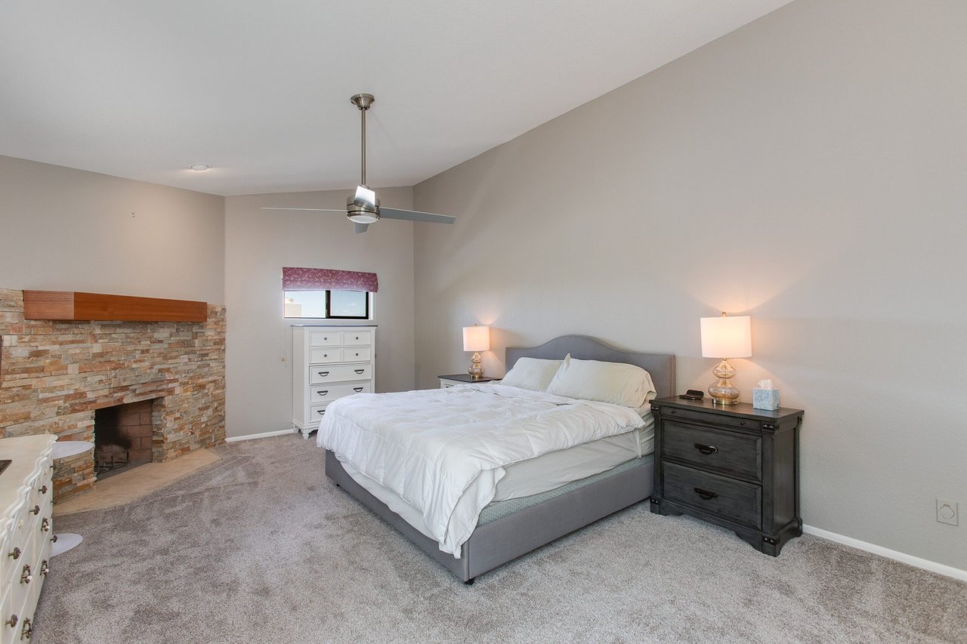
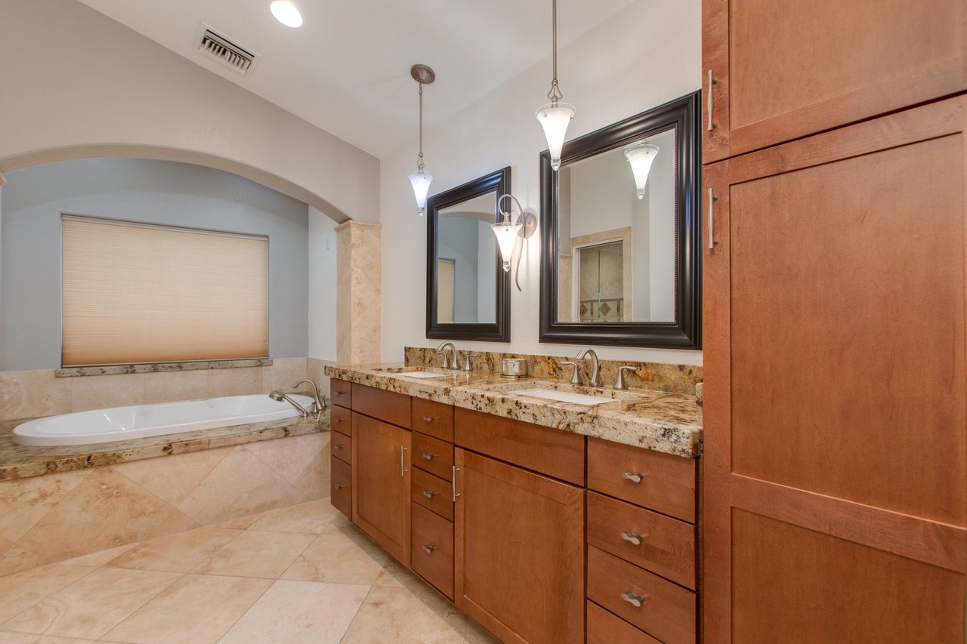
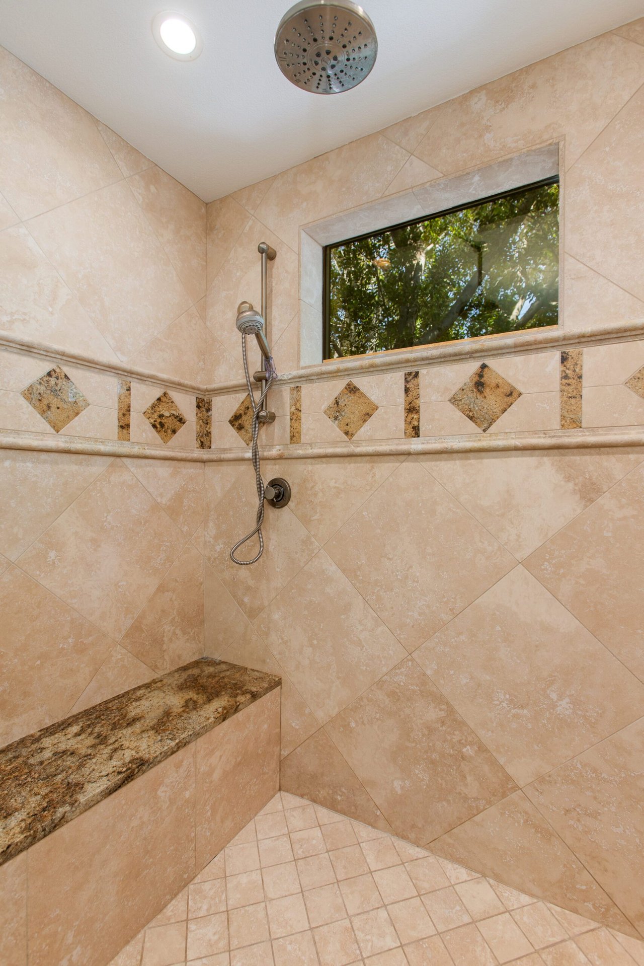
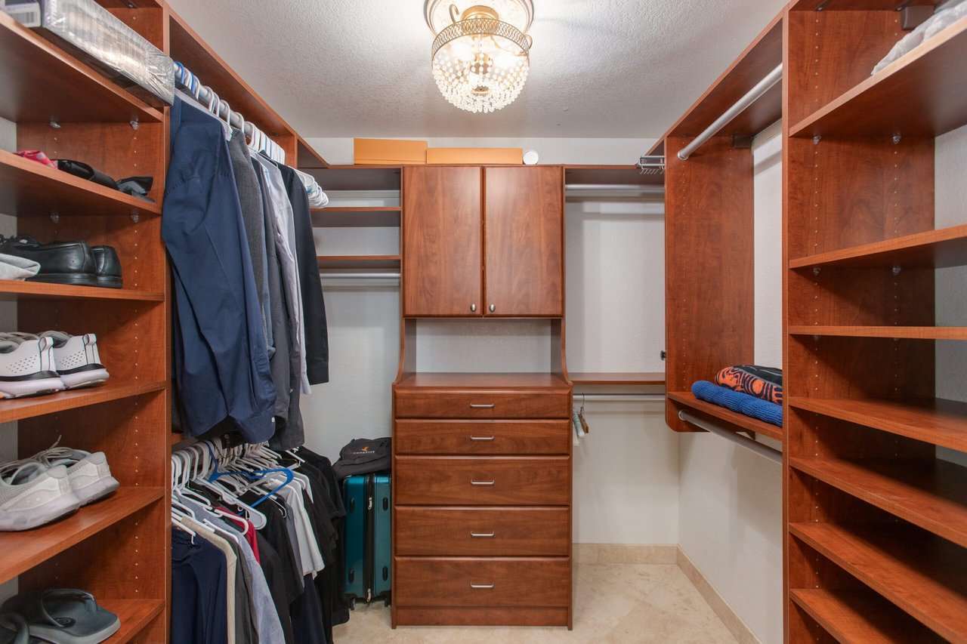
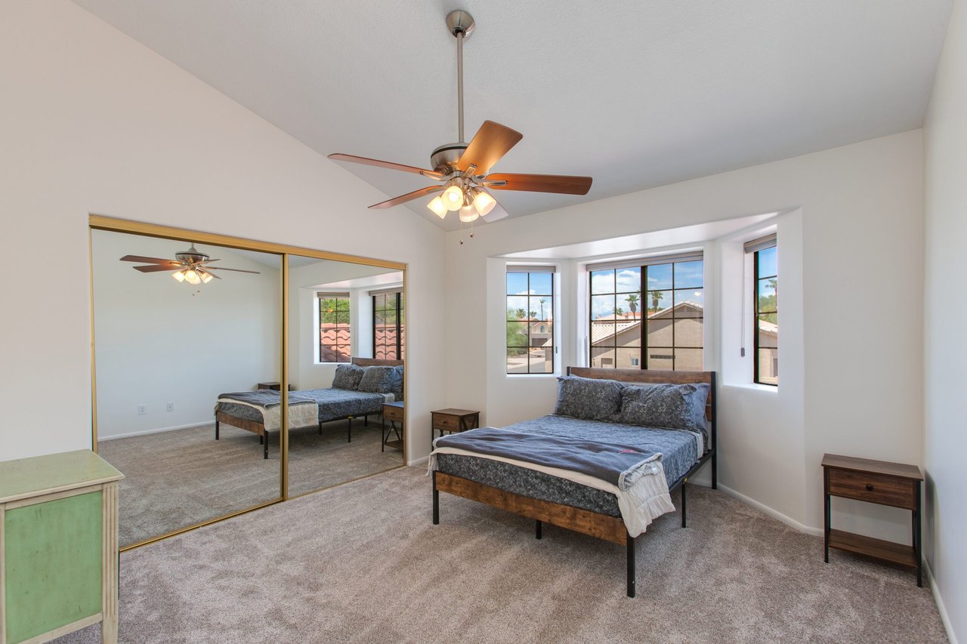
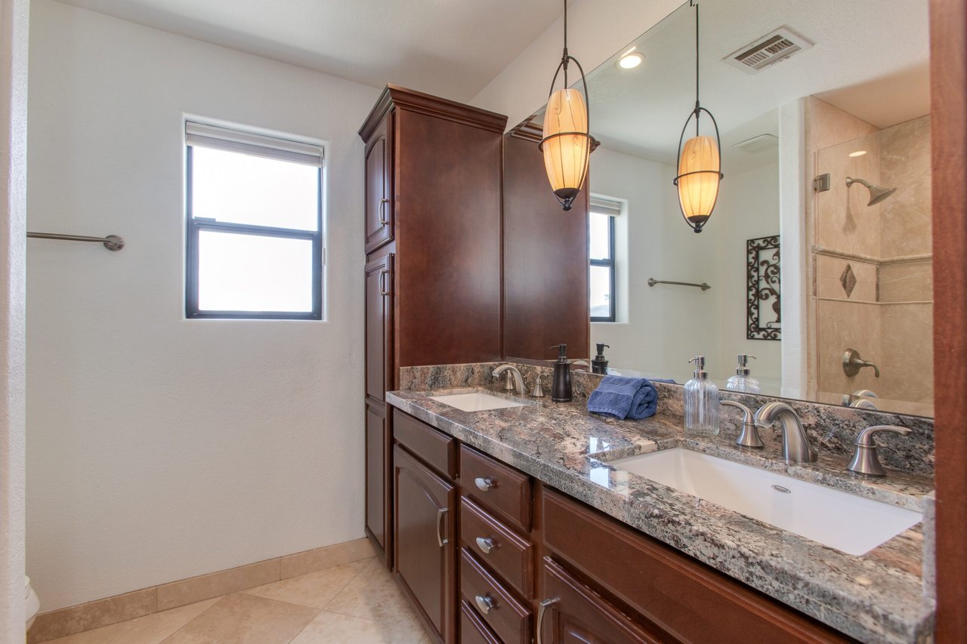
Upstairs, you’ll find a spacious primary suite that boasts its own cozy fireplace and private balcony. The primary ensuite features a generous walk-in closet, jacuzzi tub, separate walk-in shower and a double vanity with granite countertops providing ample storage. Also upstairs you will find a flexible bonus room that can serve as a den or office as well as two additional spacious guest bedrooms filled with natural light and a guest bathroom featuring double vanities, granite countertops, a walk-in shower and sleek finishes. From the home’s remarkable features, to the convenient access to the best that Moon Valley has to offer, this home is a can’t-miss!

$765,000

Price

2,972 Sqft

Home Size

9,875 Sqft

Lot Size

3

Beds

2.5

Baths

3

Garage

N

Pool

1989

Year Built

Location

1067 E Seminole Dr.
Maricopa, Arizona 85022
View Map Here

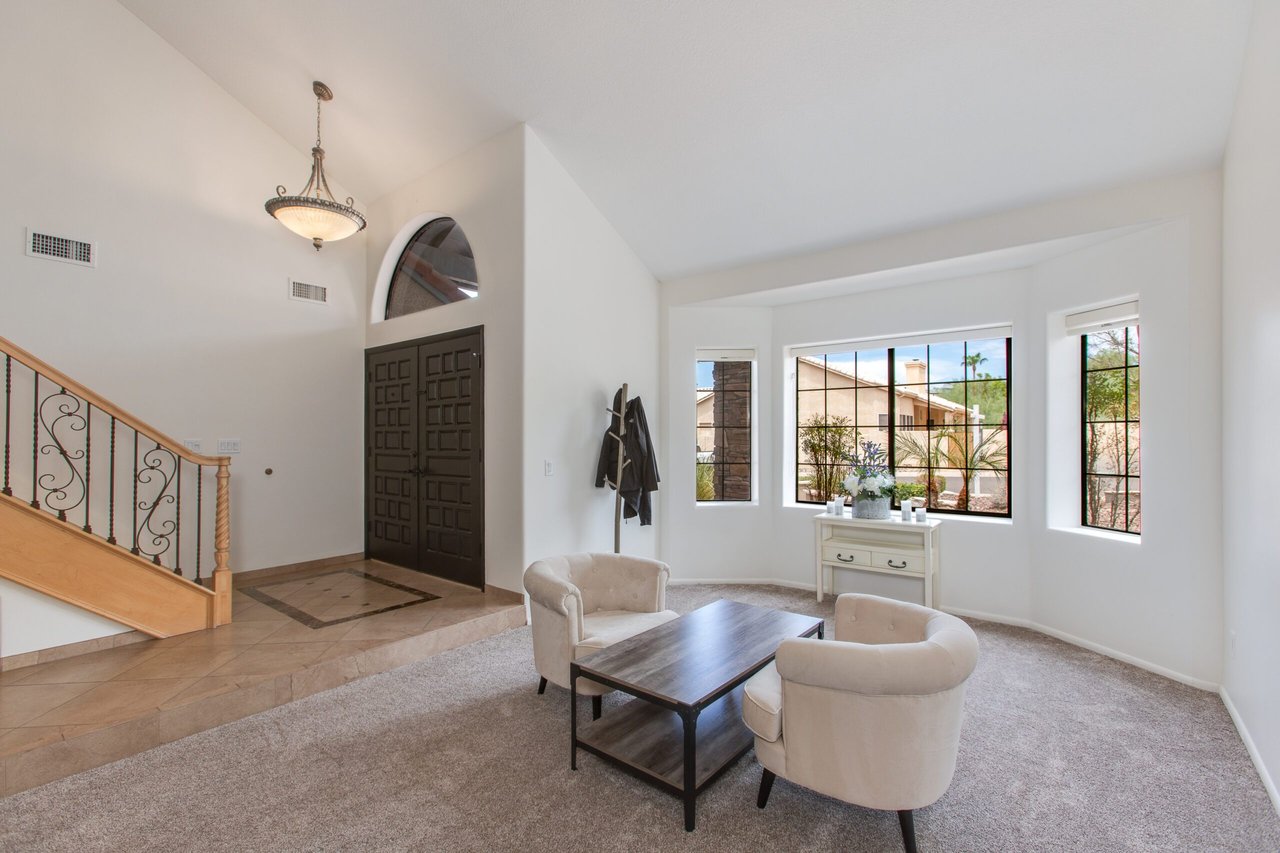
Furnished entry foyer with vaulted ceiling, arched window above dark double doors, and curved staircase.
Living room with white armchairs, a coffee table, and a staircase with wrought-iron railings.
Dining room with an oval wood table, blue-cushioned chairs, and a rectangular chandelier.
Living room with a stone fireplace, wall-mounted TV, and sliding glass doors to the backyard.
Open-plan living room with a light sectional, wall-mounted TV, and kitchen beyond.
Kitchen with a dark wood island and bar stools beside sliding glass doors to the backyard.
Kitchen with warm wood cabinetry, granite counters, and a red glass backsplash.
Kitchen with a large stone island, dark wood cabinetry, stainless steel appliances, and breakfast bar seating.
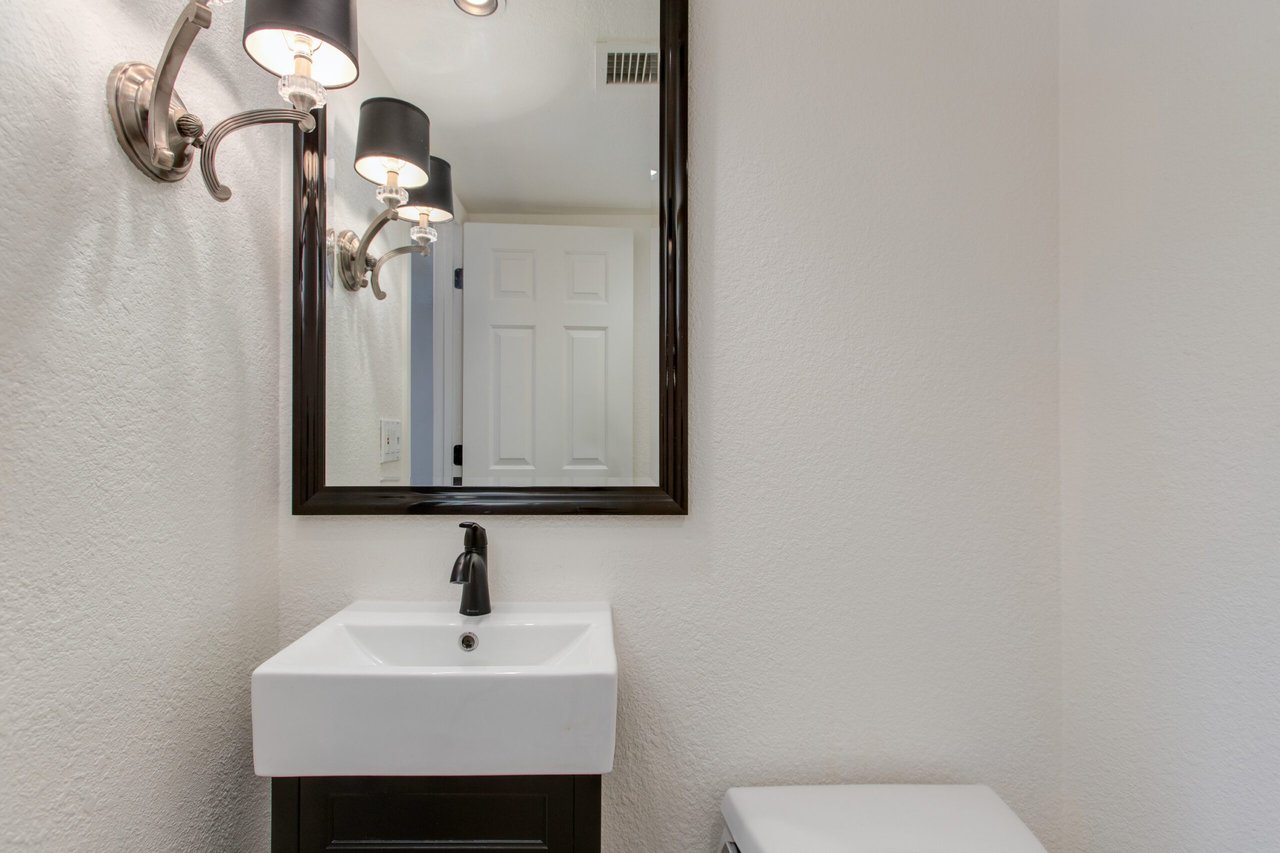
Bathroom vanity with a white vessel sink, black faucet, dark-framed mirror, and wall sconces.
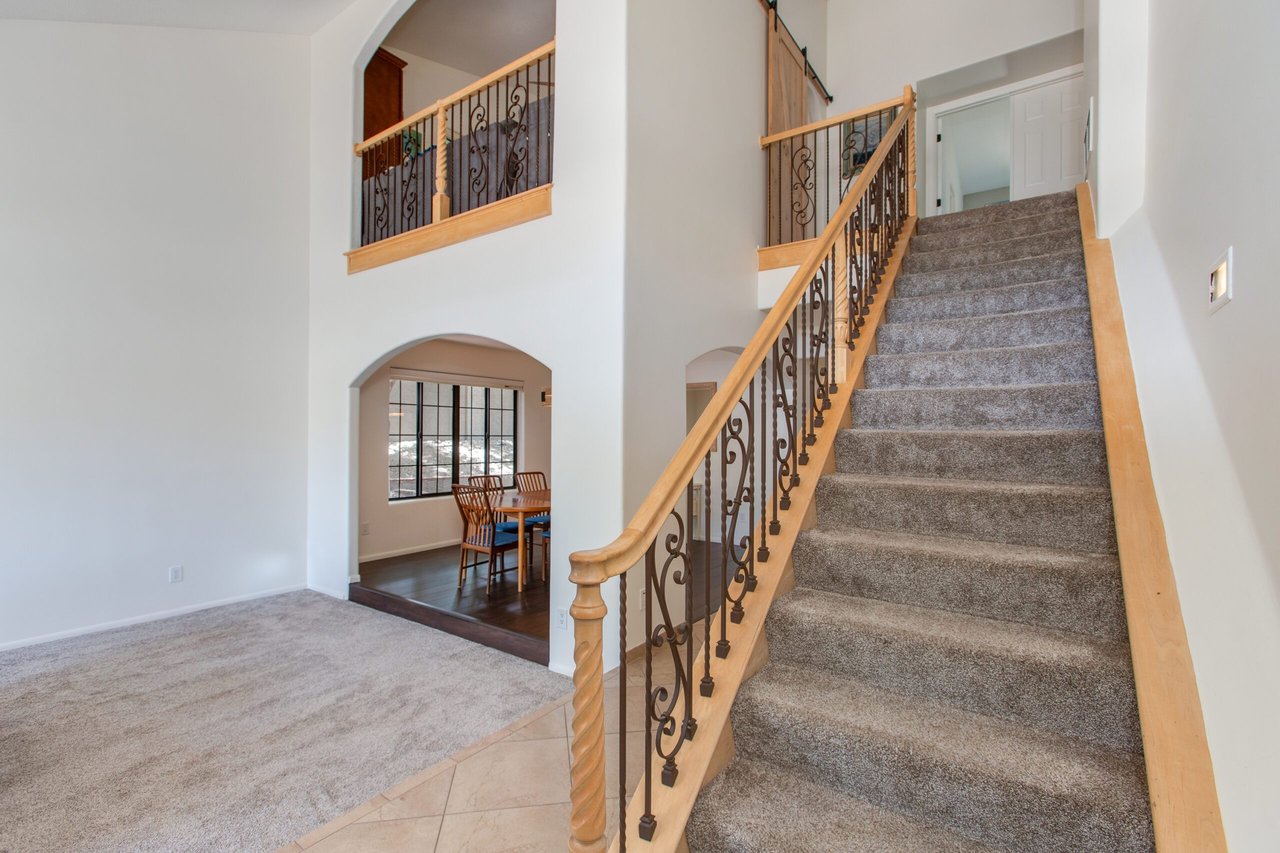
Two-story foyer with a carpeted staircase, wood handrails, and wrought-iron balusters.
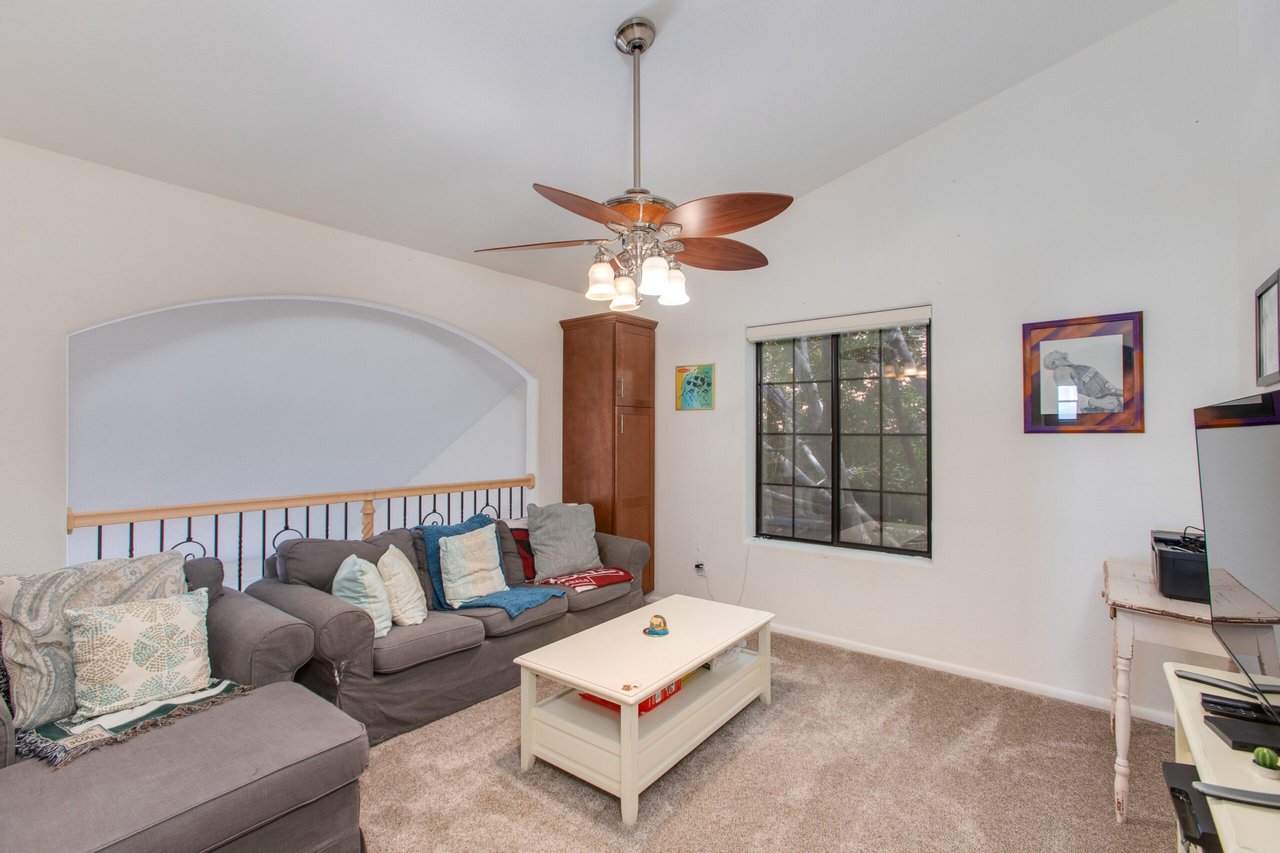
Living room with gray sectional sofas, a white coffee table, and a wood-blade ceiling fan.
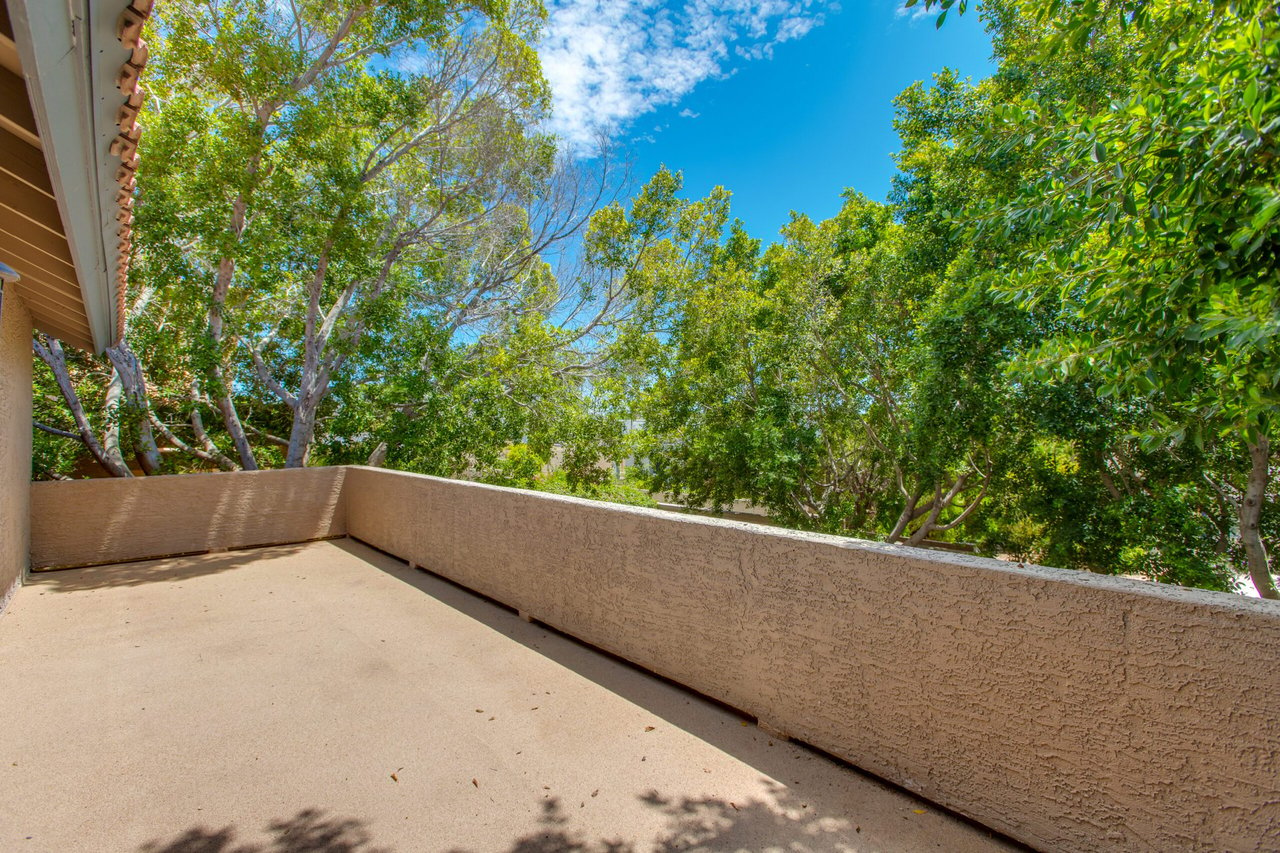
Empty stucco balcony overlooking mature leafy trees beneath a blue sky.
Backyard with artificial turf, mature shade trees, curved paver steps, and an outdoor kitchen and seating area.
Furnished bedroom with a white bed, stone fireplace, and high ceiling.
Bathroom with a soaking tub and long double vanity with granite counters and wood cabinets.
Walk-in shower with beige tile, decorative accents, a stone bench, and a window overlooking trees.
Walk-in closet with built-in wood shelving, a central drawer unit, and hanging clothes.
Bedroom with mirrored closet doors, a ceiling fan, and a bay window overlooking rooftops.
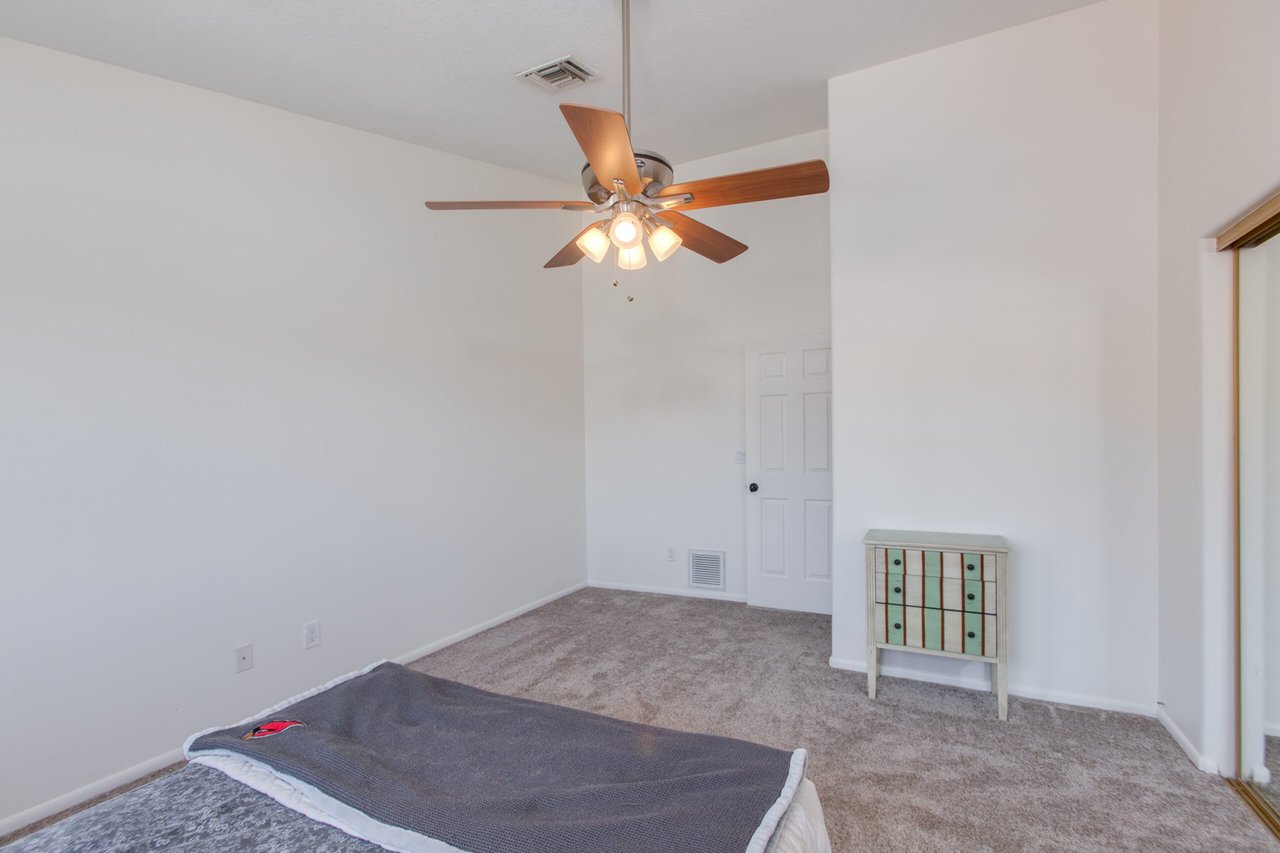
Bedroom with beige carpet, a small dresser, and a wood-blade ceiling fan.
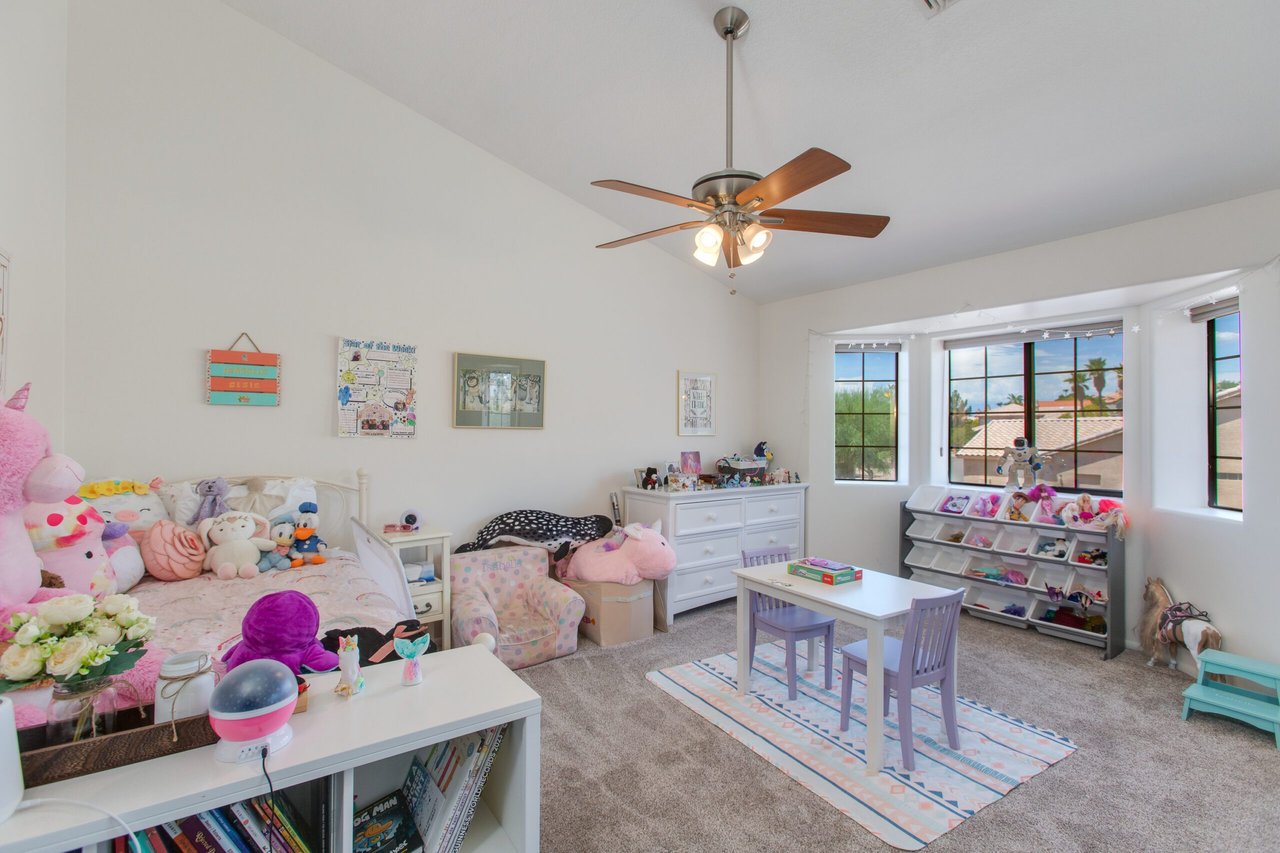
Bedroom playroom with plush toys, a child-sized table, toy shelves, and large windows.
Bathroom with a granite double vanity, dark wood cabinets, and a tiled shower.
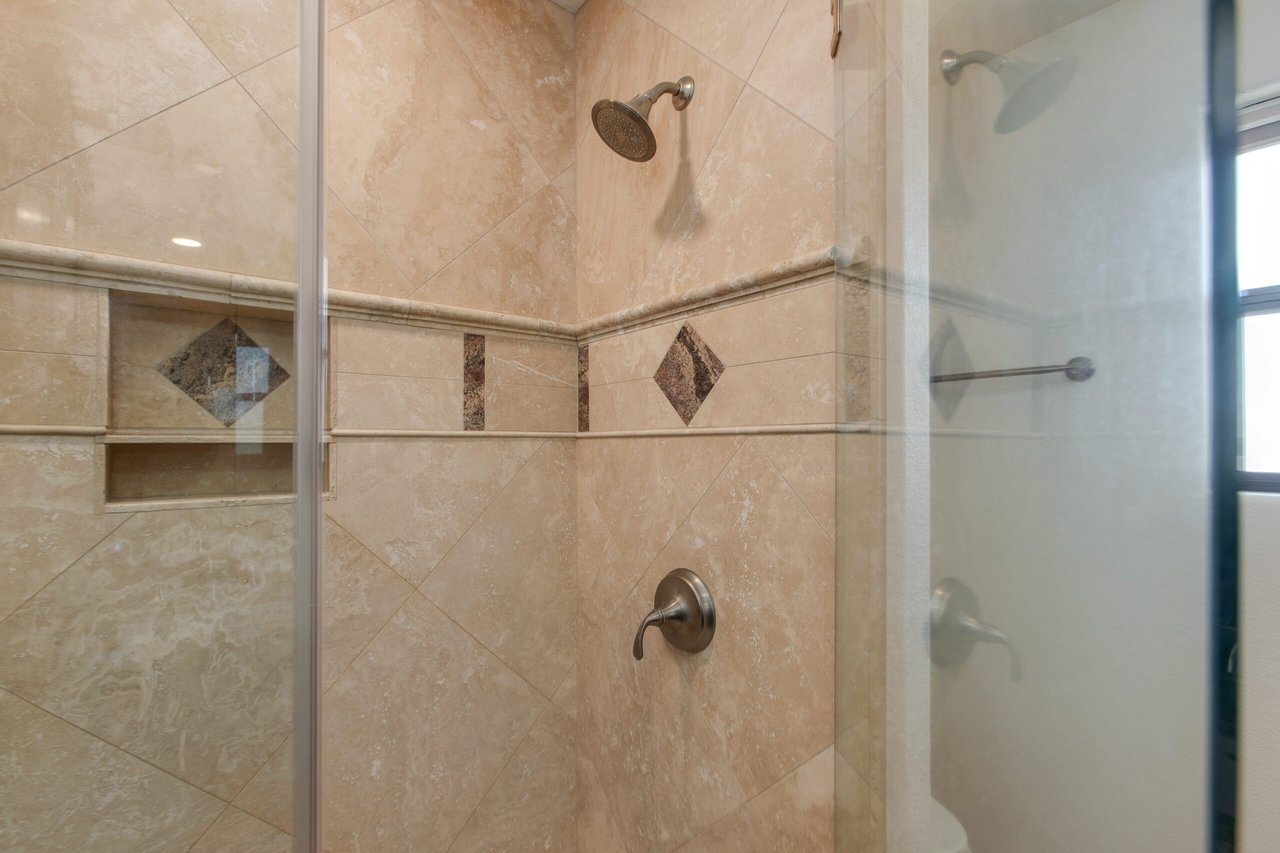
Tiled walk-in shower with diamond accents, a built-in niche, and bronze-tone fixtures.
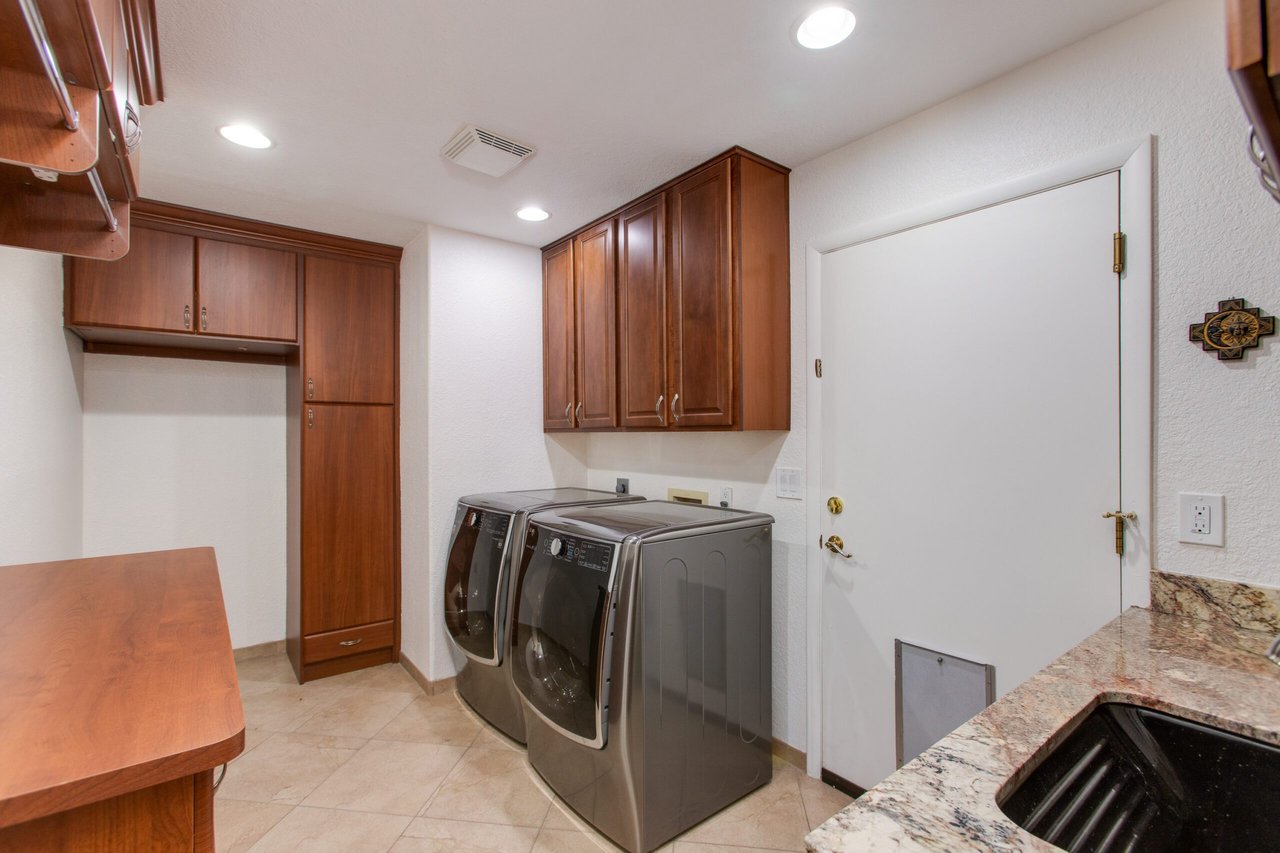
Laundry room with front-loading washer and dryer, dark wood cabinets, and granite countertop.
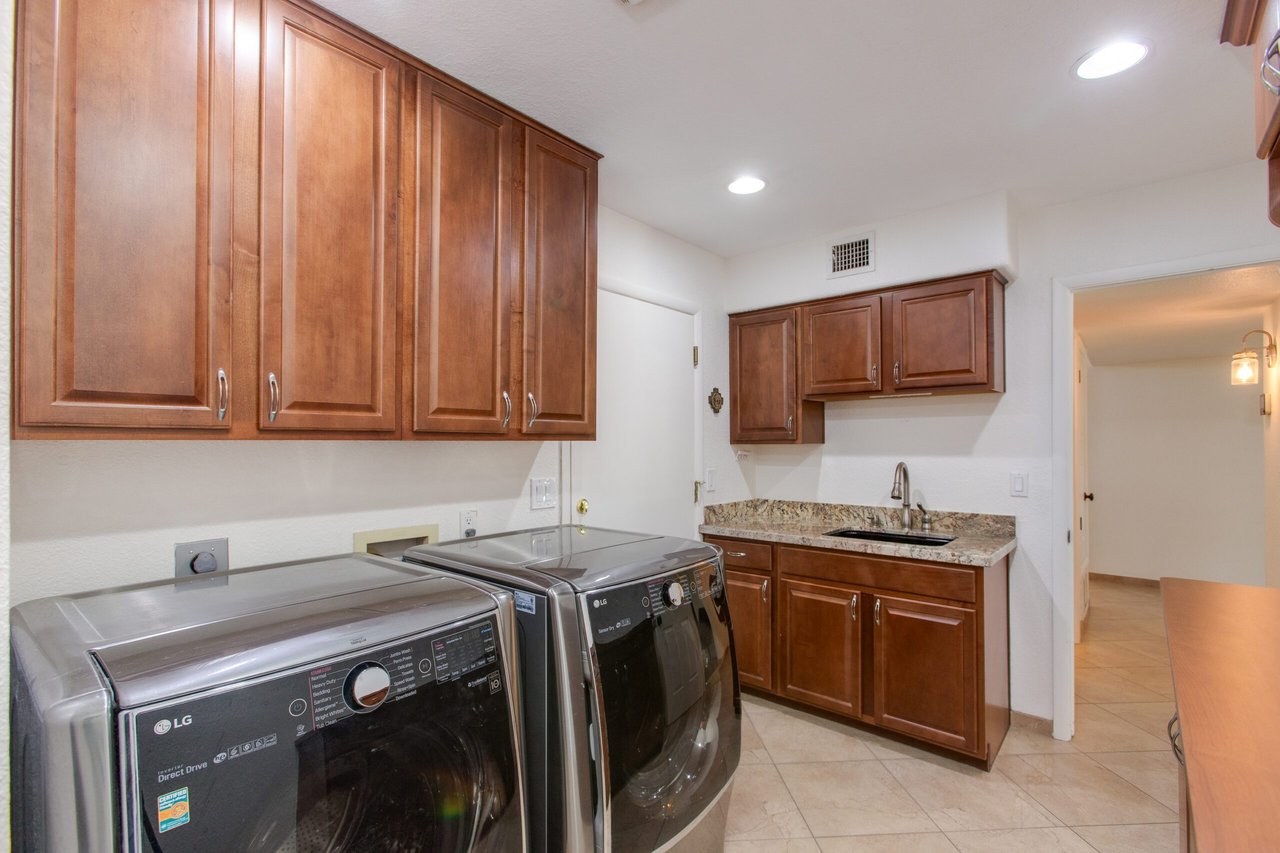
Laundry room with front-loading washers, wood cabinets, and a granite sink counter.
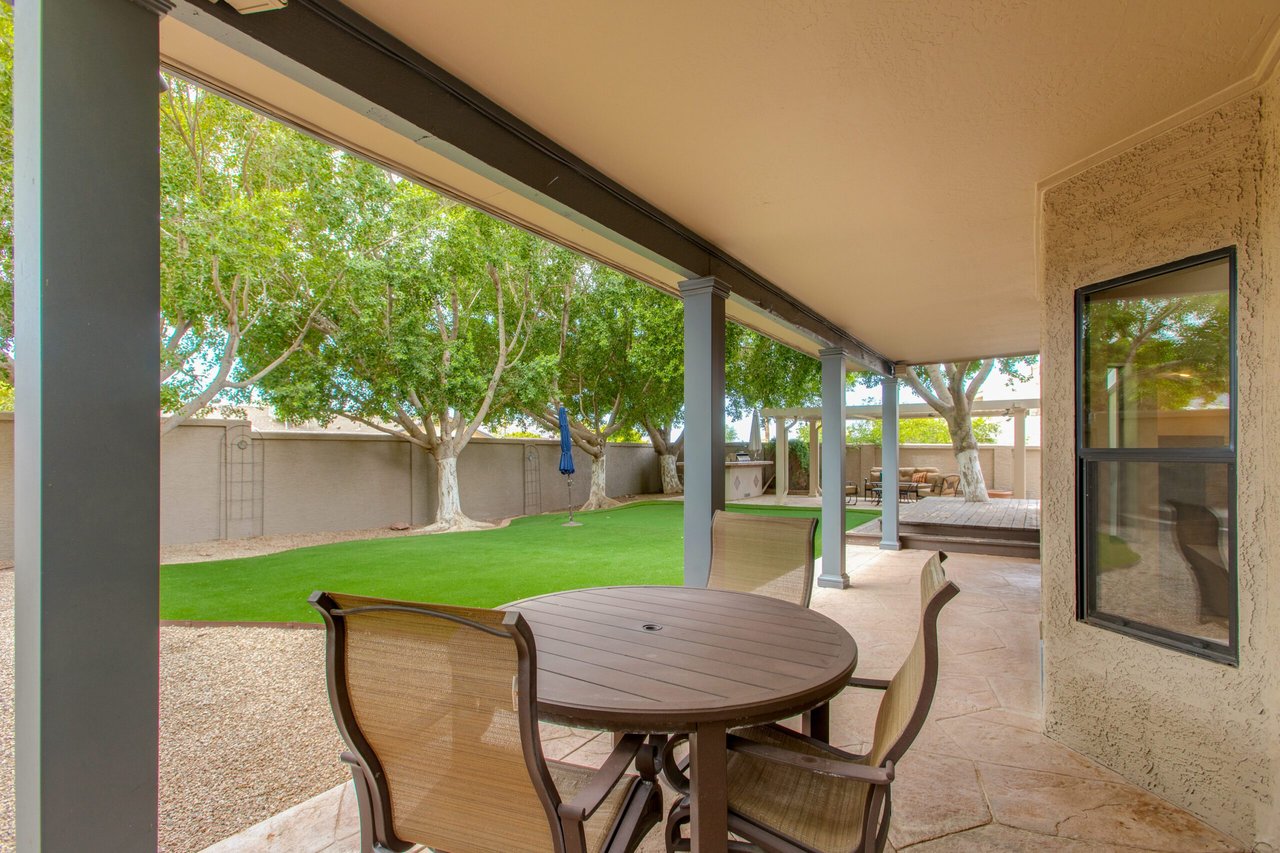
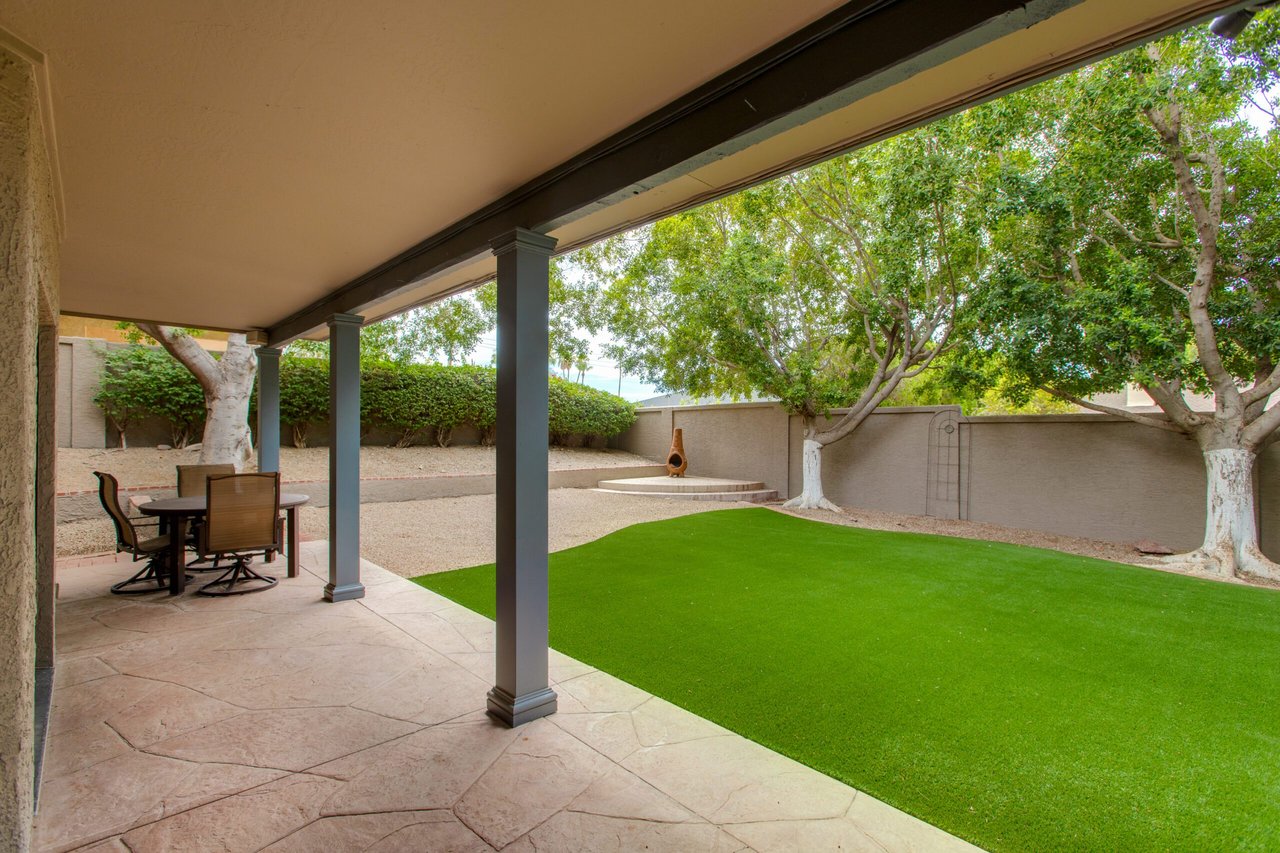
Covered patio with round dining table overlooking a green lawn and mature trees.
Covered patio overlooking a backyard with artificial turf, mature trees, and a chiminea.
Two-story home with a covered patio, green lawn, outdoor dining area, and mature trees.
Backyard putting green beside a shaded pergola patio and two-story home.
Outdoor kitchen with a built-in grill and stone counters beneath a pergola.
Covered backyard patio with cushioned seating, artificial turf, and an outdoor kitchen bar.

Let's Find Your Dream Home

We pride ourselves in providing personalized solutions that bring our clients closer to their dream properties and enhance their long-term wealth. Contact us today to discuss all your real estate needs!

Follow Me on Instagram