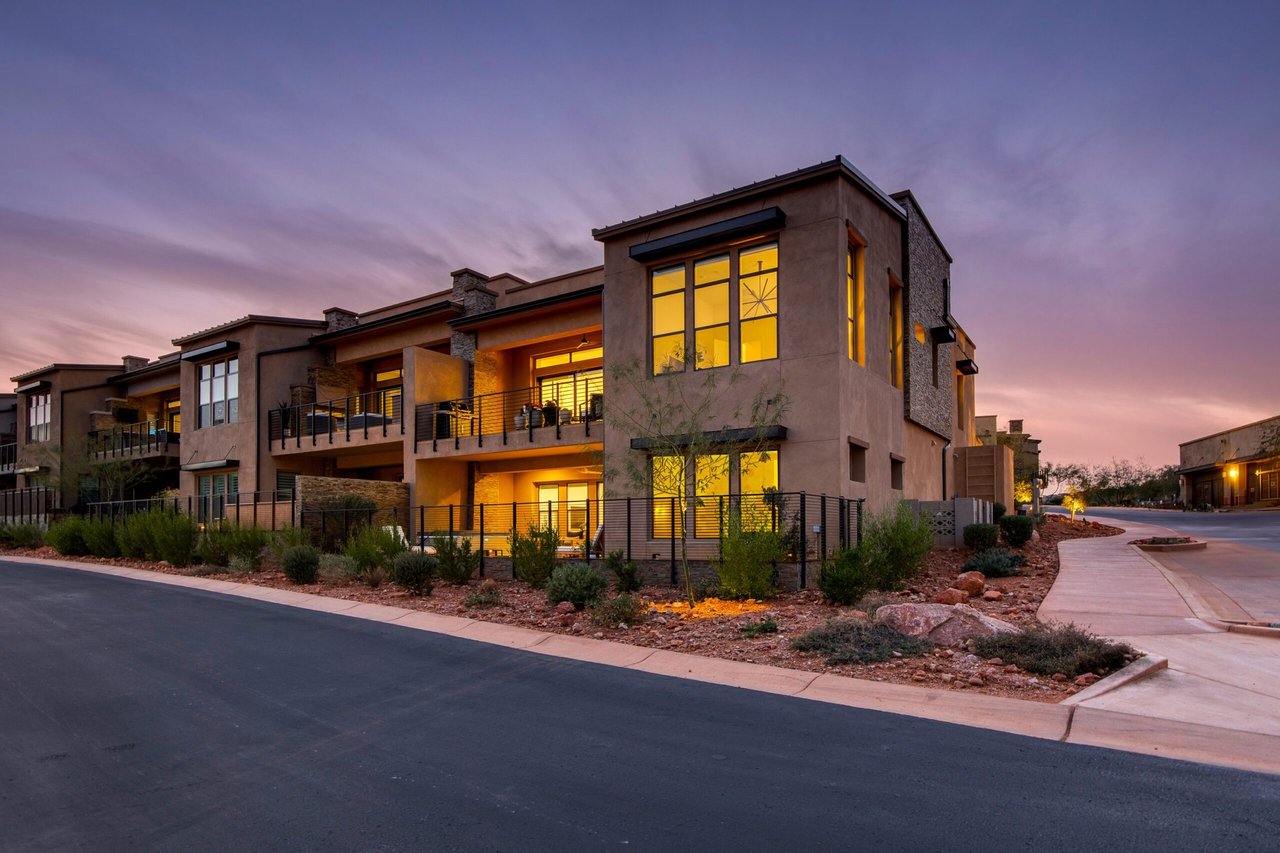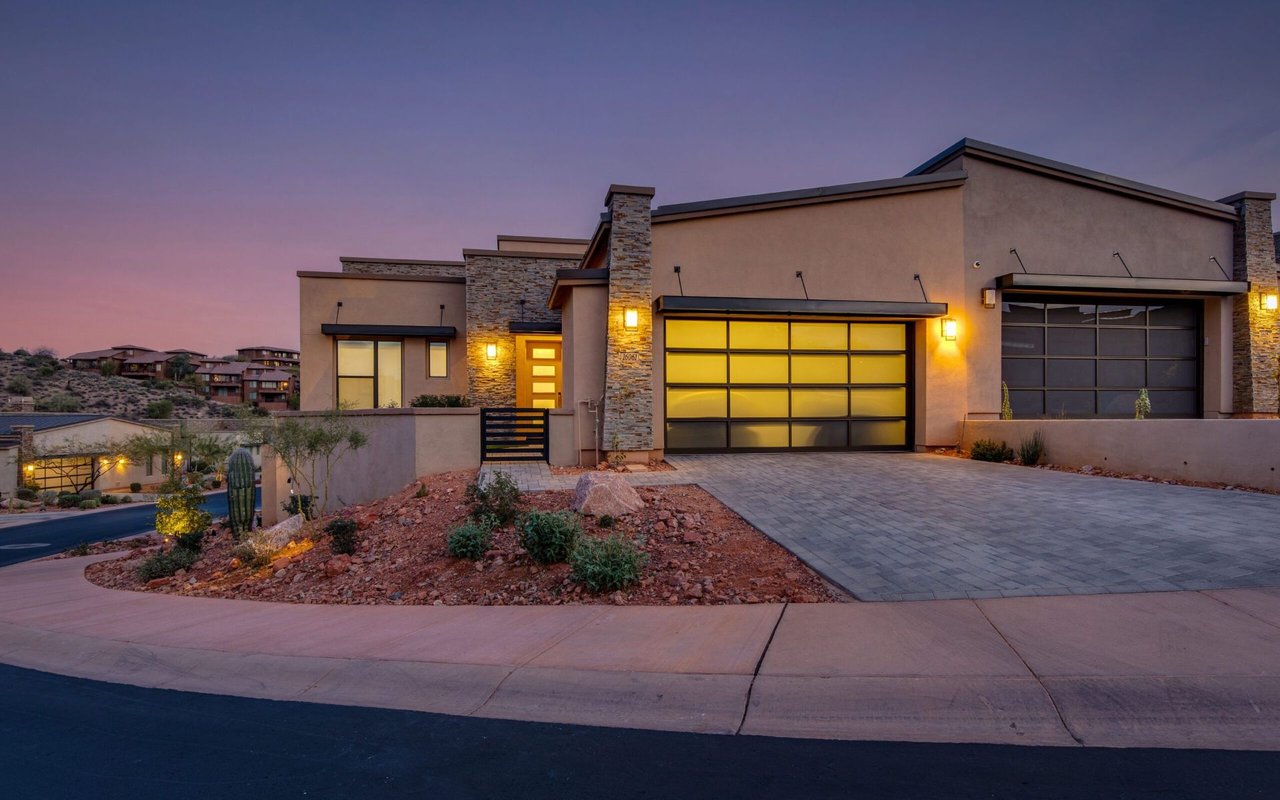
Modern stucco home at dusk with illuminated glass garage doors and desert landscaping.

16061 E Ridgestone Dr.

About the Property

Listed By Debbie Pontikas | The Pontikas Team

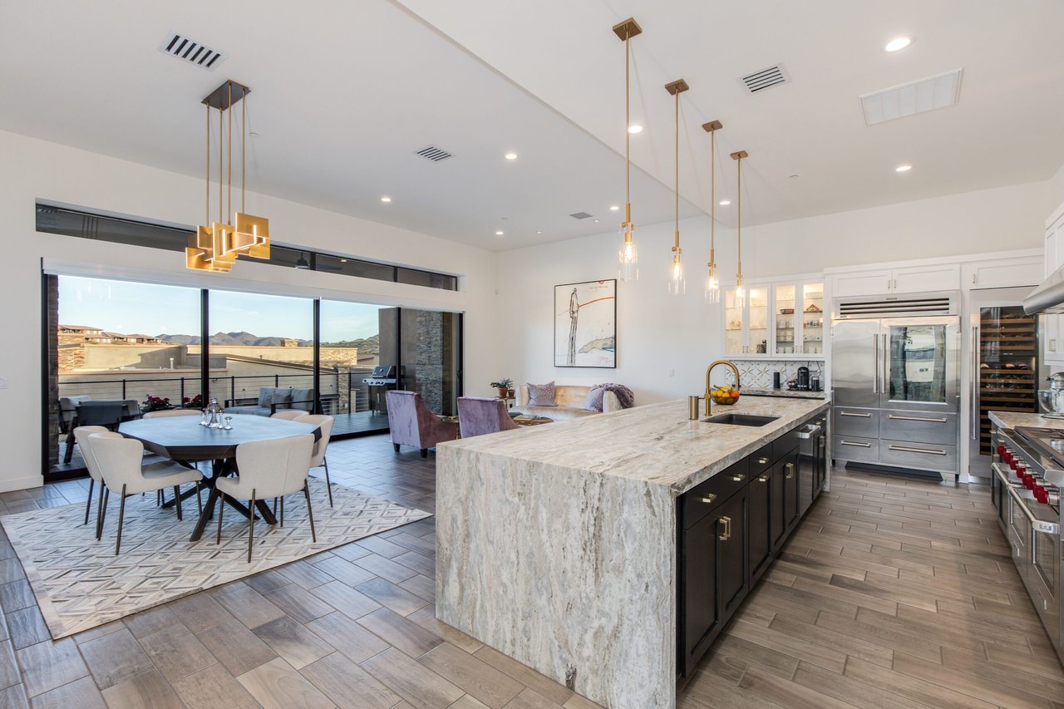
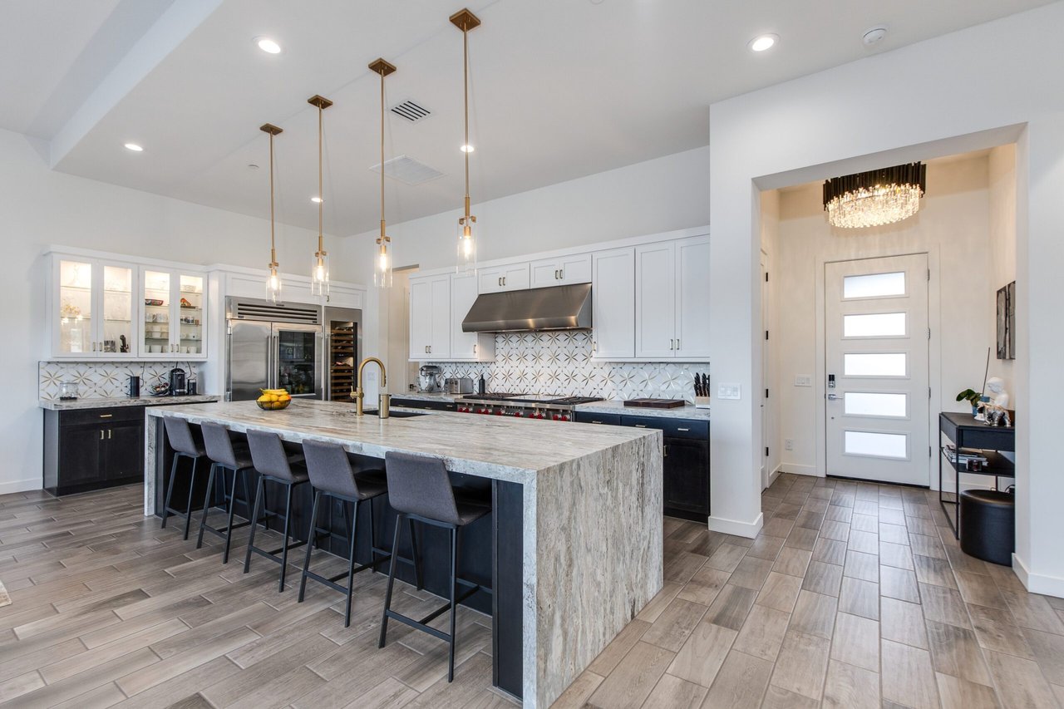
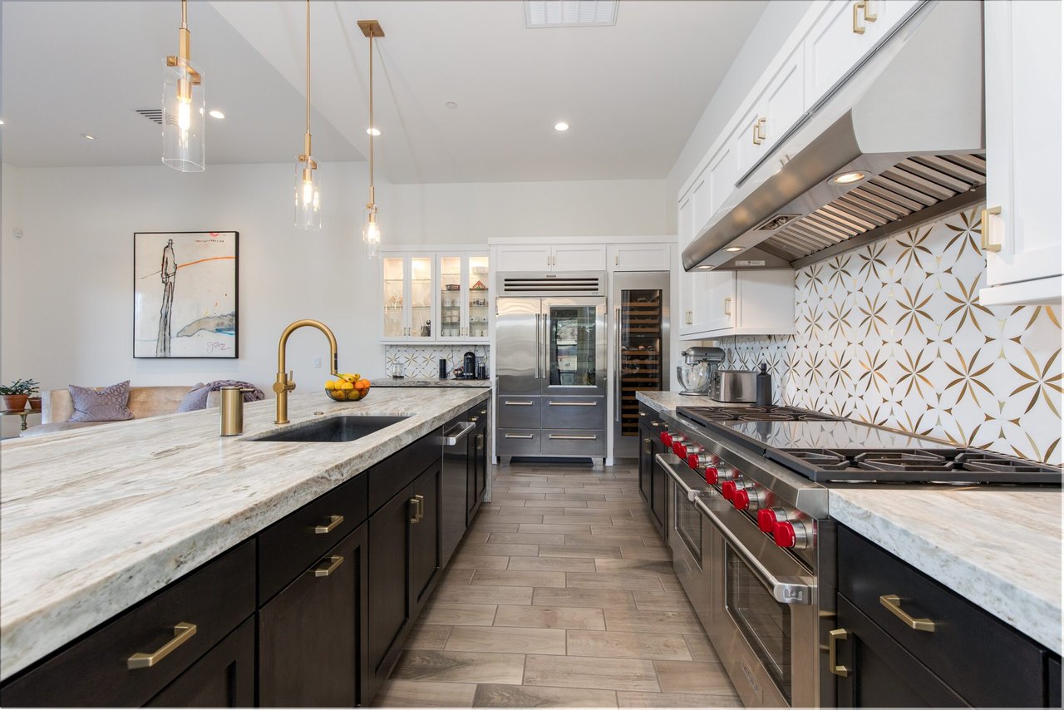
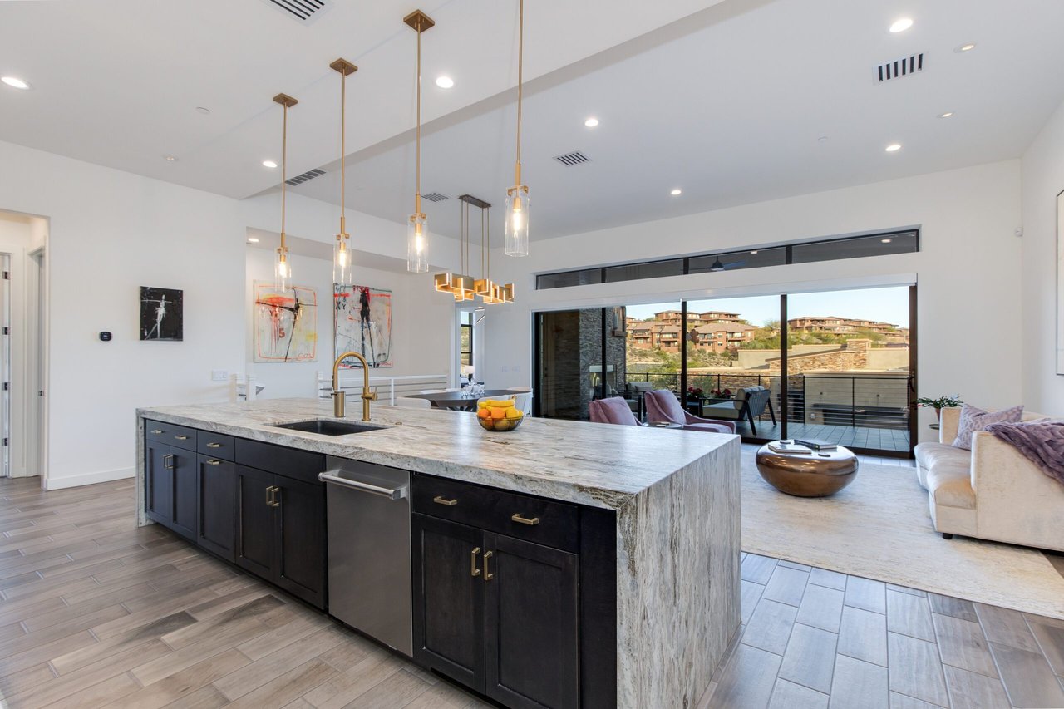
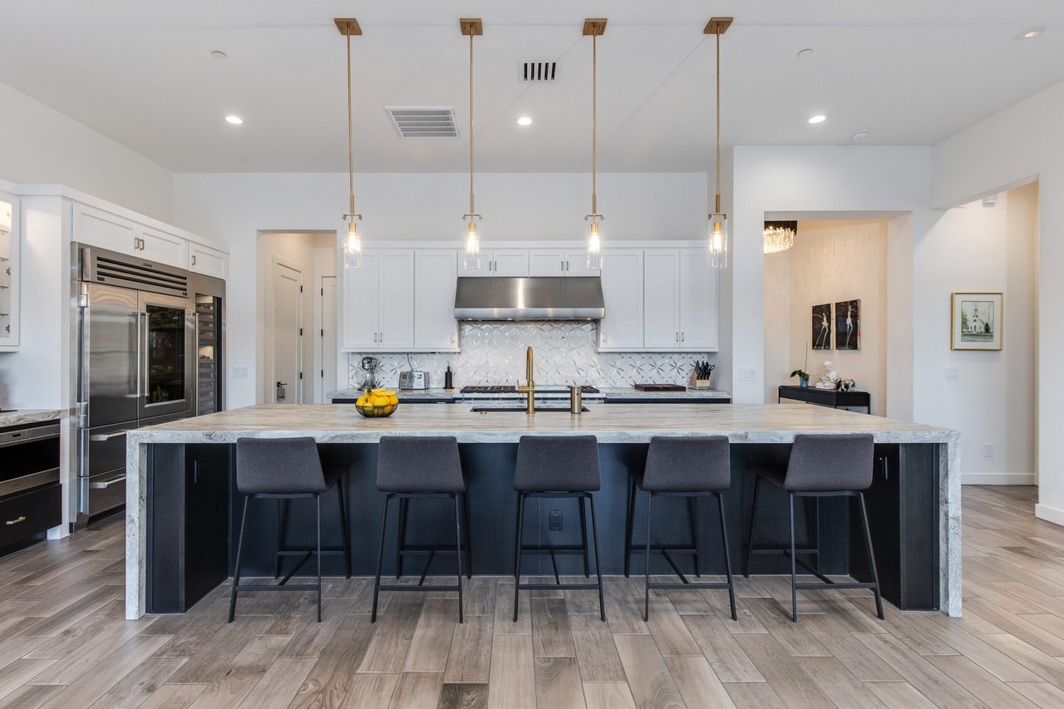
Welcome home to this luxury two-story townhome in The Overlook at FireRock, a prestigious Toll Brothers community. Just inside the gates of FireRock Country Club this end-unit features 3,320 square feet of living space with 3 bedrooms, an office, 2.5 bathrooms, and a 2-car garage with dual EV outlets. Upon entering the main level, you are greeted by an open and inviting living room and a gourmet kitchen featuring an oversized island that seats six, a Wolf 60” double-oven six-burner range and griddle, and a Sub Zero refrigerator/freezer with glass door and a 102 bottle capacity wine refrigerator.

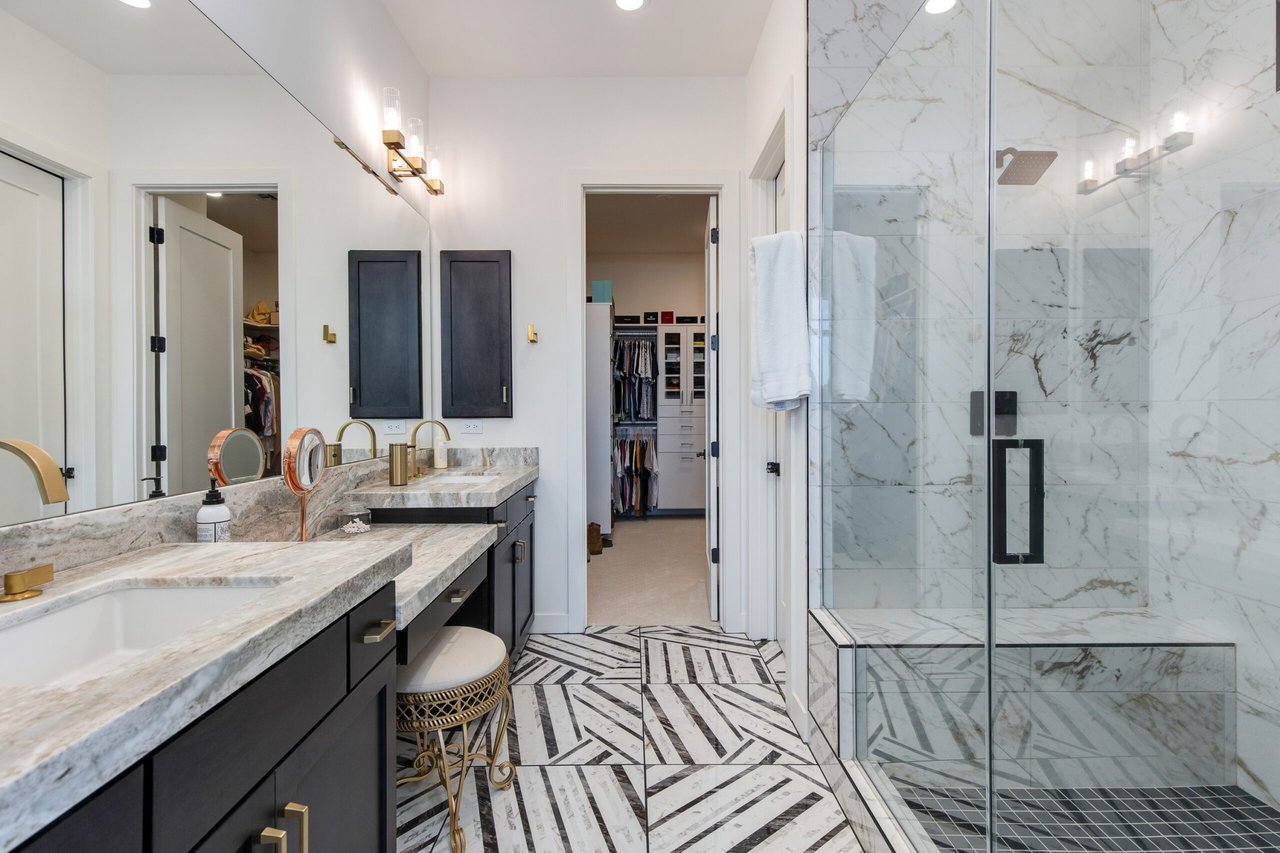
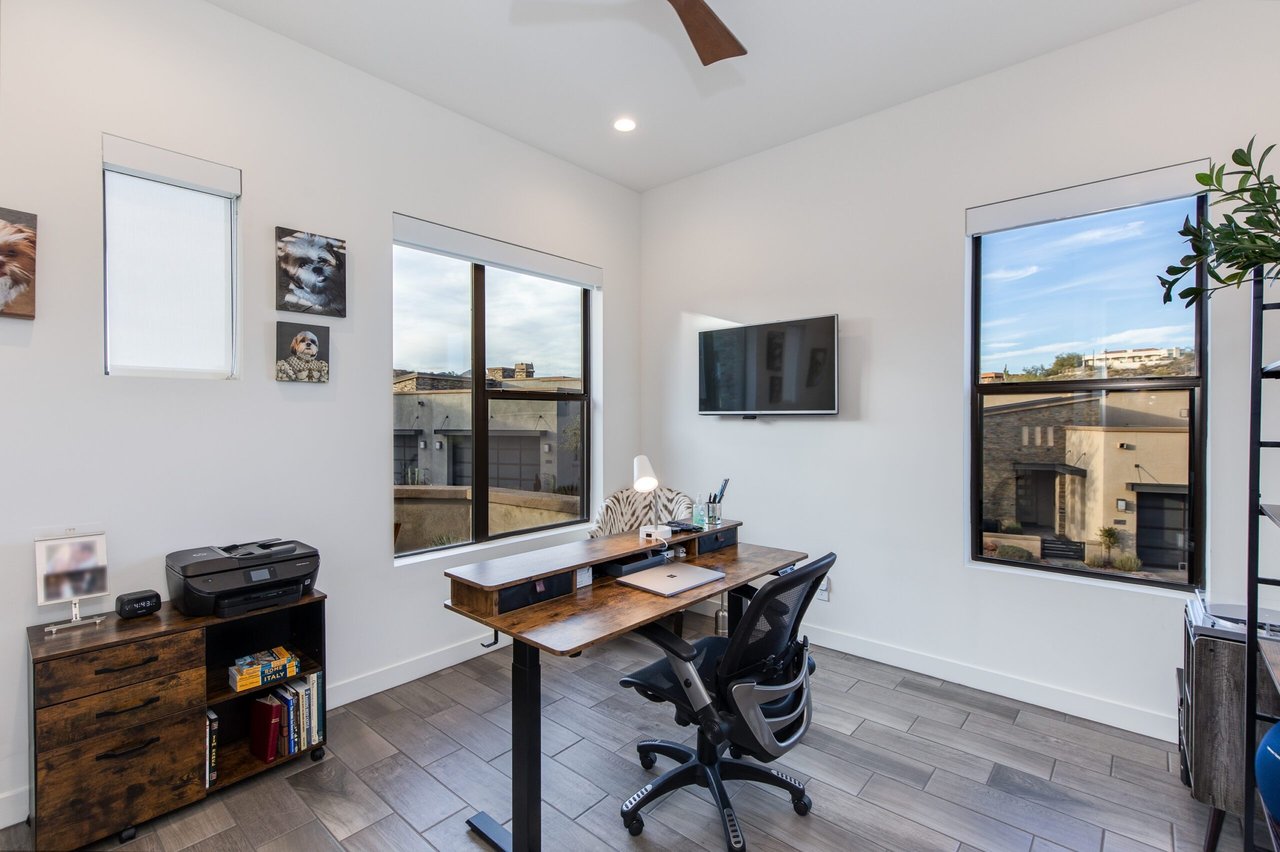
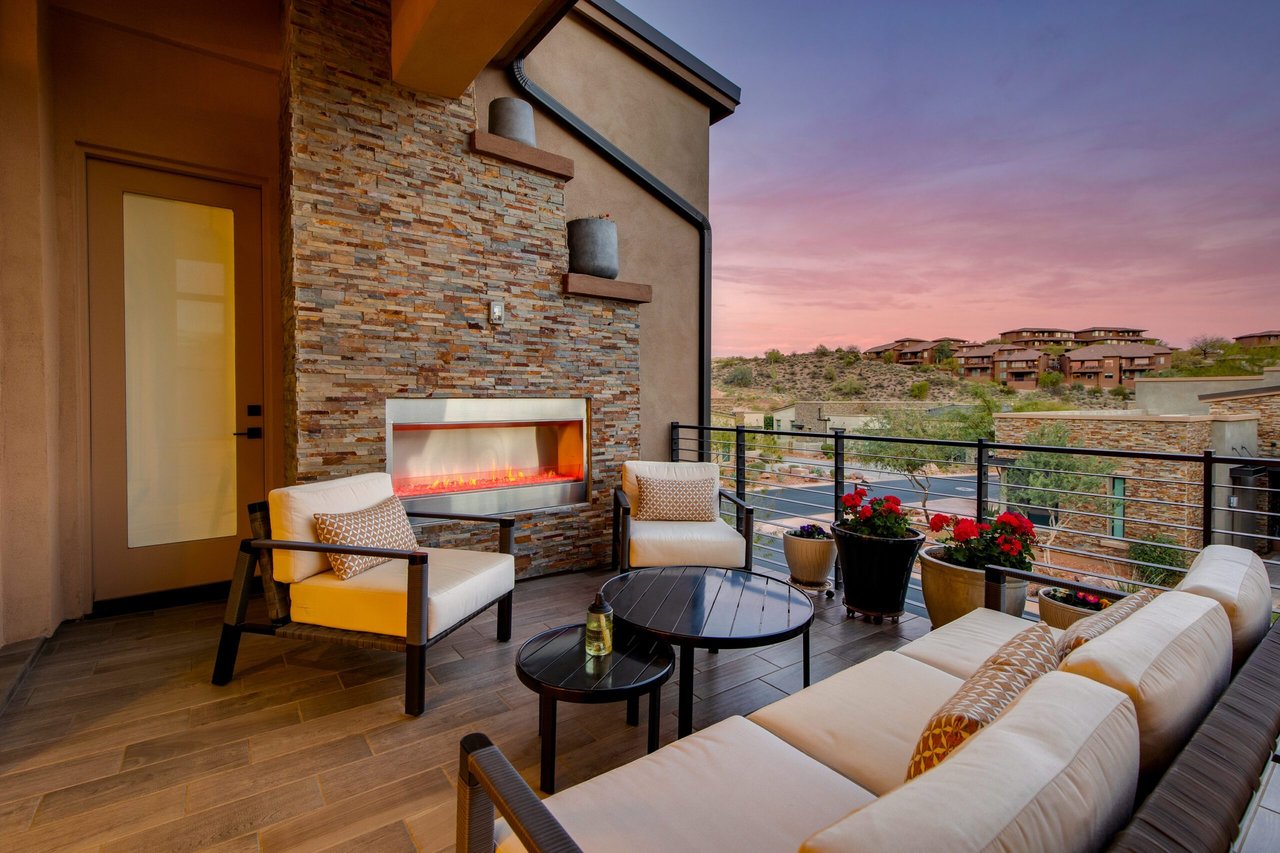
Also on the main floor you will find a home office filled with natural light and views of the golf course, a stylish powder bath and a fabulous primary bedroom featuring a walk-in closet and a spacious primary bath with a luxurious shower. Bring the outside in by opening the large stacking sliding doors to your own viewing deck and cozy up with a book or glass of wine next to the contemporary gas fireplace.

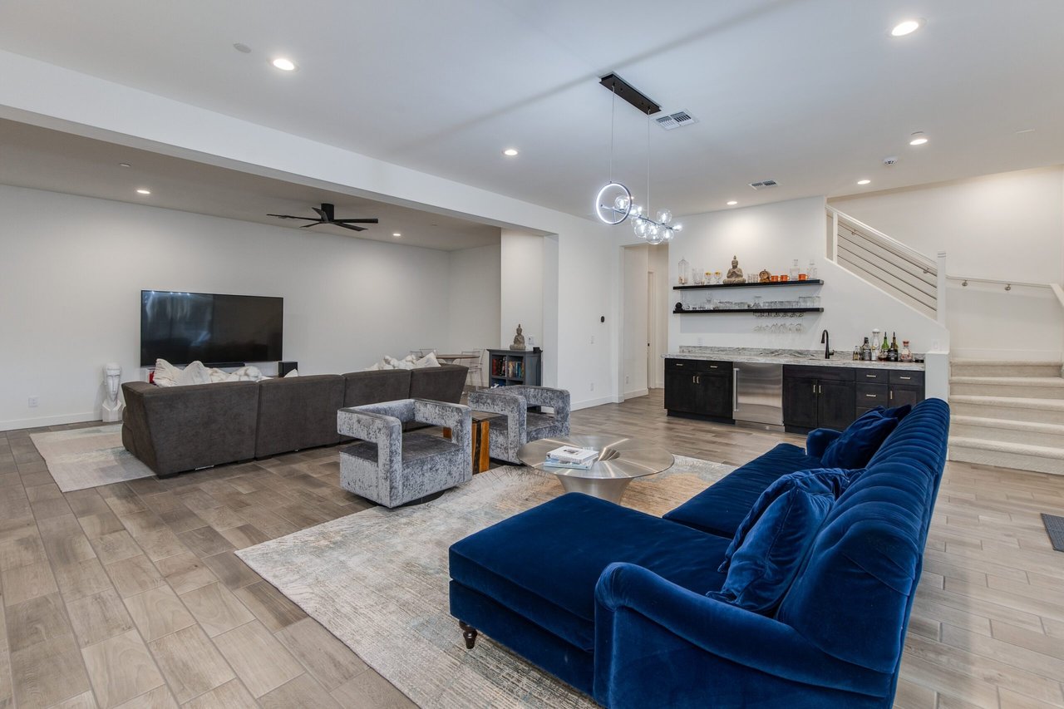
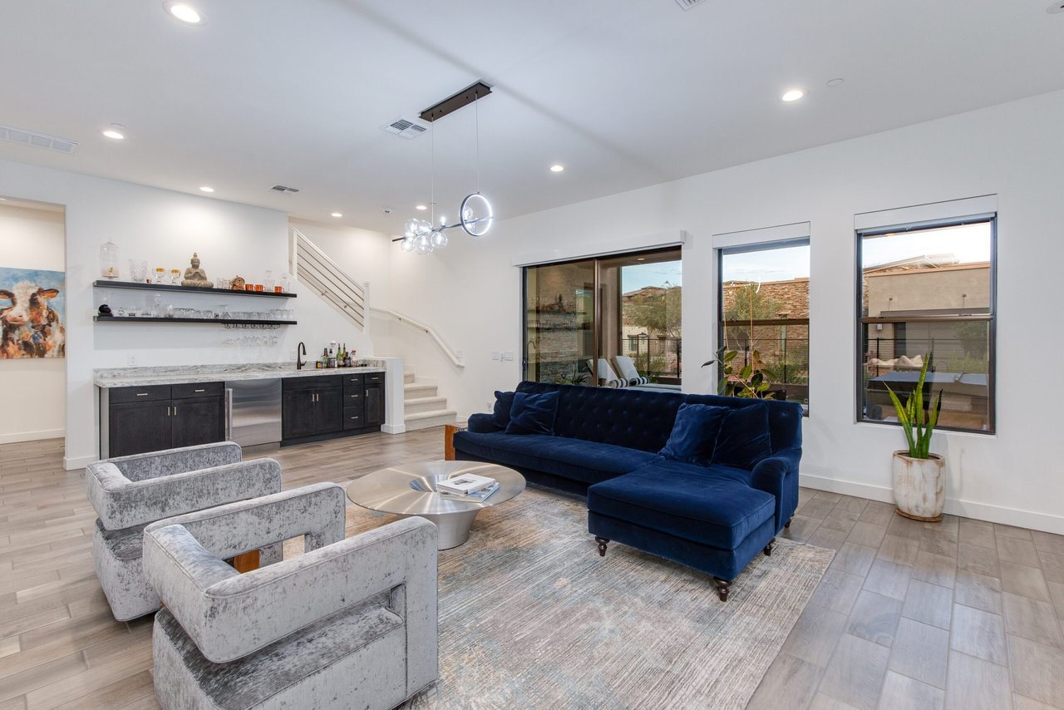
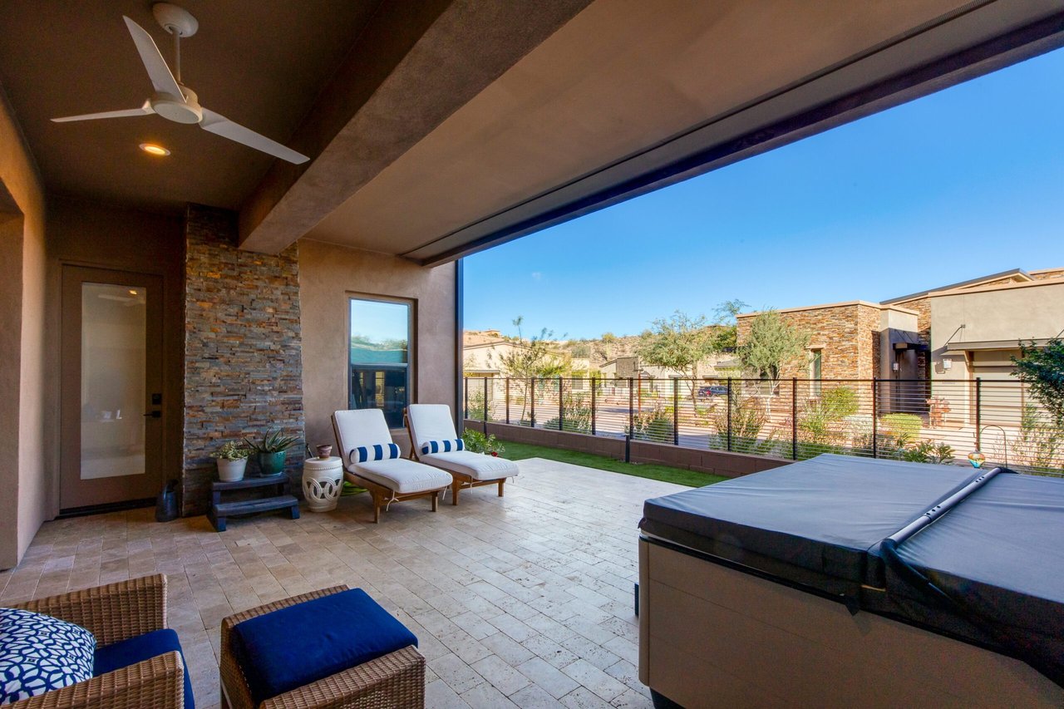
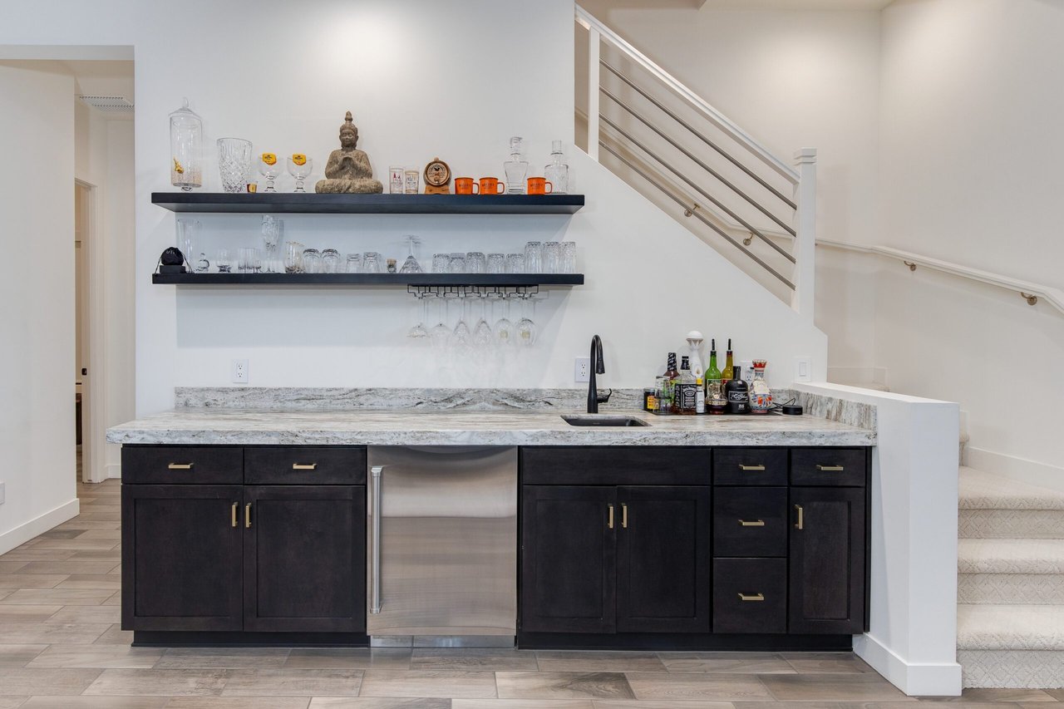
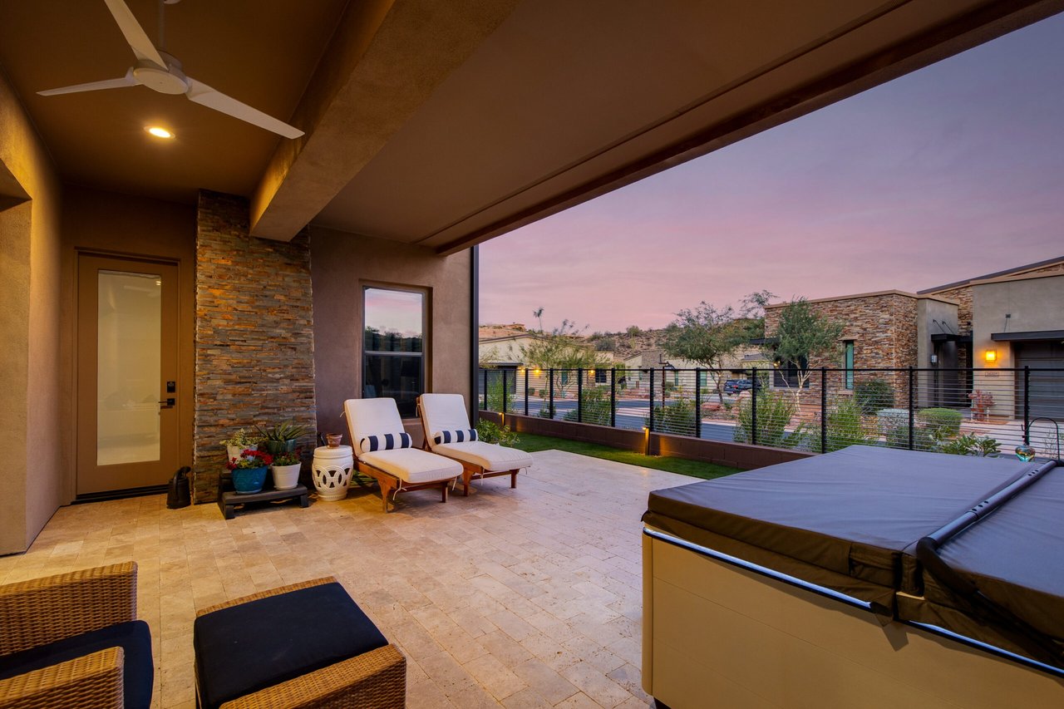
Down the stairs, the lower basement level opens up to an enormous game room and built-in bar, 2 additional bedrooms, and a bathroom. Open the large sliding doors to relax and entertain on another spacious patio featuring a STIL therapeutic spa. This beautiful home comes equipped with smart home technology allowing you to control window shades, lights, thermostats, appliances and more with an app or Alexa. You don’t want to miss this opportunity to live in luxury at The Overlook in FireRock.

$1,600,000

Price

3,320 Sqft

Home Size

2,232 Sqft

Lot Size

3

Beds

2.5

Baths

2

Garage

N

Pool

2021

Year Built

Location

16061 E Ridgestone Dr
Maricopa, Arizona 85021
View Map Here

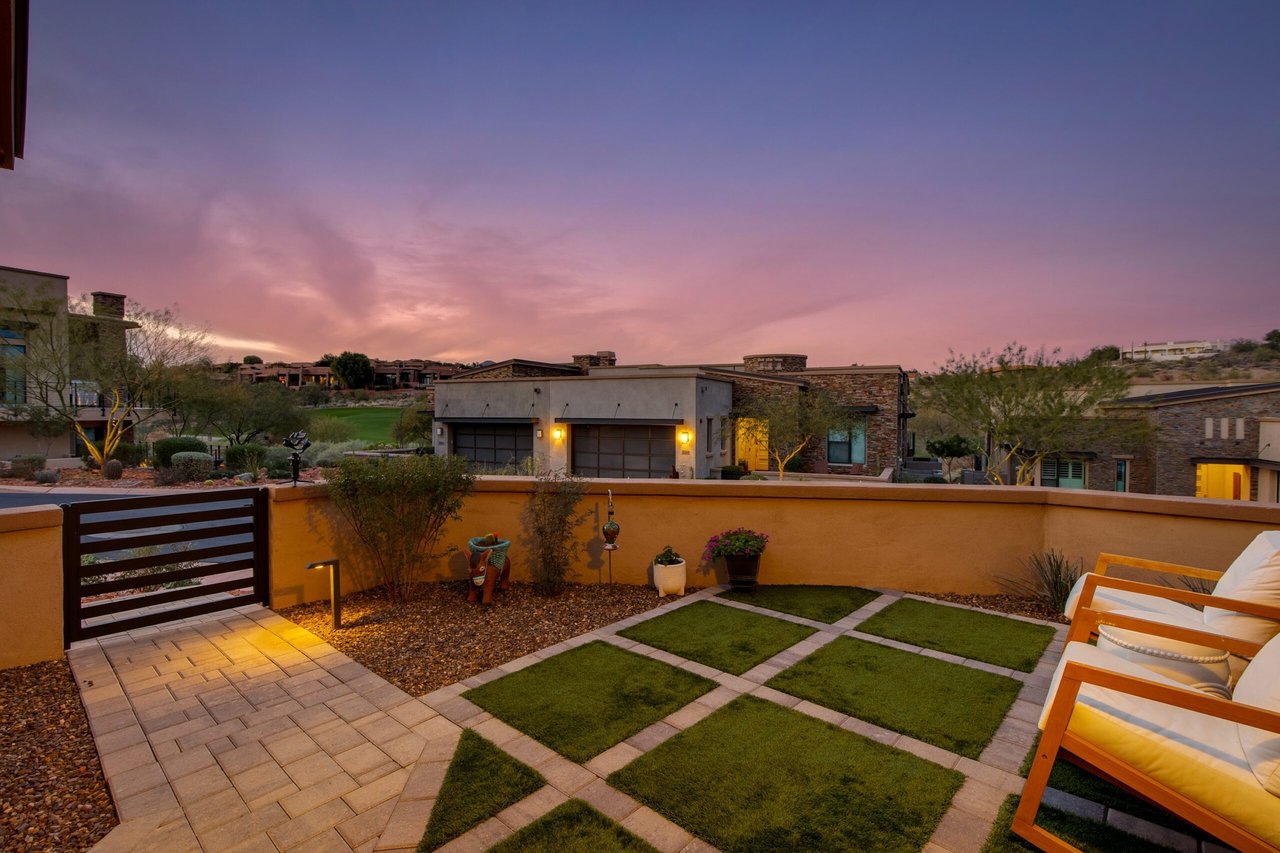
Outdoor patio with paver paths, lawn panels, and lounge chairs at sunset.
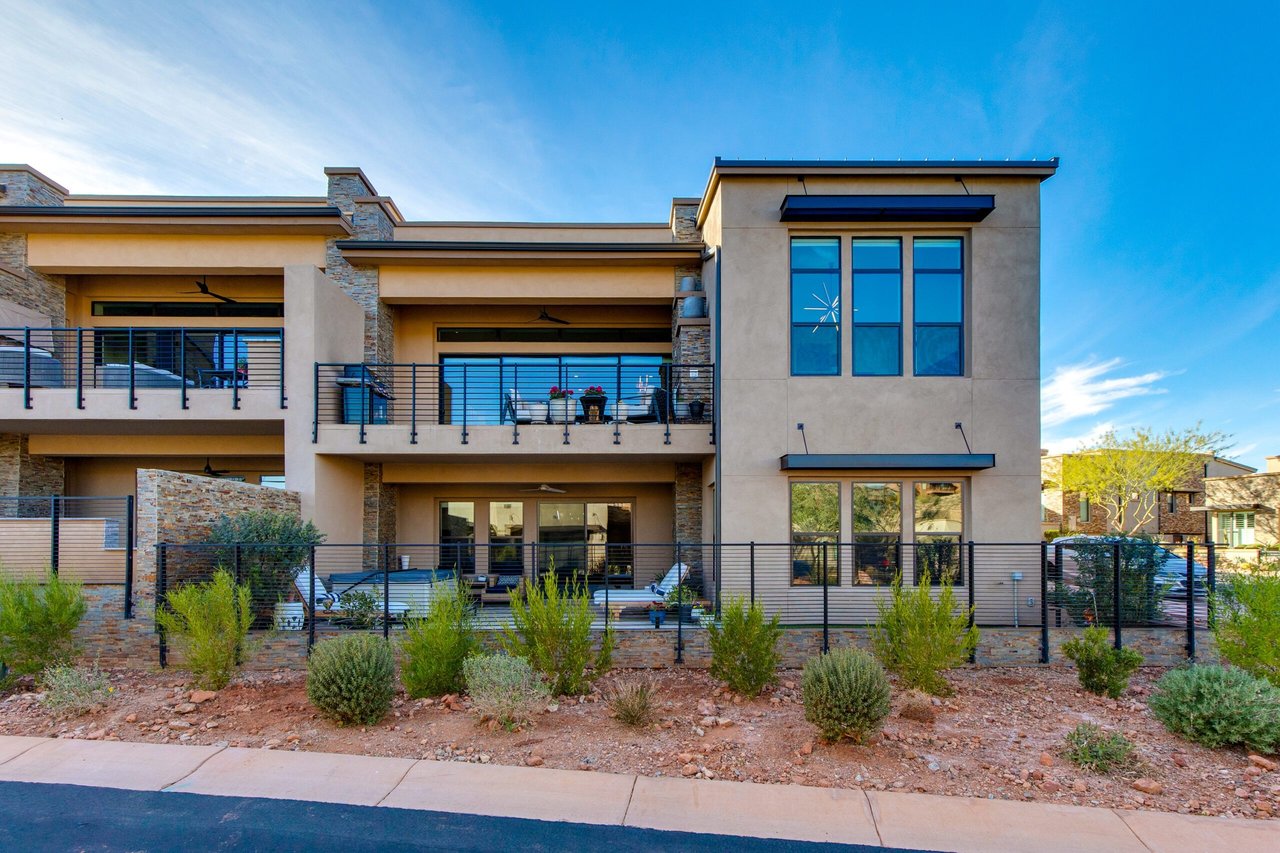
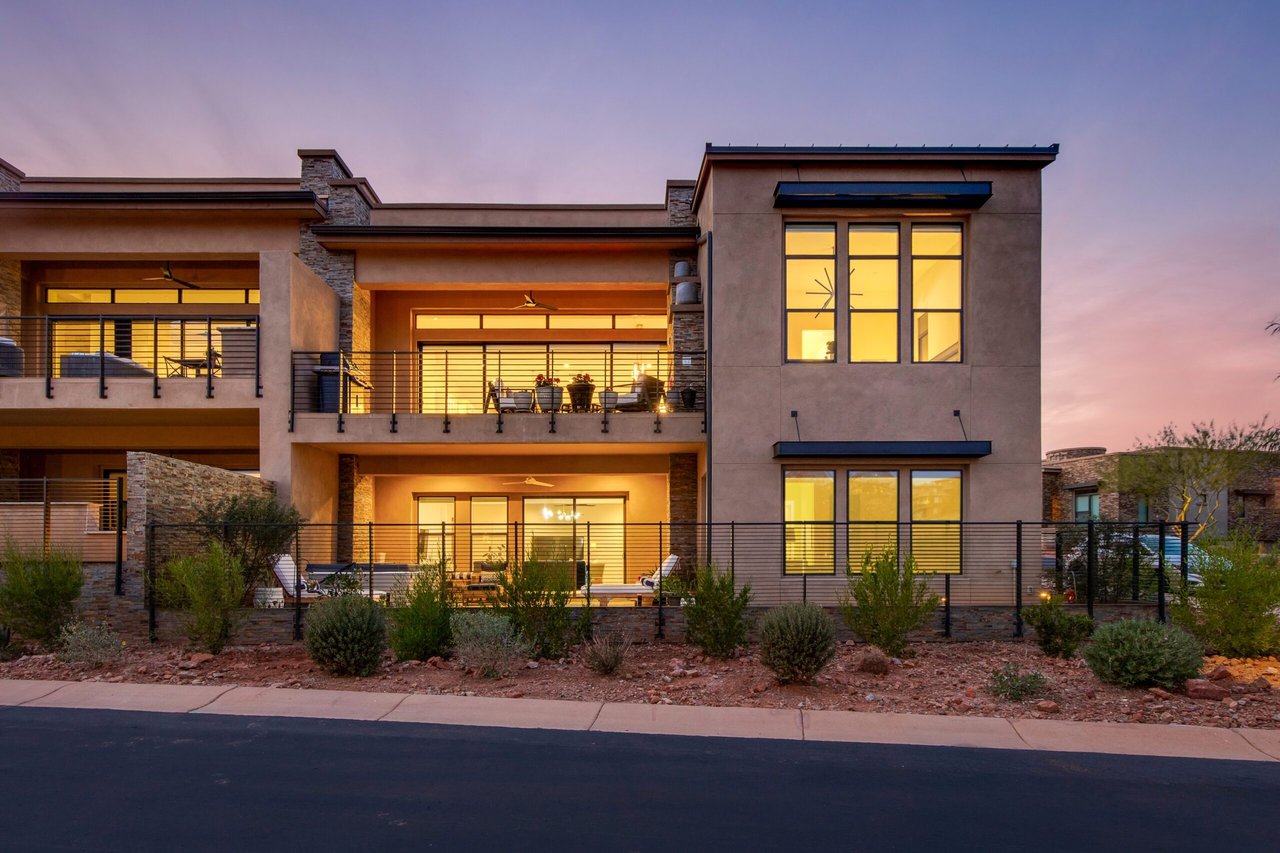
Modern two-story home with balconies and desert landscaping.
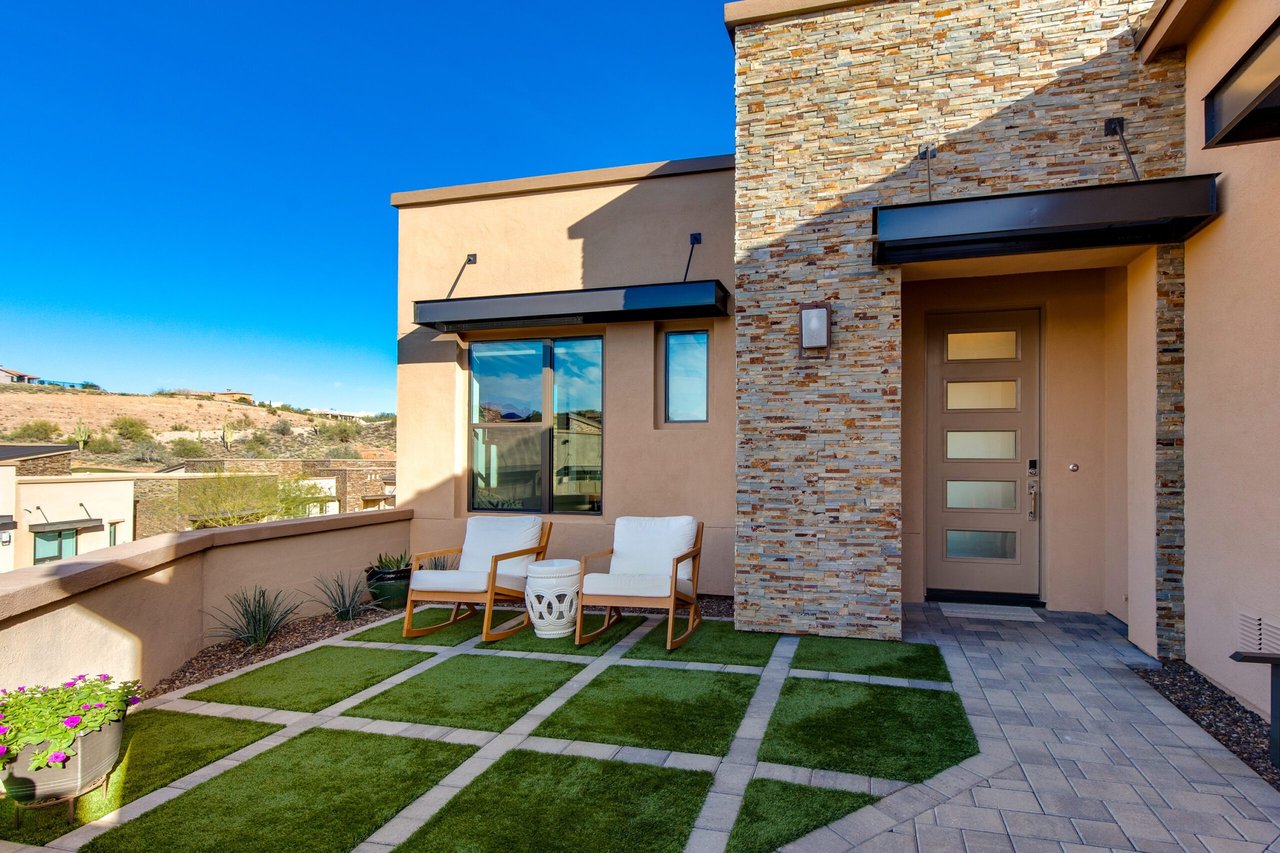
Modern home entry courtyard with stone facade, turf-grid patio, and two lounge chairs.
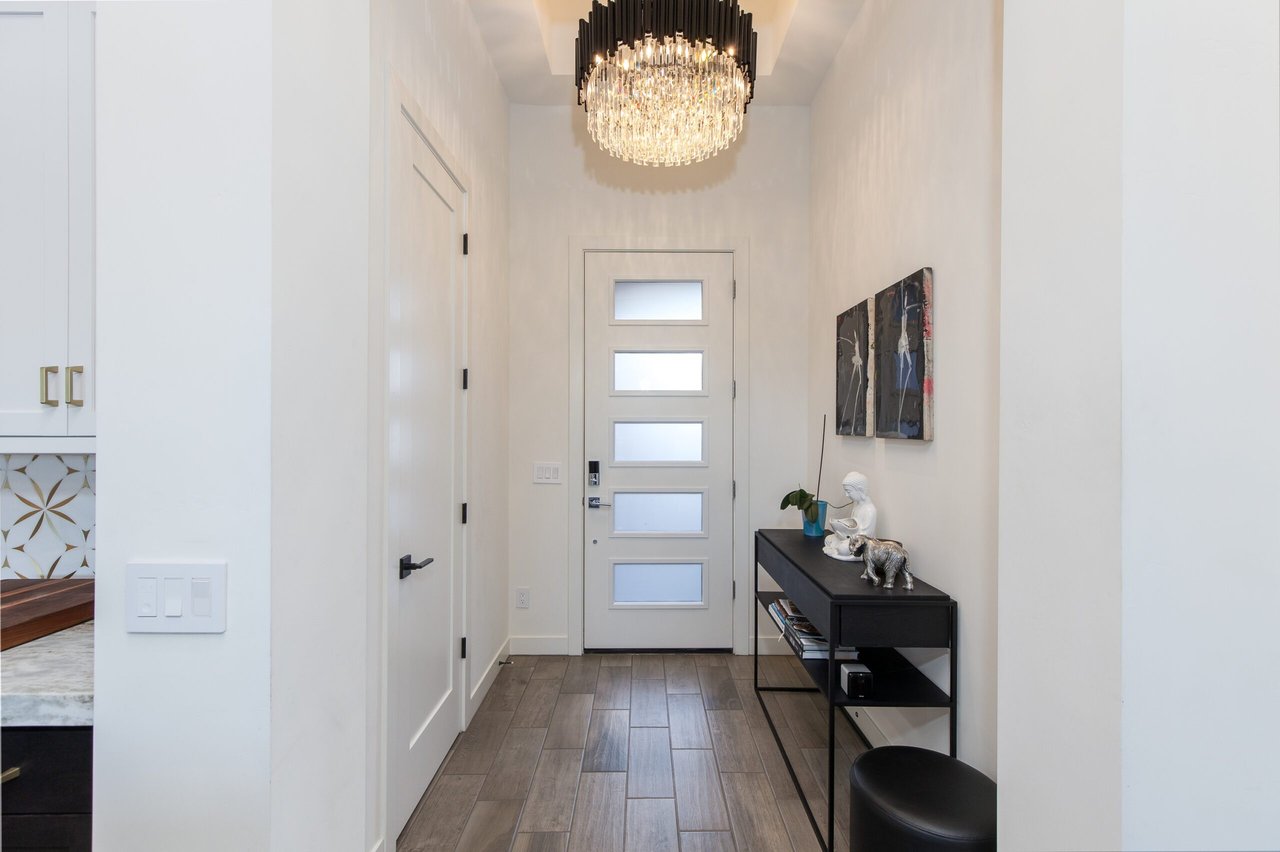
Entry foyer with a crystal chandelier, modern frosted-panel front door, and black console table.
Modern kitchen with a large stone island, open dining area, and mountain views through glass doors.
Modern kitchen with a large stone island, bar seating, patterned backsplash, and stainless steel appliances.
Kitchen with a marble island, dark cabinets, stainless appliances, and a geometric tile backsplash.
Open-plan kitchen with a large stone island and sliding doors to a furnished patio.
Modern kitchen with a large dark island, five bar stools, white cabinets, and stainless steel appliances.
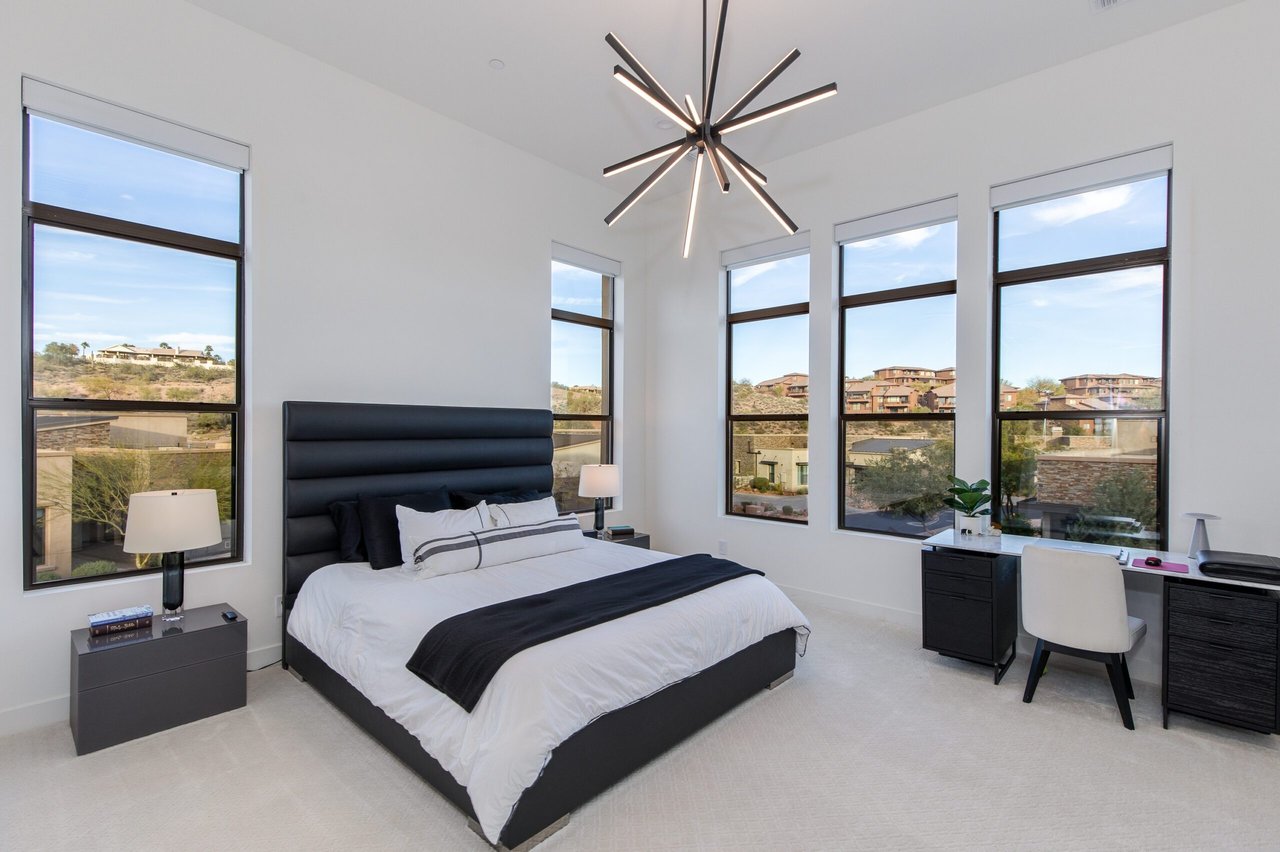
Modern bedroom with a king-size bed, tall windows, and a sculptural starburst ceiling light.
Primary bathroom with a double vanity, geometric tile floor, and marble walk-in shower.
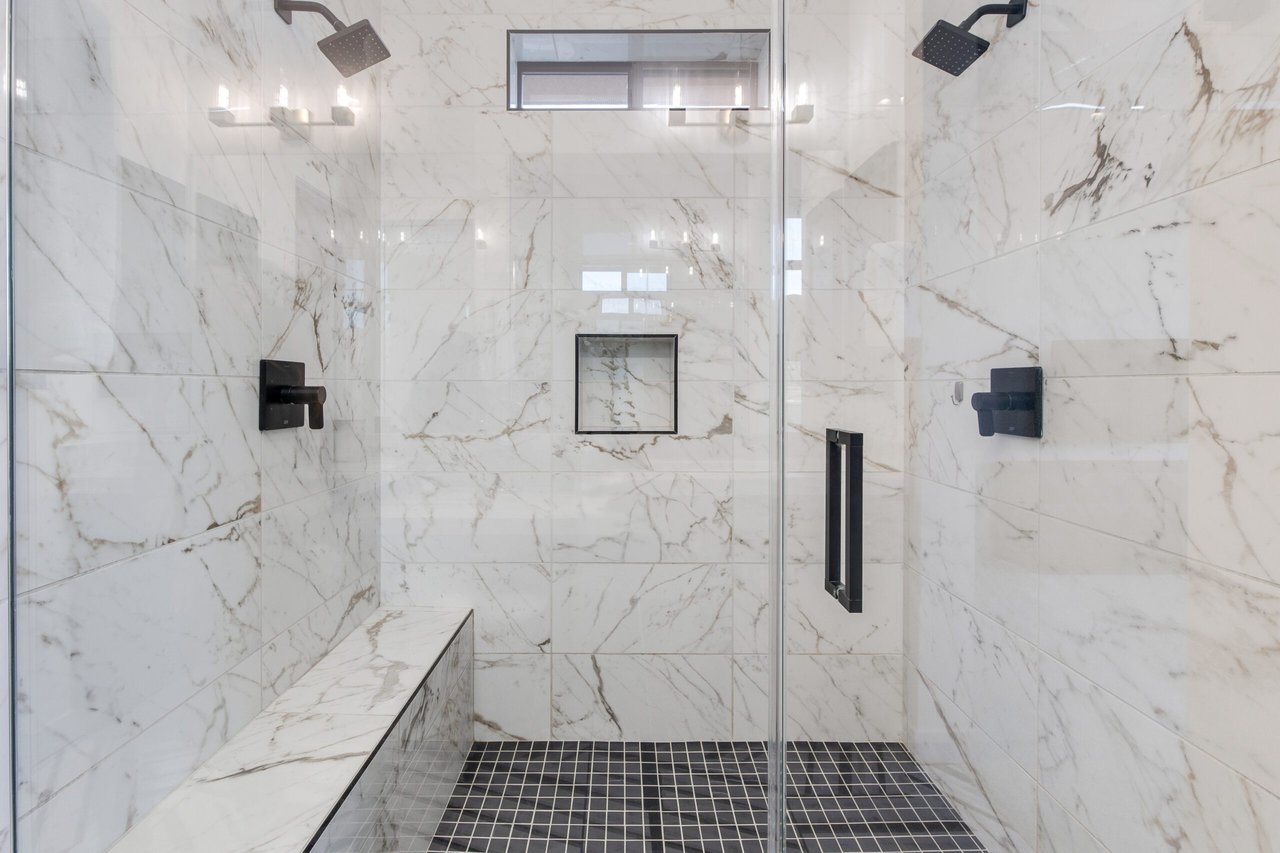
Walk-in shower with veined marble-look tile, glass enclosure, built-in bench, and black fixtures
Home office with a wood desk, ergonomic chair, and large windows overlooking neighboring homes.
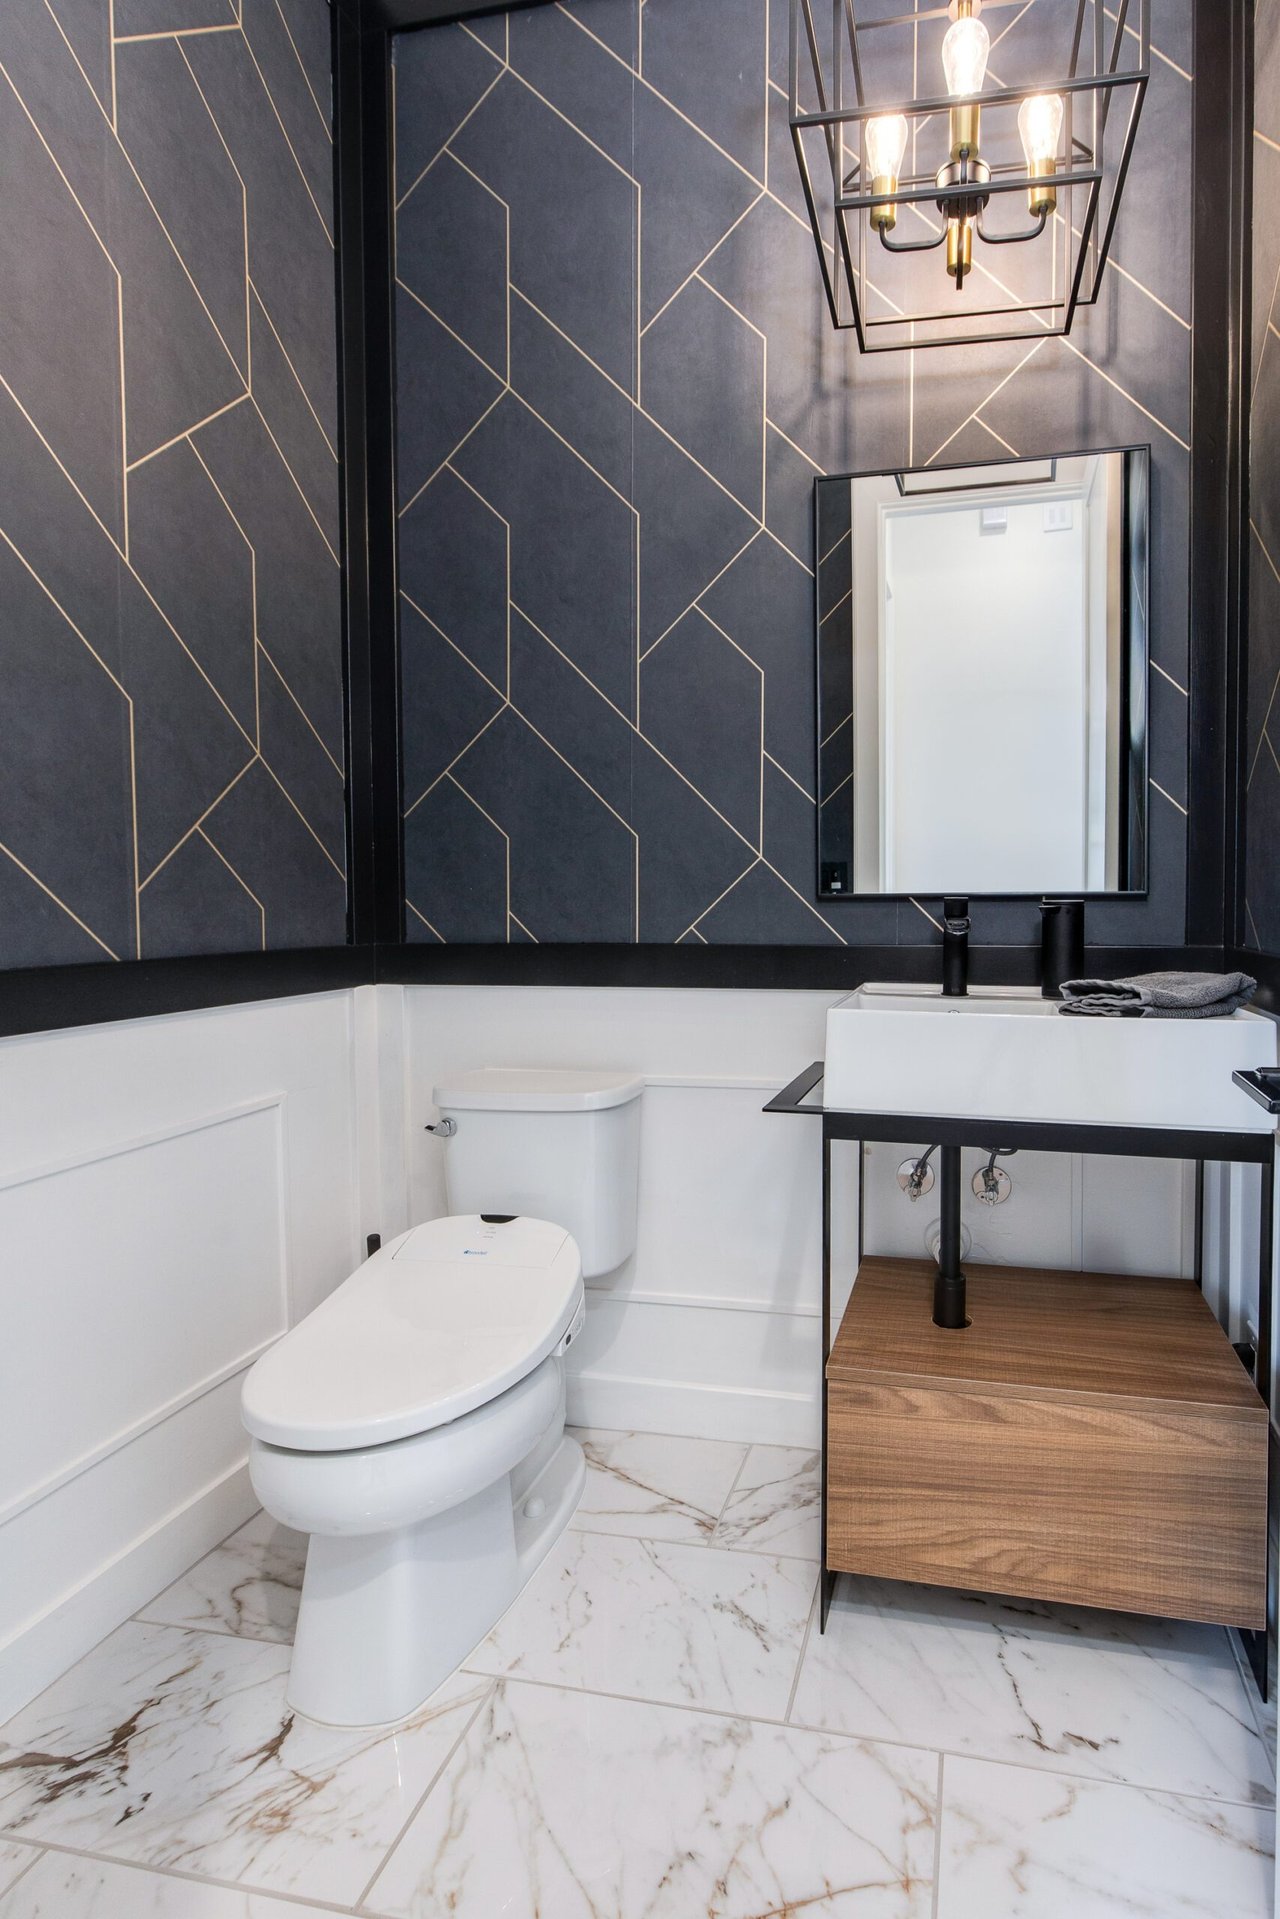
Modern powder room with geometric charcoal walls, a wood vanity, and white marble-look tile.
Open-plan living room with a blue sectional, TV seating area, and bar beneath the staircase.
Open-plan living room with a navy sectional, gray chairs, wet bar, and large windows overlooking a patio.
Covered patio with lounge chairs, wicker seating, and a large spa beside a fenced yard.
Bar with dark cabinetry, stone countertop, open glassware shelves, and a staircase.
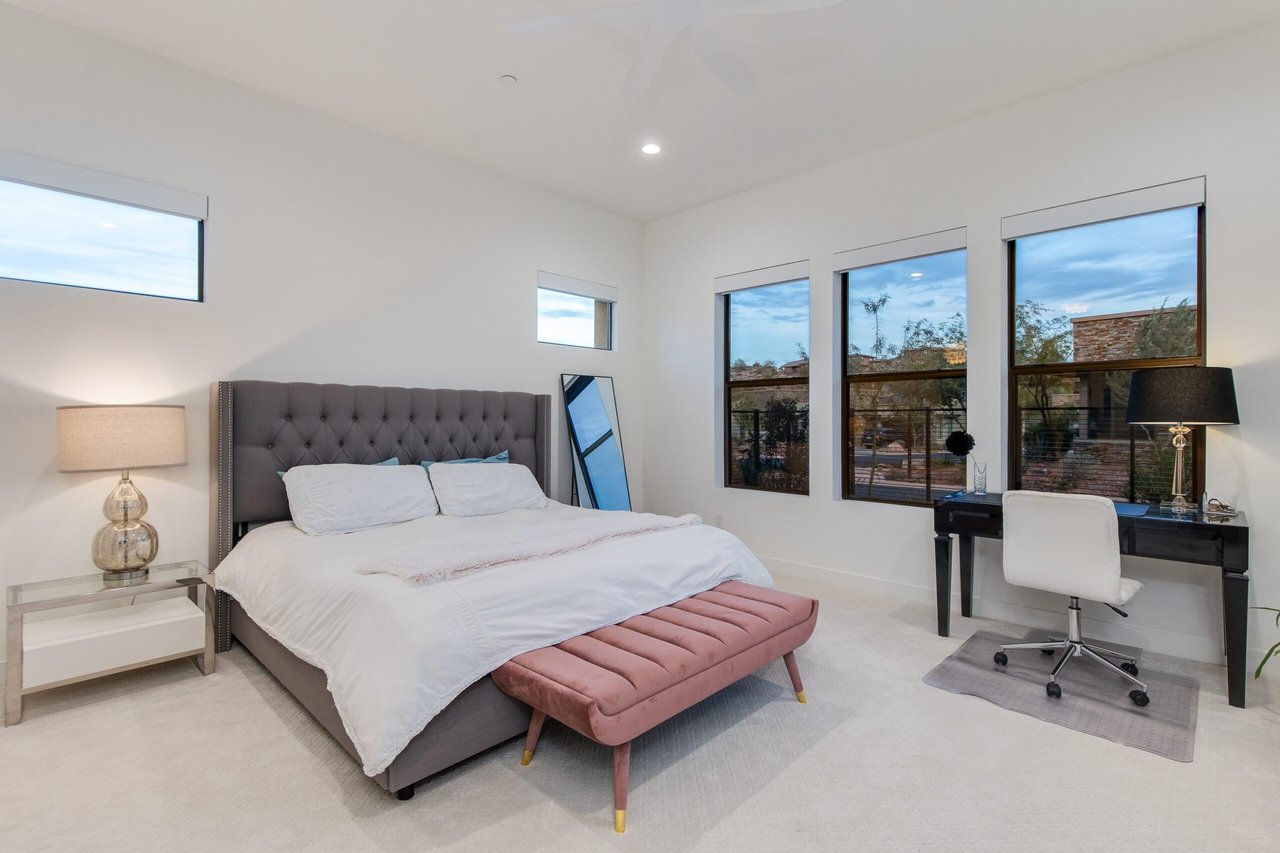
Staged bedroom with a tufted gray bed, pink bench, and desk by tall windows.
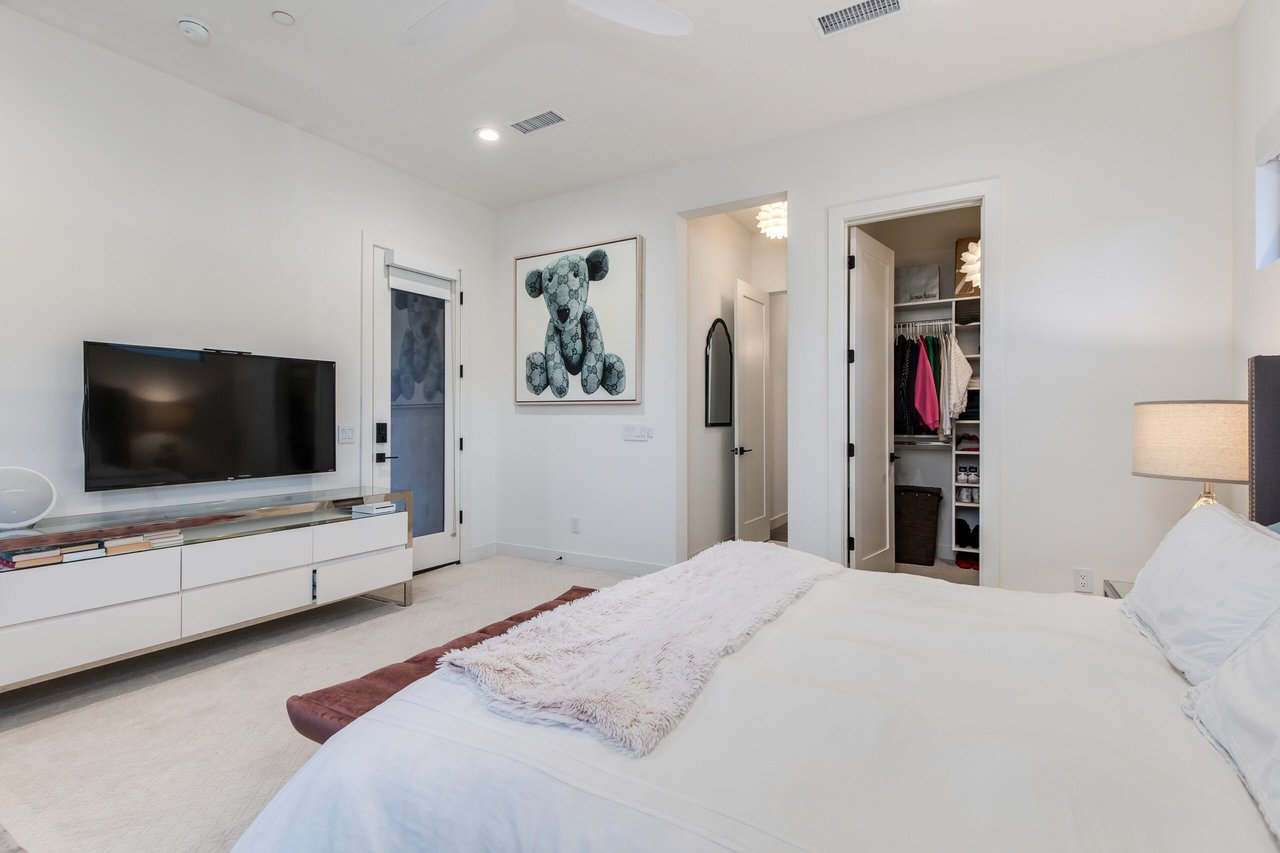
Modern bedroom with a white bed, wall-mounted television, teddy bear artwork, and open closet.
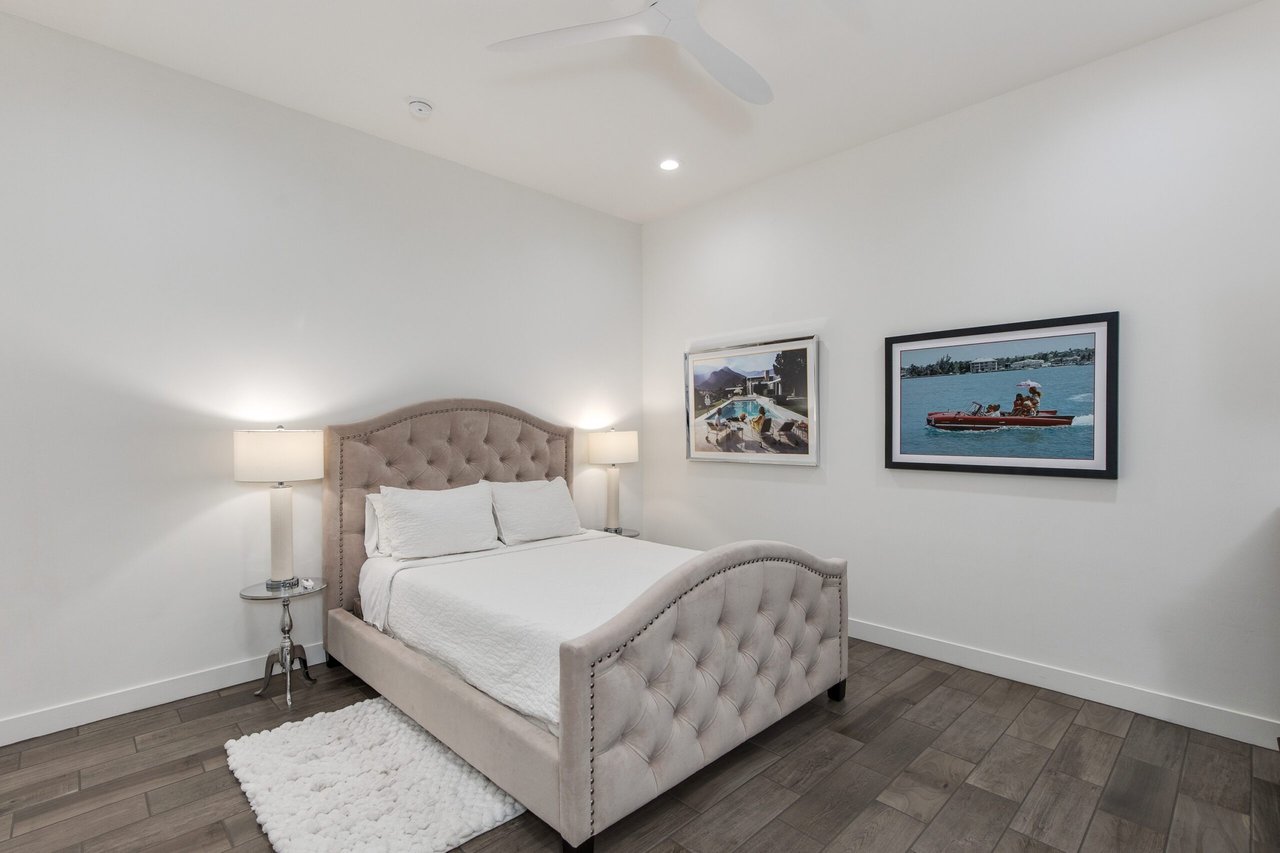
Bedroom with a tufted gray bed, white bedding, framed pictures, and dark tile flooring.
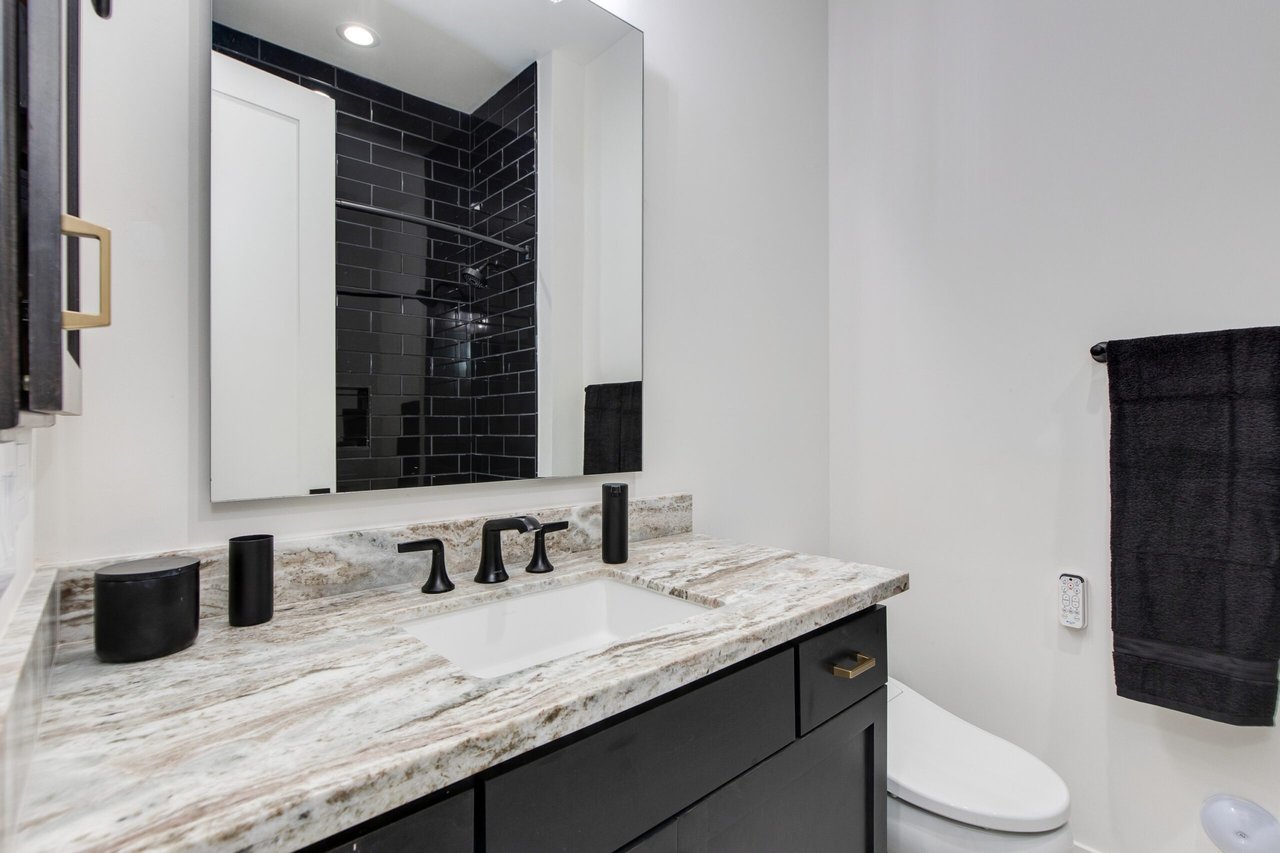
Bathroom vanity with a marble countertop, matte black fixtures, and mirror reflecting a glossy black-tile shower.
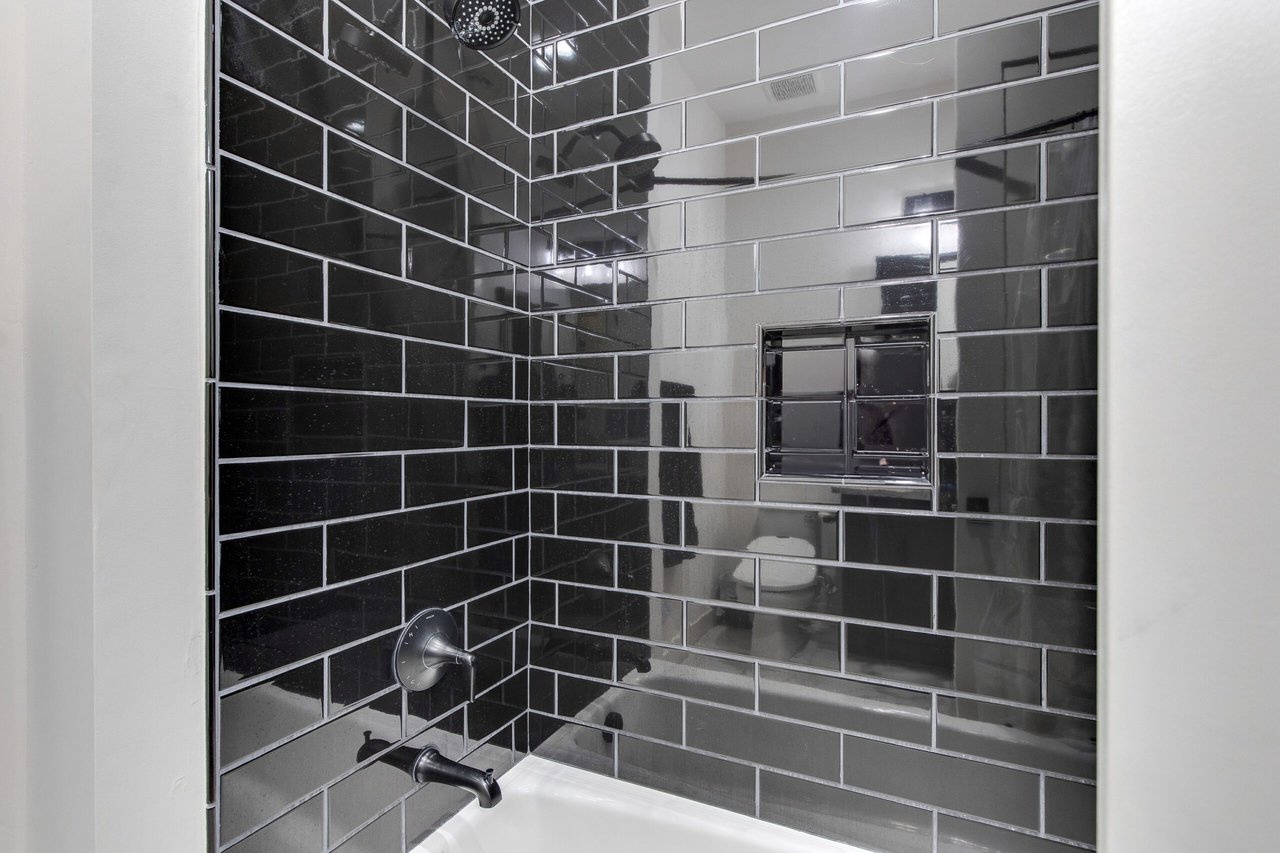
Black subway tile lines a bathtub shower with chrome fixtures and a recessed wall niche.
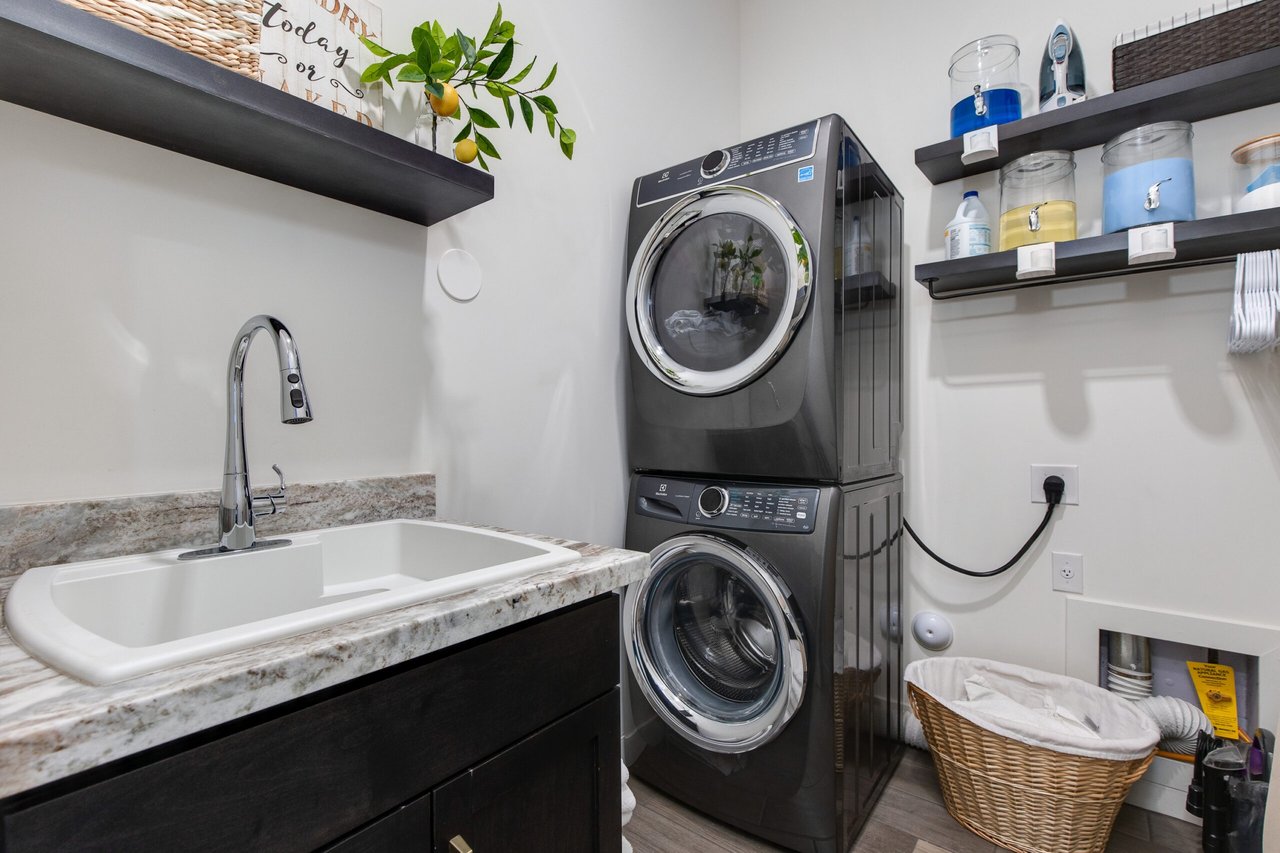
Laundry room with stacked washer and dryer, deep utility sink, open shelves, and wicker hamper.
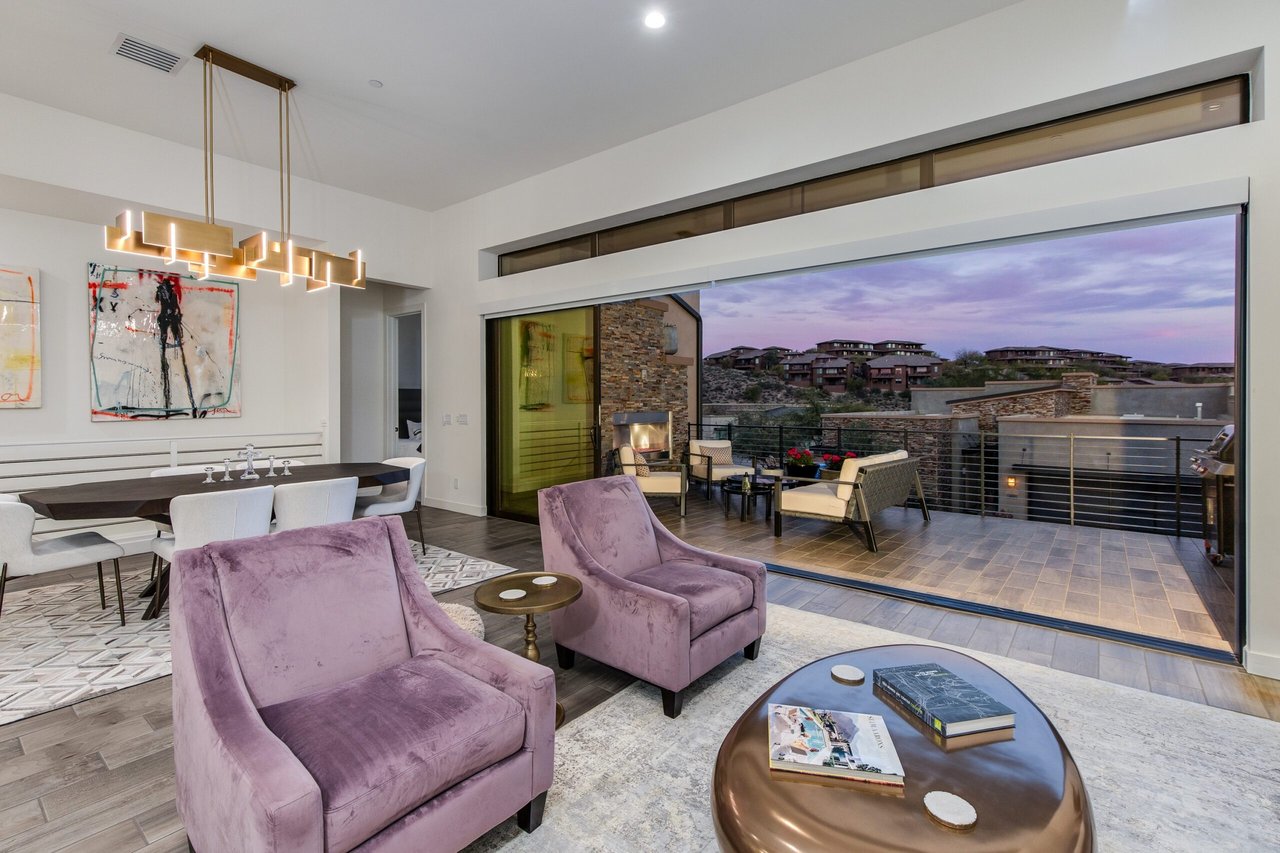
Open-plan living and dining room with mauve armchairs and a wide glass wall overlooking the patio.
Patio with a stone fireplace, cushioned seating, and hillside homes visible at dusk.
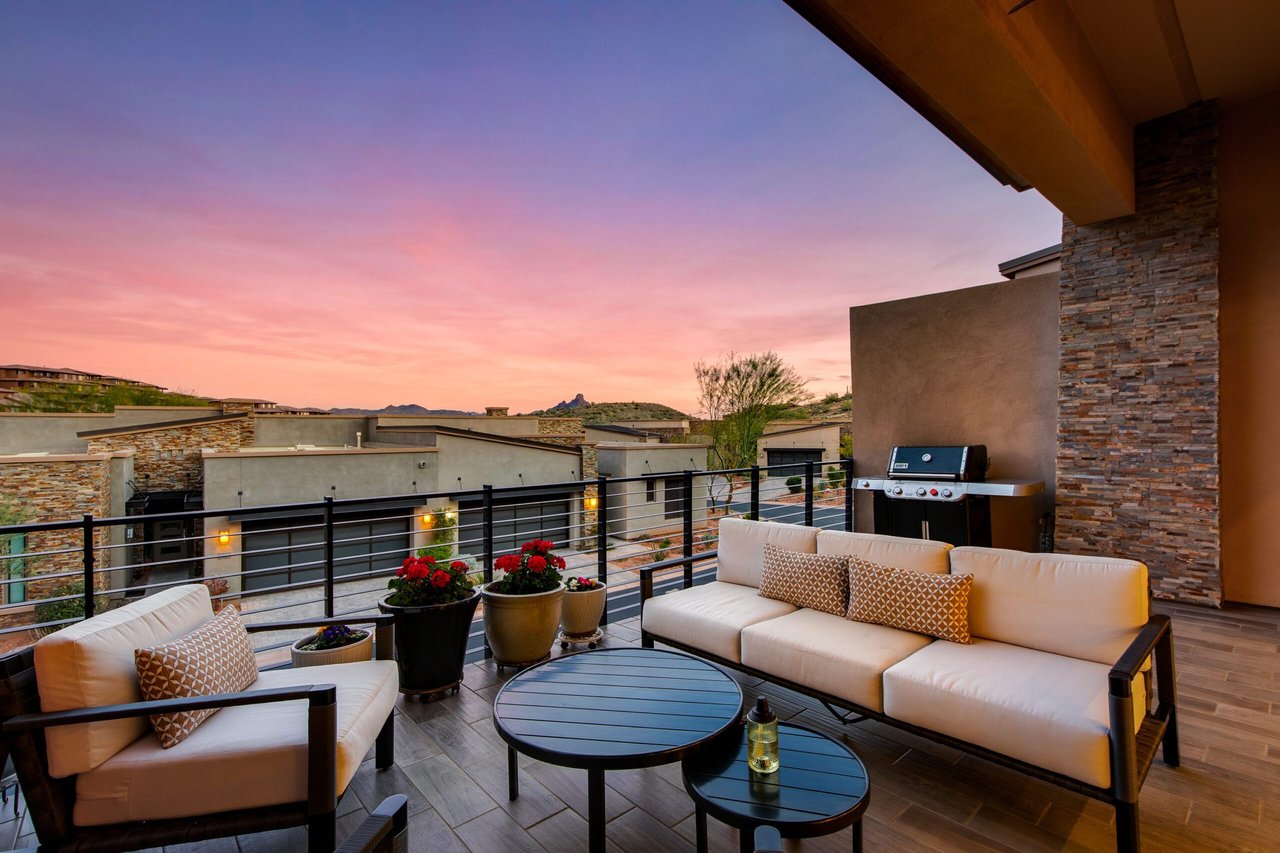
Patio seating and grill overlook nearby homes and distant mountains at dusk.
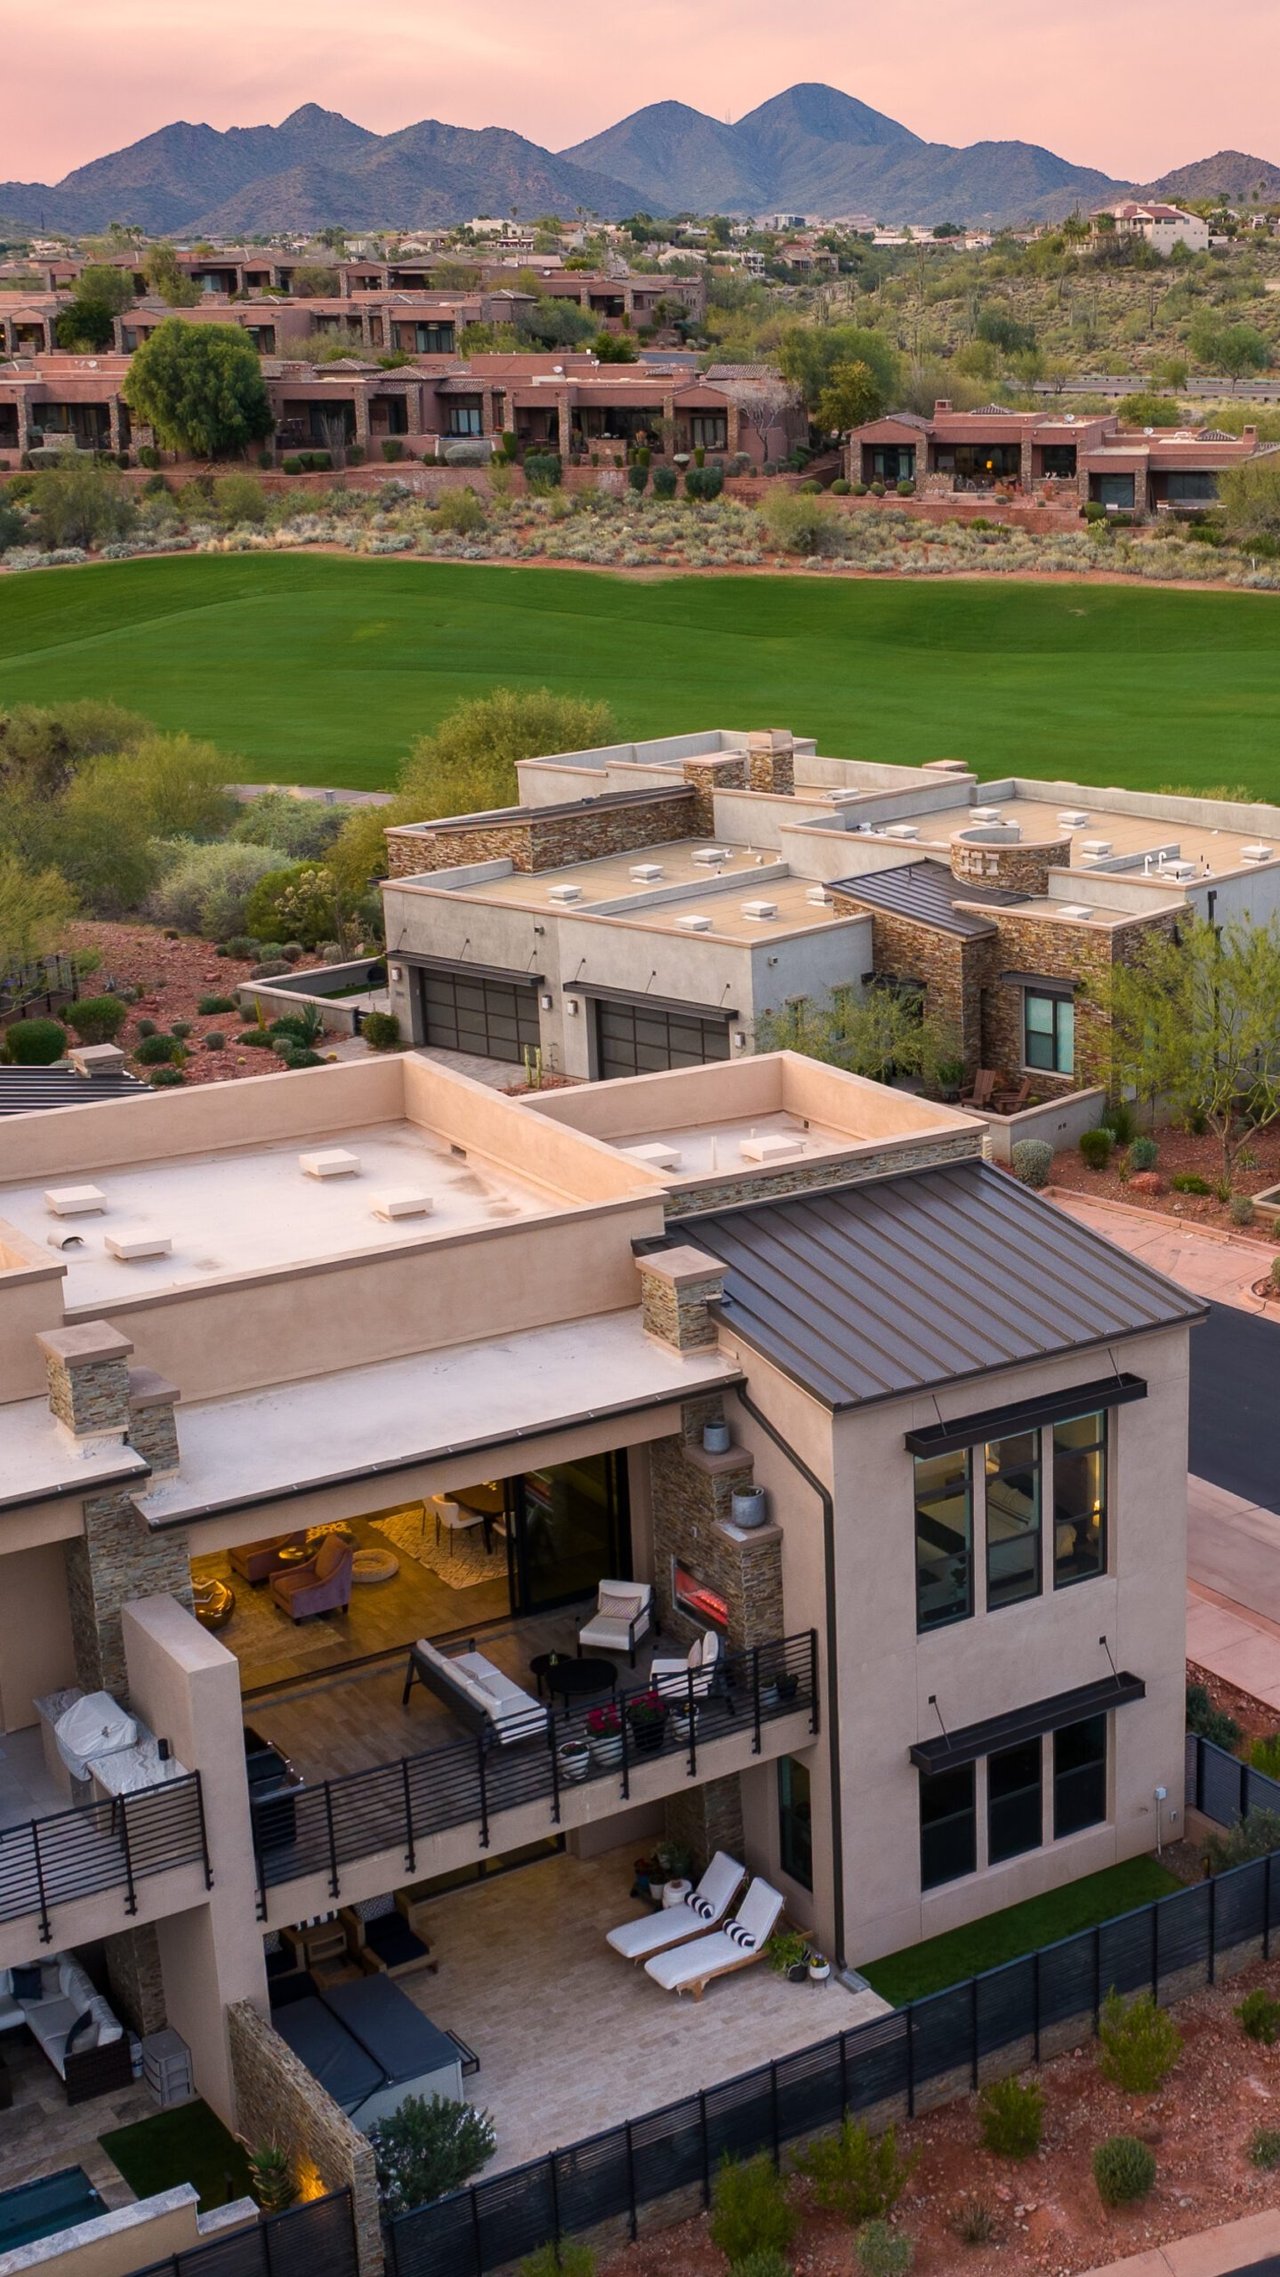
Covered patio with lounge chairs and a spa, opening onto a fenced yard at dusk.
Modern stucco residence with balconies and desert landscaping at dusk.
Modern two-story home with illuminated windows, stone accents, and desert landscaping at dusk.
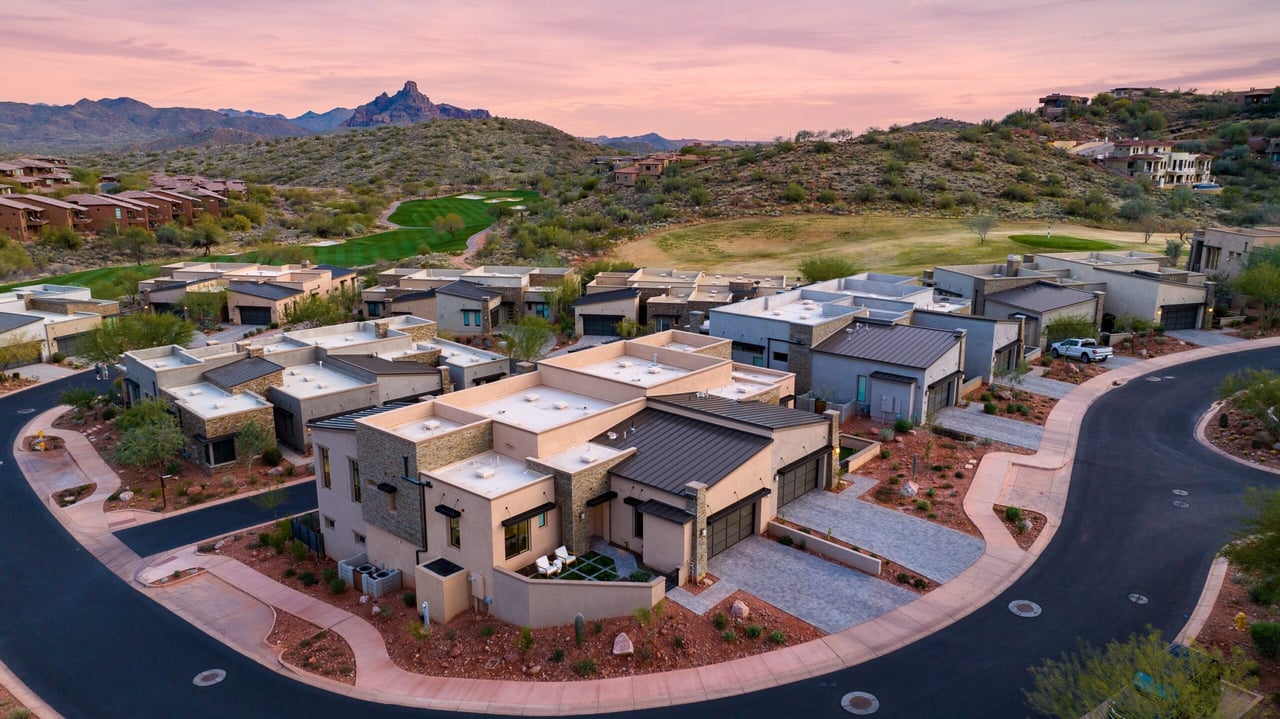
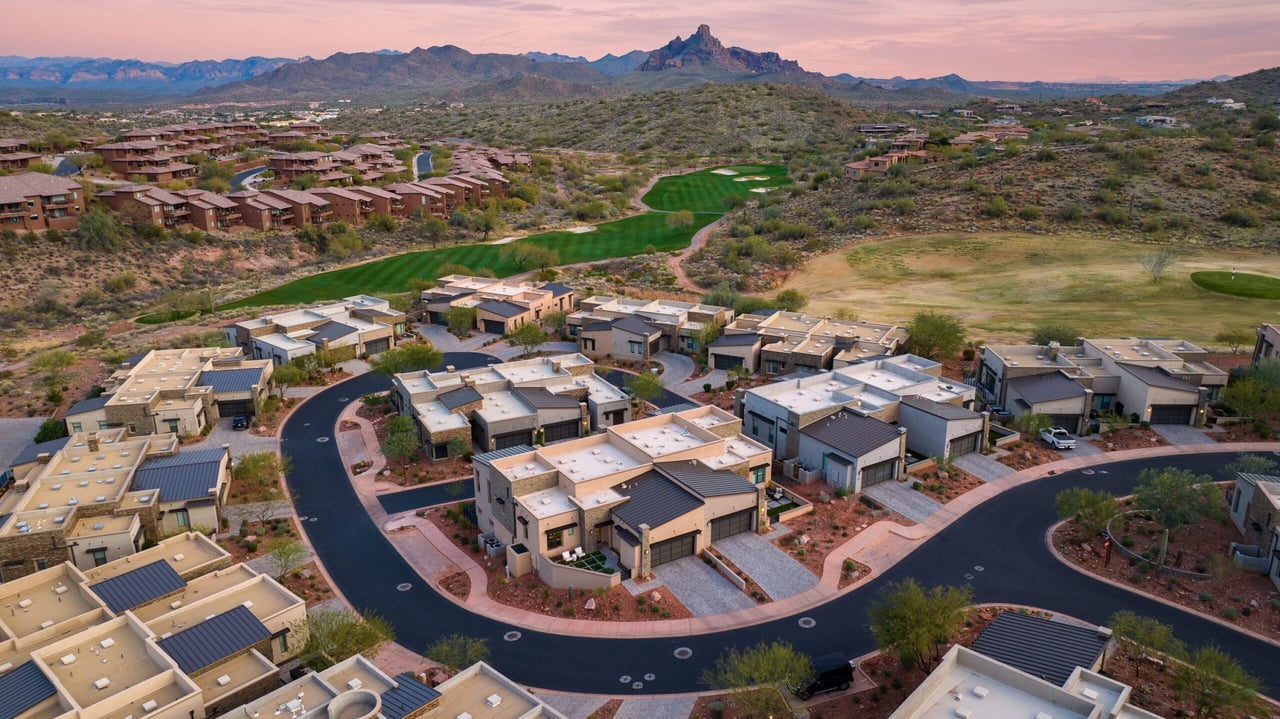
Aerial view of modern desert homes beside a golf course, with mountains in the distance at dusk.
Modern desert home with tiered terraces overlooks a golf course and mountain range at sunset.
Aerial view of desert homes beside a golf course, with mountains in the distance.

Let's Find Your Dream Home

We pride ourselves in providing personalized solutions that bring our clients closer to their dream properties and enhance their long-term wealth. Contact us today to discuss all your real estate needs!

Follow Me on Instagram