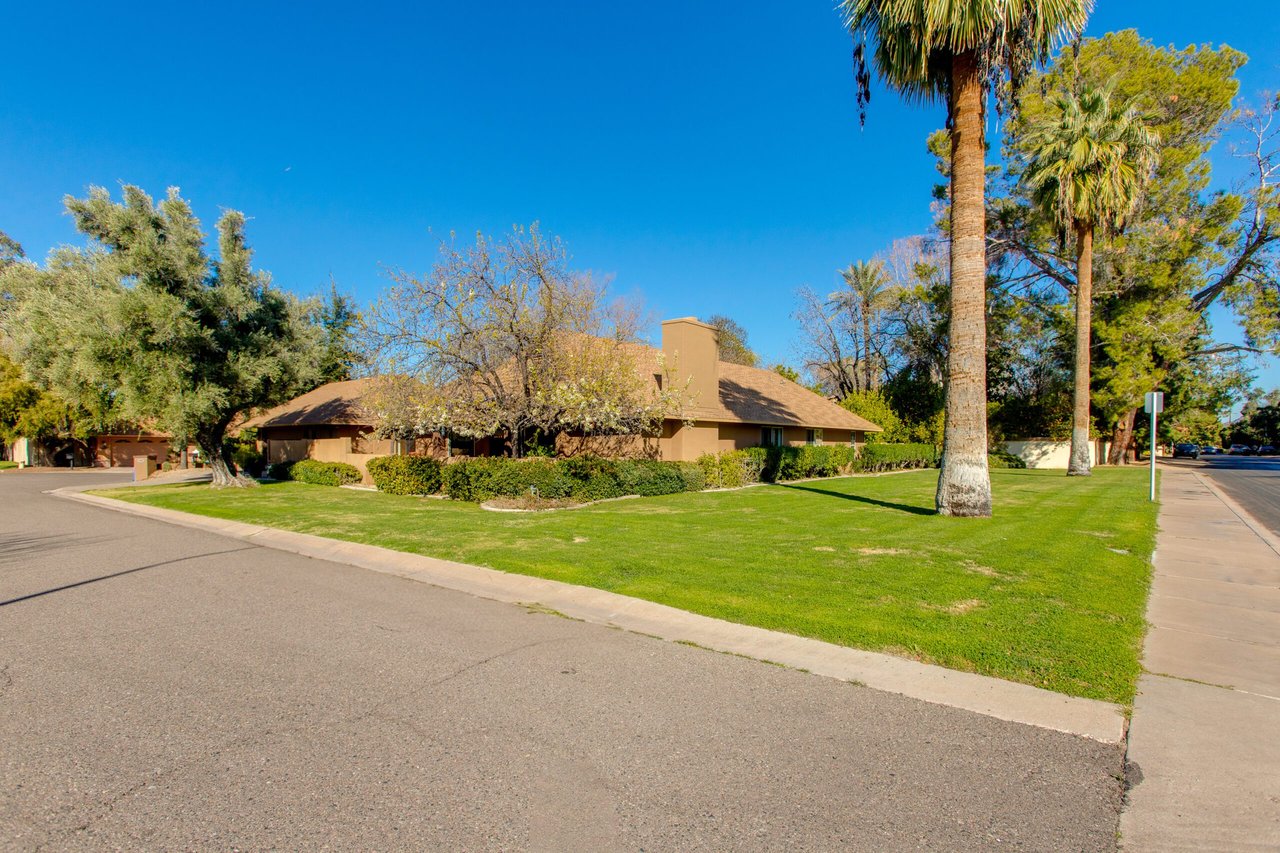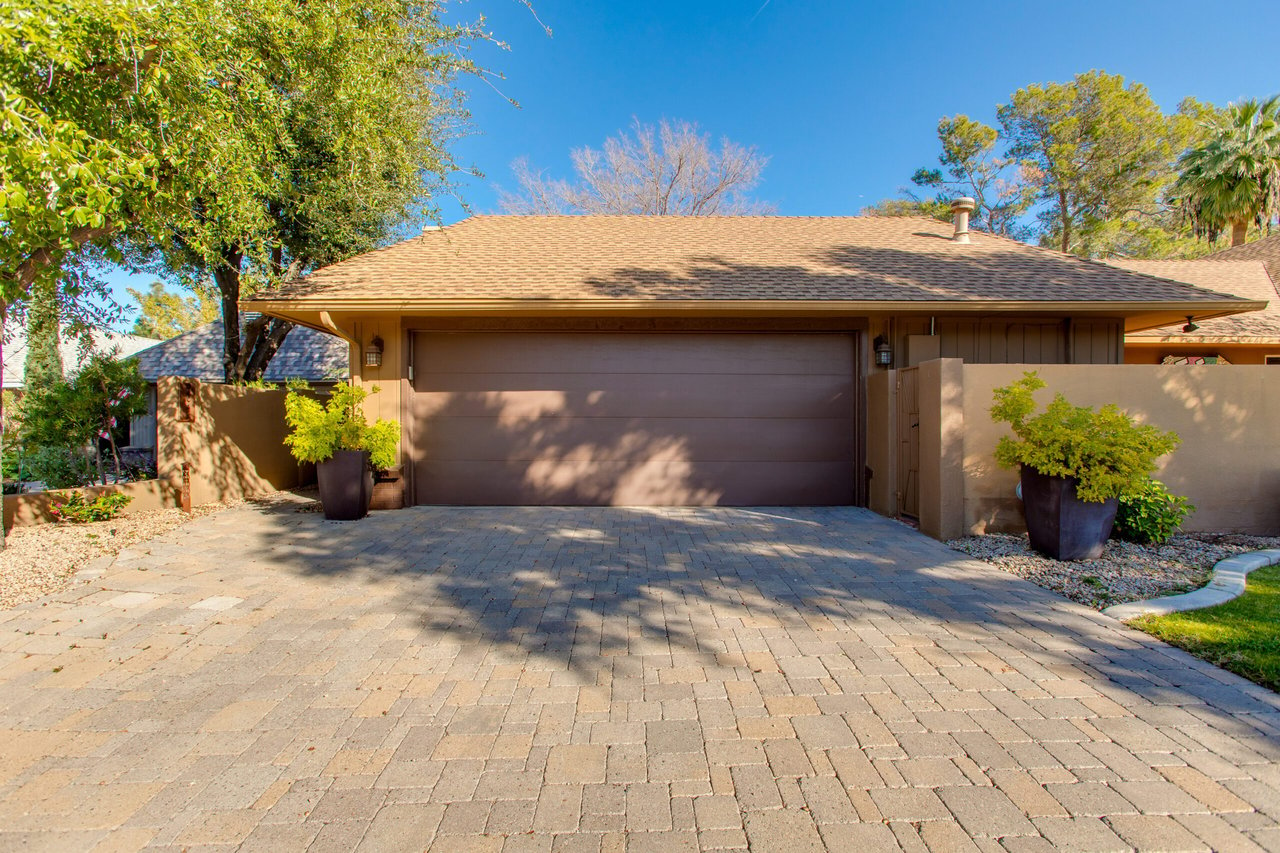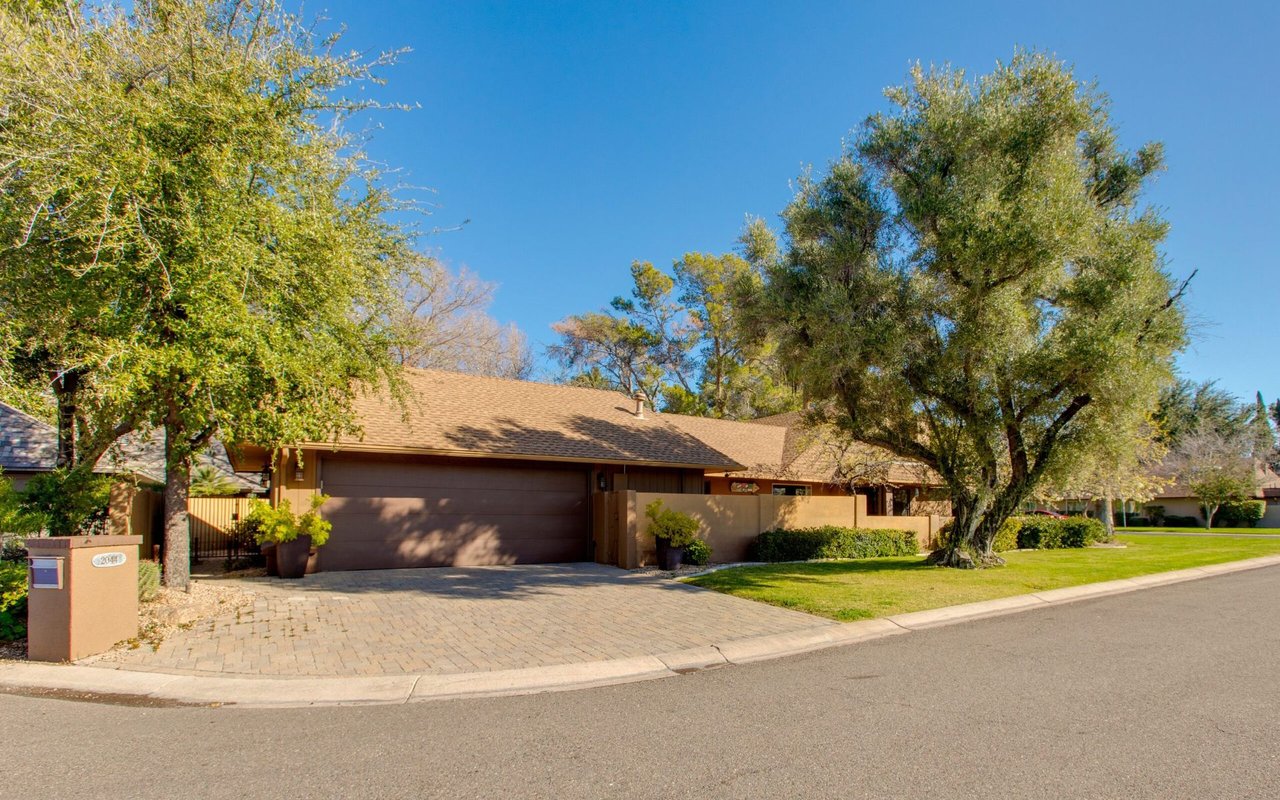
Single-story home with a wide garage, paved driveway, mature trees, and green lawn.

2044 E Pasadena

About the Property

Listed By Ty Crandall | The Pontikas Team

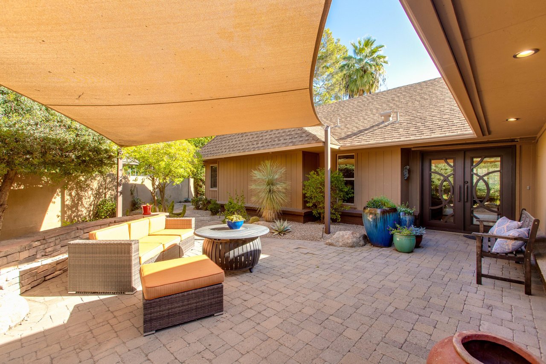
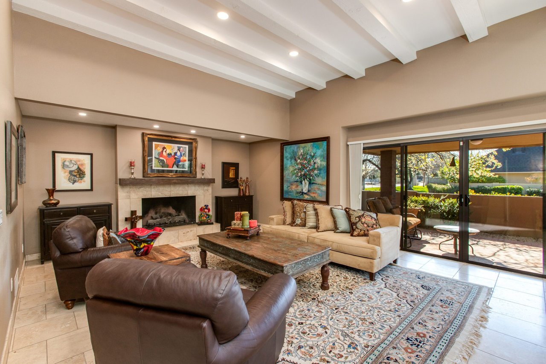
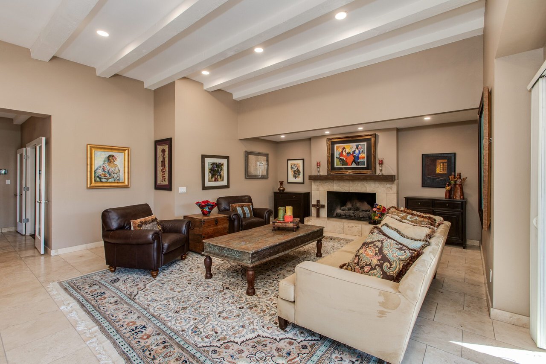
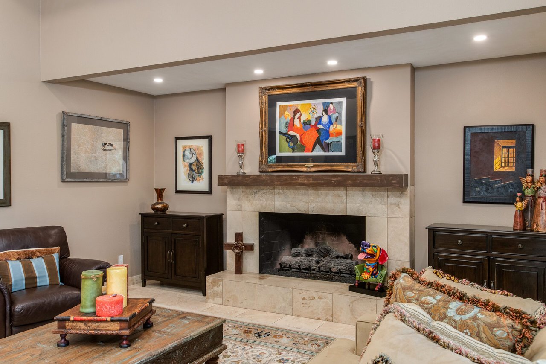
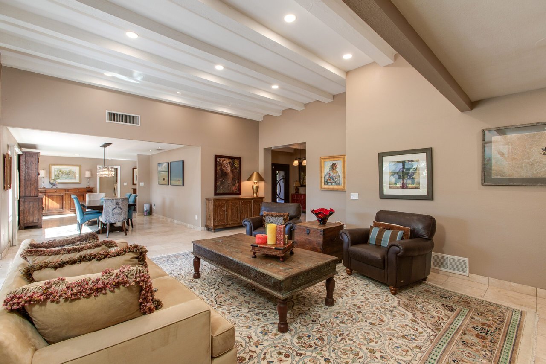
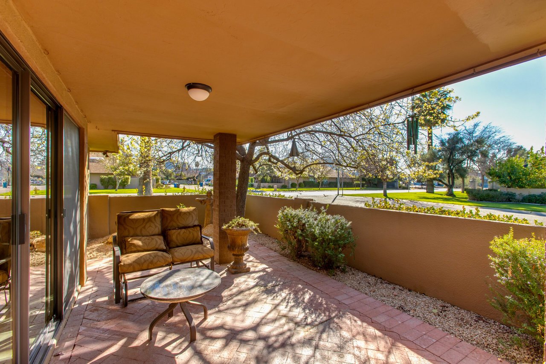
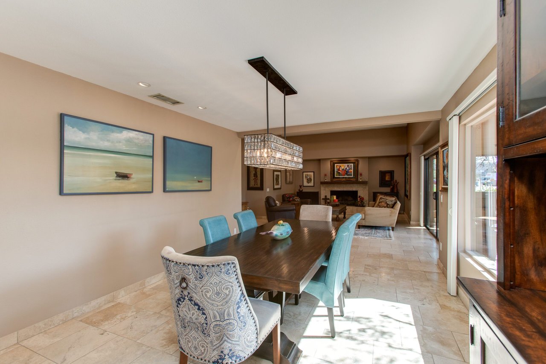
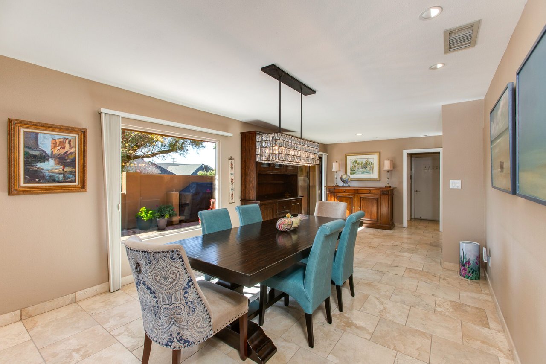
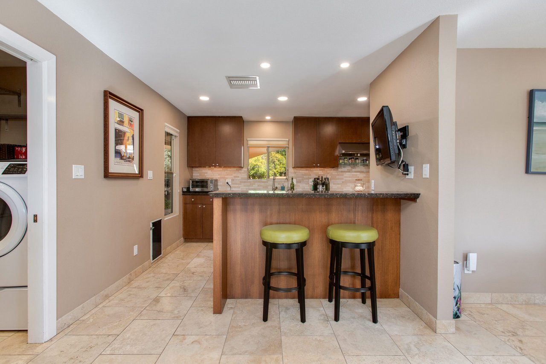
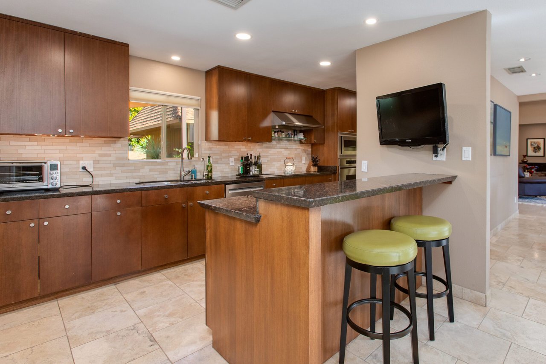
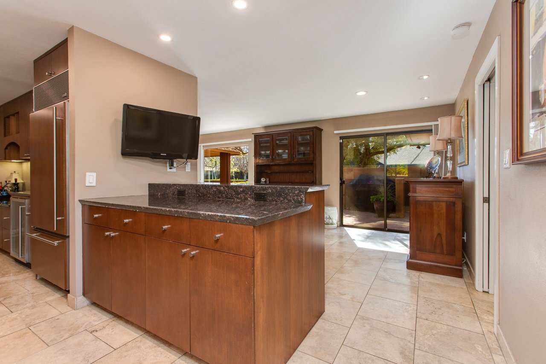
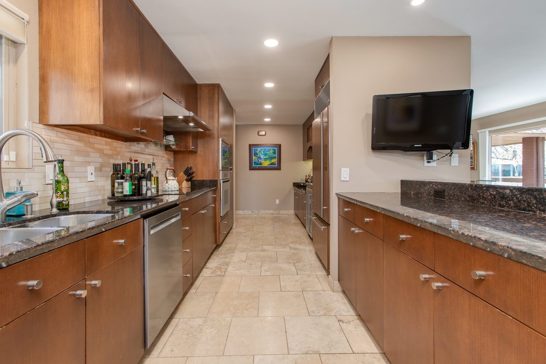
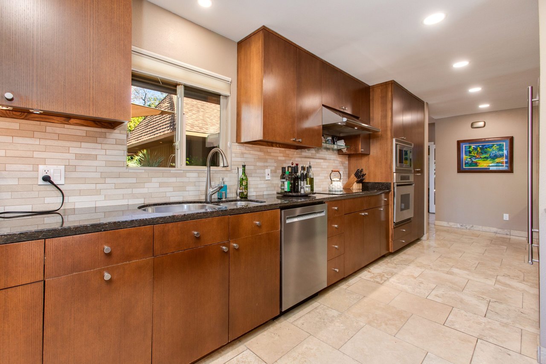
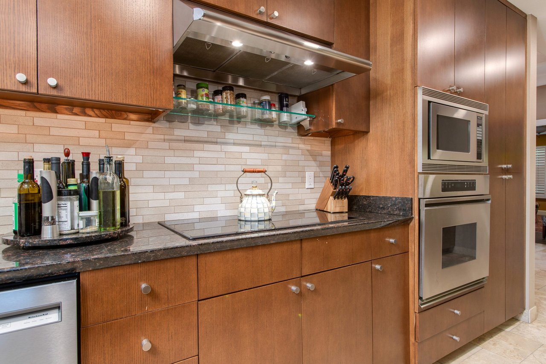
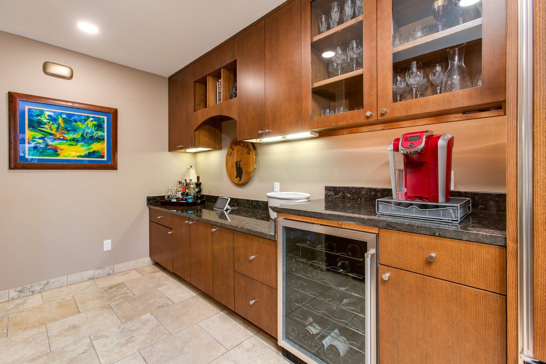
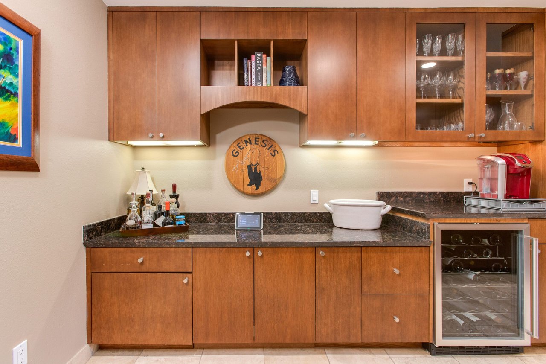
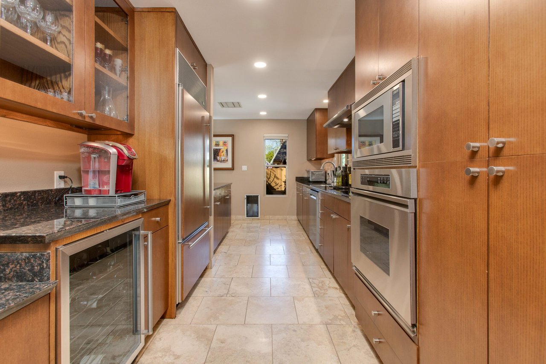
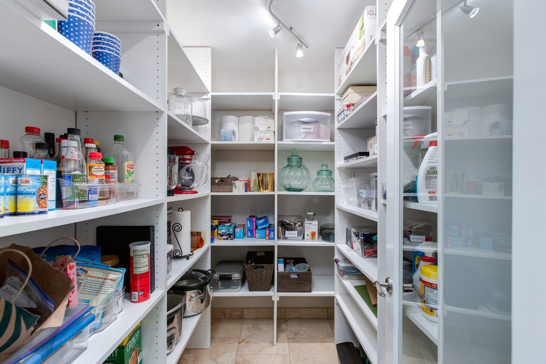
Nestled in the the heart of the Biltmore area, this stunning 2 bed, 2 bath home offers a perfect blend of neighborhood charm and comfort, ensuring an unparalleled living experience. The entry to the home presents an expansive, shaded front patio, an ideal spot to enjoy the vibrant Arizona evenings or your morning cup of coffee. Step inside, and you’ll find a ”bonus room”, a perfect place for a home office, a third bedroom or additional entertainment room. The formal living room features a fireplace at the centerpiece, creating a warm and inviting atmosphere. The seamless flow into the dining space makes it perfect for hosting gatherings with friends and family! The kitchen offers stainless steel appliances, a breakfast bar, granite countertops, and a walk-in pantry. The space also boasts a dedicated wine/beverage fridge and dry bar.

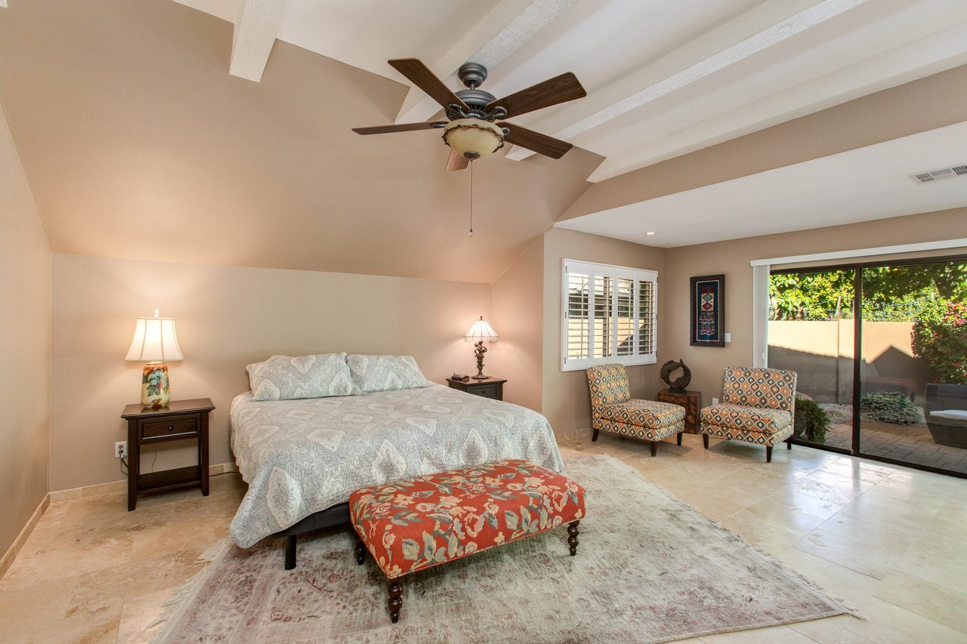
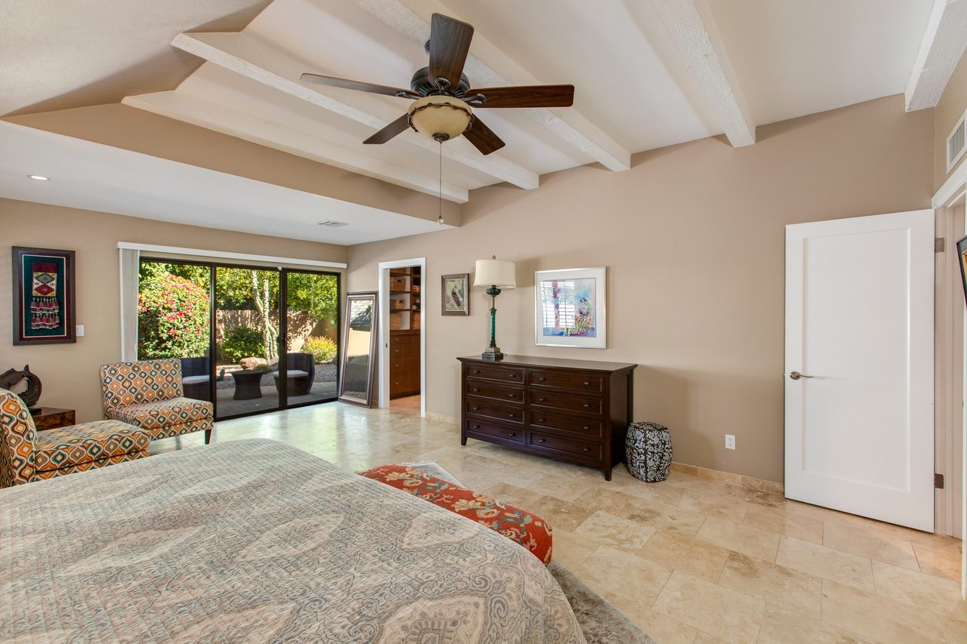
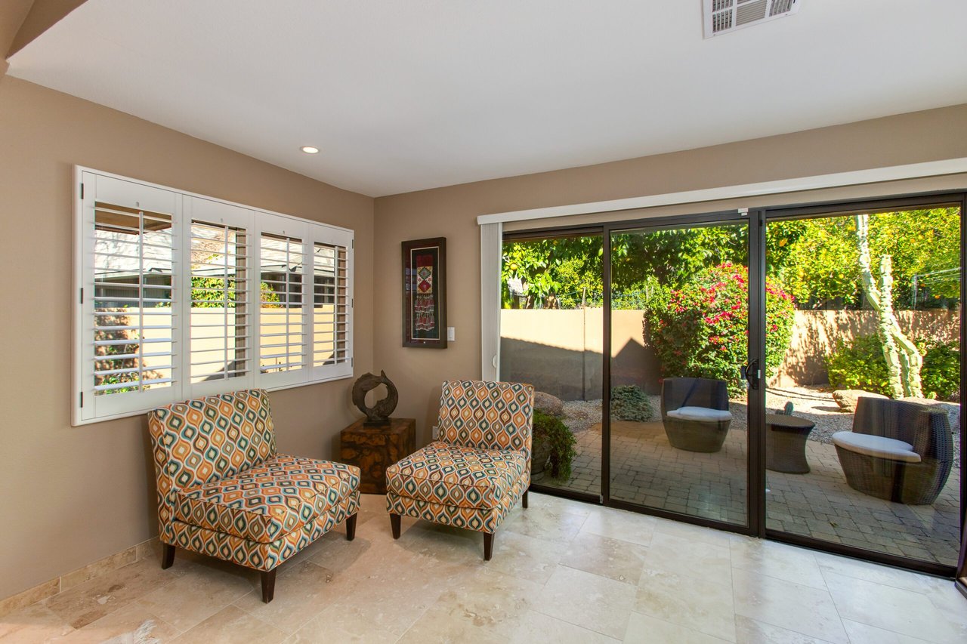
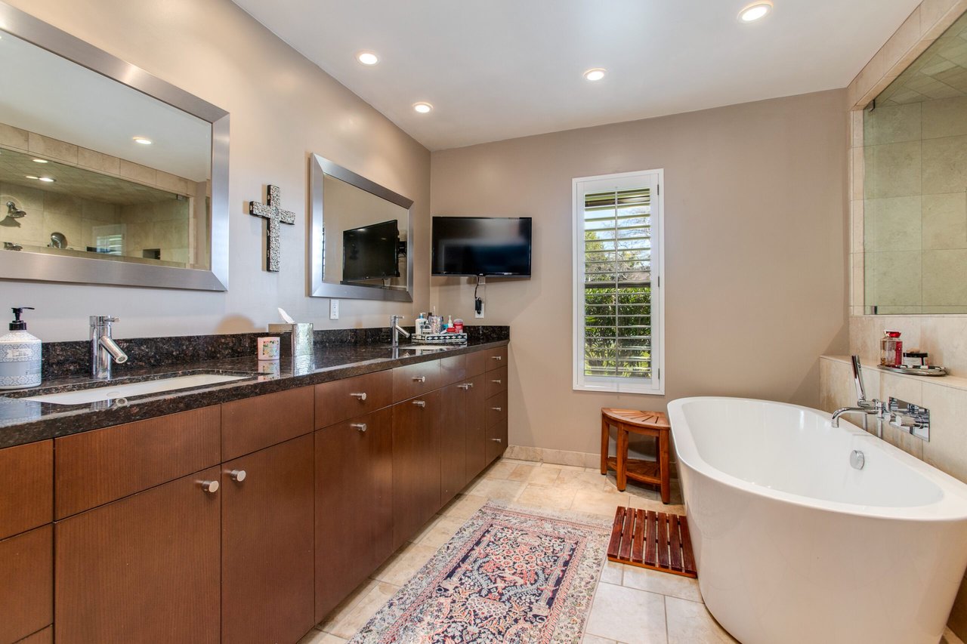
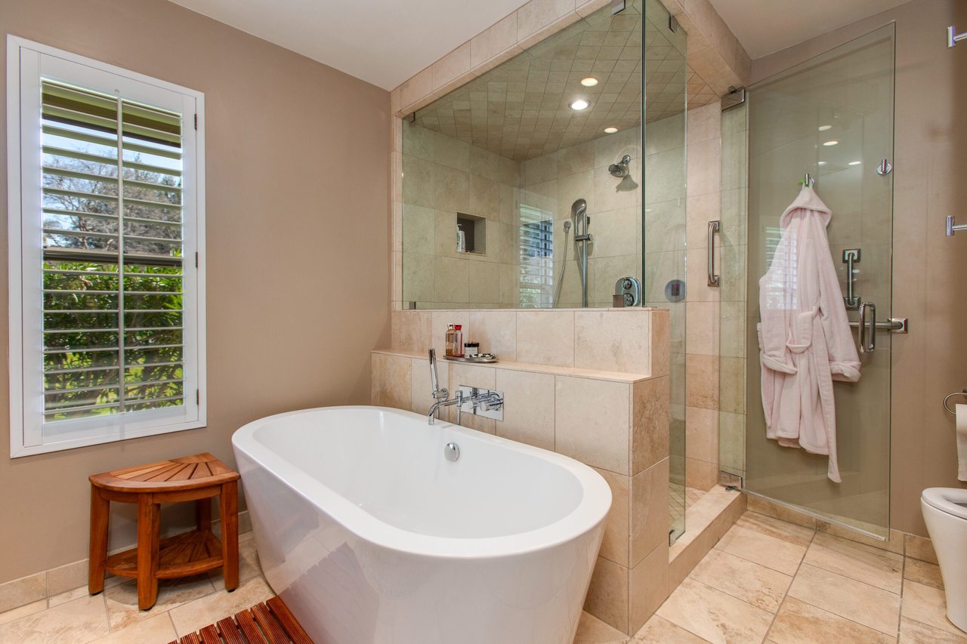
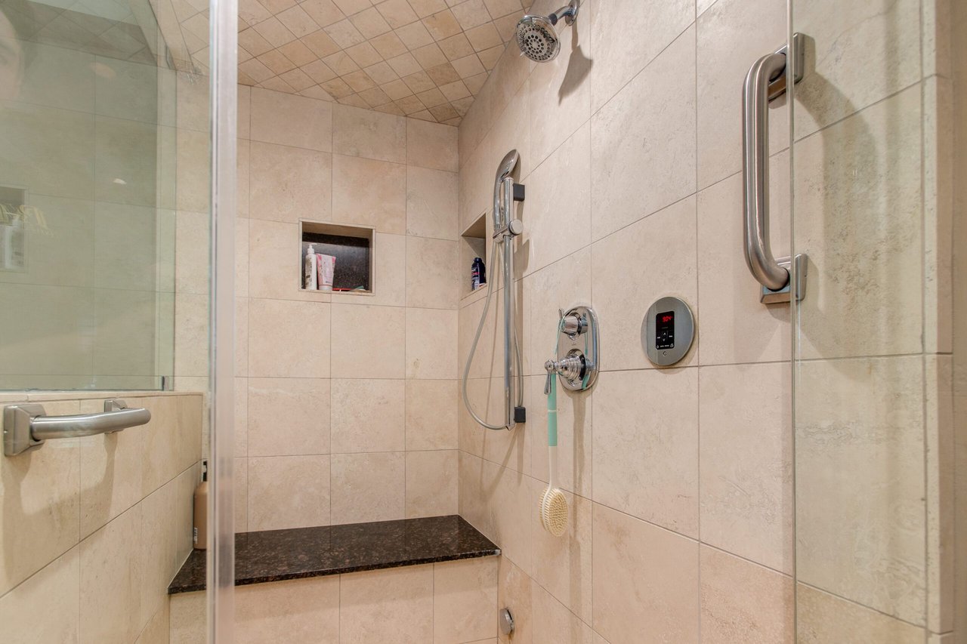
The spacious primary bedroom is a retreat within itself, featuring a large walk-in closet, a private entrance to the backyard, and a small private patio. The ensuite is a perfect blend of luxury and relaxation with a large glass-enclosed walk-in steam shower, a luxurious tub, and a double vanity.

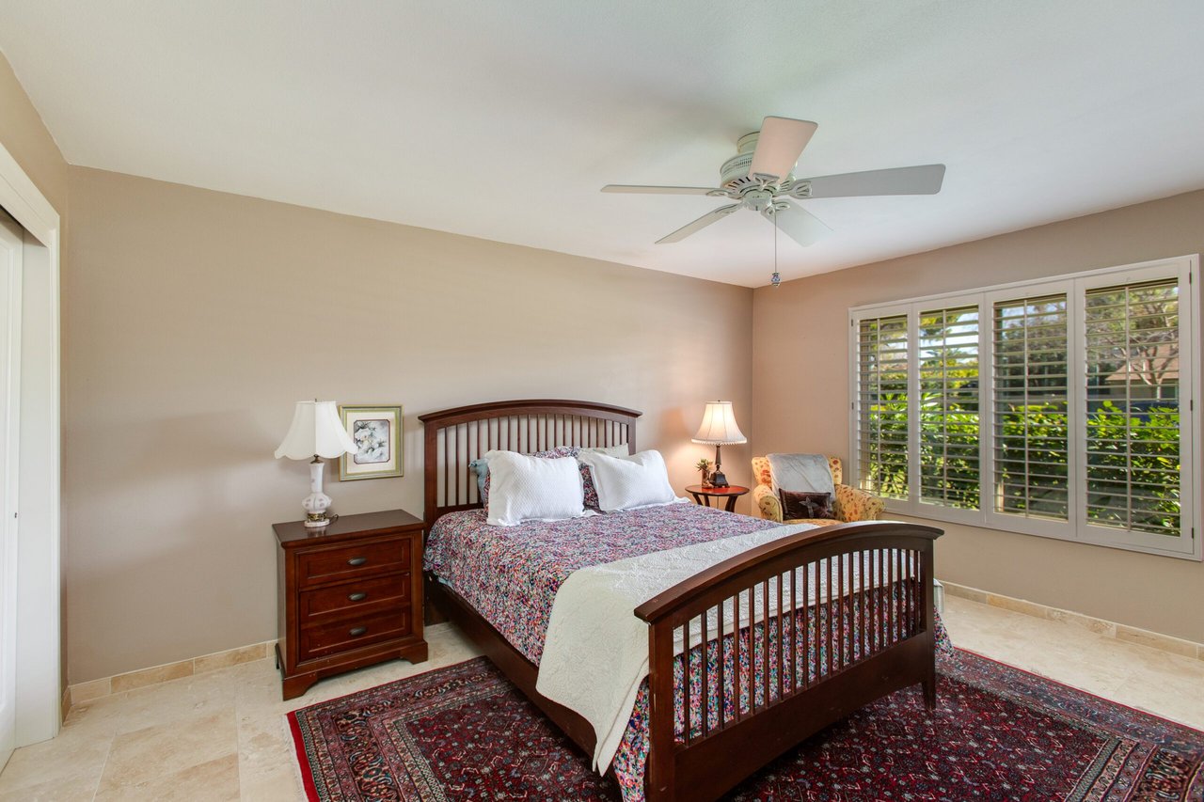
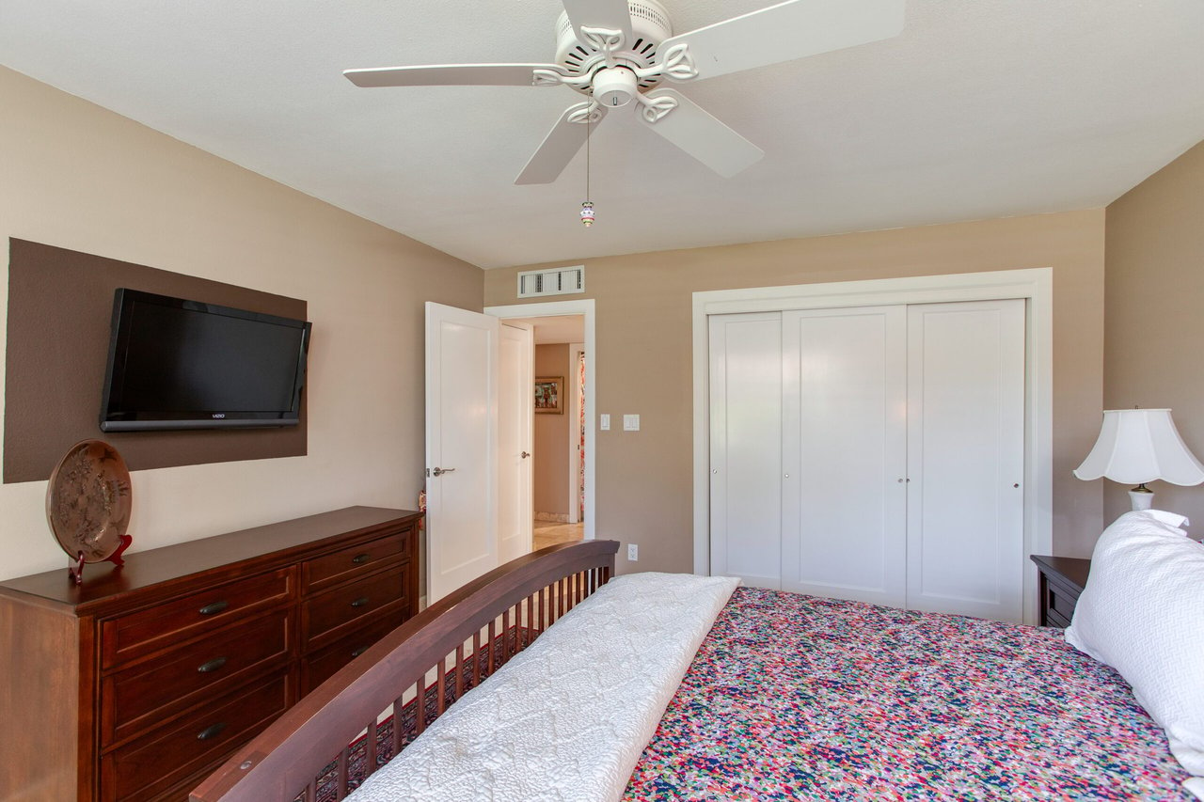
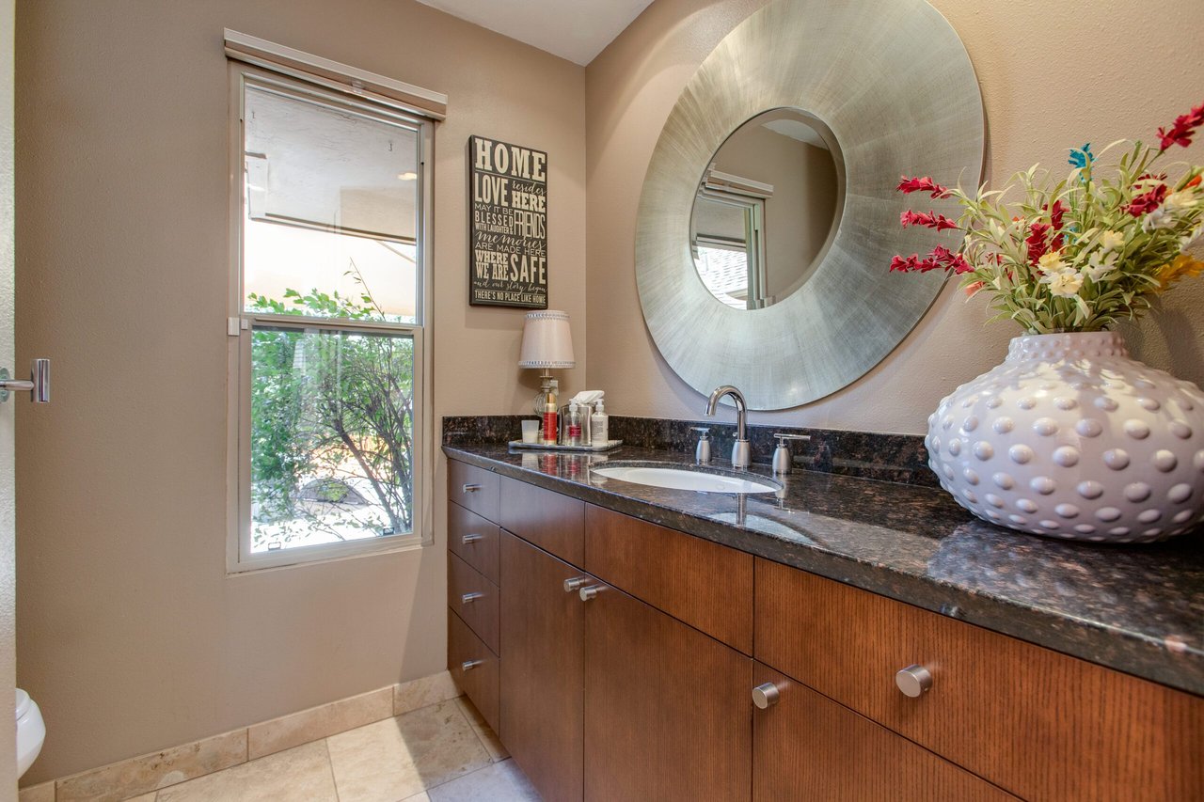
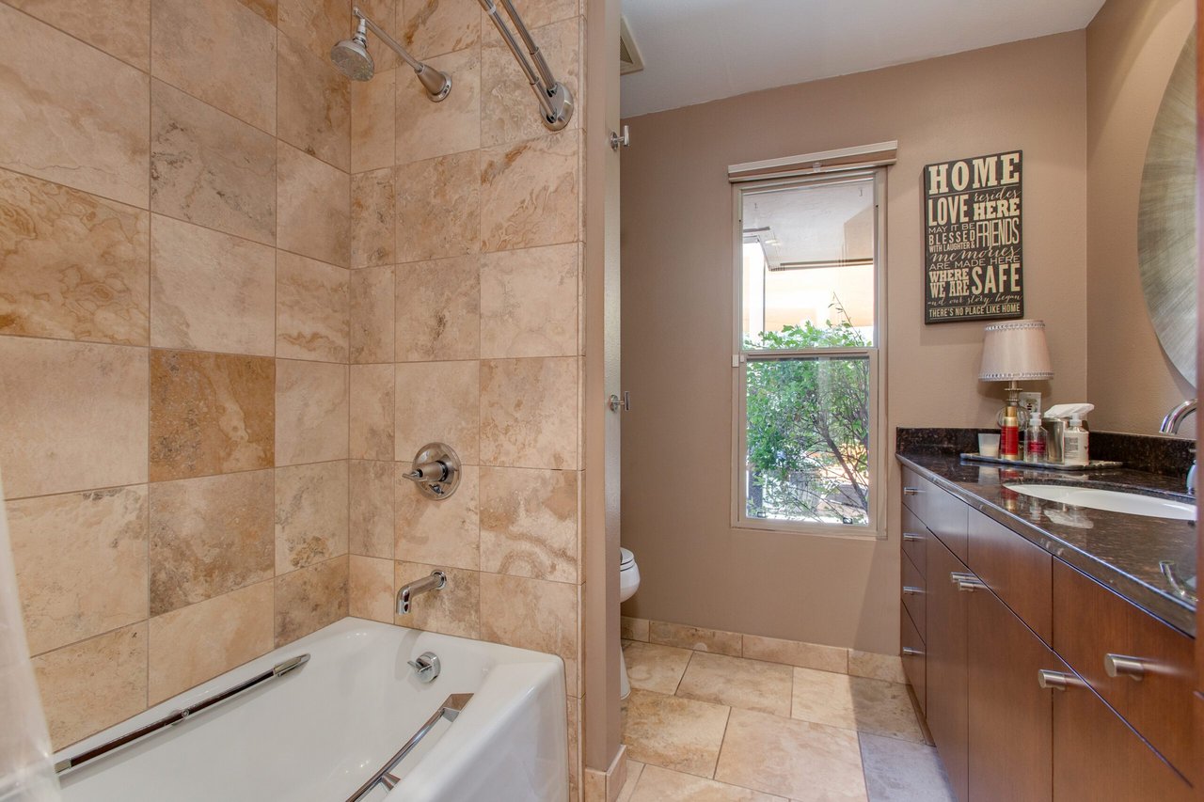
The second bedroom is generously sized and the adjacent bathroom features a tub/shower combo and large vanity – offering plenty of space for your morning routine!

Don’t miss the chance to make this exceptional property your own!

$925,000

Price

2,290 Sqft

Home Size

6,713 Sqft

Lot Size

2

Beds

2

Baths

2

Garage

N

Pool

1973

Year Built

Location

2044 E Pasadena
Maricopa, Arizona 85016
View Map Here

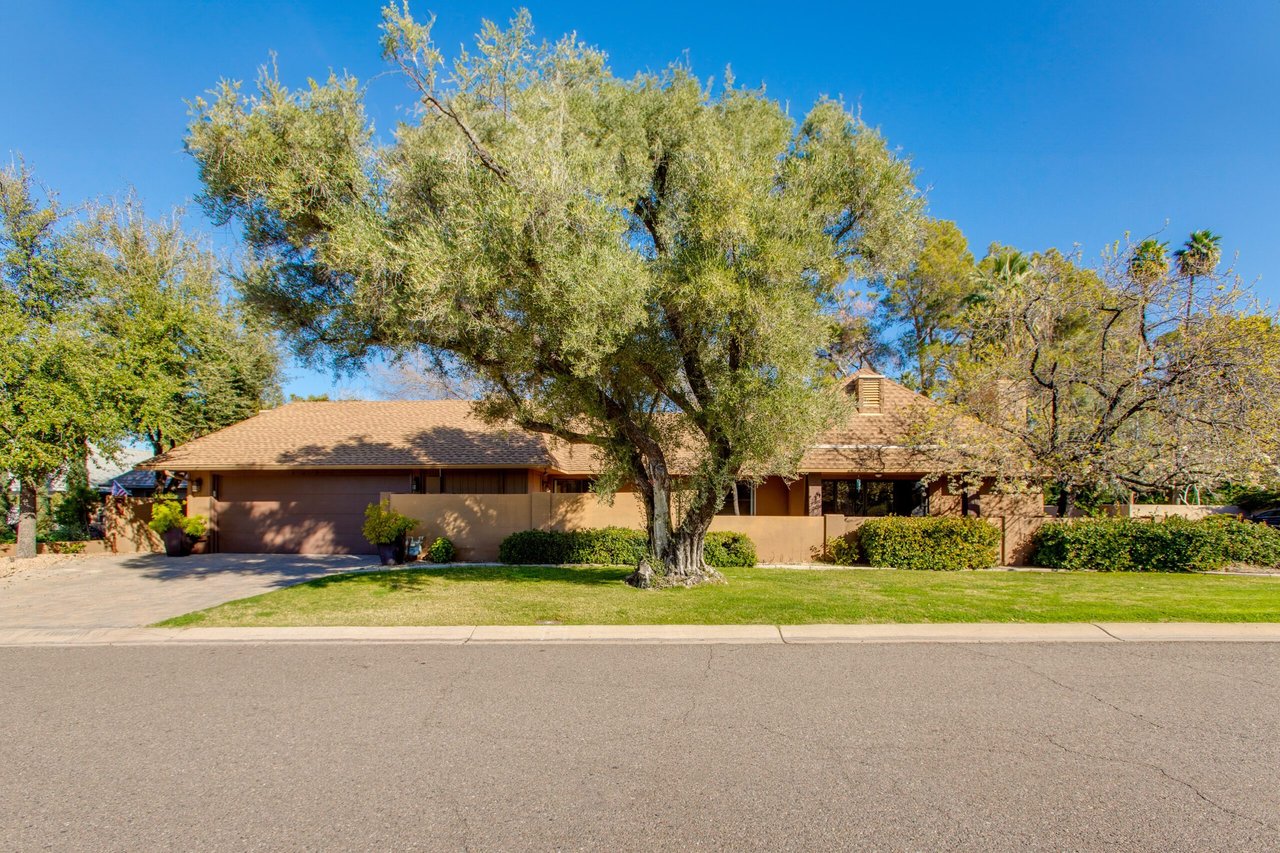
Single-story tan home partly shaded by a large mature tree, with a wide driveway and front lawn.
Tan single-story home on a landscaped corner lot with palm trees and street frontage.
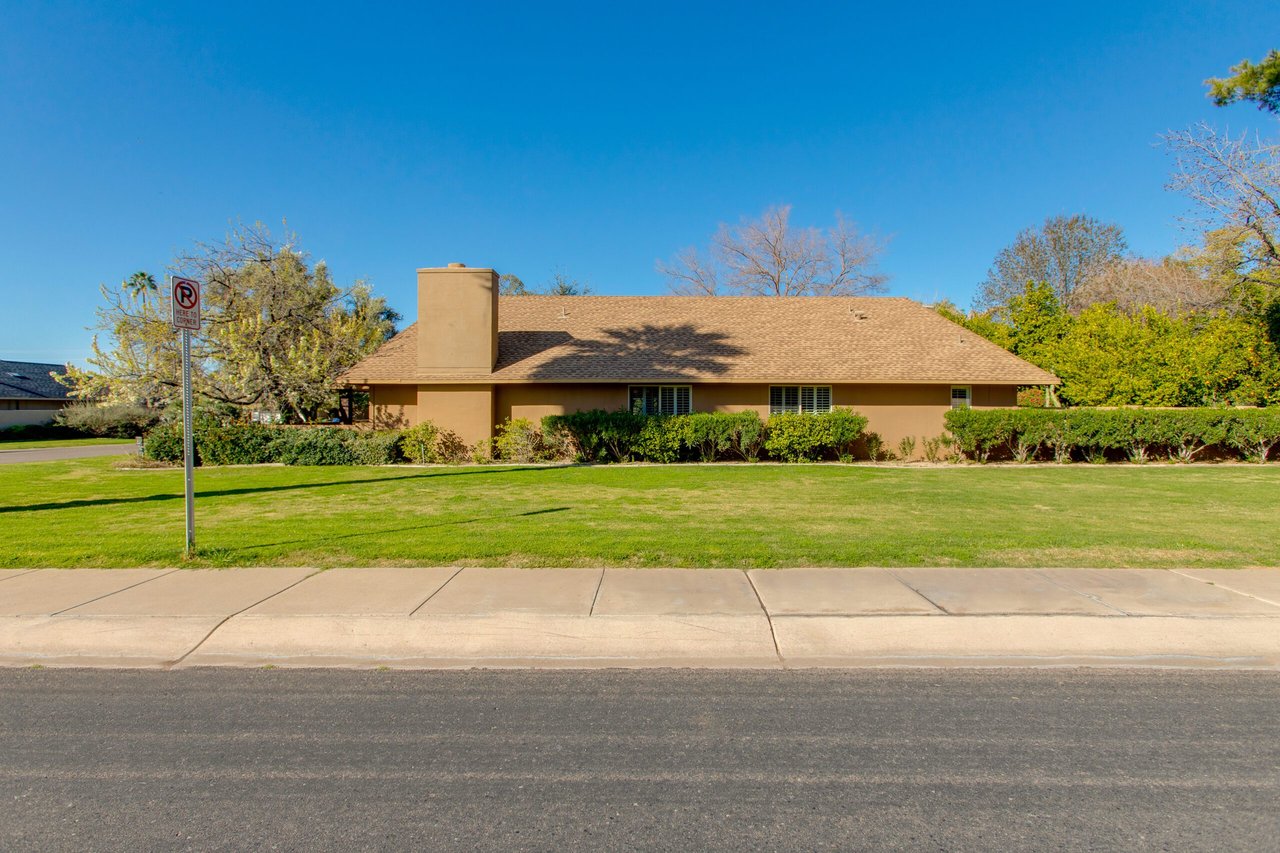
Single-story tan stucco house with a prominent chimney, broad roof, and green lawn.
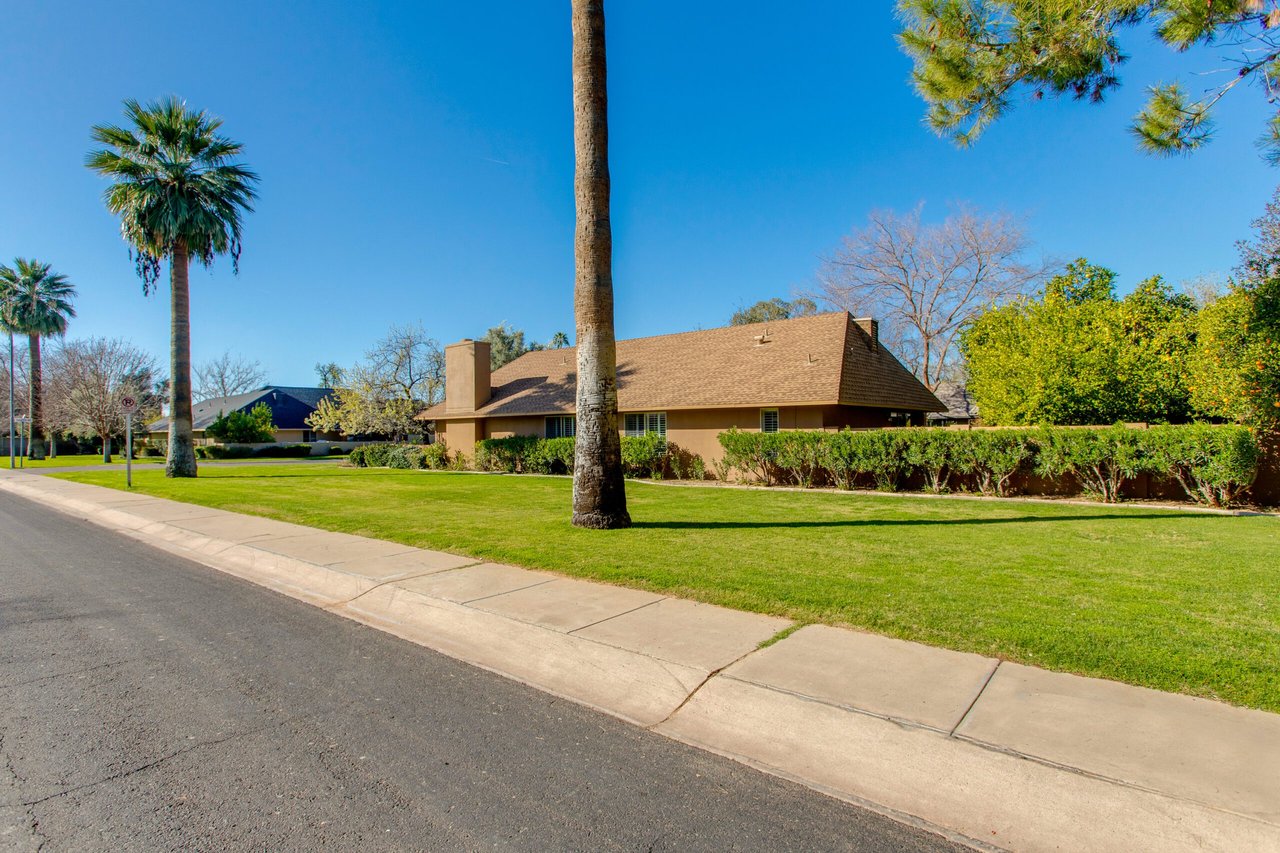
Single-story tan home with a brown roof, palm trees, and a broad green lawn along the street.
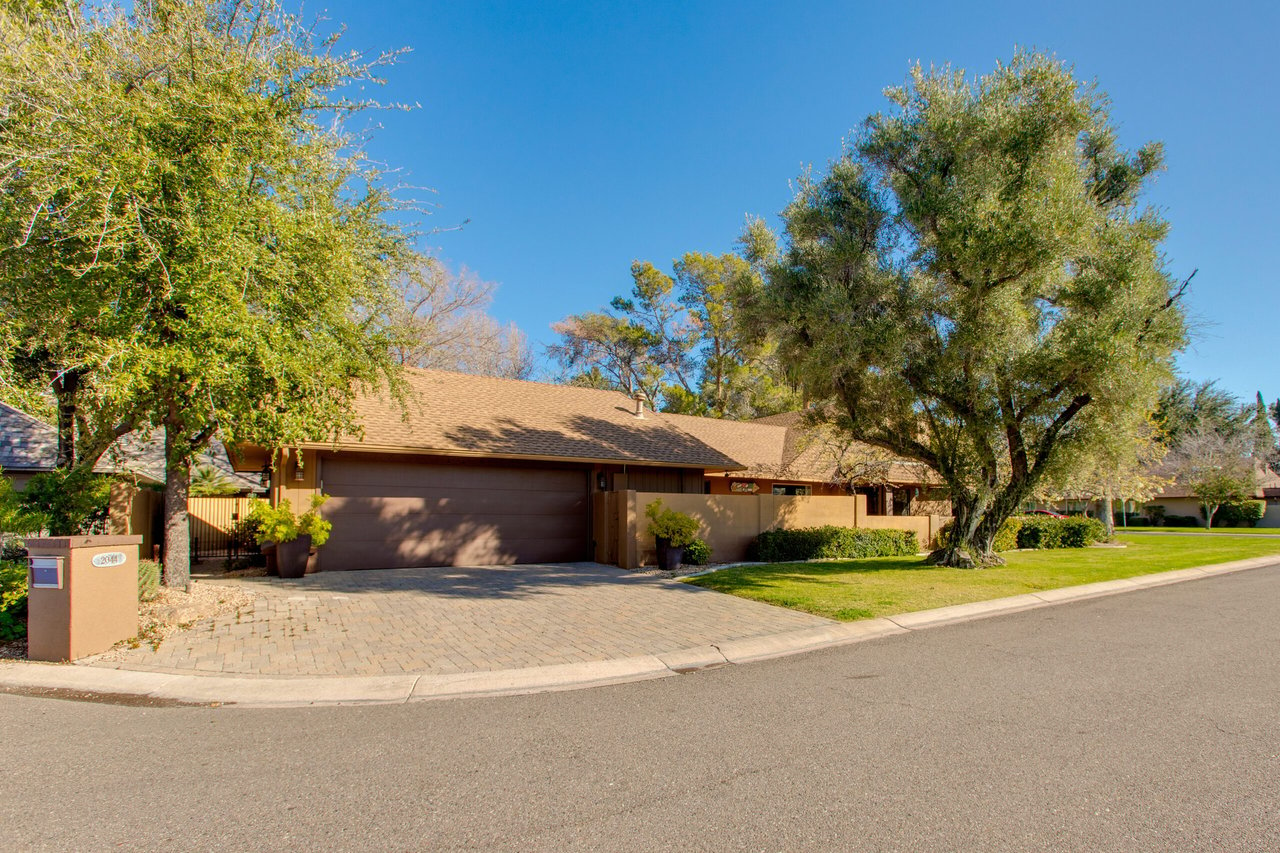
Single-story home with a wide garage, paved driveway, and mature shade trees.
Home exterior with a wide attached garage and paver driveway framed by mature trees.
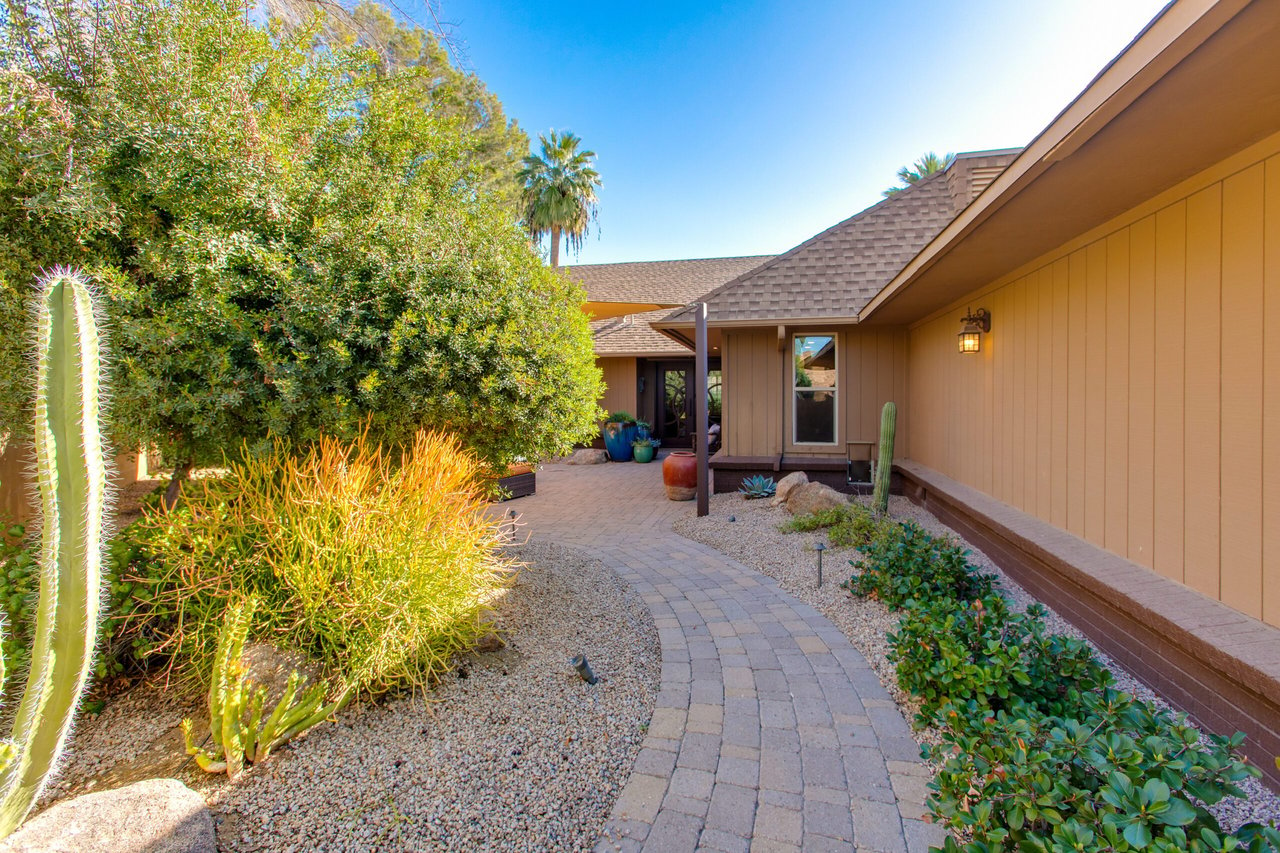
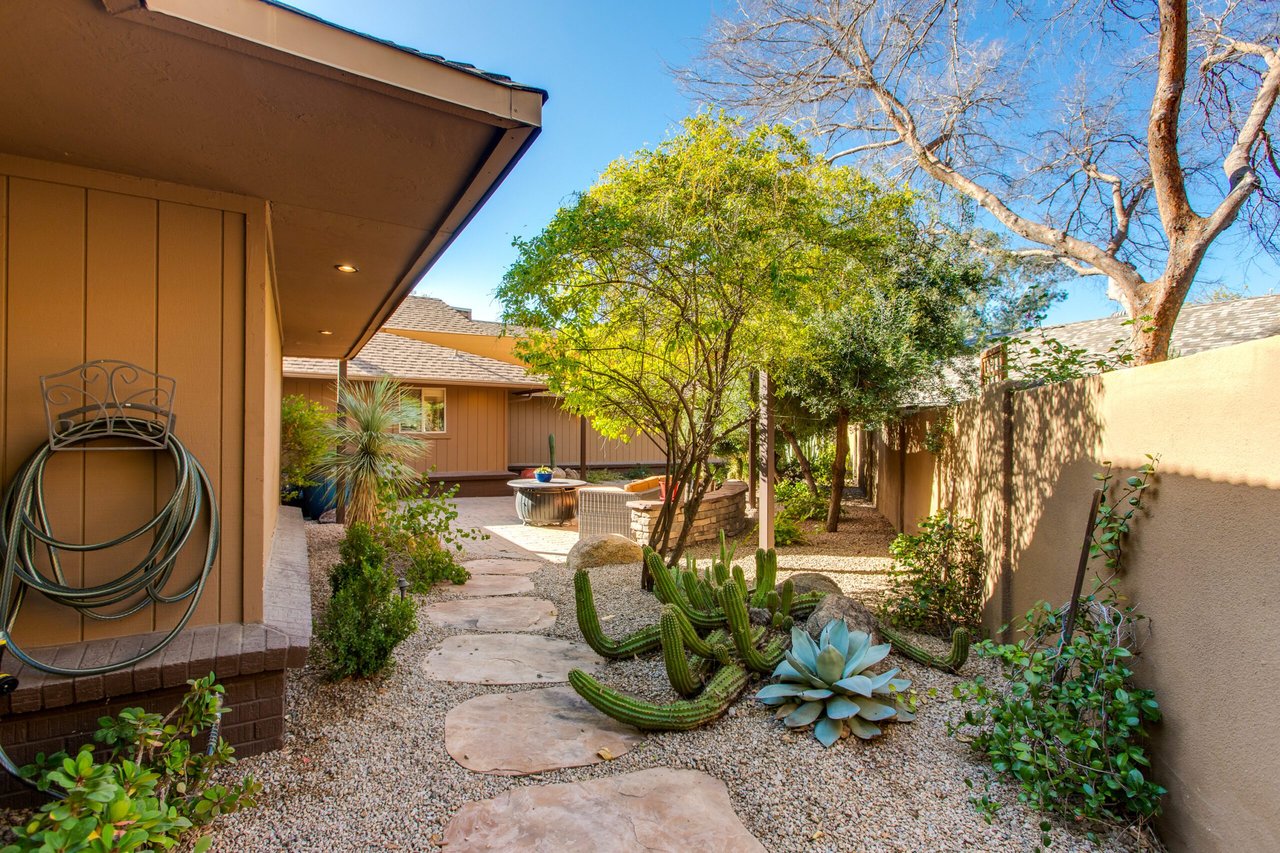
Home entry courtyard with a curving paver walkway, gravel landscaping, and tall cacti.
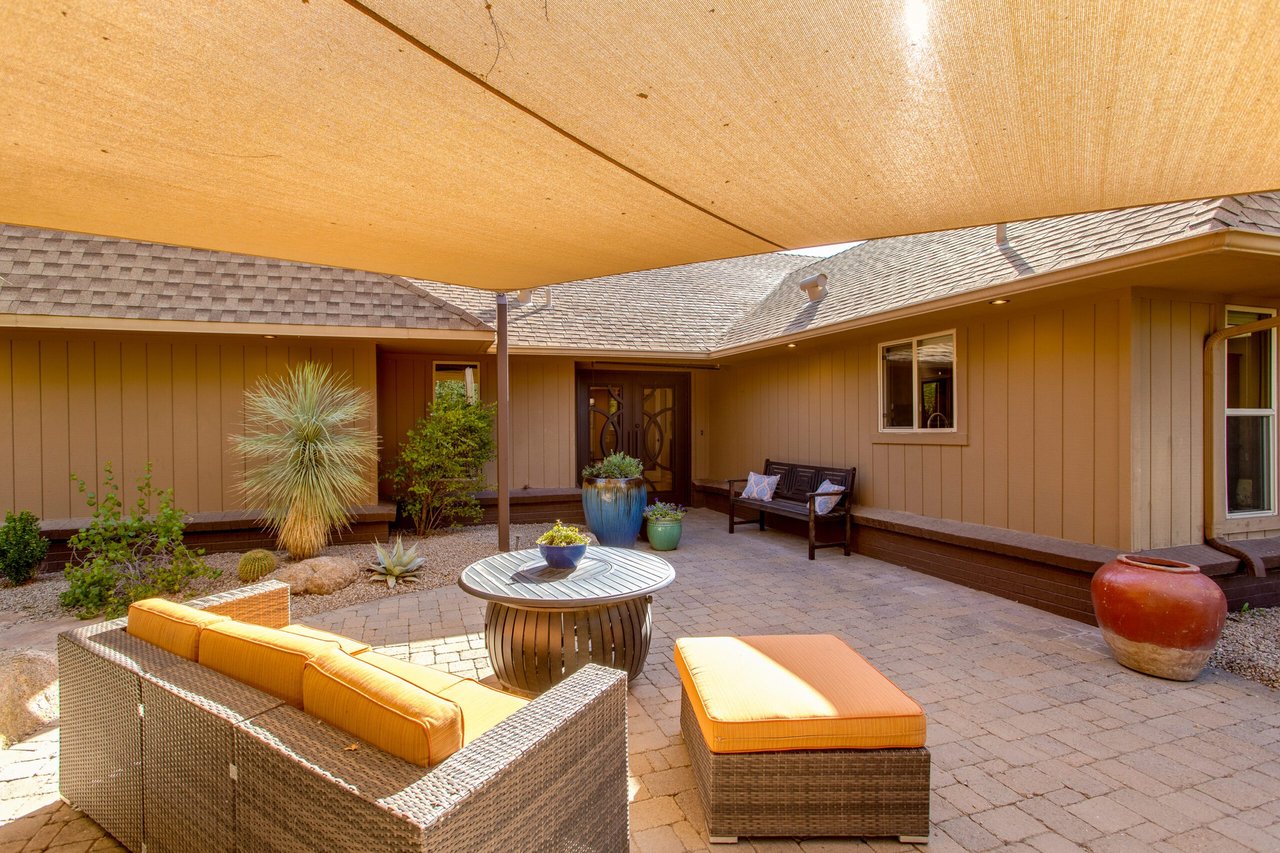
Courtyard patio with cushioned seating beneath a shade canopy, facing dark double entry doors.
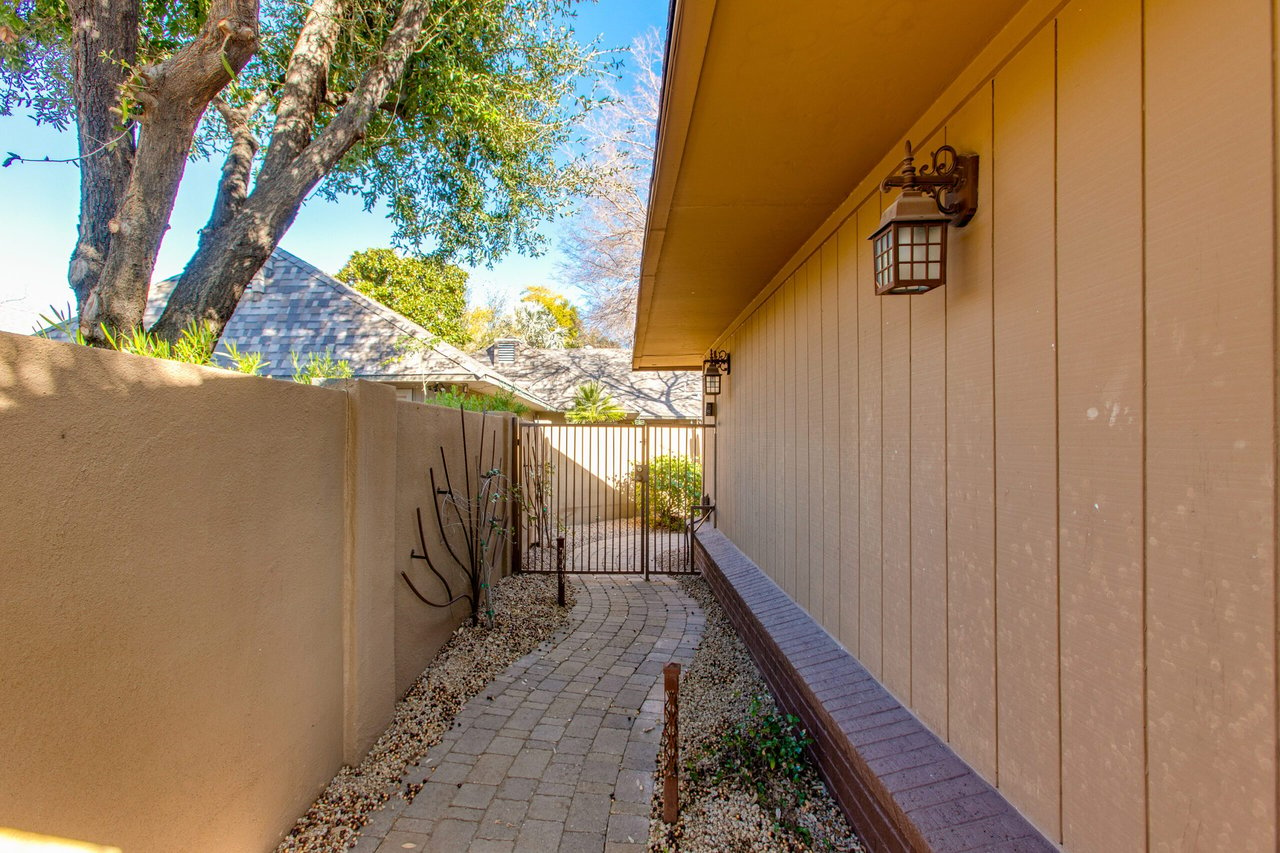
Side walkway with a paved path, beige siding, stucco wall, and metal gate.
Backyard courtyard with a stepping-stone path, desert plants, and shaded outdoor seating.
Courtyard patio with a shade sail, orange-cushioned seating, and potted plants.
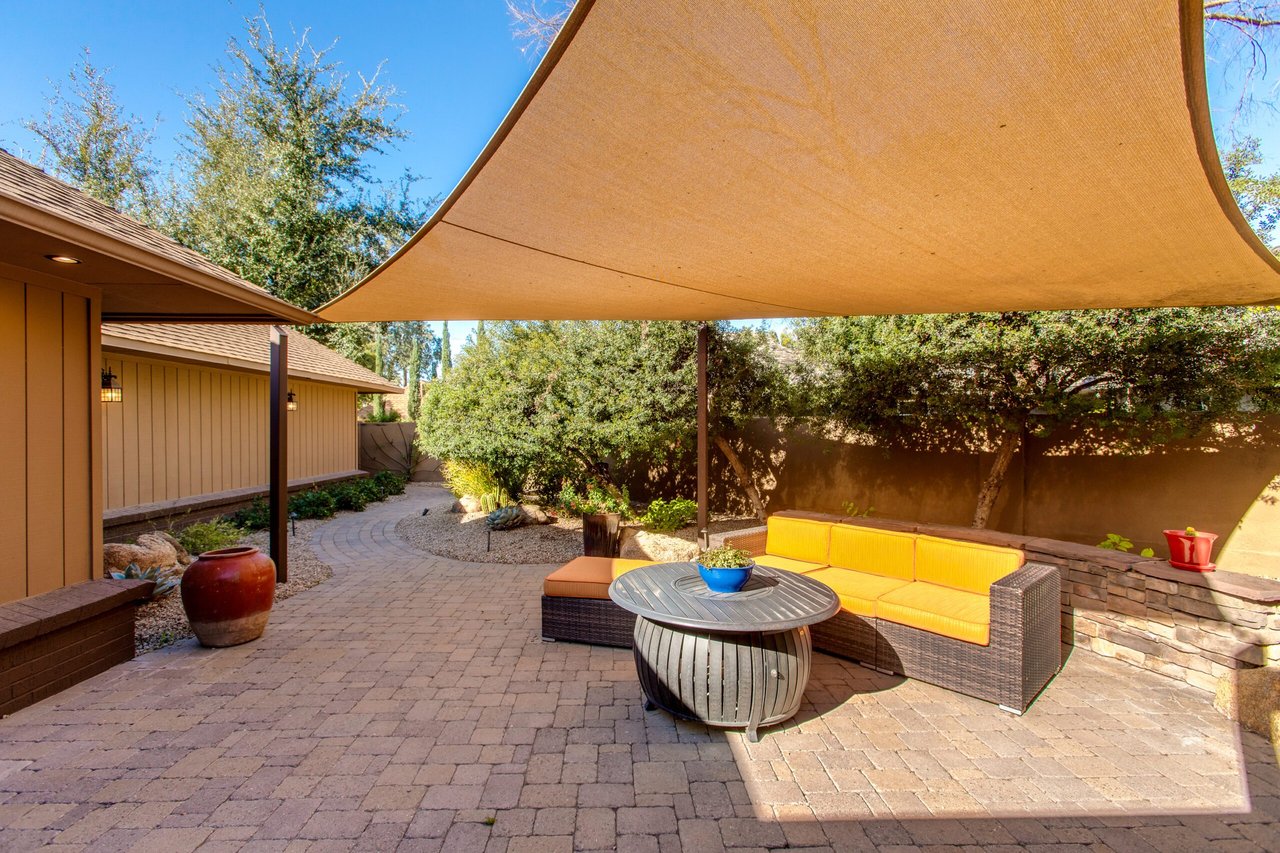
Backyard patio with a tan shade sail, paver walkway, and yellow-cushioned outdoor seating.
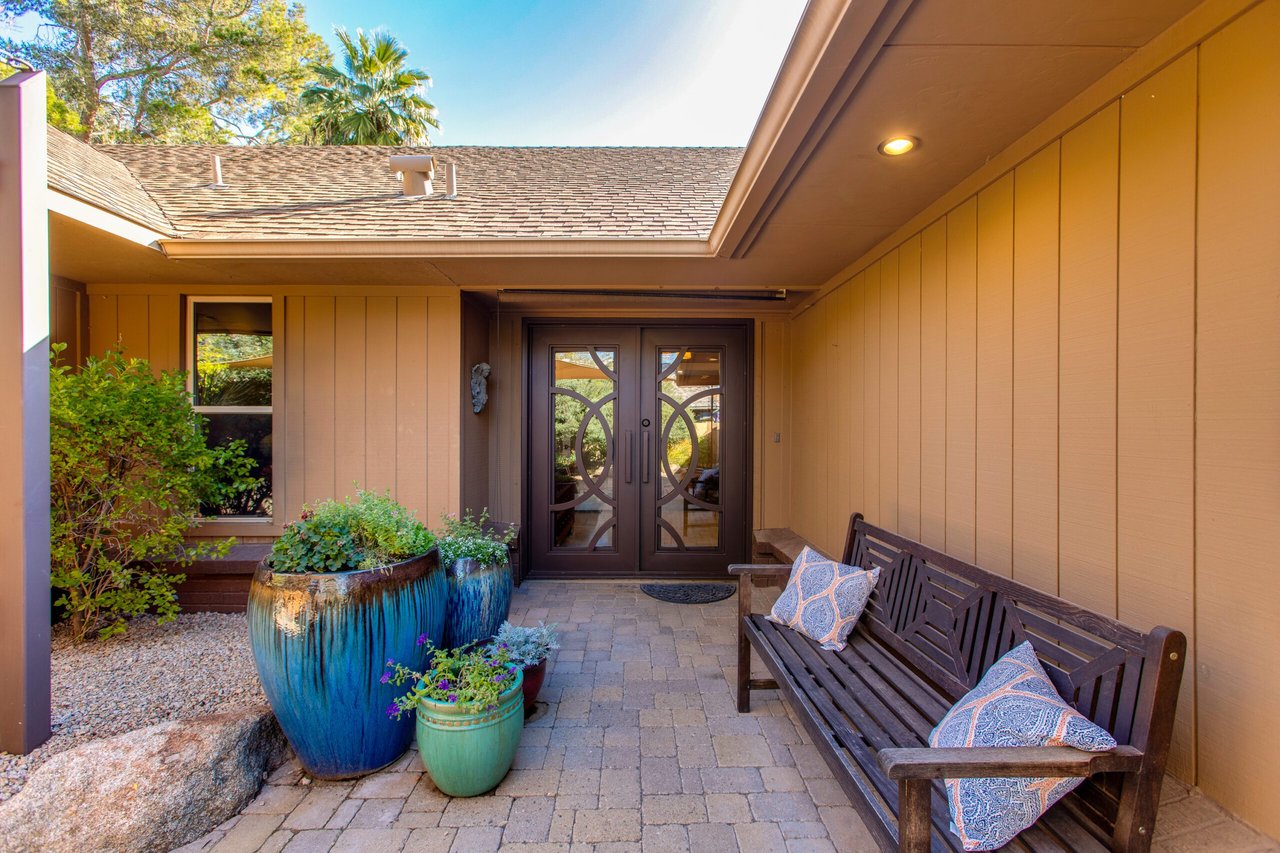
Covered home entrance with decorative double doors, a wooden bench, and colorful potted plants.
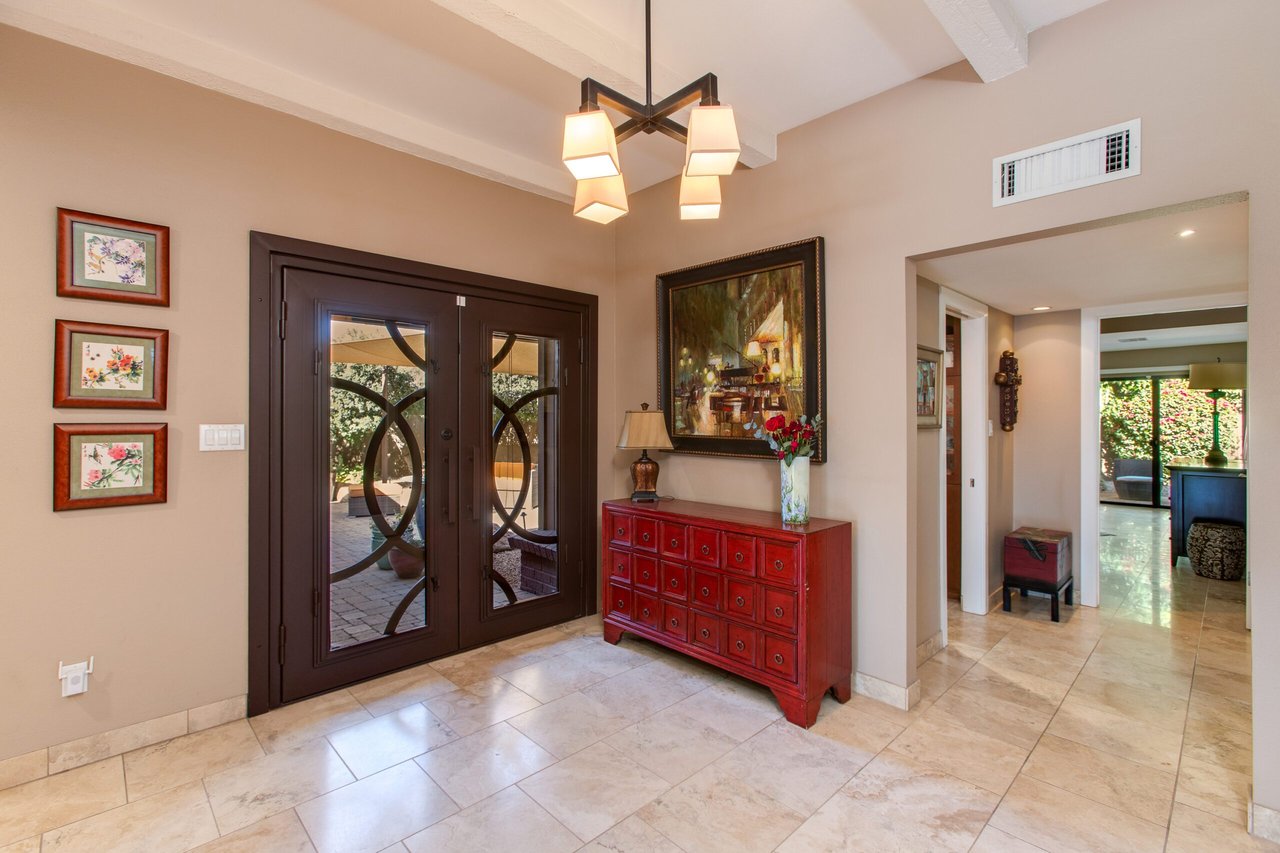
Entry foyer with decorative glass double doors, beige tile, and a red console cabinet.
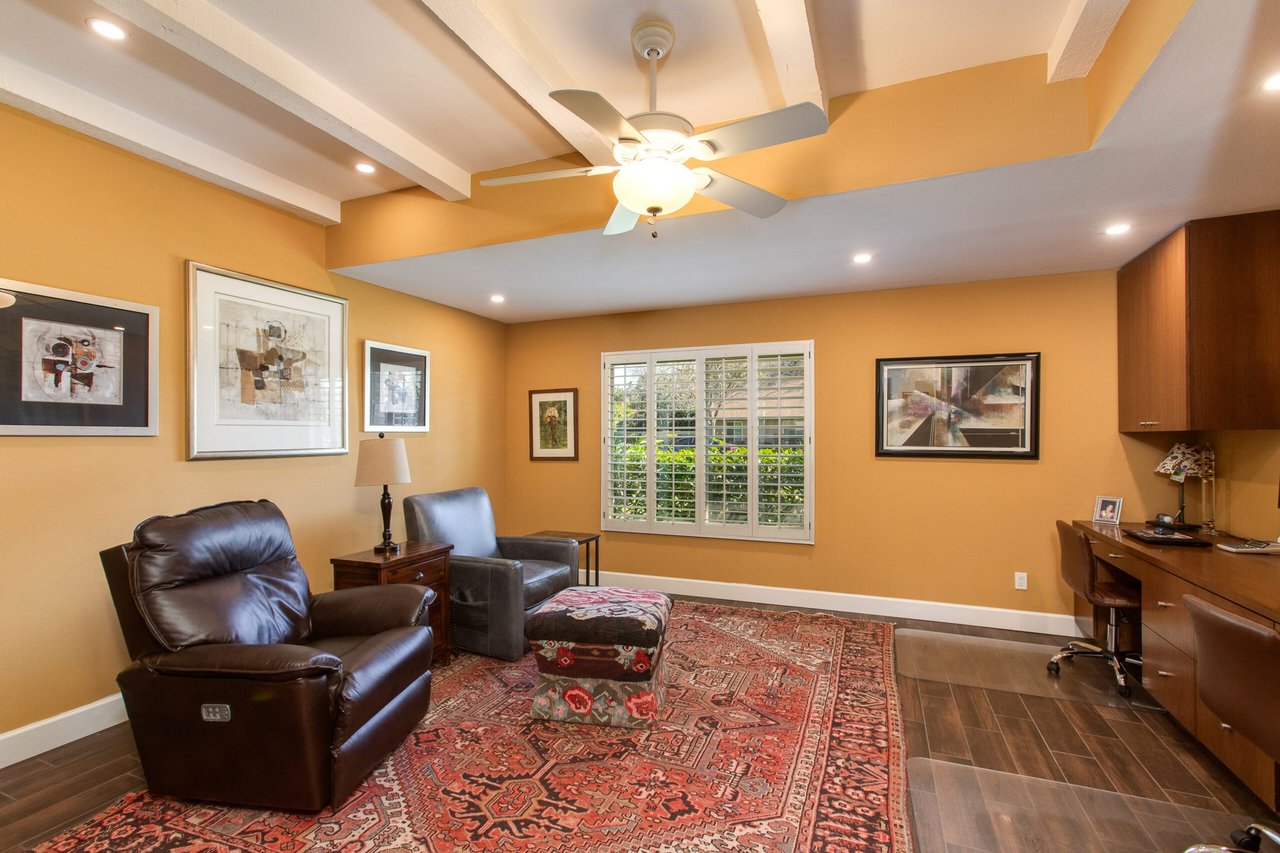
Furnished home office with leather chairs, a desk, and patterned rugs.
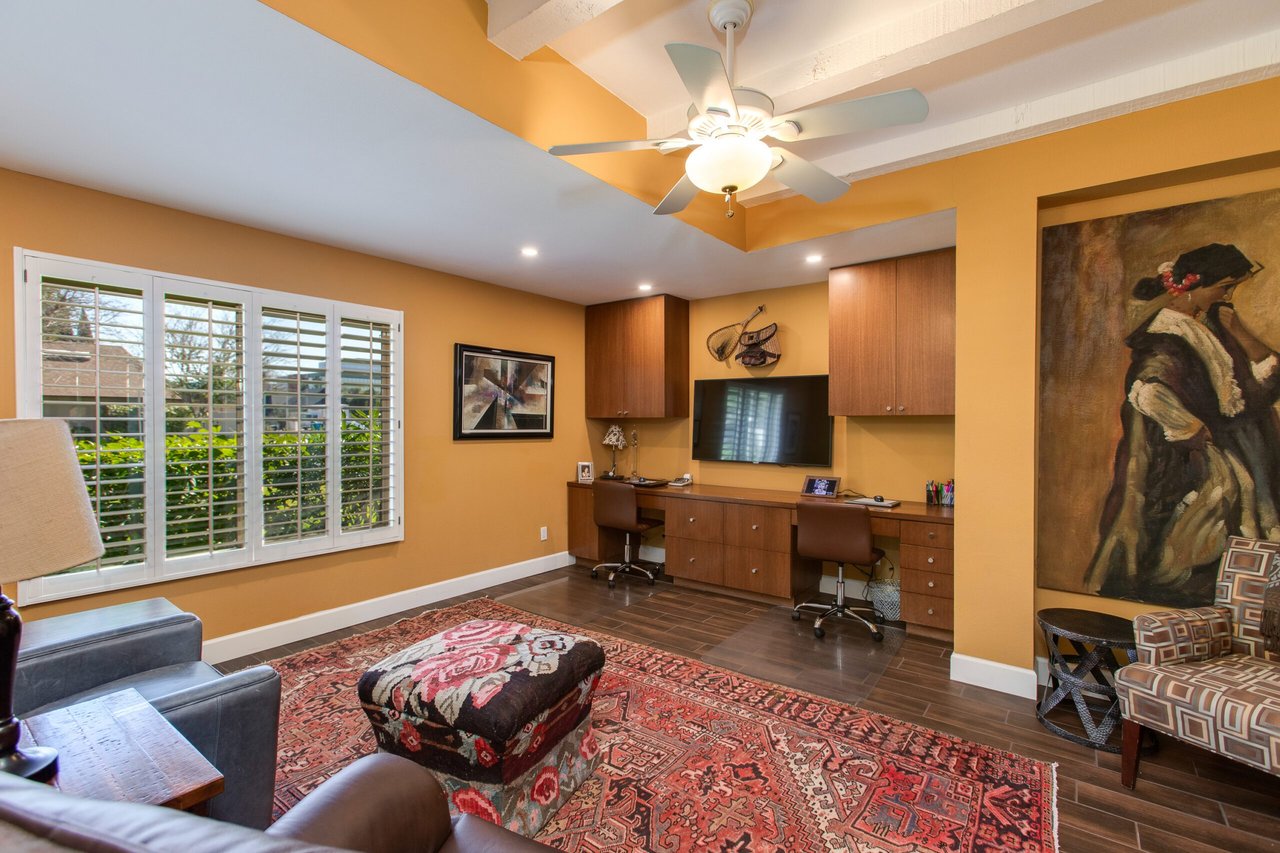
Home office with built-in wooden desks, plantation shutters, and a patterned rug.
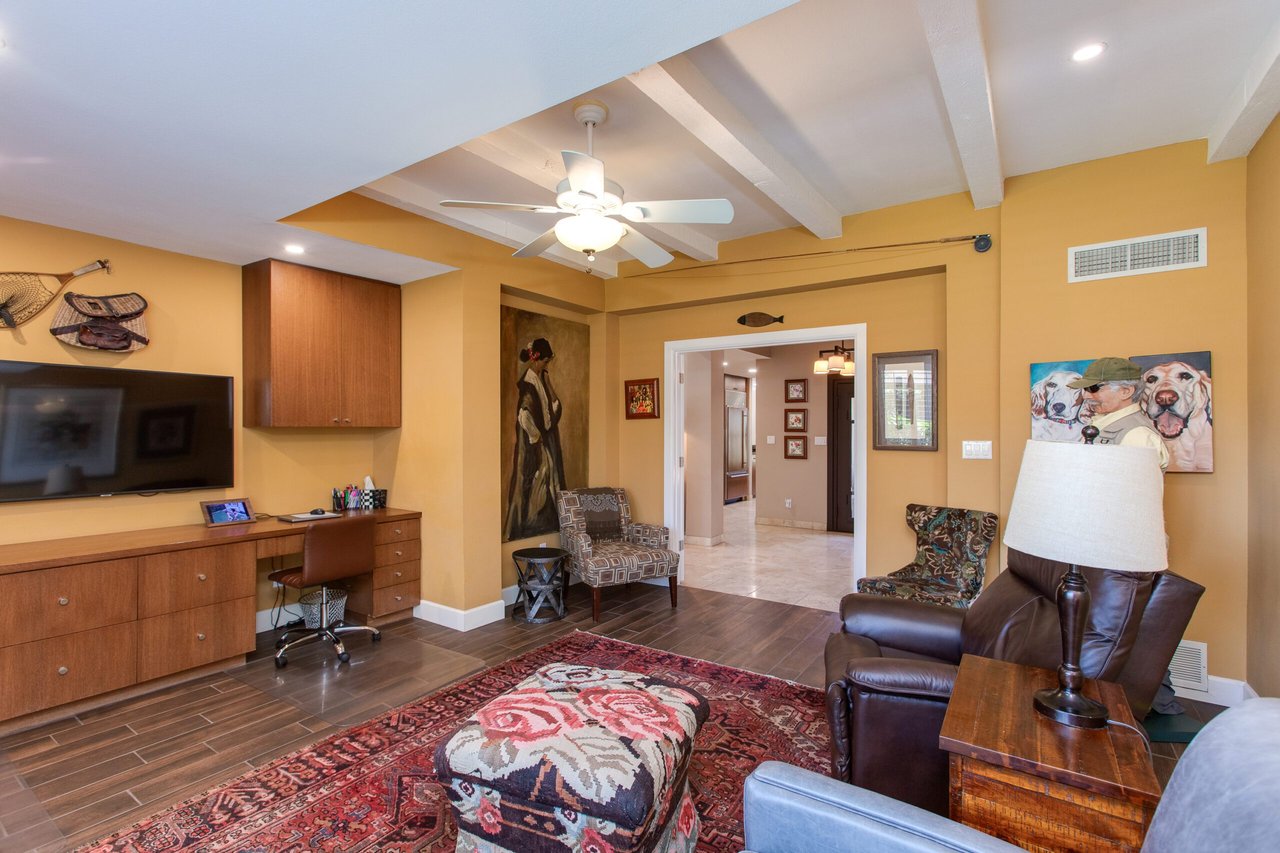
Living room with golden-yellow walls, white ceiling beams, built-in desk, leather seating, and a patterned rug.
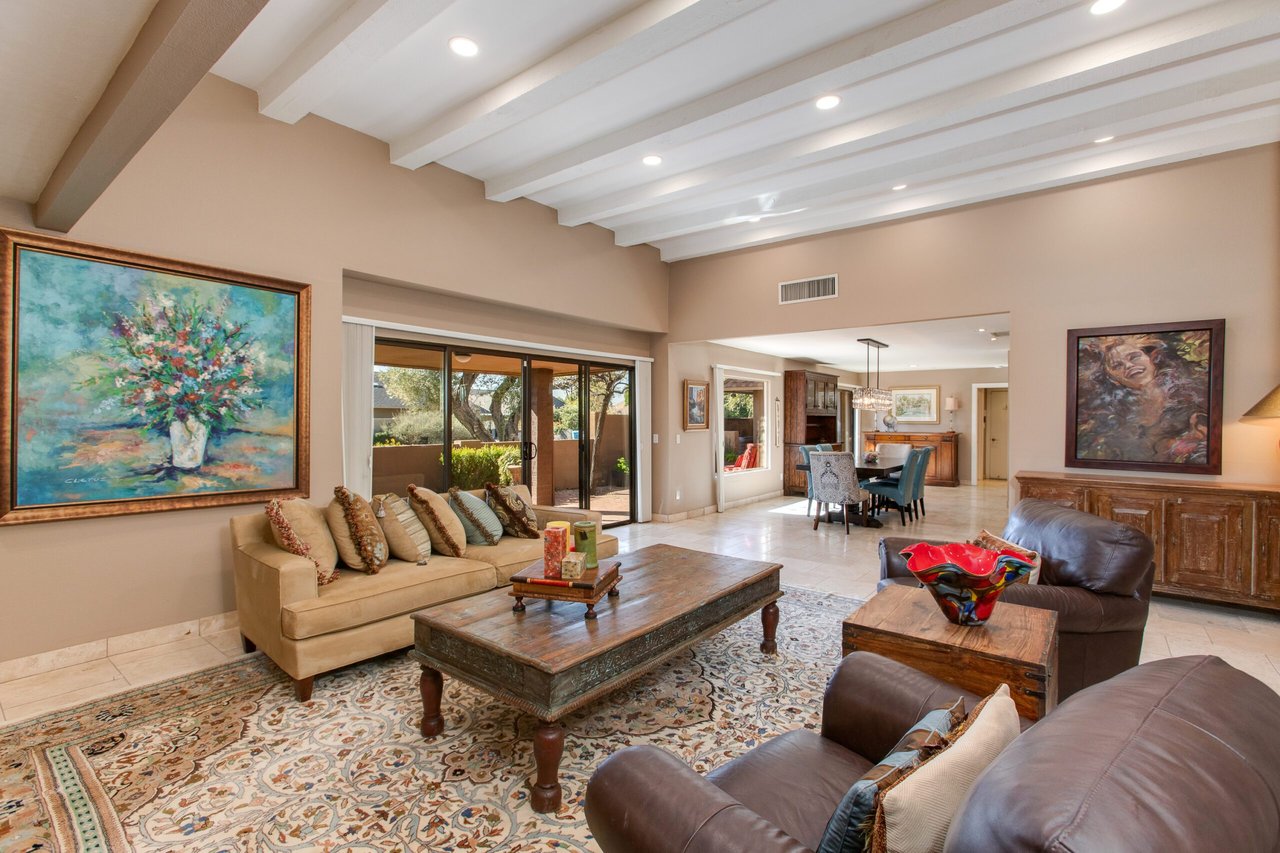
Living room with a white-beamed ceiling, fireplace, leather armchairs, and sliding doors to a patio.
Living room with exposed ceiling beams, a fireplace, and a patterned area rug.
Living room with a tiled fireplace, dark wood mantel, and colorful artwork above it.
Living room with exposed white ceiling beams, leather armchairs, and an adjoining dining area.
Living room with rustic wood tables, patterned rugs, sliding glass doors, and a white-beamed ceiling.
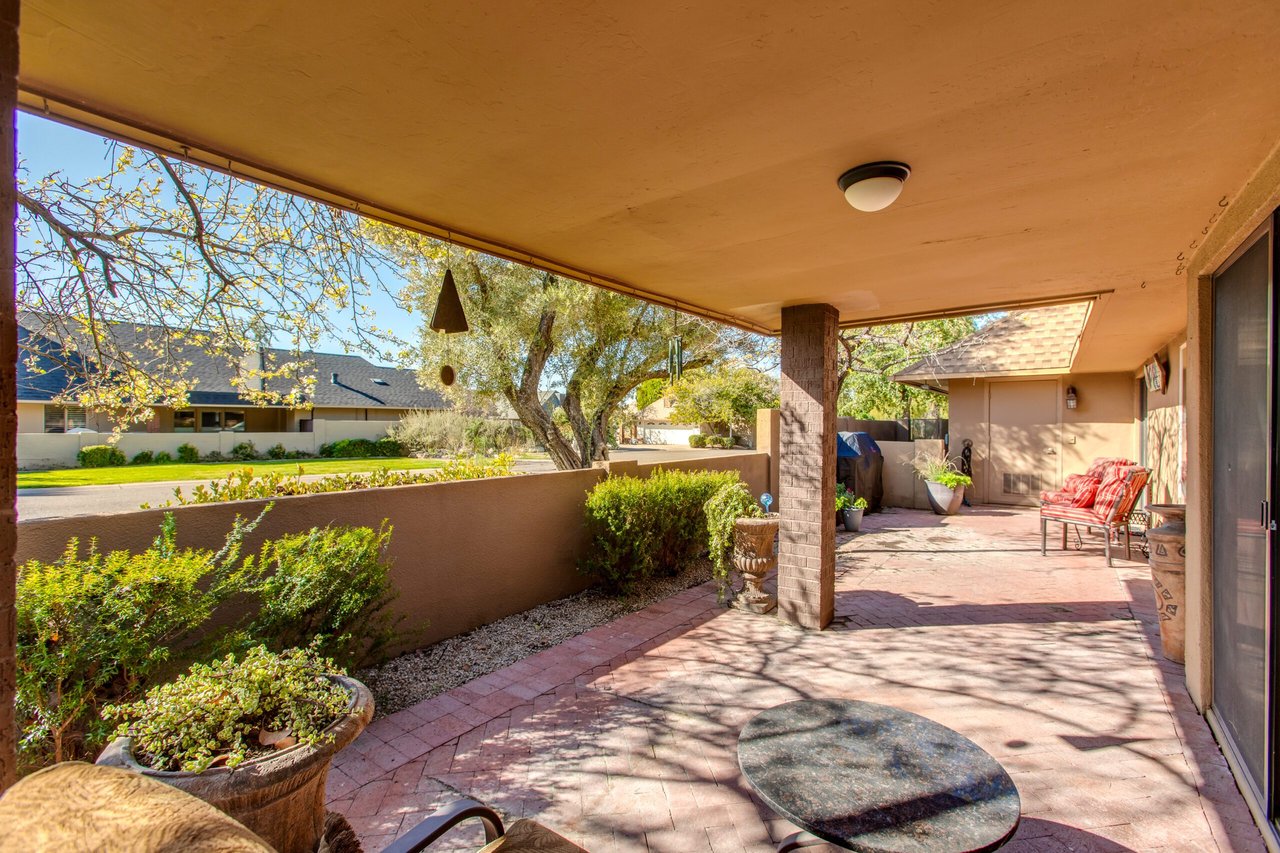
Covered patio with brick pavers, potted plants, and a red-cushioned bench overlooking the yard.
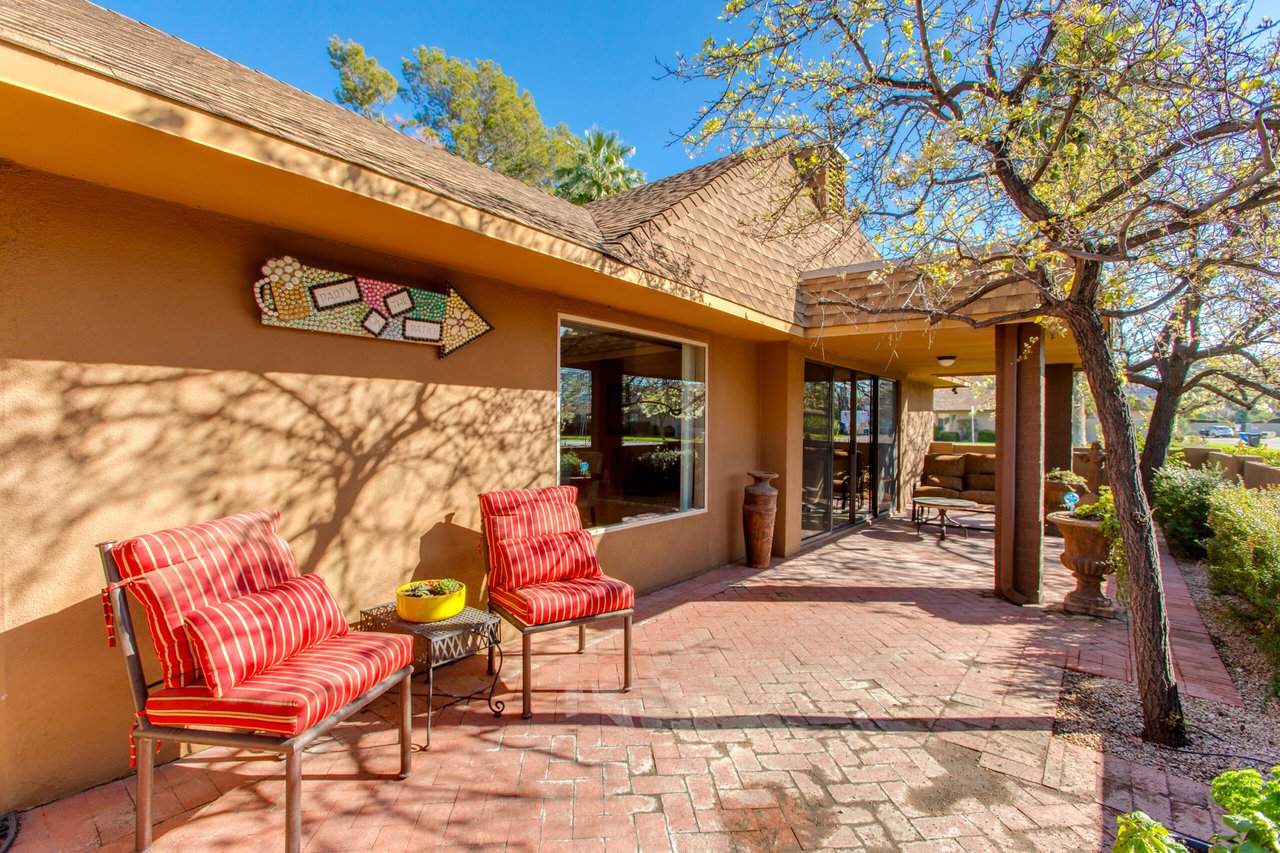
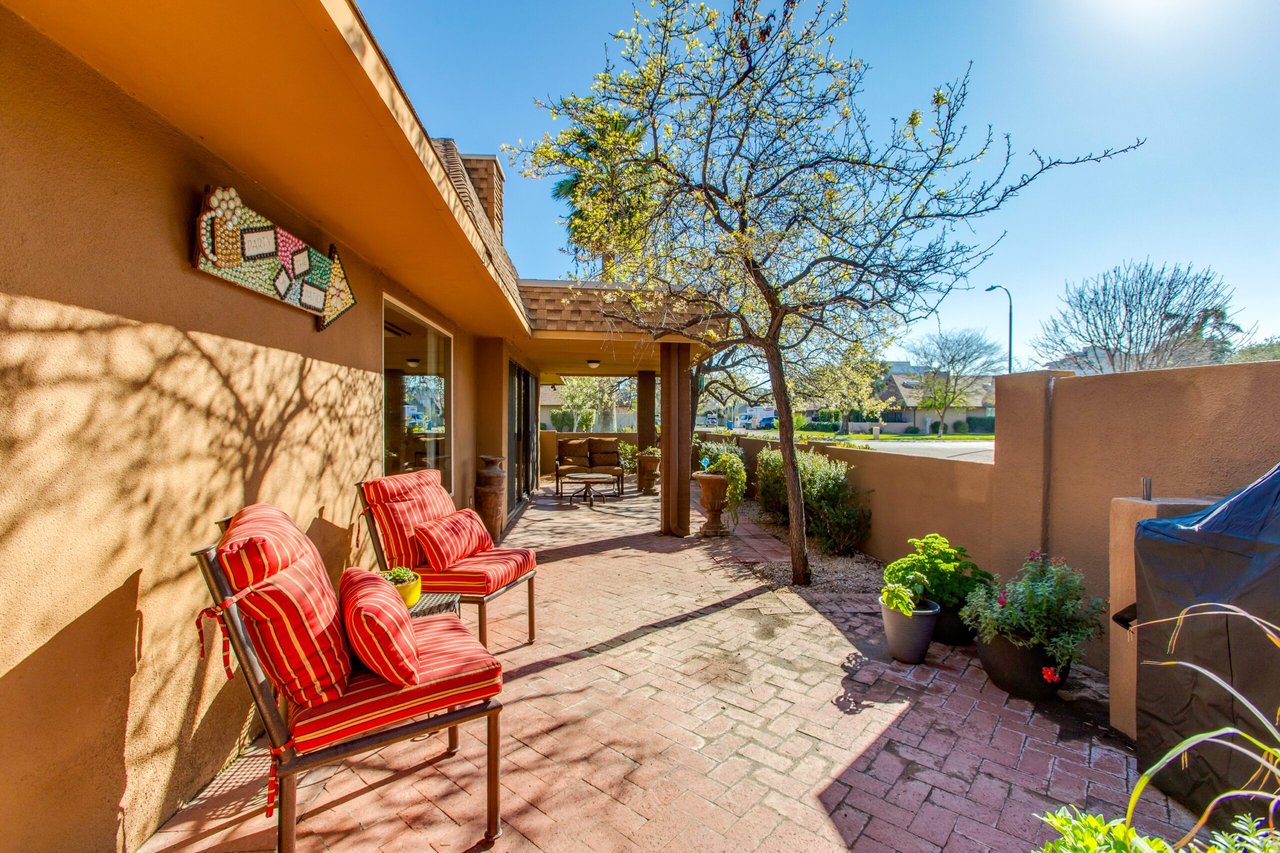
Brick-paved home patio with striped red chairs, a covered seating area, and a large shade tree.
Brick patio with striped lounge chairs, potted plants, and a covered seating area beside the home.
Covered patio with cushioned seating and a view of a tree-lined residential street.
Dining room with a dark wood table, turquoise chairs, and a view into the living room.
Dining room with a dark wood table, teal chairs, and a large sliding glass door to the patio.
Kitchen with dark wood cabinets, a breakfast bar, and two green stools.
Kitchen with dark wood cabinetry, granite island, and two green bar stools
Kitchen with a dark stone island, warm wood cabinets, and sliding glass doors to a patio.
Galley kitchen with warm wood cabinetry, granite counters, stainless steel appliances, and a wall-mounted television.
Kitchen with warm wood cabinetry, dark countertops, stainless steel appliances, and a window above the sink.
Kitchen with warm wood cabinets, a dark stone counter, tiled backsplash, and built-in stainless ovens.
Home bar with wood cabinetry, stone counters, a wine refrigerator, and a red coffee maker.
Home bar with warm wood cabinetry, dark stone counters, glass-front cupboards, and a built-in wine refrigerator.
Galley kitchen with warm wood cabinetry, stainless appliances, and a built-in wine refrigerator.
Walk-in pantry with white shelving stocked with food, cookware, and clear storage bins.
Bedroom with a vaulted beamed ceiling, large bed, and sliding doors to a patio.
Furnished bedroom with a vaulted beamed ceiling and sliding glass doors opening to a garden patio.
Sitting area with patterned chairs and sliding glass doors opening onto a landscaped patio.
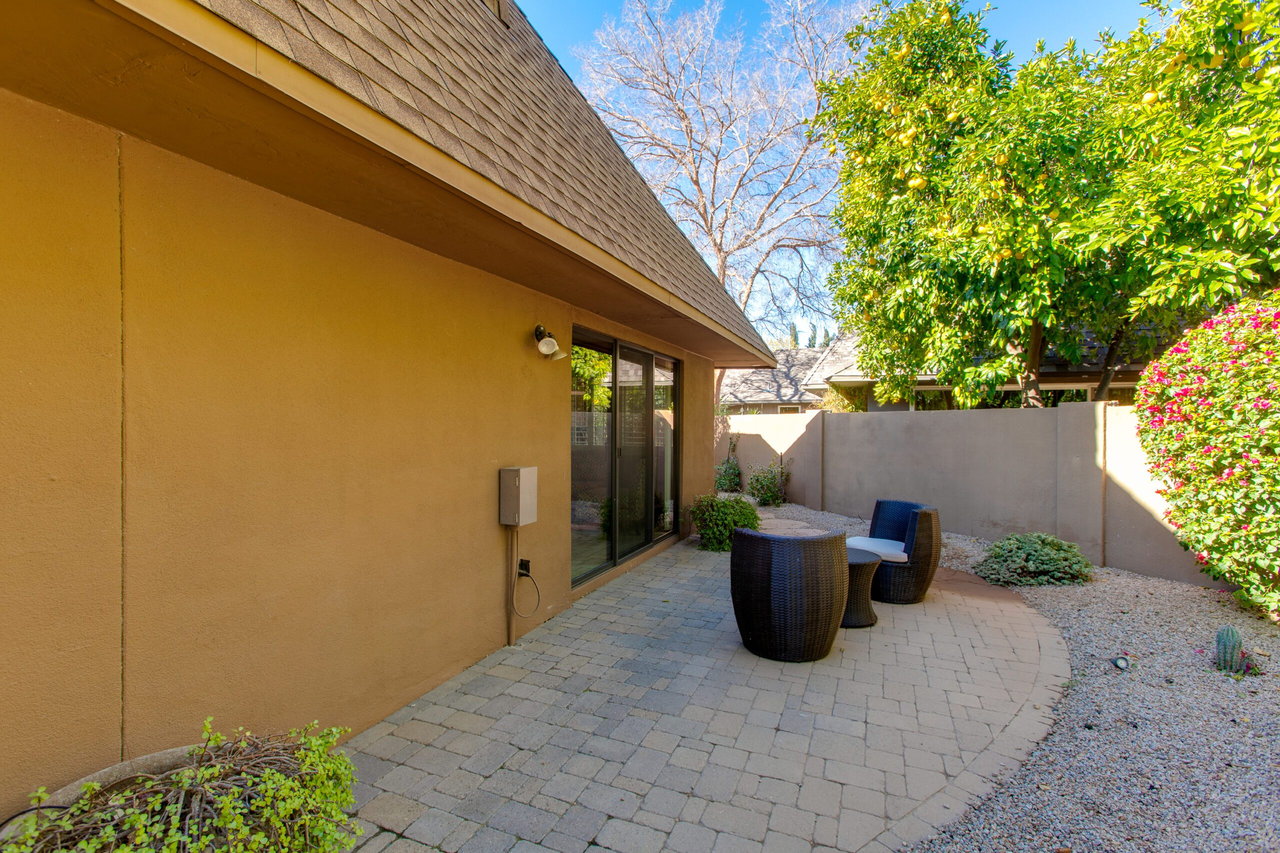
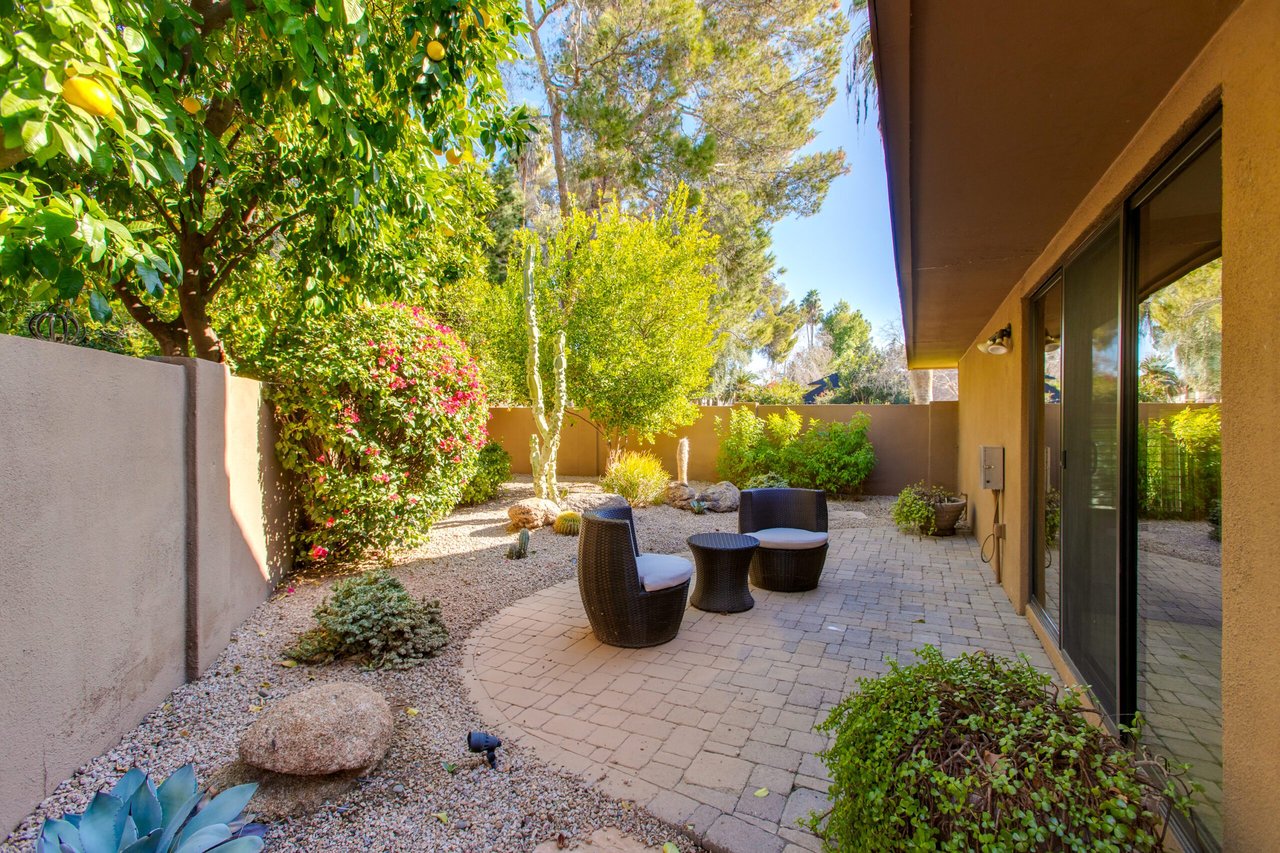
Enclosed patio with wicker seating, pavers, gravel landscaping, and sliding glass doors.
Enclosed courtyard patio with paved seating, gravel landscaping, flowering shrubs, and sliding glass doors.
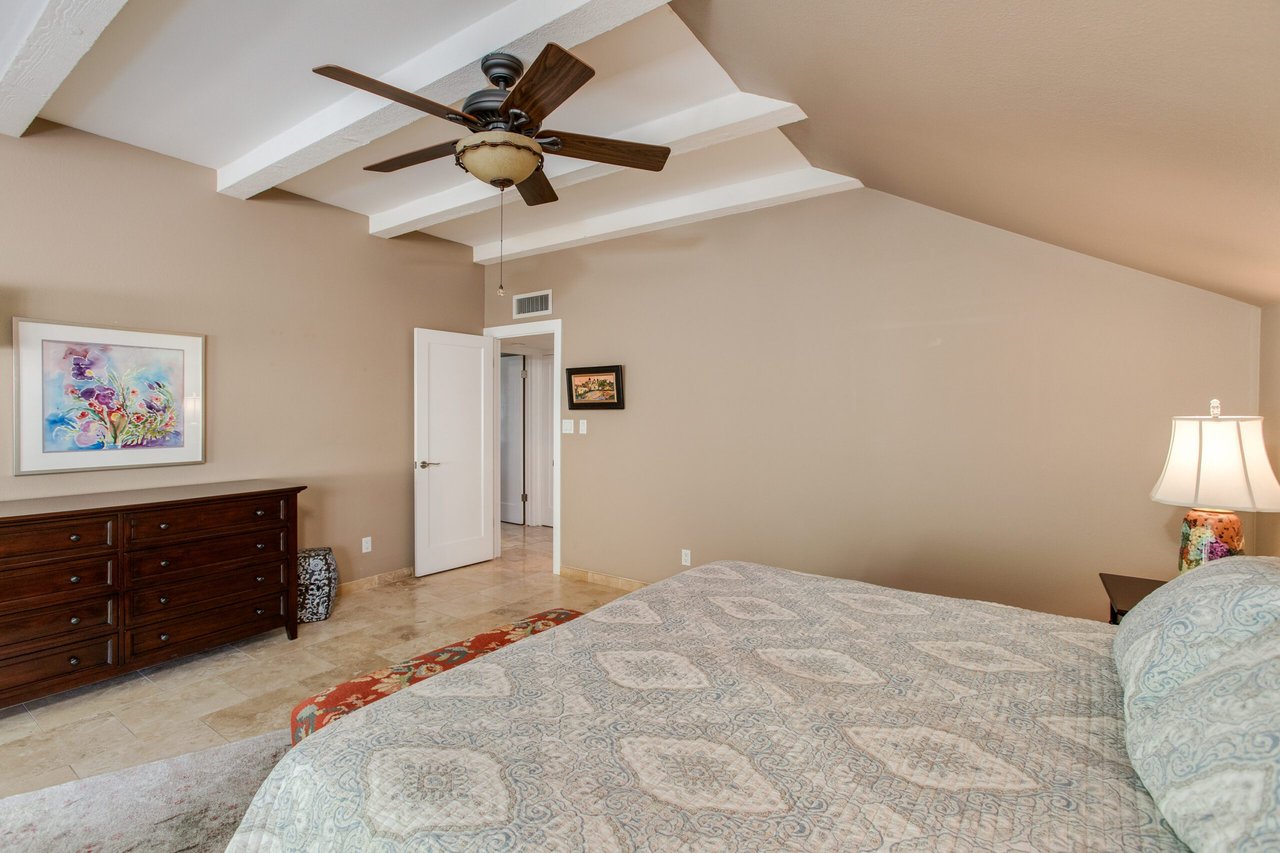
Bedroom with a large bed beneath a vaulted ceiling with exposed beams and a ceiling fan.
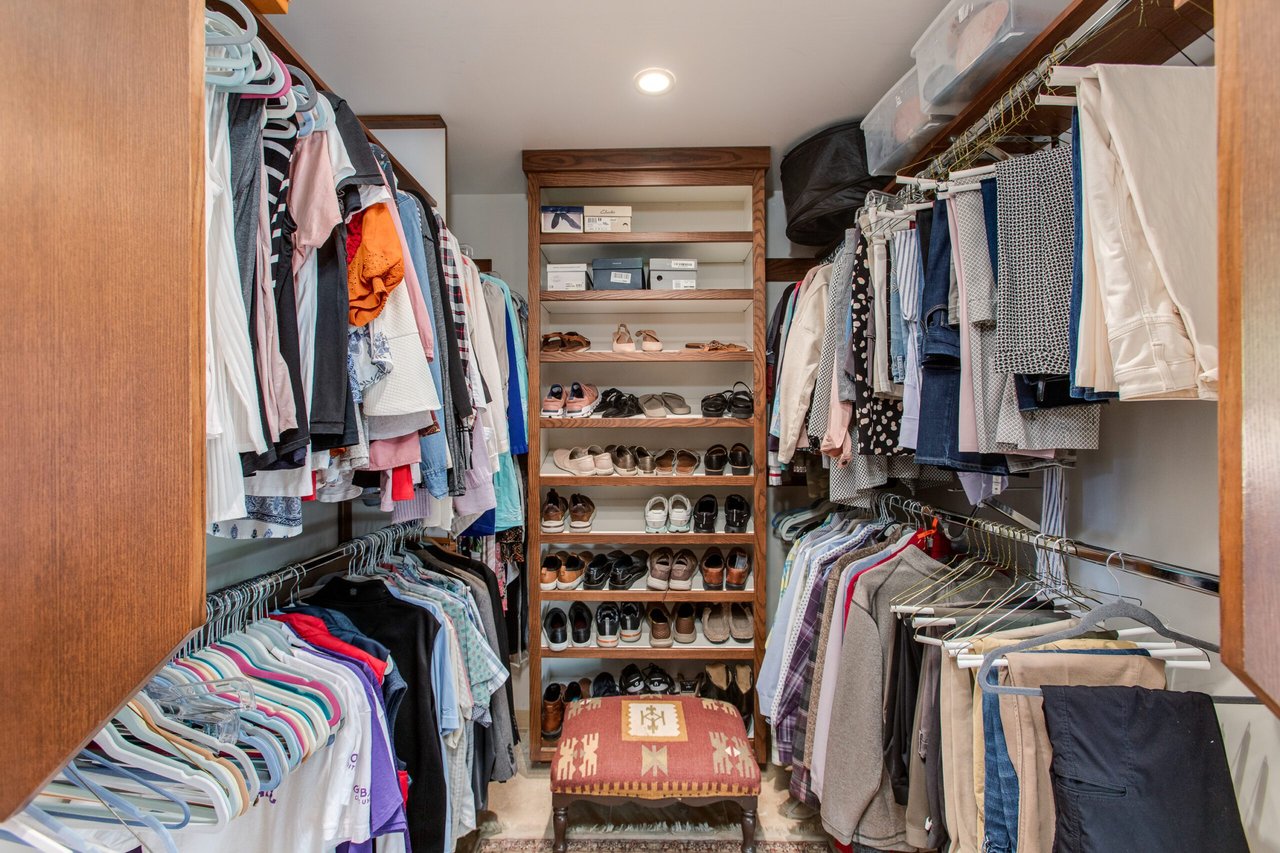
Walk-in closet with extensive clothing racks, central shoe shelving, and a patterned bench.
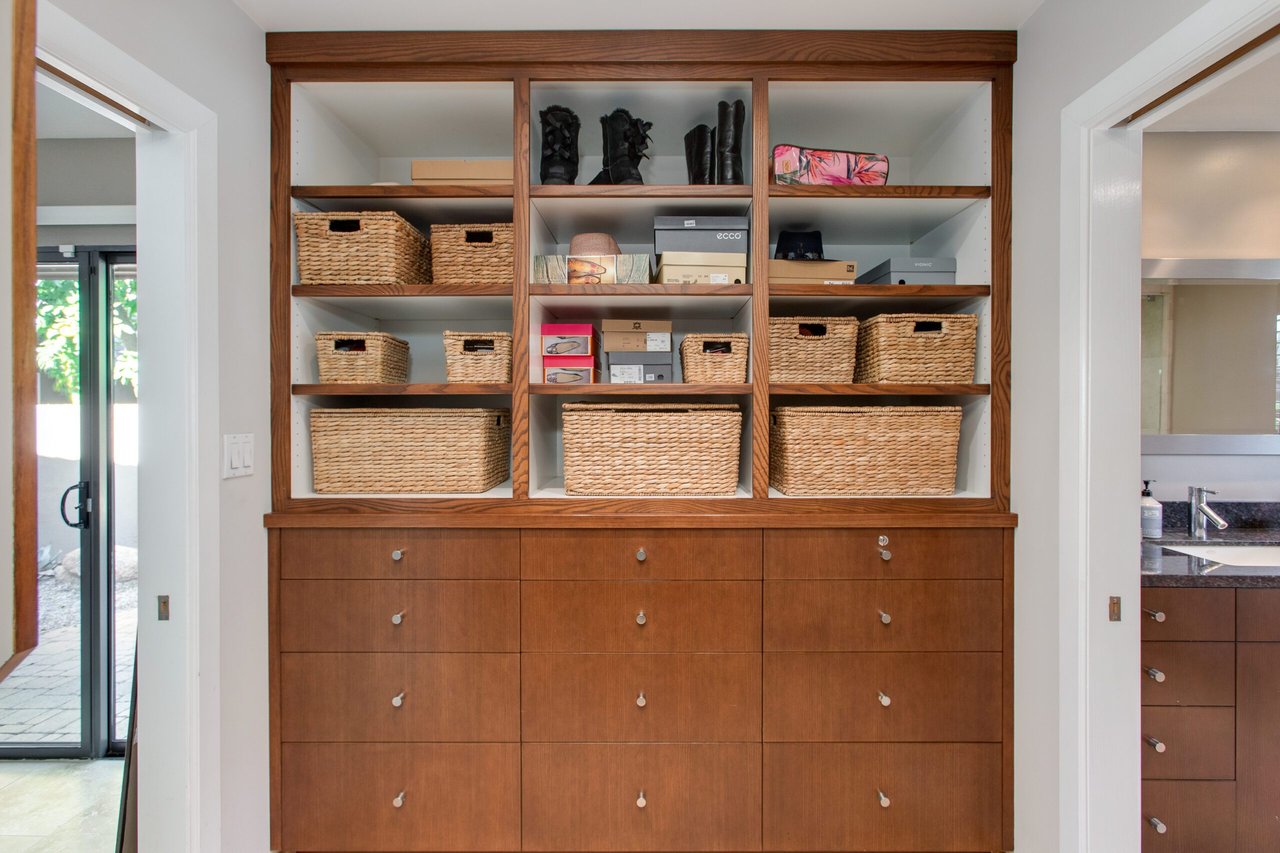
Built-in wooden closet with woven baskets, open shelving, and rows of drawers.
Bathroom with a long dark stone vanity, freestanding tub, and glass-enclosed shower.
Tiled bathroom with a freestanding tub, glass shower, shuttered window, and pink robes.
Walk-in shower with beige tile, glass enclosure, built-in stone bench, and overhead and handheld showerheads.
Bedroom with a dark wood bed, floral quilt, patterned rug, and wide shuttered windows.
Bedroom with a colorful floral quilt, wooden bed, dresser-mounted television, and white sliding closet doors.
Bathroom vanity with dark stone countertop, wood cabinets, and a large round mirror.
Bathroom with a tiled tub and shower beside a dark wood vanity and window overlooking greenery.
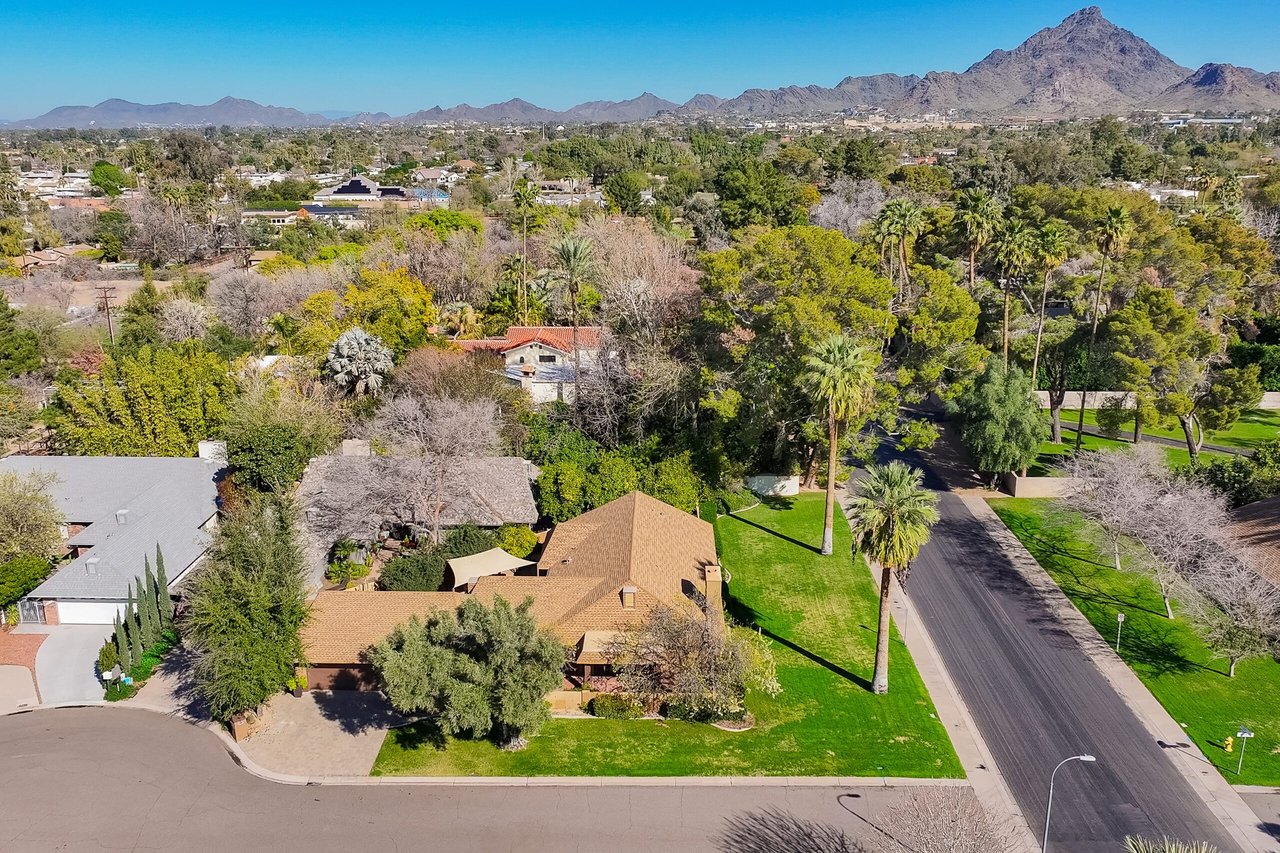
Aerial view of a corner-lot home with a tree-lined street and mountains beyond.
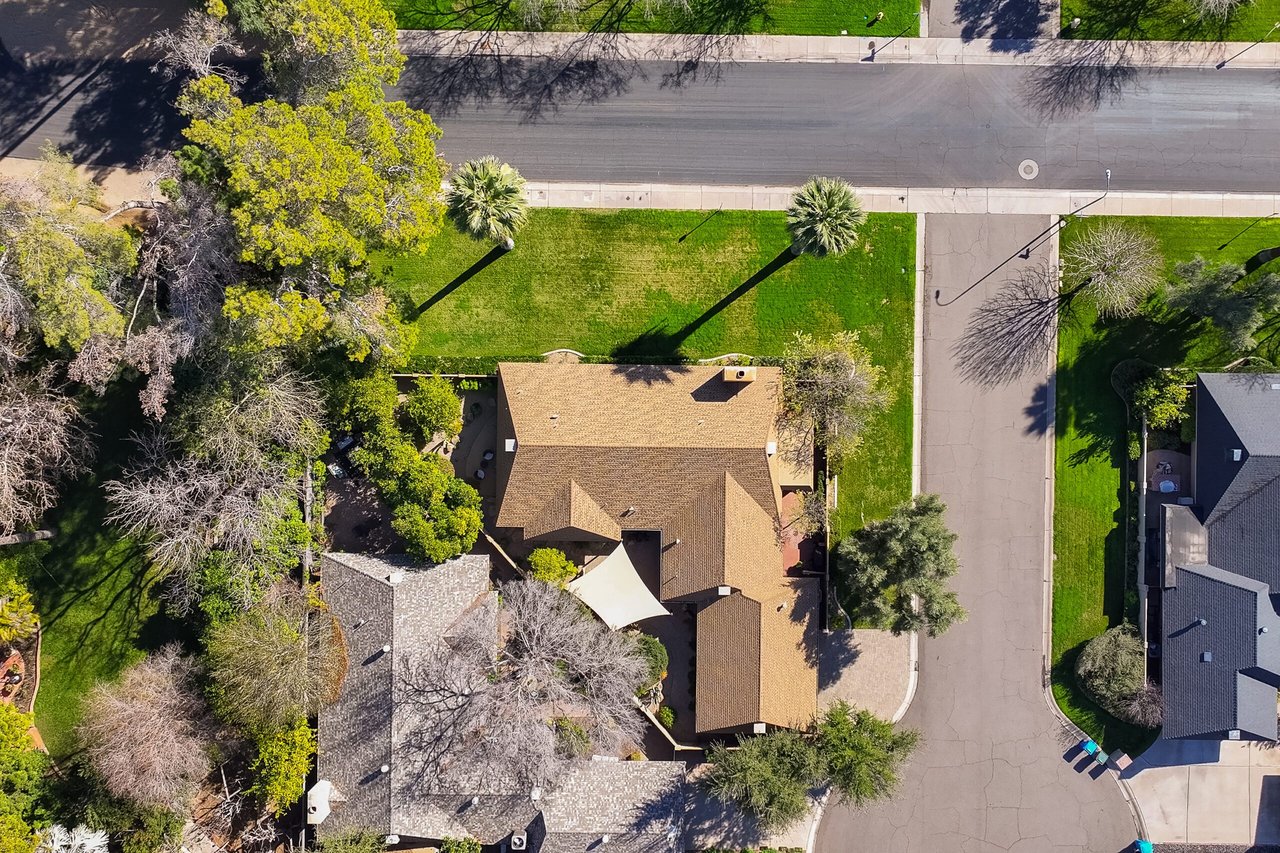
Aerial view of a tan-roofed home, broad lawn, and mature trees beside a residential street.

Let's Find Your Dream Home

We pride ourselves in providing personalized solutions that bring our clients closer to their dream properties and enhance their long-term wealth. Contact us today to discuss all your real estate needs!

Follow Me on Instagram