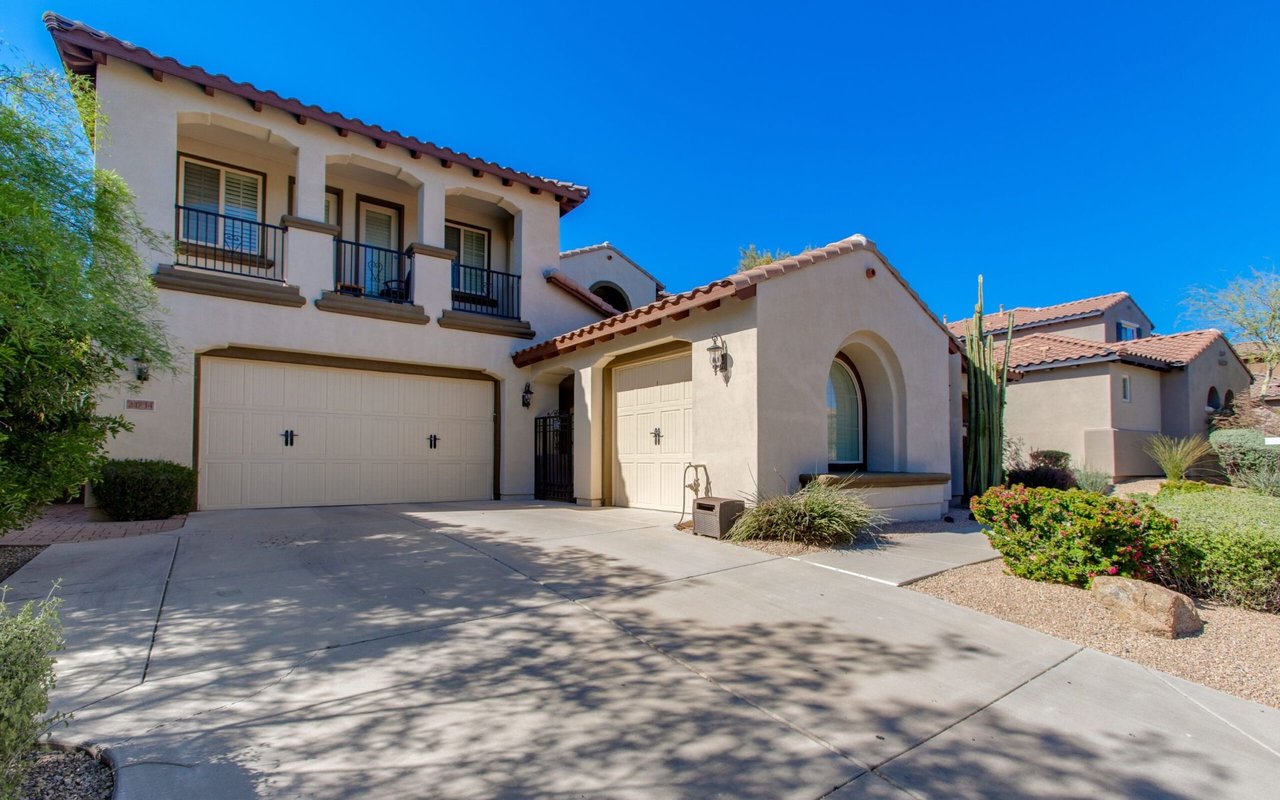
Two-story stucco home with tiled roof, balconies, arched entry, and a wide driveway.

21714 N 37th Street

About the Property

Listed By Debbie Pontikas | The Pontikas Team

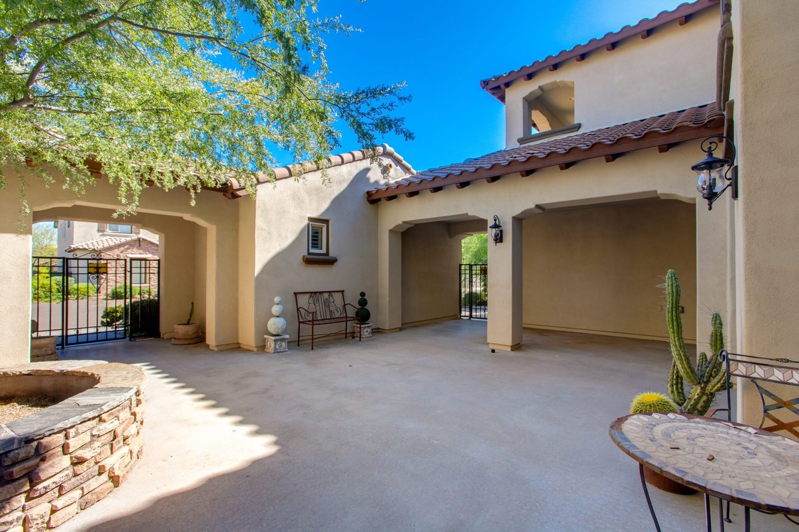
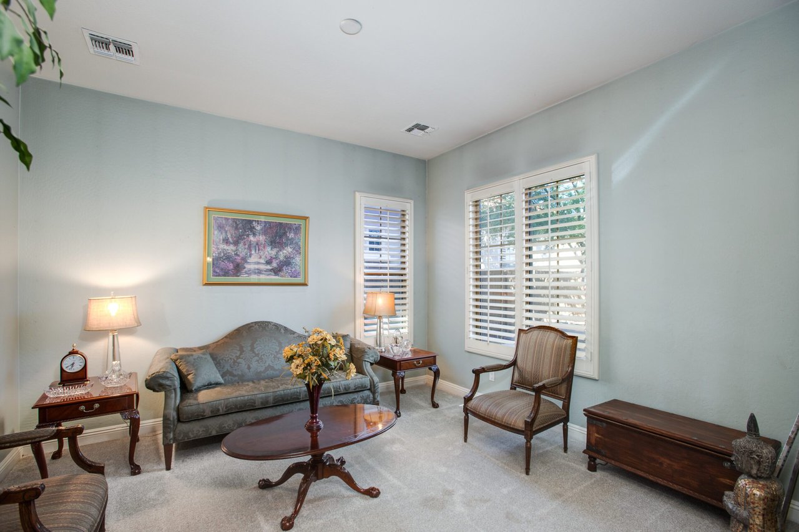
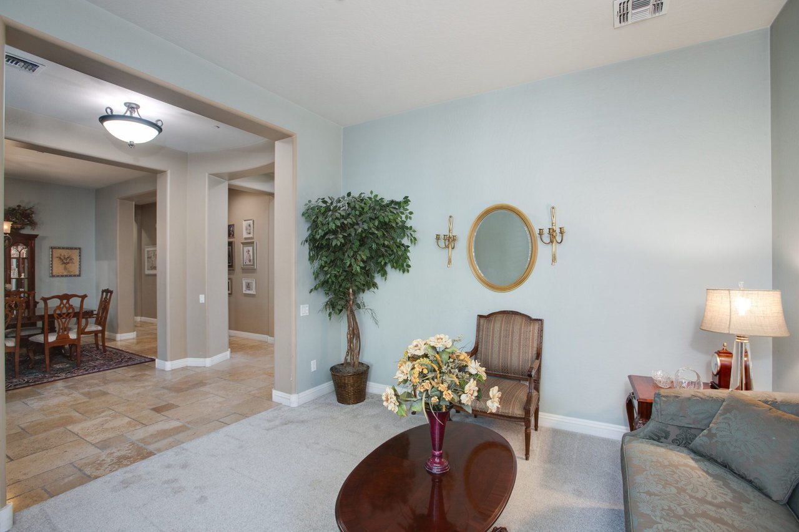
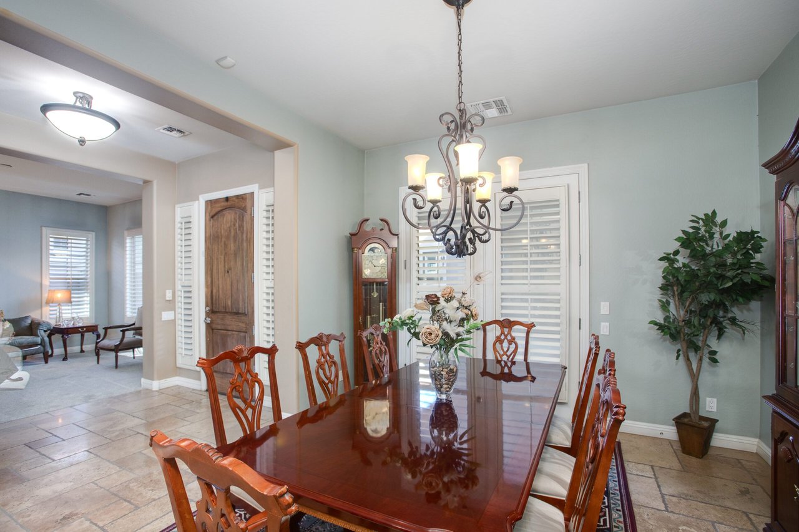
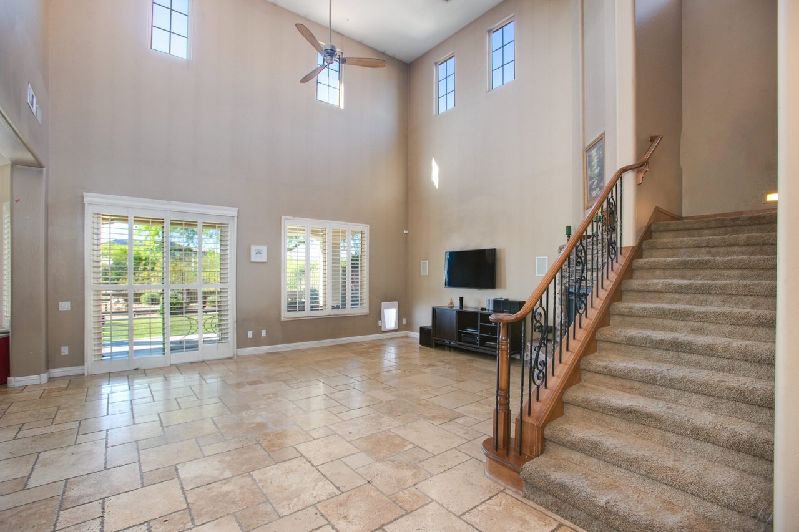
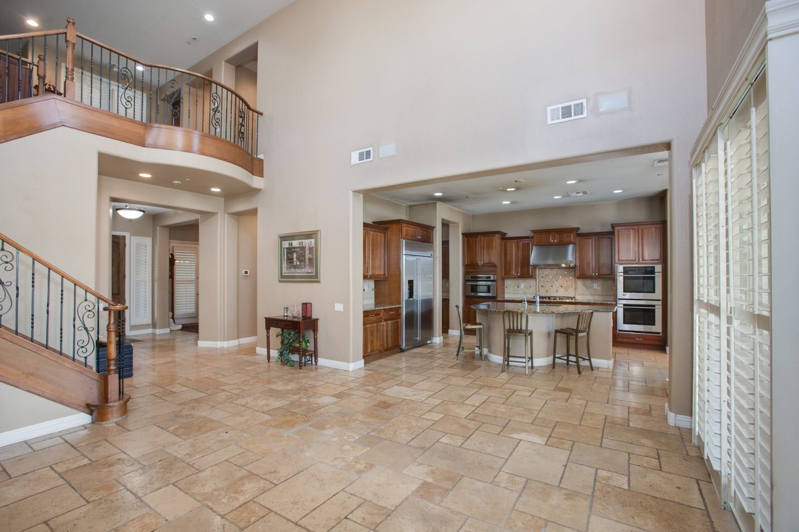
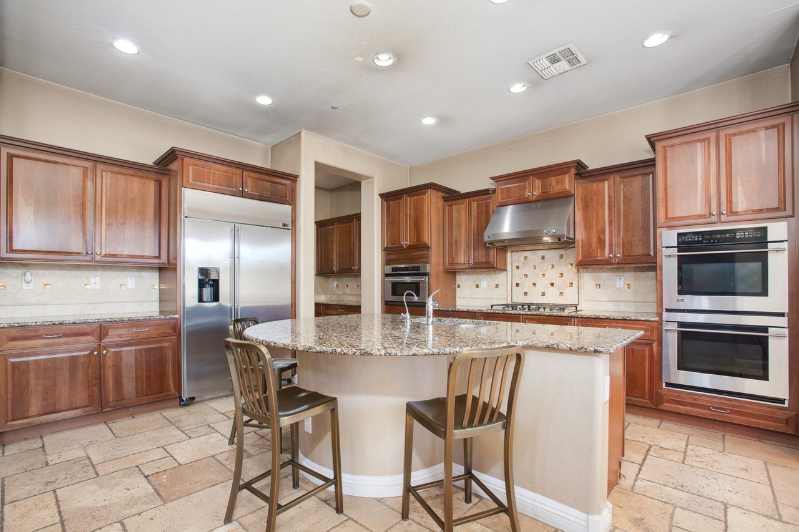
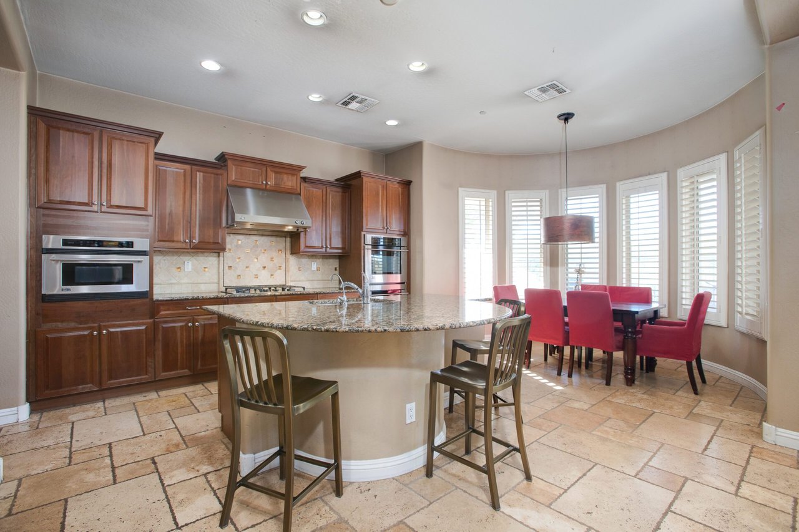
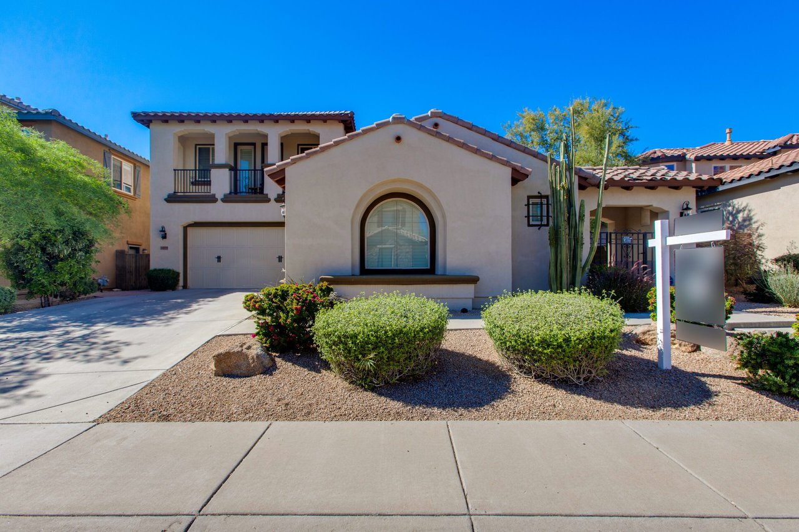
Located in the coveted Fireside community of Desert Ridge, this two-story home boasts 5 bedrooms, 3.5 bathrooms and a 4 car garage. As you enter, you are greeted by a large gated front courtyard setting the stage for warm welcomes and outdoor relaxation. As you enter, the home showcases a formal dining space and an additional den/bonus room ideal for entertaining. At the heart of the home lies an eat-in kitchen with stainless steel appliances including dual ovens, a built-in microwave and side-by-side refrigerator/freezer, complete with a large island for added prep space and casual dining. Seamlessly connected to the open kitchen is a spacious great room with vaulted ceilings.

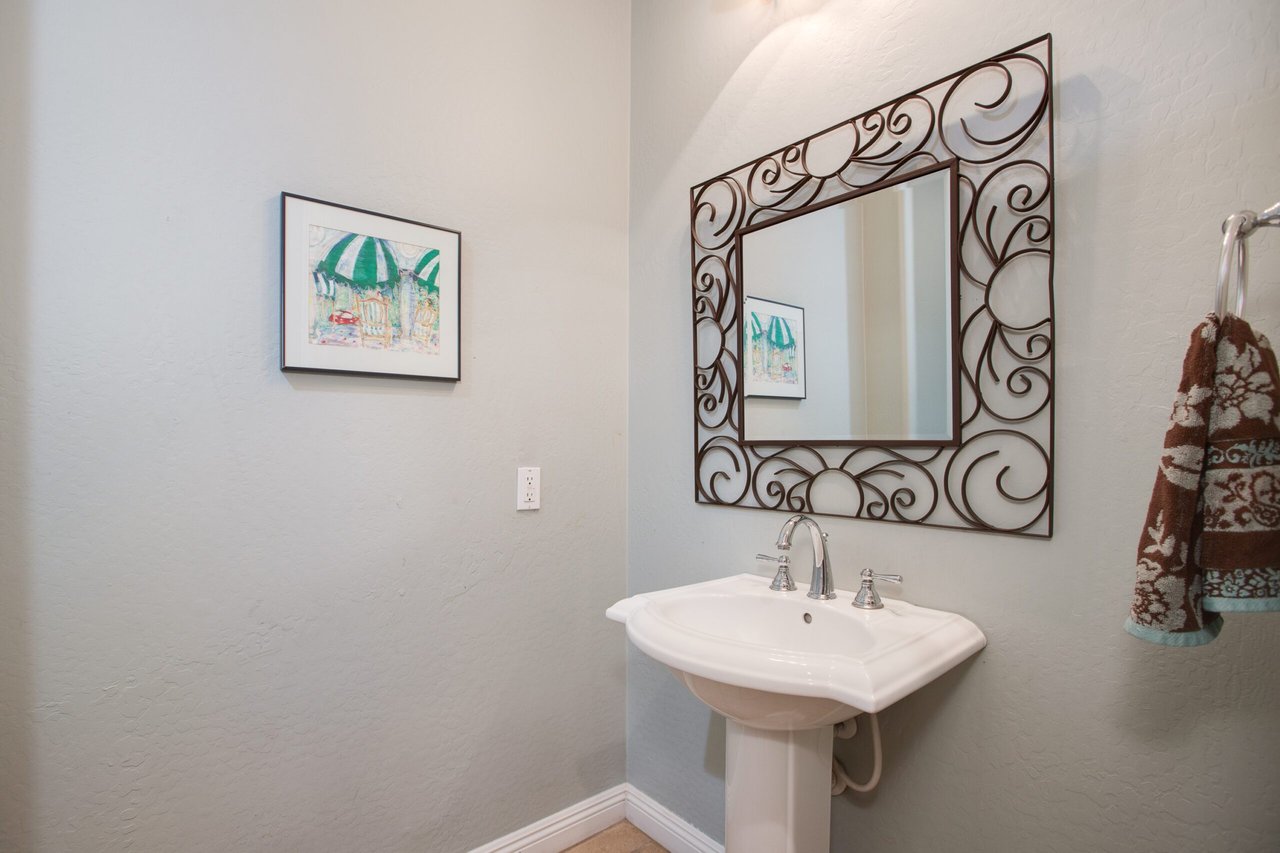
Also downstairs you will find an ensuite-bedroom and a convenient powder bath adding to the main floor’s functionality.

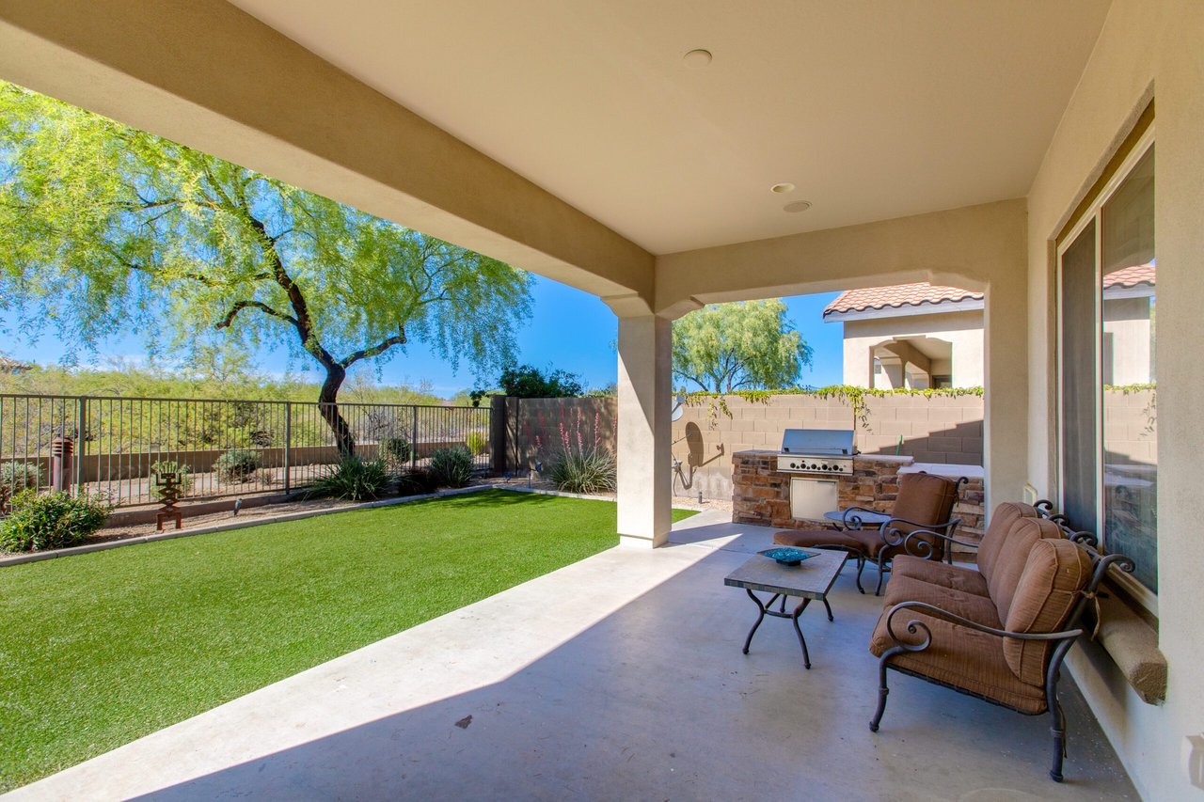
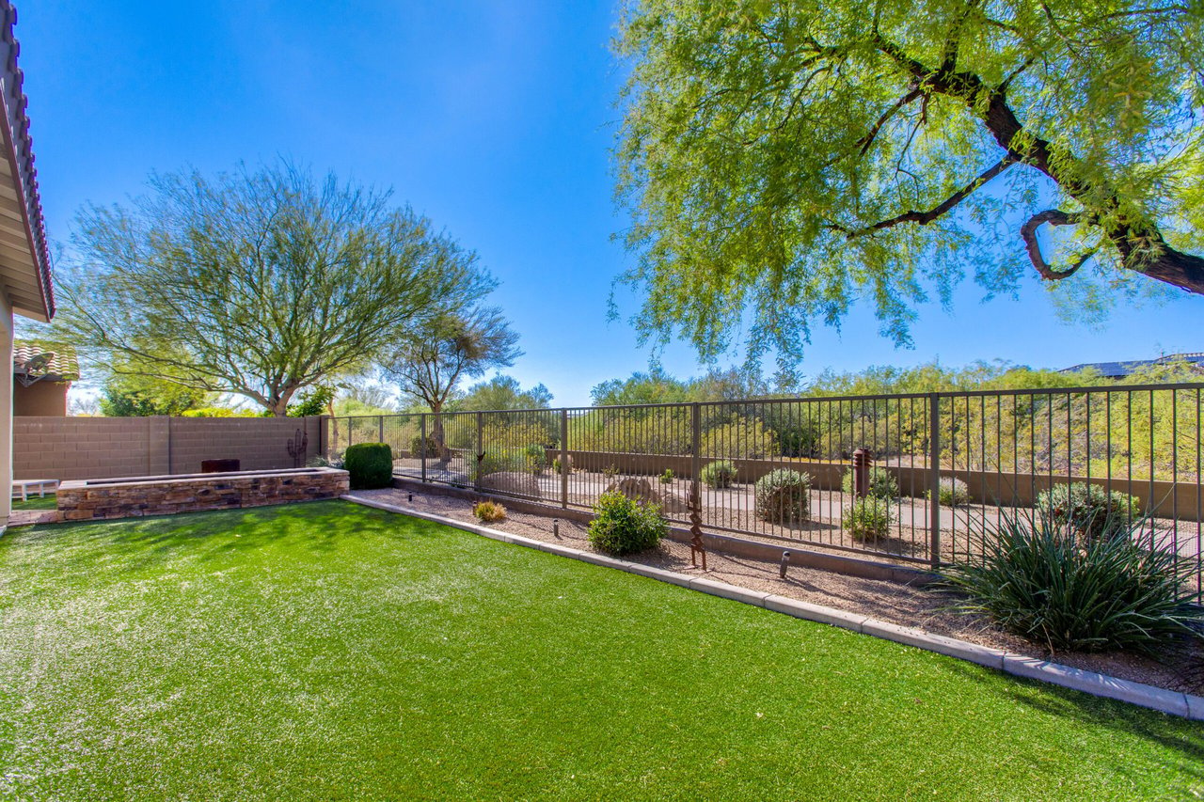
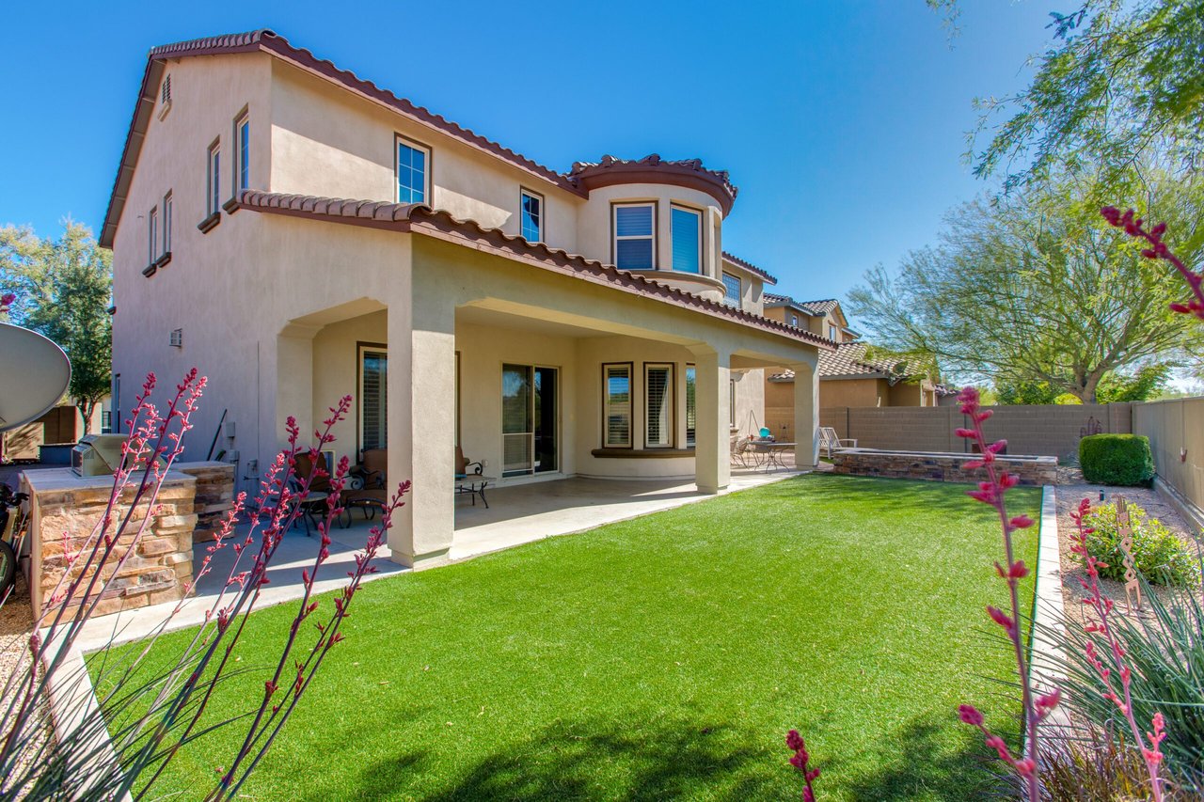
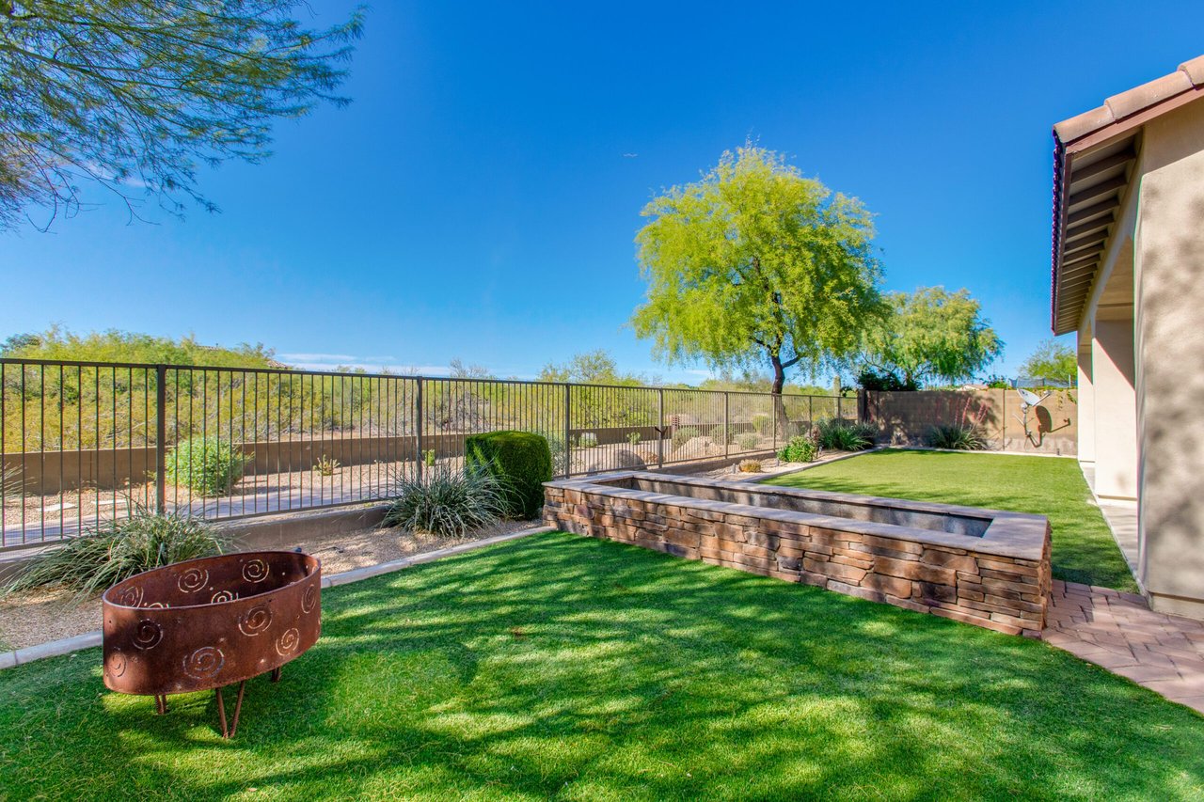
Open the sliding glass doors to your large covered patio overlooking a walking path and beautiful desert wash landscape. Complete with a built-in barbecue, planter box and turf grass your backyard provides the perfect atmosphere for enjoying the beautiful desert sunsets.

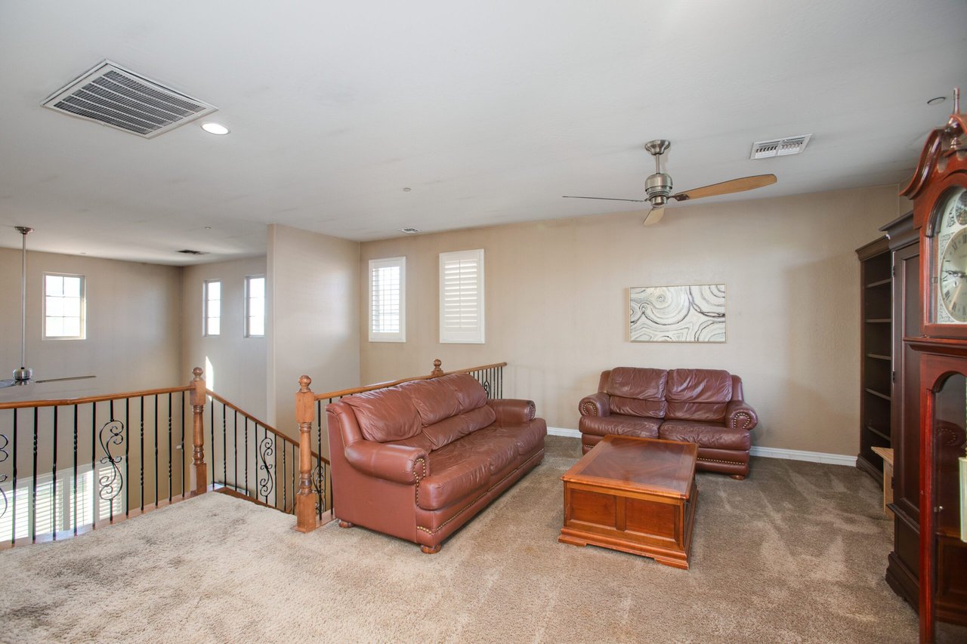
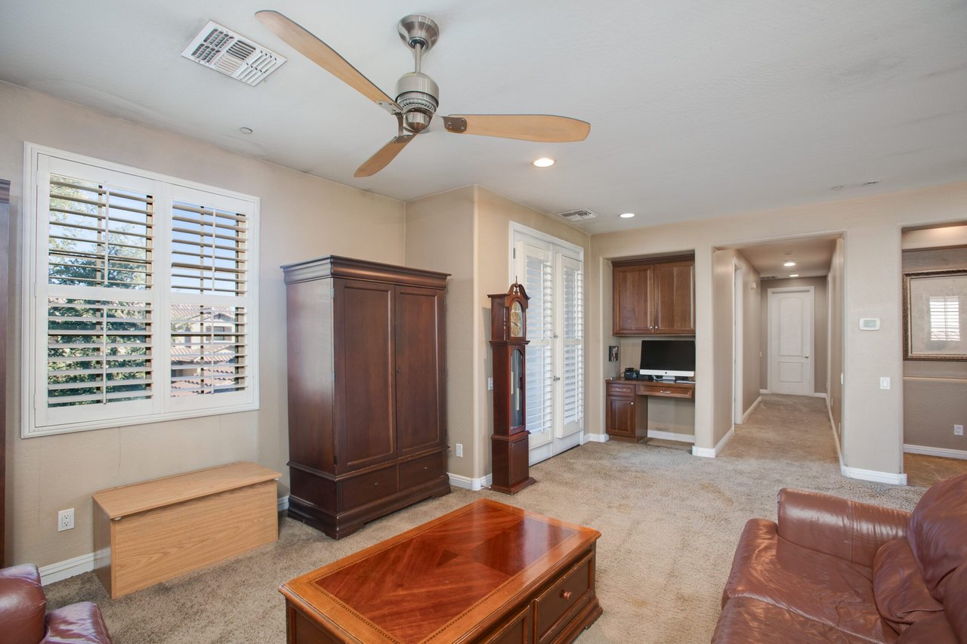
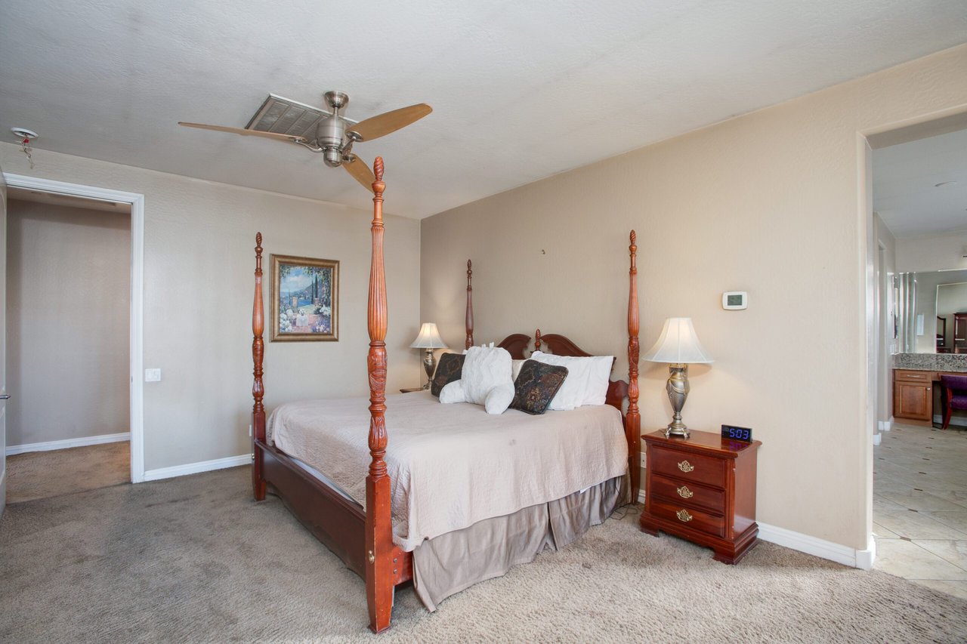
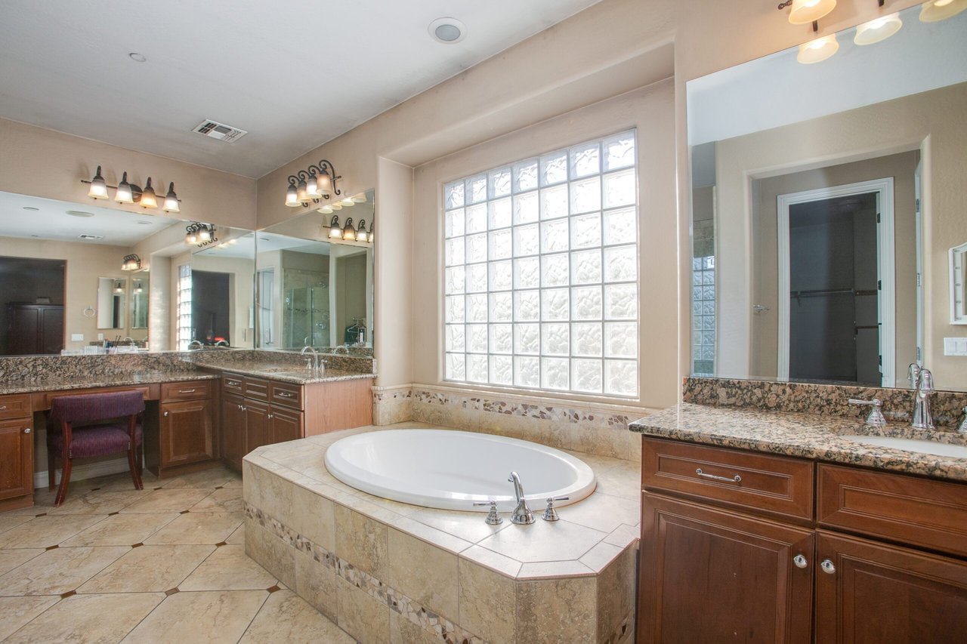
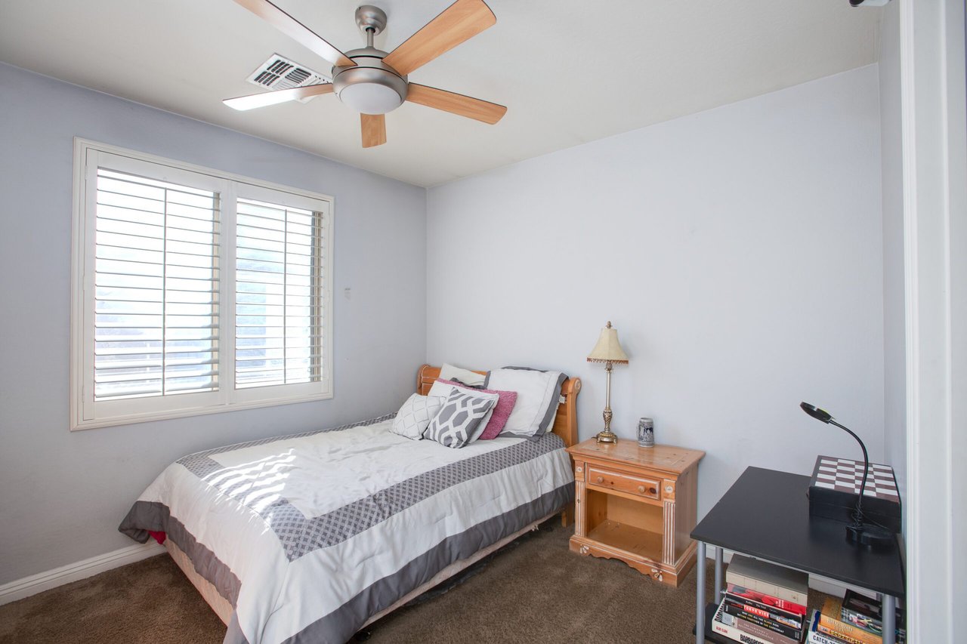
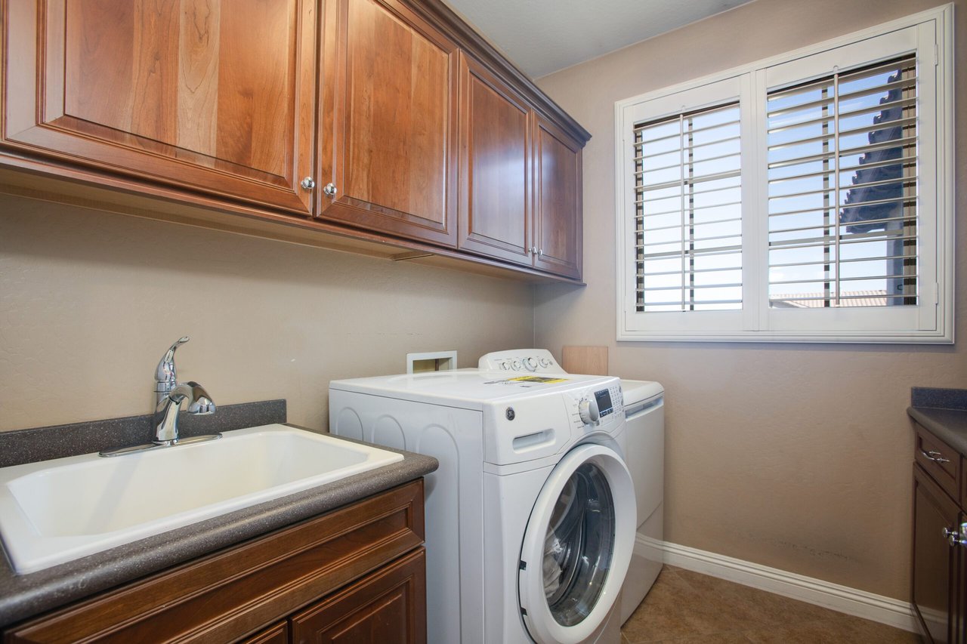
Venture upstairs to find a flexible loft/flex space offering several possibilities such as a home office or play area. The spacious primary bedroom includes generously sized his/her closets and a bathroom featuring dual vanities with a separate tub and shower. With three additional upstairs bedrooms, an additional full bathroom with dual vanities and a laundry room, the upstairs offers ample space for rest and relaxation for family or guests.

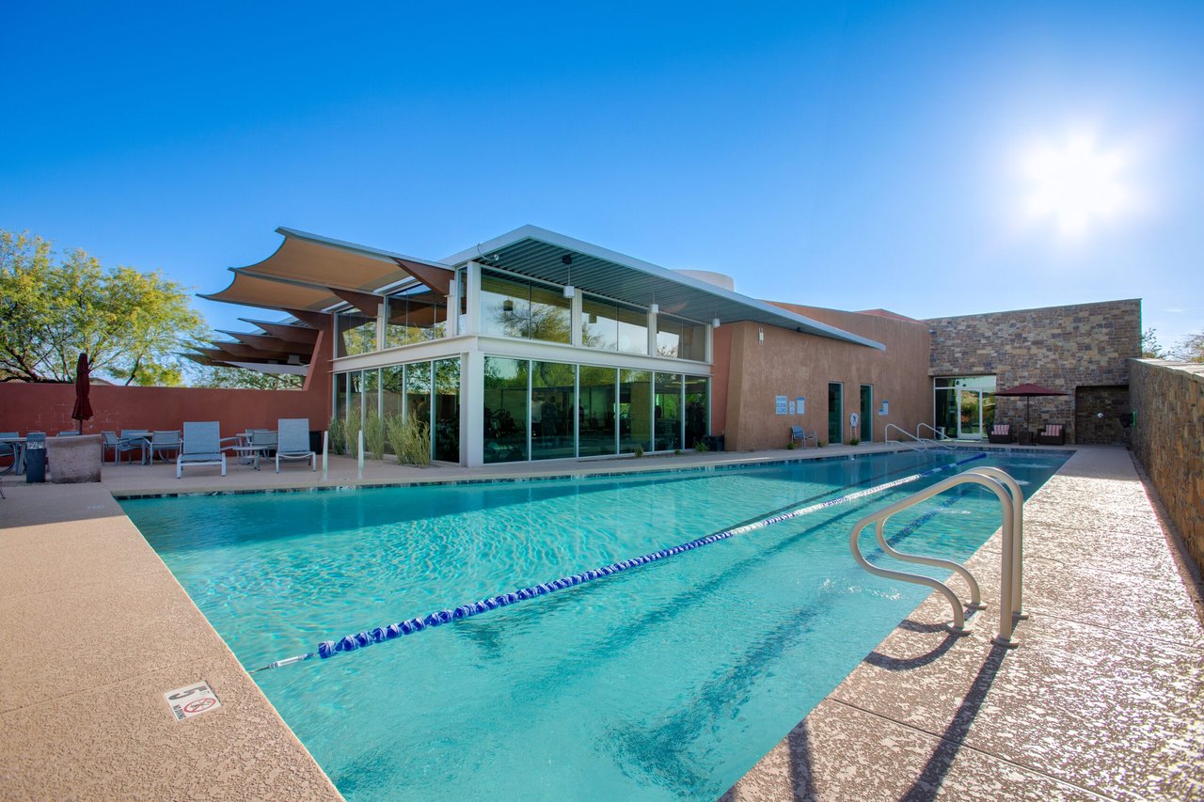
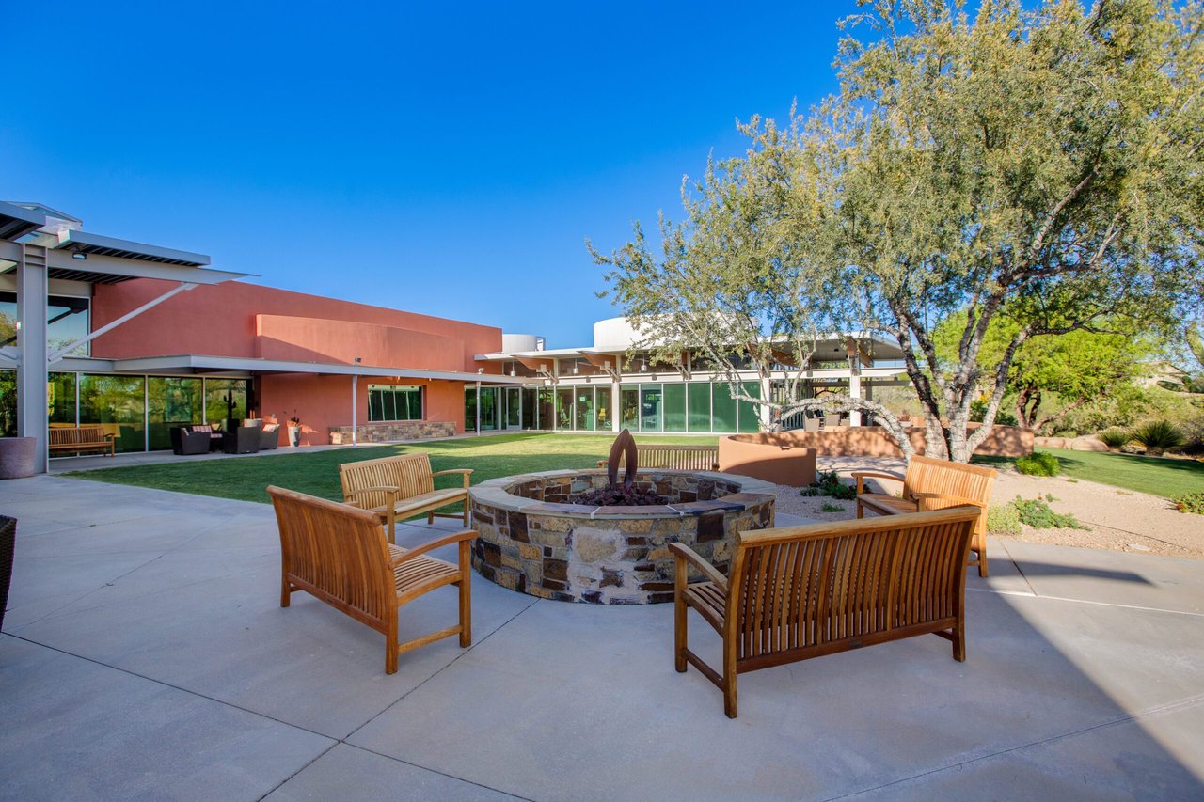
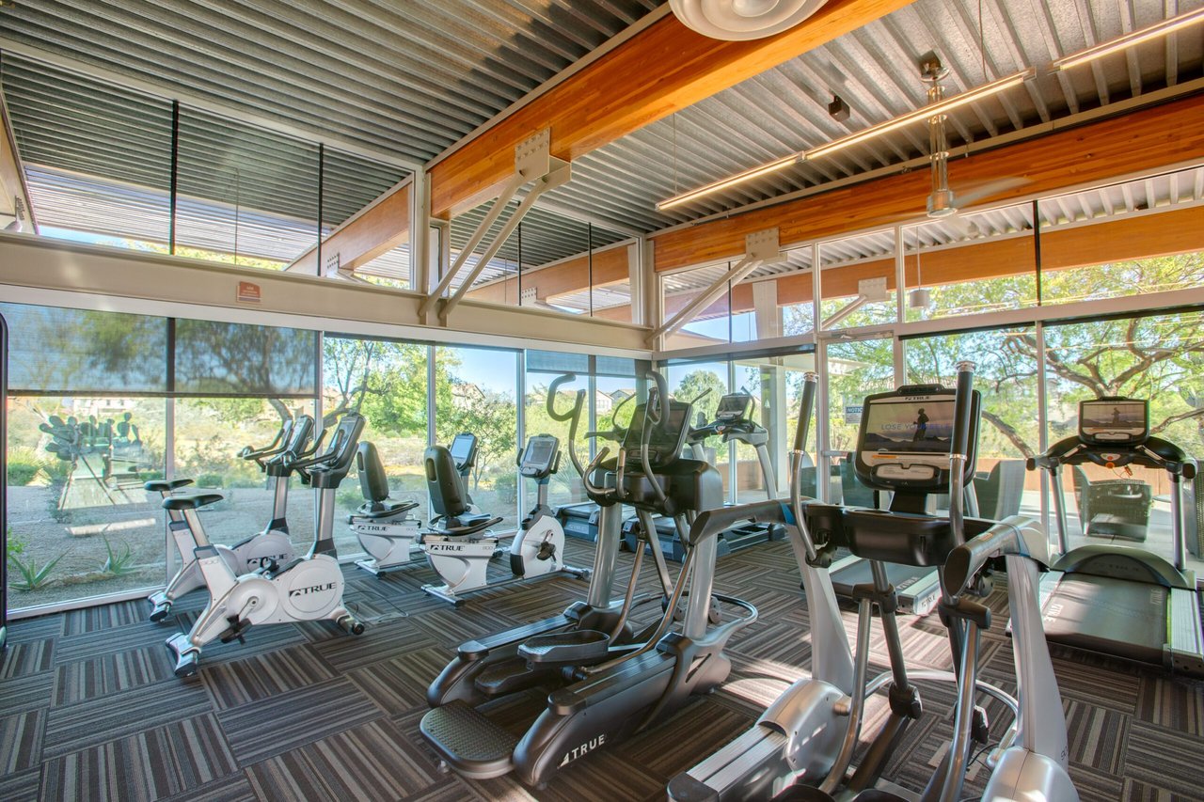
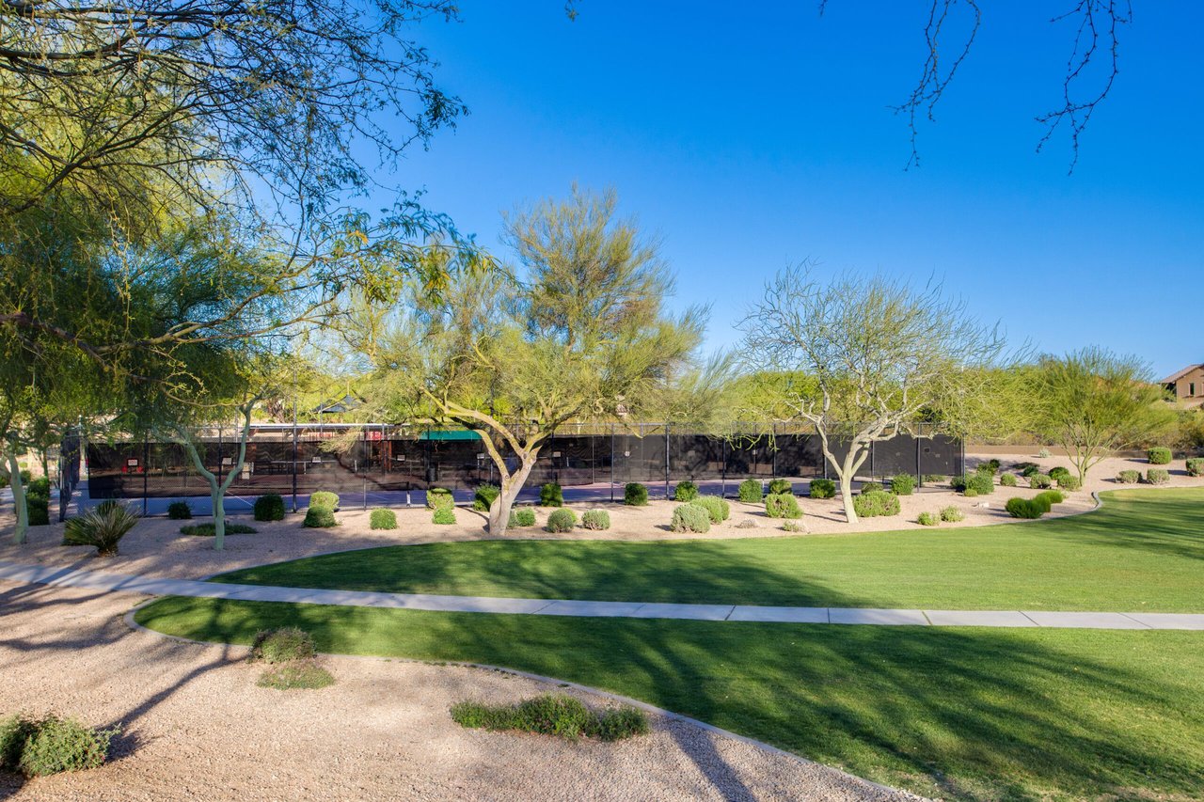
With its desirable location in Fireside, this home is walking distance to Fireside Elementary School as well as the Fireside Community Center which offers several amenities including a pool, basketball courts and tennis courts. Just minutes from Desert Ridge Marketplace the location offers easy access to shopping, dining, entertainment, and outdoor recreation. Don’t miss the opportunity to make this home your own!

$867,000

Price

3,984 Sqft

Home Size

8,247 Sqft

Lot Size

5

Beds

3.5

Baths

4

Garage

N

Pool

2008

Year Built

Location

21714 N 37th St.
Maricopa, Arizona 85050
View Map Here

Two-story stucco home with an arched window, double garage, and desert landscaping.
Paved courtyard with covered patio arches, a tiled roof, cactus landscaping, and outdoor seating.
Living room with a patterned sofa, wooden coffee table, and white plantation shutters.
Living room with pale blue walls and an open view into the tiled dining area.
Dining room with a polished wood table, carved chairs, and an ornate chandelier.
Two-story living room with tiled floors, shuttered windows, and a carpeted staircase with wrought-iron railing.
Open kitchen and foyer with a curved upstairs balcony, wood cabinetry, and stone tile floors.
Kitchen with a large granite island, reddish wood cabinets, stainless steel appliances, and bar stools.
Kitchen with dark wood cabinets, granite island and bar stools, adjoining a dining area with red chairs.
Bathroom with a white pedestal sink beneath an ornate metal-framed mirror.
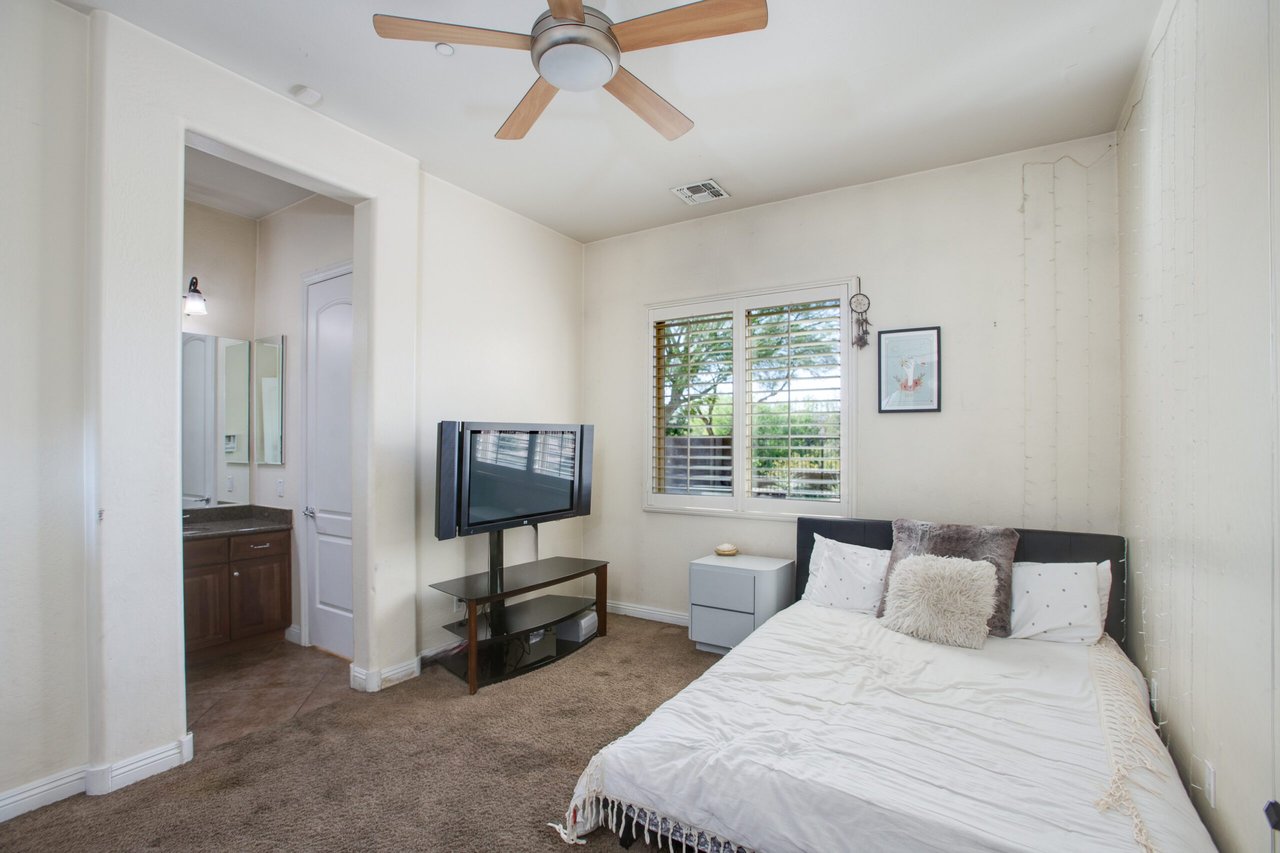
Bedroom with a white bed, ceiling fan, and shuttered window beside an open bathroom doorway.
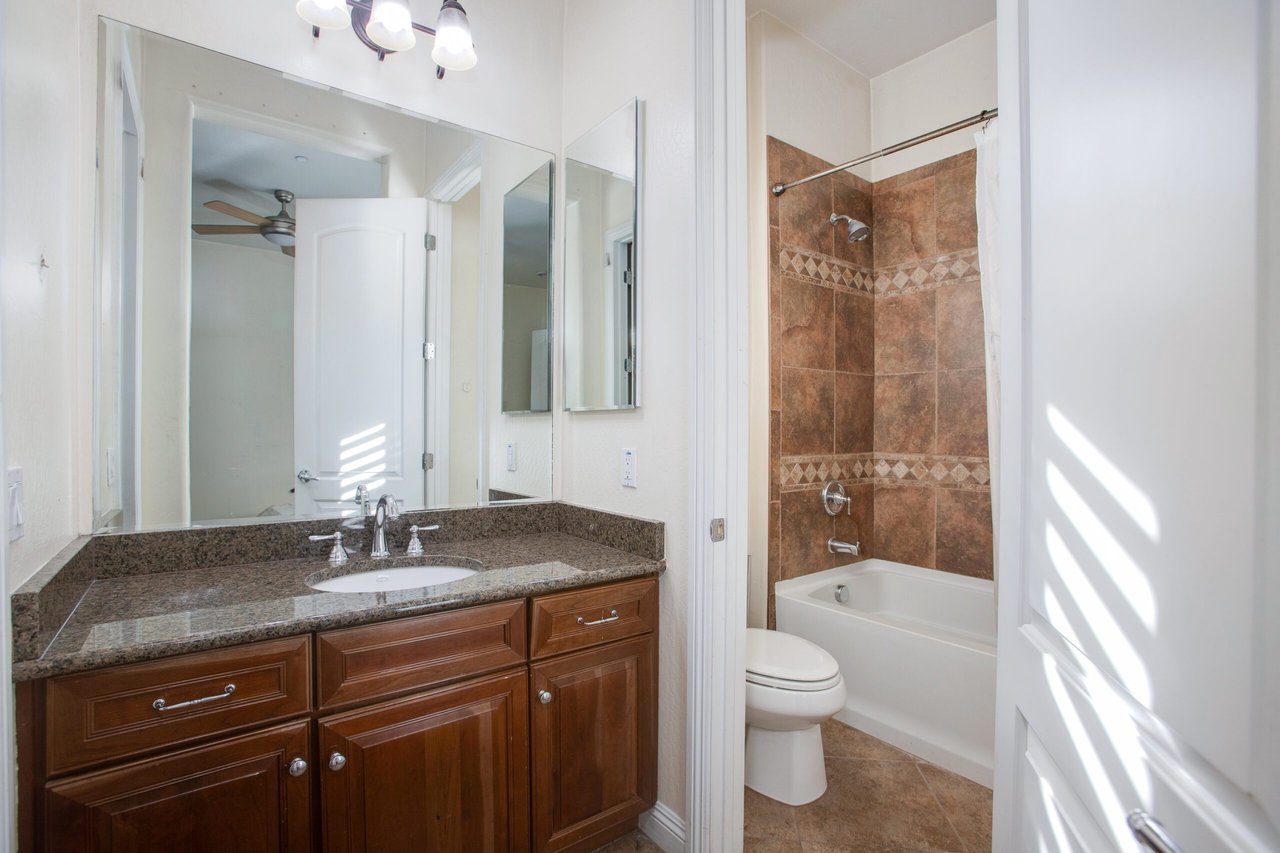
Bathroom with a dark wood vanity and granite counter beside a brown-tiled tub and shower.
Upstairs living area with brown leather sofas, a wooden coffee table, and an open stairwell railing.
Living room with plantation shutters, a ceiling fan, dark wood furniture, and a built-in desk nook.
Bedroom with a wooden four-poster bed, carpet, ceiling fan, and doorway to a tiled bathroom.
Primary bathroom with an oval tub beneath a glass-block window and granite-topped wood vanities.
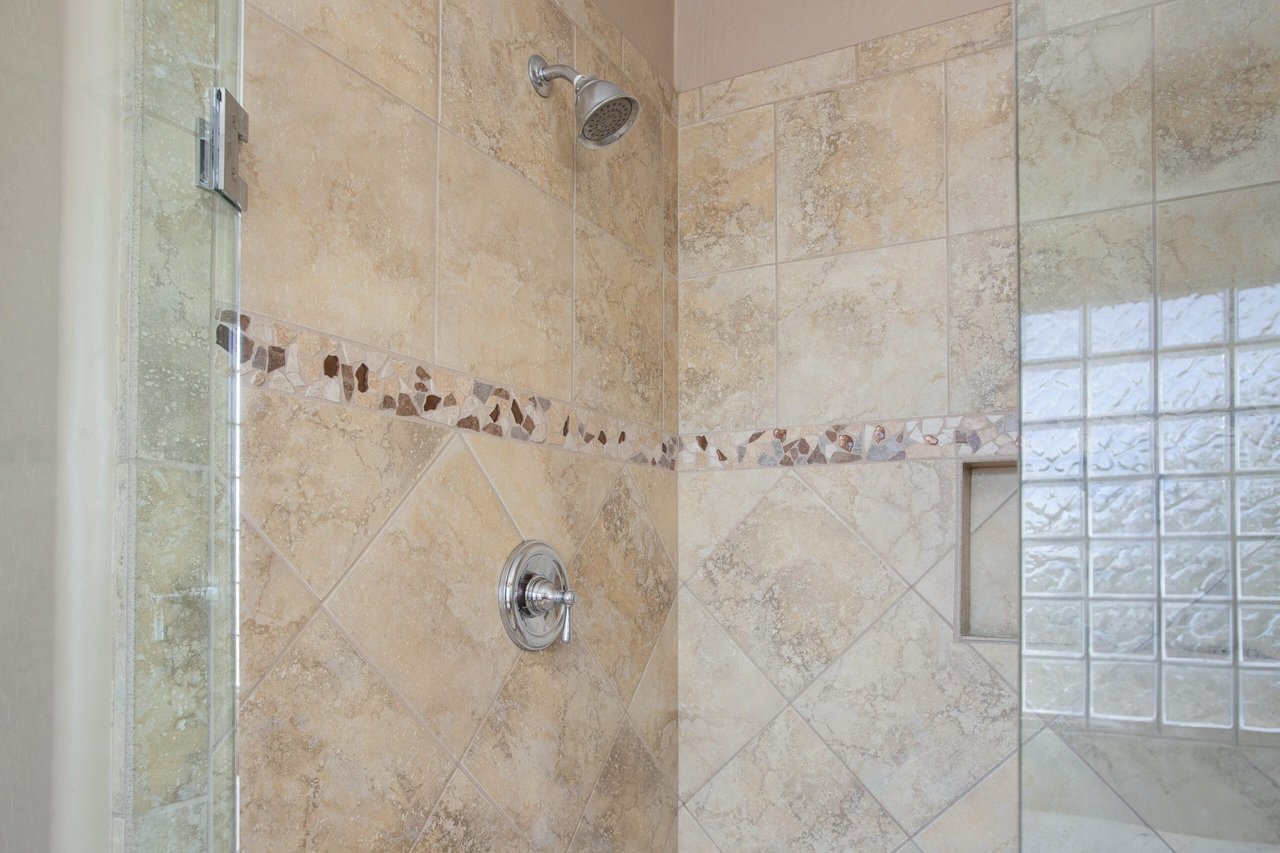
Tiled shower with a mosaic accent band, glass enclosure, and glass-block window.
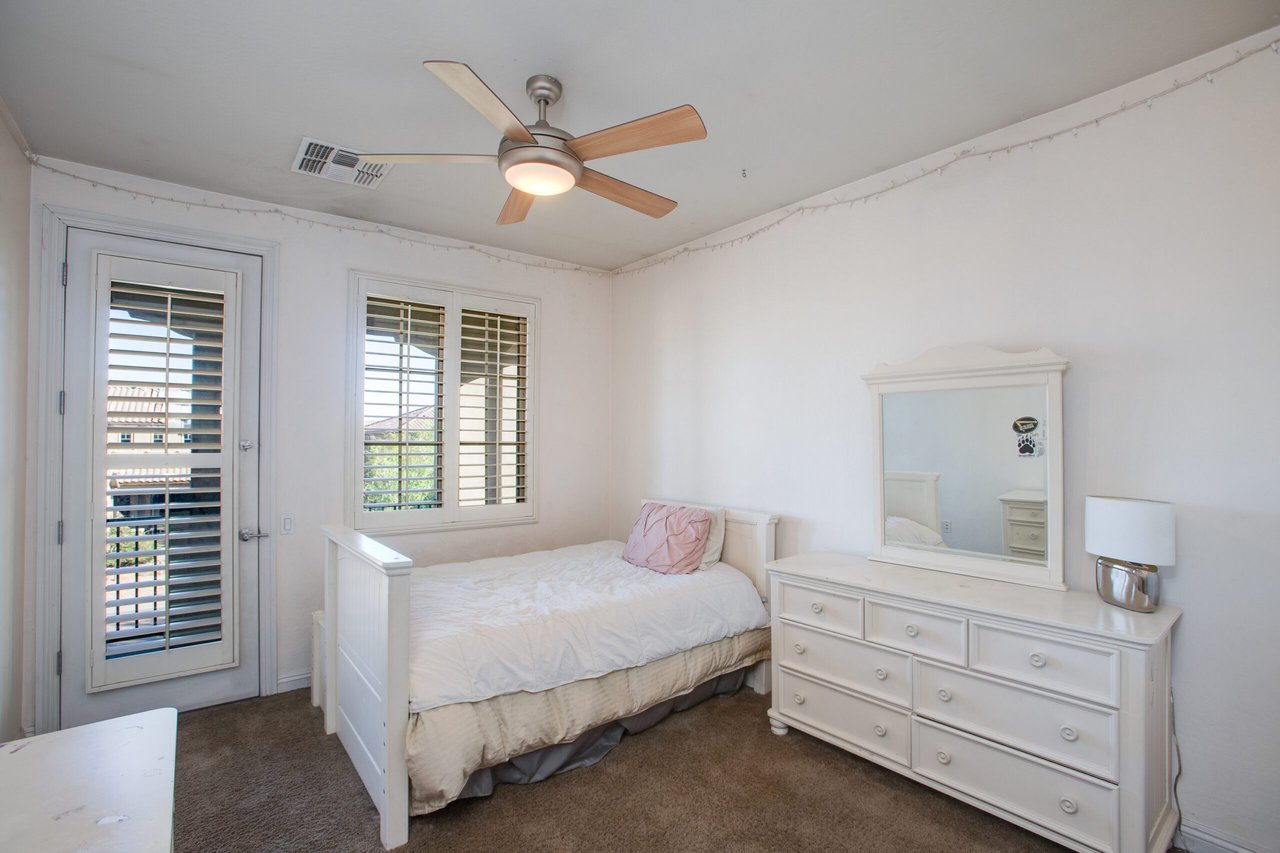
Bedroom with a white twin bed and dresser, beside shuttered windows and a patio door.
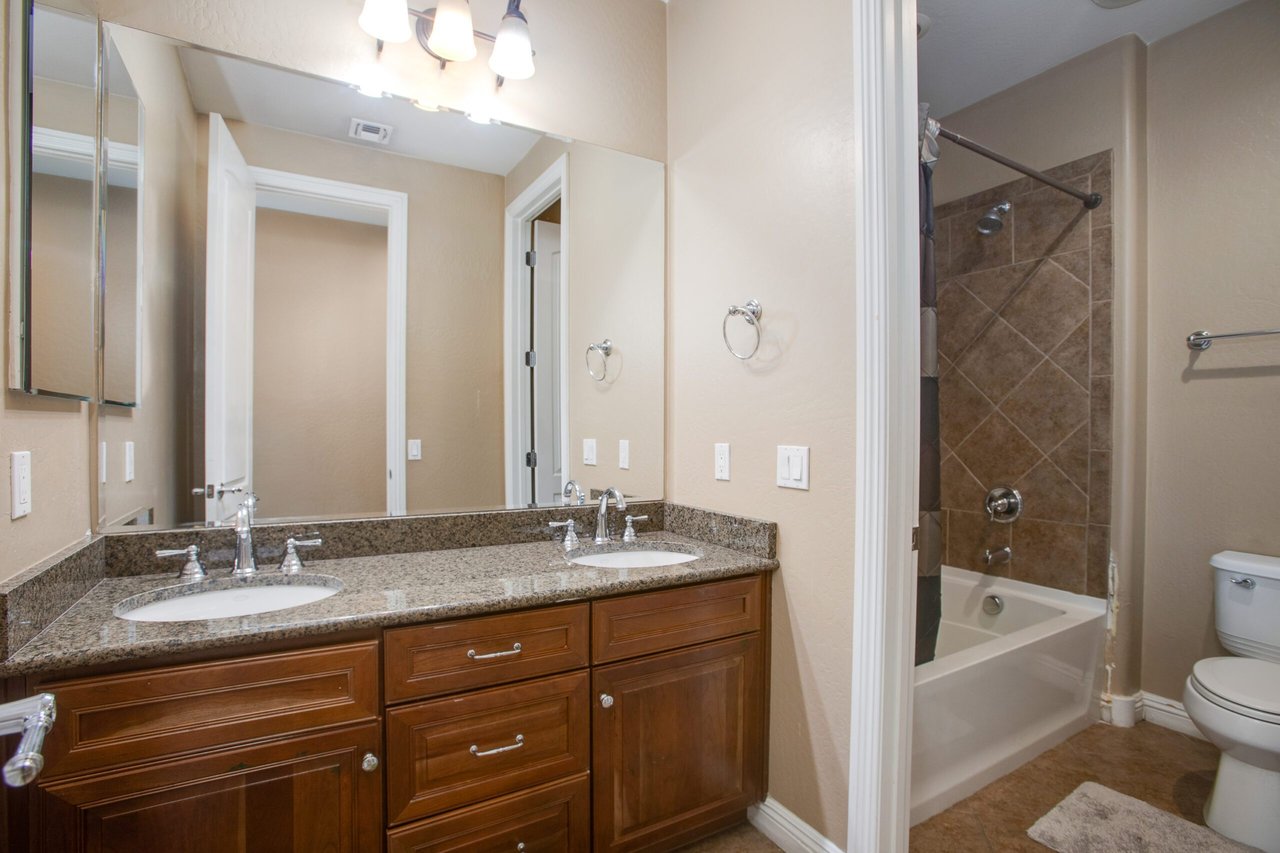
Bathroom with a double-sink granite vanity and tiled tub-shower.
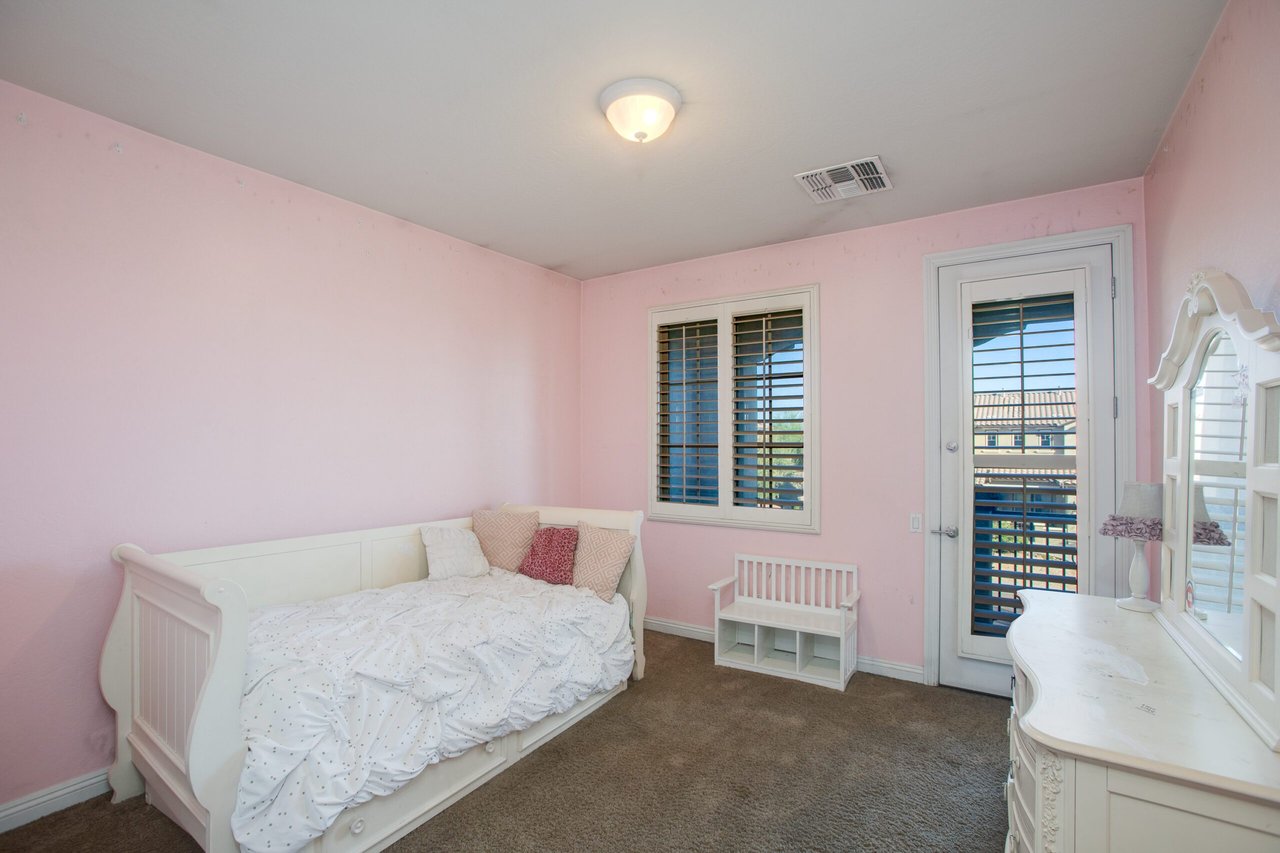
Pink bedroom with a white daybed, shuttered windows, and a glass door opening to a balcony.
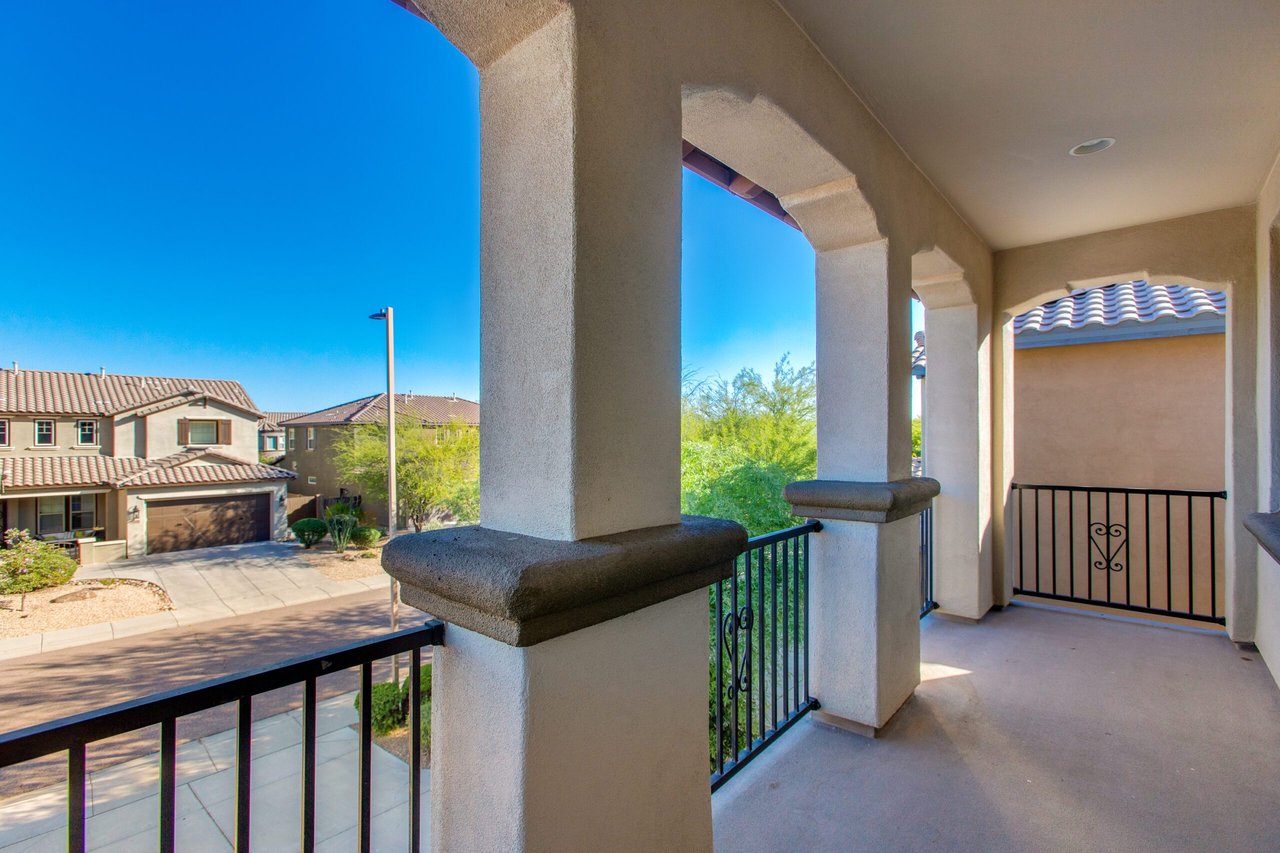
Covered balcony with stucco arches and black metal railings overlooking a residential neighborhood.
Bedroom with a single bed, shuttered window, ceiling fan, and wooden nightstand.
Laundry room with a front-loading washer and dryer, wood cabinets, utility sink, and shuttered window.
Covered patio with outdoor seating and built-in grill overlooking a lawn and mature tree.
Backyard with a broad green lawn, black metal fence, desert landscaping, and mature trees.
Two-story stucco home with a covered patio overlooking a lawn and landscaped backyard.
Backyard lawn with a raised stone planter, metal fence, desert landscaping, and decorative fire pit.
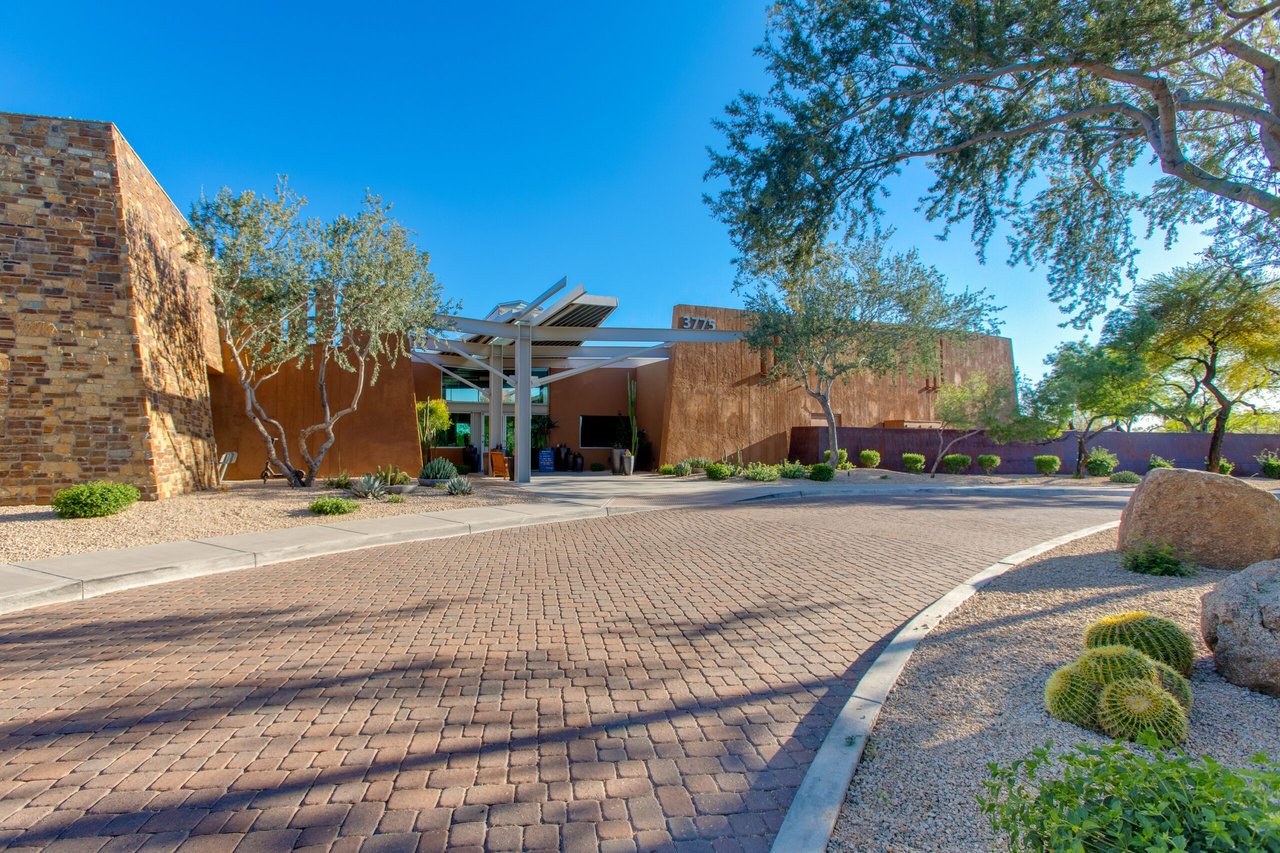
Modern home entrance with a metal canopy, brick-paver driveway, and desert landscaping.
Swimming pool beside a modern glass-fronted clubhouse, with a lane divider and shaded patio seating.
Modern home courtyard with wooden seating around a stone fire pit and a glass-walled facade.
Fitness center with cardio machines, tall windows, and exposed timber beams.
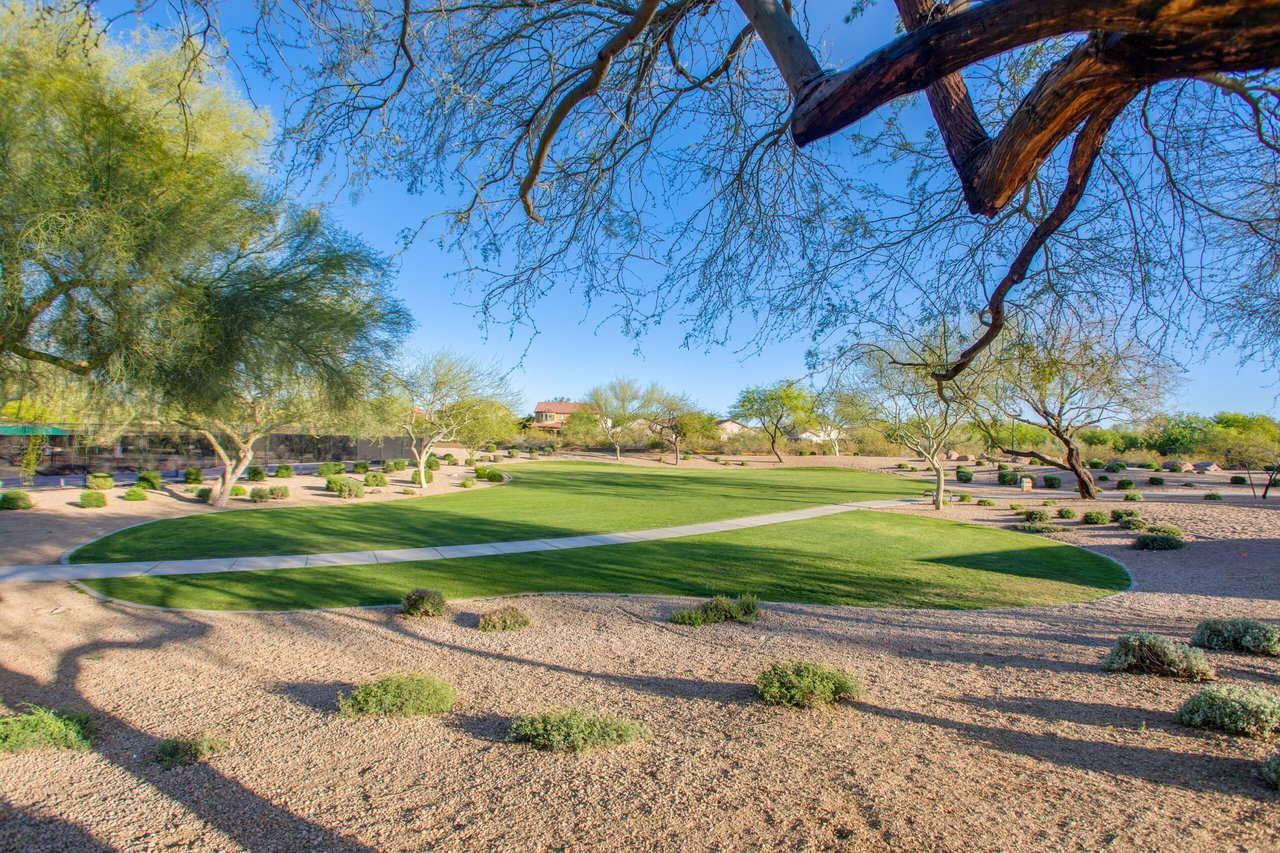
Landscaped green space with a curved path, desert planting, and mature trees.
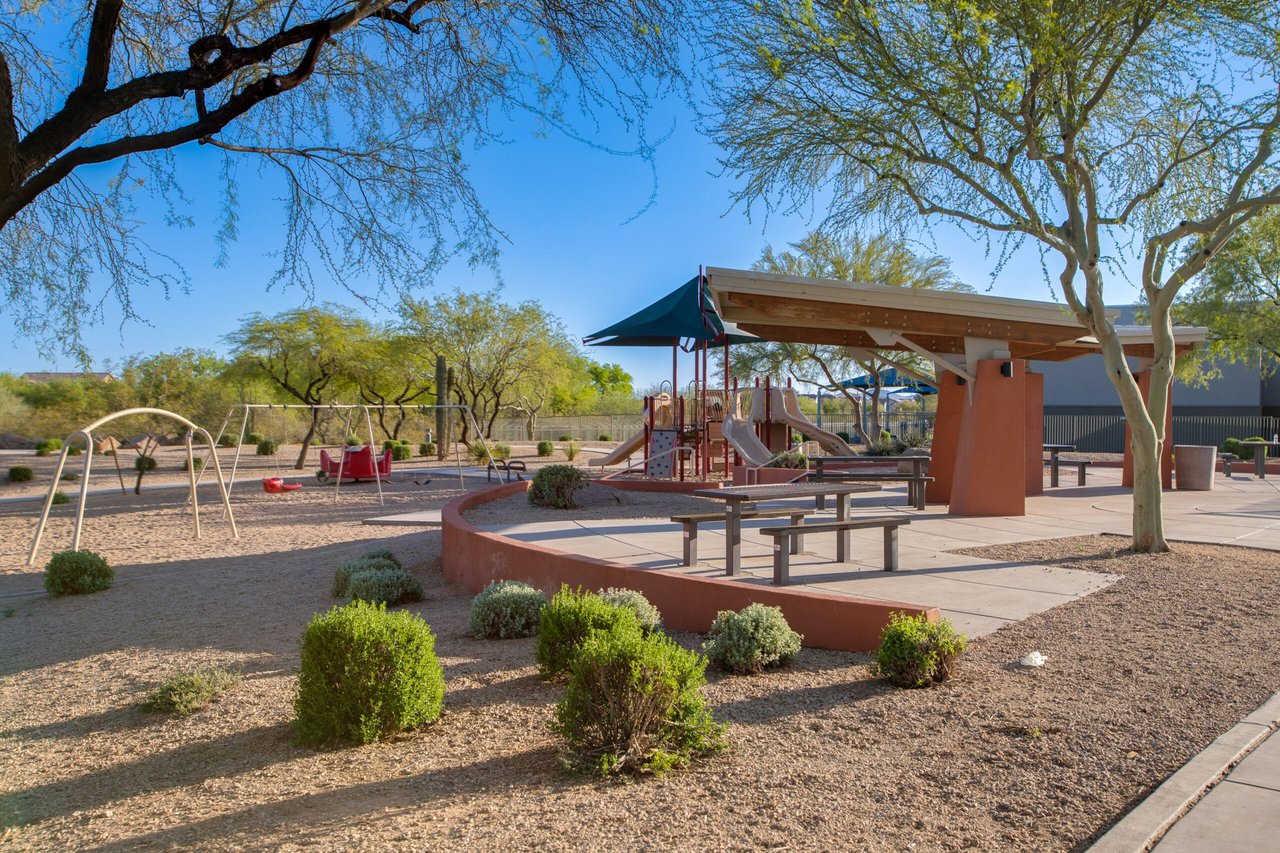
Outdoor playground with swings, slides, climbing equipment, and shaded picnic tables.
Fenced tennis court behind a green lawn and desert landscaping.

Let's Find Your Dream Home

We pride ourselves in providing personalized solutions that bring our clients closer to their dream properties and enhance their long-term wealth. Contact us today to discuss all your real estate needs!

Follow Me on Instagram