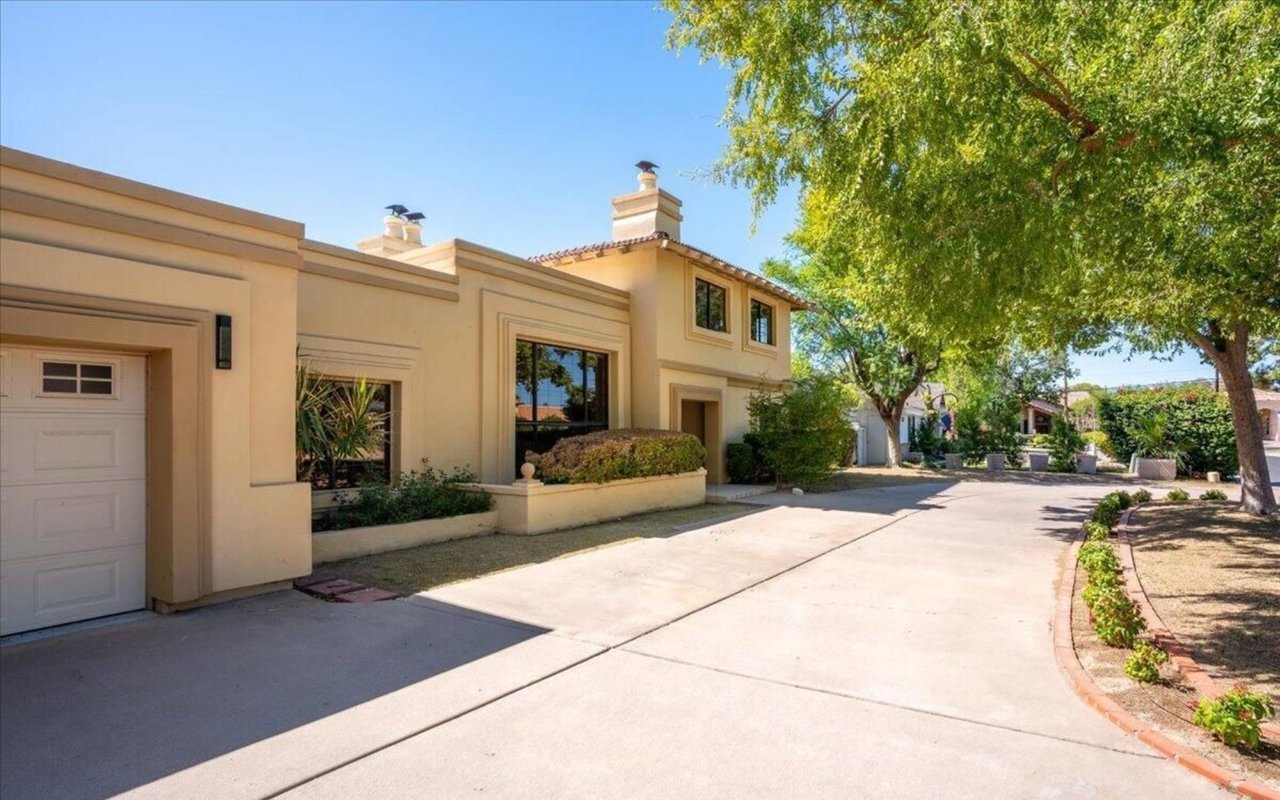
Beige stucco home with a garage and broad driveway beneath mature trees.

221 W Morten Avenue

About the Property

Sold By Tatiana Maus | The Pontikas Team

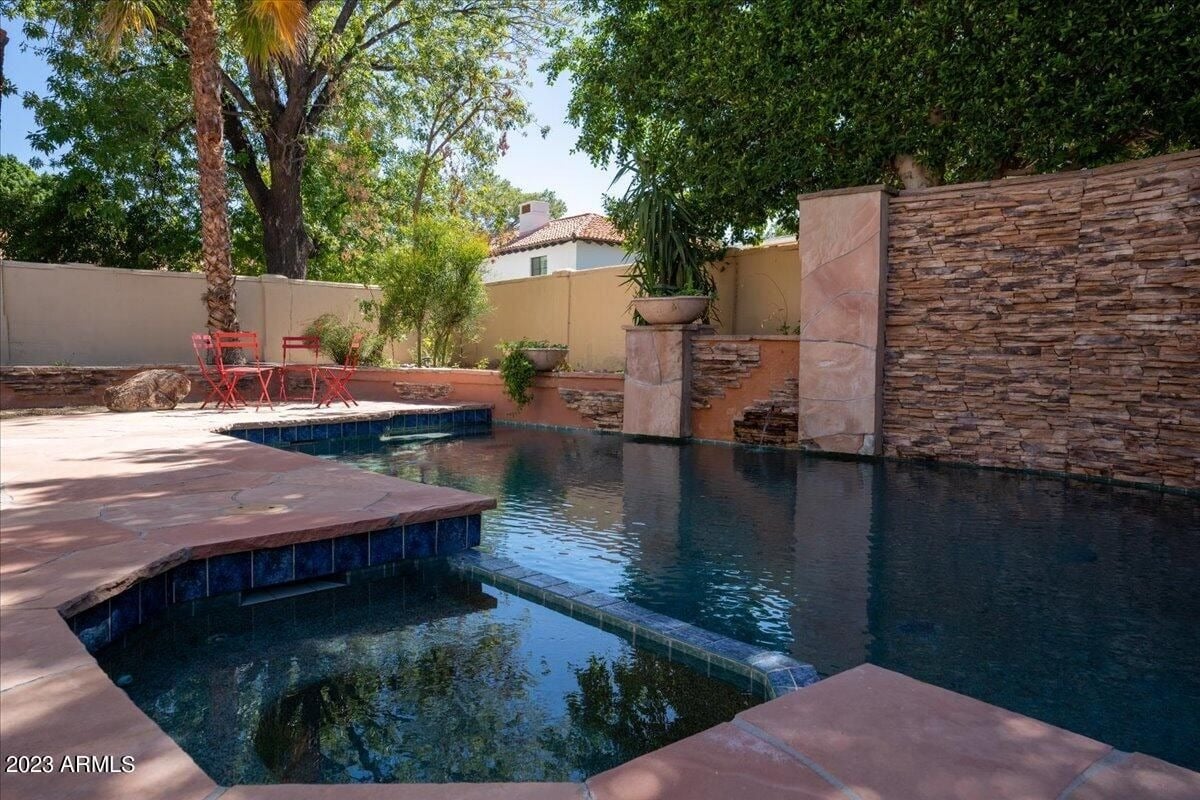
Gorgeous residence with freshly updated interiors, nestled in the heart of the North Central Corridor within the unique Madison Meadows neighborhood. This home boasts a spacious open floor plan where every detail has been meticulously attended to. From the floor-to-ceiling multi-sided fireplace to the central vacuum system, tall ceilings, and gracefully curved staircase, this home exudes elegance. Unwind and luxuriate in the expansive 25’x20′ owner’s suite, complete with its own fireplace and a comfortable sitting area. The backyard is an entertainer’s dream, featuring a stunning pool and pool fountain, all situated on an oversized lot.

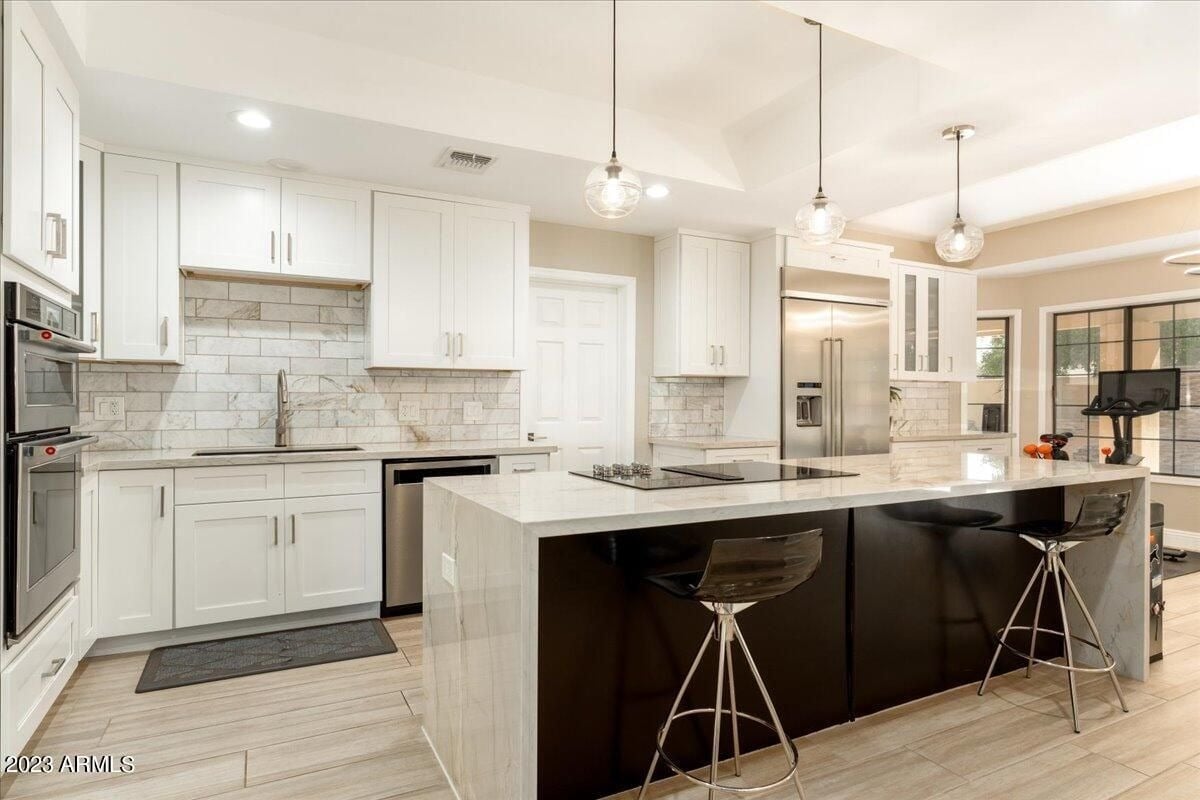
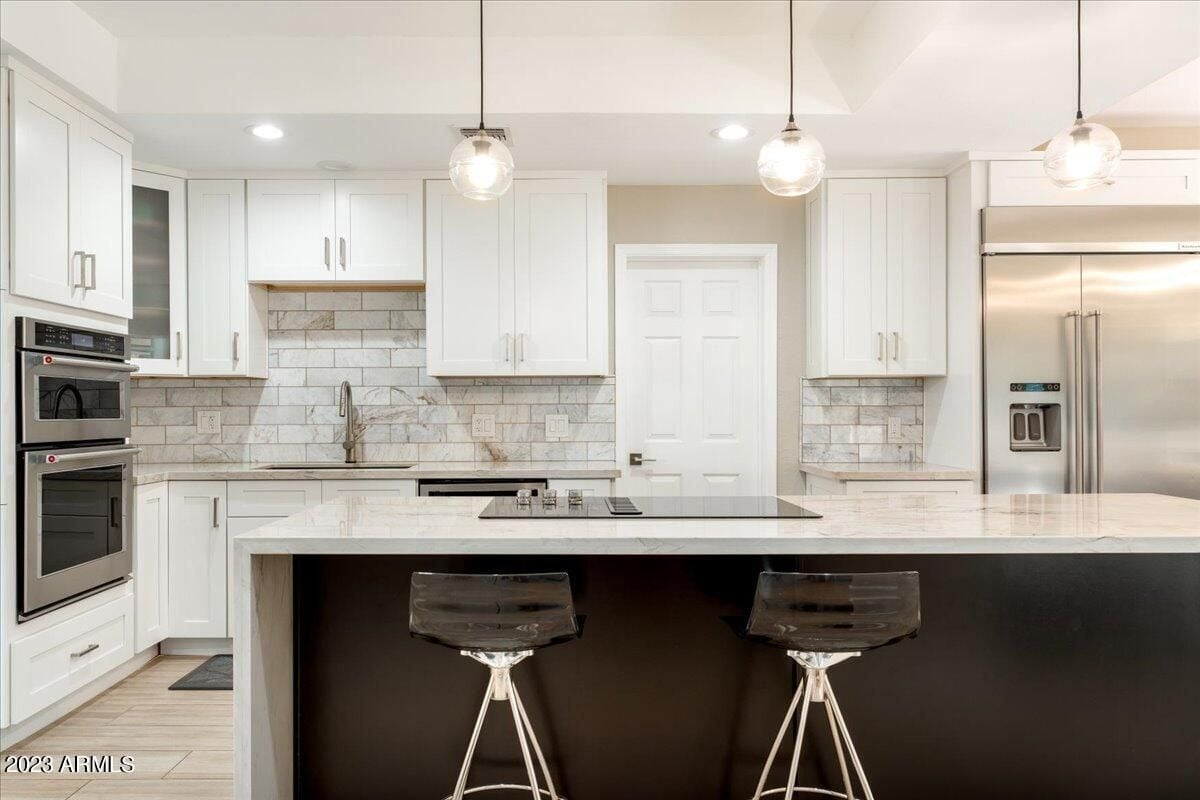
The chef-inspired kitchen showcases brand-new modern cabinets and top-tier natural quartz (quartzite) countertops. High-end stainless steel appliances include a built-in 42” fridge, True Heat convection oven/microwave, downdraft 36” cooktop, and a whisper-quiet dishwasher.

$1,450,000

Price

3,712 Sqft

Home Size

12,746 Sqft

Lot Size

4

Beds

3.5

Baths

2

Garage

Y

Pool

1980

Year Built

Location

221 W Morten Ave
Maricopa, Arizona 85021
View Map Here

Backyard pool and raised spa beside a stacked-stone water feature and shaded patio.
Bright kitchen with white cabinetry, marble finishes, stainless steel appliances, and a large island with bar stools.
Kitchen with white cabinetry, marble surfaces, stainless steel appliances, and a large black island with two stools.
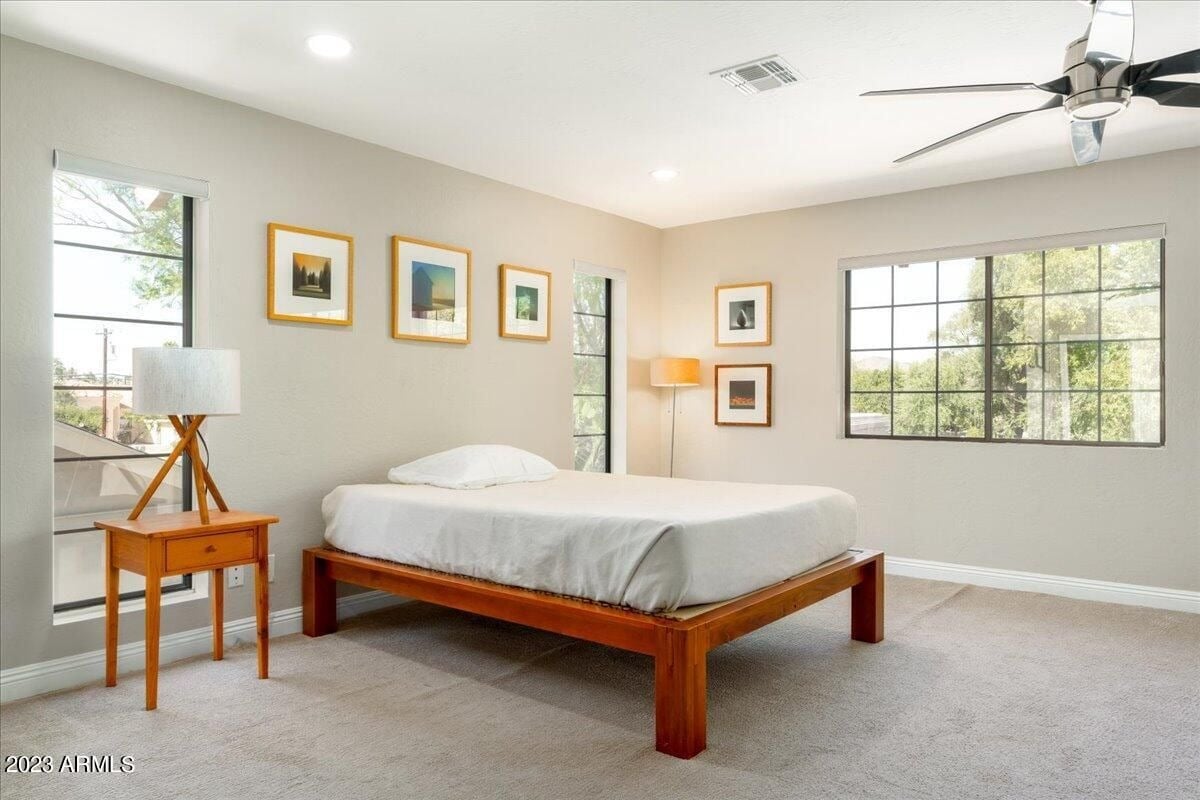
Furnished bedroom with a low wooden bed, framed art, and large windows overlooking trees.
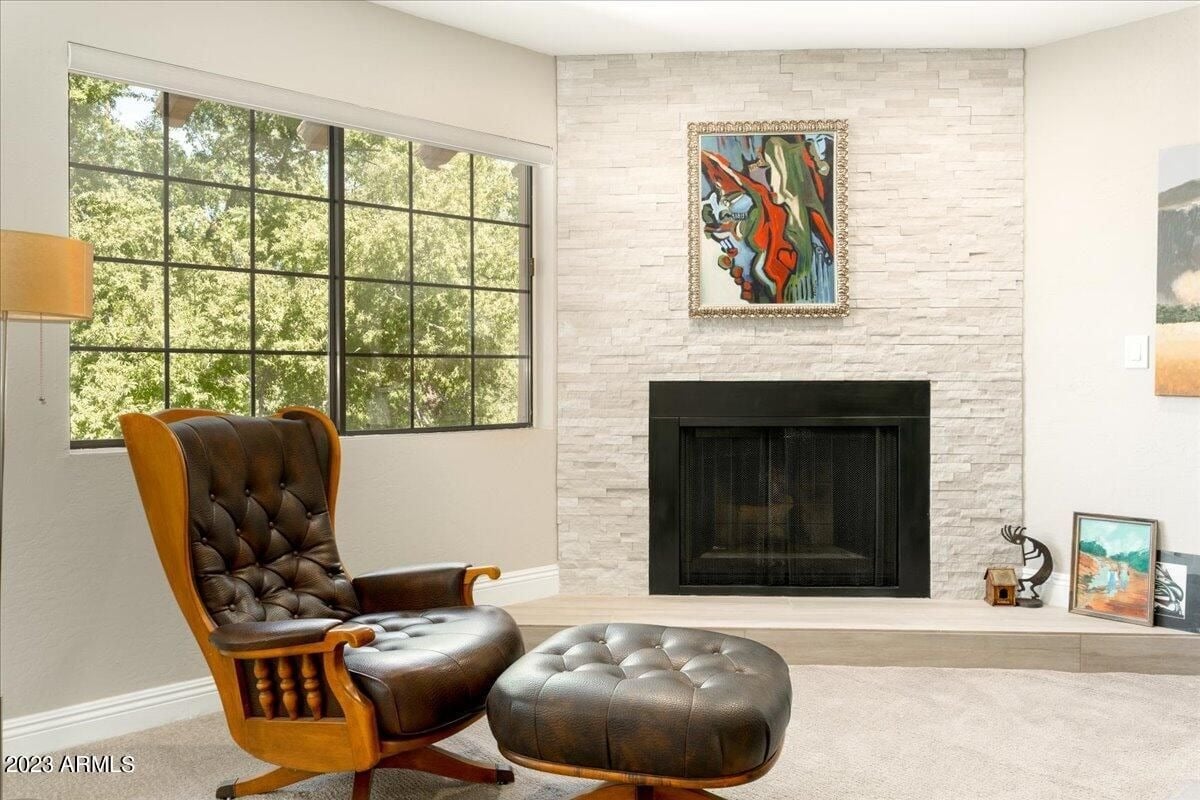
Living room with a stone fireplace, large tree-facing window, and leather lounge chair with ottoman.
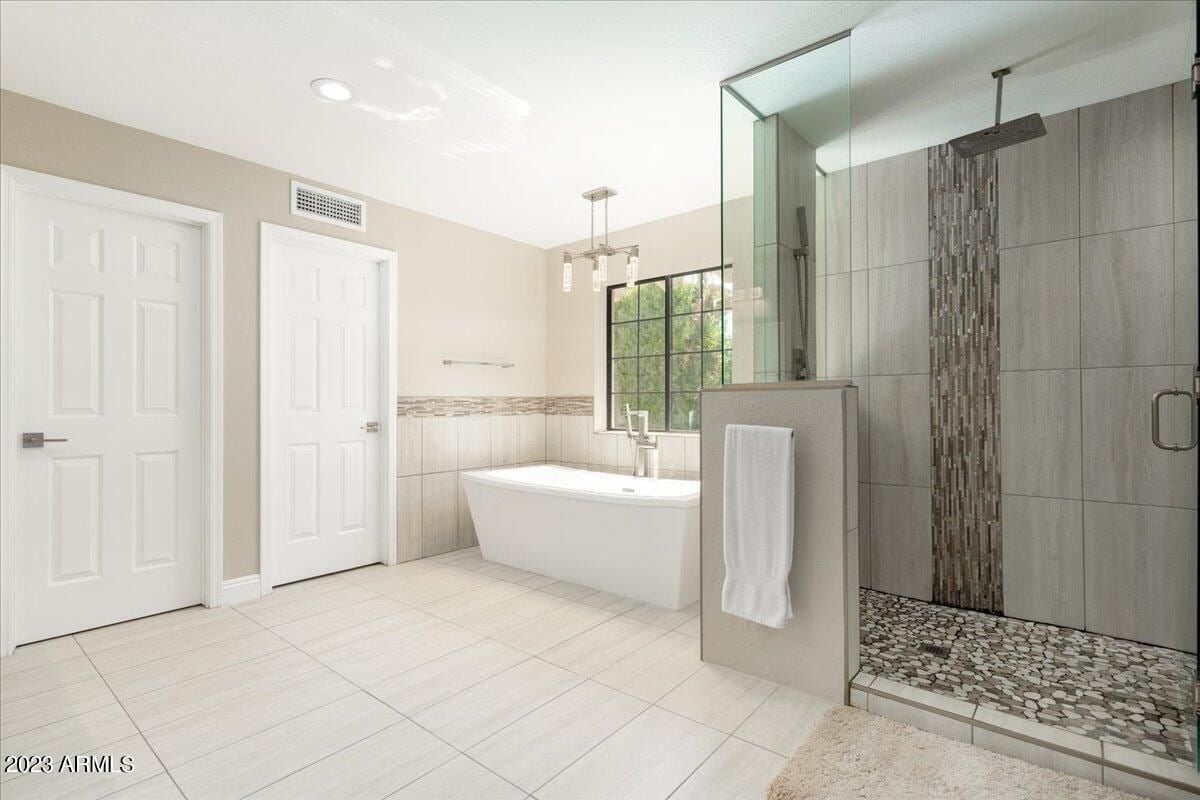
Bathroom with a freestanding tub beneath a window and a glass shower with pebble flooring.
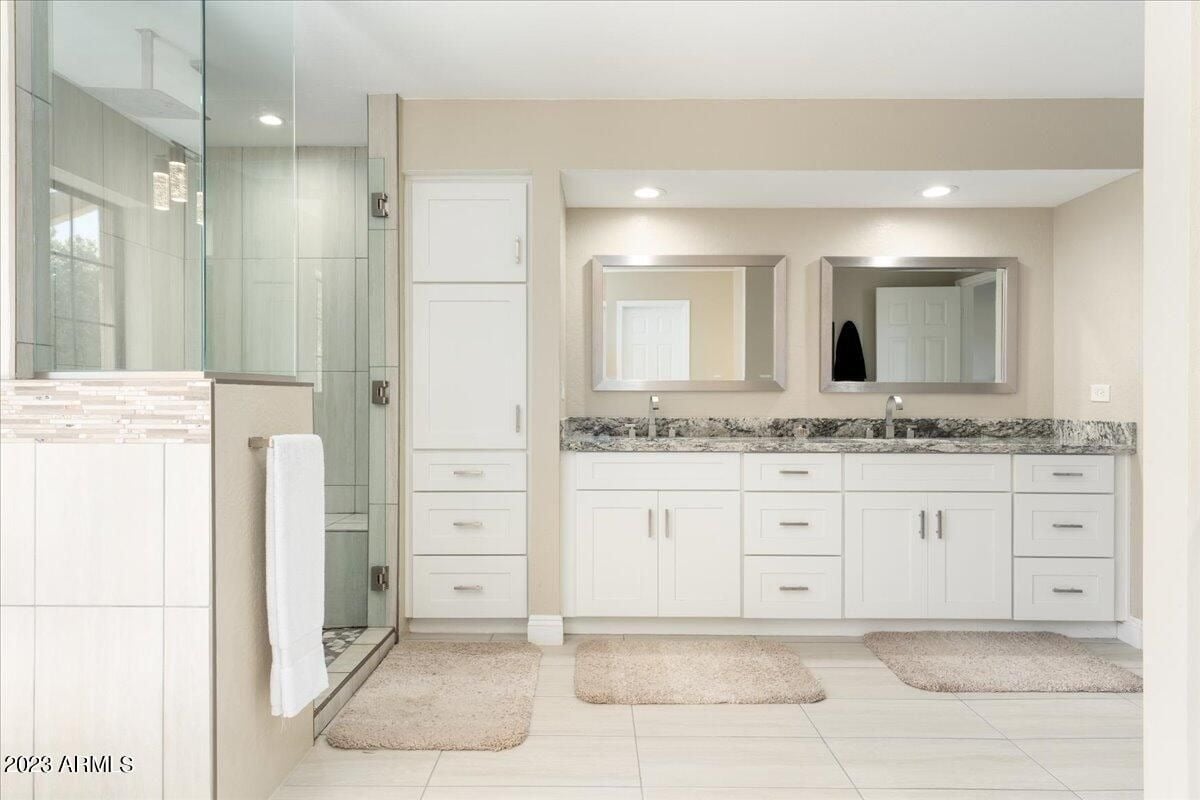
Bathroom with glass walk-in shower and double vanity with granite counters and white cabinetry.
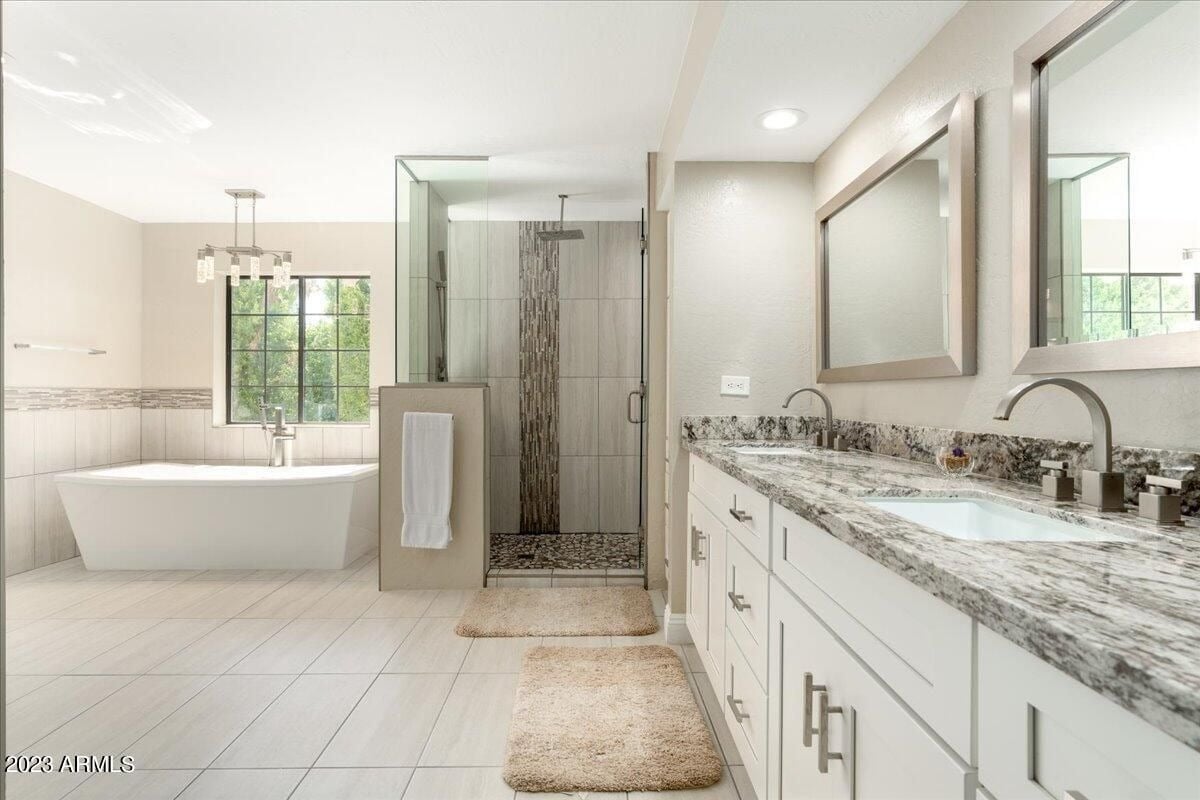
Bright bathroom with a freestanding tub, glass shower, and double vanity with granite countertops.
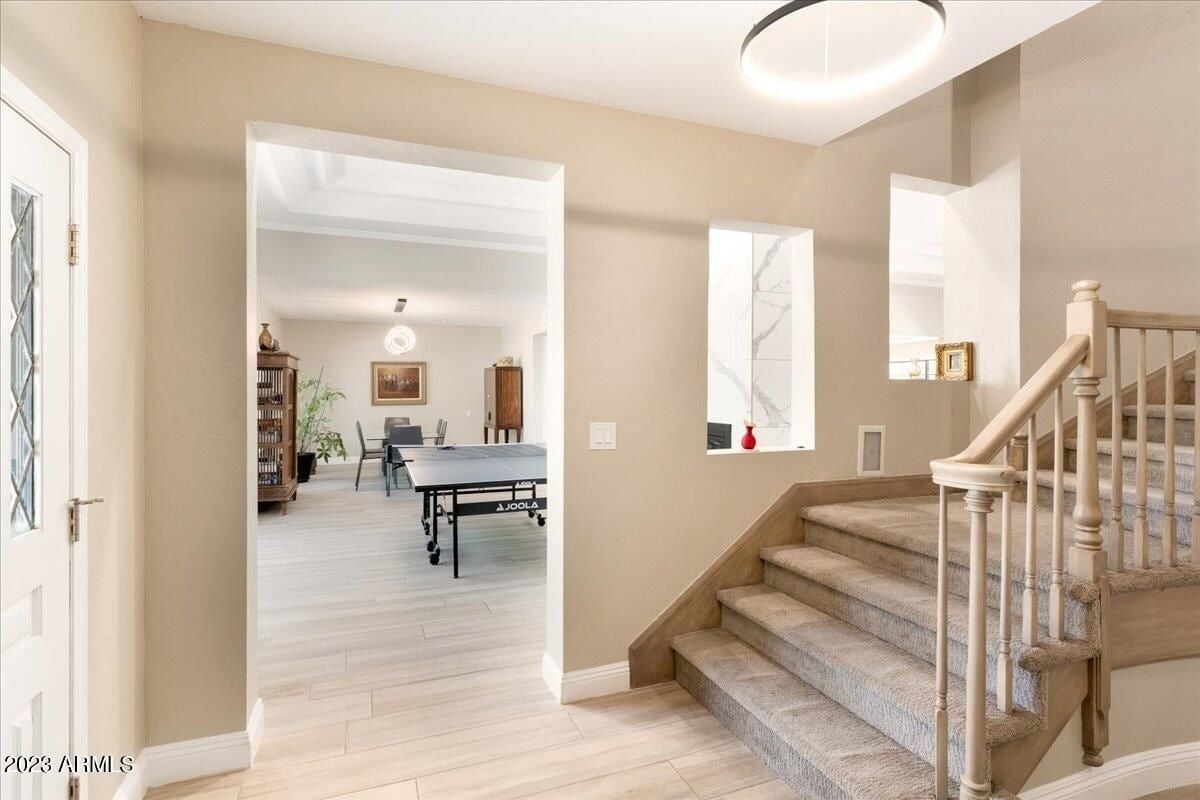
Entry hall with carpeted staircase and an open view into a game room with a ping-pong table.
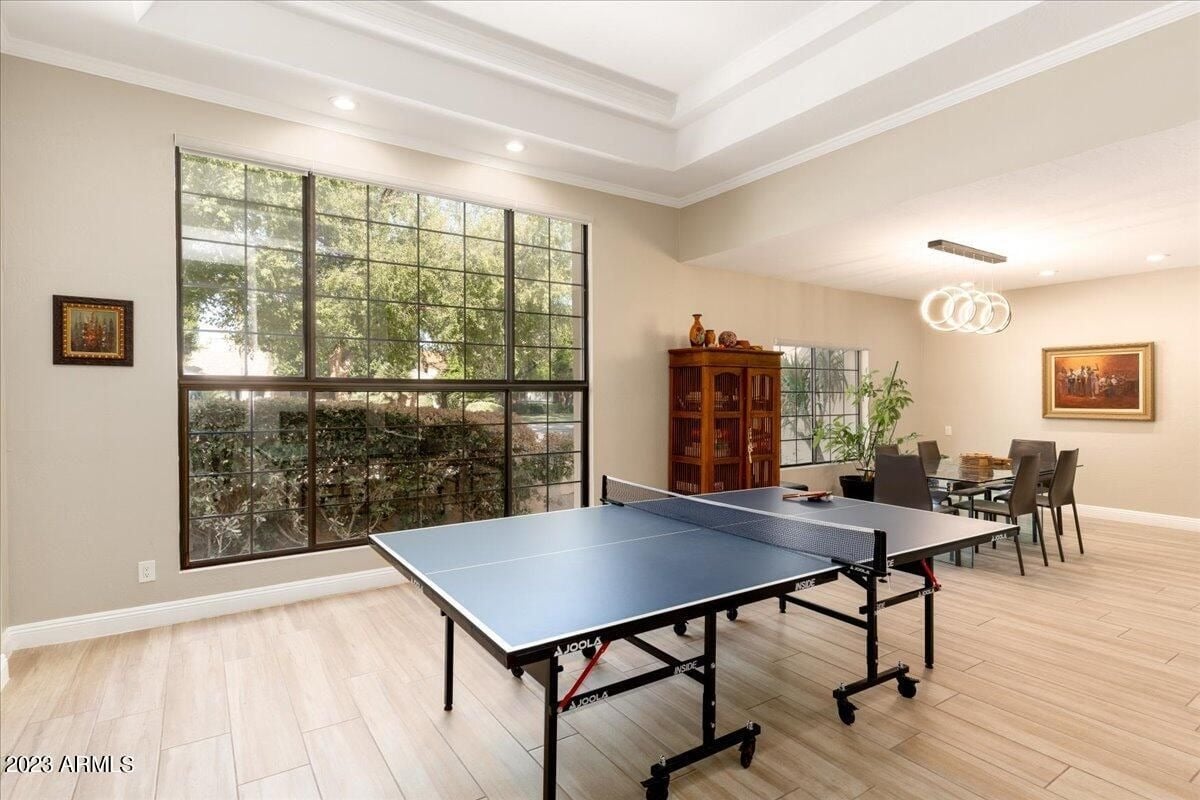
Furnished game room with a table tennis table, large grid windows, and a dining area.
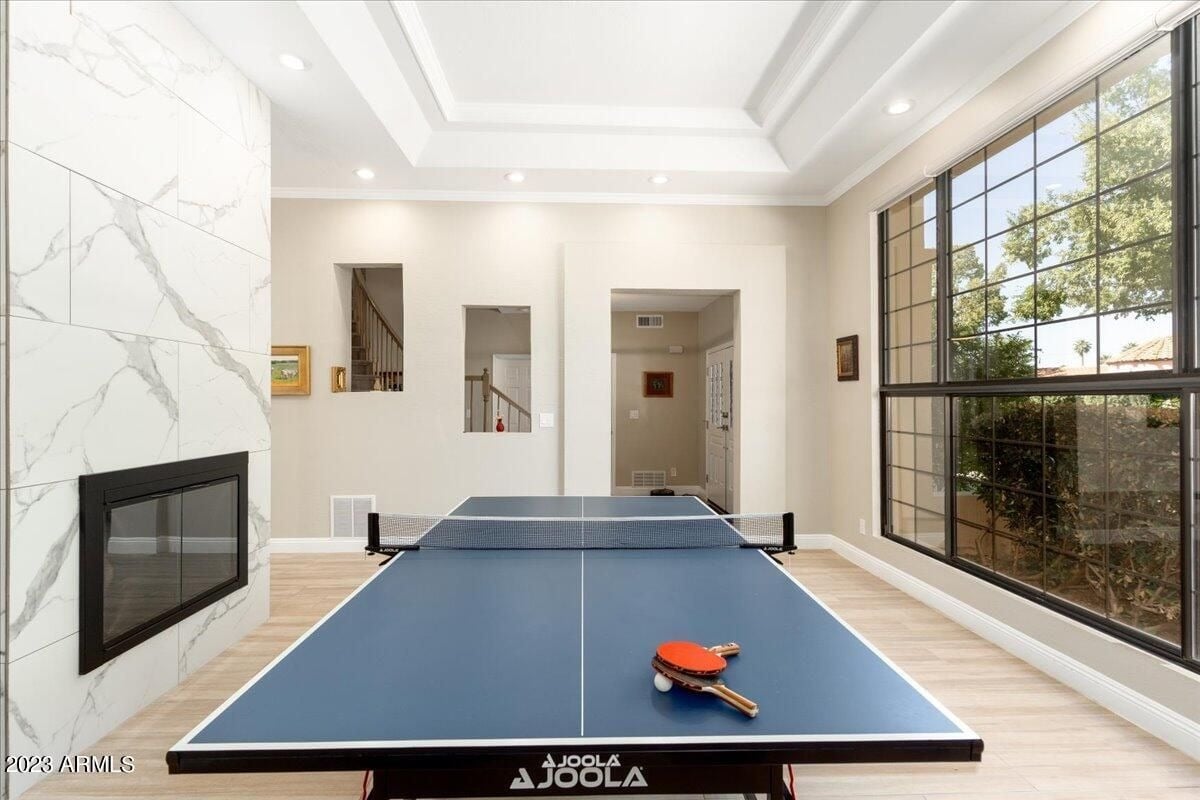
Recreation room with a blue ping-pong table, marble fireplace, and tall windows overlooking trees.
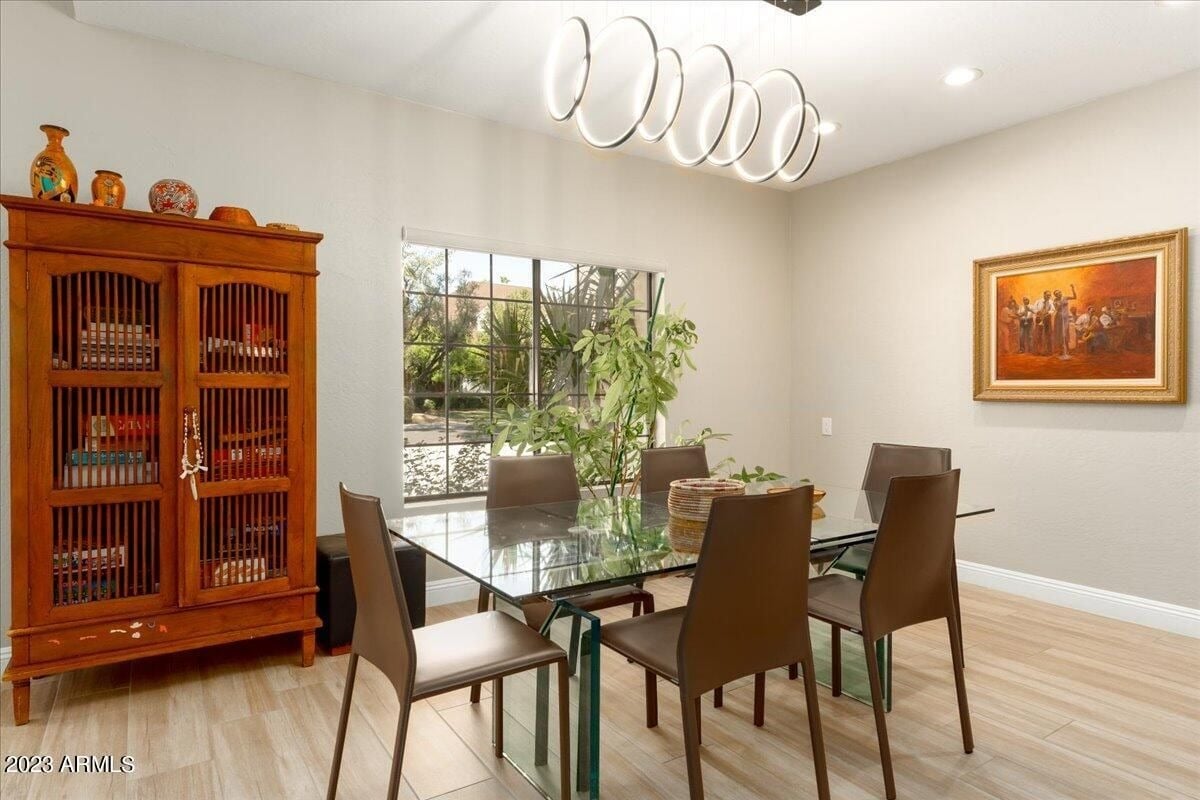
Dining room with a glass-top table, brown chairs, and tall wooden display cabinet.
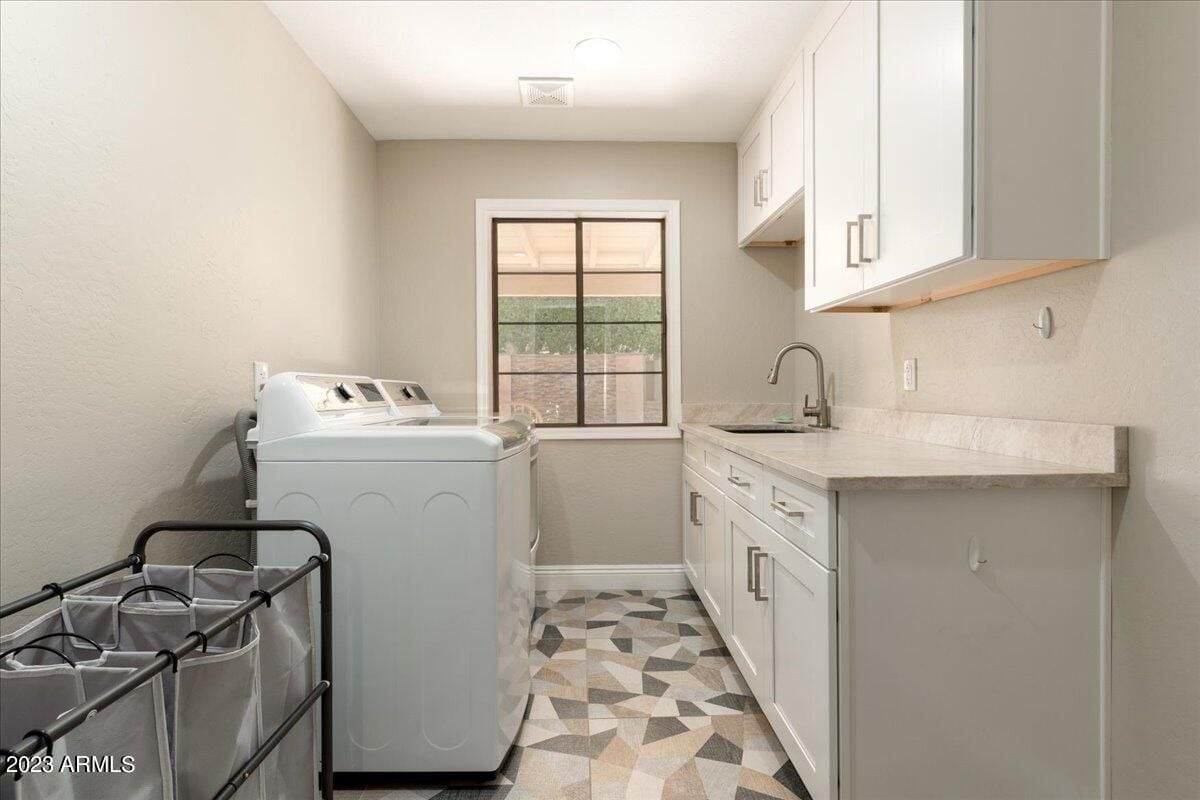
Laundry room with a top-loading washer, white cabinetry, sink, and geometric patterned floor.

Let's Find Your Dream Home

We pride ourselves in providing personalized solutions that bring our clients closer to their dream properties and enhance their long-term wealth. Contact us today to discuss all your real estate needs!

Follow Me on Instagram