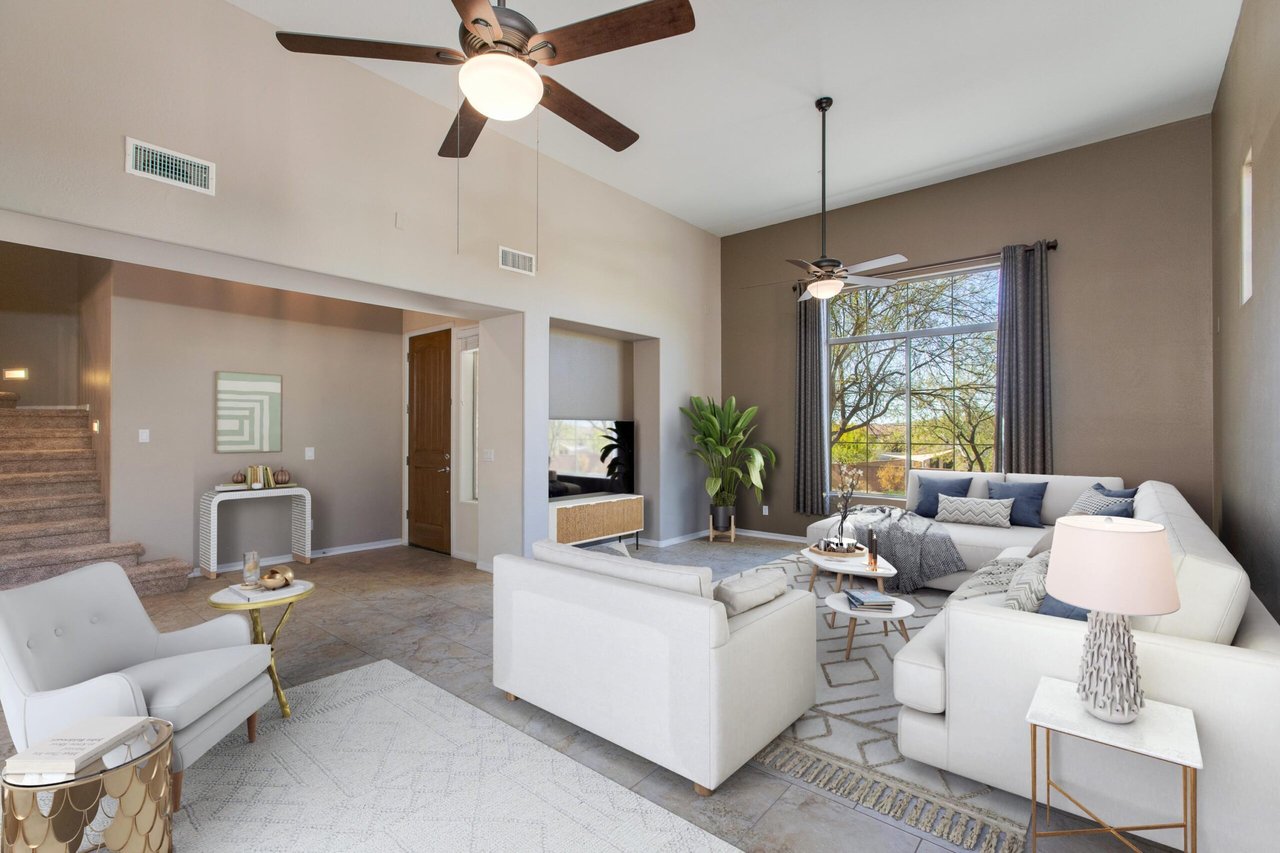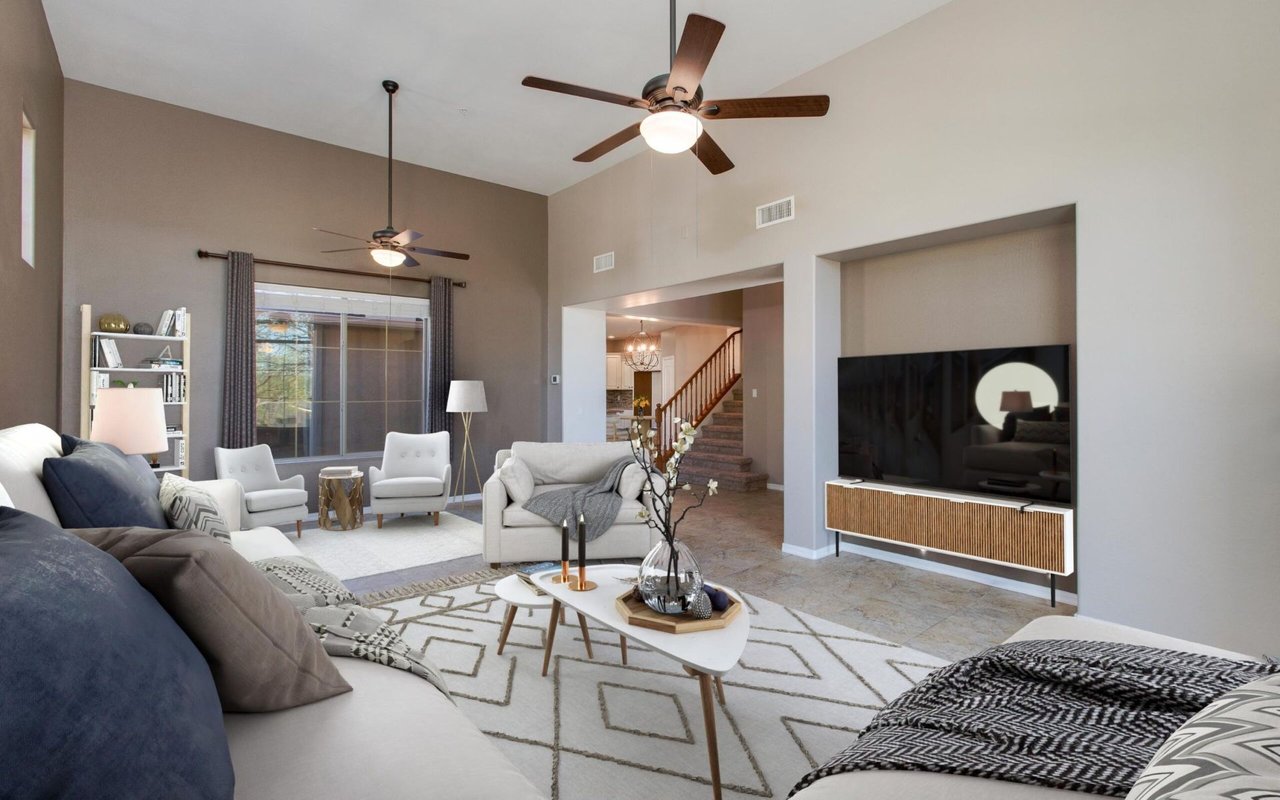
Living room with vaulted ceiling, two ceiling fans, neutral seating, and a staircase beyond the open entry.

28618 N 21st Ave

About the Property

Listed by Ty Crandall | The Pontikas Team

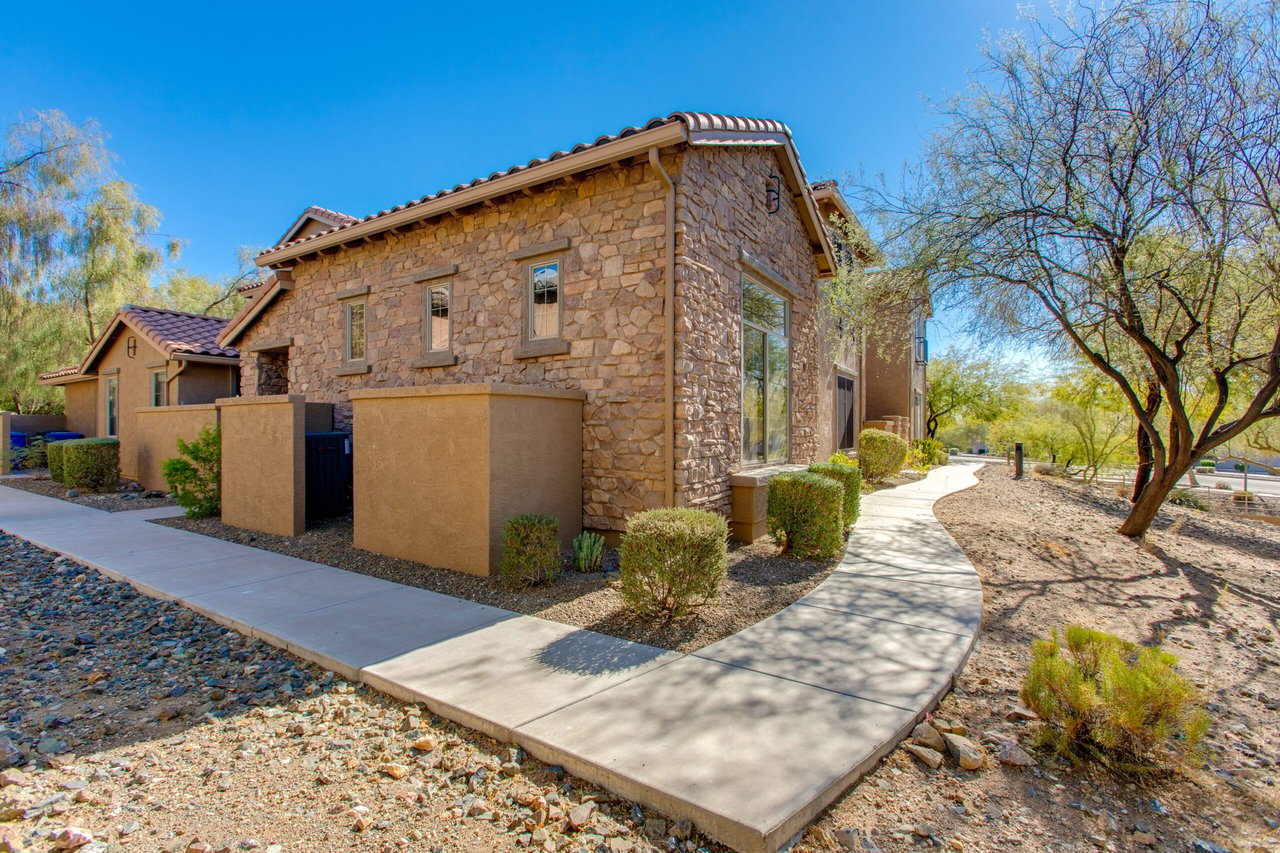
Discover modern desert living in this beautiful 3 bed, 2.5 bath, two-story townhouse located in the highly sought after community of Fireside at Norterra.

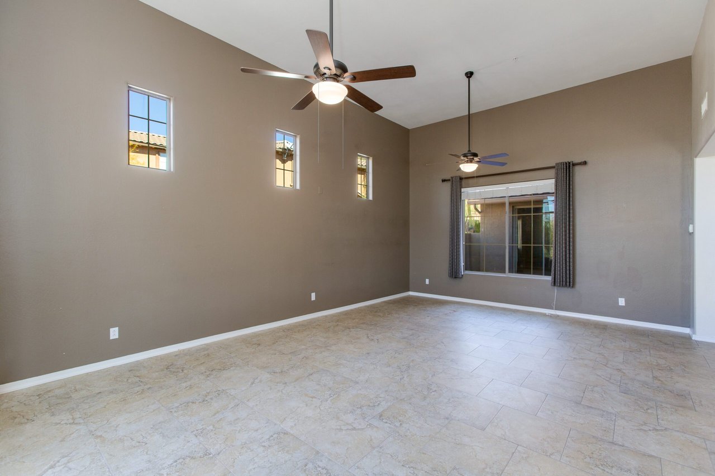
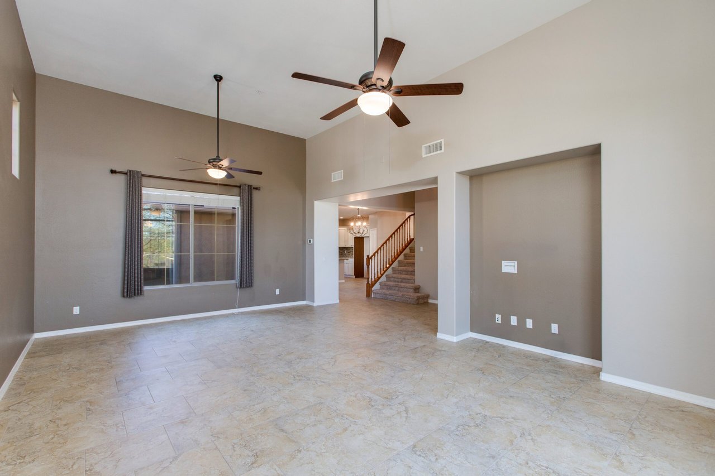
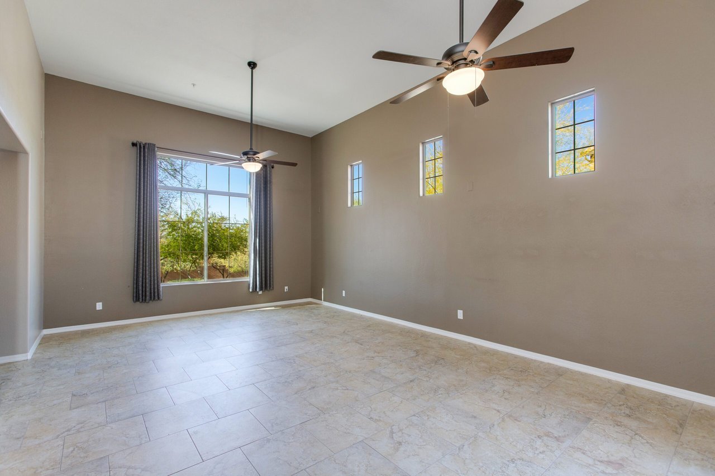
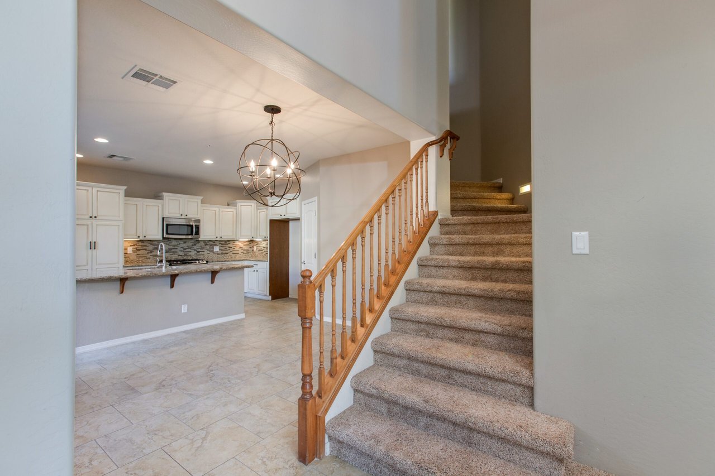
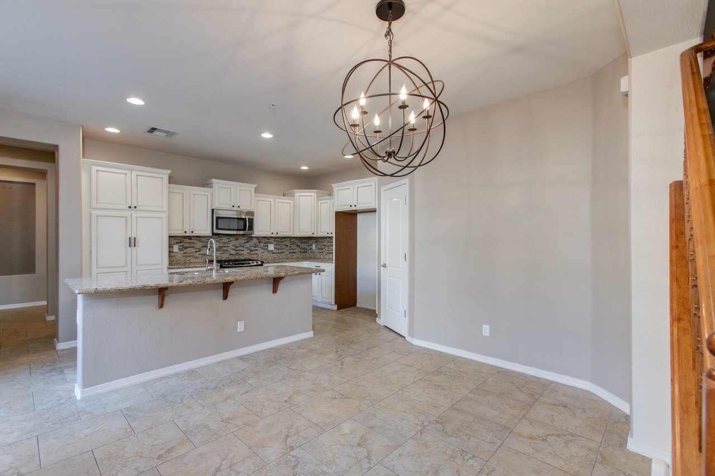
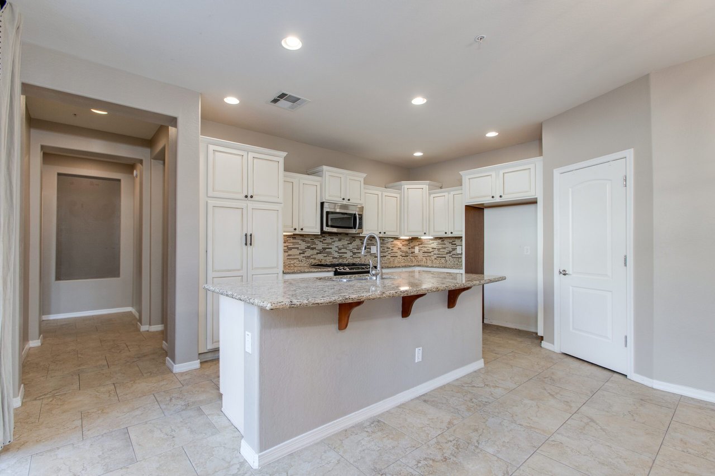
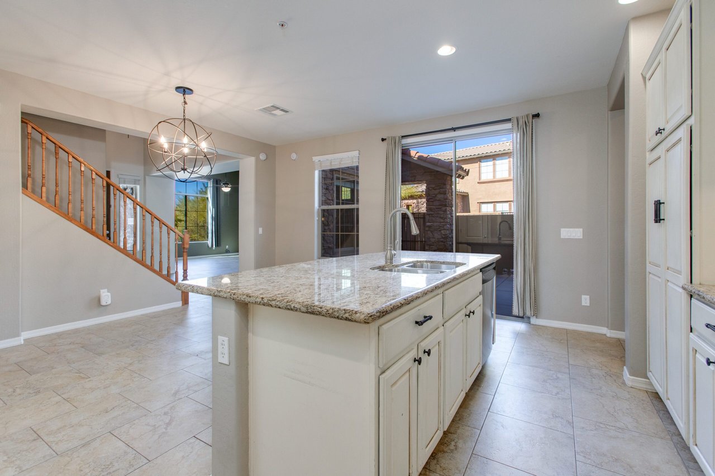
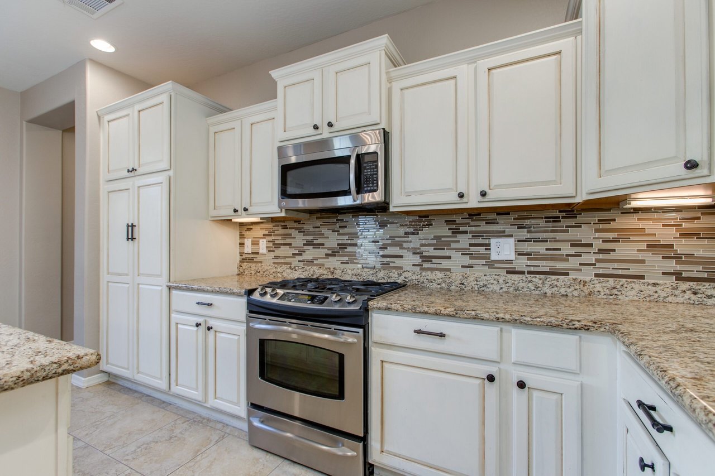
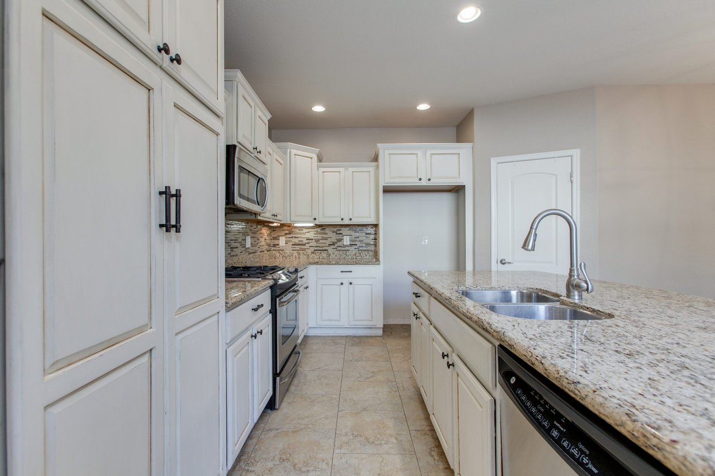
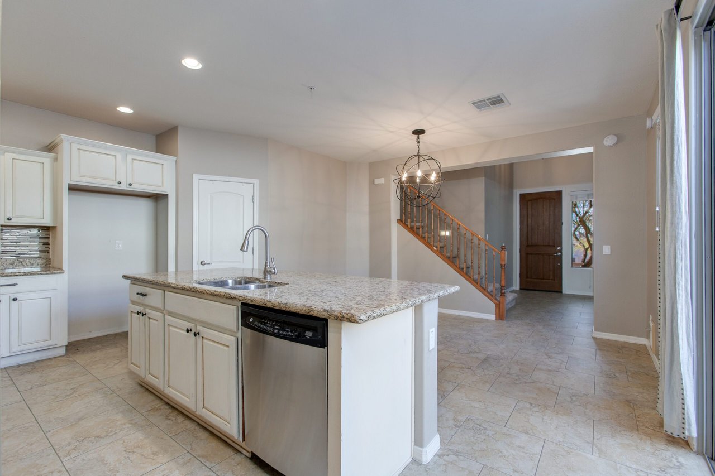
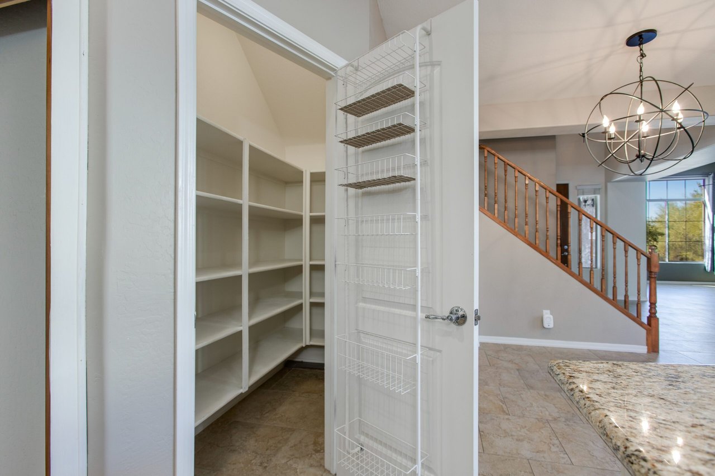
On the first floor you are welcomed by a spacious great room with soaring ceilings that offers the versatility of entertainment, relaxation, and formal dining. The adjacent eat-in kitchen is complete with a kitchen island/breakfast bar, granite countertops, stainless steel appliances, a stylish tile backsplash, and a walk-in pantry for ample storage.

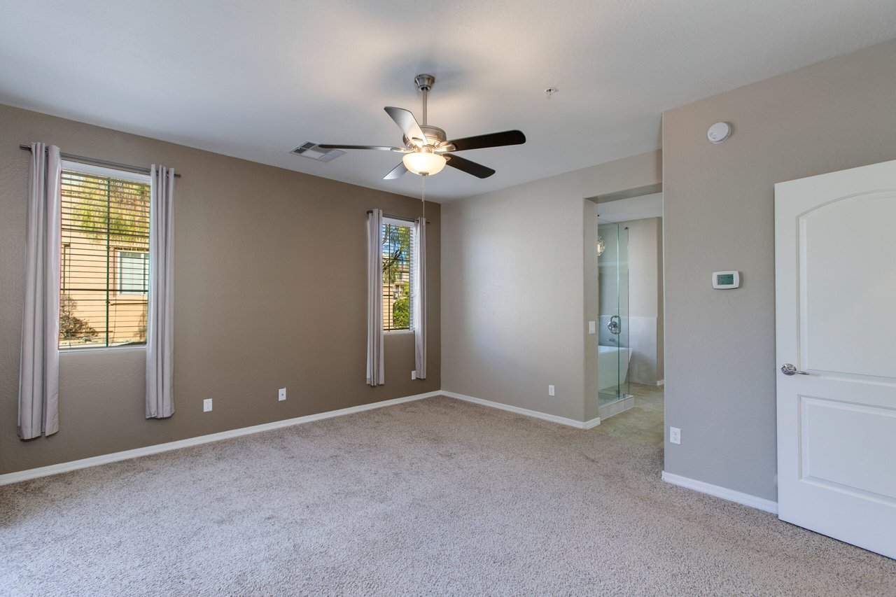
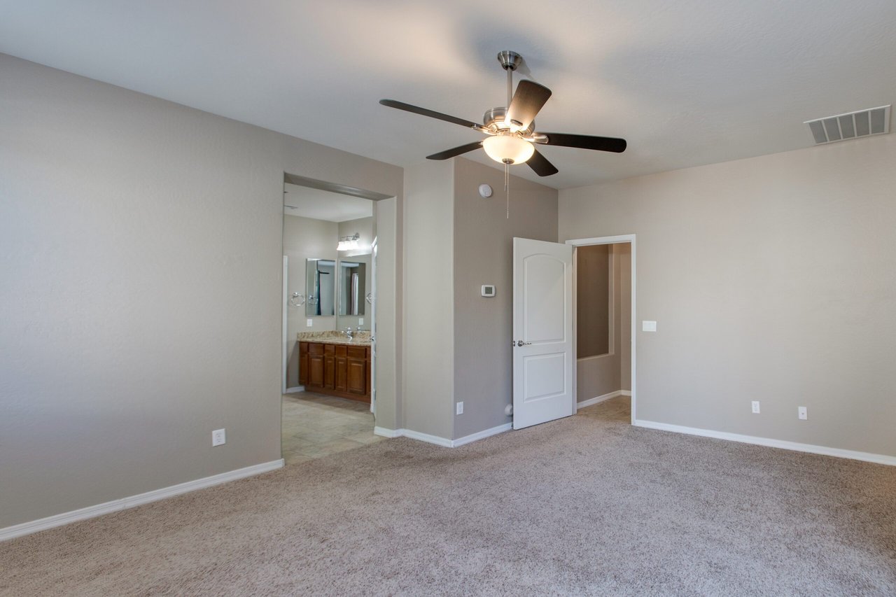
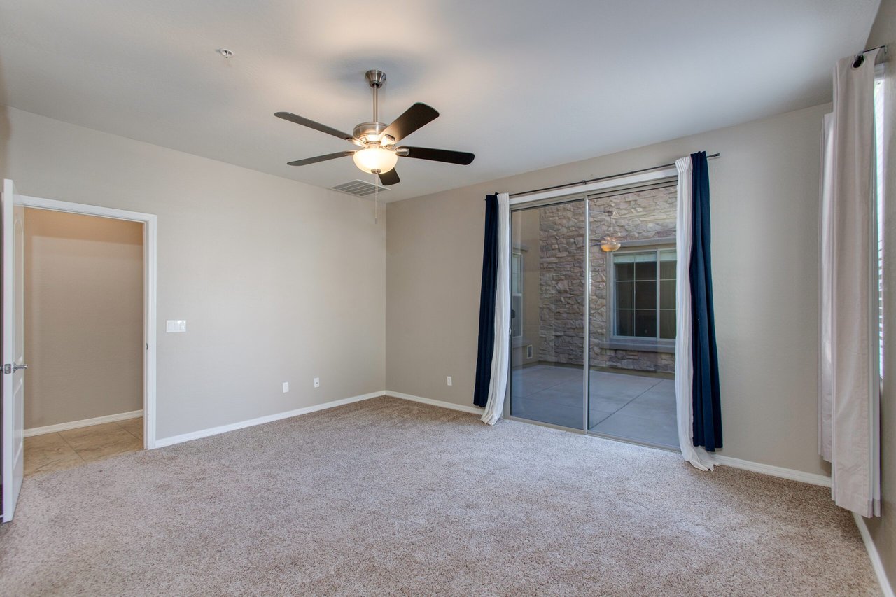
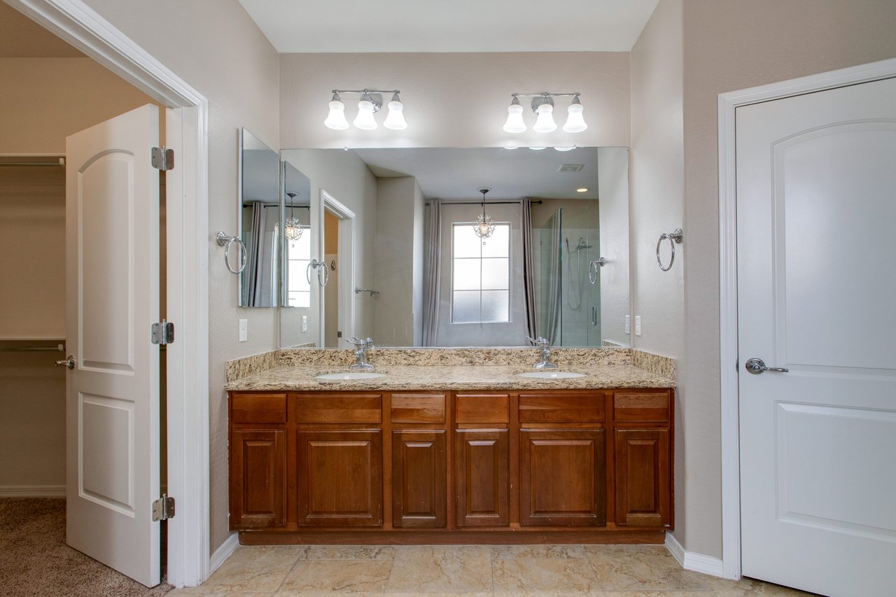
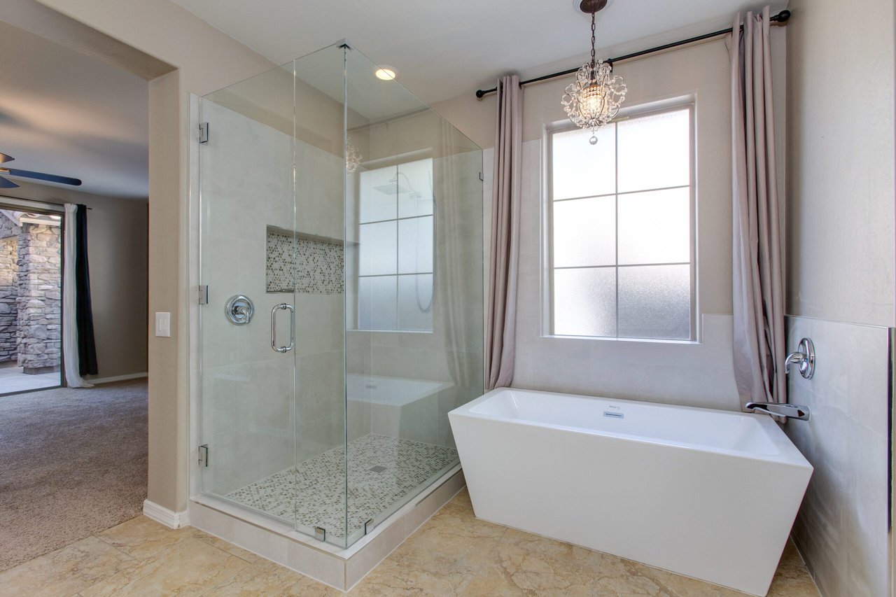
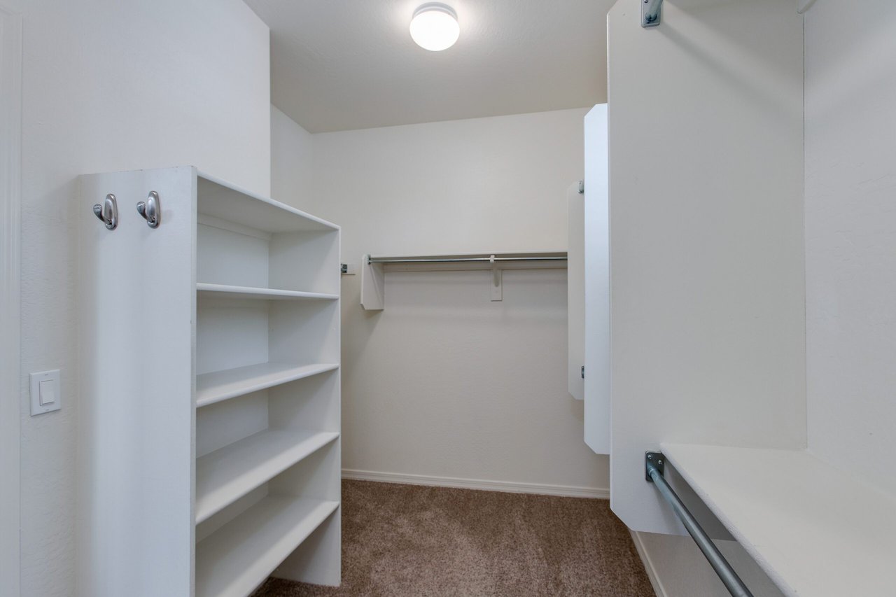
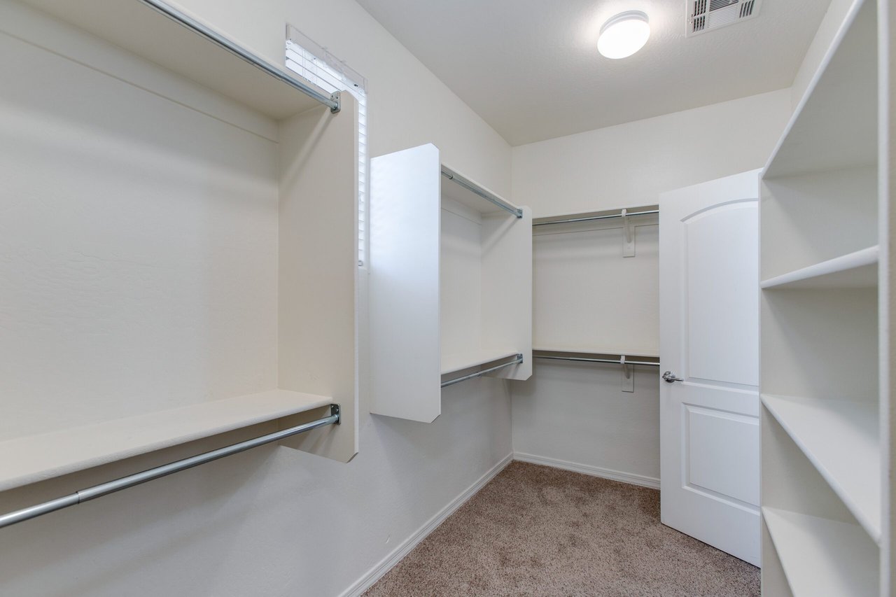
The primary suite serves as your personal retreat. Enjoy a walk-in closet with built-in shelving, an ensuite bathroom with a double vanity, a glass-enclosed walk-in shower, and a separate tub. For added luxury, the suite includes a private entrance to the patio.

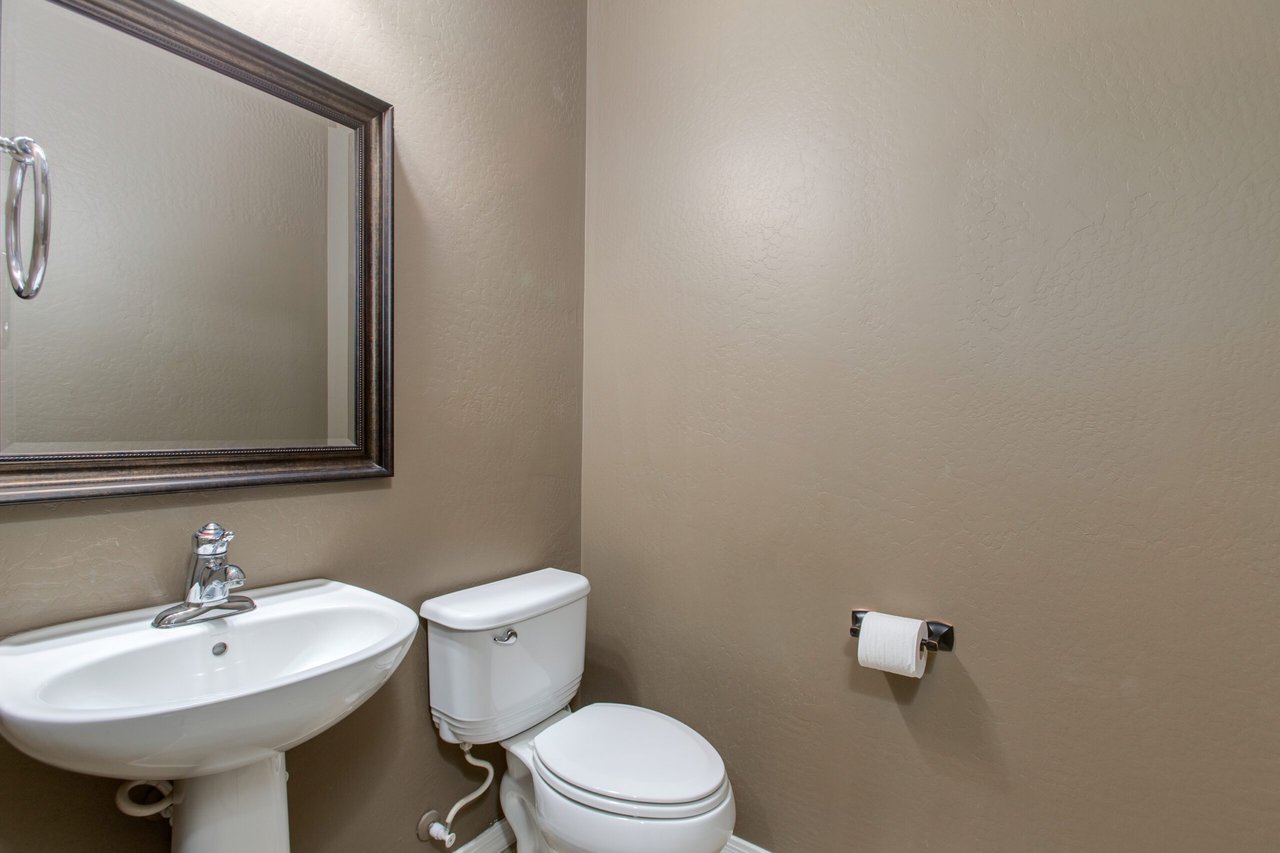
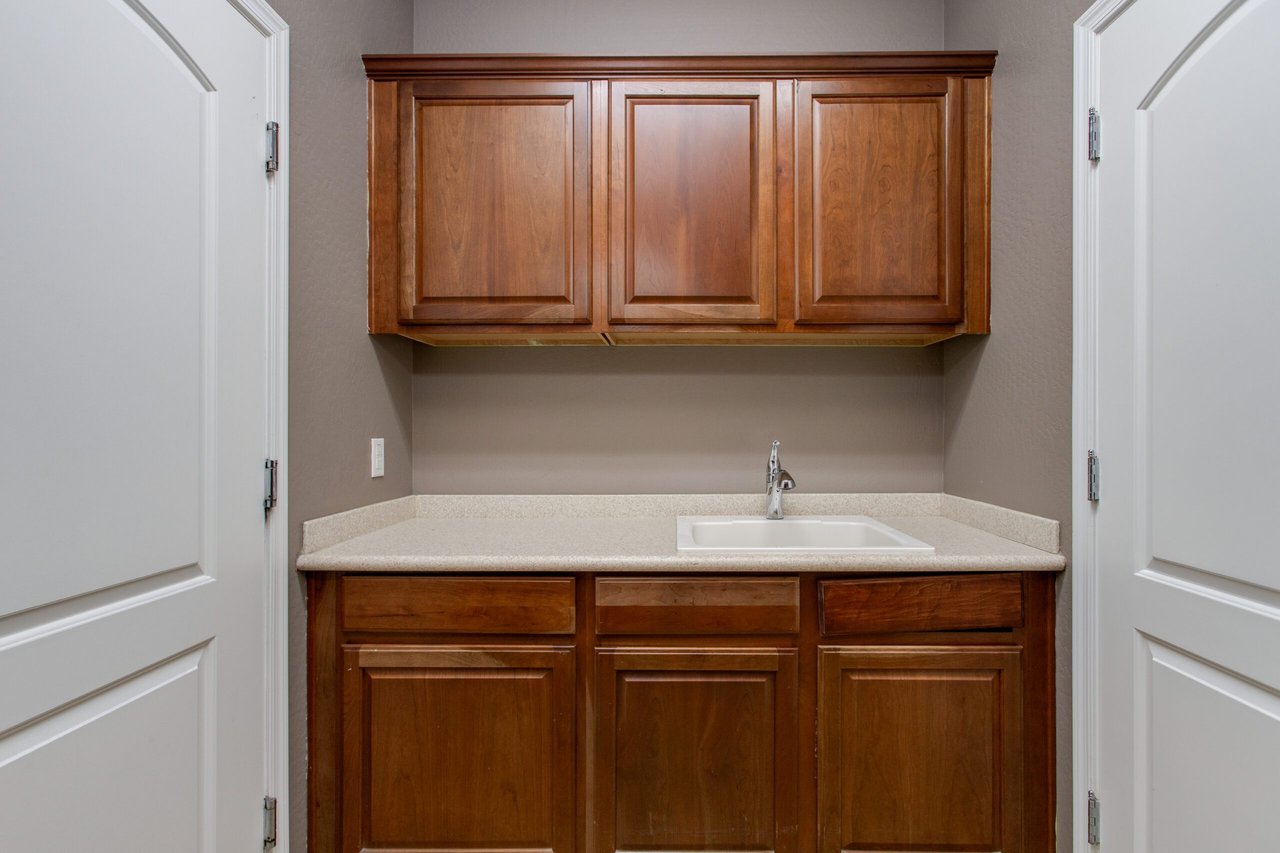
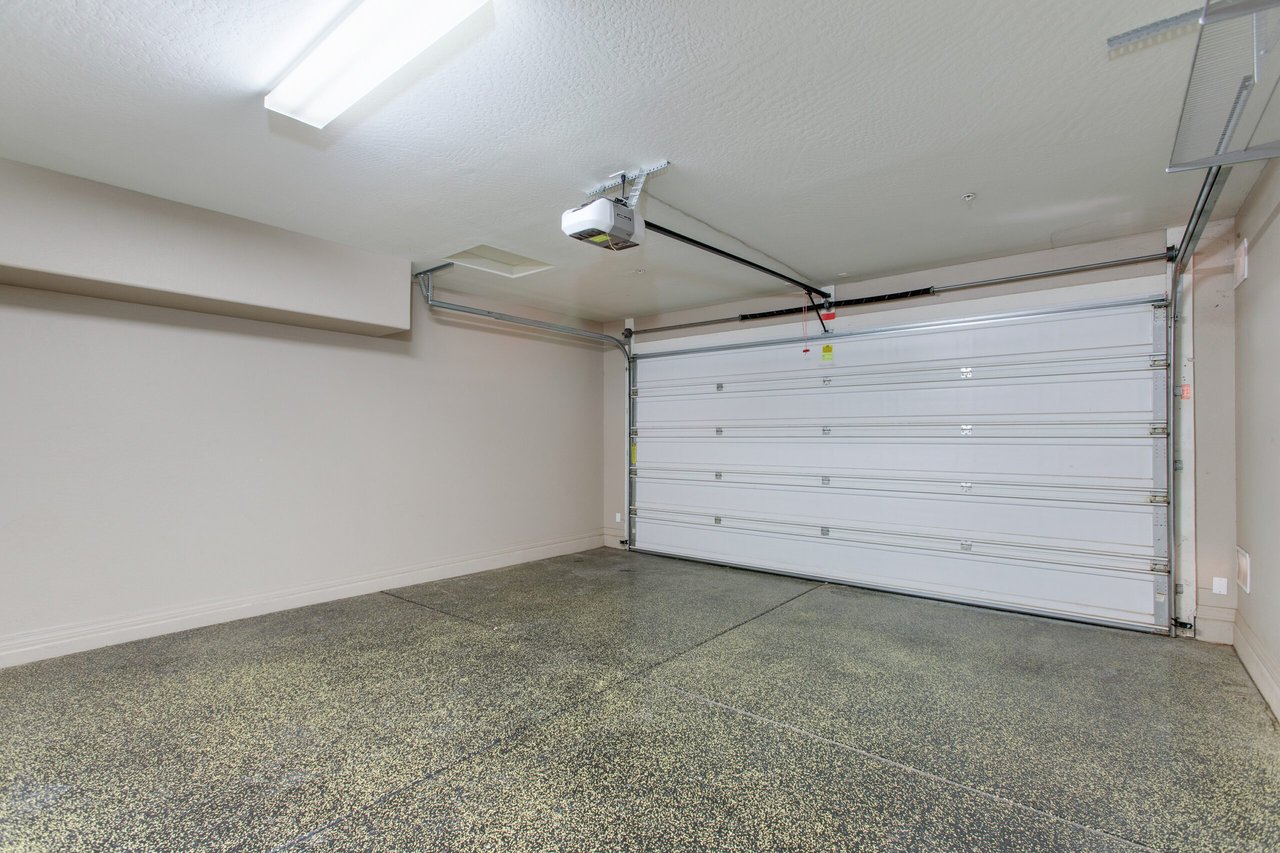
The main level also offers the convenience of direct access from the attached garage, a full laundry room, and a guest powder bath.

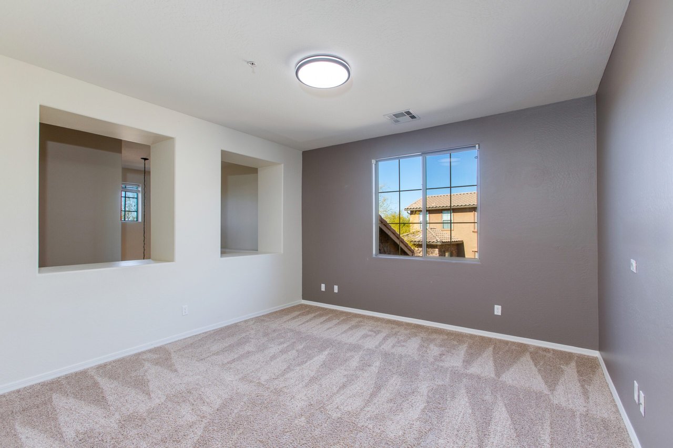
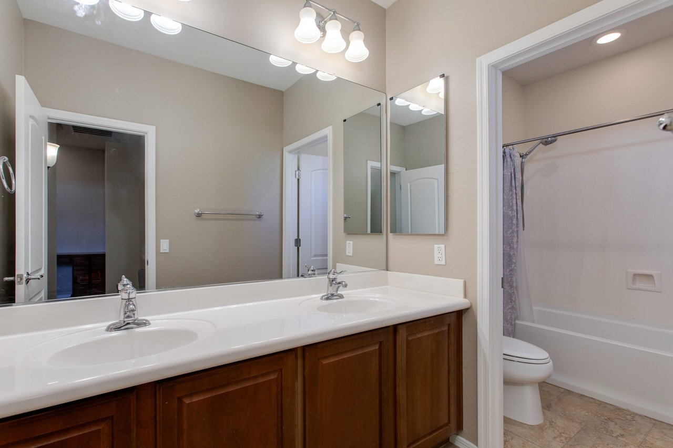
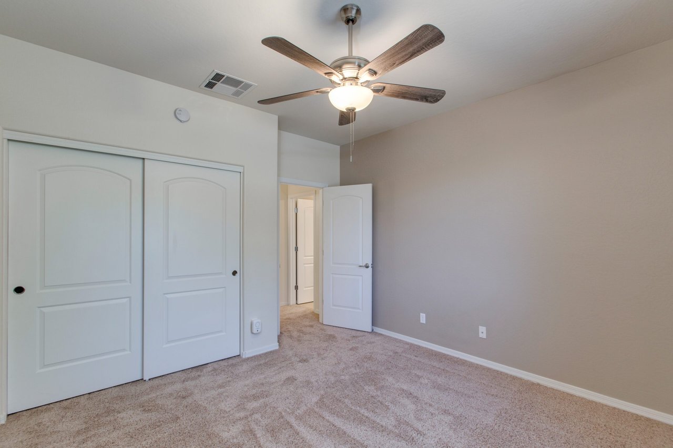
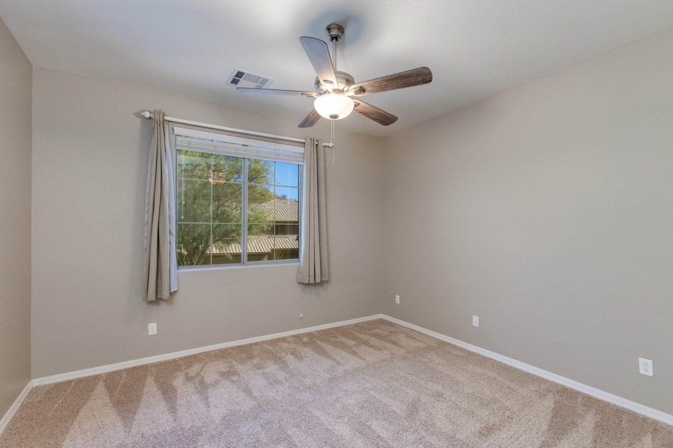
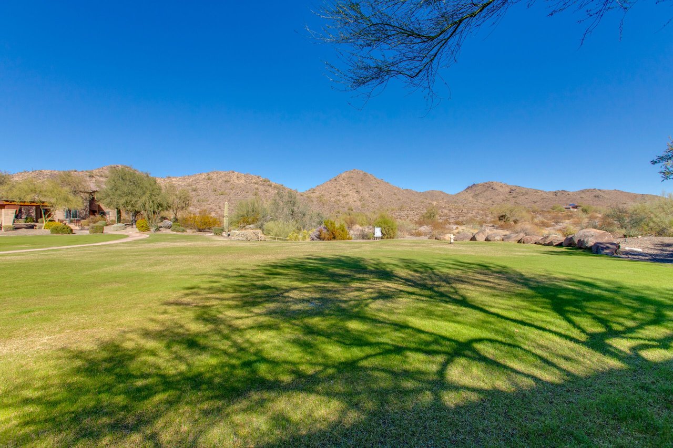
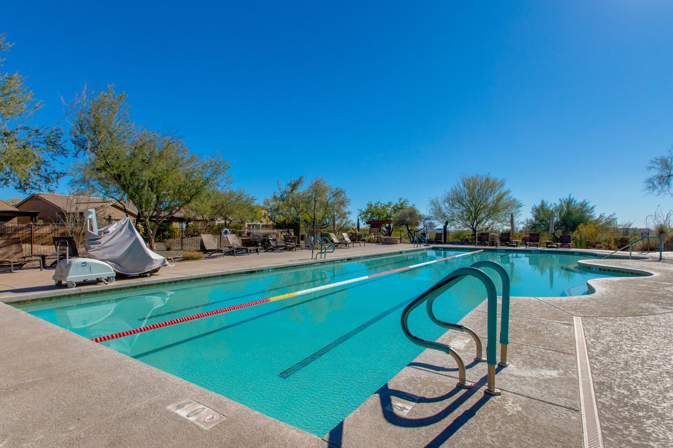
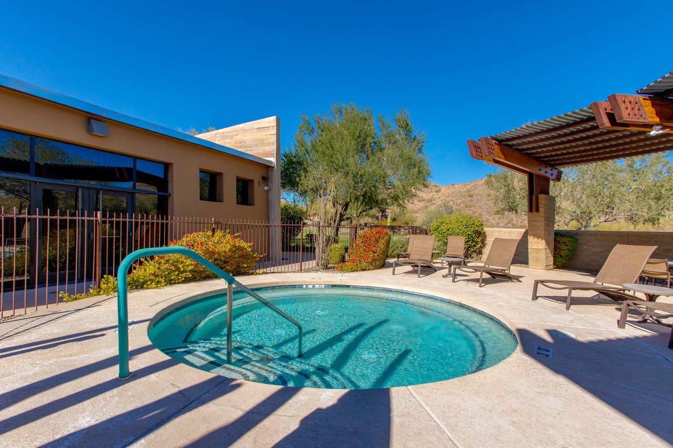
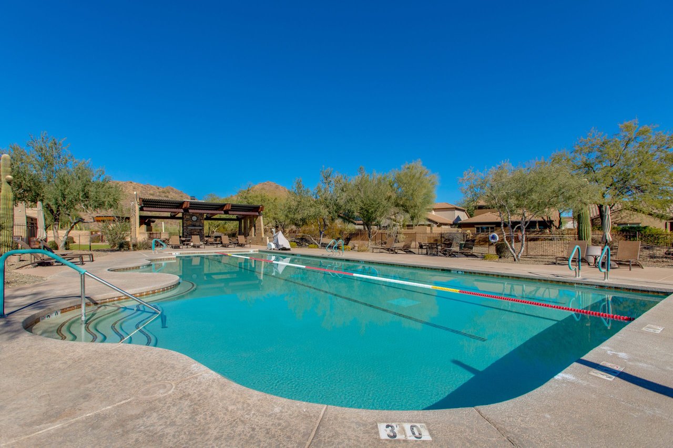
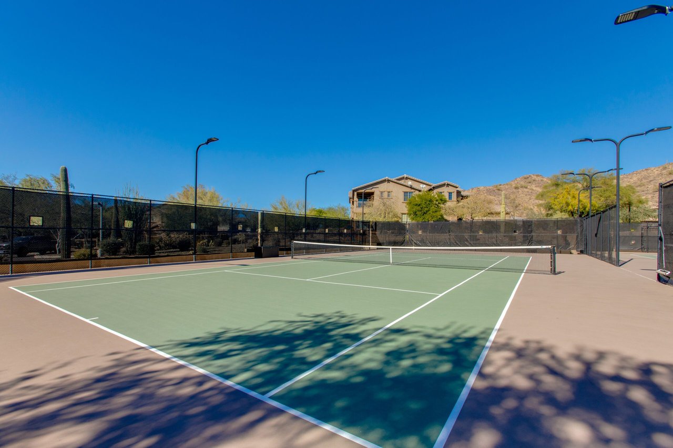
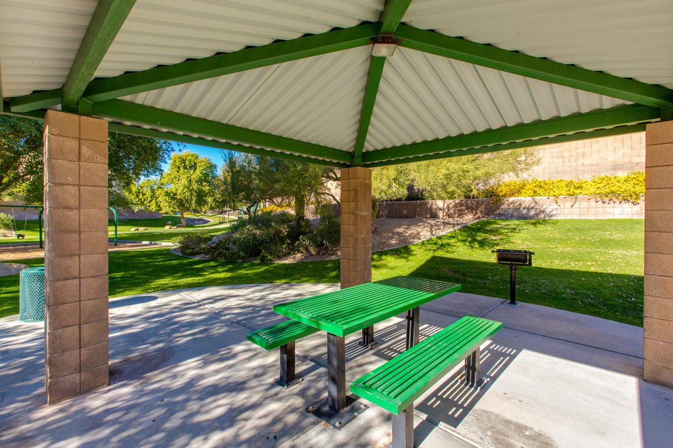
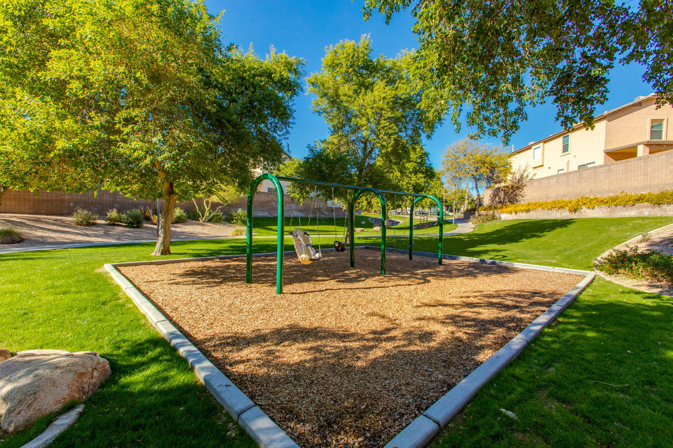
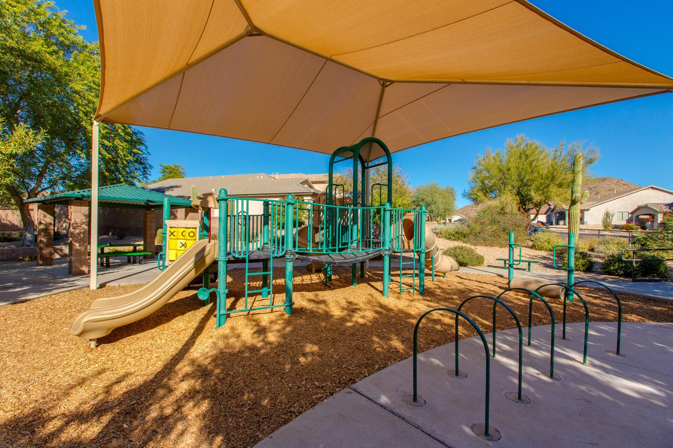
Upstairs, find an additional spacious living area/loft that serves as a perfect flex space that can be tailored to your living needs, as well as two generously sized guest bedrooms that share a well-appointed bathroom featuring a double vanity and a tub/shower combo, providing plenty of space for family or visitors. Residents of Fireside at Norterra enjoy access to a community center which features two pools, a spa, tennis courts, a state-of-the-art fitness center, and parks—all designed to enrich your lifestyle.

$900,000

Price

2,400 Sqft

Home Size

1,486 Sqft

Lot Size

3

Beds

2.5

Baths

2

Garage

N

Pool

2008

Year Built

Location

28618 N 2lst Ave
Maricopa, Arizona 85085
View Map Here

Two-story stone home with a red tile roof beside a curved walkway and desert landscaping.
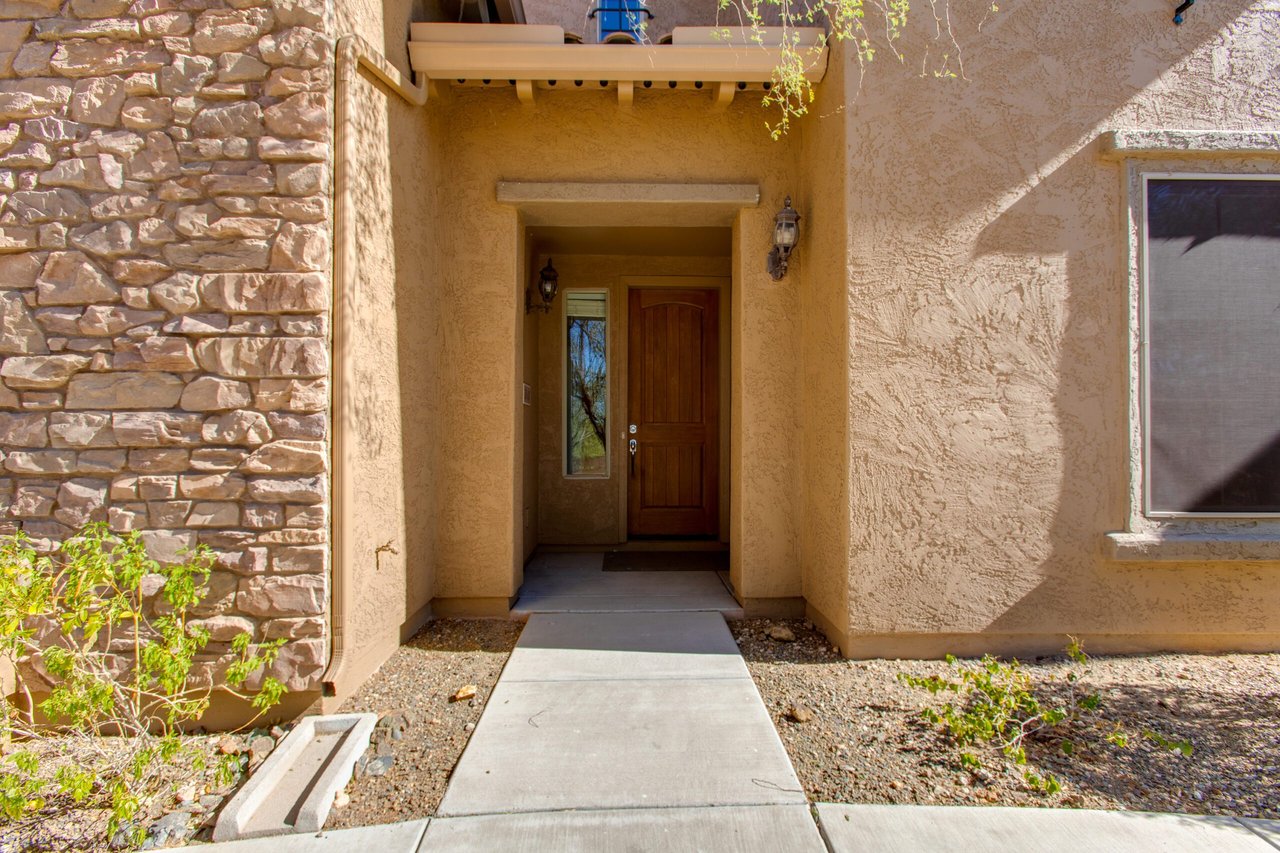
Home entrance with a recessed wooden door, stone facade, and concrete walkway.
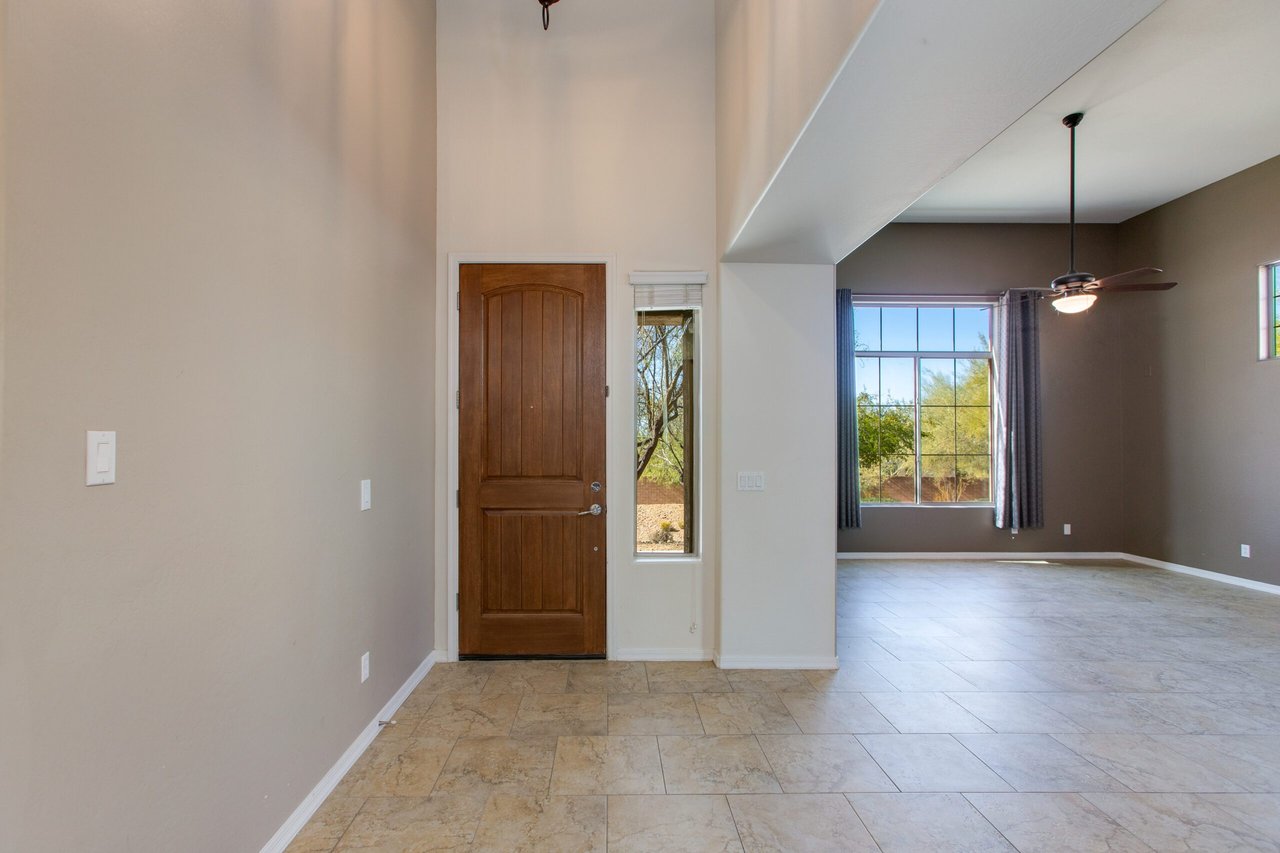
Unfurnished entryway with a dark wood front door, tiled floor, and adjoining living room with large windows.
Vacant living room with tiled floors, high windows, two ceiling fans, and a curtained sliding glass door.
Empty living room with tall ceilings, tile floors, two ceiling fans, and a staircase.
Furnished living room with high ceilings, white seating, two ceiling fans, and a large window.
Empty room with tiled floors, tall windows, and two ceiling fans.
Open kitchen beside carpeted stairs with a wood handrail and white cabinets.
Open kitchen with white cabinets, granite peninsula, tiled backsplash, and a dark metal chandelier.
Kitchen with a granite peninsula, white cabinetry, mosaic backsplash, and beige tile floors.
Kitchen with a granite-topped island, white cabinetry, and a staircase with a wood railing.
Kitchen with white cabinets, granite counters, mosaic tile backsplash, and stainless steel appliances.
Kitchen with white cabinets, granite island, double sink, and tiled backsplash.
Kitchen with a granite-topped island, white cabinets, and a staircase leading to the entry.
Walk-in pantry with built-in shelves and a wire door rack beside a tiled foyer.
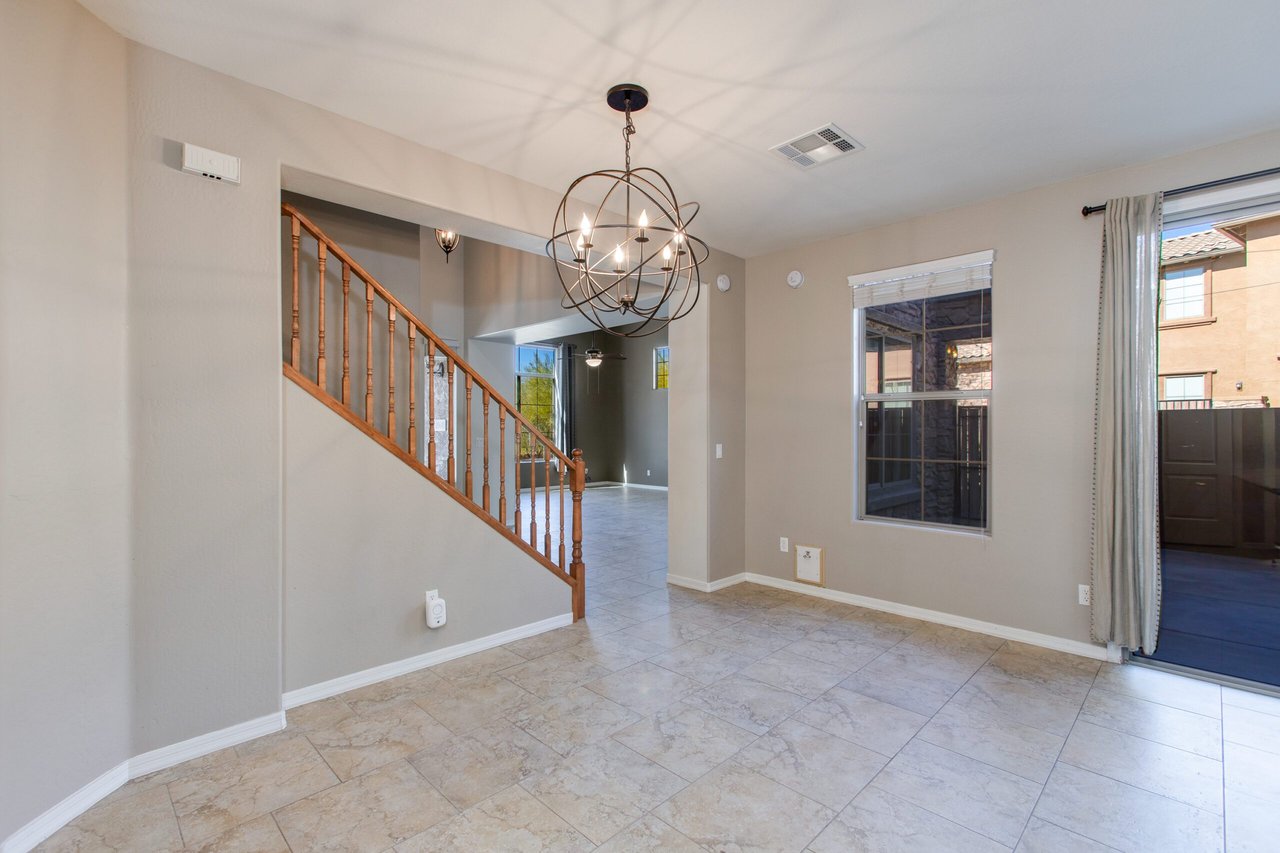
Empty dining area with tile flooring, an orb chandelier, and a wooden staircase.
Empty carpeted bedroom with a large window and two recessed wall openings.
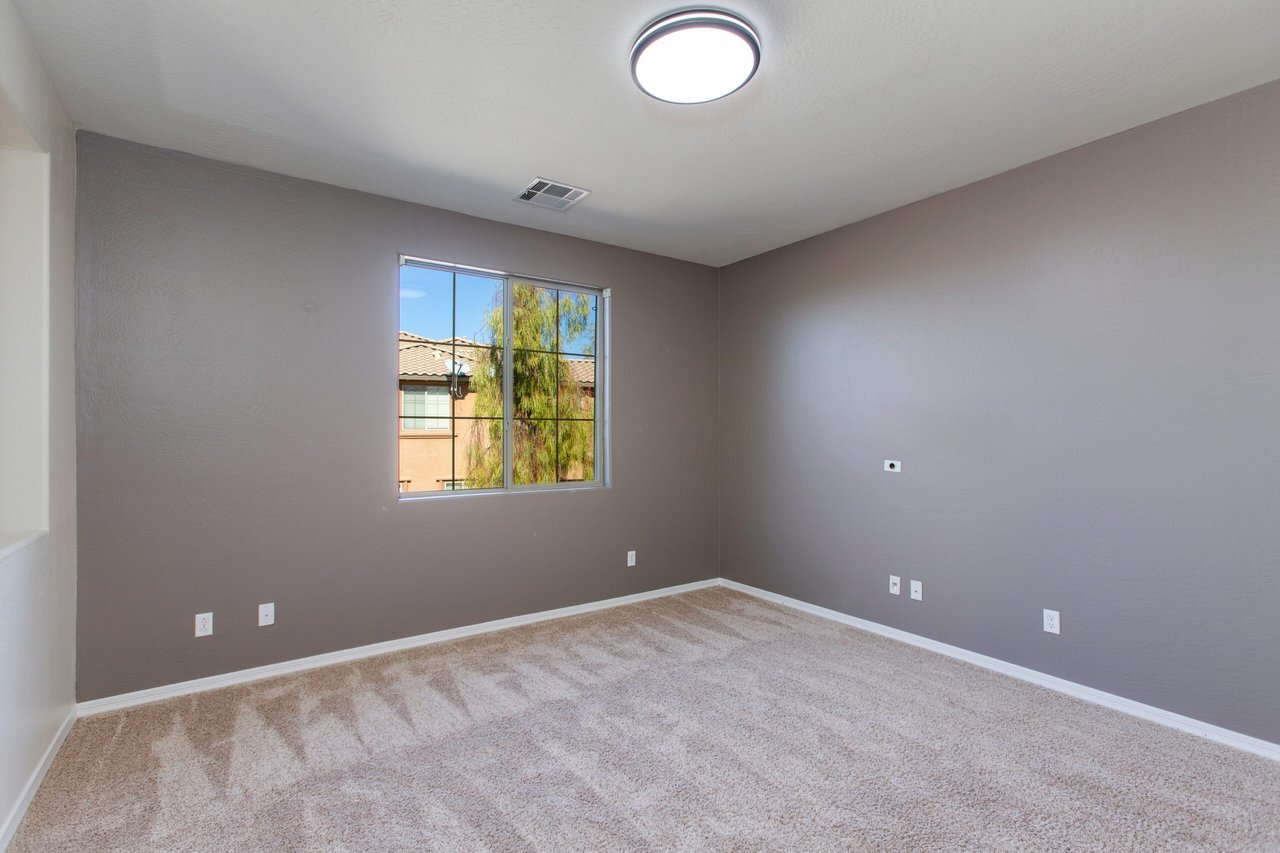
Empty carpeted room with gray walls and a window overlooking a neighboring house and tree.
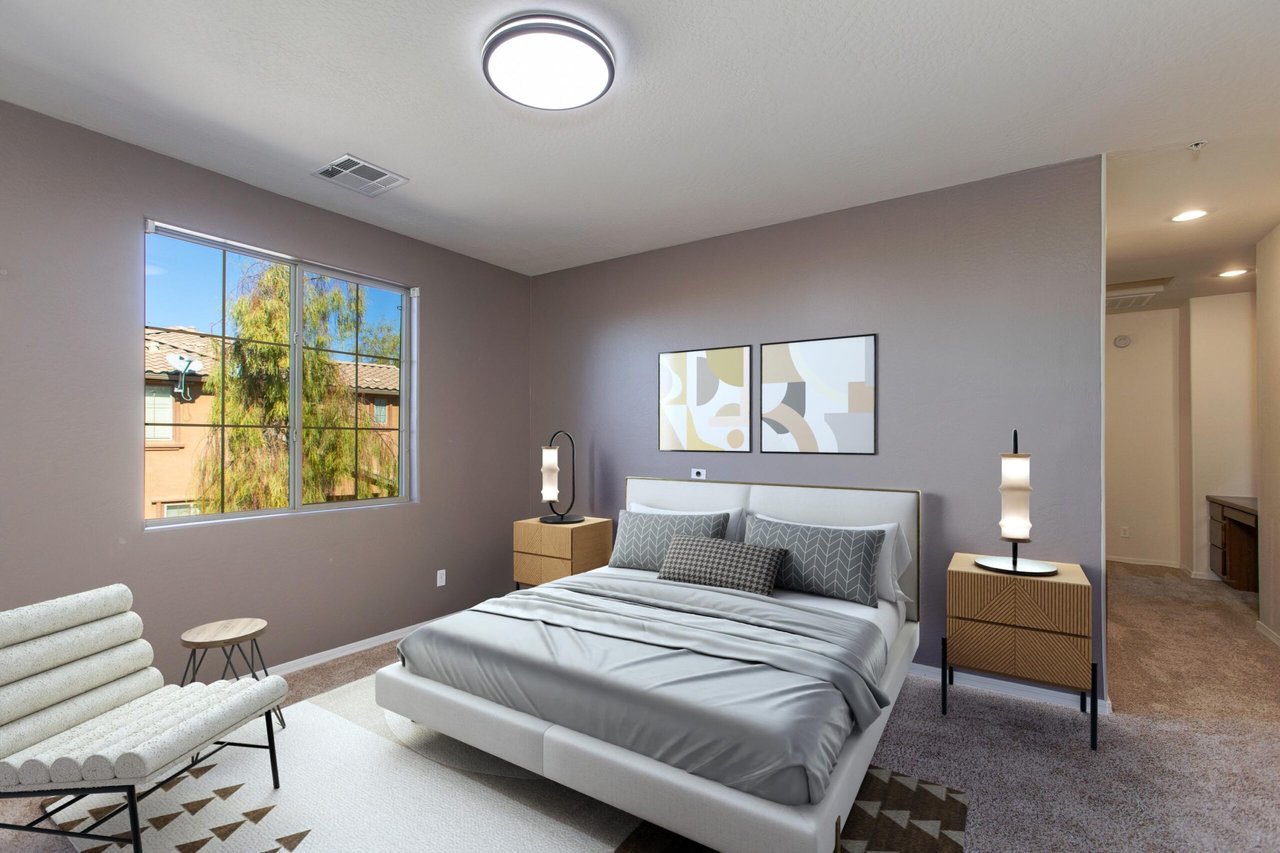
Furnished bedroom with a gray-and-white bed, wood nightstands, and a large window overlooking trees.
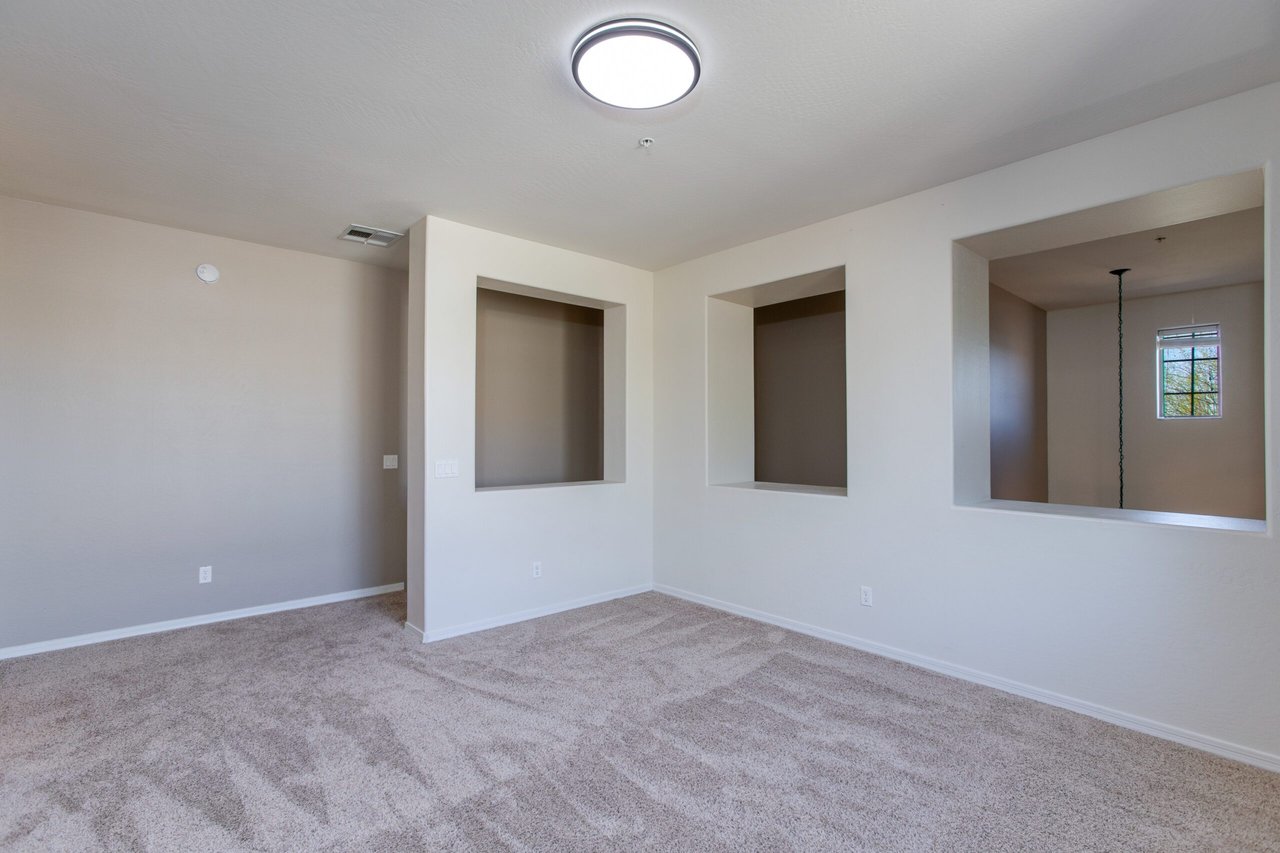
Empty carpeted room with neutral walls, a ceiling light, and three openings to adjoining spaces.
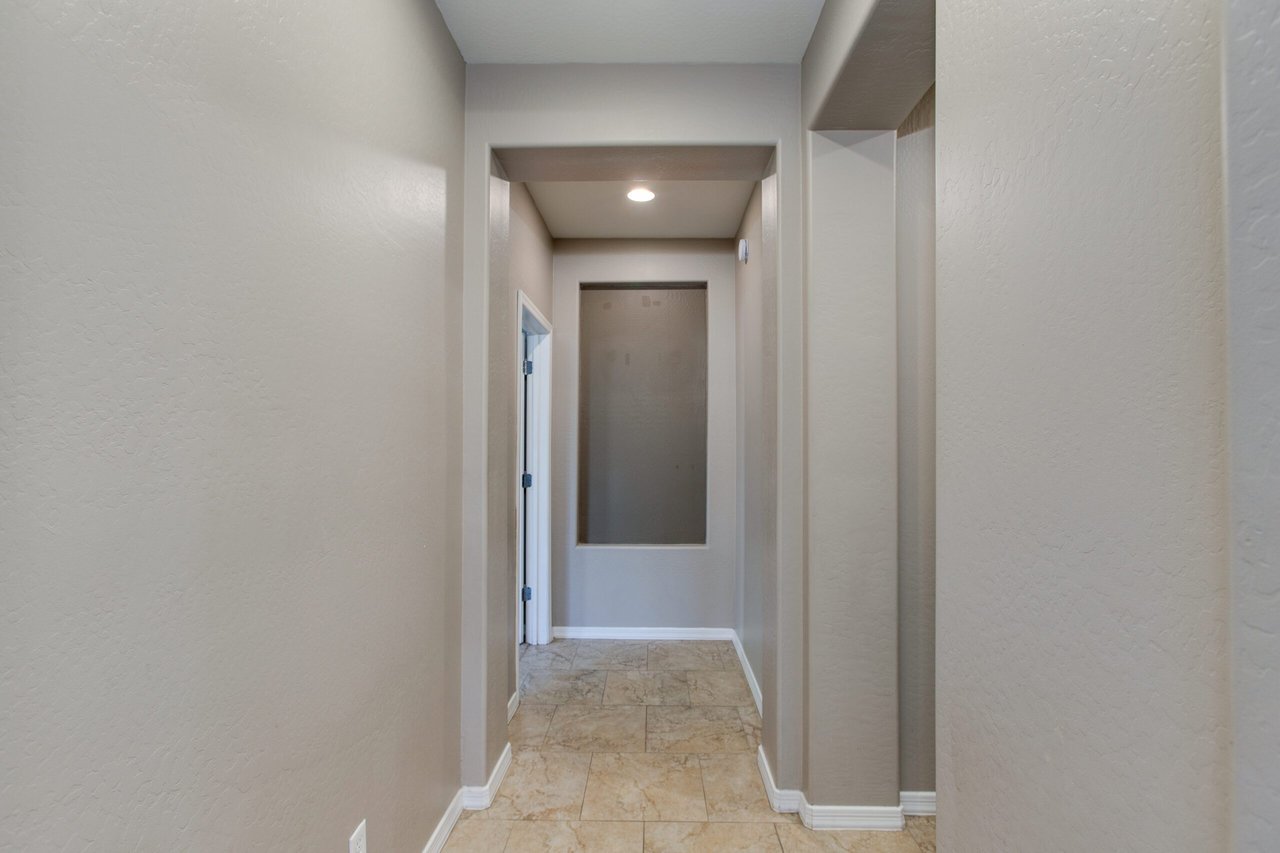
Interior hallway with tan tile flooring, neutral walls, and a recessed wall niche.
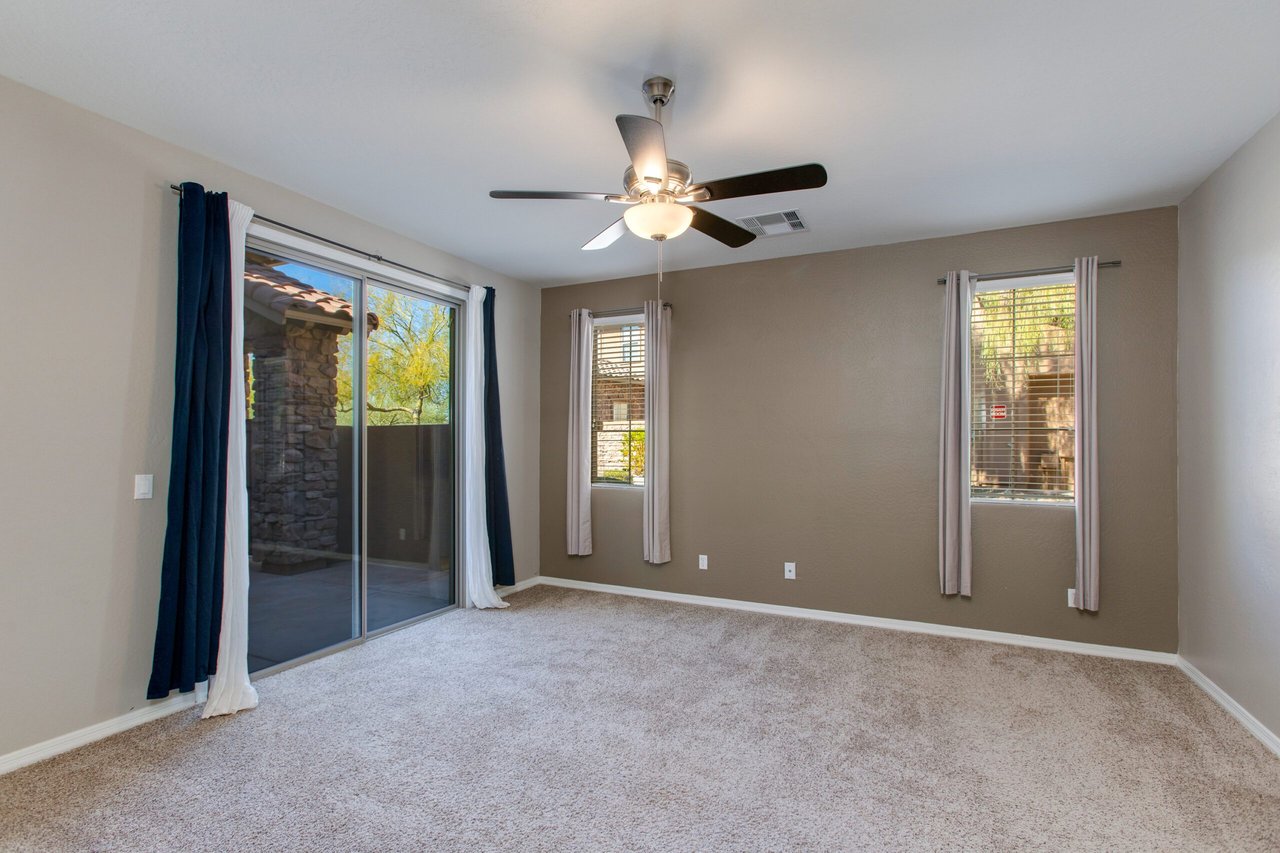
Empty carpeted bedroom with a ceiling fan and sliding glass door to a covered patio.
Empty carpeted bedroom with two curtained windows, a ceiling fan, and an ensuite bathroom doorway.
Empty carpeted bedroom with a ceiling fan and open doorway to a bathroom.
Empty carpeted bedroom with a ceiling fan and sliding glass doors opening to a stone patio.
Bathroom with a double-sink stone vanity, dark wood cabinets, and a mirrored view of the glass shower.
Modern bathroom with a glass walk-in shower and freestanding soaking tub beneath a curtained window.
Empty walk-in closet with built-in shelves, a clothes rail, and brown carpet.
Walk-in closet with white built-in shelving, hanging rods, and beige carpet.
Bathroom with a double-sink vanity, dark wood cabinets, and an adjoining tub and shower.
Empty bedroom with beige carpet, sliding closet doors, and a lit ceiling fan.
Empty bedroom with tan carpet, a curtained window, and a ceiling fan.
Bathroom with a white pedestal sink, toilet, and large framed mirror on beige walls.
Bathroom vanity with dark wood cabinets, a light countertop, and a white sink.
Empty garage with a speckled epoxy floor and closed white overhead door.
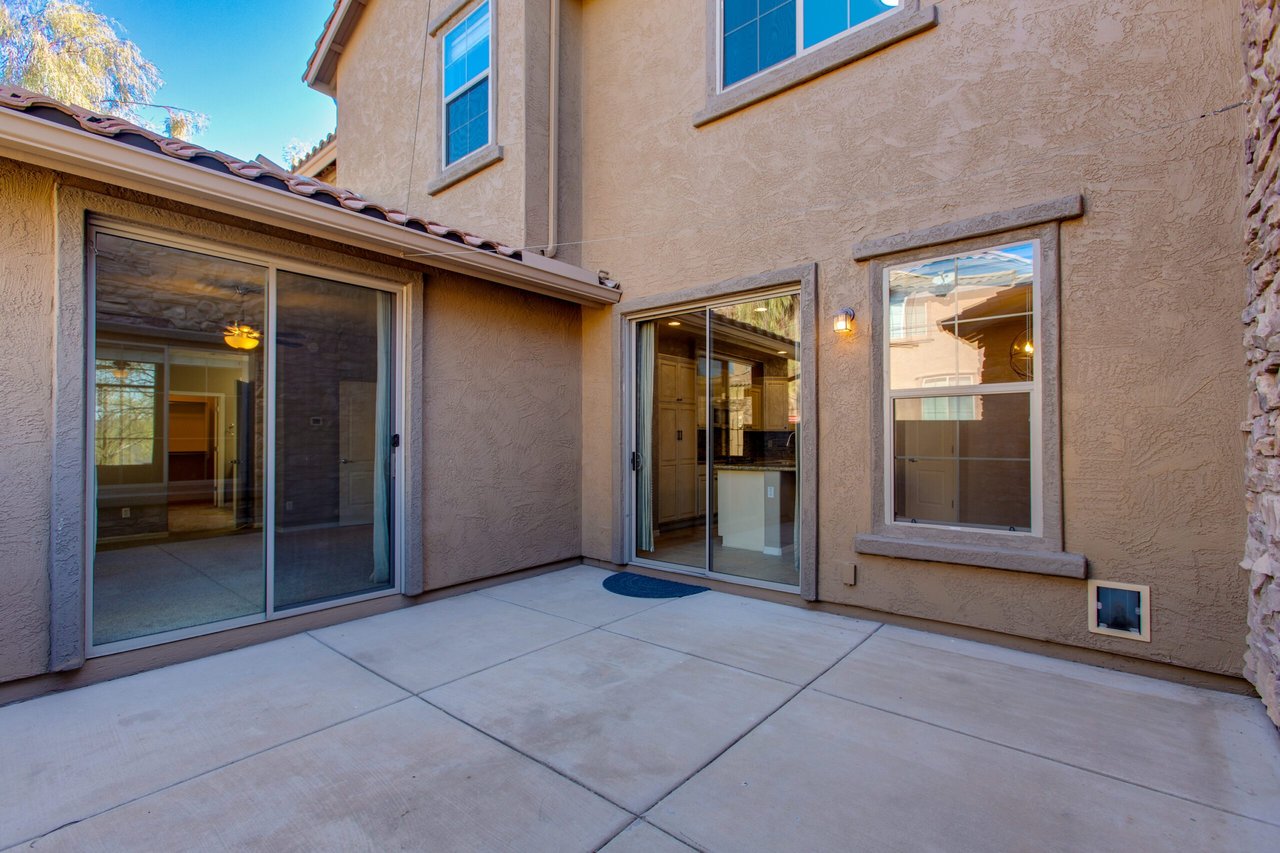
Two-story stucco home with a paved patio and sliding glass doors.
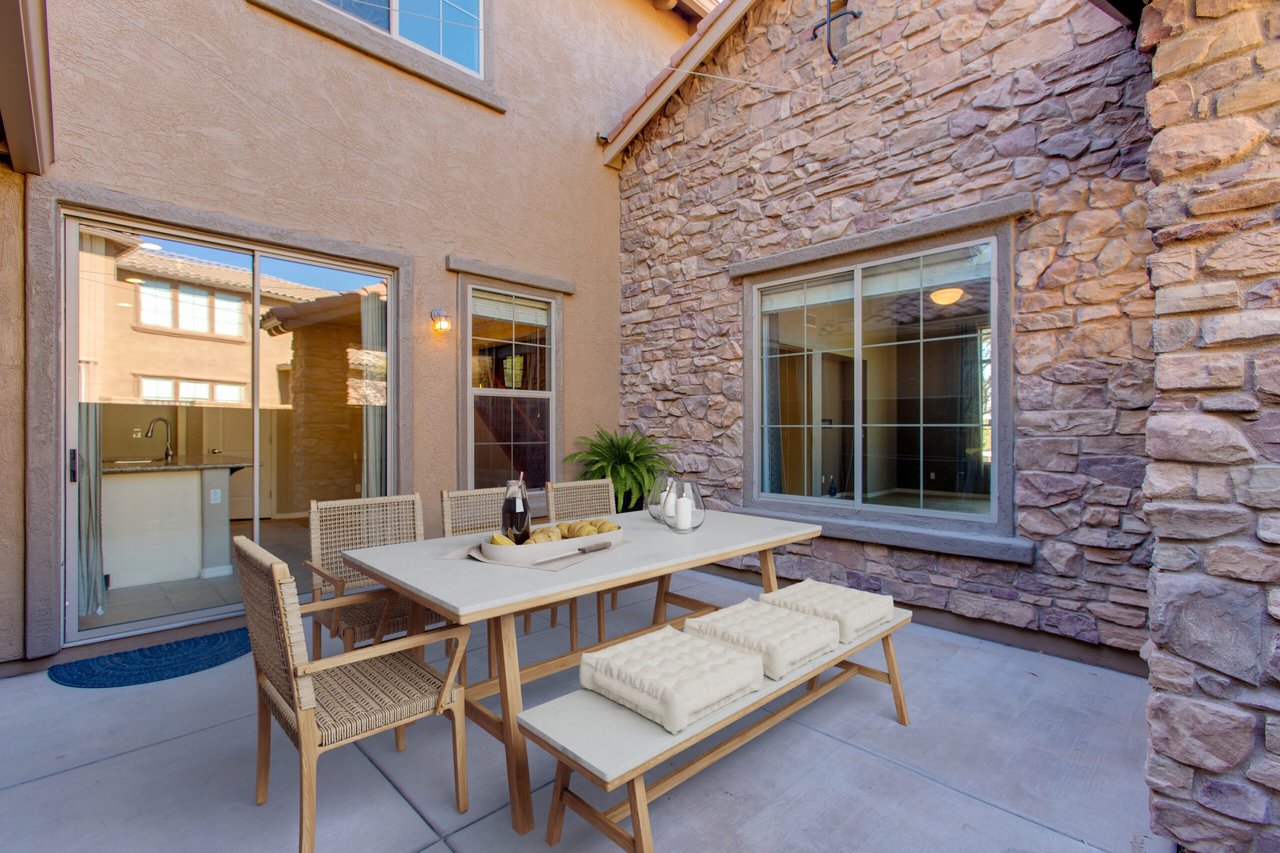
Furnished patio with an outdoor dining table beside a stone veneer wall and sliding glass doors.
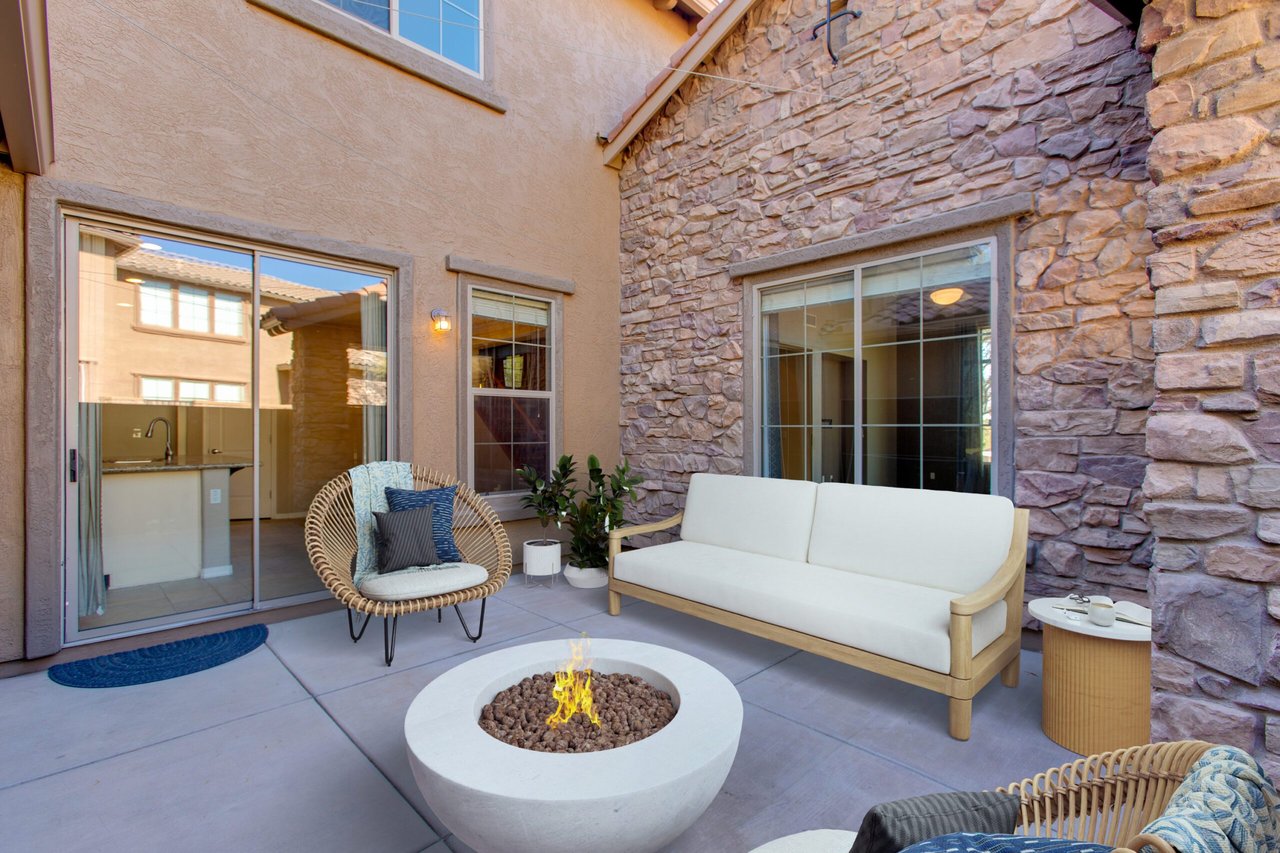
Backyard patio with a round fire pit, white outdoor sofa, and stone-clad wall.
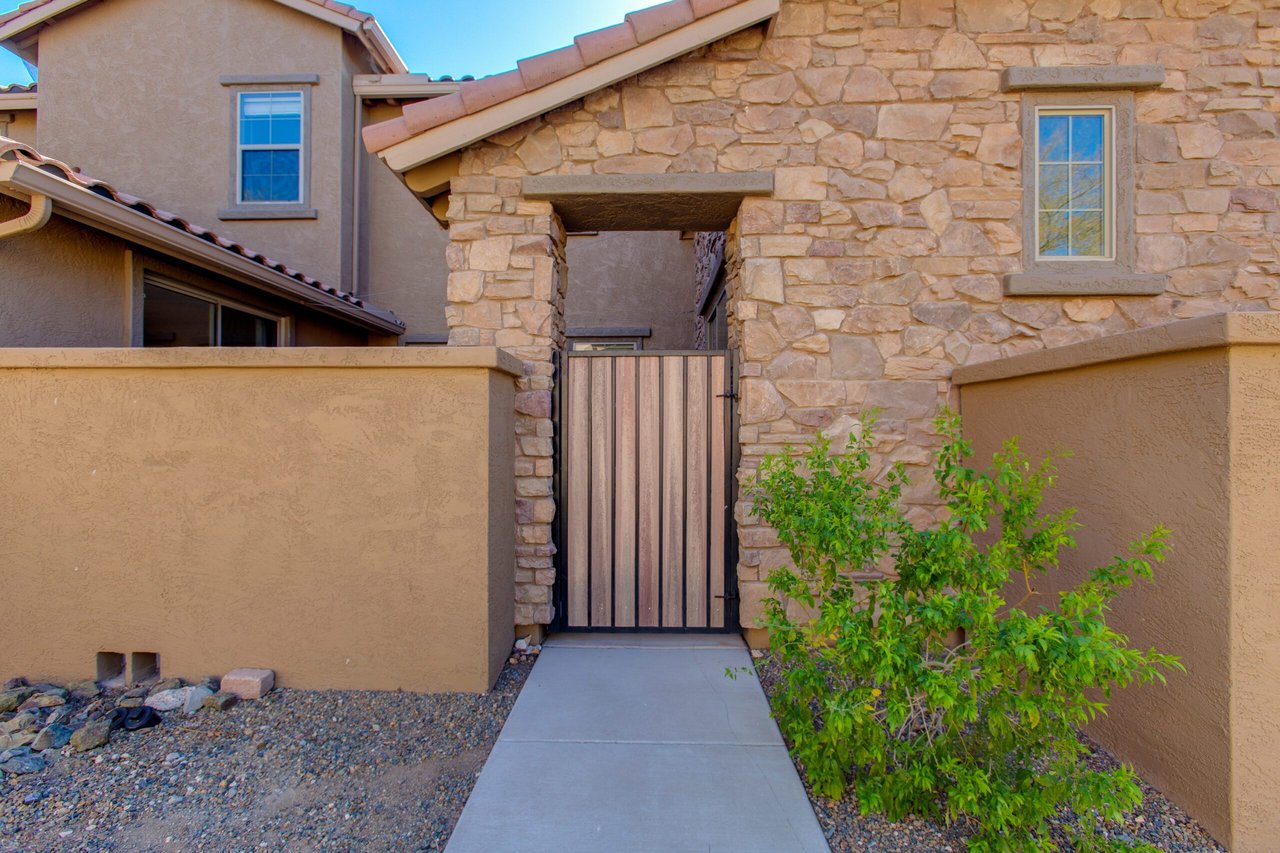
Home entrance with a wooden gate, stone facade, and desert landscaping.
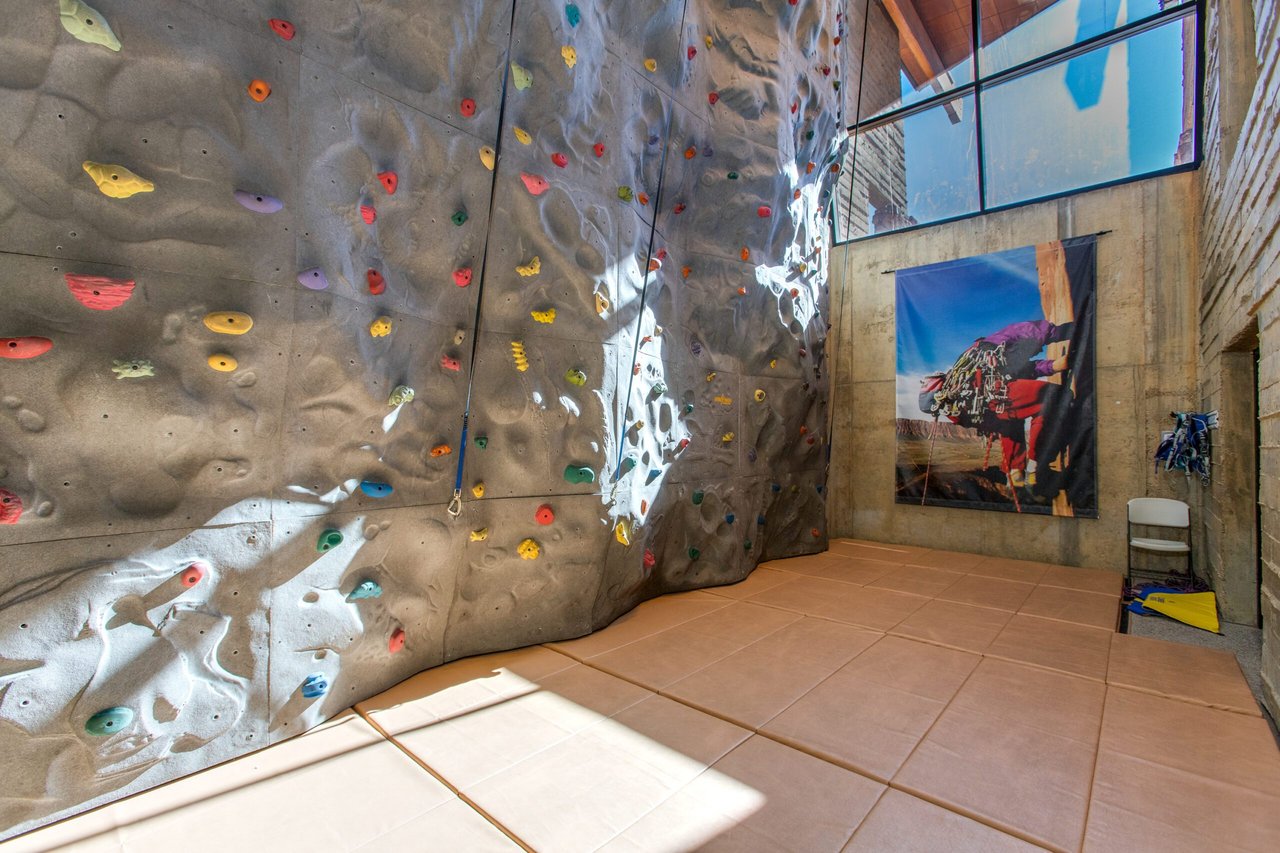
Indoor climbing wall with colorful holds and padded flooring in a recreation room.
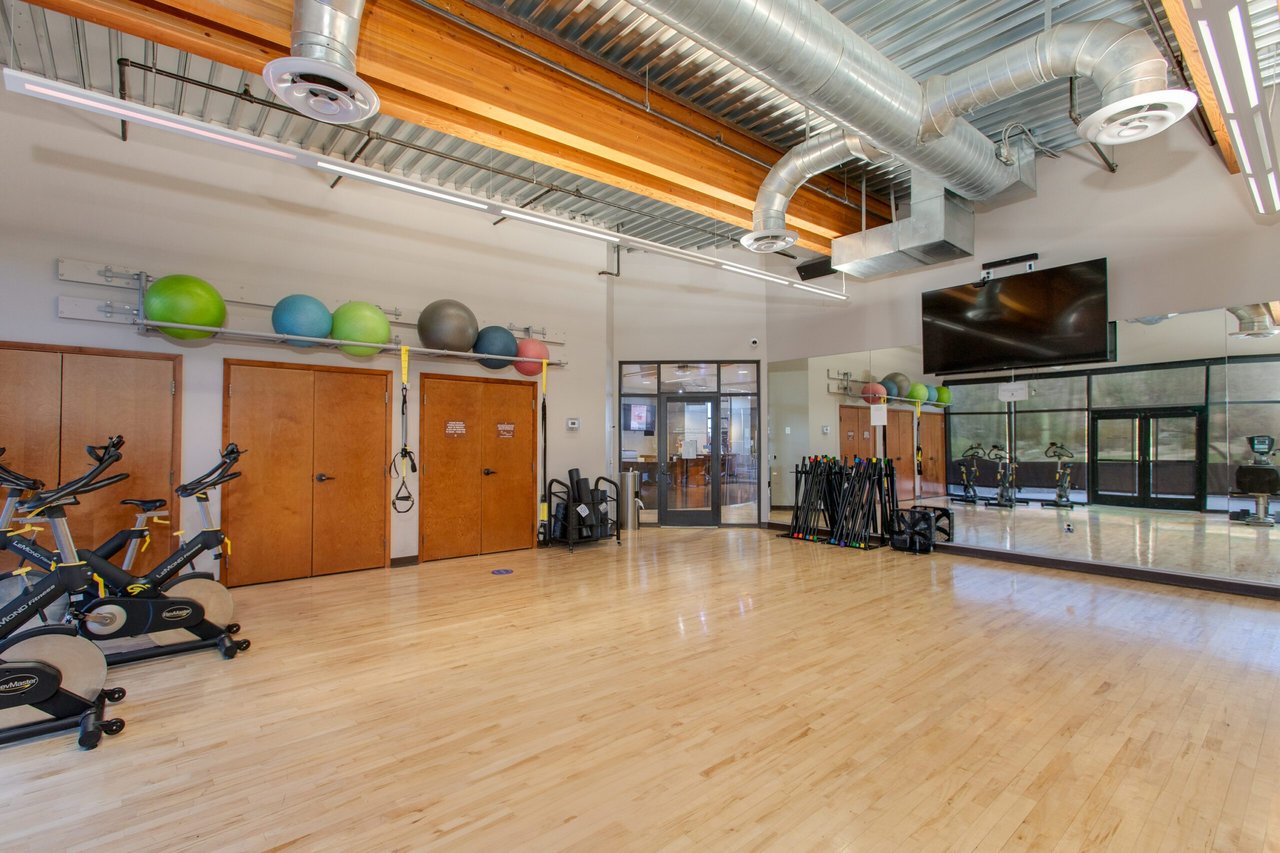
Fitness studio with stationary bikes, exercise balls, mirrored wall, and polished wood flooring
Expansive green lawn bordered by desert landscaping and rocky hills, with part of a home at left.
Outdoor pool with a lane divider, metal handrails, and lounge chairs along the deck.
Curved backyard pool beside a pergola and lounge chairs, with a mountain ridge beyond.
Outdoor swimming pool with lane ropes, a covered pavilion, and desert landscaping.
Outdoor tennis court with black fencing and desert hills behind it.
Covered park picnic area with a green pavilion and table beside a landscaped lawn.
Residential playground with swings on a wood-chip area, surrounded by lawns and mature trees.
Playground with turquoise play structure and slides beneath a large shade canopy.

Let's Find Your Dream Home

We pride ourselves in providing personalized solutions that bring our clients closer to their dream properties and enhance their long-term wealth. Contact us today to discuss all your real estate needs!

Follow Me on Instagram