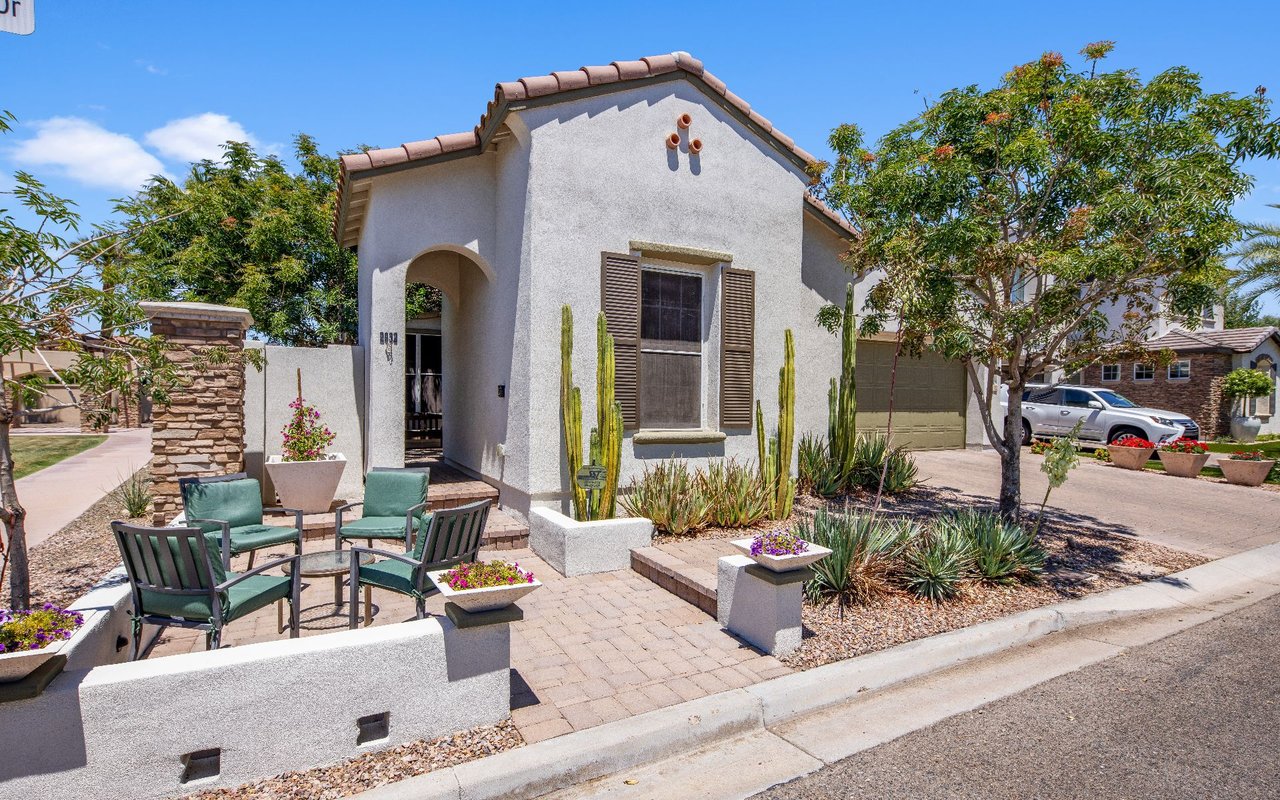
Stucco home with an arched entry, tiled roof, and furnished patio surrounded by desert landscaping.

2932 E Madison Vistas

About the Property

Listed by Debbie Pontikas | The Pontikas Team

Madison Vistas – Private Luxury Living Minutes from it All

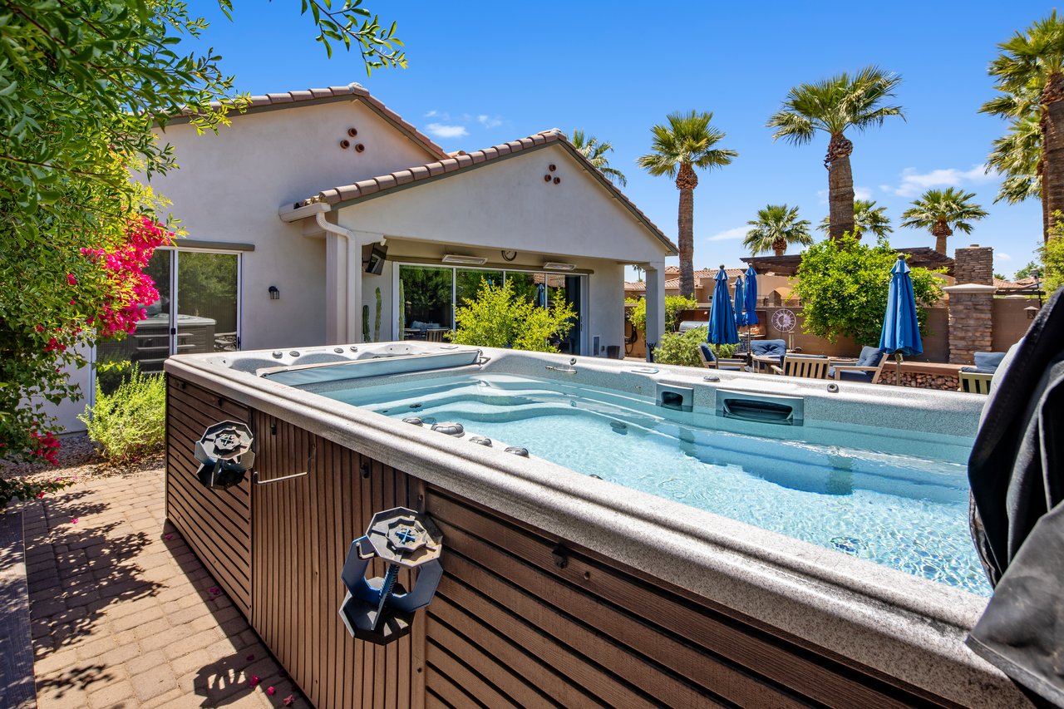
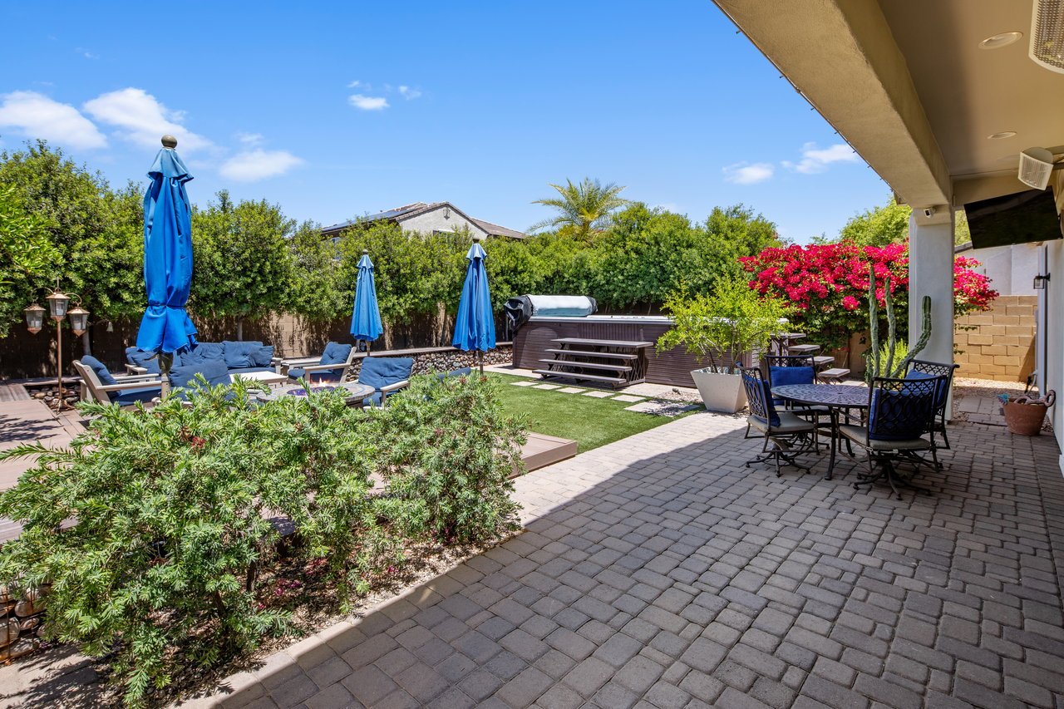
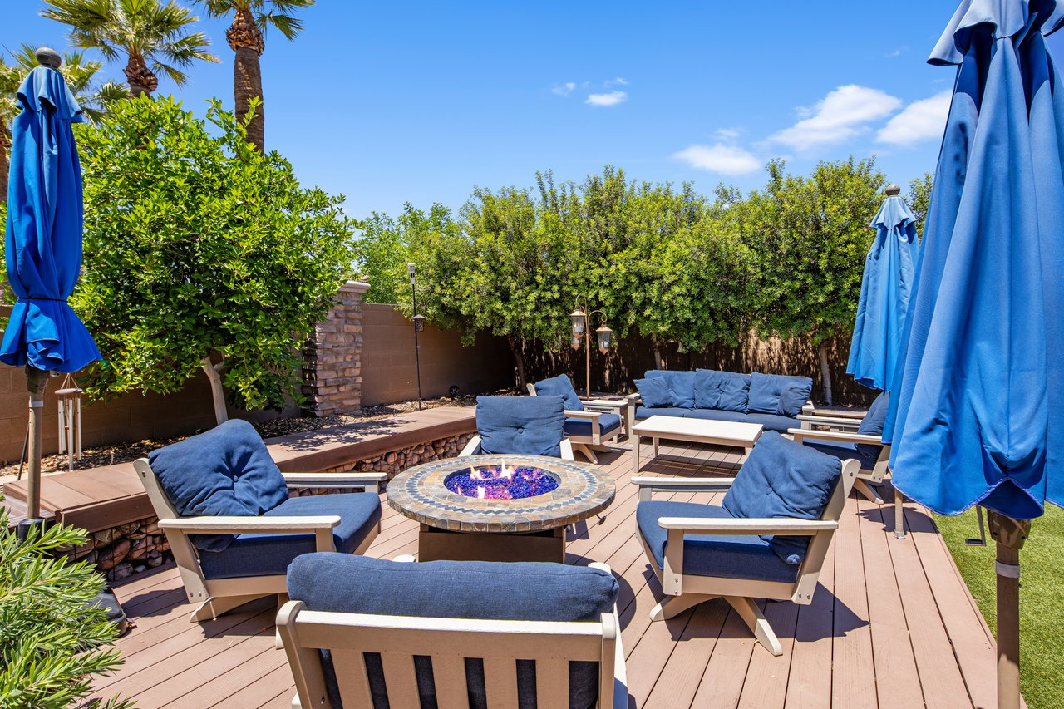
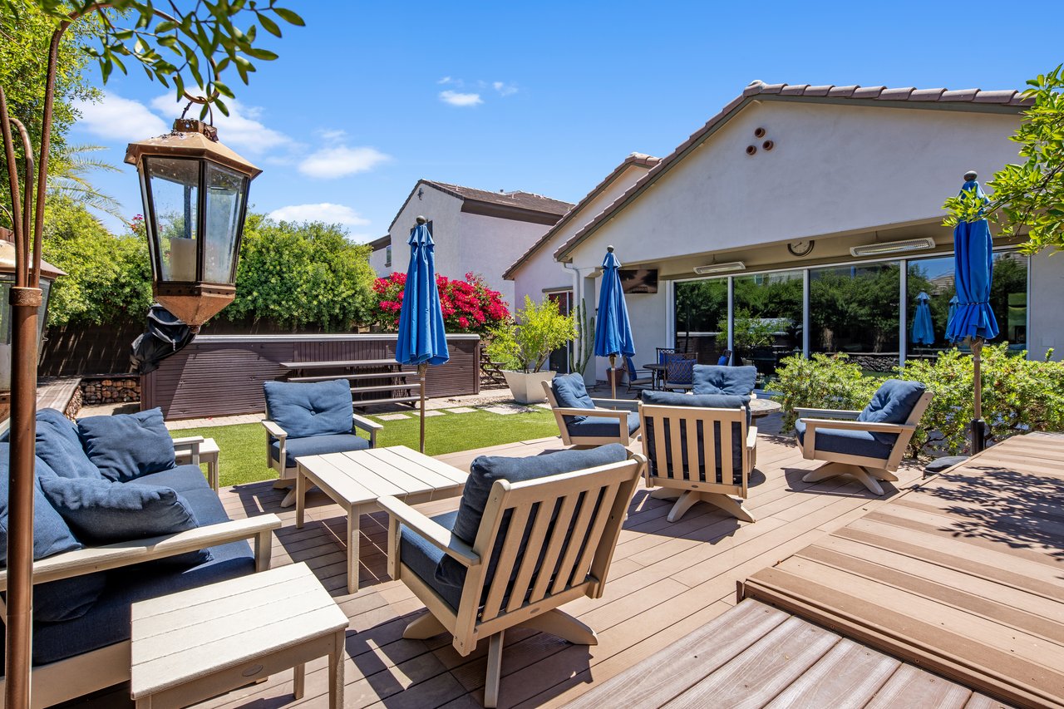
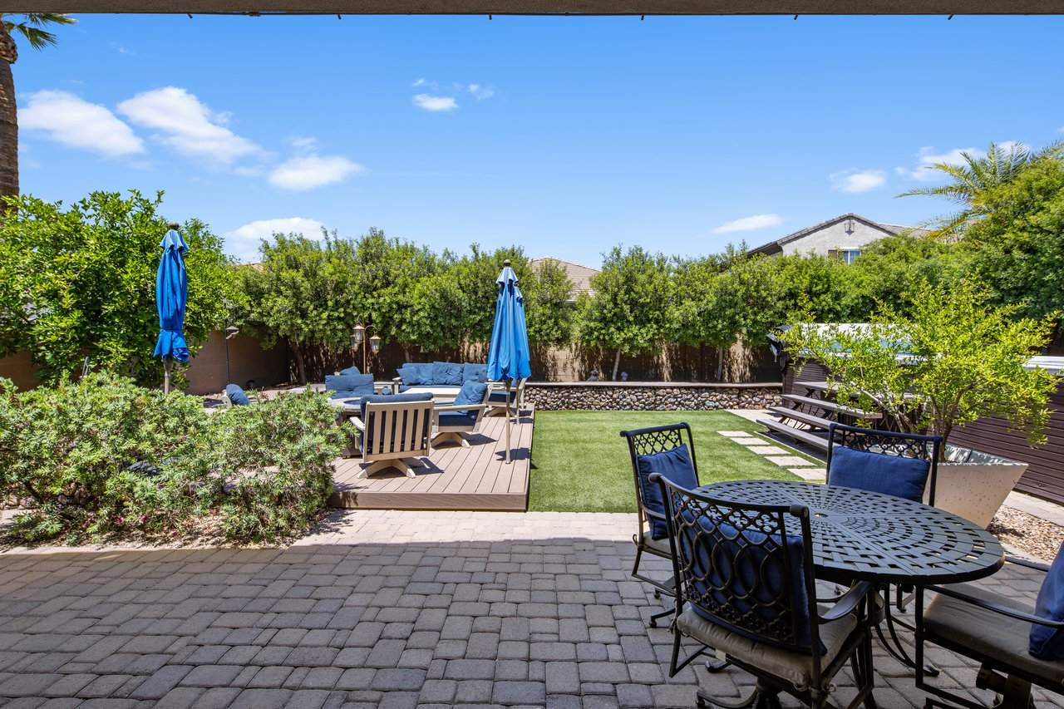
Whole-home Sonos sound, Hunter Douglas blinds, and a spacious 3-car tandem garage elevate your comfort. Outside, your private oasis awaits — a swim spa, turf lawn, outdoor deck, built-in grill, breezeway patio with fountain, lush mature landscaping, Bromic patio heaters, and professional misters for year-round enjoyment. Whether hosting guests or savoring a quiet evening under the Arizona sky, this home delivers the ultimate Phoenix lifestyle.

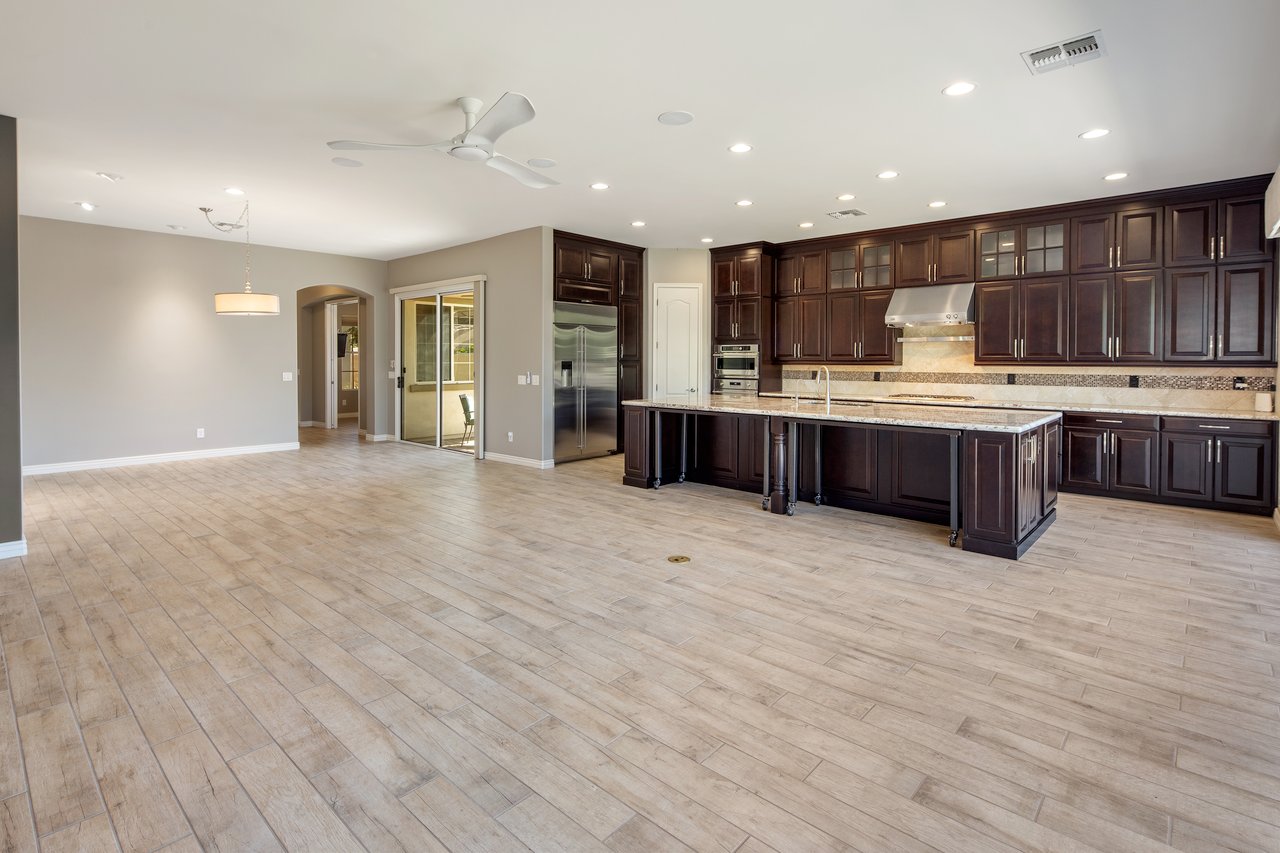
Discover your perfect blend of elegance, privacy, and convenience in this gated 3B/4B + den with built-in desk & Murphy bed, ideally located near the airport, Biltmore shopping & dining, and premier golf. Step into a gourmet kitchen with Monogram stainless appliances, wine refrigerator, and dramatic floor-to-ceiling cabinetry, designed for both everyday living and entertaining in style.

$1,350,000

Price

2,419 Sqft

Home Size

7,265 Sqft

Lot Size

3

Beds

4

Baths

3

Garage

N

Pool

2016

Year Built

Location

2932 E Madison Vistas Drive
Maricopa, Arizona 85016
View Map Here

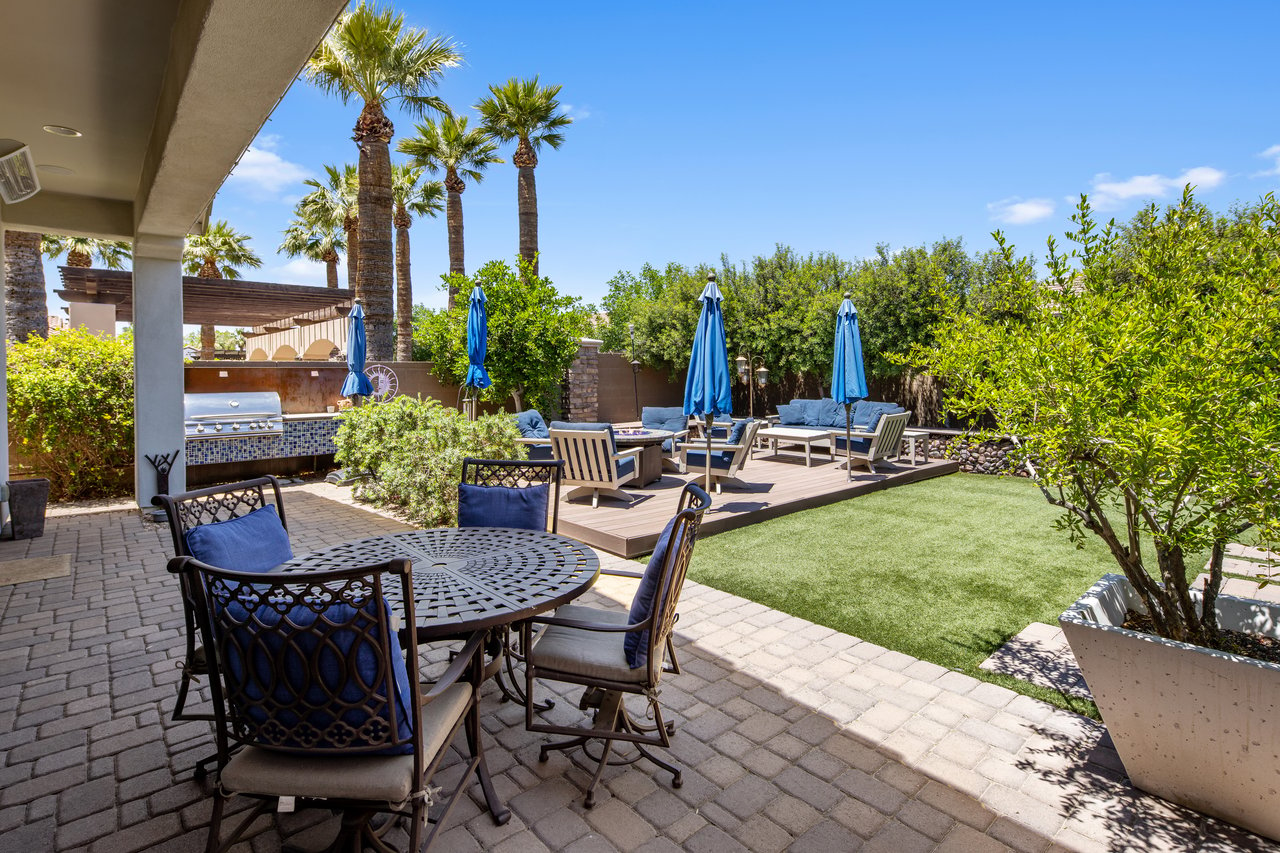
Backyard patio with an outdoor kitchen, raised lounge deck, blue umbrellas, and palm trees.
Backyard swim spa beside the home's patio, with palm trees and outdoor seating.
Backyard patio with paver seating areas, a hot tub, closed blue umbrellas, and flowering shrubs.
Backyard patio with blue-cushioned seating around a round fire pit on a wood deck.
Furnished backyard deck with blue lounge chairs, closed umbrellas, and sliding glass doors.
Backyard patio with a raised deck, artificial turf, blue umbrellas, and outdoor dining and lounge furniture.
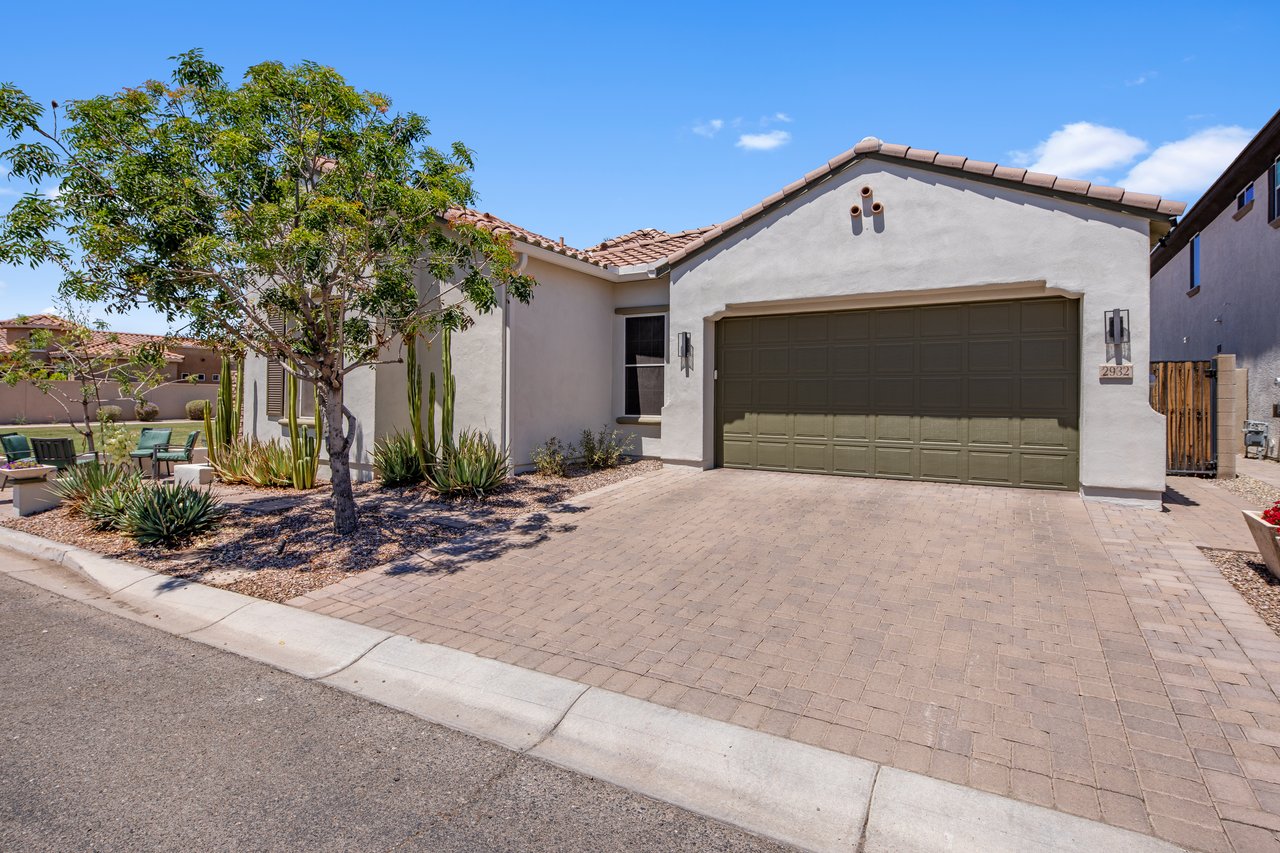
Single-story stucco home with an olive-green garage door, paver driveway, and desert landscaping.
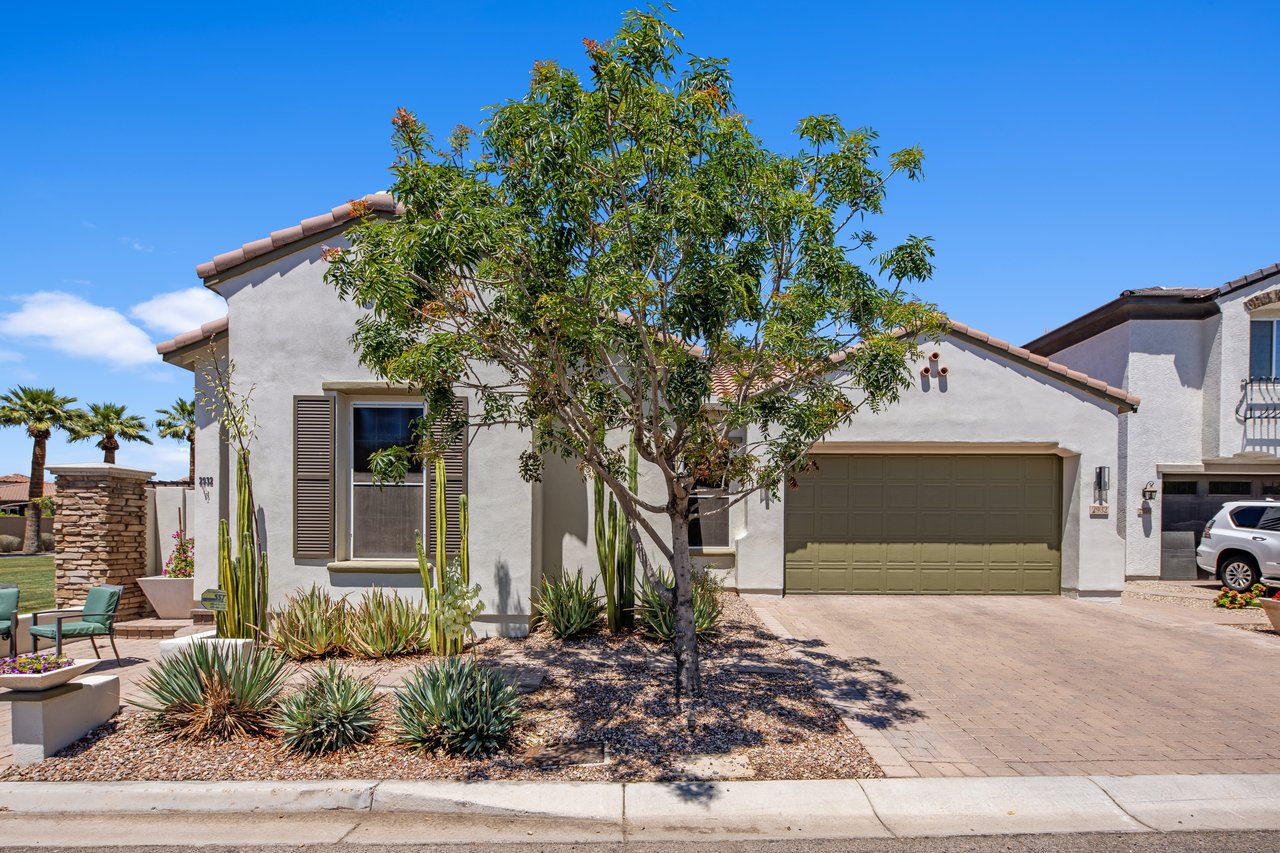
Stucco home with a wide garage, desert landscaping, and a mature tree in front.
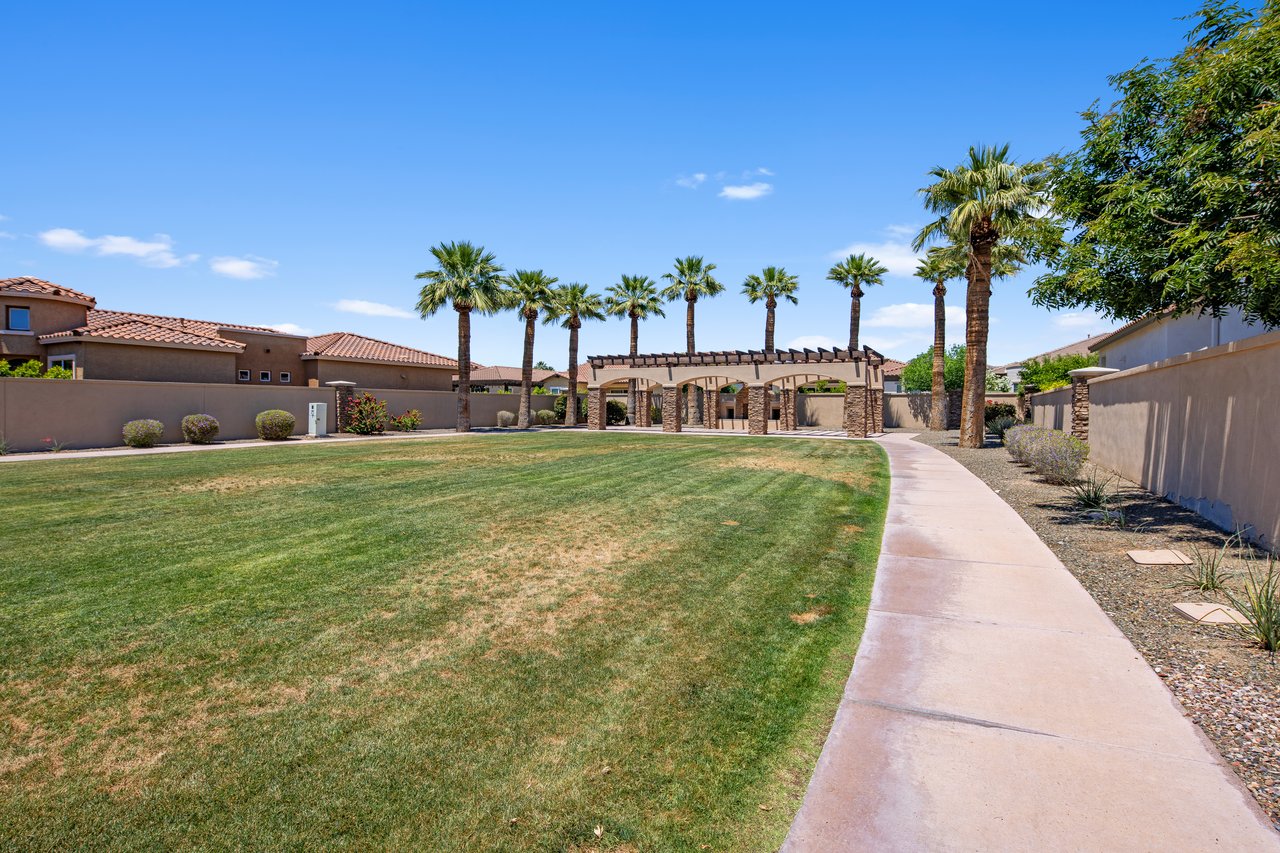
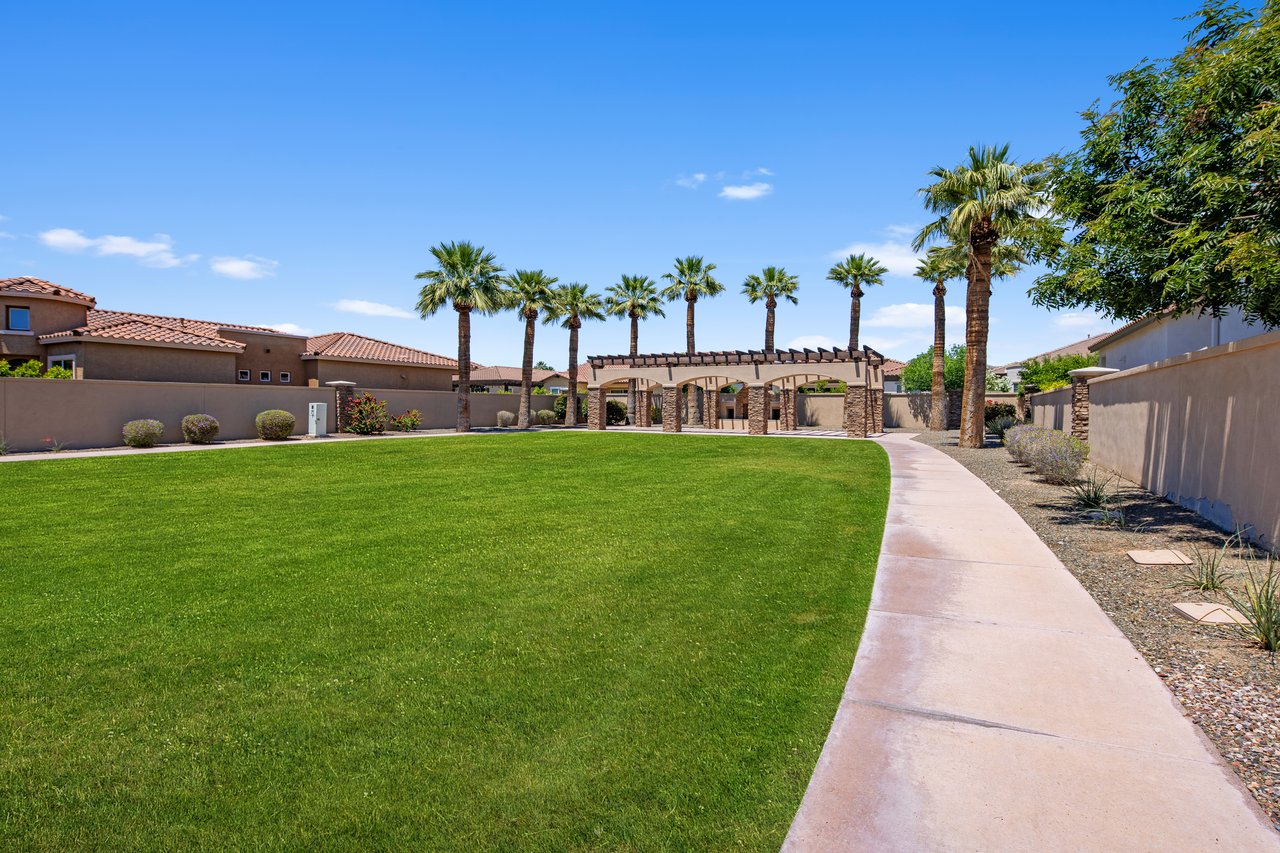
Community lawn with palm trees, a pergola, and a curving walkway.
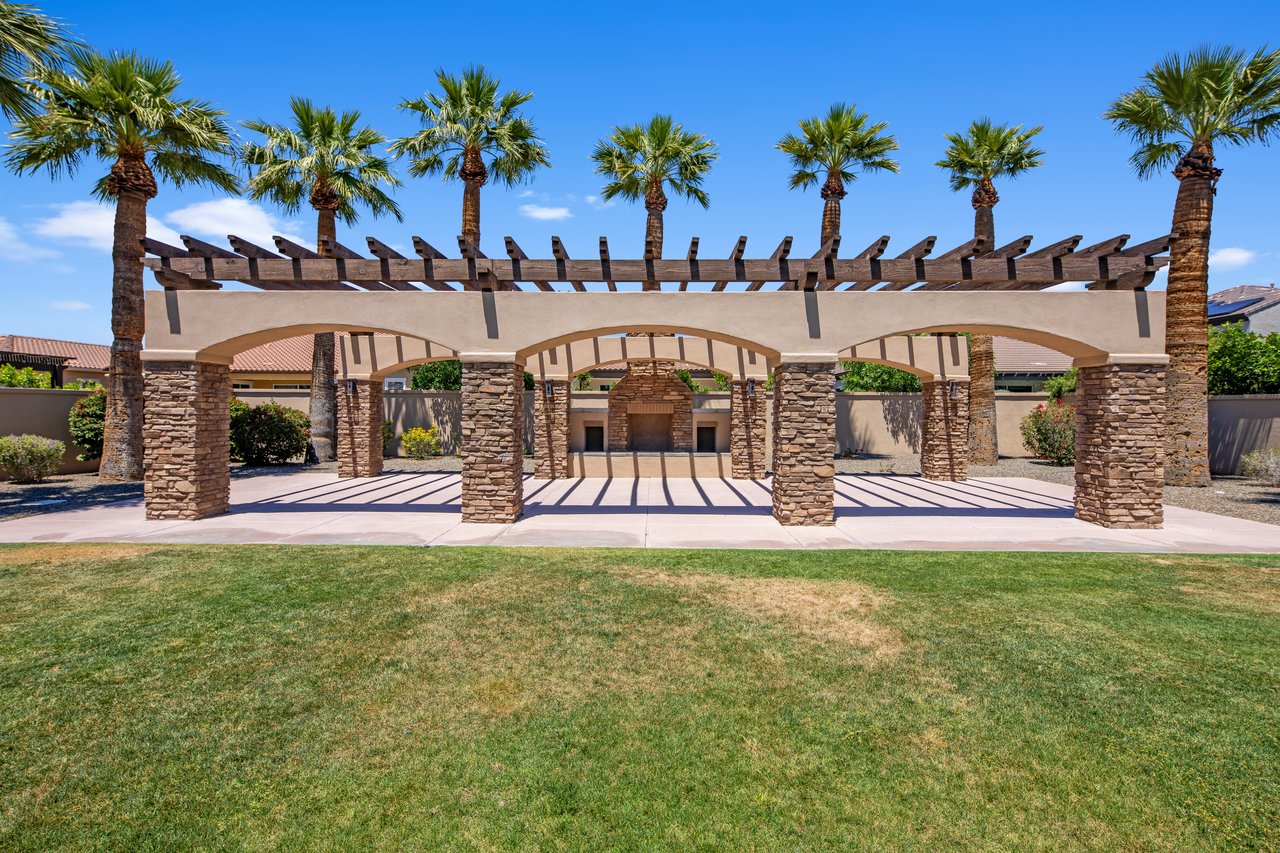
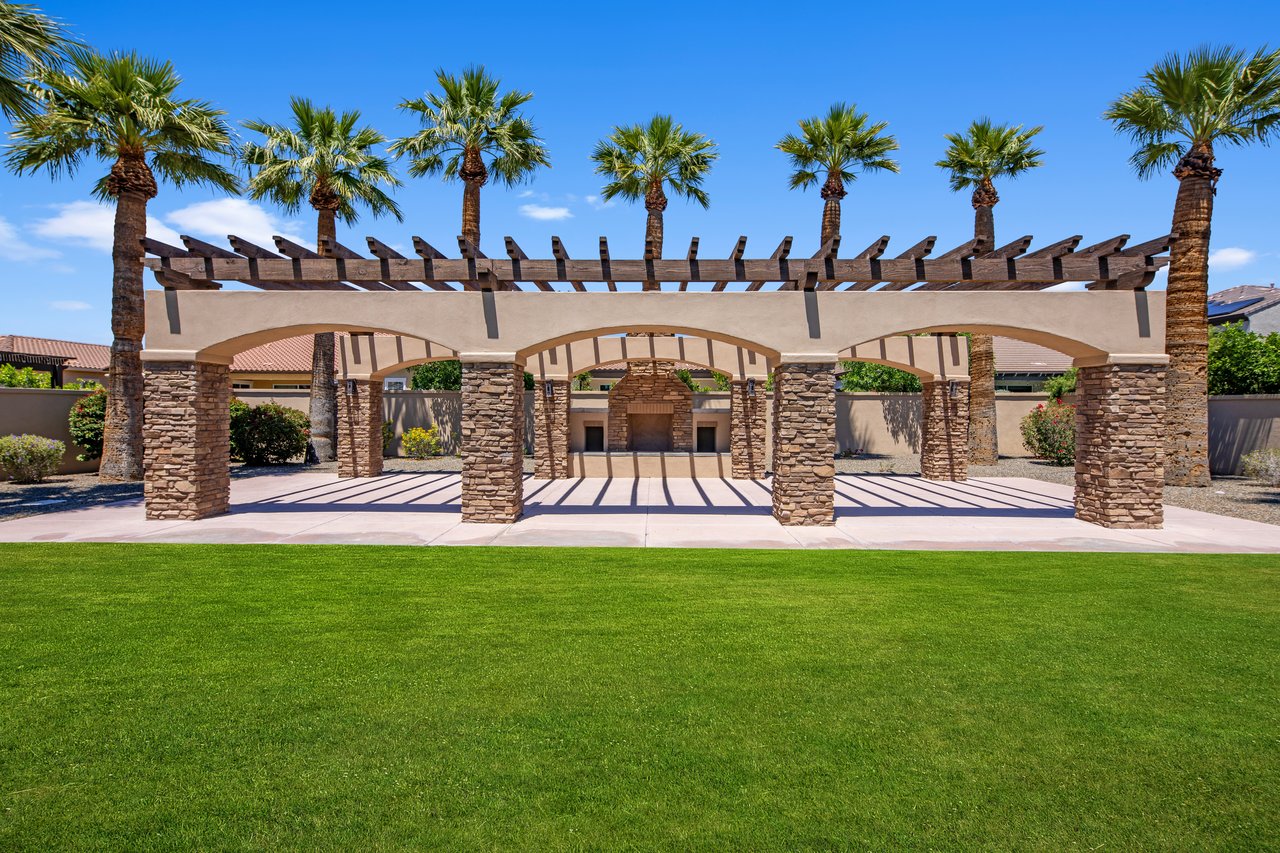
Outdoor pergola with stone columns and palm trees beside a lawn.
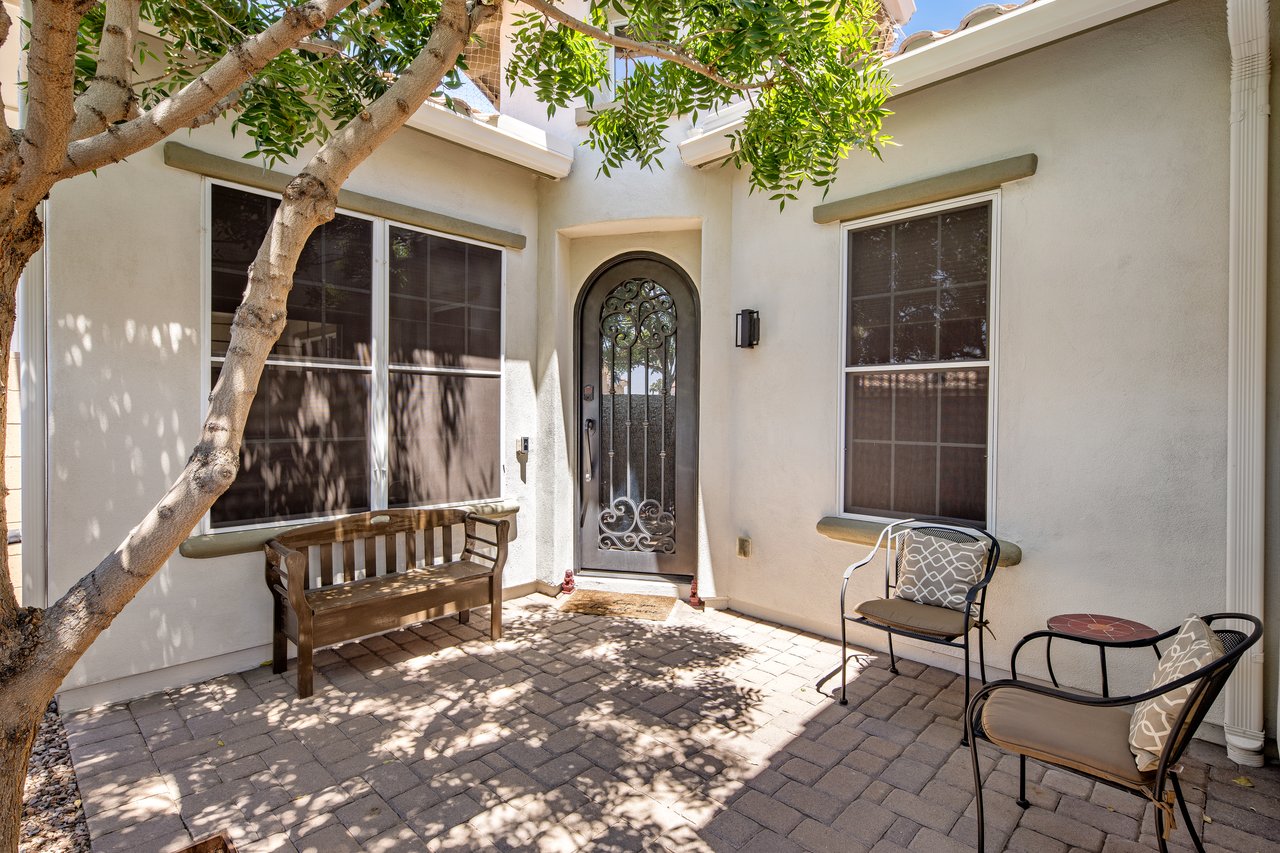
Home entry courtyard with an ornate arched door, paved patio, bench, and chairs beneath leafy trees.
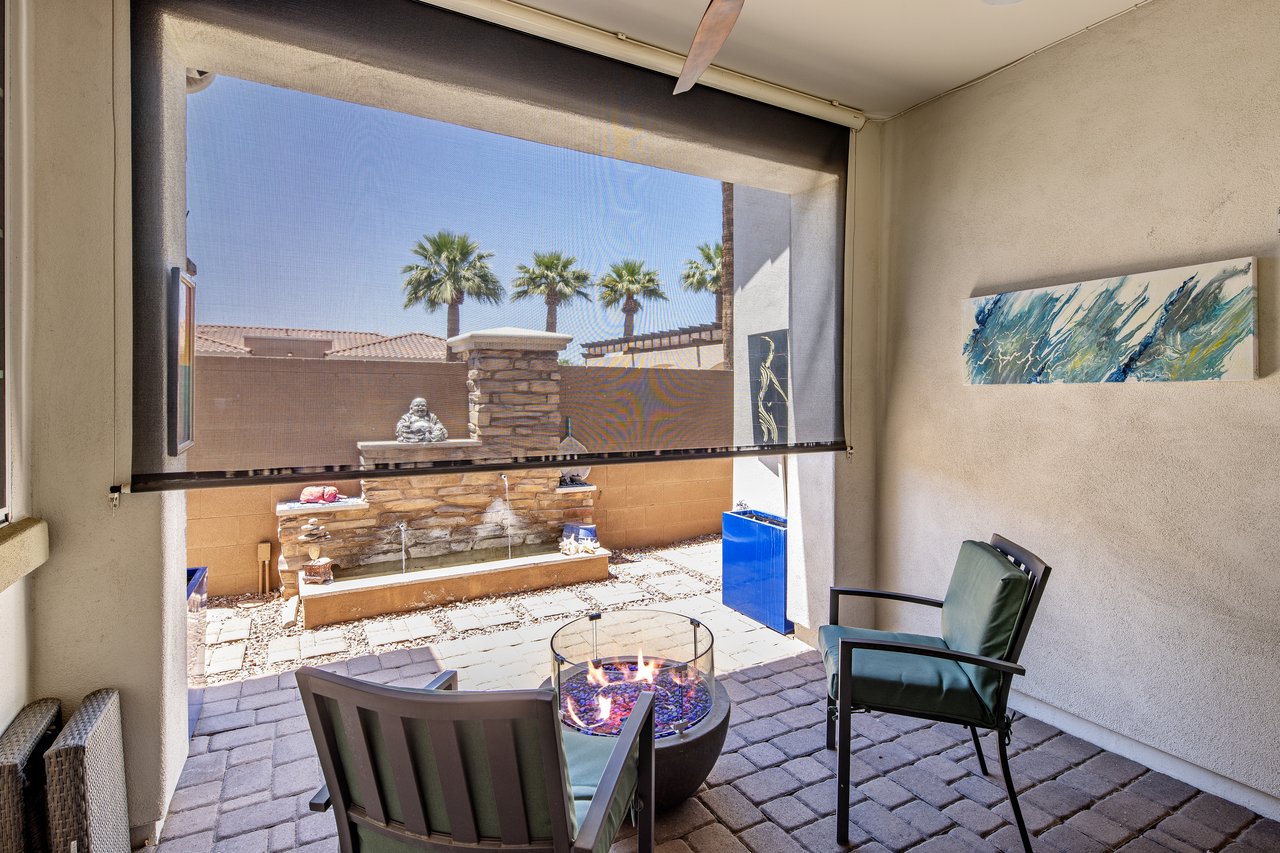
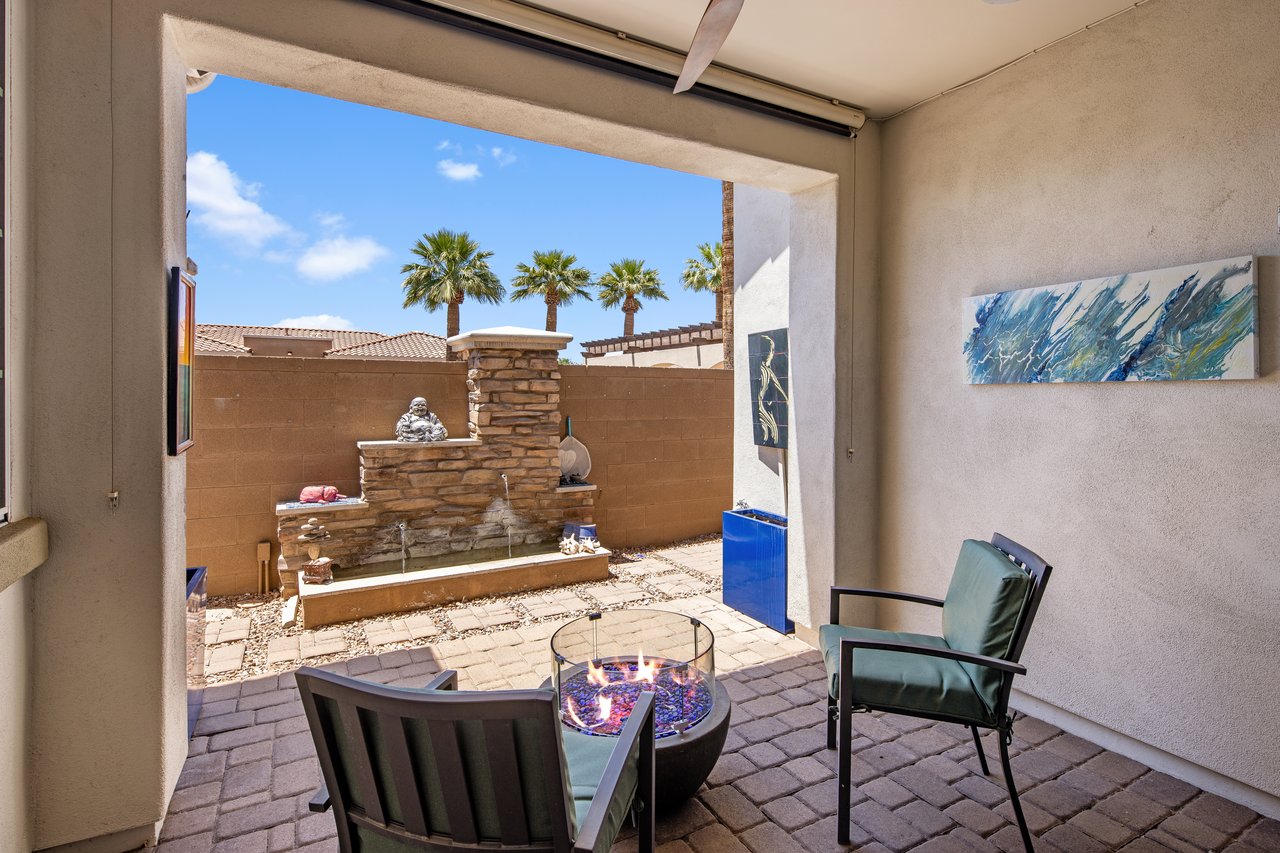
Covered patio with seating around a fire pit, overlooking a stone fountain and palm trees.
Covered patio with cushioned seating and a fire pit overlooking a walled courtyard water feature.
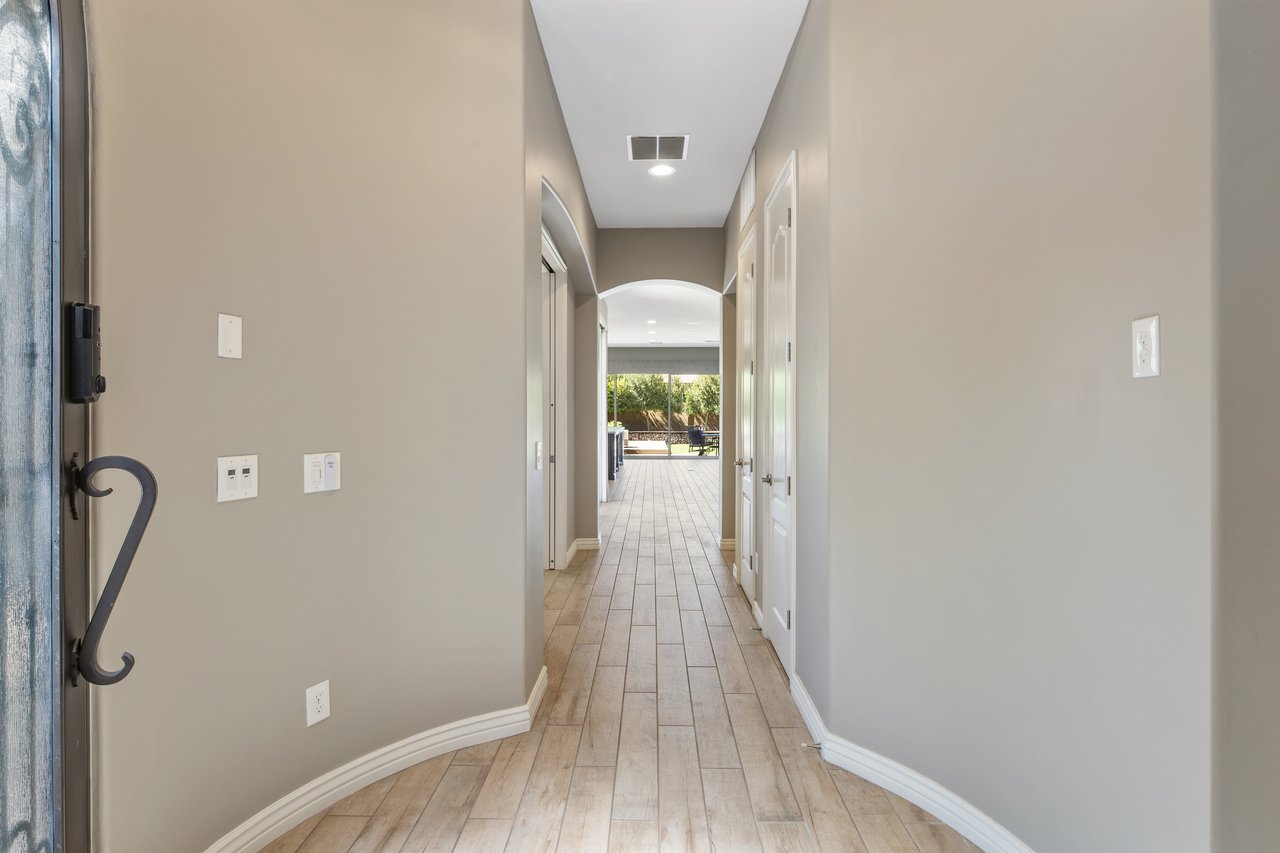
Entry hallway with light tile floors and an arched opening toward a garden patio.
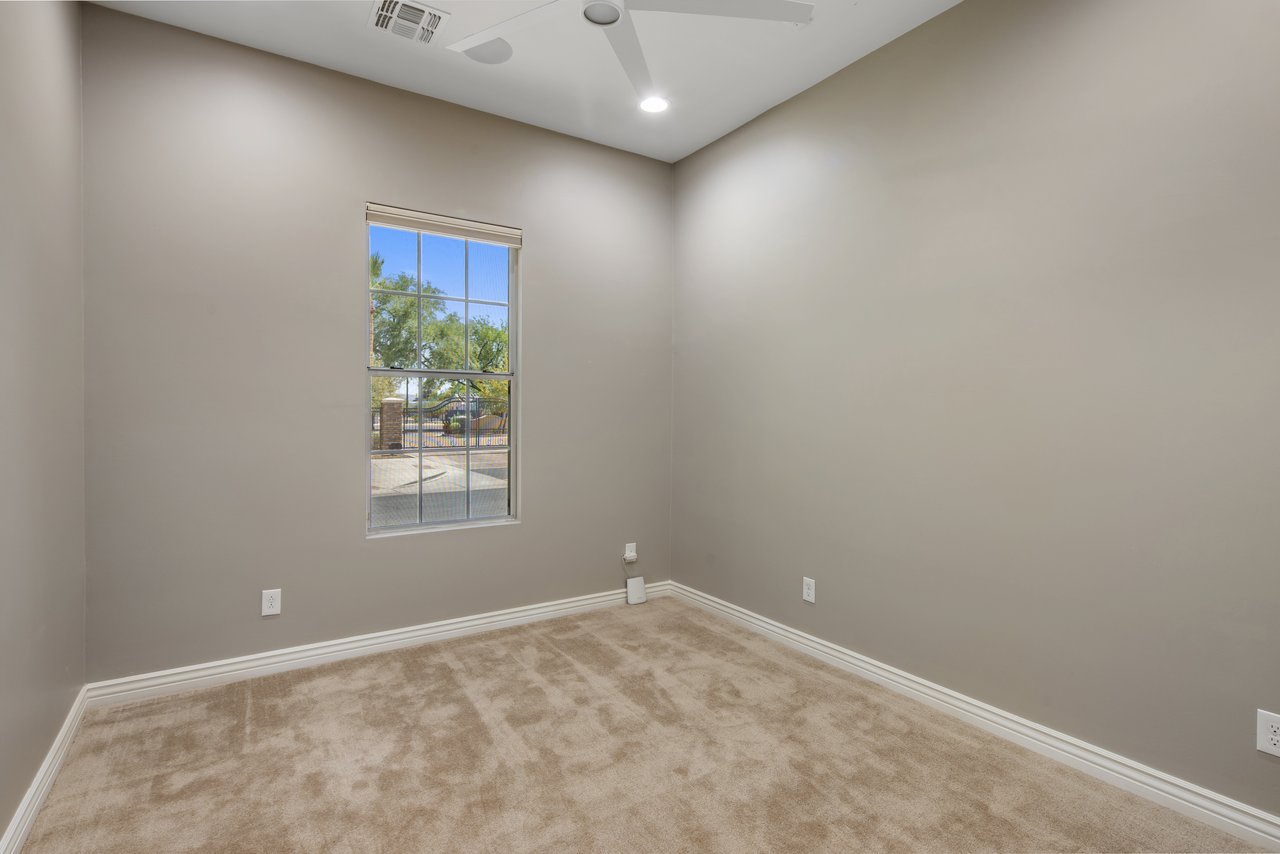
Empty carpeted bedroom with a ceiling fan and tall window overlooking trees.
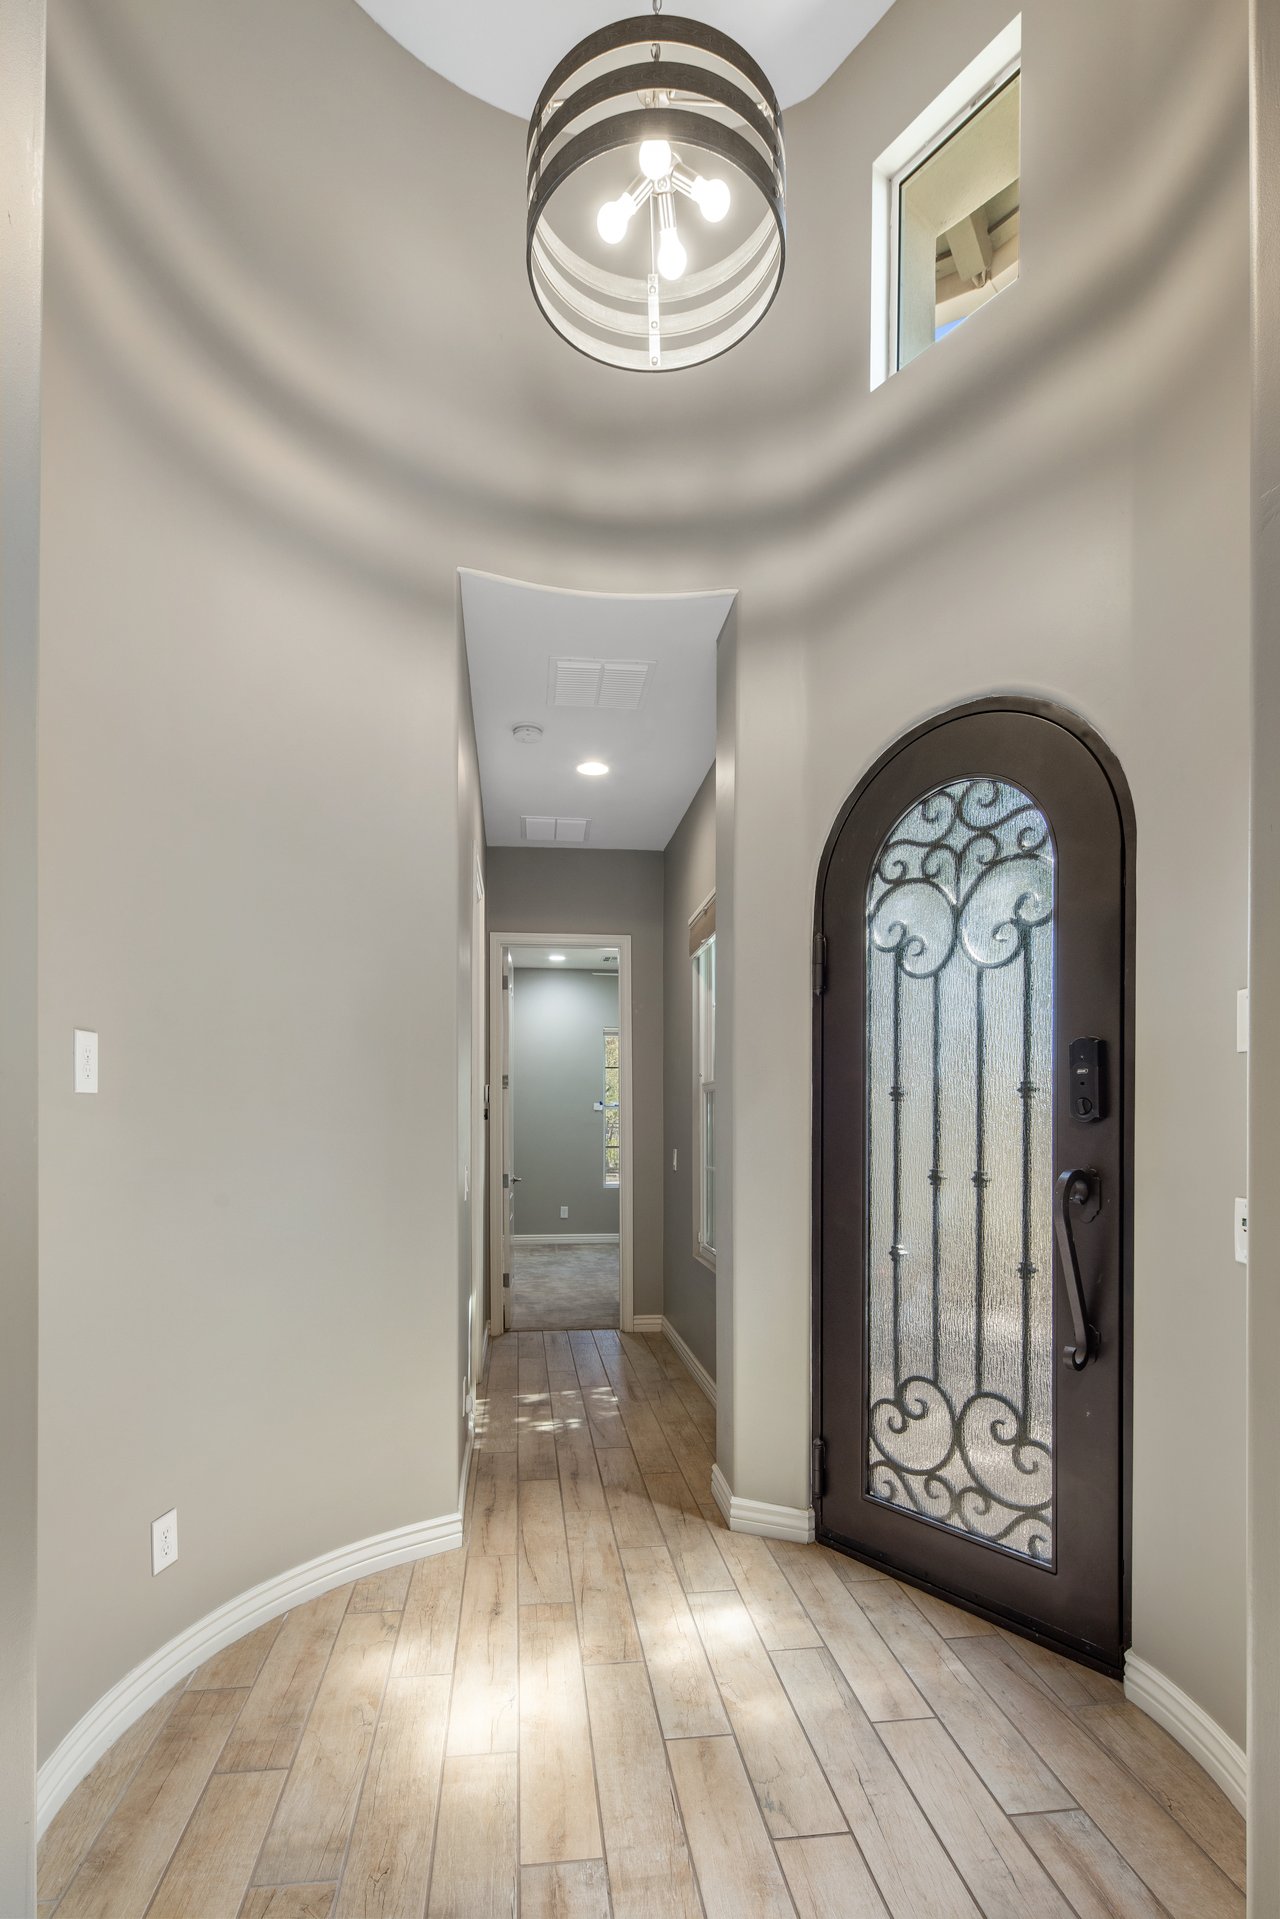
Entry foyer with an arched frosted-glass front door, decorative ironwork, and wood-look tile flooring.
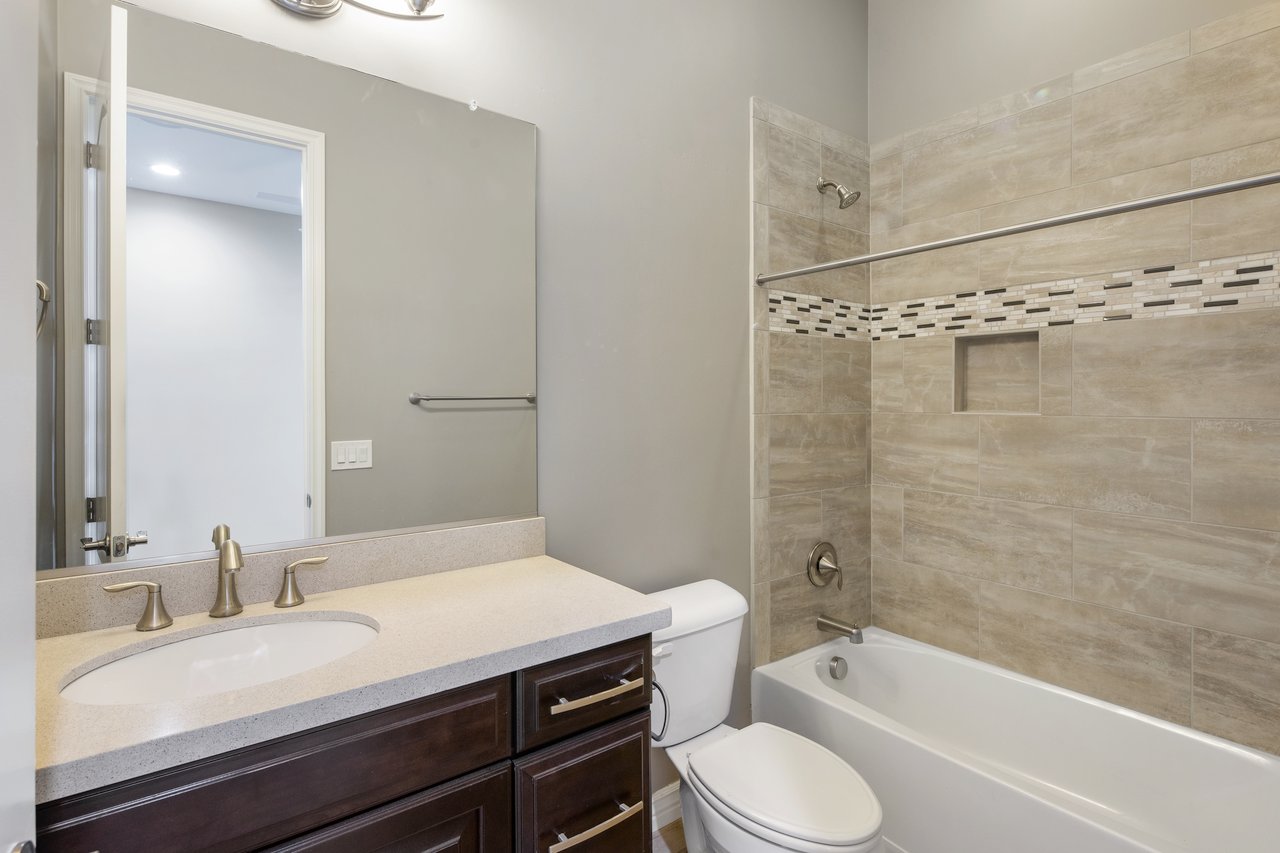
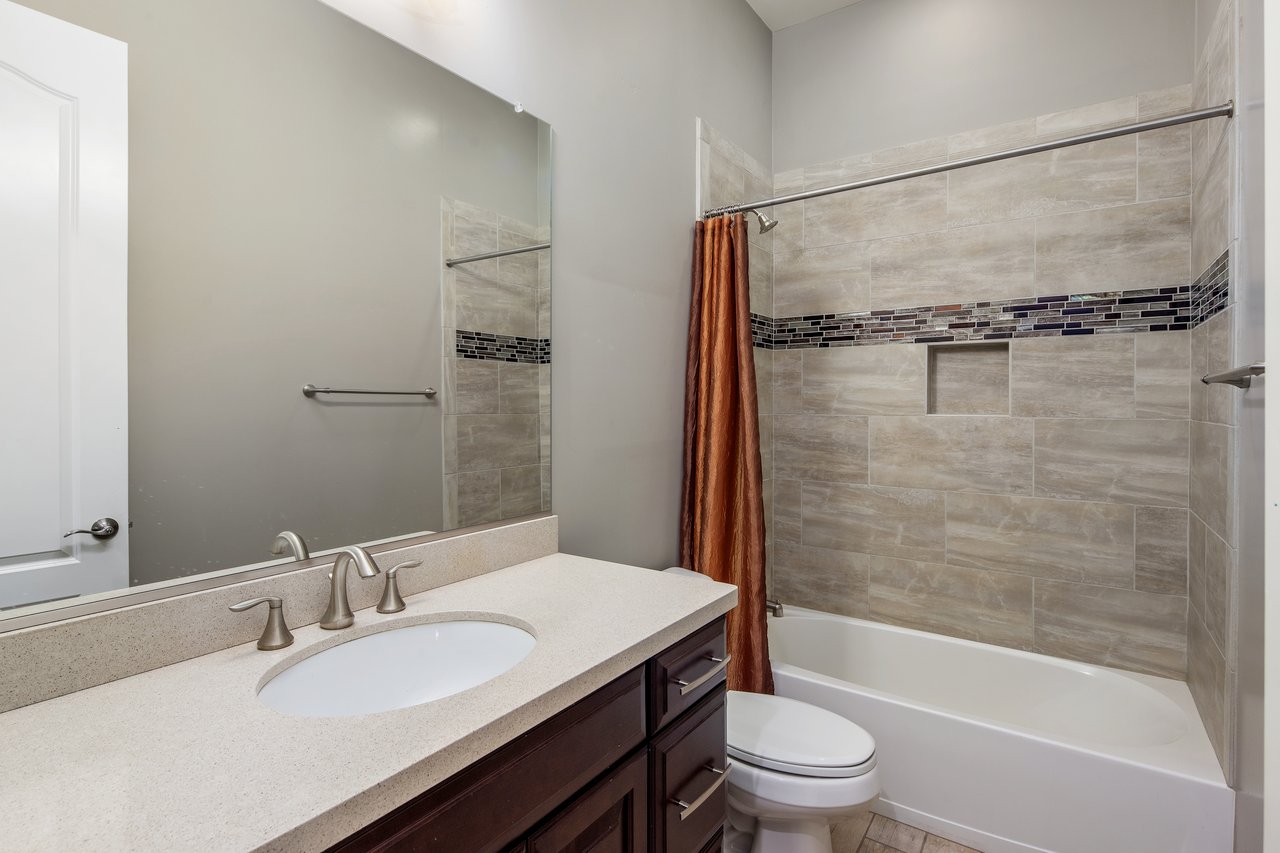
Bathroom with a dark wood vanity and a beige-tiled bathtub surround with mosaic accent strip.
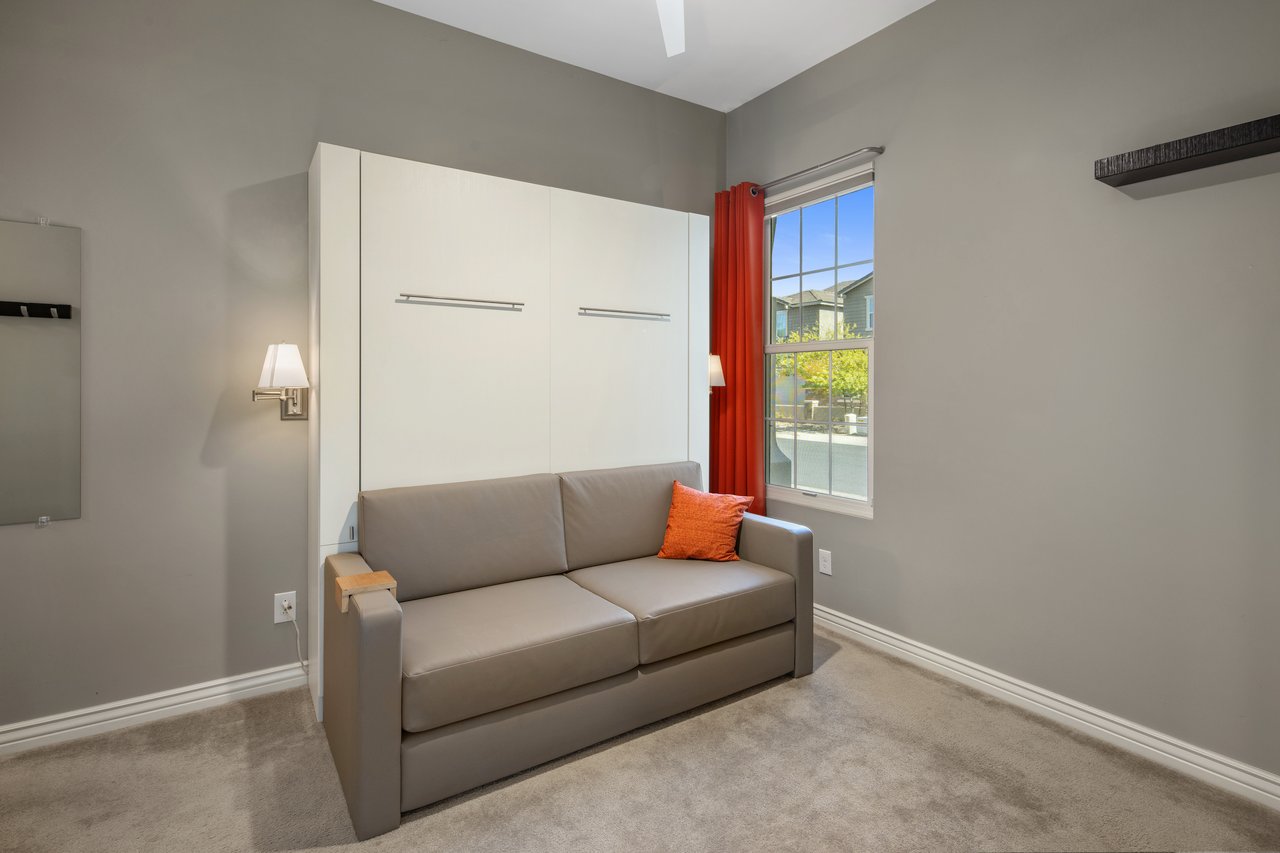
Furnished room with a gray sofa beneath a white Murphy bed cabinet and a window framed by red curtains.
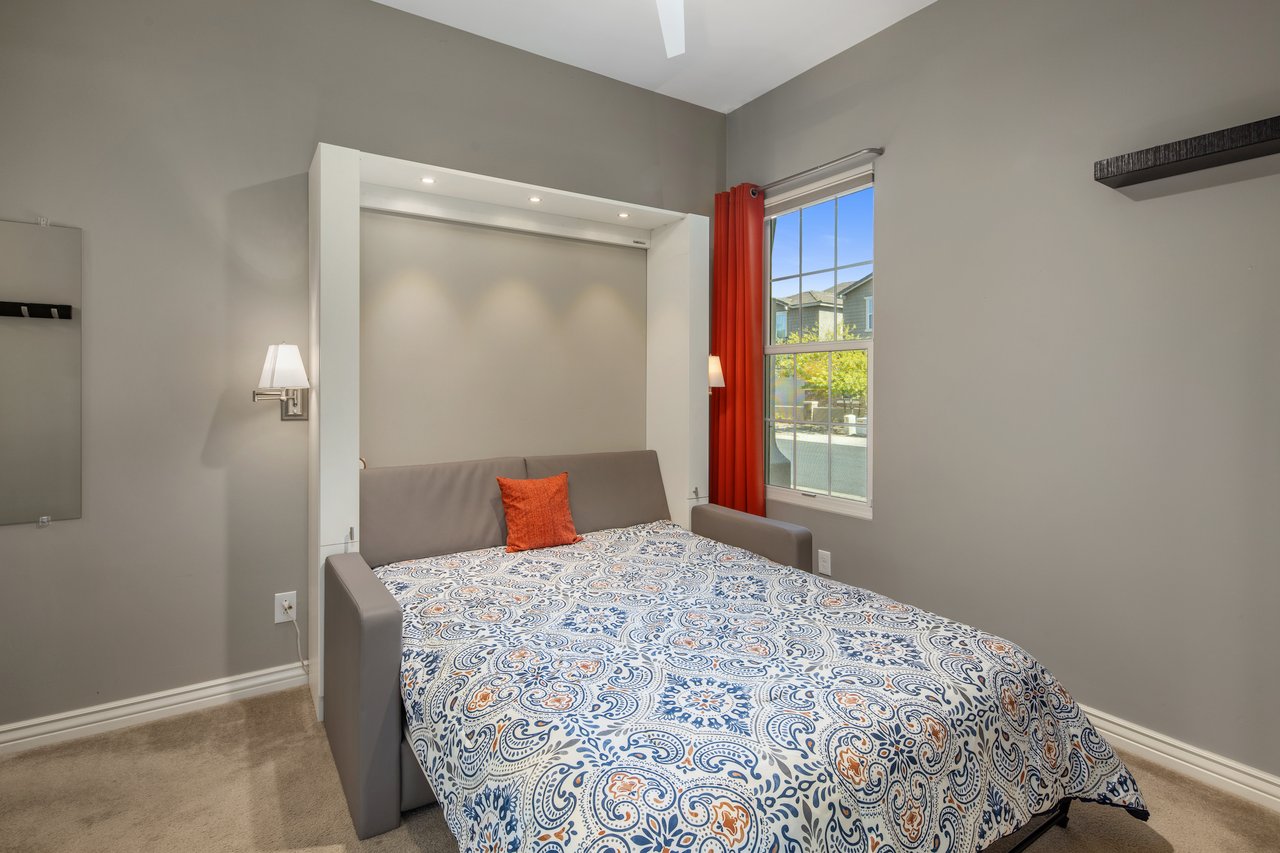
Bedroom with a gray wall bed, patterned bedding, and a tall window framed by red curtains.
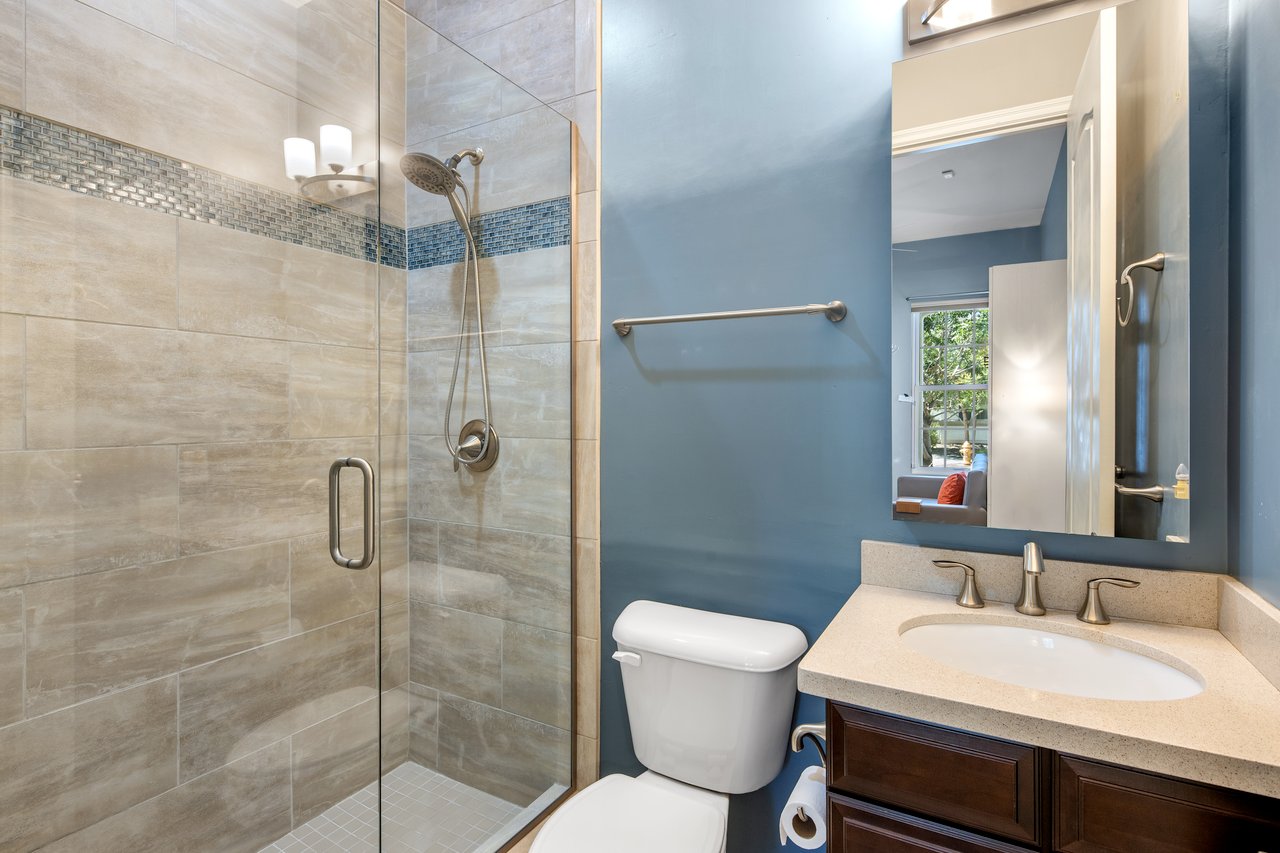
Bathroom with a beige tiled glass shower, blue wall, and dark wood vanity.
Dressing room with extensive white built-in cabinetry and a large window.
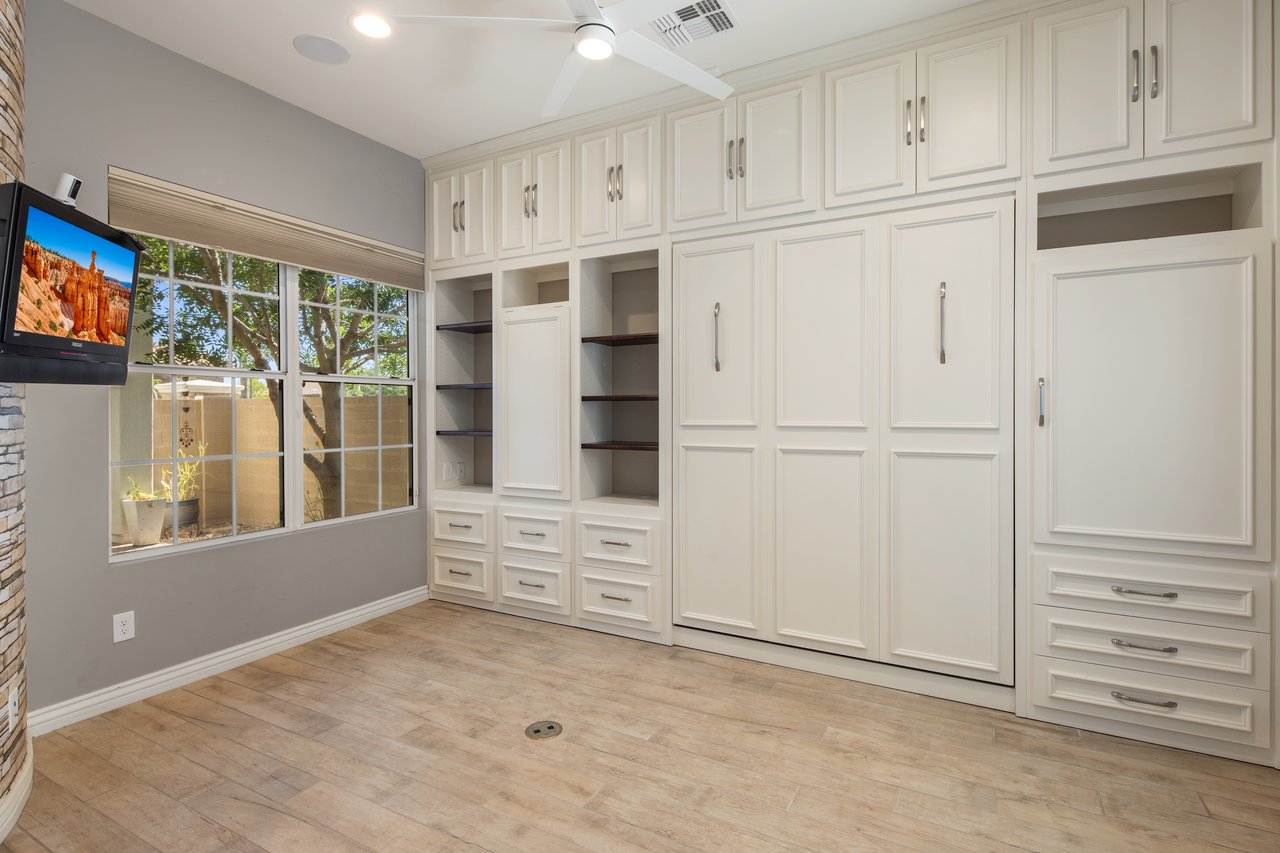
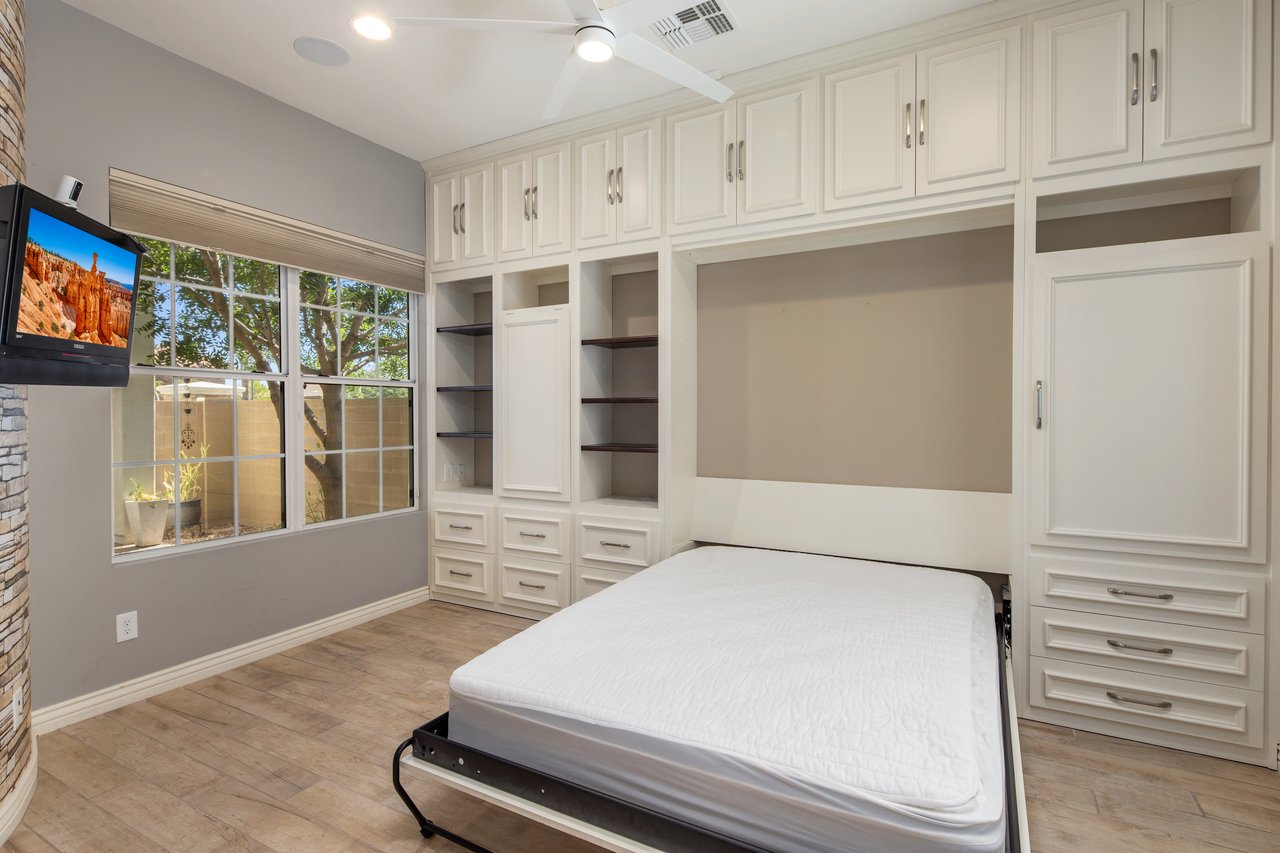
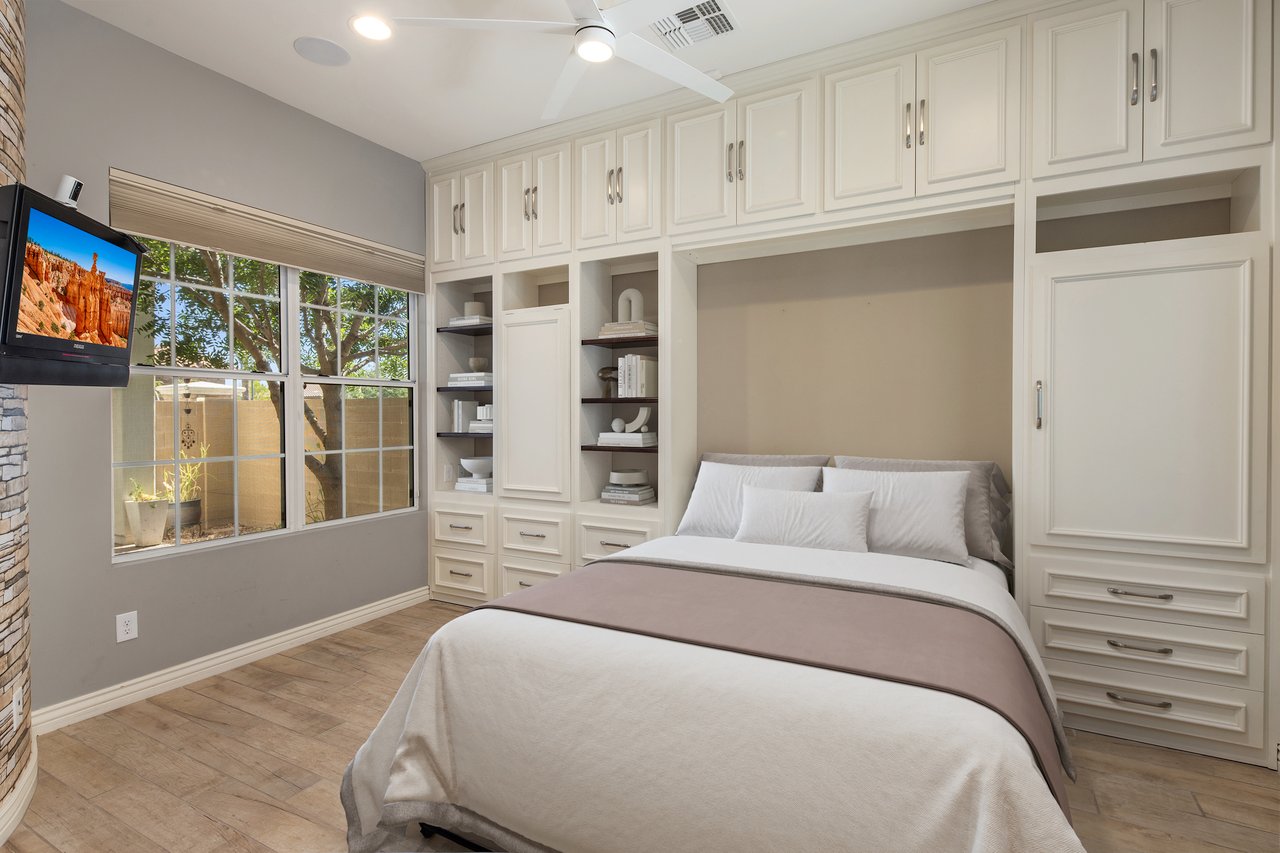
Bedroom with a Murphy bed, extensive white built-in cabinetry, and large windows.
Bathroom with a tiled tub and shower, mosaic accent strip, and dark wood vanity.
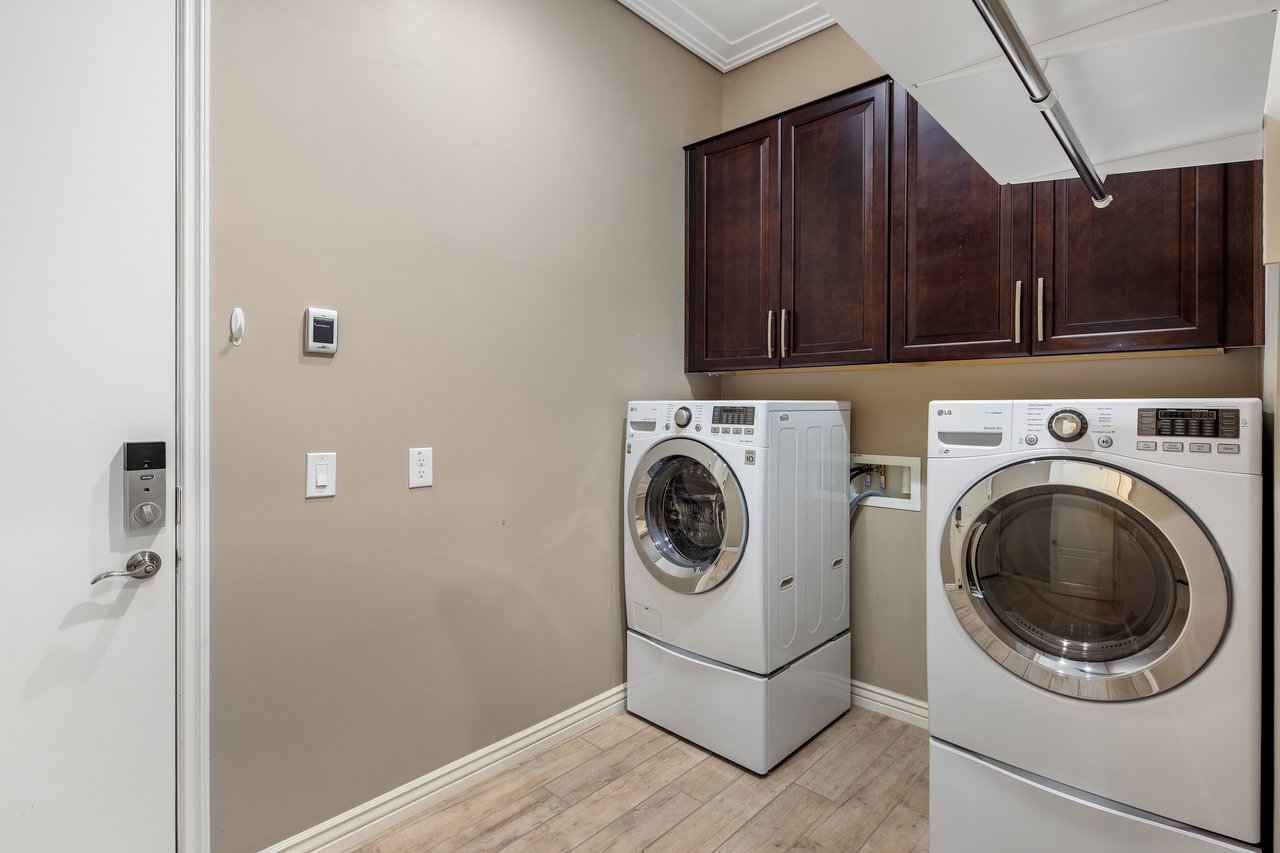
Laundry room with two front-loading machines beneath dark wood cabinets.
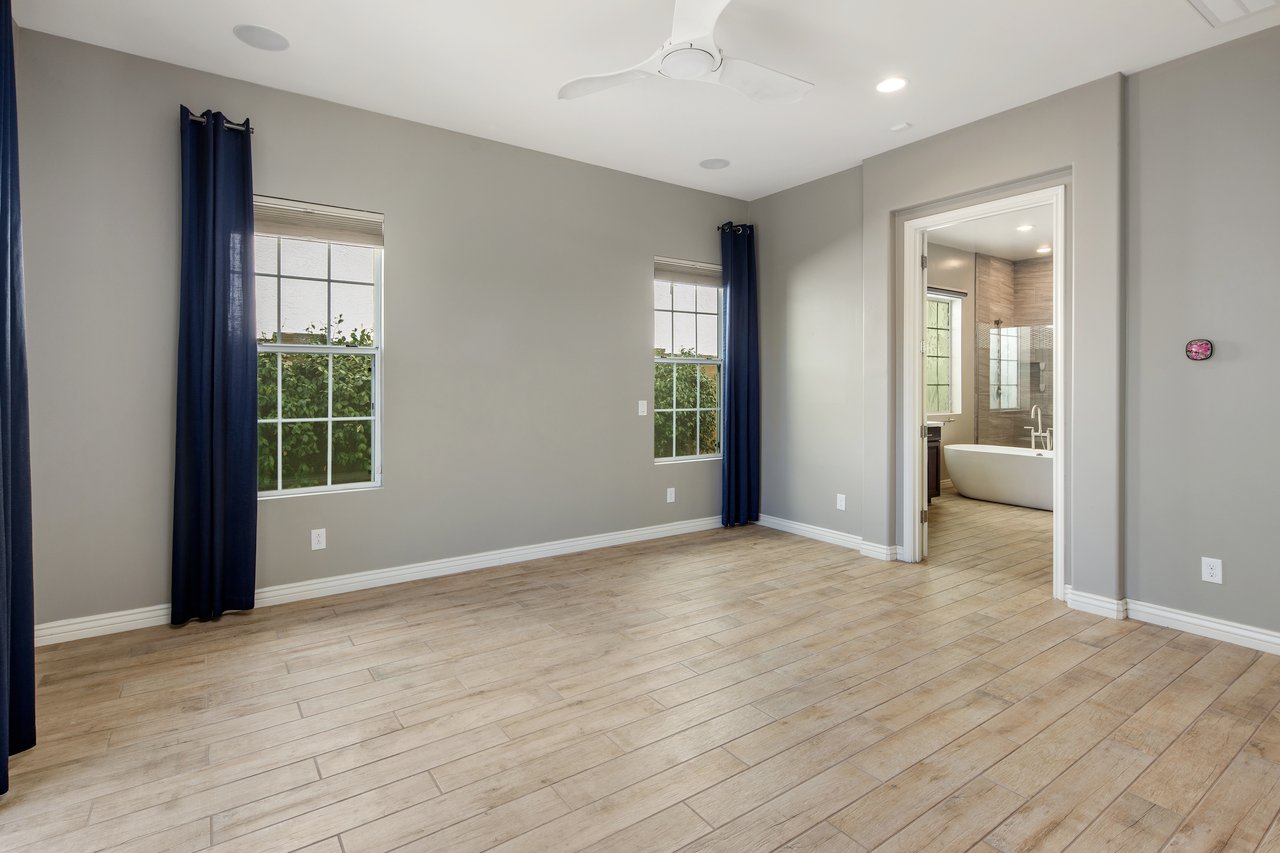
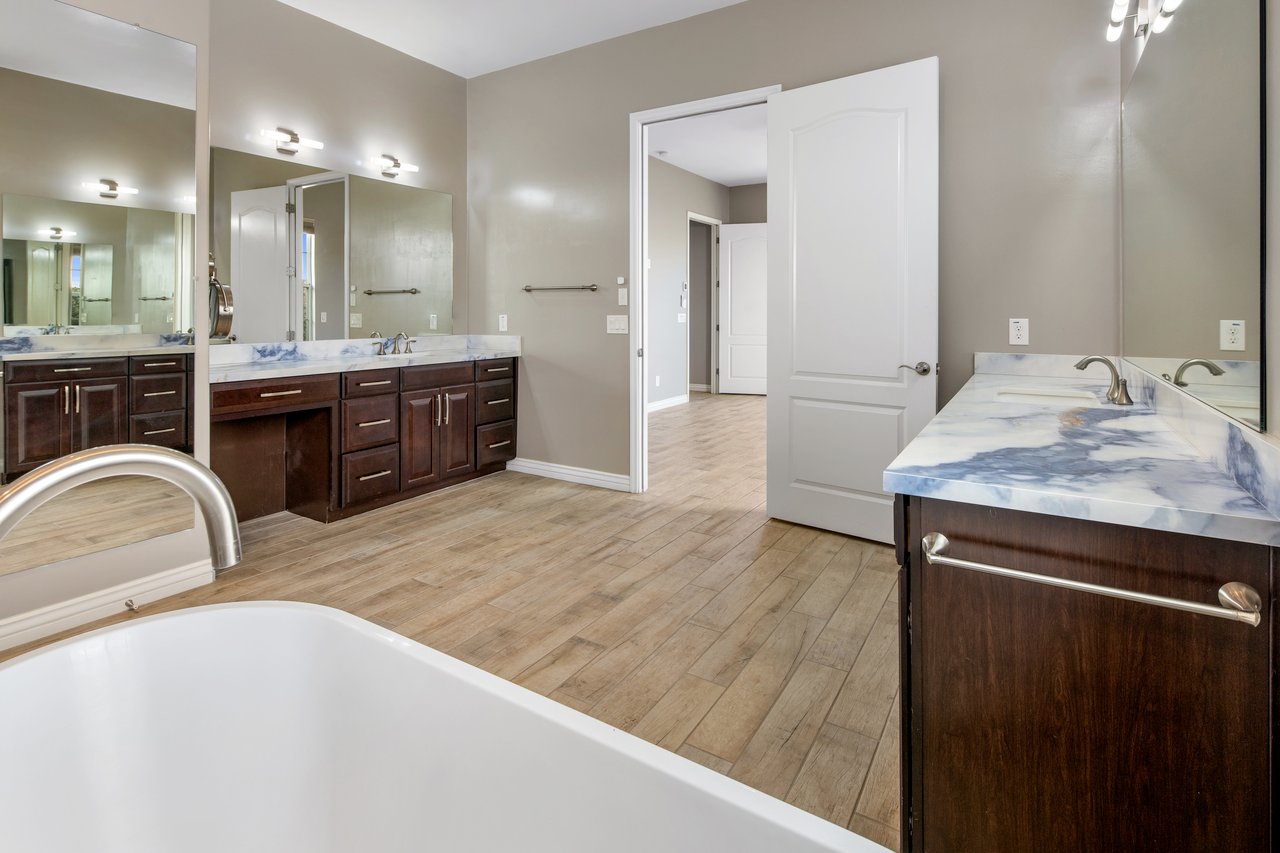
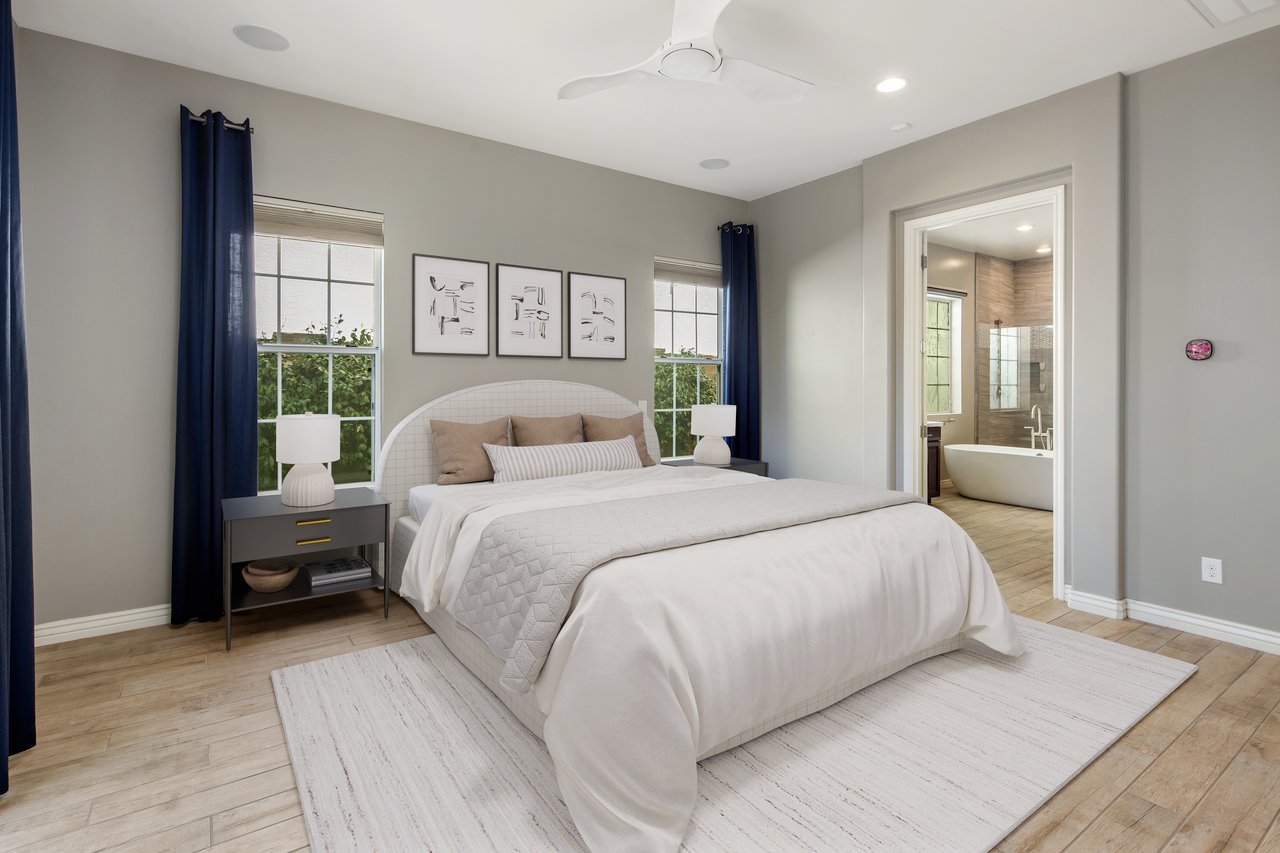
Empty bedroom with wood-look tile floors and navy curtains, opening to an ensuite with a freestanding tub.
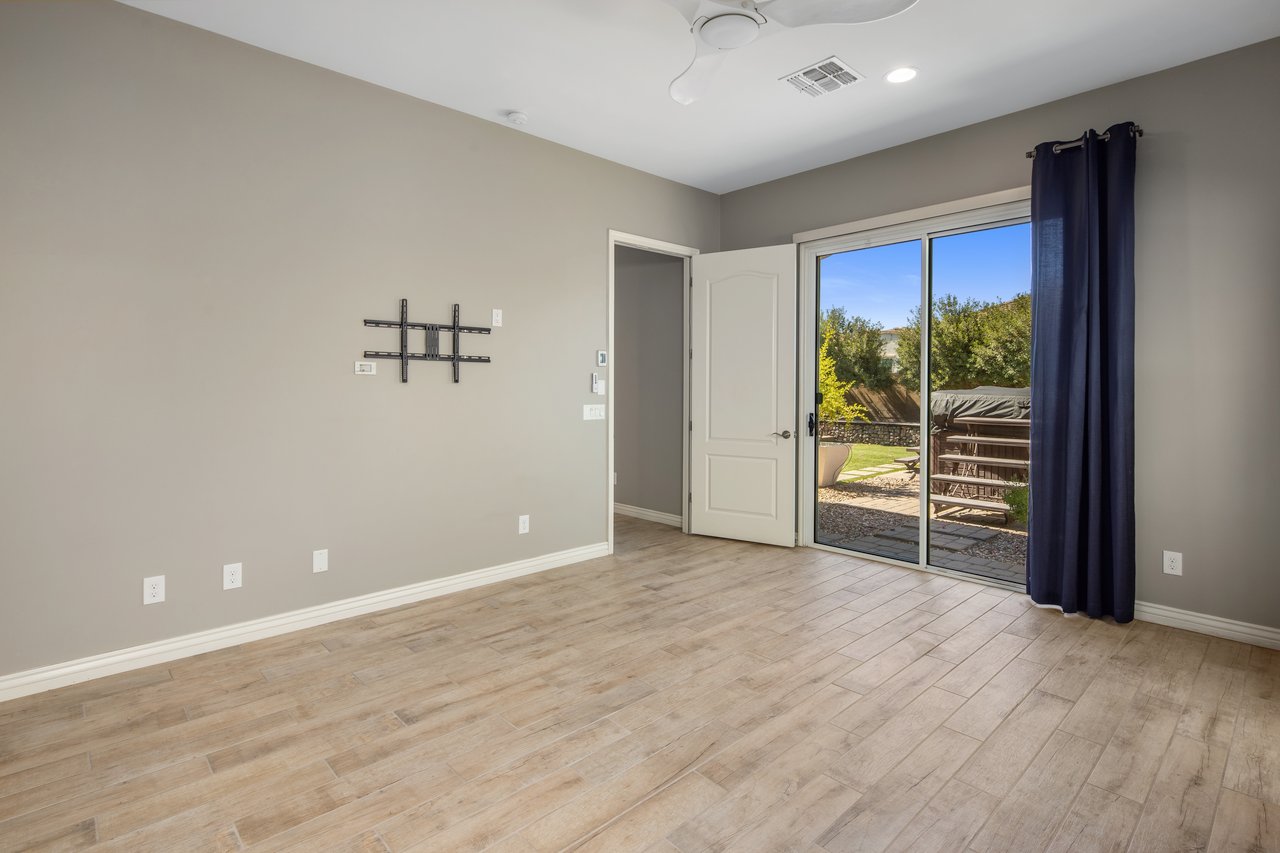
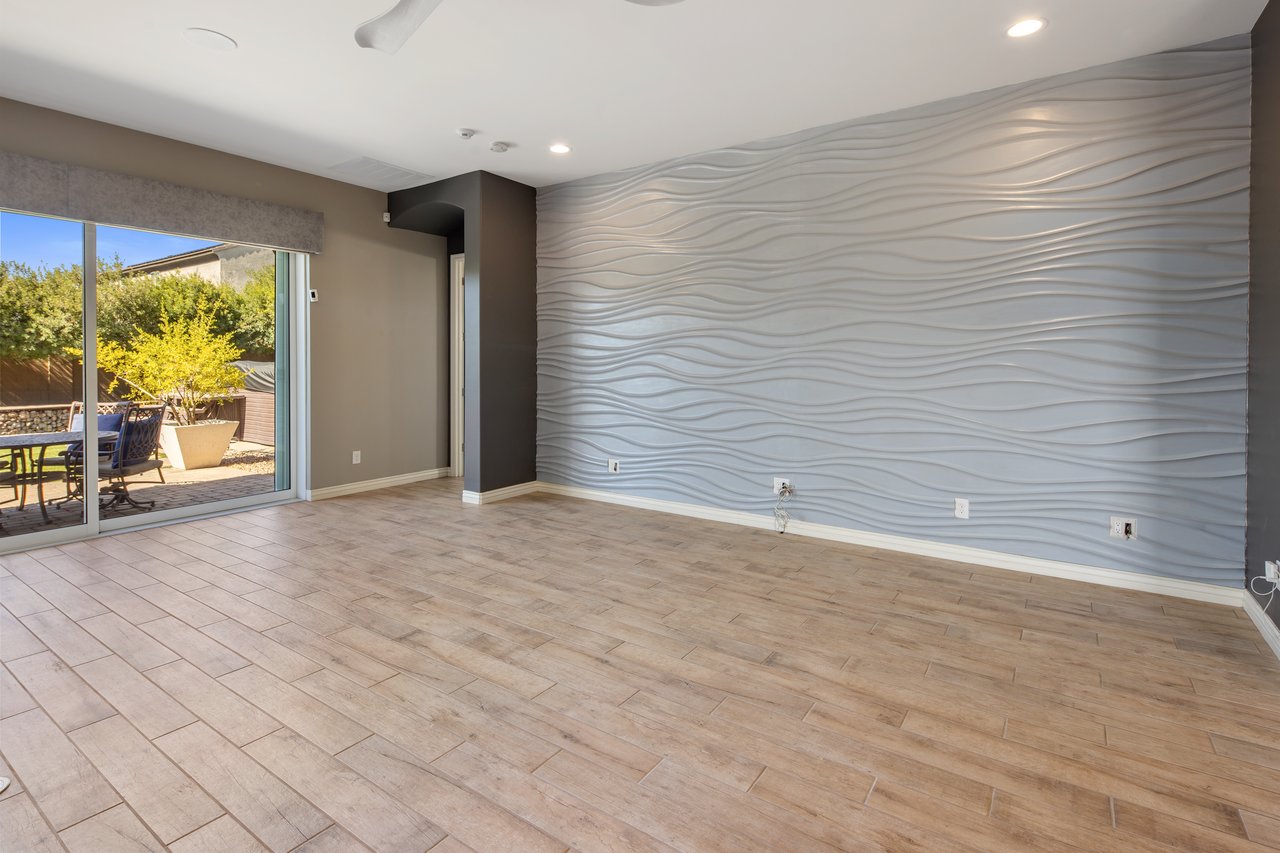
Empty living room with tile flooring, ceiling fan, and sliding glass door to the backyard.
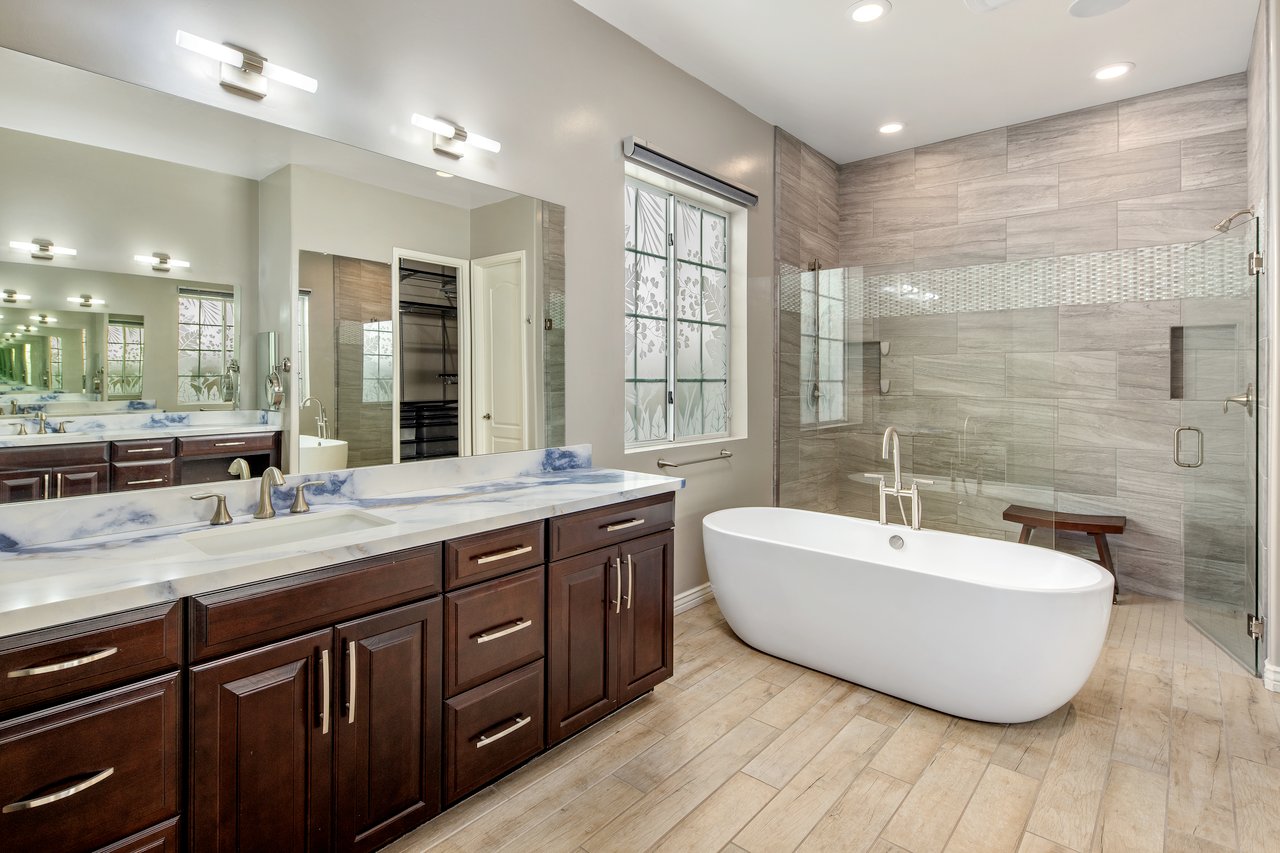
Bathroom with dark wood double vanity, freestanding tub, and glass-enclosed tiled shower.
Spacious bathroom with a soaking tub, dark wood vanities, and blue-veined stone countertops.
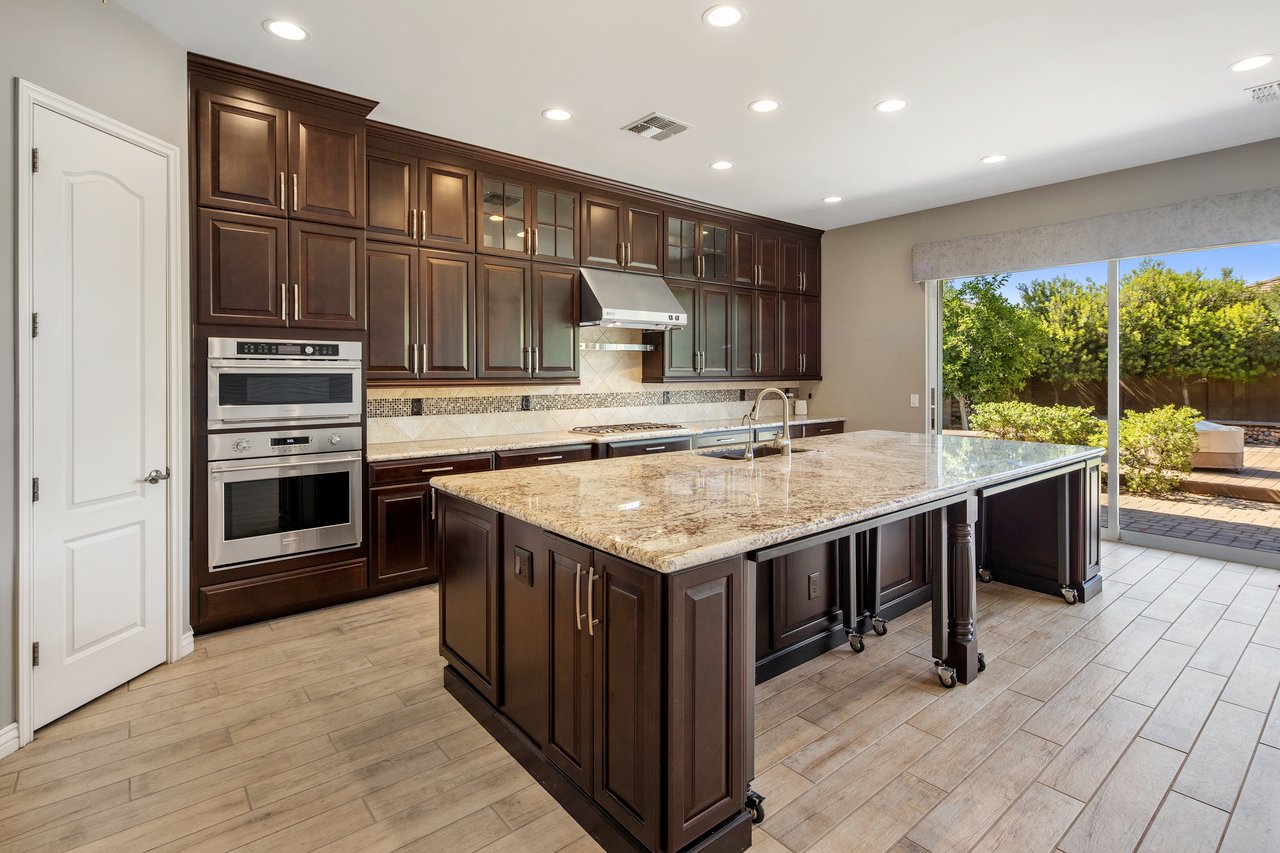
Open kitchen with dark wood cabinets, a large island, and light tile flooring.
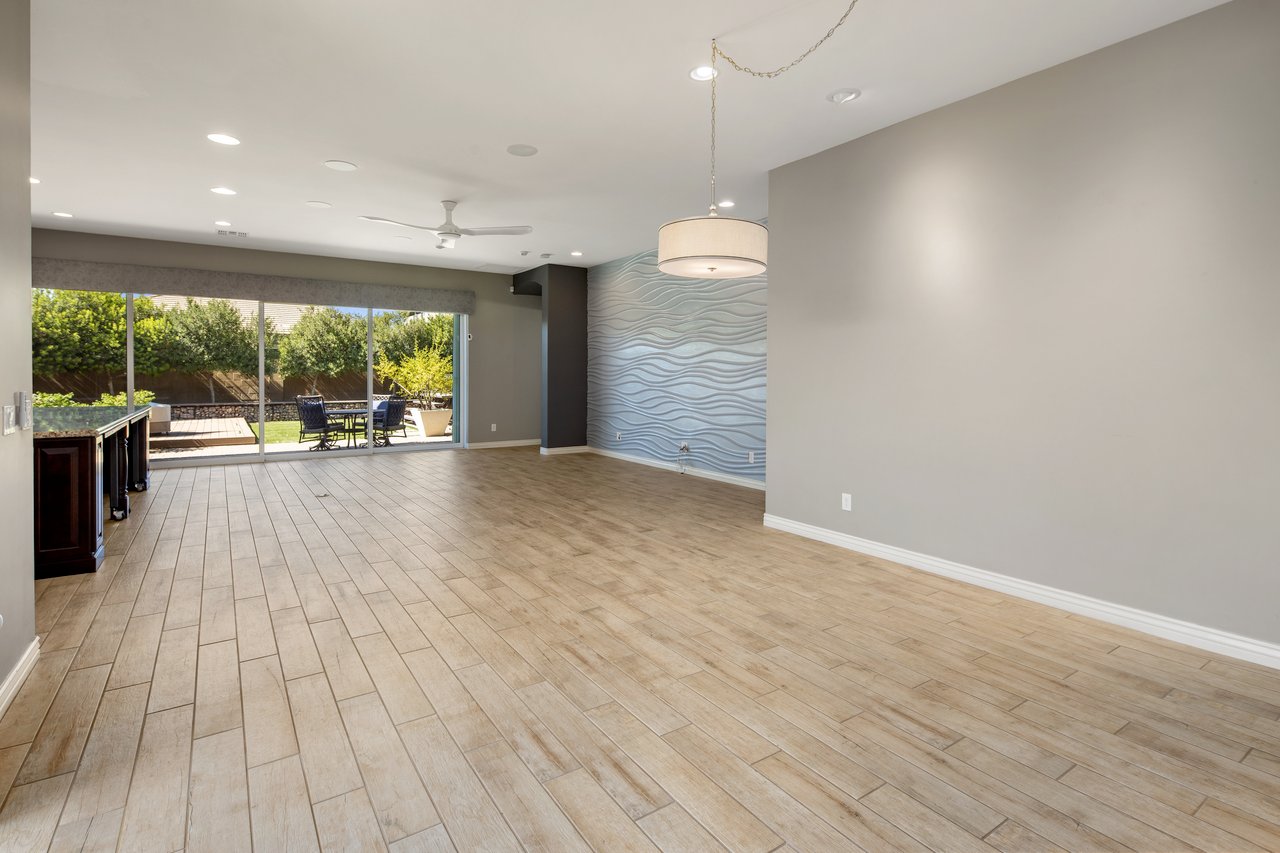
Vacant living room with a wave-pattern accent wall and sliding glass doors to a patio.
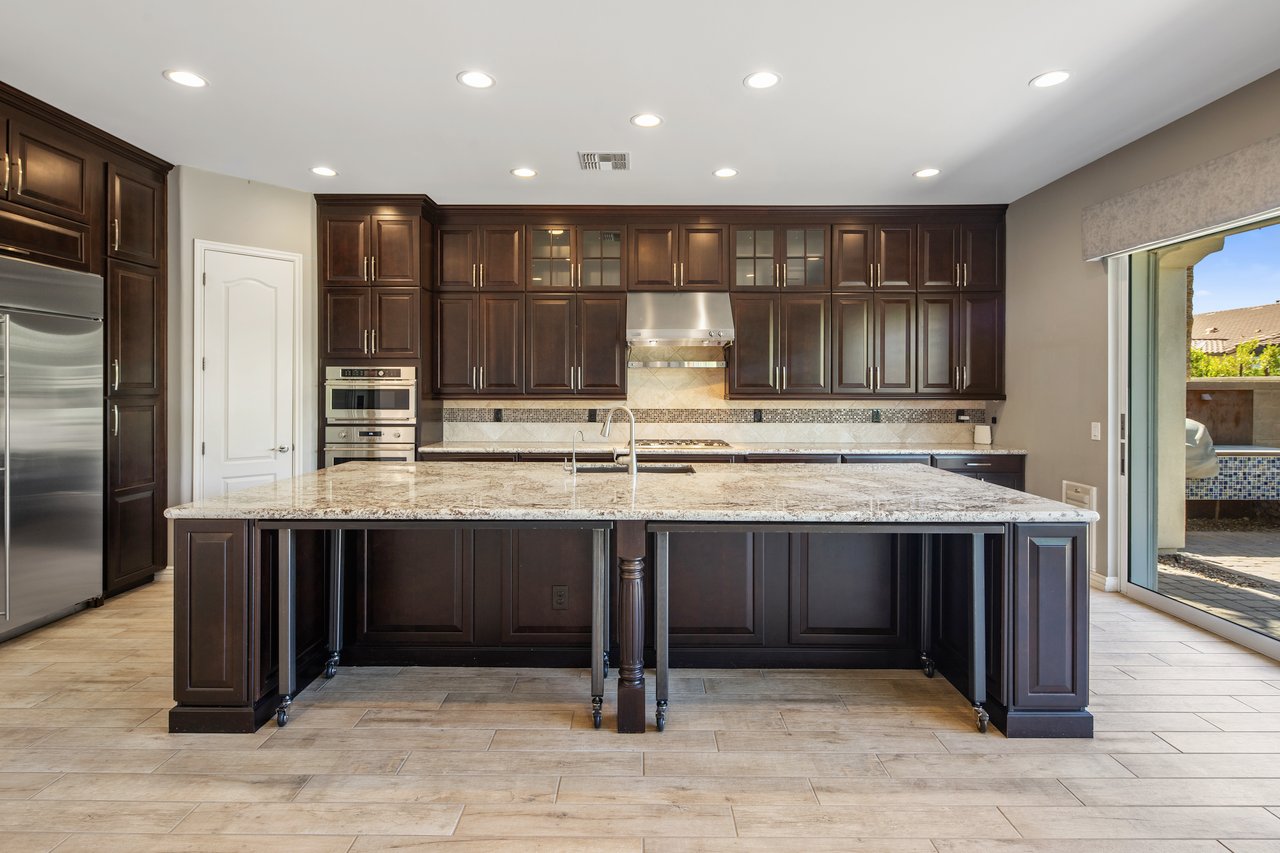
Kitchen with dark wood cabinetry, a large granite island, stainless steel appliances, and sliding patio doors.
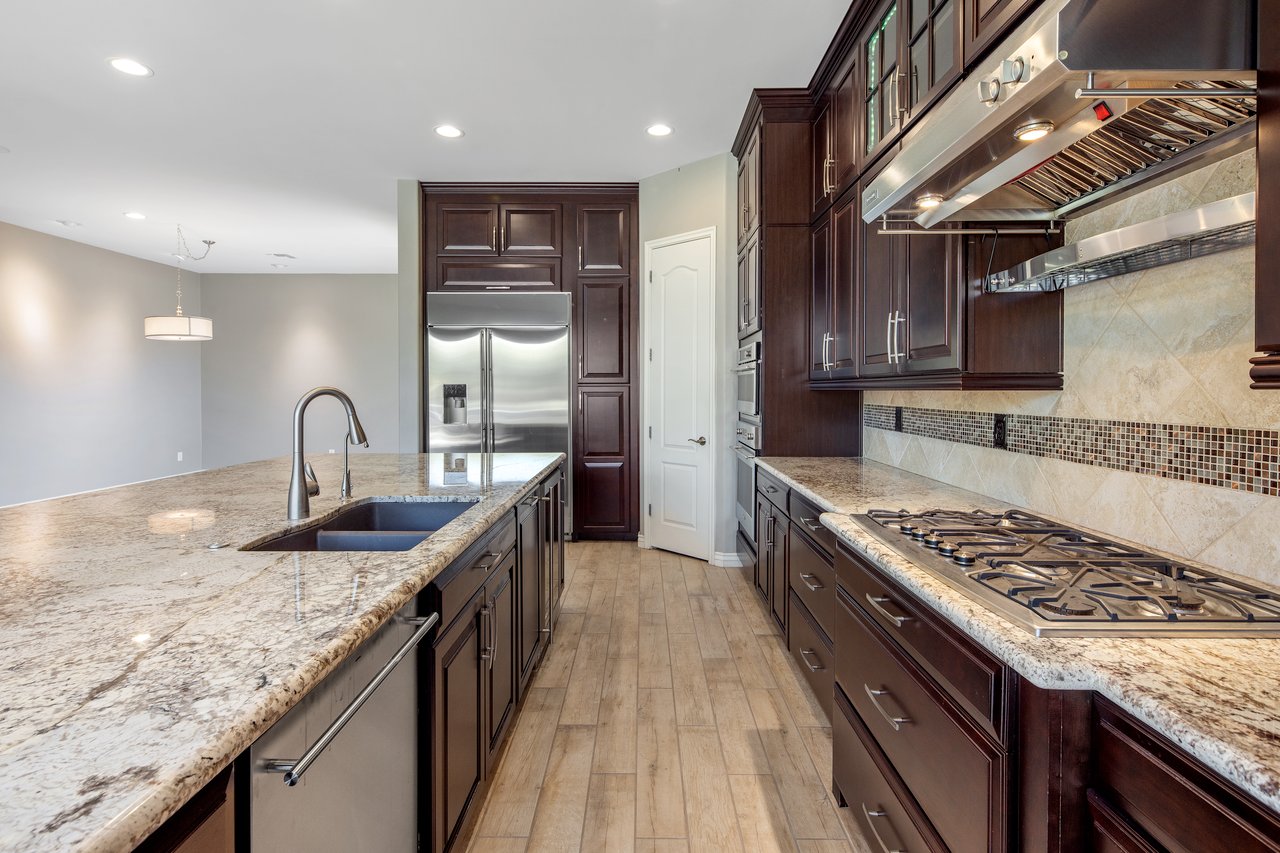
Kitchen with dark wood cabinets, granite island and sink, stainless refrigerator, and gas cooktop.
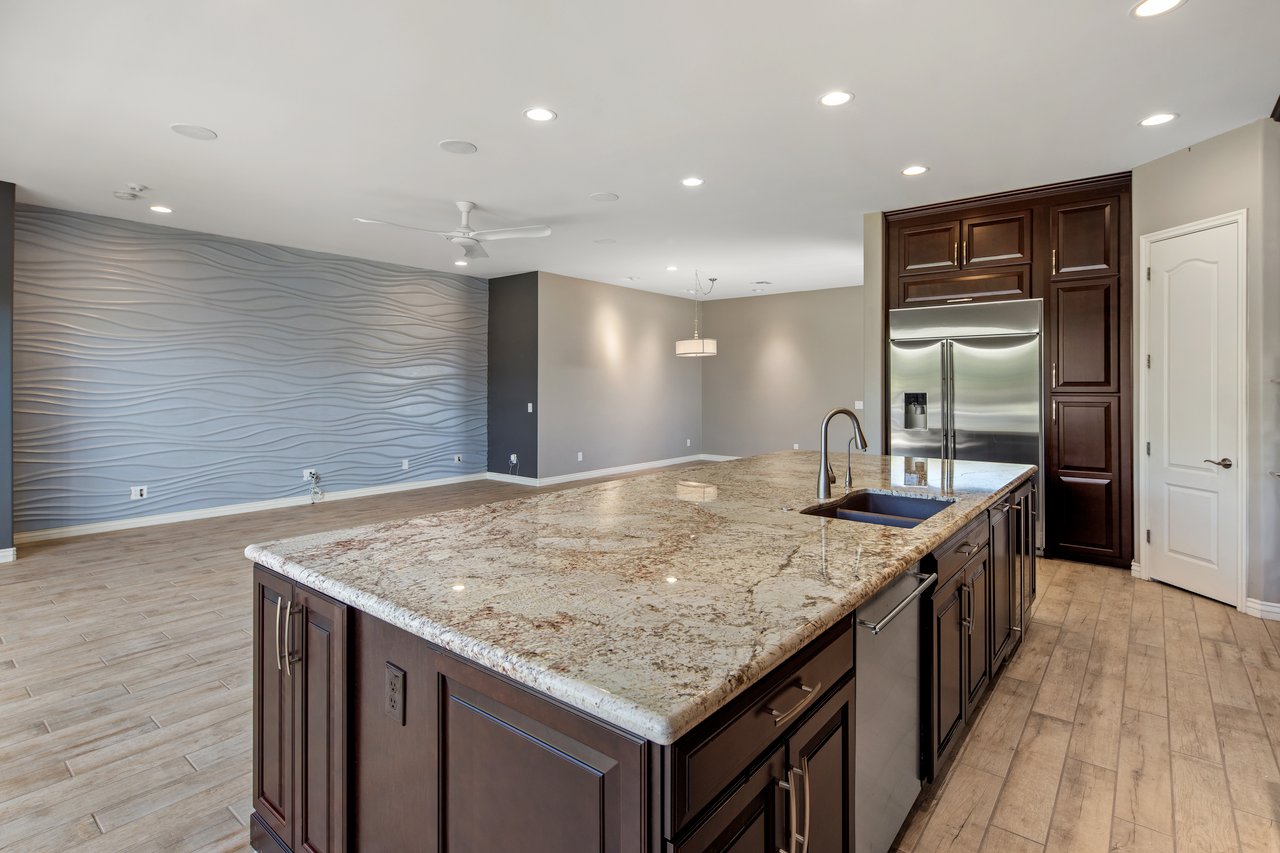
Open-plan kitchen with a large granite island, dark wood cabinets, and a textured blue-gray wall.
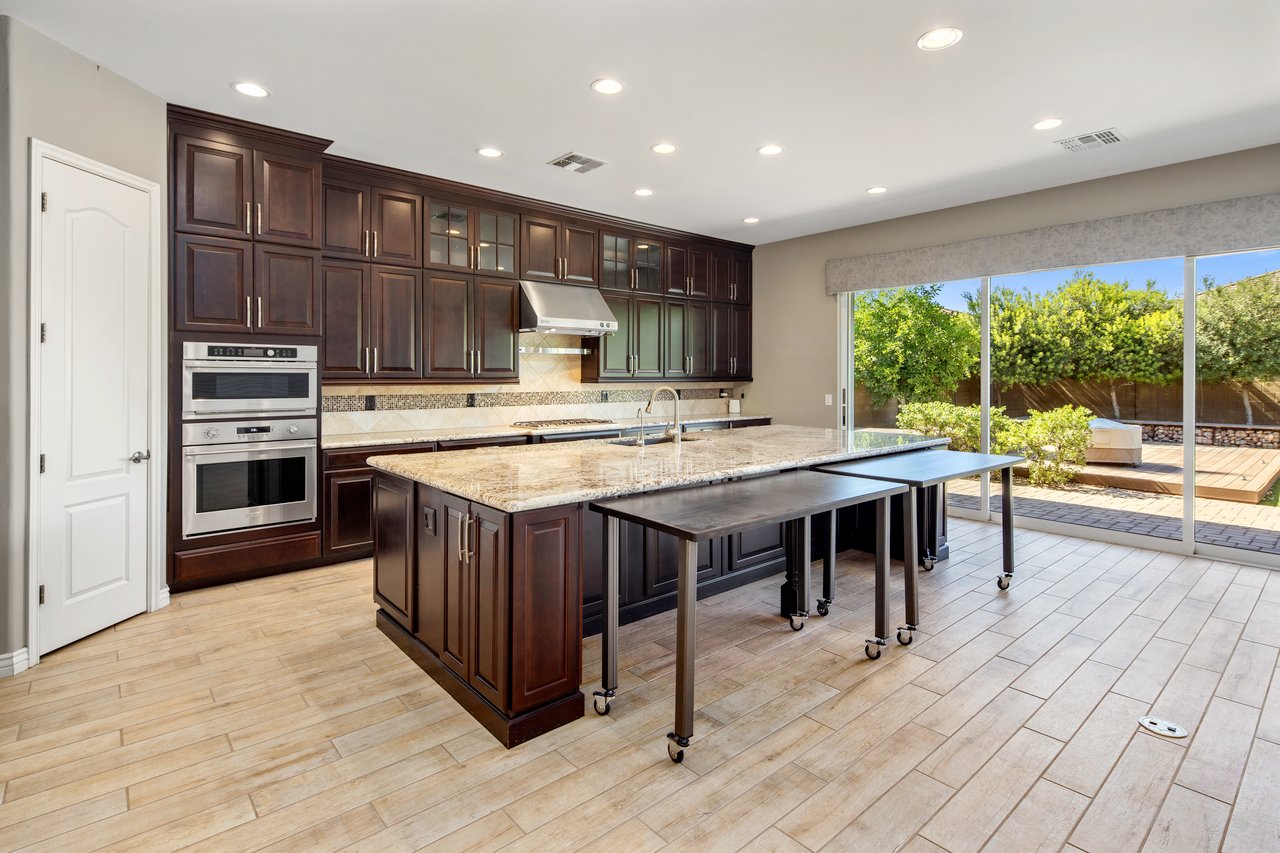
Kitchen with dark wood cabinets, a large stone island, double ovens, and sliding doors to a patio.
Open living area with wood-look tile floors, a wavy accent wall, and sliding doors to a patio.
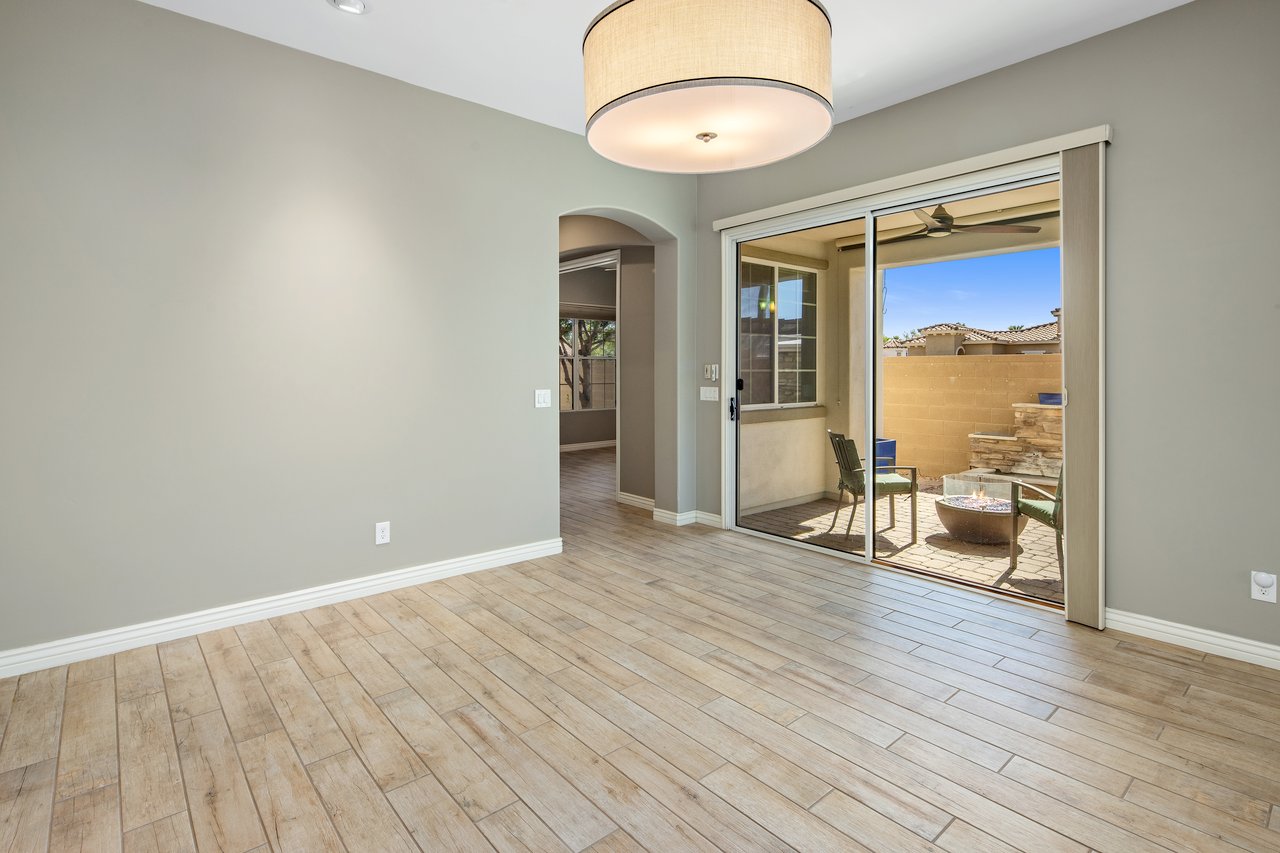
Empty room with wood-look tile flooring and sliding doors opening to a patio with a fire pit.
Spacious kitchen with dark wood cabinets, granite island, double ovens, and sliding doors to a leafy backyard.
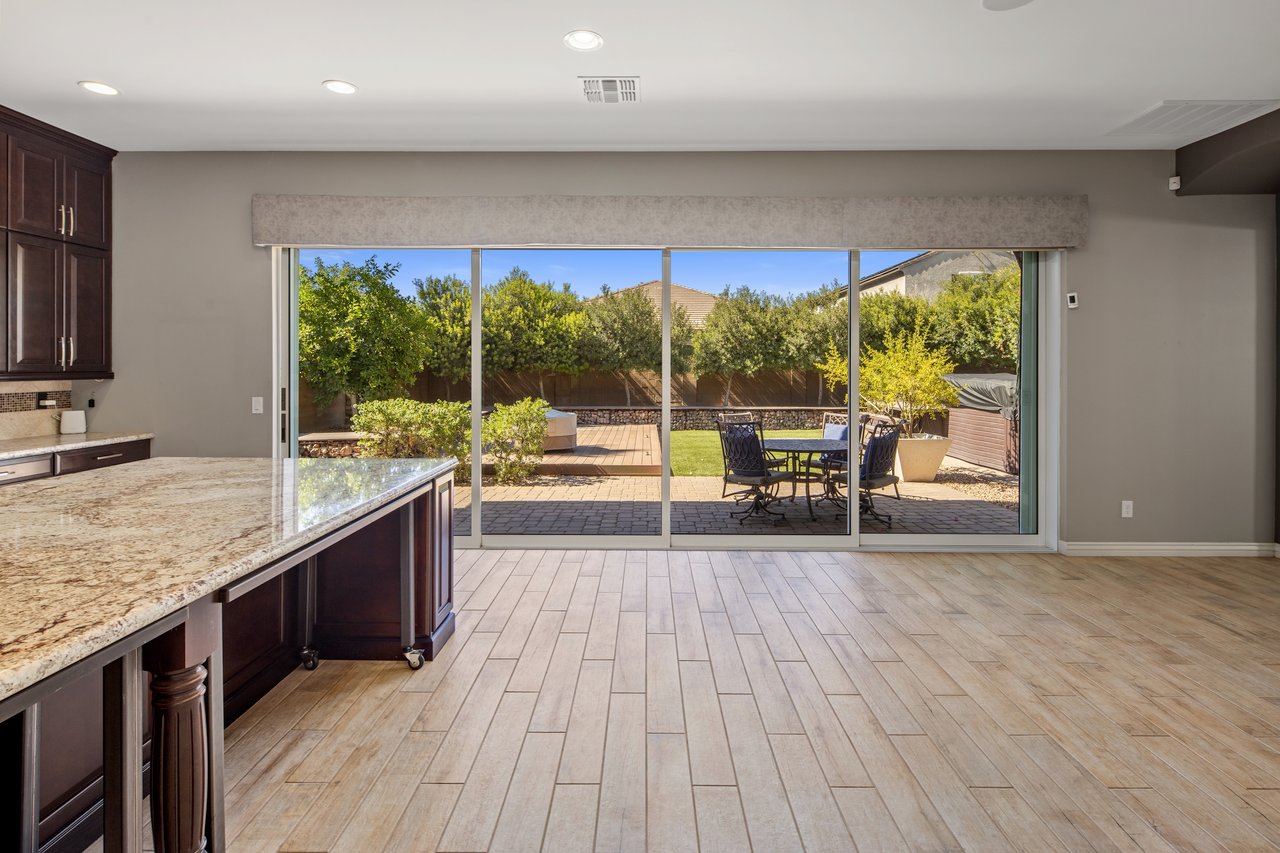
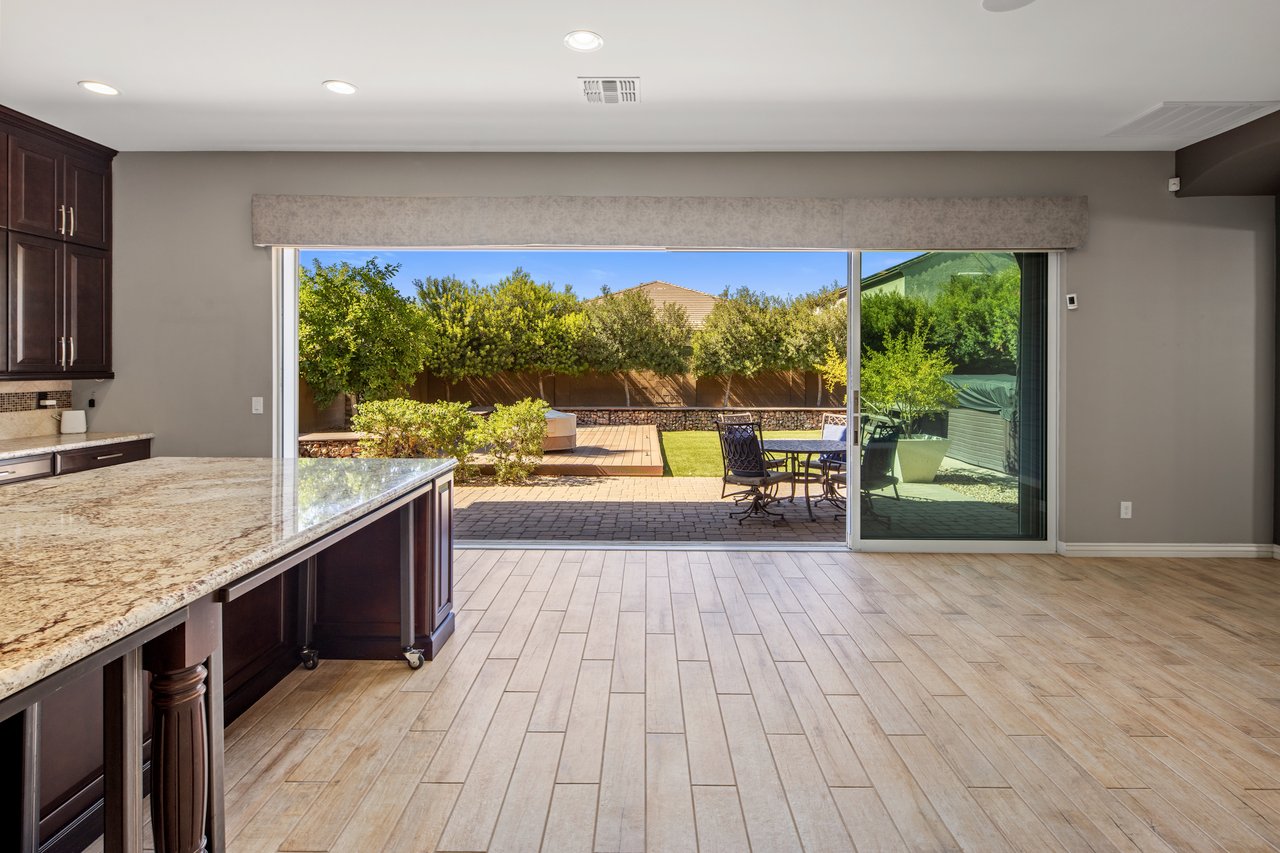
Kitchen with a granite island and wide sliding doors overlooking a landscaped patio.
Kitchen with a granite island and wide sliding doors opening to a landscaped patio.
Bedroom with white built-in cabinets, a large window, and wood-look tile flooring.
Staged bedroom with a large bed, navy curtains, and an adjoining bathroom with a freestanding tub.
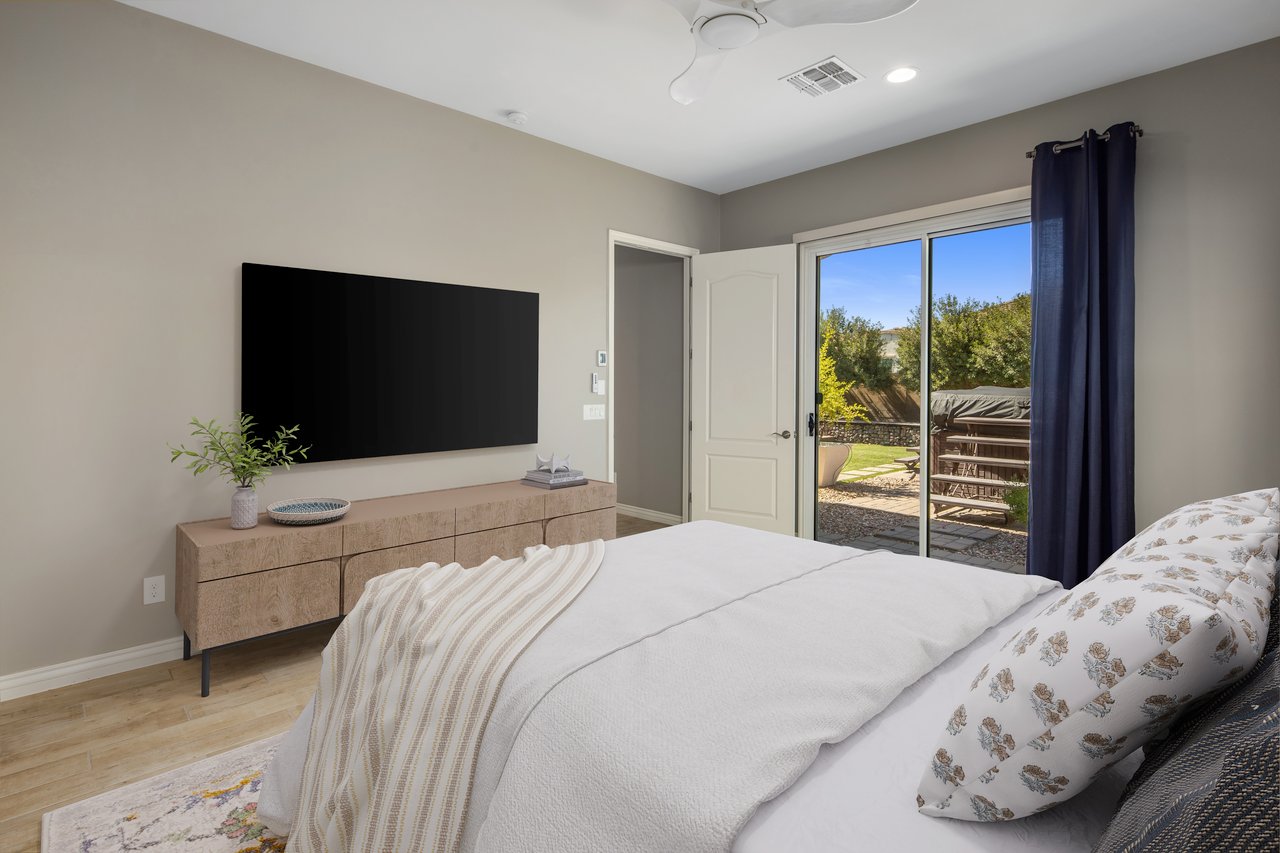
Bedroom with a white bed, wall-mounted TV, and sliding glass door to a backyard patio.
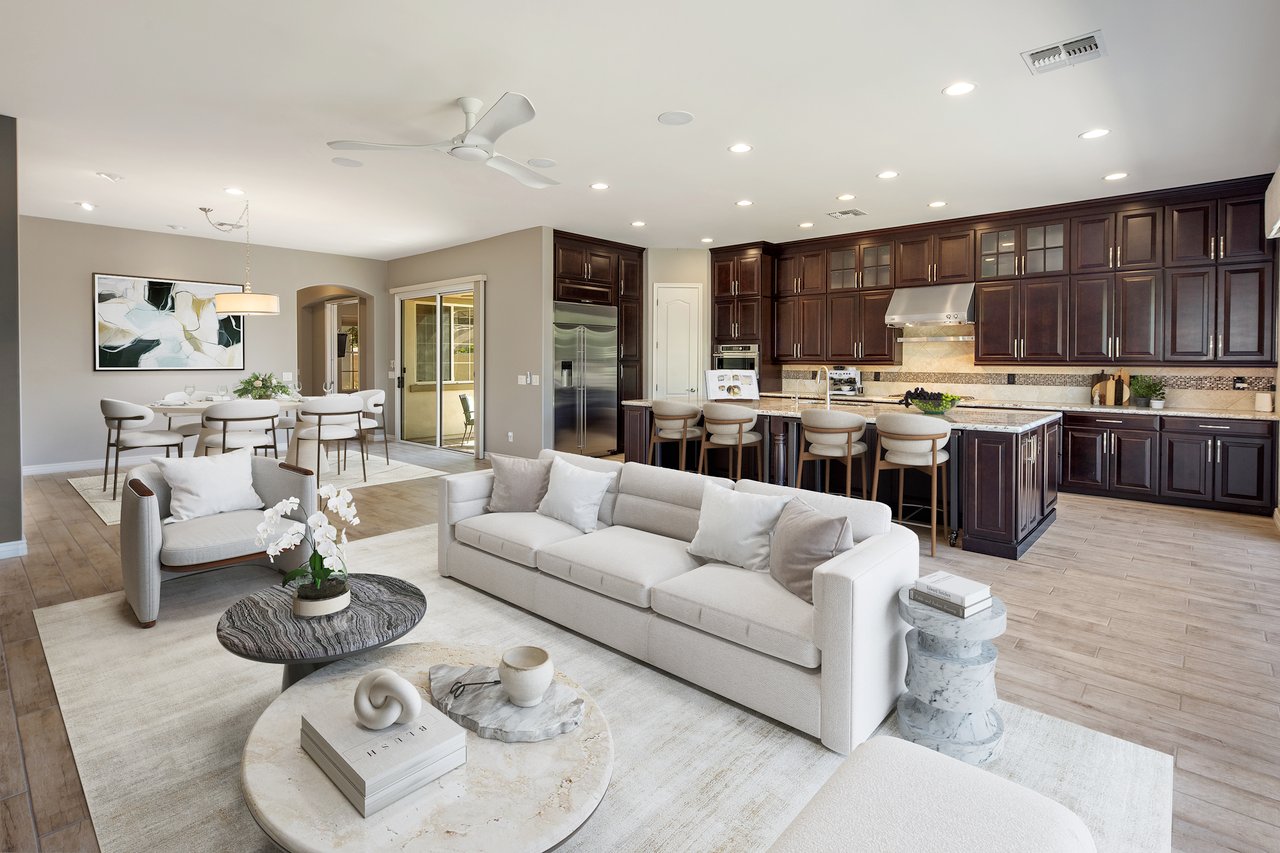
Open-plan living room and kitchen with a light sectional sofa, dark cabinetry, and a large island.
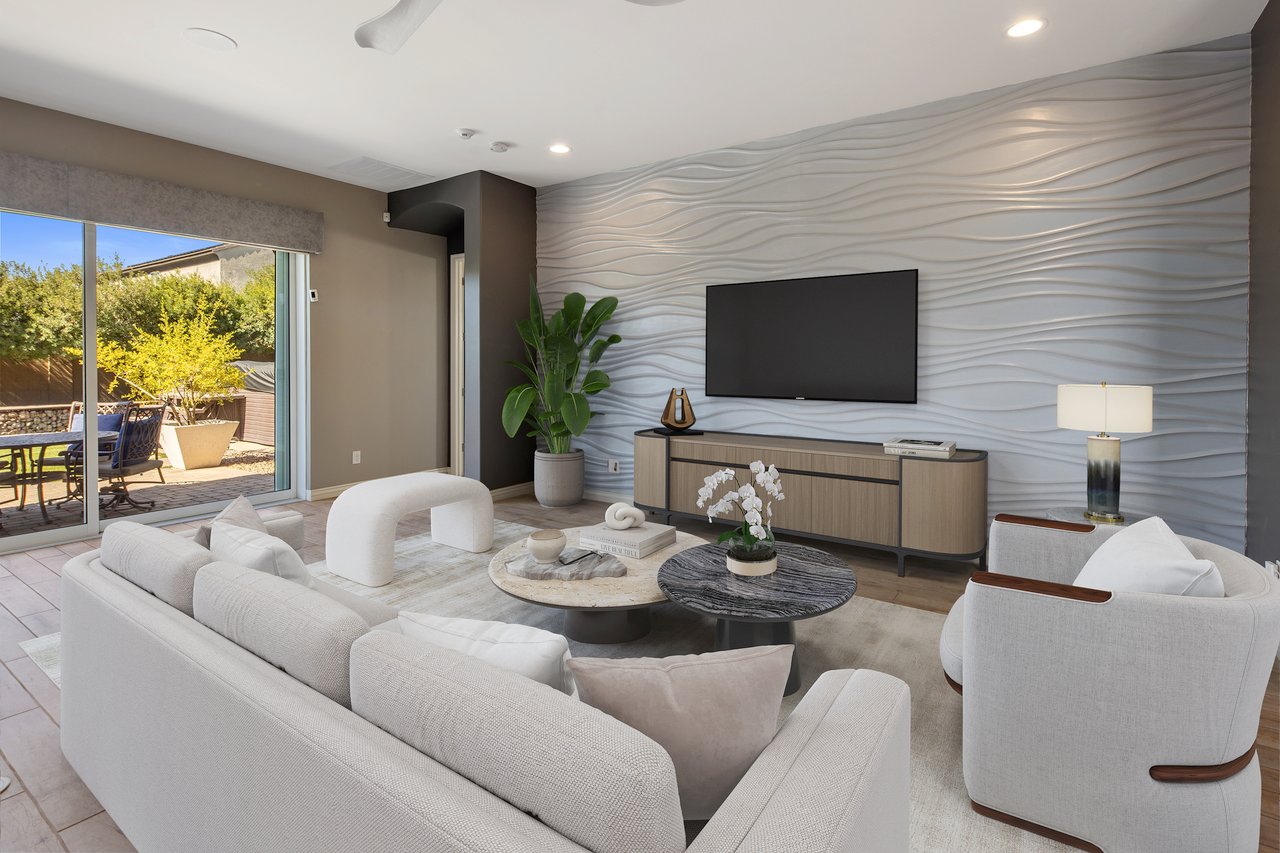
Staged living room with a sculpted wave wall, white seating, and sliding doors to a patio.
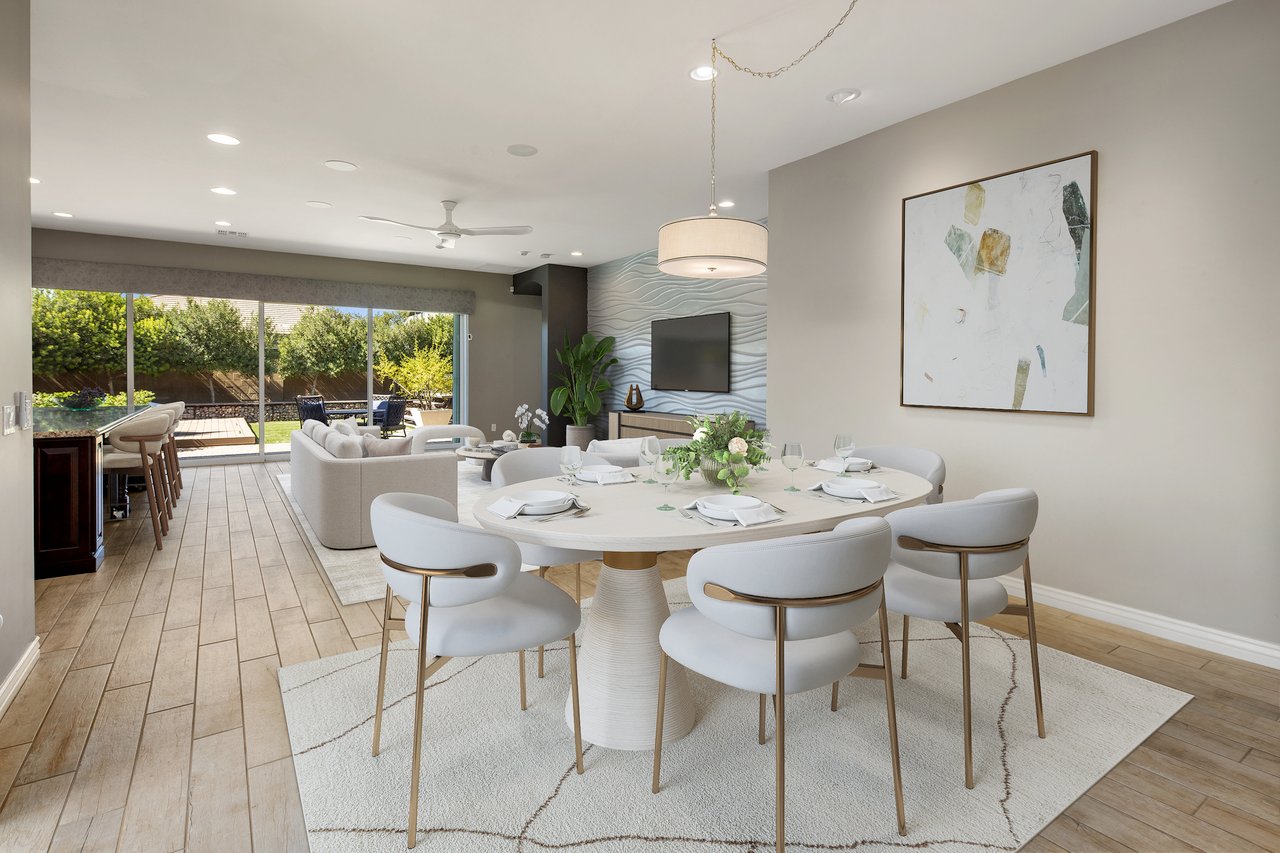
Open-plan dining area with a set table, white chairs, and sliding doors to a garden.
Residential courtyard with a wide lawn, curving walkway, palm trees, and a stone-column pergola.
Stone-column pergola and palm trees border a broad green lawn in a residential courtyard.

Let's Find Your Dream Home

We pride ourselves in providing personalized solutions that bring our clients closer to their dream properties and enhance their long-term wealth. Contact us today to discuss all your real estate needs!

Follow Me on Instagram