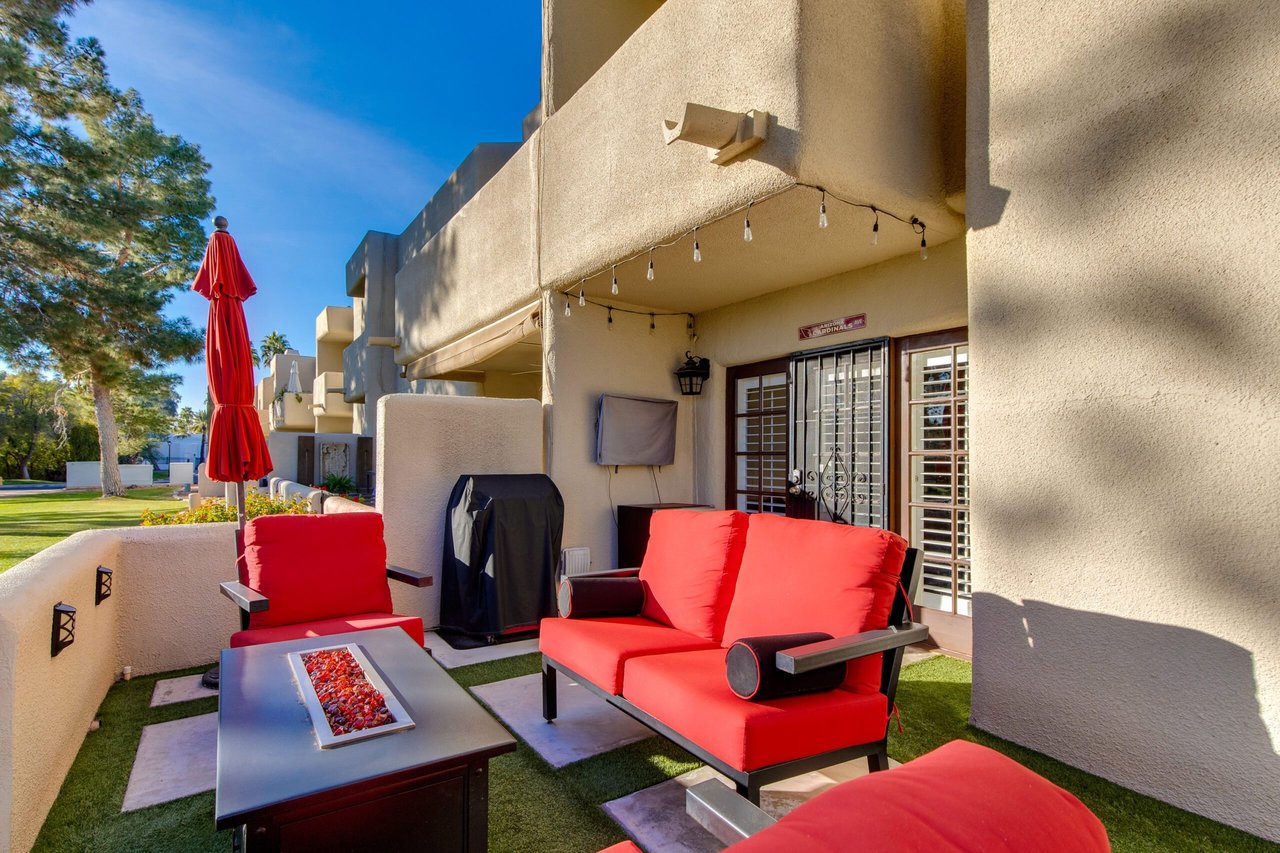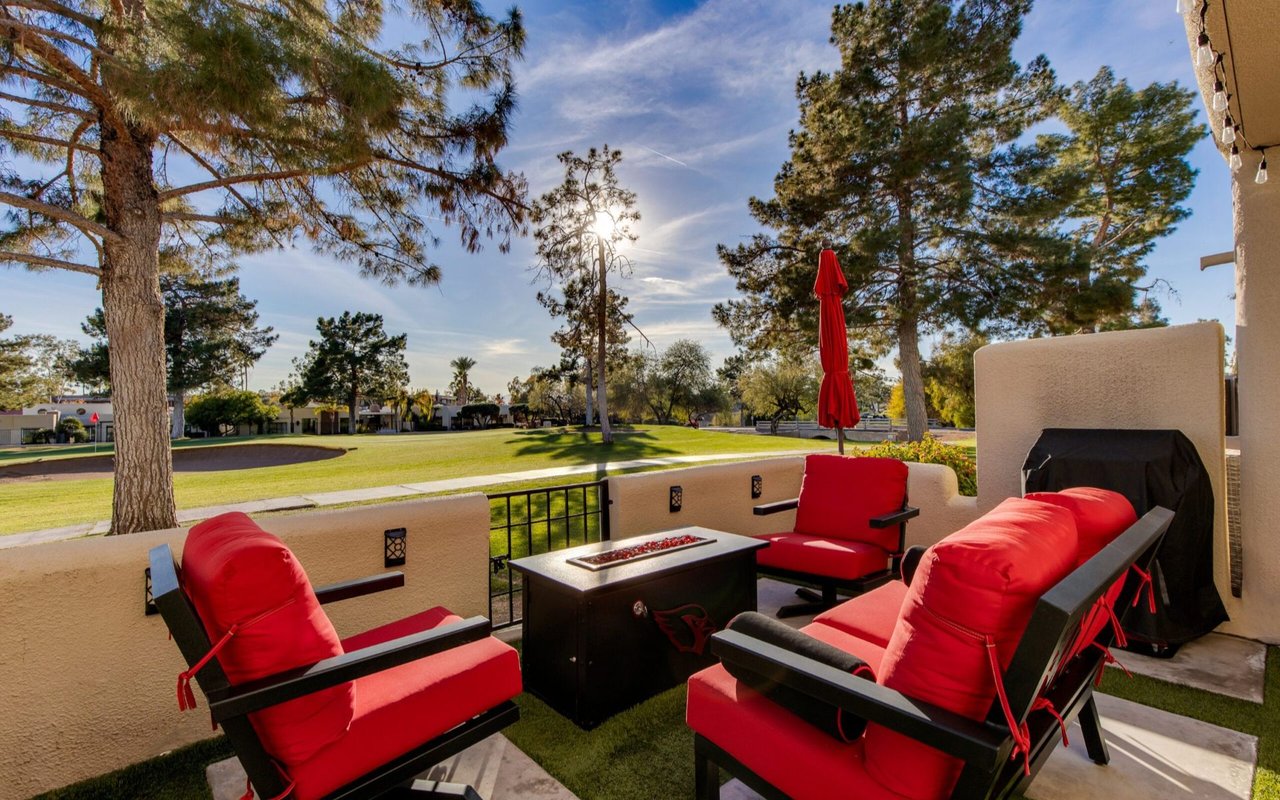
Patio with red lounge seating and fire table overlooking a tree-lined green lawn.

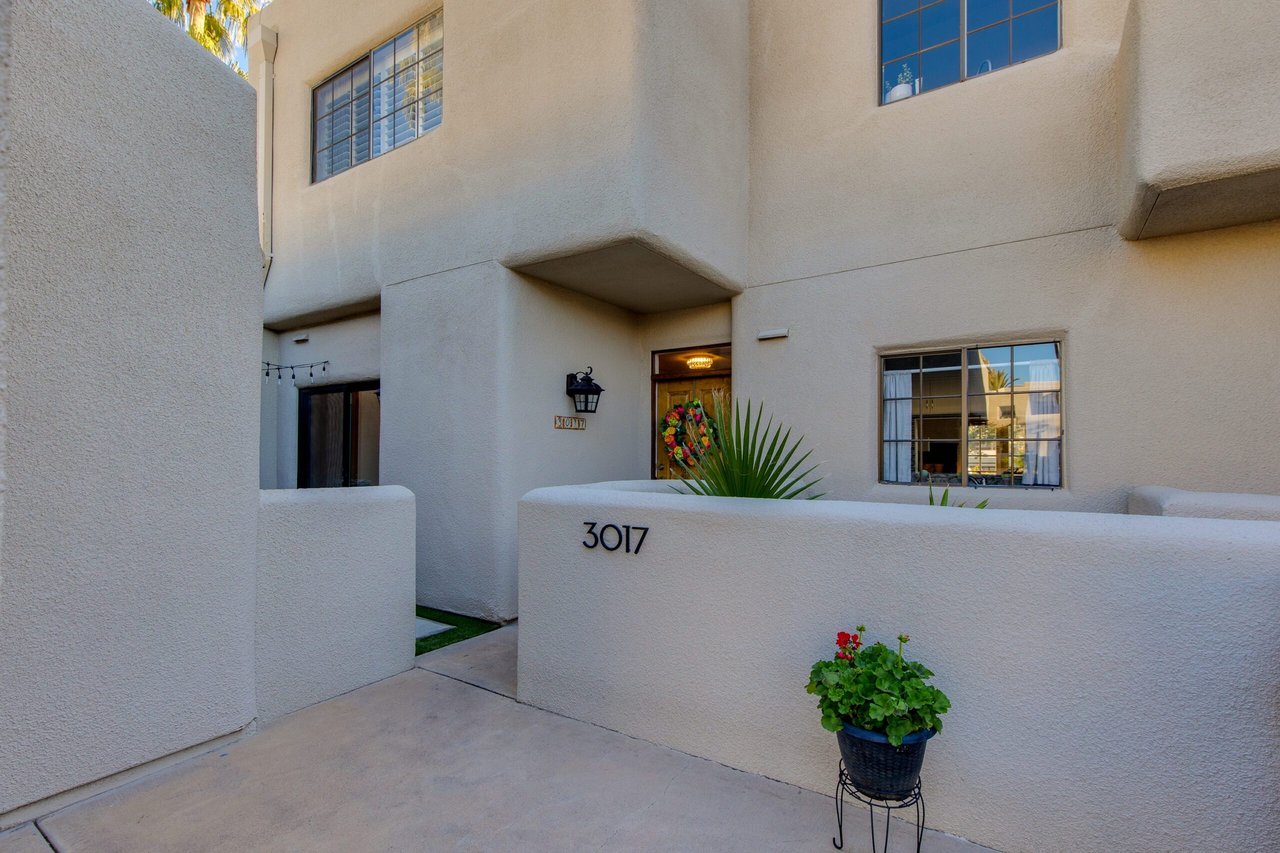
3017 E Rose Ln.

About the Property

Listed By Tatiana Maus | The Pontikas Team

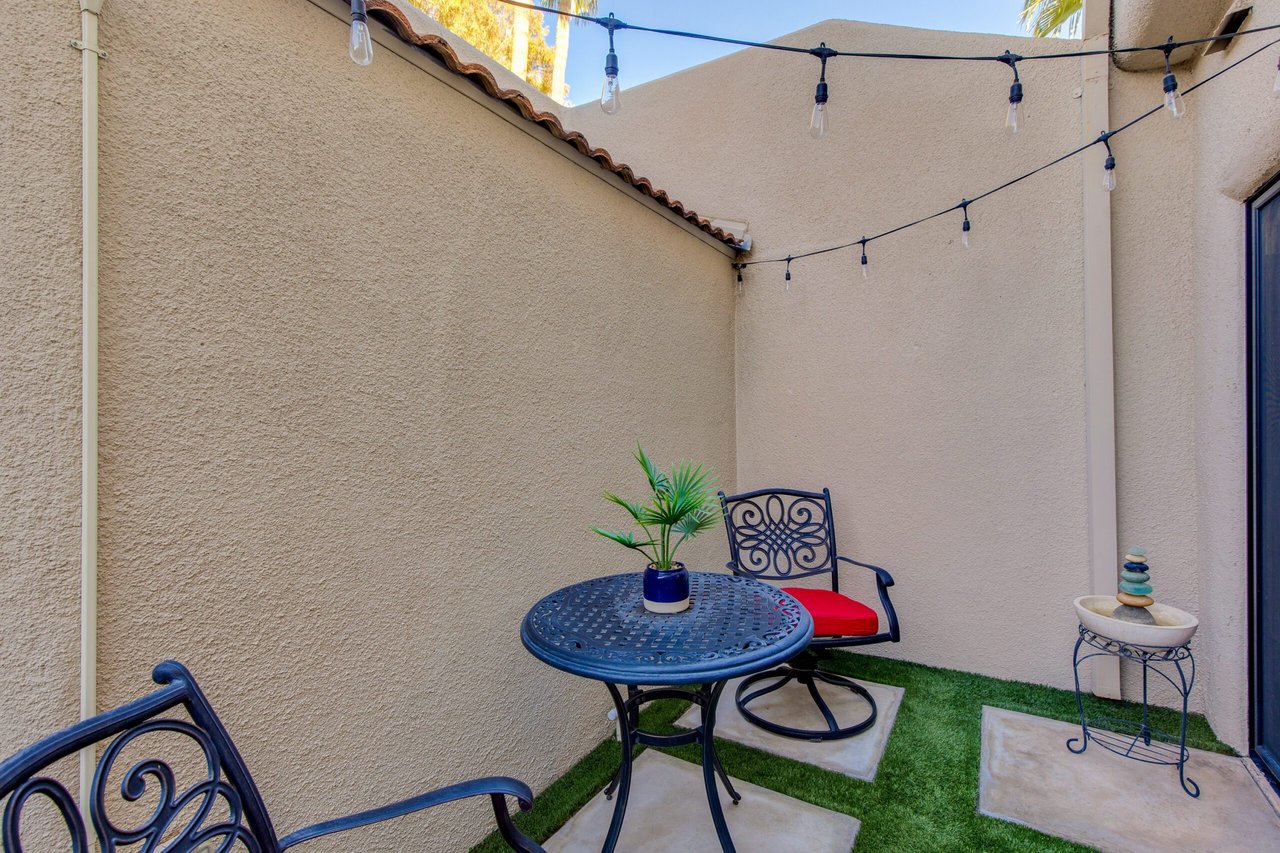
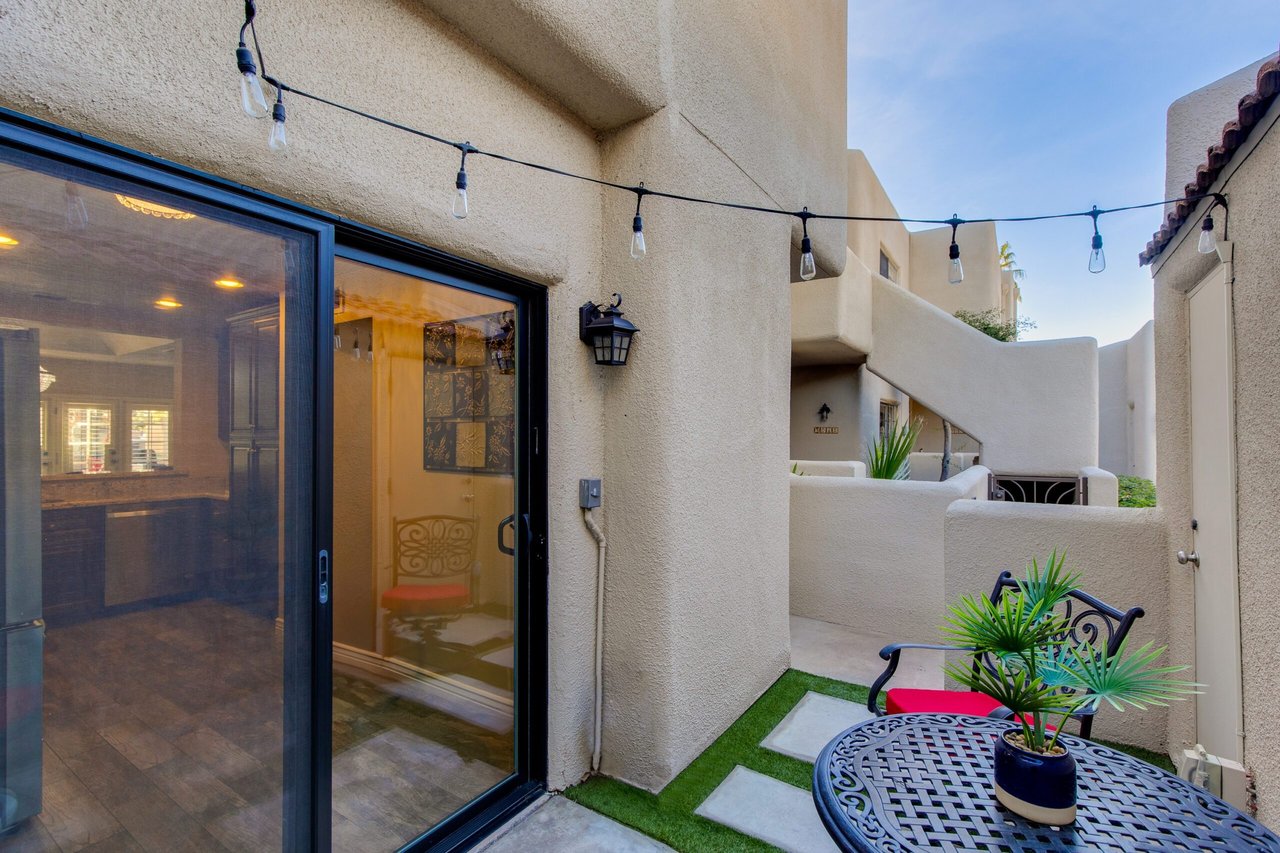
Experience luxury living at its finest in this captivating two-story townhome nestled along the 11th green of the prestigious Biltmore golf course in the guard gated community of Biltmore Courts I. Boasting 2 bedrooms and 2.5 baths, this meticulously designed residence offers breathtaking views of Piestewa Peak. As you step inside, the charm of this home unfolds with plantation shutters gracing every window, creating an atmosphere of elegance. The front and back patios are adorned with Kentucky Blue grass artificial turf and concrete pavers, providing a perfect blend of beauty and functionality for outdoor living.

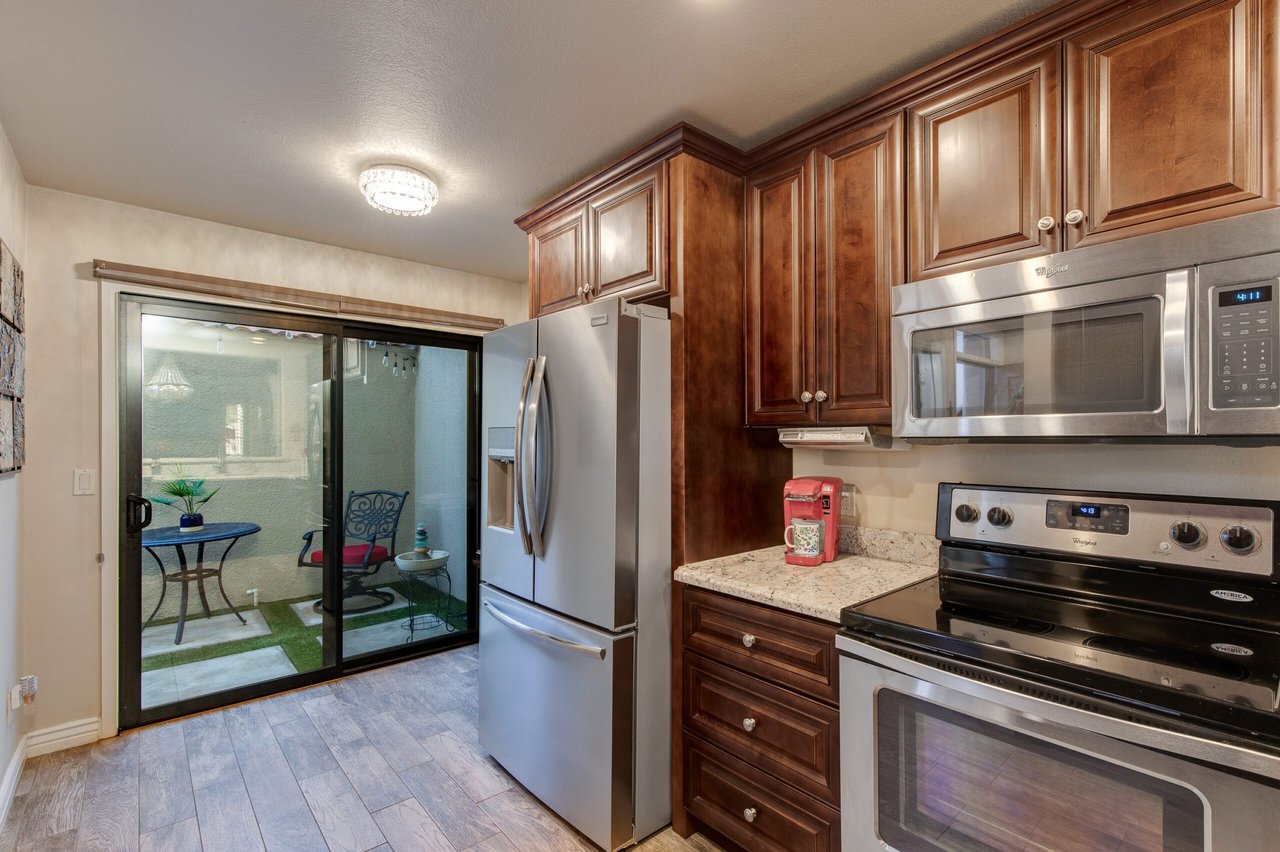
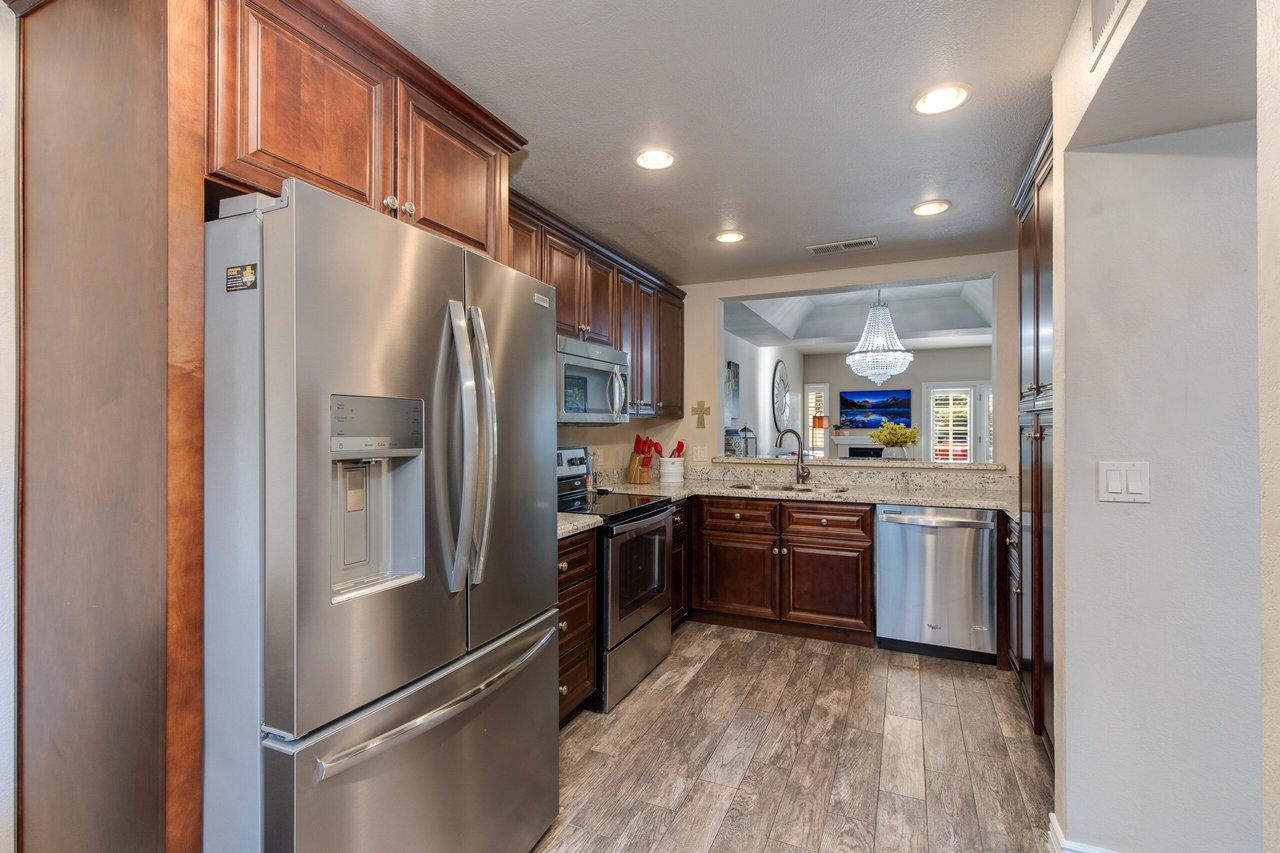
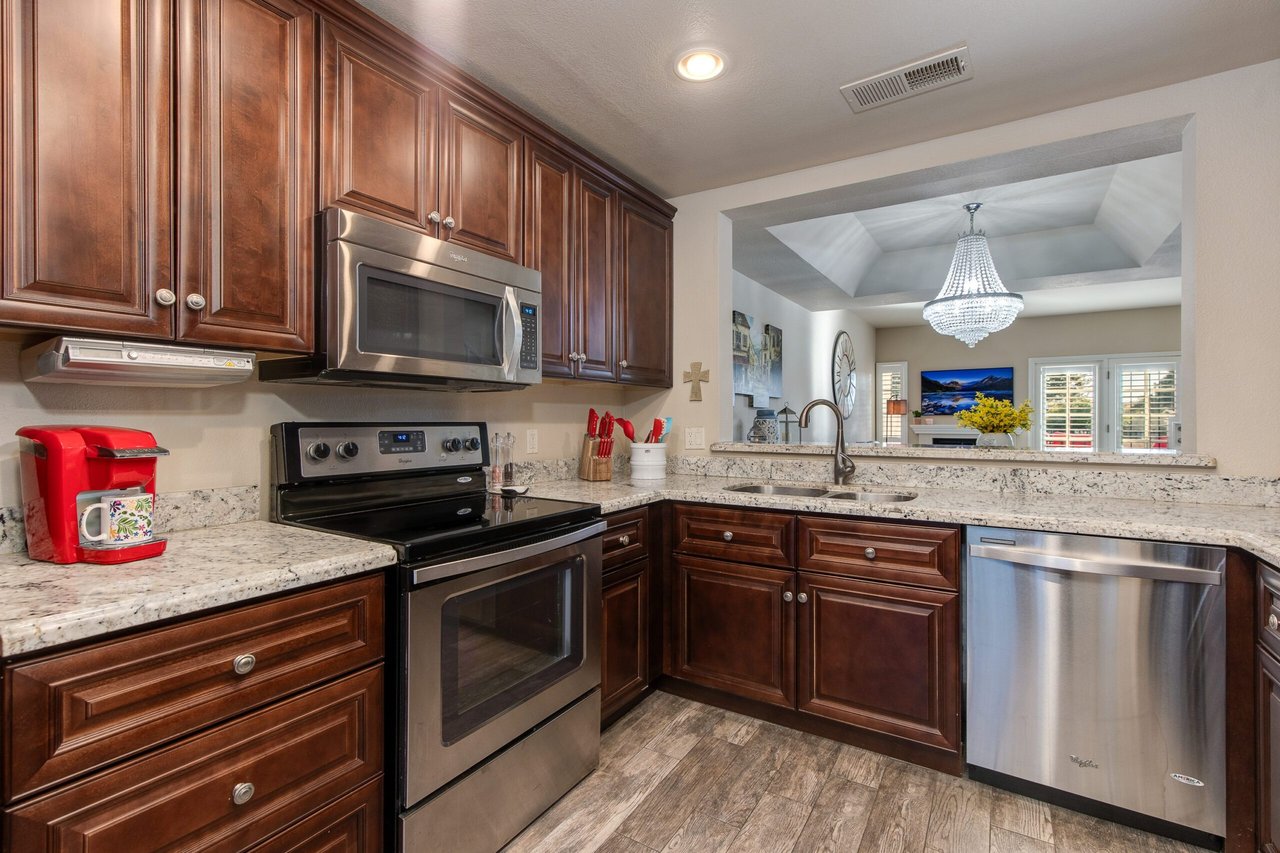
The well-appointed kitchen is a chef’s dream, featuring stainless steel appliances, a convenient passthrough bar, and exquisite granite countertops that enhance both style and functionality.

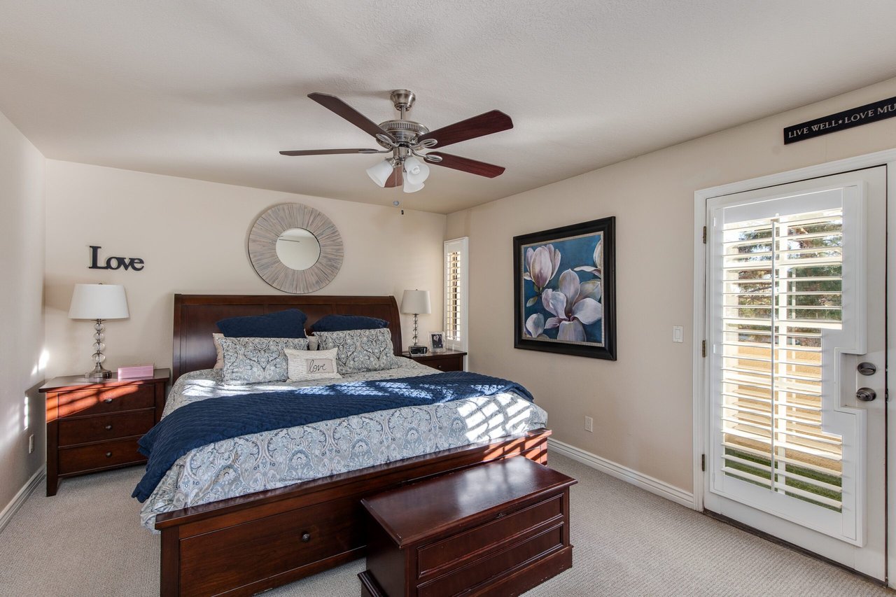
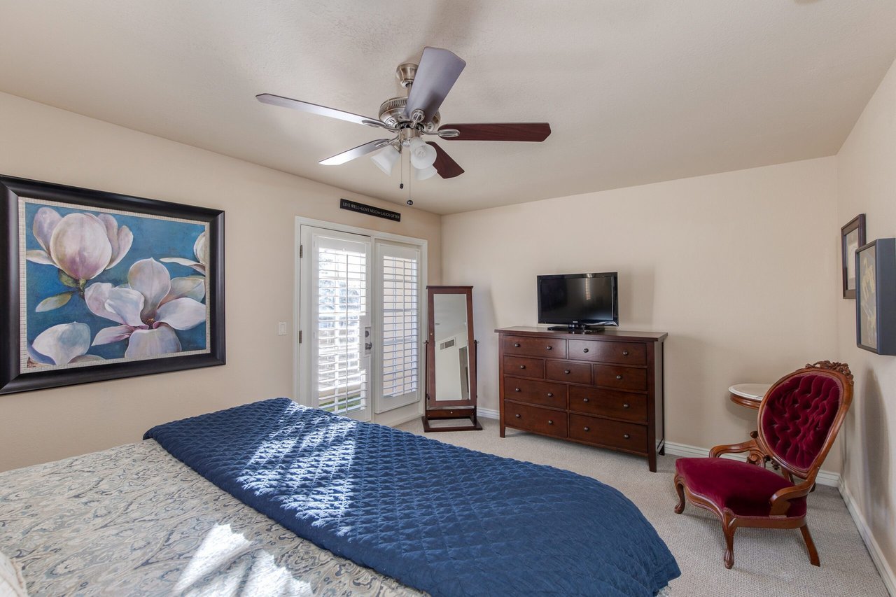
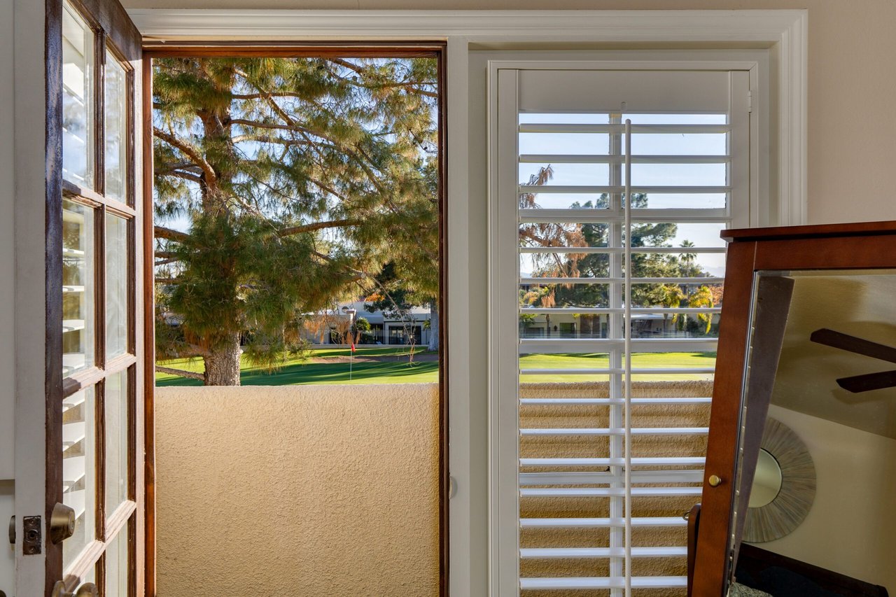
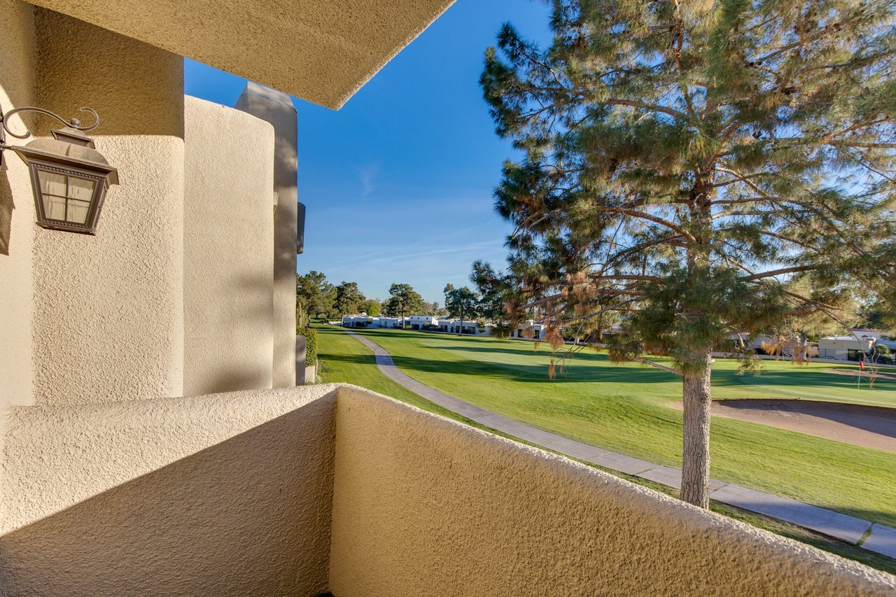
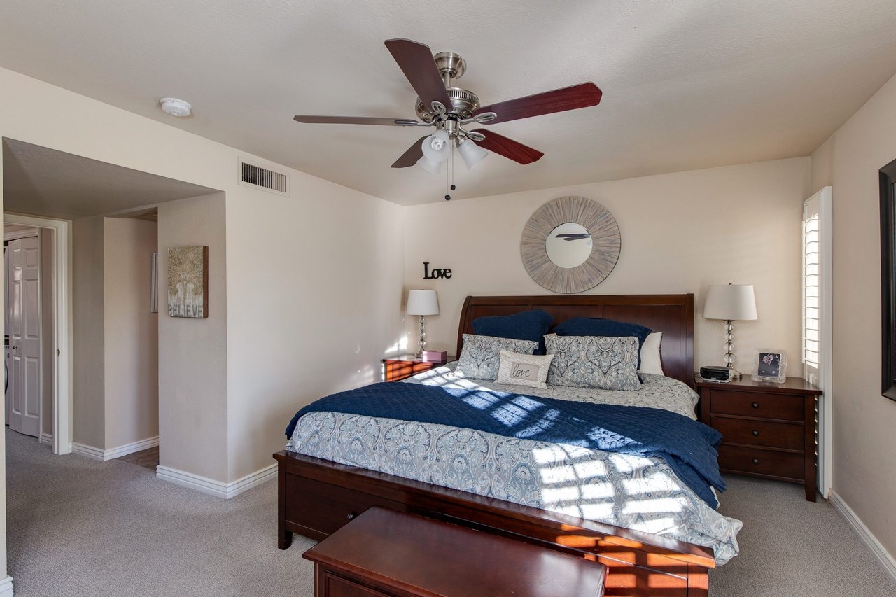
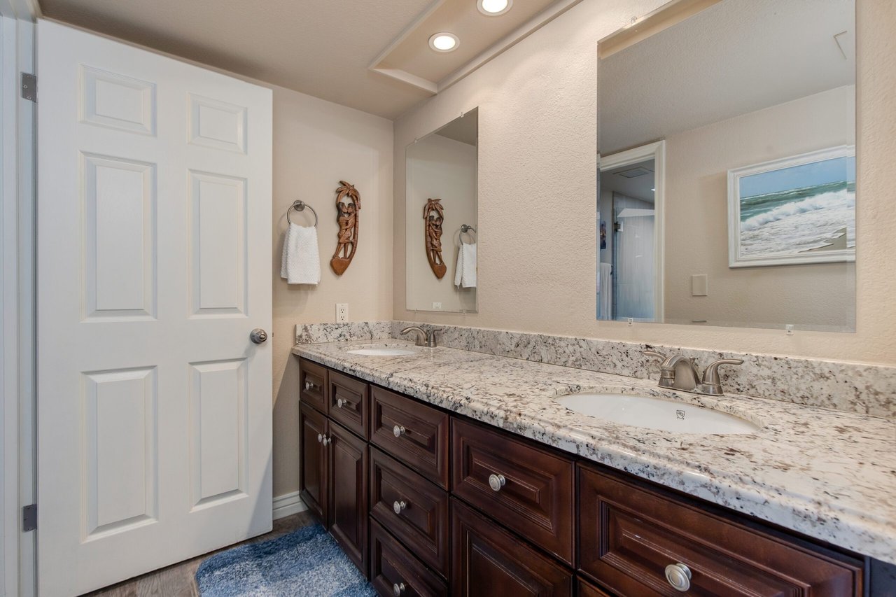
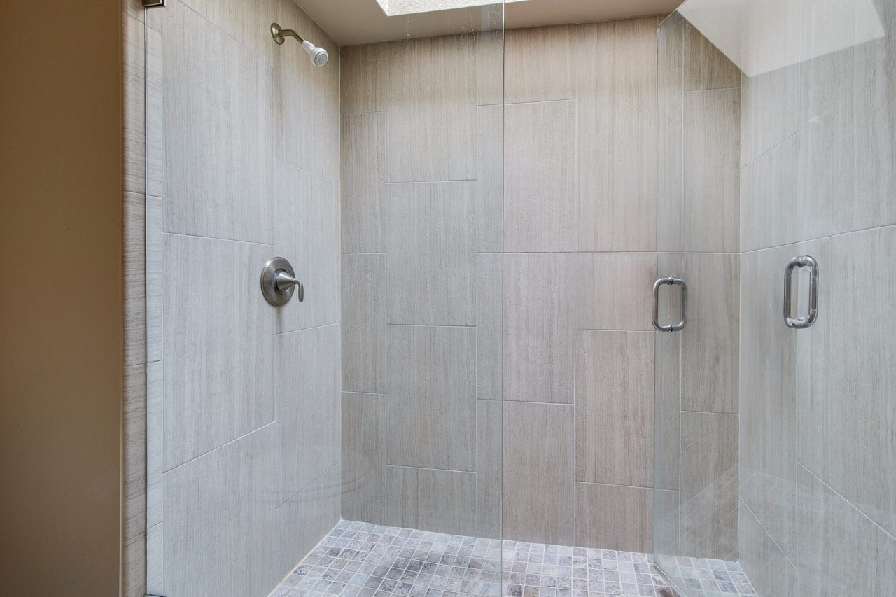
Upstairs, the primary bedroom is a sanctuary of comfort and sophistication. Enjoy your private balcony overlooking the lush greenery of the golf course, indulge in the spacious walk-in closet, and pamper yourself in the ensuite bathroom equipped with double vanities and beautiful glass enclosed walk-in shower.

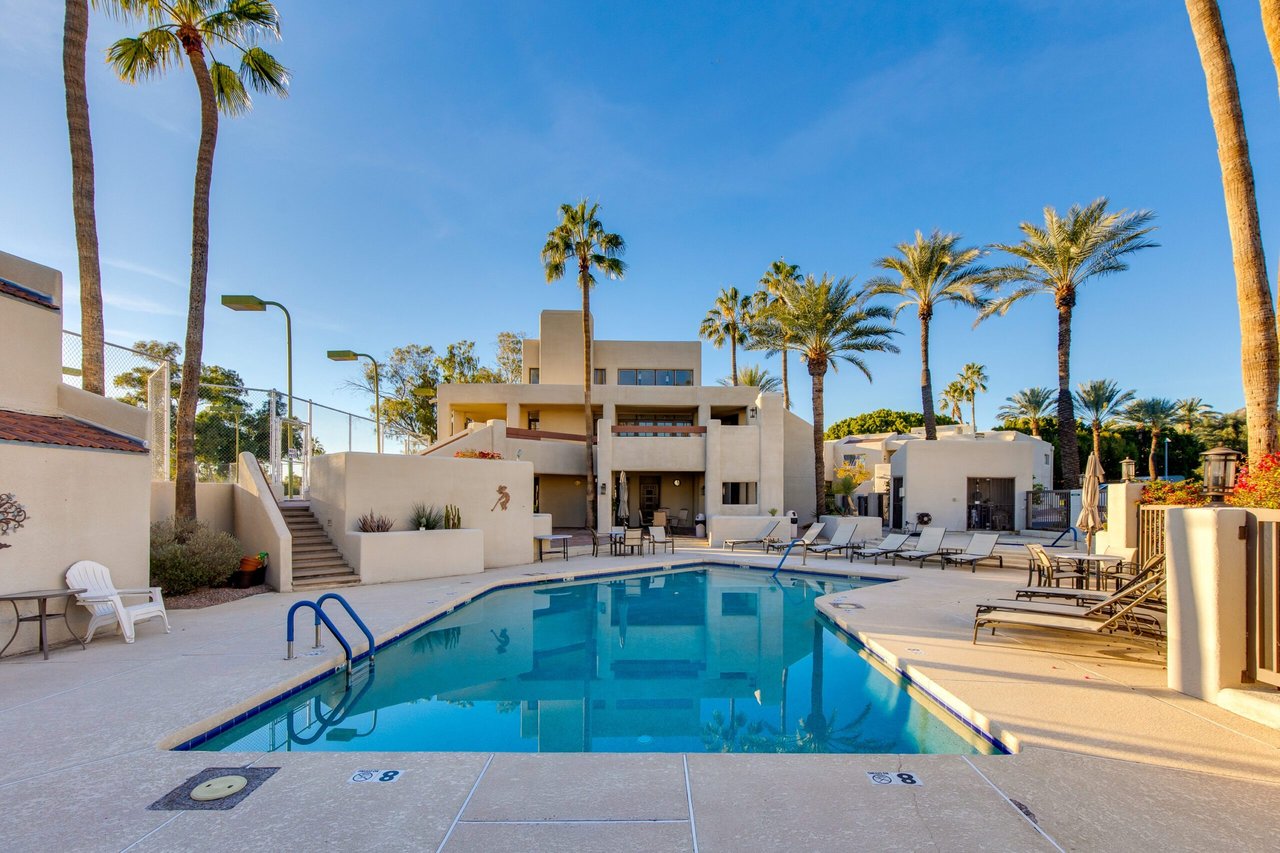
Beyond the allure of the home itself, relish in the exclusive amenities offered by the Biltmore Courts I community. Take advantage of tennis and pickleball courts, unwind in the heated pool and spa, or socialize in the inviting clubhouse.

Centrally located in the vibrant Camelback Corridor, this townhouse provides convenient access to Phoenix’s finest local restaurants and shopping. Moreover, being a mere 20 minutes from the airport ensures easy travel for both business and leisure.

Indulge in a lifestyle of luxury, convenience, and natural beauty in this remarkable townhome on the Biltmore golf course. Your dream residence awaits!

$650,000

Price

1,488 Sqft

Home Size

681 Sqft

Lot Size

2

Beds

2.5

Baths

1

Garage

N

Pool

1979

Year Built

Location

3017 E Rose Ln
Maricopa, Arizona 85016
View Map Here

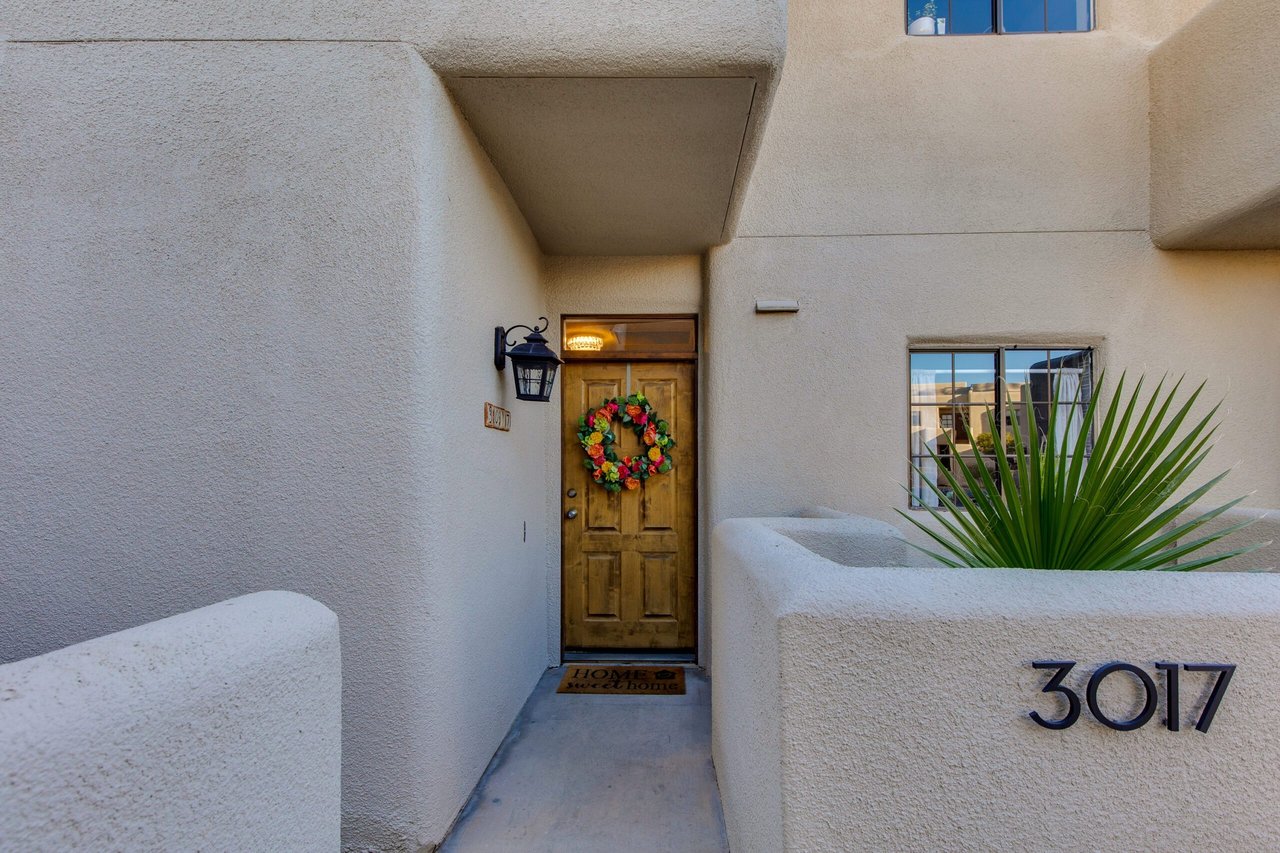
Stucco residence entrance marked 3017, with a recessed front door and potted flowers.
Home entrance with a wooden door, colorful wreath, and address number 3017.
Kitchen with dark wood cabinetry, stainless steel appliances, and a sliding door to an enclosed patio.
Enclosed patio with black metal bistro furniture, string lights, and artificial grass.
Private stucco courtyard patio with a metal table, chairs, potted plants, and string lights.
Kitchen with cherry cabinets, granite counters, stainless appliances, and a pass-through to the living area.
Kitchen with cherry cabinets, granite counters, stainless steel appliances, and an opening to the dining area.
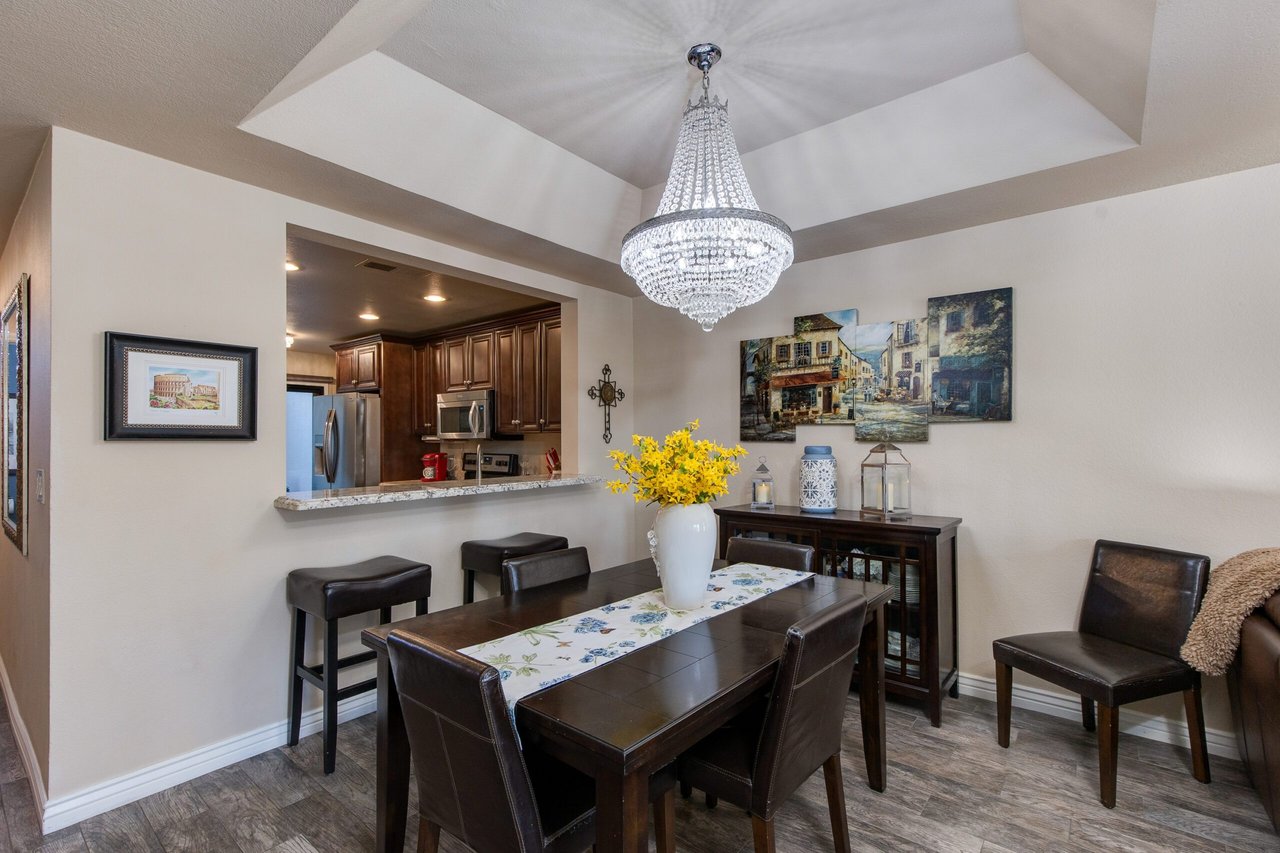
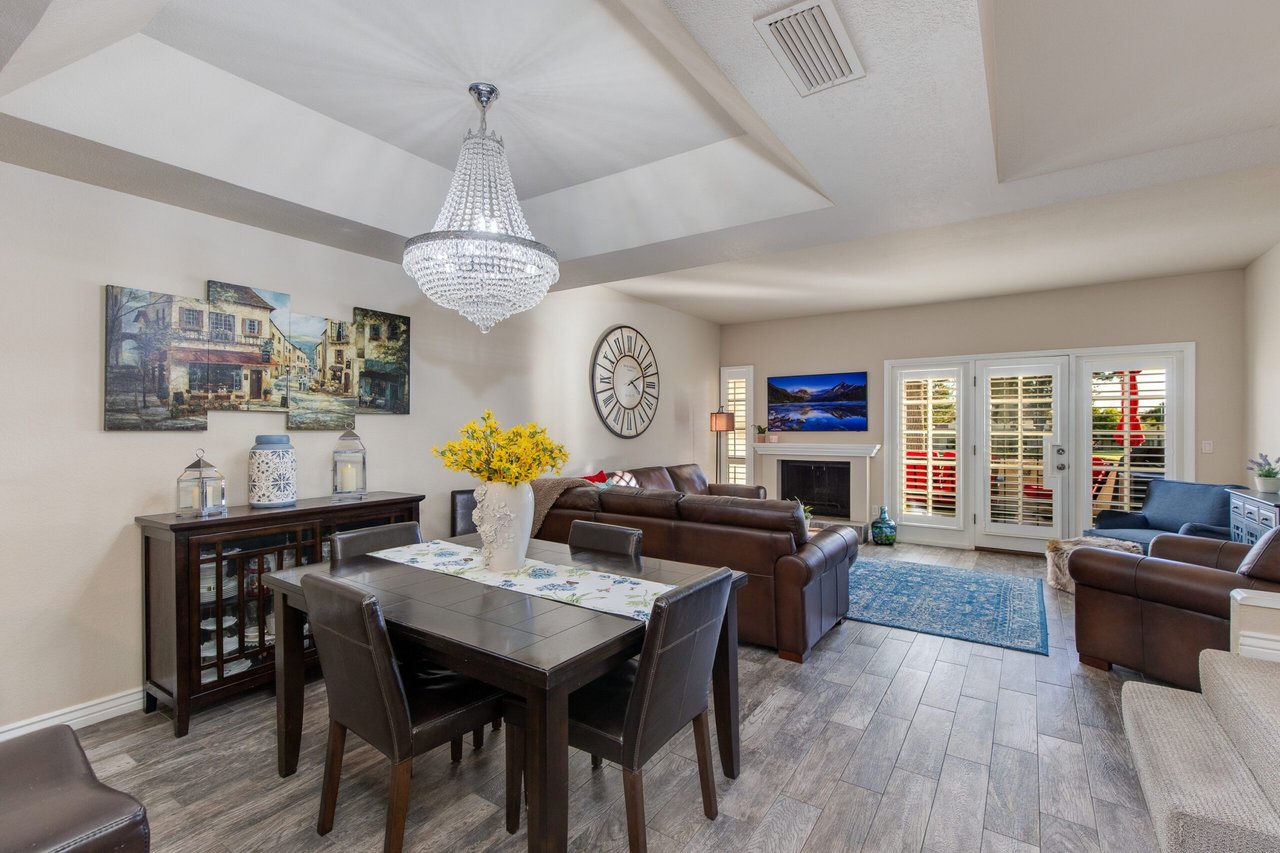
Dining room with a dark wood table, crystal chandelier, and pass-through to the kitchen.
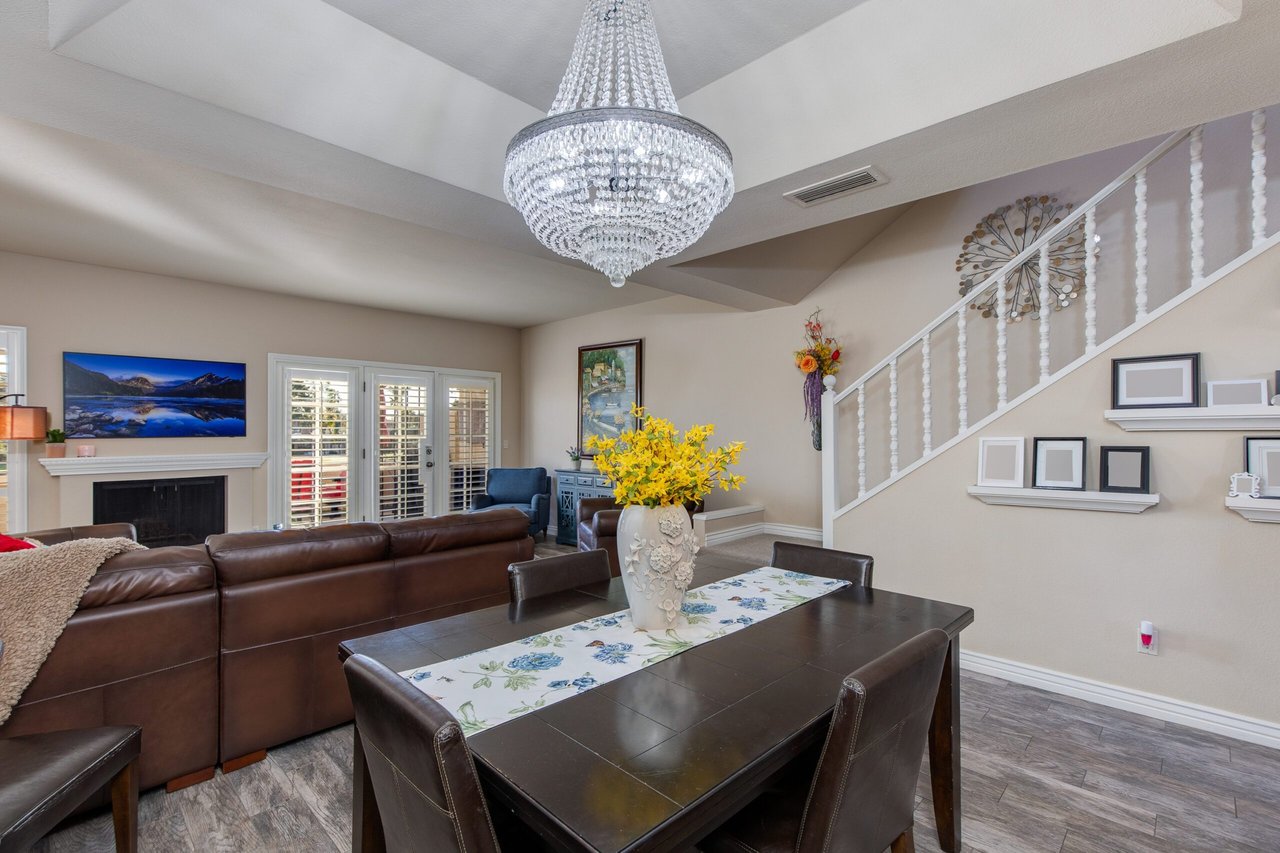
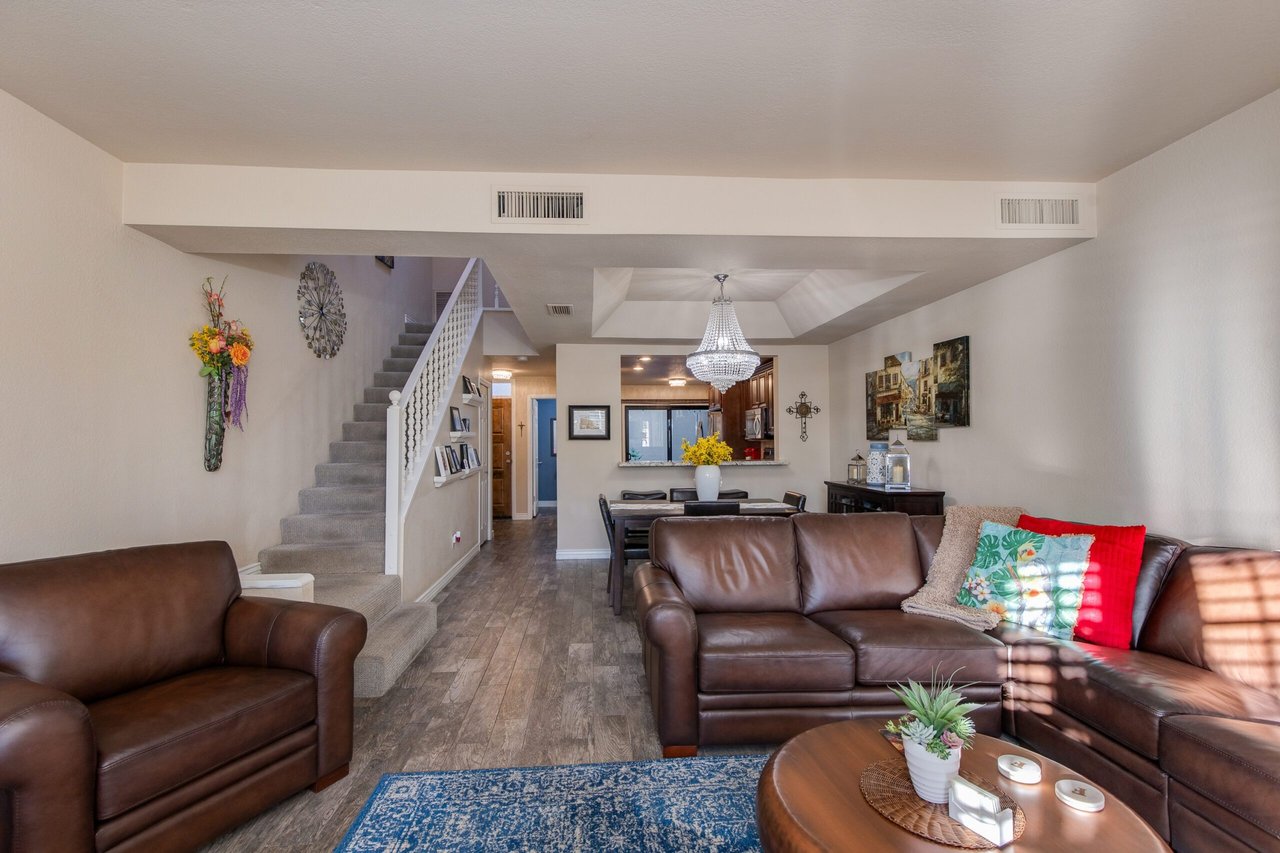
Living and dining area with a crystal chandelier, brown leather sectional, fireplace, and white staircase.
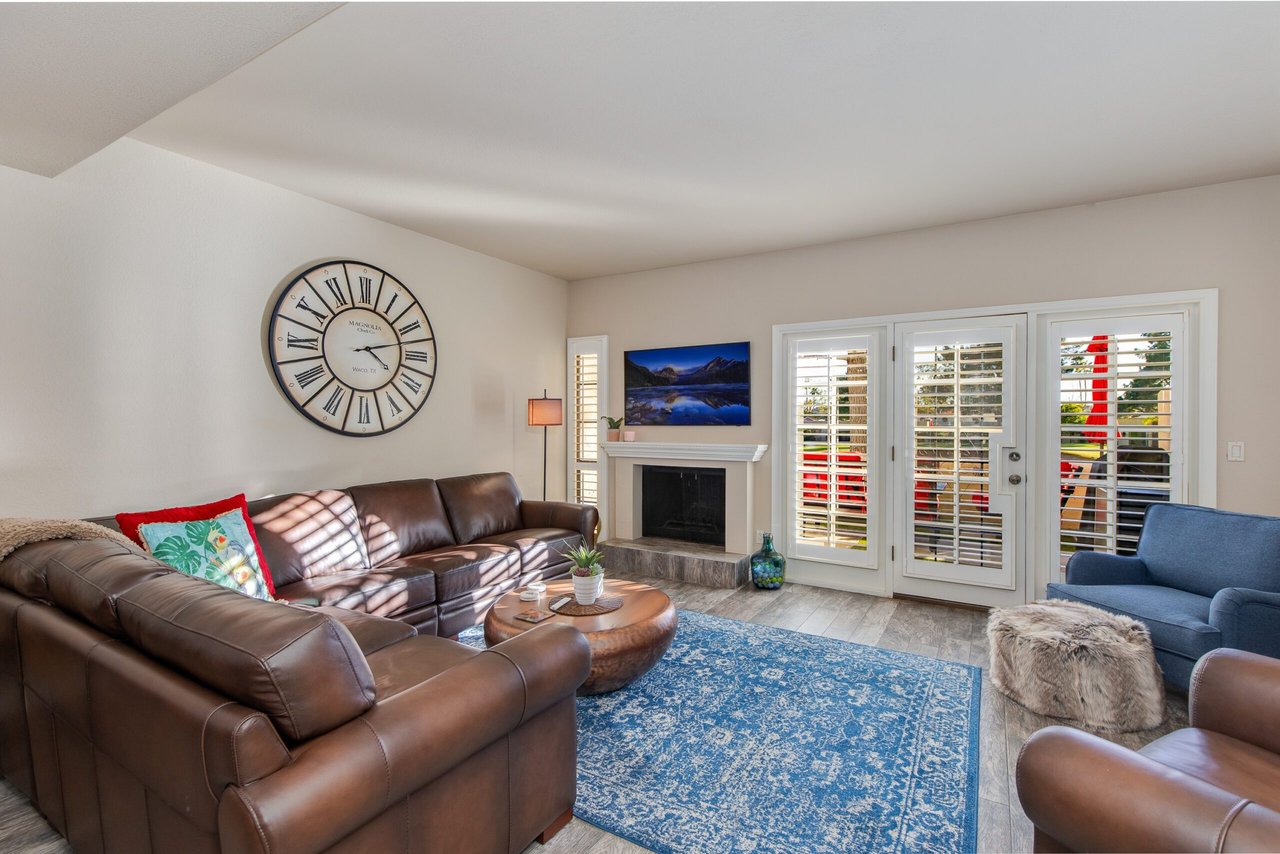
Open-plan living and dining room with a crystal chandelier, brown leather sofas, and shuttered glass doors.
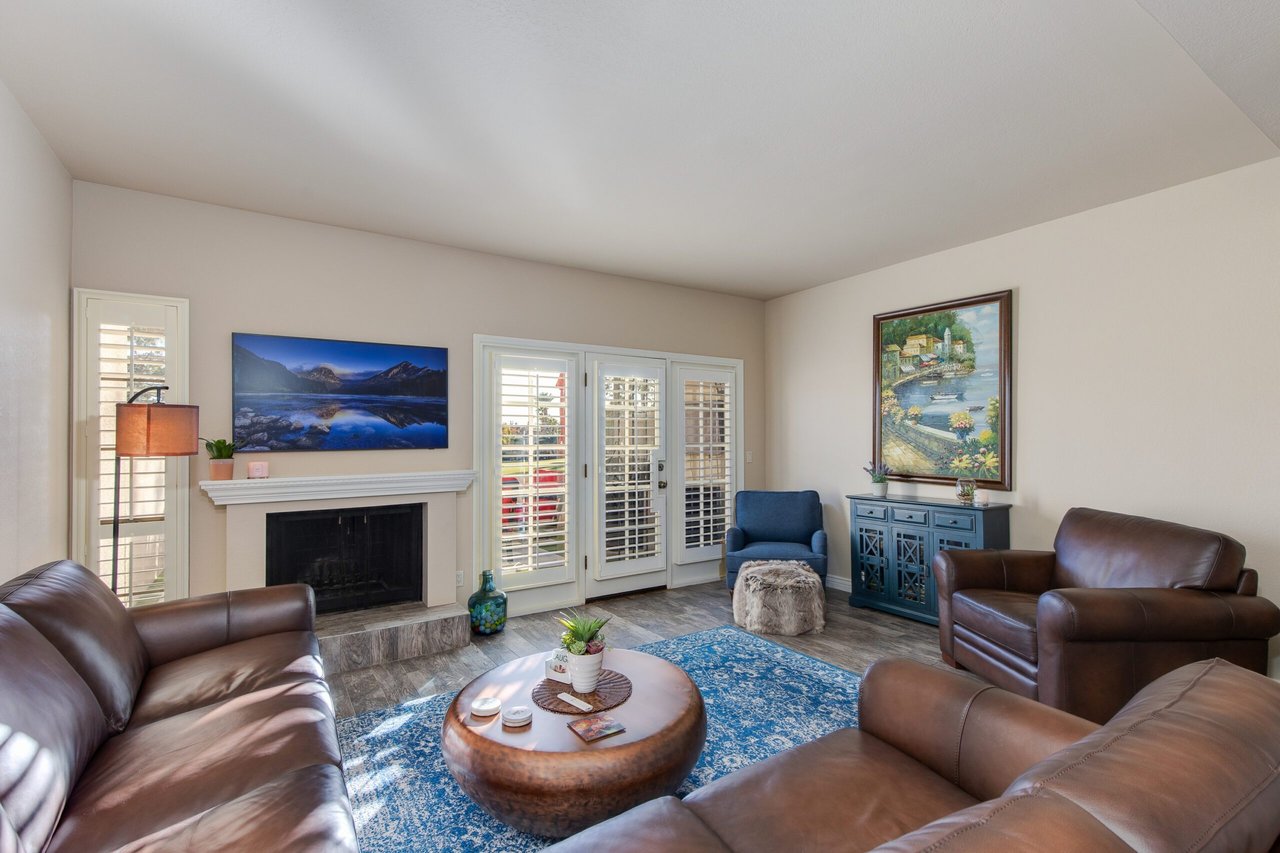
Living room with leather sofas, blue patterned rug, fireplace, and shuttered patio doors.
Furnished living room with leather seating, a fireplace, shuttered doors, and a blue patterned rug.
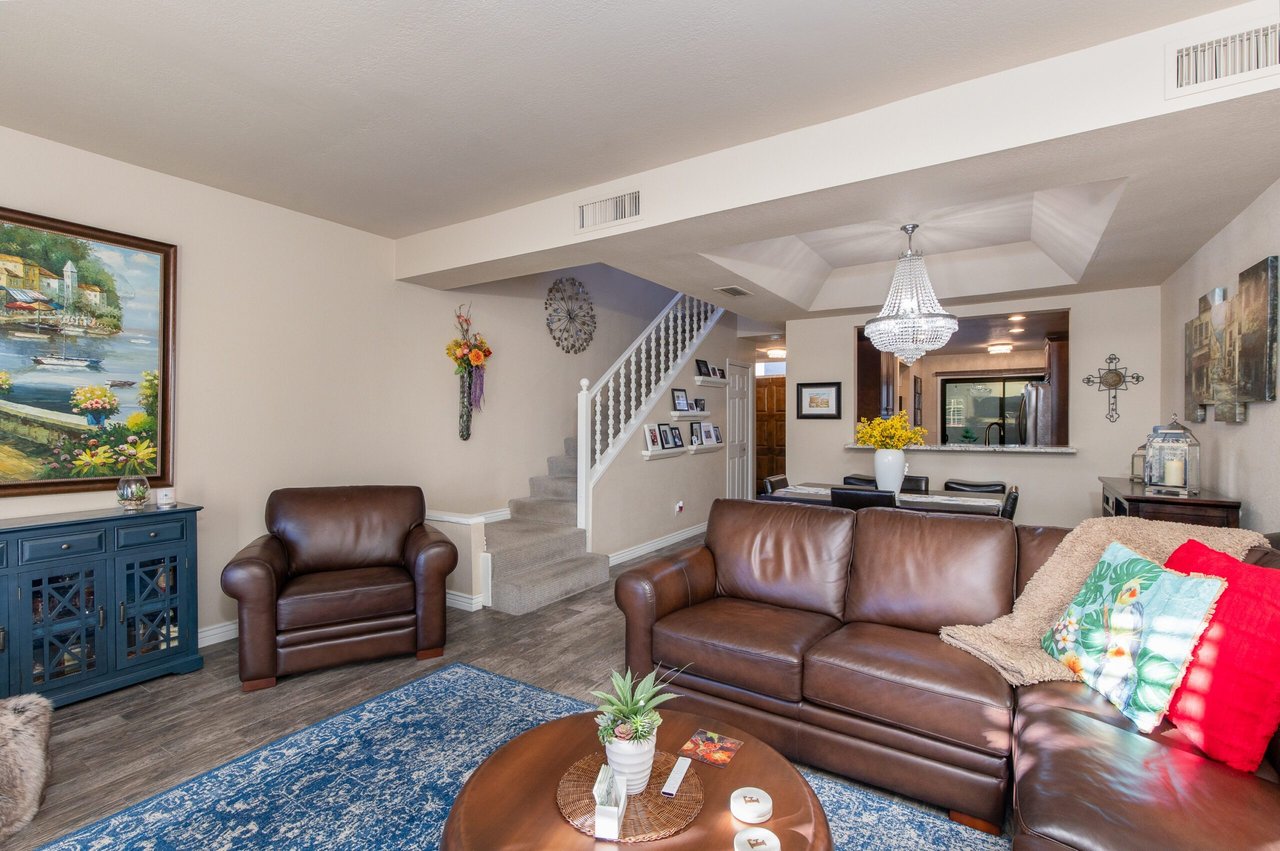
Living room with brown leather sofas, a blue rug, and a staircase beside the dining area.
Furnished living room with brown leather sofas, a staircase, and dining area beyond.
Furnished bedroom with a dark wood bed, blue bedding, floral artwork, and a shuttered glass door.
Bedroom with a blue quilted bed, shuttered glass doors, and a red upholstered chair.
Interior view through open doors toward a golf course, with a tree and plantation shutters.
Balcony overlooking a golf course, with a stucco railing and large pine tree.
Furnished bedroom with a dark wood bed, blue patterned bedding, ceiling fan, and round mirror.
Bathroom with a double-sink granite vanity, dark wood cabinets, and framed ocean-wave artwork.
Walk-in shower with light gray tile, mosaic flooring, and a clear glass enclosure.
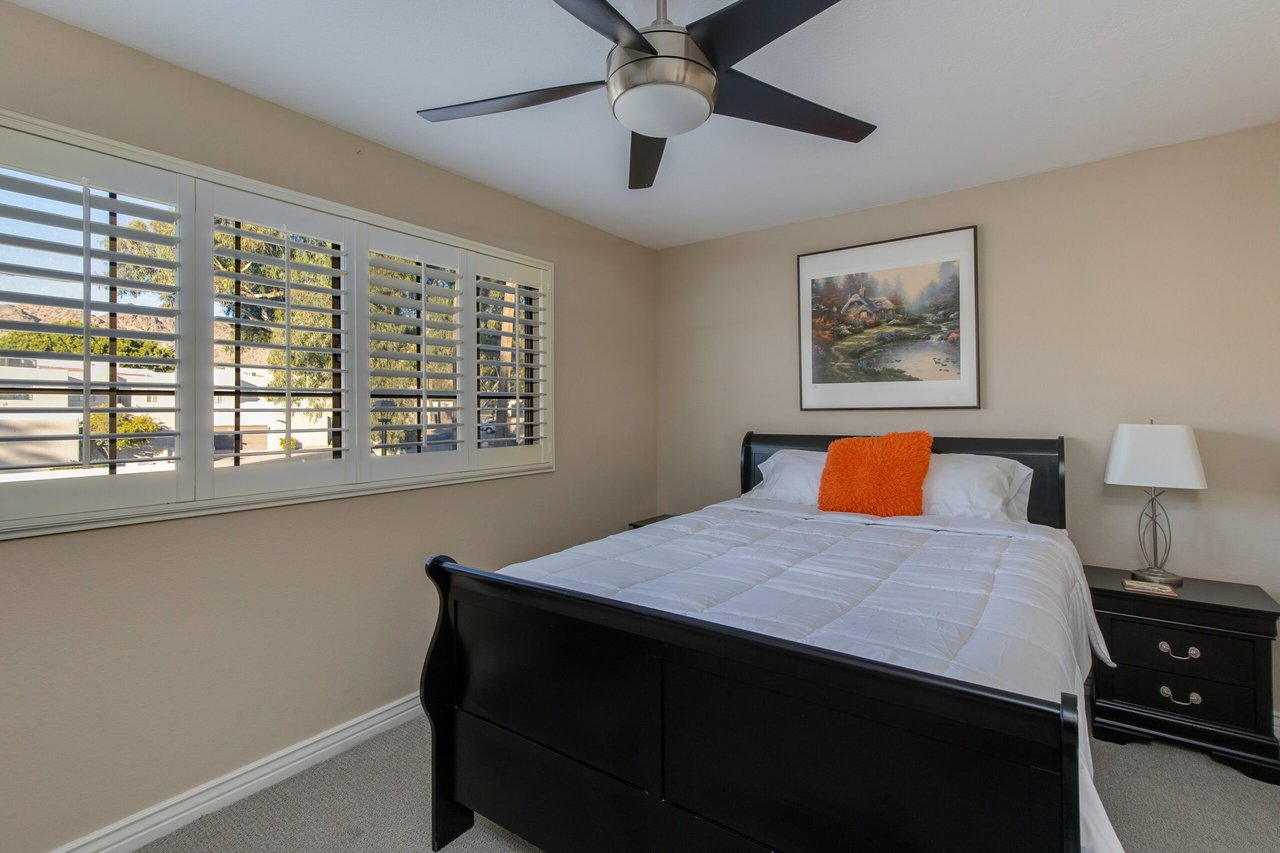
Bedroom with a black bed, orange accent pillow, plantation shutters, and ceiling fan.
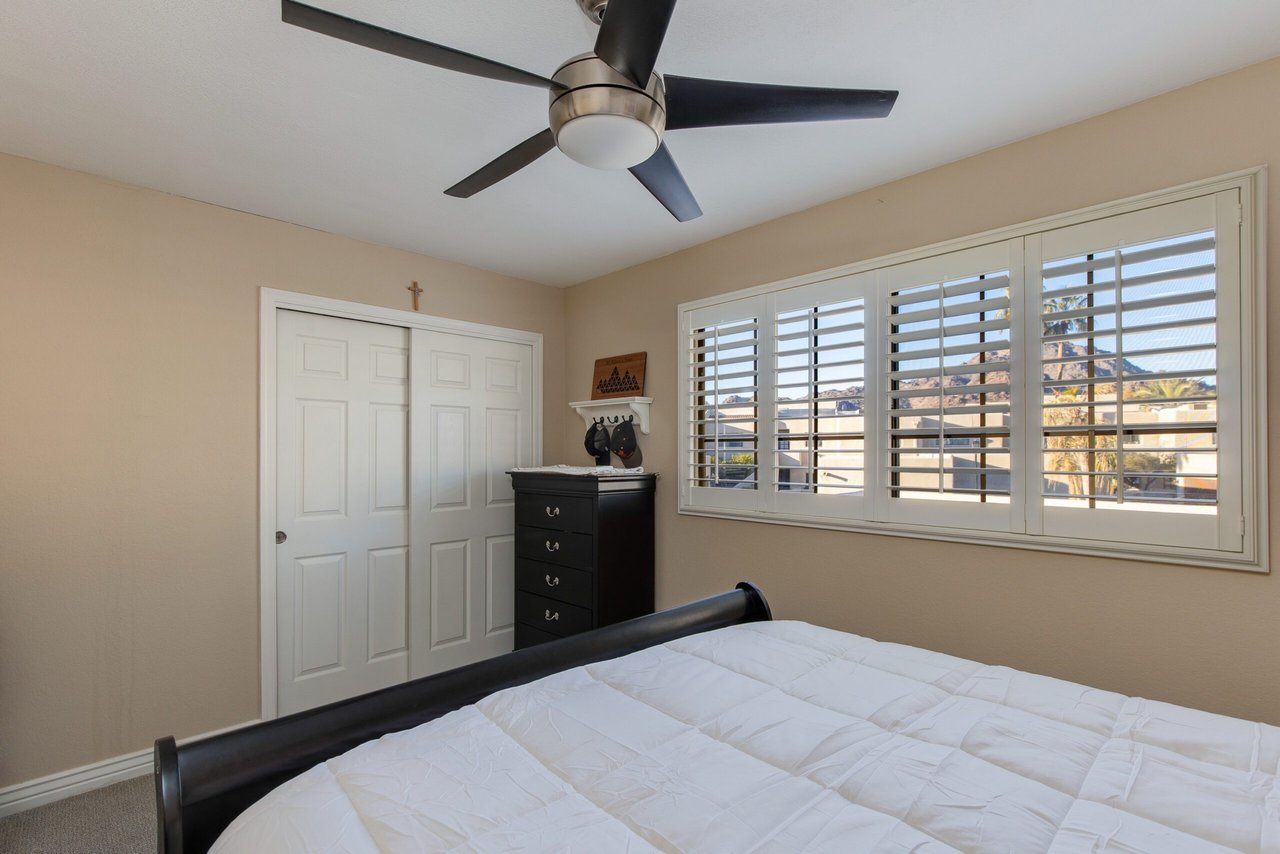
Bedroom with white plantation shutters, a black bed frame, and a ceiling fan.
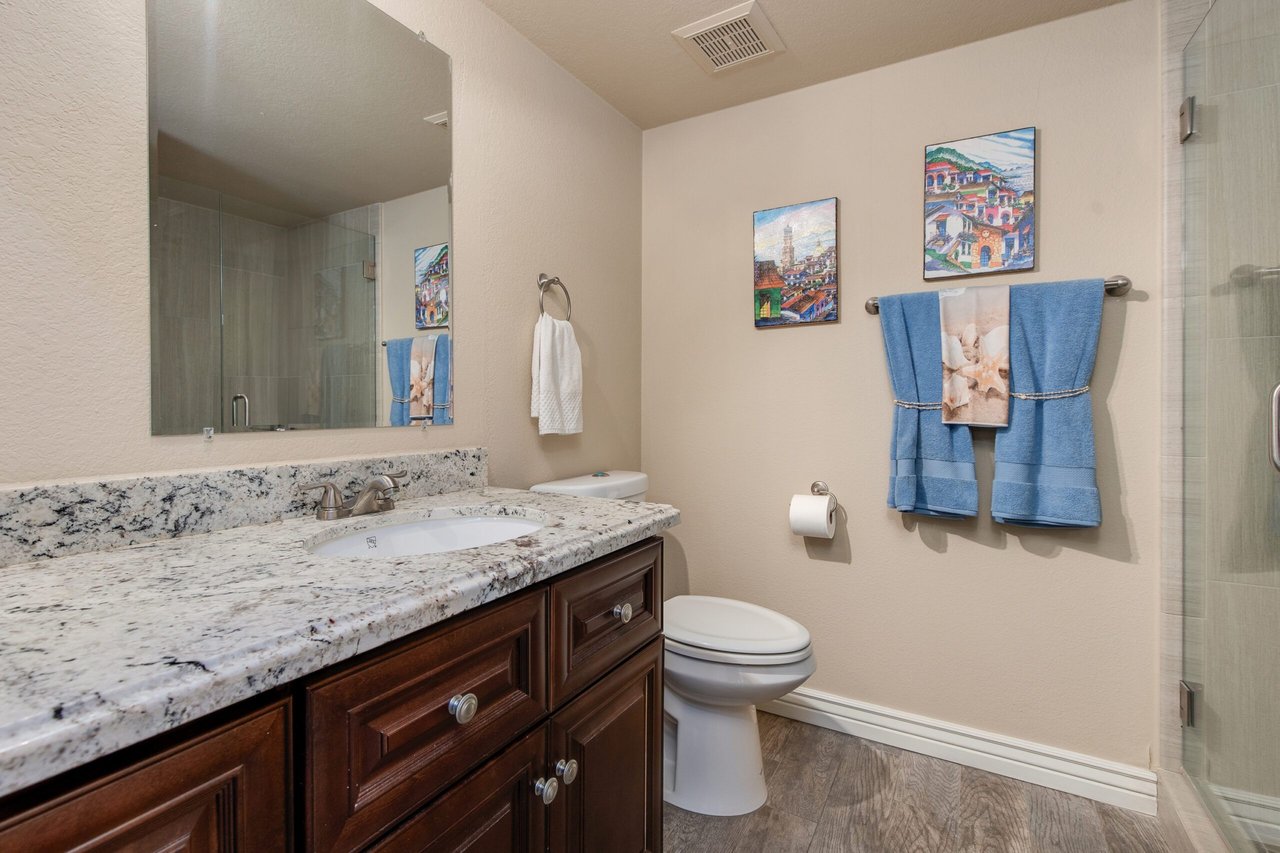
Bathroom with a granite vanity, dark wood cabinets, and glass-enclosed shower.
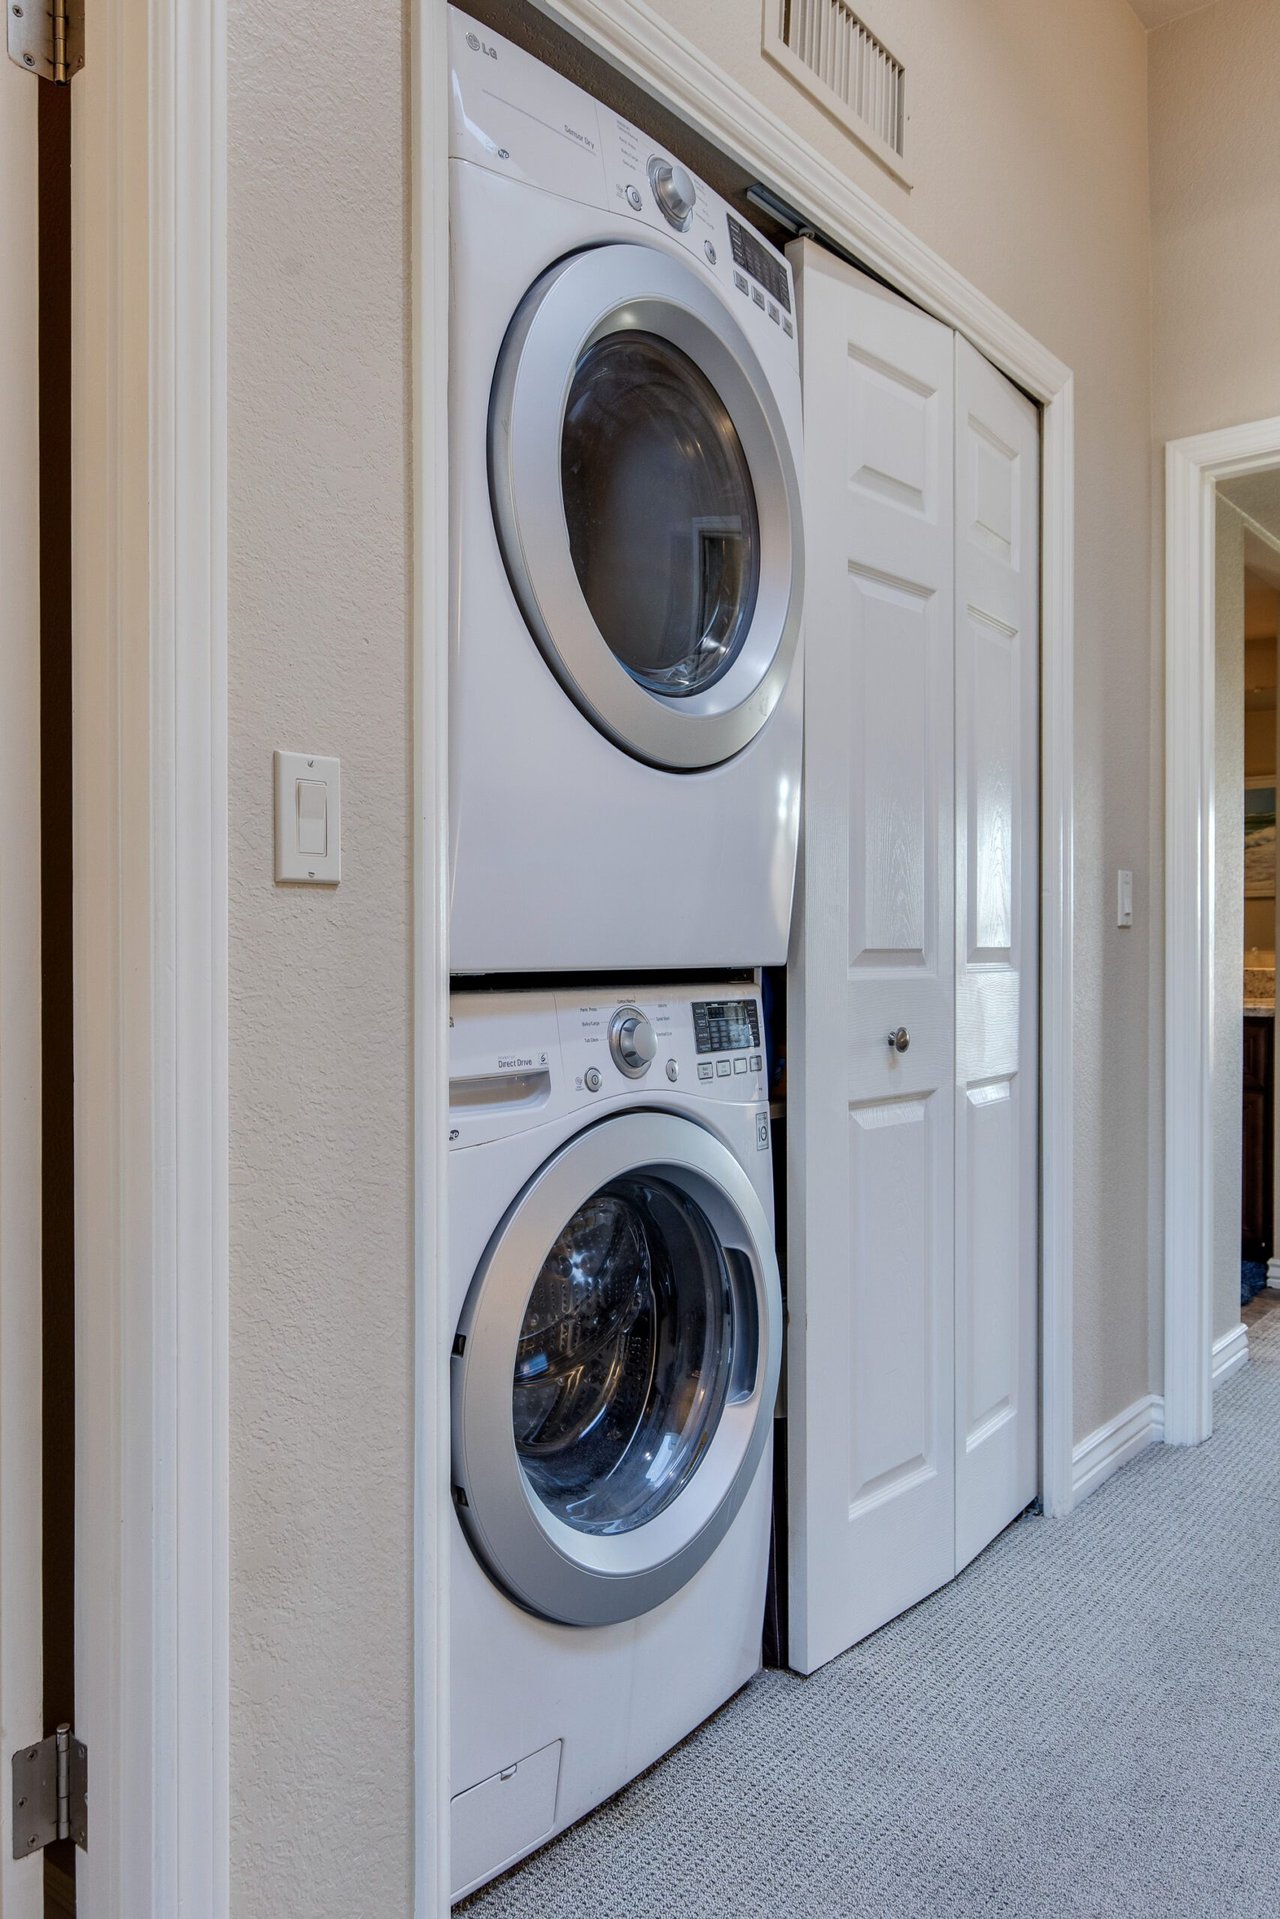
Stacked front-loading washer and dryer in a laundry closet with partially open paneled doors.
Furnished stucco patio with red lounge seating, a closed umbrella, and artificial turf.
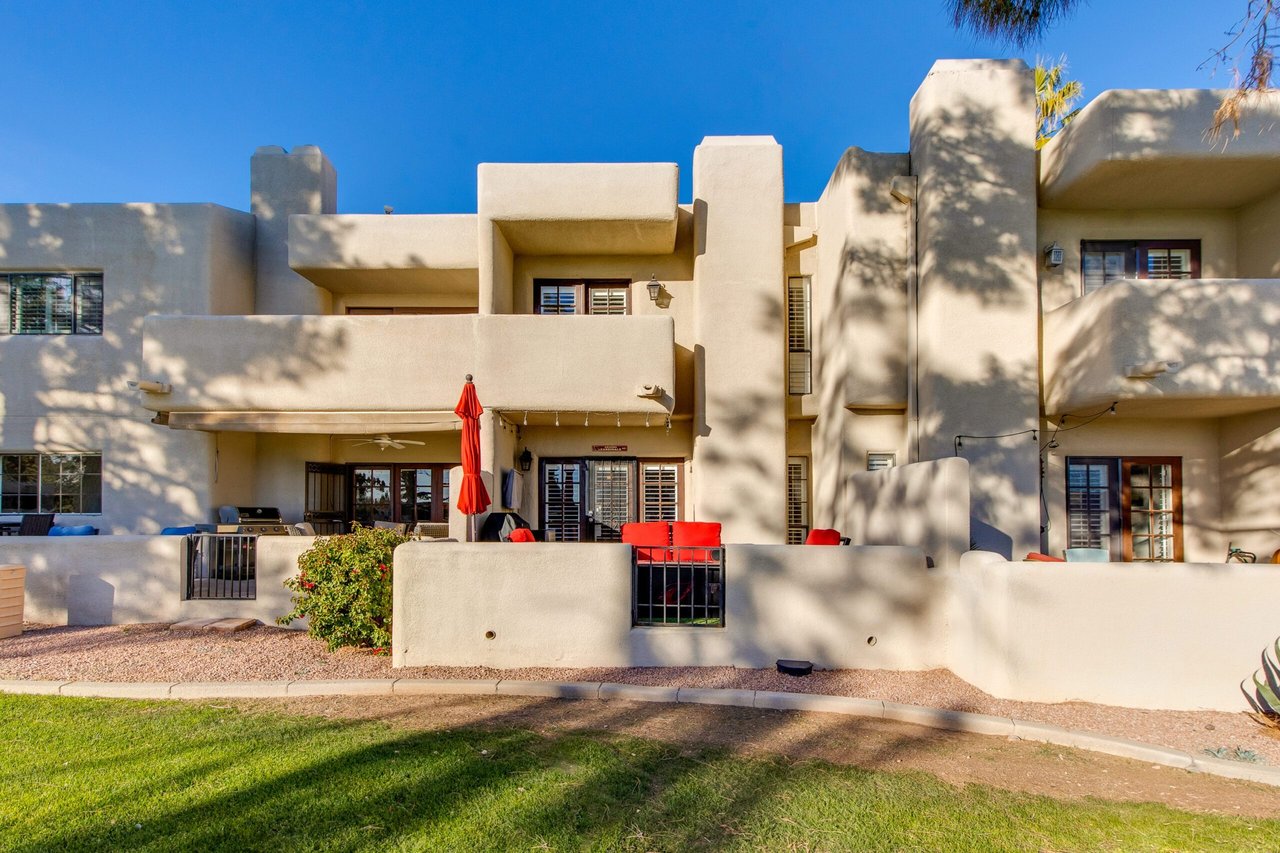
Multi-story stucco home with balconies, a red patio umbrella, and a landscaped lawn.
Swimming pool beside a modern beige residence, framed by palm trees and patio lounge chairs.

Let's Find Your Dream Home

We pride ourselves in providing personalized solutions that bring our clients closer to their dream properties and enhance their long-term wealth. Contact us today to discuss all your real estate needs!

Follow Me on Instagram