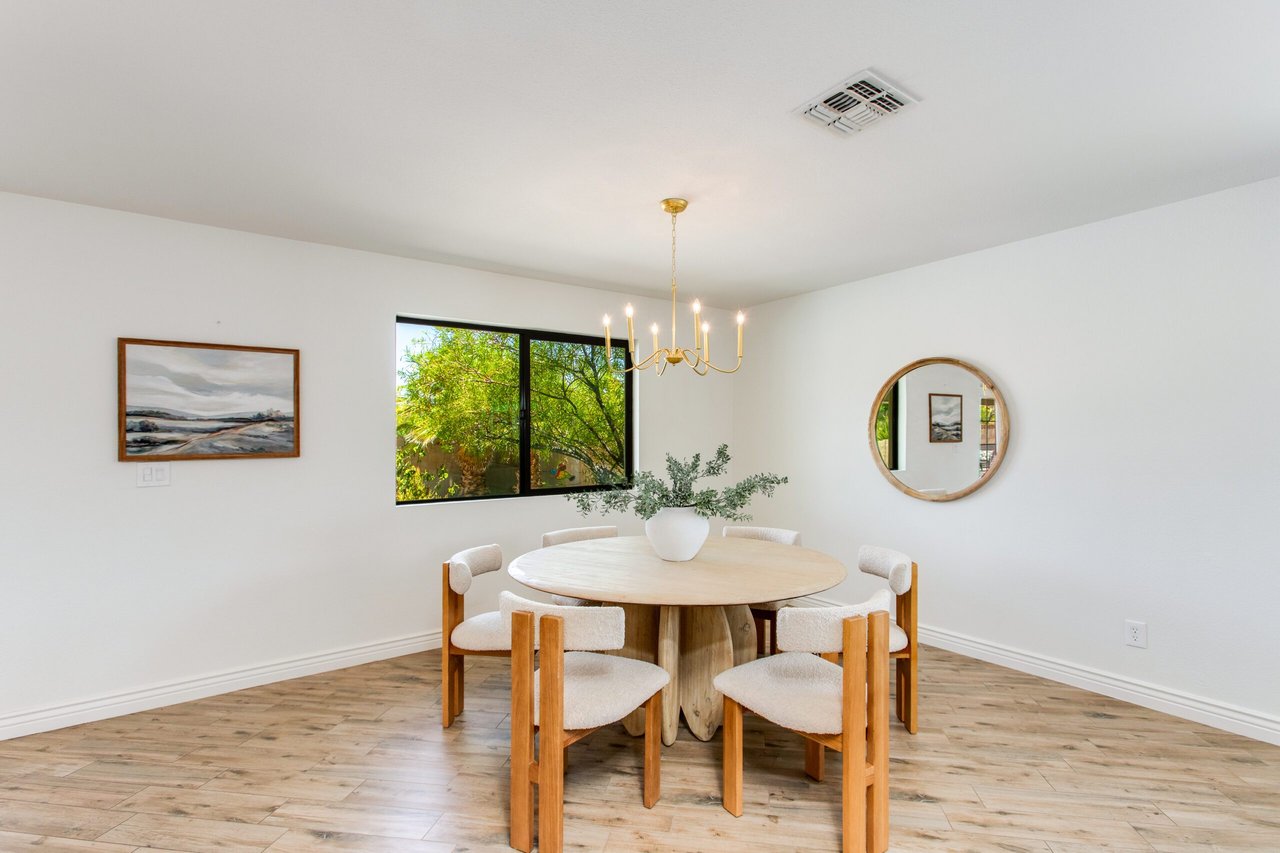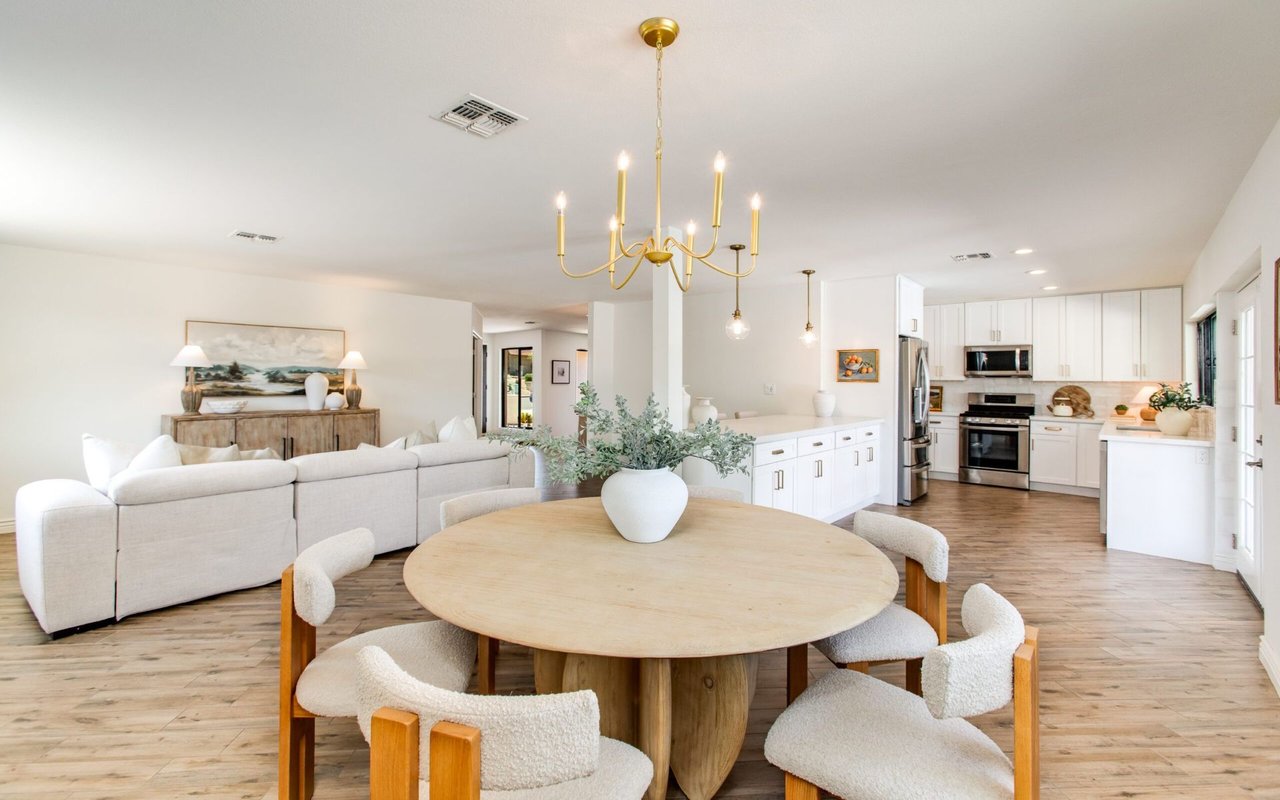
Open-plan dining room with a round wood table, brass chandelier, living area, and white kitchen.

3020 E Mission Lane

About the Property

Listed by Debbie Pontikas | The Pontikas Team

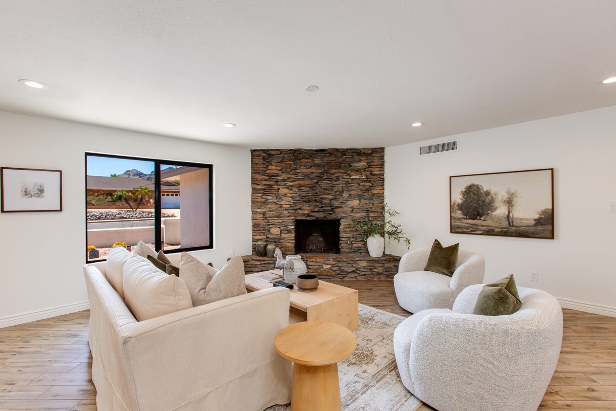
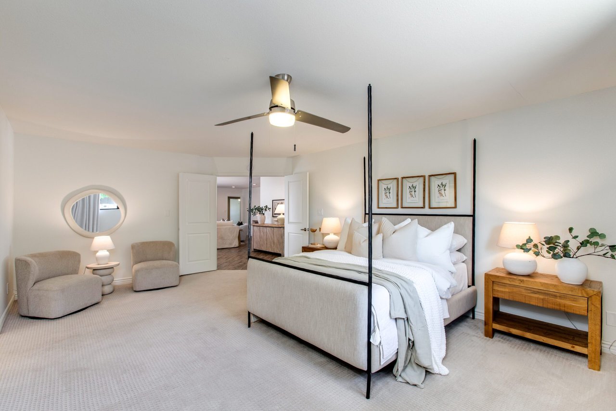
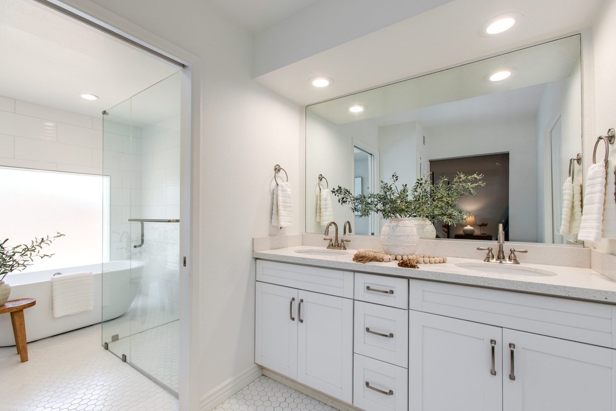
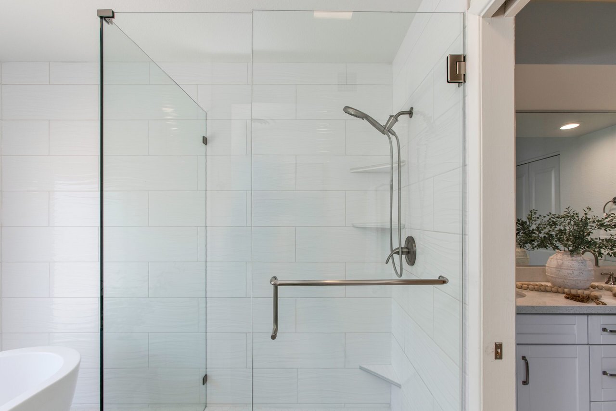
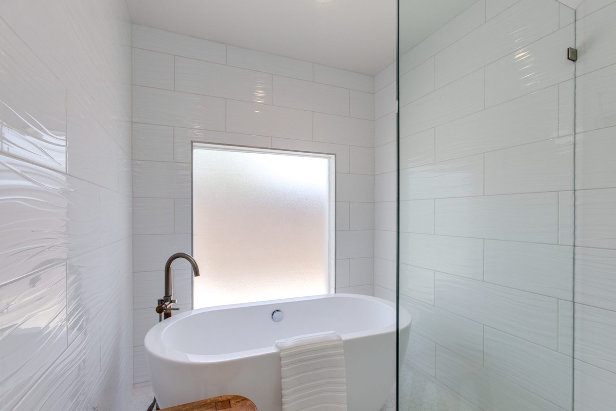
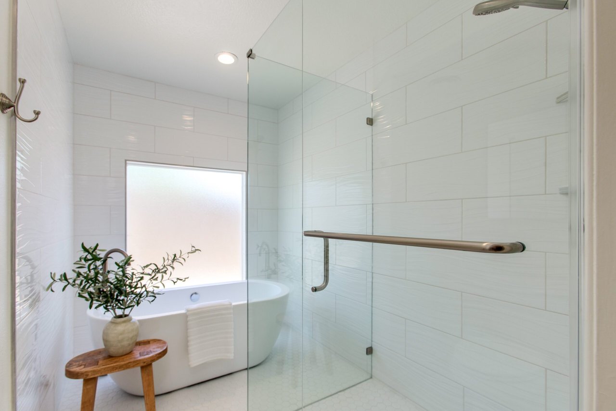
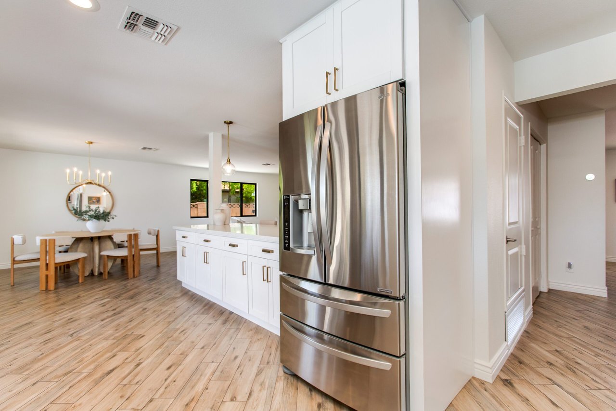
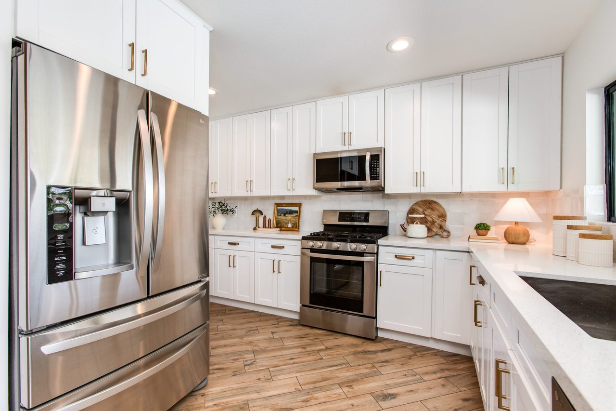
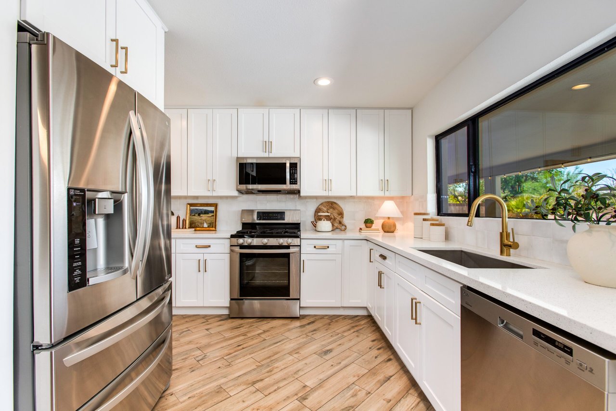
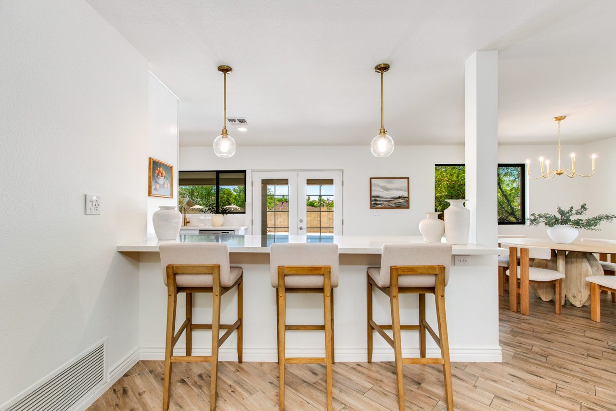
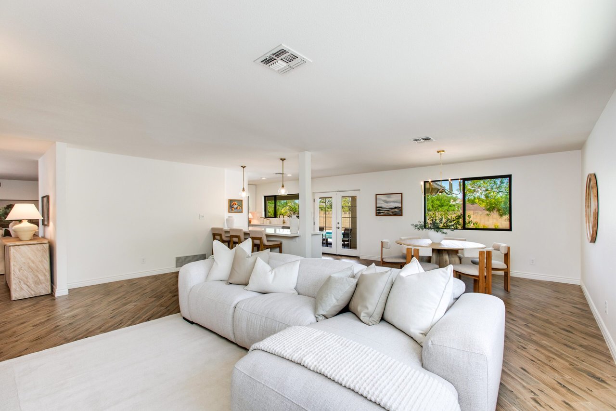
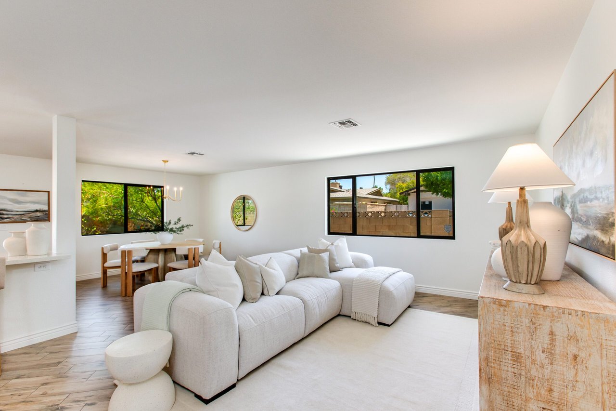
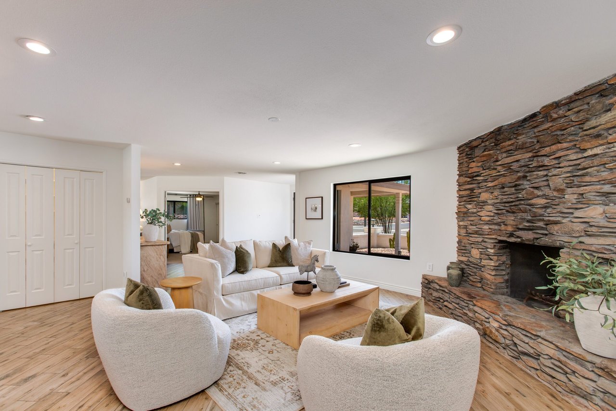
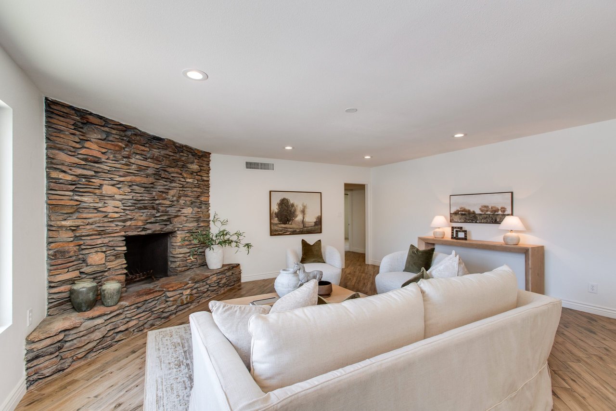
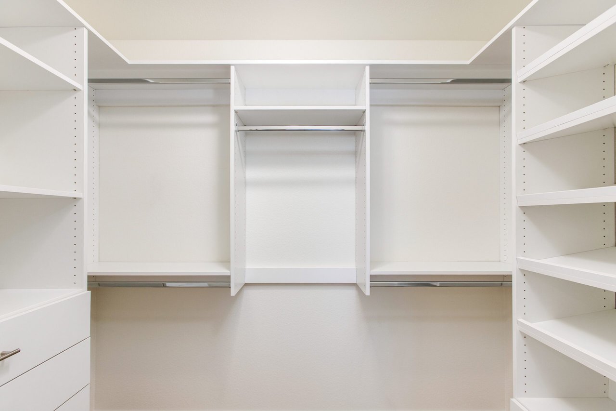
Welcome to your dream home in the highly sought-after community of Heritage Heights! This stunning property sits on a spacious corner lot and offers an incredible blend of style, comfort, and location. Inside, you’ll find a beautifully updated kitchen featuring custom cabinetry, quartz countertops, stainless steel appliances, a gas cooktop, and an oversized quartz peninsula perfect for casual seating. The open, split-floorplan offers a luxurious master suite with a walk-in closet and a spa-like bathroom complete with a walk-in shower and a soaking tub. Plank tile flooring flows throughout the expansive living, dining, and family rooms, all centered around a cozy rock fireplace.

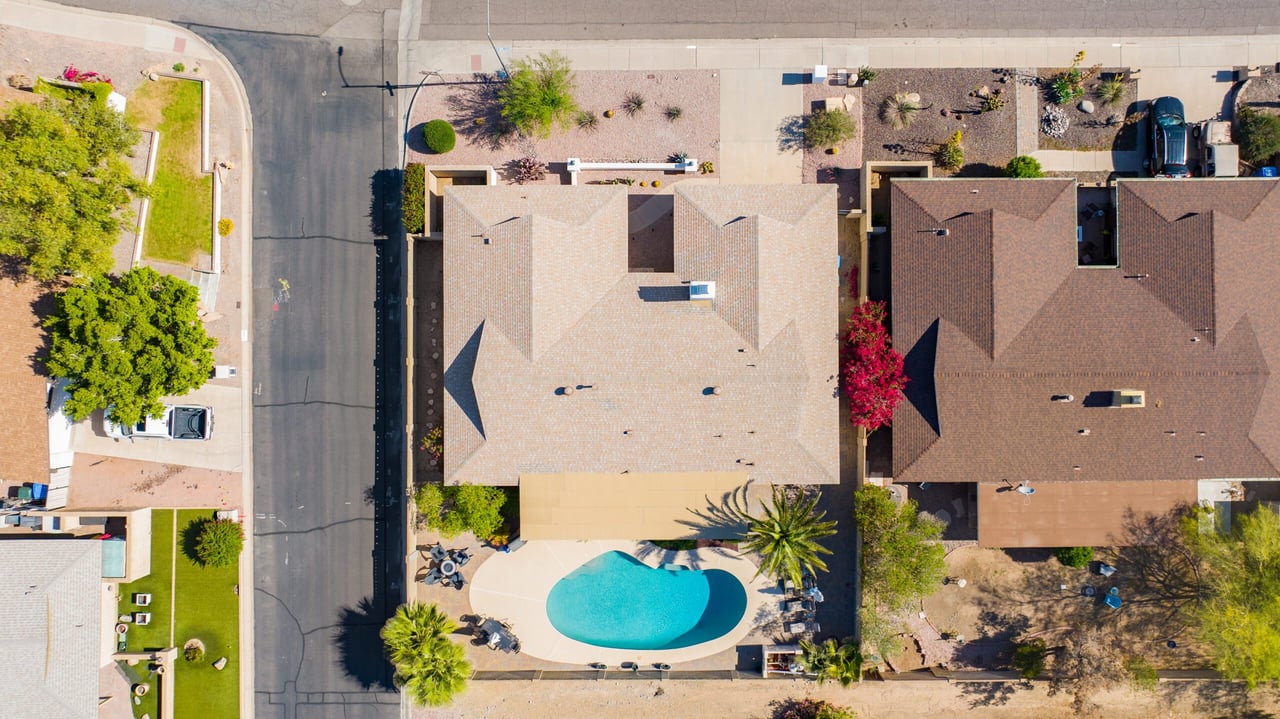
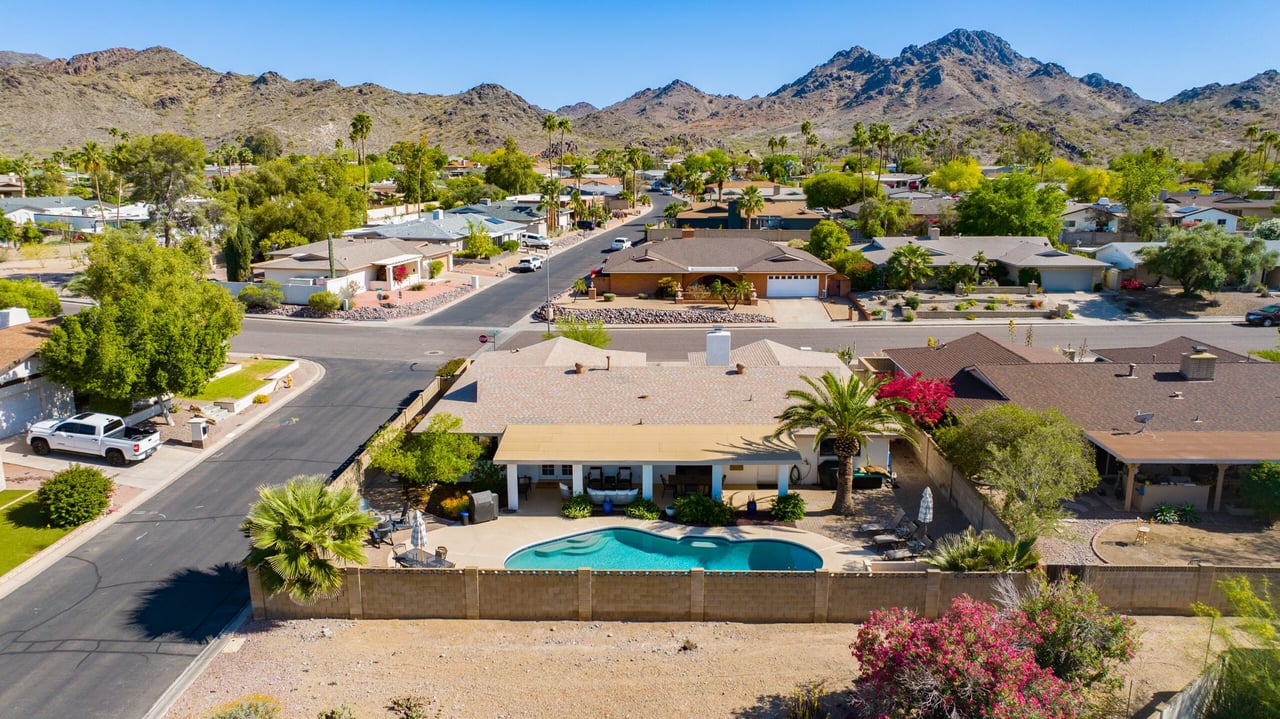
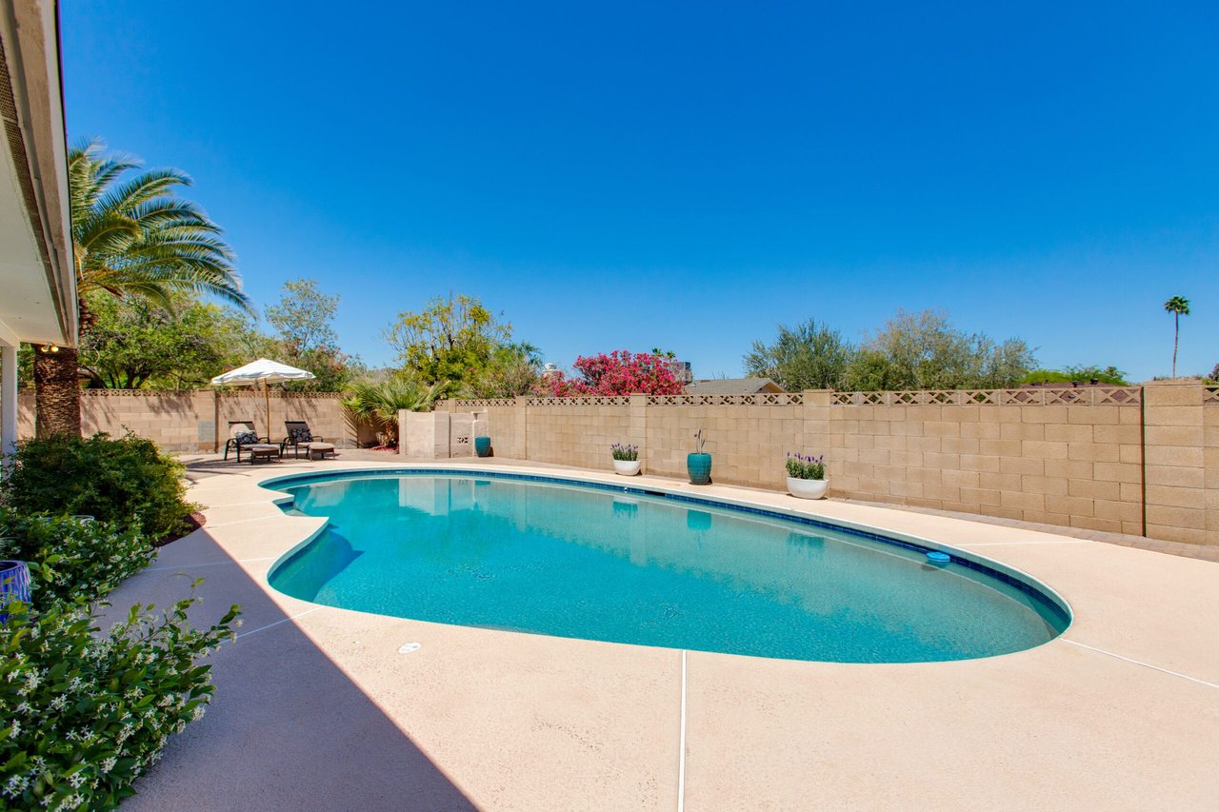
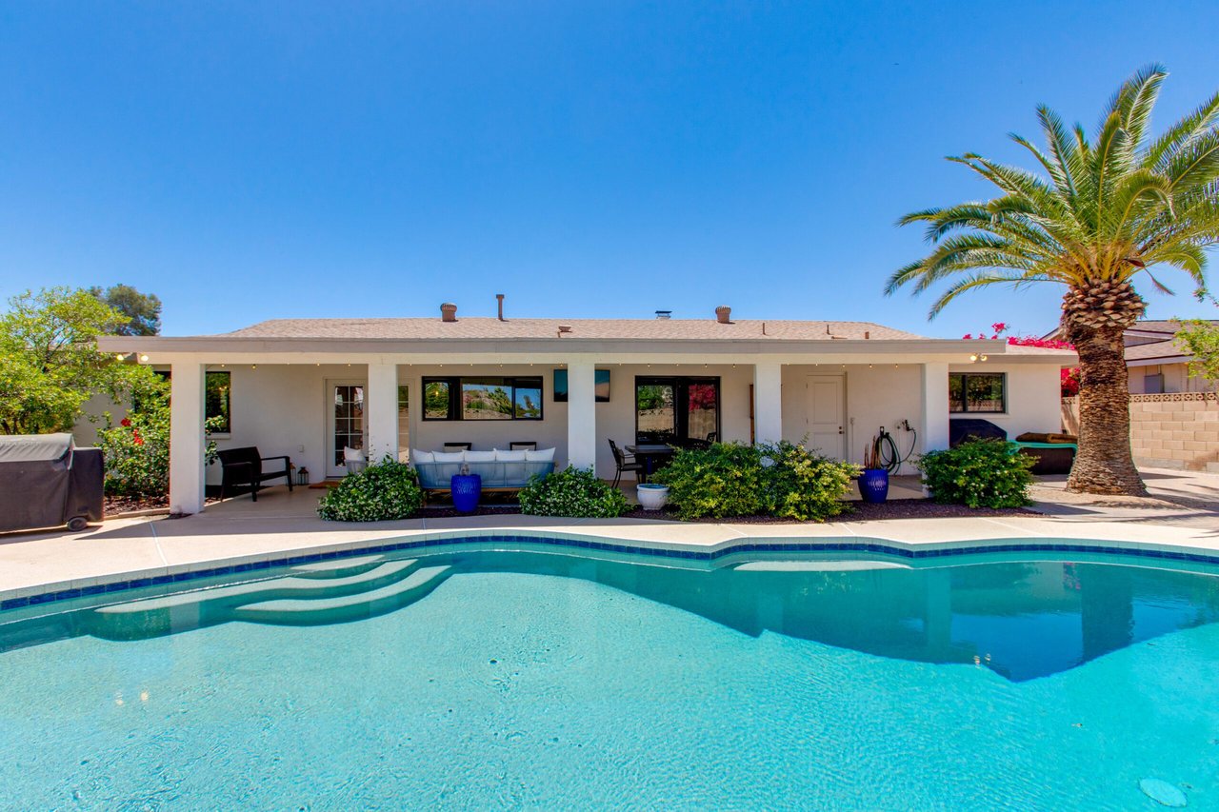
Step outside to a full-length covered patio with pavers, ideal for entertaining, and a sparkling pebble pool ready for sunny Arizona days.

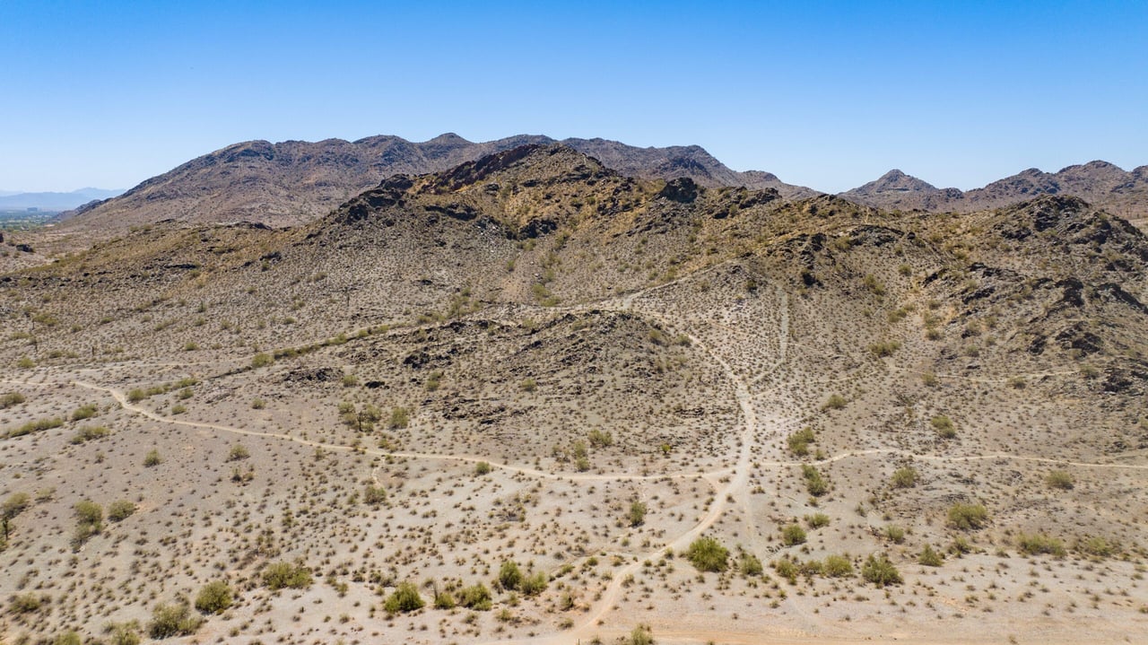
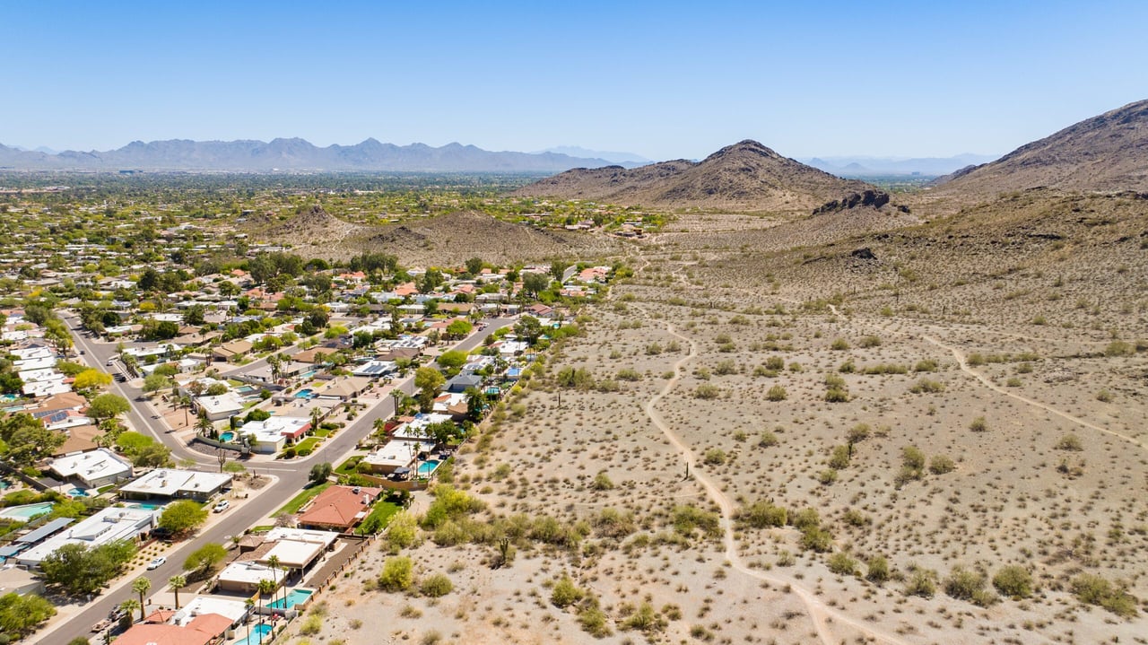
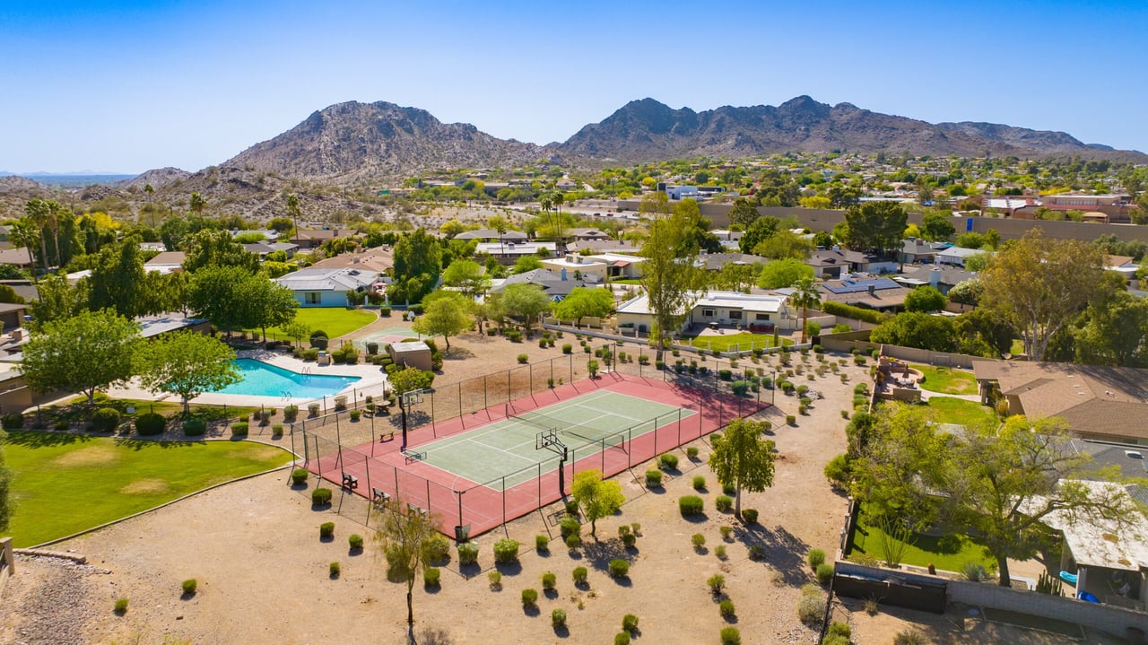
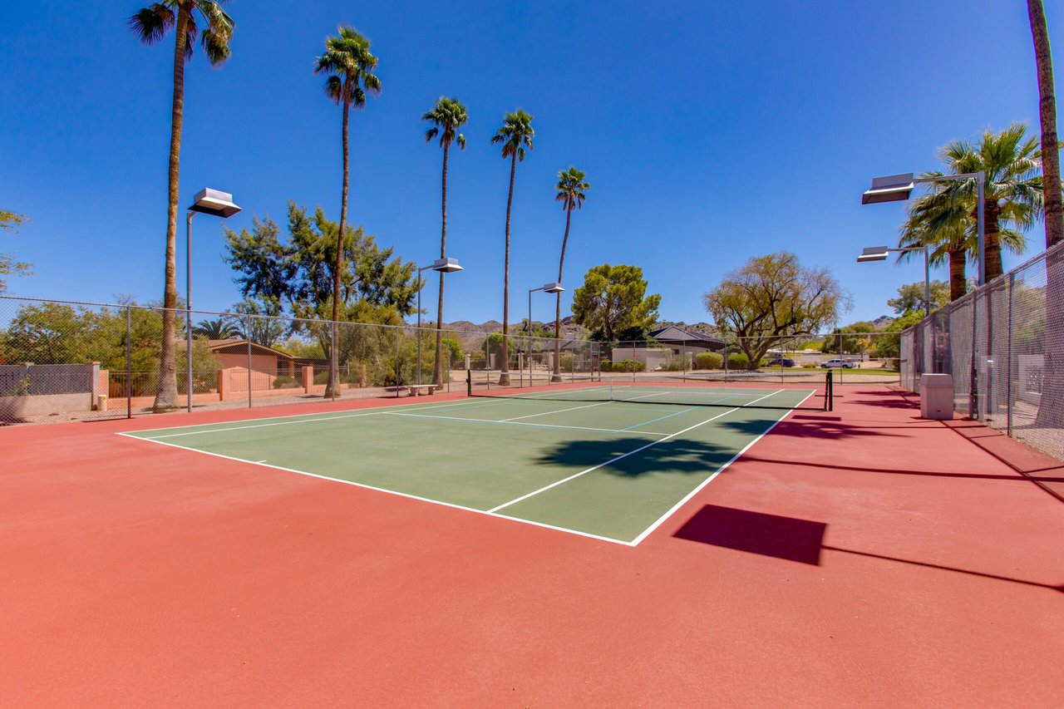
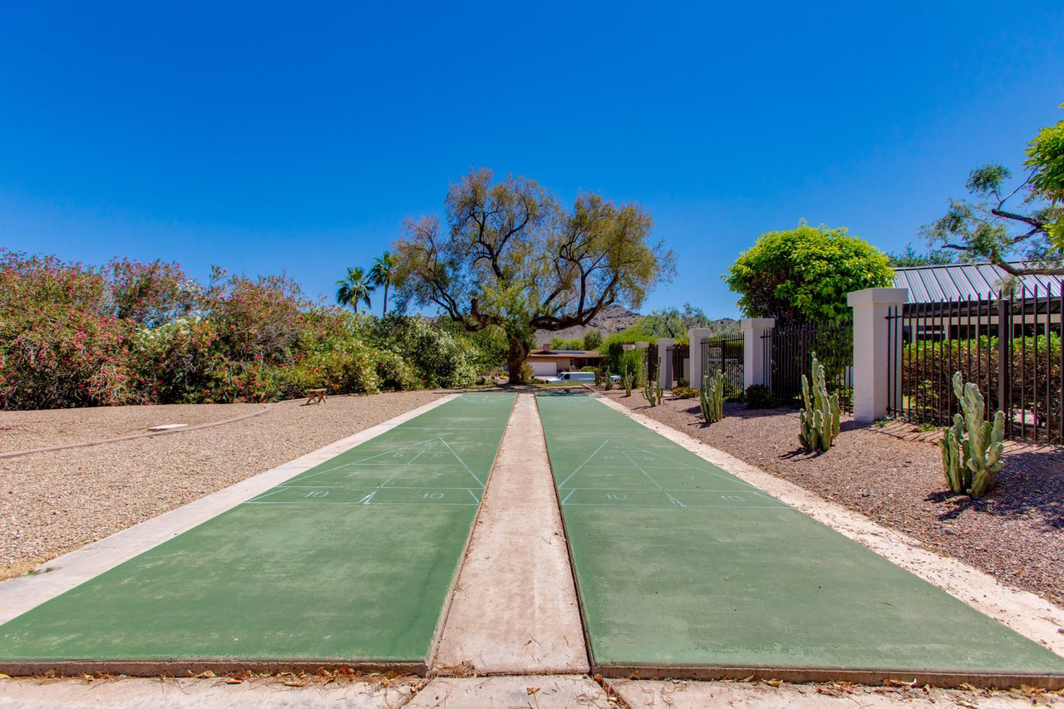
Enjoy stunning mountain views and easy access to the Phoenix Mountain Preserve’s hiking, biking, and walking trails. Residents of Heritage Heights benefit from fantastic amenities, including a community pool, lighted tennis courts, a shuffleboard court, and a clubhouse featuring ping pong and a pool table.

Conveniently located near State Route 51, with nearby shopping, coffee shops, and restaurants, this home truly has it all—comfort, convenience, and community.

Don’t miss the opportunity to make this exceptional home yours!

Listed by Ty Crandall of The Pontikas Team

$1,195,000

Price

2,572 Sqft

Home Size

9,196 Sqft

Lot Size

4

Beds

2

Baths

2

Garage

Y

Pool

1971

Year Built

Location

3020 E Mission Lane
Maricopa, Arizona 85028
View Map Here

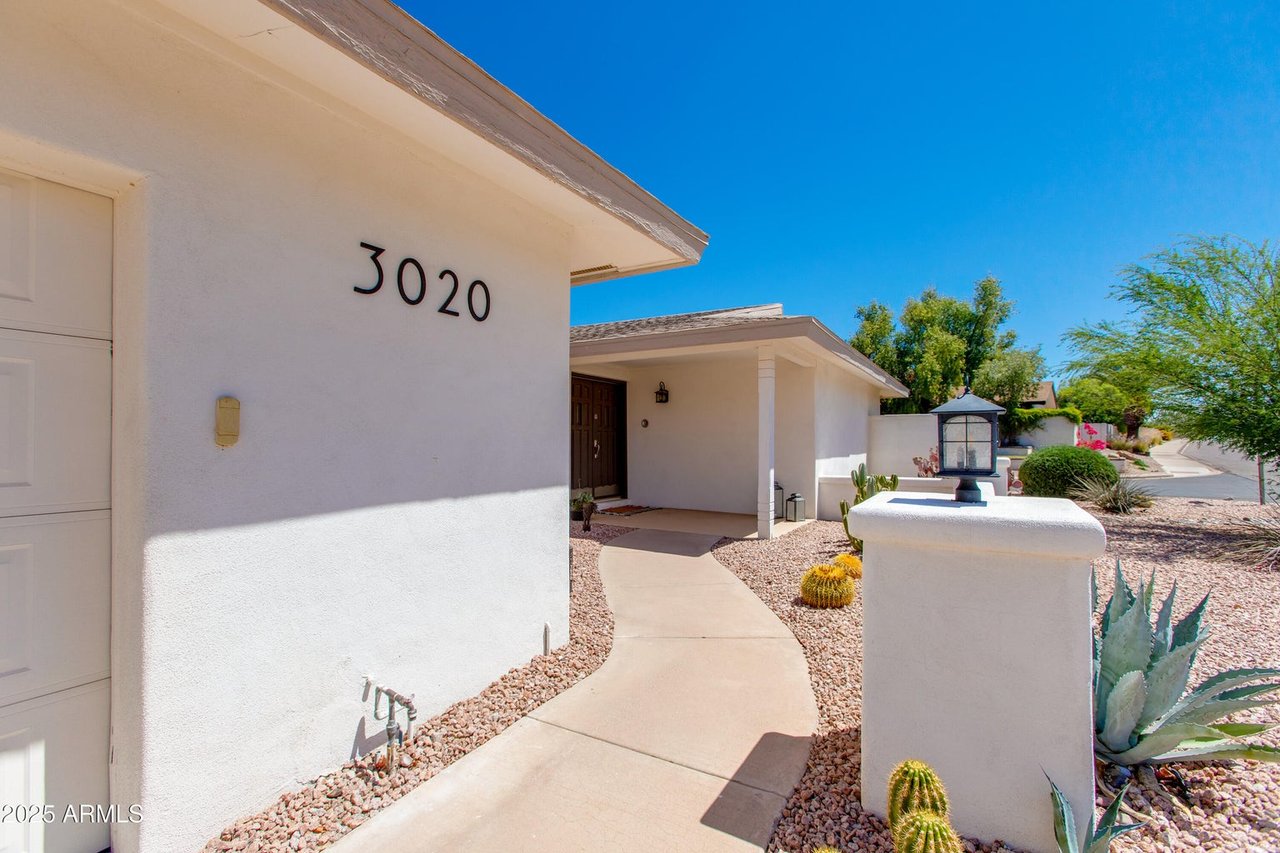
Home entrance with 3020 address, curved walkway, desert landscaping, and covered front door.
Living room with a stacked-stone fireplace, cream seating, and a large window overlooking a courtyard.
Staged bedroom with a white four-poster bed, lounge chairs, and open doors to an adjoining room.
Bright bathroom with double vanity, large mirror, and glass-enclosed tub and shower.
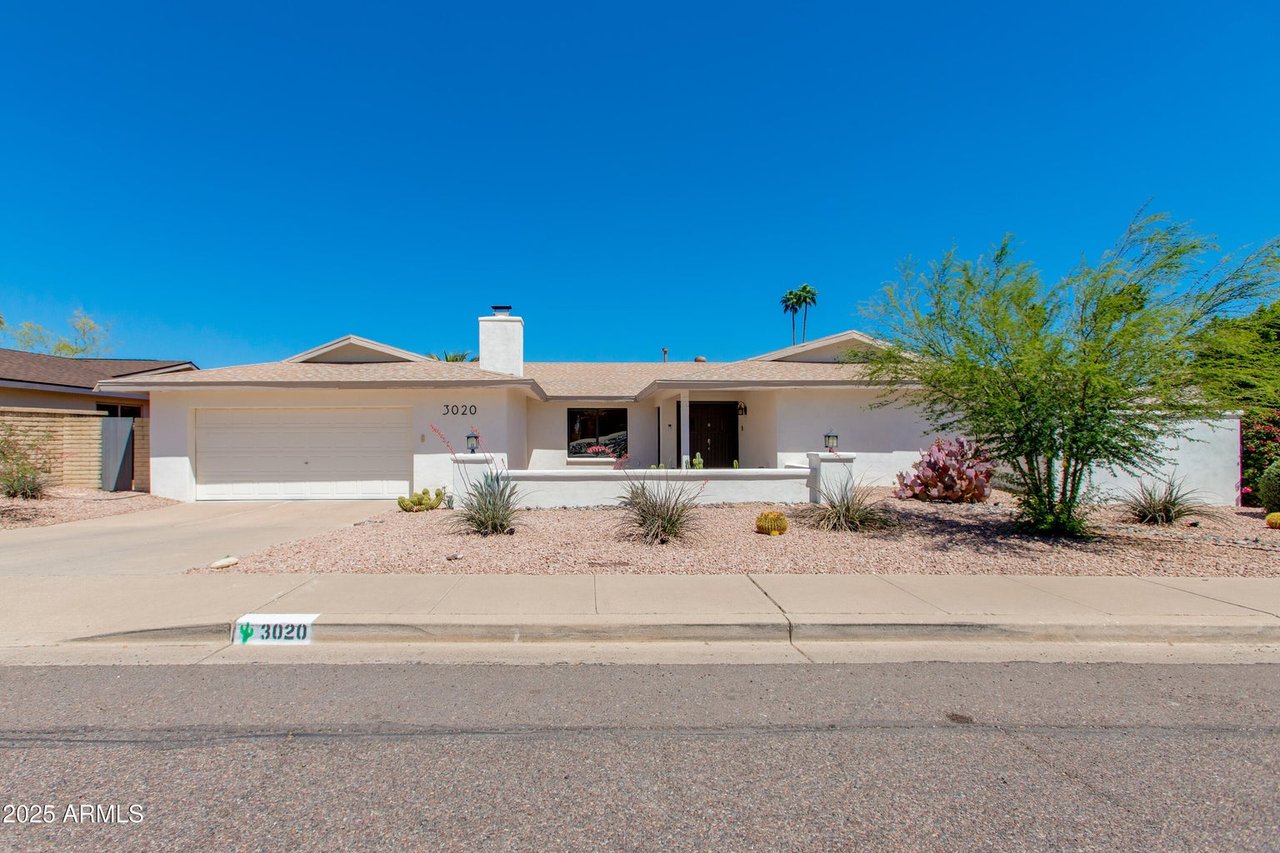
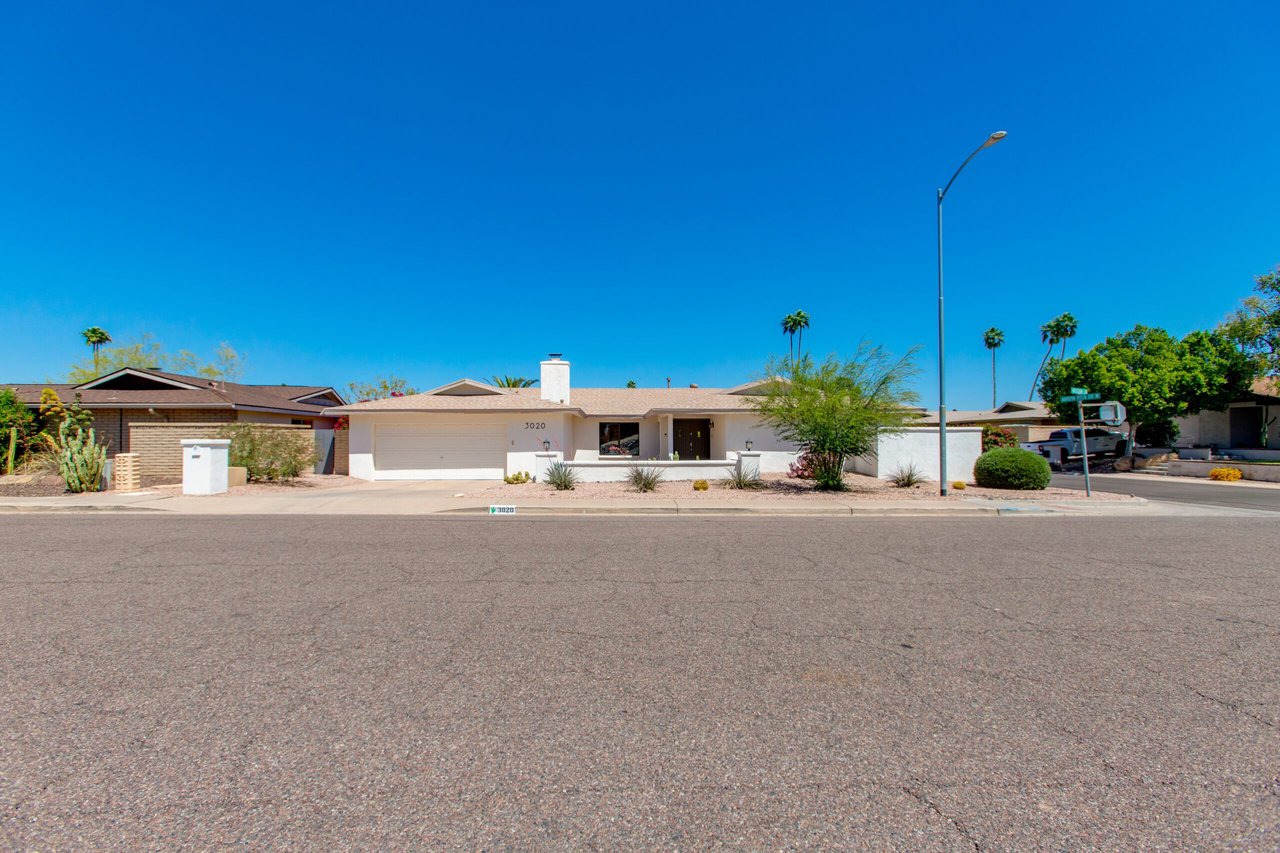
Single-story stucco home with a two-car garage and desert landscaping at 3020 E Mission Lane.
Walk-in shower with white tile, glass enclosure, built-in bench, and grab bar.
White-tiled bathroom with a freestanding soaking tub, frosted window, and glass shower enclosure.
Bathroom with a freestanding tub, glass shower enclosure, and white tile walls.
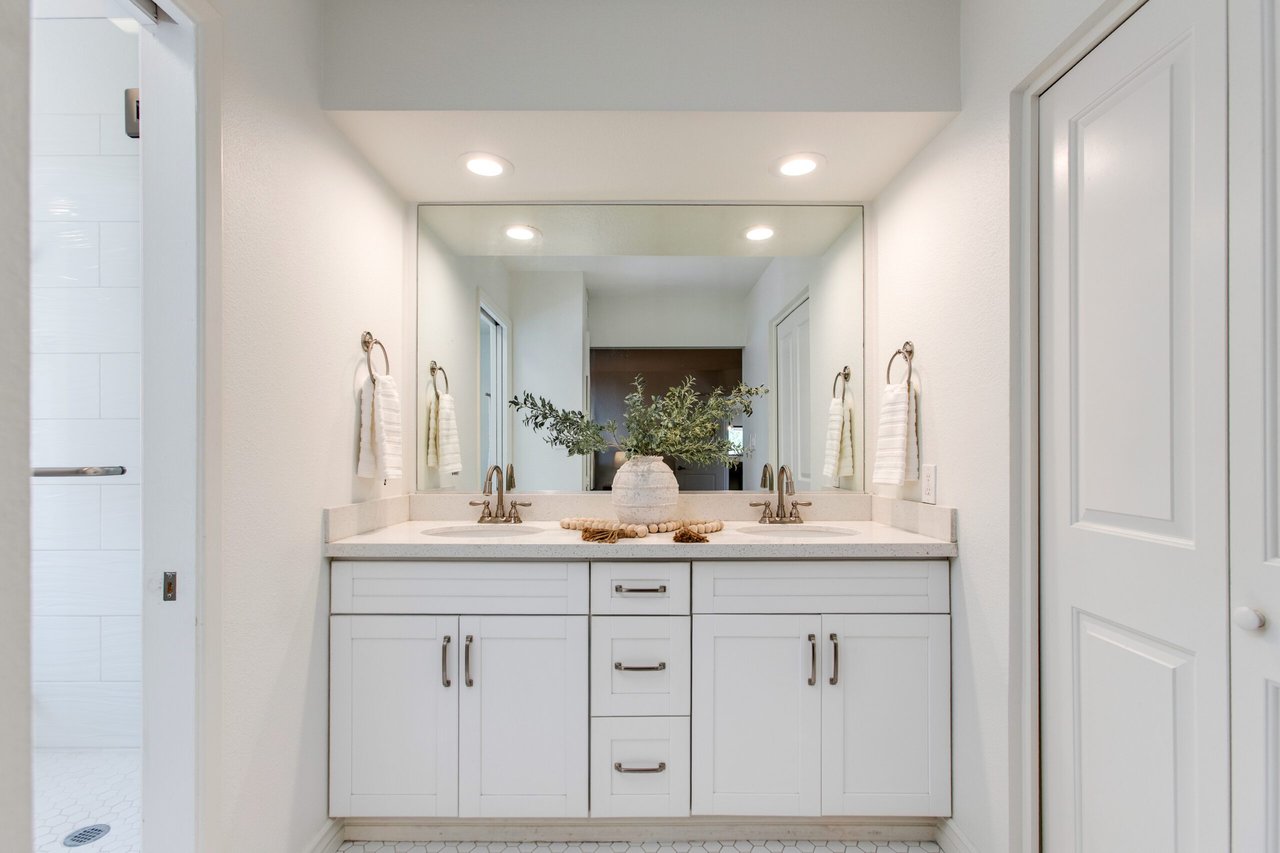
Bathroom with a white double vanity, wide mirror, and greenery arranged on the counter.
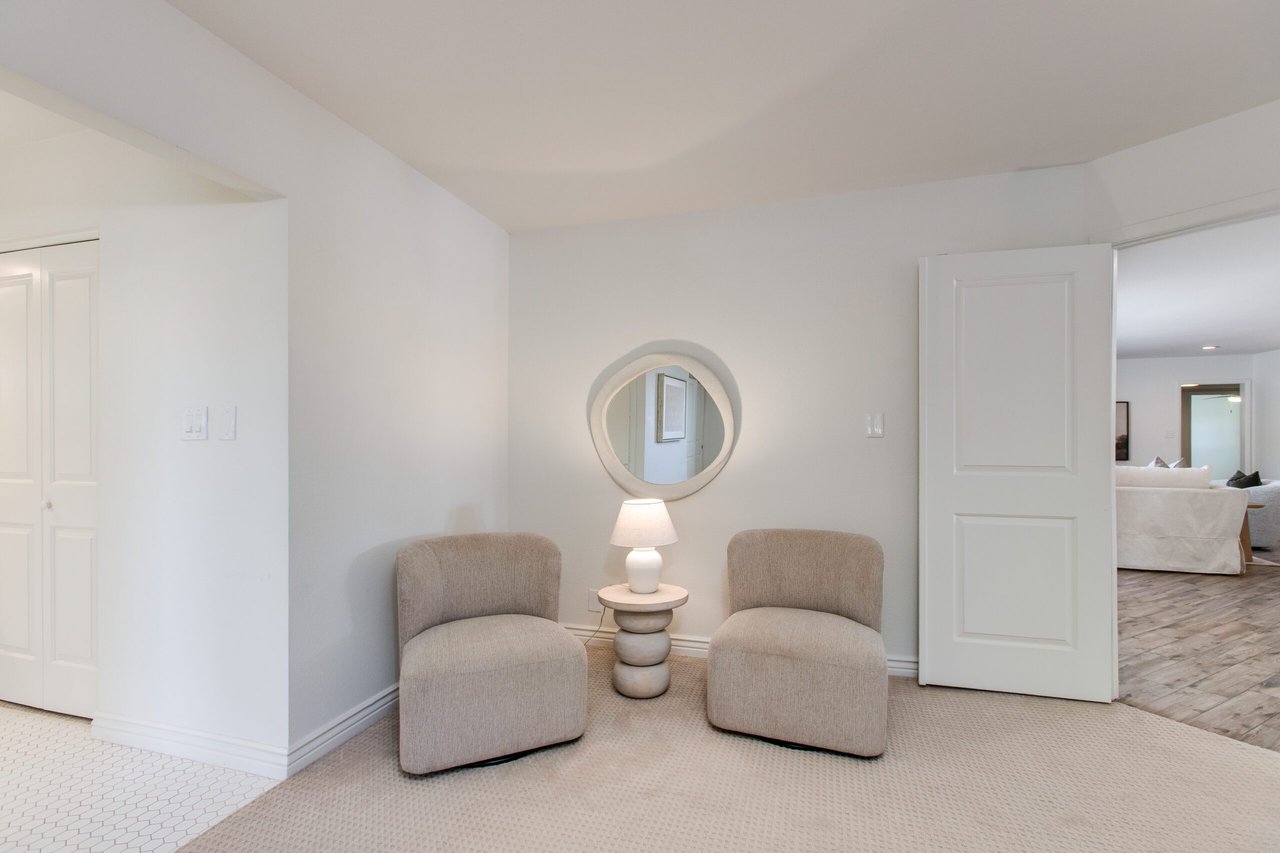
Neutral sitting area with two upholstered chairs, a lamp, and a circular mirror.
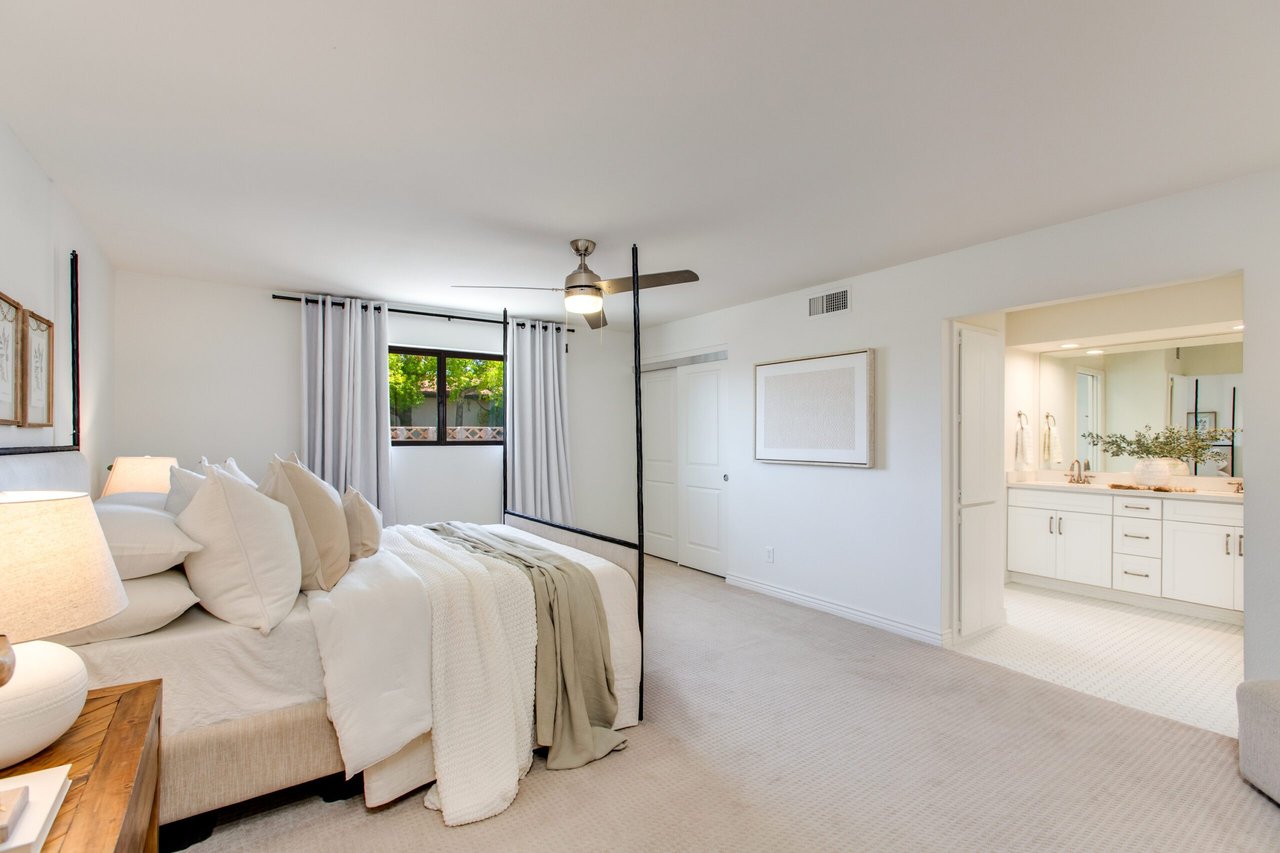
Bedroom with a black four-poster bed and an adjoining bathroom vanity.
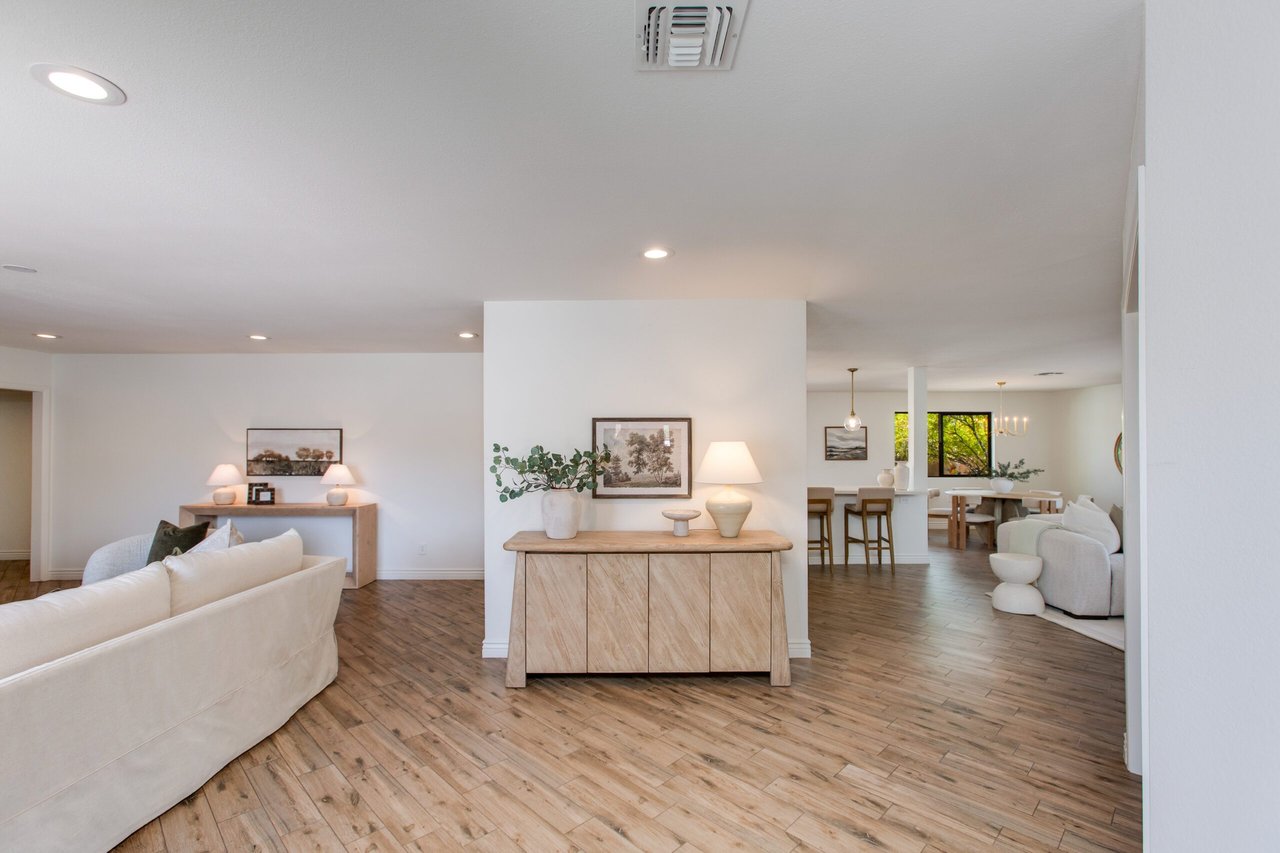
Open-plan living and dining area with neutral sofas and wood-look tile flooring.
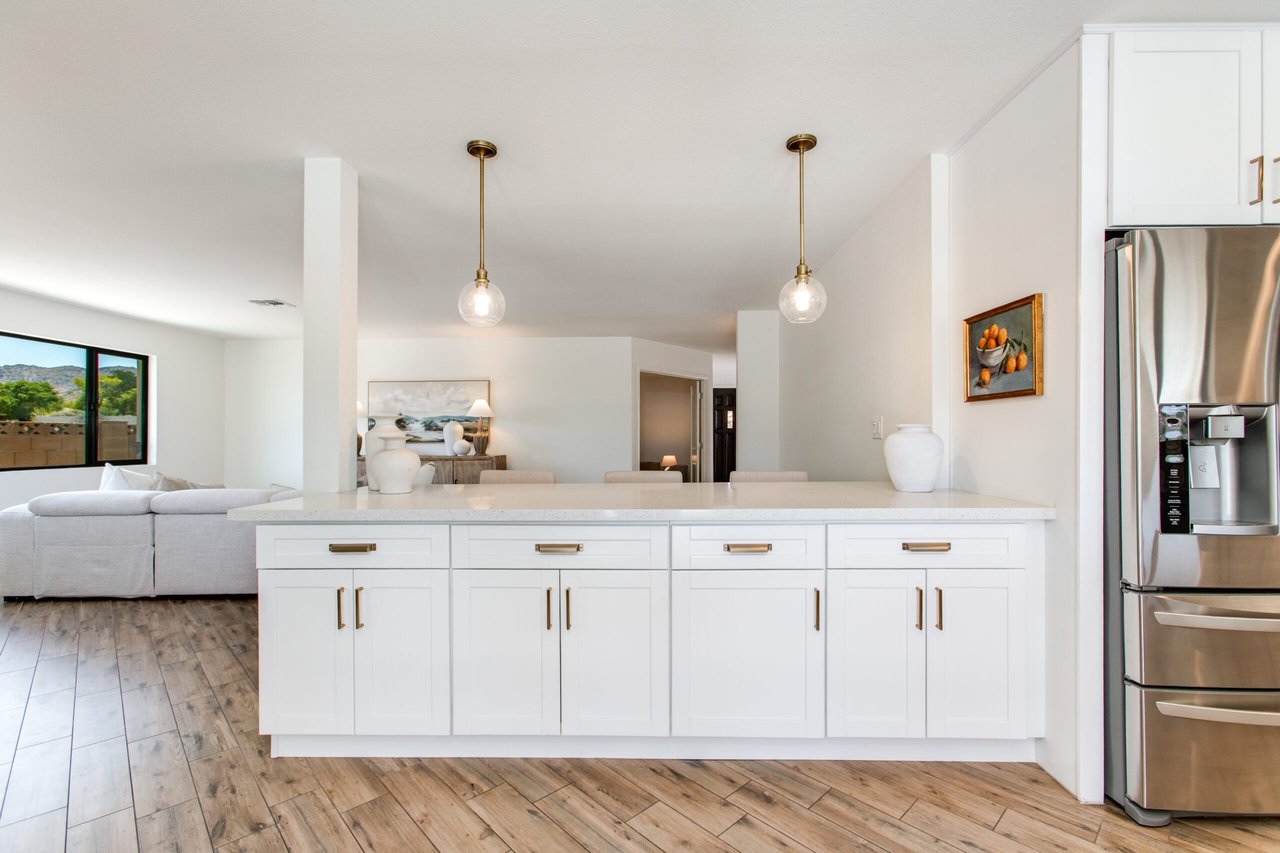
Kitchen with a large white island, brass pendant lights, stainless refrigerator, and wood-look flooring.
Open kitchen with white cabinets, stainless steel refrigerator, island, and adjoining dining area.
Bright white kitchen with stainless steel appliances, shaker cabinets, and warm wood-look tile flooring.
Bright white kitchen with stainless steel appliances, gold fixtures, and a large window overlooking greenery.
Dining room with a round wood table, upholstered chairs, brass chandelier, and a large garden-facing window.
Open-plan kitchen and dining area with a white breakfast bar, wooden stools, and glass doors to the outdoor area.
Open-plan living and dining room with a white sectional, wood-look floors, and windows overlooking greenery.
Bright living room with a white sectional sofa, large windows, and an adjoining dining area.
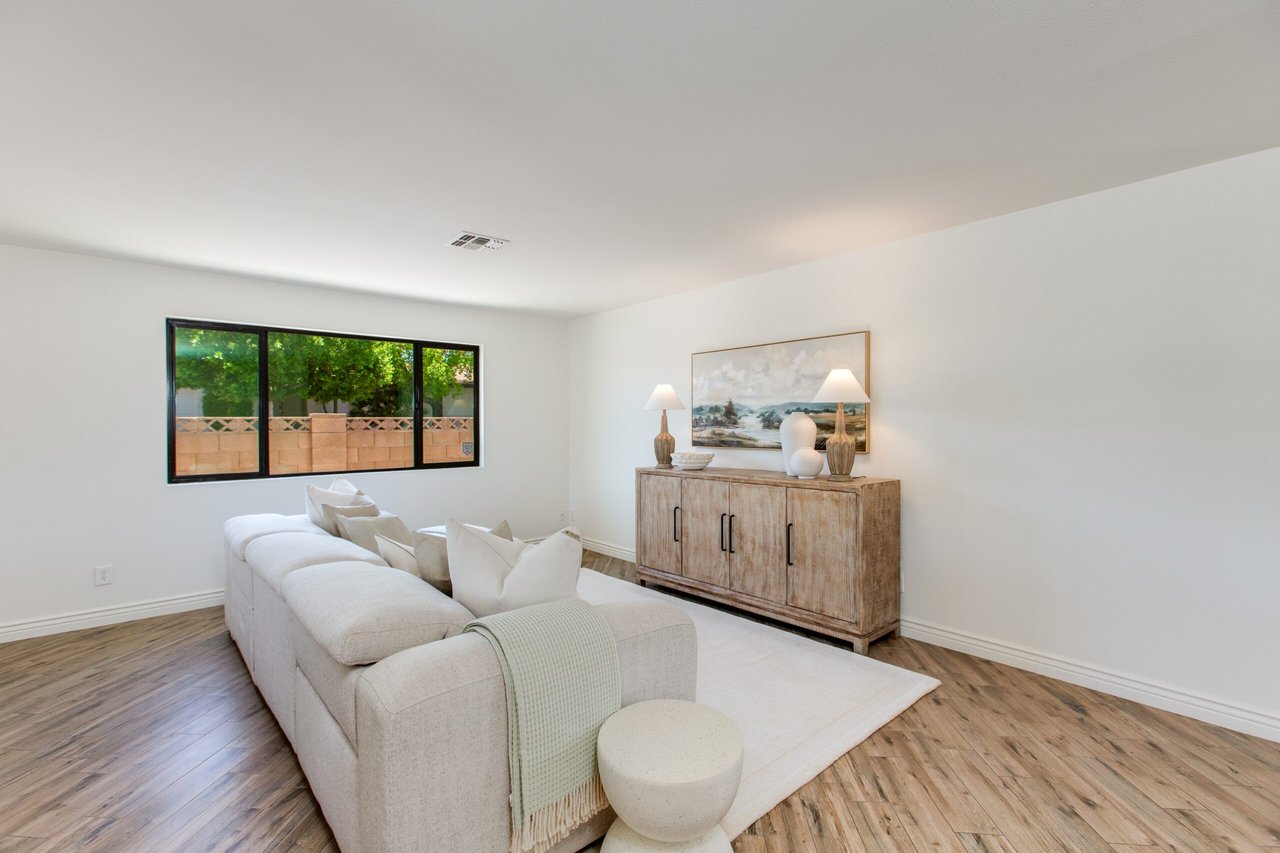
Staged living room with a white sectional, wooden sideboard, and wide window overlooking leafy trees.
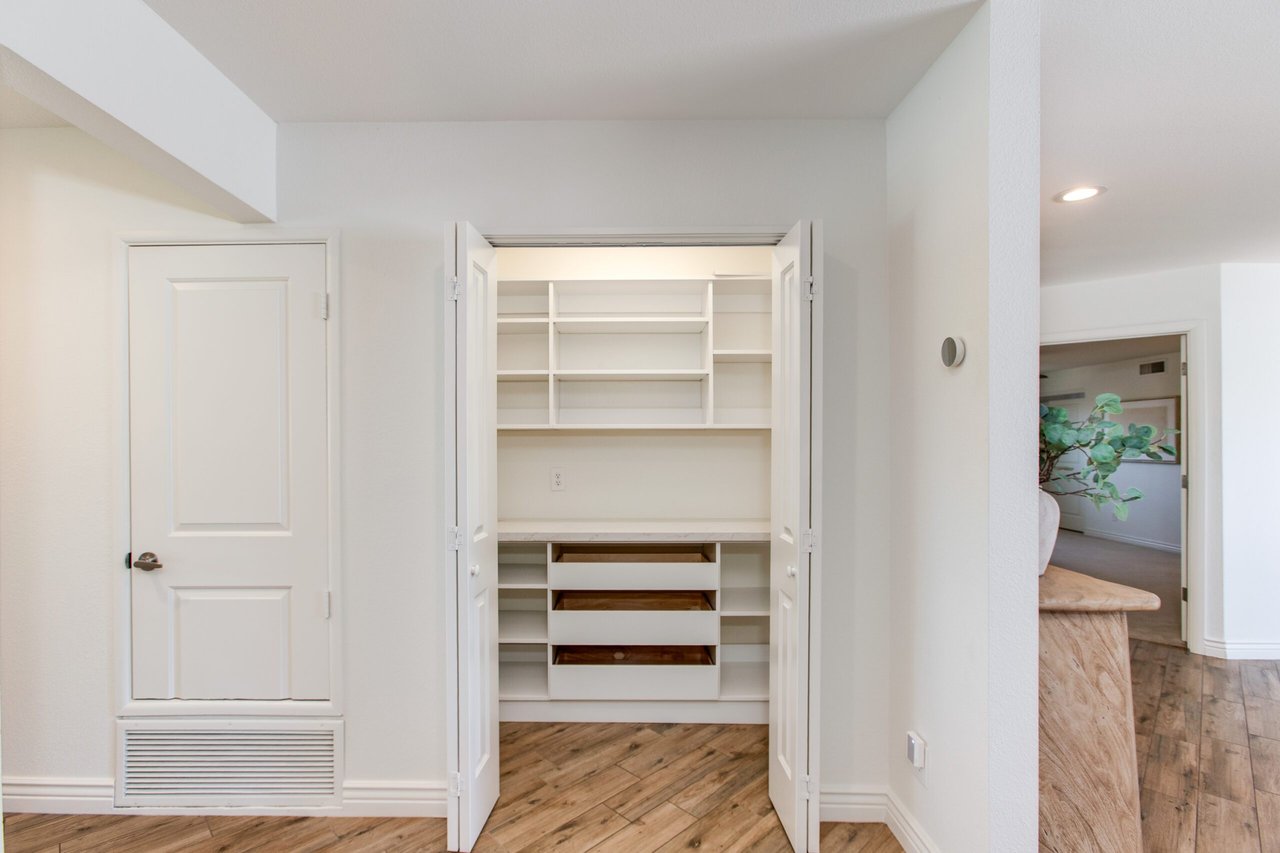
Open built-in closet with white shelves and drawers above wood-look flooring.
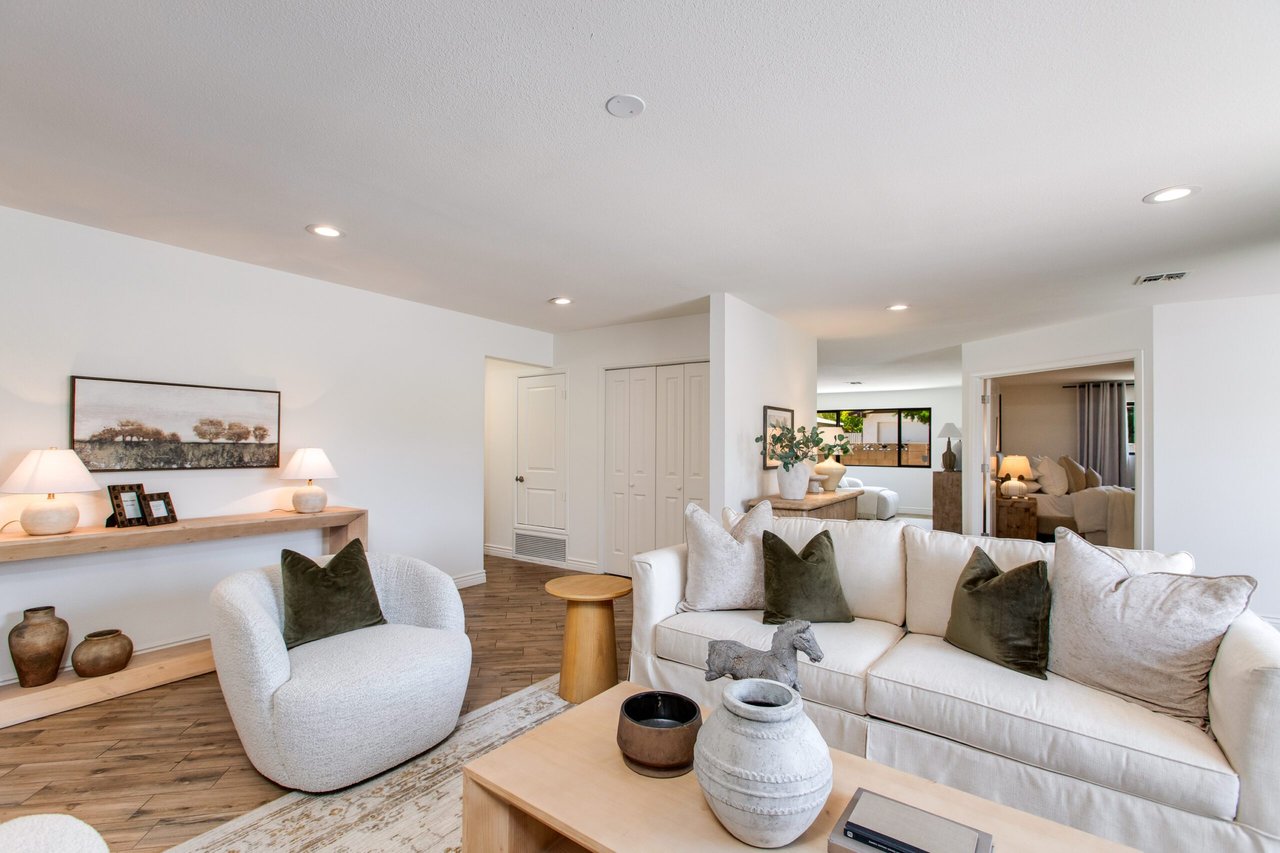
Staged living room with a white sofa, dark green pillows, wood flooring, and large windows.
Living room with a floor-to-ceiling stone fireplace and white seating beside sliding glass doors.
Staged living room with a stacked-stone fireplace, white sofas, and warm wood floors.
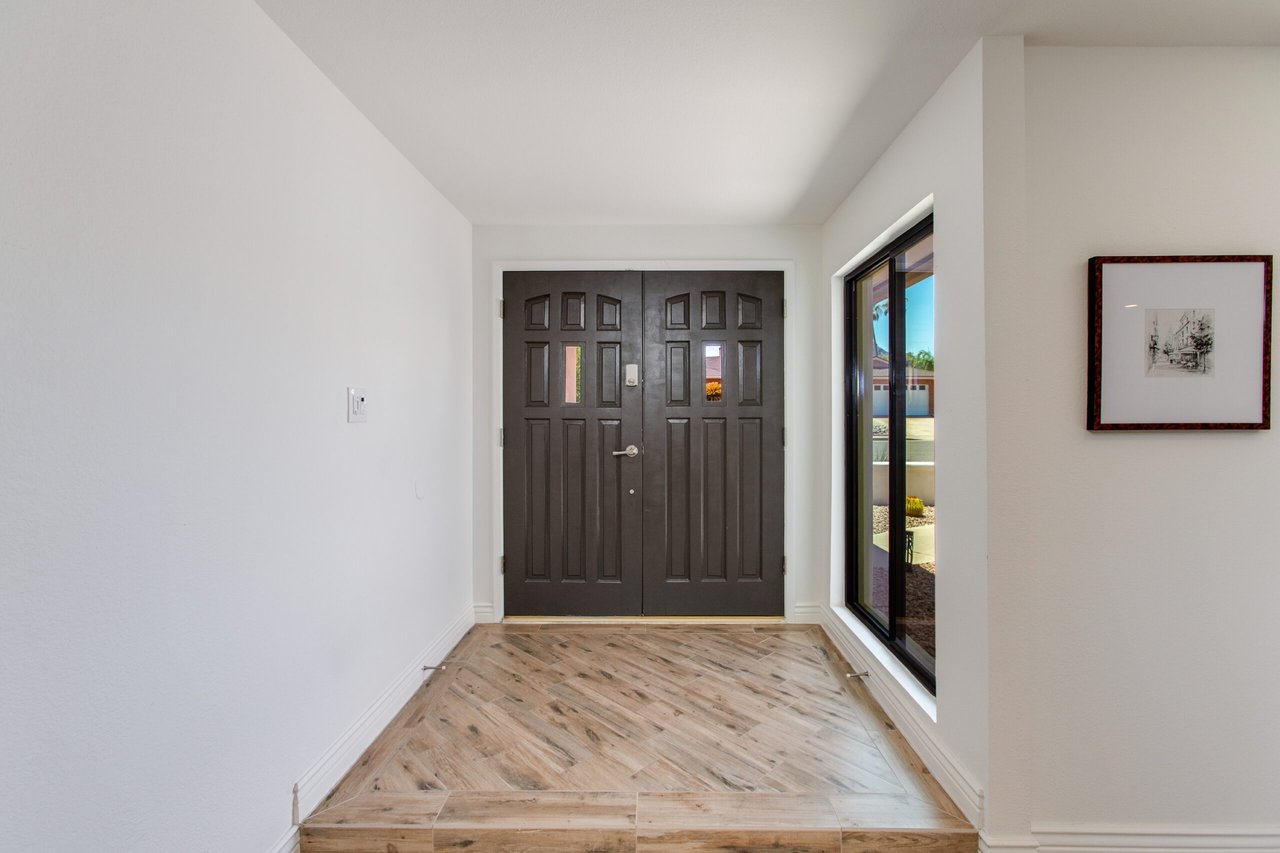
Entry foyer with dark double doors, a tall window, and light wood-look tile flooring.
Walk-in closet with empty hanging areas and white built-in shelves and drawers.
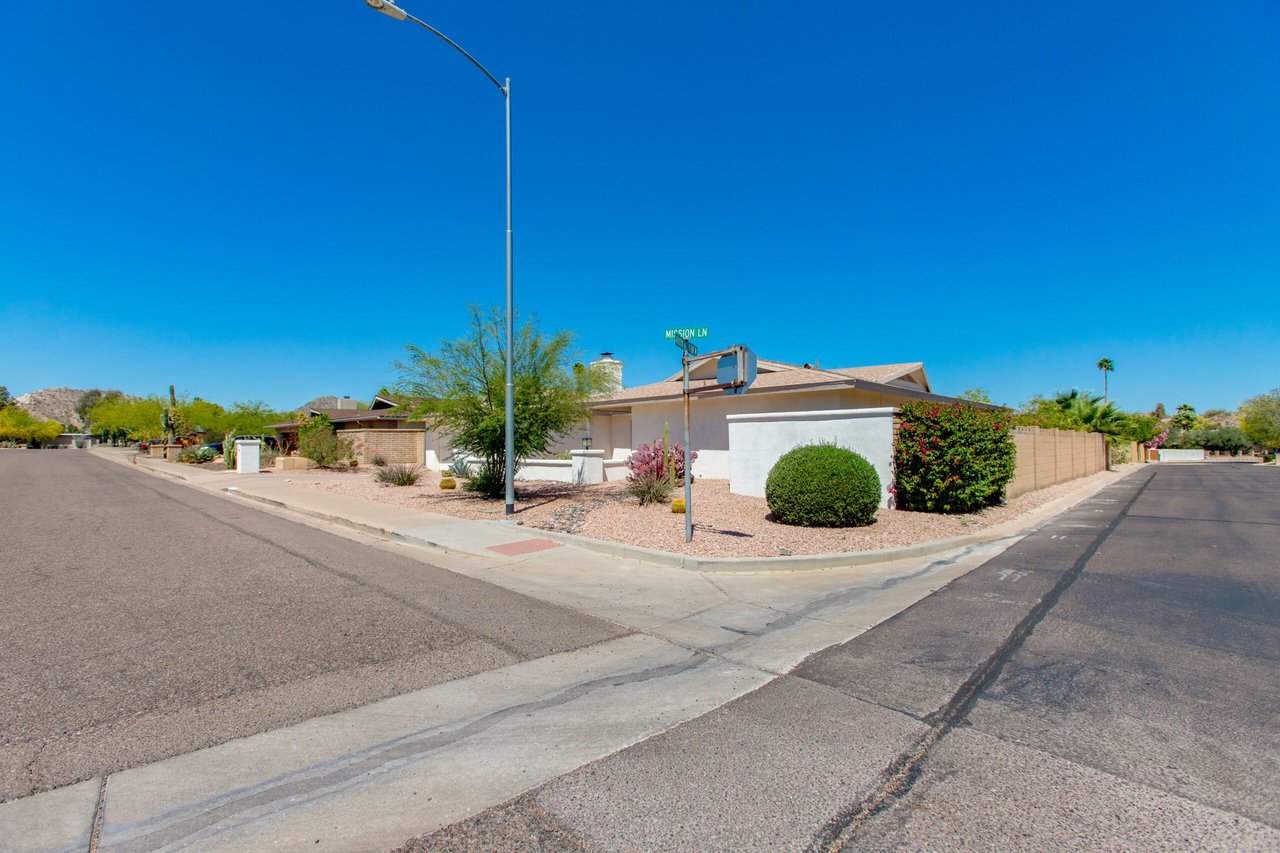
Single-story stucco home with an attached garage and desert landscaping along a wide street.
Undeveloped desert land with winding dirt tracks and rugged mountains in the distance.
Aerial view of homes bordering desert hills, with winding trails and distant mountains.
Aerial view of a home with a turquoise backyard pool and palm trees.
Aerial view of a home with a backyard pool, surrounded by desert homes and mountains.
Aerial view of a neighborhood with a pool, tennis courts, and mountains in the background.
Outdoor tennis court with red pavement, chain-link fencing, and tall palm trees.
Two green shuffleboard courts sit among desert landscaping beneath a large tree.
Curved backyard pool beside a tan block wall, patio chairs, and potted plants.
Single-story home's covered patio and seating behind a large backyard swimming pool.
Single-story corner home with desert landscaping beside the Mission Lane street sign.

Let's Find Your Dream Home

We pride ourselves in providing personalized solutions that bring our clients closer to their dream properties and enhance their long-term wealth. Contact us today to discuss all your real estate needs!

Follow Me on Instagram