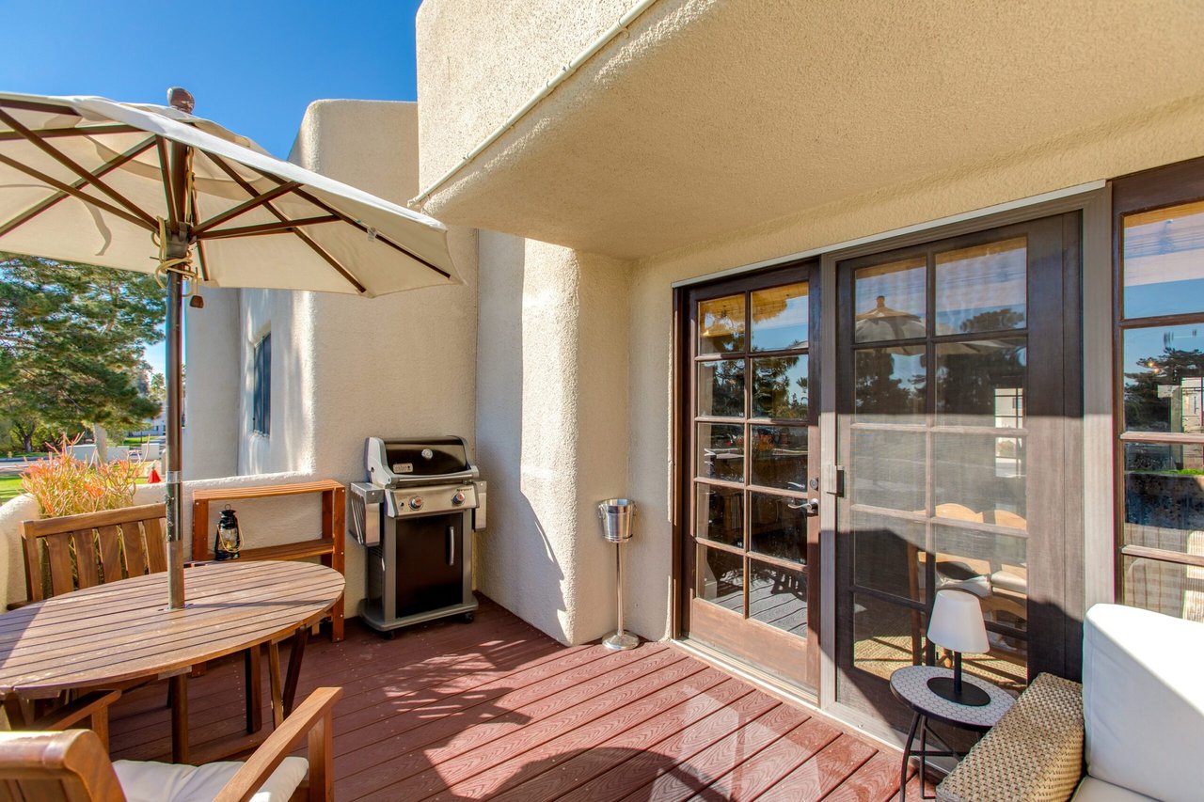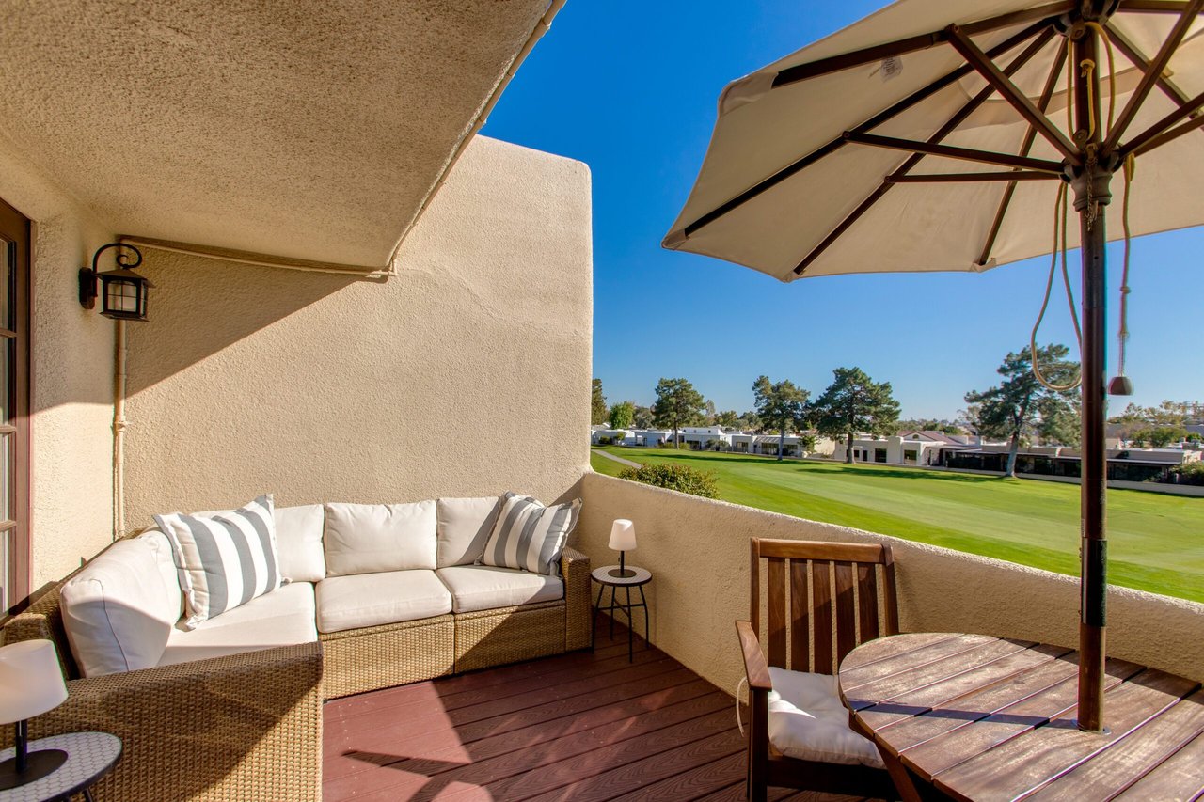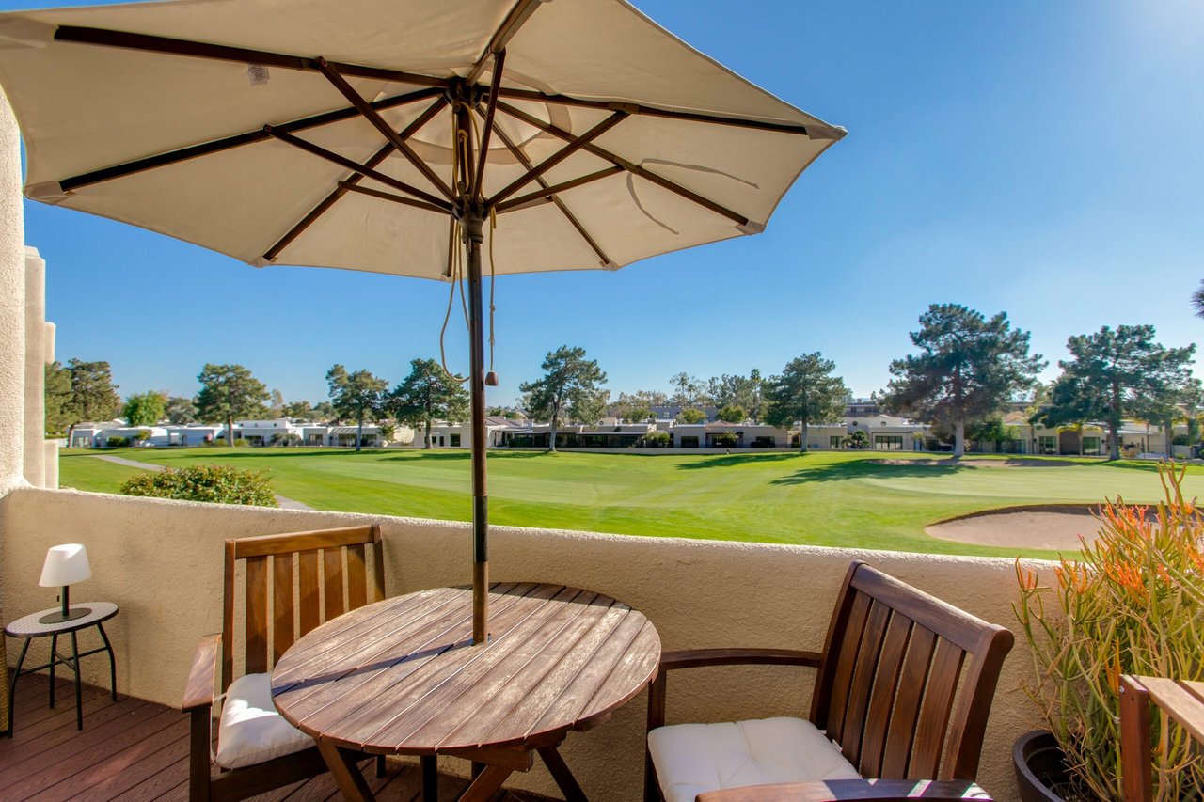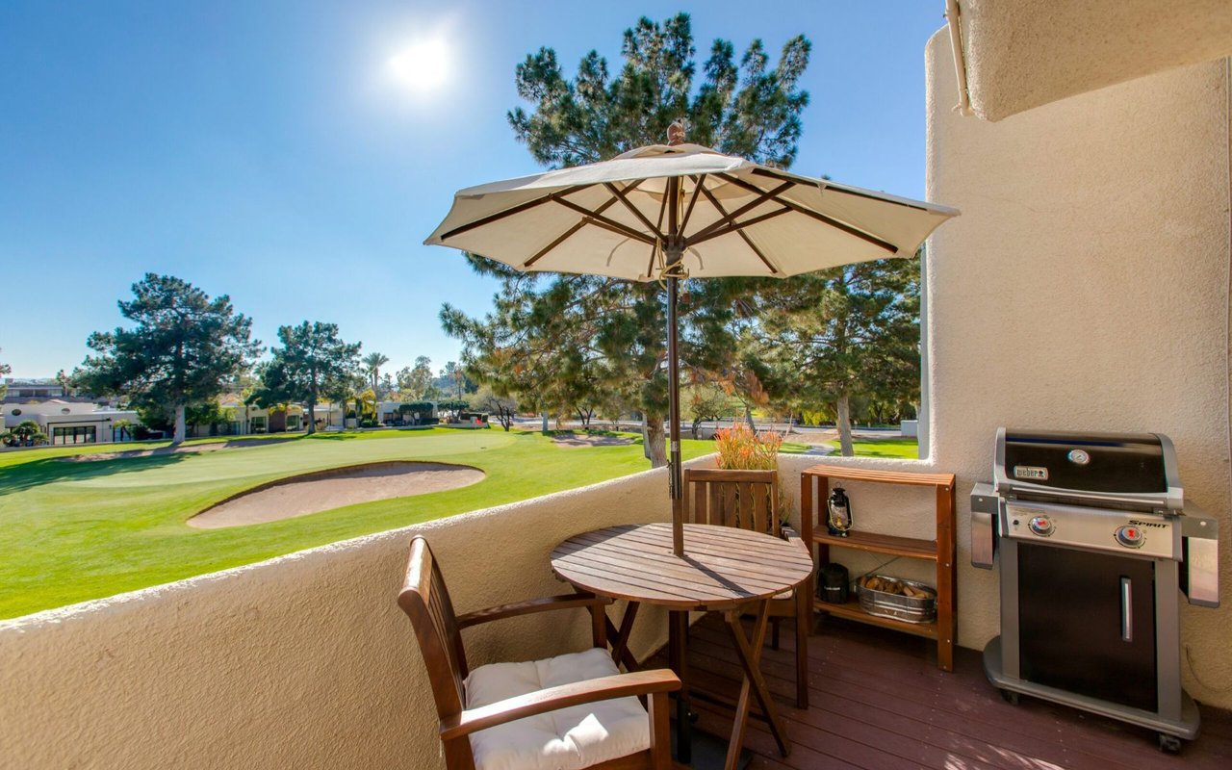
Furnished patio with umbrella and grill overlooking a golf course.

3027 E Rose Lane

About the Property

Listed By Debbie Pontikas | The Pontikas Team

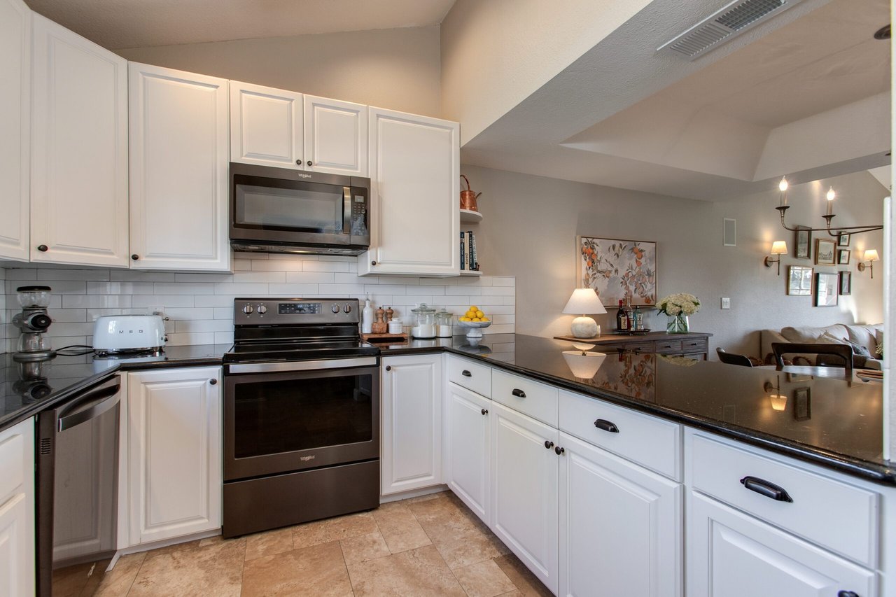
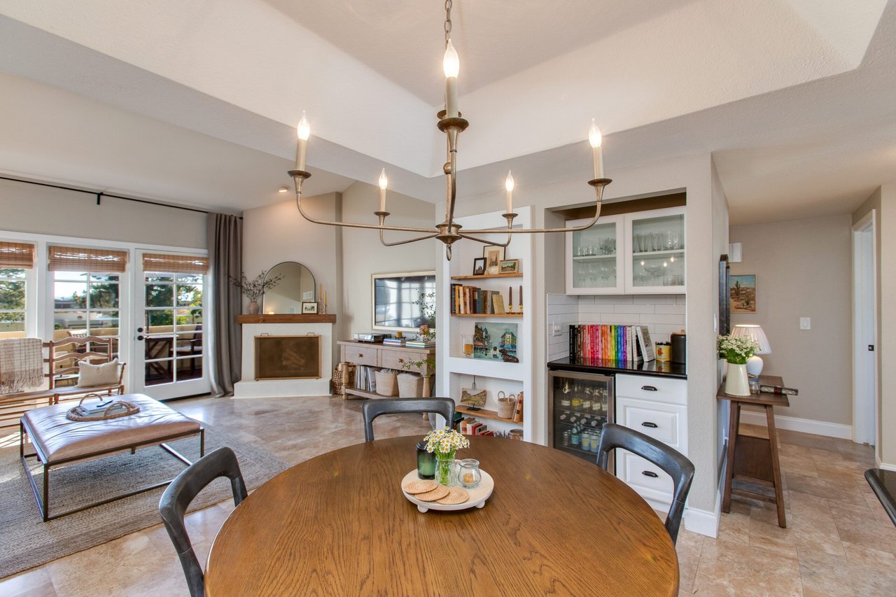
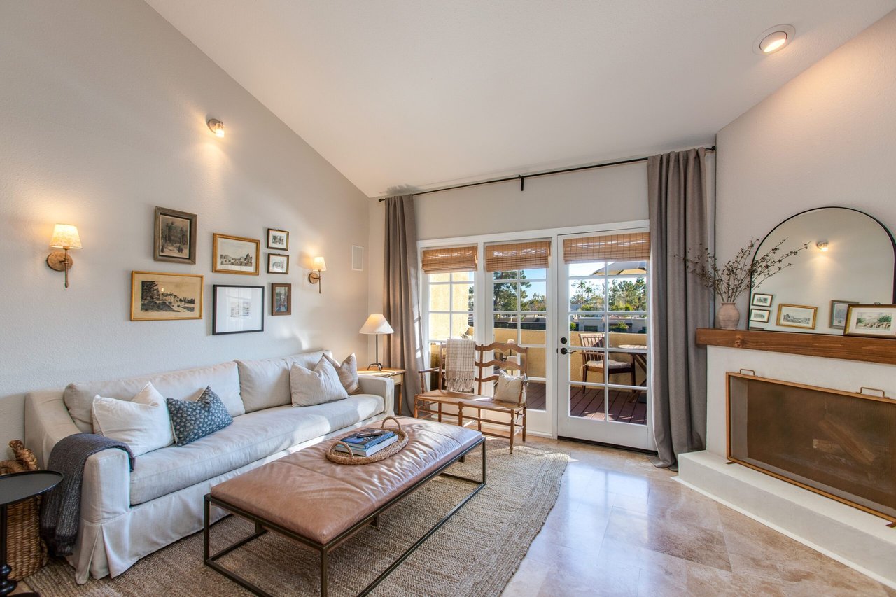
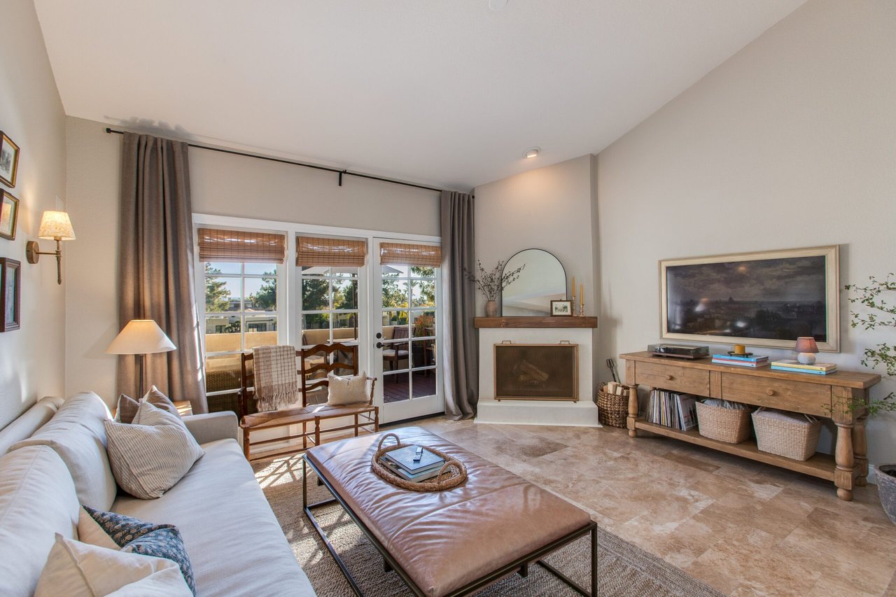
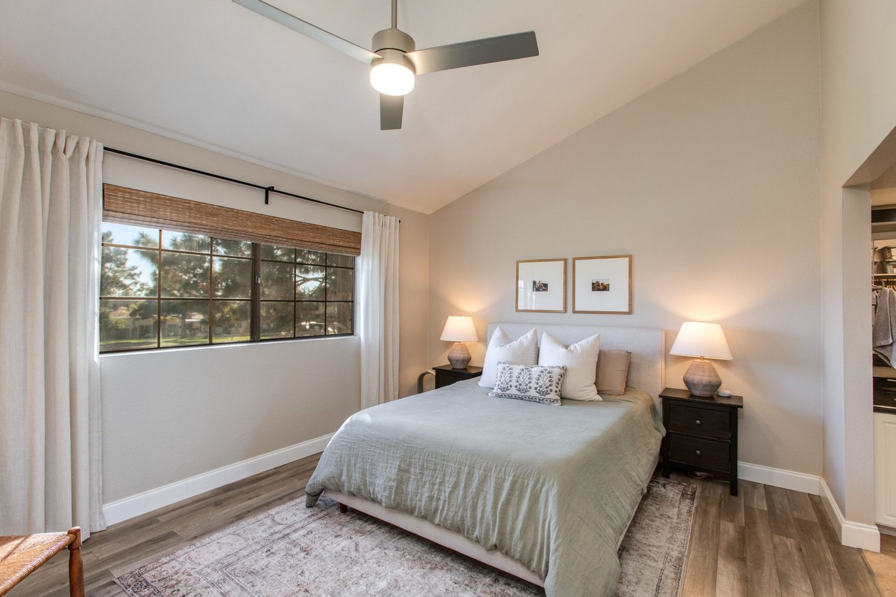
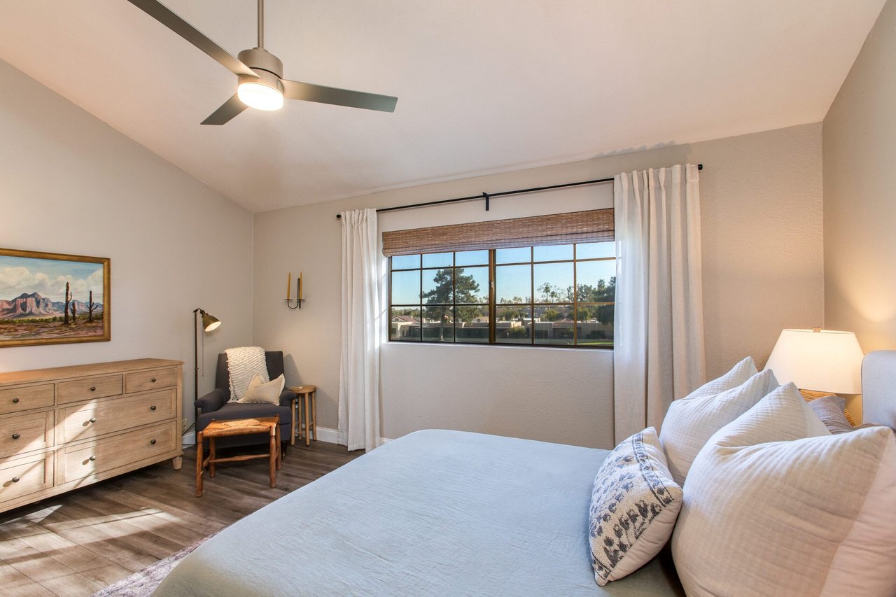
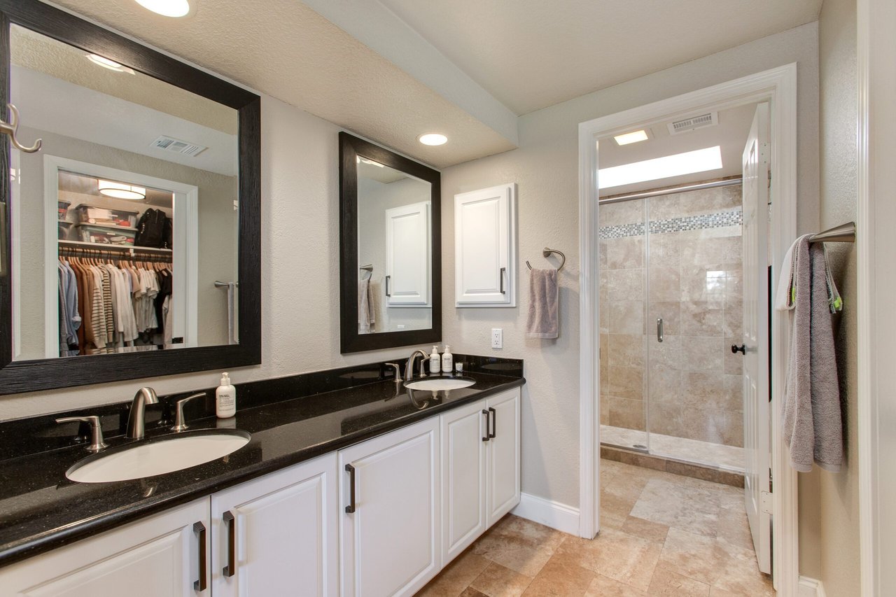
Welcome home to resort-style living at the coveted guard-gated community of Biltmore Courts. This 2 bed, 2 bath beautifully furnished townhome features a private patio with gorgeous views of the 11th green of the Biltmore golf course. Upon entering the front door, you are greeted with elegant french country charm. The kitchen seamlessly flows into the open-concept dining and living space with vaulted ceilings and a cozy corner fireplace, perfect for relaxing evenings. The primary bedroom offers views of the golf course and spacious living that includes an ensuite featuring double vanities, a glass-enclosed walk-in shower and a spacious walk-in closet, providing both comfort and style.

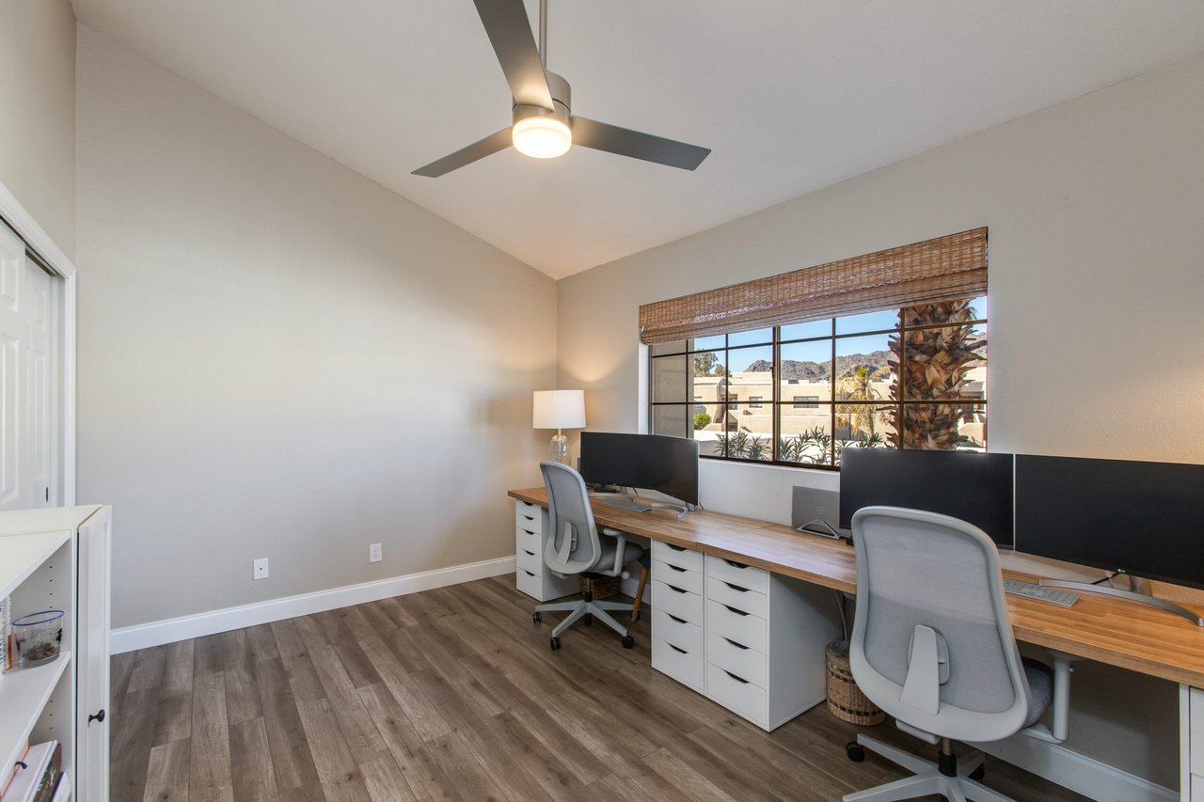
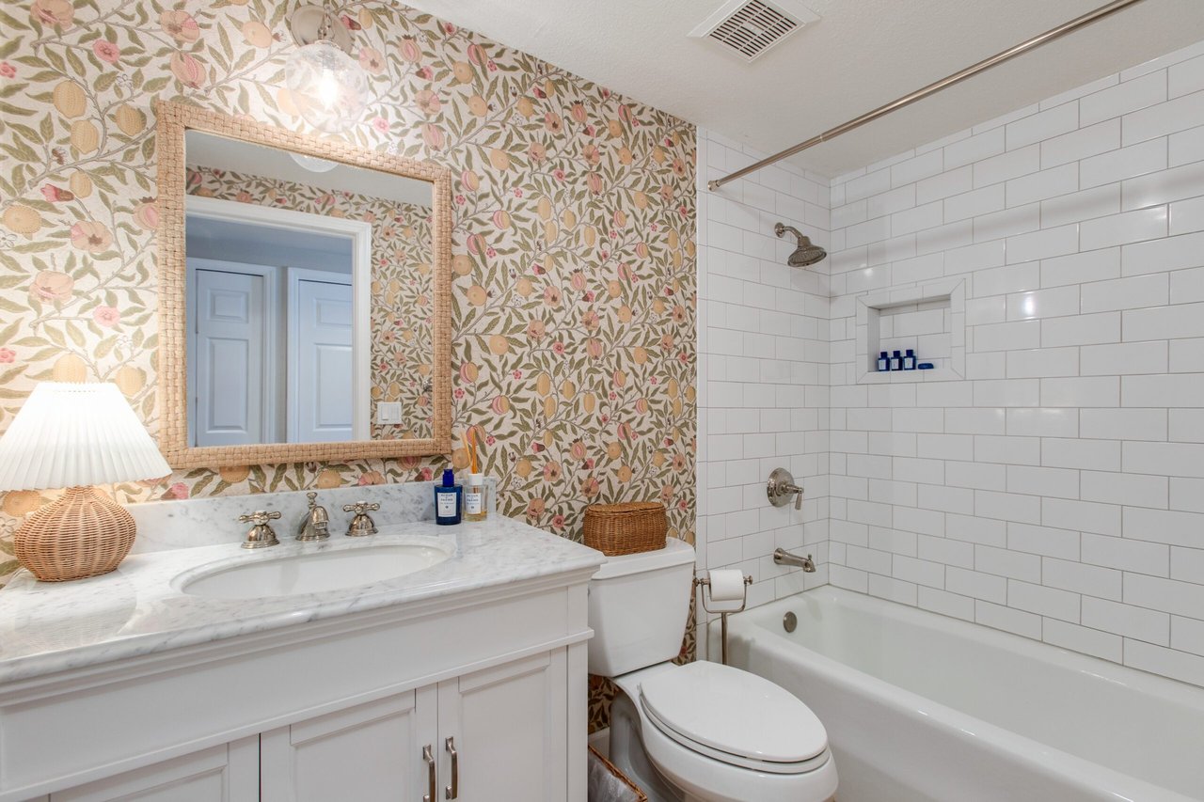
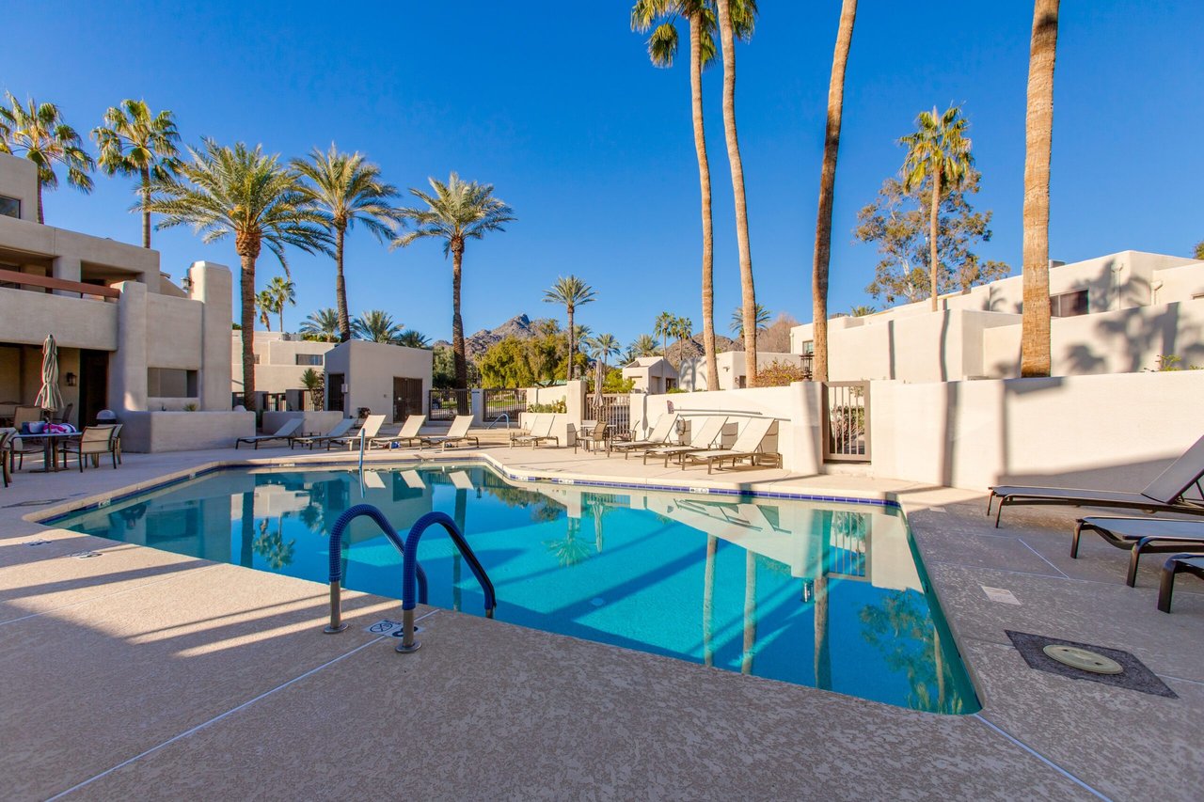
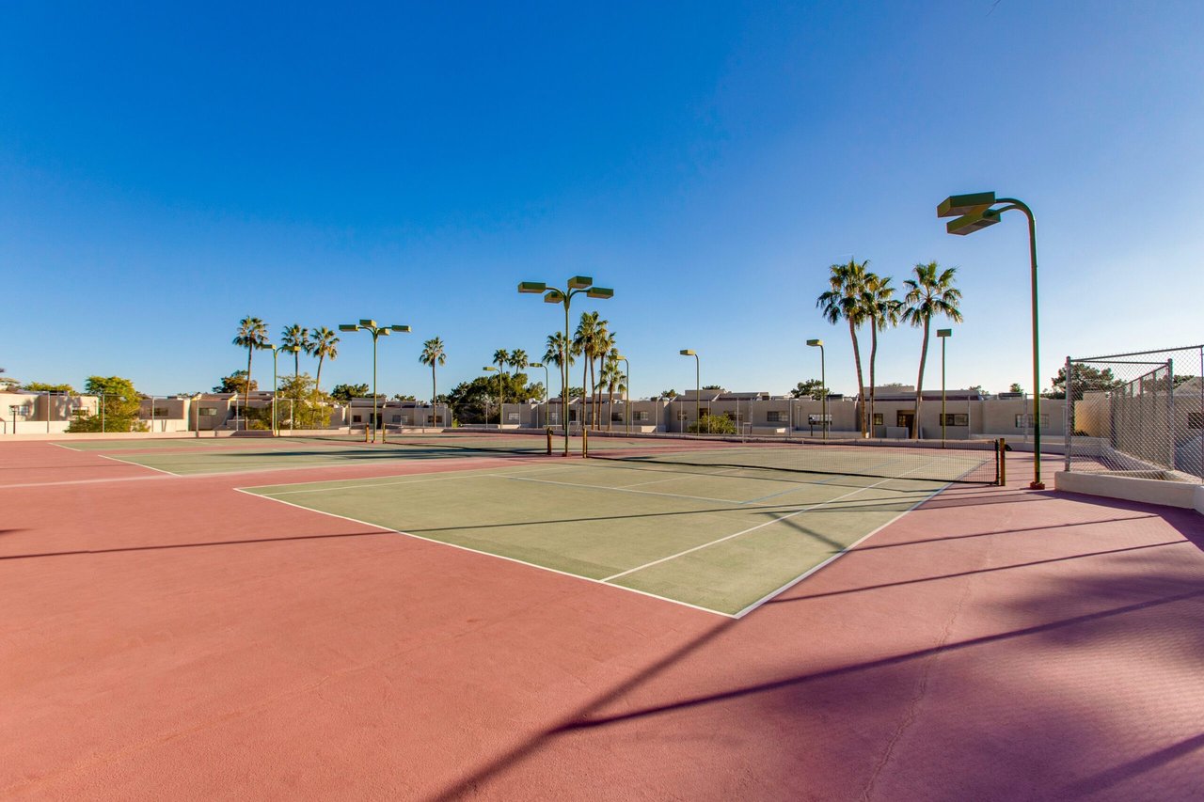
The second bedroom features panoramic views of Piestewa Peak and is generously sized – a great space to be designed as a guest bedroom or home office. The adjacent full guest bathroom offers a tub & shower combination, with charming french country finishes. Outside your townhouse, discover a community that enhances your lifestyle through luxury community amenities including a heated pool and spa, tennis and pickleball courts, and a community clubhouse. Centrally located in the renowned Biltmore neighborhood, this townhouse provides convenient access to Phoenix’s finest local restaurants and shopping, with a quick commute to the airport. You don’t want to miss your opportunity to make this home yours!

$645,000

Price

1,185 Sqft

Home Size

1,167 Sqft

Lot Size

2

Beds

2

Baths

1

Garage

Y

Pool

1979

Year Built

Location

3027 E Rose Ln.
Maricopa, Arizona 85016
View Map Here

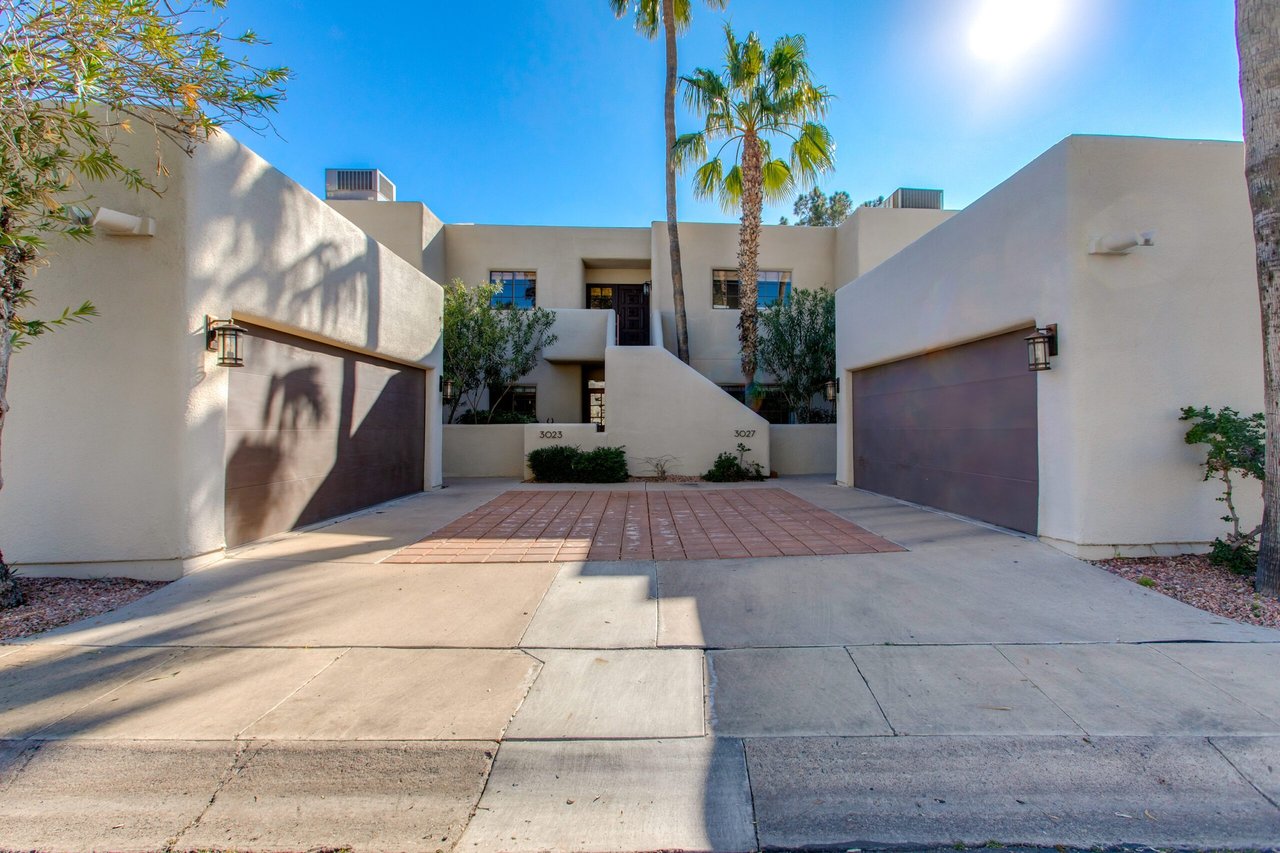
Beige stucco residence with two garage doors, central entry, and palm trees.
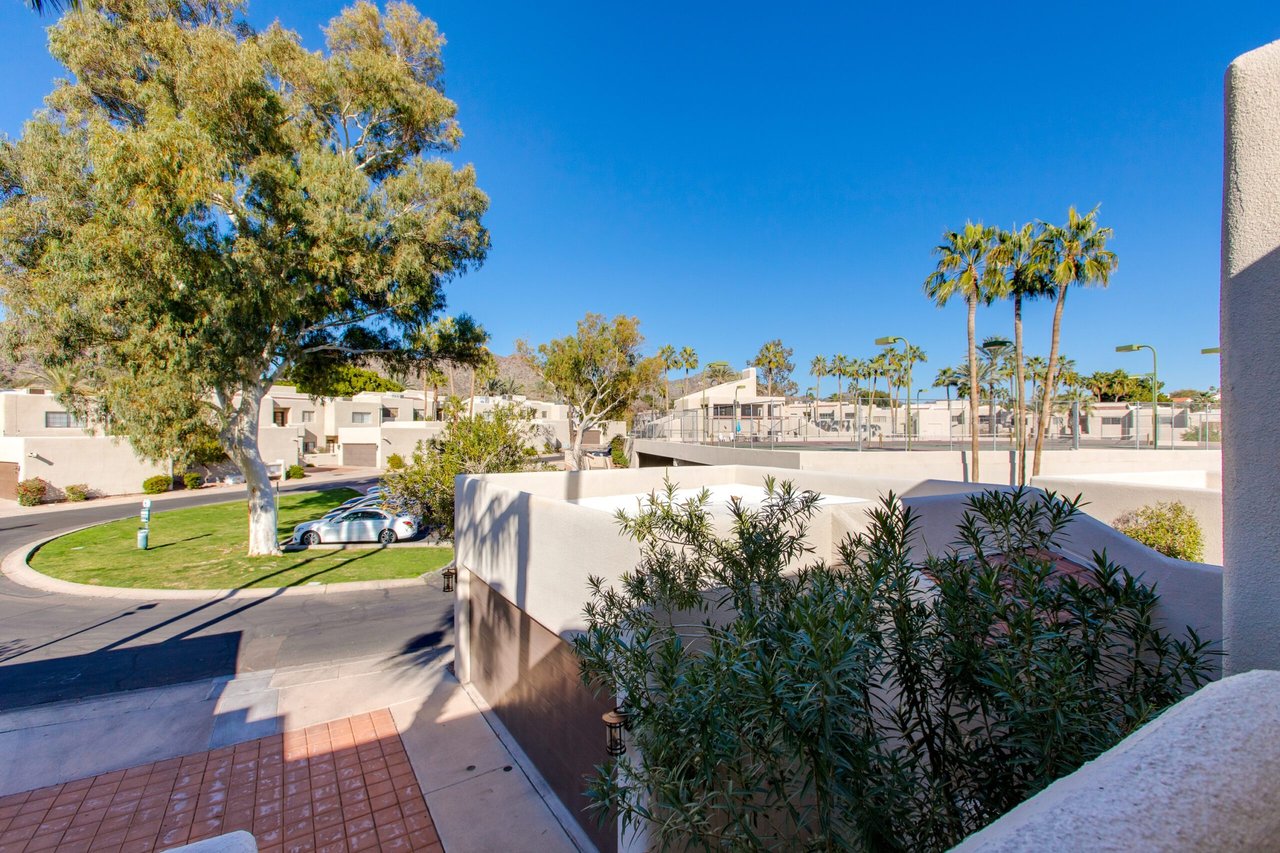
Residential community with palm trees, landscaped walkways, and a fenced tennis court.
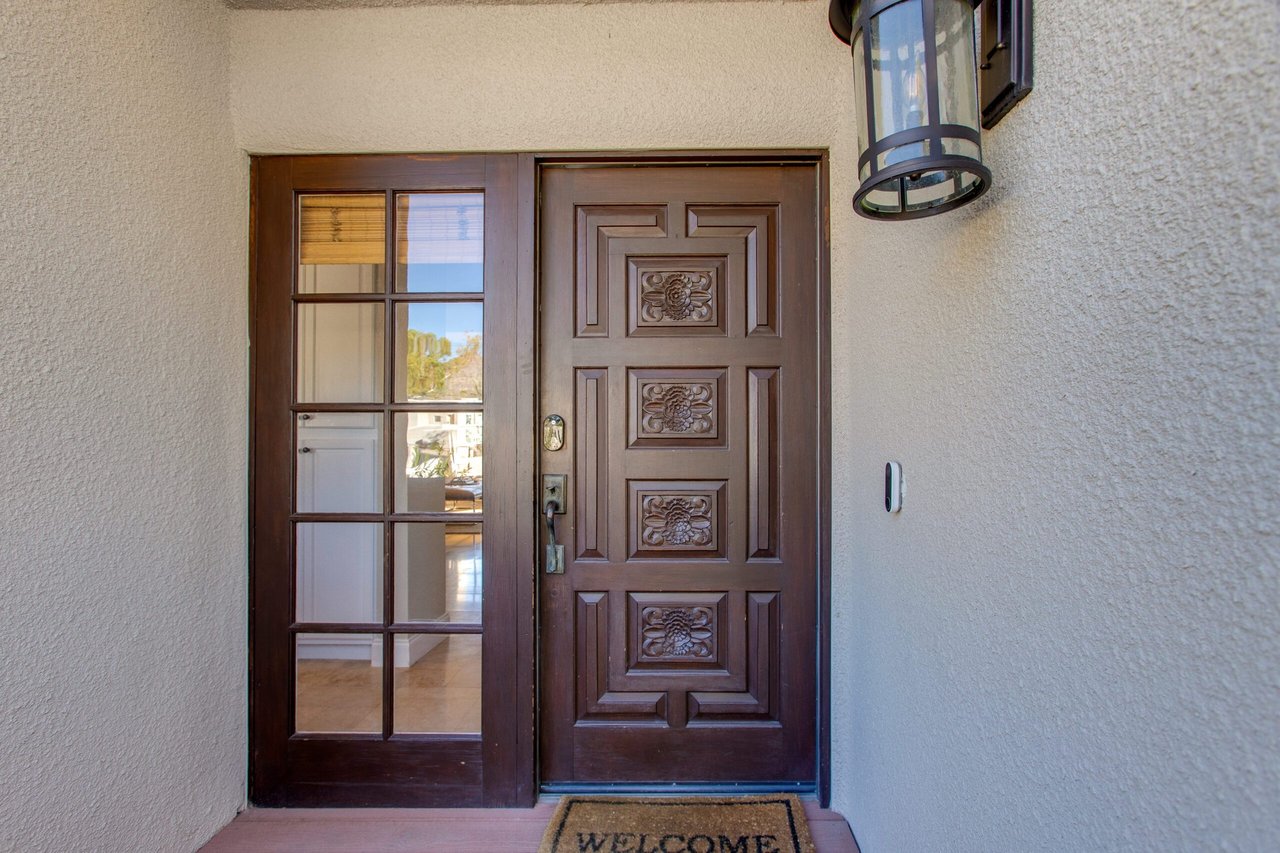
Front entrance with a carved wooden door, glass-paneled sidelight, and lantern.
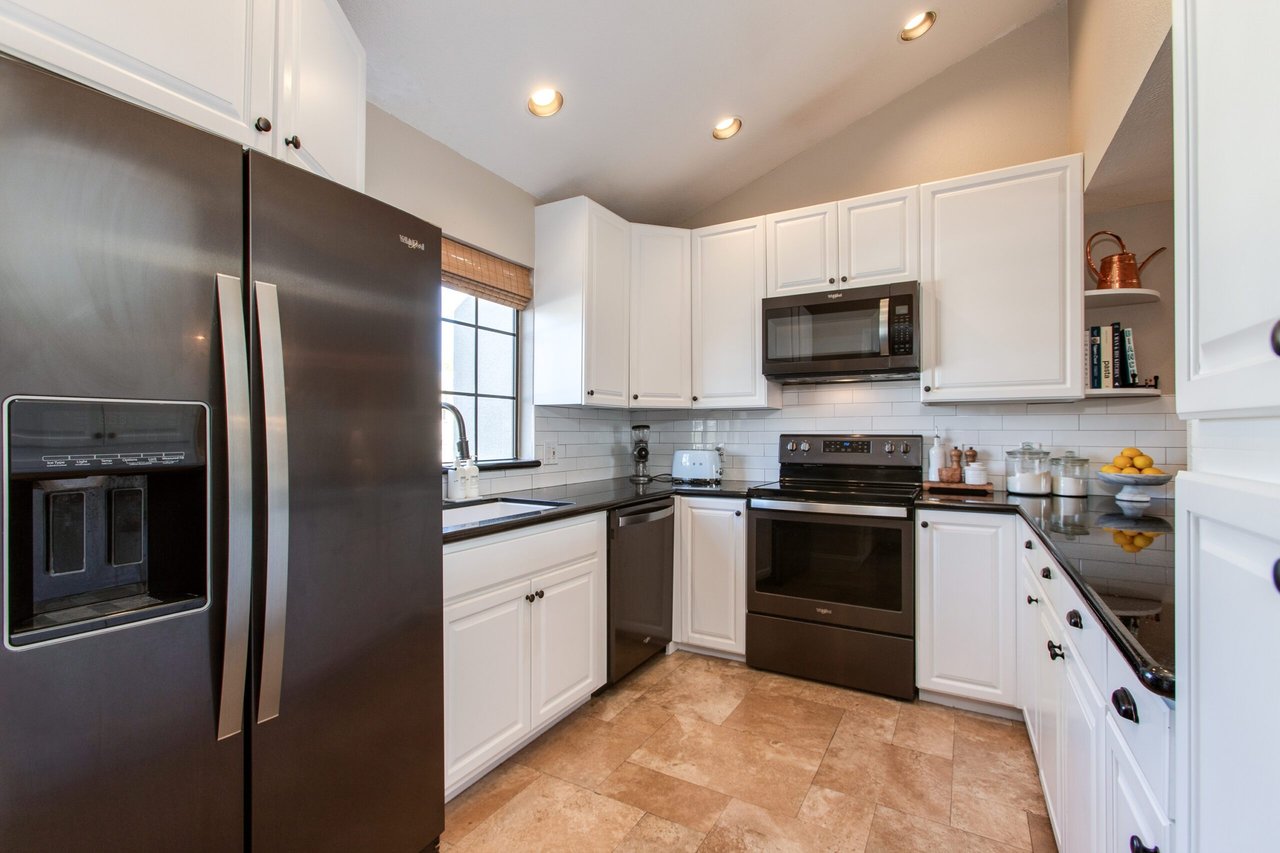
Kitchen with white cabinets, dark countertops, stainless steel appliances, and tan tile flooring.
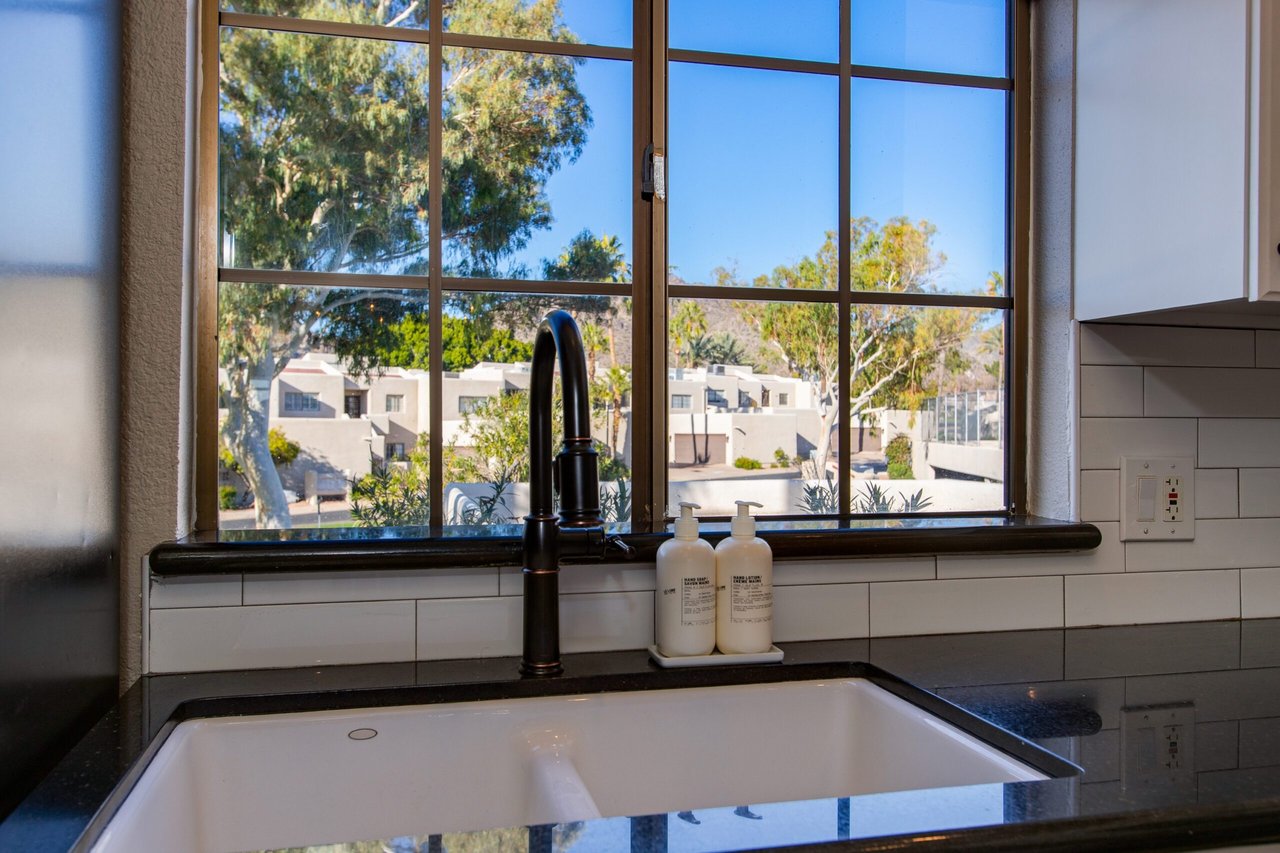
Bathroom sink and black faucet beneath a large window overlooking trees and neighboring homes.
Kitchen with white cabinets, dark countertops, stainless appliances, and an open connection to the living area.
Open dining and living area with a wood table, chandelier, fireplace, and built-in beverage fridge.
Living room with a light sofa, leather ottoman, fireplace, and glass patio doors.
Living room with a fireplace, white sofa, leather ottoman, and French doors to a patio.
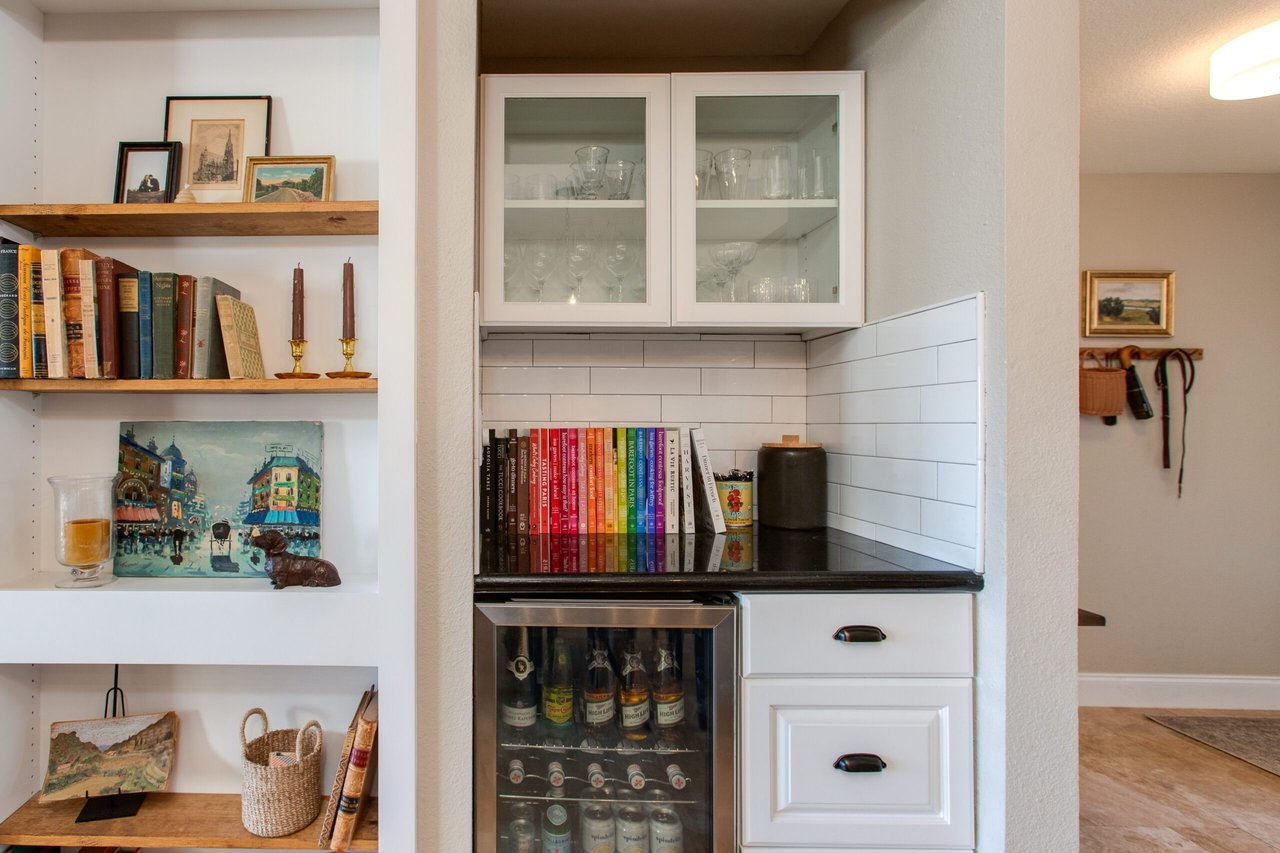
Built-in wet bar with a glass-front beverage refrigerator, white cabinets, and open shelves displaying books and art.
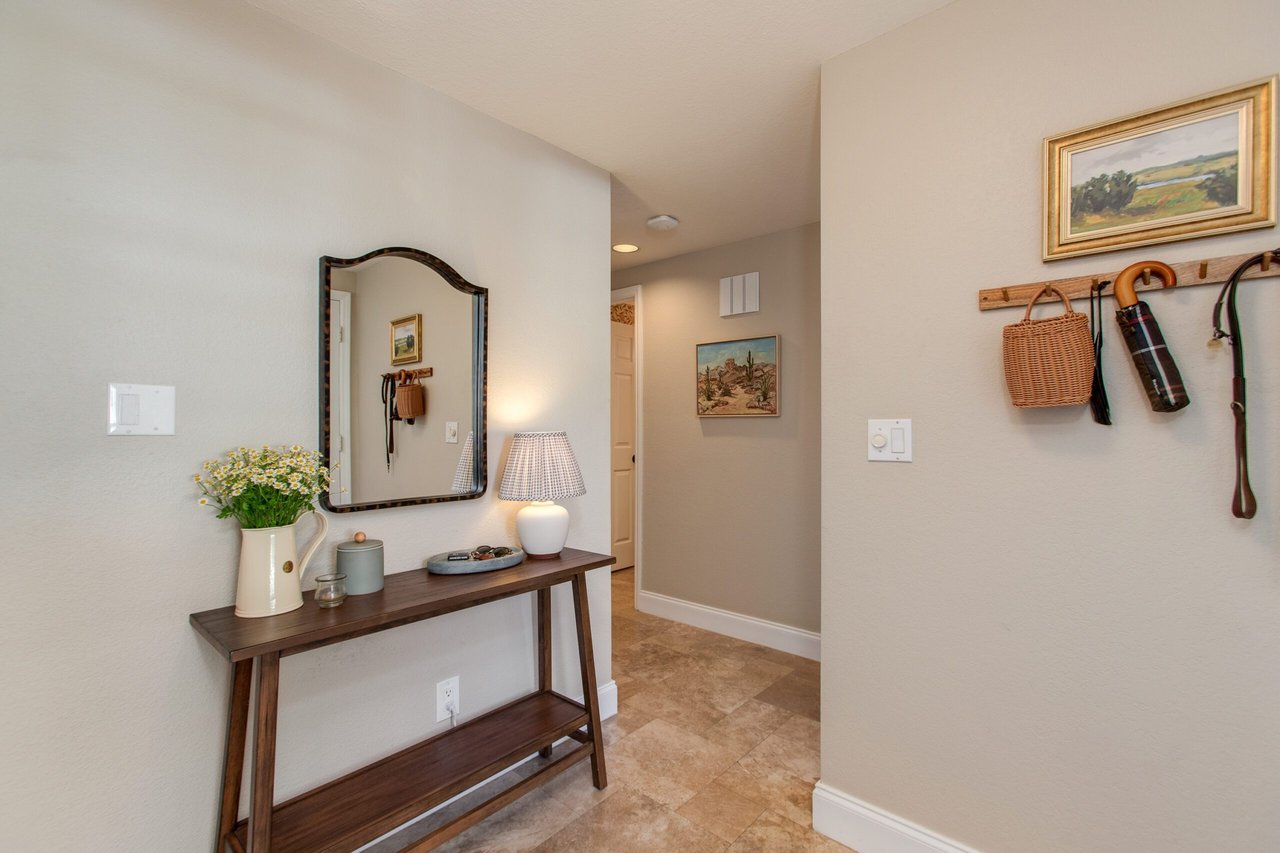
Entryway with a dark wood console table, decorative mirror, and wall rack for umbrellas.
Bedroom with a large curtained window, king-size bed, ceiling fan, and wood-look flooring.
Furnished bedroom with a large bed, ceiling fan, and window overlooking trees and nearby homes.
Bathroom with a double-sink black vanity and tiled walk-in shower.
Home office with two workstations beneath a ceiling fan, overlooking palm trees and distant hills.
Bathroom with floral wallpaper, marble vanity, and white subway-tile tub surround.
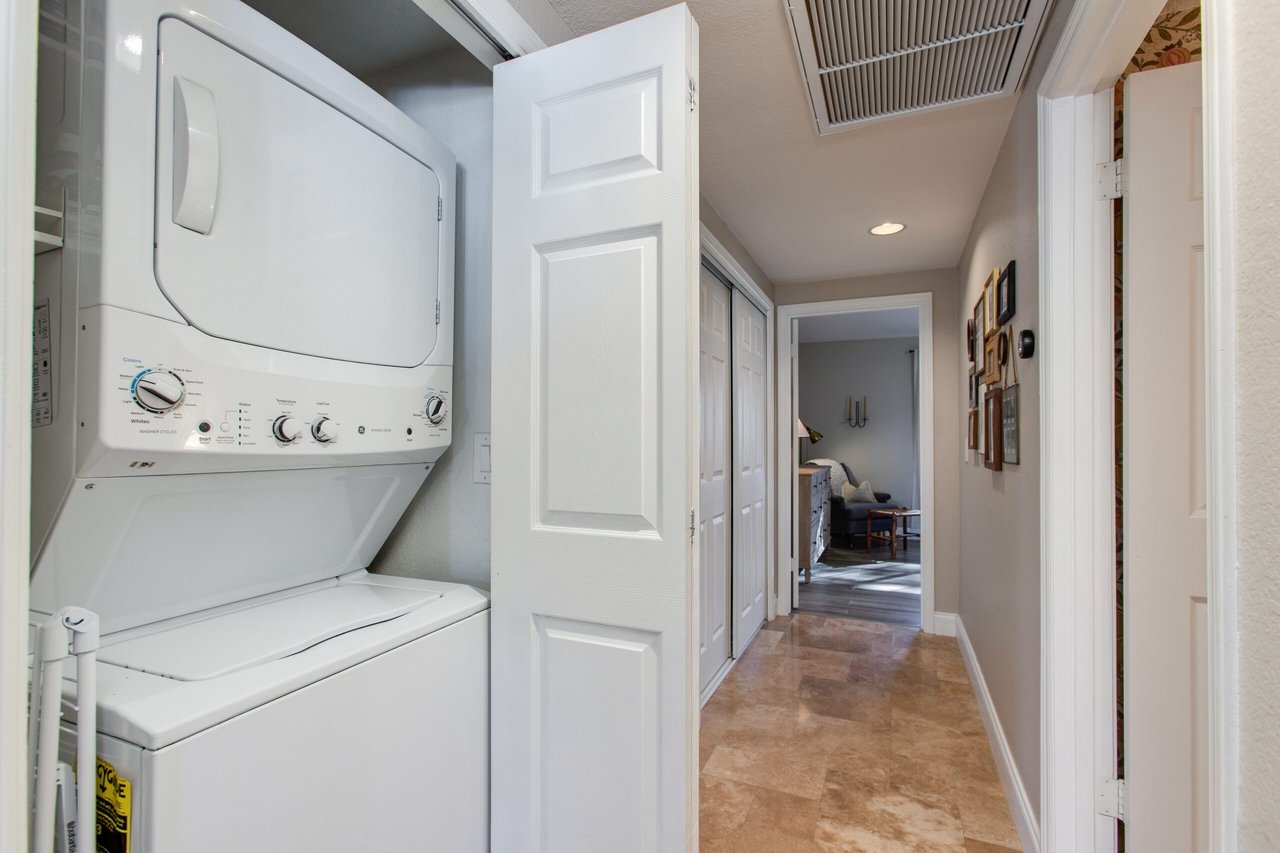
Laundry closet with a stacked white washer and dryer beside a tiled hallway.
Patio with a wood deck, umbrella-covered dining table, barbecue grill, and sliding glass doors.
Furnished patio with wicker seating and umbrella overlooking a golf course.
Furnished balcony overlooking a golf course, with a wooden dining set beneath a large umbrella.
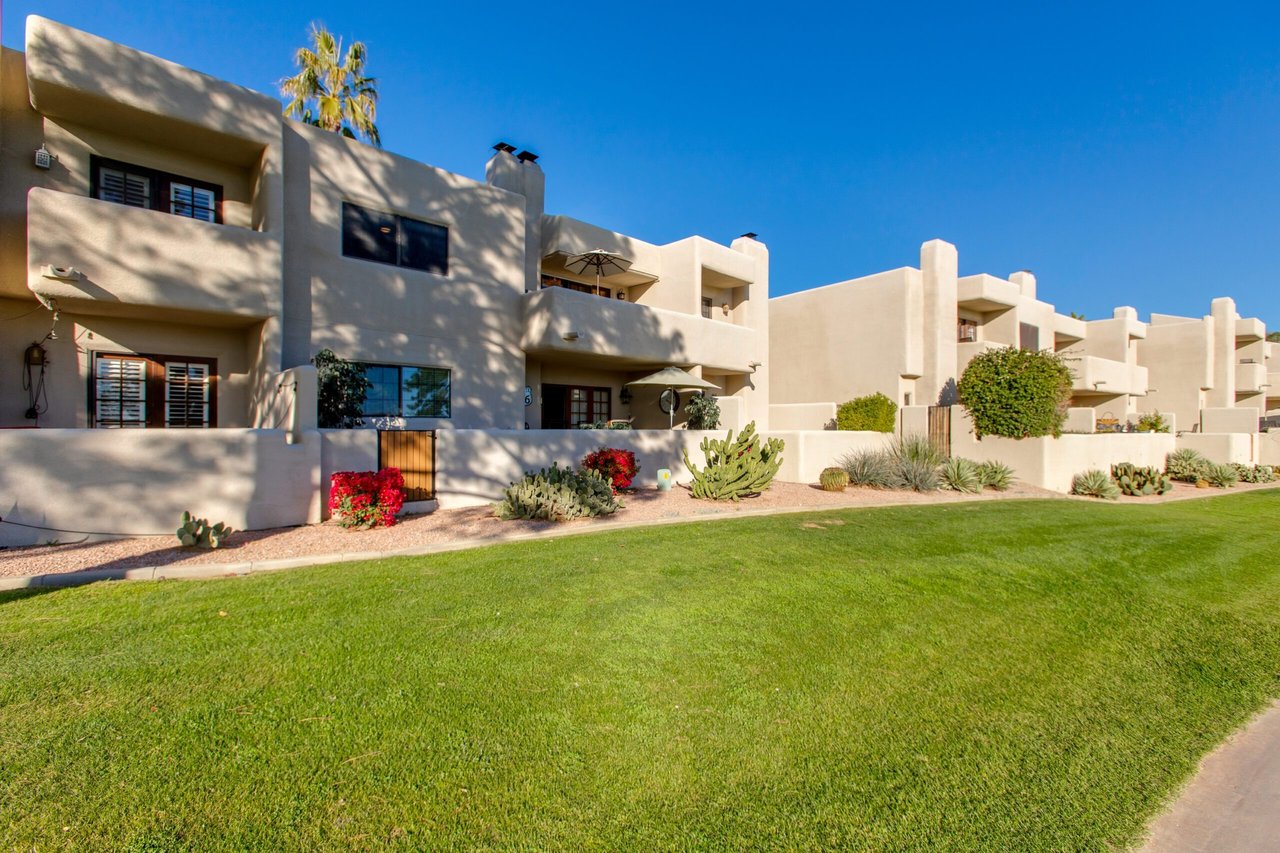
Beige Southwestern-style residences with balconies, desert plants, and a broad green lawn.
Residential courtyard pool with palm trees, lounge chairs, and distant mountains.
Outdoor tennis courts with red and green surfaces, nets, tall lights, and palm trees.

Let's Find Your Dream Home

We pride ourselves in providing personalized solutions that bring our clients closer to their dream properties and enhance their long-term wealth. Contact us today to discuss all your real estate needs!

Follow Me on Instagram