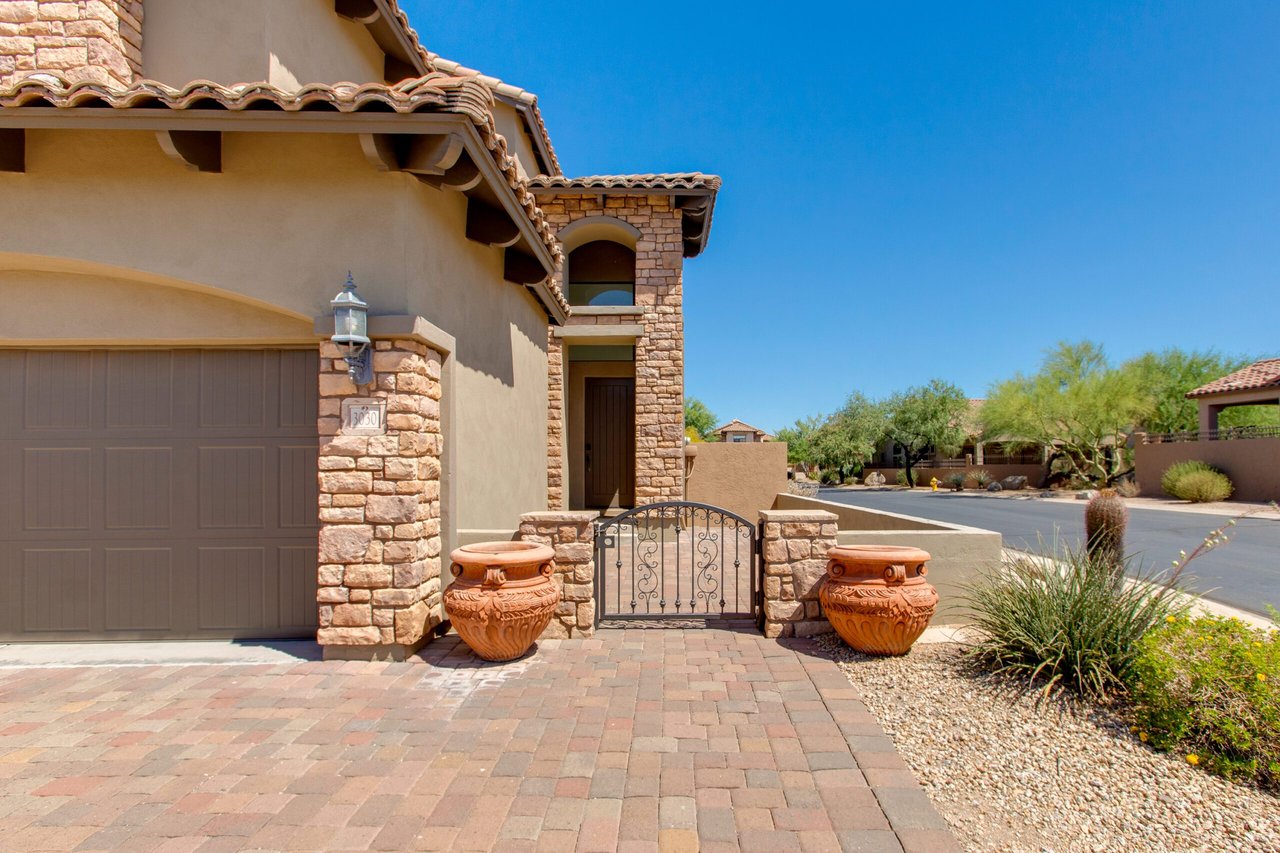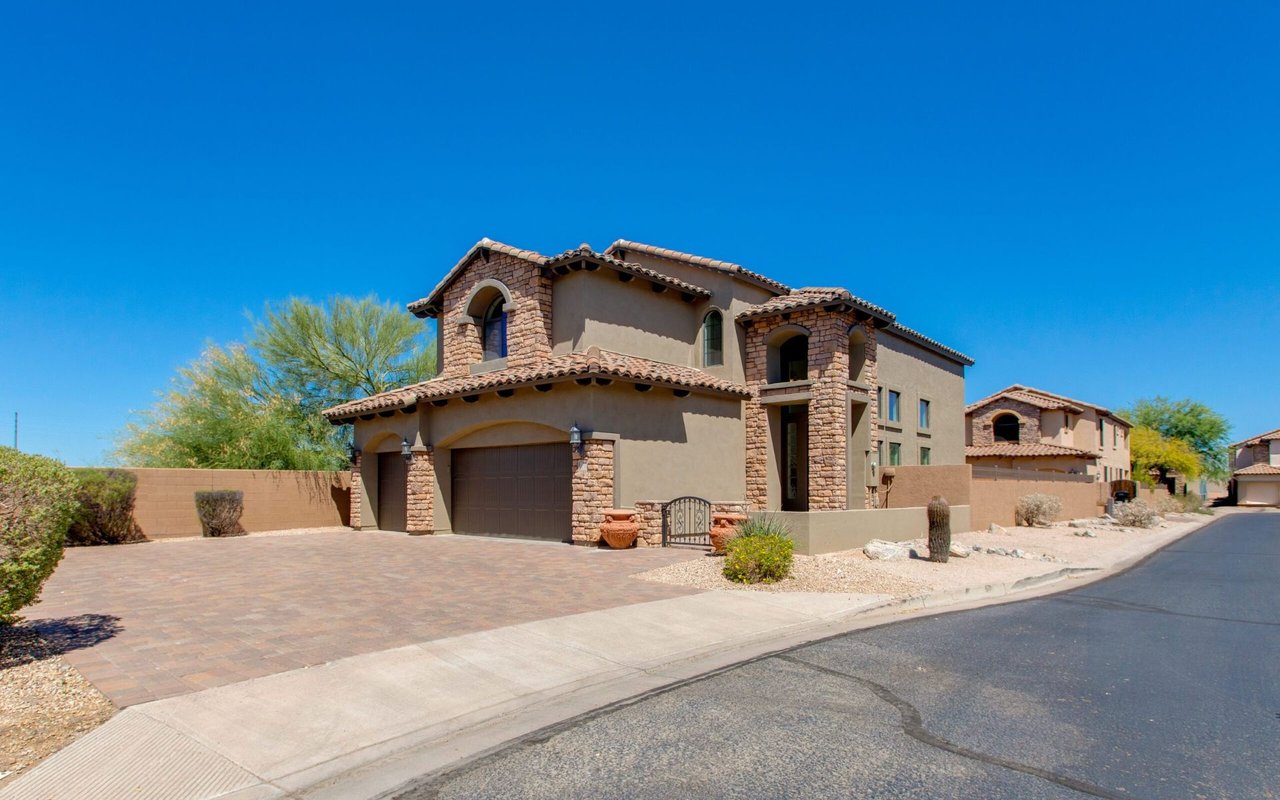
Two-story stucco home with stone accents, arched windows, and a wide paver driveway.

3030 N Saranac

About the Property

Listed by Debbie Pontikas | The Pontikas Team

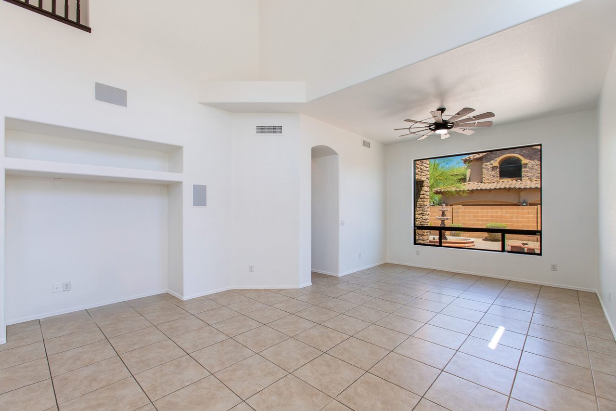
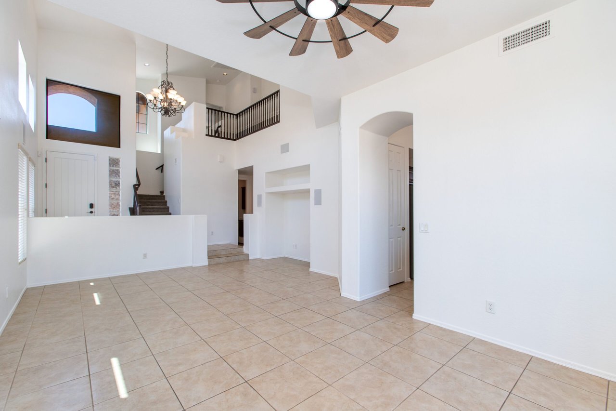
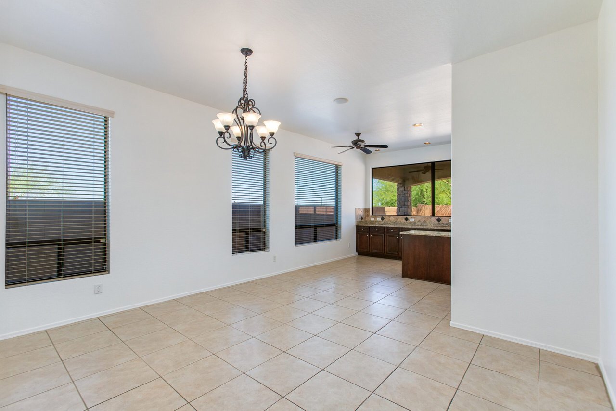
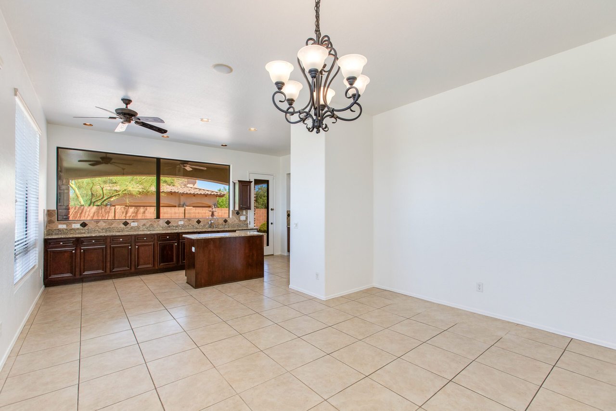
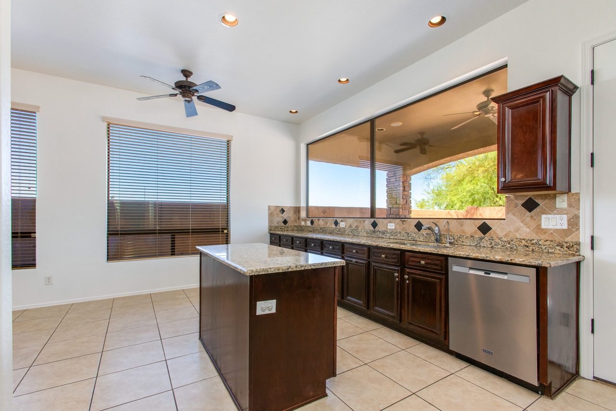
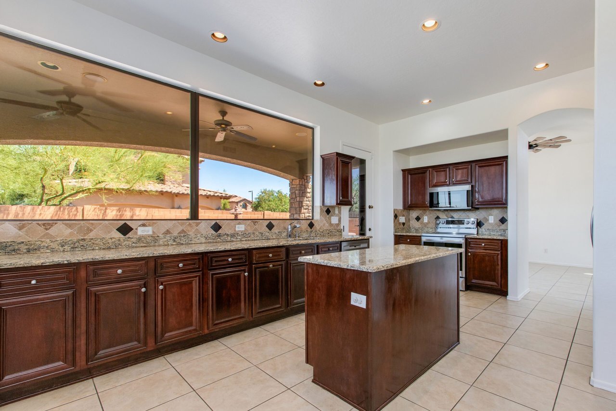
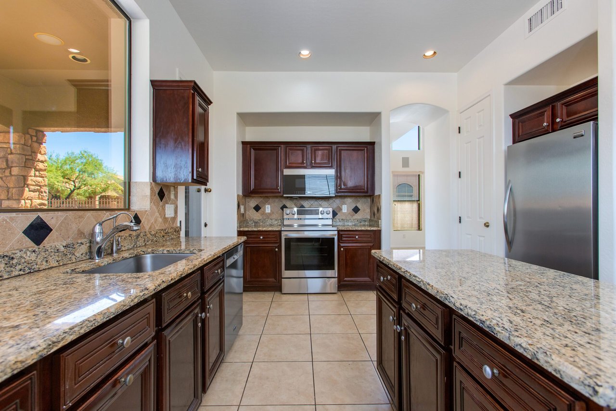
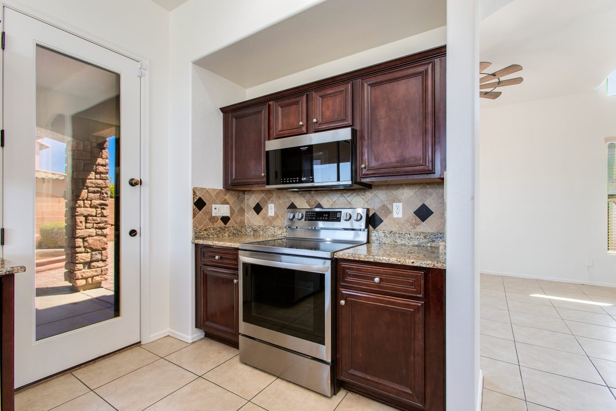
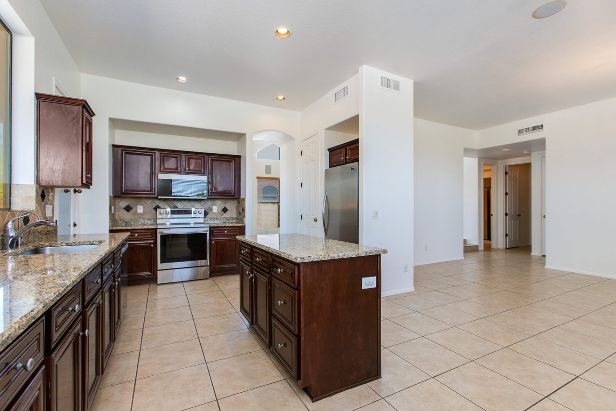
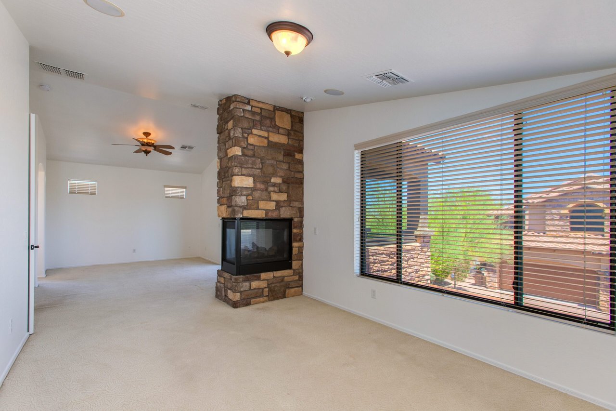
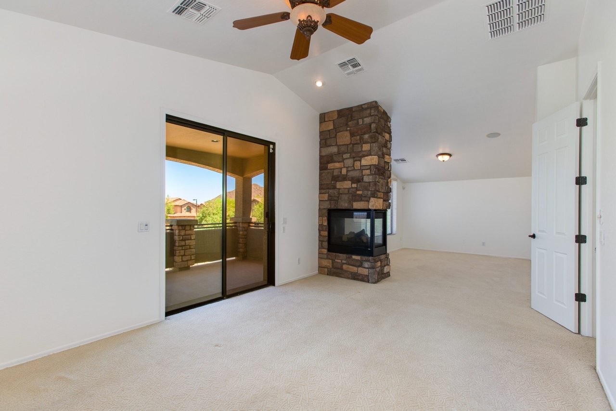
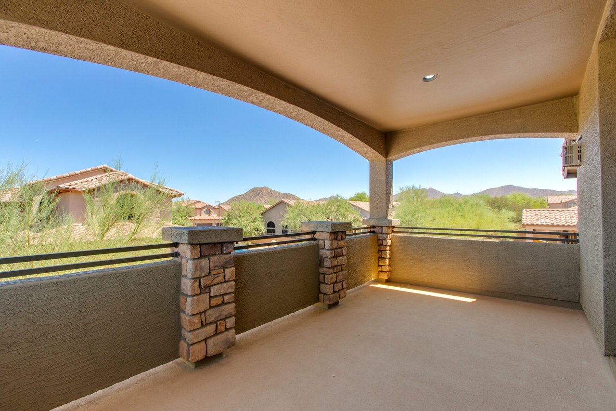
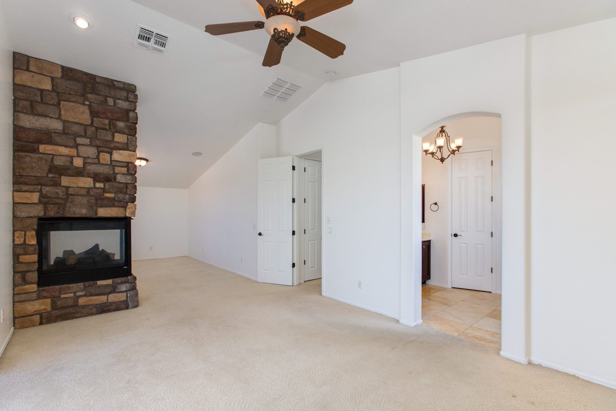
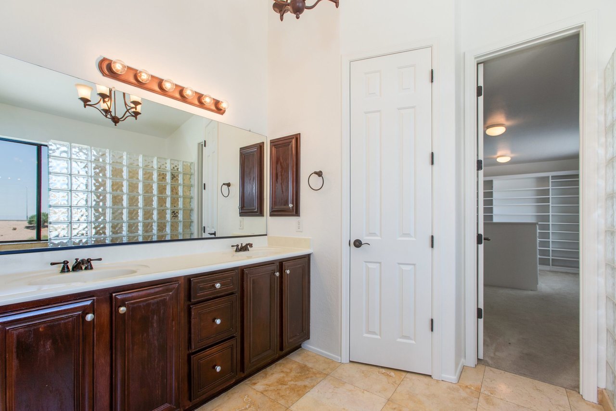
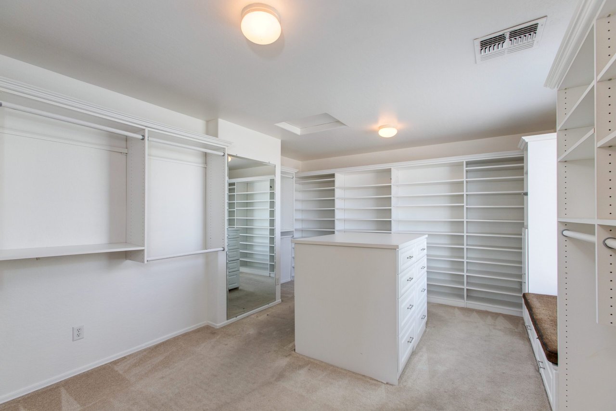
Spacious Living in the Gated Vintage Hills at Las Sendas. Welcome to this unique 3 bedroom, 3 bath home located in the exclusive gated enclave of Vintage Hills within Las Sendas—one of East Mesa’s most desirable master-planned communities. With a fresh coat of interior paint and a functional layout, this home offers comfort, flexibility, and room to grow. The spacious kitchen is the heart of the home, offering generous counter space, a built-in island, and abundant cabinetry—ideal for everything from daily meals to hosting gatherings. The open-concept living and dining areas flow effortlessly for easy entertaining. Upstairs, the oversized primary suite is a true retreat. Enjoy your own private fireplace, a large walk-out balcony with mountain views, and a spa-inspired ensuite bath with dual vanities, soaking tub, and separate shower. The massive walk-in closet is a standout feature, complete with its own center island for added storage and convenience.

One of the three bedrooms is located downstairs, making it a perfect flex space for a home office, guest suite, or quiet retreat.

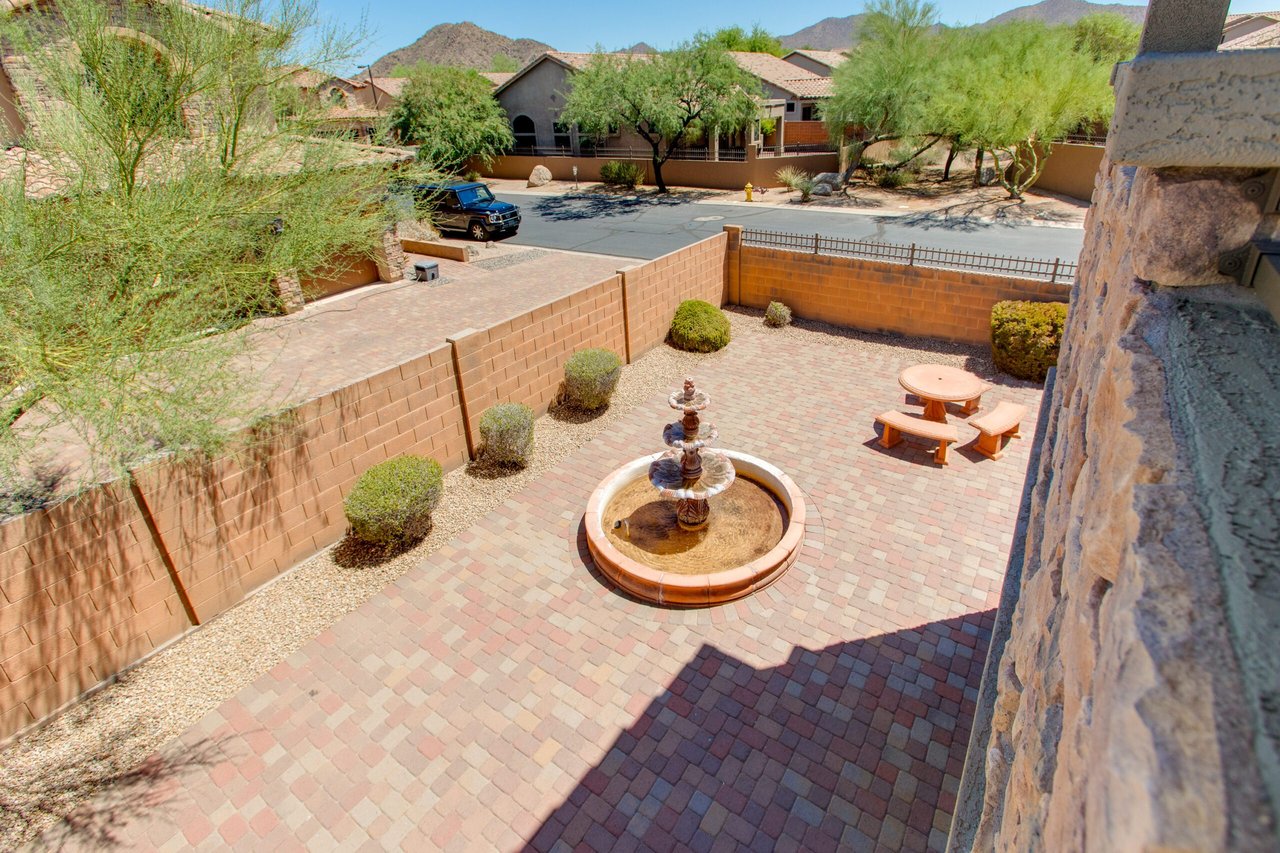
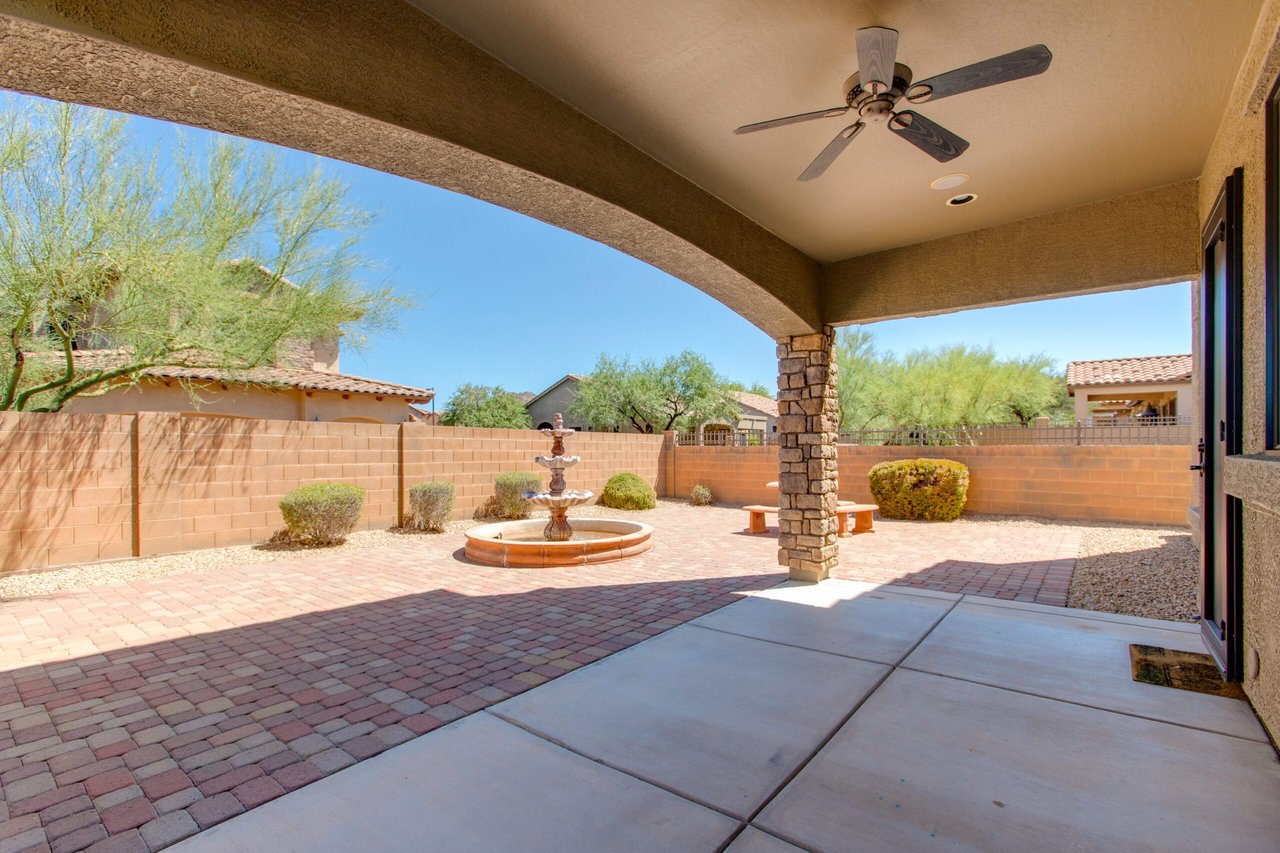
Step outside to a low-maintenance backyard featuring brick paver patio space and a tranquil water fountain, offering the perfect setting to relax and enjoy the Arizona lifestyle. The 3-car garage provides ample room for parking and storage.

Las Sendas offers resort-style amenities including pools, tennis and pickleball courts, fitness centers, trails, parks, and an award-winning golf course. With easy access to the 202 Freeway, outdoor recreation at Usery Mountain and the Salt River, and dining and shopping along Power Road, you’re never far from what matters most.

This is your chance to live in one of Mesa’s most sought-after communities, don’t miss it.

$575,000

Price

2,475 Sqft

Home Size

6,284 Sqft

Lot Size

3

Beds

3

Baths

2

Garage

N

Pool

2005

Year Built

Location

3030 North Saranac
Maricopa, Arizona 85028
View Map Here

Two-story stucco and stone home with a tiled roof and broad paver driveway.
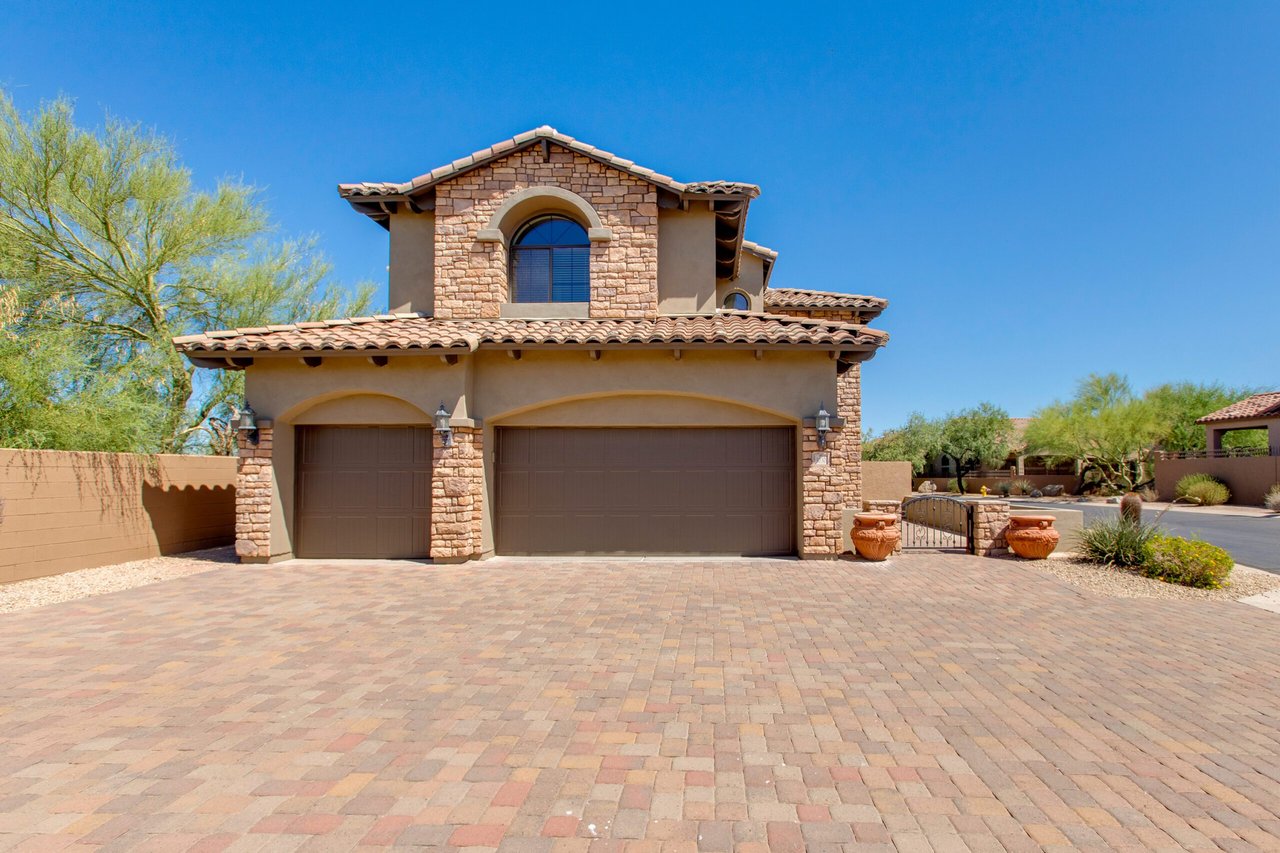
Tan stucco and stone home with a tiled roof, gated entry, and paver driveway.
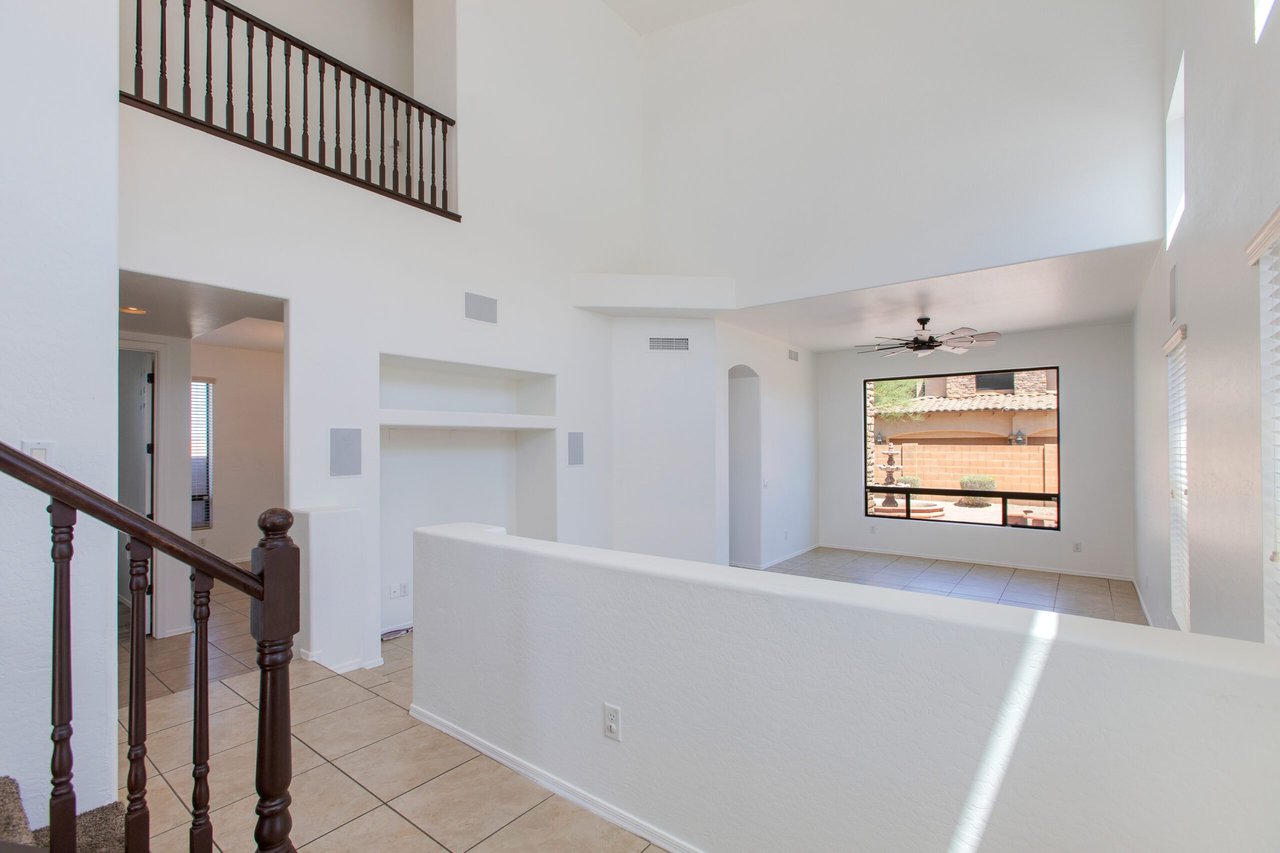
Two-story living area with tiled floors, dark wood railings, and a large window overlooking a walled patio.
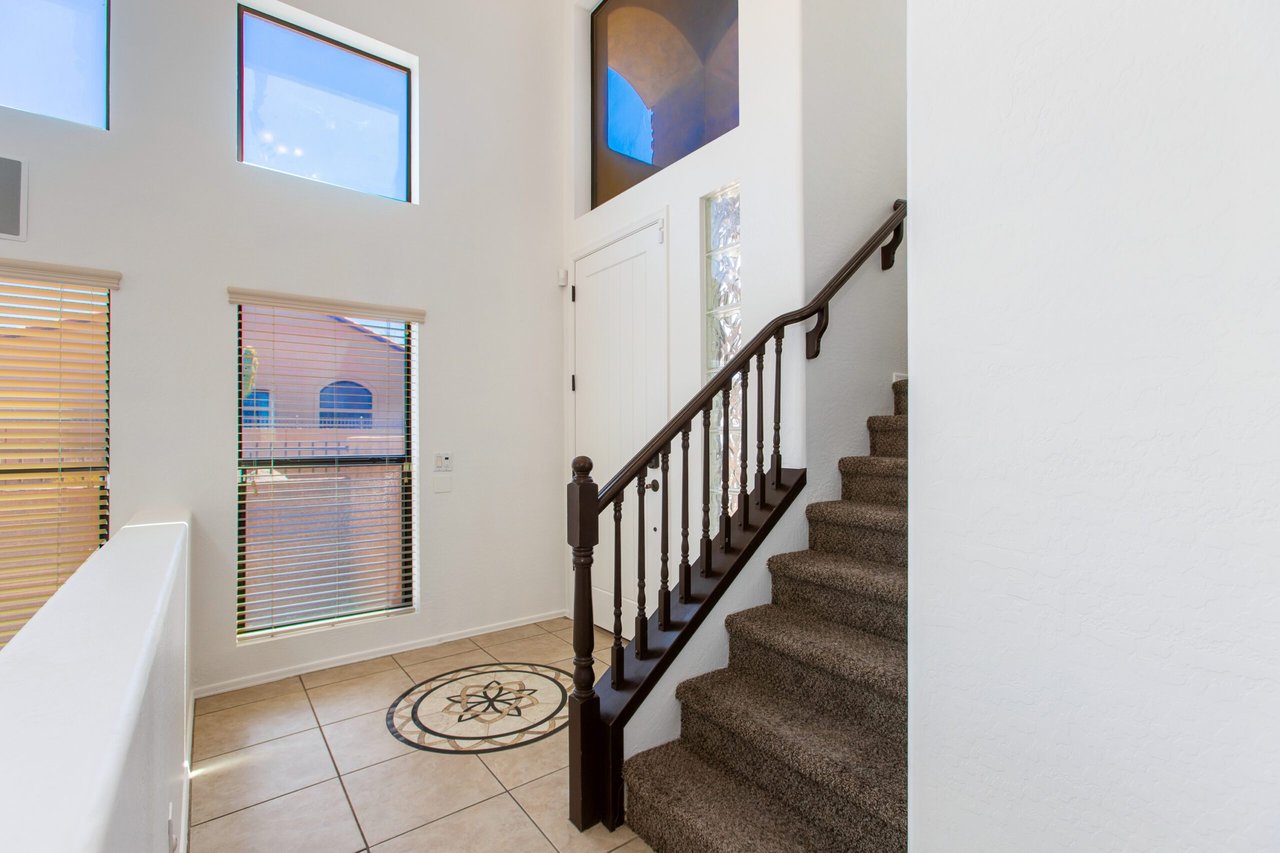
Two-story entry hall with tall windows, a tiled floor medallion, and carpeted stairs with a dark wood railing.
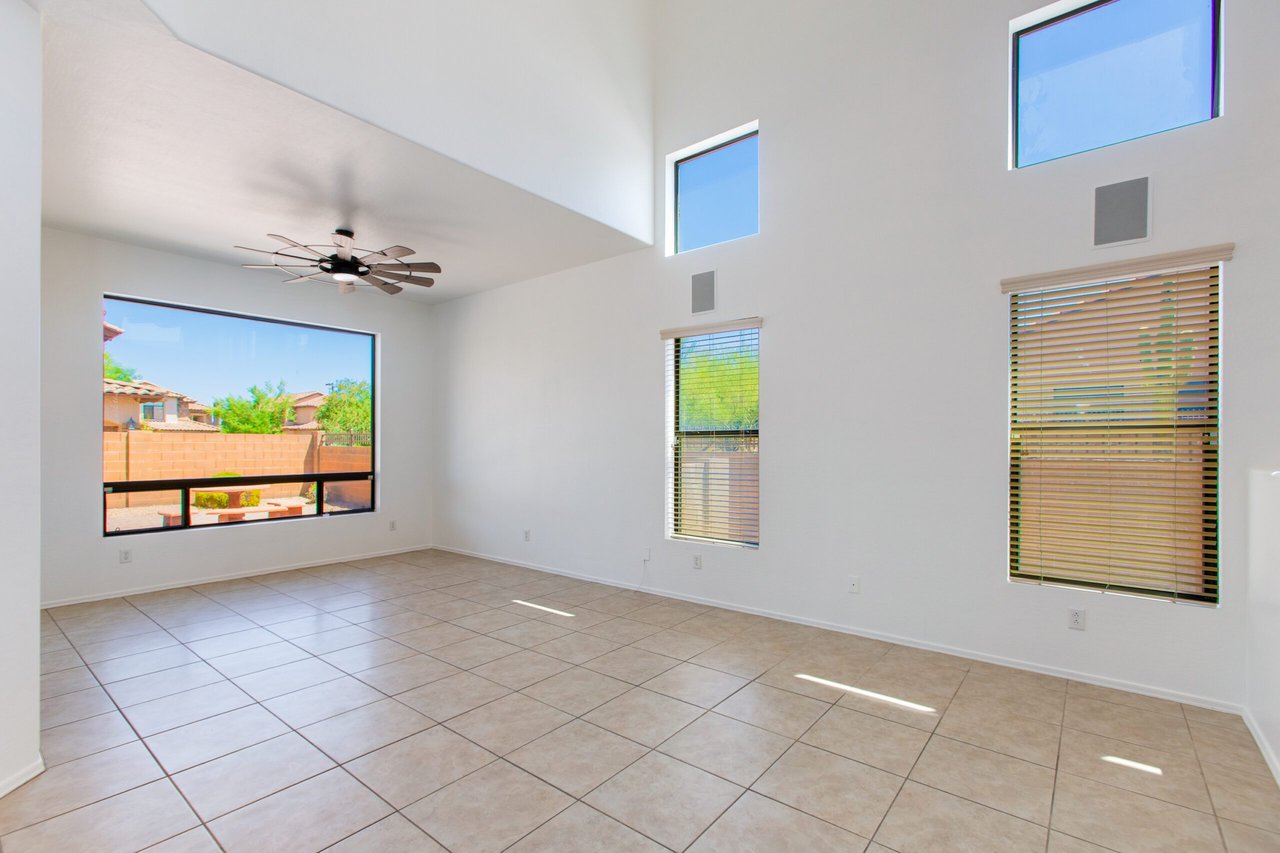
Empty living room with beige tile floors, a high ceiling, and large windows.
Empty living room with beige tile floors, high ceiling, and a large courtyard-facing window.
Vacant living area with tile floors, a high ceiling, ceiling fan, and upstairs railing.
Vacant tiled dining area with a chandelier, three window blinds, and a dark wood kitchen island.
Empty tiled dining area with a dark chandelier beside a kitchen with dark wood cabinets and an island.
Kitchen with dark wood cabinets, granite counters, a central island, and windows overlooking a covered patio.
Kitchen with dark wood cabinets, granite countertops, a central island, and a large window overlooking a patio.
Kitchen with dark wood cabinets, granite counters, stainless steel appliances, and a central island.
Kitchen with dark wood cabinets, granite countertops, stainless steel appliances, and a glass exterior door.
Kitchen with dark wood cabinets, granite counters, a central island, and stainless steel appliances.
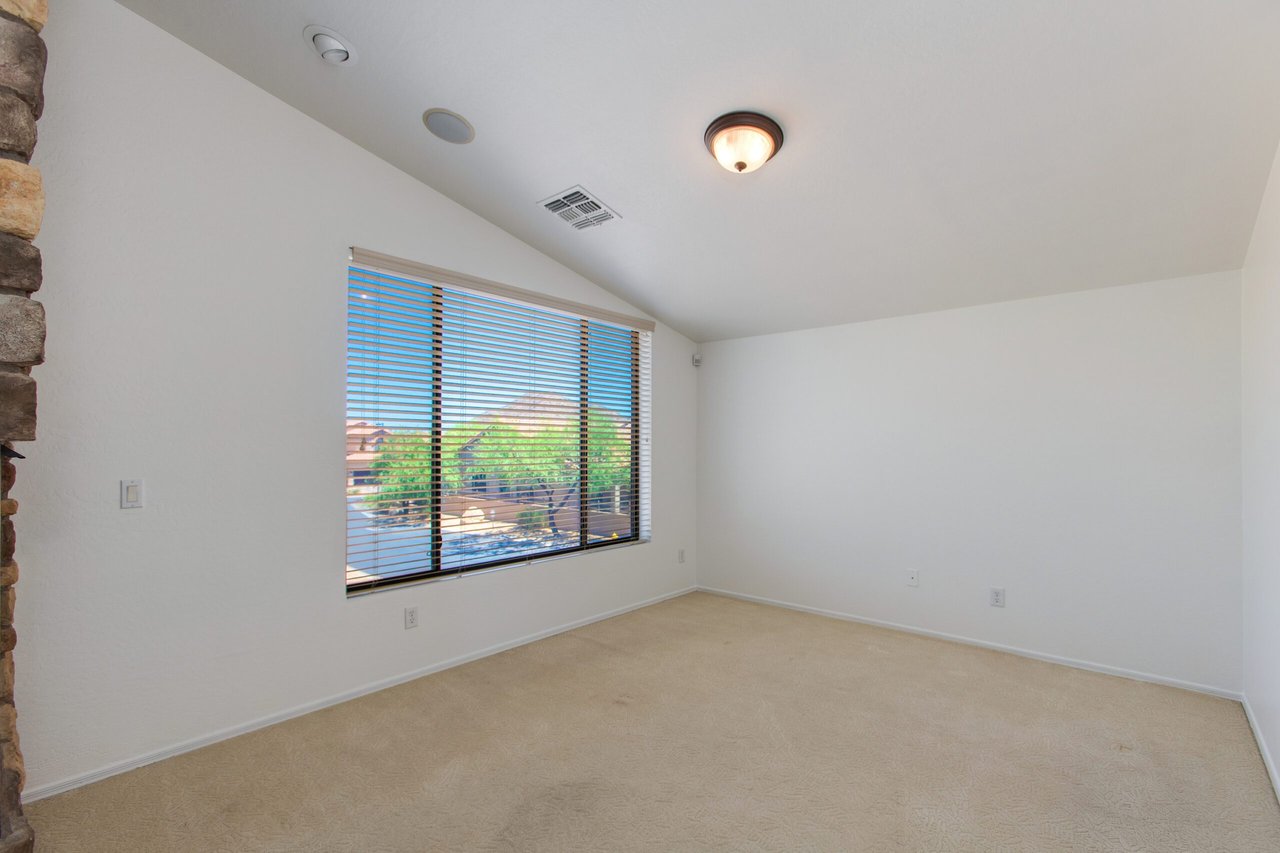
Empty carpeted room with a wide window and horizontal blinds beside a stone fireplace.
Empty living room with a tall stone fireplace and a large window with blinds.
Empty living room with a stone fireplace and sliding glass doors to a balcony.
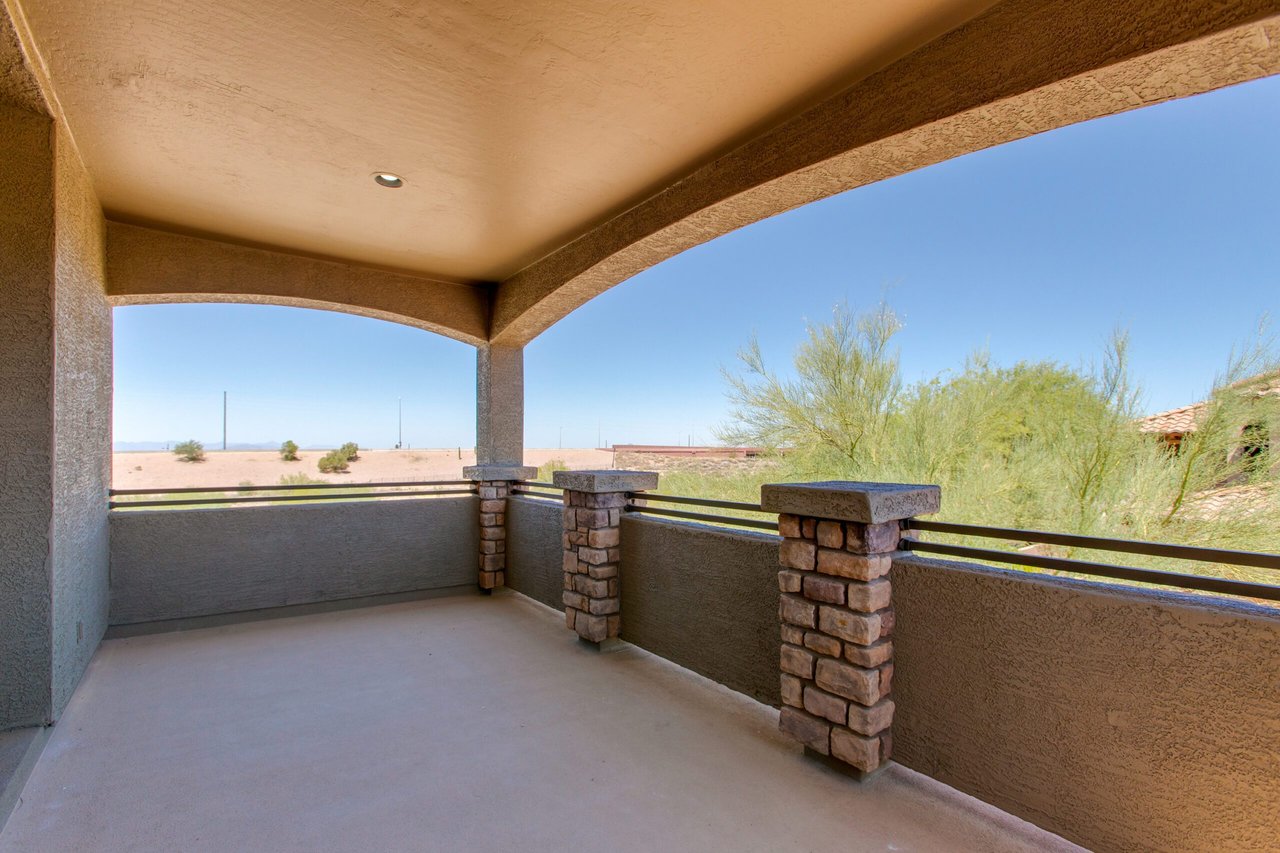
Covered patio with stucco arches and stone posts overlooking desert landscaping.
Paved backyard patio with a tiered fountain and outdoor seating, with mountains beyond the wall.
Covered balcony with stone railing columns overlooking desert landscaping and distant mountains.
Vacant bedroom with a vaulted ceiling, stone fireplace, and arched opening to a tiled bathroom.
Bathroom with a dark wood vanity and glass block wall, opening to a walk-in closet.
Walk-in shower with tan stone tile, a glass-block wall, and a tall window.
Walk-in closet with extensive white shelving, a central drawer island, and mirrored doors.
Walk-in closet with a large central drawer island, built-in shelving, and a window with blinds.
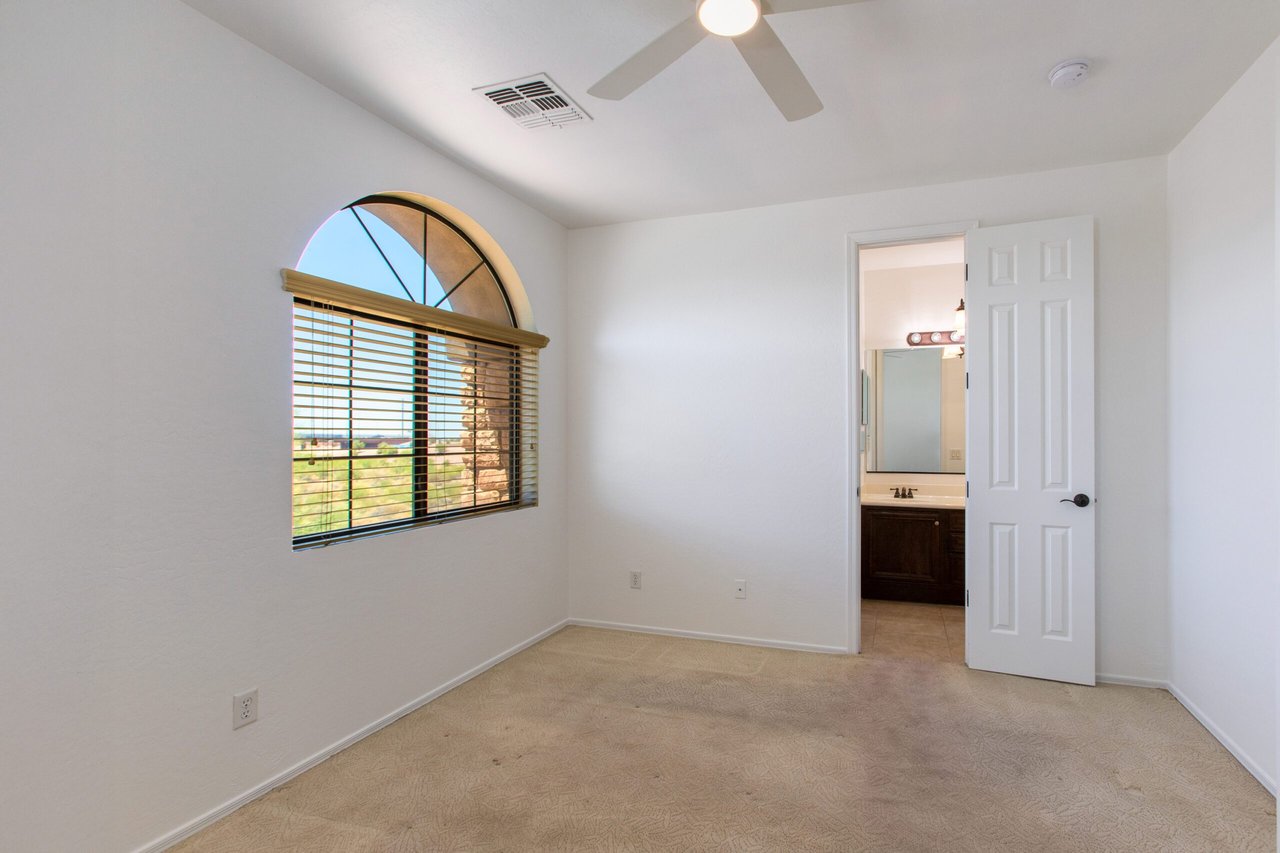
Empty bedroom with a large arched window and an open doorway to the bathroom.
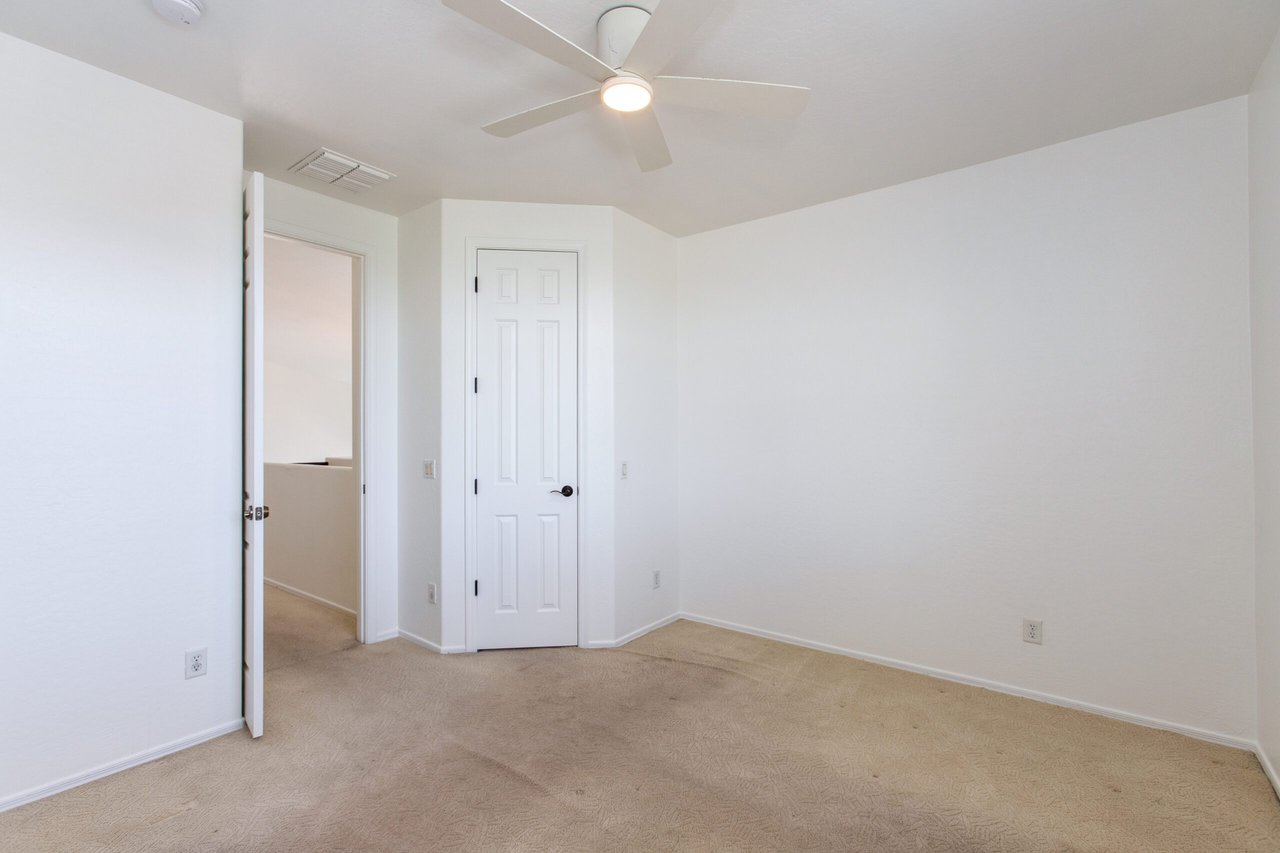
Empty bedroom with beige carpet, a ceiling fan, and an open doorway.
Bathroom with a double-sink vanity, dark wood cabinetry, and a large mirror.
Bathroom with a double-sink vanity, dark wood cabinetry, and wall-to-wall mirrors.
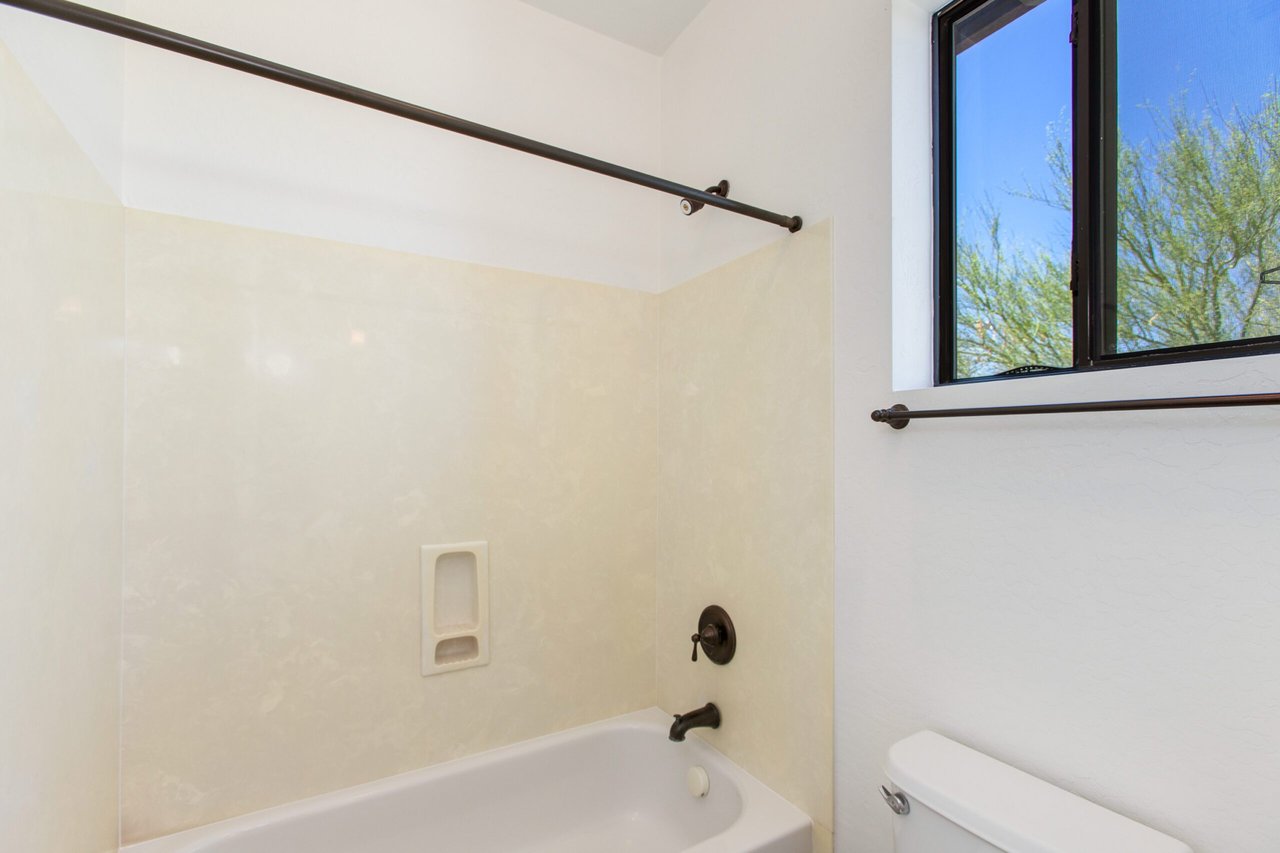
Bathroom tub and tiled shower with a built-in niche and high window.
Empty bedroom with mirrored closet doors, wood-look tile flooring, and a ceiling fan.
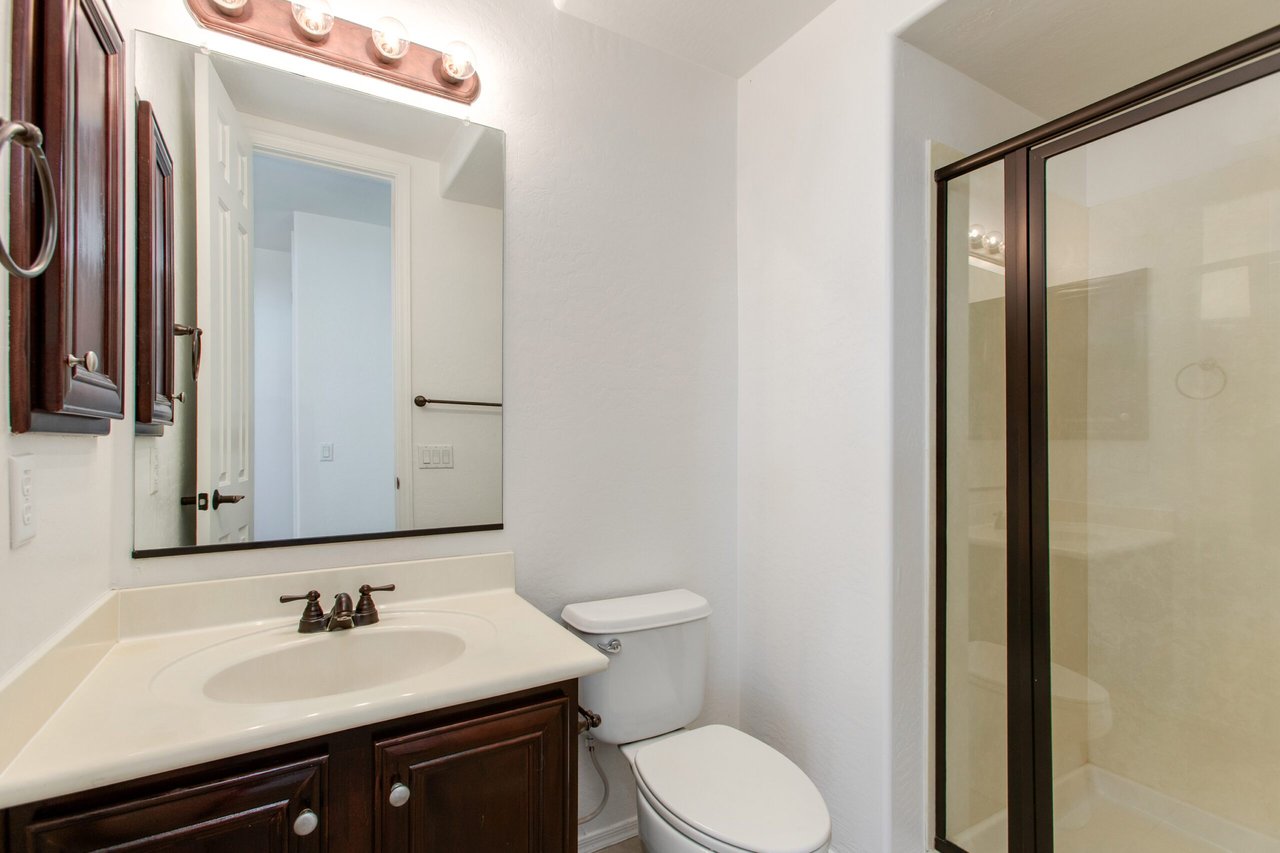
Bathroom with a dark wood vanity, illuminated mirror, toilet, and glass-enclosed shower.
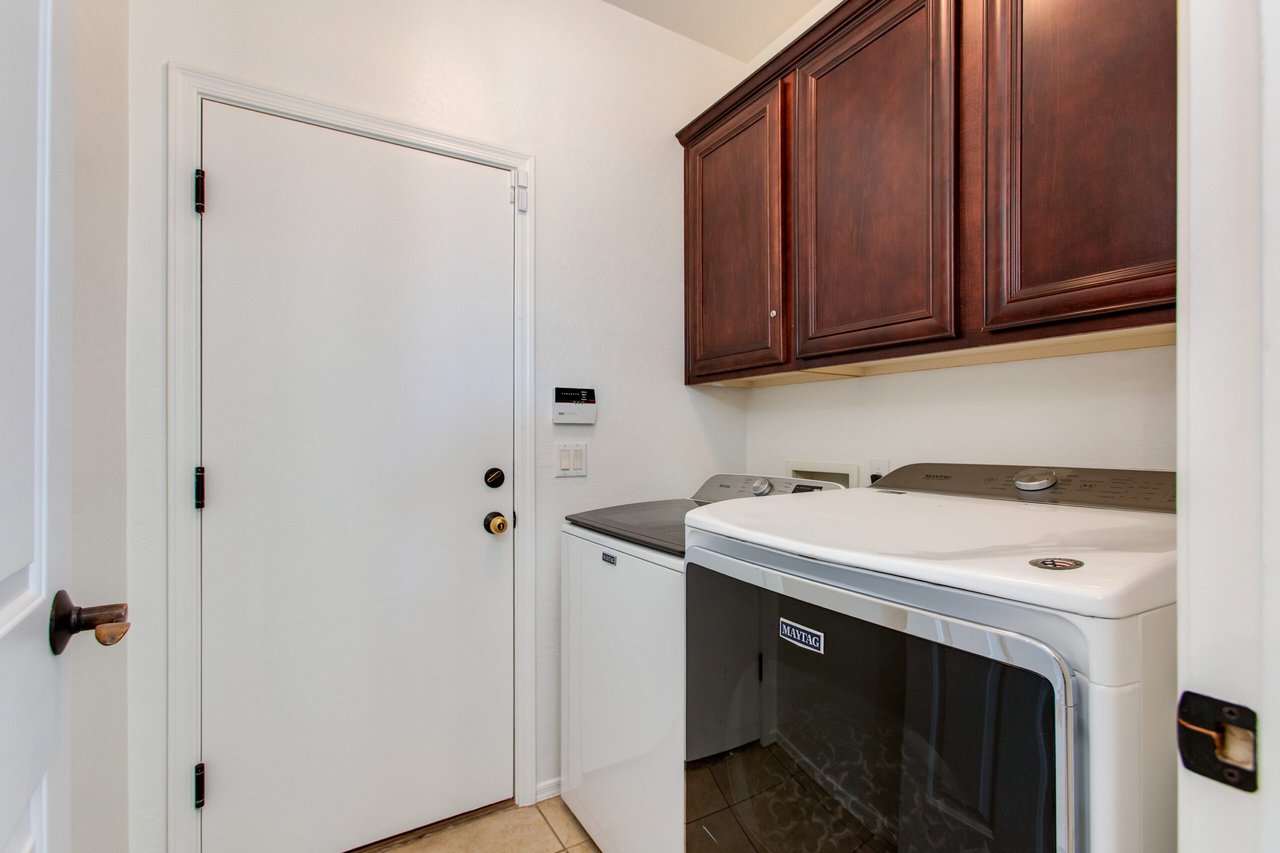
Laundry room with Maytag washer and dryer beneath dark wood cabinets.
Covered patio overlooking a paver courtyard with a fountain and block wall.
Two-story home with a stone balcony, covered patio, and courtyard fountain.
Two-story stucco home with a stone-columned balcony above a paved courtyard with a fountain and table.

Let's Find Your Dream Home

We pride ourselves in providing personalized solutions that bring our clients closer to their dream properties and enhance their long-term wealth. Contact us today to discuss all your real estate needs!

Follow Me on Instagram