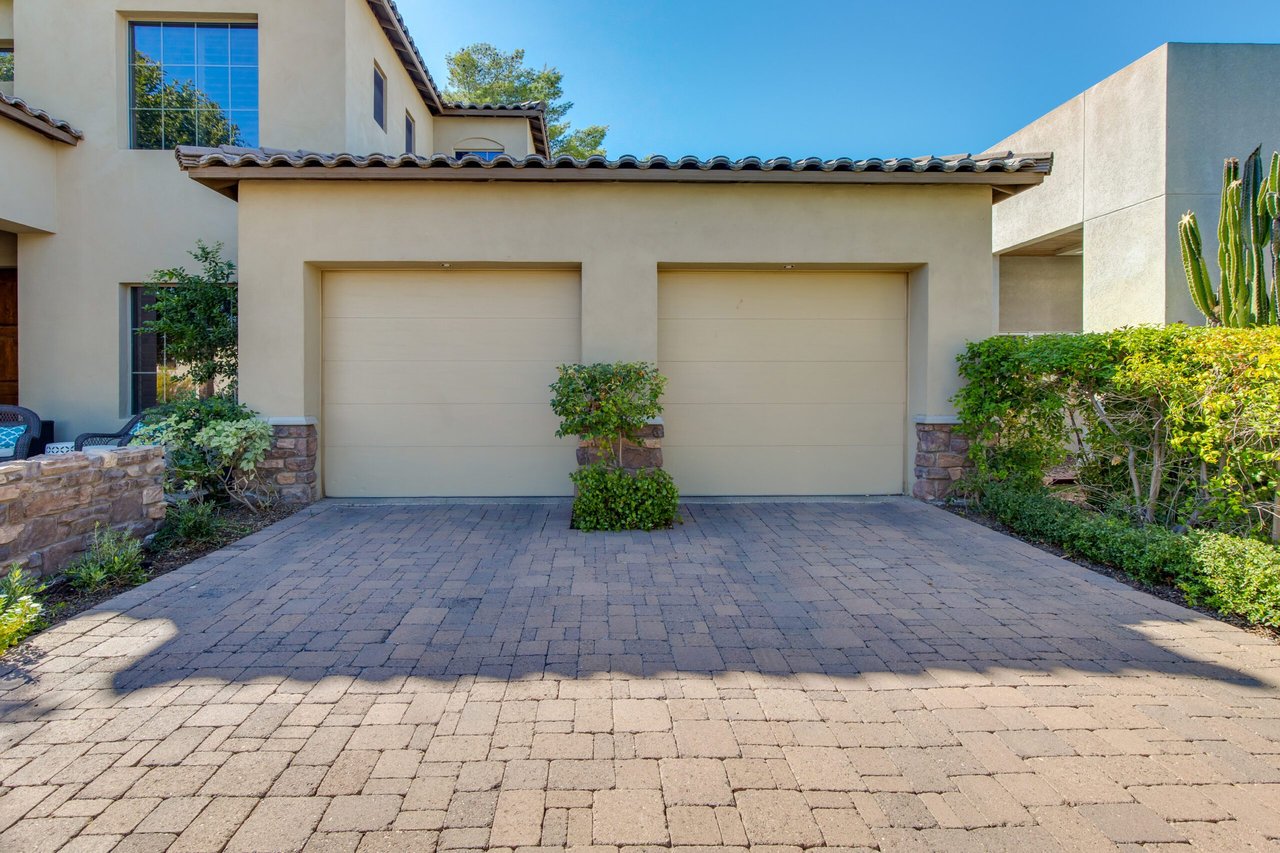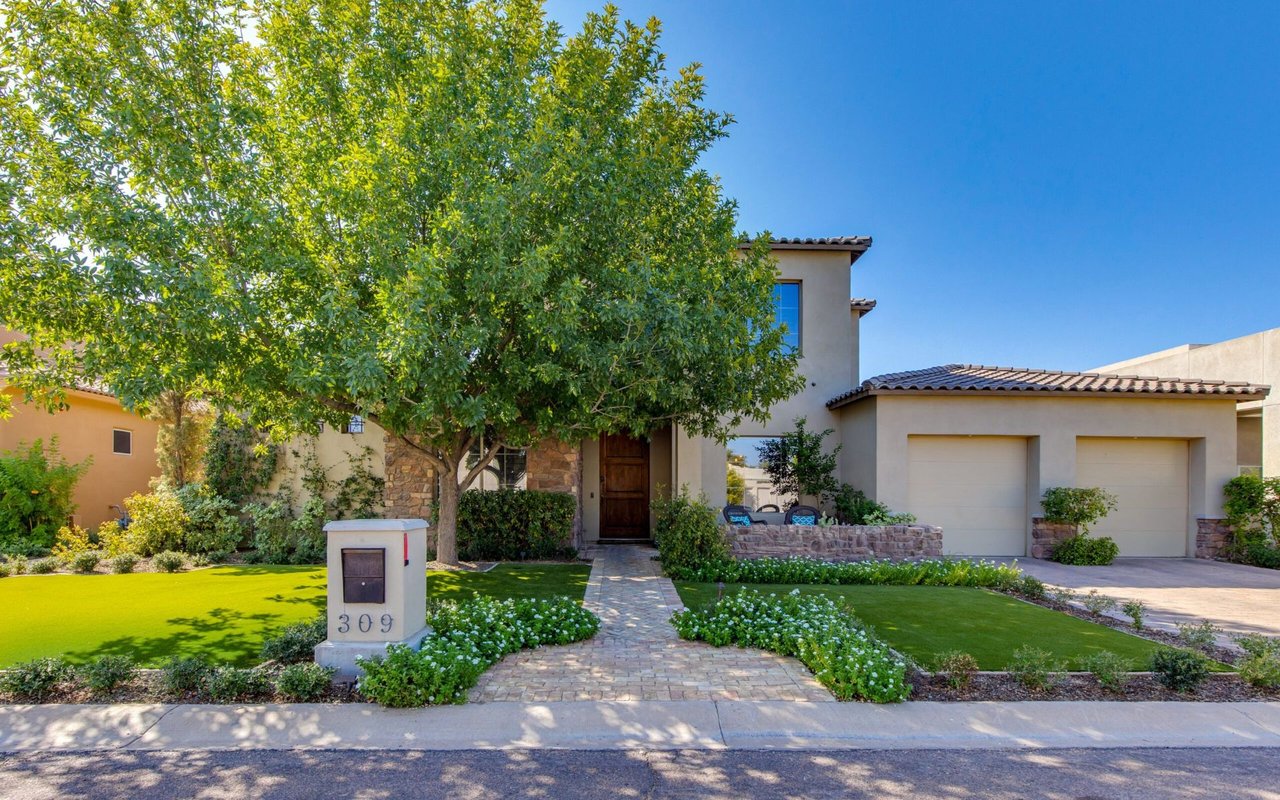
Stucco home with stone accents, a large shade tree, landscaped lawn, and two-car garage.

309 E Georgia Ave.

About the Property

Listed by Ty Crandall | The Pontikas Team

This 4 bed, 2.5 bath Tuscan inspired home in the heart of Uptown Phoenix has everything you’ve been looking for!

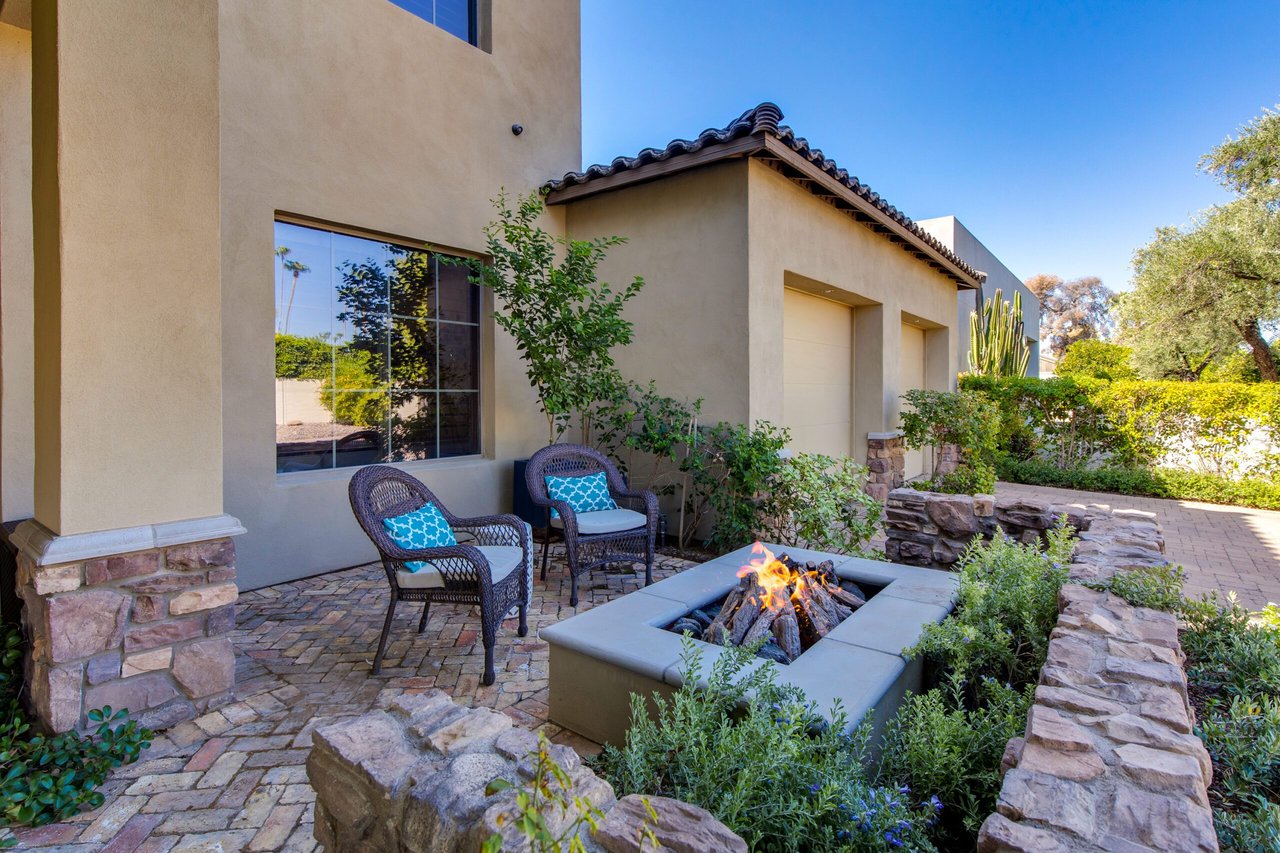
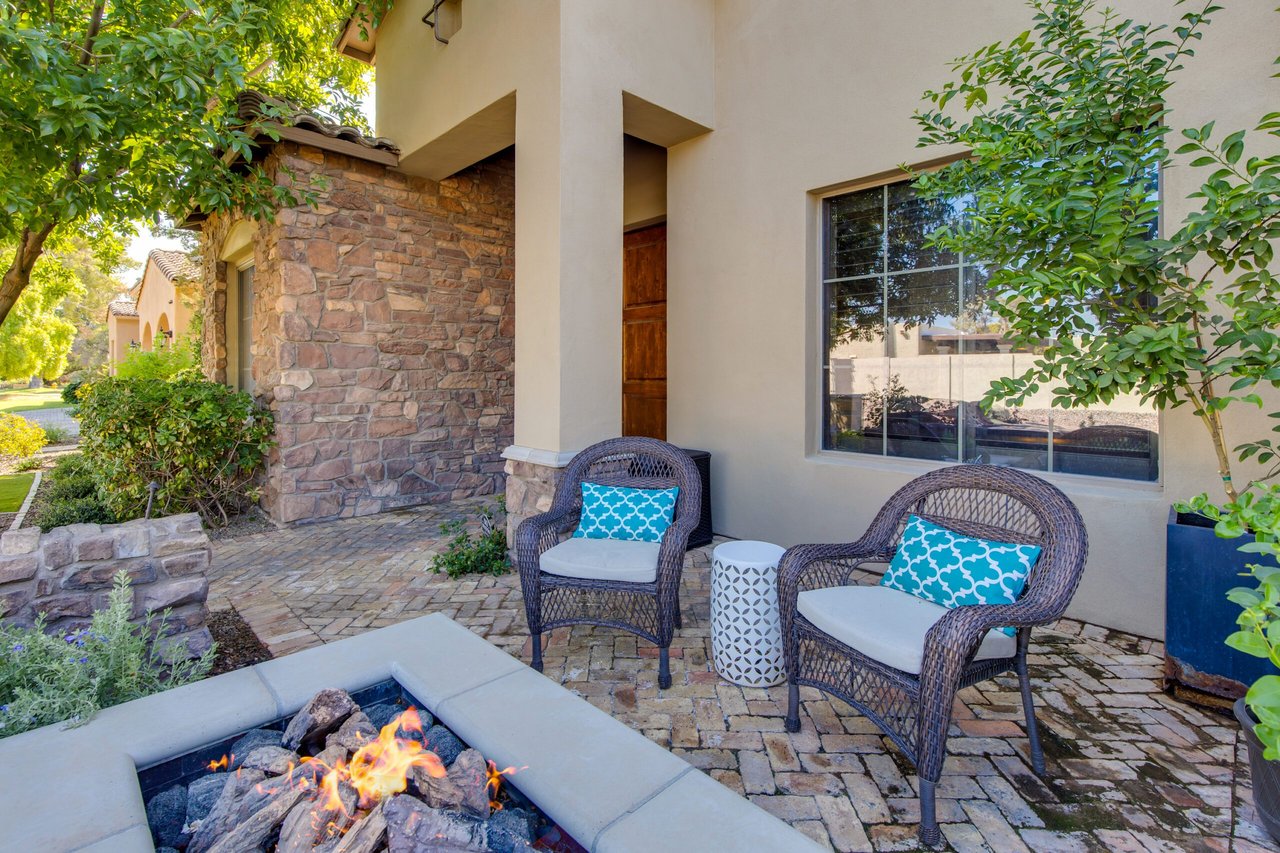
Bursting with curb appeal, you are welcomed with lush landscaping and Chicago reclaimed brick walkways that lead to an open patio with gas fire pit at the entryway and as you step inside enjoy a thoughtfully designed floor plan split between two stories.

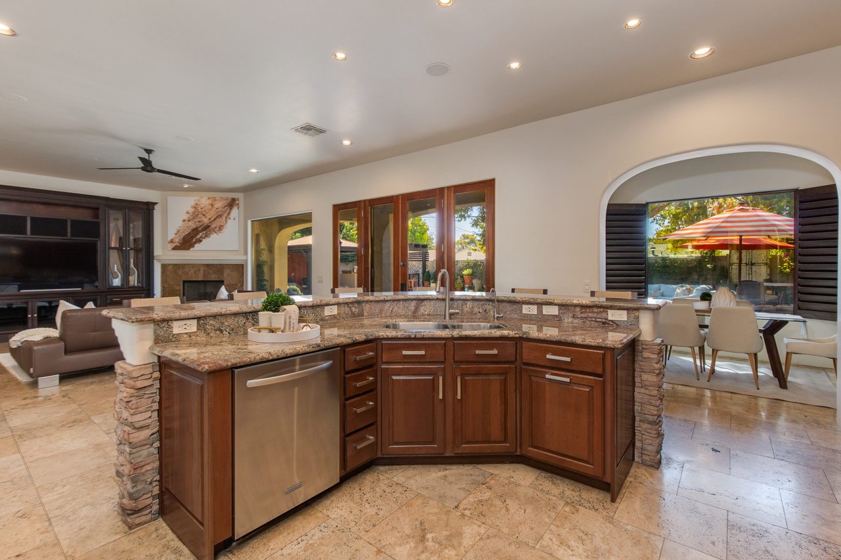
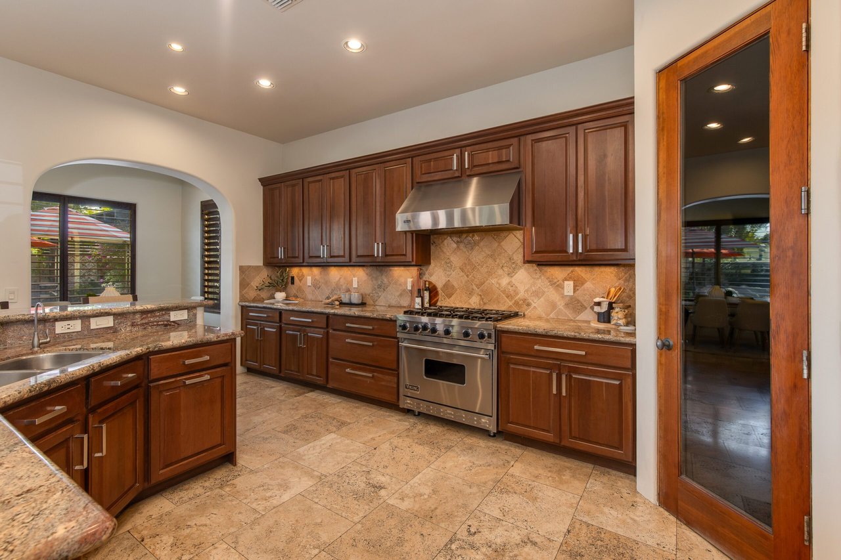
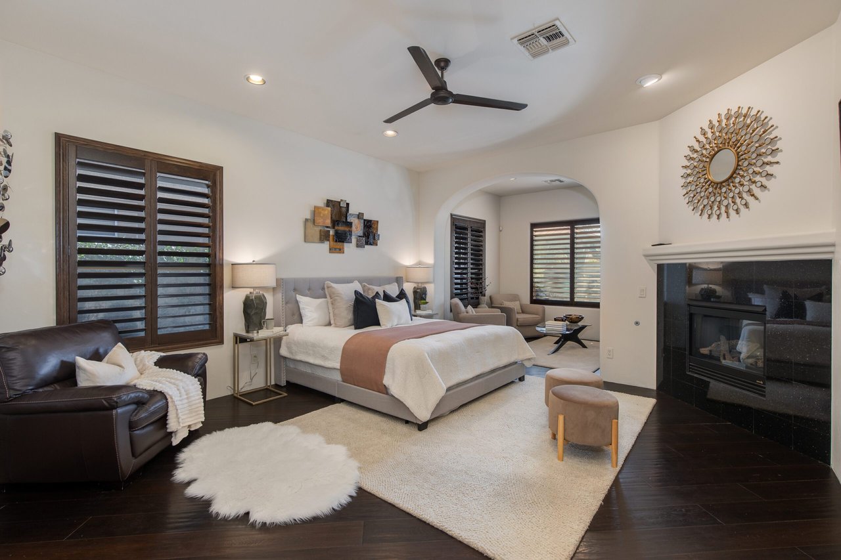
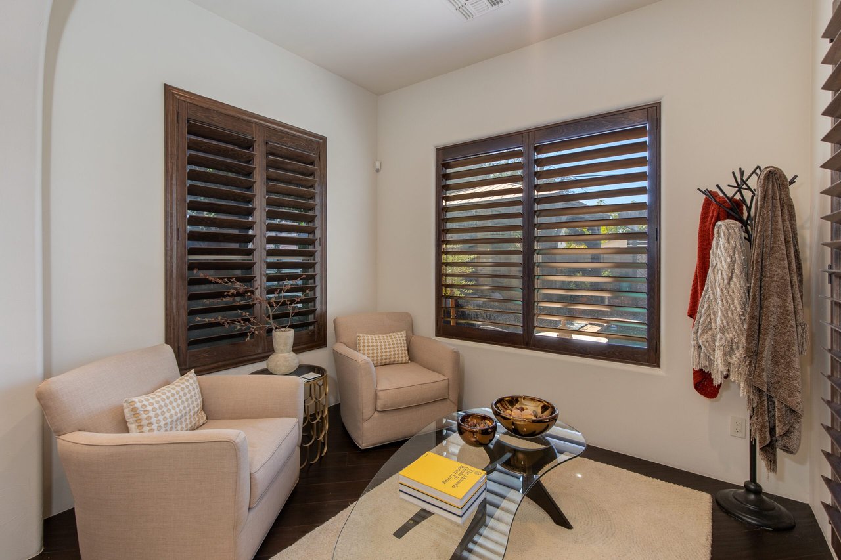
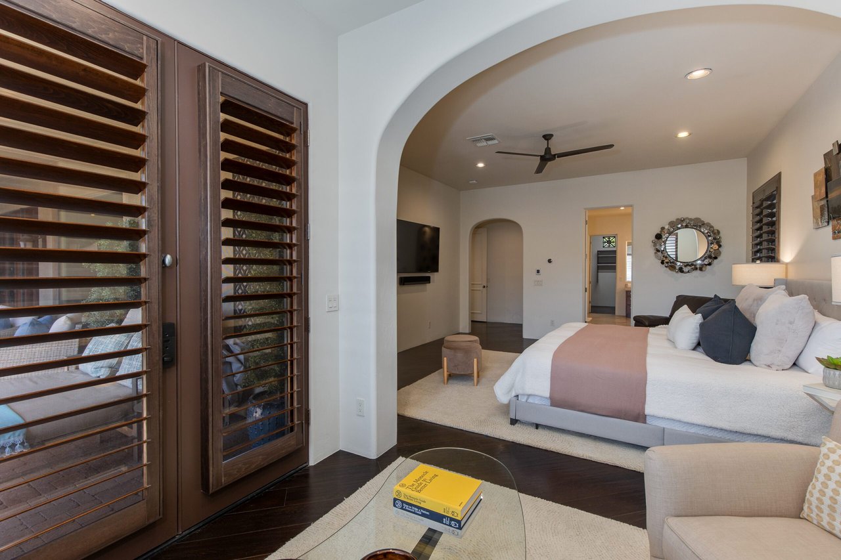
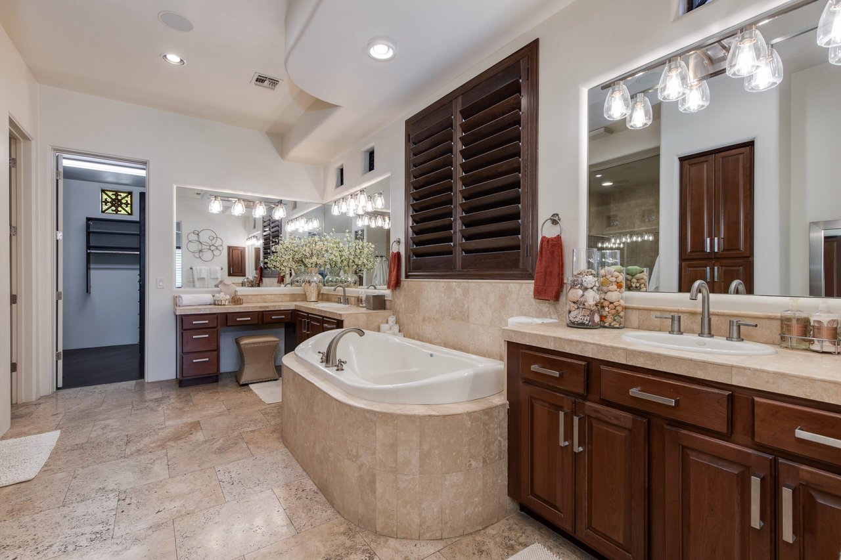
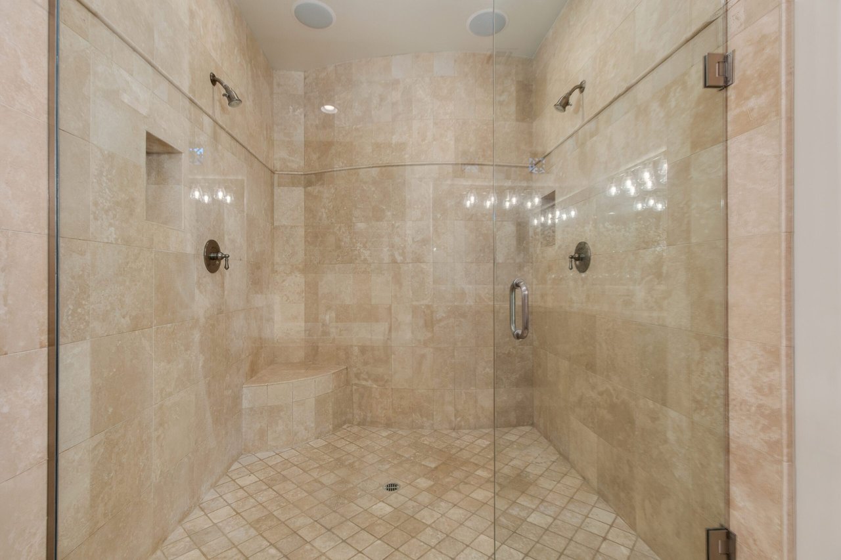
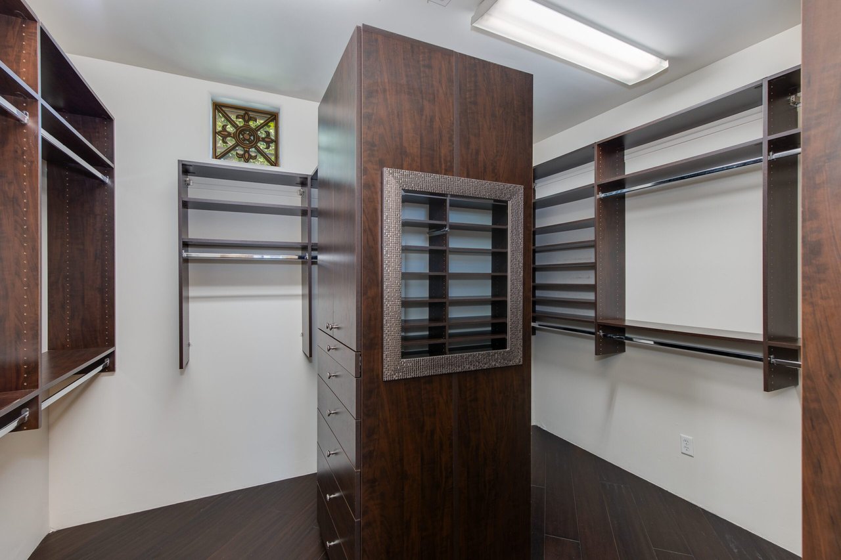
The open concept kitchen features granite countertops, an island with a breakfast bar, and upgraded stainless steel appliances including a viking range. The kitchen seamlessly flows into a tucked away eating nook and the open living room which includes a gas fireplace. The primary bedroom features its own fireplace, a separate seating area, a private entrance leading to the backyard, and a spa-like ensuite with a large walk-in shower, jetted tub, dual vanities, and a walk-in closet with custom built-in shelving.

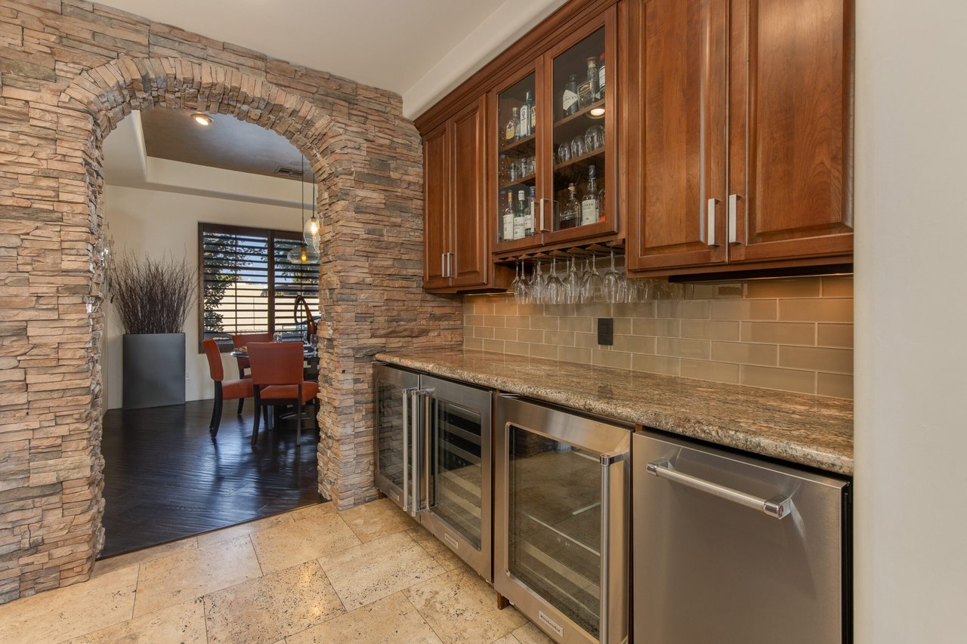
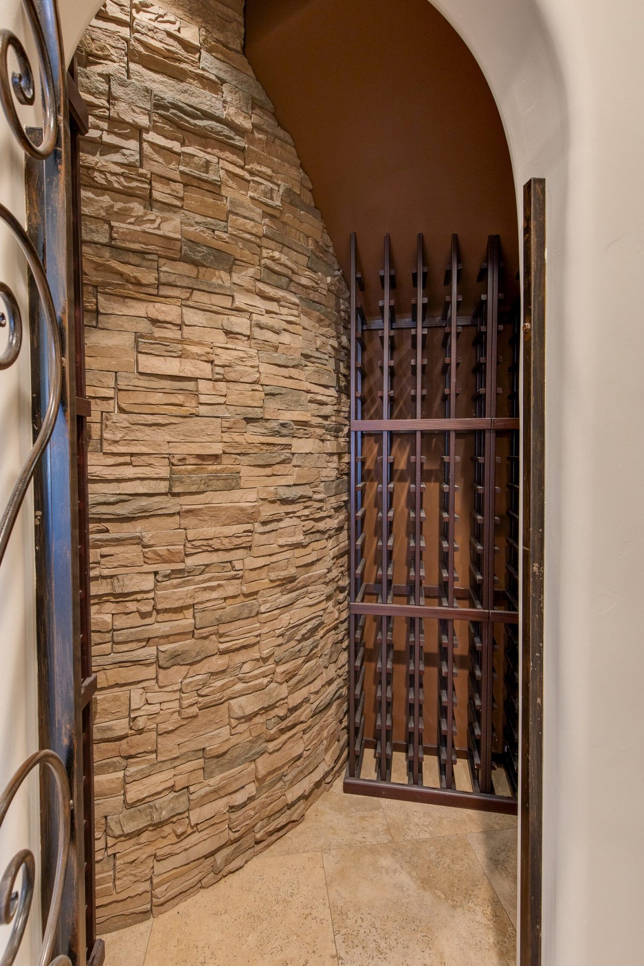
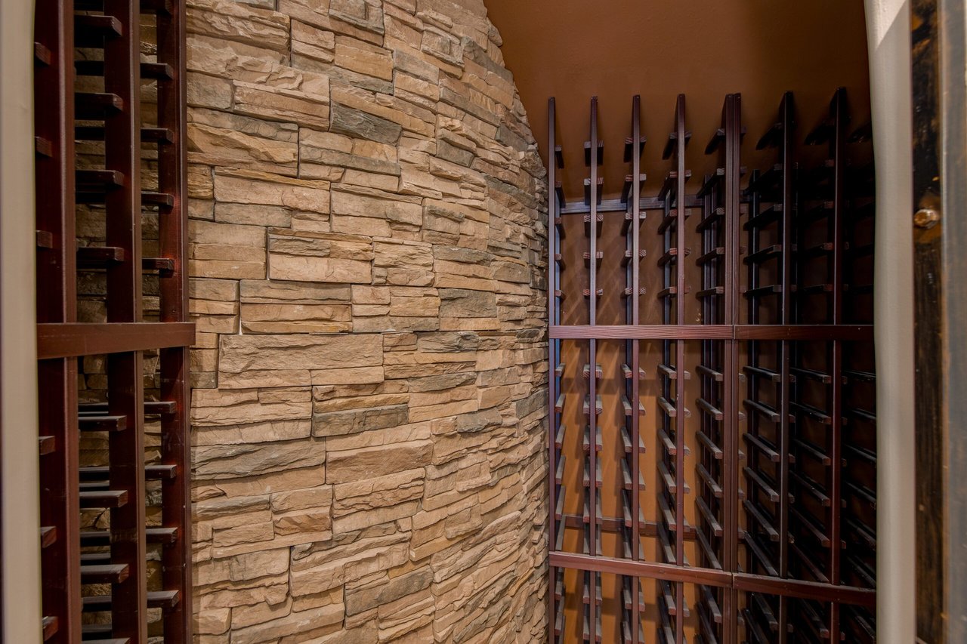
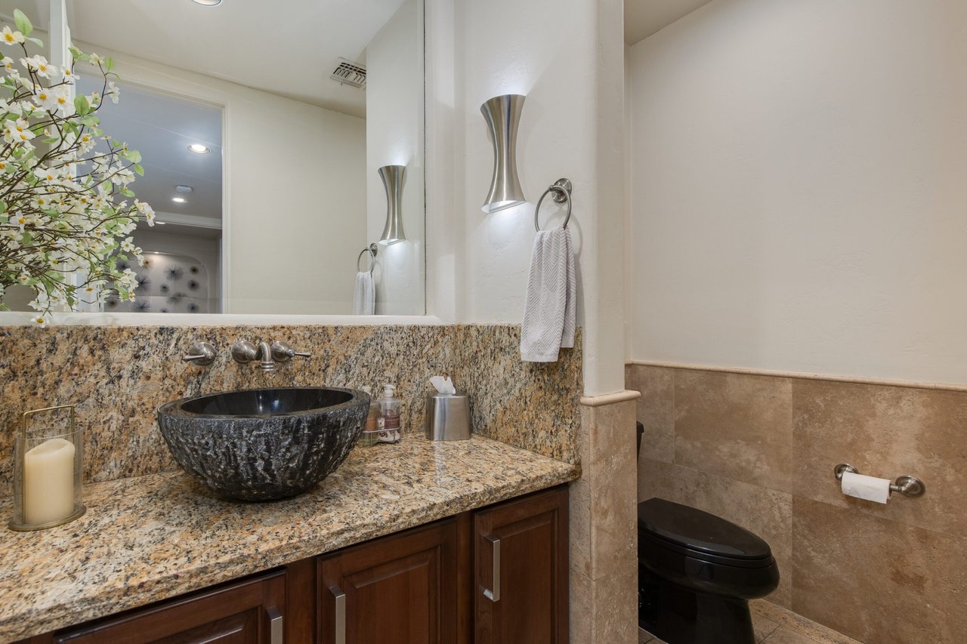
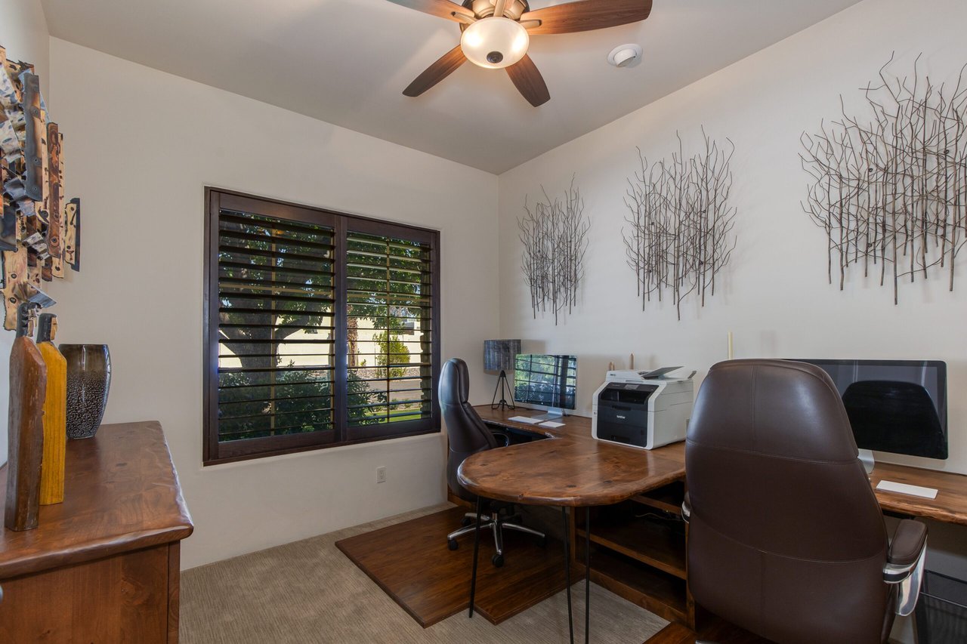
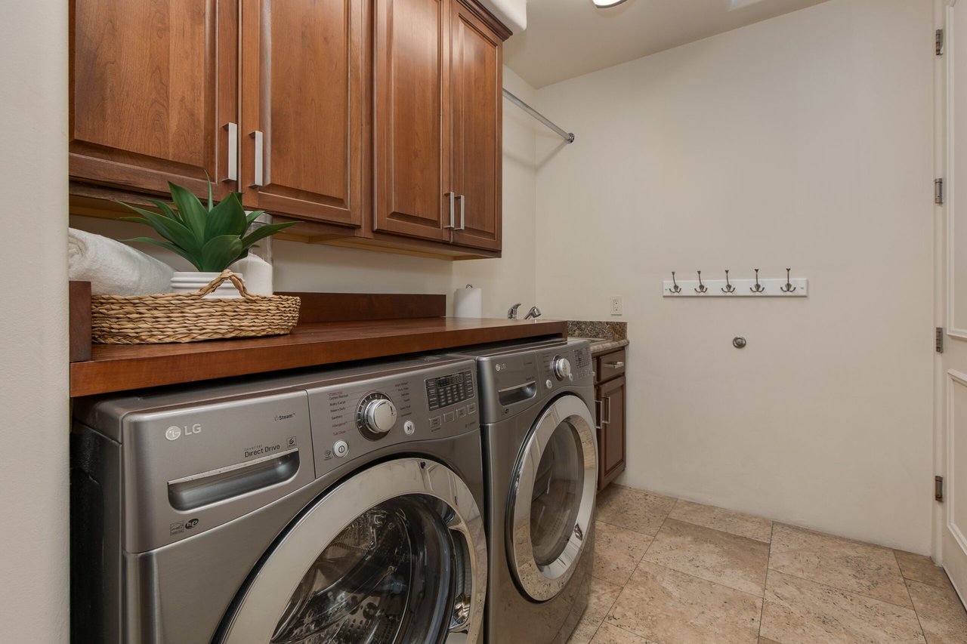
The first floor also includes a full bar that connects a formal eating space to the kitchen and living room, a convenient powder bath for guests, a full-sized laundry room, a private office, and a wine cellar tucked beneath the stairs, showcasing a custom arched iron door.

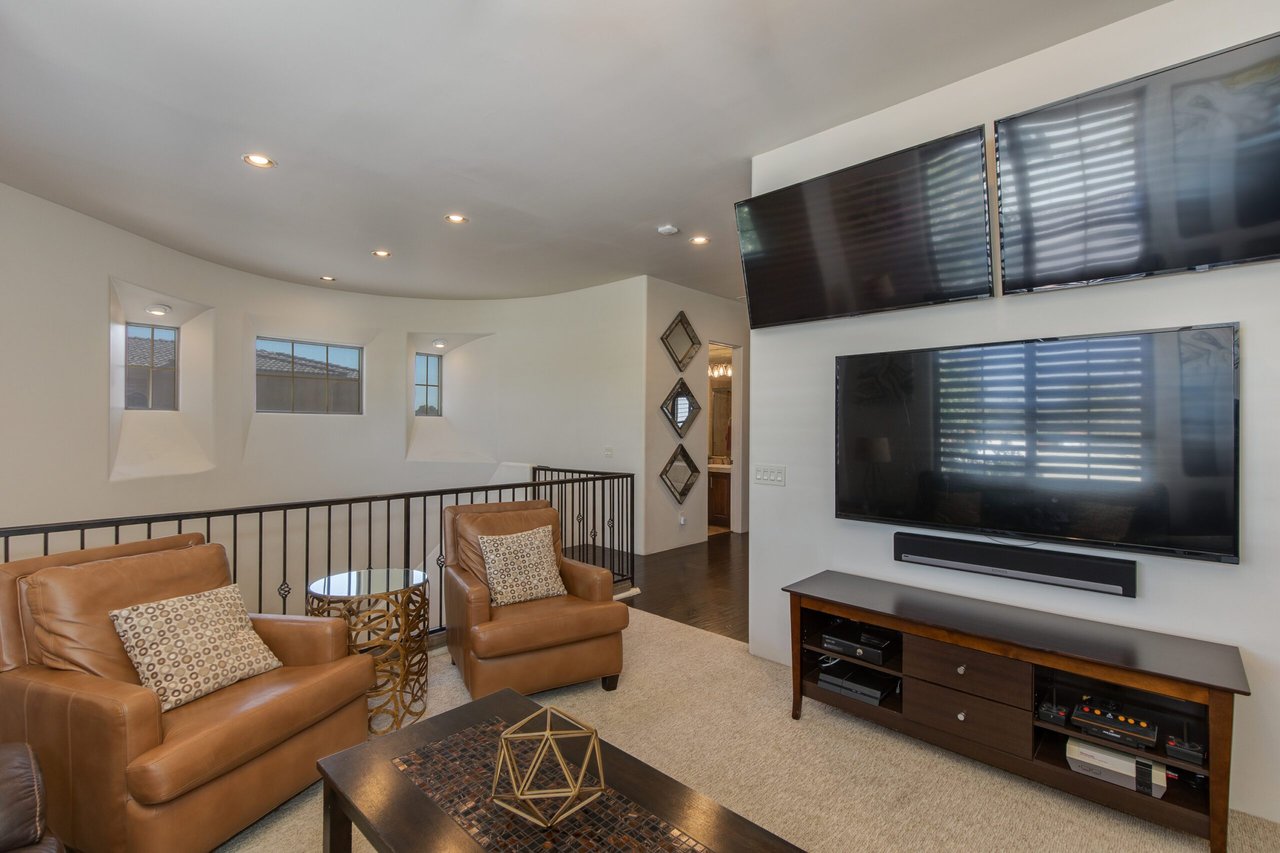
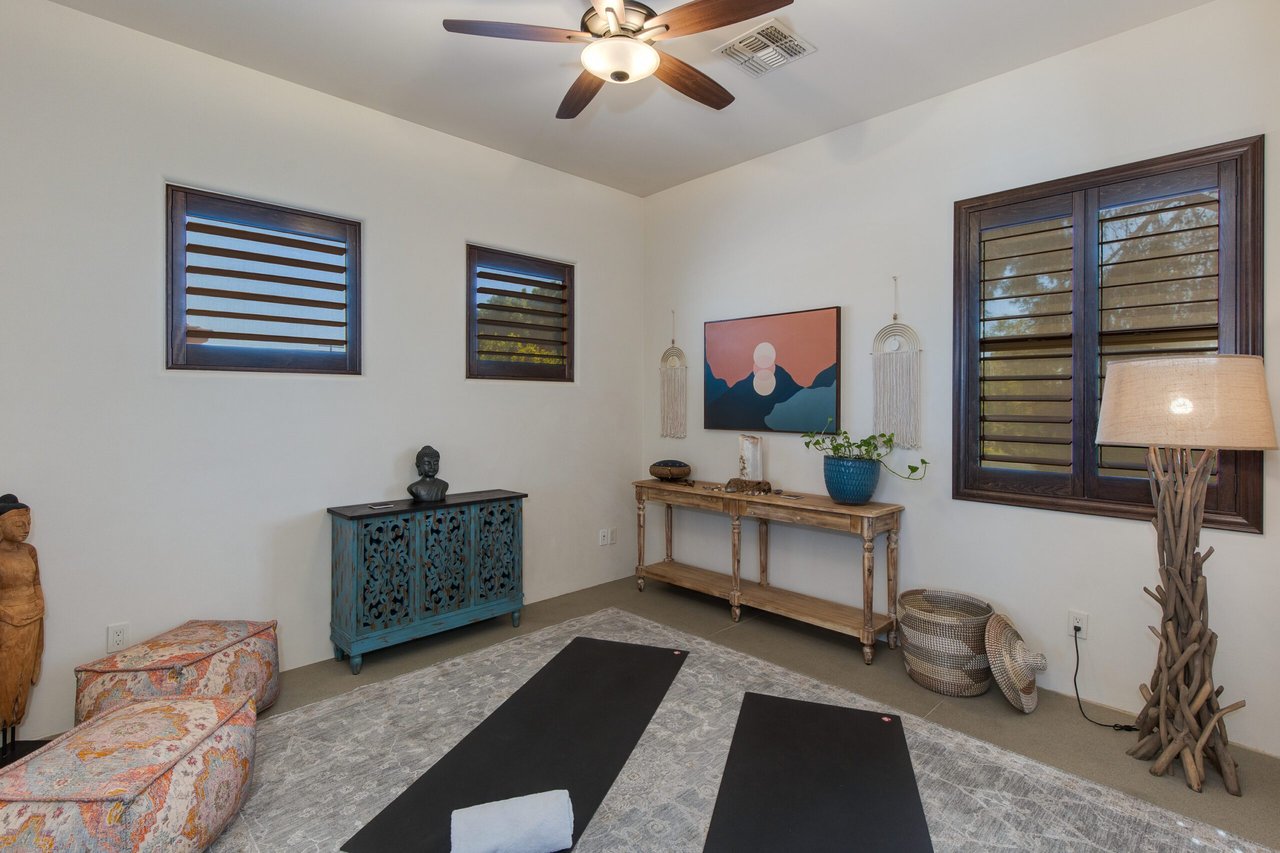
Upstairs, you’ll find a den, along with three additional bedrooms. One bedroom has been thoughtfully remodeled with rubberized flooring, ideal for a yoga or workout space.

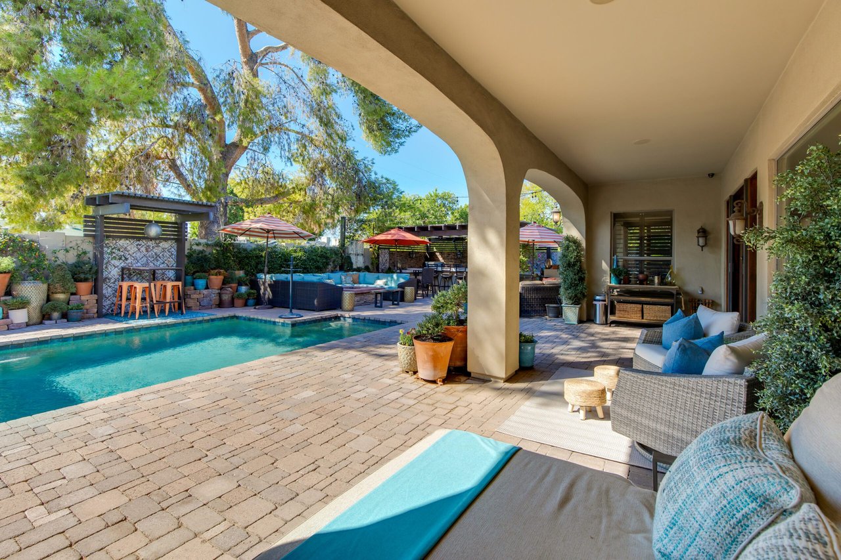
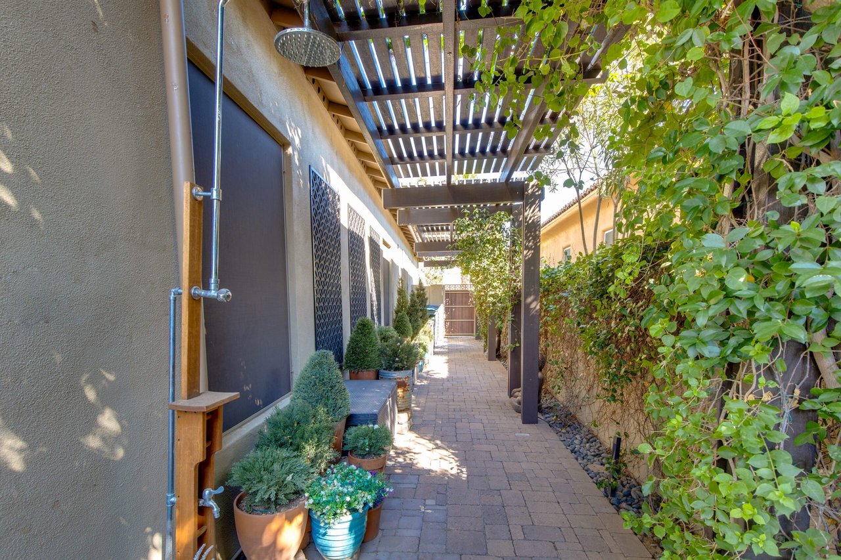
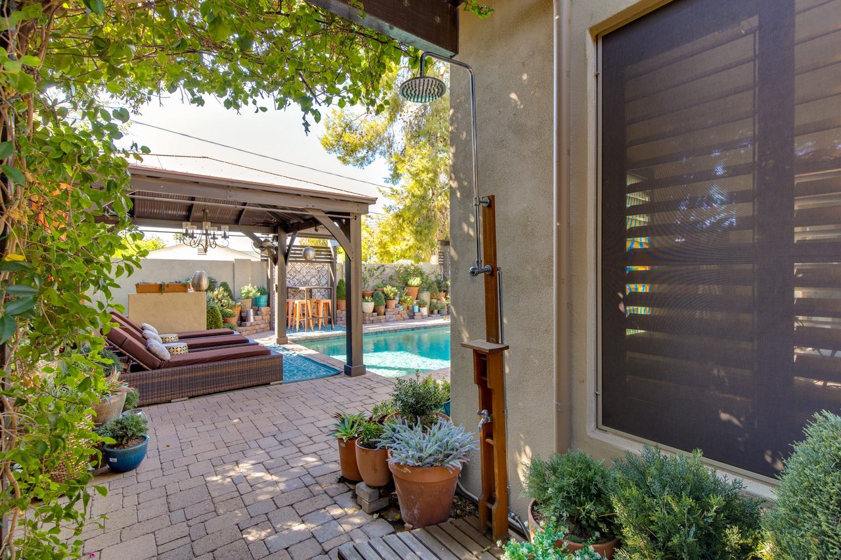
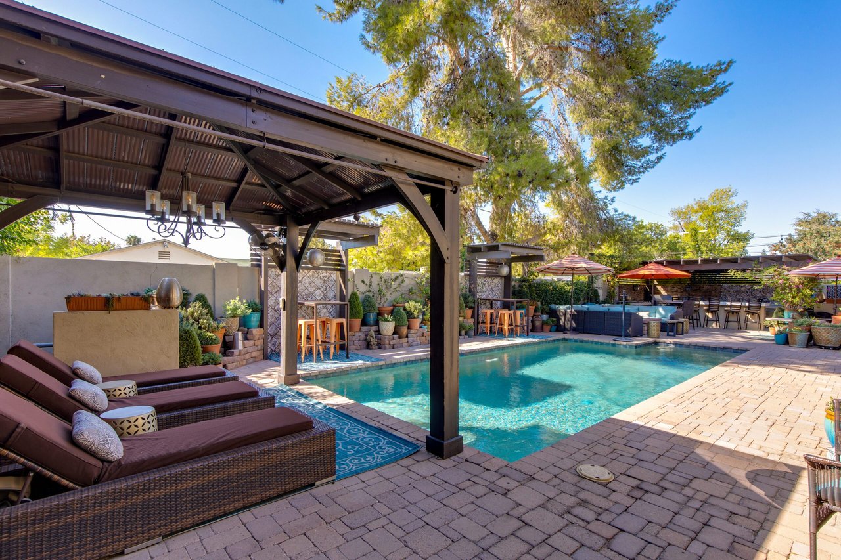
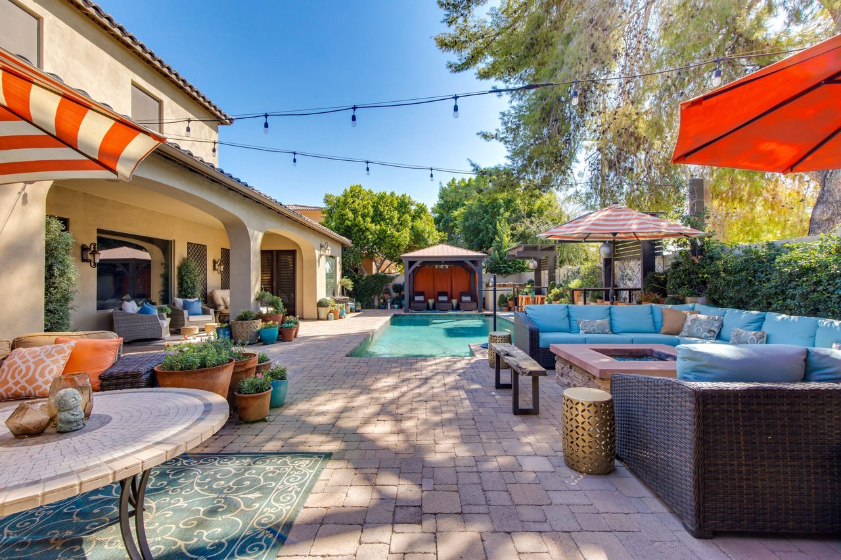
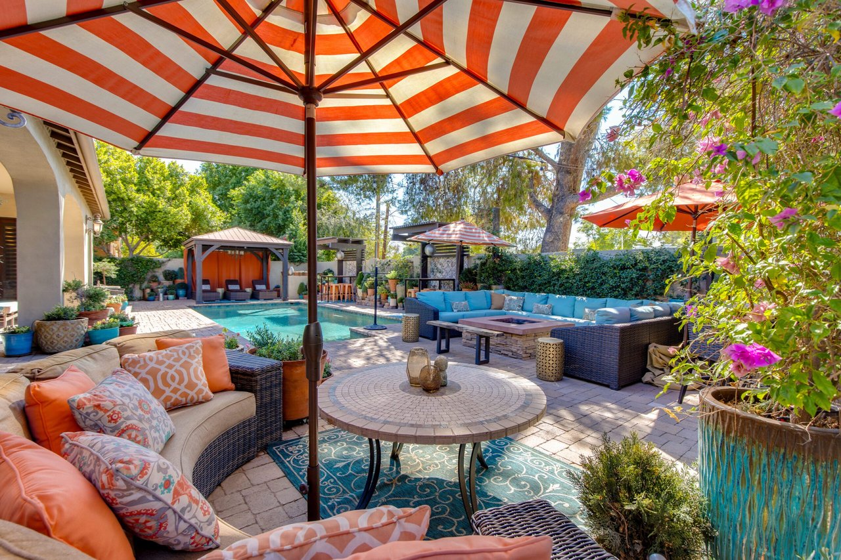
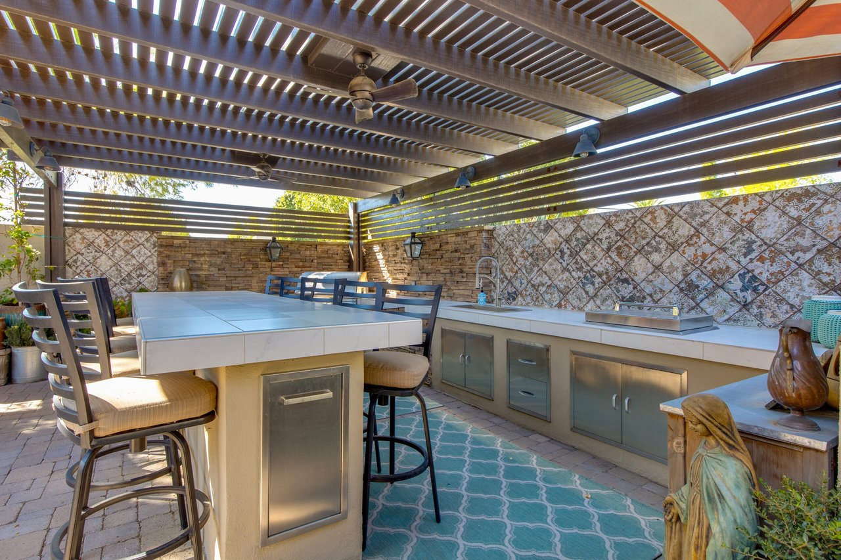
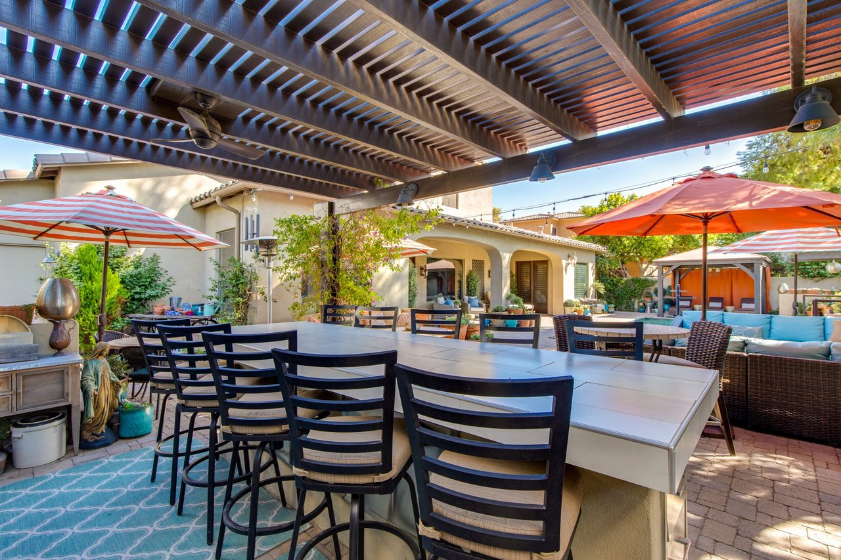
Step outside into your own backyard oasis designed for both relaxation and entertainment. The lush landscaping surrounds a shaded patio, pool, and multiple pergolas. You’ll also enjoy an outdoor shower and a fully-equipped outdoor kitchen that includes a bar top with seating for 10, making this the perfect space for outdoor dining and hosting friends and family.

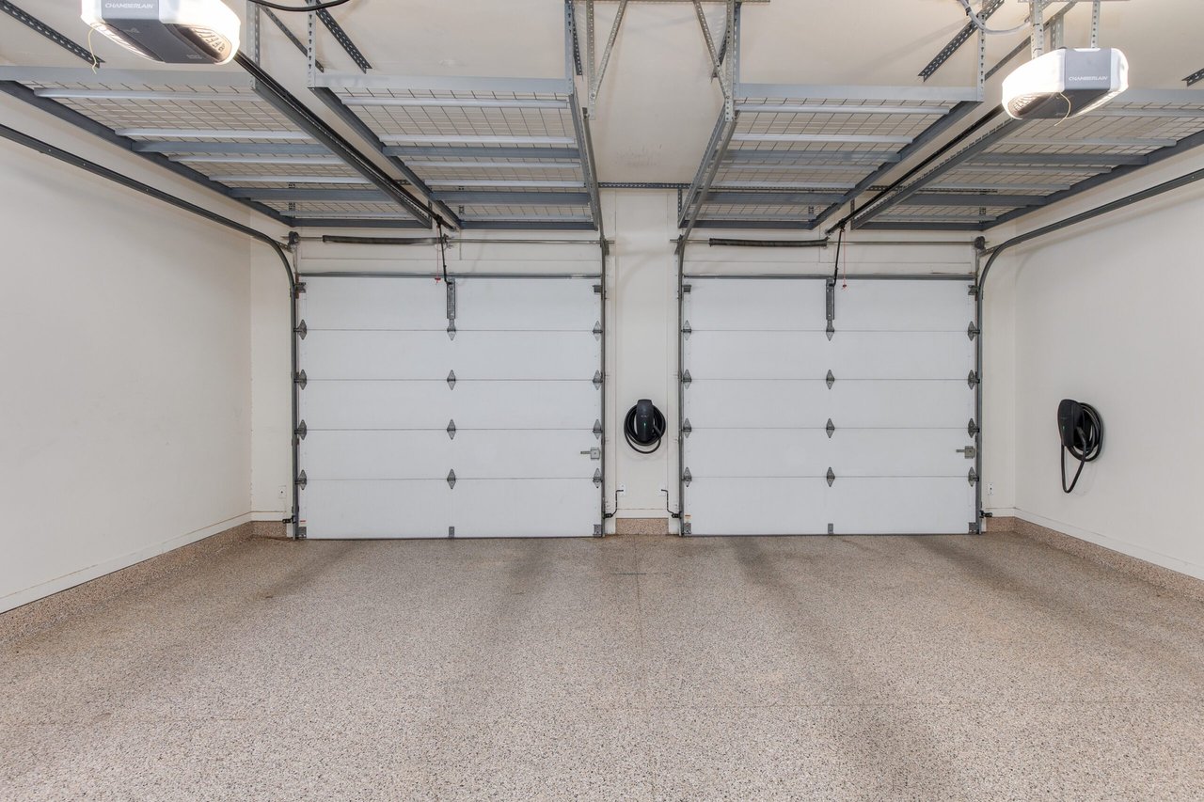
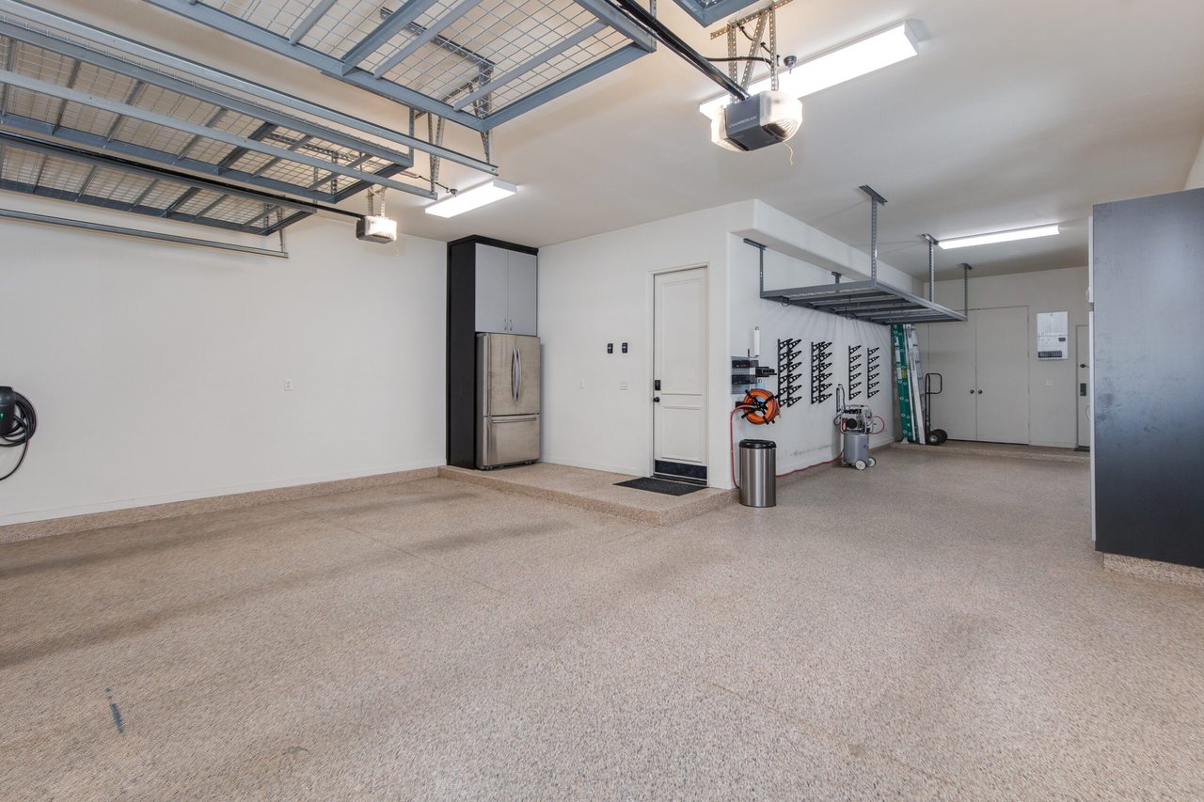
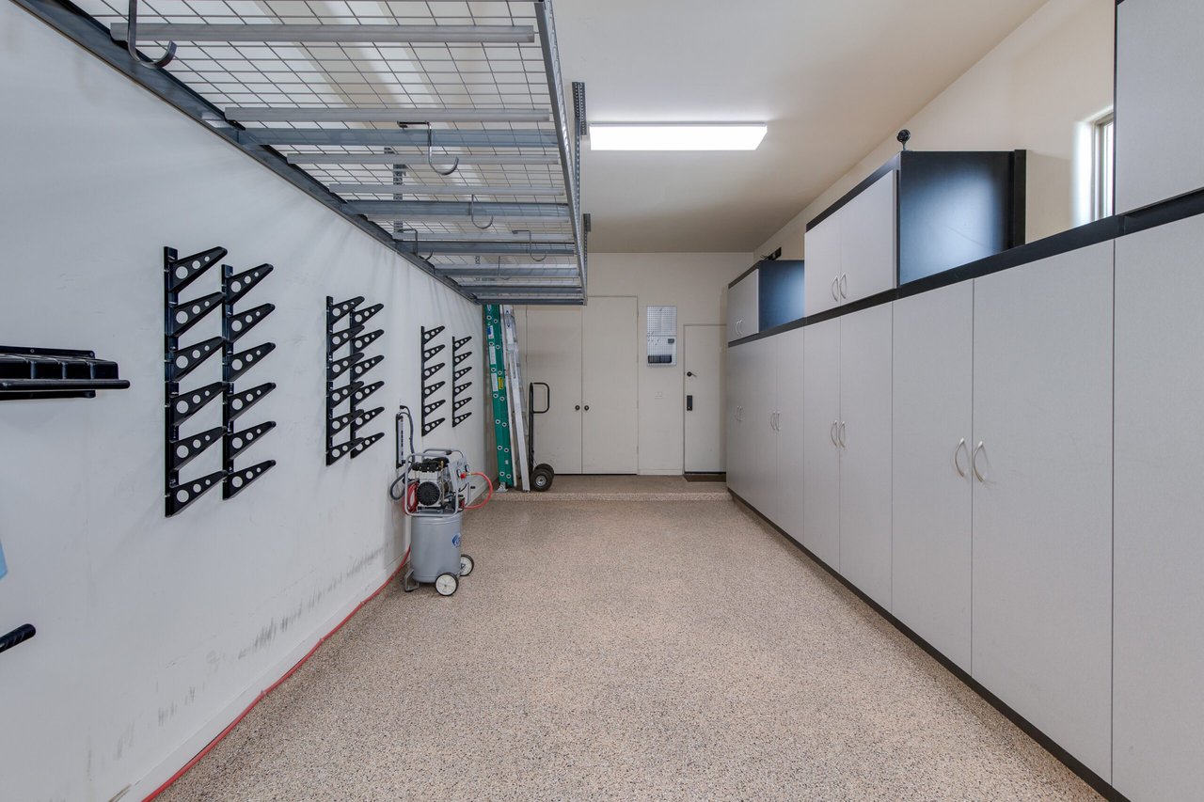
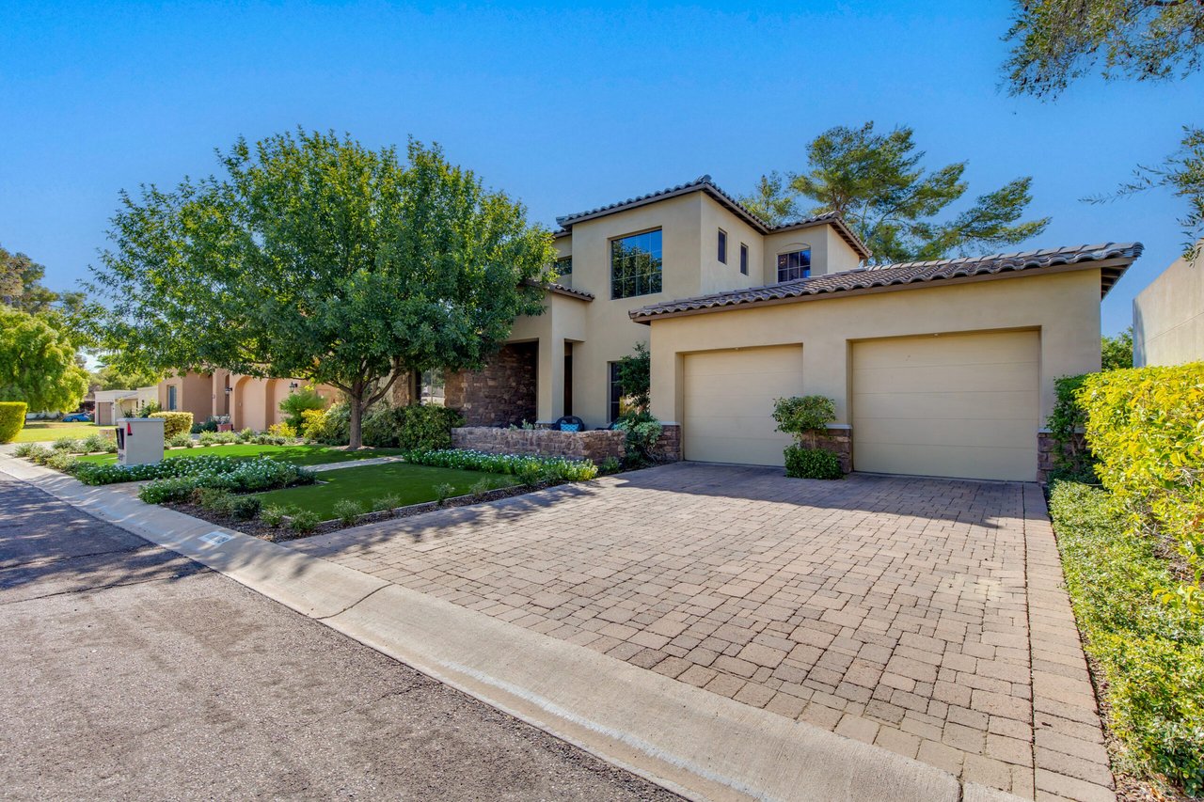
The 3-car garage features ample built-in storage, additional racking system, a fridge and 2 Tesla charging stations.

This home truly has it all—luxury, style, and functionality. Don’t miss the opportunity to make it yours!

$1,695,000

Price

3,526 Sqft

Home Size

8,784 Sqft

Lot Size

3

Beds

2.5

Baths

3

Garage

Y

Pool

2006

Year Built

Location

309 E Georgia Ave.
Maricopa, Arizona 85012
View Map Here

Two-story stucco home with a tiled roof, two-car garage, paver driveway, and landscaped front yard.
Home exterior with a paver driveway, two garage doors, and desert landscaping.
Stucco home patio with wicker chairs, a stone fire pit, and landscaped stone walls.
Stone patio with a lit fire pit, two wicker chairs, and a stone-and-stucco house exterior.
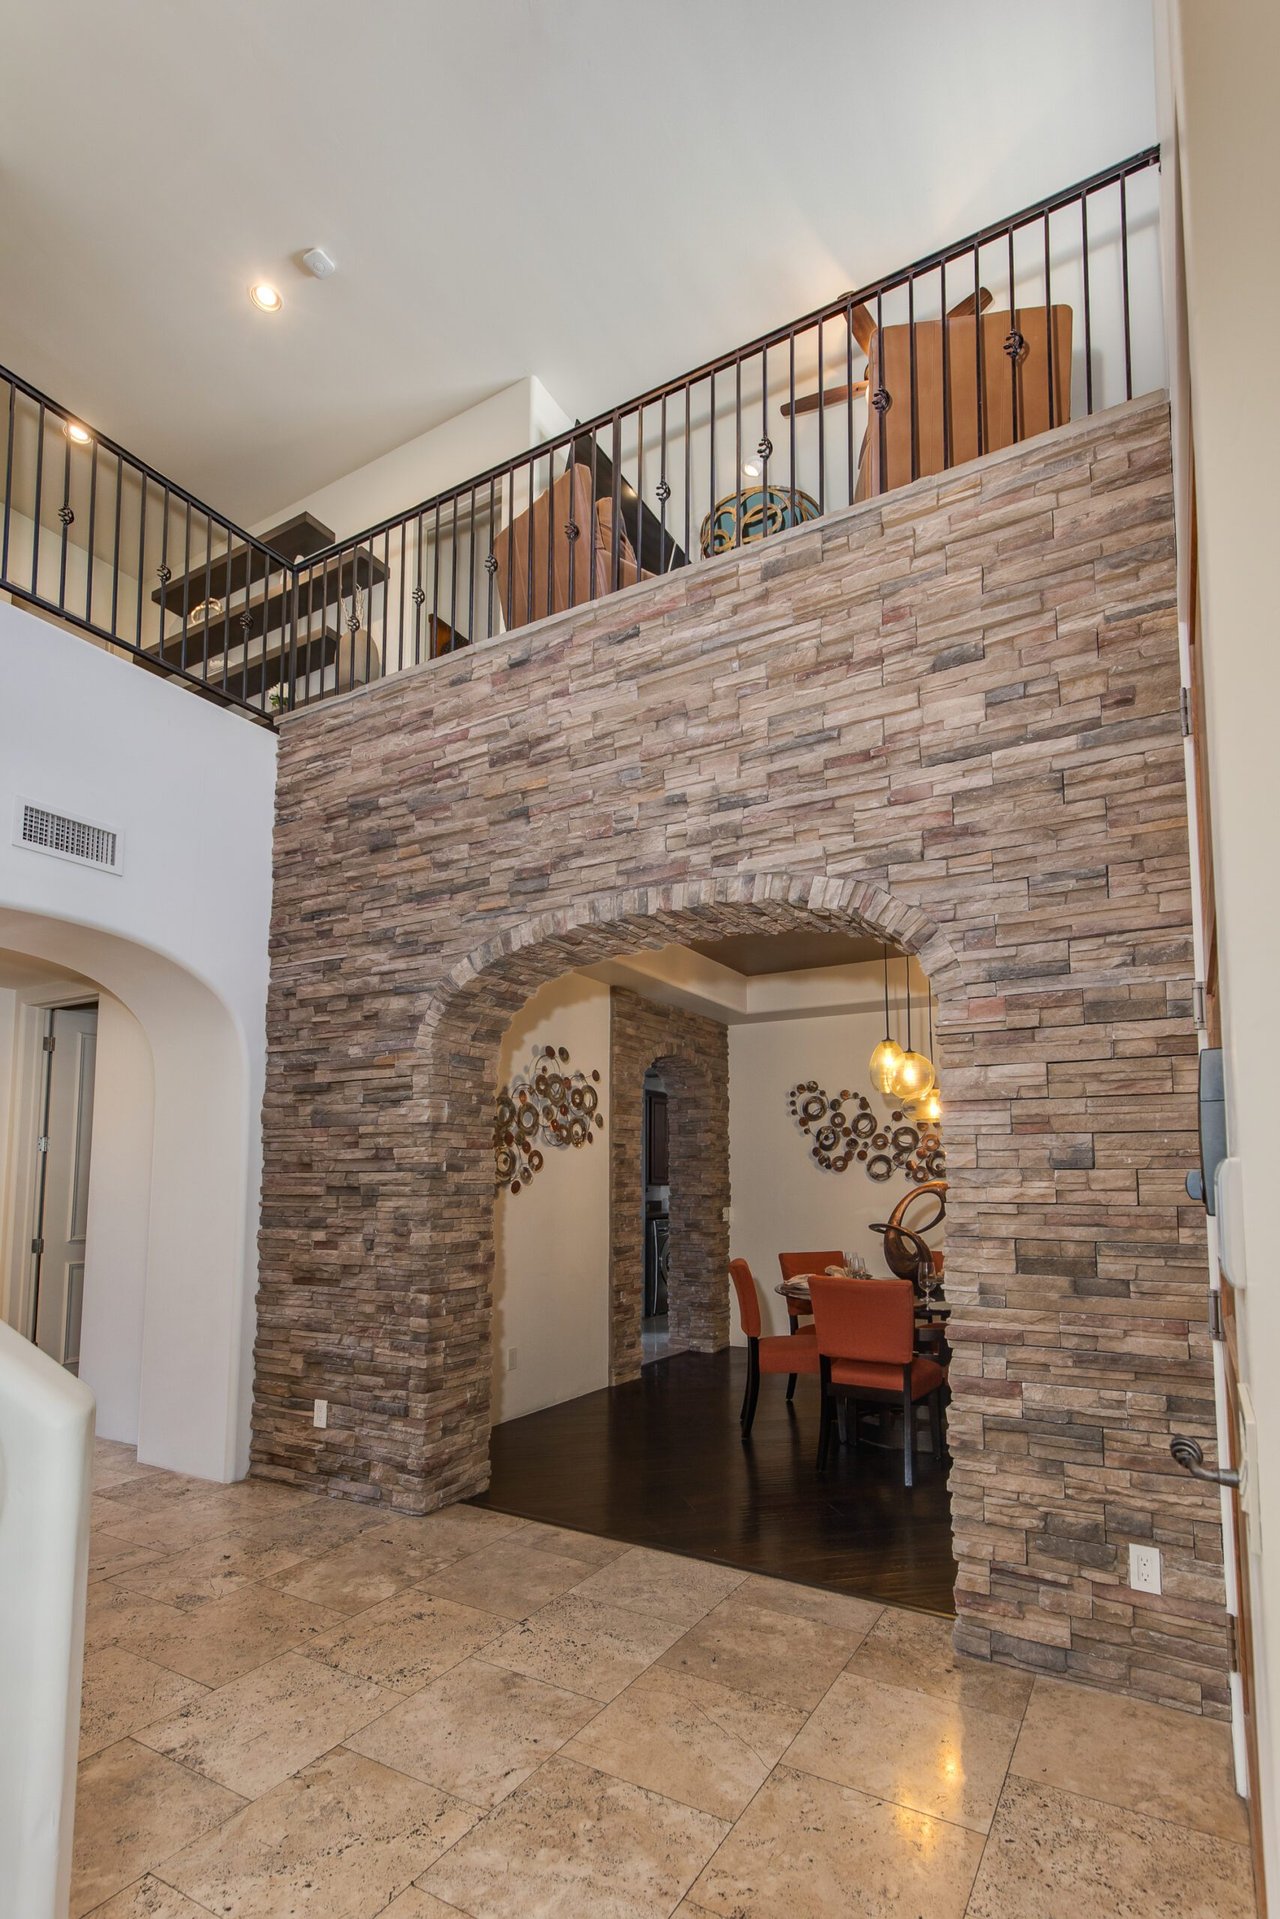
Stone archway frames a dining area beneath an upstairs landing with black metal railing.
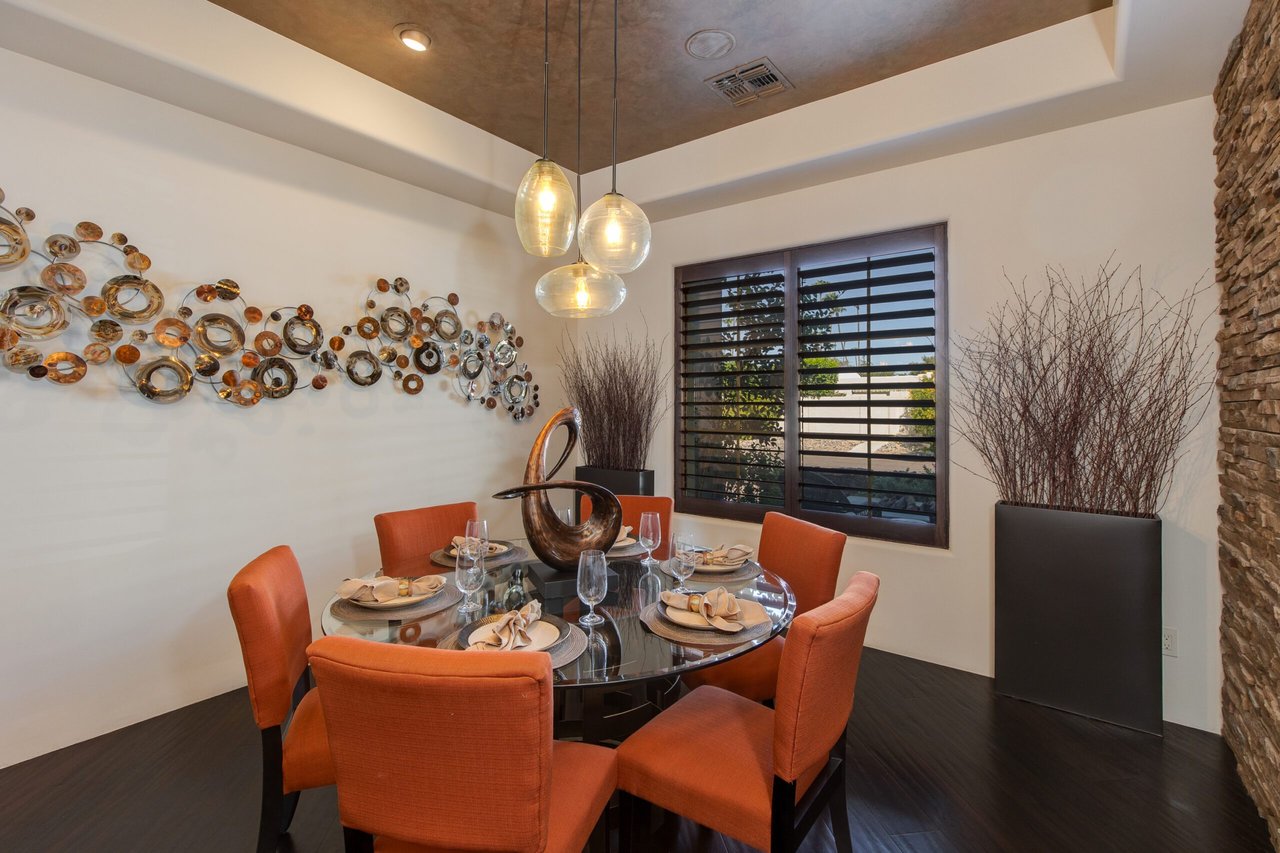
Dining room with a set glass table, orange chairs, pendant lights, and dark window shutters.
Wet bar with wood cabinetry and wine refrigerators beside a stone archway to the dining area.
Kitchen with a curved granite island, dark wood cabinetry, and views of a patio through glass doors.
Kitchen with dark wood cabinetry, granite counters, stainless steel range, and an arched opening to the dining area.
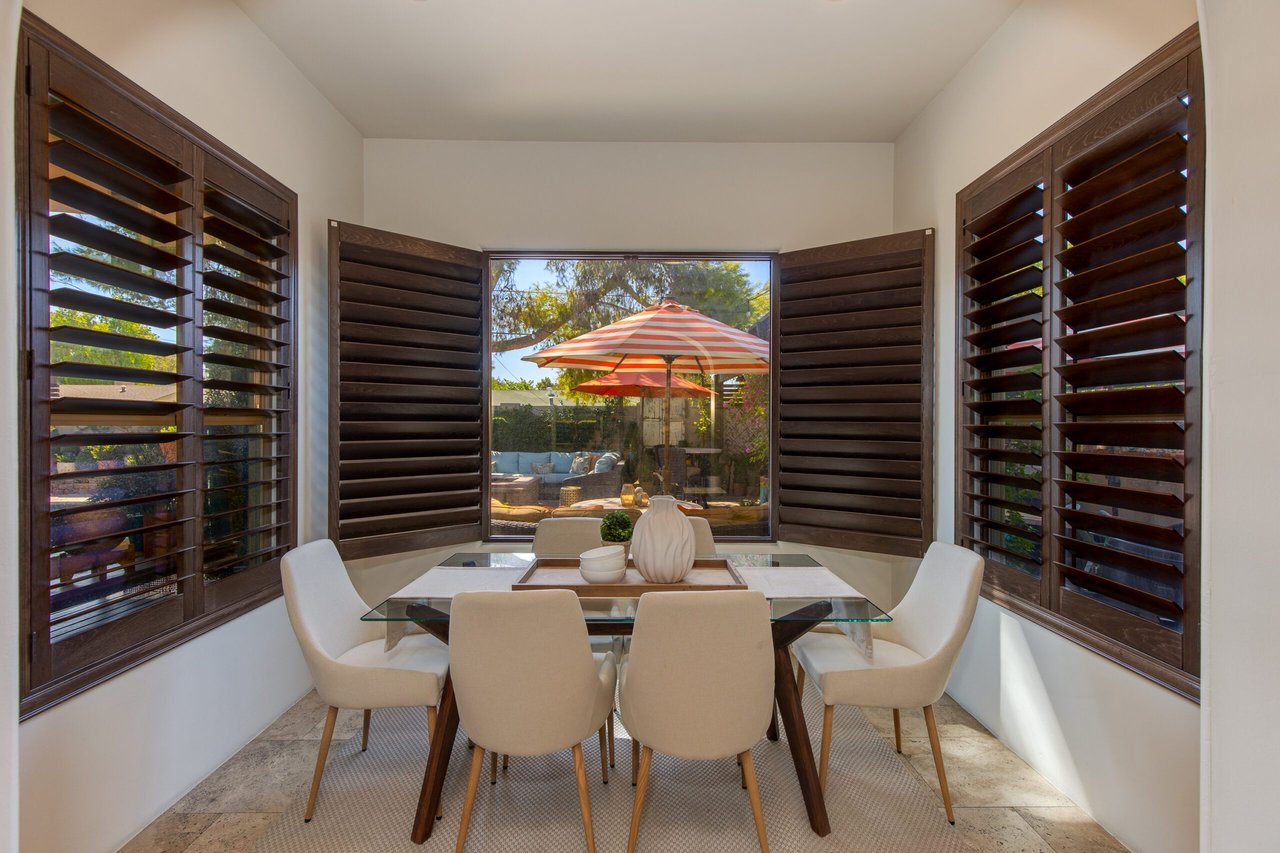
Dining room with dark wood shutters, a glass-top table, and a view of a garden patio.
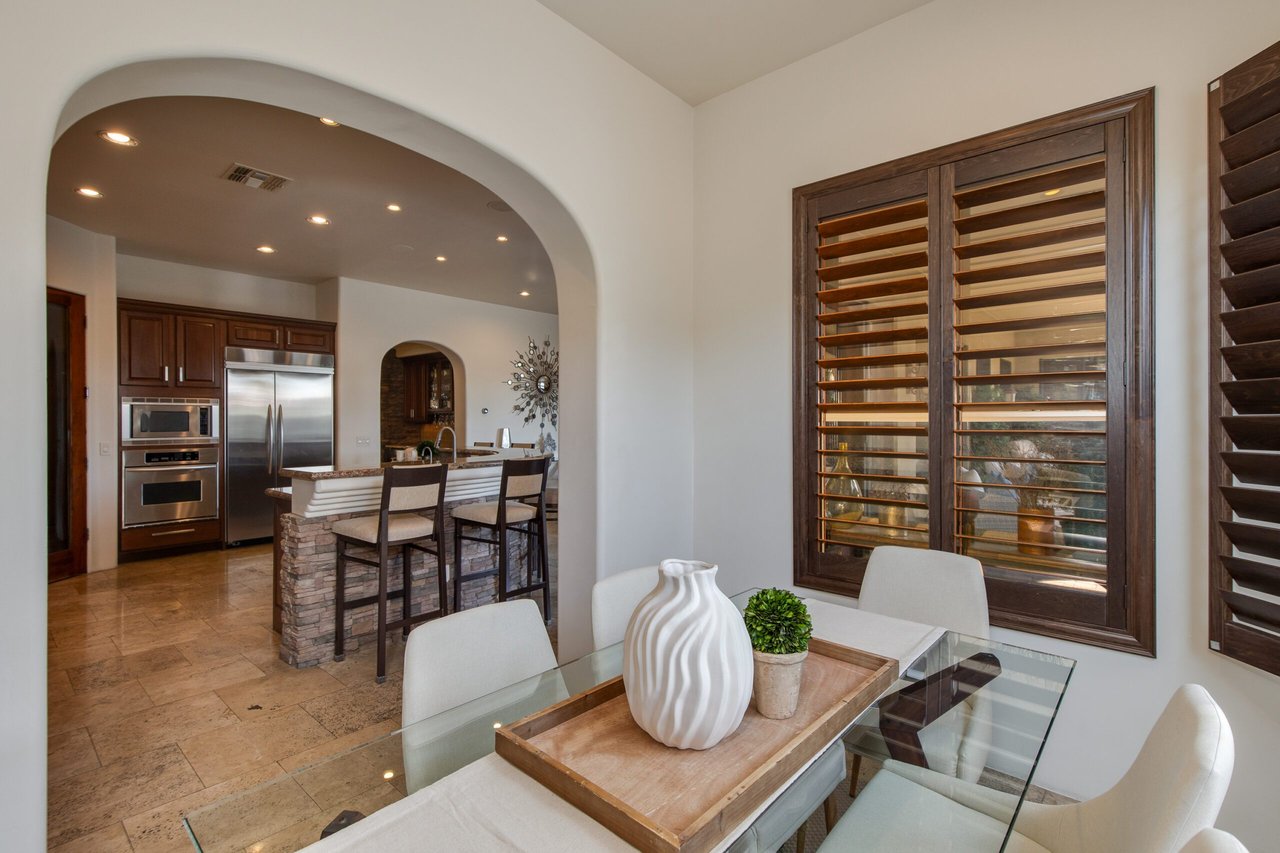
Dining area with a glass-top table and plantation shutters, opening into a kitchen with stainless steel appliances.
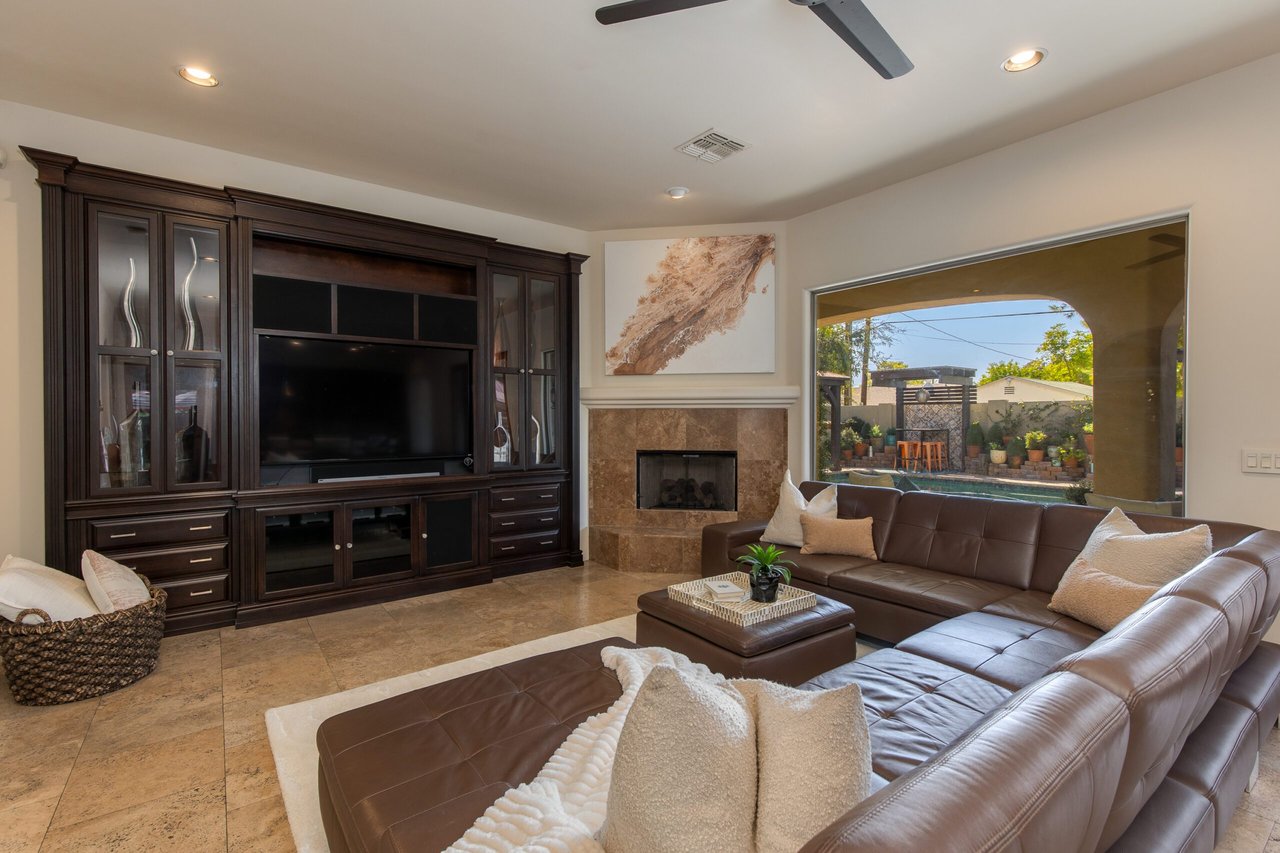
Living room with a leather sectional, built-in entertainment center, stone fireplace, and view of the backyard pool.
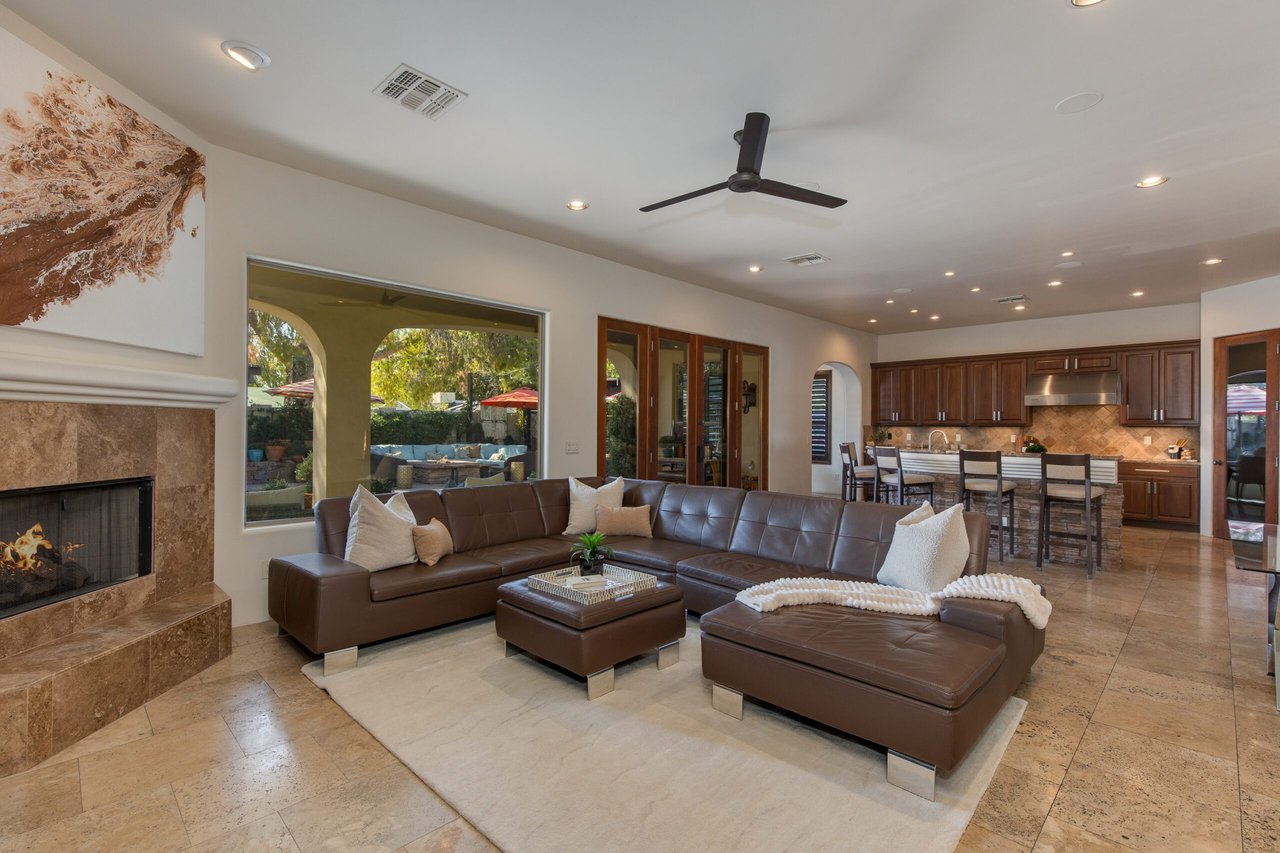
Open-plan living room with a brown leather sectional, stone fireplace, and kitchen with dark wood cabinets.
Arched wine cellar with a curved stone wall and dark metal wine racks.
Wine cellar with dark wooden racks and a curved stone wall.
Bathroom with a granite vanity, black vessel sink, dark wood cabinets, and black toilet.
Bedroom with a large bed, plantation shutters, and a black-tiled fireplace.
Sitting area with beige armchairs, a glass coffee table, and dark wood plantation shutters.
Furnished bedroom with a white bed, dark wood shutters, arched ceiling, and ceiling fan.
Bathroom with a built-in soaking tub, dark wood cabinetry, and a double-sink vanity.
Walk-in shower with beige stone tile, glass enclosure, two showerheads, and a built-in bench.
Walk-in closet with dark wood built-ins and a central glass-front display cabinet.
Furnished home office with leather chairs, wooden desks, and a large shuttered window.
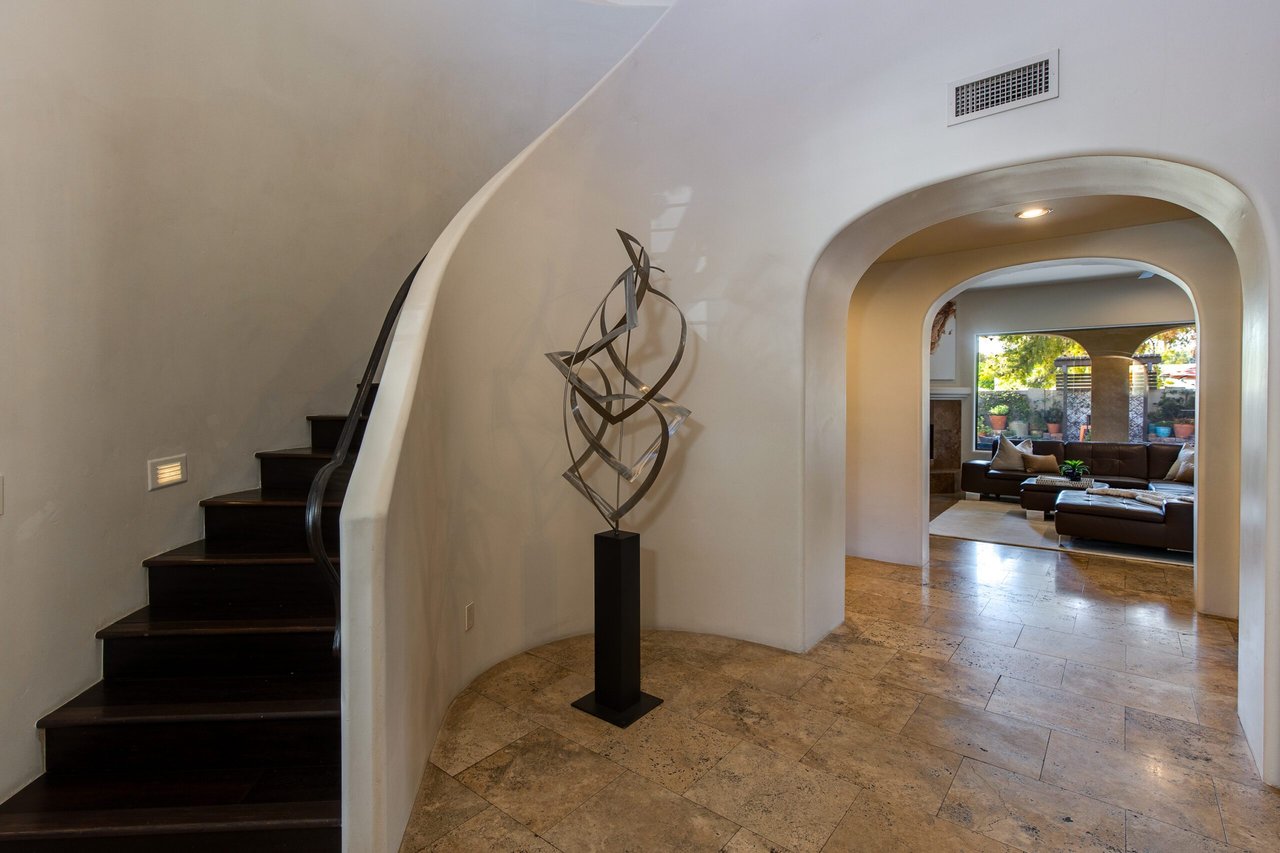
Tiled foyer with a curved staircase and metal sculpture opening into a living room.
Upstairs living area with tan leather seating, a large wall-mounted television, and railing overlooking the lower level.
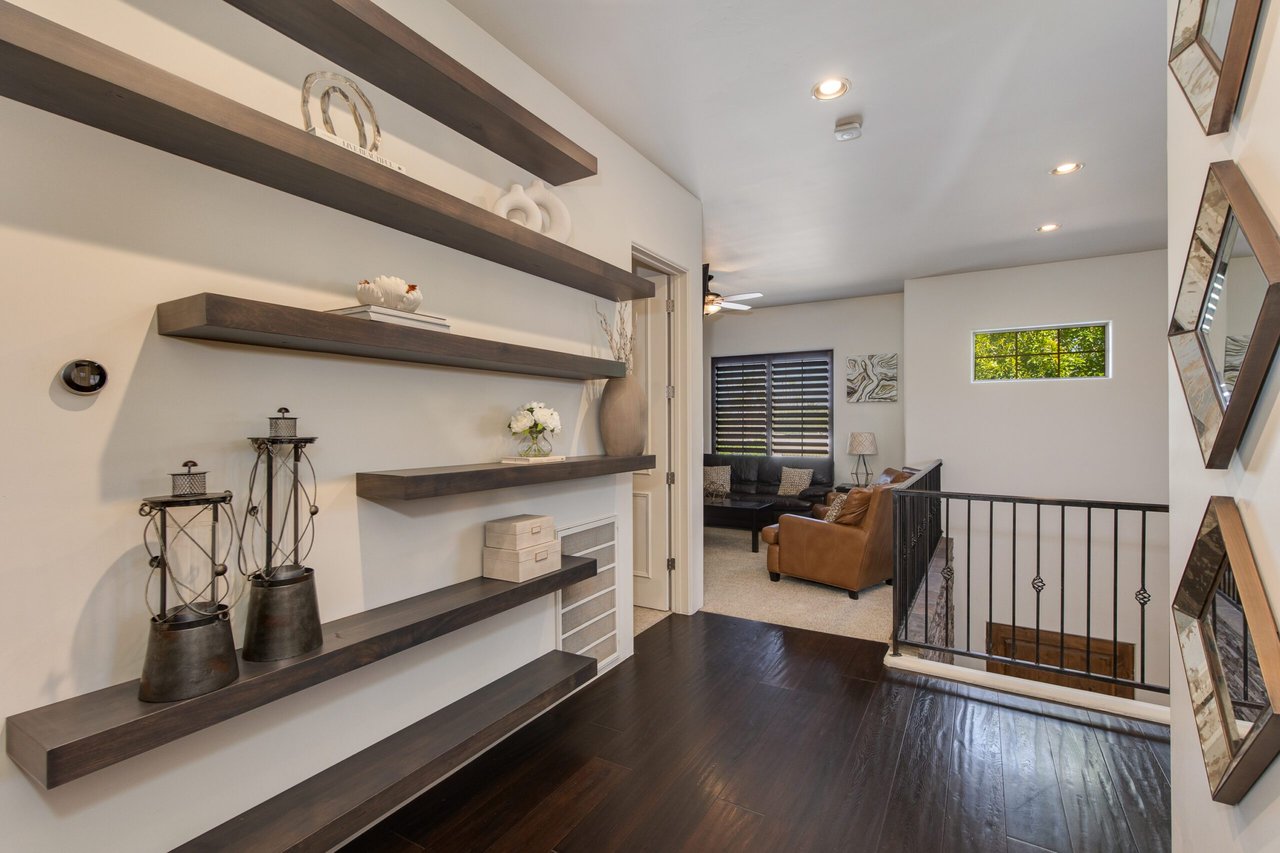
Upstairs landing with floating shelves, dark hardwood floors, and a view into the living room.
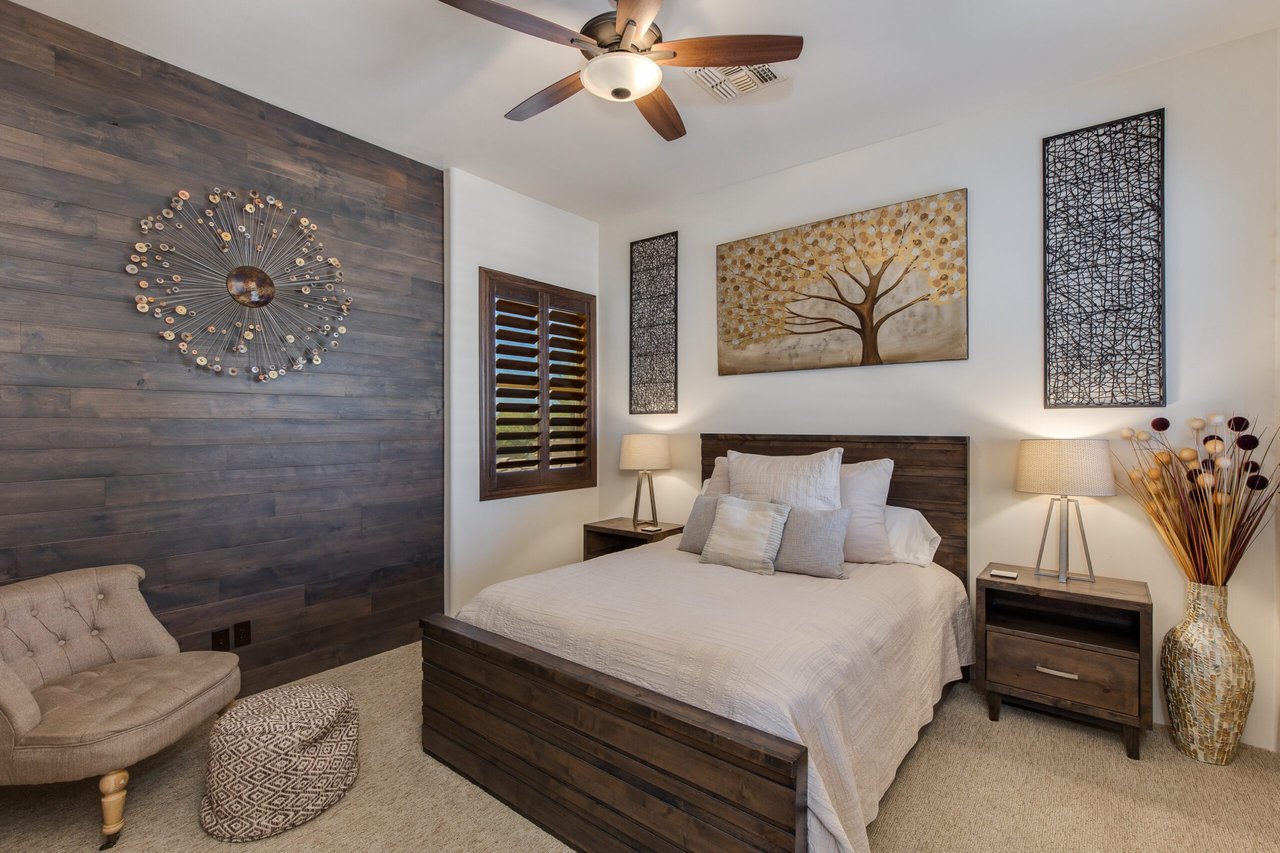
Bedroom with white bedding, a dark wood accent wall, and a matching bed frame.
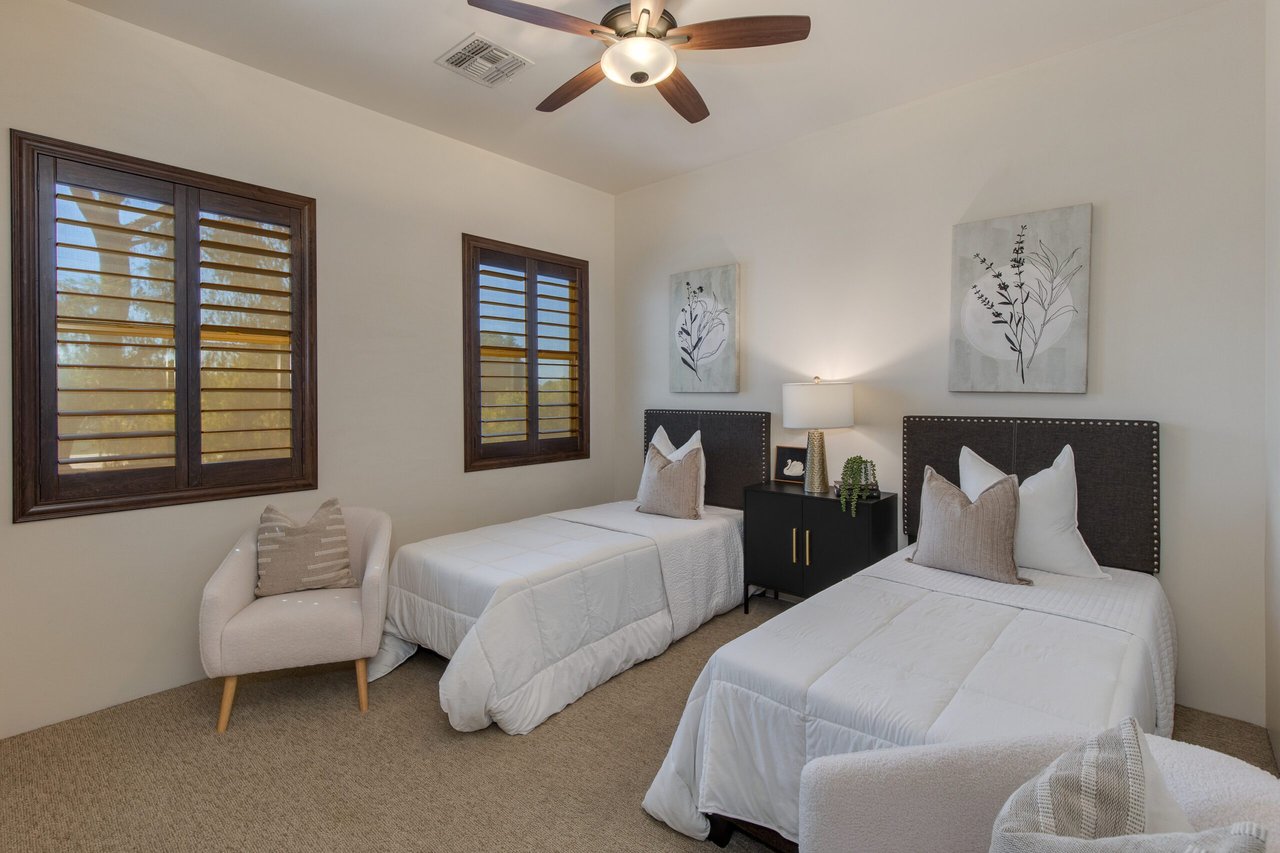
Bedroom with two twin beds, dark wood shutters, and an upholstered armchair.
Yoga room with two exercise mats, dark wood shutters, and a ceiling fan.
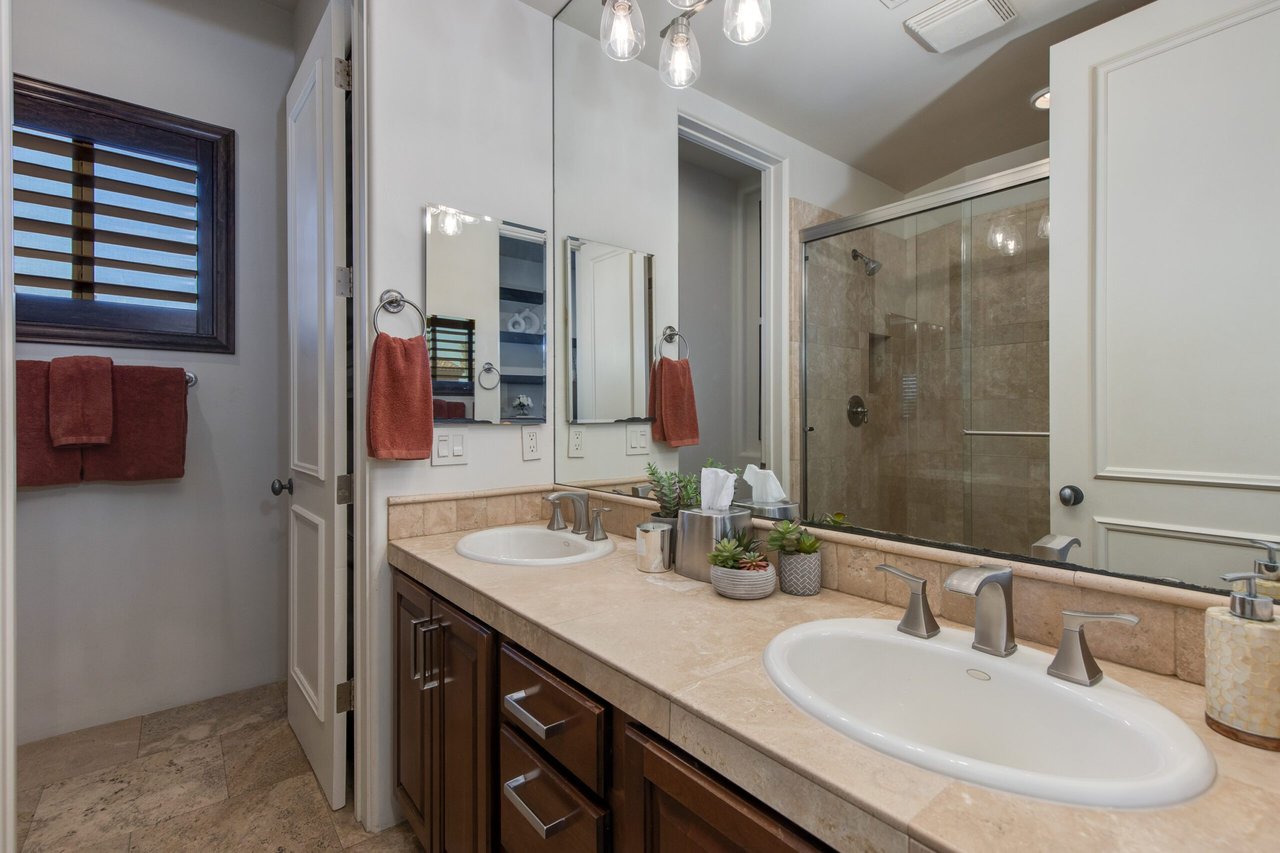
Bathroom with a double-sink vanity, beige stone counters, dark wood cabinets, and a glass shower.
Laundry room with two front-loading machines beneath warm wood cabinets and a countertop.
Vacant two-car garage with a speckled floor, ceiling storage racks, and electric vehicle chargers.
Spacious carpeted garage with overhead storage racks, a stainless steel refrigerator, and wall-mounted tool hooks.
Garage with built-in storage cabinets, wall racks, and overhead wire shelving.
Backyard pool beside a covered patio with arched supports and wicker seating.
Paved outdoor walkway with a wall-mounted shower, potted plants, and a leafy pergola.
Backyard pool and stone patio with pergola, wicker loungers, potted plants, and an outdoor shower.
Backyard pool beside a covered pergola, cushioned loungers, and potted plants.
Backyard pool beside a paved patio with wicker seating, striped umbrellas, and a shaded cabana.
Furnished backyard patio with a swimming pool, striped umbrellas, and colorful lounge seating.
Outdoor kitchen beneath a pergola with a tiled island, bar seating, and stainless steel cabinetry.
Outdoor patio dining area beneath a wooden pergola, with striped umbrellas and cushioned lounge seating.

Let's Find Your Dream Home

We pride ourselves in providing personalized solutions that bring our clients closer to their dream properties and enhance their long-term wealth. Contact us today to discuss all your real estate needs!

Follow Me on Instagram