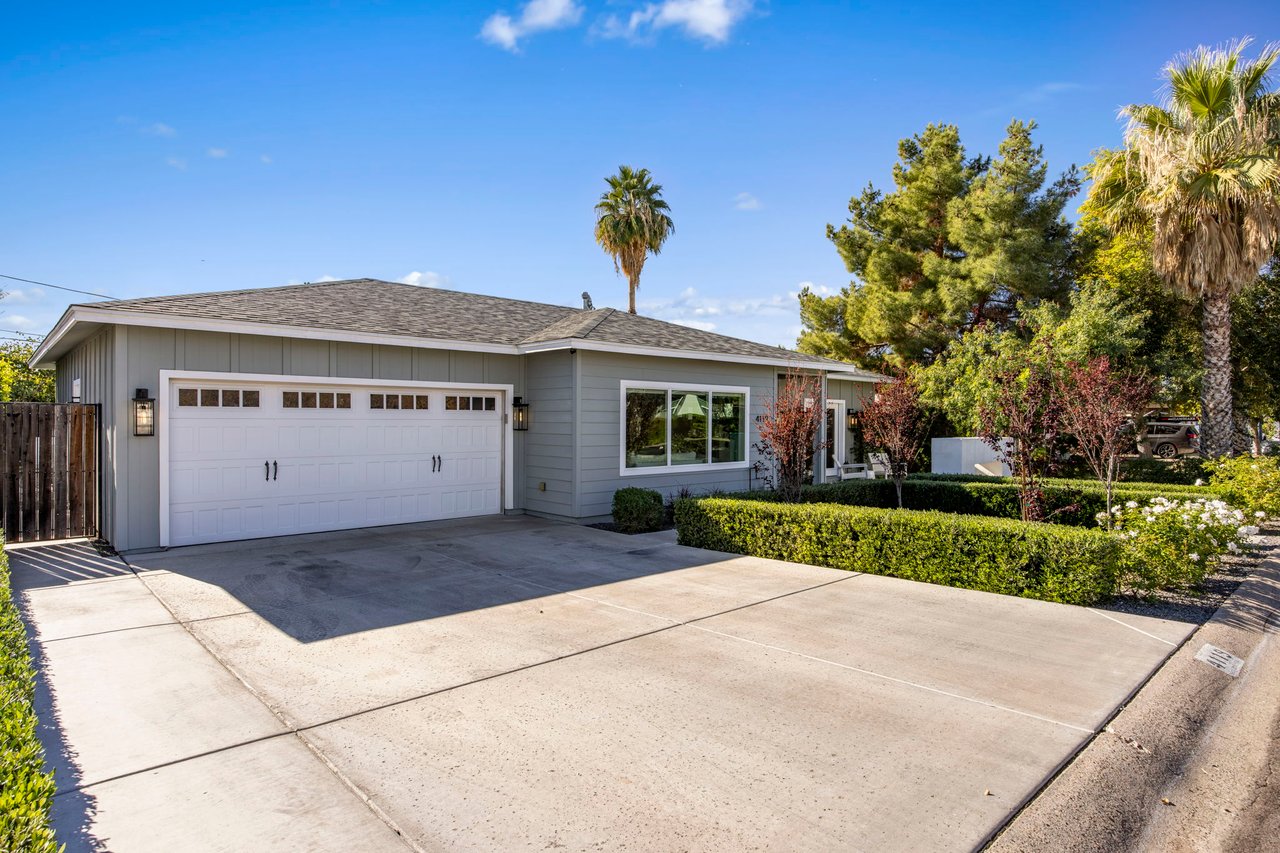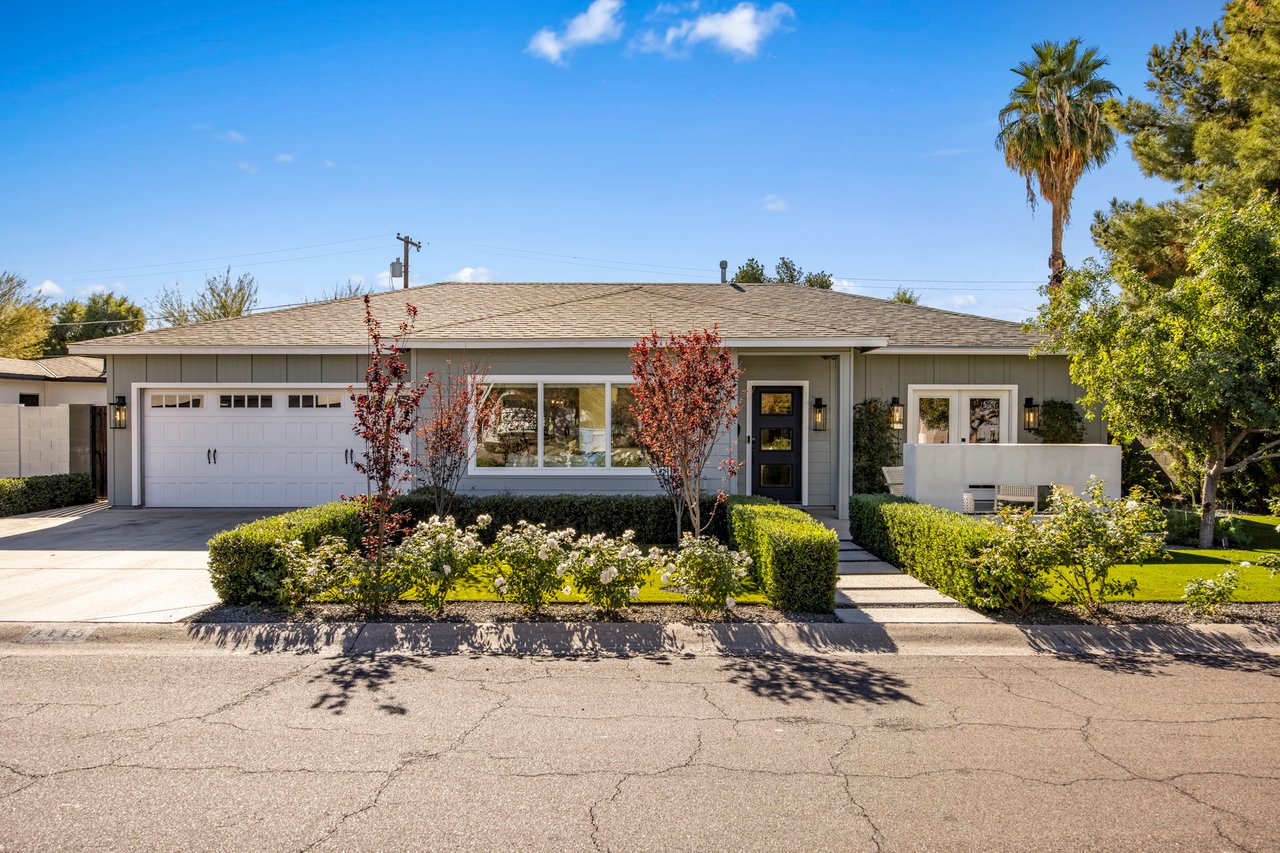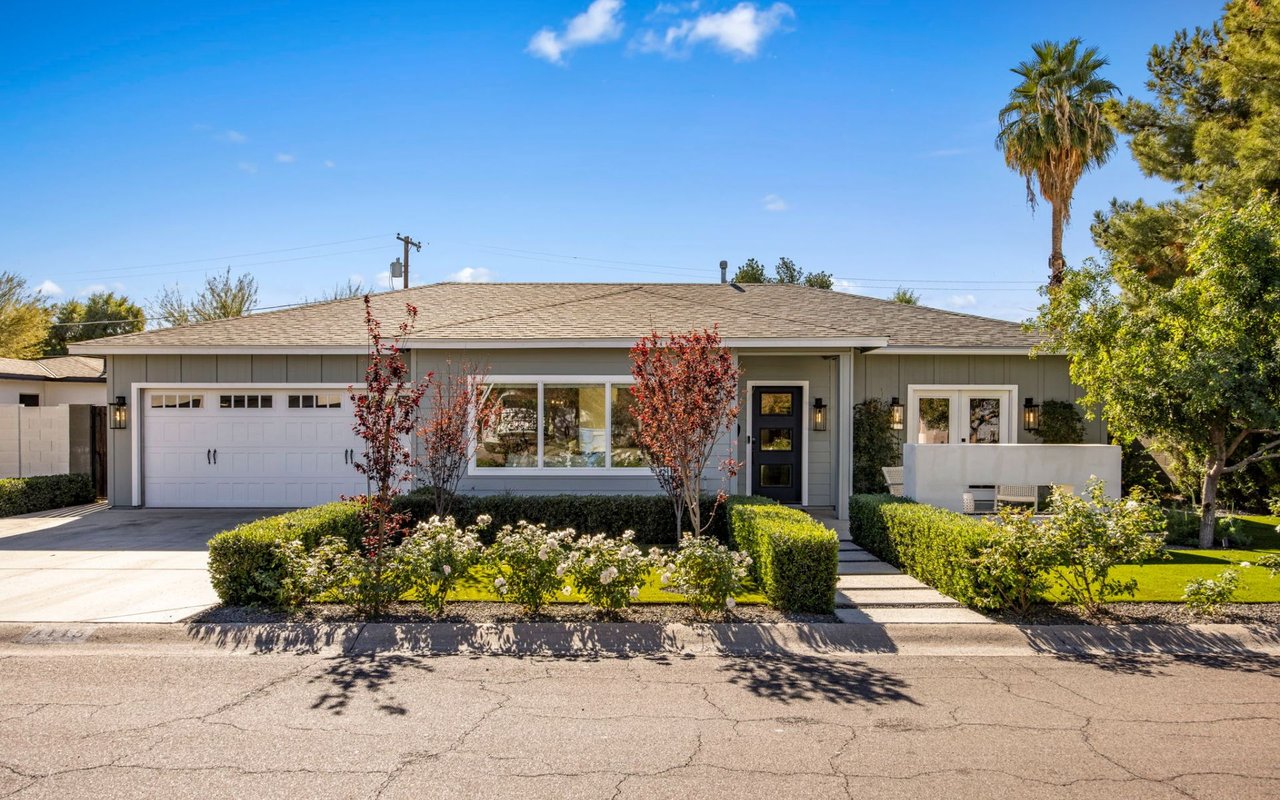
Single-story gray home with a two-car garage, landscaped hedges, and a tall palm tree.

4119 E Indianola Ave

About the Property

Listed by Debbie Pontikas | The Pontikas Team

Welcome to your dream modern farmhouse —meticulously remodeled in 2023 with high-end finishes throughout. This stunning property marries timeless sophistication with contemporary farmhouse charm, offering an inviting open layout accentuated by abundant natural light and elegant details all within minutes of Arcadia’s most popular amenities.

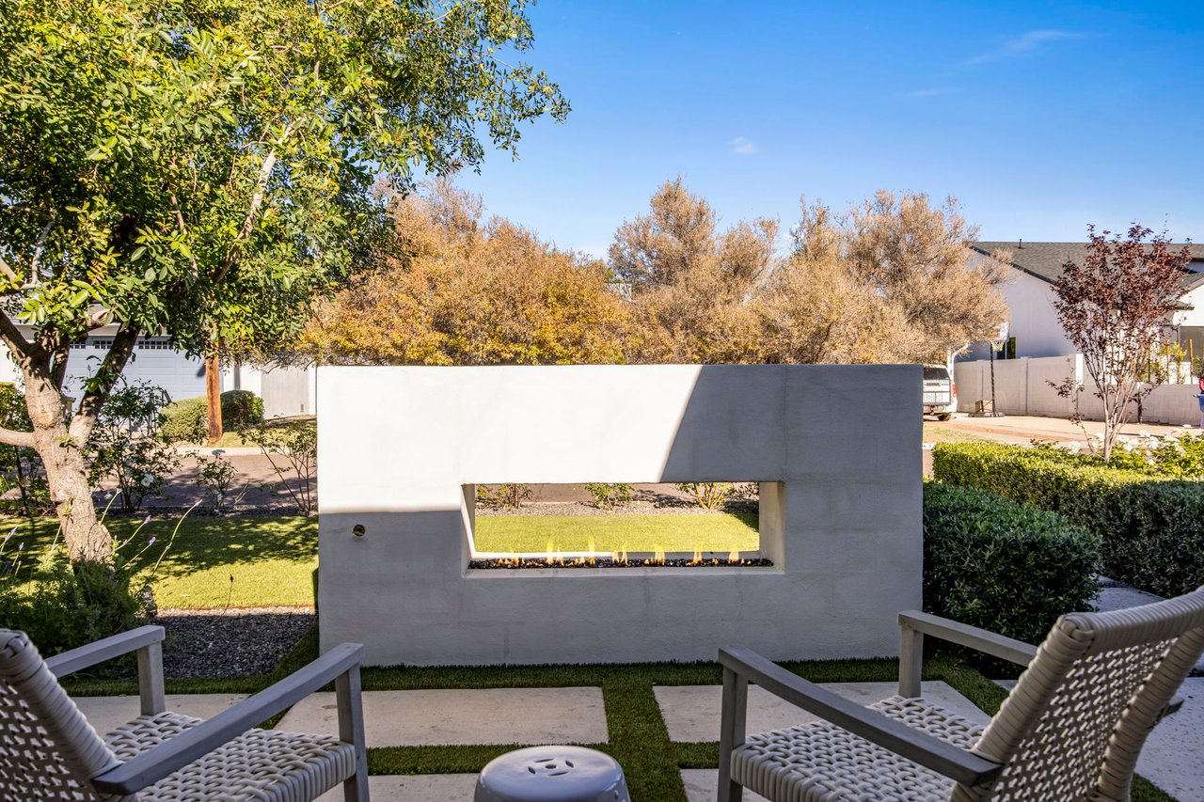
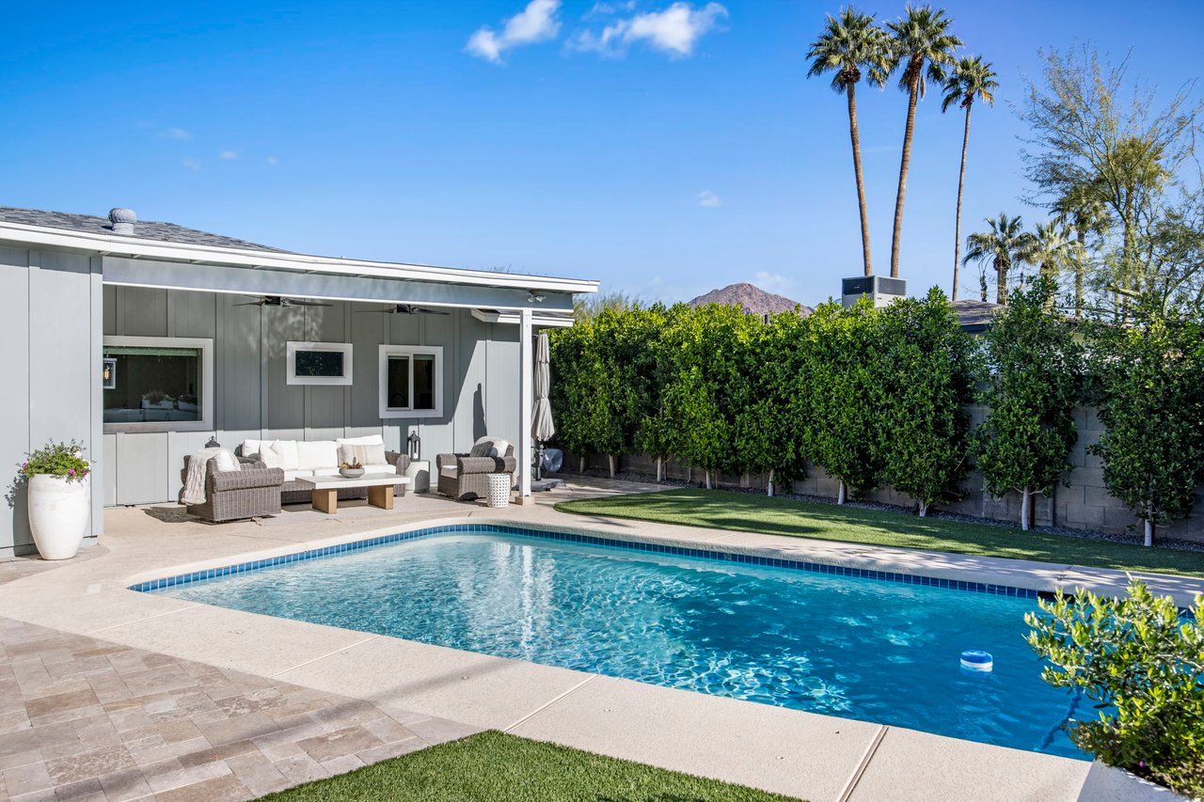
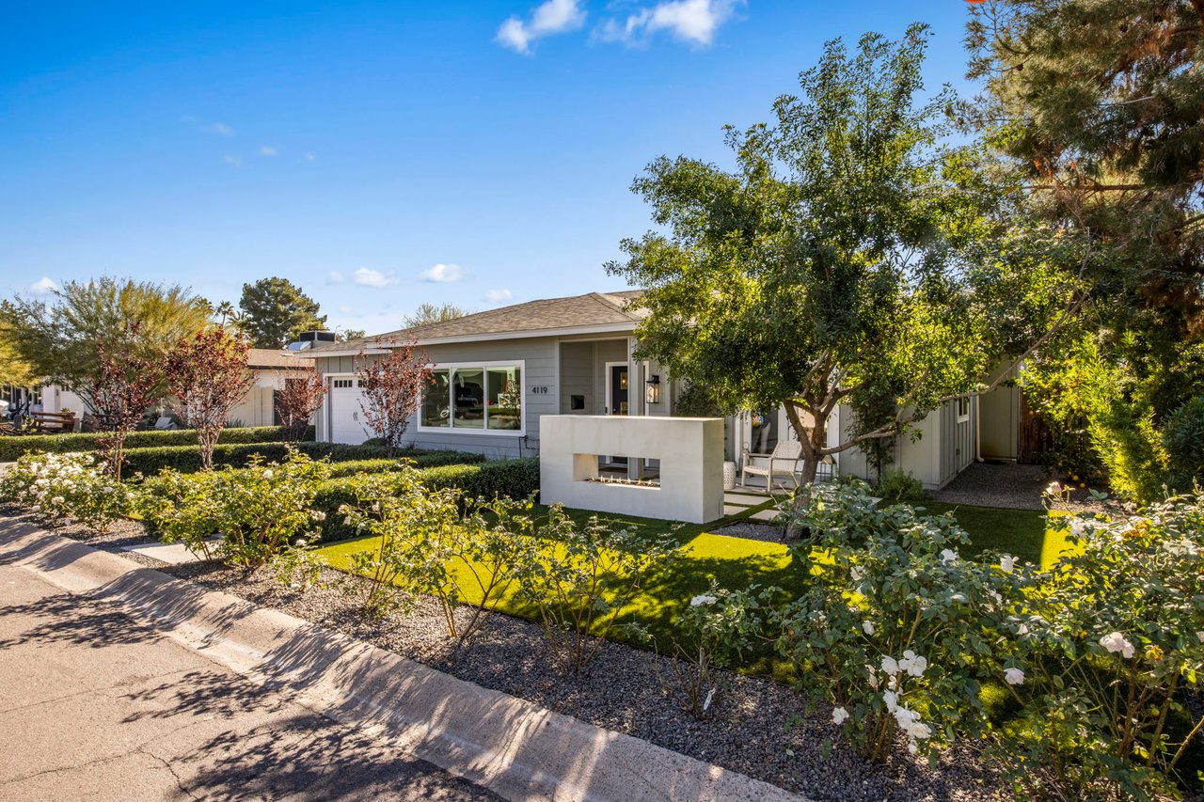
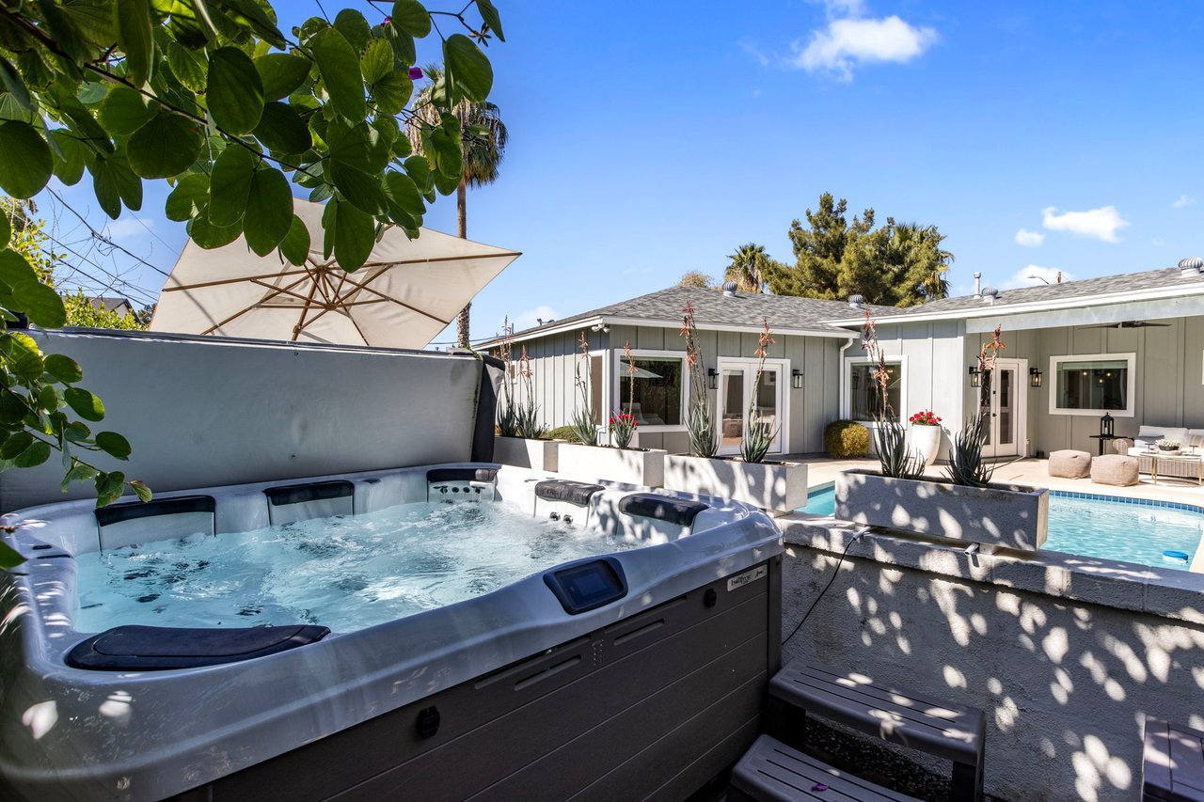
Step outside into your private oasis featuring a sparkling PebbleTec pool and a Bull Frog spa, perfect for relaxation or entertaining guests. Enjoy serene evenings on the tranquil front porch, complete with a gas fireplace that sets the stage for cozy outdoor gatherings.

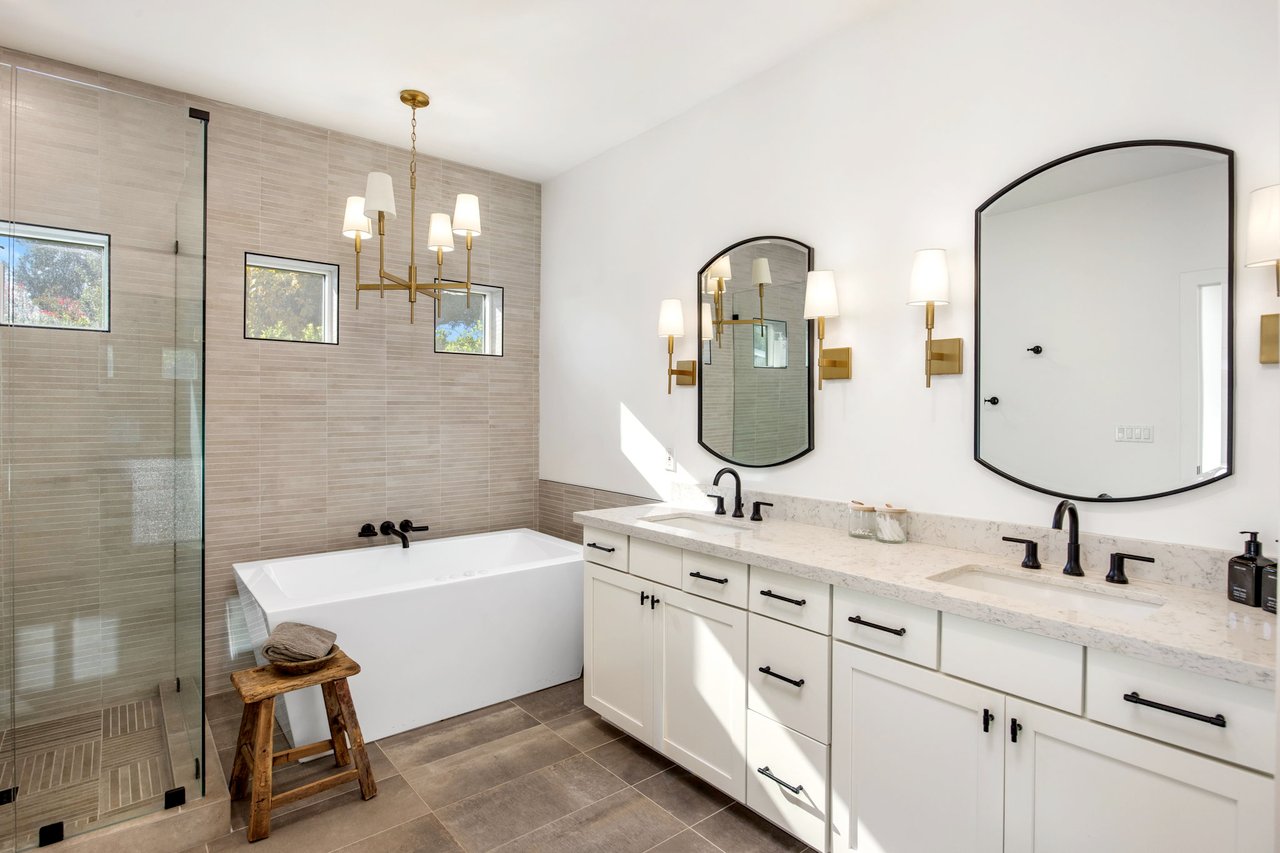
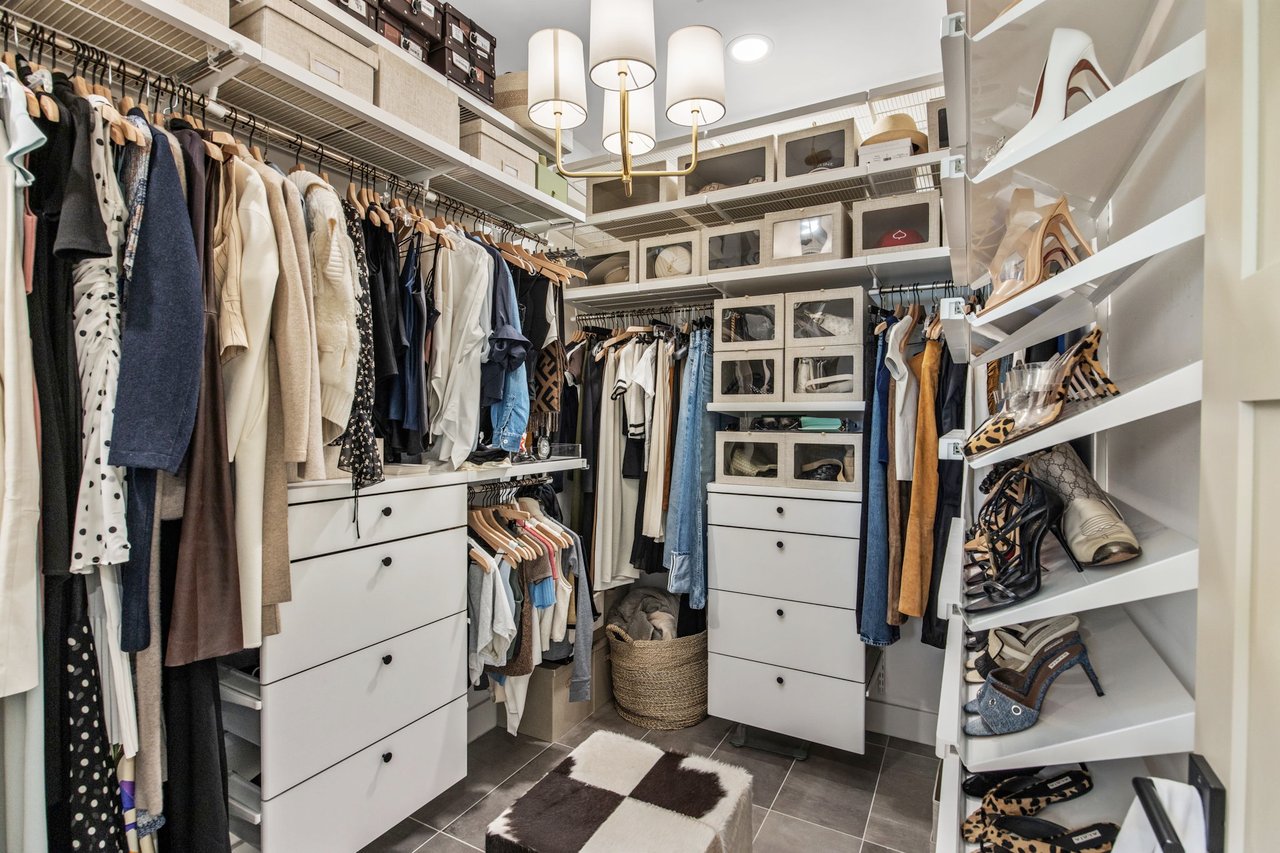
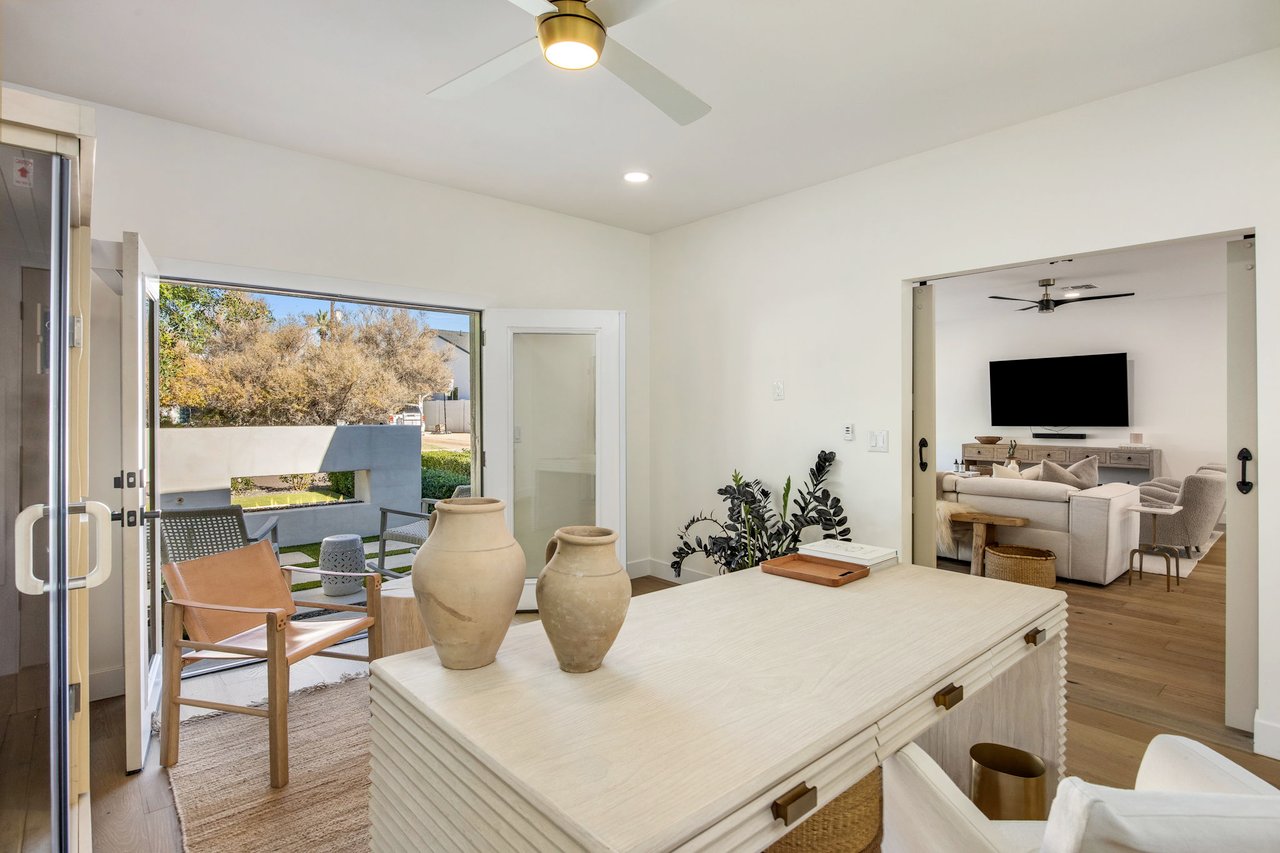
Inside, discover an open family room framed with a large picture window and 4 spacious bedrooms with 2.5 luxurious baths. The primary suite is a true retreat, boasting a private sitting area, an opulent ensuite with dual vanities, a therapeutic soaking tub with water massage and LED chromatherapy, a separate shower, and a custom-designed walk-in closet equipped with an Elfa system for ultimate organization. Additionally, the front bedroom has been thoughtfully transformed into a chic home office. French doors open from this space onto the charming front patio.

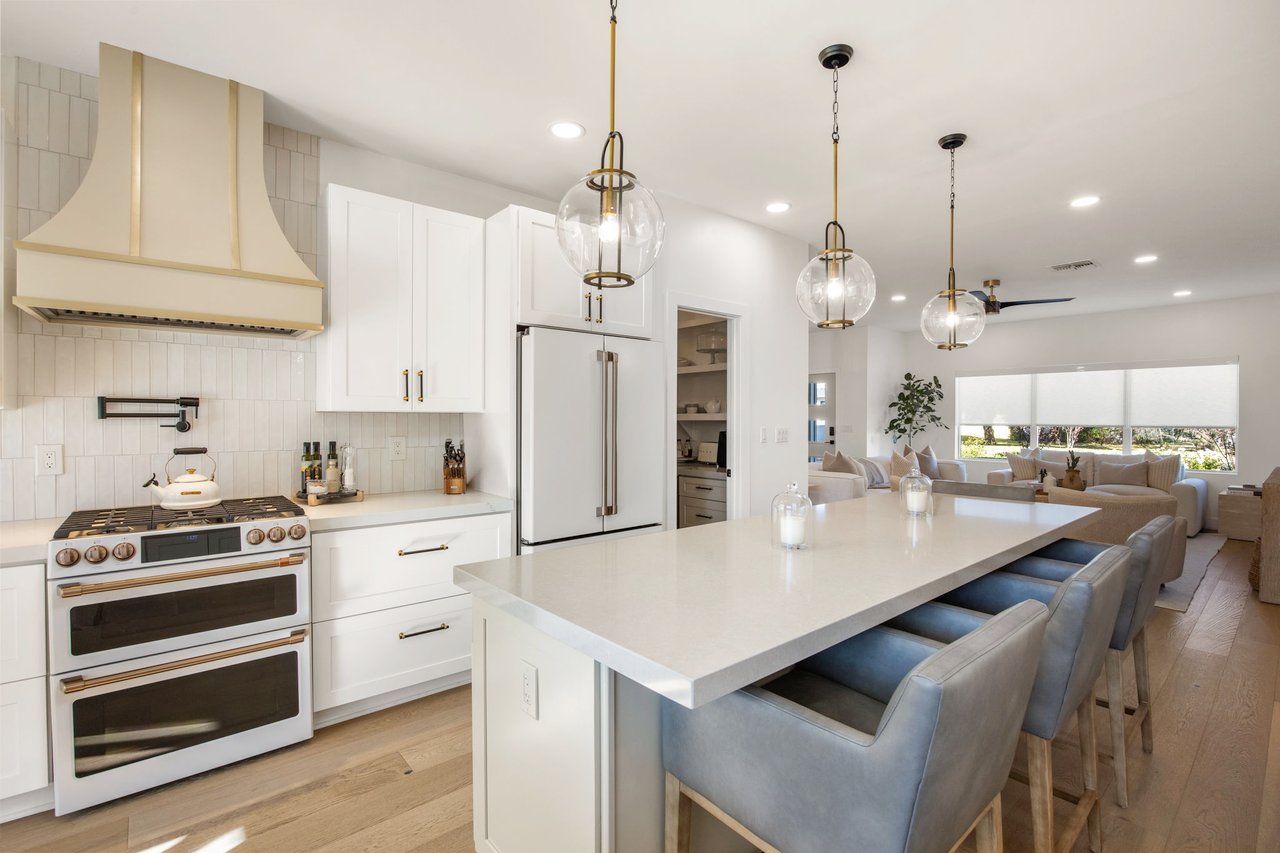
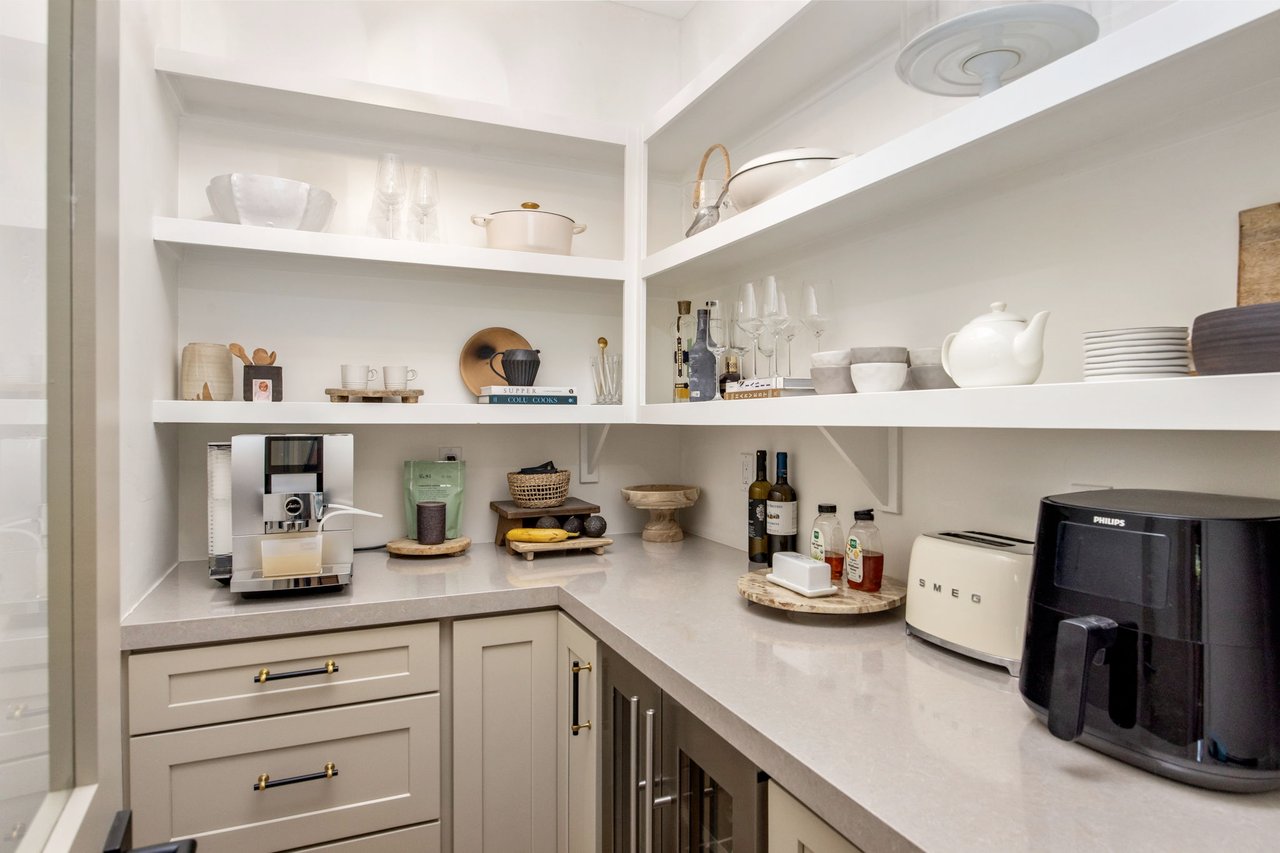
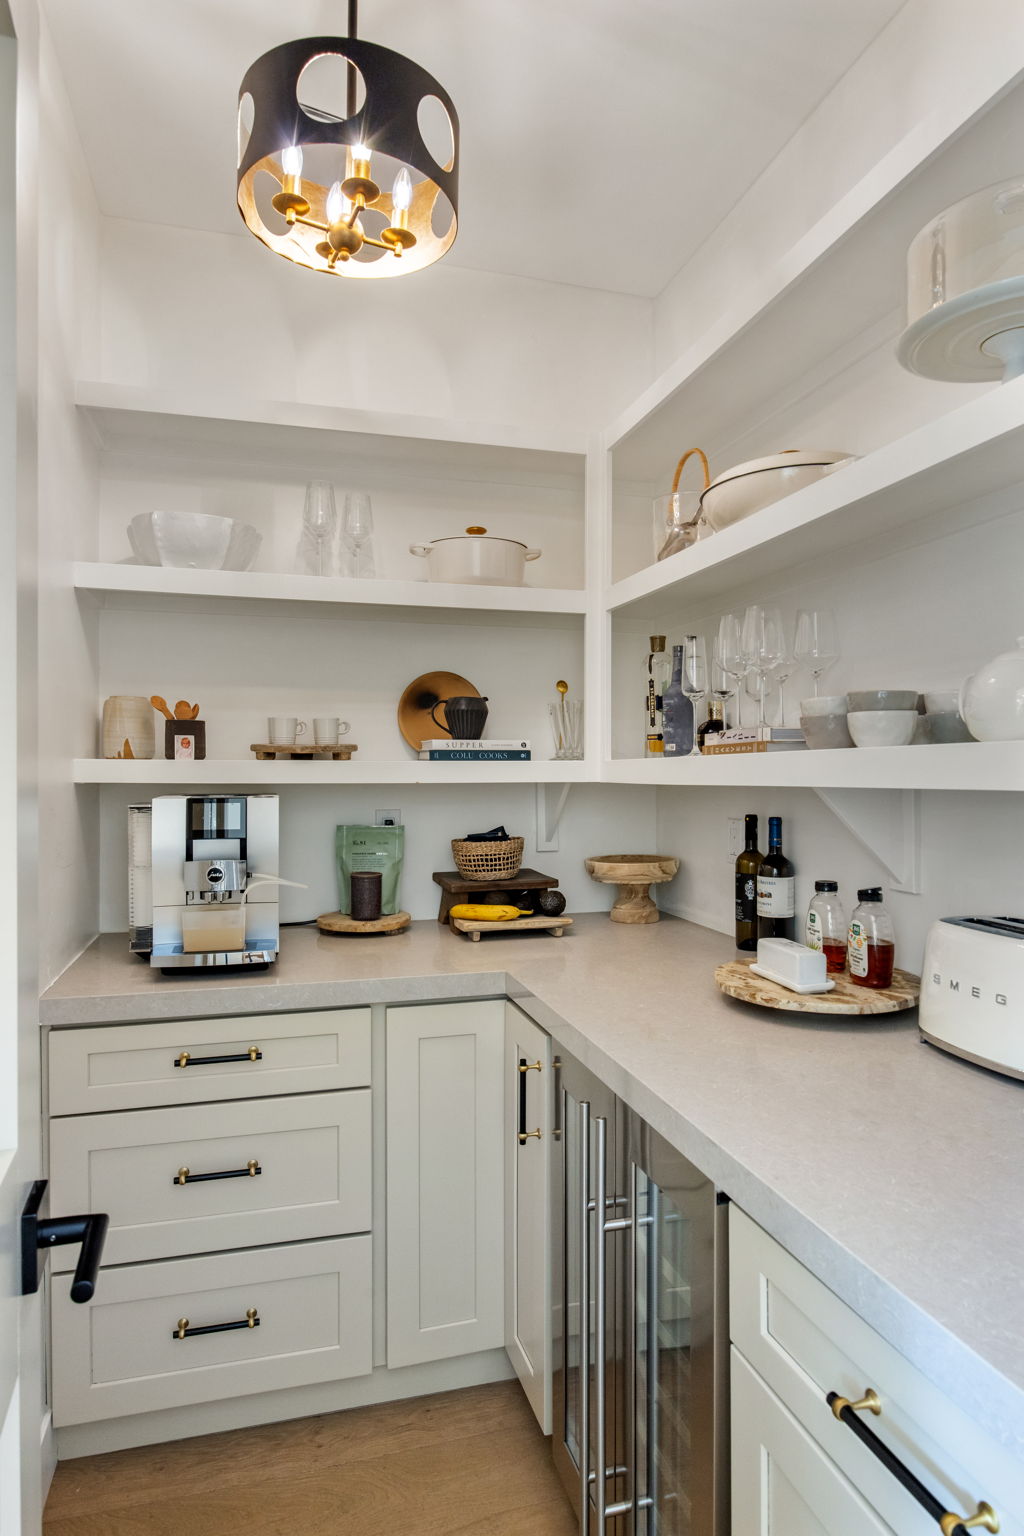
The gourmet kitchen is a chef’s delight, featuring high-end finishes, Café appliances, and a custom butler’s pantry that combines style with functionality—ideal for seamless meal preparation and effortless entertaining.

This exceptional modern farmhouse is not just a home; it’s a lifestyle of luxury, comfort, and refined elegance.

$1,650,000

Price

2,460 Sqft

Home Size

7,858 Sqft

Lot Size

4

Beds

2.5

Baths

2

Garage

Y

Pool

2014

Year Built

Location

4119 E Indianola Ave
Maricopa, Arizona 85018
View Map Here

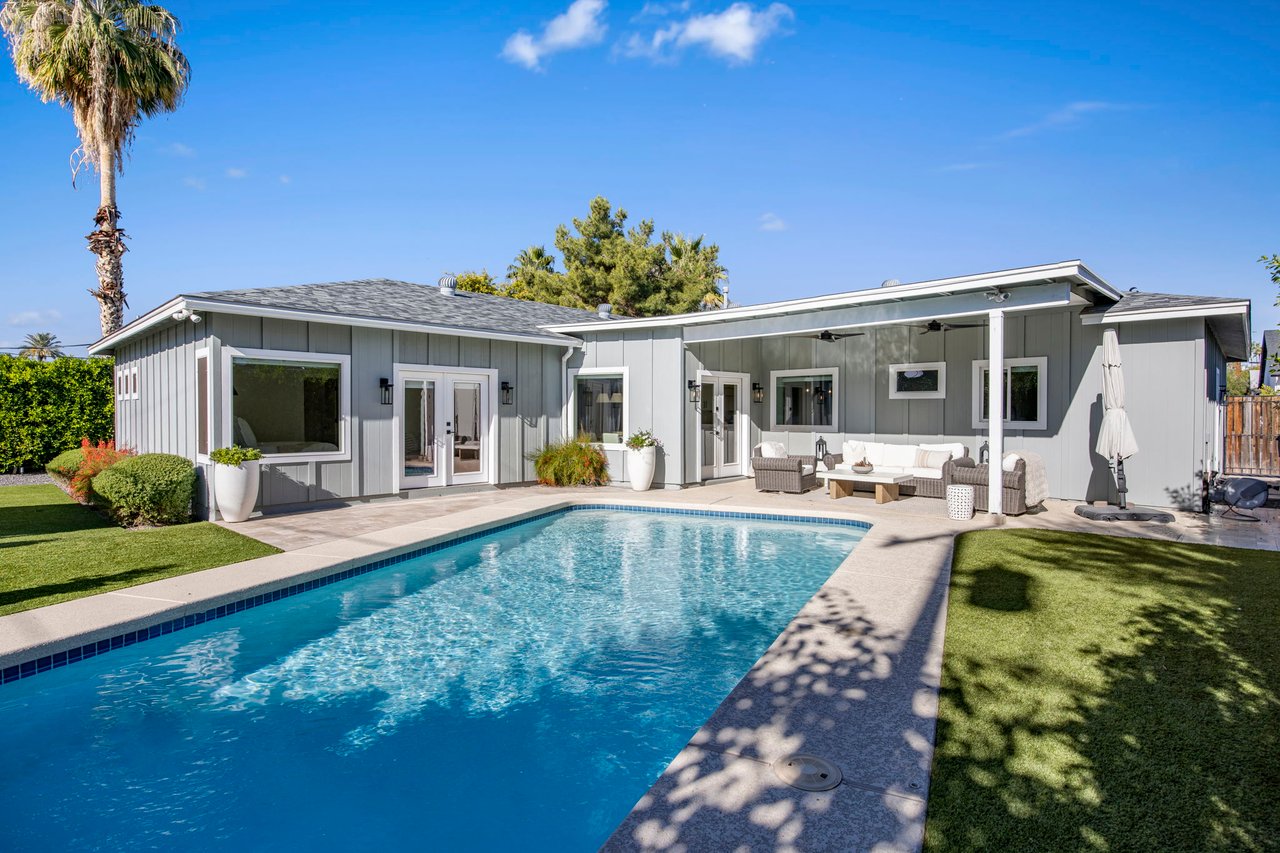
Single-story gray home with covered patio and outdoor seating beside a large swimming pool.
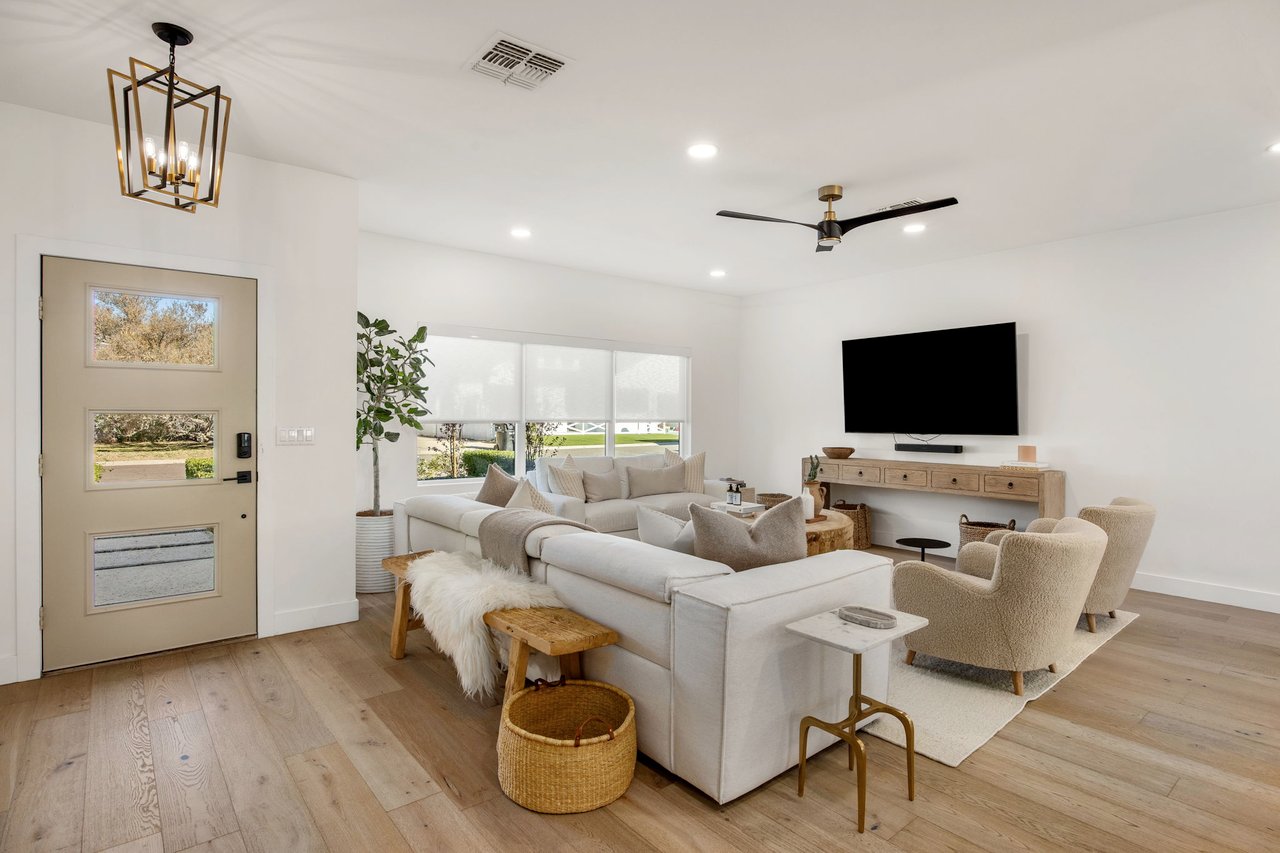
Living room with a cream sectional, wide shaded windows, and a wall-mounted television.
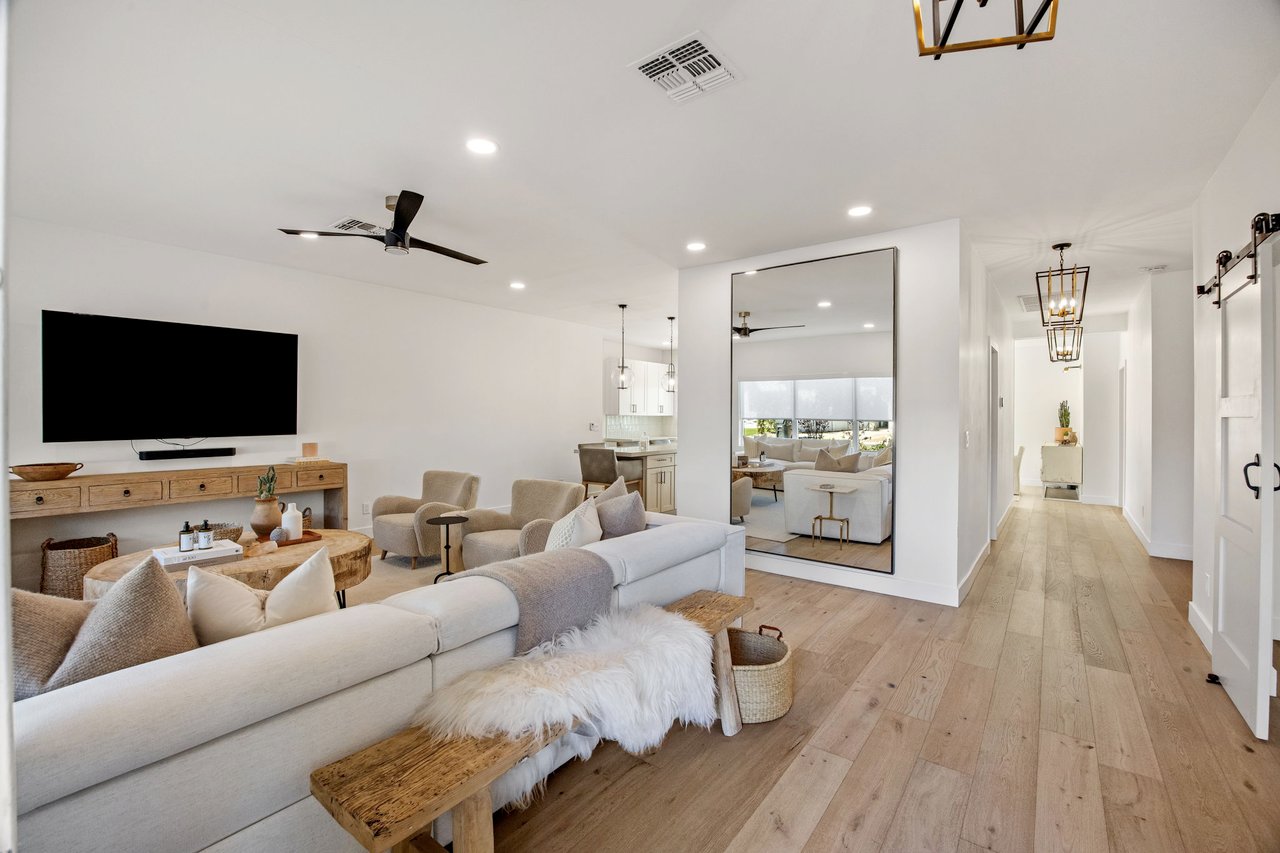
Furnished living room with white sofas, light wood floors, and a large wall-mounted television.
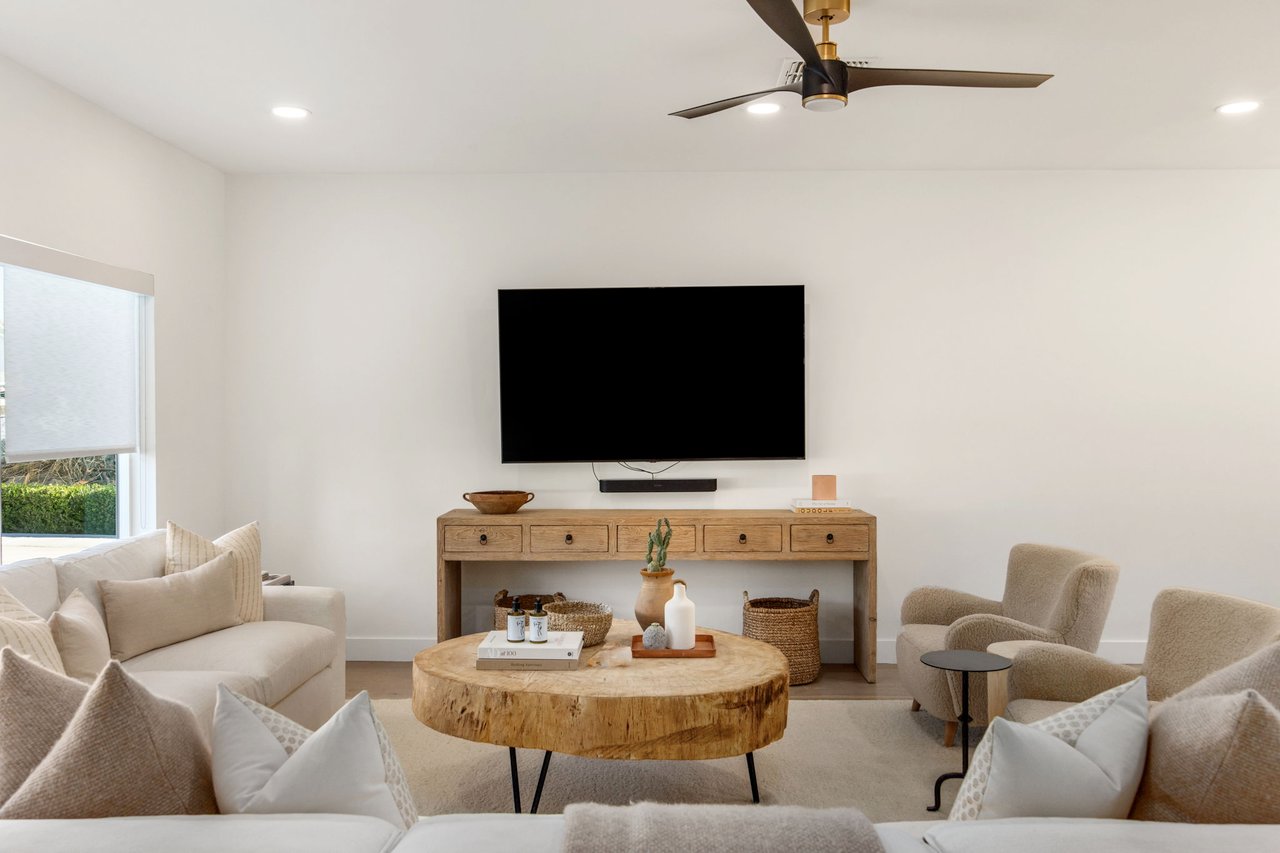
Staged living room with neutral seating, a round wood coffee table, and a wall-mounted television.
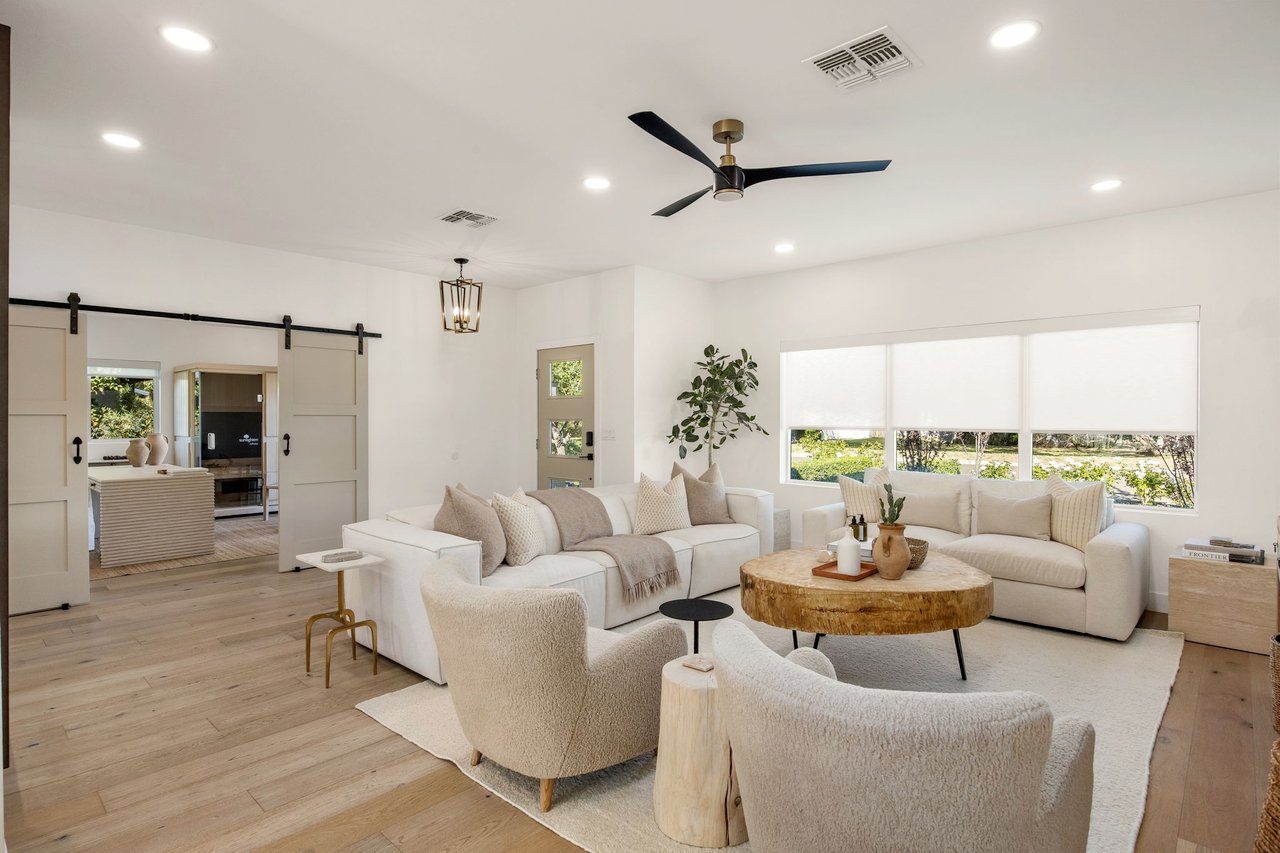
Bright living room with white sofas, a live-edge coffee table, and sliding barn doors.
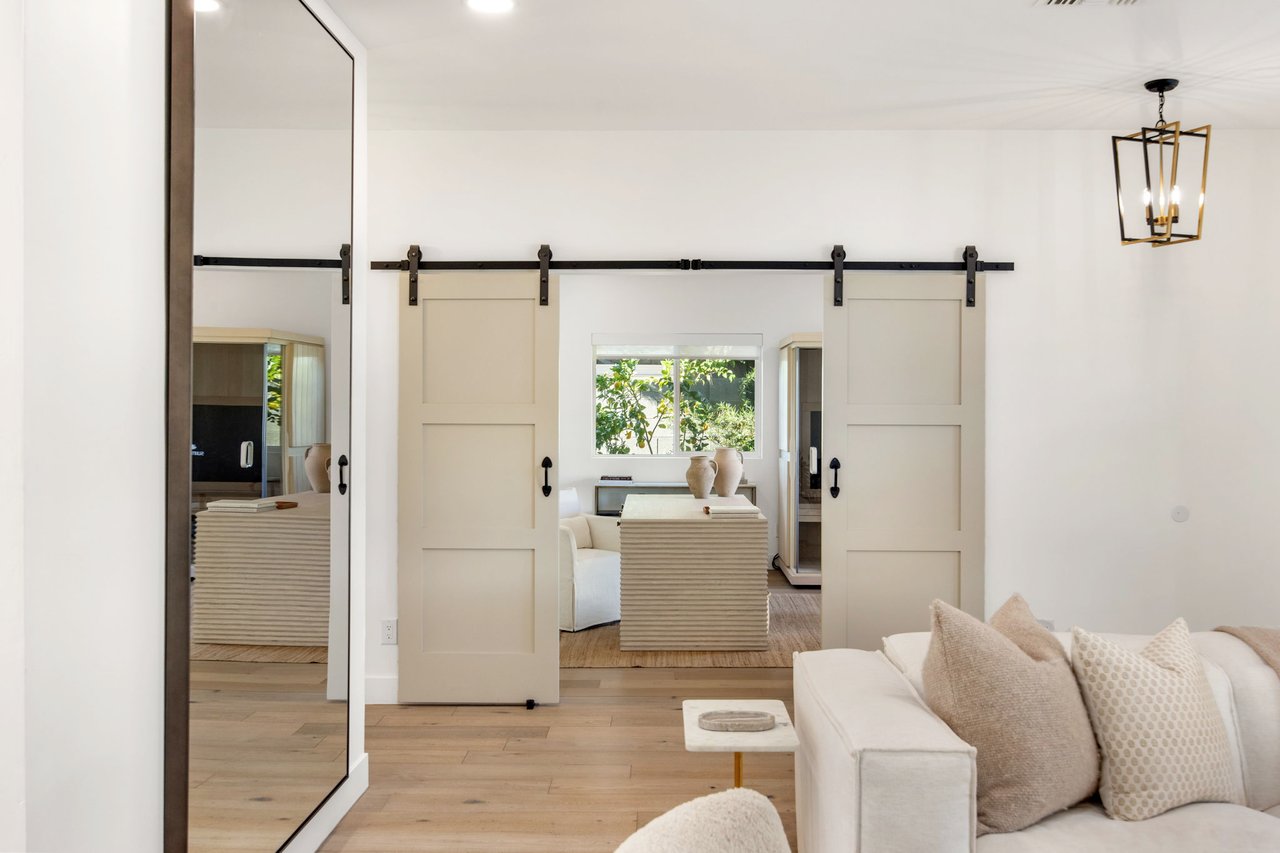
Bright living room with cream sliding barn doors, a mirrored wall, and a neutral sofa.
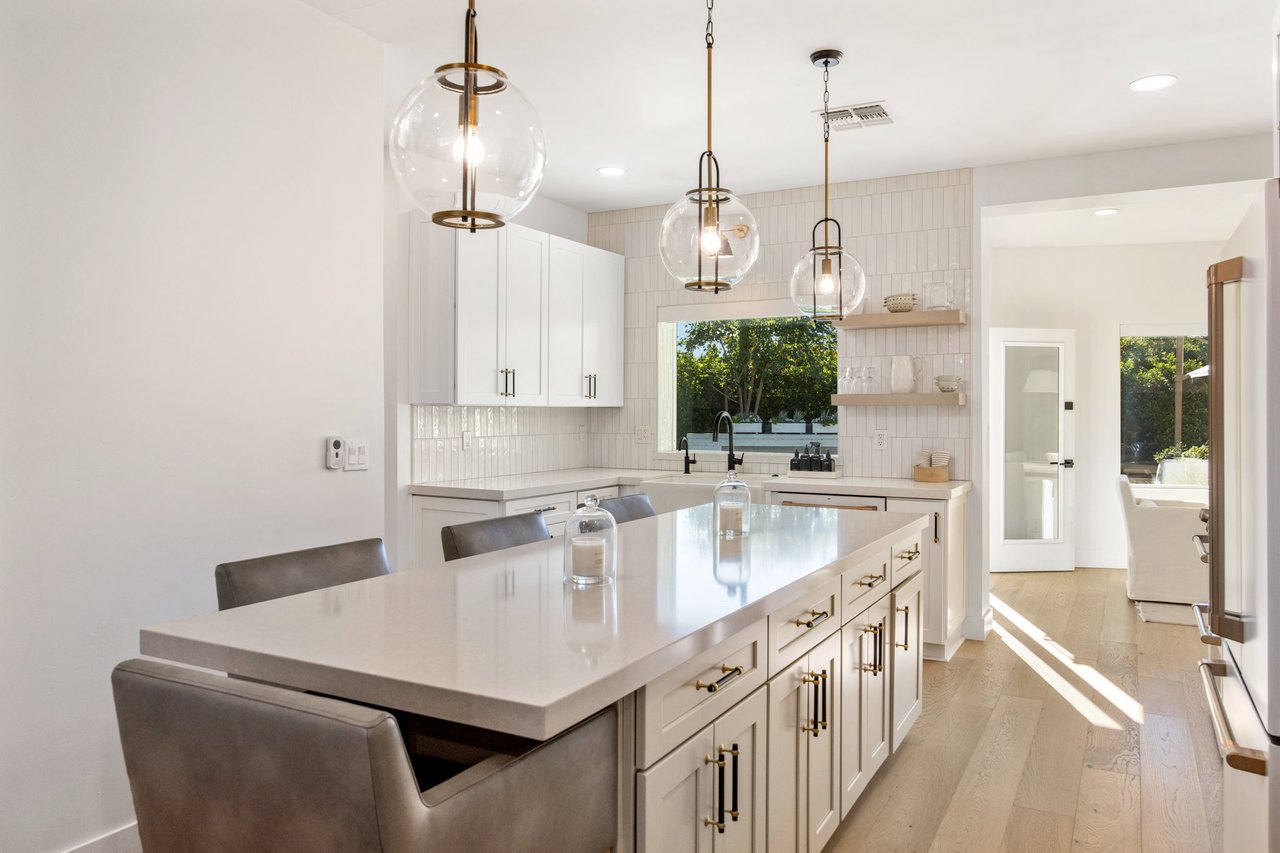
Modern white kitchen with a large quartz island, brass hardware, and three glass pendant lights.
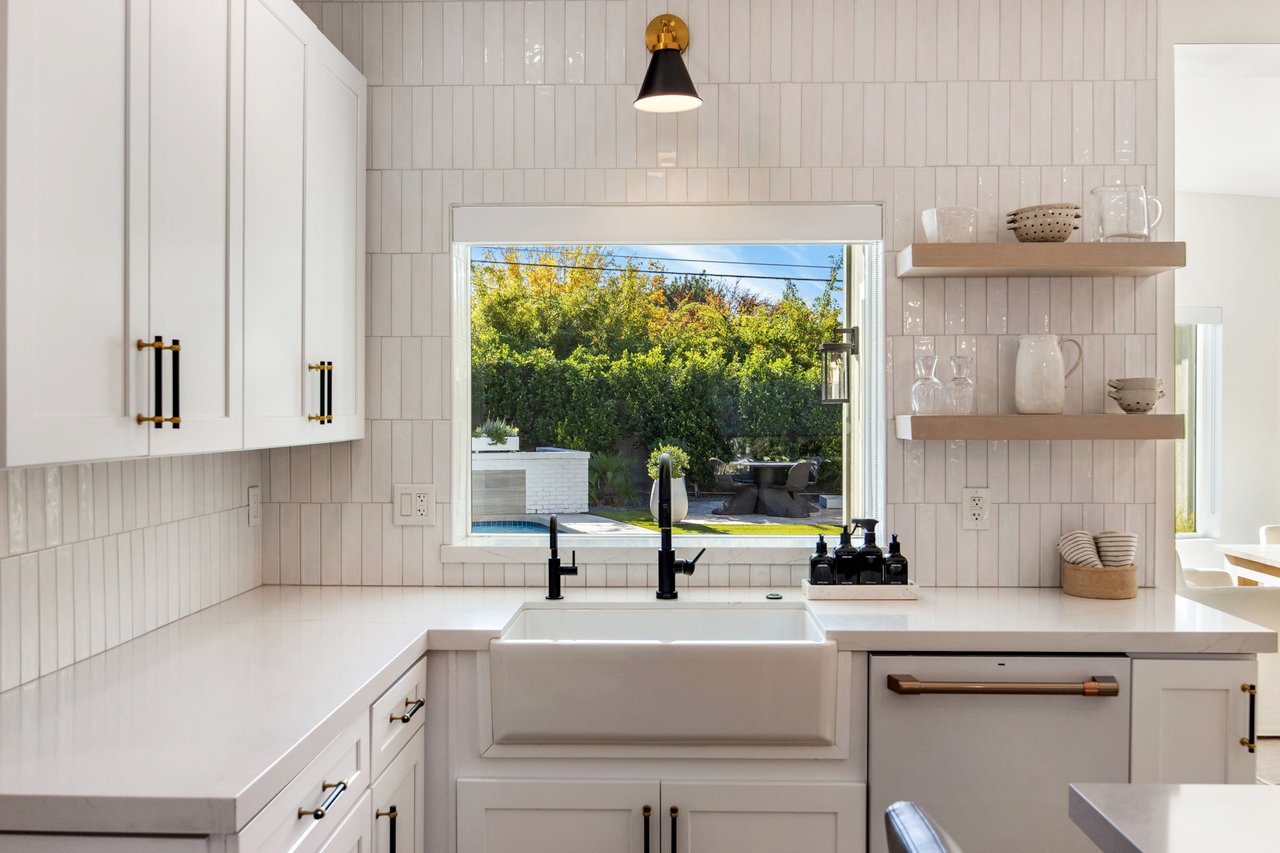
White kitchen with a farmhouse sink, open shelves, and a window overlooking the backyard.
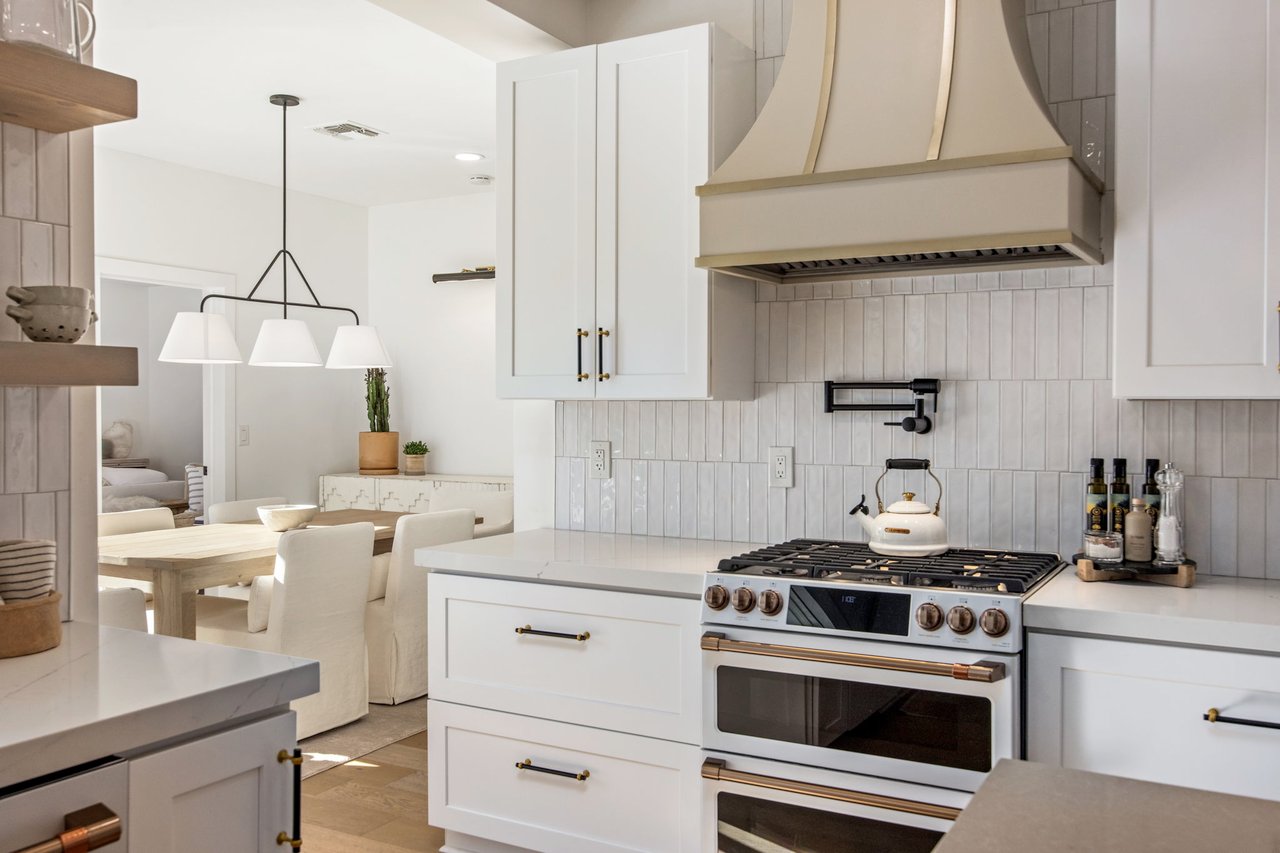
White kitchen with a stainless-steel gas range and sculptural hood, opening to a light wood dining area.
Open-plan kitchen with a large island, blue bar stools, white cabinets, and brass-accented pendant lights.
Butler’s pantry with open dish shelves, a coffee station, and small appliances.
Kitchen pantry with white built-in shelves, pale cabinetry, and a glass-front beverage refrigerator.
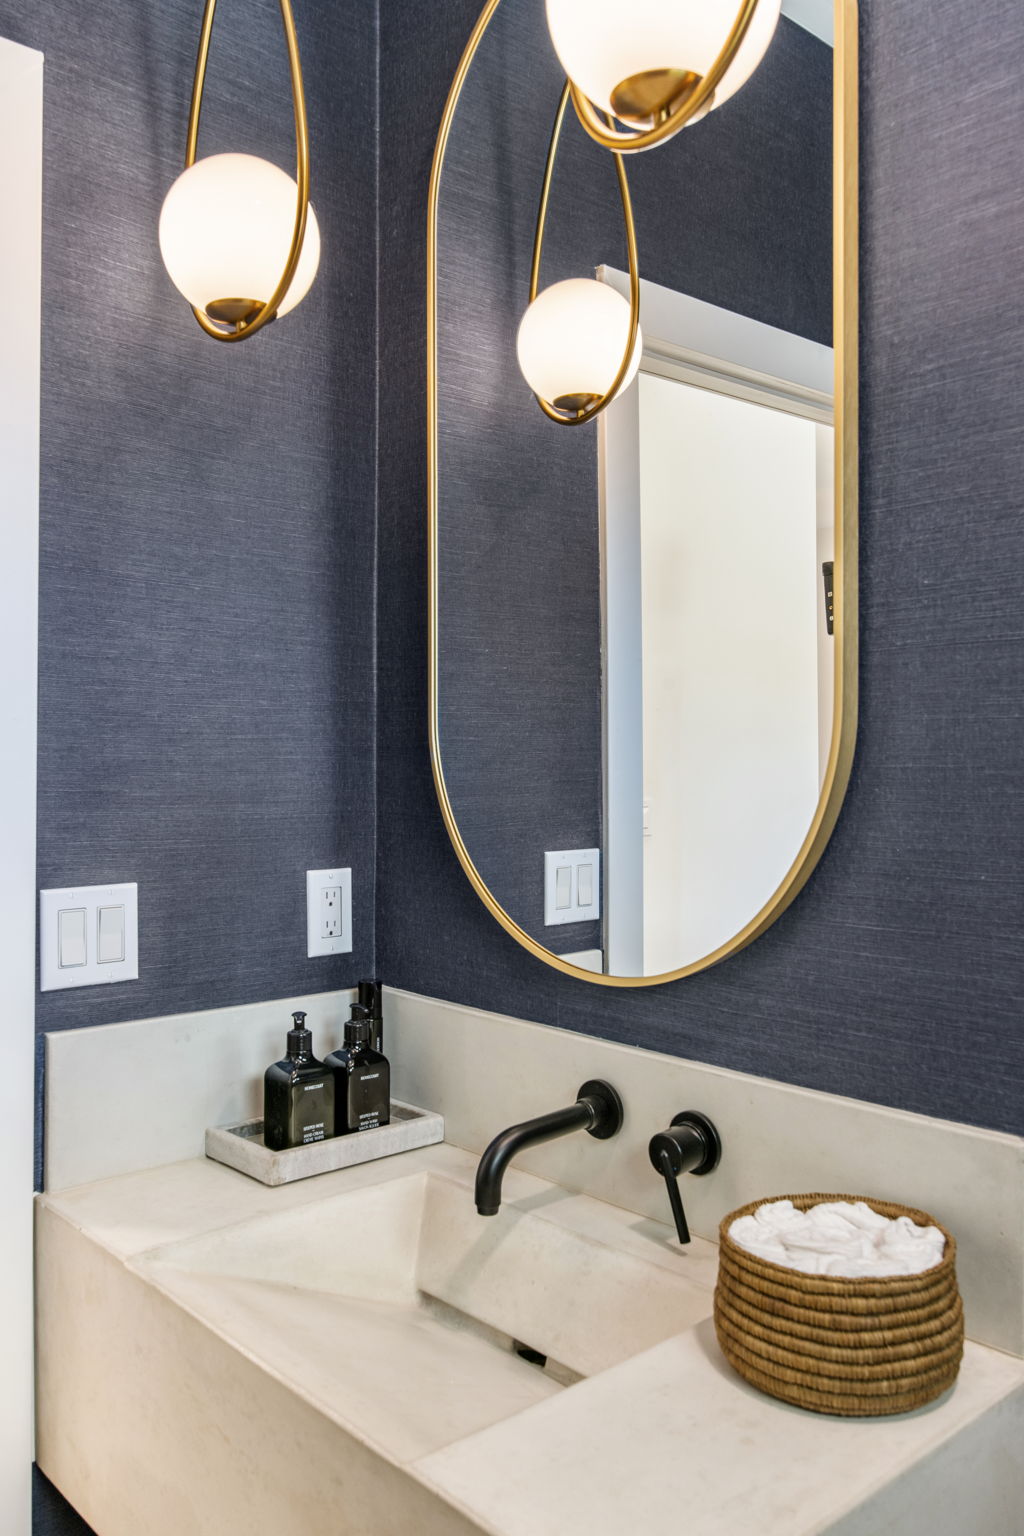
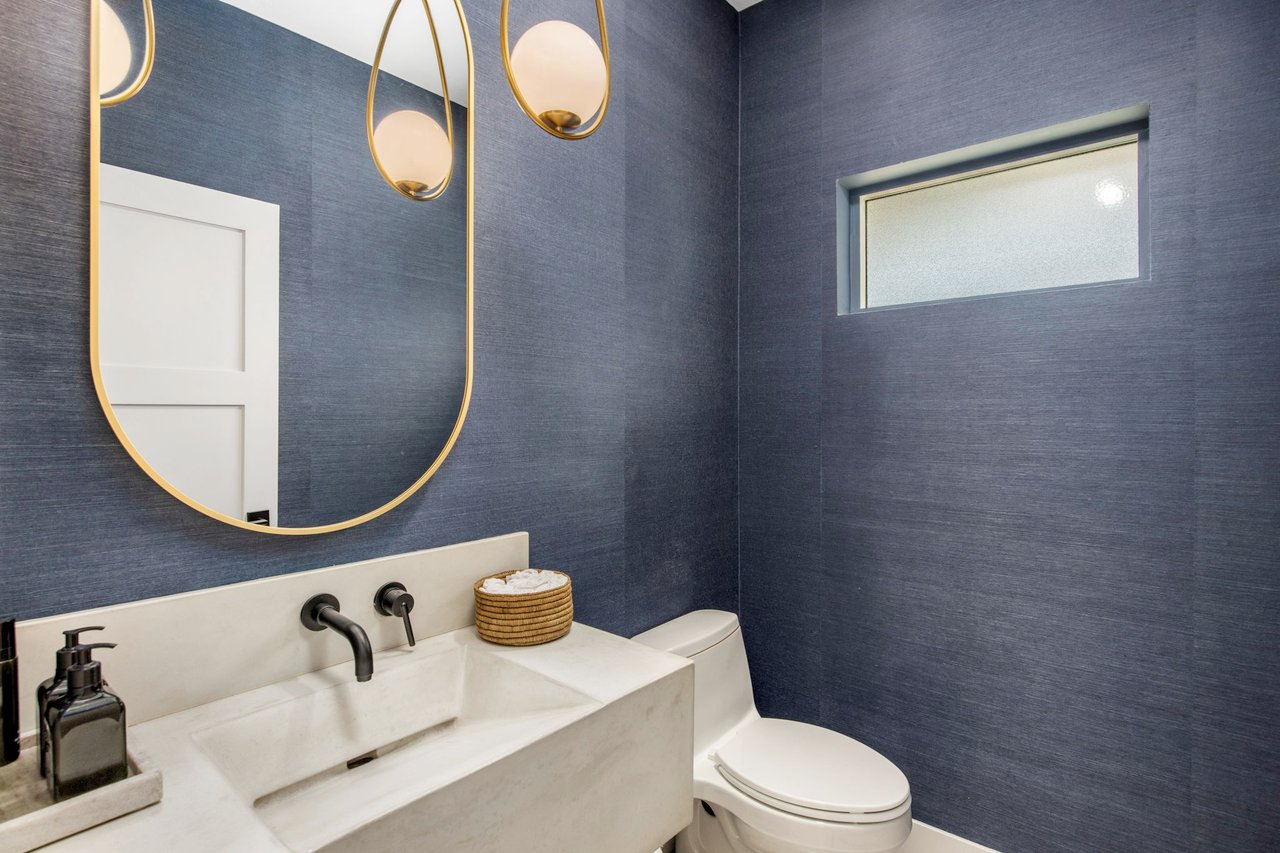
Bathroom vanity with a sculpted stone sink, black faucet, gold-framed mirror, and globe pendant lights.
Powder room with blue textured walls, a marble vanity, and gold-framed mirror and pendant lights.
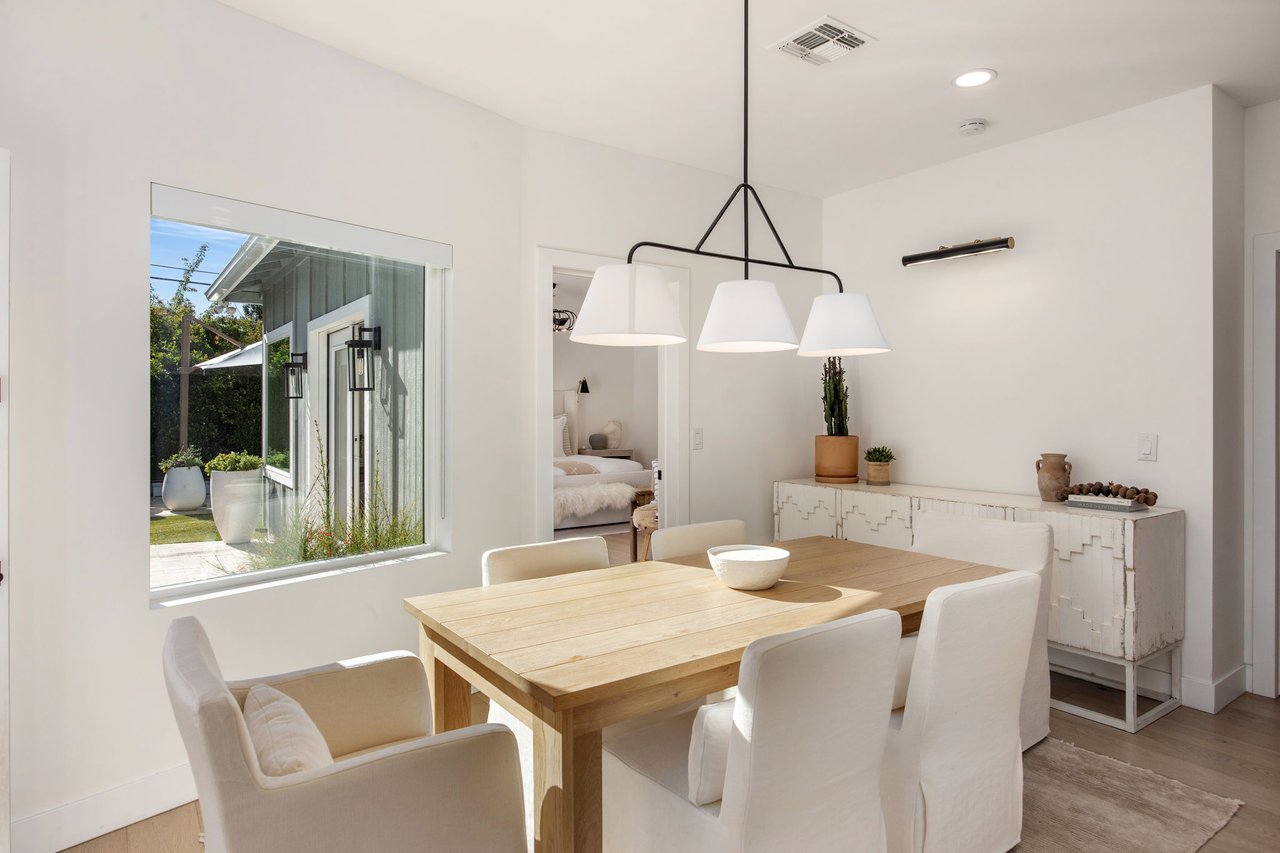
Dining room with a light wood table, three-shade pendant, and window overlooking a landscaped courtyard.
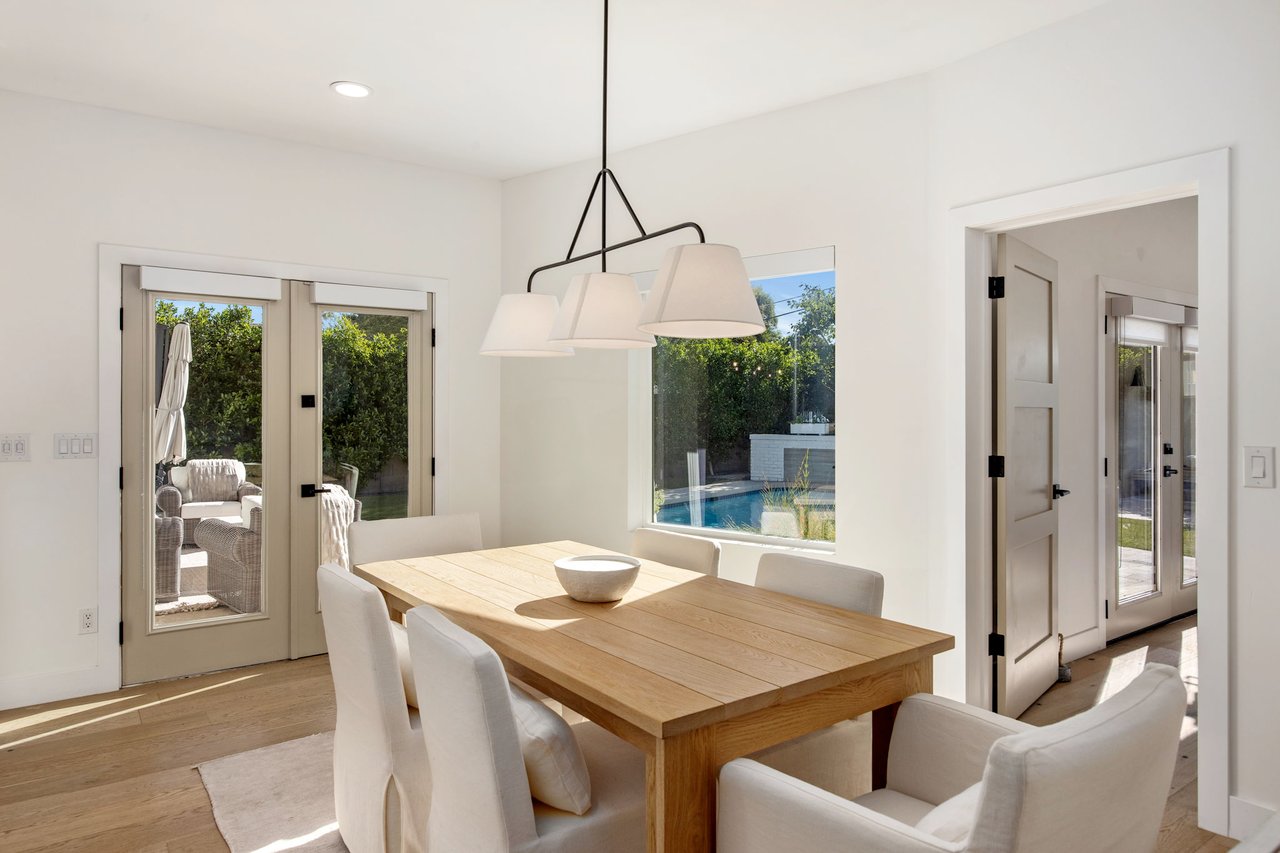
Dining room with a wood table, white chairs, and windows overlooking a pool
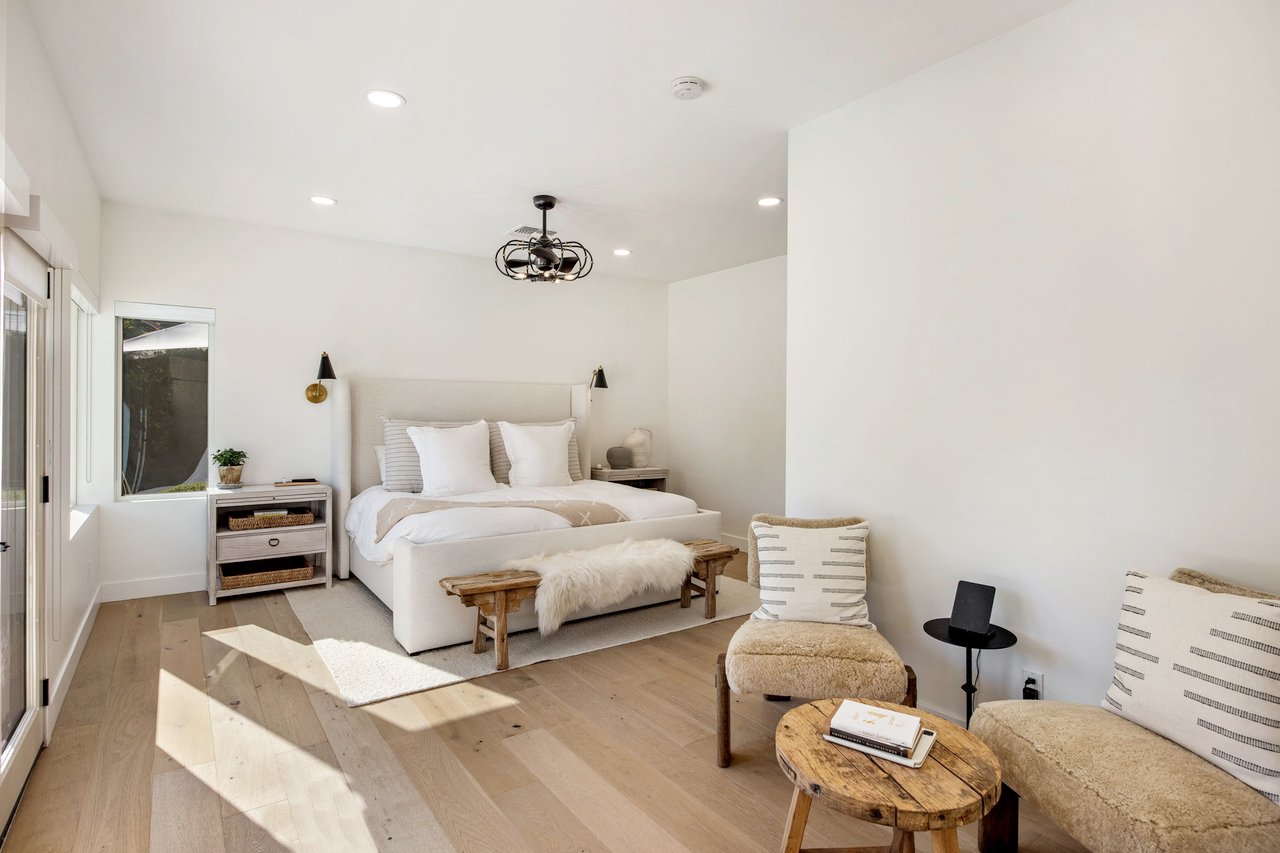
Bright bedroom with a white bed, light wood floors, and a cozy sitting area.
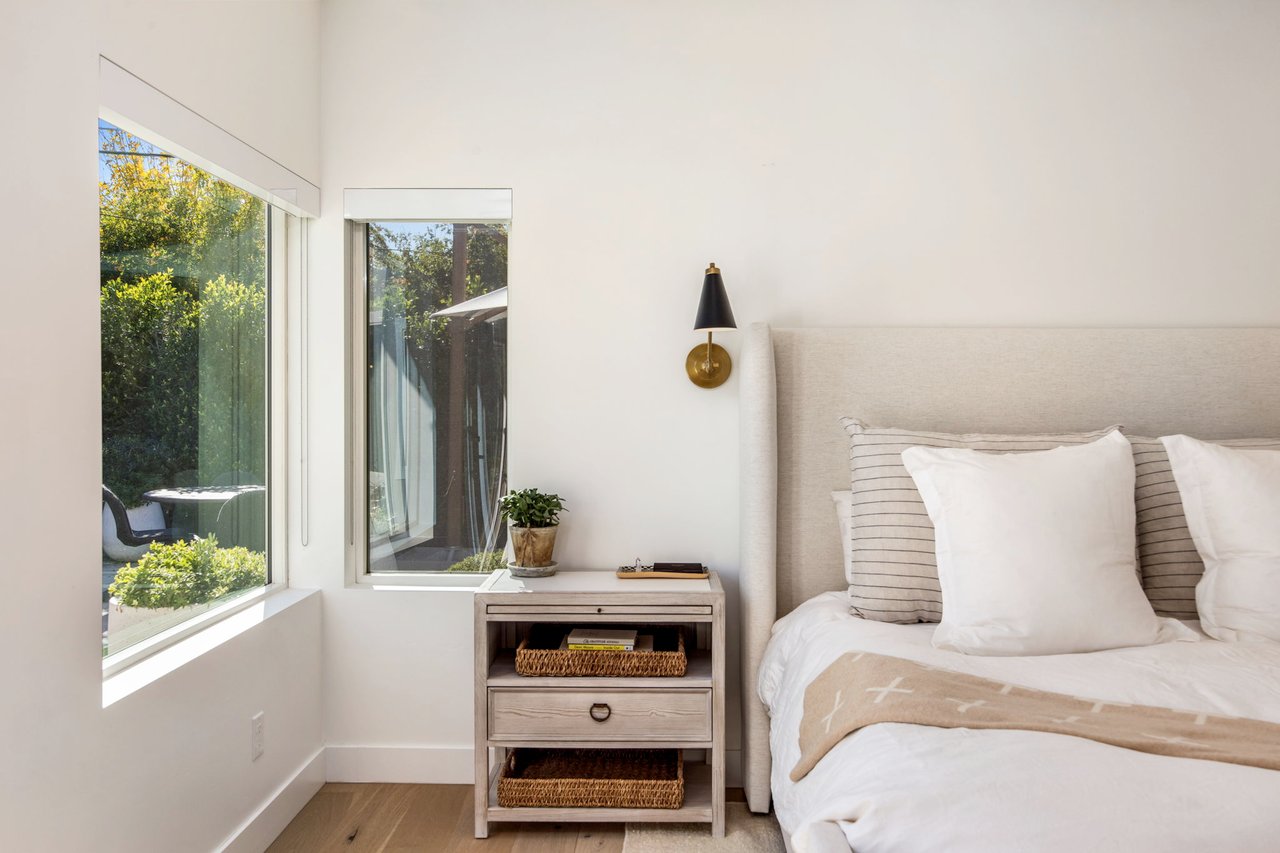
Bright bedroom with a pale upholstered bed, wood nightstand, and corner windows overlooking greenery.
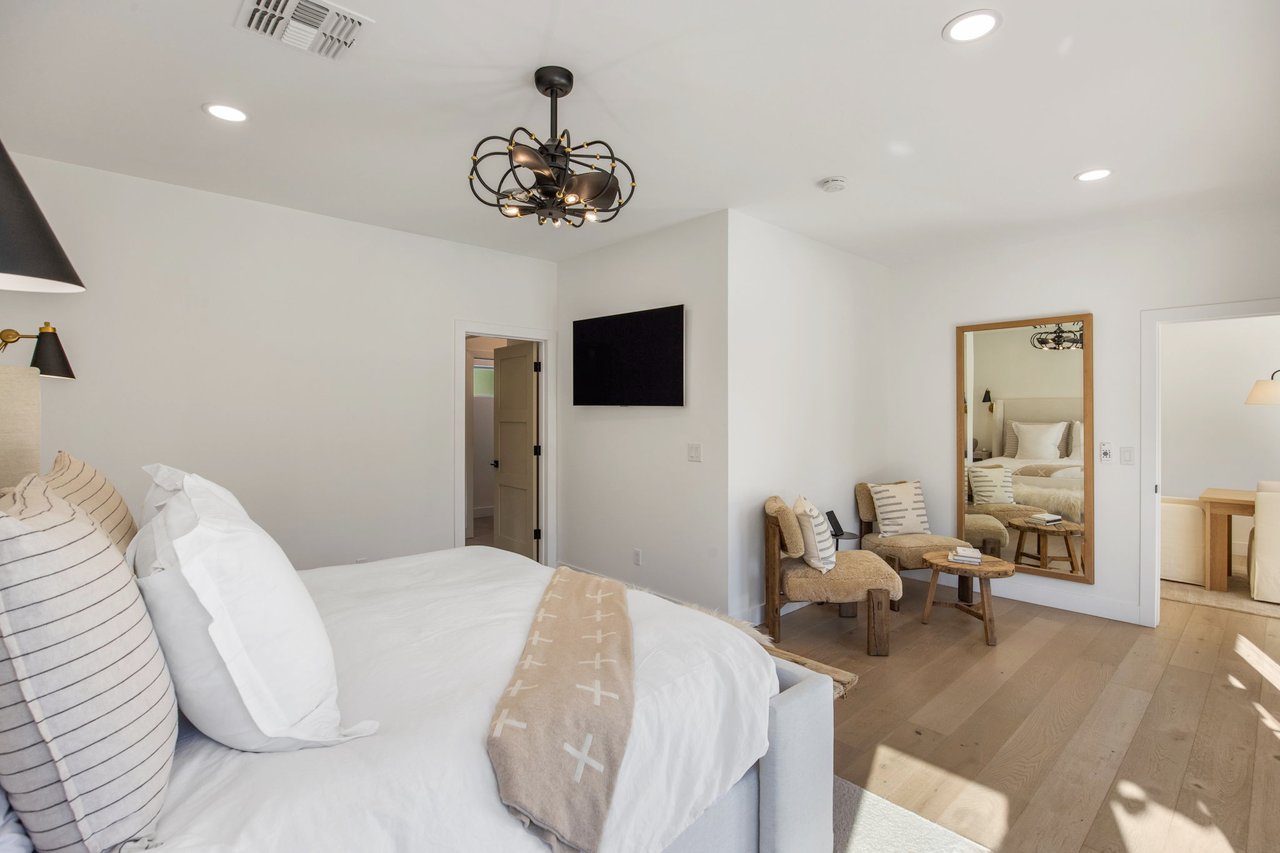
Furnished bedroom with a white bed, tan seating, wood-framed mirror, and black-and-brass chandelier.
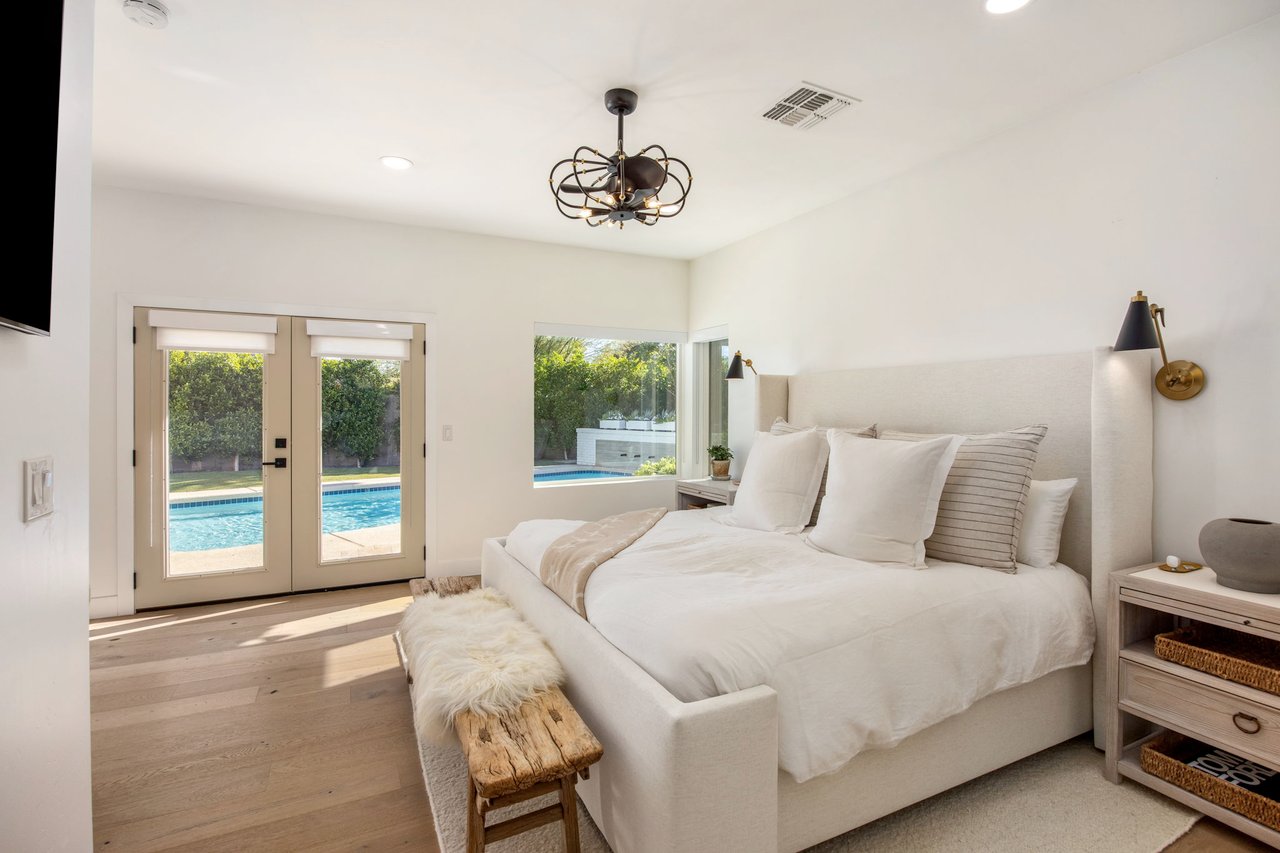
Bright bedroom with a large white bed and French doors overlooking a pool.
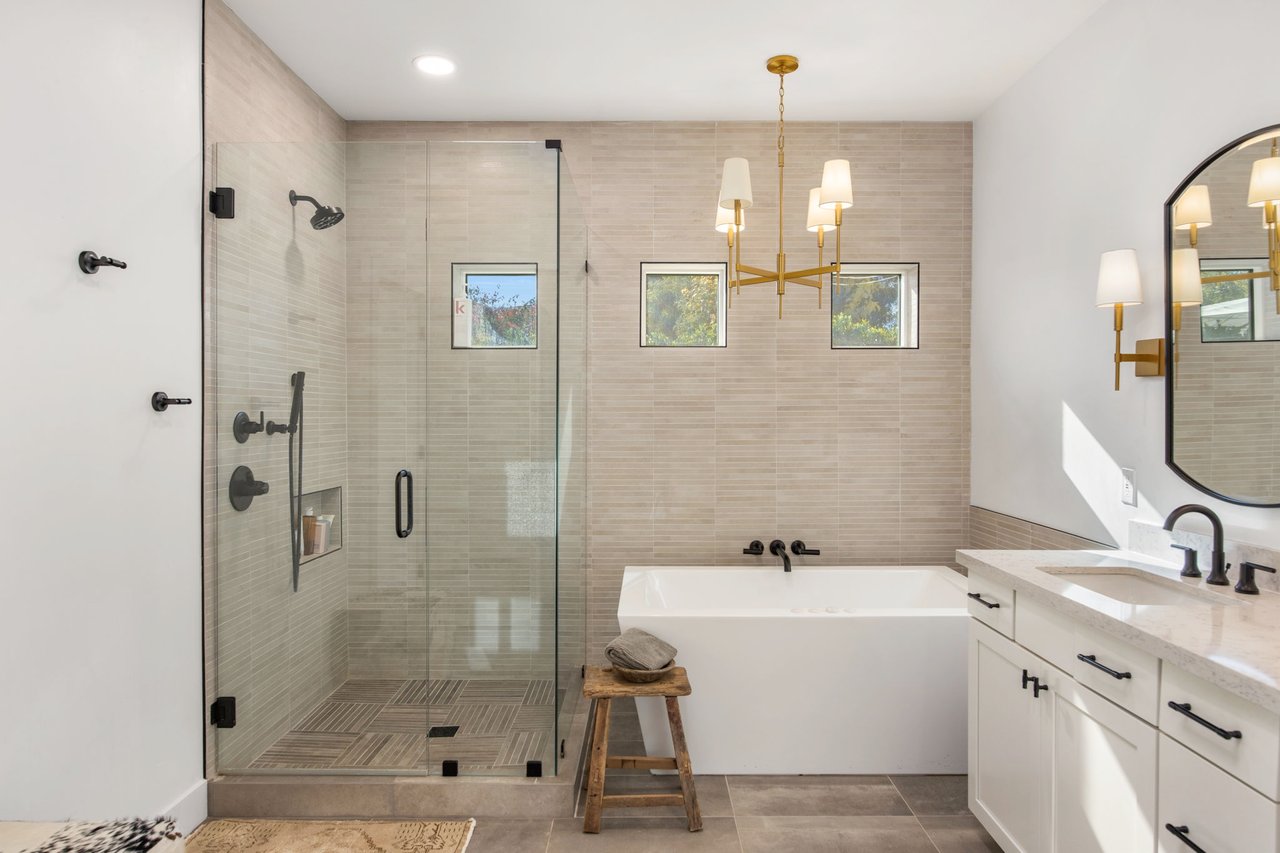
Bright bathroom with a glass walk-in shower, freestanding tub, and white vanity.
Bright bathroom with a double vanity, arched mirrors, freestanding tub, and glass-enclosed tiled shower.
Walk-in closet with white drawers, hanging clothes, shoe shelves, and a chandelier.
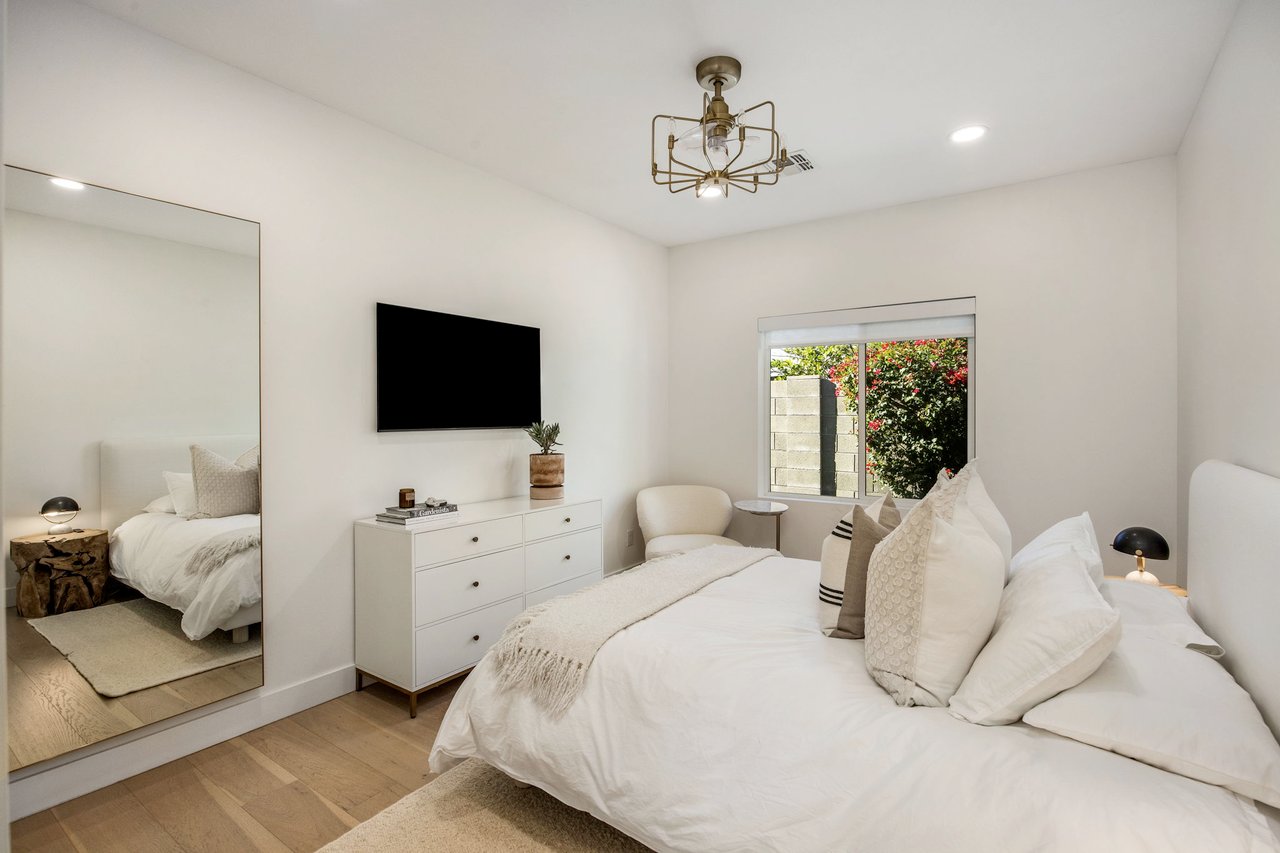
Bright bedroom with a white bed, large floor mirror, and window overlooking greenery.
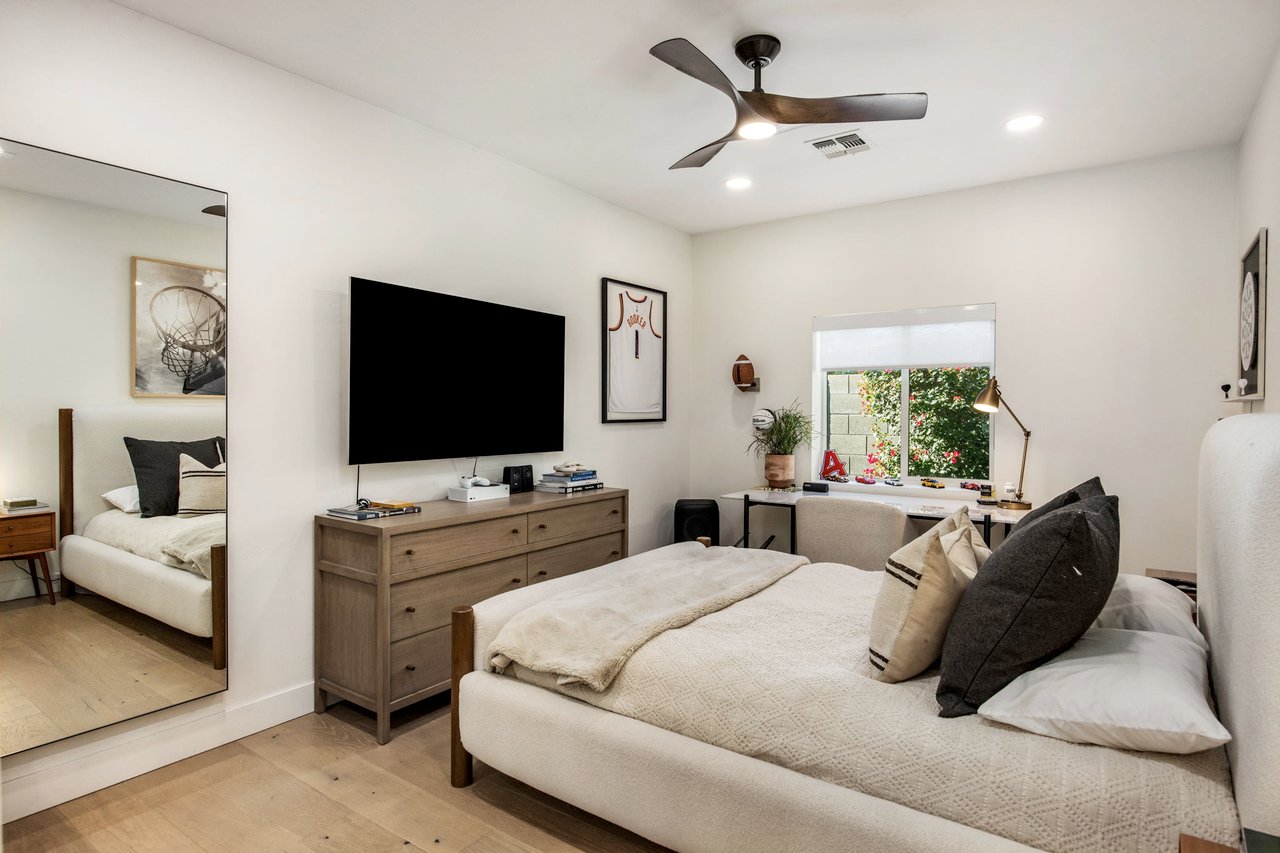
Furnished bedroom with a white bed, wood dresser, large television, and full-length mirror.
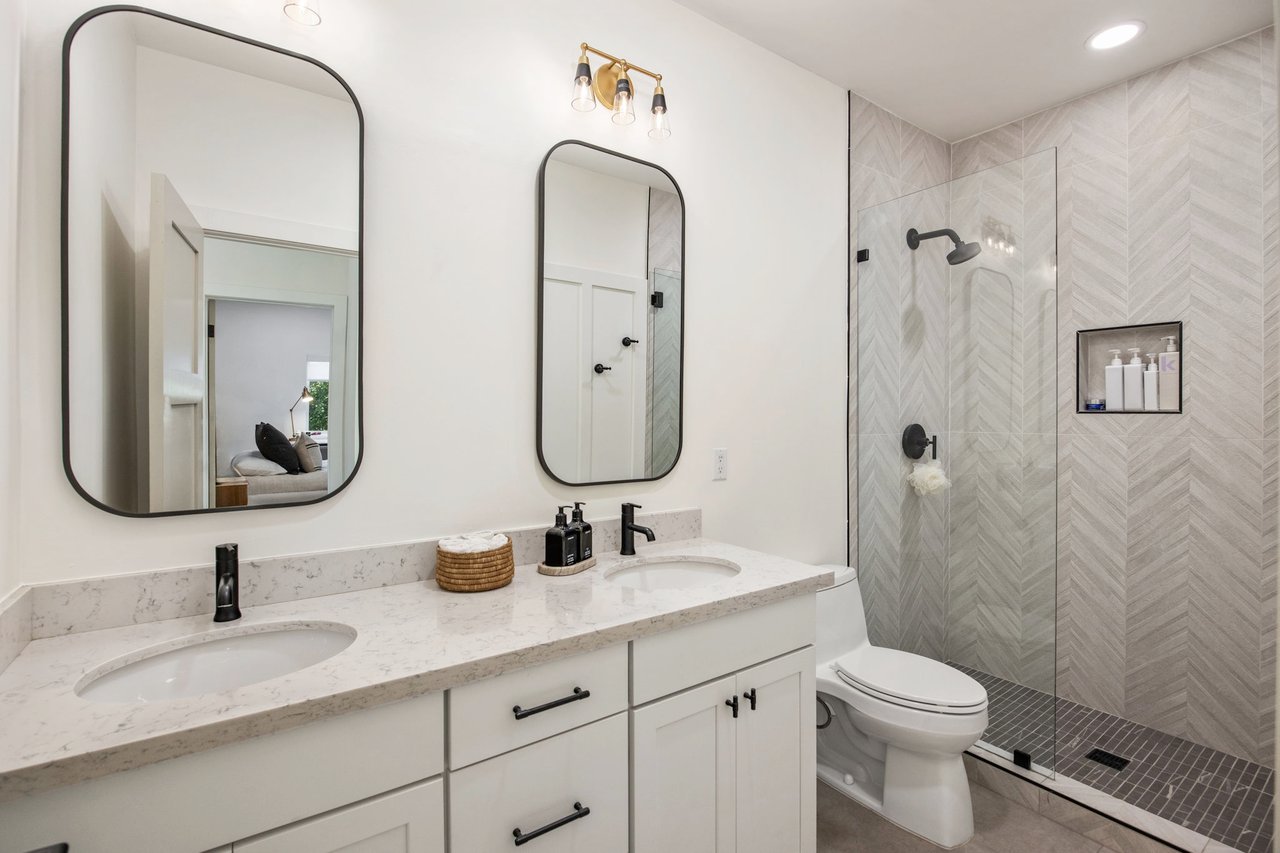
Bright bathroom with a double vanity, black-framed mirrors, and a glass shower with herringbone tile.
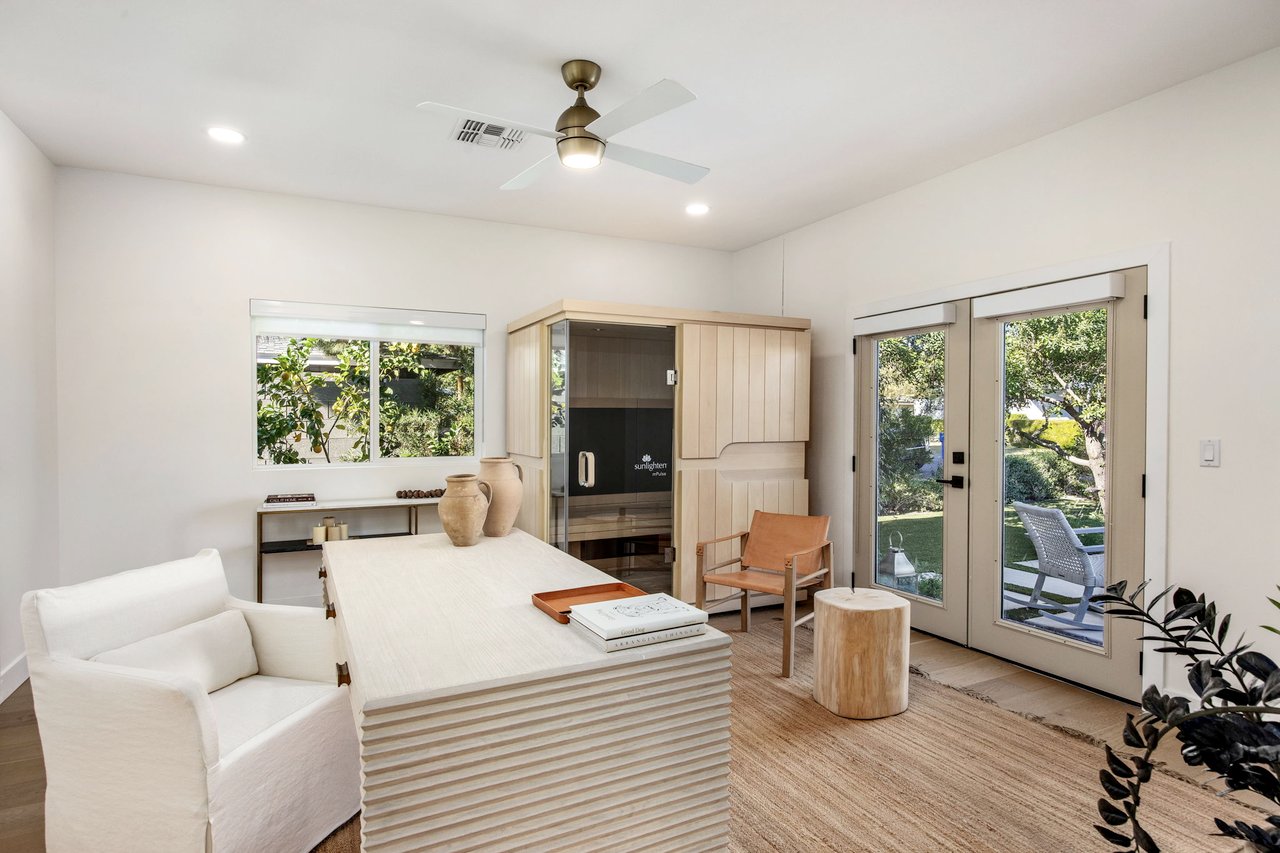
Furnished wellness room with a glass-fronted sauna and doors opening to a leafy yard.
Dining area with a white table, glass doors opening to a patio, and adjoining living room.
Backyard patio with woven chairs facing a linear fire feature in a white wall.
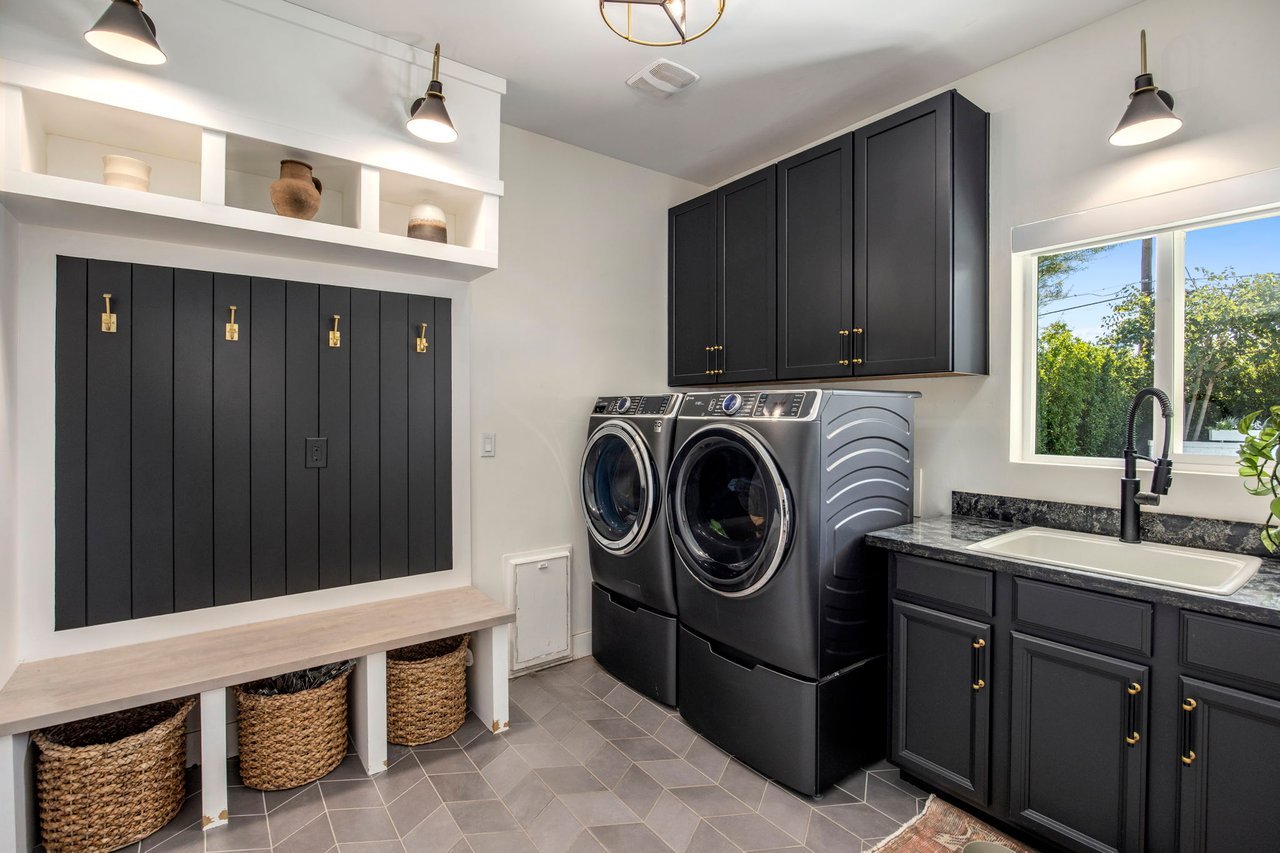
Laundry room with front-loading appliances, black cabinetry, a utility sink, and a built-in bench with baskets.
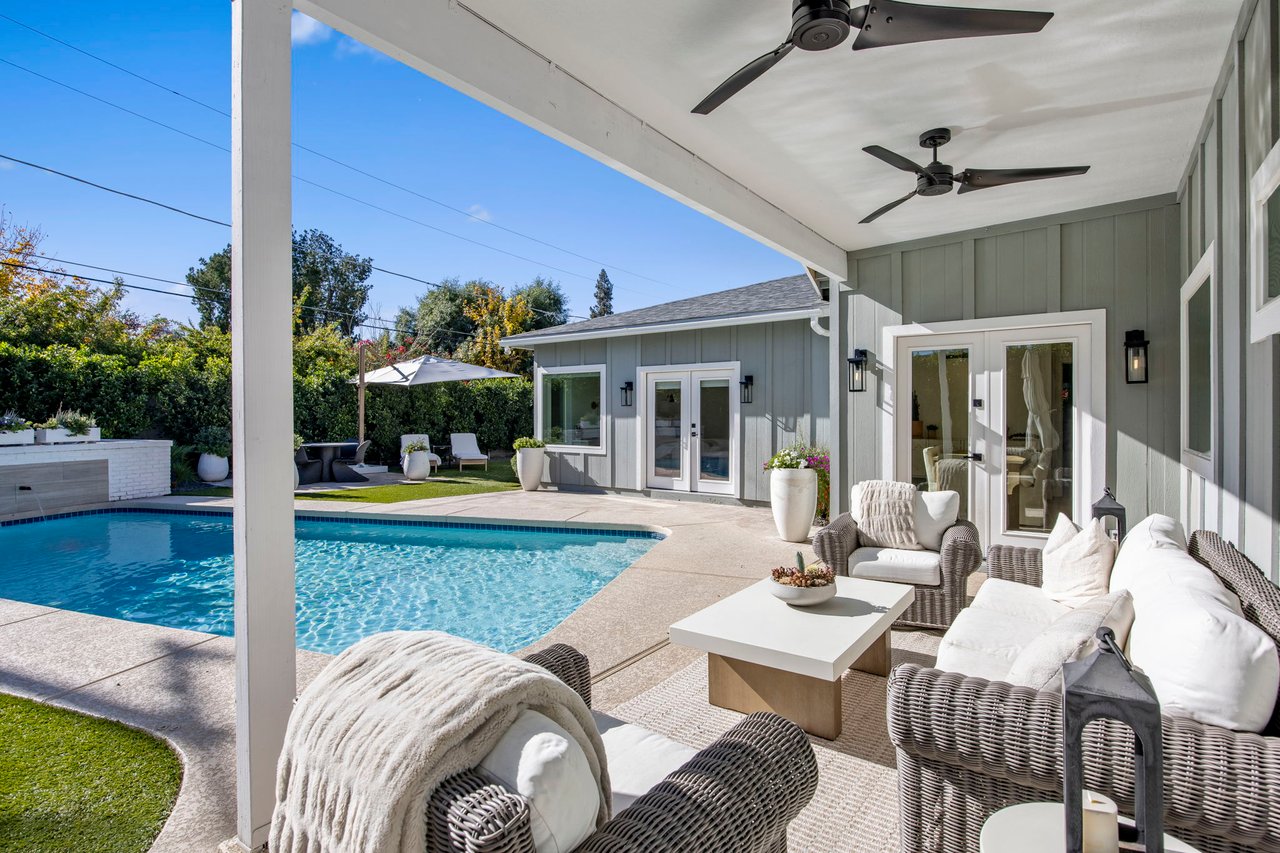
Covered patio with wicker seating and ceiling fans beside a backyard swimming pool.
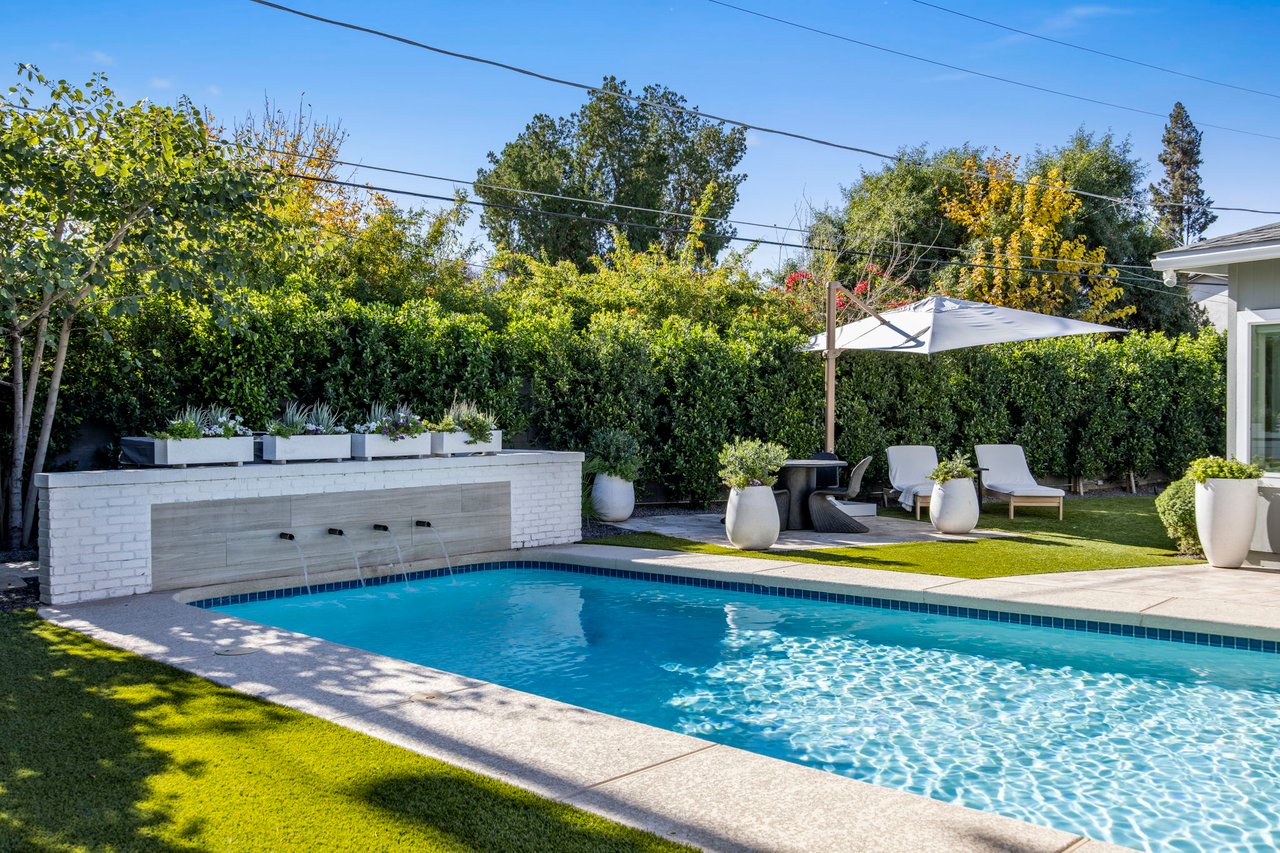
Backyard pool beside a white brick water feature, with lounge chairs and an umbrella.
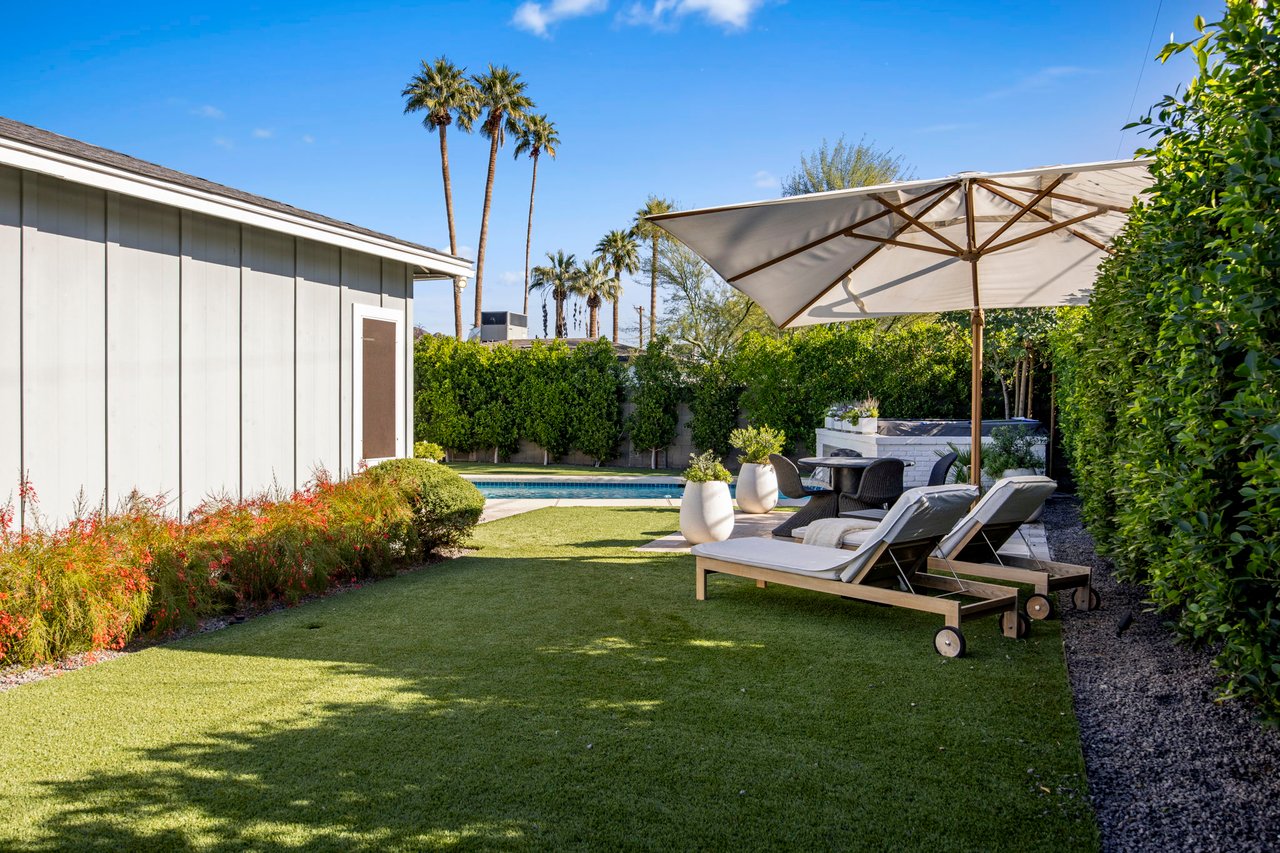
Backyard pool and lawn with shaded lounge chairs and tall hedges.
Backyard pool beside a covered patio with outdoor seating and palm trees.
Gray single-story home with a white double garage, broad driveway, and landscaped front yard.
Single-story gray home with a white garage door, landscaped yard, and mature shade trees.
Single-story gray home with a white double garage and landscaped front yard.
Backyard hot tub and swimming pool beside a gray home, with raised planters and outdoor seating.

Let's Find Your Dream Home

We pride ourselves in providing personalized solutions that bring our clients closer to their dream properties and enhance their long-term wealth. Contact us today to discuss all your real estate needs!

Follow Me on Instagram