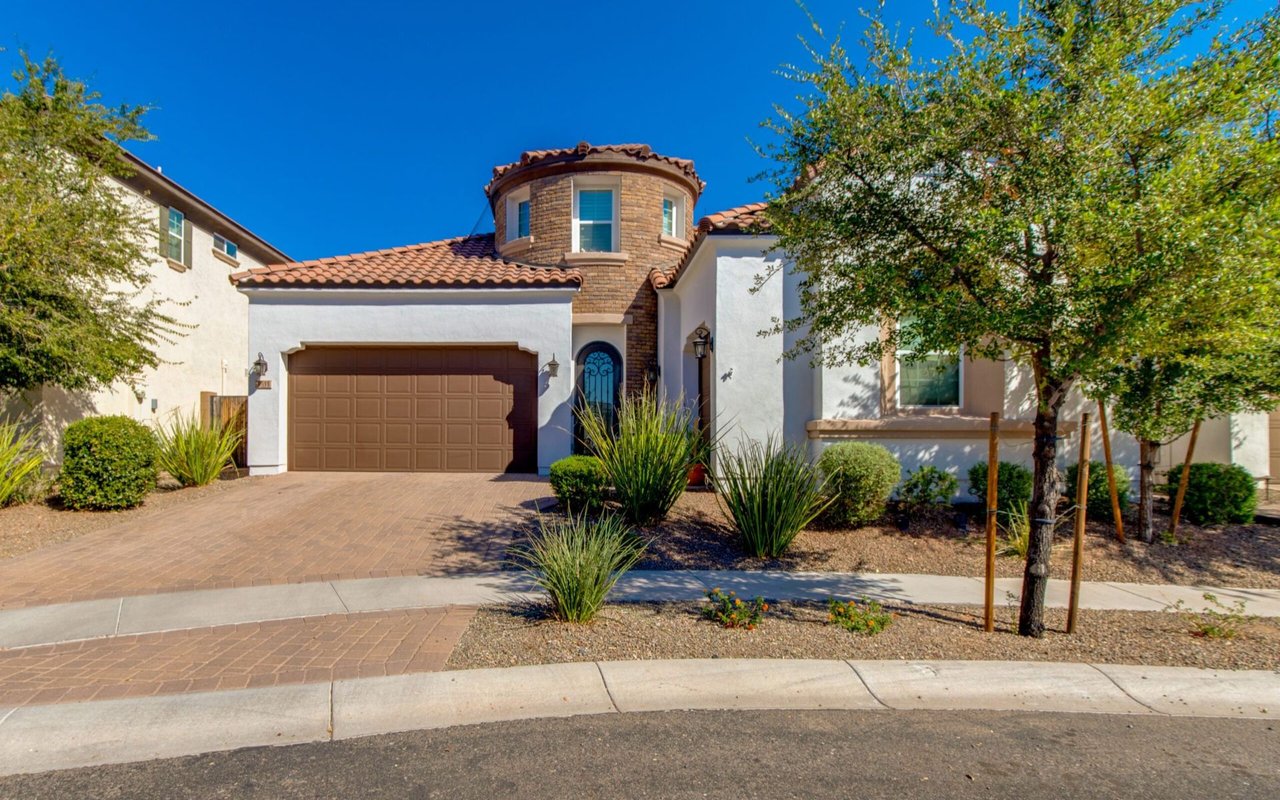
Home with a brick turret, terracotta tile roof, two-car garage, and desert landscaping.

4511 N 29th Way

About the Property

Sold By Debbie Pontikas | The Pontikas Team

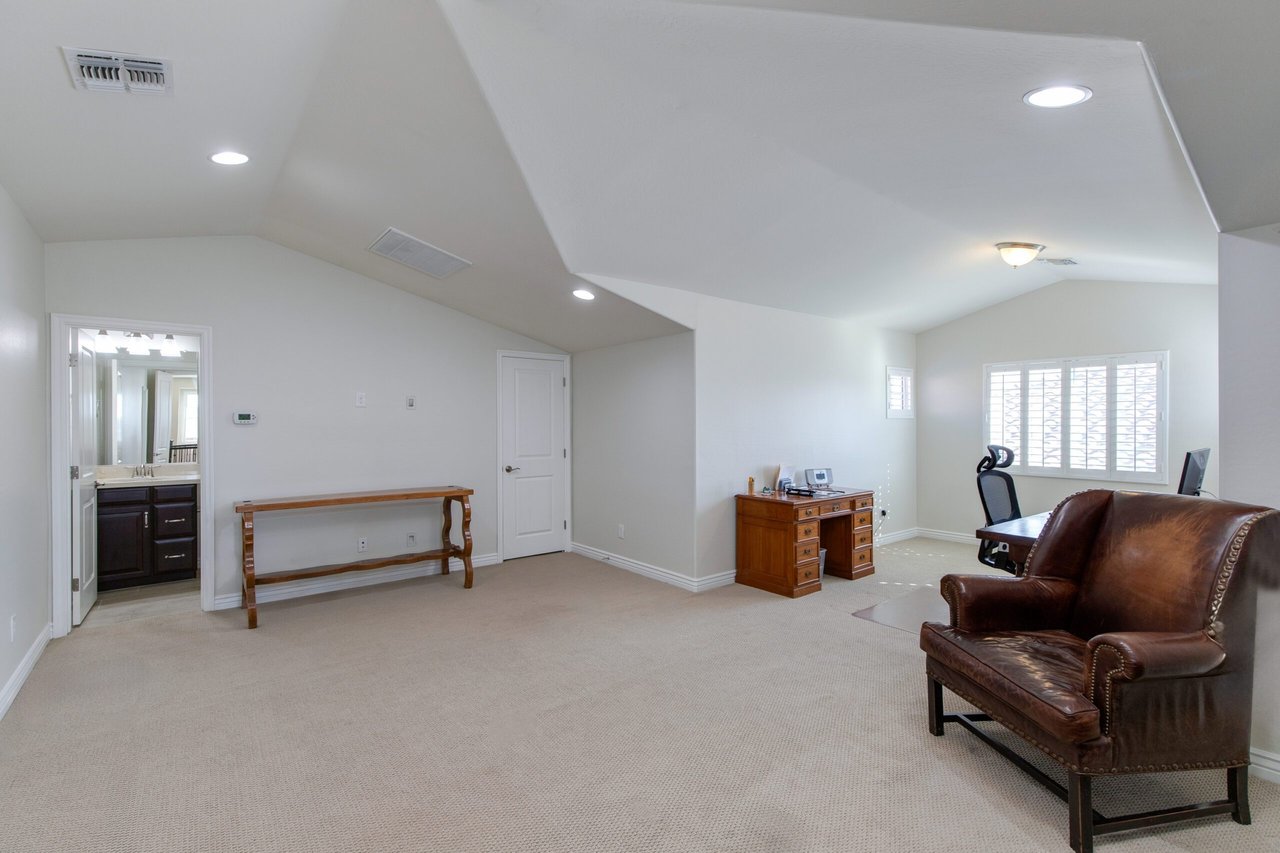
Welcome to the Beautiful Gated Community of Madison Vistas. This 4B/4.5B Santa Barbara style home was built by Ryland Homes and features a 3 car garage, soaring ceilings and is minutes from The Biltmore, Phoenix Sky Harbor, and Downtown. Downstairs you will find the expansive Primary Bedroom and Bath, a powder bath and two sizable en-suite guest rooms. Upstairs you will find a massive 4th bedroom with its own 3/4 bath.

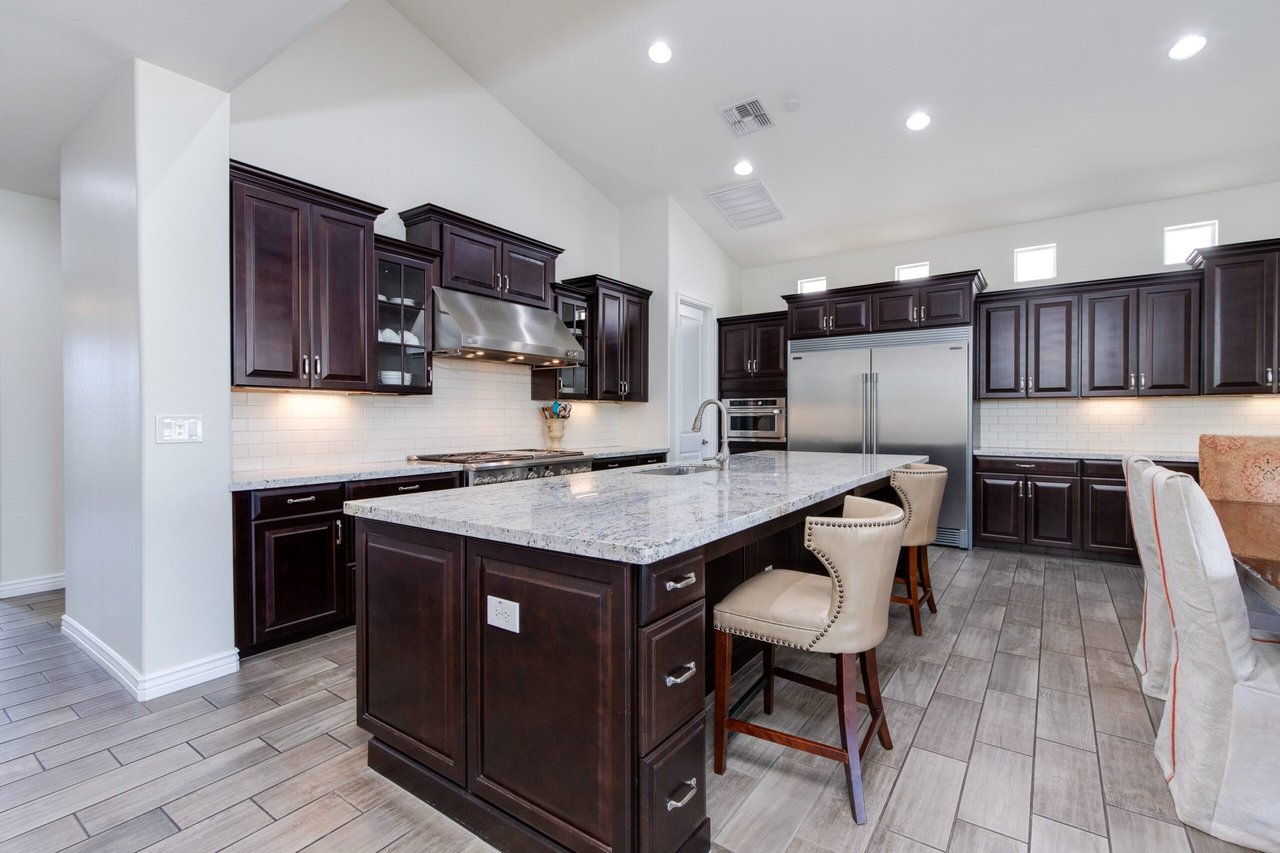
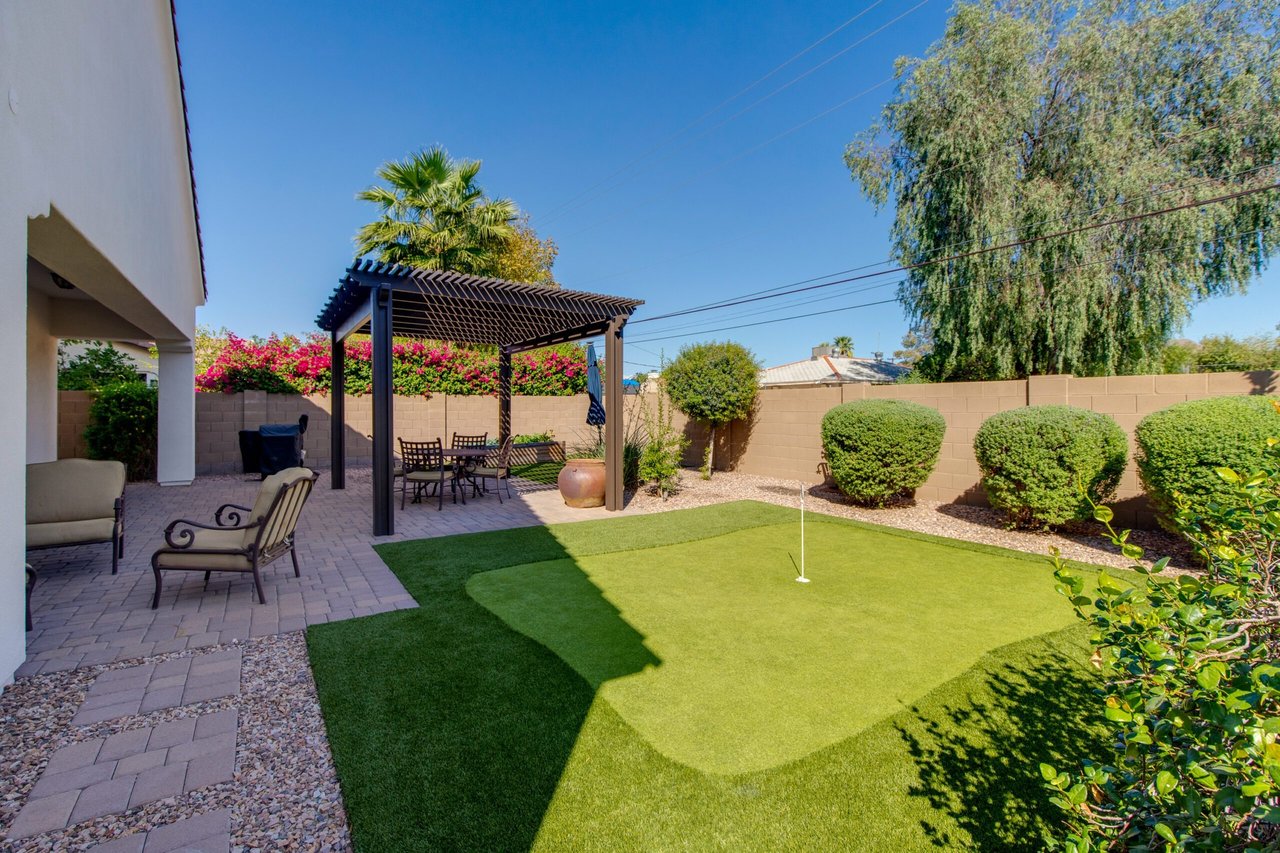
Don’t need a 4th bedroom? The upstairs would make the perfect media room, home office or kids playroom! The bright open concept kitchen features solid wood custom cabinetry, stainless steel appliances and a beautiful island with countertop seating. Ready to enjoy the outdoors? Open your cascading glass doors and venture out to a tranquil backyard and relax in the shade under the gazebo or refine your golf game with your own private putting green.

$1,325,000

Price

3,208 Sqft

Home Size

7,001 Sqft

Lot Size

4

Beds

4.5

Baths

3

Garage

N

Pool

2015

Year Built

Location

4511 N 29th Way
Maricopa, Arizona 85016
View Map Here

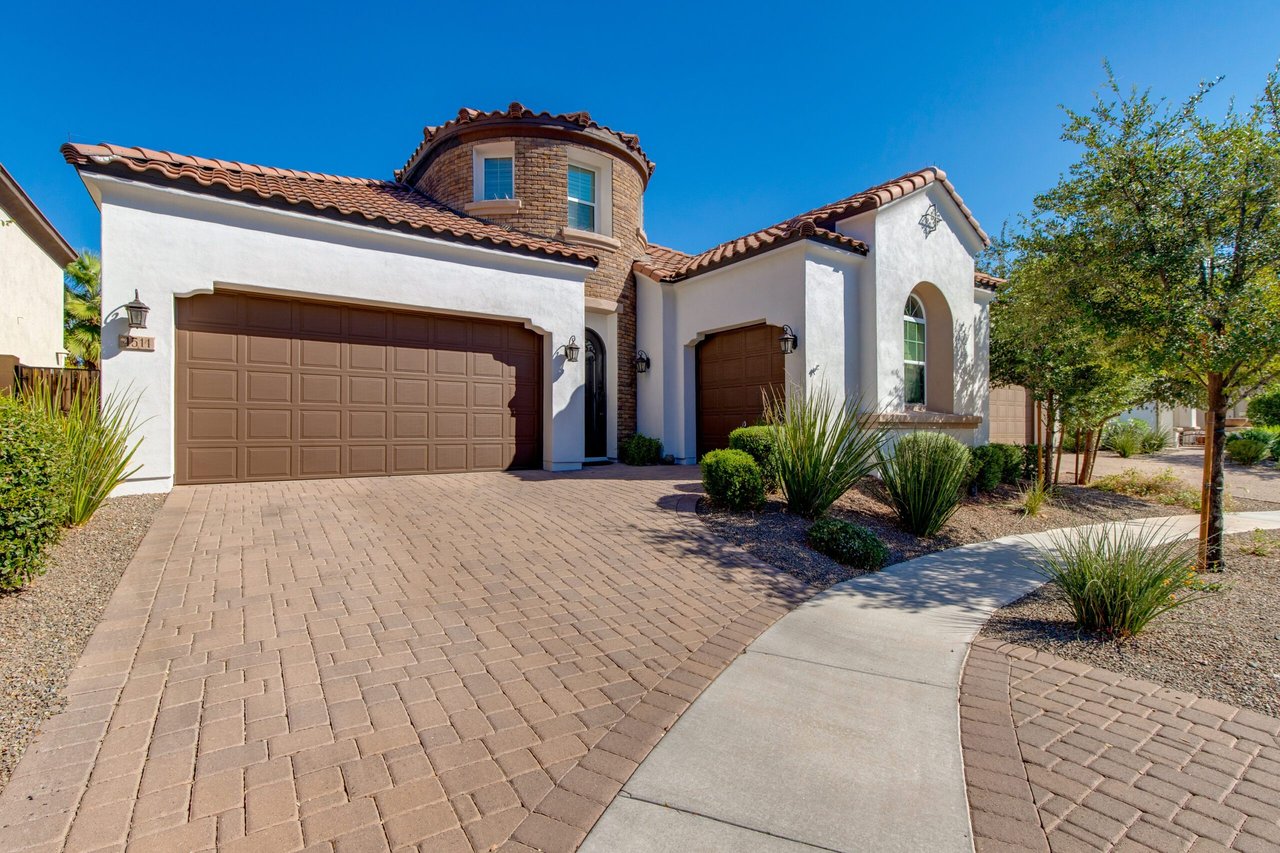
Two-story stucco home with a tiled roof, twin garage doors, and a curved paver driveway.
Kitchen with dark wood cabinets, a large stone island, stainless steel appliances, and upholstered bar stools.
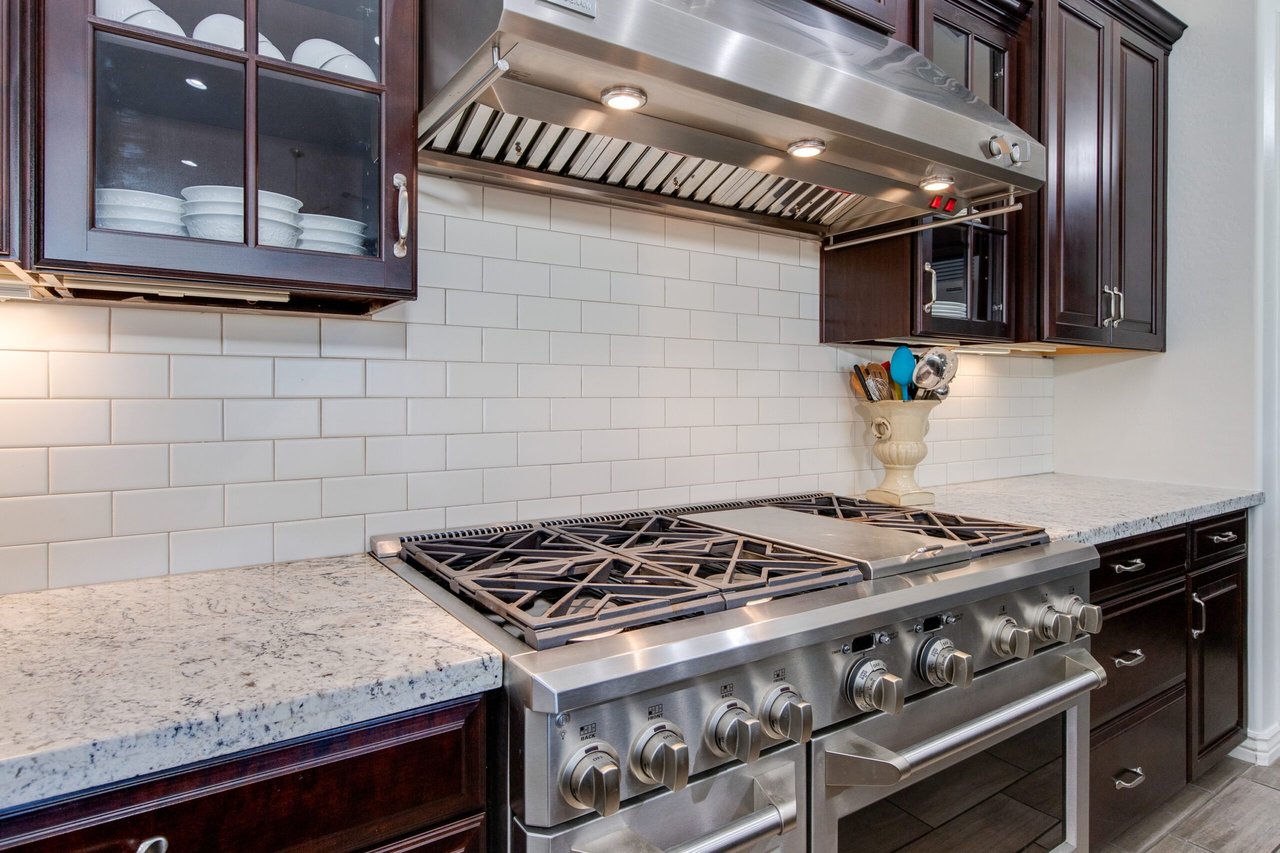
Kitchen with a large stainless steel gas range, dark wood cabinets, and white subway tile backsplash.
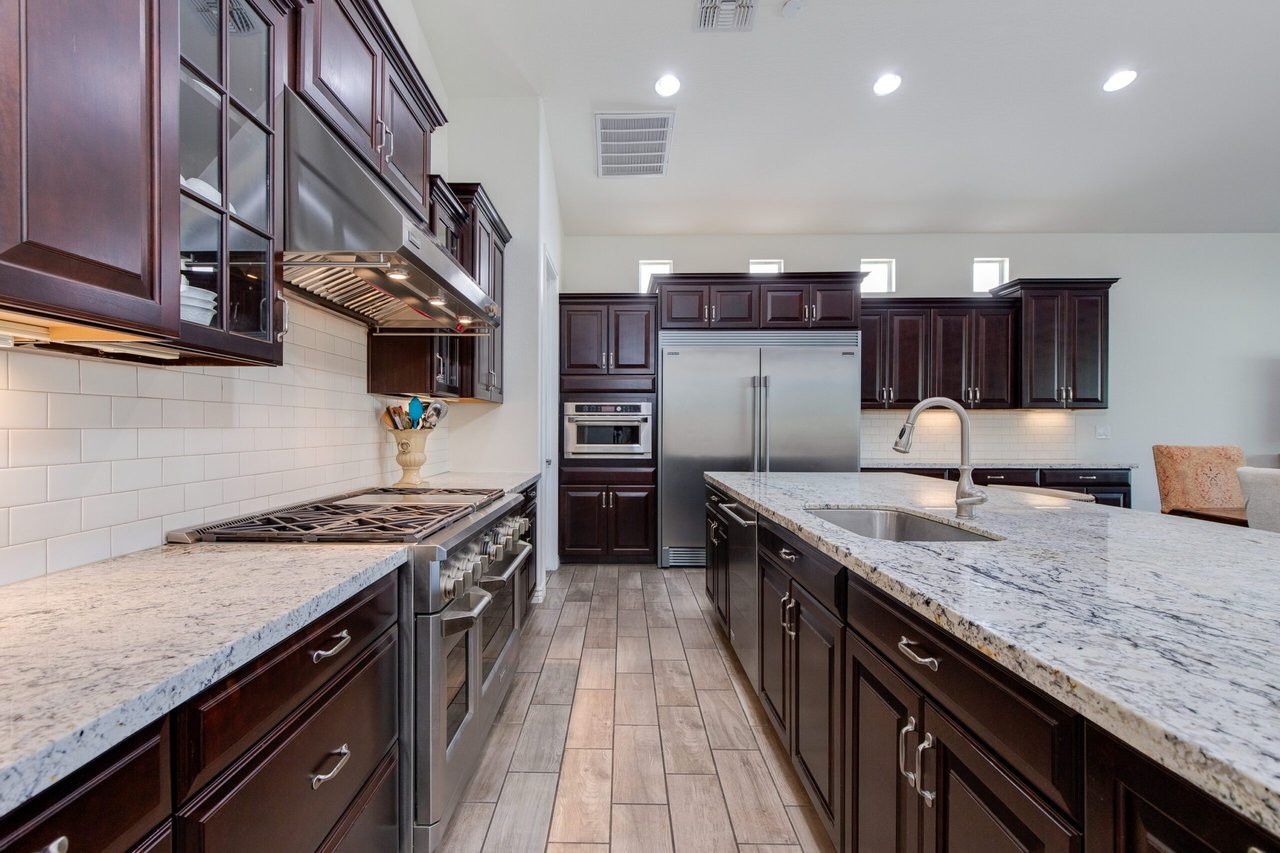
Spacious kitchen with dark cherry cabinets, granite counters, a large island, and stainless-steel appliances.
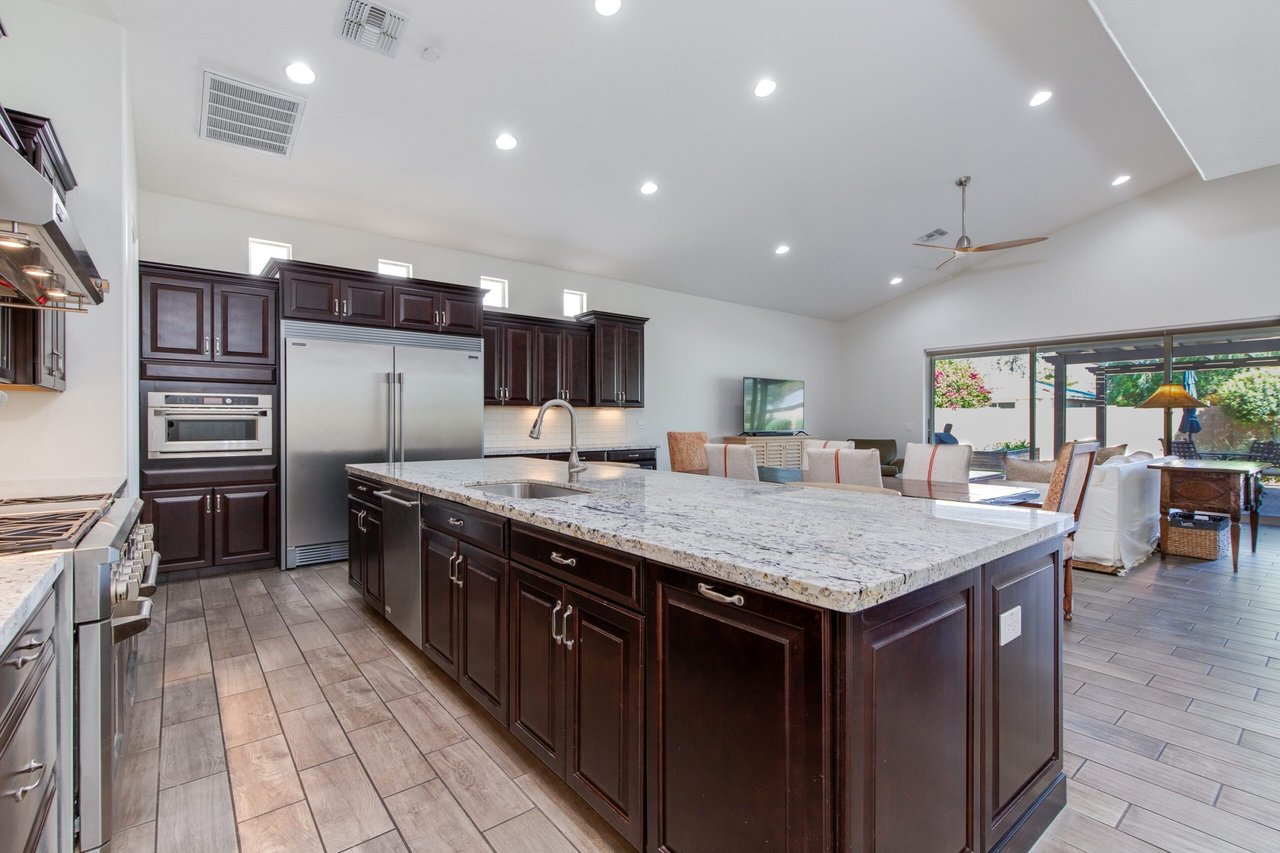
Kitchen with a large granite island, dark cabinets, stainless steel appliances, and an open dining area.
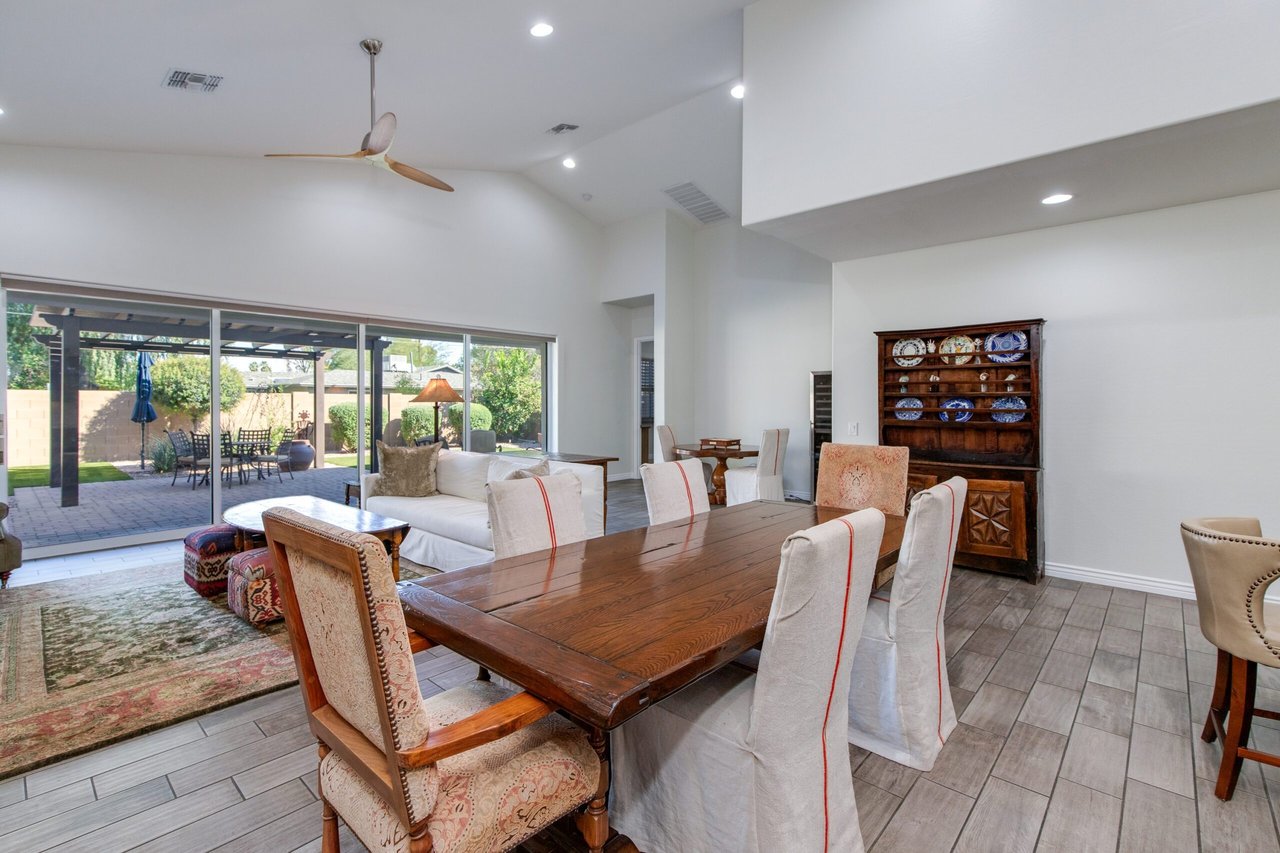
Open-plan dining room with a long wooden table and sliding doors to a covered patio.
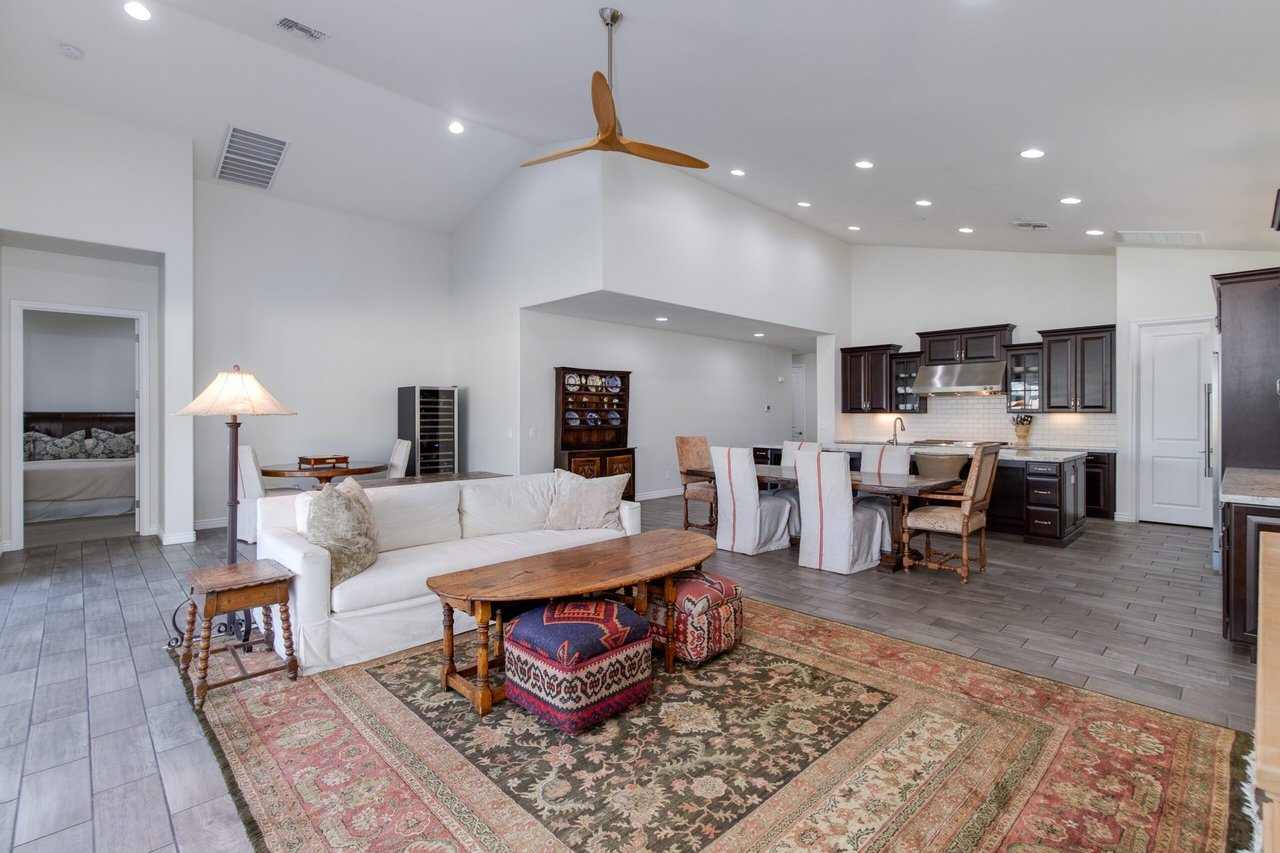
Furnished living room with a white sofa, patterned rug, and open kitchen beneath a high ceiling.
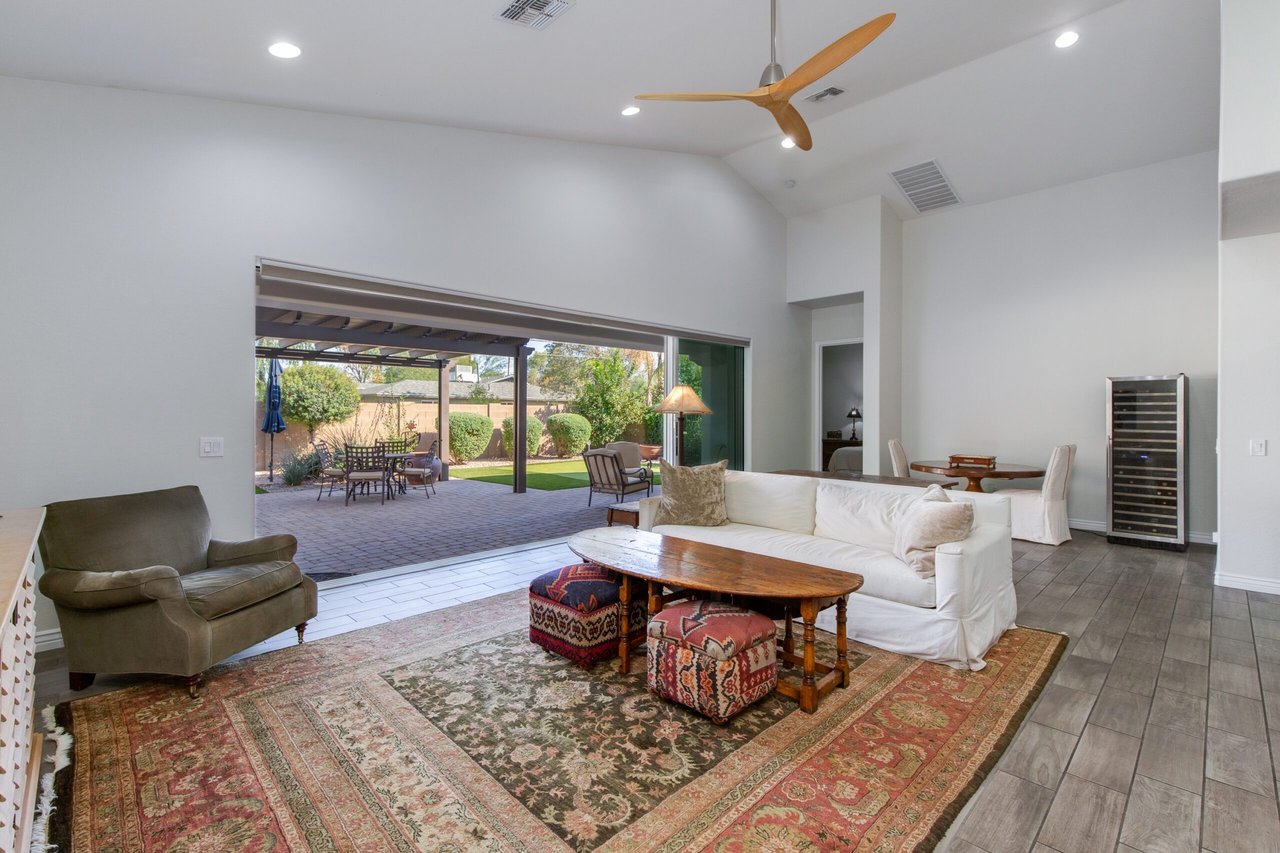
Living room with vaulted ceiling, white sofa, and wide doors opening to a covered patio.
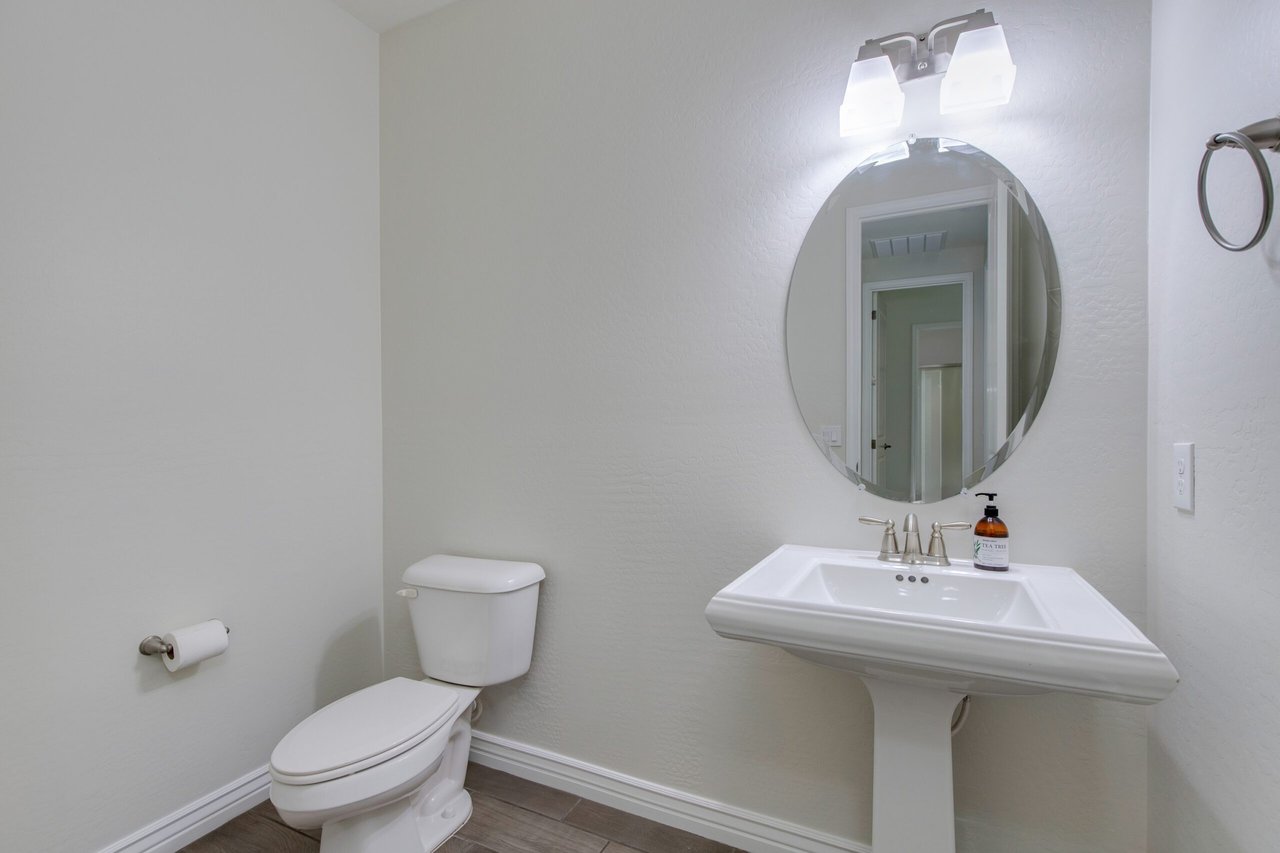
Bathroom with a pedestal sink, round mirror, toilet, and gray-brown tile floor.
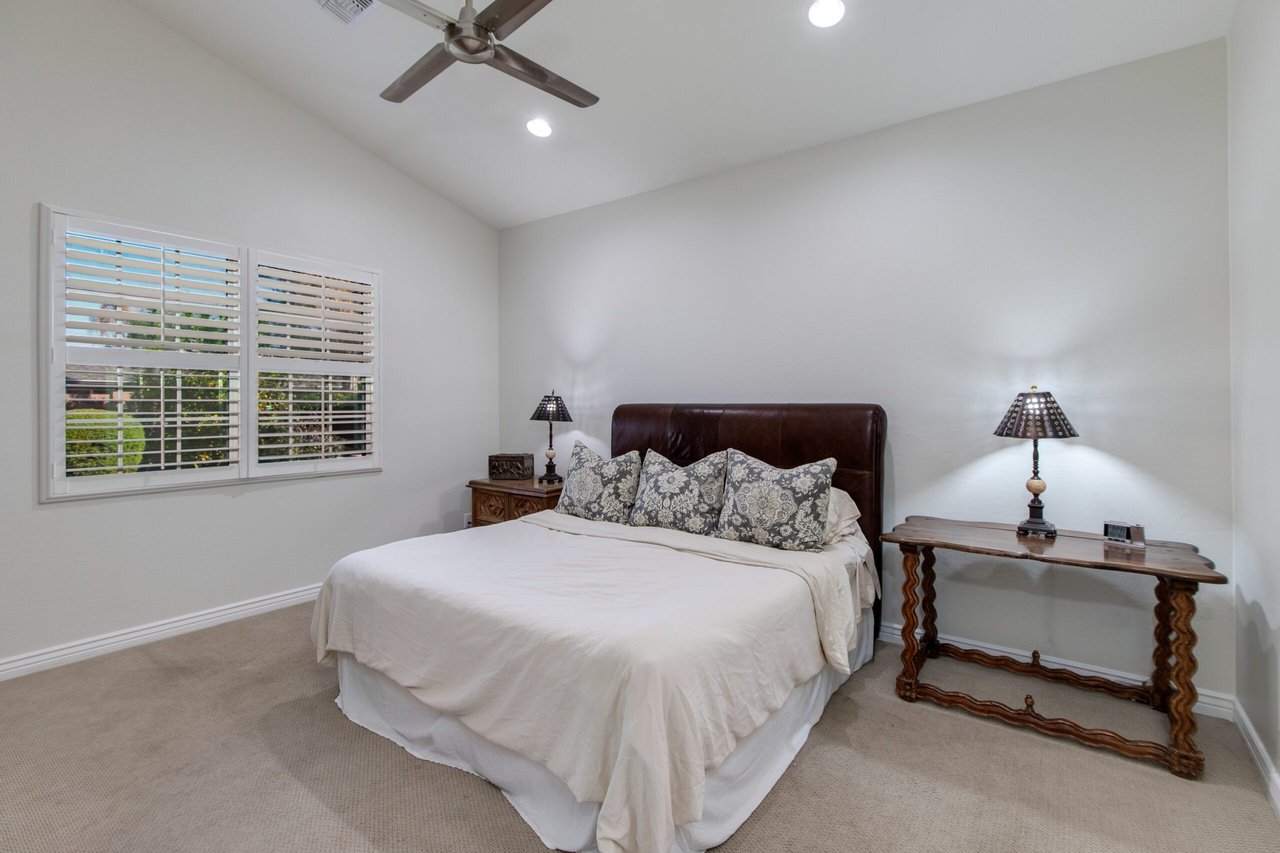
Bedroom with a dark leather headboard, patterned pillows, and plantation shutters.
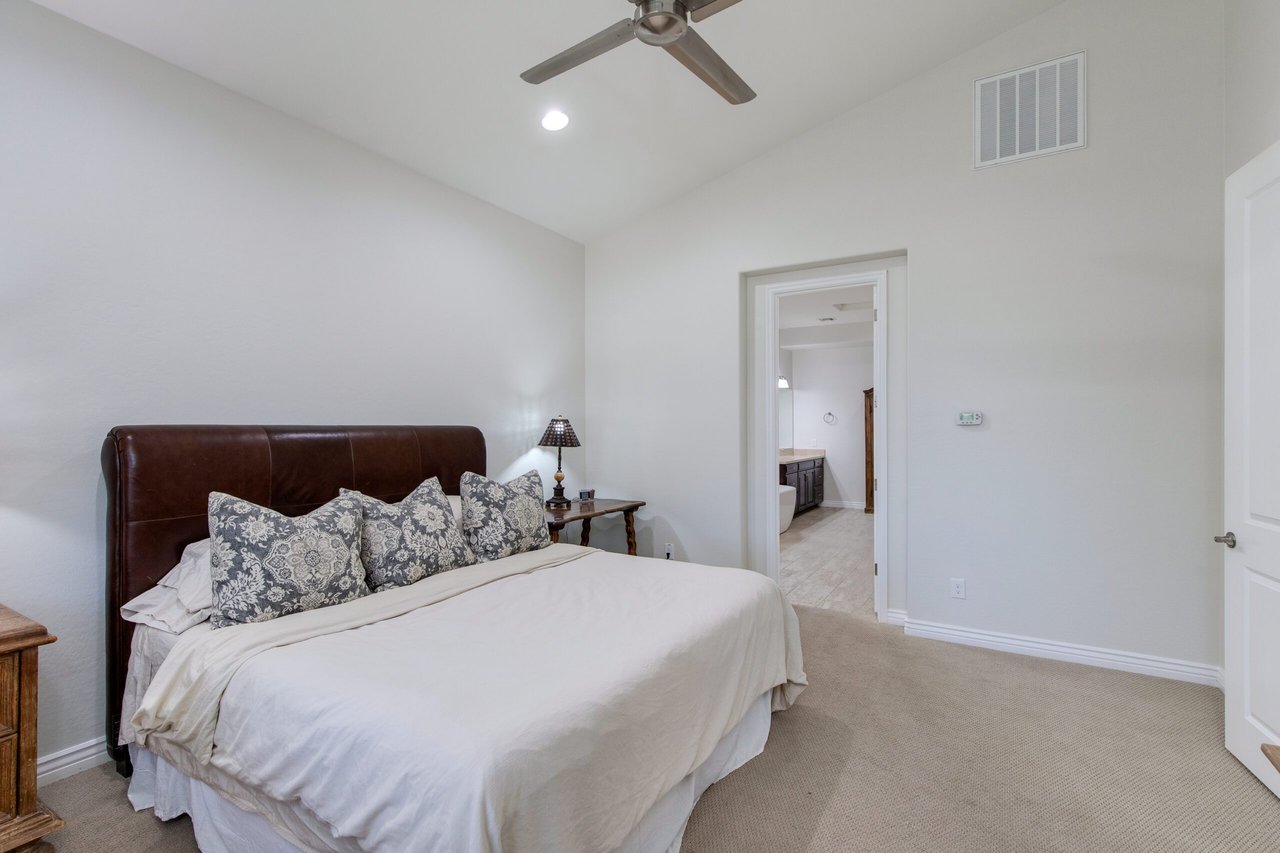
Bedroom with a large bed and patterned pillows beside an open doorway to the bathroom.
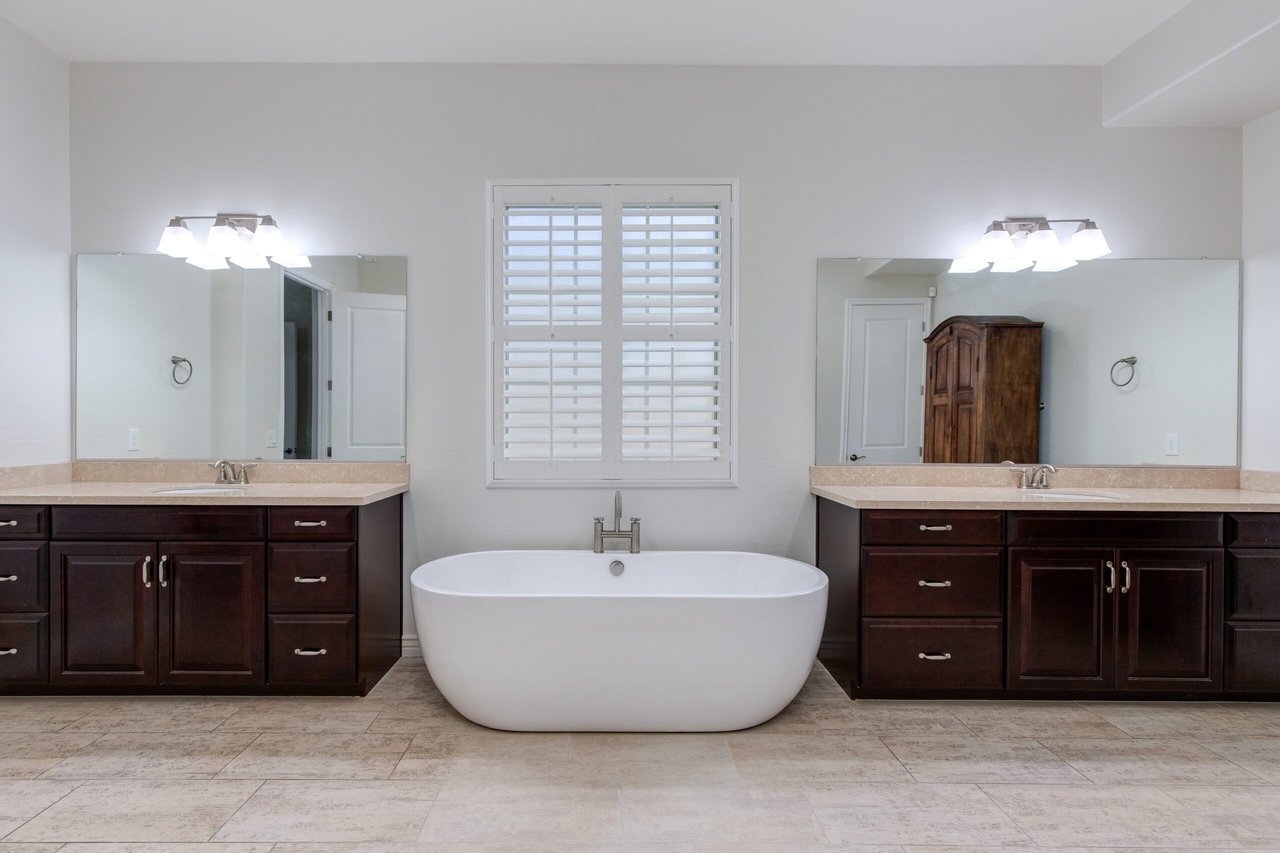
Bathroom with a freestanding tub between dark wood double vanities and a shuttered window.
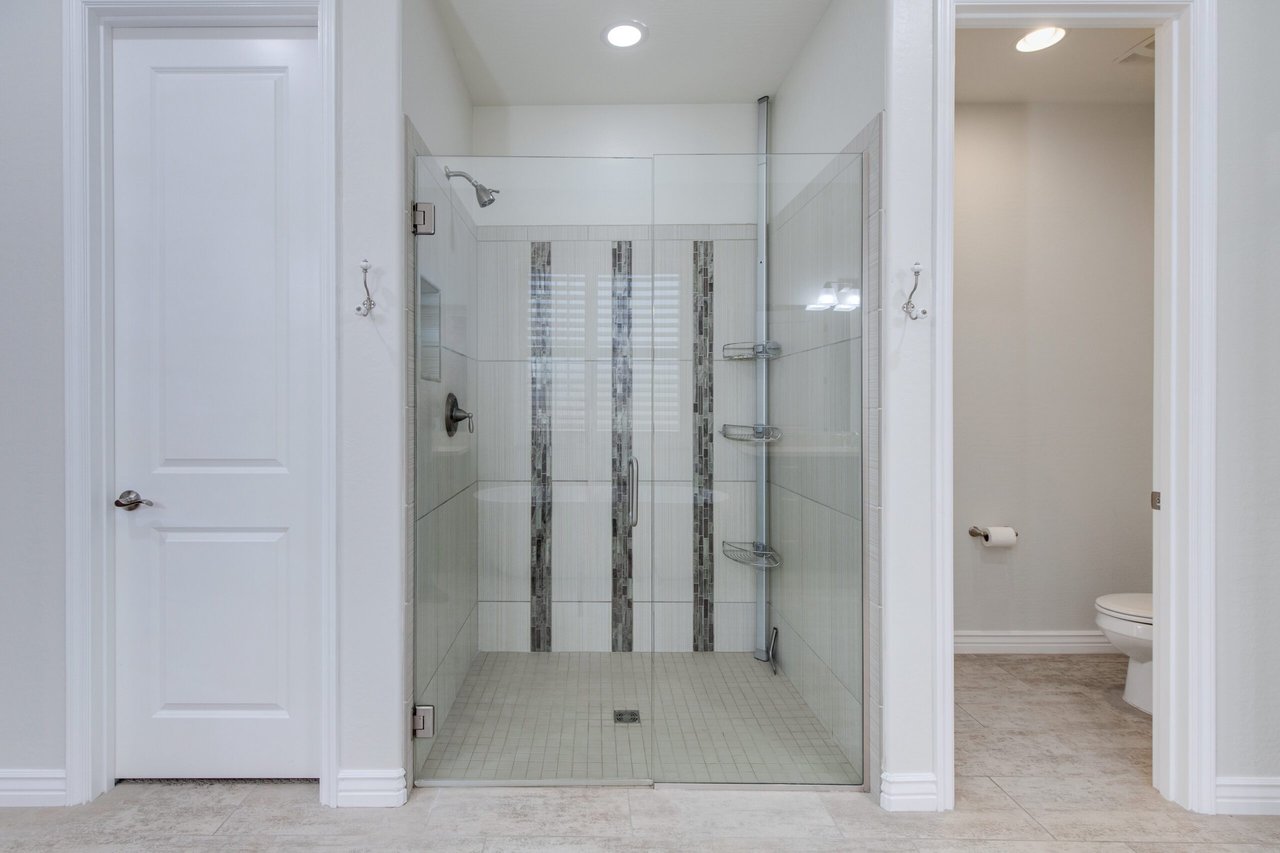
Bathroom with a glass-enclosed walk-in shower and vertical mosaic tile accents.
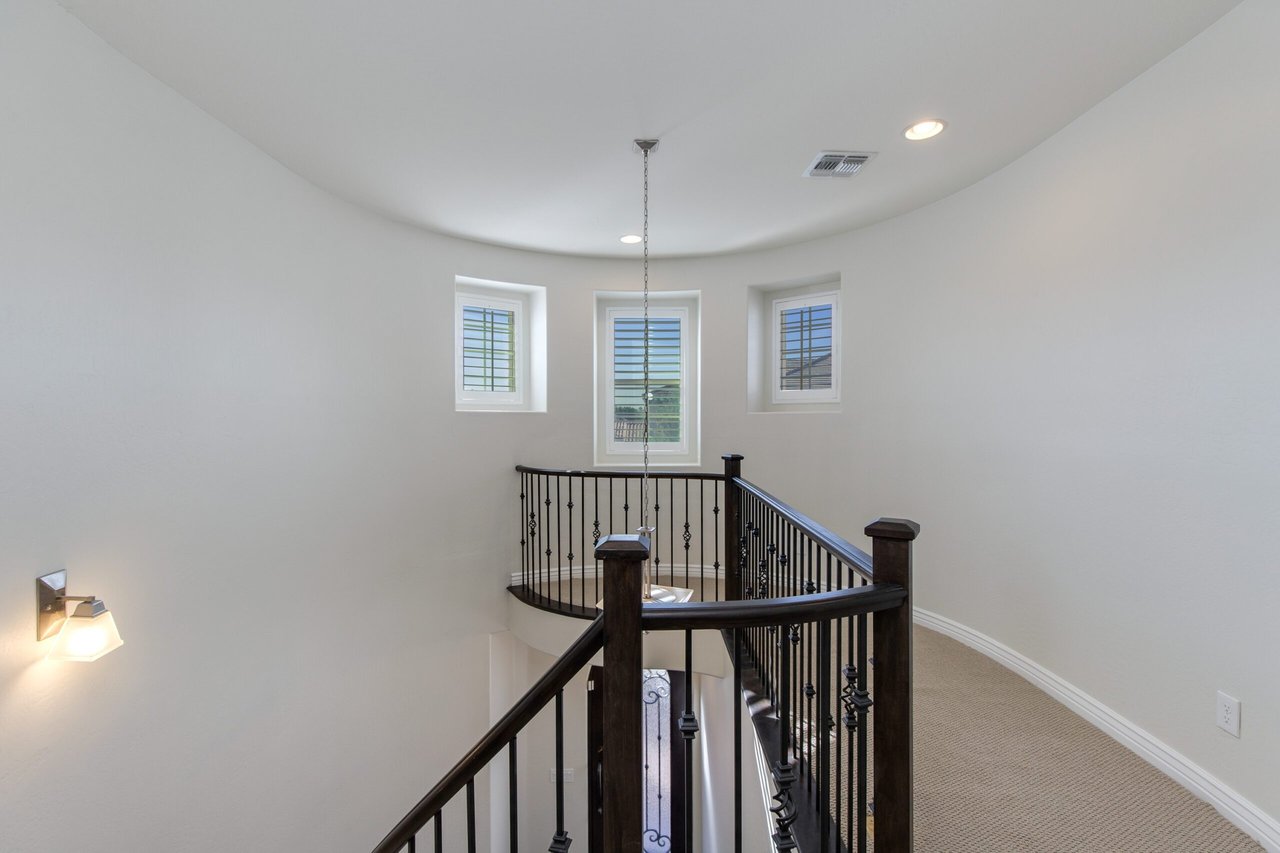
Upstairs landing with dark iron stair railings, three windows, and beige carpet.
Home office with a wooden desk, leather armchair, and adjoining bathroom.
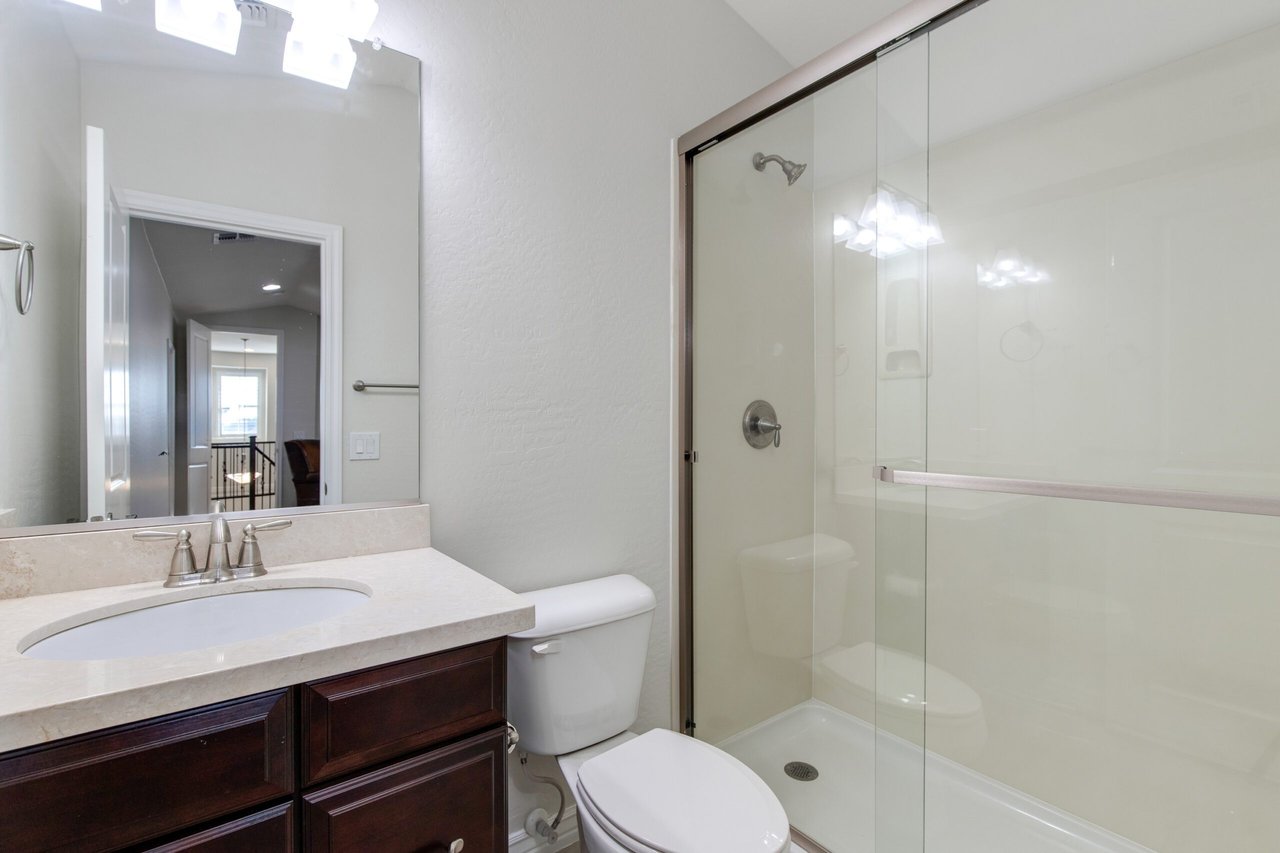
Bathroom with a dark wood vanity and a glass-enclosed walk-in shower.
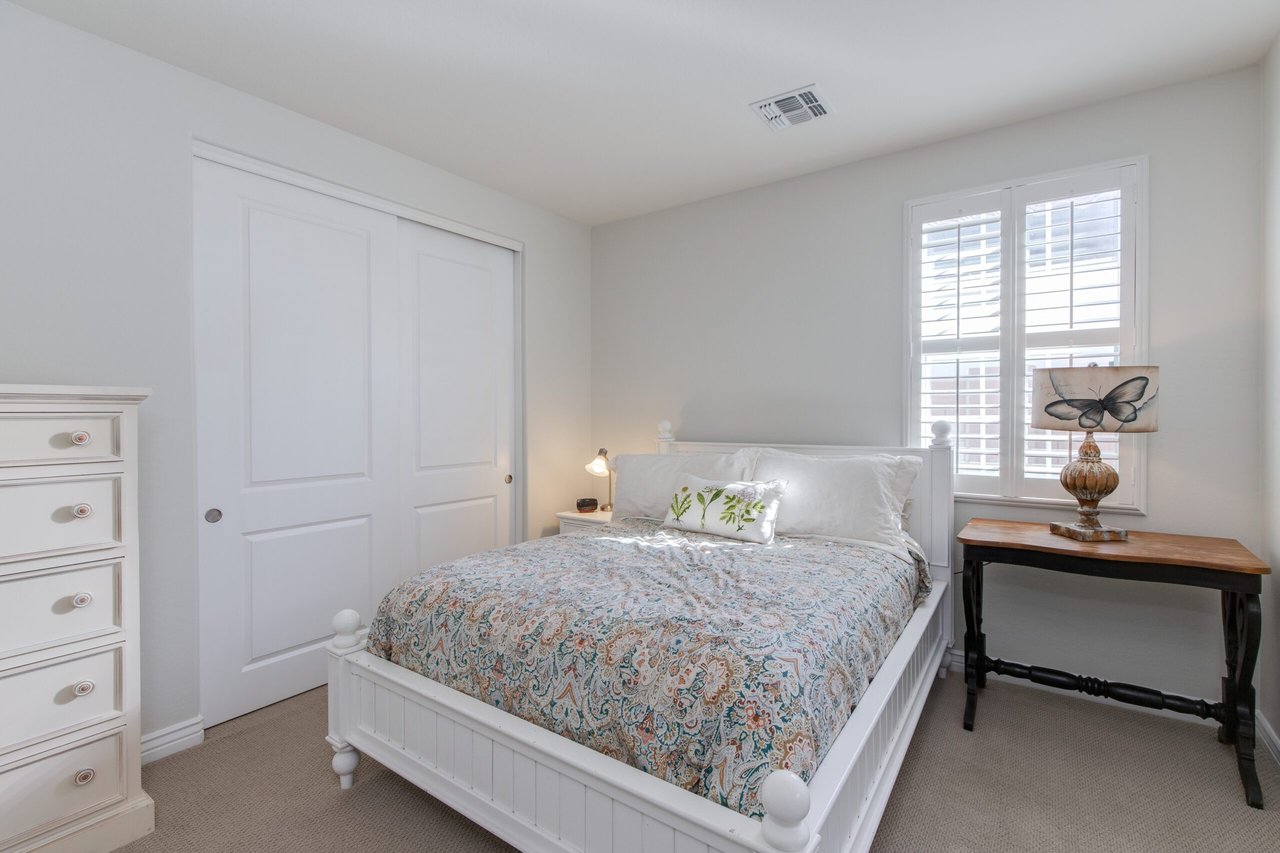
Bedroom with a white bed, patterned bedding, shuttered window, and butterfly-print lamp.
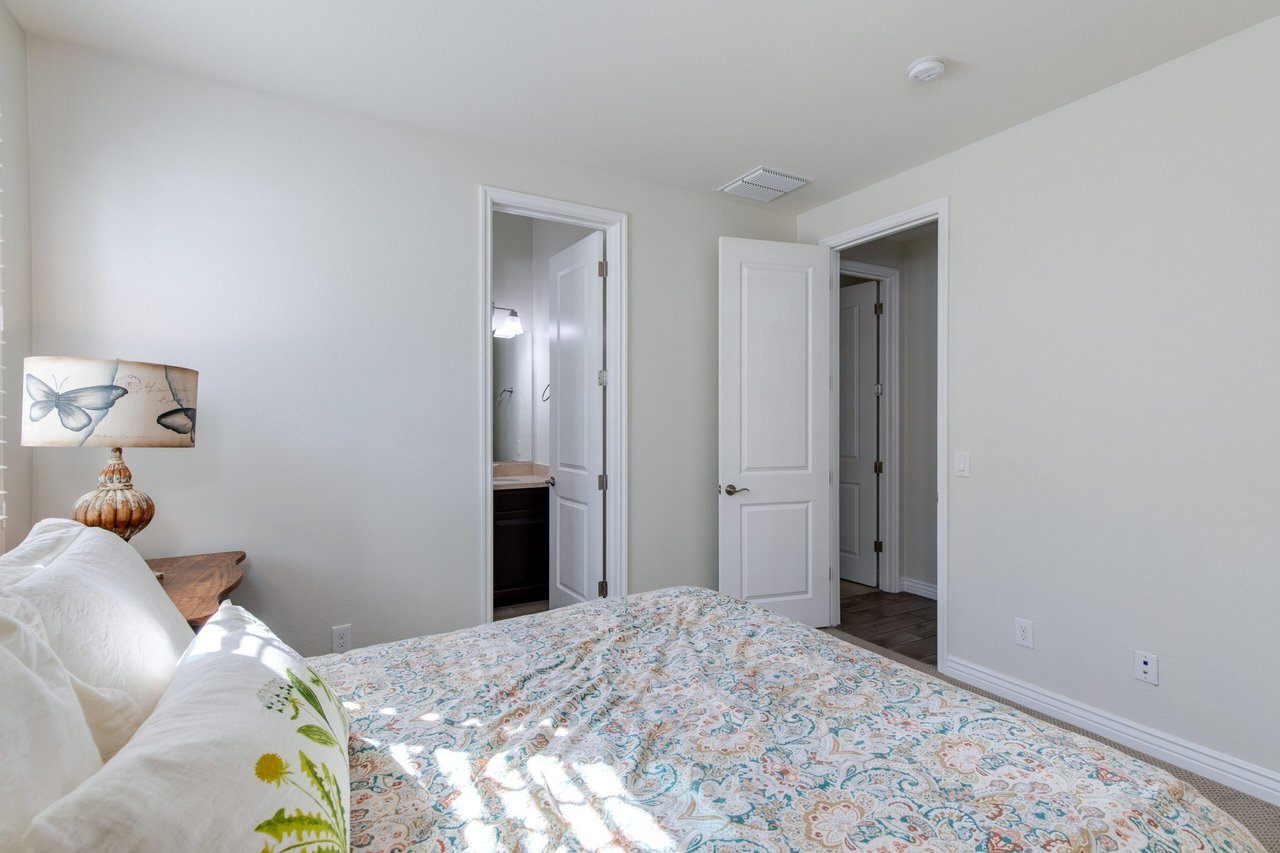
Bedroom with a colorful patterned bedspread and an open doorway to the bathroom.
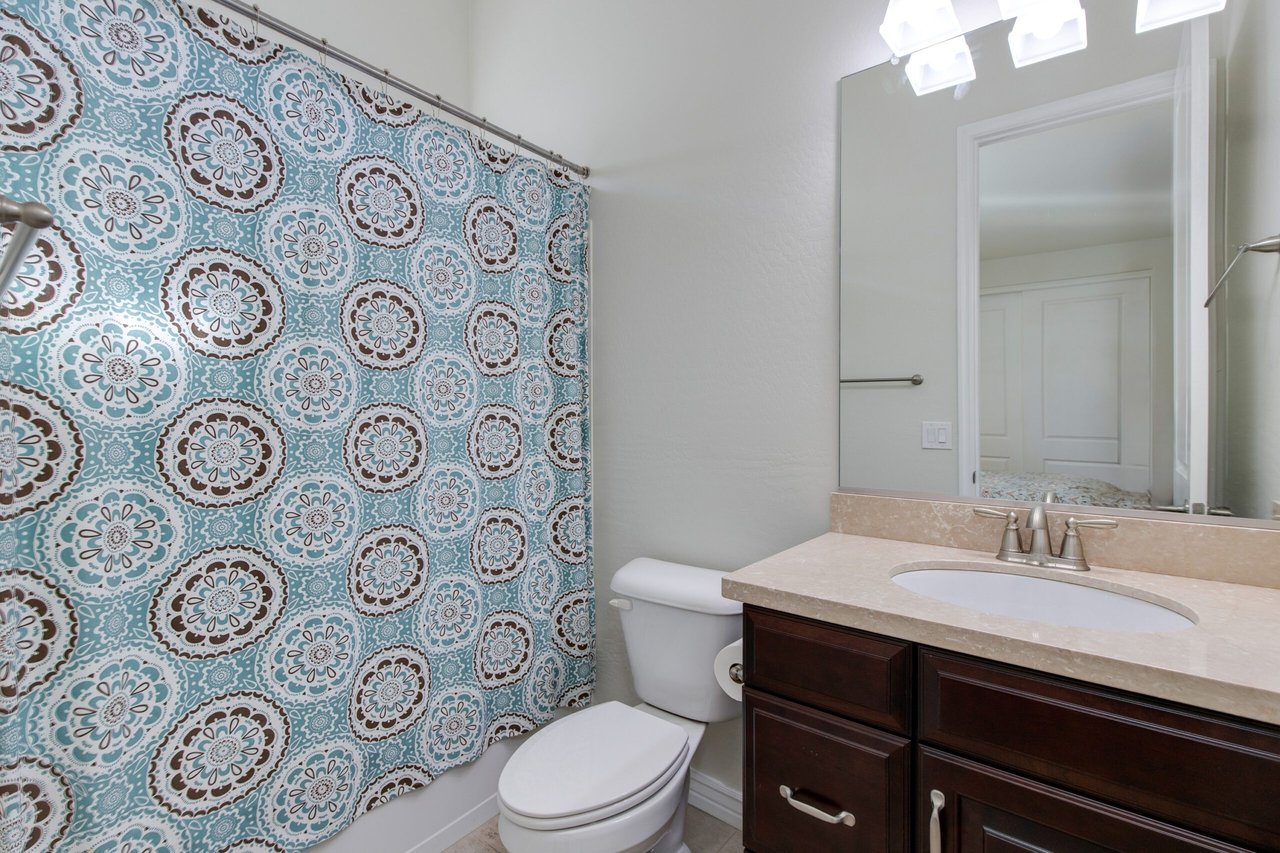
Bathroom with a turquoise patterned shower curtain and dark wood vanity with stone countertop.
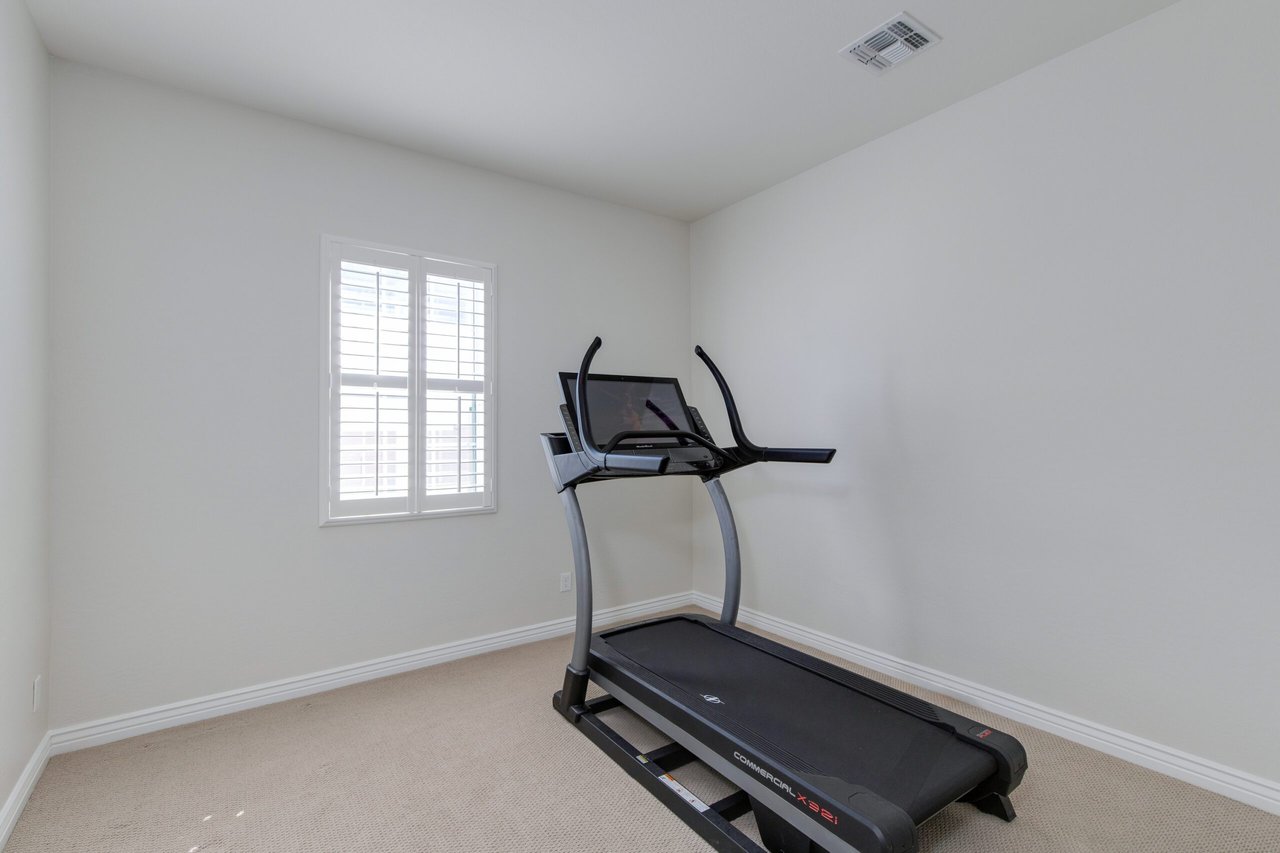
Carpeted exercise room with a treadmill and a shuttered window.
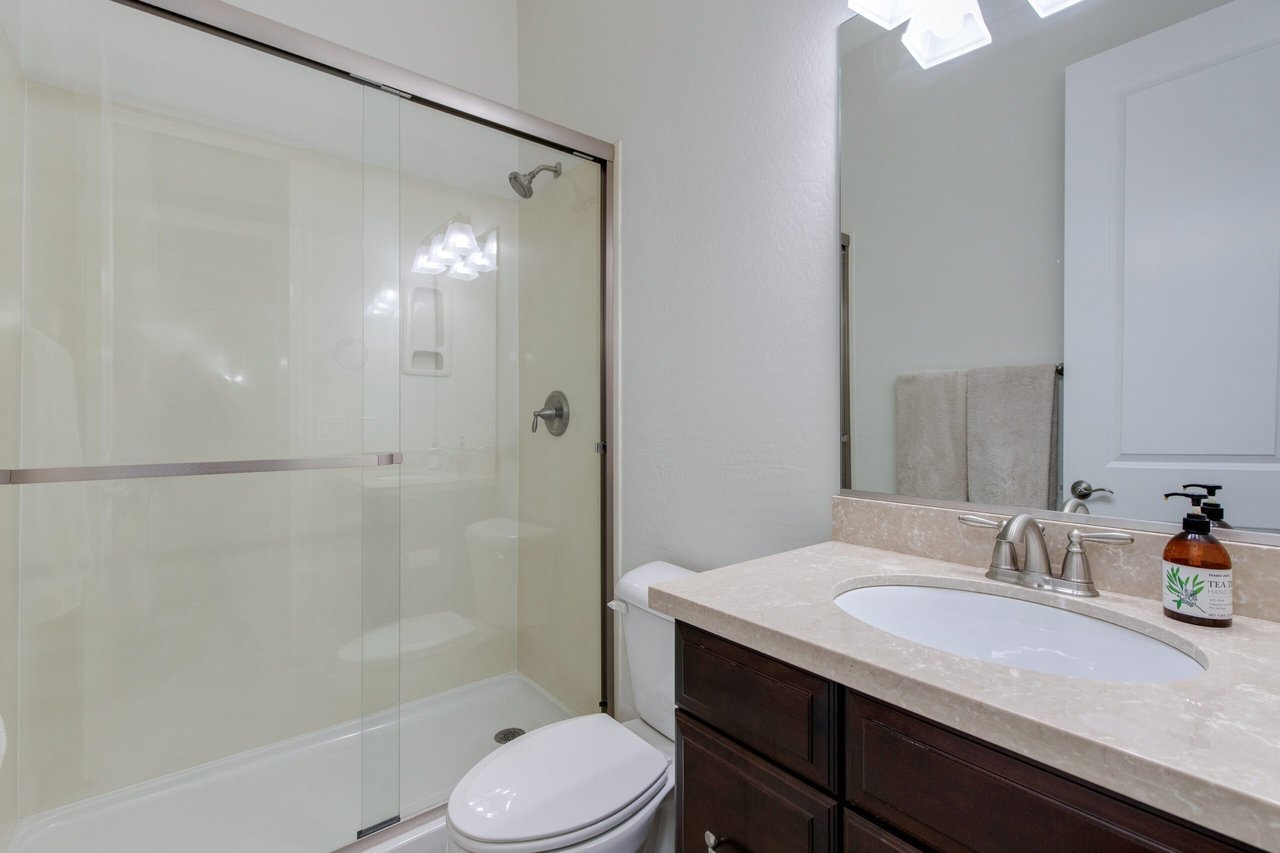
Bathroom with a glass shower, white toilet, and dark wood vanity with a pale stone countertop.
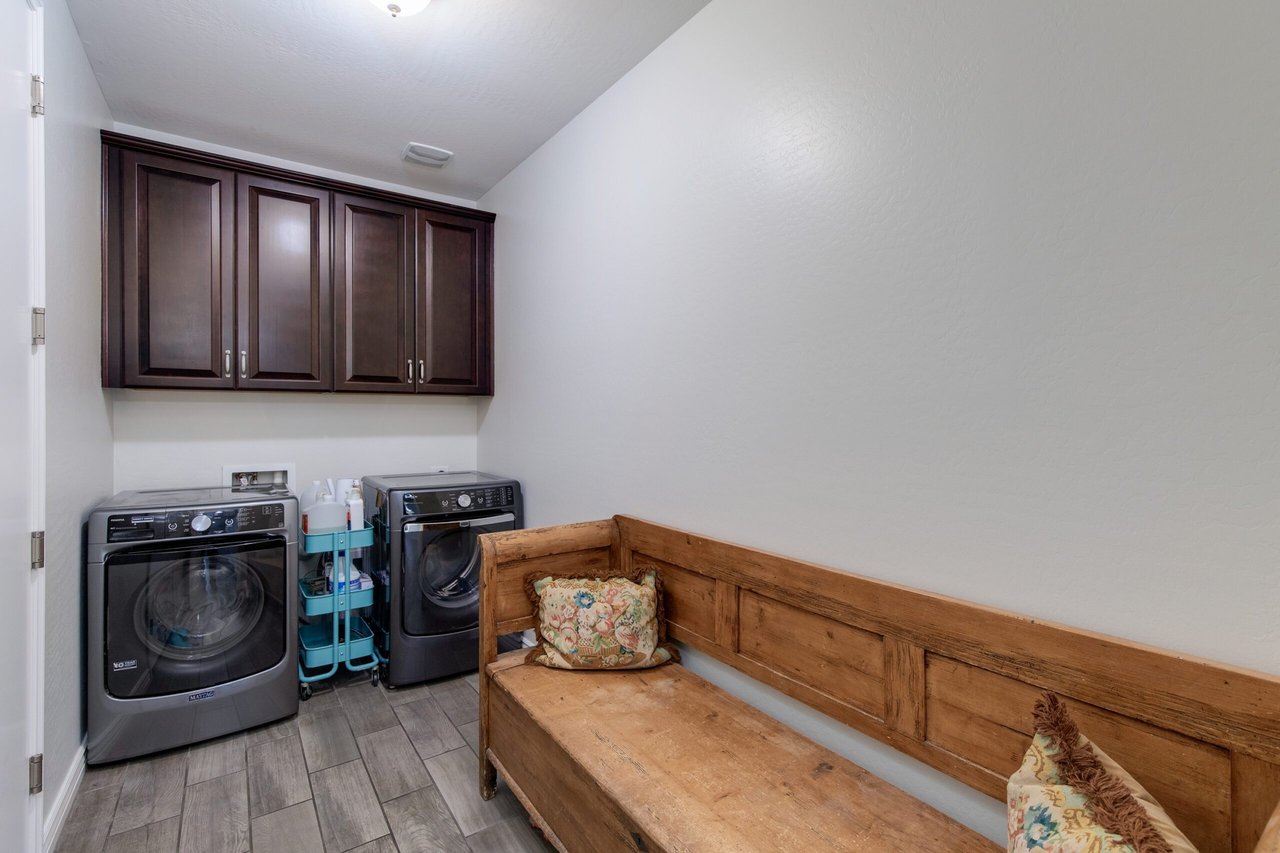
Laundry room with front-loading appliances, dark wood cabinets, and a rustic wooden bench.
Backyard putting green beside a pergola-covered dining area and paved patio seating.
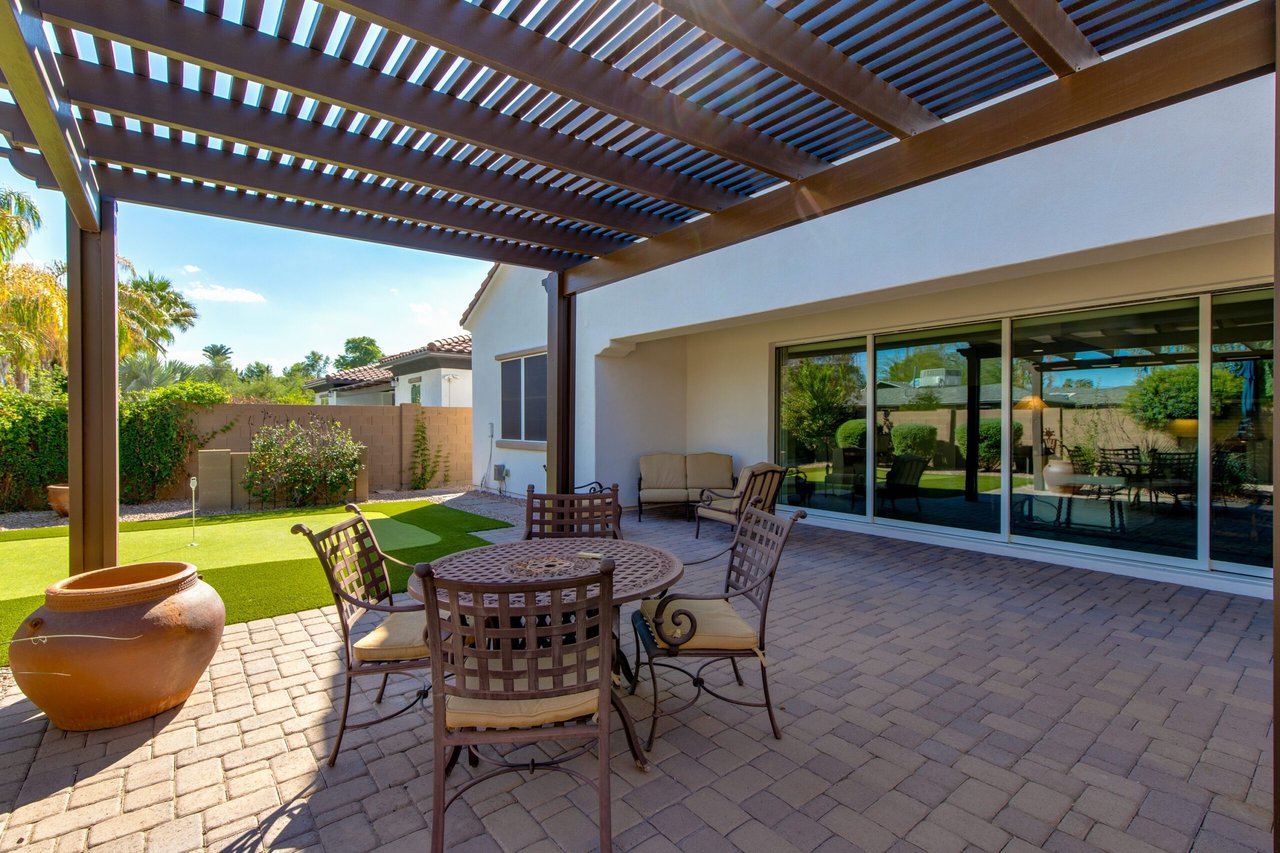
Covered patio with wood pergola, outdoor dining set, pavers, and sliding glass doors.
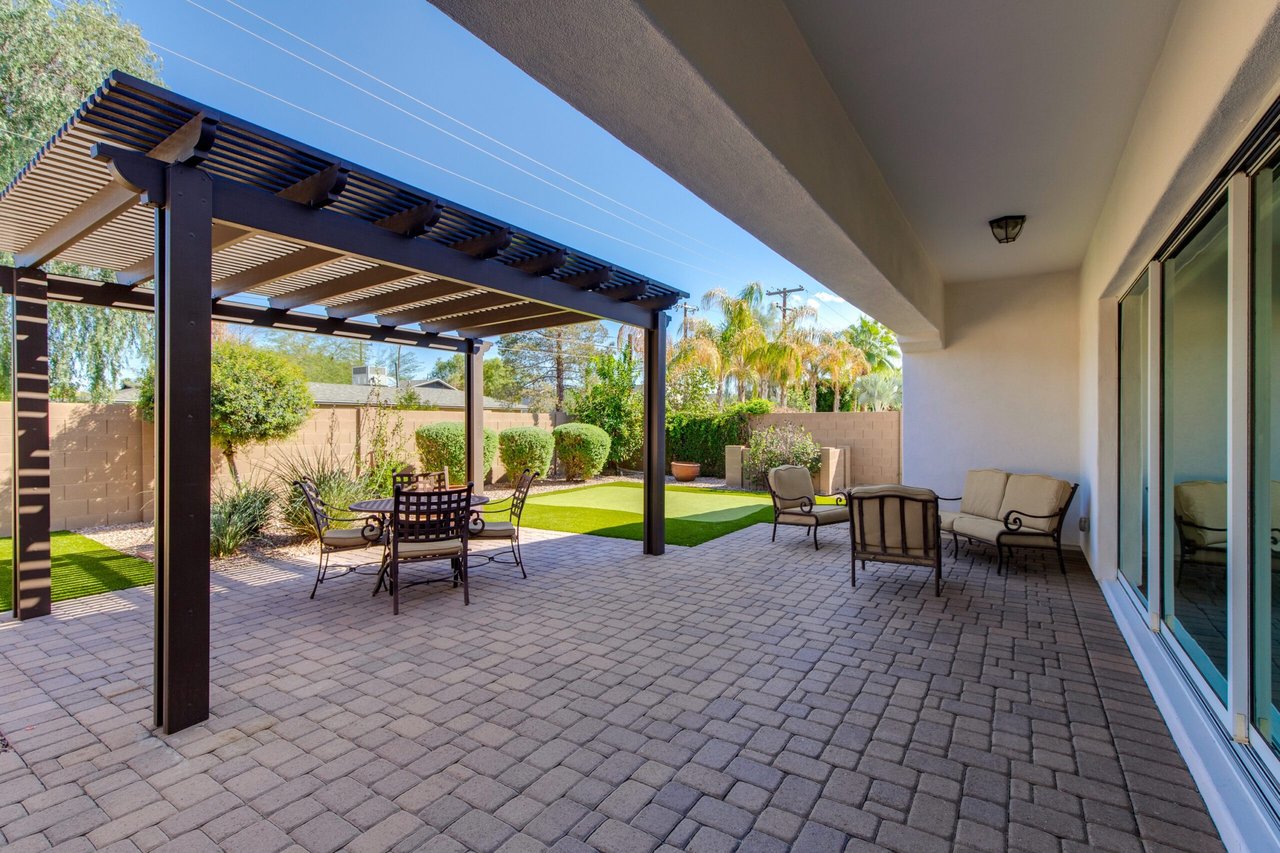
Backyard patio with a dark pergola, paver flooring, outdoor seating, and landscaped lawn.

Let's Find Your Dream Home

We pride ourselves in providing personalized solutions that bring our clients closer to their dream properties and enhance their long-term wealth. Contact us today to discuss all your real estate needs!

Follow Me on Instagram