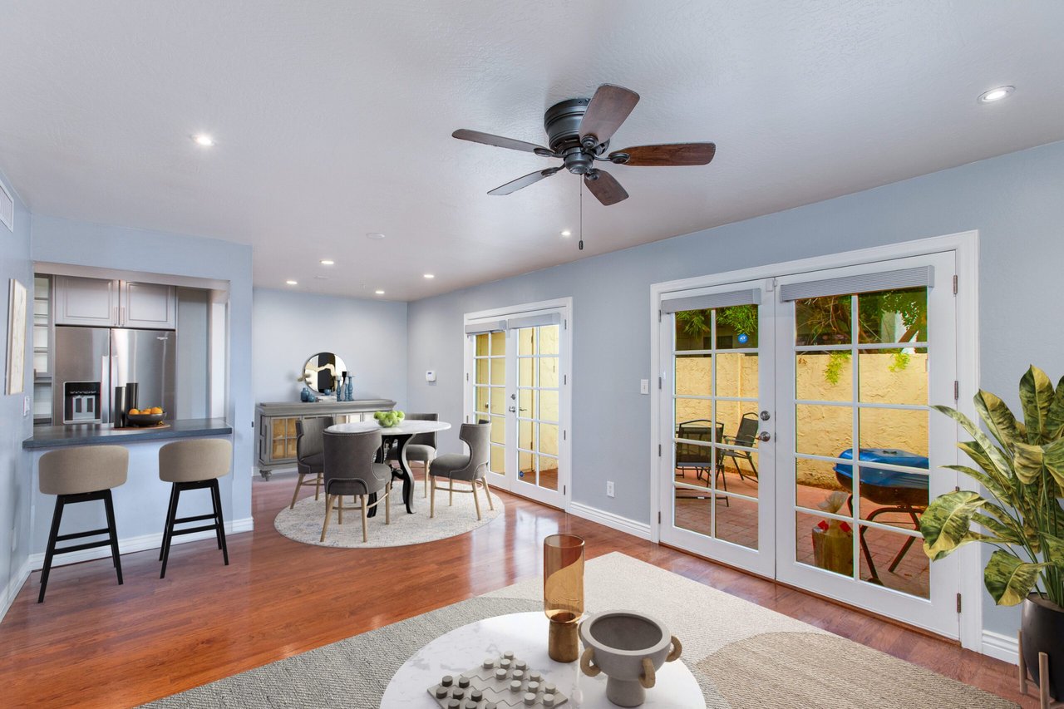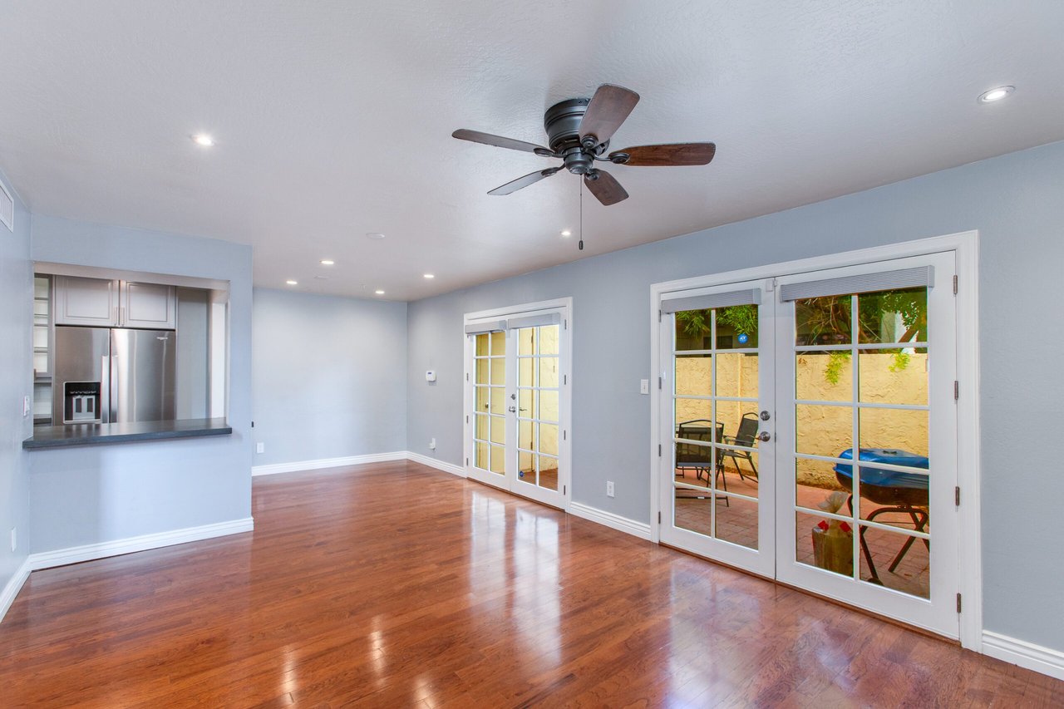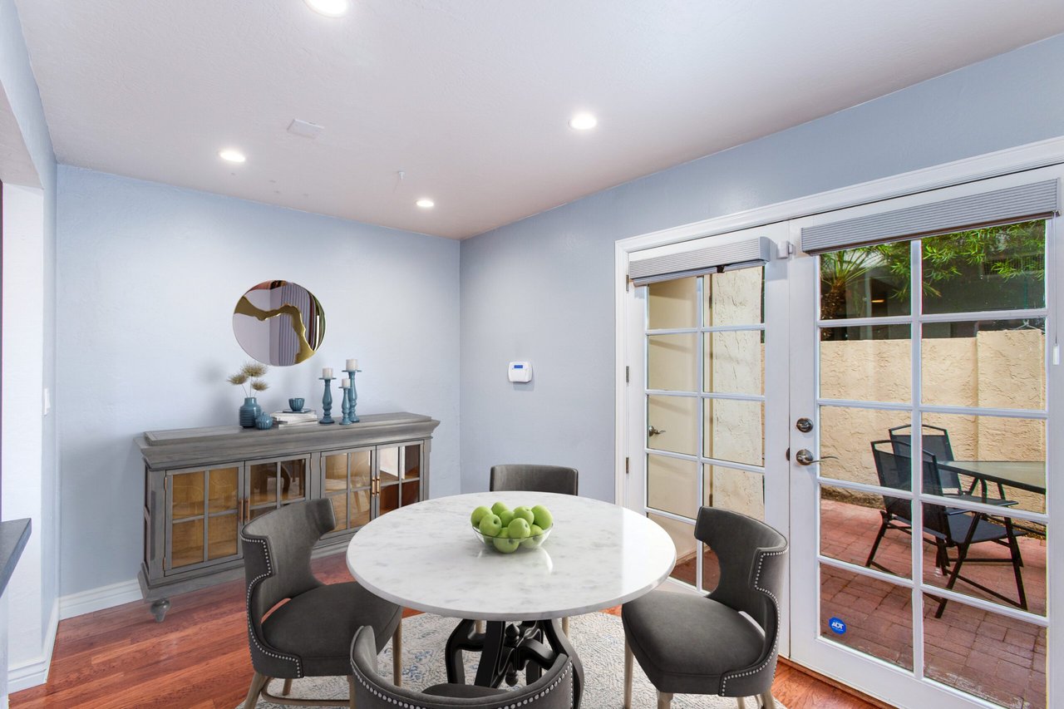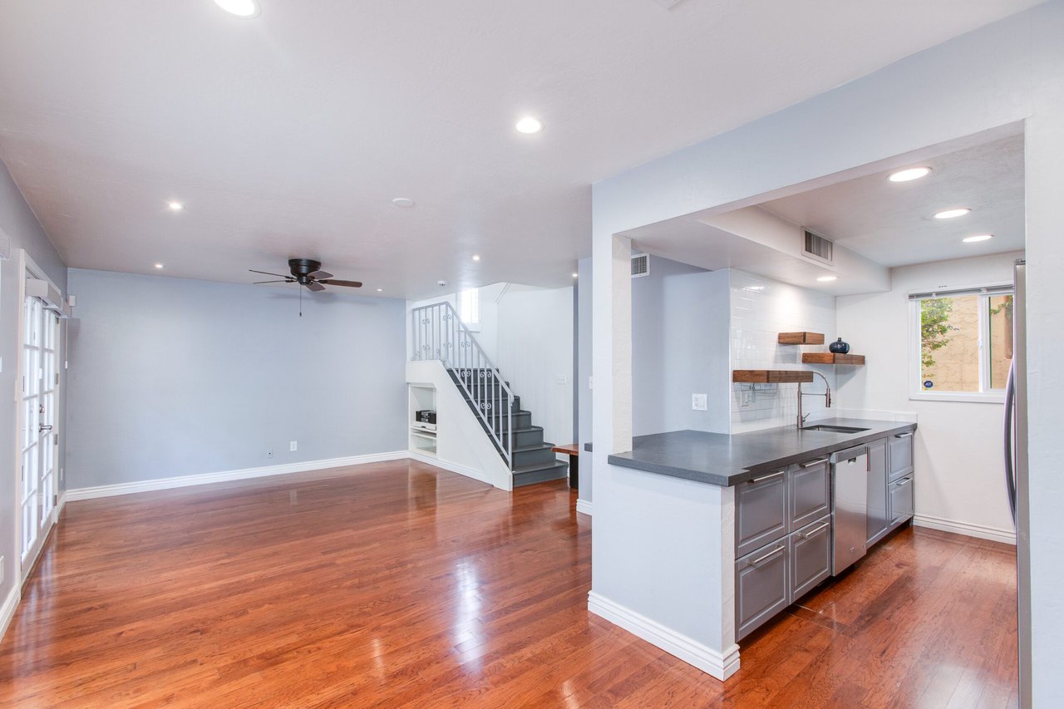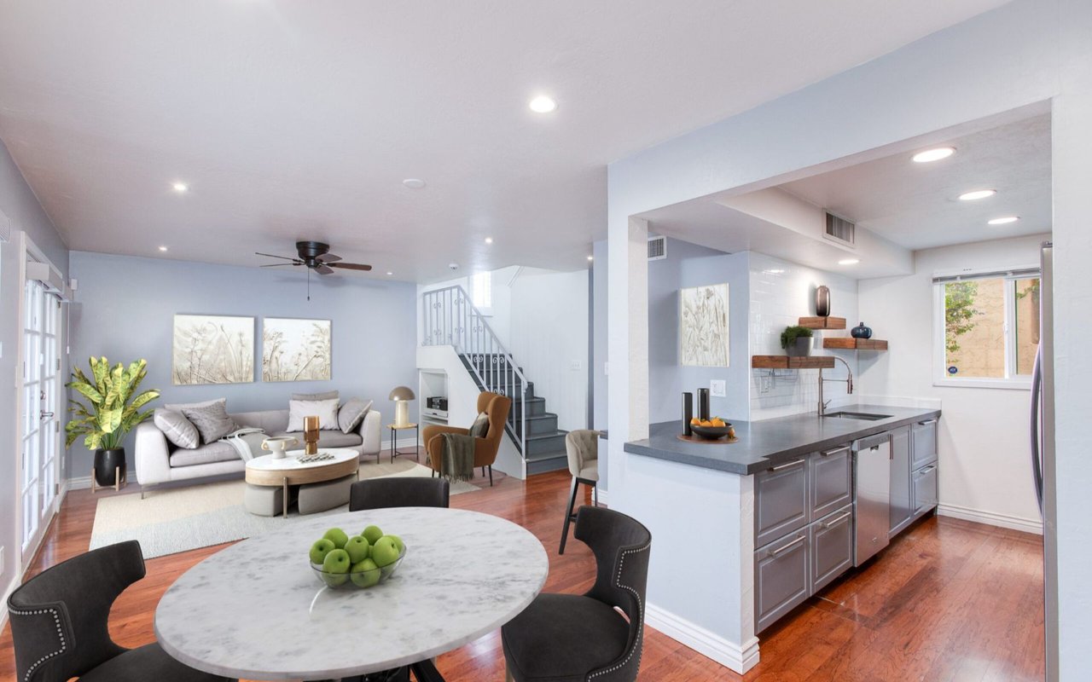
Open-plan kitchen, dining area, and living room with an island, hardwood floors, and staged furnishings.

4848 N 73rd St

About the Property

Listed by Debbie Pontikas | The Pontikas Team

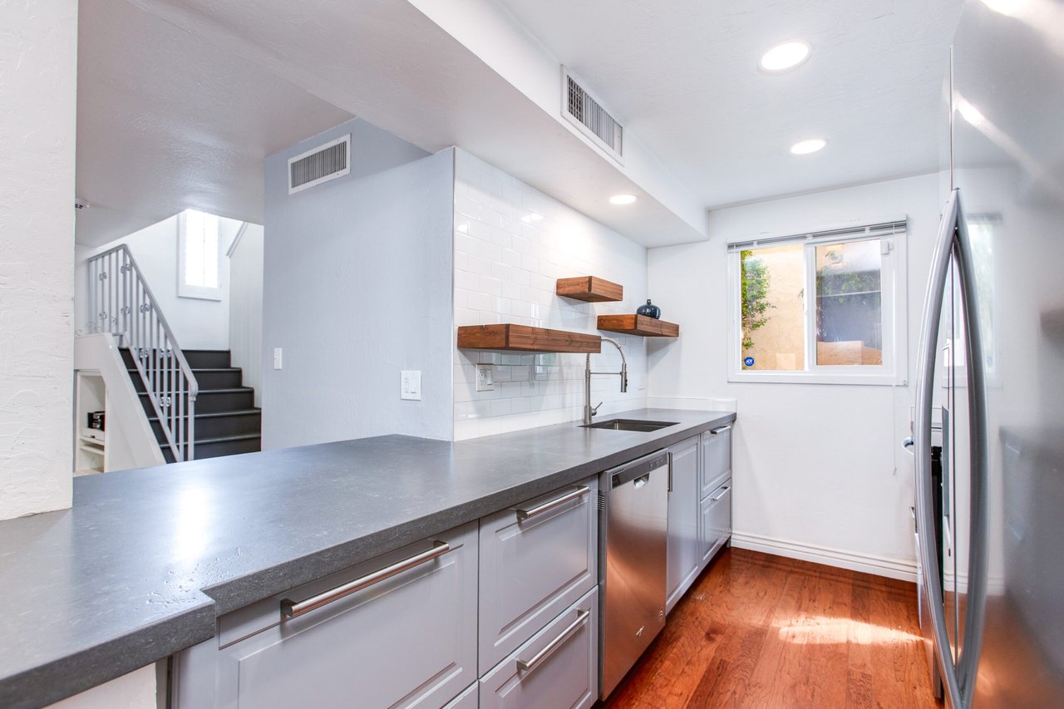
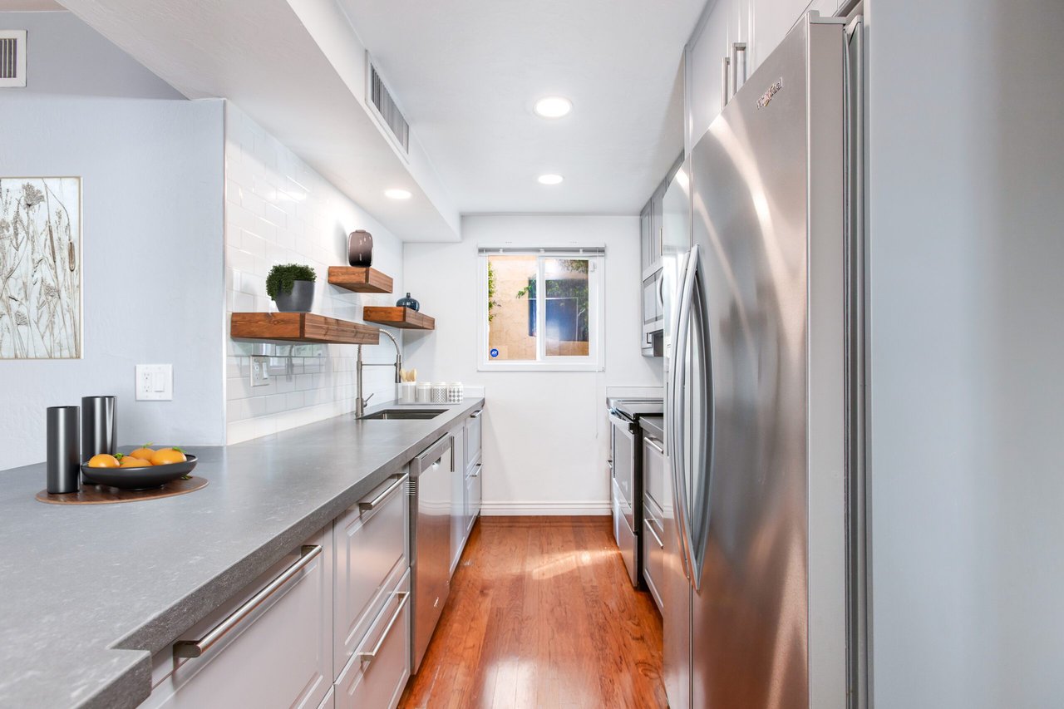
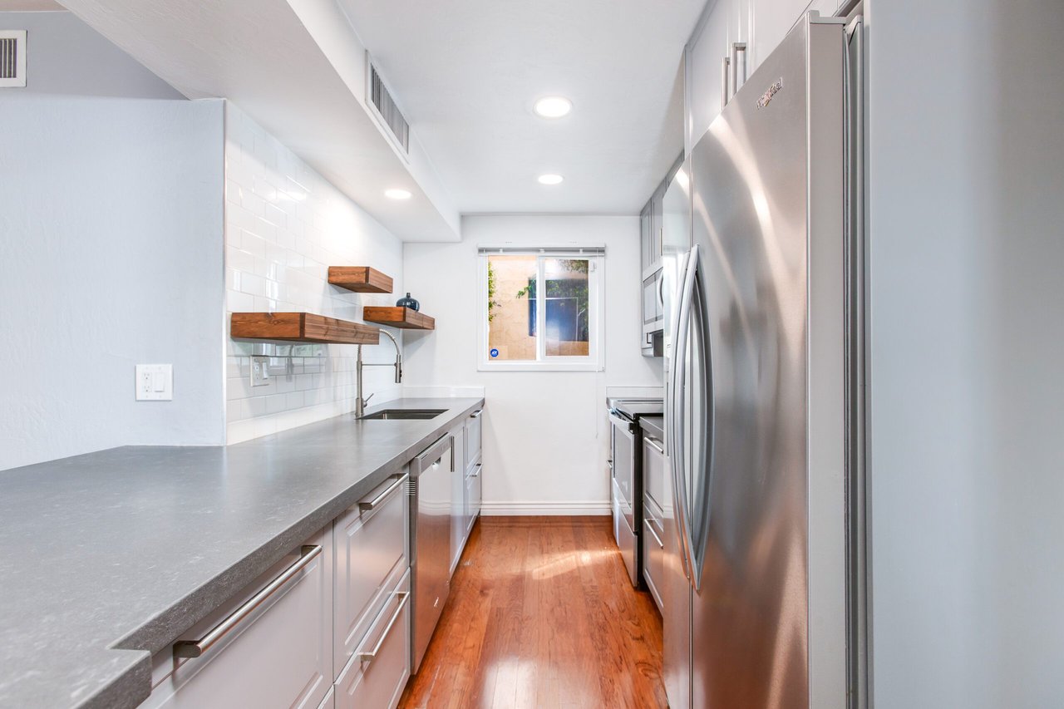
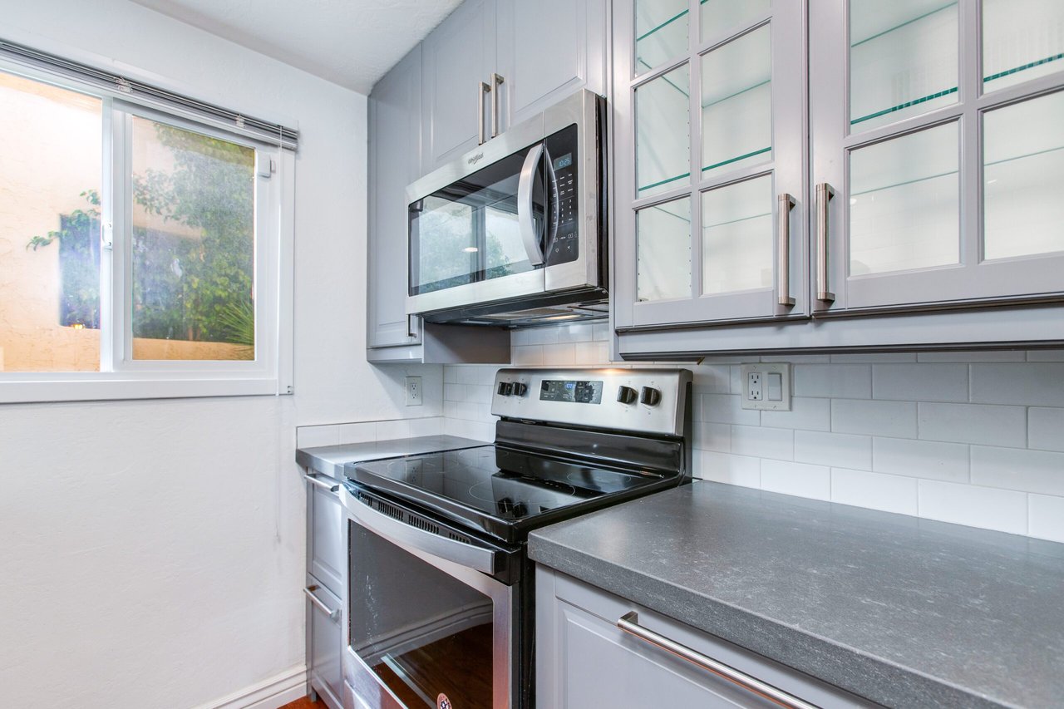
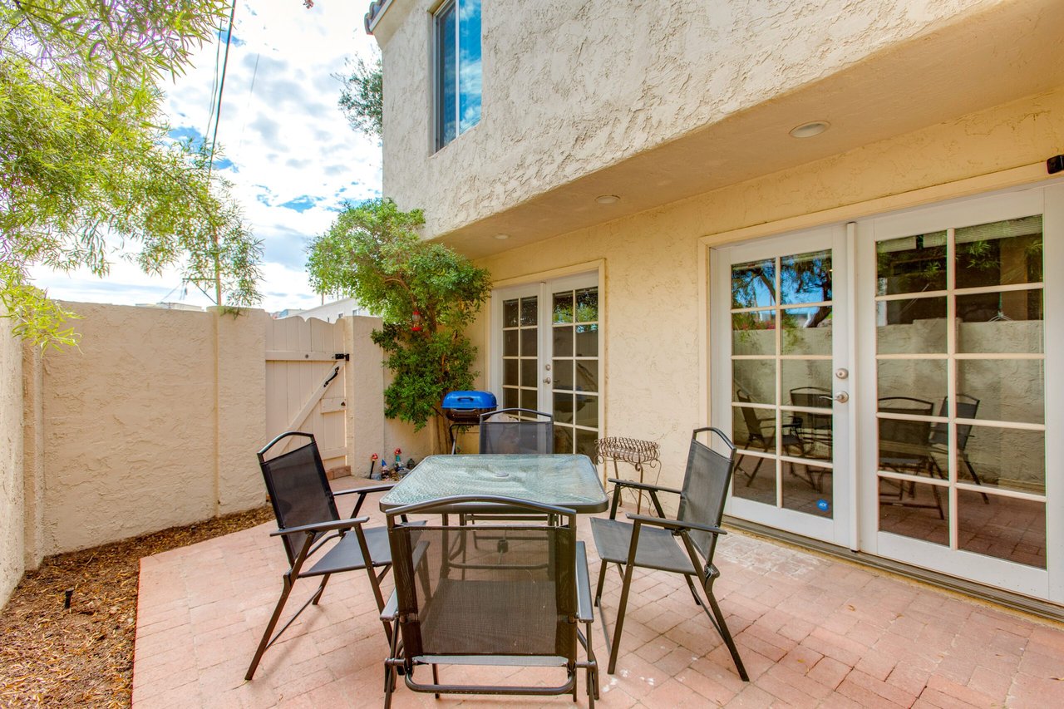
Discover this rare end-unit townhouse in the desirable Sarkis Manor community! Offering 2 bedrooms, 1.5 bathrooms, and 2 covered parking spaces, this home combines charm with convenience. The spacious layout is filled with natural light thanks to its end-unit placement and abundant windows. The main level features real hardwood floors, an inviting living space, and a generous private patio perfect for entertaining or relaxing outdoors. The updated kitchen features timeless cabinetry, modern appliances, and plenty of counter space, blending style with everyday function and convenience. Upstairs, both bedrooms have just been re-carpeted, creating a fresh and comfortable retreat. For added functionality, the patio includes a large storage unit with a stackable washer and dryer.

Thoughtful updates throughout make this home move-in ready.

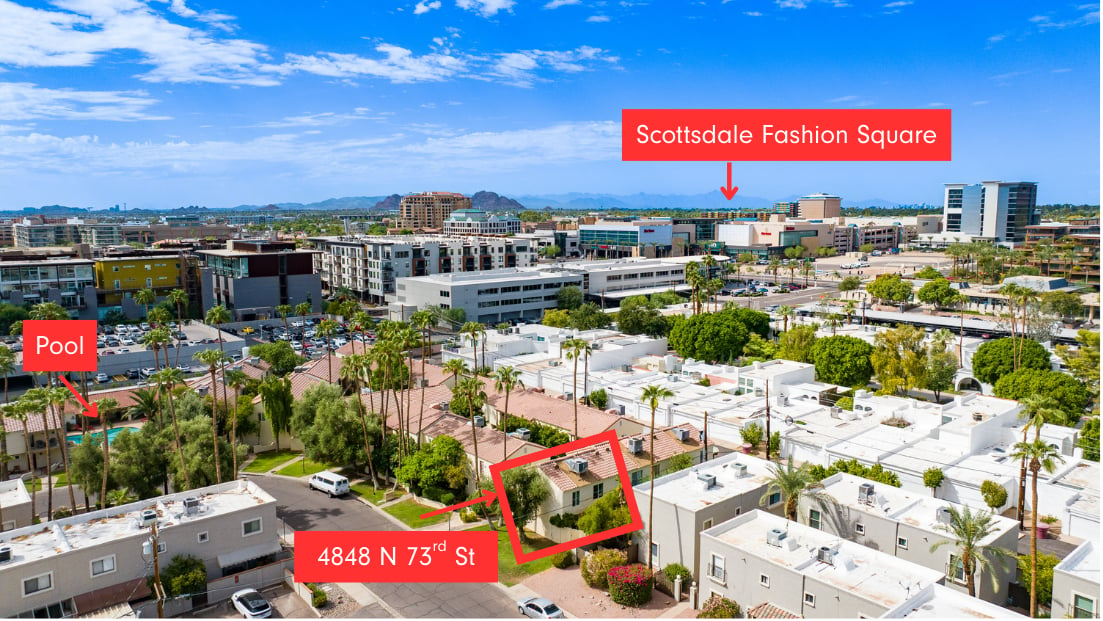
Ideally located near the canal with easy access to biking and walking trails, Sarkis Manor also places you minutes from Fashion Square, Old Town Scottsdale’s dining and nightlife, and local favorites like Postino’s. This is a rare opportunity to own a bright and spacious end unit in one of Scottsdale’s hidden gems—don’t miss it!

$425,000

Price

1,075 Sqft

Home Size

509 Sqft

Lot Size

2

Beds

1.5

Baths

2 Covered

Garage

Community

Pool

1971

Year Built

Location

4848 N 73rd St
Maricopa, Arizona 85251
View Map Here

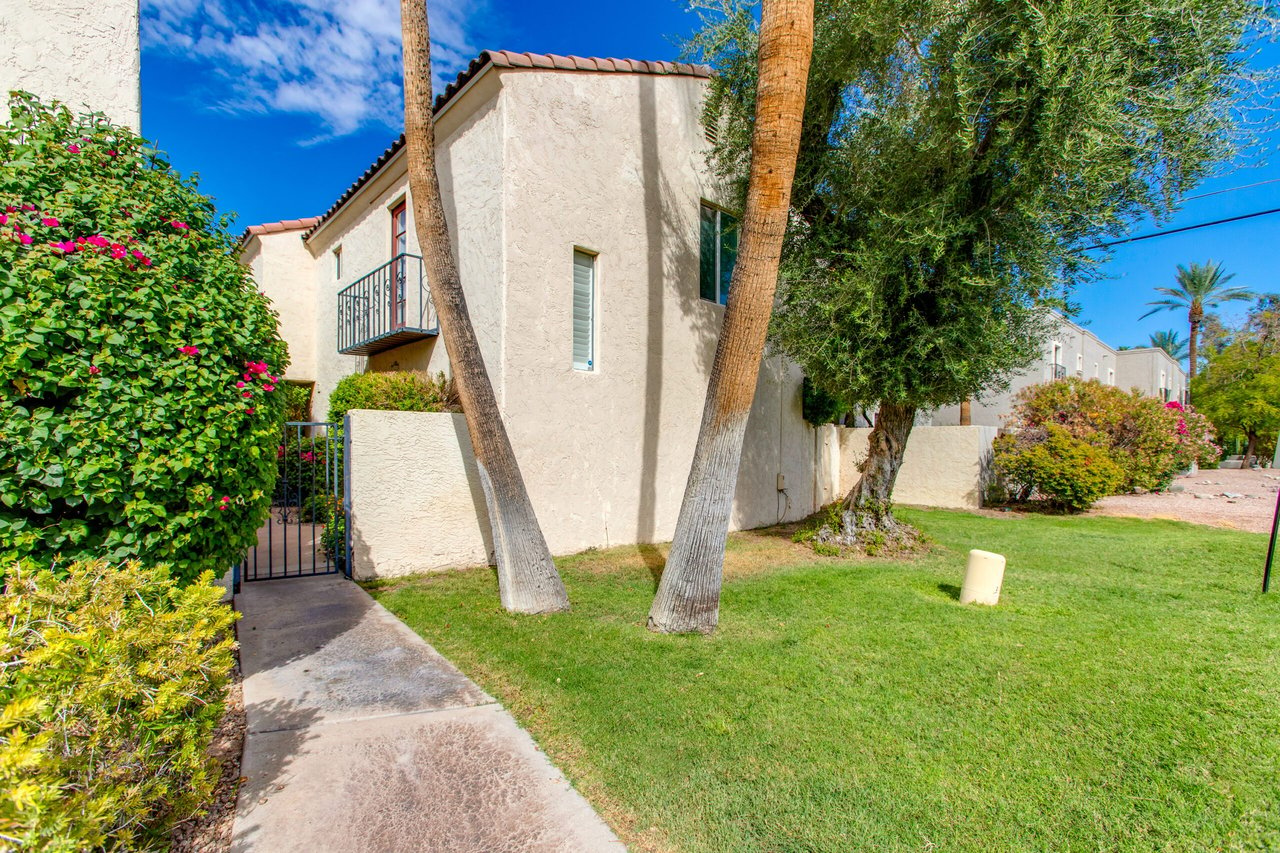
Stucco townhouse exterior with a gated walkway, flowering shrubs, lawn, and tall trees.
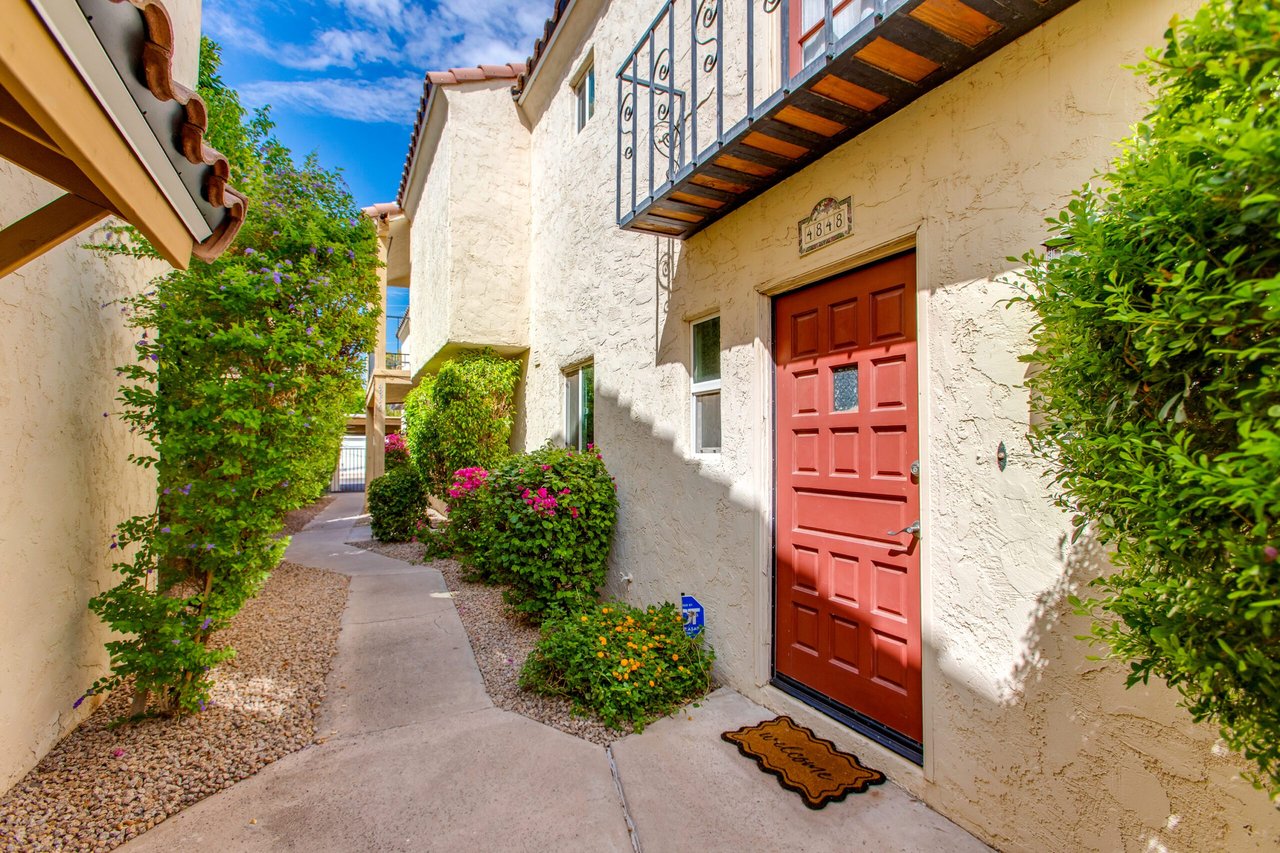
Stucco home entrance with a red front door, wrought-iron balcony, and flowering shrubs along the walkway.
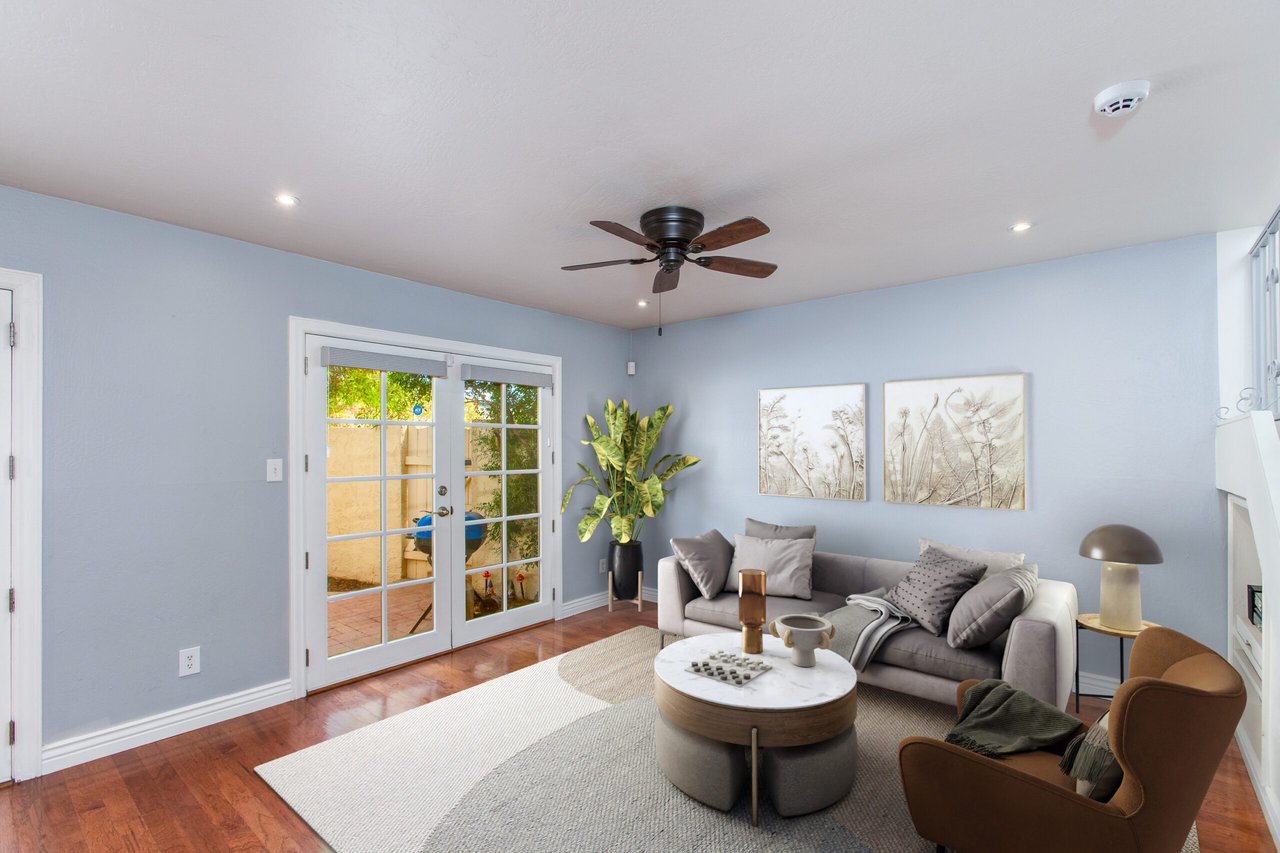
Living room with French patio doors, a gray sofa, brown accent chairs, and hardwood floors.
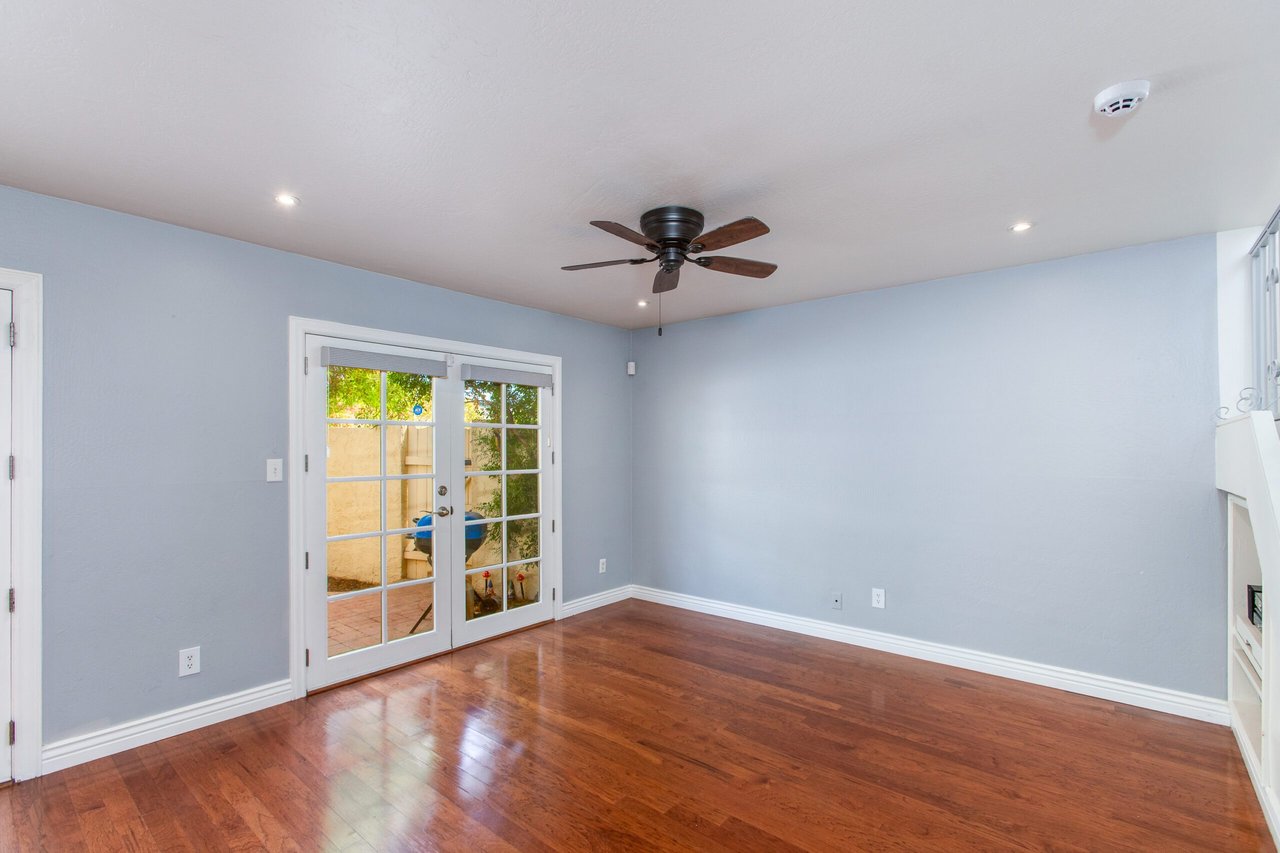
Empty room with hardwood floors, pale blue walls, and French doors to a patio.
Open-plan dining area with kitchen bar seating and French doors leading to a patio.
Empty living room with hardwood floors, a kitchen pass-through, and French doors to a patio.
Dining room with a round white table, mirrored sideboard, and French doors to a brick patio.
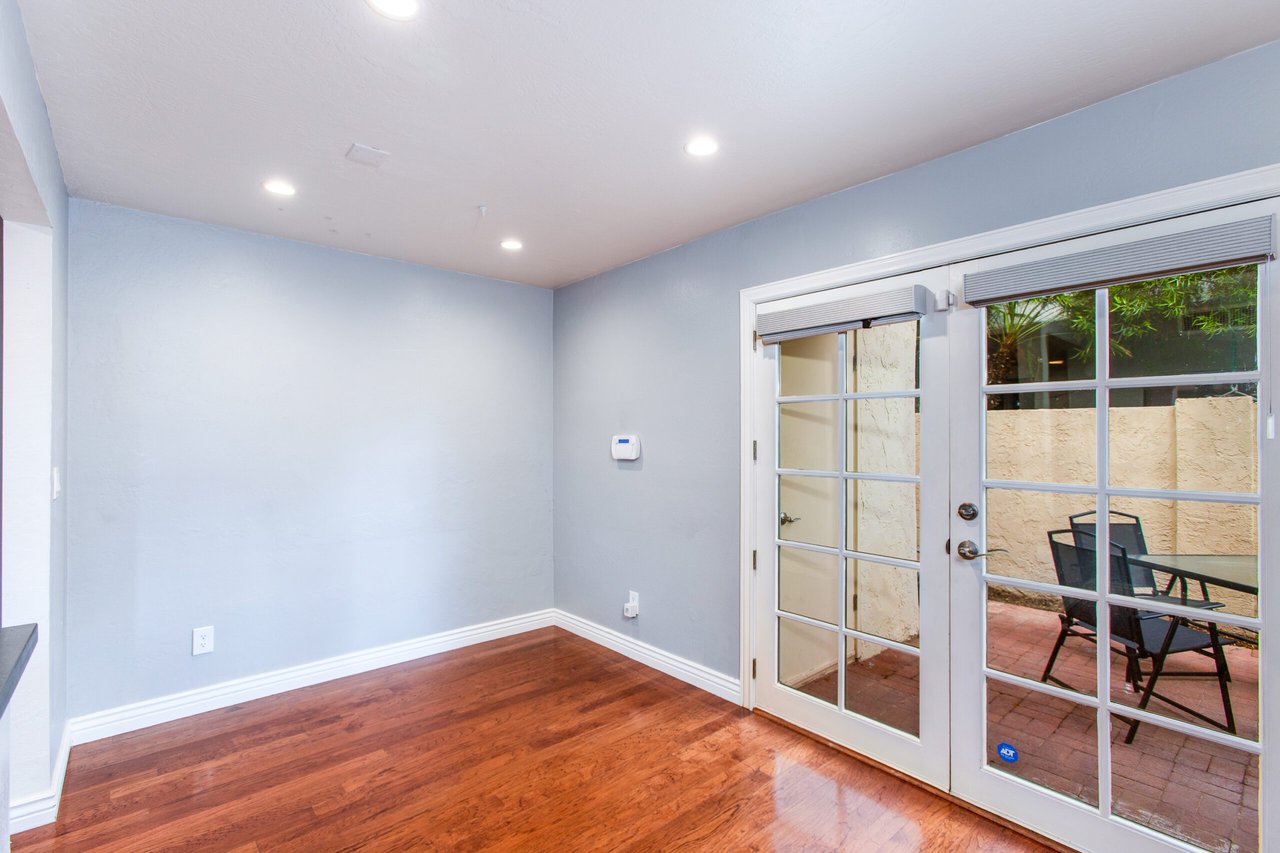
Empty room with hardwood floors and French doors opening onto a brick patio.
Open-plan kitchen and living area with a gray island, hardwood floors, and staircase.
Modern kitchen with gray cabinetry, floating wooden shelves, and stainless steel appliances.
Galley kitchen with stainless steel appliances, floating wood shelves, and warm wood floors.
Modern kitchen with gray counters, floating wood shelves, and stainless steel appliances.
Kitchen with glass-front white cabinets, stainless steel appliances, and dark countertops.
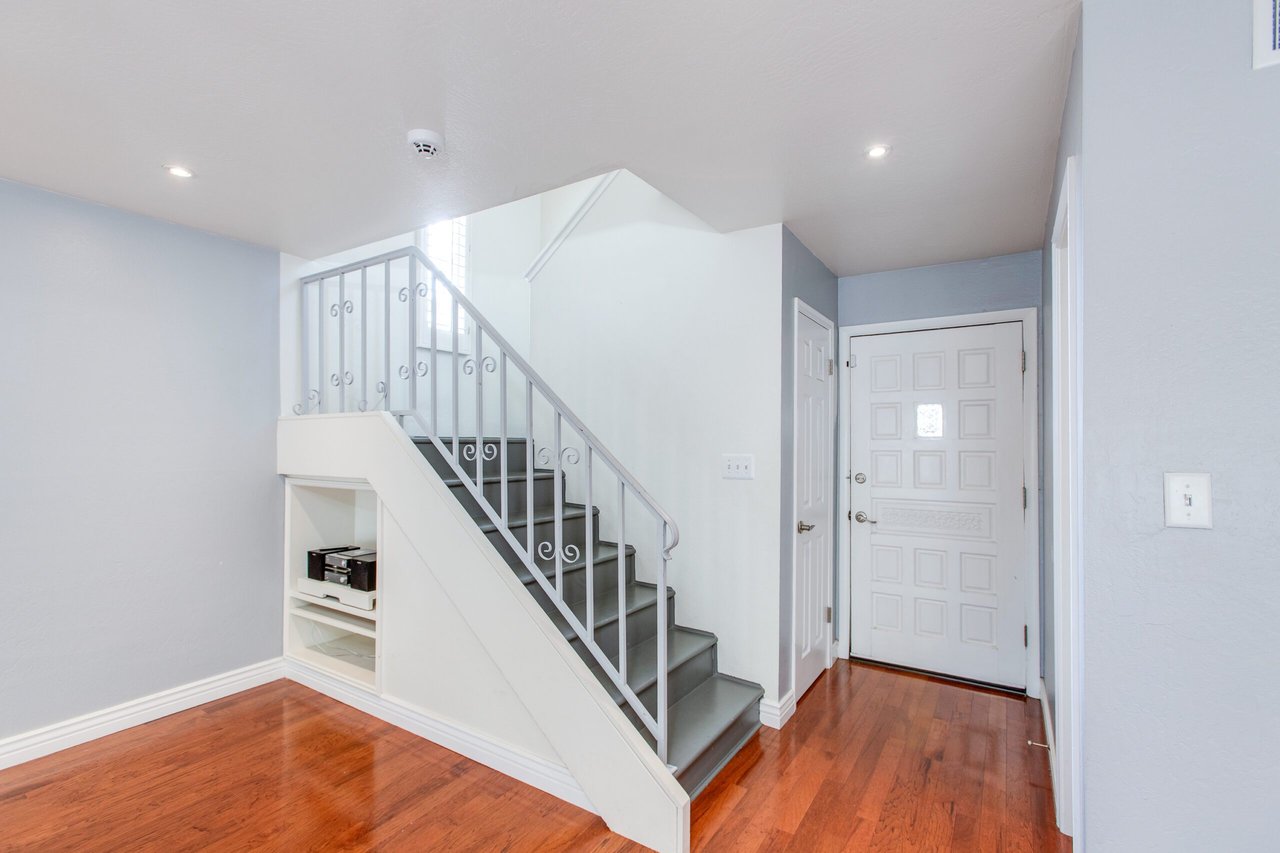
Entry foyer with a gray staircase, white railing, and hardwood floors beside the front door.
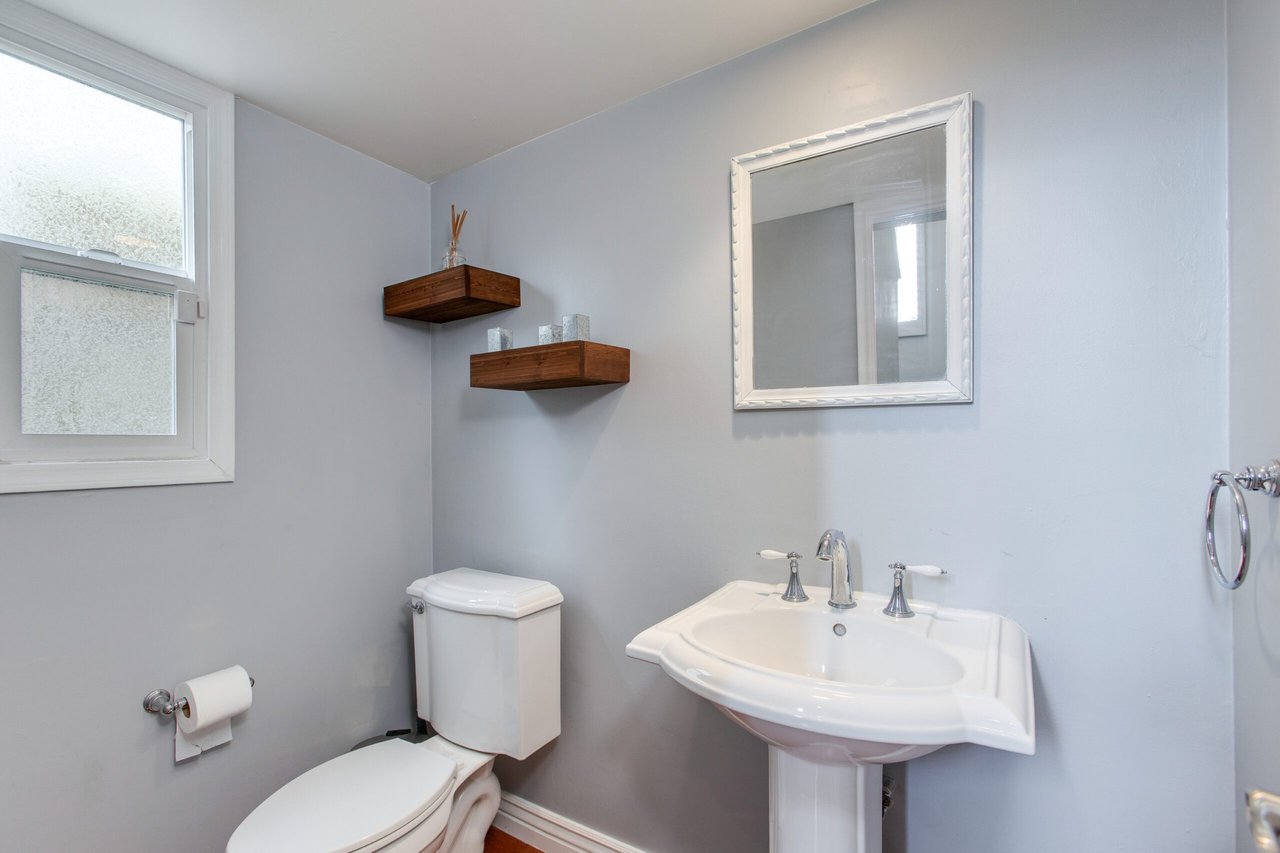
Bathroom with a white pedestal sink, toilet, frosted window, and wooden floating shelves.
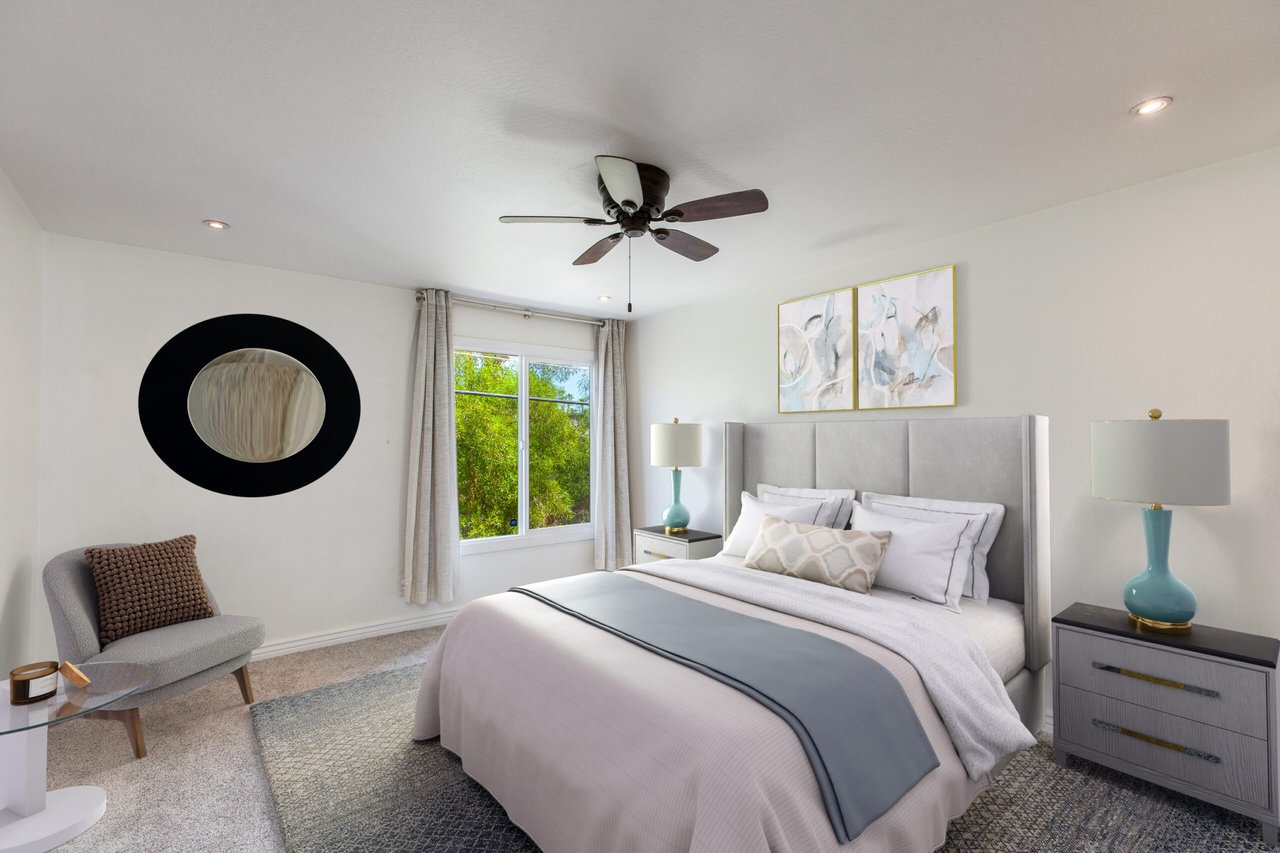
Staged bedroom with a gray upholstered bed, turquoise lamps, and a window overlooking greenery.
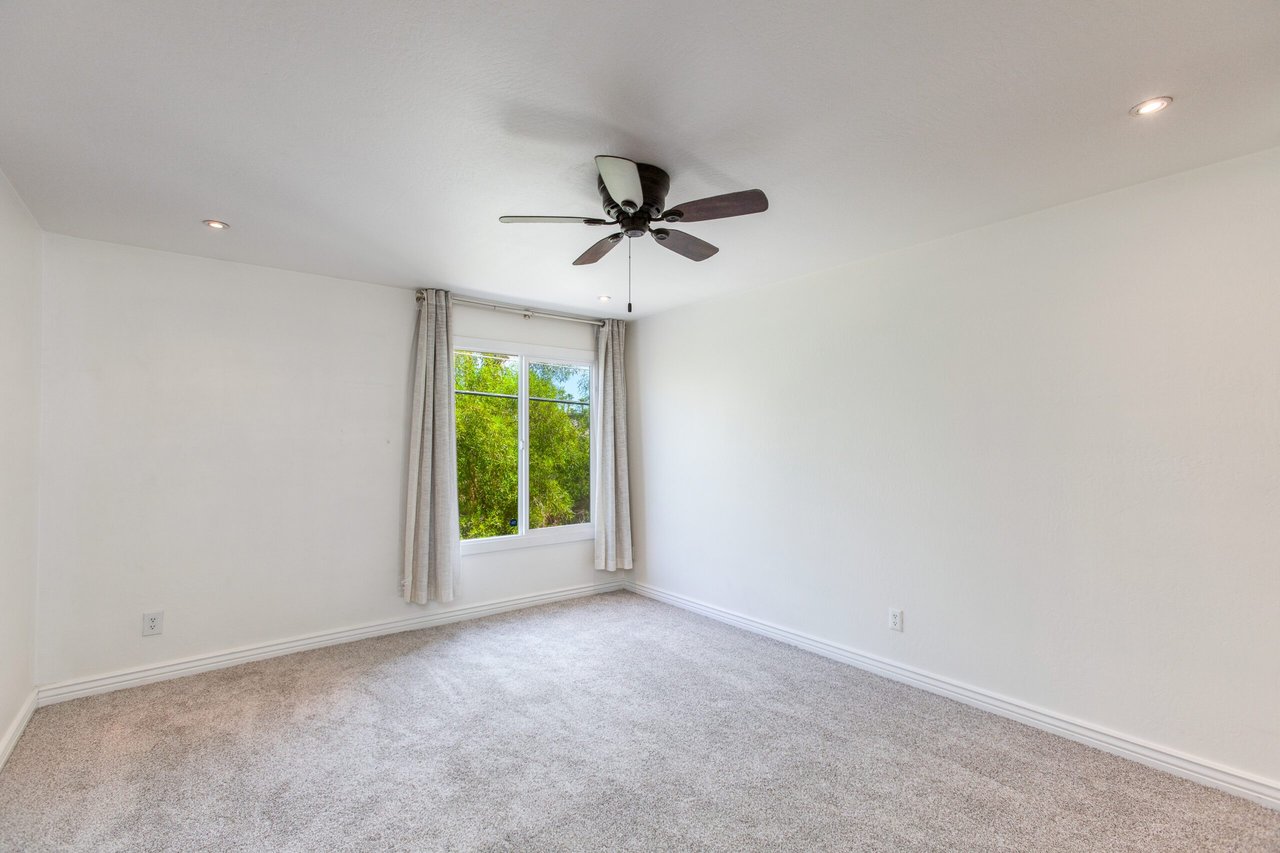
Empty bedroom with a ceiling fan and curtained window overlooking green trees.
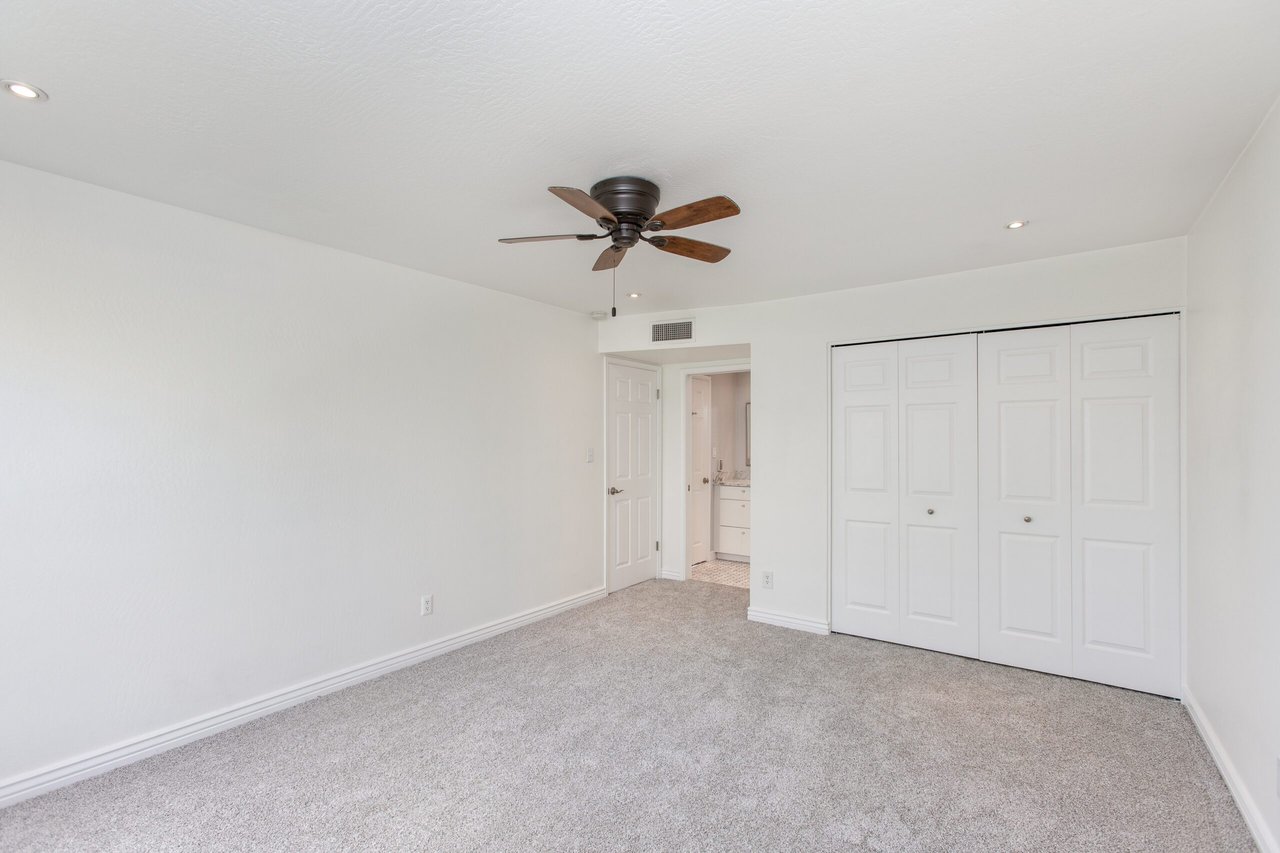
Empty bedroom with gray carpet, a ceiling fan, and white folding closet doors.
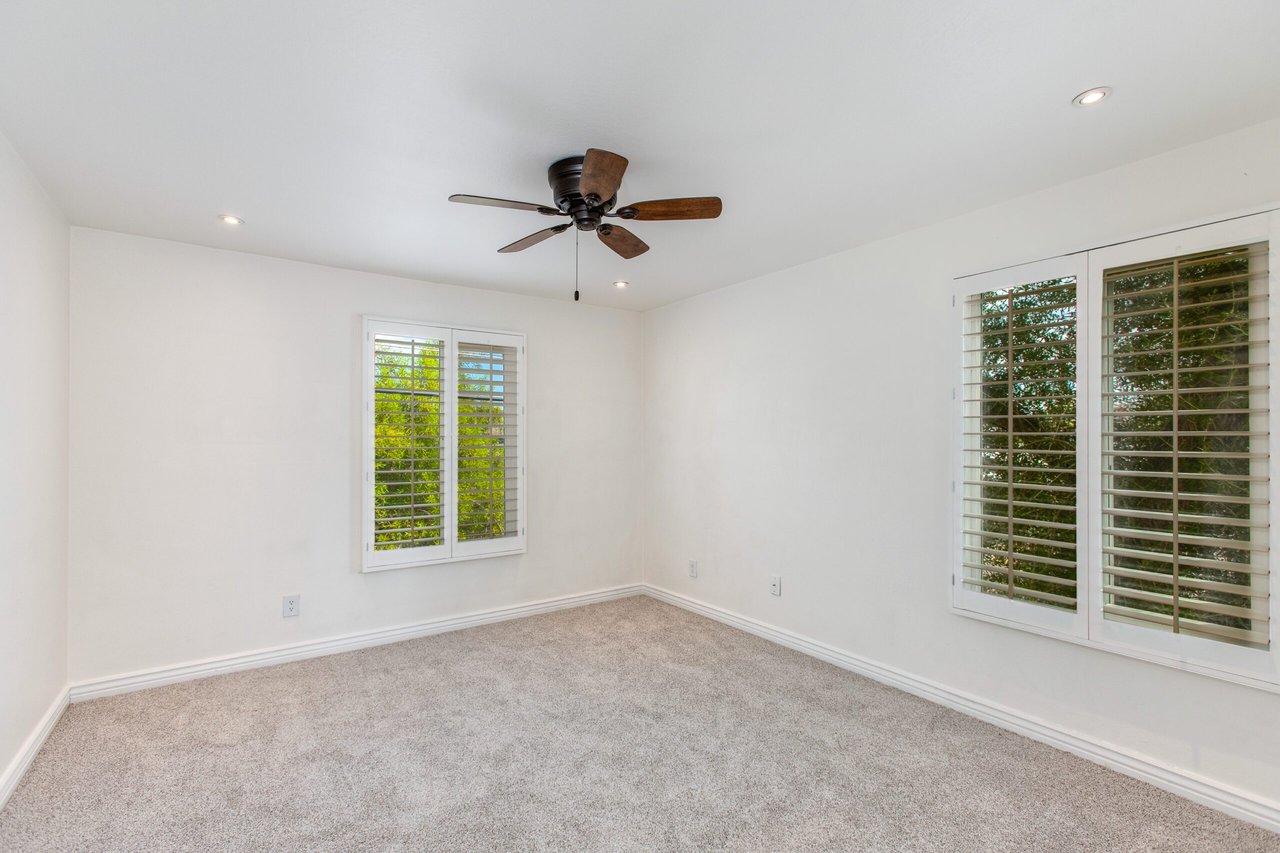
Empty carpeted room with plantation-shuttered windows and a dark wood ceiling fan.
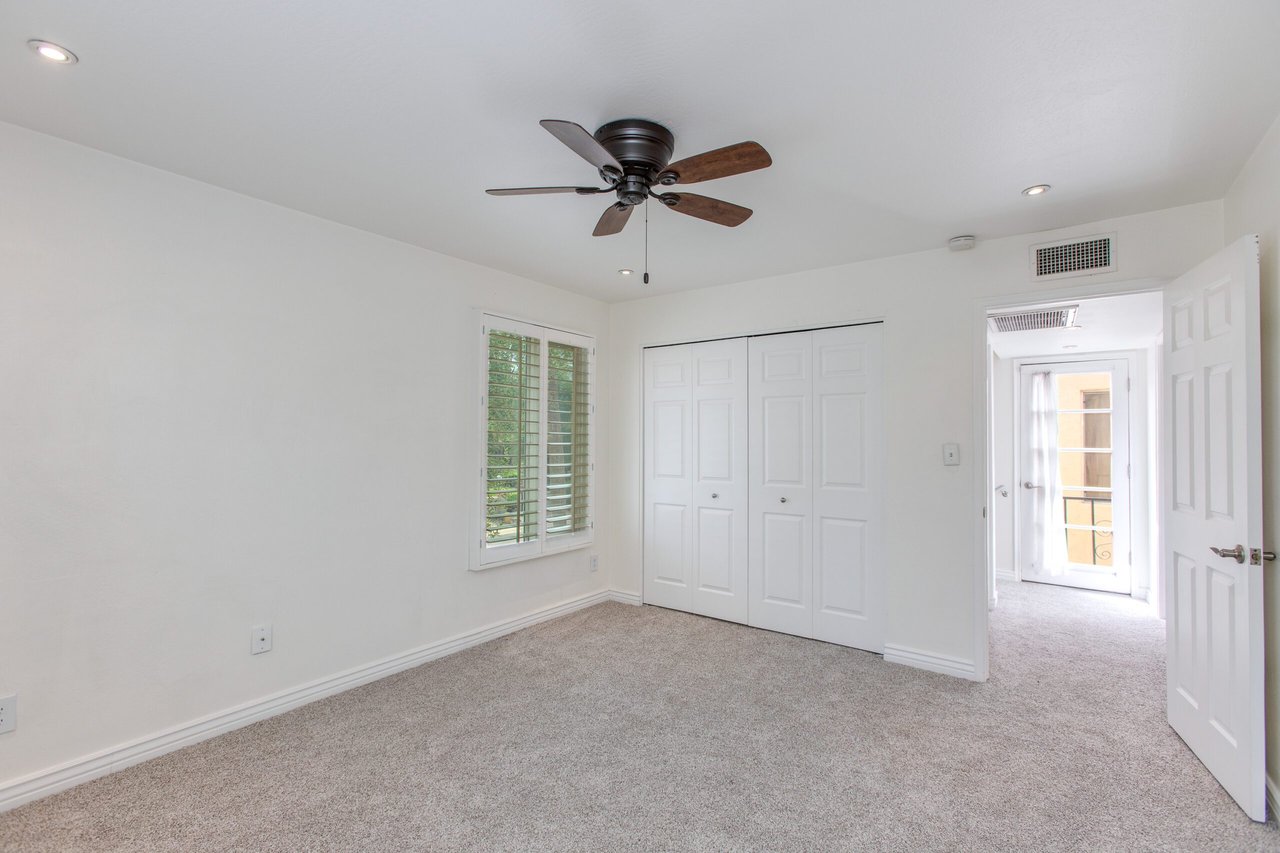
Vacant bedroom with beige carpet, a ceiling fan, shuttered window, and double closet doors.
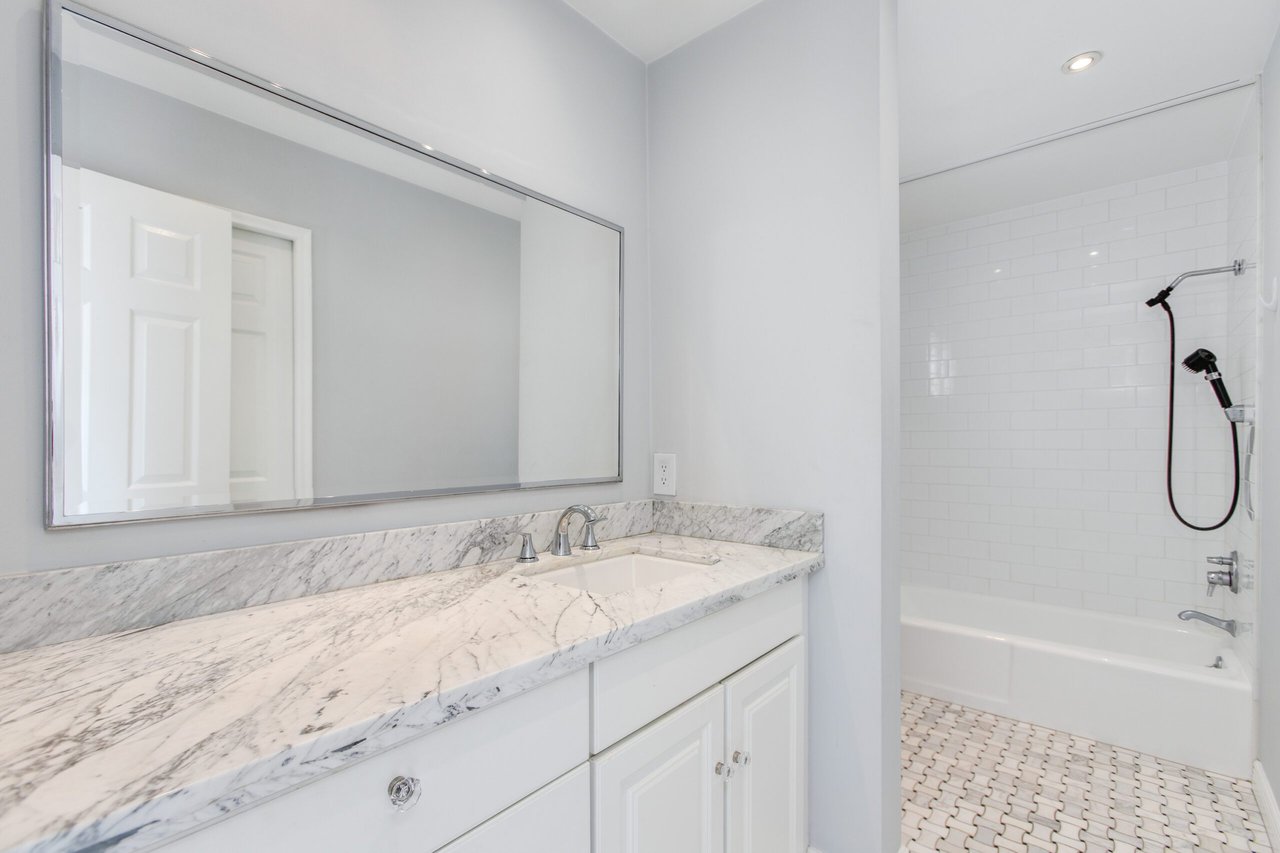
Bathroom with a marble vanity, large mirror, subway-tile tub and shower, and mosaic floor.
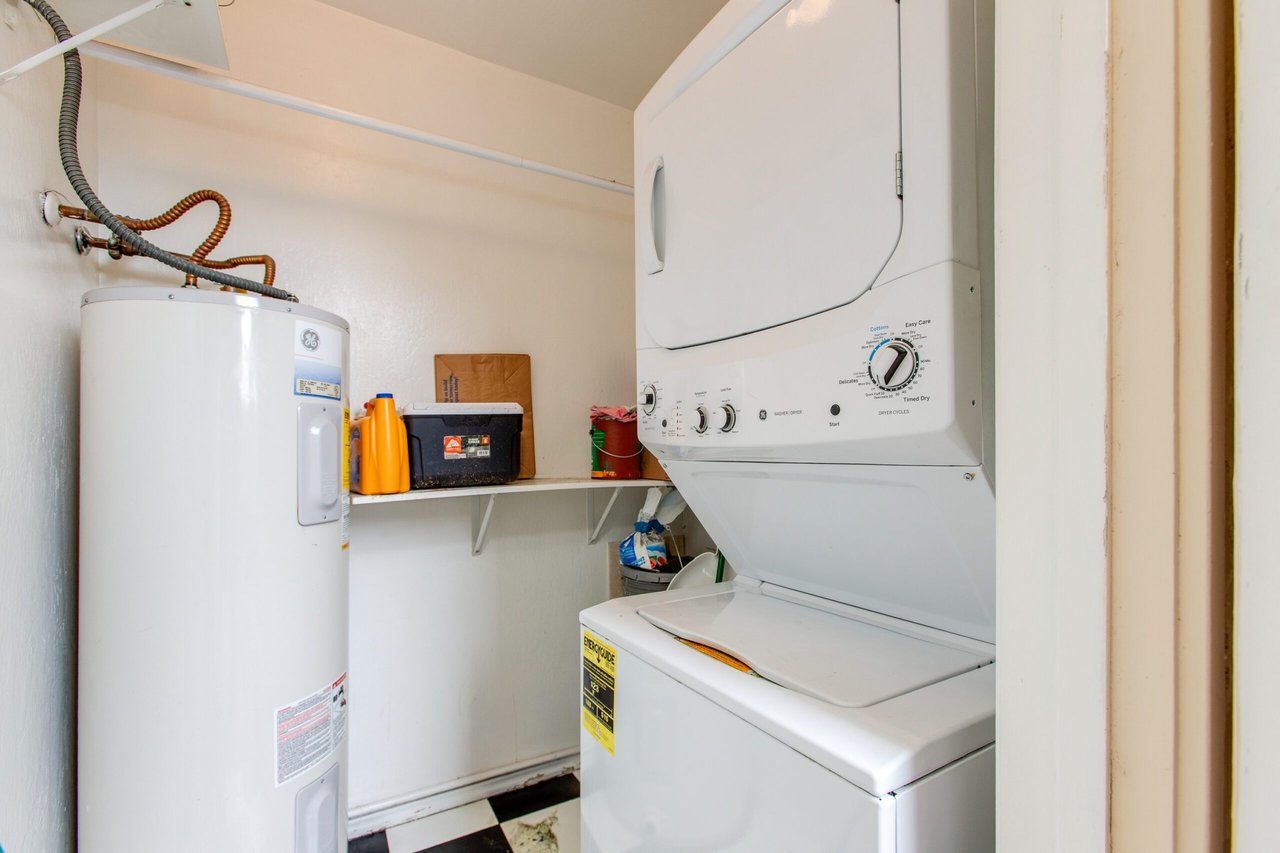
Laundry room with stacked washer and dryer, water heater, and a shelf of cleaning supplies.
Private paved patio with outdoor dining furniture, French doors, and a small grill.
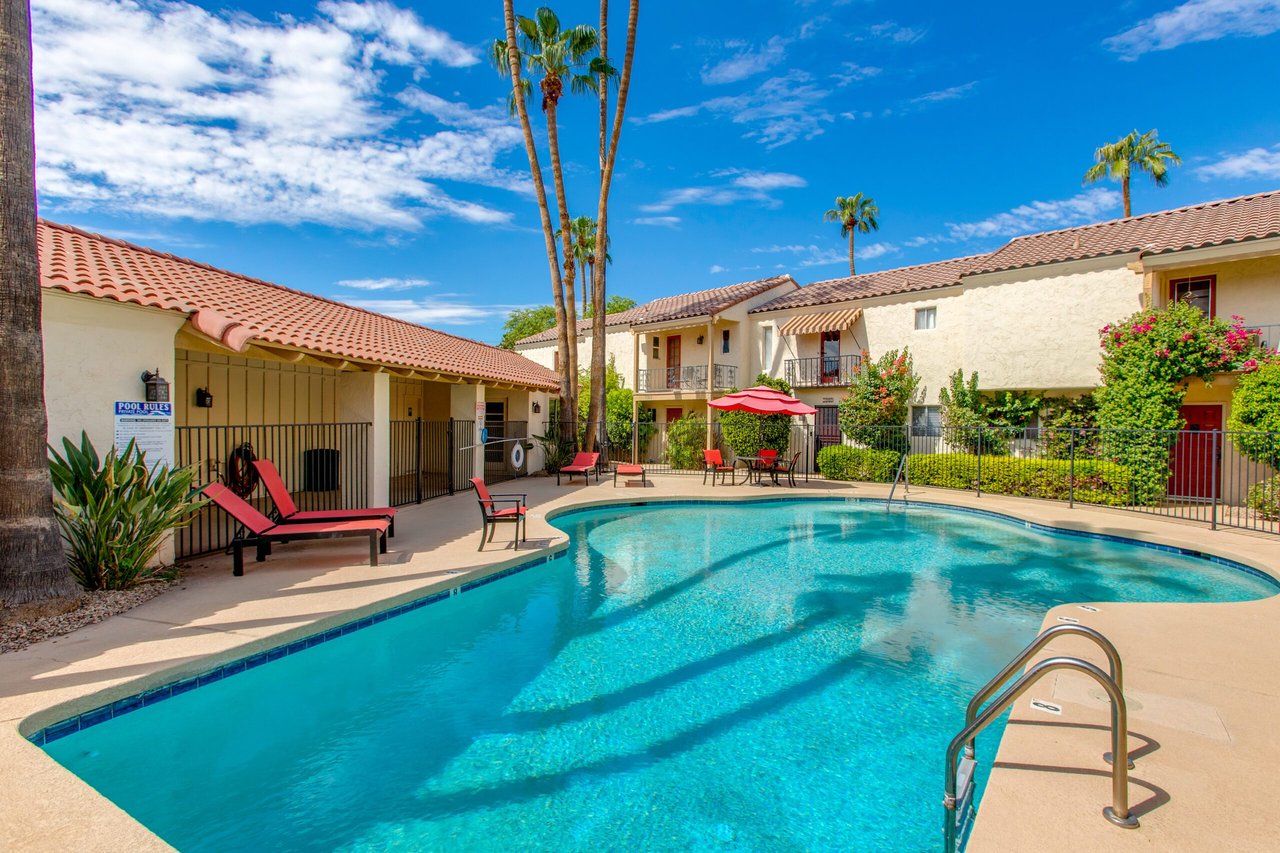
Courtyard swimming pool surrounded by palm trees, lounge chairs, and two-story stucco buildings.
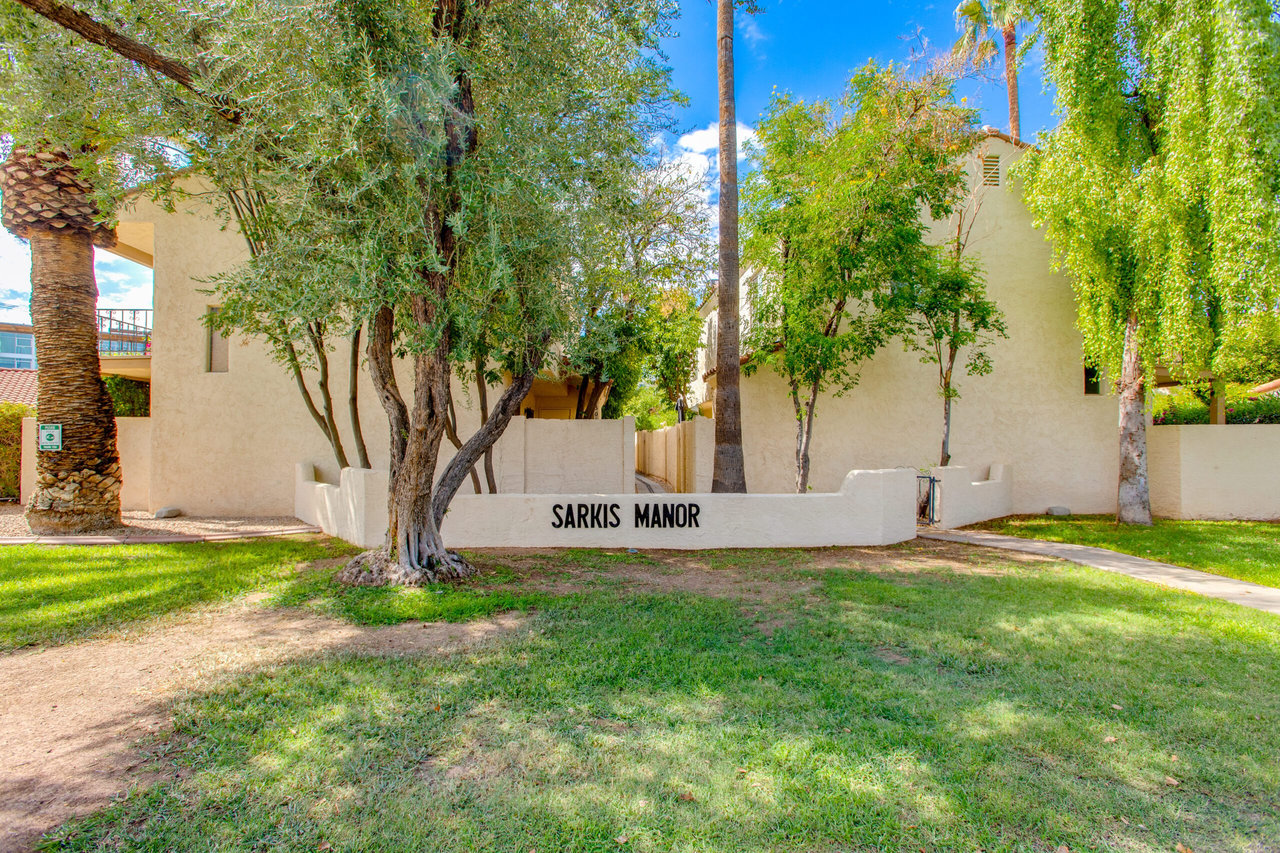
Sarkis Manor entrance wall and cream-colored residential buildings shaded by mature trees.
Aerial view of the marked home near a pool and Scottsdale Fashion Square.

Let's Find Your Dream Home

We pride ourselves in providing personalized solutions that bring our clients closer to their dream properties and enhance their long-term wealth. Contact us today to discuss all your real estate needs!

Follow Me on Instagram