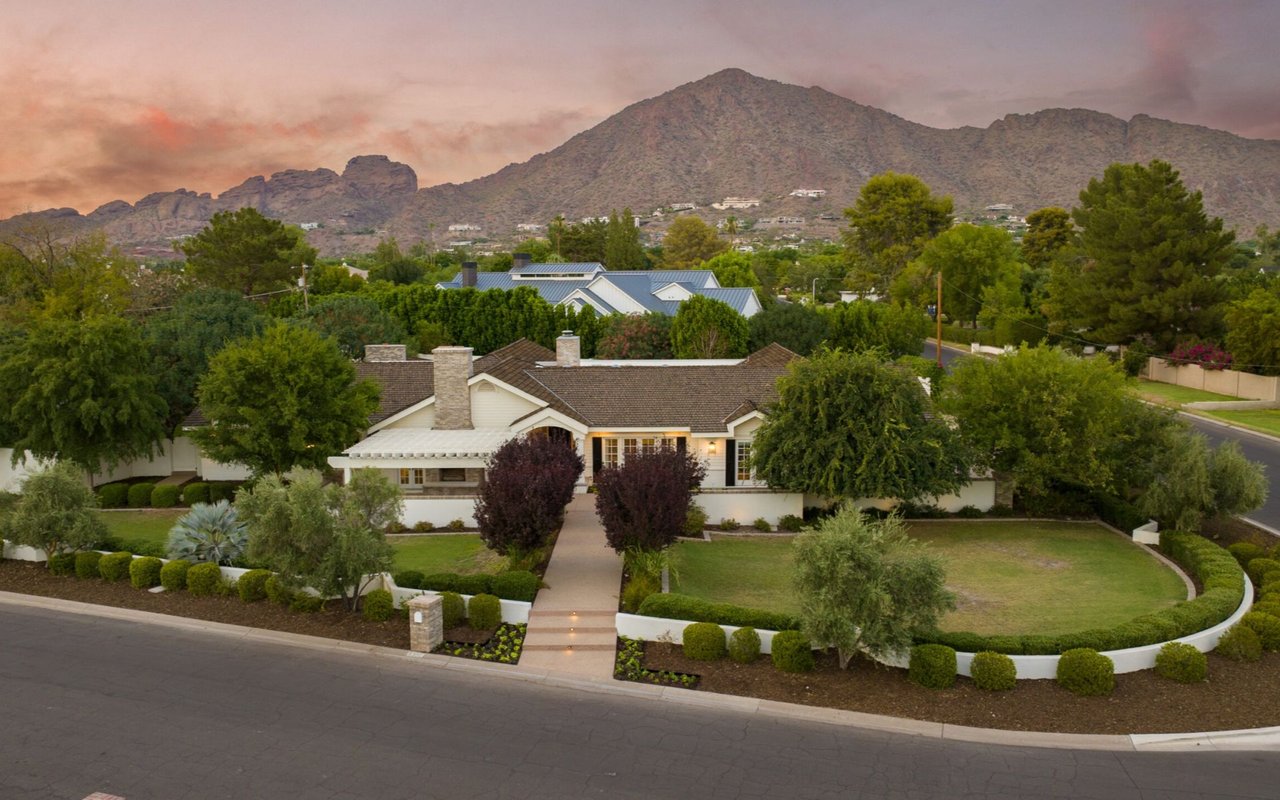
Single-story home with a landscaped lawn and central walkway, backed by trees and a rocky mountain range.

5350 E Calle Del Medio

About the Property

Listed by Debbie Pontikas | The Pontikas Team

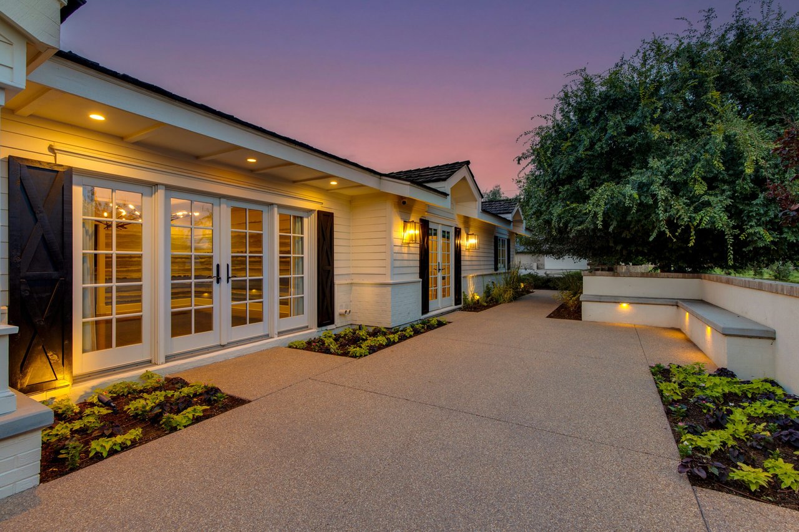
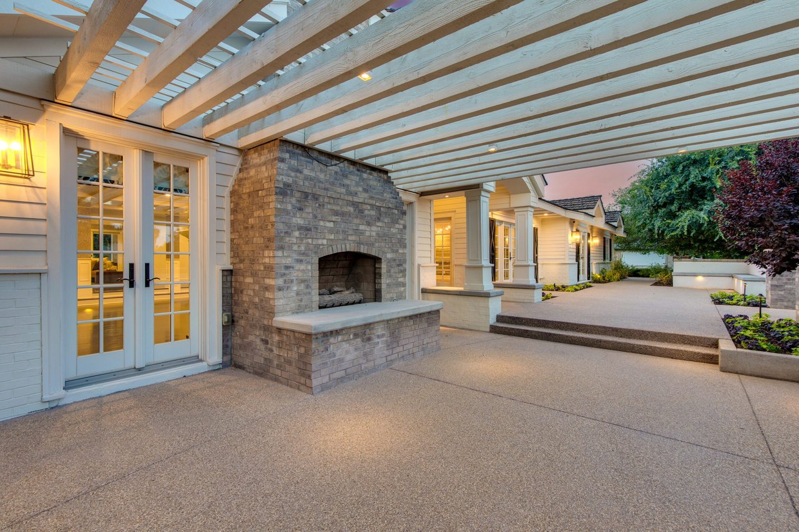
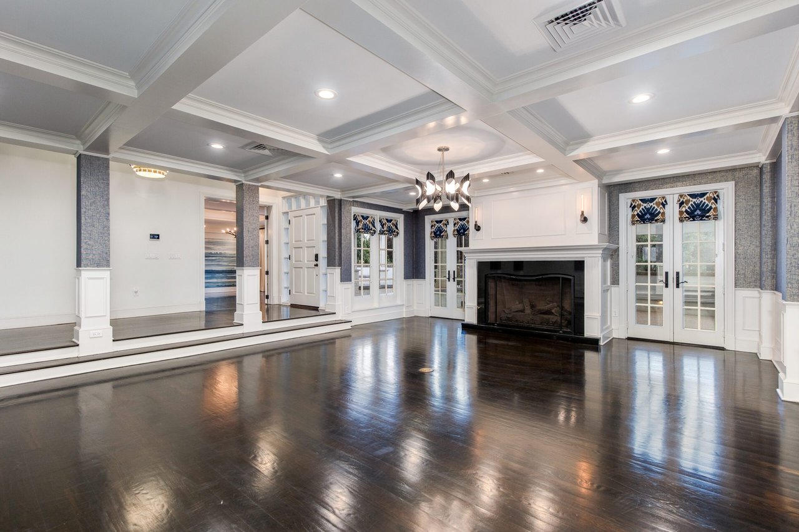
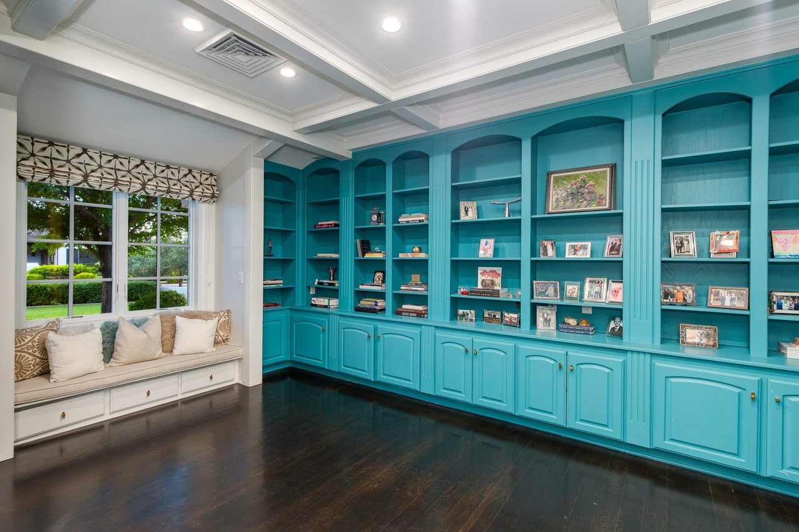
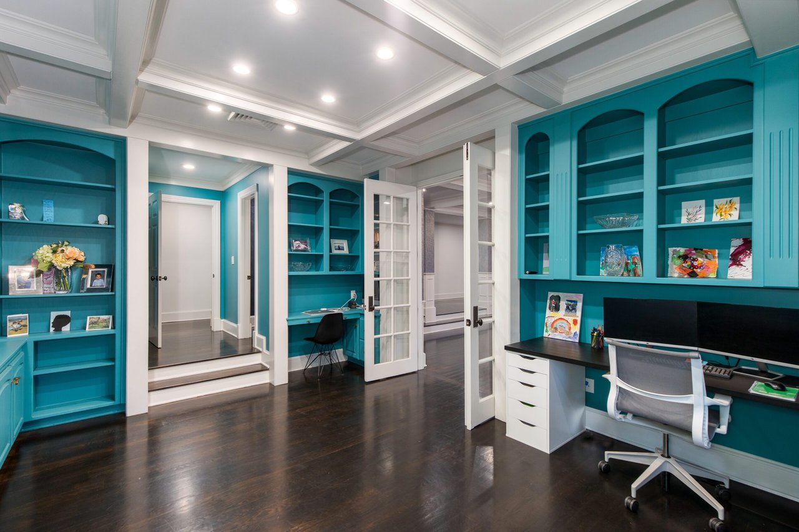
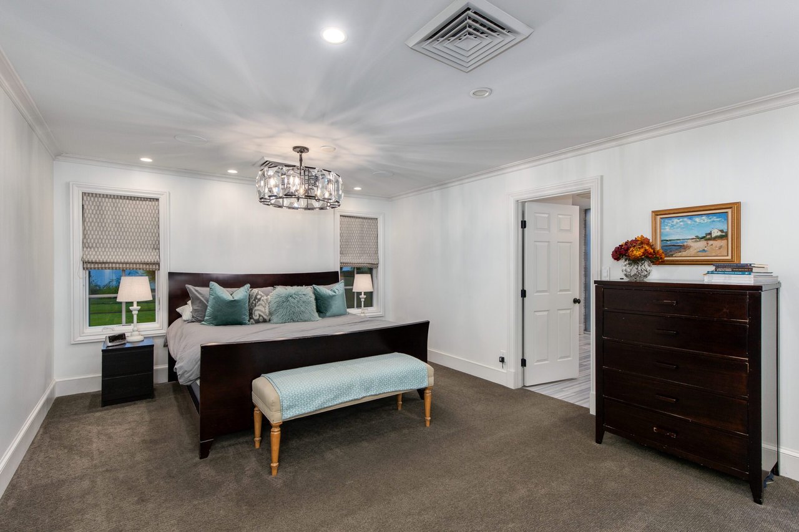
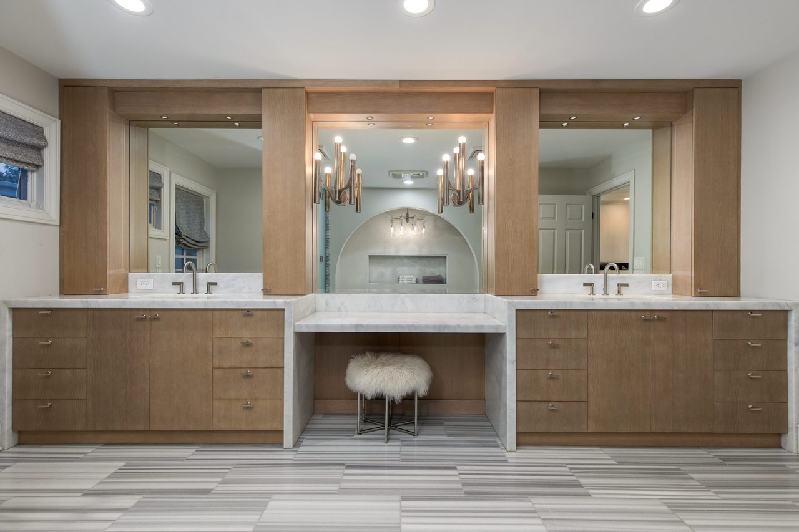
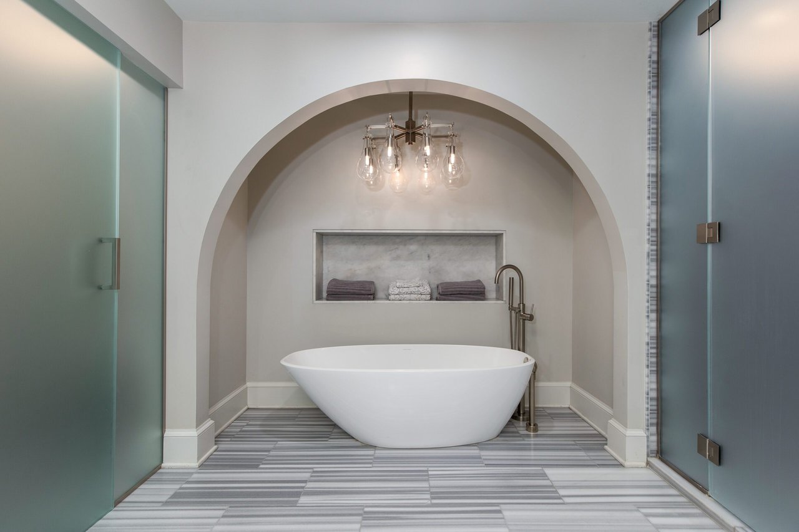
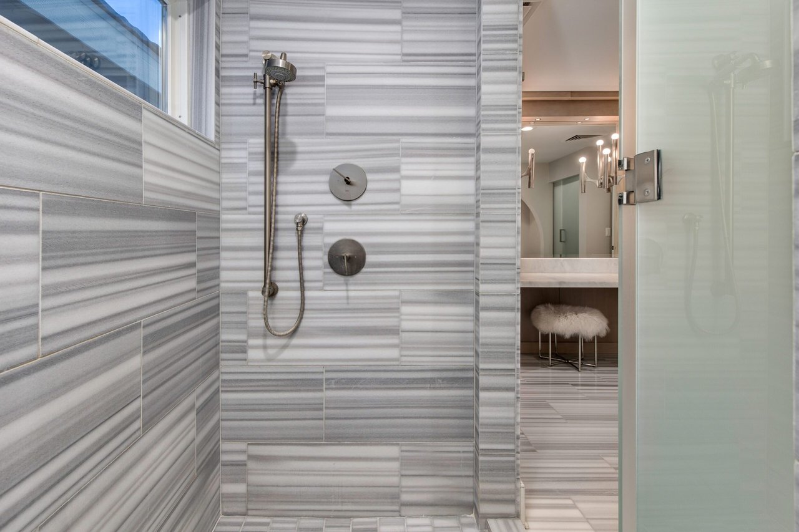
Remodeled in 2018, this stunning 6,100 sqft Arcadia Estate sits on a beautiful corner lot bursting with curb appeal with its lush landscaping and welcoming front porch pergola and classic red brick fireplace to greet guests. Thoughtfully designed, this split floor plan presents four spacious ensuite bedrooms including a primary suite designed with luxury and comfort in mind with a spa like bathroom featuring a stand alone tub, walk-in shower, double vanities and hand selected finishes throughout. The rest of the home includes a formal family room finished with wainscoting, a coffered ceiling and a cozy fireplace. In addition, enjoy a private home library with custom built-ins and a reading nook, and a spacious front room perfect for formal dining or a home office.

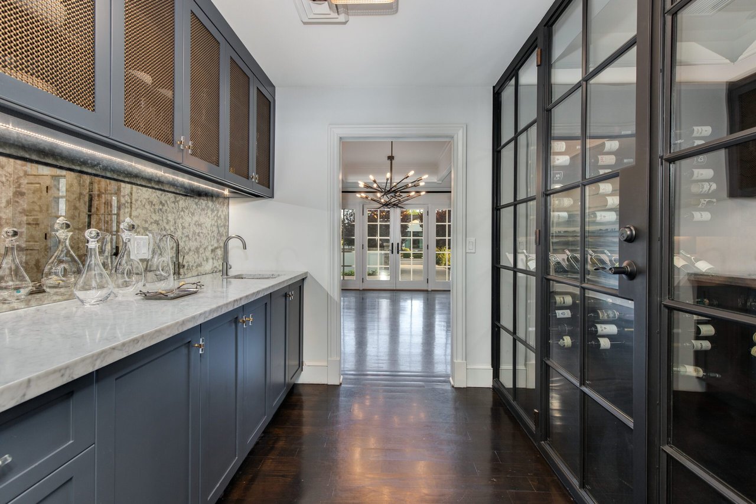
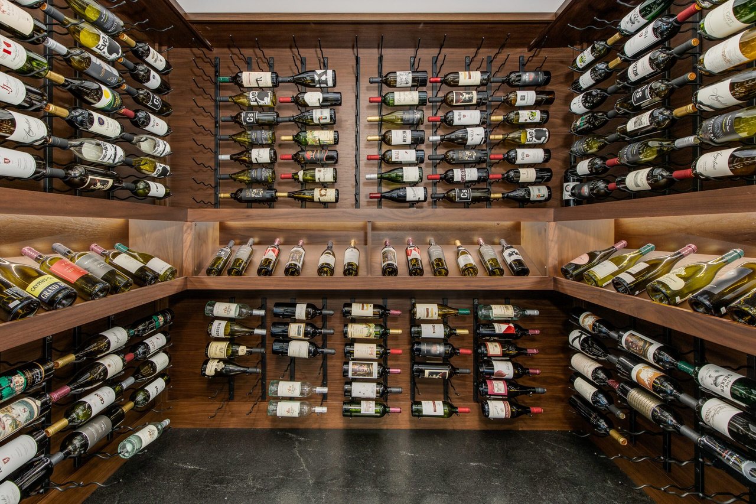
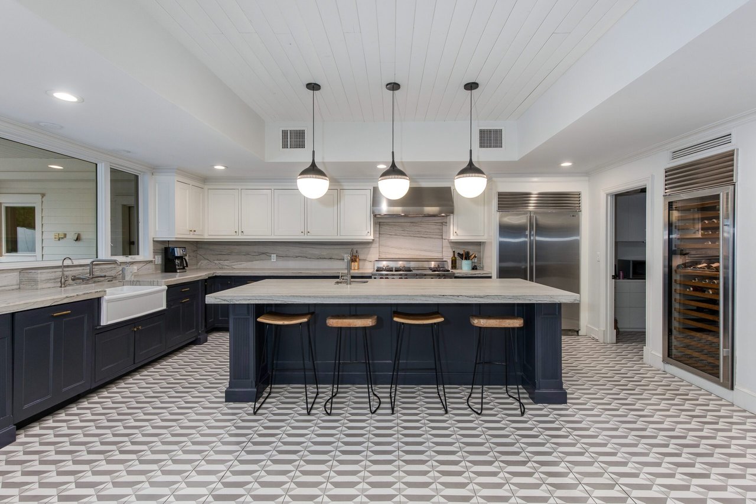
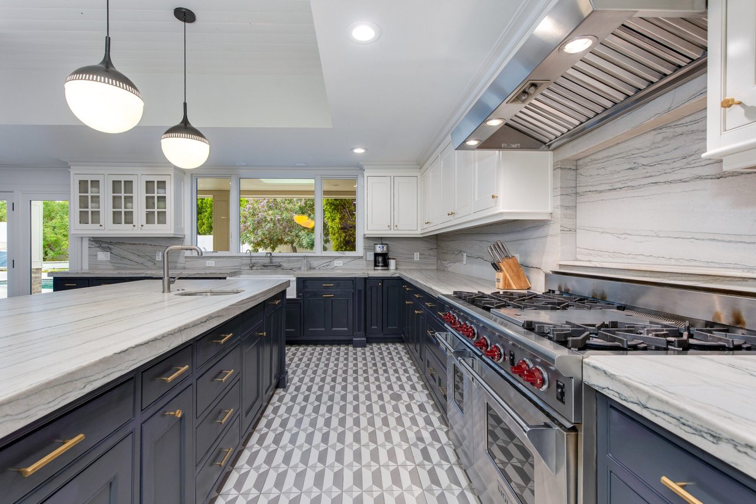
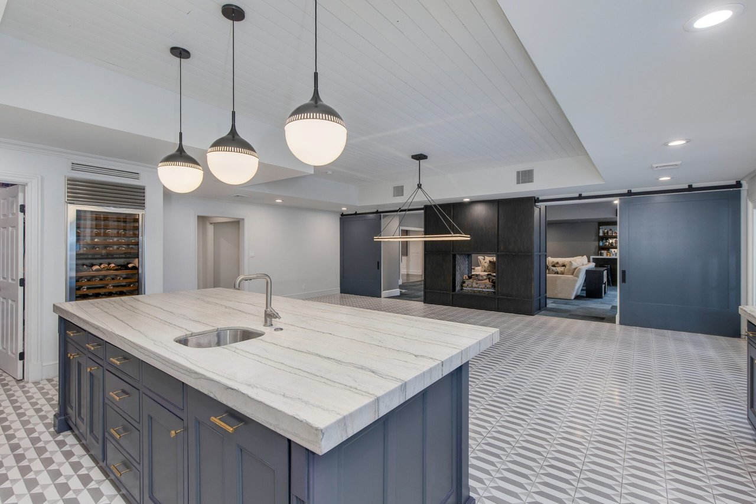
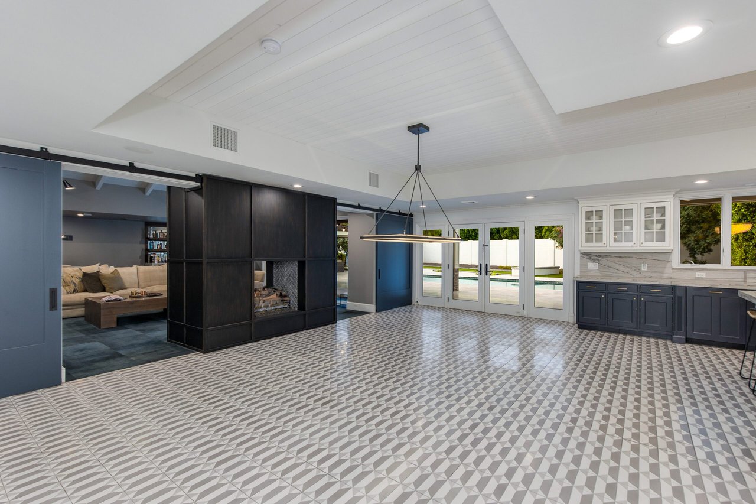
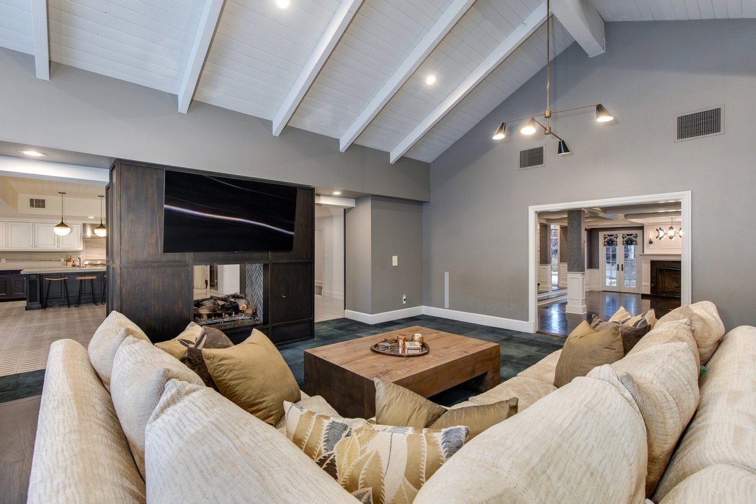
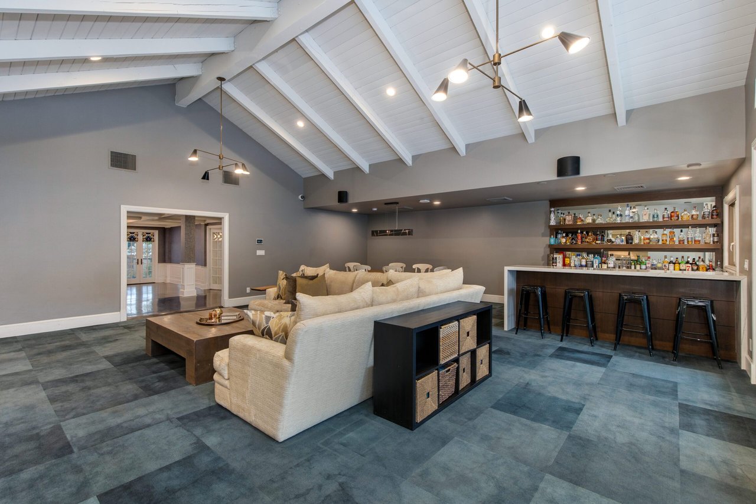
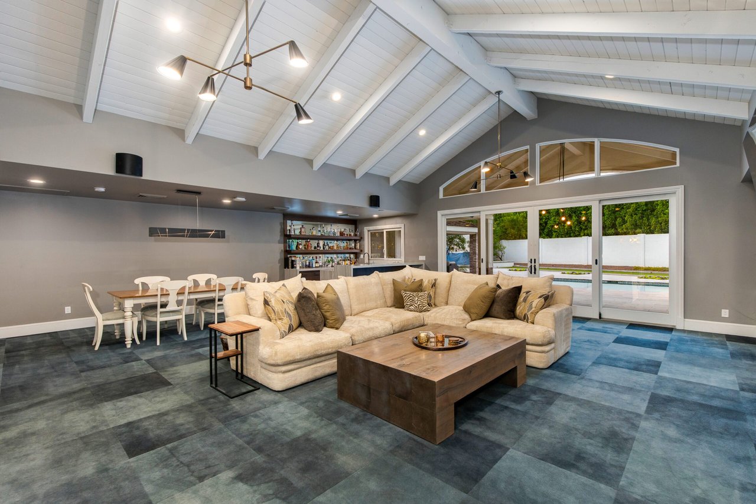
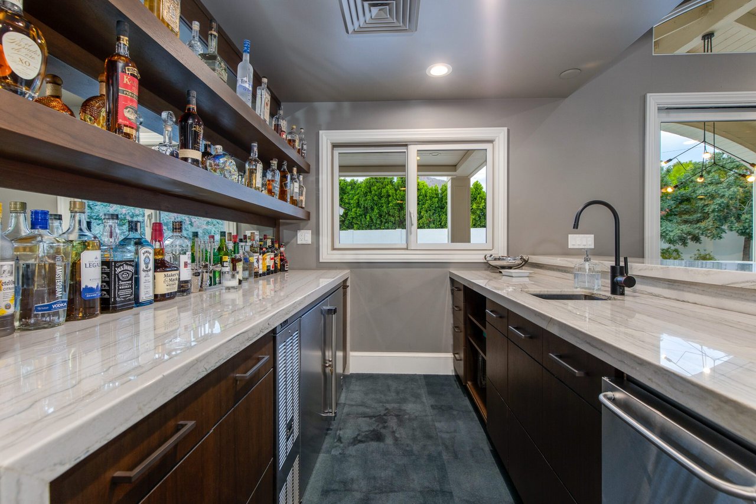
The butlers pantry, with a temperature controlled wine room, connects the formal dining to an oversized eat-in kitchen which is a testament to traditional elegance boasting marble countertops, a large kitchen island, and top-of-the line appliances including a Wolf Range and a Sub-Zero refrigerator/freezer. A passthrough fireplace seamlessly connects the kitchen to the home’s great room which includes a full bar and a stunning sliding door entrance to the backyard.

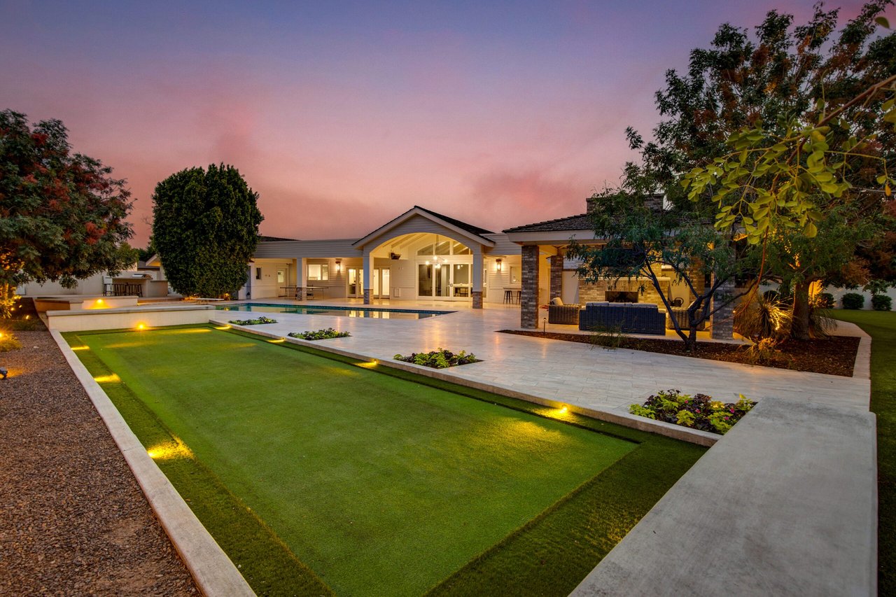
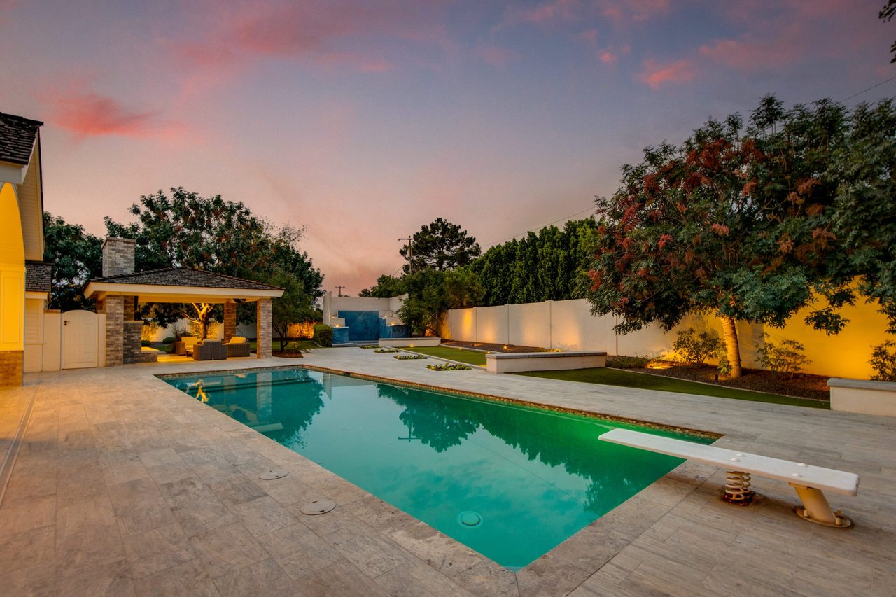
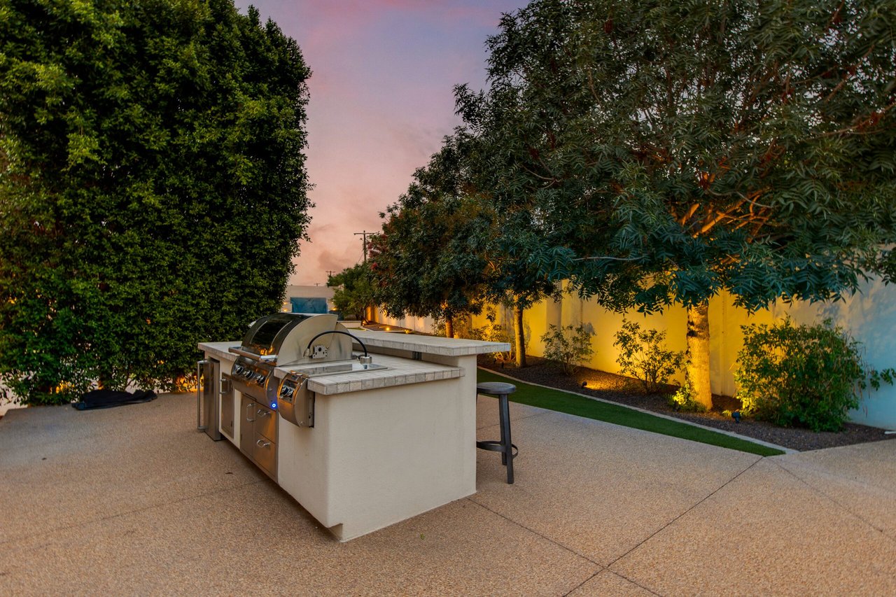
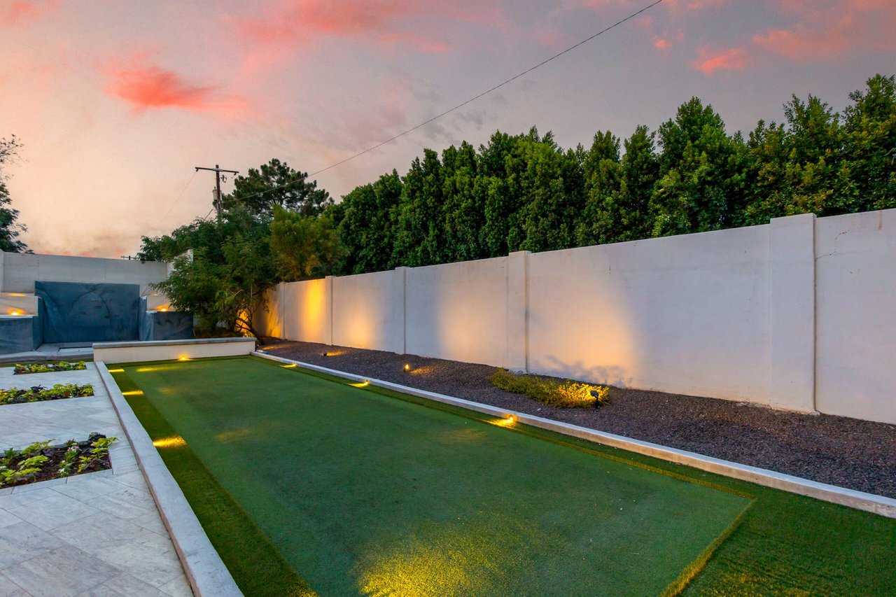
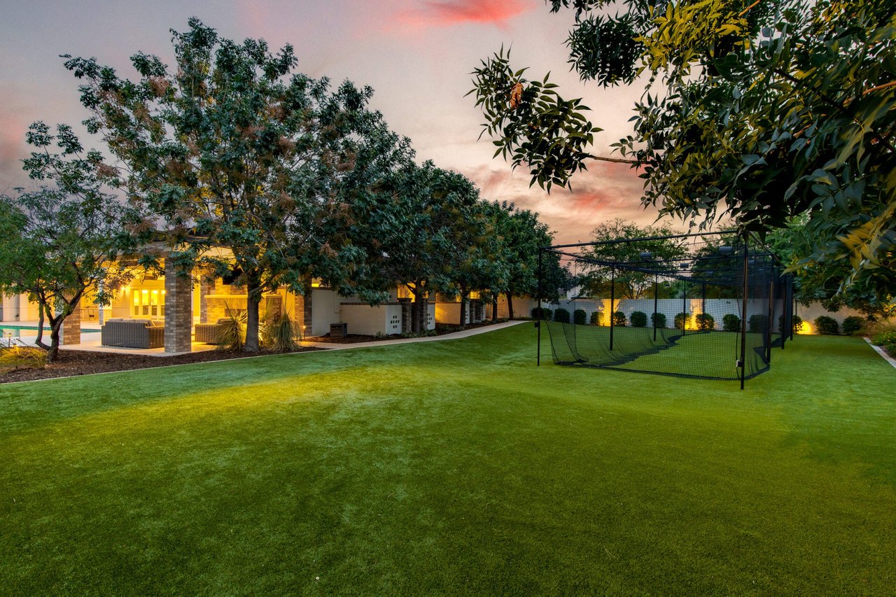
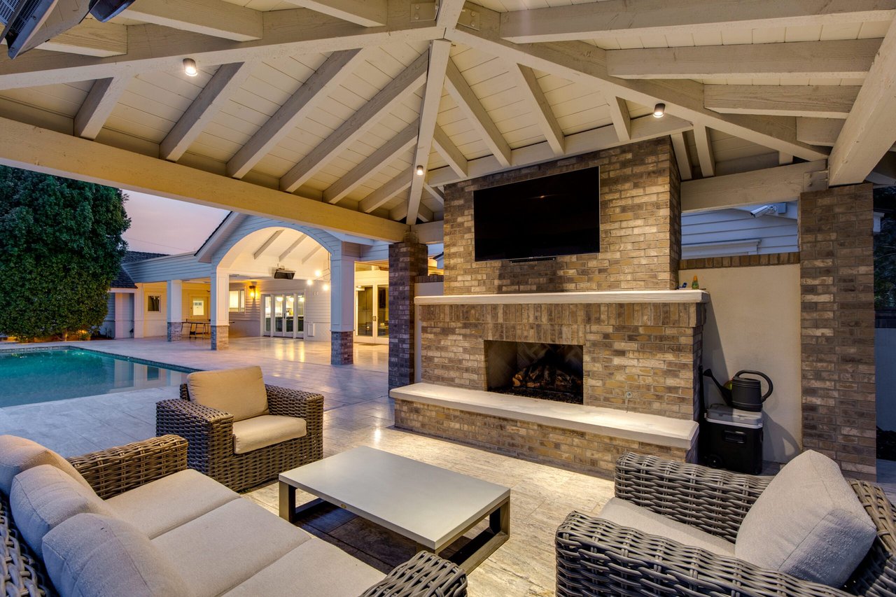
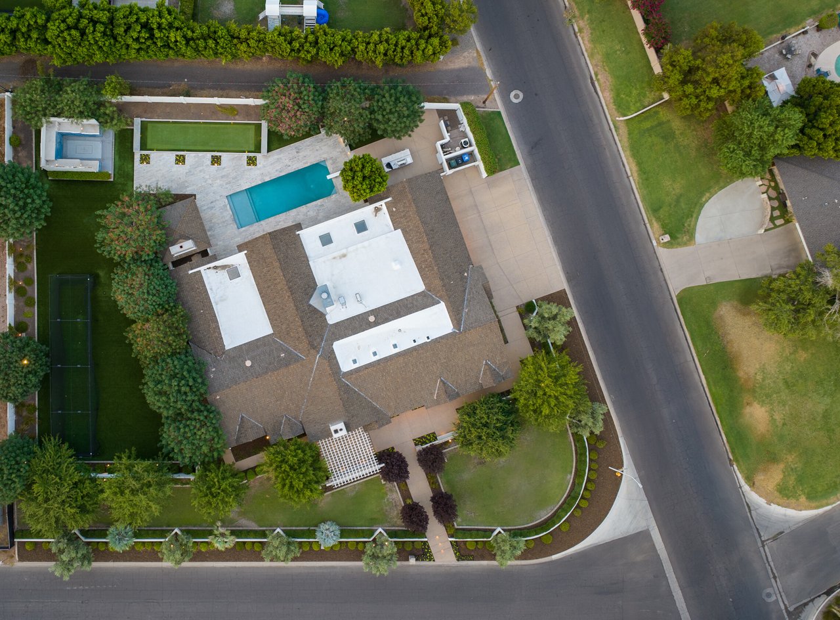
Designed for both relaxation and entertainment, the backyard retreat features lush landscaping, a diving pool that can be both heated and cooled, a built-in BBQ, and an elegant covered ramada that houses an outdoor fireplace creating a cozy ambiance for evening conversations and gatherings. To top it off, all your family and friends can have fun enjoying the in-ground trampoline, bocce ball court and a professional batting cage.

Walking distance to the coveted Hopi Elementary and in close proximity to Arcadia’s most popular shopping and dining experiences, this is the perfect place to call home so you can live, work and play the Arcadia lifestyle.

Listed by Debbie Pontikas | The Pontikas Team

$3,750,000

Price

6,167 Sqft

Home Size

35,179 Sqft

Lot Size

4

Beds

4.5

Baths

3

Garage

Y

Pool

1982

Year Built

Location

5350 E Calle Del Medio
Maricopa, Arizona 85018
View Map Here

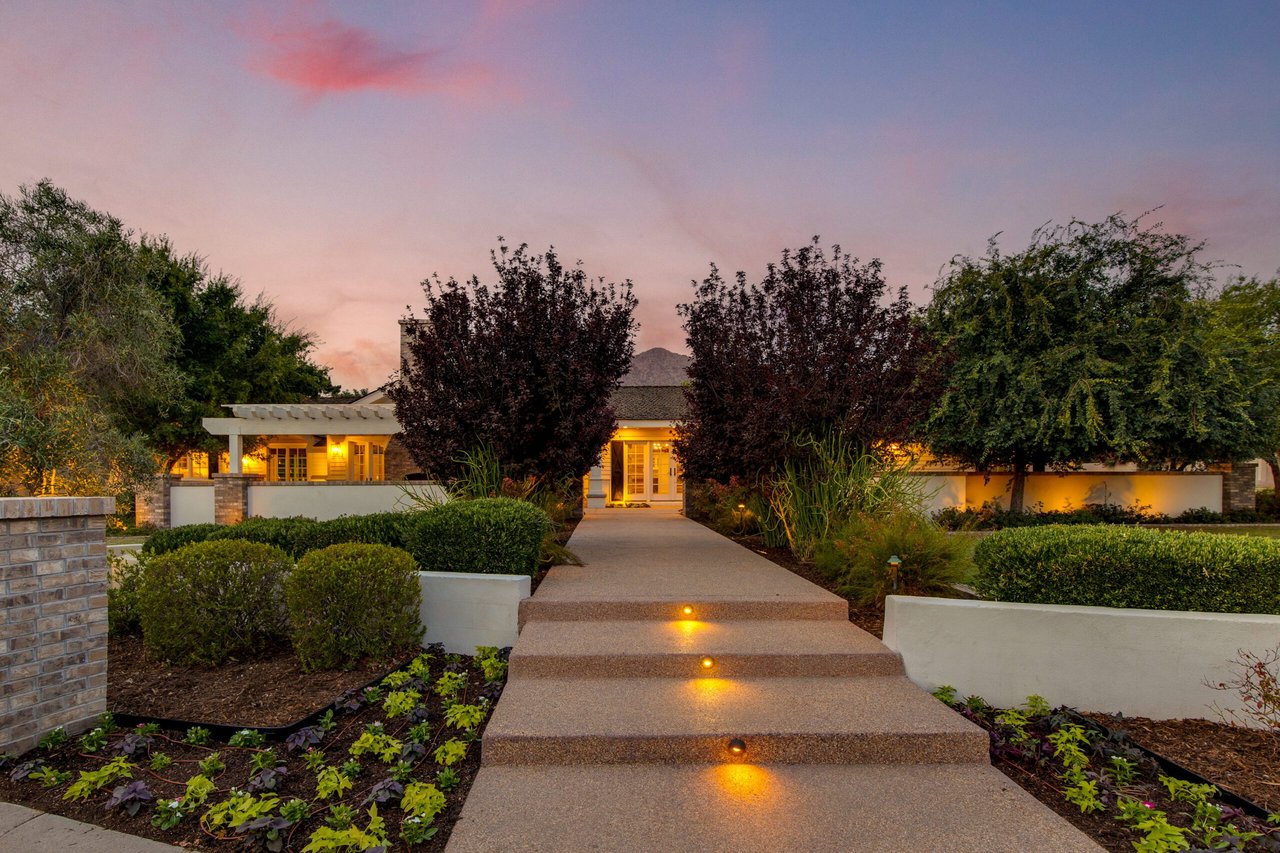
Single-story home at dusk, reached by illuminated steps through a landscaped front garden.
Single-story home with glass-paneled doors opening onto a landscaped paved courtyard at dusk.
Covered patio with a stone fireplace, exposed-beam pergola, and French doors at dusk.
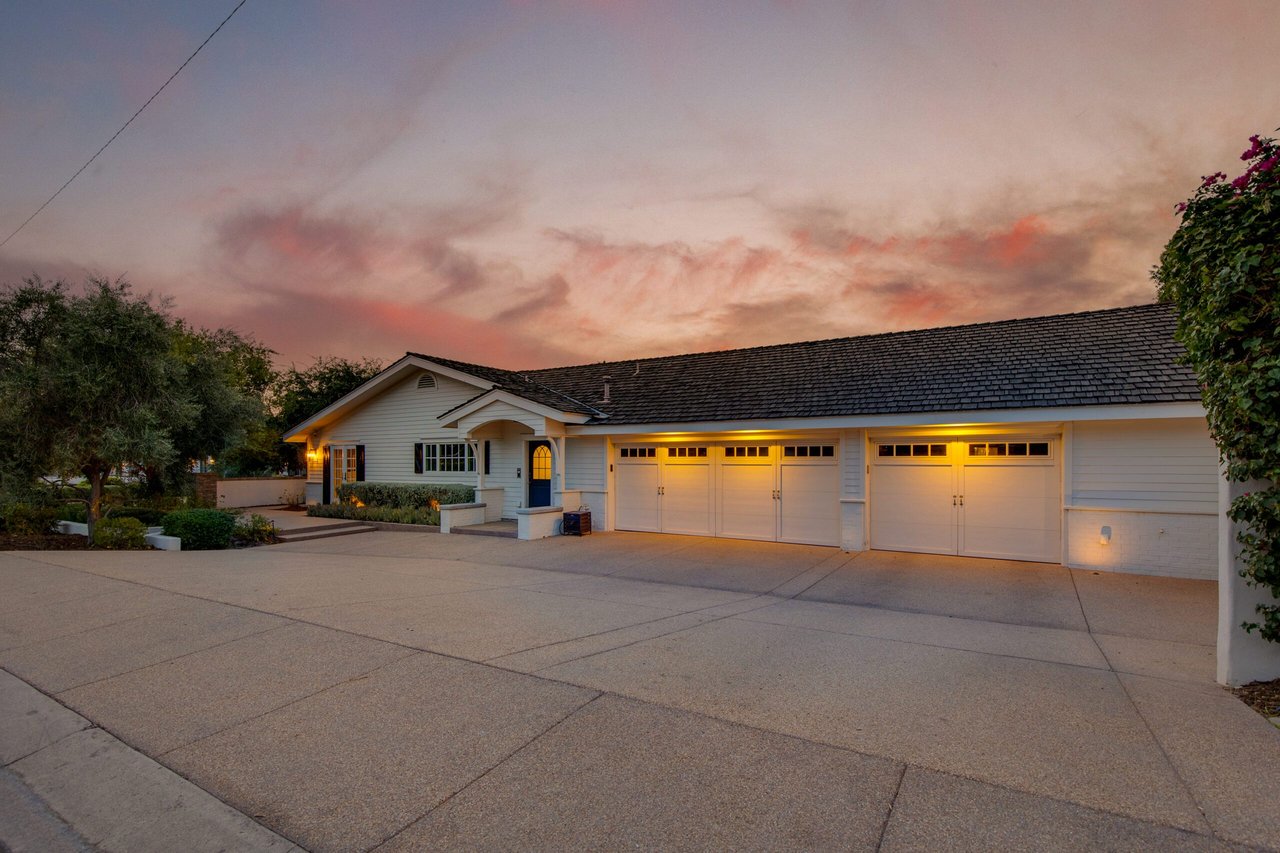
Single-story home with three garage doors and a wide driveway beneath a colorful dusk sky.
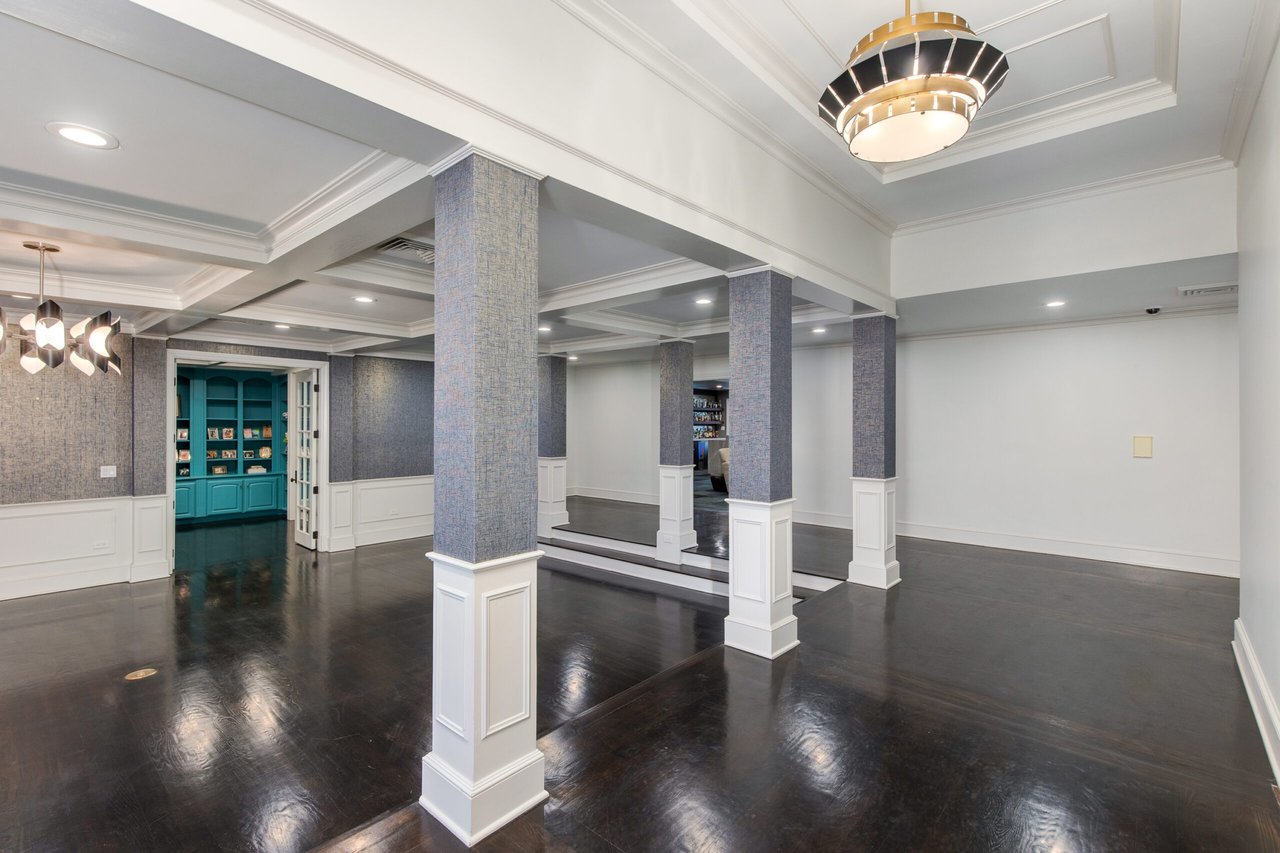
Unfurnished room with glossy dark floors, gray columns, and a teal built-in cabinet.
Unfurnished living room with a white fireplace, glossy hardwood floors, and a coffered ceiling.
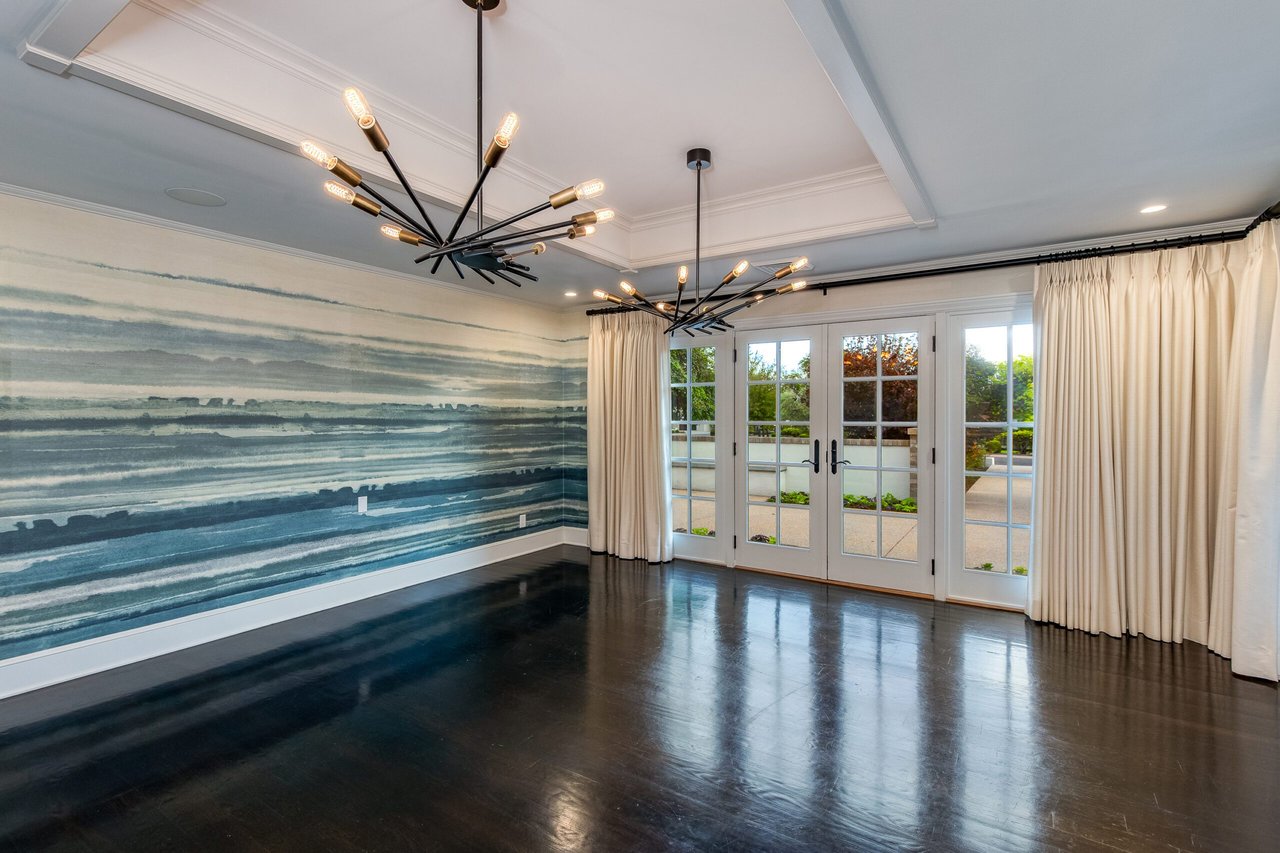
Dining room with a striped mural wall, dark wood floor, modern chandeliers, and French doors to a patio.
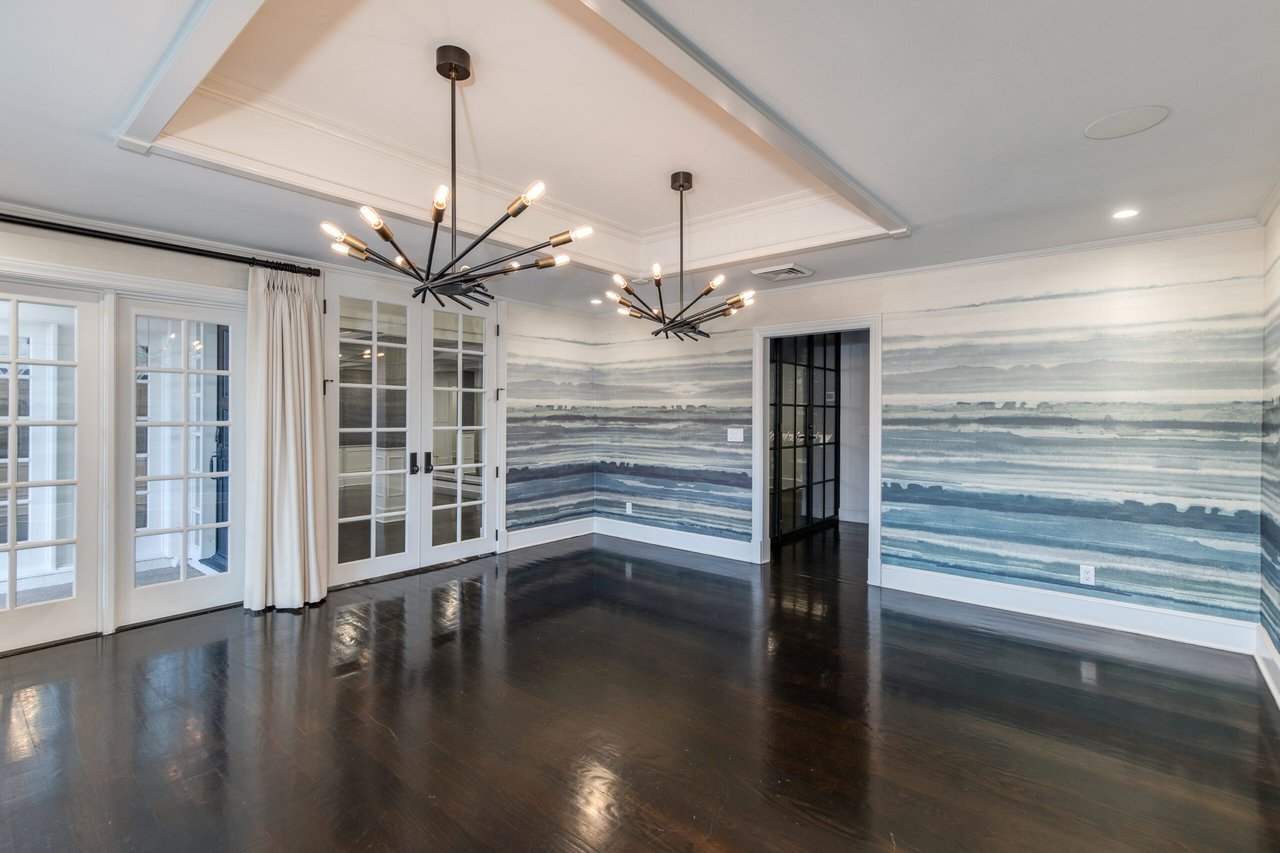
Empty dining room with blue-gray patterned walls, dark hardwood floors, and two branching chandeliers.
Butler’s pantry with navy cabinetry, marble counters, and a glass-front wine refrigerator.
Wine cellar with dark wood racks filled with bottles on every wall.
Renovated kitchen with a navy island, four stools, geometric tile floors, and stainless steel appliances.
Kitchen with navy cabinets, veined stone counters, patterned tile floor, and a large stainless-steel gas range.
Modern kitchen with a veined stone island, built-in wine refrigerator, and geometric patterned tile floor.
Open-plan kitchen with geometric tile flooring, dark cabinetry, and glass doors overlooking a pool.
Living room with a vaulted white-beam ceiling and a television above a built-in fireplace.
Furnished living room with a vaulted white-beamed ceiling, sectional seating, and a built-in bar.
Living and dining area with vaulted ceiling, cream sectional, and sliding doors overlooking a pool.
Home bar with marble counters, dark wood cabinets, and shelves of liquor bottles.
Room with turquoise built-in display shelves and cabinets beside a cushioned window seat.
Home office with turquoise built-ins, dark hardwood floors, and French doors.
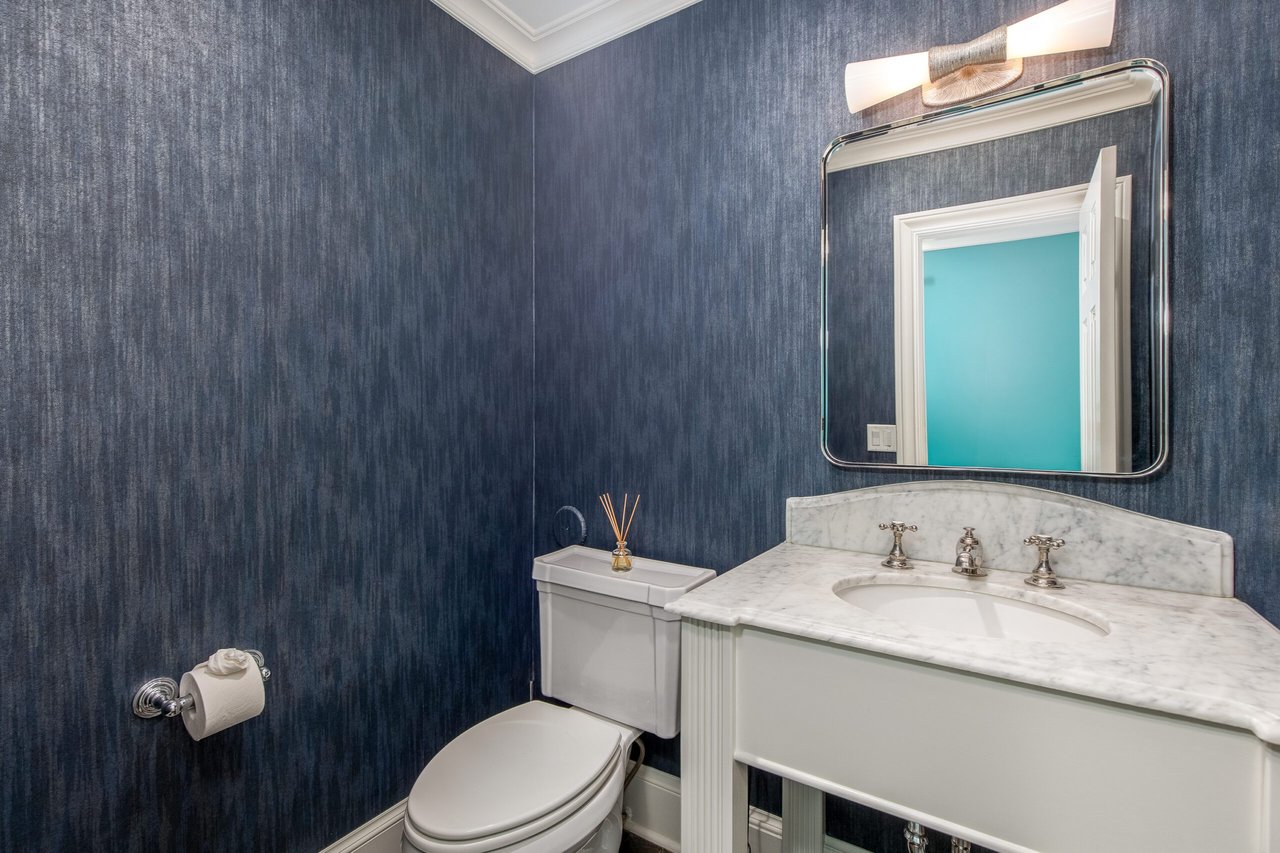
Bathroom with dark blue wallpaper, marble vanity, large mirror, and white toilet.
Furnished bedroom with a dark wood bed, teal accents, and a crystal chandelier.
Bathroom vanity with double sinks, light wood cabinetry, marble counters, and a fur-covered stool.
Bathroom with a freestanding tub beneath an arched alcove and glass shower doors.
Modern tiled shower with chrome fixtures and a glass door opening toward a vanity and upholstered stool.
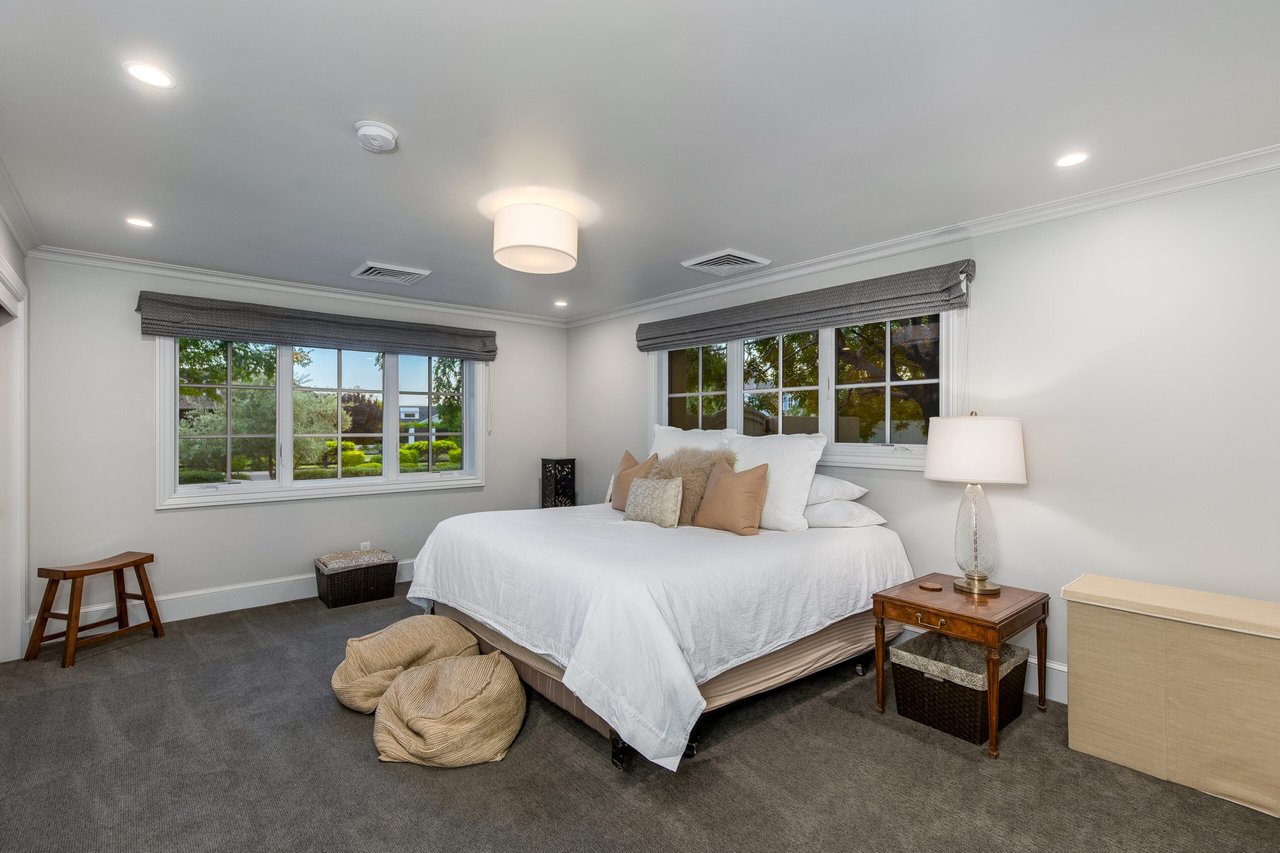
Furnished bedroom with a large white bed, gray carpet, and two windows overlooking leafy landscaping.
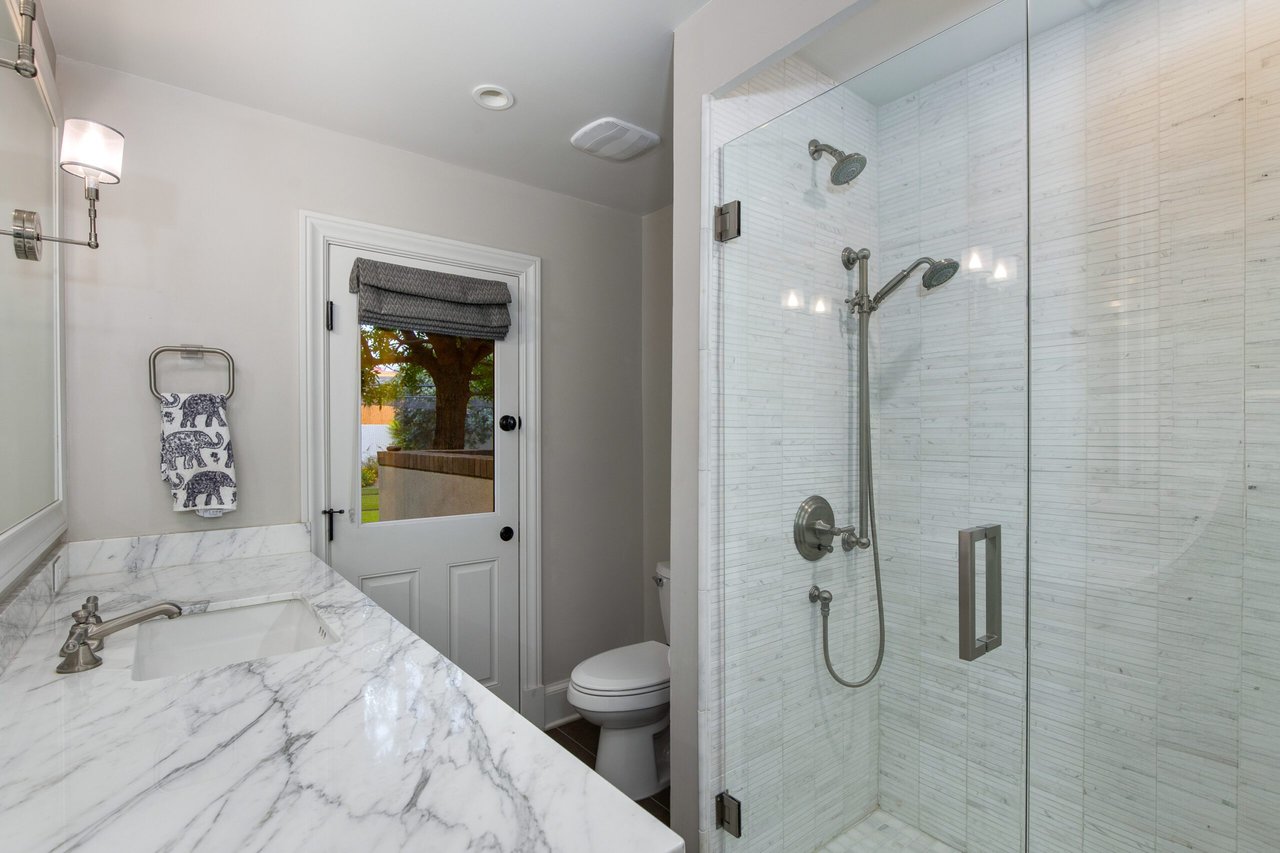
Bathroom with marble vanity, glass shower, and a door overlooking a garden courtyard.
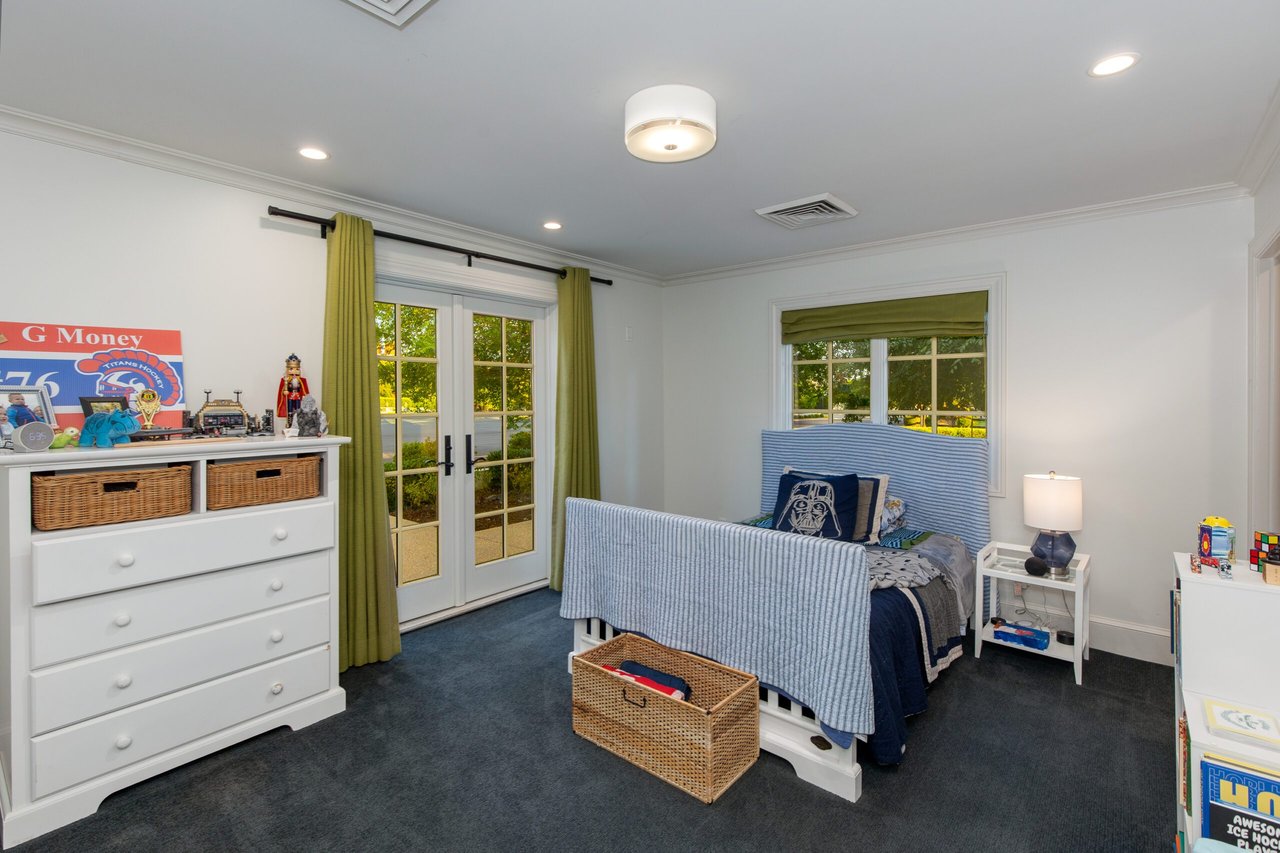
Bedroom with a blue-striped bed, green curtains, and glass-paneled French doors.
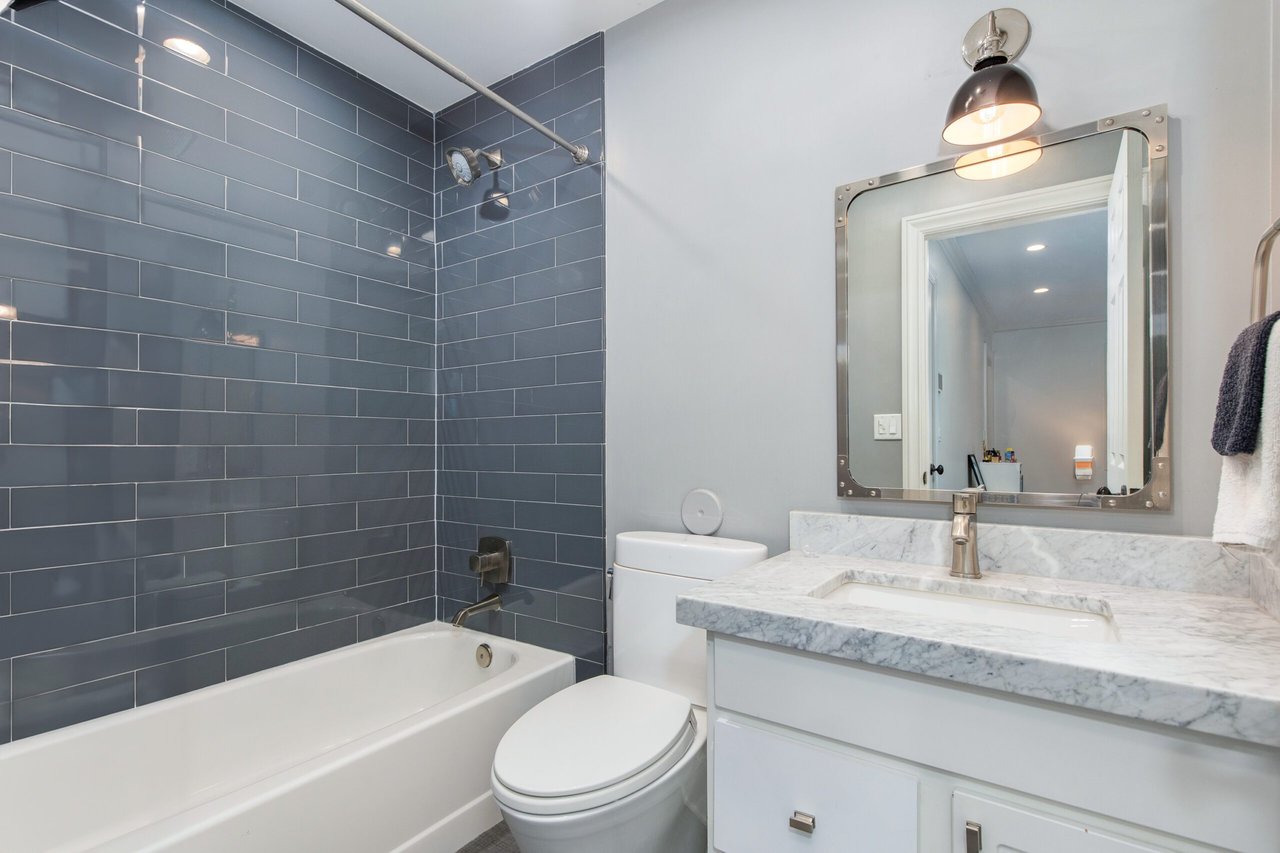
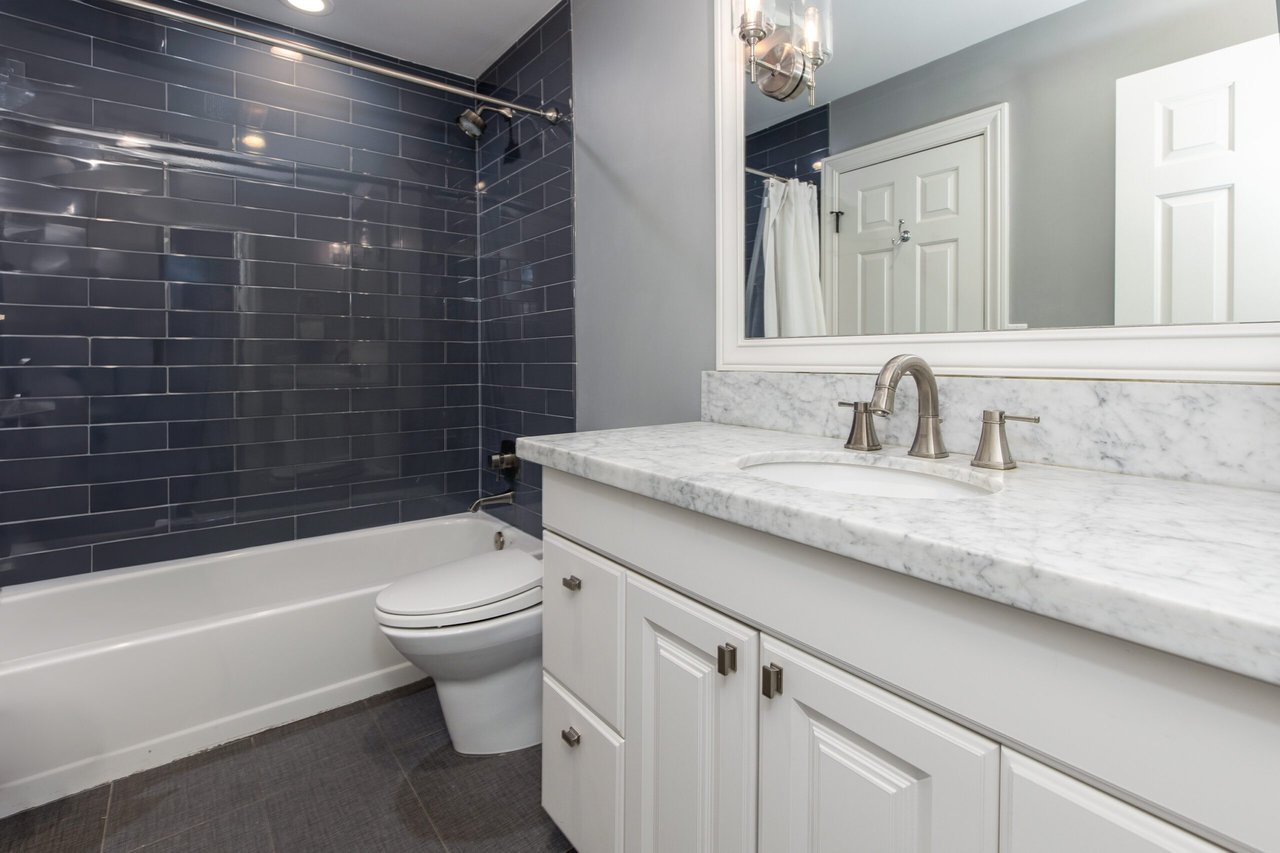
Bathroom with dark subway tile around a white tub and a marble-look vanity.
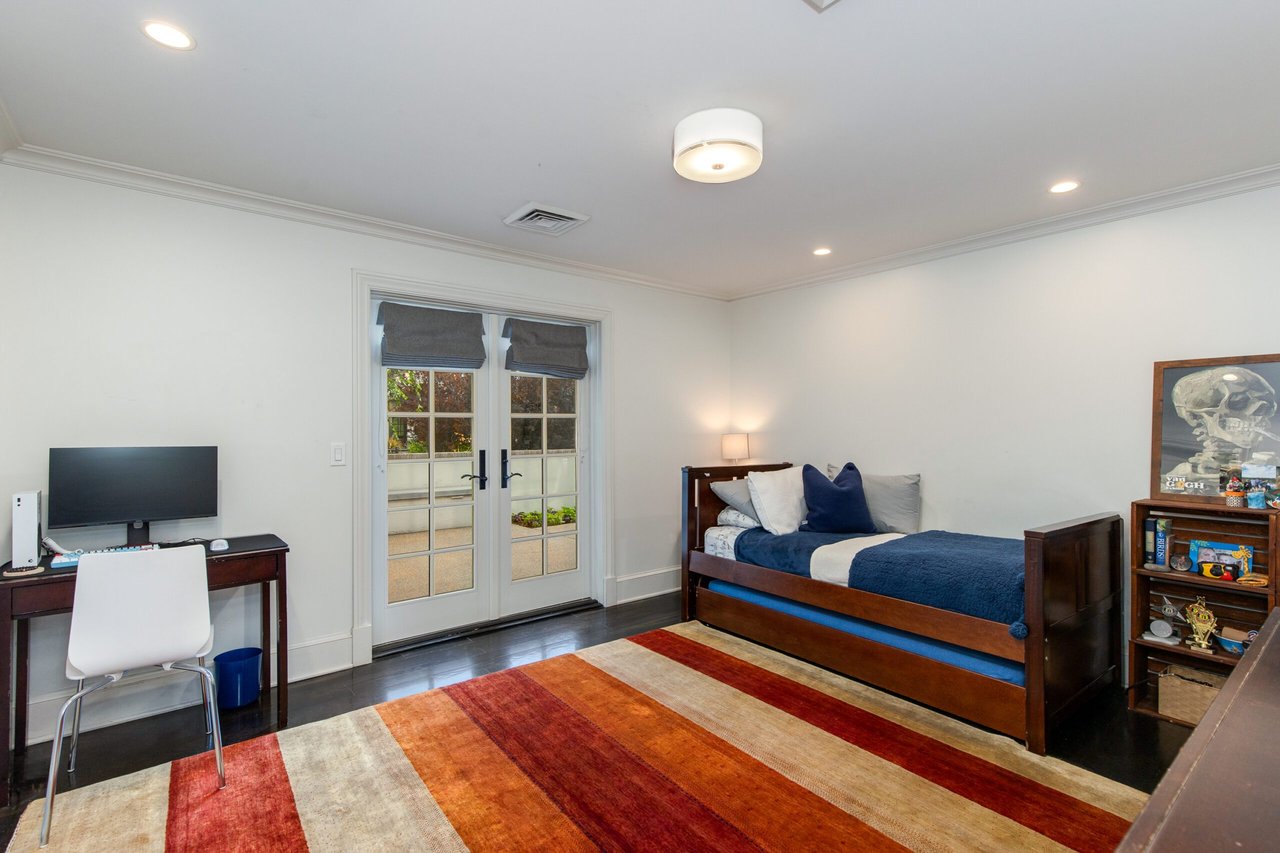
Bedroom with a dark wood bed, French doors, desk, and striped rug.
Bathroom with dark subway tile around a white tub and a marble-look vanity.
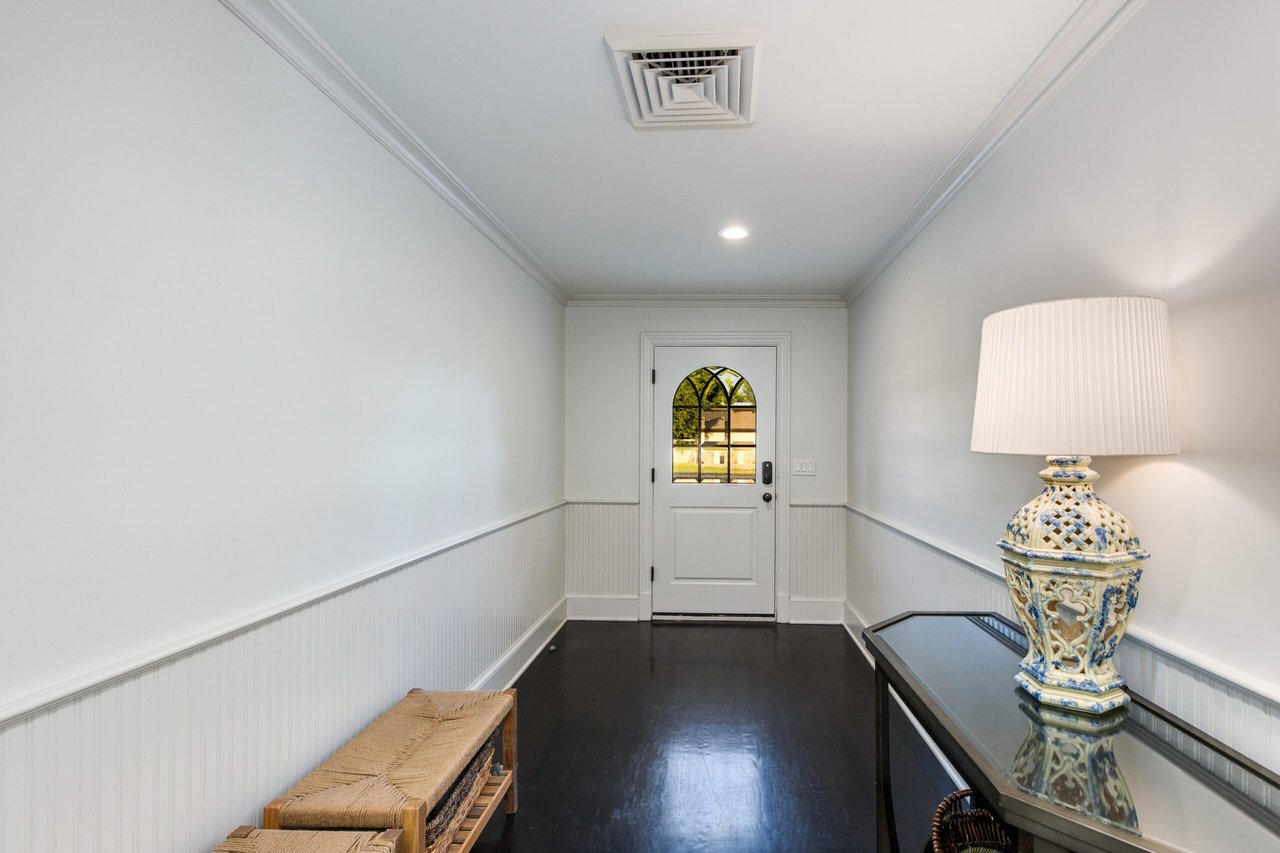
Entry hallway with dark wood floors, a white arched-window door, and a ceramic lamp on a console table.
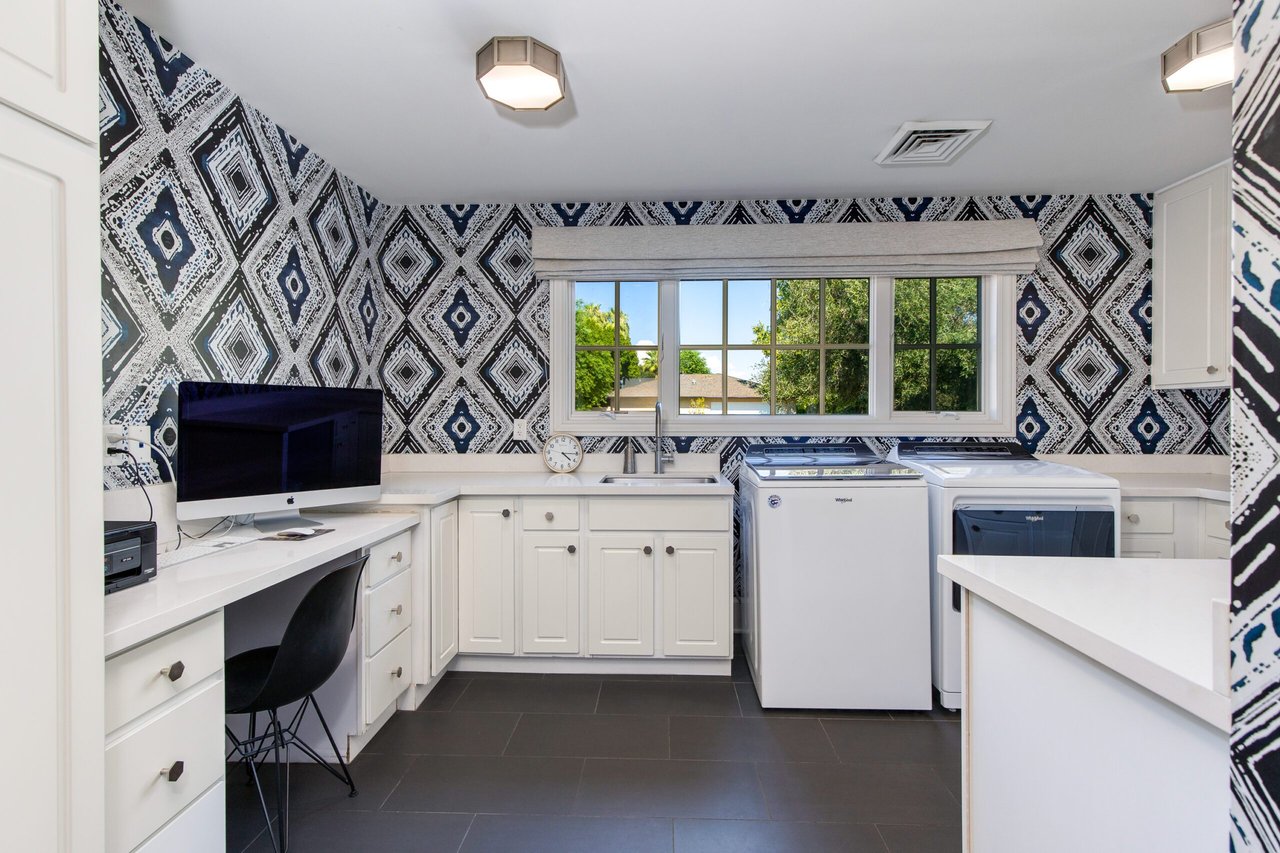
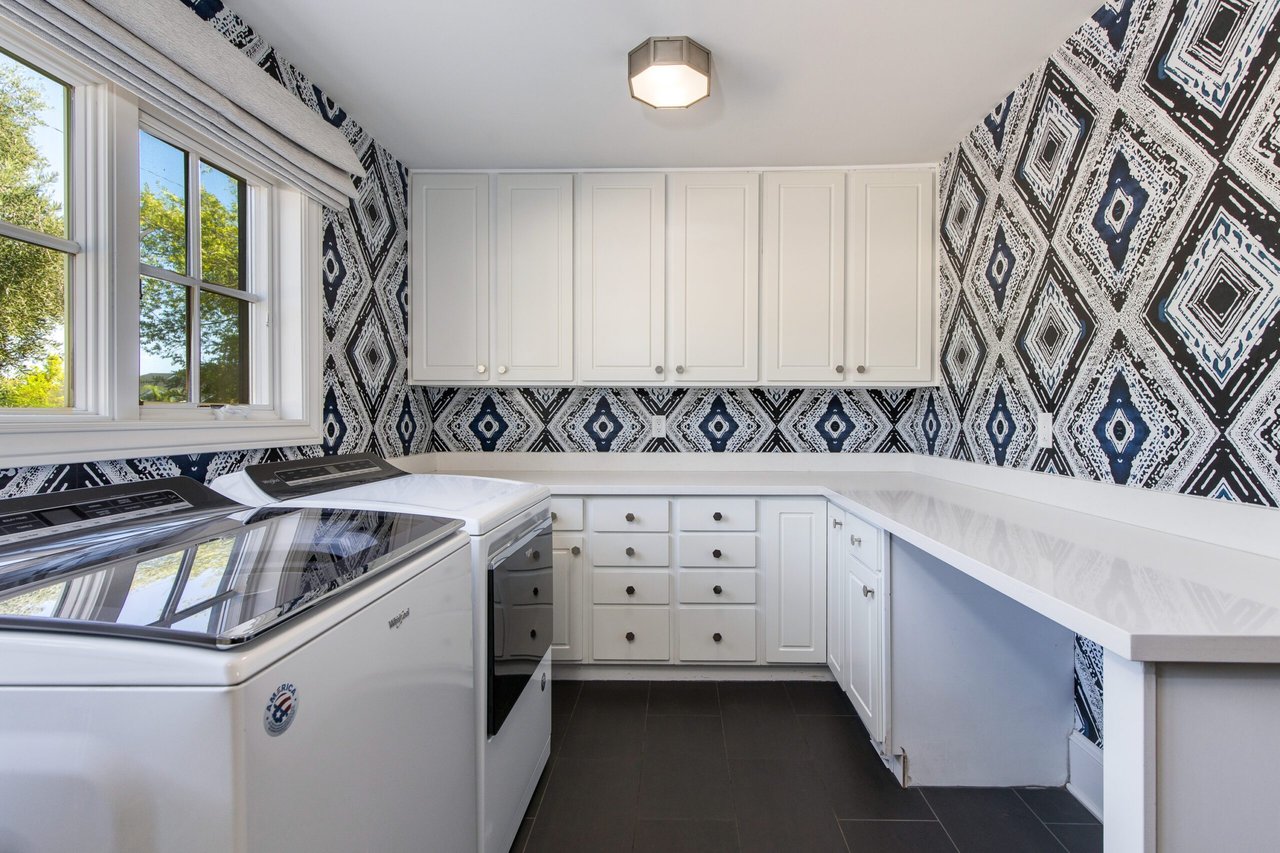
Laundry room with a washer and dryer beneath a wide window, bold geometric wallpaper, and a built-in desk.
Laundry room with white washer and dryer, extensive cabinetry, and bold geometric wallpaper.
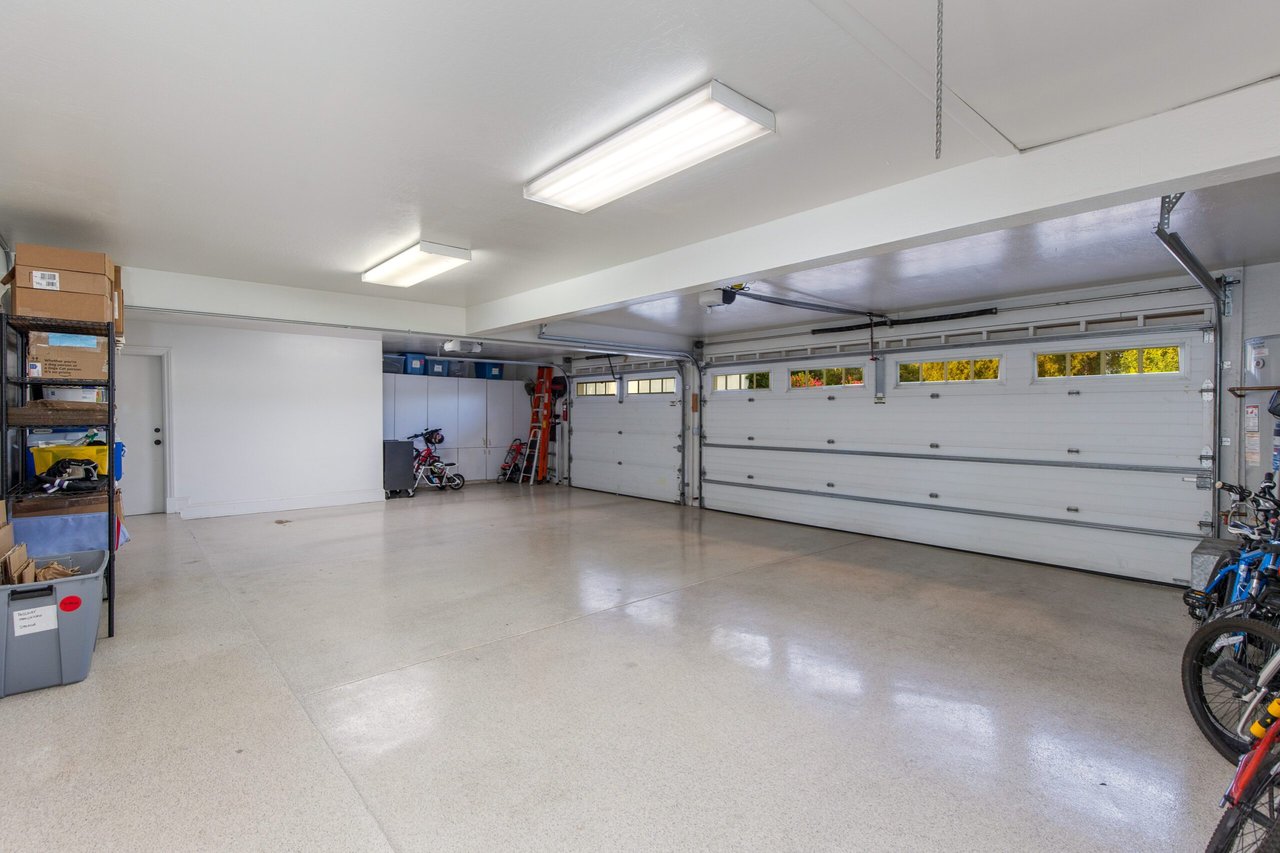
Spacious garage with two white doors, a smooth floor, storage shelves, and bicycles.
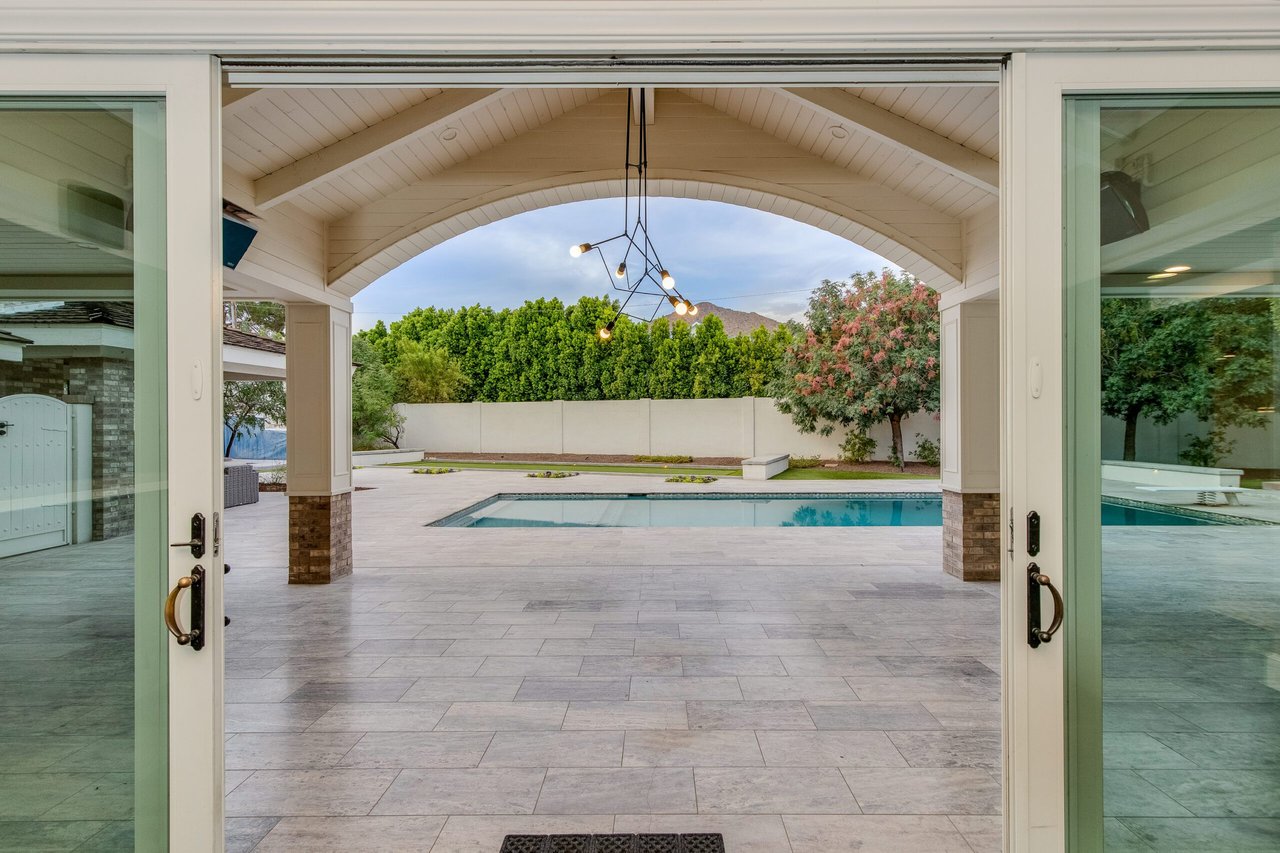
Tiled covered patio with an arched ceiling opens onto a backyard swimming pool.
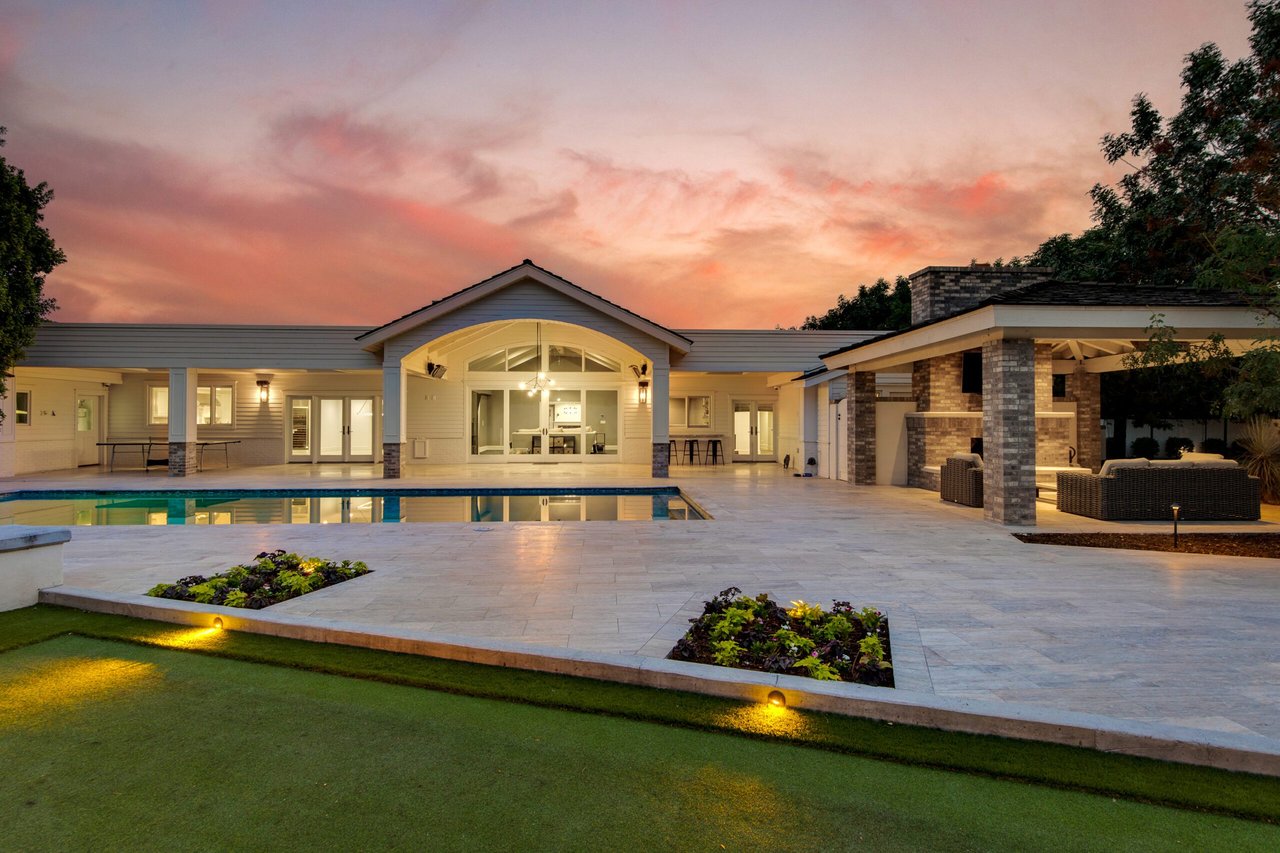
Modern home with a swimming pool and covered patio at dusk.
Single-story home with a broad paved patio, green lawn, and covered outdoor seating at dusk.
Backyard pool and stone patio beside a covered outdoor lounge at dusk.
Outdoor kitchen with a stainless-steel grill and stone counters on a landscaped patio at dusk.
Backyard putting green bordered by stone paving and illuminated landscaping at dusk.
Landscaped backyard with a broad lawn, mature trees, a netted recreation area, and a warmly lit covered patio.
Covered patio with a stone fireplace, wicker seating, and pool at dusk.
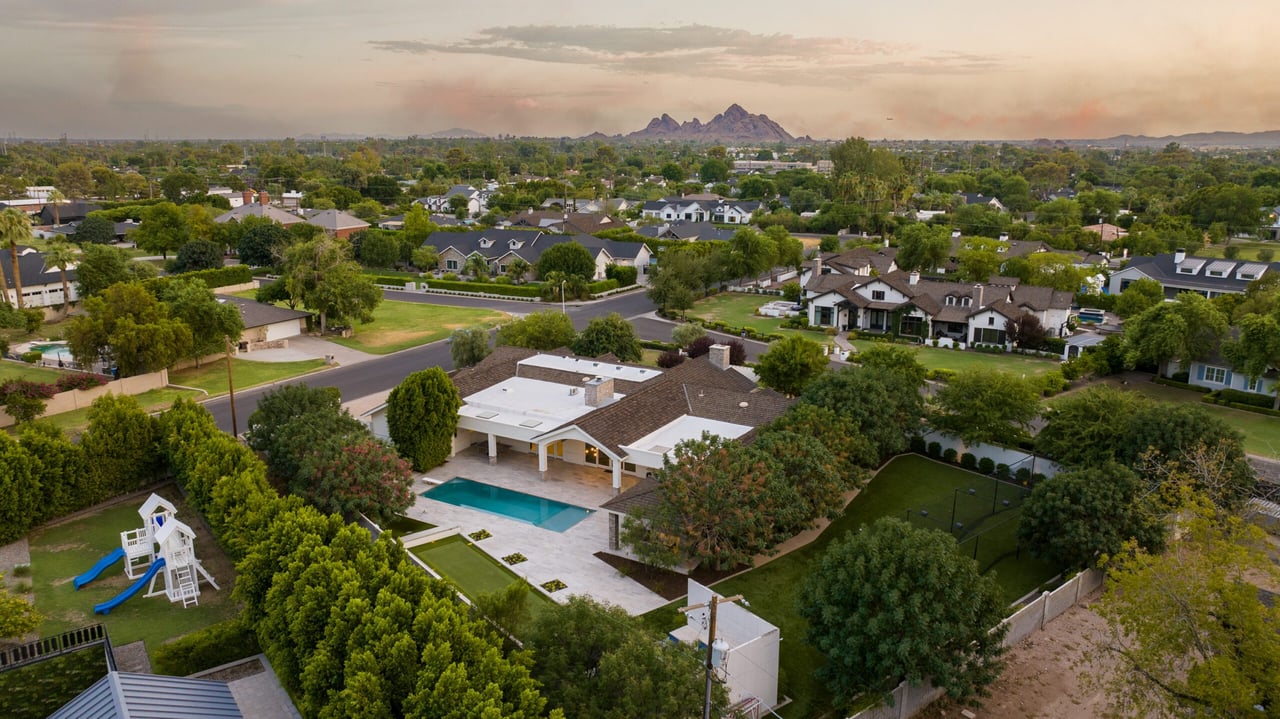
Aerial view of the home, pool, landscaped yard, and distant mountains at sunset.
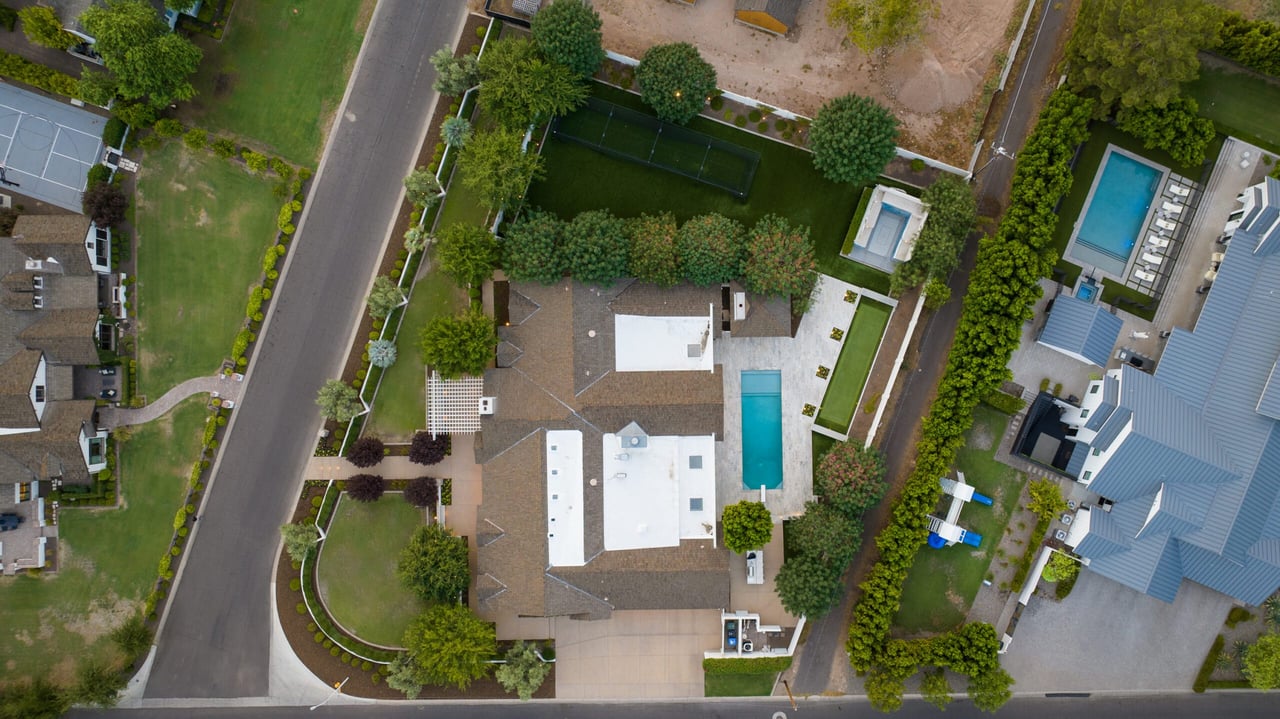
Aerial view of a home with a long pool, landscaped yard, and fenced sport court.
Aerial view of a landscaped residence with a swimming pool, spa, and fenced sport court.

Let's Find Your Dream Home

We pride ourselves in providing personalized solutions that bring our clients closer to their dream properties and enhance their long-term wealth. Contact us today to discuss all your real estate needs!

Follow Me on Instagram