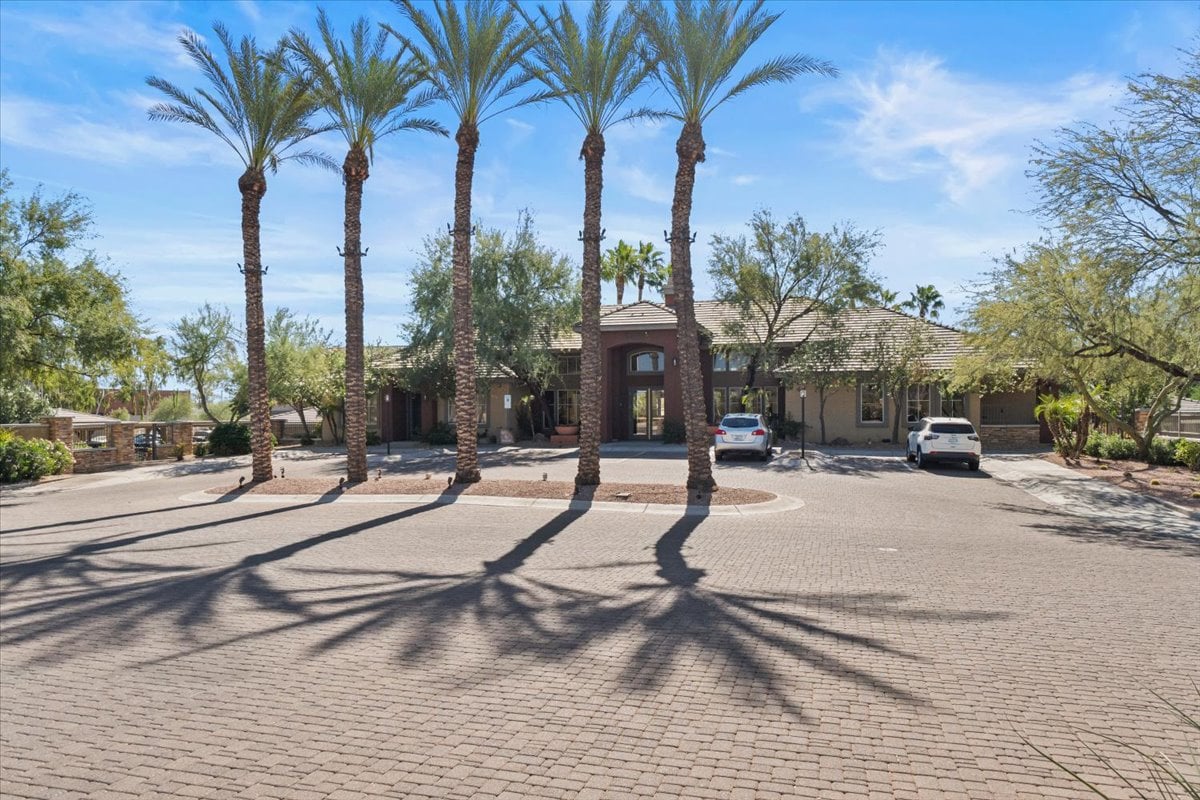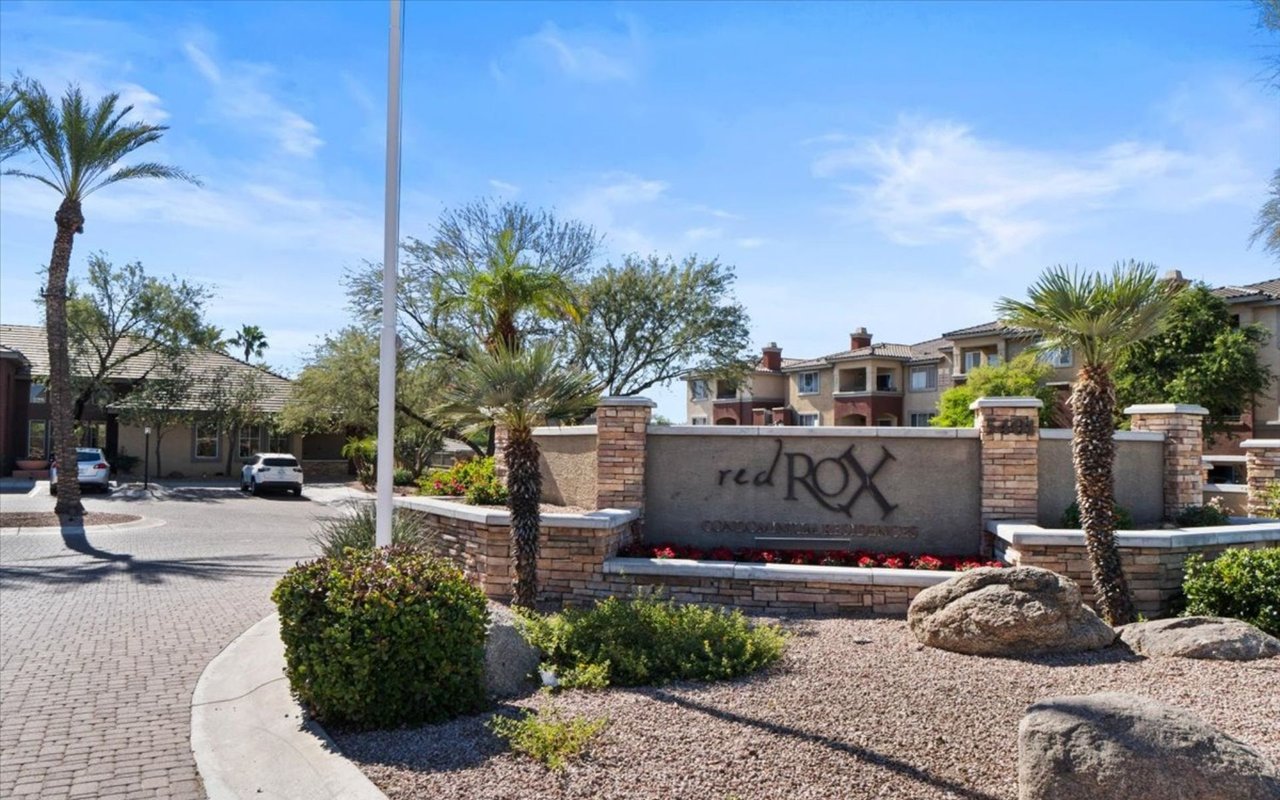
Red Rox condominium entrance sign framed by palm trees and desert landscaping.

5401 E Van Buren Street 1054

About the Property

Listed by Debbie Pontikas | The Pontikas Team

Move-in ready and fully furnished! This charming first-floor corner condo offers an inviting open layout with a bright kitchen, cozy dining nook, and spacious great room. The primary suite features a walk-in closet and sliding doors that lead to a private patio with peaceful pool views. Set within a gated community, you’ll enjoy resort-style amenities including a sparkling pool and spa, fitness center, clubhouse, BBQ grills, and more. Perfect as a primary residence, vacation getaway, or investment property—this home is ready for you!

$215,000

Price

802 Sqft

Home Size

822 Sqft

Lot Size

1

Beds

1

Baths

Community

Pool

1999

Year Built

Location

5401 E Van Buren Street 1054
Maricopa, Arizona 85008
View Map Here

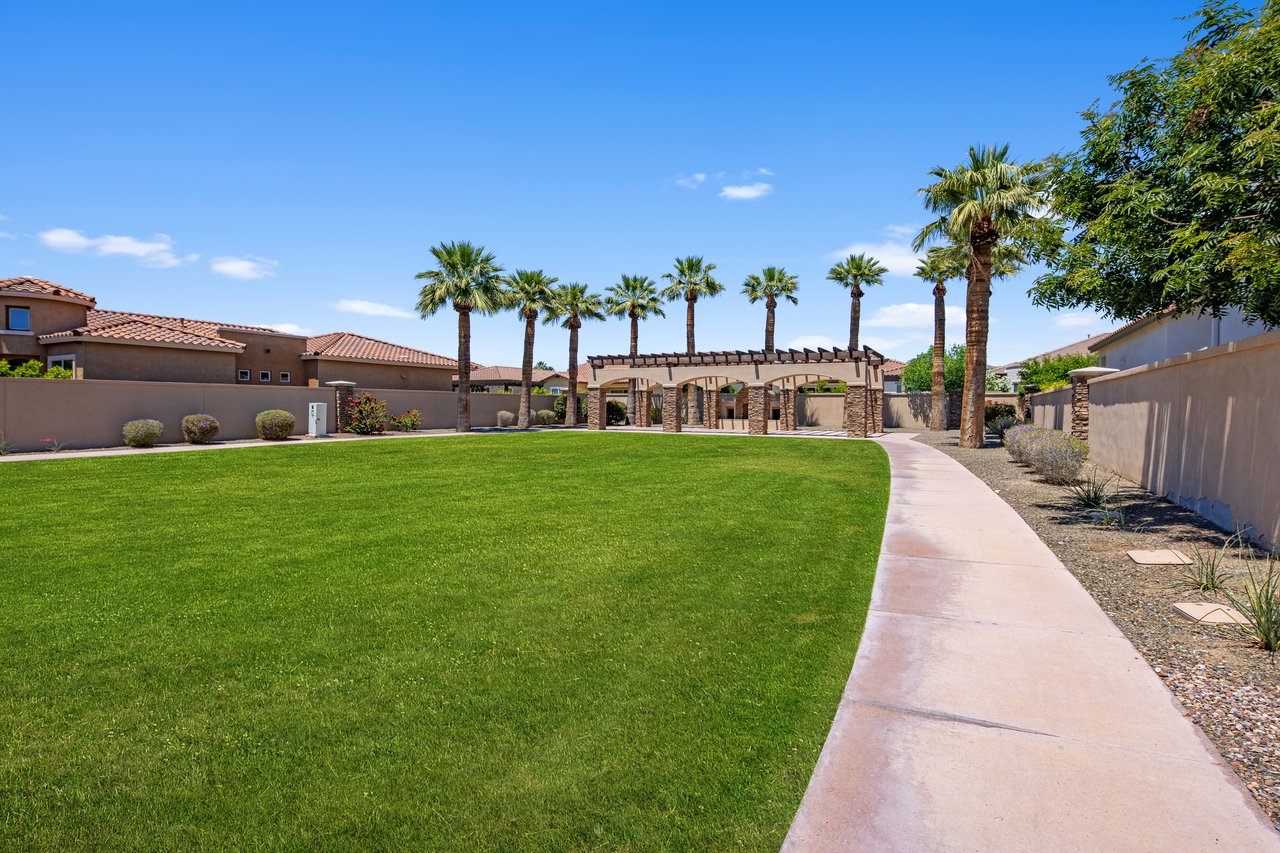
Landscaped community lawn with a curved walkway leading to a palm-lined pergola.
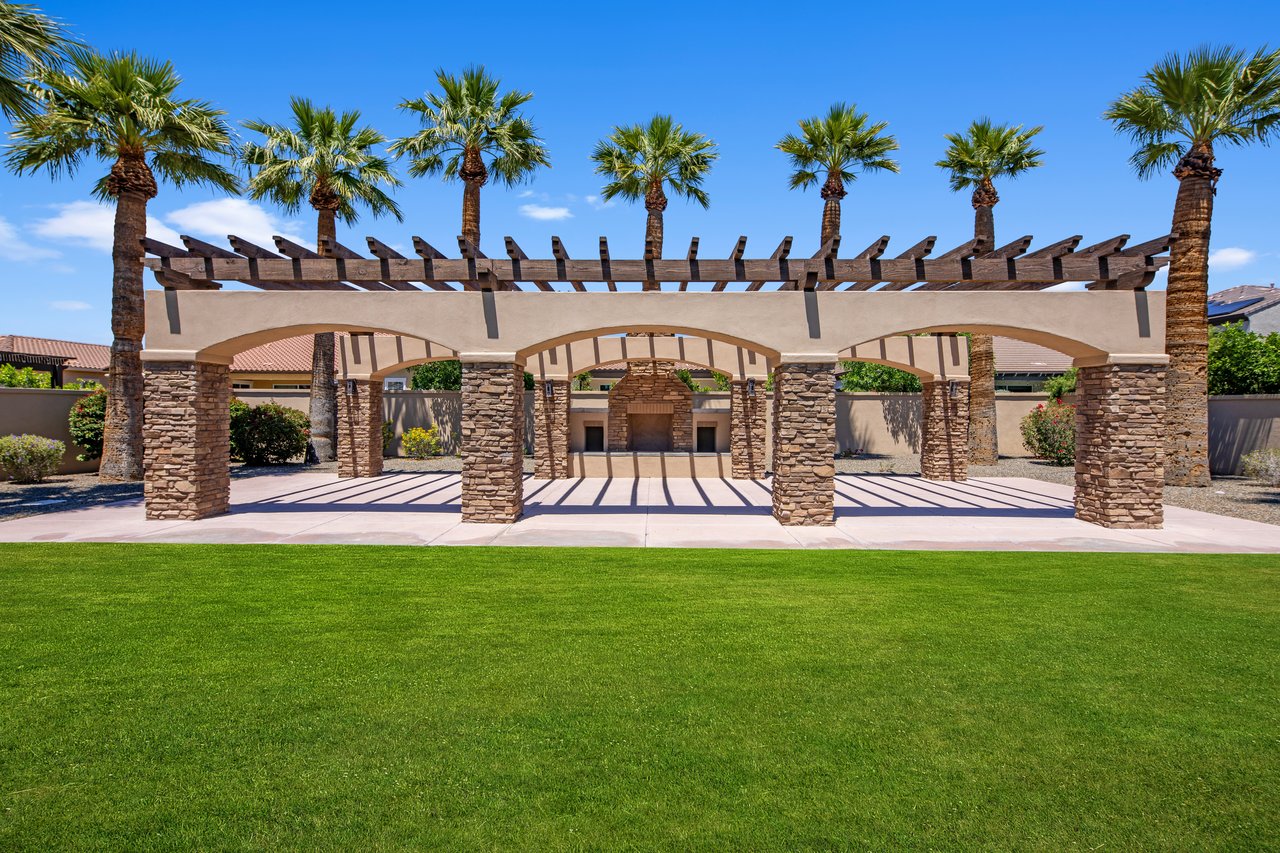
Stone-column pergola shading a paved outdoor area beside a green lawn and palm trees.
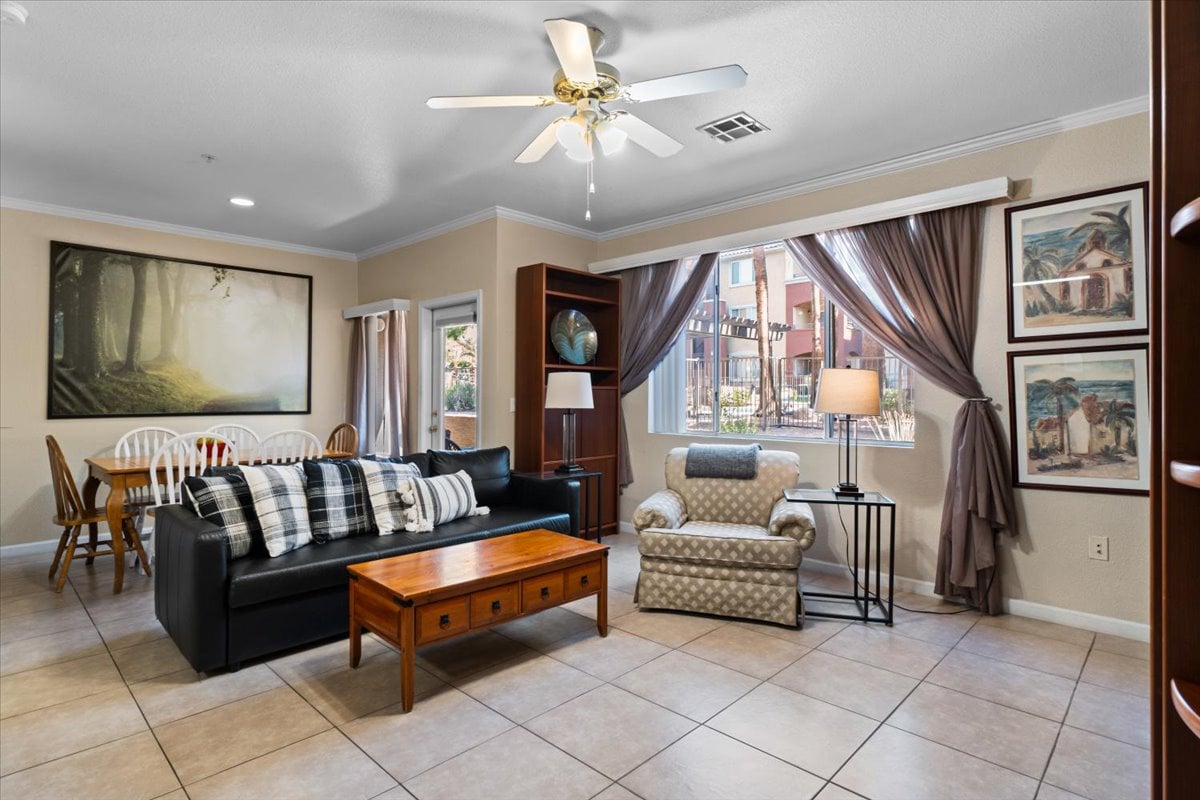
Furnished living room with a black sofa, wooden coffee table, and large curtained window.
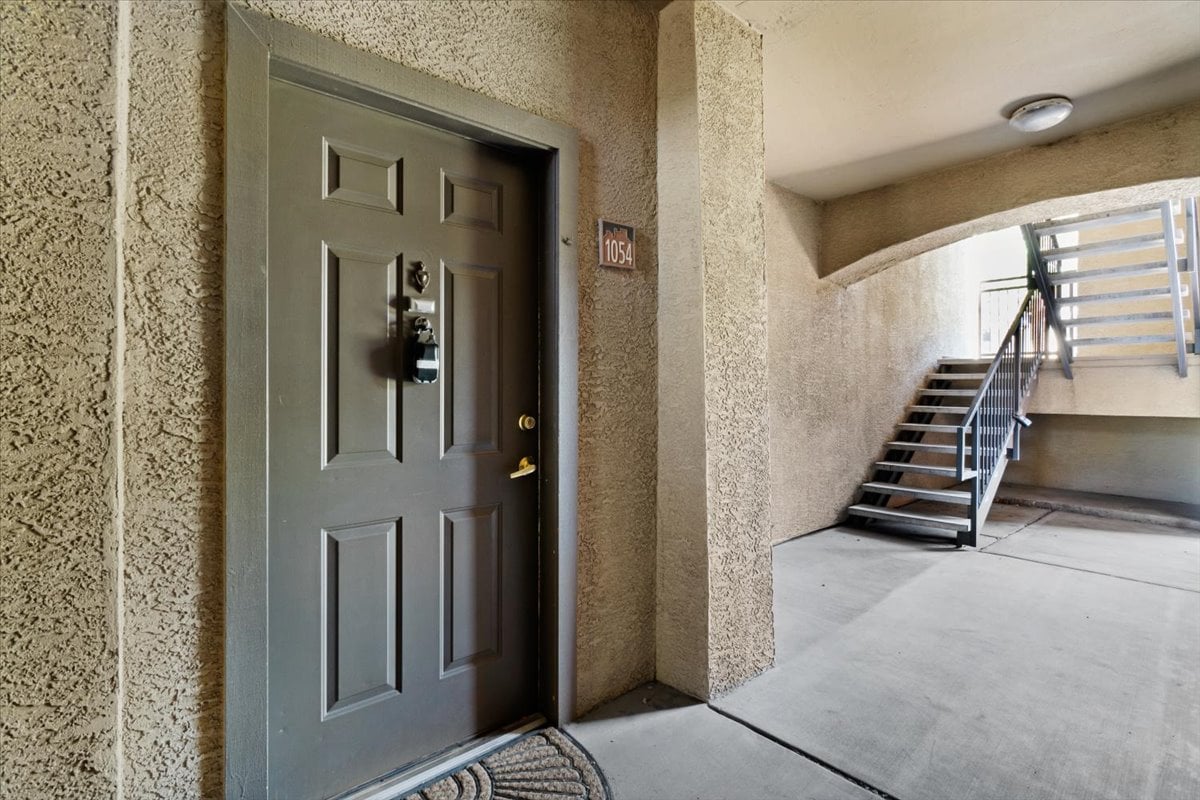
Apartment entry door 1054 beside a covered walkway and exterior staircase.
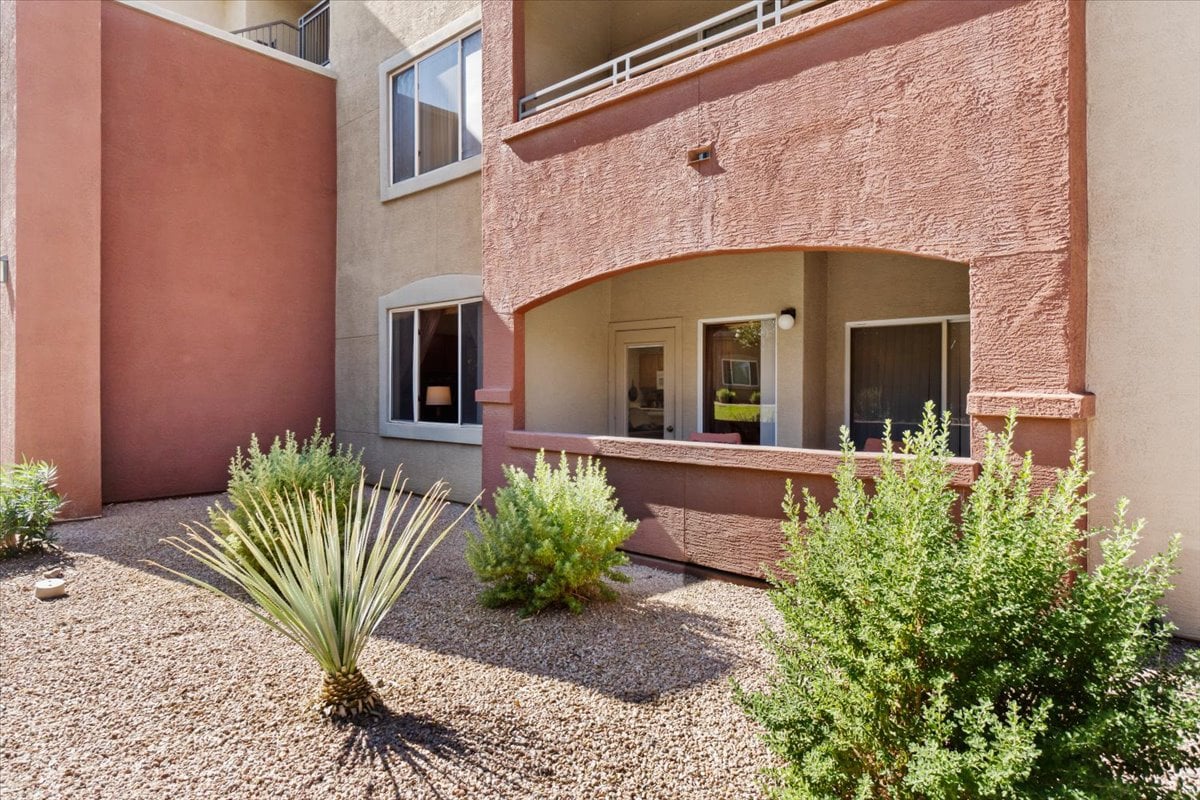
Apartment building exterior with a shaded patio, reddish stucco arches, and desert landscaping.
Low-rise stucco building with a tiled roof, fronted by tall palms and a broad paved driveway.
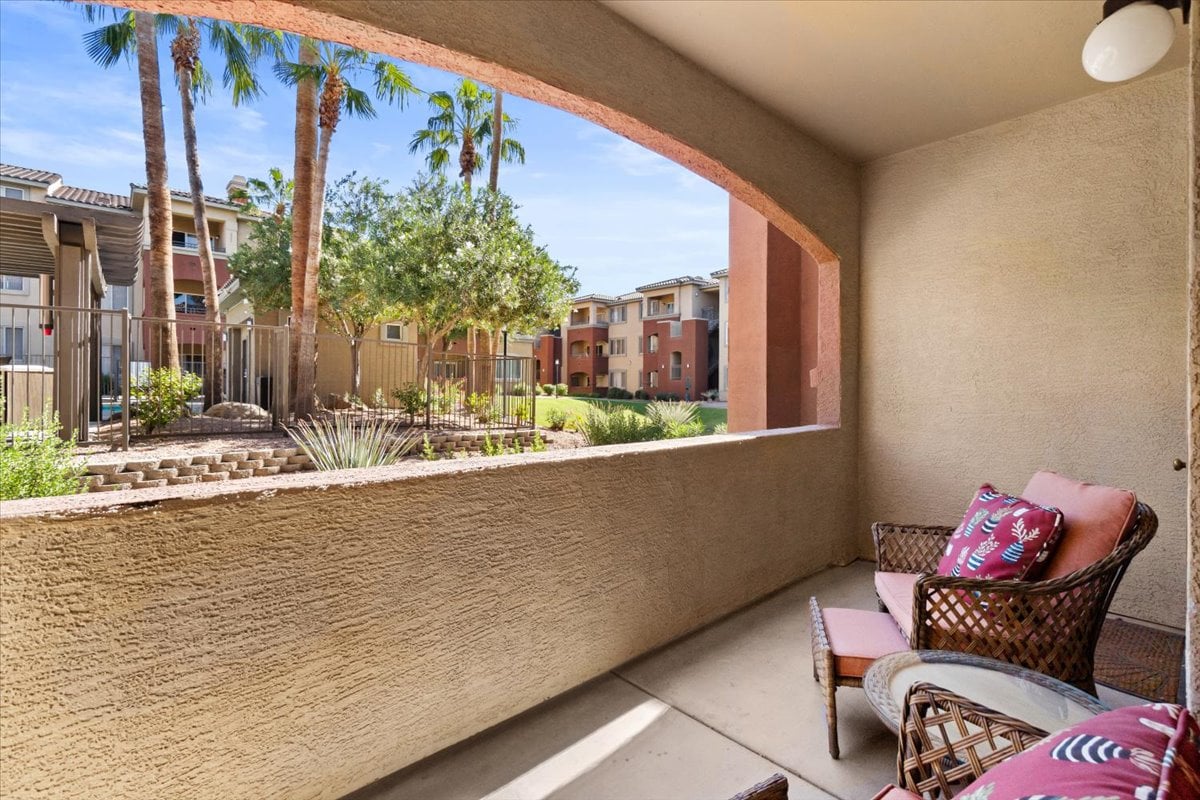
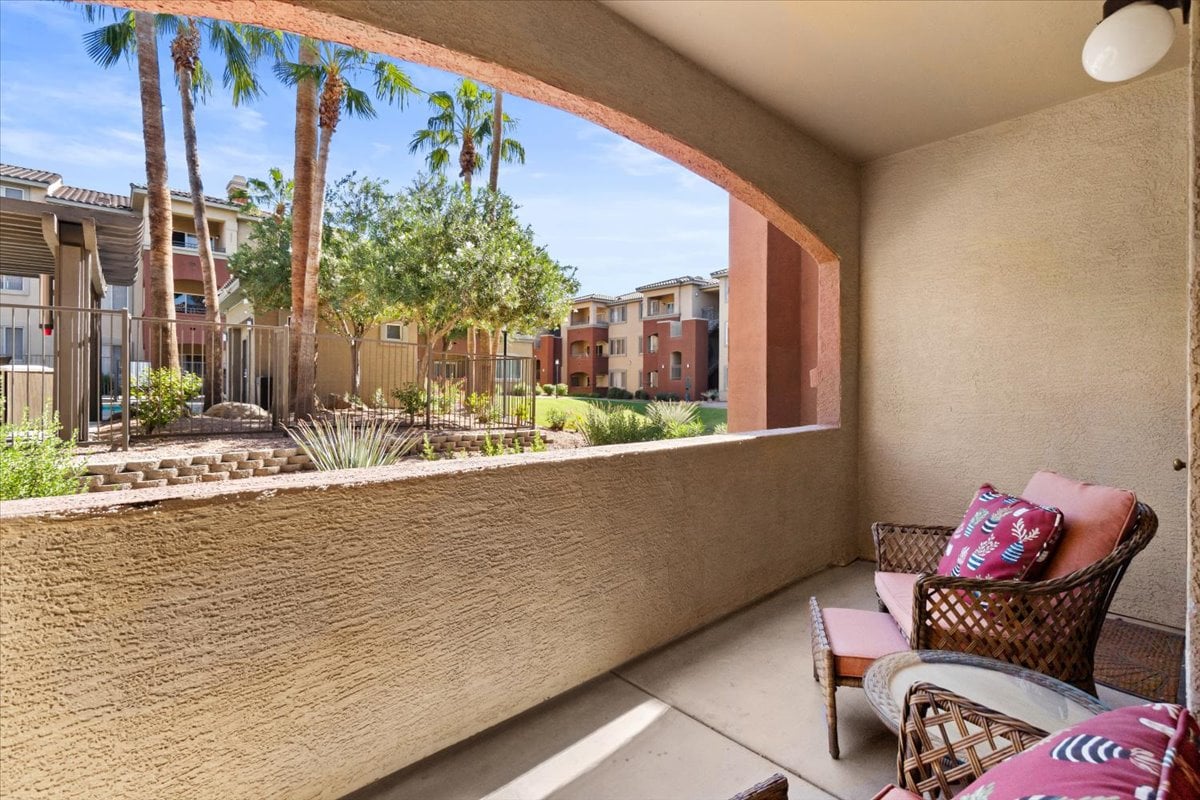
Covered apartment balcony with wicker seating overlooking a palm-lined residential courtyard.
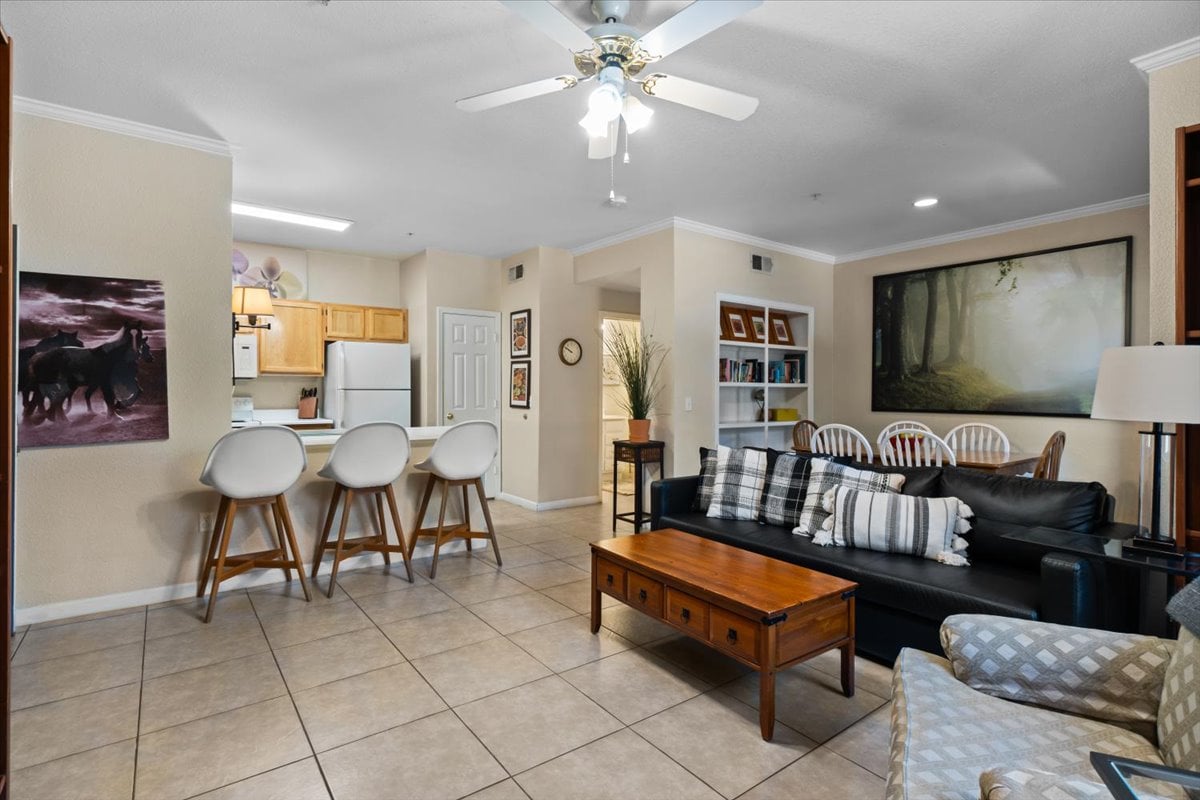
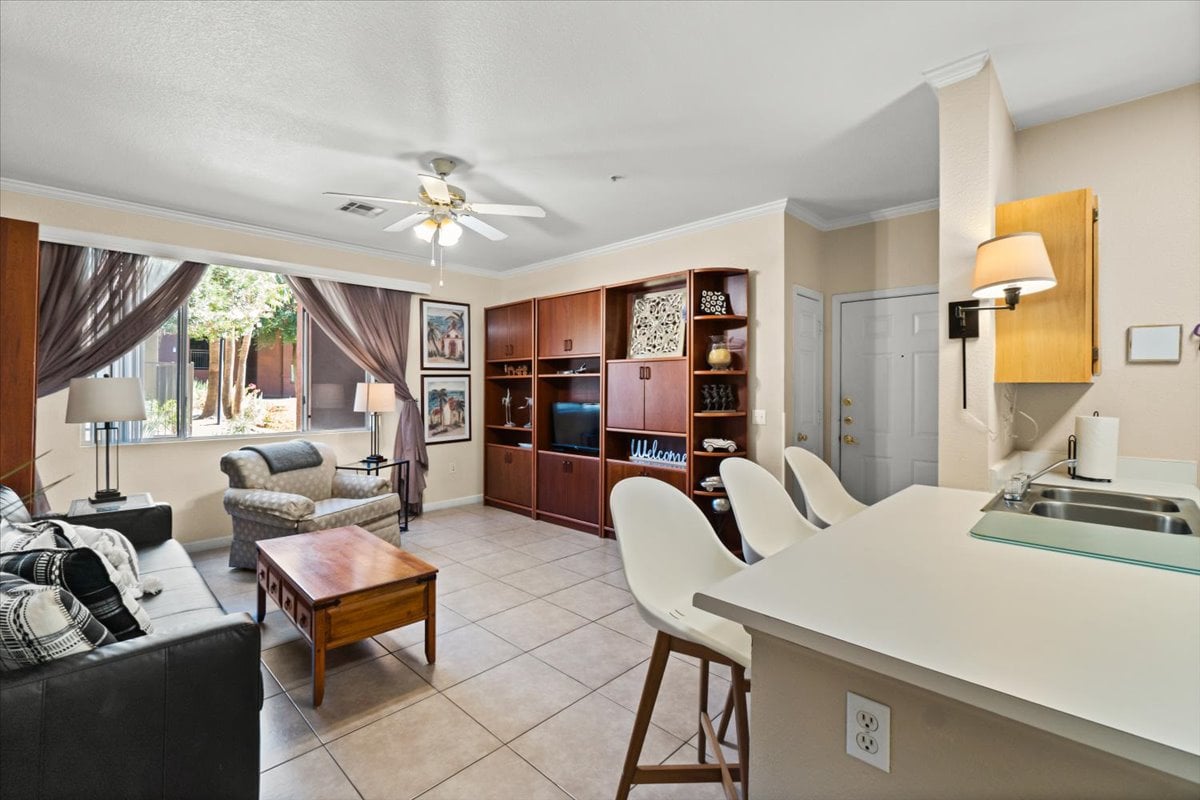
Open-plan living room with a black leather sofa, wooden coffee table, and kitchen bar seating.
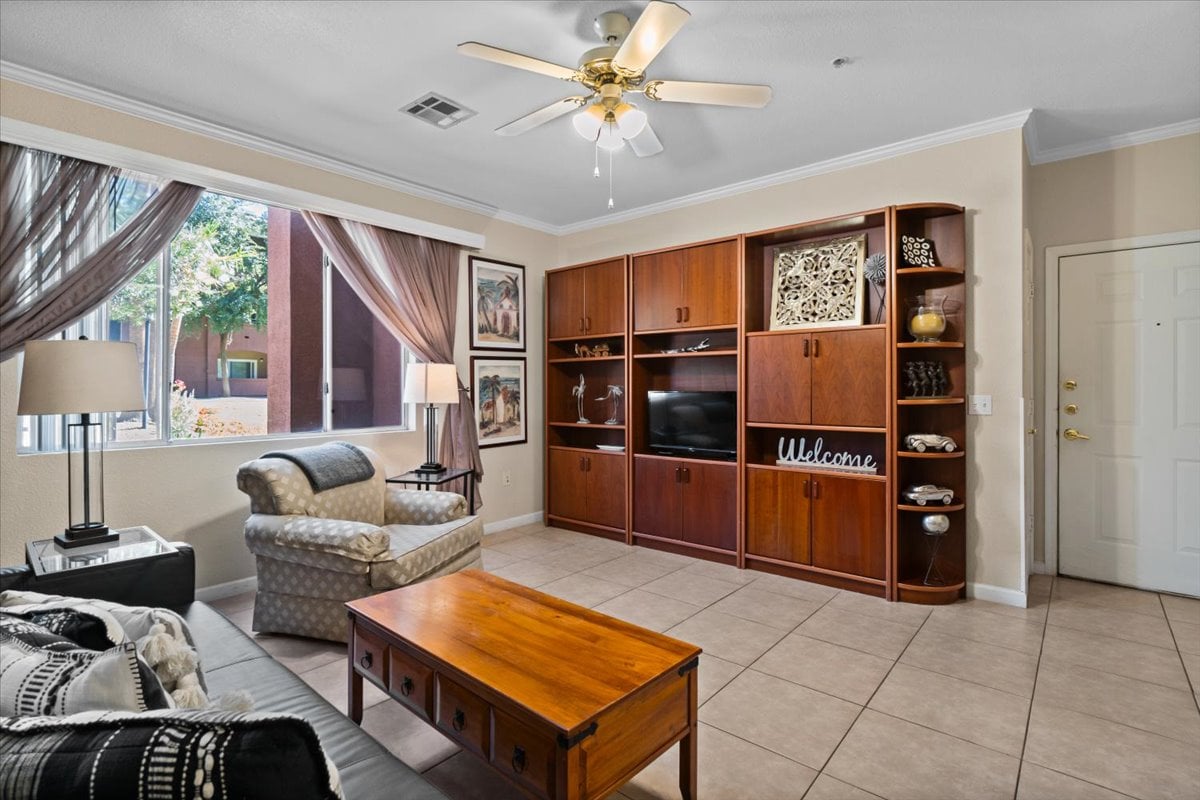
Living room with a wood entertainment center, tiled floor, and large curtained window.
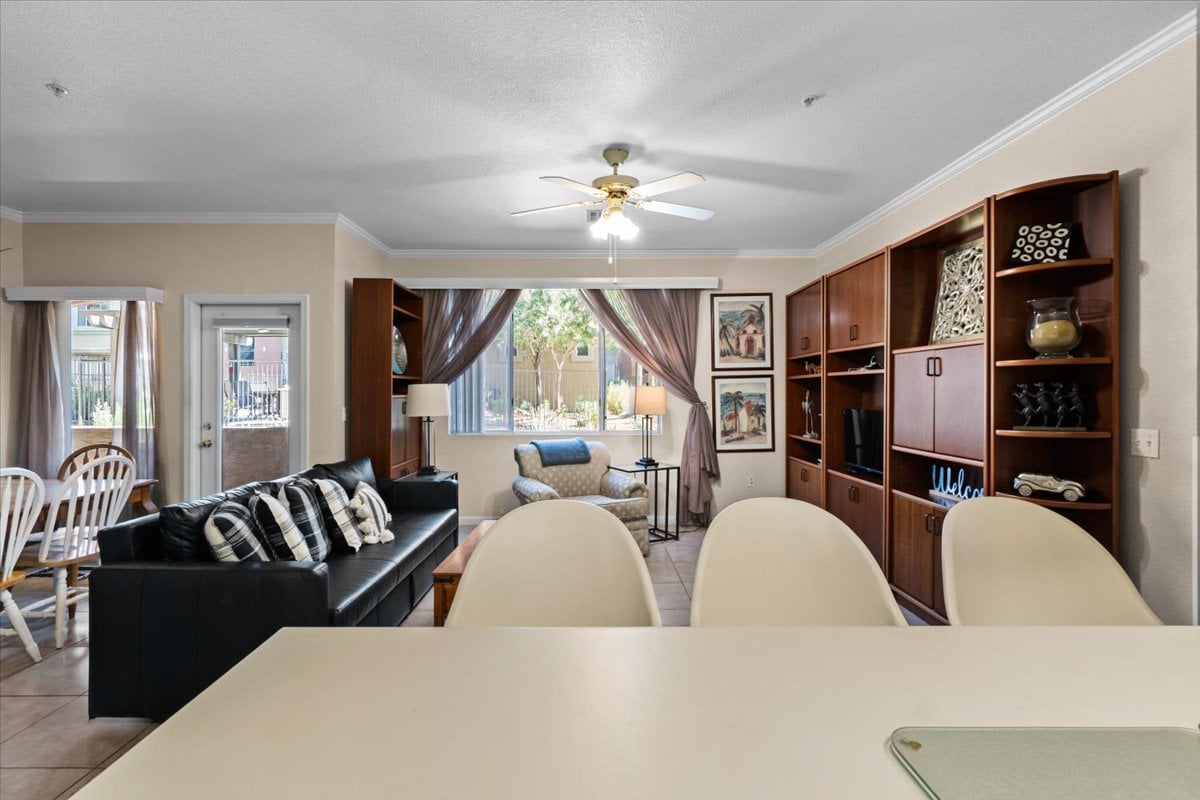
Open-plan living room and kitchen with a large window, leather sofa, wooden entertainment center, and breakfast bar.
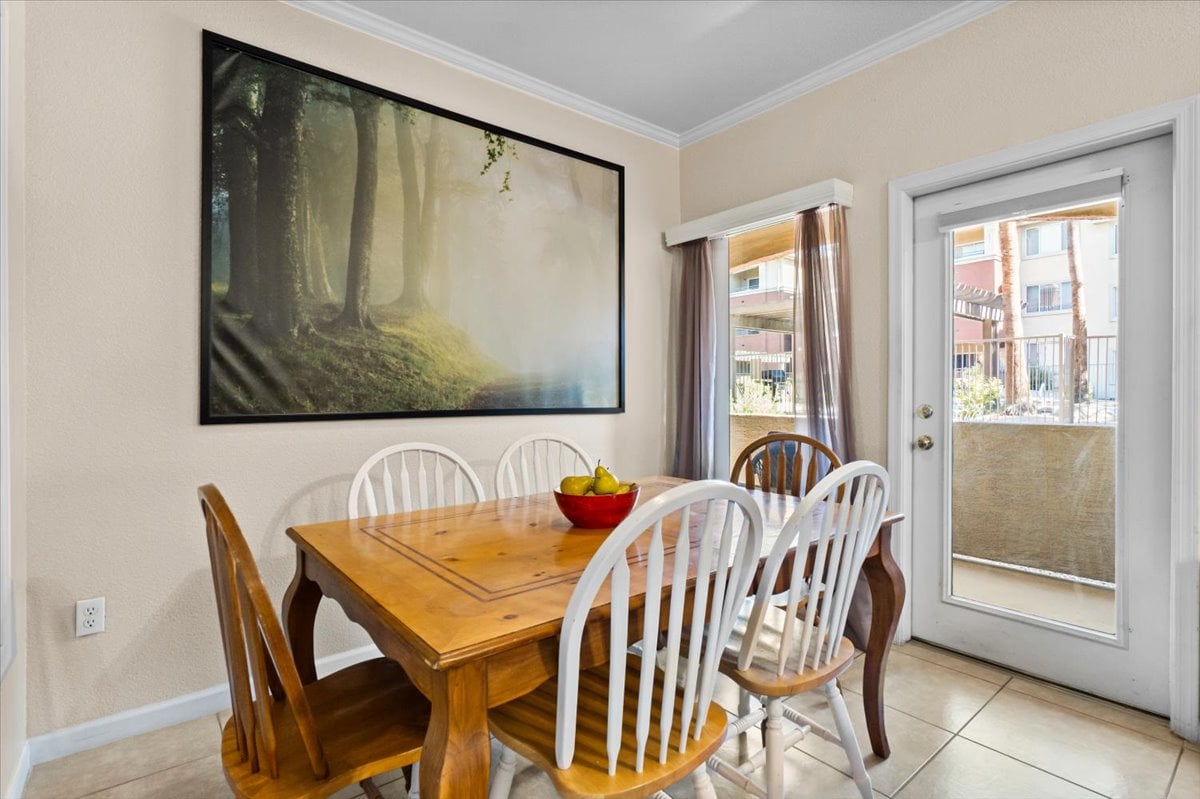
Dining area with a wooden table, mixed chairs, forest wall art, and a glass balcony door.
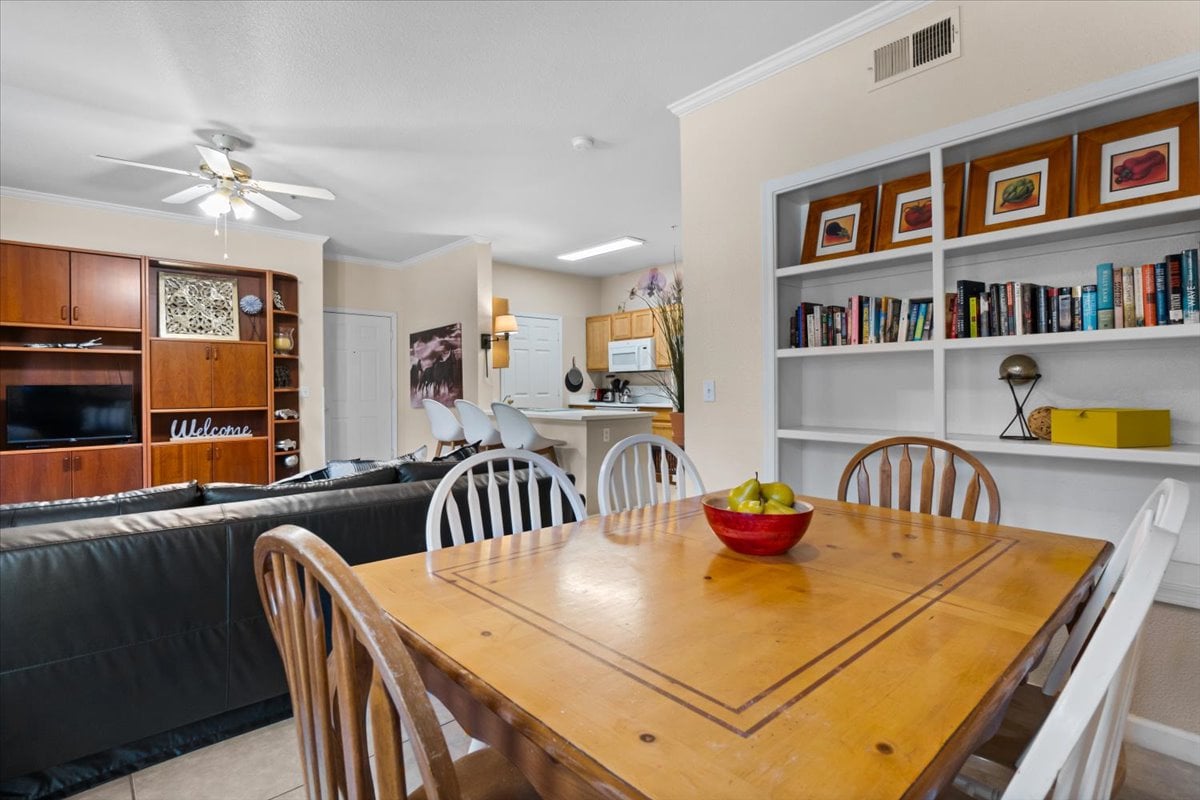
Dining area with a large wooden table beside built-in bookshelves and an open kitchen.
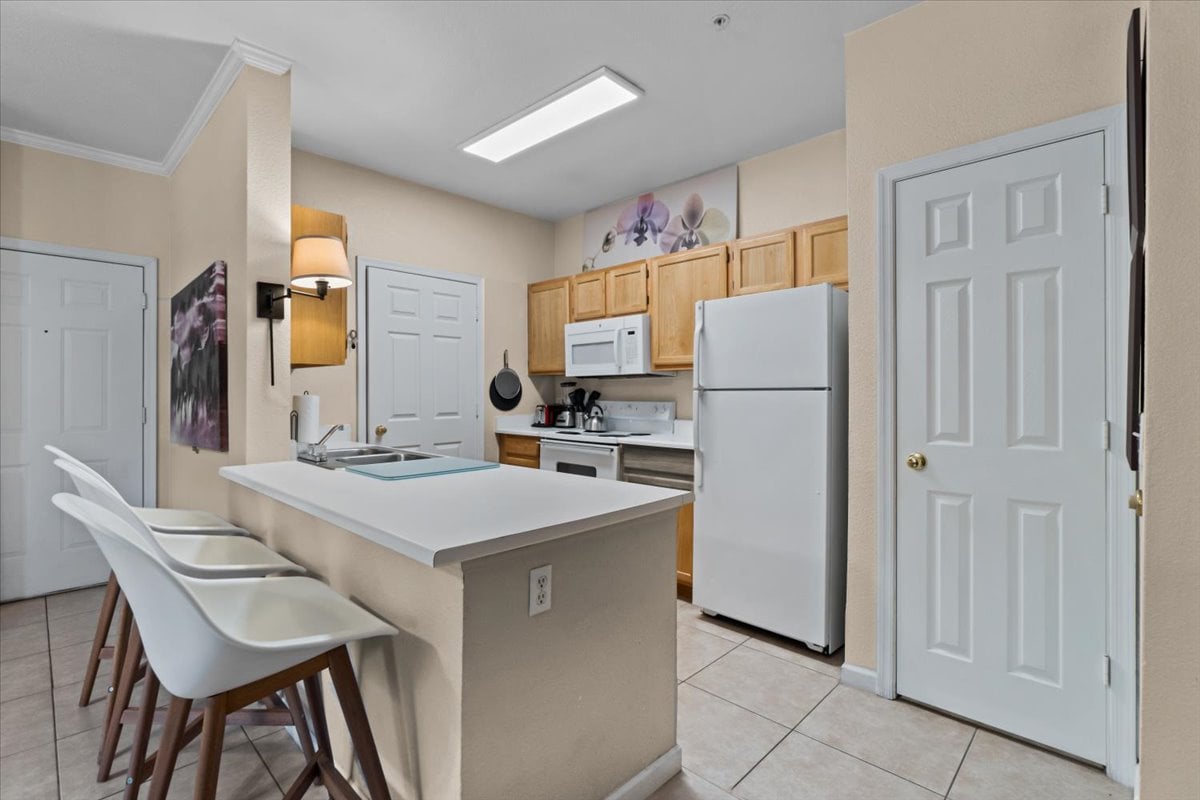
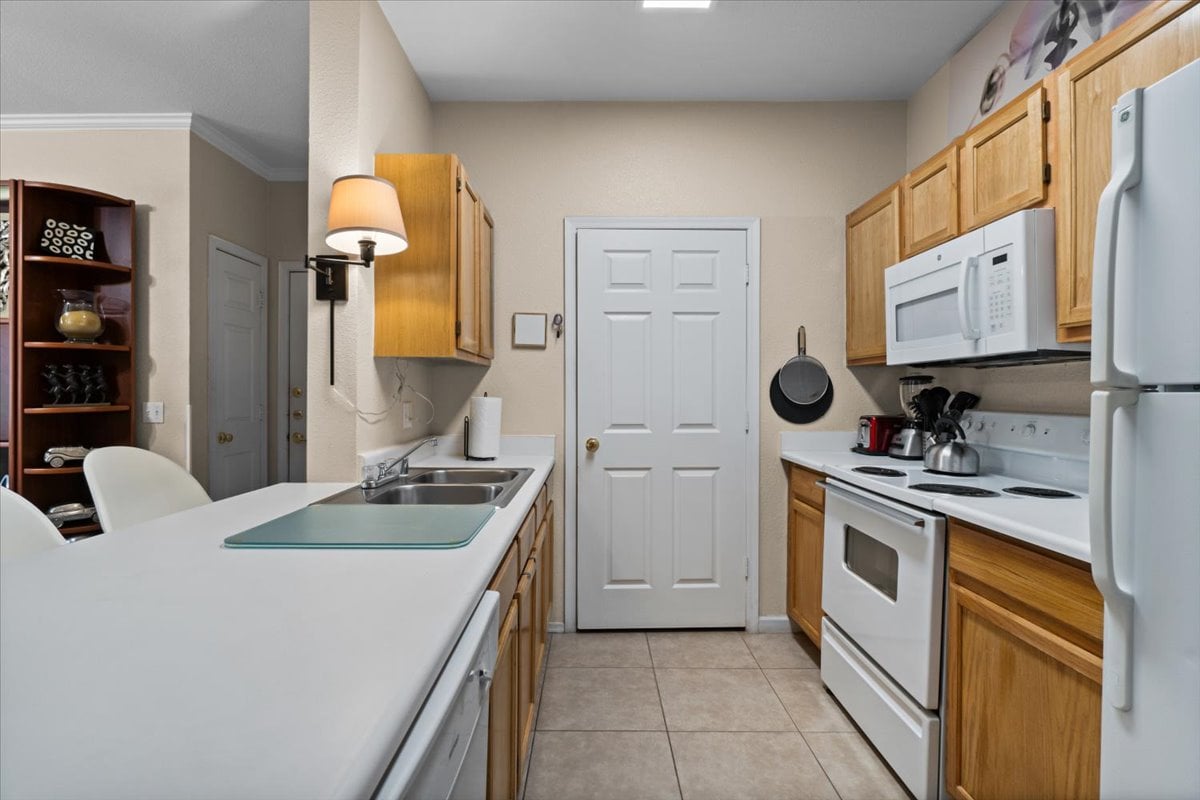
Kitchen with a white breakfast bar, two stools, light wood cabinets, and white appliances.
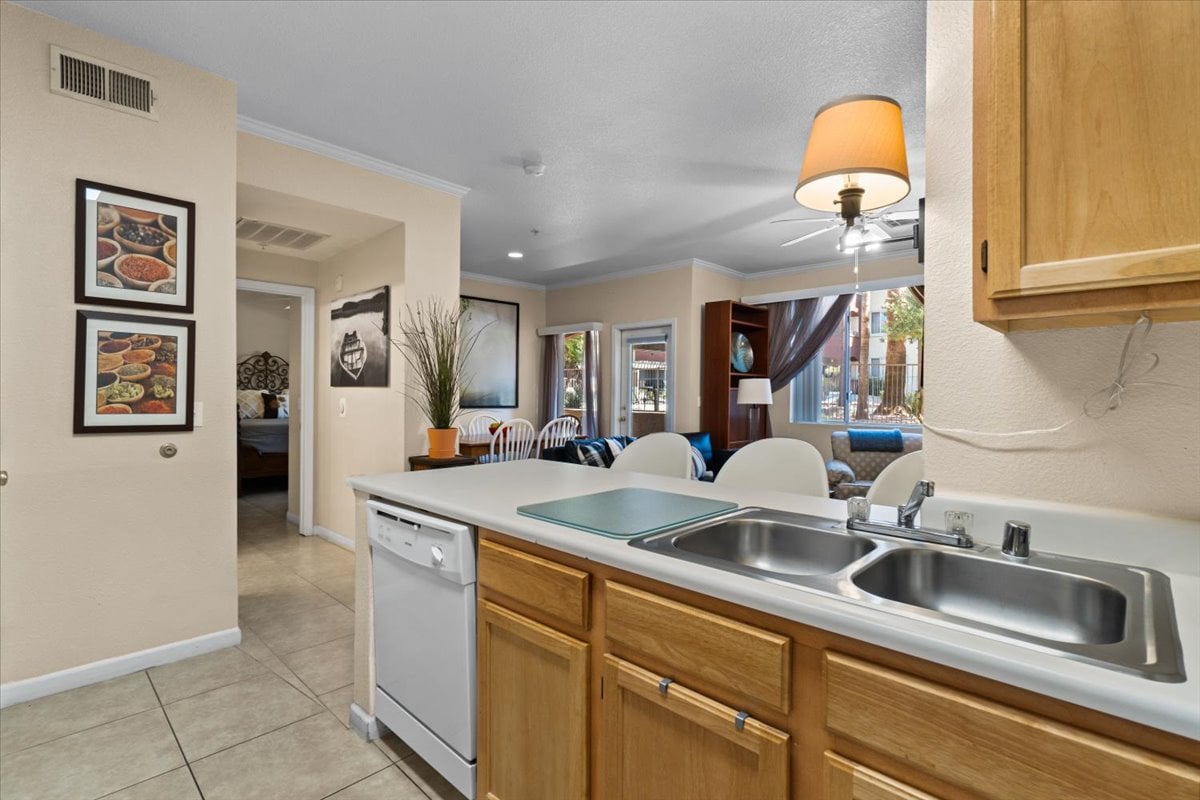
Kitchen with light wood cabinets, white appliances, and a large peninsula with a double-basin sink.
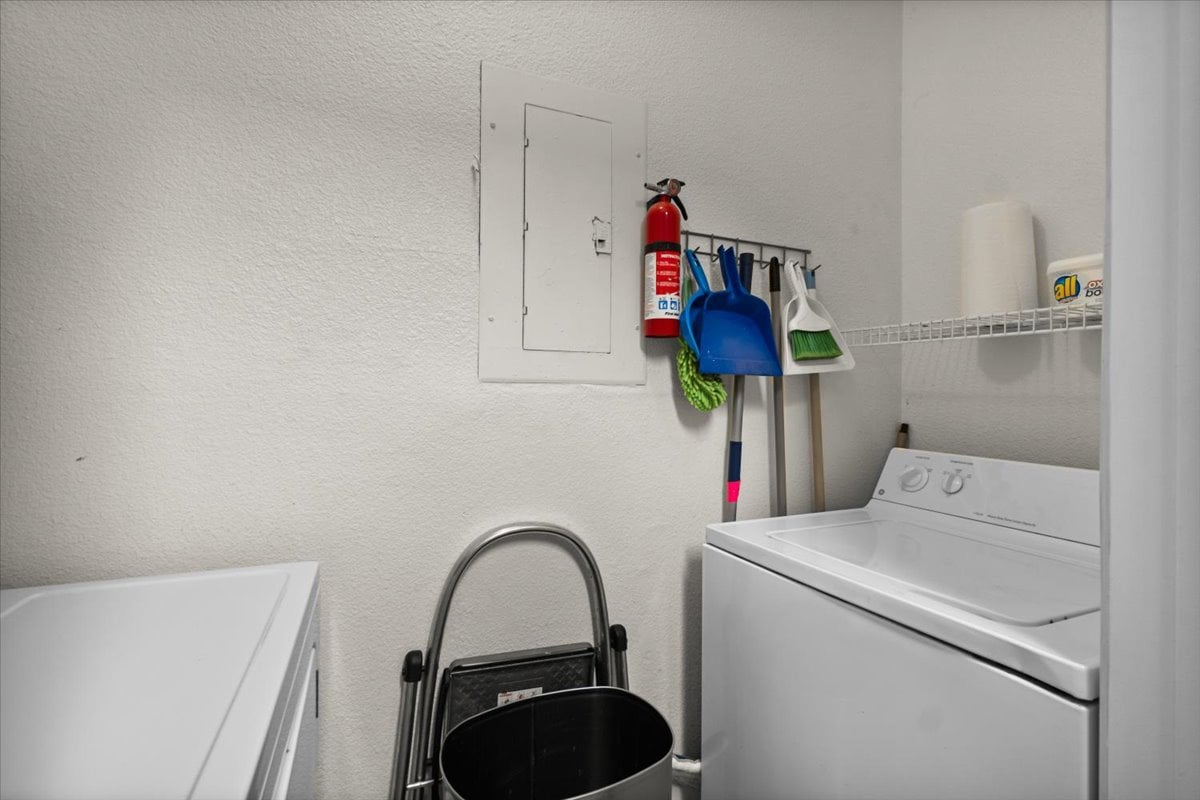
Laundry room with a top-loading washer, cleaning tools, detergent, and a folding step stool.
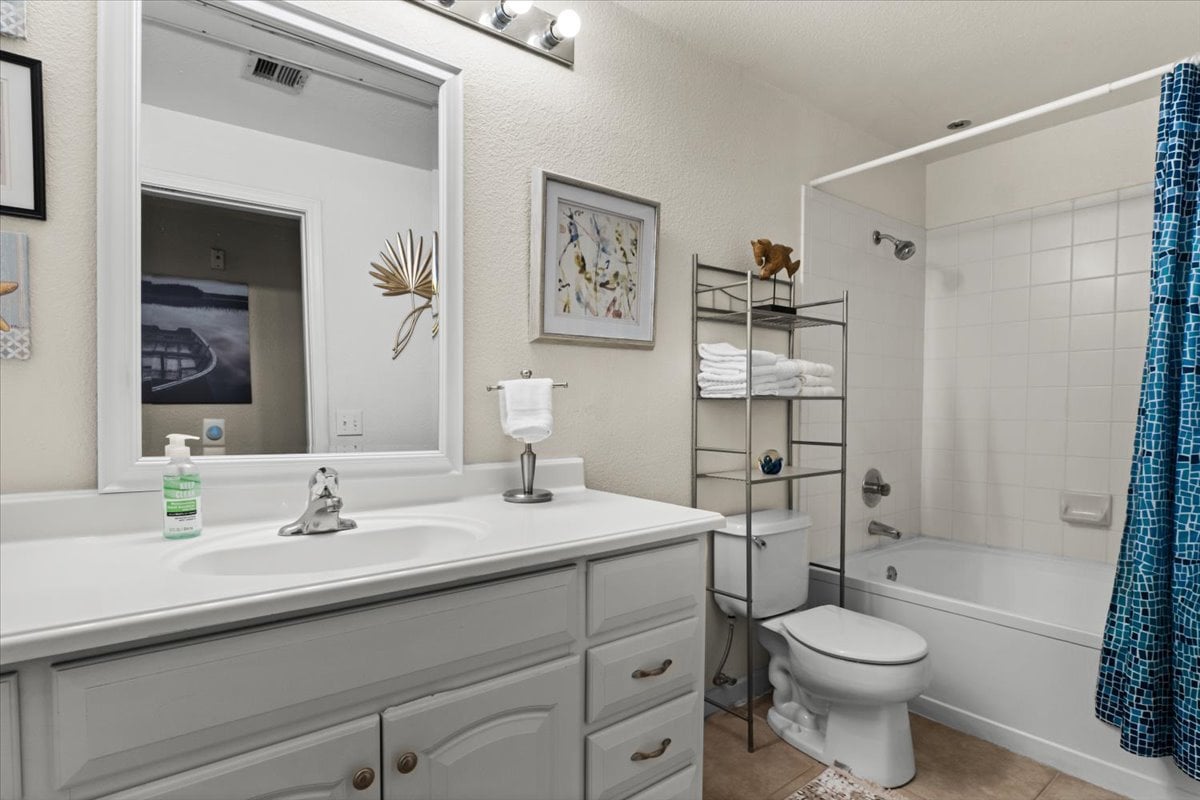
Bathroom with a white vanity, toilet, and bathtub behind a blue patterned shower curtain.
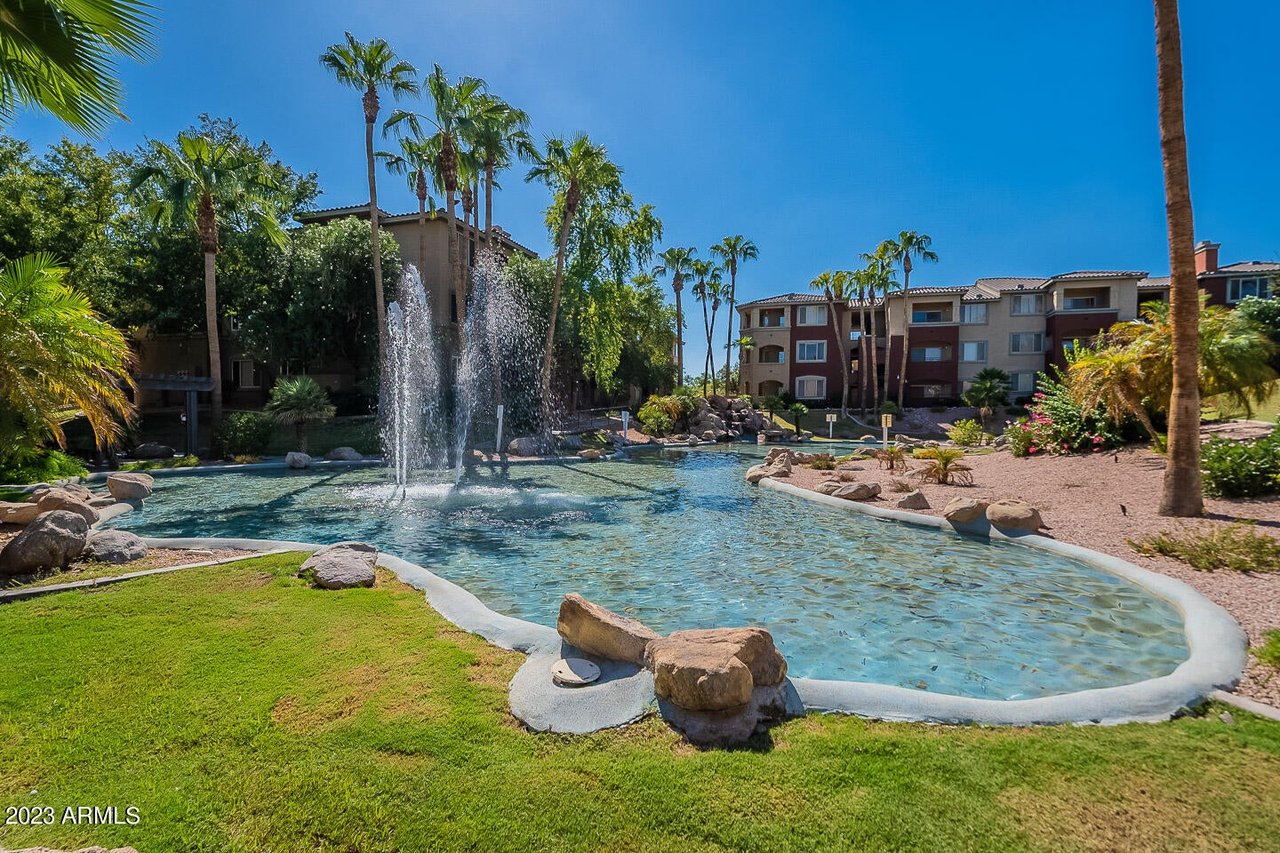
Community pool with fountains, palm trees, and apartment buildings.
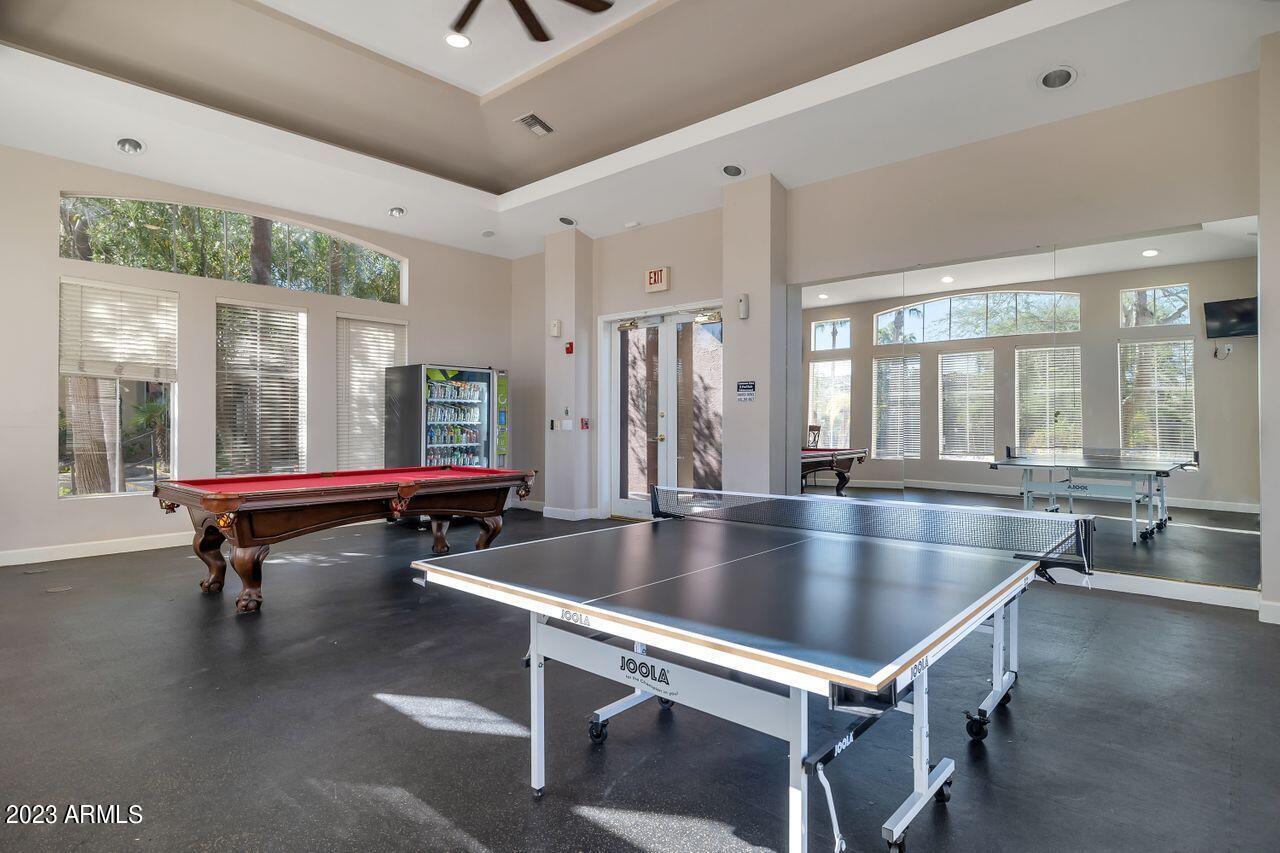
Recreation room with ping-pong and pool tables, large windows, and a mirrored wall.
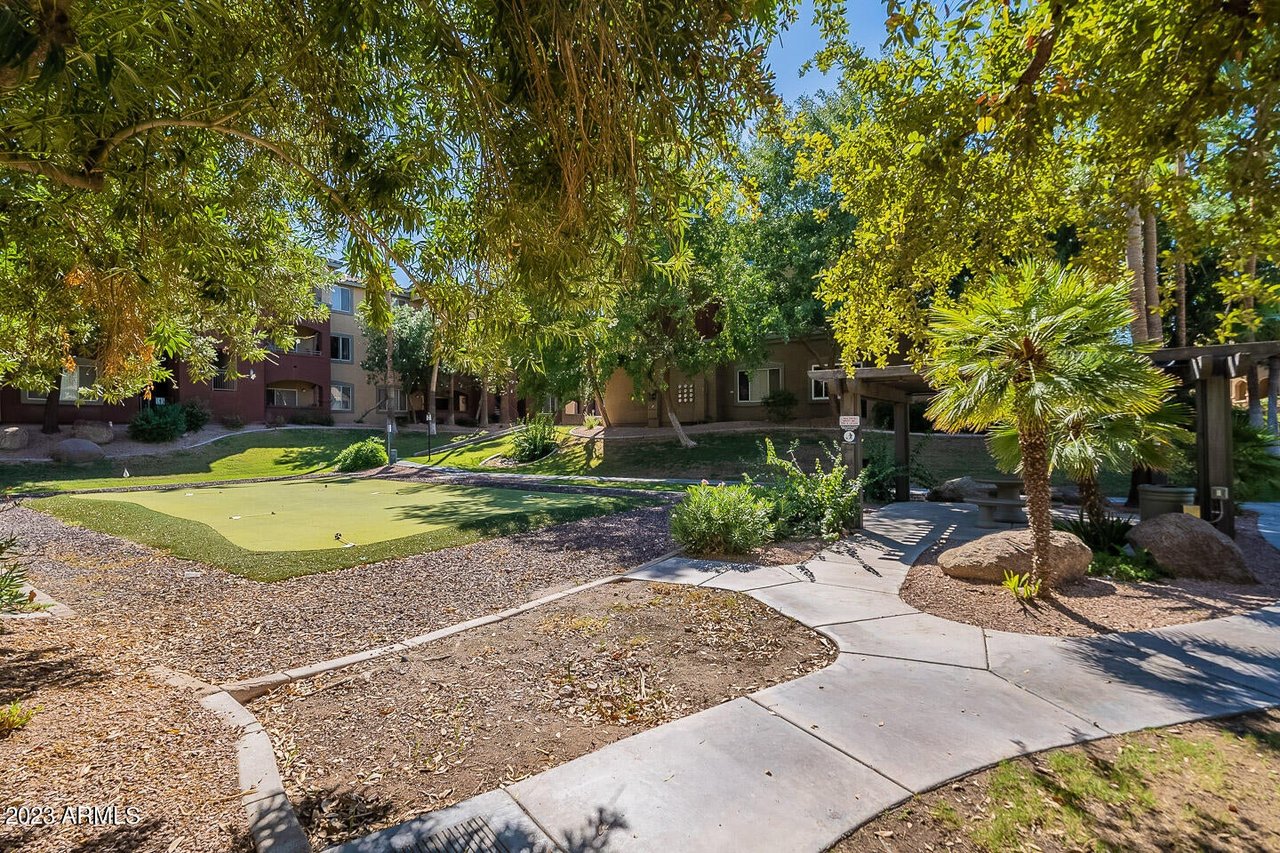
Apartment community grounds with a putting green, winding walkways, and mature trees.
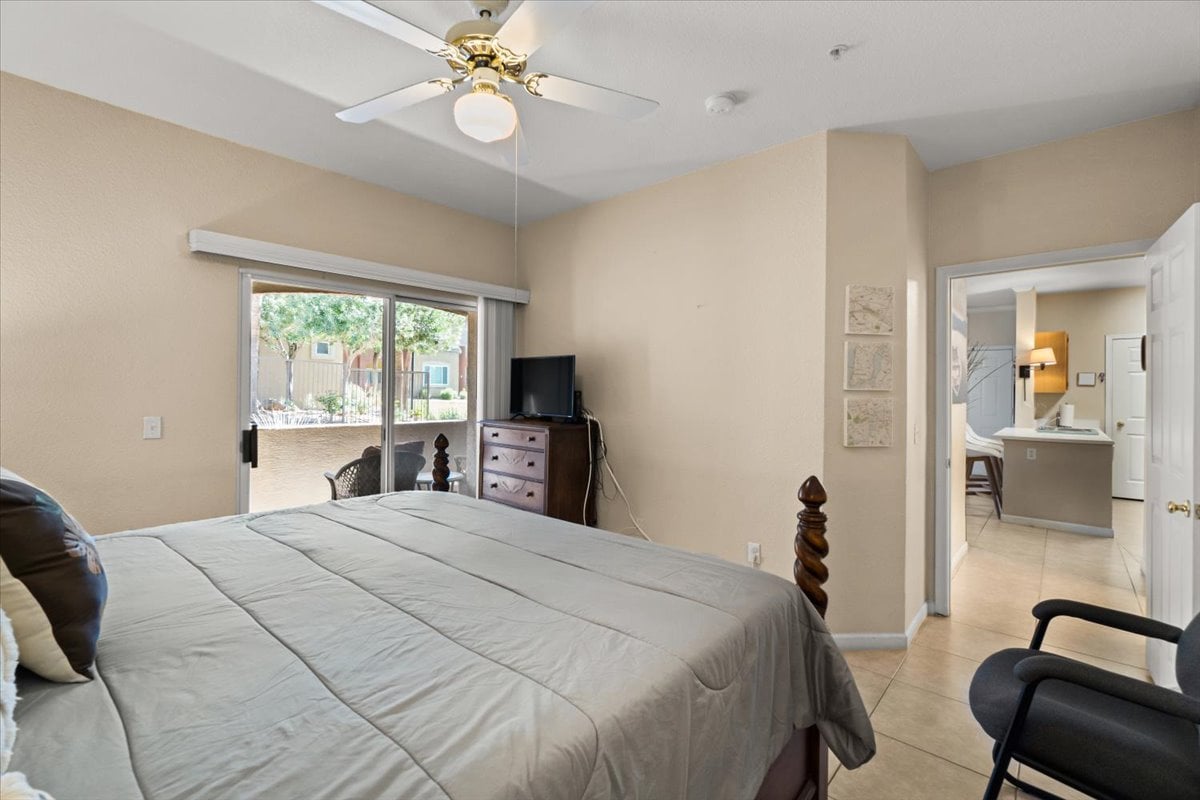
Bedroom with a large bed, ceiling fan, and sliding glass door opening to a patio.
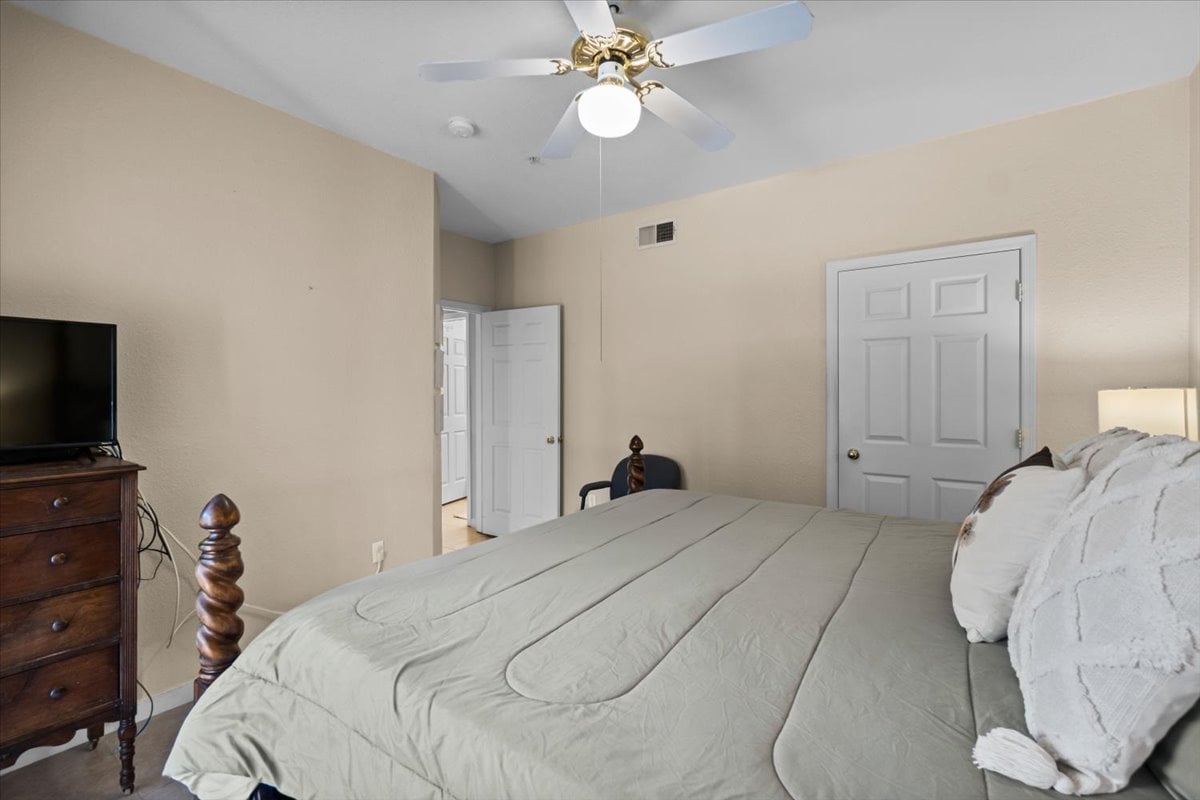
Bedroom with a large gray-covered bed, ceiling fan, and dark wooden dresser.
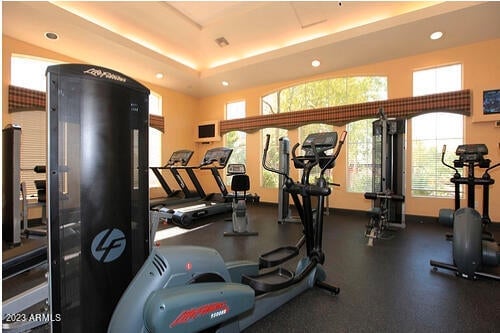
Fitness room with treadmills, stationary bikes, and weight machines beside large windows.
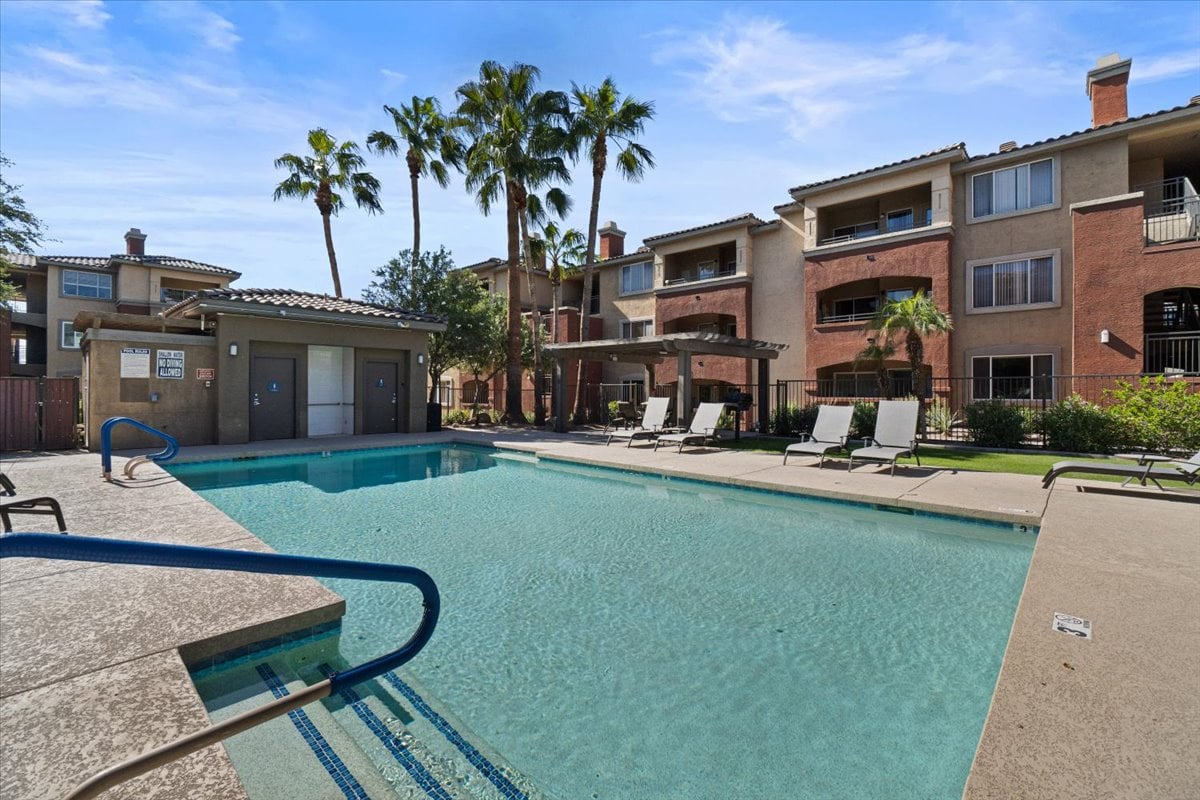
Condominium swimming pool with palm trees, lounge chairs, and a shaded pergola.
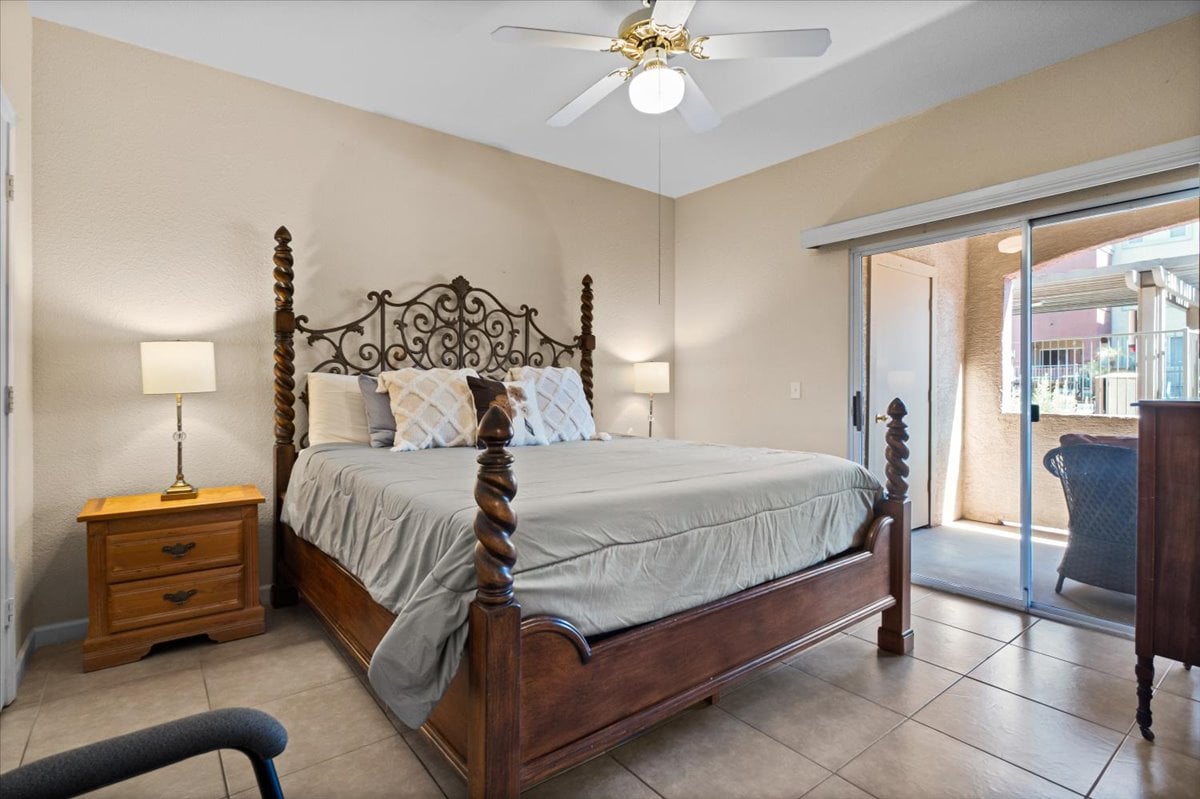
Bedroom with an ornate dark wood bed beside sliding glass doors to a covered patio.
Living and dining area with a black leather sofa and built-in wood cabinetry.
Covered apartment balcony with wicker seating overlooks a landscaped courtyard and palm trees.
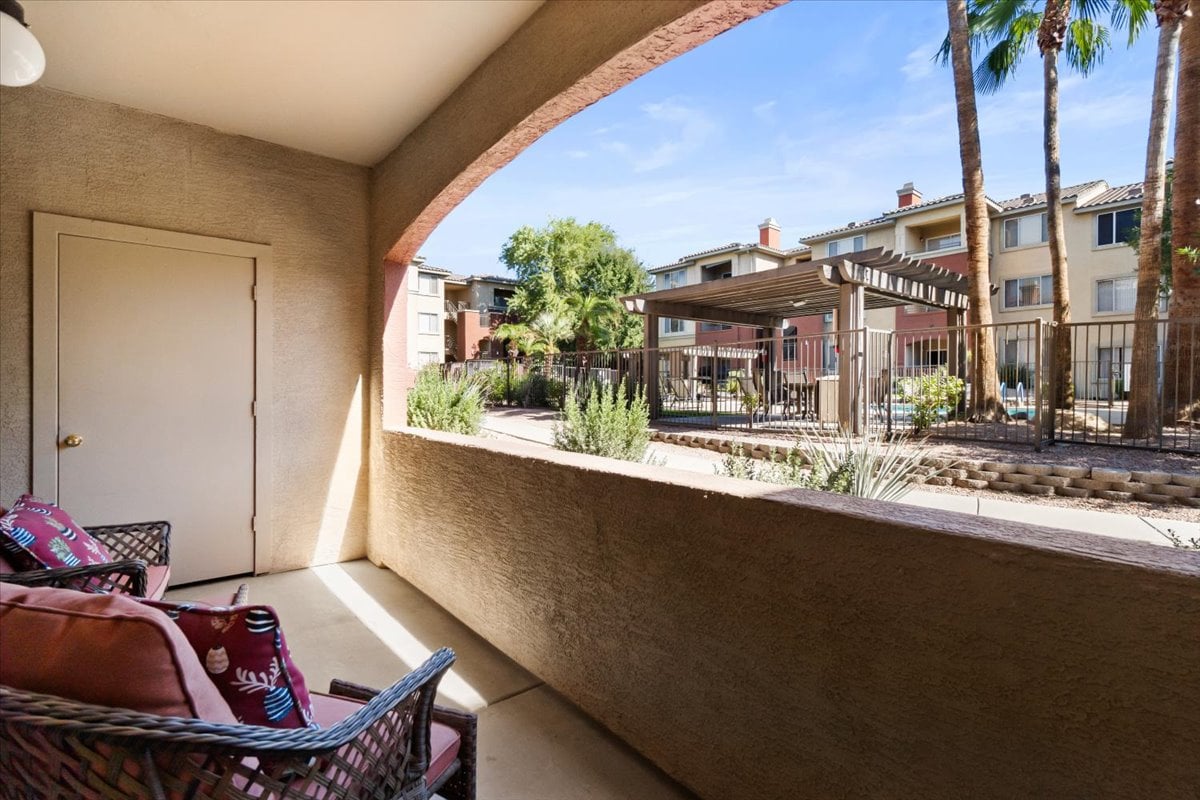
Covered apartment patio with wicker seating overlooking a pergola, pool and landscaped residential grounds.
Apartment kitchen with wood cabinets and a double-basin sink, opening onto the living and dining area.

Let's Find Your Dream Home

We pride ourselves in providing personalized solutions that bring our clients closer to their dream properties and enhance their long-term wealth. Contact us today to discuss all your real estate needs!

Follow Me on Instagram