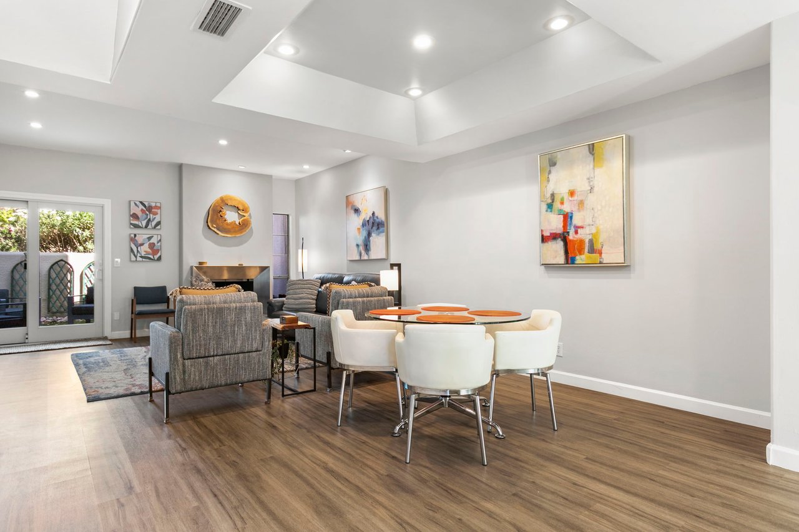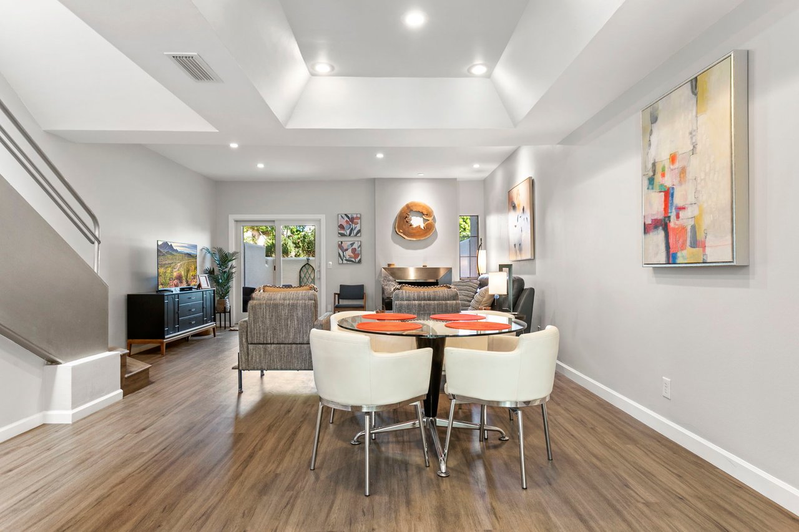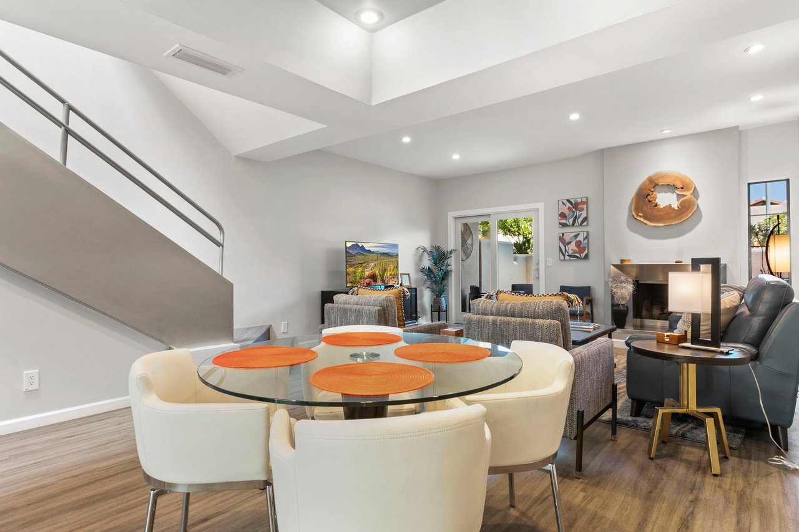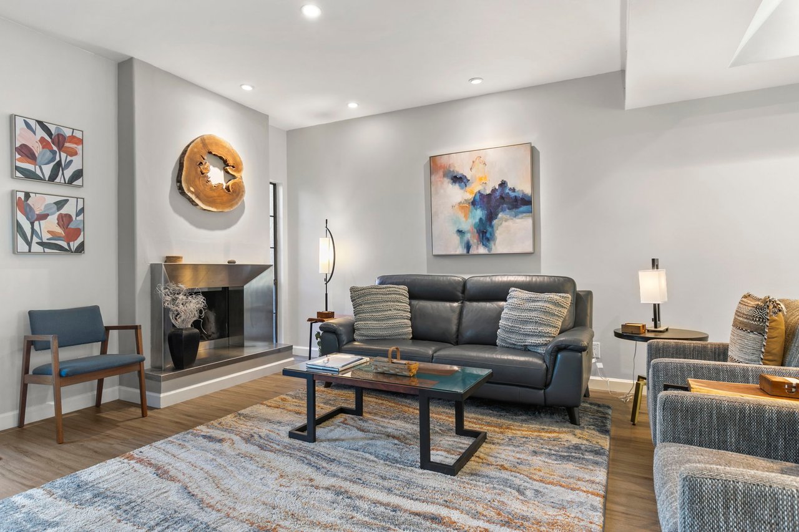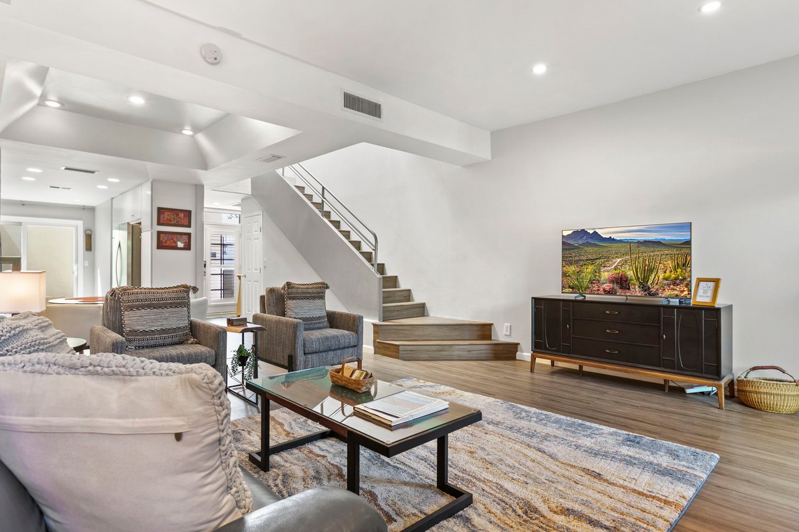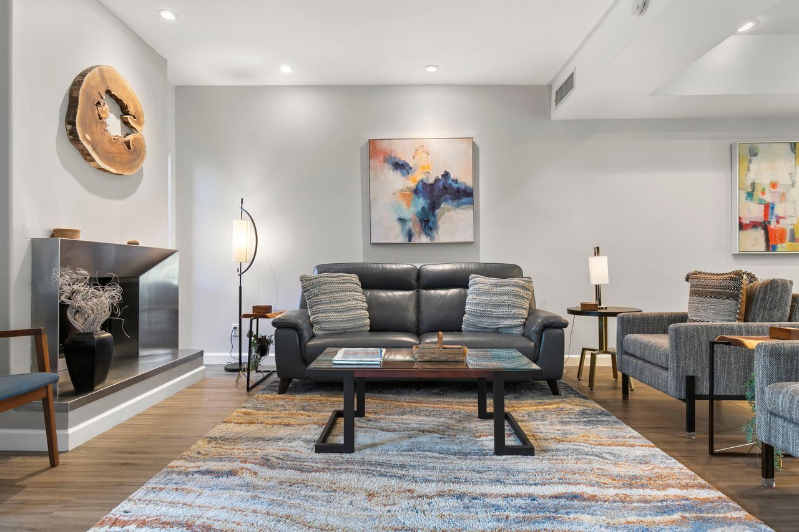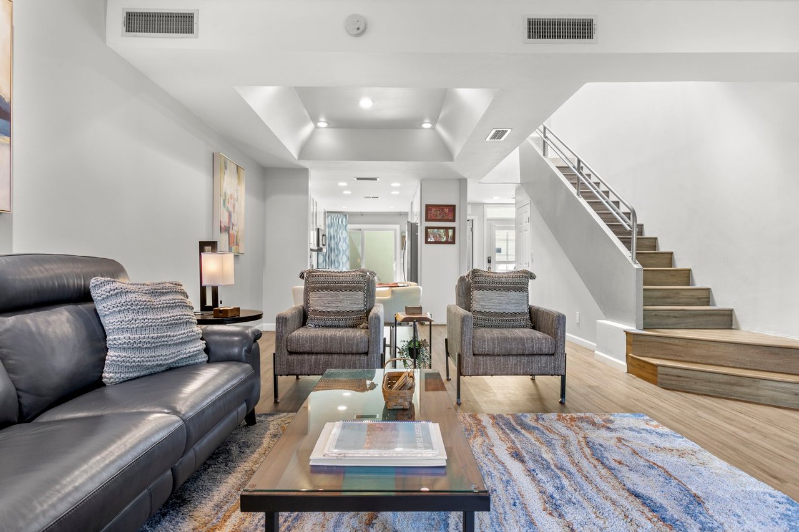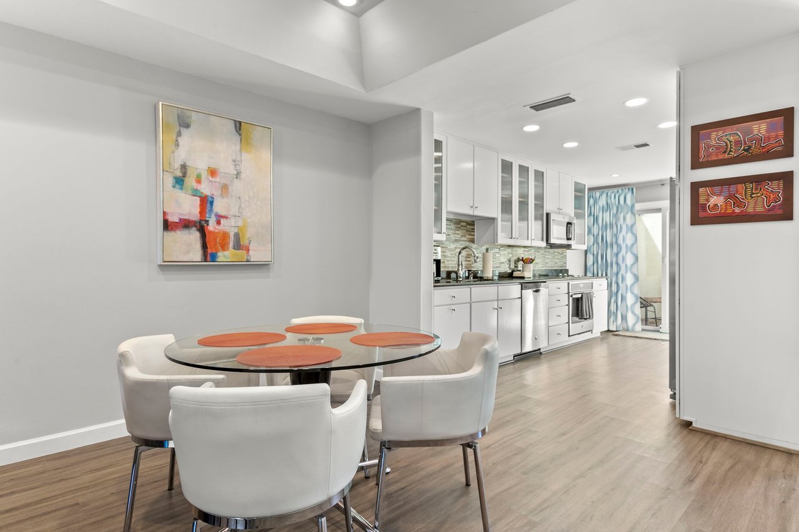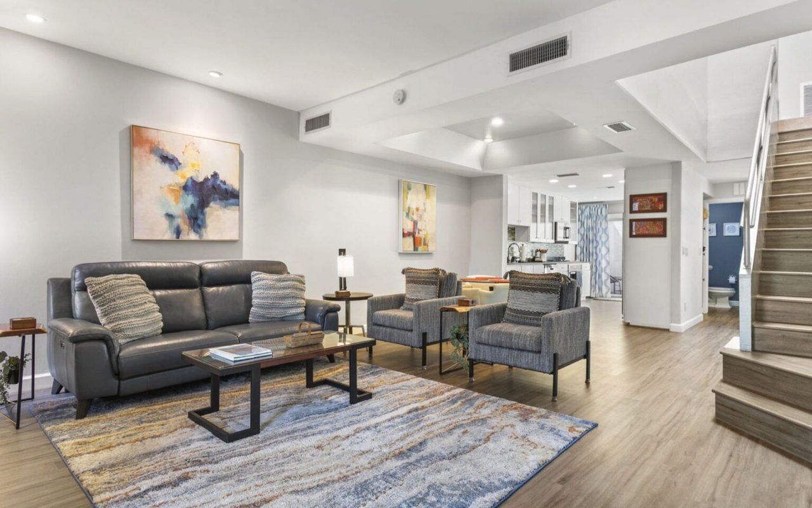
Furnished living room with a dark leather sofa, gray armchairs, an open kitchen, and staircase.

6210 N 30th Pl.

About the Property

Listed By Debbie Pontikas & Tatiana Maus | The Pontikas Team

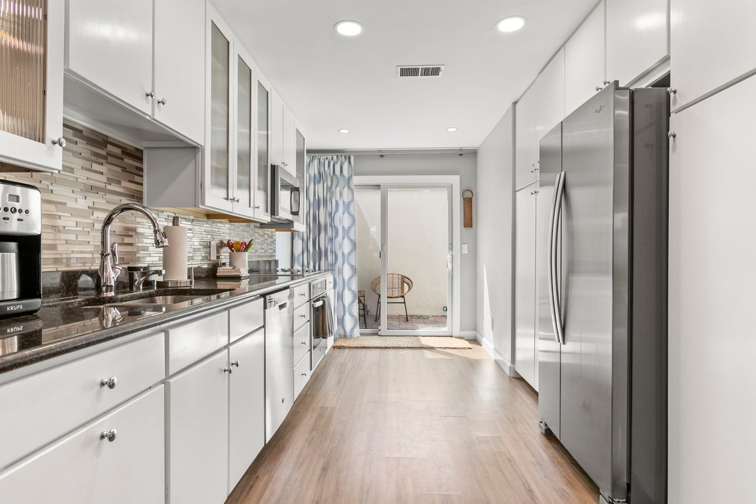
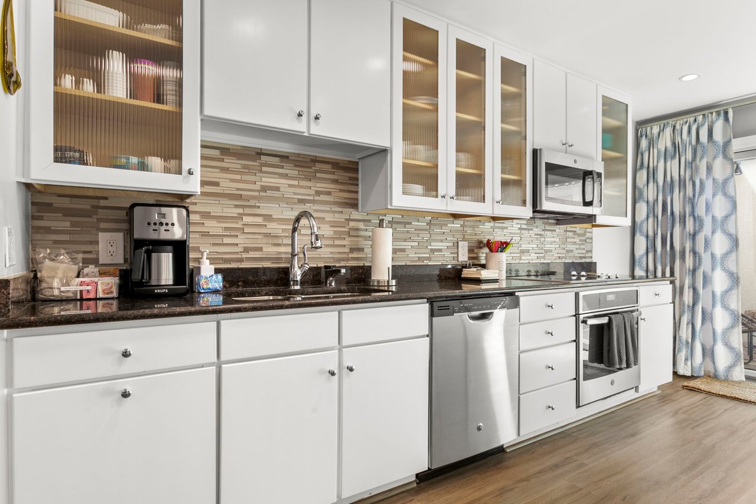
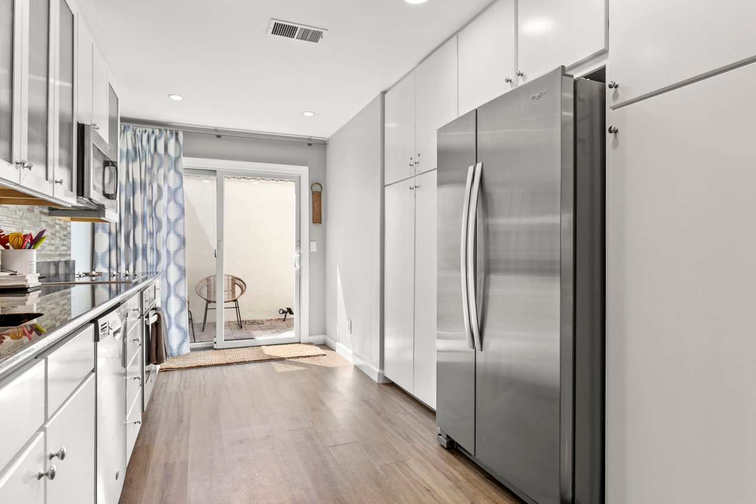
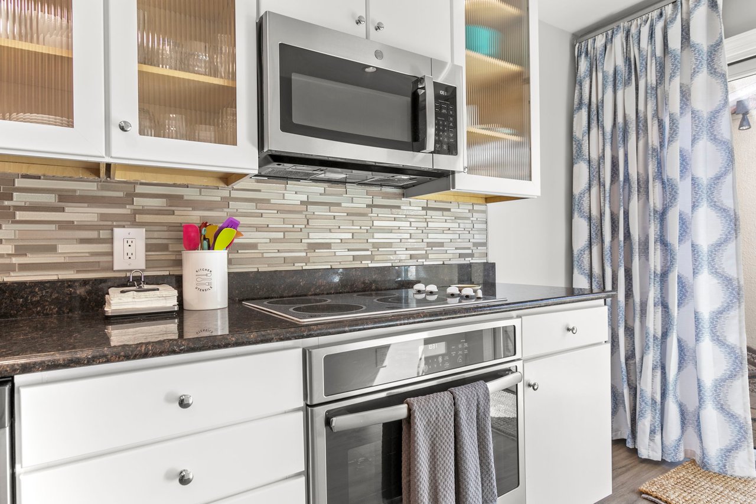
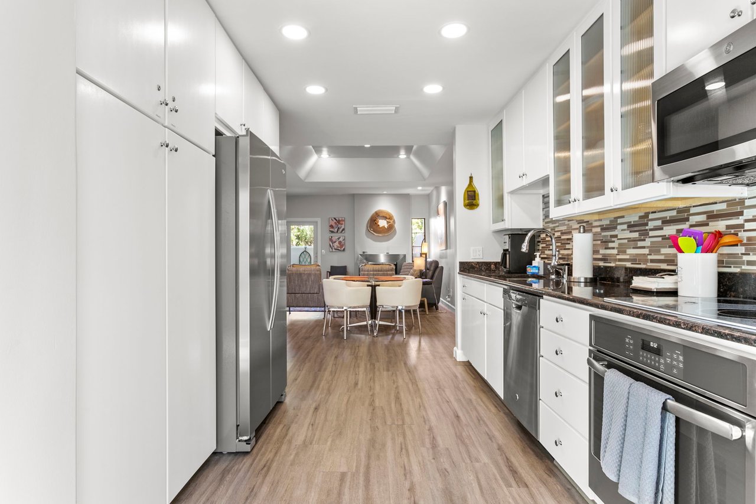
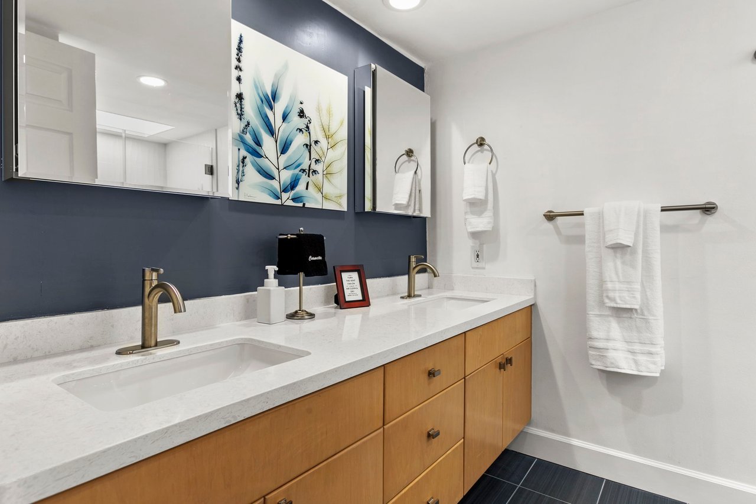
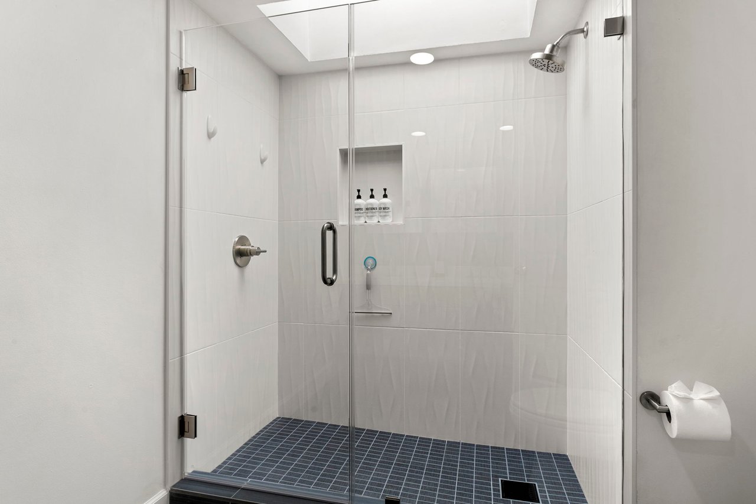
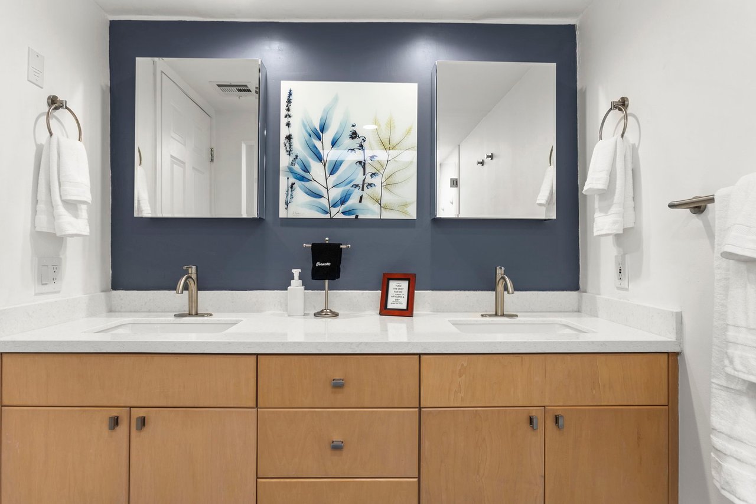
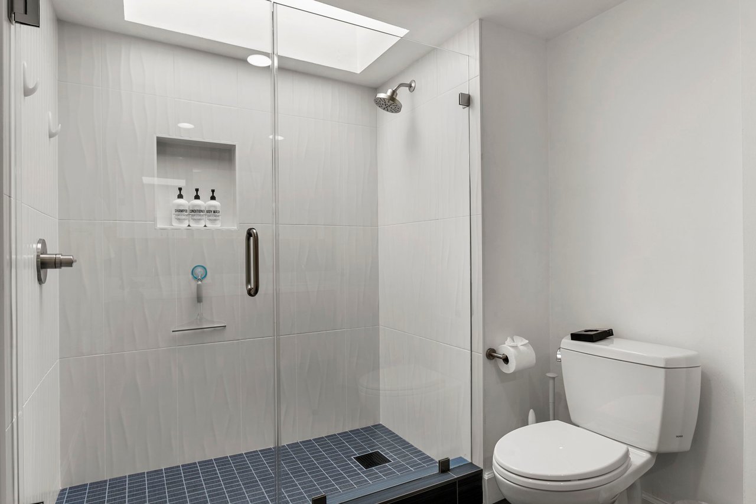
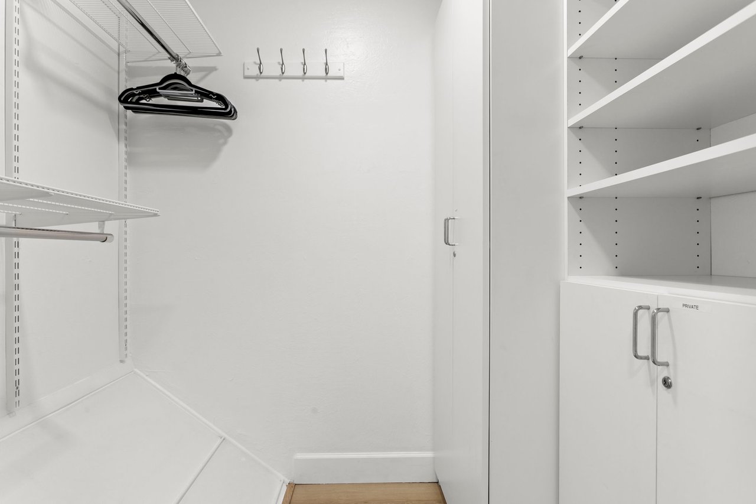
Experience luxury living at its finest in this captivating two-story townhome, perfectly situated in the guard-gated community of Biltmore Courts I. This meticulously maintained residence features 2 bedrooms and 2.5 baths, offering breathtaking views of Piestewa Peak. The well-appointed kitchen has been opened up to the living and dining rooms and is a chef’s dream, complete with stainless steel appliances and granite countertops. Upstairs, the primary bedroom serves as a sanctuary of comfort and sophistication. Enjoy your private balcony overlooking Piestewa Peak, a spacious walk-in closet with custom built-ins, and a recently updated bathroom equipped with double vanities and a beautiful glass-enclosed walk-in shower.

Enjoy notable upgrades throughout the home that include a new HVAC (2023), Refrigerator (2023), Washer/Dryer (2022), Water Heater (2024) and full remodel of primary bathroom. Additionally, this unit will be sold furnished, creating a seamless transition for private use or as a short or long term rental.

Beyond the home’s allure, the Biltmore Courts I community offers exclusive amenities. Enjoy tennis and pickleball courts, unwind in the heated pool and spa, or socialize in the inviting clubhouse.

Centrally located in the vibrant Camelback Corridor, this townhouse provides convenient access to Phoenix’s finest local restaurants and shopping. Additionally, being just 20 minutes from the airport ensures easy travel for both business and leisure.

Indulge in a lifestyle of luxury, convenience, and natural beauty in this remarkable townhome. Your dream residence awaits!

$640,000

Price

1,488 Sqft

Home Size

680 Sqft

Lot Size

2

Beds

2.5

Baths

2

Garage

N

Pool

1979

Year Built

Location

6210 N 30th Pl.
Maricopa, Arizona 85016
View Map Here

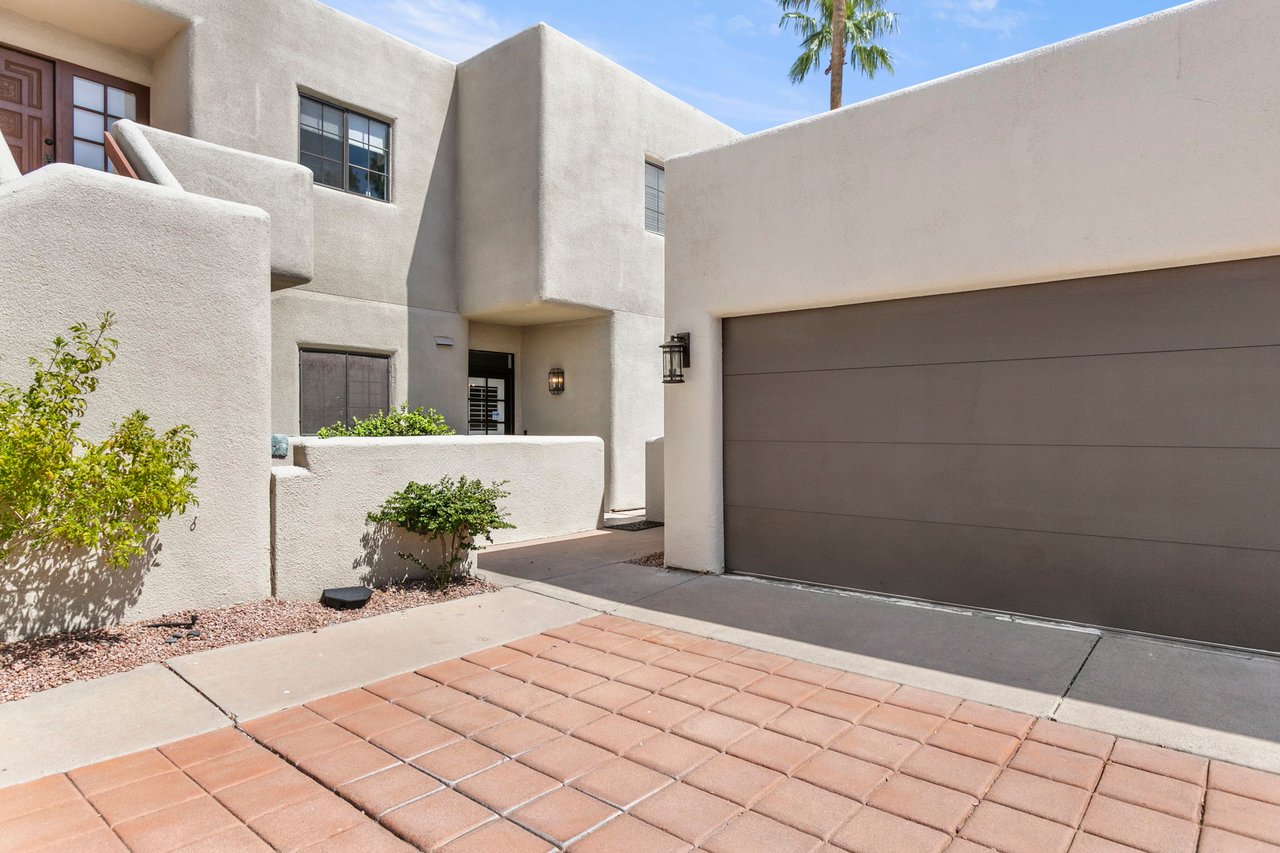
Stucco home exterior with a large garage door, courtyard walls, and paved entry.
Living and dining room with gray sofas, a round glass table, white chairs, and patio doors.
Furnished living and dining room with a round table, gray seating, and a staircase.
Open-plan dining and living room with a glass table, white chairs, staircase, and fireplace.
Staged living room with a dark leather sofa, modern fireplace, and colorful abstract artwork.
Furnished living room with gray seating, a patterned rug, and an open staircase with wood treads.
Living room with a black leather sofa, gray armchairs, and a modern fireplace.
Living room with a black leather sofa, two gray armchairs, and an open staircase.
Dining area with a round glass table and white chairs beside a bright, modern kitchen.
Galley kitchen with white cabinets, stainless steel appliances, and a sliding glass door.
Kitchen with white glass-front cabinets, dark countertops, mosaic backsplash, and stainless steel appliances.
Bright white kitchen with stainless steel appliances and a sliding glass door to a small patio.
Kitchen with white glass-front cabinets, dark counters, stainless appliances, and blue patterned curtains.
Kitchen with white cabinets, stainless steel appliances, and a tile backsplash opening to a dining area.
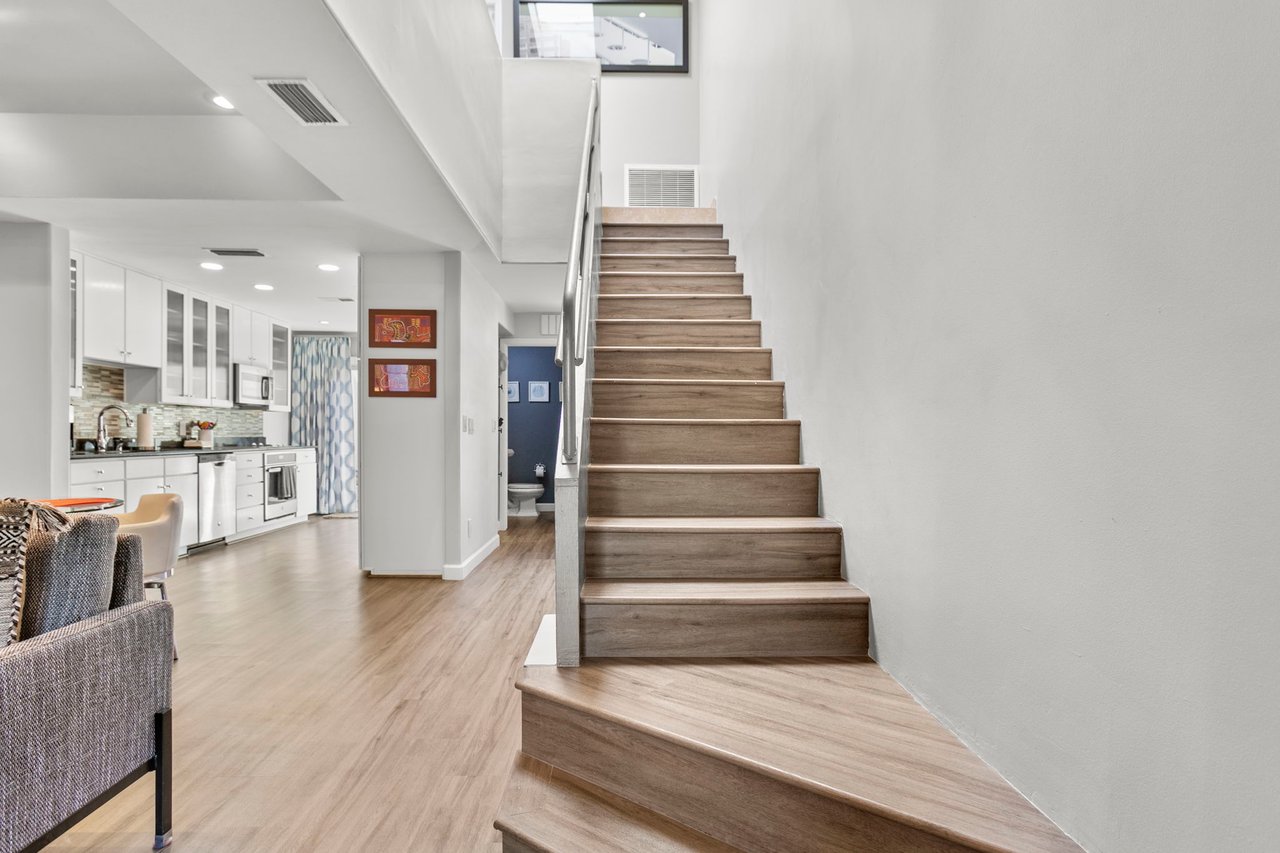
Home interior with a broad wood-look staircase beside an open white kitchen.
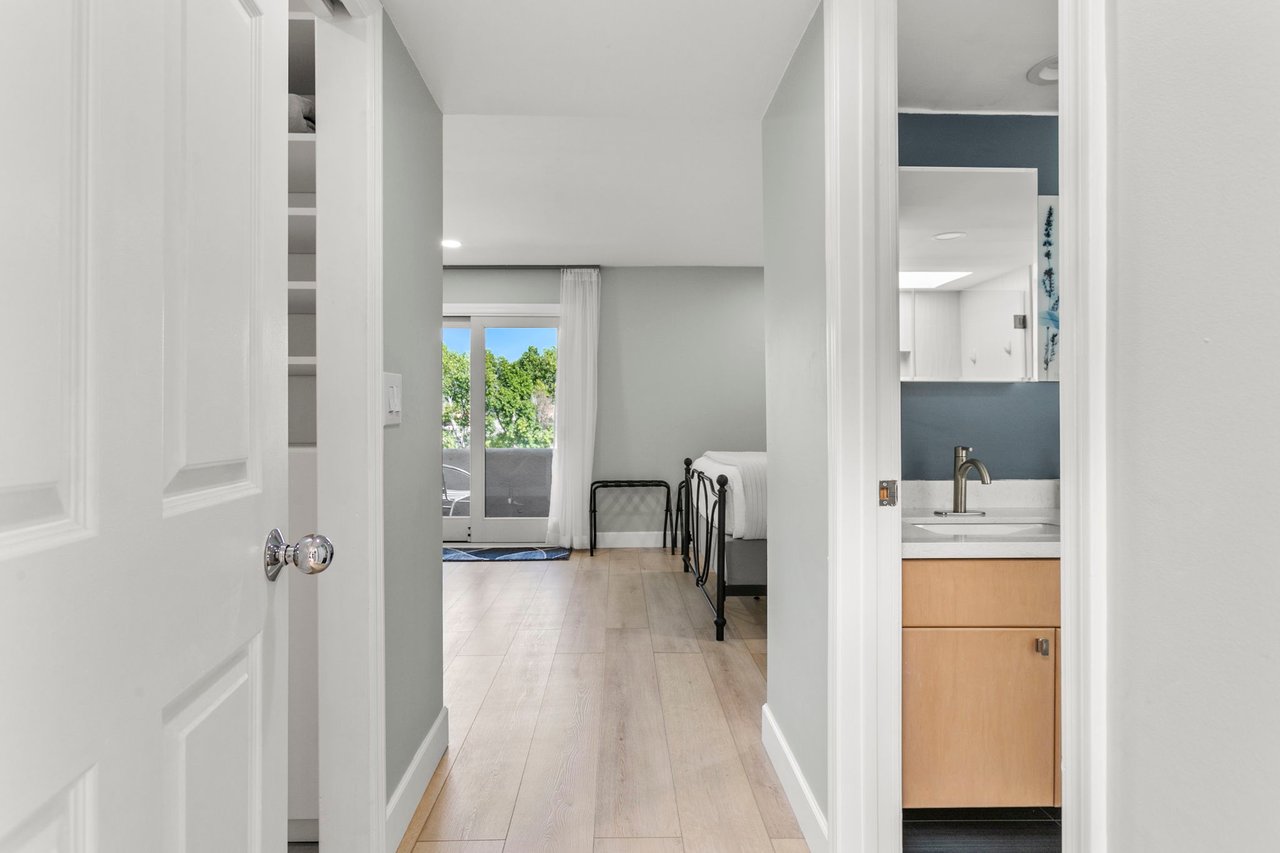
Bedroom with sliding glass doors to a balcony, viewed beside a bathroom vanity.
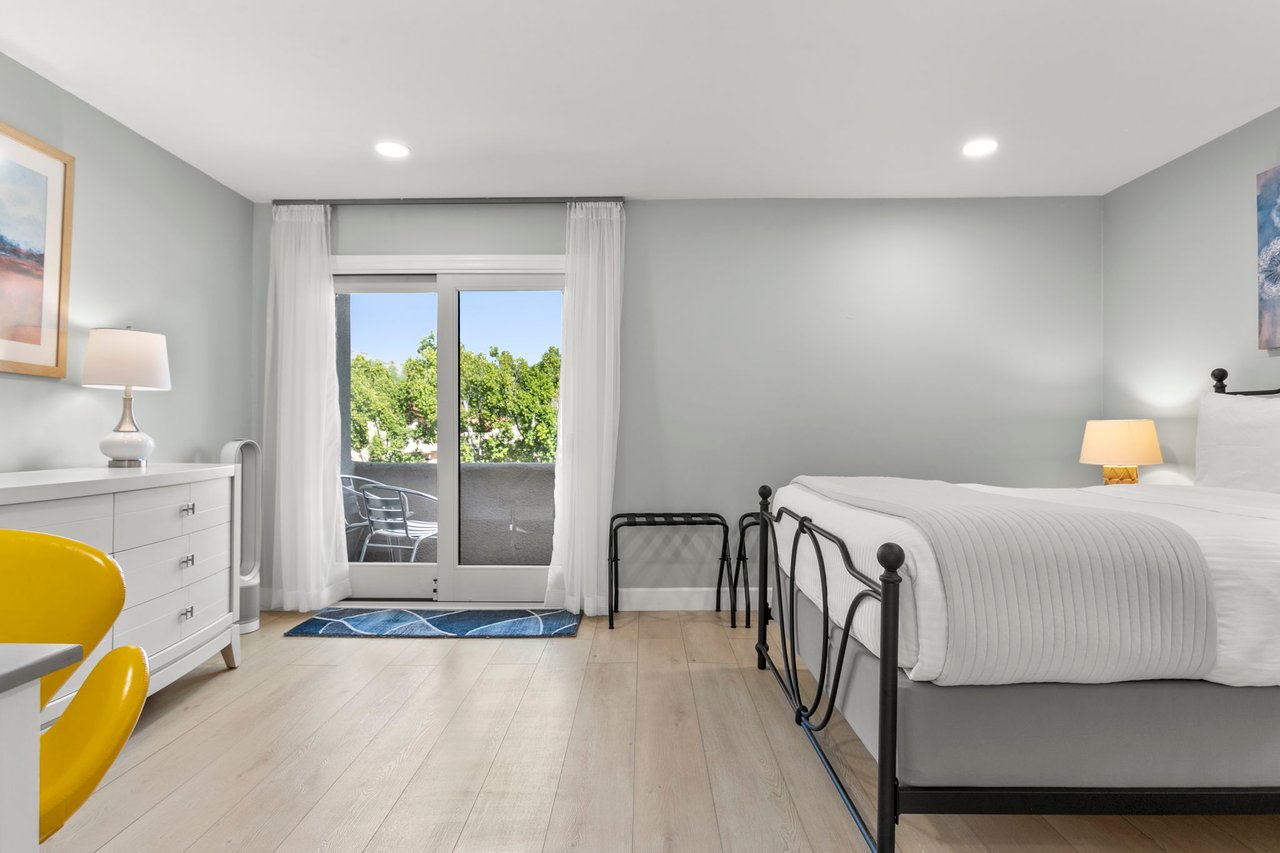
Bedroom with a black metal bed and sliding glass doors opening to a tree-lined balcony.
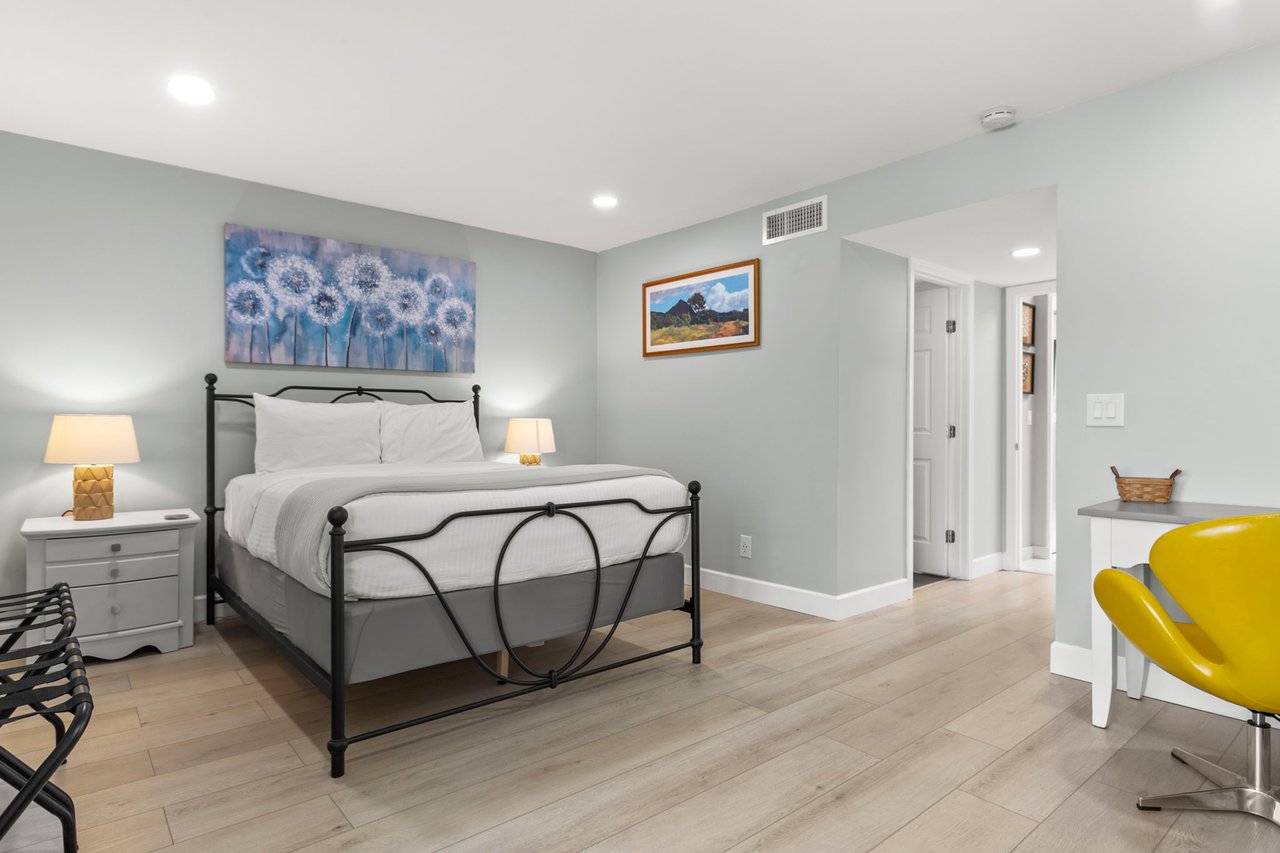
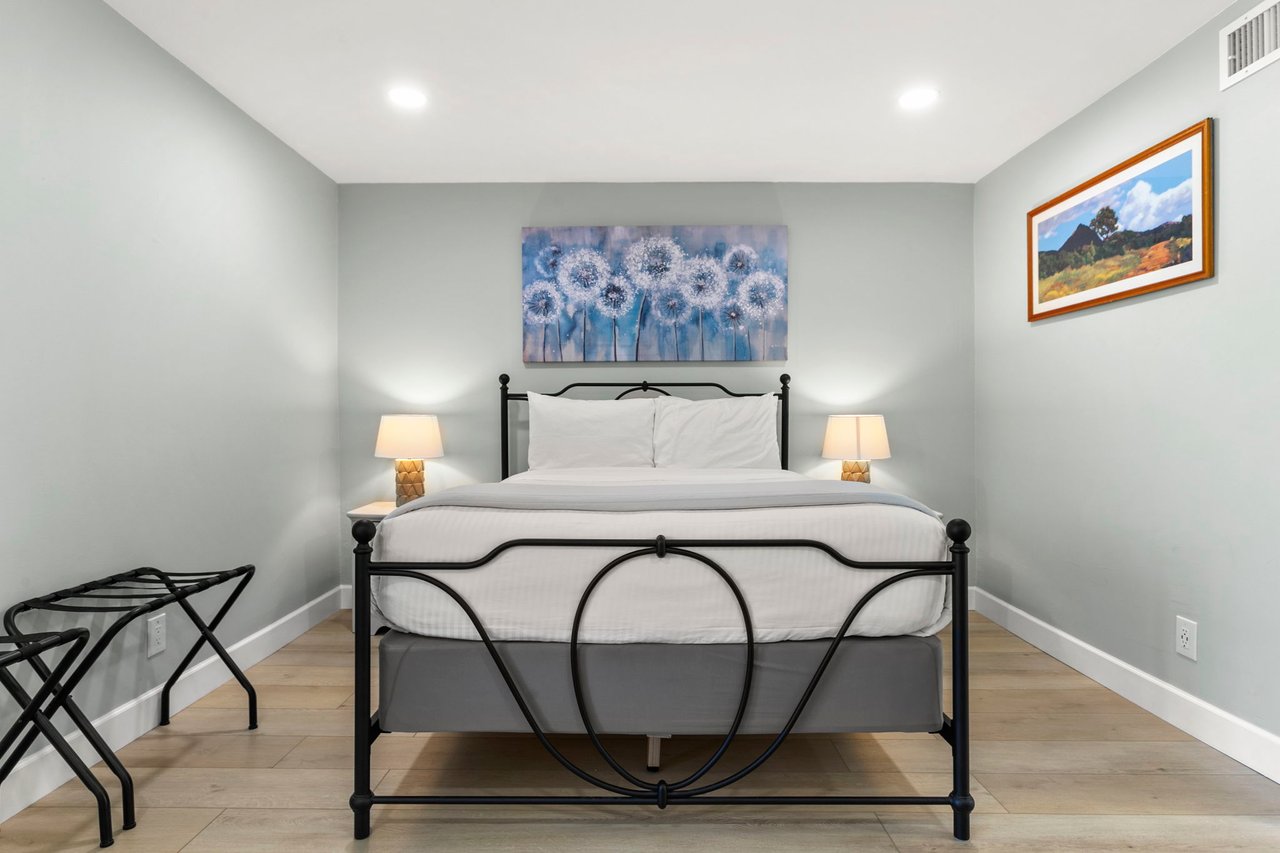
Bedroom with a black metal bed, white bedding, and light wood-look tile flooring.
Bedroom with a white bed in a black metal frame, matching lamps, and blue floral artwork.
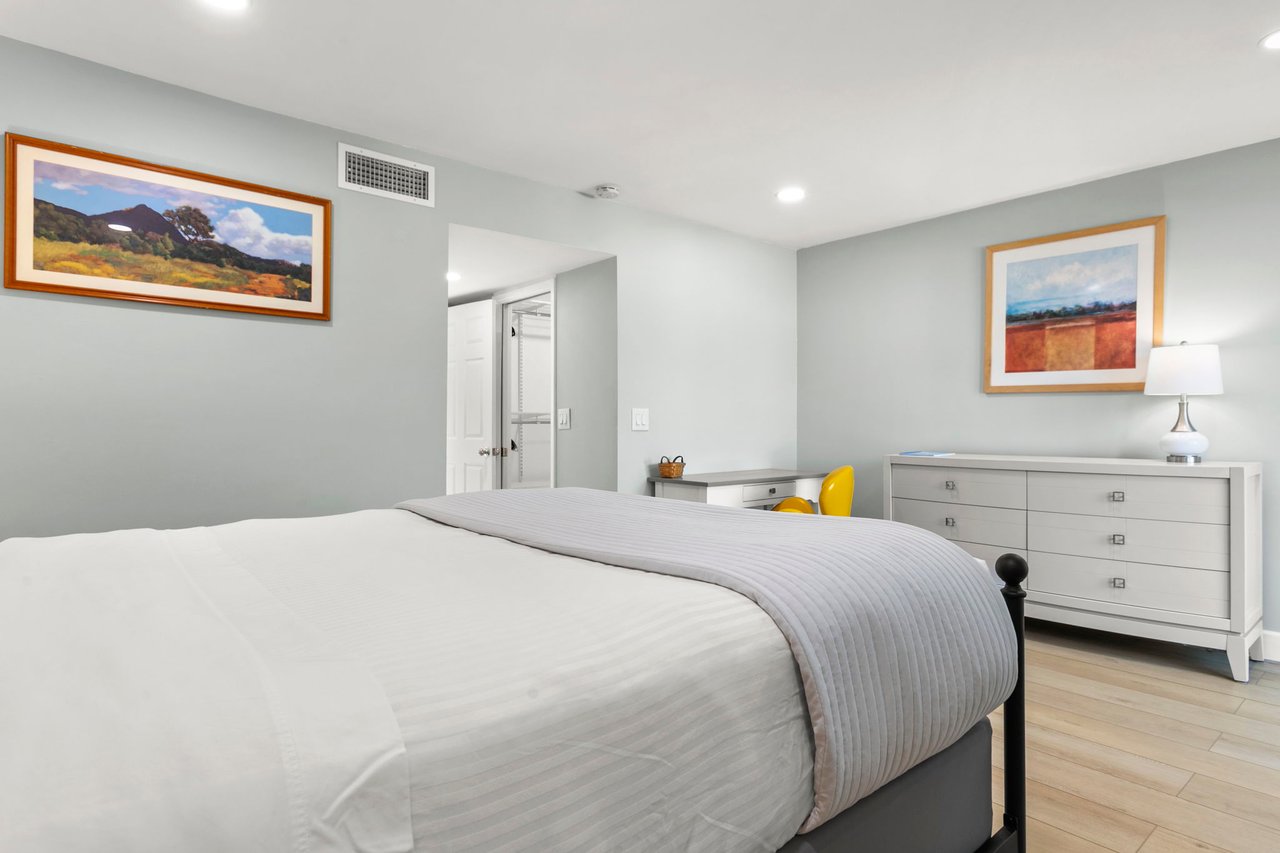
Bedroom with white and gray bedding, framed landscape art, and a white dresser.
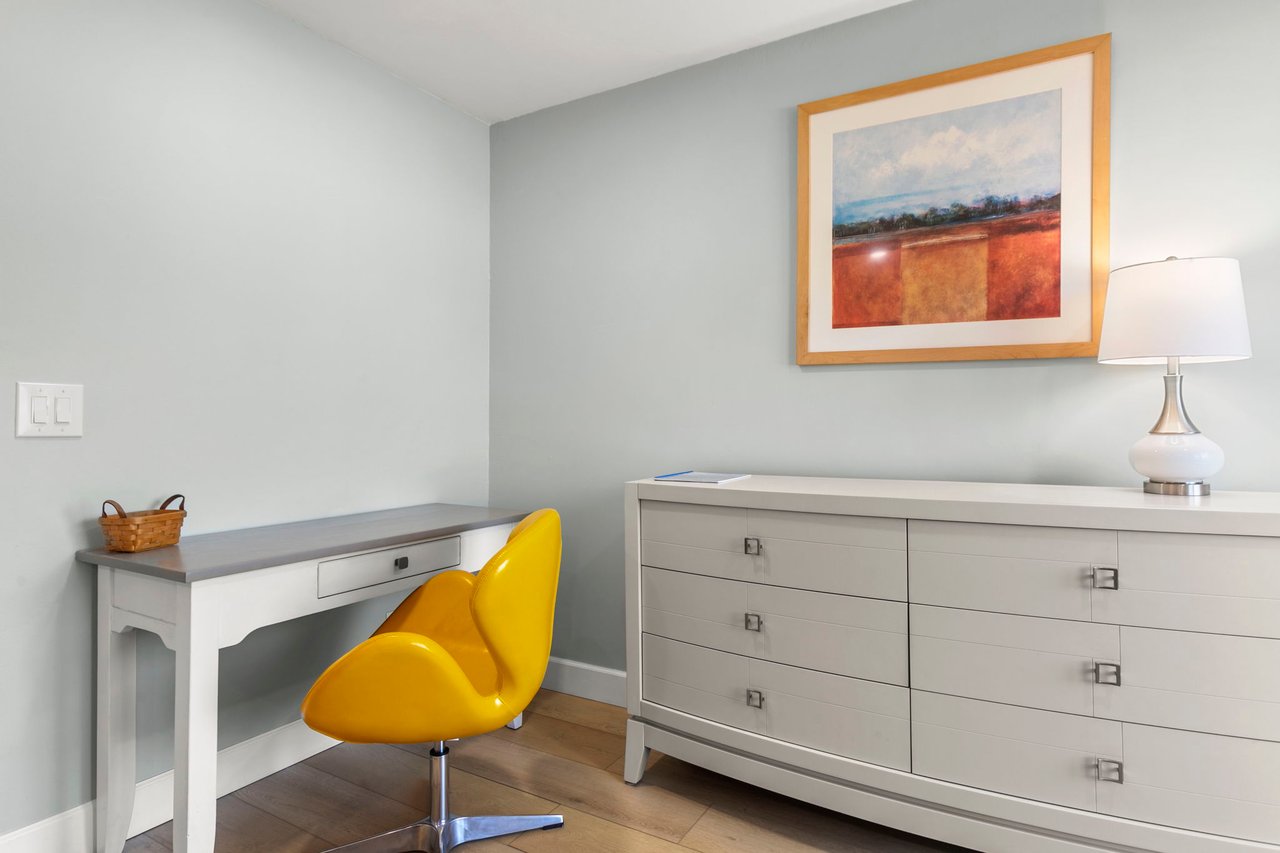
Furnished room with a white desk, yellow chair, and dresser beneath framed artwork.
Bathroom double vanity with a white countertop, bronze faucets, light wood cabinets, and dark blue accent wall.
Bathroom shower with glass doors, dark mosaic floor, recessed shelf, and skylight.
Bathroom vanity with double sinks, light wood cabinets, and botanical artwork on a dark blue wall.
Modern bathroom with a glass walk-in shower, blue mosaic floor, and white toilet.
Walk-in closet with white shelving, empty hangers, wall hooks, and built-in cabinets.
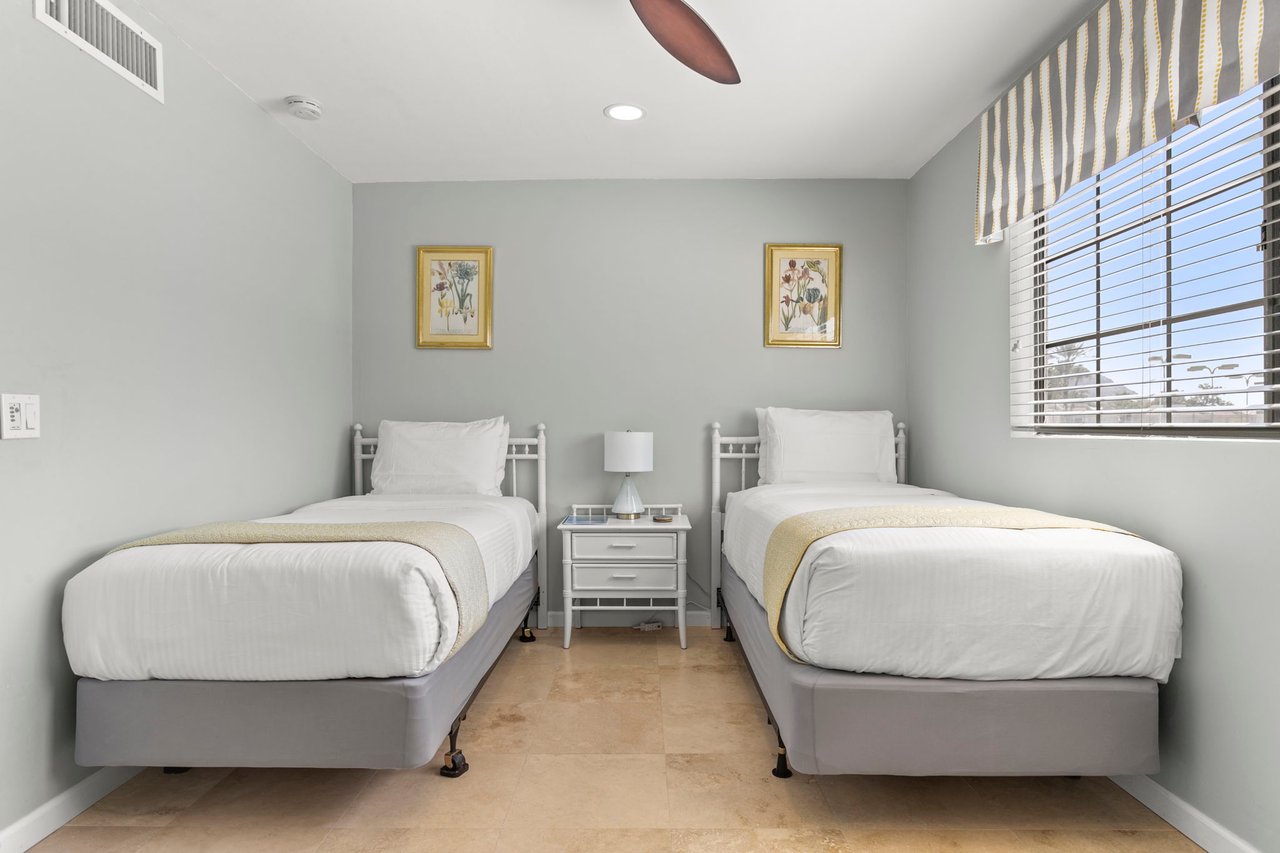
Bedroom with two white twin beds and a shared nightstand beneath framed floral prints.
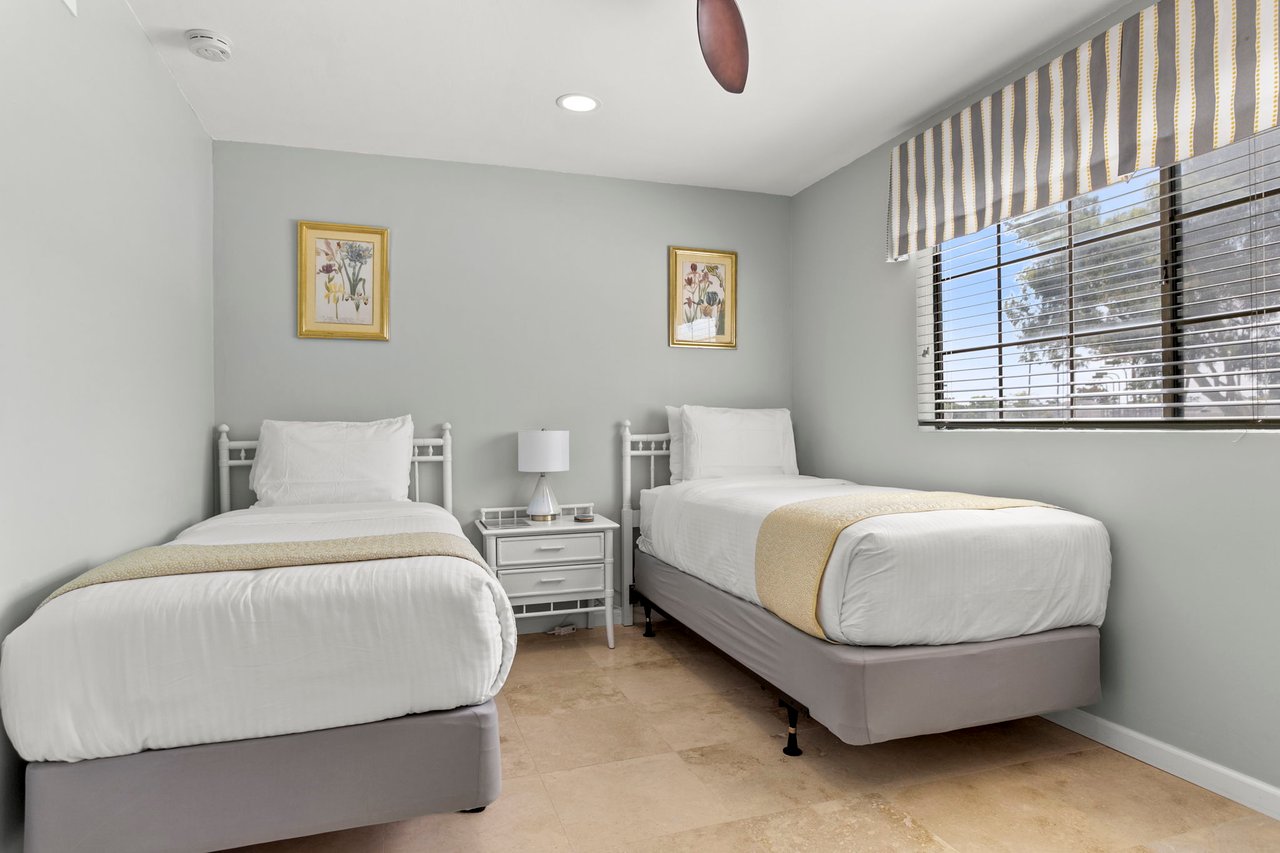
Bedroom with two twin beds, a shared nightstand, and a large window with striped curtains.
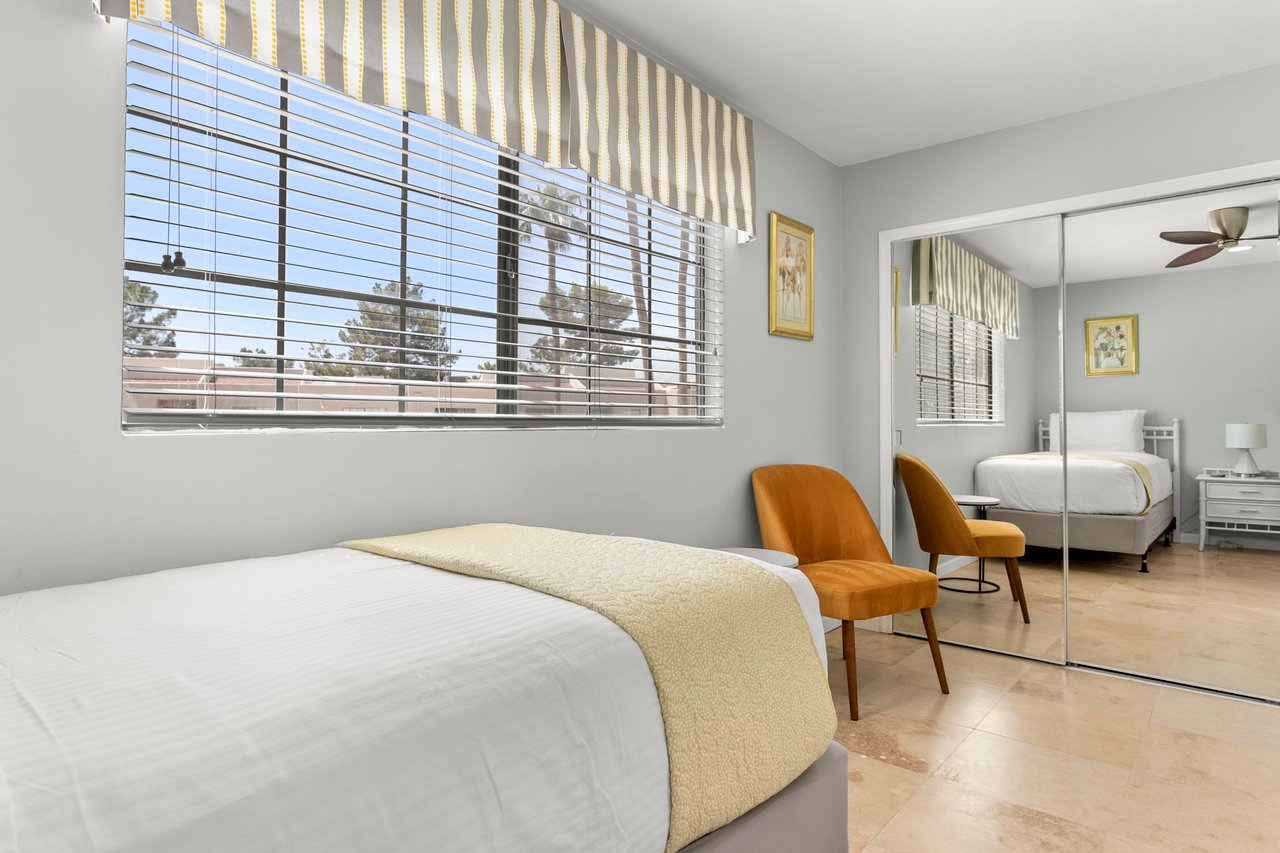
Bedroom with a white bed, orange accent chairs, mirrored closet doors, and a wide window with blinds.
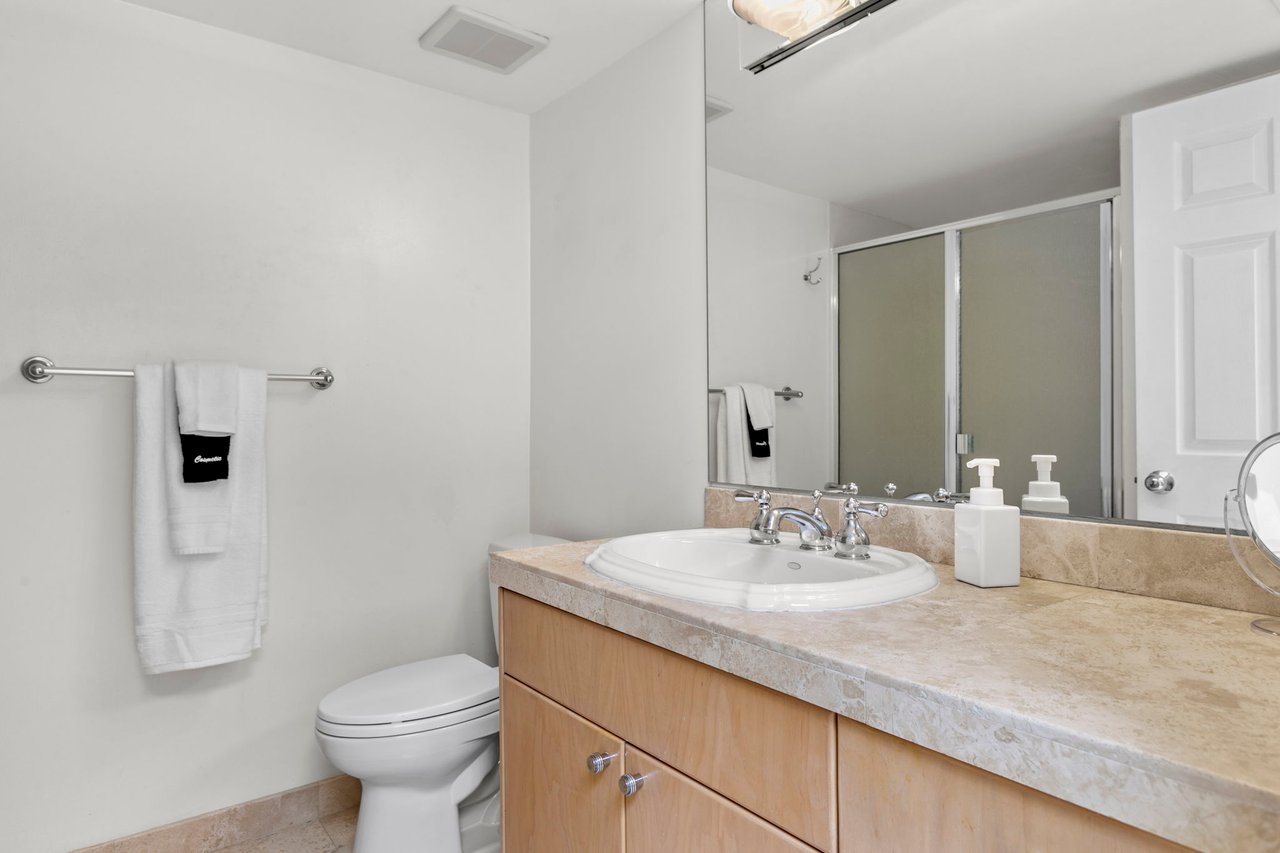
Bathroom with a beige countertop vanity, oval sink, large mirror, and white towels.
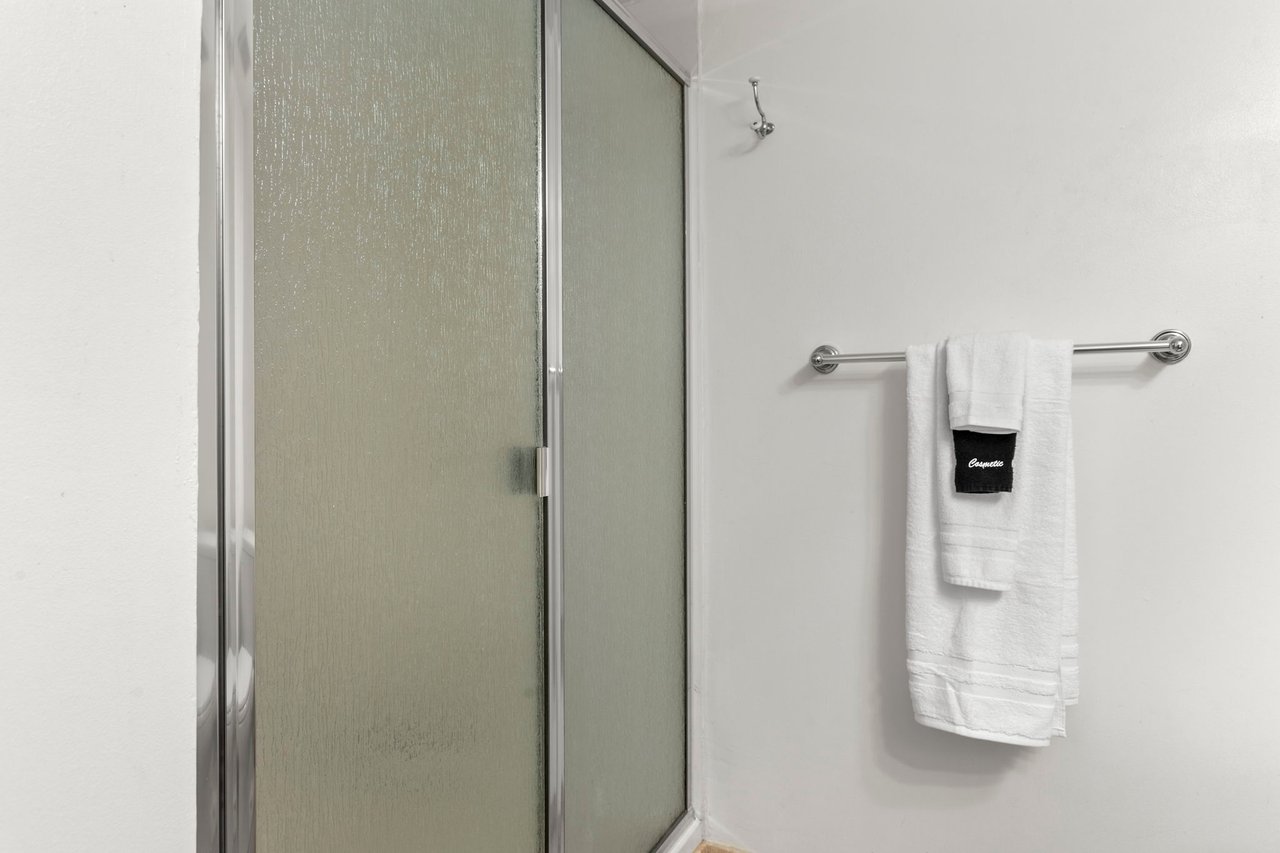
Bathroom shower with frosted-glass doors and white towels hanging on a chrome bar.
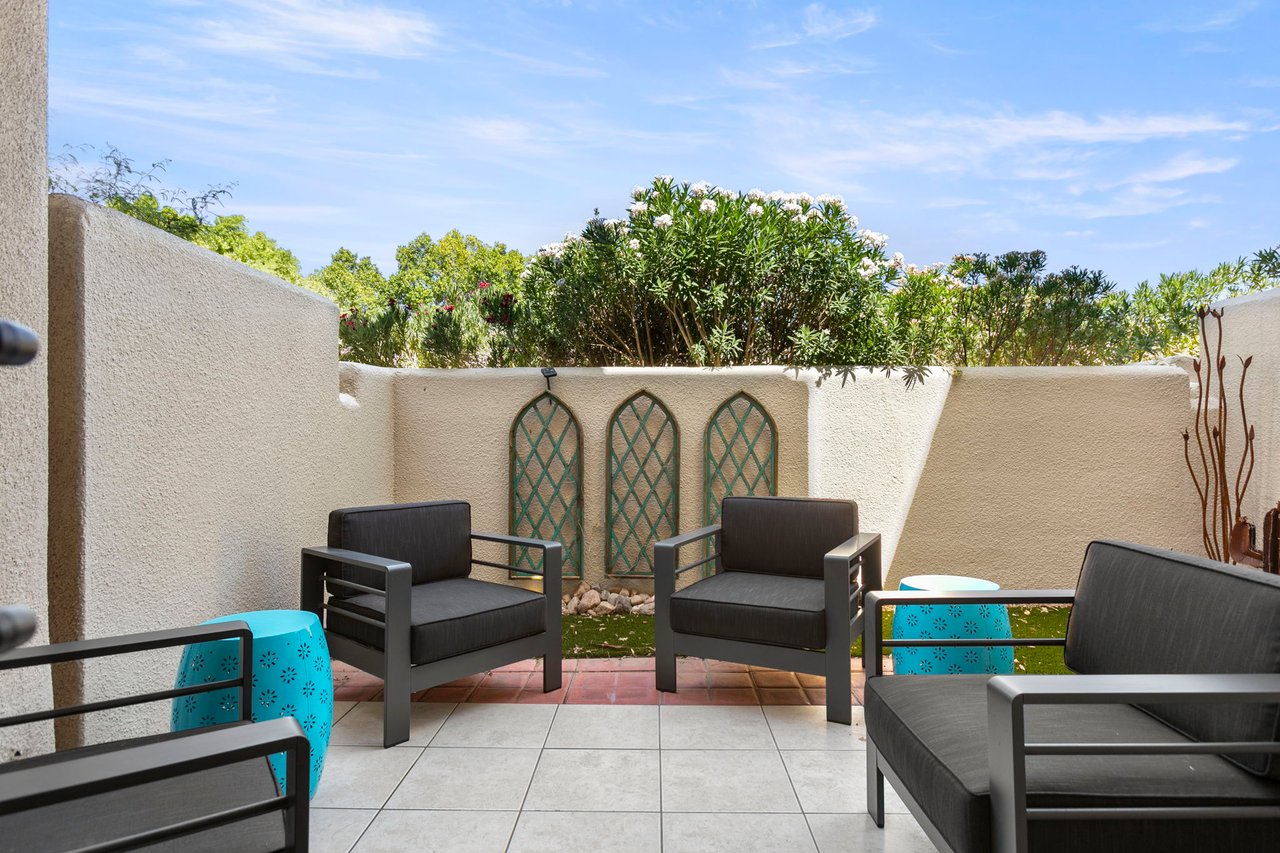
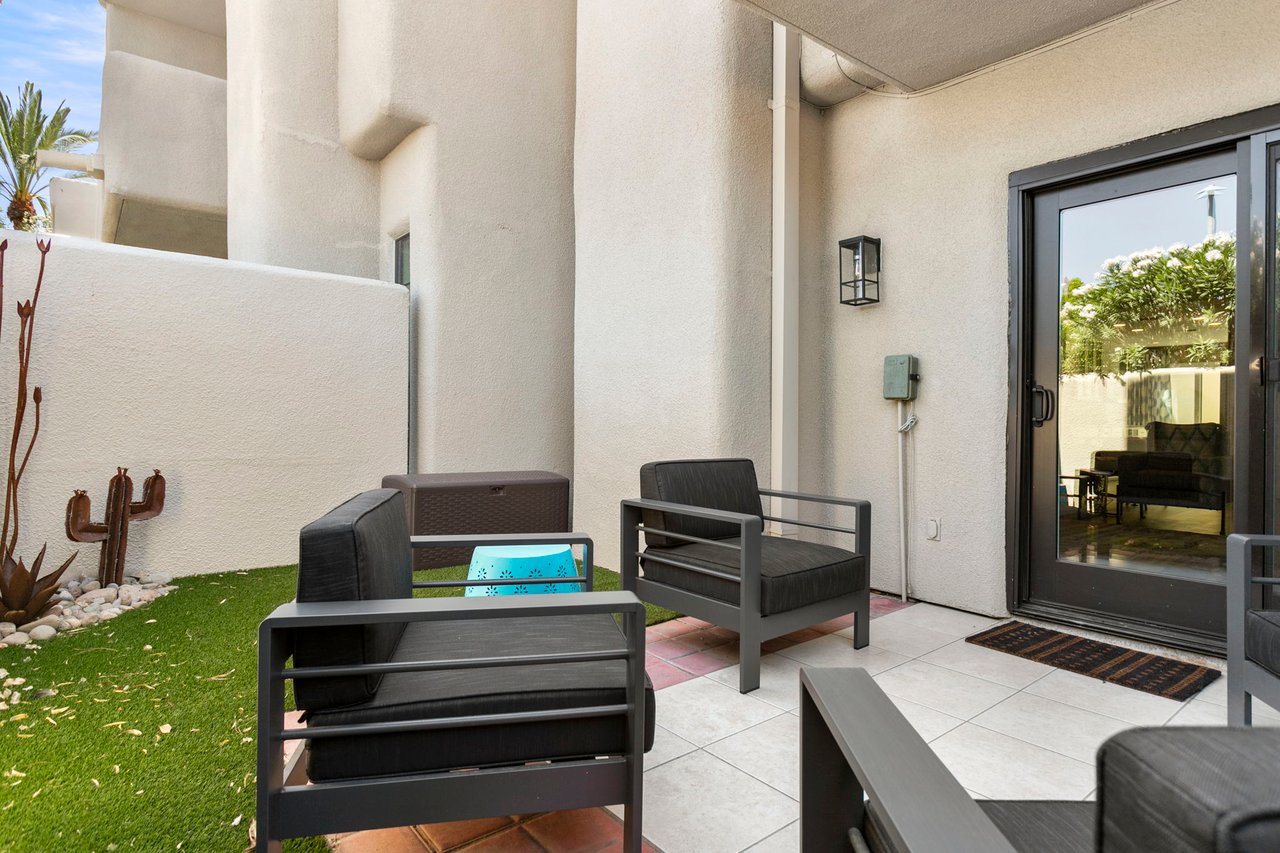
Patio with black lounge chairs, turquoise side tables, and decorative lattice panels against stucco walls.
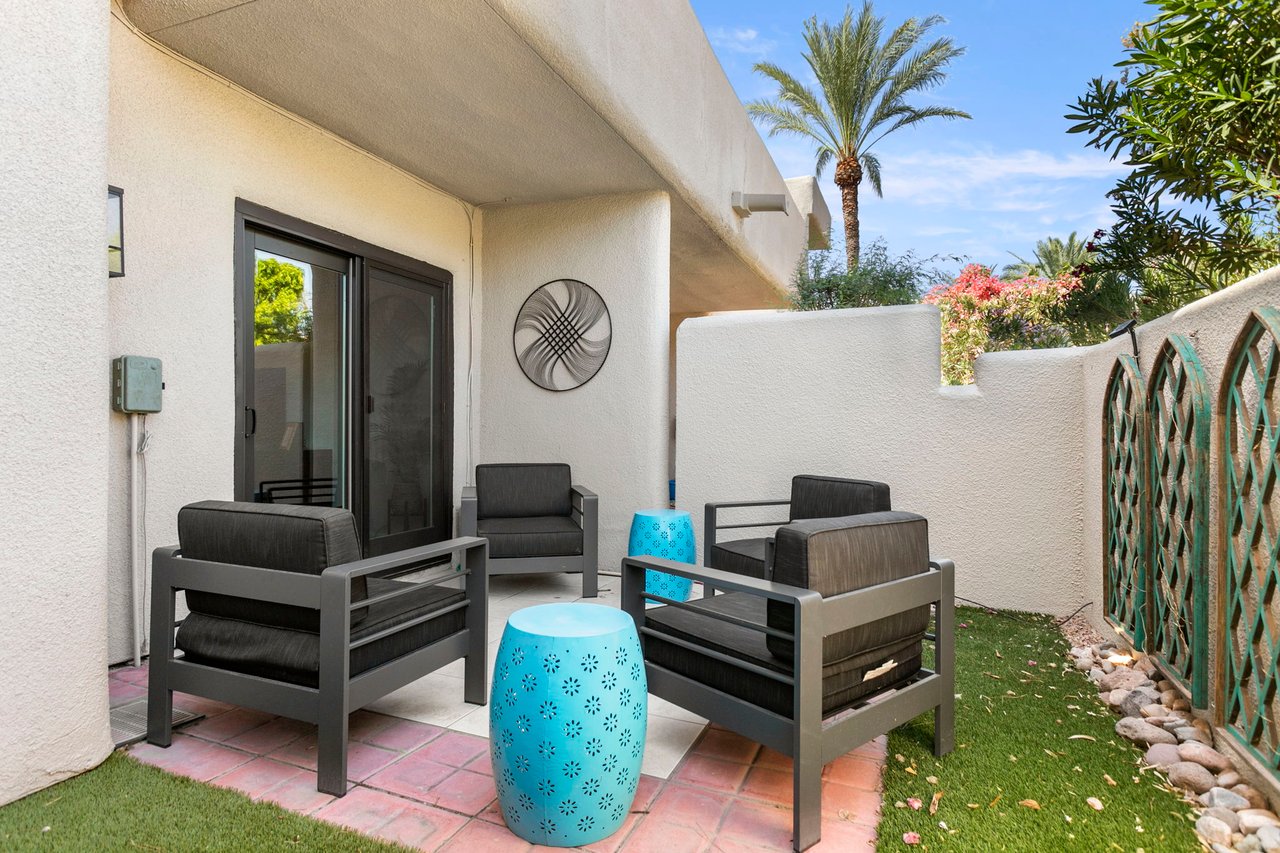
Furnished patio with dark cushioned chairs, a turquoise table, and decorative lattice panels.
Outdoor patio with dark lounge chairs, tiled flooring, artificial turf, and a sliding glass door.
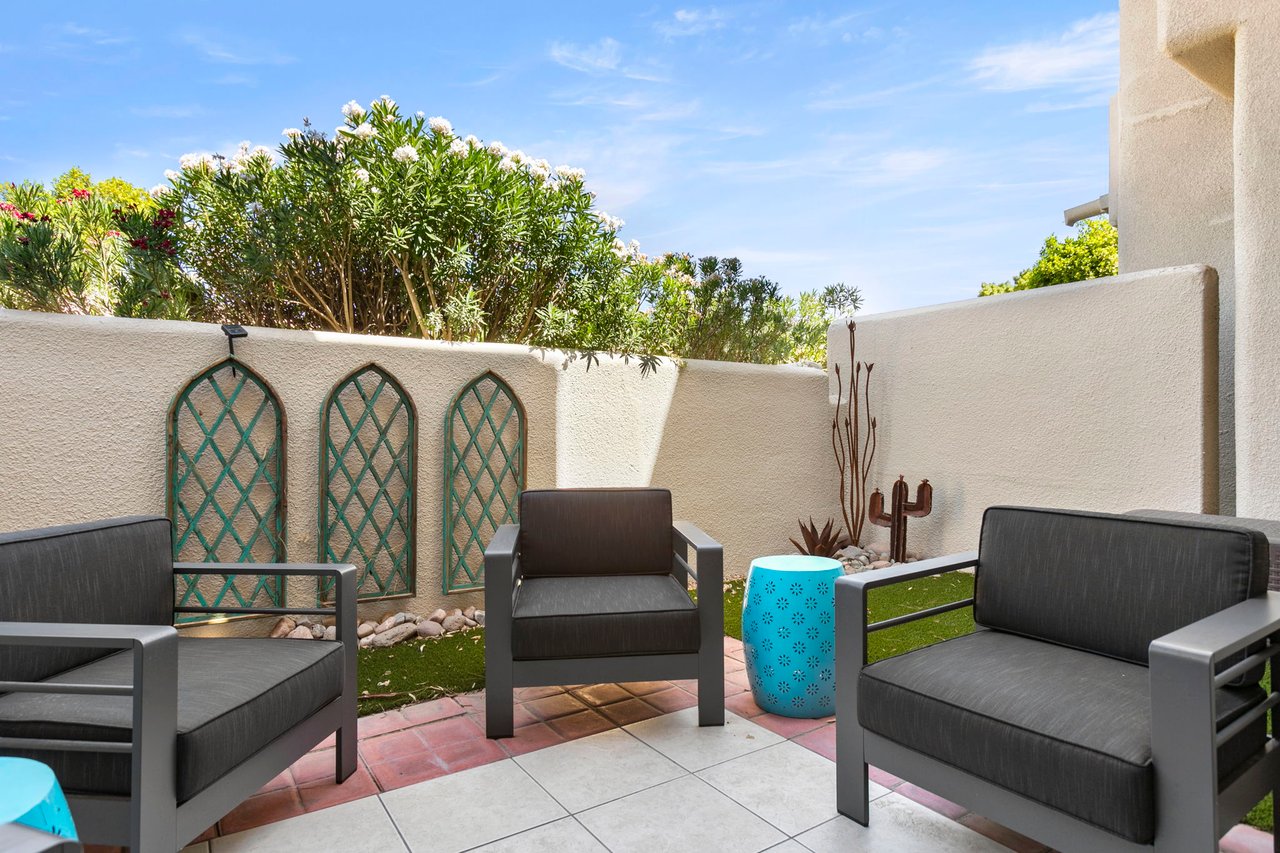
Furnished patio with dark lounge chairs and turquoise accent tables beside white stucco walls.
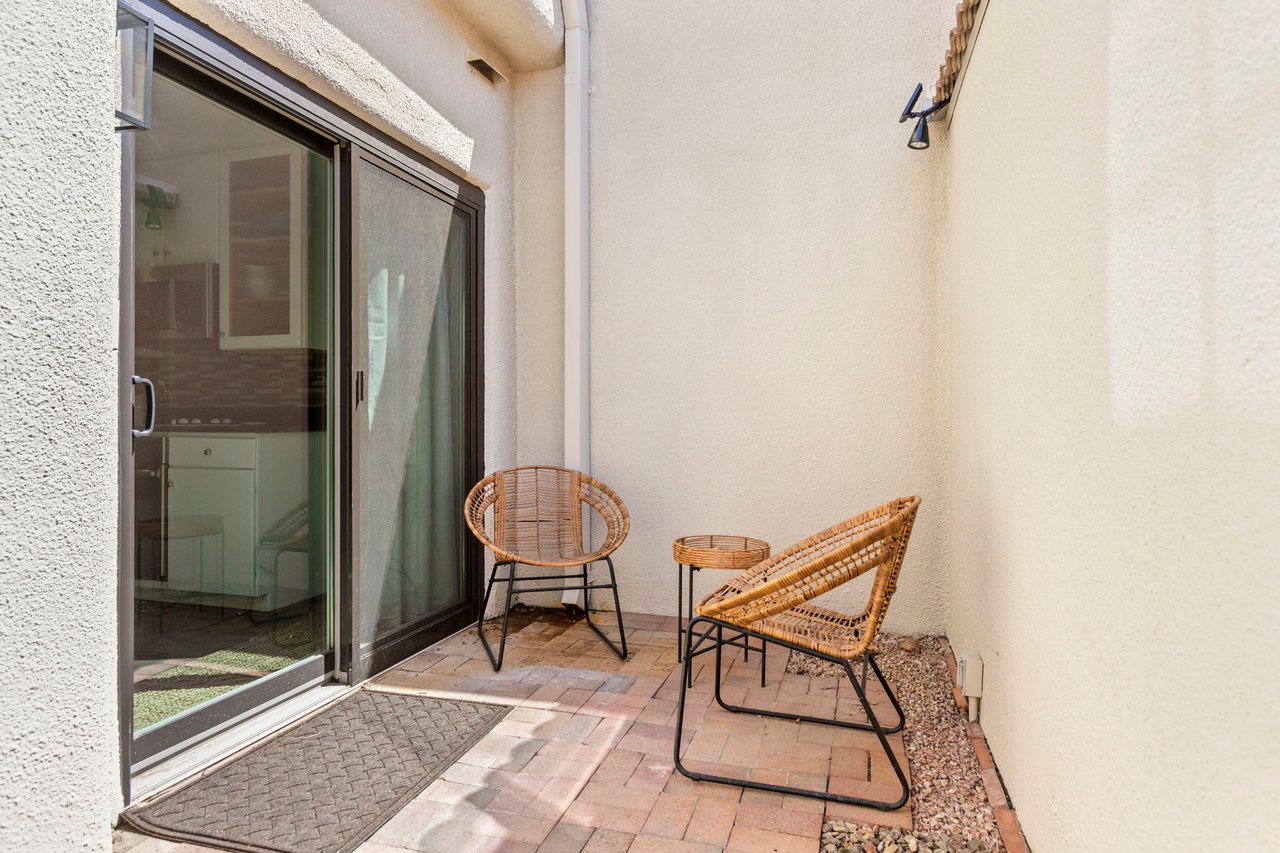
Private patio with woven seating beside dark-framed sliding glass doors.
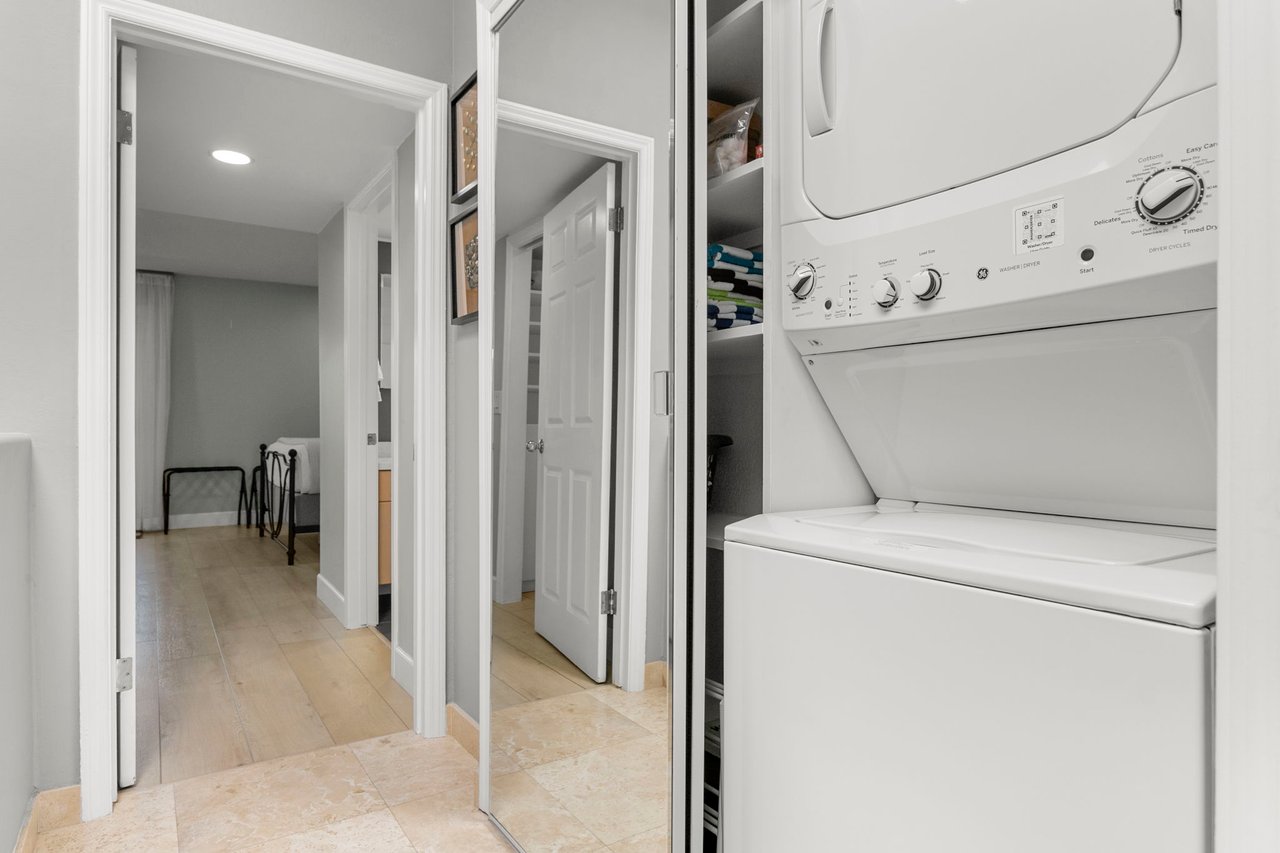
Laundry area with a stacked white washer and dryer beside mirrored closet doors.

Let's Find Your Dream Home

We pride ourselves in providing personalized solutions that bring our clients closer to their dream properties and enhance their long-term wealth. Contact us today to discuss all your real estate needs!

Follow Me on Instagram