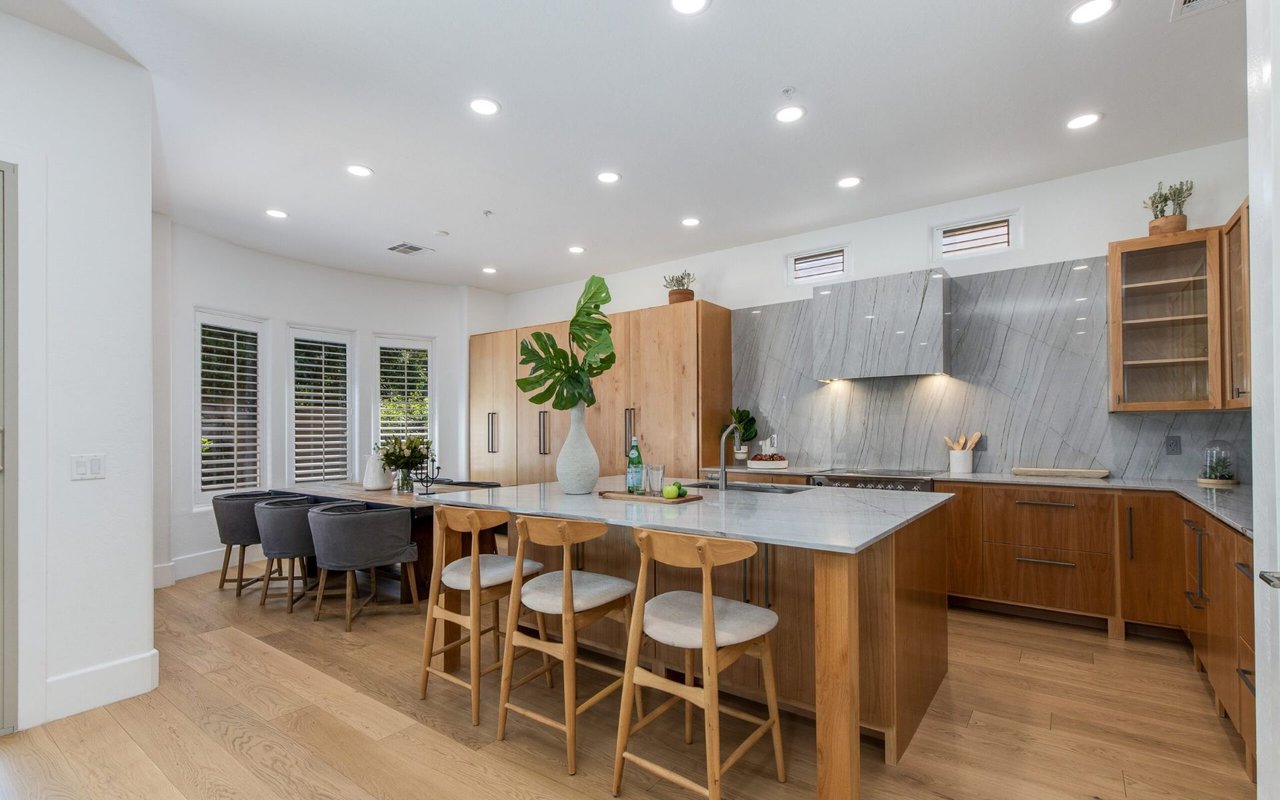
Modern kitchen with a large marble-look island, warm wood cabinets, and dining seating.

7471 E Sunnyvale Dr.

About the Property

Listed by Debbie Pontikas | The Pontikas Team

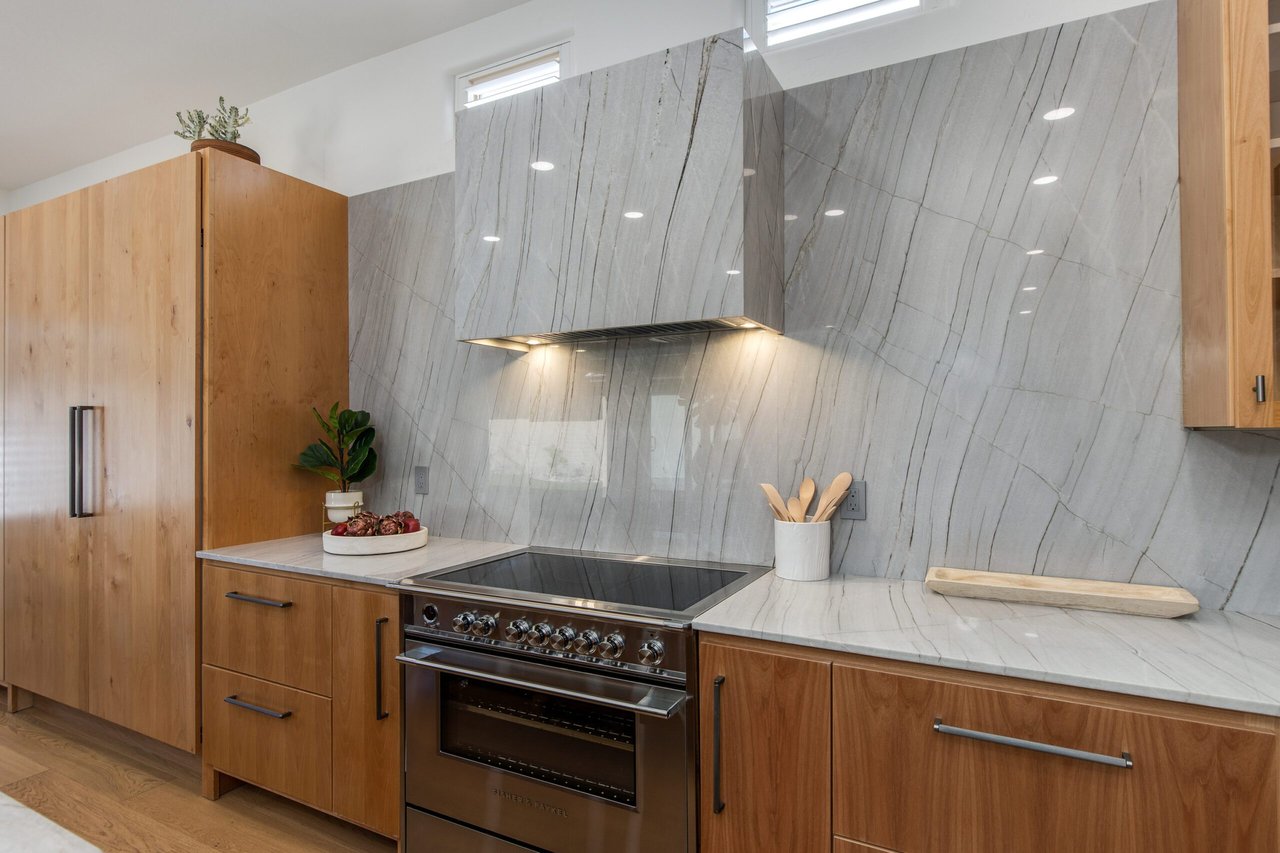
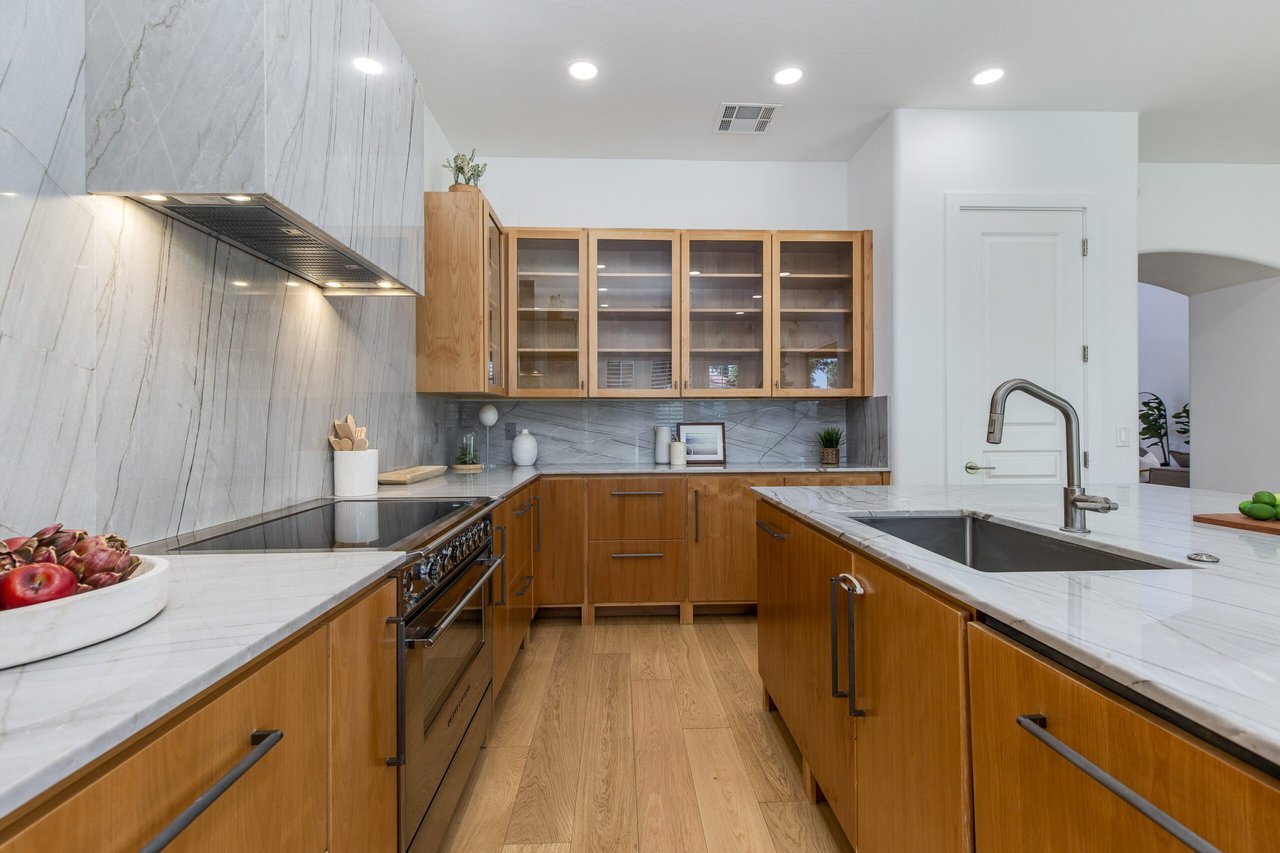
Welcome to luxury living in the gated Gainey Village Villas! This stunning 4 bed, 4 bath, plus office retreat boasts exquisite updates throughout, offering a seamless blend of modern elegance and comfort. Step inside and be greeted by European white oak flooring that spans the main living areas, vaulted ceilings and designer finishes exuding elegance and warmth. At the heart of the home is the gourmet kitchen equipped with Fisher & Paykel stainless steel smart appliances and adorned with Azzurra Bay Quartzite countertops and backsplash which have been seamlessly integrated into custom alder wood cabinetry.

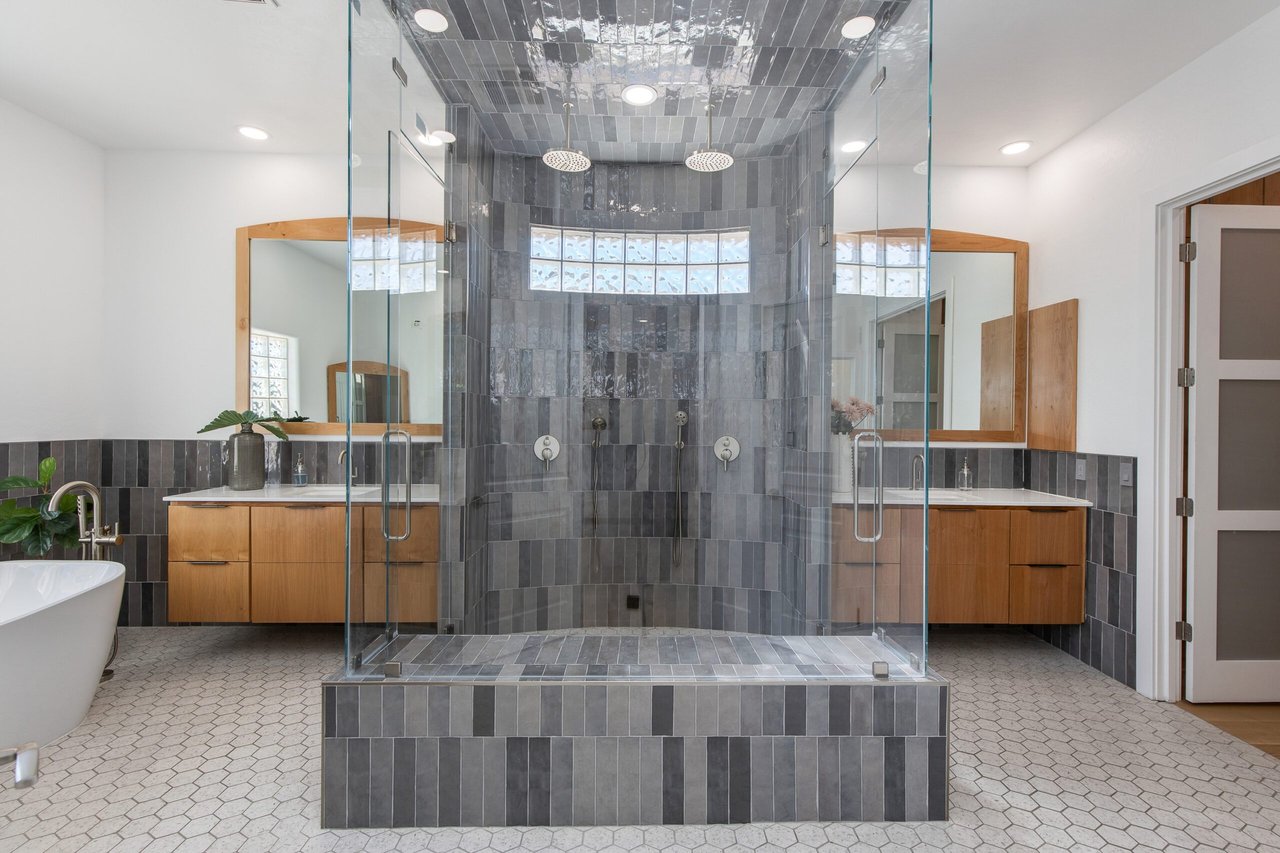
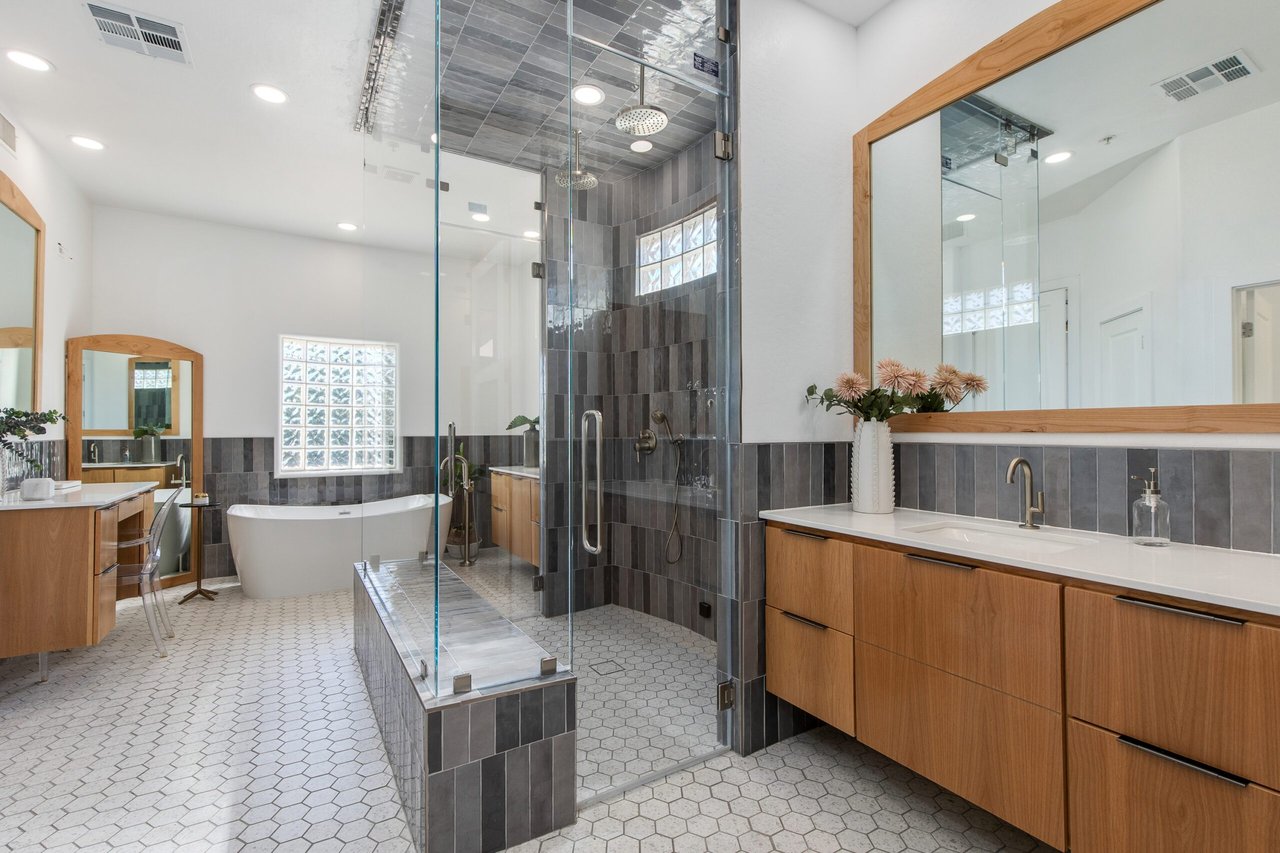
Retreat upstairs to the serene primary suite, complete with a spa-like ensuite bath featuring a custom steam shower, ample closet space and custom alder wood floating cabinets. Three additional en-suite bedrooms offer versatility and comfort for a family or guests.

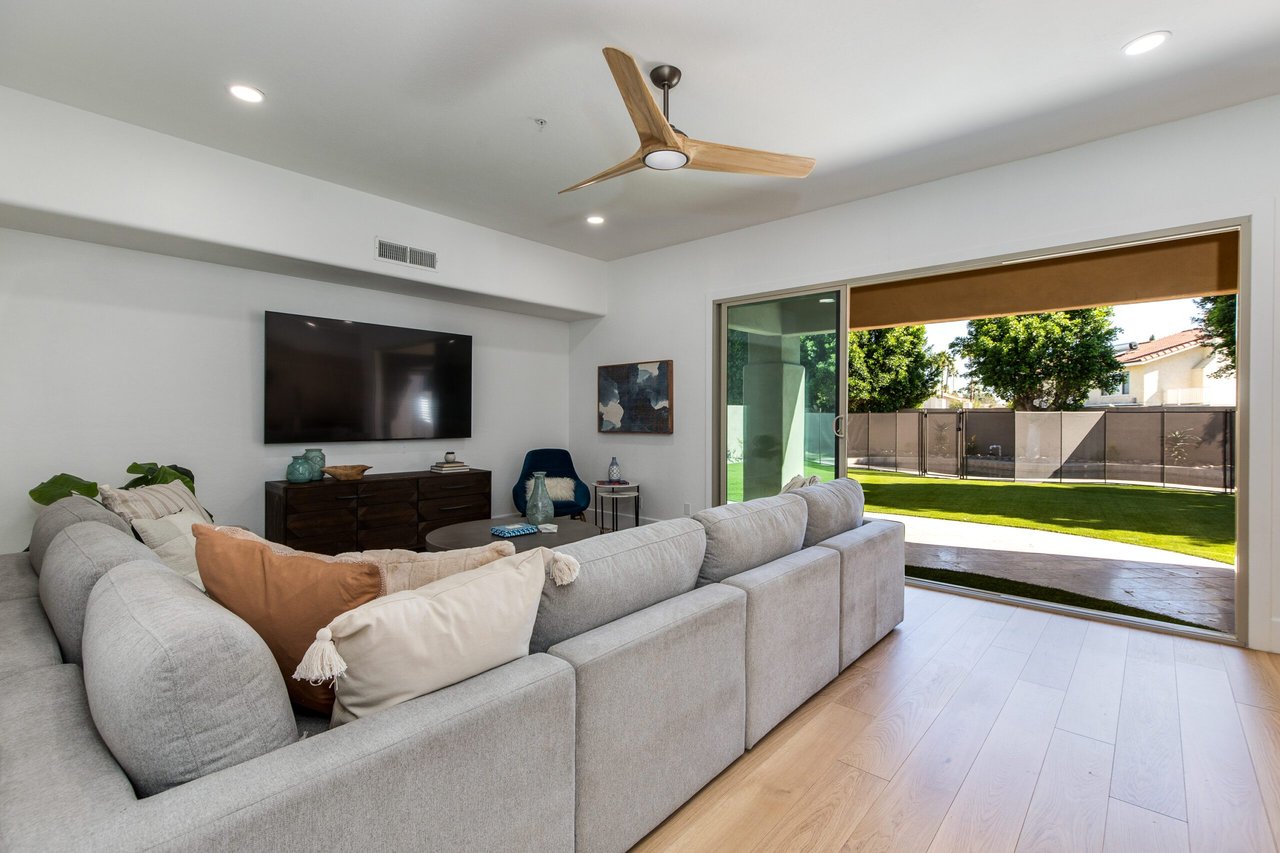
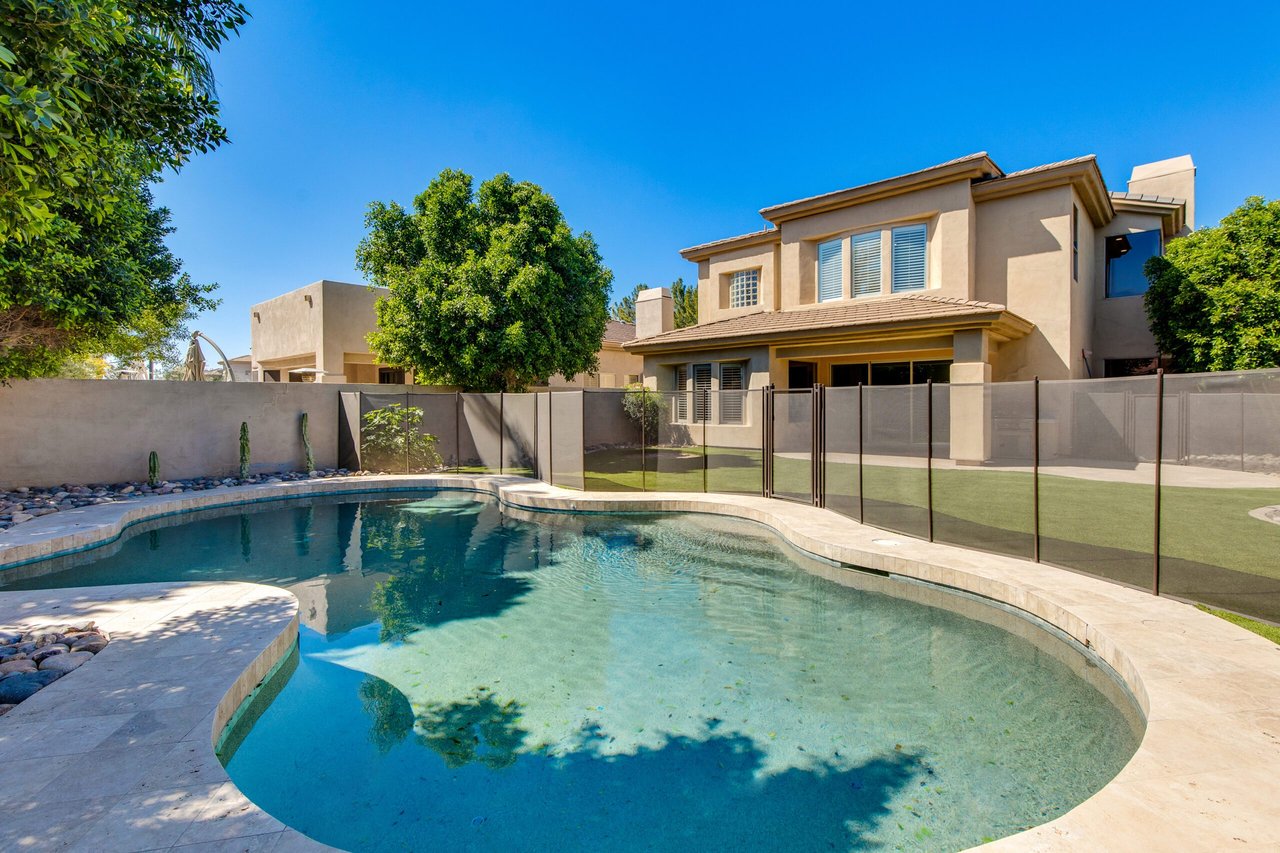
Experience seamless indoor-outdoor living through the triple sliding door leading to the rear patio where a sparkling salt water pool beckons for refreshing dips on warm Arizona days.

Enjoy alfresco dining or lounging on the expansive patio surrounded by lush landscaping with a variety of fruit trees including pink lemon, fig, and blood orange, providing the perfect backdrop for outdoor enjoyment and entertaining.

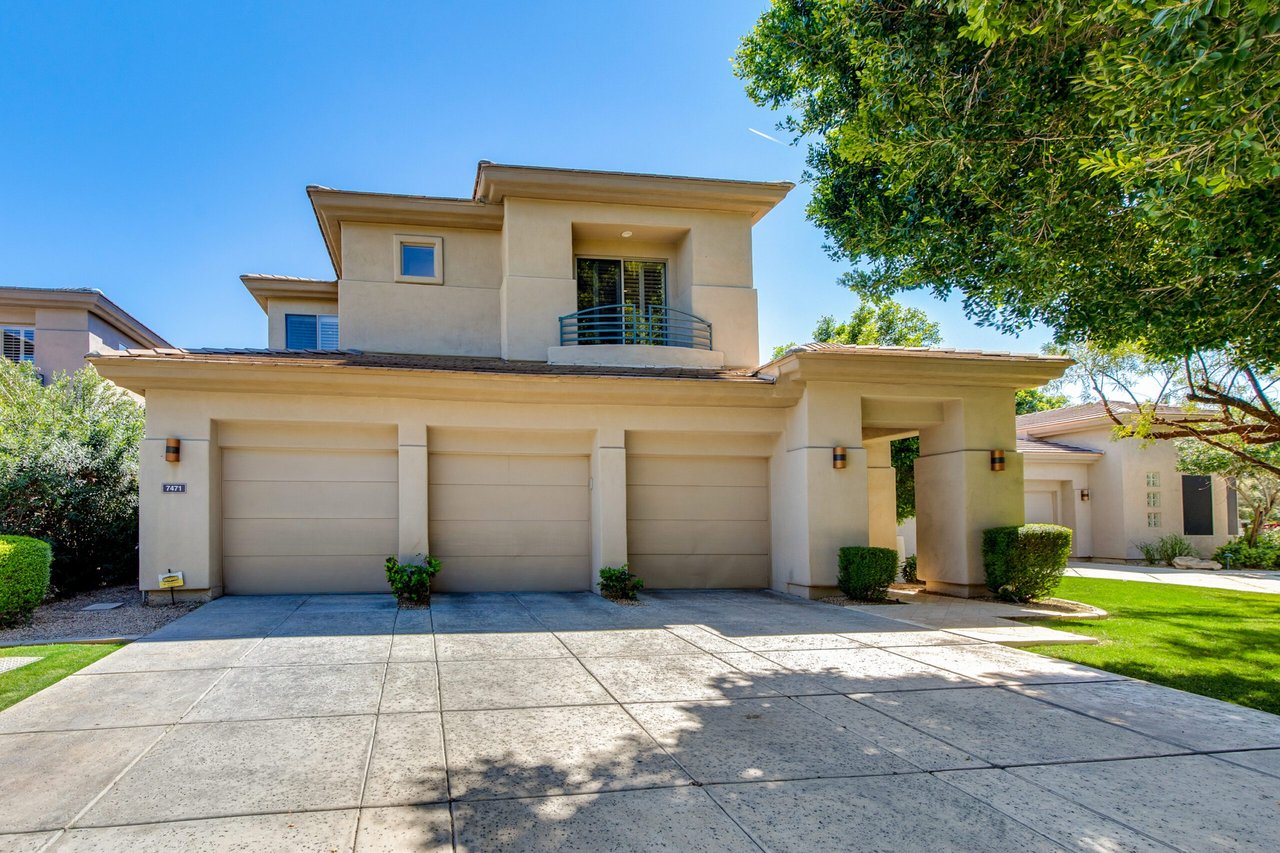
Conveniently equipped with a 3-car garage, this home provides ample parking and storage space for your vehicles and belongings.

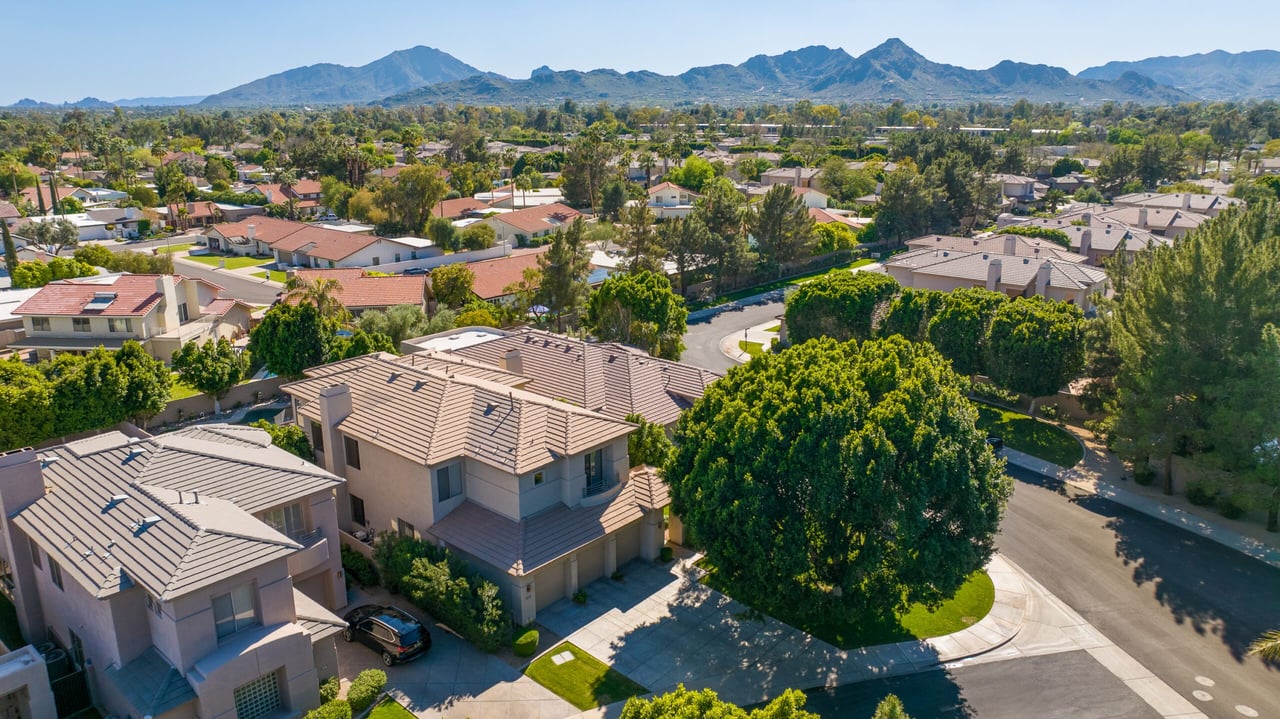
Located in Gainey Village Villas, residents enjoy close proximity to amenities including golf, tennis, shopping, dining, and entertainment options.

Don’t miss this rare opportunity to own a beautifully updated home in one of Scottsdale’s most coveted neighborhoods. Take a tour today and experience luxury living at its finest!

$2,250,000

Price

3,472 Sqft

Home Size

8,083 Sqft

Lot Size

4

Beds

4

Baths

3

Garage

Y

Pool

1998

Year Built

Location

4741 E Sunnyvale Dr.
Maricopa, Arizona 85258
View Map Here

Two-story beige stucco home with three garage doors, covered entry, and wide concrete driveway.
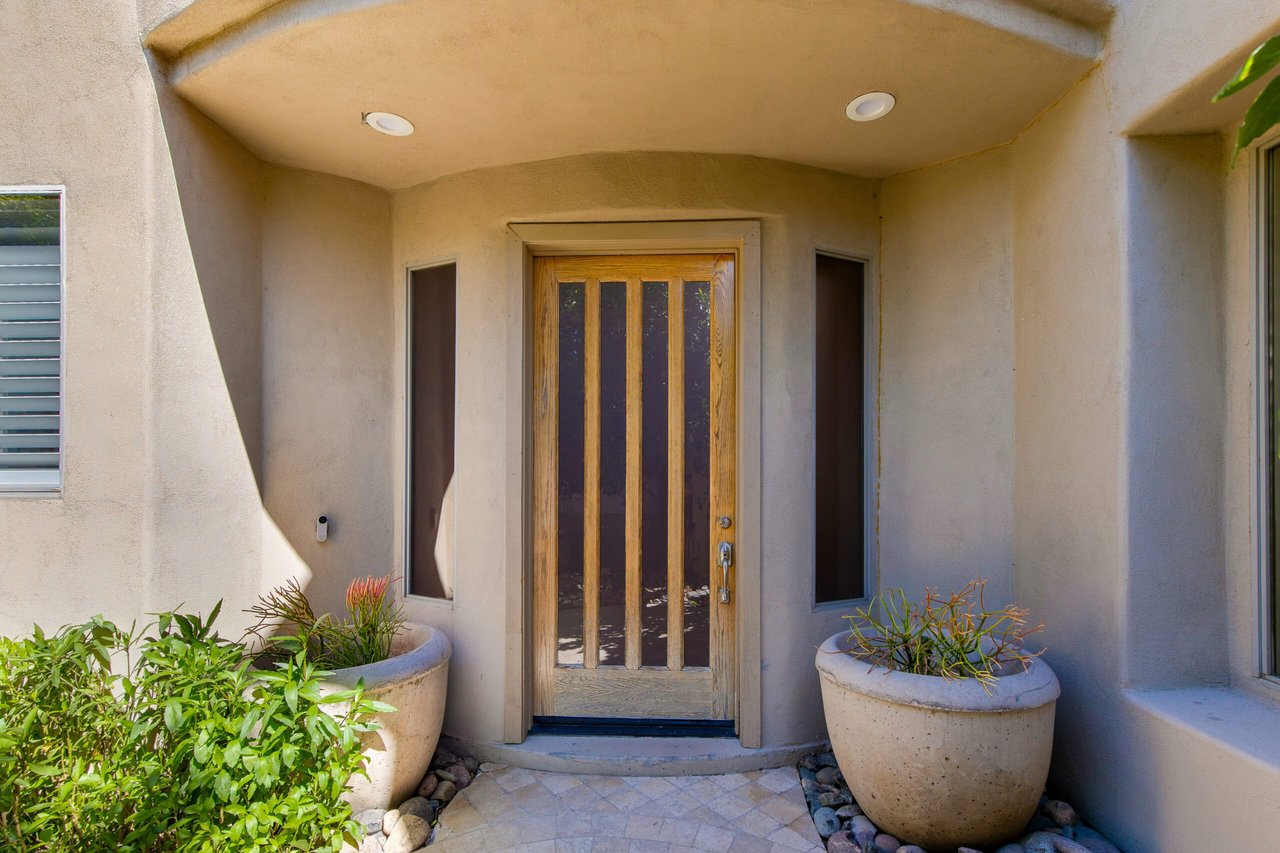
Recessed stucco entry with a wood-and-glass front door and large planters.
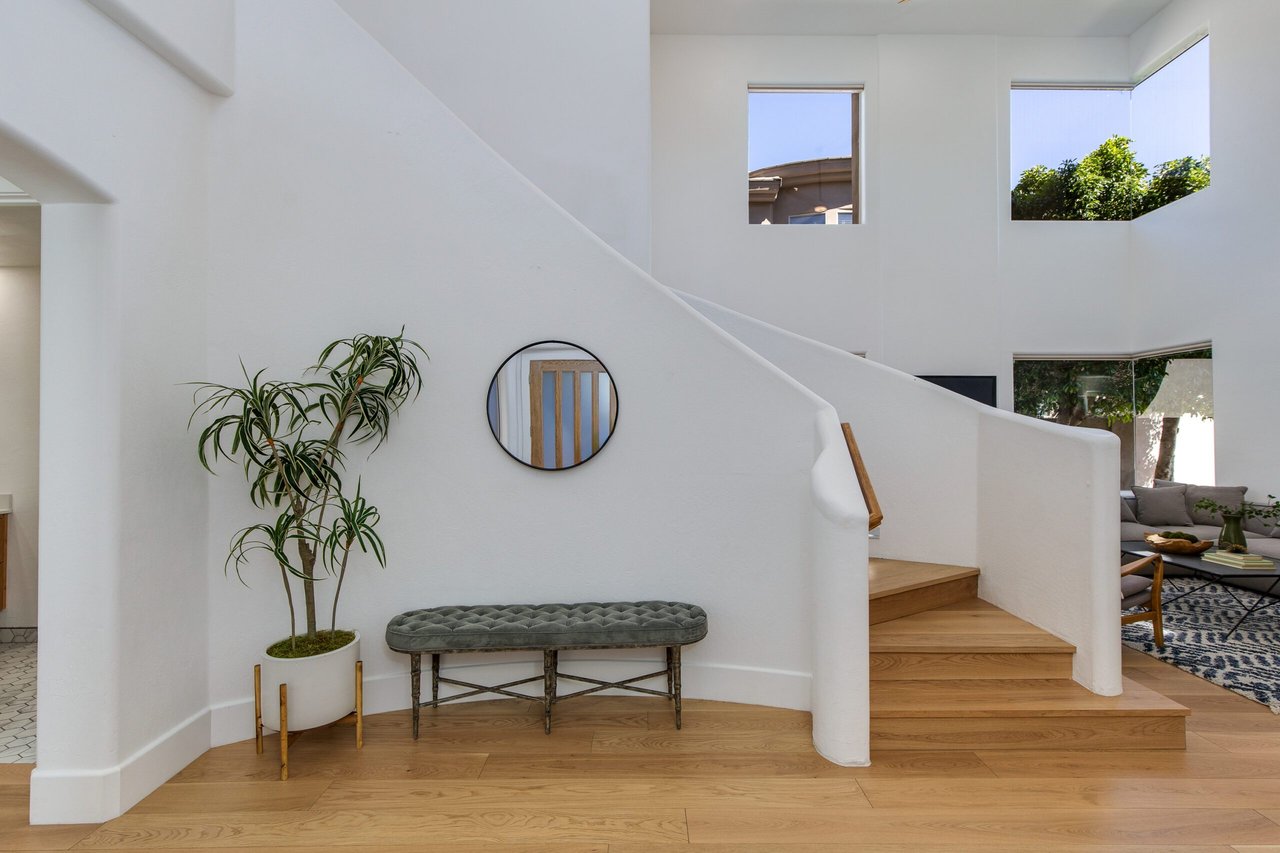
Bright entryway with a sweeping staircase, round mirror, potted plant, and upholstered bench.
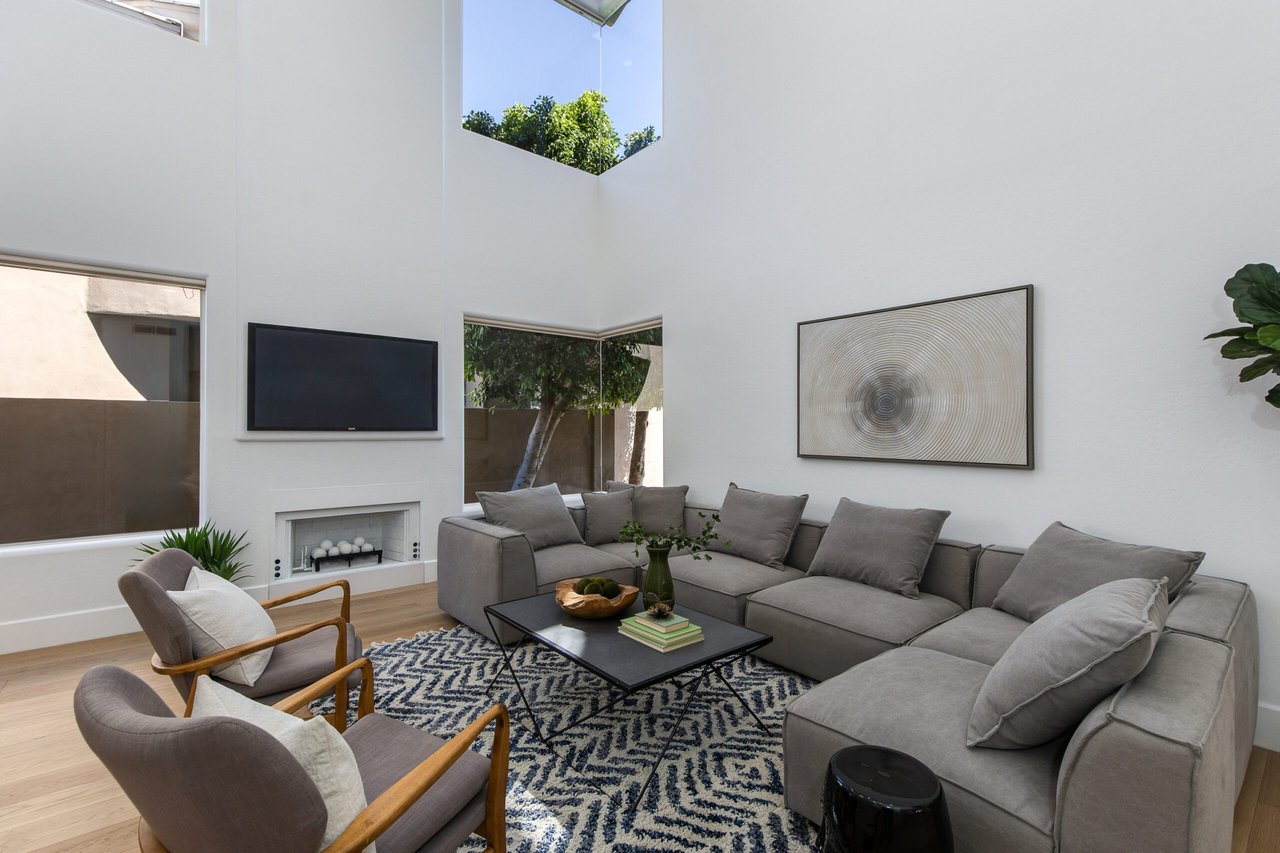
Living room with a vaulted ceiling, gray sectional sofa, fireplace, and clerestory windows.
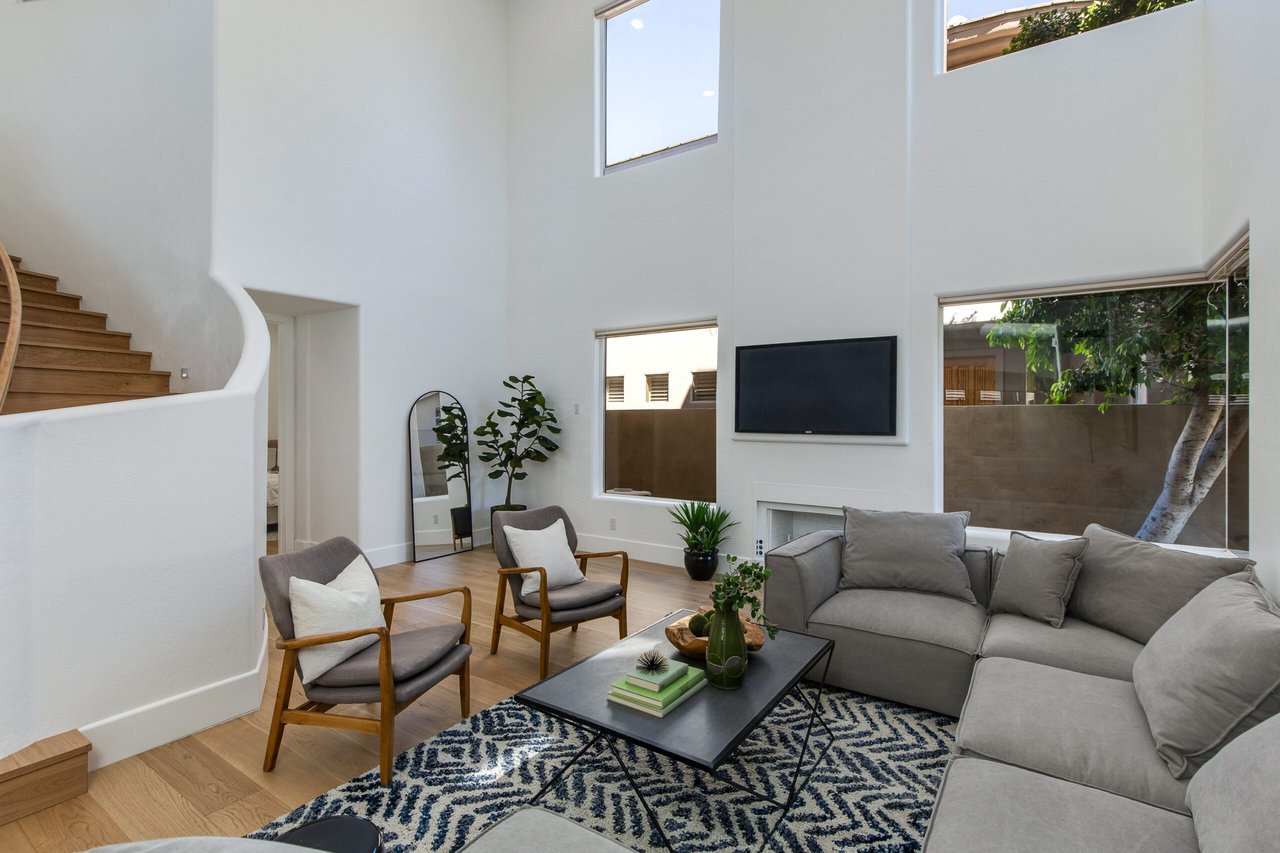
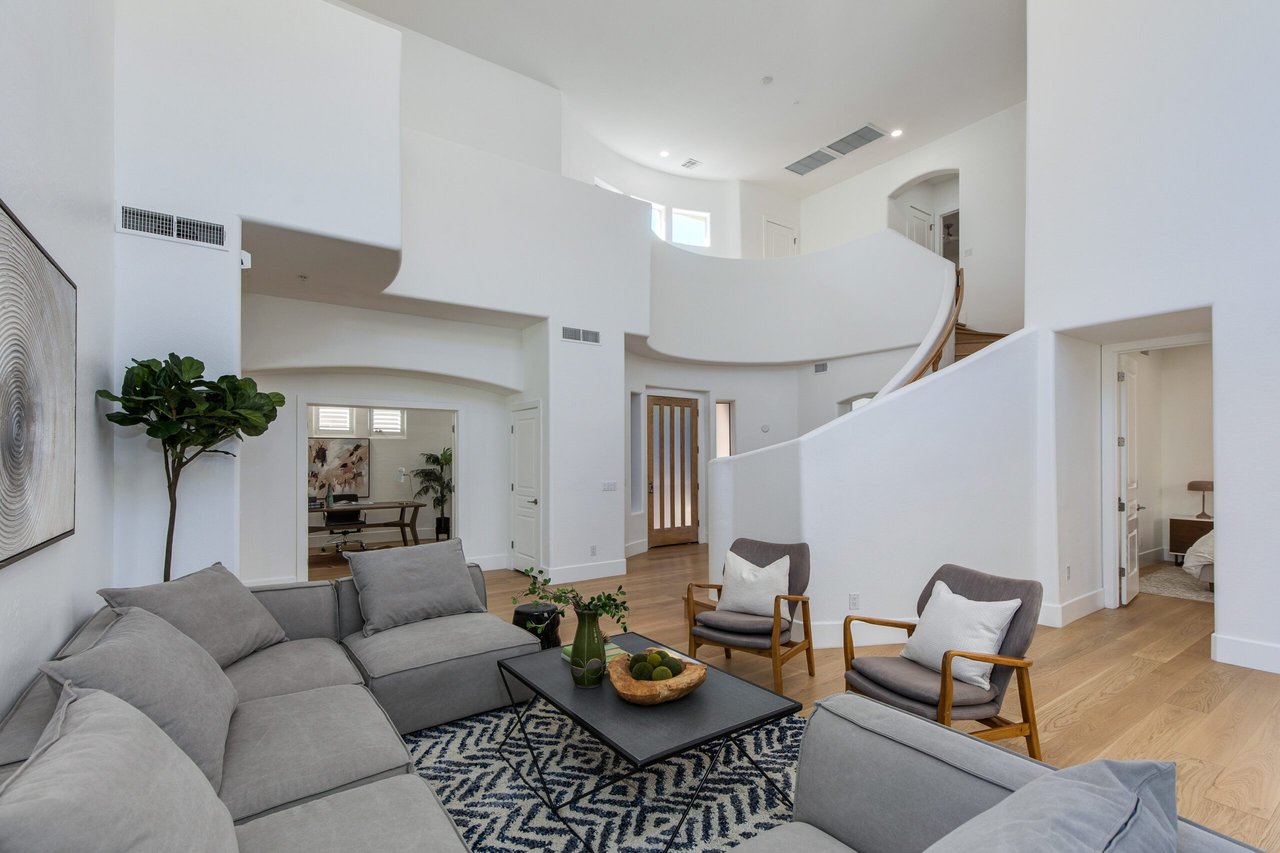
Double-height living room with a gray sectional, curved staircase, and tall windows.
Living room with gray sectional, curved staircase, and overlooking second-floor balcony.
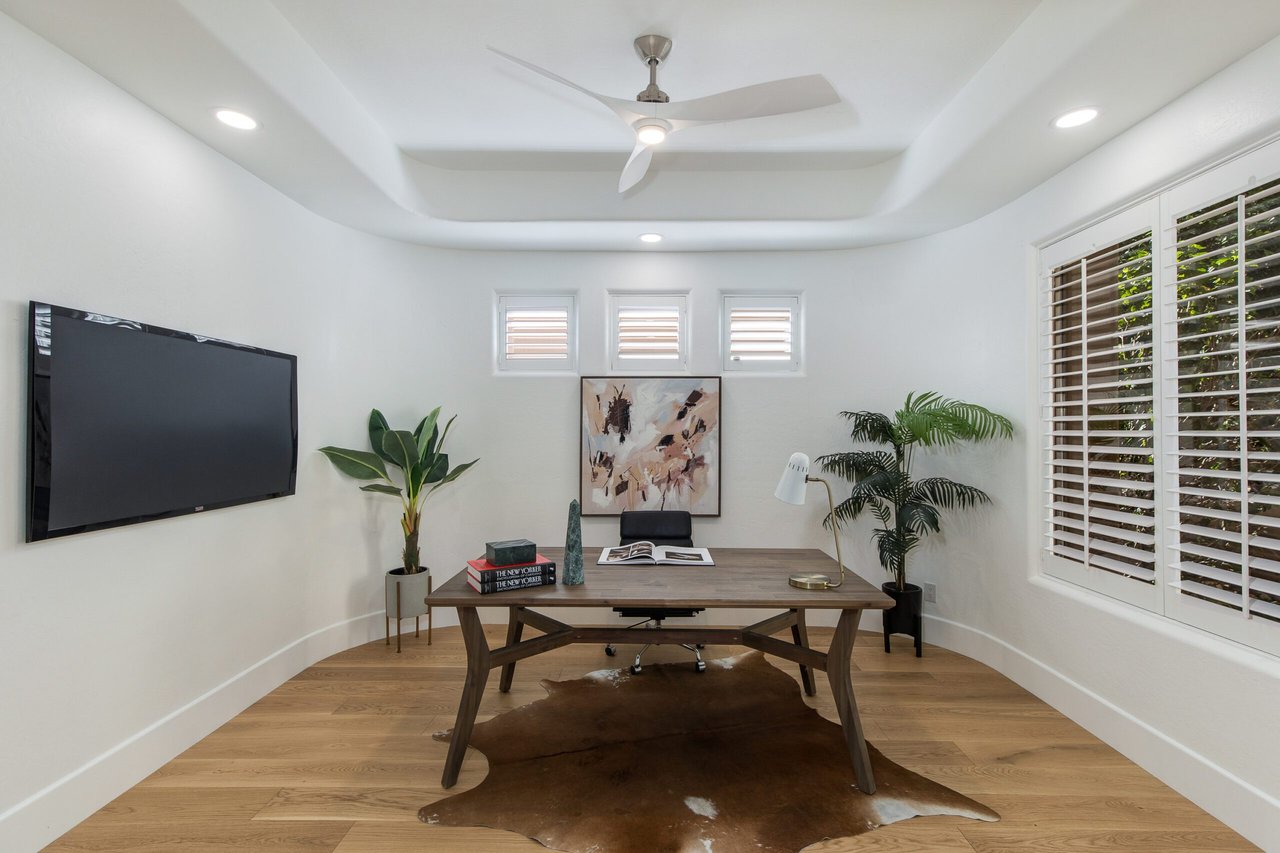
Furnished home office with a wood desk, wall-mounted television, plants, and shuttered windows.
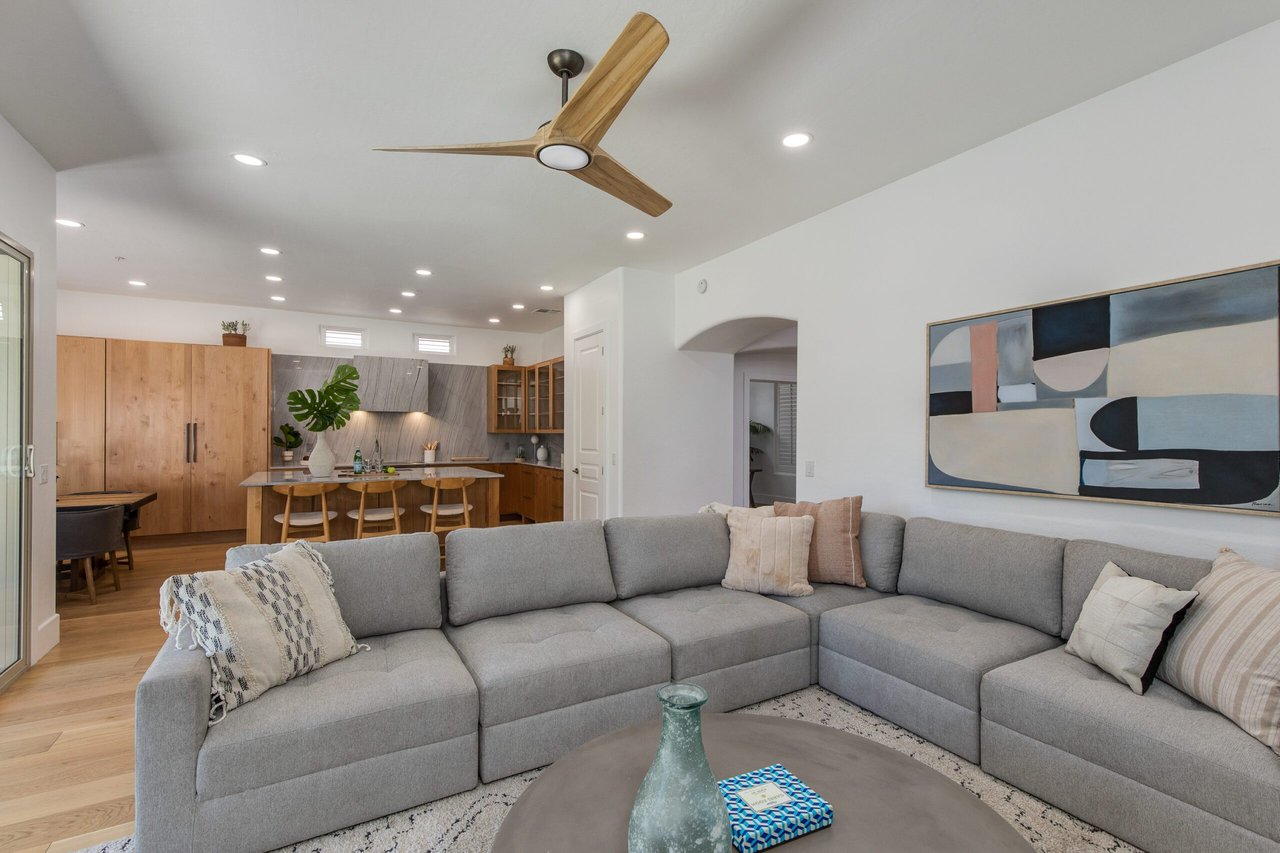
Open-plan living room with a gray sectional sofa, wood kitchen cabinetry, and a ceiling fan.
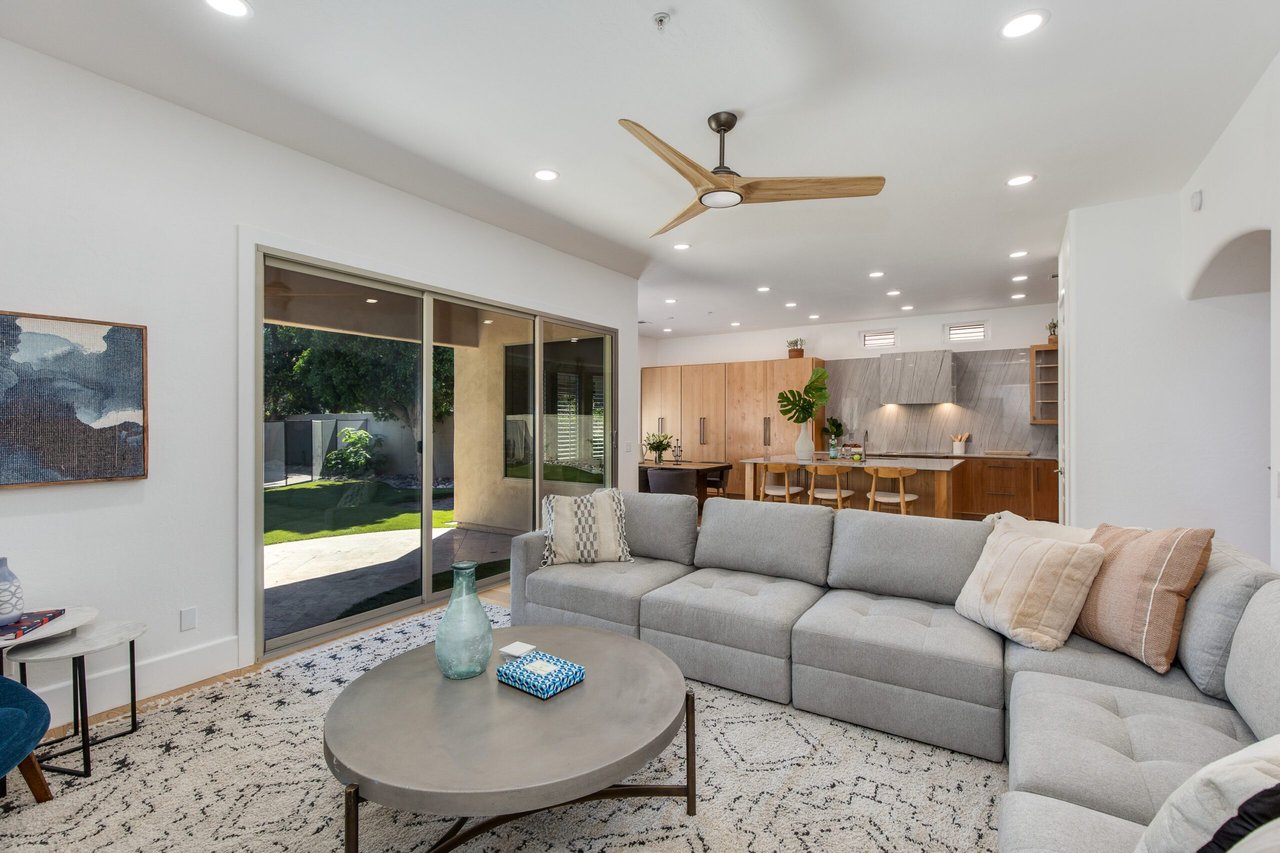
Living room with a gray sectional, sliding glass doors to the backyard, and an open kitchen.
Living room with a gray sectional and wide sliding doors opening to a fenced backyard.
Modern kitchen with warm wood cabinets, veined stone backsplash, and stainless steel range.
Modern kitchen with warm wood cabinets, marble counters, glass-front cupboards, and a large sink island.
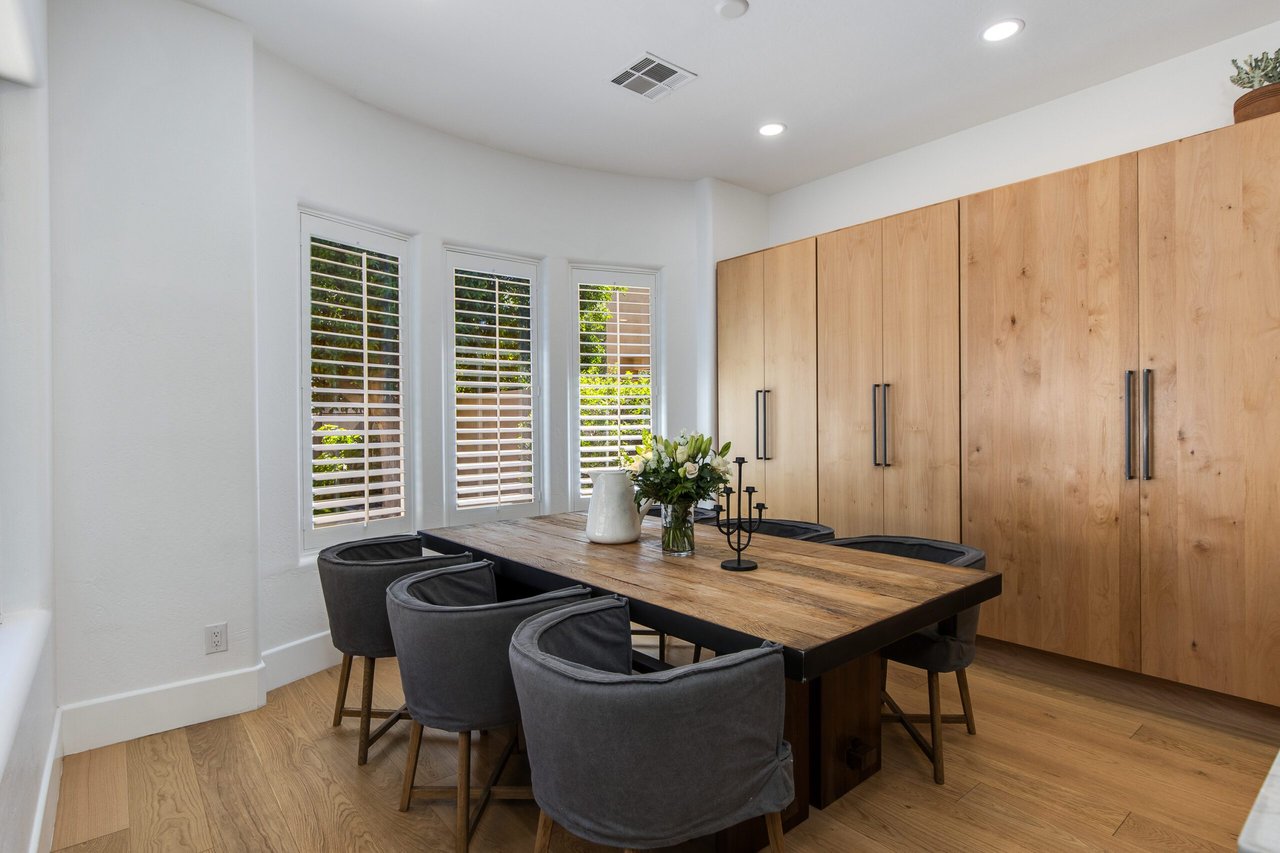
Dining room with a rustic wood table, gray chairs, light wood cabinets, and shuttered windows.
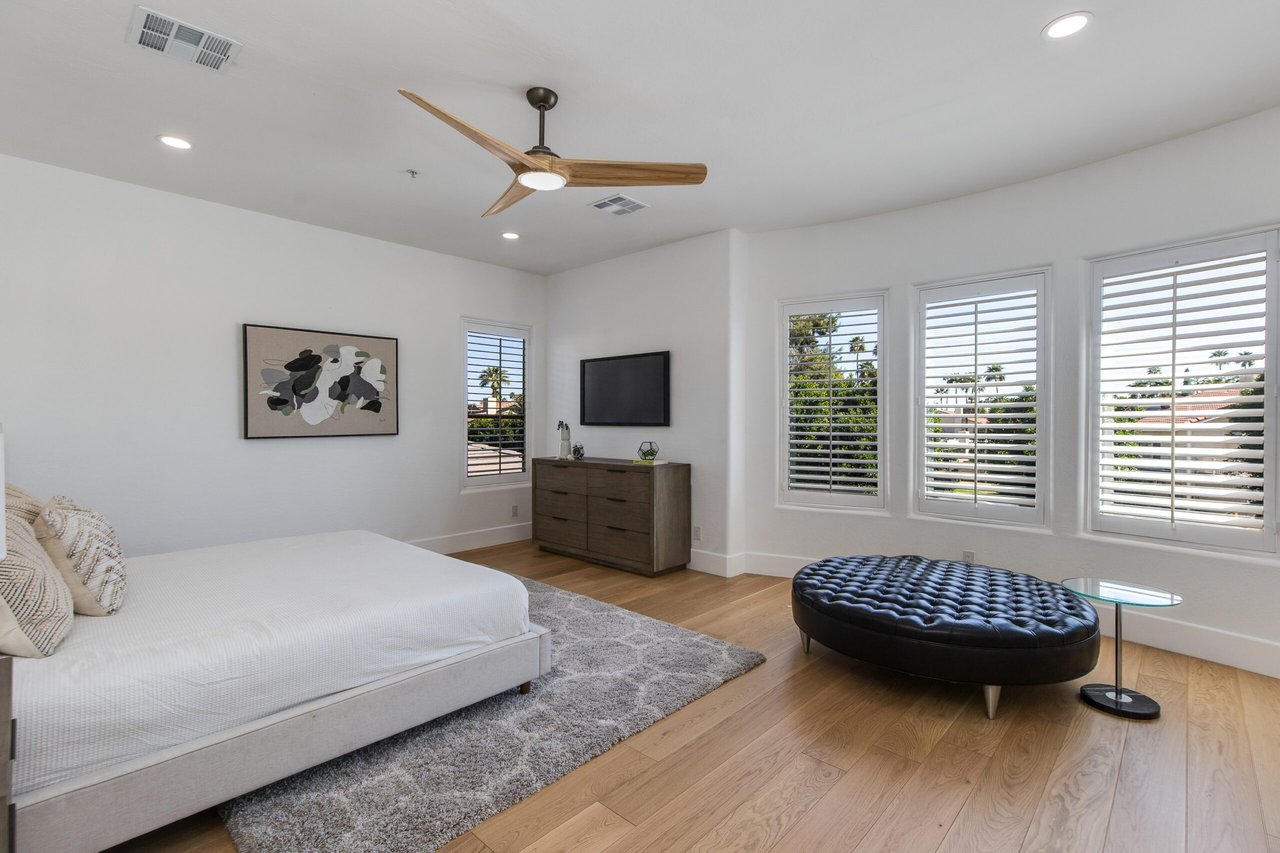
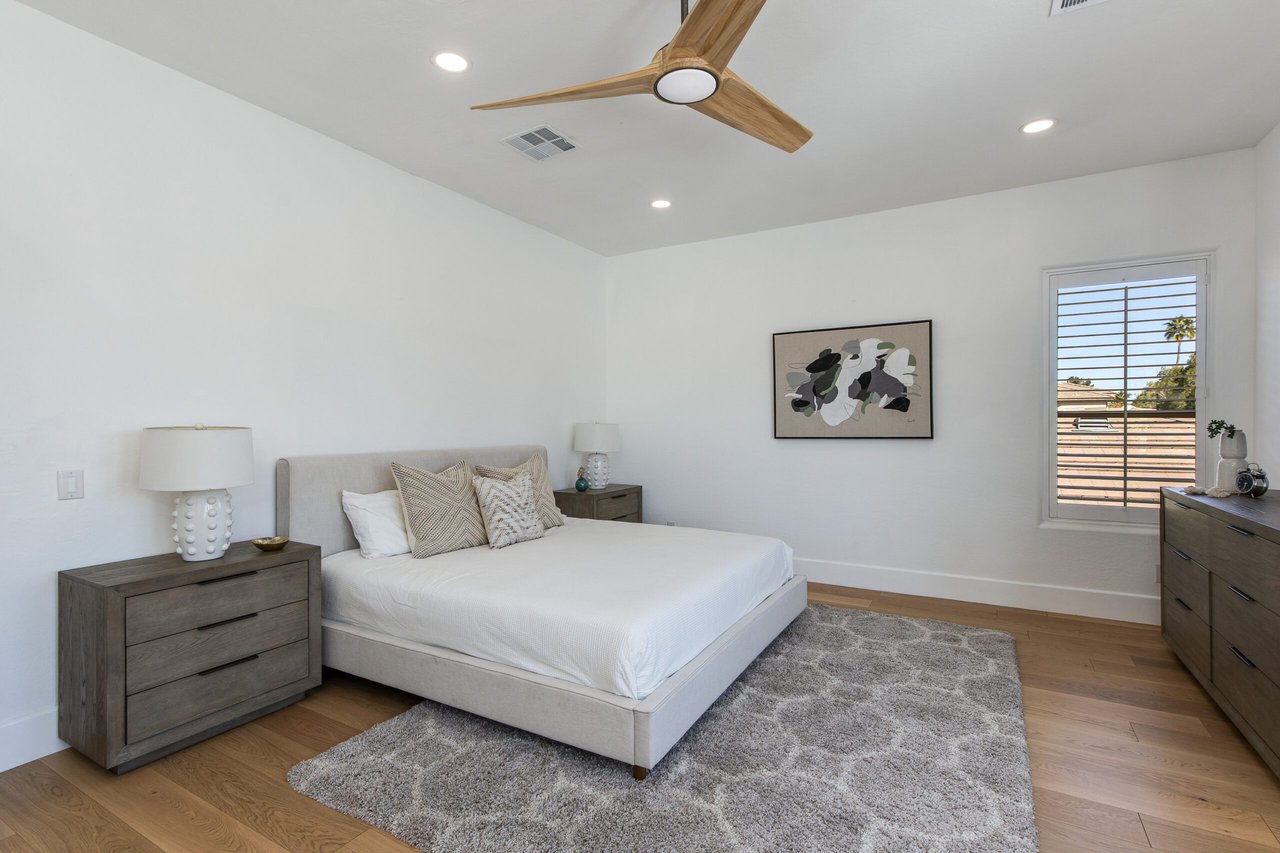
Furnished bedroom with a white bed, wood floors, and shuttered windows.
Staged bedroom with a large upholstered bed, gray rug, and wooden ceiling fan.
Modern bathroom with a glass-enclosed gray-tile shower, wood vanities, and freestanding bathtub.
Bathroom with a tiled glass shower, freestanding tub, and long wood vanity.
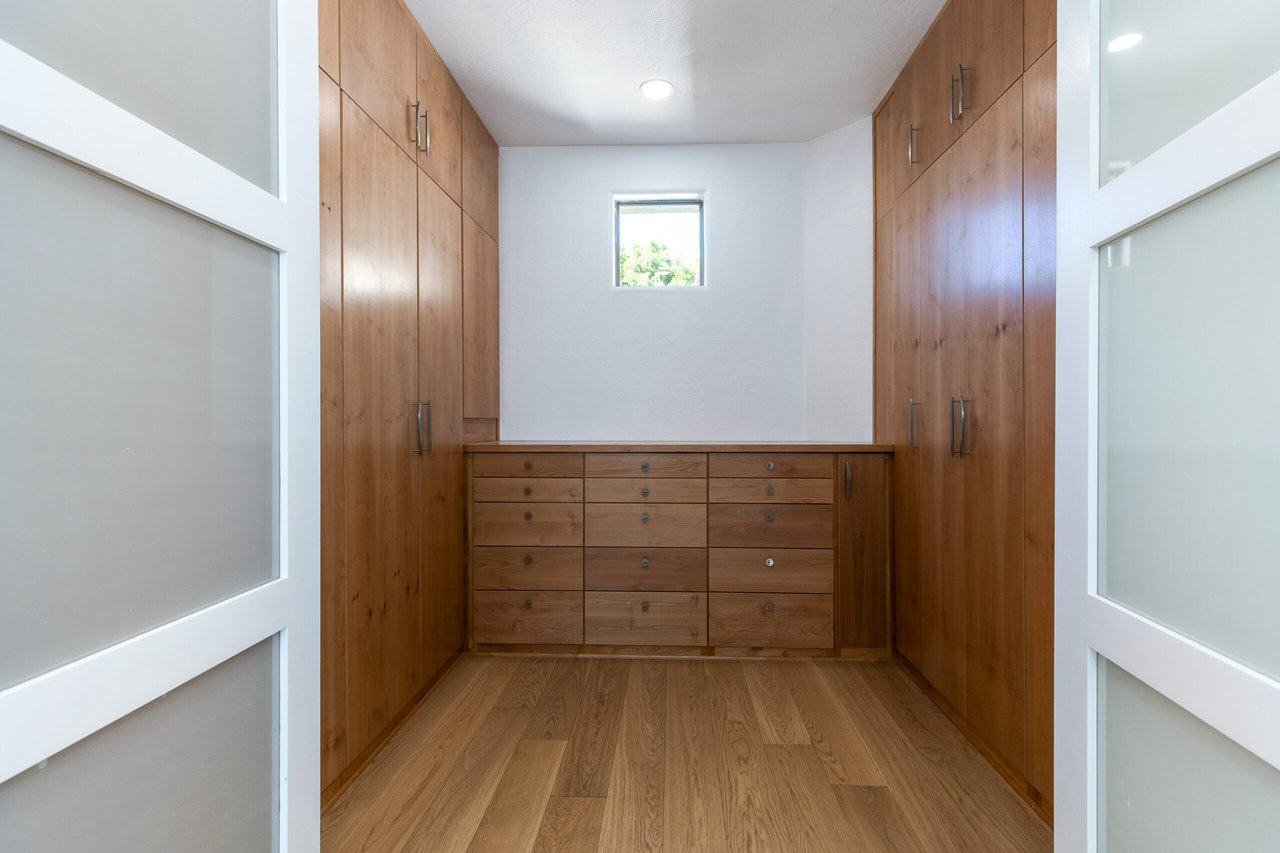
Walk-in closet with wood cabinets, central drawers, and a small high window.
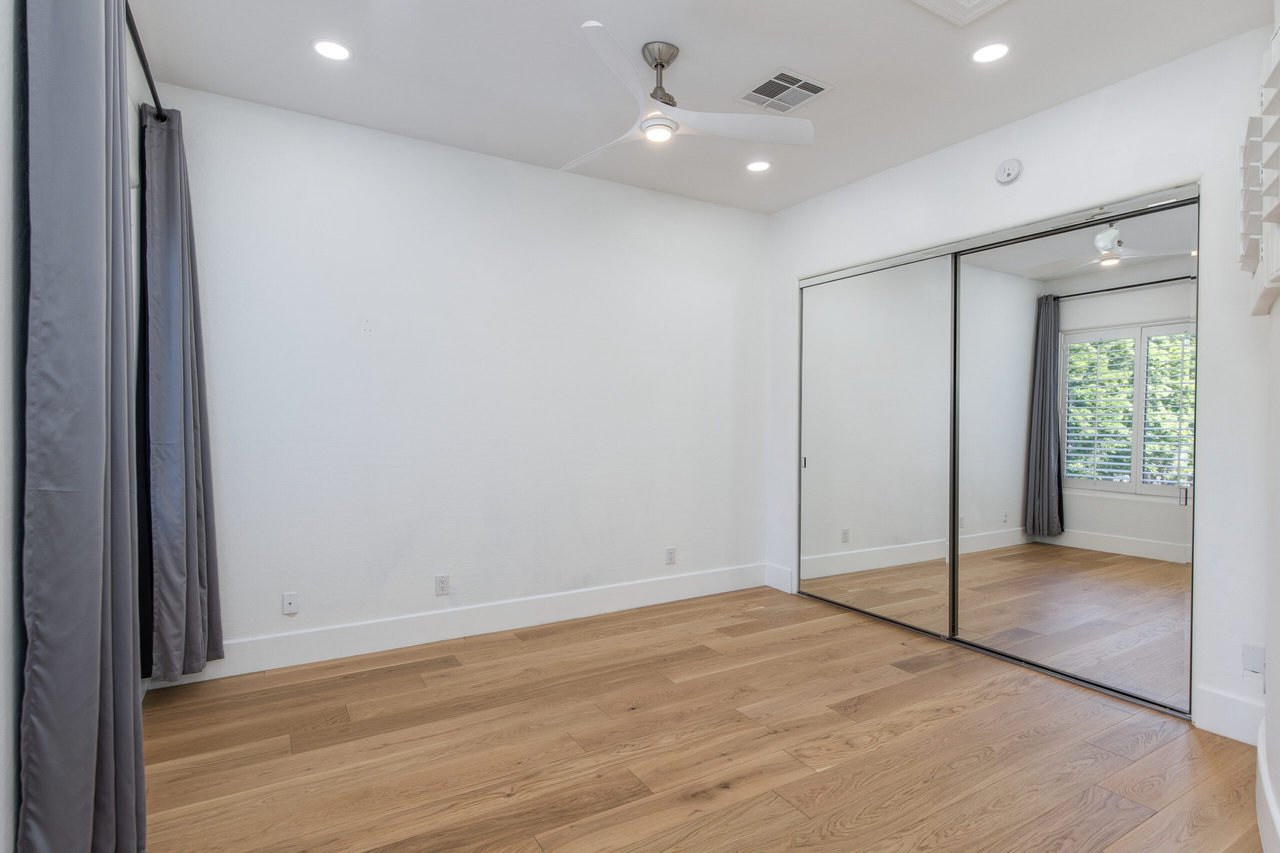
Empty bedroom with mirrored closet doors, light wood flooring, and a ceiling fan.
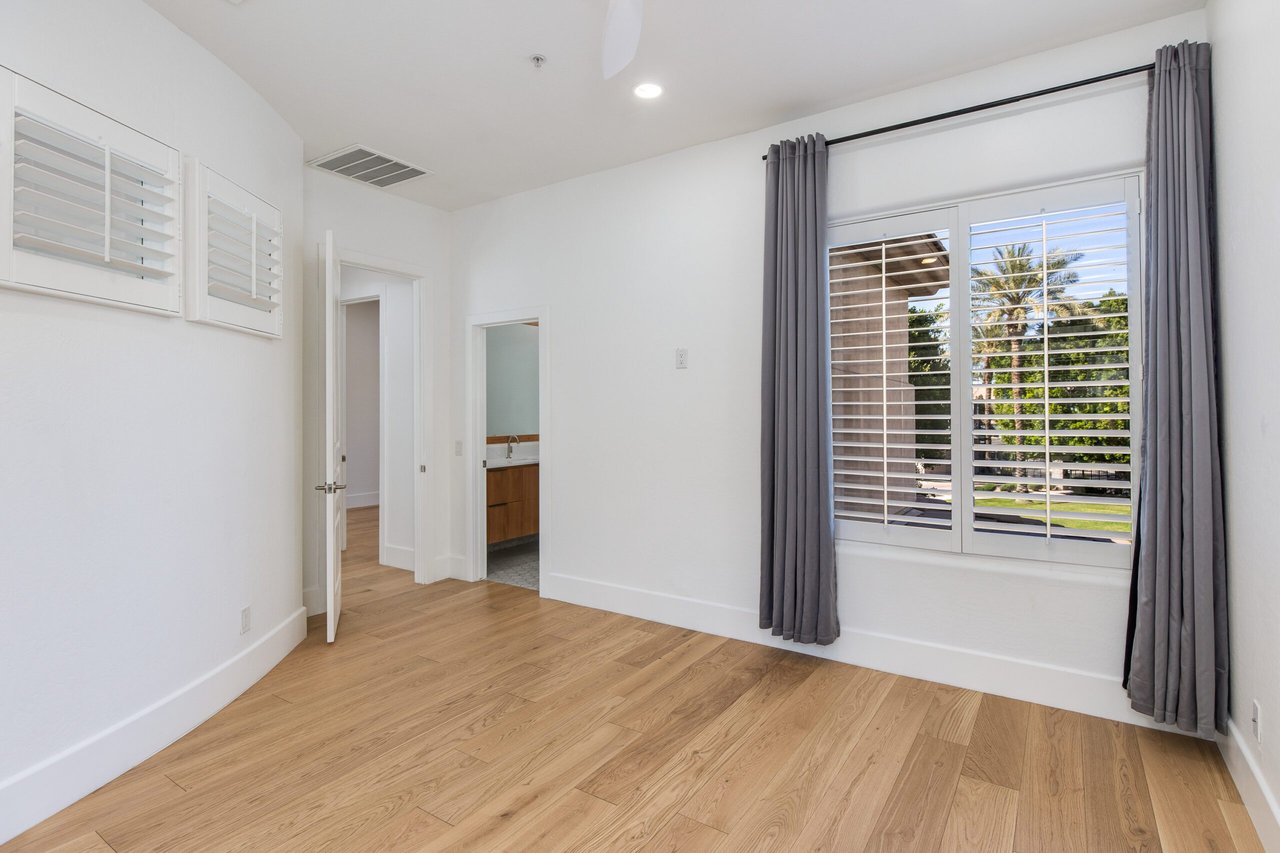
Empty bedroom with wood plank flooring, plantation shutters, and gray curtains beside the window.
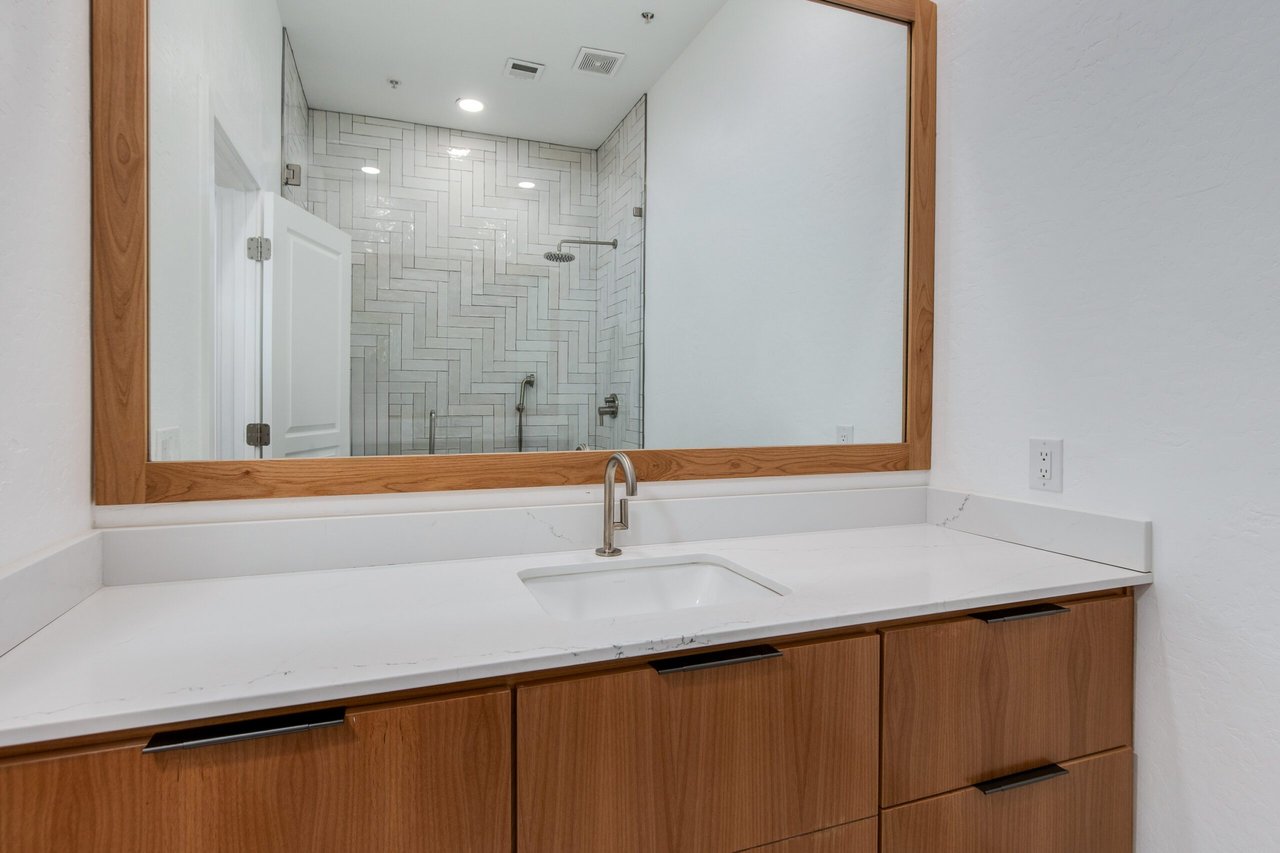
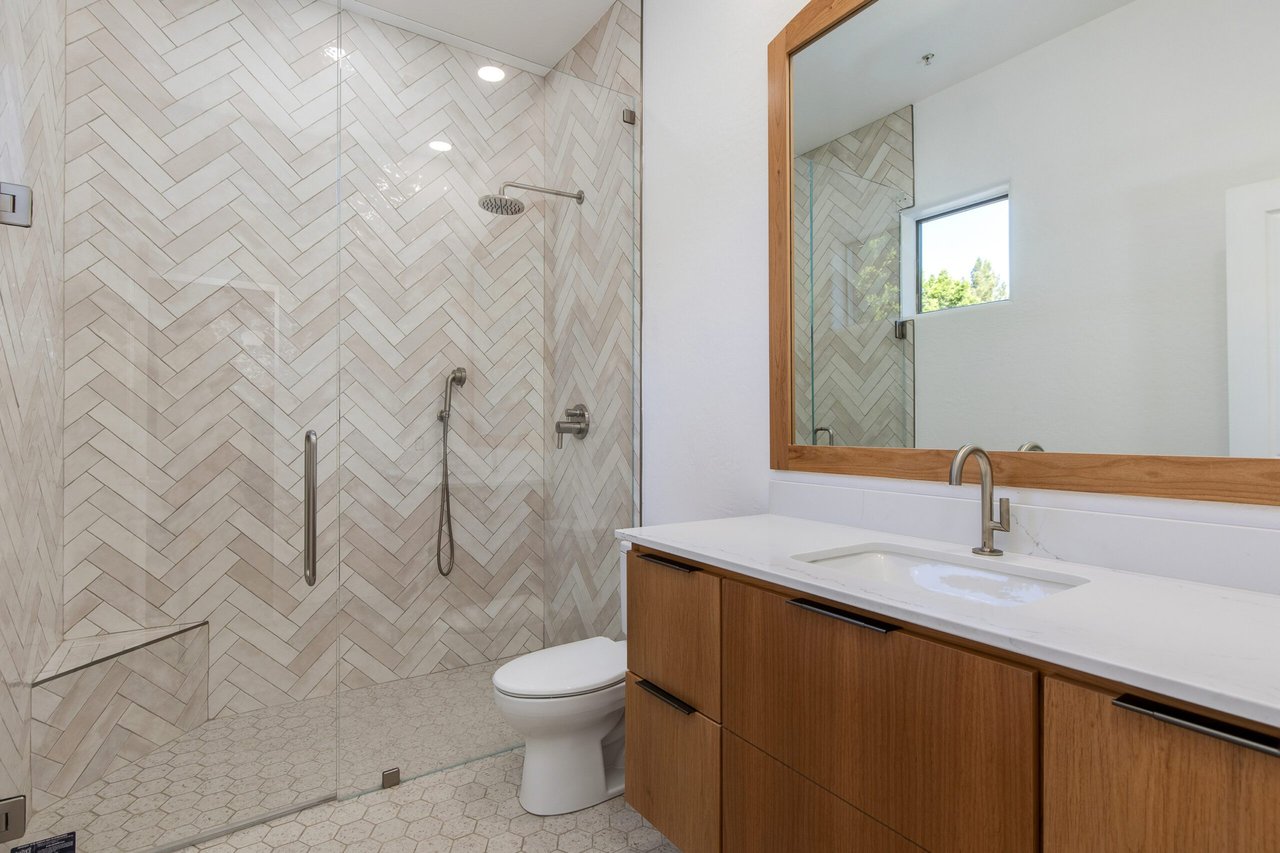
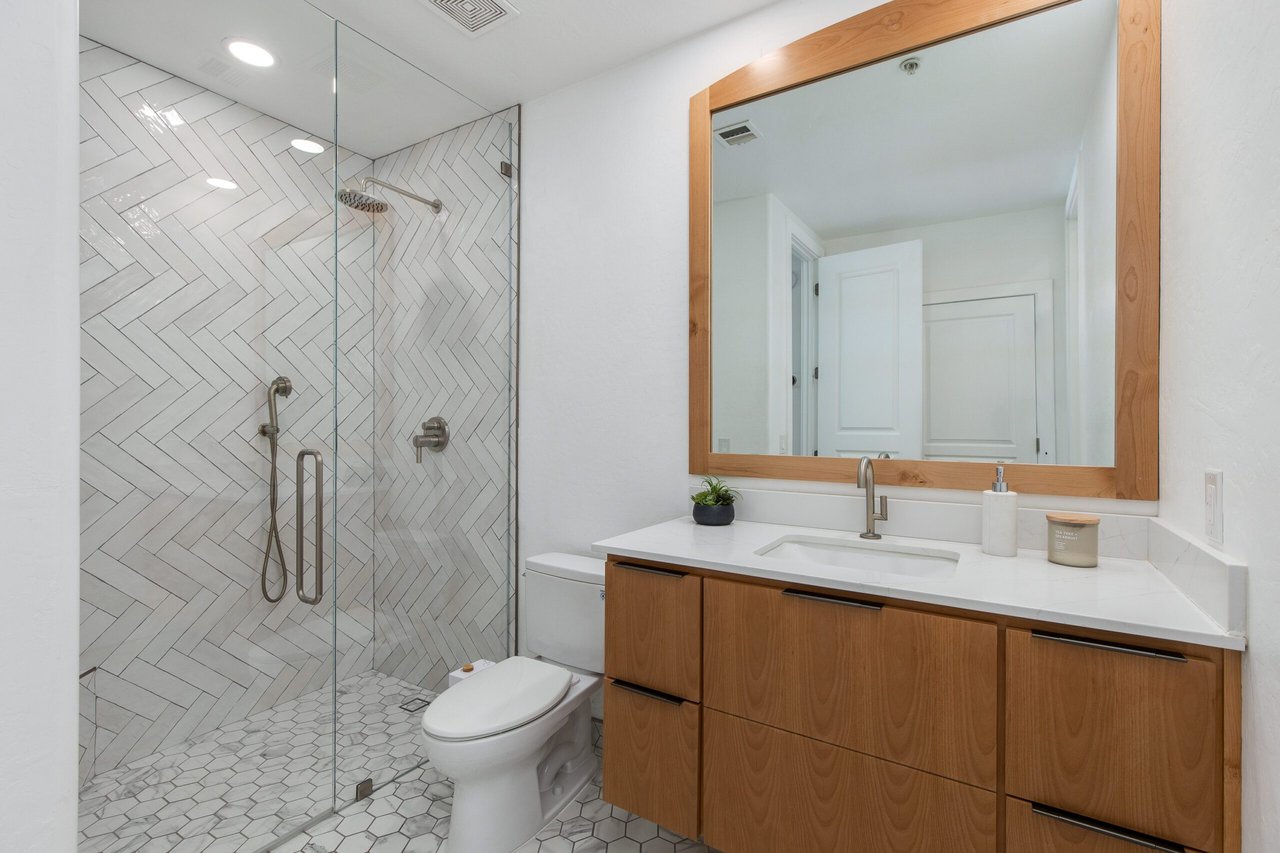
Bathroom vanity with wood cabinetry and a large mirror reflecting a white tiled shower.
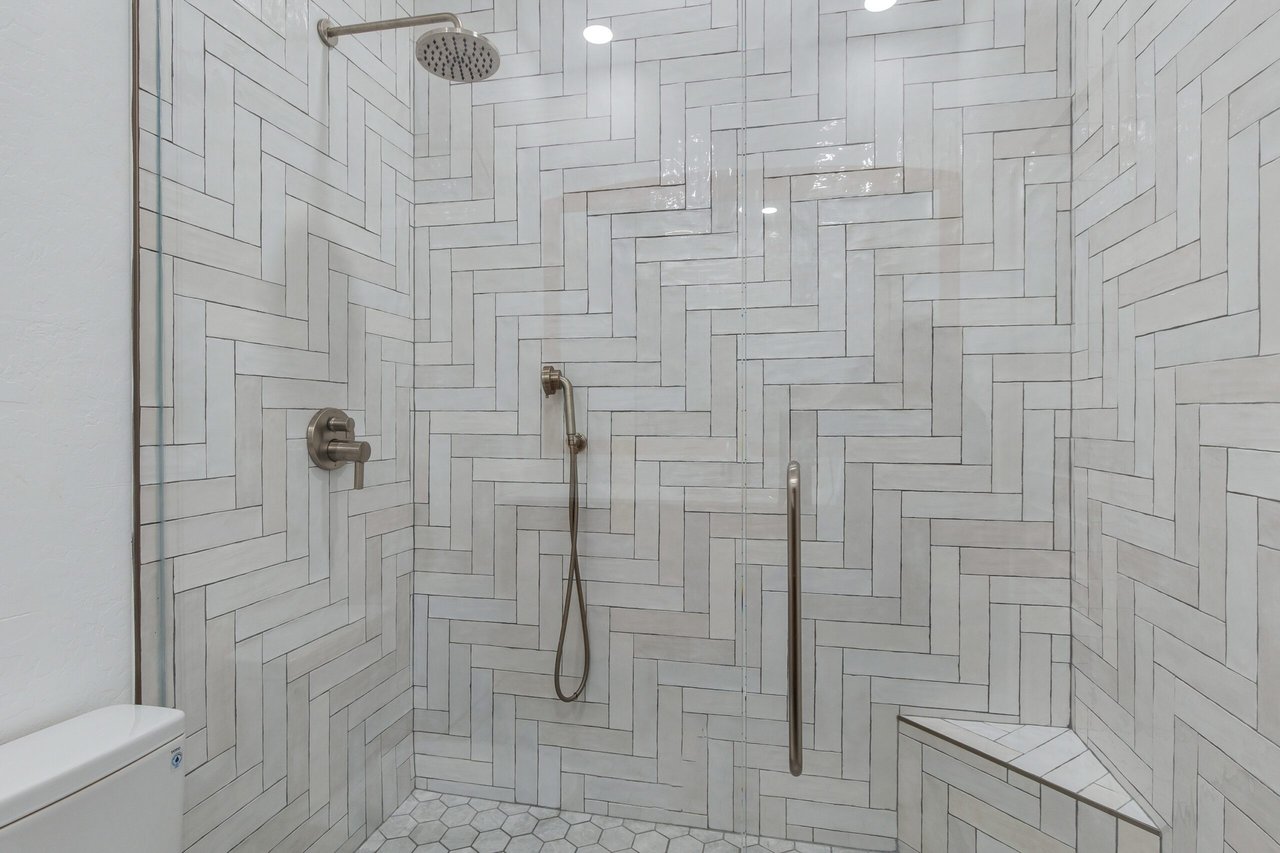
Walk-in shower with white herringbone tile, glass enclosure, and bronze fixtures.
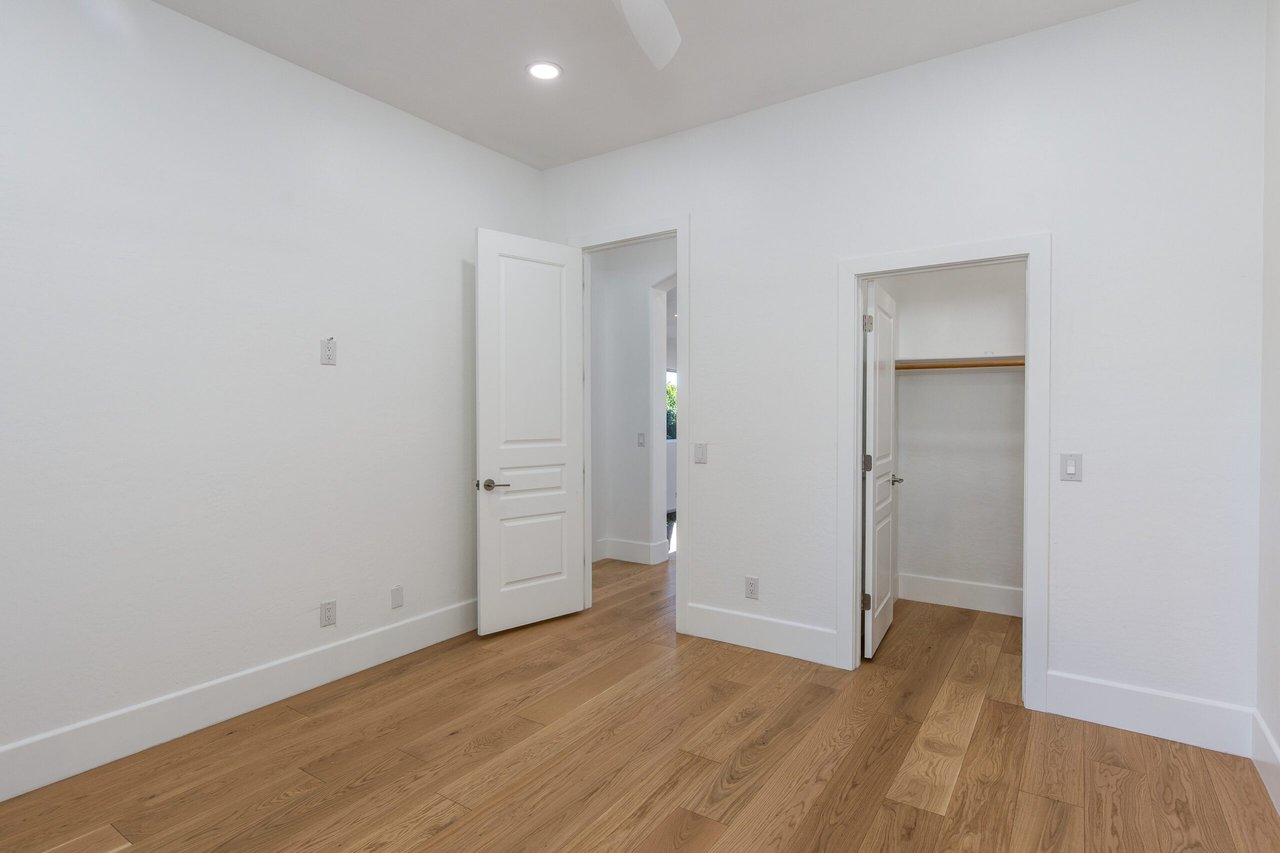
Empty bedroom with hardwood floors, a ceiling fan, and an open closet.
Bathroom with a glass shower, pale herringbone tile, wood vanity, and large framed mirror.
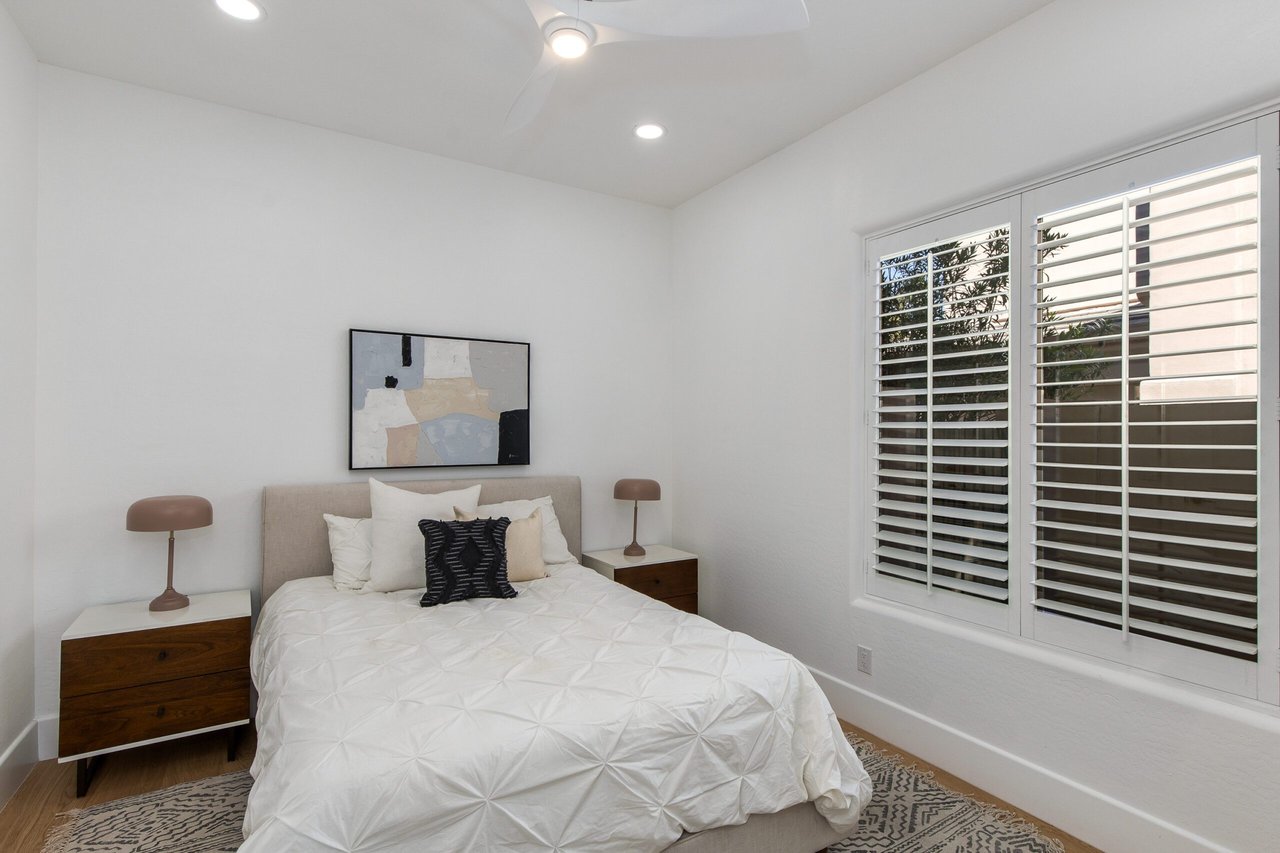
Furnished bedroom with a white quilted bed and large windows with plantation shutters.
Modern bathroom with a glass shower, white herringbone tile, and a wood vanity.
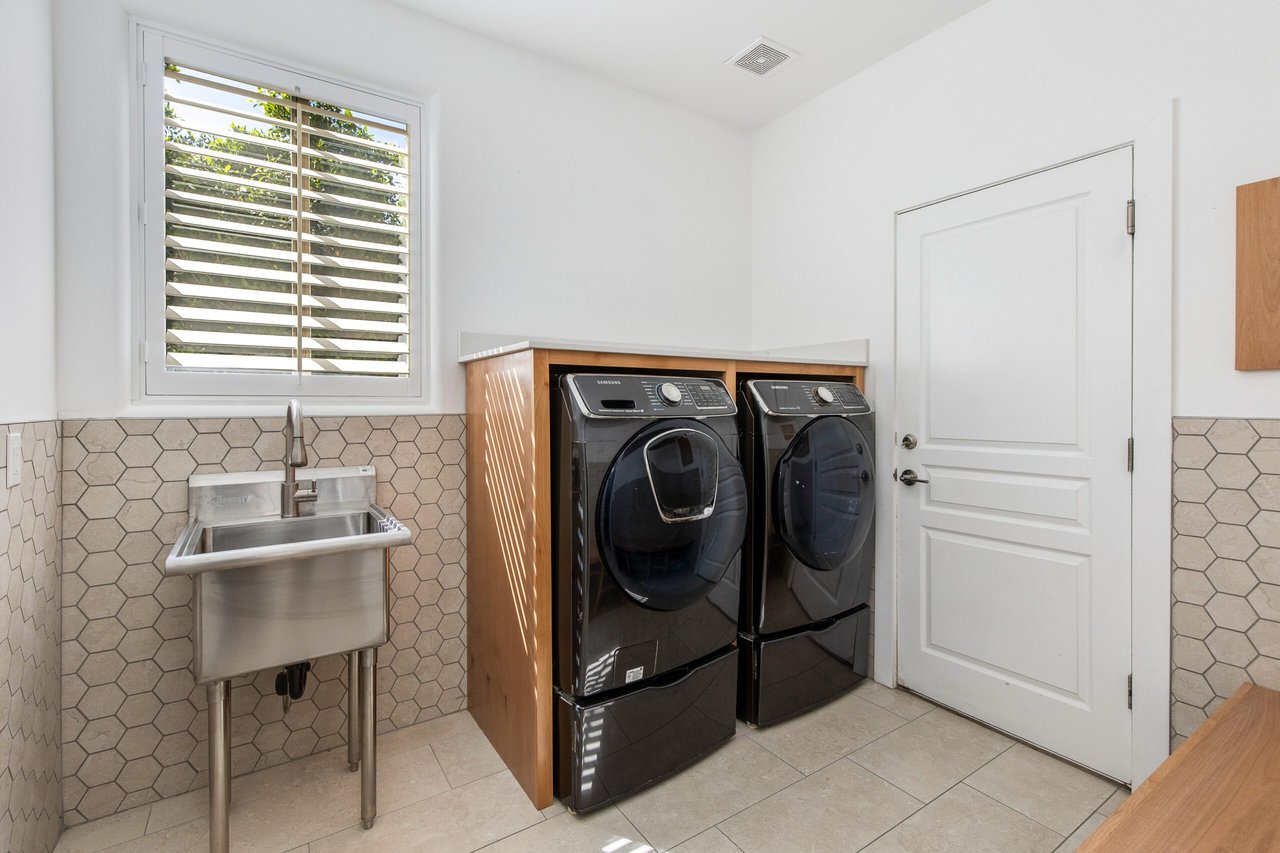
Laundry room with front-loading washer and dryer, utility sink, and hexagonal tile.
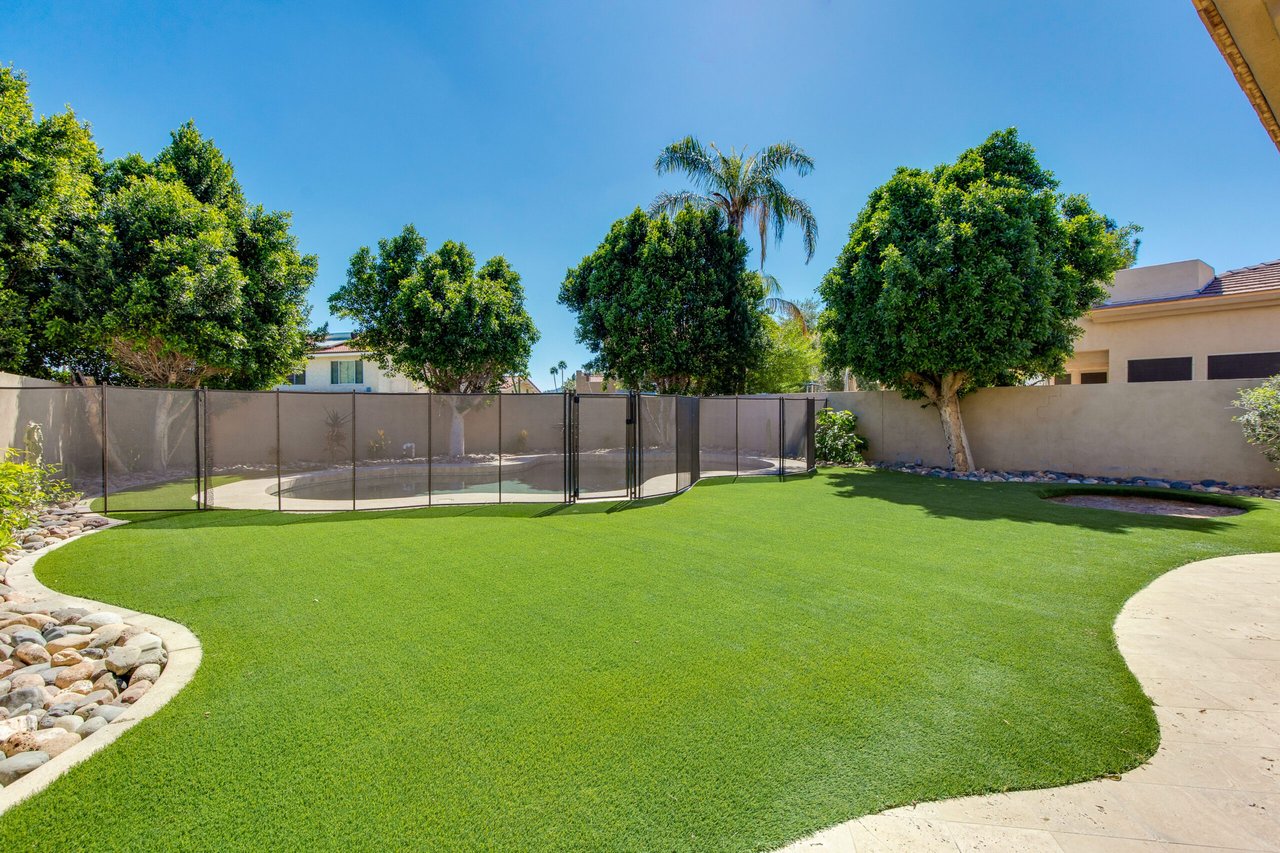
Backyard with a fenced swimming pool, broad green lawn, curved walkways, and mature trees.
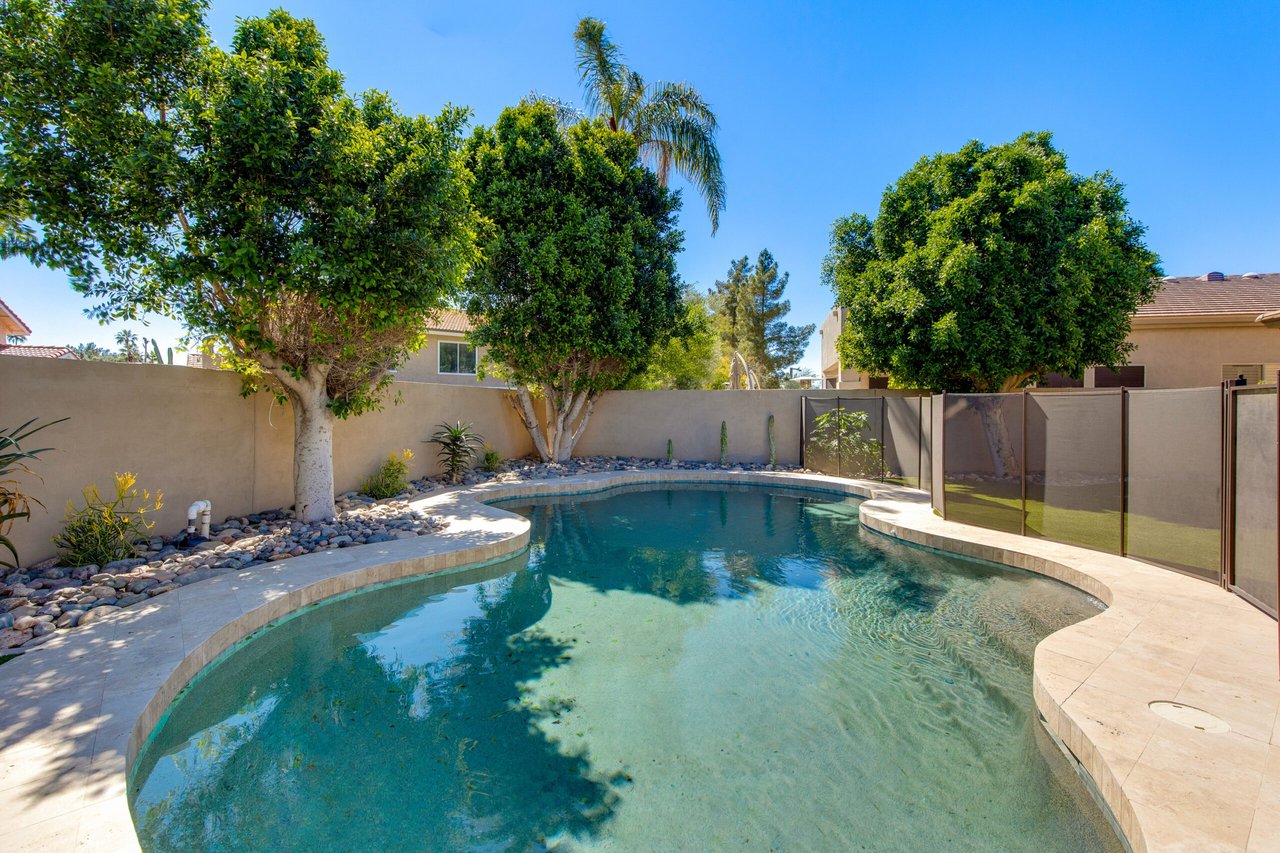
Backyard swimming pool bordered by pale stone, mature trees, and a dark mesh privacy fence.
Curved backyard pool beside a two-story stucco house, enclosed by a mesh safety fence.
Aerial view of homes and tree-lined streets with mountains in the distance.

Let's Find Your Dream Home

We pride ourselves in providing personalized solutions that bring our clients closer to their dream properties and enhance their long-term wealth. Contact us today to discuss all your real estate needs!

Follow Me on Instagram