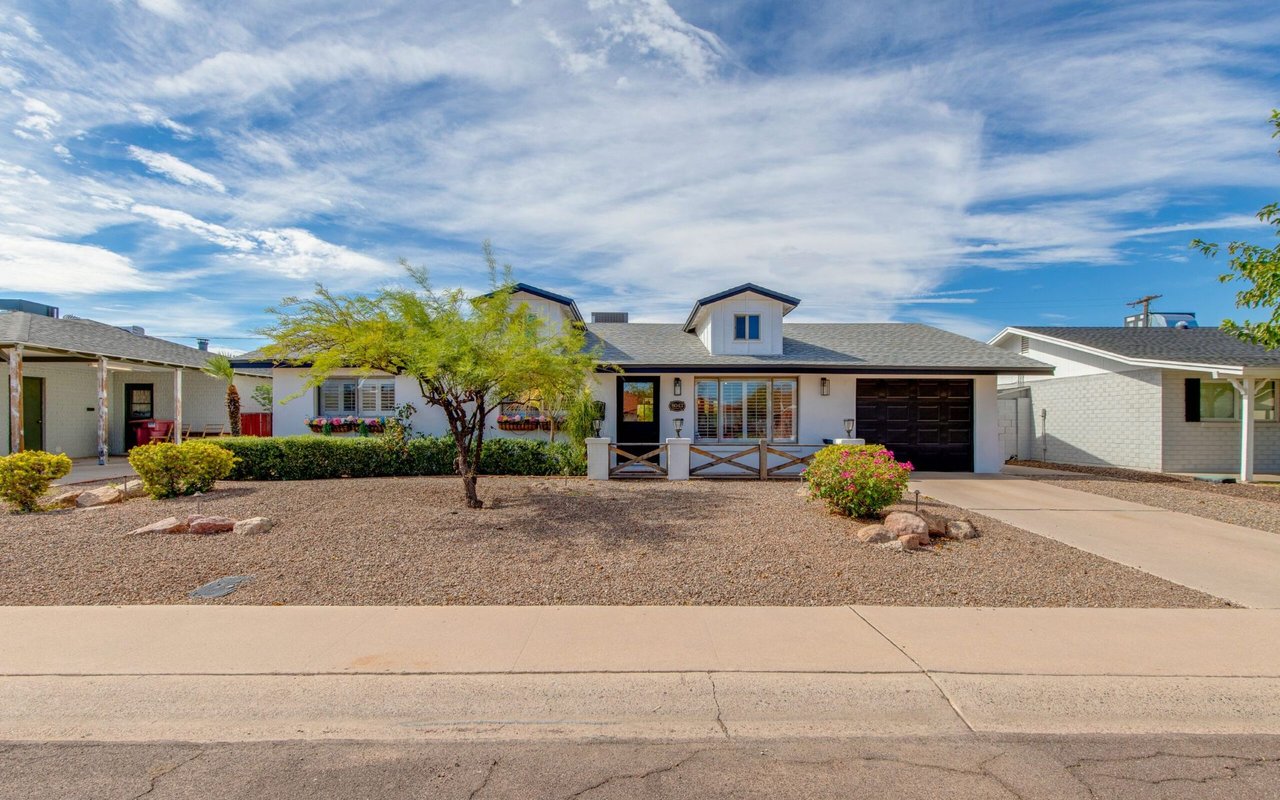
Single-story home with a dark garage door, gravel landscaping, and a driveway.

8043 E Clarendon Ave

About the Property

Sold By Debbie Pontikas | The Pontikas Team

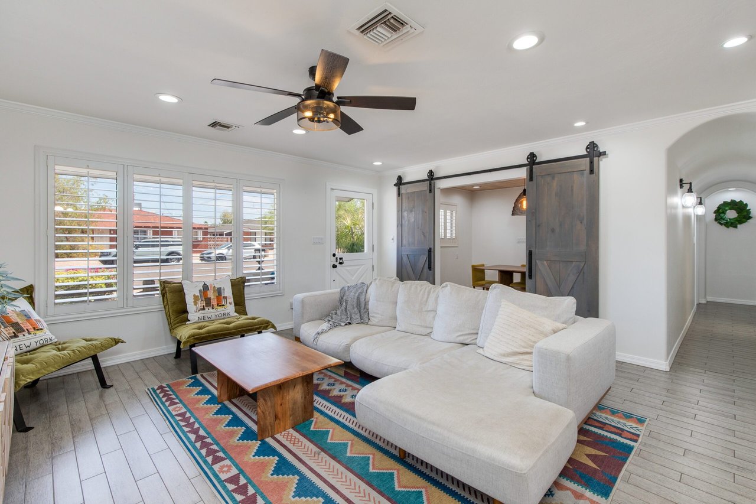
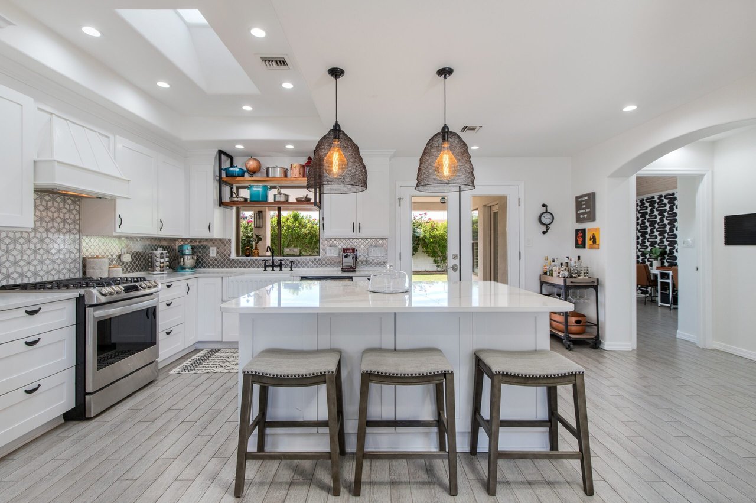
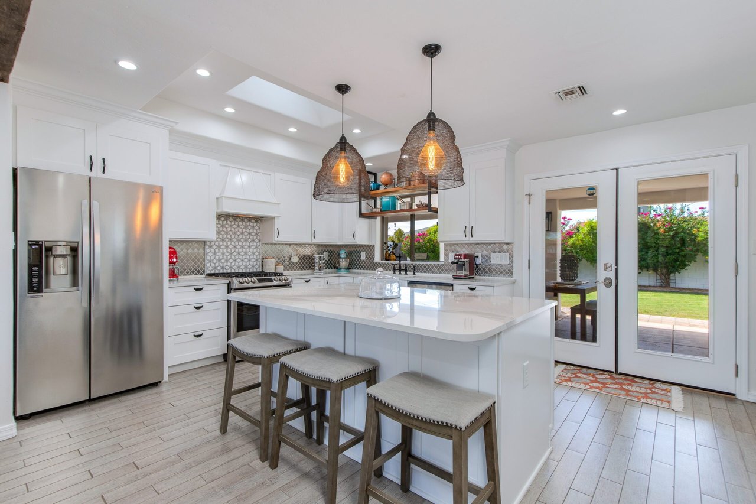
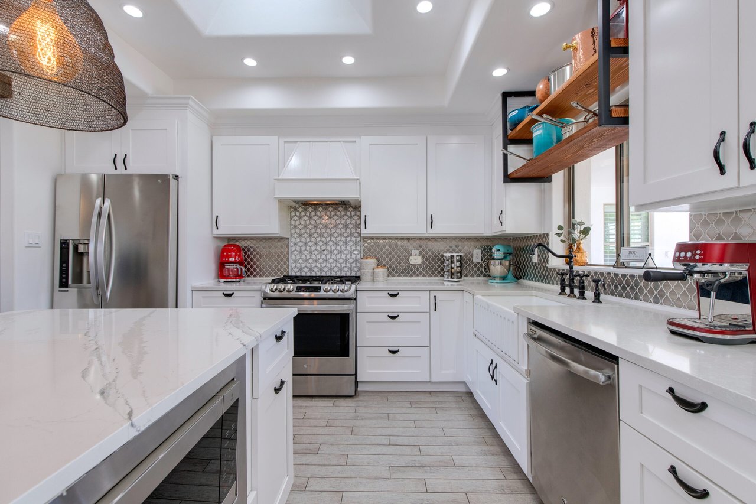
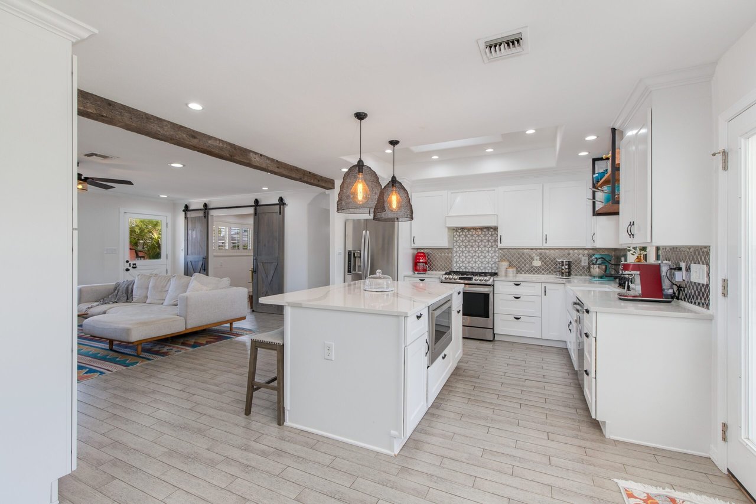
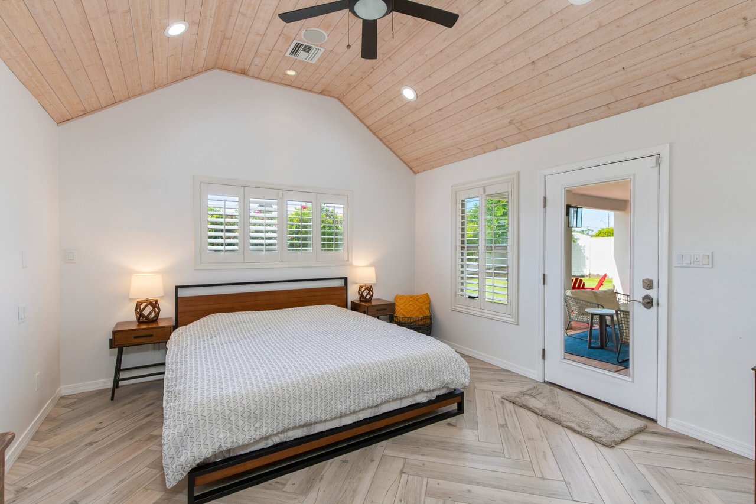
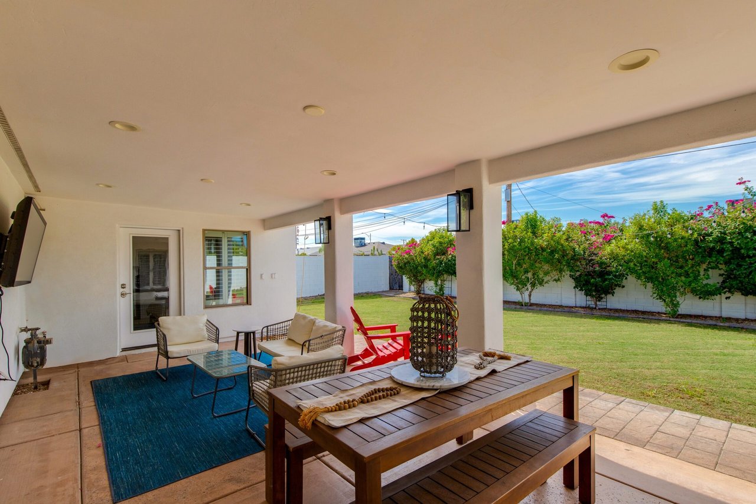
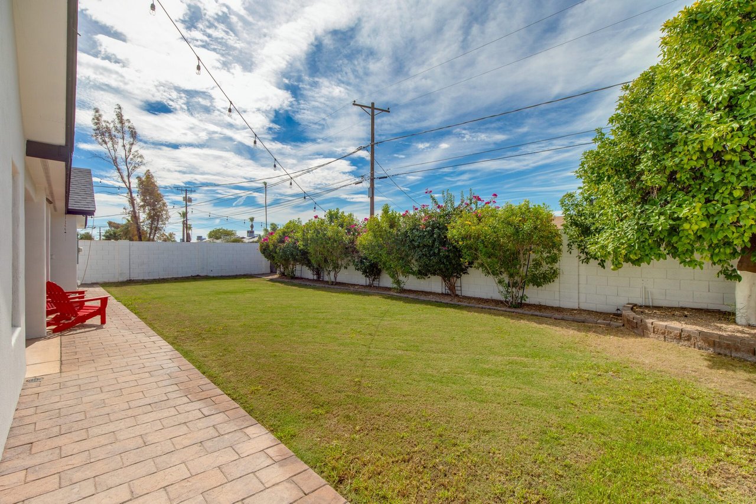
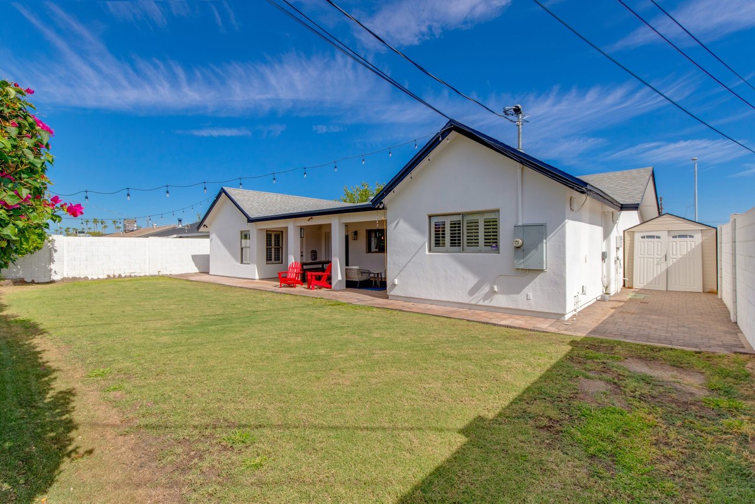
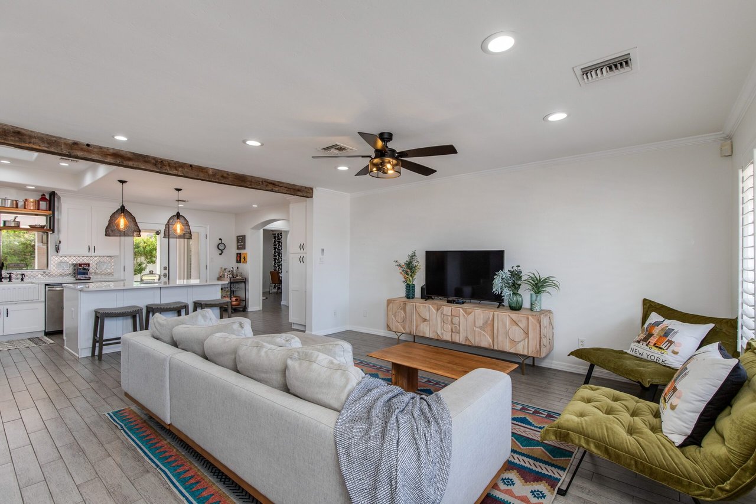
Welcome home to your Scottsdale Modern Farmhouse! This 3bed/2 bath, plus den home features a layout that is perfect for entertaining family& friends! As you enter the home you are greeted by an open living space that feeds into your open concept kitchen. The kitchen boasts an island with built-in microwave, quartz countertops, stainless steel appliances & farmhouse sink. Your primary suite features a bathroom with sleek finishes, custom wood paneled vaulted ceiling, walk-in closet, room for additional seating space, and a separate entrance to the backyard. Enjoy entertaining your family and friends in your spacious backyard filled with lush greenery and a covered patio. Only minutes from Scottsdale Fashion Square, Old Town, Camelback Mountain, and the airport. Roof/AC replaced in 2021.

$3,166,500

Price

4,330 Sqft

Home Size

18,269 Sqft

Lot Size

5

Beds

5.5

Baths

3

Garage

Y

Pool

1952

Year Built

Location

8043 E Clarendon Ave
Maricopa, Arizona 85251
View Map Here

Open-plan living room with a gray sectional, green chairs, colorful rug, and kitchen peninsula.
Living room with a white sectional, colorful rug, shuttered windows, and sliding barn doors.
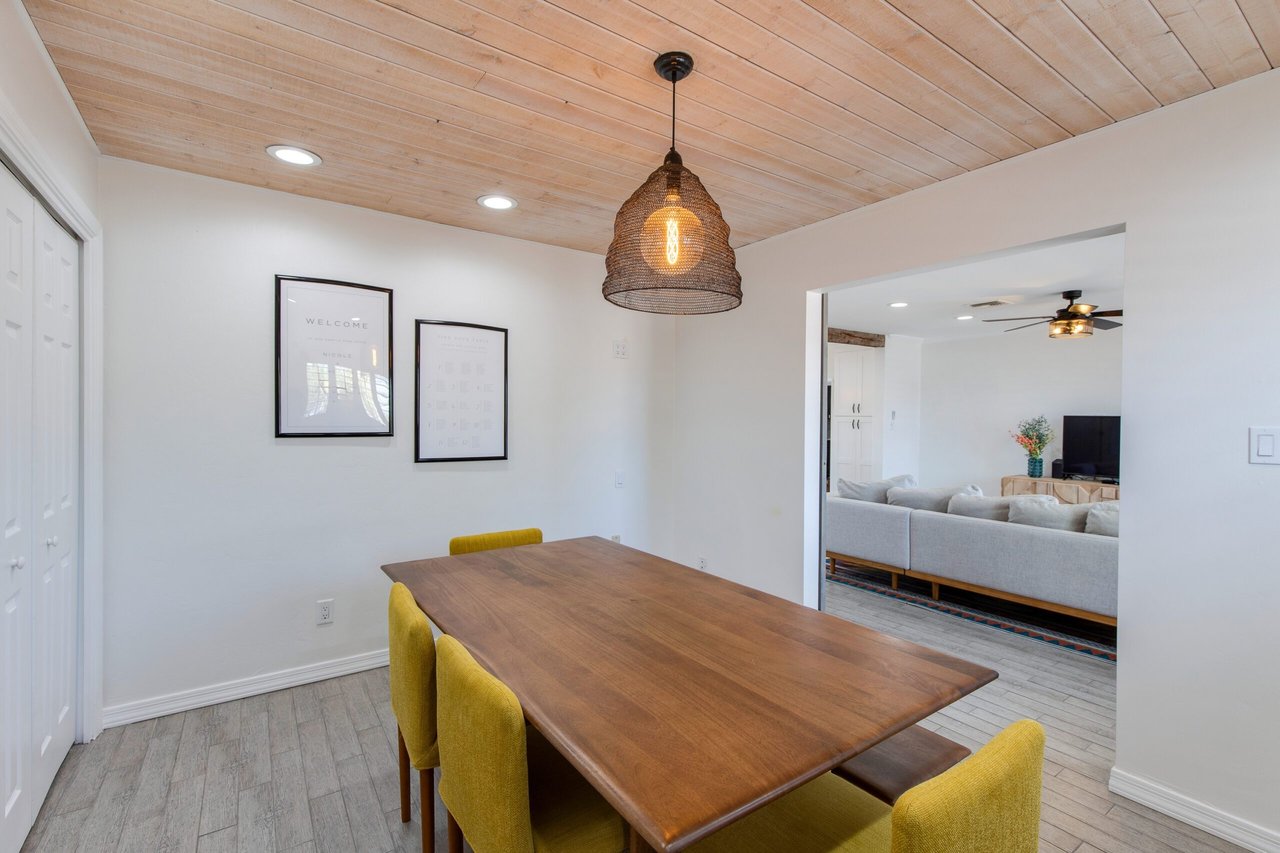
Dining room with a wood-plank ceiling, woven pendant light, and wooden table surrounded by mustard-yellow chairs.
White kitchen with a large island, three stools, patterned backsplash, and two pendant lights.
Bright white kitchen with a large island, three stools, stainless steel appliances, and glass patio doors.
Bright white kitchen with a large veined island, patterned backsplash, and stainless steel appliances.
Open-plan kitchen with a large white island, pendant lights, and an adjoining living area.
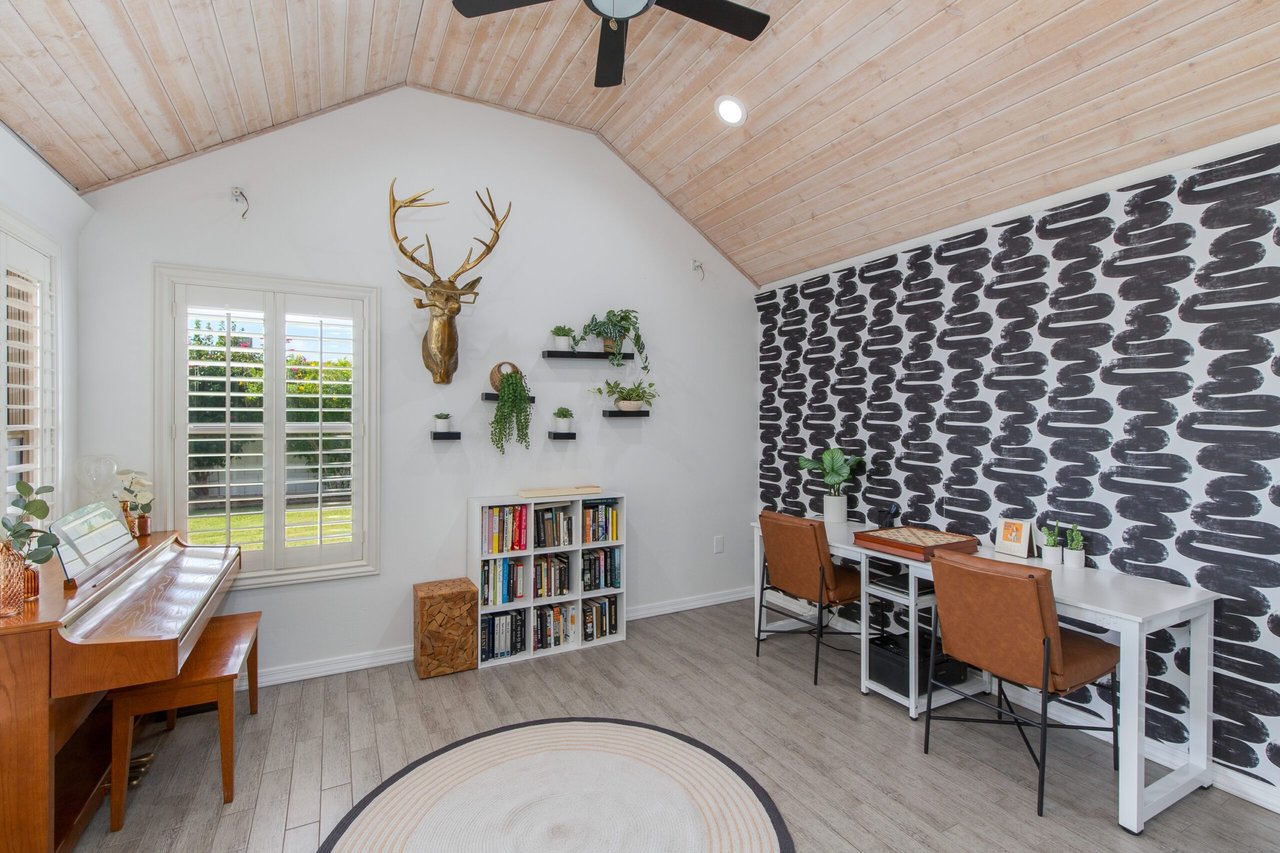
Home office with a sloped wood ceiling, patterned accent wall, desk, and piano.
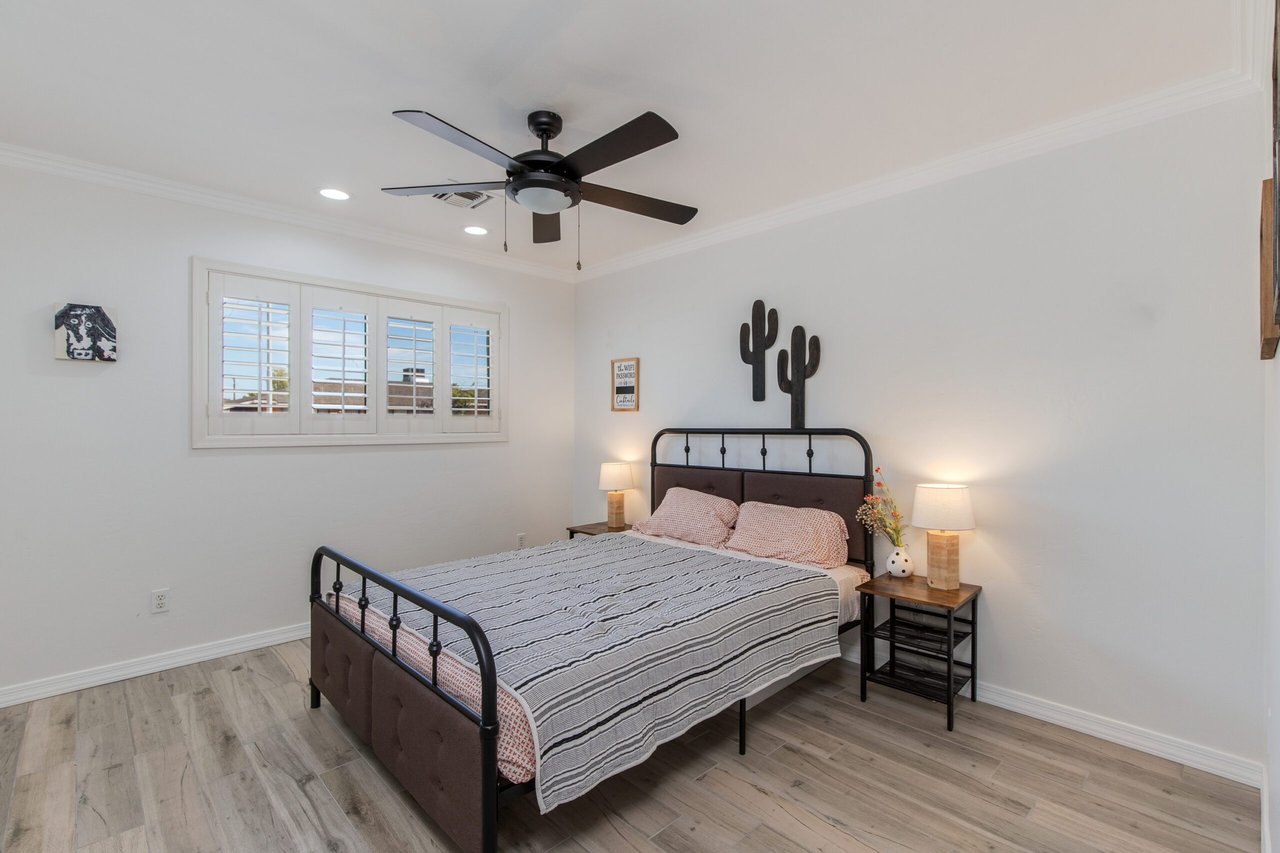
Furnished bedroom with a black metal bed, striped bedding, cactus wall decor, and shuttered windows.
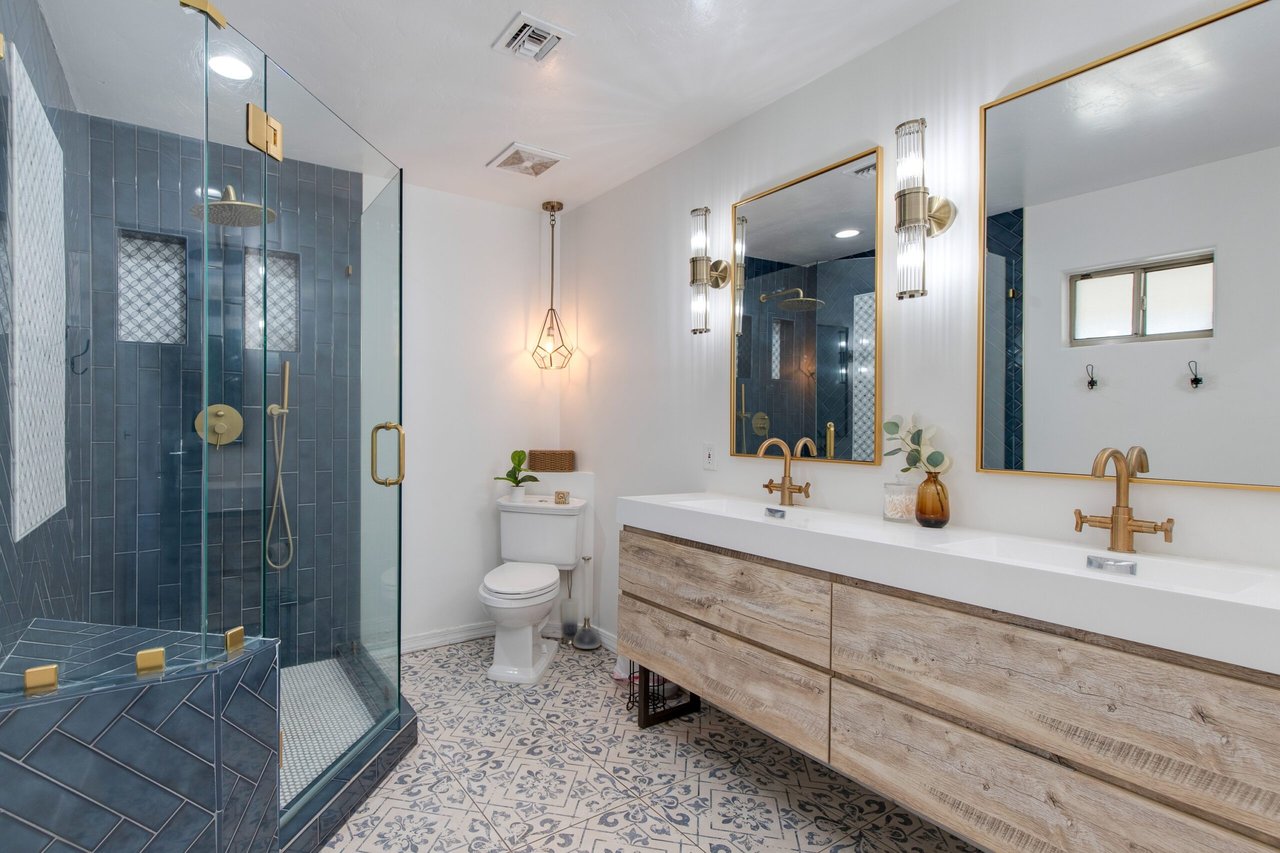
Bathroom with a blue-tiled glass shower, double wood-grain vanity, brass fixtures, and patterned floor tiles.
Bedroom with a wood-paneled vaulted ceiling, king-size bed, and glass door to a patio.
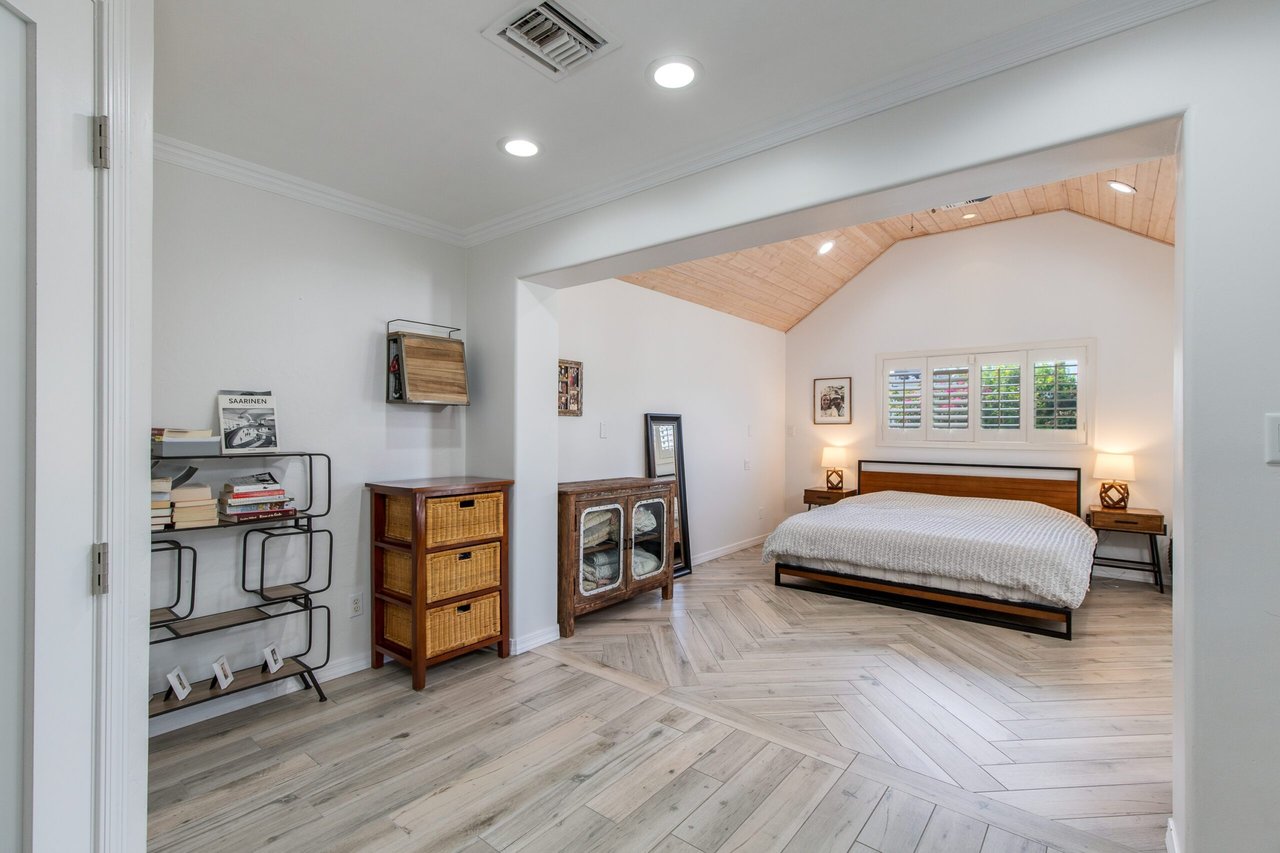
Bedroom with a vaulted wood-paneled ceiling, shuttered window, and light herringbone flooring.
Covered patio with cushioned seating and a wooden table overlooking a lawn bordered by flowering shrubs.
Backyard with a broad lawn, paved patio, red chairs, flowering shrubs, and overhead string lights.
White home's rear exterior with a broad lawn, paved patio, red chairs, and detached shed.
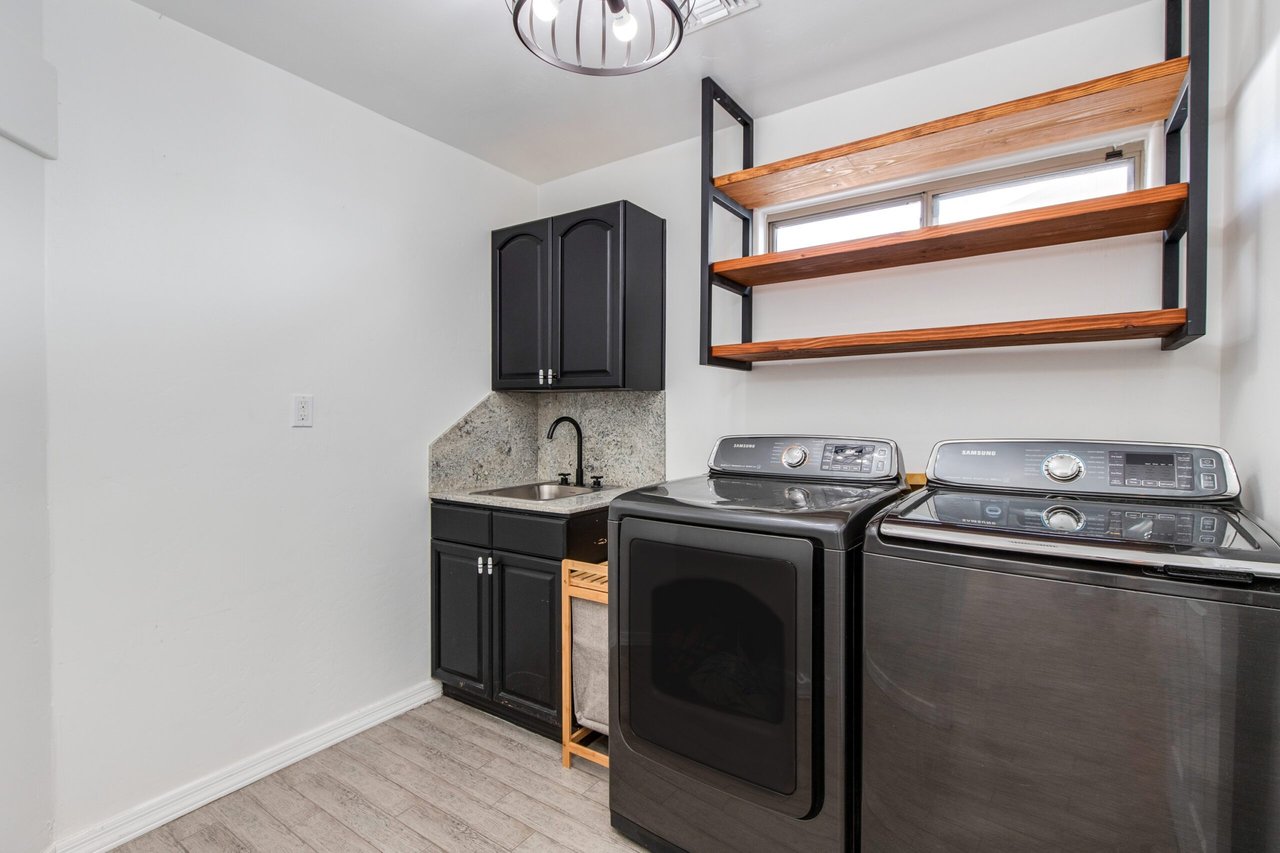
Laundry room with dark Samsung washer and dryer, utility sink, and open wood shelves.

Let's Find Your Dream Home

We pride ourselves in providing personalized solutions that bring our clients closer to their dream properties and enhance their long-term wealth. Contact us today to discuss all your real estate needs!

Follow Me on Instagram