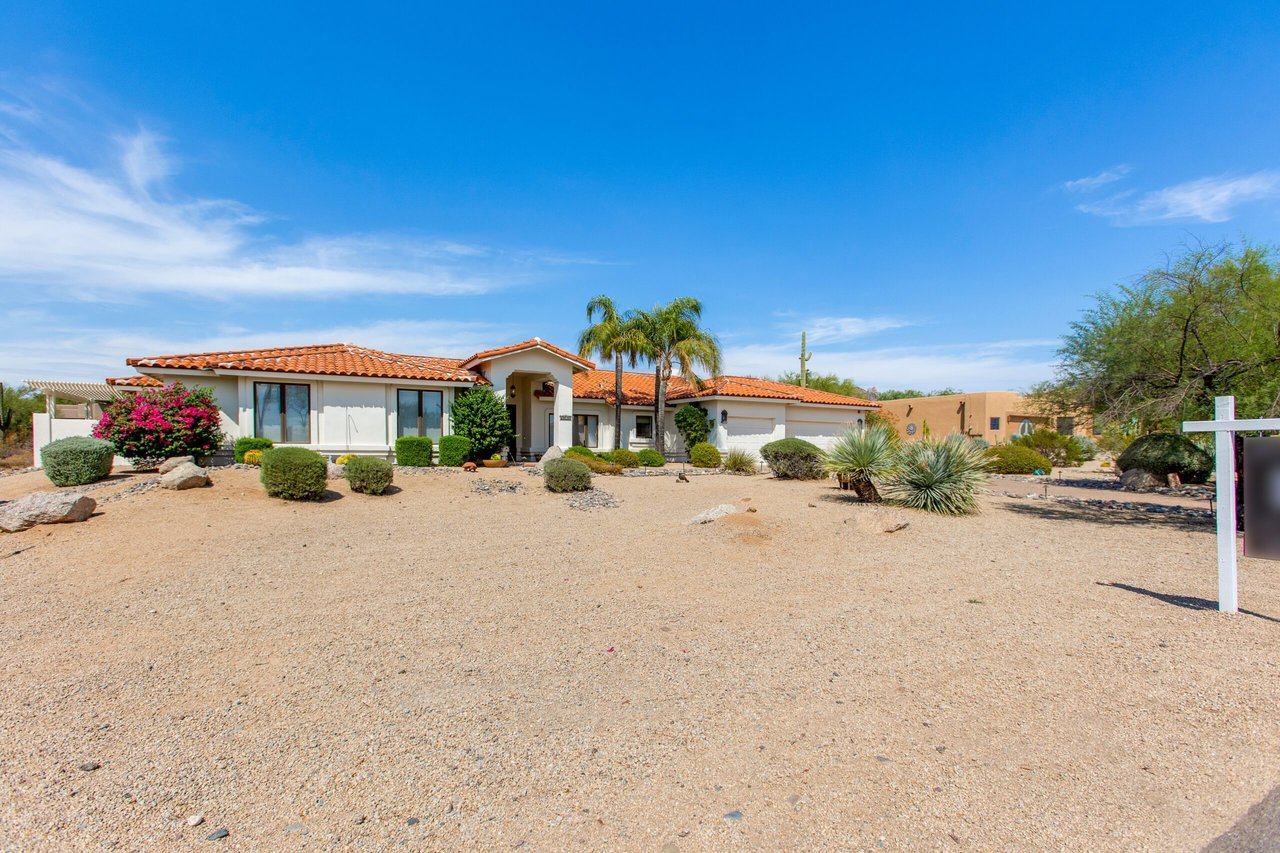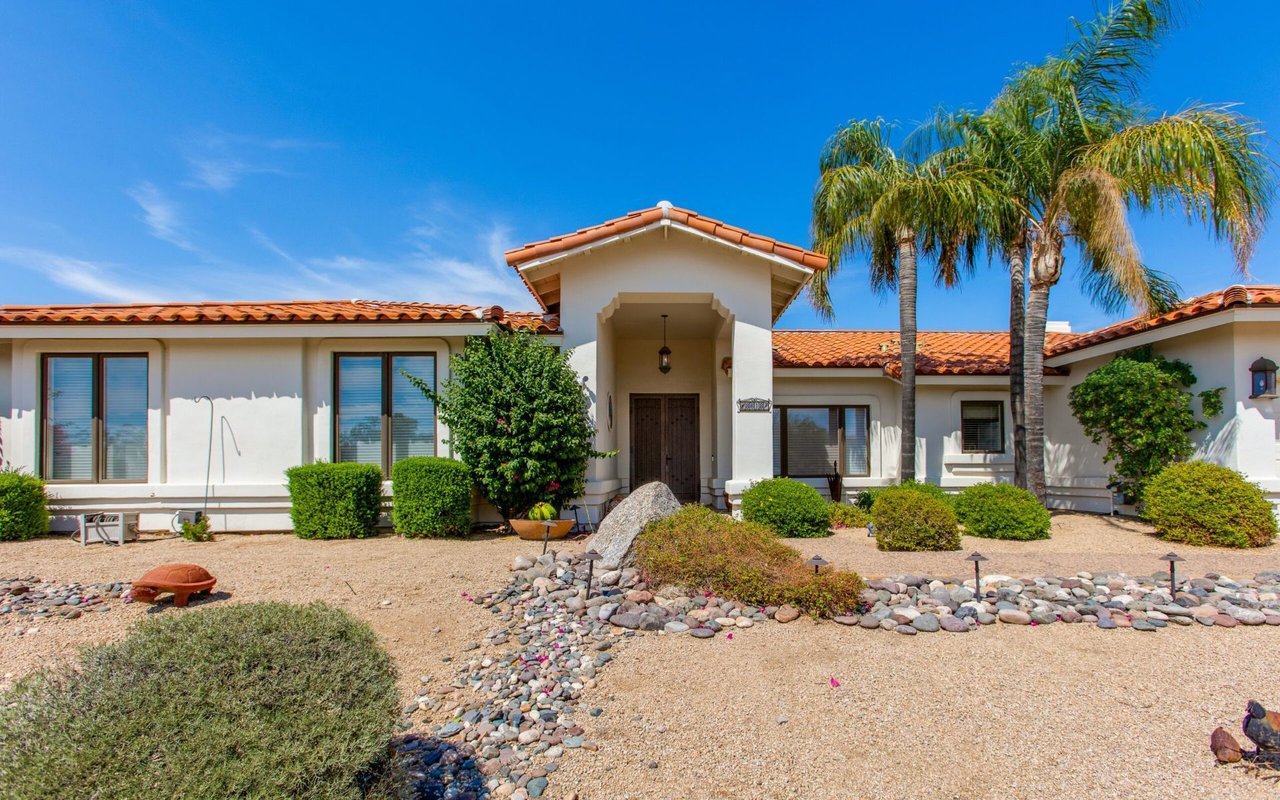
Single-story stucco home with terracotta roof, covered entry, palm trees, and a gravel yard.

8618 E Santa Catalina Dr.

About the Property

Sold By Tyler Crandall | The Pontikas Team

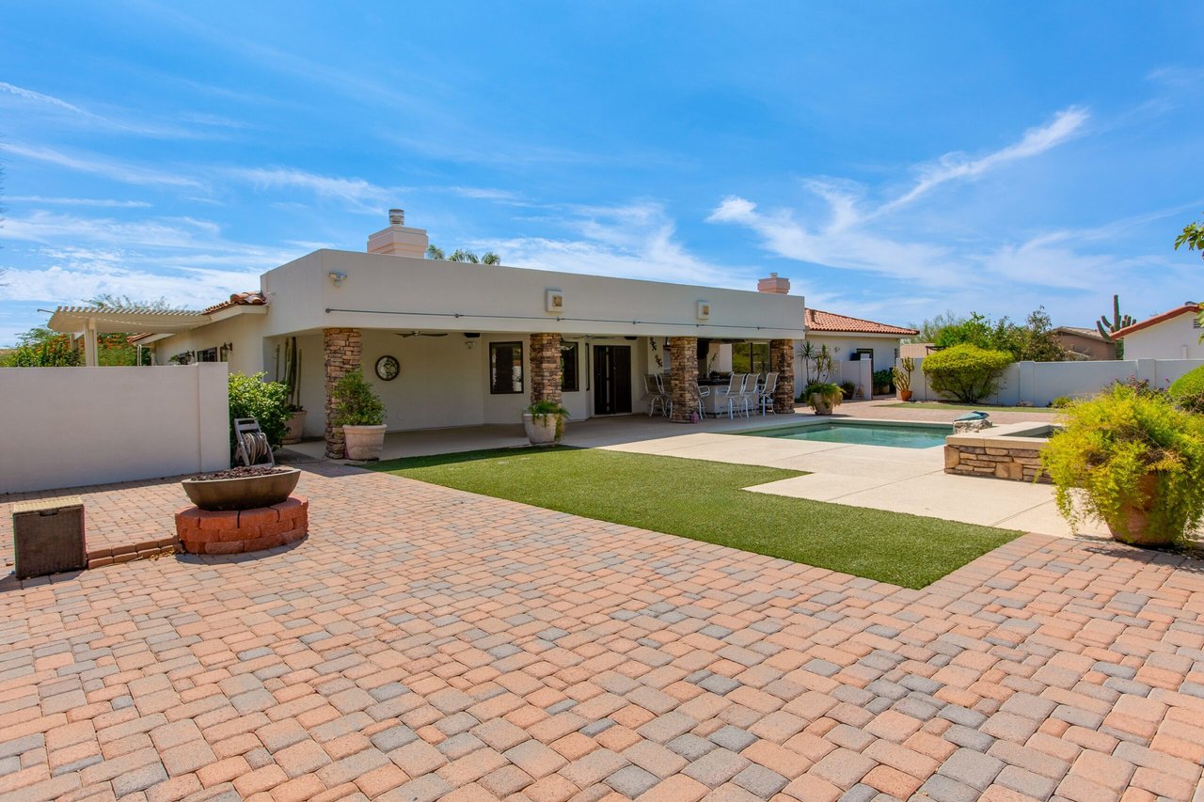
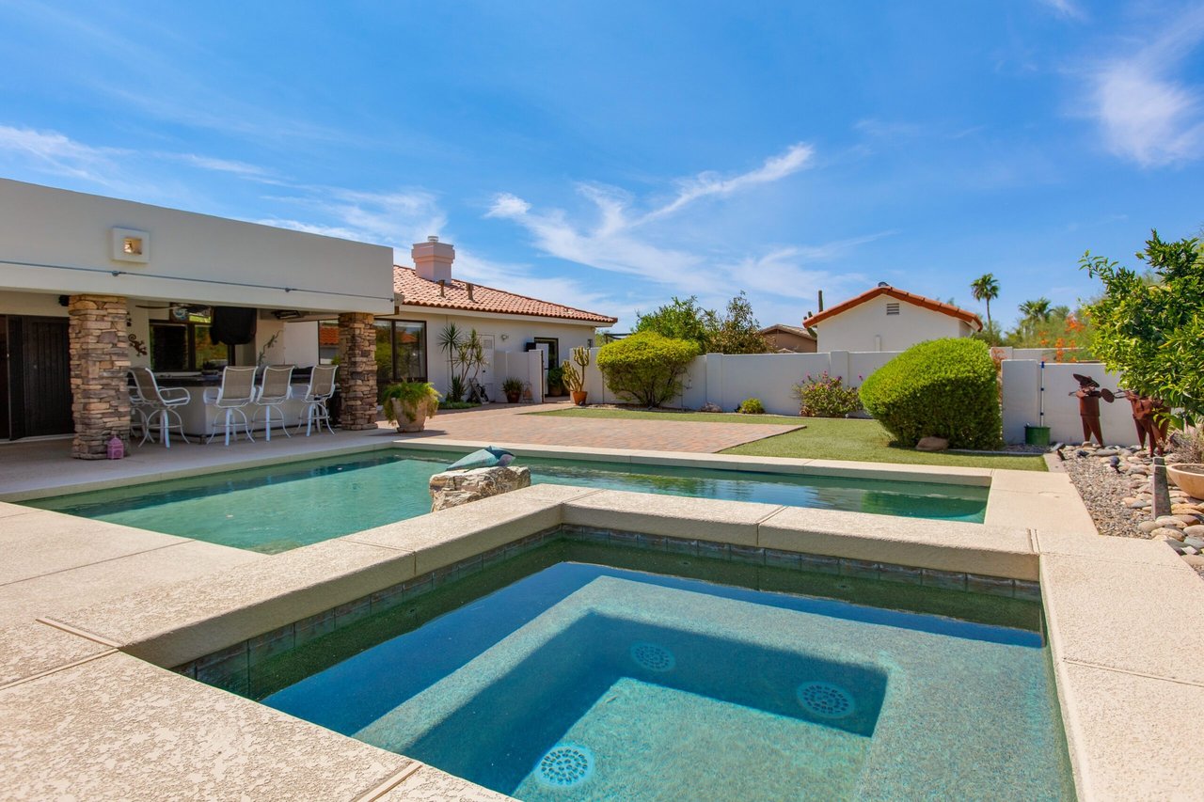
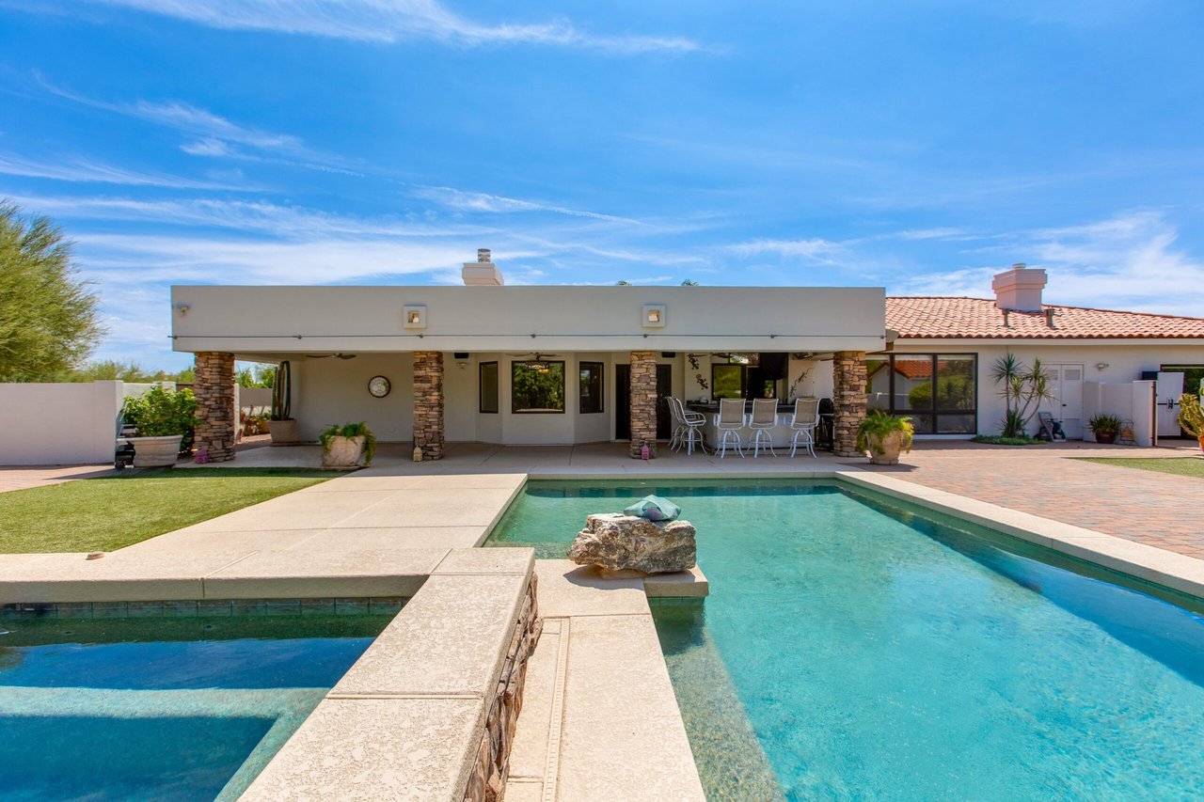
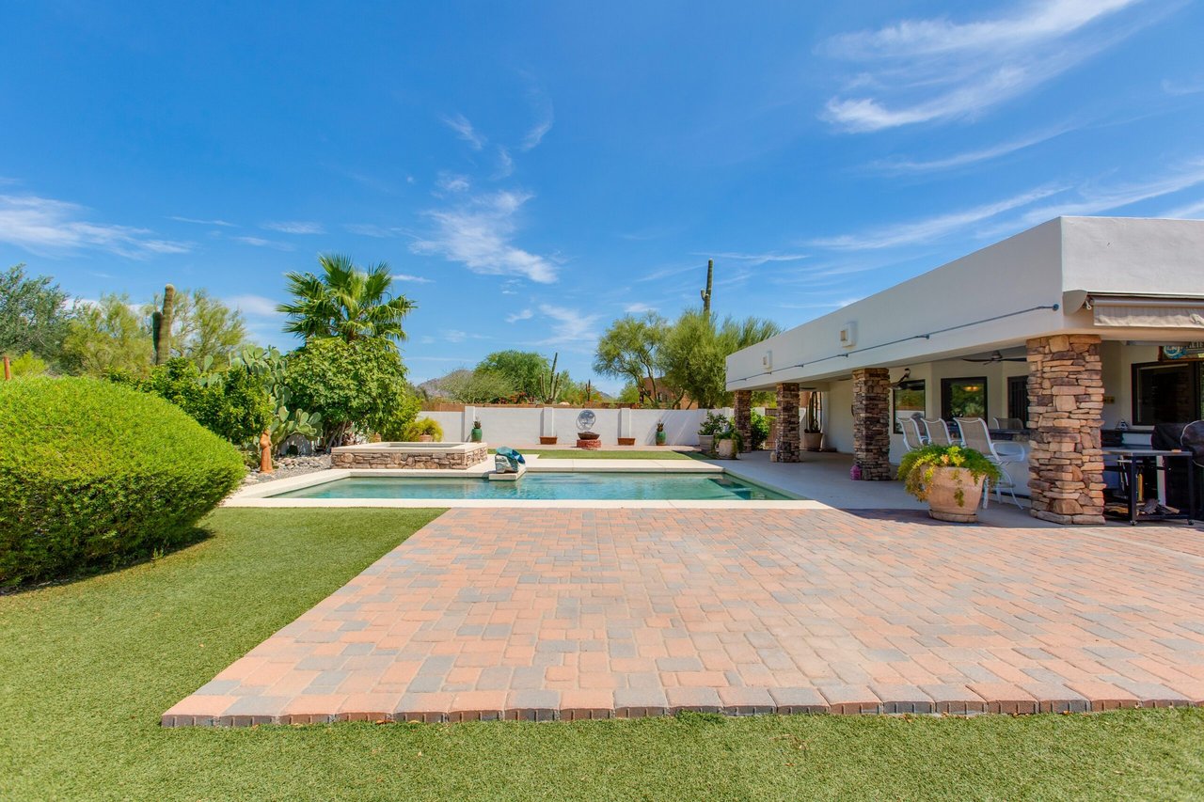
This elegant Santa Barbara Style home, situated on nearly an acre in Pinnacle Peak Estates 3, offers four bedrooms, three and a half baths, two split primary suites, a 2022 roof, 2017 AC units, and 2018/2019 water heaters. The vast resort-style backyard includes a pool, Jacuzzi, mountain views, a built-in bar and grill, and spacious paved patios. A large covered outdoor patio with cooling and heating options complements a 180 sqft custom flex unit, suitable for various uses (office, gym, storage, etc.).

$1,450,000

Price

3,417 Sqft

Home Size

36,521 Sqft

Lot Size

4

Beds

3.5

Baths

3

Garage

Y

Pool

1989

Year Built

Location

8618 E Santa Catalina Dr.
Maricopa, Arizona 85255
View Map Here

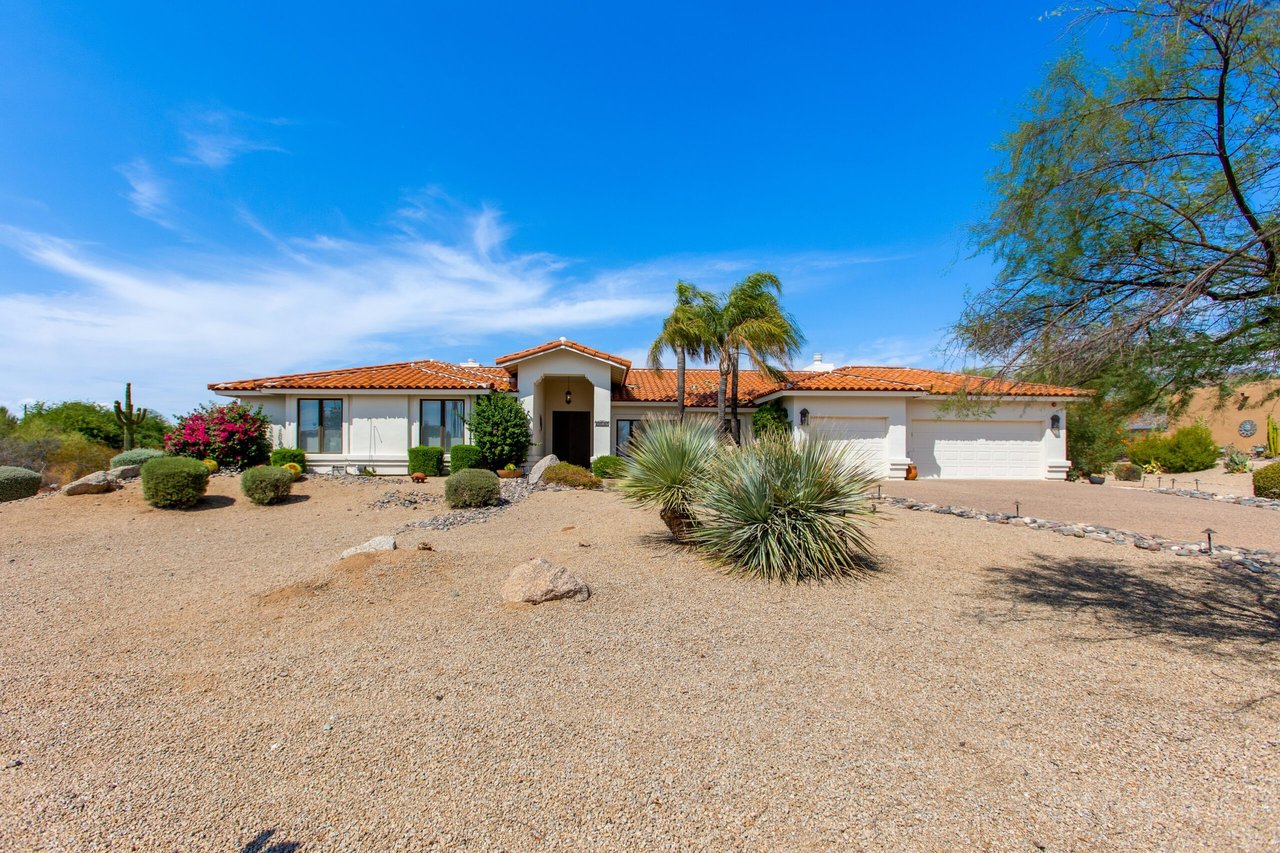
Single-story stucco home with a terracotta tile roof, two-car garage, and desert landscaping.
Single-story stucco home with a red tile roof, palm trees, and gravel desert landscaping.
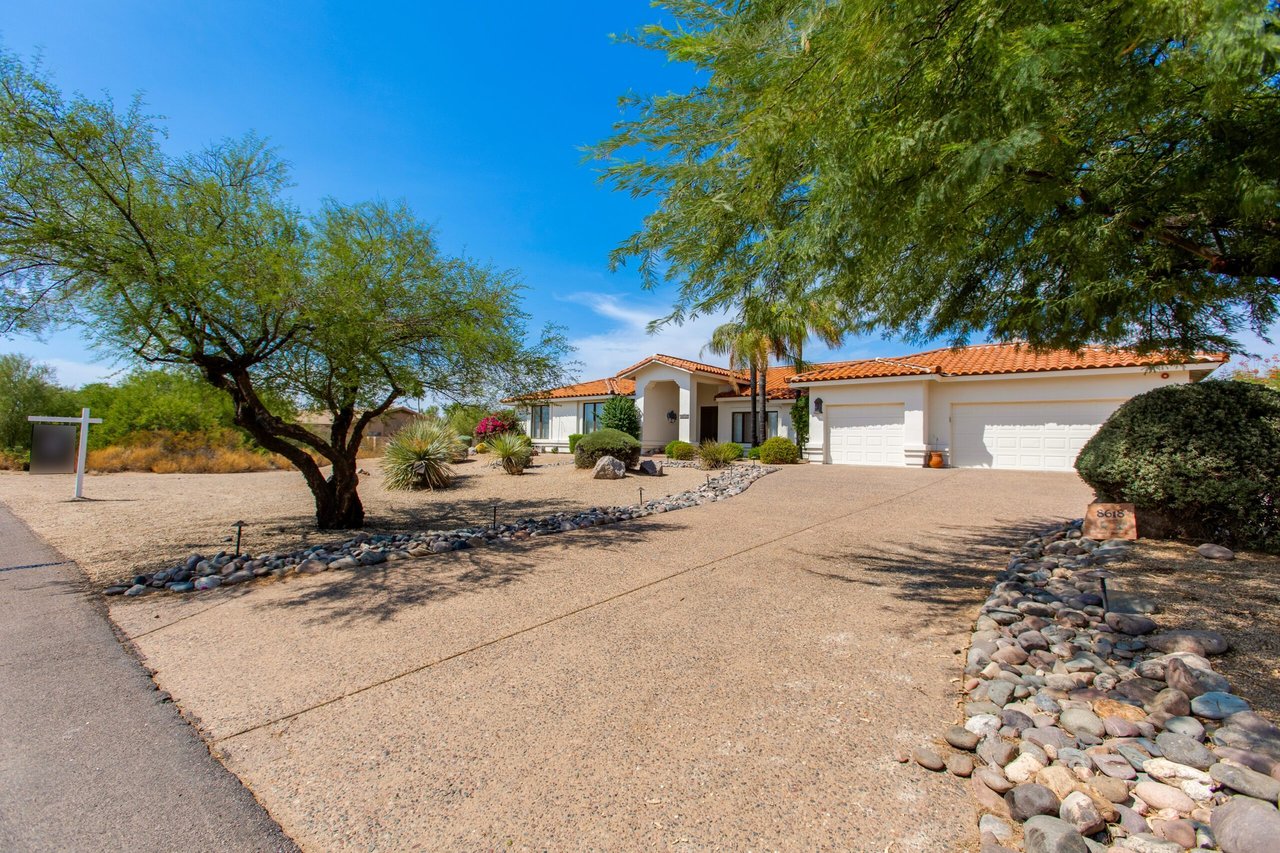
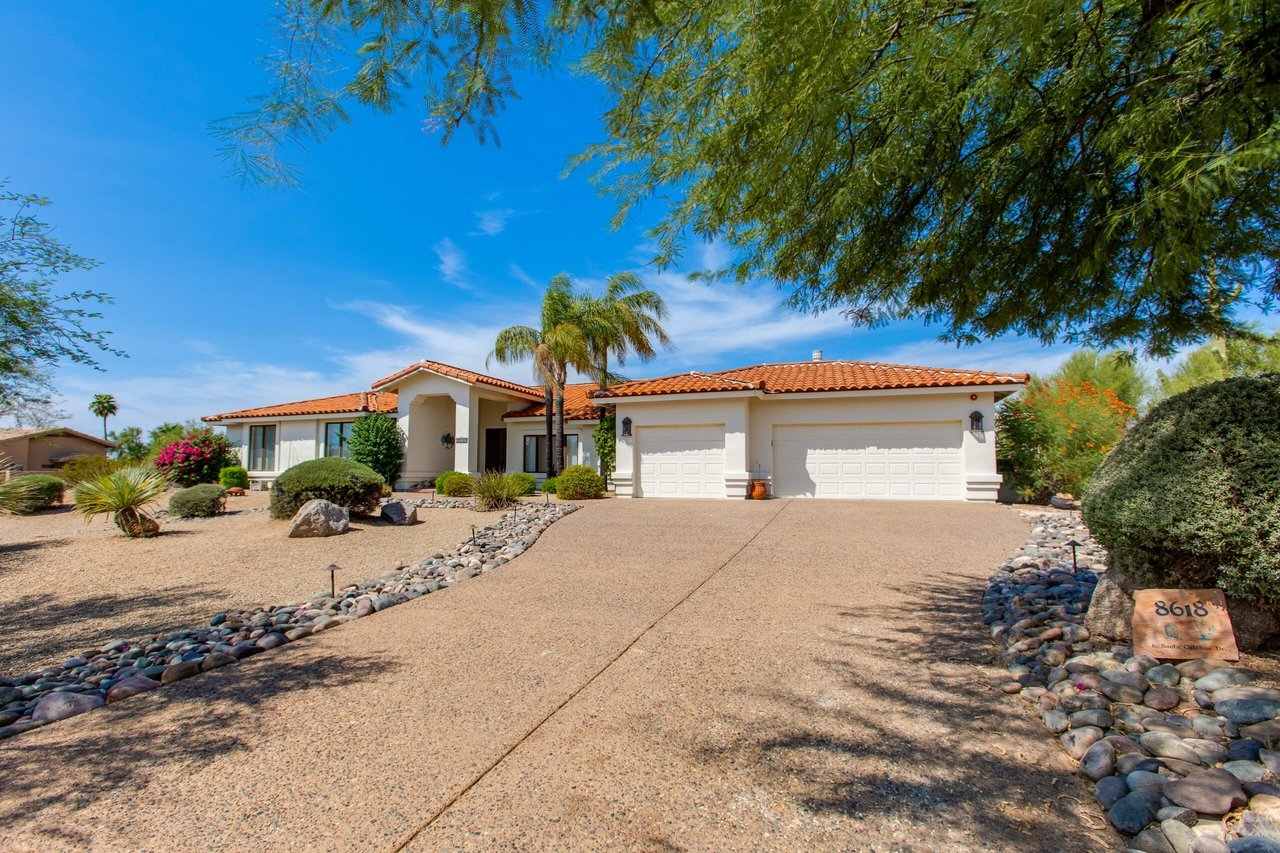
Single-story stucco home with terracotta roof, broad driveway, desert landscaping, and address marker 8618.
Single-story stucco home with a red tile roof, two-car garage, and desert landscaping.
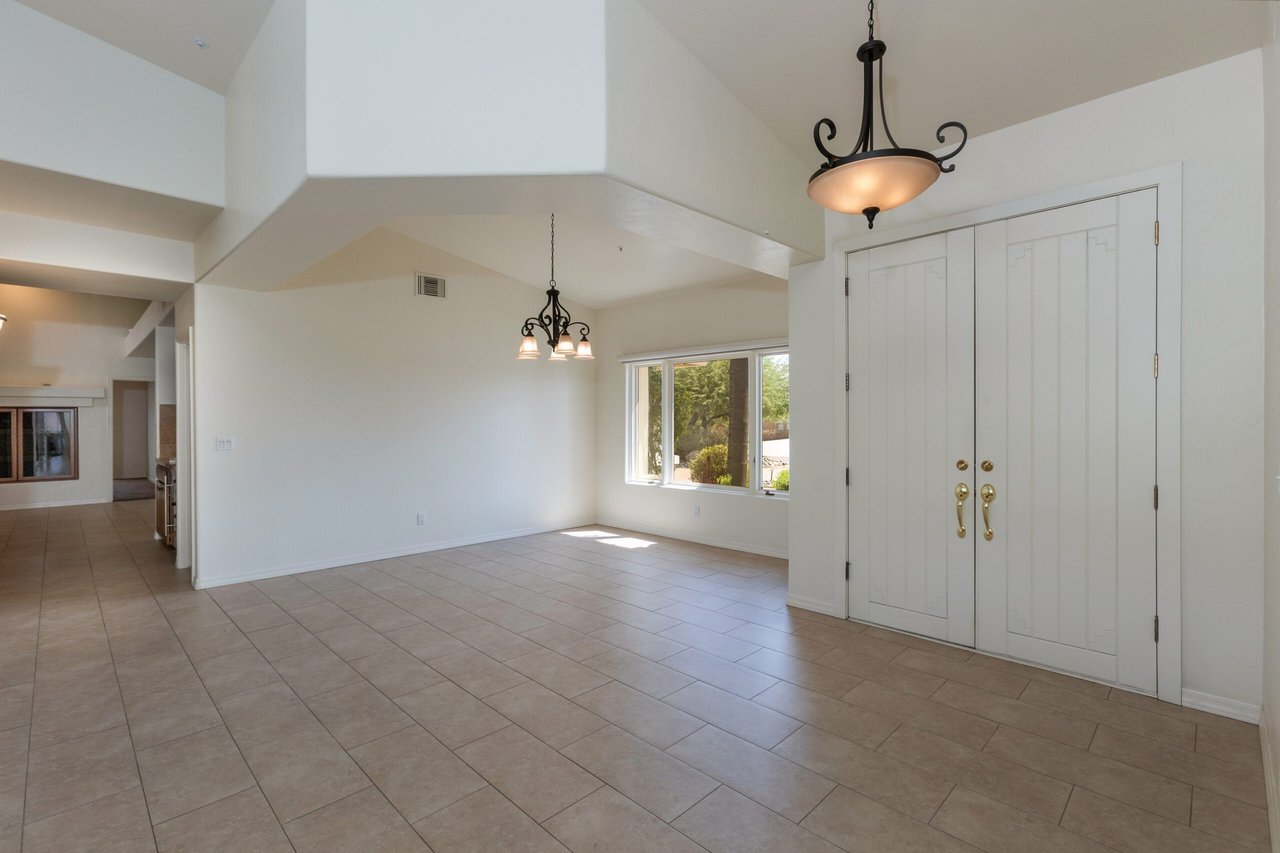
Open living and dining area with tiled floors, high ceilings, and white double entry doors.
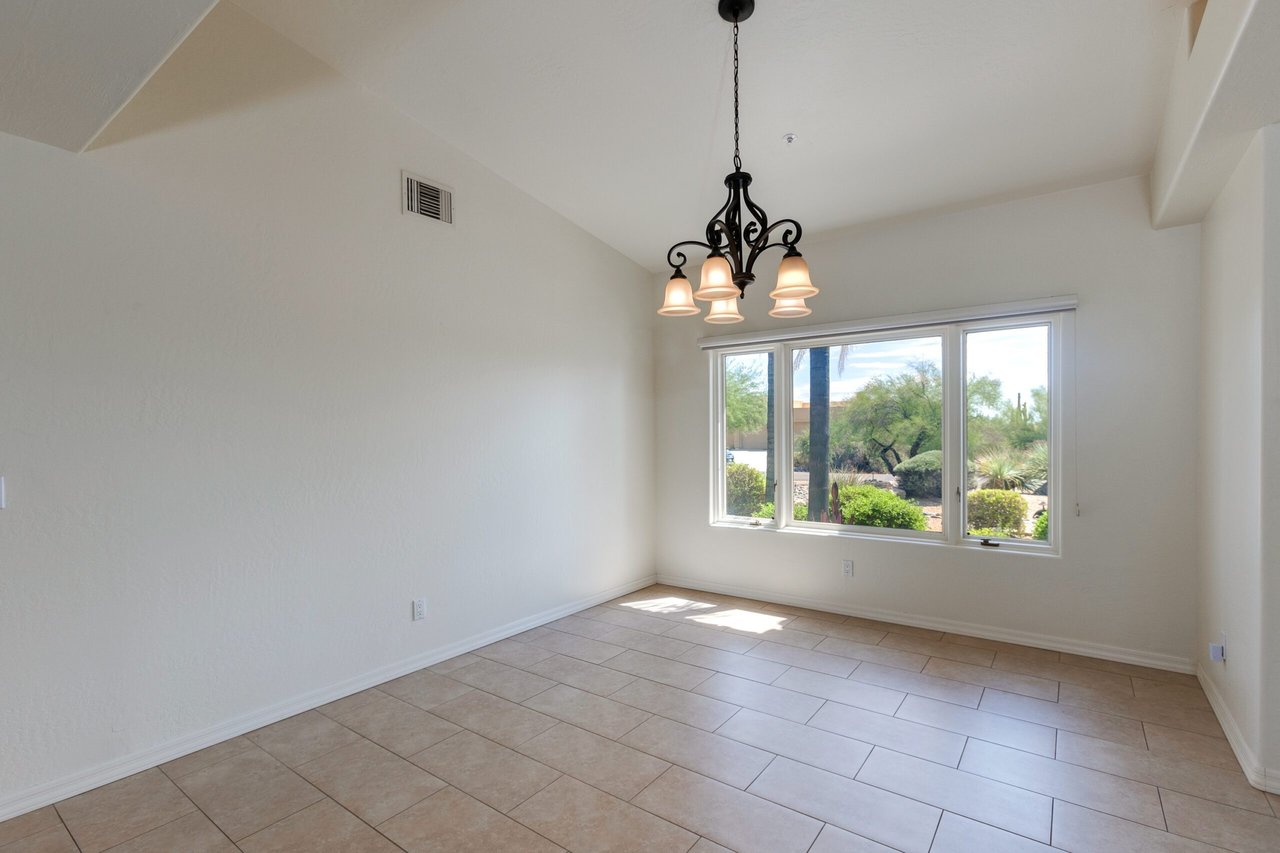
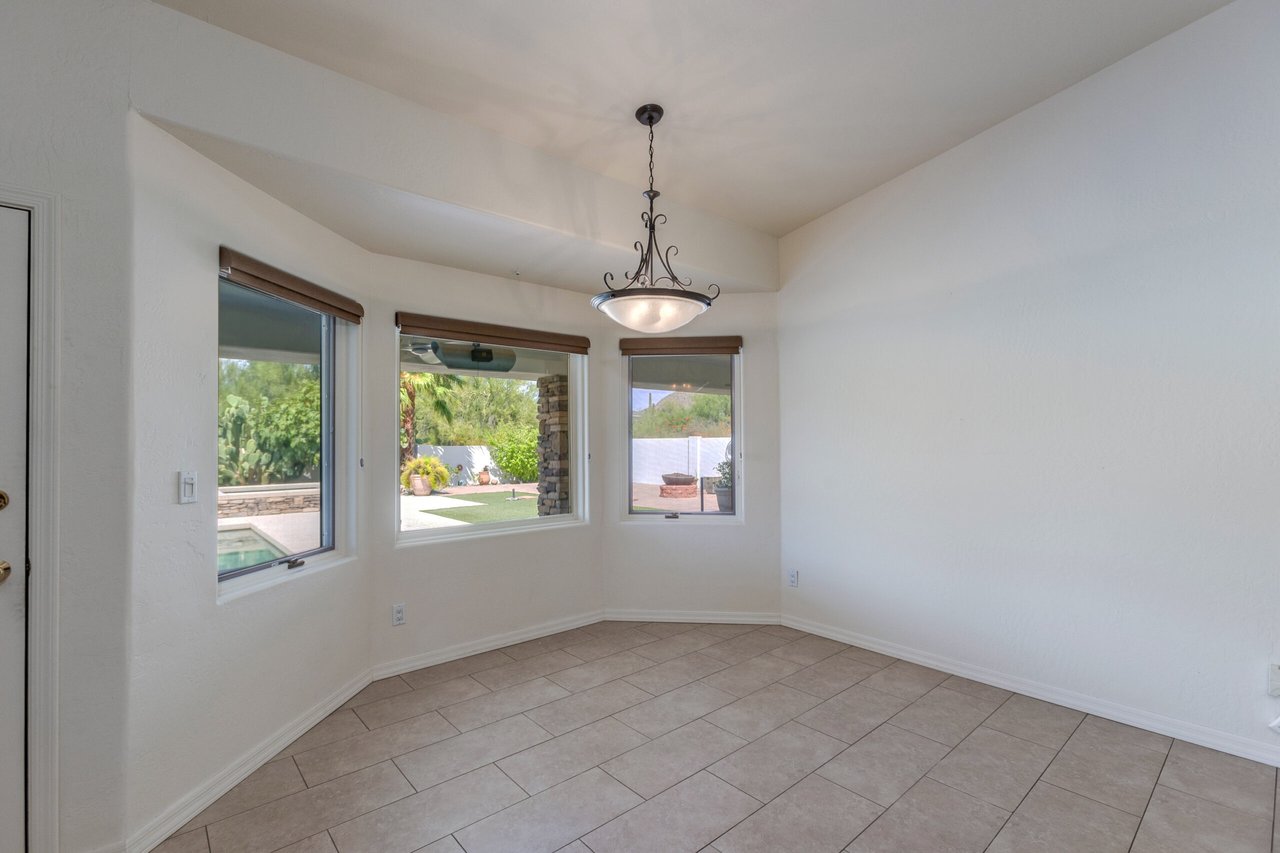
Vacant dining room with beige tile floors, a chandelier, and a large window overlooking greenery.
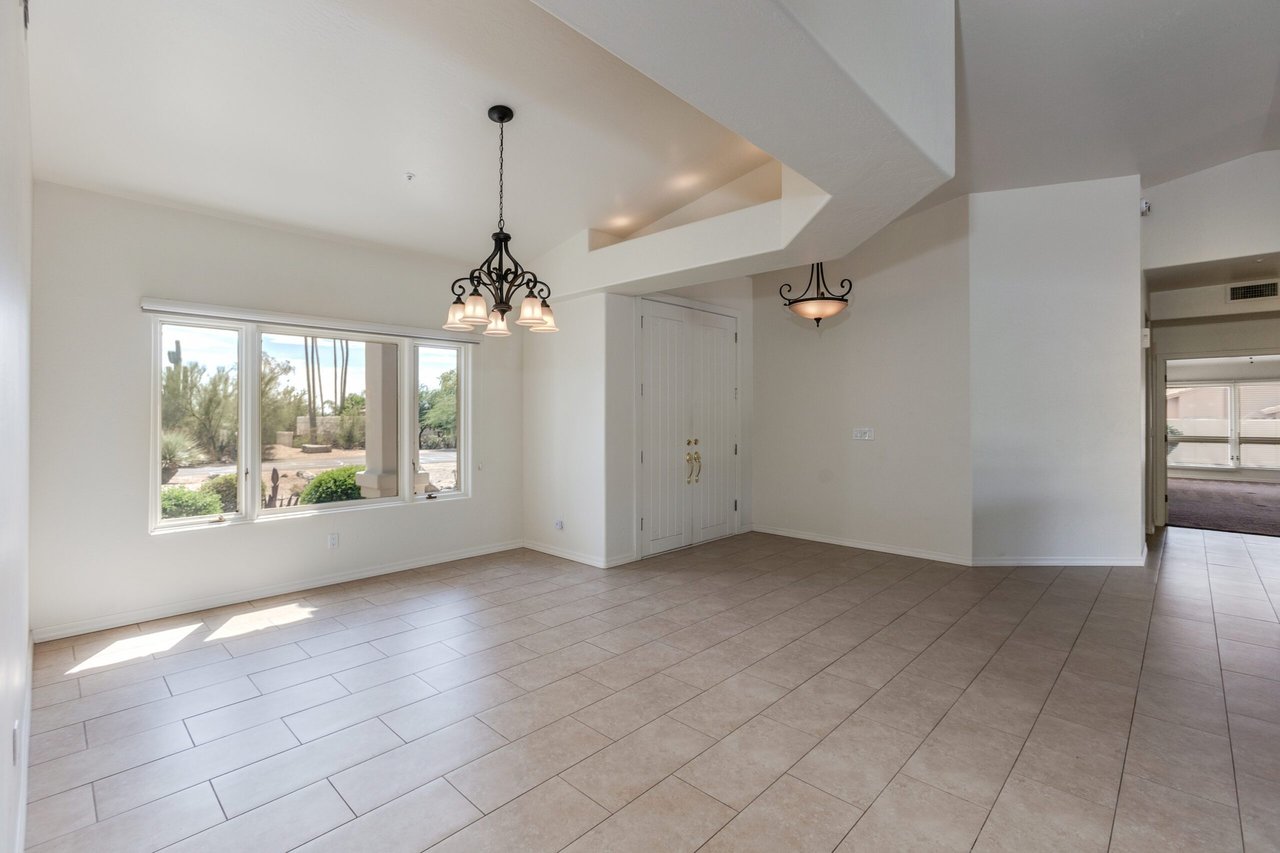
Empty tiled dining area with double entry doors, a wide window, and decorative hanging lights.
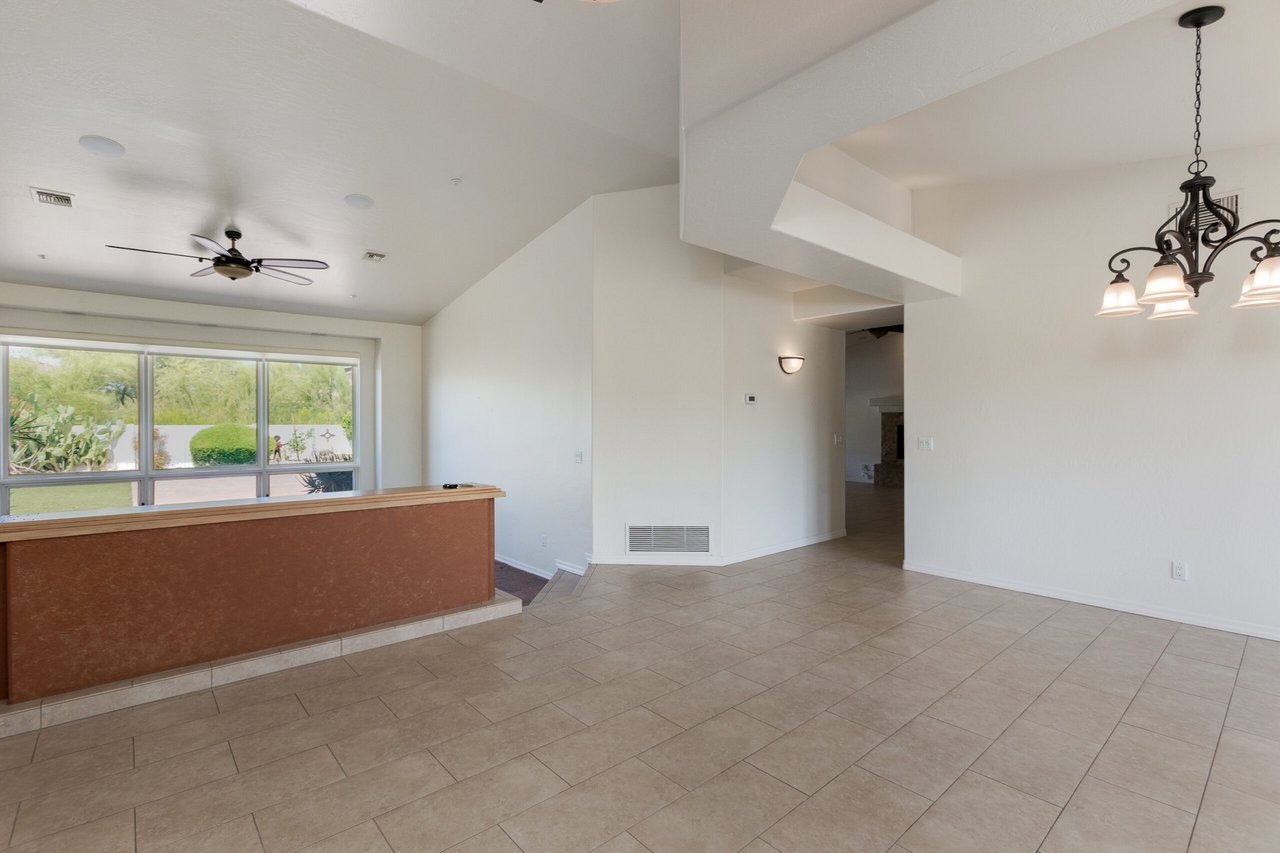
Empty tiled dining area with a long window-side counter and hanging chandelier.
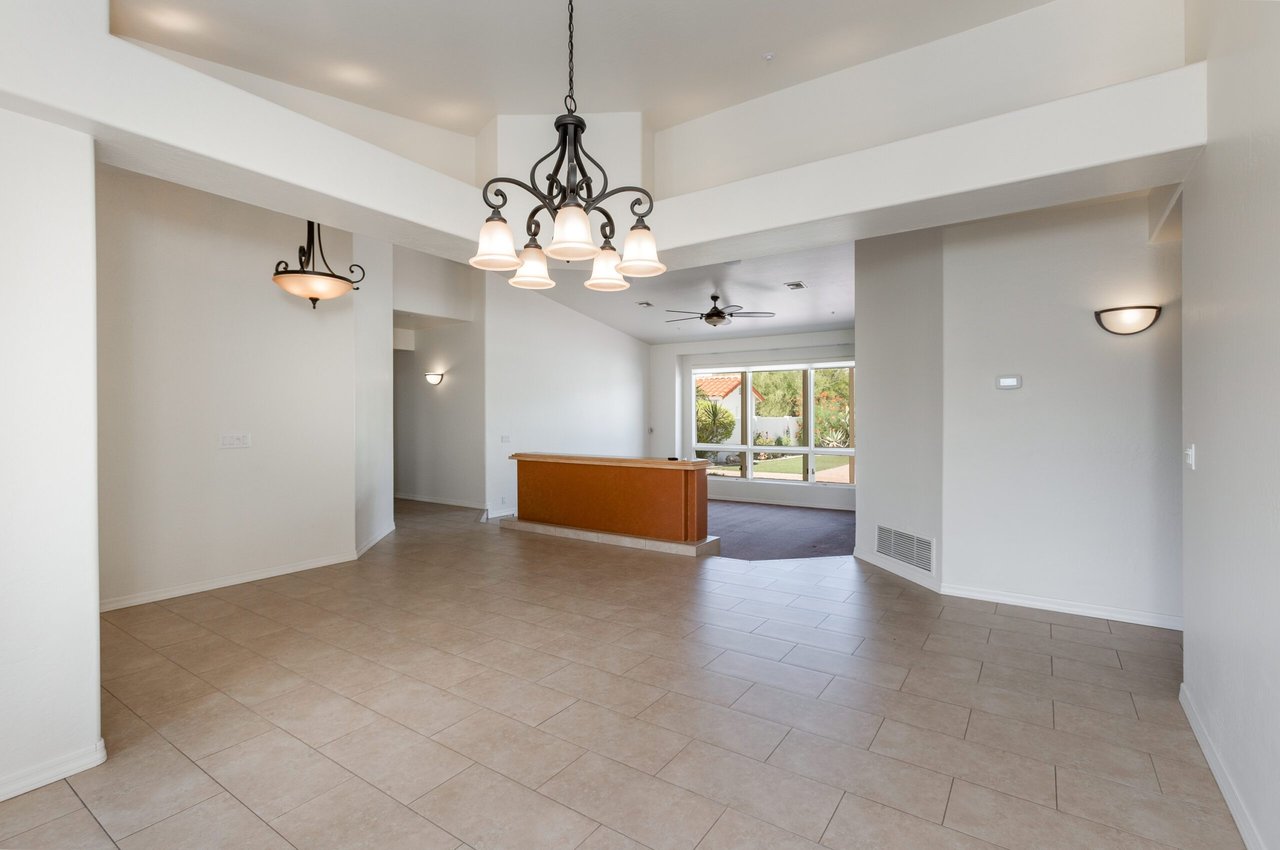
Empty open-plan dining area with beige tile floors, a chandelier, and a wood-front counter.
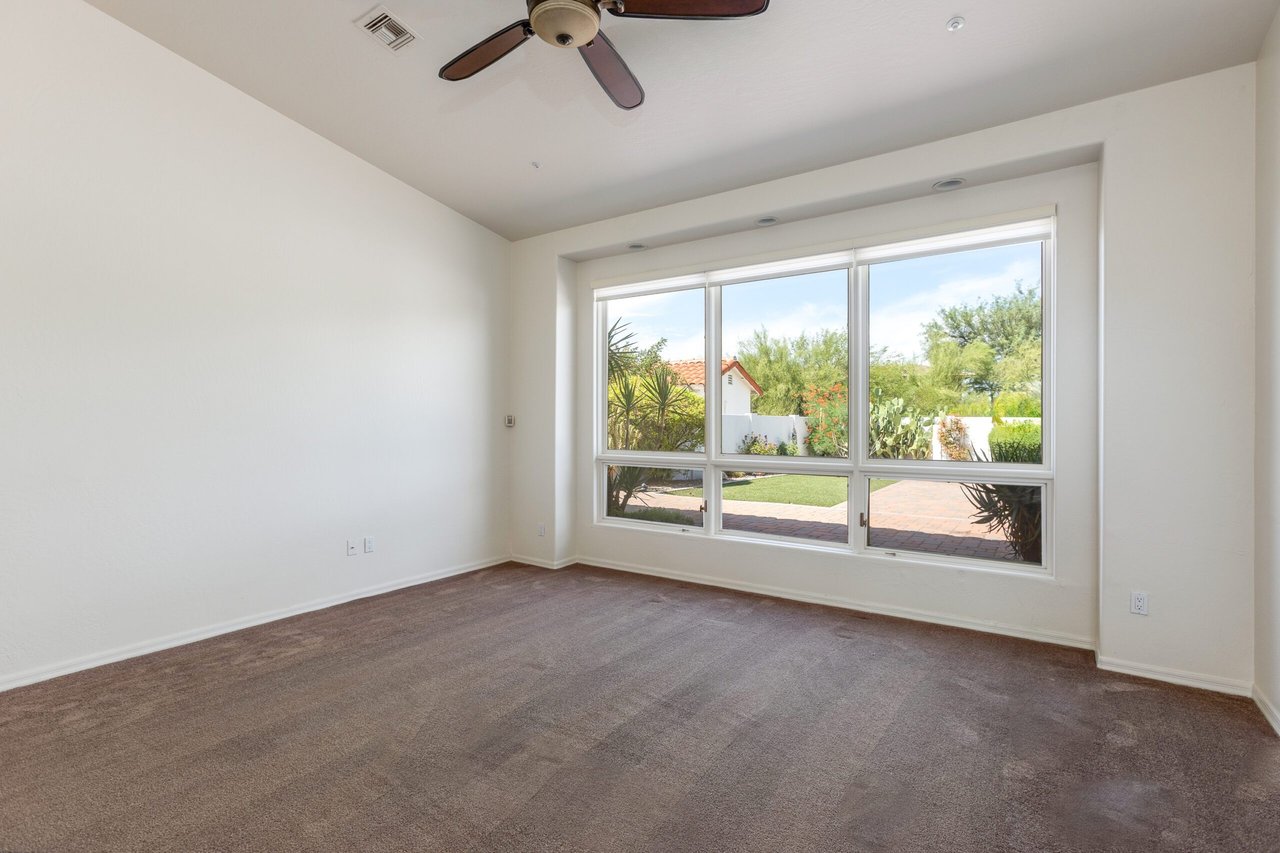
Empty carpeted room with a ceiling fan and a wide window overlooking the yard.
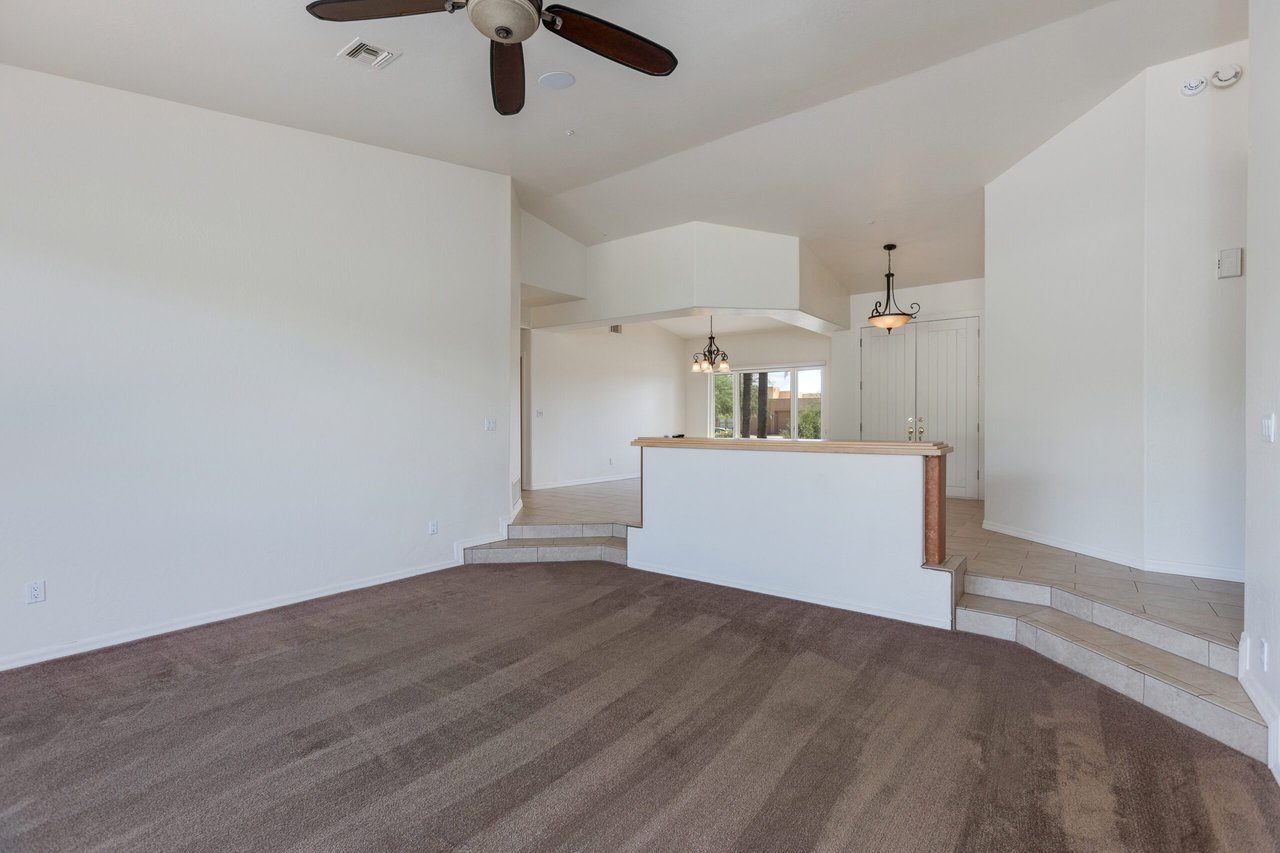
Vacant living room with brown carpet, ceiling fan, and raised tiled dining area.
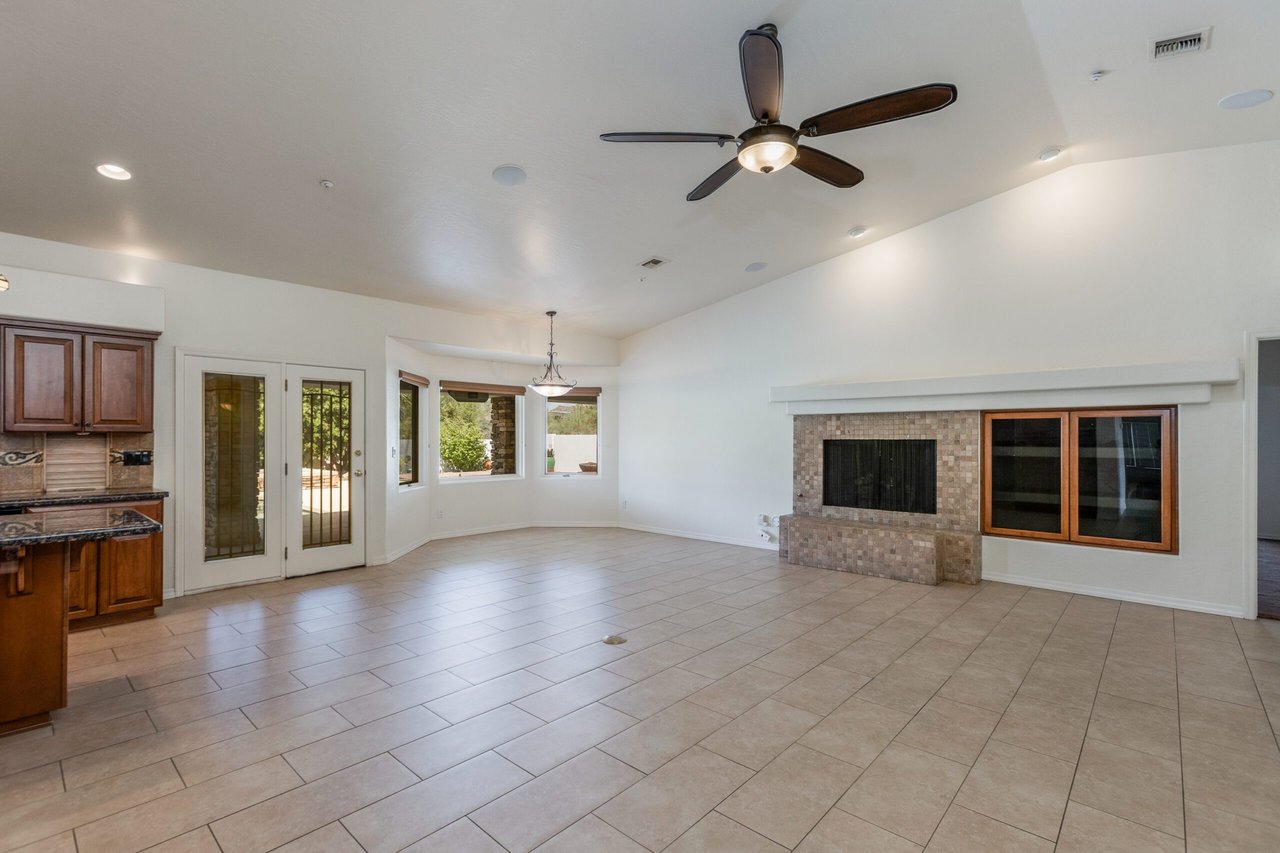
Vacant living room with a tiled fireplace, ceiling fan, and glass doors to the patio.
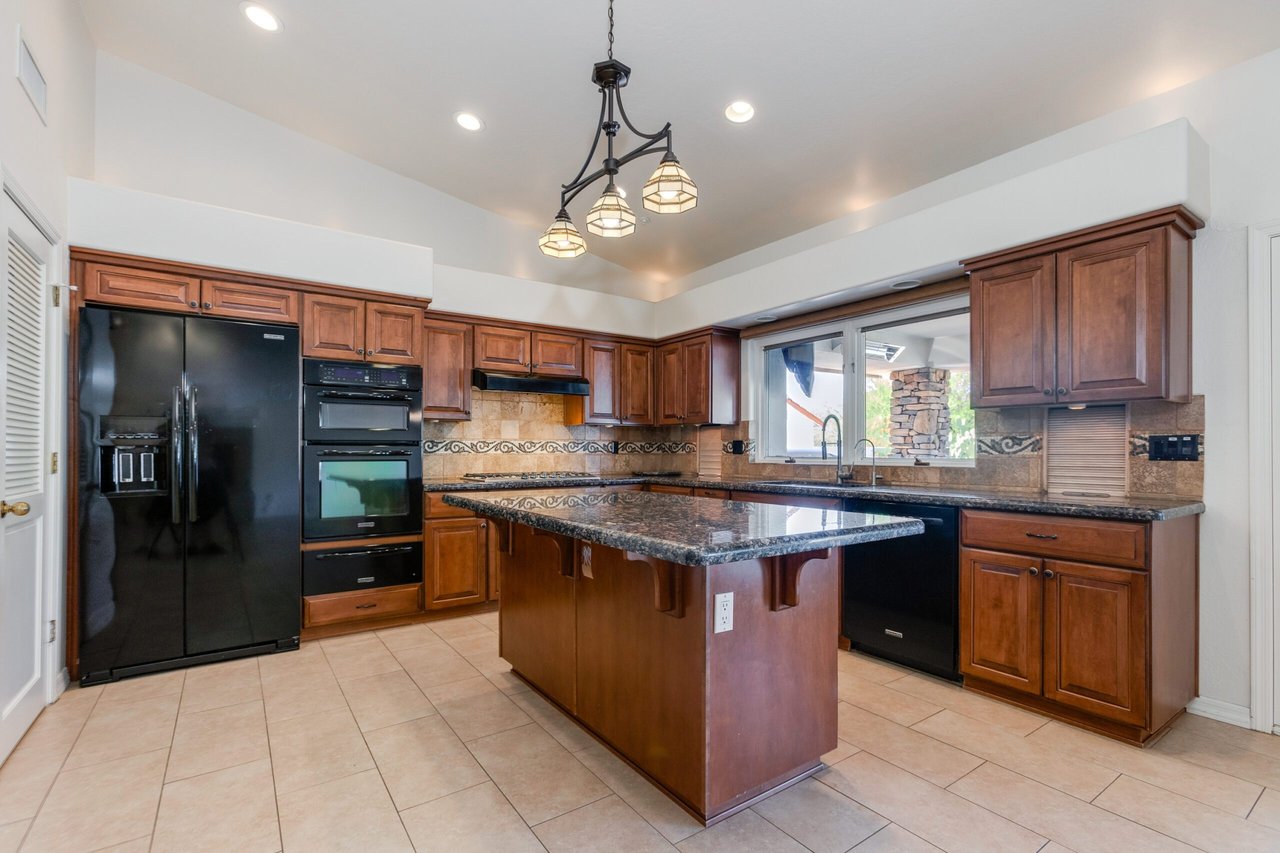
Open kitchen with wood cabinets, a central island, and tile flooring.
Empty dining area with tiled floors and windows overlooking the backyard and pool.
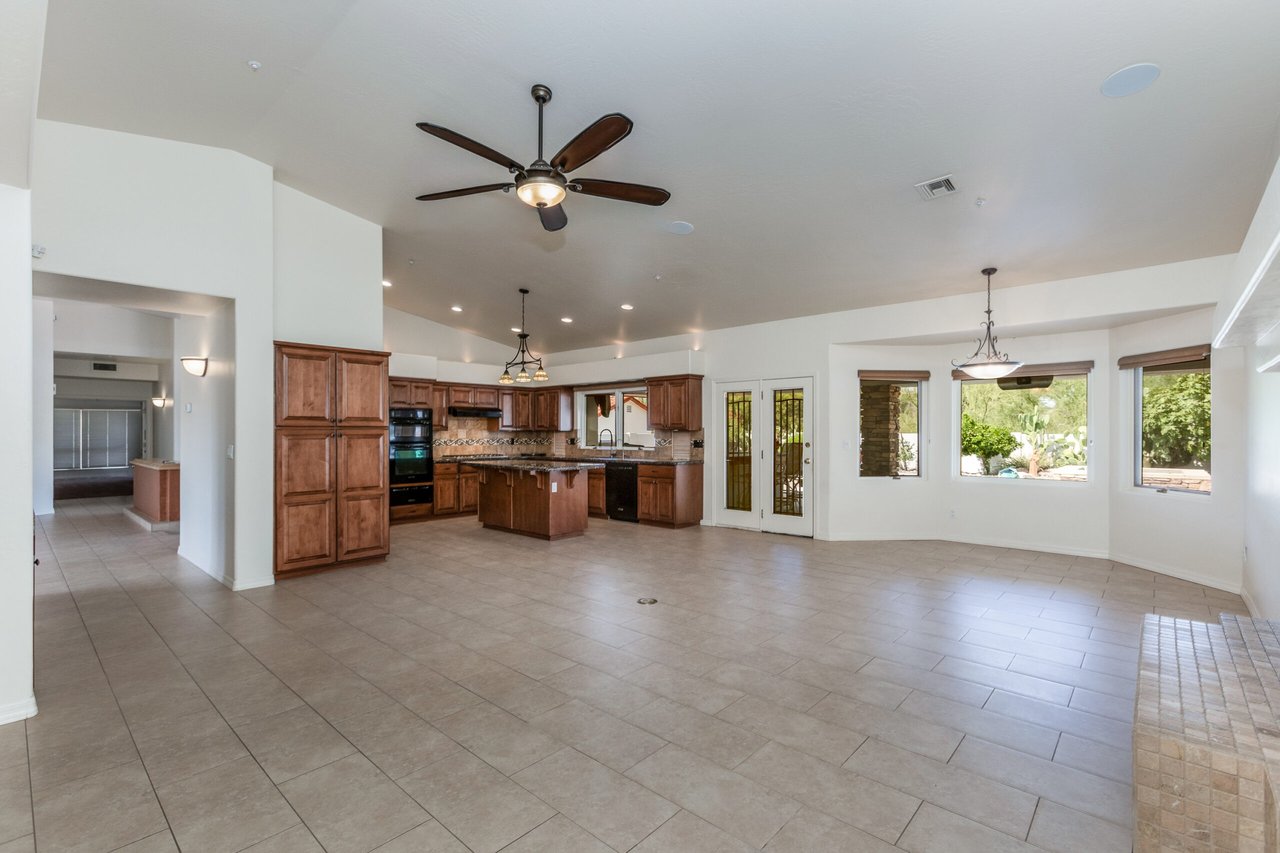
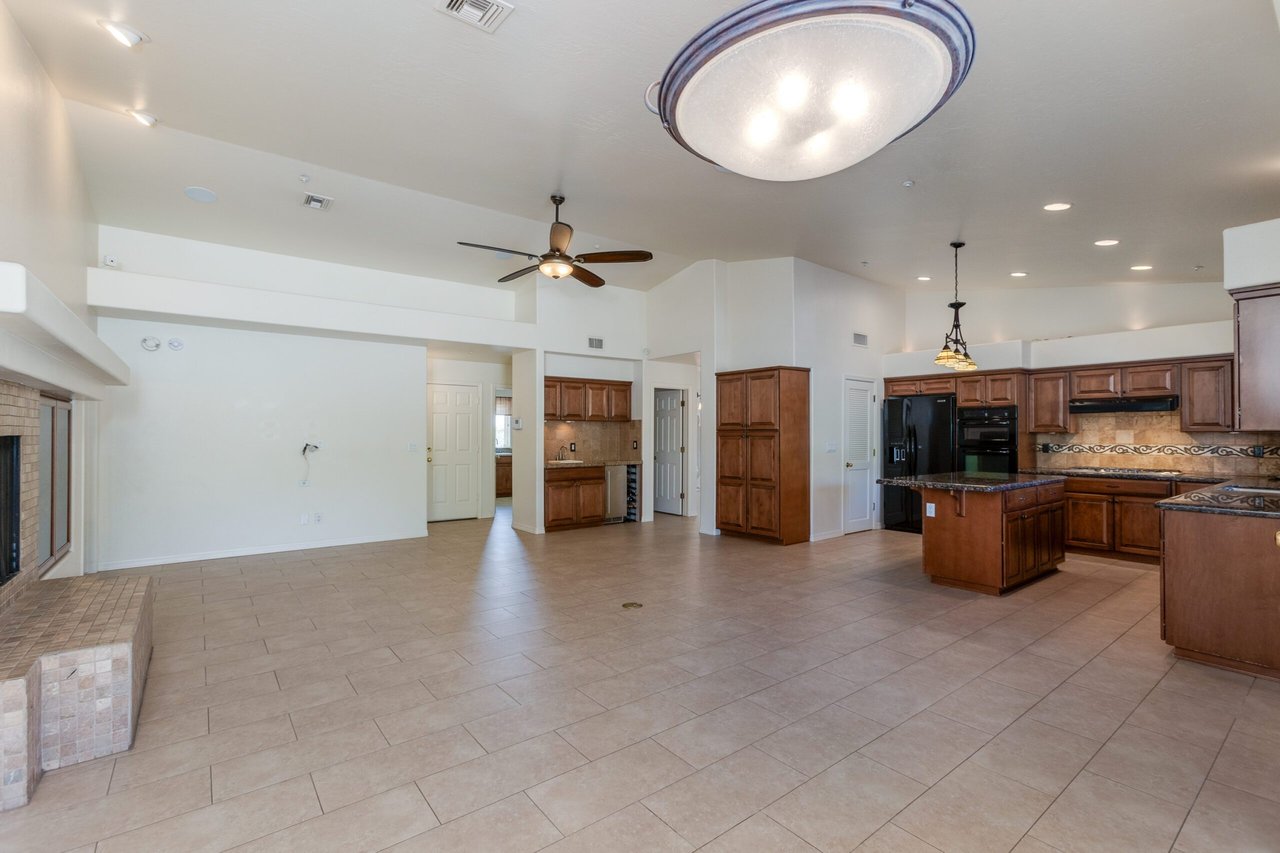
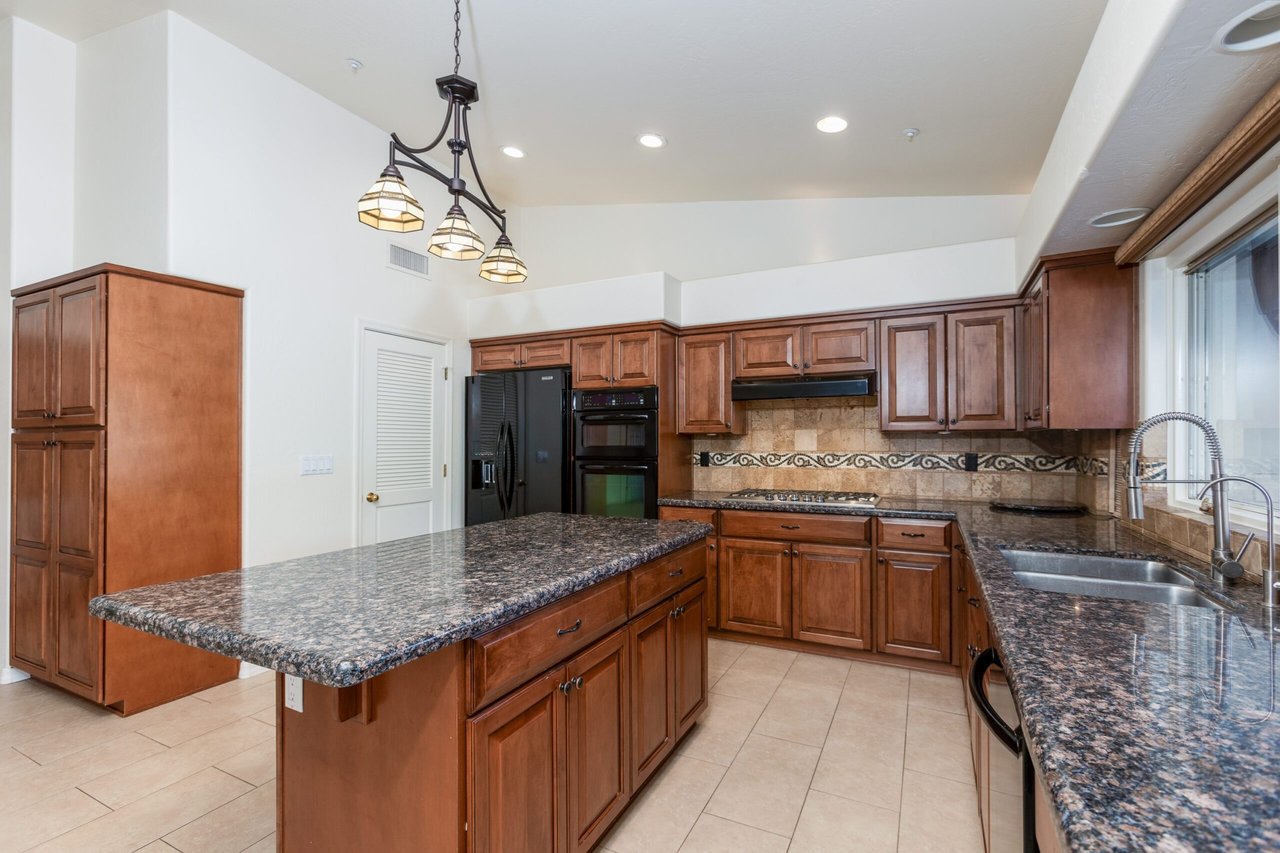
Open-plan kitchen with dark wood cabinets, a large island, and beige tile flooring.
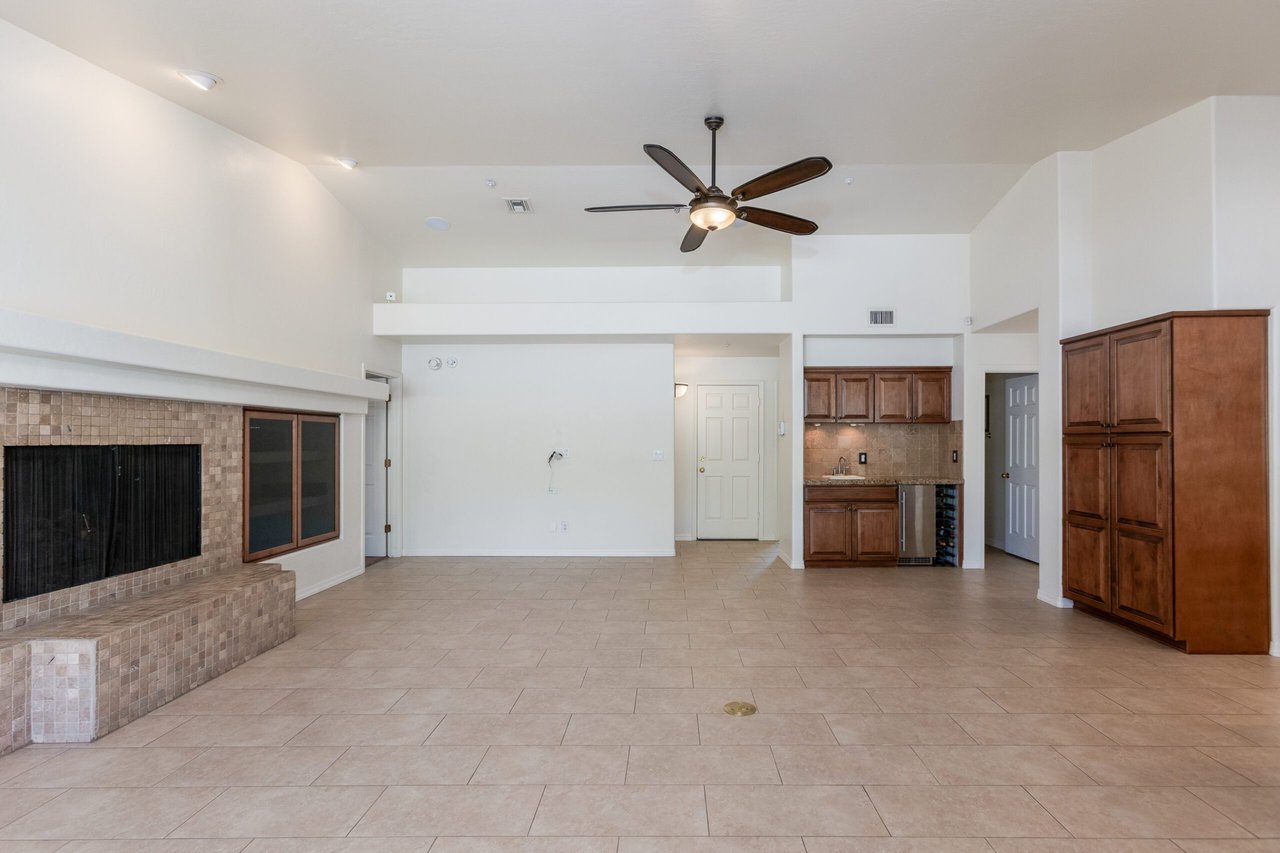
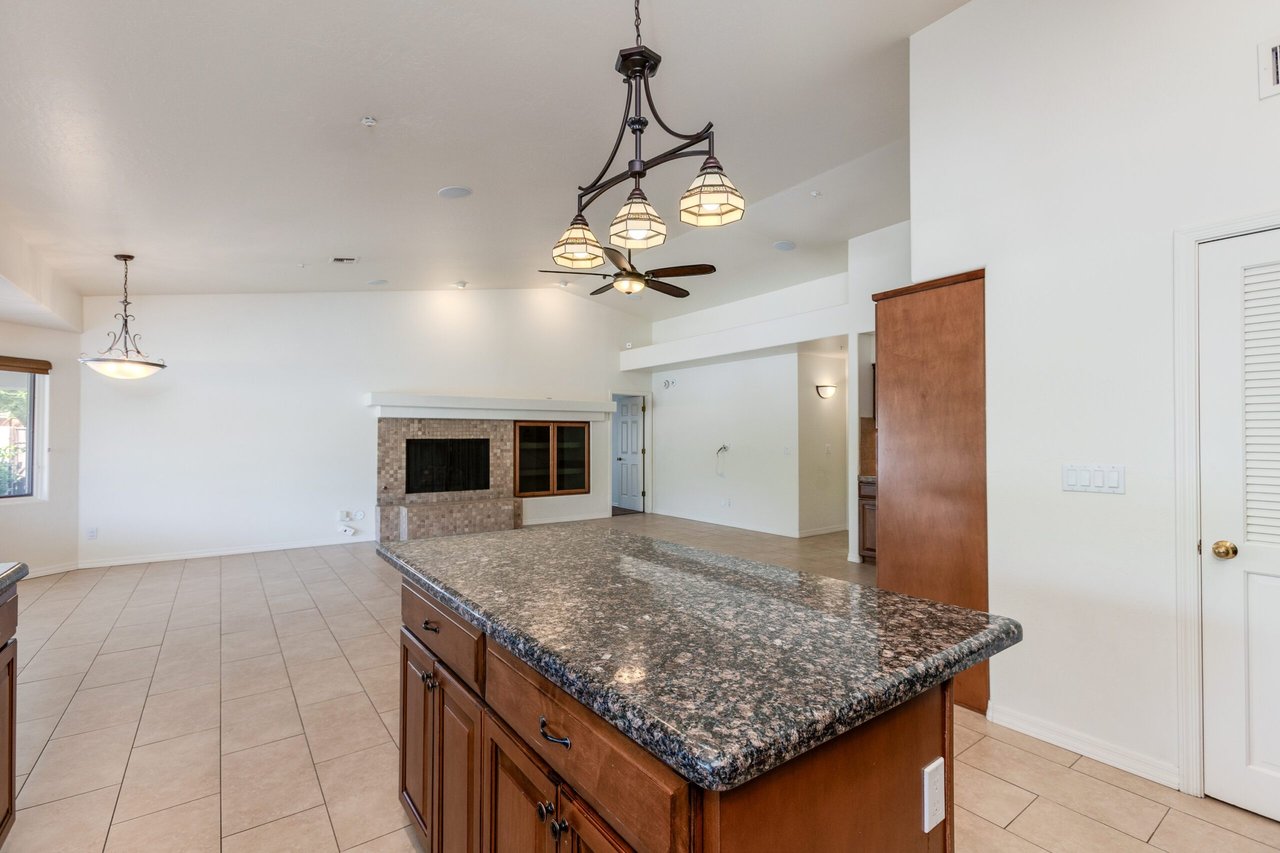
Open living area with tiled fireplace, beige tile floors, ceiling fan, and dark wood kitchen cabinets.
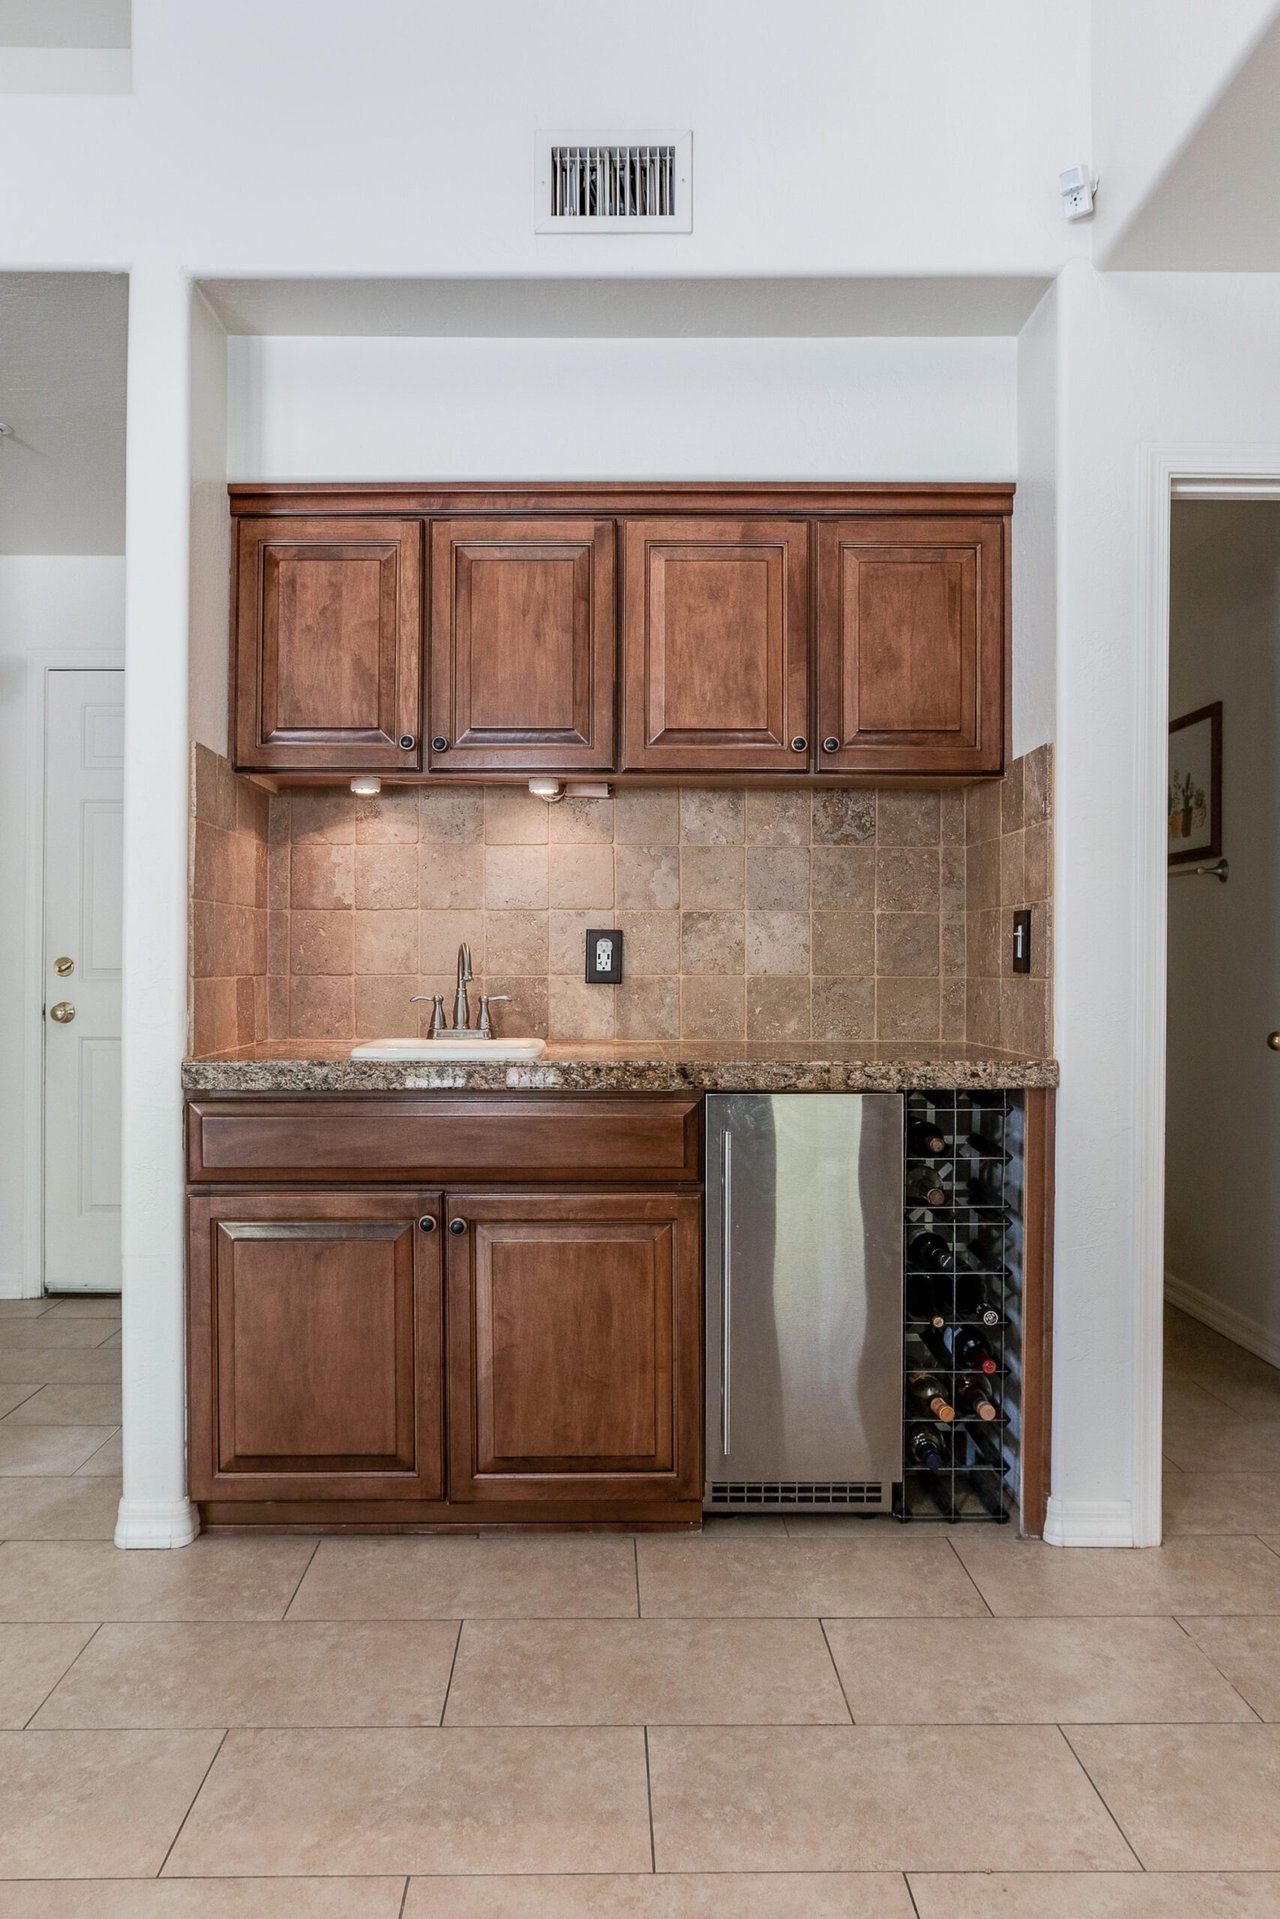
Kitchen beverage station with dark wood cabinets, tiled backsplash, and stainless steel wine refrigerator.
Kitchen with a granite-topped island, wood cabinetry, black appliances, and a window above the sink.
Kitchen with a large granite island, reddish-brown cabinets, and black appliances.
Kitchen with a large granite island facing a tiled fireplace and open living area.
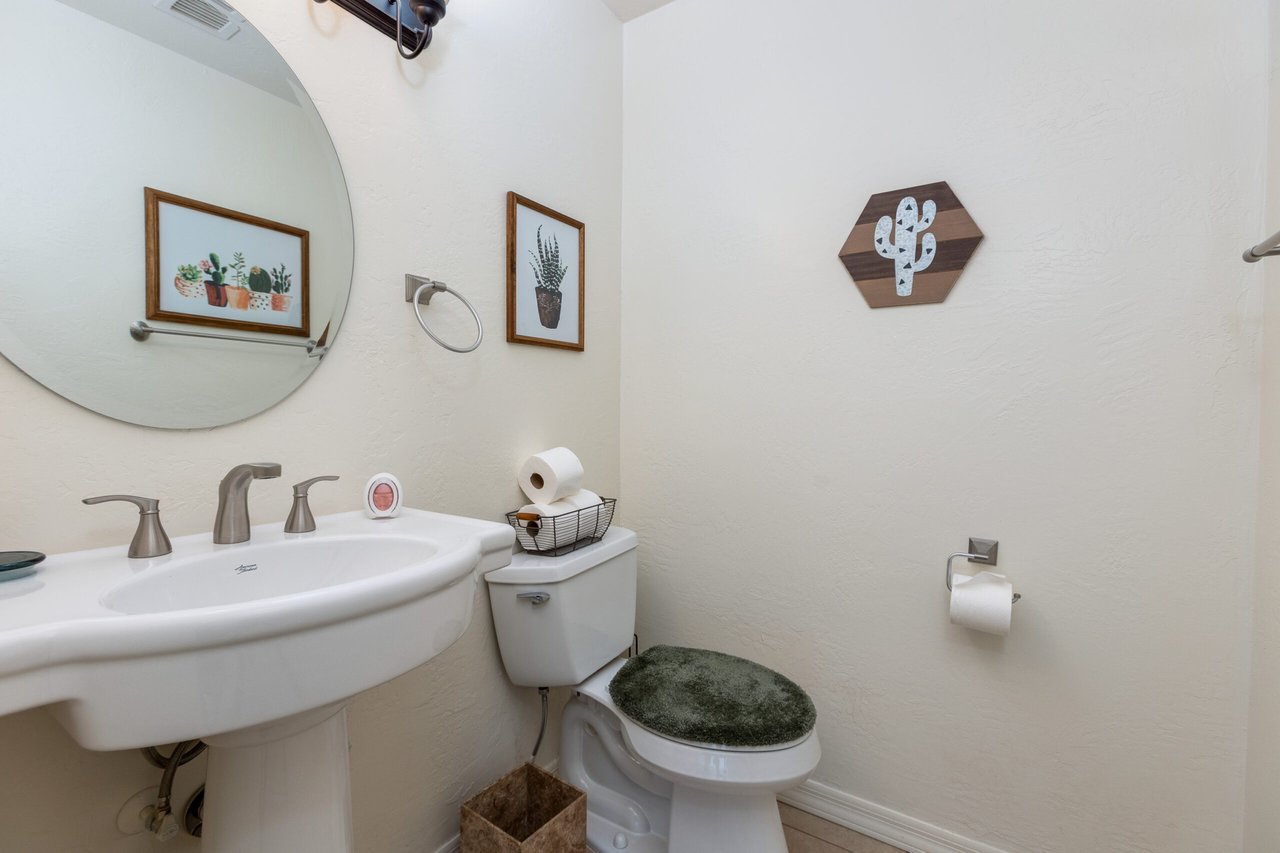
Bathroom with pedestal sink, toilet, large round mirror, and cactus wall decor.
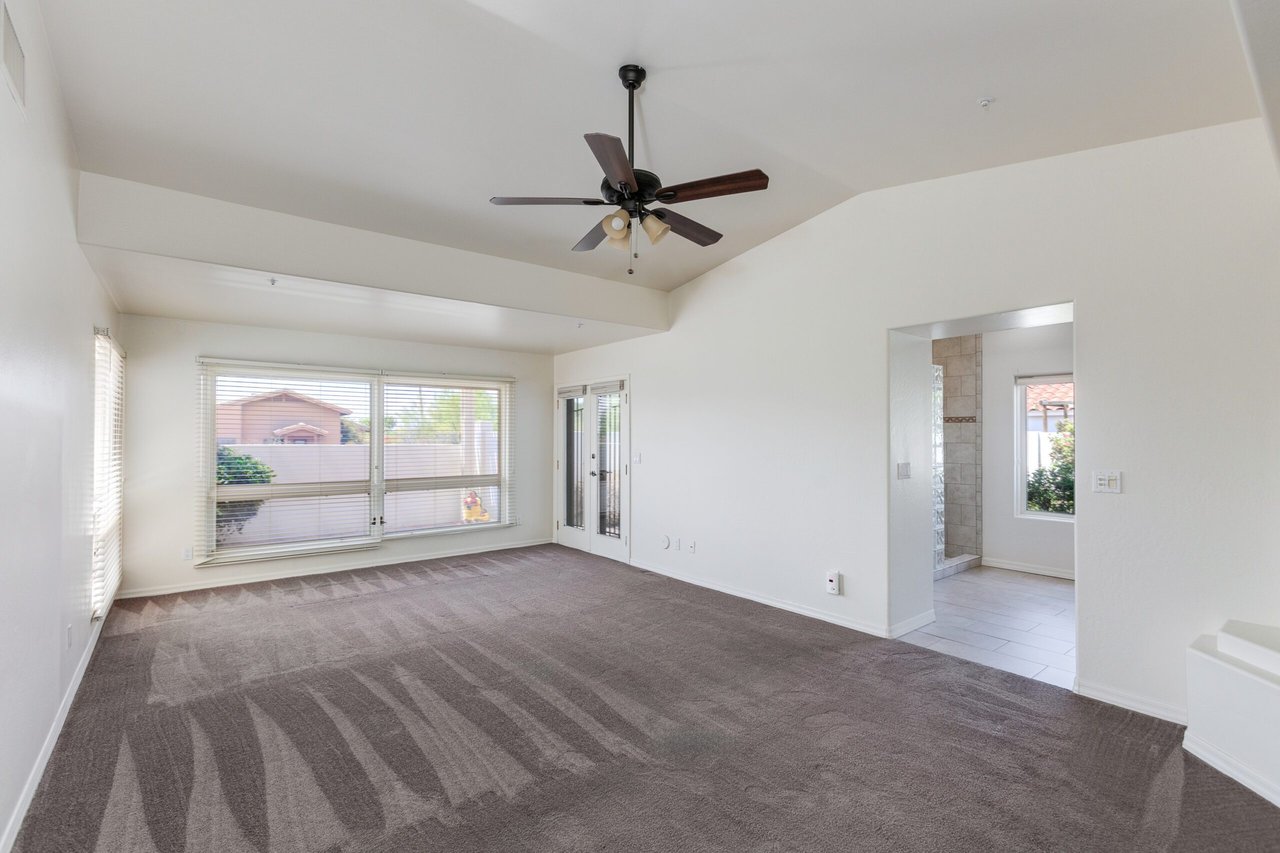
Empty living room with gray carpet, a high ceiling and fan, and large windows with blinds.
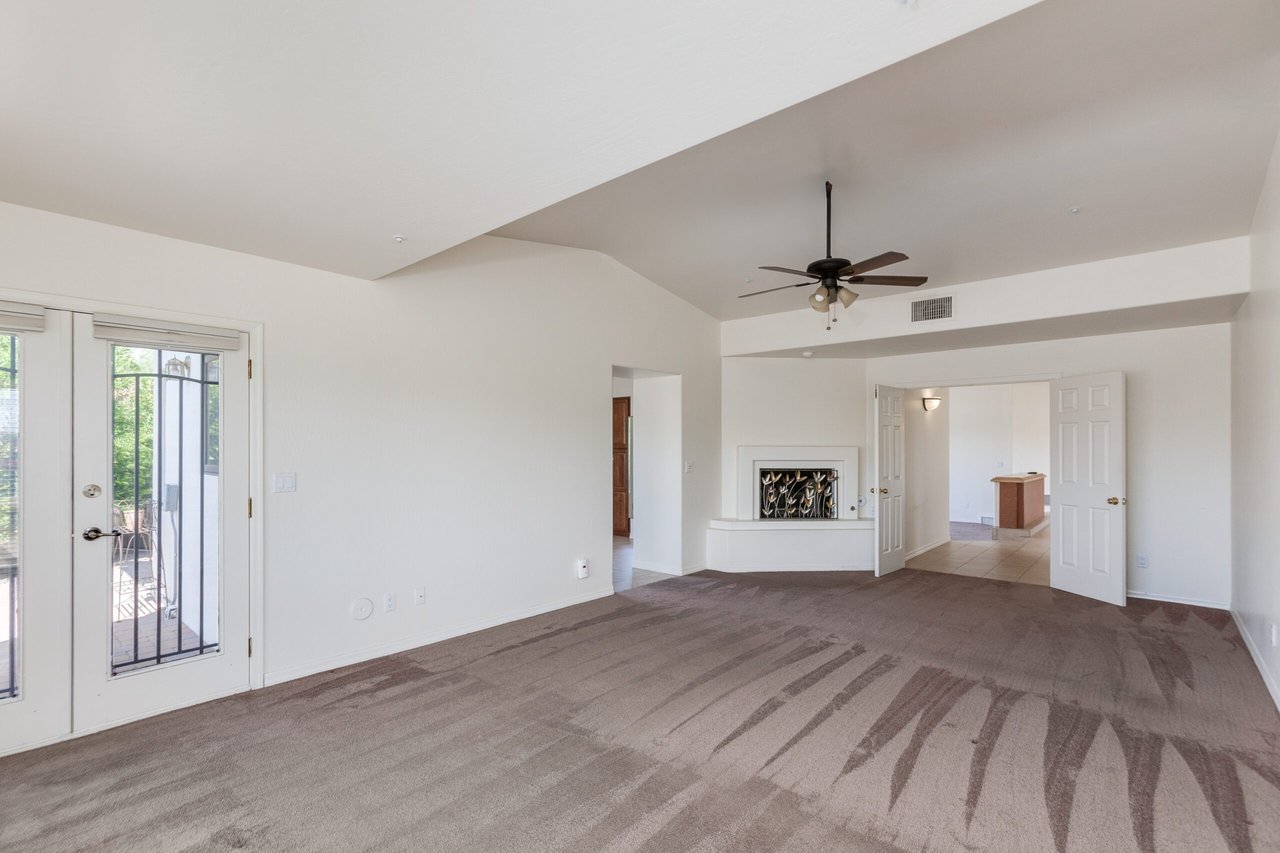
Living room with vaulted ceilings, a fireplace, and a glass patio door.
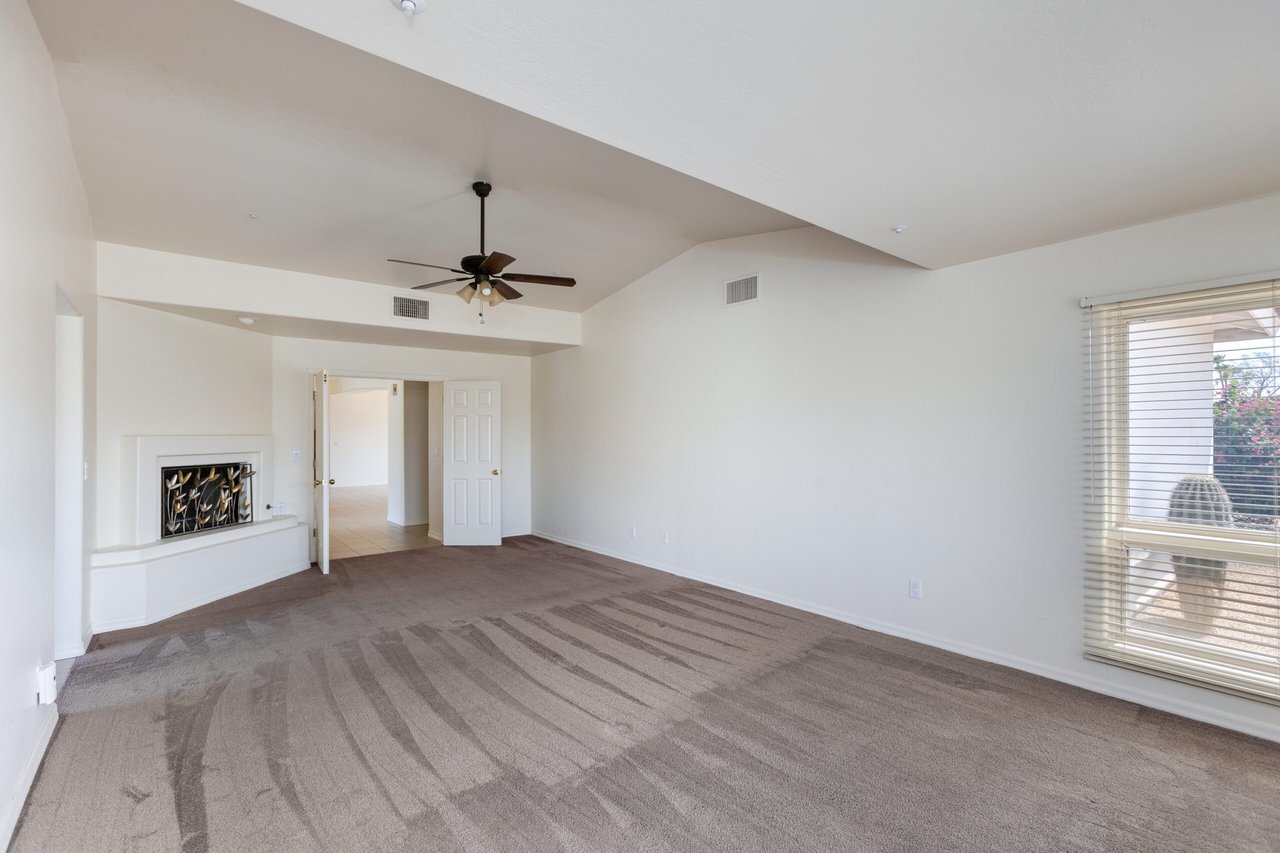
Empty living room with vaulted ceiling, carpet, ceiling fan, and built-in fireplace.
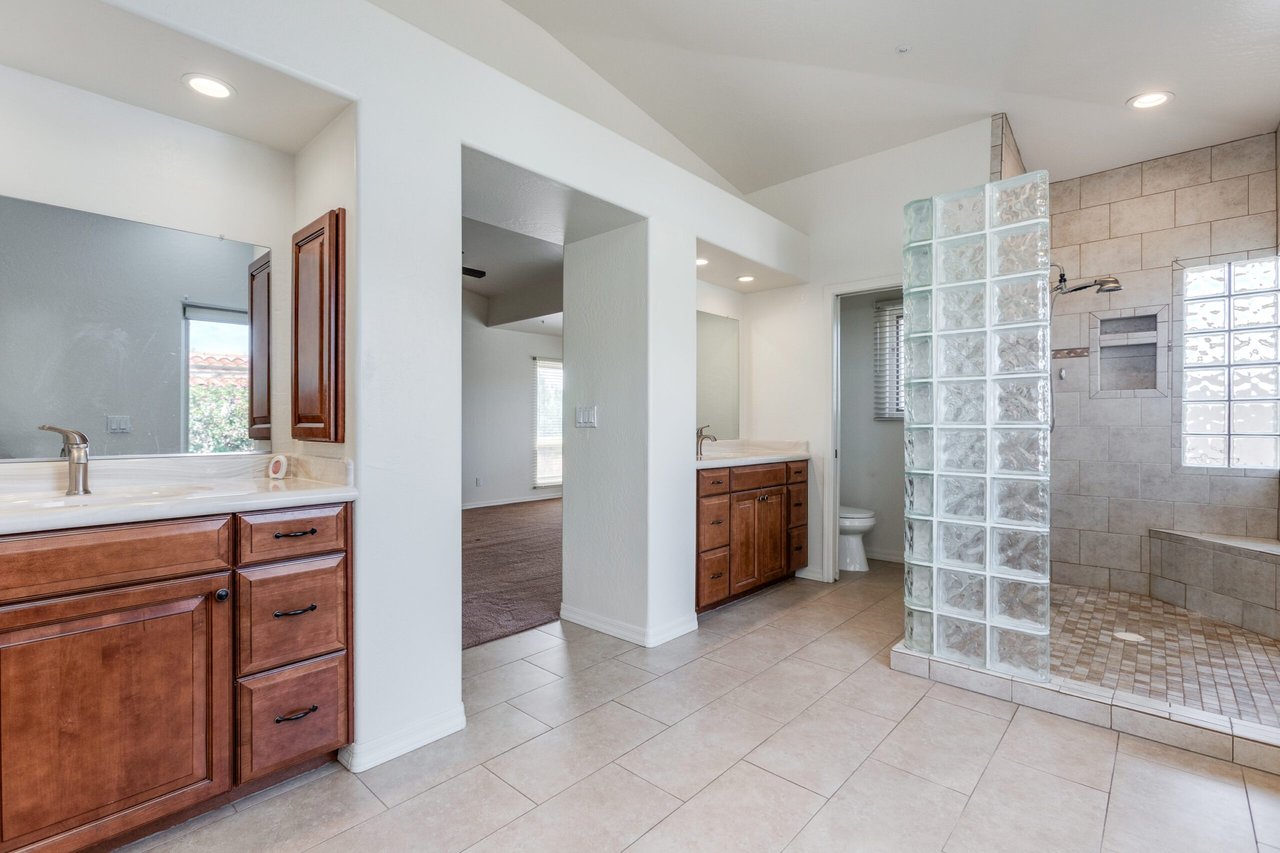
Bathroom with two wood vanities and a tiled shower behind a glass-block partition.
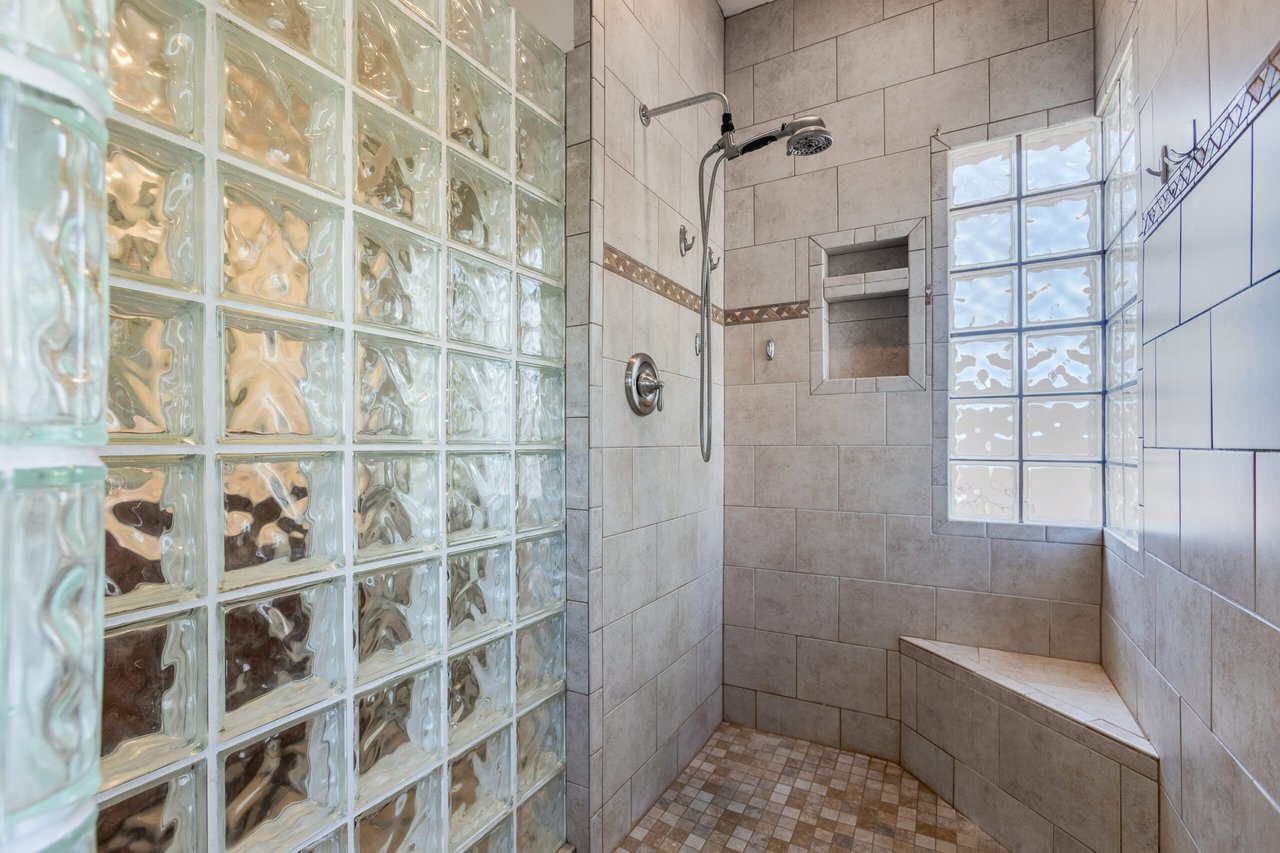
Walk-in shower with glass-block walls, a rainfall showerhead, recessed niche, and built-in bench.
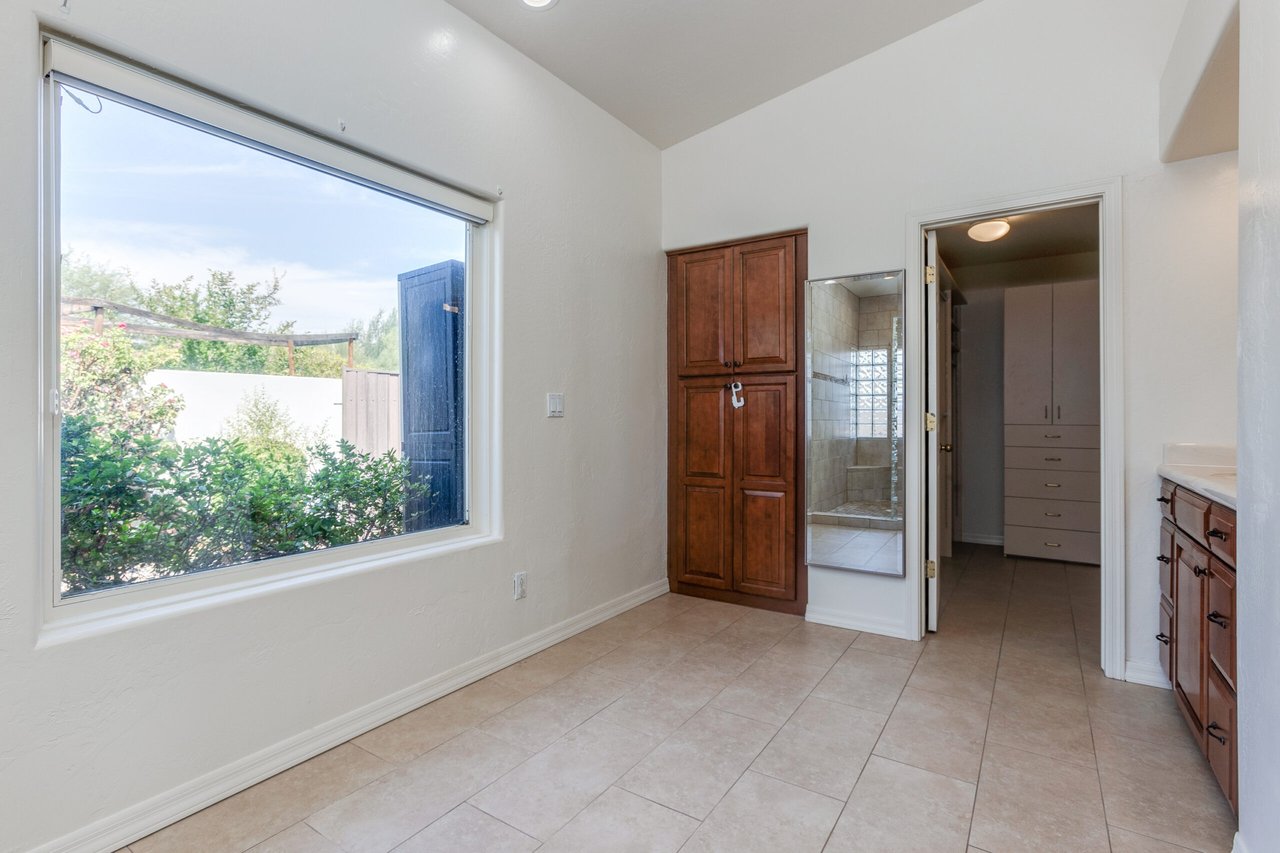
Bathroom with a large window, beige tile floor, dark wood cabinets, and a doorway to a walk-in closet.
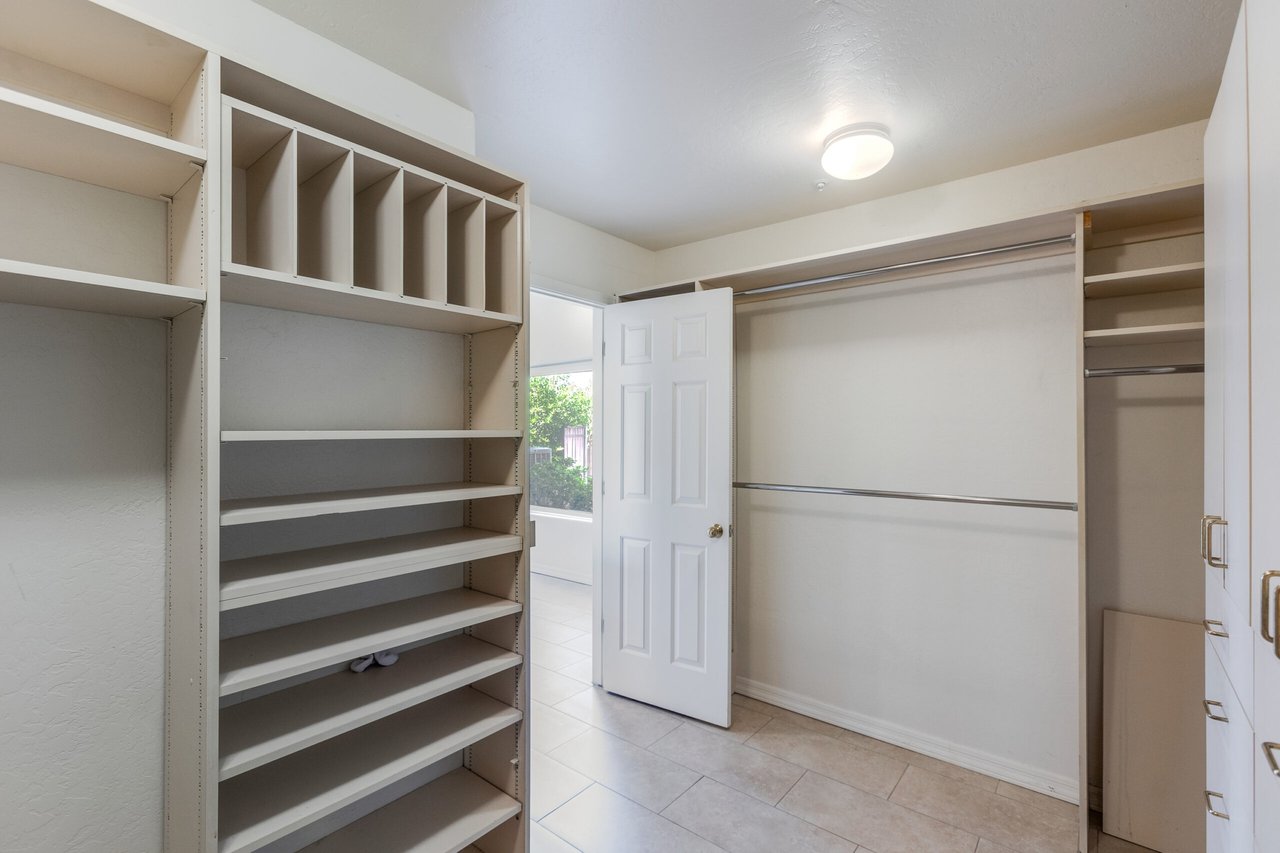
Walk-in closet with built-in shelving, cubbies, and two long hanging rods.
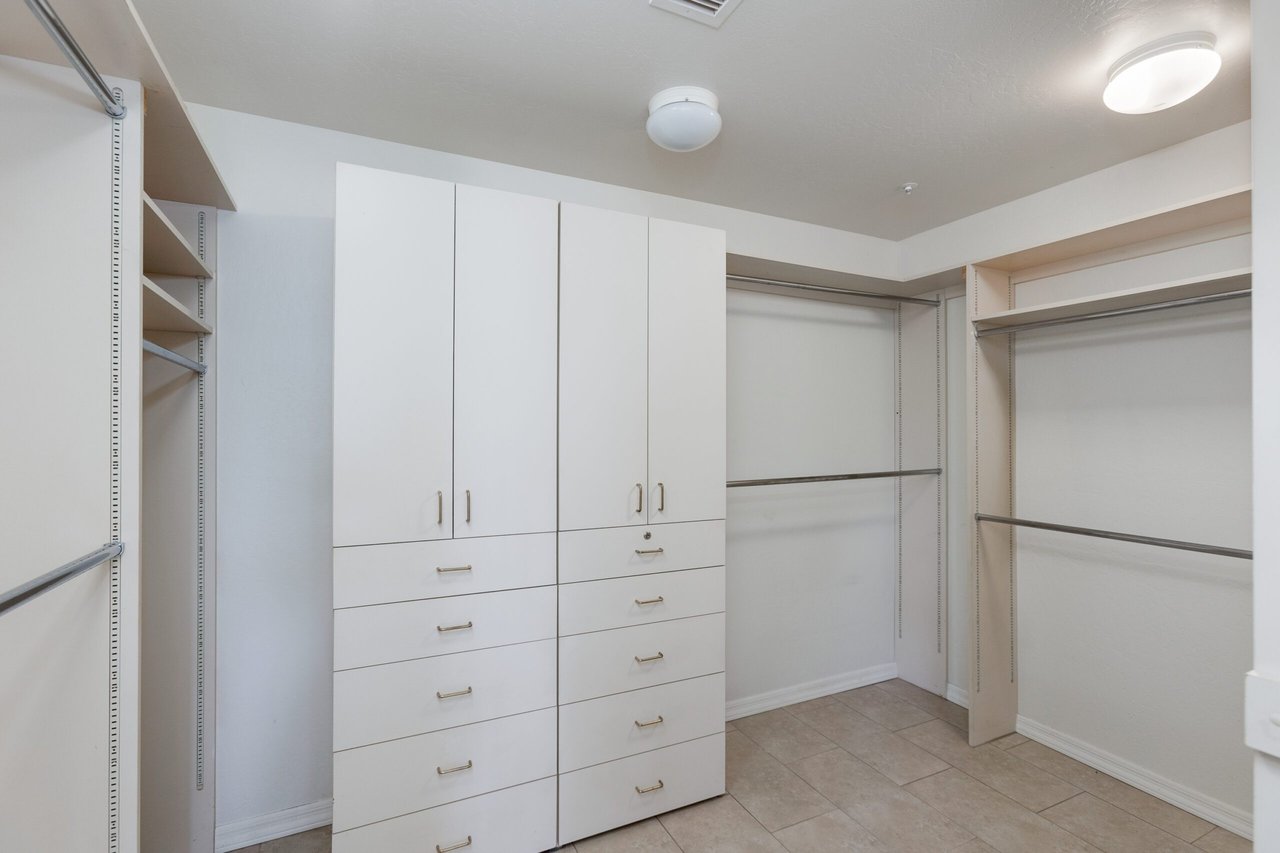
Walk-in closet with white built-in cabinets, drawers, shelving, and hanging rods.
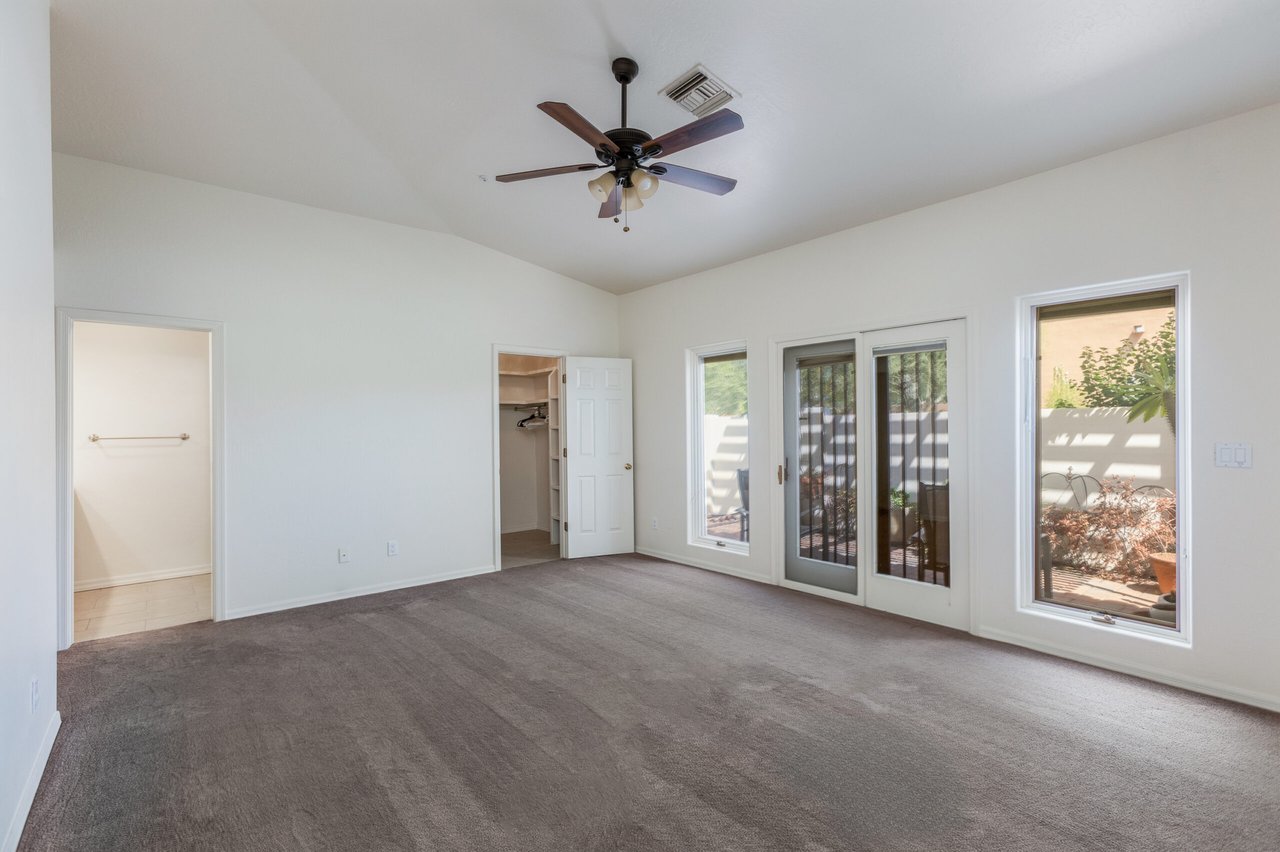
Empty carpeted bedroom with a ceiling fan, open closet, and glass doors overlooking a patio.
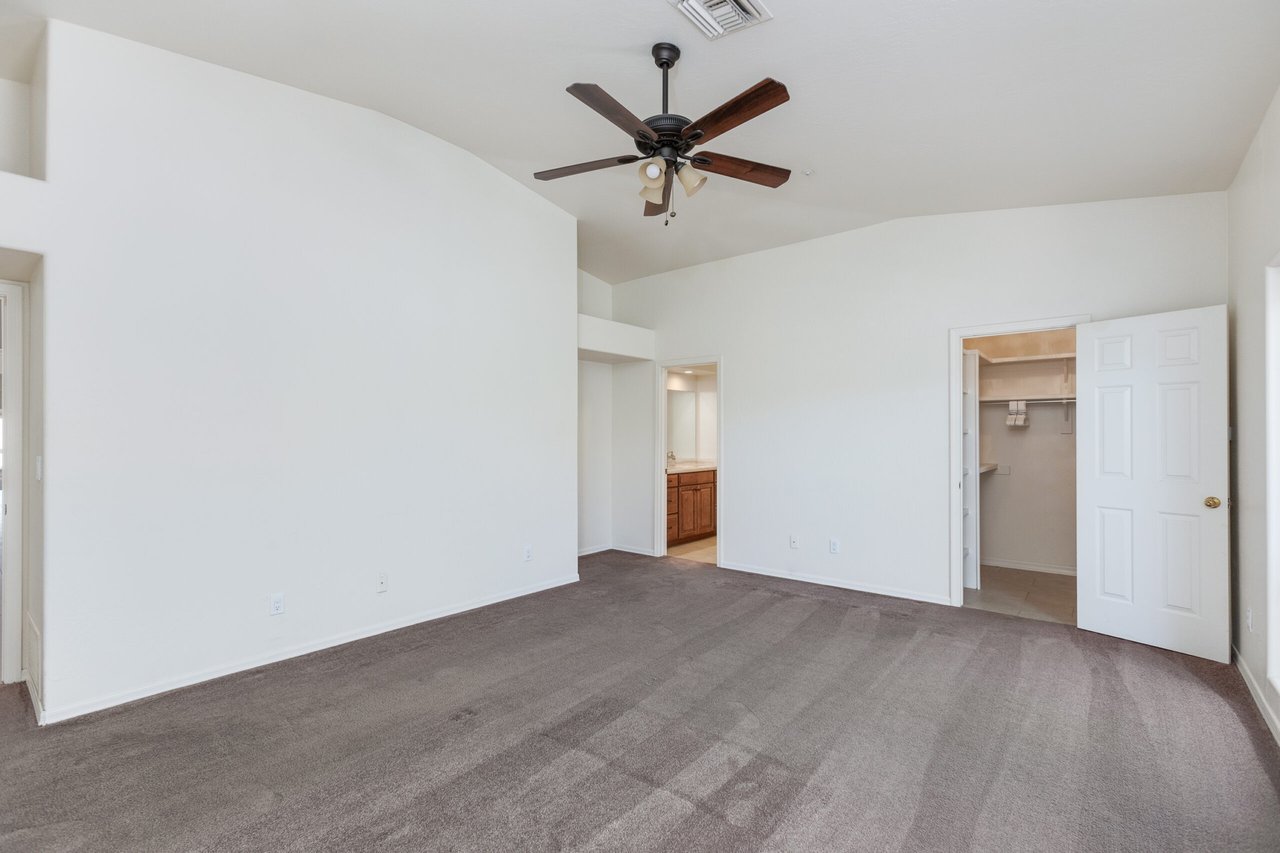
Empty bedroom with gray carpet, a ceiling fan, and an open closet beside the bathroom doorway.
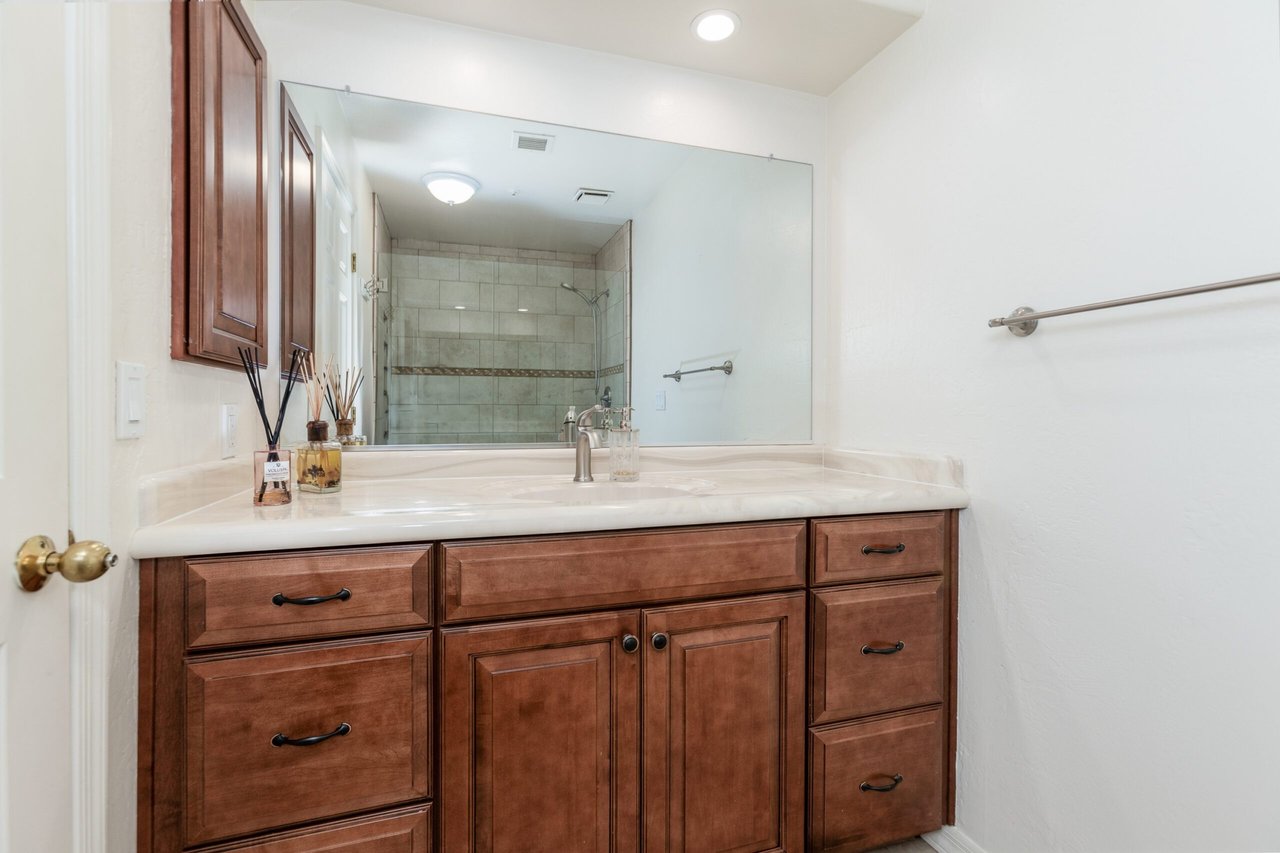
Bathroom vanity with reddish-brown cabinets and a mirror reflecting a tiled shower.
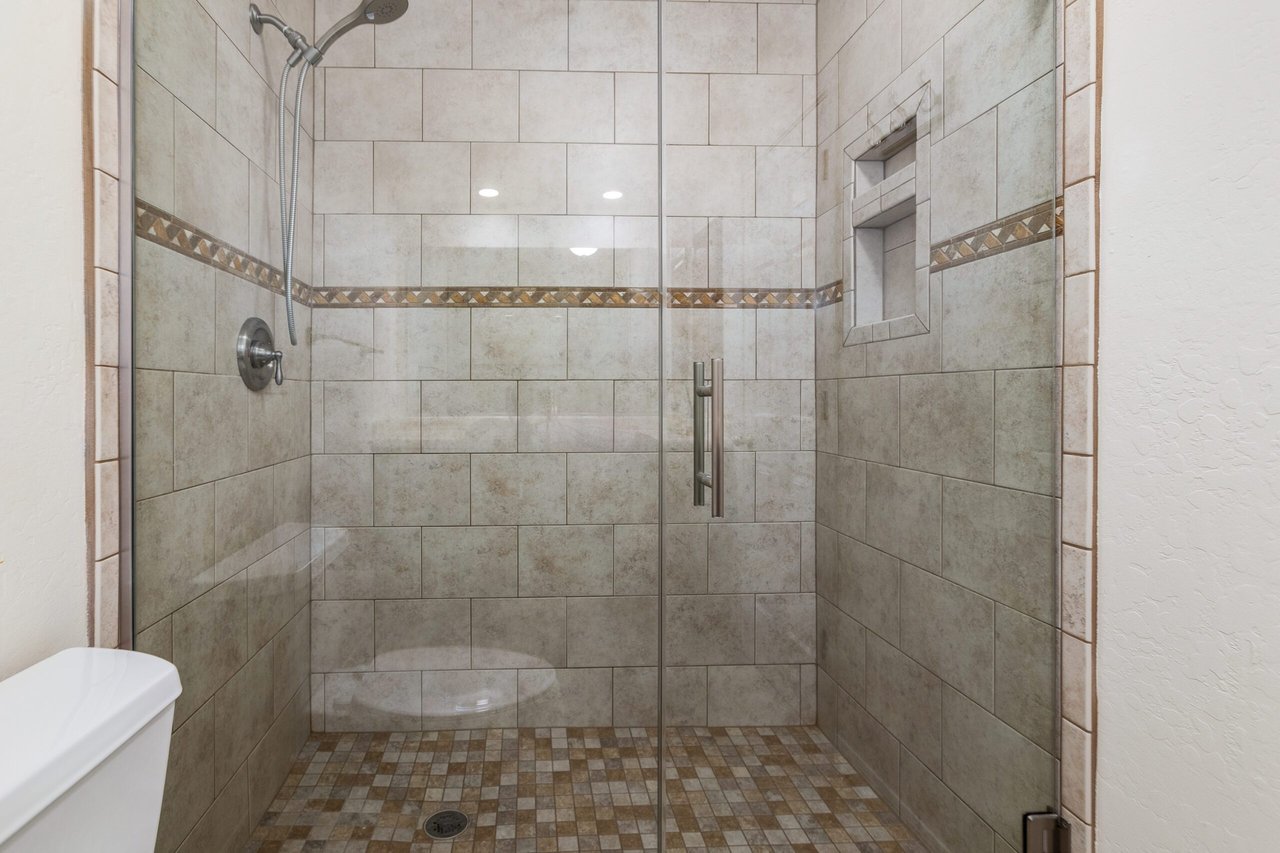
Tiled walk-in shower with glass enclosure, rainfall showerhead, recessed niche, and mosaic floor.
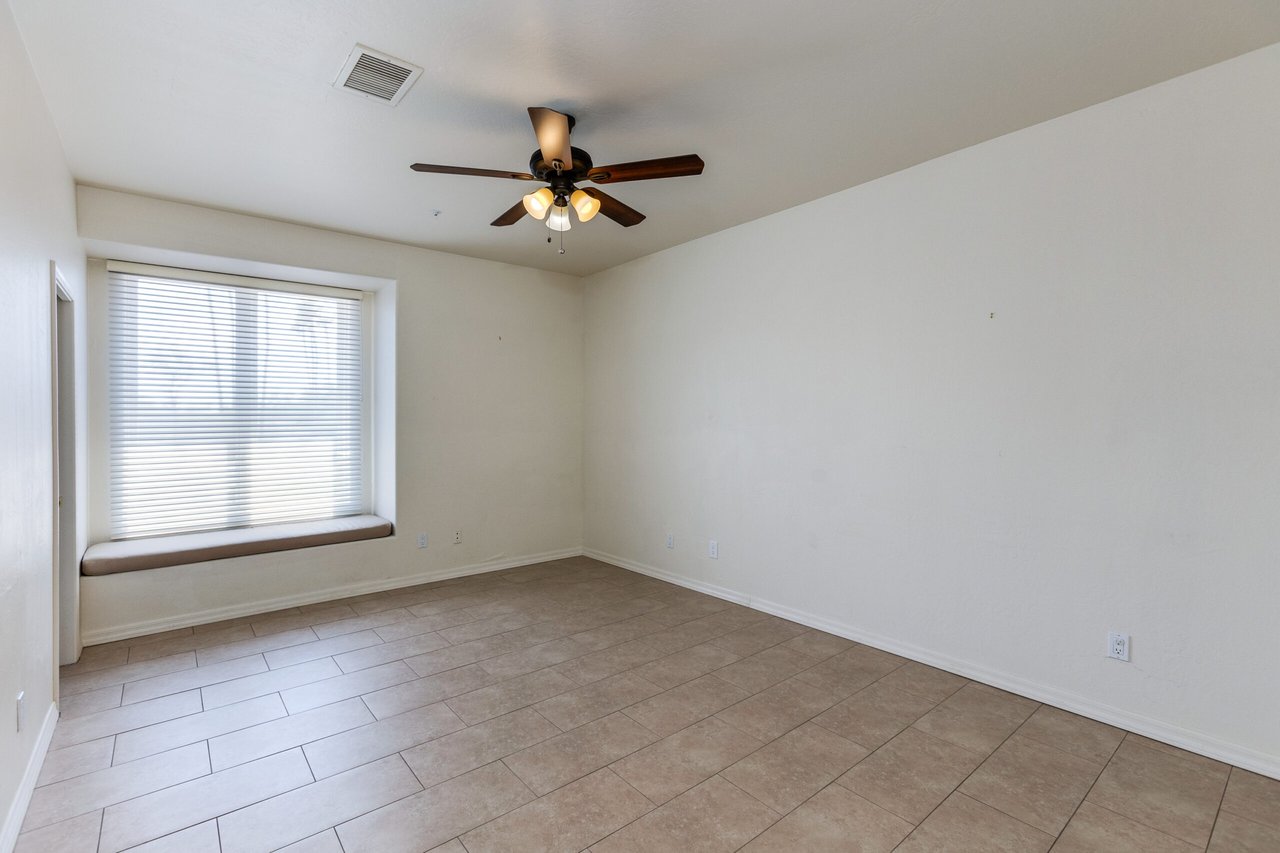
Empty tiled room with a large window, cushioned window seat, and ceiling fan.
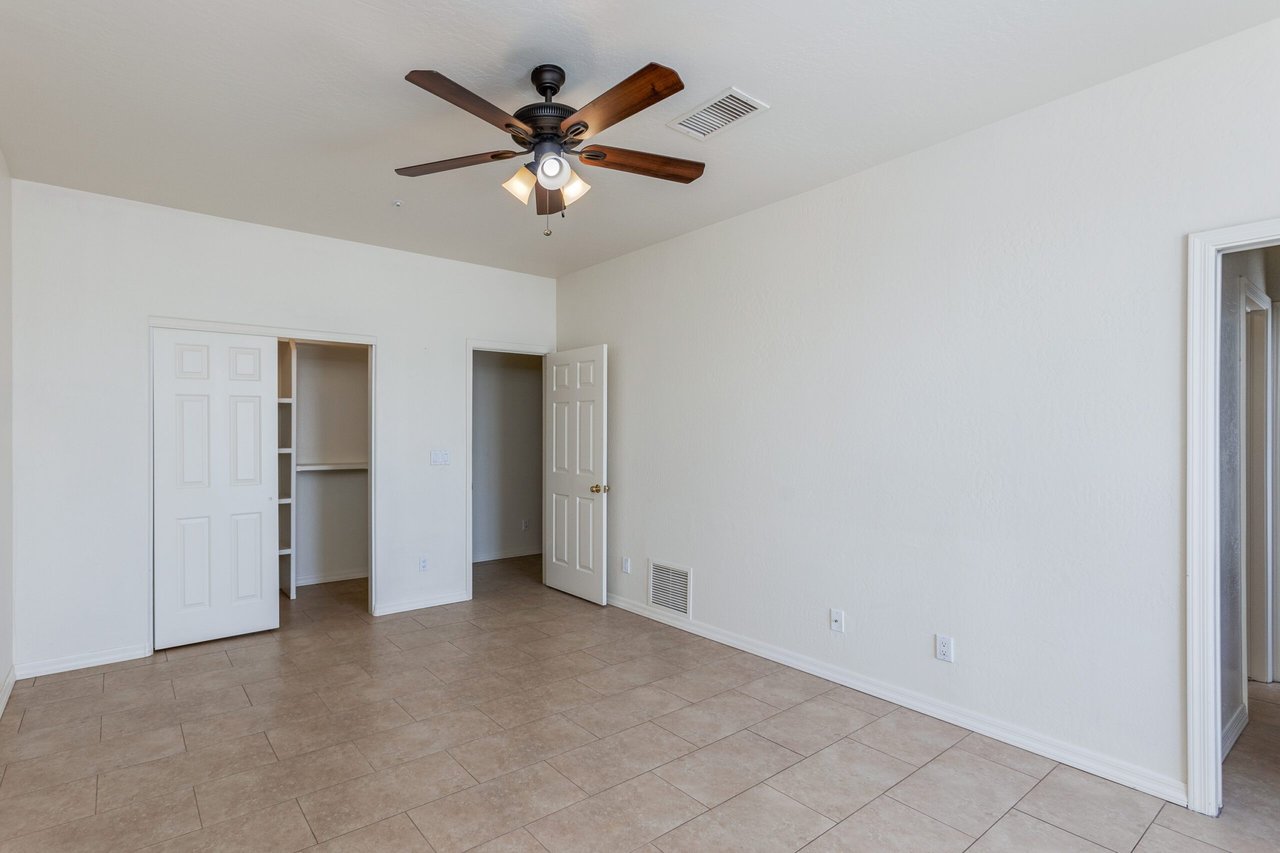
Empty bedroom with beige tile flooring, a ceiling fan, and an open closet.
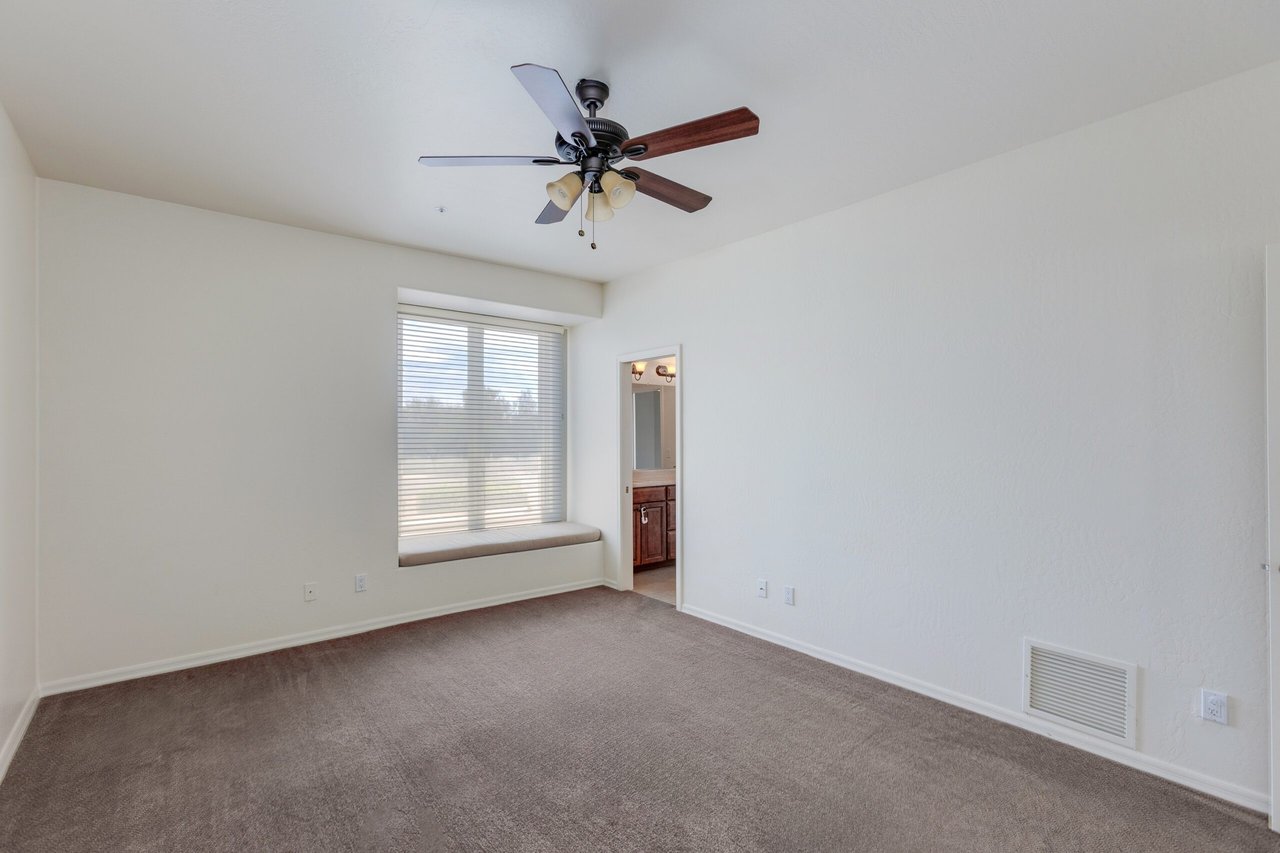
Empty bedroom with taupe carpet, a ceiling fan, and a wide window with a cushioned sill.
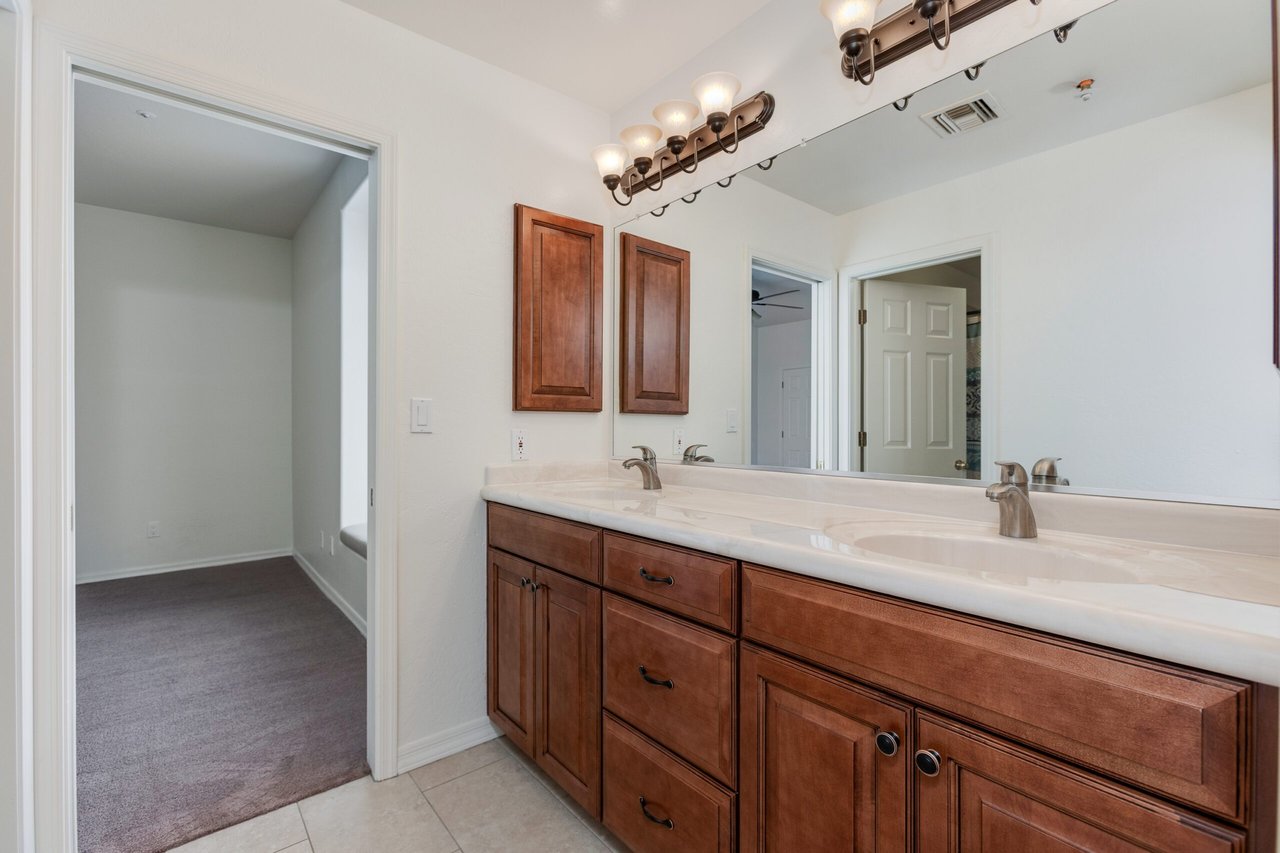
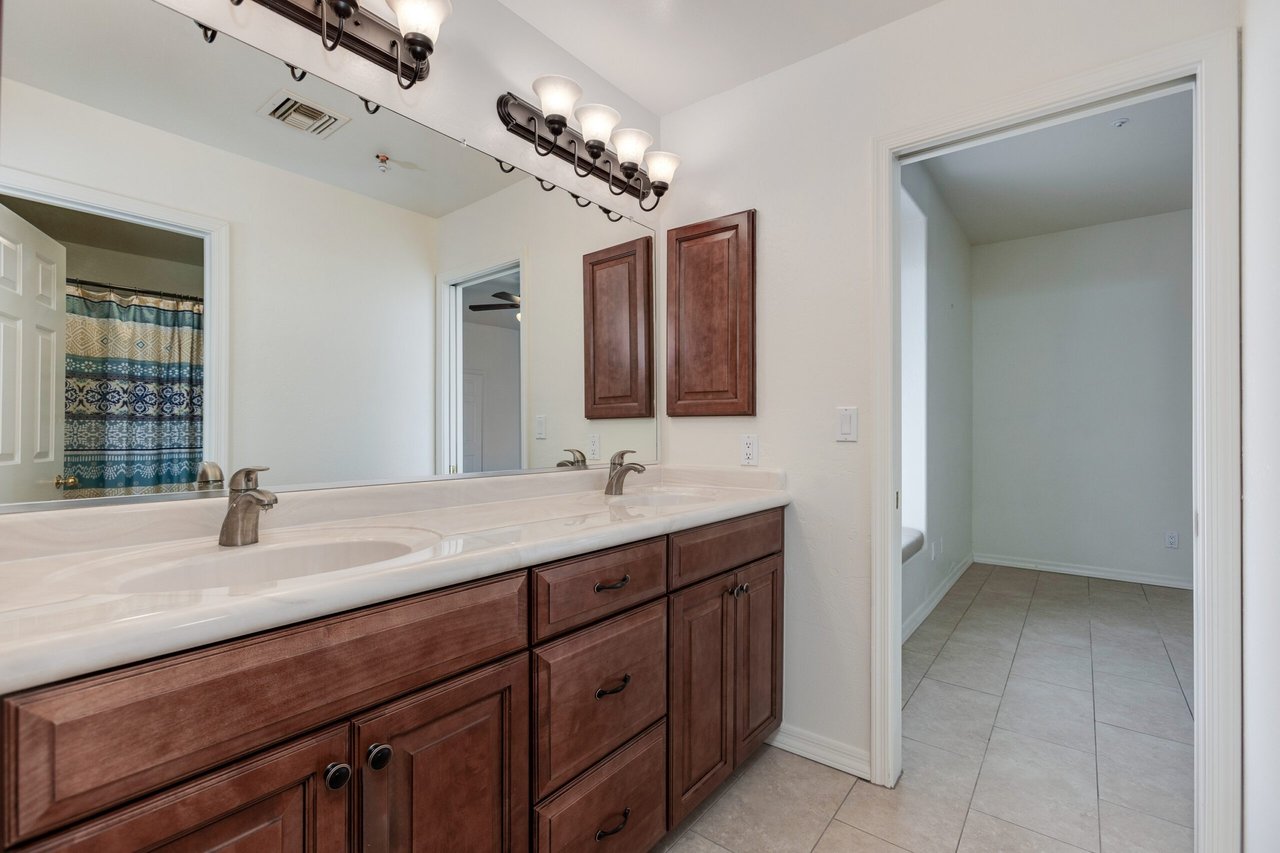
Bathroom with a double-sink vanity, warm wood cabinets, and a wide mirror.
Bathroom with a double-sink dark wood vanity and wide mirror beside an open tiled room.
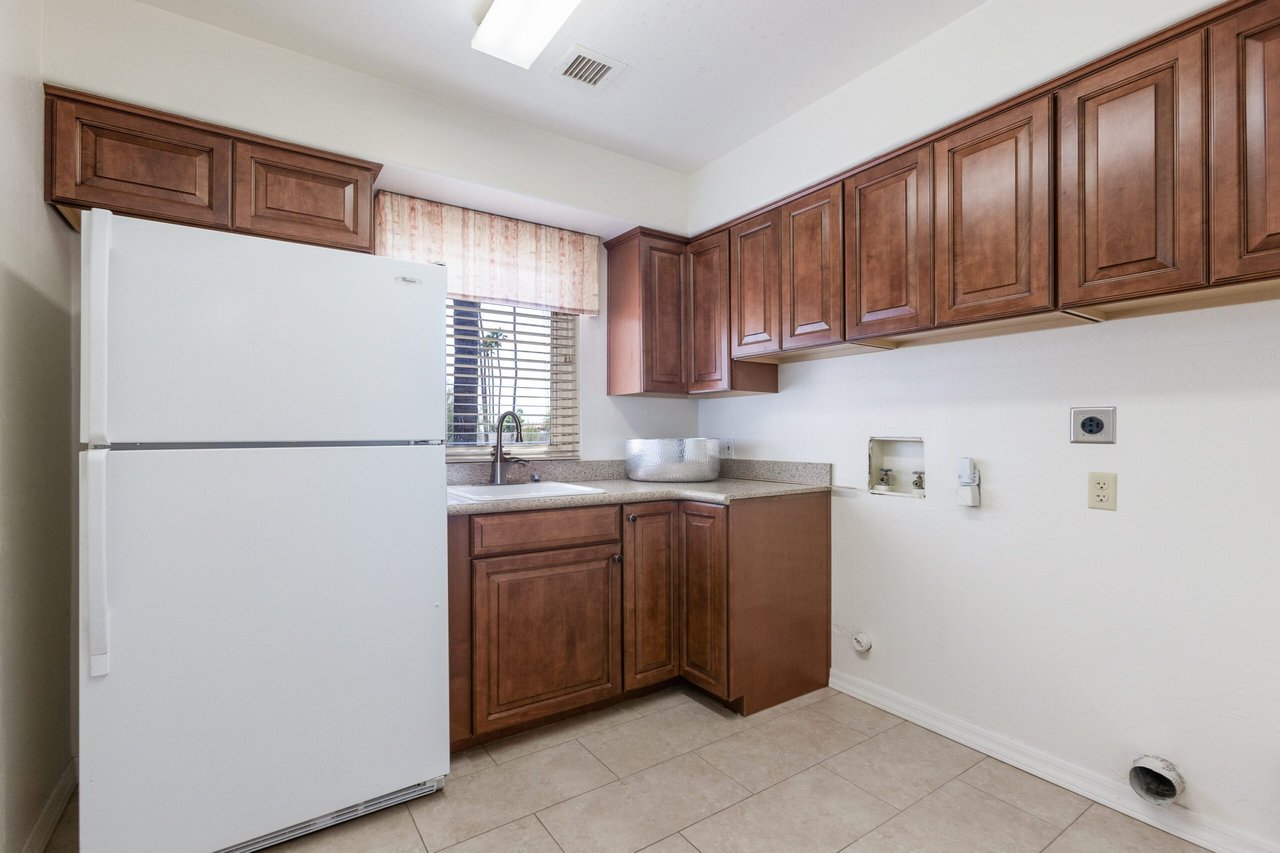
Kitchen with dark wood cabinets, a white refrigerator, and a sink beneath the window.
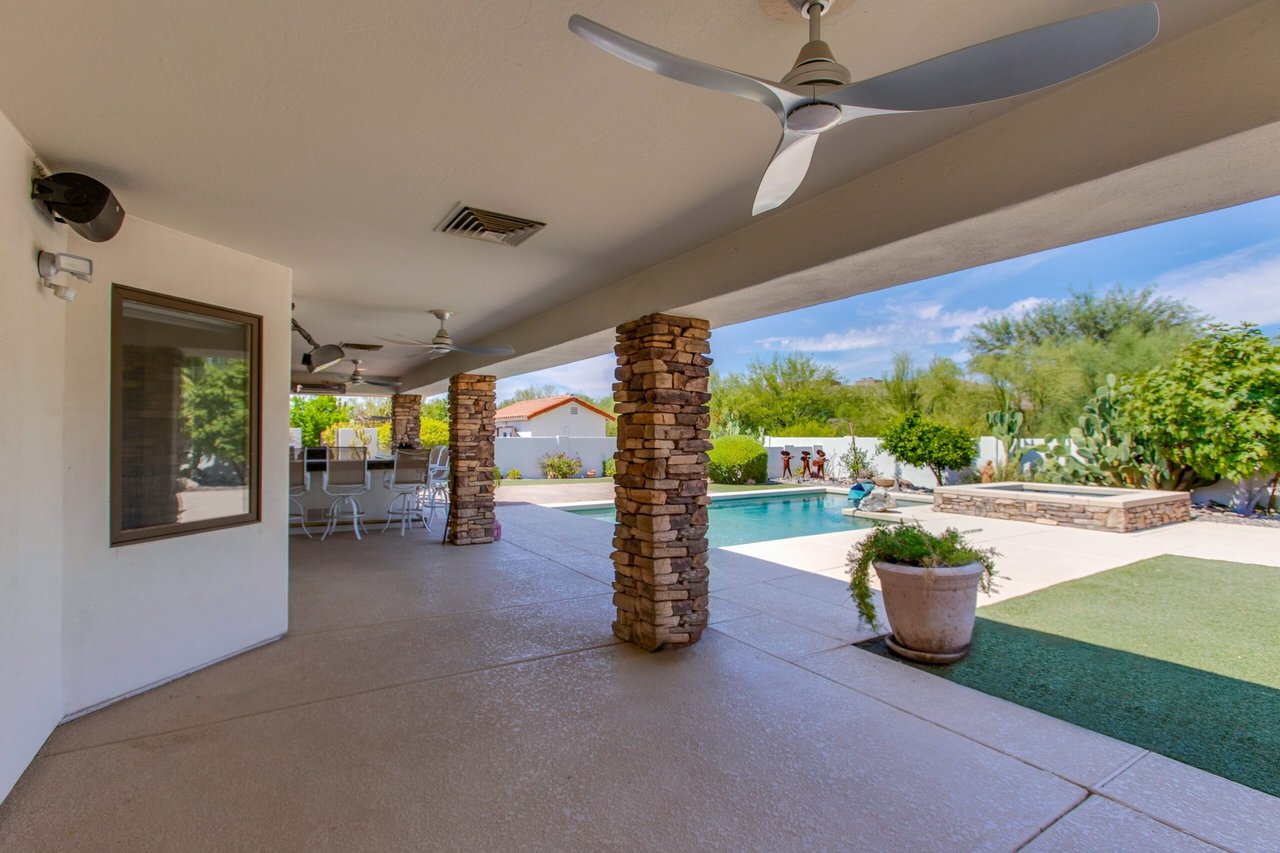
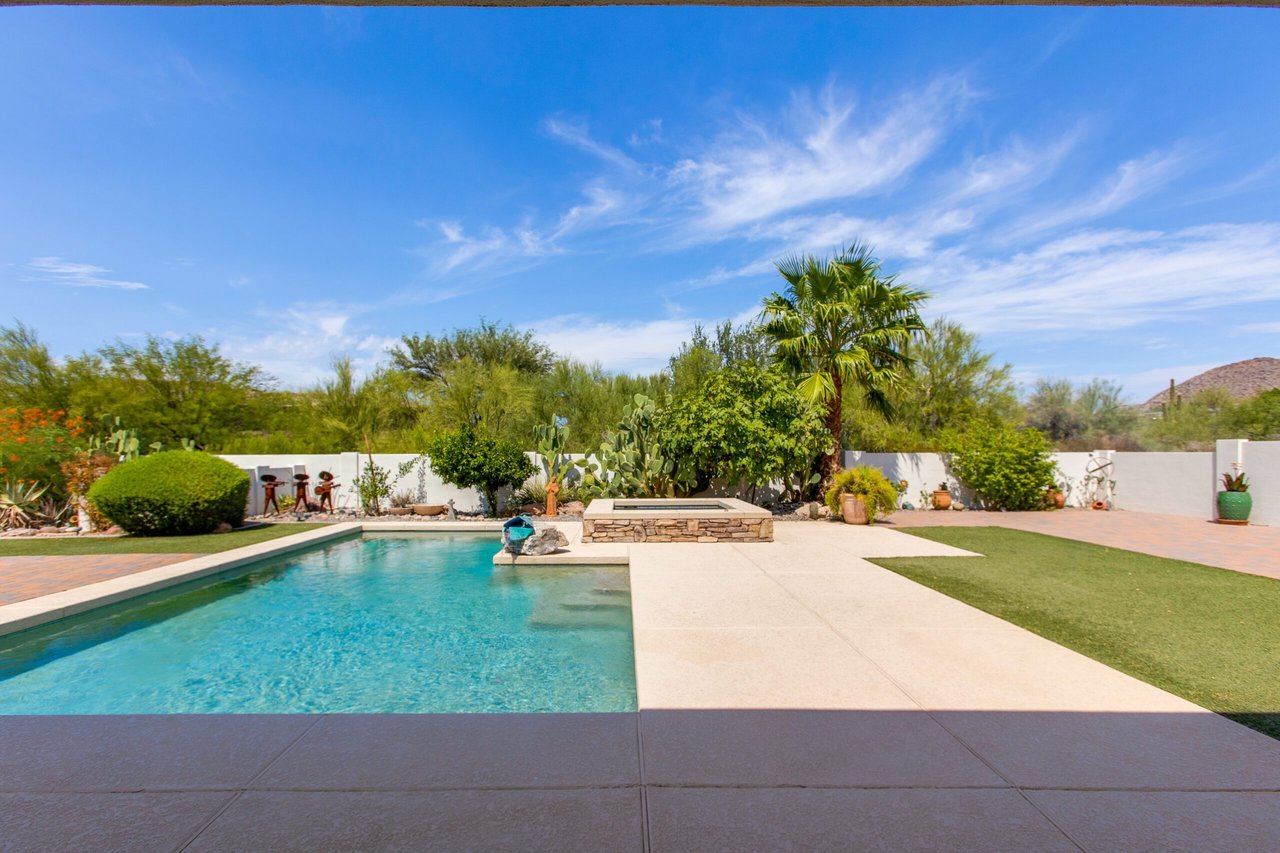
Covered patio with stone columns and ceiling fans overlooking a pool and raised spa.
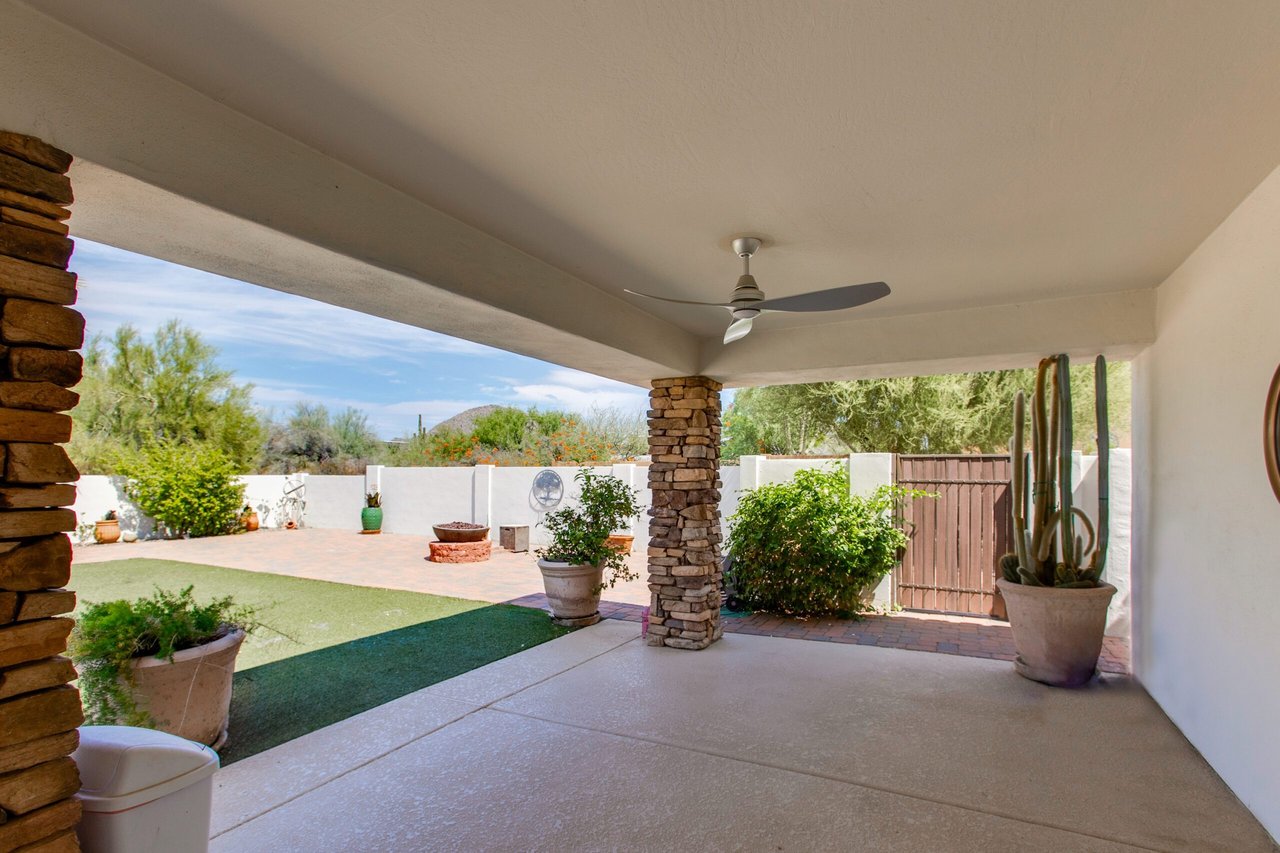
Covered patio with stone columns and a ceiling fan overlooking a landscaped yard with artificial turf and potted cacti.
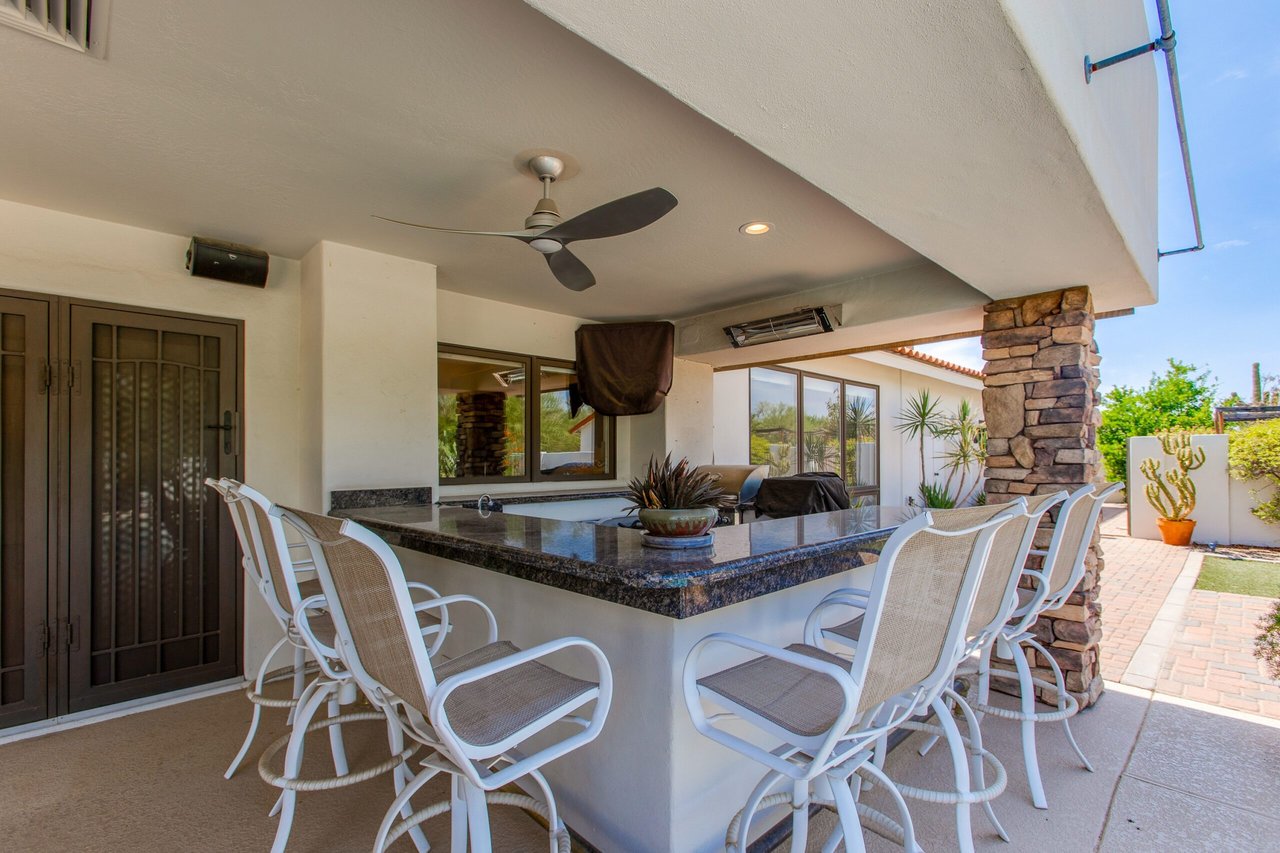
Covered outdoor kitchen with granite island, white bar chairs, and a stone pillar.
Backyard pool with a broad stone deck, raised fire feature, and desert landscaping.
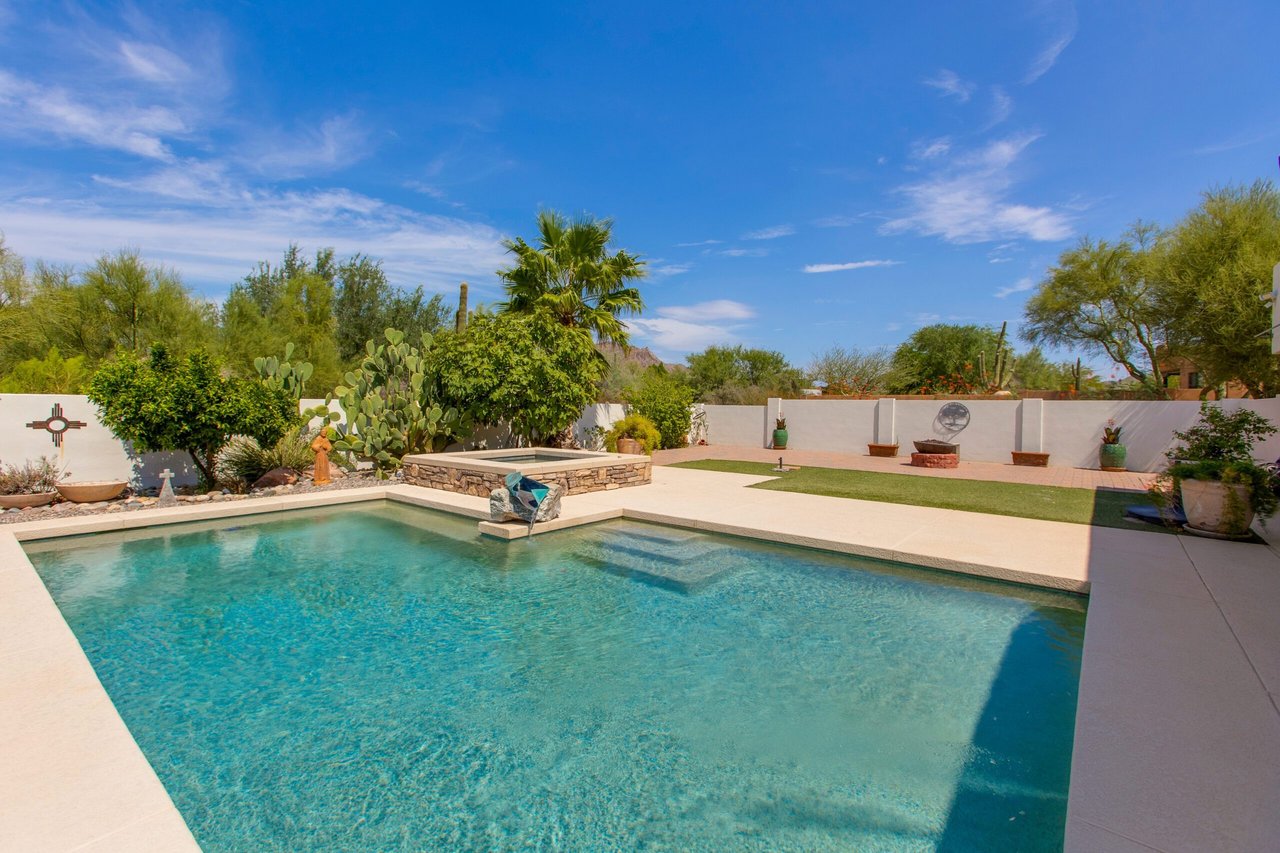
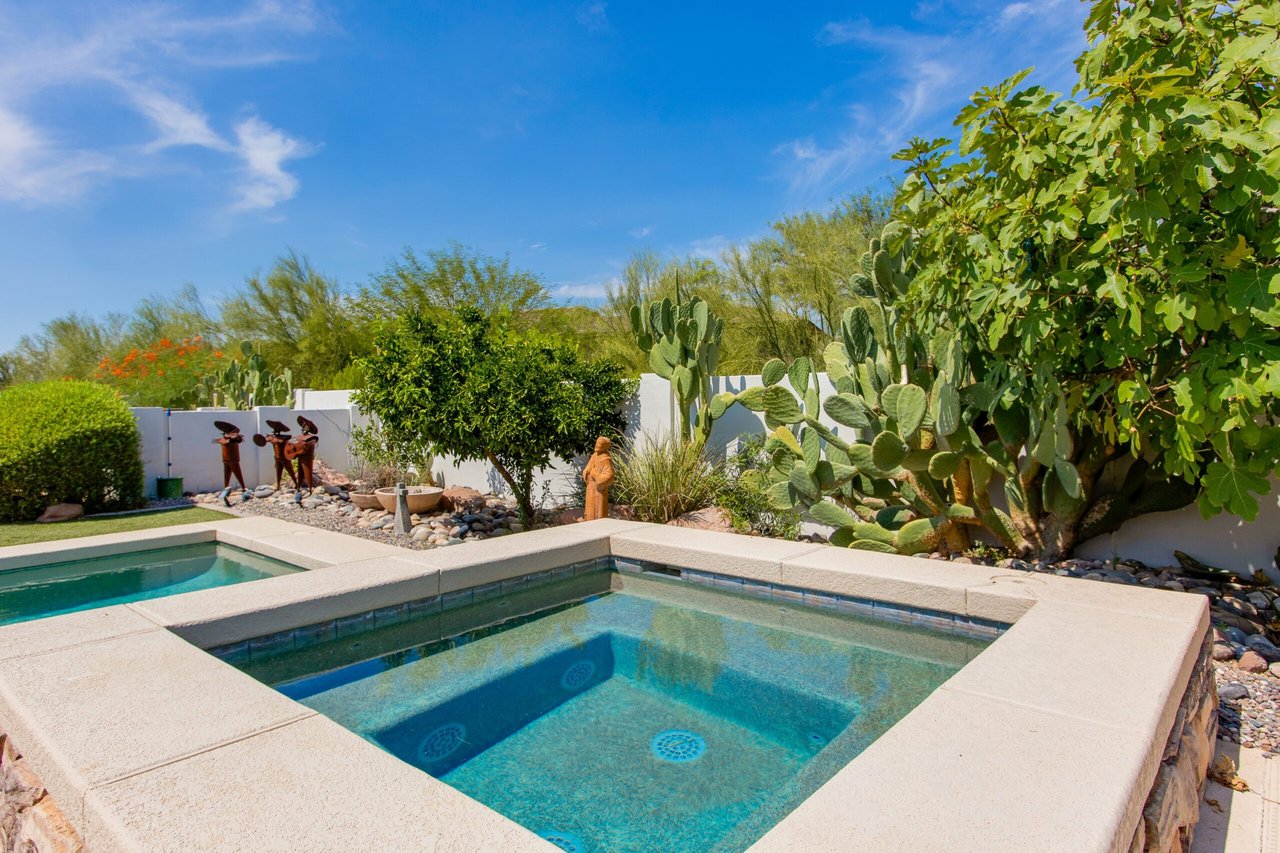
Backyard pool and raised stone spa bordered by desert plants, lawn, and a white wall.
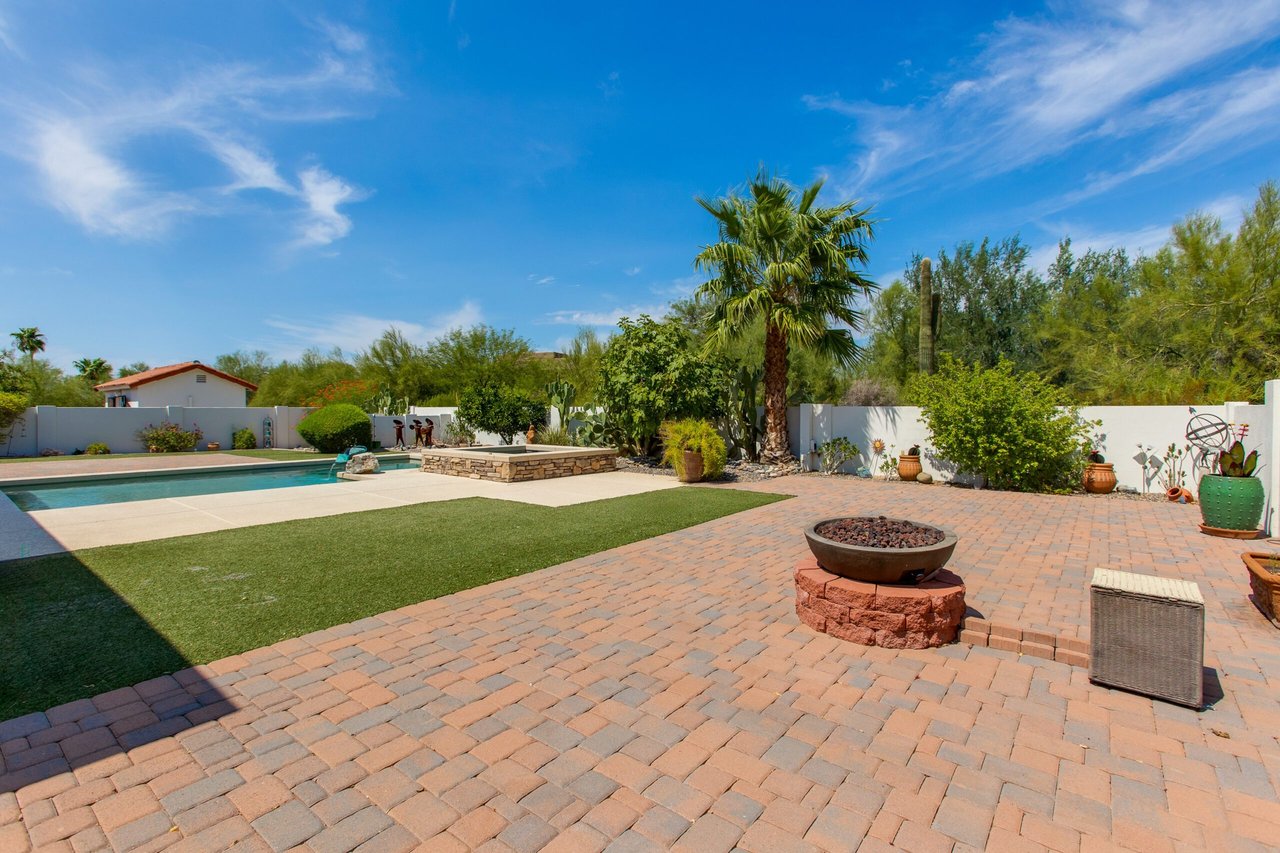
Backyard pool and brick-paver patio with a raised fire pit, artificial turf, and palm tree.
Home backyard with covered patio, swimming pool, artificial turf, and spacious paver courtyard.
Backyard pool and raised spa beside a covered patio with outdoor dining furniture.
Home’s covered rear patio and stone columns overlook a swimming pool with a raised stone feature.
Backyard pool beside a brick-paver patio and covered outdoor seating area.
Backyard pool with desert landscaping, prickly pear cacti, and metal garden figures.
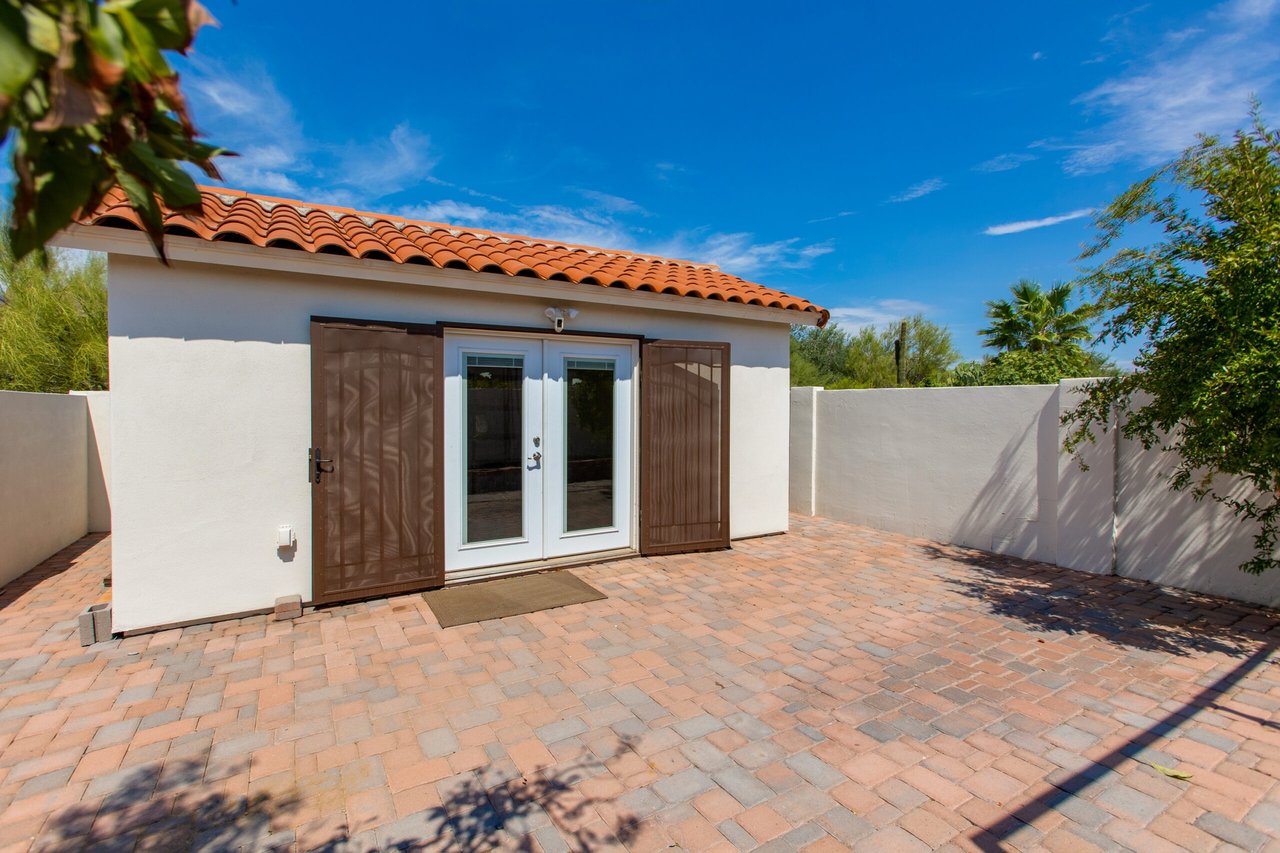
White stucco outbuilding with terracotta roof and glass double doors in a brick-paved courtyard.
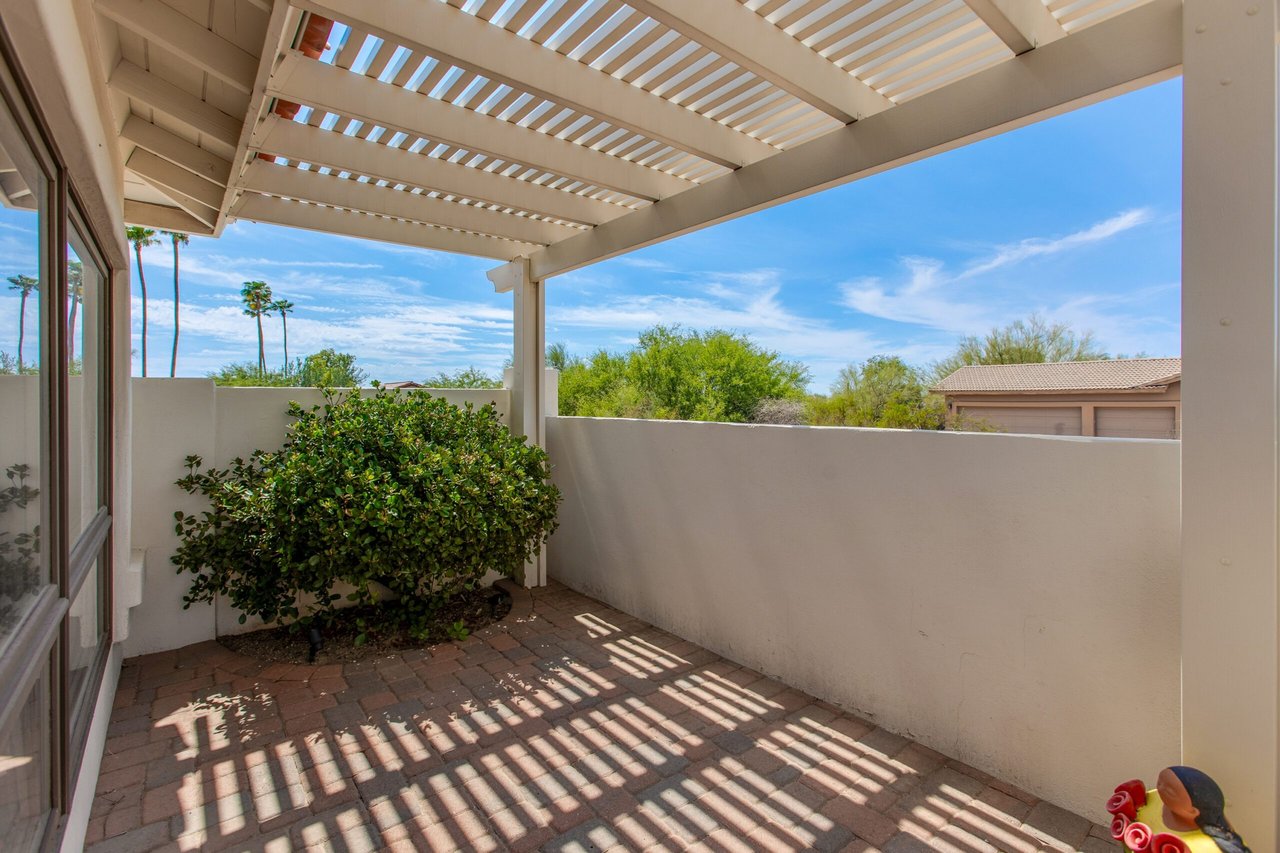
Covered patio with a slatted pergola, brick pavers, and a leafy shrub.
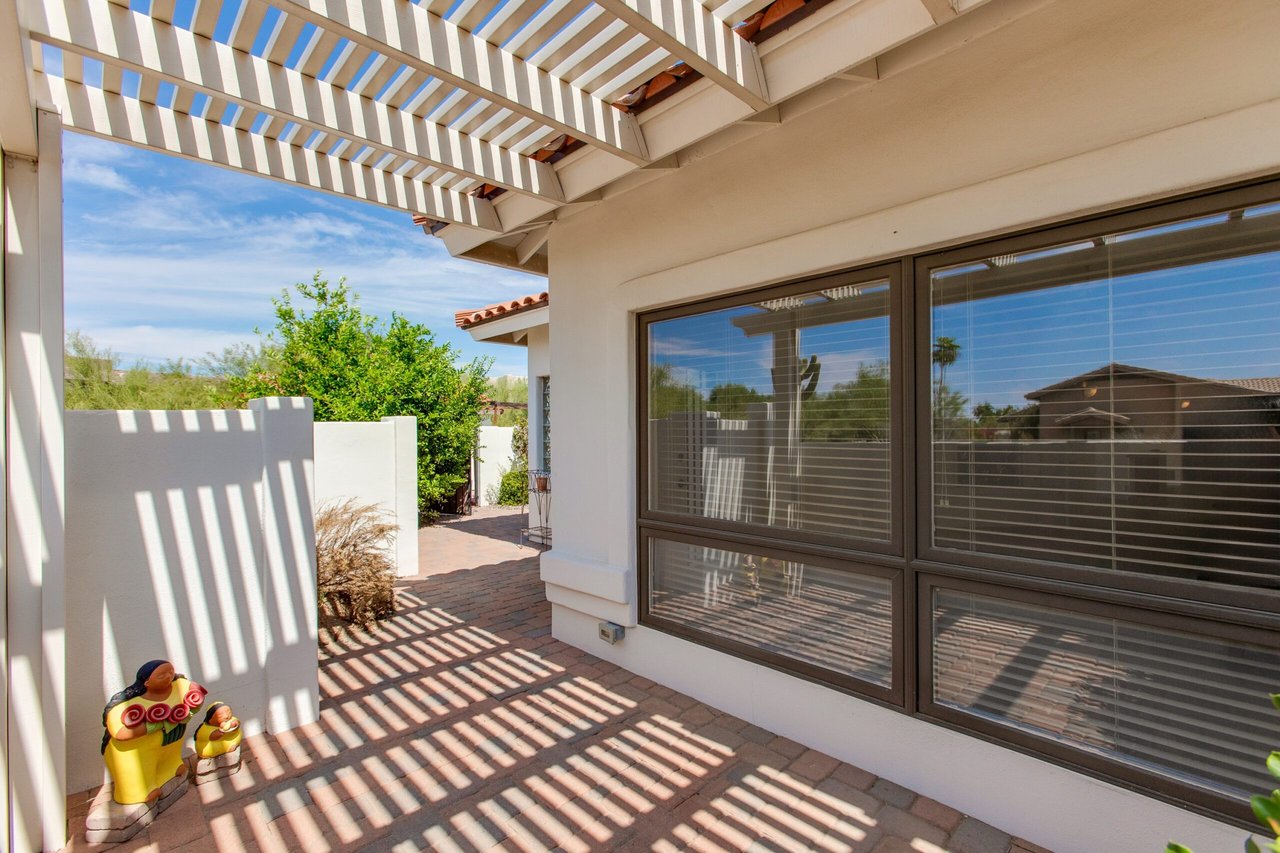
Paved patio beneath a slatted pergola, with large sliding windows and colorful figures by a privacy wall.

Let's Find Your Dream Home

We pride ourselves in providing personalized solutions that bring our clients closer to their dream properties and enhance their long-term wealth. Contact us today to discuss all your real estate needs!

Follow Me on Instagram