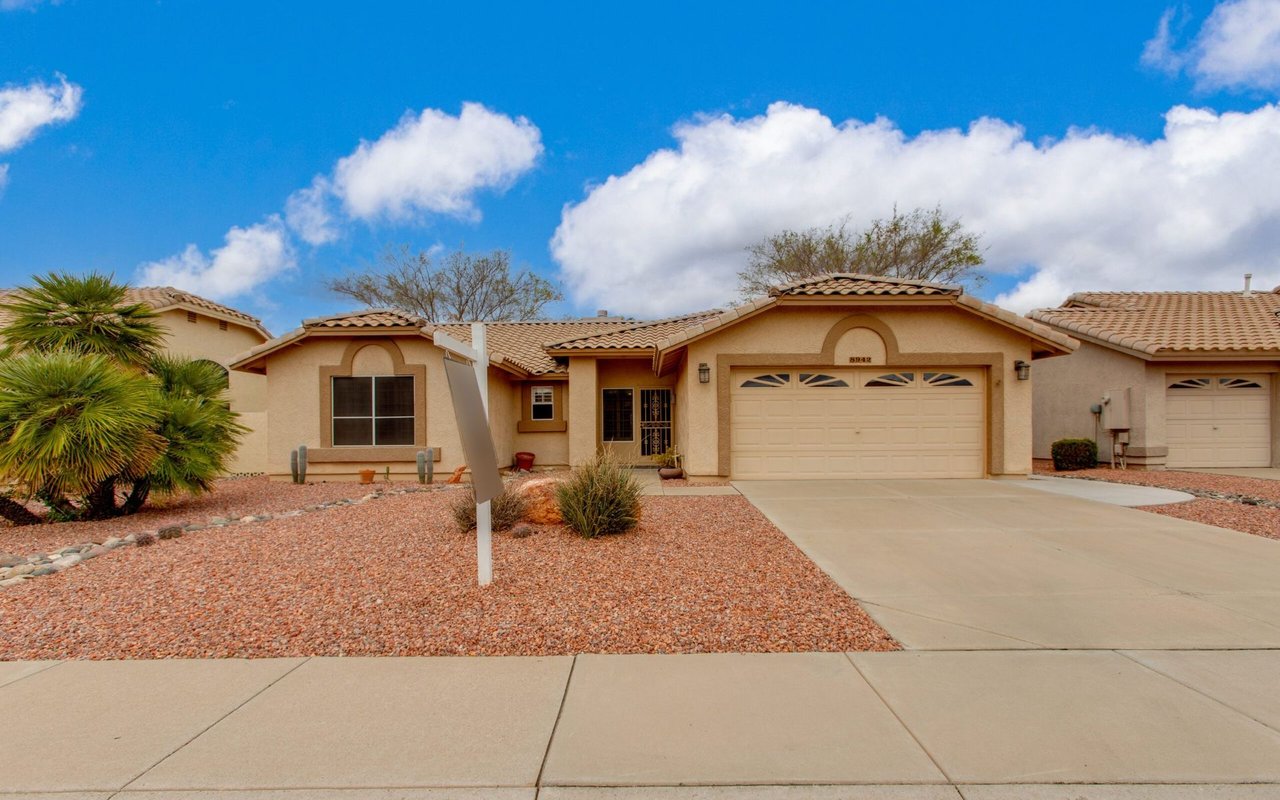
Single-story stucco home with a two-car garage, wide driveway, and desert rock landscaping.

8942 West Sequoia Drive

About the Property

Listed by Debbie Pontikas | The Pontikas Team

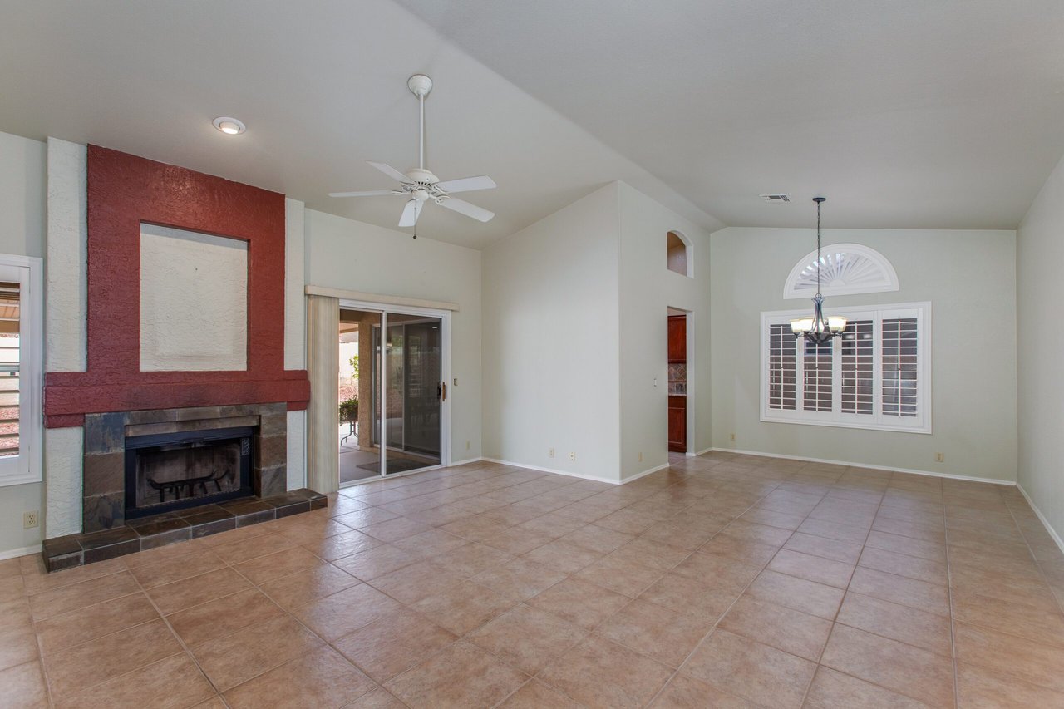
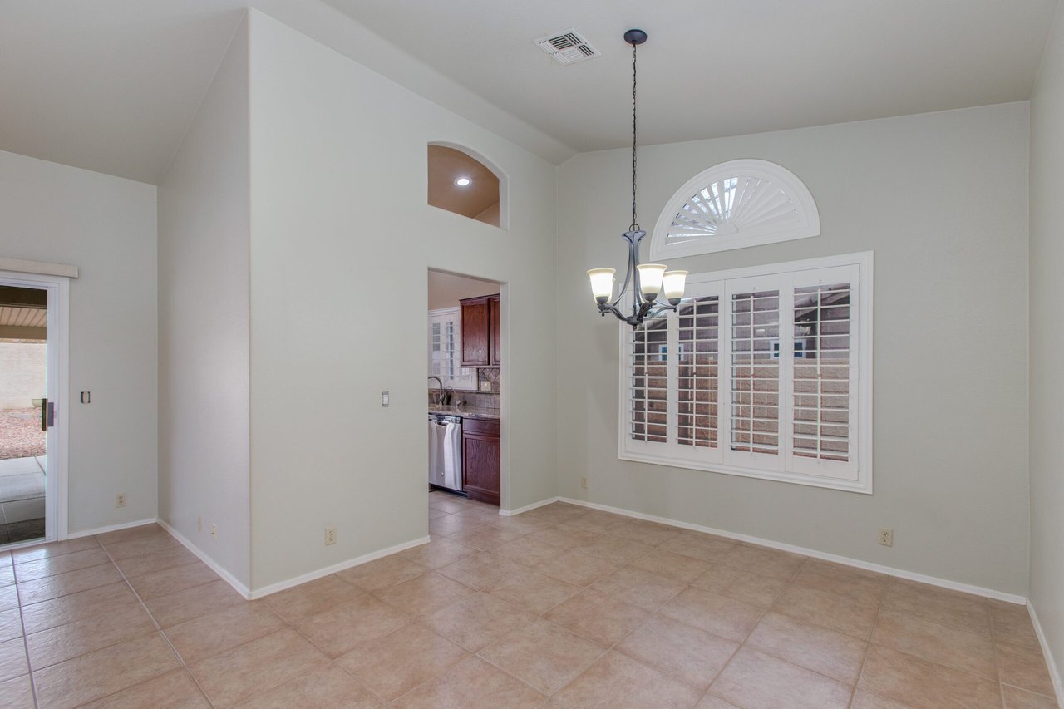
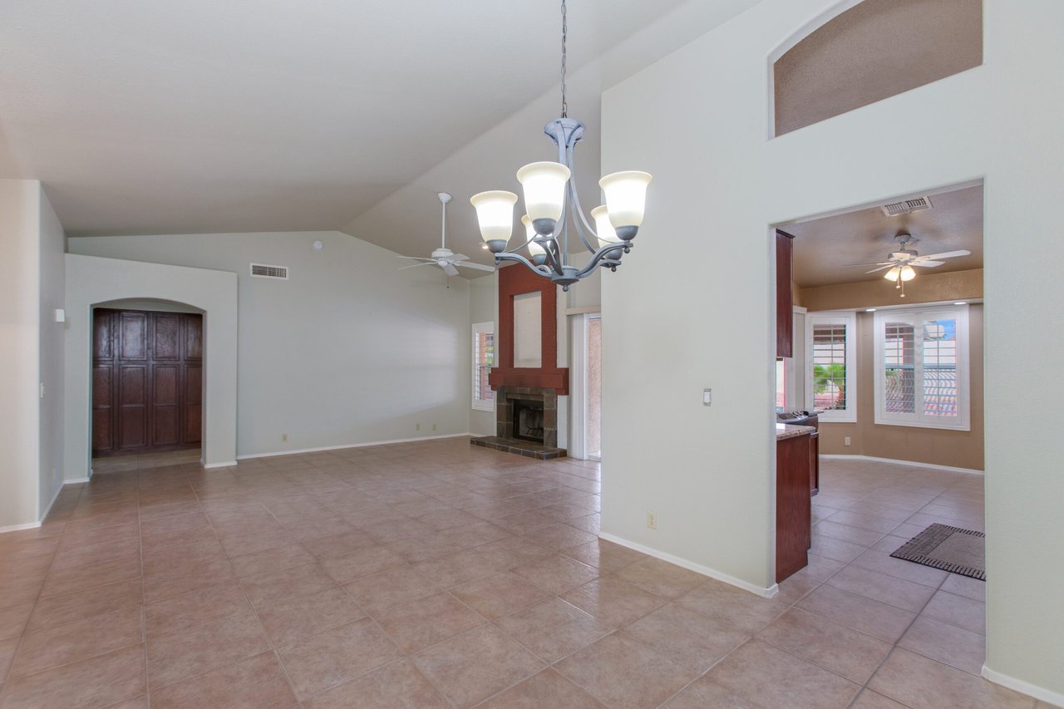
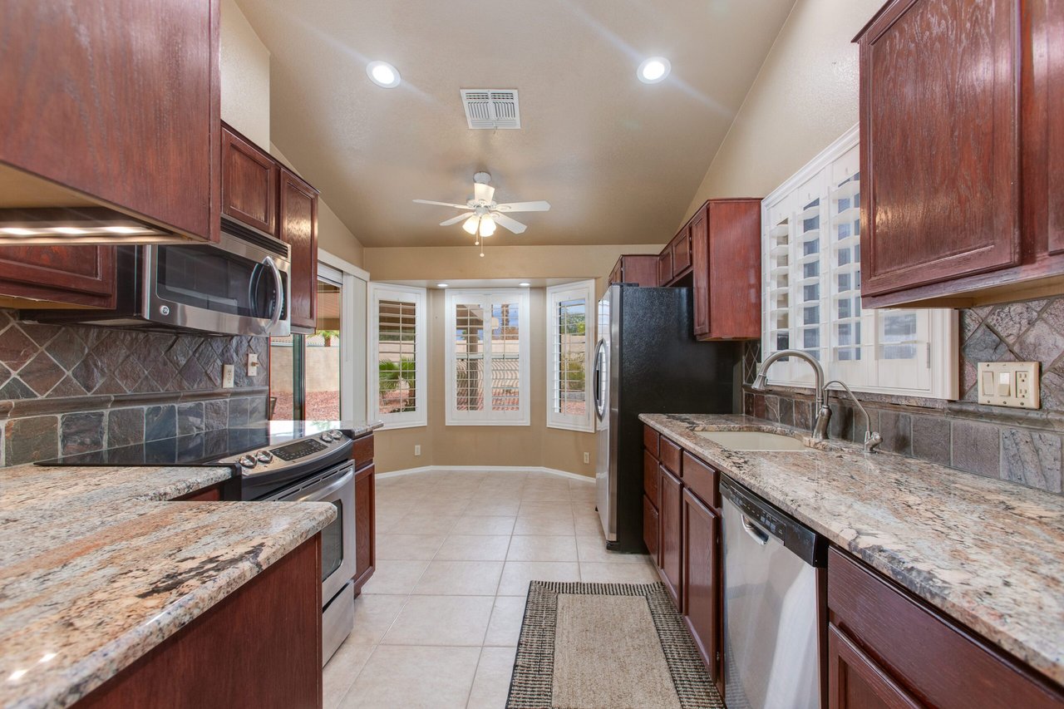
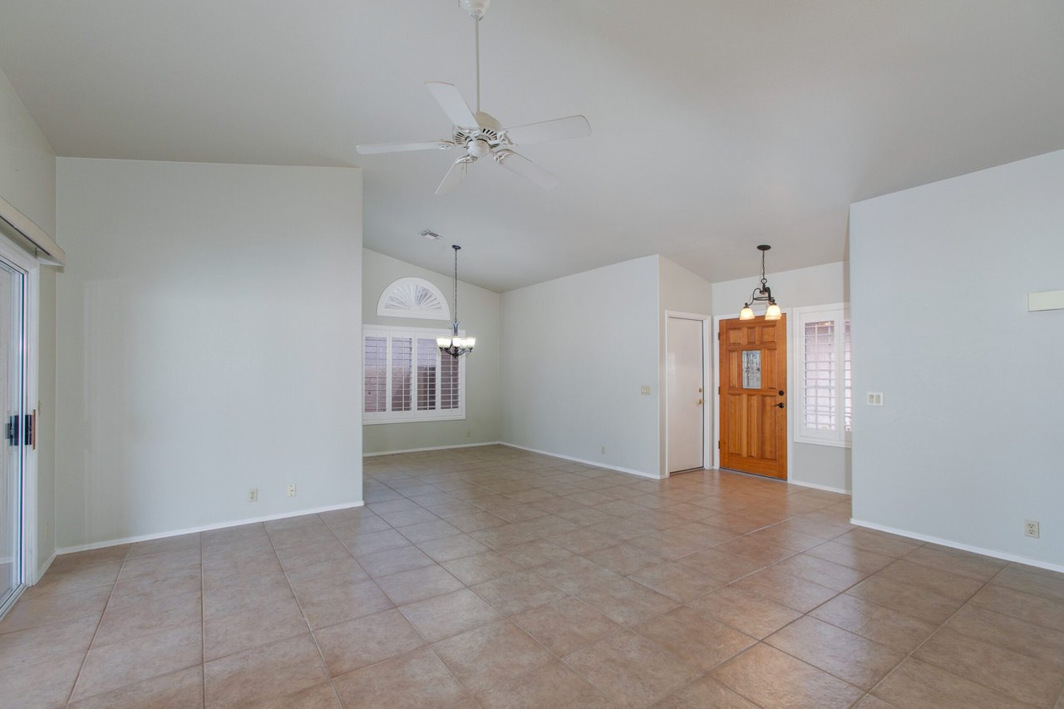
Welcome to your meticulously maintained 2-bedroom, 2-bath home in the highly sought-after St. Andrews Place community of Westbrook Village. This charming residence offers comfortable living with tile flooring throughout and thoughtful upgrades. The spacious primary suite features a separate exit to the large, covered patio—perfect for enjoying peaceful mornings or entertaining in your private backyard. Inside, you’ll find a formal dining room, an inviting eat-in kitchen, and a cozy wood-burning fireplace that adds warmth and character to the living space. Plantation shutters, a soft water system, and reverse osmosis provide comfort and convenience, while stainless steel appliances and an included washer and dryer make moving in a breeze.

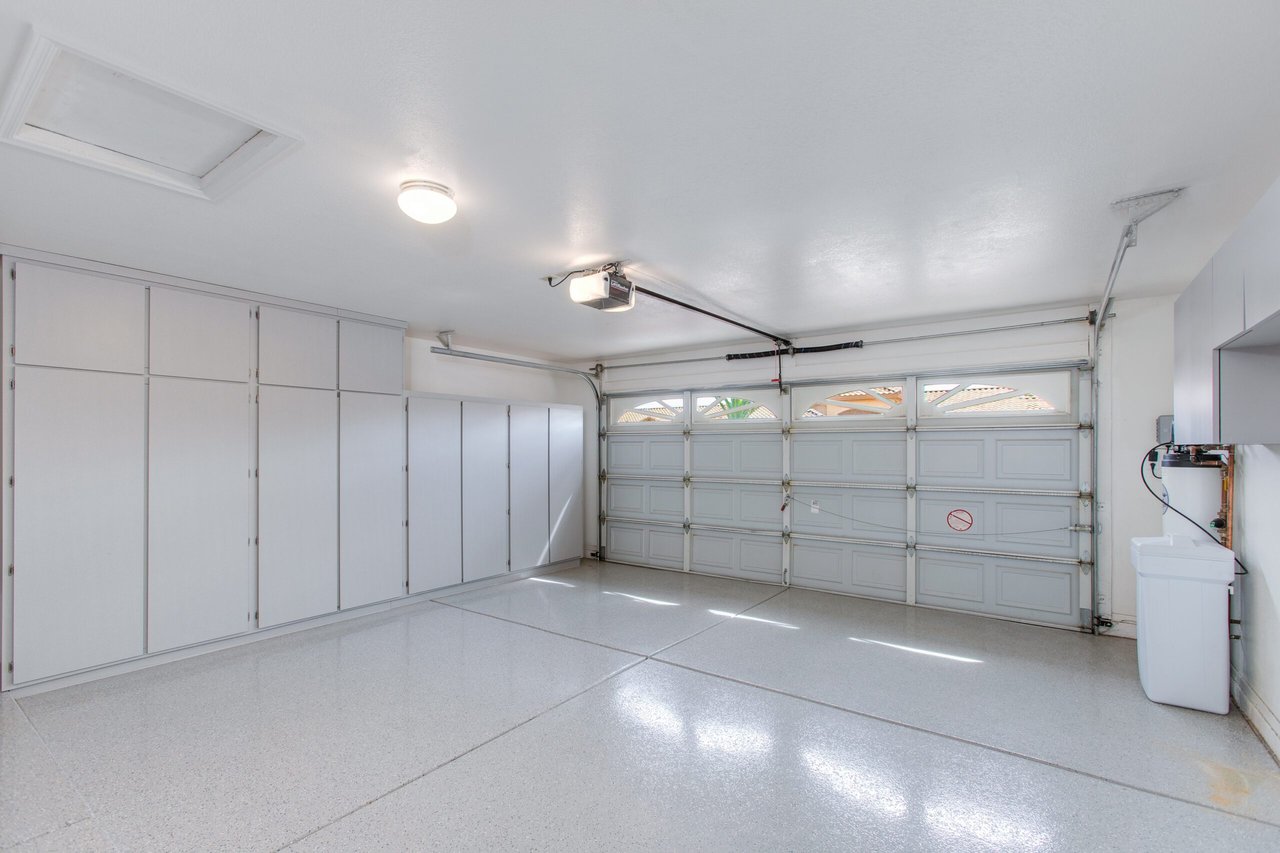
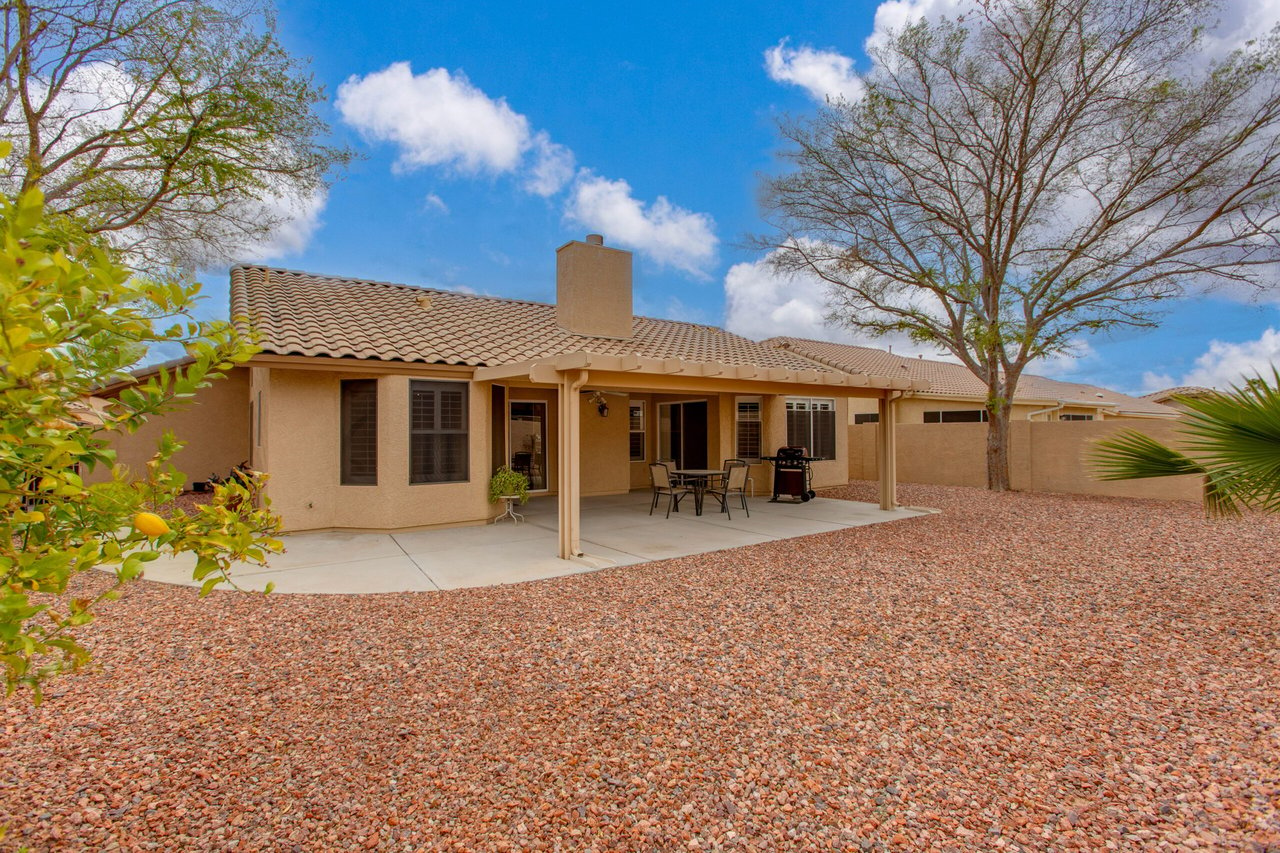
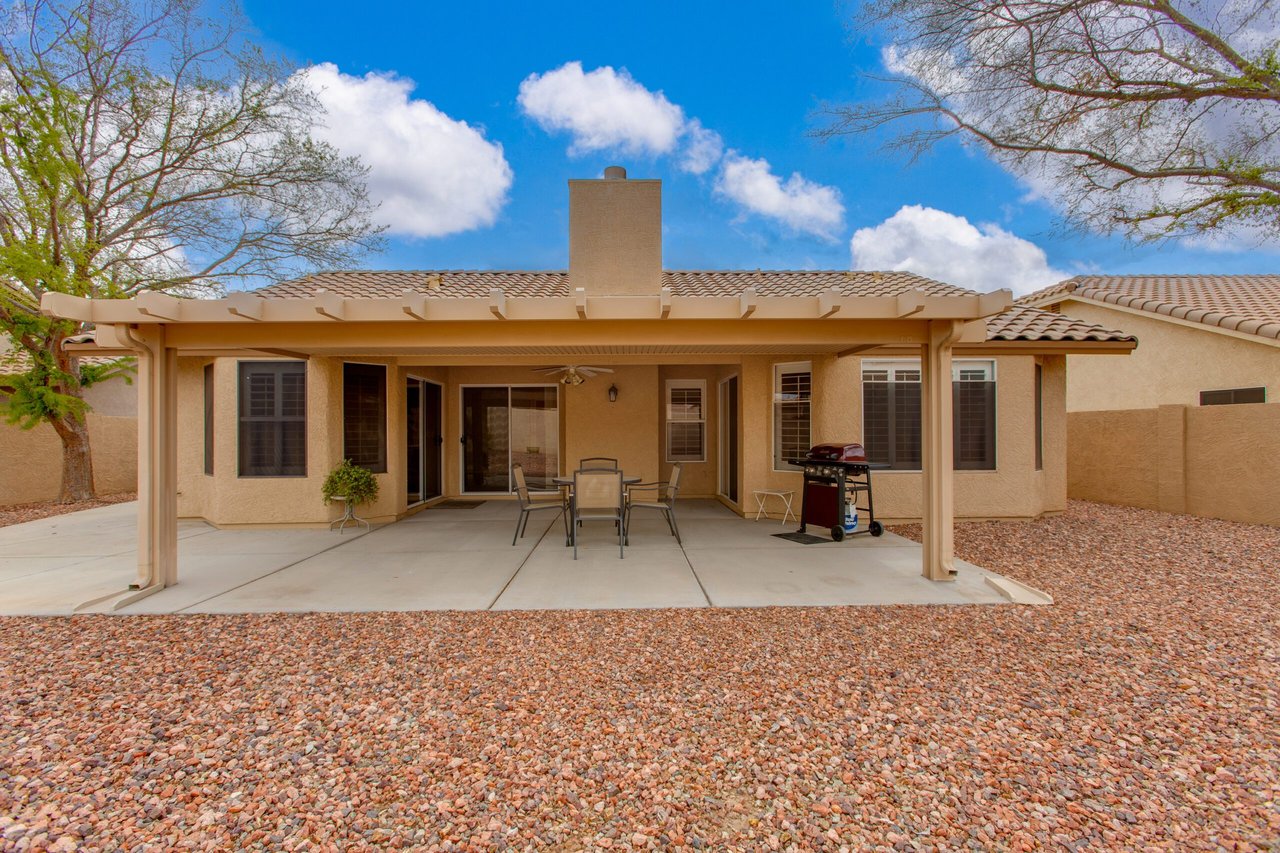
The two-car garage is finished with epoxy floors and built-in shelving for extra storage. Outdoors, the generous backyard and expansive covered patio offer plenty of space to relax and enjoy Arizona’s beautiful weather.

Located in Westbrook Village, a premier active adult community, residents have access to exceptional amenities, including two heated pools, pickleball and tennis courts, a fitness center, numerous social clubs, and two public golf courses.

$395,000

Price

1,354 Sqft

Home Size

7,100 Sqft

Lot Size

2

Beds

2

Baths

2

Garage

N

Pool

1992

Year Built

Location

8942 W Sequoia Drive
Maricopa, Arizona 85382
View Map Here

Empty living and dining area with tile floors, ceiling fan, shuttered windows and a wooden front door.
Empty living and dining area with a red-accented fireplace, tile floors, and shuttered windows.
Empty dining area with tile flooring, chandelier, and plantation-shuttered window.
Empty living and dining area with tiled floors, a high ceiling, and a fireplace.
Kitchen with dark wood cabinets, granite counters, stone backsplash, and shuttered windows.
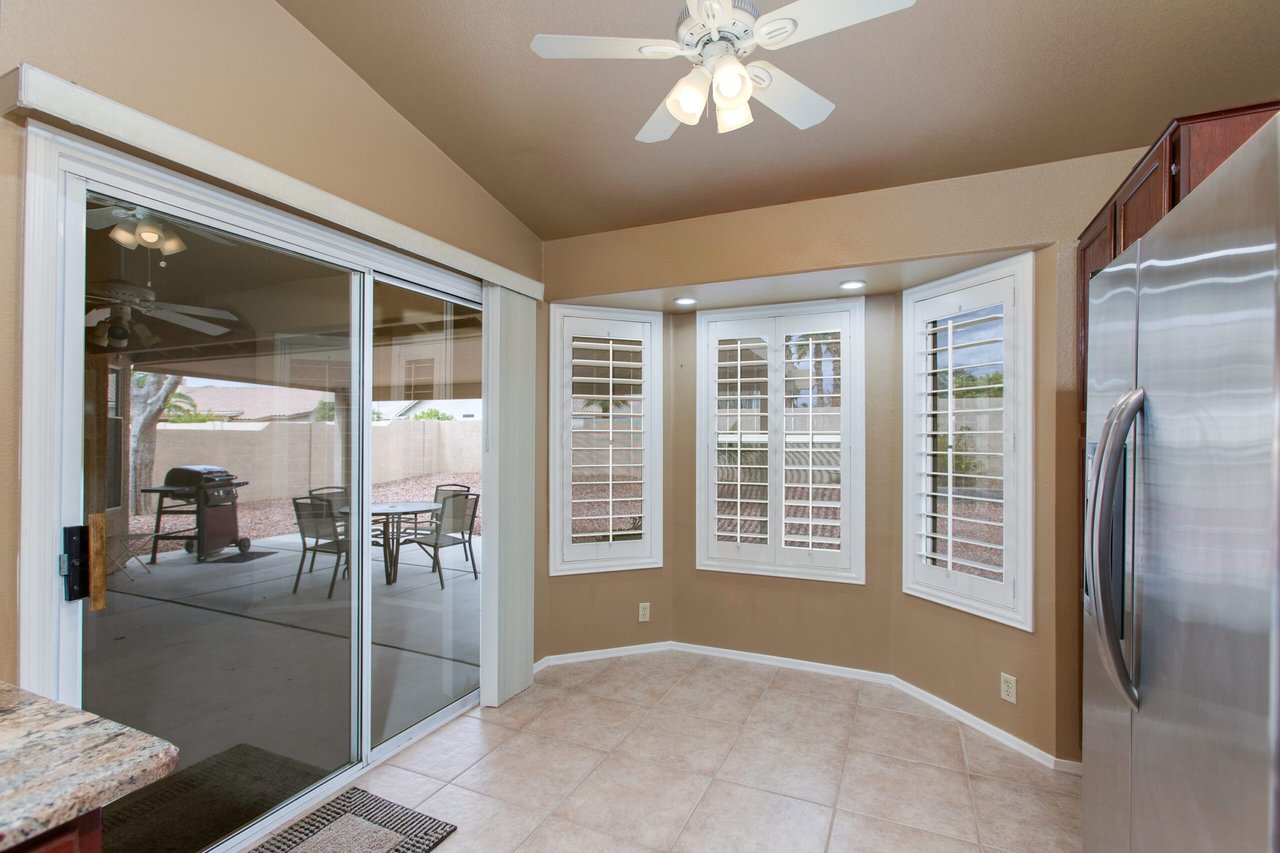
Kitchen with plantation-shuttered windows, stainless refrigerator, and sliding glass doors to a patio.
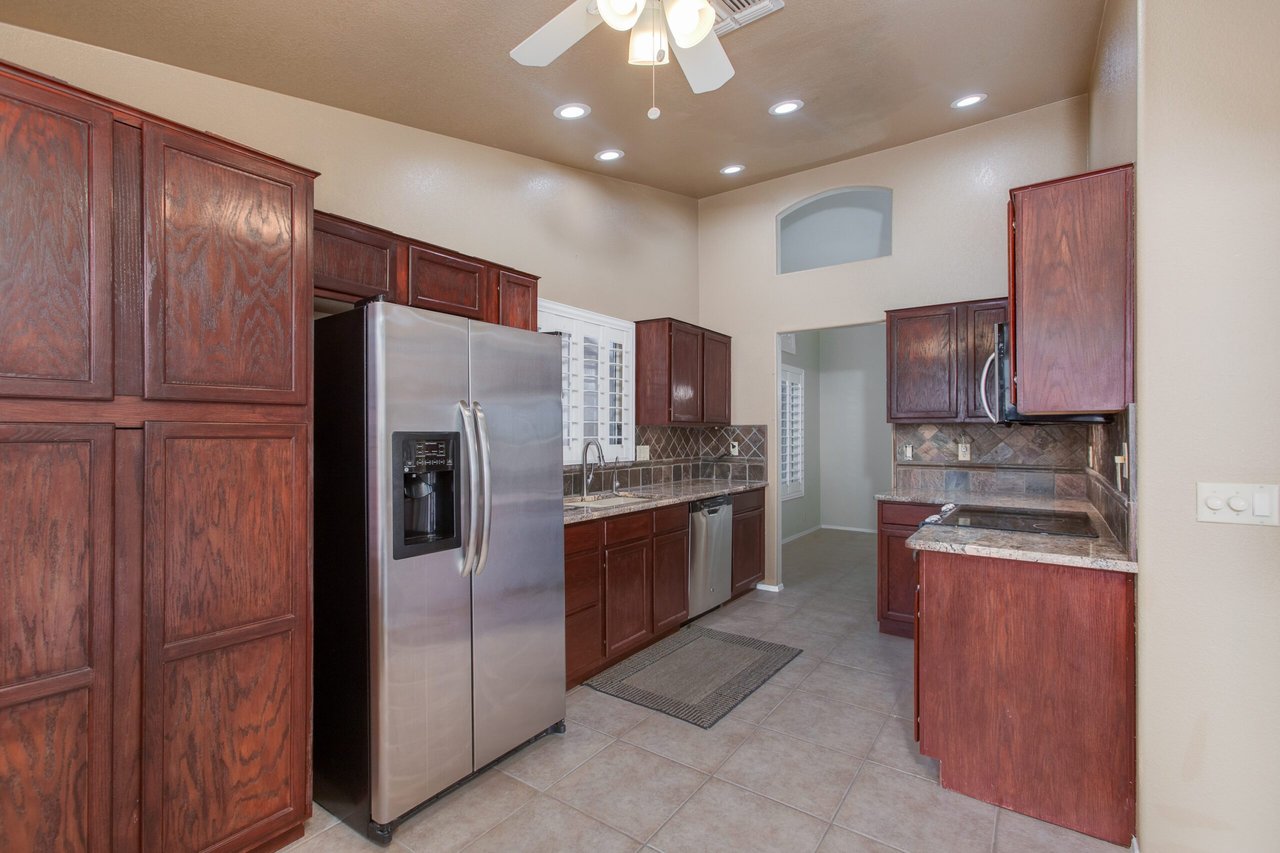
Kitchen with dark wood cabinets, stainless steel refrigerator, tile counters, and a ceiling fan.
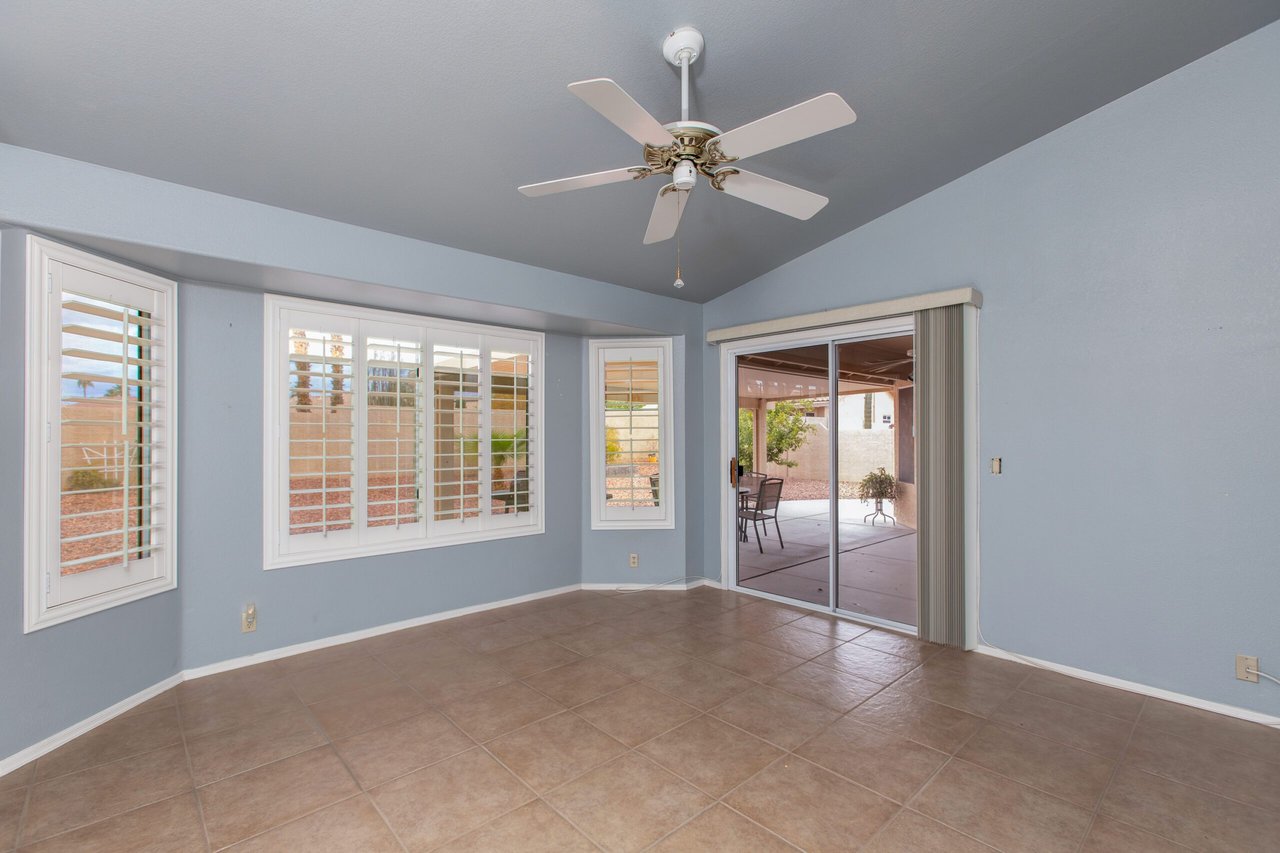
Empty blue-walled room with tiled floors, shuttered windows, and a sliding door to the patio.
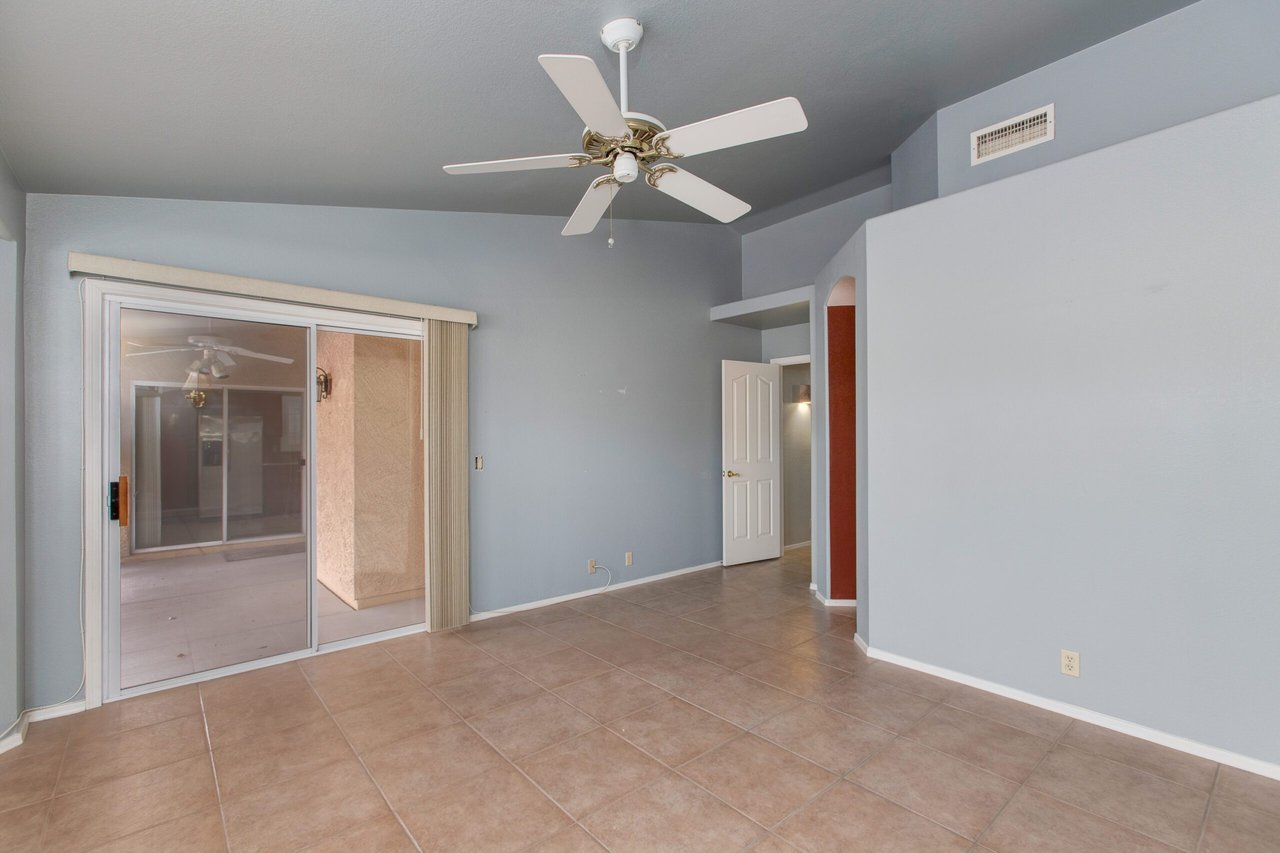
Vacant room with a ceiling fan, tiled floor, and sliding glass door to a covered patio.
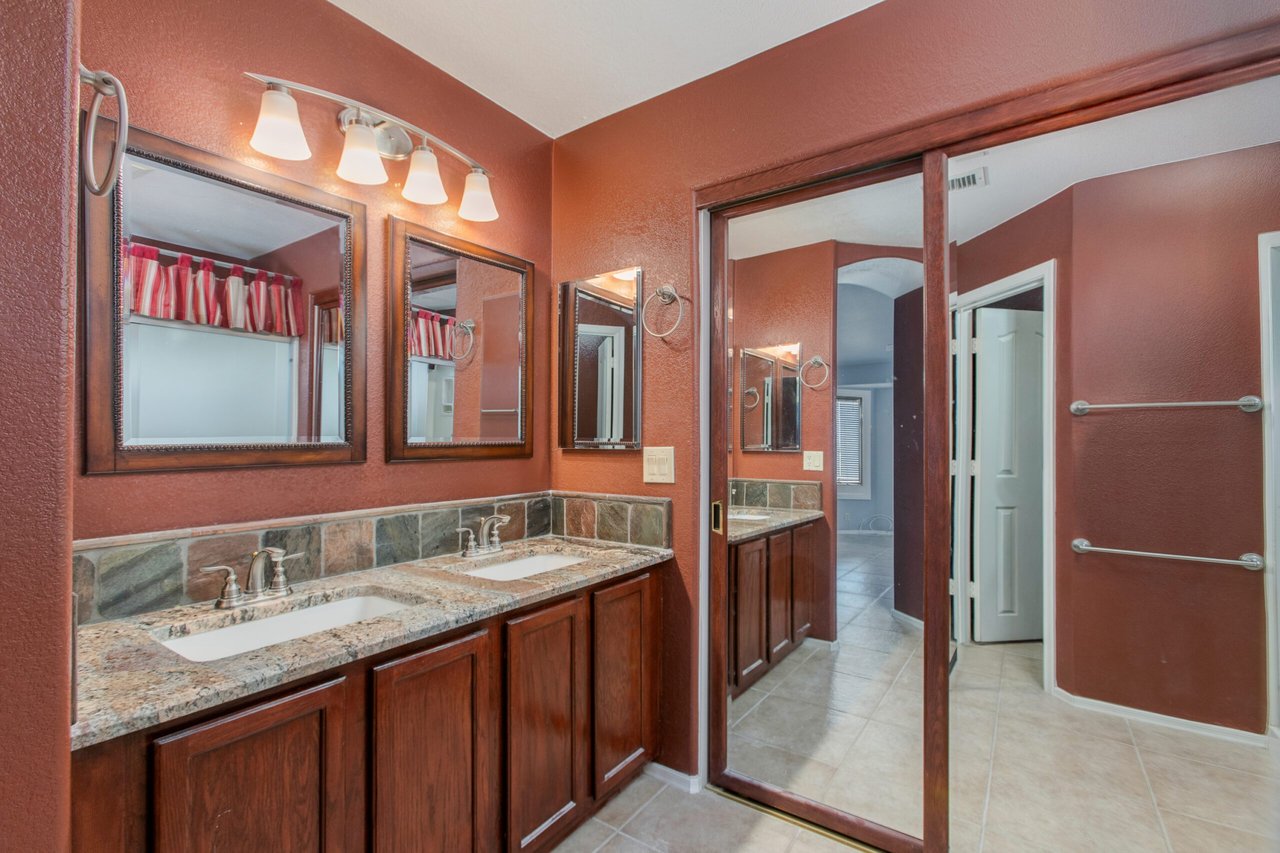
Bathroom with a double vanity, granite countertop, dark wood cabinets, and terracotta walls.
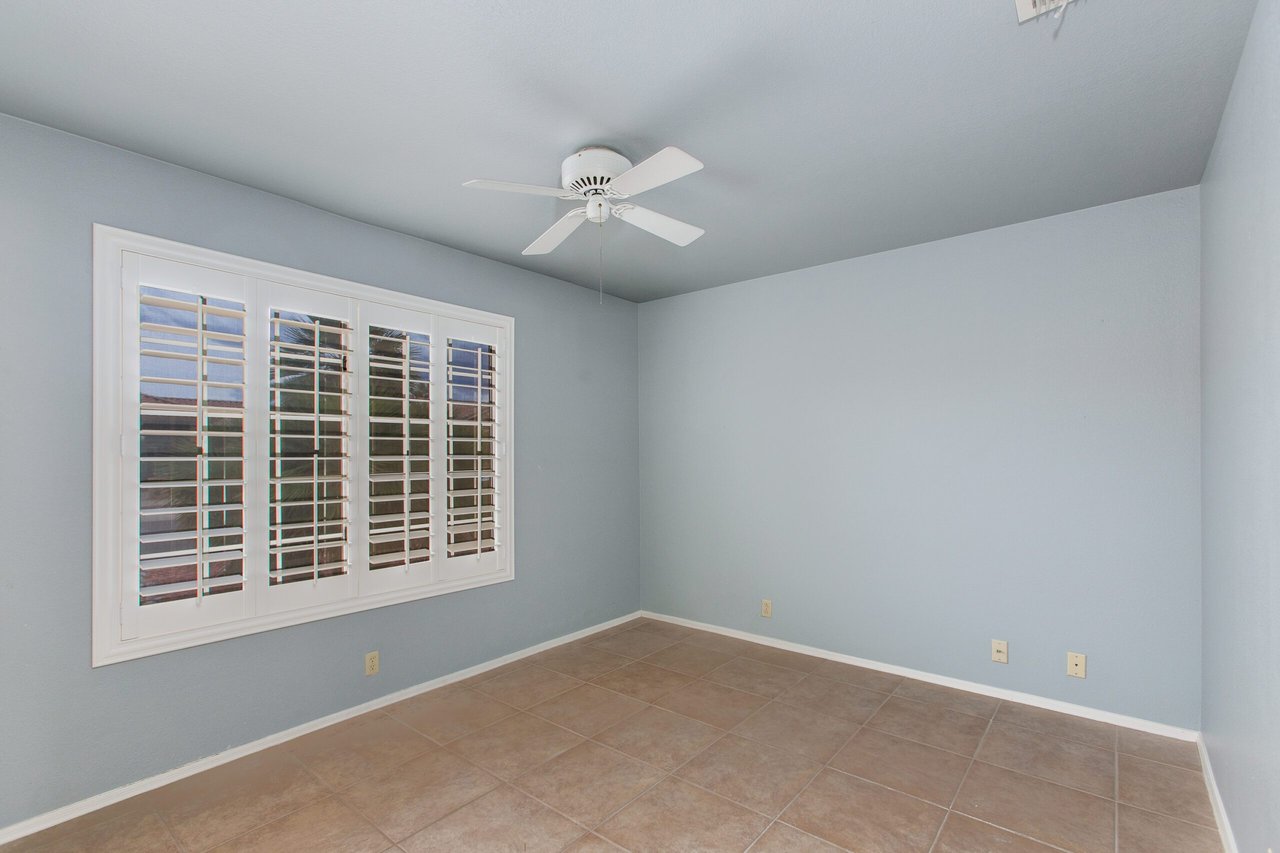
Empty room with plantation shutters, tan tile flooring, and a white ceiling fan.
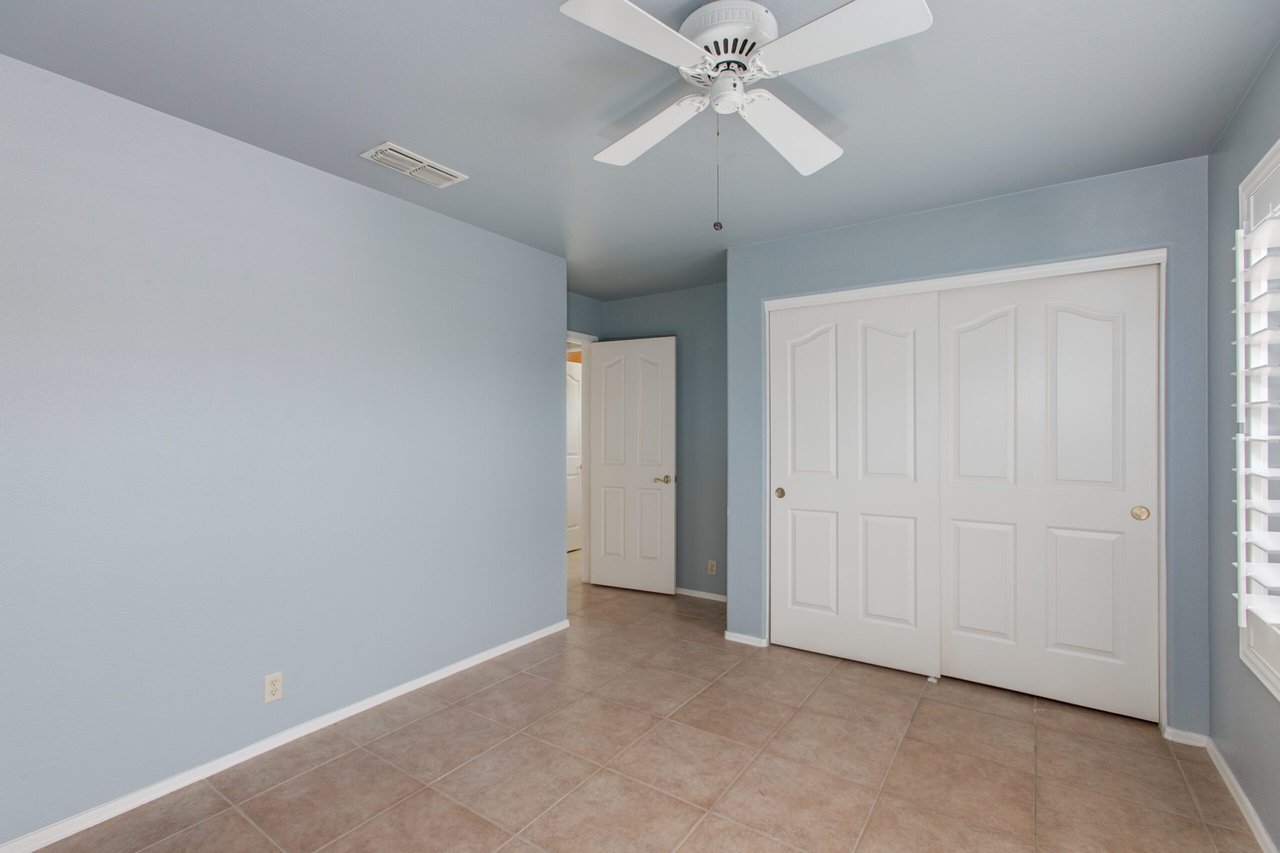
Empty blue room with tan tile flooring, a ceiling fan, sliding closet doors, and a window with white blinds.
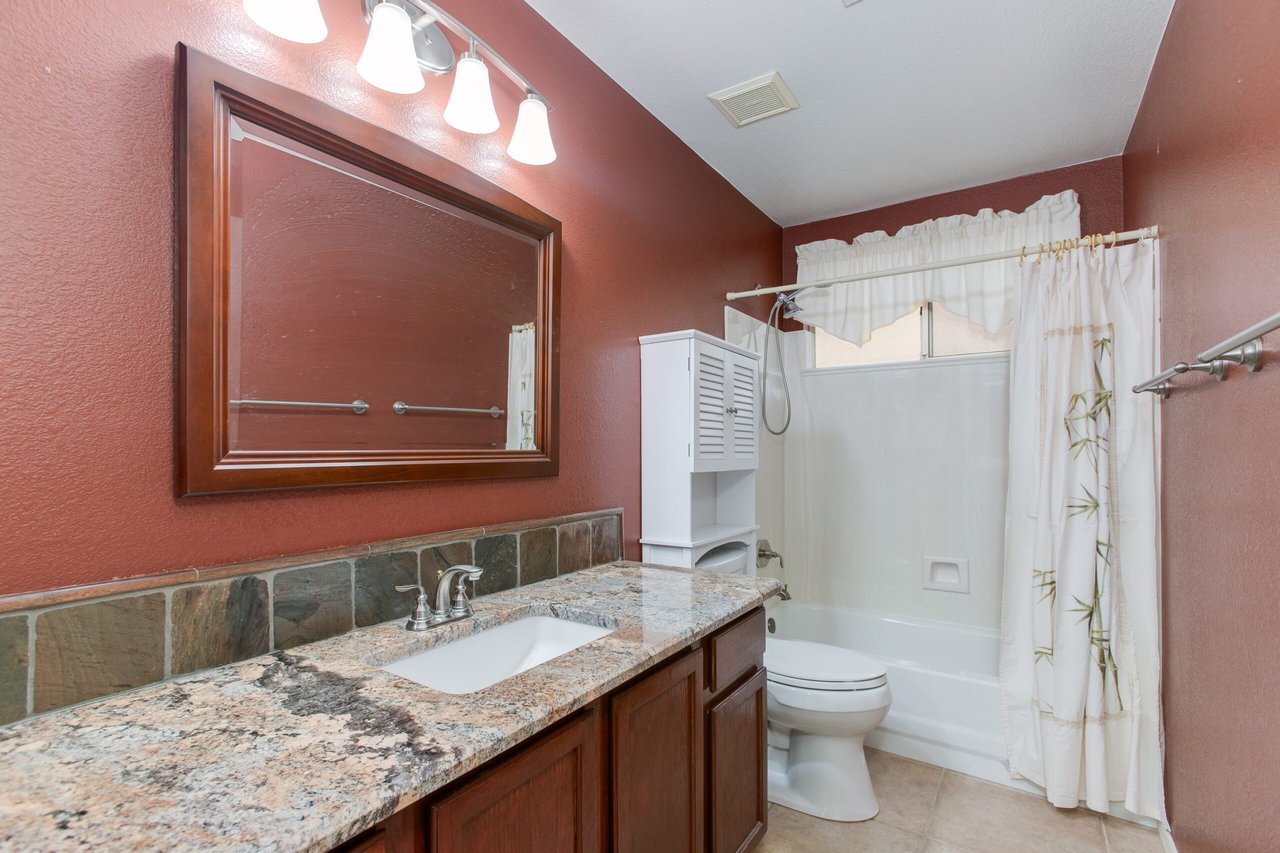
Bathroom with granite vanity, stone backsplash, and white tub-shower.
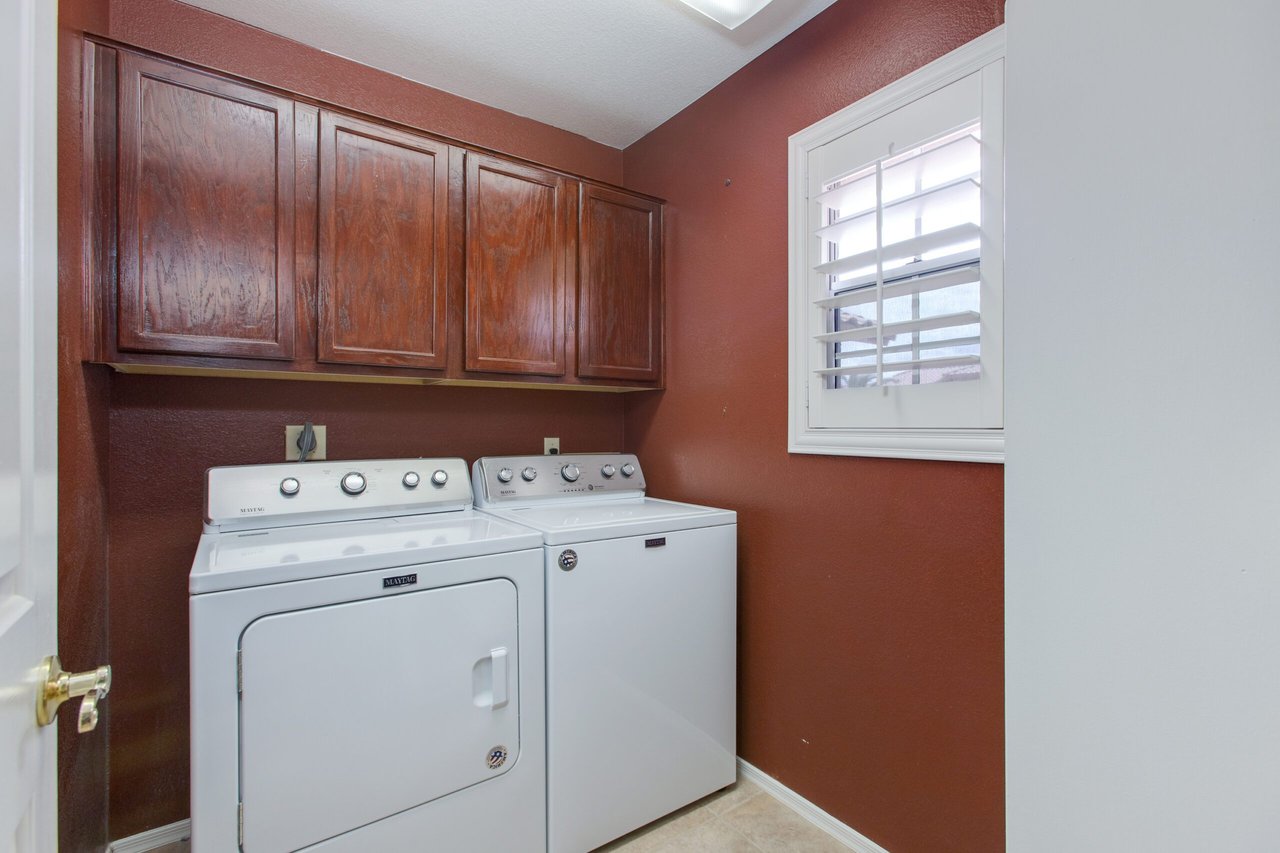
Laundry room with white Maytag washer and dryer beneath dark wood cabinets and beside a shuttered window.
Empty garage with built-in white cabinets, a speckled floor, and a paneled door with upper windows.
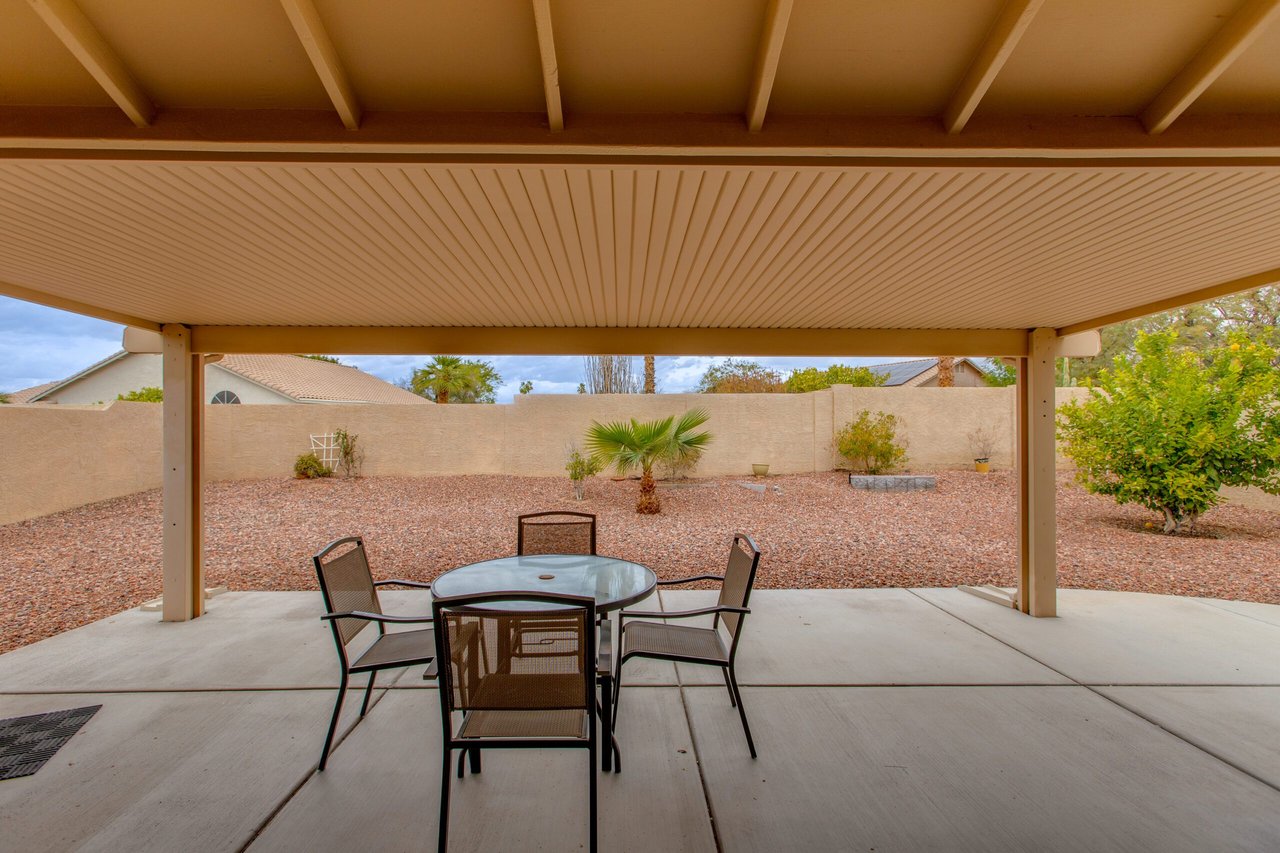
Covered patio with outdoor dining set overlooking a gravel yard and stucco wall.
Backyard with a covered patio, outdoor dining set, gravel landscaping, and a small palm.
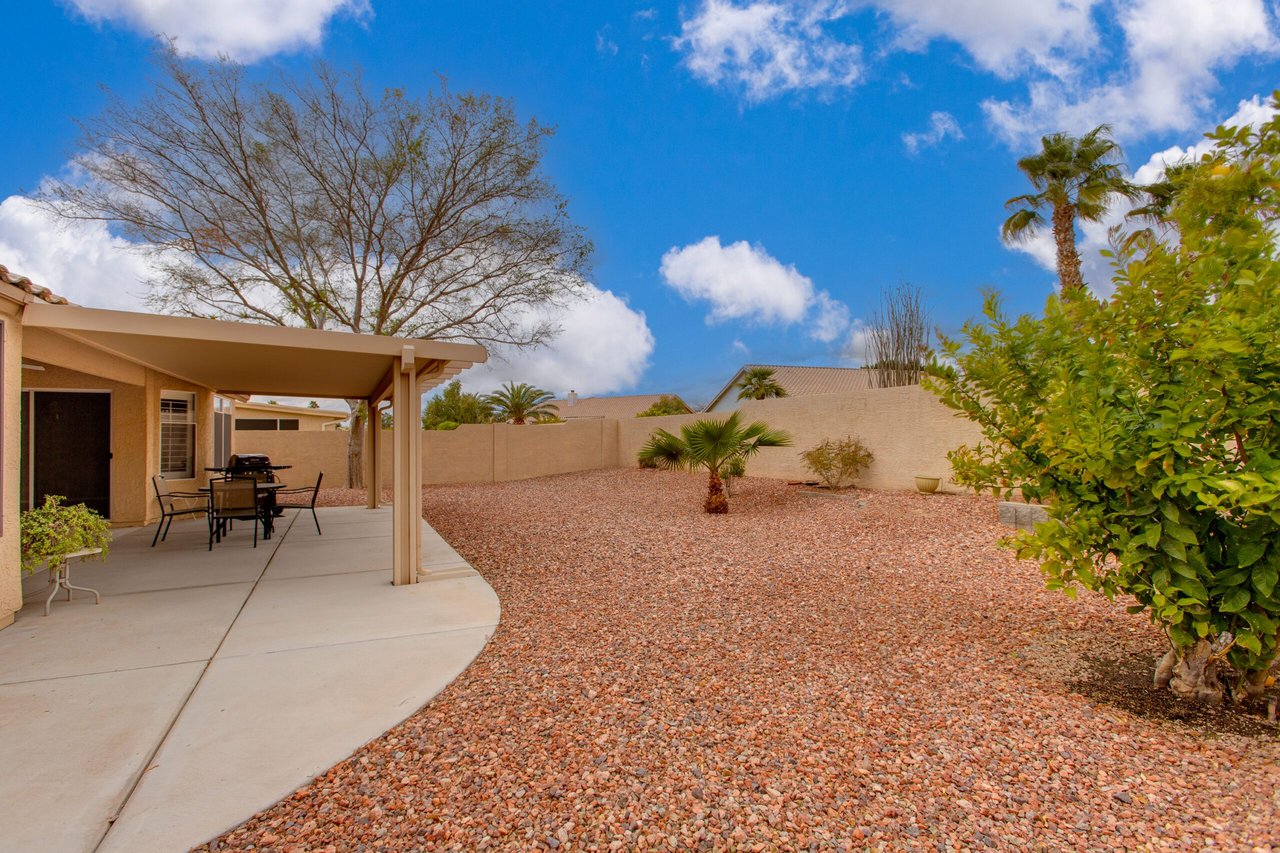
Home’s rear exterior with a covered patio, outdoor dining set, grill, and gravel yard.
Home’s rear patio with a covered seating area, grill, and rock-covered yard.
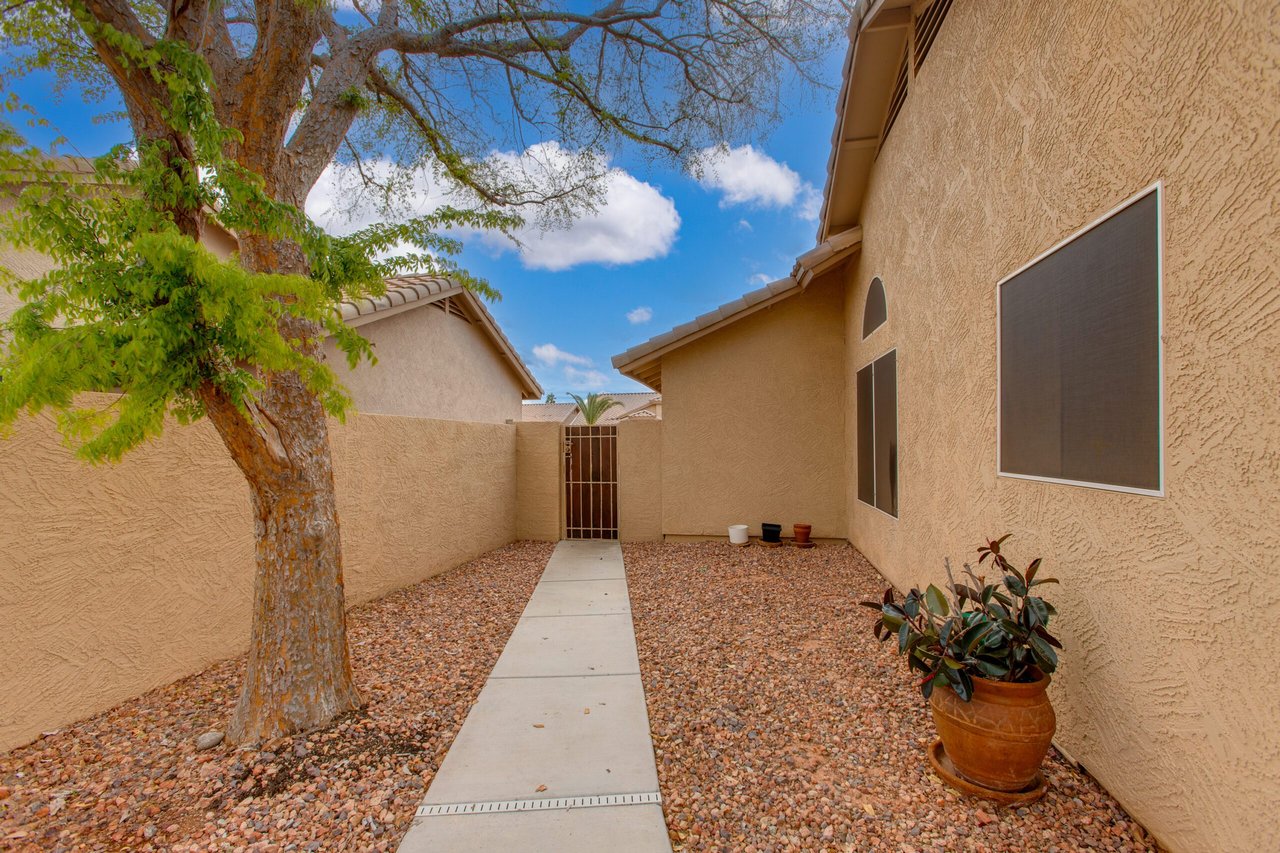
Enclosed courtyard with a concrete walkway, gravel landscaping, a large tree, and a metal gate.

Let's Find Your Dream Home

We pride ourselves in providing personalized solutions that bring our clients closer to their dream properties and enhance their long-term wealth. Contact us today to discuss all your real estate needs!

Follow Me on Instagram